

Page 1

Page 2

Table of Contents Page
Introduction . . . . . . . . . . . . . . . . . . . . . . . . . . . . . . . . . . . . . . 2
Amphenol
®
MIL-DTL-5015 and MIL-501 5 Type Standard Cylindric al Connectors
General Information, Class Designations . . . . . . . . . . . . . . . . . . . . . . . . . . . . . 3
MS-A, MS-C General Information . . . . . . . . . . . . . . . . . . . . . . . . . . . . . 4
MS3100A or C wall mounti ng receptacle . . . . . . . . . . . . . . . . . . . . . . . . . 5
MS3101A cable connecting plug . . . . . . . . . . . . . . . . . . . . . . . . . . . . 6
MS3102A or C box mounting receptacle . . . . . . . . . . . . . . . . . . . . . . . . . 7
MS3106A straight plug . . . . . . . . . . . . . . . . . . . . . . . . . . . . . . . 8
MS3108A 90 degree plug . . . . . . . . . . . . . . . . . . . . . . . . . . . . . . 9
MS-E/F General Information . . . . . . . . . . . . . . . . . . . . . . . . . . . . . . 10
MS3100E/F wall mounting receptacle . . . . . . . . . . . . . . . . . . . . . . . . . 11
MS3101E/F cable connecting plug . . . . . . . . . . . . . . . . . . . . . . . . . . 12
MS3102E box mounting receptacle . . . . . . . . . . . . . . . . . . . . . . . . . . 13
MS3106E/F straight plug . . . . . . . . . . . . . . . . . . . . . . . . . . . . . 14
MS3108E 90 degree plug . . . . . . . . . . . . . . . . . . . . . . . . . . . . . 15
MS-R General Information. . . . . . . . . . . . . . . . . . . . . . . . . . . . . . . 16
MS3100R wall mounting receptacle . . . . . . . . . . . . . . . . . . . . . . . . . . 17
MS3101R cable connecting plug. . . . . . . . . . . . . . . . . . . . . . . . . . . 18
MS3102R box mounting receptacle . . . . . . . . . . . . . . . . . . . . . . . . . . 19
MS3106R straight plug . . . . . . . . . . . . . . . . . . . . . . . . . . . . . . 20
Contact and Insert Arrangements . . . . . . . . . . . . . . . . . . . . . . . . . . . . 21
MS/Standard insert arrangement charts . . . . . . . . . . . . . . . . . . . . . . . 22, 23
MS/Standard special insert arrangement chart . . . . . . . . . . . . . . . . . . . . . . 24
MS/Standard alternate positioning . . . . . . . . . . . . . . . . . . . . . . . . . . 25
MS/Standard contact arrangements. . . . . . . . . . . . . . . . . . . . . . . . . 26 – 37
MS/Standard special contact arr angem ents . . . . . . . . . . . . . . . . . . . . . . 38 – 48
MS/Standard thermocouple contact arr angem ents . . . . . . . . . . . . . . . . . . . . 49 – 53
MS/Standard Accessories . . . . . . . . . . . . . . . . . . . . . . . . . . . . . . . 54
MS3057A cable clamp, MS3420 sleeve. . . . . . . . . . . . . . . . . . . . . . . . . 55
10-305200 cab le clamp, MS342 0( )A sleeve. . . . . . . . . . . . . . . . . . . . . . . 56
10-350349 cab le clamp, MS342 0( )A sleeve. . . . . . . . . . . . . . . . . . . . . . . 57
10-74900 cable clamp . . . . . . . . . . . . . . . . . . . . . . . . . . . . . . 58
Thru-bulkhead shells . . . . . . . . . . . . . . . . . . . . . . . . . . . . . 59, 60
Assembly inst ructions for 10- 305200 and 10-74900 cable clamps . . . . . . . . . . . . . . . . 61
Grommet/sealing plugs. . . . . . . . . . . . . . . . . . . . . . . . . . . . . . 62
Plug protection caps . . . . . . . . . . . . . . . . . . . . . . . . . . . . . . 63
Receptacle protection caps . . . . . . . . . . . . . . . . . . . . . . . . . . . . 64
Dust caps . . . . . . . . . . . . . . . . . . . . . . . . . . . . . . . . . . 65
Sealing gaskets . . . . . . . . . . . . . . . . . . . . . . . . . . . . . . . . 66
Solder contacts . . . . . . . . . . . . . . . . . . . . . . . . . . . . . . . . 67
Crimp contacts . . . . . . . . . . . . . . . . . . . . . . . . . . . . . . . . 68
MS/Standard Application Tools . . . . . . . . . . . . . . . . . . . . . . . . . . . . . 69
MS/Standard How to Order . . . . . . . . . . . . . . . . . . . . . . . . . . . . . . 70
Additional MS/Standard Connectors offered by Amphenol
®
MIL-DTL-5015 with crimp rear release contacts, MIL-5015 Type Modification Connectors,
Matrix
97 Series (5015 type) Connectors, Pre-Earth FMLB Connectors . . . . . . . . . . . . . . . . . 71
Amphe-Power
®
5015 Connectors (AC threaded series with high amperage RADSOK® contacts),
MIL-5015 Connector s with PCB contacts . . . . . . . . . . . . . . . . . . . . . . . . 72
Sales Office Listing
1
Page 3

This catalog covers Amphenol
®
MIL-DTL-5015 connectors and MIL-5015
type connectors. MIL-C-5015 has been replaced as follows:
Environmental Classes F and R are updated to and produced in
strict accordance to MIL-DTL-5015.
Classes A, C and E are still produced, but are no longer listed on the
qualified products listing (QPL).
Amphenol
gives the user the largest selection of MS/Standard cylindrical
connectors available in the market place.
This catalog is divided into three sections; the first section by service
class, a second section by contacts and inser t arrangem ents, and a third
section for accessories. Each section is prefixed with an overview to
assist the user in determining selections.
Should more information be required concerning the connectors covered
in this publication, or if special application needs arise, please contact:
Amphenol Corporation
Amphenol Industrial Operations
40-60 Delaware Avenue
Sidney, New York 13838-1395
Telephone 607-563-5011
Fax: 607-563-5157
www.amphenol-industrial.com
Now, also offered within the broad family of Amphenol interconnection
products is the Amphenol
®
/Matrix® MIL-DTL-5015* connector series
which incorporates rear release crimp contacts. See page 71 for further
description and for complete details ask for catalog 12-026.
Also ask for these additional product catalogs:
• Amphenol Industrial Co nnecto r Brochure, SL-38 1, for an overview of
the industrial family of connectors.
• Amphenol Catalog SL-100, which provides an overview of all products, military and industrial, offered through Amphenol Aerospace.
• Amphenol Amphe-Power
nectors with RADSOK
®
Brochure SL-391, for AC 5015 type con-
®
high amperage contacts. See reference on
page 72.
* Note: MIL-C-5015 is supercede d to MIL-DTL-5015 for all Amp henol/Matrix rear rel ease crimp
type conn ectors.
Amphenol Aerospace operates Quality Systems
that are Certified to ISO-9001 and AS-9100
by third party Registrars.
2
Page 4

3
Page 5
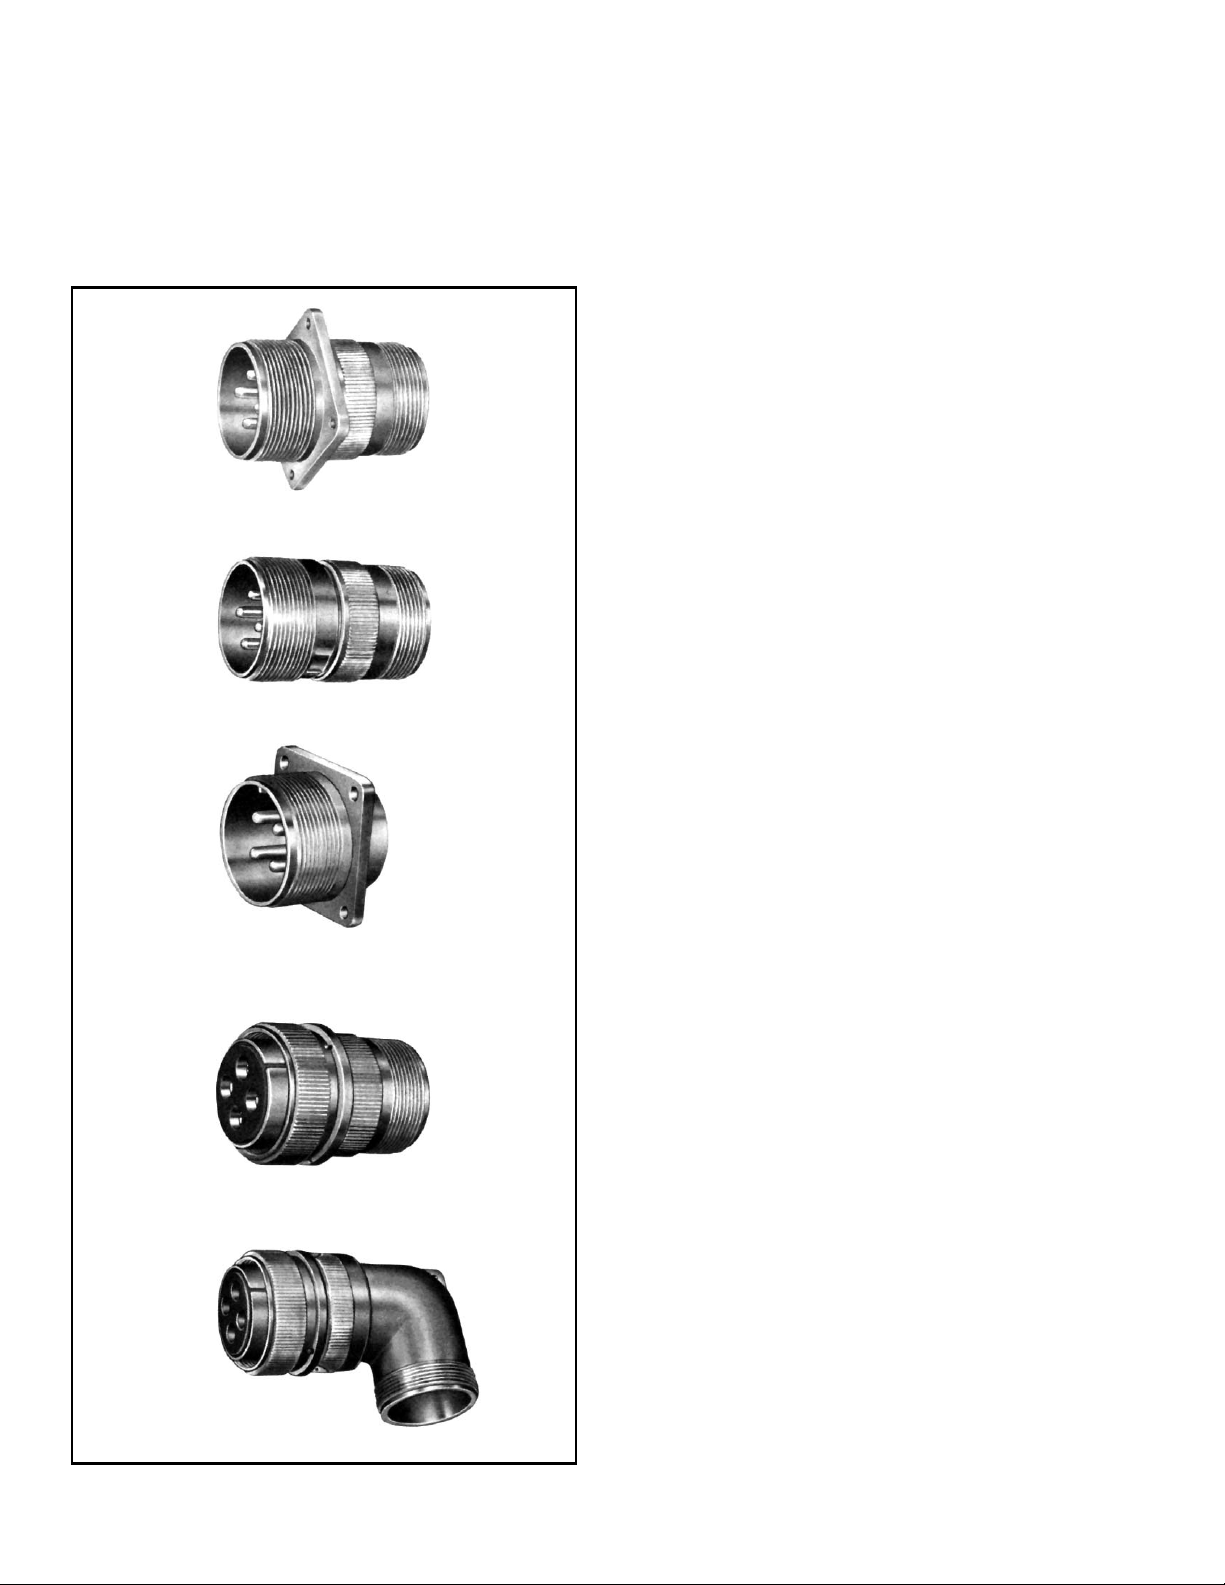
MS/Standard
MS-A and MS-C
MS-A and MS-C
MS-A and MS-C class connectors perform many of the
vital functions in powering, testing and ground support
systems. Class A applications include communications
equipment, computers and s hipboard installations where
mechanical forces and physical parameters are not subject to extreme or rapid environmental changes.
wall mounting receptacle
cable connecting plug
box mounting receptacle
Class C connectors are most frequently used on pressurized bulkheads or pressure barriers at elevated altitudes
or maritime applications. Air leakage is limited to one
cubic inch per hour at a pressure differential of 30 lbs. per
square inch.
Shells:
Shell components are fabricated from high grade aluminum alloy. Electrically conductive cadmium plate finish
with an olive drab chromate after-treat offers corrosion
resistance.
Contacts:
Contacts are available in both solder and crimp versions.
Pins and sockets are machined from copper all oy with a
silver plated finish. Size 16 and 12 s ocket contacts incorporate a closed entry design. Refer to pages 49, 67 and
68 for additional contact information.
Inserts:
Inserts are resilient neoprene, offering high dielectric
strength, high arc resistance and resi stance to vibration.
Proprietary design per mits pressurization of either pin or
socket insert.
straight plug
90 degree plug
4
Page 6

MS/Standard
MS3100A or C
wall mounting receptacle
S
R
A
Thread
SR
T
4 Holes
To complete order number, see “how to order” pg. 70.
For solder well data, see page 67.
B
A
Shell
Size
8S .5000-28UNEF .391 .672 1.391 .562 .594 .875 .120 .5000-28UNEF .422
10S .6250-24 UNF .391 .672 1.468 .562 .719 1.000 .120 .5000-28UNEF .422
10SL .6250-24 UNF .391 .672 1.468 .562 .719 1.000 .120 .6250-24NEF .422
12S .7500-20UNEF .450 .672 1.468 .562 .812 1.094 .120 .6250-24NEF .422
12 .7500-20UNEF .625 .860 1.843 .750 .812 1.094 .120 .6250-24NEF .672
14S .8750-20UNEF .450 .672 1.468 .562 .906 1.188 .120 .7500-20UNEF .422
14 .8750-20UNEF .625 .860 1.843 .750 .906 1.188 .120 .7500-20UNEF .672
16S 1.0000-20UNEF .450 .672 1.468 .562 .969 1.281 .120 .8750-20UNEF .422
16 1.0000-20UNEF .625 .860 1.843 .750 .969 1.281 .120 .8750-20UNEF .672
18 1.1250-18NEF .625 .891 1.938 .750 1.063 1.375 .120 1.0000-20UNEF .641*
20 1.2500-18NEF .625 .891 1.844 .750 1.156 1.500 .120 1.1875-18NEF .641*
22 1.3750-18NEF .625 .891 1.938 .750 1.250 1.625 .120 1.1875-18NEF .641*
24 1.5000-18NEF .625 .953 1.969 .812 1.375 1.750 .147 1.4375-18NEF .578*
28 1.7500-18NS .625 .953 2.188 .812 1.562 2.000 .147 1.4375-18NEF .578*
32 2.0000-18NS .625 1.031 2.157 .875 1.750 2.250 .173 1.7500-18NS .500*
36 2.2500-16UN .625 1.031 2.219 .875 1.938 2.500 .173 2.0000-18NS .500*
40 2.5000-16UN .625 1.031 2.188 .875 2.188 2.750 .173 2.2500-16UN .500*
44*** 2.7500-16UN .625 1.031† 2.547 .875 2.375 3.000†† .173 2.5000-16UN .751**
48*** 3.0000-16UN .625 1.031† 2.547 .875 2.625 3.000†† .173 3.0000-16UN .751**
* Increase Z dimension by .312 for size “0” contact only.
** Increase Z dimension by .062 for size “0” contact only.
***Available in proprietary version only.
† +.020 –.030
††±.020
Thread
Class 2A
Min
Full
Thread
K
+.020
–.010L±.030
M
+.010
–.000R±.005
B
M
L
V
Thread
Z
K
S
±.031
T
Dia.
+.004
–.002
V
Thread
Class 2A
+.050
–.060
Z
5
Page 7
MS/Standard
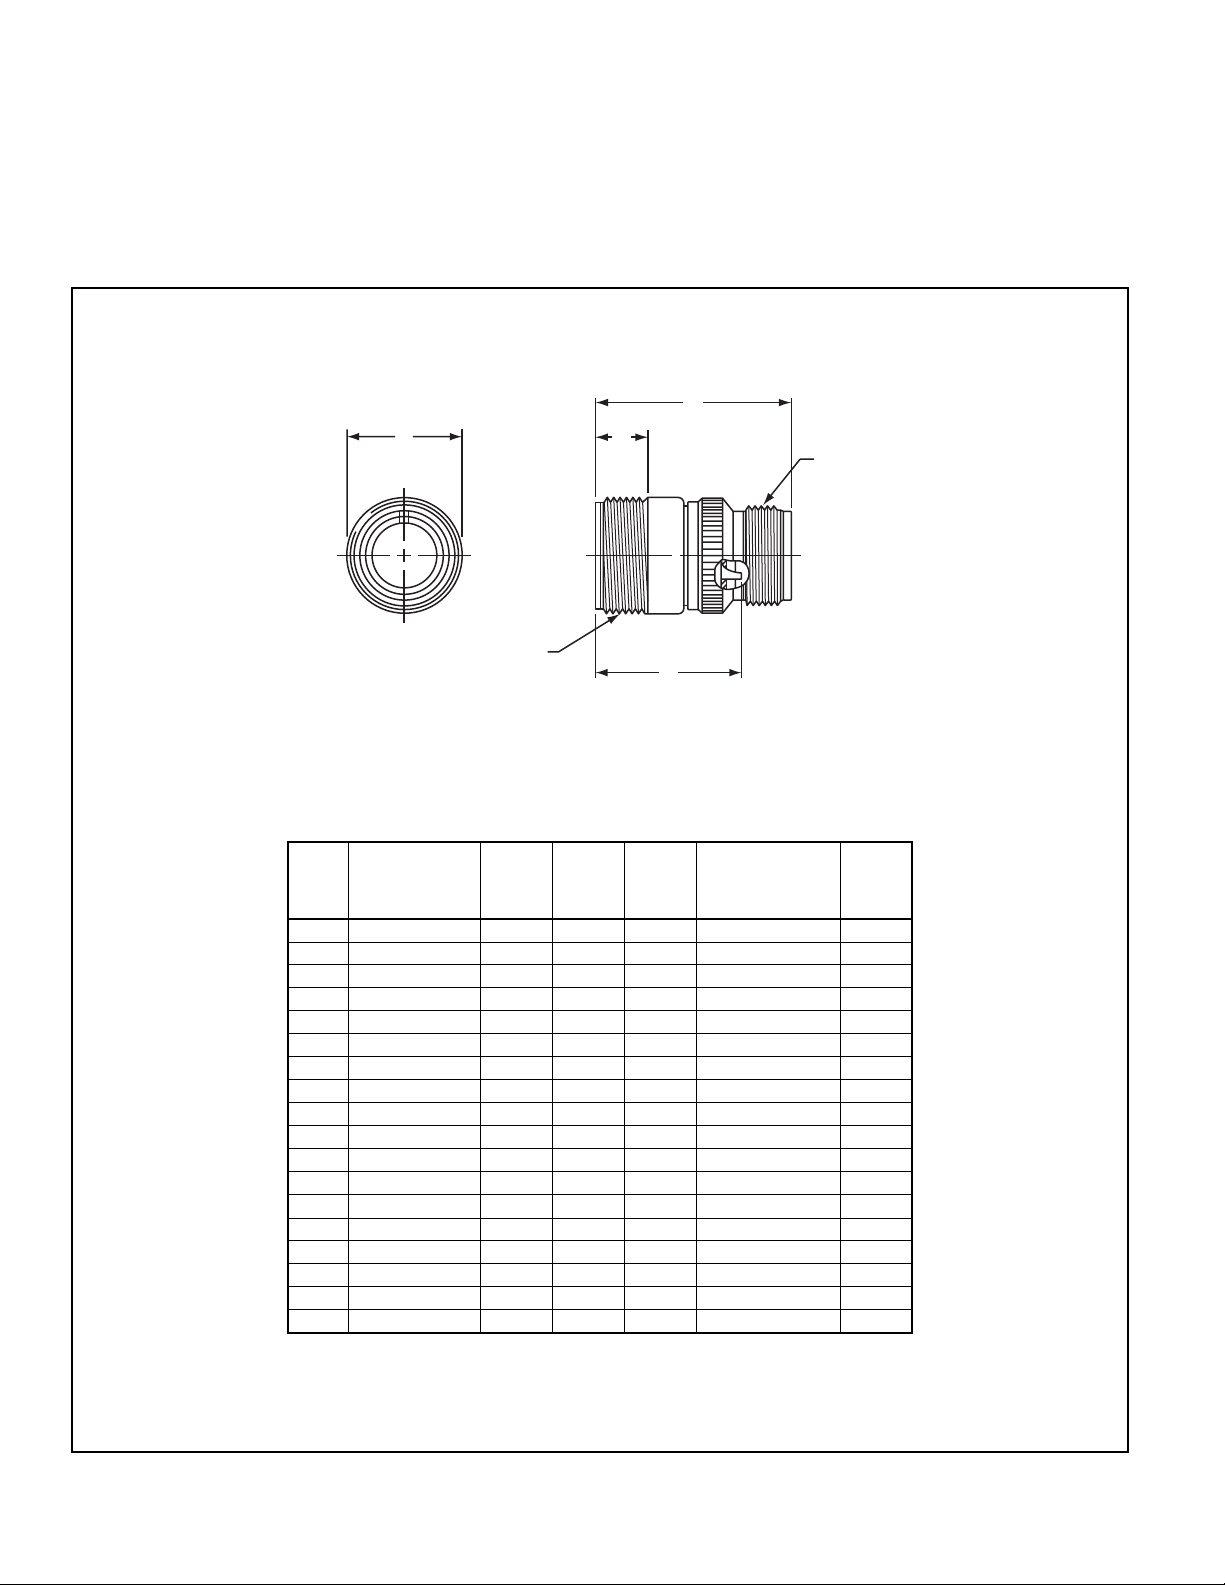
MS3101A
cabl e conn ect in g plug
N
Thread
L
B
V
Thread
A
Z
To complete order number, see “how to order” pg. 70.
For solder well data, see page 67.
B
A
Shell
Size
8S .5000-28UNEF .406 1.390 .532 .5000-28UNEF 1.094
10S .6250-24NEF .406 1.468 .628 .5000-28UNEF 1.094
10SL .6250-24NEF .406 1.468 .755 .6250-24NEF 1.094
12S .7500-20UNEF .422 1.468 .755 .6250-24NEF 1.094
12 .7500-20UNEF .656 1.843 .755 .6250-24NEF 1.532
14S .8750-20UNEF .391 1.468 .882 .7500-20UNEF 1.094
14 .8750-20UNEF .625 1.843 .882 .7500-20UNEF 1.532
16S 1.0000-20UNEF .391 1.468 1.010 .8750-20UNEF 1.094
16 1.0000-20UNEF .625 1.843 1.010 .8750-20UNEF 1.532
18 1.1250-18NEF .625 1.938 1.137 1.0000-20UNEF 1.532*
20 1.2500-18NEF .625 1.844 1.264 1.1875-18NEF 1.532*
22 1.3750-18NEF .625 1.938 1.392 1.1875-18NEF 1.532*
24 1.5000-18NEF .625 1.969 1.519 1.4375-18NEF 1.532*
28 1.7500-18NS . 625 2.188 1.774 1.4375-18NEF 1.532*
32 2.0000-18NS . 625 2.157 1.996 1.7500-18NS 1.532*
36 2.2500-16UN .625 2.219 2.251 2.0000-18NS 1.532*
40 2.5000-16UN .625 2.188 2.506 2.2500-16UN 1.532*
44*** 2.7500-16UN .625 2.521 3.135 2.5000-16UN 1.782**
* Increase Z dimension by .312 for size “0” contact only.
** Increase Z dimension by .062 for size “0” contact only.
***Available in proprietary version only.
Thread
Class 2A
Min.
Full
ThreadL±.030
N
Dia.
Max.
V
Thread
Class 2A
±.040
Z
6
Page 8
MS/Standard
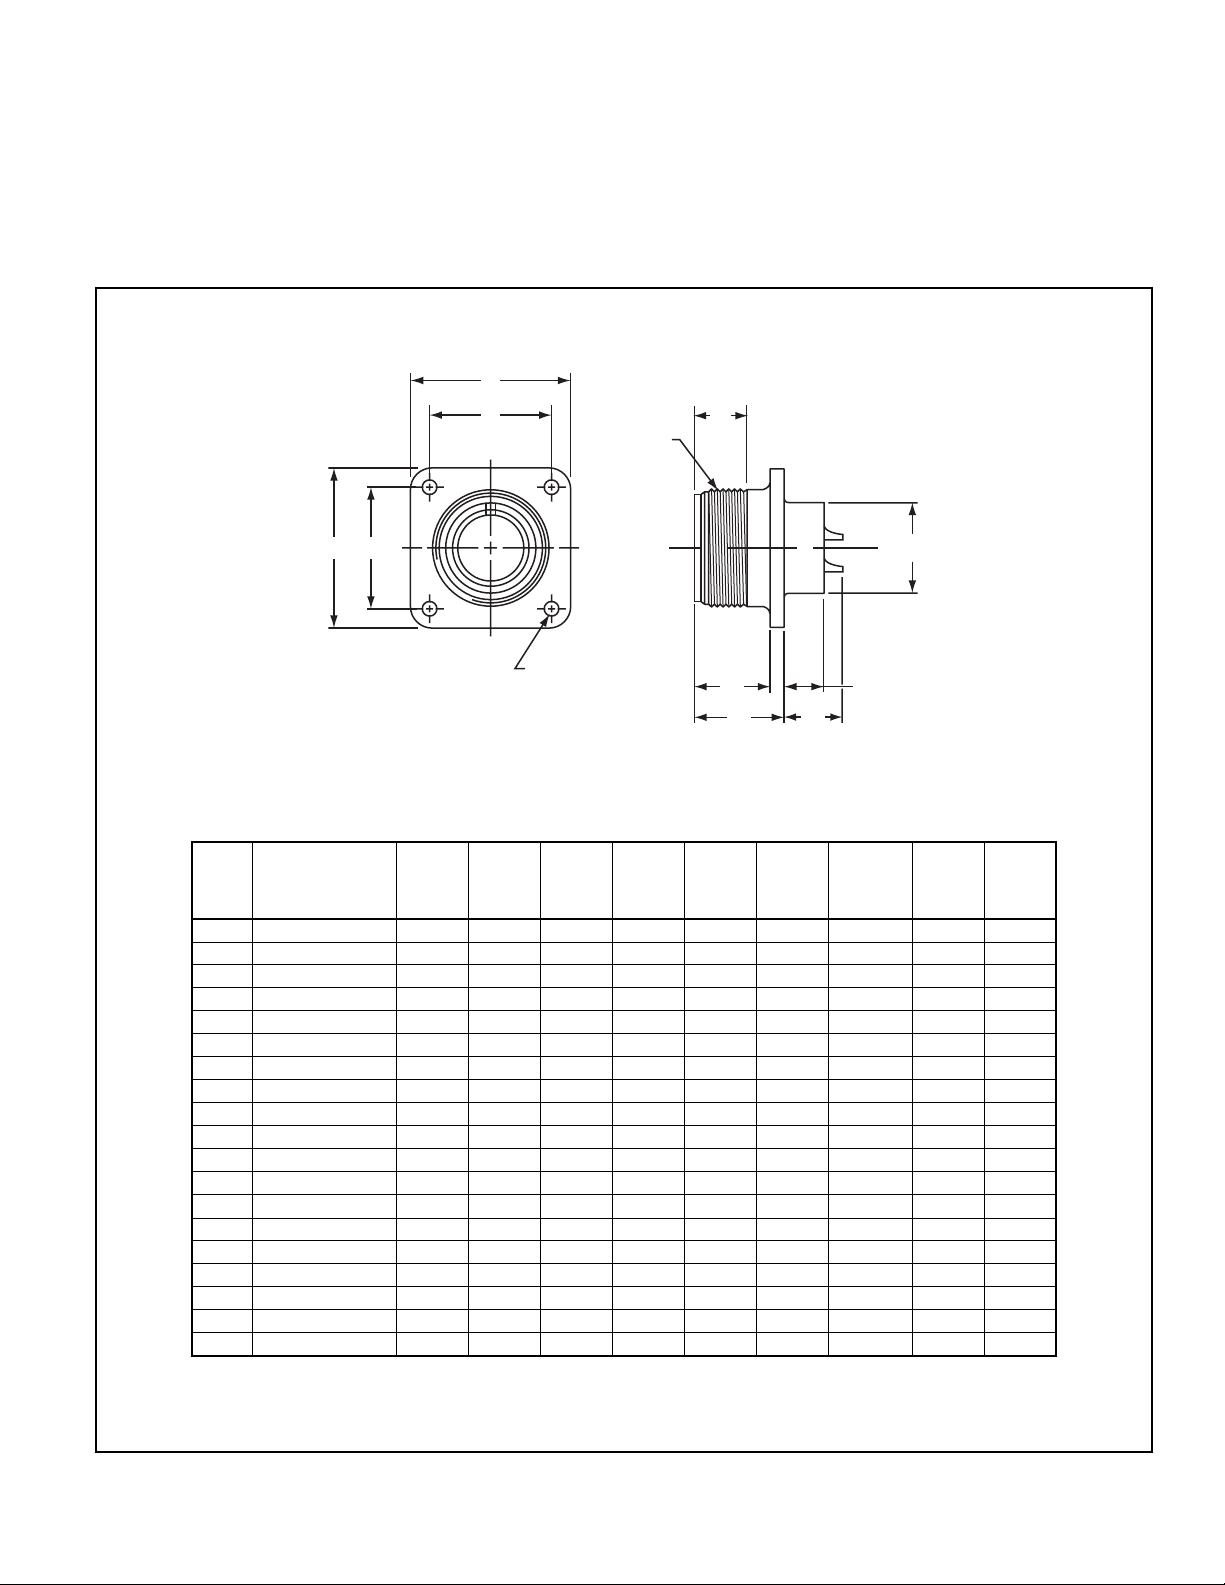
MS3102A or C
box mounting receptacle
S
R
A
Thread
SR
T
4 Holes
To complete order number, see “how to order” pg. 70.
For solder well data, see page 67.
B
A
Shell
Size
8S .5000-28UNEF .391 .672 .297 .562 .375 .594 .875 .120 .422
10S .6250-24NEF .391 .672 .297 .562 .500 .719 1.000 .120 .422
10SL .6250-24NEF .391 .672 .297 .562 .625 .719 1.000 .120 .422
12S .7500-20UNEF .450 .672 .297 .562 .625 .812 1.094 .120 .422
12 .7500-20UNEF .625 .860 .484 .750 .625 .812 1.094 .120 .672
14S .8750-20UNEF .450 .672 .297 .562 .750 .906 1.188 .120 .422
14 .8750-20UNEF .625 .860 .484 .750 .750 .906 1.188 .120 .672
16S 1.0000-20UNEF .450 .672 .297 .562 .875 .969 1.281 .120 .422
16 1.0000-20UNEF .625 .860 .484 .750 .875 .969 1.281 .120 .672
18 1.1250-18NEF .625 .891 .453 .750 1.000 1.062 1.375 .120 .641*
20 1.2500-18NEF .625 .891 .453 .750 1.125 1.156 1.500 .120 .641*
22 1.3750-18NEF .625 .891 .453 .750 1.250 1.250 1.625 .120 .641*
24 1.5000-18NEF .625 .953 .453 .812 1.375 1.375 1.750 .147 .578
28 1.7500-18NS .625 .953 .453 .812 1.625 1.562 2.000 .147 .578*
32 2.0000-18NS .625 1.031 .438 .875 1.875 1.750 2.250 .173 .500*
36 2.2500-16UN .625 1.031 .438 .875 2.062 1.938 2.500 .173 .500*
40 2.5000-16UN .625 1.031 .438 .875 2.312 2.188 2.750 .173 .500*
44*** 2.7500-16UN .625 1.063 .543† .875 2.594 2.375 3.000†† .173 .768**
48*** 3.0000-16UN .625 1.063 .543† .875 2.812 2.625 3.250†† .209 .769**
* Increase Z dimension by .312 for size “0” contact only.
** Increase Z dimension by .062 for size “0” contact only.
***Available in proprietary version only.
† +.020 –.030
††±.020
Thread
Class 2A
Min
Full
Thread
K
+.020
–.010
L
+.000
–.010
M
+.010
–.000
B
M
K
N
Dia.
+.010
–.000R±.005
N
L
Z
T
S
±.031
Dia.
+.004
–.002
+.050
–.060
Z
7
Page 9
MS/Standard
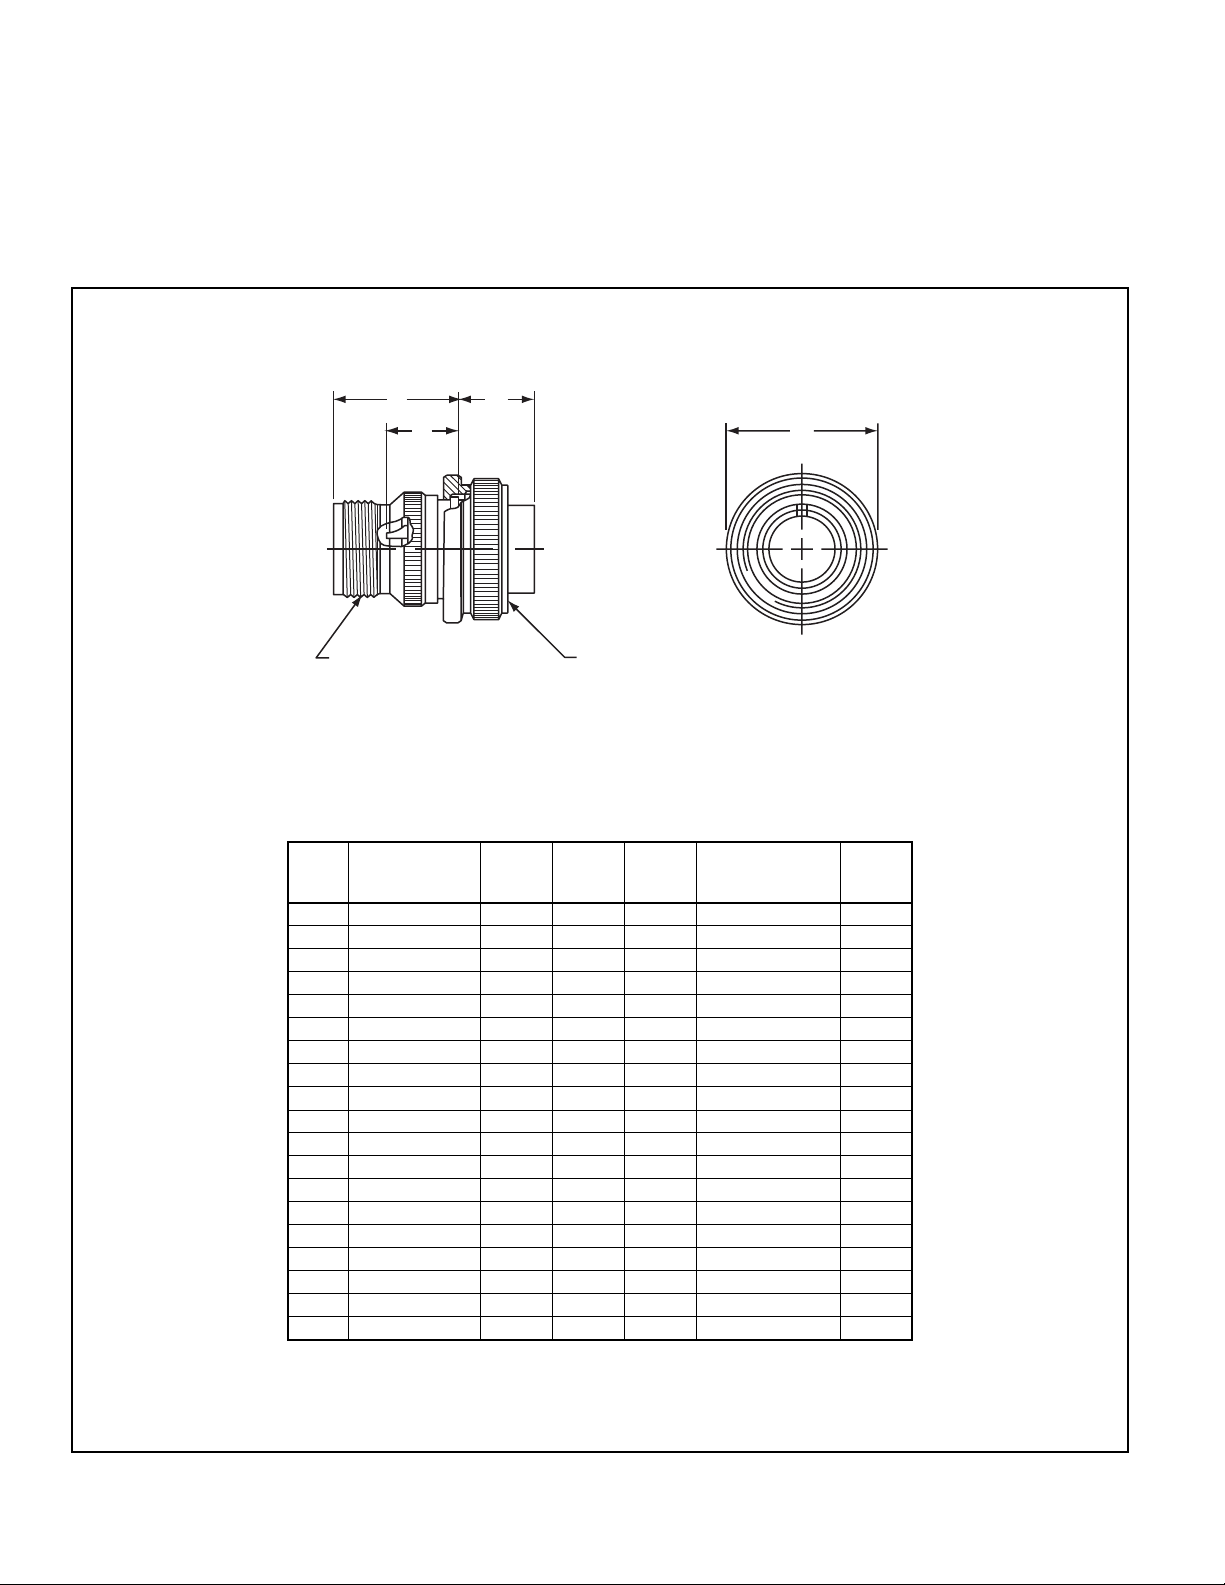
MS3106A
straight plug
L
Z
V
Thread
To complete order number, see “how to order” pg. 70.
For solder well data, see page 67.
All lockwire holes are .045 dia. min.
Shell
Size
8S .5000-28UNEF .531 .859 .741 .5000-28UNEF .562
10S .6250-24NEF .531 .937 .869 .5000-28UNEF .562
10SL .6250-24NEF .531 .937 .946 .6250-24NEF .562
12S .7500-20UNEF .531 .937 .995 .6250-24NEF .562
12 .7500-20UNEF .719 1.124 .995 .6250-24NEF .812
14S .8750-20UNEF .531 .937 1.123 .7500-20UNEF .562
14 .8750-20UNEF .719 1.124 1.123 .7500-20UNEF .812
16S 1.0000-20UNEF .531 .937 1.250 .8750-20UNEF .562
16 1.0000-20UNEF .719 1.124 1.250 .8750-20UNEF .812
18 1.1250-18NEF .719 1.219 1.333 1.0000-20UNEF .812*
20 1.2500-18NEF .719 1.125 1.461 1.1875-18NEF .812*
22 1.3750-18NEF .719 1.219 1.588 1.1875-18NEF .812*
24 1.5000-18NEF .719 1.251 1.715 1.4375-18NEF .812*
28 1.7500-18NS .719 1.470 1.968 1.4375-18NEF .812*
32 2.0000-18NS .719 1.439 2.209 1.7500-18NS .812*
36 2.2500-16UN .719 1.500 2.463 2.0000-18NS .812*
40 2.5000-16UN .719 1.469 2.719 2.2500-16UN .812*
44*** 2.7500-16UN .719 1.818† 3.084 2.5000-16UN 1.063**
48*** 3.3000-16UN .719 1.818† 3.354 3.0000-16UN 1.063**
* Increase Z dimension by .312 for size “0” contact only.
** Increase Z dimension by .062 for size “0” contact only.
***Available in proprietary version only.
† +.020 –.030
A
Thread
Class 2B
J
J
±.005L±.030
A
Thread
Q
Dia.
Max.
V
Thread
Class 2A
Q
±.045
Z
8
Page 10

MS/Standard
MS3108A
90 degree plug
L
ZJ
U
W
V
Thread
To complete order number, see “how to order” pg. 70.
For solder well data, see page 67.
All lockwire holes are .045 dia. min.
Shell
Size
8S .5000-28UNEF .531 .896 .741 .750 .5000-28UNEF .375 .562
10S .6250-24NEF .531 .927 .869 .750 .5000-28UNEF .375 .562
10SL .6250-24NEF .531 .951 .946 .875 .6250-24NEF .375 .562
12S .7500-20UNEF .531 .956 .995 .875 .6250-24NEF .375 .562
12 .7500-20UNEF .719 1.143 .995 .875 .6250-24NEF .375 .812
14S .8750-20UNEF .531 1.120 1.123 1.000 .7500-20UNEF .375 .562
14 .8750-20UNEF .719 1.207 1.123 1.000 .7500-20UNEF .375 .812
16S 1.0000-20UNEF .531 1.146 1.250 1.062 .8750-20UNEF .375 .562
16 1.0000-20UNEF .719 1.332 1.250 1.062 .8750-20UNEF .375 .812
18 1.1250-18NEF .719 1.395 1.333 1.188 1.0000-20UNEF .375 .812*
20 1.2500-18NEF .719 1.645 1.461 1.250 1.1875-18NEF .375 .812*
22 1.3750-18NEF .719 1.645 1.588 1.312 1.1875-18NEF .375 .812*
24 1.5000-18NEF .719 1.896 1.715 1.438 1.4375-18NEF .375 .812*
28 1.7500-18NS .719 1.896 1.968 1.500 1.4375-18NEF .375 .812*
32 2.0000-18NS .719 2.118 2.209 1.750 1.7500-18NS .438 .812*
36 2.2500-16UN .719 2.176 2.463 1.875 2.0000-18NS .500 .812*
40 2.5000-16UN .719 2.301 2.719 2.031 2.2500-16UN .500 .812*
* Increase Z dimension by .312 for size “0” contact only.
A
Thread
Class 2B
J
±.005LMax.
Q
Dia.
Max.
A
Thread
U
Max.
V
Thread
Class 2A W
Q
±.045
Z
9
Page 11
MS/Standard
MS-E/F
MS-E & F
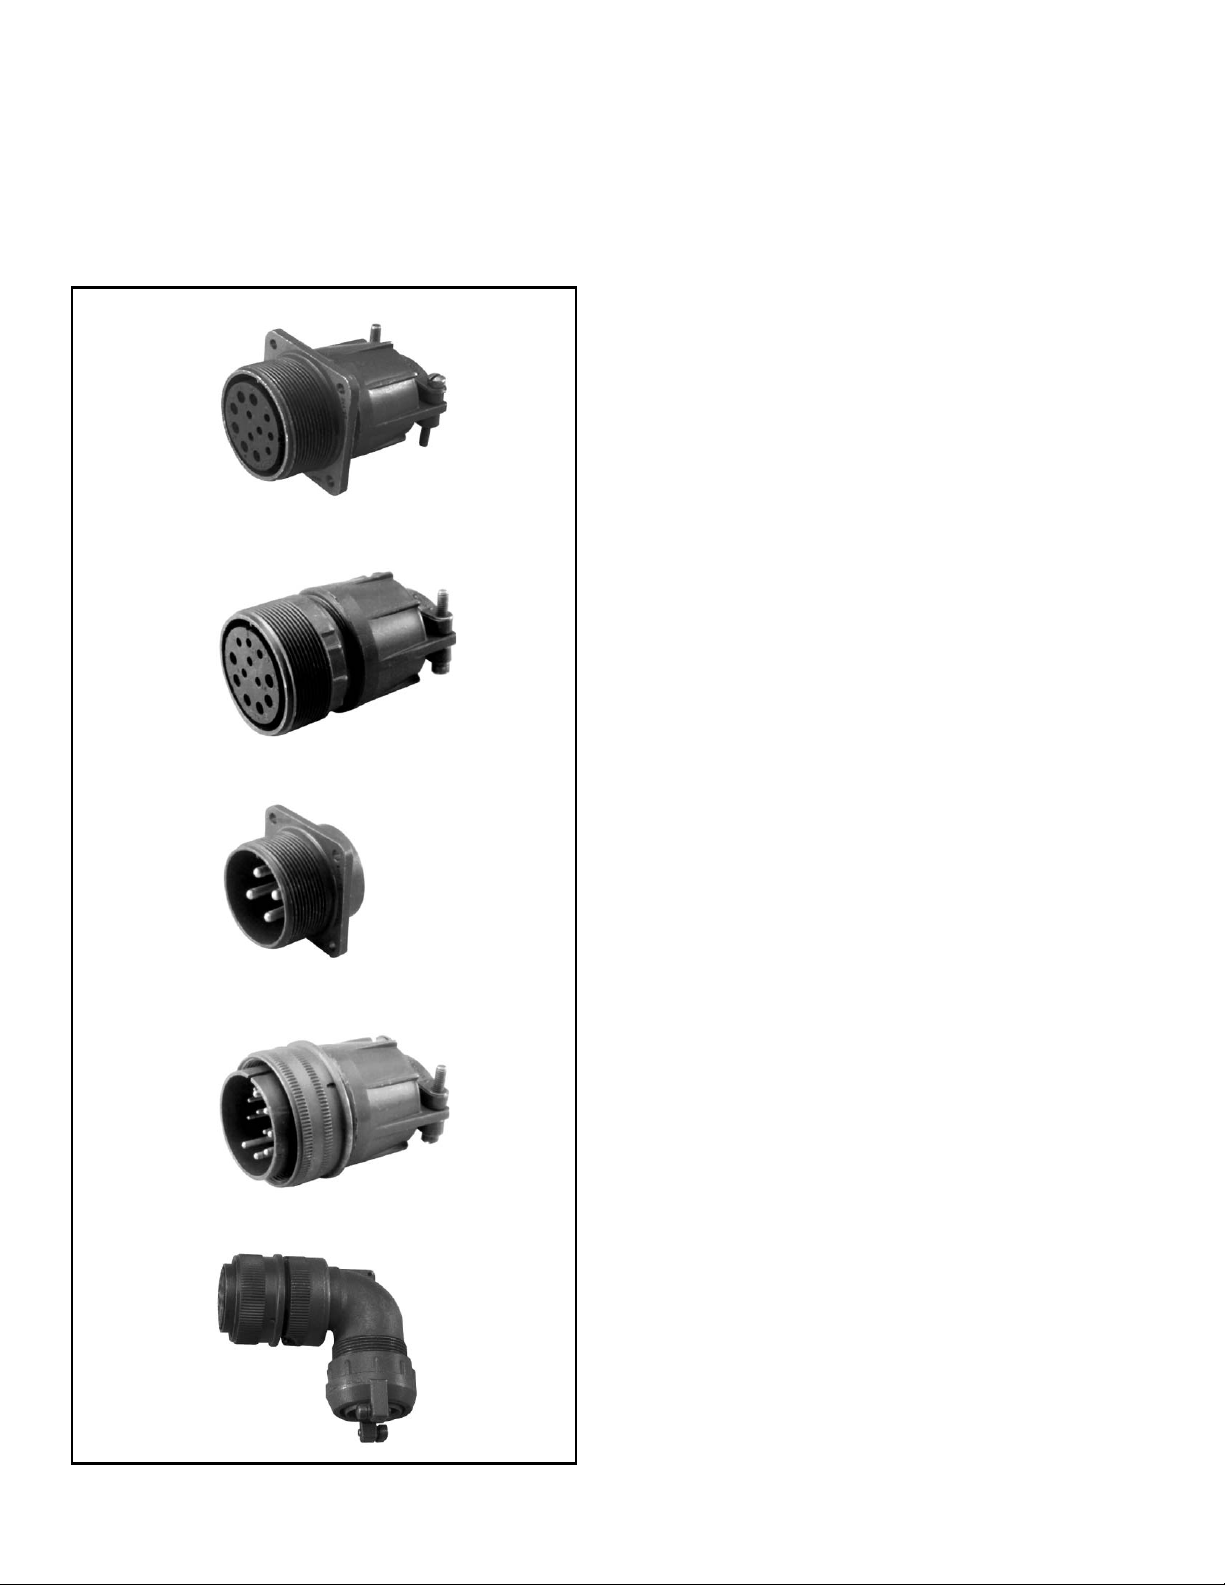
MS Class F connectors satisfy all the performance
requirements of MIL-DT L-5015. Class E, environmental
is also produced, but is no longer listed on the qualified
products listing (QPL). These connectors are recommended for conditions where vibration, moisture, pressure and/or temperature are extreme. Strain relief is
supplied on most shell sizes.
wall mounting receptacle
cable connecting plug
box mounting receptacle
Shells:
Shell components are fabricated from high grade alumi-
num alloy. The standard hardware plating is electrically
conductive cadmium plated finish with an olive drab chromate after-treatment for corrosion resistance. Consult
Amphenol, Sidney, NY for other plating options.
Contacts:
Contacts are silver plated copper alloy for maximum corrosion resistance, maximum current carrying capacity
and low millivolt drop. Size 16 and 12 socket contacts
incorporate a closed entr y design. Crimp and s older versions are available. Refer to pages 49, 67 and 68 for
additional contact information.
Inserts:
Resilient neoprene inser ts provide an outstanding moisture barrier, high dielectric strength, and resistance to
vibration. Either pin or socket insert can be pressurized.
Strain Relief Clamp:
Strain relief clamps minimize tension at the solder well
connection and provide a positive mechanical moisture
seal. Complete field serviceability is possible with the
strain relief cl a m p.
straight plug
90 degree plug
10
Page 12
MS/Standard
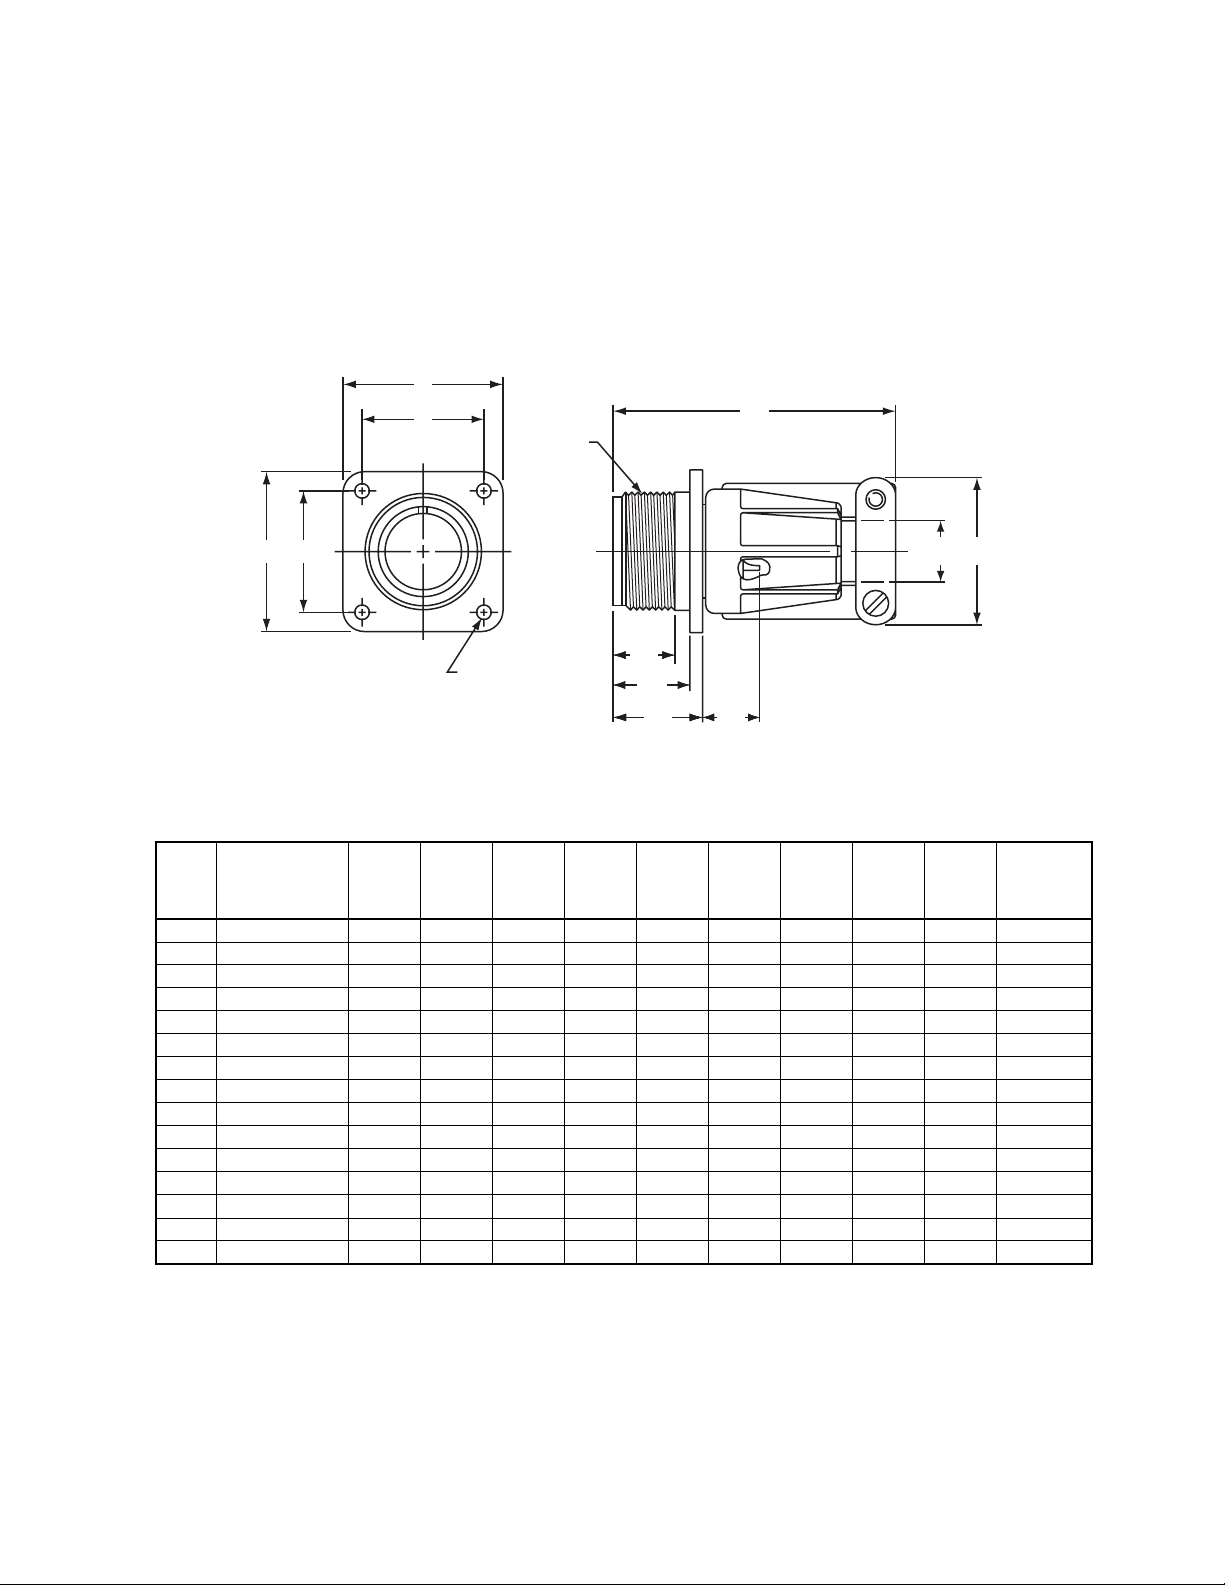
MS3100E/F
wall mounting receptacle
S
R
A Thread
L
T
Dia.
XX P
Cable
Clearance
SR
T
4 Holes
To complete order number, see “how to order” pg. 70.
B
A
Shell
Size
10SL .6250-24UNEF .391 .672 2.129 .562 .896 .719 1.000 .120 .472 .281
12S .7500-20UNEF .450 .672 2.129 .562 .896 .812 1.094 .120 .472 .281
12 .7500-20UNEF .625 .860 2.129 .750 .896 .812 1.094 .120 .722 .281
14S .8750-20UNEF .450 .672 2.201 .562 1.021 .906 1.188 .120 .472 .406
14 .8750-20UNEF .625 .860 2.524 .750 1.021 .906 1.188 .120 .722 .406
16S 1.0000-20UNEF .450 .672 2.201 .562 1.151 .969 1.281 .120 .472 . 500
16 1.0000-20UNEF .625 .860 2.524 .750 1.151 .969 1.281 .120 .722 .500
18 1.1250-18UNEF .625 .891 2.596 .750 1.242 1.063 1.375 .120 .691 .531
20 1.2500-18UNEF .625 .891 2.654 .750 1.499 1.156 1.500 .120 .691 .656
22 1.3750-18UNEF .625 .891 2.654 .750 1.499 1.250 1.625 .120 .691 .740
24 1.5000-18UNEF .625 .953 2.885 .812 1.781 1.375 1.750 .147 .628 .781
28 1.7500-18UNS .625 .953 2.885 .812 1.781 1.562 2.000 .147 .628 .922
32 2.0000-18UNS .625 1.031 2.943 .875 2.087 1.750 2.250 .173 .550 1.156
36 2.2500-16UN .625 1.031 2.943 .875 2.281 1.938 2.500 .173 .550 1.250
40 2.5000-16UN .625 1.031 3.068 .875 2.581 2.188 2.750 .173 .550 1.562
Thread
Class 2A
Min.
Full
Thread
K
+.020
–.010LMax.
B
M
KZ
M
+.010
–.000PMax.R±.005S±.010
+.004
–.002Z*Max.
XX
Min.
11
Page 13

MS/Standard
MS3101E/F
cabl e conn ect in g plug
A Thread
L
XX J
B
Z
To complete order number, see “how to order” pg. 70.
For solder well data, see page 67.
B
A
Shell
Size
10SL .6250-24UNEF .406 .896 2.129 1.134 .281
12S .7500-20UNEF .422 .896 2.129 1.134 .281
12 .7500-20UNEF .656 .896 2.129 1.572 .281
14S .8750-20UNEF .391 1.021 2.201 1.134 .406
14 .8750-20UNEF .625 1.021 2.524 1.572 .406
16S 1.0000-20UNEF .391 1.151 2.201 1.134 .500
16 1.0000-20UNEF .625 1.151 2.524 1.572 .500
18 1.1250-18UNEF .625 1.242 2.596 1.572 .531
20 1.2500-18UNEF .625 1.499 2.654 1.572 .656
22 1.3750-18UNEF .625 1.499 2.654 1.572 .740
24 1.5000-18UNEF .625 1.781 2.885 1.572 .781
28 1.7500-18UNS .625 1.781 2.885 1.572 .922
32 2.0000-18UNS .625 2.087 2.943 1.572 1.156
36 2.2500-16UN .625 2.281 2.943 1.572 1.250
40 2.5000-16UN .625 2.581 3.068 1.572 1.562
* Increase Z dimension by .312 for size “0” contact only.
Thread
Class 2A
Min.
Full
ThreadJMax.
L
Max.
Z*
Max.
Clearance
XX
Min.
Cable
12
Page 14
MS/Standard
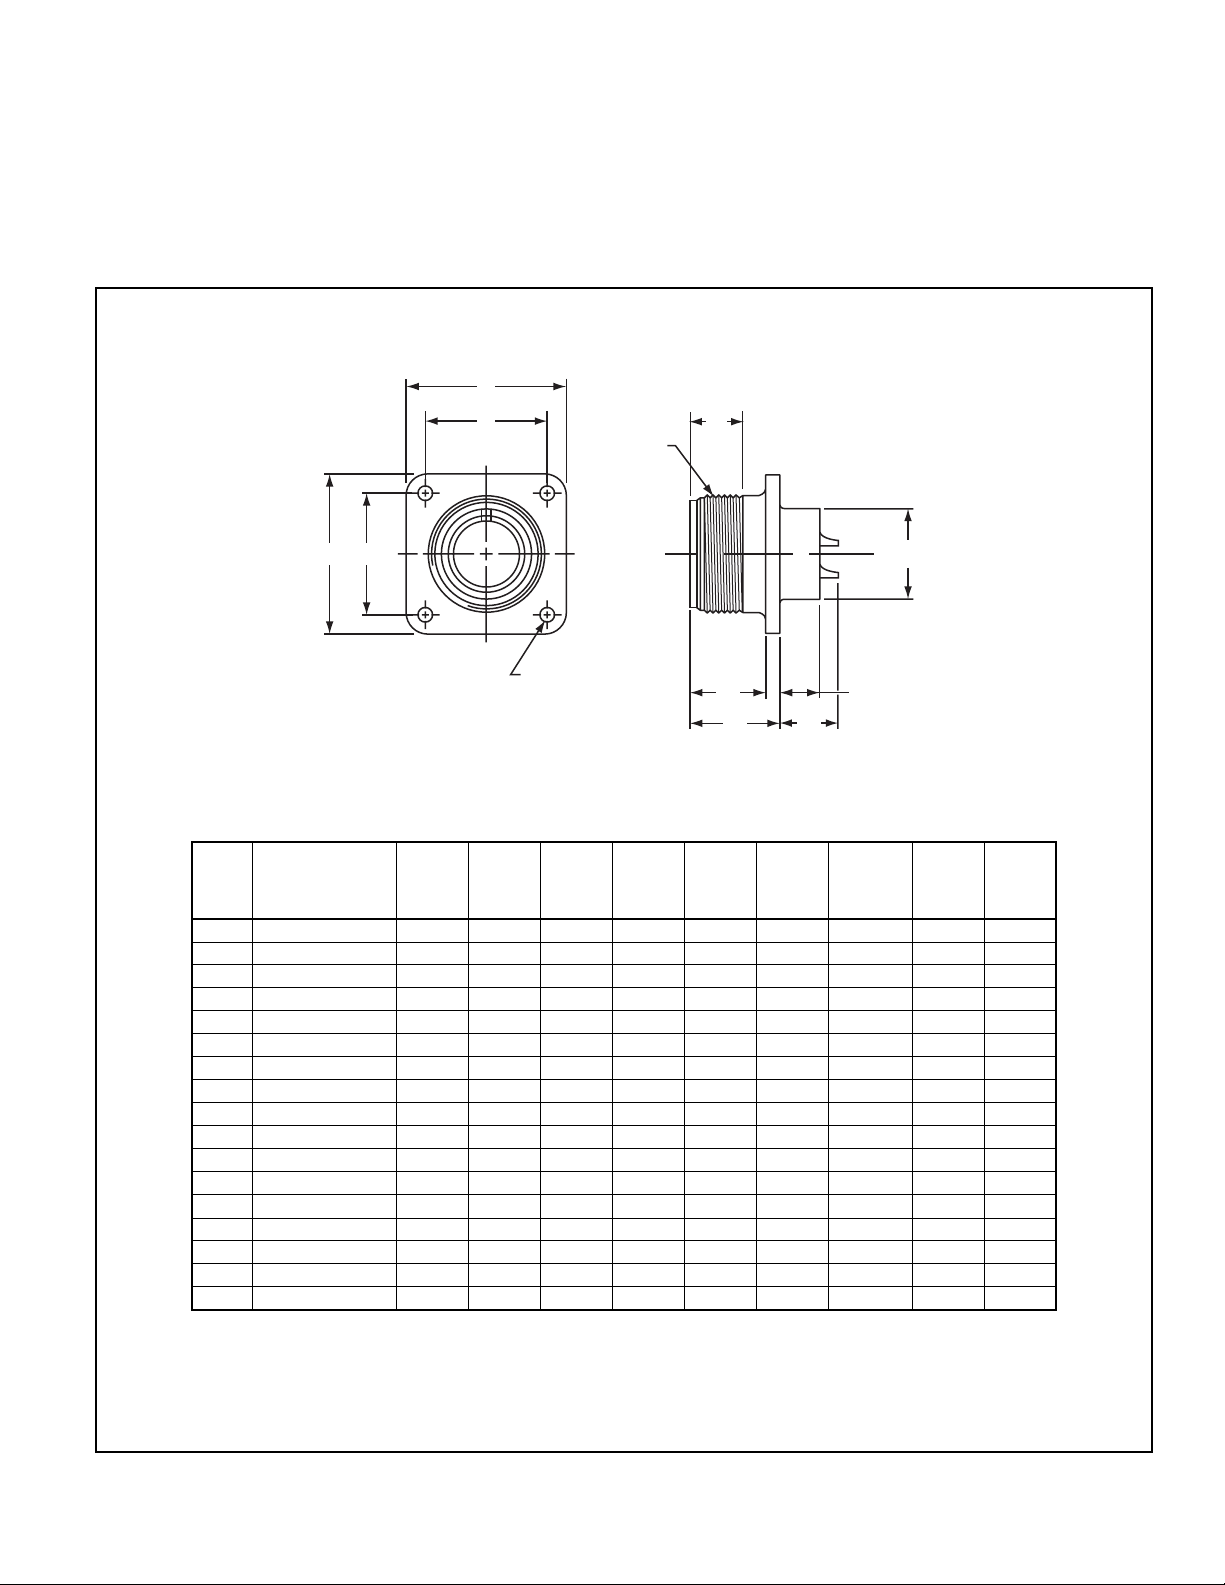
MS3102E
box mounting receptacle
S
R
A
Thread
SR
T
4 Holes
To complete order number, see “how to order” pg. 70.
For solder well data, see page 67.
B
A
Shell
Size
8S .5000-28UNEF .391 .672 .297 .562 .375 .594 .875 .120 .422
10S .6250-24NEF .391 .672 .297 .562 .500 .719 1.000 .120 .422
10SL .6250-24NEF .391 .672 .297 .562 .625 .719 1.000 .120 .422
12S .7500-20UNEF .450 .672 .297 .562 .625 .812 1.094 .120 .422
12 .7500-20UNEF .625 .860 .484 .750 .625 .812 1.094 .120 .672
14S .8750-20UNEF .450 .672 .297 .562 .750 .906 1.188 .120 .422
14 .8750-20UNEF .625 .860 .484 .750 .750 .906 1.188 .120 .672
16S 1.0000-20UNEF .450 .672 .297 .562 .875 .969 1.281 .120 .422
16 1.0000-20UNEF .625 .860 .484 .750 .875 .969 1.281 .120 .672
18 1.1250-18NEF .625 .891 .453 .750 1.000 1.062 1.375 .120 .641*
20 1.2500-18NEF .625 .891 .453 .750 1.125 1.156 1.500 .120 .641*
22 1.3750-18NEF .625 .891 .453 .750 1.250 1.250 1.625 .120 .641*
24 1.5000-18NEF .625 .953 .453 .812 1.375 1.375 1.750 .147 .578*
28 1.7500-18NS .625 .953 .453 .812 1.625 1.562 2.000 .147 .578*
32 2.0000-18NS .625 1.031 .438 .875 1.875 1.750 2.250 .173 .500*
36 2.2500-16UN .625 1.031 .438 .875 2.062 1.938 2.500 .173 .500*
40 2.5000-16UN .625 1.031 .438 .875 2.312 2.188 2.750 .173 .500*
* Increase Z dimension by .312 for size “0” contact only.
Thread
Class 2A
Min.
Full
Thread
K
+.020
–.010
L
+.000
–.010
M
+.010
–.000
B
M
K
N
Dia.
+.010
–.000R±.005
N
L
Z
T
S
±.031
Dia.
+.004
–.002
+.050
–.060
Z
13
Page 15
MS/Standard
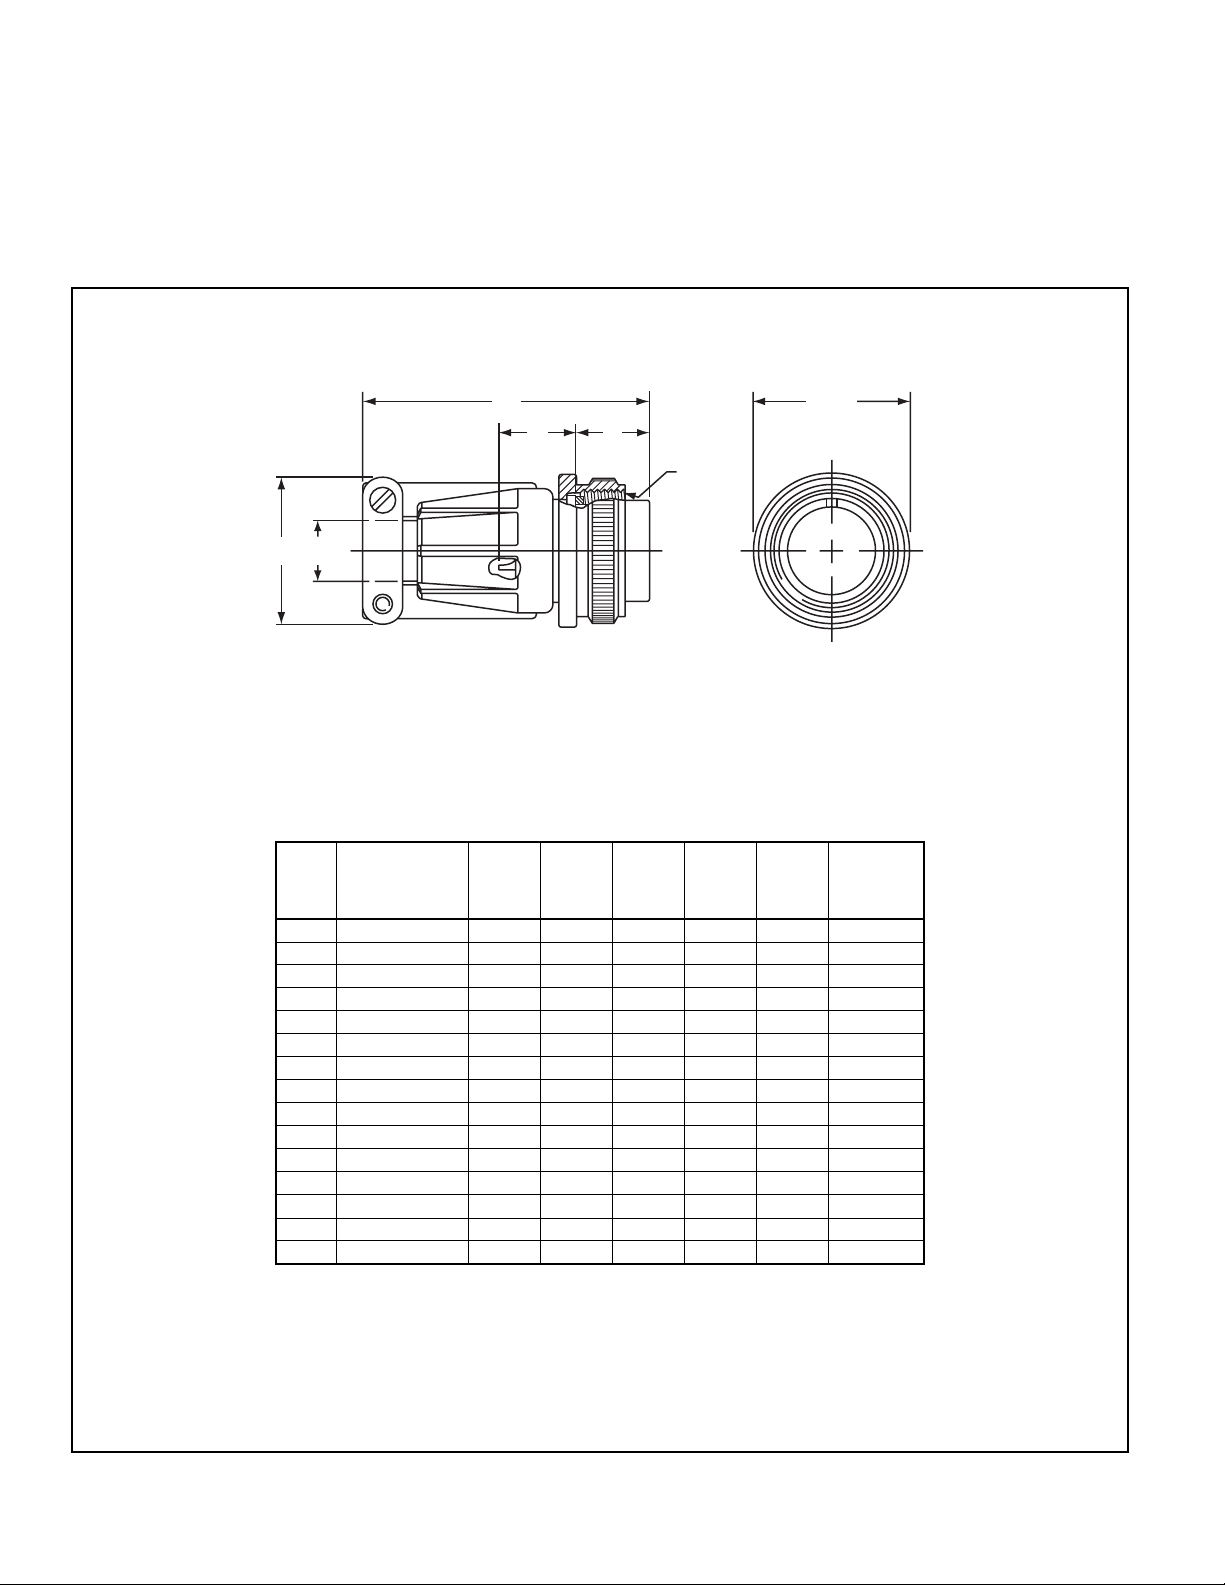
MS3106E/F
straight plug
L
Z
JXX
To complete order number, see “how to order” pg. 70.
For solder well data, see page 67.
All lockwire holes are .045 dia. min.
A
Shell
Size
10SL .6250-24UNEF .531 .896 2.129 .946 .607 .281
12S .7500-20UNEF .531 .896 2.129 .995 .607 .281
12 .7500-20UNEF .719 .896 2.129 .995 .857 .281
14S .8750-20UNEF .531 1.021 2.201 1.123 .607 .406
14 .8750-20UNEF .719 1.021 2.524 1.123 . 857 .406
16S 1.0000-20UNEF .531 1.151 2.201 1.250 .607 .500
16 1.0000-20UNEF .719 1.151 2.524 1.250 .857 .500
18 1.1250-18UNEF .719 1.242 2.596 1.333 .857 .531
20 1.2500-18UNEF .719 1.499 2.654 1.461 .857 .656
22 1.3750-18UNEF .719 1.499 2.654 1.588 .857 .740
24 1.5000-18UNEF .719 1.781 2.885 1.715 .857 .781
28 1.7500-18UNS .719 1.781 2.885 1.968 .857 .922
32 2.0000-18UNS .719 2.087 2.943 2.209 .857 1.156
36 2.2500-16UN .719 2.281 2.943 2.463 .857 1.250
40 2.5000-16UN .719 2.581 3.068 2.718 .857 1.562
* Increase Z dimension by .312 for size “0” contact only.
Thread
Class 2A
B
±.005JMax.
B
A
Thread
L
Max.
Q
Max.Z*±.045
Q
Clearance
XX
Min.
Cable
14
Page 16
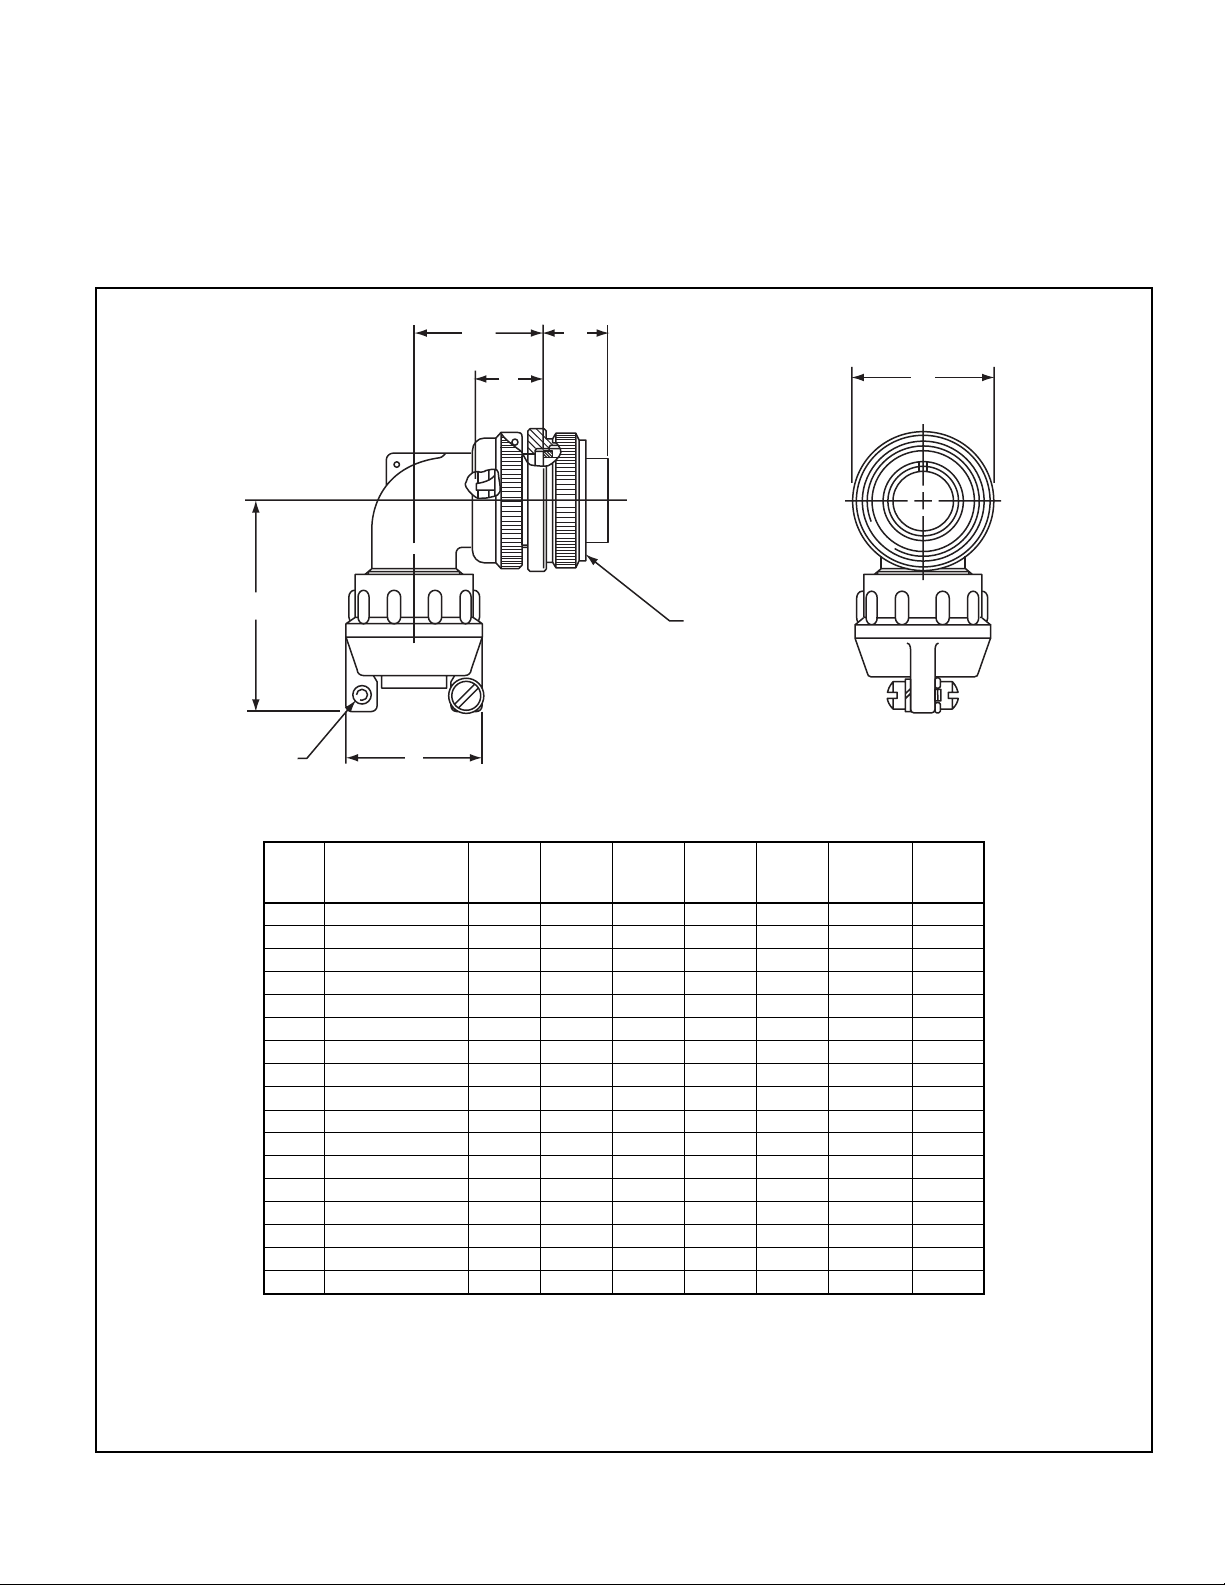
MS/Standard
MS3108E
90 degree plug
LJ
Z
U
Y
To complete order number, see “how to order” pg. 70.
For solder well data, see page 67.
All lockwire holes are .045 dia. min.
Shell
Size
8S .5000-28UNEF .531 .927 .807 .741 1.445 6-32NC .562
10S .6250-24NEF .531 .927 .807 .869 1.445 6-32NC .562
10SL .6250-24NEF .531 .951 .901 .946 1.508 6-32NC .562
12S .7500-20UNEF .531 .956 .901 .995 1.508 6-32NC .562
12 .7500-20UNEF .719 1.143 .901 .995 1.508 6-32NC .812
14S .8750-20UNEF .531 1.020 1.026 1.123 1.570 6-32NC .562
14 .8750-20UNEF .719 1.207 1.026 1.123 1.570 6-32NC .812
16S 1.0000-20UNEF .531 1.146 1.119 1.250 1.633 6-32NC .562
16 1.1000-20UNEF .719 1.333 1.119 1.250 1.633 6-32NC .812
18 1.1250-18NEF .719 1.395 1.229 1.333 1.759 6-32NC .812*
20 1.2500-18NEF .719 1.598 1.479 1.461 1.931 8-32NC .812*
22 1.3750-18NEF .719 1.598 1.479 1.588 1.993 8-32NC .812*
24 1.5000-18NEF .719 1.786 1.666 1.729 2.119 8-32NC .812*
28 1.7500-18NS .719 1.786 1.666 1.968 2.181 8-32NC .812*
32 2.0000-18NS .719 2.020 2.135 2.209 2.570 10-32NF .812*
36 2.2500-16UN .719 2.145 2.260 2.463 2.695 10-32NF .812*
40 2.5000-16UN .719 2.270 2.510 2.719 2.851 10-32NF .812*
* Increase Z dimension by .312 for size “0” contact only.
N
A
Thread
Class 2B
J
±.005LMax.
N
Max.
A
Thread
Q
Dia.
Max.
U
Max.
Y
Thread
Class 2BZ±.045
Q
15
Page 17
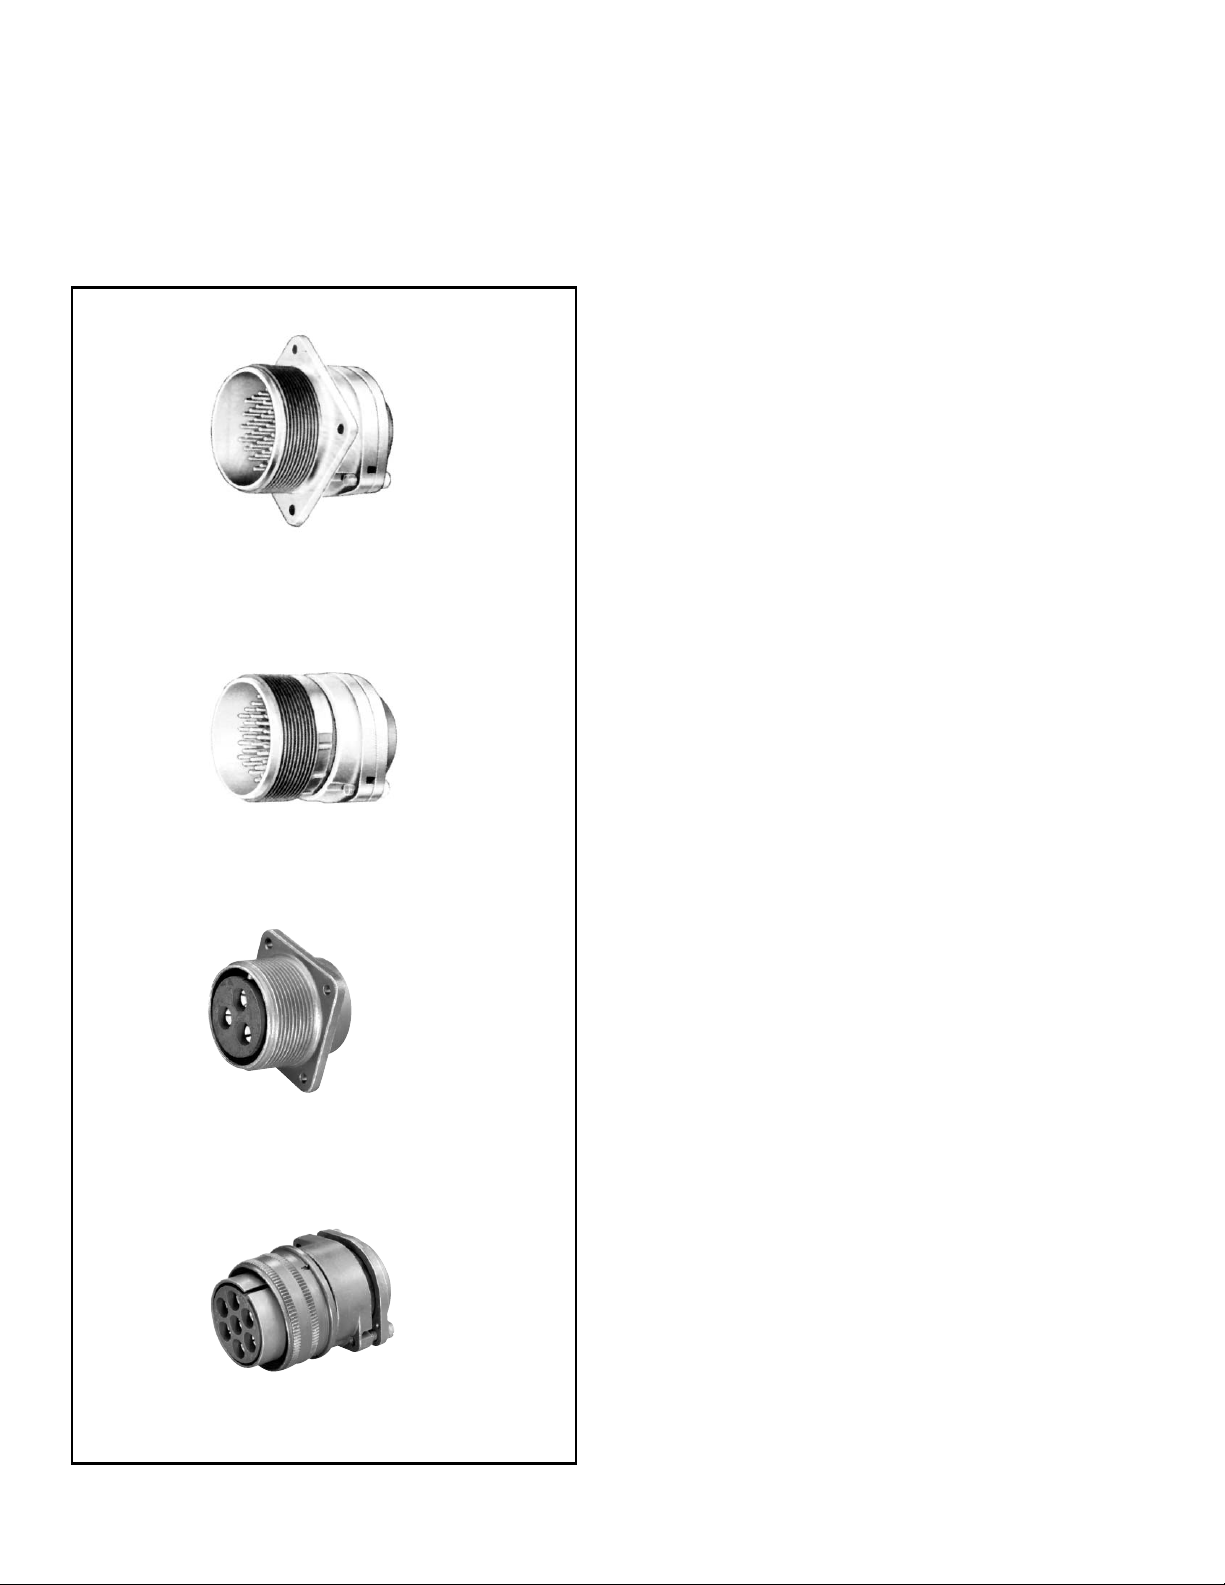
MS/Standard
MS-R
wall mounting receptacle
MS-R
Specification requirements for greater reliability in a
shorter, lighter weight environmental resistant connector
led to the design of the MS-R. MS Class R connectors
satisfy all the performance requirements of MIL-DTL-
5015.
This low profile assembly was attained by moving the
axial compression nut and grommet assembly forward
and flush with the rear of the insert. The neoprene grommet, with its low coefficient of friction, assures easier
threading of wire bundles and quicker assembly and serviceability of the unit. Molded webs in each wire hole
insure a moisture barrier around each wire.
The addition of an “O” ring at the main joint of all
MS3106R plugs provide a m ain joint seal sup plem entary
to the interfacial seal, thus insuring a higher degree of
reliability when connector halves from different sources
are employed. MS-R types are recommended for new
design applications.
cable connecting plug
box mounting receptacle
Shells:
Shell components are fabricated from high grade aluminum alloy. A ll components have the standard electrically
conductive cadmium plated finish with an olive drab chromate after-treatment for corrosion resistance. Consult
Amphenol, Sidney, NY for other plating options.
Contacts:
Contacts are machined f rom copper alloy for maximum
corrosion resistance, maximum current carr ying capac ity
and low millivolt drop. Both crimp and solder versions are
available. Refer to pages 49, 67 and 68 for additional
contact information.
Inserts:
Resilient neoprene inser ts provide an outstanding moisture barrier, maximum vibration resistance and high
dielectric strength. Either pin or socket insert can be
pressurized.
straight plug
16
Page 18
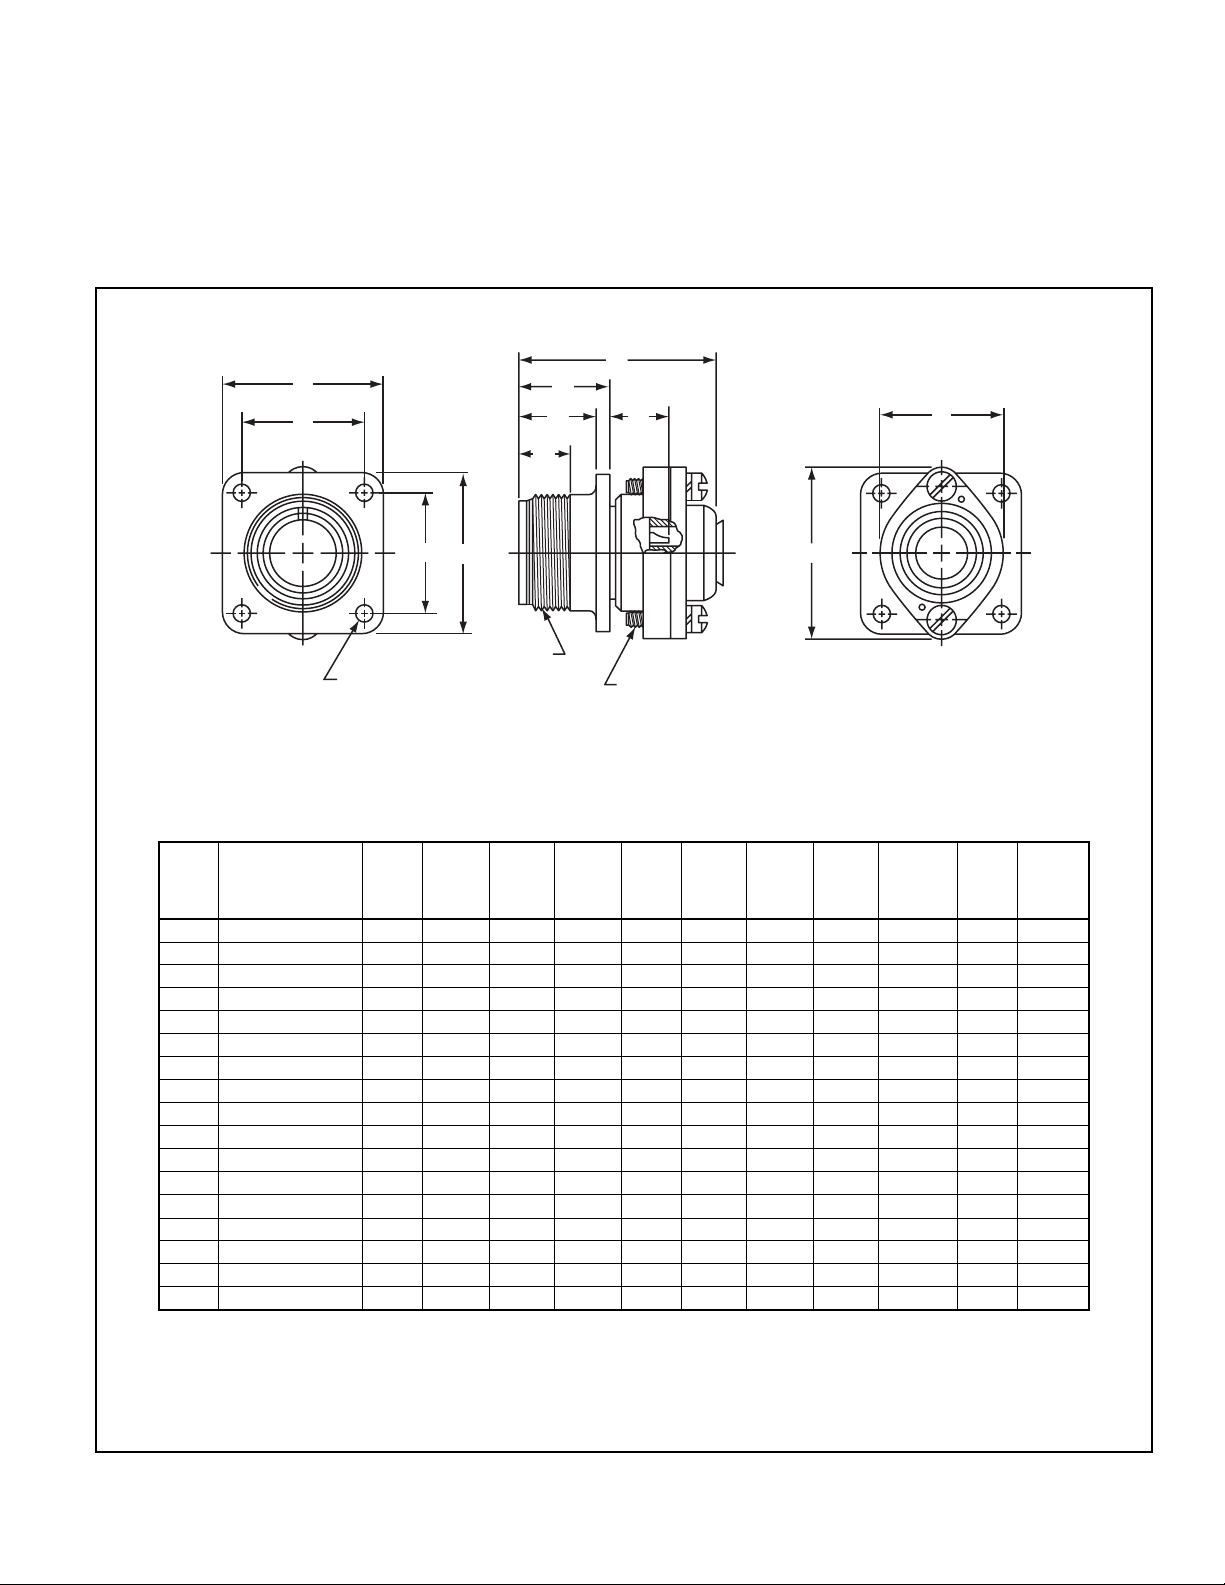
MS/Standard
MS3100R
wall mounting receptacle
S
R
R
S
T
4 Holes
K
MZ
B
A
Thread
L
P
H
Y
To complete order number, see “how to order” pg. 70.
For solder well data, see page 67.
All lockwire holes are .045 dia. min.
B
A
Shell
Size
8S .5000-28UNEF .391 .959 .672 1.588 .562 .557 .594 .875 6-32NC .120 .422
10S .6250-24NEF .391 1.026 .672 1.588 .562 .682 .719 1.000 6-32NC .120 .422
10SL .6250-24NEF .391 1.120 .672 1.588 .562 .807 .719 1.000 6-32NC .120 .422
12S .7500-20UNEF .450 1.120 .672 1.588 .562 .807 .812 1.094 6-32NC .120 .422
12 .7500-20UNEF .625 1.120 .860 1.931 .750 .807 .812 1.094 6-32NC .120 .672
14S .8750-20UNEF .450 1.307 .672 1.588 .562 .932 .906 1.188 6-32NC .120 .422
14 .8750-20UNEF .625 1.307 .860 1.931 .750 .932 .906 1.188 6-32NC .120 .672
16S 1.0000-20UNEF .450 1.432 .672 1.588 .562 1.057 .969 1.281 6-32NC .120 .422
16 1.0000-20UNEF .625 1.432 .860 1.931 .750 1.057 .969 1.281 6-32NC .120 .672
18 1.1250-18NEF .625 1.557 .891 1.931 .750 1.182 1.063 1.375 6-32NC .120 .641*
20 1.2500-18NEF .625 1.744 .891 1.931 .750 1.291 1.156 1.500 8-32NC .120 .641*
22 1.3750-18NEF .625 1.869 .891 1.931 .750 1.432 1.250 1.625 8-32NC .120 .641*
24 1.5000-18NEF .625 1.994 .953 2.009 .812 1.557 1.375 1.750 8-32NC .147 .578*
28 1.7500-18NS .625 2.166 .953 2.009 .812 1.807 1.562 2.000 8-32NC .147 .578*
32 2.0000-18NS .625 2.541 1.031 2.072 .875 2.057 1.750 2.250 10-32NF .173 .500*
36 2.2500-16UN .625 2.729 1.031 2.072 .875 2.260 1.938 2.500 10-32NF .173 .500*
40 2.5000-16UN .625 2.979 1.031 2.072 .875 2.260 2.510 2.750 10-32NF .173 .500*
* Increase Z dimension by .312 for size “0” contact only.
Thread
Class 2A
Min.
Full
Thread
H
Dia.
Max.
K
+.020
–.010LMax.
M
+.010
–.000
P
Dia.
Max.R±.005S±.031
Y
Thread
Class 2
T
Dia.
+.004
–.002
+.050
–.060
Z
17
Page 19

MS/Standard
MS3101R
cabl e conn ect in g plug
L
Z
B
F
A
Thread
To complete order number, see “how to order” pg. 70.
For solder well data, see page 67.
All lockwire holes are .045 dia. min.
Shell
Size
8S .5000-28UNEF .406 .959 .557 1.588 6-32NC 1.094
10S .6250-24NEF .406 1.026 .682 1.588 6-32NC 1.094
10SL .6250-24NEF .406 1.120 .807 1.588 6-32NC 1.094
12S .7500-20UNEF .422 1.120 .807 1.588 6-32NC 1.094
12 .7500-20UNEF .656 1.120 .807 1.931 6-32NC 1.532
14S .8750-20UNEF .391 1.307 .932 1.588 6-32NC 1.094
14 .8750-20UNEF .625 1.307 .932 1.931 6-32NC 1.532
16S 1.0000-20UNEF .391 1.432 1.057 1.588 6-32NC 1.094
16 1.0000-20UNEF .625 1.432 1.057 1.931 6-32NC 1.532
18 1.1250-18NEF .625 1.557 1.182 1.931 6-32NC 1.532*
20 1.2500-18NEF .625 1.744 1.291 1.931 8-32NC 1.532*
22 1.3750-18NEF .625 1.869 1.432 1.931 8-32NC 1.532*
24 1.5000-18NEF .625 1.994 1.557 2.009 8-32NC 1.532*
28 1.7500-18NS .625 2.166 1.807 2.009 8-32NC 1.532*
32 2.0000-18NS . 625 2.541 2.057 2.072 10-32NF 1.532*
36 2.2500-16UN .625 2.729 2.260 2.072 10-32NF 1.532*
40 2.5000-16UN .625 2.979 2.510 2.072 10-32NF 1.532*
* Increase Z dimension by .312 for size “0” contact only.
A
Thread
Class 2A
Y
Thread
B
Min.
Full
Thread
F
Dia.
Max.
J
Dia.
Max.
L
Max.
Thread
Class 2
J
Y
±.040
Z
18
Page 20

MS/Standard
MS3102R
box mounting receptacle
S
R
A
Thread
SR
T
4 Holes
To complete order number, see “how to order” pg. 70.
For solder well data, see page 67.
B
A
Shell
Size
8S .5000-28UNEF .391 .672 .297 .562 .375 .594 .875 .120 .422
10S .6250-24NEF .391 .672 .297 .562 .500 .719 1.000 .120 .422
10SL .6250-24NEF .391 .672 .297 .562 .625 .719 1.000 .120 .422
12S .7500-20UNEF .450 .672 .297 .562 .625 .812 1.094 .120 .422
12 .7500-20UNEF .625 .860 .484 .750 .625 .812 1.094 .120 .672
14S .8750-20UNEF .450 .672 .297 .562 .750 .906 1.188 .120 .422
14 .8750-20UNEF .625 .860 .484 .750 .750 .906 1.188 .120 .672
16S 1.0000-20UNEF .450 .672 .297 .562 .875 .969 1.281 .120 .422
16 1.0000-20UNEF .625 .860 .484 .750 .875 .969 1.281 .120 .672
18 1.1250-18NEF .625 .891 . 453 .750 1.000 1.062 1.375 .120 .641*
20 1.2500-18NEF .625 .891 . 453 .750 1.125 1.156 1.500 .120 .641*
22 1.3750-18NEF .625 .891 . 453 .750 1.250 1.250 1.625 .120 .641*
24 1.5000-18NEF .625 .953 . 453 .812 1.375 1.375 1.750 .147 .578*
28 1.7500-18NS .625 .953 .453 .812 1.625 1.562 2.000 .147 .578*
32 2.0000-18NS .625 1.031 .438 .875 1.875 1.750 2.250 .173 .500*
36 2.2500-16UN .625 1.031 .438 .875 2.062 1.938 2.500 .173 .500*
40 2.5000-16UN .625 1.031 .438 .875 2.312 2.188 2.750 .173 .500*
* Increase Z dimension by .312 for size “0” contact only.
Thread
Class 2A
Min.
Full
Thread
K
+.020
–.010
L
+.000
–.010
M
+.010
–.000
B
M
K
N
Dia.
+.010
–.000R±.005
N
L
Z
T
Dia.
S
±.031
+.004
–.002
Z
+.050
–.060
19
Page 21
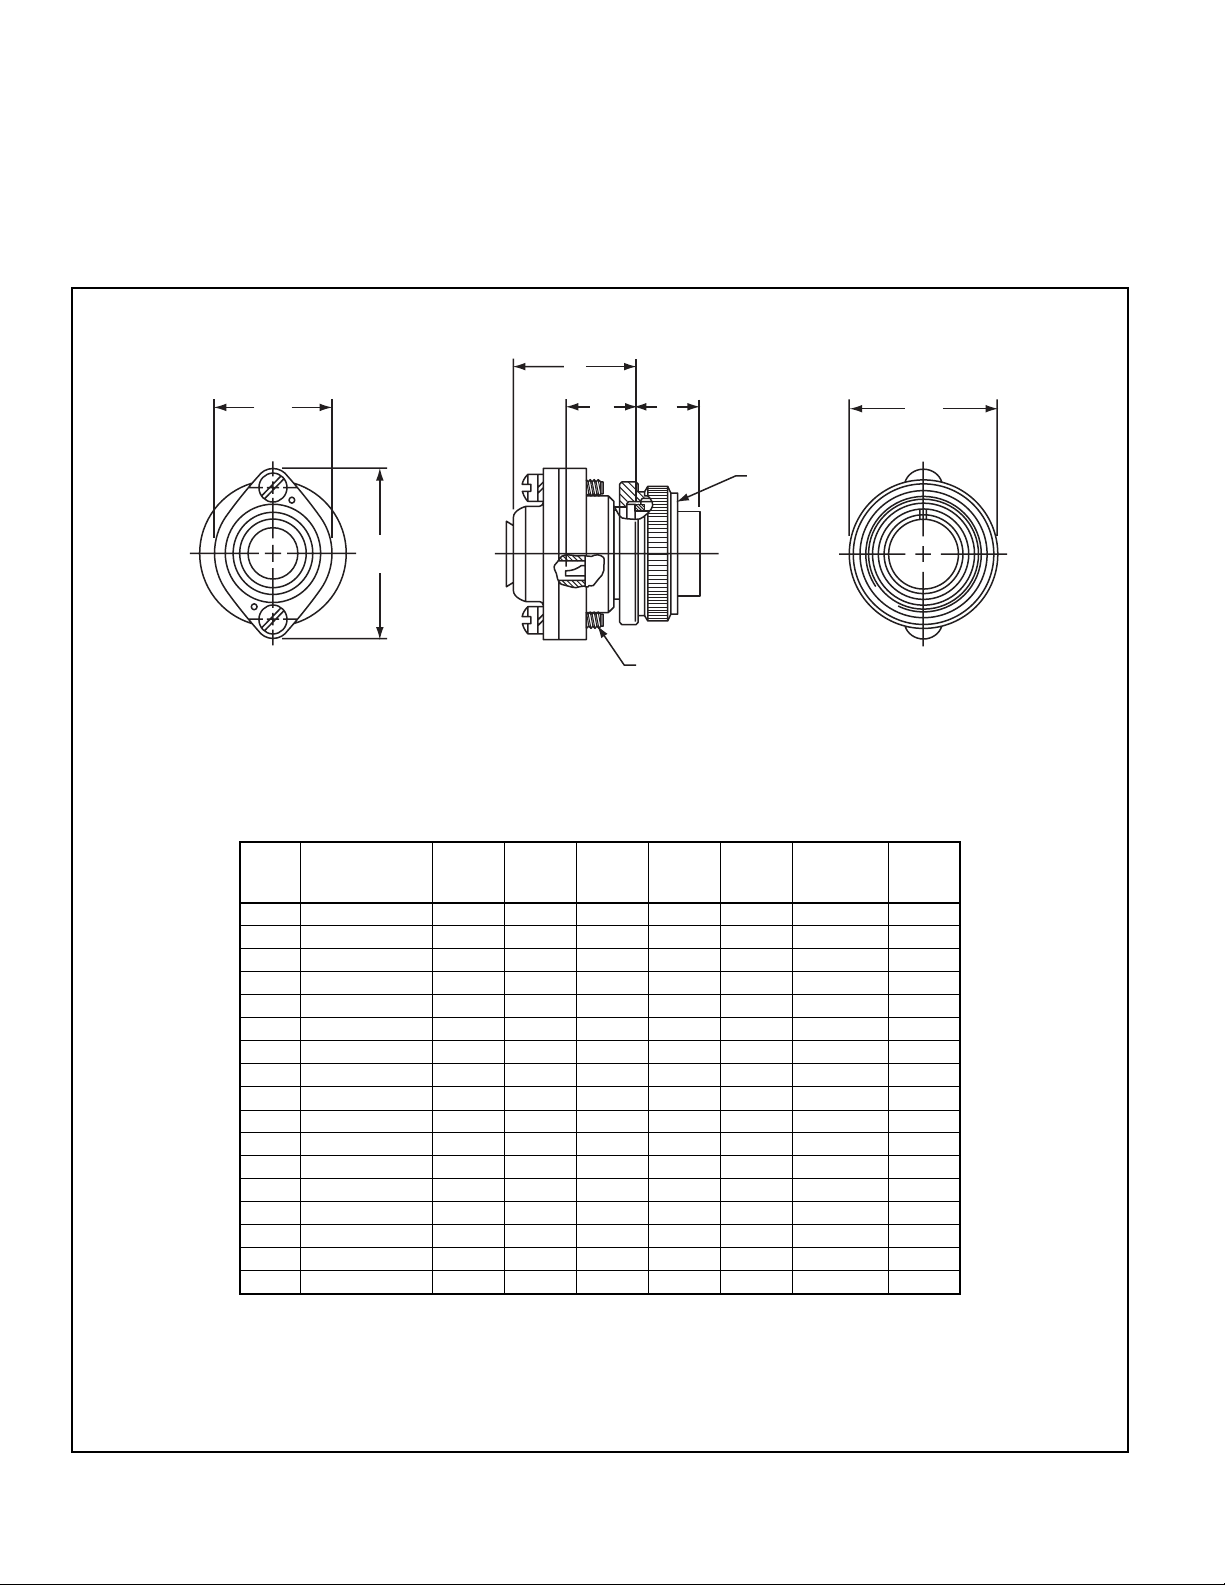
MS/Standard
MS3106R
straight plug
L
N
F
To complete order number, see “how to order” pg. 70.
For solder well data, see page 67.
All lockwire holes are .045 dia. min.
Shell
Size
8S .5000-28UNEF .959 .531 1.057 .557 .741 6-32NC .562
10S .6250-24NEF 1.026 .531 1.057 .682 .869 6-32NC .562
10SL .6250-24NEF 1.120 .531 1.057 .807 .946 6-32NC .562
12S .7500-20UNEF 1.120 .531 1.057 .807 .995 6-32NC .562
12 .7500-20UNEF 1.120 .719 1.212 .807 .995 6-32NC .812
14S .8750-20UNEF 1.307 .531 1.057 .932 1.123 6-32NC .562
14 .8750-20UNEF 1.307 .719 1.212 .932 1.123 6-32NC .812
16S 1.0000-20UNEF 1.432 .531 1.057 1.057 1.250 6-32NC .562
16 1.0000-20UNEF 1.432 . 719 1.212 1.057 1.250 6-32NC .812
18 1.1250-18NEF 1.557 .719 1.212 1.182 1.333 6-32NC .812*
20 1.2500-18NEF 1.744 .719 1.212 1.291 1.461 8-32NC .812*
22 1.3750-18NEF 1.869 .719 1.212 1.432 1.588 8-32NC .812*
24 1.5000-18NEF 1.994 .719 1.291 1.557 1.715 8-32NC .812*
28 1.7500-18NS 2.166 .719 1.291 1.807 1.968 8-32NC .812*
32 2.0000-18NS 2.541 .719 1.353 2.057 2.209 10-32NF .812*
36 2.2500-16UN 2.729 .719 1.353 2.260 2.463 10-32NF .812*
40 2.5000-16UN 2.979 .719 1.353 2.510 2.719 10-32NF .812*
* Increase Z dimension by .312 for size “0” contact only.
A
Thread
Class 2B
F
Dia.
Max.J±.005LMax.
ZJ
Y
N
Dia.
Max.
A
Thread
Q
Dia.
Max.
Y
Thread
Class 2
Q
Z
±.045
20
Page 22

MS/Standard
contact and
insert arrangements
21
Page 23

MS/Standard
insert arrangements
Insert
Arrangement
8S-1 A 1 1
10S-2 A 1 1
10SL-3 A 3 3
10SL-4† A 2 2
12S-3 A 2 2
12S-4 D 1 1
12-5 D 1 1
14S-1 A 3 3
14S-2 Inst. 4 4
14S-4 D 1 1
14S-5 Inst. 5 5
14S-6 Inst. 6 6
14S-7 A 3 3
14S-9 A 2 2
14S-10 Inst. 4 4
14S-12 A 3 3
14-3 A 1 1
16S-1 A 7 7
16S-3 B 1 1
16S-4 D 2 2
16S-5 A 3 3
16S-6 A 3 3
16S-8 A 5 5
16-2 E 1 1
16-7 A 3 1 2
16-9 A 4 2 2
16-10 A 3 3
16-11 A 2 2
16-12 A 1 1
16-13 A 2 2
18-1 A/Inst. 10 10
18-3 D 2 2
18-4 D 4 4
18-5 D 3 2 1
18-6 D 1 1
18-7 B 1 1
18-8 A 8 1 7
18-9 Inst. 7 2 5
18-10 A 4 4
18-11 A 5 5
18-12 A 6 6
18-13 A 4 1 3
18-14 A 2 1 1
18-15 A 4 4
18-16 C 1 1
18-17 Inst. 7 2 5
18-19 A 10 10
18-20 A 5 5
18-22 D 3 3
18-24 A/Inst. 10 10
18-29 A 5 5
18-30 A 5 5
Service
Rating
Total
Contacts
Contact Size
0 4 8 12 16
Insert
Arrangement
18-31 A 5 5
20-2 D 1 1
20-3 D 3 3
20-4 D 4 4
20-6 D 3 3
20-7 D/A 8 8
20-8 Inst. 6 2 4
20-9 D/A 8 1 7
20-11 Inst. 13 13
20-12 A 2 1 1
20-14 A 5 2 3
20-15 A 7 7
20-16 A 9 2 7
20-17 A 6 5 1
20-18 A 9 3 6
20-19 A 3 3
20-20 A 4 1 3
20-21 A 9 1 8
20-22 A 6 3 3
20-23 A 2 2
20-24 A 4 2 2
20-25 Inst. 13 13
20-27 A 14 14
20-29 A 17 17
20-30 Inst. 13 13
20-33 A 11 11
22-1 D 2 2
22-2 D 3 3
22-4 A 4 2 2
22-5 D 6 2 4
22-6 D 3 2 1
22-7 E 1 1
22-8 E 2 2
22-9 E 3 3
22-10 E 4 4
22-11 B 2 2
22-12 D 5 2 3
22-13 D/A 5 4 1
22-14 A 19 19
22-15 E/A 6 5 1
22-16 A 9 3 6
22-17 D/A 9 1 8
22-18 D/A 8 8
22-19 A 14 14
22-20 A 9 9
22-21 A 3 1 2
22-22 A 4 4
22-23 D/A 8 8
22-24 D/A 6 2 4
22-27 D/A 9 1 8
22-28 A 7 7
† 10SL-4 arrangement available only with pin contacts in receptacle and socket
contacts in plug
22
Service
Rating
Total
Contacts
Contact Size
0 4 8 12 16
Page 24

MS/Standard
insert arrangements, cont.
Insert
Arrangement
22-33 D/A 7 7
22-34 D 5 3 2
22-36 D/A 8 8
24-2 D 7 7
24-3 D 7 2 5
24-5 A 16 16
24-6 D/A 8 8
24-7 A 16 2 14
24-9 A 2 2
24-10 A 7 7
24-11 A 9 3 6
24-12 A 5 2 3
24-16 D/A 7 1 3 3
24-17 D 5 2 3
24-20 D 11 2 9
24-21 D 10 1 9
24-22 D 4 4
24-27 E 7 7
24-28 Inst. 24 24
28-1 D/A 9 3 6
28-2 D 14 2 12
28-3 E 3 3
28-4 E/D 9 2 7
28-5 D 5 2 1 2
28-6 D 3 3
28-7 D 2 2
28-8 E/D/A 12 2 10
28-9 D 12 6 6
28-10 D/A 7 2 2 3
28-11 A 22 4 18
28-12 A 26 26
28-13 A 26 26
28-15 A 35 35
28-16 A 20 20
28-17 B/D/A 15 15
28-18 C/D/A/Inst. 12 12
28-19 B/D/A 10 4 6
28-20 A 14 10 4
28-21 A 37 37
28-22 D 6 3 3
Service
Rating
Total
Contacts
Contact Size
0 4 8 12 16
Insert
Arrangement
32-1 E/D 5 2 3
32-2 E 5 3 2
32-3 D 9 1 2 2 4
32-4 A/D 14 2 12
32-5 D 2 2
32-6 A 23 2 3 2 16
32-7 Inst./A 35 7 28
32-8 A 30 6 24
32-9 D 14 2 12
32-10 E/B/D/A 7 2 2 3
32-12 A/D 15 5 10
32-13 D 23 5 18
32-15 D 8 2 6
32-16 A 23 2 3 2 16
32-17 D 4 4
32-22 A 54 54
36-1 D 22 4 18
36-3 D 6 3 3
36-4 D/A 3 3
36-5 A 4 4
36-6 A 6 2 4
36-7 A 47 7 40
36-8 A 47 1 46
36-9 A 31 1 2 14 14
36-10 A 48 48
36-11 A 48 48
36-12 A 48 48
36-13 E/A 17 2 15
36-14 D 16 5 5 6
36-15 D/A 35 35
36-16 A 47 7 40
36-17 A 47 7 40
36-18 A 31 1 2 14 14
36-20 A 34 2 2 30
36-52 A 52 52
40-1 D 30 6 24
40-9 A 47 1 22 24
40-56 A 85 85
48-62 D 85 85
Service
Rating
Total
Contacts
Contact Size
0 4 8 12 16
23
Page 25
MS/Standard
special insert arrangements
Insert
Arrange
14S-A7 A 7 7
16-59 A 4 4
20-26 A 19 19
20-51 A 3 3
20-57 A 7 7*
20-58 A 10 5 5
20-59 A 3 3*
20-66 A 6 5* 1
20-79 A/D 8 1 7
22-63 A 12 4 8
22-65 A/D 8 8*
22-70 A 13 8 5
22-80 A 3 3*
24-19 A 12 12
24-51 A 5 5
24-52 Hi Volt. 1 1
24-53 A 5 5
24-58 A 13 3 3 7
24-59 A 14 7 7
24-60 A 7 7*
24-65 A 15 11 4
24-66 D 7 7
24-67 Inst. 19 19
24-71 A 7 7*
24-75 A 7 7*
24-79 A 5 5
24-80 Inst. 23 23
24-84 A 19 1 18
24-96 Inst. 28 28
24-AJ A 25 25
28-51 A 12 12
28-59 A 17 7 10
28-66 A 16 2 14
28-72 Coax 3 3
28-74 A 16 7* 9
28-75 A 16 7* 9
28-79 A 16 7 9
28-82 D 6 2 4
28-84 A 9 9
28-AY A 9 4 5
32-14 D 13 13
32-25 A 25 25
32-31 A 31 31
32-48 Inst. 48 48
32-52 D 8 2 6
32-53 Inst./E 42 5 37
32-56 A 30 6* 24
32-57 Coax 8 6 2
32-58 Coax 4 4
32-59 A 42 40 2
32-60 A 23 15 8
32-62 Coax 23 2 1 2 16 2
32-64 Inst. 54 54
32-68 A 16 12 4
32-73 A 46 46
32-75 Coax 9 2 7
32-76 A 19 19
32-79 D 5 4 1
32-82 A 16 4 12
* Crimp contacts accommodate wire the same size as the contact as well as wire of
the next smaller, even size. Arrangements identified with an asterisk (*) are exceptions. See insert arrangement drawings on pages 38-48 for application wire size.
**Coaxial cable data can be found on insert arrangement drawings, pages 38-48. For
ment
Service
Rating
Total
Contacts
4/0 2/0 0 4 8 12 16
Contact Size
Coax**
04812
Insert
Arrange
ment
32-AF A 55 55
36-22 D 22 22
36-51 D 4 2 2
36-54 A 39 8 31
36-55 A 39 8* 31
36-59 A 53 3* 50
36-60 A 47 7* 40
36-64 Coax 4 4
36-65 Coax 4 4
36-71 A 53 3 50
36-73 Coax 7 7
36-74 A 44 43 1
36-75 A 48 48*
36-76 A 47 47
36-77 D 7 7
36-78 A 14 12 2
36-79 A 20 20
36-80 A 20 20*
36-83 Coax 7 7
36-85 A/D 35 35*
36-97 C 1 1
36-99 D 12 3333
36-AF A 48 48
40-5 A 5 5
40-10 A 29 4 9 16
40-30 A 30 1 29
40-35 D 35 35
40-53 A 60 60
40-57 E 4 4
40-61 A 59 1 3 55
40-62 A 60 60
40-63 A 61 61*
40-64 Coax 36 3 20 13
40-66 Coax 4 4
40-67 A 11 1 10
40-68 A 21 21
40-70 A 61 61
40-72 A 11 1 10
40-73 A 61 61
40-74 A 6 1 4 1
40-75 E 5 4 1
40-80 A 11 10 1
40-81 A 62 62*
40-82 A 62 62
40-85 A 60 60*
40-86 E 4 4
40-87 D 7 7
40-AD A 8 4 4
40-AG A 38 38
40-AP E 2 2
40-AR Inst. 13 3 3 7
40-AS A 40 25 15
40-AT A 43 1 24 18
40-AU A 14 3 10 1
40-AV D 3 3
44-52 A 104 104
44-53 A 36 18 18
48-51 A 56 10 42 4
48-52 A 61 56 5
48-53 D 37 37
48-54 A 56 10 42 4
48-55 A 78 6 2 2 68
24
48-57 A 56 4 10 42
Service
Rating
Total
Contacts
4/0 2/0 0 4 8 12 16
Contact Size
Coax**
04812
Page 26
MS/Standard
insert alternate positioning
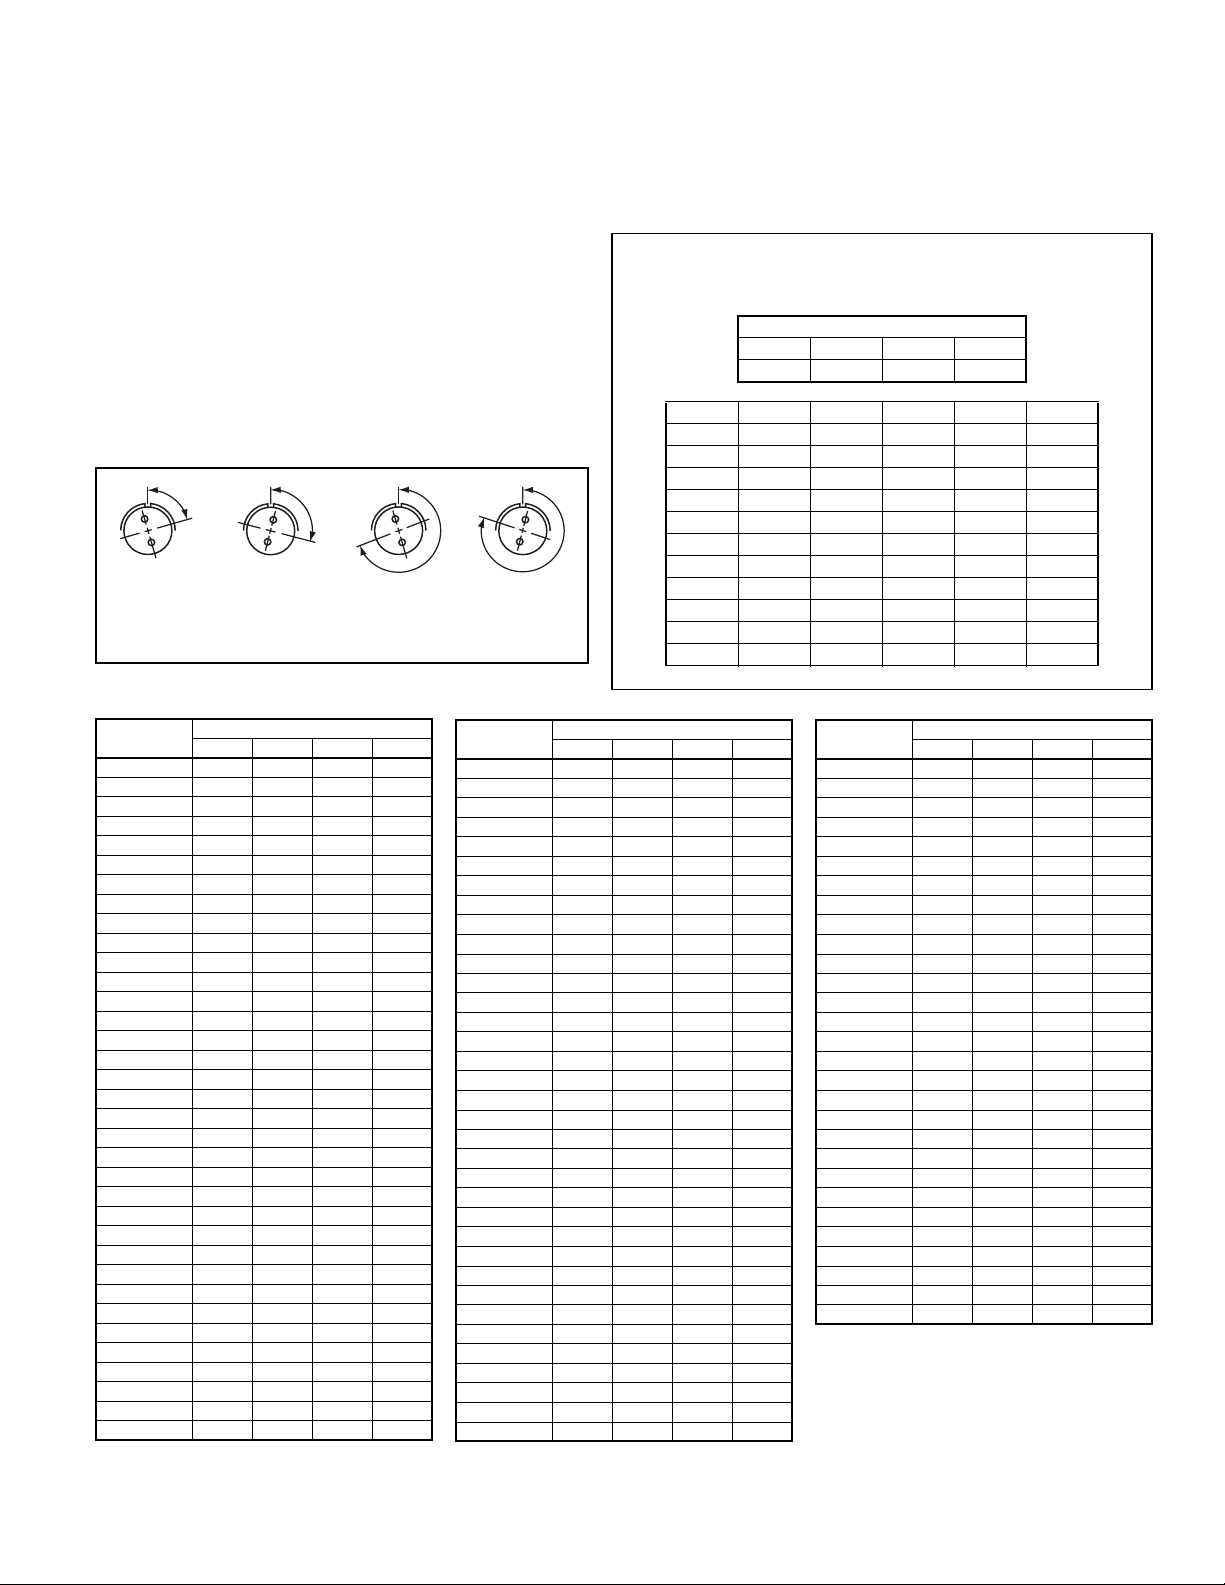
To avoid cross-plugging problems in applications
requiring the use of more than one connector of the
same size and arrangement, alternate rotations are
available as indicated in the accompanying chart s.
As shown in the diagram below, the front face of the pin
inser t is rotat ed within the shell in a cl ockwise dir ection
from the normal shell key. The socket insert would be
rotated counter-clockwise the same number of degrees
in respect to the normal shell key.
A
B
A
B
Position W Position X Position Y Position Z
View looking into front face of pin insert or rear of socket insert.
B
A
B
A
The following insert arrangements have the same alternate insert rotations for W, X, Y and Z, which are:
Degrees
WX YZ
80 110 250 280
16-7 20-22 22-29 24-17 28-16 32-13
18-5 22-6 22-33 24-20 28-17 32-22
18-9 22-12 22-34 24-21 28-19 32-AF
18-13 22-14 24-1 24-28 28-20 36-1
18-14 22-15 24-3 28-1 28-21 36-7
20-7 22-16 24-4 28-4 32-1 36-8
20-8 22-17 24-5 28-8 32-3 36-13
20-9 22-18 24-6 28-9 32-4 40-AR
20-12 22-19 24-7 28-10 32-6 40-AS
20-14 22-21 24-12 28-11 32-9 40-AT
20-16 22-24 24-14 28-14 32-10 40-AU
20-20 22-25 24-16 28-15 32-12
Insert
Arrangement
10SL-4 63 – – –
12S-3 70 145 215 290
14S-2 – 120 240 –
14S-5 – 110 – –
14S-7 90 180 270 –
14S-9 70 145 215 290
16-9 35 110 250 325
16-10 90 180 270 –
16-11 35 110 250 325
16-13 35 110 250 325
16S-1 80 – – 280
16S-4 35 110 250 325
16S-5 70 145 215 290
16S-6 90 180 270 –
16S-8 – 170 265 –
18-1 70 145 215 290
18-3 35 110 250 325
18-4 35 110 250 325
18-8 70 – – 290
18-10 – 120 240 –
18-11 – 170 265 –
18-12 80 – – 280
18-15 – 120 240 –
18-20 90 180 270 –
18-22 70 145 215 290
18-29 90 180 270 –
20-3 70 145 215 290
20-4 45 110 250 –
20-5 35 110 250 325
20-6 70 145 215 290
20-15 80 – – 280
20-17 90 180 270 –
20-18 35 110 250 325
20-19 90 180 270 –
20-21 35 110 250 325
WXY Z
Degrees
Insert
Arrangement
20-23 35 110 250 325
20-24 35 110 250 325
20-27 35 110 250 325
20-29 80 – – 280
22-1 35 110 250 325
22-2 70 145 215 290
22-4 35 110 250 325
22-5 35 110 250 325
22-8 35 110 250 325
22-9 70 145 215 290
22-10 35 110 250 325
22-11 35 110 250 325
22-13 35 110 250 325
22-20 35 110 250 325
22-22 – 110 250 –
22-23 35 – 250 –
22-27 80 – 250 280
22-28 80 – – 280
22-63 20 – – –
24-2 80 – – 280
24-9 35 110 250 325
24-10 80 – – 280
24-11 35 110 250 325
24-22 45 110 250 –
24-27 80 – – 280
28-2 35 110 250 325
28-3 70 145 215 290
28-5 35 110 250 325
28-6 70 145 215 290
28-7 35 110 250 325
28-12 90 180 270 –
28-18 70 145 215 290
28-22 70 145 215 290
28-AY 45 110 250 –
32-2 70 145 215 290
WXY Z
Degrees
Insert
Arrangement
32-5 35 110 250 325
32-7 80 125 235 280
32-8 80 125 235 280
32-14 65 130 230 295
32-15 35 110 250 280
32-17 45 110 250 –
32-25 60 120 – –
32-48 80 – – –
32-64 80 100 110 250
32-68 30 – – –
32-82 30 – – –
36-3 70 145 215 290
36-4 70 145 215 290
36-5 – 120 240 –
36-6 35 110 250 325
36-9 80 125 235 280
36-10 80 125 235 280
36-14 90 180 270 –
36-15 60 125 245 305
36-AF 65 – – –
40-1 65 130 235 300
40-5 33 – – 270
40-9 65 125 225 310
40-10 65 125 225 310
40-35 70 130 230 290
40-AD 45 – – –
40-AG 37 74 285 322
40-AP 35 110 250 325
40-AV 90 180 270 –
WXY Z
Degrees
25
Page 27

MS/Standard
contact arrangements
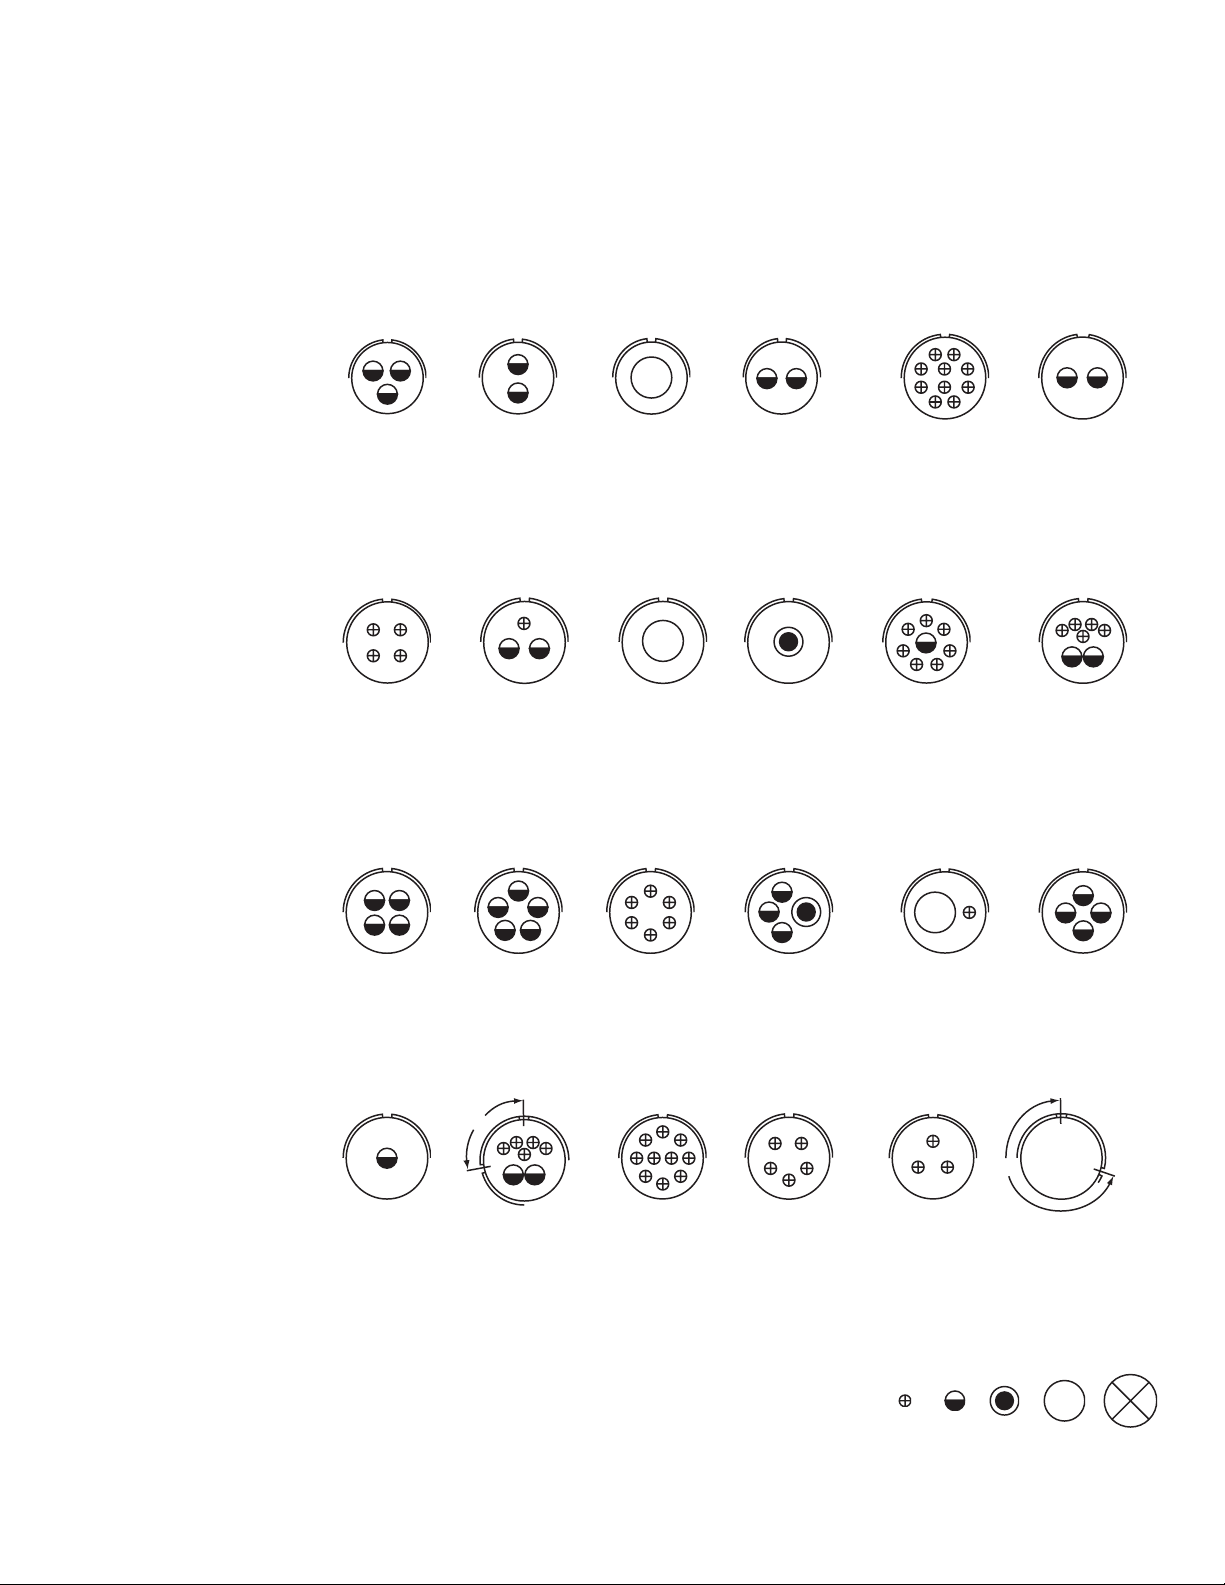
front face of pin insert or rear face of socket insert illustrated
A
C
B
Front of
Socket Insert
Insert A r ran gement 8S-1 10S-2 10SL-3 10SL-4 12S-3 12S-4 12-5
Service Rating AAAAADD
Number of Contacts 1132211
Contact Size 16 16 16 16 16 16 12
Front of
Socket Insert
Insert A r ran gement 14S-1 14S-2 14S-4 14S-5 14S-6 14S-7 14S-9
Service Rating A I nst . D I nst . Inst. A A
Number of Contacts 3415632
Contact Si ze 16 16 16 16 16 16 16
100° Rotation
of 14S-2
Insert A r ran gement 14S-10 14S-12 14-3 16S-1 16S-3 16S-4
Service Rating Inst.AAABD
Number of Contacts 431712
Contact Size 16 16 8 16 16 16
Insert A r ran gement 16S-5 16S-6 16S -8 16- 2 16-7 16-9
Service Rating AA A E AA
Number of Contacts 3 3 5 1 1 2 2 2
Contact Size 16 16 16 12 8 16 12 16
100° Rotation
of 14S-7
26
CONTACT LEGEND 16 12 8 4 0
Page 28
MS/Standard
contact arrangements
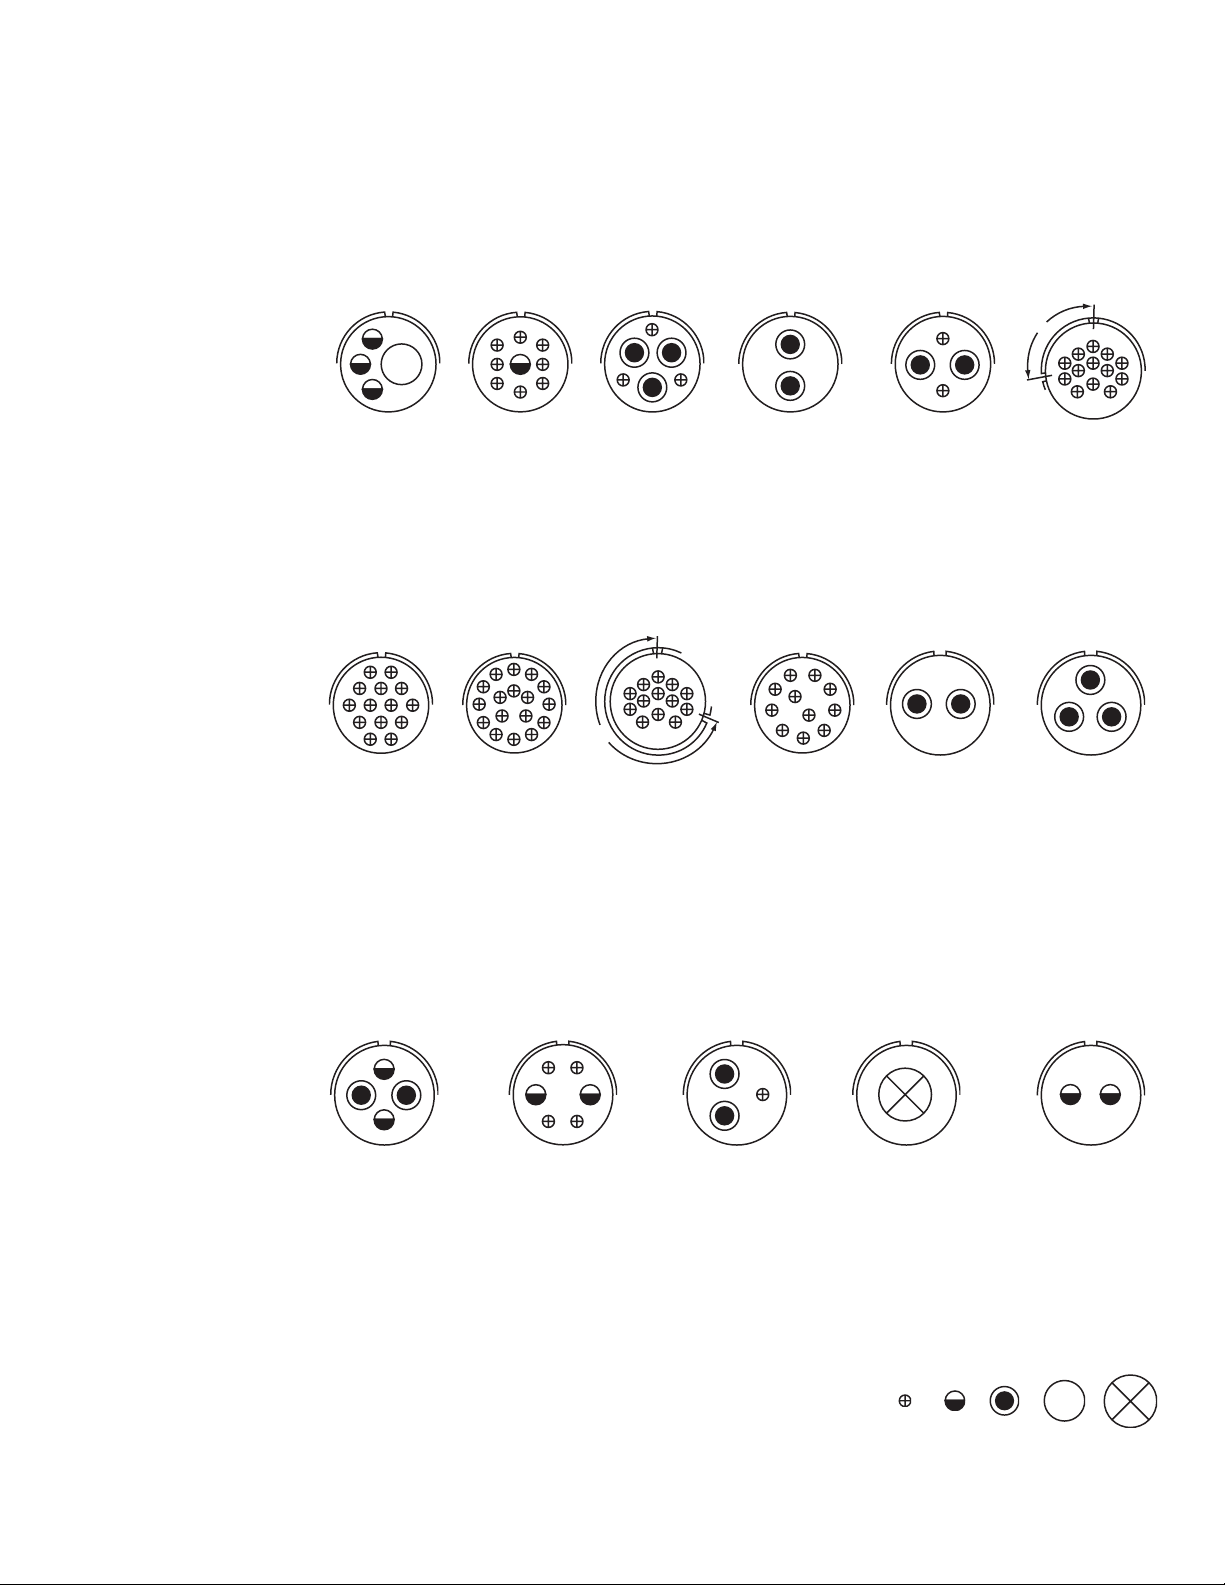
front face of pin insert or rear face of socket insert illustrated
H
C
A
B
A
B
AB
Insert A r ran gement 16 -10 16 -11 16-12 16-13 18-1 18-3
Service Rating AAAAB, C, F, G = A; Bal. = Inst.D
Number of Contacts 3 2 1 2* 10 2
Contact Size 12 12 4 12 16 12
A
G
F
B
I
J
C
E
D
AB
G
F
A
D
BC
A
E
BC
A
H
B
C
D
F
C
E
B
G
D
A
Insert A r ran gement 18- 4 18-5 18-6 18-7 18-8 18-9
Servic e Rating D D D B A In st.
Number of Contacts 4 21 1 1 17 25
Contact Si ze 16 12 16 4 8 12 16 12 16
A
D
BC
E
D
A
BC
F
A
E
B
D
C
D
A
C
B
B
A
A
B
D
C
Insert A r ran gement 18 -10 18-11 18 -12 18-13 18-14 18-15
Service Rating AAA A A A
Number of Contacts 4 5 6 1 3 1 1 4**
Contact Size 12 12 16 8 12 4 16 12
100˚
F
C
E
B
G
D
A
A
B
C
EF
D
H
G
J
K
AB
C
E
D
G
AB
250˚
100° Rotation
of 18-9
250° Rotation
of 18-1
Insert A r ran gement 18-16 18-17 18-19 18- 20 18-22 18-24
Service Rating C Inst. A A D B, C, F, G = A; Bal. = Inst.
Number of Contacts 1 2 5 10 5 3 10
Contact Size 12 12 16 16 16 16 16
CONTACT LEGEND 16 12 8 4 0
* A = Iron; B = Constantan
** A, C = Iron; B, D = Constantan
27
Page 29

MS/Standard
contact arrangements
front face of pin insert or rear face of socket insert illustrated
A
E
C
B
D
110° Rotation
of 18-20
260° Rotation
of 18-20
A
BC
D
C
Insert A r ran gement 18 -29 18-30 18-31 20-2 20-3 20-4
Service Rating A A A D D D
Number of Contacts 5 5 5 1 3 4
Contact Size 16 16 16 0 12 12
A
BC
A
G
F
B
H
C
DE
C
E
D
B
F
A
A
G
F
B
H
C
DE
L
BC
M
E
GH
N
A
D
J
F
A
K
Insert A r ran gement 20- 6 20-7 20-8 20-9 20-11 20-12
Service Rating D A, B, H, G = D; C, D, E, F = A Inst. H = D; Bal. = A Inst. A
Number of Contacts 3 8 2 4 1 7 13 1 1
Contact Si ze 16 16 8 16 12 16 16 4 16
A
B
B
Insert A r ran gement 20 -14 20-15 20-16 20-17 20-18 20-19
Service Rating A A A A A A
Number of Contacts 23 7 27 51 36 3
Contact Size 8 12 12 1216 1216 1216 8
CONTACT LEGEND 16 12 8 4 0
28
Page 30
MS/Standard
contact arrangements
front face of pin insert or rear face of socket insert illustrated
D
A
C
B
A
H
G
F
B
I
C
D
E
F
E
D
A
B
C
A
B
A
D
C
100˚
BC
M
B
GH
N
A
D
100° Rotation
of 20-11
Insert A r ran gement 20-20 20-21 20-22 20-23 20 -24 20-25
Service Rating A A A A A I nst .
Number of Contacts 1 3 1 8 3 3 2 2 2 13
Contact Si ze 4 1 2 12 16 8 16 8 8 16 16
A
J
A
I
B
K
H
L
N
G
C
D
M
EF
M
N
L
SR
K
J
H
G
B
C
D
PT
E
250˚
F
L
BC
M
E
GH
N
A
D
J
250° Rotation
of 20-11
F
K
A
K
B
M
J
H
C
L
D
F
E
AB
C
Insert A r ran gement 20 -27 20-29 20-30 20-33 22-1 22-2
Service Rating A A In st. A D D
Number of Contacts 14 17 13 11 2 3
Contact Size 16 16 16 16 8 8
L
F
E
K
J
A
B
A
E
D
B
C
A
F
B
CD
A
B
C
Insert A r ran gement 22- 4 22-5 22-6 22-7 22-8
Service Rating A D D E E
Number of Contacts 2 2 2 4 2 1 1 2
Contact Size 8 12 12 16 8 1 6 0 12
CONTACT LEGEND 16 12 8 4 0
29
AB
Page 31

MS/Standard
contact arrangements
front face of pin insert or rear face of socket insert illustrated
A
BC
A
D
BC
AB
A
E
B
CD
D
C
A
E
B
Insert A r ran gement 22- 9 22-10 22-11 22-12 22-13
Servic e Rating E E B D E = D; A, B, C, D = A
Number of Contacts 3 4 2 2 3 4 1
Contact Size 12 16 16 8 16 12 16
M
L
K
J
H
G
A
B
NU
V
TP
S
D
R
E
F
A
C
F
E
B
C
D
GH
F
E
A
B
J
C
D
A
H
G
F
B
C
J
D
E
F
E
A
G
H
B
C
D
Insert A r ran gement 22 -14 22-15 22-16 22-17 22-18
Service Rating A D = E; A, B, C, E, F = A A A = D; Bal. = A A, B, F, G, H = D; C, D, E = A
Number of Contacts 19 5 1 3 6 1 8 8
Contact Si ze 16 12 16 12 16 12 16 16
A
K
J
H
B
L
M
P
G
C
D
N
E
F
GH
F
A
B
J
CDE
C
B
A
D
A
BC
G
F
E
A
H
C
D
Insert A r ran gement 22-19 22-20 22-21 22-22 22-23
Service Rating A A A A H = D; Bal. = A
Number of Contacts 14 9 1 2 4 8
Contact Si ze 16 16 0 16 8 12
CONTACT LEGEND 16 12 8 4 0
30
B
Page 32
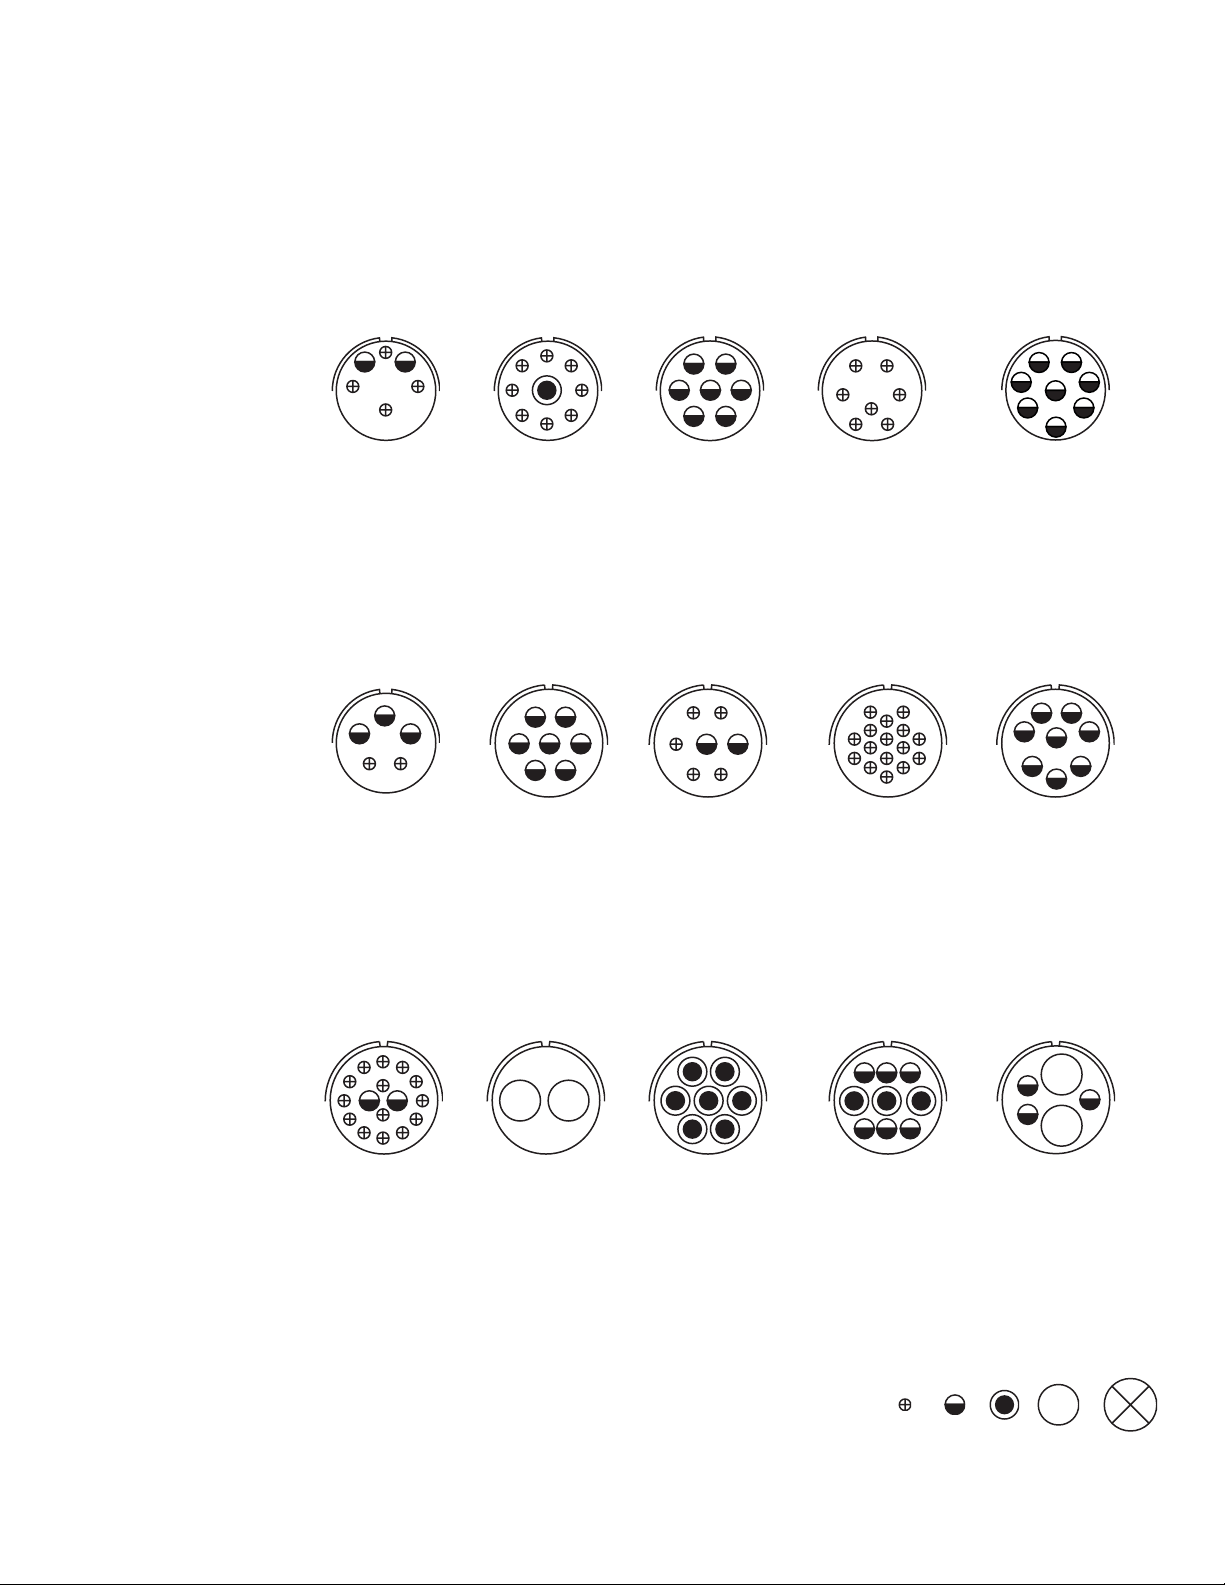
MS/Standard
contact arrangements
front face of pin insert or rear face of socket insert illustrated
A
F
E
B
C
D
A
H
B
J
G
F
C
D
E
F
E
D
A
B
G
C
D
A
BC
E
FG
A
G
F
E
B
H
C
D
Insert A r ran gement 22-24 22-27 22-28 22-33 22 -36
Servic e Rating C, D, E = D; A, B, F = A J = D; Bal. = A A A, B, C, D = D; E, F, G = A H = D; Bal. = A*
Number of Contacts 2 4 1 8 7 7 8
Contact Si ze 12 16 8 16 12 16 12
A
BC
DE
F
A
G
E
D
B
C
E
A
F
G
B
C
D
AB
C
DE
G
F
JK
M
L
P
R
S
G
H
N
F
E
A
B
H
C
D
Insert A r ran gement 22 -34 24-2 24-3 24-5 24-6
Servic e Rating D D D A A, G, H = D; Bal. = A
Number of Contacts 3 2 7 2 5 16 8
Contact Si ze 12 16 12 12 16 16 12
A
B
L
K
P
J
I
H
C
M
N
D
O
E
F
G
AB
F
E
A
G
B
CD
ABC
DEF
G
I
H
E
D
Insert A r ran gement 24- 7 24-9 24-10 24-11 24 -12
Service Rating A A A A A
Number of Contacts 2 14 2 7 3 6 2 3
Contact Si ze 12 16 4 8 8 12 4 12
* A, C, E, G = Iron
B, D, F, H = Constantan
CONTACT LEGEND 16 12 8 4 0
31
A
B
C
Page 33
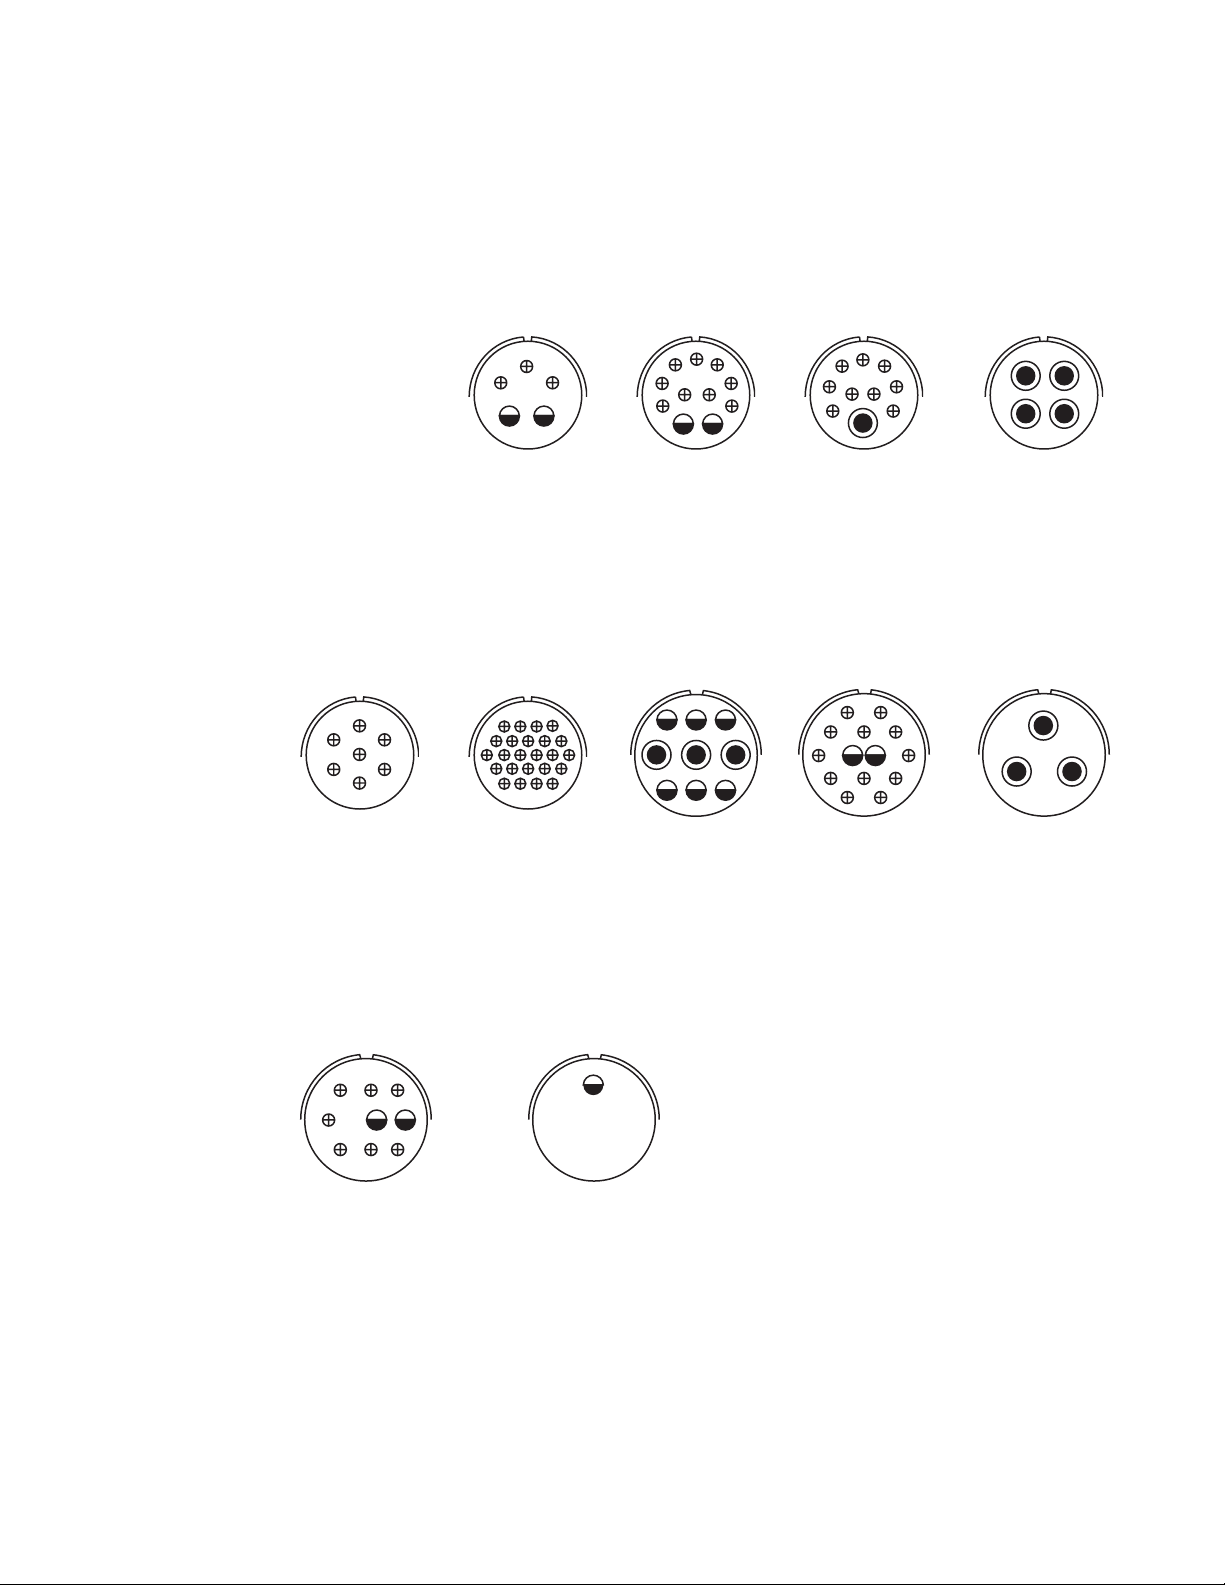
MS/Standard
contact arrangements
front face of pin insert or rear face of socket insert illustrated
G
F
H
JK
E
A
B
C
D
D
D
C
E
AB
J
H
KL
G
A
B
C
D
EF
Insert A r ran gement 24 -16 24 -17 24-20 24-21 24-22
Service Rating A, B, F, G = D; C, D, E, = A D D D D
Number of Contacts 133 23 29 19 4
Contact Size 81216 1216 1216 8 16 8
A
B
A
F
E
B
G
C
D
ABCD
EFGHJ
M
NP
KL
RST
WXYZ
Q
U
V
H
G
F
C
J
D
E
J
H
G
A
K
P
B
L
M
C
D
N
EF
A
Insert A r ran gement 24 -27 24 -28 28- 1 28-2 28-3
Service Rating E Inst. A, J, E = D; Bal. = A D E
Number of Contacts 7 24 3 6 2 12 3
Contact Size 16 16 8 12 12 16 8
A
BC
BC
AB
S
CD
P
EFG
Insert A r ran gement 28-4 28-5 28-6 28- 7
Service Rating G, P, S = E; Bal. = D D D D
Number of Contacts 2 7 2 1 2 3 2
Contact Size 12 16 4 12 16 4 4
CONTACT LEGEND 16 12 8 4 0
32
Page 34
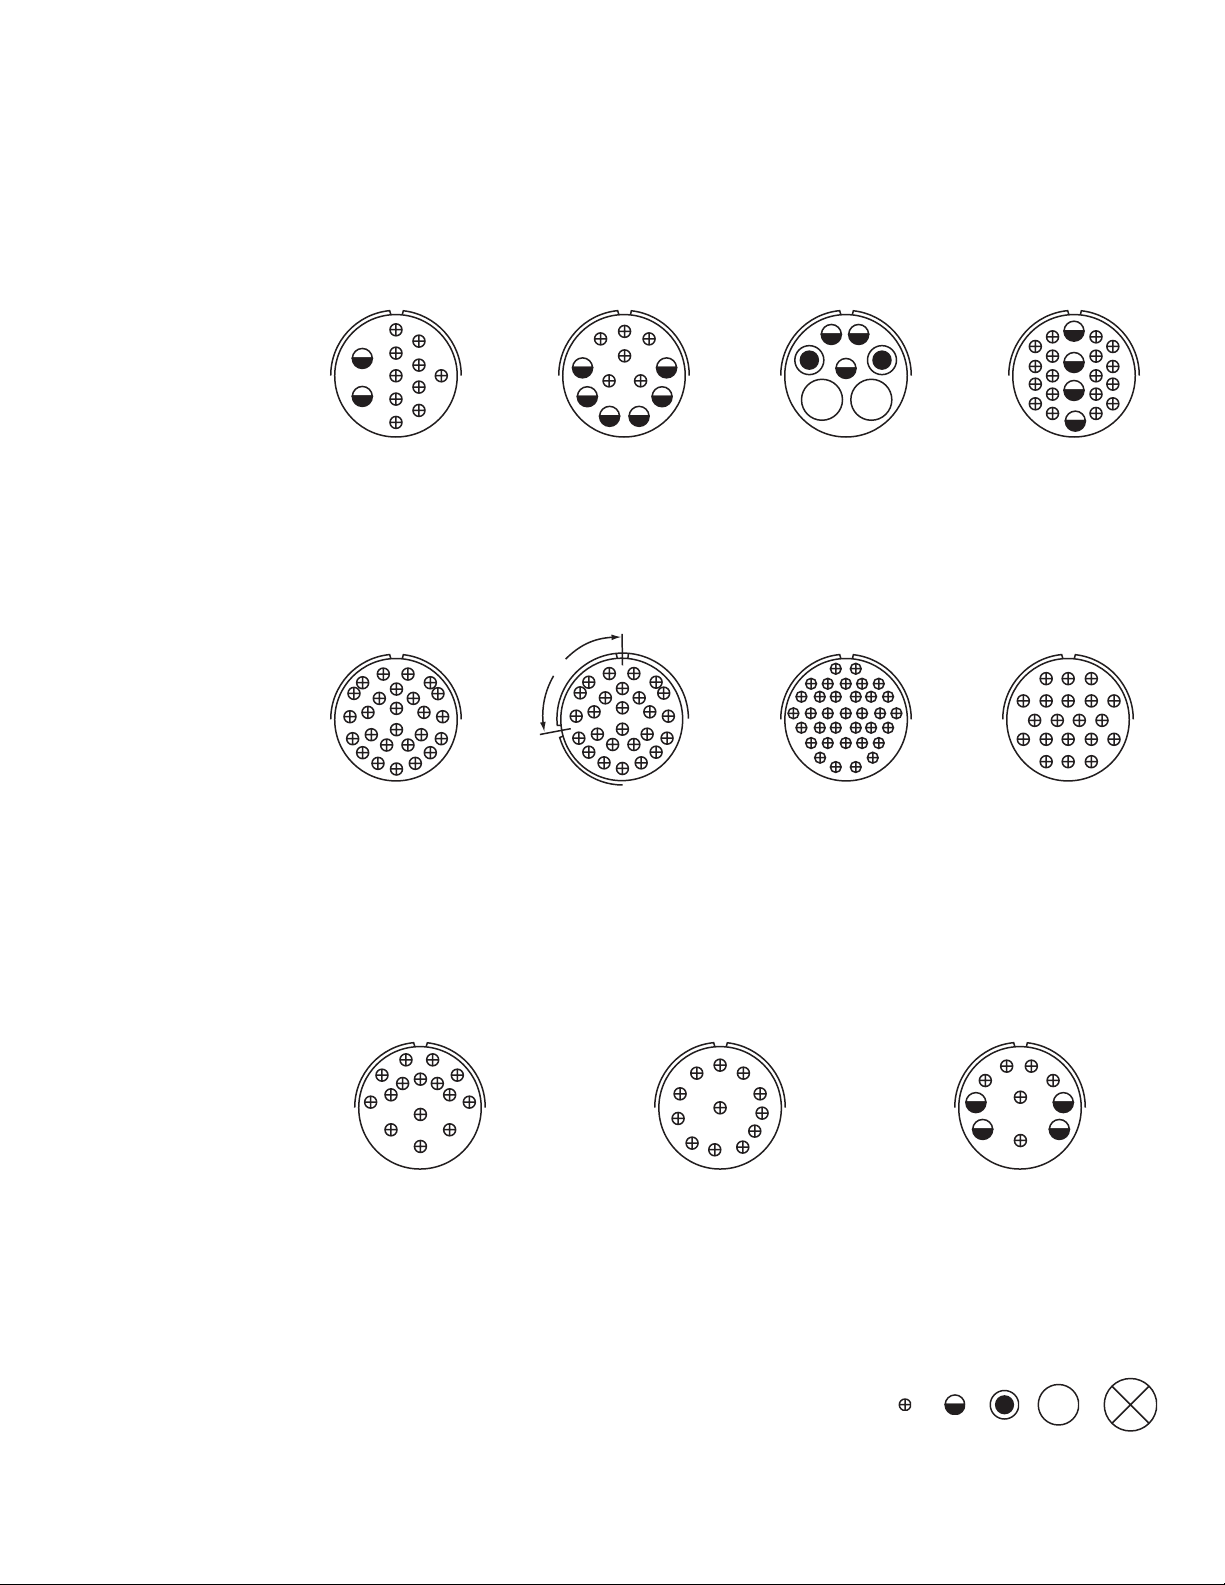
MS/Standard
contact arrangements
front face of pin insert or rear face of socket insert illustrated
H
A
G
J
M
L
B
K
F
E
C
D
J
H
G
F
A
K
B
LM
C
DE
E
A
F
G
B
CD
N
P
U
V
R
W
S
X
T
Insert A r ran gement 28-8 28-9 28-10 28-11
Service Rating L, M = E; B = D; Bal. = A D G = D; Bal. = A A
Number of Contacts 2 10 6 6 2 2 3 4 18
Contact Si z e 12 16 12 16 4 8 12 12 16
R
A
P
S
B
a
T
N
Z
M
Y
L
X
K
J
C
b
U
D
d
V
E
W
F
G
H
100˚
R
P
a
N
Z
M
Y
L
X
K
J
H
100° Rotation
of 28-12
A
S
B
T
C
b
U
D
d
V
E
W
F
G
AB
C
D
J
H
PRS
X
Y
e
d
j
l
K
E
G
F
K
L
M
N
V
W
U
T
Z
c
b
a
g
h
f
k
m
H
A
J
L
T
S
V
R
Q
G
F
Insert A r ran gement 28-12 28-13 28-15 28-16
Service Rating A A A A
Number of Contacts 26 26 35 20
Contact Size 16 16 16 16
J
E
F
A
K
B
G
L
C
H
D
M
I
B
C
M
U
N
D
P
E
C
D
B
J
H
K
E
G
A
P
L
F
R
M
N
J
A
L
K
H
B
C
M
D
E
F
G
AB
L
K
J
C
M
E
G
H
Insert A r ran gement 28 -17 28-18 28-19
Service Rating R = B; M, N, P = D; A to L = A M = C; G, H, J, K, L = D; A, B = A; Bal. = Inst. H, M = B; A, B = D; Bal. = A
Number of Contacts 15 12 4 6
Contact Si ze 16 16 12 16
CONTACT LEGEND 16 12 8 4 0
33
Page 35

MS/Standard
contact arrangements
front face of pin insert or rear face of socket insert illustrated
Insert A r ran gement 28 -20 28-21 28-22 32-1
Service Rating A A D A = E; B, C, D, E = D
Number of Contacts 10 4 37 3 3 2 3
Contact Si ze 12 16 16 4 16 0 12
Insert A r ran gement 32- 2 32-3 32-4 32-5
Servic e Rating E D F, J, K, N = A; Ba l. = D D
Number of Contacts 3 2 1 2 2 4 2 12 2
Contact Size 416 041216 1216 0
Insert A r ran gement 32- 6 32-7 32-8 32-9
Service Rating A A , B, h, j = Inst.; Bal. = A A D
Number of Contacts 2 3 2 16 7 28 6 24 2 12
Contact Si ze 4 8 12 16 12 16 12 16 4 16
34
CONTACT LEGEND 16 12 8 4 0
Page 36
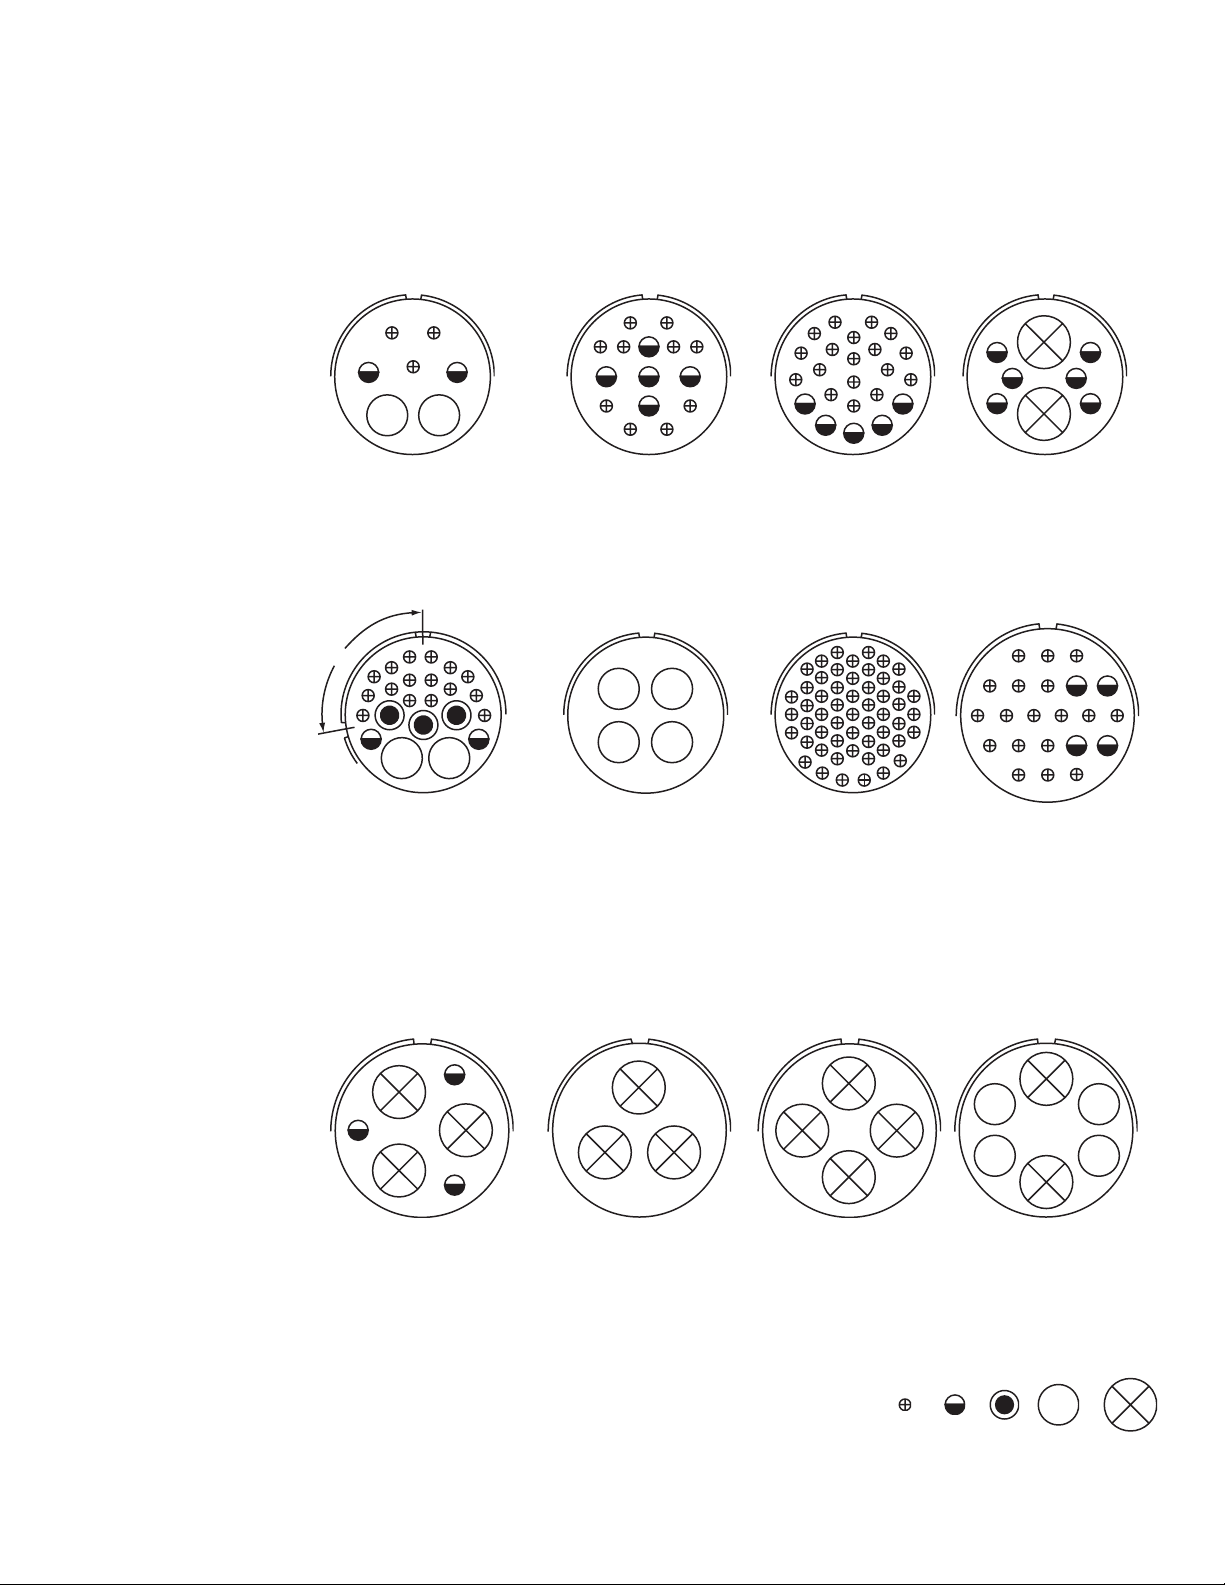
MS/Standard
contact arrangements
front face of pin insert or rear face of socket insert illustrated
A
AB
CD
HJK
LM
E
FG
N
OP
EFG
A
B
CD
Insert A r ran gement 32-10 32-12 32-13 32-15
Service Rating A, F = E; G = B; B, E = D; C, D = A C, D, E, F, G = A; Bal. = D D D
Number of Contacts 2 2 3 5 10 5 18 2 6
Contact Si ze 4 8 16 12 16 12 16 0 12
N
M
X
L
W
K
V
J
H
B
P
R
Y
Z
U
G
C
S
D
T
E
F
BC
DE
F
A
H
G
100˚
GH
EF
I
K
P
O
U
W
100° Rotation
J
LM
R
T
of 32-6
N
S
V
X
AB
CD
AB
D
C
F
D
A
BC
NO
S
X
b
g
m
n
s
w
AB
AD
K
T
c
h
t
z
AF
E
p
x
H
L
P
U
Z
d
jk
u
AA
AG
J
M
R
W
V
a
e
f
r
q
v
y
AC
AE
G
Y
ABC
DE F G H
IJK LMN
OP R S T
UVW
Insert A r ran gement 32 -16 3 2-17 32-22 36- 1
Service Rating A D A D
Number of Contacts 2 3 2 16 4 54 4 18
Contact Si ze 4 8 12 16 4 16 1 2 16
F
E
D
A
B
C
A
D
BC
A
F
B
E
C
A
B
C
D
Insert A r ran gement 36- 3 36-4 36-5 36-6
Servic e Rating D A = D; B, C = A A A
Number of Contacts 3 3 3 4 2 4
Contact Size 0 12 0 0 0 4
CONTACT LEGEND 16 12 8 4 0
35
Page 37
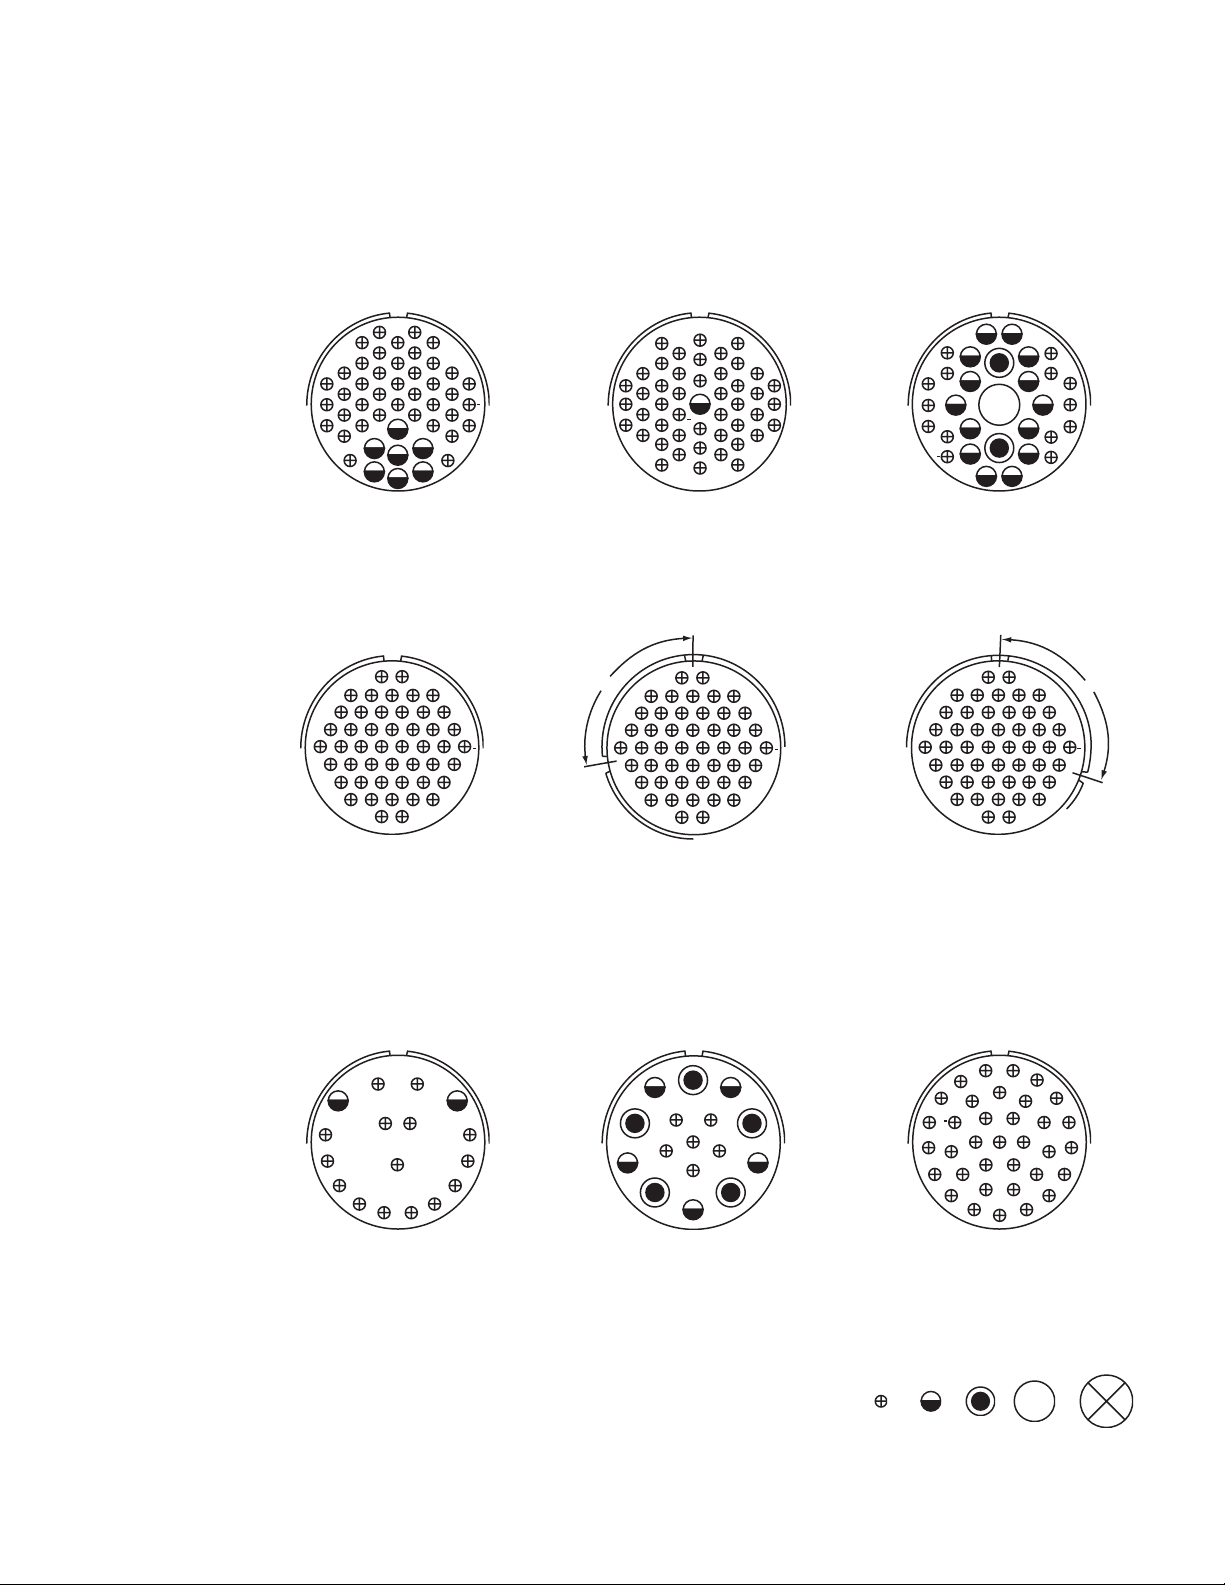
MS/Standard
contact arrangements
front face of pin insert or rear face of socket insert illustrated
B
A
D
C
F
H
K
L
O
P
U
Y
Z
d
h
j
n
u
r
x
I
R
V
ab
e
t
w
z
E
G
J
N
M
T
S
W
X
c
f
g
m
k
p
v
s
y
I
N
S
W
b
fg
m
A
B
D
G
J
O
T
X
s
v
x
C
E
F
H
K
L
M
Y
c
k
n
u
z
R
P
V
a
U
Z
e
d
j
h
p
r
t
w
y
Insert A r ran gement 36- 7 36-8 36-9
Service RatingAAA
Number of Contacts 7 40 1 46 1 2 14 14
Contact Si ze 12 16 12 16 4 8 12 16
S
U
Z
a
V
d
Y
e
f
W
b
X
c
M
I
O
D
E
J
P
R
T
A
H
B
C
K
F
L
G
N
AB
CD EFG
HJK LMN
OPQR STU
V
WXY Z a b
de fg hj k
p
mn
tuv
q
r
wsx
yz
100˚
c
VWX Y Z a b
AB
CDEFG
HJK LMN
OPQ RSTU
def
g
mnpr
tuv
yz
100° Rotation
of 36-10
hj
q
w
k
s
x
AB
CD EFG
HJ KLMN
OPQR STU
c
VWX Y Z ab
def g hj k
mnp r
tu vwsx
110° Rotation
q
yz
of 36-10
110˚
c
Insert A r ran gement 36 -10 36-11 36-12
Service RatingAAA
Number of Contacts 48 48 48
Contact Size 16 16 16
A
S
R
d
Q
c
P
k
j
N
b
a
M
L
K
B
T
U
C
V
D
e
m
f
E
W
gh
X
F
YZ
G
H
J
K
J
H
G
NP
LM
RS
Q
C
D
EF
A
J
I
A
B
P
N
H
G
B
C
K
Q
L
D
M
E
F
Insert A r ran gement 36 -13 36-14 36-15
Service Rating N, P, Q = E; Bal. = A D M = D; Bal. = A
Number of Contacts 2 15 5 5 6 35
Contact Si ze 12 16 8 12 16 16
CONTACT LEGEND 16 12 8 4 0
36
Page 38
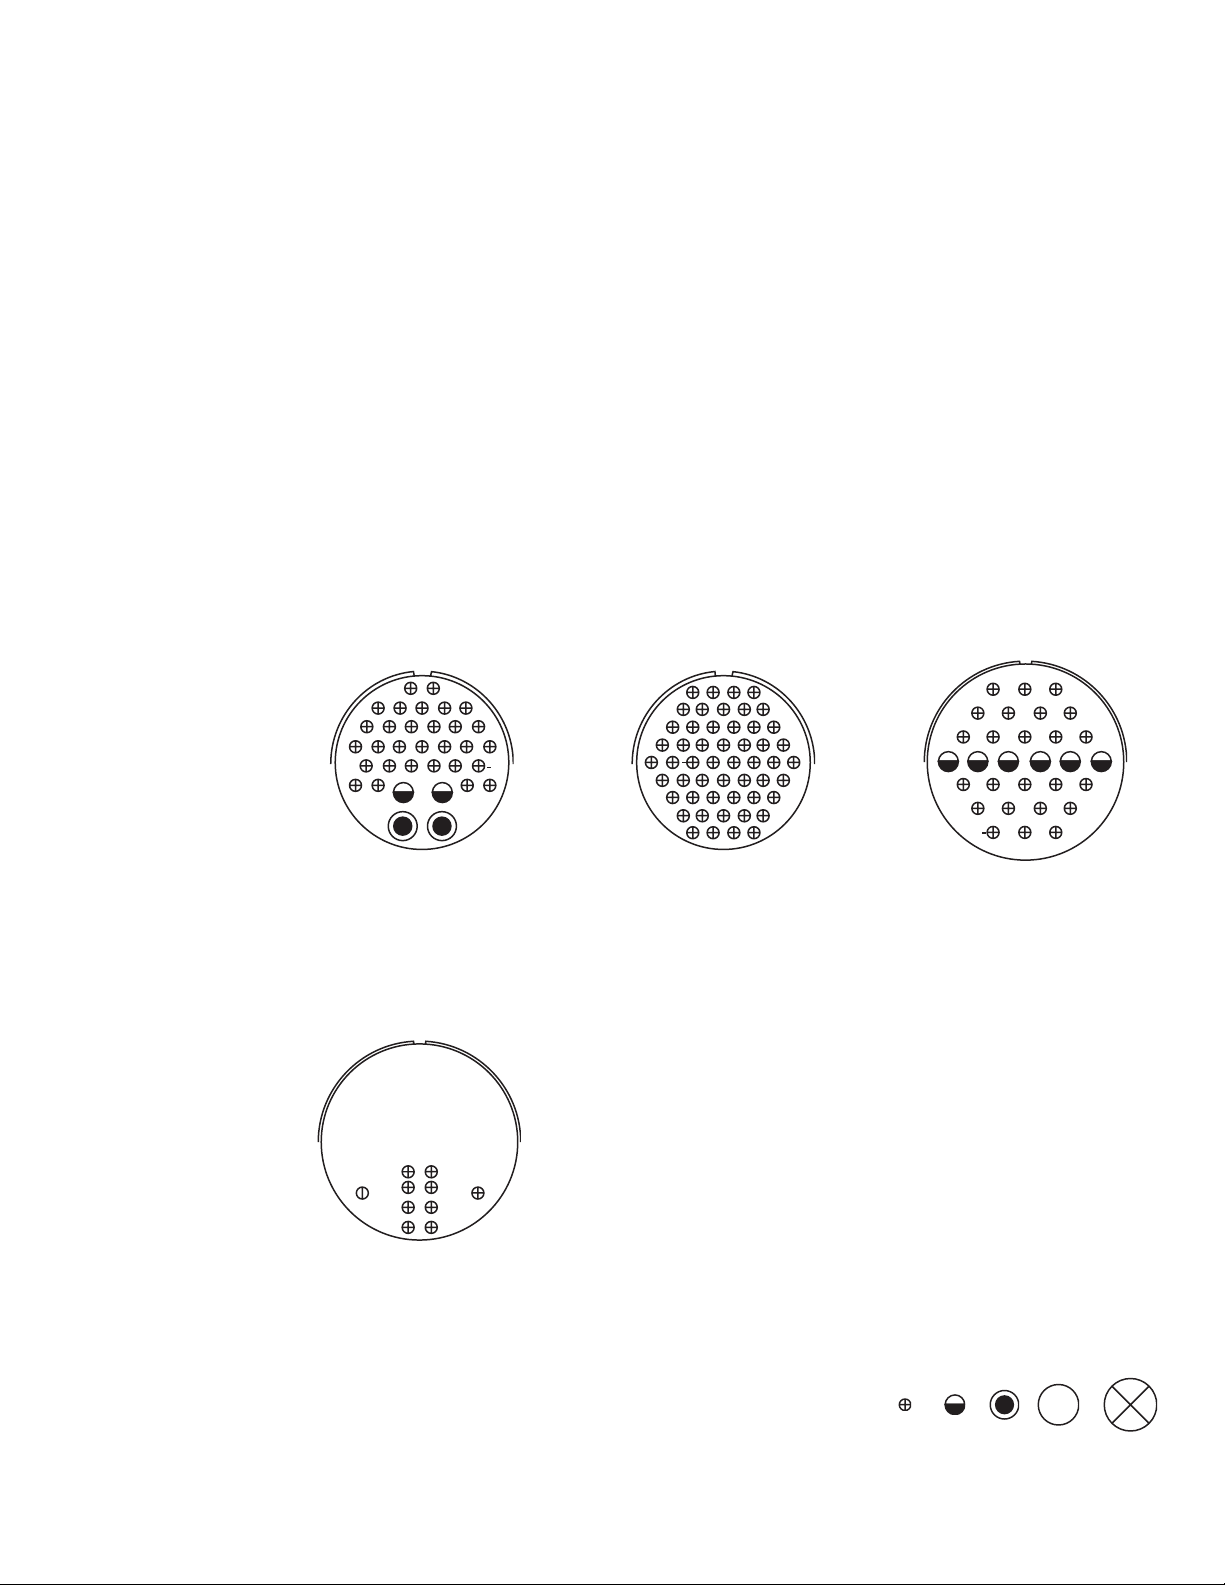
MS/Standard
contact arrangements
front face of pin insert or rear face of socket insert illustrated
100° Rotation
of 36-7
110° Rotation
of 36-7
100° Rotation
of 36-9
Insert A r ran gement 36 -16 36-17 36-18
Service RatingAAA
Number of Contacts 7 40 7 40 1 2 14 14
Contact Si ze 12 16 12 16 4 8 12 16
AB
CD EF G
HJK LMN
P
R
STUVW
b
XYZ
e
d
a
h
j
k
m
BC
A
F
d
u
z
AE
HJ
AA AB
AF
D
K
Z
fghi
q
x
v
w
AC
AH
E
LM N P R S
TUV WXY
c
c
f
g
ab
jkmn p r
t
s
y
AD
ABC
DE FG
HI JKL
MNO PR S
TU V WX
YZ ab
c
de
Insert A r ran gement 36 -20 36-52 40-1
Service RatingAAD
Number of Contacts 2 2 30 52 6 24
Contact Size 8 12 16 16 12 16
Insert A r ran gement 40- 9 40-56 48-62
Service RatingAAD
Numb er o f C o n tacts 1 22 24 85 85
Contact Size 8 12 16 16 16
CONTACT LEGEND 16 12 8 4 0
37
Page 39

Special
A
N
M
L
K
J
B
C
D
E
FH
38
Page 40

Special
contact arrangements
front face of pin insert or rear face of socket insert illustrated
Insert A r ran gement 24 -59 24-60 24-65 24-66 24-67
Service Rating A A A D Inst.
Number of Contacts 7 7 7* 11 4 7 19
Contact Si z e 12 16 8 for #10 or 12 wire 12 1 6 12 12
Insert A r ran gement 24 -71 24-75 24-79 24-80 24-84
Service Rating A A A Inst. A
Numb er o f C o n tacts 2* 5* 5 2 5 23 1 18
Contact Size 8 8 for #1 0 o r 12 wi r e 8 8 for #16 wire 8 16 12 12 (Coax) RG-188/U
Insert A r ran gement 24-96 2 4-AJ 28-51 28-59
Service Rating Inst. A A A
Number of Contacts 28 25 12 7 10
Contact Size 16 16 12 12 16
or RG-174/U
* Solderless CONTACT LEGEND 16 12 8 4 0
39
Page 41

Special
contact arrangements
front face of pin insert or rear face of socket insert illustrated
R
C
P
N
S
M
L
T
K
D
E
AB
F
H
J
A
BC
L
K
J
A
N
M
T
H
B
P
R
C
D
S
E
F
L
J
A
N
M
T
K
H
B
P
R
C
D
S
E
F
L
A
N
M
T
K
J
H
B
P
R
C
D
S
E
F
Insert A r ran gement 28 -66 28 -72 28 -74 28-75 28-79
Service Rating A – A A A
Numb er o f C o n tacts 2 14 3 9* 4* 3* 9* 7* 7 9
Contact Size 8 12 4 (Co ax) RG-59A/ U 1 6 8 8 for #10 wire 16 8 for #10 wi r e 8 16
or RG-62A/U (S, T, R)
13
1
2
23
25
20
8
3
14
24
15
16
17
4
18
5
6
7
12
3
45
6
1
H
G
F
A
B
I
C
DE
BC
A
DE F
G
H
J
10
9
8
7
2
11
6
3
1312
4
5
12
11
19
22
21
10
9
Insert A r ran gement 28-82 28-84 28-AY 32-14 32-25
Service Rating DAA D A
Number of Contacts 2 4 9 4 5 13 25
Contact Size 8 12 8 4 16 12 12
1
16
2
15
14
26 27
25
13
30
12
24
23
11
10
3
17
18
4
19
5
28
31
20
6
21
29
7
22
8
9
A
E
D
L
K
MNP
j
k
r
stuv
y
x
BB
B
FH
mn
z
AA
CC
p
C
J
R
STUVWX
YZabcdf g
hi
q
w
90˚
BC
DE
F
90° CW Rotation
of 32-15
A
J
H
F
H
G
A
N
M
P
L
K
Z
Y
X
i
W
h
B
v
R
a
j
q
S
b
c
d
k
m
f
r
g
n
s
p
D
C
u
t
w
Insert A r ran gement 32-31 32-48 32-52 32-53
Service Rating A Inst. D t, u = E; Bal. = Inst.
Number of Contacts 31 48 6 2 5 37
Contact Si ze 16 16 12 0 12 16
* Solderless CONTACT LEGEND 16 12 8 4 0
40
T
U
V
E
Page 42
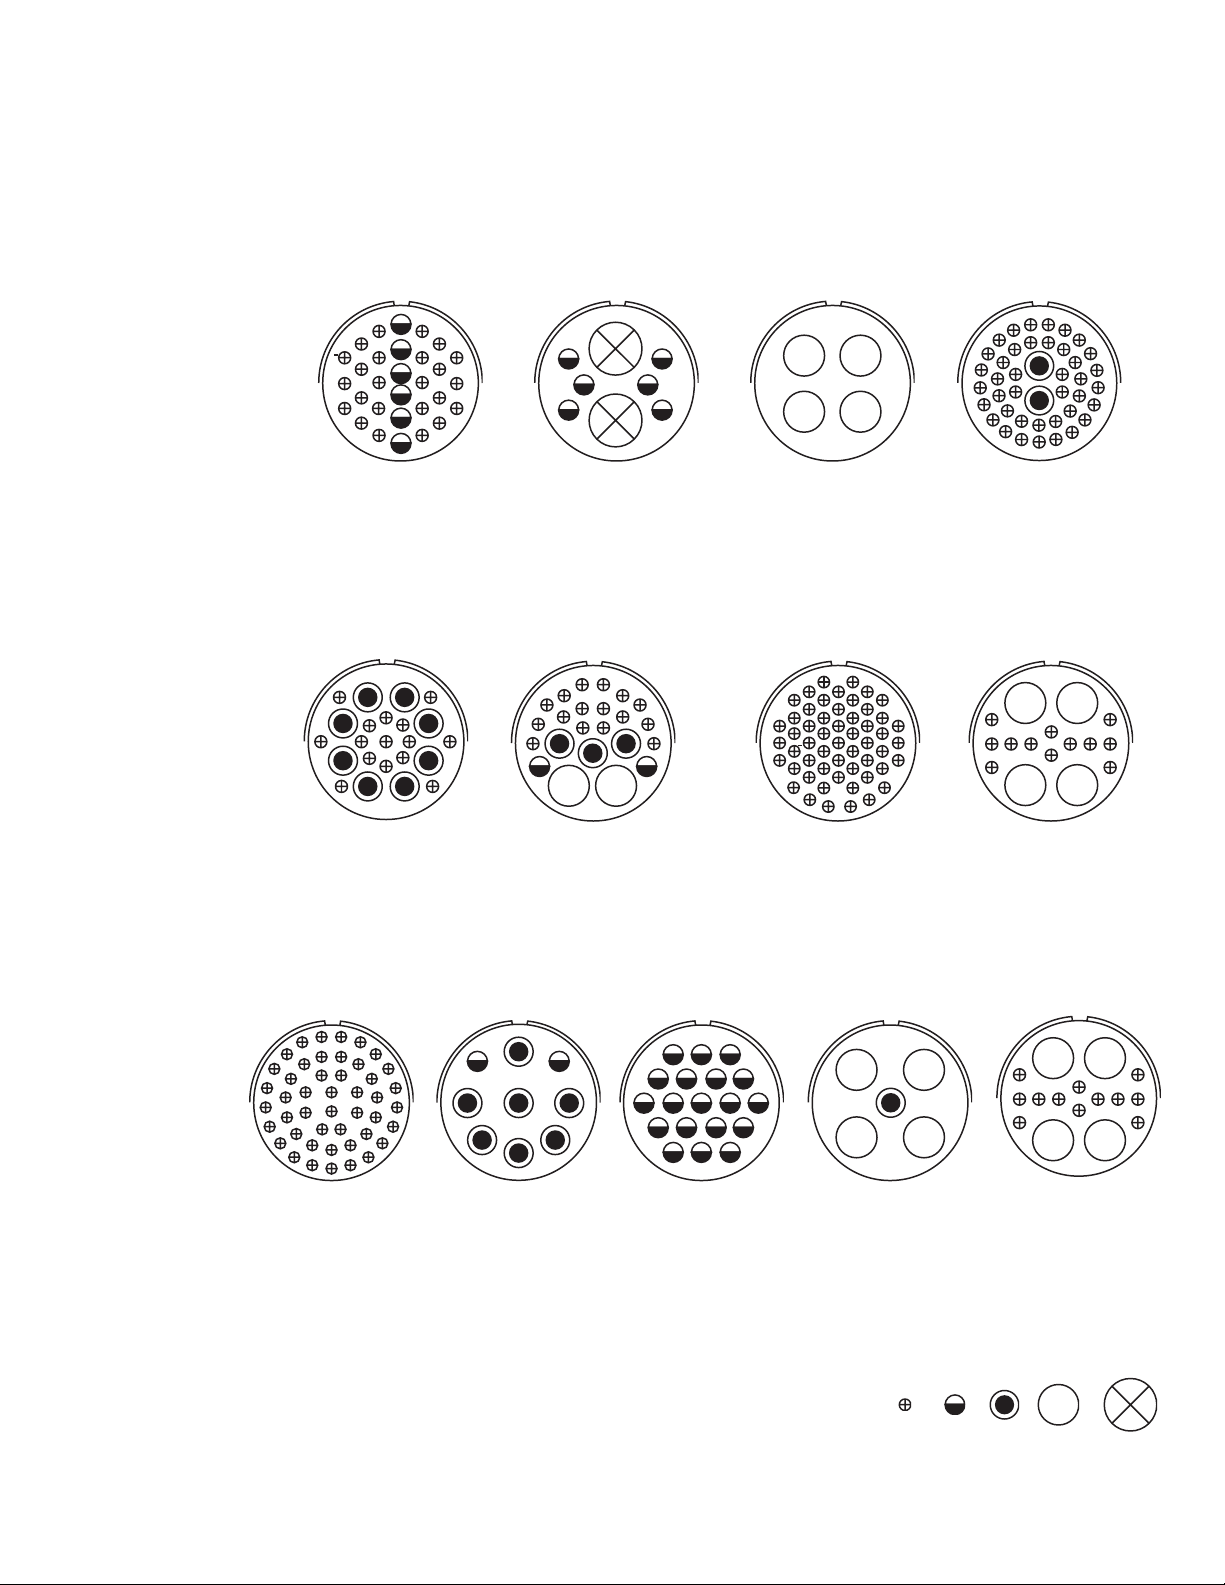
Special
contact arrangements
front face of pin insert or rear face of socket insert illustrated
M
T
H
D
N
Y
U
c
Z
d
a
e
b
X
I
A
E
O
J
V
W
B
P
F
K
C
R
G
L
S
BC
DE
F
A
D
H
G
A
BC
Y
A
X
p
W
n
V
m
U
k
T
j
S
i
R
P
B
q
Z
C
a
D
T
w
v
U
N
b
E
s
c
t
F
d
H
f
J
g
h
K
L
M
Insert A r ran gement 32-56 32 -57 32-58 32 -59
Service Rating A ** – A
Number of Contacts 24 6 6 2 4 40 2
Contact Si ze 16 12 for #10 wire 12 0 (Coax) RG-71/U 4 (Coax) RG- 161/U 16 8 (Co ax) RG-161/ U
or RG-179/U
B
H
R
F
P
Z
a
Y
E
X
N
A
S
W
J
T
U
B
V
K
CD
LM
AB
CD
EF
GH
I
KLMN
P
O
U
W
J
R
S
T
V
X
F
N
S
X
b
g
m
s
w
AB
AD
A
D
C
G
H
K
L
O
P
U
T
YZ
c
d
j
h
p
n
u
t
x
z
AA
AF
AG
E
J
M
R
V
W
a
f
e
k
q
r
v
y
AC
AE
AB
D
C
FG HJKLM
N
Q
E
P
R
Insert A r ran gement 32-60 32-62 32-64 32-68
Service Rating A ** Inst. A
Number of Contacts 15 8 2 1 2 16 2 54 12 4
Contact Si ze 16 8 (Coax) RG-124/U 4 8 12 16 8 (Coax) RG-124/U 1 6 1 6 4 (Coax) RG-58C/U
21
1
20
19
36
18
35
44
17
34
16
43
33
15
42
32
14
31
13
12
2
22
3
23
37
4
24
38
45
46
41
29
30
5
25
39
6
26
40
27
7
28
8
9
1011
8
6
1
9
7
2
5
3
4
12 3
4
8 9 10 11 12
13 14 15 16
5
17 18
67
19
A
D
E
BC
AB
D
C
FG HJKLM
N
Q
Insert A r ran gement 32-73 32-7 5 32-76 32-79 32-82
Service Rating A 8, 9 = D A D A
Number of Contacts 46 2 7 19 4 1 4 12
Contact Si ze 16 12 8 (Coa x) RG-180B/U 12 4 8 4 16
** Consult Amphenol, Sidney, NY f o r service rating of power contacts. CONTACT LEGEND 16 12 8 4 0
41
E
P
R
Page 43
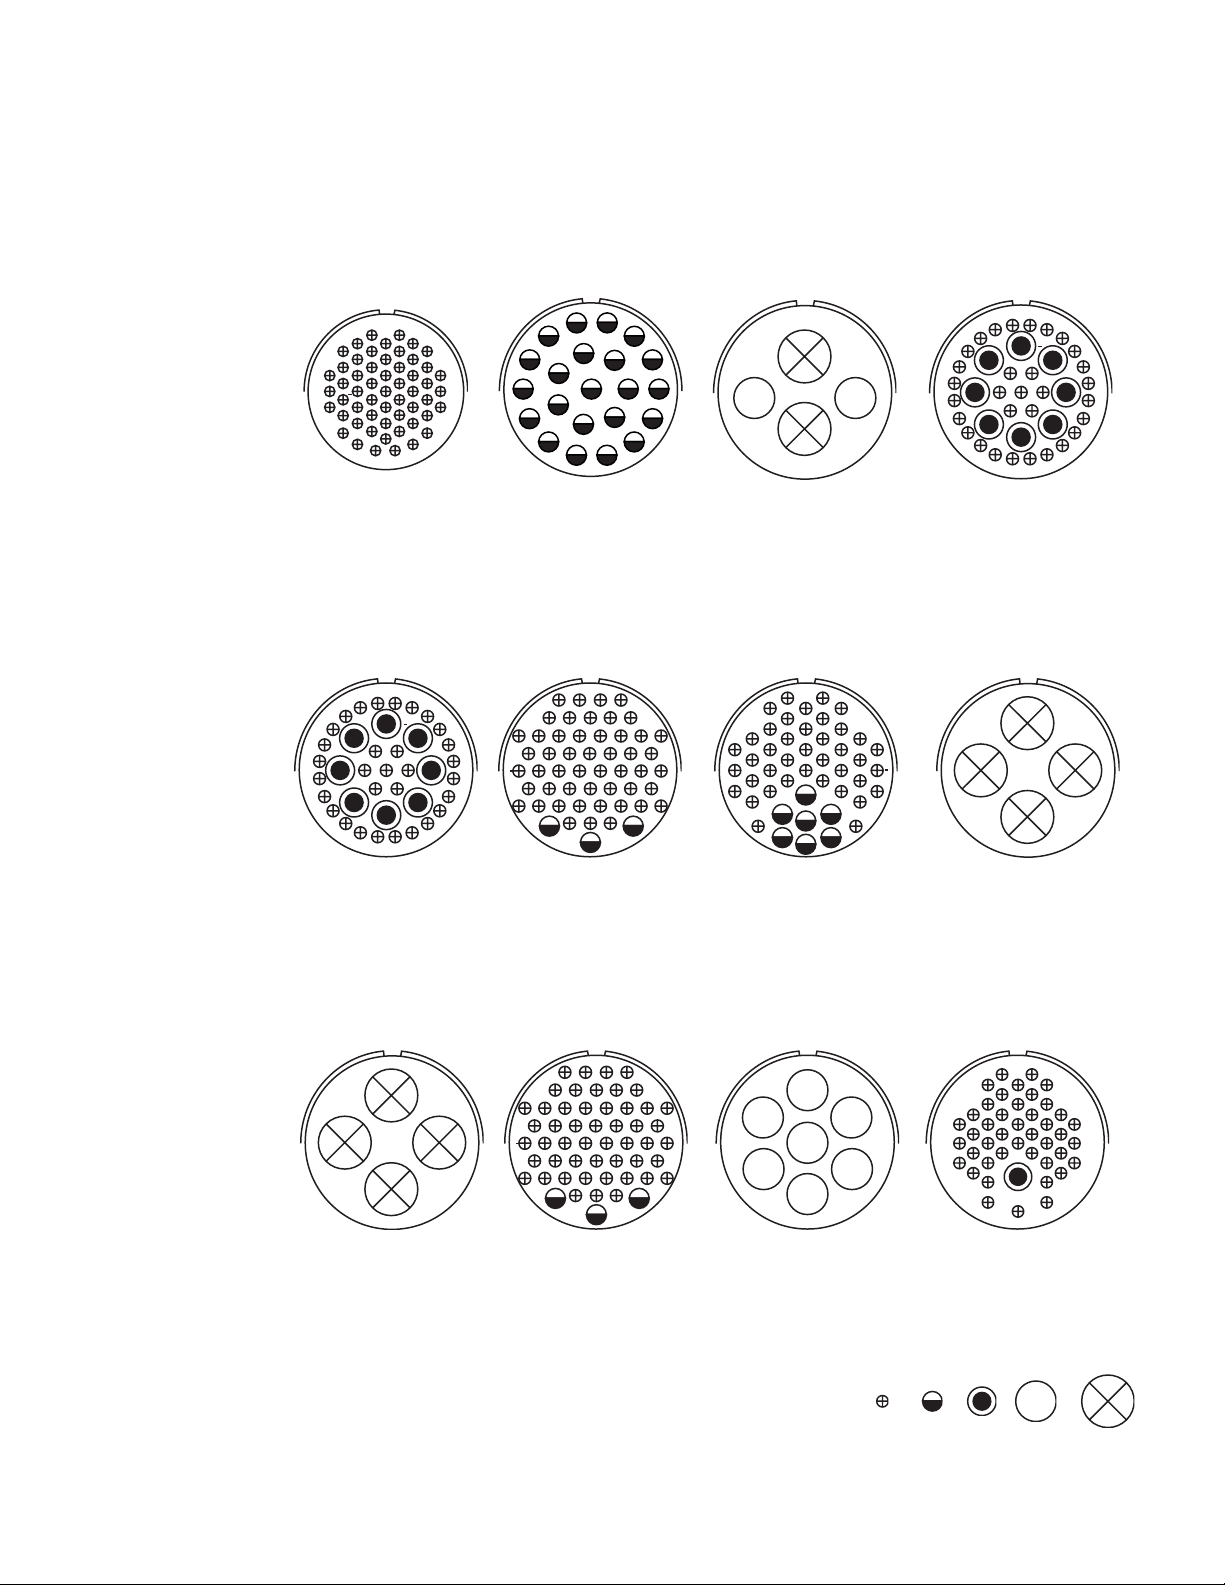
Special
contact arrangements
front face of pin insert or rear face of socket insert illustrated
14
AB
CDE
FGHJ
KLM
NO PR
STUVW
XY Za
c
def
b
g
nmpr
s
w
AB AC
AD AE
h
t
xy
zqAA
AH
AF AG
j
k
u
v
13
12
20
11
19
10
9
1
21
18
8
2
15
3
22
16
4
5
17
6
7
A
W
V
CD
B
U
Insert A r ran gement 32-AF 36-22 36-51 36-54
Service RatingADDA
Number of Contacts 55 22 2 2 8 31
Contact Size 16 12 0 4 8 16
b
A
a
Z
Y
X
k
j
i
T
S
R
B
C
c
D
m
s
t
r
q
h
P
N
E
d
F
n
H
f
p
g
J
K
L
M
BC
b
A
a
Z
Y
X
k
W
r
V
j
i
U
T
S
R
B
C
c
D
m
s
t
q
h
P
N
E
d
F
n
H
f
p
g
J
K
L
M
A
D
H
q
AE
Y
AJ
K
J
Zab
z
AA
AF
AH
EF
L
MNPRS T
VWX
c
dfg hijk
mnp r t
u
vwsxy
AC
AD
C
U
AB
H
K
O
P
U
Y
Z
d
h
j
n
r
x
A
F
L
u
D
I
R
W
V
ab
e
t
w
z
B
E
G
J
N
M
T
S
X
c
f
g
m
k
p
v
s
y
D
A
C
Insert A r ran gement 36-55 36-59 36-60 36 -64
Service Rating A A ** –
Number of Contacts 31 8 50 3 40 7 4
Contact Size 16 8 fo r #6 wi r e 1 6 12 for #10 wire 16 12 for #10 wire 0 (Coax) RG-11/U,
RG-12/U o r RG-13/U
BC
A
A
D
B
C
EF
L
MNPRS T
VWX
c
dfg hijk
mnp r t
u
vwsxy
AC
D
H
K
J
Zab
z
AF
AJ
U
AB
AA
AH
Y
q
AE
AD
F
E
A
B
C
G
D
48 49
50 51 52
53 54
55 56 57
58 59 60 61
62 63 64 65 66
67 68 69 70
71 72 73 74 75
76 77 78 79
80 81 82 83
84 85
86 87
91
88 89
90
Insert A r ran gement 36-65 36-71 36-73 36 -74
Service Rating – A – A
Number of Contacts 4 3 50 7 43 1
Contact Si ze 0 (Co ax) RG-59/U, RG -62/U 12 16 4 (Coax) RG-62B/U 16 8 (Co ax) RG-187/U
or RG-71/U
B
** Consult Amphenol, Sidney, NY f o r service rating of power contacts. CONTACT LEGEND 16 12 8 4 0
42
Page 44
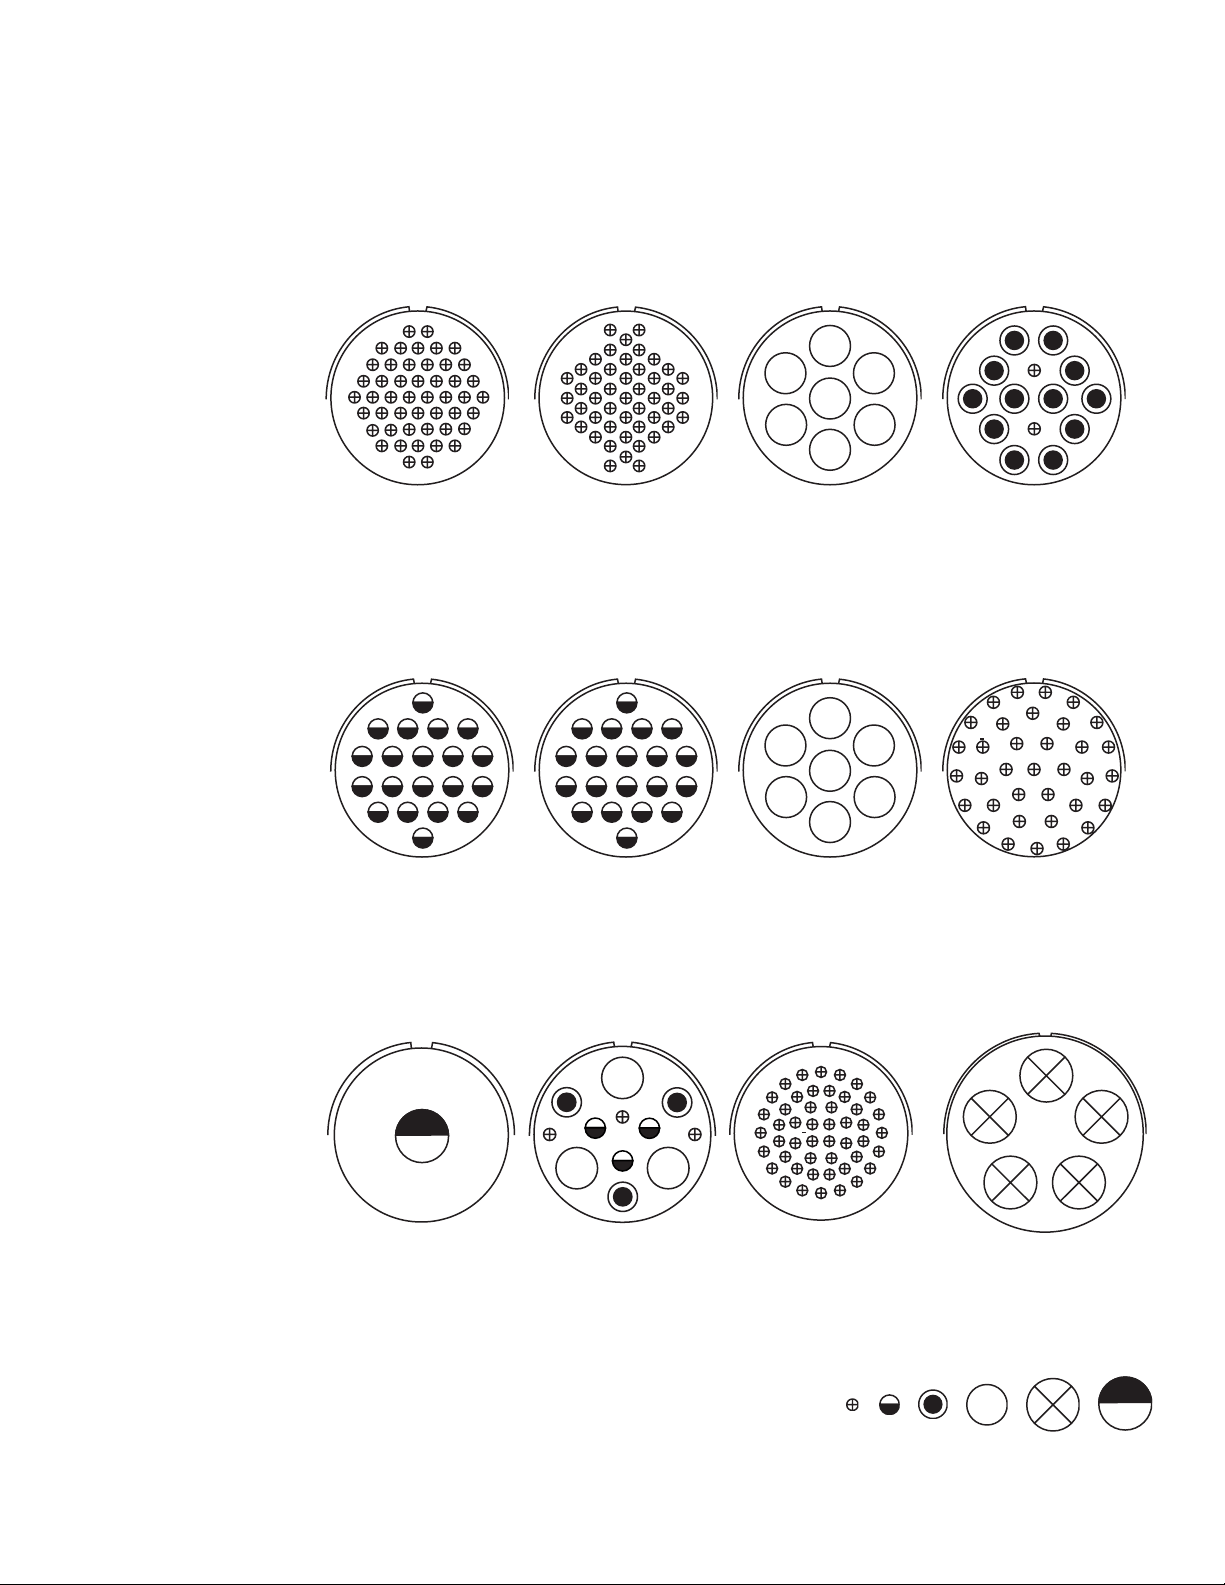
Special
contact arrangements
front face of pin insert or rear face of socket insert illustrated
12
3
45
67 8
910 1112
13 14 15 16 17
18 19 20 21
22 23 24 25 26
27 28 29 30
31 32 33 34 35
36 37 38 39
40 41 42
43 44
45
46 47
A
F
E
B
C
G
D
10
9
8
14
7
1
2
11
3
12
13
4
56
282930
2627
25
31 32
33 34
48
2324
4647
35363738
42 43
202122
19
12
34 5
394041
4445
67
10 11
1415
161718
89
1213
Insert A r ran gement 36 -75 36 -76 36 -77 36 -78
Service Rating AADA
Number of Contacts 48 47 7 2 12
Contact Si ze 16 for #14 wire 1 6 4 16 8
1
23 45
678 910
11 12 13 14 15
16 17 18 19
20
1
23 45
678 910
11 12 13 14 15
16 17 18 19
20
A
F
E
B
C
G
D
P
N
M
S
A
R
Q
d
c
k
j
b
h
a
L
Z
K
B
T
U
C
e
V
D
f
m
W
E
g
F
X
Y
G
H
J
Insert A r ran gement 36 -79 36 -80 36 -83 36 -85
Service Rating A A – M = D ; B al. = A
Number of Contacts 20 20 7 35
Contact Si ze 12 12 for #10 wire 4 (Coax) RG-58/ U 16 for #12 wire
1
2
10
3
4
11
5
8
9
12
6
w
v
7
u
d
z
y
x
O
N
M
L
t
s
e
f
A
Q
B
P
Y
c
X
b
W
V
K
J
r
g
R
C
h
S
D
Z
j
T
E
a
U
k
F
G
m
H
n
p
q
N
A
B
GC
Insert A r ran gement 36-97 36-99 36-AF 40-5
Service Rating CDA A
Number of Contacts 1 3 3 3 3 48 5
Contact Si ze 4/0 4 8 12 16 16 0
CONTACT LEGEND 16 12 8 4 0 4 /0
43
Page 45
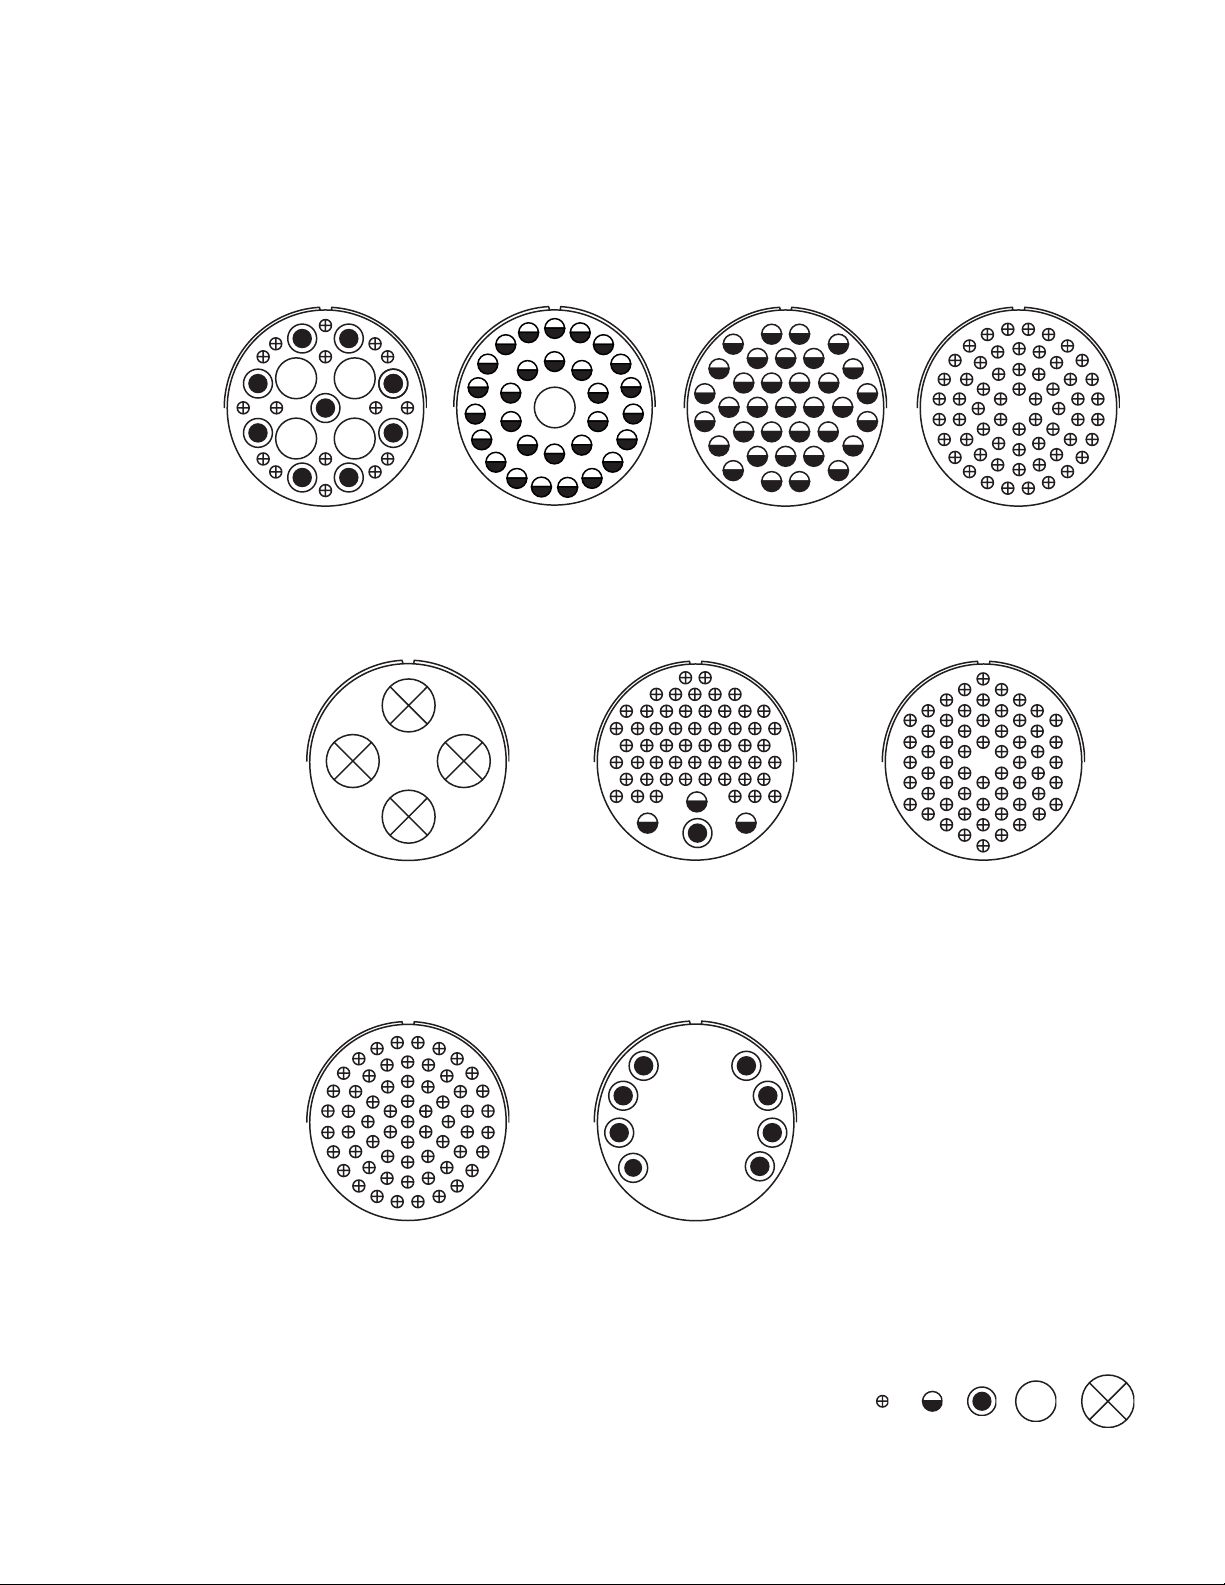
Special
contact arrangements
front face of pin insert or rear face of socket insert illustrated
1
B
CD
F
J
I
N
M
R
S
V
Y
Z
19
A
E
H
K
G
L
P
O
W
c
a
Q
U
T
X
b
18
17
29
16
28
15
27
14
26
13
12
2
3
20
30
25
4
21
22
23
24
8
9
1011
13
5
12
6
11
7
16
333435
24
9
1
17
23
2
18
29
3132
3
19
30
20
21
6
7
22
8
20
4
19
5
18
17
15
28
14
27
26
25
10
Insert A r ran gement 40 -10 40-30 40- 35 40-53
Service Rating A A D A
Number of Contacts 4 9 16 29 1 35 60
Contact Si ze 4 8 16 12 4 12 16
24
23
25
22
42
41
21
39
38
16
43
54
40
53
55
60
52
59
51
58
37
50
49
36
35
34
15
14
13
1
2
3
26
4
27
44
28
5
45
29
56
57
48
33
12
6
46
7
30
47
8
31
32
9
10
11
22
40
39
38
37
16
232425
414243
535455
60
52
59
51
50
36
15
14
1
58
49
34
13
1
16 17 18 19 20 21 22 23 24
33 34 35 36 37 38 39 40 41
4
2
3
50 51 52
12
345 67
8 9 10 11 12 13 14 15
25 26 27 28 29 30 31 32
42 43 44 45 46 47 48 49
57
54 55 56
53
59
58
21
20
19
18
17
Insert A r ran gement 40-57 40-61 40-62
Service Rating E A A
Number of Contacts 4 1 3 55 60
Contact Si ze 0 8 12 16 16
1
24
23
22
21
41
54
40
20
53
60
39
19
52
59
38
18
51
37
50
17
36
16
35
15
14
2
3
25
42
26
4
27
43
44
28
55
56
61
58
49
34
13
12
5
45
29
6
46
30
57
47
7
31
48
8
32
9
33
10
11
2
3
4
26
5
27
28
44
6
45
29
56
7
46
30
57
8
47
31
48
9
32
10
3335
11
12
Insert A r ran gement 40-63 40-64 40-66
Service Rating A – –
Number of Contacts 61 3 20 13 4
Contact Si ze 16 for #14 wire 12 16 8 (C o ax) RG-124/U 0 (Coax) RG-63B/U
CONTACT LEGEND 16 12 8 4 0
44
Page 46
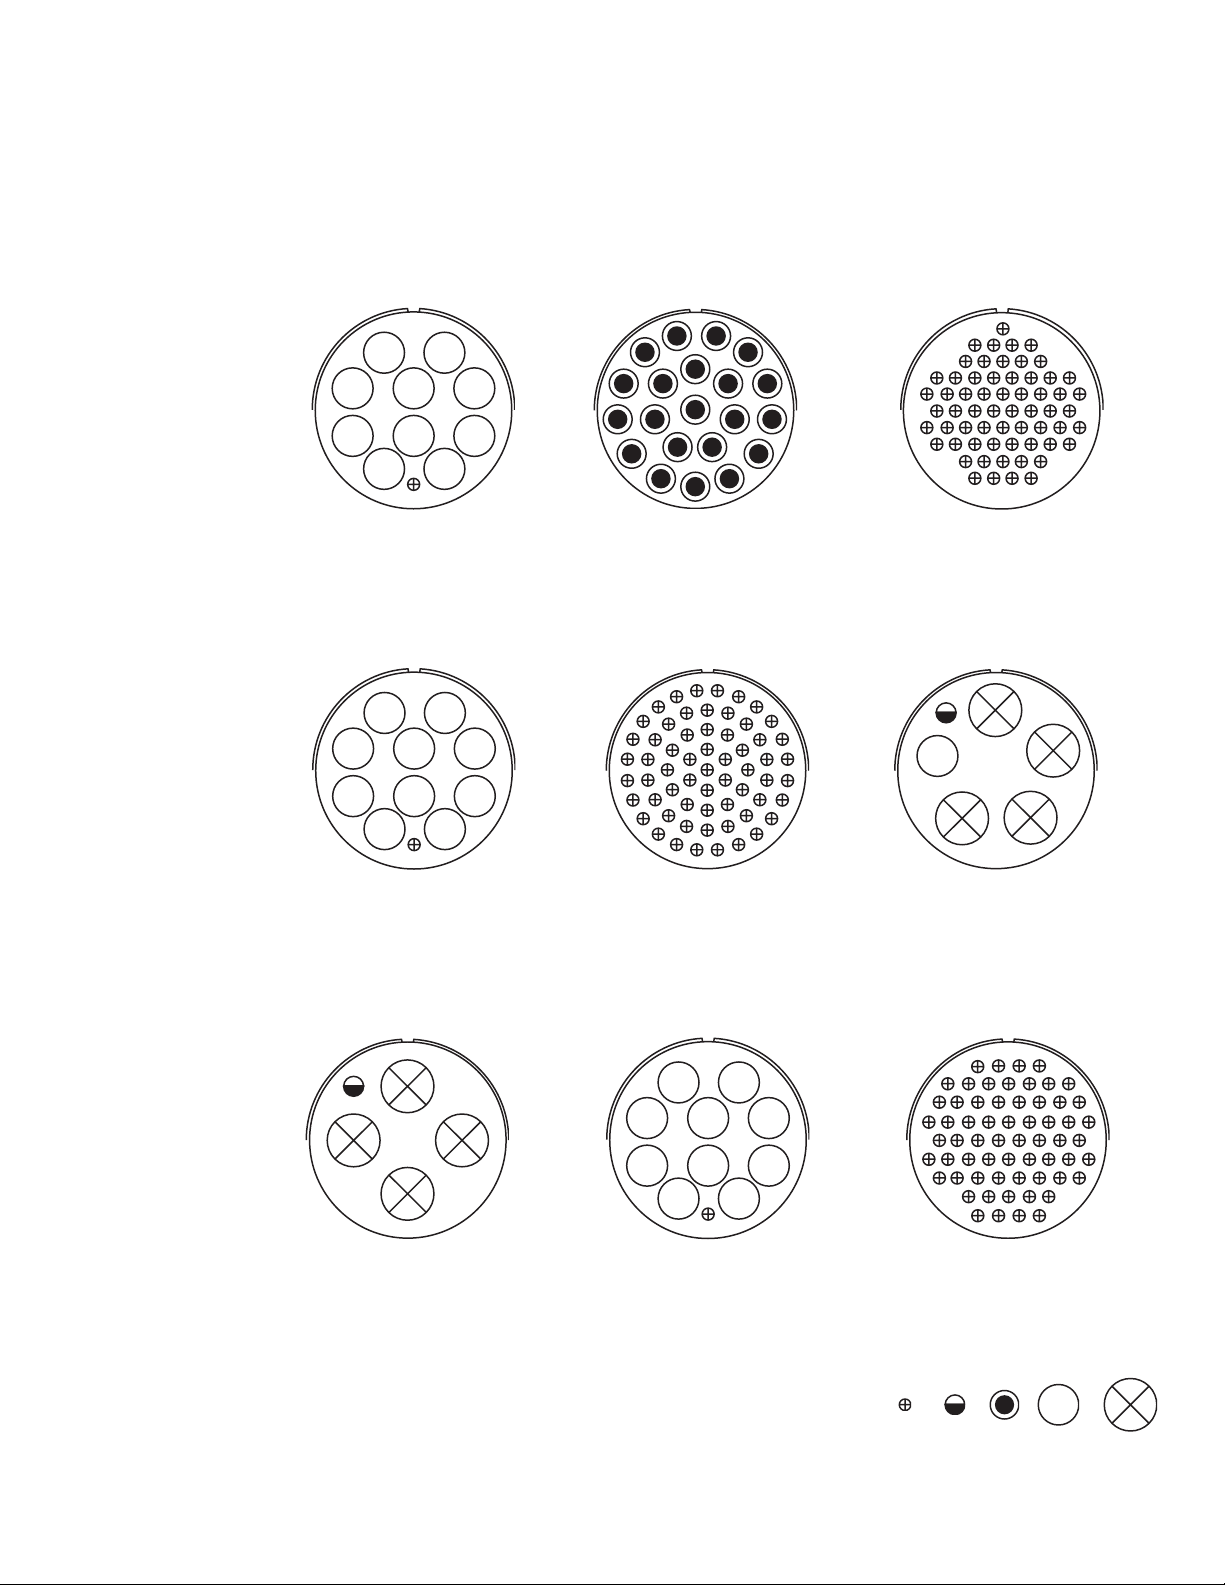
Special
contact arrangements
front face of pin insert or rear face of socket insert illustrated
AB
C
FH J
K
D
M
E
L
N
M
W
L
V
K
J
U
H
A
P
X
B
R
C
D
S
E
T
F
G
11 12 13 14 15 16 17 18
19 20 21 22 23 24 25 26 27
28 29 30 31 32 33 34 35
36 37 38 39 40 41 42 43 44
45 46 47 48 49 50 51 52
1
2345
678910
53 54 55 56 57
58 59 60 61
Insert A r ran gement 40-67 40-68 40-70
Service RatingAAA
Numb er o f C o n tacts 1 10 21 61
Contact Si ze 16 4 (Coax) RG-59/U 8 16
AB
C
FH J
K
D
M
E
L
23
22
21
41
54
40
20
53
39
19
52
59
38
18
51
37
50
17
36
16
35
15
14
2
3
25
42
26
4
27
43
44
28
55
56
60
61
58
49
34
13
12
5
45
29
6
46
30
57
47
7
31
48
8
32
9
33
10
11
6
5
1
2
34
1
24
Insert A r ran gement 40-72 40-73 40-74
Service Rating A A A
Numb er o f C o n tacts 1 10 61 1 1 4
Contact Size 16 4 (Coax) RG-9B/U 16 12 4 (Coax) RG-62/U 0 (Coax) RG-9B/U
or RG-214/U
1
5
4
2
3
AB
C
FH J
K
D
M
E
L
1234
567891011
12 13 14 15 16 17 18 19
20 21 22 23 24 25 26 27 28
29 30 31 32 33 34 35 36
37 38 39 40 41 42 43 44 45
46 47 48 49 50 51 52 53
54 55 56 57 58
59 60 61 62
Insert A r ran gement 40-75 40-80 40-81
Service Rating E A A
Number of Contacts 1 4 1 10 62
Contact Size 12 0 16 4 16 for #14 wir e
CONTACT LEGEND 16 12 8 4 0
45
Page 47

A
H
GC
F
19
18
6
17
16
15
B
E
D
8
9
7
10
2
1
14
11
3
12
45
20
13
21
2223
AB
B
N
M
L
K
J
C
D
A
H
E
F
G
46
Page 48
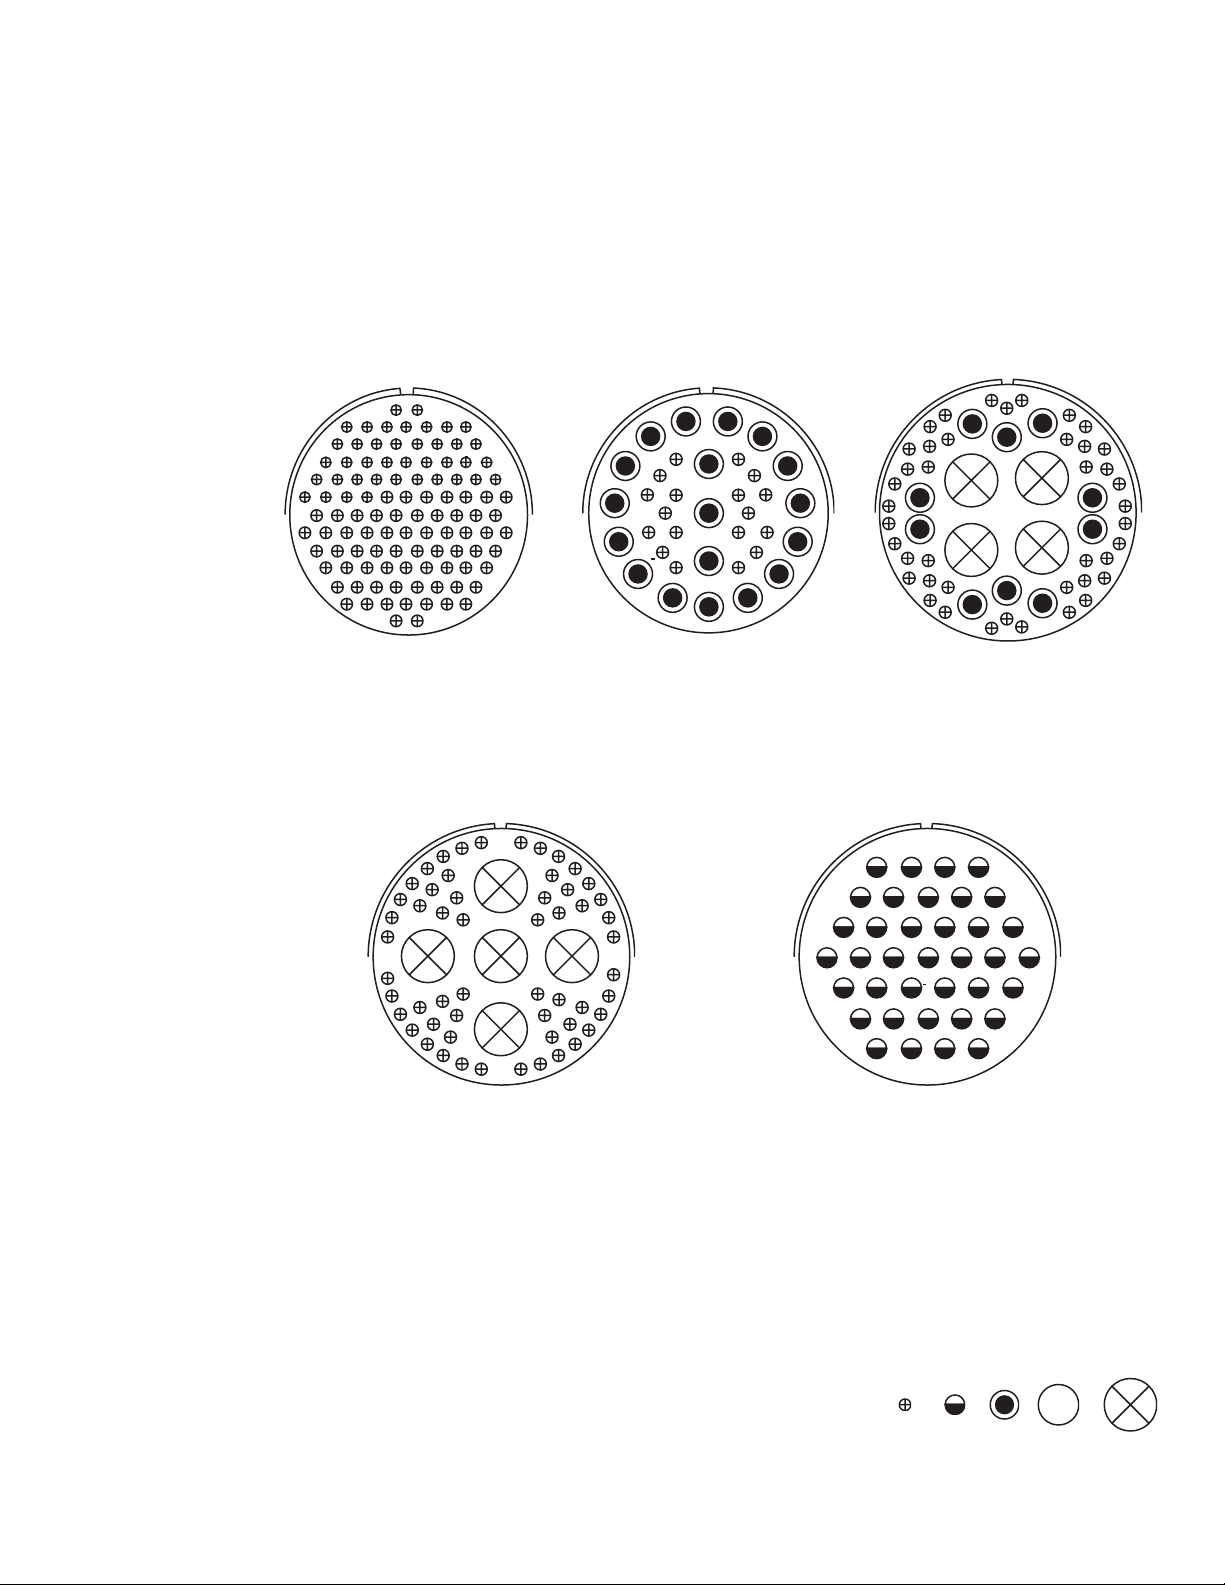
Special
contact arrangements
front face of pin insert or rear face of socket insert illustrated
2
30
AB
CDEFHJK
LMNPRSTU
VWXYZab
fghijkmn
rtuvwsx
AC AD AE AF AH AJ AK AL AM
AP AR AS AT AU AV AW AX AY AZ
BB BC BD BE BF BH BJ BK BL BM
BN BP BR BS BT BU BV BW BX
BY BZ CA CB CC CD CE CF
CH CJ CK CL CM CN CP
CR CS
c
d
p
q
y
z
AA AB
AN
BA
S
R
P
h
g
f
N
n
d
c
M
b
L
K
A
B
T
U
C
V
W
i
p
q
km
Z
a
H
J
D
j
X
E
Y
F
28
27
50
26
25
49
24
48
23
47
22
46
21
20
45
19
Insert A r ran gement 44-52 44-53 48-51
Service RatingAAA
Number of Contacts 104 18 18 42 10 4
Contact Si ze 16 16 8 (Co ax) RG-124/ U 16 8 0 (Coax) RG-41/U
1
29
51
52
44
16
18
43
17
3
4
33
32
31
ABCD
42
41
15
5
34
6
35
7
8
36
37
40
9
11
38
10
12
39
13
14
32
31
30
44
29
43
28
27
26
25
D
24
23
22
21
52
42
51
56
50
41
49
40
39
20
19
18
17
1
2
A
55
E
C
3
4
33
34
5
45
53
54
48
38
15
16
6
7
35
46
47
8
B
9
10
36
11
37
12
13
14
ABCD
EFGHJ
KLMNPR
ST UVWX Z
a
c
b
gh j km
npr s
Insert A r ran gement 48-52 48-53
Service Rating A D
Number of Contacts 56 5 37
Contact Si ze 16 0 (Coax) RG -41/U 12
d
ef
47
CONTACT LEGEND 16 12 8 4 0
Page 49

Special
contact arrangements
front face of pin insert or rear face of socket insert illustrated
Insert A r ran gement 48-54 48-55
Service Rating A A
Number of Contacts 42 10 4 68 2 2 6
Contact Si ze 16 8 0 (Coax) RG-59/U 16 12 8 4
Insert A r ran gement 48-57 48-60
Service Rating A A
Number of Contacts 42 10 4 42 10 4
Contact Si ze 16 8 0 1 6 8 0 (Coax) RG-214/U
CONTACT LEGEND 16 12 8 4 0
48
Page 50
Thermocouple
contact availability
A complete line of cylindrical connectors contain ing thermocouple insert arrangements is available. The contact
layout for a par ticu la r arran gem ent will be found in e ither
the MS/Standard contact arrangement section, pages
26-37, or the Special contact arrangement section, pages
38-48. All thermocouple contact layouts may contain
either iron, alumel, chromel, constantan, standard (copper) or brass (dummy) cont acts. See the ther mocouple
tabulations on the following pages.
The following abbreviations are used in the contact material column in the char ts that follow. Also, thermocouple
contacts are color coded as shown. (T his identification is
made by means of small dot s of stain on the solder well
end of the contact).
Abbreviation Material Color Code
Ir. Iron Black
Con. Constantan Yellow
Cu. Copper Alloy N/A
Ch. Chromel White
Al. Alumel Green
Dummy Brass N/A
WIRE WELL DATA
Contact
Size
I Chromel - Alumel
II Iron - Constantan
Well Inside Dia.
+.004
–.002
12 .125 .250 .166 ±.003
16 .094 .188 .125
RECOMMENDED WIRE
Well Depth
+.031
–.000
Use wire in accordance
with MIL-W-5848
Use wire in accordance
with MIL-W-5845
Solder Well
Outs ide Dia.
Barrel
+.002
–.004
49
Page 51
Thermocouple
contact arrangements
Shell
Size
and Arrg.
10SL-51 10SL-4 2 2 45° A = Ir.; B = Con.
10SL-52 10SL-4 2 2 45° A = Cu.; B = Con.
10SL-53 10SL-4 2 2 45° A = Al.; B = Ch.
10SL-54 10SL-3 3 3 None A = Ir.; B = Con.; C = Cu.
10SL-55 10SL-3 3 3 None A = Al.; B = Ch.; C = Cu.
10SL-56 10SL-4 2 2 None A = Al.; B = Ch.
10SL-57 10SL-4 2 2 None A = Ch.; B = Con.
10SL-58 10SL-3 3 3 None A = Ch.; B = Al.; C = Cu.
10SL-59 10SL-4 2 2 None A = Ch.; B = Al.
10SL-60 10SL-4 2 2 None A = Ir.; B = Con.
10SL-61 10SL-4 2 2 None A = Cu.; B = Con.
10SL-62 10SL-3 3 3 None A = Cu.; B = Al.; C = Ir.
10SL-63 10SL-3 3 3 None A, C = Con.; B = Ch.
10SL-64 10SL-3 3 3 None A, C = Ch.; B = Al.
12S-51 12S-3 2 2 315° A = Ch.; B = Al.
12S-54 12S-3 2 2 315° A = Ir.; B = Con.
12S-55 12S-3 2 2 45° A = Cu.; B = Con.
12S-56 12S-3 2 2 None A = Al.; B = Ch.
12S-57 12S-3 2 2 6 0° A = Ch.; B = Al.
12S-58 12S-3 2 2 120° A = Ir.; B = Con.
12S-59 12S-3 2 2 None A = Ir.; B = Con.
12S-60 12S-3 2 2 None A = Cu.; B = Con.
12S-61 12S-3 2 2 None A = Ch.; B = Con.
12S-62 12S-3 2 2 None A = Ch.; B = Al.
Similar
to
MS Arrg.
Total
Contacts
Contact
Size
12 16
Pin
Insert
Rotation
C W
Contact Material
14S-51 14S-9 2 2 9 0° A = Al.; B = Ch.
14S-52 14S-2 4 4 4 5° A, B = Cu.; C = Al.; D = Ch.
14S-53 14S-9 2 2 90° A = Ir.; B = Con.
14S-54 14S-6 6 6 45° A, C, E = Ir.; B, D, F = Con.
14S-55 14S-2 4 4 4 5° A, C = Ir.; B, D = Con.
14S-56 14S-2 4 4 4 5° A = Ir.; B = Con.; C, D = Cu.
14S-57 14S-2 4 4 4 5° A, C = Al.; B, D = Ch.
14S-58 14S-7 3 3 4 5° A = Al.; B = Ch.; C = Cu.
14S-59 14S-9 2 2 90° A = Cu.; B = Con.
14S-60 14S-9 2 2 None A = Al.; B = Ch.
14S-61 14S-6 6 6 45° A = Al.; B = Ch.; C = Ir.; D = Con.; E, F = Cu.
14S-63 14S-6 6 6 None A, C = Al.; B, D = Ch.; E = Ir.; F = Con.
14S-64 14S-2 4 4 None A, C = Con.; B, D = Cu.
14S-65 14S-6 6 6 None A, C., E = Cu.; B, D, F = Con.
14S-67 14S-6 6 6 None A = Al.; B = Ch.; Balance = Cu.
14S-68 14S-2 4 4 45° A = Ch.; B = Con.; C, D = Cu.
14S-69 14S-7 3 3 None A = Con.; B = Ch.; C = Cu.
14S-70 14S-2 4 4 None A, D = Ch.; B, C = Al.
14S-71 14S-2 4 4 None A, B, D = Cu.; C = Con.
14S-72 14S-9 2 2 None A = Con.; B = Cu.
14S-73 14S-2 4 4 None A, B = Cu.; C = Al.; D = Ch.
50
Page 52

Thermocouple
contact arrangements
Shell
Size
and Arrg.
14S-74 14S-2 4 4 None A, B = Ch.; C, D = Al.
14S-75 14S-2 4 4 None A, B = Cu.; C, D = Con.
14S-76 14S-2 4 4 None A, C = Al.; B, D = Ch.
14S-77 14S-2 4 4 None A, D = Al.; B, C = Ch.
14S-78 14S-9 2 2 None A = Ch.; B = Al.
16S-52 16S-4 2 2 None A = Ch.; B = Al.
16S-54 16S-1 7 7 None A = Al.; B = Ch.; Balance = Cu.
16S-55 16S-1 7 7 None A = Con.; Balance = Cu.
16-52 16-11 2 2 90° A = Al.; B = Ch.
16-53 16-9 4 2 2 70° A = Al.; C = Ch.; B, D = Cu.
16-55 16-10 3 3 45° A = Al.; B = Ch.; C = Cu.
16-56 16-13 2 2 90° A = Con.; B = Cu.
16-57 16-10 3 3 None A = Al.; B = Cu.; C = Ch.
16-58 16-10 3 3 None A = Con.; B, C = Cu.
16-60 16-13 2 2 None A = Al.; B = Ch.
16-62 16-11 2 2 None A = Con.; B = Cu.
18-51 18-12 6 6 None A = Ir.; B, E = Con.; D = Cu.; C, F = Dummy
18-52 18-11 5 5 None A = Ir.; B = Con.; C = Ch.; D = Al.; E = Dummy
18-53 18-12 6 6 None A, D = Ir.; B, E = Con.; C, F = Dummy
18-54 18-15 4 4 None A, C = Al.; B, D = Ch.
18-56 18-1 10 10 45° A, C, E, G, I = Ir.; B, D, F, H, J = Con.
18-57 18-12 6 6 45° A, C, E = Al.; B, D, F = Ch.
18-59 18-12 6 6 45° A, C = Ir.; B, E, F = Con.; D = Cu.
18-60 18-11 5 5 45° A, D = Al.; B, C, = Ch.; E = Cu.
18-61 18-12 6 6 None A, C = Ir.; B, D = Con.; E = Ch.; F = Al.
18-62 18-12 6 6 None A, B, C = Ir.; D, E, F = Con.
18-63 18-15 4 4 None A, C = Con.; B, D = Cu.
18-65 18-12 6 6 None A = Ir. ; B = Con.; Balance = Cu.
18-66 18-1 10 10 None A, C, E, G, I = Cu.; B, D, F, H, J = Con.
18-67 18-12 6 6 None A, C, E = Cu.; B, D, F = Con.
18-68 18-11 5 5 None A, D = Al.; B, C = Ch.; E = Cu.
18-69 18-1 10 10 None A = Al.; B = Ch.; Balance = Cu.
18-70 18-11 5 5 None A = Ir.; B = Con.; C = Ch.; D = Al.; E = Cu.
18-71 18-15 4 4 None A = Con.; Balance = Cu.
18-72 18-15 4 4 None D = Con.; Balance = Cu.
18-73 18-9 7 2 5 None A = Al.; D = Ch.; Balance = Cu.
18-74 18-12 6 6 None A = Ch.; B = Al.; D = Ir.; E = Cu.; C, F = Con.
Similar
to
MS Arrg.
Total
Contacts
Contact
Size
12 16
Pin
Insert
Rotation
C W
Contact Material
20-52 20-4 4 4 315° A = Ir.; B = Con.; C = Ch.; D = Al.
20-56 20-7 8 8 45° A, B, G, H = Ir.; C, D, E, F = Con.
20-60 20-7 8 8 45° D = Ch.; E = Al.; Balance = Cu.
20-61 20-29 17 17 45° A, B, M = Cu.; Balance = Con.
20-62 20-15 7 7 80° A, C, E = Al.; B, D, F = Ch.; G = Cu.
20-64 20-27 14 14 None A = Al.; C = Ch.; Balance = Cu.
51
Page 53
Thermocouple
contact arrangements
Shell
Size
and Arrg.
20-65 20-27 14 14 None A, B, C, D, E, F, G = Ir.; H, I, J, K, L, M, N = Con.
20-67 20-16 9 2 7 None H = Al.; I = Ch.; Balance = Cu.
20-68 20-7 8 8 None A, B, G, H = Con.; C, D, E, F = Cu.
20-69 20-27 14 14 None A, B, C, D, E, F, G = Cu.; H, I, J, K, L, M, N = Con.
20-70 20-29 17 17 None A, C, E, G, J, L, N, R, T = Ir.; B, D, F, H, K, M, P, S = Con.
20-71 20-29 17 17 None S = Al.; R = Ch.; Balance = Cu.
20-74 20-29 17 17 None A, C, E, G, J, L, N, R = Ir.; B, D, F, H, K, M, P, S = Con.; T = Cu.
20-75 20-15 7 7 None G = Al.; Balance = Ch.
20-77 20-16 9 2 7 None A = Con.; Balance = Std.
20-80 20-27 14 14 None A, C, E, G, I, K, M = Cu.; B, D, F, H, J, L, N = Con.
20-81 20-27 14 14 None A, C, E, G, I, K, M = Ch.; B, D, F, H, J, L, N = Al.
20-82 20-29 17 17 None A, C, E, G, J, L, N, R = Al.; B, D, F, H, K, M, P, S = Ch.; T = Cu.
22-36 22-23 8 8 347° A, C, E, G = Ir.; B, D, F, H = Con.
22-57 22-14 19 19 45° A, C, E, G, J, L, N, R = Ir.; B, D, F, H, K, M, P, S = Con.; T, U, V = Cu.
22-60 22-14 19 19 45° U = Al.; N = Ch.; Balance = Cu.
22-62 22-2 3 8 8 60° A, B, F, G = Al.; C, D, E, H = Ch.
22-68 22-19 14 14 45° A, C, E, G, J, L, M = Ir.; B, D, F, H, K, P, N = Con.
22-69 22-19 14 14 45° A, C, E, G, J, L, M = Cu.; B, D, F, H, K, P, N = Con.
22-71 22-14 19 19 None V = Al.; U = Ch.; Balance = Cu.
22-72 22-5 6 2 4 None B = Al.; E = Ch.; Balance = Cu.
22-73 22-5 6 2 4 None E = Al.; B = Ch.; Balance = Cu.
22-74 22-23 8 8 None A, C, E, G = Ir.; B, D, F, H = Con.
22-75 22-23 8 8 None A = Al.; B, D, G, H = Cu.; C = Ch.; E = Ir.; F = Con.
22-76 21 21 None W = Con.; Balance = Cu.
22-77 22-19 14 14 None B, D, F, H, J, K, M, P = Cu.; A, E, L = Ir.; C, G, N = Con.
22-78 22-14 19 19 None A, C, E, G, H , K, M, P, R, T = Con.; Balance = Cu.
22-79 22-10 4 4 None A, C, = Con.; B, D = Cu.
Similar
to
MS Arrg.
Total
Contacts
Contact
Size
12 16
Pin
Insert
Rotation
C W
Contact Material
24-56 24-20 11 2 9 45° E = Al.; F = Ch.; Balance = Cu.
24-57 24-28 24 24 45° A, C, J, V, Y, W, K, E, H, U, S, M = Ch.; Balance = Al.
24-62 24-28 24 24 None A, C, E, G = Ir.; B, D, F, H = Con.; R, T = Ch.; S, U = Al.; Balance = Cu.
24-63 24-28 24 24 None
24-64 24-5 16 16 None A, B, C, D, E, F, G, H = Ir.; J, K, L, M, N, P, R, S = Con.
24-68 24-28 24 24 None D = Con.; Balance = Cu.
24-81 24-7 16 2 14 None A, C, E, G, I, K, M, N, P = Cu.; B, D, F, H, J, L, O = Con.
28-53 28-11 22 4 18 45° J, L = Al.; K, M = Ch.; Balance = Cu.
28-58 28-20 14 10 4 45° A, C, E, G, K, M = Al.; B, D, F, H, L, N = C h.; J, P = Cu.
28-61 28-21 37 37 45° A, C, J, Z, m, r, n, a, K, F, H, X, k, h, T, M, N, d = Ir.; Balance = Con.
28-63 28-20 14 10 4 45° A, C, E, G, J = Al.; B, D, F, H, P = Ch.; Balance = Cu.
28-64 28-15 35 35 None
28-65 28-12 26 26 None
28-67 28-16 20 20 None U = Con.; Balance = Cu.
28-68 28-15 35 35 45° T = Al.; U = Ch.; Balance = Cu.
A, C, E, G, J, L, K, N, S, U, W, Y = Cu.; B, D, F, H, Q, R, M, P, T, V, X, Z =
Con.
A, d = Al.; B, j = Ch.; C, D, E, F, G, N, P, R, S, H, J, K, L, M, W, X, Y, Z = Con.;
Balance = Cu.
A, C, E, G, J, L, N, R, T, V = Ir.; X, Z = Al.; B, D, F, H, K, M, P, S, U, W = Con.;
Y, a = Ch.; b, d = Cu.
52
Page 54
Thermocouple
contact arrangements
Shell Size
and Arrg.
28-69 28-11 22 4 18 None G = Al.; R = Ch.; Balanc e = Cu.
28-70 28-11 22 4 18 None A = Al.; B = Ch. ; Balance = Cu.
28-77 28-11 22 4 18 None J = Con.; Balance = Cu.
28-81 28-21 37 37 None
32-51 32-8 30 6 24 90° M = Ch.; N = Al.; Balance = Cu.
32-55 32-8 30 6 24 125° M, N = Ch.; O, P = Al.; Balance = Cu.
36-53 36-7 47 7 40 45° u, v, w = Al.; x, y, z = Ch.; Balanc e = Cu.
36-56 36-10 48 48 None
36-57 36-8 47 1 46 None W = Al.; f = Ch. Balance = Cu.
36-58 36-15 35 35 None H = Al.; G = Ch.; Balance = Cu.
36-61 36-15 35 35 None A, C, E, J, K, L, M, N, P, R, T, V, f, X, Y, h, j, c = Con.; Balance = Cu.
36-62 36-10 48 48 None A, C, E, = Al.; B, D, F = Ch.; Balance = Cu.
36-82 36-52* 52 52 None v, g = Ir.; p, y, c = Con. x = Ch.; Balance = Cu.
40-58 40-56* 85 85 None
40-59 40-56* 85 85 None B = Ch.; C = Con.; Balance = Cu.
40-77 40-53* 60 60 None 55, 60 = Ir.; 57, 58, 59 = Con.; 56 = Ch.; Bal ance = Cu.
40-78 40-53* 60 60 None
Similar to
MS Arrg.
Total
Contacts
Contact
Size
12 16
Pin Insert
Rotation
C W
Contact Material
A, D, S, Z, n, s = Ir.; B, J, K, f, g, r = Con.; G, L, P, b, e, j = Al.; F, H, T, X, h, k =
Ch.; Balance = Cu.
A, C, E, G, L, J, H, P, R, T, V, X Z, b, d, f, h, k, q, n, m, u, w, y = Con.;
Balance = Cu.
A, C, E, H, K, M, P, S, U, W, Y, a, c, f, h, j, m, p, r, t, v, x, z, AB, AD, AF, AJ, AL,
AN, AP, AS, AU, A W, AY, BA, BC, BE, BH, BK, BM, BP, BS, BU = Ir.; Balance
= Con.
50, 51 = Ir.; 27, 28, 29, 31, 32, 34, 36, 37 = Con.; 25, 39, 40, 41 = Al.;
43, 44, 45, 46, 47, 48, 49, 52, 53, 54 = Ch.; Balance = Cu.
44-57 44-52 104 104 None A, C, E, G, J, L, etc. = Cu.; B, D, F, H, K, M, etc. = Con.
* Amphenol arrangement
53
Page 55

MS/Standard
accessories
54
Page 56
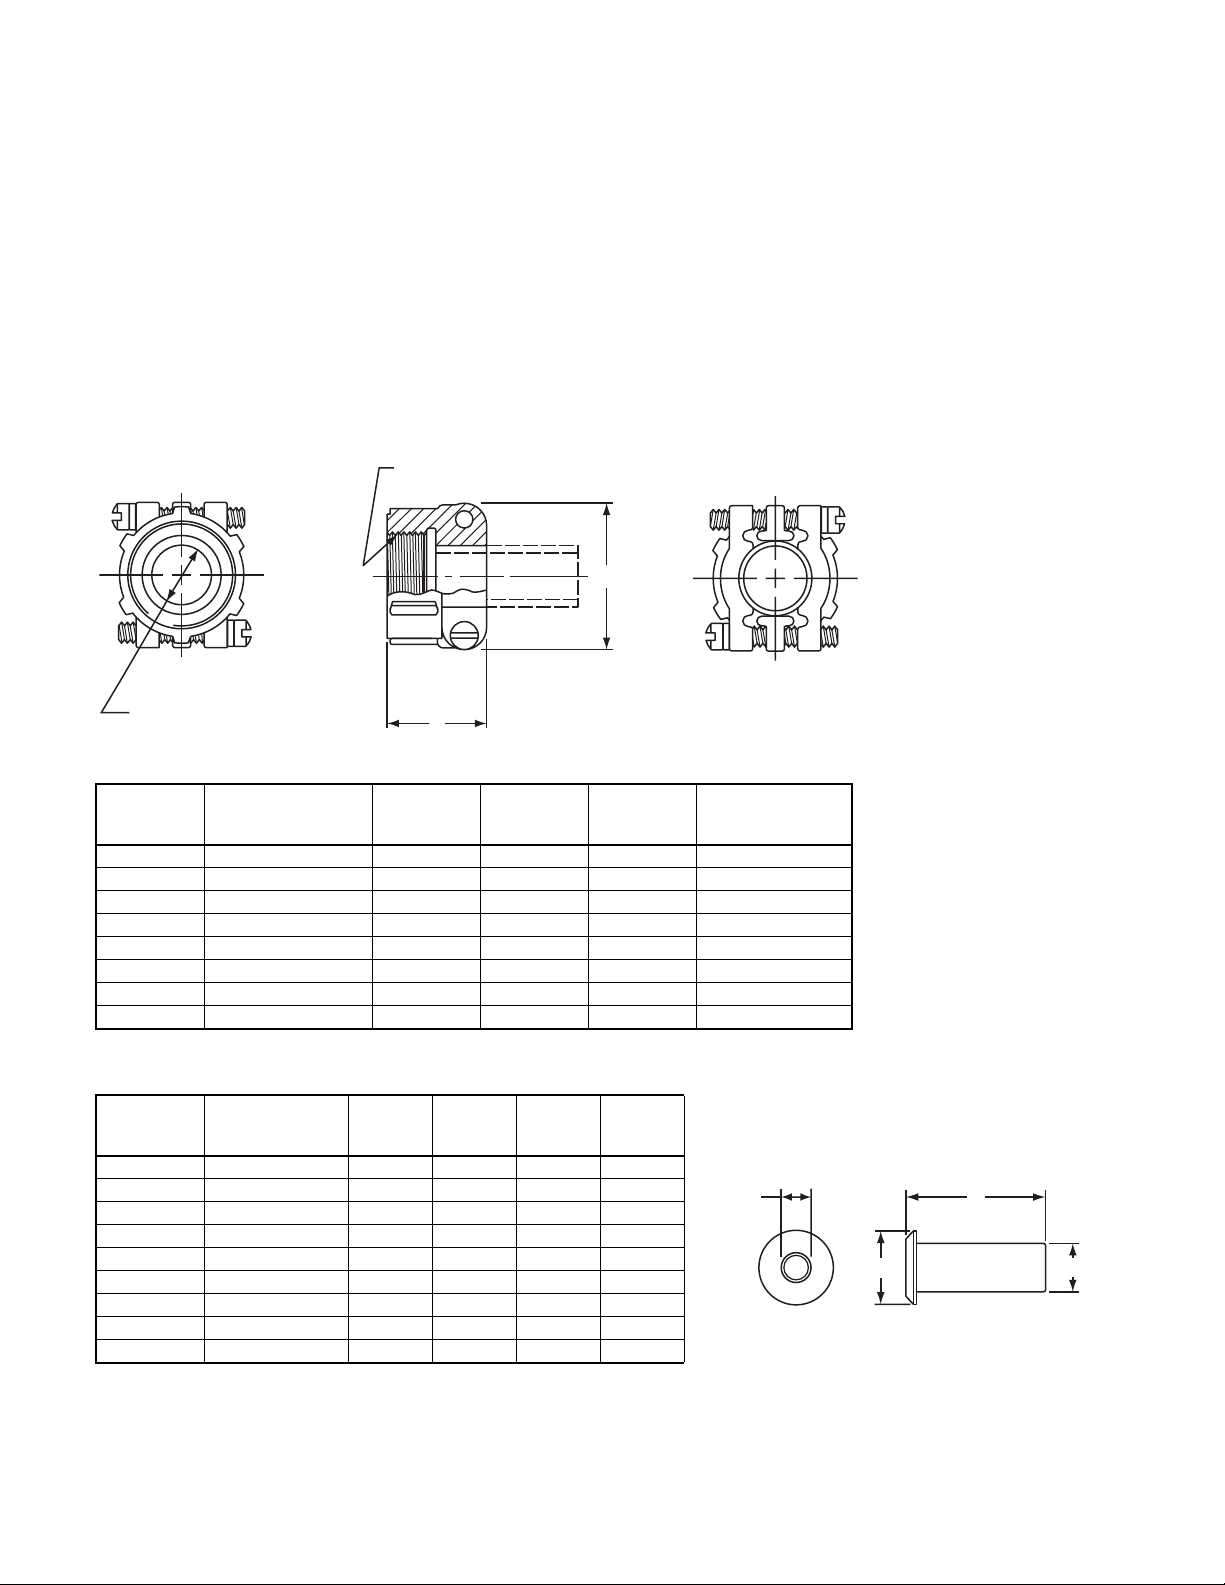
MS/Standa rd Accessories
MS3057-A style cable clamp,
MS3420 sleeve
The MS3057-A style cable clamp was designed for use with jacketed cable or
wires protected by tubing. Both clamping halves float for maximum strain relief.
For unjacketed cable or wires, use corresponding MS3420 sleeve. To order
clamp with sleeve, add -1 to the 97 - number. Two telescoping sleeves are furnished with shells sizes 24 and larger.
V Thread
B
C
Shell
Size
10SL, 12S 97-3057-1004 .795 .842 .3125 .6250-24
14,14S 97-3057-1007 .850 . 995 .4375 .7500-20
16,16S 97-3057-1008 .920 1.120 .5625 .8750-20
18 97-3057-1010 .920 1.216 .6250 1.0000-20
20, 22 97-3057-1012 .927 1.403 .7500 1.1875-18
24, 28 97- 30 57-1016 1. 015 1.68 3 .9375 1.4375-18
32 97-3057-1020 1.095 2.050 1.2500 1.7500-18
36 97-3057-1024 1.156 2.245 1.3750 2.0000-18
Sleeve
MS
Part No.
3420-3 9779-513-3 .130 .210 .374 2.875
3420-4 9779-513-4 .220 .302 .500 2.750
3420-6 9779-513-6 .312 .427 .614 2.625
3420-8 9779-513-8 .437 .552 .739 2.500
3420-10 9779-513-10 .562 .615 .889 2.375
3420-12 9779-513-12 .625 .740 1.084 2.250
3420-16 9779-513-16 .750 .927 1.309 2.125
3420-20 9779-513-20 .937 1.240 1.592 2.000
3420-24 9779-513-24 1.250 1.365 1.842 1.875
Amphenol
Number
Amphenol
Number
±.005
A
A
±.031
A
B
±.005
B
Max.
C
±.010
C
Dia.
Min.
D
±.031
V
Thread
A
D
C
B
55
Page 57

MS/Standa rd Accessories
10-305200 cabl e clamp,
MS3420( )A sleeve
Included in the design of the 10-305200 clamp are features such as a shorter overall length,
greater reduction of close-down diameters by the use of accessory s leeves and waterproofing
between the clamp and attaching shells. Finish is cadmium plating per QQ-P-146 type II, class
3 with olive drab chromate after-treatment. This is a suitable replacement clamp for M85049/1.
G
E
F
Shell
Size
8S, 10S 10-305200-103 .5000-28UNEF .219 .027 .719 .797 1.010 3420-3A .125 .000
10SL, 12, 12S 10-305200-123 .6250-24NEF .312 .094 .844 .891 1.010 3420-4A .219 .010
14, 14S 10-30 52 00 - 14 3 .7500- 2 0U NE F . 43 8 .23 0 .969 1.016 1. 01 0
16, 16S 10-30 52 00 - 16 3 .8750- 2 0U NE F . 53 1 .31 6 1.094 1.109 1.010
18 10-305200-183 1.0000-20UNEF .625 .378 1.219 1.219 1.041
20, 22 10-30520 0-203 1.1875-18NEF .750 .445 1.406 1.469 1.151
24, 28 10-30520 0-243 1.4375-18NEF .938 .611 1.656 1.656 1.151
32 10-305200-323 1.7500-18NS 1.250 .922 2.000 2.125 1.291
36 10-305200-363 2.0000-18NS 1.375 .922 2.250 2.250 1.510
40 10-305200-403 2.2500-16UN 1.625 1.180 2.500 2.500 1.510
Clamp
Part No.
A
Thread
Class 2B
B Dia.
Free Closed
B
Thread
E
Dia.
±.016
A
F
±.010
H
MS3420-( )A Sleeve
G
+.020
–.000
Sleeve
MS
Part No.
3420-6A
3420-4A
3420-8A
3420-6A
3420-10A
3420-6A
3420-12A
3420-8A
3420-16A
3420-12A
3420-8A
3420-20A
3420-16A
3420-12A
3420-24A
3420-18A
3420-16A
3420-28A
3420-20A
3420-16A
H Dia.
Free
±.016 Closed
.312
.219
.438
.312
.438
.312
.541
.438
.750
.541
.438
.938
.750
.541
1.125
.938
.750
1.250
.938
.750
.114
.020
.222
.085
.200
.085
.270
.177
.433
.260
.186
.620
.442
.273
.682
.504
.358
.816
.514
.368
56
Page 58
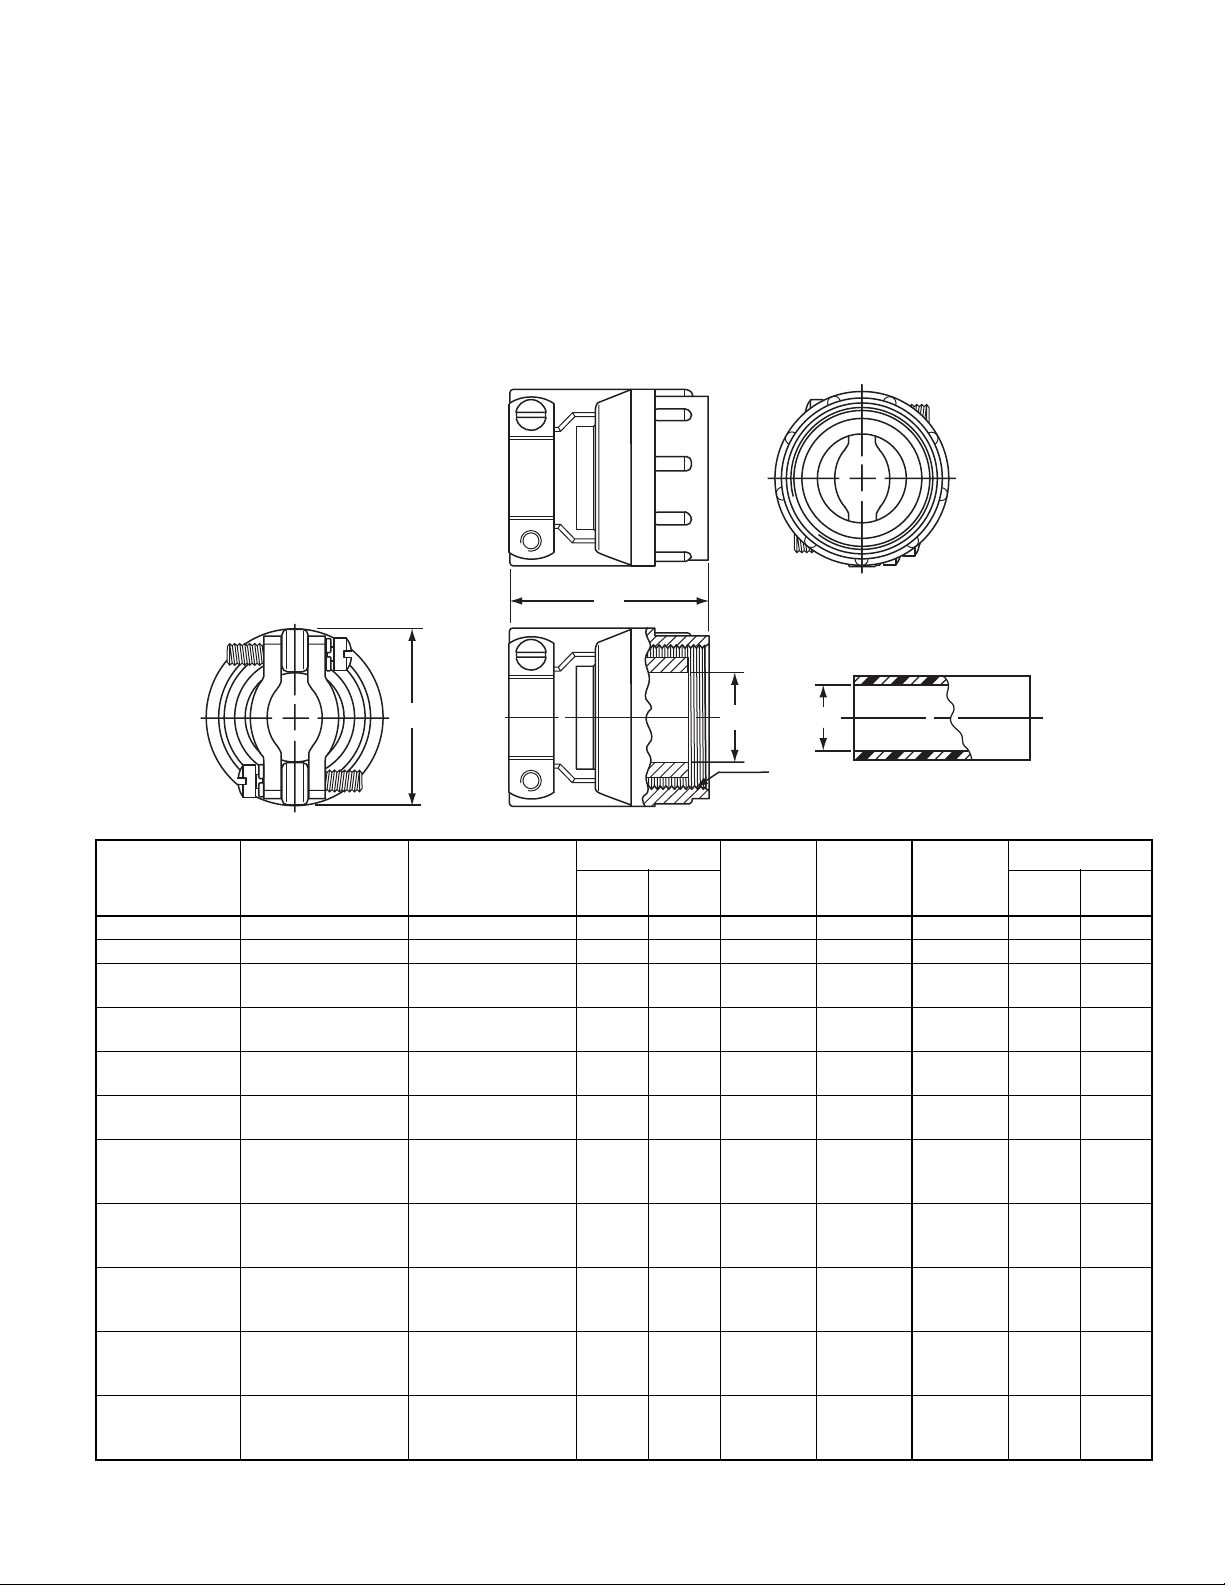
MS/Standa rd Accessories
10-350349 cabl e clamp,
MS3420( )A sleeve
Cable clamp 10-350349 features a reduced close-down diameter, a positive, physical moisture barrier, and cadmium olive drab plating with a c hrom ate af ter-treatment. I t has a slightly
longer overall length than the 10-305200. This is a suitable replacement clamp for M85049/2.
M
Y
Shell
Size
8S, 10S 10-35 0349-103 .5000-28UNEF .219 .027 1.313 .812 3420-3A .125 .000
10SL, 12, 12S 10-350349-123 .6250-24UNEF .312 .094 1.313 .906 3420-4A .219 .010
14, 14S 10-350349 -143 .7500-20UNEF .438 .230 1.313 1.031
16, 16S 10-350349 -163 .8750-20UNEF .531 .316 1.313 1.125
18 10-350349-183 1.0000-20UNEF .625 .378 1.391 1.234
20, 22 10-350349-203 1.1875-18UNEF .750 .445 1.406 1.484
24, 28 10-350349-243 1.4375-18UNEF .938 .611 1.516 1.671
32 10-350349-323 1.7500-18UNS 1.250 .922 1.766 2.188
36 10-350349-363 2.0000-18UNS 1.375 .922 2.031 2.344
40 10-350349-403 2.2500-16UN 1.625 1.180 2.031 2.594
44 10-350349-443 2.5000-16UN 1.865 1.427 2.186 2.812
Clamp
Part No.
A Thread
Class 2A
(Plated)
B Dia.
Free Closed
B
Thread
Max.
H
A
M
MS3420-( )A Sleeve
Y
Max.
Sleeve
MS
Part No.
3420-6A
3420-4A
3420-8A
3420-6A
3420-10A
3420-6A
3420-12A
3420-8A
3420-16A
3420-12A
3420-8A
3420-20A
3420-16A
3420-12A
3420-24A
3420-18A
3420-16A
3420-28A
3420-20A
3420-16A
3420-32A
3420-28A
3420-20A
H Dia.
Free
±.016 Closed
.312
.219
.438
.312
.438
.312
.541
.438
.750
.541
.438
.938
.750
.541
1.125
.938
.750
1.250
.938
.750
1.625
1.250
.938
.114
.020
.222
.085
.200
.085
.270
.177
.433
.260
.186
.620
.442
.273
.682
.504
.358
.816
.514
.368
1.229
.897
.638
57
Page 59

MS/Standa rd Accessories
p
10-74900 series ca ble clamp
For waterproofing individual connectors, Amphenol offers a
simple modification of the M85049/1 cable clamp. This assembly incorporates a rubber grommet with holes for individual
wires in place of the gland. As the assembly is tightened, the
grommet is compressed around each wire, sealing moisture
Order
Number
10-74910-2 .5000-28UNEF-2B 1 1
10-74911-3 .6250-24NEF-2B 3 3
10-74911-4 .6250-24NEF-2B 2 2
10-74912-3 .6250-24NEF-2B 2 2
10-74912-4 .6250-24NEF-2B 1 1
10-74913-5 .6250-24NEF-2B 1 1
10-74914-2 .7500-20UNEF-2B 4 4
10-74914-4 .7500-20UNEF-2B 1 1
10-74914-5 .7500-20UNEF-2B 5 5
10-74914-6 .7500-20UNEF-2B 6 6
10-74914-7 .7500-20UNEF-2B 3 3
10-74914-9 .7500-20UNEF-2B 2 2
10-74915-3 .7500-20UNEF-2B 1 1
10-74916-1 .8750-20UNEF-2A 7 7
10-74916-4 .8750-20UNEF-2A 2 2
10-74916-5 .8750-20UNEF-2A 3 3
10-74916-8 .8750-20UNEF-2A 5 5
10-74917-7 .8750-20UNEF-2A 3 2 1
10-74917-9 .8750-20UNEF-2A 4 2 2
10-74917-10 .8750-20UNEF-2A 3 3
10-74917-11 .8750-20UNEF-2A 2 2
10-74917-12 .8750-20UNEF-2A 1 1
10-74918-1 1.0000-20UNEF-2B 10 10
10-74918-5 1.0000-20UNEF-2B 3 1 2
10-74918-8 1.0000-20UNEF-2B 8 7 1
10-74918-9 1.0000-20UNEF-2B 7 5 2
10-74918-10 1.0000-20UNEF-2B 4 4
10-74918-11 1.0000-20UNEF-2B 5 5
10-74918-12 1.0000-20UNEF-2B 6 6
10-74918-15 1.0000-20UNEF-2B 4 4
10-74918-22 1.0000-20UNEF-2B 3 3
10-74920-6 1.1875-18NEF-2B 3 3
10-74920-7 1.1875-18NEF-2B 8 8
10-74920-8 1.1875-18NEF-2B 6 4 2
10-74920-9 1.1875-18NEF-2B 8 7 1
10-74920-15 1.1875-18NEF-2B 7 7
10-74920-18 1.1875-18NEF-2B 9 6 3
10-74920-19 1.1875-18NEF-2B 3 3
10-74920-20 1.1875-18NEF-2B 4 3 1
10-74920-21 1.1875-18NEF-2B 9 8 1
10-74920-22 1.1875-18NEF-2B 6 3 3
10-74920-23 1.1875-18NEF-2B 4 2 2
10-74920-24 1.1875-18NEF-2B 4 2 2
10-74920-27 1.1875-18NEF-2B 14 14
10-74920-29 1.1875-18NEF-2B 17 17
10-74922-4 1.8750-18NEF-2B 4 2 2
10-74922-5 1.8750-18NEF-2B 6 4 2
10-74922-7 1.8750-18NEF-2B 1 1
10-74922-13 1.8750-18NEF-2B 5 1 4
10-74922-14 1.8750-18NEF-2B 19 19
NOTE: The 74900 series is available with a cadmium plate clear chromate aftertreatment, designated by 10-74900. 71-74900 is the base number to use if a cadmium
late olive drab chromate after-treatment is required.
Total
Thread Size
Total
No. of
Holes
No. & Size of Holes
No. 16
No. 12
.115
.150
No. 8
.200
No. 4
.310
No. 0
.445
out. Based on standard MS insert arrangements, 97 different
conductor combinations can be waterproofed. This assembly is
identified as the 10-749XX (shell size) series and is used with
the feed-thru shells on pages 59 and 60.
Order
Number
10-74922-16 1.8750-18NEF-2B 9 6 3
10-74922-20 1.8750-18NEF-2B 9 9
10-74922-21 1.8750-18NEF-2B 3 2 1
10-74922-22 1.8750-18NEF-2B 4 4
10-74922-23 1.8750-18NEF-2B 8 8
10-74924-2 1.4375-18NEF-2B 7 7
10-74924-5 1.4375-18NEF-2B 16 16
10-74924-6 1.4375-18NEF-2B 8 8
10-74924-7 1.4375-18NEF-2B 16 14 2
10-74924-9 1.4375-18NEF-2B 2 2
10-74924-10 1.4375-18NEF-2B 7 7
10-74924-11 1.4375-18NEF-2B 9 6 3
10-74924-12 1.4375-18NEF-2B 5 3 2
10-74924-17 1.4375-18NEF-2B 5 3 2
10-74924-20 1.4375-18NEF-2B 11 9 2
10-74924-22 1.4375-18NEF-2B 4 4
10-74928-2 1.4375-18NEF-2B 14 12 2
10-74928-6 1.4375-18NEF-2B 3 3
10-74928-9 1.4375-18NEF-2B 12 6 6
10-74928-10 1.4375-18NEF-2B 7 3 2 2
10-74928-11 1.4375-18NEF-2B 22 18 4
10-74928-12 1.4375-18NEF-2B 26 26
10-74928-15 1.4375-18NEF-2B 35 35
10-74928-16 1.4375-18NEF-2B 20 20
10-74928-17 1.4375-18NEF-2B 15 15
10-74928-18 1.4375-18NEF-2B 12 12
10-74928-19 1.4375-18NEF-2B 10 6 4
10-74928-21 1.4375-18NEF-2B 37 37
10-74928-22 1.4375-18NEF-2B 6 3 3
10-74928-51* 1.4375-18NEF-2B 12 12
10-74932-2 1.7500-18NS-2B 5 2 3
10-74932-5 1.7500-18NS-2B 2 2
10-74932-6 1.7500-18NS-2B 23 16 2 3 2
10-74932-7 1.7500-18NS-2B 35 28 7
10-74932-8 1.7500-18NS-2B 30 24 6
10-74932-9 1.7500-18NS-2B 14 12 2
10-74932-13 1.7500-18NS-2B 23 18 5
10-74932-15 1.7500-18NS-2B 8 6 2
10-74932-17 1.7500-18NS-2B 4 4
10-74936-1 2.0000-18NS-2B 22 18 4
10-74936-4 2.0000-18NS-2B 3 3
10-74936-5 2.0000-18NS-2B 4 4
10-74936-6 2.0000-18NS-2B 6 4 2
10-74936-7 2.0000-18NS-2B 47 40 7
10-74936-8 2.0000-18NS-2B 47 46 1
10-74936-10 2.0000-18NS-2B 48 48
10-74936-14 2.0000-18NS-2B 16 6 5 5
10-74936-52* 2.0000-18NS-2B 52 52
10-74940-9 2.2500-16UN-2B 47 24 22 1
10-74940-56* 2.2500-16UN-2B 85 85
* Proprietary insert arrangements.
Total
Thread Size
Total
No. of
Holes
No. & Size of Holes
No. 16
No. 12
.115
.150
No. 8
.200
58
No. 4
.310
No. 0
.445
Page 60
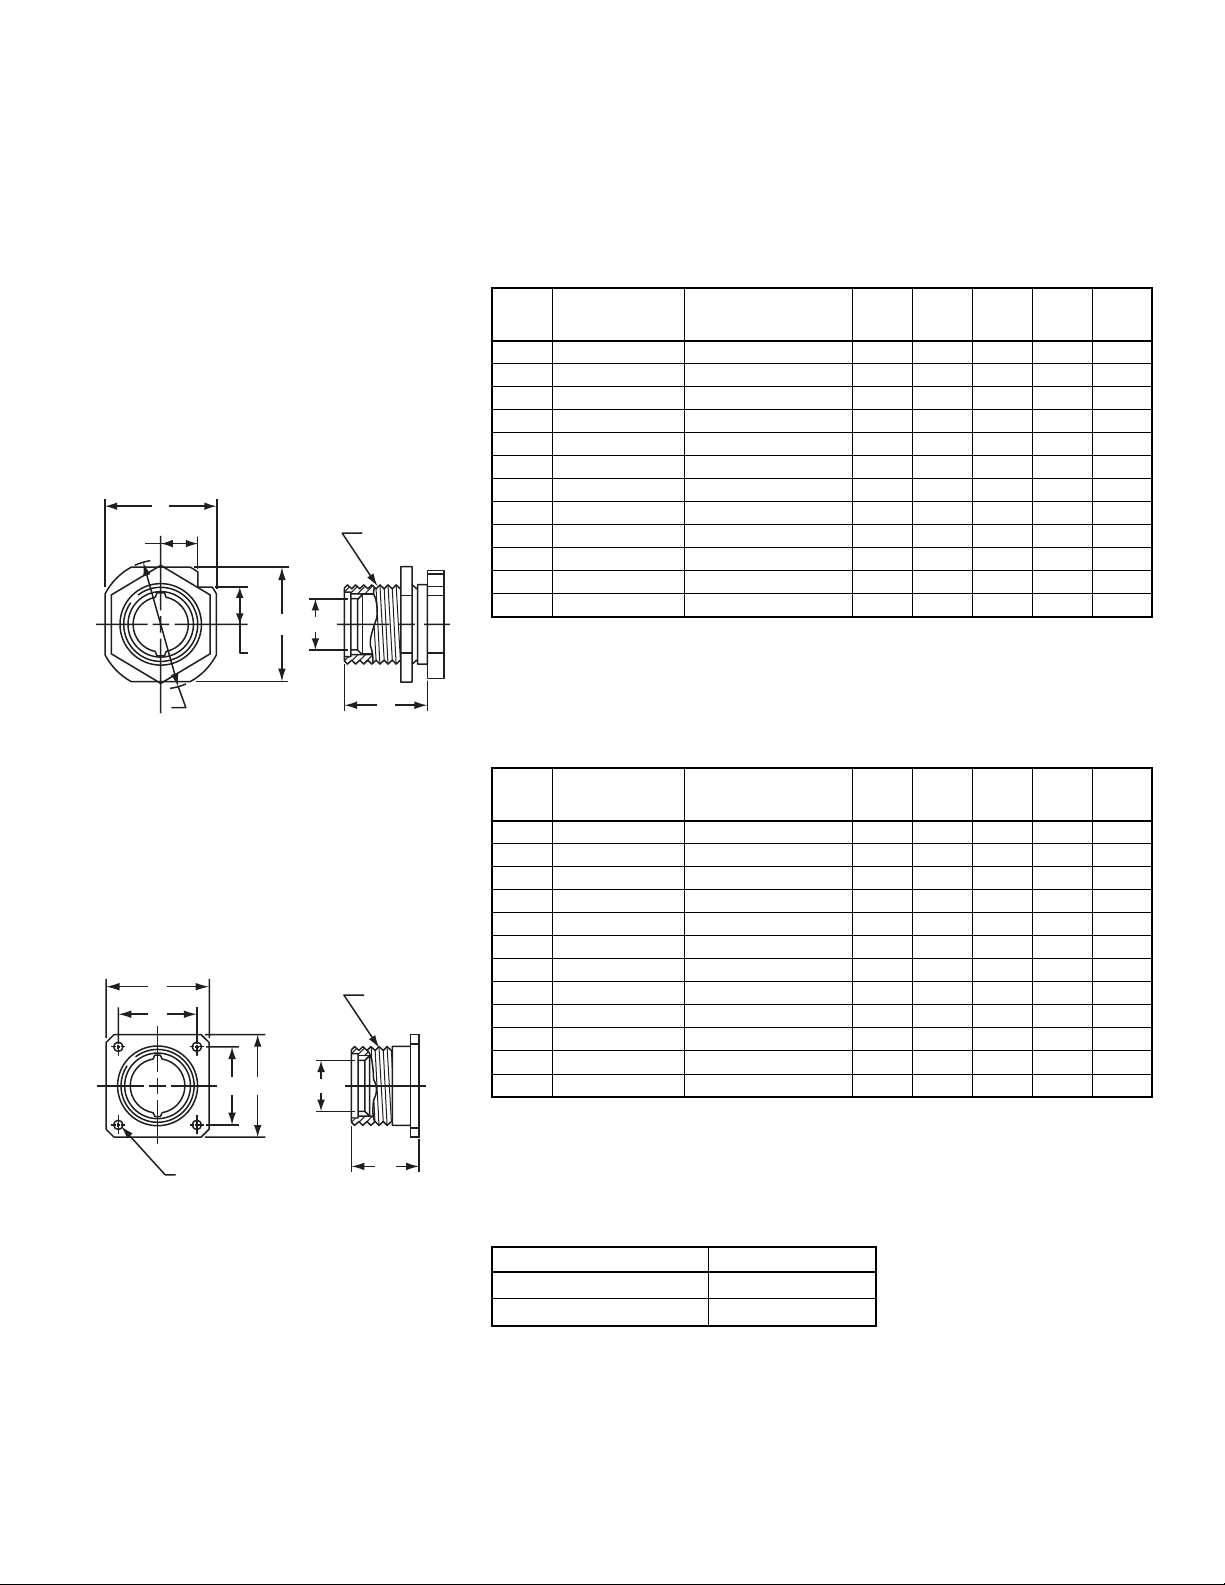
MS/Standa rd Accessories
thr u-bulkhead s hells
10-113276-XXX*
For Open Wire Waterproofing
Similar to the 10-37090 shell in construction, but substitutes jam nut
mounting. The 10-74900 grommet
seats against the undercut for moisture-proofing between the clamp
assembly and the shell.
D
F
D
F
E DIA
A THD
B
C
10-37090-XXX*
For Open Wire Waterproofing
A feed-thru shell with an undercut for
retention of the grommet in the 1074900 series clam p. The undercut is
notched to prevent grommet slippage.
Mounts to panel with four mounting
bolts.
D
E
DE
A THD
B
B
Shell
Size
10 10-113276-10X .5000-28UNEF-2A .203 1.000 .875 1.031 .309
12 10-113276-12X .6250-24NEF-2A .328 1.000 1.000 1.156 .354
14 10-113276-14X .7500-20UNEF-2A .453 1.000 1.125 1.312 .397
16 10-113276-16X .8750-20UNEF-2A .578 1.062 1.250 1.438 .442
18 10-113276-18X 1.0000-20UNEF-2A .676 1.062 1.375 1.562 .486
20 10-113276-20X 1.1875-18NEF-2A . 801 1.062 1.688 1.875 .596
22 10-113276-22X 1.1875-18NEF-2A . 906 1.062 1.688 1.875 .596
24 10-113276-24X 1.4375-18NEF-2A 1.016 1.062 1.938 2.188 .685
28 10-113276-28X 1.4375-18NEF-2A 1.130 1.062 1.938 2.188 .685
32 10-113276-32X 1.7500-18NS-2A 1.438 1.062 2.250 2.625 .795
36 10-113276-36X 2.0000-18NS-2A 1.678 1.281 2.500 2.875 .884
40 10-113276-40X 2.2500-16UN-2A 1.914 1.344 2.750 3.125 .972
Shell
Size
10 10-37090-10X .5000-28UNEF-2A .203 .820 .875 .594 .120
12 10-37090-12X .6250-24NEF-2A .328 .820 1.000 .719 .120
14 10-37090-14X .7500-20UNEF-2A .453 .820 1.094 .812 .120
16 10-37090-16X .8750-20UNEF-2A .578 .820 1.188 .906 .120
18 10-37090-18X 1.0000-20UNEF-2A .676 .820 1.281 .969 .120
20 10-37090-20X 1.1875-18NEF-2A .801 .850 1.438 1.125 .120
22 10-37090-22X 1.1875-18NEF-2A .906 .850 1.438 1.125 .120
24 10-37090-24X 1.4375-18NEF-2A 1.016 .875 1.688 1.312 .147
28 10-37090-28X 1.4375-18NEF-2A 1.130 .875 1.688 1.312 .147
32 10-37090-32X 1.7500-18NS-2A 1.438 .875 2.000 1.562 .147
36 10-37090-36X 2.0000-18NS-2A 1.678 1.133 2.250 1.750 .173
40 10-37090-40X 2.2500-16UN-2A 1.914 1.133 2.500 1.938 .173
Order
Number
Order
Number
A
Thread
A
Thread
+.010
–.000C±.005D±.010E±.010F±.010
B
+.010
–.000C±.010D±.010E±.005
+.004
–.002
F
F DIA
C
* To complete order numb er add shel l size and s uffix numb er from fin ish char t below. For
example, s hell size 12 with an oli ve drab chrom ate finish would be 10 -11327 6-123 or 10 37090-123.
Finish 10-No. Suffix
Chromate treat -XX1
Olive drab chro mate -XX3
59
Page 61

MS/Standa rd Accessories
thr u-bulkhead s hells
10-113275-XXX*
For Multi-Conductor Cable
One panel hole will provide mounting
surface for this shell. Tightening the
mounting nut locks the assembly in
place and allows room for attachment
of the 10-305200 clamp.
D
F
D
F
E DIA
A THD
B
C
10-37093-XXX*
For Multi-Conductor Cable
Designed to accommodate cable
entrance through panel wall or bulkhead and provide attachment for 10305200 cable clamp. Mounts to panel
or wall with four mounting bolts.
D
E
A THD
Shell
Size
10 10-113275-10X .5000-28UNEF-2A .276 .891 .875 1.031 .309
12 10-113275-12X .6250-24NEF-2A .396 .891 1.000 1.156 .354
14 10-113275-14X .7500-20UNEF-2A .512 .891 1.125 1.312 .397
16 10-113275-16X .8750-20UNEF-2A .636 .959 1.250 1.438 .442
18 10-113275-18X 1.0000-20UNEF-2A .762 .969 1.375 1.562 .486
20-22 10-113275-20X 1.1875-18NEF-2A .918 .969 1.688 1.875 .596
24-28 10-113275-24X 1.4375-18NEF-2A 1.167 .969 1.938 2.188 .685
32 10-113275-32X 1.7500-18NS-2A 1.480 1.016 2.250 2.625 .795
36 10-113275-36X 2.0000-18NS-2A 1.730 1.078 2.500 2.875 .884
40 10-113275-40X 2.2500-16UN-2A 1.972 1.141 2.750 3.125 .972
Shell
Size
10 10-37093-10X .5000-28UNEF-2A .276 .710 .875 .594 .120
12 10-37093-12X .6250-24NEF-2A .396 .710 1.000 .719 .120
14 10-37093-14X .7500-20UNEF-2A .512 .710 1.094 .812 .120
16 10-37093-16X .8750-20UNEF-2A .636 .710 1.188 .906 .120
18 10-37093-18X 1.0000-20UNEF-2A .762 .710 1.281 .969 .120
20-22 10-37093-20X 1.1875-18NEF-2A .918 .741 1.438 1.125 .120
24-28 10-37093-24X 1.4375-18NEF-2A 1.167 .766 1.688 1.312 .147
32 10-37093-32X 1.7500-18NS-2A 1.480 .856 2.000 1.562 .147
36 10-37093-36X 2.0000-18NS-2A 1.730 .931 2.250 1.750 .173
40 10-37093-40X 2.2500-16UN-2A 1.972 .931 2.500 1.938 .173
Order
Number
Order
Number
A
Thread
A
Thread
B
±.010C±.005D±.010E±.010F±.010
F
B
±.010C±.010D±.010E±.005
+.004
–.002
F DIA
B
DE
* To complete order num ber add shel l size and suffix numb er from f inish char t below. For
C
example, s hell size 12 with an oli ve drab chrom ate finish would be 10 -11327 5-123 or 10 37093-123.
Finish 10-No. Suffix
Chromate treat -XX1
Olive drab chro mate -XX3
60
Page 62
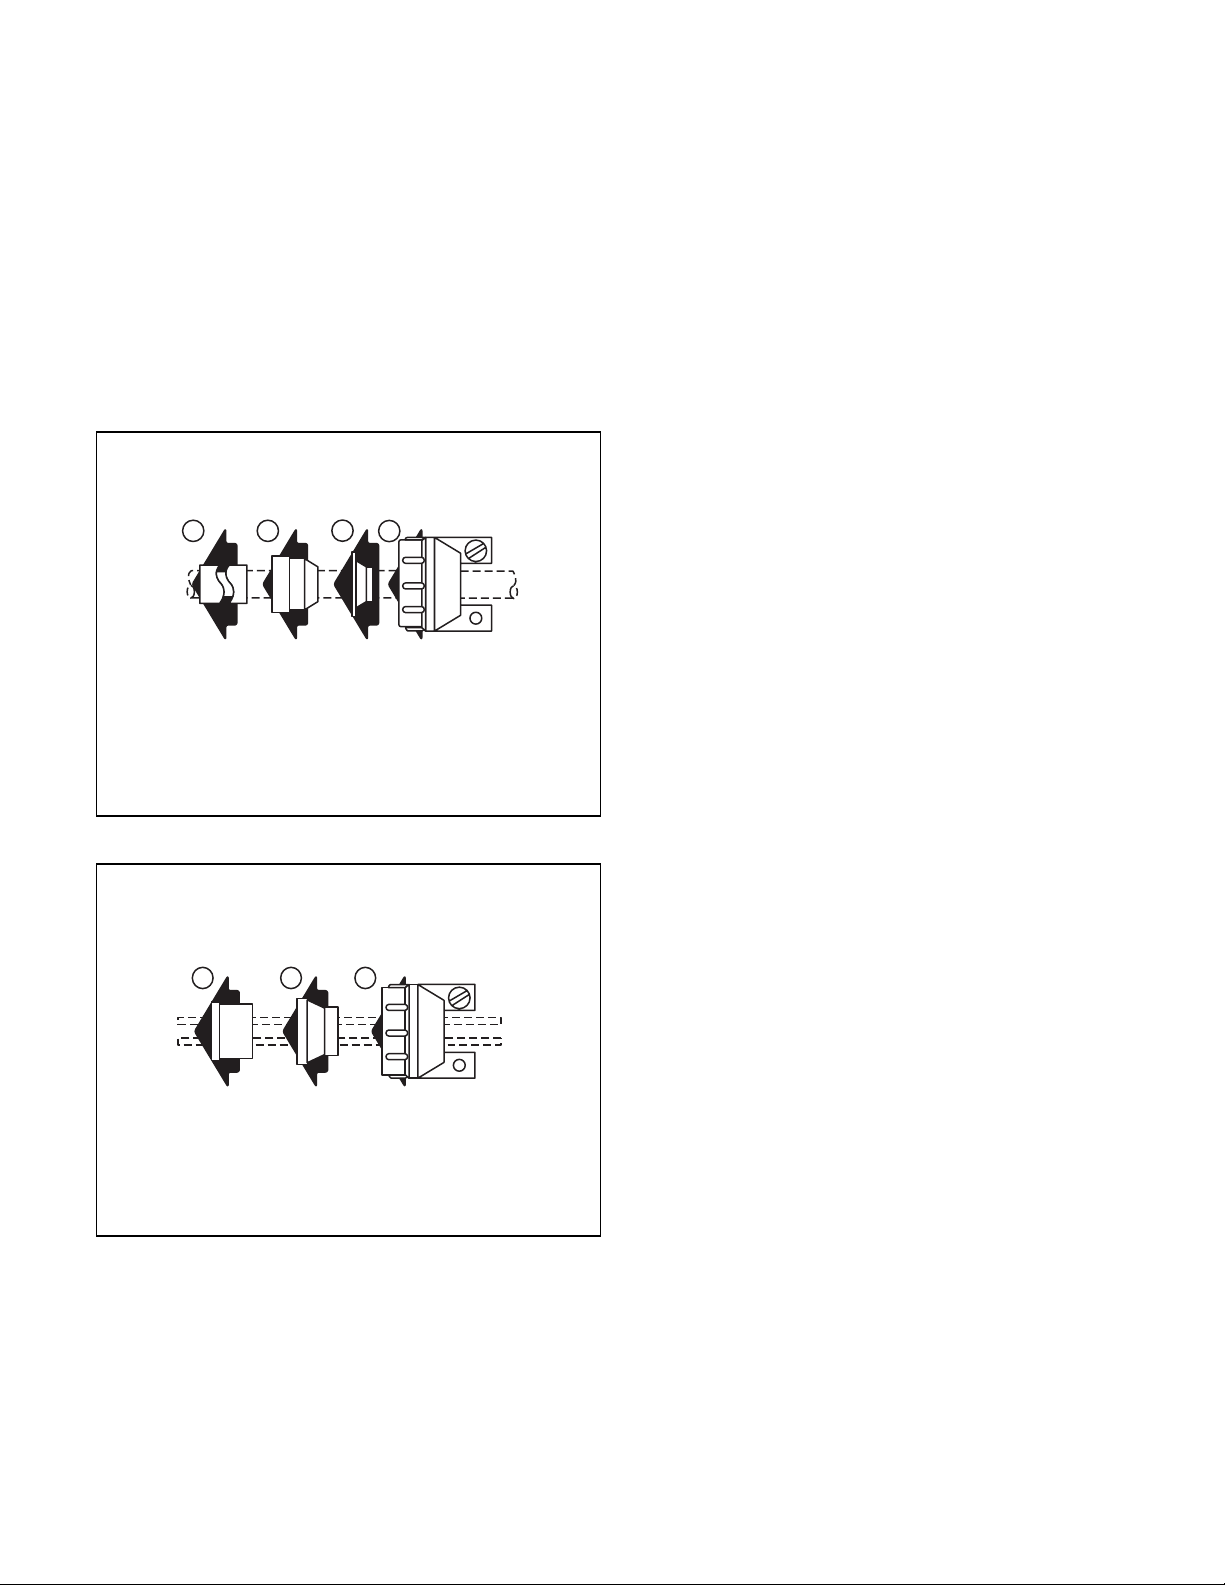
Assembly In s truction s
for 10-305200 & 10-74900 cable clamps
The 10-305200 ca ble clamp and M S3420A s leeve illustrated are used only on
the rear of MS-A or C type connectors. The 10-74900 clamp and grommet
assembly can only b e u sed on s pecial feed-thru application s involving dummy
shells, part numbers 10-37090 and 10-113276.
10-305200 Cable Clamp & MS3420A Sleeve
4
3
2
1
1. Clamping Nut
2. T apered Sleeve
3. Gland
4. Reducing or
Telescoping Sleeve
10-74900 Clamp and Grommet Assembly
3
2
1
ASSEMBLY
Both clamps are shipped from the factory with lubr icant
conforming to MIL-G-3278. Remove any dirt or foreign
material from componen ts with ethyl alcohol and relubricate as outlined under “lubr ication.” Place the clampi ng
nut (1) on the wire bundle or cable with the threads facing
toward the connector or dummy shell. Position the
tapered sleeve (2) on the bundle or cable with the narrow
portion toward the clamping nut (1). Next install either the
gland (3) used with the 10-3 05200 clamp or thread each
wire through the grommet (3) used with the 10-74900
clamp. Dependent on the application, t he wire bundle or
cable is fed through the dummy shell, or the wire ends
are soldered to the connector contacts. Move the components forward in the reverse order of preliminary assembly. (In applications where grommets (3) are used, seat
the grommet against the undercut in the back shell
before bringing the tapered sleeve (2) up against it).
Insure proper positioning of glan ds (3) or grommets (3),
tapered sleeves (2) and clamping nuts (1). Tighten the
clamp using a strap wrench until a metal to m etal seat is
obtained.
1. Clamping Nut
2. T apered Sleeve
3. Grommet
61
Page 63

MS/Standa rd Accessories
grommet/sealing plugs
GROMMET 10-408XX-XX*
The Amphenol
®
grommet provides maximum performance when cables are used which have an
O.D. equal to the O.D. specified in MIL-W-5086. For
waterproof assembly a cable sheath of neoprene
base material is required maintaining the O.D. per
MIL-W-5086.
BA
C
MS
Shell
Size
8S 10-40808-XX .312 .250 .406
10S 10-40810-XX .312 .250 .406
10SL 10-40811-XX .312 .375 .406
12S 10-40812-XX .312 .375 .406
12 10-40813-XX .375 .375 .469
14S 10-40814-XX .312 .500 .406
14 10-40815-XX .375 .500 .469
16S 10-40816-XX .312 .625 .406
16 10-40817-XX .375 .625 .469
18 10-40818-XX .438 .750 .532
20 10-40820-XX .438 .875 .532
22 10-40822-XX .438 1.000 .532
24 10-40824-XX .438 1.125 .594
28 10-40828-XX .438 1.240 .594
32 10-40832-XX .438 1.531 .657
36 10-40836-XX .438 1.766 .657
40 10-40840-XX .438 2.000 .657
* To complete grommet order number add the contact arrangem ent number desired.
(See pages 22 an d 23 for available insert arrangemen ts). Exam ple : 10-408 10- 2 i s the
order number for the grommet used with 10S-2 insert arrangement.
Order
Number*
A
±.010
B
±.010
C
+.010
–.020
SEALING PLUG MS27488-XX-1
10-405996-XX1
Sealing plugs are used to fill unused holes
in multi-holed grommet configurations.
B
DIA
DIA
A
C
45˚
Order
No.
10-405996-161 16 27488-16-1 20-16 Blue .083 .133 .564**
10-405996-121 12 27488-12-1 14-12 Yellow .121 .171 .564**
10-405996-81 8 27488-8-1 10-8 White .185 .315 .470
10-405996-41 4 27488-4-1 4-6 Blue .310 .415 .470
10-405996-01 0 27488-0-1 0-2 Yellow .440 .605 1.000
.135 +.030
–.025
Contact
Size
MS
Number
Wire
Size
Color
Code
A
Dia.
±.010B±.005C±.010
**±.020
62
Page 64
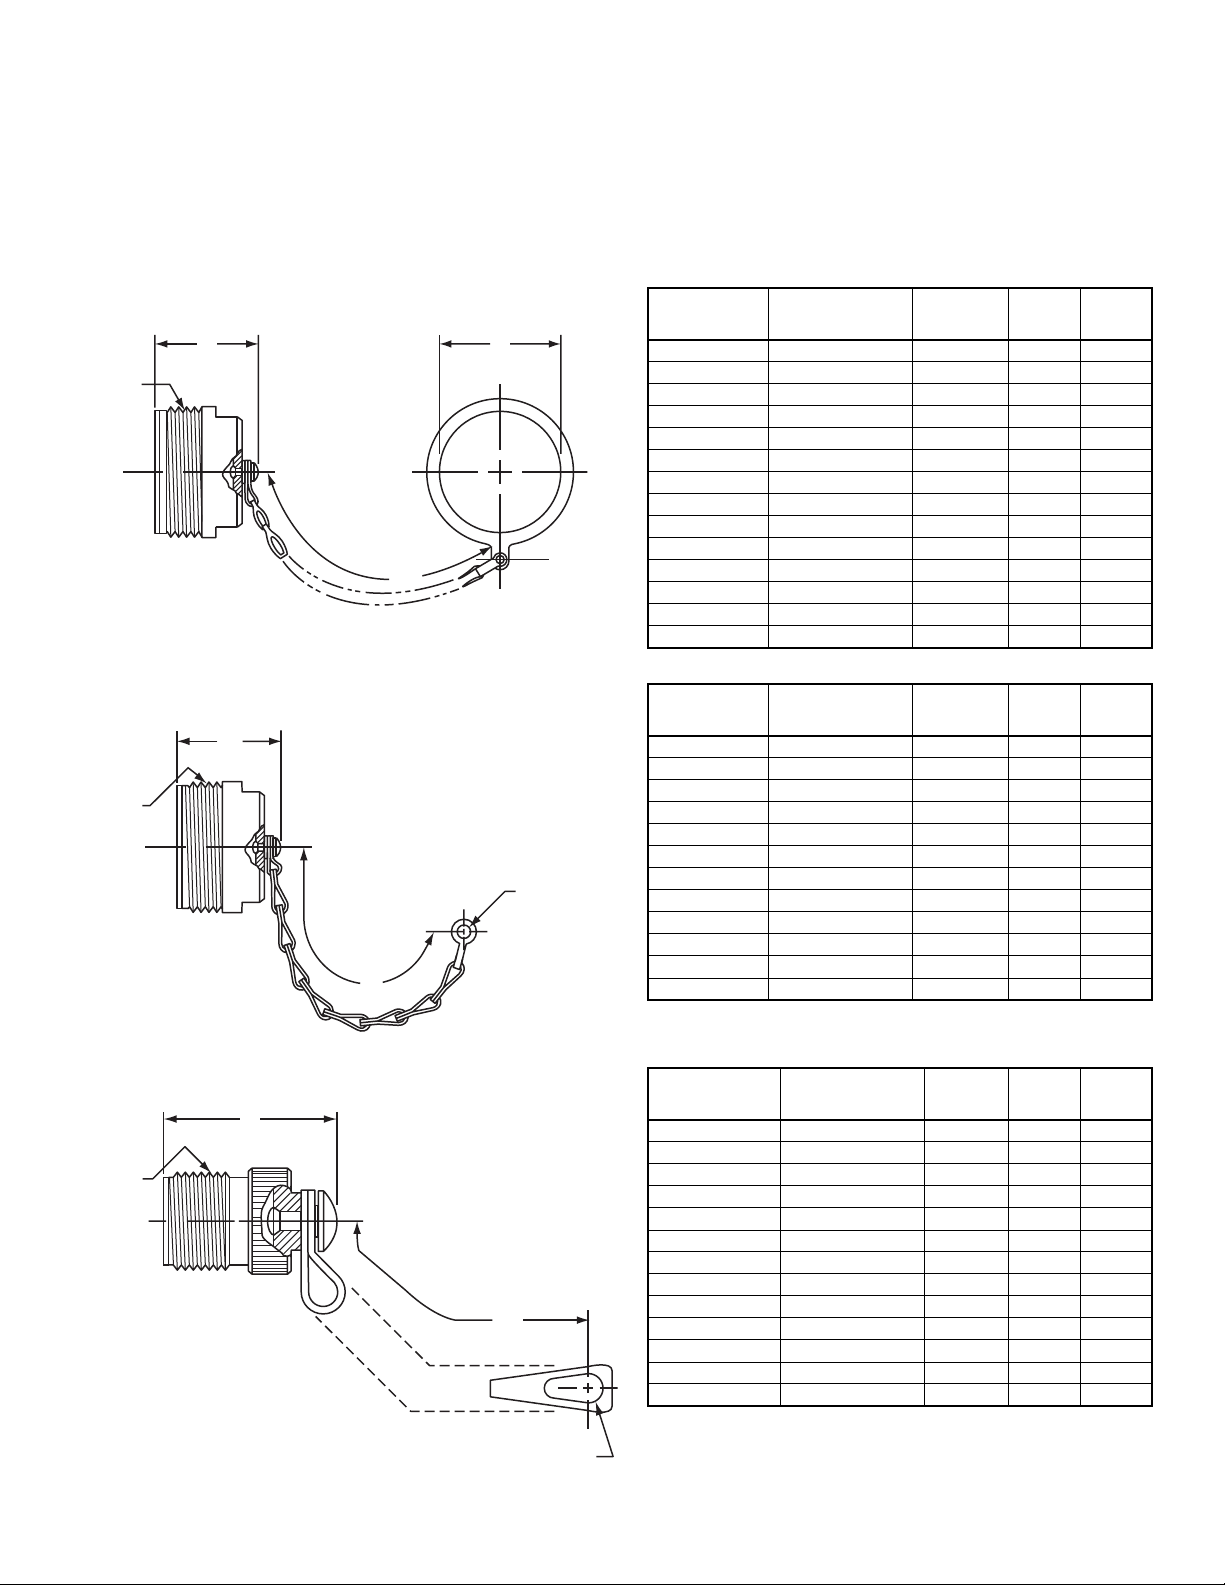
MS/Standa rd Accessories
protecti on caps – pl ug
PLUG PROTECTION CAP 10-329391-XX*
L
A THD
C
PLUG PROTECTION CAP 10-229125-XX*
L
A THD
C
A
Assembly
B
Number
10-329391-10 .625-24UNEF .516 3.5 1.312
Thread
Class 2A
B Dia.
+.010
–.000CApprox.LMax.
10-329391-11 .625-24UNEF .641 3.5 1.312
10-329391-12 .750-20UNEF .641 3.5 1.500
10-329391-14 .875-20UNEF .766 3.5 1.500
10-329391-16 1.000-20UNEF .891 3.5 1.500
10-329391-18 1.125-18UNEF 1.016 3.5 1.500
10-329391-20 1.250-18UNEF 1.141 4.0 1.500
10-329391-22 1.375-18UNEF 1.266 4.0 1.500
10-329391-24 1.500-18UNEF 1.391 4.5 1.500
10-329391-28 1.750-18UNS 1.641 4.5 1.500
10-329391-32 2.000-18UNS 1.891 5.0 1.500
10-329391-36 2.250-16UN 2.078 5.0 1.500
10-329391-40 2.500-16UN 2.328 5.0 1.500
10-329391-44 2.750-16UN 2.641 6.0 1.500
Assembly
Number
Thread
Class 2A
C
Approx.
D
Ref.
L
Max.
A
10-229125-10 .625-24NEF 3.0 .140 1.233
10-229125-12 .750-20UNEF 3.5 .140 1.421
10-229125-14 .875-20UNEF 3.5 .140 1.421
10-229125-16 1.000-20UNEF 3.5 .140 1.421
10-229125-18 1.125-18NEF 3.5 .140 1.421
10-229125-20 1.250-18NEF 3.5 .193 1.421
D
10-229125-22 1.375-18NEF 3.5 .193 1.421
10-229125-24 1.500-18NEF 4.5 .193 1.421
10-229125-28 1.750-18NS 4.5 .193 1.421
10-229125-32 2.000-18NS 5.0 .193 1.421
10-229125-36 2.250-16UN 5.0 .193 1.421
10-229125-40 2.500-16UN 5.0 .193 1.421
PLUG PROTECTION CAP MS25042-XXDA*
L
A THD
MS
Number
A
Thread
Class 2A
B Dia.
+.010
–.005CApprox.LMax.
MS25042-8DA .500-28UNEF .156 4.00 .969
MS25042-10DA .625-24UNEF .156 4.00 .969
MS25042-12DA .750-20UNEF .156 4.50 1.156
MS25042-14DA .875-20UNEF .156 4.50 1.156
MS25042-16DA 1.000-20UNEF .156 4.50 1.156
MS25042-18DA 1.125-18UNEF .156 4.50 1.156
MS25042-20DA 1.250-18UNEF .187 5.00 1.156
MS25042-22DA 1.375-18UNEF .187 5.00 1.156
C
MS25042-24DA 1.500-18UNEF .187 5.50 1.156
MS25042-28DA 1.750-18UNS .187 7.75 1.156
MS25042-32DA 2.000-18UNS .218 7.75 1.156
MS25042-36DA 2.250-16UN .218 7.75 1.156
MS25042-40DA 2.500-16UN .218 7.75 1.156
* Pro tective caps are illustrated with sa sh chains and are available with beaded
D
chains or without chains. Optional terminations are also available. Consult
Amphenol, Sidney, NY when ordering.
63
Page 65
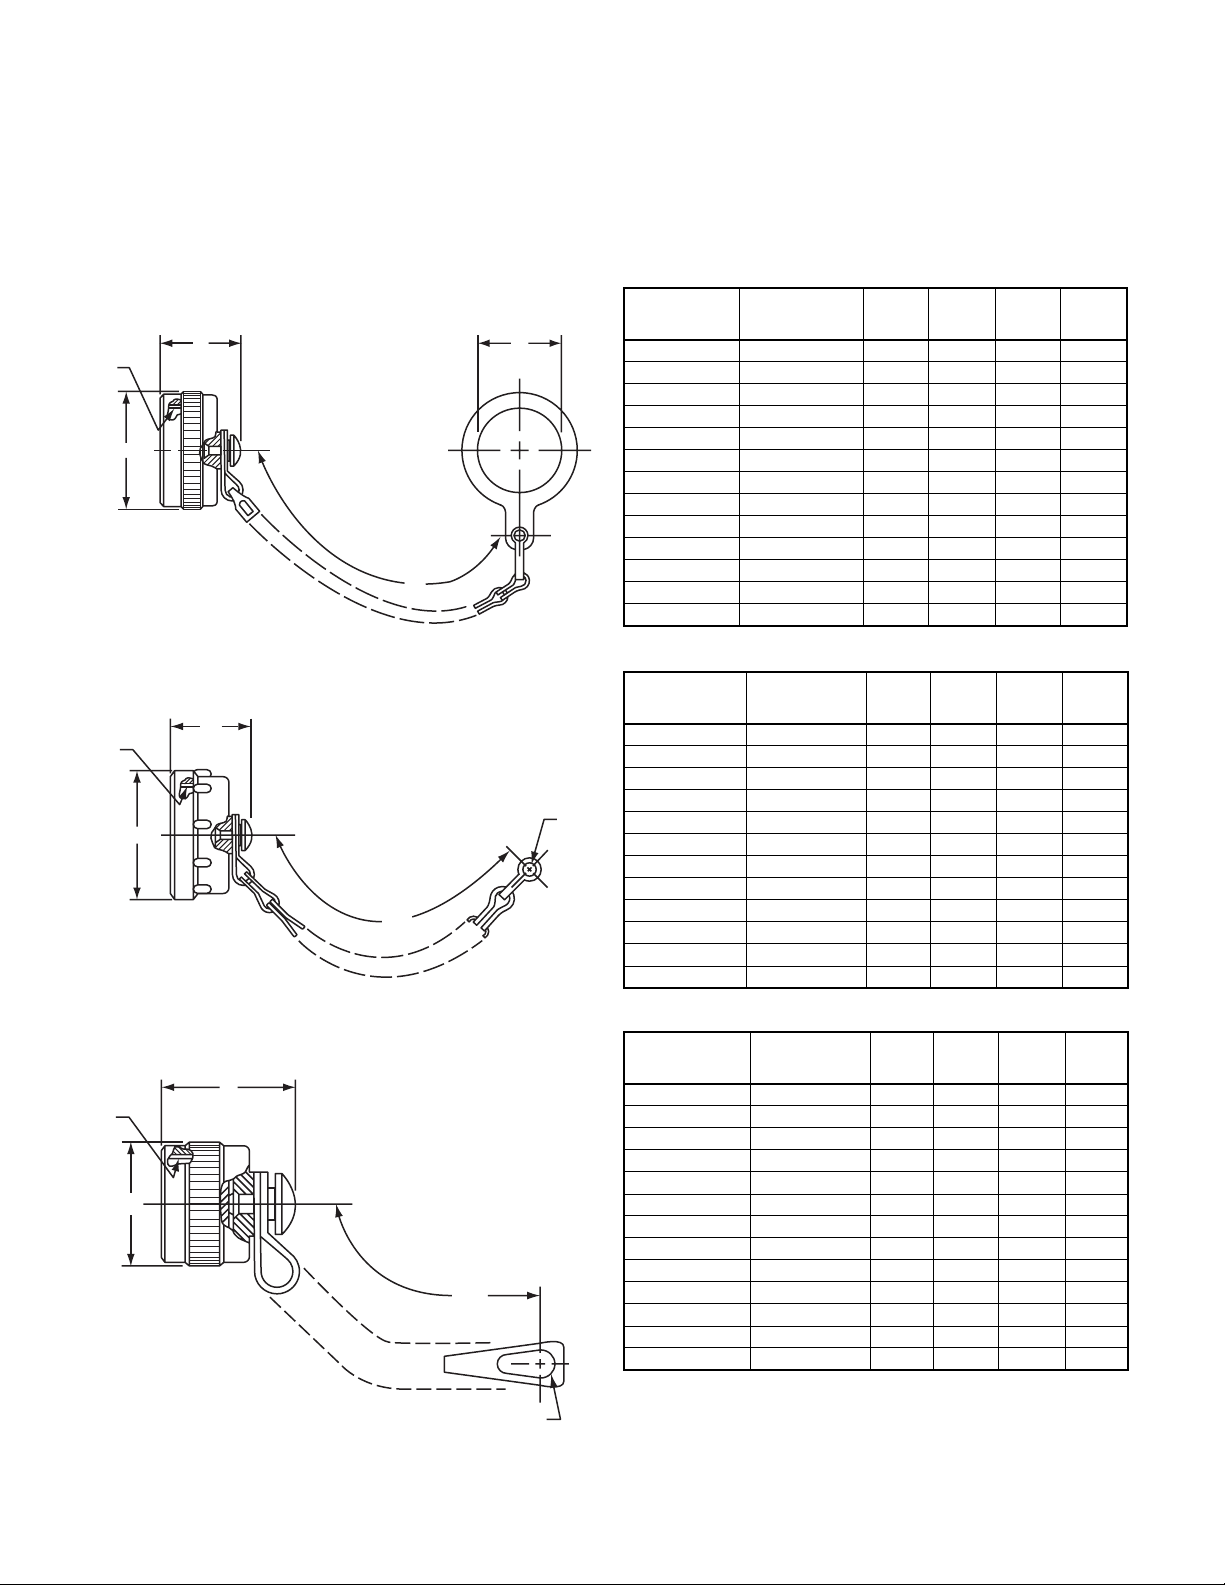
MS/Standa rd Accessories
protecti on caps – rec ept acl e
RECEPTACLE PRO T ECTION CAP 10-329392-XX*
L
A THD
D
C
B
RECEPTACLE PRO T ECTION CAP 10-422905-XXX*
L
A THD
D
C
Assembly
Number
A
Thread
Class 2B
B
Dia.
Min.CApprox.
D
Dia.
Max.LMax.
10-329392-10 .625-24UNEF .516 3.5 .875 .793
10-329392-12 .750-20UNEF .641 3.5 1.000 .793
10-329392-14 .875-20UNEF .766 3.5 1.125 .793
10-329392-16 1.000-20UNEF .891 3.5 1.250 .793
10-329392-18 1.125-18UNEF 1.016 3.5 1.375 1.024
10-329392-20 1.250-18UNEF 1.141 4.0 1.500 1.024
10-329392-22 1.375-18UNEF 1.266 4.0 1.625 1.024
10-329392-24 1.500-18UNEF 1.391 4.5 1.750 1.024
10-329392-28 1.750-18UNS 1.641 4.5 2.000 1.024
10-329392-32 2.000-18UNS 1.891 5.0 2.250 1.024
10-329392-36 2.250-16UN 2.078 5.0 2.500 1.024
10-329392-40 2.500-16UN 2.328 5.0 2.656 1.024
10-329392-44 2.750-16UN 2.641 6.0 2.938 1.024
Assembly
Number
A
Thread
Class 2B
B
Ref.CApprox.
D
Dia.
Max.LMax.
10-422905-103 .625-24UNEF .140 3.0 .875 .812
10-422905-123 .750-20UNEF .140 3.5 1.000 .812
10-422905-143 .875-20UNEF .140 3.5 1.125 .812
10-422905-163 1.000-20UNEF .140 3.5 1.250 .812
B
10-422905-183 1.125-18UNEF .193 3.5 1.375 1.031
10-422905-203 1.250-18UNEF .193 4.0 1.500 1.031
10-422905-223 1.375-18UNEF .193 4.0 1.625 1.031
10-422905-243 1.500-18UNEF .193 4.5 1.750 1.031
10-422905-283 1.750-18UNS .193 4.5 2.000 1.031
10-422905-323 2.000-18UNS .193 5.0 2.250 1.031
10-422905-363 2.250-16UN .193 5.0 2.500 1.031
10-422905-403 2.500-16UN .193 5.0 2.656 1.031
RECEPTACLE PRO T ECTION CAP MS25043-XXDA*
L
A THD
D
C
MS
Number
A
Thread
Class 2B
B
+.010
–.005CApprox.
D
Dia.
Max.LMax.
MS25043-8DA .500-28UNEF .140 4.00 .688 .750
MS25043-10DA .625-24UNEF .140 4.00 .815 .750
MS25043-12DA .750-20UNEF .140 4.50 1.000 .750
MS25043-14DA .875-20UNEF .140 4.50 1.125 .750
MS25043-16DA 1.000-20UNEF .140 4.50 1.188 .750
MS25043-18DA 1.125-18UNEF .140 4.50 1.344 .750
MS25043-20DA 1.250-18UNEF .140 5.00 1.469 .750
MS25043-22DA 1.375-18UNEF .140 5.00 1.594 .750
MS25043-24DA 1.500-18UNEF .171 5.50 1.719 .750
MS25043-28DA 1.750-18UNS .171 7.75 1.969 .812
MS25043-32DA 2.000-18UNS .187 7.75 2.219 .812
MS25043-36DA 2.250-16UN .187 7.75 2.469 .812
MS25043-40DA 2.500-16UN .187 7.75 2.719 .812
* Protective caps are illus trated with sash chain s and are available with beaded
B
chains or without chains. Optional terminations are also available. Consult
Amphenol, Sidney, NY when ordering.
64
Page 66
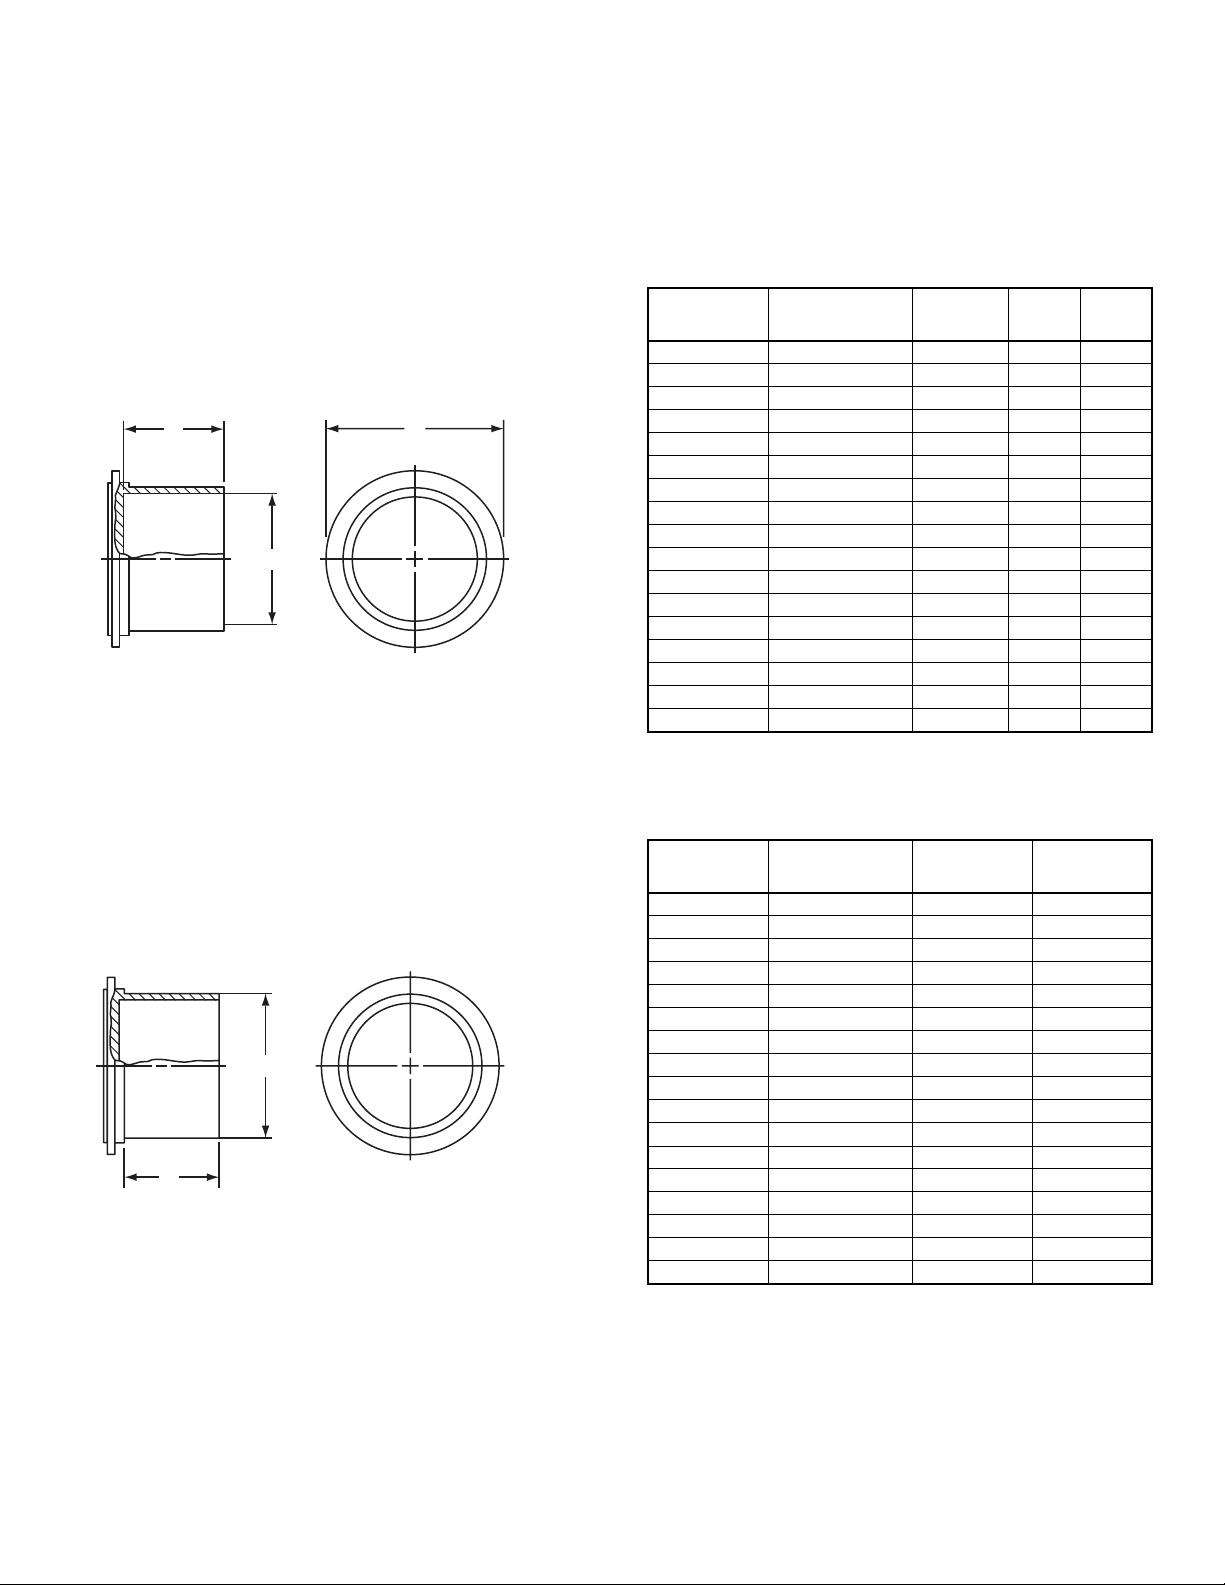
MS/Standa rd Accessories
dust caps
10-70500 RECEPTACLE DUST CAP
for external threads
1
L
A
10-70506 PLUG DUST CAP
for internal threads
B
2
L
A Dia.
MS
Shell Size
8S 10-70500-8 .500 .750 .500
10S 10-70500-10 .625 .875 .500
10SL 10-70500-10 .625 .875 .500
C
12S 10-70500-12 .750 1.000 .500
12 10-70500-12 .750 1.000 .500
14S 10-70500-14 .875 1.125 .500
14 10-70500-14 .875 1.125 .500
16S 10-70500-16 1.000 1.250 .500
16 10-70500-16 1.000 1.250 .500
18 10-70500-18 1.125 1.375 .562
20 10-70500-20 1.250 1.500 .562
22 10-70500-22 1.375 1.625 .562
24 10-70500-24 1.500 1.750 .562
28 10-70500-28 1.750 1.938 .562
32 10-70500-32 2.000 2.250 .562
36 10-70500-36 2.250 2.500 .625
40 10-70500-40 2.500 2.750 .625
MS
Shell Size
8S 10-70506-8S .469 .625
10S 10-70506-10S .587 .625
10SL 10-70506-10S .587 .625
12S 10-70506-12 .704 .625
12 10-70506-12 .704 .625
14S 10-70506-14 .828 .625
14 10-70506-14 .828 .625
16S 10-70506-16 .953 .625
16 10-70506-16 .953 .625
18 10-70506-18 1.072 .625
20 10-70506-20 1.197 .625
22 10-70506-22 1.322 .625
24 10-70506-24 1.447 .625
28 10-70506-28 1.697 .625
32 10-70506-32 1.947 .625
36 10-70506-36 2.190 .625
40 10-70506-40 2.440 .625
Order
Number
Order
Number
Nominal
Thread
B
Dia.
Min.
C
Dia.
±.031
2
L
±.125
L
±.062
1
65
Page 67
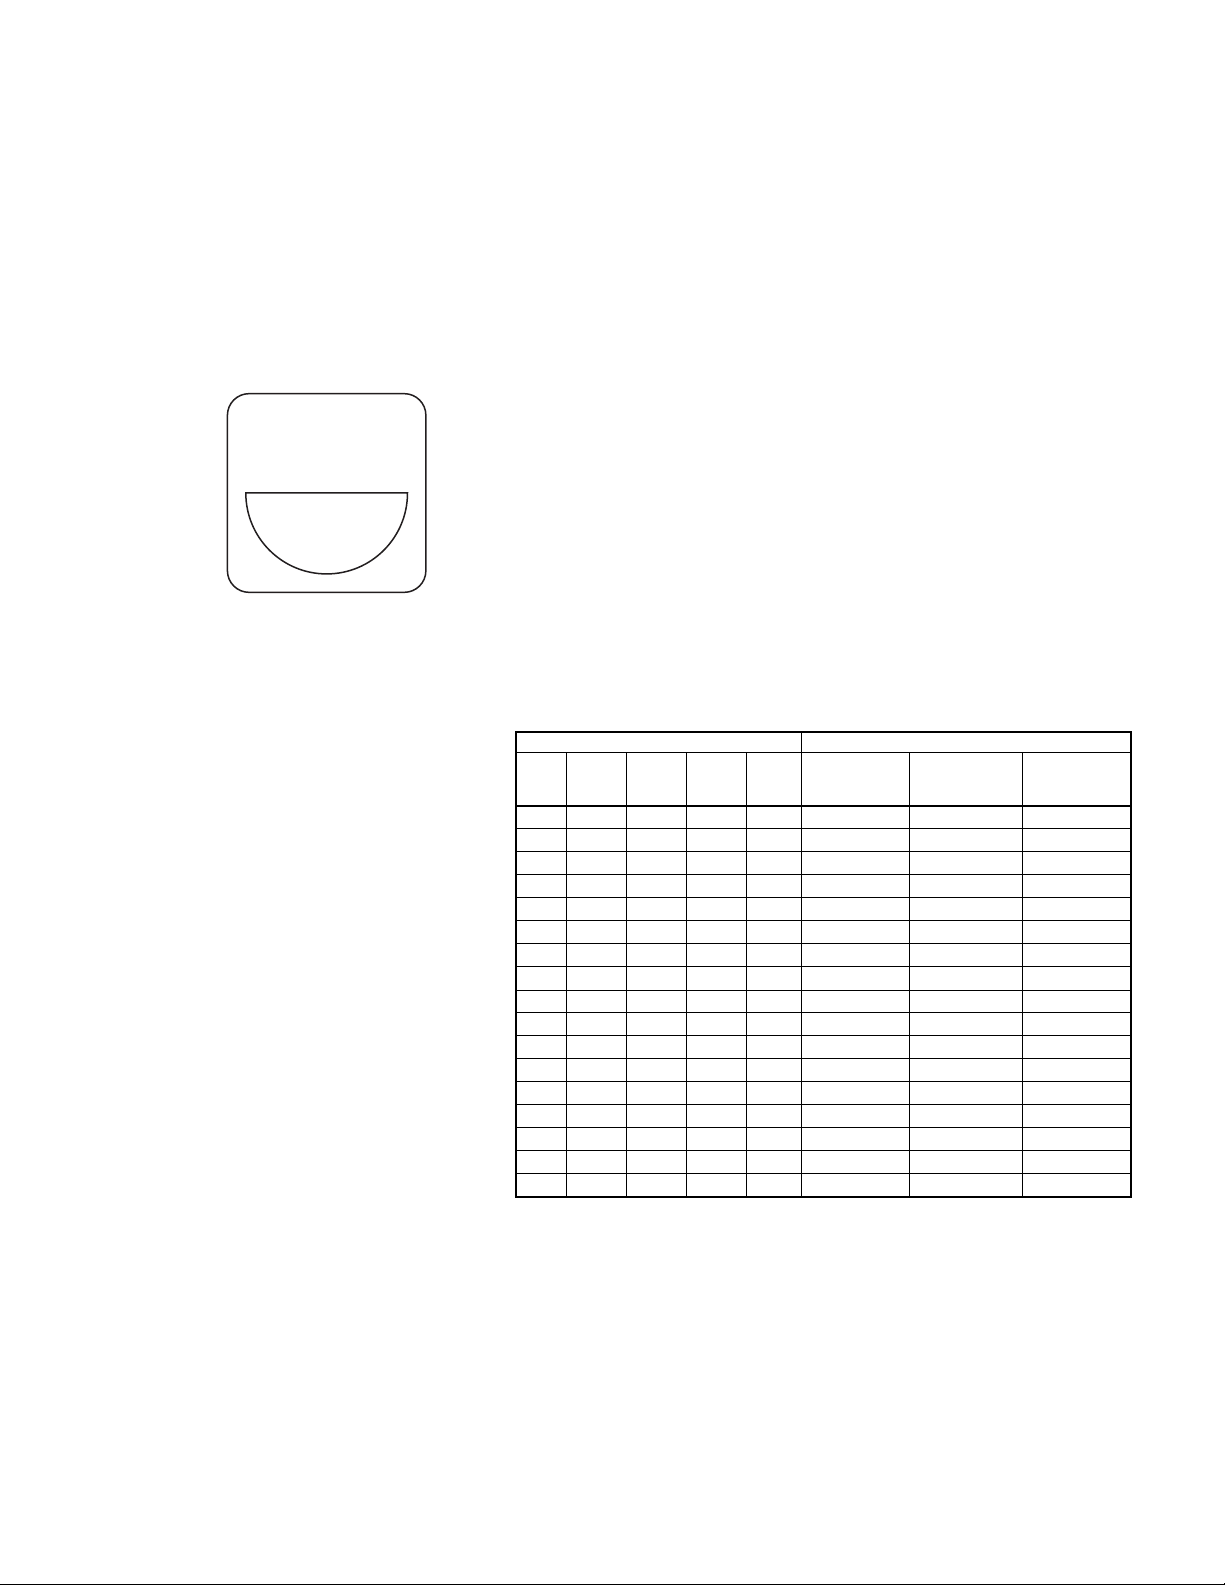
MS/Standa rd Accessories
10-40450, 10-36675
sealing gaskets
The Amph eno l® plain f lat gas ket
of synthetic rubber material is
provided to take complete
advantage of waterproof and
pressure sealing features. It is
for use with the flange mounted
receptacle.
This flat gasket is provided to
give the maximum in connector
performa nce. Its special feature
is in providing the maximum
radio shielding under difficult
condition s of high rec eiver sensitivity and low signal strength
while retaining the sealing characteristics of the plain gasket.
This gasket is for use with the
flan ge mount ing receptac le.
This gaske t is provided for applications where the major r equirement is resistance to the
injuriou s effects of extrem el y low
temperature. Even at temperatures as low as –67 °F this gasket retains its resiliency and will
seal a pre ssur e differe nti al of 30
psi.
Installation Dimensions Order Data
MS
Shell
SizeA±.010
8S .594 .500 .875 .172 10-40450-8 10-40450-8S 10-36675-8
10S .719 .625 1.000 .172 10-40450-10 10-40450-10S 10-36675-10
10SL .719 .625 1.000 .172 10-40450-10 10-40450-10S 10-36675-10
12S .813 .750 1.094 .172 10-40450-12 10-40450-12S 10-36675-12
12 .813 .750 1.094 .172 10-40450-12 10-40450-12S 10-36675-12
14S .906 .875 1.188 .172 10-40450-14 10-40450-14S 10-35575-14
14 .906 .875 1.188 .172 10-40450-14 10-40450-14S 10-36675-14
16S .969 1.000 1.281 .172 10-40450-16 10-40450-16S 10-36675-16
16 .969 1.000 1.281 .172 10-40450-16 10-40450-16S 10-36675-16
18 1.063 1.125 1.375 .203 10-40450-18 10-40450-18S 10-36675-18
20 1.156 1.250 1.500 .203 10-40450-20 10-40450-20S 10-36675-20
22 1.250 1.375 1.625 .203 10-40450-22 10-40450-22S 10-36675-22
24 1.375 1.500 1.750 .203 10-40450-24 10-40450-24S 10-36675-24
28 1.563 1.750 2.000 .203 10-40450-28 10-40450-28S 10-36675-28
32 1.750 2.000 2.250 .219 10-40450-32 10-40450-32S 10-36675-32
36 1.938 2.188 2.500 .219 10-40450-36 10-40450-36S 10-36675-36
40 2.188 2.438 2.750 .219 10-40450-40 10-40450-40S 10-36675-40
All dimensions for reference only.
B
+.016
–.000
C
+.016
–.000D±.010 Plain Shielding
Low
Temperature
66
Page 68
MS/Standard
solder contacts
Machined copper alloy contacts in a full range of sizes, with closed
entry socket design in the size 12 and 16 contacts. A heavy silverplated finish is deposited on all MS style solder contacts for maximum
corrosion resistance, maximum current carrying capacity and low millivolt drop.
MS/STANDARD SOLDER CONTACTS*
Allowable
Part
Number
10-40569
10-597107-161
10-40599
10-597107-171
10-33646
10-597107-131
10-35531
10-35532
10-35529
10-35530
10-35527
Pin/
Socket
Pin
Socket
Pin
Socket
Pin
Socket
Pin
Socket
Pin
Socket
Pin
Mating
End
Size
16
Short†
16 Long 16
12 12
Wire
Barrel
Size
16
88
44
Wire
Size
16
18
20
22
16
18
20
22
12
14
10
8
4
6
0001
10-35528
* Solder Wells Filled
** Cont act ratings as stated are test r atings only. The connector could not with-
stand full rated curr ent through al l contacts conti nuously. Please note that the
electrical data gi ven is not a n es tablishm ent o f el ectr ical safety factors. Thi s is
left entirely in the des igne r’s hands as h e can bes t de ter m ine w hich pe ak voltage, switching surges, transients, etc. can be expected in a particular circuit.
† The 10SL, 12S, 14S and 16S connectors require short contacts.
Socket
2
Test
Current**
Amps
13
10
7.5
5
13
10
7.5
5
23
17
46
33
80
60
150
125
100
TABLE I
CONTACT ARRANGEMENT SERVICE RATING
Recommended
MS
Service
Rating
Operating Voltage*
at Sea Level
Inst. 250 200 1/16
A 700 500 1/8 1/16
D 1250 900 3/16 1/8
E 1750 1250 1/4 3/16
B 2450 1750 5/16 1/4
C 4200 3000 1 5/16
* The values listed in Table I represent operating values which include a
generous safety factor. It may be necessary for some applications to
exceed the operating voltages l isted here. If this is necessary, designers
will find Table II useful for determining the degree to which the recommended values of Table I can be exceeded.
Effective
Creepage
Distance
Nom.
Mechanical
Spacing
Nom.DC AC (RMS)
TABLE II
ALTITUDE VOLTAGE DERATING** CHART
Nominal
Distance
MS
Service
Rating
Airspace Creepage
Inst. 1/32 1/16 1400 1000 500 400 325 260
A 1/16 1/8 2800 2000 800 600 450 360
D 1/8 3/16 3600 2800 900 675 500 400
E 3/16 1/4 4500 3500 1000 750 550 440
B 1/4 5/16 5700 4500 1100 825 600 480
C 5/16 1 8500 7000 1300 975 700 560
† Not corrected for changes in density due to variations in temperature.
** No atte mpt has been made to recommend operating voltages. The designe r must determ ine his own
operating voltage by the application of a safety factor to the above derating chart to compensate for circuit transients, surges, etc.
Standard Sea
Level Conditions
Minimum
Flashover
Voltage
AC (RMS)
Test
Voltage
AC (RMS)
Pressure Altitude†
50,000 Feet
Minimum
Flashover
Voltage
AC (RMS)
Test
Voltage
AC (RMS)
Pressure Altitude†
70,000 Feet
Minimum
Flashover
Voltage
AC (RMS)
67
Test
Voltage
AC (RMS)
Page 69

MS/Standard
crimp contacts
Machined from copper alloy and silver-plated for maximum corrosion resistance, with a
minimum millivolt drop and a maximum current carrying capacity, the size 16 and 12
socket contacts are of the closed entry design. Crimp contacts are available for all MS
insert arrangements and are identified with an Amphenol
®
proprietary number.
* When using wire adapter sleeve shown.
** Contact ratings as stated are test ratings only . The connector could not withstand full
68
Page 70

MS/Standard
application tools
When proprietary crimp contacts are employed rather
than the standard MS approved solder contacts, the following application tools are recommended for use. There
is a possibility of additional crimping tools other than
Complete instructions for providing reliable crimped wire
to contact terminations and inserting proprietary crimp
contacts in MS/Standard series connectors are available
in publication L-757.
those included being available at present or in the future
for this specific a pp lic at io n.
TOOLING CHART
Crimping
Tool
M22520/1-01 * 16 Pin & Socket 11-7345 11-8250 Kit
M22520/1-01 * 12 Pin & Socket 11-7082 11-8250 Kit
** ** 8 Pin & Socket 11-8220 11-8250 Kit
** ** 4 Pin & Socket 11-7365-4† Pin 11-7370-4†
** ** 0 Pin & Socket 11-7365-5† Pin 11-7370-5†
* Use Daniels Turret TH29-1 or Astro Tool Co. Turret 616266.
** For appropriate crimp tool and positioner refer to Pico Crimping Tool Co.
† Tool used with Arbor press 11-7364.
Positioner/
Turr et
Contact
Size
Contact
Style
Insertion
Tool
Removal
Tool
Socket 11-7674-2†
Socket 11-7674-3†
69
Page 71

MIL-DTL-5015 and MIL-5015 Type (Solder Contacts)
MS
3102 A 18 – 3 P W (SR)
12345678
1. Connector Type
70
Page 72
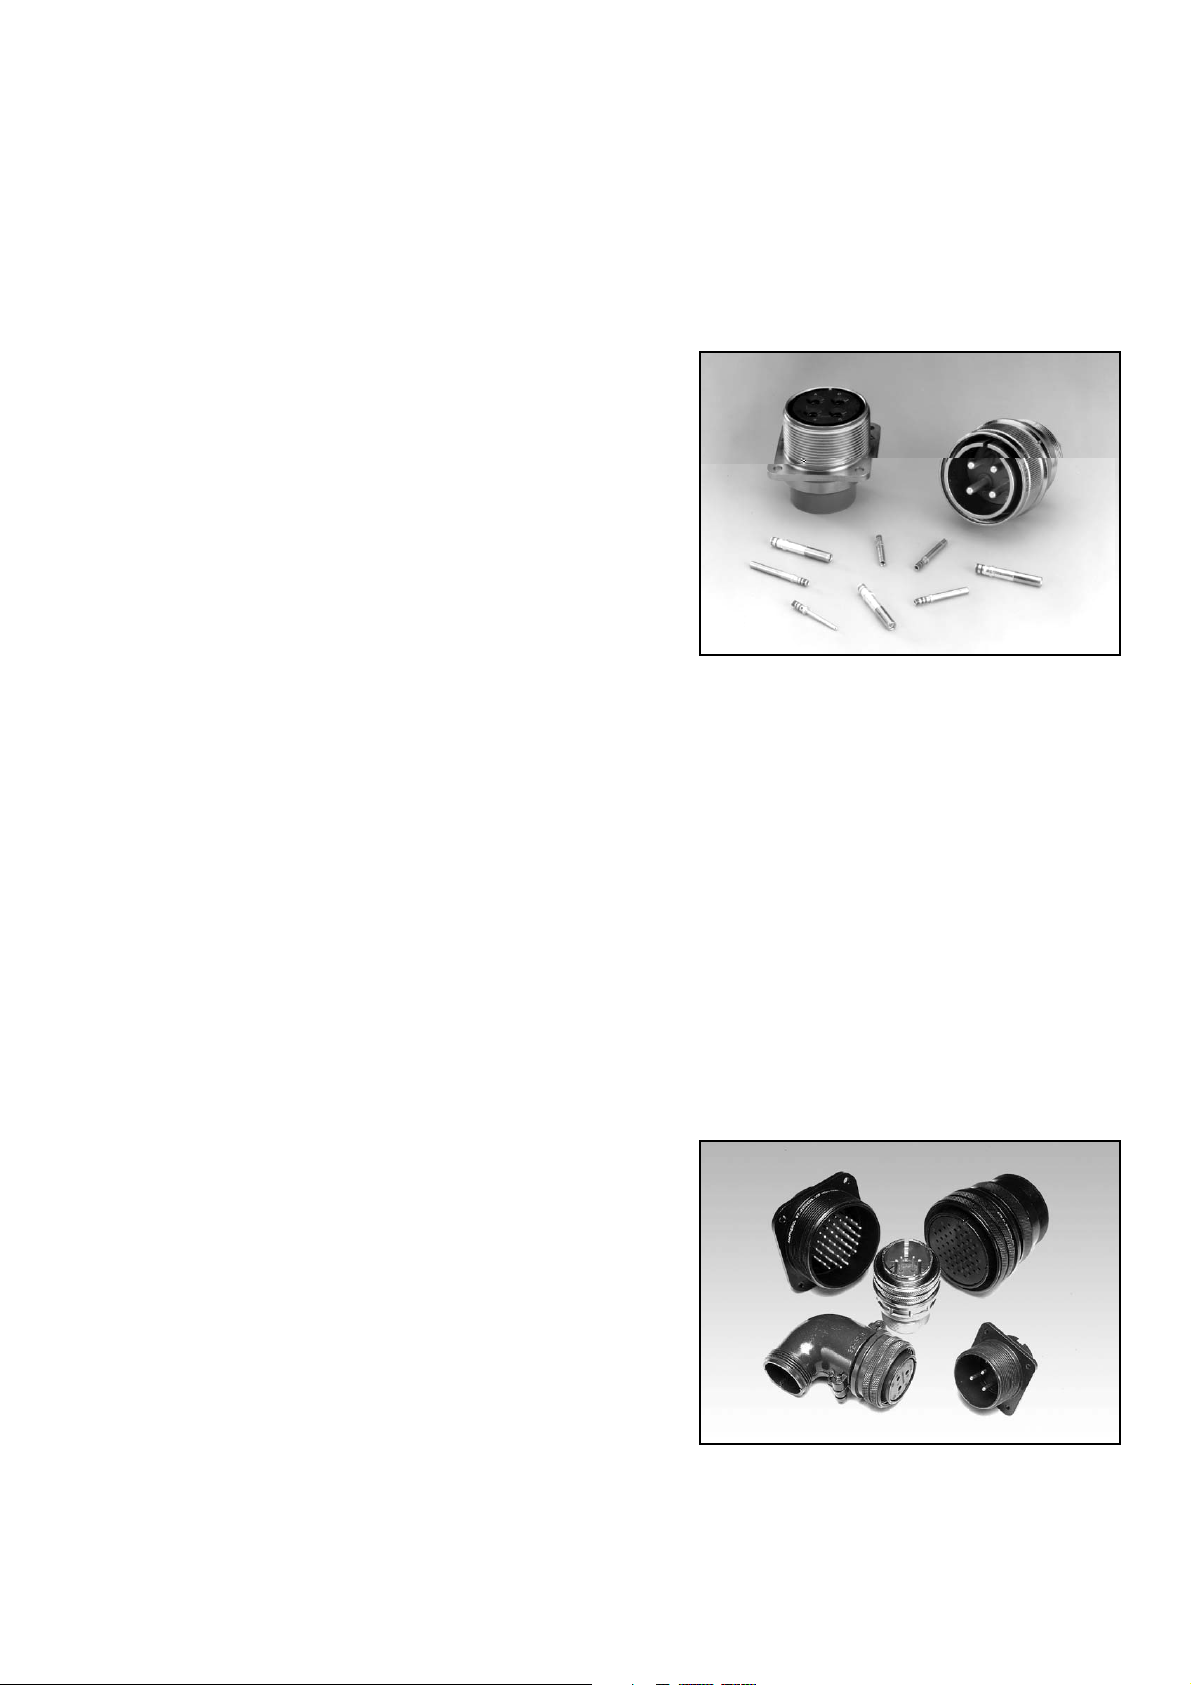
Additional MS/Standard Connectors
p typ
offered by Amph eno l
MS/Standard MIL-DTL-5015* Connectors with Crimp Rear
Release Contacts
Amphenol broadens their MS/Standard family of connectors with the
addition of the Matrix
series bridges the gap between the old connector standard and the environmental and high performance needs of current technologies.
Design characteristics of the Amphenol/Matrix 5015 series include:
• MS345( ) series intermateable with exis ti ng M IL-DTL-5015 solder
or crimp versions on existing equi pm ent
• Captive coupling nut mechanism, utilizes retaining rings in combination with “L” washers to prevent inadvertent disassembly
• Multiple interlock systems ensure permanent insert retention
• Positi ve control of dielectric separation wit h guaranteed ease of
contact in s e rtion
• Positive contact retention provided by a closely toleranced damageproof metal retention clip
• Completely sealed against environmental extremes with individual
contact seals, interfacial seals between contacts, peripheral gasket
shell-to-shell seals and rear wire sea ls
Customer Options
• Seven mounting styles, in shell sizes 8 to 48 (consult Amphenol for availability of shell sizes 44 and 48)
• Threaded coupling or self -locking plug (MS3459) with an internal rache ti ng m echanism to prevent
unmating due to vibration and shock, eliminating the need for safety wiring
• Proprietary quick disconnect plug, with or without lanyard available
• Classes include aluminum or stainles s steel shells, or firewall capability
• MS and Proprietary versions available
• Some styles are supplied to McDonnell Douglas Specific ati on BAN 7025, DC60 Series
• Accommodation of contact sizes 0 to 16
• Over 100 insert arrangement patterns avail able, acco mmodating from 1 to a maximum of 85 circuits
• Alternate positioning available; thermocouple contacts available
Ask for Amphenol catalog 12-026 for detailed information.
®
MIL-DTL-5015 crimp rear release series. This
Amphenol®/Matrix® MS/Standard MIL-C-5015
Connectors with Crimp Rear Release Contacts
MIL-5015 Modifications
In order to supplement standard MS shell styles and provide a greater variety of styles for the electrical connector
user, there are several MS and MS Modified cylindrical connectors offered by Amphenol. These types include flange
mount plugs, t hru bulkhead recep tacles, jam nut re ceptacles, connectors for potting and connector s designed specifically to terminate jacketed cable.
Ask for Amphenol catalog 12-021 for detailed information.
97 Series, MIL-5015 Type Connectors
The low cost, general duty connector used extensively in the machine
tool industry, welding industry and numerous other industrial applications, is the Amphenol
these connectors have hard dielectric inserts and threaded coupling.
They are Underwriters Laboratories Recognized and Canadian Standards Association Certified.
Ask for Amphenol catalog 12-022 for detailed information.
®
97 Series. Offered in non-environmental styles,
Pre-Earth FMLB Connectors
Designed for applications where a protectiv e cir cuit from the ground con tact to the shell is a safety requirement, Pre-earth connectors use MIL5015 type shells, inserts and arrangements. They have first mate, last
break capability; when mated this feature protects operators and sensitive circ u its.
Ask for Product Data Sheet PDS 187 for detailed information.
71
97 Series, MIL-C-5 015 Type Connector s
* Note: MIL-D T L-5015 super cedes MIL-C-
5015 for all Amphenol/Matrix rear release
crim
e connector s.
Page 73
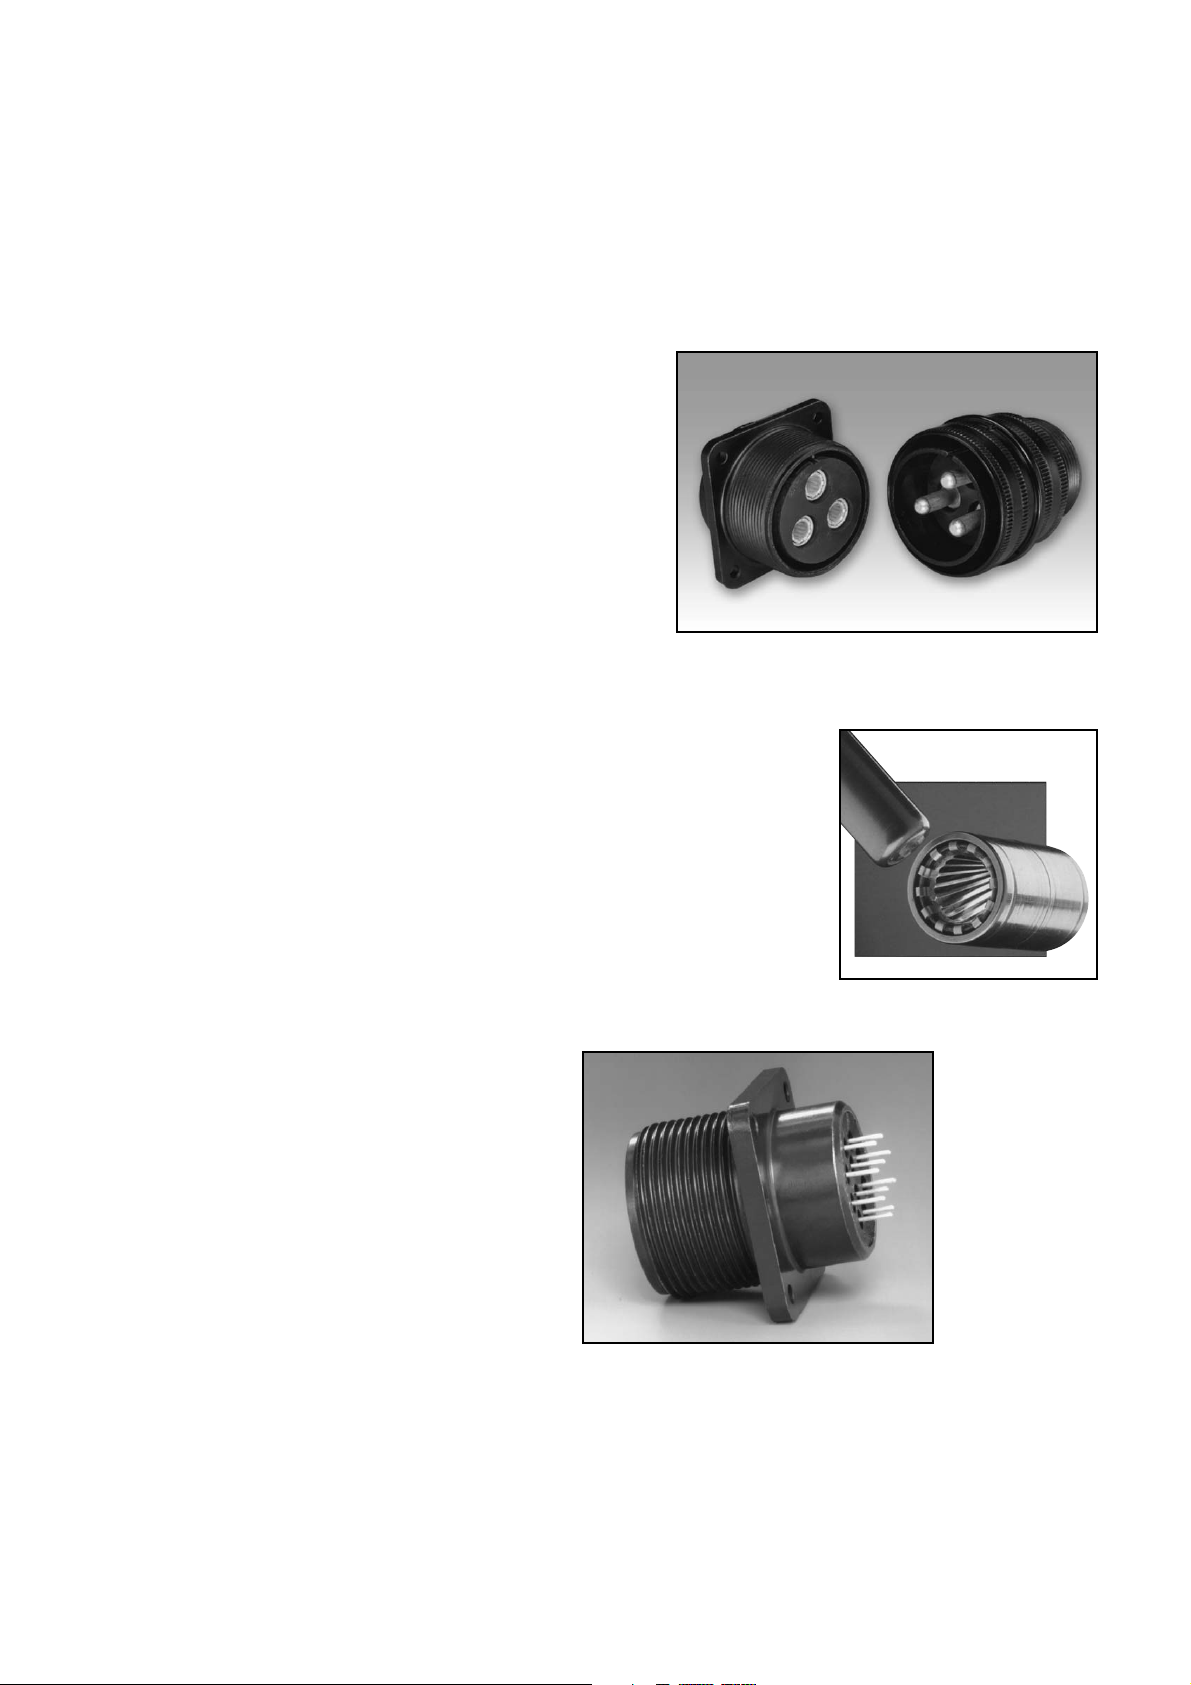
Additional MS/Standard Connectors
offered by Amph eno l, con t.
Amphe-PowerTM 5015 Connectors
Amphenol offers the AC threaded series derived from the MIL-5015
family that can be enhanced with high amperage RADSOK
Design characteristics of the Amphe-Power 5015 connectors are:
• The RADSOK contact handles up to 150% higher amperages than
standard contacts
• The RADSOK contact has a twisted hyperbo lic , stamped grid conf iguration within the socket. This design ensures a large, coaxial, faceto-face surface area engagement. As male pin is inserted, axial
members in the female half deflect, imparting high current flow
across the connect ion with minimal vo lt age loss.
• Contact arrangements have RADSOK sockets in sizes 0, 4 and 8
with standard contacts in sizes 16 and 12.
The contacts available in RADSOK and the amperages are as follows:
• Size 8 AWG can handl e currents up to 69 amps.
• Size 4 AWG can handl e currents up to 120 amps.
• Size 0 AWG can handl e currents up to 250 amps.
(For availability of size 12 RADSOK that handles currents
up to 35 amps, consult Amp henol.)
• AC threaded 5015 styles include: solid shell for general,
non-environmental applications; pressurized style for use
on pressurized bulkheads or pressure barriers; environmental resisting style with strain relief; lighter weight and
shorter enviro nm ental resisting style
For more information ask for Amphenol brochure SL-391,
Amphe-P ower Connector s with RADSOK technolog y.
®
contacts.
Amphe-Power® 5015 Con ne ctors
(AC Threaded 5015 type connectors with RADSOK
amperage contacts)
The RADSOK design - socket
cylinder within female contact
has twisted hyperbolic grid.
Provides higher amperage capabilities with low insertion force
and low temperature rise.
®
high
MIL-5015 Connectors with PCB Contacts
Box mount receptacle MIL-5015 type connectors can be
supplied with PCB tails for mounting to a printed circuit
board.
See catalog 12-170, Amphenol Cylindrical Connectors for
Printed Circuit Board Applications. This catalog gives the
most commonly a vailable and widely used insert patterns fo r
cylindrical conne ctors with PCB tails, along with pin-ou t location diagra m s.
72
 Loading...