

Page 1

1 of 12
© 2018 TE Connectivity family of companies
All Rights Reserved
| Indicates Change
*Trademark. TE Connectivity, TE connectivity (logo), and TE (logo) are trademarks. Other logos, product, and/or company names may be tra demarks of their respective owners.
Product Specification
This controlled document is subject to change.
For latest revision and Regional Customer Service, visit our website at www.te.com
PRODUCT INFORMATION 1-800-522-6752
108-151014
12Sep2018 Rev B1
HD30 Series Connector System
1. SCOPE
1.1. Content
This specification covers performance, tests and quality requirements for the TE Connectivity (TE) HD30
Series Connector System.
1.2. Qualification
When tests are performed on the subject product line, procedures specified in Figure 2 shall be used. All
inspections shall be performed using the applicable inspection plan and product drawing.
1.3. Qualification Test Results
Successful qualification testing on the subject product line was completed. The Qualification Test Report
number for this testing is 501-151036_DTR-HD30. This document is on file at and available from
Product Engineering, Industrial Commercial Transportation (ICT).
2. APPLICABLE DOCUMENTS AND FORMS
The following documents and forms constitute a part of this specification to the extent specified herein.
Unless otherwise indicated, the latest edition of the document applies.
2.1. TE Connectivity (TE) Documents
• 0425-013-1800: Arrangement of Contact Locations for size 18 HD30
• 0425-014-2400: Arrangement of Contact Locations for size 24 HD30
• 0425-016-0000: HD30 Series Performance and Application Characteristics
• 109-1: General Requirements for Testing
• 114-151000: Application Specification for DEUTSCH Size 16 S&F Pin & Socket
• 408-151007: Instruction Guide DEUTSCH Extraction Tools
• 501-151036: HD30 Qualification Test Report
• Product Drawings
HD34-18-XXP/SX – Size 18 Receptacles
HD34-24-XXP/SX – Size 24 Receptacles
HD36-18-XXP/SX – Size 18 Plugs
HD36-24-XXP/SX – Size 24 Plugs
Page 2
108-151014
12Sep2018 Rev B1
2 of 12
• Product Part Numbers
X refers to N, T, E seal type. XXXX refers to special modification.
HD34-18-6PX-XXXX
6 pin Receptacle
HD36-18-6PX-XXXX
6 pin Plug
HD34-18-6SX-XXXX
6 socket Receptacle
HD36-18-6SX-XXXX
6 socket Plug
HD34-18-8PX-XXXX
8 pin Receptacle
HD36-18-8PX-XXXX
8 pin Plug
HD34-18-8SX-XXXX
8 socket Receptacle
HD36-18-8SX-XXXX
8 socket Plug
HD34-18-14PX-XXXX
14 pin Receptacle
HD36-18-14PX-XXXX
14 pin Plug
HD34-18-14SX-XXXX
14 socket Receptacle
HD36-18-14SX-XXXX
14 socket Plug
HD34-18-20PX-XXXX
20 pin Receptacle
HD36-18-20PX-XXXX
20 pin Plug
HD34-18-20SX-XXXX
20 socket Receptacle
HD36-18-20SX-XXXX
20 socket Plug
HD34-18-21PX-XXXX
21 pin Receptacle
HD36-18-21PX-XXXX
21 pin Plug
HD34-18-21SX-XXXX
21 socket Receptacle
HD36-18-21SX-XXXX
21 socket Plug
HD34-24-7PX-XXXX
7 pin Receptacle
HD36-24-7PX-XXXX
7 pin Plug
HD34-24-7SX-XXXX
7 socket Receptacle
HD36-24-7SX-XXXX
7 socket Plug
HD34-24-9PX-XXXX
9 pin Receptacle
HD36-24-9PX-XXXX
9 pin Plug
HD34-24-9SX-XXXX
9 socket Receptacle
HD36-24-9SX-XXXX
9 socket Plug
HD34-24-14PX-XXXX
14 pin Receptacle
HD36-24-14PX-XXXX
14 pin Plug
HD34-24-14SX-XXXX
14 socket Receptacle
HD36-24-14SX-XXXX
14 socket Plug
HD34-24-16PX-XXXX
16 pin Receptacle
HD36-24-16PX-XXXX
16 pin Plug
HD34-24-16SX-XXXX
16 socket Receptacle
HD36-24-16SX-XXXX
16 socket Plug
HD34-24-18PX-XXXX
18 pin Receptacle
HD36-24-18PX-XXXX
18 pin Plug
HD34-24-18SX-XXXX
18 socket Receptacle
HD36-24-18SX-XXXX
18 socket Plug
HD34-24-19PX-XXXX
19 pin Receptacle
HD36-24-19PX-XXXX
19 pin Plug
HD34-24-19SX-XXXX
19 socket Receptacle
HD36-24-19SX-XXXX
19 socket Plug
HD34-24-21PX-XXXX
21 pin Receptacle
HD36-24-21PX-XXXX
21 pin Plug
HD34-24-21SX-XXXX
21 socket Receptacle
HD36-24-21SX-XXXX
21 socket Plug
HD34-24-23PX-XXXX
23 pin Receptacle
HD36-24-23PX-XXXX
23 pin Plug
HD34-24-23SX-XXXX
23 socket Receptacle
HD36-24-23SX-XXXX
23 socket Plug
HD34-24-29PX-XXXX
29 pin Receptacle
HD36-24-29PX-XXXX
29 pin Plug
HD34-24-29SX-XXXX
29 socket Receptacle
HD36-24-29SX-XXXX
29 socket Plug
HD34-24-31PX-XXXX
31 pin Receptacle
HD36-24-31PX-XXXX
31 pin Plug
HD34-24-31SX-XXXX
31 socket Receptacle
HD36-24-31SX-XXXX
31 socket Plug
HD34-24-33PX-XXXX
33 pin Receptacle
HD36-24-33PX-XXXX
33 pin Plug
HD34-24-33SX-XXXX
33 socket Receptacle
HD36-24-33SX-XXXX
33 socket Plug
HD34-24-35PX-XXXX
35 pin Receptacle
HD36-24-35PX-XXXX
35 pin Plug
HD34-24-35SX-XXXX
35 socket Receptacle
HD36-24-35SX-XXXX
35 socket Plug
HD34-24-47PX-XXXX
47 pin Receptacle
HD36-24-47PX-XXXX
47 pin Plug
HD34-24-47SX-XXXX
47 socket Receptacle
HD36-24-47SX-XXXX
47 socket Plug
HD34-24-91PX-XXXX
9 pin Receptacle
HD36-24-91PX-XXXX
9 pin Plug
HD34-24-91SX-XXXX
9 socket Receptacle
HD36-24-91SX-XXXX
9 socket Plug
Page 3
108-151014
12Sep2018 Rev B1
3 of 12
2.2. Industry Documents
• DIN 40050-9: Road Vehicles Degrees of Protection (IP Code)
• DIN 72551-6: Road Vehicles—Low-Tension Cables—Part 6: Single-Core, Unscreened with
Thin Insulation Wall; Dimensions, Materials, Marking
• EIA-364: Electrical Connector/Socket Test Procedures Including Environmental Classifications
• IEC-60512: Electronic Equipment - Tests and Measurements
• IEC-60529: Degrees of Protection Provided by Enclosures (IP Code)
• ISO 6722: Road Vehicles—60 V and 600 V Single-Core Cables—Dimensions, Test Methods
and Requirements
• SAE J1128: Low Voltage Primary Cable
3. REQUIREMENTS
3.1. Design and Construction
Product shall be of the design, construction, materials and physical dimensions specified on the
applicable product drawing.
3.2. Ratings
• Voltage: 250 V AC/DC, except 24-29, 24-31, 24-47 arrangements are 200 V AC/DC
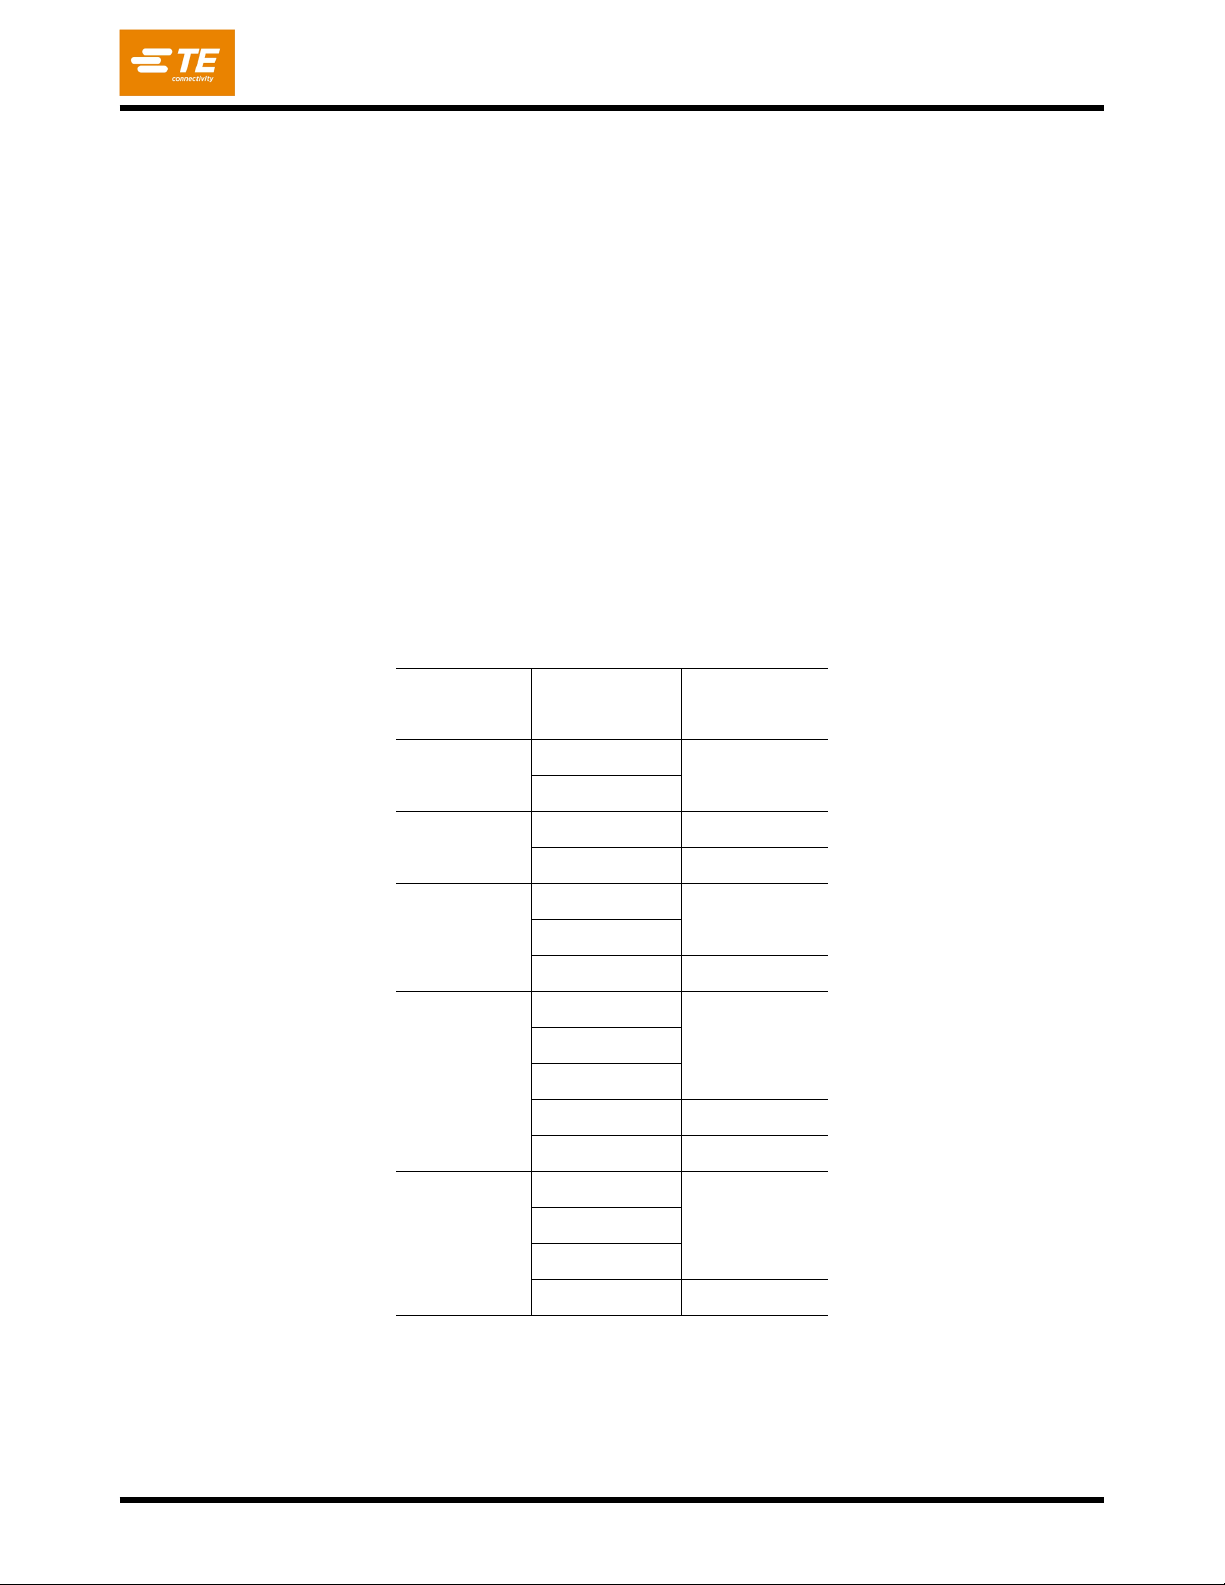
• Current (Amp): See Figure 1
Contact
Size
Wire Size
AWG [mm²]
All Circuits
Energized (A)
4
4 [25.0-21.0]
100
6 [16.0-13.0]
8
8 [10.0-8.0]
60
10 [6.0-5.0]
40
12
10 [6.0-5.0]
25
12 [4.0-2.5]
14 [2.0]
18
16
12 [2.5]
13
14 [2.0]
16 [1.5-1.0]
18 [0.8-0.75]
10
20 [0.5]
7.5
20
16 [1.5-1.0]
7.5
18 [0.8-0.75]
20 [0.5]
22 [0.35]
5
Figure 1
• Temperature: -55°C to +125°C
• Ingress Protection (IP) Level: IP67
• Flammability: Not Applicable
Page 4
108-151014
12Sep2018 Rev B1
4 of 12
3.3. Test Requirements and Procedures Summary
Unless otherwise specified, all tests shall be performed at ambient environmental conditions.
See Appendix A for additional test requirements
See Appendix B for Test Procedure Comparison Chart
Test Description
Requirement
Procedure
Examination of Product
The connectors shall be correctly
constructed, marked and shall
show good quality and
workmanship
EIA-364-18.
Visually inspected for use of materials, proper
construction, correct part number and insert
markings and over-all quality of workmanship.
Poor molding fabrication, loose materials,
damaged or improperly manufactured contacts,
galling of metal parts, nicks and burrs of metal
parts, torn seals or cracked plastic were
considered adequate basis for rejection.
ELECTRICAL
Insulation Resistance
1000 MΩ minimum at 25°C
MIL-STD-1344, Method 3003.1
Using a 500 VDC megaohmmeter check each
contact to all other contacts and the shell
electrically connected together.
Dielectric Withstanding
Voltage
No evidence of breakdown or
flashover or current leakage in
excess of 2.0 milliamps.
MIL-STD-1344, Method 3001.1
Check each contact to all other contacts and the
shell electrically connected together for
breakdown / flashover when subjected to a 1500
VAC test potential for a period of 1 minute.
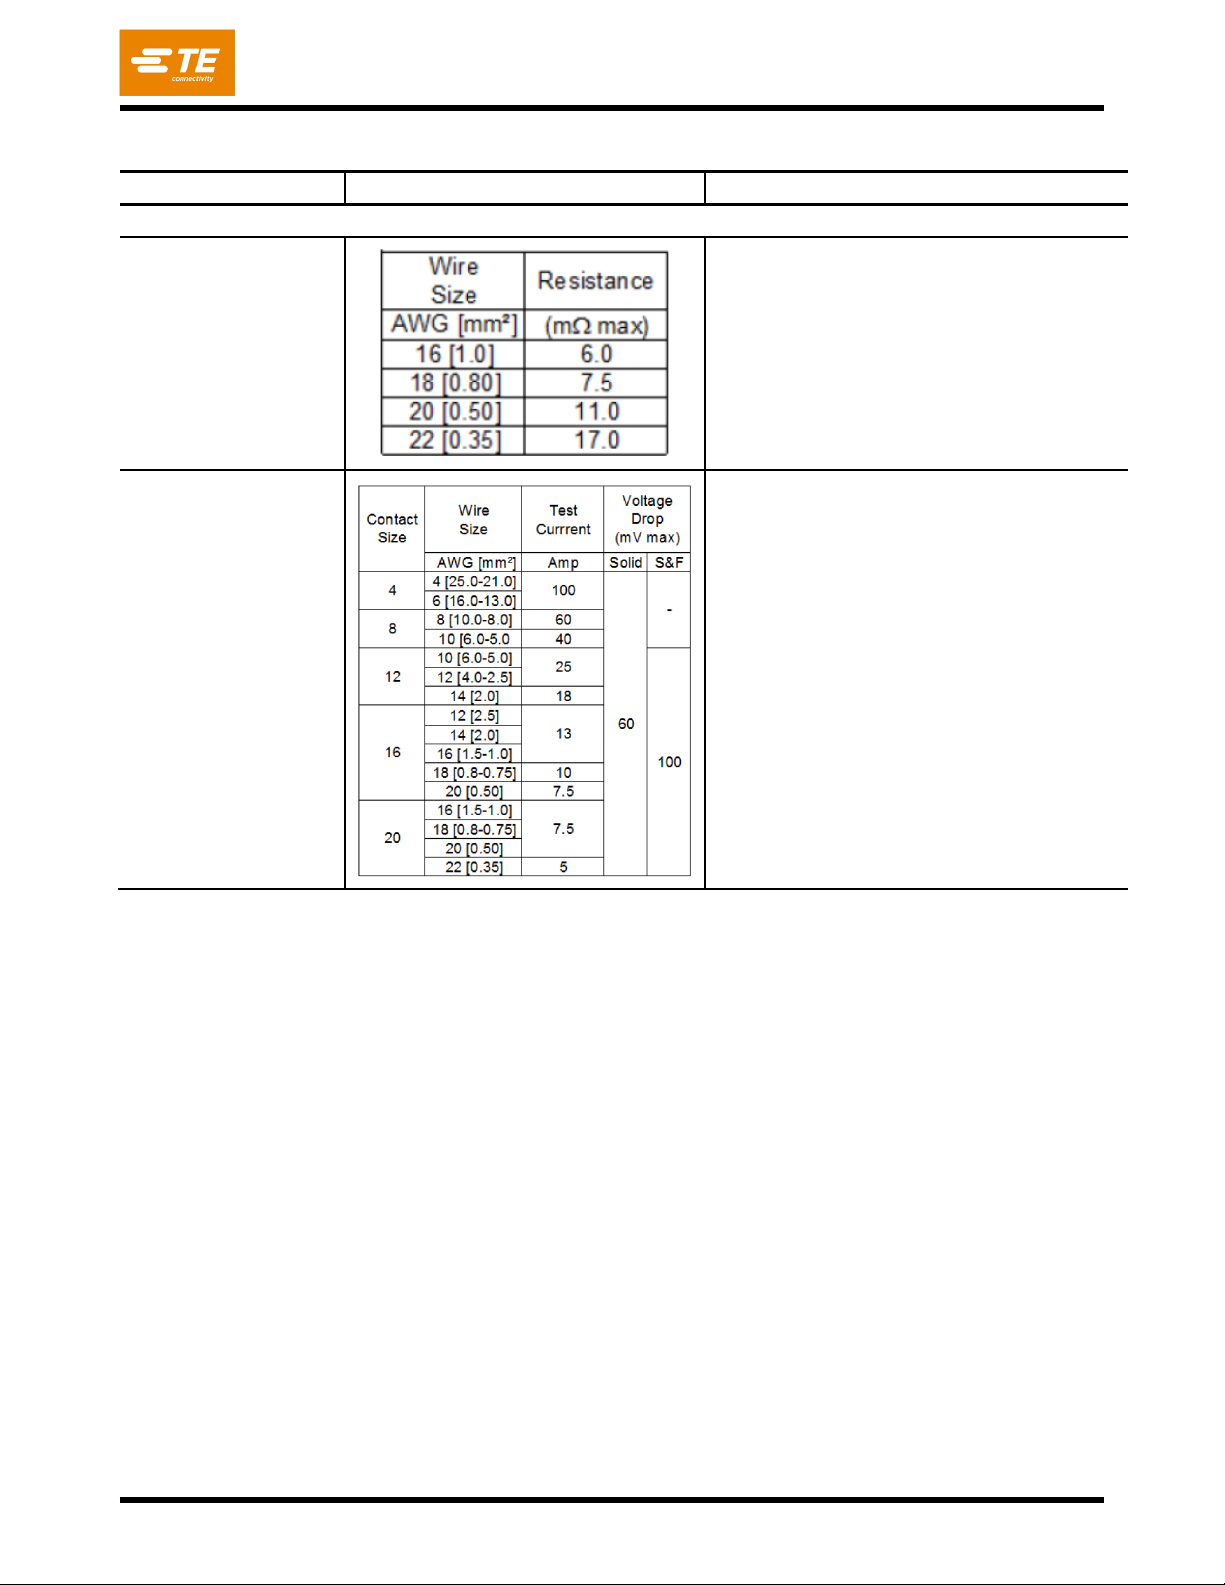
Contact Resistance
Maximum voltage drop across a 6
inch wire/contact assembly shall
be 77 mV max for 12AWG and
89mV max for 16AWG
MIL-STD-1344, Method 3004.1
23A for size 12 (12AWG)
13A for size 16 (16AWG)
Low Level Contact
Resistance
Calculated resistance across
mated contact pair shall not
exceed 6 mΩ using 100 mA
current.
MIL-STD-1344, Method 3002.1
The resistance of an equal length of wire shall be
subtracted from all readings to determine the
added resistance of the terminal.
MECHANICAL
Maintenance Aging
There shall be not visible change
or damage to the contact cavities
MIL-STD-1344, Method 2002.1
Subject 10% of the cavities to 10 cycles of
inserting and removing its respective contact.
Insert by hand, remove using removal tool.
Contact Retention
The contact shall remain in place
MIL-STD-1344, Method 2007.1
Subject each wired contact to an applied load of
30 lbf (size 12) and 25 lbf (size 16) for a period of
15 seconds in a direction tending to push the
contact or of the rear of the connector.
Durability
No evidence of damage to the
contacts, contacting plating,
connector housing or seals
detrimental to reliable connector
performance. Coupling torque
must not increase as a result of
cycling past the point where it can
reasonably be done by hand.
MIL-STD-1344, Method 2016
The connector shall be mated and unmated for a
total of 100 complete cycles at room temperature
Figure 2
Page 5
108-151014
12Sep2018 Rev B1
5 of 12
Test Description
Requirement
Procedure
Tool Abuse
There shall be no visible damage
to the connector seals or contact
cavities.
Use the applicable removal tool shall be inserted
into the connector. With an axial load of 5 lbf
applied, the tool shall be rotated 180° and then
removed, also removing the terminal. Repeat 3
times.
Vibration
No discontinuity in excess of 1.0
µs at 100 mA during the last hour
of each axis. Shall meet visual
requirements, show no physical
damage and meet requirements of
additional tests as needed.
MIL-STD-1344, Method 2005.1
Sine Sweep: 10 to 2000 Hz
Sweep Cycle: 20 minutes
Initial Displacement: .07 inch DA Maximum
Max Acceleration: 20G’s
Test Duration: 12 hours
Time Per Axis X, Y, Z: 4 hours
Test Current first 3 hours each axis:
12AWG = 23A, 16AWG = 13A
Shock
No discontinuity in excess of 1.0
µs at 100 mA during the last hour
of each axis. Shall meet visual
requirements, show no physical
damage and meet requirements of
additional tests as needed.
MIL-STD-1344, Method 2004.1
10 cycles of ½ sine pluses, 50g±15%, 11±1 ms
duration X and Z axis are to be tested.
ENVIRONMENTAL
Temperature Life
There shall be no evidence of
cracking, distortion or detrimental
damage to the connector following
the test. Meet 500 MΩ minimum.
MIL-STD-1344, Method 1005.1
The wired mated connectors shall be subjected
to 100 hours at 125°C. Insulation resistance shall
be measured immediately after removing sample
from oven.
Salt Spray
There should be no evidence of
corrosion on the connector or
terminals after the connector is
removed from the test and cleaned
with tap water.
MIL-STD-1344, Method 1001.1
Connector shall be fully mated, then submerged
in a fine mist of 5% by weight of salt solution for
96 hour.
Altitude Immersion
Standard pressure is 32.68 torr.
The wire mated connectors shall
be immersed in a container of tap
water, placed in an altitude
chamber such that the water
covers the connector being tested.
MIL-STD-1344, Method 1004.1
Chamber pressure reduced to 32.68 torr and
maintained for 30 minutes, then returned to
atmospheric pressure within 1 minute and
maintained for another 30 minutes. Test
repeated for three times.
Fluid Immersion
There shall be no evidence of
cracking, distortion or detrimental
damage to the connector following
the test.
MIL-STD-1344, Method 1016
Subject each connector to one fluid only. The
wired mated connectors shall be submerged in
the fluids below at ambient temperature. Each
connector shall be submerged for 5 minutes,
then removed from the fluid to air dry for 24
hours. This cycle is to be completed a total of 5
cycles.
-Motor Oil 30 weight
-Brake Fluid (disc type 1)
-Gasoline
-Diesel Fuel #2
-Antifreeze Solution (max protection)
-Gear Oil 90 weight
Page 6
108-151014
12Sep2018 Rev B1
6 of 12
Test Description
Requirement
Procedure
Thermal Shock
There shall be no evidence of
cracking, distortion or detrimental
damage to the connector following
the test. Meet insulation resistance
500 MΩ minimum.
MIL-STD-1344, Method 1003.1
Cycle mated connectors for 30 minutes at –67°F
followed by 30 minutes at +257°F with 2 minute
max transfer time. Repeat for 5 cycles. Insulation
resistance measured during last heat cycle.
External Bending
Moment
No discontinuity in excess of 1.0
µs at 100 mA during the test.
Mount the Receptacle panel mounted in normal
service to a rigid plane. Apply a 250 in-lbf
bending moment at a rate of 1.0 lbf per second
for 60 seconds
Insert Retention
The inserts shall retain their proper
location inside the housing. There
shall be no evidence of cracking,
breaking, separation from housing
or loose parts.
MIL-STD-1344, 2010.1
Apply a pulling force of 100 lbf at a rate of 10 lbf
per second to the wire bundle that exist the rear
of the connector for a period of 30 seconds.
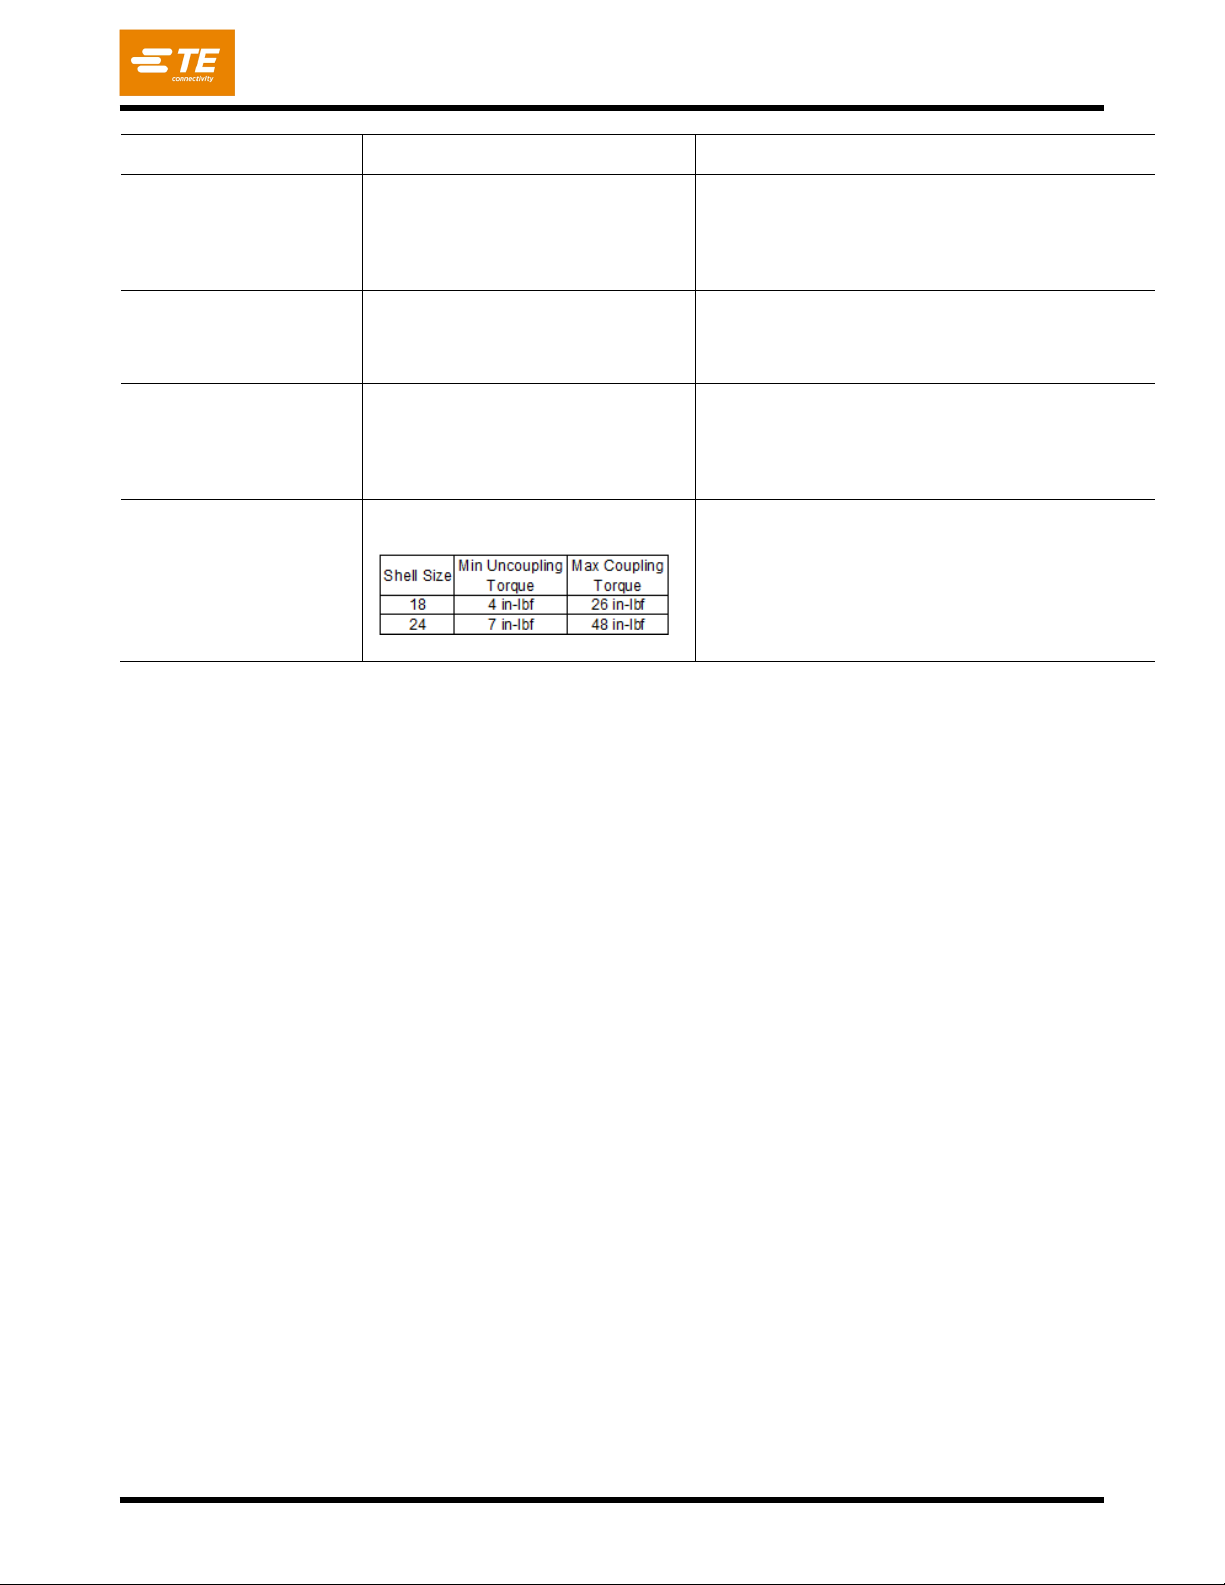
Coupling/ Uncoupling
Torque
Coupling torque for mating and
unmating connectors to be
.
MIL-STD-1344, Method 2013.1
The Receptacle connector of each sample mated
pair shall be mounted on a torque testing fixture
and stay stationary.
Figure 2 end
Page 7
108-151014
12Sep2018 Rev B1
7 of 12
3.4. Product Qualification and Requalification Test Sequence
Test or Examination
Test Group No. (a)
1 2 3 4 5
6
Test Sequence (b)
Examination of Product
1 1 1 1 1
1
Insulation Resistance
2 2 2 2 2
2
Dielectric Withstanding Voltage
3 3 3 3 3
3
Maintenance Aging
4 4
Temperature Life
4 4
4
Contact Retention
5 5
Durability
5 6 4
Tool Abuse
5 5
Salt Spray
6 7
5
Altitude Immersion
6 7 8 6
Fluid Immersion
7 8 9 7 6
6
Thermal Shock
8
7
Vibration
9 10 8
Shock
10 11 9
External Bending Moment
9 12
8
Insert Retention
11
10 7
Low Level Contact Resistance
10
13
Coupling/Uncoupling Torque
12
11 8
Contact Resistance
13
12
14
11 9 9
Final Examination
14
13
15
12
10
10
NOTE
(a) Specimens shall be prepared in accordance with applicable product drawings and shall be
selected at random from current production.
(b) All cavities use wire gauge per SAE J1128 suitable for the terminal size and with sufficient
length to accommodate testing. The wire insulation shall be within the connector wire
sealing range. Crimp characteristics (i.e. crimp height, crimp width, etc.) shall be checked
prior to testing.
(c) Specimen shall consist of 24-19 arrangement connectors with DEUTSCH Solid Terminal
System size 12 and 16 nickel plated pins and sockets on 12 AWG GXL and 16 AWG GXL
wire.
(d) All unsealed cavities shall be secured with sealing Plugs. To prevent capillary action on the
sealed connector, all free wire ends and test points (i.e. millivolt test connection) shall be
sealed with alcohol-based RTV silicone or equivalent and covered with heat shrink tubing
(e) Numbers indicate sequence in which tests are performed.
Page 8
108-151014
12Sep2018 Rev B1
8 of 12
3.5. Appendix A Additional Test Requirements
Test Description
Requirement
Procedure
ELECTRICAL
Low Level Contact
Resistance
EIA-364-23
Test with applied voltage not to exceed
20 mV open circuit and the test current
shall be limited to 100 mA. The
resistance of an equal length of wire
(reference wire) shall be subtracted from
the same reel as used for the connector
wiring.
Contact Resistance
EIA-364-06
Using test currents as defined. The
resistance of an equal length wire
(reference wire) shall be subtracted from
the actual readings to determine the
added resistance of the terminal. The
reference wire shall be from the same
reel as used for the connector wiring.
Page 9
108-151014
12Sep2018 Rev B1
9 of 12
Test Description
Requirement
Procedure
MECHANICAL
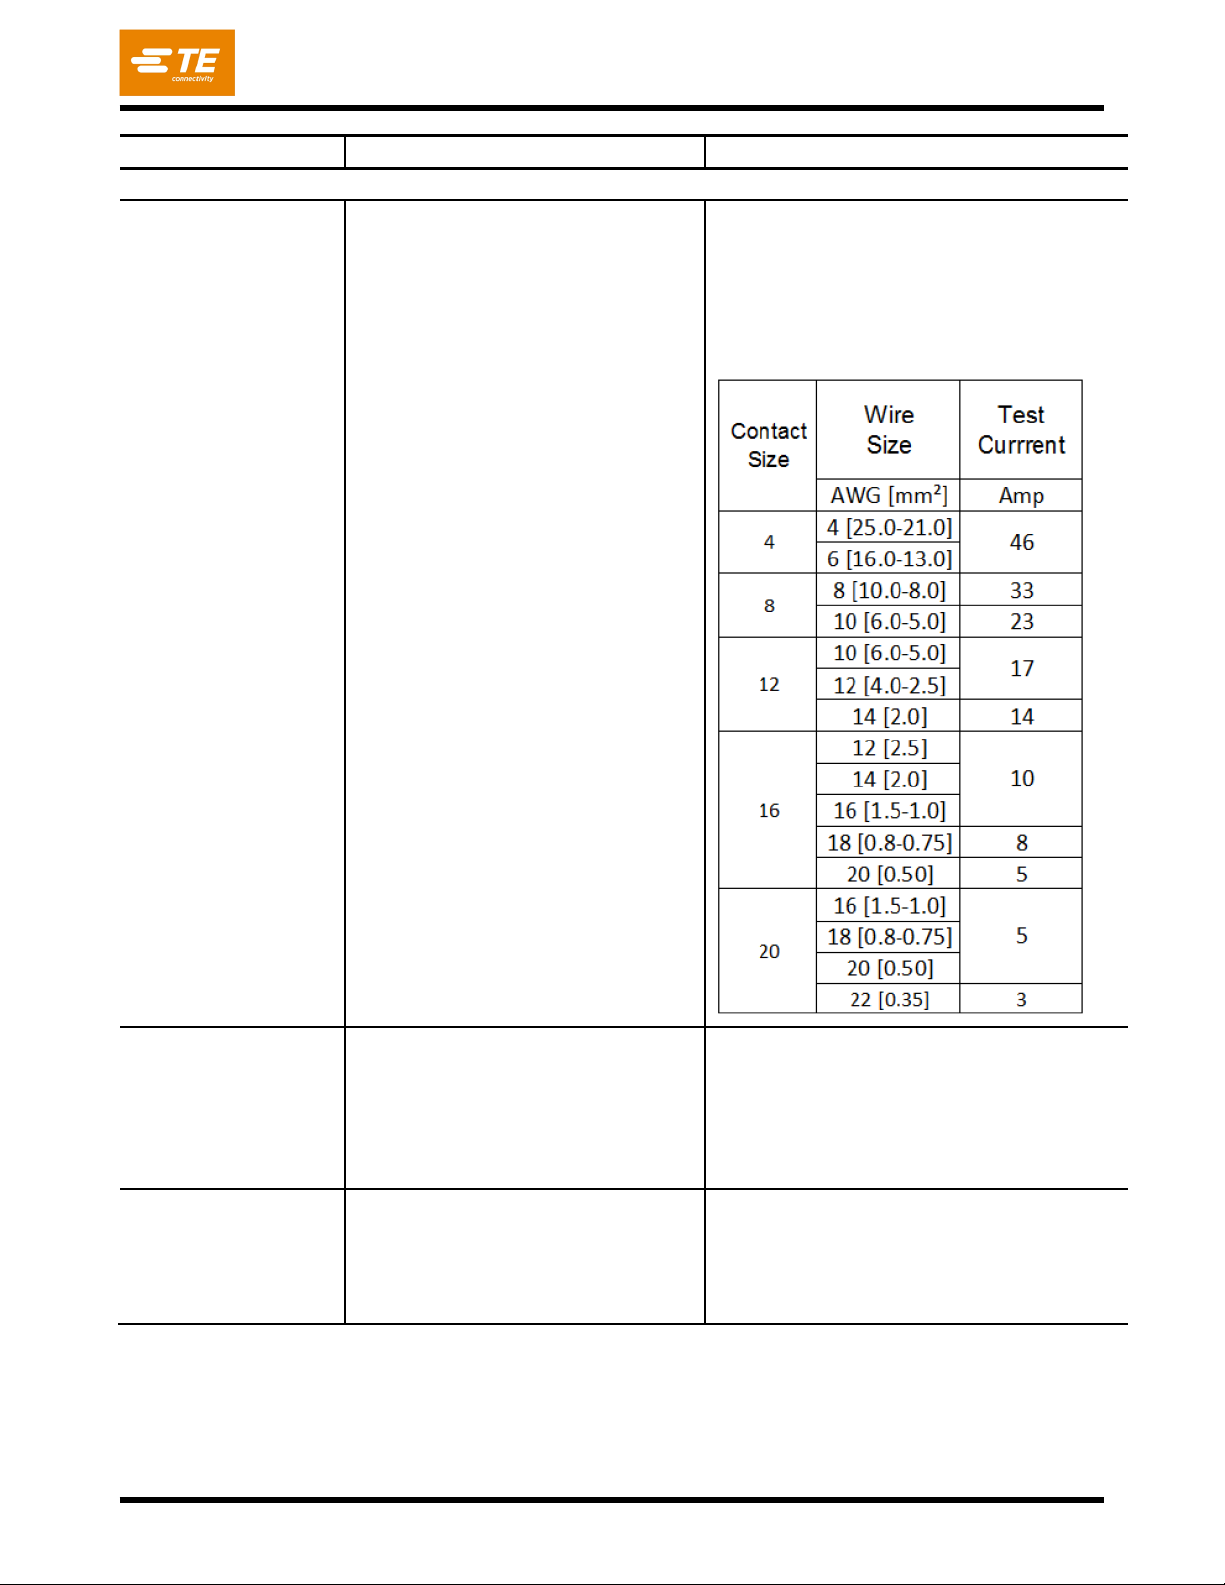
Vibration
There shall be no discontinuity in
excess of one (1) μs at 20mV and
100 mA during the last hour of
each axis. Shall meet visual
requirements, show no physical
damage and meet requirements of
additional tests as needed.
EIA-364-28
Sine Sweep: 10 to 2000 Hz
Initial Displacement: 1.78 mm DA
Maximum Acceleration: 20 G’s
Test Duration: 12 hours
Time Per Axis X, Y, Z: 4 hours
Test Current first 3 hours each axis:
Impact
There shall be no evidence of
cracking, distortion or detrimental
damage to the connector following
the test. Small chips and dents
that do not adversely affect the
connector shall be disregarded.
Wired mated connector shall be dropped
from a height of 1.2m on a cement floor.
This action is to be completed a total of
five (5) times.
Connector Retention
There shall be no evidence of
cracking, distortion or detrimental
damage to the connector following
the test
Apply a pulling force to the wire bundles
that exit the rear of the connector for a
period of one (1) minute. The amount of
load is to be 111N, times the number of
cavities, up to a maximum of 445N.
Page 10
108-151014
12Sep2018 Rev B1
10 of 12
Test Description
Requirement
Procedure
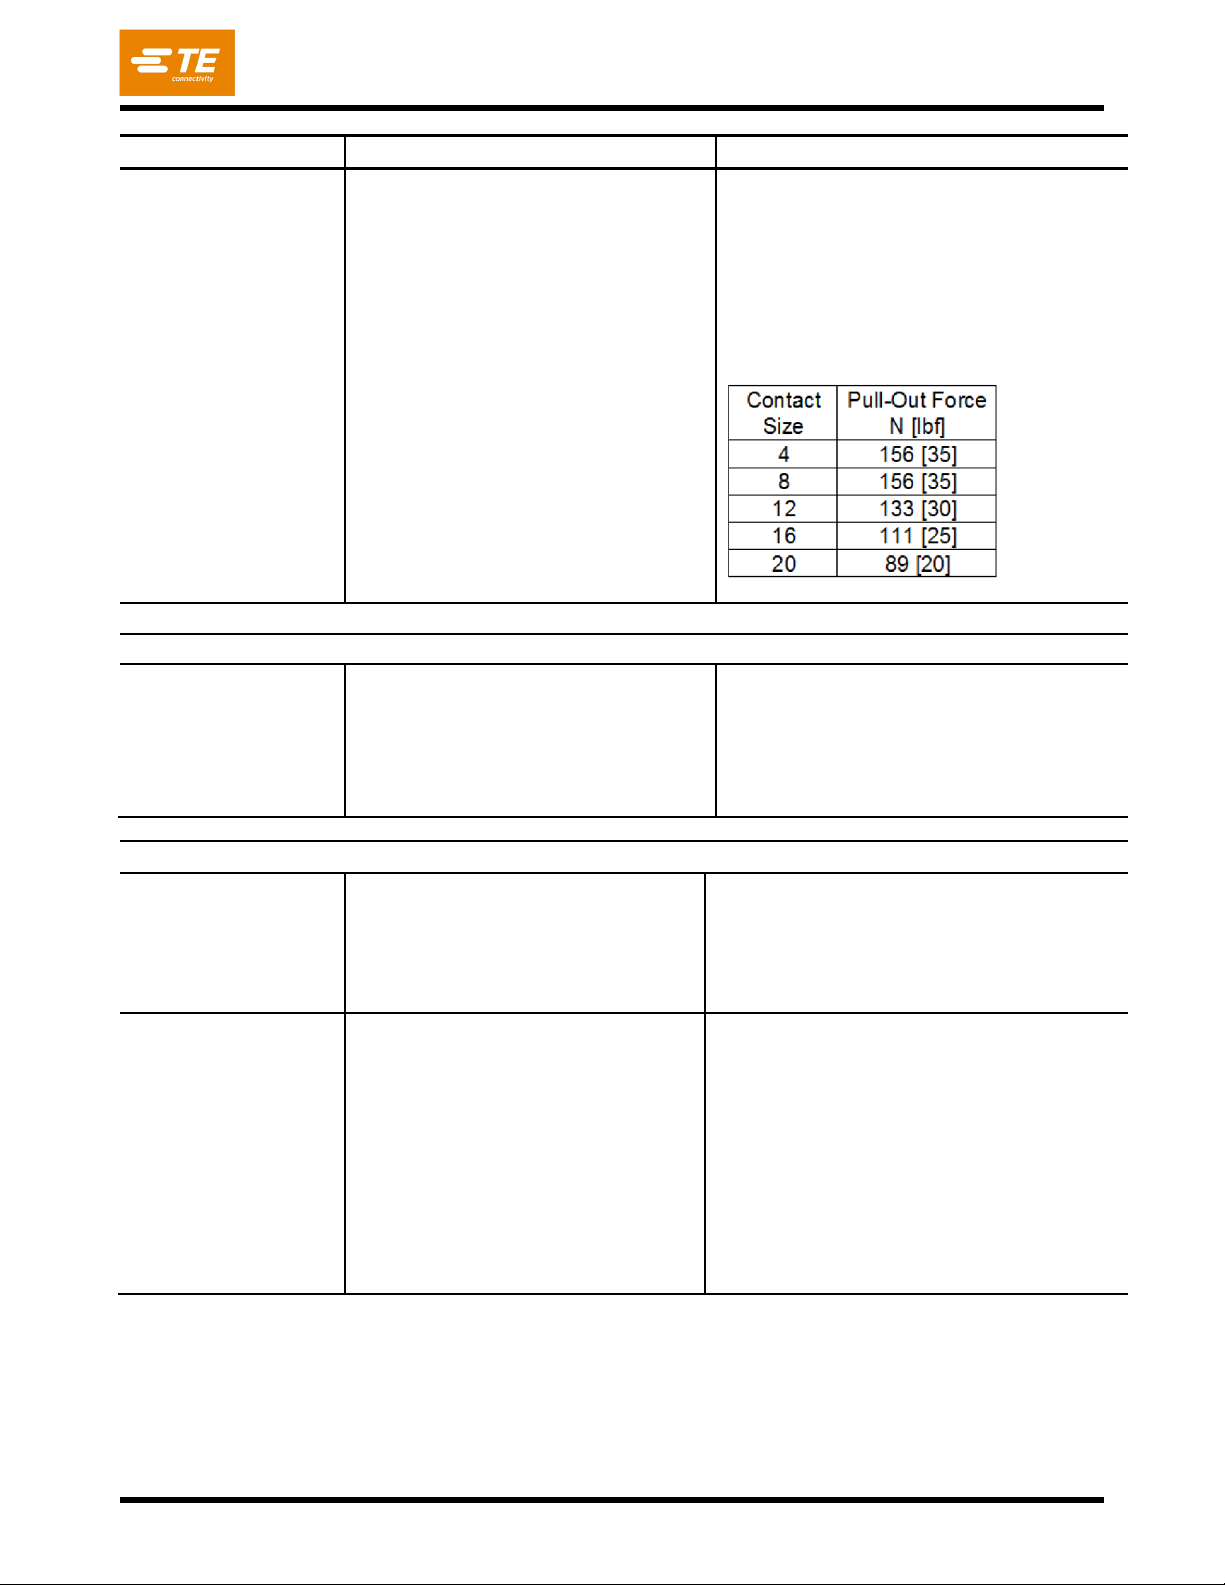
Contact Retention
The contact shall remain in place.
EIA-364-29
Using same cavities from for
maintenance aging, subject to a direct
load as specified below for 15 seconds
in a direction tending to push the
contact out of the rear of the connector.
Either a Tension Testing Machine or
equivalent weights may be used.
ENVIRONMENTAL
Temperature Life
There shall be no evidence of
cracking, distortion or detrimental
damage to the connector following
the test.
EIA-364-17
The wired mated connectors shall be
subjected to 1000 hours at +125°C
without current flowing as per MIL-STD202, Method 108, Test Condition D.
ELECTRICAL
Thermal Cycle
There shall be no evidence of
cracking, distortion or detrimental
damage to the connector following
the test.
Cycle mated connectors from –55°C to
+125°C. Connectors to remain at each
temperature extreme for one (1) hour
minimum. Mated connectors are to be
cycled a total of 20 complete cycles.
Water Immersion
Test samples must meet
insulation resistance.
The wired mated connectors shall be
placed in an oven at +125°C for two (2)
hours minimum then immediately be
placed in water with a 5% salt by weight
content and 0.1 g/L wetting solution to a
depth of 914mm for four (4) hours
minimum. The free ends of the mated
connectors must remain out of the water
to prevent wicking of the water through
the open wires. Water temperature to be
+23°C.
Page 11
108-151014
12Sep2018 Rev B1
11 of 12
3.6. Appendix B Test Procedure Comparison Chart
Test
MIL-STD-1344
Method
EIA-364
Dash No.
Similar to SAE
J2030 Paragraph
Similar to ISO
8092-2 Paragraph
Examination of Product
-
18
6.1
4.2
Insulation Resistance
3003.1
21
6.3
4.12
Dielectric Withstanding Voltage
3001.1
20 - 4.13
Low Level Contact Resistance
3002.1
23
6.2
4.8
Contact Resistance
3004.1
06
6.4
4.8
Maintenance Aging
2002.1
24
6.6
-
Contact Retention
2007.1
29
6.18
4.7
Durability
2016
09
6.11
4.3
Vibration
2005.1
28
6.15
-
Shock
2004.1
27
6.16
-
Impact
-
42
6.17
4.20
Connector Retention
- - 6.20
-
Temperature Life
1005.1
17
6.7
4.18
Salt Spray
1001.1
26
6.12
4.16
Fluid Immersion
1016
10
6.14
4.23
Thermal Cycle
- - -
-
Thermal Shock
1003.1
32
6.13
4.22
Moisture
- - -
-
Water Immersion
- - 6.19
4.9
Altitude Immersion
1004.1 - -
-
External Bending Moment
- - -
-
Insert Retention
2010.1 - -
-
Coupling/Uncoupling Torque
2013.1 - -
-
Page 12
108-151014
12Sep2018 Rev B1
12 of 12
3.7. Revision History
Rev Ltr
Brief Description of Change
Date
Dwn
Apvd
A
Initial Release
25-Oct-2017
PV
DM
B
General Specification clarification to reflect actual product
specification, updated Figure 1 to include 4AWG and other missing
wire gage specs, updated durability requirement to match actual,
added missing MIL-STD-1344 test procedures as needed,
Appendix A added. 22AWG to LLCR Table, updated requirement
CR Table, updated vibration test current, added missing contact
retention
19-Dec-2017
VNB
DM
B1
Page 5, Fluid Immersion row, Procedure column; Changed
Transmission Oil to Gear Oil.
12-Sep-2018
DD
DM
 Loading...