

Page 1
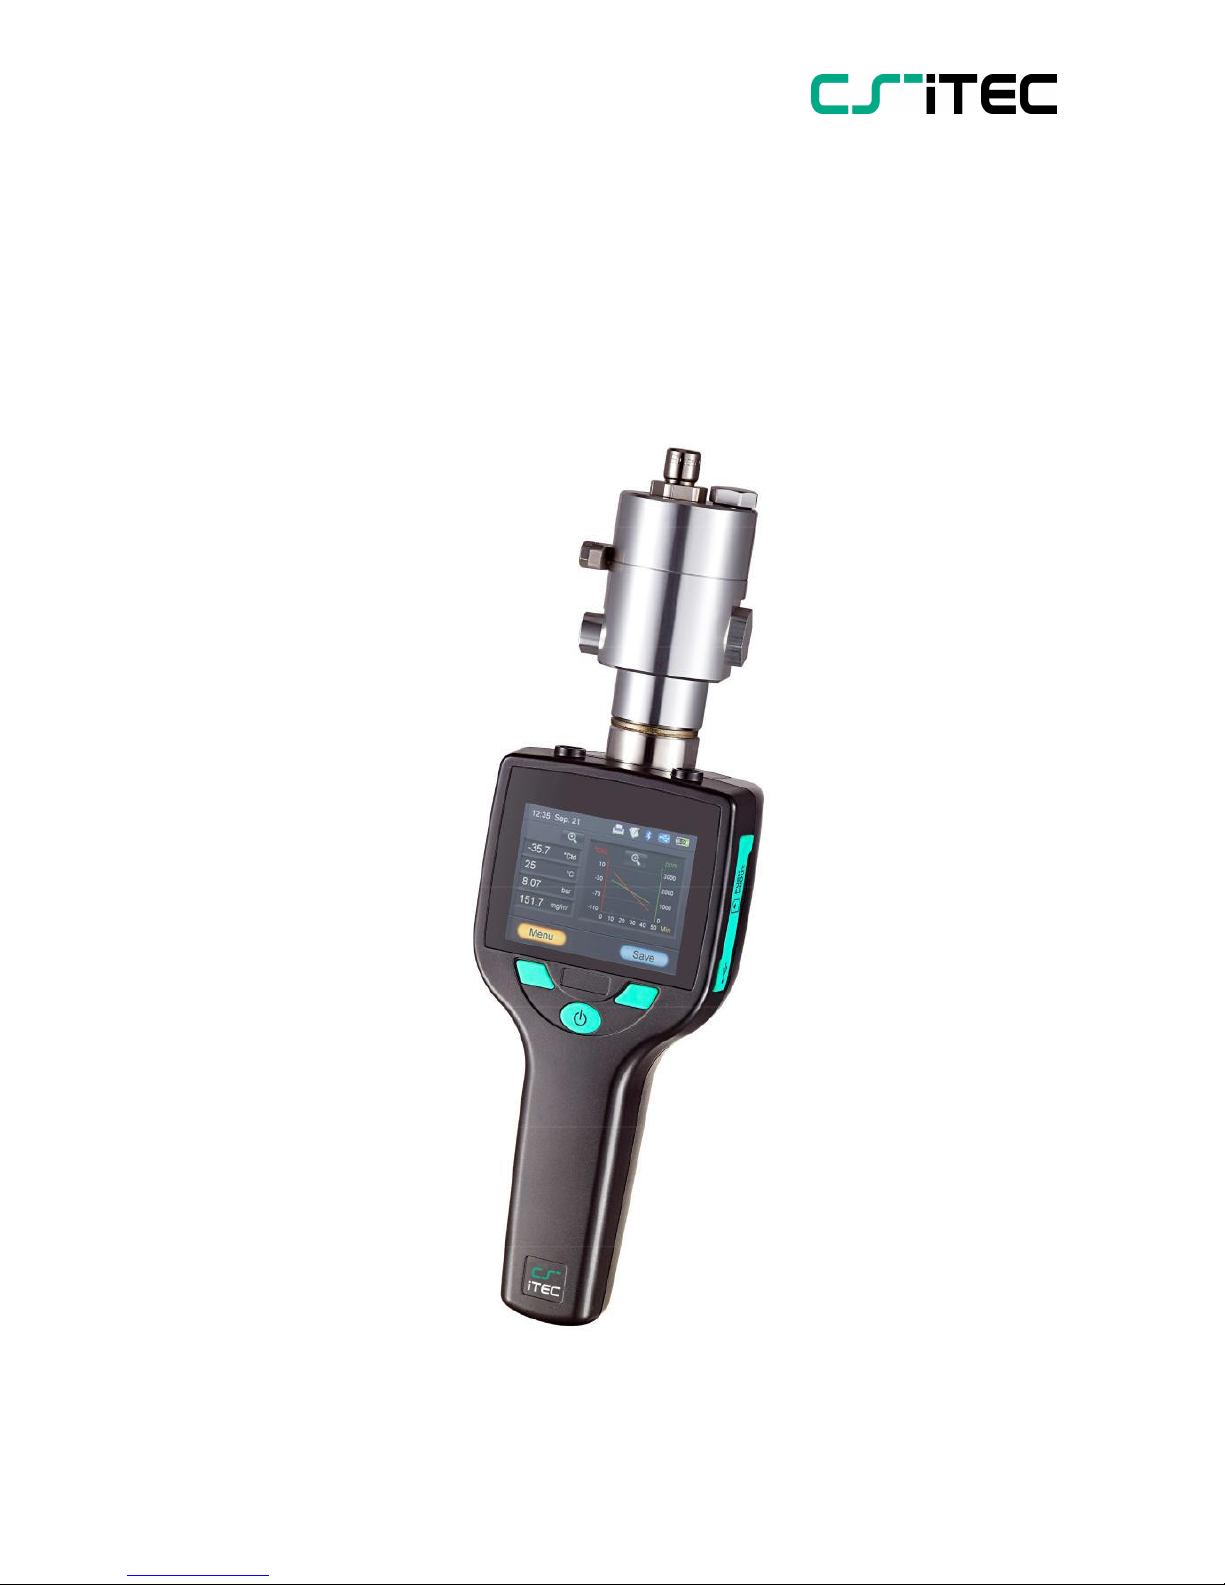
S 505
Quick User Guide
S 505
portable dew point, pressure and temperature meter
0970 0055 S 505 English, V1.1, 08.07.15
1
Page 2

S 505
Table of Contents
1.
General information
3
Important information
3
Areas of application
3
Installation considerations
3
Notes on safety
3
2.
What‘s in the box
4
3.
Getting ready for measurement
6
4.
Operation
8
Buttons and connectors
8
Symbols
9
Main screen
10
Basic operation
10
Calibration function
11
Data logger
12
File menu
13
Print menu
14
BlueTooth menu
15
Application software
16
Special considerations
17
5.
Technical data
18
6.
Order information
20
7.
Trademarks
20
8.
Quality
21
9.
Warranty
21
2 0970 0055 S 505 English, V1.1, 08.07.15
Page 3

S 505
Important
information
Area of
application
1. General information
The operating instructions must be read in full and carefully observed before starting up the device. The manufacturer cannot be
held liable for any damage which occurs as a result of nonobservance or non-compliance with this manual.
Should the device be tampered with in any manner other than a
procedure which is described and specified in the manual, the warranty is cancelled and the manufacturer is exempt from liability.
CS-iTEC is not liable for errors which may have slipped into this
operating manual.
The S 505 is to be used for measuring the moisture, pressure
and temperature of air and gases.
Do not apply any corrosive gases to the sensor! Any use other
than that described here compromises the safety of persons and
the entire measuring system and is, therefore, not permitted.
The manufacturer is not liable for damage caused by improper or
non-designated use.
Installation
and operation
Notes on
safety
The measuring device must only be installed, connected, commissioned and maintained by qualified and authorized specialists (e.g.
electrical technicians) in full compliance with the instructions in this
manual, the applicable norms, legal regulations and certificates
(depending on the application).
The measuring device may only be modified or repaired if such work
is permitted in this instruction manual.
In order to achieve and maintain the accuracy stipulated in the technical data, the sensor must be installed according to the instructions
in this manual.
Do not exceed the pressure range of 1.6 MPa. Please contact
manufacturer for high pressure options.
Observe permissible storage, transport and operating
tempera-tures.
0970 0055 S 505 English, V1.1, 08.07.15
3
Page 4
S 505
2. What’s in the box?
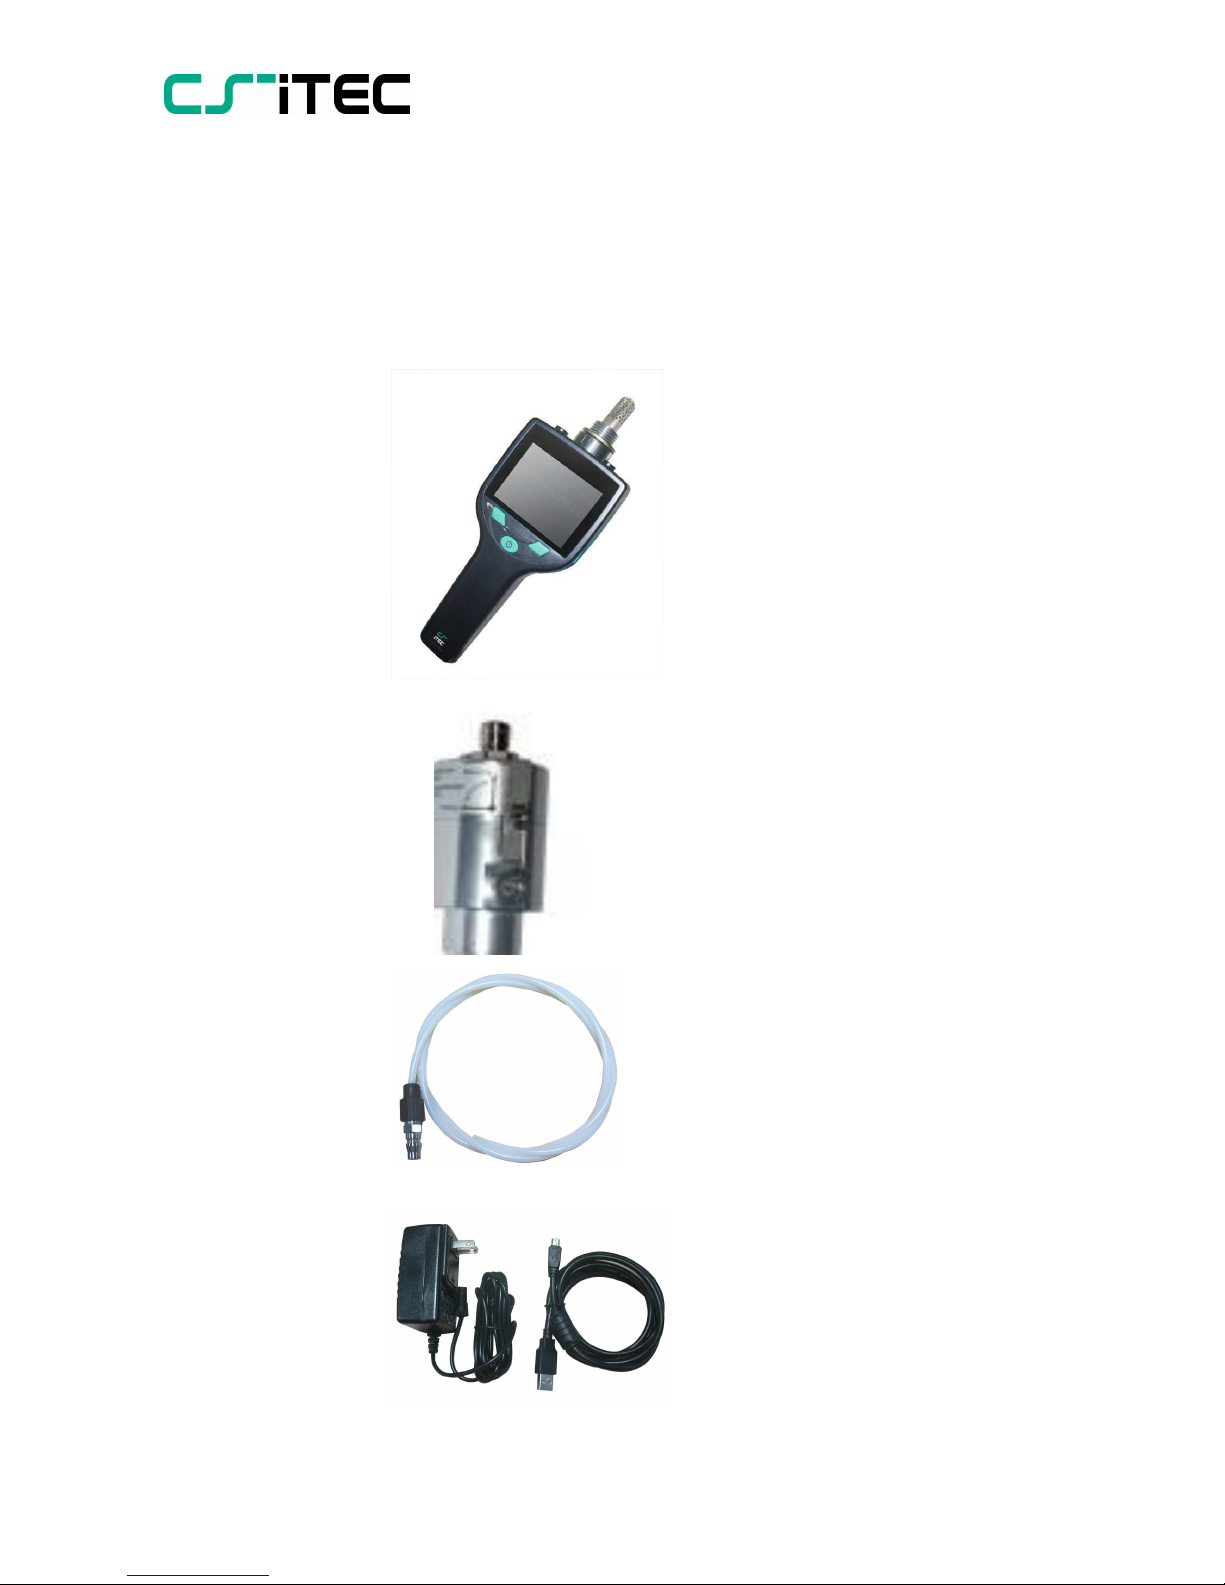
Depending on your order S 505 comes with various options
and accessories which are explained in this chapter:
Standard Set S 505
S 505 instrument
(0560 0505)
Parking / Measuring chamber
(0699 3500)
The Teflon hose with quick
connect (0554 0003).
Charger and USB cable
(0554 0018).
4 0970 0055 S 505 English, V1.1, 08.07.15
Page 5
S 505
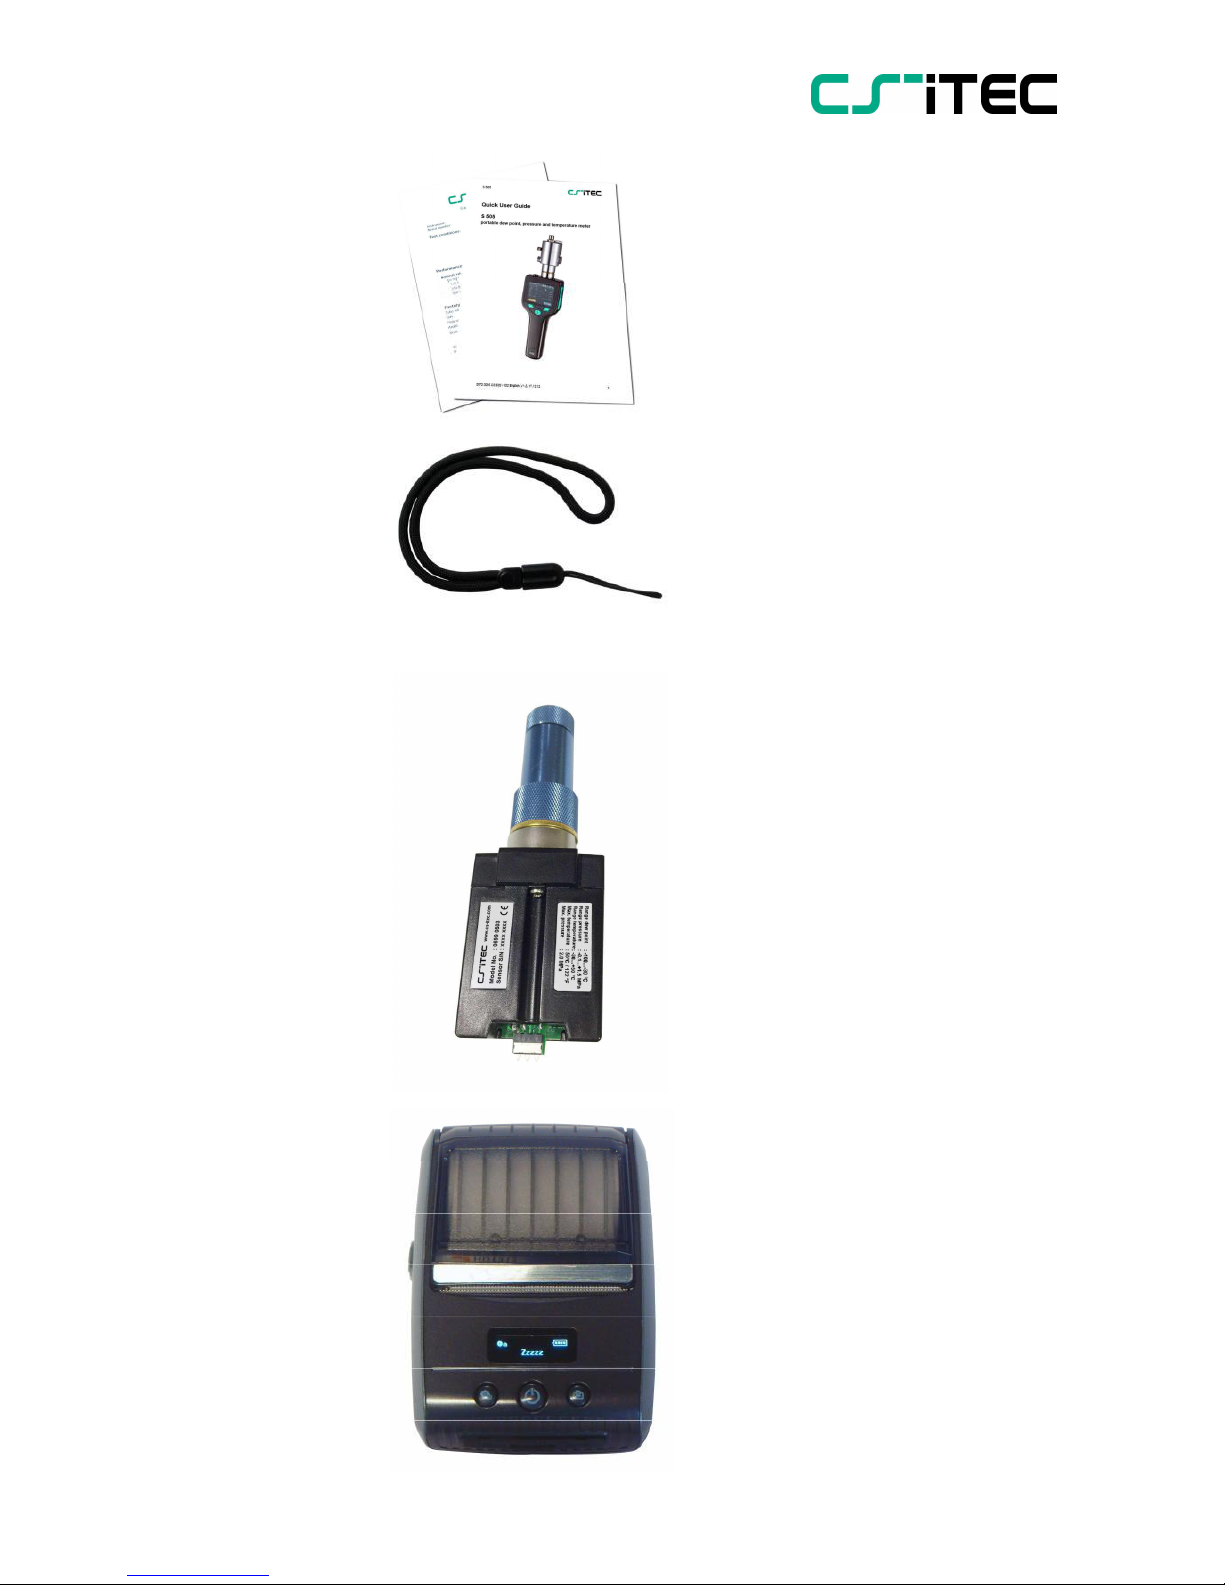
Instruction manual and calibration certificate
Hand strap
The Set S 505-3 comes with
2 sensor modules, where one
sensor is installed in the instrument and the second one
is delivered with a protection
cap.
Optional printer
HDT 312 portable printer with
Bluetooth interface and paper
role
0970 0055 S 505 English, V1.1, 08.07.15
5
Page 6
S 505
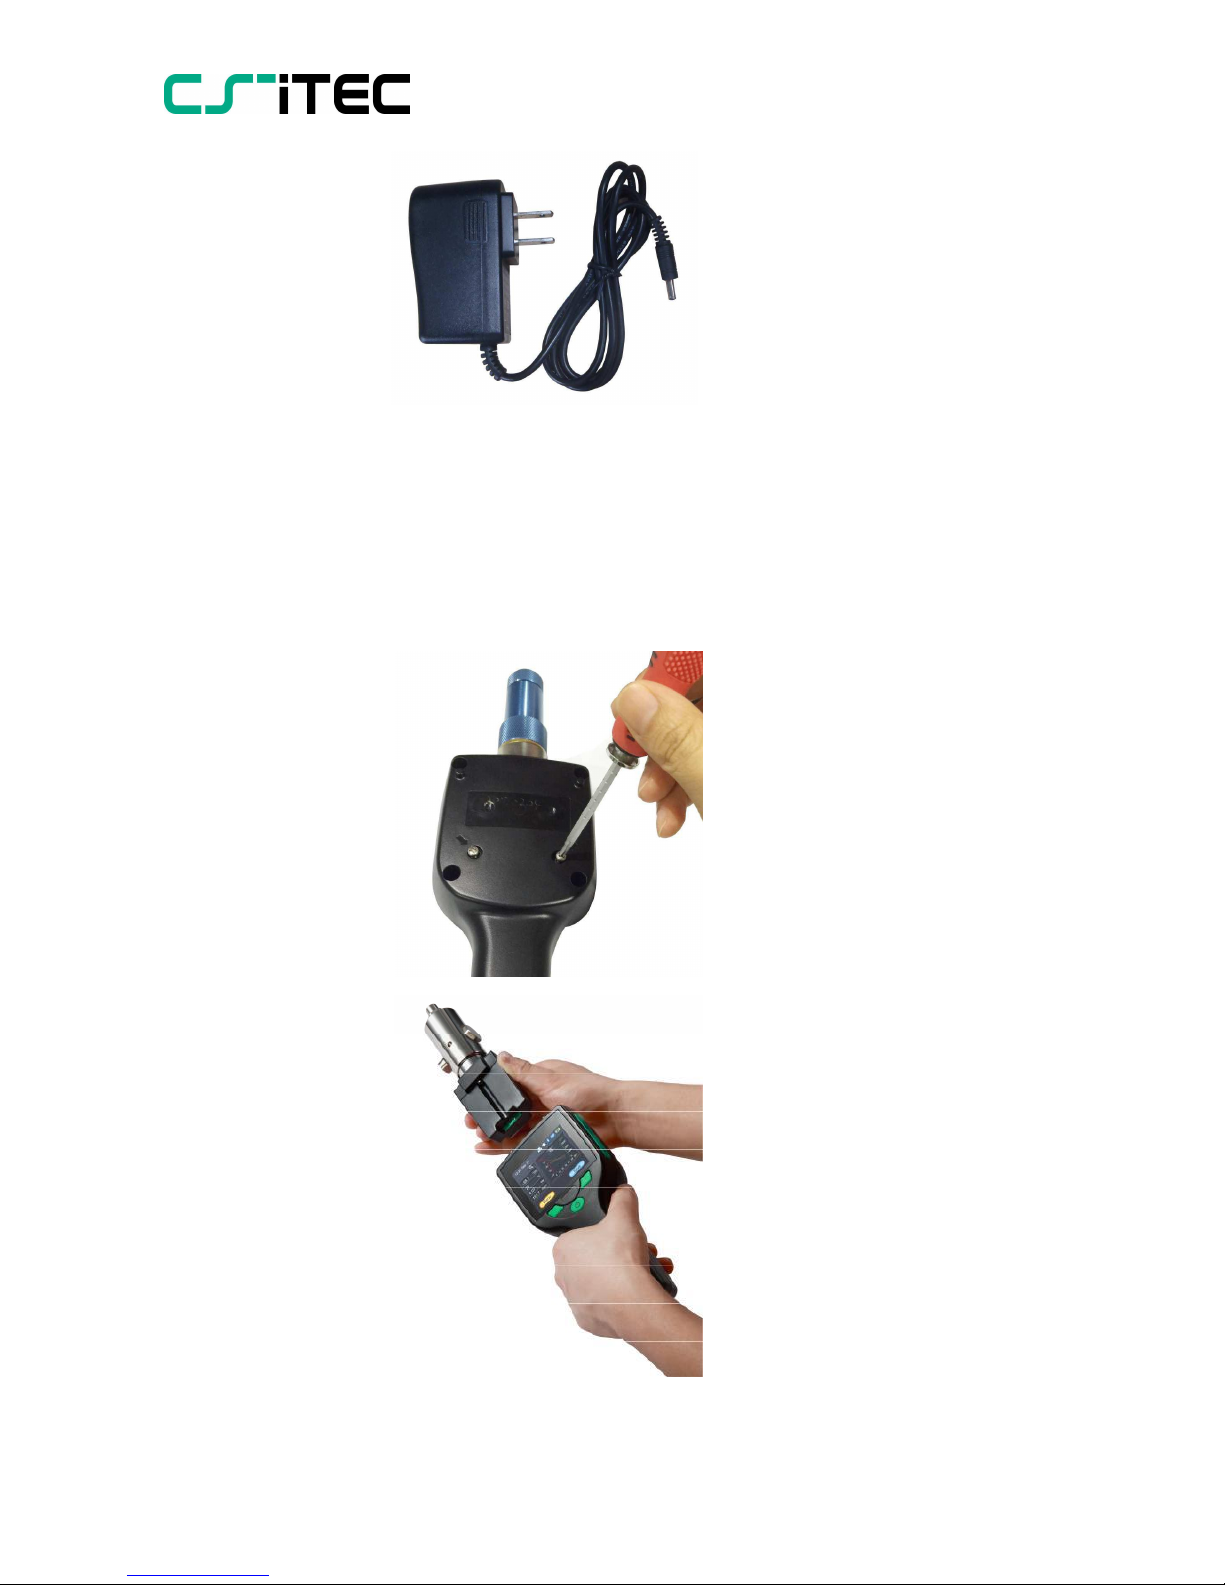
Printer charger and if required a suitable country
mains adapter
3. Getting ready for measurement
This chapter describes how to connect S 505 to the process
for measurement.
For the measurement we
should first define the proper
sensor module to be used.
This depends on the expected measurement value.
As a rule of thumb use the
sensor module A for expected dew points below –
50 and sensor module B for
dew points above –50.
To change the sensor modules just open the 2 screws
at the back of the instrument,
then you can pull the sensor
module out. It‘s recommended to place the protection
cap onto the unused sensor
mod-ule for storage.
6 0970 0055 S 505 English, V1.1, 08.07.15
Page 7
S 505
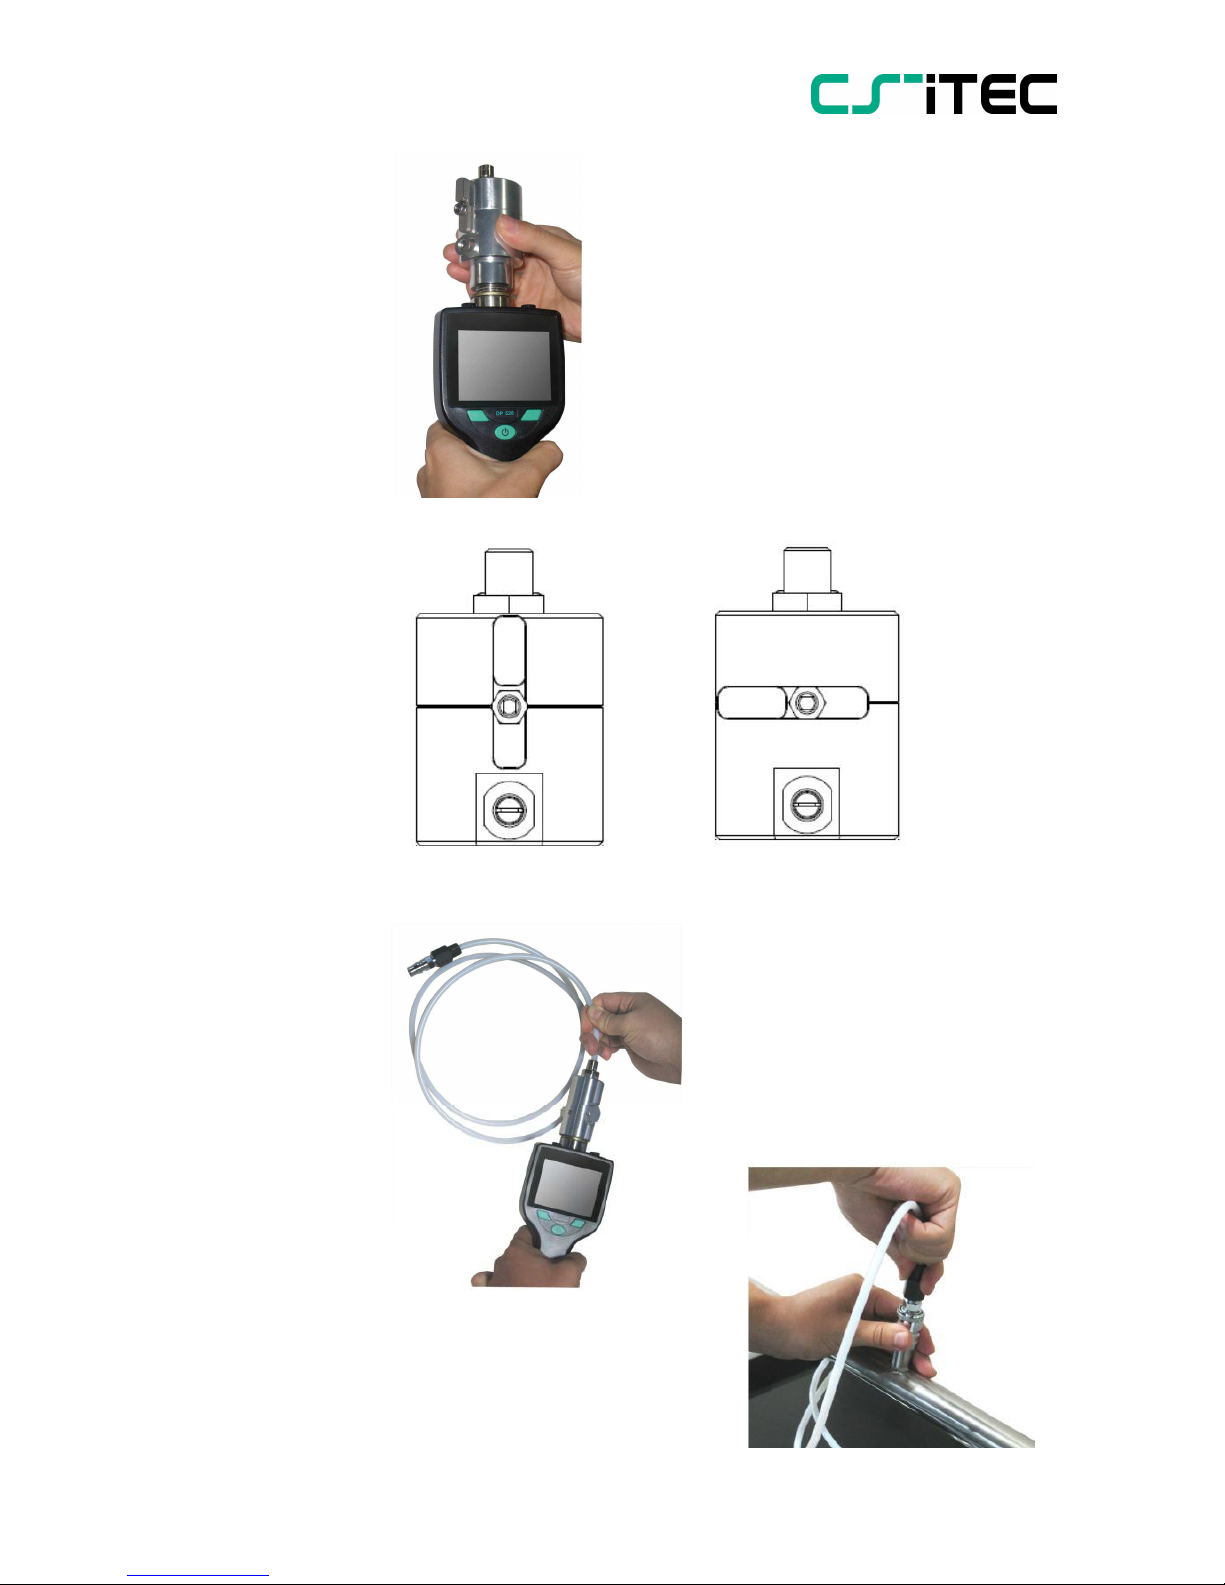
The parking / measuring chamber is mounted permanently on
the sensor head to keep the
sensor dry. For measuring the
handle on the chamber has to be
turned into measuring position.
After finishing the measurement,
the handle should be returned to
parking position.
Measuring position Parking position
The Teflon hose with quick
connector is used to connect
the measuring chamber to
the process. The hose is connected to the 6mm connector
at the chamber.
The quick connector is connected to the process.
0970 0055 S 505 English, V1.1, 08.07.15
7
Page 8
S 505
4. Operation
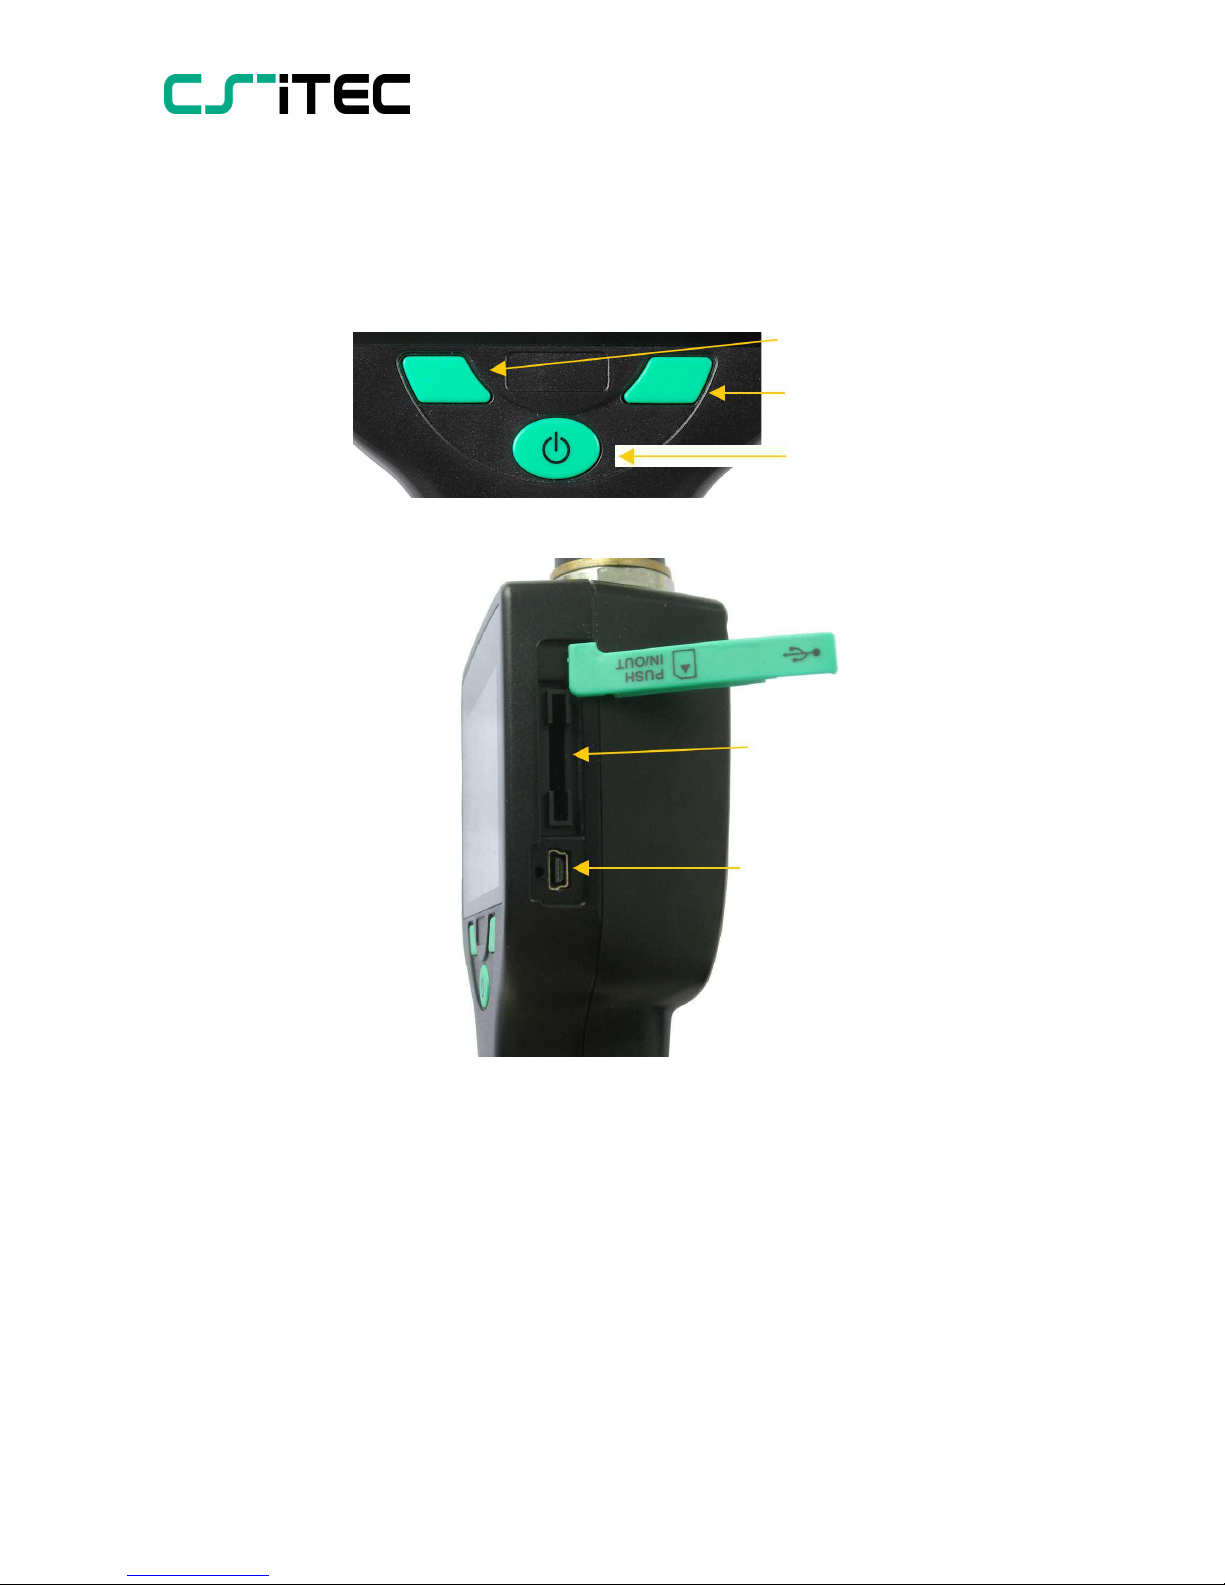
4.1 Buttons and connectors
Function keys
On/Off key
SD card slot
USB port
8 0970 0055 S 505 English, V1.1, 08.07.15
Page 9
S 505
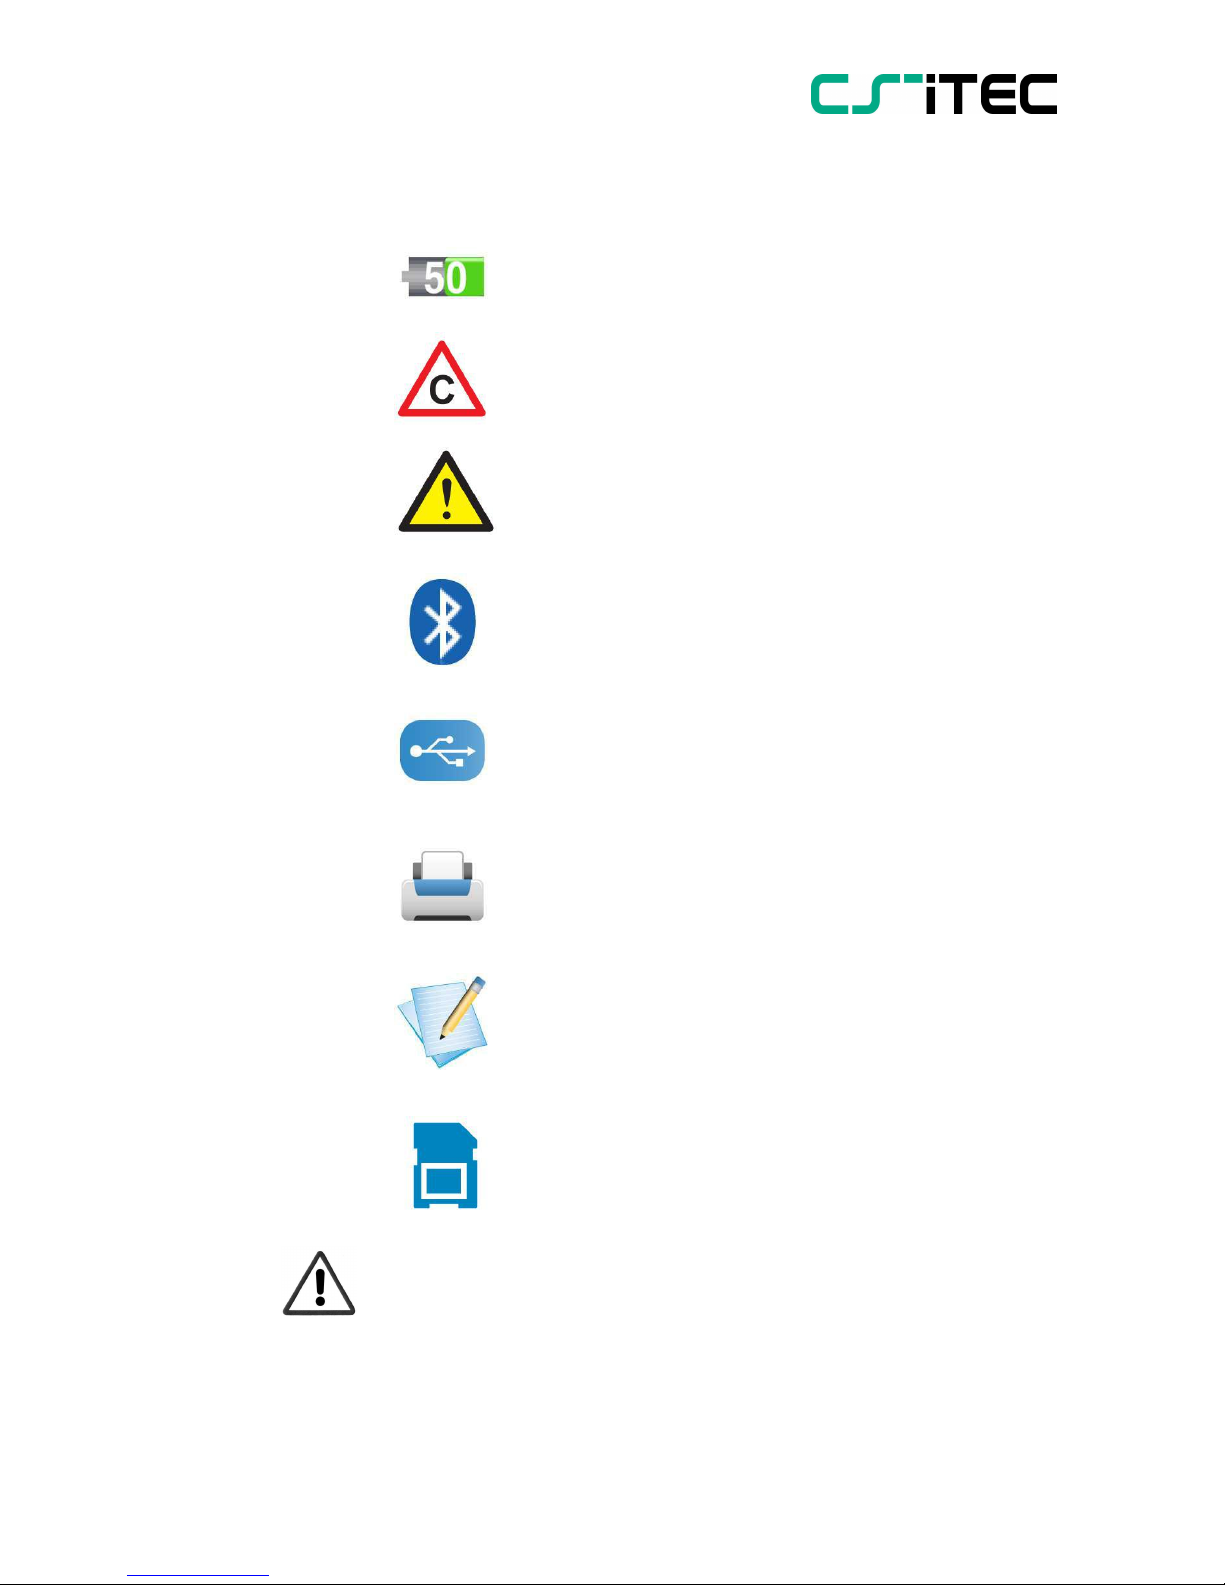
4.2 Symbols on screen
Symbol shows the battery status in % of
availab-le energy.
The calibration is expired. It‘s recommended to
re-calibrate the sensor unit. Contact CS-iTEC
Service
General error indication. Please note down
the error codes and contact CS-iTEC Service
Bluetooth is active and ready to connect
USB connection is established
A connection to the printer is established
The data logger is active
SD card is inserted
The instrument has a Screen saver function which can be
activated in the setting menu. The screen saver will switch
off the display and it may appear that the instrument is
powered off, however it is still active. By pressing any button,
the screen is on again.
0970 0055 S 505 English, V1.1, 08.07.15
9
Page 10
S 505
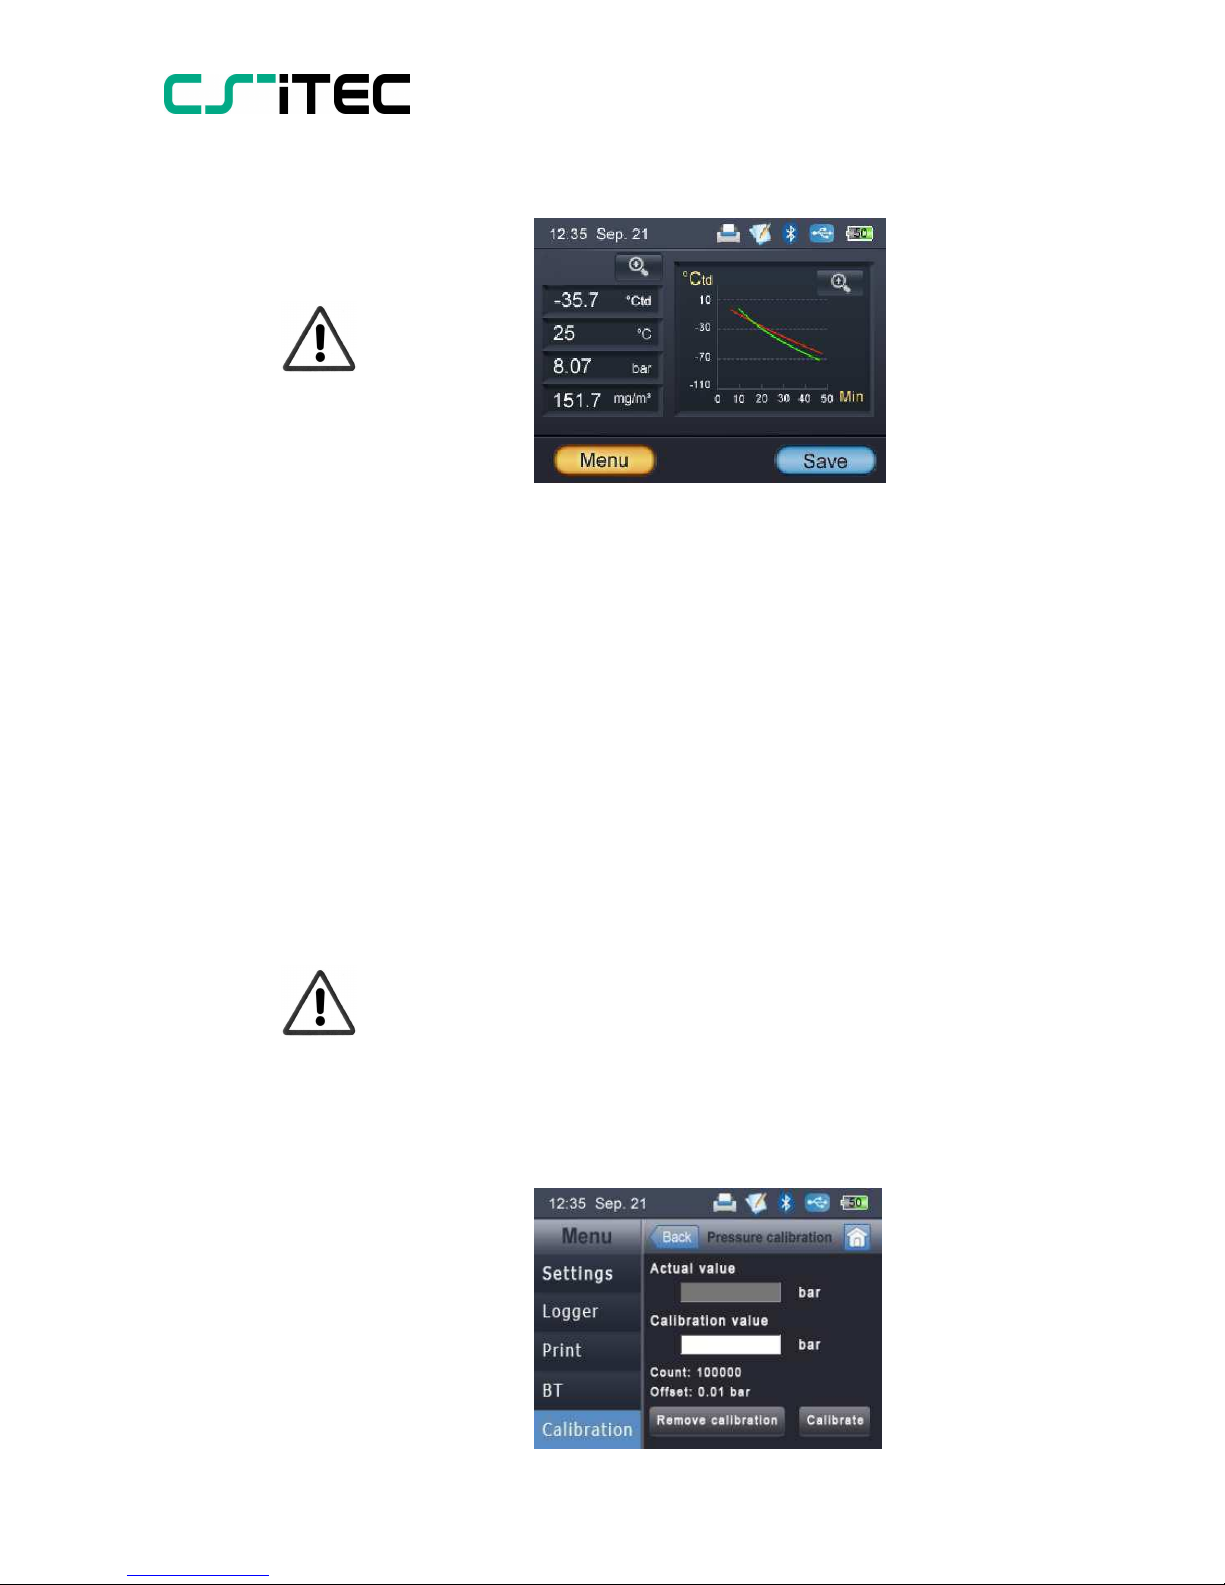
4.3 Main screen
4.4 Basic operation
We didn’t describe the operation in detail in this user guide,
as the operation is easy and similar to what everyone is used
to have on their mobile phones. Please try the functions
through the touch screen and experience the features of this
product.
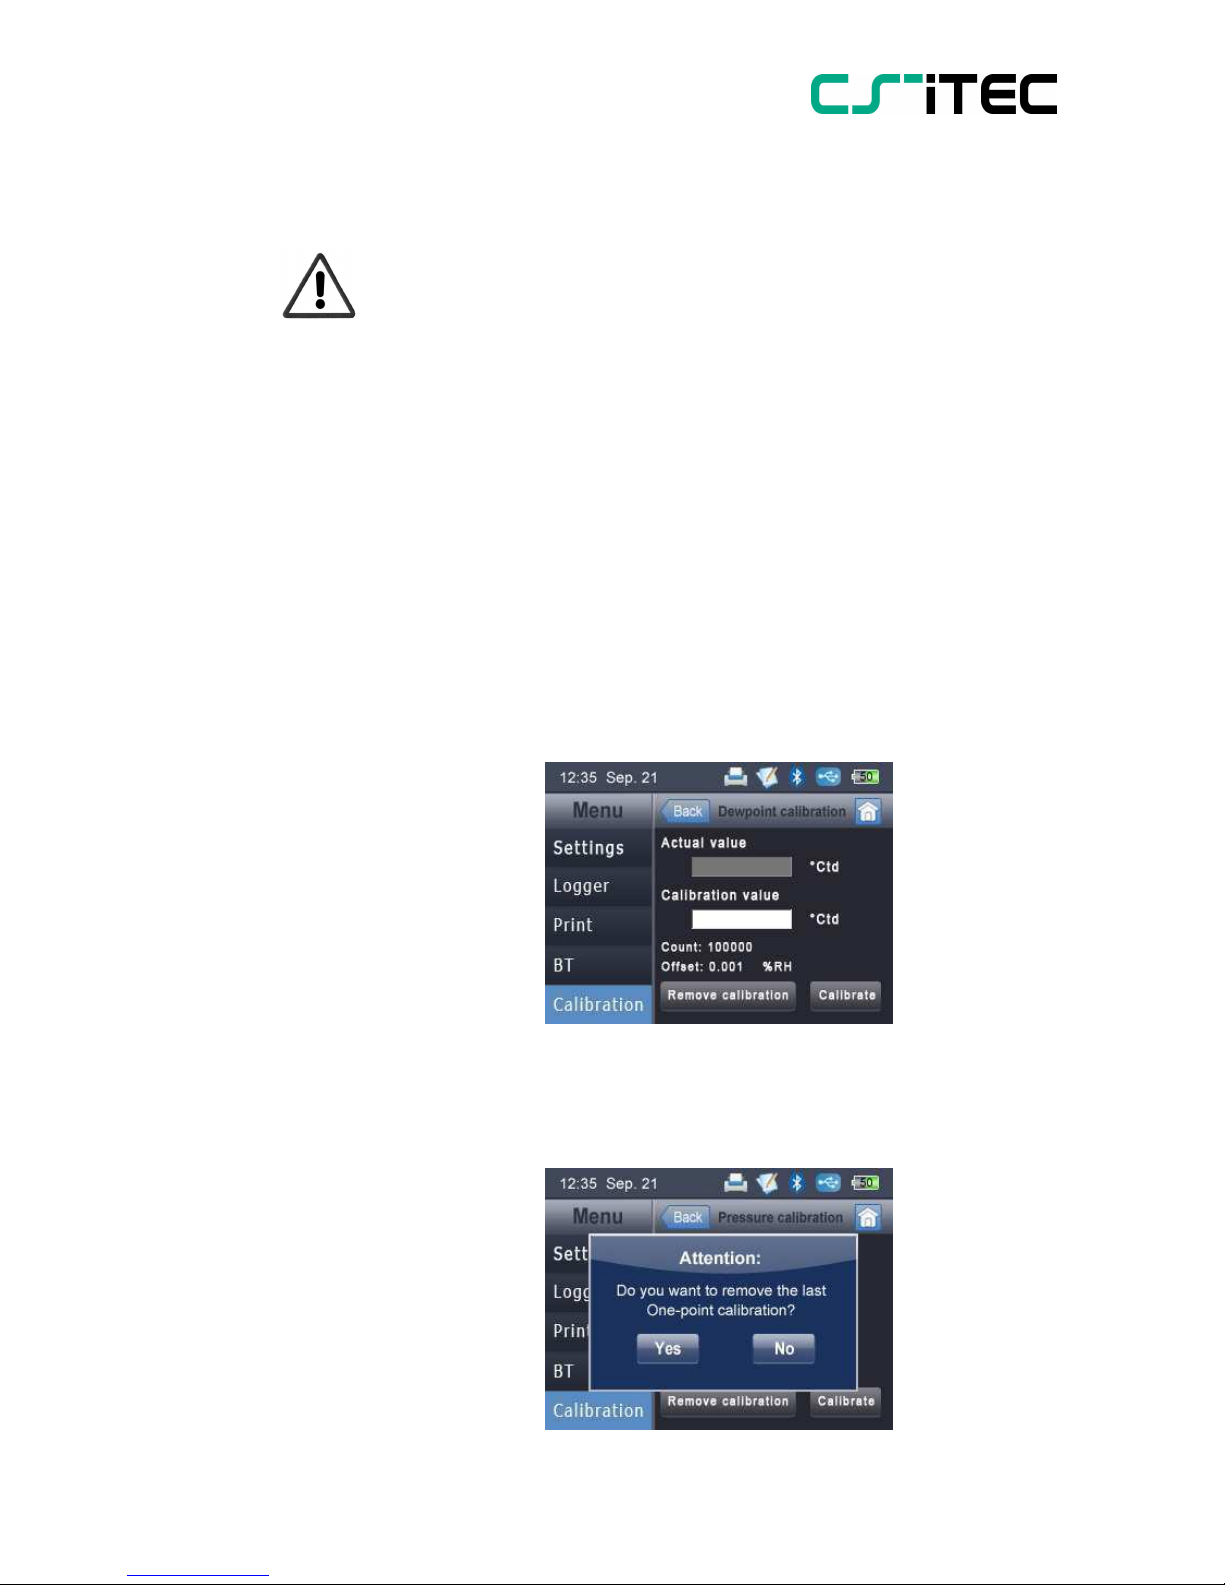
4.5 Calibration function
S 505 have a user calibration for dew point and pressure
integrated. This chapter describes the special considerations
when calibrating the instrument.
Pressure calibration
If the instrument is not showing 0 pressure at ambient conditions, it’s recommended to perform a fast zero calibration.
For that purpose please use the calibration function and select ,<pressure calibration> . Follow the steps on the screen.
10 0970 0055 S 505 English, V1.1, 08.07.15
Page 11
S 505
Dew point calibration
The instrument is calibrated ex factory and doesn’t need a
re -calibration within the specified period—usually wi thin
one year. However if the instrument has a slight drift due to
ag-ing, temperature or other effects a one-point calibration
can be performed. Performing a dew point calibration is
critical and following considerations should be taken:
Perform dew point calibrations at the working point.
For example if you measure at around -40 °Ctddo
the calibration at that point.
Do not perform calibration at too high dew points, as
it will cause big errors at low dew points!
We recommend calibration between -40 and -55 °Ctd.
Use highly precise reference measuring instruments.
Maintain conditioning time of about 1 hour minimum.
If there is any doubt about the correct calibration process
and result, the calibration can be removed at any time.
Please follow the instructions on the screen.
0970 0055 S 505 English, V1.1, 08.07.15
11
Page 12
S 505
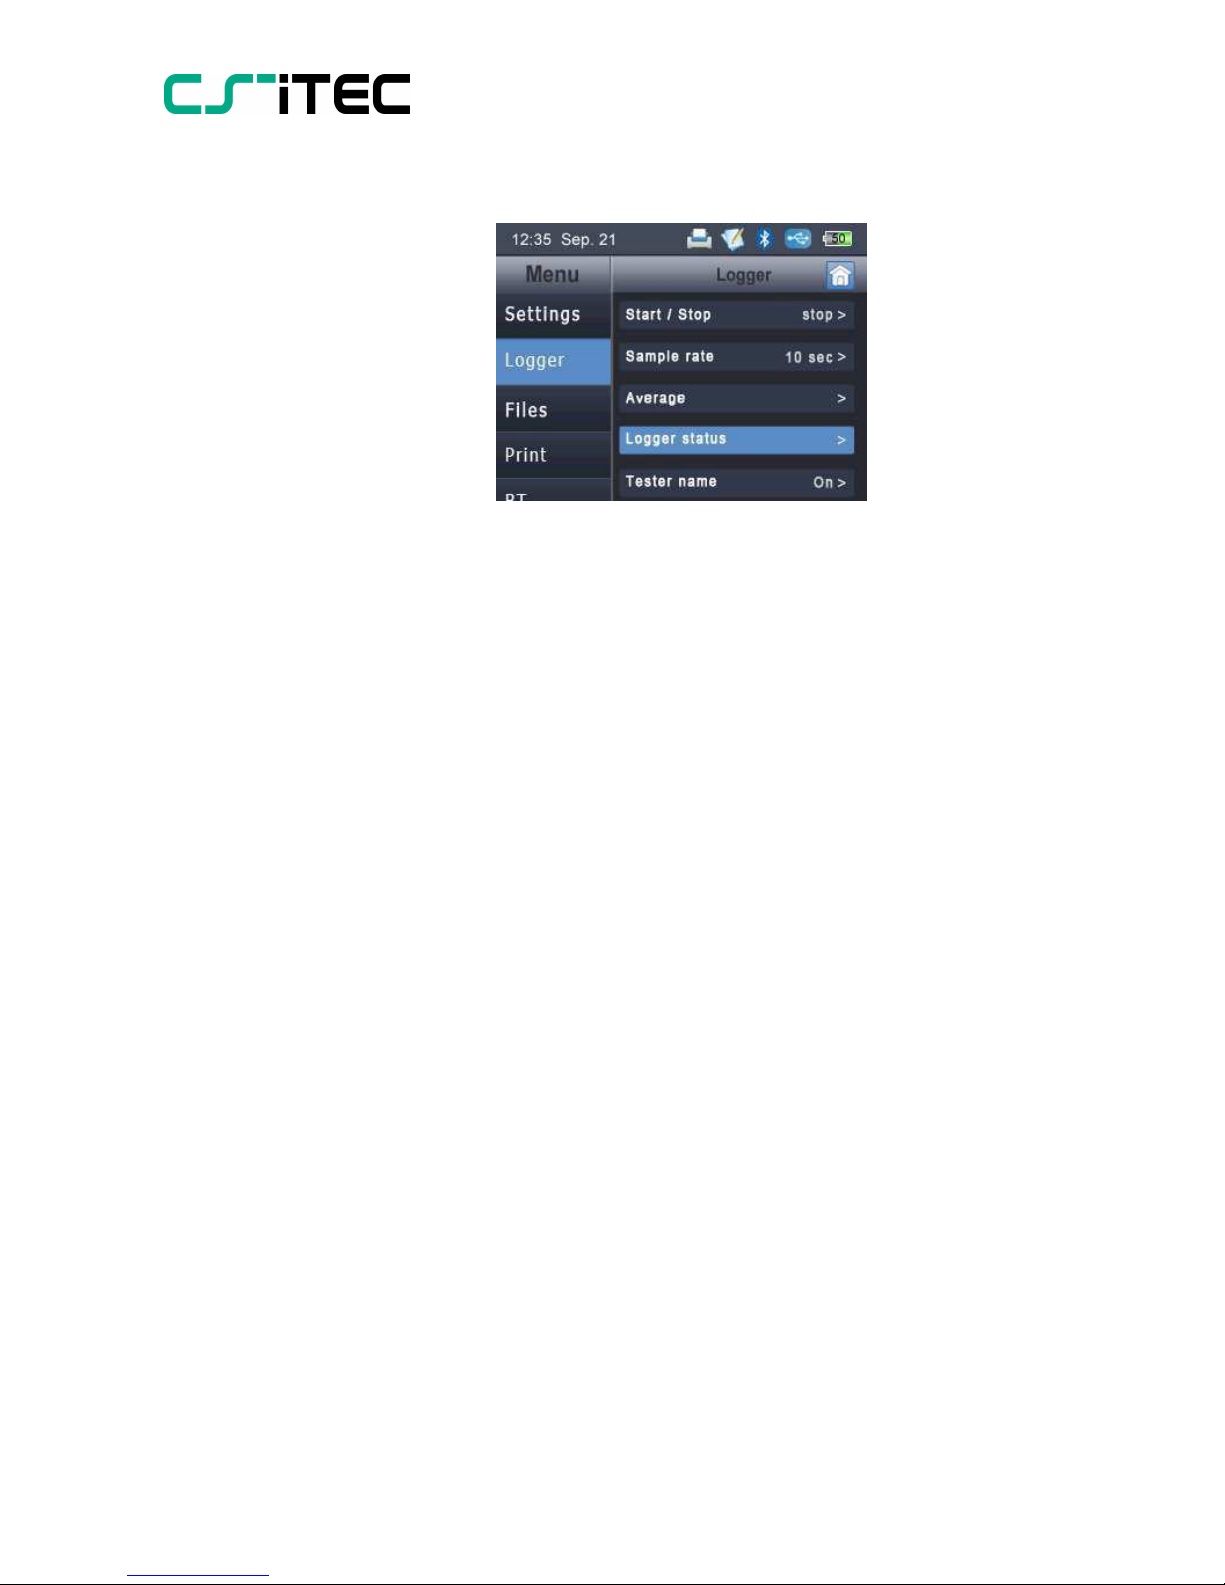
4.6 Data logger
Description of the functions:
Start / Stop Start / Stop of the logger
Sample rate
Average
Logger status
Tester name
Location
Company name
Is the time interval the logger will store
samples. The logger stores always all
channels selected on the main screen.
For longer sampling rate the user
can choose to record the average
value of the time interval
When logger is running it shows
soem status information
The name of the person who is performing the measurement can either be
selected from a list or entered.
A location description can either be
sel-ected from a list or entered.
Company name and address that
should appear on the print (usually the
custo-mer)
12 0970 0055 S 505 English, V1.1, 08.07.15
Page 13
S 505
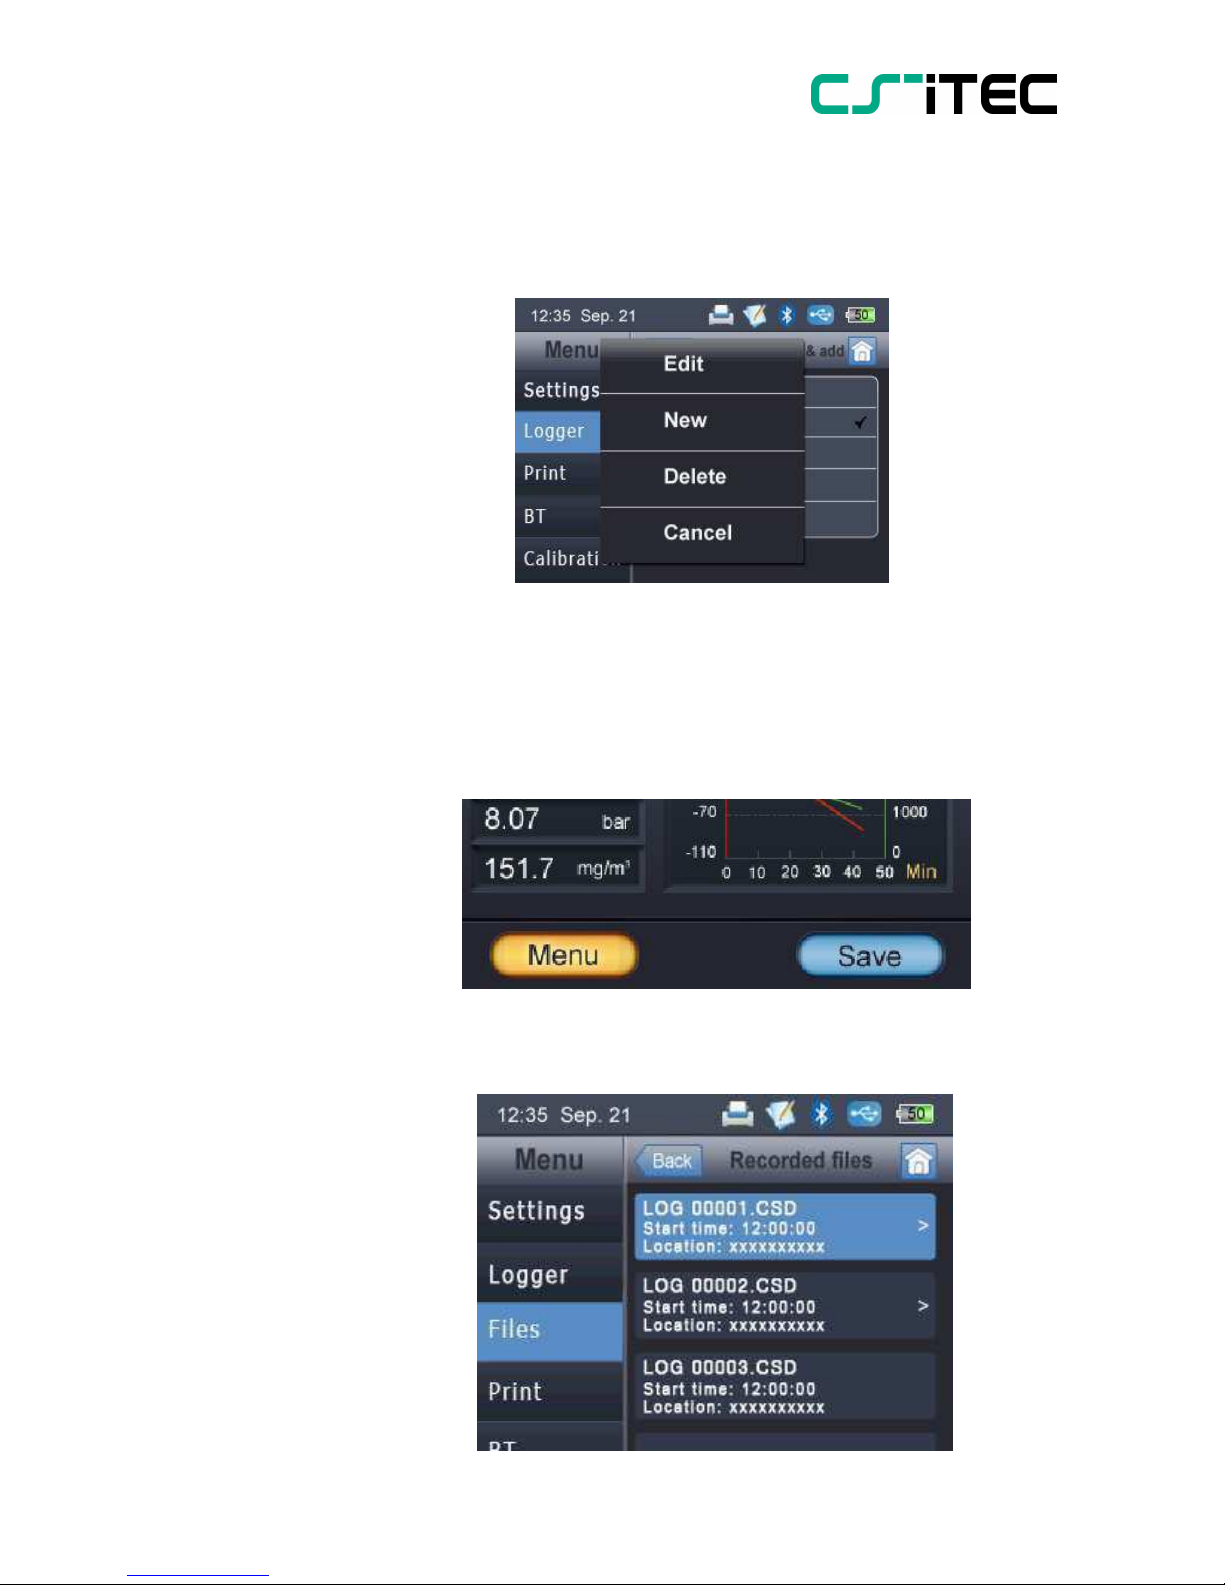
Tester name, Location and Company names can be entered or modified by selecting one entry and keep it
pressed for 2 seconds. A menu will pop-up where as
shown below ti initiate the action.
S 505 has two different logger functions. One is the
continues logging with sampling rate and the other one is a
single value logging, where the user just stores the current
values on the screen in a file. For this purpose the Save
button on the main sceen has to be used.
4.7 File menu
0970 0055 S 505 English, V1.1, 08.07.15
13
Page 14
S 505
The file menu is used to view all recorded data. We
distin-guish between two data files:
Single record data file (can be printed with
HDT 312)
Multible record data file (can be analyzed with
CSM -s)
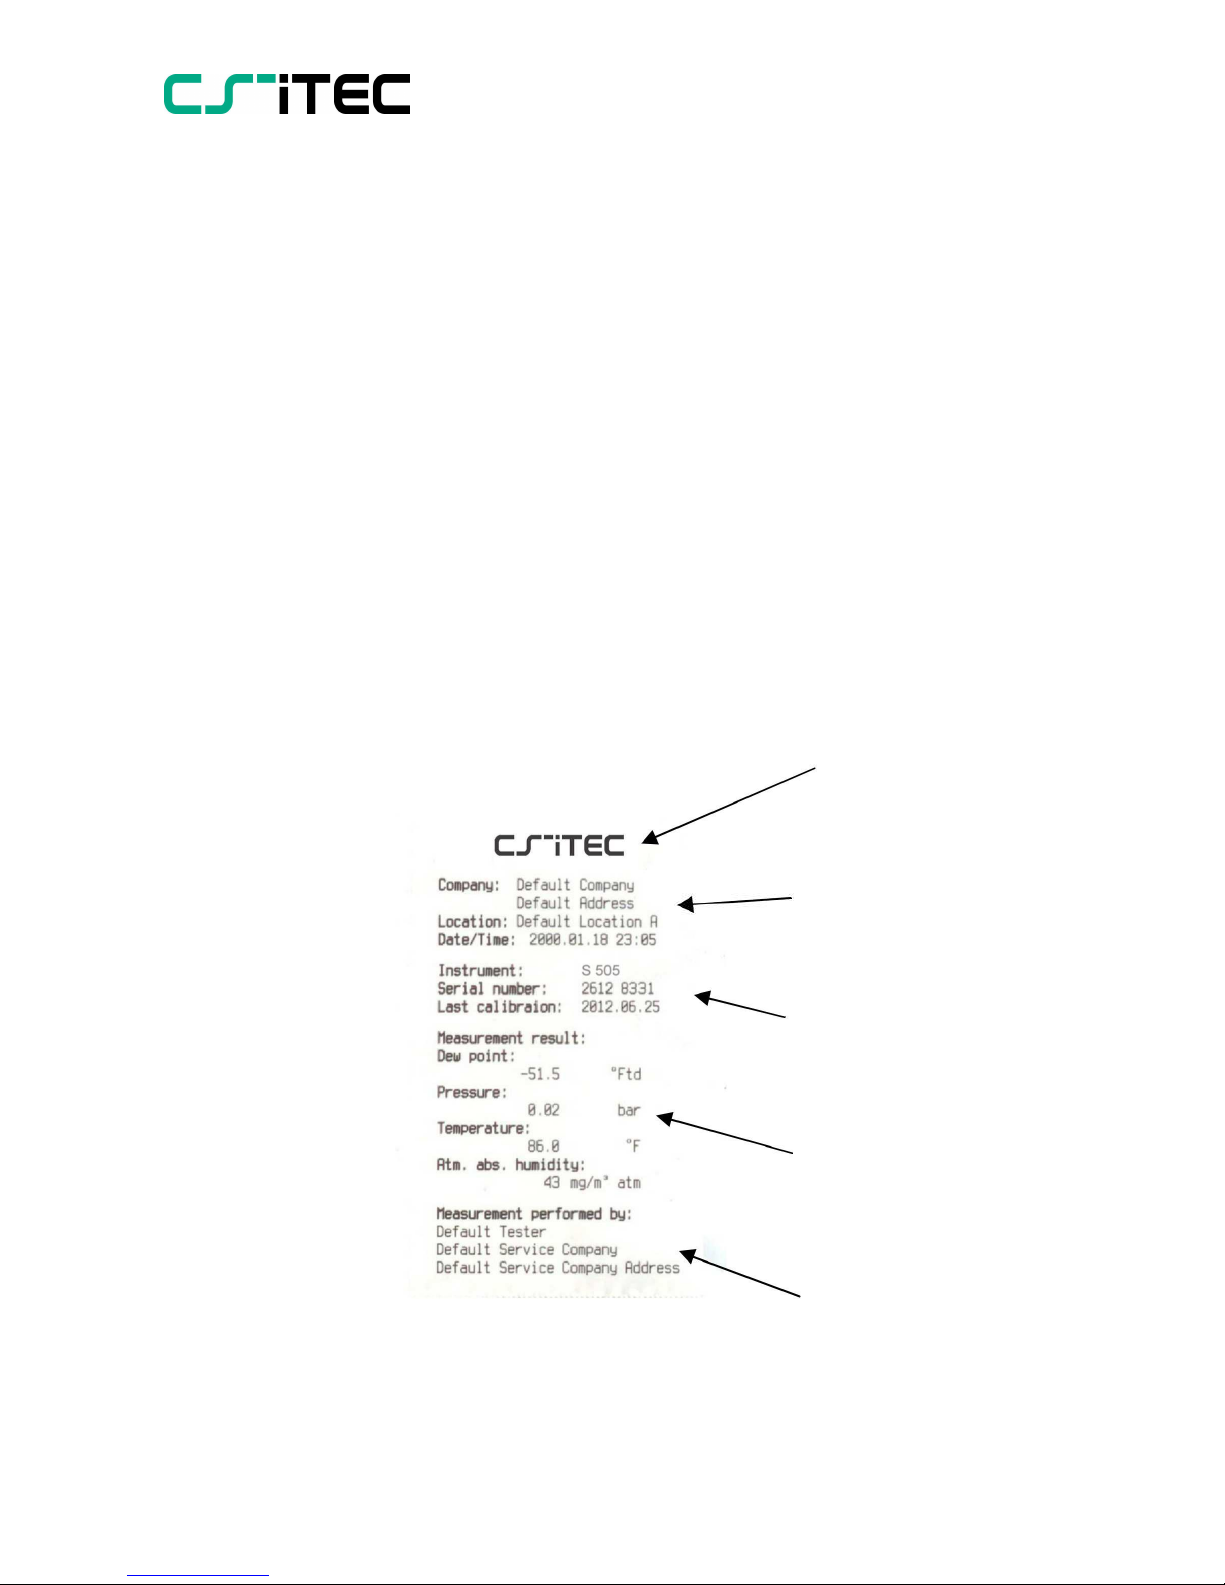
4.8 Print menu
The Print menu looks very much the same as the File
menu, but it will list only single recording files (Save button). Only these files can be printed with the wireless
prin-ter. Below is a sample printout shown.
Company logo
Customer name and
address
Instrument
information and data
Measurement values
of up to 4 channels
Tester name and
company that performed the
measure-ment
14 0970 0055 S 505 English, V1.1, 08.07.15
Page 15
S 505
4.9 BlueTooth menu
The BT menu is used to establish the connection with
the portable printer or the PC.
Pairing with the Printer
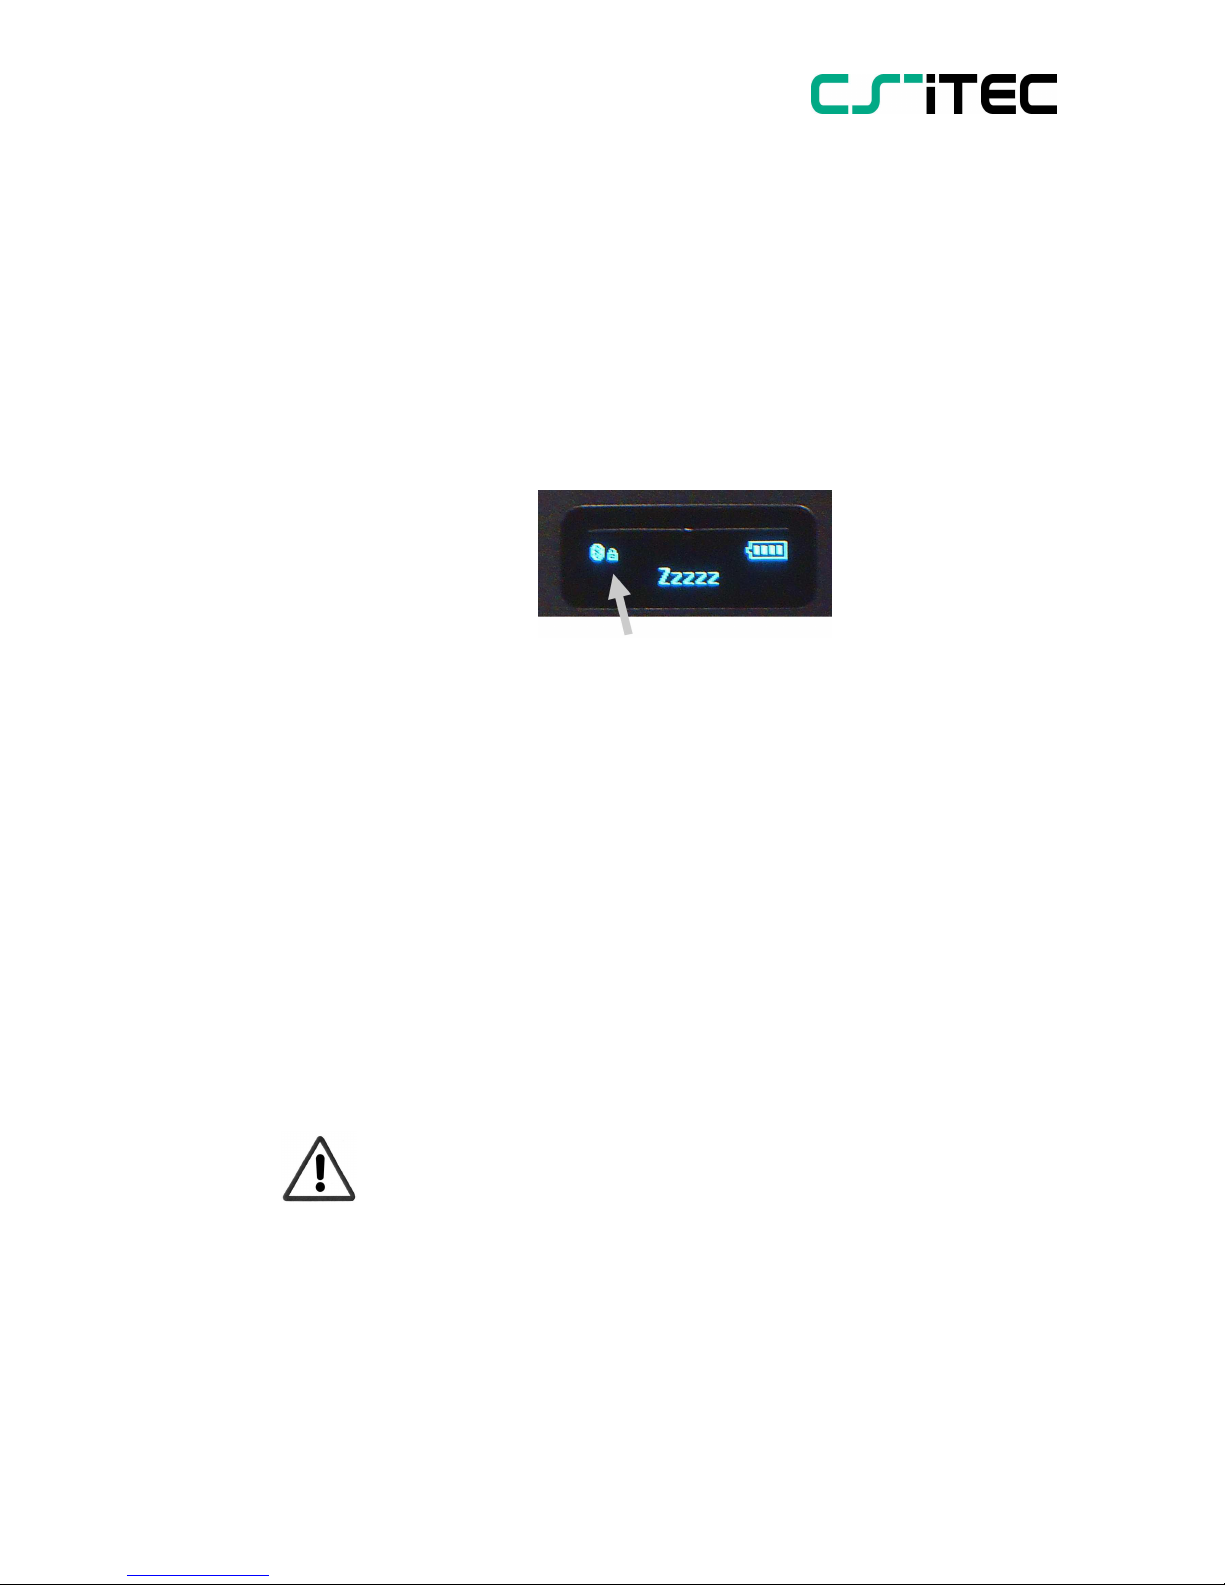
In order to establish a connection the S 505 and the
printer need to be “paired“ . Please switch on the
portbale printer and check the small screen on the printer.
On the left side there is a symbol that looks like a Lock. If
this symbol is shown it indicates that this printer has been
paired already with another device. To establish a new
pairing, the Lock has to be removed. This is done by
pressing the Setting button on the printer until „BT Clear
binding“ is shown and then press the Paper feed button.
Now select on S 505 the menu BlueTooth and tick
„Connect to printer“ . S 505 will then search for the printer
and after a few seconds the spinning wheels on the screen
should dissappear and the printer symbol should be shown
at the top of the screen.
Once the paring is estbalished it is not required to do this
again, only if the S 505 is changed. Whenever the printer is
powered on, S 505 will detect it and indicate a printer
symbol at the top of the main screen. If the printer symbol is
seen a print out can be perfromed.
0970 0055 S 505 English, V1.1, 08.07.15
15
Page 16

CSM-S
V >1.5
CSC-520
S 505
5.0 Application software
S 505 can be used in combination with CSM-S data
aquisition and monitoring software. Following software is
available as download from our web page:
www.cs-itec.com
Data acquisition and analyzes software supporting all CSiTEC products. After download and installation connect S
505 via USB to the computer. Do following settings in
CSM-S:
Select under Configuration-Communication
the device “S 505”
Select Configuration-Device List and press
“auto detection”
Follow the instructions in the software and tick
all channels to be displayed and recorded.
Select Device-Go Online and the current measure-
ment values should be shown on the screen.
CSM-S requires a registration through the purchase of a
serial number, which is not included in the set.
Configuration software for S 505. Through this software user
data which can be assigned to data logging files can be managed. Following data can be managed and downloaded to
S 505 and finally printed on the portable printer:
Location names and descriptions: Helpful to indentify
a measurement
Tester name: Identification who performed the meas-
urement
Customer name and address.
Service company name and address.
Service company logo
Firmware update in S 505: please down load the lat-
est firmware from our web page
16 0970 0055 S 505 English, V1.1, 08.07.15
Page 17
S 505
The full set of software is included on the SD card of
S 505: CSM-S, CSC-520, instruction manual S 505 as pdf.
4.7 Special considerations
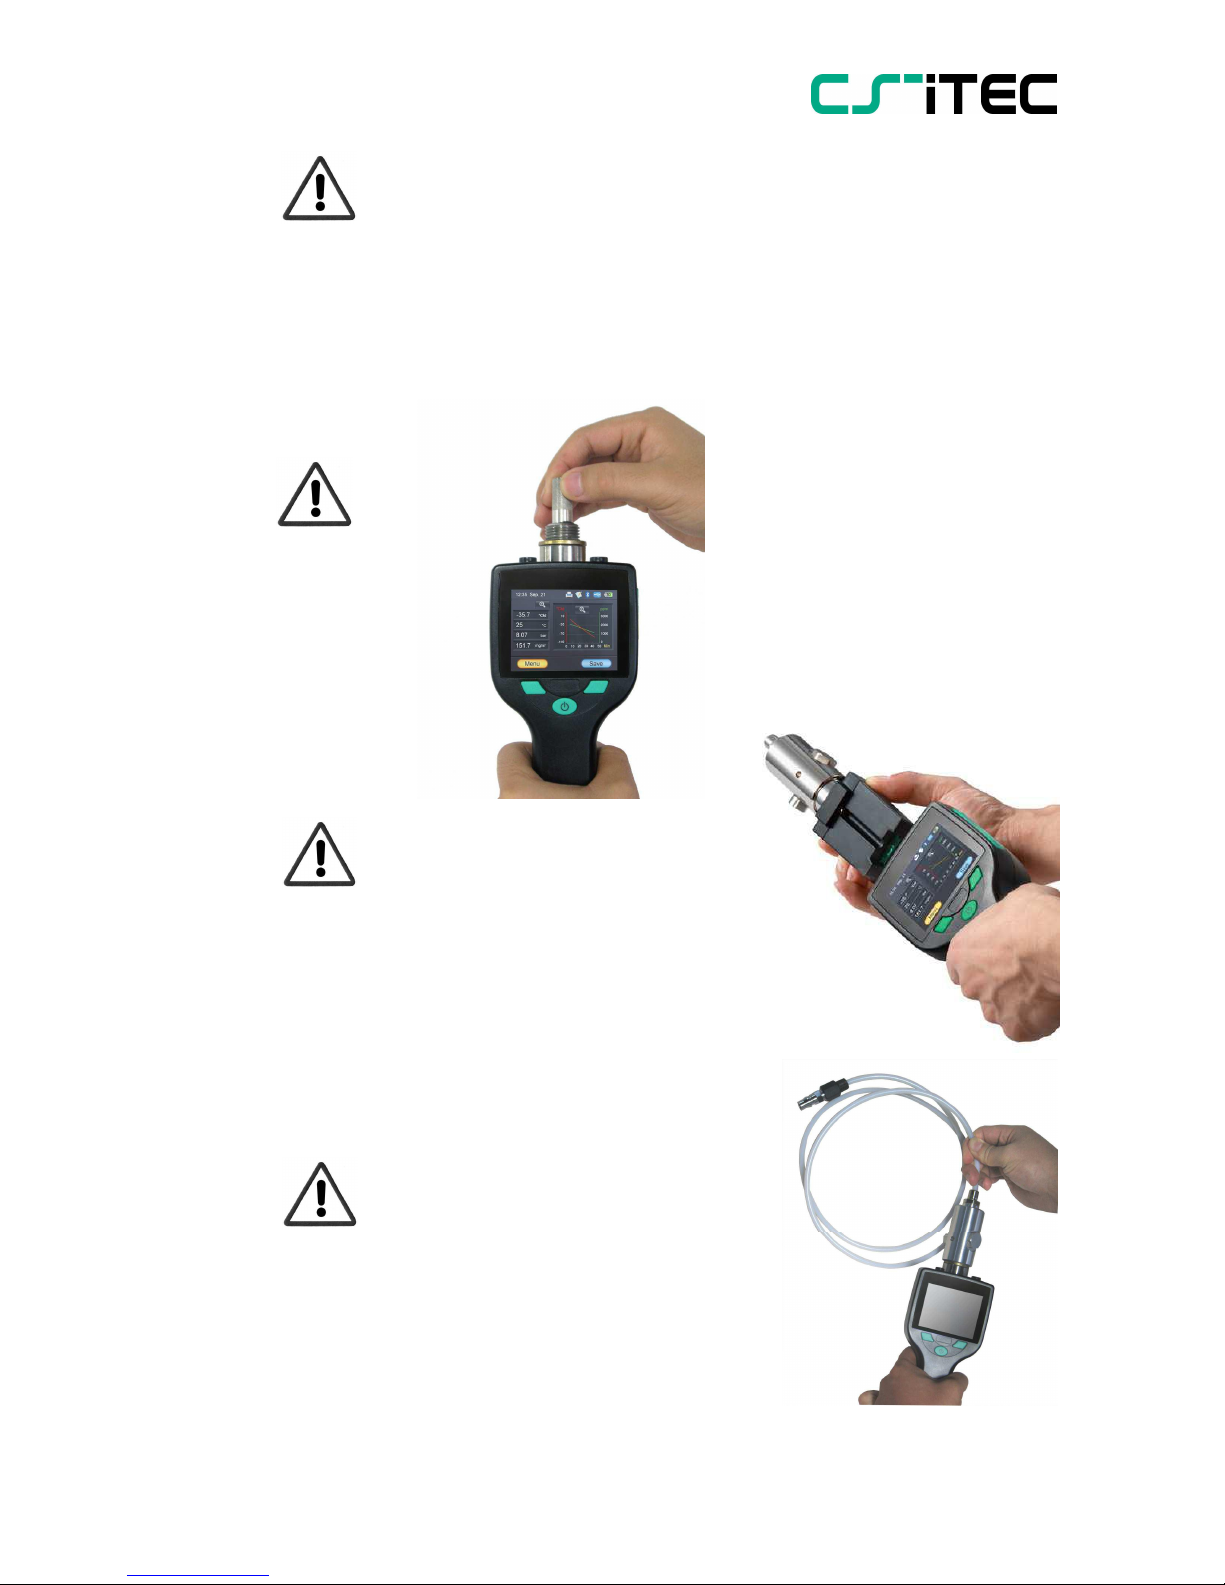
Please don’t remove and
even don’t touch the sinter
cap which protects the sen-sor
element from dust and
particles. Wrong handling can
effect or even destroy the
sensitive sensor ele-ment..
The sensor unit can be
removed by opening 2
screws on the backside of
the instrument. The sensor
unit can be replaced easily
with a newly calibrated one
without the need to return
the complete instrument.
The instrument comes with a
Teflon hose for the connection
to the compressed air system.
Please ensure that the hose
remains dry and clean. Wet
and contaminated hoses can
effect the measurement and
should be exchanged.
0970 0055 S 505 English, V1.1, 08.07.15
17
Page 18

S 505
Measuring
range
Uncertainty
Response
time
Calculated
parameters
Environment
conditions
Charger /
battery
Approvals
Certificates
Data logger
Interface
5. Technical data
Sensor A:
-100 … -30 °C
td
Sensor B:
-50 … +50 °C
td
Pressure:
-0.1 … 1.5 MPa
Temperature:
-30 ... +50 °C
Dew point:
± 2 °Ctd@ -50 °Ctd
Pressure:
± 0.005 MPa
Temperature:
± 0.3 °C
Stated uncertainty at:
Ambient / process temperature: 23 °C ± 3 °C
Ambient humidity: <90%, no condensation
T95: -50 —> -10 °C
td
: < 10 seconds
-10 —> -50 °C
td
: < 5 minutes
g/m3, mg/m3, ppmv, g/kg
Dew point and moisture at atmospheric conditions
Ambient temp.: 0 … +50 °C
Storage temp.: -40 … +65 °C
Ambient humidity: < 90%, no condensation
EMC: IEC / EN 61326
USB charger: 5V, 2A (charging through USB port possible)
Battery life: 6 hours
Charging time: 7 h (if switched on), 4 h (if switched off)
CE mark: The measuring system is conform with the
statutory requirements of the EC Directives.
CS has successful tested the device and affixed
the CE mark.
Memory size: 4 G
Number of files: maximum 512 files
Medium: SD card
Bluetooth
18 0970 0055 S 505 English, V1.1, 08.07.15
Page 19
S 505
Printer
Principle: Thermal
Width: 58 mm (paper roll), 48 mm (print area)
Printing speed: 60 mm / s
Density: 203 dpi
Charging time: 2.5h
Stand by time: 120 h
Charger: 12 VDC / 1A
Transmission
Distance BT: 5 m
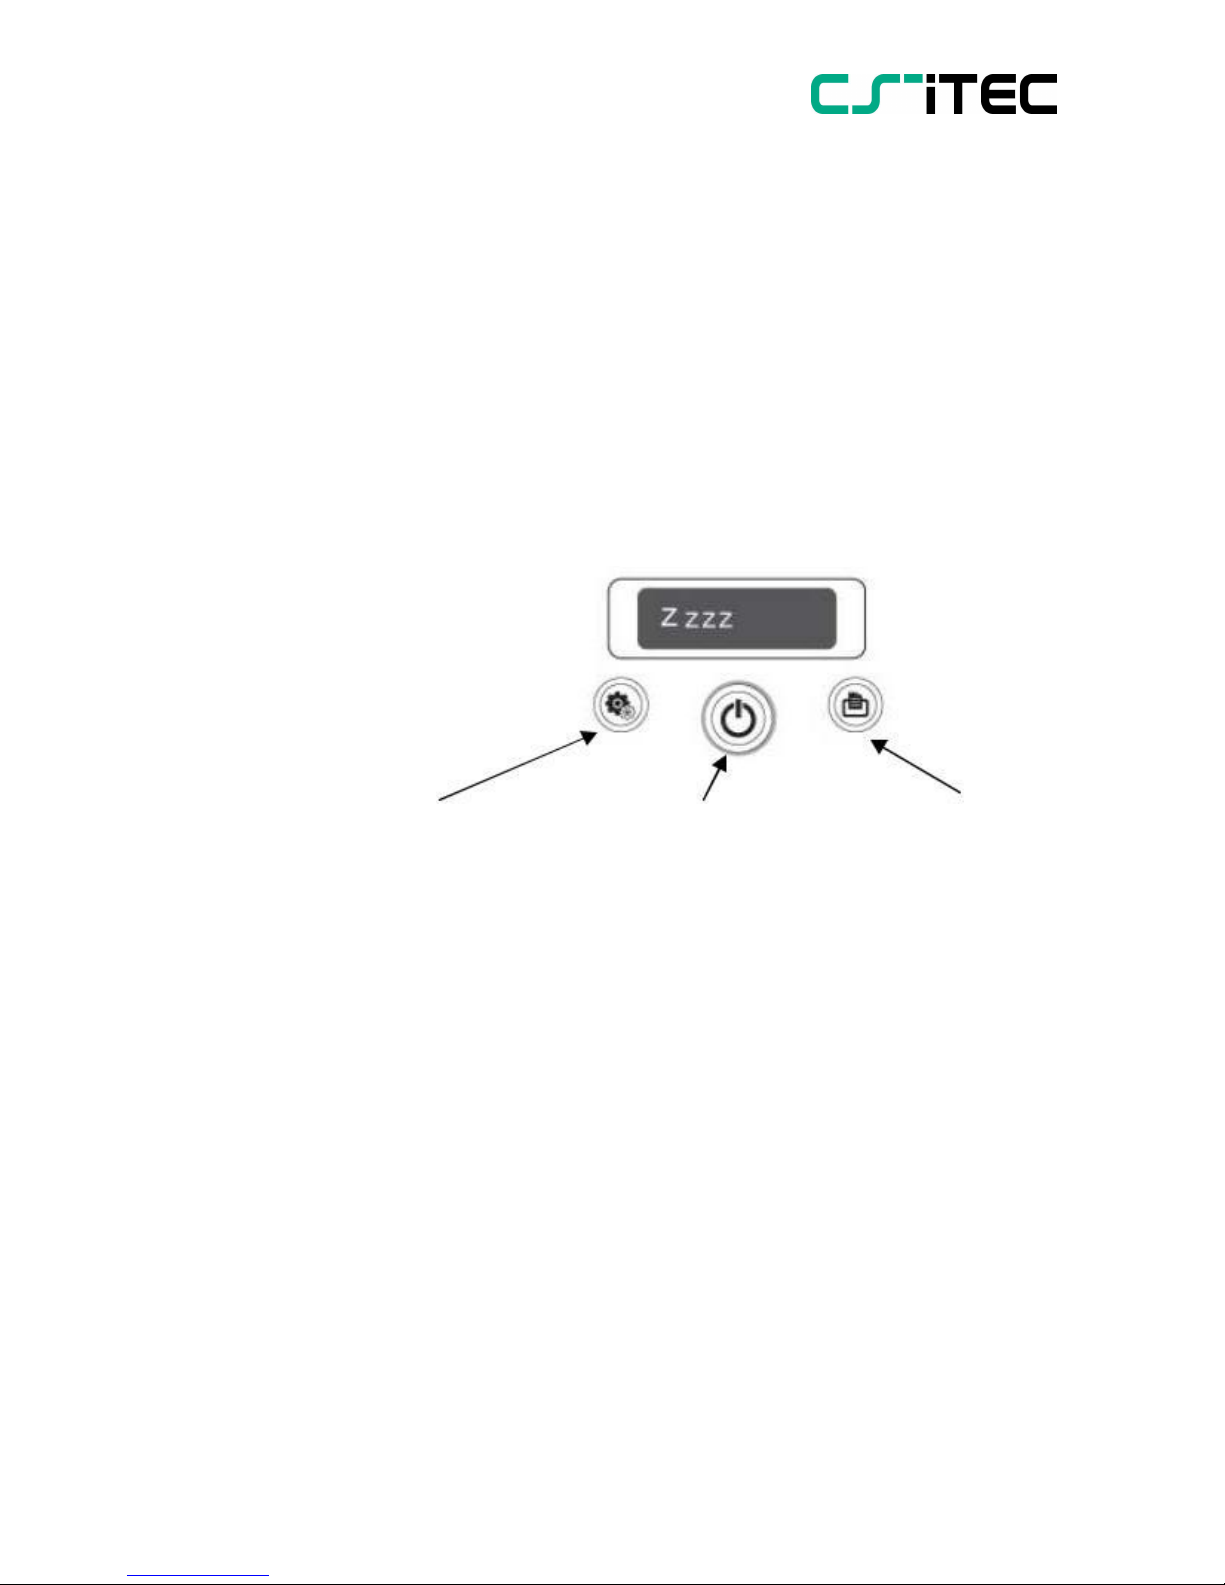
Basic Printer operation HDT 312
Setting button:
On/Off button:
Paper feed /
scroll through
press for 2 sec-
Select
button : in
the menu.
onds
men u mode, the
selection is con-
firmed
Menu selection Default setting
Printing Quality High
Printing grade 3
Auto feed No
Mark detect mode 0
Self test (select it for self test)
BT Clear binding (select it to break the pairing)
Auto off time
30 m
Language English / Chinese
0970 0055 S 505 English, V1.1, 08.07.15
19
Page 20

S 505
S 505-1 Set
S 505-2 Set
S 505-3 Set
Accessories
Trademarks
6. Order information
Order No.
Description
0600 0505
S 505-1 Set consisting of:
0560 0505
S 505 instrument
0699 0502
Sensor unit B: -50 … +50 ºC
0699 3500
Parking/Measuring chamber for fast sensor response
0554 0003
Teflon hose with quick connector
0554 0018
USB charger with USB cable
0554 0019
Transport case S 505
Order No.
Description
0600 0506
S 505-2 Set consisting of:
0560 0505
S 505 instrument
0699 0503
Sensor unit A: -100 … -30 ºC
0699 3500
Parking/Measuring chamber for fast sensor response
0554 0003
Teflon hose with quick connector
0554 0018
USB charger with USB cable
0554 0019
Transport case S 505
Order No.
Description
0600 0507
S 505-3 Set consisting of:
0560 0505
S 505 instrument
0699 0502
Sensor unit B: -50 … +50 ºC
0699 0503
Sensor unit A: -100 … -30 ºC
0699 3500
Parking/Measuring chamber for fast sensor response
0554 0003
Teflon hose with quick connector
0554 0018
USB charger with USB cable
0554 0019
Transport case S 505
Order No.
Description
0554 0020
Portable CS-iTEC printer HDT 312
0554 0021
Paper roll for HDT 312 (contains 3 rolls)
0554 0052
PE-filter (5 filter)
0554 0053
Dessicant (5 tablets set)
7. Trademarks
Bluetooth®
Registered trademark of the Bluetooth Organisation
20 0970 0055 S 505 English, V1.1, 08.07.15
Page 21

S 505
8. Quality at CS-iTEC
CS-iTEC is specialized in practice oriented measurement instru-
Quality ments for industrial applications. Even though the company is
young, the founders have more than 20 years solid experience
in instrumentation.
Our strength is based on cooperation with Engineers and users
in the field of industrial measurement technology for many years.
As a result we offer instruments which are proofed and practical
in the daily measurement tasks.
CS-iTEC products require a high level of know-how and experience, which you can rely on. Quality at CS-iTEC means:
1-2 years warranty
100 % computerized tests in production
Each instrument passes through a final test procedures
Process within the company are documented and
are based on ISO 9001
Employees are trained and highly motivated
Internal audits monitoring the implemented processes
More than 50,000 instruments are in operation
world wide
9. Warranty
CS-iTEC provides a warranty for this product of 24 months
covering the material and workmanship under the stated oper-
Warranty ating conditions from the date of delivery. Please report any
findings immediately and within the warranty time
guaranteed by us.
Excluded from this warranty is damage caused by improper
use and non-adherence to the instruction manual.
The warranty is also cancelled once the measuring instrument
has been opened provided this is not described in the instruc-tion
manual for maintenance purposes. This is also the case if the
serial number has been changed, damaged or removed.
If in addition to the warranty service necessary repairs, adjustments or similar are carried out, the warranty services are free
of charge but there is a charge for other services such as
transport and packing costs. Other claims, especially those for
damage occurring outside the instrument are not included unless responsibility is legally binding.
0970 0055 S 505 English, V1.1, 08.07.15
21
 Loading...