

Page 1
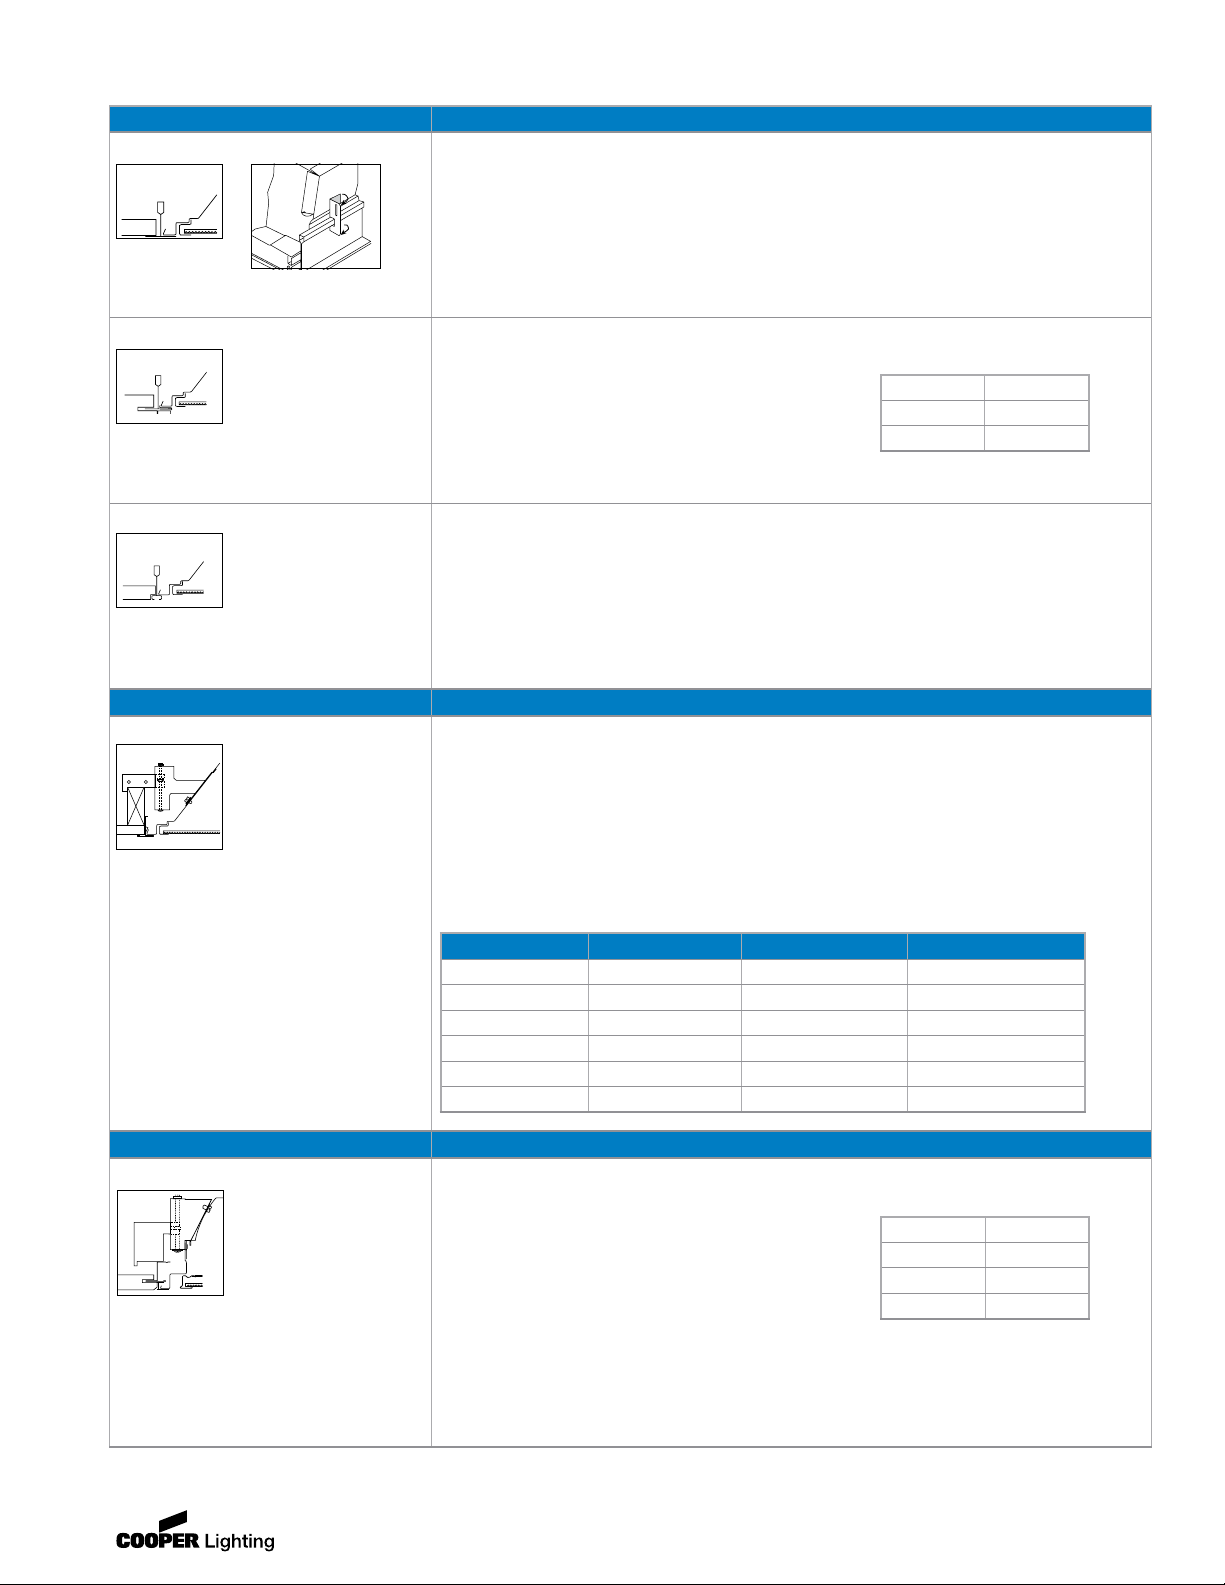
GR8, GC8, GC SERIES - NON-FLOATING DOOR ASSEMBLIES
METALUX
Type “G” Fixture
(Exposed Grid) A Recessed Luminaire with Narrow Flanges designed to rest on exposed 15/16" or 9/16" wide Inverted Grid Tees.
G Grid Lay In
(Standard)
Integral Grid-Lock
Feature (Standard)
• Fixture Example: 2GR8-432-UNV-EB81-U
®
(Concealed T) A Recessed Luminaire with Narrow Flanges designed to rest on 15/16" wide Concealed Inverted Grid Tees
G Concealed T
(Slot Grid) A Recessed Luminaire designed to rest on 9/16" Slot T Grid
G Slot Grid
• Fixture Example 2EP3GAX-332S36I
• Optional Aluminum TK Trim Kit Available
– Available TK Trim Finishes: Natural Anodized Aluminum (N) Standard
and Baked White Enamel (W)
• Fixture Example: 2GR8-432
• T-Bar Safety Clips Required
TK TRIM KIT
TK-14N-U 1' x 4'
TK-22N-U 2' x 2'
TK-24N-U 2' x 4'
Type “F” Fixture
(Flange Trim) For factory installed ange, replace “G” in xture trim description with “F”. Factory installed ange available on GC8 and GC only,
F Flange Trim
eld installed kits are available for all other models and are listed below.
A Recessed Luminaire with Horizontal Steel or Aluminum (A) Flanges which conceal the edges of the ceiling opening
• Fixture example 2FC8-332
• Adjustable Swing Gates for mounting
• Optional Flange Kit available
– Field Convertible, Converts Grid Fixture (G) to Flange Fixture (F)
– Standard Flange Trim Finish: Baked White Enamel (W)
• Typical fixture ceiling opening requirements: Single – (Width) One-quarter Inch (1/4") plus nominal width, (Length) 1/4" plus
nominal length.
Rows - fixture quantity times fixture length plus 1/4".
• Plaster Frames available, see options and accessories section
FLANGE KITS (Field Installed)
Fixture Fixture Size Flange Kit Ceiling Opening Size
GR8/GC8/GR5 1' x 4' FCS-14W-U (Steel) 12-1/4" x 48-1/4"
GC 1' x 4' F2-14W-U (Steel) 12-1/4" x 48-1/4"
GC 20" x 24" F2-2024W-U (Steel) 20-1/4" x 24-1/4"
GR8/GC8/GR5 2' x 2' FCTKA-22W-U 24-1/4" x 24-1/4"
GC 20" x 48" F2-28W-U (Steel) 20-1/4" x 48-1/4"
GR8/GC8/GR5 2' x 4' FCTKA-24W-U 24-1/4" x 48-1/4"
Type “MZ” Fixture (GC Only)
(Modular Trim / Aluminum)
MZ Modular Trim /
MZ Modular Trim /
Aluminum
Aluminum
Concealed “T” Metal Pan
and Concealed “Z” Spline Application
A Recessed Luminaire Trimmed to a Modular / Concealed
Finished Dimension
• Fixture example: 2MZC-332
(complete fixture / factory installed trim)
• On complete ordered fixture, Modular MZ Trim matches door frame
assembly unless otherwise specified
• Adjustable Swing Gates for mounting
• Optional Aluminum Modular (MZ) Trim Kit available
– Field Convertible, converts Grid Fixture (G) to Modular Fixture (MZ)
– Available Aluminum Trim Finishes: Baked White Enamel (W) and
Natural Anodized Aluminum (N)
• For Concealed “T” and Concealed “Z” the main ceiling carries must be
on the sides of the Luminaire.
The weight of the Luminaire exists on the Swing-Gates and must be
supported by main carriers, not cross members.
At each end of the luminaire, an Angle Spline must be used, Cross or
Main T's cannot be used.
MODULAR / MZ
TRIM KIT / ALUMINUM
F2MZ/E-14W-U 1' x 4'
F2MZ/E-22W-U 2' x 2'
F2MZ/E-24W-U 2' x 4'
F2MZ/E-28W-U 20" x 48"
Visit our web site at www.cooperlighting.com
Customer First Center 1121 Highway 74 South Peachtree City, GA 30269 770.486.4800 FAX 770.486.4801 9/12 ADF121629
Page 2
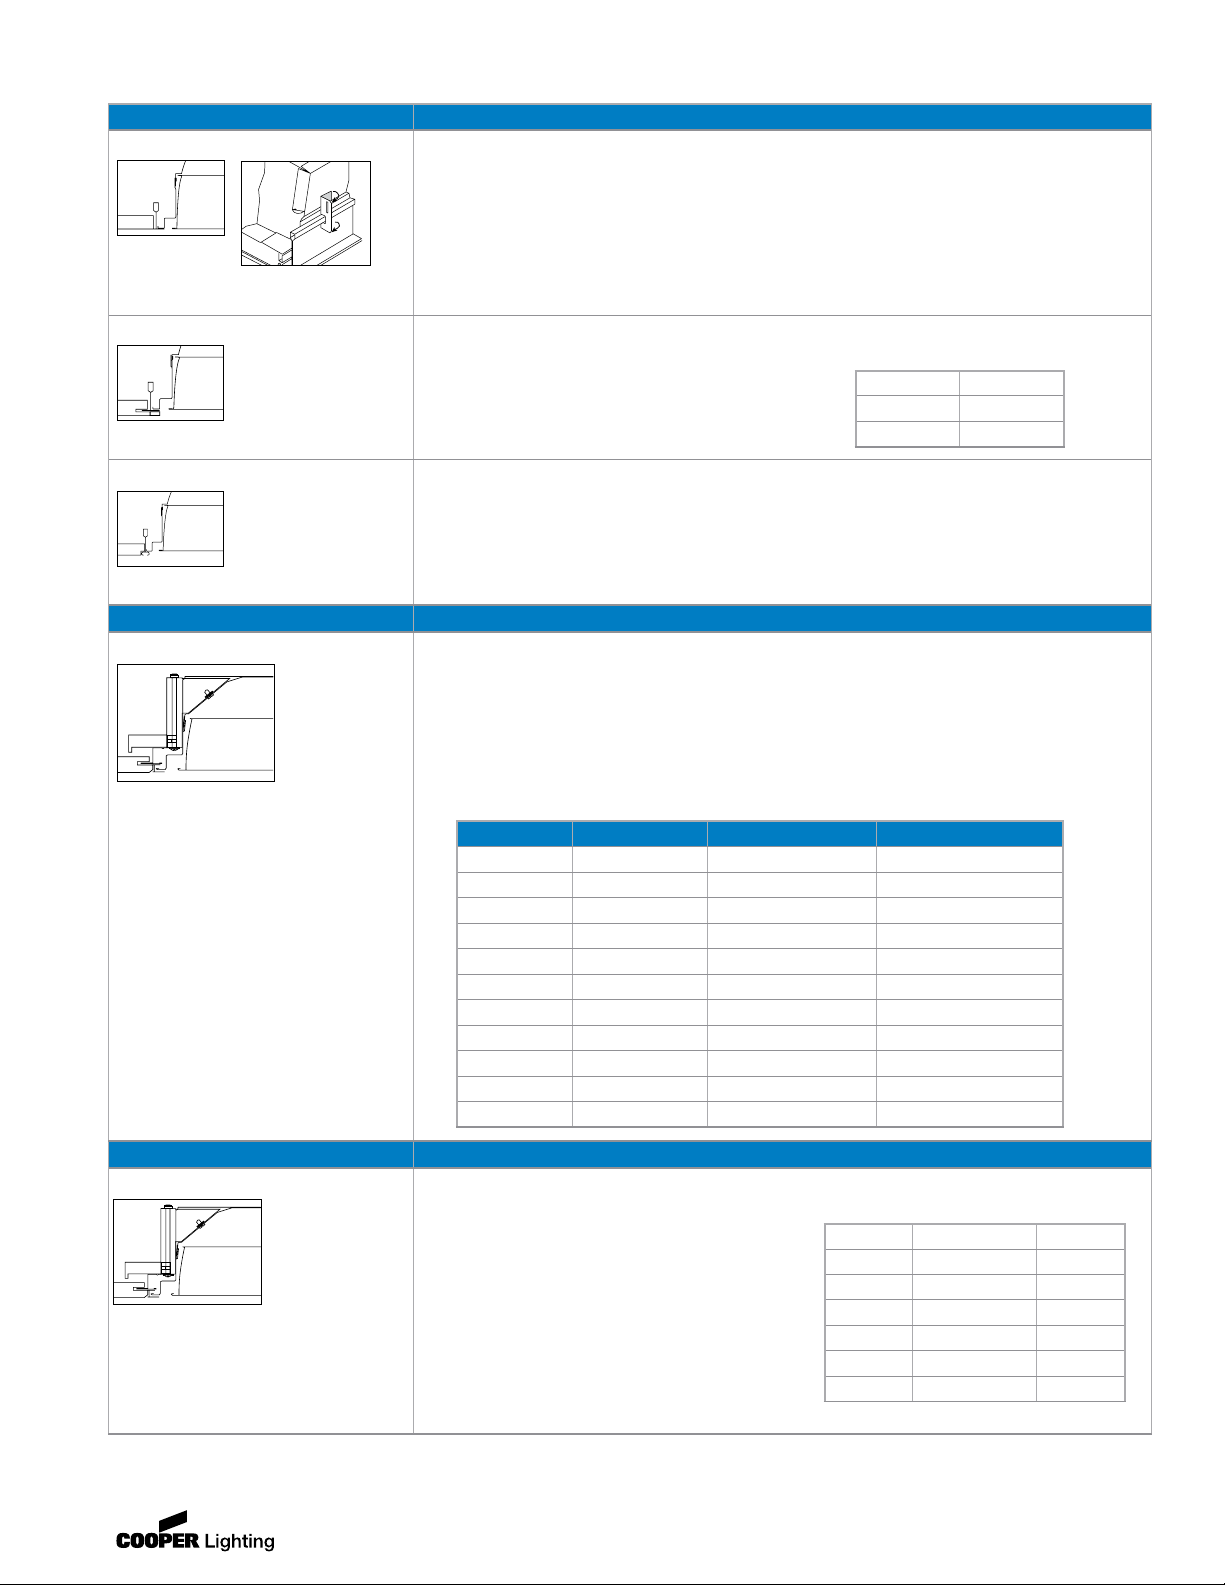
PARALUX II, III, IV, V SERIES – FLOATING LOUVER ASSEMBLIES
METALUX
Type “G” Fixture
(Exposed Grid) A Recessed Luminaire with Narrow Flanges designed to rest on exposed 15/16" or 9/16" wide Inverted Grid Tees.
G Grid Lay In
(Standard)
Integral Grid-Lock
Feature (Standard)
• Fixture example: 2P2GX-332S36I
®
(Concealed T) A Recessed Luminaire with Narrow Flanges designed to rest on 15/16" wide Concealed Inverted Grid Tees
T Concealed T
(Slot Grid) A Recessed Luminaire designed to rest on 9/16" Slot-T Grid
G Slot Grid
• Fixture Example 2EP3GX-332S36I
• Optional TK Trim Kit available
– Available TK trim finishes: Natural Anodized Aluminum (N) standard
and Baked White Enamel (W)
• Fixture example: 2EP3GAX-332S36I
• T-Bar Safety Clips required
• Face of luminaire/door assembly is recessed about 5/16" into ceiling
TK TRIM KIT
TK-14N-U 1' x 4'
TK-22N-U 2' x 2'
TK-24N-U 2' x 4'
Type “F” Fixture
(Flange) A Recessed Luminaire with Horizontal Steel or Mitered Aluminum (M) Flanges which conceal the edges of the ceiling opening
F Aluminum Flange Trim with
Supporting Swing Gates
• Complete xture / factory installed trim.
Fixture example: 2EP3FX-332S36I
• Adjustable Swing Gates for mounting
• Field installed Flange Kit available
– Field Convertible, Converts Grid Fixture (G) to Flange Fixture (F)
– Standard Flange Trim finish: Baked White Enamel (W)
• Typical fixture ceiling opening requirements: Single – (Width) One-quarter Inch (1/4") plus nominal width, (length) 1/4" plus nominal
length.
• Rows - fixture quantiity times fixture length plus 1/4".
• Plaster frames available, see options and accessories section
FLANGE KITS (Steel) (Field Installed)
Fixture Fixture Size Flange Kit Ceiling Opening Size
EP3, P4, P5 1' x 2' F3/4-12W-U (steel) 12-1/4" x 24-1/4"
EP3, P4, P5 1' x 4' F3/4M-14W-U 12-1/4" x 48-1/4"
P2 1' x 4' F2M-14S-W-U 12-1/4" x 48-1/4"
EP3, P4, P5 20" x 24" F3/4-2024W-U (steel) 20-1/4" x 24-1/4"
P2 20" x 24" F2-2024W-U (steel) 20-1/4" x 24-1/4"
P4, P5 2' x 2' F4/5M-22S-W-U 24-1/4" x 24-1/4"
P2, EP3 2' x 2' F2/3M-22S-W-U 24-1/4" x 24-1/4"
EP3, P4, P5 20" x 48" F3/4-28W-U (steel) 20-1/4" x 48-1/4"
P2 20" x 48" F2-28W-U (steel) 20-1/4" x 48-1/4"
P4, P5 2' x 4' F4/5M-24S-W-U 24-1/4" x 48-1/4"
P2, EP3 2' x 4' F2/3M-24S-W-U 24-1/4" x 48-1/4"
Type “MZ” (Fixture) 2", 3", 4", 5" Parabolics
(Modular Trim / Aluminum)
MZ Modular Trim with
Supporting Swing Gates
Concealed “T” Metal Pan and
Concealed “Z” Spline Application
Customer First Center 1121 Highway 74 South Peachtree City, GA 30269 770.486.4800 FAX 770.486.4801 9/12 ADF121629
A Recessed Luminaire trimmed to a Modular / Concealed
finished dimension
• Complete fixture / factory installed trim
Fixture example: 2MZC-332S38I
• On complete ordered fixture, Modular MZ Trim matches
door frame assembly unless otherwise specified
• Adjustable Swing Gates for mounting
• Optional Aluminum Modular (MZ) Trim Kit available
– Field Convertible, Converts Grid Fixture (G) to Modular Fixture (MZ)
– Available Aluminum Trim Finishes: Baked White Enamel (W)
and Natural Anodized Aluminum (N)
• For Concealed “T” and Concealed “Z” the main ceiling carries must
be on the sides of the Luminaire. The weight of the luminaire exists
on the Swing-Gates and must be supported by main carriers, not
cross members. At each end of the luminaire, an Angle Spline must
be used, Cross or Main T's cannot be used.
MODULAR / MZ
TRIM KIT / ALUMINUM
Fixture Flange Kit Fixture Size
EP3, P4, P5 F3/4MZ-14W-U 1' x 4'
P2 F2MZ-14-W-U 1' x 4'
P4, P5 F4/5MZ/E-22W-U 2' x 2'
EP3, P2 F2/3MZ/E-22W-U 2' x 2'
P4, P5 F4/5MZ/E-24W-U 2' x 4'
EP3, P2 F2/3MZ/E-24W-U 2' x 4'
Visit our web site at www.cooperlighting.com
Page 3
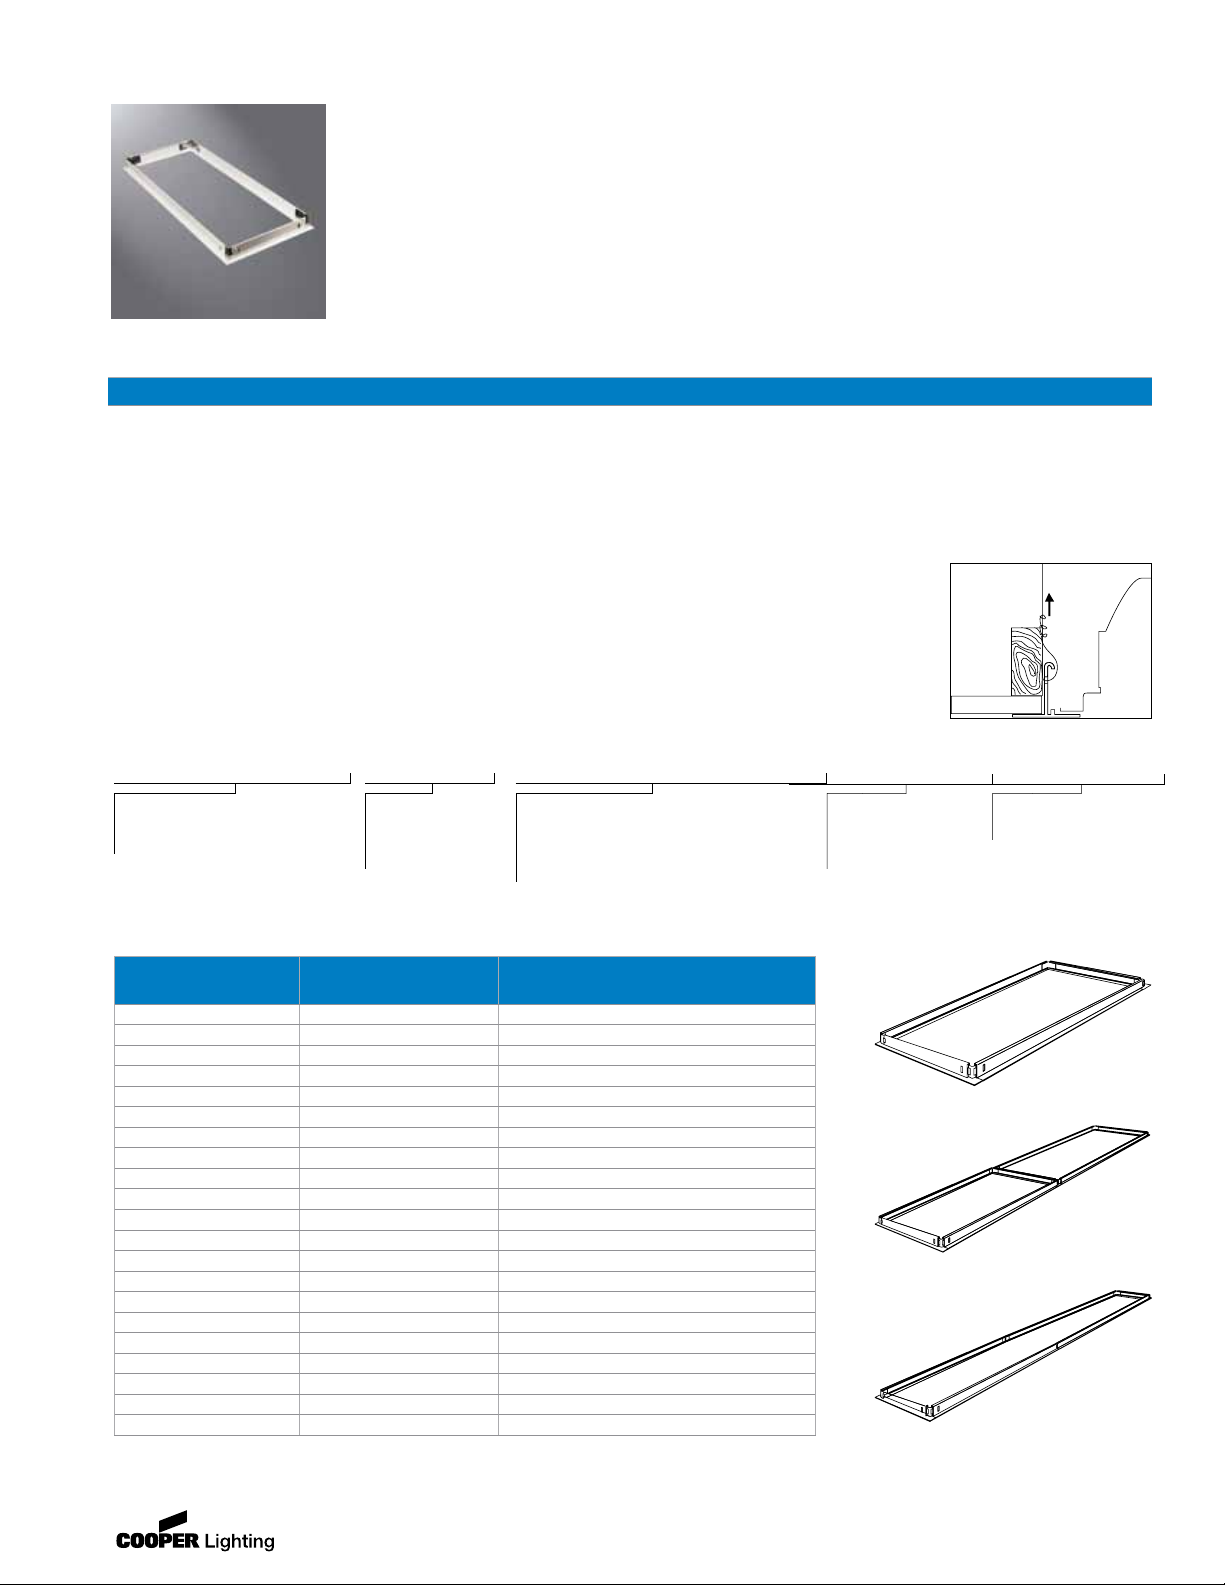
DRYWALL FRAMING KIT (DF) SERIES
METALUX
FEATURES
• Individual modular frame unit
• Nominal 1-1/2" frame depth
• Side and end rails of extruded aluminum
• Offset tolerenced corner fasteners
• Painted after fabrication
• Available in satin anodized or baked white enamel nish
• Individual row mount with center mullion support (DFR Series)
• Uninterrupted continuous row (DFC Series). Available for RCC xtures only
• DF, DFC and DFR Series add 3/16" to nominal width of xture used. Add 1/4" to nominal
length of each xture used for DF and DFR, add 1/4" to total length of
all xtures for DFC.
DF SERIES
Description
The DF Drywall Frame Kit Series features a modular framing unit that will trim out an opening in a drywall ceiling. This opening will resemble a modular grid ceiling
when installed. The kits are eld assembled and installed into the drywall ceiling independent of the luminaire. The Drywall Frame Kit enables the contractor or end
user to frame out a modular opening and install a choice of any standard modular recessed luminaire. The ease of installation feature makes the Framing Kit a good
choice for the commercial,
residential and architectural market.
The DF Series is available in all popular modular sizes to t any lay-in xture to include: 1' x 2', 2' x 4', 2' x 2', 1' x 4', 1' x 8', 20" x 24", 20" x 48", 10" x 2' and
10" x 4'.
The DFR Series is a modular framing unit for row mounting luminaires with a center mullion support for trimming out an opening
in drywall ceilings. The DFR Series is available in all popular modular sizes to t any lay-in xture to include: 1' x 2', 2' x 4', 2' x 2',
1' x 4', 1' x 8', 20" x 24", 20" x 48", 10" x 2' and 10" x 4".
The DFC Series is a continuous row uninterrupted modular framing unit with no Cross T supports. It is used for trimming out an
opening in drywall ceilings to install continuous row luminaires. The DFC Series is available in Twelve Inch (12") widths. For
continuous row RCC luminaires only.
®
ORDERING INFORMATION
SAMPLE NUMBER: DF-102-W
Series
DF=Framing Kit
DFR=Framing Kit Support/Center Mullion
DFC=Framing Kit Continuous
1
Application
(Leave Blank For
DF Series)
E=End of Row
R=Middle of Row
Width
10=Ten Inch (10") (Not Available on DFC Series)
1=One Foot (1')
20=Twenty Inches (20") (Not Available on DFC Series)
2=Two Feet (2') (Not Available on DFC Series)
4=Four Feet (4') (Not Available on DFC Series)
PRODUCT INFORMATION
Catalog Number
DF-12-W 1' x 2' 12-3/16" x 24-1/4"
DF-14-W 1' x 4' 12-3/16" x 48-1/4"
2
DF-18-W
DF-22-W 2' x 2' 24-3/16" x 24-1/4"
DF-24-W 2' x 4' 24-3/16" x 48-1/4"
DF-2024-W 20" x 24" 20-3/16" x 24-1/4"
DF-2048-W 20" x 48" 20-3/16" x 48-1/4"
3
DF-102-W
3
DF-104-W
DFR-12-W 1' x 2' 12-3/16" + 1/4" added to each xture length
DFR-14-W 1' x 4' 12-3/16" + 1/4" added to each xture length
DFR-18-W
DFR-22-W 2' x 2' 24-3/16" + 1/4" added to each xture length
DFR-24-W 2' x 4' 24-3/16" + 1/4" added to each xture length
DFR-2024-W 20" x 24" 20-3/16" + 1/4" added to each xture length
DFR-2048-W 20" x 48" 20-3/16" + 1/4" added to each xture length
DFR-102-W
DFR-104-W
DFC-12-W 1' x 2' 12-3/16" + 1/4" added to total xture length
DFC-14-W 1' x 4' 12-3/16" + 1/4" added to total xture length
DFC-18-W
NOTES: 1. For use with RCC fixtures only. 2. For use with RCG fixtures only. 3. For use with RWW fixtures only.
2
3
3
1
Nominal Luminaire
Size (Inches)
1' x 8' 12-3/16" x 96-1/4"
10" x 2' 10-3/16" x 24-1/4"
10" x 4' 10-3/16" x 48-1/4"
1' x 8' 12-3/16" + 1/4" added to each xture length
10" x 2' 10-3/16" + 1/4" added to each xture length
10" x 4' 10-3/16" + 1/4" added to each xture length
1' x 8' 12-3/16" + 1/4" added to total xture length
Ceiling Opening
Size (Inches) (Width x Length)
Length
2=Two Feet (2' Nominal)
4=Four Feet (4' Nominal)
6=Six Feet (6' Nominal)
8=Eight Feet (8' Nominal)
DF Series
DFR Series
DFC Series
Finish
N=Satin Anodized Aluminum
W=Baked White Enamel
Customer First Center 1121 Highway 74 South Peachtree City, GA 30269 770.486.4800 FAX 770.486.4801 9/12 ADF121629
Visit our web site at www.cooperlighting.com
 Loading...