

Page 1
CLEARSPAN™ HIGH TUNNELS AND CANOPIES
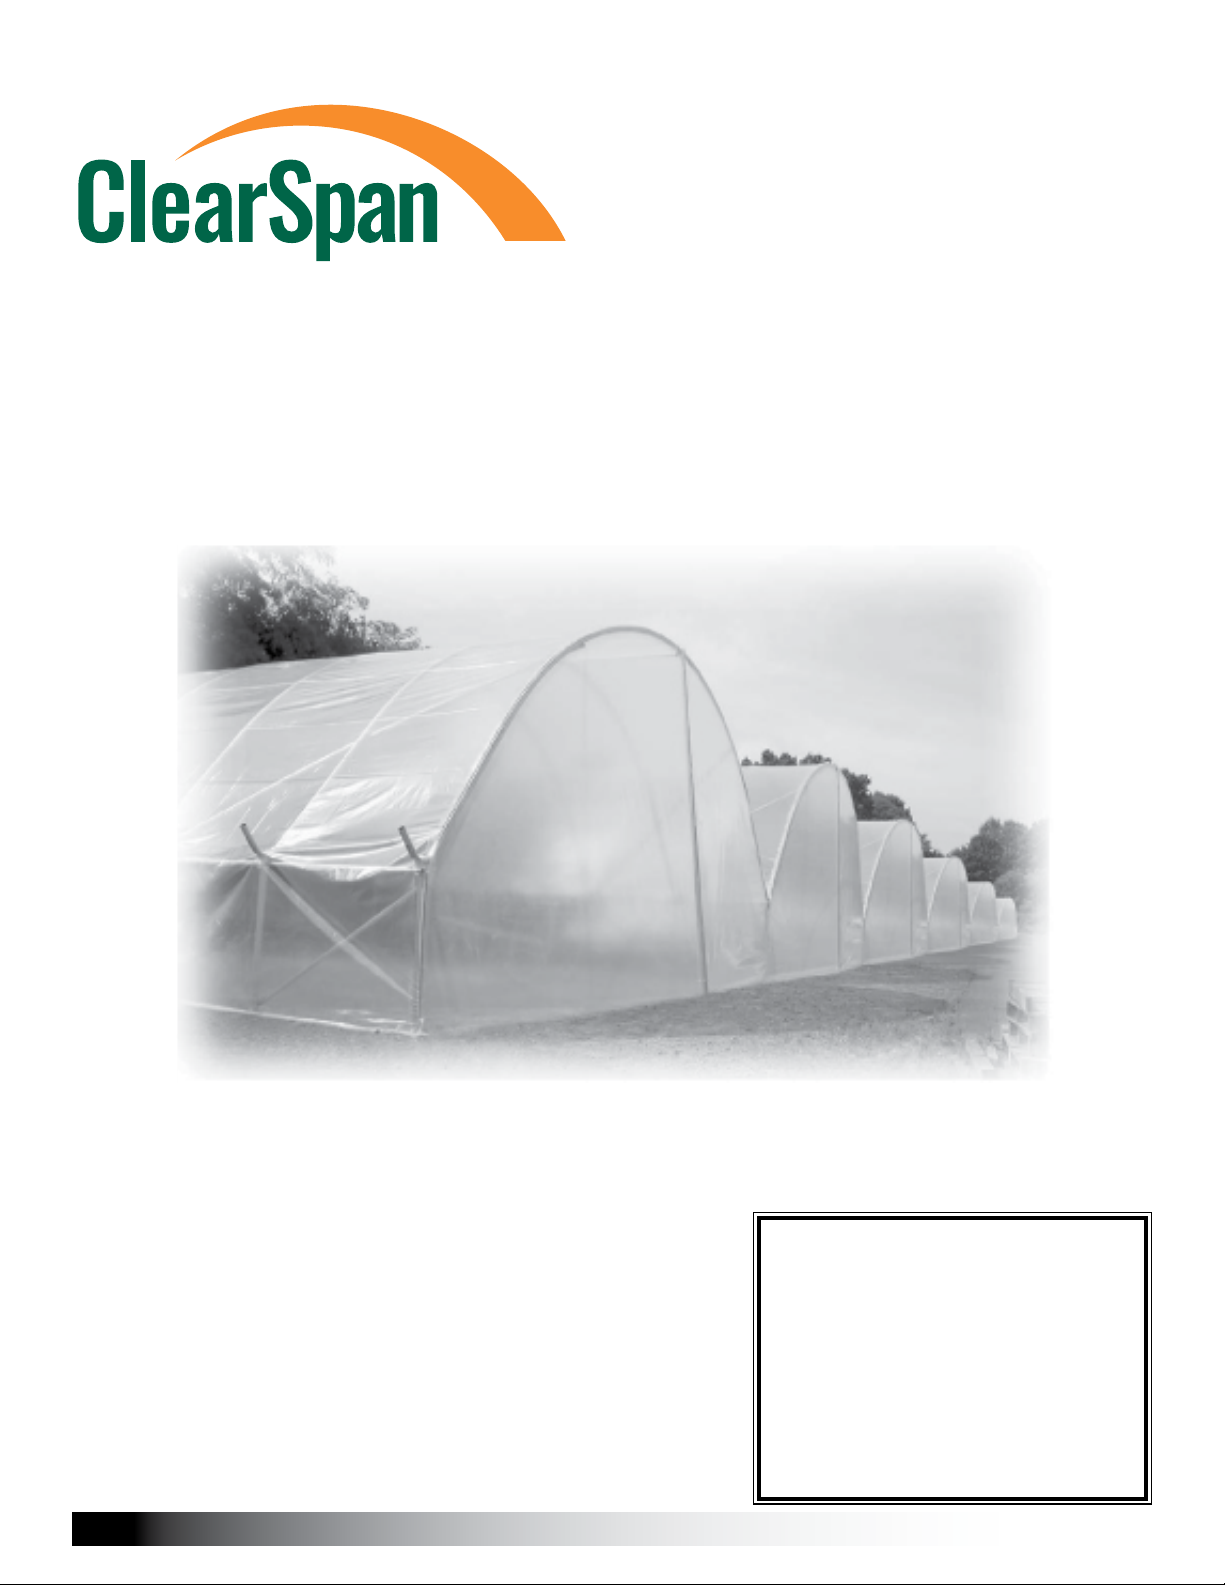
ClearSpan™ High Tunnel
Add-A-Bay System
©2009 ClearSpan™
All Rights Reserved. Reproduction
is prohibited without permission.
Revision date: 01.28.09
Photo may show a different but similar model.
STK# DIMENSIONS
104137 52' W x 12' H x 24' L
104138 52' W x 12' H x 48' L
104139 52' W x 12' H x 72' L
104140 52' W x 12' H x 96' L
104141 78' W x 12' H x 24' L
104142 78' W x 12' H x 48' L
104143 78' W x 12' H x 72' L
104144 78' W x 12' H x 96' L
1
Page 2
CLEARSPAN™ HIGH TUNNELS AND CANOPIES
YOU MUST READ THIS DOCUMENT BEFORE YOU
BEGIN TO ASSEMBLE THE SHELTER.
LOCATION
Choosing the proper location is an important step before
you begin to assemble the structure.
The following suggestions and precautions will help you
determine whether your selected location is the best
location.
• Never erect the structure under power lines.
Thank you for purchasing this ClearSpan™ shelter. When
properly assembled and maintained, this product will
provide years of reliable service. These instructions include
helpful hints and important information needed to safely
assemble and properly maintain the shelter. Please read
these instructions before you begin.
If you have any questions during the assembly, contact
Customer Service for assistance.
SAFETY PRECAUTIONS
• Wear eye protection.
• Wear head protection.
• Wear gloves when handling metal parts.
• Use a portable GFCI (Ground Fault Circuit Interrupter)
when working with power tools and cords.
• Do not climb on the frame during or after construction.
• Do not occupy the structure during high winds,
tornadoes, or hurricanes.
• Provide adequate ventilation if the structure is
enclosed.
• Do not store hazardous materials in the structure.
• Provide proper ingress and egress to prevent
entrapment.
• Identify whether underground cables and pipes are
present before preparing the site or anchoring the
structure.
• Location should be away from structures that could
cause snow to drift on or around the building.
• Do not position the structure where large loads such as
snow and ice, large tree branches, or other overhead
obstacles could fall.
SITE
After choosing a location, proper preparation of the site is
essential. Follow the information below.
• A level site is required. The site must be level to
properly and safely erect and anchor the structure.
• Drainage: Water draining off the structure and from
areas surrounding the site should drain away from the
site to prevent damage to the site, the structure, and
contents of the structure.
WARNING: The individuals assembling this structure
are responsible for designing and furnishing all
temporary bracing, shoring and support needed during
the assembly process. For safety reasons, those who
are not familiar with recognized construction methods
and techniques must seek the help of a qualified
contractor.
2
Revision date: 01.28.09
Page 3

ASSEMBLY PROCEDURE
Following the instructions as presented will help ensure the
proper assembly of your structure. Failing to follow these
steps may result in an improperly assembled and anchored
structure and will void all warranty and protection the owner
is entitled to.
The steps outlining the assembly process are as follows:
1. Verify that all parts are included in the shipment. Notify
Customer Service for questions or concerns.
2. Read these instructions, and all additional
documentation included with the shipment before you
begin assembling the structure.
3. Gather the tools, bracing, ladders (or lifts), and
assistance needed to assemble the structure.
4. Check the weather before you install the roof cover
and any panels (if equipped). Do not install covers or
panels on a windy or stormy day.
5. Re-evaluate the location and site based on the
information and precautions presented in the
documentation included with the shipment.
6. Prepare the site (if applicable).
7. Assemble the frame components in the order they are
presented in these instructions.
8. Properly connect the assembled frame to the ground
posts.
9. Install, tighten, and secure the end panel and main
cover (if equipped). This applies to covers that stretch
over the frame assembly. Your shelter may include roof
panels or side panels or both.
10. Read the care and maintenance information at the end
of these instructions.
CLEARSPAN™ HIGH TUNNELS AND CANOPIES
• Conduit: An assembly of pipes used to secure the
main cover and end panels (if equipped). Purlins and
some strut assemblies also consist of connected pipes
to form a conduit. Each pipe joint of a conduit assembly
is secured with a self-tapping Tek screw.
• Coupler or Fitting: A part of the frame assembly
where legs, purlins and rafter pipes are inserted and
secured. In most instances, 3-way and 4-way couplers
are used. In some larger applications, couplers are
used to secure the joints of the different rafter sections
during the assembly of the rafters. Some shelters do
not use couplers.
• Foot or Rafter Foot: The part attached to and found
at the base of the rafter or leg of the shelter. Depending
on the shelter, the foot is an optional purchase. Some
shelters do not offer an optional foot. Some use 1-way
connectors or ground posts.
• Must Read Document: This document includes
building and shelter anchoring instructions, steps for
end wall reinforcement, safety precautions, and notices
and warnings. The Must Read document is sent with
all shelters and buildings. If you did not receive a Must
Read document, contact Customer Service to request
one.
• On-Center: Term used to describe a measurement
taken from the vertical center of the rafter or frame
member to the vertical center of another.
• Purlin: The pipe assembly that runs perpendicular to
the rafters or framework that supports the main cover.
Purlins are found on the sides and roof areas of the
assembled frame, are evenly spaced, and typically run
from the front to the back of the shelter.
• Plain or Straight Pipe: A term used to describe a pipe
that has the same diameter or width throughout its
entire length.
11. Complete and return all warranty information as
instructed.
LIST OF WORDS AND PHRASES
Before you begin, it is important to become familiar with the
words and phrases used in this instruction manual.
These words and phrases are common to most
ClearSpan™ shelters and identify the different parts of
the shelter. (Some are used in this document. Others may
not apply to this particular shelter.) These terms describe
the shipped parts and can also be found on the materials
list/spec sheets included with the shipment. To aid in the
assembly, read through the following definitions before you
begin to assemble your shelter.
Revision date: 01.28.09
• Strut: A strut is usually a length of pipe with two
flattened ends and is used for diagonal bracing of the
shelter frame. A strut is typically secured to the frame
work by special brackets and bolts.
• Swaged End or Swaged Pipe: The term “swaged''
refers to the tapered end of the pipe or tube. Swaged
ends of a pipe can be inserted into couplers and the
straight ends of other pipes.
• Tek Screw: A self-tapping fastener used to secure pipe
joints and to fasten brackets to rafters.
3
Page 4

CLEARSPAN™ HIGH TUNNELS AND CANOPIES
REQUIRED TOOLS
The following list identifies the main tools needed to
assemble the shelter. Additional tools and supports may be
needed depending on the structure, location, and
application.
• Tape measure or measuring device
• Variable speed drill and impact driver (cordless with
extra batteries works best)
• Wrenches or ratchet and socket set (recommended)
• Ropes long enough to reach over the frame (if optional
cover was purchased)
• Hammers and gloves
• Metal file
• Duct tape (supplied by customer)
• Box cutter or utility knife
• Ladders, work platforms, and other machinery for lifting
designed to work safely at the height of the frame
UNPACK AND IDENTIFY PARTS
Space below is reserved for customer notes.
The following steps will ensure that you have all the
necessary parts before you begin to assemble the shelter
frame.
1. Unpack the contents of the shipment and place where
you can easily inventory the parts. Refer to the Bill of
Materials/Spec Sheets.
2. Verify that all parts listed on the Bill of Materials/Spec
Sheets are present. If anything is missing or you have
questions, consult the Pictorial Parts Guide, Quick Start
section and all diagrams for clarification, or contact
Customer Service.
NOTE: At this time, you do not need to open the plastic
bags containing smaller parts such as fasteners or
washers (if equipped).
4
Revision date: 01.28.09
Page 5
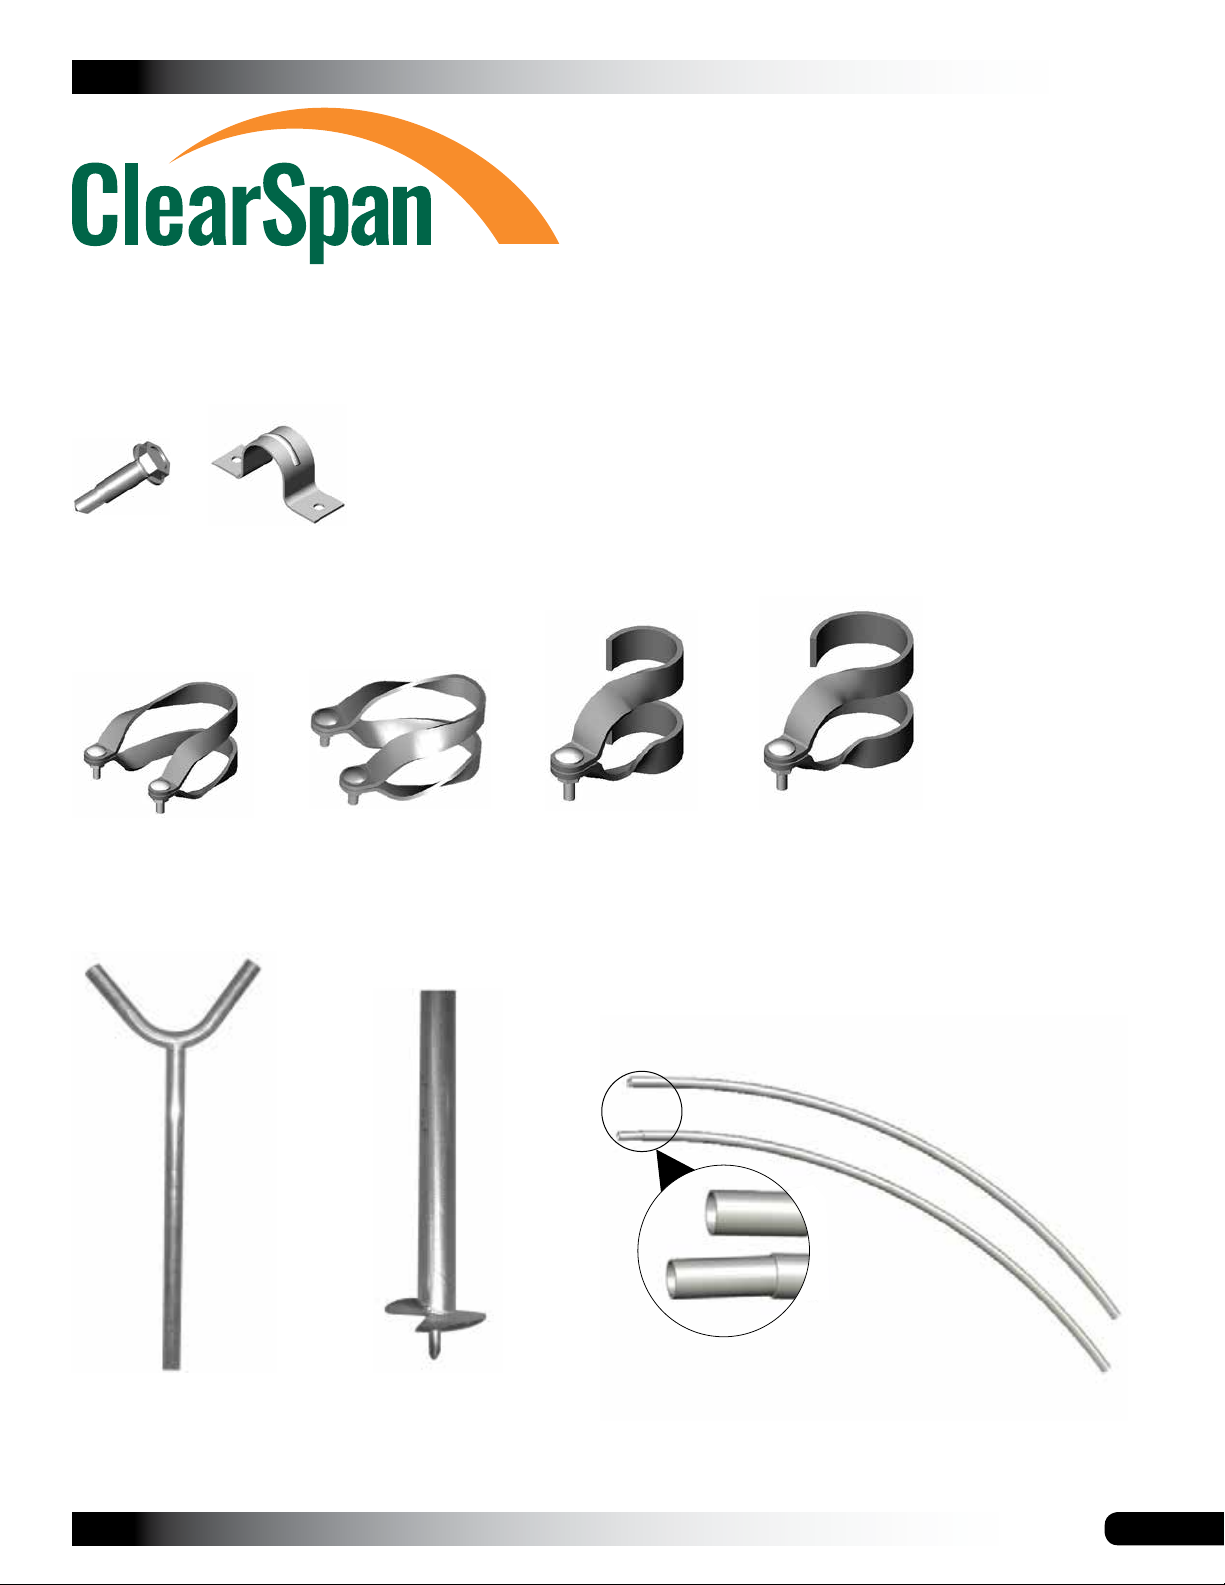
The following graphics and photos will help you identify the
different parts. (Some parts are not shown.)
CLEARSPAN™ HIGH TUNNELS AND CANOPIES
FA4482B
Tek Screw
102547
Cross Connector
QH1070
Pipe Strap
102548
Cross Connector
102856
End Clamp
102857
End Clamp
103296
V-Connector
Revision date: 01.28.09
103297
Ground Post
With Auger
Plain
Swaged
Swaged and Plain Rafter Sections
5
Page 6

CLEARSPAN™ HIGH TUNNELS AND CANOPIES
OVERVIEW
This section describes assembling your shelter. For details,
please see section; Assembling the Shelter Components.
See illustration below to identify main parts of the shelter.
1. Locate the required parts for each assembly procedure.
2. Assemble the rafters and frame.
3. Anchor the frame.
ClearSpan™ High Tunnel
Add-A-Bay System
4. Attach cover (additional purchase required).
Interior Rafter
End Rafter
Upper Strut
Purlins
Lower Strut
Ground Level
6
Auger Ground Post
Frame shown may vary in length from actual frame.
Revision date: 01.28.09
Page 7
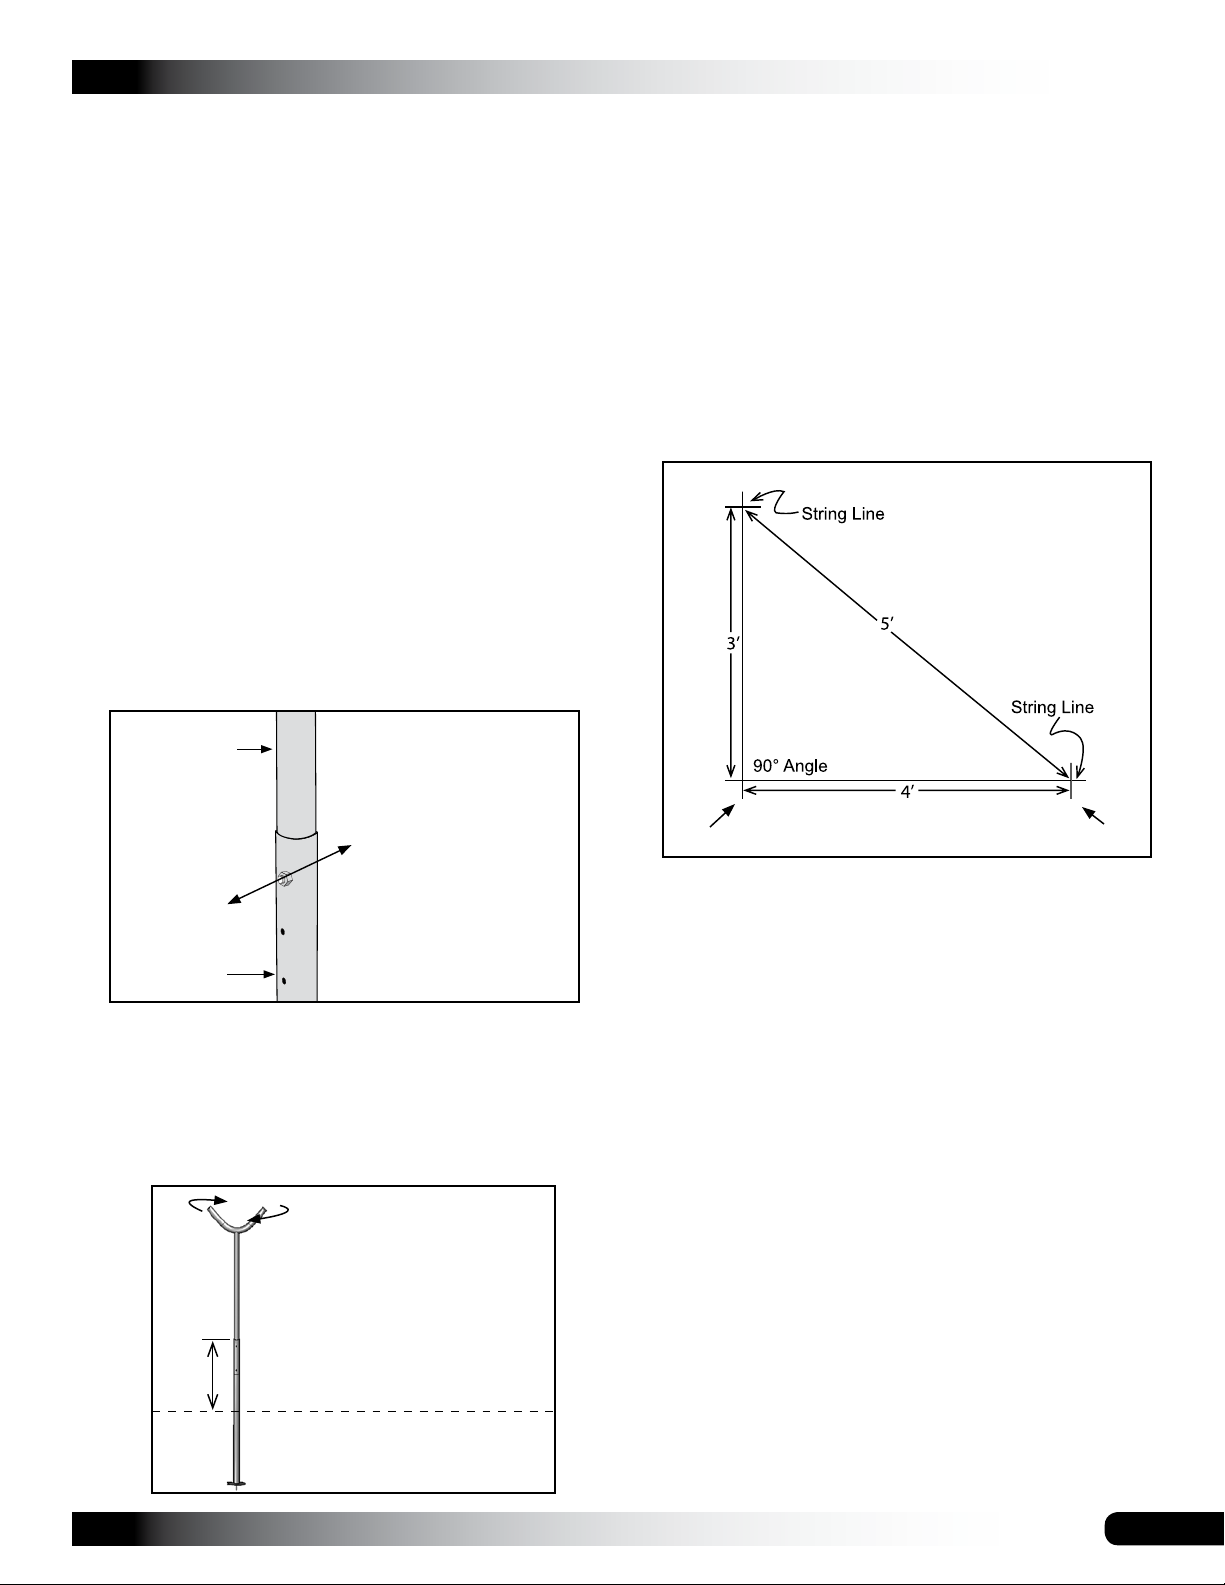
LAY OUT THE BUILDING SITE
After the site is prepared, lay out the building site.
Taking these steps before assembling the shelter saves
time and ensures that the structure is positioned as
desired.
CLEARSPAN™ HIGH TUNNELS AND CANOPIES
3. After the first corner post is in place, string a line the
width of the first bay section (26' center-to-center) and
drill the second corner post into the ground just enough
to hold it in place.
4. Use a transit or line level to drill the second corner post
to the same depth as the first corner post.
Ground posts must be driven to the proper depth. Width of
the shelter is measured from the center of one ground post
to the center of the remaining ground post.
SQUARE THE SITE
Gather the parts:
• Auger ground posts (#103297)
• V-connectors (#103296)
• 5/16" x 2-1/2" machine bolts and 5/16" nuts
• End Clamp (#102857)
• Customer-supplied post hole digger (if needed)
1. Attach a V-connector to each auger ground post using
a 5/16" x 2-1/2" machine bolt and 5/16" nut.
V-connector
Use the lower hole in
the V-connector and the
upper hole in the auger
ground post to connect
with the nut and bolt.
5. String a line at least as long as the building from the
first ground post at 90°.
NOTE: A transit can be used to ensure an accurate 90°
angle, or the 3-4-5 rule can be used. Refer to diagram.
Using multiples of 3-4-5 such as 6-8-10 or 12-16-20
helps to maintain an accurate 90° angle.
shelter length
1st corner 2nd corner
6. After squaring the position of the building, measure the
length and drill the next corner post.
Auger
Ground Post
2. Identify a corner where a ground post will be positioned
and drill the first corner auger ground post into the
ground using the "V" as handles. Use a post hole
digger if needed.
NOTE: The top of the auger ground post will be one (1)
foot above the finished grade when properly driven.
Position the post with the
"V" handles parallel to
the front and back of the
shelter. The "V" section of
the posts will aligned with
1'
the rafters.
Ground Level
7. Repeat the same step for the last corner post.
NOTE: The distance measured diagonally between
corner ground posts must be equal for the building to
be square.
8. Check all dimensions (and adjust if needed) before
drilling the remaining posts to the required height.
9. After all four corner posts are accurately installed, tie a
string line between the tops of the corner ground posts
on the same side of the shelter. The string is used to
identify the tops of all side ground posts. The string
must remain tight and level.
10. Use a tape measure to mark the 72" on-center
locations of the remaining ground posts.
11. Drill the side ground posts into the ground at the
required 72" on-center width and the height identified
by the string.
NOTE: Verify that the holes in the ground posts are in
the proper position and that each post is plumb and at
the correct depth.
Revision date: 01.28.09
7
Page 8
CLEARSPAN™ HIGH TUNNELS AND CANOPIES
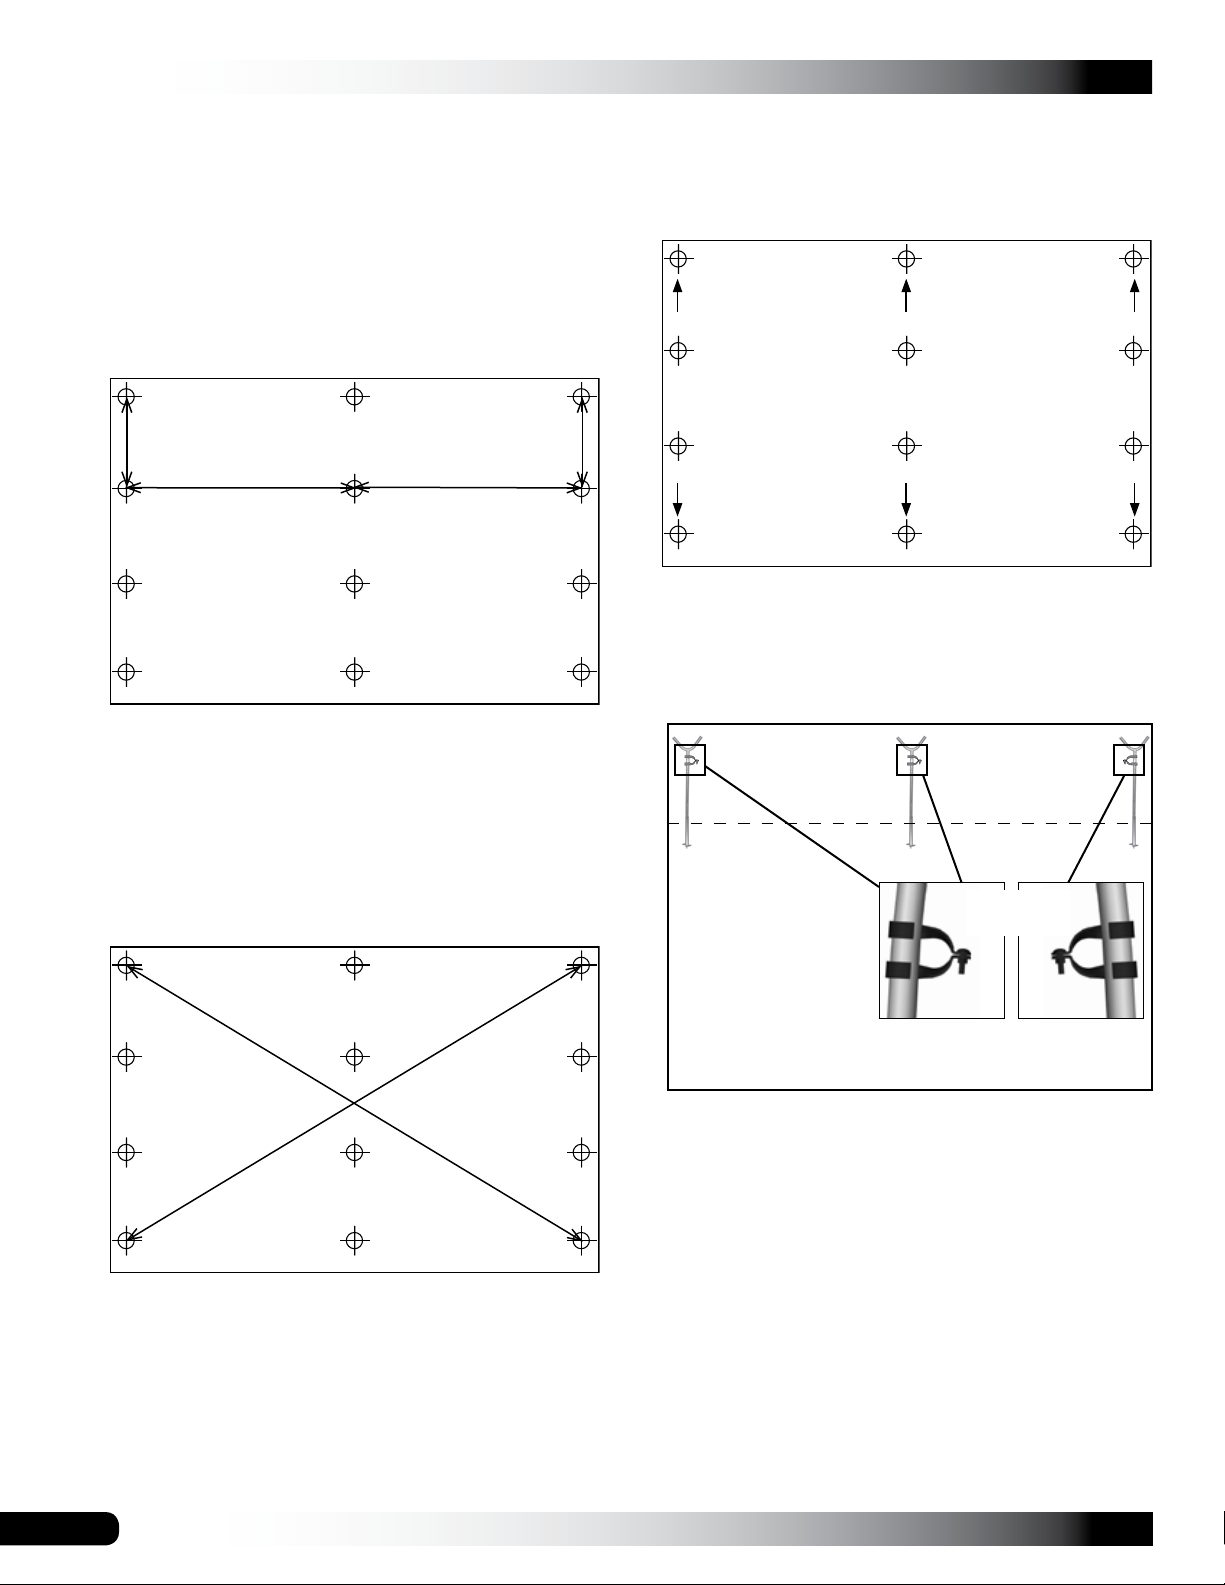
LAY OUT THE BUILDING SITE (CONTINUED)
12. Using the remaining assembled posts, install the
ground posts of the 2nd bay in the same manner as the
previously described. Verify on-center dimensions.
NOTE: The diagrams that follow illustrate an example
of a 2-bay shelter. If you have purchased a 3-bay
shelter, add another row using the same dimensions
shown.
Back End
14. After the ground posts have been set in the correct
position, detach each V-connector along the front and
back ends of the shelter from the ground posts.
Back End
6' on-center
26' on-center 26' on-center
6' on-center
Front End
NOTE: Ground post layout shown above may differ
from your shelter. Diagram used for illustration
purposes only.
13. Verify that the on-center width of the frame is uniform
between the corner ground posts and that the frame is
square.
Front End
15. Slide a 102857 end clamp on each of these posts as
shown below, and reattach the V-connectors to the
ground posts.
Ground Level
Verify that the end
clamps are to the
#102857
End Clamp
inside of the shelter
on each side. The
end clamps on the
middle posts can be
on either side.
NOTE: The frame is square when the two diagonal
measurements are the same.
8
View of the posts and clamps as shown from the
outside when the frame is assembled.
NOTE: Use a piece of duct tape (if desired) to keep the
clamps from sliding.
16. Continue with the Rafter Assembly that follow.
Revision date: 01.28.09
Page 9
ASSEMBLING THE SHELTER COMPONENTS
NOTE: Assistance is required to assemble the frame.
RAFTER ASSEMBLY
Gather the parts:
• Round rafter (#26R1601)
CLEARSPAN™ HIGH TUNNELS AND CANOPIES
3. With the main rafter pipes seated at each joint and the
rafter positioned on a flat surface, secure the joints with
self-tapping Tek screws.
• Round rafter (#26R1602)
• Round rafter (#166S051)
• End clamp (#102856)
• Tek screws (#FA4482B)
• Nut setter (3/8" x 2-9/16" magnetic)
Rafter Assembly Procedure
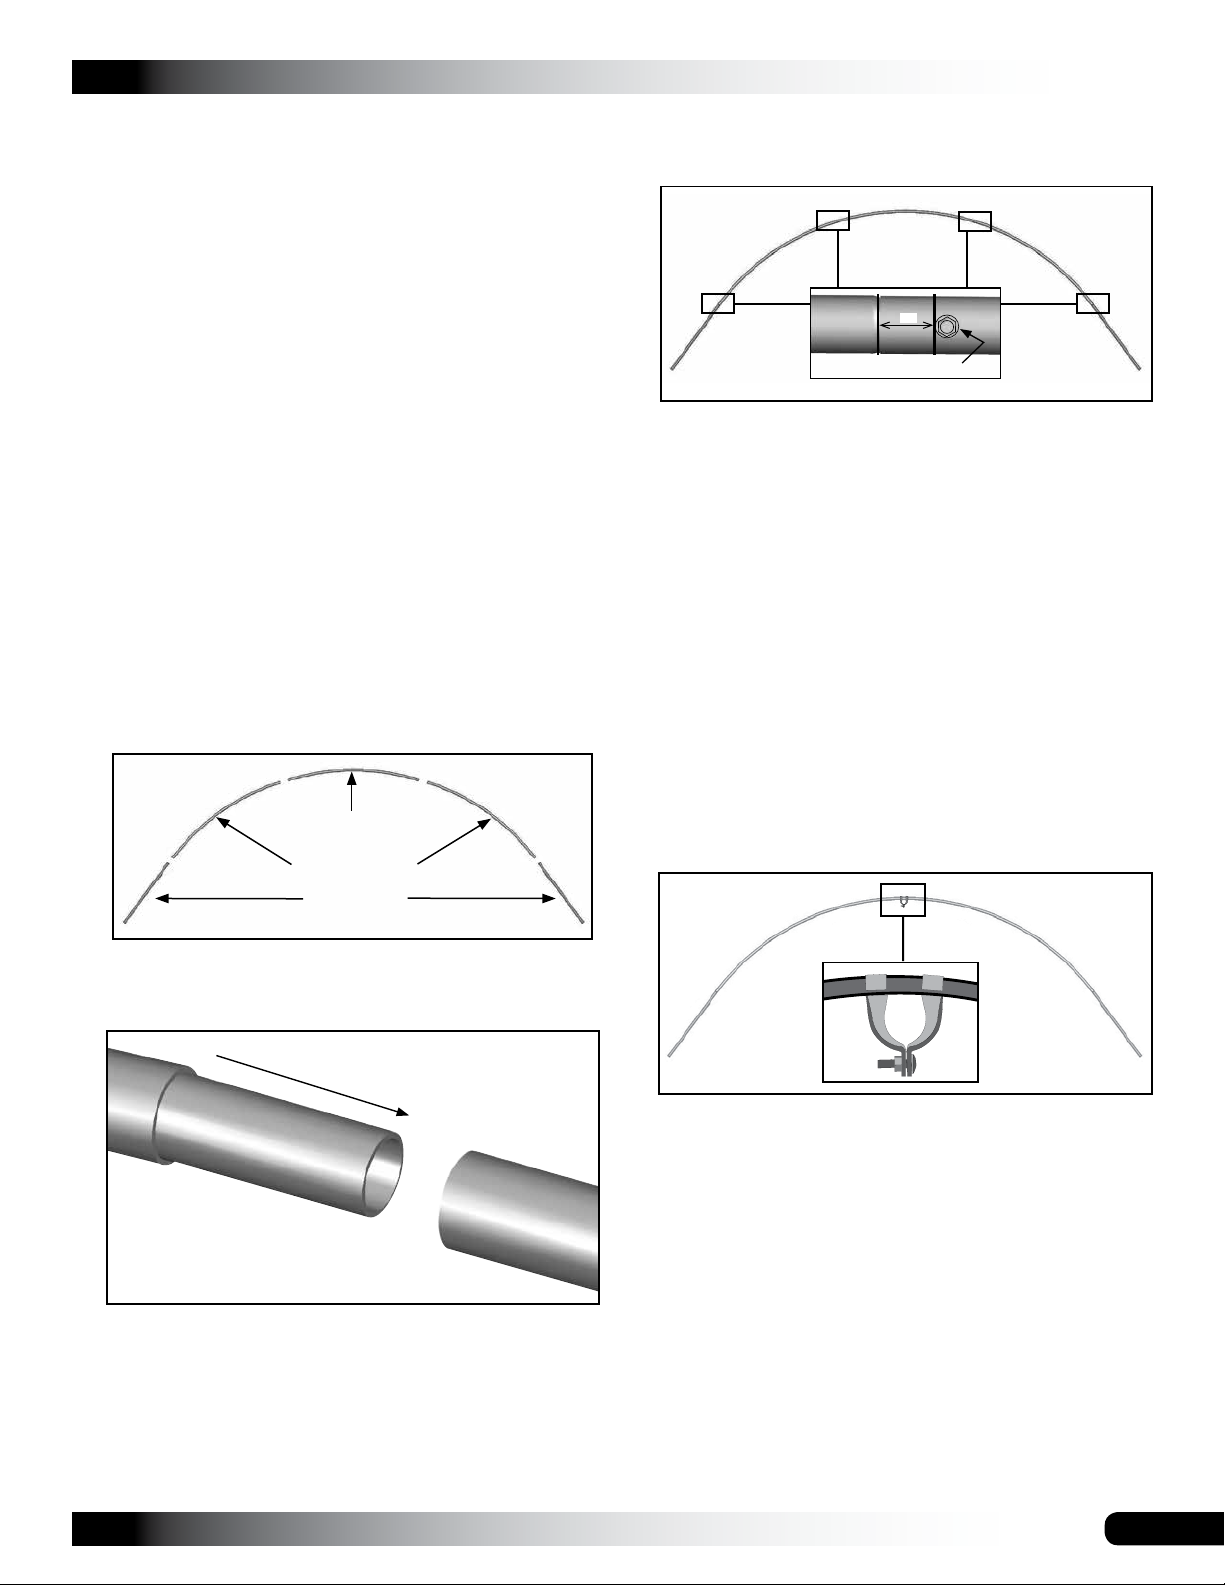
Each rafter assembly consists of five (5) rafter pipes: two
(2) swaged pipe sections (#166S051) , two (2) swaged
pipe sections (#26R1601) and one (1) plain pipe section
(#26R1602).
1. Select the five (5) pipes needed to assemble a rafter
and arrange these on a flat surface as shown below for
assembly.
(#26R1602)
(#26R1601)
1˝
Tek screw
ATTENTION: Install the screws so they will not touch
the cover once it is installed (if equipped). This is
typically on the backside of the rafter, which will be the
surface visible from the inside of the shelter once the
frame is assembled.
4. Assemble all the rafters as described and continue with
the steps to complete the end rafters.
END RAFTER ASSEMBLY
Complete the following steps for the end rafters only. 2-bay
shelters have four (4) end rafters; 3-bay shelters have six
(6) end rafters.
1. Take one of the assembled rafters and place it on a flat
surface.
2. Slide one (1) end clamp onto the rafter in the location
noted below.
(#166S051)
2. Slide the swaged portion of each rafter pipe into the
plain end of the pipe as shown.
View of the clamp as shown from the outside when the
frame is assembled.
NOTE: Do not secure the clamp to the rafter at this
time. These clamps will be repositioned during frame
assembly when the purlin is added.
Use a piece of duct tape (if desired) to keep the clamps
from sliding when the rafter is lifted into position.
3. Repeat the same procedure for the other end rafters.
4. Continue with the Frame Assembly instructions.
Revision date: 01.28.09
9
Page 10
CLEARSPAN™ HIGH TUNNELS AND CANOPIES
FRAME ASSEMBLY
Gather the parts:
• All rafter assemblies
• Pipe 1.315'' x 75'' swaged (#131S075)
• Pipe 1.315'' x 73.5'' plain (#131P0735)
• End clamps (#102856)
• Cross connectors (#102547 & #102548)
4. Position one (1) cross connector (102548) at the top of
the interior rafter assembly as shown below.
5. Take one (1) swaged 75" purlin section and insert each
through an upper clamp on the end rafter and through
the cross connectors near the top of the interior (or
second) rafter as shown below.
• Pipe straps (#QH1070)
• Lifts, ladders, and assistants
Frame Assembly Procedure
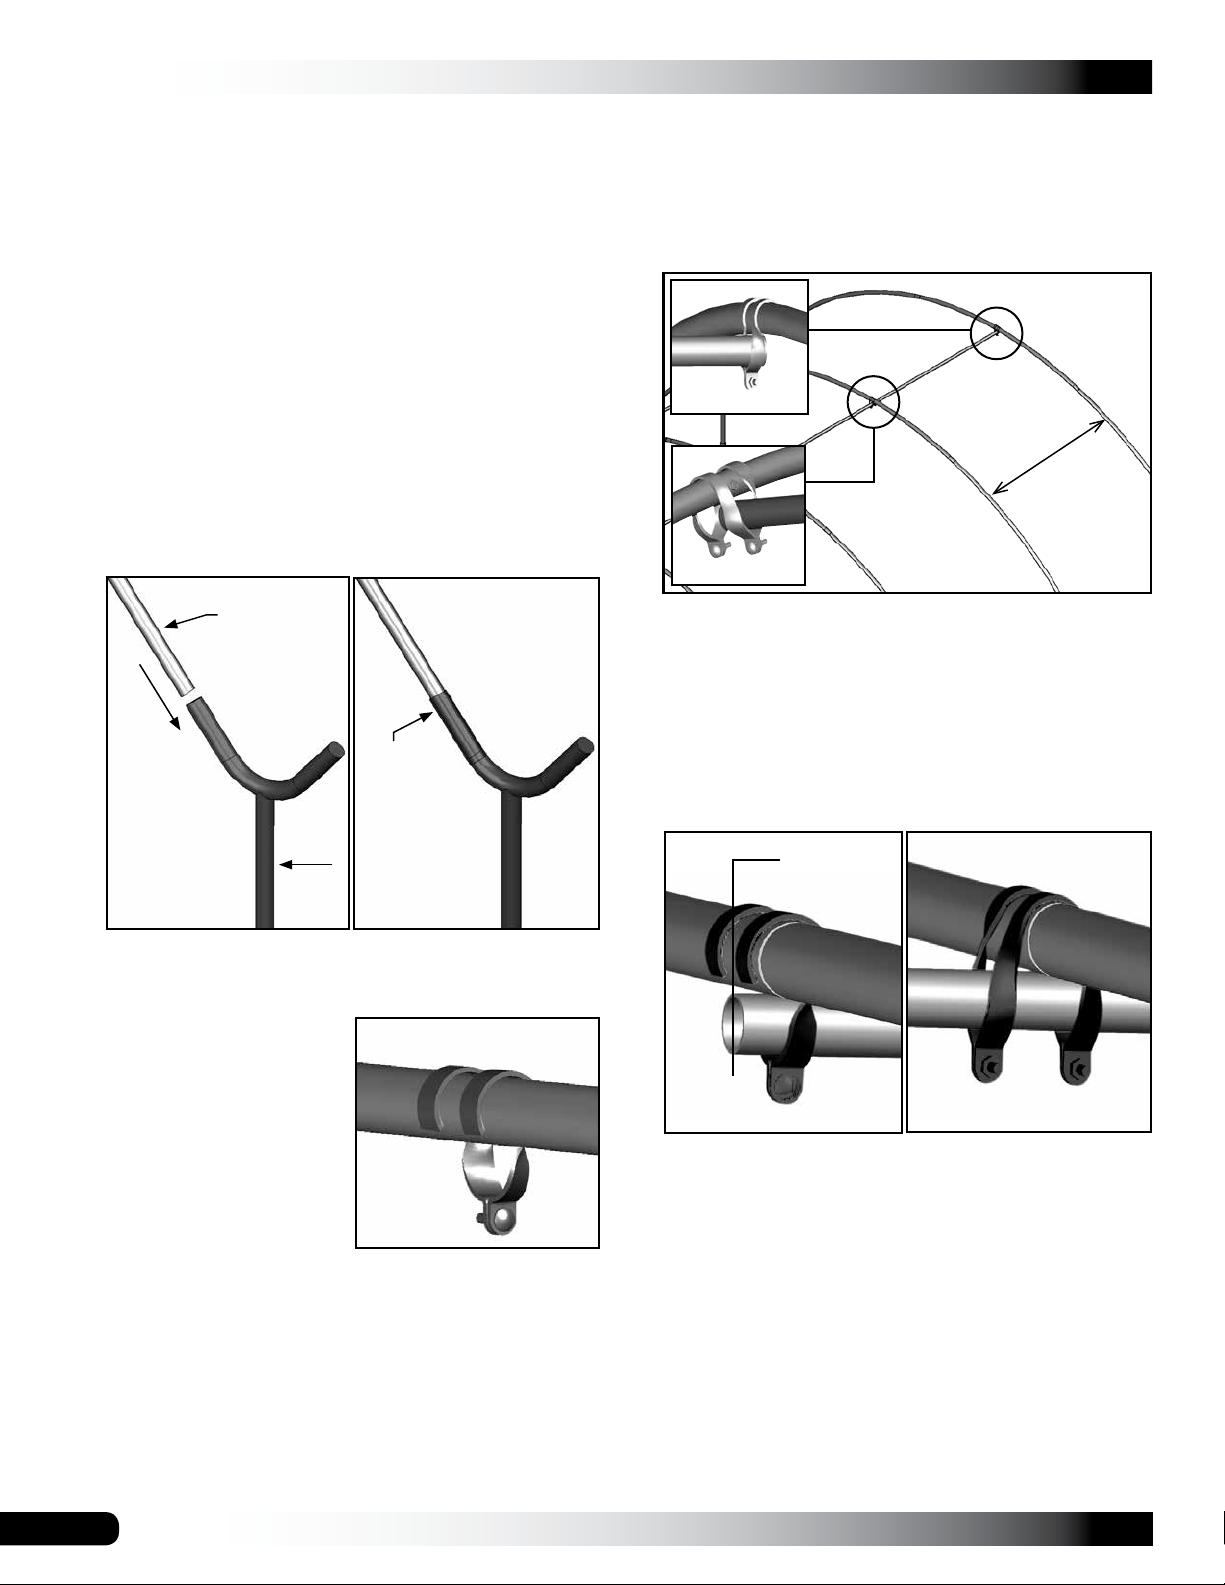
1. Using the proper lifts and with assistance, carefully
stand the first end rafter assembly and place the rafter
into the first set of ground posts.
Rafter
Post
Tek screw
Inside of
Shelter
Outside of
Shelter
#102856
6'
center-to-center
#102548
6. Verify that both rafters are plumb and properly spaced
(6' on center).
7. Tighten the upper cross connector on the interior rafter
and tighten the end clamp near the top of the end rafter
to secure the first purlin pipe.
NOTE: Do not allow the purlin to extend beyond the
end of the end rafter. See diagram below.
Do not allow the
purlin to extend
beyond the end
rafter.
NOTE: Verity that the end clamp is positioned as
shown below.
View of the end rafter and
clamp as shown from the
outside when the frame is
assembled.
Outside
Shelter
2. Verify the rafter is plumb and attach to the ground posts
using Tek screws.
ATTENTION: Install the screws so they will not touch
the cover once it is installed (if equipped).
3. Place an interior rafter assembly into a second set of
posts. Secure the leg pipes to the posts as previously
described.
10
End rafter view
Interior rafter view
Revision date: 01.28.09
Page 11
FRAME ASSEMBLY (continued)
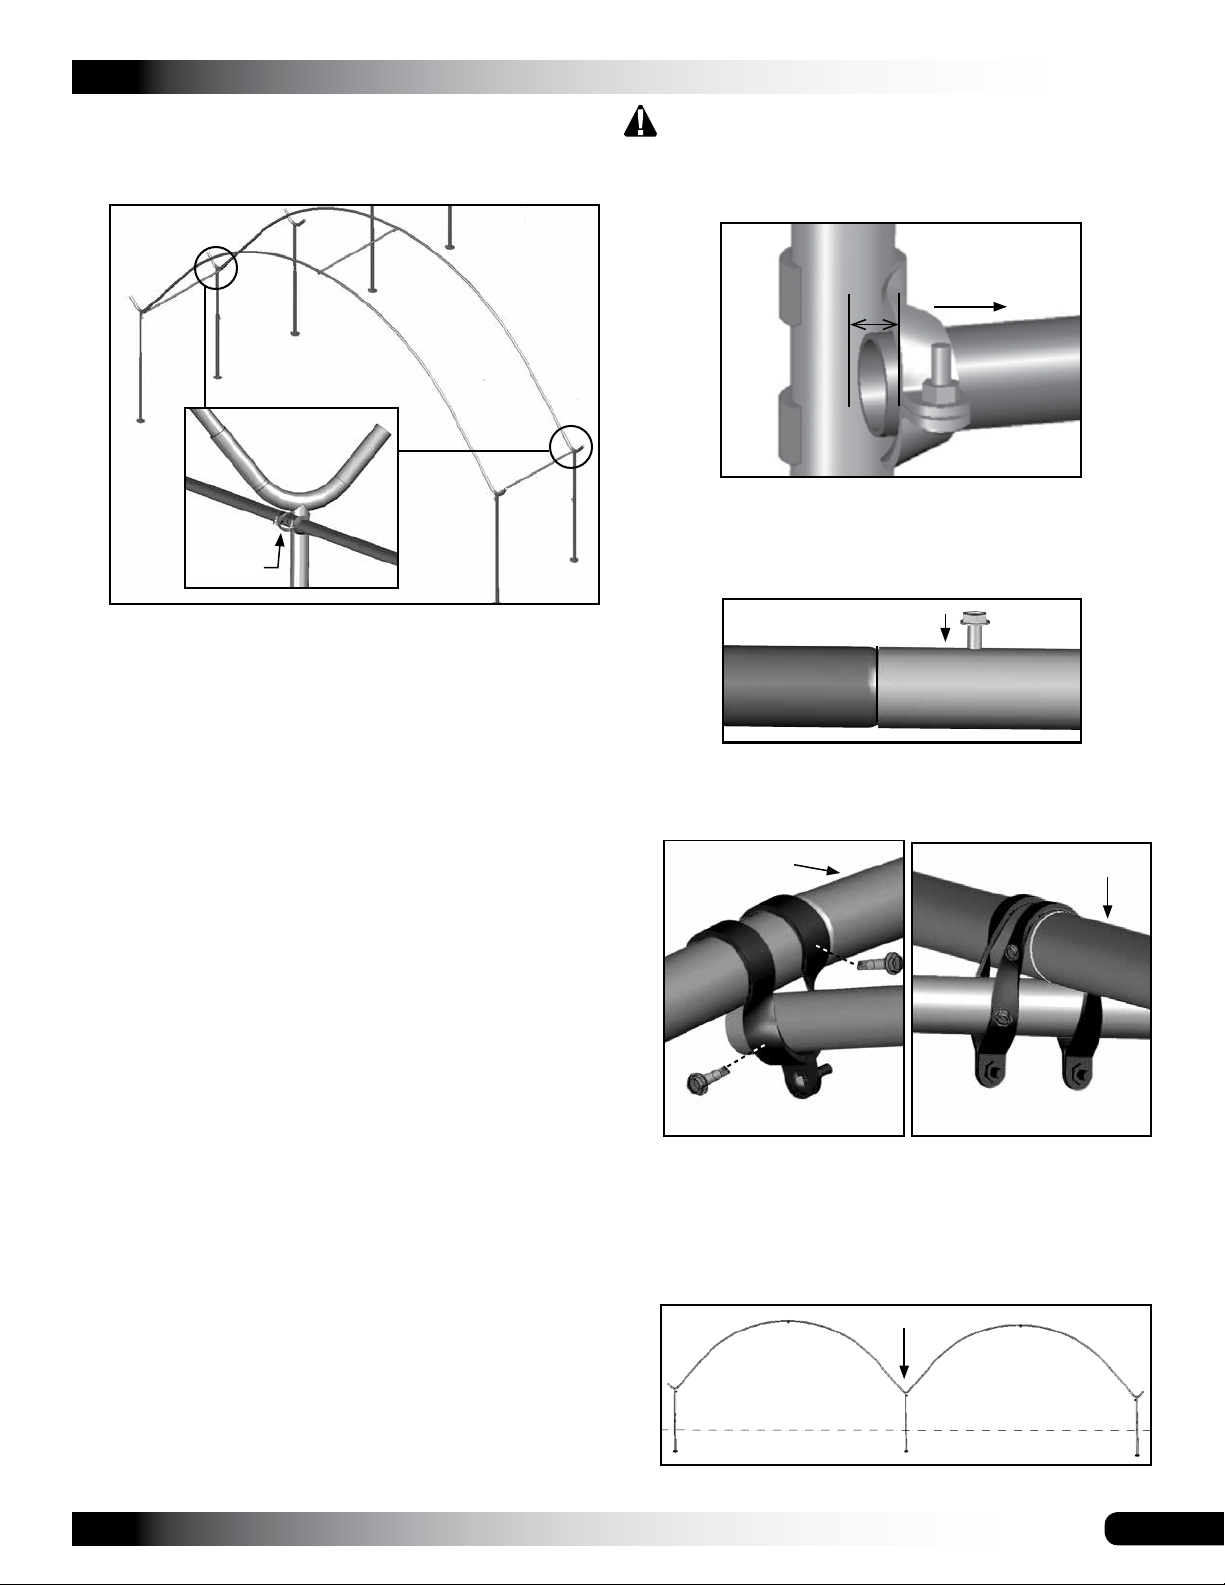
8. Move to the side clamp positions and repeat steps to
install the first purlin pipe in those locations.
#102547
IMPORTANT: The side purlins are located just
below the "V" and are installed using 102547 cross
connectors.
CLEARSPAN™ HIGH TUNNELS AND CANOPIES
CAUTION: To prevent cover damage, the ends of the
purlins should extend no more than ½'' past the end
clamp. Position the bolt side of the end clamps toward
the “inside'' of the shelter (the same side as the purlin).
To the
inside of
1/2''
11. Once all rafters are set and all purlins are in place and
secured, return to each pipe splice of each purlin run
and install a Tek screw through the pipes to secure the
joints if this was not completed during assembly.
the shelter
9. Continue adding rafters and purlin pipe until the frame
is assembled. Secure all purlin splices using Tek
screws. See Step 10.
NOTE: Each purlin assembly consists of 1.315'' x 75''
(#131S075) swaged pipes (number is determined by
shelter length) and one (1) 1.315'' x 73.5'' (#131P0735)
plain pipe.
10. Finish each purlin run using the plain, shorter pipe
(#131P0735), and use the final end rafter to complete
the assembly.
NOTE: If the last end rafter is plumb and the purlin
run extends beyond the end of the rafter, cut the last
section of purlin pipe to the required length.
Typically purlin pipes do not require cutting. Verify that
you have the correct plain pipes before you decide to
cut any pipe to complete the purlin runs.
12. Return to each end clamp and cross connector, and
secure to rafters and purlins using Tek screws.
End Rafter
Purlin
Purlin
Interior Rafter
13. Repeat all steps to assemble the 2nd Bay and 3rd Bay
(if equipped) of the shelter.
ATTENTION: Adjacent shelter bays will share a row
of center posts. The center rows will only receive one
purlin run.
Revision date: 01.28.09
Ground Level
Photo shows a front or back view of shelter.
11
Page 12
CLEARSPAN™ HIGH TUNNELS AND CANOPIES
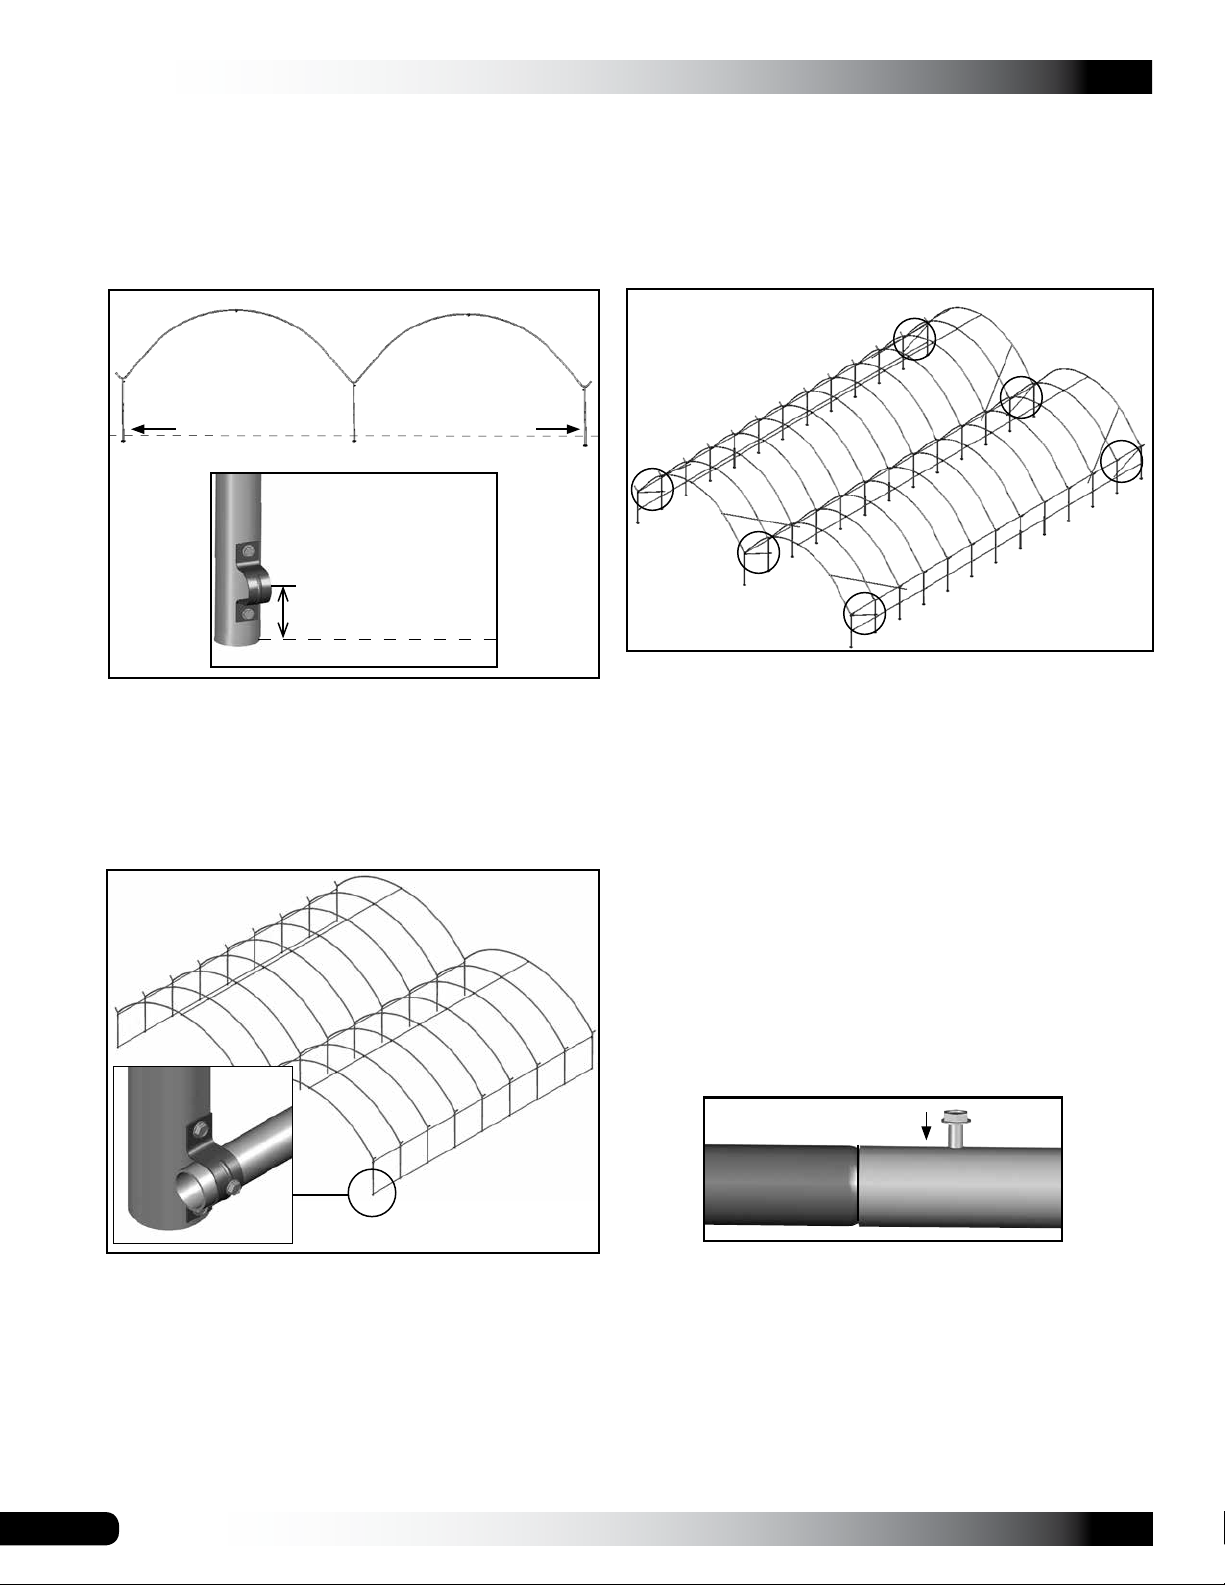
FRAME ASSEMBLY (continued)
14. Once the bays have been assembled, move to the
outer sides of the shelter to install the lower side purlin
runs.
15. Attach one pipe strap (QH1070) to the inside of the
outer rafters in the locations shown below.
Ground Level
Measure 3" up from
the bottom of each
outer rafter leg and
attach a QH1070 pipe
strap to the inside
surface of the pipe.
3"
Ground Level
STRUT INSTALLATION
LOWER STRUT ASSEMBLY
Lower struts are attached to the end rafter and the second
interior rafter at each row at each end. The 2-bay shelters
have six (6) lower struts; 3-bay shelters have eight (8)
lower struts
Frame shown may vary in length from actual frame.
ATTENTION: The pipe straps are located on the inside
of the rafter legs. Do not tighten at this time. These are
tightened after each purlin is installed.
16. Insert and assemble the remaining purlins through the
pipe straps along the rafter sides.
Frame shown may vary in length from actual frame.
Gather the parts:
• Pipe 1.315'' x 71'' swaged (#131S071)
• Pipe 1.315'' x 21'' plain (#131P021)
• Pipe strap (#QH1070)
• Tek screw (#FA4482B)
Complete these steps to install the lower struts:
1. Assemble one lower strut using one (1) 71'' swaged
pipe and one (1) 21'' plain pipe.
2. Slide the swaged end of one pipe into the plain end of
the other and secure with a Tek screw.
17. Verify the purlins do not extend past either end of the
shelter and secure all purlin splices using Tek screws.
18. Return to each pipe strap and tighten the Tek screws.
Install a Tek screw through each pipe strap into the
purlin run.
19. Once the frame is assembled, continue with the
following procedure.
12
Revision date: 01.28.09
Page 13
STRUT INSTALLATION (continued)
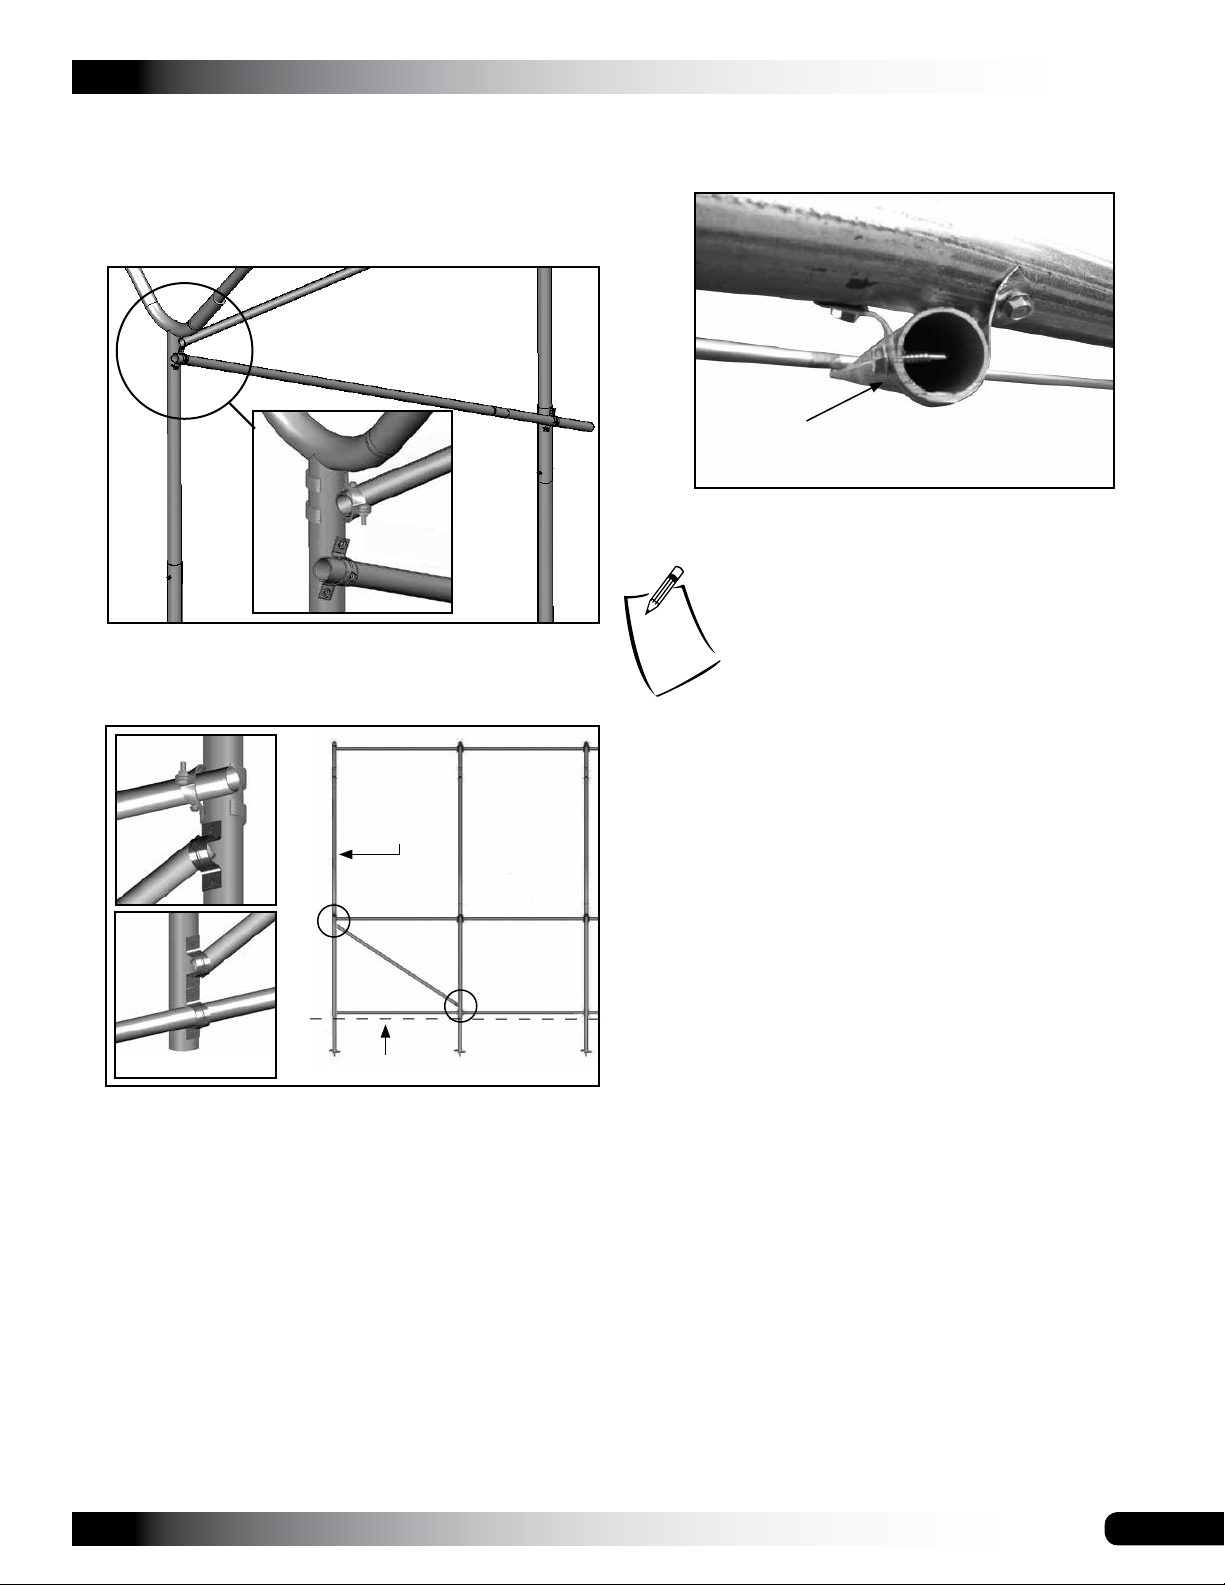
3. Using the following diagram and the Side Profile
diagrams in the Quick Start section as guides, position
a strut on the inside of the frame diagonally and
secure each end to the rafters with pipe straps and Tek
screws.
4. Struts will be attached just below the upper side purlin
run on the end rafter and just above the lower side
purlin run on the first interior rafter.
CLEARSPAN™ HIGH TUNNELS AND CANOPIES
5. Verify that the strut is in the correct position and secure
the strut to each pipe strap with a Tek screw as shown
in the diagram below.
Tek screw goes through
pipe strap and strut pipe.
6. Repeat steps to attach the remaining lower struts.
Space below is reserved for customer notes.
A
End Rafter
A
B
B
Inside
View
Views are seen from inside the shelter.
Ground Level
NOTE: Bend and twist the pipe strap as needed to fit
the strut at a diagonal angle.
The center-to-center spacing between the first and
second rafter must remains at 6' on-center. Refer to the
Quick Start Guide in the back of these instructions for
additional drawings and connection details.
Revision date: 01.28.09
13
Page 14
CLEARSPAN™ HIGH TUNNELS AND CANOPIES
STRUT INSTALLATION (continued)
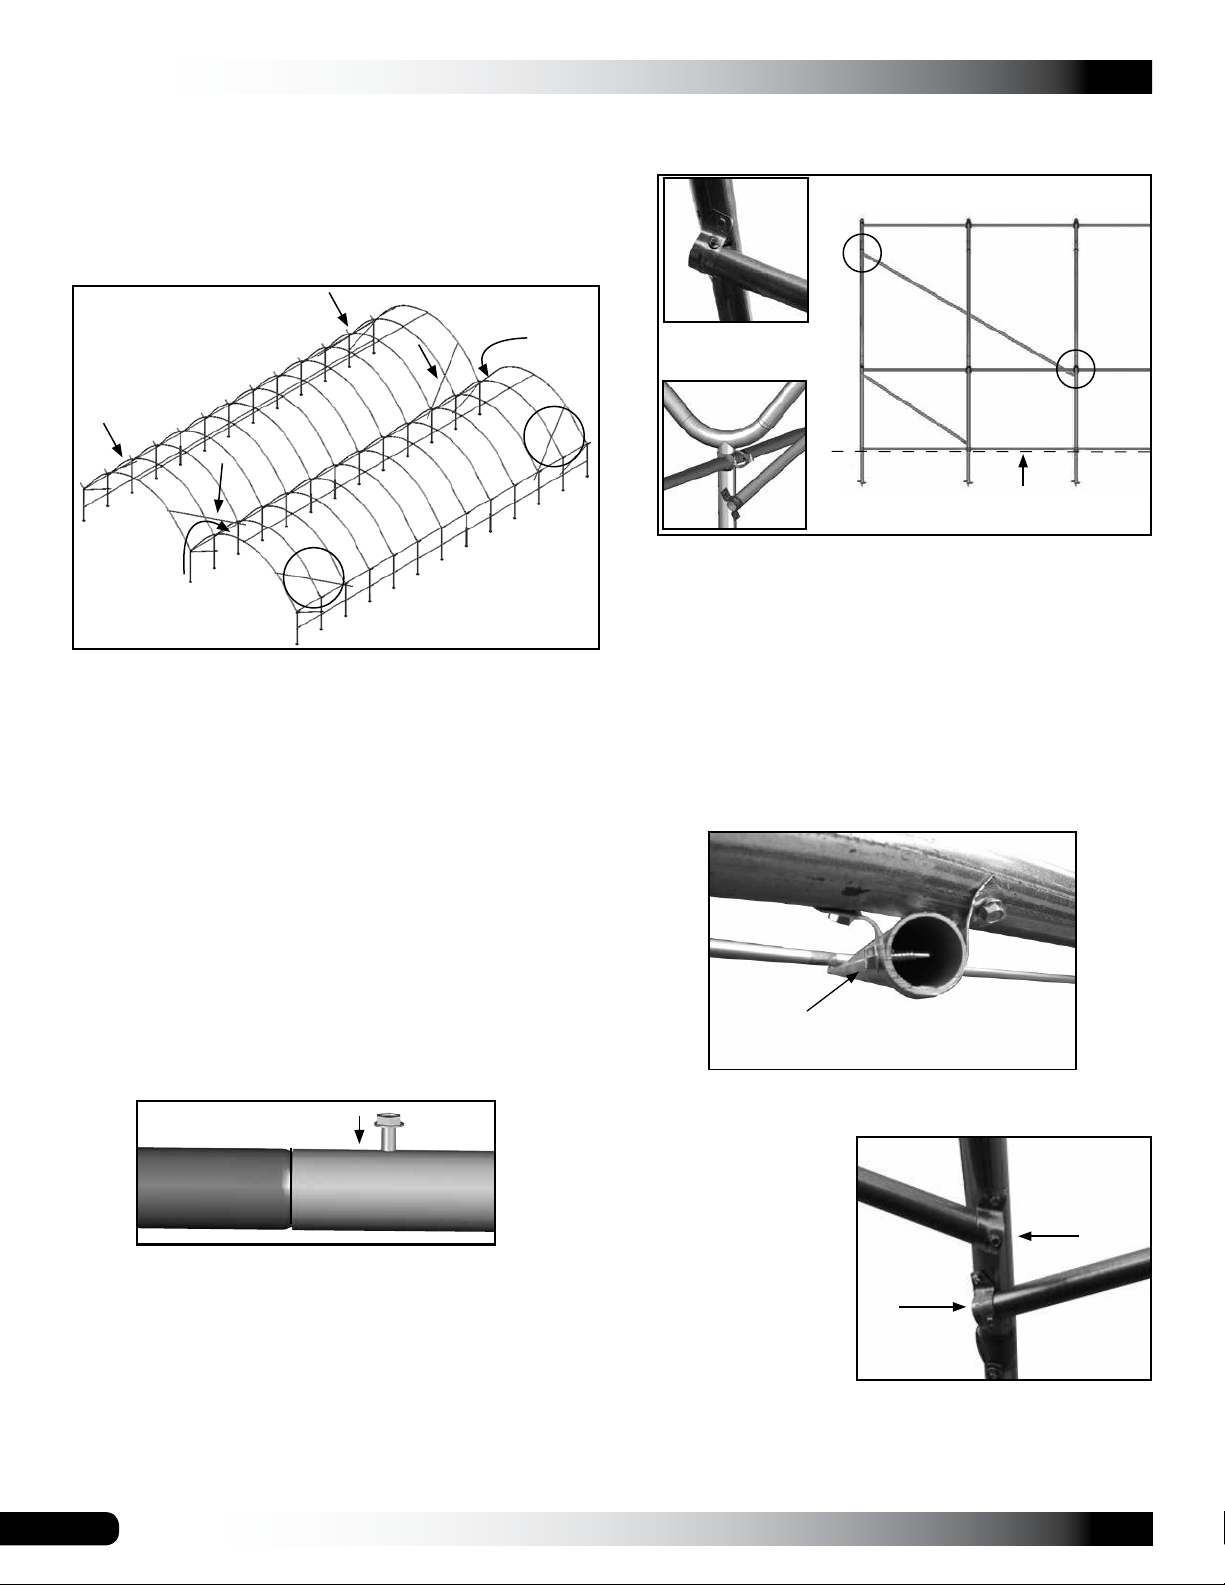
UPPER STRUT ASSEMBLY
Upper struts are attached to the end rafter and the second
interior rafter at each corner of each bay of the shelter.
The 2-bay shelters will have eight (8) upper struts; 3-bay
shelters will have twelve (12) upper struts.
4. Struts will be attached to the end rafter and just below
the upper side purlin run on the second interior rafter.
A
A
Frame shown may vary in length from actual frame.
Gather the parts:
• Pipe 1.315'' x 75'' swaged (#131S075)
• Pipe 1.315'' x 49.5'' plain (#131P0495)
• Pipe strap (#QH1070)
• Tek screw (#FA4482B)
Do not allow the strut to
extend beyond the end
rafter.
Inside
B
View
End
Rafter
B
Ground Level
Views are seen from inside the shelter.
NOTE: Bend and twist the pipe strap as needed to fit
the strut at a diagonal angle.
The center-to-center spacing between the first and
third rafter must remains at 12' on-center. Refer to the
Quick Start Guide in the back of these instructions for
additional drawings and connection details.
5. Verify that the strut is in the correct position and secure
the strut to each pipe strap with a Tek screw as shown
in the diagram below.
Complete these steps to install the upper struts:
1. Assemble one upper strut using two (2) 75'' swaged
pipes and one (1) 49.5'' plain pipe.
2. Slide the swaged ends into the plain ends of the others
and secure with a Tek screw.
3. Using the following diagram and the Side Profile
diagrams in the Quick Start section as guides, position
a strut on the inside of the frame diagonally and
secure each end to the rafters with pipe straps and Tek
screws. Cut strut to fit if needed.
Tek screw goes through
pipe strap and strut pipe.
6. Repeat steps to attach the remaining upper struts to
each corner of each bay.
NOTE: If two upper
struts end are on the
same rafter, offset
the struts to fit on the
rafter as shown in the
diagram to the right.
7. Once all struts are set in place and secure, return to
each pipe splice and pipe strap to verify that a Tek
screw is installed. Install a Tek screw if needed.
8. Continue by anchoring the frame.
14
Revision date: 01.28.09
Page 15
ANCHOR THE ASSEMBLED FRAME
CLEARSPAN™ HIGH TUNNELS AND CANOPIES
OPTIONAL COVER INSTALLATION
At this point, anchor the frame. Consult the MUST READ
document for anchoring information and suggestions.
Please call customer service at 1-800-245-9881 for
additional anchoring information.
CAUTION: The anchor assembly is an integral part
of the shelter construction. Improper anchoring may
cause instability and failure of the structure to perform
as designed. Failing to anchor the shelter properly
will void the manufacturer’s warranty and may cause
serious injury and damage.
OPTIONAL COVER INSTALLATION (Cover is not included
with standard shelter. Additional purchase is required if
installing a cover)
The following sections describe the installation of a lm
cover. The cover shown in the following diagrams may
dier from the actual cover. It is shown to illustrate a basic
cover installation.
Additional parts and supplies must be purchased to
complete the cover installation. These are not included with
the basic shelter components.
After the frame is assembled, the optional main cover can
be installed.
The steps to install the main cover include:
1. Install poly latch U-channel on the tops of the end
rafters and to the side purlins.
2. Attach the main cover to the U-channel using poly latch
spring.
3. Install end panels (if equipped) using the same
techniques as the main cover. End panels can be
installed before or after the main cover.
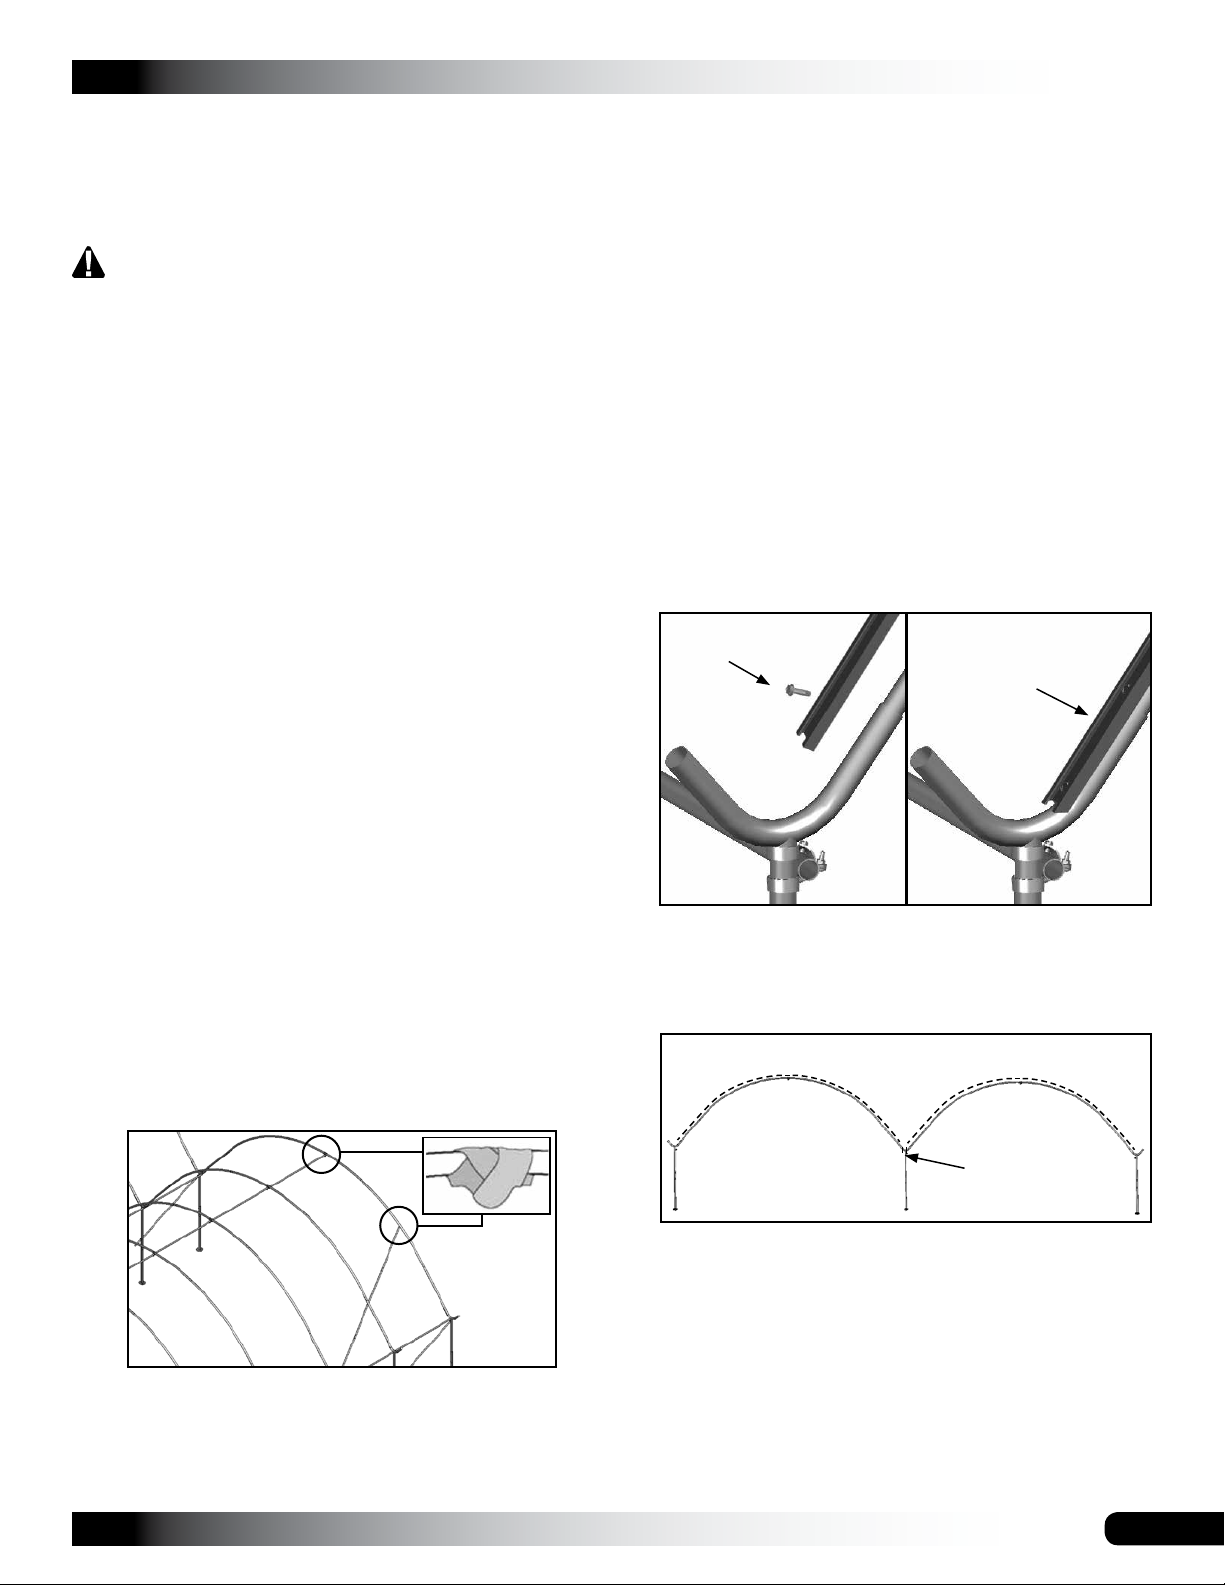
Install Poly Latch U-channel for Main Cover
1. Using Tek screws, attach a section of the poly latch
U-channel (#102179) to the top of the first end rafter.
Begin at the bottom dip of the "V" handles as shown
below.
Tek screw
U-Channel
Contact Customer Service if you want to purchase a
cover for your shelter and to determine which cover and
additional components are best suited for the application.
FINISH ROUGH EDGES
Gather the parts:
• Duct tape and metal file (supplied by customer)
1. Check for any sharp edges on the frame and file them
smooth so they will not cut the cover.
2. Apply two layers of heavy duct tape on all pipe
connections and clamps that may contact the cover.
2. Continue to attach the U-channel sections working up
and over the first end rafter. Cut the U-channel to fit at
the bottom dip of the next post and begin a new rafter
section.
Dashed line represents the U-channel.
Cut U-channel
and begin new
End Rafters Only
section.
ATTENTION: The U-channel is attached to the top of
the rafter and will bend with the curve of the rafter as it
is attached.
3. Repeat these steps for the remaining end rafter.
Revision date: 01.28.09
15
Page 16
CLEARSPAN™ HIGH TUNNELS AND CANOPIES
OPTIONAL COVER INSTALLATION (continued)
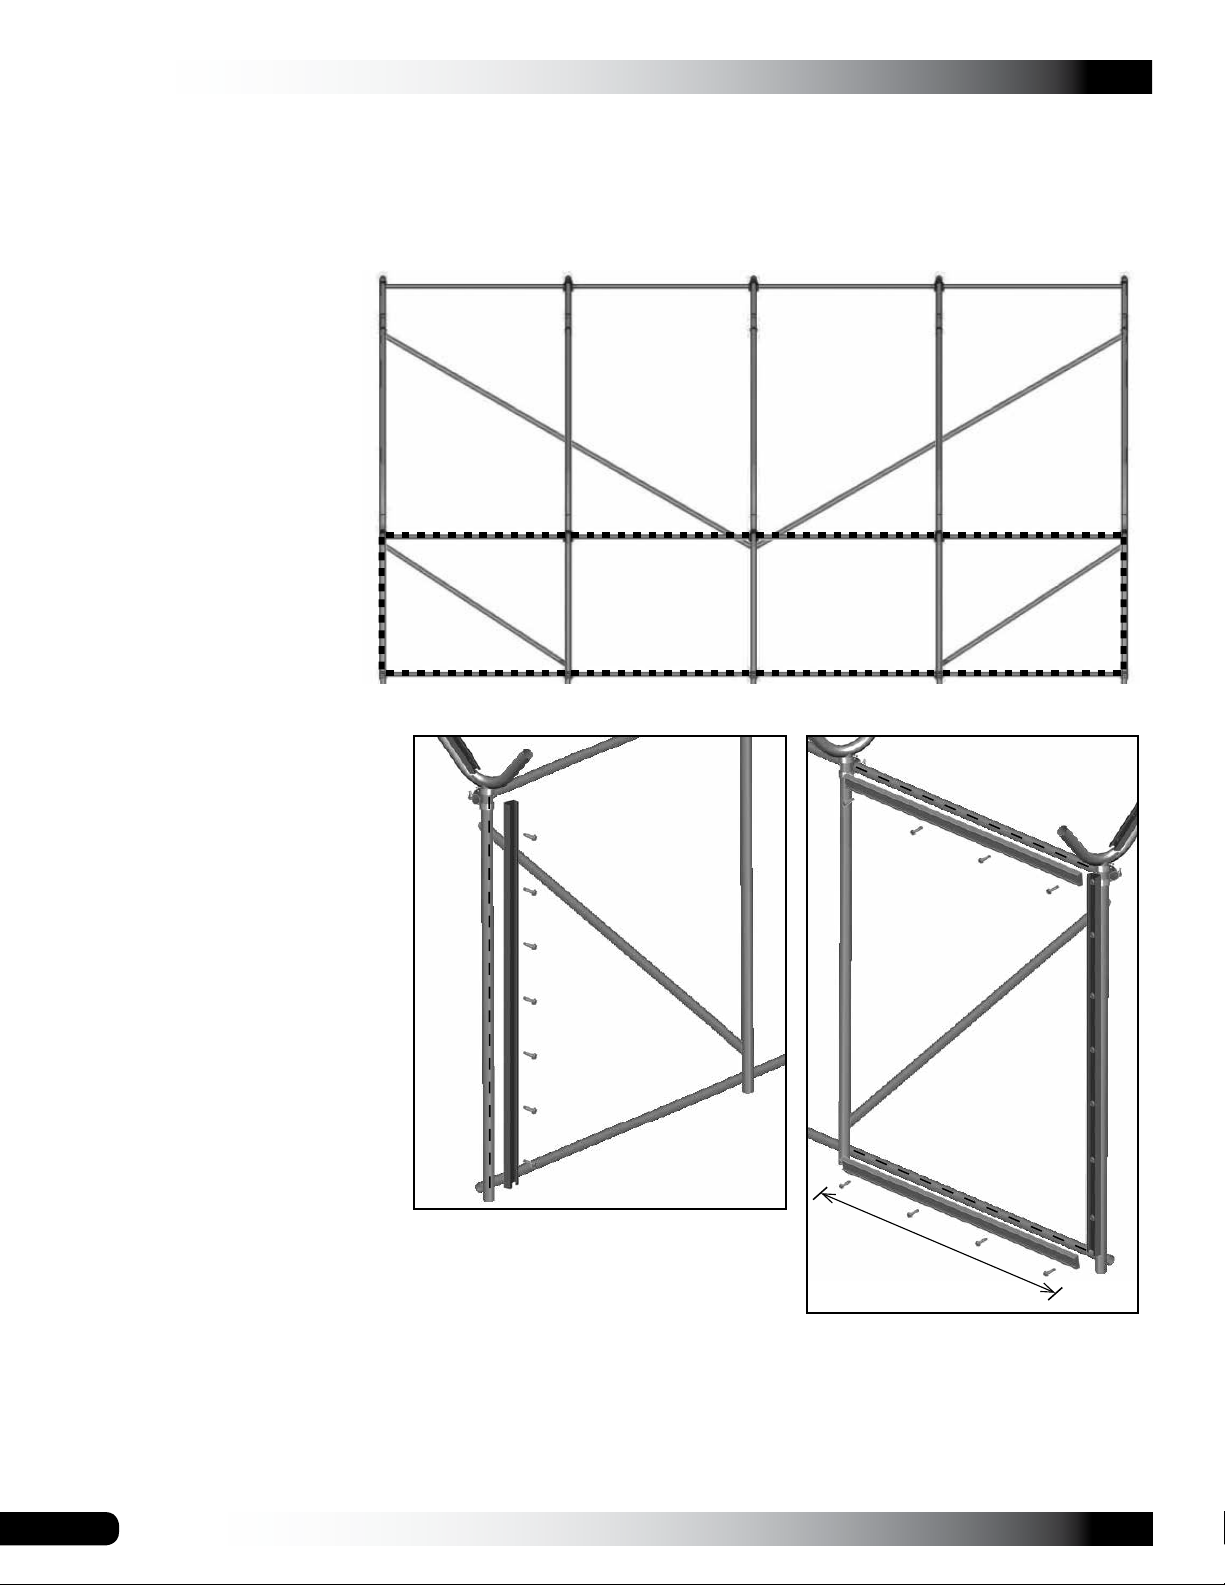
4. After attaching the poly latch U-channel to the tops of the end rafters, use Tek screws to attach the U-channel to the
sides of the end rafters as shown in Diagram A.
Align the ends of the U-channel sections with the centers of the upper and lower side purlin runs. (See dashed line
below.)
Dashed lines represent
where to attach the
U-channel to the side of
the frame.
5. Repeat for the remaining corner
posts.
6. Measure and cut 5'-10" length
sections of U-channel and secure
them to the lower and upper
purlin runs in between each
ground post using Tek screws as
shown in the Diagram B.
7. Repeat for the remaining side.
8. Continue by installing the main
cover.
Frame shown may vary in length from actual frame.
A
5'-10"
B
16
Revision date: 01.28.09
Page 17
OPTIONAL COVER INSTALLATION (continued)
Install the Main Cover Film
After the poly latch U-channel is attached to the frame,
unpack the main cover and pull into place. Ropes or straps
are typically used to pull the main cover onto and over the
frame.
WARNING: To prevent damage to the cover and to
prevent serious personal injury, DO NOT attempt to
install the main cover on windy or stormy days.
Continue with the steps that follow.
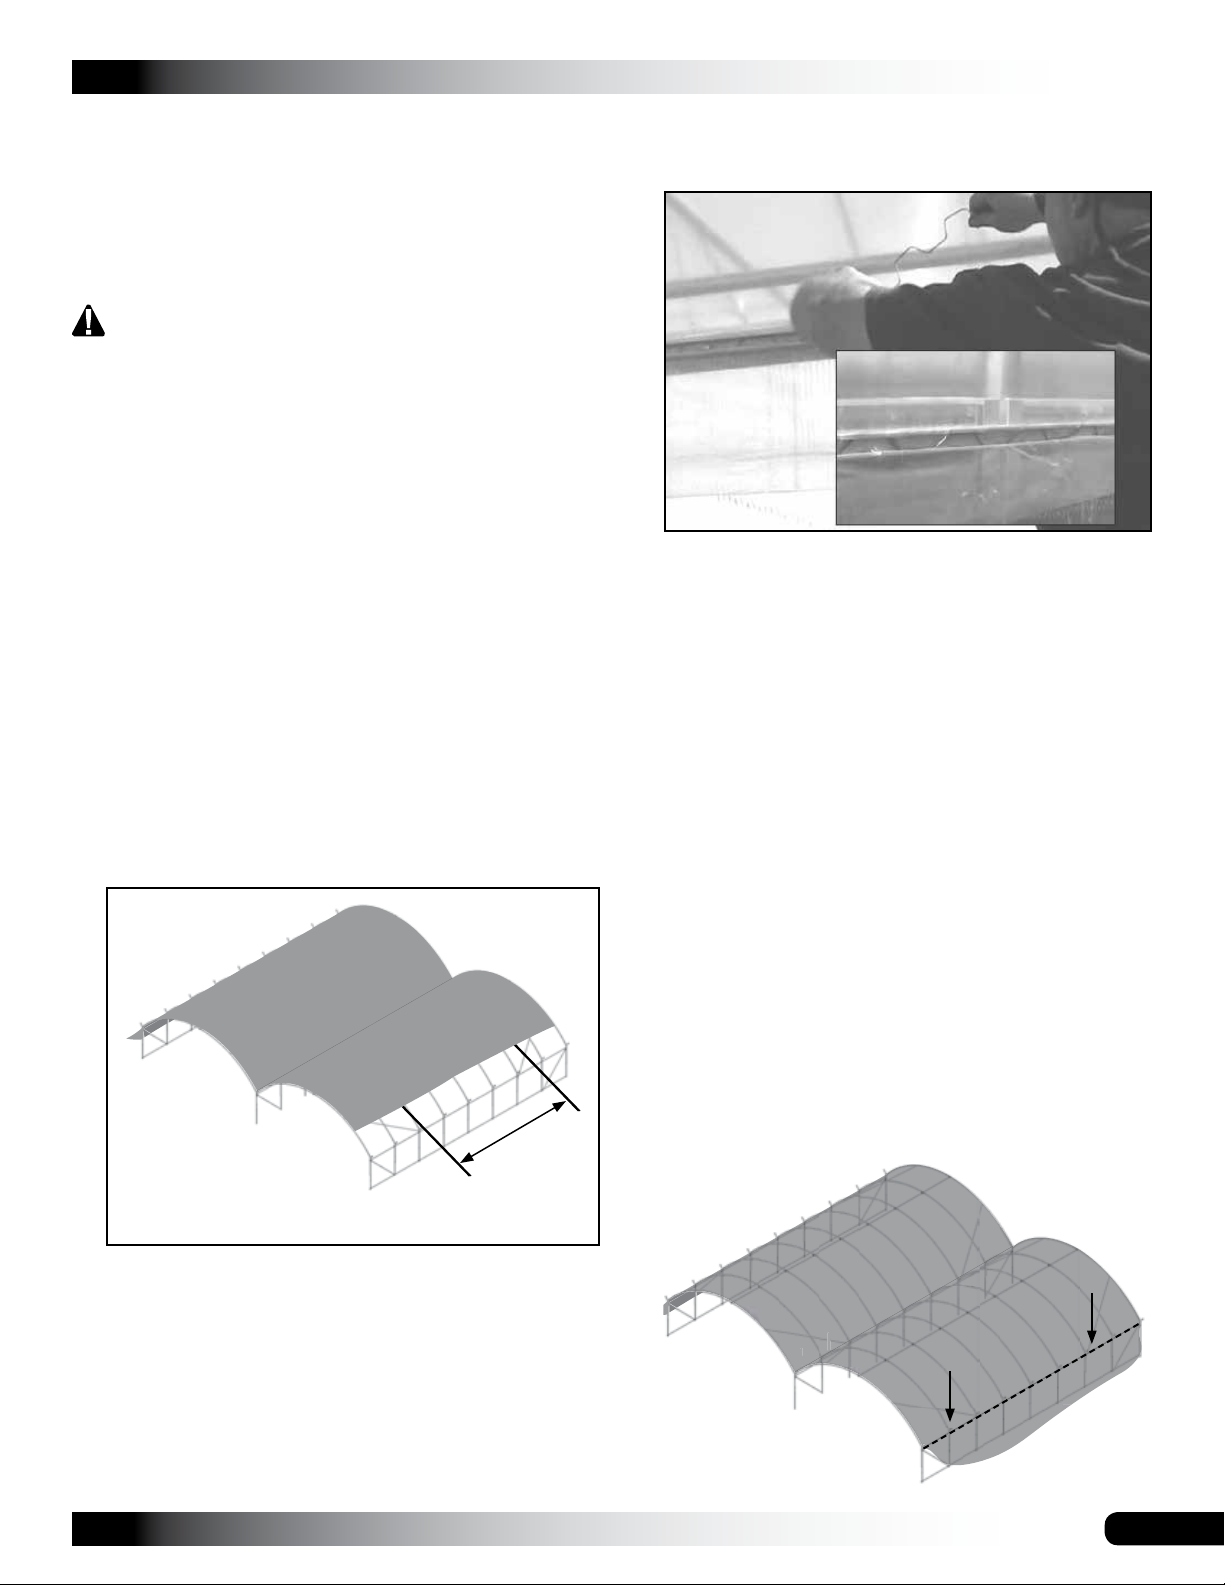
1. Unpack the cover film and position it at the base along
one side of the frame.
2. Along the edge, make small holes in the cover at
evenly spaced intervals and tie rope or straps to the
cover.
NOTE: The ropes or straps must be long enough to
reach over the top of the building to the other side.
Long buildings require additional ropes to prevent
tearing the main cover when it is pulled into place.
Keep the holes, used to attach the rope or straps, near
the edge of the material and below where the cover will
be secured to the U-channel.
3. After tying the ropes to the main cover, throw the ropes
over the top of the frame and pull the covers into place.
CLEARSPAN™ HIGH TUNNELS AND CANOPIES
5. Once the main cover is in place and centered, begin at
the peak of one end and install the wire spring into the
U-channel to secure the cover.
Photos show installing the spring into the U-channel on
the outside of the frame. The process is the same for
the U-channel attached to the top of the end rafters.
ATTENTION: Center the main cover front to back and
side-to-side to ensure that enough cover material is
present to lock into the U-channel.
6. Remove the ropes as the cover is secured to the frame.
7. As the spring is install into the U-channel at the top of
the first end rafter, ensure that an even amount of the
cover is exposed and maintained along the edge of the
frame.
8. Continue down both edges of each bay end rafters until
the entire length of the end of the main cover film is
secured in place.
Ropes
Ropes may
not be needed.
Frame shown may vary in length from actual frame.
Use ropes to pull cover over the shelter and onto the
frame. ADDITIONAL ASSISTANCE IS REQUIRED.
4. Center cover side-to-side and end-to-end.
IMPORTANT: To prevent damage to the main cover
during installation, additional personnel and lifts may be
needed.
Revision date: 01.28.09
9. Move to the other end of the building and repeat the
steps to secure the main cover in the U-channel.
NOTE: Pull the cover tight as the spring is inserted into
the U-channel.
10. After the cover is stretched end-to-end and secured
using the spring and U-channel, move to one side of
the frame and repeat the steps to anchor the main
cover to the first side.
17
Page 18
CLEARSPAN™ HIGH TUNNELS AND CANOPIES
OPTIONAL COVER INSTALLATION (continued)
Install the End Panels (if equipped)
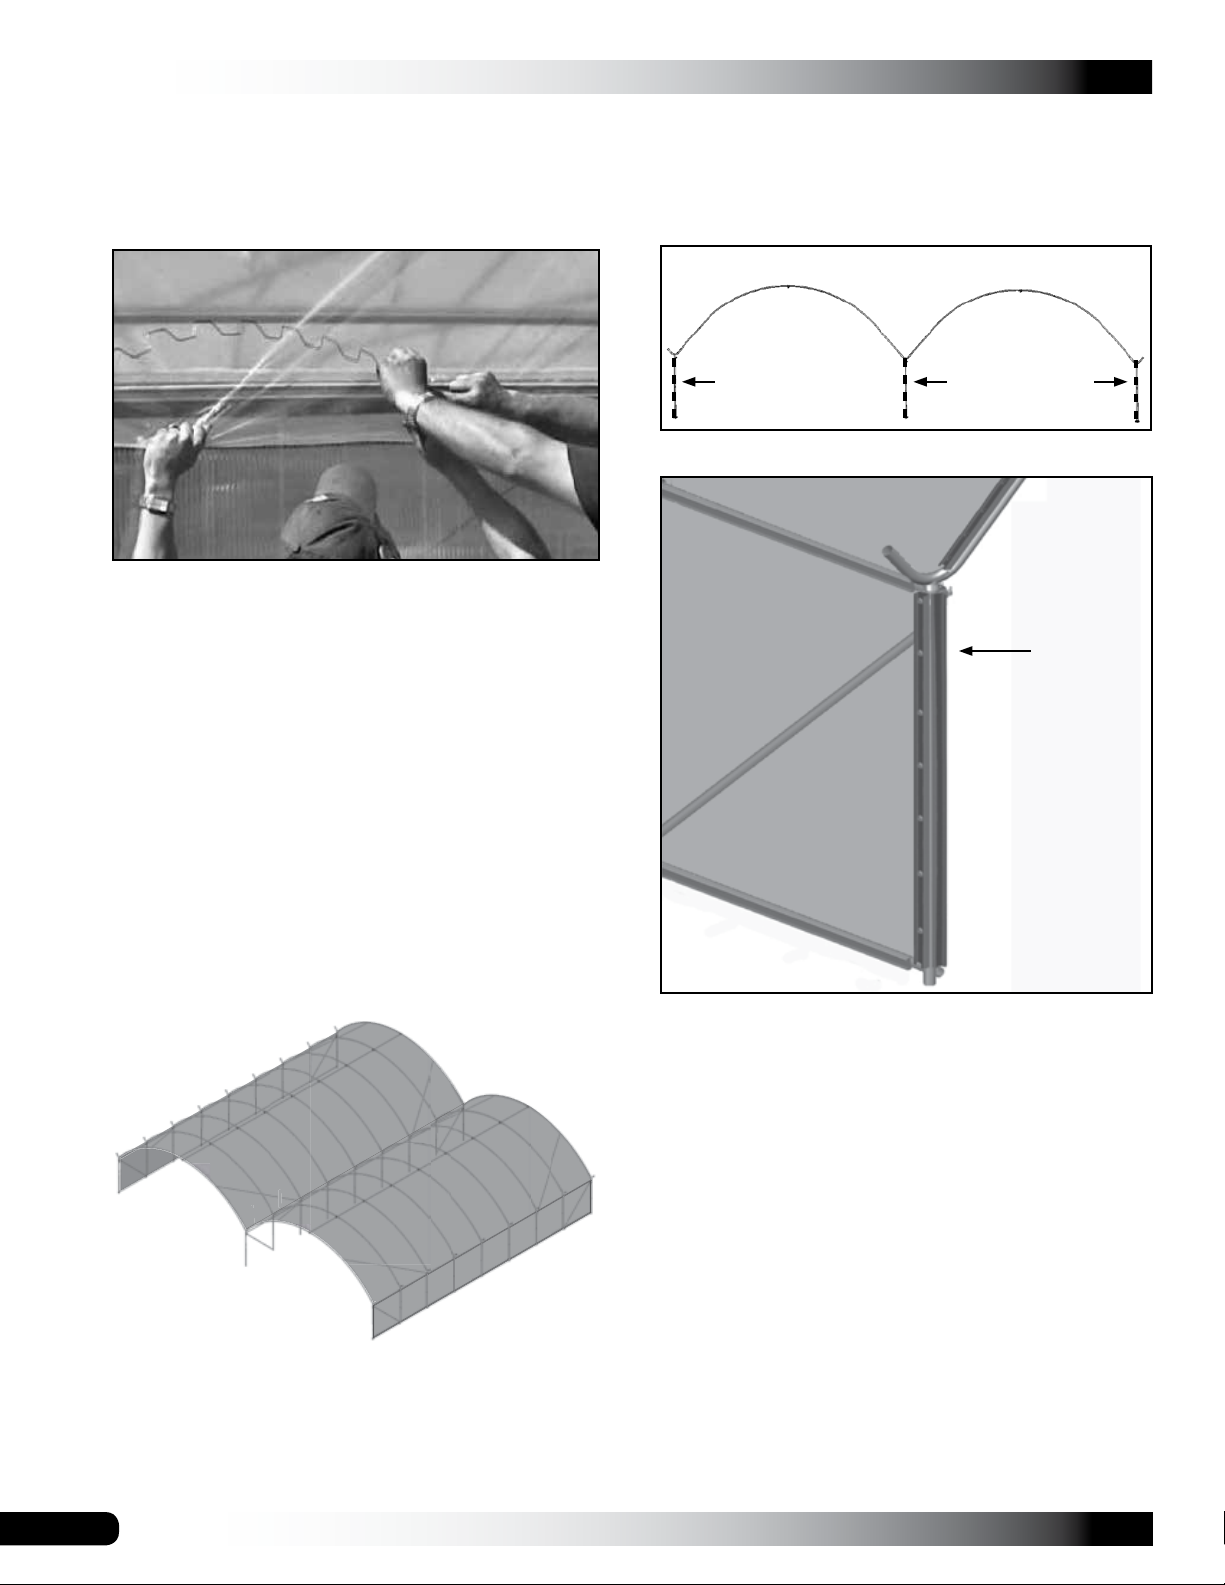
NOTE: Begin at one end of the U-channel on the upper
side purlin and work toward the other, pulling the cover
film down and around the ground posts to secure with
spring.
Maintain an even length along the side. The final
stretching of the cover takes place when the last side is
secured.
11. After securing the upper side purlin, move to the side
U-channel located on the corner posts and secure it in
place.
NOTE: Pull the cover tight as the spring is inserted into
the U-channel.
1. If end panels are to be installed, attach a section of
U-channel to the middle ground post(s) and corner
posts using Tek screws. See diagram below.
End Rafters Only
Dashed line represents the U-channel.
Main Cover
U-channel
12. Repeat steps to secure the cover film to the lower
purlins.
IMPORTANT: If trimming the excess cover material at
the ends and sides, DO NOT remove too much of the
excess material. Some excess main cover material (the
material that extends beyond the end rafters) should
remain in place to more easily re-stretch the film if
needed.
2. Locate the end panels and attach to the end rafters
following the same procedures as the main cover.
18
Revision date: 01.28.09
Page 19
OPTIONAL COVER INSTALLATION (continued)
CLEARSPAN™ HIGH TUNNELS AND CANOPIES
SHELTER CARE AND MAINTENANCE
3. Install one end panel into the U-channel at the top of
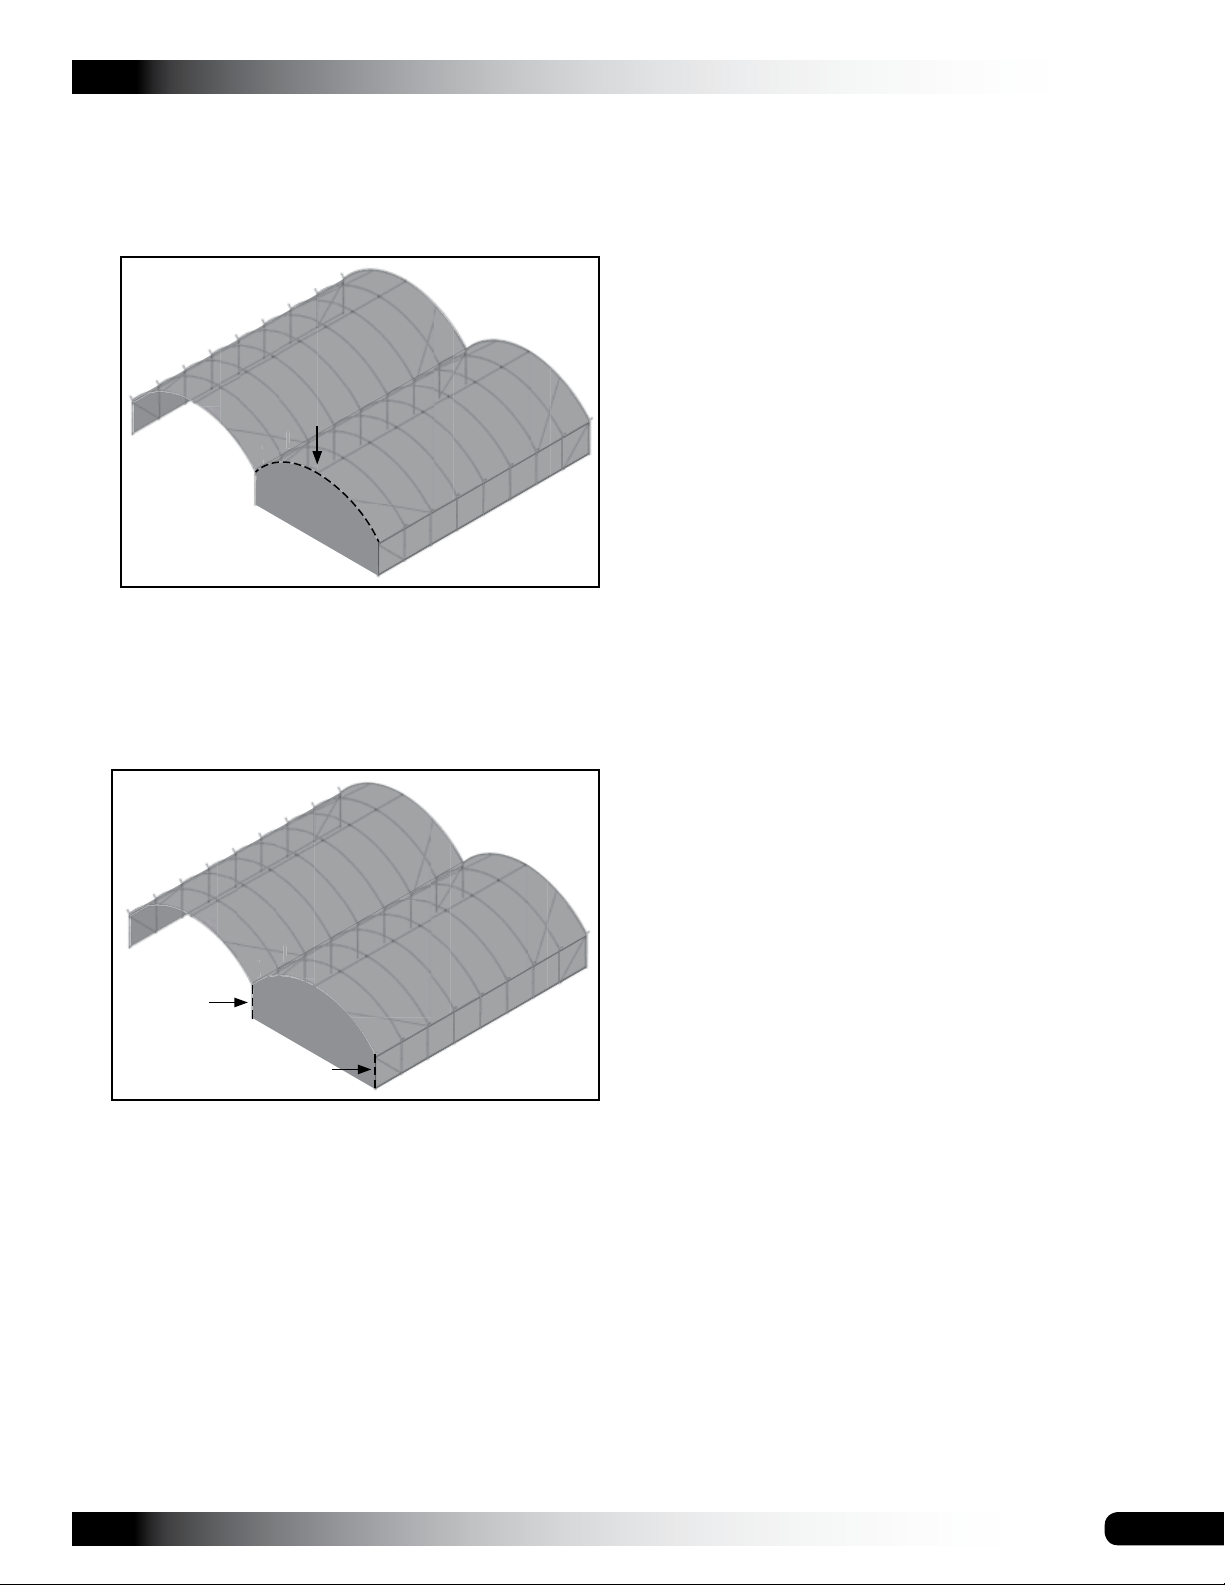
the end rafter using wire spring, ensure that an even
amount of the end panel is maintained along the sides
of the frame.
NOTE: The end panels will use the same U-channel on
the end rafters as the main cover. The end panel and
spring will overlap the existing cover.
4. After securing the end panel to the top of the rafters,
move to the U-channel located on the end and middle
ground posts and secure panel in place.
Proper care and maintenance of the shelter is important.
Check the following items periodically to properly maintain
the shelter:
• Inspect the ground posts and anchoring system to
verify that all components remain tight and in good
condition.
• Check connections and all fasteners to verify that they
remain tight.
• Verify that all connections and connectors are secure.
Tighten these if necessary.
• Regularly check the cover or end panels (if equipped)
to see that these are tight and in proper repair. Tighten
and adjust the tension as needed to prevent damage
and wear.
• Do not climb or stand on the shelter at anytime.
• Remove debris and objects that can accumulate on the
shelter. Use tools that will not damage the cover when
removing debris.
• Remove snow to prevent excess accumulation. Use
tools that will not damage the cover when removing
snow.
• Check the contents of the shelter to verify that nothing
is touching the cover (if equipped) that could cause
damage.
NOTE: Pull the cover tight as the spring is inserted into
the U-channel.
5. Repeat steps for the remaining end panels.
NOTE: End panels will share common U-channels for
wire spring installation.
6. Read the Care and Maintenance information that
follows.
• If the shelter is moved, inspect all parts and
connections before reassembling.
• For replacement, missing parts or additional
information on optional cover, call 1-800-245-9881 for
assistance.
NOTE: With the exception of Truss Arch buildings,
ClearSpan™ shelters and greenhouses do not have any
tested loading criteria.
Revision date: 01.28.09
19
Page 20
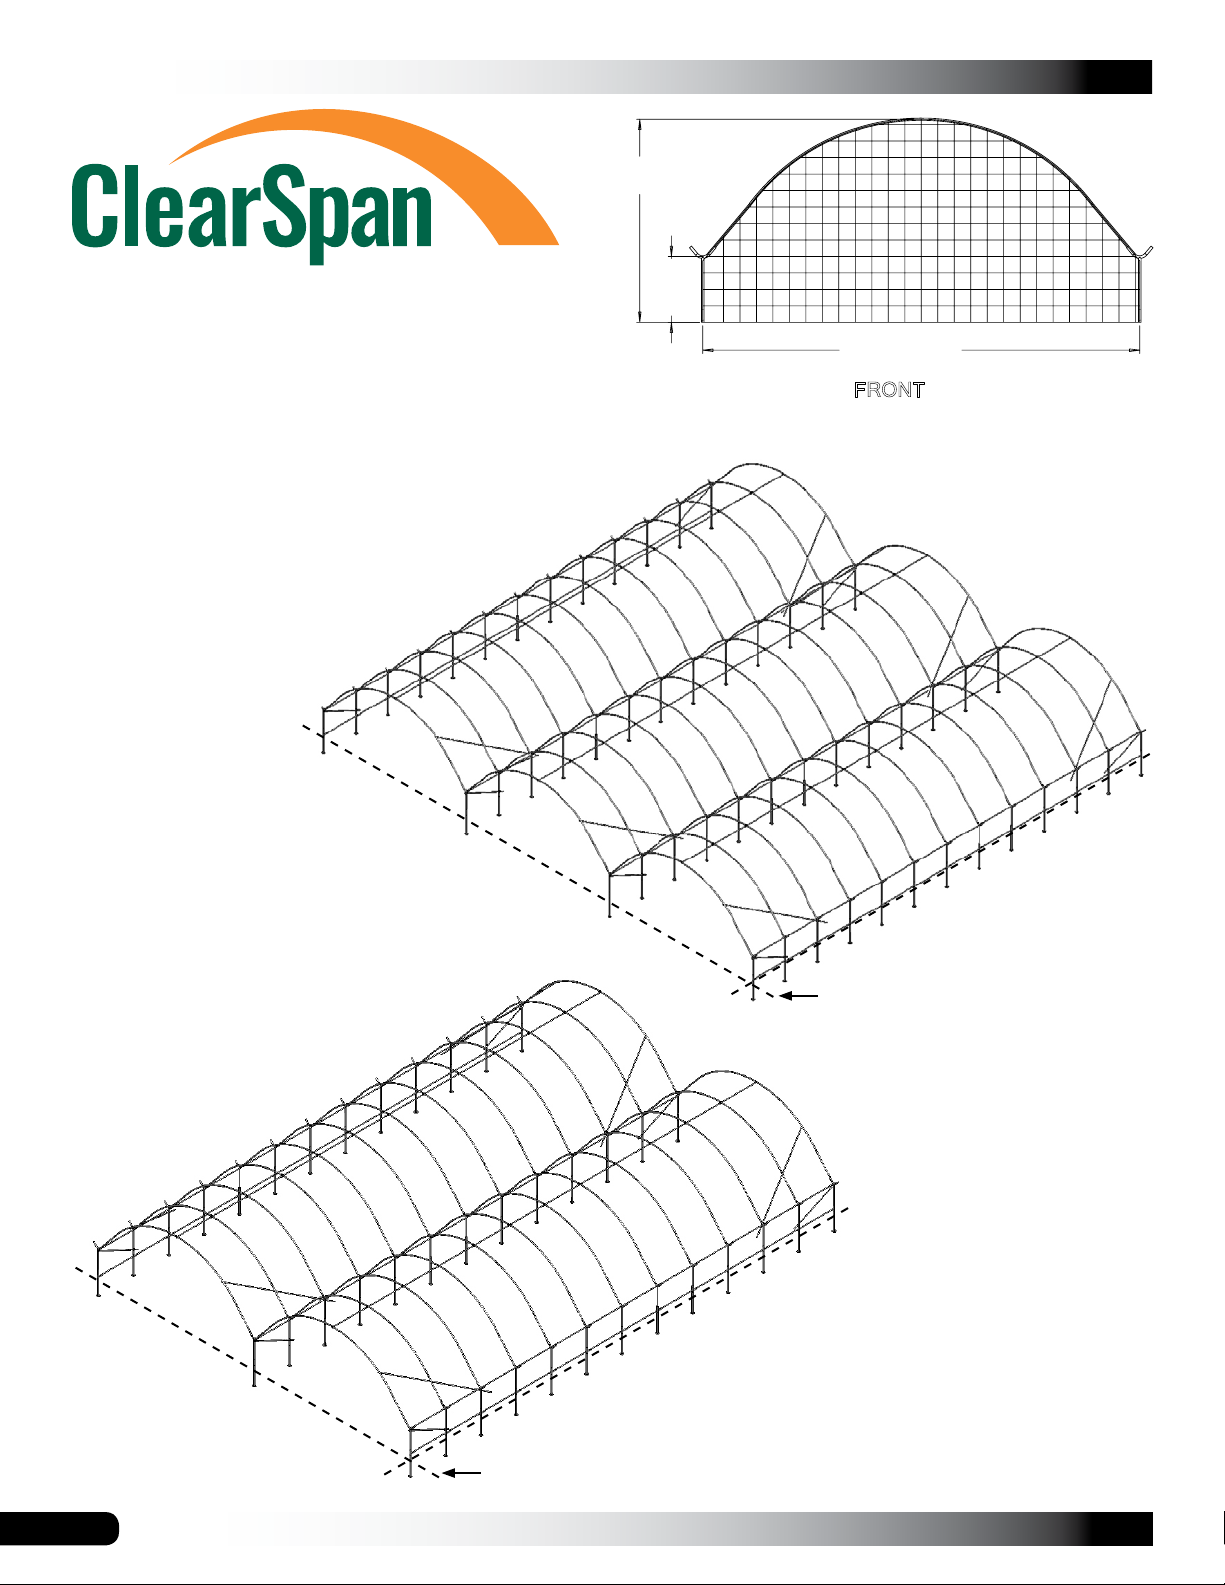
CLEARSPAN™ HIGH TUNNELS AND CANOPIES
12'-3 7/8"
Grid Represents 12" Squares
QUICK START GUIDE
52' & 78' Wide High Tunnel Add-A-Bay Systems
3-BAY SHELTER
Height
Sidewall
4'-0"
Height
26'-6 1/8" Width
T
FRON
20
2-BAY SHELTER
Ground Level
Ground Level
Frames shown may differ in length from actual frame.
Revision date: 01.28.09
Page 21
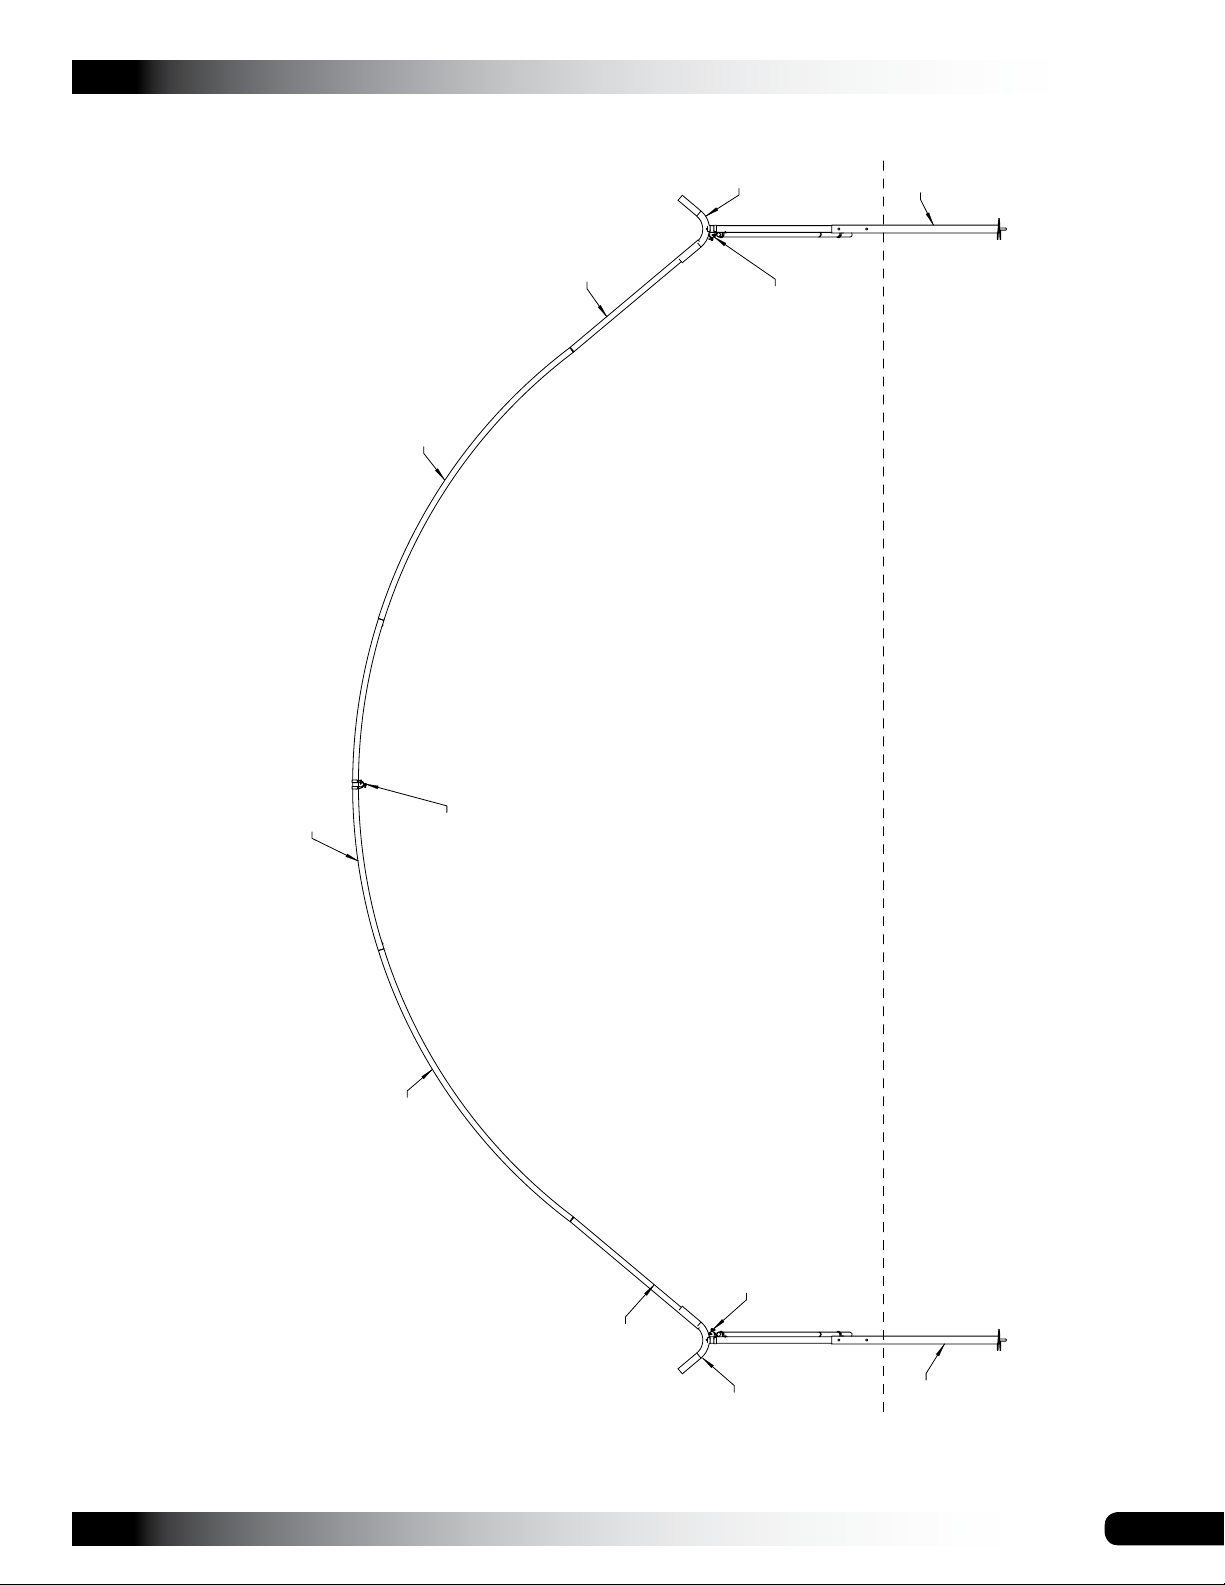
103296
26R1602
103296
26R1601
CLEARSPAN™ HIGH TUNNELS AND CANOPIES
103297
166S051
102547
Ends:
102857
Middle:
Middle:
102856
Ends:
102548
FRONT PROFILE
26R1601
166S051
Ground Level
102547
Middle:
102857
Ends:
Revision date: 01.28.09
103297
21
Page 22
CLEARSPAN™ HIGH TUNNELS AND CANOPIES
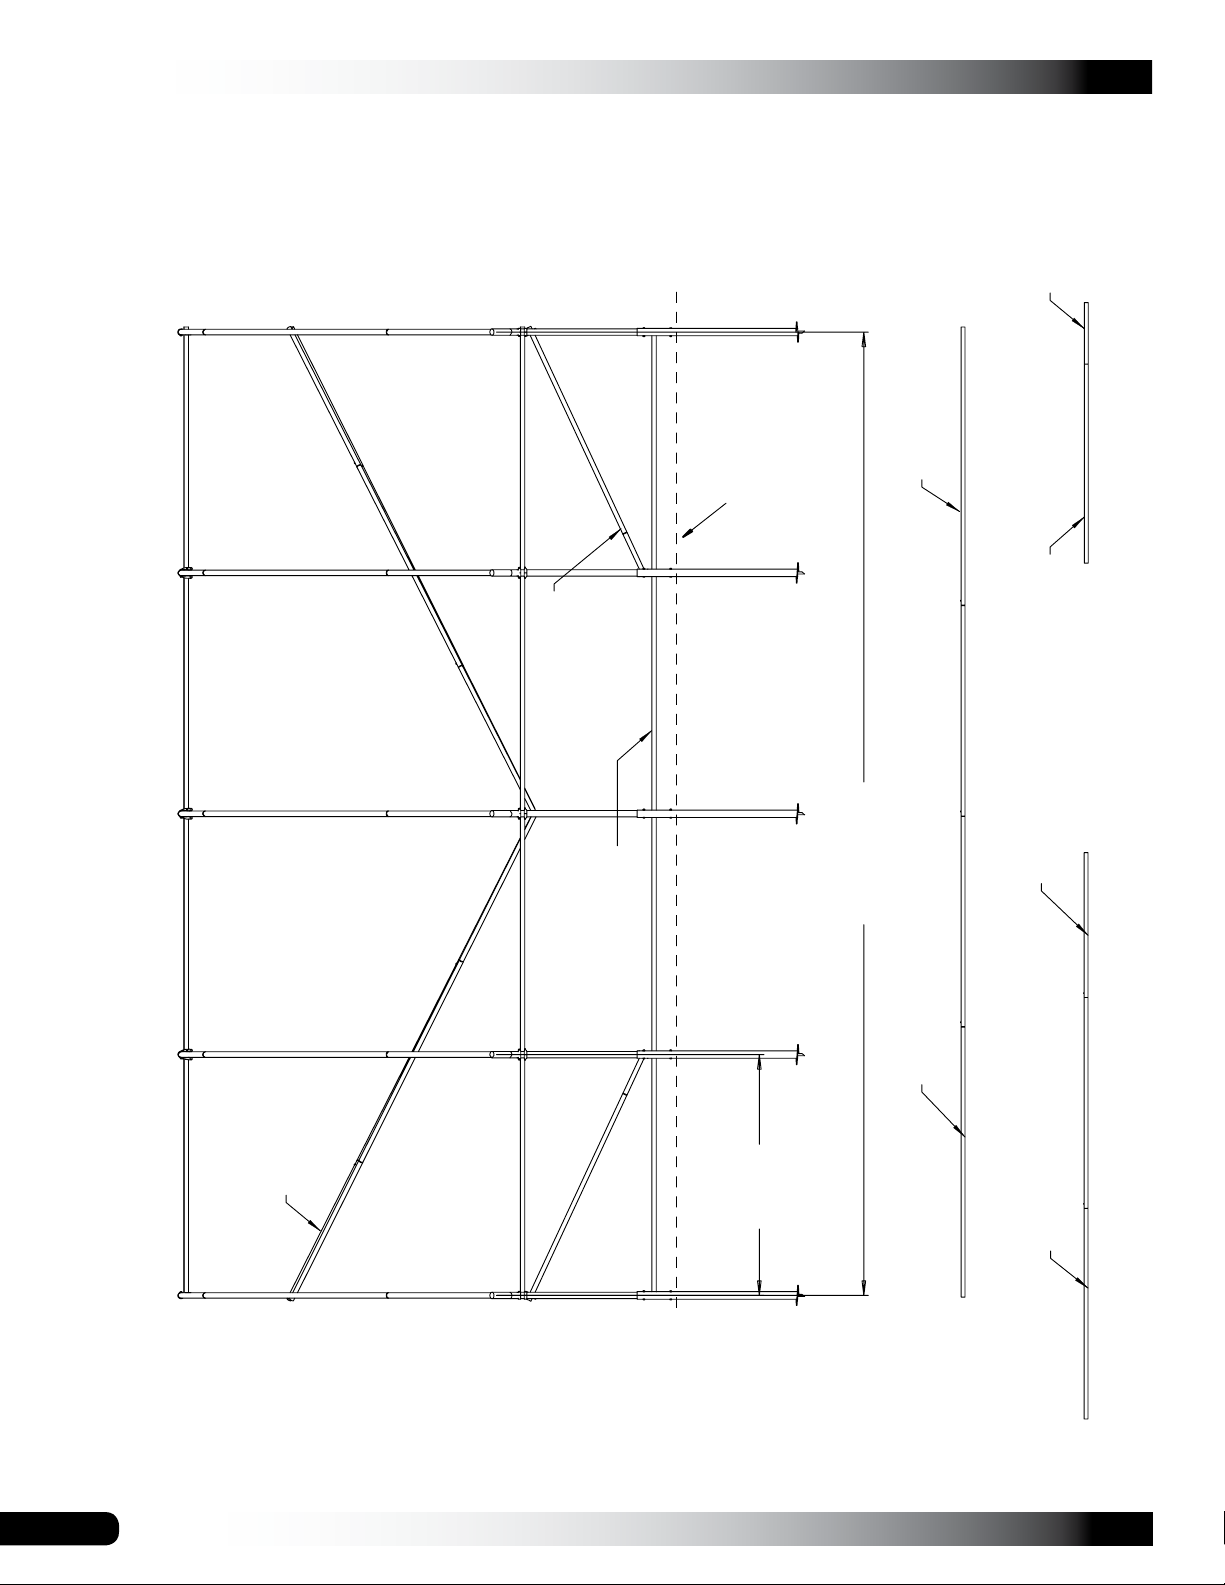
(6) Lower Strut
1
Level
Ground
(1) 131P02
131P0735
Lower Strut
Lower Purlin
(outside walls only)
SIDE PROFILE - 104137
Upper Strut
24'-0" Length
Center-to-Center
(3) 131S075
Rafter Spacing
6'-0" On-Center
(7) Purlin Run
(1) 131S071
131P0495
(cut to length)
(2) 131S075
(8) Upper Strut
22
Revision date: 01.28.09
Page 23
CLEARSPAN™ HIGH TUNNELS AND CANOPIES
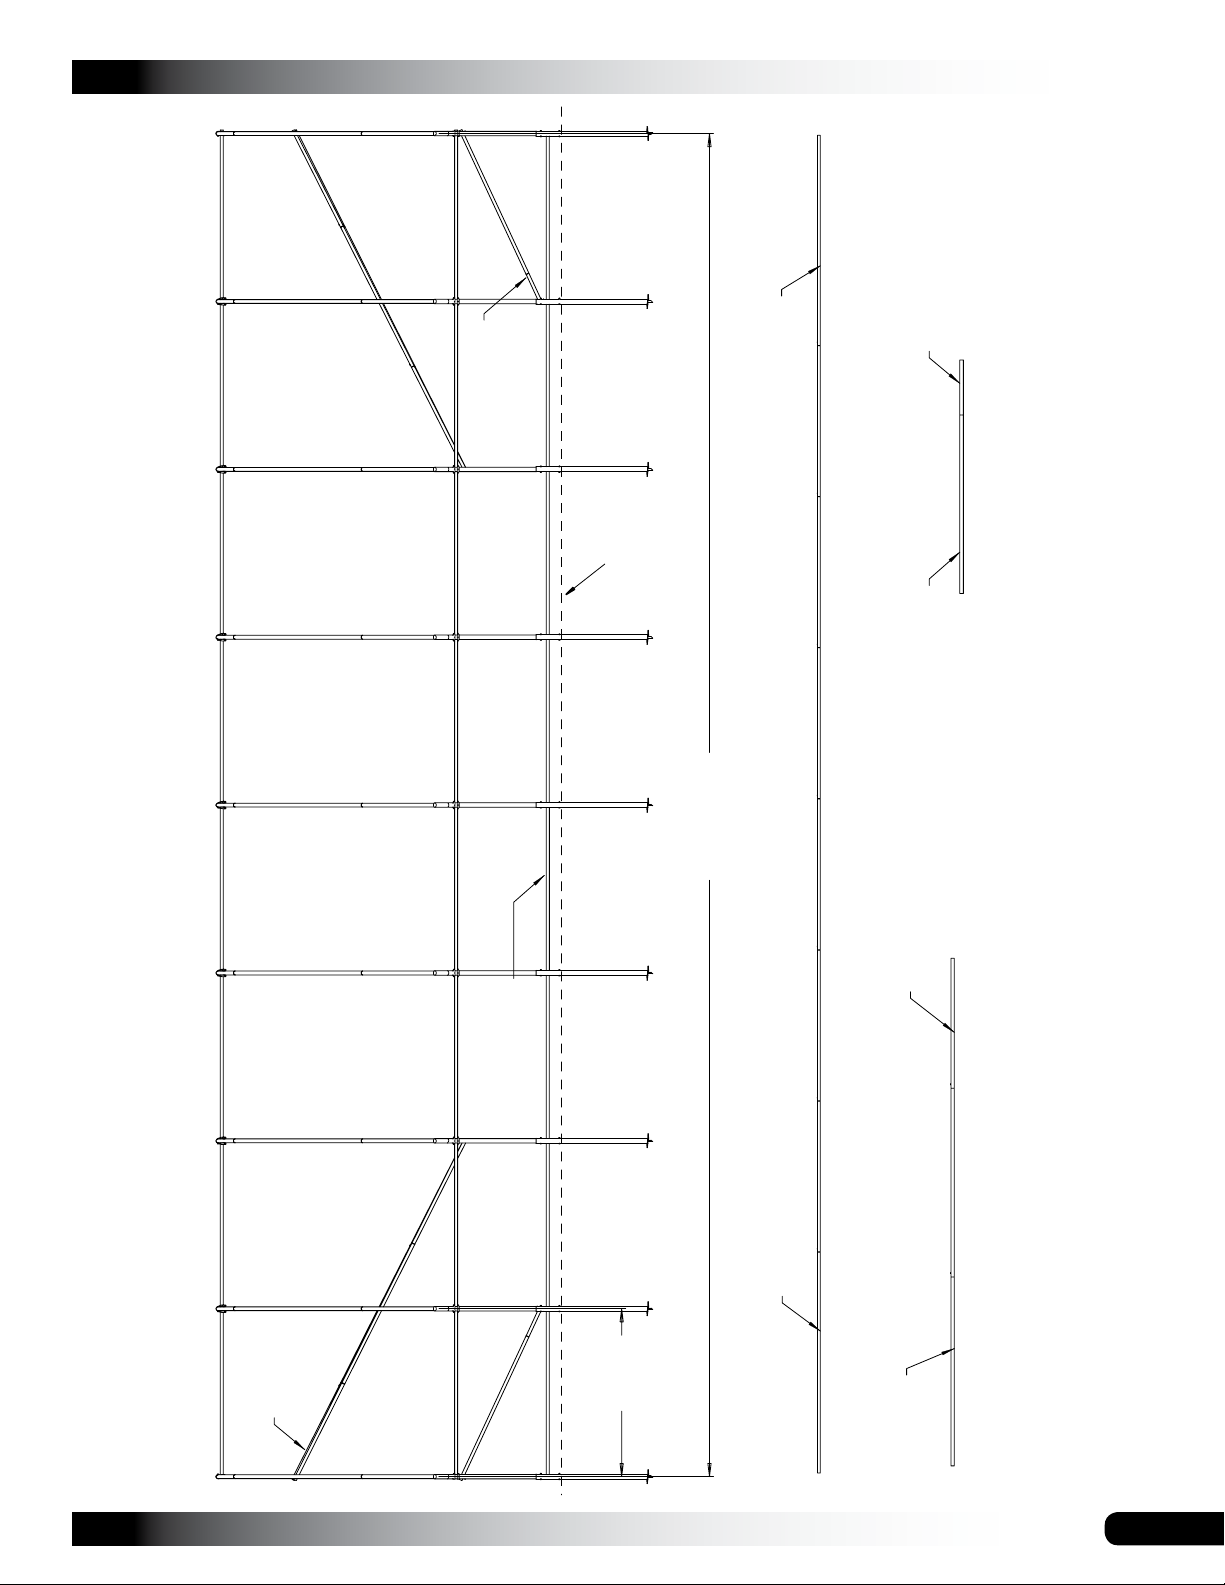
(6) Lower Strut
(1) 131P021
Lower Strut
Level
Ground
(1)131P0735
48'-0" Length
Center-to-Center
(1) 131S071
(7) Purlin Run
SIDE PROFILE - 104138
Revision date: 01.28.09
Upper Strut
Lower Purlin
(outside walls only)
6'-0" On-Center
131P0495
(cut to length)
131S075
(7)
Rafter Spacing
(2) 131S075
(8) Upper Strut
23
Page 24
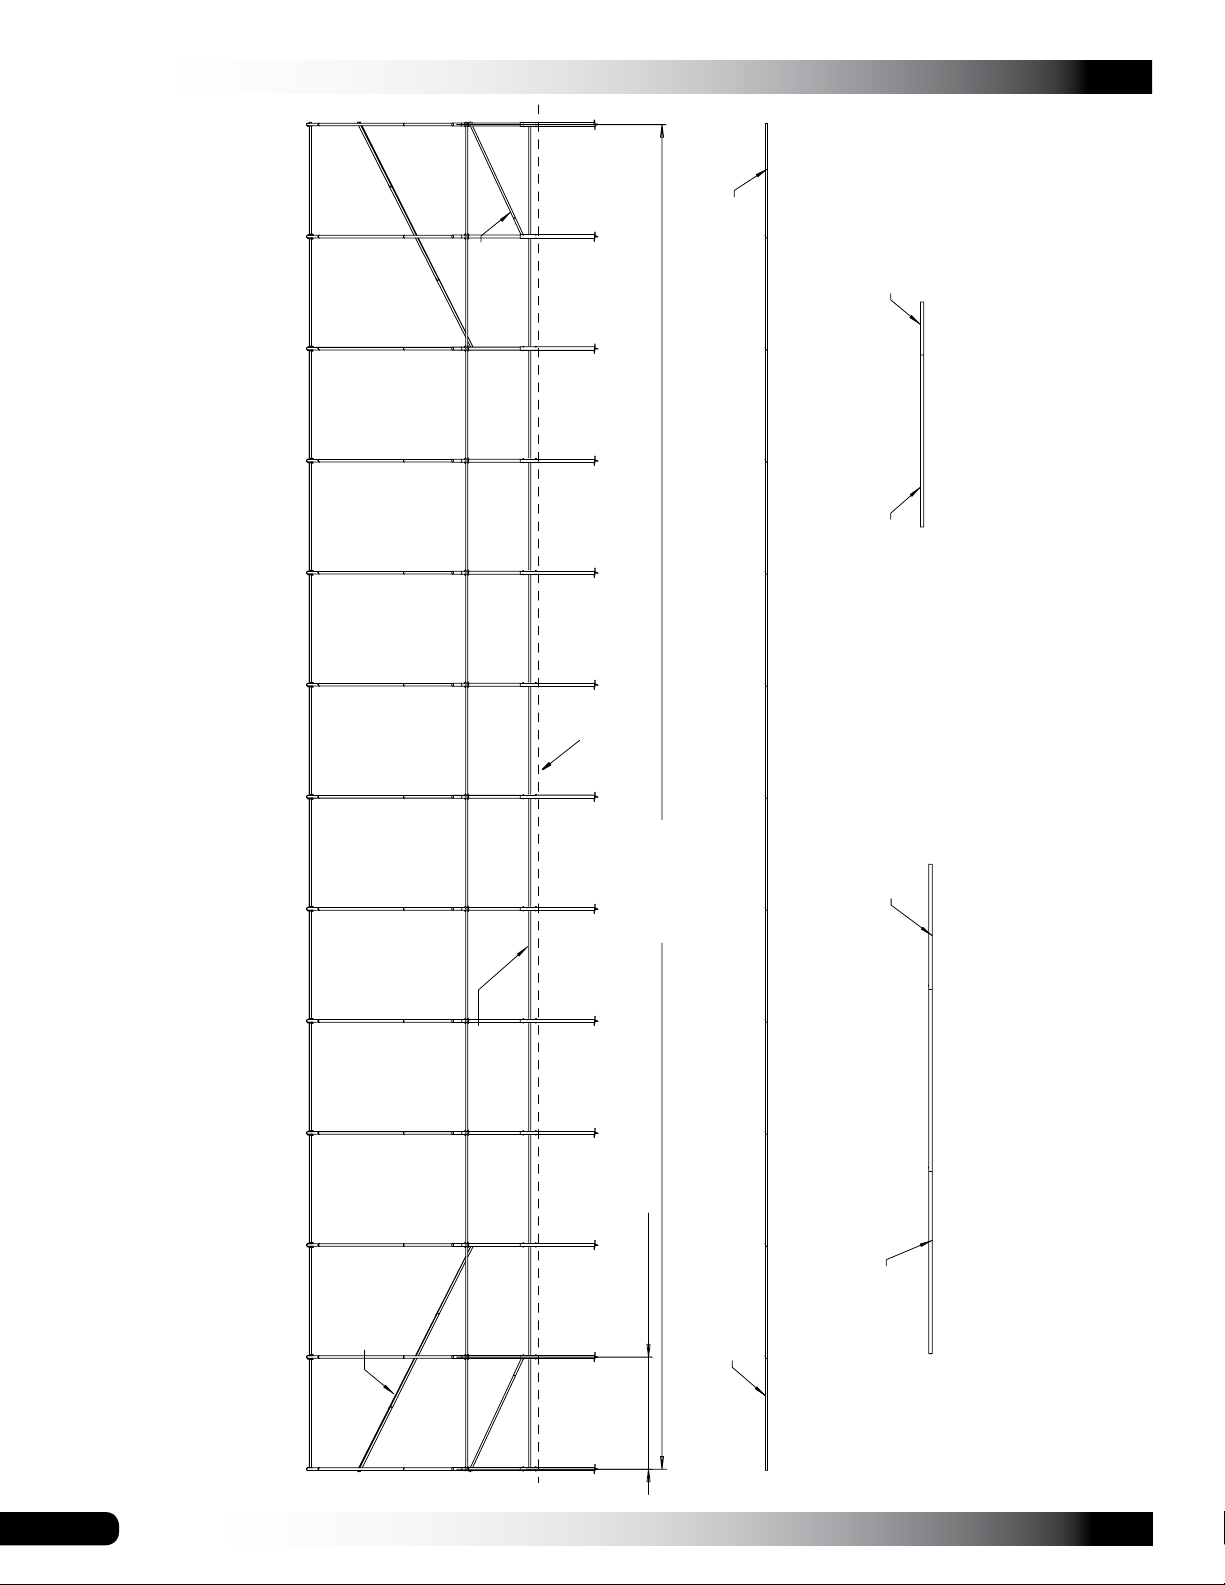
CLEARSPAN™ HIGH TUNNELS AND CANOPIES
(8) Upper Strut
Lower Strut
Level
Ground
131P0735
(1) 131P021(1) 131S071
(6) Lower Strut
72'-0" Length
SIDE PROFILE - 104139
Lower Purlin
(outside
walls only)
Rafter Spacing
Upper Strut
6'-0" On-Center
Center-to-Center
131S075
(11)
(7) Purlin Run
131P0495
(cut to length)
(2) 131S075
24
Revision date: 01.28.09
Page 25
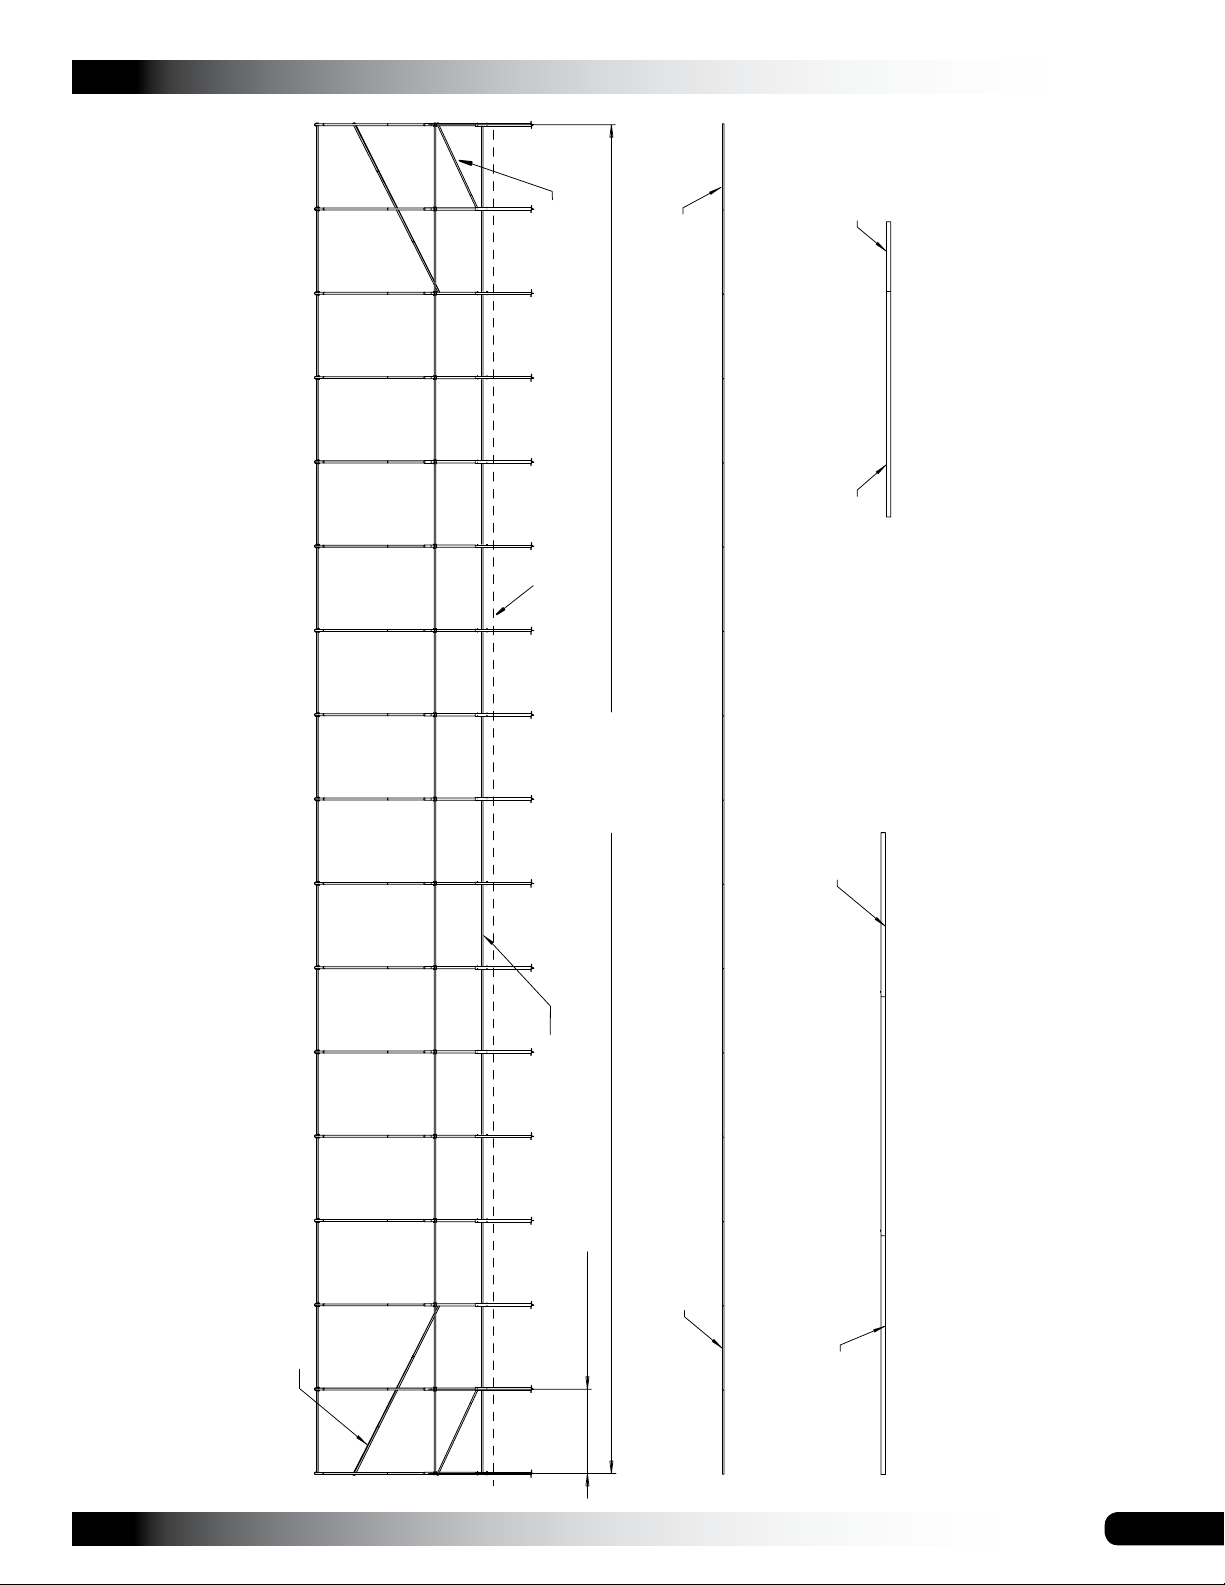
(6) Lower Strut
Upper Strut
Strut
Lower
Level
Ground
CLEARSPAN™ HIGH TUNNELS AND CANOPIES
(1) 131P021(1) 131S071
(1) 131P0735
96'-0" Length
Center-to-Center
SIDE PROFILE - 104140
Lower Purlin
(outside walls only)
6'-0" Rafter
Rafter Spacing
(7) Purlin Run
131P0495
(cut to length)
(8) Upper Strut
(15) 131S075
Purlin Run
Revision date: 01.28.09
(2) 131S075
25
Page 26
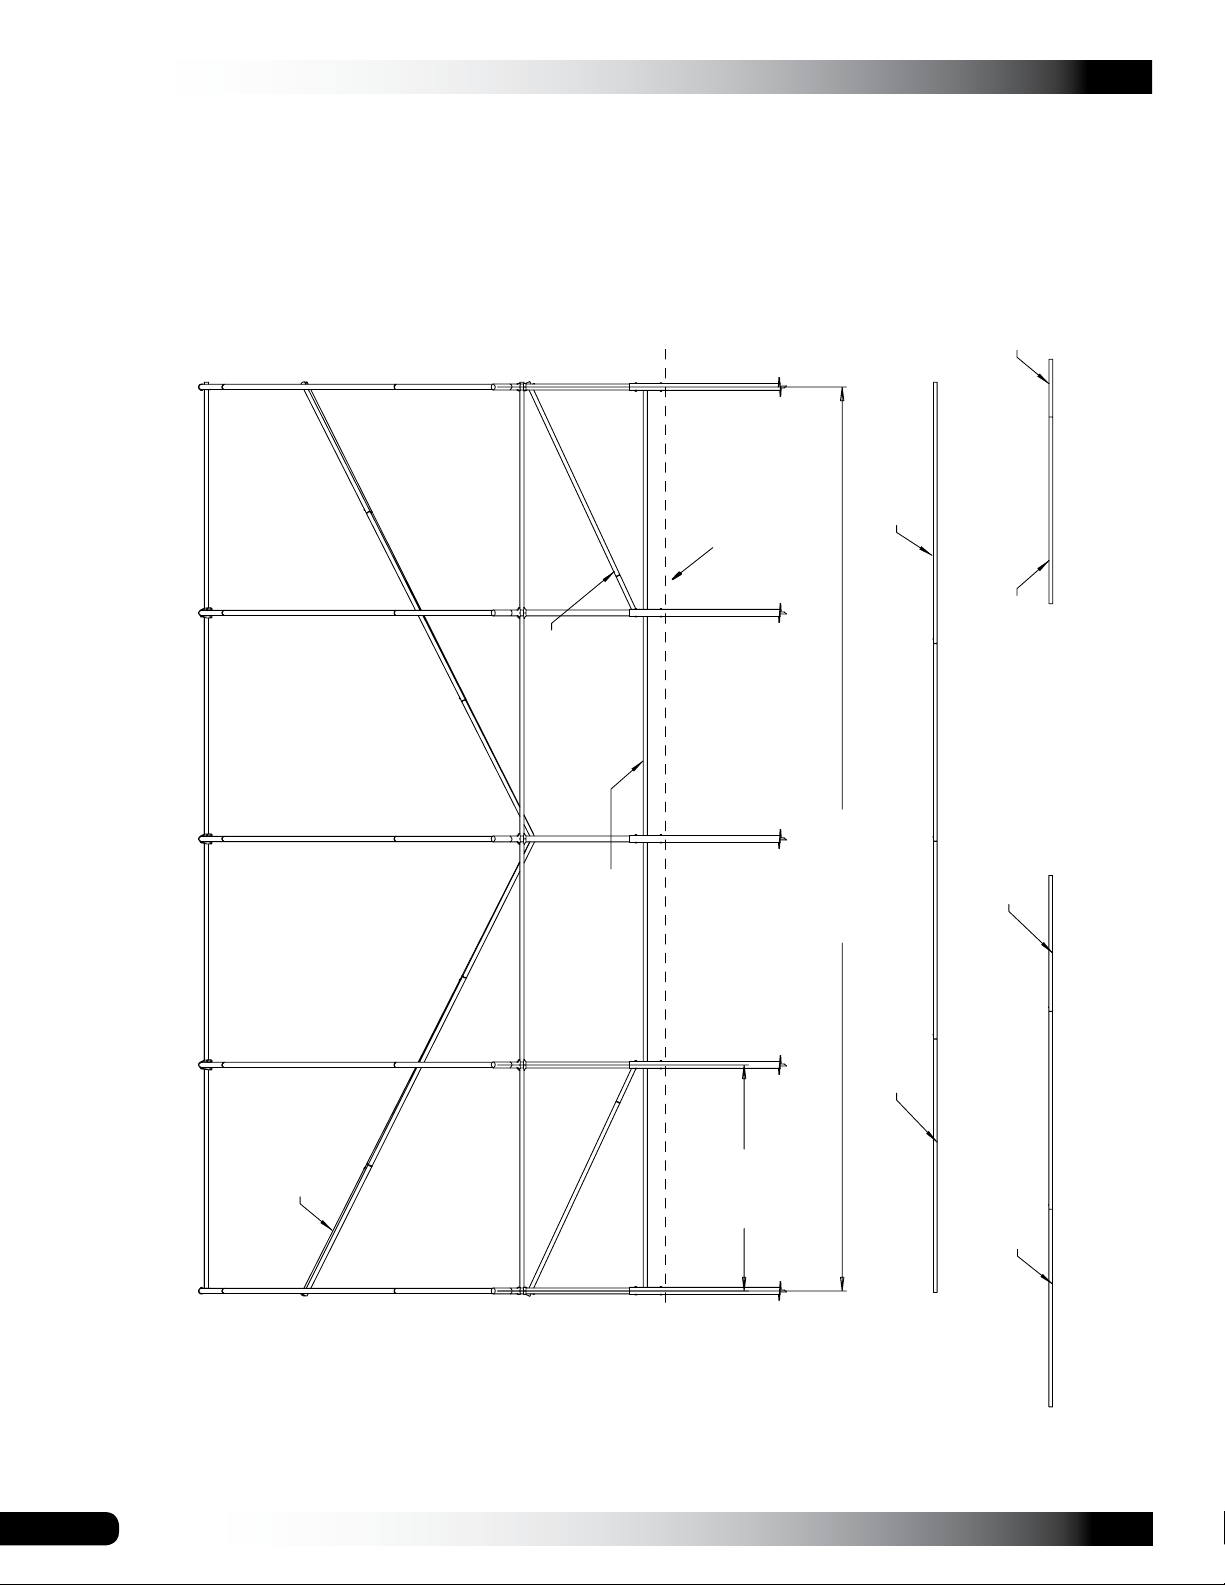
CLEARSPAN™ HIGH TUNNELS AND CANOPIES
(8) Lower Strut
1
Level
Ground
(1) 131P02
131P0735
Lower Strut
Lower Purlin
(outside walls only)
SIDE PROFILE - 104141
Upper Strut
(1) 131S071
131P0495
24'-0" Length
Center-to-Center
(3) 131S075
Rafter Spacing
6'-0" On-Center
(9) Purlin Run
(cut to length)
(12) Upper Strut
(2) 131S075
26
Revision date: 01.28.09
Page 27
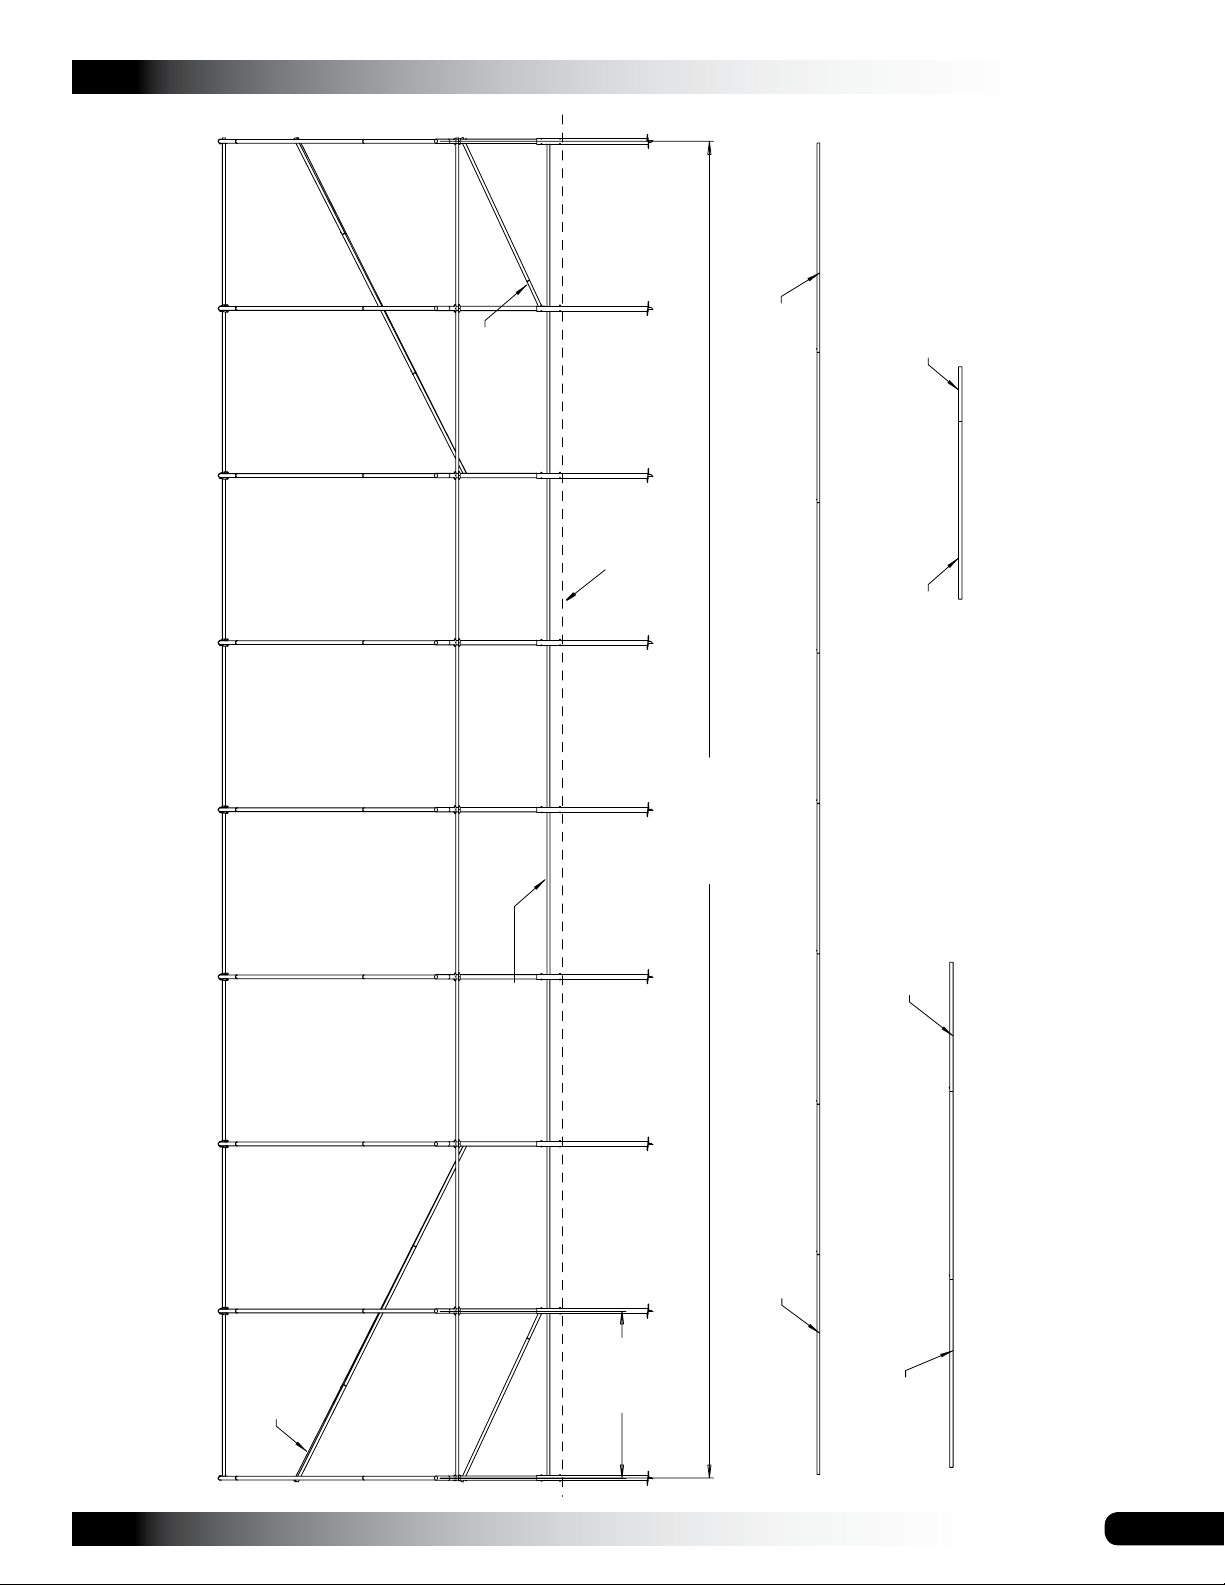
CLEARSPAN™ HIGH TUNNELS AND CANOPIES
(8) Lower Strut
(1) 131P021
Lower Strut
Level
Ground
(1)131P0735
48'-0" Length
Center-to-Center
(1) 131S071
(9) Purlin Run
SIDE PROFILE - 104142
Revision date: 01.28.09
Upper Strut
Lower Purlin
(outside walls only)
6'-0" On-Center
131P0495
(cut to length)
131S075
(7)
Rafter Spacing
(2) 131S075
(12) Upper Strut
27
Page 28
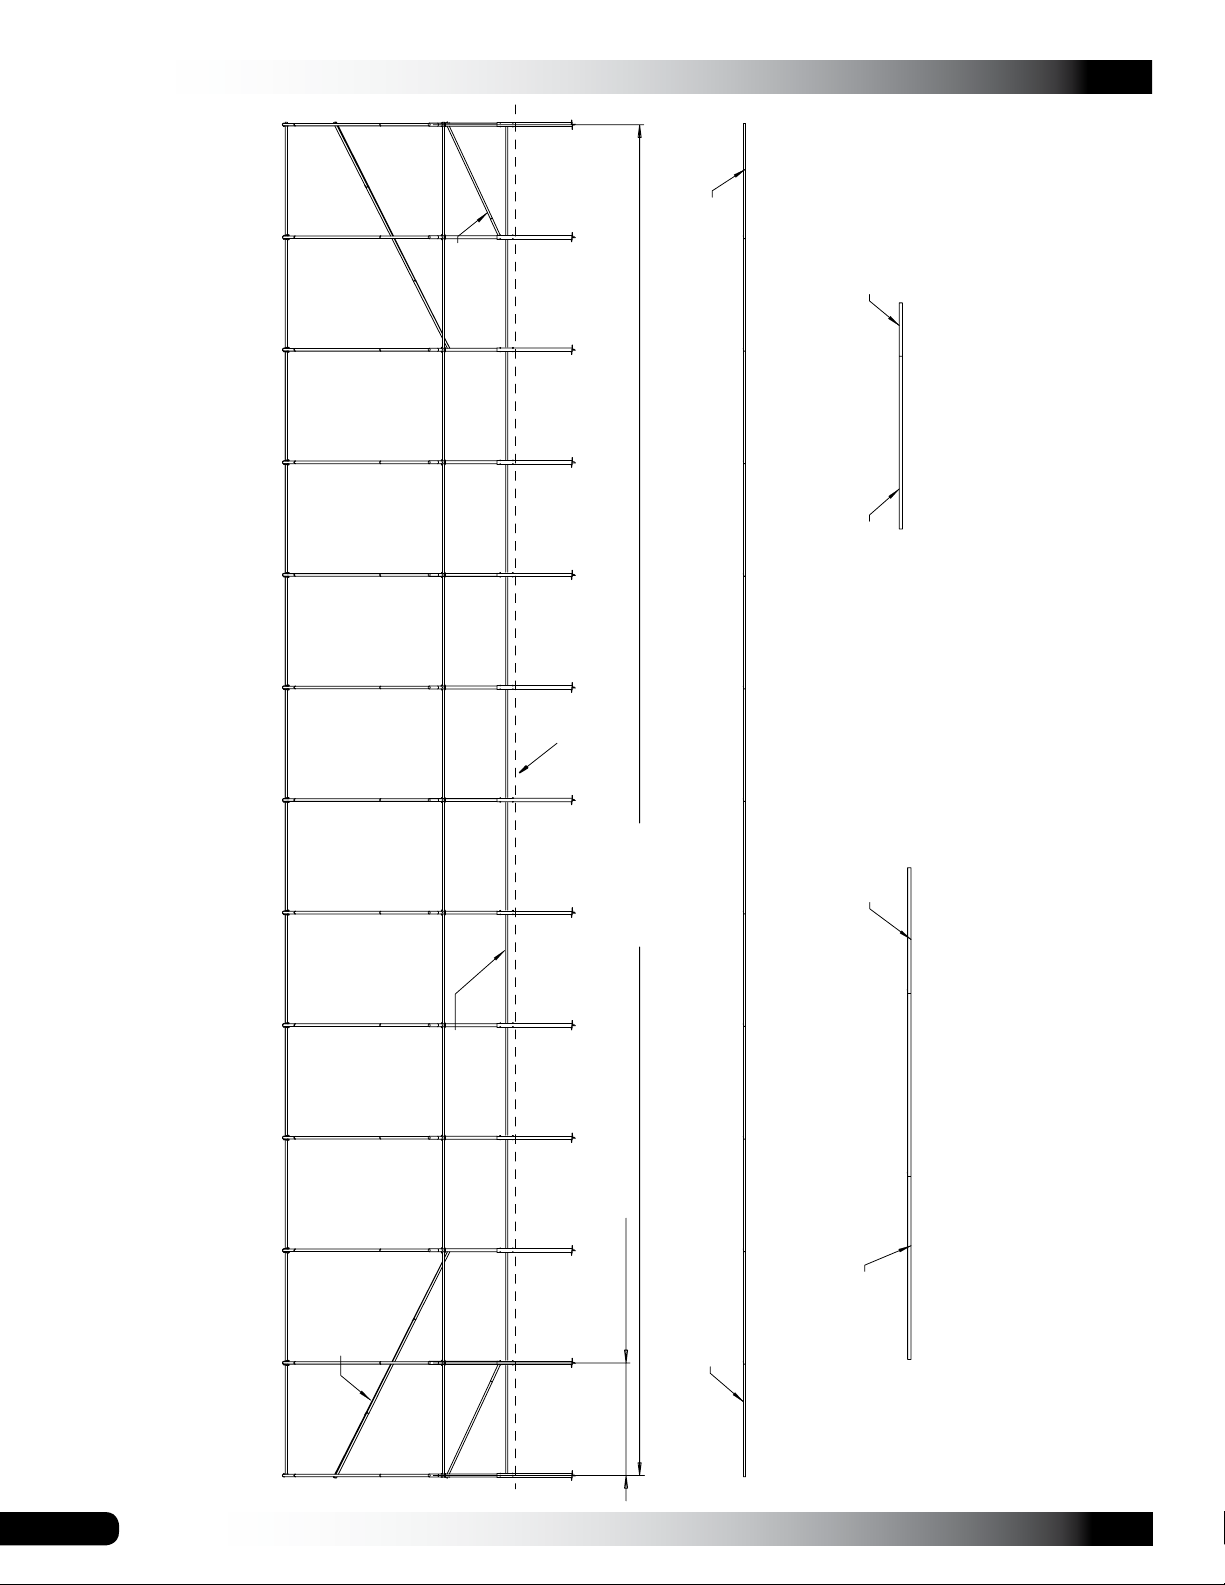
CLEARSPAN™ HIGH TUNNELS AND CANOPIES
(12) Upper Strut
Lower Strut
Level
Ground
131P0735
(1) 131P021(1) 131S071
(8) Lower Strut
72'-0" Length
Center-to-Center
SIDE PROFILE - 104143
Lower Purlin
(outside
walls only)
Rafter Spacing
Upper Strut
6'-0" On-Center
(9) Purlin Run
131S075
(11)
131P0495
(cut to length)
(2) 131S075
28
Revision date: 01.28.09
Page 29
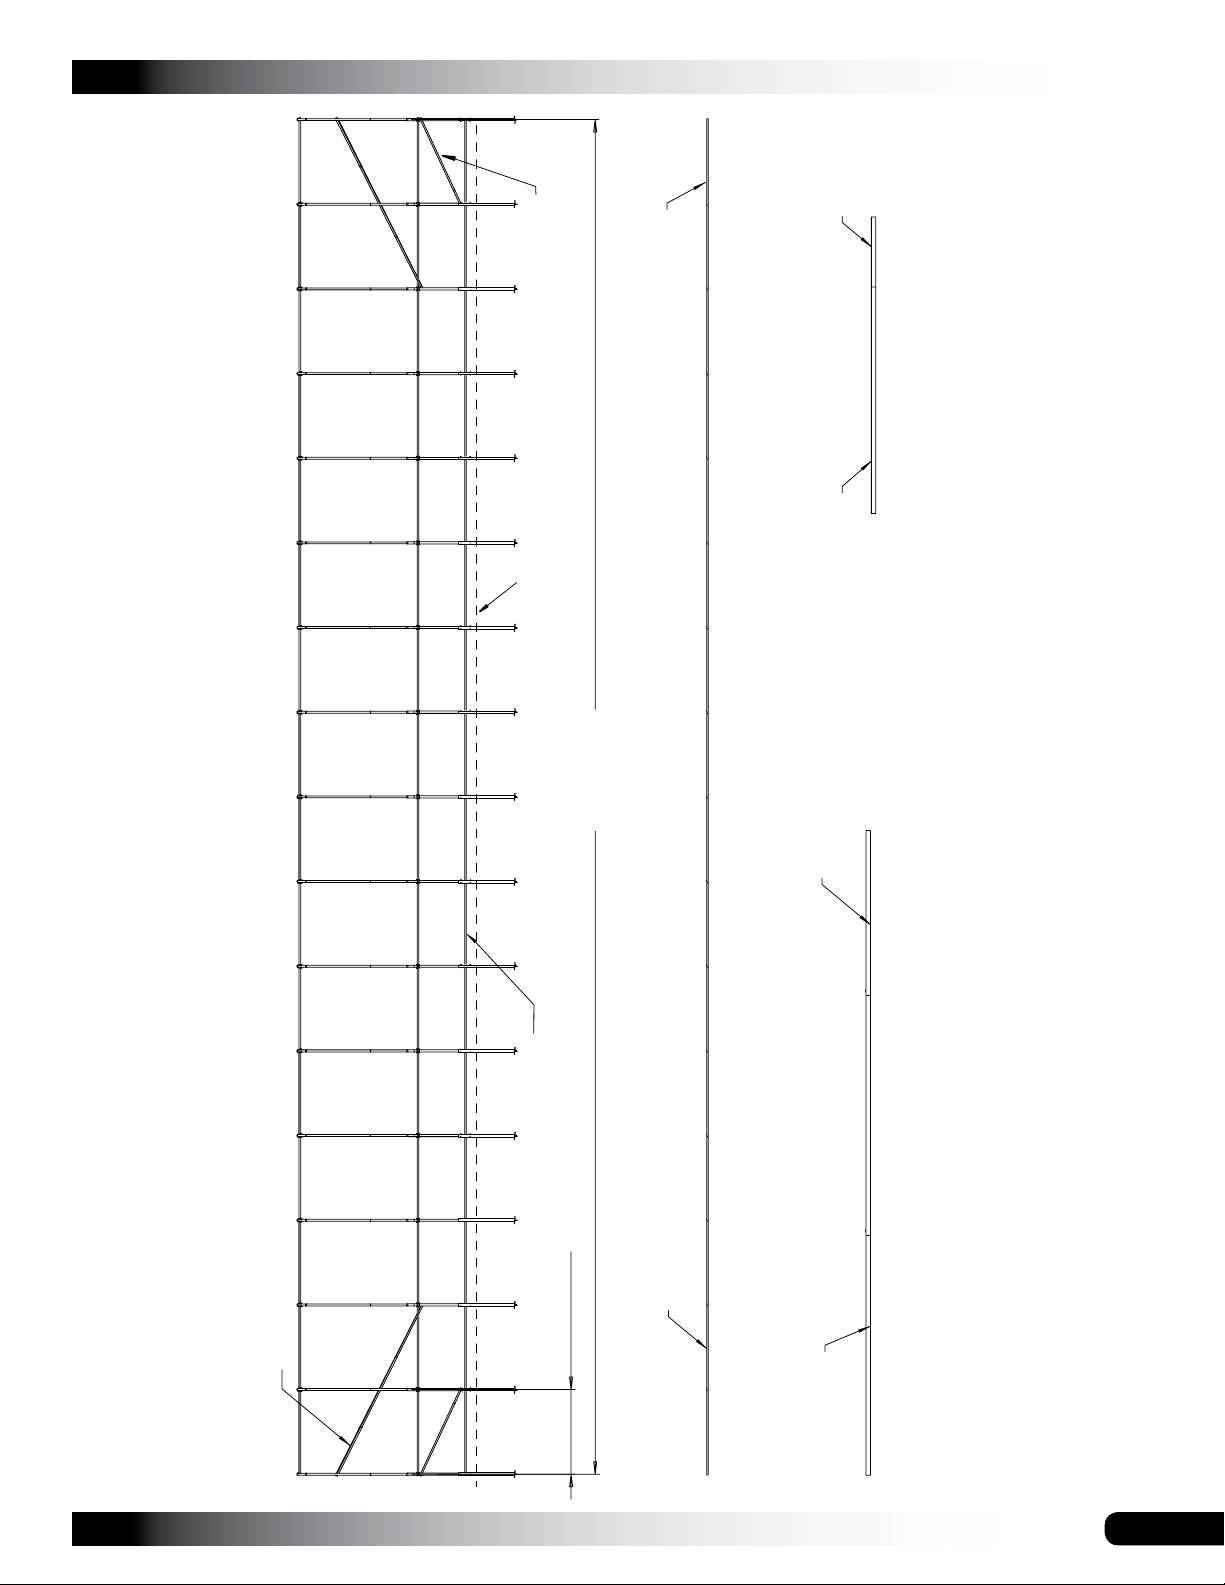
(8) Lower Strut
Upper Strut
Strut
Lower
Level
Ground
CLEARSPAN™ HIGH TUNNELS AND CANOPIES
(1) 131P021(1) 131S071
(1) 131P0735
96'-0" Length
Center-to-Center
SIDE PROFILE - 104144
Lower Purlin
(outside walls only)
6'-0" Rafter
Rafter Spacing
(9) Purlin Run
131P0495
(cut to length)
(12) Upper Strut
(15) 131S075
Purlin Run
Revision date: 01.28.09
(2) 131S075
29
Page 30
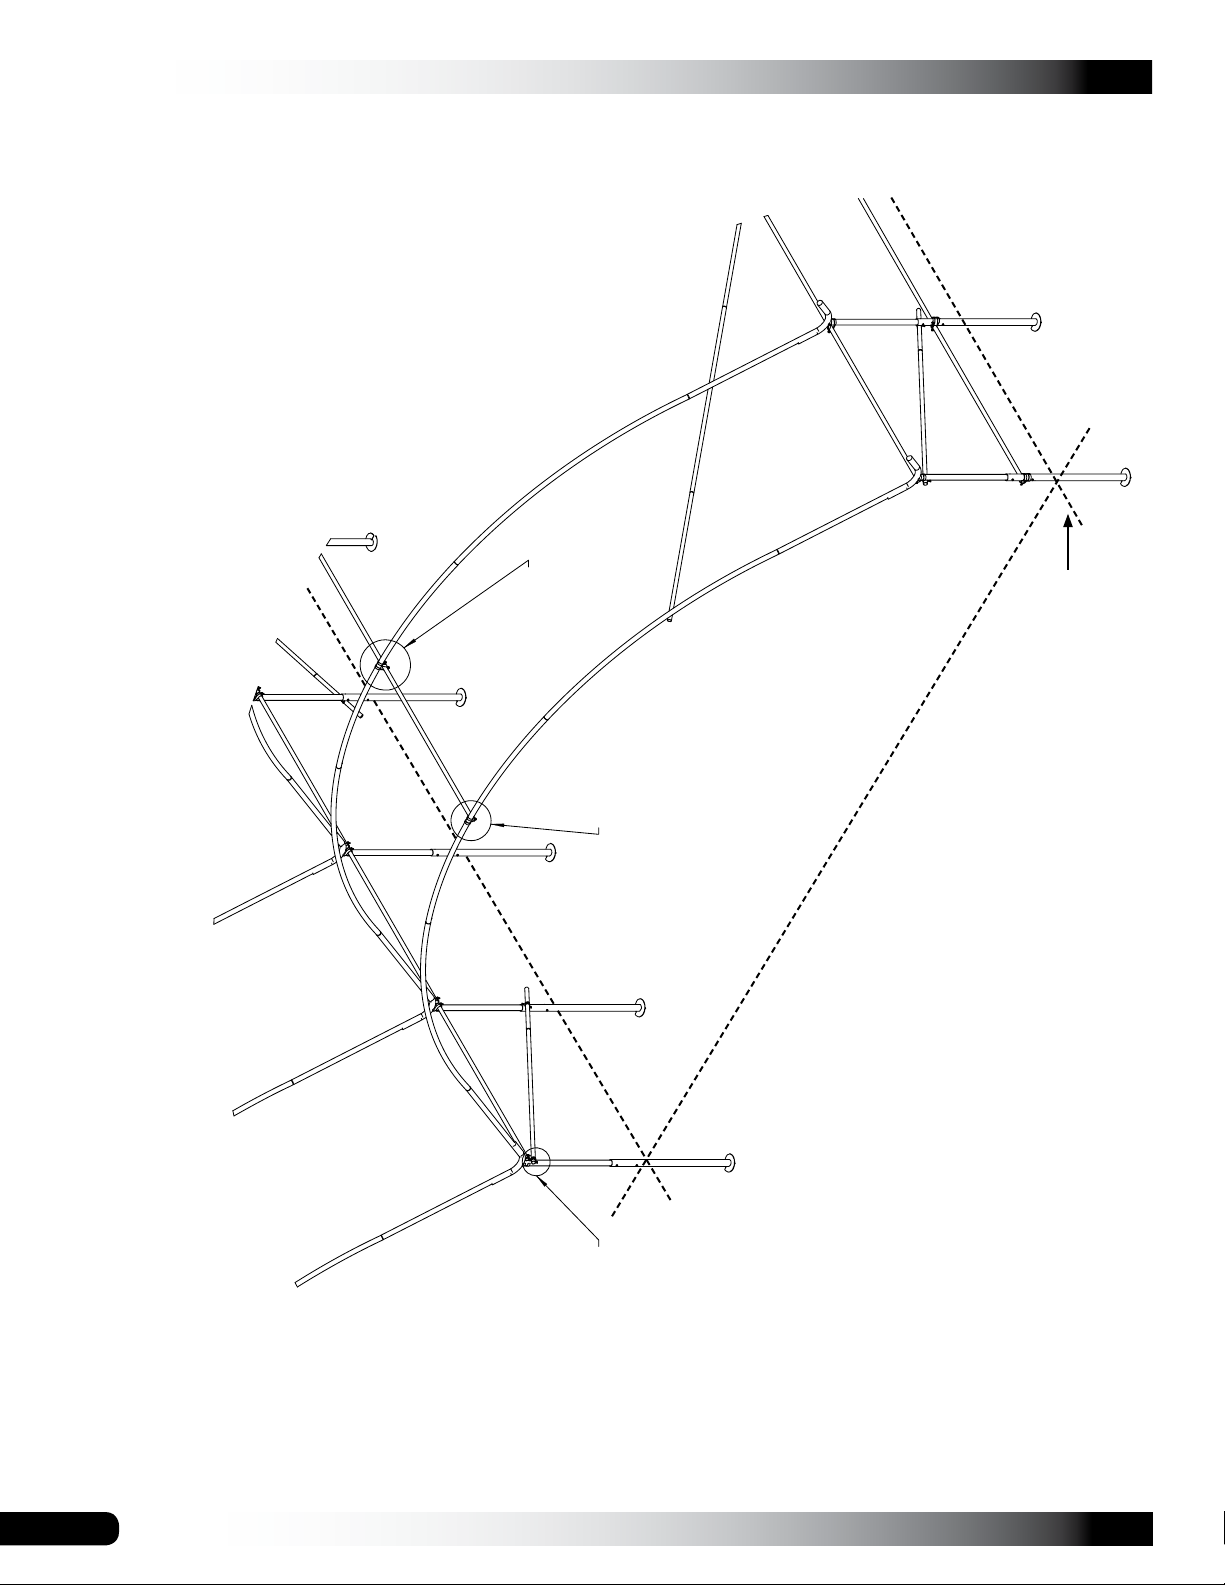
CLEARSPAN™ HIGH TUNNELS AND CANOPIES
View
CONNECTIONS
View 2
Purlin
Mid Rafter-
Connection
End Rafter-
Purlin
Connection
View 1
Ground Level
30
3
Strut
Connection
Rafter-
Revision date: 01.28.09
Page 31
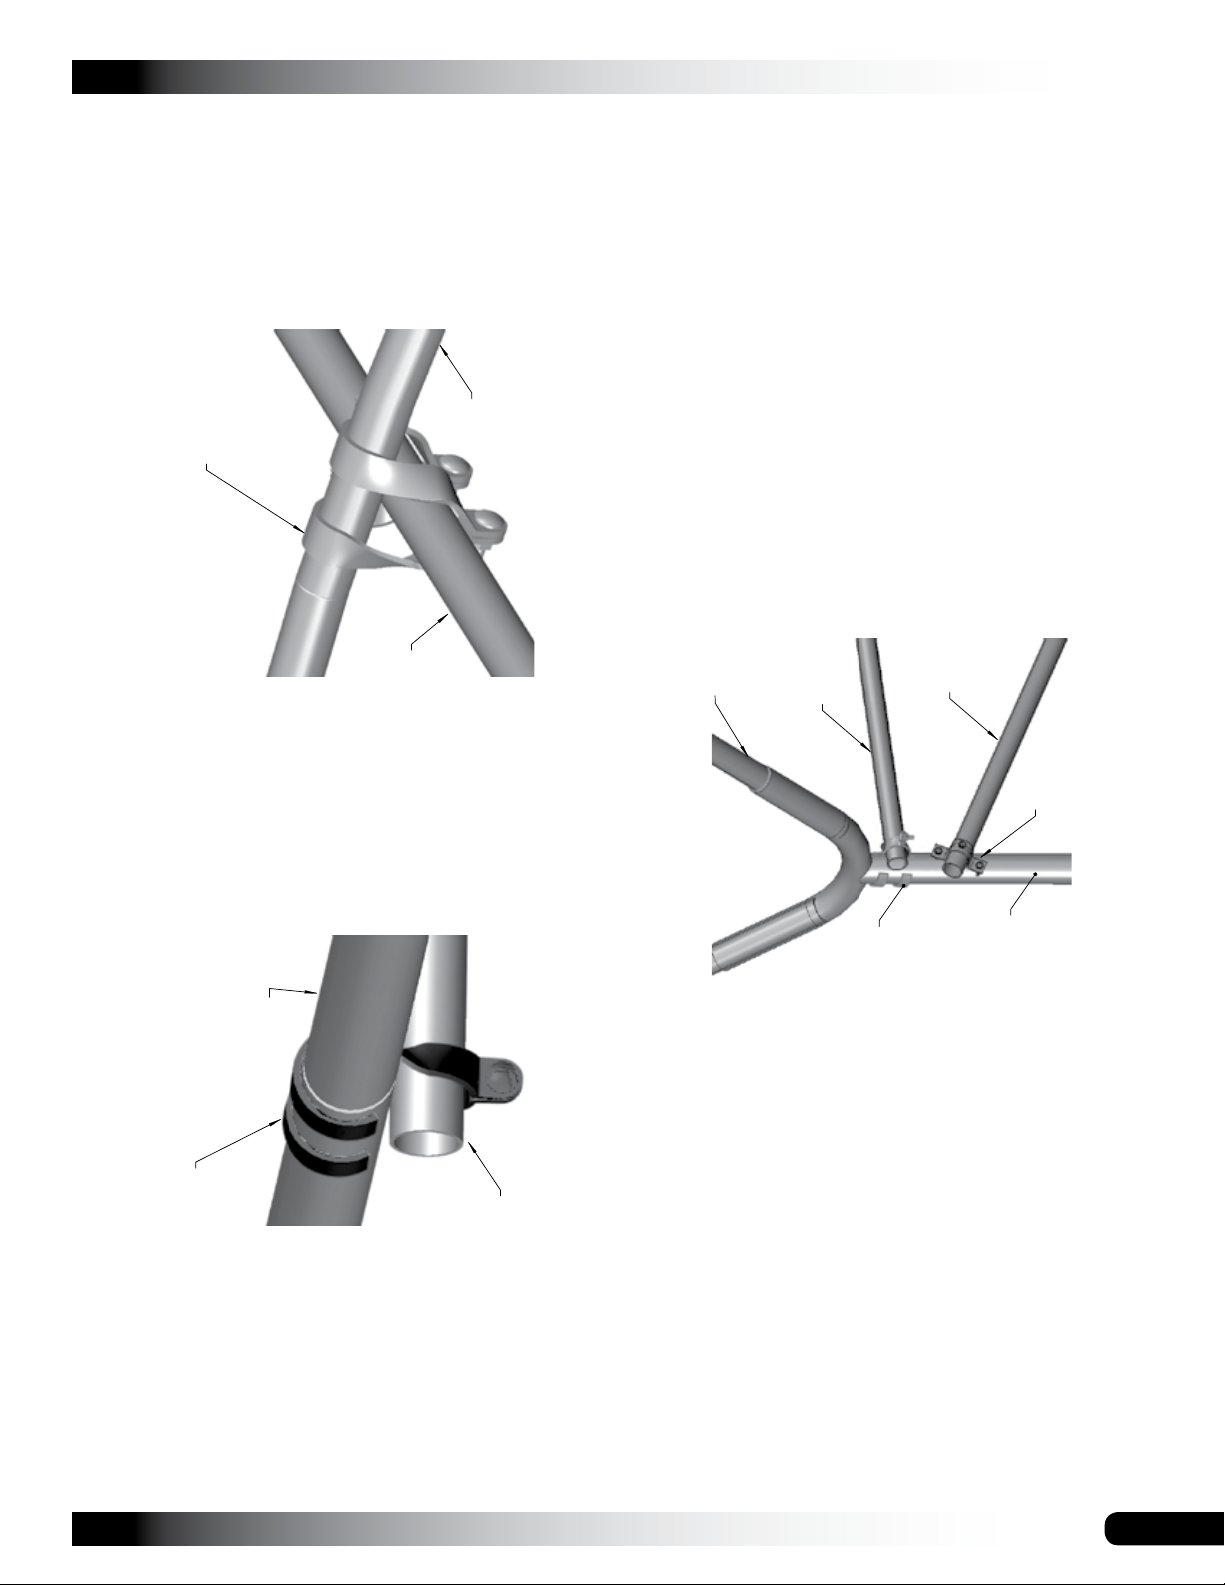
CLEARSPAN™ HIGH TUNNELS AND CANOPIES
102856
Connection
102548
Rafter
Purlin
Rafter
Purlin
View 2View 1
Mid Rafter-
Purlin
Connection
Rafter
Purlin
Strut
QH1070
Strut
View 3
Rafter-
102857
V-connector
CONNECTION - DETAILS
Revision date: 01.28.09
Connection
End Rafter-
Purlin
31
 Loading...