

Page 1

cooktop dimensions
930mm
439mm
55mm
(built-in height)
360mm
50mm
min
870mm
installation guide
chef electric ceramic cooktops
models: EHC944U
building-in cut-out dimensions
Note: If a barrier is not required, a minimum
gap of 30mm is needed under the cooktop.
Walls around cooktop
must be heat resistant for
temperatures up to 90°C
to a height of 150mm
above the bench top.
Requires hardwire
connection.
All measurements in millimetres.
Current as at Dec 2006.
© 2006 Electrolux Home Products Pty Ltd. CDIMEHC94U
Page 2

cooktop dimensions
600mm
535mm
58mm
(built-in height)
490mm
50mm
min
570mm
installation guide
chef electric cooktops
models: EHC614 (S/W)
building-in cut-out dimensions
Walls around cooktop
must be heat resistant for
temperatures up to 90°C
to a height of 150mm
above the bench top.
All measurements in millimetres.
Current as at Dec 2006.
© 2006 Electrolux Home Products Pty Ltd. CDIMEHC614
Page 3
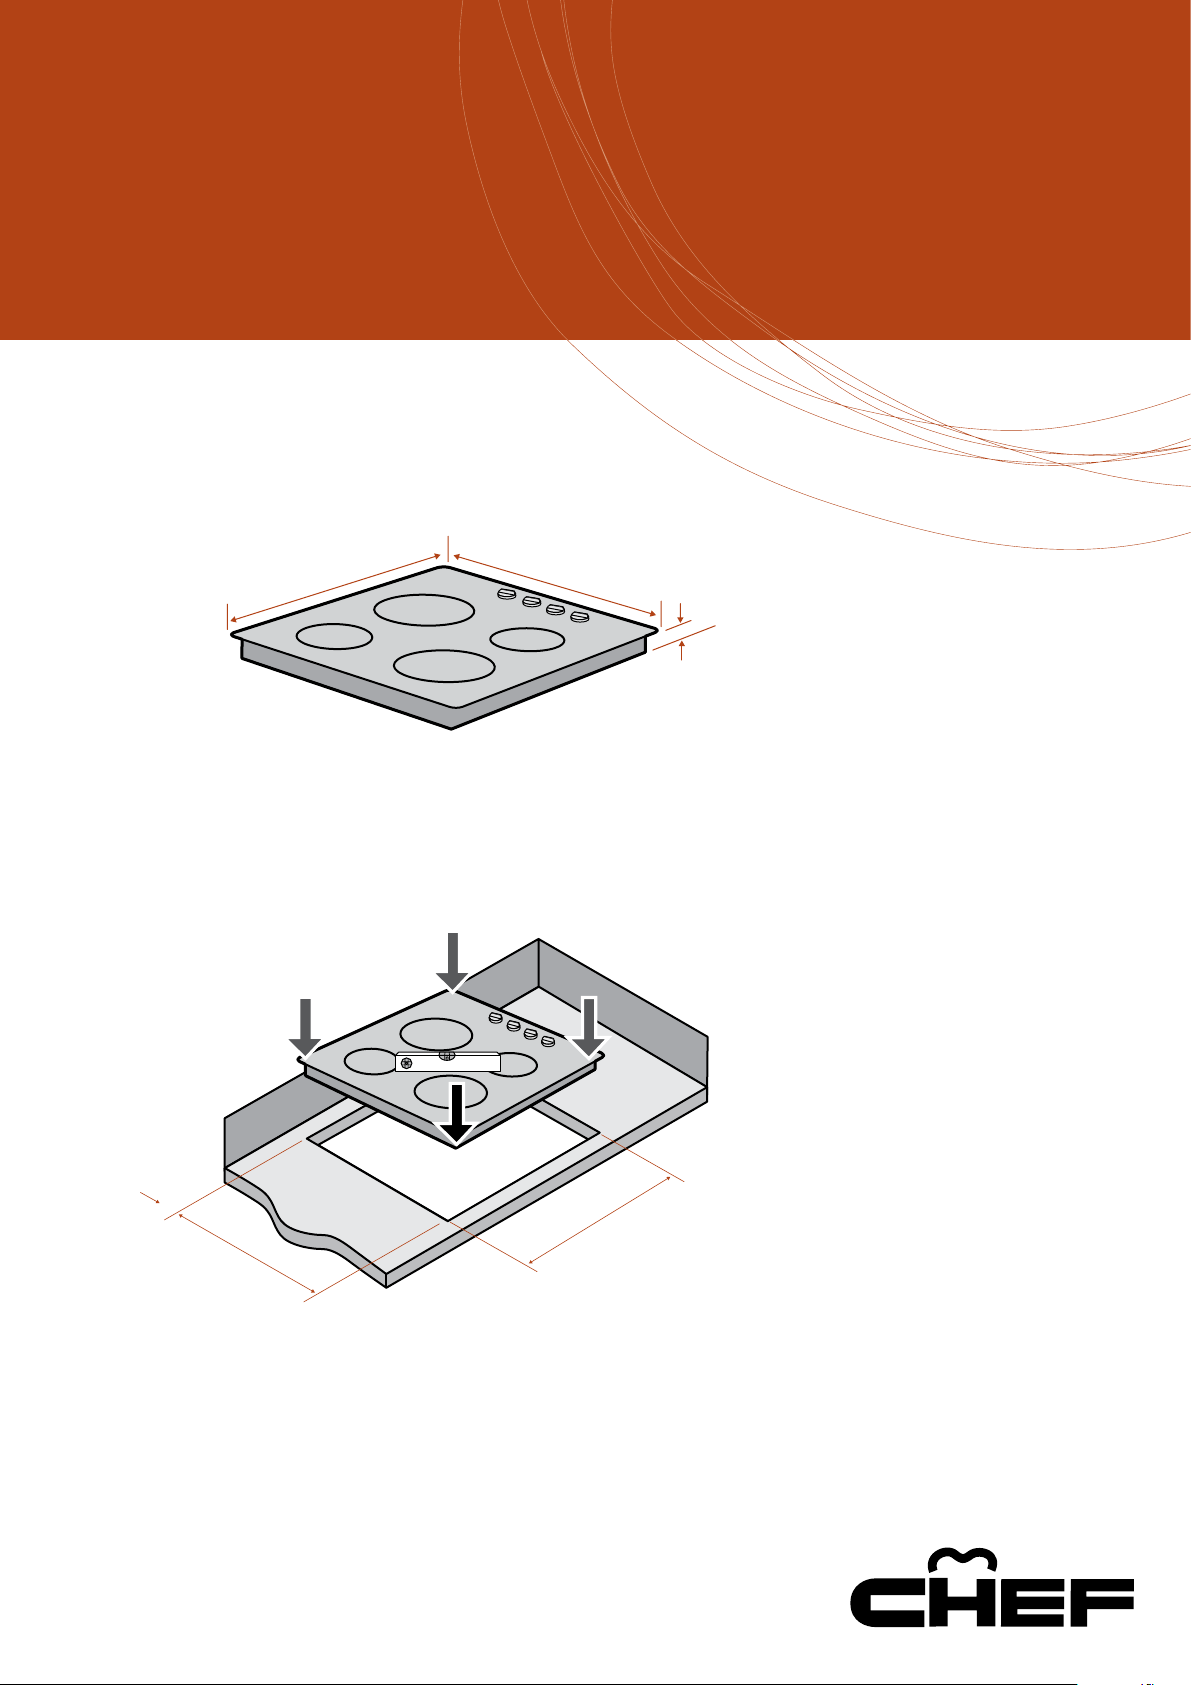
cooktop dimensions
615mm
515mm
40mm
(built-in height)
486mm
50mm
min
588mm
installation guide
chef electric ceramic cooktops
models: EHC644U
building-in cut-out dimensions
Note: If a barrier is not required, a minimum
gap of 30mm is needed under the cooktop.
Walls around cooktop
must be heat resistant for
temperatures up to 90°C
to a height of 150mm
above the bench top.
Requires hardwire
connection.
All measurements in millimetres.
Current as at Dec 2006.
© 2006 Electrolux Home Products Pty Ltd. CDIMEHC644U
Page 4
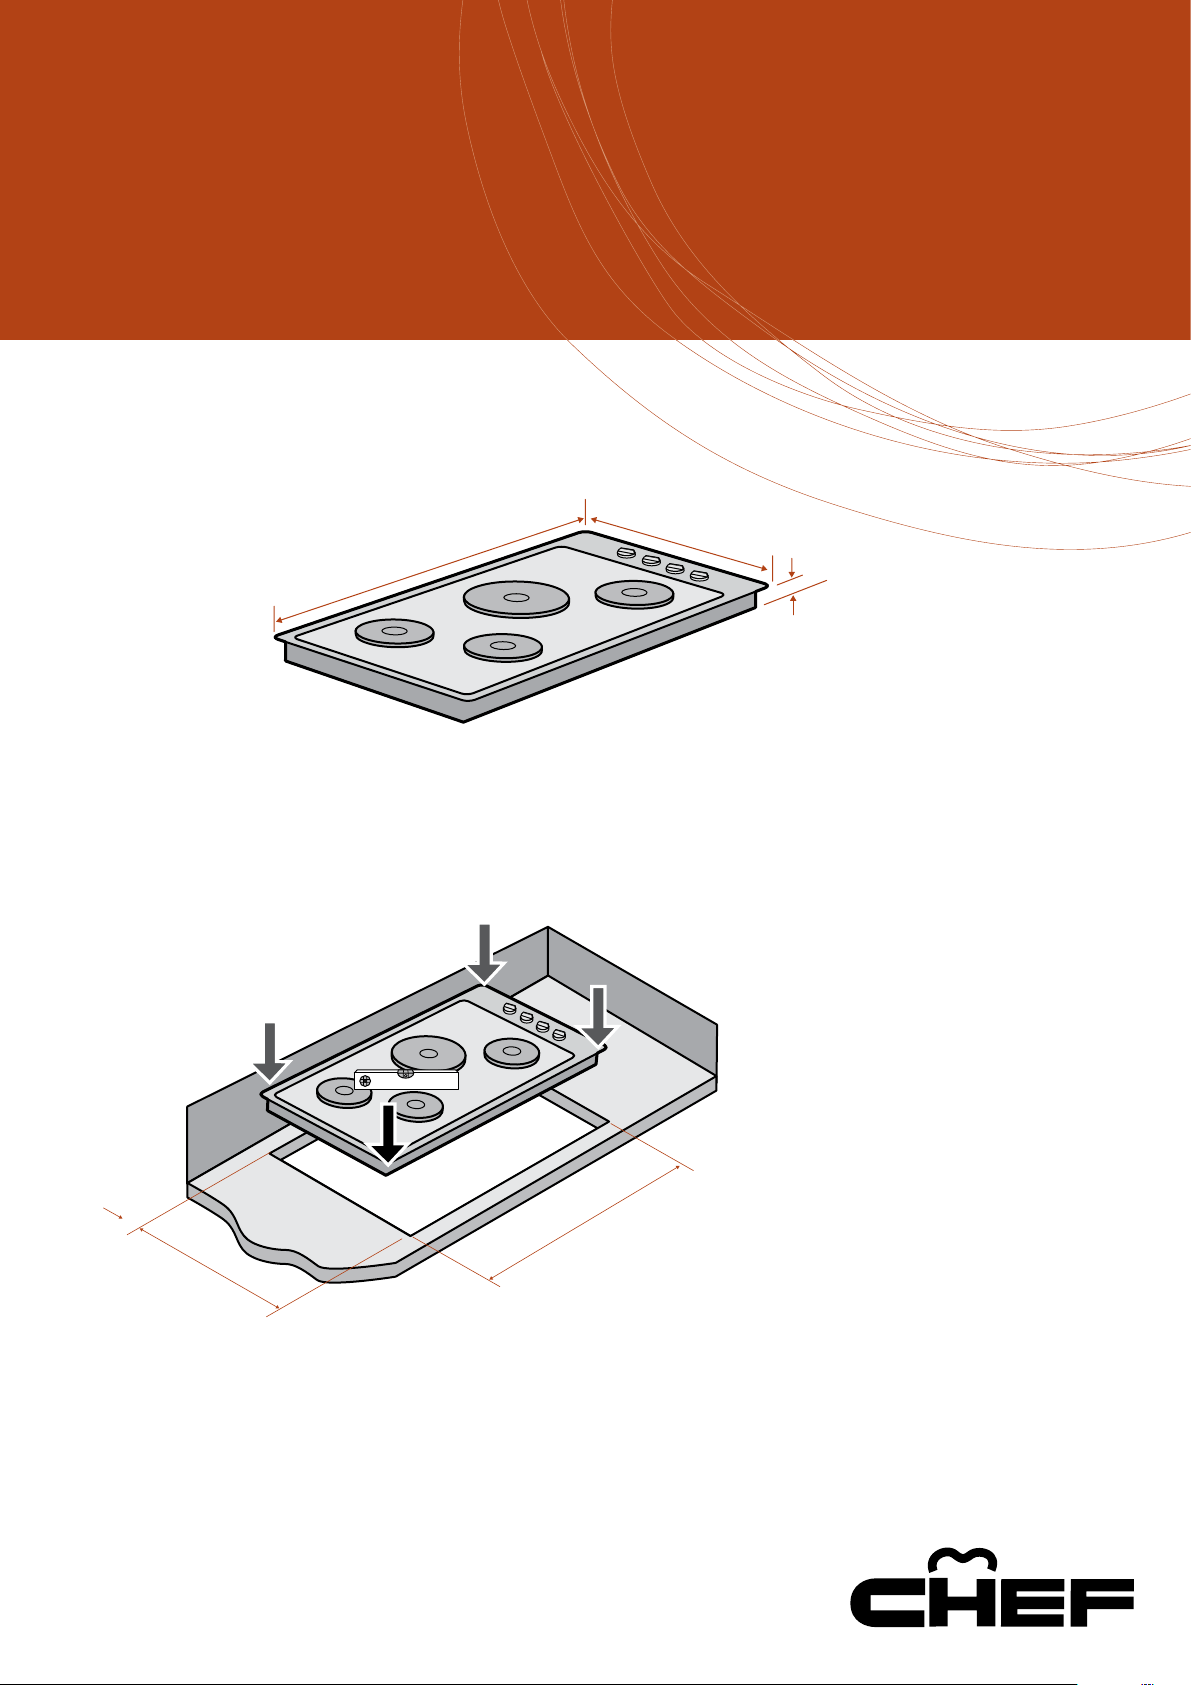
cooktop dimensions
870mm
406mm
100mm
(built-in height)
362mm
50mm
min
825mm
installation guide
chef electric cooktops
models: EHC914 (S/W)
building-in cut-out dimensions
Walls around cooktop
must be heat resistant for
temperatures up to 90°C
to a height of 150mm
above the bench top.
All measurements in millimetres.
Current as at Dec 2006.
© 2006 Electrolux Home Products Pty Ltd. CDIMEHC914
 Loading...