

Page 1

Service Manual for EC-II counting scale
Ⅰ. Phenomena of trouble
1) Trouble of part
The trouble phenomena are as following:
a) Buzzer-----buzzer doesn’t make sound, or sometimes make sound and sometimes doesn’t make sound.
b) LCD-----The display is faultily.
c) Backlight-----The backlight doesn’t lighten, or sometimes it lighten and sometimes doesn’t lighten:
d) Key -----The key don’t work.
2) Trouble of load cell
The trouble phenomena are as following:
a) The display data is drifting.
b) The display data doesn’t change, or the internal resolution value is not in the natural range.
c) The internal resolution data drift badly.
d) The initial resolution is drifting.
3) Trouble of power supply
The phenomenon is as following:
The scale doesn’t work or the “low voltage” symbol comes out after turning on.
4) Trouble of the PCB
The phenomena are as following:
a) Trouble of display board-----the display is abnormal, or shows nothing.
b) Trouble of main board
There is nothing in the display when turn on the scale.
The scale can not be powered on.
The weighing is unstable.
The internal resolution is out of the normal range.
c) Trouble of RS-232 board-----The scale doesn’t transmit any data.
Page 2

Ⅱ. To solve the trouble
1.The scale can not be powered on
Y N
N Y
Y
Y
N
N
N
Y
N
Scale can not
be p
owered on.
Connect the scale
with AC
p
ower.
Check if the AC
li
g
ht is on.
The output voltage
of L7808 is 8V.
L7808 is damaged,
re
p
lace it.
Check the output
voltage of adapter
is about 17V.
The AC jack (for
adapter) is
damaged, replace
The adapter is
damaged. Please
replace it.
Check if there is
power output from
the audion T5.
Check if the
voltage value
between the pins of
oscillator CR1 is
0.20v.
The problem is in
main board, replace
it
.
The audion T58550
or T118050 is
damaged.
The oscillator is
damaged. Replace
it.
The problem can be
solved.
Replace the CPU.
Page 3

2. No display after turning on:
Y Y Y
N N Y
Y
N
N Y
N
Y Y
N N
No display
after turn on.
Check if the CPU
is fixed correctly.
Take off the CPU,
clean it and fix
well again.
Replace the display
board.
Check the main
board.
Check if the
voltage value
between the pins of
oscillator CR1 is
0.20v.
Change the
oscillator.
Replace the CPU.
The main board is
damaged. Please
replace it.
Displays well when
power on.
The display is
faulty.
Replace the 16
cores wire.
The display can
work normally.
The 16 cores wire
is damaged.
The pins of LCD
are welded bad.
Reweld the pins.
The driver of
display board is
Reweld it.
Change the
LCD.The problem
can be solved.
The LCD is
damaged.
Page 4

3. Press the keypad the scale can not work:
Y
N
Y
N
Y
N
The scale can not work
when pressing the keys.
To short-circuit the
keypad.
The problem can be
solved.
The membrane
keypad is damaged.
Change the 16 cores
wire.
The problem can be
solved.
The 16 cores wire
is damaged.
Change the CPU.
The problem can be
solved.
The CPU is
damaged.
Change the 40 cores
socket or RX2.
Page 5

4. Weighing is inaccurate or instable:
Y Y Y
N N N
Y
N
Y
N
Y
N
Weighing is inaccurate
or instable.
Move away the
eyewinker.
Recalibrate the scale.
The problem can be
solved.
Change load cell and
recalibrate.
The problem can be
solved.
The load cell is
damaged.
Check if the working
environment is stable.
The voltage value is
normal.
The battery voltage is
less than 5.4V
Recharge or replace the
battery.
Change to a stable
place.
To use the scale when
the voltage is normal.
There are something
touch the pan or
u
p
-supporter.
Change the main board
and recalibrate.
The problem can be
solved.
Page 6
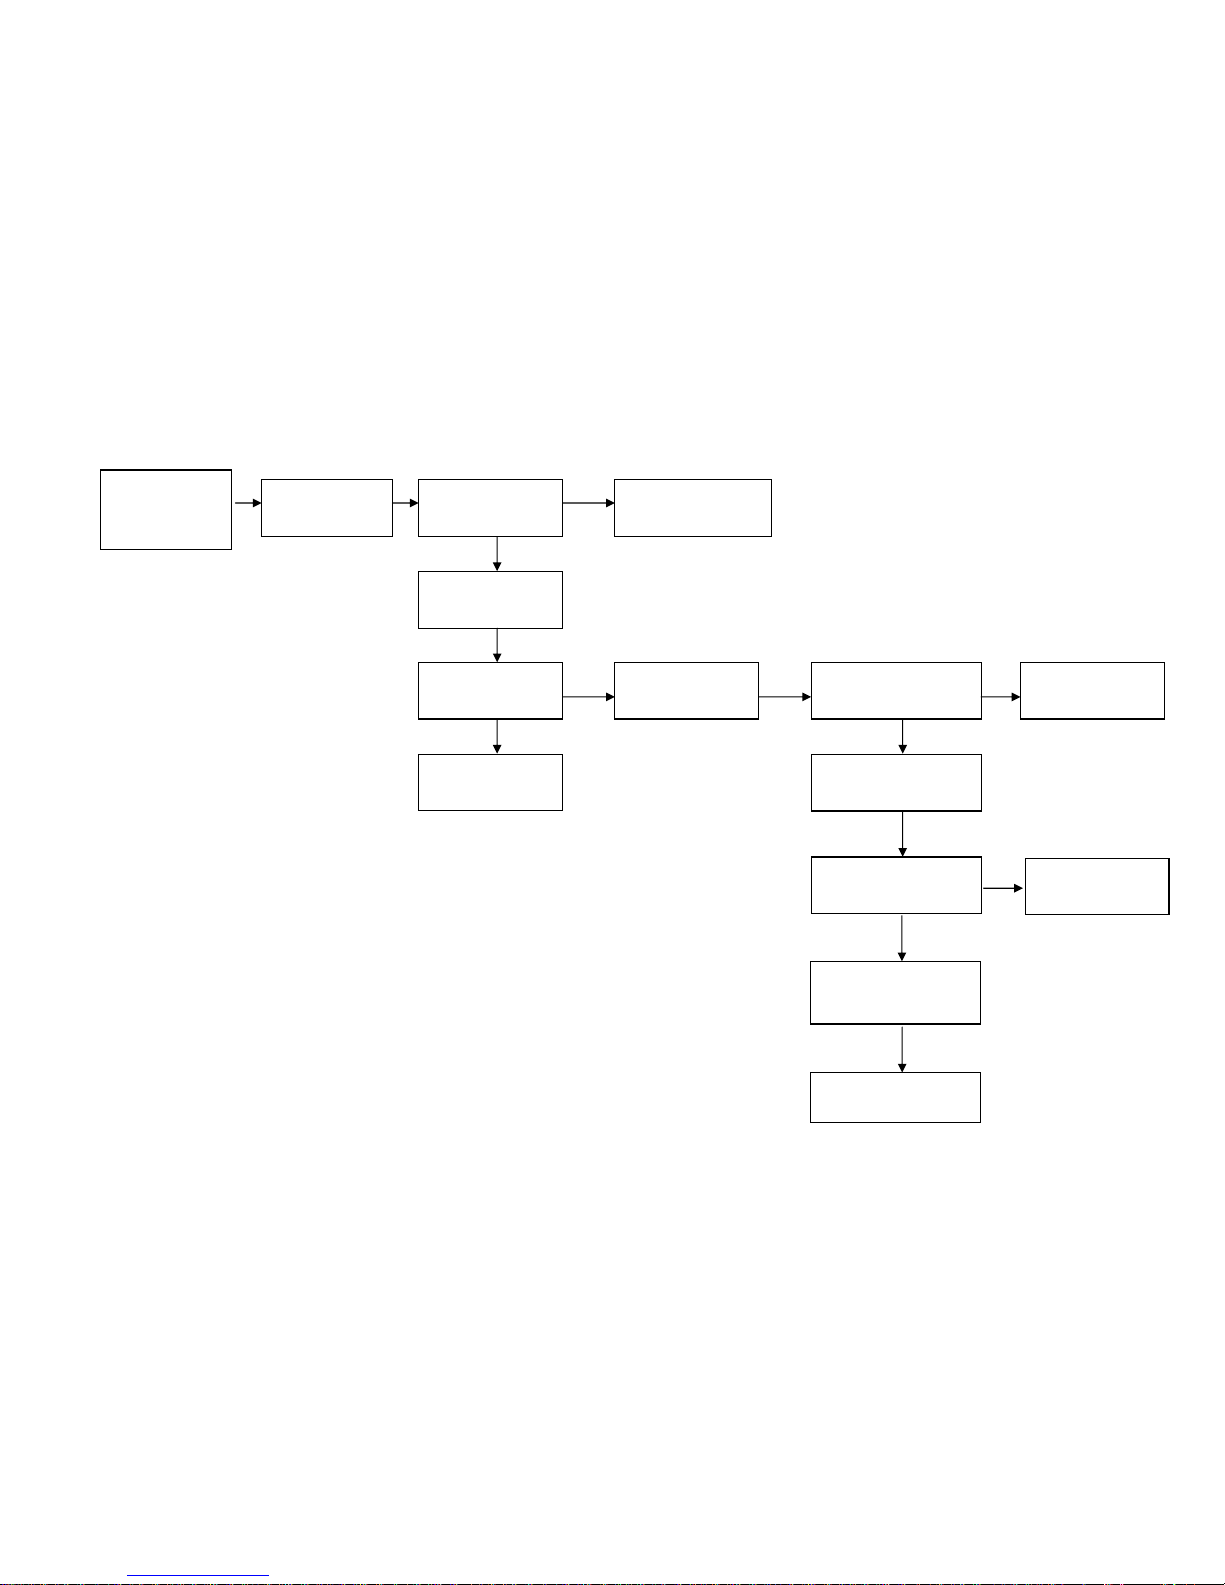
5. The display is incomplete or exceptional:
Y
N
Y Y
N N
Y
N
The display
incomplete or
exceptional
Change the 9
cors wire.
The problem can be
solved.
The 9 cors wire is
damaged.
Change the display
board.
The problem can be
solved.
The problem is in
display board.
Check if all the pins
were welded bad.
Reweld them.
The problem is in
main board.
Change the LCD .
The problem can be
solved.
The LCD was
damaged.
The LCD driver module
was damaged.
Replace HT1622.
Page 7
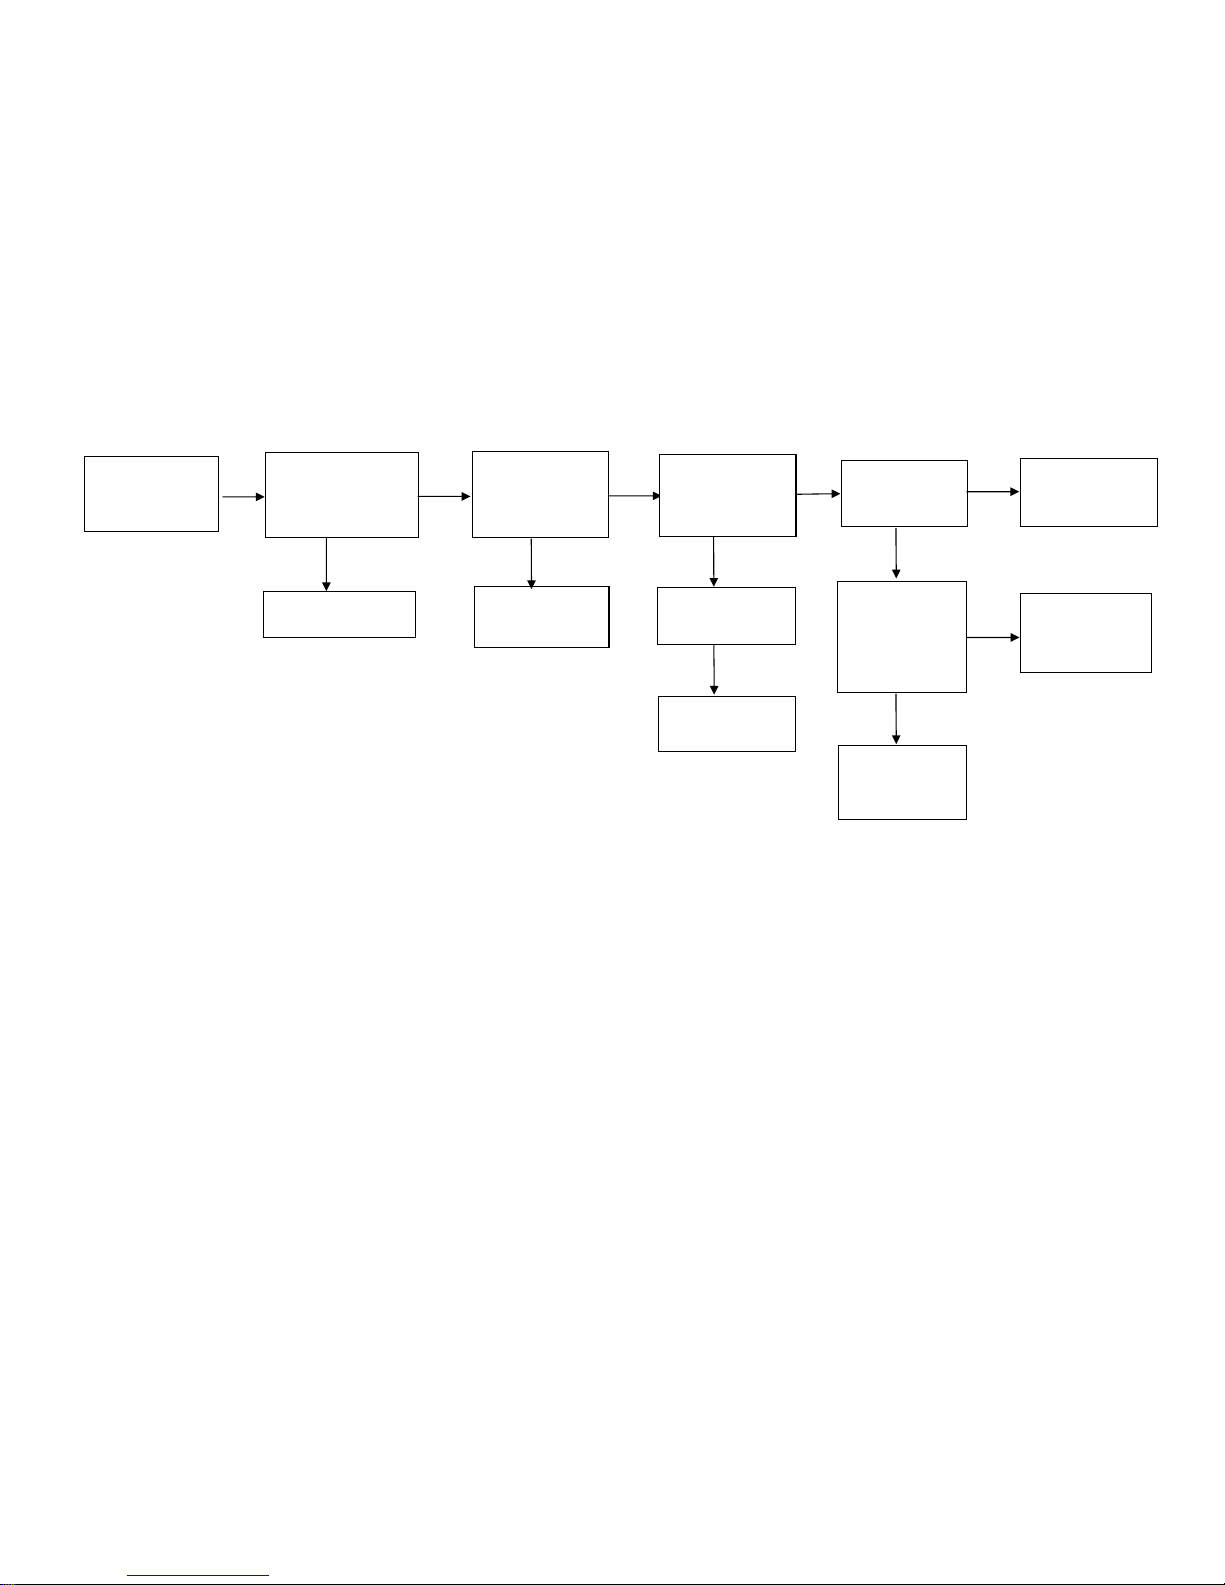
6.RS232 don’t transmit any data
Y N Y N
N Y N Y
N
N
Y
Note:
Since this series of balance is with high precision, it is very easy to be affected by clime and temperature. Sometimes the scale has the
following phenomena:
1) Weighing is inaccurate.
The problem can be solved by re-calibration.
2) After self-check, the display shows error messages.
E1: Re-calibrate the scale to solve it.
E3: Re-calibrate the scale or replace the load cell to solve it.
3) If any one of main board and load cell is changed, the scale must be recalibrated.
RS232 don’t
transmit any
data.
Check the voltage
of the 7 pins of
the RS232 socket
is around 10V.
The socket is
damaged, replace
it.
Check the voltage
of the input pin of
the U1ADM
202EA is 5V.
Re-solder the U1.
The trouble can be
solved.
Check the
3-cores cable is
living.
Replace the U1.
The voltage
balance between
the pins of the
Crystal
Oscillator
(CR1) is around
0.20v.
Replace the
CPU, and the
trouble can be
solved.
The Crystal
Oscillator is
damaged.
Replace it.
Check if the setting
of transmit method
or baud rate is
matching with the
printer or PC.
Correct the setting.
Replace the
3-cores cable.
Page 8
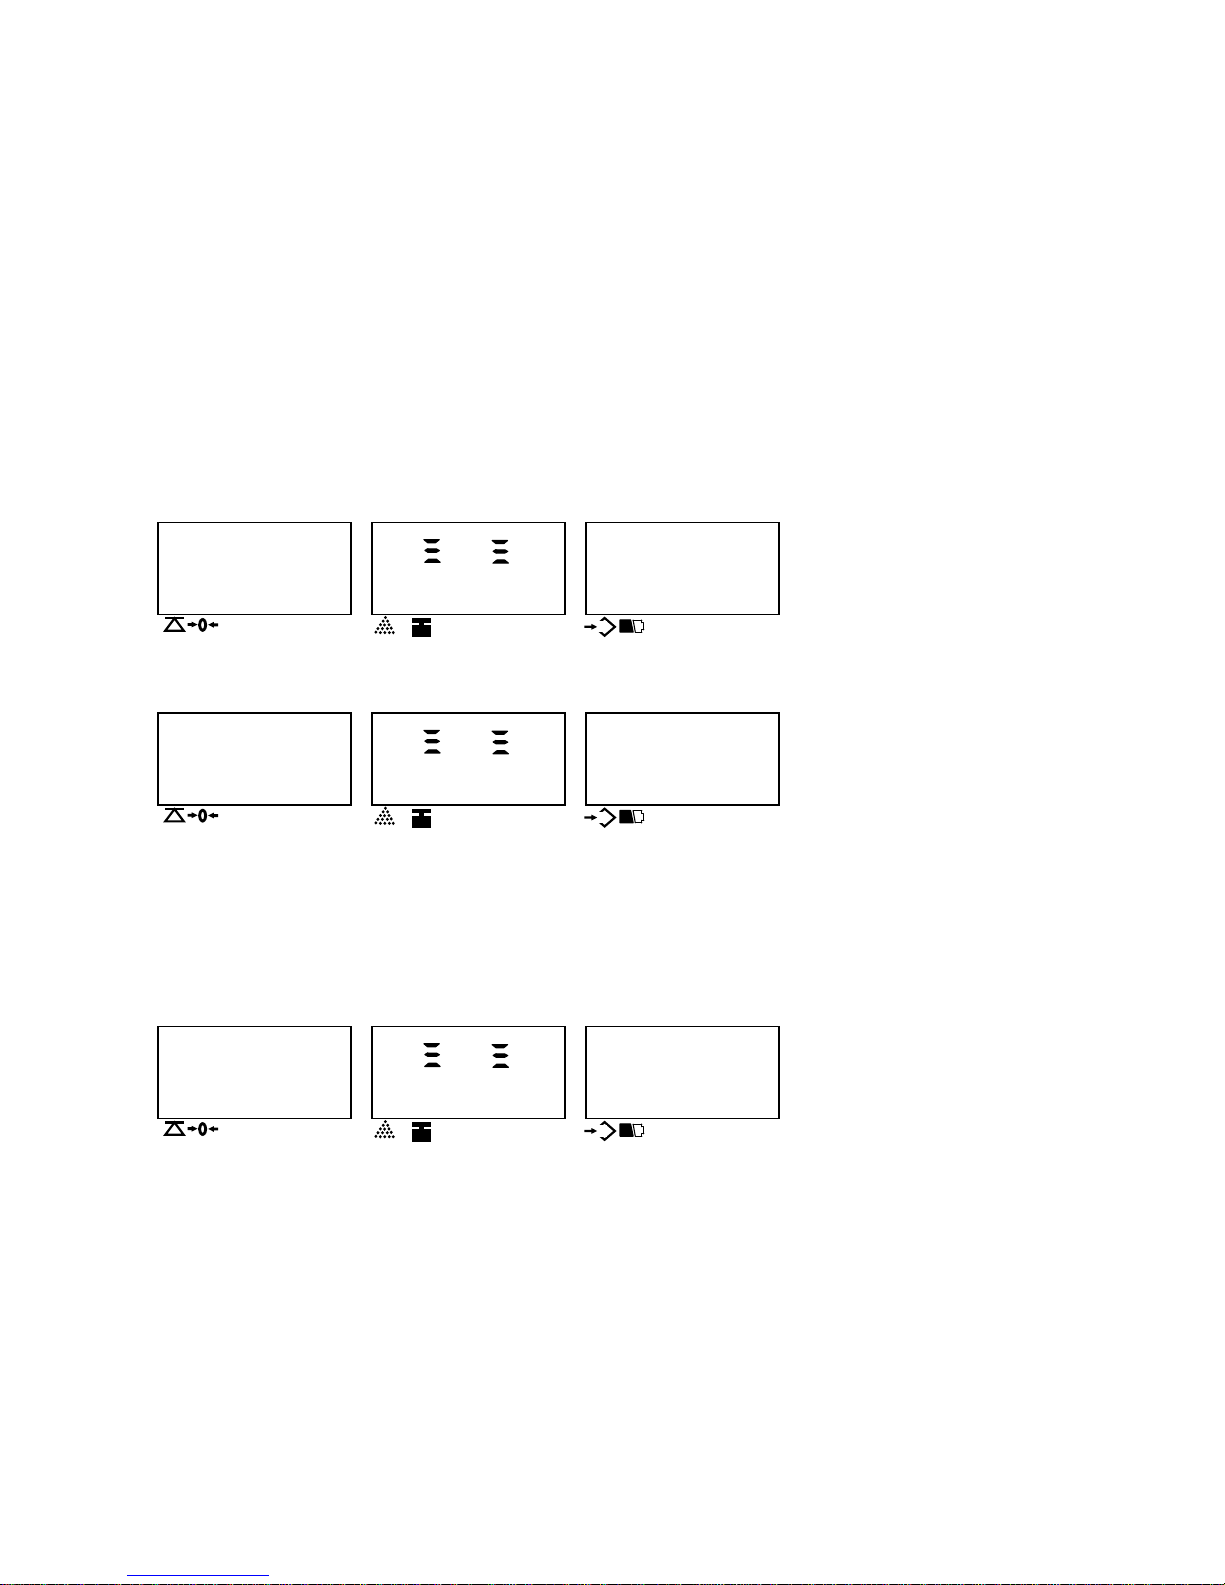
III. Calibration procedure
1. Switch on. Press “83419” to enter into Calibration mode during self-checking.
If the display shows as below, it means the scale hasn’t be calibrated or data lost. Then press “ENTER” key to enter into calibration value setting.
WEIGHT UNIT WEIGHT COUNT
HHHHHH 00
200358
▼▼ ▼
▼
NET g Kg Ib
HI OK LO
N E GATIVE Local Remote
COUNT
Random number
Internal resolution
1.2 If display shows as below, it means the scale has been calibrated before.
WEIGHT UNIT WEIGHT COUNT
0.0000 00
200358
▼▼ ▼
▼
NET g Kg Ib
HI OK LO
NEGATIVE Local Remote
COUNT
1.2.1If you want to change the calibration setting values, please “ENTER” key.
1.2.2If there is no need to change them, press “SMPL” key to do the calibration directly.
Note: If the remote platform is required to be calibrated, press REMOTE key to enter into remote platform calibration. REMOTE indicator will be on.(Default one:
Local platform)
2. Check Internal Resolution
When display shows as below:
WEIGHT UNIT WEIGHT COUNT
HHHHHH 00
200358
▼▼ ▼
▼
NET g Kg Ib
HI OK LO
NEGATIVE Local Remote
COUNT
Random number
Internal resolution
g
g
g
Page 9
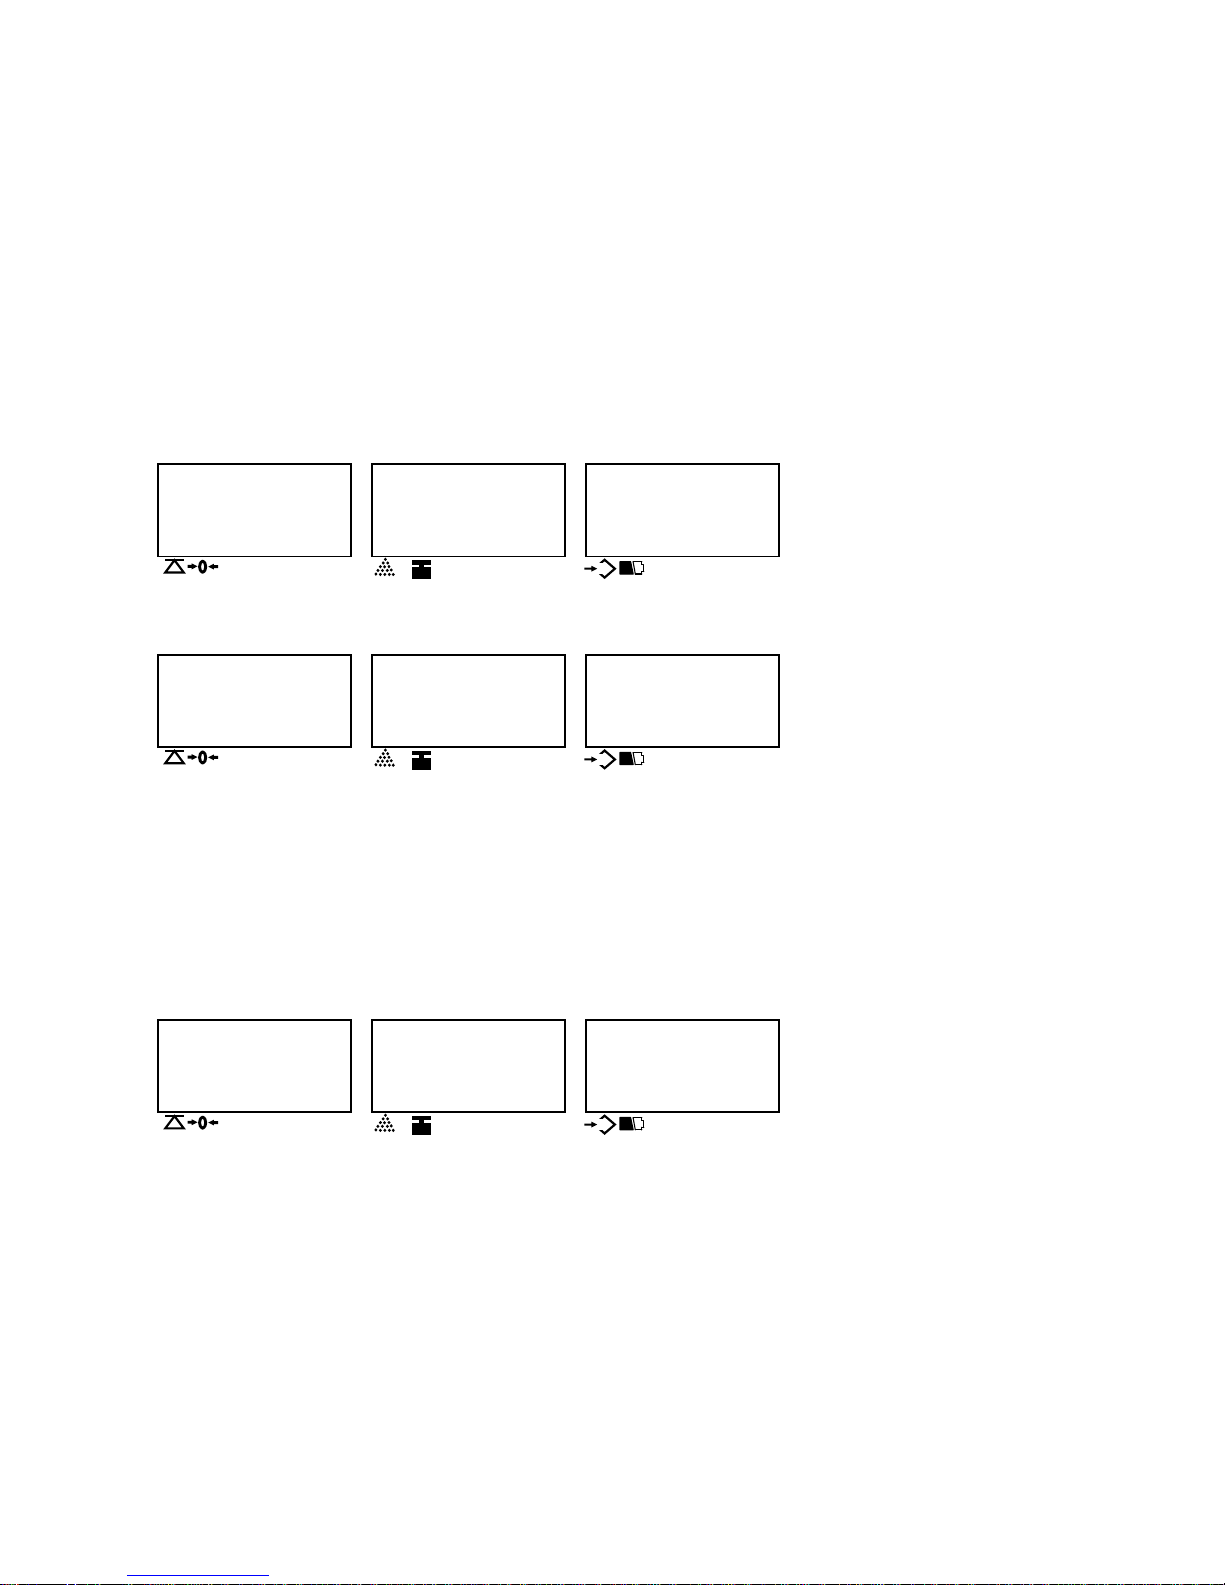
Press SET key to check the current internal resolution. Display shows as below:
WEIGHT UNIT WEIGHT COUNT
0 CAL
200358
▼▼ ▼
▼
NET g Kg Ib
HI OK LO
NEGATIVE Local Remote
COUNT
Current Internal resolution
Put on more weight.
WEIGHT UNIT WEIGHT COUNT
142230 CAL
342588
▼▼ ▼
▼
NET g Kg Ib
HI OK LO
NEGATIVE Local Remote
COUNT
Increasing Internal resolution
Total Internal resolution
Weight window shows the increasing internal resolution, Count display window shows the total internal resolution which equals to original one and the
increasing value.
Press SET key again to back to calibration mode.
3. Change and choose the unit, resolution, accuracy, capacity and weight value for calibration by pressing the “MOVE” key and the “ENTER” key.The steps
are as following:
3.1 Default setting value(User setting and Calibration setting value): * “df no”: Defaulting setting is released, * “df Yes” : Every setting is setup in default.
3.1.1 The display shows:
WEIGHT UNIT WEIGHT COUNT
no df
200358
▼▼ ▼
▼
NET g Kg Ib
HI OK LO
NEGATIVE Local Remote
COUNT
Current Internal resolution
g
g
g
Page 10
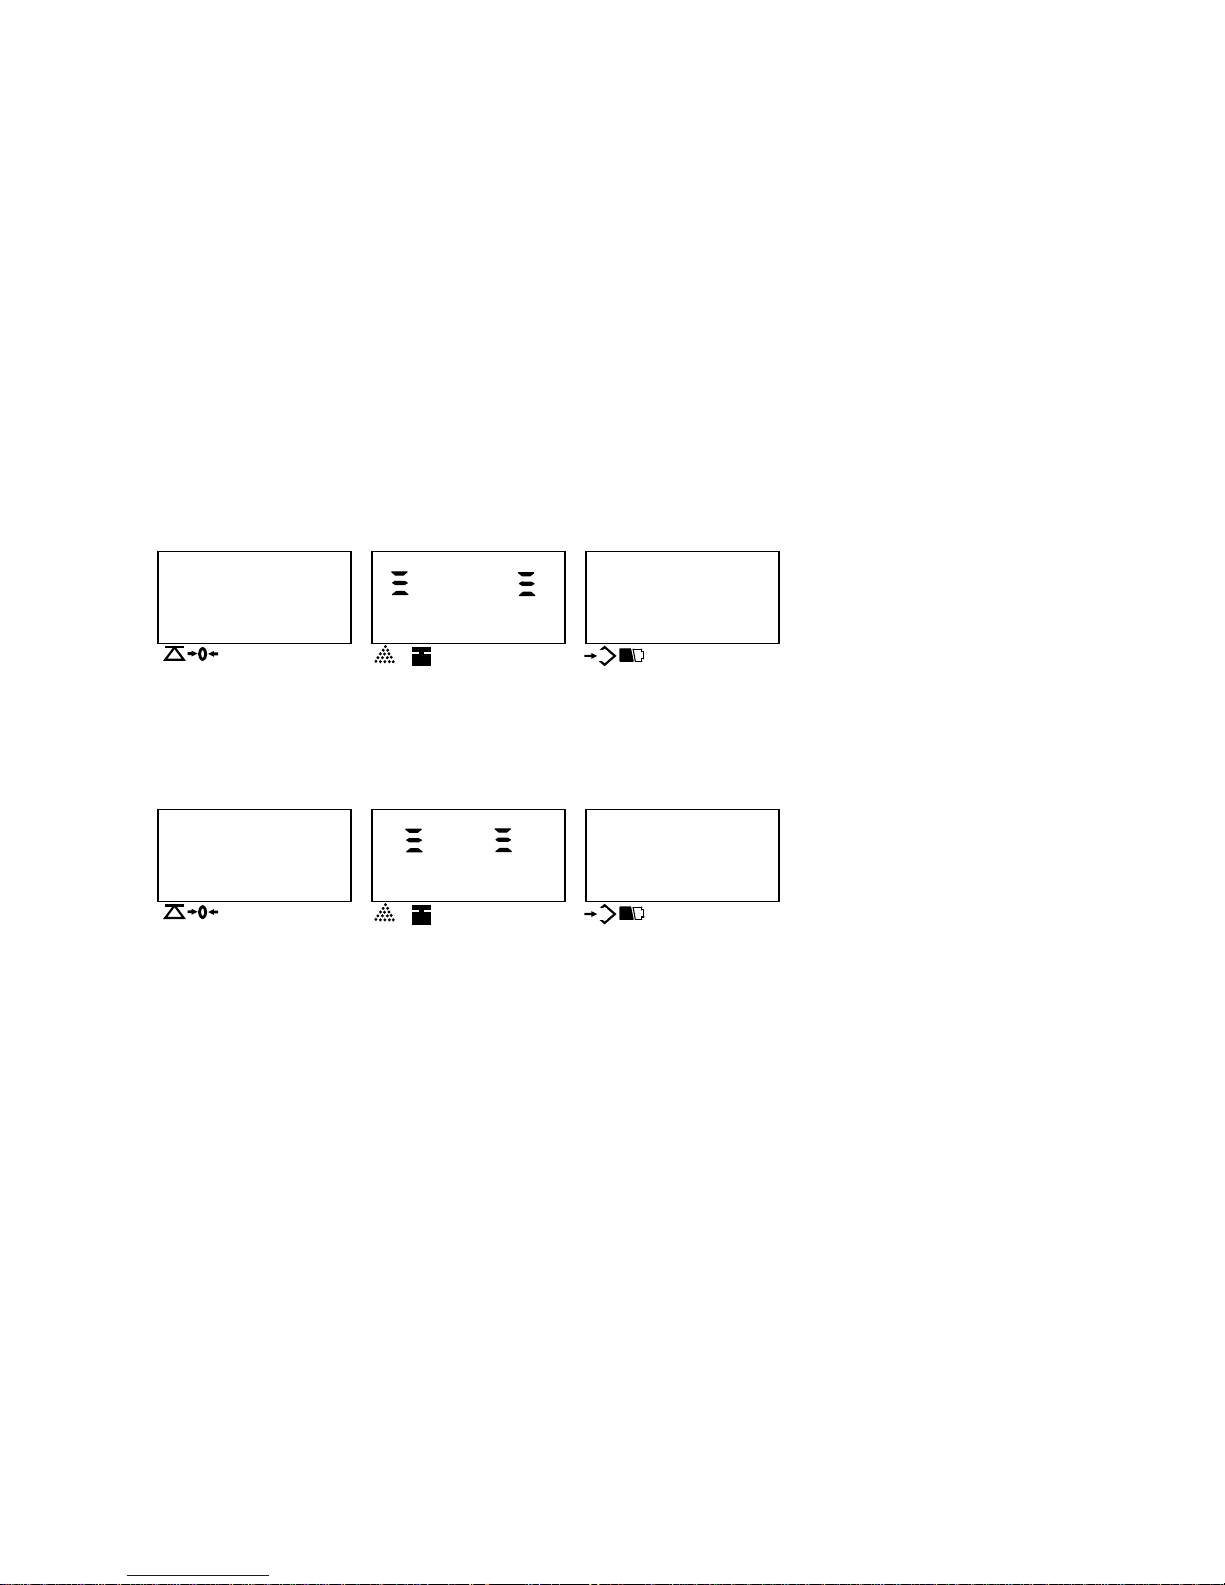
3.1.2 Press “MOVE” key to change the value. (yes, no)
3.1.3 Press “ENTER” key to confirm and enter into next setting.
3.2 Choose unit value(USA version):
3.2.1 The display shows:
WEIGHT UNIT WEIGHT COUNT
kg Unit
200358
▼▼ ▼
▼
NET g Kg Ib
HI OK LO
NEGATIVE Local Remote
COUNT
3.2.2 Press the “MOVE” key to change the value. (kg, Ib)
3.2.3 Press the “ENTER” key to confirm and enter into next step (Choose Resolution).
3.3 Choose Resolution value:
3.3.1 The display shows:
WEIGHT UNIT WEIGHT COUNT
HHHHH res
200358
▼▼ ▼
▼
NET g Kg Ib
HI OK LO
NEGATIVE Local Remote
COUNT
3.3.2 Use the numerical keys to enter the resolution value. (Resolution range: 3000~75000)
3.3.3 Press the “ENTER” key to confirm and enter into next step (Choose accuracy).
g
g
Page 11
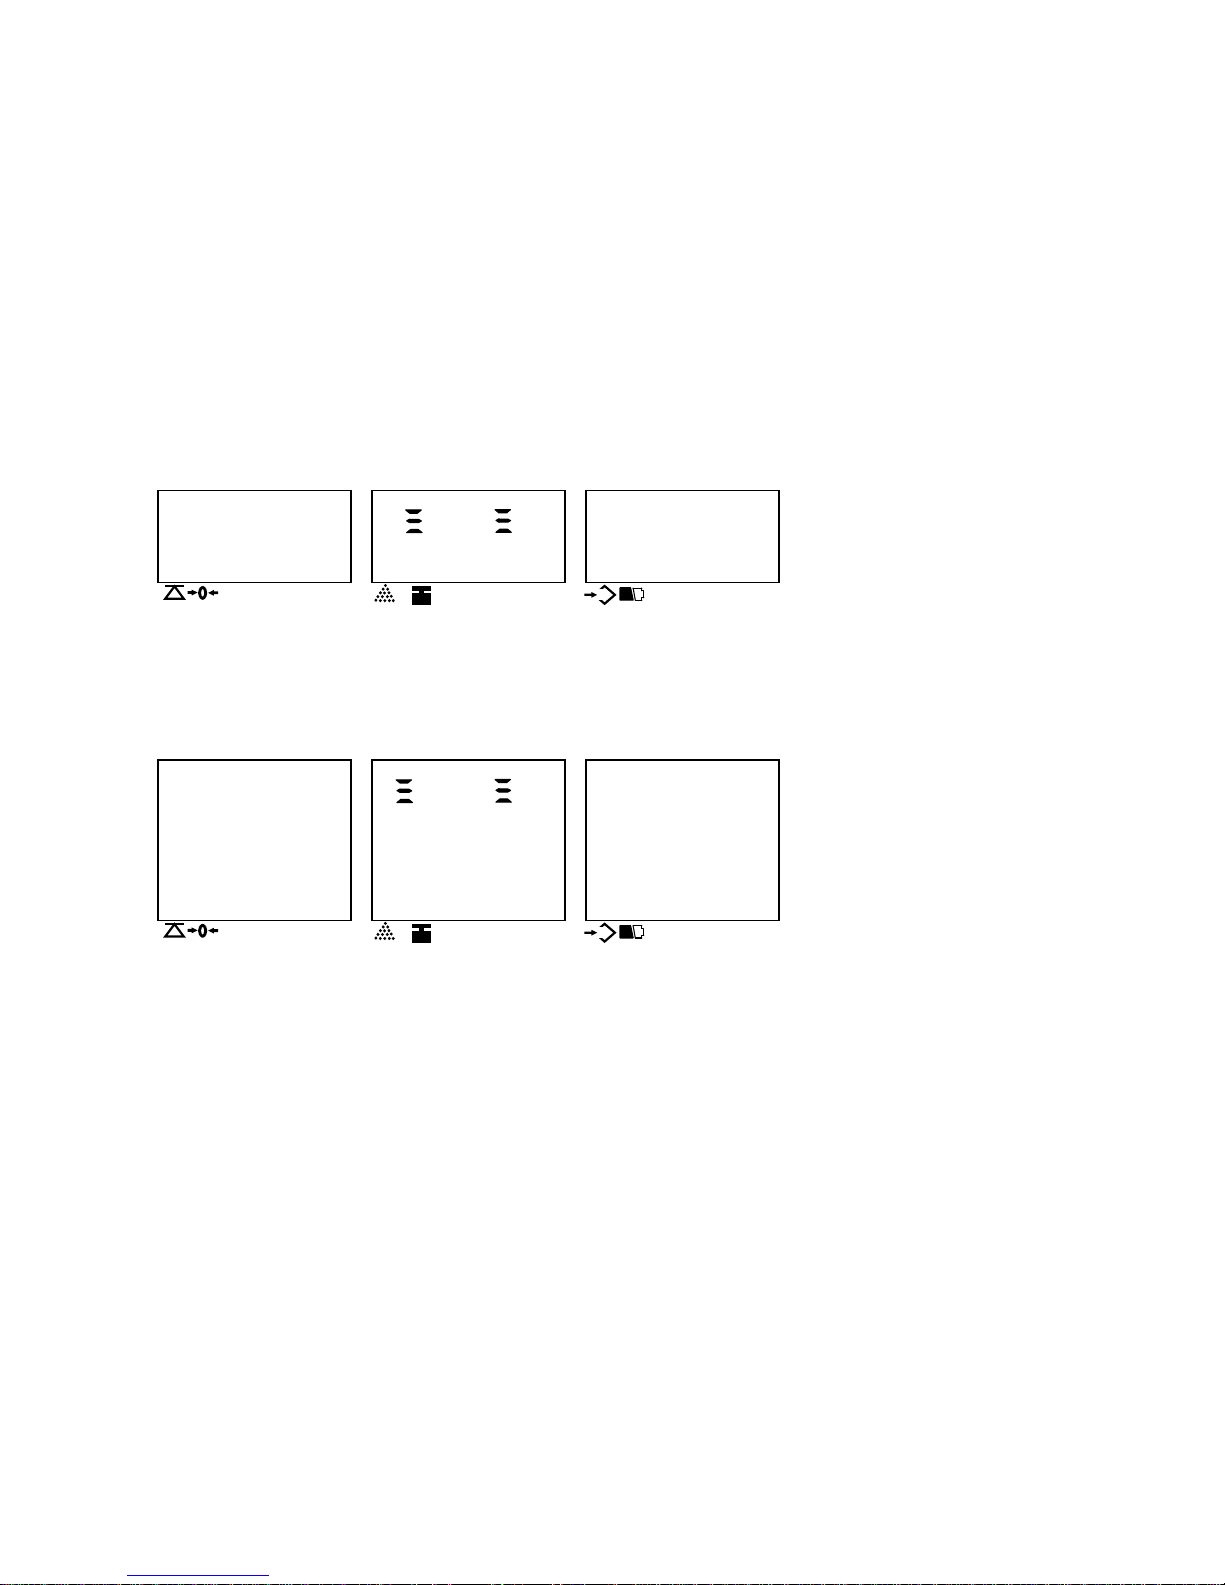
3.4 Choose accuracy value:
3.4.1 The display shows:
WEIGHT UNIT WEIGHT COUNT
1 d
200358
▼▼ ▼
▼
NET g Kg Ib
HI OK LO
NEGATIVE Local Remote
COUNT
3.4.2 Press the “MOVE” key to change the value. (1,2,5)
3.4.3 Press the “ENTER” key to confirm and enter into next step (Choose capacity).
3.5 Choose capacity:
3.5.1 The display shows:
WEIGHT UNIT WEIGHT COUNT
HHHHH
H
CAP
200358
▼▼ ▼
▼
NET g Kg Ib
HI OK LO
NEGATIVE Local Remote
COUNT
3.5.2 Press the “MOVE” key to change the value( move the dot position).
3.5.3 Press the “ENTER” key to confirm and enter into next step (Enter zero point ).
g
g
Page 12
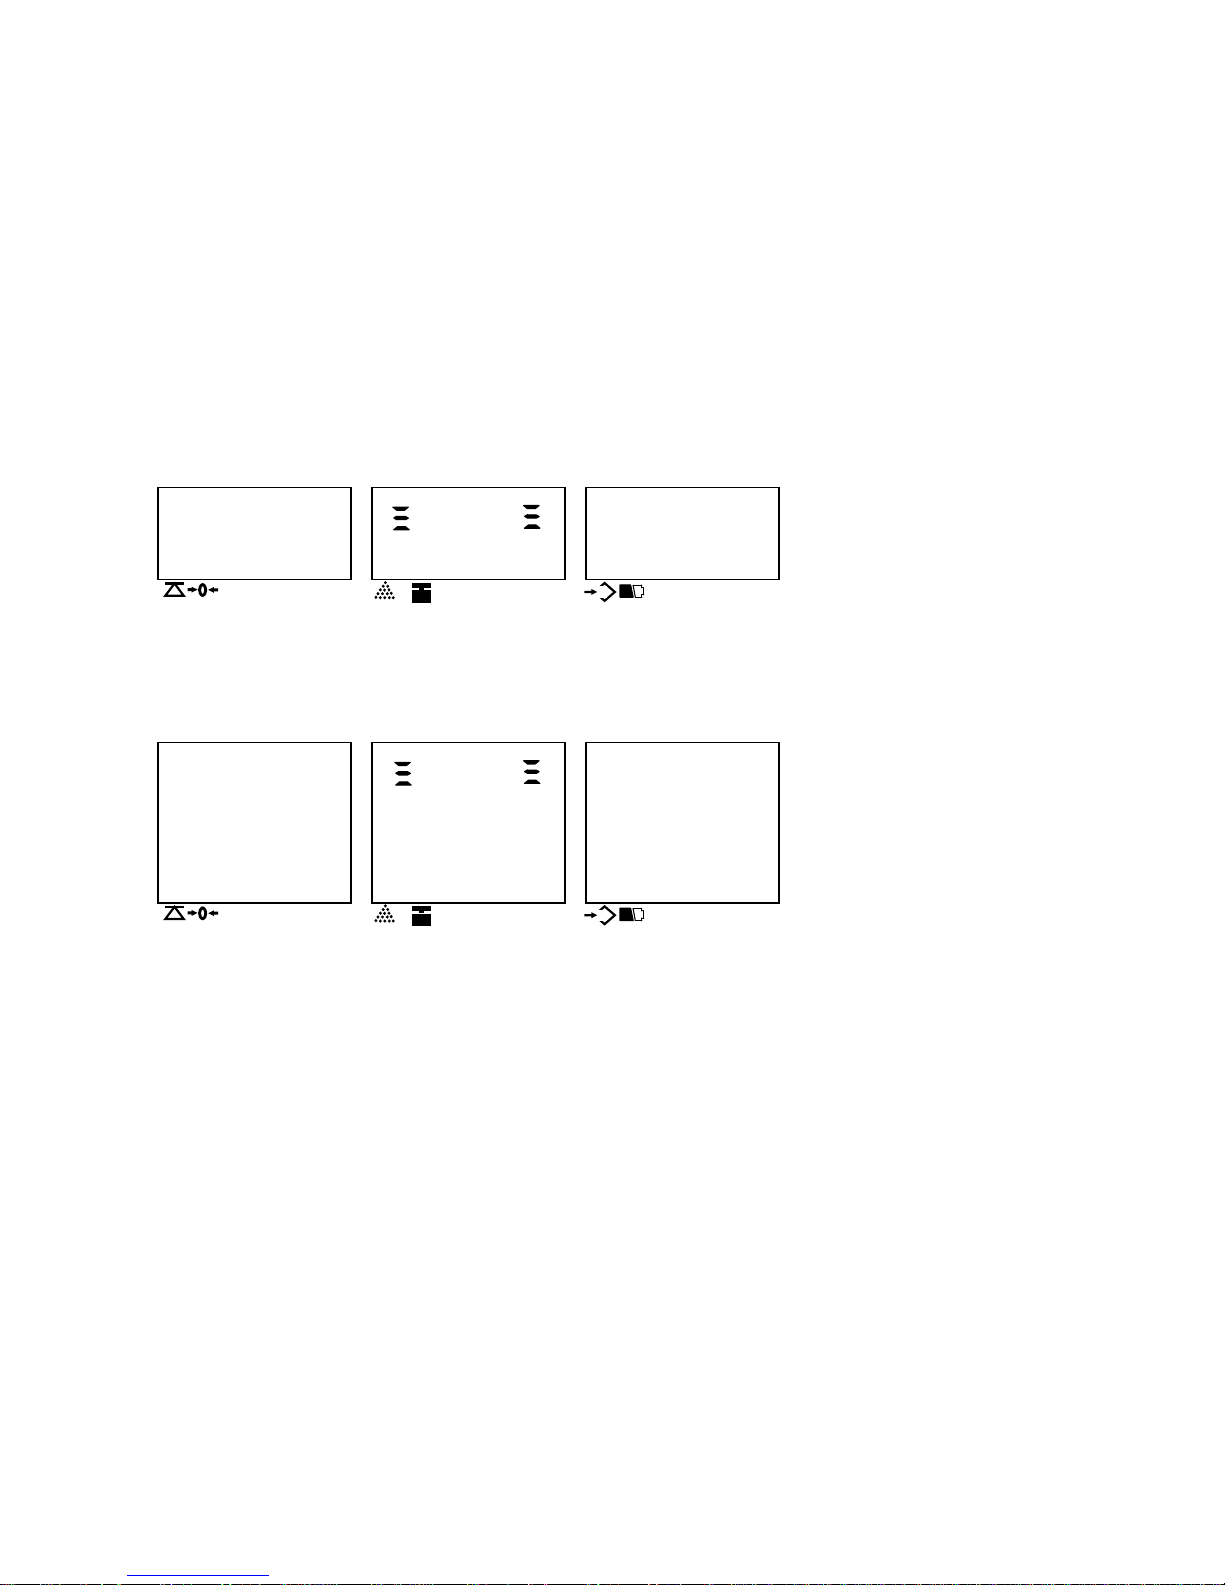
3.6 Enter zero point:
3.6.1 The display shows:
WEIGHT UNIT WEIGHT COUNT
HHHHH CAP0
200358
▼▼ ▼
▼
NET g Kg Ib
HI OK LO
NEGATIVE Local Remote
COUNT
3.6.2 Use the numerical keys to key in the zero point( 0 ).
3.6.3 Press the “ENTER” key to confirm and enter into next step (Enter the first calibration value ).
3.7 Enter the first calibration value:
3.7.1 The display shows:
WEIGHT UNIT WEIGHT COUNT
HHHHH
H
CAP1
200358
▼▼ ▼
▼
NET g Kg Ib
HI OK LO
NEGATIVE Local Remote
COUNT
3.7.2 Use the numerical keys to key in the first calibration value.
3.7.3 Press the “ENTER” key to confirm and enter into next step (Enter the second calibration value )
g
g
Page 13
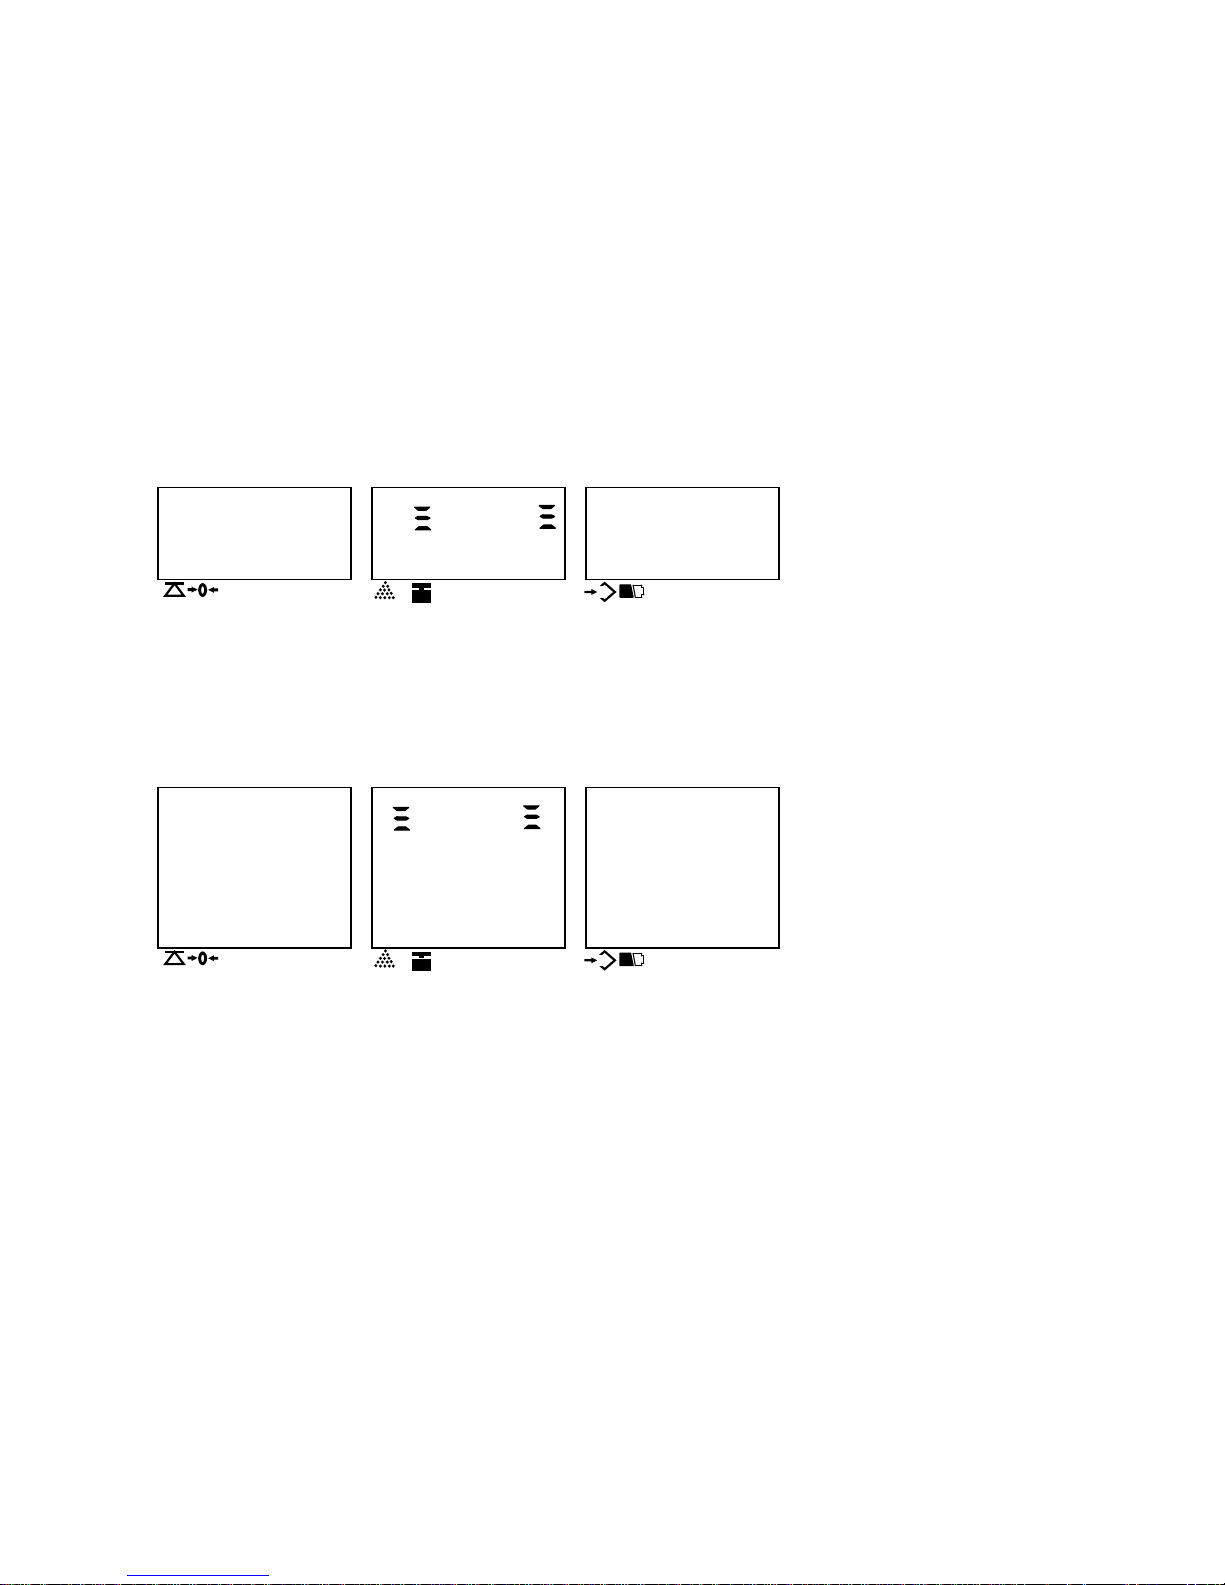
3.8 Enter the second calibration value:
3.8.1 The display shows:
WEIGHT UNIT WEIGHT COUNT
HHHHH CAP2
200358
▼▼ ▼
▼
NET g Kg Ib
HI OK LO
NEGATIVE Local Remote
COUNT
3.8.2 Use the numerical keys to key in the second value for calibration.
3.8.3 Press the “ENTER” key to confirm and enter into next step (Enter the third calibration value ).
Note: If only one weight value for calibration is needed, Press “SET” key, the WEIGHT display window will show “End”.Then press” ENTER” key to back
to 1.2 of step1 without saving the second calibration value.
3.9 Enter the third calibration value:
3.9.1 The display shows:
WEIGHT UNIT WEIGHT COUNT
HHHHH
H
CAP3
200358
▼▼ ▼
▼
NET g Kg Ib
HI OK LO
NEGATIVE Local Remote
COUNT
3.9.2 Use the numerical keys to key in the first calibration value.
3.9.3 Press the “ENTER” key to confirm and back to 1.2 of step1.
If only two weight values for calibration are needed , Press “SET” key, the WEIGHT display window will show “End”. Then press” ENTER” key to back to
1.2 of step1 without saving the third calibration value.
g
g
Page 14

4. Calibration Mode:
z Press “SMPL” key to do the calibration. The unit weight window shows”00”, and the value”HHHHHH” in weight window blinks.
z Several seconds later,the unit weight window shows “ 01 “,and the weight window shows the weight value (the first calibration value). Put on the weight refer
to the display. Press “SMPL” key to confirm.
If “SET” key is pressed in step 3.8, press “SMPL” key, calibration is finished and back to normal mode.
z Several seconds later,the unit weight window shows “02”, and the weight window shows the weight value (the second calibration value). Put on the weight
refer to the display. Press”SMPL” key for determination.
If “SET” key is pressed in step 3.9, press “SMPL” key, calibration is finished and back to normal mode.
z Several seconds later,the unit weight window shows “ 03” ,and theweight window shows the weight value (the third calibration value).Put on the weight refer
to the display. Press “SMPL” key to confirm.
z Several seconds later,the scale return to counting modle.Then the caliberation procedure is finished.
z Switch off, and take off all the weight, then swithc on, the scale can be used.
Note: If the scale hasn’t be calibrated yet, value in weight display window is random data except unit and accuracy. On the contrary, value in weight window
should be calibration data or last keyed in ones.
Page 15
Simple calibration without weight
1. Turn on the scale, and key in “000419” during counting down (self-check) to zero to enter into Simple Calibration mode.
The displays will indicate as below.
Press MOVE key to choose the taget platform(local or remote).
WEIGHT UNIT WEIGHT COUNT
CAL locAL
------
▼▼ ▼
▼
NET g Kg Ib
HI OK LO
NEGATIVE Local Remote
COUNT
Then press ENTER key for determination and enter into calibration mode.
2. The default detting is 1/3 capacity(Take 6kg scale for instance)
WEIGHT UNIT WEIGHT COUNT
Unit g
------
▼▼ ▼
▼
NET g Kg Ib
HI OK LO
NEGATIVE Local Remote
COUNT
Note: The weighing unit for Local platform is g, while the unit for Remote platform is kg.
3. Put a weight on the pan same as what exactly shown in the
UNIT WEIGHT window, then press the ENTER key to confirm the operation.
The displayed reading in the UNIT WEIGHT window starts blinking.The scale will stop blinking and return to normal counting mode.
Calibration is now completed.
Note:
★ Press CLEAR key to escape from calibration mode at any time.
★ Change calibration value
After entering the third step, press MOVE key. Use numeric keys to input a calibration value r( 0.80000~ 1.20000). Press ENTER key to confirm, then
the calibration is finished.
When the scale was calibrated in Country A, and it is used in Country B, the error coefficient (R) should be:
R=gravity value in Country A / gravity value in Country B
g
g
 Loading...