

Page 1
58CTA/CTX
2 --- S t a g e D e l u xe
I n d u ce d --- C o m b ust i o n
4--- Way Multipoise Furnace
Installation, Start---up, Operating and
Service and Maintenance
Instructions Series 130/D
SAFETY CONSIDERATIONS 2........................
INTRODUCTION 3..................................
CODES AND STANDARDS 5..........................
Safety 5...........................................
General Installation 5................................
Combustion and Ventilation Air 5......................
Duct Systems 5.....................................
Acoustical Lining and Fibrous Glass Duct 5...............
Gas Piping and Gas Pipe Pressure Testing 5...............
Electrical Connections 5..............................
Venting 5.........................................
ELECTROSTATIC DISCHARGE (ESD) PRECAUTIONS
PROCEDURE 5.....................................
LOCATION 6.......................................
AIR FOR COMBUSTION AND VENTILATION 8.........
INSTALLATION 10..................................
UPFLOW INSTALLATION 10......................
DOWNFLOW INSTALLATION 11...................
HORIZONTAL INSTALLATION 11..................
FILTER ARRANGEMENT 15.......................
AIR DUCTS 15...................................
GAS PIPING 17..................................
ELECTRICAL CONNECTIONS 21..................
VENTING 26....................................
START--UP, ADJUSTMENT, AND SAFETY CHECK 34.....
General 34........................................
Start--Up Procedures 35..............................
Adjustments 35.....................................
Check Safety Controls 40.............................
Checklist 40.......................................
SERVICE AND MAINTENANCE PROCEDURES 45.....
Introduction 45...................................
Care and Maintenance 46...........................
Sequence of Operation 50...........................
Wiring Diagrams 53...............................
Troubleshooting 53................................
ama
ISO 9001:2000
CERTIFIED
REGISTERED
NOTE: Read the entire instruction manual before starting the
installation.
Portions of the text and tables are reprinted from NFPA 54/ANSI
Z223.1--2006E, with permission of National Fire Protection
Association, Quincy, MA 02269 and American Gas Association,
Washington DC 20001. This reprinted material is not the
complete and official position of the NFPA or ANSI on the
referenced subject, which is represented only by the standard in
its entirety.
Page 2
(664mm)
(
26-1/8"
(FLUE COLLAR)
(22mm)
7/8" DI A
ACCESSORY
5-15/16"
33-5/16"
(846mm)
11/16"
(17mm)
1/2" DIA THERMOSTAT
58CT
NOTES:
1. Two additional 7/8---in. (22 mm) diameter holes are located in the top plate.
2. Minimum return ---air openings at furnace, based on metal duct. If flex duct is used, see flex duct manufacturer’s recommendations for equivalent diameters.
a. For 800 CFM ---16 --- in. (406 mm) round or 14 1/2 x 12 ---in. (368 x 305 mm) rectangle.
b. For 1200 CFM ---20 ---in. (508 mm) round or 14 1/2 x 19 1/2--- in. (368 x 495 mm) rectangle.
c. For 1600 CFM ---22 ---in. (559 mm) round or 14 1/2 x 22 1/16--- in. (368 x 560mm) rectangle.
d. For airflow requirements above 1800 CFM, see Air Del ivery table in Product Data literature f or specific use of single side inlets. The use of both sideinlets,a
(733mm)
28-7/8"
(641mm)
25-1/4"
22-9/16"
(573mm)
JUNCTION BOX
LOCATION
WIRE ENTRY
3-15/16"
LEFT HAND GAS
ENTRY
7/8" DIA. ACCESSORY
(549mm)
21-5/8"
BOTTOM INLE T
24"
CASING
610mm)
1-11/16"
(43mm)
24-7/8"
(632mm)
5-1/2"
(140mm)
2-7/16"
4-13/16"
(122mm)
8-9/16"
(217mm)
ALTERNAT E
VENT OUTLE T
(140mm)
3-3/4"
(95mm)
(62mm)
1-5/16"
(33mm)
1-1/8"
(29mm)
A
D
F
E
13/16"
(21mm)
JUNCTION BOX
LOCATIONS (TYP)
5 PLACES (TYP)
5-1/2"
11/16"
(17mm)
AIRFLOW
19"
(483mm)
OUTLE T
1/2" DIA. K.O.THERMOSTAT
WIRE ENTRY
(13mm)
1-3/4" DIA.RIGHT HAND
(44mm)
GAS ENTRY
7/8" DIA. K.O. WIRE ENTRY
(22mm)
7/8" DIA. ACCESSORY
(22mm)
(38mm)
1-1/2"
(560mm)
22-1/16"
SIDE INLE T
13/16"
(21mm)
11/16"
(17mm)
14-7/8"
(378mm)
1-1/4"
(32mm)
1"
(25mm)
7-3/4"
(197mm)
combination of 1 side and th e bottom, or the bottom only will ensure adequate return air openings for airflow requirements above 1800 CFM.


Fig. 1 -- Dimensional Drawing
9-5/8"
(244mm)
11-1/2"
(292mm)
A04037
SAFETY CONSIDERATIONS
!
WARNING
FIRE, EXPLOSION, ELECTRICAL SHOCK, AND
CARBON MONOXIDE POISONING HAZARD
Failure to follow this warning could result in dangerous
operation, serious injury, death, or property damage.
Improper installation, adjustment, alteration, service,
maintenance, or use could cause carbon monoxide
poisoning, explosion, fire, electrical shock, or other
conditions which may cause personal injury or property
damage. Consult a qualified service agency, local gas
supplier, or your distributor or branch for information or
assistance. The qualified service agency must use only
factory--authorized and listed kits or accessories when
modifying this product.
!
CAUTION
FURNACE RELIABILITY HAZARD
Improper installation or misapplication of furnace may
require excessive servicing or cause premature component
failure.
Application of this furnace should be indoors with special
attention given to vent sizing and material, gas input rate,
air temperature rise, unit leveling, and unit sizing.
!
CAUTION
Improper installation, adjustment, alteration, service,
maintenance, or use can cause explosion, fire, electrical shock, or
other conditions which may cause death, personal injury, or
property damage. Consult a qualified installer, service agency, or
your distributor or branch for information or assistance. The
qualified installer or agency must use factory--authorized kits or
accessories when modifying this product. Refer to the individual
instructions packaged with the kits or accessories when installing.
Follow all safety codes. Wear safety glasses, protective clothing,
and work gloves. Have a fire extinguisher available. Read these
instructions thoroughly and follow all warnings or cautions
include in literature and attached to the unit. Consult local
building codes, the current editions of the National Fuel Gas
Code (NFGC) NFPA 54/ANSI Z223.1 and the National
Electrical Code (NEC) NFPA 70.
In Canada, refer to the current editions of the National Standards
of Canada CAN/CSA--B149.1 and .2 Natural Gas and Propane
Installation Codes, and Canadian Electrical Code CSA C22.1
Recognize safety information. This is the safety--alert symbol
.
When you see this symbol on the unit and in instructions or
manuals, be alert to the potential for personal injury.
Understand the signal words DANGER, WARNING,and
CAUTION. These words are used with the safety--alert symbol.
DANGER identifies the most serious hazards which will result in
severe personal injury or death. WARNING signifies hazards
which could result in personal injury or death. CAUTION is
used to identify unsafe practices which may result in minor
personal injury or product and property damage. NOTE is used
to highlight suggestions which will result in enhanced
installation, reliability, or operation.
CUT HAZARD
Failure to follow this caution may result in personal injury.
Sheet metal parts may have sharp edges or burrs. Use care
and wear appropriate protective clothing, safety glasses and
gloves when handling parts, and servicing furnaces.
2
Page 3

Table1–Dimensions
A
FURNACE SIZE
045 --- 08/024045 14--- 3/16 (360) 12--- 9/16 (319) 12--- 11/16 (322) 9--- 5/16 (237) 4 (102) 104 (47) 16 (406)
045 --- 12/036045 14--- 3/16 (360) 12--- 9/16 (319) 12--- 11/16 (322) 9--- 5/16 (237) 4 (102) 107 (48) 16 (406)
070 --- 08/024070 14--- 3/16 (360) 12--- 9/16 (319) 12--- 11/16 (322) 9--- 5/16 (237) 4 (102) 111 (50) 16 (406)
070 --- 12/036070 14--- 3/16 (360) 12--- 9/16 (319) 12--- 11/16 (322) 9--- 5/16 (237) 4 (102) 115 (52) 16 (406)
070 --- 16/048070 17--- 1/2 (445) 15--- 7/8 (403) 16 (406) 11 --- 9/16 (294) 4 (102) 126 (57) 16 (406)
090 --- 14/042090 17--- 1/2 (445) 15--- 7/8 (403) 16 (406) 11 --- 9/16 (294) 4 (102) 127 (58) 16 (406)
090 --- 16/048090 21 (533) 19---3/8 (492) 19-- -1/2 (495) 13--- 5/16 (338) 4 (102) 140 (64) 20 (508)
090 --- 20/060090 21 (533) 19---3/8 (492) 19-- -1/2 (495) 13--- 5/16 (338) 4 (102) 146 (66) 20 (508)
110 --- 12/036110 17--- 1/2 (445) 15--- 7/8 (403) 16 (406) 11 --- 9/16 (294) 4 (102) 135 (61) 16 (406)
110 --- 16/048110 21 (533) 19---3/8 (492) 19-- -1/2 (495) 13--- 5/16 (338) 4 (102) 146 (66) 20 (508)
110 --- 22/066110 21 (533) 19---3/8 (492) 19-- -1/2 (495) 13--- 5/16 (338) 4 (102) 152 (69) 20 (508)
135 --- 16/048135 21 (533) 19---3/8 (492) 19-- -1/2 (495) 13--- 5/16 (338) 4 (102) 149 (68) 20 (508)
135 --- 22/066135 24--- 1/2 (622) 22--- 7/8 (581) 23 (584) 15 --- 1/16 (383) 4 (102) 163 (74) 24 (610)
155 --- 20/060155 24--- 1/2 (622) 22--- 7/8 (581) 23 (584) 15 --- 1/16 (383) 4 (102) 170 (77) 24 (610)
* 5 ---in. or 6 ---in. (127 or 152 mm) vent connector may be required in some cases.
{ 135 and 155 size f urnaces require 5 --- in. (127 mm) or larger vents. Use a 4 to 5 or 4 to 6---in. (102 to 127 or 102 to 152 mm) vent adapter between furnace and
vent connector.
CABINET
WIDTH
IN (mm)
D
SUPPLY --- AIR
WIDTH
IN (mm)
E
RETURN--- AIR
WIDTH
IN (mm)
product and property damage. NOTE is used to highlight
suggestions which will result in enhanced installation, reliability,
or operation.
1. Use only with type of gas approved for this furnace. Refer
to the furnace rating plate 2. Install this furnace only in a
2. Install this furnace only in a location and position as specified in the “Location” section of these instructions.
3. Provide adequate combustion and ventilation air to the
furnace space as specified in “Air for Combustion and
Ventilation” section.
4. Combustion products must be discharged outdoors. Connect this furnace to an approved vent system only, as specified in the “Venting” section of these instructions.
5. Never test for gas leaks with an open flame. Use a commercially available soap solution made specifically for the
detection of leaks to check all connections, as specified in
the “Gas Piping” section.
6. Always install furnace to operate within the furnace’s intended temperature--rise range with a duct system which
has an external static pressure within the allowable range,
as specified in the “Start--Up, Adjustments, and Safety
Check” section. See furnace rating plate.
7. When a furnace is installed so that supply ducts carry air
circulated by the furnace to areas outside the space containing the furnace, the return air shall also be handled by
duct(s) sealed to the furnace casing and terminating outside the space containing the furnace. See “Air Ducts” section.
8. A gas--fired furnace for installation in a residential garage
must be installed as specified in the warning box in the
“Location” section.
9. The furnace may be used for construction heat provided
that the furnace installation and operation complies with
the first CAUTION in the LOCATION section of these instructions.
10. These Multipoise Gas--Fired Furnaces are CSA (formerly
A.G.A. and C.G.A.) design--certified for use with natural
and propane gases (see furnace rating plate) and for installation in alcoves, attics, basements, closets, utility rooms,
crawlspaces, and garages. The furnace is factory--shipped
for use with natural gas. A CSA (A.G.A. and C.G.A.) listed accessory gas conversion kit is required to convert furnace for use with propane gas.
The Series 130/D 4--way multipoise Category I fan-- assisted
furnace is CSA (formerly A.G.A.. and C.G.A.) design--certified.
A Category I fan--assisted furnace is an appliance equipped with
an integral mechanical means to either draw or force products of
combustion through the combustion chamber and/or heat
exchanger. The furnace is factory--shipped for use with natural
gas. This furnace is not approved for installation in mobile
homes, recreational vehicles, or outdoors.
These furnaces shall not be installed directly on carpeting, tile, or
any other combustible material other than wood flooring. For
downflow installations, a factory accessory floor base must be
used when installed on combustible materials and wood flooring.
This special base is not required when this furnace is installed on
the manufacturer’s coil assembly, or when the manufacturer’s coil
box is used. See Fig. 2 for clearance to combustible material
information.
This furnace is designed for minimum continuous return--air
temperature of 60_F(16_C) db or intermittent operation down to
55_F(13_C) db such as when used with a night setback
thermostat. Return-- air temperature must not exceed 80_F(27_C)
db. Failure to follow these return-- air temperature limits may
affect reliability of heat exchangers, motors, and controls. (See
Fig. 3.)
For accessory installation details, refer to the applicable
instruction literature.
NOTE: Remove all shipping brackets and materials before
operating the furnace.
F
C.L. TOP AND
BOTTOM FLUE
COLLAR
IN (mm)
FLUE
COLLAR*
IN (mm)
SHIP WT
LB (KG)
11. See Fig. 2 for required clearances to combustible construction.
12. Maintain a 1--in. (25 mm) clearance from combustible materials to supply air ductwork for a distance of 36 inches
(914 mm) horizontally from the furnace. See NFPA 90B
or local code for further requirements.
13. These furnaces SHALL NOT be installed directly on carpeting, tile, or any other combustible material other than
wood flooring. In downflow installations, factory accessory floor base MUST be used when installed on combustible materials and wood flooring. Special base is not required when this furnace is installed on manufacturer’s
Coil Assembly Part No. CAR, CAP, CNRV, CNPV or
when Coil Box Part No. KCAKC is used. See Fig. 2 for
clearance to combustible construction information.
INTRODUCTION
FILTER
MEDIA
CABINET
IN (mm)
3
58CT
Page 4
58CT

Fig. 2 -- Clearances to Combustibles
4
A08471
Page 5

80 / 27 C
60
/ 16 C
A06745
Fig. 3 -- Return Air Temperature
CODES AND STANDARDS
Follow all national and local codes and standards in addition
to these instructions. The installation must comply with
regulations of the serving gas supplier, local building, heating,
plumbing, and other codes. In absence of local codes, the
installation must comply with the national codes listed below and
all authorities having jurisdiction.
In the United States and Canada, follow all codes and standards
for the following:
Step 1 — Safety
S US: National Fuel Gas Code (NFGC) NFPA 54--2006/ANSI
Z223.1--2006 and the Installation Standards, Warm Air Heating
and Air Conditioning Systems ANSI/NFPA 90B
S CANADA: CSA B149.1--05 National Standard of Canada
Natural Gas and Propane Installation Code
(CAN/CSA--B149.1--05)
Step 2 — General Installation
S US: Current edition of the NFGC and the NFPA 90B. For
copies, contact the National Fire Protection Association Inc.,
Batterymarch Park,Quincy, MA 02269; (www.NFPA.org) or for
only the NFGC, contact the American Gas Association, 400 N.
Capitol Street, N.W., Washington DC 20001 (www.AGA.org.)
S CANADA: CAN/CSA--B149.1--05. For a copy, contact
Standard Sales, CSA International, 178 Rexdale Boulevard,
Etobicoke (Toronto), Ontario, M9W 1R3 Canada Step
Step 3 — Combustion and Ventilation Air
S US: Section 9.3 of the NFGC, NFPA 54/ ANSI Z223.1--2006
Air for Combustion and Ventilation
S CANADA: Part 8 of CAN/CSA--B149.1--05, Venting Systems
and Air Supply for Appliances
Step 4 — Duct Systems
S US and CANADA: Air Conditioning Contractors Association
(ACCA) Manual D, Sheet Metal and Air Conditioning
Contractors National Association (SMACNA), or American
Society of Heating, Refrigeration, and Air Conditioning
Engineers (ASHRAE) 2001 Fundamentals Handbook Chapter
34 or 2000 HVAC Systems and Equipment Handbook Chapters
9 and 16.
Step 5 — Acoustical Lining and Fibrous Glass Duct
S US and CANADA: current edition of SMACNA and NFPA
90B as tested by UL Standard 181 for Class I Rigid Air Ducts
Step 6 — Gas Piping and Gas Pipe Pressure Testing
S US: NFPA 54 / ANSI Z223.1--2006; chapters 5, 6, 7, and 8 and
National Plumbing Codes
S CANADA: CAN/CSA--B149.1--05 Parts 4, 5, and 6 and
Appendices A, B, E and H.
Step 7 — Electrical Connections
S US: National Electrical Code (NEC) ANSI/NFPA 70--2008
S CANADA: Canadian Electrical Code CSA C22.1
Step 8 — Venting
S US: NFGC; NFPA 54 / ANSI Z223.1--2006 chapters 12 and 13
S CANADA: CAN/CSA--B149.1--05 Part 8 and Appendix C
ELECTROSTATIC DISCHARGE (ESD)
PRECAUTIONS PROCEDURE
!
CAUTION
FURNACE RELIABILITY HAZARD
Improper installation or service of furnace may cause
premature furnace component failure.
Electrostatic discharge can affect electronic components.
Follow the Electrostatic Discharge Precautions Procedure
listed below during furnace installation and servicing to
protect the furnace electronic control. Precautions will
prevent electrostatic discharges from personnel and hand
tools which are held during the procedure. These
precautions will help to avoid exposing the control to
electrostatic discharge by putting the furnace, the control,
and the person at the same electrostatic potential.
1. Disconnect all power to the furnace. Multiple disconnects
may be required. DO NOT TOUCH THE CONTROL OR
ANY WIRE CONNECTED TO THE CONTROL PRIOR
TO DISCHARGING YOUR BODY’S
ELECTROSTATIC CHARGE TO GROUND.
2. Firmly touch the clean, unpainted, metal surface of the furnace chassis which is close to the control. Tools held in a
person’s hand during grounding will be satisfactorily discharged.
3. After touching the chassis, you may proceed to service the
control or connecting wires as long as you do nothing to
recharge your body with static electricity (for example;
DO NOT move or shuffle your feet, do not touch ungrounded objects, etc.).
4. If you touch ungrounded objects (and recharge your body
with static electricity), firmly touch a clean, unpainted
metal surface of the furnace again before touching control
or wires.
5. Use this procedure for installed and uninstalled (ungrounded) furnaces.
6. Before removing a new control from its container, discharge your body’s electrostatic charge to ground to protect the control from damage. If the control is to be installed in a furnace, follow items 1 through 4 before
bringing the control or yourself in contact with the furnace. Put all used and new controls into containers before
touching ungrounded objects.
7. An ESD service kit (available from commercial sources)
mayalsobeusedtopreventESDdamage.
58CT
5
Page 6

THE BLOWER IS LOCATED
TO THE RIGHT OF THE
BURNER SECTION, AND
AIR CONDITIONED AIR IS
DISCHARGED TO THE LEFT.
THE BLOWER IS
LOCATED BELOW THE
BURNER SECTION, AND
CONDITIONED AIR IS
DISCHARGED UPWARD.
THE BLOWER IS
LOCATED ABOVE THE
58CT
BURNER SECTION, AND
CONDITIONED AIR IS
DISCHARGED DOWNWARD
LOCATION
GENERAL
This multipoise furnace is shipped in packaged configuration.
Some assembly and modifications are required when used in any
of the four applications shown in Fig. 4.
NOTE: For high-- altitude installations, the high--altitude
conversion kit MUST be installed at or above 5500 ft. (1676 M)
above sea level. Obtain high--altitude conversion kit from your
area authorized distributor.
This furnace must:
S be installed so the electrical components are protected from
water.
S not be installed directly on any combustible material other than
wood flooring (refer to SAFETY CONSIDERATIONS).
S be located close to the chimney or vent and attached to an air
distribution system. Refer to Air Ducts section.
S be provided ample space for servicing and cleaning. Always
comply with minimum fire protection clearances shown on the
furnace clearance to combustible construction label.
!
WARNING
CARBON MONOXIDE POISONING AND UNIT
DAMAGE HAZARD
Failure to follow this warning could result in personal
injury or death, and furnace damage.
Corrosive or contaminated air may cause failure of parts
containing flue gas, which could leak into the living space.
Air for combustion must not be contaminated by halogen
compounds, which include fluoride, chloride, bromide, and
iodide. These elements can corrode heat exchangers and
shorten furnace life. Air contaminants are found in aerosol
sprays, detergents, bleaches, cleaning solvents, salts, air
fresheners, and other household products. Do not install
furnace in a corrosive or contaminated atmosphere. Make
sure all combustion and circulating air requirements are met,
in addition to all local codes and ordinances.
THE BLOWER IS
LOCATED TO THE LEFT
OF THE BURNER SECTION,
AND CONDITIONED AIR IS
DISCHARGED TO THE RIGHT.
A02097
Fig. 4 -- Multipoise Orientations
The following types of furnace installations may require
OUTDOOR AIR for combustion due to chemical exposures:
S Commercial buildings
S Buildings with indoor pools
S Laundry rooms
S Hobby or craft rooms, and
S Chemical storage areas
If air is exposed to the following substances, it should not be used
for combustion air, and outdoor air may be required for
combustion:
S Permanent wave solutions
S Chlorinated waxes and cleaners
S Chlorine based swimming pool chemicals
S Water softening chemicals
S De--icing salts or chemicals
S Carbon tetrachloride
S Halogen type refrigerants
S Cleaning solvents (such as perchloroethylene)
S Printing inks, paint removers, varnishes, etc.
S Hydrochloric acid
S Cements and glues
S Antistatic fabric softeners for clothes dryers
S Masonry acid washing materials
All fuel--burning equipment must be supplied with air for fuel
combustion. Sufficient air must be provided to avoid negative
pressure in the equipment room or space. A positive seal must be
made between the furnace cabinet and the return--air duct to
prevent pulling air from the burner area and from draft safeguard
opening.
6
Page 7
!
WARNING
FIRE, INJURY OR DEATH HAZARD
Failure to follow this warning could result in personal
injury, death, and/or property damage.
When the furnace is installed in a residential garage, the
burners and ignition sources must be located at least 18
inches (457 mm) above the floor. The furnace must be
located or protected to avoid damage by vehicles. When the
furnace is installed in a public garage, airplane hangar, or
other building having a hazardous atmosphere, the furnace
must be installed in accordance with the NFGC or
CAN/CSA--B149.1--05. (See Fig. 5.)

Fig. 6 -- Prohibit Installation on Back
!
CAUTION
A02054
18-IN. (457.2 mm)
MINIMUM TO BURNERS
A93044
Fig. 5 -- Installation in a Garage
!
WARNING
FIRE HAZARD
Failure to follow this warning could result in personal
injury, death and/or property damage.
Do not install the furnace on its back or hang furnace with
control compartment facing downward. Safety control
operation will be adversely affected. Never connect
return--air ducts to the back of the furnace. (See Fig. 6.)
PROPERTY DAMAGE HAZARD
Improper use or installation of this furnace may cause
premature component failure. This gas furnace may be used
for construction heat provided that:
-- The furnace is permanently installed with all electrical
wiring, piping, venting and ducting installed according to
these installation instructions. A return air duct is provided,
sealed to the furnace casing, and terminated outside the
space containing the furnace. This prevents a negative
pressure condition as created by the circulating air blower,
causing a flame roll--out and/or drawing combustion
products into the structure.
--The furnace is controlled by a thermostat. It may not be
”hot wired” to provide heat continuously to the structure
without thermostatic control.
--Clean outside air is provided for combustion. This is to
minimize the corrosive effects of adhesives, sealers and
other construction materials. It also prevents the
entrainment of drywall dust into combustion air, which can
cause fouling and plugging of furnace components.
--The temperature of the return air to the furnace is
maintained between 55_F(13_C) and 80_F(27_C), with
no evening setback or shutdown. The use of the furnace
while the structure is under construction is deemed to be
intermittent operation per our installation instructions.
-- The air temperature rise is within the rated rise range on
the furnace rating plate, and the gas input rate has been set
to the nameplate value.
--The filters used to clean the circulating air during the
construction process must be either changed or thoroughly
cleaned prior to occupancy.
-- The furnace, ductwork and filters are cleaned as necessary
to remove drywall dust and construction debris from all
HVAC system components after construction is completed.
--Verify proper furnace operating conditions including
ignition, gas input rate, air temperature rise, and venting
according to these installation instructions.
58CT
LOCATION RELATIVE TO COOLING EQUIPMENT
The cooling coil must be installed parallel with, or on the
downstream side of the unit to avoid condensation in the heat
exchangers. When installed parallel with the furnace, dampers or
other flow control must prevent chilled air from entering the
furnace. If the dampers are manually operated, they must be
7
Page 8
equipped with means to prevent operation of either unit unless
the damper is in the full--heat or full--cool position.
AIR FOR COMBUSTION AND
VENTILATION
Provisions for adequate combustion, ventilation, and dilution air
must be provided in accordance with:
U.S. installations: Section 9.3 of the NFPA 54 /A ANSI
Z223.1--2006, Air for Combustion and Ventilation, and
applicable provisions of the local building codes.
Canadian installations: Part 8 of the CAN/CSA--B149.1--05,
Venting Systems and Air Supply for Appliances and all
authorities having jurisdiction.
!
CAUTION
FURNACE CORROSION HAZARD
Failure to follow this caution may result in furnace damage.
58CT
Air for combustion must not be contaminated by halogen
compounds, which include fluoride, chloride, bromide, and
iodide. These elements can corrode heat exchangers and
shorten furnace life. Air contaminants are found in aerosol
sprays, detergents, bleaches, cleaning solvents, salts, air
fresheners, and other household products.
!
WARNING
CARBON MONOXIDE POISONING HAZARD
Failure to follow this warning could result in personal
injury or death.
The operation of exhaust fans, kitchen ventilation fans,
clothes dryers, attic exhaust fans or fireplaces could create a
NEGATIVE PRESSURE CONDITION at the furnace.
Make--up air MUST be provided for the ventilation devices,
in addition to that required by the furnace. Refer to Carbon
Monoxide Poisoning Hazard warning in venting section of
these instructions to determine if an adequate amount of
make--up air is available.
The requirements for combustion and ventilation air depend upon
whether or not the furnace is located in a space having a volume
of at least 50 cubic feet per 1,000 Btuh input rating for all gas
appliances installed in the space.
S Spaces having less than 50 cubic feet per 1,000 Btuh require the
Outdoor Combustion Air Method.
S Spaces having at least 50 cubic feet per 1,000 Btuh may use the
Indoor Combustion Air, Standard or Known Air Infiltration
Method.
Outdoor Combustion Air
Method
1. Provide the space with sufficient air for proper combustion, ventilation, and dilution of flue gases using permanent horizontal or vertical duct(s) or opening(s) directly
communicating with the outdoors or spaces that freely
communicate with the outdoors.
2. Fig. 7 illustrates how to provide TWO OUTDOOR
OPENINGS, one inlet and one outlet combustion and
ventilation air opening, to the outdoors.
a. One opening MUST commence within 12 in. (300 mm)
of the ceiling and the second opening MUST commence
within 12 in. (300 mm) of the floor.
b. Size openings and ducts per Fig. 7 and Table 2.
2
c. TWO HORIZONTALDUCTS require1 --in
per 2,000 Btuh (1,100 mm
2
/kW) of combined input for
of free area
all gas appliances in the space per Fig. 7 and Table 2.
d. TWO OPENINGS OR VERTICAL DUCTS require 1
2
of free area per 4,000 Btuh (550 mm2/kW) for com-
-- i n
bined input of all gas appliances in the space per Fig. 7
and Table 2.
3. ONE OUTDOOR OPENING requires:
a. One square inch of free area per 3,000 Btuh (734
2
/kW) for combined input of all gas appliances in the
mm
space per Table 2 and
b. Not less than the sum of the areas of all vent connectors
in the space.

Table 2 – Minimum Free Area Required for Each Combustion Air opening of Duct to Outdoors
FURNACE
INPUT
(BTUH)
44,000 22 (14194) 6 (152) 14.7 (9484) 5 (127) 11 (7096) 4 (102)
66,000 33 (21290) 7 (178) 22 (14193) 6 (152) 16.5 (10645) 5 (127)
88,000 44 (28387) 8 (203) 29.3 (18903) 7 (178) 22 (14193) 6 (152)
110,000 55 (35484) 9 (229) 36.7 (23677) 7 (178) 27.5 (17742) 6 (152)
132,000 66 (42580) 10 (254) 44 (28387) 8 (203) 33 (21290) 7 (178)
154,000 77 (49677) 10 (254) 51.3 (33096) 9 (229) 38.5 (24839) 8 (203)
TWO HORIZONTAL DUCTS SINGLE DUCT OR OPENING TWO OPENINGS OR VERTICAL DUCTS
(1 SQ. IN./2,000 BTUH) (1,100 SQ. MM/KW) (1 SQ. IN./3,000 BTUH) (734 SQ. MM/KW) (1 SQ. IN./4,000 BTUH) (550 SQ. MM/KW)
Free Area of Opening
and Duct
Sq. In. (Sq. mm)
Round Duct
Dia.
In. (mm)
Free Area of Opening
and Duct
Sq. In. (Sq. mm)
Round Duct
Dia.
In. (mm)
Free Area of Opening
and Duct
Sq. In. (Sq. mm)
Round Duct
Dia.
In. (mm)
EXAMPLES: Determining Free Area
FURNACE WATER HEATER TOTAL INPUT
110,000 + 30,000 = (140,000 divided by 4,000) = 35.0 Sq. In. for each two Vertical Ducts or Openings
66,000 + 40,000 = (106,000 divided by 3,000) = 35.3 Sq. In. for a Single Duct or Opening
88,000
+ 30,000 = (118,000 divided by 2,000) = 59.0 Sq. In. for each of two Horizontal Ducts
8
Page 9
1 SQ IN.
E
12 ″ MAX
(305mm)
PER 4000
BTUH*
F
1 SQ IN .
BTUH*
1 SQ IN .
BTUH*
G
1 SQ IN.
PER 4000
BTUH*
12 ″
MAX
PER
4000
OUTDOORS
PER
4000
12 ″
MAX
(305mm)
(305mm)
A03174
DUCTS
TO
O UTDOORS
(305mm)
12 ″ MAX
1 SQ IN.
PER 2000
BTUH*
DUCT S
TO
OUTDOORS
1 SQ IN.
PER 2000
BTUH*
(305mm)
12 ″ MAX
CIRCULA TING AIR DUCT S
*Minimum dimensions of 3 --- in. (76 mm).
Note: Use any of the following combinations of openings:
A&BC&DD&EF&G
B
AIR DUCTS
C IRCULA TING
A
OF COMB USTION AIR
CLEARANCE IN FRONT
D
VENT
THR OUGH
R OOF
(76mm)
AT LEAST 3 IN .
OPENINGS SHALL BE
C
DUCT
TO
OUTDOORS
Fig. 7 -- Air for Combustion, Ventilation, and Dilution for
Outdoors
The opening shall commence within 12 in. (300 mm) of the
ceiling. Appliances in the space shall have clearances of at least 1
in. (25 mm) from the sides and back and 6 in. (150 mm) from the
front. The opening shall directly communicate with the outdoors
or shall communicate through a vertical or horizontal duct to the
outdoors or spaces (crawl or attic) that freely communicate with
the outdoors.
Indoor Combustion Air
Known --Air--Infiltration Rate
E NFPA & AGA Standard and
Methods
Indoor air is permitted for combustion, ventilation, and dilution,
if the Standard or Known--Air--Infiltration Method is used.
!
WARNING
CARBON MONOXIDE POISONING HAZARD
Failure to follow this warning could result in death and/or
personal injury.
Many homes require air to be supplied from outdoors for
furnace combustion, ventilation, and dilution of flue gases.
The furnace combustion air supply must be provided in
accordance with this instruction manual.
CIRCULATING AIR
DUCTS
INTERIOR
HEATED
SPACE
CIRCULATING AIR DUCTS
* Minimum opening size is 100 sq in. (64516 sq. mm) with minimum
dimensions of 3 in. (76 mm)
†Minimumof3in.(76mm)whentype-B1ventisused.
VENT THROUGH ROOF
12" MAX
1 SQ IN.
PER 1000
BTUH* IN DOOR
OR WALL
UNCONFINED
SPACE
(152mm)
6" MIN
(FRONT)
1 SQ IN.
PER 1000
BTUH* IN DOOR
OPENINGS SHALL BE AT LEAST 3 IN.
OR WALL
CLEARANCE IN FRONT OF COMBUSTION AIR
12" MA X
(305mm)
Ü
(305mm)
A03175
Fig. 8 -- Air for Combustion, Ventilation, and Dilution from
Indoors
The Standard Method:
1. The space has no less volume than 50 cubic feet per 1,000
Btuh of the maximum input ratings for all gas appliances
installed in the space and
2. The air infiltration rate is not known to be less than 0.40
air changes per hour (ACH).
The Known Air Infiltration Rate Method shall be used, if the
infiltration rate is known to be:
1. Less than 0.40 ACH and
2. Equal to or greater than 0.10 ACH
Infiltration rates greater than 0.60 ACH shall not be used. The
minimum required volume of the space varies with the number of
ACH and shall be determined per Table 3 or Equations 1 and 2.
Determine the minimum required volume for each appliance in
the space and add the volumes together to get the total minimum
required volume for the space.
58CT
9
Page 10

Table 3 – Minimum Space Volumes for 100% Combustion, Ventilation, and Dilution from Indoors
OTHER THAN FAN---ASSISTED TOTAL
ACH
0.60 1,050 1,400 1,750 1,100 1,650 2,200 2,750 3,300 3,850
0.50 1,260 1,680 2,100 1,320 1,980 2,640 3,300 3,960 4,620
0.40 1,575 2,100 2,625 1,650 2,475 3,300 4,125 4,950 5,775
0.30 2,100 2,800 3,500 2,200 3,300 4,400 5,500 6,600 7,700
0.20 3,150 4,200 5,250 3,300 4,950 6,600 8,250 9,900 11,550
0.10 6,300 8,400 10,500 6,600 9,900 13,200 16,500 19,800 23,100
0.00 NP NP NP NP NP NP NP NP NP
NP = Not P ermitted
Table 3--Minimum Space Volumes were determined by using
the following equations from the National Fuel Gas Code ANSI
Z223.1-- 2006/NFPA 54--2006, 9.3.2.2:
1. For other than fan --assisted appliances, such as a draft
hood--equipped water heater:
58CT
Volume
2. For fan--assisted appliances such as this furnace:
Volume
If:
= combined input of all other than fan--assisted
I
other
= combined input of all fan--assisted appliances in
I
fan
ACH = air changes per hour (ACH shall not exceed 0.60.)
The following requirements apply to the Standard Method and
to the Known Air Infiltration Rate Method.
1. Adjoining rooms can be considered part of a space if:
a. There are no closeable doors between rooms.
b. Combining spaces on same floor level. Each opening
shall have free area of at least 1 in.
mm
in the space, but not less than 100 in.
opening shall commence within 12 in. (300 mm) of the
ceiling and the second opening shall commence within
12 in. (300 mm) of the floor. The minimum dimension
of air openings shall be at least 3 in. (80 mm). (See Fig.
8.)
c. Combining space on different floor levels. The volumes
of spaces on different floor levels shall be considered as
communicating spaces if connected by one or more permanent openings in doors or floors having free area of
at least 2 in.
rating of all gas appliances.
2. An attic or crawlspace may be considered a space that
freely communicates with the outdoors provided there are
adequate permanent ventilation openings directly to outdoors having free area of at least 1--in.2/4,000 Btuh of
total input rating for all gas appliances in the space.
3. In spaces that use the Indoor Combustion Air Method, infiltration should be adequate to provide air for combustion, permanent ventilation and dilution of flue gases.
(1,000s BTUH GAS INPUT RATE)
30 40 50 44 66 88 110 132 154
SpaceVolume(ft.3)
3
21ft
=
Other
Fan
appliances in Btuh/hr
Btuh/hr
2
/kW) of the total input rating of all gas appliances
ACH
3
15ft
=
ACH
2
/1,000 Btuh (4,400 mm2/kW) of total input
I
other
1000 Btu/hr
I
fan
1000 Btu/hr
2
/1,000 Btuh (2,000
2
(0.06 m2). One
A04002
Combination of Indoor and Outdoor
1. Indoor openings shall comply with the Indoor Combus-
A04003
2. Outdoor openings shall be located as required in the Out-
3. Outdoor openings shall be sized as follows:
UPFLOW INSTALLATION
Bottom Return Air

These furnaces are shipped with bottom closure panel installed in
bottom return--air opening. Remove and discard this panel when
bottom return air is used. To remove bottom closure panel,
perform the following:
1. Tilt or raise furnace and remove 2 screws holding bottom
2. Rotate bottom filler panel downward to release holding
3. Remove bottom closure panel.
4. Reinstall bottom filler panel and screws.
Side Return Air
These furnaces are shipped with bottom closure panel installed in
bottom return--air opening. This panel MUST be in place when
only side return air is used.
FAN--- ASSISTED TOTAL
(1,000s BTUH GAS INPUT RATE)
However, in buildings with unusually tight construction,
additional air MUST be provided using the methods described in the Outdoor Combustion Air Method section.
Unusually tight construction is defined as Construction
with:
a. Walls and ceilings exposed to the outdoors have a con-
tinuous, sealed vapor barrier. Openings are gasketed or
sealed and
b. Doors and openable windows are weatherstripped and
c. Other openings are caulked or sealed. These include
joints around window and door frames, between sole
plates and floors, between wall-- ceiling joints, between
wall panels, at penetrations for plumbing, electrical and
gas lines, etc.
Air
tion Air Method below and,
door Combustion Air Method mentioned previously and,
a. Calculate the Ratio of all Indoor Space volume divided
by required volume for Indoor Combustion Air Meth-
od below.
b. Outdoor opening size reduction Factor is 1 minus the
Ratio in a. above.
c. Minimum size of Outdoor openings shall be the size re-
quiredin Outdoor Combustion Air Method abovemultiplied by reduction Factor in b. above. The minimum
dimension of air openings shall be not less than 3 in. (80
mm).
INSTALLATION
Inlet
filler panel. (See Fig. 9.)
tabs.
Inlet
10
Page 11
NOTE: Side return--air openings can be used in UPFLOW and
most HORIZONTAL configurations. Do not use side return--air
openings in DOWNFLOW configuration.
A02098
Fig. 9 -- Removing Bottom Closure Panel
Leveling Legs (If Desir
ed)
In upflow position with side return inlet(s), leveling legs may be
used. (See Fig. 10.) Install field--supplied, 5/16 x 1--1/2 in. (8 x
38 mm) (max) corrosion--resistant machine bolts, washers and
nuts.
NOTE: Bottom closure must be used when leveling legs are
used. It may be necessary to remove and reinstall bottom closure
panel to install leveling legs. To remove bottom closure panel, see
item 1 in Bottom Return Air Inlet section in Step 1 above.
To install leveling legs:
1. Position furnace on its back. Locate and drill a hole in
each bottom corner of furnace. (See Fig. 10.)
2. For each leg, install nut on bolt and then install bolt and
nut in hole. (Install flat washer if desired.)
3. Install another nut on other side of furnace base. (Install
flat washer if desired.)
4. Adjust outside nut to provide desired height, and tighten
inside nut to secure arrangement.
5. Reinstall bottom closure panel if removed.
5/
16 ″
(8mm)
(8mm)
5/
16 ″
1 3 / 4 ″
(44mm)
3
1
/ 4 ″
(44mm)
(8mm)
5
/ 16 ″
(8mm)
5/
16 ″
1
(44mm)
3/
4 ″
3/
1
4 ″
A89014
(44mm)
Fig. 10 -- Leveling Legs
DOWNFLOW INSTALLA
TION
NOTE: For downflow applications, this furnace is approved for
use on combustible flooring when any one of the following 3
accessories are used:
S Special Base, KGASB
S Cased Coil Assembly Part No. CNPV, CNRV, CAP, and CAR
S Coil Box Part No. KCAKC

1. Determine application being installed from Table 4.
2. Construct hole in floor per Table 4 and Fig. 11.
3. Construct plenum to dimensions specified in Table 4 and
Fig. 11.
4. If downflow subbase, KGASB is used, install as shown in
Fig. 12. If Coil Assembly Part No. CNPV, CNRV, CAP,
CAR or Coil Box Part No. KCAKC is used, install as
shown in Fig. 13.
NOTE: It is recommended that the perforated supply--air duct
flanges be completely folded over or removed from furnace when
installing the furnace on a factory--supplied cased coil or coil box.
To remove the supply--air duct flange, use wide duct pliers or
hand seamers to bend flange back and forth until it breaks off. Be
careful of sharp edges. (See Fig. 14.)
Bottom Return Air
Inlet
These furnaces are shipped with bottom closure panel installed in
bottom return--air opening. Remove and discard this panel when
bottom return air is used. To remove bottom closure panel,
perform the following:
1. Tilt or raise furnace and remove 2 screws holding bottom
filler panel. (See Fig. 9.)
2. Rotate bottom filler panel downward to release holding
tabs.
3. Remove bottom closure panel.
4. Reinstall bottom filler panel and screws.
HORIZONTAL INSTALLA
TION
The furnace can be installed horizontally in an attic or crawl space
on either the left--hand (LH) or right--hand (RH) side. The furnace
can be hung from floor joists, rafters or trusses or installed on a
non--combustible platform, blocks, bricks or pad.
!
WARNING
FIRE, EXPLOSION, AND CARBON MONOXIDE
POISONING HAZARD
Failure to follow this warning could result in personal
injury, death, or property damage.
Do not install the furnace on its back or hang furnace with
control compartment facing downward. Safety control
operation will be adversely affected. Never connect
return--air ducts to the back of the furnace.

Suspended Furnace Support
The furnace may be supported under each end with threaded rod,
angle iron or metal plumber’s strap as shown. (See Fig. 15 and
16.) Secure angle iron to bottom of furnace as shown.
Heavy-- gauge sheet metal straps (plumber’s straps) may be used
to suspend the furnace from each bottom corner. To prevent
screws from pulling out, use 2 #8 x 3/4--in. (19 mm) screw into
the side and 2 #8 x 3/4--in. (19 mm) screw in the bottom of the
furnace casing for each strap. (See Fig. 15 and 16.)
If the screws are attached to ONLY the furnace sides and not the
bottom, the straps must be vertical against the furnace sides and
not pull away from the furnace sides, so that the strap attachment
screws are not in tension (are loaded in shear) for reliable support.
58CT
11
Page 12

Platform Furnace
Support
Construct working platform at location where all required furnace
clearances are met. (See Fig. 2 and 17.) For furnaces with 1--in.
(25 mm) clearance requirement on side, set furnace on
non--combustible blocks, bricks or angle iron. For crawlspace
installations, if the furnace is not suspended from the floor joists,
the ground underneath furnace must be level and the furnace set
on blocks or bricks.
Roll--Out Pr
otection
Provide a minimum 17--3/4--in. x 22--in. (451 x 559 mm) piece of
sheet metal for flame roll--out protection in front of burner area
for furnaces closer than 12 inches (305 mm) above the
combustible deck or suspended furnaces closer than 12 inches
(305 mm) to joists. The sheet metal MUST extend underneath the
furnace casing by 1 in. (25 mm) with the door removed.
The bottom closure panel on furnaces of widths 17-- 1/2 in. (445
mm) and larger may be used for flame roll--out protection when
bottom of furnace is used for return air connection. See Fig. 17
for proper orientation of roll--out shield.
58CT
Bottom Return Air
Inlet
These furnaces are shipped with bottom closure panel installed in
bottom return--air opening. Remove and discard this panel when
bottom return air is used. To remove bottom closure panel,
perform the following:
1. Tilt or raise furnace and remove 2 screws holding bottom
filler panel. (See Fig. 9.)
2. Rotate bottom filler panel downward to release holding
tabs.
3. Remove bottom closure panel.
4. Reinstall bottom filler panel and screws.
Side Return Air
Inlet
These furnaces are shipped with bottom closure panel installed in
bottom return--air opening. This panel MUST be in place when
side return air inlet(s) are used without a bottom return air inlet.
FURNACE
(OR COIL CASING
WHEN USED)
COMBUSTIBLE
FLOORING
DOWNFLOW
SUBBASE
SHEET METAL
PLENUM
FLOOR
OPENING
Fig. 12 -- Furnace, Plenum, and Subbase installed on a
Combustible Floor
FURNACE
APPROVED
COIL ASSEMBLY
OR
COIL BOX
A96285
A
PLENUM
OPENING
B
OPENING
D
FLOOR
C
Fig. 11 -- Floor and Plenum Opening Dimensions
COMBUSTIBLE
FLOORING
SHEET METAL
PLENUM
FLOOR
OPENING
A08556
Fig. 13 -- Furnace, Plenum, and Coil Assembly or Coil Box
Installed on a Combustible Floor
A96283
12
Page 13

Table 4 – Opening dimensions -- In. (mm)
D
FURNACE
CASING
WIDTH
14–3/16
(376)
17–1/2
(445)
21
(533)
24--- 1/2
(622)
APPLICATION
Upflow Applications on Combustible or Noncombustible Floor-
ing (KGASB subbase not required)
Downflow Applications on Noncombustible Flooring (KGASB
subbase not required)
Downflow applications on combustible flooring (KGASB sub-
base required)
Downflow Applications on Combustible Flooring with CNPV,
CNRV, CAR, or CAP Coil Assembly or KCAKC coil box
(KGASB subbase not required)
Upflow Applications on Combustible or Noncombustible Floor-
ing (KGASB subbase not required)
Downflow Applications on Noncombustible Flooring (KGASB
subbase not required)
Downflow applications on combustible flooring (KGASB sub-
base required)
Downflow Applications on Combustible Flooring with CNPV,
CNRV, CAR, or CAP Coil Assembly or KCAKC coil box
(KGASB subbase not required)
Upflow Applications on Combustible or Noncombustible Floor-
ing (KGASB subbase not required)
Downflow Applications on Noncombustible Flooring (KGASB
subbase not required)
Downflow applications on combustible flooring (KGASB sub-
base required)
Downflow Applications on Combustible Flooring with CNPV,
CNRV, CAR, or CAP Coil Assembly or KCAKC coil box
(KGASB subbase not required)
Upflow Applications on Combustible or Noncombustible Floor-
ing (KGASB subbase not required)
Downflow Applications on Noncombustible Flooring (KGASB
subbase not required)
Downflow applications on Combustible flooring (KGASB sub-
base required)
Downflow Applications on Combustible Flooring with CNPV,
CNRV, CAR, or CAP Coil Assembly or KCAKC coil box
(KGASB subbase not required)
PLENUM OPENING FLOOR OPENING
A B C D
12--- 11/16
(322)
12--- 9/16
(319)
11--- 13/16
(284)
12--- 5/16
(319)
16
(406)
15--- 7/8
(403)
15--- 1/8
(384)
15--- 1/2
(394)
19--- 1/2
(495)
19--- 3/8
(492)
18--- 5/8
(473)
19
(483)
23
(584)
22--- 7/8
(581)
22--- 1/8
(562)
22--- 1/2
(572)
21--- 5/8
(549)
19
(483)
19
(483)
19
(483)
21--- 5/8
(549)
19
(483)
19
(483)
19
(483)
21--- 5/8
(549)
19
(483)
19
(483)
19
(483)
21--- 1/8
(537)
19
(483)
19
(483)
19
(483)
13--- 5/16
(338)
13--- 3/16
(335)
13--- 7/16
(341)
13--- 5/16
(338)
16--- 5/8
(422)
16--- 1/2
(419)
16--- 3/4
(425)
16--- 1/2
(419)
20--- 1/8
(511)
20
(508)
20--- 1/4
(514)
20
(508)
23--- 5/8
(600)
23--- 1/2
(597)
23--- 3/4
(603)
23--- 1/2
(597)
22--- 1/4
(565)
19--- 5/8
(498)
20--- 5/8
(600)
20
(508)
22--- 1/4
(565)
19--- 5/8
(498)
20--- 5/8
(600)
20
(508)
22--- 1/4
(565)
19--- 5/8
(498)
20--- 5/8
(600)
20
(508)
22--- 1/4
(565)
19--- 5/8
(498)
20--- 5/8
(600)
20
(508)
58CT
UPFLO
90û
120û
MIN
W OWNFLOW
YES
YES
NOT
RECOMMENDED
D
120û
MIN
Fig. 14 -- Duct Flanges
YES
YES
NOT
RECOMMENDED
HORIZONTAL
90û
120û
MIN
YES
YES
NOT
RECOMMENDE
A02329
13
Page 14
OUTER DOOR
ASSEMBLY
1
/
4" (6 mm) THREADED ROD
4 REQ.
58CT
8” (203 mm) MIN FOR
DOOR REMOVAL
(2) HEX NUTS, (2) WASHERS & (2) LOCK WASHERS
REQ. PER ROD
1" (25 mm) SQUARE, 1
(32 x 32 x 6 mm) ANGLE IRON
OR UNI-STRUT MAY BE USED
SECURE ANGLE
IRON TO BOTTOM
OF FURNACE WITH
3
3 #8 x
/
4" (19 mm) SCREWS
TYPICAL FOR 2 SUPPORTS
1
1
/
4" x
1
/
4"
/
4" x 1
A02345
Fig. 15 -- Horizontal Unit Suspension
METHOD 2
USE (4) #8 x 3/4 (19 mm) SHEET
METAL SCREWS FOR EACH
STRAP. THE STRAPS
SHOULD BE VERTICAL
AGAINST THE FURNACE
SIDES AND NOT PULL AWAY
FROM THE FURNACE
SIDES.
METHOD 1
FOLD ALL STRAPS UNDER
FURNACE AND SECURE WTH
(4) #8 x 3/4 (19 mm) SHEET METAL SCREWS
(2 SCREWS IN SIDE AND 2 SCREWS
IN BOTTOM).
Fig. 16 -- Horizontal Suspension with Straps
14
A03176
Page 15
LINE CONT A CT ONL Y PERMISSIBLE BETWEEN
LINES FORMED BY INTERSECTIONS OF
THE T OP AND TW O SIDES OF THE FURNA CE
JA CKET AND BUILDING JOISTS ,
STUDS , OR FRAMING.
EQUIPMENT MANU AL
SHUT -OFF GAS VA LV E
SEDIMENT
TRAP
UNION
SHEET
MET AL
GAS
ENTR Y
17 3 / 4 ″
22
(559mm)
″
(451mm)
6 ″ M IN
TYPE-B
VENT
(152mm)
*
Fig. 17 -- Typical Attic Installation
17 3 / 4 ″
4 3 / 4 ″
1 ″
(25mm)
EXTEND OUT 12 ″
FR OM FA CE OF DOOR
30-IN . (762mm)
MIN WORK AREA
(451mm)
(121mm)
* WHEN USED W ITH
SINGLE W ALL VEN T
CONNECTIONS
OVERALL
UNDER DOOR
UNDER FURNACE
(305mm)
58CT
A03177
Not all horizontal furnaces are approved for side return air
connections. (See Fig. 20.)
FILTER
ARRANGEMENT
!
WARNING
CARBON MONOXIDE POISONING HAZARD
Failure to follow this warning could result in personal
injury, or death.
Never operate a furnace without a filter or with filter access
door removed.
There are no provisions for an internal filter rack in these
furnaces. An external filter rack is required.
This furnace is shipped with a factory--supplied Media Filter
Cabinet. The Media Filter Cabinet uses either a factory--supplied
standard 3/4--in. (19 mm) filter or 4--in. (102 mm) wide Media
Filter which can be purchased separately.
Refer to the instructions supplied with Media Cabinet for
assembly and installation options.
DUCTS
AIR
General Requir
ements
The duct system should be designed and sized according to
accepted national standards such as those published by: Air
Conditioning Contractors Association (ACCA), Sheet Metal and
Air Conditioning Contractors National Association (SMACNA)
or American Society of Heating, Refrigerating and Air
Conditioning Engineers (ASHRAE) or consult The Air Systems
Design Guidelines reference tables available from your local
distributor. The duct system should be sized to handle the
required system design CFM at the design external static pressure.
The furnace airflow rates are provided in Table 5--Air Delivery
CFM (With Filter).
When a furnace is installed so that the supply ducts carry air
circulated by the furnace to areas outside the space containing the
furnace, the return air shall also be handled by duct(s) sealed to
the furnace casing and terminating outside the space containing
the furnace.
Secure ductwork with proper fasteners for type of ductwork used.
Seal supply-- and return--duct connections to furnace with code
approved tape or duct sealer.
NOTE: Flexible connections should be used between ductwork
and furnace to prevent transmission of vibration.
Ductwork passing through unconditioned space should be
insulated to enhance system performance. When air conditioning
is used, a vapor barrier is recommended.
Maintain a 1--in. (25 mm) clearance from combustible materials
to supply air ductwork for a distance of 36 in. (914 mm)
horizontally from the furnace. See NFPA 90B or local code for
further requirements.
Ductwork Acoustical Tr
eatment
NOTE: Metal duct systems that do not have a 90_ elbow and 10
ft. (3 M) of main duct to the first branch take--off may require
internal acoustical lining. As an alternative, fibrous ductwork may
be used if constructed and installed in accordance with the latest
edition of SMACNA construction standard on fibrous glass
ducts. Both acoustical lining and fibrous ductwork shall comply
with NFPA 90B as tested by UL Standard 181 for Class 1 Rigid
air ducts.
Supply Air
Connections
For a furnace not equipped with a cooling coil, the outlet duct
shall be provided with a removable access panel. This opening
shall be accessible when the furnace is installed and shall be of
such a size that the heat exchanger can be viewed for possible
openings using light assistance or a probe can be inserted for
sampling the air stream. The cover attachment shall prevent leaks.
Upflow and Horizontal
Furnaces
Connect supply--air duct to flanges on furnace supply--air outlet.
Bend flange upward to 90_ with wide duct pliers. (See Fig. 14.)
The supply--air duct must be connected to ONLY the furnace
supply--outlet--air duct flanges or air conditioning coil casing
(when used). DO NOT cut main furnace casing side to attach
supply air duct, humidifier, or other accessories. All accessories
MUST be connected to duct external to furnace main casing.
15
Page 16

Table 5 – Air Delivery -- CFM (With Filter)*
FURNACE
SIZE
045--- 08 /
024045
045--- 12/
036045
070--- 081 /
024070
070--- 12/
036070
58CT
070--- 16/
048070
090--- 14/
042090
090--- 16/
048090
090--- 20/
060090
110--- 12/
036110
110--- 16/
048110
110--- 22/
066110
*A fil ter is required for each return ---air inlet. Airflow performance included 3/4---in. (19 mm) washable filter media such as contained in factory---authorized accessory filter rack. To determine airflow performance without this filter, assume an additional 0.1 in. wc available external static pressure.
--- --- Indicates unstable operating conditions.
RETURN--- AIR
INLET
Bottom or
Side(s)
Bottom or
Side(s)
Bottom or
Side(s)
Bottom or
Side(s)
Bottom or
Side(s)
Bottom or
Side(s)
Bottom or
Side(s)
Bottom Only
Both Side or 1
Side & Bottom
1Side Only
Bottom or
Side(s)
Bottom or
Side(s)
Bottom Only
Bottom Sides or
1 Side & Bottom
1Side Only
SPEED
High
M e d --- Hi g h
M e d --- Lo w
Low
High
M e d --- Hi g h
Medium
M e d --- Lo w
Low
High
M e d --- Hi g h
M e d --- Lo w
Low
High
M e d --- Hi g h
Medium
M e d --- Lo w
Low
High
M e d --- Hi g h
Medium
M e d --- Lo w
Low
High
M e d --- Hi g h
M e d --- Lo w
Low
High
M e d --- Hi g h
M e d --- Lo w
Low
High
M e d --- Hi g h
Medium
M e d --- Lo w
Low
High
M e d --- Hi g h
Medium
M e d --- Lo w
Low
High
M e d --- Hi g h
Medium
M e d --- Lo w
Low
High
M e d --- Hi g h
M e d --- Lo w
Low
High
M e d --- Hi g h
Medium
M e d --- Lo w
Low
High
M e d --- Hi g h
Medium
M e d --- Lo w
Low
High
M e d --- Hi g h
High
M e d --- Hi g h
Medium
M e d --- Lo w
Low
0.1 0.2 0.3 0.4 0.5 0.6 0.7 0.8 0.9 1.0
1120
930
820
725
1465
1295
1150
1030
860
1140
915
795
690
1440
1180
1015
885
695
1840
1610
1460
1260
1065
1650
1515
1385
1205
2060
1710
1470
1260
1030
2380
2185
1905
1595
1340
2485
2175
1845
1540
1280
2420
2160
1850
1530
1290
1625
1510
1360
1195
2055
1750
1545
1300
1050
2530
2225
1895
1565
1320
--- ---
2205
2485
2155
1830
1520
1275
1075
890
785
690
1400
1260
1120
1010
835
1105
885
770
665
1400
1165
1020
885
700
1790
1575
1430
1240
1040
1600
1485
1360
1180
2000
1695
1475
1365
1025
2295
2115
1865
1565
1310
2415
2130
1815
1515
1250
2345
2110
1815
1490
1250
1575
1470
1335
1180
1990
1725
1525
1290
1045
2460
2190
1885
1555
1295
--- ---
2175
2430
2135
1830
1505
1260
EXTERNAL STATIC PRESSURE (IN. WC)
1020
850
750
655
1325
1210
1085
980
810
1055
855
740
630
1355
1150
1010
880
700
1730
1535
1400
1215
1015
1535
1440
1320
1160
1930
1665
1450
1245
1020
2205
2045
1815
1530
1280
2330
2070
1770
1475
1220
2265
2045
1765
1455
1220
1515
1415
1295
1155
1910
1670
1490
1275
1015
2380
2135
1865
1535
1265
2415
2120
2360
2100
1810
1490
1240
960
805
700
605
1250
1155
1040
945
780
1010
825
700
590
1300
1125
990
865
690
1670
1485
1360
1180
985
1465
1380
1260
1120
1835
1585
1390
1225
990
2105
1960
1740
1485
1225
2230
2000
1720
1435
1190
2165
1960
1710
1420
1190
1445
1355
1250
1115
1815
1605
1445
1235
975
2285
2075
1820
1505
1235
2330
2065
2270
2040
1780
1470
1210
895
750
650
555
1175
1090
985
895
745
955
785
655
550
1240
1085
965
845
670
1605
1435
1315
1145
955
1385
1300
1195
1065
1755
1480
1335
1165
940
2005
1875
1670
1430
1170
2135
1930
1655
1385
115
2070
1885
1635
1375
115
1355
1285
1180
1065
1695
1515
1355
1165
935
2200
1995
1770
1465
1205
2235
1975
2175
1970
1730
1430
1180
815
680
585
495
1085
1015
920
835
700
885
725
600
475
1170
1030
925
815
640
1530
1370
1260
110
915
1285
1220
1120
1005
1620
1390
1230
1090
890
1900
1770
1590
1355
1120
2030
1840
1580
1335
1105
1960
1790
1560
1320
1110
1260
1185
1100
980
1575
1400
1260
1085
880
2085
1910
1700
1410
1160
2125
1900
2070
1885
1665
1385
1135
720
600
505
405
980
930
835
765
635
815
655
510
415
1090
970
875
770
600
1450
1305
1205
1040
875
1175
1115
1025
925
1490
1245
1120
995
810
1775
1655
1490
1275
1040
1920
1740
1500
1270
1035
1850
1695
1480
1250
1040
1165
1070
985
860
1425
1255
1135
1005
815
1970
1805
1610
1350
1105
1995
1790
1950
1790
1595
1330
1090
605
500
400
305
860
830
740
685
555
715
530
420
340
1000
890
800
700
540
1370
1230
1130
985
825
1055
990
915
810
1315
1110
1005
880
720
1650
1535
1390
1160
955
1790
1620
1395
1175
945
1720
1570
1380
1160
950
990
890
810
740
1230
1120
1020
895
715
1835
1695
1520
1265
1035
1860
1685
1825
1680
1505
1250
1025
455
345
235
--- --725
700
620
570
445
545
420
325
245
890
785
700
605
460
1275
1145
1055
915
765
895
830
710
630
1115
955
855
750
615
1510
1400
1245
1055
850
1645
1495
1270
1045
845
1570
1445
1250
1055
835
785
725
670
605
1090
975
880
750
610
1695
1565
1410
1175
950
1735
1580
1685
1560
1395
1165
930
340
195
--- ---
--- --560
545
510
345
260
390
280
--- ---
--- --745
645
560
475
345
1170
1055
965
835
695
645
600
565
510
910
775
690
600
500
1335
1240
1110
920
750
1485
1345
1090
915
745
1420
1305
1110
905
740
595
530
475
410
910
785
750
620
515
1545
1430
1290
1050
870
1605
1460
1535
1420
1275
1055
840
16
Page 17

Table 5 -- Air Delivery -- CFM (With Filter)* (Cont.)
FURNACE
SIZE
135--- 16/
048135
135--- 22/
066135
155--- 20/
060155
*A fil ter is required for each return ---air inlet. Airflow performance included 3/4---in. (19 mm) washable filter media such as contained in factory---authorized accessory filter rack. To determine airflow performance without this filter, assume an additional 0.1 in. wc available external static pressure.
--- --- Indicates unstable operating conditions.
RETURN--- AIR
INLET
Bottom
or
Side(s)
Bottom
Only
Bottom Sides
or
1 Side & Bottom
1SideOnly
Bottom Only
Both Sides Or 1
Side & Bottom
1SideOnly
SPEED
High
M e d --- Hi g h
M e d --- Lo w
Low
High
M e d --- Hi g h
M e d --- Lo w
Low
High
M e d --- Hi g h
M e d --- Lo w
Low
High
M e d --- Hi g h
M e d --- Lo w
Low
High
M e d --- Hi g h
M e d --- Lo w
Low
High
M e d --- Hi g h
High
M e d --- Hi g h
0.1 0.2 0.3 0.4 0.5 0.6 0.7 0.8 0.9 1.0
2090
1790
1545
1325
2485
2195
1880
1640
--- --2180
1880
1640
2320
2125
1845
1640
2465
2115
1800
1570
--- --2155
--- --2140
2010
1755
1525
1320
2400
2150
1850
1635
--- --2145
1850
1635
2250
2065
1825
1620
2430
2105
1790
1565
--- --2135
--- --2095
NOTE: For horizontal applications, the top--most flange may be
bent past 90_ to allow the evaporator coil to hang on the flange
temporarily while the remaining attachment and sealing of the
EXTERNAL STATIC PRESSURE (IN. WC)
1930
1705
1500
1295
2310
2090
1820
1615
2385
2060
1820
1615
2155
1995
1765
1580
2375
2075
1770
1550
2375
2095
2260
2040
1835
1640
1450
1265
2215
2000
1780
1585
2305
2010
1780
1585
2055
1910
1710
1540
2305
2030
1735
1525
2285
2040
2180
1975
1710
1550
1380
1210
2110
1920
1715
1530
2195
1945
1715
1530
1970
1815
1650
1485
2230
1980
1695
1495
2200
1975
2085
1890
1590
1465
1315
1150
2000
1825
1635
1465
2085
1865
1635
1465
1855
1710
1570
1410
2110
1910
1640
1445
2105
1895
1975
1810
1470
1360
1215
995
1880
1720
1540
1370
1960
1765
1540
1370
1725
1610
1475
1330
2000
1830
1570
1370
1995
1790
1865
1705
1335
1210
1005
865
1725
1565
1415
1255
1825
1660
1415
1255
1600
1490
1370
1220
1865
1725
1465
1270
1870
1685
1740
1595
1025
945
855
745
1535
1405
1290
1150
1670
1515
1290
1150
1450
1340
1240
1080
1725
1590
1345
1175
1730
1550
1605
1480
20.) Not all horizontal furnaces are approved for side return air
connections. (See Fig. 20.)
PIPING
GAS
835
785
670
540
1355
1255
1160
1040
1465
1325
1160
1040
1280
1175
1100
960
1545
1425
1225
1070
1570
1400
1455
1325
coil are performed.
Downflow
Connect supply--air duct to supply--air outlet on furnace. Bend
flange inward past 90_ with wide duct pliers. (See Fig. 14.) The
supply--air duct must be connected to ONLY the furnace
supplyoutlet or air conditioning coil casing (when used). When
installed on combustible material, supply--air duct must be
connected to ONLY the accessory subbase, KGASB0201ALL, or
a factory approved air conditioning coil casing. DO NOT cut
main furnace casing to attach supply side air duct, humidifier, or
other accessories. All accessories MUST be connected to duct
Furnaces
!
WARNING
FIRE OR EXPLOSION HAZARD
Failure to follow this warning could result in personal
injury, death, and/or property damage.
Never purge a gas line into a combustion chamber. Never
test for gas leaks with an open flame. Use a commercially
available soap solution made specifically for the detection
of leaks to check all connections.
external to furnace casing.
Return Air
FIRE HAZARD
Failure to follow this warning could cause personal injury,
death and/or property damage.
Never connect return--air ducts to the back of the furnace.
Connections
!
WARNING
!
WARNING
FIRE OR EXPLOSION HAZARD
Failure to follow this warning could result in personal
injury, death, and/or property damage.
Use proper length of pipe to avoid stress on gas control
manifold and a gas leak.
Follow instructions below.
58CT
Downflow Furnaces
The return--air duct must be connected to return--air opening
(bottom inlet) as shown in Fig. 1. DO NOT cut into casing sides
(left or right). Side opening is permitted for only upflow and most
horizontal furnaces. Bypass humidifier connections should be
made at ductwork or coil casing sides exterior to furnace. (See
Fig. 19.)
Upflow and Horizontal
Furnaces
The return--air duct must be connected to bottom, sides (left or
right), or a combination of bottom and side(s) of main furnace
casing as shown in Fig. 1. Bypass humidifier may be attached
into unused return air side of the furnace casing. (See Fig. 18 and
!
WARNING
FIRE OR EXPLOSION HAZARD
Failure to protect gas valve inlet from water and debris
could result in death, personal injury and/or property
damage.
Gas valve inlet and/or inlet pipe must remain capped until
gas supply line is permanently installed to protect the valve
from moisture and debris. Also, install a sediment trap in the
gas supply piping at the inlet to the gas valve.
17
Page 18
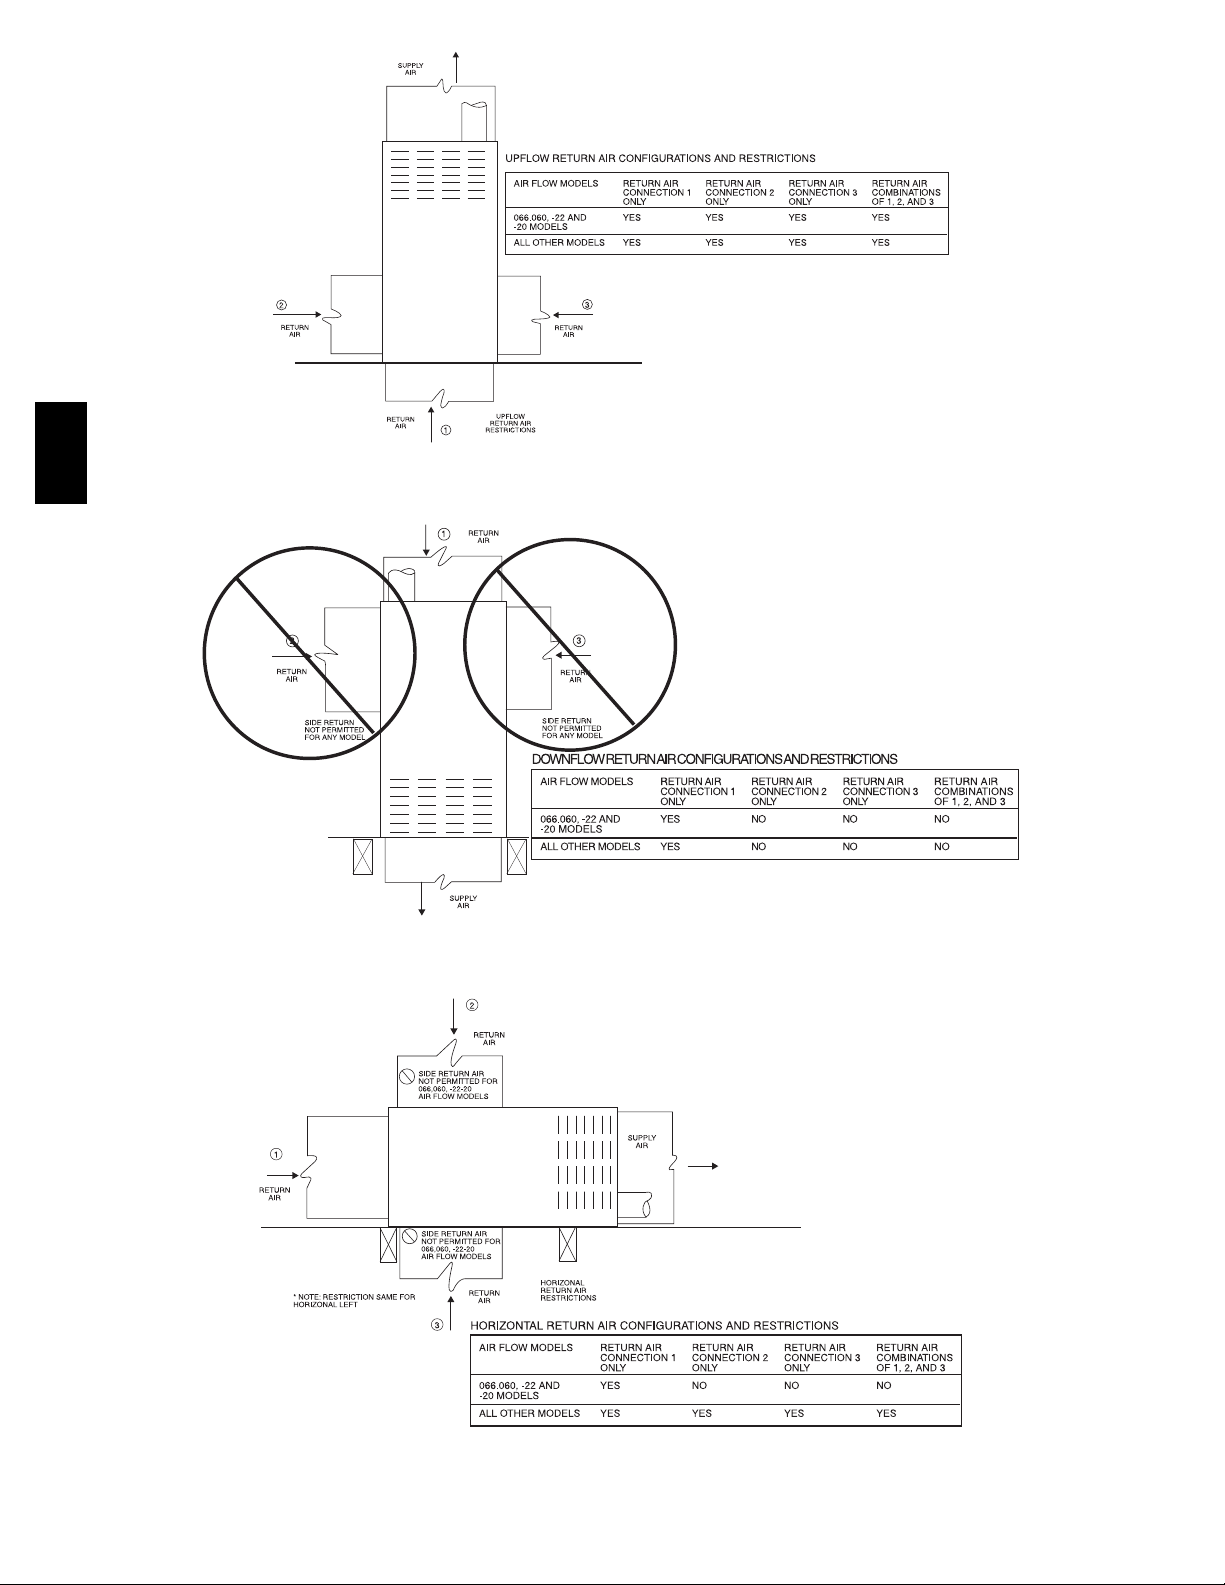
58CT
Fig. 18 -- Upflow Return Air Configurations and Restrictions
A02075
A02163
Fig. 19 -- Downflow Return Air Configurations and Restrictions
Fig. 20 -- Horizontal Return Air Configurations and Restrictions
18
A02162
Page 19
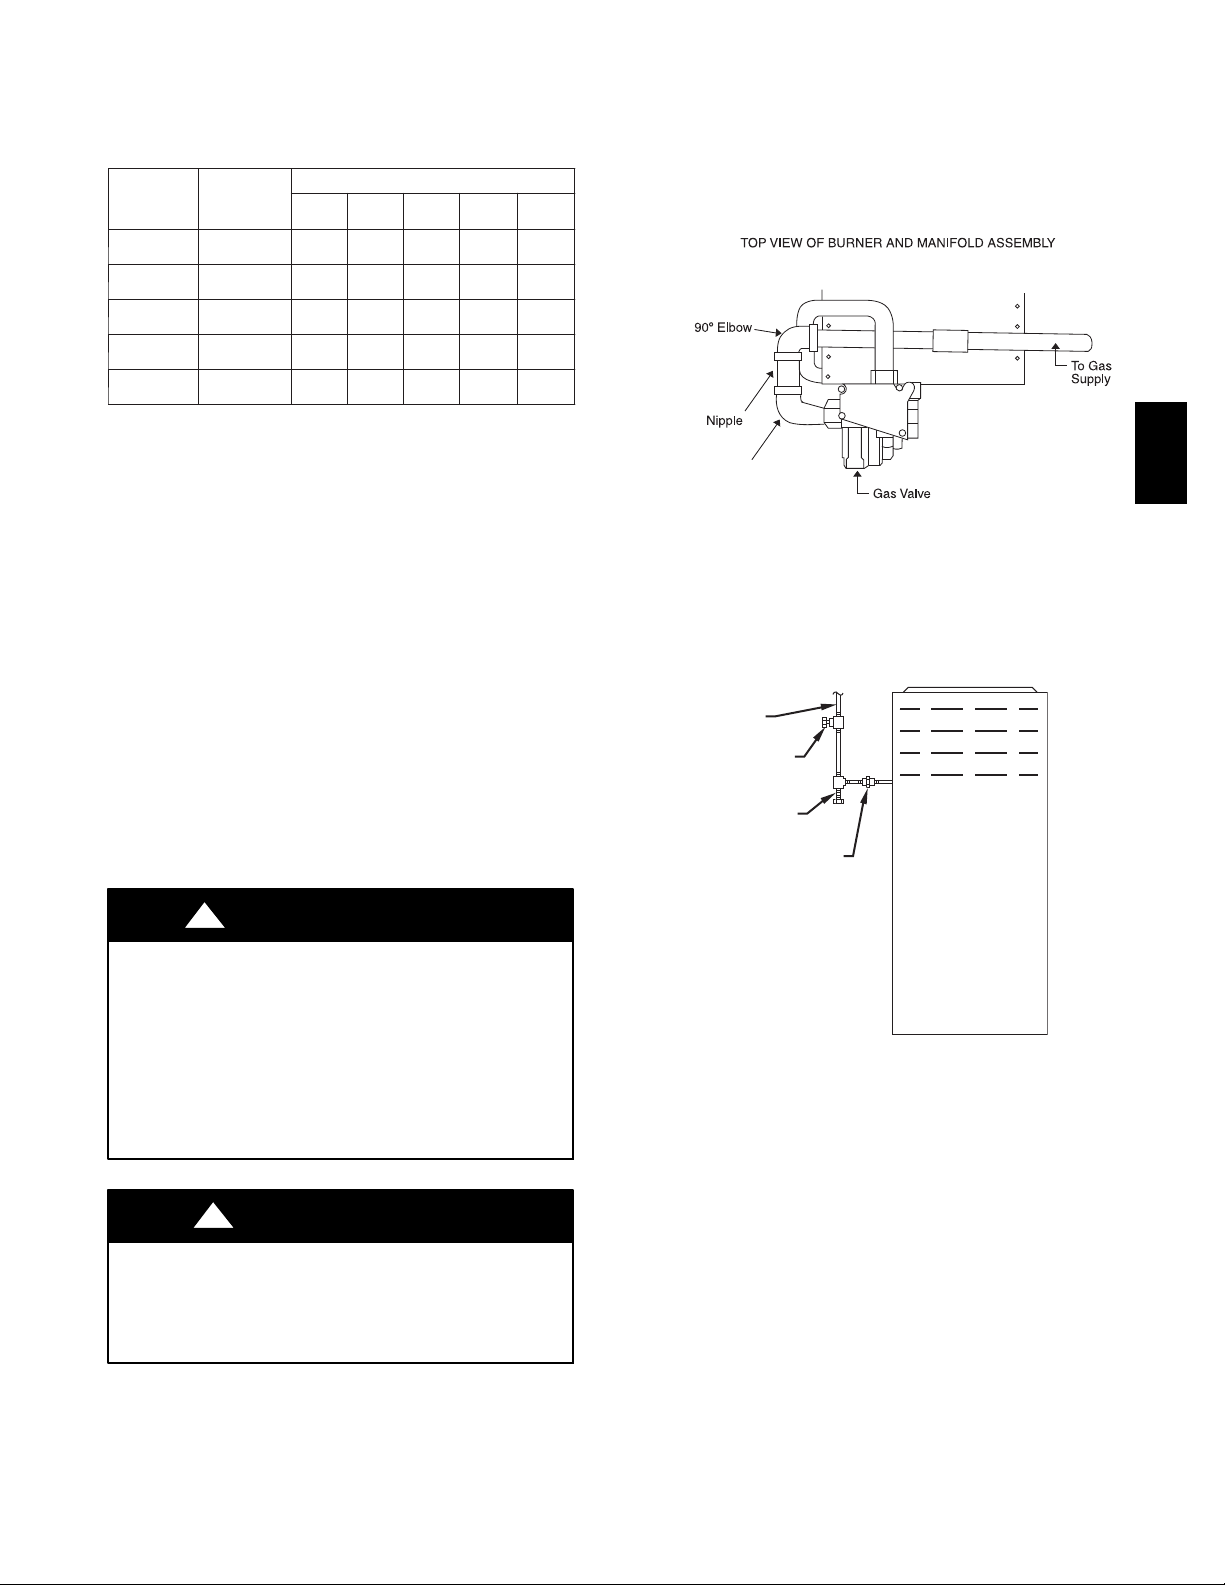
Gas piping must be installed in accordance with national and
local codes. Refer to current edition of NFGC in the U.S. and the
CAN/CSA--B149.1--05 in Canada.
Table 6 – Maximum Capacity of Pipe
NOMINAL
IRON PIPE
SIZE
IN. (MM)
1/2 (12.7)
3/4 (19.0)
1( 25.4)
1-1/4
(31.8)
1-1/2
(38.1)
* Cubic ft. of natural gas per hr for gas pressures of 0.5 psig (14 ---in. wc)
or less and a pressure drop of 0.5---in. wc (based on a 0.60 specific
gravity gas). Ref: Table 6.2 ANSI Z223 --- 2006/NFPA 54 ---2006.
INTERNAL
DIA.
IN. (MM)
0.622
(158)
0.824
(20.9)
1.049
(26.6)
1.380
(35.0)
1.610
(40.9)
LENGTH OF PIPE --- FT. (M)
10
(3.0)20(6.0)30(9.1)40(12.1)50(15.2)
175 120 97 82 73
360 250 200 170 151
680 465 375 320 285
1400 950 770 660 580
2100 1460 1180 990 900
Installations must be made in accordance with all authorities
having jurisdiction. If possible, the gas supply line should be a
separate line running directly from meter to furnace.
NOTE: In the state of Massachusetts:
1. Gas supply connections MUST be performed by a licensed plumber or gas fitter.
2. When flexible connectors are used, the maximum length
shall not exceed 36 inches (915 mm).
3. When lever handle type manual equipment shutoff valves
are used, they shall be T--handle valves.
4. The use of copper tubing for gas piping is NOT approved
by the state of Massachusetts.
Refer to Table 6 for recommended gas pipe sizing. Risers must be
used to connect to furnace and to meter. Support all gas piping
with appropriate straps, hangers, etc. Use a minimum of 1 hanger
every 6 ft. (1.8 M). Joint compound (pipe dope) should be
applied sparingly and only to male threads of joints. Pipe dope
must be resistant to the action of propane gas.
supply connection to furnace and downstream of manual
equipment shutoff valve.
NOTE: The furnace gas control valve inlet pressure tap
connection is suitable to use as test gauge connection providing
test pressure DOES NOT exceed maximum 0.5 psig (14--in. wc)
stated on gas control valve. (See Fig. 53.) Some installations
require gas entry on right side of furnace (as viewed in upflow).
(See Fig. 21.)
2” (51mm)
Street Elbow
A08551
Fig. 21 -- Burner and Manifold
Install a sediment trap in riser leading to furnace as shown in Fig.
22. Connect a capped nipple into lower end of tee. Capped nipple
should extend below level of furnace gas controls. Place a ground
joint union between furnace gas control valve manifold and
exterior manual equipment gas shutoff valve.
GAS
SUPPLY
MANUAL
SHUTOFF
VALV E
(REQUIRED)
SEDIMENT
TRAP
UNION
58CT
!
WARNING
FIRE OR EXPLOSION HAZARD
Failure to follow this warning could result in personal
injury, death, and/or property damage.
If local codes allow the use of a flexible gas appliance
connector, always use a new listed connector. Do not use a
connector which has previously served another gas
appliance. Black iron pipe shall be installed at the furnace
gas control valve and extend a minimum of 2 in. (51 mm)
outside the furnace.
!
CAUTION
FURNACE DAMAGE HAZARD
Failure to follow this caution may result in furnace damage.
Connect gas pipe to furnace using a backup wrench to
avoid damaging gas controls and burner misalignment.
An accessible manual equipment shutoff valve MUST be
installed external to furnace casing and within 6 ft. of furnace. A
1/8--in. (3 mm) NPT plugged tapping, accessible for test gauge
connection, MUST be installed immediately upstream of gas
A02035
Fig. 22 -- Typical Gas Pipe Arrangement
19
Page 20
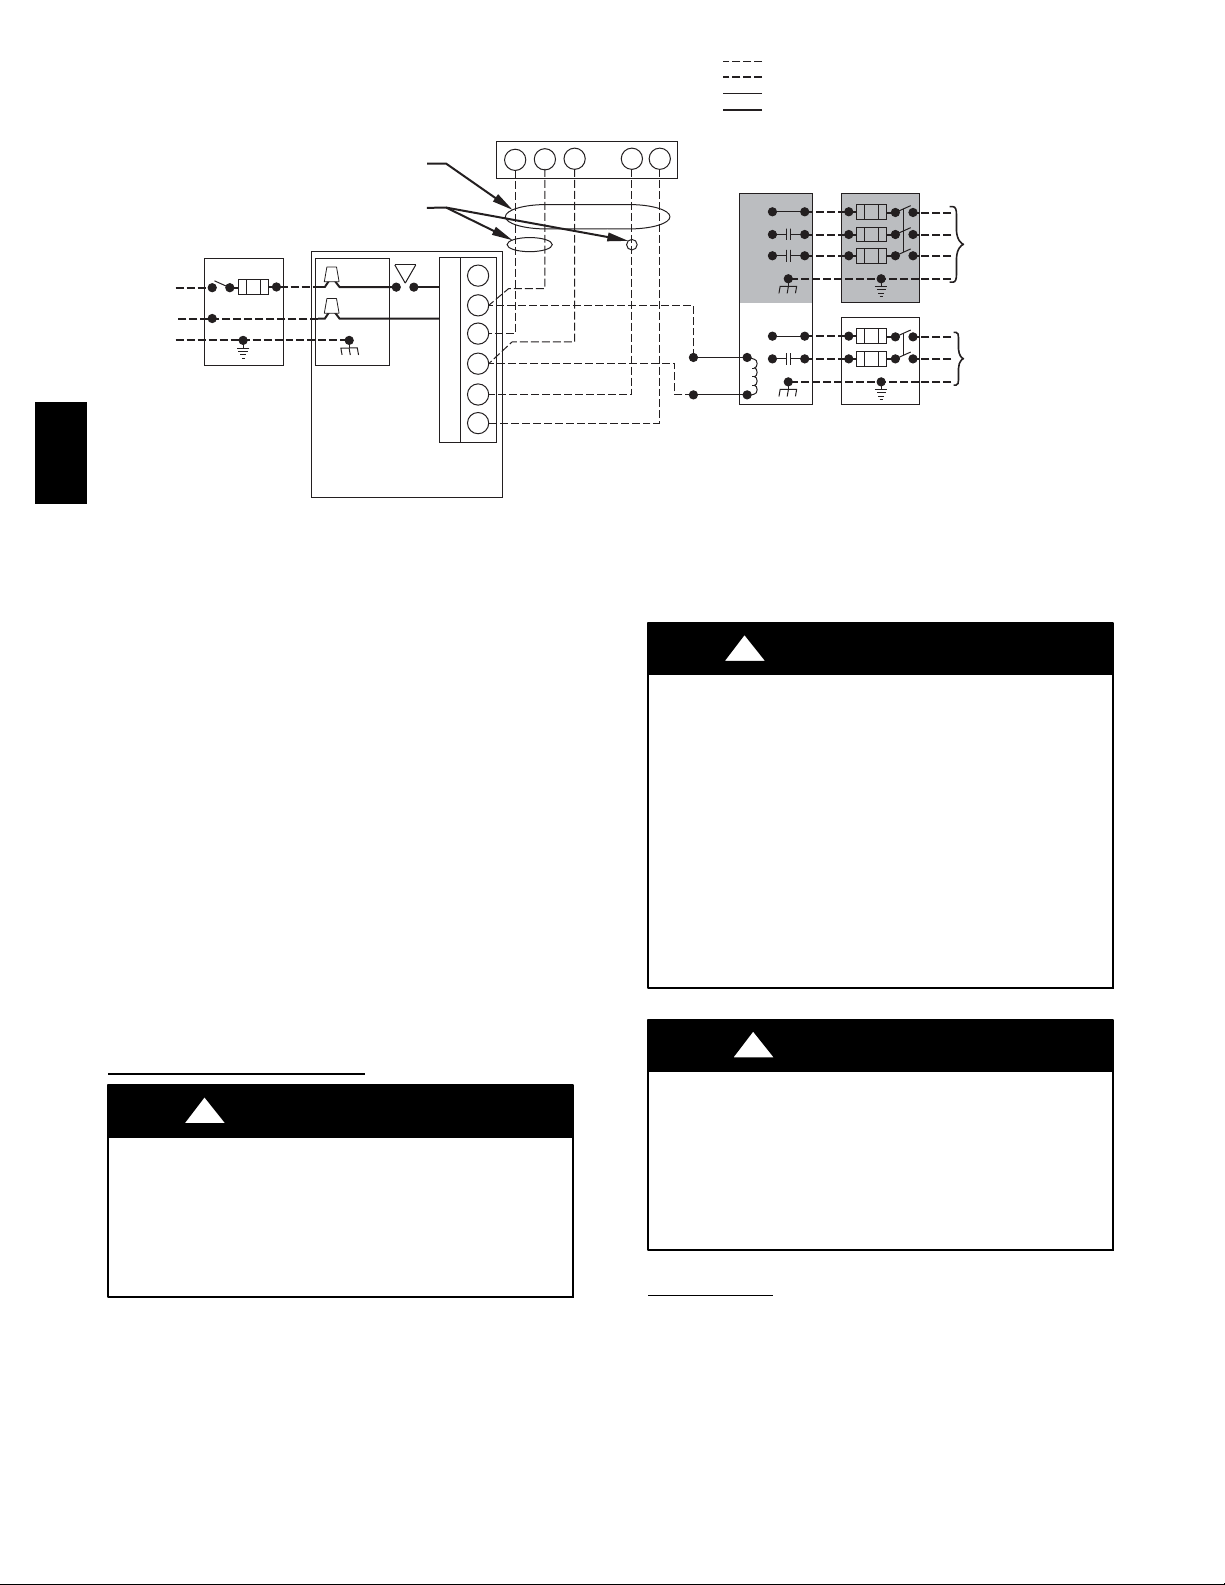
FIVE
WIRE
THREE-WIRE
BLK
WHT
115-VOLT FIELD-
SUPPLIED
FUSED
DISCONNECT
GND
BLK
WHT
JUNCTION
BOX
58CT
HEATING-
ONLY
CONTROL
BOX
FURNACE
W2
COM
W/W1
Y/Y2
R
G
24-VOLT
TERMINAL
BLOCK
A 1/8--in. (3 mm) NPT plugged tapping, accessible for test gauge
connection, MUST be installed immediately upstream of gas
supply connection to furnace and downstream of manual
equipment shutoff valve.
Piping should be pressure and leak tested in accordance with
NFGC in the United States or CAN/CSA--B149.1--05 in Canada,
local, and national plumbing and gas codes before the furnace has
been connected. After all connections have been made, purge
lines and check for leakage at furnace prior to operating furnace.
If pressure exceeds 0.5 psig (14--in. wc), gas supply pipe must be
disconnected from furnace and capped before and during supply
pipe pressure test. If test pressure is equal to or less than 0.5 psig
(14--in. wc), turn off electric shutoff switch located on furnace gas
control valve and accessible manual equipment shutoff valve
before and during supply pipe pressure test. After all connections
have been made, purge lines and check for leakage at furnace
prior to operating furnace.
The gas supply pressure shall be within the maximum and
minimum inlet supply pressures marked on the rating plate with
the furnace burners ON and OFF.
ELECTRICAL
CONNECTIONS
!
WARNING
ELECTRICAL SHOCK HAZARD
Failure to follow this warning could result in personal
injury or death.
Blower access panel door switch opens 115--v power to
control. No component operation can occur. Do not bypass
or close switch with panel removed.
See Fig. 23 for field wiring diagram showing typical field 115--v
wiring. Check all factory and field electrical connections for
tightness.
Field--supplied wiring shall conform with the limitations of 63_F
(33_C) rise.
NOTE 2
WCY RG
NOTE 1
NOTES: 1.
Connect Y/Y2-terminal as shown for proper operation.
Some thermostats require a "C" terminal connection as shown.
2.
If any of the original wire, as supplied, must be replaced, use
3.
same type or equivalent wire.
1-STAGE
THERMOSTAT
TERMINALS
Fig. 23 -- Field Wiring Diagram
ELECTRICAL SHOCK AND FIRE HAZARD
Failure to follow this warning could result in personal
injury, death, or property damage.
The cabinet MUST have an uninterrupted or unbroken
ground according to NEC ANSI/NFPA 70--2008 and
Canadian Electrical Code CSA C22.1 or local codes to
minimize personal injury if an electrical fault should occur.
This may consist of electrical wire, conduit approved for
electrical ground or a listed, grounded power cord (where
permitted by local code) when installed in accordance with
existing electrical codes. Refer to the power cord
manufacturer’s ratings for proper wire gauge. Do not use
gas piping as an electrical ground.
FURNACE MAY NOT OPERATE HAZARD
Failure to follow this caution may result in intermittent
furnace operation.
Furnace control must be grounded for proper operation or
else control will lock out. Control must remain grounded
through green/yellow wire routed to gas valve and manifold
bracket screw.
115 --V WIRING
Verify that the voltage, frequency, and phase correspond to that
specified on unit rating plate. Also, check to be sure that service
provided by utility is sufficient to handle load imposed by this
equipment. Refer to rating plate or Table 7 for equipment
electrical specifications.
FIELD 24-VOLT WIRING
FIELD 115-, 208/230-, 460-VOLT WIRING
FACTORY 24-VOLT WIRING
FACTORY 115-VOLT WIRING
FIELD-SUPPLIED
FUSED DISCONNECT
208/230- OR
460-VOLT
THREE
PHASE
208/230VOLT
SINGLE
PHASE
CONDENSING
UNIT
!
WARNING
!
CAUTION
GND
A95236
20
Page 21
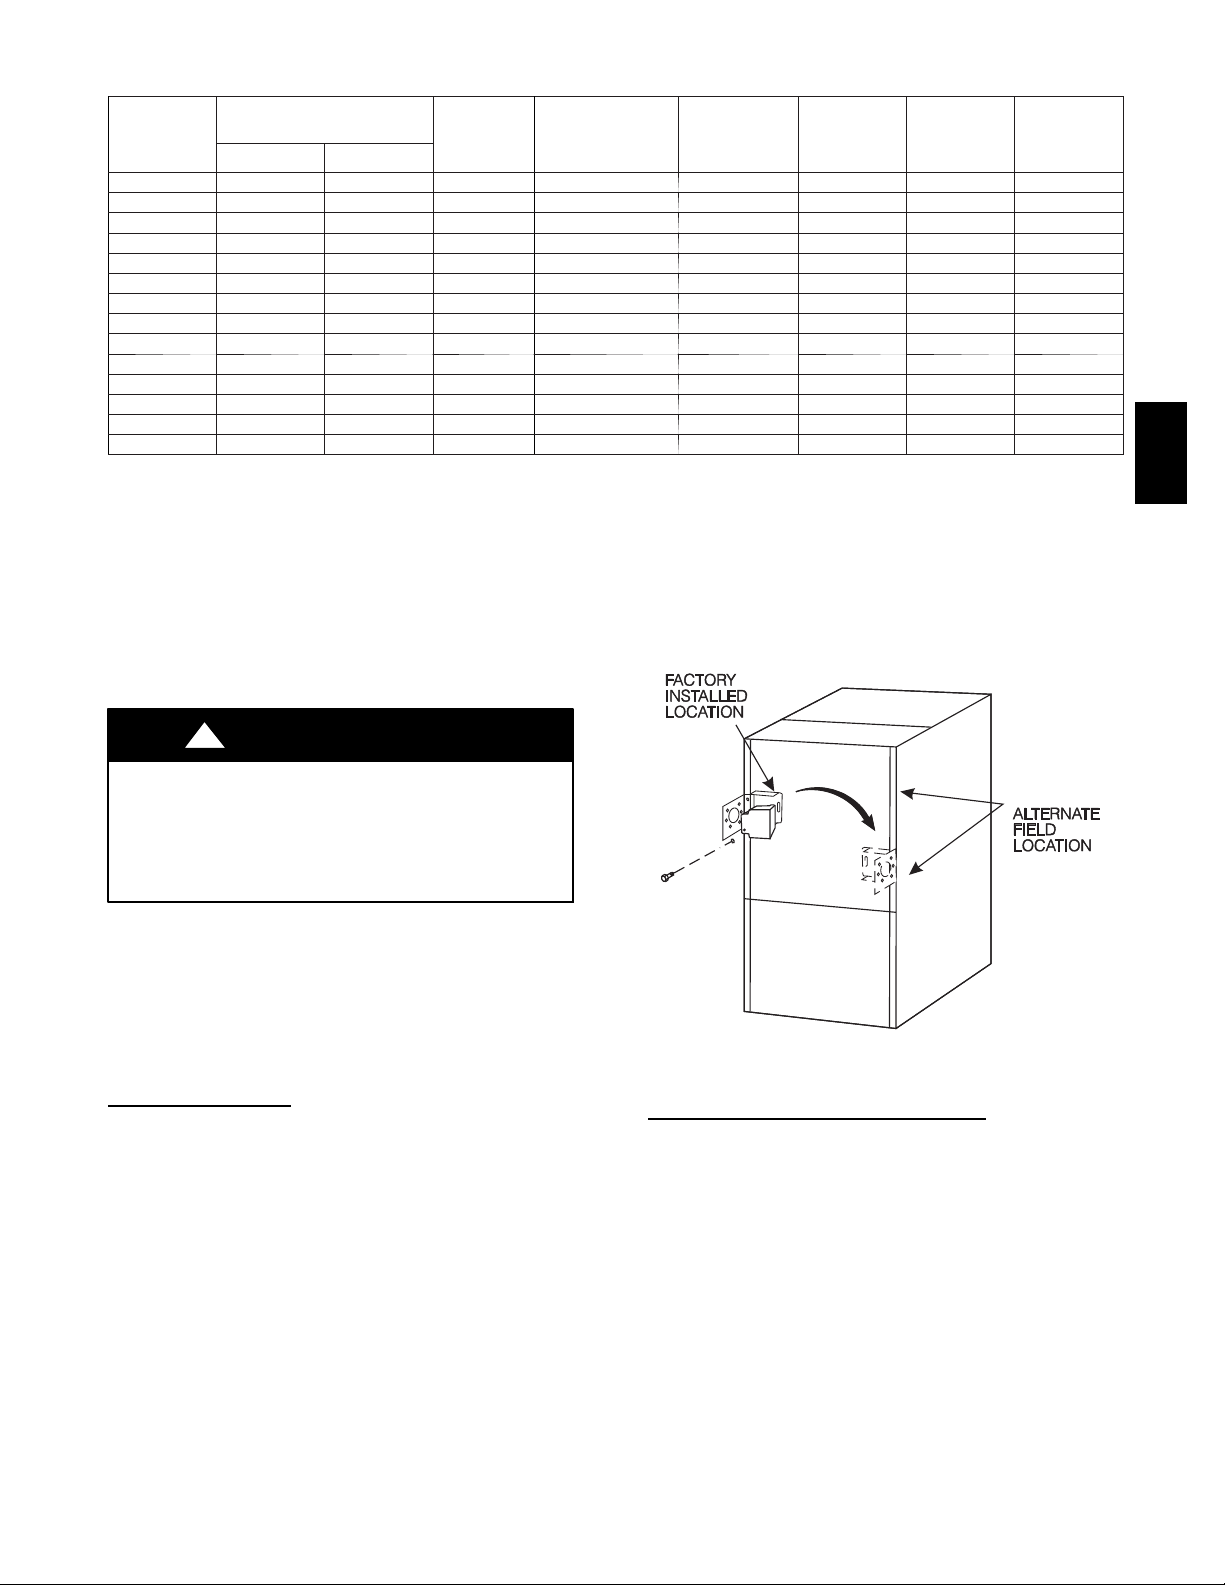
Table 7 – Electrical Data
V O L T S --H E R T Z ---
PHASE
1 1 5 --- 60 --- 1 127 104 5.3 045 ---08/024045 7.42 49 (14.9) 15 14
1 1 5 --- 60 --- 1 127 104 7.1 045 ---12/036045 9.67 38 (11.5) 15 14
1 1 5 --- 60 --- 1 127 104 5.2 070 ---08/024070 7.22 51 (15.5) 15 14
1 1 5 --- 60 --- 1 127 104 7.3 070 ---12/036070 9.90 37 (11.2) 15 14
1 1 5 --- 60 --- 1 127 104 10.1 070 -- -16/048070 13.42 27 (8.2) 15 14
1 1 5 --- 60 --- 1 127 104 8.2 090 ---14/042090 10.84 34 (10.3) 15 14
1 1 5 --- 60 --- 1 127 104 9.9 090 ---16/048090 13.0 28 (8.5) 15 14
1 1 5 --- 60 --- 1 127 104 12.9 090 -- -20/060090 16.70 34 (10.3) 20 12
1 1 5 --- 60 --- 1 127 104 8.2 110 ---12/036110 10.76 34 (10.3) 15 14
1 1 5 --- 60 --- 1 127 104 10.1 110 -- -16/048110 13.19 28 (8.5) 15 14
1 1 5 --- 60 --- 1 127 104 13.7 110 -- -22/066110 17.60 32 (9.7) 20 12
1 1 5 --- 60 --- 1 127 104 10.2 135 -- -16/048135 13.28 27 (8.2) 15 14
1 1 5 --- 60 --- 1 127 104 14.5 135 -- -22/066135 18.61 30 (9.1) 20 12
1 1 5 --- 60 --- 1 127 104 15.0 155 -- -20/060155 19.34 29 (8.8) 20 12
* Permissible limits of the voltage range at which the unit operates satisfactorily.
# Unit ampacity = 125% of largest operating component’s full load amps plus 100% of all other potential operating components (EAC, humidifier,
etc.) full load amps.
{ Time ---delay type is recommended.
} Length shown is as measured 1 way along wire path between unit and service panel for maximum 2% voltage drop.
U.S. Installations: Make all electrical connections in accordance
with National Electrical Code (NEC) ANSI/NFPA 70--2008 and
any local codes or ordinances that might apply.
Canadian Installations: Make all electrical connections in
OPERATING VOLTAGE
RANGE
MAX* MIN.*
MAX
UNIT
AMPS
FURNACE
SIZE
UNIT
AMPACITY#
4. Fasten J-- Box to casing with the two screws removed in
Step 1.
5. Route J--Box wires within furnace away from sharp edges,
rotating parts, and hot surfaces.
MAXIMUM
WIRE
L E N G T H ---
FT. (M)‡
MAXIMUM
FUSE OR
CKT BKR
AMPS†
MINIMUM
accordance with Canadian Electrical Code CSA C22.1 or
authorities having jurisdiction.
WIRE
GAUGE
58CT
!
WARNING
FIRE HAZARD
Failure to follow this warning could result in personal
injury, death, or property damage.
Do not connect aluminum wire between disconnect switch
and furnace. Use only copper wire.
Use a separate branch electrical circuit with a properly sized fuse
or circuit breaker for this furnace. See Table 7 for wire size and
fuse specifications. A readily accessible means of electrical
disconnect must be located within sight of the furnace.
NOTE: Proper polarity must be maintained for 115--v wiring. If
polarity is incorrect, control LED status indicator light will flash
rapidly and furnace will NOT operate.
J--BOX RELOCA
TION
NOTE: If factory location of J--Box is acceptable, go to next
section (ELECTRICAL CONNECTION TO J--BOX).
NOTE: On 14” wide casing models, the J--Box shall not be
relocated to other side of furnace casing when the vent pipe is
routed within the casing.
1. Remove and save two screws holding J--Box. (See Fig.
24.)
NOTE: The J--Box cover need not be removed from the J--Box
in order to move the J--Box. Do NOT remove green ground
screw inside J--Box. The ground screw is not threaded into the
casing flange and can be lifted out of the clearance hole in casing
while swinging the front edge of the J--box outboard of the
casing.
2. Cut wire tie on loop in furnace wires attached to J--Box.
3. Move J--Box to desired location.
TWO
A02099
Fig. 24 -- Relocating J--Box
ELECTRICAL CONNECTION TO
J--BOX
Field--Supplied Electrical Box on Furnace J--Box Bracket. See
Fig. 26.
1. Remove cover from furnace J--Box.
2. Attach electrical box to furnace J--Box bracket with at least
two field--supplied screws through holes in electrical box
into holes in bracket. Use blunt--nose screws that will not
pierce wire insulation.
3. Route furnace power wires through holes in electrical box
and J--Box bracket, and make field--wire connections in
electrical box. Use best practices (NEC in U.S. and CSA
C22.1 in Canada) for wire bushings, strain relief, etc.
4. Route and secure field ground wire to green ground screw
on J--Box bracket.
5. Connect line voltage leads as shown in Fig. 23.
21
Page 22
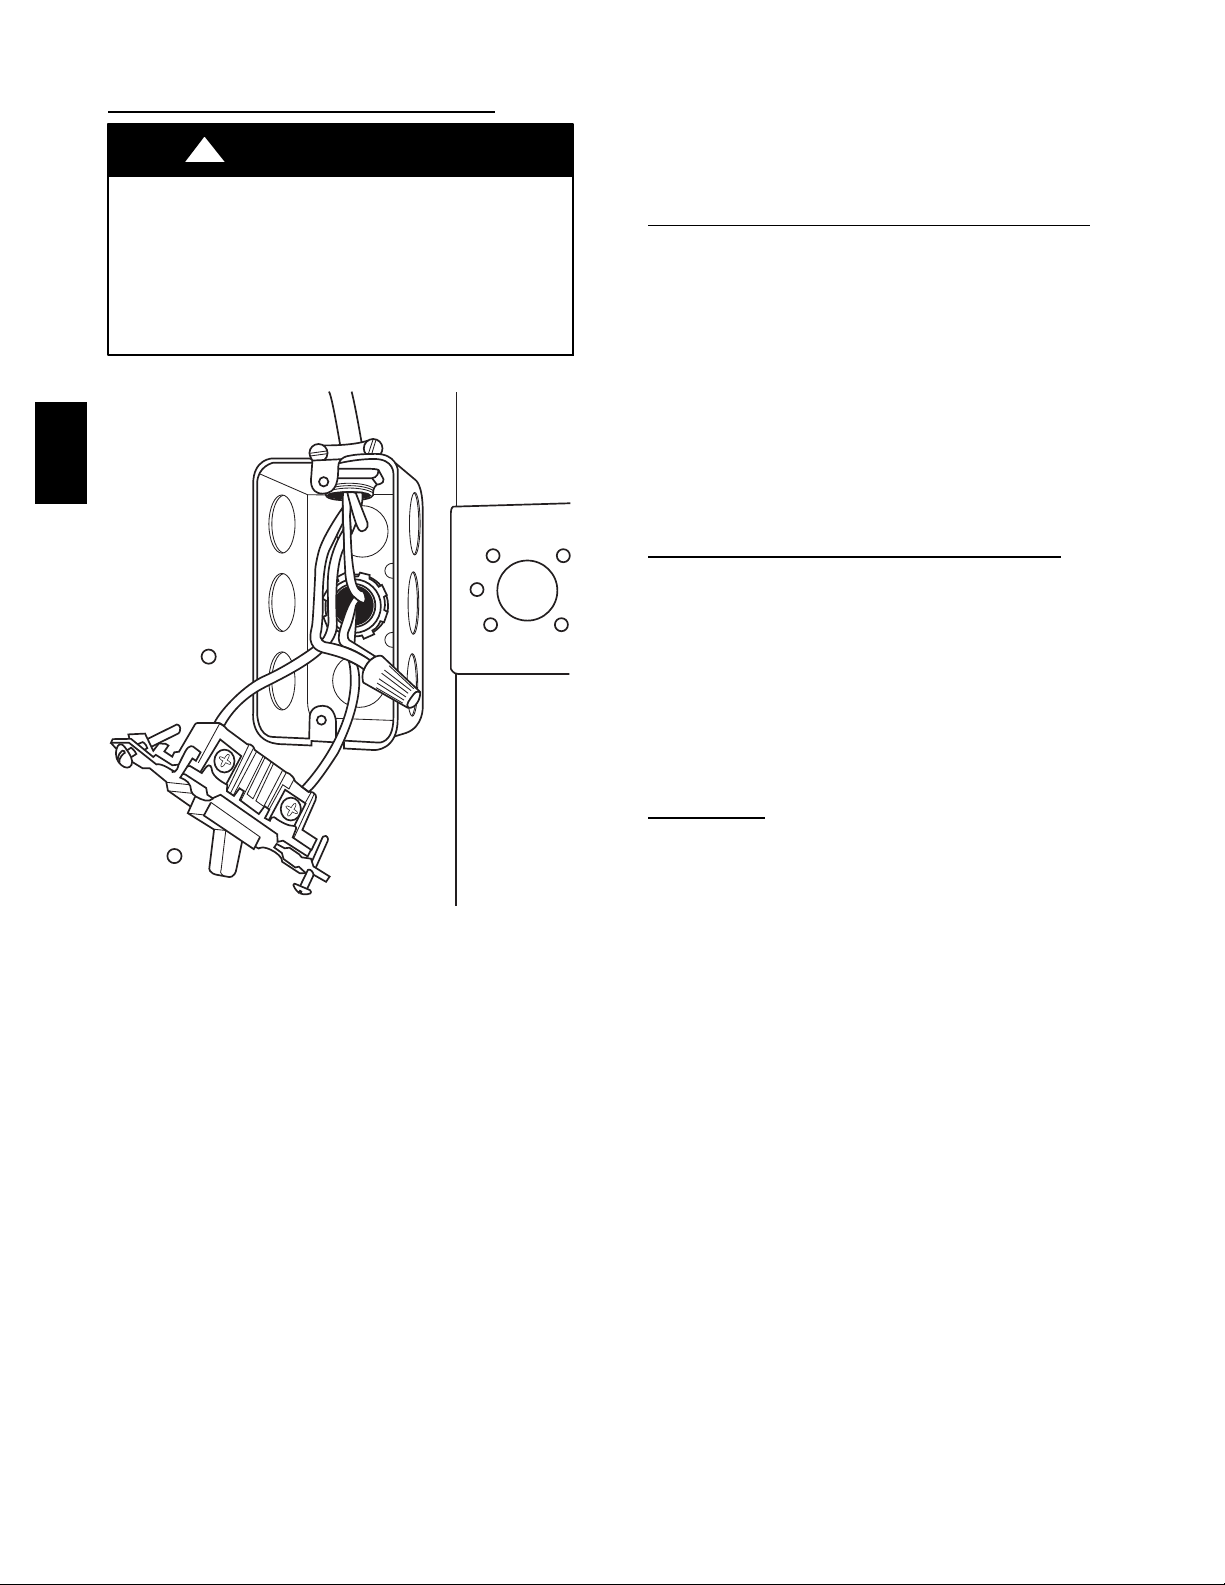
6. Reinstall cover to J--Box. Do not pinch wires between
cover and bracket.
Electrical Box on Furnace Casing Side. See Fig.
!
WARNING
FIRE OR ELECTRICAL SHOCK HAZARD
Failure to follow this warning could result in personal
injury, death, or property damage.
If field--supplied manual disconnect switch is to be mounted
on furnace casing side, select a location where a drill or
fastener cannot damage electrical or gas components.
25.
58CT
Fig. 25 -- Field--Supplied Electrical Box on Furnace Casing
1. Select and remove a hole knockout in the casing where the
electrical box is to be installed.
NOTE: Check that duct on side of furnace will not interfere with
installed electrical box.
2. Remove the desired electrical box hole knockout and position the hole in the electrical box over the hole in the furnace casing.
3. Fasten the electrical box to casing by driving two field-supplied screws from inside electrical box into casing
steel.
4. Remove and save two screws holding J--Box. (See Fig.
24.)
5. Pull furnace power wires out of 1/2--inch (12 mm) diameter hole in J--Box. Do not loosen wires from strain--relief
wire--tie on outside of J--Box.
6. Route furnace power wires through holes in casing and
electrical box and into electrical box.
7. Pull field power wires into electrical box.
8. Remove cover from furnace J--Box.
9. Route field ground wire through holes in electrical box
and casing, and into furnace J--Box.
10. Reattach furnace J--Box to furnace casing with screws removedinStep4.
A03221
11. Secure field ground wire to J--Box green ground screw.
12. Complete electrical box wiring and installation. Connect
line voltage leads as shown in Fig. 23. Use best practices
(NEC in U.S. and CSA C22.1 in Canada) for wire bushings, strain relief, etc.
13. Reinstall cover to J--Box. Do not pinch wires between
cover and bracket.
POWER CORD INSTALLATION IN FURNACE
NOTE: Power cords must be able to handle the electrical
requirements listed in Table 7. Refer to power cord
manufacturer’s listings.
1. Remove cover from J--Box.
2. Route listed power cord through 7/8--inch (22 mm) diameter hole in J--Box.
3. Secure power cord to J--Box bracket with a strain relief
bushing or a connector approved for the type of cord used.
4. Secure field ground wire to green ground screw on J--Box
bracket.
5. Connect line voltage leads as shown in Fig. 23.
6. Reinstall cover to J--Box. Do not pinch wires between
cover and bracket.
BX. CABLE INSTALLATION IN FURNACE
1. Remove cover from J--Box.
2. Route BX cable into 7/8--inch (22 mm) diameter hole in
J--Box.
3. Secure BX cable to J--Box bracket with connectors approved for the type of cable used.
4. Secure field ground wire to green ground screw on J--Box
bracket.
5. Connect line voltage leads as shown in Fig. 23.
6. Reinstall cover to J--Box. Do not pinch wires between
cover and bracket.
24--V
WIRING
Make field 24--v connections at the 24--v terminal strip. (See Fig.
33.) Connect terminal Y/Y2 as shown in Fig. 26--32 for proper
cooling operation. Use only AWG No. 18, color--coded, copper
thermostat wire.
The 24--v circuit contains an automotive--type, 3--amp. fuse
located on the control. Any direct shorts during installation,
service, or maintenance could cause this fuse to blow. If fuse
replacement is required, use ONLY a 3--amp. fuse of identical
size.
J--BOX
J--BOX
22
Page 23
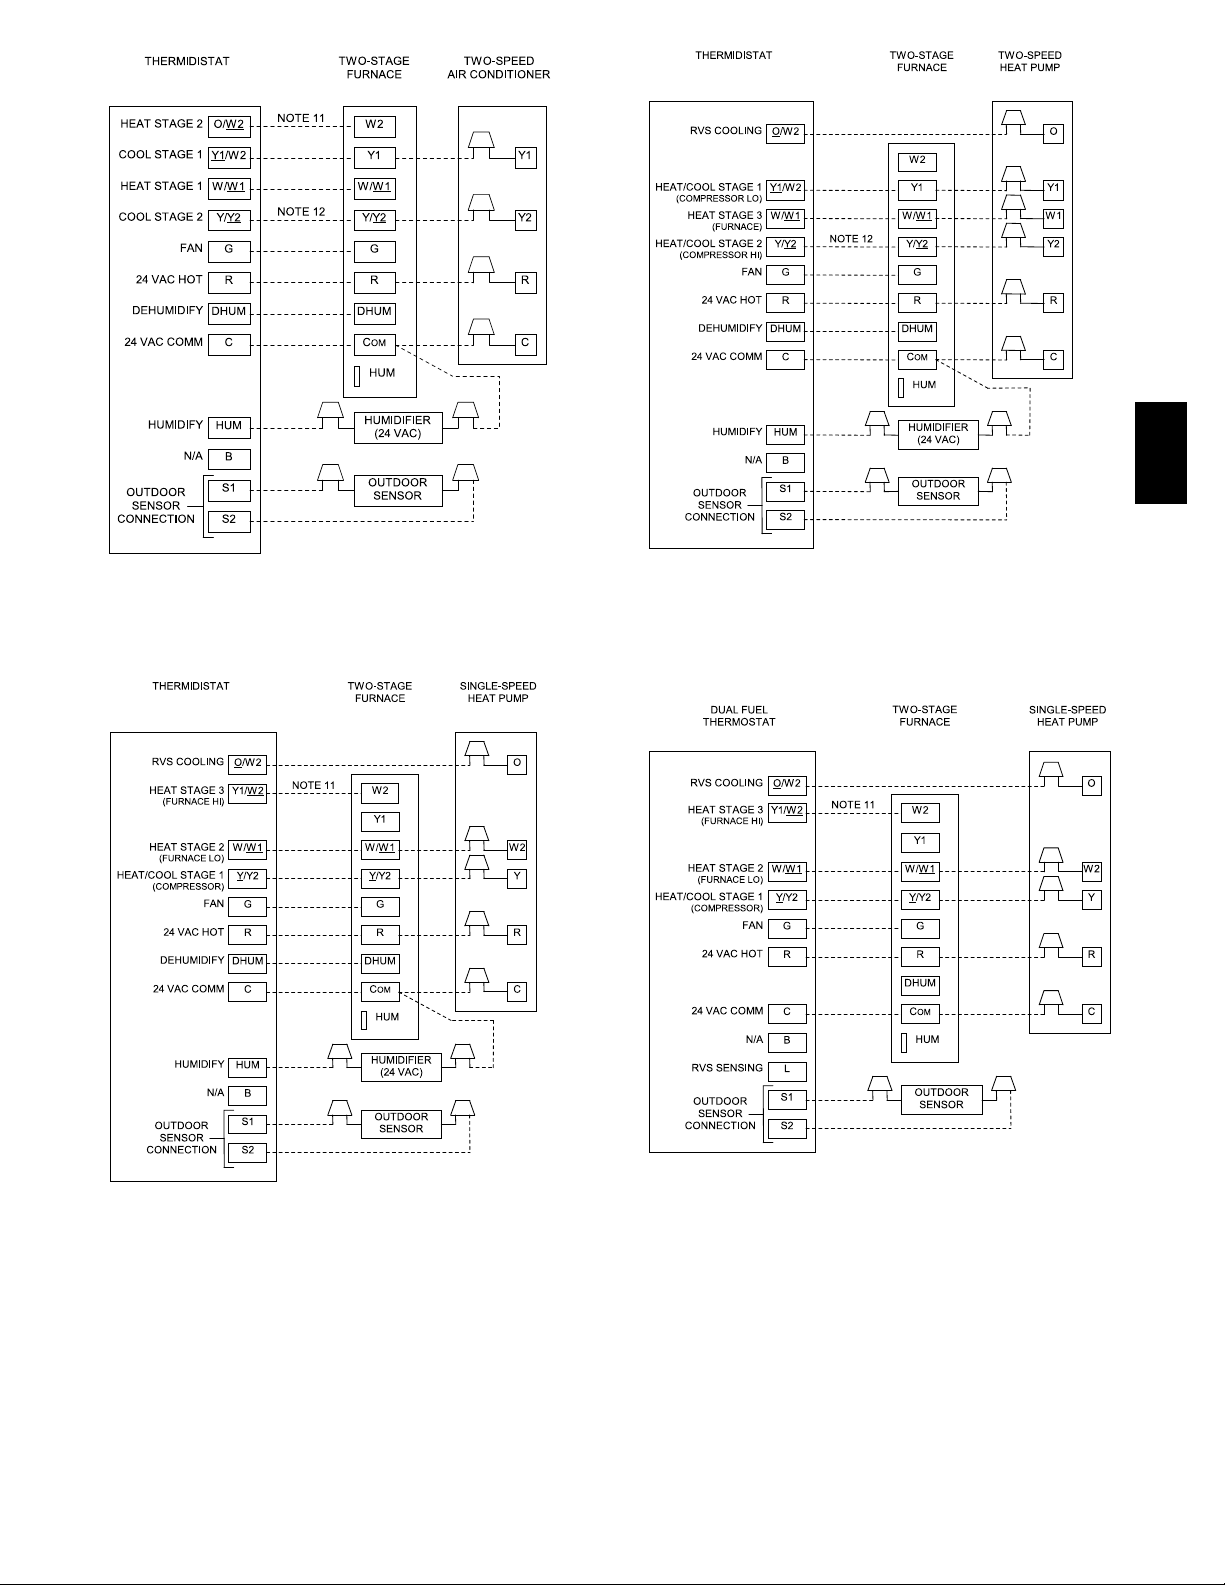
58CT
See notes 2, 5, 8, 10, 11 and 12
on the page following these figures
Fig. 26 -- Two-- Stage Furnace with Two--Speed Air
Conditioner
A03179
See notes 1, 2, 3, 4, 6, 8, 9, 10, 12, 13 and 15
on the page following these figures
A03178
Fig. 28 -- Two-- Stage Furnace with Two--Speed Heat Pump
(Dual Fuel)
See notes 1, 2, 4, 6, 7, 9, 10, 11, and 15
on the page following these figures
A03180
Fig. 27 -- Two-- Stage Furnace with Single--Speed Heat Pump
(Dual Fuel)
See notes 1, 2, 4, 11, 14, 15, and 16
on the page following these figures
Fig. 29 -- Dual Fuel Thermostat with Two--Stage Furnace
and Single--Speed Heat Pump
23
A03181
Page 24
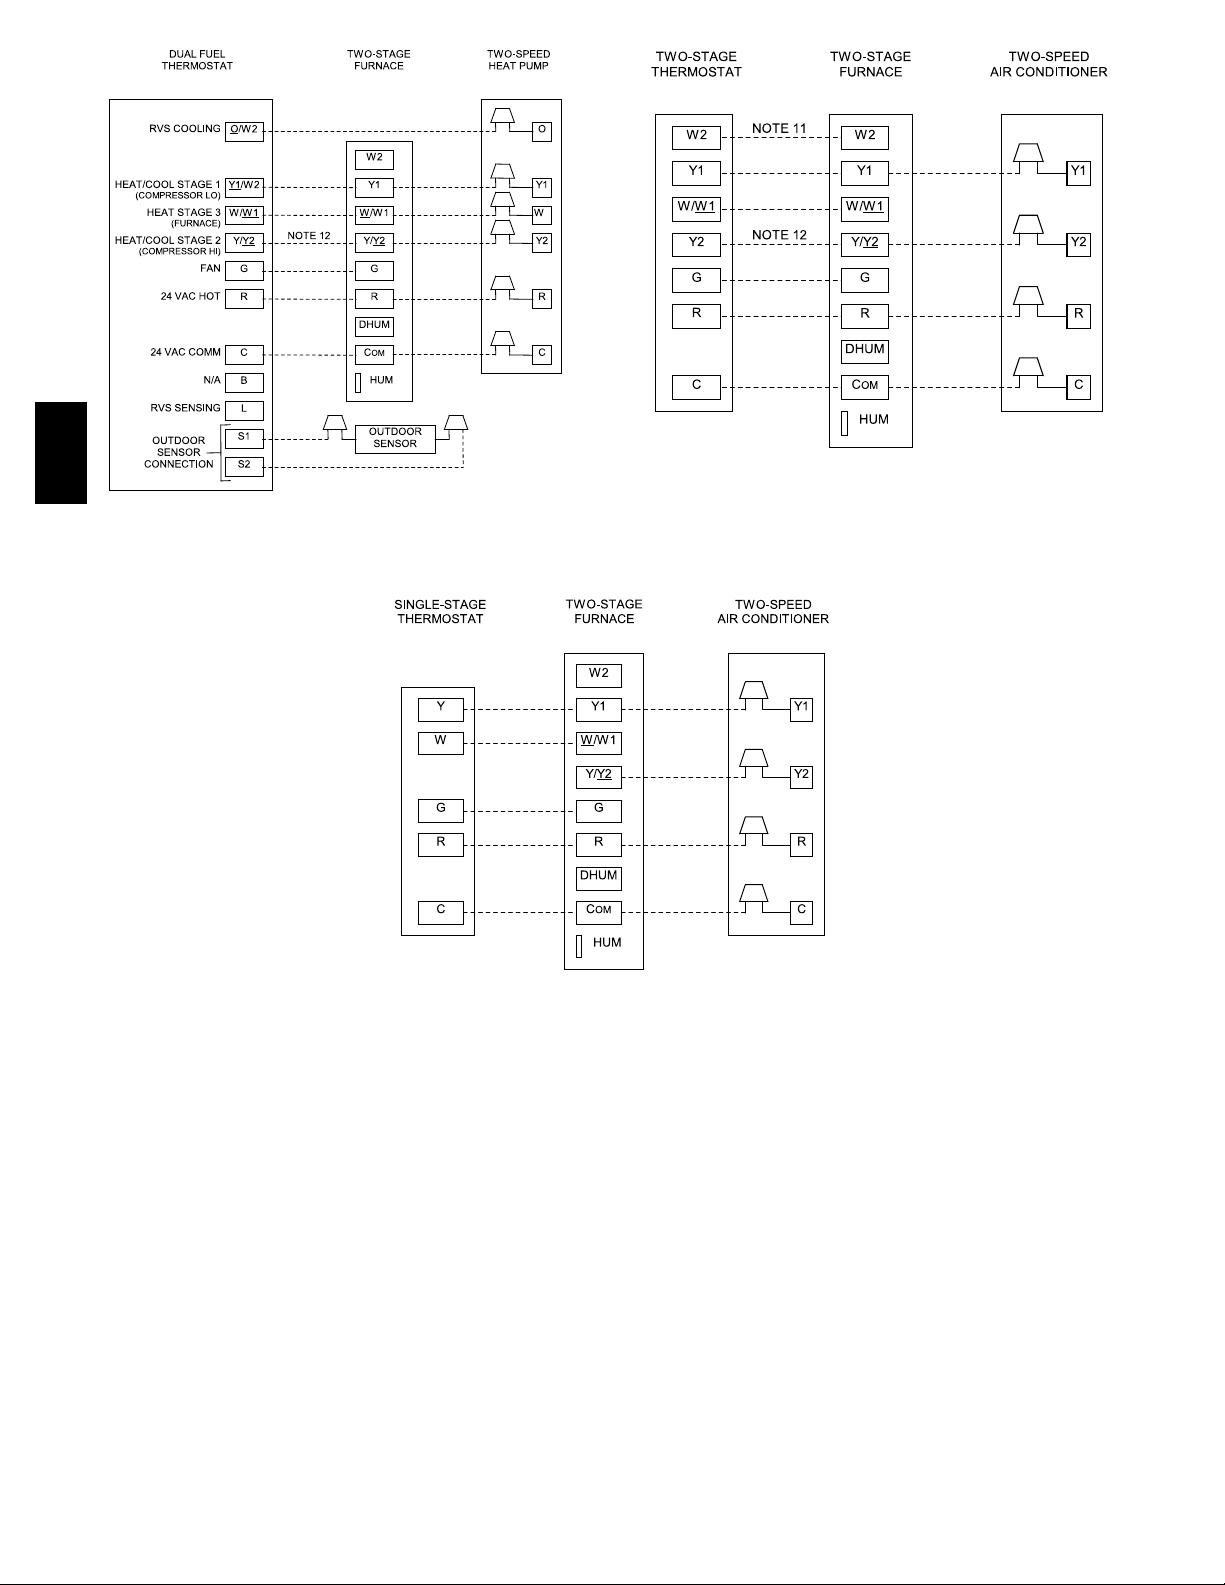
7
58CT
See notes 1, 2, 3, 4, 12, 13, 14, 15, and 17
on the page following these figures
Fig. 30 -- Dual Fuel Thermostat with Two--Stage Furnace
and Two--Speed Heat Pump
Fig. 32 -- Single--Stage Thermostat with Two--Stage Furnace and Two--Speed Air Conditioner
A03182
Fig. 31 -- Two-- Stage Thermostat with Two--Stage Furnace
See notes 1 and 2 on the page
following these figures
See notes 2, 11, and 12 on the
page following these figures
and Two--Speed Air Conditioner
A03183
A03184
NOTES: F o r F i gu r e s 2 6 --- 3 2
1. Heat pump MU ST have a high pressure switch for dual fuel applications.
2. Refer to outdoor equipment Installation Instructions for additional information and setup procedure.
3. Outdoor Air Temperature Sensor must be attached in all dual fuel applications.
4. Dip switch No. 1 on Thermidistat should be set in OFF position for air conditioner installations. This is factory default.
5. Dip switch No. 1 on Thermidistat should be set in ON position for heat pump installations.
6. Dip switch No. 2 on Thermidistat should be set in OFF position for single---speed compressor operation. This is factory default.
7. Dip switch No. 2 on Thermidistat should be set in ON position for two --- speed compressor operation.
8. Configuration Option No. 10 “Dual Fuel Selection” must be turned ON in all dual fuel applications.
9. NO connection should be made to the furnace HUM terminal when using a Thermidistat.
10. Optional connection: If wire is connected, dip switch SW1---2 on furnace control should be set in ON position to allow Thermidistat/Thermostat to control
furnace staging.
11. Optional connection: If wire is connected, ACRDJ jumper on furnace control should be removed to allow Thermidistat/Thermostat to control outdoorunit
staging.
12. When using both a two---stage furnace and a two---stage heat pump, the furnace must control its own high --- stage heating operation via furnace control
algorithm.
13. The RVS Sensing terminal “L” should not be connected. This is internally used to sense defrost operation.
14. DO NOT SELECT the “FURNACE INTERFACE” or “BALANCE POINT” option on the two---speed heat pump control board. This is controlled internally by
the Thermidistat/Dual Fuel Thermostat.
15. Dip switch D on Dual Fuel Thermostat should be set in OFF position for single --- speed compressor operation. T his is factory defaul t.
16. Dip switch D on Dual Fuel T hermostat should be set in ON position for two---speed compressor operation.
24
Page 25
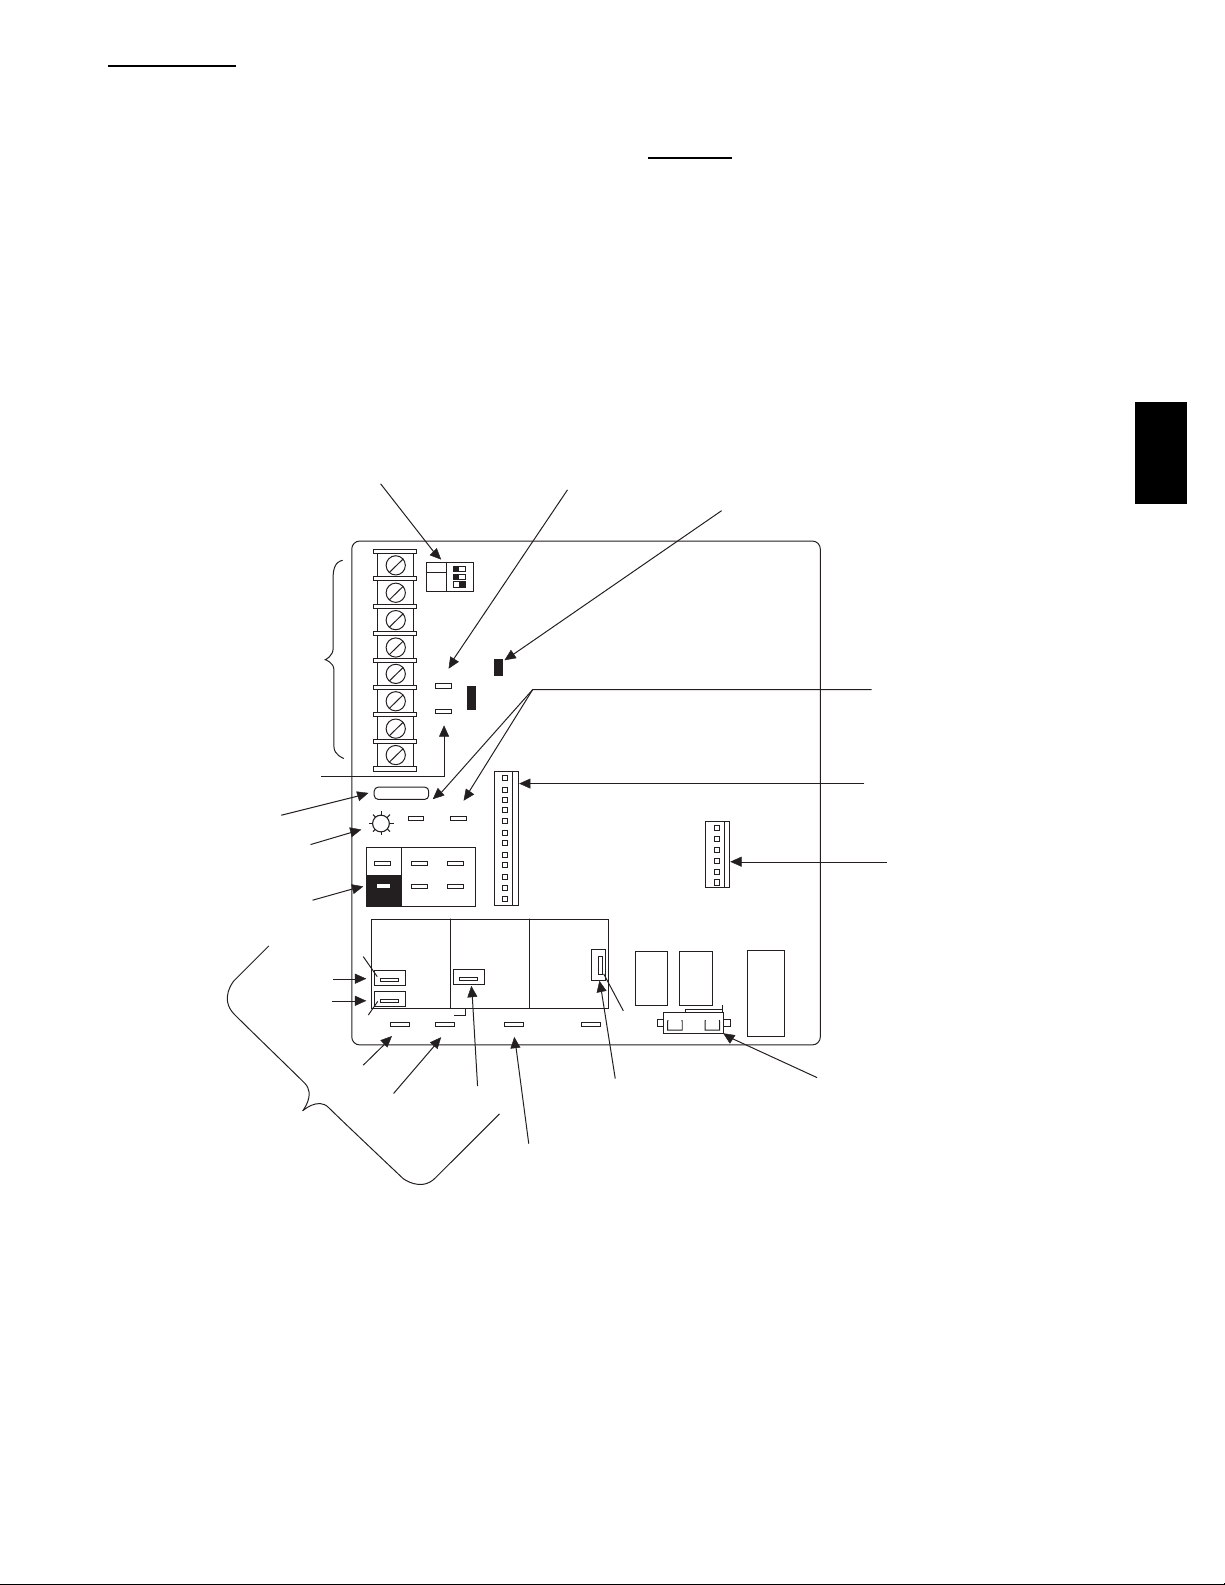
ACCESSORIES
1. Electronic Air Cleaner (EAC)
Connect an accessory Electronic Air Cleaner (if used) using 1/4--in female quick connect terminals to the two male
1/4--in quick--connect terminals on the control board
marked EAC--1 and EAC--2. The terminals are rated for
115VAC, 1.0 amps maximum and are energized during
blower motor operation. (See Fig. 33.)
2. Humidifier (HUM)
Connect an accessory 24 VAC, 0.5 amp. maximum humidifier (if used) to the 1/4--in male quick --connect HUM
terminal and COM--24V screw terminal on the control
board thermostat strip. The HUM terminal is energized
when gas valve relay (GVR) is energized. (See Fig. 33.)
NOTE: A field-- supplied, 115--v controlled relay connected to
EAC terminals may be added if humidifier operation is desired
during blower operation.
SETUP SWITCHES
LOW-HEAT ONLY AND
BLOWER OFF-DELAY
W2
Y1 DHUM G COM
LHT
OFF
DLY
TWINNING AND/OR
COMPONENT TEST
TERMINAL
ON
OFF
1 2 3
NOTE: DO NOT connect furnace control HUM terminal to
HUM (humidifier) terminal on Thermidistat, Zone Controller or
similar device. See Thermidistatt, Zone Controller, thermostat,
or controller manufacturer’s instructions for proper connection.
VENTING
The furnace shall be connected to a listed factory built chimney
or vent or a clay--tile lined masonry or concrete chimney. Venting
into an unlined masonry chimney or concrete chimney is
prohibited. When an existing Category I furnace is removed or
replaced, the original venting system may no longer be sized to
properly vent the attached appliances. An improperly sized
Category I venting system could cause the formation of
condensate in the furnace and vent, leakage of condensate and
combustion products, and spillage of combustion products into
the living space.
58CT
ACRDJ - AIR CONDITIONING
RELAY DISABLE JUMPER
24-V-THERMOSTAT
TERMINALS
HUMIDIFIER TERMINAL
(24-VAC 0.5 AMP MAX.)
3-AMP FUSE
LED OPERATION &
DIAGNOSTIC LIGHT
115-VAC (L2) NEUTRAL
CONNECTIONS
HI HEAT
LO HEAT
BLOWER SPEED
SELECTION TERMINALS
24V
WW1 Y/Y2 R
S
E
L
EAC-2
BLW
HI HEAT LO HEAT
SPARE-1
SPARE-2
TEST/TWIN
HUM
0.5-AMP024 VAC
FUSE 3-AMP
A
T
T
SEC-1 SEC-2
U
S
C
O
E
D
NEUTRAL-L2
COOL
SPARE-1 SPARE-2
Fig. 33 -- Furnace Control--PSC Blower Motor
ACRDJ
PLT
PL1
1
BHT/CLRBHI/LOR
1-AMP@115 VAC
EAC-1 PR-1
COOL
D
BLWR
IDR
L1
115-VAC (L1) LINE
VOLTAGE CONNECTION
EAC-1 TERMINAL
(115-VAC 1.0 AMP MAX.)
1
PL2
HSI HI LO
HSIR
TRANSFORMER 24-VAC
CONNECTIONS
PL1 - LOW VOLTAGE MAIN
HARNESS CONNECTOR
PL3 1
PL3
IHI/LOR
IDM
PL2 - HOT SURFACE
IGNITER & INDUCER
MOTOR CONNECTOR
A02017
25
Page 26
!
WARNING
CARBON MONOXIDE POISONING HAZARD
Failure to follow this warning could result in personal
injury or death.
Failure to follow the steps outlined below for each
appliance connected to the venting system being placed into
operation could result in carbon monoxide poisoning or
death. The following steps shall be followed for each
appliance connected to the venting system being placed into
operation, while all other appliances connected to the
venting system are not in operation:
1. Seal any unused openings in venting system.
2. Inspect the venting system for proper size and
horizontal pitch, as required in the National Fuel Gas Code,
ANSI Z223.1/NFPA 54 or the CSA B149.1, Natural Gas
and Propane Installation Code and these instructions.
Determine that there is no blockage or restriction, leakage,
58CT
corrosion and other deficiencies, which could cause an
unsafe condition.
3. As far as practical, close all building doors and windows
and all doors between the space in which the appliance(s)
connected to the venting system are located and other
spaces of the building.
4. Close fireplace dampers.
5. Turn on clothes dryers and any appliance not connected
to the venting system. Turn on any exhaust fans, such as
range hoods and bathroom exhausts, so they are operating
at maximum speed. Do not operate a summer exhaust fan.
6. Follow the lighting instructions. Place the appliance
being inspected into operation. Adjust the thermostat so
appliance is operating continuously.
7. Test for spillage from draft hood equipped appliances at
the draft hood relief opening after 5 minutes of main burner
operation. Use the flame of a match or candle.
8. If improper venting is observed during any of the above
tests, the venting system must be corrected in accordance
with the National Fuel Gas Code, ANSI Z223.1/NFPA 54
and/or CSA B149.1, Natural Gas and Propane Installation
Code.
9. After it has been determined that each appliance
connected to the venting system properly vents when tested
as outlined above, return doors, windows, exhaust fans,
fireplace dampers and any other gas--fired burning
appliance to their previous conditions of use.
Vent system or vent connectors may need to be resized. Vent
systems or vent connectors must be sized to approach minimum
size as determined using appropriate table found in the NFGC or
CAN/CSA--B149.1--05.
GENERAL VENTING
Follow all safety codes for proper vent sizing and installation
requirements, including local building codes, the National Fuel
Gas Code ANSI Z223.1--2006/NFPA 54--2006 (NFGC), Parts 12
and 13 in the United States or the National Standard of Canada,
Natural Gas and Propane Installation Code CSA--B149.1--05
(CAN/CSA--B149.1--05), Section 8 and Appendix C in Canada,
the local building codes, and furnace and vent manufacturers’
instructions.
These furnaces are design--certified as Category I furnaces in
accordance with ANSI Z21.47--2006/CSA 2.3--2006 and operate
with a non--positive vent static pressure to minimize the potential
for vent gas leakage. Category I furnaces operate with a flue loss
not less than 17% to minimize the potential for condensation in
the venting system. These furnaces are approved for common
venting and multi--story venting with other fan assisted or draft
hood equipped appliances in accordance with the NFCG or the
REQUIREMENTS
CAN/CSA--B149.1--05, local building codes, and furnace and
vent manufacturers’ instructions.
The following information and warning must be considered in
addition to the requirements defined in the NFGC or the
CAN/CSA--B149.1--05.
!
WARNING
CARBON MONOXIDE POISONING HAZARD
Failure to follow this warning could result in personal
injury or death.
Do not bypass the draft safeguard switch, as an unsafe
condition could exist which must be corrected.
1. If a vent (common or dedicated) becomes blocked, the furnace will be shut off by the draft safeguard switch located
on the vent elbow.
2. Two-- stage furnaces require Type B vent connectors outside the casing in all configurations. Single wall vent connector may be used inside the furnace casing with the
transition to Type B vent outside the furnace casing. Size
the connector so that the FAN--Min vent connector capacity is equal to or lower than the low fire rate of the furnace and the FAN--Max vent connector capacity is equal
to or higher than the furnace high fire rate.
3. Do not vent this Category I furnace into a single wall dedicated or common vent. The dedicated or common vent is
considered to be the vertical portion of the vent system
that terminates outdoors.
4. Vent connectors serving Category I furnaces shall not be
connected into any portion of a mechanical draft system
operating under positive pressure.
5. In the US: Do not vent this appliance with any solid fuel
burning appliance. In Canada: Check with the authority
having jurisdiction for approval on use with solid fuel
burning appliance.
6. Category I furnaces must be vented vertically or nearly
vertically unless equipped with a listed mechanical venter.
See the SIDEWALL VENTING section.
7. Do not vent this appliance into an unlined masonry chimney. Refer to Chimney Inspection Chart, Fig. 34.
MASONRY CHIMNEY
NOTE: These furnaces are CSA design-- certified for use in
exterior tile--lined masonry chimneys with a factory accessory
Chimney Adapter Kit. Refer to the furnace rating plate for correct
kit usage. The Chimney Adapter Kits are for use with ONLY
furnaces having a Chimney Adapter Kit number marked on the
furnace rating plate.
If a clay tile--lined masonry chimney is being used and it is
exposed to the outdoors below the roof line, relining might be
required. Chimneys shall conform to the Standard for Chimneys,
Fireplaces, Vents, and Solid Fuel Burning Appliances
ANSI/NFPA 211--2006 in the United States and to a Provincial or
Territorial Building Code in Canada (in its absence, the National
Building Code of Canada) and must be in good condition.
U.S.A.--Refer to Sections 13.1.8 and 13.2.20 of the NFPA 54 /
ANSI Z223.1--2006 or the authority having jurisdiction to
determine whether relining is required. If relining is required, use
a properly sized listed metal liner, Type--B vent, or a listed
alternative venting design.
NOTE: See the NFPA 54 / ANSI Z223.1--2006, 13.1.8 and
13.2.20 regarding alternative venting design and the exception,
which cover installations such as the Chimney Adapter Kits
KGACA02014FC and KGACA02015FC, which are listed for
use with these furnaces.
REQUIREMENTS
26
Page 27
CHIMNEY INSPECTION CHART
For additional requirements refer to the National Fuel Gas Code NFPA 54/ANSI Z223.1 and ANSI/NFPA 211
Chimneys, Fireplaces, Vents, and Solid Fuel Burning Appliances in the U.S.A. or to the Canadian
installation Code CSA-B149.1 in Canada.
Crown
condition:
Missing mortar
or brick?
No
Is chimney
property lined with
clay tile liner?
Ye s
Is
liner and top
seal in good
condition?
Ye s
Debris
in cleanout?
Mortar, tile, metal vent,
fuel oil residue?
Ye s
No
Ye s
No
Rebuild
crown.
Repair
liner or top seal
or reline chimney as
necessary.
Repair
Mortar
or tile
debris?
Reline
Ye s
Remove mortar
and tile debris
58CT
No
Clay
tile misalignment,
missing sections,
gaps?
No
Condensate
drainage at bottom
of chimney?
No
Chimney
exposed to
outdoors below
roof line?
No
Chimney is
acceptable for use.
Remove metal vent
or liner.
Ye s
lined with properly
sized, listed liner or
Ye s
Ye s
No
No
Is chimney
Type-B vent?
Ye s
Is chimney
to be dedicated to
a single
furnace?
Consult
Part B of
chimney adapter venting
instructions for
application
suitability.
Suitable
Ye s
Install chimney
adapter per
instructions.
No
chimney adapter venting
Not Suitable
Not Suitable
Consult
Part C of
instructions for
application
suitability
Line chimney with property
sized, listed flexible metal
liner or Type-B vent per
NFGC or NSCNGPIC Vent
Sizing Tables and liner or
vent manufacturer’s
Installation instructions.
Suitable
Install chimney
adapter per
instructions.
Fig. 34 -- Chimney Inspection Chart
27
A03206
Page 28
The Chimney Adapter Kit is a listed alternative venting system
for these furnaces. See the kit instructions for complete details.
Canada (and U.S.A.)--This furnace is permitted to be vented into
a clay tile--lined masonry chimney that is exposed to the outdoors
below the roof line, provided:
1. Vent connector is Type--B double--wall, and
2. This furnace is common vented with at least 1 draft hood-equipped appliance, and
3. The combined appliance input rating is less than the maximum capacity given in Table 8, and
4. The input rating of each space heating appliance is greater
than the minimum input rating given in Table 9 for the
local 99% Winter Design Temperature. Chimneys having
internal areas greater than 38 in
2
(24516 mm2)require furnace input ratings greater than the input ratings of these
furnaces. See footnote at bottom of Table 9, and
5. The authority having jurisdiction approves.
If all of these conditions cannot be met, an alternative venting
design shall be used, such as the listed chimney adapter kit with a
58CT
furnace listed for use with the kit, a listed chimney--lining system,
or a Type--B common vent.
Inspections before the sale and at the time of installation will
determine the acceptability of the chimney or the need for repair
and/or (re)lining. Refer to Fig. 34 to perform a chimney
inspection. If the inspection of a previously used tile--lined
chimney:
a. Shows signs of vent gas condensation, the chimney
should be relined in accordance with local codes and the
authority having jurisdiction.The chimney should be relined with a listed metal liner, Type--B vent, or a listed
chimney adapterkit shallbe used to reducecondensation.
If a condensate drain is required by local code, refer to
theNFPA54 / ANSI Z223.1--2006, Section 12.10 foradditional information on condensate drains.
b. Indicates the chimney exceeds the maximum permissible
sizein the tables,the chimney should be rebuiltor relined
to conform to the requirements of the equipment being
installed and the authority having jurisdiction.
A chimney without a clay tile liner, which is otherwise in good
condition, shall be rebuilt to conform to ANSI/NFPA 211 or be
lined with a UL listed (ULC listed in Canada) metal liner or UL
listed Type--B vent. Relining with a listed metal liner or Type--B
vent is considered to be a vent--in--a--chase.
If a metal liner or Type--B vent is used to line a chimney, no other
appliance shall be vented into the annular space between the
chimney and the metal liner.
Exterior Masonry Chimney FAN + NAT
Installations with Type--B Double--Wall Vent
Connectors ENFPA & AGA
Table 8 – Combined Appliance Maximum Input Rating in
Thousands of BTUH per Hour
INTERNAL AREA OF CHIMNEY
VENT HEIGHT
FT. (M)
6 (1.8) 74 119 178 257
8 (2.4) 80 130 193 279
10 (3.) 84 138 207 299
15 (4.5) NR 152 233 334
20 (6.0) NR NR 250 368
30 (9.1) NR NR NR 404
12
(7741)19(12258)28(18064)38(24516)
SQ. IN. (SQ. MM)
Table 9 – Minimum Allowable Input Rating of Space--Heat-
ing Appliance in Thousands of BTUH per Hour
INTERNAL AREA OF CHIMNEY
VENT HEIGHT
(FT)
Temperature: 17 to 26_F ( --- 8 t o --- 3 _C)
6 (1.8) 0 55 99 141
8 (2.4) 52 74 111 154
10 (3.0) NR 90 125 169
15 (4.6) NR NR 167 212
20 (6.1) NR NR 212 258
30 (9.1) NR NR NR 362
Temperature: 5 to 16 _F * ( --- 1 5 t o --- 9 _C)
6 (1.8) NR 78 121 166
8 (2.4) NR 94 135 182
10 (3.0) NR 111 149 198
15 (4.6) NR NR 193 247
20 (6.1) NR NR NR 293
30 (9.1) NR NR NR 377
Temperature: --- 10 to 4_F * ( --- 2 3 t o --- 1 6 _C)
6 (1.8) NR NR 145 196
8 (2.4) NR NR 159 213
10 (3.0) NR NR 175 231
15 (4.6) NR NR NR 283
20 (6.1) NR NR NR 333
30 (9.1) NR NR NR NR
Temperature: --- 11_F ( --- 2 4 _C) or lower
Not recommended for any vent configuration.
*The 99.6% heating db temperatures foun d in the 1997 or 2001 ASHRAE
Fundamentals Handbook, Climatic Design Information chapter, Table 1A
(United States) and 2A (Canada) or the 2005 ASHRAE Fundamentals
handbook, Climatic Design Information chapter, and the CD ---ROM included with the 2005 ASHRAE Fundamentals Handbook.
12
(7741)19(12258)28(18064)38(24516)
Local 99% Winter Design
Local 99% Winter Design
Local 99% Winter Design
Local 99% Winter Design
SQ. IN. (SQ. MM)
APPLIANCE APPLICATION REQUIREMENTS
Appliance operation has a significant impact on the performance
of the venting system. If the appliances are sized, installed,
adjusted, and operated properly, the venting system and/or the
appliances should not suffer from condensation and corrosion.
The venting system and all appliances shall be installed in
accordance with applicable listings, standards, and codes.
The furnace should be sized to provide 100% of the design
heating load requirement plus any margin that occurs because of
furnace model size capacity increments. Heating load estimates
can be made using approved methods available from Air
Conditioning Contractors of America (Manual J); American
Society of Heating, Refrigerating, and Air--Conditioning
Engineers; or other approved engineering methods. Excessive
over--sizing of the furnace could cause the furnace and/or vent to
fail prematurely. When a metal vent or metal liner is used, the
vent must be in good condition and be installed in accordance
with the vent manufacturer’s instructions.
To prevent condensation in the furnace and vent system, the
following precautions must be observed:
1. The return--air temperature must be at least 60_F(15_C)
db except for brief periods of time during warm--up from
setback at no lower than 55_F(13_C) db or during initial
start--up from a standby condition.
28
Page 29
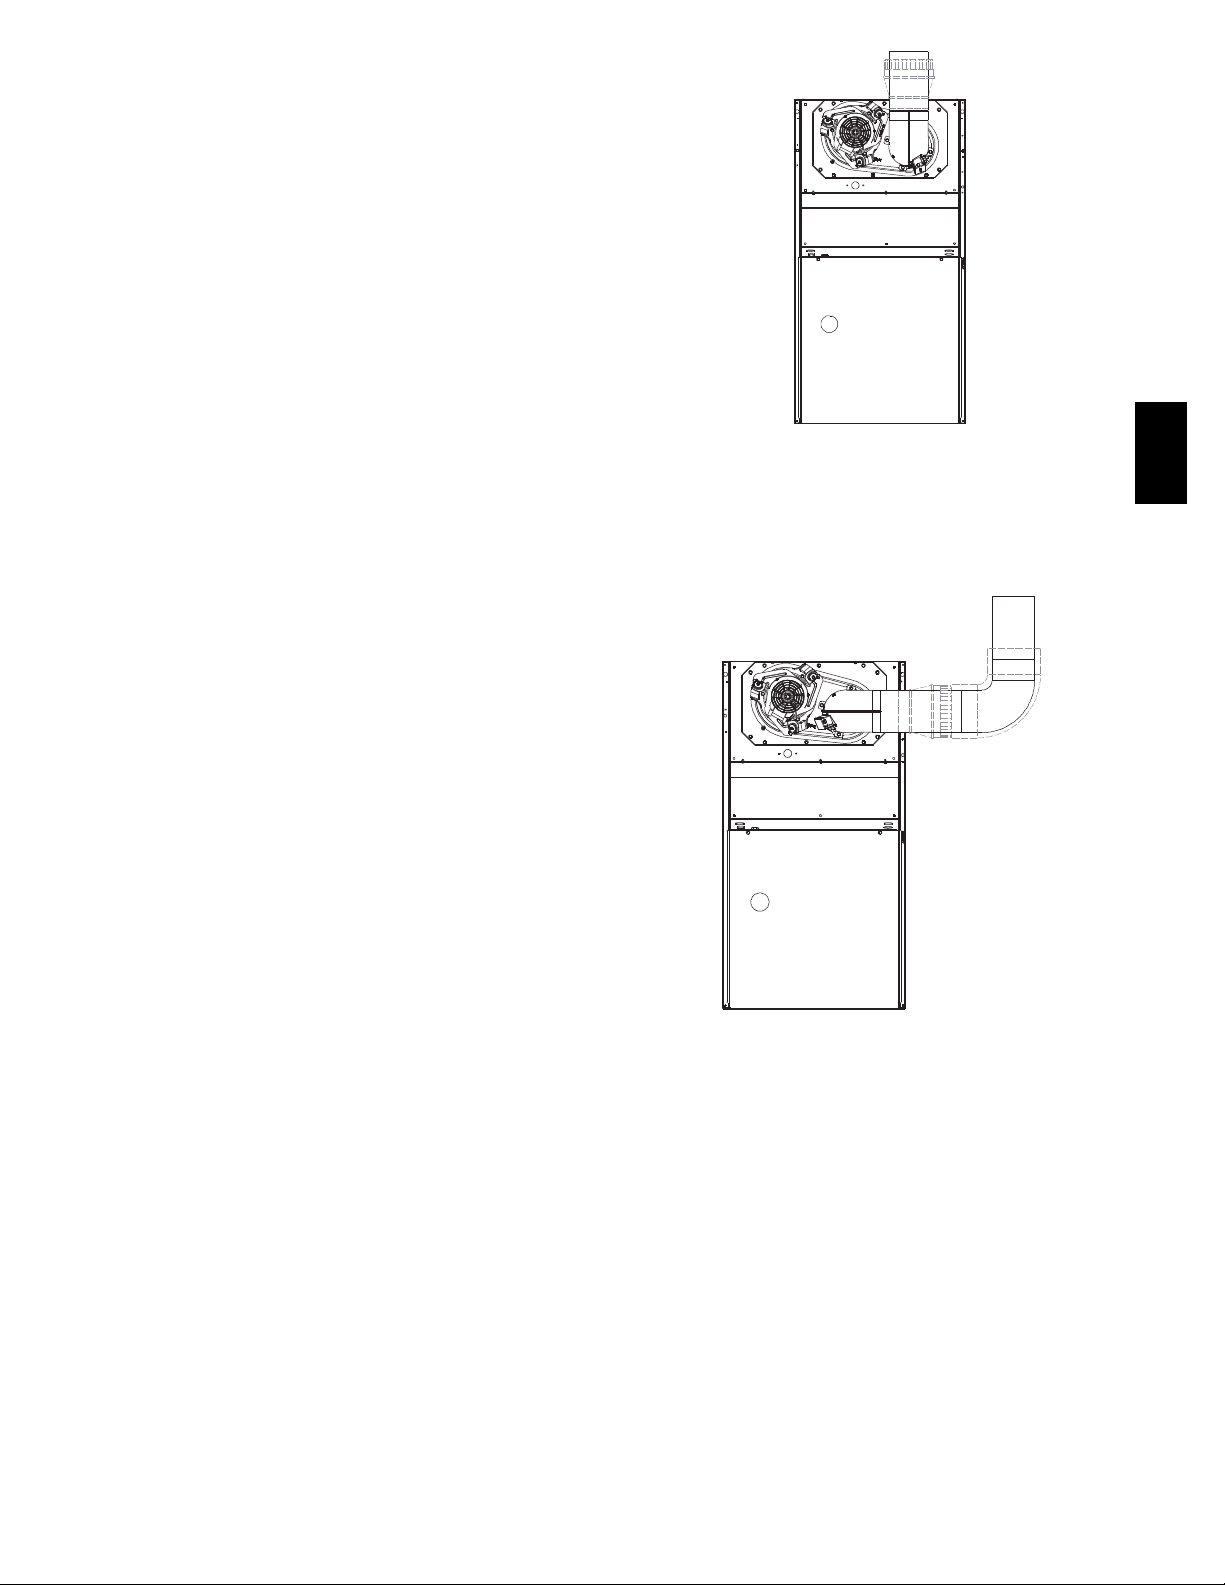
2. Adjust the gas input rate per the installation instructions.
Low gas input rate causes low vent gas temperatures, causing condensation and corrosion in the furnace and/or venting system. Derating is permitted only for altitudes above
2000 ft
3. Adjust the air temperature rise to the midpoint of the rise
range or slightly above. Low air temperature rise can cause
low vent gas temperature and potential for condensation
problems.
4. Set the thermostat heat anticipator or cycle rate to reduce
short cycling.
Air for combustion must not be contaminated by halogen
compounds which include chlorides, fluorides, bromides, and
iodides. These compounds are found in many common home
products such as detergent, paint, glue, aerosol spray, bleach,
cleaning solvent, salt, and air freshener, and can cause corrosion
of furnaces and vents. Avoid using such products in the
combustion--air supply. Furnace use during construction of the
building could cause the furnace to be exposed to halogen
compounds, causing premature failure of the furnace or venting
system due to corrosion.
Vent dampers on any appliance connected to the common vent
can cause condensation and corrosion in the venting system. Do
not use vent dampers on appliances common vented with this
furnace.
ADDITIONAL VENTING REQUIREMENTS
A 4 in. (102 mm) round vent elbow is supplied with the furnace.
A 5 in. or 6 in. (127 or 152 mm) vent connector may be required
for some model furnaces. A field--supplied 4 in. to 5 in. (102 to
127 mm) or 4 in. to 6 in. (102 mm to 152 mm) sheet metal
increaser fitting is required when 5 in. or 6 in. (127 or 152 mm)
vent connector is used. See Fig. 35--47 Venting Orientation for
approved vent configurations.
See Venting Notes after Fig. 47.
SEE NOTES: 1,2,4,7,8,9
on the page following
these figures
Fig. 35 -- Upflow Application--Vent Elbow Up
58CT
A03208
29
SEE NOTES: 1,2,3,4,7,8,9
on the pages following
these figures
Fig. 36 -- Upflow Application--Vent Elbow Right
A03209
Page 30
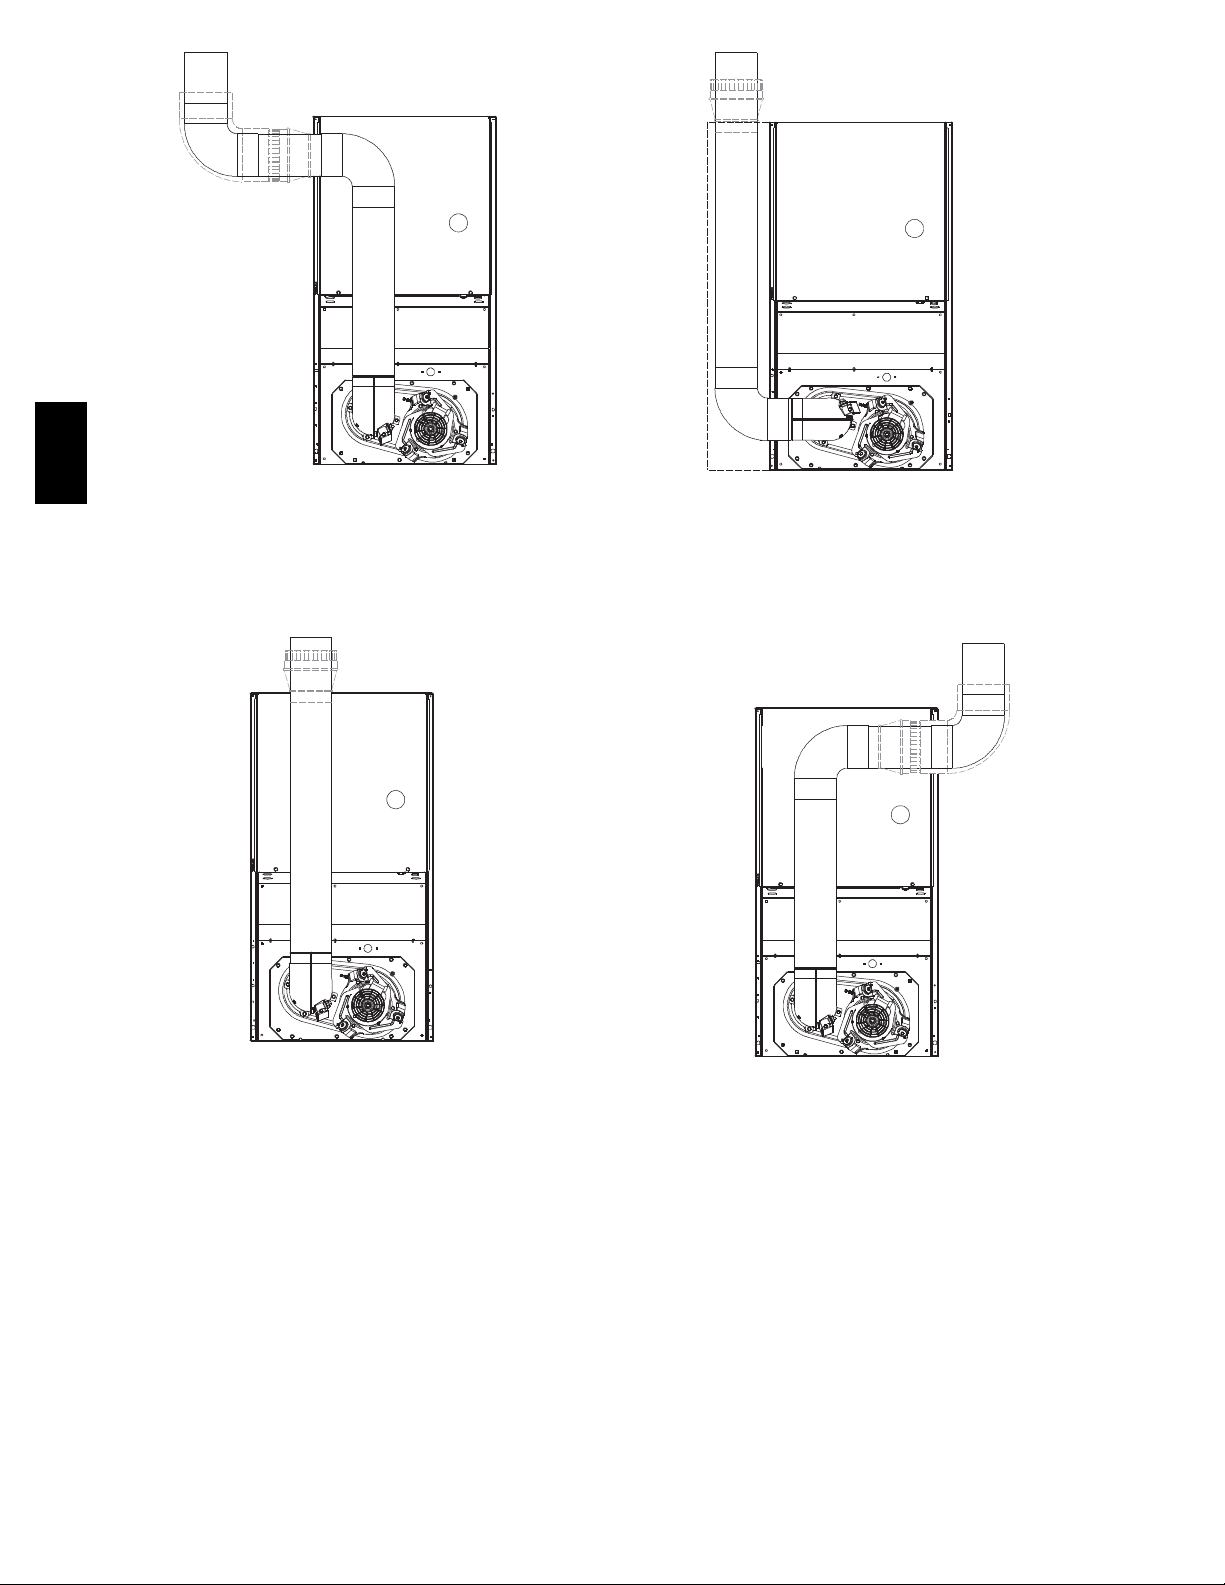
58CT
SEE NOTES:1,2,3,4,5,7,8,9
on the page following
these figures
SEE NOTES: 1,2,4,5,6,7,8,9,10
on the page following these figures
A03210
Fig. 37 -- Downflow Application--Vent Elbow Up then Left
SEE NOTES: 1,2,4,5,7,8,9
on the page following
these figures
A03207
Fig. 39 -- Downflow Application--Vent Elbow Left then Up
SEE NOTES:1,2,3,4,5,7,8,9
on the page following
these figures.
Fig. 38 -- Downflow Application--Vent Elbow Up
A03211
A03212
Fig. 40 -- Downflow Application--Vent Elbow Up then Right
30
Page 31
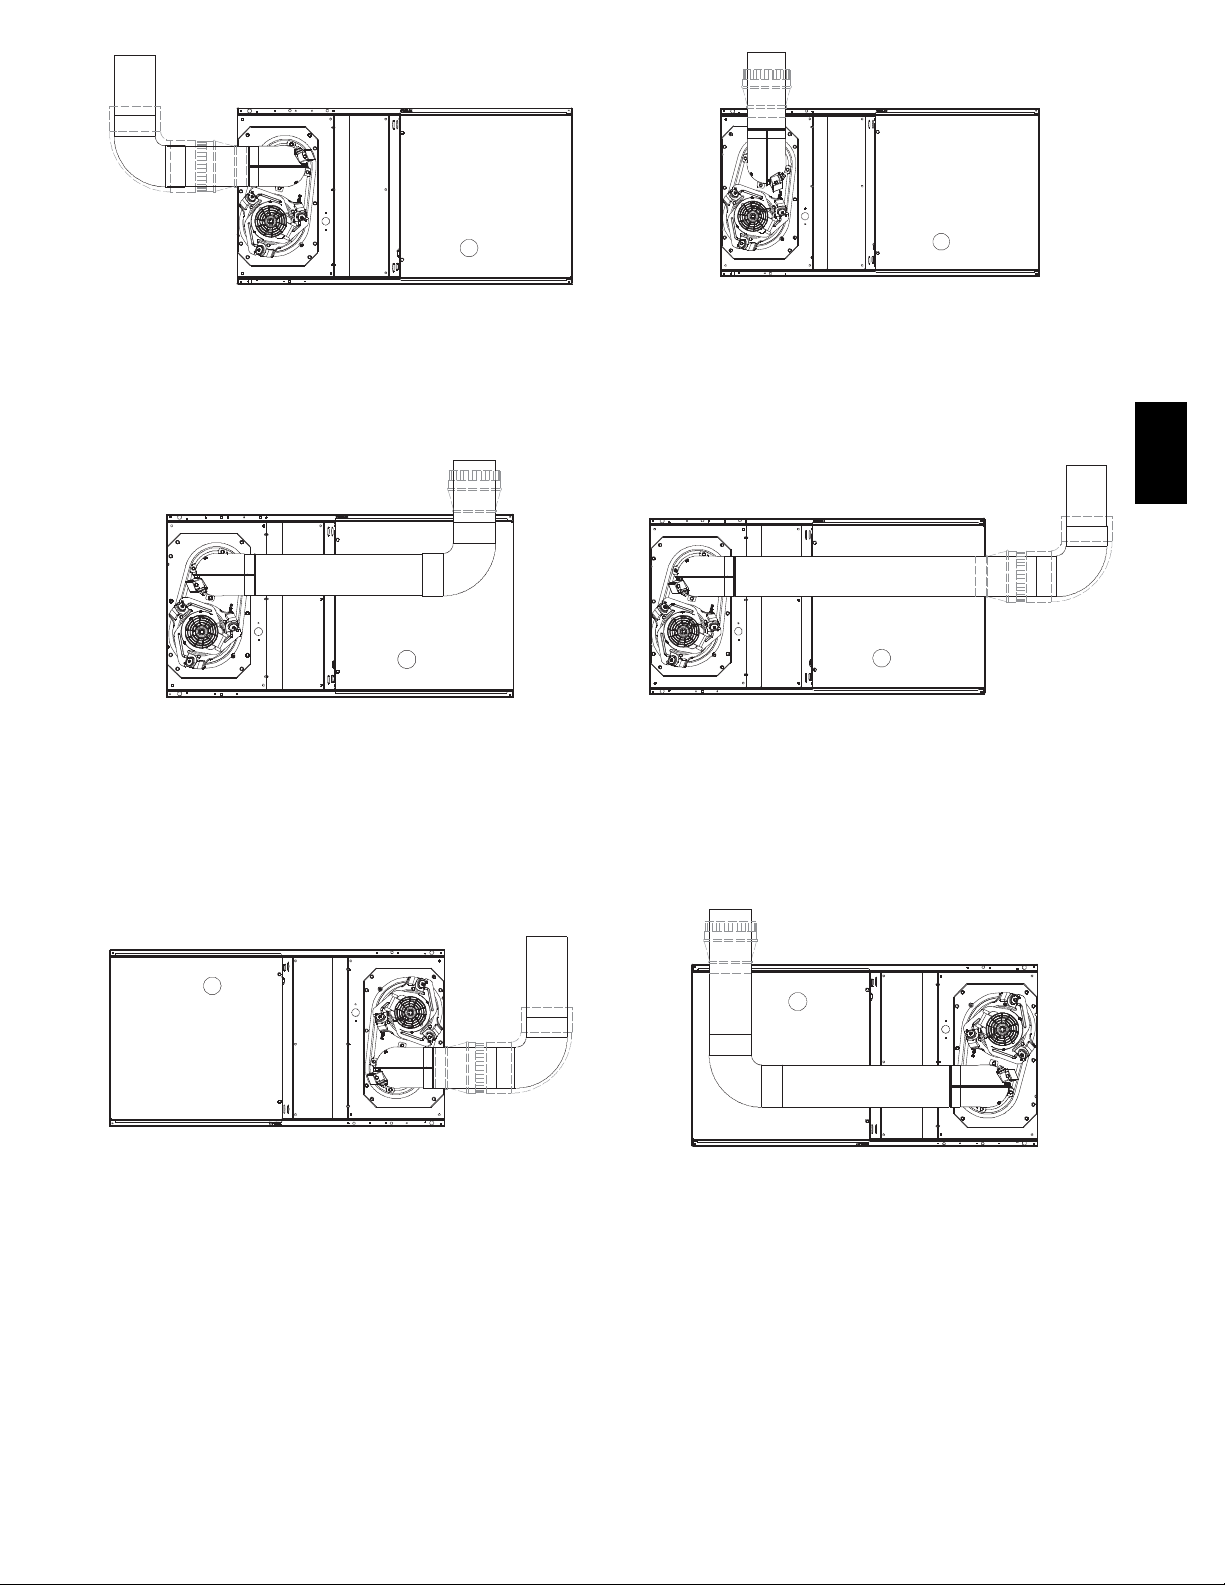
SEE NOTES: 1,2,4,7,8,9 on the page
following these figures
A03213
Fig. 41 -- Horizontal Left Application -- Vent Elbow Left
SEE NOTES: 1,2,4,5,7,8,9 on the page
following these figures
A03215
Fig. 44 -- Horizontal Left Application -- Vent Elbow Up
58CT
SEE NOTES: 1,2,4,5,7,8,9 on the page
following these figures
Fig. 42 -- Horizontal Left Application -- Vent Elbow Right
then Up
SEE NOTES: 1,2,4,7,8,9 on the page
following these figures
Fig. 43 -- Horizontal Right Application -- Vent Elbow Right
A03214
A03218
SEE NOTES: 1,2,4,5,7,8,9 on the page
following these figures
Fig. 45 -- Horizontal Left Application -- Vent Elbow Right
SEE NOTES: 1,2,4,5,7,8,9 on the page
following these figures
Fig. 46 -- Horizontal Right Applicatio n -- Vent Elbow Left
then Up
A03216
A03219
31
Page 32
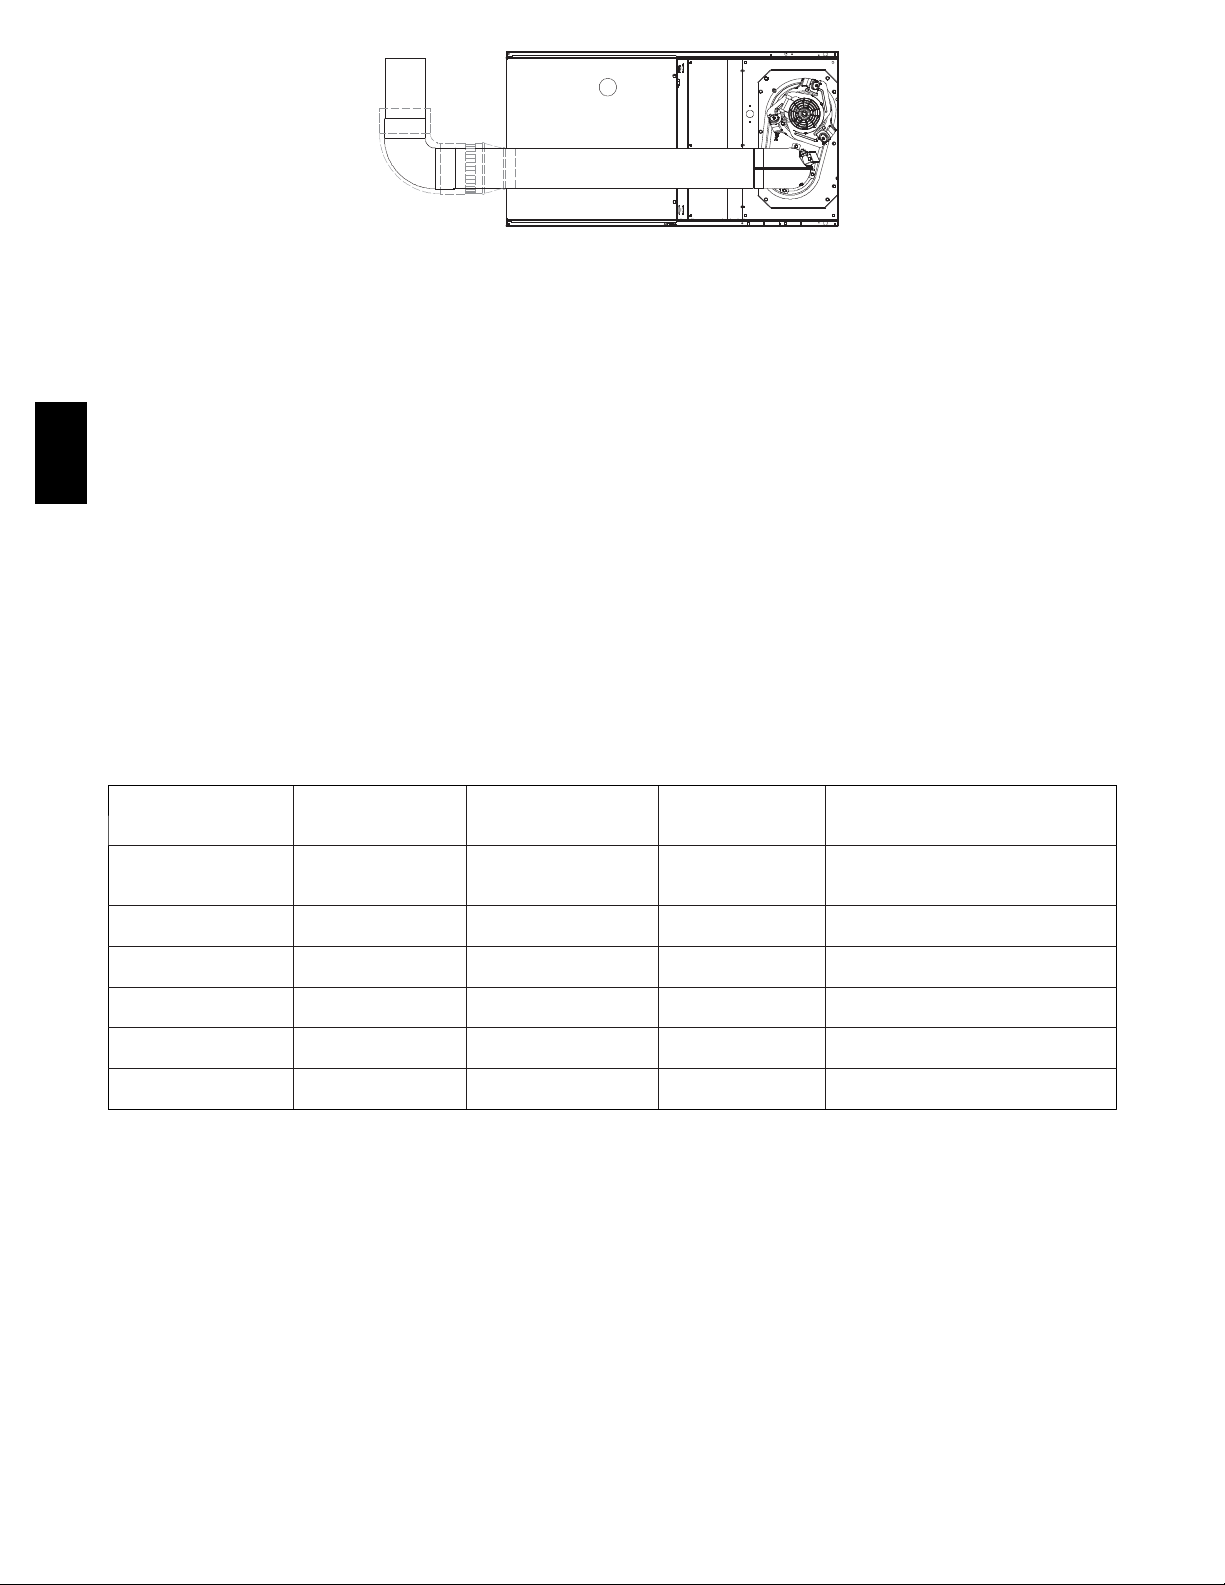
SEE NOTES: 1,2,4,5,7,8,9
Fig. 47 -- Horizontal Right Applicatio n--Vent Elbow Left
NOTES: Venting Notes for Fig. 35 ---47
1. For common vent, vent connector sizing and vent material: United S tates --- ---use the NFGC Canada ------use the CAN/CSA---B149.1 ---05
2. Immediately increase to 5 ---in. or 6 ---in. (127 or 152 mm) vent connector outside furnace casing when 5---in. (127 mm) vent connector is required, refer to
Note 1 above.
3. Side outlet vent for upflow and downflow installations must use Type B vent immediately after exiting the furnace, except wh en KGAVG0101DFG, Downflow
VentGuardKit,isusedinthedownflowposition.
4. Type ---B vent where required, refer to Note 1 above.
58CT
5. Four ---in. (102 mm) single --- wall ( 26 ga. min.) vent must be used inside furnace casing and when the KGAVG0101DFG Downflow Vent Guard Kit is used
external to the furnace.
6. Accessory Downflow Vent Guard Kit, KGAVG0101DFG required in downflow installations with lower vent configuration.
7. C himney Adapter K it may be r equired for exterior masonry chimney applications. Refer to Chimney Adapter Kit, KGACA02014FC or KGACA02015FC, for
sizing and complete a pplication details.
8. Secure vent connector to furnace elbow with (2) corrosion ---resistan t sheet metal screws, spaced approximately 180_ apart.
9. Secure all other single wall vent connector joints with (3) corrosion resistant screws spaced approximately 120_ apart. Secure Type --- B vent connectors per
vent connector manufacturer’s recommendations.
10. T he total height of the vent and connector shall be at least seven feet (2 M) for the 154,000 Btuh gas input rate model when installed in a downflow application with furnace elbow turned to left side with the connector elbow outside furnace casing pointing upward. (See Fig. 40.)
Caution!! For the following applications, use the minimum vertical heights as specified below.
For all other applications, follow exclusively the National Fuel Gas Code
A02068
FURNACE
ORIENTATION
Downflow
Horizontal Left
Horizontal Left
Horizontal Left
Downflow
Downflow
*4 in. (102 mm) inside casing or vent guard
**Including 4 in. (102 mm) vent section(s)
NOTE: All vent configurations must also meet National Fuel Gas Code venting requirements NFGC.
VENT
ORIENTATION
Vent elbow left, then
up Fig. 39
Vent elbow right,
then up Fig. 42
Vent Elbow up Fig.
43
Vent elbow right Fig.
44
Vent elbow up then
left Fig. 37
Vent elbow up, then
right Fig. 40
FURNACE
INPUT(BTUH/HR)
154,000
132,000
110,000(036/--- 12 only)
154,000
132,000
154,000
132,000
154,000 5 (127) 7 (.65)
110,000 (036/ ---12 only) 5 (127) 10 (3.0)
110,000 (036/ ---12 only) 5 (127) 10 (3.0)
MINIMUM VENT
DIAMETER
IN. (mm)*
MINIMUM VERTICAL
VENT HEIGHT
FT. (M)**
5 (127) 12 (3.6)
5 (127) 7 (.65)
5 (127) 7 (.65)
32
Page 33
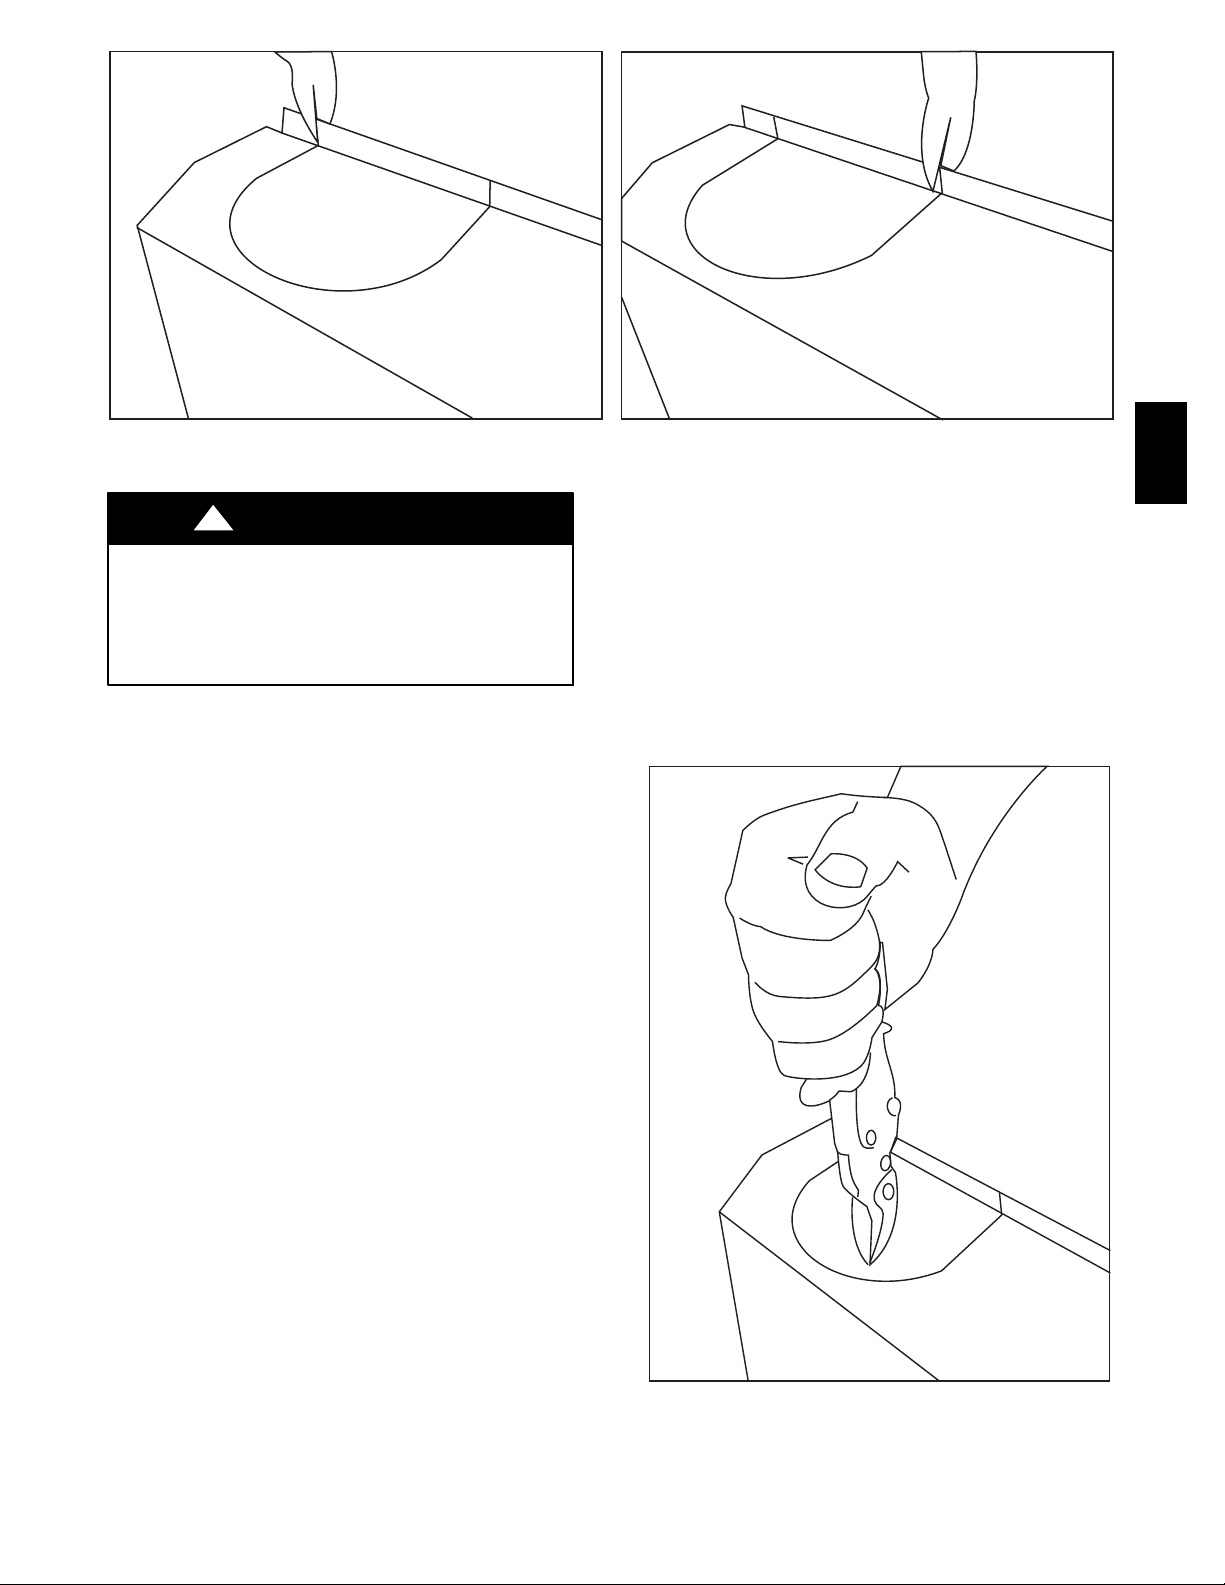
Fig. 48 -- Using Tin Snips to Cut Tie Points
!
CAUTION
CUT HAZARD
Failure to follow this caution may result in personal injury.
Sheet metal parts may have sharp edges or burrs. Use care
and wear appropriate protective clothing, safety glasses and
gloves when handling parts and servicing furnaces.
NOTE: Vent connector length for connector sizing starts at
furnace vent elbow. The 4--in. (102 mm) vent elbow is shipped
for upflow configuration and may be rotated for other positions.
Remove the 3 screws that secure vent elbow to furnace, rotate
furnace vent elbow to position desired, re--install screws. The
factory--supplied vent elbow does NOT count as part of the
number of vent connector elbows.
The vent connector can exit the door through one of 5 locations
on the door.
1. Attach the single wall vent connector to the furnace vent
elbow, and fasten the vent connector to the vent elbow
with at least two field-- supplied, corrosion--resistant, sheet
metal screws located 180_ apart.
NOTE: An accessory flue extension KGAFE0112UPH is
available to extend from the furnace elbow to outside the furnace
casing. If flue extension is used, fasten the flue extension to the
vent elbow with at least two field--supplied, corrosion--resistant,
sheet metal screws located 180_ apart. Fasten the vent connector
to the flue extension with at least two field--supplied, corrosion
resistant sheet metal screws located 180_ apart.
2. Vent the furnace with the appropriate connector as shown
in Fig. 35--47.
3. Orient the door to determine the correct location of the
door knockout to be removed.
4. Remove the correct U--shaped knockout in door.
NOTE: A number of techniques can be used to remove these
knockouts as seen in Fig. 48 through 52. The knockout in the
bottom of the door is unique due to its flanging and is more easily
removed by first cutting the two tie points at the edge of the door,
using aviation--type tin snips. (See Fig. 48.) A sharp blow to the
rounded end of the knockout (See Fig. 49.) will separate more tie
points and allow the knockout to be pulled loose. (See Fig. 50.)
Remove all burrs any sharp edges.
A04127
58CT
For the rectangular J--box knockout, use tin snips along the door
edge and use a sharp blow with a hammer to remove the
knockout. Remove any burrs and sharp edges.
For the knockouts in the other locations on the door (top and
sides), tin snips can also be used along the door edges; however,
the preferred method is to use a hammer and screwdriver to strike
a sharp blow (See Fig. 51.) directly to the knockout tie points or
use a hammer in the upper left corner of the desired knockout.
(See Fig. 52.) Remove any burrs and sharp edges.
NOTE: If a knockout does not come out after two sharp blows,
pull and snip as needed to remove the knockout. Additional
blows may cause damage to the door.
A04128
Fig. 49 -- Rounded End of Knockout
33
Page 34
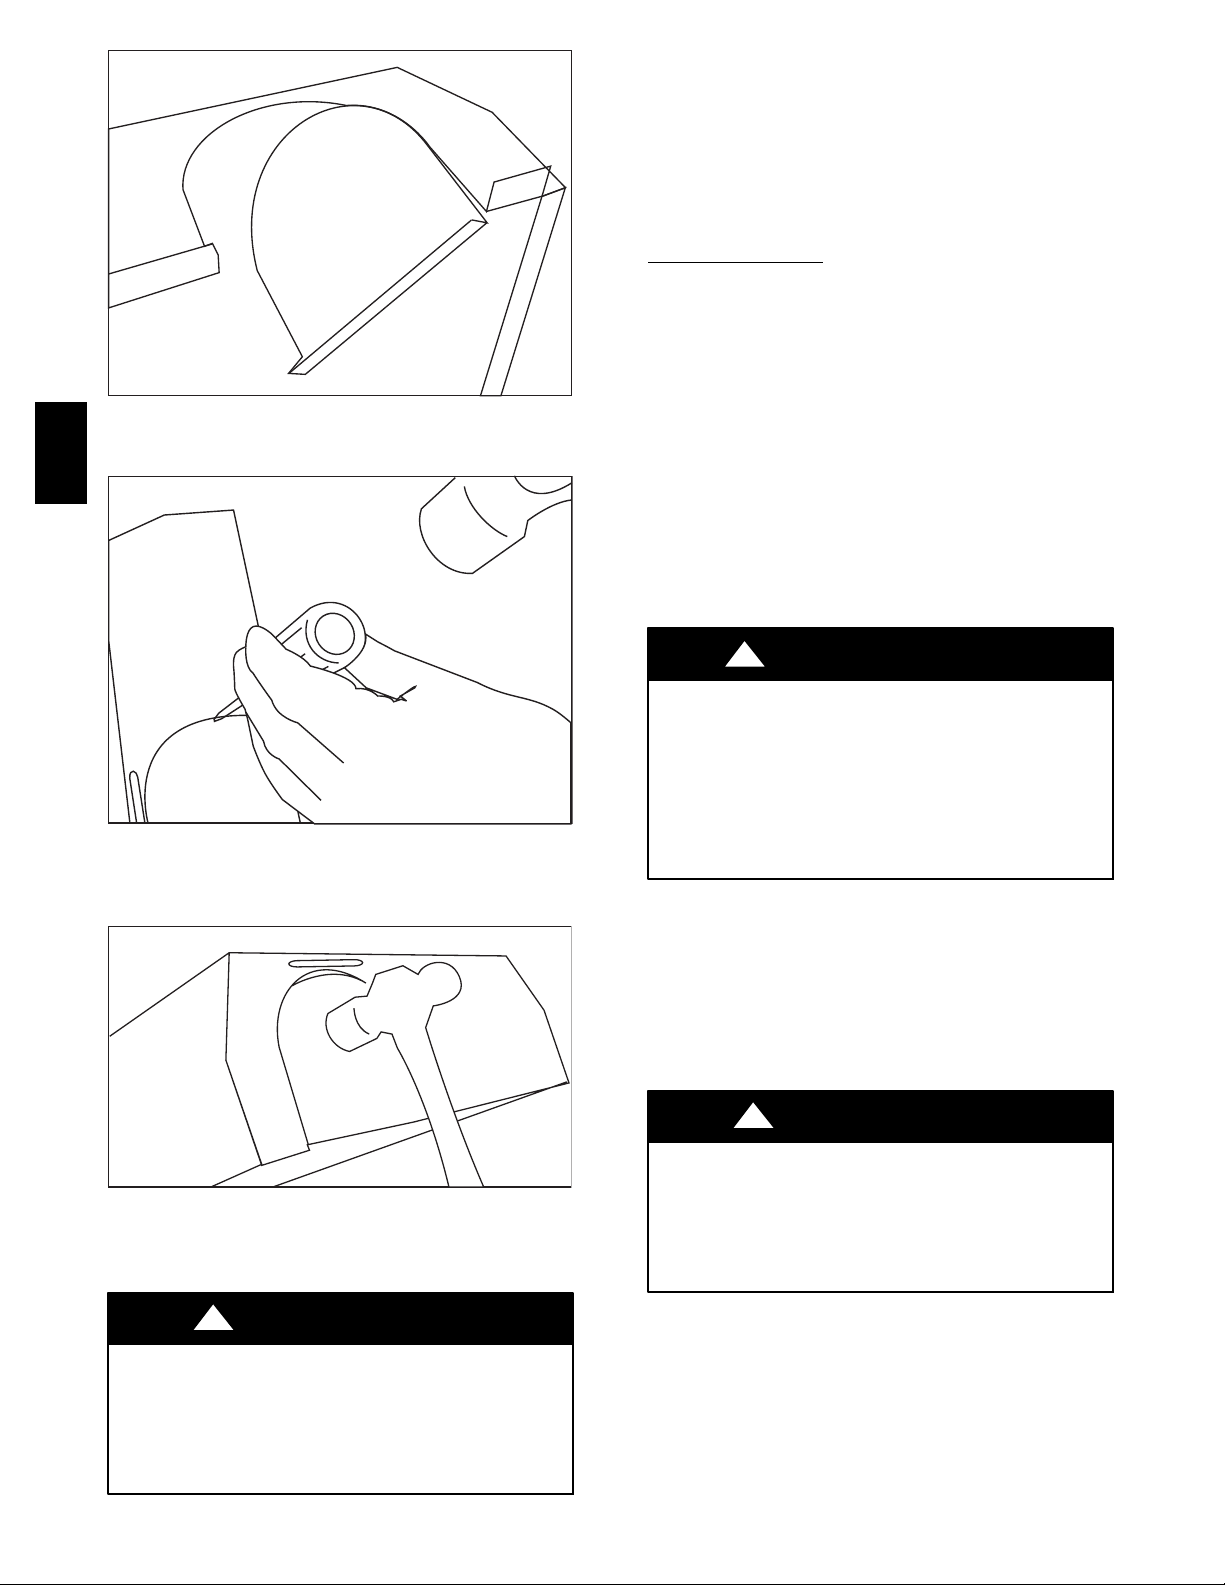
An accessory Vent Guard Kit, KGAVG0101DFG is REQUIRED
for downflow applications for use where the vent exits through
the lower portion of the furnace casing door. Refer to the Vent
Guard Kit Instructions for complete details.
The horizontal portion of the venting system shall slope upwards
not less than 1/4--in. per linear ft. (6 mm/.3 M) from the furnace
to the vent and shall be rigidly supported every 5 ft. (1.5 M) or
less with metal hangers or straps to ensure there is no movement
after installation.
SIDEWALL VENTING
This furnace is not approved for direct sidewall horizontal
venting.
In the U.S.: Per section 10.3.4 of the NFPA 54 / ANSI
Z223.1--2006, any listed mechanical venter may be used, when
approved by the authority having jurisdiction.
A04129
Fig. 50 -- Knockout Pulled Loose
58CT
In Canada: Per section 8.24.2 of the CAN/CSA--B149.1--05,
any listed mechanical venter may be used, when approved by the
authority having jurisdiction.
Select the listed mechanical venter to match the Btuh input of the
furnace being vented. Follow all manufacturer’s installation
requirements for venting and termination included with the listed
mechanical venter.
START--UP, ADJUSTMENT, AND SAFETY
CHECK
Step 1 — General
A04130
Fig. 51 -- Hammer and Screwdriver Used for Knockout
A04131
Fig. 52 -- Remove Knockout with Hammer
!
WARNING
FIRE HAZARD
Failure to follow this warning could result in personal
injury, death and/or property damage.
This furnace is equipped with manual reset limit switches in
the gas control area. The switches open and shut off power
to the gas valve if a flame roll--out or overheating condition
occurs in the gas control area. DO NOT bypass the
switches. Correct problem before resetting the switches.
1. Maintain 115--v wiring and ground. Improper polarity will
result in rapid flashing LED and no furnace operation.
2. Make thermostat wire connections at the 24--v terminal
block on the furnace control. Failure to make proper connections will result in improper operation. (See Fig. 23.)
3. Gas supply pressure to the furnace must be greater than
4.5--in. wc (0.16 psig ) but not exceed 14--in. wc (0.5
psig).
!
CAUTION
CUT HAZARD
Failure to follow this caution may result in personal injury.
Sheet metal parts may have sharp edges or burrs. Use care
and wear appropriate protective clothing, safety glasses and
gloves when handling parts and servicing furnaces.
!
CAUTION
BURN HAZARD
Failure to follow this caution may cause personal injury.
Hot vent pipe is within reach of small children when
installed in downflow position.
See the following instruction.
4. Check all manual--reset switches for continuity.
5. Install blower compartment door. Door must be in place to
operate furnace.
6. Setup switch descriptions The 2 stage furnace has DIP
switches used to select thermostat staging and blower off
delay timings. For switch locations on Furnace control
board, See Fig. 33 and 57.
7. Setup switch descriptions -- See Table 10.
34
Page 35
Table 10 – 2--Stage Furnace Setup Switch Description
SETUP
SWITCH NO.
S W --- 1 Adaptive Heat Mode OFF
S W --- 2 Blower OFF delay ON or OFF
S W --- 3 Blower OFF delay ON or OFF
SWITCH
NAME
NORMAL
POSITION
Step 2 — Start-- Up Procedures
!
WARNING
FIRE AND EXPLOSION HAZARD
Failure to follow this warning could cause personal injury,
death and/or property damage.
Never test for gas leaks with an open flame. Use a
commercially available soap solution made specifically for
the detection of leaks to check all connections.
1. Purge gas lines after all connections have been made.
2. Check gas lines for leaks.
!
WARNING
ELECTRICAL SHOCK HAZARD
Failure to follow this warning could result in personal
injury, or death.
Blower access door switch opens 115--v power to control.
No component operation can occur unless switch is closed.
Caution must be taken when manually closing this switch
for service purposes.
3. To Begin Component Self--Test:
Remove blower access door. Disconnect the thermostat R
lead from furnace control board. Manually close blower
door switch. Short (jumper) the COM--24v terminal on
control to the TEST/TWIN 3/16--in. (8 mm) quick--connect terminal on control until the LED goes out (approximately 2 sec). Gas valve and humidifier will not be turned
on. Remove jumper from terminals. (See Fig. 33 and
Table 10.)
NOTE: The furnace control allows all components, except the
gas valve, to be run for short period of time. This feature helps
diagnose a system problem in case of a component failure.
Component test feature will not operate if any thermostat signal is
present at the control.
Refer to service label attached to furnace or See Fig. 56.
Component test sequence is as follows:
a. LED will display previous status code 4 times.
b. Inducer motor starts on high--speed and continues to run
until Step g of component test sequence.
c. Hot surface igniter is energized for 15 sec., then off.
d. Blower motor operates on LO--HEAT speed for 10 sec.
e. Blower motor operates on HI--HEAT speed for 10 sec.
f. Blower motor operates on COOL speed for 10 sec.
g. Inducer motor goes to low--speed for 10 sec., then stops.
h. Reconnect R lead to furnace control board, remove tape
from blower door switch and re--install blower door.
4. Operate furnace per instruction on inner door.
DESCRIPTION
When OFF, allows 2 --- stage operation with a single stage thermostat.
Turn ON when using 2 stage thermostat to allow Low Heat opera---
tion when R to W/W1 closes and High Heat operation when R to
Control blower OFF delay time. Used in conjunction with SW--- 3.
Control blower OFF delay time. Used in conjunction with SW--- 2.
5. Verify furnace shut down by lowering thermostat setting
below room temperature.
6. Verify furnace restarts by raising thermostat setting above
room temperature.
OF USE
W/W1 and W2 close.
See Table 14.
See Table 14.
Step 3 — Adjustments
!
WARNING
FIRE HAZARD
Failure to follow this warning could result in injury, death
and/or property damage.
DO NOT bottom out gas valve regulator adjusting screw.
This can result in unregulated manifold pressure and result
in excess over--fire and heat exchanger failures.
!
CAUTION
FURNACE DAMAGE HAZARD
Failure to follow this caution may result in reduced furnace
life.
DO NOT re--drill orifices. Improper drilling (burrs, out--of
round holes, etc.) can cause excessive burner noise and
misdirection of burner flames. This can result in flame
impingement of heat exchangers, causing failures. (See Fig.
49.)
Furnace gas input rate on rating plate is for installations at
altitudes up to 2000 ft. (610 M). Furnace input rate must be
within +/--2% of furnace rating plate input. For altitudes above
5500 ft. (1676 M), a field--supplied high altitude pressure switch
is required.
1. Determine the correct gas input rate.
In the U.S.:
The input rating for altitudes above 2,000 ft. (610 M) must
be reduced by 4% for each 1,000 ft. (305 M) above sea
level.
For installations below 2000 ft. (610 M), refer to the unit
rating plate.
For installations above 2000 ft. (610 M), multiply the input on the rating plate by the derate multiplier in Table 11
for the correct input rate.
EXAMPLE:
88,000 BTUH INPUT FURNACE INSTALLED AT 4300 FT. (1310
M)
Derate Furnace Input Rate
Furnace Input Rate X Multiplier = at Installation
at Sea Level Factor Altitude
88,000 X 0.90 = 79,200
In Canada: The input rating must be reduced by 10% for
altitudes of 2,000 ft. (610 M) to 4,500 ft. (1372 M) above
35
58CT
Page 36
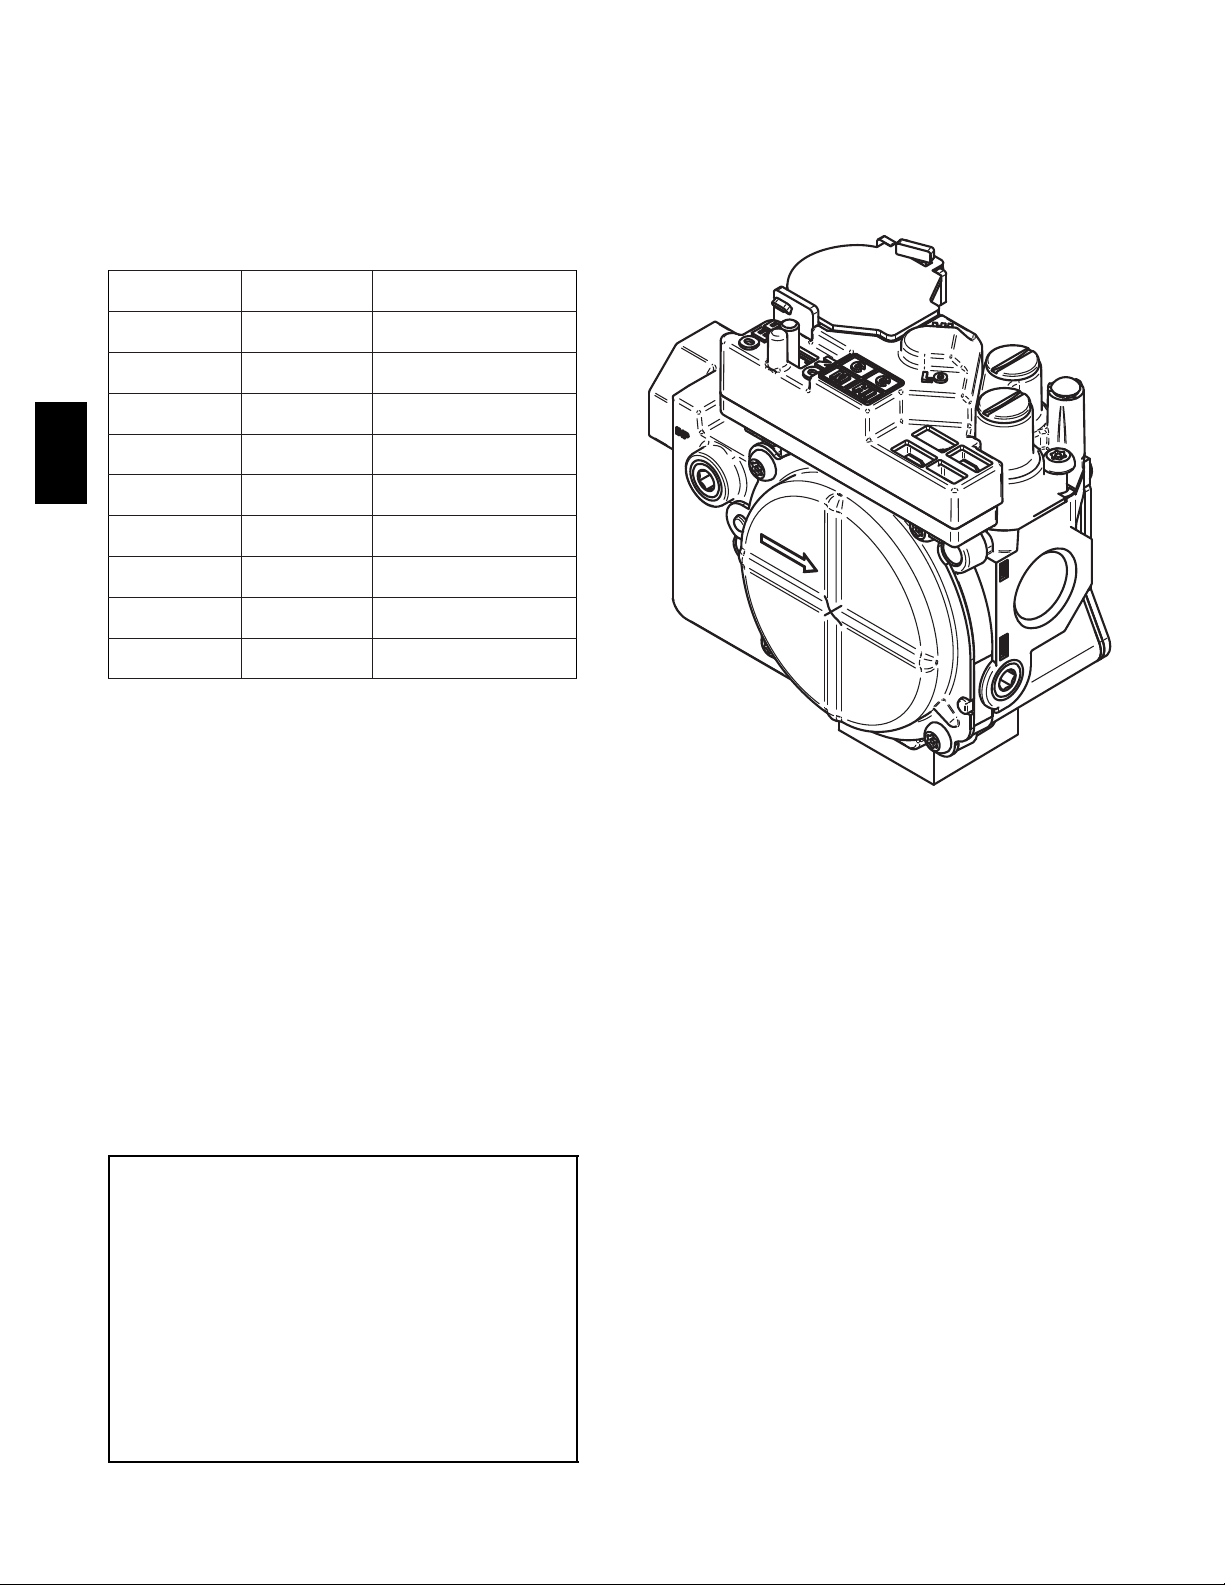
sea level by an authorized Gas Conversion Station or
Dealer. To determine correct input rate for altitude, see
example and use 0.90 as derate multiplier factor.
2. Determine the correct orifice and manifold pressure adjustment. All models in all positions except Low NOx models
in downflow and horizontal positions use Table 15
(22,000 BTUH per burner).
Table 11 – Altitude Derate Multiplier for U.S.A.
3. Adjust manifold pressure to obtain low fire input rate. (See
Fig. 53.)
a. Turn gas valve ON/OFF switch to OFF.
b. Remove manifold pressure tap plug from gas valve.
c. Connect a water column manometer or similar device to
manifold pressure tap.
d. Turn gas valve ON/OFF switch to ON.
58CT
ALTITUDE
FT. (M)
0–2000
(0--- 610)
2001–3000
(610--- 914)
3001–4000
(914--- 1219)
4001–5000
(1219--- 1524)
5001–6000
1524--- 1829)
6001–7000
(1829--- 2134)
7001–8000
(2134--- 2438)
8001–9000
(2438--- 2743)
9001–10,000
(2743--- 3048)
* Derate multiplier factors are based on midpoint al titude for altitude
range.
PERCENT
OF DERATE
0 1.00
8–12 0.90
12–16 0.86
16–20 0.82
20–24 0.78
24–28 0.74
28–32 0.70
32–36 0.66
36–40 0.62
DERATE MULTIPLIER
FACTOR*
Low NOx models in downflow or horizontal positions MUST
use Table 16 (21,000 BTUH per burner). See input listed on
rating plate.
a. Obtain average yearly gas heat value (at installed altitude)
from local gas supplier.
b. Obtain average yearly gas specific gravity from local gas
supplier.
c. Find installation altitude in Table 15 or 16.
d. Find closest natural gas heat value and specific gravity
in Table 15 or 16
e. Follow heat value and specific gravity lines to point of
intersection to find orifice size and low--and high--heat
manifold pressure settings for proper operation.
f. Check and verify burner orifice size in furnace. NEVER
ASSUME ORIFICE SIZE. ALWAYS CHECK AND
VERIFY.
g. Replace orifice with correct size, if required by Table 15
or 16. Use only factory--supplied orifices. See
EXAMPLE 2.
EXAMPLE 2: (0--2000 ft. / 0--610 M altitude)
For 22,000 Btuh per burner application, use Table 15.
Heating value = 1000 Btuh/cu ft.
Specific gravity = 0.62
Therefore: Orifice No. 43*
Manifold pressure: 3.7--in. wc for high--heat
1.6--in. wc for low--heat
* Furnace is shipped with No. 43 orifices. In this example
all main burner orifices are the correct size and do not need
to be changed to obtain proper input rate.
A06667
Fig. 53 -- Redundant Automatic Gas Control Valve
e. Move setup switch LHT (SW--1) on furnace control to
ON position to lock furnace in low--heat operation. (See
Fig. 33 and Table 10.)
f. Manually close blower door switch.
g. Jumper R and W/W1 thermostat connections on control
to start furnace. (See Fig. 33.)
h. Remove regulator adjustment cap from low--heat gas
valve pressure regulators. (See Fig. 53.) Turn low--heat
adjusting screw (3/16 in. (5 mm) or smaller flat tipped
screwdriver) counterclockwise (out) to decrease input
rate or clockwise (in) to increase input rate.
NOTE: DO NOT set low--heat manifold pressure less than
1.4--in wc or more than 1.7--in. wc for natural gas. If manifold
pressure is outside this range, change main burner orifices.
i. Install low--heat regulator adjustment cap.
j. Leave manometer or similar device connected and pro-
ceed to Step 4.
NOTE: If orifice hole appears damaged or it is suspected to have
been re--drilled, check orifice hole with a numbered drill bit of
correct size. Never re--drill an orifice. A burr--free and squarely
aligned orifice hole is essential for proper flame characteristics.
4. Verify natural gas low--heat input rate by clocking meter.
NOTE: Gas valve regulator adjustment caps must be in place for
proper input to be clocked.
a. Turn off all other gas appliances and pilots served by the
meter.
36
Page 37
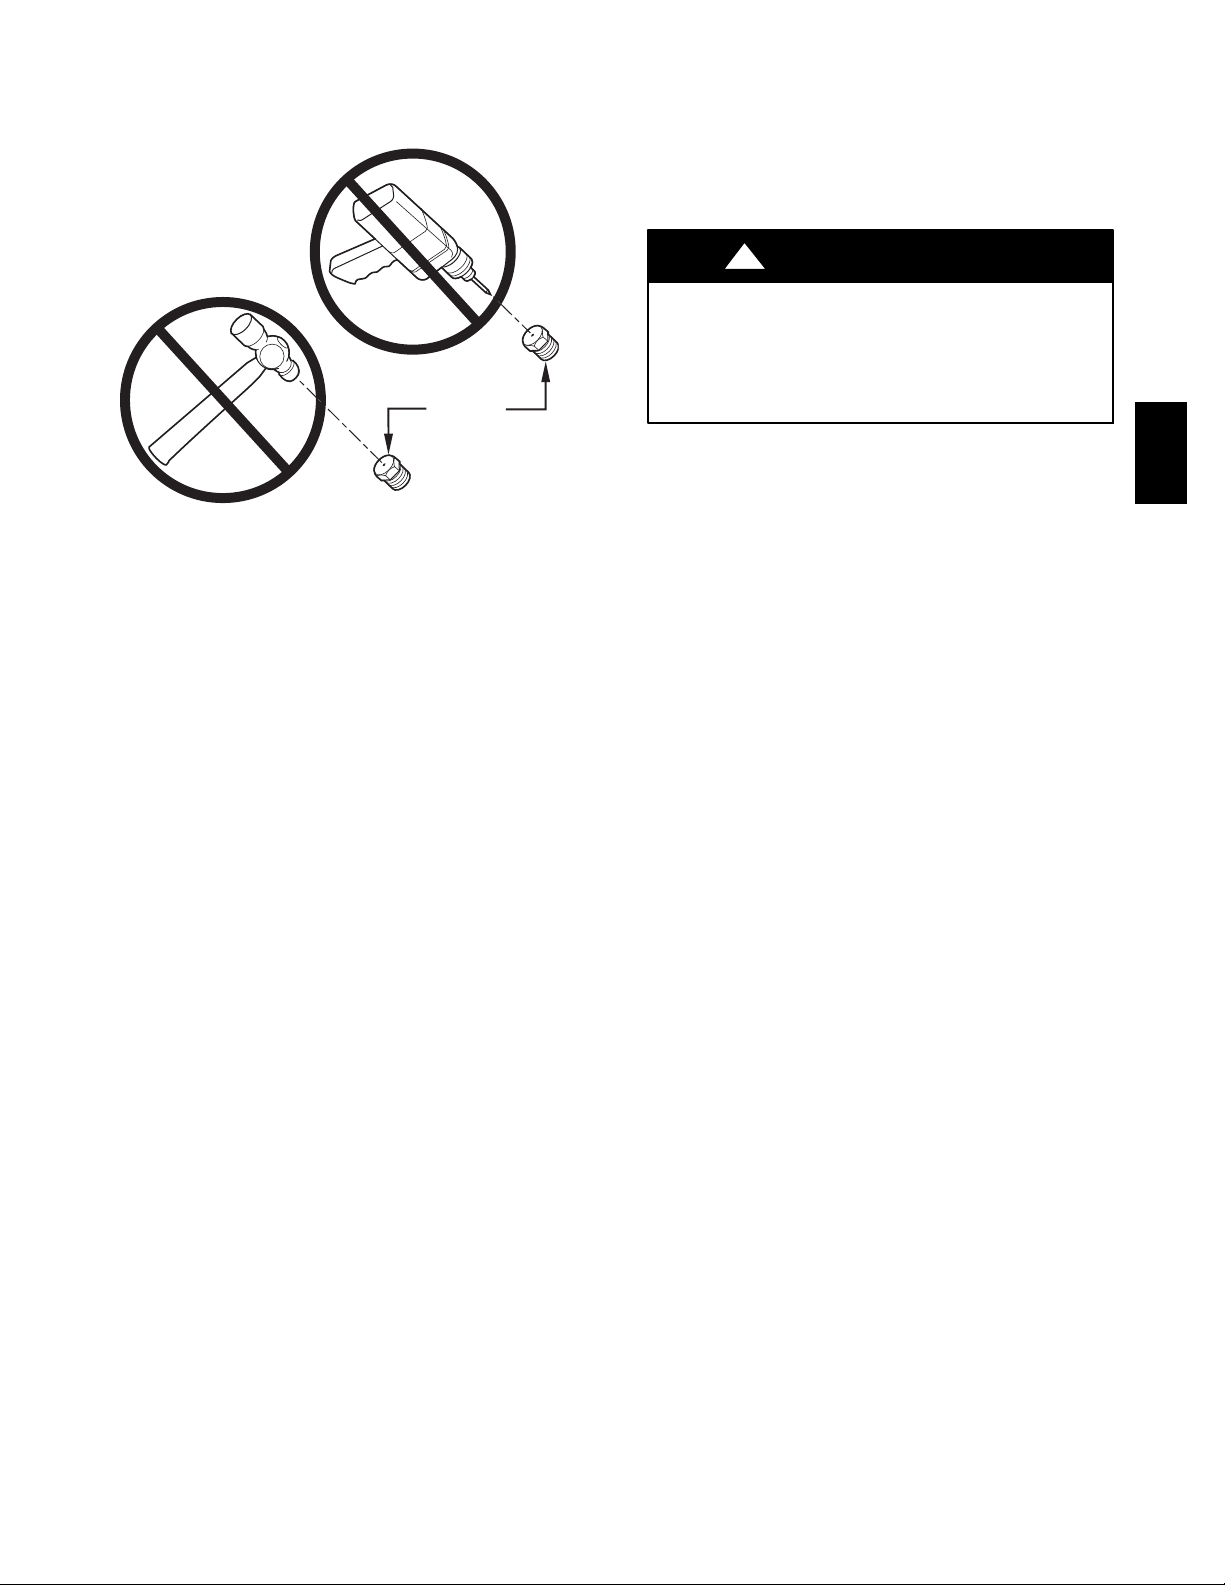
b. Run for 3 minutes in low--heat operation.
c. Measure time (in sec) for gas meter to complete 1 revolu-
tion and note reading. The 2 or 5 cubic feet dial provides
a more accurate measurement of gas flow.
BURNER
ORIFICE
5. Set low--heat temperature rise. The furnace must operate
within the temperature rise ranges specified on the furnace
rating plate. Do not exceed temperature rise ranges specified on unit rating plate for high-- and low--heat.
Determine the temperature rise as follows:
NOTE: Blower access door must be installed when taking
temperature rise reading. Leaving blower access door off will
result in incorrect temperature measurements.
!
WARNING
ELECTRICAL SHOCK HAZARD
Failure to follow this warning could result in personal
injury or death.
Disconnect 115--v electrical power before changing speed
tap.
A93059
Fig. 54 -- Orifice Hole
d. Refer to Table 12 for cubic ft. of gas per hr.
e. Multiply gas rate cu ft. /hr by heating value (Btuh/cu ft.
) to obtain input. If clocked rate does not match required
input from Step 1, increase manifold pressure to increase
input or decrease manifold pressure to decrease input.
Repeat steps b through e until correct low heat input is
achieved. Re--install low--heat regulator seal cap on gas
valve.
a. Verify unit is running in low heat per Step 3. Place ther-
mometers in return and supply ducts as close to furnace
as possible.Be sure thermometers do not see radiant heat
from heat exchangers. Radiant heat affects temperature
rise readings. This practice is particularly important with
straight--run ducts.
b. When thermometer readings stabilize, subtract return--air
temperaturefromsupply--air temperatureto determineair
temperature rise.
NOTE: If the temperature rise is outside this range, first check:
(1.) Gas input for low heat operation.
(2.) Derate for altitude if applicable.
(3.) Return and supply ducts for excessive restrictions
causing static pressures greater than 0.50--in. wc.
58CT
37
Page 38
Table 12 – Gas Rate (cu ft. /hr)
SECONDS
FOR
REVOLUTION
58CT
1
10 360 720 1800 50 72 144 360
11 327 655 1636 51 71 141 355
12 300 600 1500 52 69 138 346
13 277 555 1385 53 68 136 340
14 257 514 1286 54 67 133 333
15 240 480 1200 55 65 131 327
16 225 450 1125 56 64 129 321
17 212 424 1059 57 63 126 316
18 200 400 1000 58 62 124 310
19 189 379 947 59 61 122 305
20 180 360 900 60 60 120 300
21 171 343 857 62 58 116 290
22 164 327 818 64 56 112 281
23 157 313 783 66 54 109 273
24 150 300 750 68 53 106 265
25 144 288 720 70 51 103 257
26 138 277 692 72 50 100 250
27 133 267 667 74 48 97 243
28 129 257 643 76 47 95 237
29 124 248 621 78 46 92 231
30 120 240 600 80 45 90 225
31 116 232 581 82 44 88 220
32 113 225 563 84 43 86 214
33 109 218 545 86 42 84 209
34 106 212 529 88 41 82 205
35 103 206 514 90 40 80 200
36 100 200 500 92 39 78 196
37 97 195 486 94 38 76 192
38 95 189 474 96 38 75 188
39 92 185 462 98 37 74 184
40 90 180 450 100 36 72 180
41 88 176 439 102 35 71 178
42 86 172 429 104 35 69 173
43 84 167 419 106 34 68 170
44 82 164 409 108 33 67 167
45 80 160 400 110 33 65 164
46 78 157 391 112 32 64 161
47 76 153 383 116 31 62 155
48 75 150 375 120 30 60 150
49 73 147 367
SIZE OF TEST DIAL
1 CUFT. 2 CUFT. 5 CUFT. 1 CUFT. 2 CUFT. 5 CUFT.
SECONDS
FOR
REVOLUTION
1
SIZE OF TEST DIAL
c. Adjust air temperature rise by adjusting blower speed. In-
crease blower speed to reduce temperature rise. Decrease
blower speed to increase temperature rise. For low heat,
speed selection can be low (factory setting), med--low, or
med (5--speed blowers only).
d. Remove thermostat jumpers and release Blower Access
Door Switch.
e. To change motor speed selection for low heat, remove
blower motor lead from control LO--HEAT terminal.
(See Fig. 33.) Select desired blower motor speed lead
from 1 of the other terminals and relocate it to the LO-HEAT terminal. (See Table 13 for lead color identification). Reconnect original lead to SPARE terminal.
f. Repeat steps a through e.
!
CAUTION
FURNACE OVERHEATING HAZARD
Failure to follow this caution may result in reduced furnace
life.
Recheck temperature rise. It must be within limits specified
on the rating plate. Recommended operation is at the
midpoint of rise range or slightly above.
g. When correct low heat input rate and temperature rise is
achieved, proceed to Step 6.
6. Adjust Manifold Pressure to Obtain High Heat Rate
a. Remove high fire regulator adjustment cap from gas
valve pressure regulator.
b. Manually close blower access door switch.
c. Jumper R, W/W1 and W2 thermostat connections on
control to run furnace in high heat. (See Fig. 33.)
d. d. Turn high--heat adjusting screw (3/16--in. (5 mm) or
smaller flat tipped screwdriver) counterclockwise (out)
to decrease input rate or clockwise (in) to increase rate.
e. Re--install high--fire adjustment caps.
f. Leave manifold or similar device connected and proceed
to Step 7.
NOTE: DO NOT set high--heat manifold pressure less than
3.2--in. wc or more than 3.8--in. wc for natural gas. If manifold
pressure is outside this range, change main burner orifices.
7. Verify natural gas high heat input rate by clocking meter.
NOTE: Gas valve regulator adjustment caps must be in place for
proper input to be clocked.
a. Turn off all other gas appliances and pilots served by the
meter.
b. Run for 3 minutes in high--heat operation.
c. Measure time (in sec) for gas meter to complete 1 revolu-
tion and note reading.
d. Refer to Table 12 for cubic ft. of gas per hr.
e. Multiply gas rate cu ft. /hr by heating value (Btuh/cu ft.)
to obtain input.
38
Page 39
NOTE: Using the 2 cu. ft. or 5 cu. ft. gas meter dial provides
greater accuracy in verifying gas input rate.
If clocked rate does not match required input from Step 1,
increase manifold pressure to increase input or decrease manifold
pressure to decrease input. Repeat steps b through e until correct
high heat input is achieved. Re--install high--heat regulator seal
cap on gas valve.
8. Set high heat temperature rise.
Jumper R to W/W1 and W2 to check high--gas-- heat temperature rise. Do not exceed temperature rise ranges specified on furnace rating plate for high heat. The furnace
must operate within the temperature rise ranges specified
on the furnace rating plate.
Determine the air temperature rise as follows:
NOTE: Blower access door must be installed when taking
temperature rise reading. Leaving blower access door off will
result in incorrect temperature measurements.
a. Verify the furnace is operating in high heat per Step 6.
Place thermometers in return and supply ducts as close
to furnace as possible. Be sure thermometers do not see
radiant heat from heat exchangers. Radiant heat affects
temperature rise readings. This practice is particularly important with straight--run ducts.
b. When thermometer readings stabilize, subtract return--air
temperaturefromsupply--air temperatureto determineair
temperature rise.
NOTE: If the temperature rise is outside this range, first check:
(1.) Gas input for low--and high--heat operation.
(2.) Derate for altitude if applicable.
(3.) Return and supply ducts for excessive restrictions
causing static pressures greater than 0.50--in. wc.
(4.) Dirty filter.
c. Adjust air temperature rise by adjusting blower speed. In-
crease blower speed to reduce temperature rise. Decrease
blower speed to increase temperature rise. For high heat,
speed selection can be med--high, med (5 --speed blowers
only), or med--low (factory setting).
!
WARNING
ELECTRICAL SHOCK HAZARD
Failure to follow this warning could result in personal
injury or death.
Disconnect 115--v electrical power before changing speed
tap.
d. To change motor speed selection for high heat, remove
blowermotor lead from control HI--HEAT terminal. (See
Fig. 33.) Select desired blower motor speed lead from 1
of the other terminals and relocate it to the HI--HEAT terminal. DO NOT use the low--heat tap that was already set.
(See Table 13 for lead color identification). Reconnect
original lead to SPARE terminal.
e. Repeat steps a thru e.
f. When correct high heat input rate and temperature rise is
achieved, turn gas valve ON/OFF switch to OFF.
g. Release Blower Access Door switch.
h. Remove manometer or similar device from gas valve.
i. Re--install manifold pressure tap plug in gas valve. (See
Fig 54.)
!
WARNING
FIRE HAZARD
Failure to reinstall manifold pressure tap plug in gas valve
could result in personal injury, property damage or death.
Reinstall manifold pressure tap plug in gas valve to prevent
gas leak.
j. Remove thermostat jumper wire from furnace control
board.
k. Turn LHT switch OFF.
l. Turn gas valve ON/OFF switch to ON.
m. Proceed to Step 9, “Set Blower Off Delay” before in-
stalling blower access door.
!
CAUTION
FURNACE OVERHEATING HAZARD
Failure to follow this caution may result in reduced furnace
life.
Recheck temperature rise. It must be within limits specified
on the rating plate. Recommended operation is at the
midpoint of rise range or slightly above.
9. Set Blower Off Delay
a. Remove Blower Access Door if installed.
b. Turn Dip switch 2 and 3 ON or OFF for desired blower
off delay. (See Table 14 and Fig 34.)
10. Set thermostat heat anticipator.
a. Mechanical thermostat -- Set thermostat heat anticipator
to match the amp. draw of the electrical components in
the R--W/W1 circuit. Accurate amp. draw readings can
be obtainedatthewiresnormallyconnected to thermostat
subbase terminals, R and W. The thermostat anticipator
should NOT be in the circuit while measuring current.
(1.) Set LHT switch on furnace control board to ON.
(2.) Remove thermostat from sub--base or from wall.
(3.) Connect an amp. meter as shown in Fig. 55 across
the R and W subbase terminals or R and W wires at
wall.
(4.) Record amp. draw across terminals when furnace is
in low heat and after blower starts.
(5.) Set heat anticipator on thermostatper thermostat in-
structions and install on subbase or wall.
(6.) Turn LHT switch OFF.
(7.) Install blower access door.
b. Electronic thermostat: Set cycle rate for 3 cycles per hr.
11. Set airflow CFM for cooling
Select the desired blower motor speed lead for cooling airflow. See Table 5--Air Delivery--CFM (With Filter). See
Table 13 for lead color identification.
Table 13 – Speed Selection
COLOR SPEED AS SHIPPED
White Common BLW
Black High COOL
Yellow M e d --- Hi g h SPARE
Orange† Med SPARE
Blue M e d --- L o w HI ---HEAT
Red Low* LO HEAT
* Continuous ---blower speed---as shipped default
{ Not all models equipped with 5 speed motors
58CT
39
Page 40
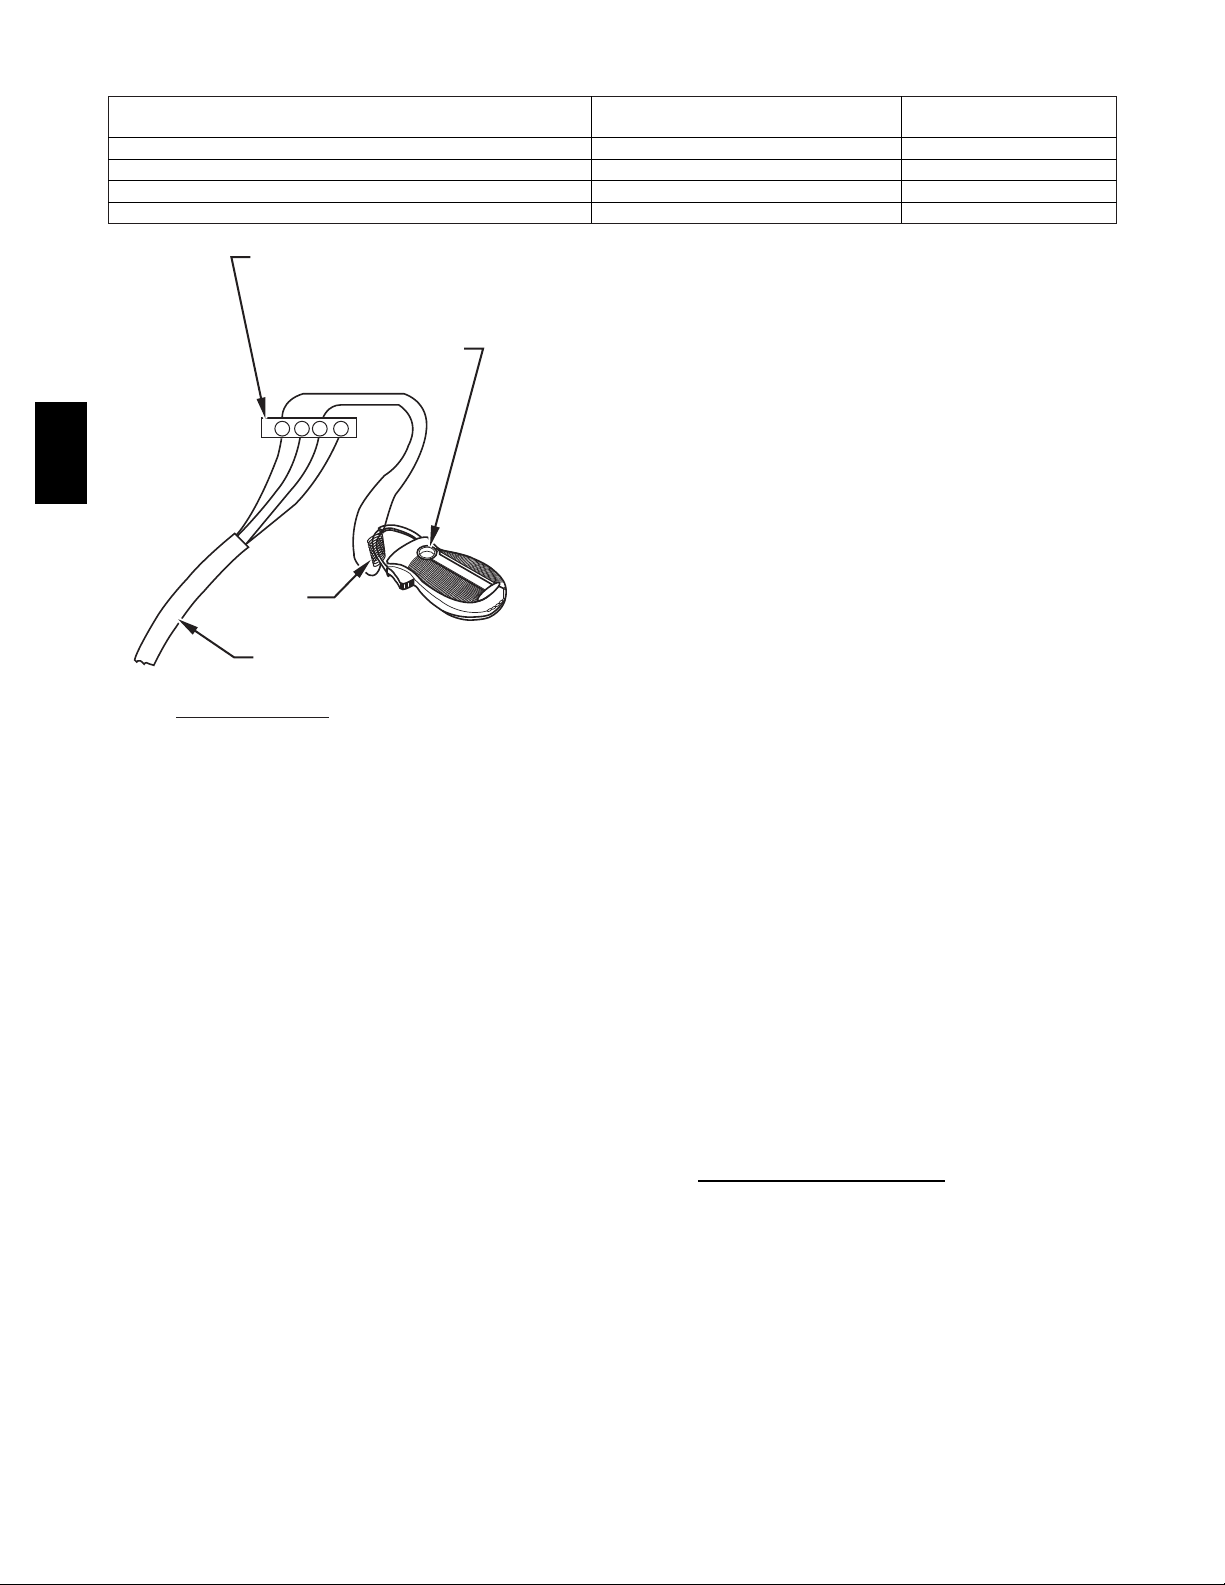
Table 14 – 2--Stage Furnace Blower OFF delay Setup Switch
DESIRED HEATING MODE
BLOWER OFF DELAY (SEC.)
90 OFF OFF
120 OFF ON
150 ON OFF
180 ON ON
THERMOSTAT SUBBASE
TERMINALS WITH
THERMOSTAT REMOVED
(ANITICIPATOR, CLOCK, ETC.,
MUST BE OUT OF CIRCUIT.)
HOOK-AROUND
AMMETER
R Y W G
58CT
10 TURNS
FROM UNIT 24-V
CONTROL TERMINALS
EXAMPLE:
5.0 AMPS ON AMMETER
10 TURNS AROUND JAWS
0.5 AMPS FOR THERMOSTAT
=
ANTICIPATOR SETTING
Fig. 55 -- Amp. Draw Check with Ammeter
Step 4 — Check Safety Controls
The flame sensor, gas valve, and pressure switch were all checked
in the Start--up procedure section as part of normal operation.
1. Check Main Limit Switch(es)
This control shuts off combustion system and energizes
air--circulating blower motor, if furnace overheats. By using this method to check limit control, it can be established
that limit is functioning properly and will operate if there
is a restricted return--air supply or motor failure. If limit
control does not function during this test, cause must be
determined and corrected.
a. Run furnace for at least 5 minutes.
b. Gradually block off return air with a piece of cardboard
or sheet metal until the limit trips.
c. Unblock return air to permit normal circulation.
d. Burners will re--light when furnace cools down.
2. Check draft safeguard switch.
The purpose of this control is to cause the safe shutdown
of the furnace during certain blocked vent conditions.
a. Verify vent pipe is cool to the touch.
b. Disconnectpower to furnace and remove vent connector
from furnace vent elbow.
c. Restore power to furnace and set room thermostat above
room temperature.
d. After normal start--up, allow furnace to operate for 2
minutes, then block vent elbow in furnace 80% of vent
area with a piece of flat sheet metal.
e. Furnaceshouldcycleoffwithin 2 minutes.Ifgasdoesnot
shut off within 2 minutes, determine reason draft safe-
A96316
SETUP SWITCH
S W --- 2
SETUP SWITCH
S W --- 3
guardswitch did not function properly and correctcondition.
f. Remove blockage from furnace vent elbow.
g. Switch will auto--reset when it cools.
h. Re--install vent connector.
NOTE: Should switch remain open longer than 3 minutes,
furnace control board will lockout the furnace for 3 hours. To
reset furnace control board, turn thermostat below room
temperature or from HEAT to OFF and turn 115--v power OFF,
then back ON.
3. Check Pressure Switch(es)
This control proves operation of the draft inducer blower.
a. Turn off 115--v power to furnace.
b. Disconnect inducer motor lead wires from wire harness.
c. Turn on 115--v power to furnace.
d. Set thermostat to “call for heat” and wait 1 minute. When
pressure switch is functioning properly, hot surface igniter should NOT glow and control diagnostic light
flashes a status code 32. If hot surfaceigniter glows when
inducermotor is disconnected, shut down furnace immediately.
e. Determine reason pressure switch did not function prop-
erly and correct condition.
f. Turn off 115--v power to furnace.
g. Reconnect inducer motor wires, replace outer door, and
turn on 115--v power.
h. Blower will run for 90 seconds before beginning the call
for heat again.
i. Furnace should ignite normally.
Step 5 — Checklist
1. Put away tools and instruments. Clean up debris.
2. Verify that switches for LHT and OFF--DELAY are
blower OFF-- DELAY are selected as desired.
3. Verify that blower and burner access doors are properly installed.
4. Cycle test furnace with room thermostat.
5. Check operation of accessories per manufacturerfs instructions.
6. Review User’s Guide with owner.
7. Attach literature packet to
furnace.
40
Page 41
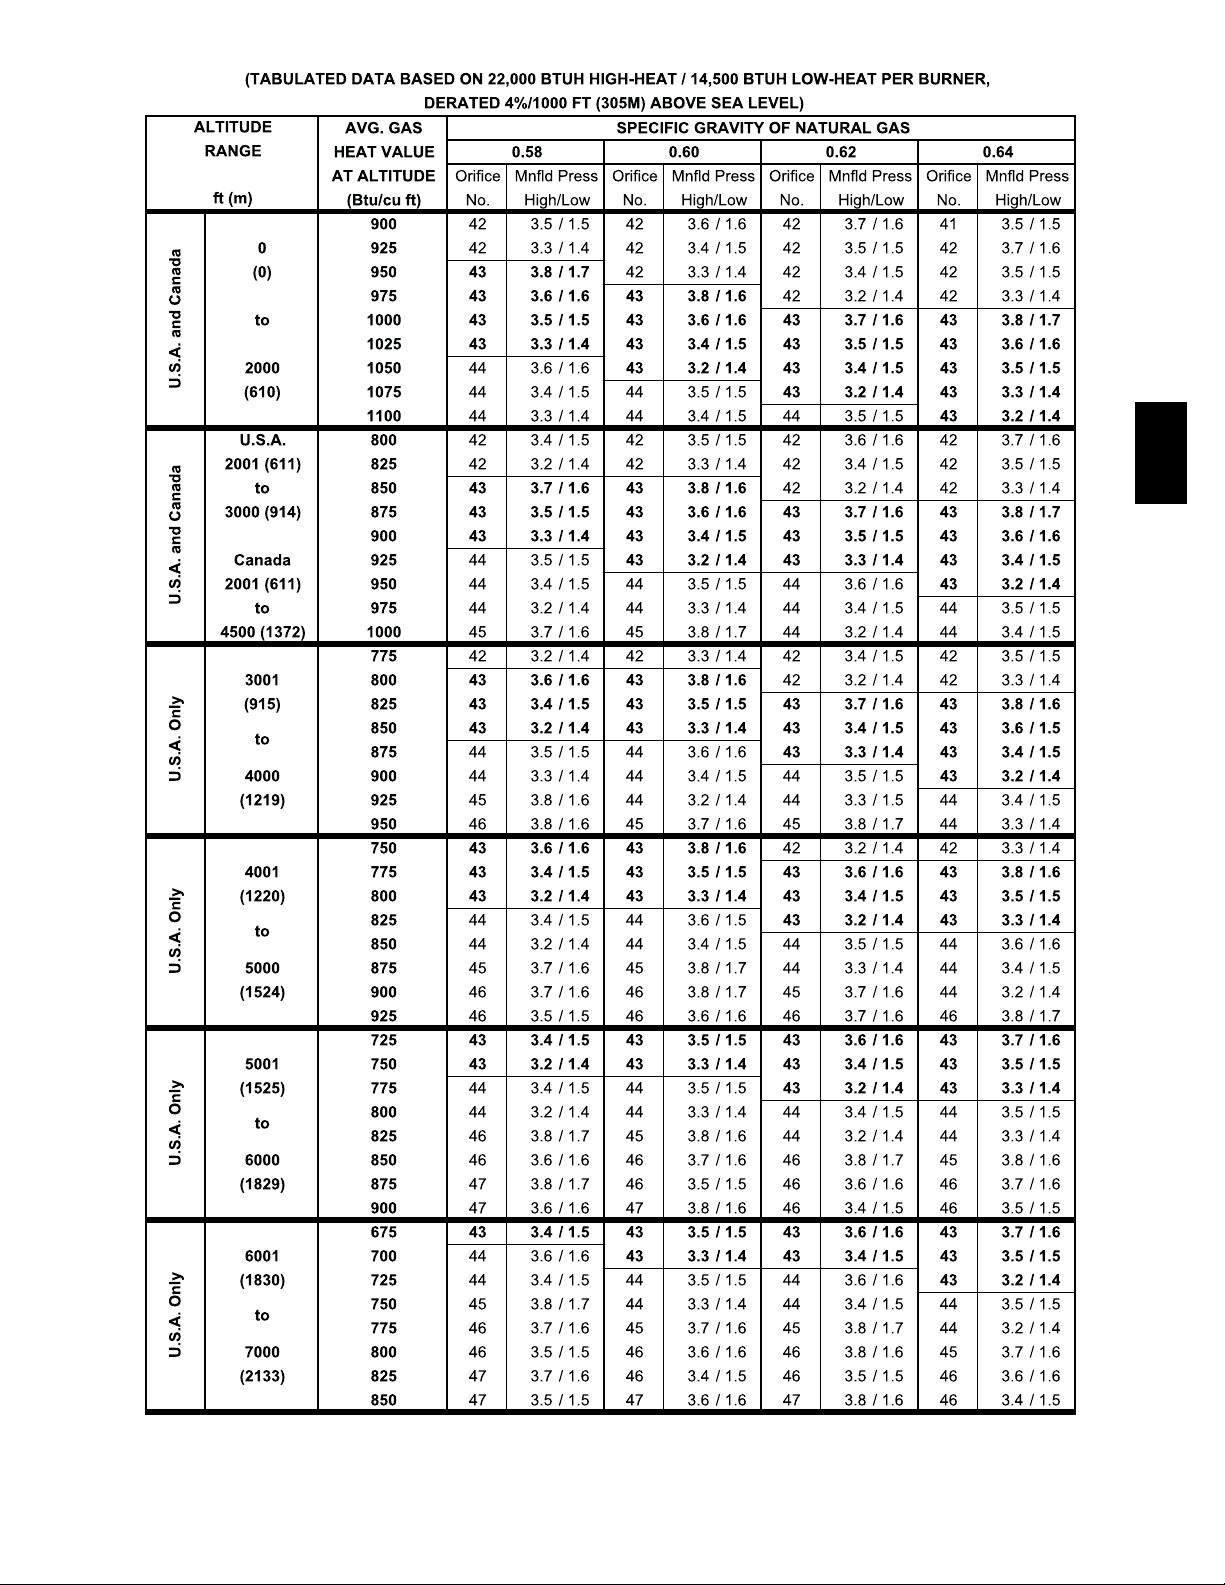
Table 15 – Orifice Size* and Manifold Pressures (In wc) for Gas Input Rate
58CT
41
A08485
Page 42
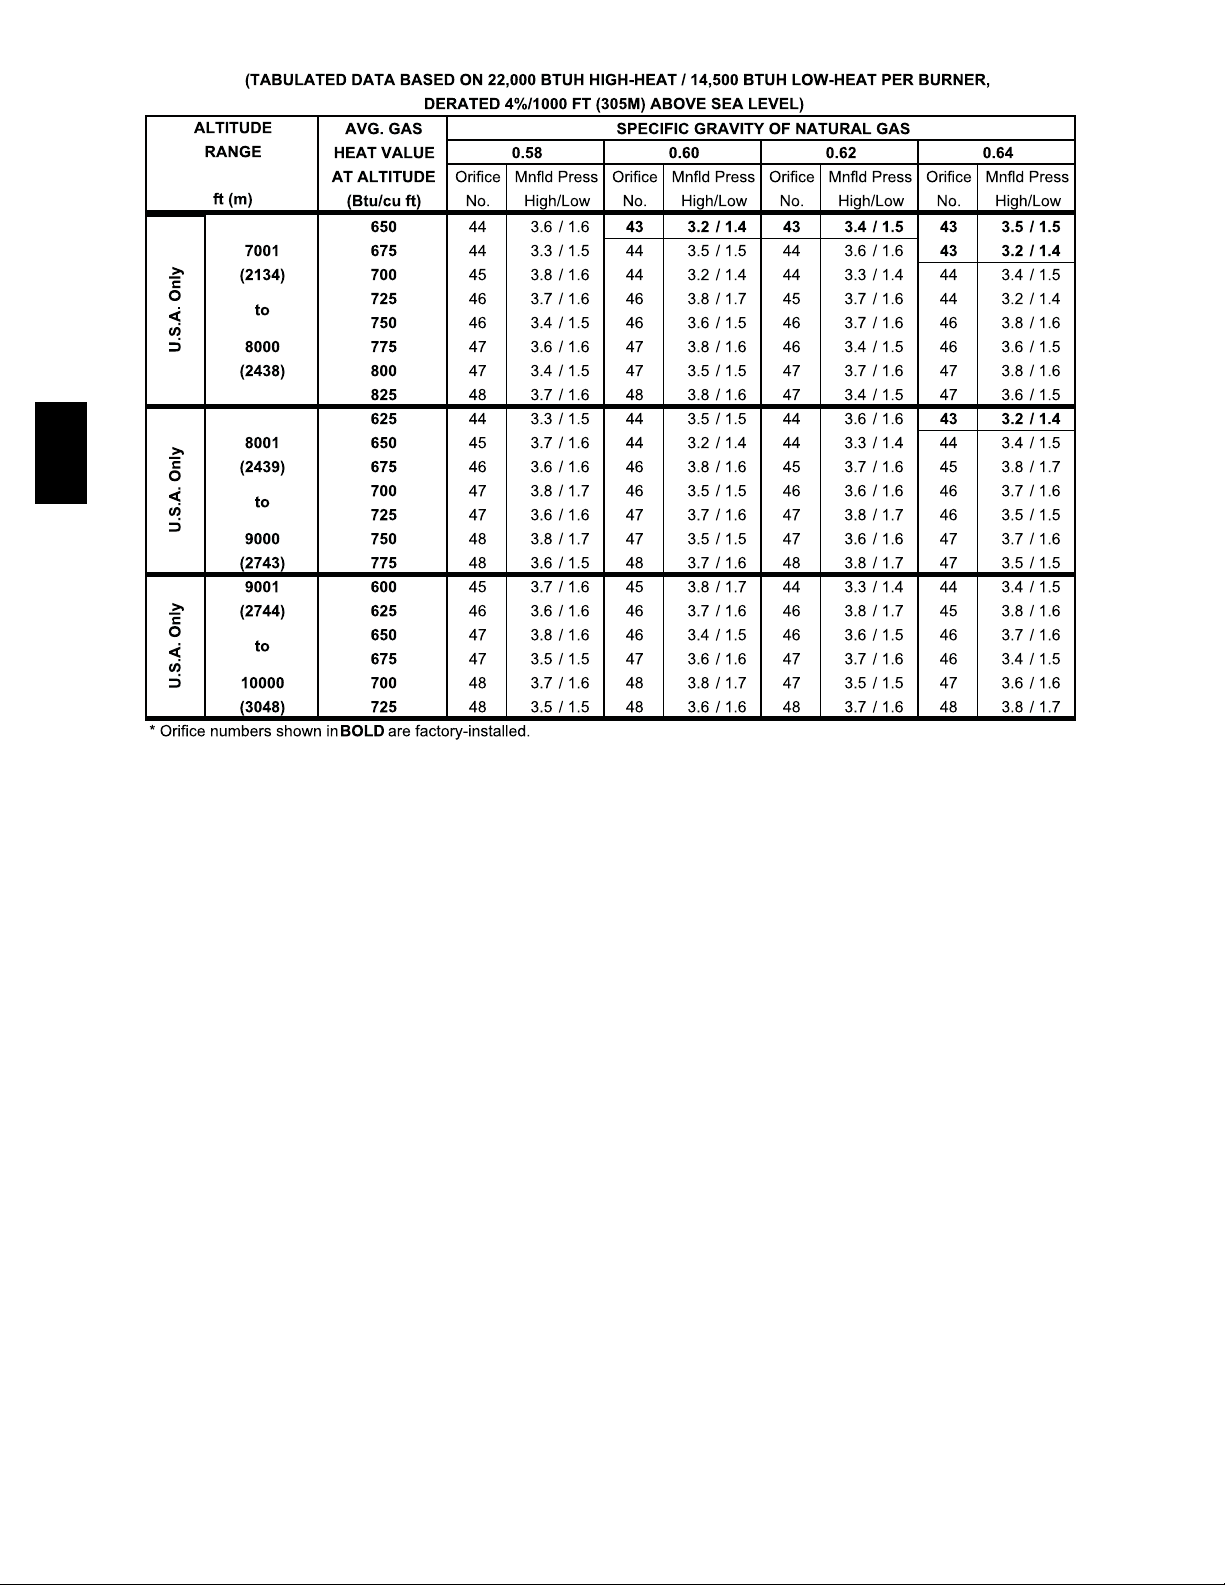
Table 15 -- Orifice Size and Manifold Pressures (In wc) for Gas Input Rate (cont.)
58CT
A08485A
42
Page 43
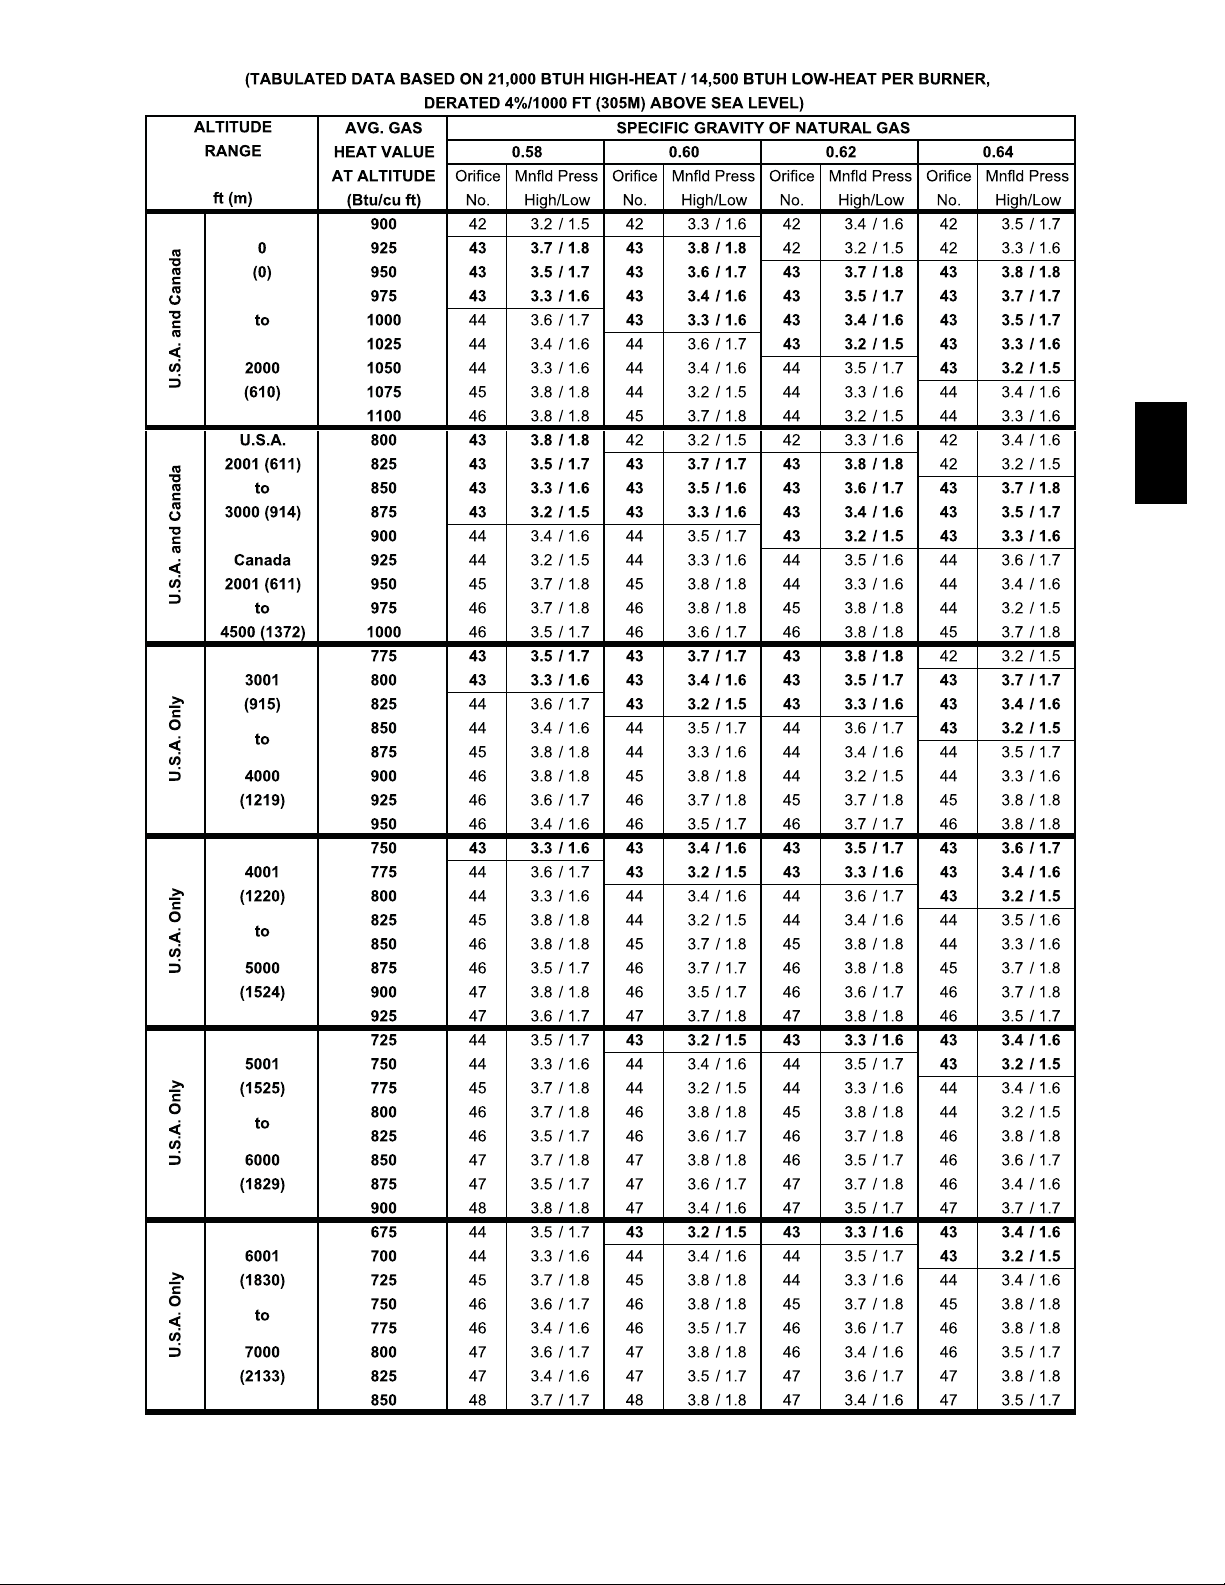
Table 16 – Orifice Size* and Manifold Pressures (In wc) for Gas Input Rate
58CT
43
A08219
Page 44
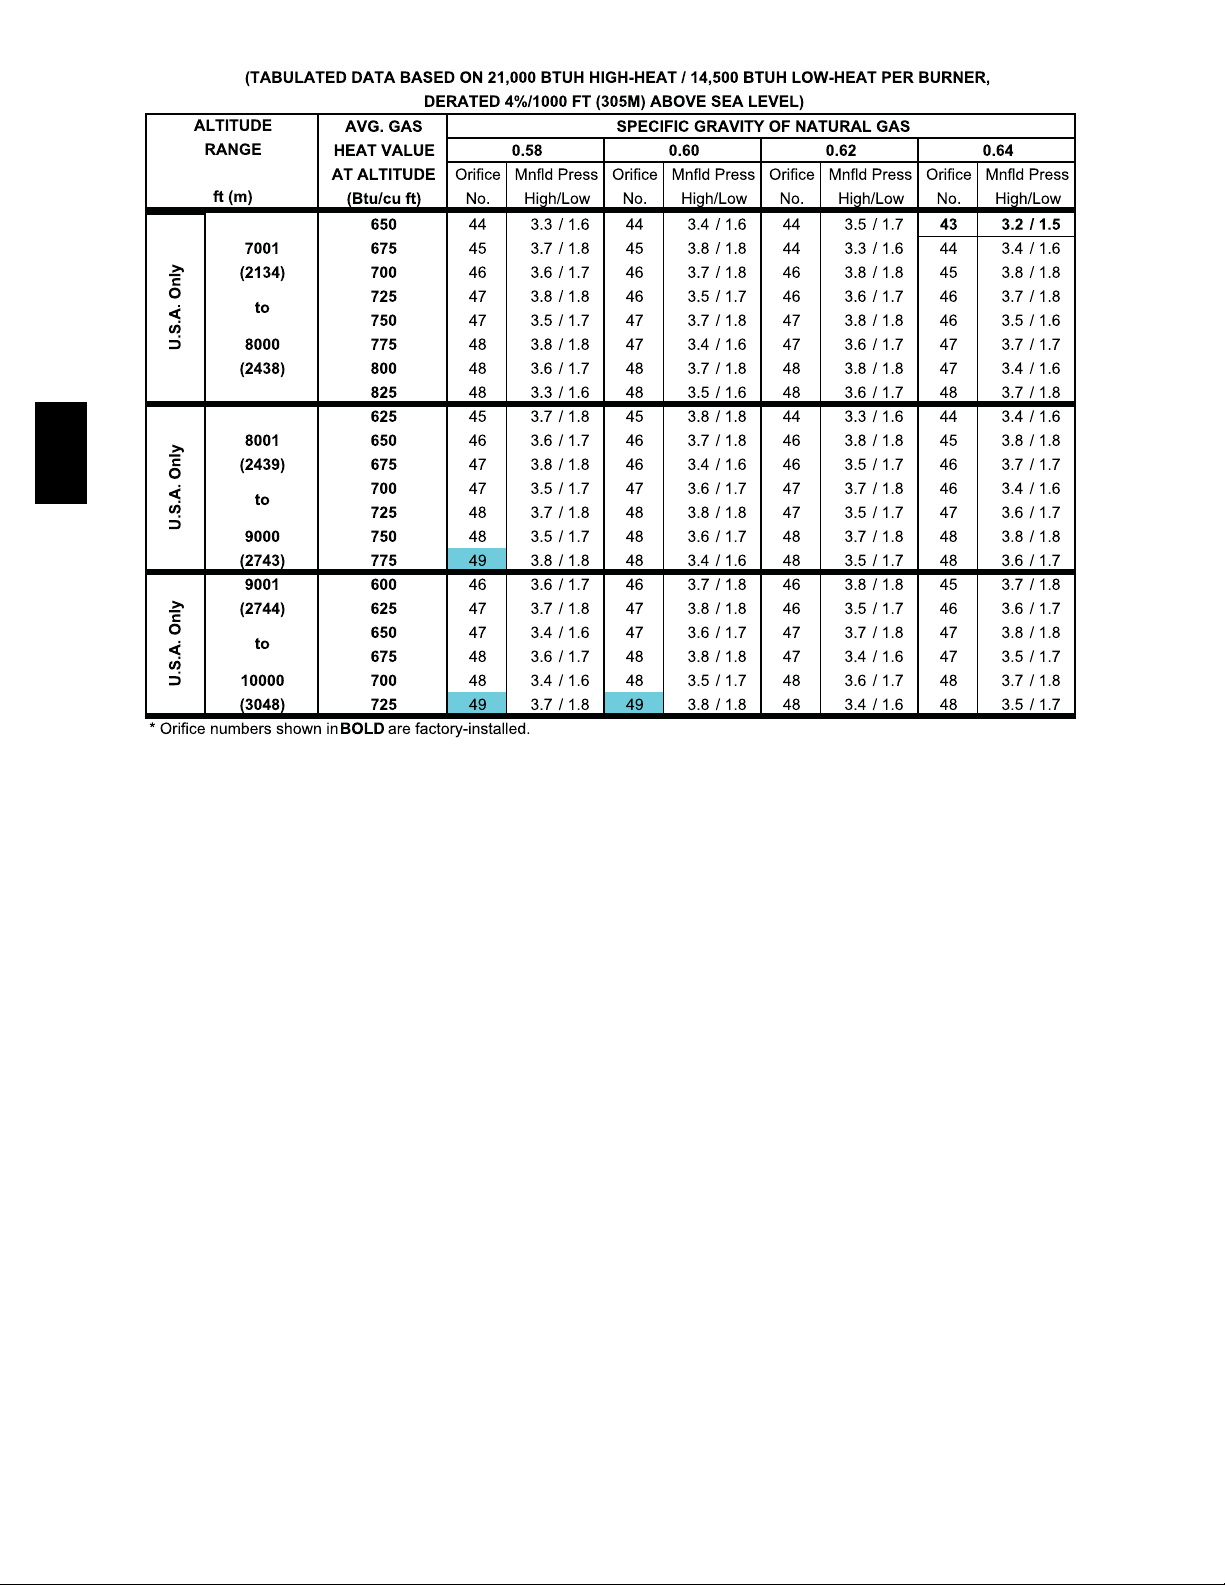
Table 16 -- Orifice Size* and Manifold Pressures (In wc) for Gas Input Rate (cont.)
58CT
A08219A
44
Page 45
SERVICE AND MAINTENANCE
PROCEDURES
!
WARNING
FIRE, PERSONAL INJURY AND UNIT DAMAGE
HAZARD
Failure to follow this warning could result in personal injury,
death and/or property damage.
The ability to properly perform maintenance on this
equipment requires certain knowledge, mechanical skills,
tools, and equipment. If you do not possess these, do not
attempt to perform any maintenance on this equipment other
than those procedures recommended in the User’s Manual.
!
WARNING
ELECTRICAL SHOCK, FIRE OR EXPLOSION
HAZARD
Failure to follow this warning could result in personal injury
or death, or property damage.
Before servicing, disconnect all electrical power to furnace.
Verify proper operation after servicing.
!
CAUTION
UNIT OPERATION HAZARD
Failure to follow this caution may result in improper unit
operation or failure of unit components.
Label all wires prior to disconnection when servicing
controls. Wiring errors can cause improper and dangerous
operation.
!
CAUTION
ENVIRONMENTAL HAZARD
Failure to follow this caution may result in environmental
pollution.
Remove and recycle all components or materials (i.e. oil,
refrigerant, control board, etc.) before unit final disposal.
Step 1 — Introduction
GENERAL
These instructions are written as if the furnace is installed in an
upflow application. An upflow furnace application is where the
blower is located below the combustion and controls section of
the furnace, and conditioned air is discharged upward. Since this
furnace can be installed in any of the 4 positions shown in Fig. 4,
you must revise your orientation to component location
accordingly.
ELECTRICAL CONTROLS AND
!
WARNING
ELECTRICAL SHOCK HAZARD
Failure to follow this warning could result in personal
injury or death.
There may be more than one electrical supply to the
furnace. Check accessories and cooling unit for additional
electrical supplies that must be shut off during furnace
servicing.
The electrical ground and polarity for 115--v wiring must be
properly maintained. Refer to Fig. 23 for field wiring information
and to Fig. 57 for furnace wiring information.
NOTE: If the polarity is not correct, the STATUS LED on the
control will flash rapidly and prevent the furnace from heating.
The control system also requires an earth ground for proper
operation of the control and flame--sensing electrode.
The 24--v circuit contains an automotive--type, 3--amp. fuse
located on the control. (See Fig. 31.) Any shorts of the 24--v
wiring during installation, service, or maintenance will cause this
fuse to blow. If fuse replacement is required, use ONLY a 3--amp.
fuse. The control LED will display status code 24 when fuse
needs to be replaced.
Proper instrumentation is required to service electrical controls.
The control in this furnace is equipped with a Status Code LED
(Light--Emitting Diode) to aid in installation, servicing, and
troubleshooting. It can be viewed through the sight glass in
blower access door. The furnace control LED is either ON
continuously, rapid flashing, or a code composed of 2 digits. The
first digit is the number of short flashes, the second digit is the
number of long flashes.
For an explanation of status codes, refer to service label located
on blower access door or Fig. 56, and the troubleshooting guide
which can be obtained from your distributor.
See Fig. 61 for a brief Troubleshooting guide.
For Controls with an Amber
The stored status codes will NOT be erased from the control
memory, if 115-- or 24--v power is interrupted. The control will
store up to five (5) status codes.
1. To retrieve status codes, proceed with the following:
NOTE: NO thermostat signal may be present at control, and all
blower--OFF delays must be completed.
a. Leave 115--v power to furnace turned on.
b. Remove outer access door.
c. Look into blower access door sight glass for current LED
status. Removing blower access door will open blower
access door switch and terminate 115--v power to control
so that status code is not displayed.
d. BRIEFLY remove insulated terminal wire from the draft
safeguard (DSS) switch until LED goes out, then reconnect it.
NOTE: If wire to DSS is disconnected longer than 4 sec, main
blower starts, and retrieval request is ignored.
2. When above items have been completed, the LED flashes
status code 4 times. Record this status code for further
troubleshooting. After the LED flashes status code four
times, BRIEFLY remove wire again from DSS switch until LED goes out, then reconnect it to retrieve previous
status code (if available). Repeat as needed for more previous status codes or until Code 11 appears.
WIRING
LED
58CT
45
Page 46
If stat us code recall is needed, briefl y remove then reconnect one main limit wire to di splay last st ored status code. On RED LED boards do not remove power or blower door bef ore initiat ing status code recall.
EACH OF THE FOLLOWING STATUS CODES IS A TWO DI GIT NUMBER WITH THE FIRST DI GIT DETERMINED BY THE NUMBER OF SHORT FLASHE S AND THE SECOND DIGIT BY THE NUMBER OF LONG FLASHES.
11 NO PREVIOUS CODE - Stored status code is erased automatically after 72 hours.
On RED LED boards stored status codes can also be erased when power
(115 VAC or 24 VAC) to control is interrupted.
12 BLOWER ON AFTER POWER UP (115 VAC or 24 VAC) -Blower runs for the
selected blower off-delay time, if unit is powered up during a call for heat
(R-W/W1 closed) or (R-W/W1) opens during blower on-delay.
13 LIMIT CIRCUIT LOCKOUT - Lockout occurs if a limit, draft safeguard, flame rollout,
or blocked vent switch (if used) is open longer than 3 minutes.
- Control will auto reset after three hours. - Refer to #33.
14 IGNITION LOCKOUT - Control will auto-reset after three hours. Refer to #34.
21 GAS HEATING LOCKOUT - Control will NOT auto reset.
Check for: - Mis-wired gas v alve - Defective control (valve relay)
22 ABNORMAL FLAME-PROVING SIGNAL - Flame is pro ved while gas valve is de-
energized. Inducer will run until fault is cleared. Check for:
- Leaky gas valve - Stuck-open gas valve
23 PRESSURE SWITCH DID NOT OPEN Check for: - Obstructed pressure tub ing
24 SECONDARY VOLTAGE FUSE IS OPEN Check for: - Short circuit in secondary
voltage (24VAC) wiring.
31 HIGH-HEAT PRESSURE SWITCH OR RELAY DID NOT CLOSE OR REOPENED
Control relay may be defective, ref er to status code #32
COMPONENT TEST
To initiate the component test sequence, shut OFF the room thermostat or disconnect the
"R" thermostat lead. Briefly short the TEST/TWIN terminal to the "Com 24V" terminal.
58CT
Status LED will flash last status code and then turn ON the inducer motor. The inducer
motor will start in HIGH speed and remain on HIGH speed until the end of the test then
shift to LOW speed for 7 to 15 seconds. The hot s urface igniter, blower motor LO HEAT
speed, blower motor HI HEAT speed, and blower motor COOL speed will be turned ON for
10-15 seconds each. Gas Valve and Humidifier will not be turned on. When the blower is
turned OFF the inducer will be switched to low-speed for 10 seconds.
LED CODE
CONTINUOUS OFF - Check for 115VAC at L1 and L2, and 24VAC at SEC-1 and SEC-2.
CONTINUOUS ON - Control has 24VAC power.
RAPID FLASHING - Line voltage (115VAC) polarity reversed. If twinned, refer to twinning kit instructions.
- Pressure switch stuck closed
STATUS
32 LOW-HEAT PRESSURE SWITCH DID NOT CLOSE OR REOPENED - If open longer than
five minutes, inducer shuts off for 15 minutes before retry. If opens durin g blower on-delay
period, blower will come on for the selected blower off-delay. Check for:
- Excessive wind - Restricted vent - Defective inducer motor
- Proper vent sizing - Defective pressure switch - Low inducer voltage (115 VAC)
- Inadequate combustion air supply - Low inlet gas pressure (i f LGPS used)
- Disconnected or obstructed pressure tubing
33 LIMIT CIRCUIT FAULT - Indica tes a limit, draft safeguard, flame rollout, or blocked vent
switch (if used) is open. Blower will r un for 4 minutes or until open switch remakes
whichever is longer. If open longer th an 3 minutes, code changes t o lockout #13. If open
less than 3 minutes status code #33 continues to flash until blower shuts off. Flame rollout
switch and BVSS require manual reset. Check for: - Dirty fi lter or restricted duct system
- Defective blower motor or capacitor - Proper vent sizing - Restricted vent
- Defective switch or connections - Loose blower wheel - Excessive wind
- Inadequate combustion air supply (Flame Roll-out Switch open).
34 IGNITION PROVING FAILURE - Control will try three more times before lo ckout #14 occurs.
If flame signal lost during blower on-delay period, blower will come on for the selected
blower off-delay. Check for: - Oxide buildup on flame sensor (clean with fine steel wool)
- Proper flame sense microamps (.5 microamps D.C. min., 4.0 - 6.0 nominal)
- Manual valve shut-off - Control ground continuity
- Gas valve defective or gas valve turned off - Low inlet gas pressure
- Inadequate flame carryover or rough ignition - Defective Hot Surface Ignitor
- Flame sensor must not be grounded
- Green/Yellow wire MUST be connected to furnace sheet metal
43 LOW-HEAT PRESSURE SWITCH OPEN WHILE HIGH-HEAT PRESSURE SWITCH IS
CLOSED - Check for: - Disconnected or obstructed pressure tubing
- Mis-wired pressure switches - Low-heat pressure switch stuck open
- Low inlet gas pressure (if LGPS used)
45 CONTROL CIRCUITRY LOCKOUT Auto-reset afte r one hour lockout due to;
- Gas valve relay stuck open - Flame sense circuit failure - Software check error
Reset power to clear lockout. Replace control if status code repeats.
Fig. 56 -- Service Label
Step 2 — Care and Maintenance
!
WARNING
!
SERVICE
WARNING
FIRE OR EXPLOSION HAZARD
Failure to follow this warning could result in personal
injury, death and/or property damage.
Never store anything on, near, or in contact with the
furnace, such as:
1. Spray or aerosol cans, rags, brooms, dust mops,
vacuum cleaners, or other cleaning tools.
2. Soap powders, bleaches, waxes or other cleaning
compounds, plastic or plastic containers, gasoline,
kerosene, cigarette lighter fluid, dry cleaning fluids,
or other volatile fluids.
3. Paint thinners and other painting compounds, paper
bags, or other paper products. Explosure to these
materials could lead to corrosion of the heat
exchanger.
CARBON MONOXIDE POISONING AND FIRE
HAZARD
Failure to follow this warning could result in personal
injury, death, and/or property damage.
Never operate unit without a filter or with filter access door
removed.
!
CAUTION
CUT HAZARD
Failure to follow this caution may result in personal injury.
Sheet metal parts may have sharp edges or burrs. Use care
and wear appropriate protective clothing, safety glasses and
gloves when handling parts and servicing furnaces.
327598-101 REV. C
A04210
For continuing high performance and to minimize possible
furnace failure, periodic maintenance must be performed on this
furnace. Consult your local dealer about proper frequency of
maintenance and the availability of a maintenance contract.
!
WARNING
ELECTRICAL SHOCK AND FIRE HAZARD
Failure to follow this warning could result in personal
injury, death or property damage.
Turn off the gas and electrical supplies to the unit before
performing any maintenance or service. Follow the
operating instructions on the label attached to the furnace.
The minimum maintenance on this furnace is as follows:
1. Check and clean air filter each month or more frequently if
required. Replace if torn.
2. Check blower motor and wheel for cleanliness each heating and cooling season. Clean as necessary.
3. Check electrical connections for tightness and controls for
proper operation each heating season. Service as necessary.
4. Inspect burner compartment before each heating season
for rust, corrosion, soot or excessive dust. If necessary,
have furnace and burner serviced by a qualified service
agency.
5. Inspect the vent pipe/vent system before each heating season for rust, corrosion, water leakage, sagging pipes or
broken fittings. Have vent pipes/vent system serviced by a
qualified service agency.
6. Inspect any accessories attached to the furnace such as a
humidifier or electronic air cleaner. Perform any service or
maintenance to the accessories as recommended in the accessory instructions.
46
Page 47
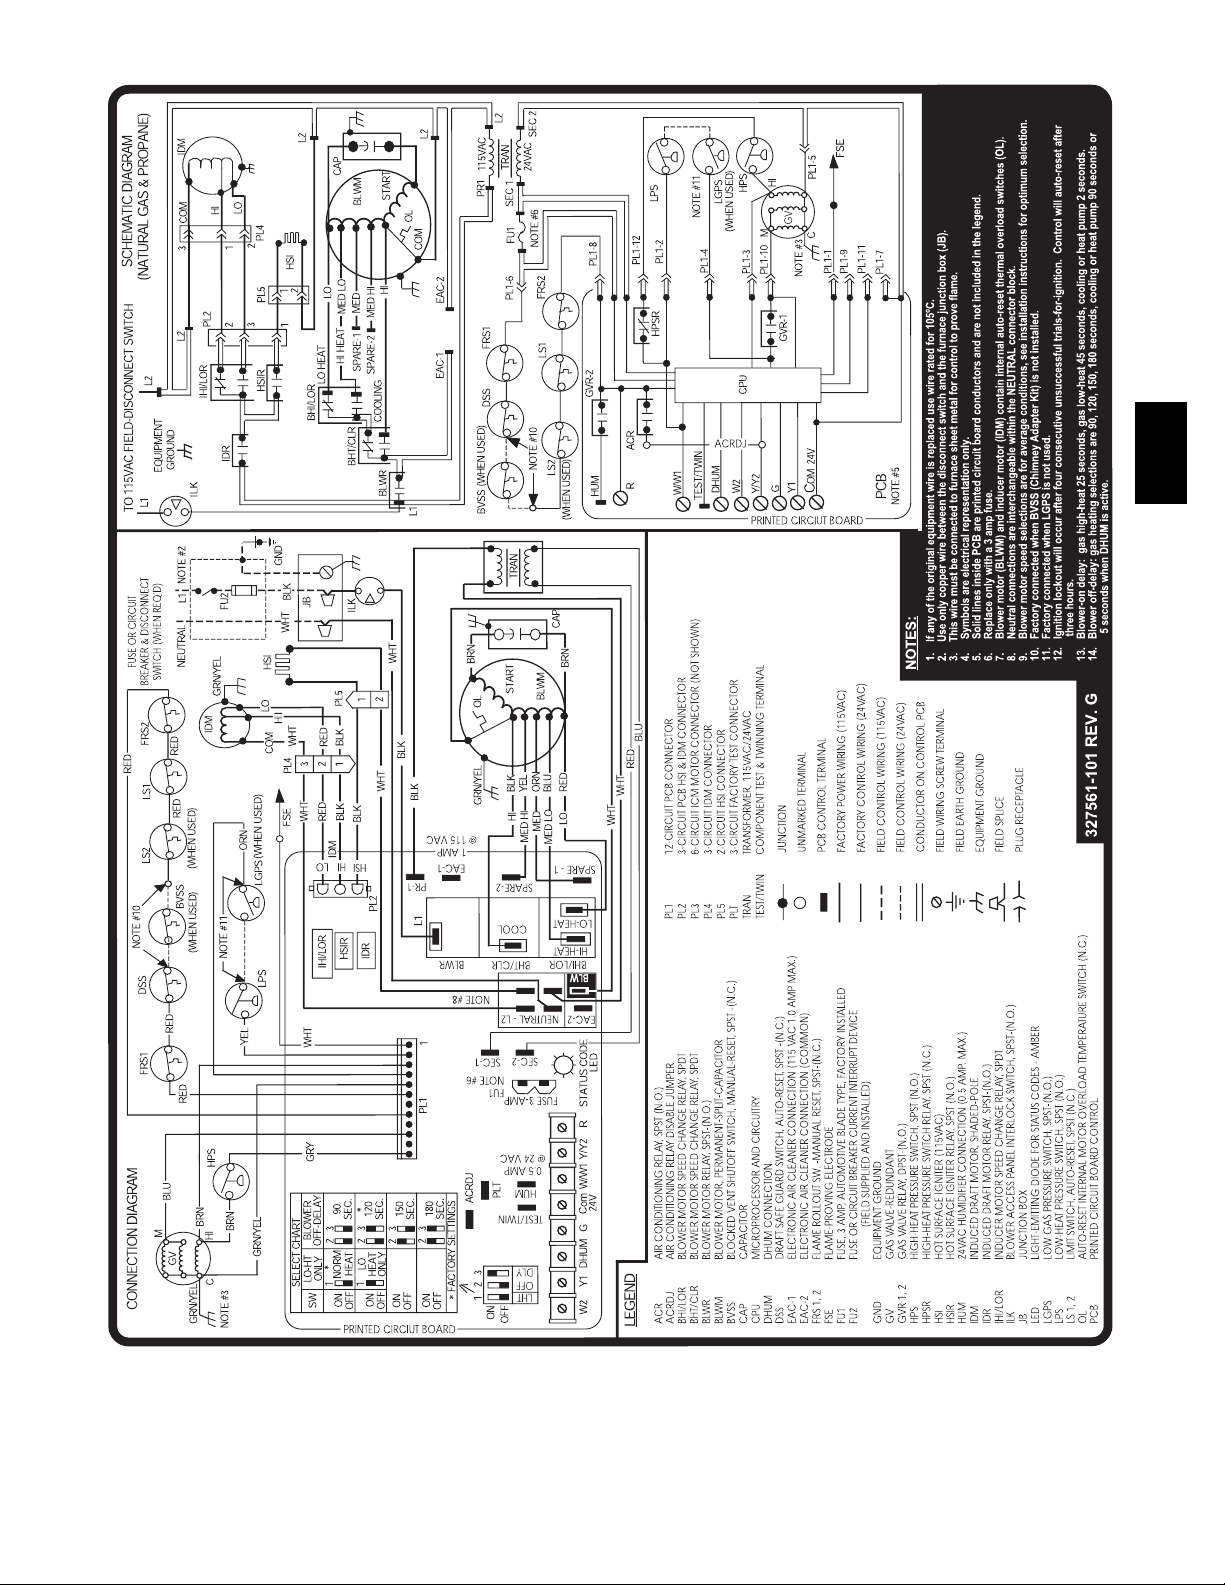
58CT
Fig. 57 -- Wiring Diagram
47
A07125
Page 48
TABLE 17 – FILTER SIZE INFORMATION (IN. / MM)
FURNACE CASING WIDTH
14---1/2 (368)
17---1/2 (445)
21 (533)
24 (610)
* Recommended
** Some f u r naces may have 2 filters.
(406 x635 x 19)
(406 x635 x 19)
(406 x635 x 19)
(406 x635 x 19)
CLEANING AND/OR REPLACING AIR FILTER
The air filter arrangement will vary depending on the application.
NOTE: If the filter has an airflow direction arrow, the arrow
must point towards the blower.
!
CAUTION
58CT
CUT HAZARD
Failure to follow this caution may result in personal injury.
Sheet metal parts may have sharp edges or burrs. Use care
and wear appropriate protective clothing, safety glasses and
gloves when handling parts and servicing furnaces.
Media cabinet filter procedures:
NOTE: Media Cabinet is included with two--stage furnace.
1. Turn off electrical supply to furnace before removing filter
access door.
2. Remove filter cabinet door.
3. Slide filter out of cabinet.
4. If equipped with permanent, washable 3/4--in. (19 mm) filter, clean filter by spraying cold tap water through filter in
opposite direction of airflow. Rinse filter and let dry. Oiling or coating of the filter is not recommended. See Table
17 for size information.
5. If equipped with factory--specified disposable media filter,
replace only with media filter having the same part number and size. For expandable replacement media, refer to
the instructions included with the replacement media. If
equipped with accessory KGAFR0301ALL external filter
rack. See Table 17.
6. Slide filter into cabinet.
7. Replace filter cabinet door.
8. Turn on electrical supply to furnace.
BLOWER MOTOR AND
!
ELECTRICAL SHOCK HAZARD
Failure to follow this warning could result in personal
injury or death.
Blower access door switch opens 115--v power to control.
No component operation can occur unless switch is closed.
Caution must be taken when manually closing this switch
for service purposes.
NOTE: The blower wheel should not be dropped or bent as
balance will be affected.
The following steps should be performed by a qualified
service agency.
WHEEL
WARNING
RETURN
16 x25 x 3/4
16 x25 x 3/4
16 x25 x 3/4
16 x25 x 3/4
FILTER SIZE
BOTTOM
RETURN
14 x25 x 3/4
(356 x635 x 19)
16 x25 x 3/4
(406 x635 x 19)
20 x25 x 3/4
(508 x635 x 19)
24 x25 x 3/4
(610 x635 x 19)
FILTER TYPESIDE
Wash able*
Wash able*
Wash able*
Wash able*
To ensure long life and high efficiency, clean accumulated dirt
and grease from blower wheel and motor annually.
The inducer and blower motors are pre--lubricated and require no
additional lubrication. These motors can be identified by the
absence of oil ports on each end of the motor.
Clean blower motor and wheel as follows:
1. Turn off electrical supply to furnace.
2. Loosen the thumbscrew from outer door and remove outer
door.
3. For downflow or horizontal furnaces having vent pipes
within the furnace that pass in front of the blower access
door:
a. Disconnect vent connector from furnace vent elbow.
b. Disconnect and remove short piece of vent pipe from
within furnace.
4. Remove 2 screws from blower access door and remove
blower access door.
5. Disconnect blower leads from furnace control. Record
wire color and location for reassembly. All other factory
wires can be left connected, but field thermostat connections may need to be disconnected depending on their
length and routing.
6. Remove 2 screws holding control box to blower shelf.
7. Hang control box from front of furnace casing and away
from blower compartment.
8. Remove 2 screws holding blower assembly to blower
deck and slide blower assembly out of furnace.
9. Clean blower wheel and motor using a vacuum with soft
brush attachment. Blower wheel blades may be cleaned
with a small paint or flux brush. Do not remove or disturb
balance weights (clips) on blower wheel blades.
10. Vacuum any loose dust from blower housing, wheel and
motor.
11. If a greasy residue is present on blower wheel, remove
wheel from the blower housing and wash it with an appropriate degreaser. To remove wheel:
NOTE: Before disassembly, mark blower mounting arms, motor,
and blower housing so motor and each arm is positioned at the
same location during reassembly.
a. Disconnect capacitorwires(ifequipped)and ground wire
attached to blower housing.
b. Remove screws securing cutoff plate and remove cutoff
plate from housing.
c. Loosen set screw holding blower wheel on motor shaft
(160+/--20 in.--lb. when reassembling).
d. Remove bolts holding motor to blowerhousing and slide
motorout of wheel(40+/--10 in.--lb. whenreassembling).
e. Remove blower wheel from housing.
f. Clean wheel and housing.
12. Reassemble motor and blower by reversing steps 11e,
through 11a. Be sure to reattach ground wire to the blower
housing.
48
Page 49
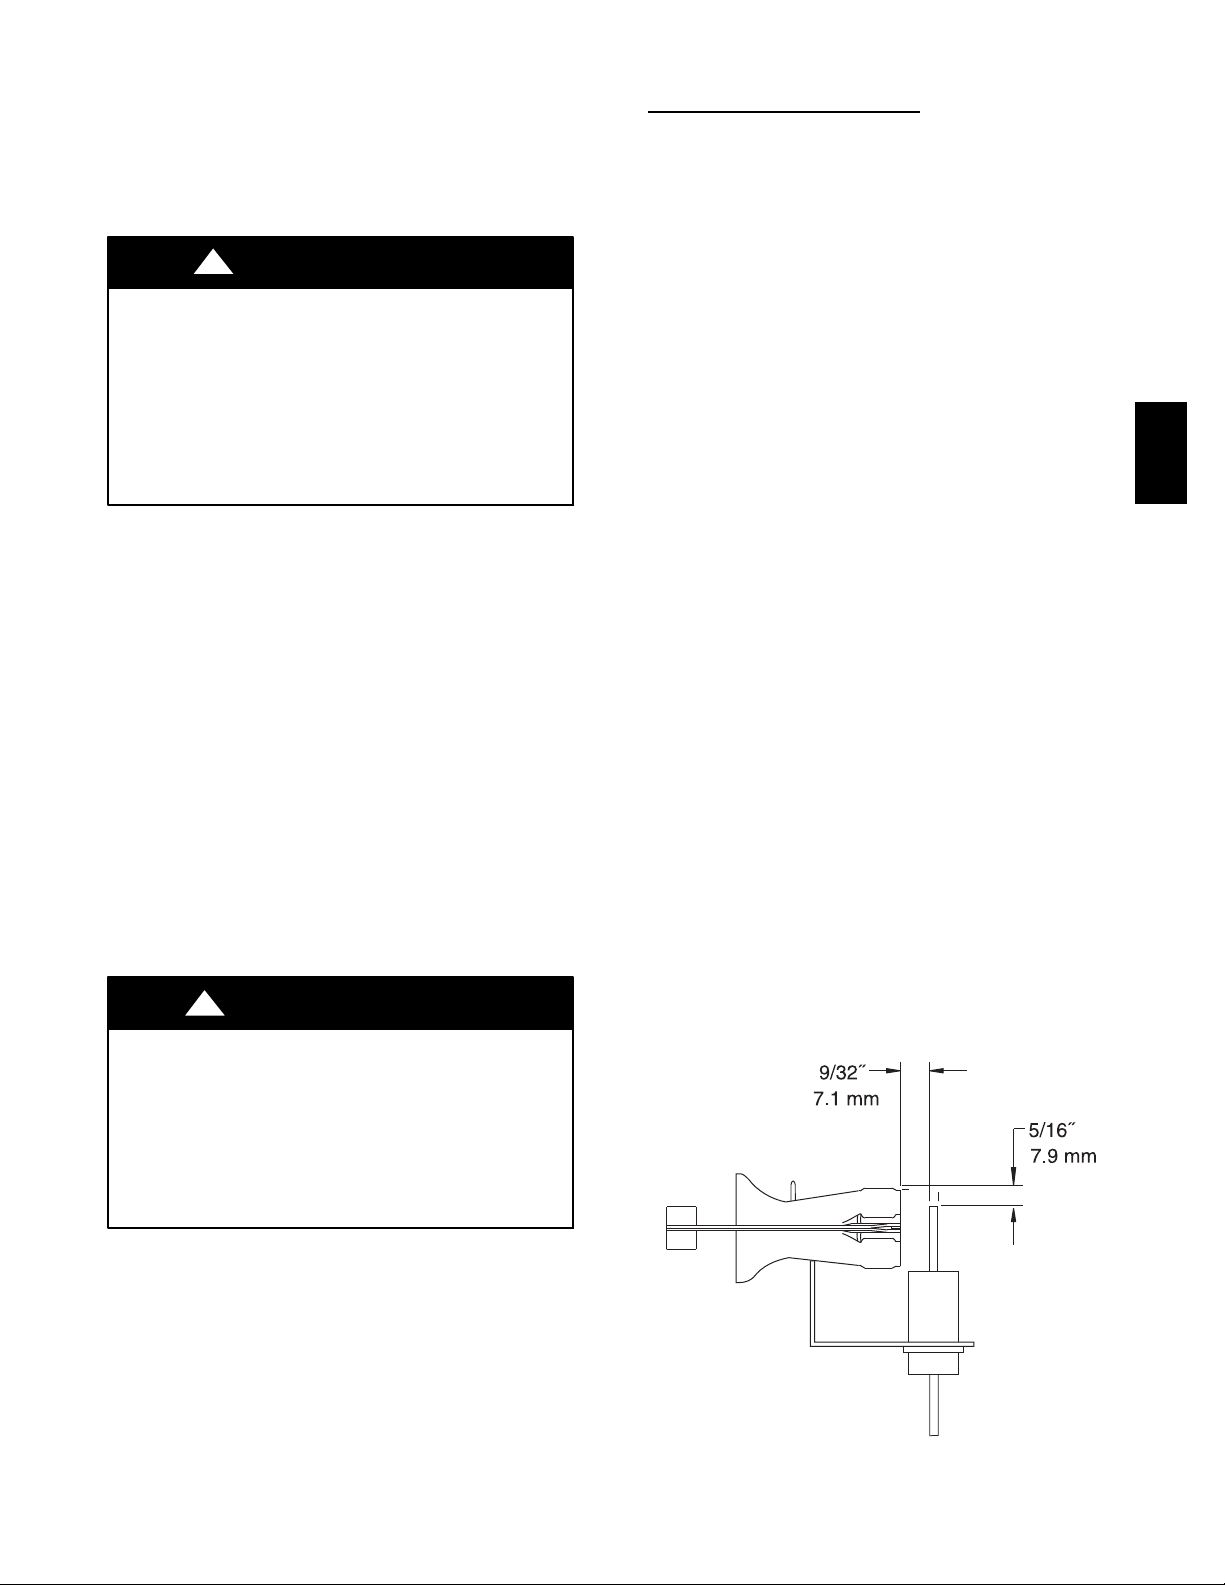
13. Verify that blower wheel is centered in blower housing
and set screw contacts the flat portion of the motor shaft.
Loosen set screw on blower wheel and reposition if necessary.
14. Spin the blower wheel by hand to verify that the wheel
does not rub on the housing.
15. Reinstall blower assembly in furnace.
16. Reinstall control box assembly in furnace.
!
CAUTION
UNIT DAMAGE HAZARD
Failure to follow this caution may result in shortened heat
exchanger life.
Heating fan speed(s) MUST be adjusted to provide proper
air temperature rise as specified on the rating plate.
Recommended operation is at the midpoint of the rise range
or slightly above. Refer to “SET TEMPERATURE RISE”
under START--UP, ADJUSTMENT, and SAFETY
CHECK.
NOTE: Refer to Table 13 for motor speed lead relocation if leads
were not identified before disconnection.
17. Reconnect blower leads to furnace control. Refer to furnace wiring diagram, and connect thermostat leads if previously disconnected.
18. To check blower for proper rotation:
a. Turn on electrical supply.
b. Manually close blower access door switch.
NOTE: If thermostat terminals are jumpered at the time blower
access door switch is closed, blower will run for 90 sec before
beginning a heating or cooling cycle.
c. Perform component self--test as shown at the bottom of
the SERVICE label, located on the front of blower access
door.
d. Verify blower is rotating in the correct direction.
19. If furnace is operating properly, RELEASE BLOWER
ACCESS DOOR SWITCH. Remove any jumpers or reconnect any disconnected thermostat leads. Replace
blower access door.
!
WARNING
ELECTRICAL SHOCK HAZARD
Failure to follow this warning could result in personal
injury, or death.
Blower access door switch opens 115--v power to furnace
control. No component operation can occur unless switch is
closed. Exercise caution to avoid electrical shock from
exposed electrical components when manually closing this
switch for service purposes.
cycle. Turn outdoor circuit breaker on after completing
cooling cycle.
CLEANING HEAT
The following steps should be performed by a qualified
service agency:
NOTE: If the heat exchangers get a heavy accumulation of soot
and carbon, they should be replaced rather than trying to clean
them thoroughly. A build--up of soot and carbon indicates that a
problem exists which needs to be corrected, such as improper
adjustment of manifold pressure, insufficient or poor quality
combustion air, incorrect size or damaged manifold orifice(s),
improper gas, or a restricted heat exchanger. Action must be taken
to correct the problem.
If it becomes necessary to clean the heat exchangers because of
dust or corrosion, proceed as follows:
1. Turn OFF gas and electrical power to furnace.
2. Remove outer access door.
3. Disconnect vent connector from furnace vent elbow.
4. For downflow or horizontal furnace having an internal
vent pipe, remove internal vent pipe within the casing.
5. Disconnect wires to the following components. Mark
wires to aid in reconnection of (be careful when disconnecting wires from switches because damage may occur):
a. Draft safeguard switch.
b. Inducer motor.
c. Pressure switches.
d. Limit overtemperature switch.
e. Gas valve.
f. Hot surface igniter.
g. Flame--sensing electrode
h. Flame rollout switches.
6. Remove screws that fasten the collector box assembly to
the cell panel. Be careful not to damage the collector box.
Inducer assembly and elbow need not be removed from
collector box.
7. Disconnect gas line from gas manifold.
8. Remove the 5 screws that attach the burner assembly to
the cell panel. The gas valve and individual burners need
not be removed from support assembly. Remove NOx
baffles if installed.
NOTE: Be very careful when removing burner assembly to
avoid breaking igniter. See Fig. 58 and 59 for correct igniter
location.
EXCHANGER
58CT
20. Downflow or horizontal furnaces with vent pipe through
furnace only:
a. Install and connect short piece of vent pipe insidefurnace
to existing vent.
b. Connect vent connector to vent elbow.
21. Turn on gas supply and cycle furnace through one complete heating and cooling cycle. Verify the furnace temperature rise as shown in Adjustments Section. Adjust temperature rise as shown in Adjustments Section. If outdoor
temperature is below 70_F(21_C) turn off circuit breaker
to outdoor unit before running furnace in the cooling
A05025
Fig. 58 -- Igniter Position--Side View
49
Page 50
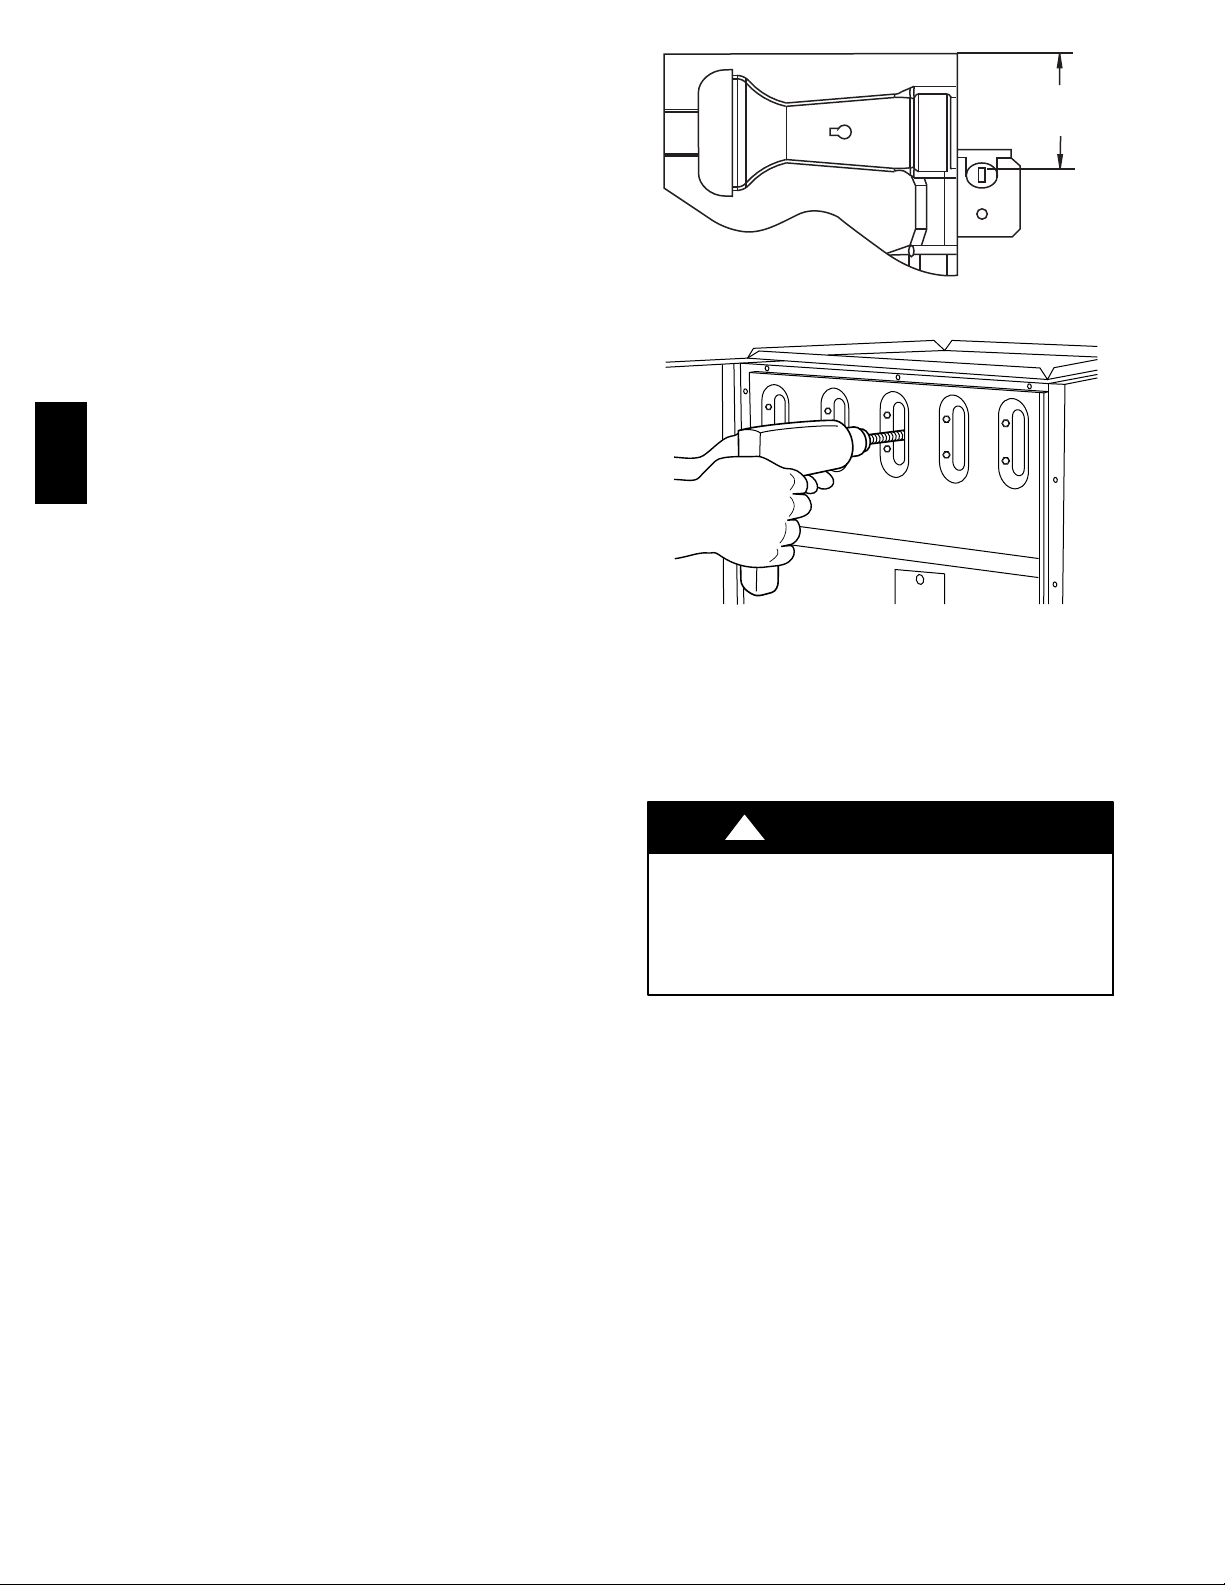
9. Using field--provided 25--caliber rifle cleaning brush,
36--in. (914 mm) long 1/4--in. (6 mm) diameter steel
spring cable, a variable speed, reversible electric drill, and
vacuum cleaner, clean cells as follows:
a. Remove metal screw fitting from wire brush to allow in-
sertion into cable.
b. Insert the twisted wire end of brush into end of spring
cable, and crimp tight with crimping tool or crimp by
striking with ball--peen hammer. TIGHTNESS IS VERY
IMPORTANT.
NOTE: The materials needed in item 9 can usually be purchased
at local hardware stores.
(1.) Attach variable--speed, reversible drill to the end of
spring cable (end opposite brush).
(2.) Insert brush end of cable into the outlet opening of
cell and slowly rotate with drill. DO NOT force
cable. Gradually insert cable into upper pass of cell.
(See Fig. 60.)
58CT
NOTE: A releasing agent such as cooking spray or equivalent
(must not contain corn or canola oil, aromatic or halogenated
hydrocarbons or inadequate seal may occur) and RTV sealant
(G.E. 162, 6702, or Dow--Corning 738) are needed before
starting installation. DO NOT substitute any other type of RTV
sealant. G.E. 162 (P771--9003) is available through RCD in 3--oz.
tubes.
(3.) Work cable in and out of cell 3 or 4 times to obtain
sufficient cleaning. DO NOT pull cable with great
force. Reverse drill and gradually work cable out.
(4.) Insert brush end of cable in burner inlet opening of
cell, and proceed to clean 2 lower passes of cell in
same manner as upper pass.
(5.) Repeat foregoing procedures until each cell in fur-
nace has been cleaned.
(6.) Using vacuum cleaner, remove residue from each
cell.
(7.) Using vacuum cleaner with soft brush attachment,
clean burner assembly.
(8.) Clean flame sensor with fine steel wool.
(9.) Install NOx baffles (if removed.)
(10.) Reinstall burner assembly. Center burners in cell
openings.
10. Remove old sealant from cell panel and collector box
flange.
11. Spray releasing agent on the heat exchanger cell panel
where collector box assembly contacts cell panel.
12. Apply new sealant to flange of collector box and attach to
cell panel using existing screws, making sure all screws
are secure.
13. Reconnect wires to the following components (Use connection diagram on wiring label, if wires were not marked
for reconnection locations.):
a. Draft safeguard switch.
b. Inducer motor.
c. Pressure switches.
d. Limit overtemperature switch.
e. Gas valve.
f. Hot surface igniter.
g. Flame--sensing electrode.
h. Flame rollout switches.
14. Reinstall internal vent pipe, if applicable.
15. Reinstall vent connector on furnace vent elbow. Securely
fasten vent connector to vent elbow with 2 field--supplied,
corrosion --resistant, sheet metal screws located 180_ apart.
1-7/8
(47.6 mm)
A05026
Fig. 59 -- Igniter Position--Top View
A91252
Fig. 60 -- Cleaning Heat Exchanger Cell
16. Replace blower access door only, if it was removed.
17. Set thermostat above room temperature and check furnace
for proper operation.
18. Verify blower airflow and speed changes between heating
and cooling.
!
WARNING
FIRE OR EXPLOSION HAZARD
Failure to follow this warning could result in personal injury,
death and/or property damage.
Never use a match or other open flame to check for gas
leaks. Use a soap--and--water solution.
19. Check for gas leaks.
20. Replace outer access door.
Step 3 — Sequence of Operation
NOTE: Furnace control must be grounded for proper operation
or control will lockout. Control is grounded through green wire
connected to gas valve and burner bracket screw. Using the
schematic diagram in Fig. 57, follow the sequence of operation
through the different modes. Read and follow the wiring diagram
very carefully.
NOTE: If a power interruption occurs during a call for heat
(W/W1 or W/W1--and--W2), the control run the blower for the
selected blower off--delay period two seconds after power is
restored and if the thermostat is still calling for gas heating. The
LED light will flash code 12 during this period, after which the
LED will be ON continuous, as long as no faults are detected.
After this period, the furnace will respond to the thermostat
normally.
The blower door must be installed for power to be conducted
through the blower door interlock switch ILK to the furnace
control CPU, transformer TRAN, inducer motor IDM, blower
motor BLWM, hot--surface igniter HSI, and gas valve GV.
50
Page 51

1. Two--Stage Heating (Adaptive mode) with Single--
Stage Thermostat
(See Fig. 23 or 32 for thermostat connections)
NOTE: The low--heat only switch (LHT) selects either the
low--heat only operation mode when ON, (see item 2. below) or
the adaptive heating mode when OFF in response to a call for
heat. (See Fig. 33.) When the W2 thermostat terminal is energized
it will always cause high--heat operation when the R to W circuit
is closed, regardless of the setting of the low--heat only switch.
This furnace can operate as a two--stage furnace with a
single--stage thermostat because the furnace control CPU includes
a programmed adaptive sequence of controlled operation, which
selects low--heat or high--heat operation. This selection is based
upon the stored history of the length of previous gas--heating
periods of the single--stage thermostat.
The furnace will start up in either low-- or high --heat. If the
furnace starts up in low--heat, the control CPU determines the
low--heat on --time (from 0 to 16 minutes) which is permitted
before switching to high--heat.
If the power is interrupted, the stored history is erased and the
control CPU will select low-- heat for up to 16 minutes and then
switch to high--heat, as long as the thermostat continues to call for
heat. Subsequent selection is based on stored history of the
thermostat cycle times.
The wall thermostat “calls for heat”, closing the R to W circuit.
The furnace control performs a self--check, verifies the low--heat
and high--heat pressure switch contacts LPS and HPS are open,
and starts the inducer motor IDM in high--speed.
a. Inducer Prepurge Period
(1.) If the furnace control CPU selects low--heat opera-
tion the inducer motor IDM comes up to speed, the
low--heat pressure switch LPS closes, and the furnace control CPU begins a 15--second prepurge
period.After the low--heatpressureswitchre--closes
thefurnace controlCPU will begin a 15--secondprepurgeperiod, and continueto run the inducermotor
IDM at high--speed.
(2.) If the furnace control CPU selects high--heat opera-
tion, the inducer motor IDM remains running at
high-- speed, and the high--heat pressure switch relay
HPSR is de--energized to close the NC contact.
When sufficient pressure is available the high--heat
pressure switch HPS closes, and the high--heat gas
valve solenoid GV--HI is energized. The furnace
control CPU begins a 15--second prepurge period
after the low-- heat pressure switch LPS closes. If the
high--heatpressureswitch HPS fails to close and the
low--heat pressure switch LPS closes, the furnace
will operate at low--heat gas flow rate until the high-heat pressure switch closes for a maximum of 2
minutes after ignition.
b. Igniter Warm--Up--At the end of the prepurge period,
the (Hot Surface Igniter) HSI is energized for a
17--second igniter warm--up period.
c. Trial--for--Ignition Sequence--When the igniter warm--
up period is completed the main gas valve relay contacts
GVR--1 and --2 close to energize the gas valve solenoid
GV--M,thegasvalveopens,and24 vac power is supplied
for a field--installed humidifier at the HUM terminal. The
gasvalvesolenoid GV--M permitsgas flowto the burners
where it is ignited by the HSI. Five sec after the GVR
closes, a 2--sec flame proving period begins. The HSI igniter will remain energized until the flame is sensed or until the 2--sec flame proving period begins. If the furnace
control CPU selects high--heat operation, the high--heat
gas valve solenoid GV--HI is also energized.
d. Flame--Proving--When the burner flame is proved at the
flame--proving sensor electrode FSE, the inducer motor
IDM switches to low--speed unless running at high-speed, and the furnace control CPU begins the blower-ON delay period and continues to hold thegasvalveGV-M open. If the burner flame is not proved within two
seconds, the controlCPU willclose the gas valveGV--M,
and the control CPU will repeat the ignition sequence for
up to three more Trials--For--Ignition before going to Ignition-- Lockout. Lockout will be reset automatically
after three hours, by momentarily interrupting 115 vac
power to the furnace, or by interrupting 24 vac power at
SEC1 or SEC2 to the furnace control CPU (not at W/W1,
G, R, etc.). If flame is proved when flame should not be
present, the furnace control CPU will lock out of Gas-Heating mode and operate the inducer motor IDM on
high speed until flame is no longer proved.
e. Blower--ON Delay--If the burner flame is proven the
blower-- ON delay for low--heat and high--heat are as follows:
Low--Heat--45 seconds after the gas valve GV--M is energized the blower motor (BLWM) is energized at LO
HEAT speed.
High--Heat--25 secondsafter the gas valve GV--M is energized the BLWM is energized at HI HEAT speed. Simultaneously, the electronic air cleaner (EAC--1) terminal
is energized and remains energized as long as the BLWM
is energized.
f. SwitchingfromLow--to High--Heat--If the furnacecon-
trol CPU switches from low--heat to high--heat, the furnace control CPU will switch the inducer motor IDM
speed from low to high. The high--heat pressure switch
relay HPSR is de--energized to close the NC contact.
When sufficient pressure is available the high--heat pressure switch HPS closes, and the high--heat gas valve
solenoid GV--HI is energized. The blower motor BLWM
will switch to HI HEAT speed five seconds after the furnace control CPU switches from low--heat to high--heat.
g. Switching from High-- to Low--Heat--The furnace con-
trol CPU will not switch from high--heat to low-- heat
while the thermostat R--to--W circuit is closed when using
a single stage thermostat.
h. Blower--OFF Delay--When the thermostat is satisfied, the
R to W circuit is opened, de--energizing the gas valve
GV--M,stoppinggas flowto the burners,and de--energizing the humidifier terminal HUM. The inducer motor
IDM will remain energized for a 5--second post--purge
period.The blowermotor BLWMand air cleanerterminal EAC--1 will remain energized for 90, 120, 150, or 180
seconds (depending on selection at blower--OFF delay
switches). The furnace control CPU is factory--set for a
120--second blower--OFF delay.
2. Two-- Stage Thermostat and Two--Stage Heating (See Fig.
31 for thermostat connections)
NOTE: In this mode the LHT must be ON to select the low--heat
only operation mode in response to closing the thermostat
R--to--W1 circuit. Closing the thermostat R--to--W1--and--W2
circuits always causes high--heat operation, regardless of the
setting of the low--heat--only switch.
The wall thermostat “calls for heat”, closing the R--to--W1 circuit
for low--heat or closing the R--to--W1 and--W2 circuits for
high-- heat. The furnace control performs a self--check, verifies the
low--heat and high--heat pressure switch contacts LPS and HPS
are open, and starts the inducer motor IDM in high--speed.
The start up and shut down functions and delays described in
item 1. above apply to the 2--stage heating mode as well, except
for switching from low-- to high--Heat and vice versa.
58CT
51
Page 52

a. Switching from Low-- to High--Heat--If the thermostat
R--to-- W1 circuit is closed and the R --to--W2 circuit
closes, the furnace control CPU will switch the inducer
motor IDM speed from low to high. The high--heatpressure switch relay HPSR is de--energized to close the NC
contact. When sufficient pressure is available the high-heat pressure switch HPS closes, and the high--heat gas
valve solenoid GV--HI is energized. The blower motor
BLWM will switch to HI HEAT speed five seconds after
the R-- to--W2 circuit closes.
b. Switching from High-- to Low--Heat--If the thermostat
R--to--W2circuitopens,and theR--to--W1 circuitremains
closed, the furnace control CPU will switch the inducer
motor IDM speed from high to low. The high--heatpressure switch relay HPSR is energized to open the NC contact and de--energize the high--heat gas valve solenoid
GV--HI. When the inducer motor IDM reduces pressure
sufficiently, the high--heat pressure switch HPS will
open. The gas valve solenoid GV--M will remain ener-
58CT
NOTE: The air conditioning relay disable jumper ACRDJ must
be connected to enable the adaptive cooling mode in response to
a call for cooling. (See Fig. 33.) When ACRDJ is in place, the
furnace control CPU can turn on the air conditioning relay ACR
to energize the Y/Y2 terminal and switch the outdoor unit to
high--cooling.
The furnace control CPU can start up the cooling unit in either
low-- or high--cooling. If starting up in low--cooling, the furnace
control CPU determines the low--cooling on--time (from 0 to 20
minutes) which is permitted before switching to high--cooling. If
the power is interrupted, the stored history is erased and the
furnace control CPU will select low--cooling for up to 20 minutes
and then energize the air conditioning relay ACR to energize the
Y/Y2 terminal and switch the outdoor unit to high--cooling, as
long as the thermostat continues to call for cooling. Subsequent
selection is based on stored history of the thermostat cycle times.
The wall thermostat “calls for cooling”, closing the
R--to--G--and--Y circuits. The R--to--Y1 circuit starts the outdoor
unit on low--cooling speed, and the R--to--G--and--Y1 circuits
gized as long as the low--heat pressure switch LPS remains closed. The blower motor BLWM will switch to
LO HEAT speed five seconds after the R--to--W2 circuit
opens.
3. Cooling Mode--The thermostat “calls for cooling.”
a. Single--Speed Cooling--
(See Fig. 27 for thermostat connections)
The thermostat closes the R--to--G--and--Y circuits. The
R--to-- Y circuit starts the outdoor unit, and the R--to-G--and--Y/Y2 circuits start the furnace blower motor
BLWM on COOL speed.
The electronic air cleaner terminal EAC--1 is energized
with 115 vac when the blower motor BLWMis operating.
When the thermostat is satisfied, the R--to--G and--Y circuits are opened. The outdoor unit will stop, and the furnaceblowermotorBLWMwillcontinueoperatingon the
COOL speed for an additional 90 seconds. JumperY/Y2
to DHUM to reduce the cooling off--delay to 5 seconds.
(See Fig. 24.)
b. Single--Stage Thermostat and Two--Speed Cooling
(Adaptive Mode)
(See Fig. 32 for thermostat connections)
This furnace can operate a two-- speed cooling unit with
a single--stage thermostat because the furnace control
CPU includes a programmed adaptive sequence of controlled operation, which selects low--cooling or high-coolingoperation. This selection is basedupon the stored
history of the length of previous cooling period of the
single--stage thermostat.
starts the furnace blower motor BLWM at low--cool speed (same
speed as LO HEAT).
If the furnace control CPU switches from low--cooling to
high--cooling, the furnace control CPU will energize the air
conditioning relay ACR. When the air conditioning relay ACR is
energized the R--to--Y1--and--Y2 circuits switch the outdoor unit
to high--cooling speed, and the R--to--G--and--Y1--and--Y/Y2
circuits switch the furnace blower motor BLWM to COOL speed.
NOTE: When transitioning from low--cooling to high--cooling
the outdoor unit compressor will shut down for 1 minute while
the BLWM continues to run at low--cool speed (same speed as
LO--HEAT) until the outdoor unit compressor comes back on at
high speed.
The electronic air cleaner terminal EAC-- 1 is energized with 115
vac whenever the blower motor BLWM is operating. When the
thermostat is satisfied, the R--to--G--and--Y circuit are opened.
The outdoor unit stops, and the furnace blower BLWM and
electronic air cleaner terminal EAC--1 will remain energized for
an additional 90 seconds. Jumper Y1 to DHUM to reduce the
cooling off--delay to 5 seconds. (See Fig. 34.)
c. Two--Stage Thermostat and Two--Speed Cooling (See
Fig. 31 for thermostat connections)
NOTE: The air conditioning relay disable jumper ACRDJ must
be disconnected to allow thermostat control of the outdoor unit
staging. (See Fig. 33.)
The thermostat closes the R--to-- G--and--Y1 circuits for
low--cooling or closes the R--to--G--and--Y1--and--Y2 circuits for
high--cooling. The R--to--Y1 circuit starts the outdoor unit on
low--cooling speed, and the R-- to--G--and--Y1 circuit starts the
furnace blower motor BLWM on low--cool speed (same speed as
LO HEAT). The R--to--Y1--and--Y2 circuits start the outdoor unit
on high--cooling speed, and the R--to--G--and-- Y/Y2 circuits start
the furnace blower motor BLWM on COOL speed. The
electronic air cleaner terminal EAC--1 is energized with 115 vac
whenever the blower motor BLWM is operating. When the
thermostat is satisfied, the R--to--G--and--Y1 or
R--to--G--and--Y1--and--Y2 circuits are opened. The outdoor unit
stops, and the furnace blower BLWM and electronic air cleaner
terminal EAC--1 will remain energized for an additional 90
seconds. Jumper Y1 to DHUM to reduce the cooling off--delay to
5 seconds. (See Fig. 33.)
4. Thermidistat Mode
(See Fig. 26 -- 28 for Thermidistat connections) The dehumidification output, DHUM on the Thermidistat should be
connected to the furnace control thermostat terminal
DHUM. When there is a dehumidify demand, the DHUM
input is activated, which means 24 vac signal is removed
from the DHUM input terminal. In other words, the
DHUM input logic is reversed. The DHUM input is
turned ON when no dehumidify demand exists. Once 24
vac is detected by the furnace control on the DHUM input,
the furnace control operates in Thermidistat mode. If the
DHUM input is low for more than 48 hours, the furnace
control reverts back to non--Thermidistat mode.
The cooling operation described in item 3. above also applies to operation with a Thermidistat. The exceptions are
listed below:
a. Low cooling -- When the R--to--G--and--Y1 circuit is
closed and thereis a demandfor dehumidification,thefurnaceblowermotorBLWM will continue running atlow-cool speed (same speed as LO HEAT).
b. High cooling --When the R--to--G--and-- Y/Y2 circuit is
closed and thereis a demandfor dehumidification,thefurnace blower motor BLWM will drop the blower speed
from COOL to HI HEAT for a maximum of 10 minutes
before reverting back to COOL speed. If there is still a
demand for dehumidification after 20 minutes, the fur-
52
Page 53

nace control CPU will drop the blower speed back to HI
HEAT speed. This alternating 10--minute cycle will continue as long as there is a call for cooling.
c. Cooling off--delay -- When the “call for cooling” is satis-
fiedand thereis a demand for dehumidification, the cooling blower--off delay is decreased from 90 seconds to 5
seconds.
5. Continuous Blower Mode
When the R--to--G circuit is closed by the thermostat, the
blower motor BLWM will operate on continuous--blower
speed (can be set to LO HEAT, HI HEAT, or COOL
speed). Factory default is LO HEAT speed. Terminal
EAC--1 is energized as long as the blower motor BLWM is
energized. During a call for heat, the blower BLWM will
stop during igniter warm--up (17 seconds), ignition (7
seconds), and blower--ON delay (45 seconds in low--heat,
and 25 seconds in high--heat), allowing the furnace heat
exchangers to heat up more quickly, then restarts at the
end of the blower--ON delay period at LO HEAT or HI
HEAT speed respectively. The blower motor BLWM will
revert to continuous--blower speed after the heating cycle
is completed. In high--heat, the furnace control CPU will
hold the blower motor BLWM at HI HEAT speed during
the selected blower--OFF delay period before reverting to
continuous--blower speed.
When the thermostat “calls for low--cooling”, the blower
motor BLWM will switch to operate at low--cool speed
(same speed as LO HEAT). When the thermostat is satisfied, the blower motor BLWM will operate an additional
90 seconds on low--cool speed before reverting back to
continuous--blower speed.
When the thermostat “calls for high--cooling”, the blower
motor BLWM will operate at COOL speed. When the
thermostat is satisfied, the blower motor BLWM will operate an additional 90 seconds on COOL speed before reverting back to continuous--blower speed.
When the R--to--G circuit is opened, the blower motor
BLWM will continue operating for an additional 5
seconds, if no other function requires blower motor
BLWM operation.
Continuous Blower Speed Selection from Thermostat
To select different continuous--blower speeds from the
room thermostat, momentarily turn off the FAN switch or
push button on the room thermostat for 1--3 seconds after
the blower motor BLWM is operating. The furnace control
CPU will shift the continuous--blower speed from the factory setting of LO HEAT to HI HEAT speed. Momentarily
turning off the FAN switch again at the thermostat will
shift the continuous--blower speed from HI HEAT to
COOL. Repeating the procedure will shift the continuous-blower speed from COOL to LO HEAT speed. The selection can be changed as many times as desired and is stored
in the memory to be automatically used following a power
interruption.
NOTE: If the blower--off delay is set to the maximum, the
adjustable continuous--fan feature is locked (i.e., fan speed cannot
be changed from its current setting).
6. Heat Pump
(See Fig. 27 through 30 for thermostat connections)
When installed with a heat pump, the furnace control automatically changes the timing sequence to avoid long
blower off times during demand defrost cycles. When the
R--to-- W/W1--and--Y1 or R--to--W/W1--and--Y1--and--G
circuits are energized the furnace control CPU will switch
to or turn on the blower motor BLWM at low--cool speed
(same speed as LO HEAT), and begin a low--heat cycle.
The blower motor BLWM will remain on until the end of
the prepurge period, then shut off for 24 seconds then
come back on at LO HEAT speed. When the W/W1 input
signal disappears, the furnace control begins a normal inducer post--purge period and the blower remains running
at LO HEAT speed. If the R--to-- W/W1--and-- Y1-- and--G
signals disappear at the same time, the blower motor
BLWM will remain on for the selected blower-- OFF delay
period. If the R--to--W/W1--and--Y1 signals disappear,
leaving the G signal, the blower motor BLWM will remain
on for the selected blower--OFF delay period then switch
to continuous--blower speed.
When the R--to--W/W1--and --Y/Y2, R --to--W/W1--and-Y / Y 2 -- a n d -- G , R -- t o -- W / W 1 -- a n d -- Y 1 -- a n d -- Y / Y 2 , o r
R--to--W/W1--and-- Y1--and--Y/Y2--and--G circuits are energized the furnace control CPU will switch to or turn on
the blower motor BLWM at COOL speed, and begin a
high--heat cycle. The blower motor BLWM will remain on
until the end of the prepurge period, then shut off for 24
seconds then come back on at HI HEAT speed. When the
W/W1 input signal disappears, the furnace control begins
a normal inducer post--purge period and the
blower switches to COOL speed after a 3 second delay. If
t h e R -- t o -- W / W 1 -- a n d -- Y / Y 2 -- a n d -- G o r R -- t o -- W / W 1 -- a n d
--Y1--and-- Y/Y2--and--G signals disappear at the same
time, the blower motor BLWM will remain on for the selected blower--OFF delay period. If the R--to--W/W1-a n d -- Y / Y 2 o r R -- t o -- W / W 1 -- a n d -- Y 1 -- a n d -- Y / Y 2 s i g n a l s
disappear, leaving the G signal, the blower motor BLWM
will remain on for the selected blower-- OFF delay period
then switch to continuous--blower speed.
Step 4 — Wiring Diagrams
Refer to wiring diagram, Fig. 57.
Step 5 — Troubleshooting
Refer to the service label. (See Fig. 56—Service Label.) The
Troubleshooting Guide can be a useful tool in isolating furnace
operation problems. Beginning with the word “Start,” answer
each question and follow the appropriate arrow to the next item.
The Guide will help to identify the problem or failed component.
After replacing any component, verify correct operation
sequence.
58CT
53
Page 54
NO
k to START.
NO
lem repeat when using a
connect the Com24V thermostat terminal to
furnace control. Either install a ballast resistor,
jumper wire?
Does the prob
YES
The thermostat is not compatible with the
the thermostat, or replace the thermostat.
Is door switch closed?
NO
Is circuit breaker closed?
NO
YES
breaker to furnace.
Check for continuity in wire from circuit
er and go bac
Close circuit break
interconnecting cable.
Check room thermostat or
NO
thermostat terminals on the furnace control?
Is 24V present at W/W1, W2, Y1, Y/Y2 or G
NO
YES
furnace control.
Disconnect all the thermostat wires from the
58CT
NO
Is there 115V going to switch?
YES
Replace door switch.
YES
Replace furnace control.
erased whenever (115V or 24V) is interrupted.
LED boards stored status codes can also be
codes are erased after 72 hours. On RED
or cooling cycle to check operation. Status
Y/Y2, and G (24V) thermostat signals?
Replace transformer.
Does the control respond to W/W1, W2, Y1,
NO
Run system through a low-heat, high-heat,
YES
Is door switch closed?
NO
YES
TROUBLESHOOTING GUIDE
Is there 115V at L1 and L2?
NO
YES
START
Is LED status light on?
YES
Is there 24V at SEC-1 and SEC-2?
Replace furnace control.
switched to low-speed for 10 seconds.
not be turned on. When the blower motor is turned OFF the inducer will be
COOL speed will run for 10 – 15 seconds each. Gas valve and humidifier will
component test. The HSI, blower motor LO HEAT speed, HI HEAT speed, and
the control will turn ON at HI HEAT speed. The inducer will run for the entire
4 times, the control will start the component test sequence. Once indicated
long flash) if there was no previous fault. After the control repeats the code
flash the status code of the previous fault or status code #11 (1 short and 1
TEST/TWIN terminal to Com24V terminal until the LED goes out. LED will
You can also recall the previous status code by momentarily shorting the
not remove power or blower access panel before initiating status code recall.
draft safeguard switch to display stored status code. On RED LED control do
To recall status code briefly remove and reconnect one RED wire from the
voltage (24V) transformer phasing.
units are twinned, check for proper low-
Check for correct line voltage polarity. If
NO
NO
mined
YES
f short flashes and the second
digit by the number of long flashes?
by the number o
2 digit number with the first digit deter
with a combination of short and long flashes?
Is LED status light blinking ON/OFF slowly
Determine status code. The status code is a
YES
without a pause?
Is LED status light blinking rapidly
Fig. 61 -- Troubleshooting Guide -- 2--Speed
than #11?
Was there a previous status code other
YES
or the status code that
was flashed.
Go to section below f
A02107A
54
Page 55
Reset power to clear lockout. Replace
- Software check error.
- Gas valve relay stuck open.
- Flame circuit failure.
reset after 1 hour lockout due to:
45 CONTROL CIRCUITRY LOCKOUT Auto-
WHILE HIGH-HEAT PRESSURE
43 LOW-HEAT PRESSURE SWITCH OPEN
- Disconnected or obstructed pressure
- Low-heat pressure switch stuck open.
SWITCH IS CLOSED - Check for:
control if code repeats.
tube.
- Low inlet gas pressure (if LGPS used).
- Miswired pressure switches.
Replace defective component.
Check for continuity in the harness and igniter.
Replace furnace control.
YES
NO
present for the 15 second period?
NEUTRAL-L2 on the control. Was 115V
Check for 115V between pin 1 and
initiate another component test sequence.
Unplug igniter harness from control and
Check for:
Replace valve.
Check that all gas valves are turned on.
Check connections. If OK, replace control.
NO
YES
valve receive 24V?
across gas valve connections. Does gas
thermostat to call for heat. Connect voltmeter
Reconnect the R thermostat lead and set
ignition.
- Low inlet gas pressure.
- Inadequate flame carryover or rough
NO
YES
Does gas valve open and allow gas to flow?
(.045” nominal)
- Blocked or incorrect carry- over gap.
- Proper firing rate.
NO
ners ignite?
Do the main bur
ow blower to come on and repeat test to
check for intermittent operation.
All
YES
YES
Do the main burners stay on?
burners will not stay on, repeat check in high-
near typical value (4.0-6.0 nominal) and
Check connections and retry. If current is
NO
NO
DC microamps below 0.5?
current during trial for ignition period. Is the
Repeat call for heat and check flame sensor
If burners operate in high-heat then
sensor location.
If OK, check burner carryover and flame
switch to low-heat, check manifold pressure.
control.
heat. If burners will still not stay on replace
YES
6.0 microamps.
recheck current. Nominal current is 4.0 to
Clean flame sensor with fine steel wool and
Replace electrode.
NO
Is current near typical value?
YES
Replace furnace control.
NO
Will main burners ignite and stay on?
58CT
YES
Fixed.
NOT CLOSE OR REOPENED – If open
32 LOW-HEAT PRESSURE SWITCH DID
low-heat, high-heat, or cooling cycle to
is interrupted. Run system through a
erased whenever power (115V or 24V)
boards stored status codes can also be
are erased after 72 hours. On RED LED
11 NO PREVIOUS CODE – Stored codes
- Low inducer voltage (115V).
check system.
- Inadequate combustion air supply.
Blower runs for the selected blower off-
(115V OR 24V) – Normal operation.
12 BLOWER ON AFTER POWER UP –
- Disconnected or obstructed pressure
- Low inlet gas pressure (if LGPS used).
- Proper vent sizing.
delay. Check for:
will come on for the selected blower off-
during blower on-delay period, blower
for 15 minutes before retry. If opens
longer than 5 minutes, inducer shuts off
tubing.
- Restricted vent.
- Excessive wind.
- Defective pressure switch.
- Defective inducer motor.
33 LIMIT CIRCUIT FAULT – Indicates the
period.
W/W1 opens) during the blower on-delay
for heat (R-W/W1 closed) or when (R-
delay, if unit is powered up during a call
13 LIMIT CIRCUIT LOCKOUT – Lockout
Flame
.
ower shuts off
l
ower will run for 4 minutes or until
witch remakes whichever is longer.
Bl
rollout switch and BVSS requires manual
to flash until b
than 3 min. status code #33 continues
changes to lockout #13. If open less
If open longer than 3 minutes, code
open s
open.
blocked vent shutoff switch* (if used) is
limit, draft safeguard, flame rollout, or
Control wi ll
3 minutes.
ignite gas and prove flame in 4 attempts.
auto-reset after 3 hours. See code 33.
is open longer than
rollout, or blocked vent switch* (if used)
occurs if the limit, draft safeguard, flame
14 IGNITION LOCKOUT – System failed to
:
or
k f
ower wheel.
Chec
- Dirty filter or restricted duct system.
reset.
- Defective switch or connections.
- Loose bl
status code 34.
Control will auto-reset after 3 hours. See
ower motor or capacitor.
(flame rollout switch open).
- Defective bl
- Inadequate combustion air supply
wer and wait 5 minutes to retry.
- Stuck closed gas valve relay on
Check for:
po
21 GAS HEATING LOCKOUT – Turn off
estricted vent.
-R
- Proper vent sizing.
control.
- Miswire or short to gas valve wire.
- Excessive wind.
NO
xt step.
ollowing items first before
If flame signal is lost during
as valve turned off.
-G
proceeding to the ne
Check the f
come on for the selected blower off-delay.
the blower on-delay period, blower will
#14 occurs.
sequence 3 more times before lockout
period, the control will repeat the ignition
is not sensed during the trial for ignition
34 IGNITION PROVING FAILURE – If flame
ved while gas valve is de-
Check for:
cleared.
energized. Inducer will run until fault is
Flame is pro
22 ABNORMAL FLAME-PROVING SIGNAL
alve.
- Stuck open or leaky gas v
- Obstructed pressure tube.
Check for:
23 PRESSURE SWITCH DID NOT OPEN
- Manual shut-off valve.
- Pressure switch stuck closed.
YES
to furnace sheet metal.
the system can be operated in the
the gas valve, igniter, or flame sensor
To determine whether the problem is in
- Flame sensor must not be grounded.
- Green/Yellow wire MUST be connected
k for:
- Short circuit in secondary voltage
OPEN Chec
24 SECONDARY VOLTAGE FUSE IS
igniter glow orange/white by the end of
component test sequence. Does the
from the control and initiate the
First remove the R thermostat connection
component test mode to check the igniter.
to isolate short circuit.
leads. Disconnect thermostat leads
(24V) wiring including thermostat
the 15 second warm-up period?
* Blocked vent shutoff switch used in Chimney Adapter Kit
wired.
ontrol relay may be defective.
- See status code 32.
- Gas valve is mis
-C
REOPENED - Check for:
RELAY DID NOT CLOSE OR
31 HIGH-HEAT PRESSURE SWITCH OR
55
A05001
Page 56

58CT
Copyright 2008 Ca rrier Corp. S 7310 W. Morris St. S Indianapolis, IN 46231
Manufacturer reserves the right to change, at any time, specifications and designs without notice and without obligations.
Printed in U.S.A. Edition Date: 11/08
56
Catalog No:58CT---10SI
Replaces:58CT--9SI
 Loading...