

Page 1
Product
Data
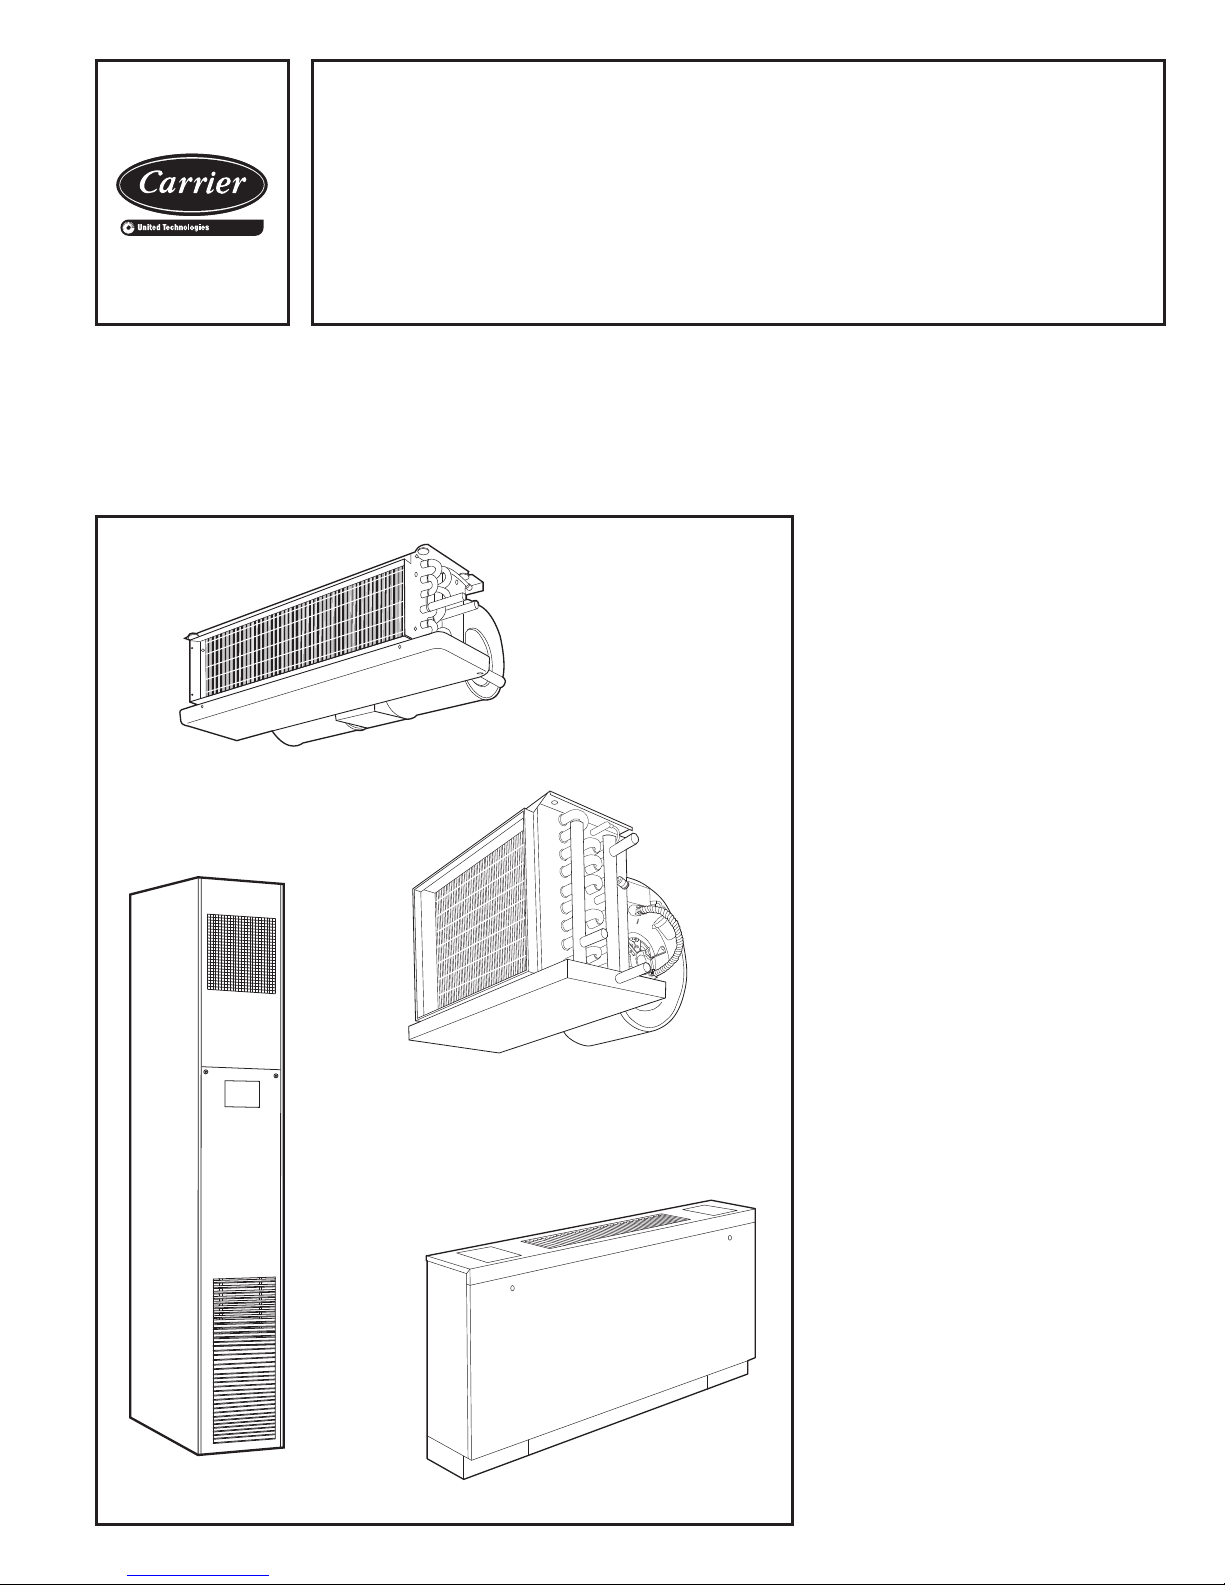
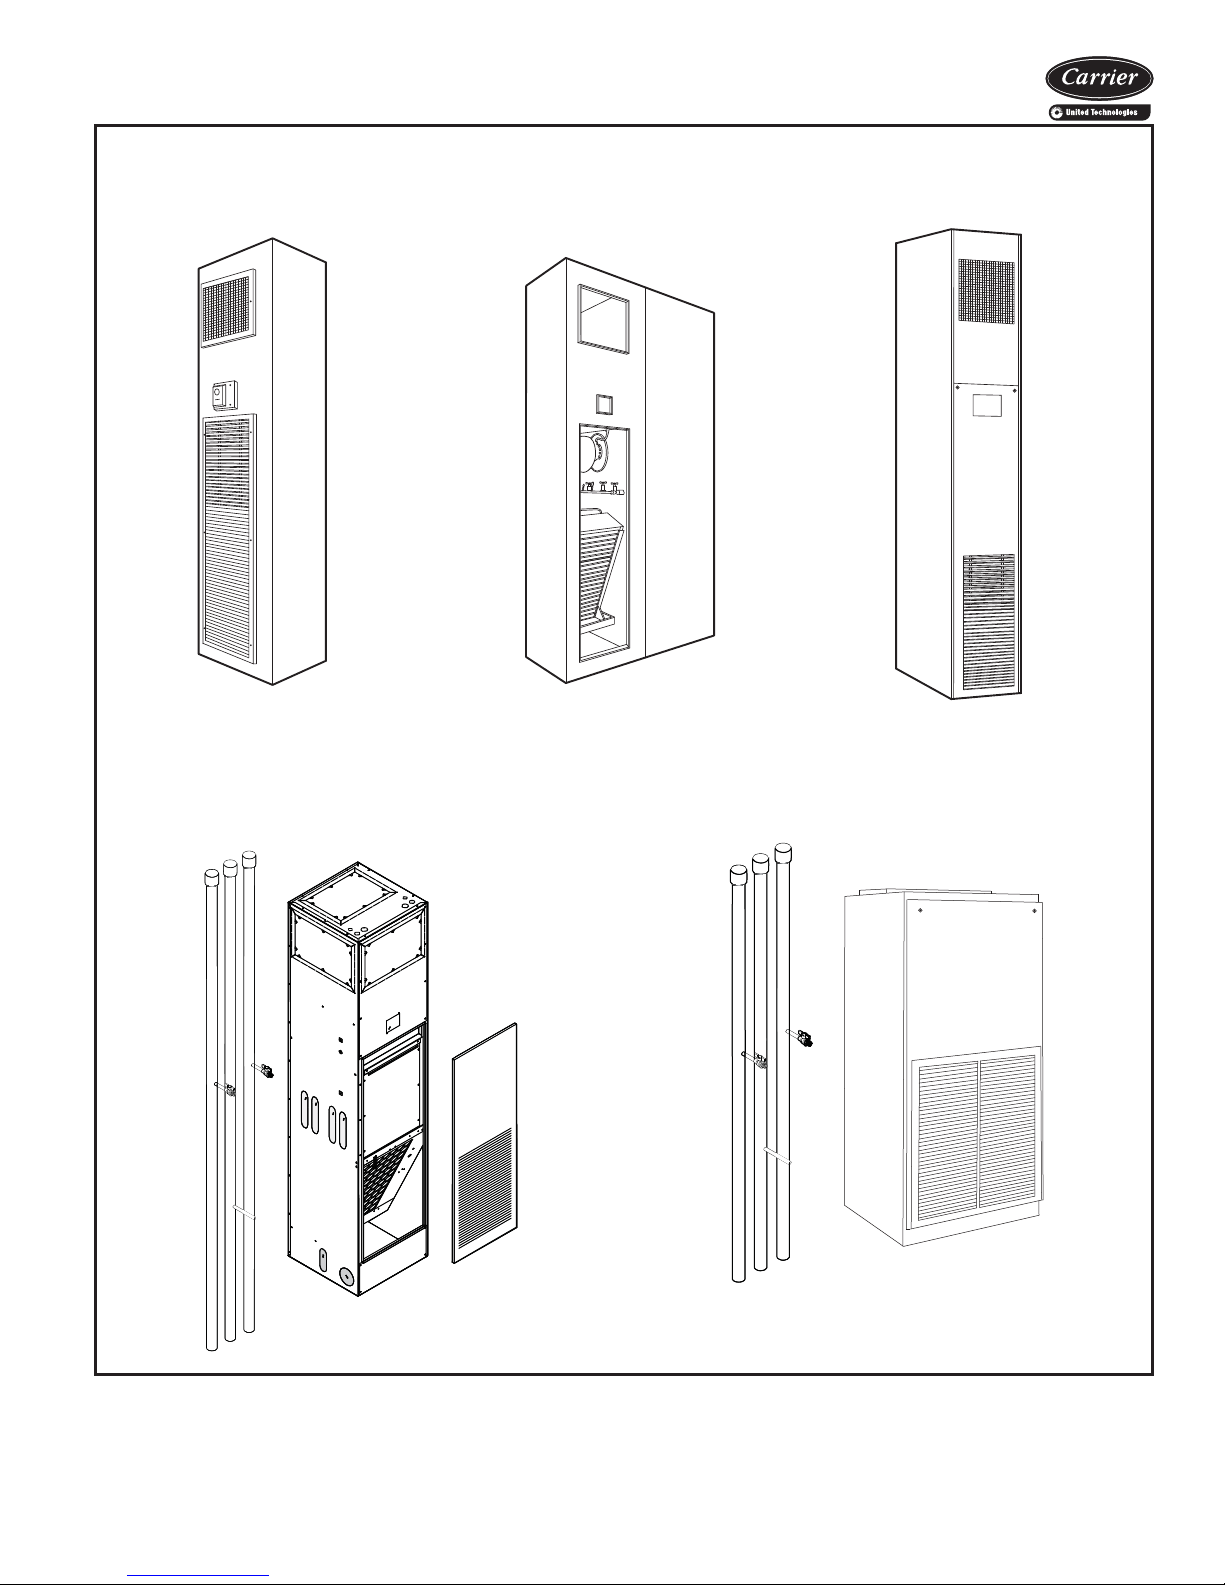
42CA HORIZONTAL
42C,D,S,V Series
Fan Coil
Air Conditioners
60 Hz
150 to 2000 cfm
Carrier’s 42C,D,S,V Series fan coil
units offer:
• Design flexibility, occupying minimum
space
• Easy, low-cost installation
• Permanent split capacitor or
electronically commutated motors
deliver peak operating efficiency
• High performance, low cost
• Greater zone comfort control
42SH STACK
42DA DUCTED
42VB VERTICAL
Features/Benefits
Carrier’s extensive range of
superior fan-coil units
combine design flexibility
with easy, low-cost
installation.
Versatility
With Carrier’s 42 Series fan coils, you
can select from 4 horizontal, 6 vertical,
5 ducted or 5 stacked models; furred-in
or cabinet style, slant top or low silhouette, in 150 through 2000 cfm capacities. Coils are available with up to 5
rows (depending on model), to satisfy a
variety of application requirements. The
units are ideal for installation in motels,
apartments, and other multi-room buildings. Many optional control packages
are available to facilitate the following
modes of operation: 2-pipe heating and
cooling, 2-pipe heating and cooling
with auxiliary electric heat, 2-pipe cooling with total electric heat, and 4-pipe
heating and cooling. The control package offering includes 24-v or line voltage thermostats and BACnet* communicating controls.
Casings and frame are fabricated from
tough, heavy gage galvanized steel. Custom decorative colors allow the unit to
blend with any interior design.
© Carrier Corporation 2014 Form 42-10PD
Page 2

Features/Benefits (cont)
Page
Model Number Nomenclature . . . . . . . . . . . . . . . . . . . . . . . . . . . . . . . . 36
AHRI Capacity Ratings . . . . . . . . . . . . . . . . . . . . . . . . . . . . . . . . . . . 37
Physical Data . . . . . . . . . . . . . . . . . . . . . . . . . . . . . . . . . . . . . . . . . . . 38
Base Unit Dimensions . . . . . . . . . . . . . . . . . . . . . . . . . . . . . . . . . . 39-54
Accessory Dimensions . . . . . . . . . . . . . . . . . . . . . . . . . . . . . . . . . . 55,56
Performance Data . . . . . . . . . . . . . . . . . . . . . . . . . . . . . . . . . . . . . 57-63
Electrical Data . . . . . . . . . . . . . . . . . . . . . . . . . . . . . . . . . . . . . . . 64,65
Model Number Nomenclature . . . . . . . . . . . . . . . . . . . . . . . . . . . . . . . . 66
AHRI Capacity Ratings . . . . . . . . . . . . . . . . . . . . . . . . . . . . . . . . . . . 67
Physical Data . . . . . . . . . . . . . . . . . . . . . . . . . . . . . . . . . . . . . . . . . . . 68
Base Unit Dimensions . . . . . . . . . . . . . . . . . . . . . . . . . . . . . . . . . . 69-79
Accessory Dimensions . . . . . . . . . . . . . . . . . . . . . . . . . . . . . . . . . . 80-82
Performance Data . . . . . . . . . . . . . . . . . . . . . . . . . . . . . . . . . . . . . . . . 83
Electrical Data . . . . . . . . . . . . . . . . . . . . . . . . . . . . . . . . . . . . . . . 84-86
Model Number Nomenclature . . . . . . . . . . . . . . . . . . . . . . . . . . . . . . . . 87
AHRI Capacity Ratings . . . . . . . . . . . . . . . . . . . . . . . . . . . . . . . . . . . 87
Physical Data . . . . . . . . . . . . . . . . . . . . . . . . . . . . . . . . . . . . . . . . . . . 88
Base Unit Dimensions . . . . . . . . . . . . . . . . . . . . . . . . . . . . . . . . . . 89-93
Accessory Dimensions . . . . . . . . . . . . . . . . . . . . . . . . . . . . . . . . . . 94,95
Performance Data . . . . . . . . . . . . . . . . . . . . . . . . . . . . . . . . . . . . . 96-99
Electrical Data . . . . . . . . . . . . . . . . . . . . . . . . . . . . . . . . . . . . . 100-102
Model Number Nomenclature . . . . . . . . . . . . . . . . . . . . . . . . . . . . . . . 103
AHRI Capacity Ratings . . . . . . . . . . . . . . . . . . . . . . . . . . . . . . . . . . . 104
Physical Data . . . . . . . . . . . . . . . . . . . . . . . . . . . . . . . . . . . . . . . . . . 104
Base Unit Dimensions . . . . . . . . . . . . . . . . . . . . . . . . . . . . . . . . 105-112
Accessory Dimensions . . . . . . . . . . . . . . . . . . . . . . . . . . . . . . . . 113-117
Performance Data . . . . . . . . . . . . . . . . . . . . . . . . . . . . . . . . . . . 118-125
Electrical Data . . . . . . . . . . . . . . . . . . . . . . . . . . . . . . . . . . . . . . 126,127
Low-cost installation and
operation
Each unit is designed to occupy a
minimum space. No complex system
controls are required for Carrier fan
coil units. Piping, drain, and wiring
connections are readily accessible and
mounting holes and slots are predrilled to save installation time and field
labor expense.
42 Series quality reduces
service and maintenance
expenses
All coils are factory leak tested at
300 psig air pressure with coil
submerged in water. Condensate drain
pans are available in stainless steel or
heavy gage galvanized steel constructions, along with optional condensate
overflow switches complying to the latest building codes. A variety of insulation types are available for energy savings, sound absorption and indoor air
quality (IAQ) preservation.
Efficient operation
Blower wheels are centrifugal-type,
forward curved, double width, and double inlet sized for maximum efficiency.
Quiet, dependable
performance
All units are built to operate unobtrusively with quiet motors and fans. In ad-
1
dition,
insulation is used to line the cabinet.
/2-in. thick sound-absorbing,
42C Series horizontal, 42V
Series vertical units
Carrier room fan coil units operate at
exceptionally low sound levels. A
generous amount of insulation absorbs
operating sound and rugged, rigid
construction ensures vibration free operation at all fan speeds.
Economical, three-speed fans deliver
just the right amount of conditioned air
for your comfort needs at any load,
and each unit can be shut off when not
in use. Optional electronically commutated motors deliver peak operating efficiency. By choosing Carrier units,
you can match your application with a
wide range of custom-designed options
and accessories, including electric heat.
Filters are cleanable or throwaway
type.
Carrier room fan-coil units provide
unsurpassed year-round comfort.
2
Page 3

42D ducted units
A drip lip (removable drain pan extension) is available for field installation on
ceiling models 42DA,DC,DE and DF.
The drip lip is recommended for all
ceiling models when a valve package is
installed.
Motor/blower assembly can be easily removed from the unit for ease of
service. Removing this assembly provides clear access to the entering air
face of the coil, making coil cleaning a
relatively simple matter. Removable
panels make access to components
and connections easy.
42S stacked units
Each Carrier stack unit comes factory
equipped with insulated supply, return,
and drain risers. The design of the 42S
units allows them to be set one on top
of the other in a vertical column rising
floor to floor up the building. Each riser has a 3-in. belled section at the top,
so the riser piping can be connected by
only one sweat connection per riser.
Field-installed couplings or internal
pipe connections are not needed.
Each stack unit is constructed of
18-gage galvanized steel and factory
pre-wired with all control, motor, and
optional electric heat wiring conveniently terminating in a single,
accessible junction box. Each stack unit
requires only one field power
connection.
Field-mounted accessories, such as
the 3-speed switch/thermostat package for furred-in units, are equipped
with a pre-wired quick disconnect plug
for easy installation.
The riser size for the stack units can
be specified to match building requirements so that cutting, sorting, and handling of the risers is not necessary. All
units arrive tagged as specified by the
customer for efficient delivery to the
correct building location.
Units can be loaded onto delivery
trucks so that they can be off-loaded in
the proper installation sequence.
The 42SG furred-in-stack is a single
unit, designed for concealed
applications in corners or along room
walls. The return-air grille is removable
to allow access for servicing major
components.
The 42SG is also available in
master/slave unit pairs, shipped individually and installed and piped together in the field. The master unit includes
risers with stub out for field piping connections to the slave unit which has no
risers of its own.
The 42SJ back-to-back furred-in
stack is designed for installation in the
separation wall between 2 rooms. The
unit consists of 2 units piped to a set of
common risers. Each unit has its own
valves and controls. The return-air
grille is removable to allow access for
servicing major components.
The 42SH cabinet stack unit is designed for applications where concealed installations are not possible or
practical. This model features a doubledeflection supply-air grille and an integral return-air grille access panel. Controls are normally mounted on the unit
but may also be remote wall mounted.
The 42SU universal furred-in stack
is designed for easy field configuration
utilizing laser cut knockouts. Riser,
drain, supply, and outside-air knockouts have been strategically located on
the unit for field configuration. Prior to
unit installation, all risers are shipped
separately from the units for pre-installation and testing purposes.
The 42SM mega furred-in stack unit
is designed for applications requiring
units with increased capacity. The
42SM is designed to deliver 1400 to
2000 CFM at 0.5 in. ESP (external
static pressure). Although usually installed in a small mechanical closet, the
unit also features an optional decorative return air panel to allow for a classic high-rise type application. The
unit’s high static capability will easily
handle high-efficiency air filters and
decorative supply grilles, while the
modular design provides quiet
operation.
* Sponsored by ASHRAE (American Society of Heating, Refrigerating, and Air-Conditioning Engineers).
3
Page 4
Features/Benefits (cont)
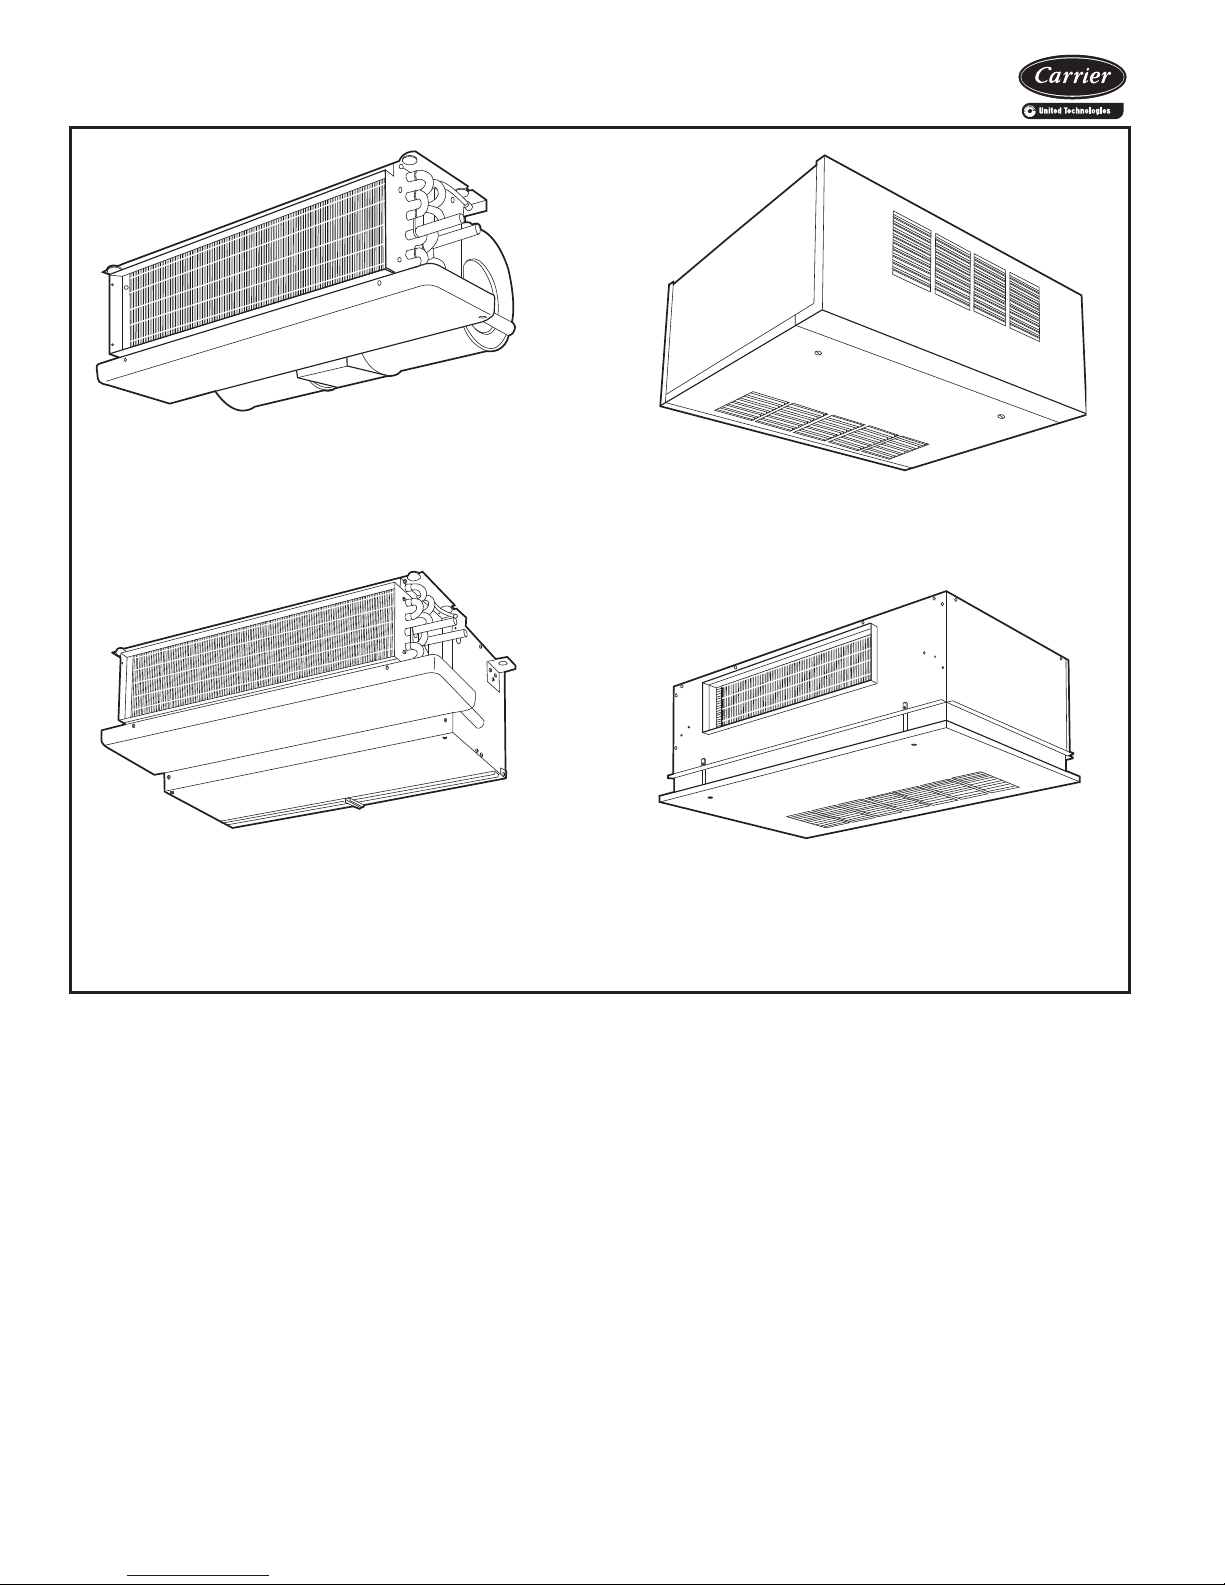
42CA
Furred-in ceiling model with low silhouette.
(200-1200 cfm)
42CG
Cabinet model for under-ceiling mount with
bottom or rear stamped louver return air grille.
(200-1200 cfm)
42CE
Furred-in ceiling model with factory-installed
plenum.
(200-1200 cfm)
42CK
Cabinet model with telescoping flip-down panel
and stamped louver bottom return or duct
collar rear return.
(200-1200 cfm)
4
Page 5
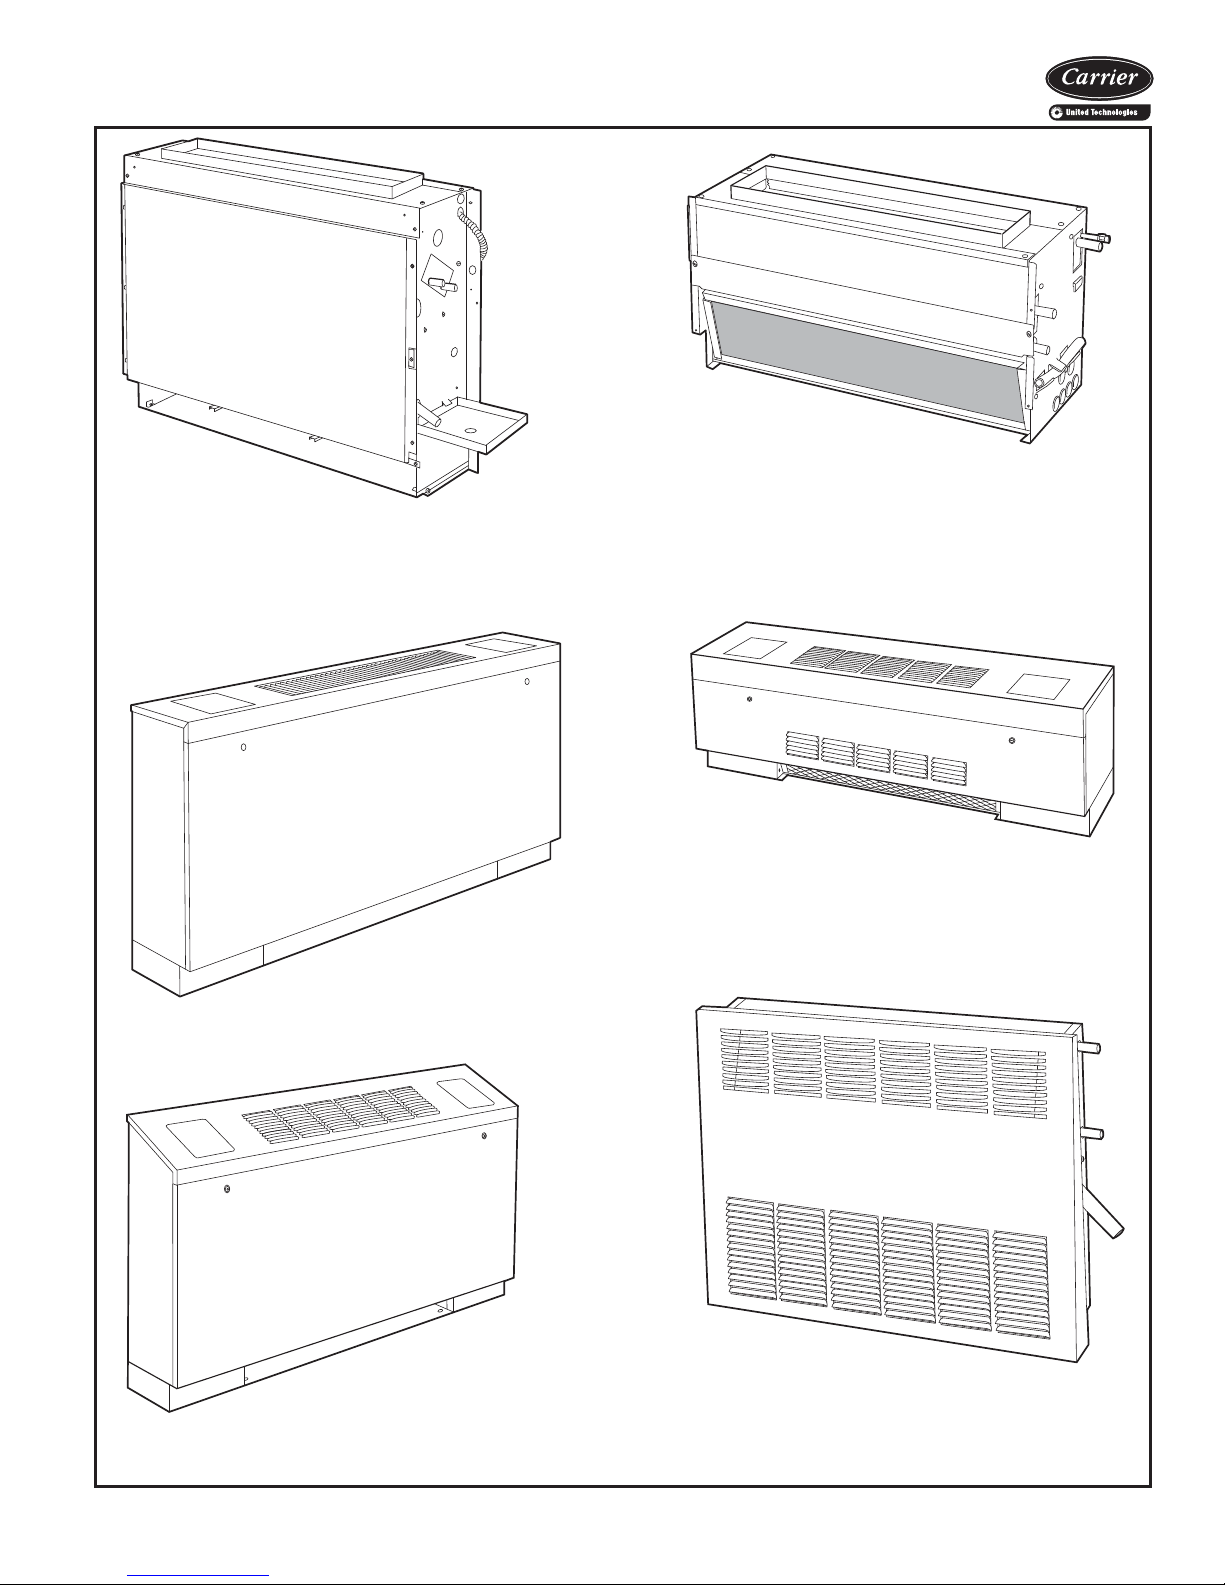
42VA
Furred-in model for under-the-window
applications with top or front discharge.
(200-1200 cfm)
42VF
Cabinet model with slant top and
top or front discharge.
(200-1200 cfm)
42VC
Furred-in lowboy model for concealed underthe-window applications.
(200-600 cfm)
42VE
Cabinet lowboy model with stamped louver discharge grille and 2 control access doors.
(200-600 cfm)
42VG
Furred-in wall model. Available with a 10-in.
valve compartment extension.
(150 and 300 cfm)
42VB
Cabinet model with top or
front discharge.
(200-1200 cfm)
5
Page 6
Features/Benefits (cont)
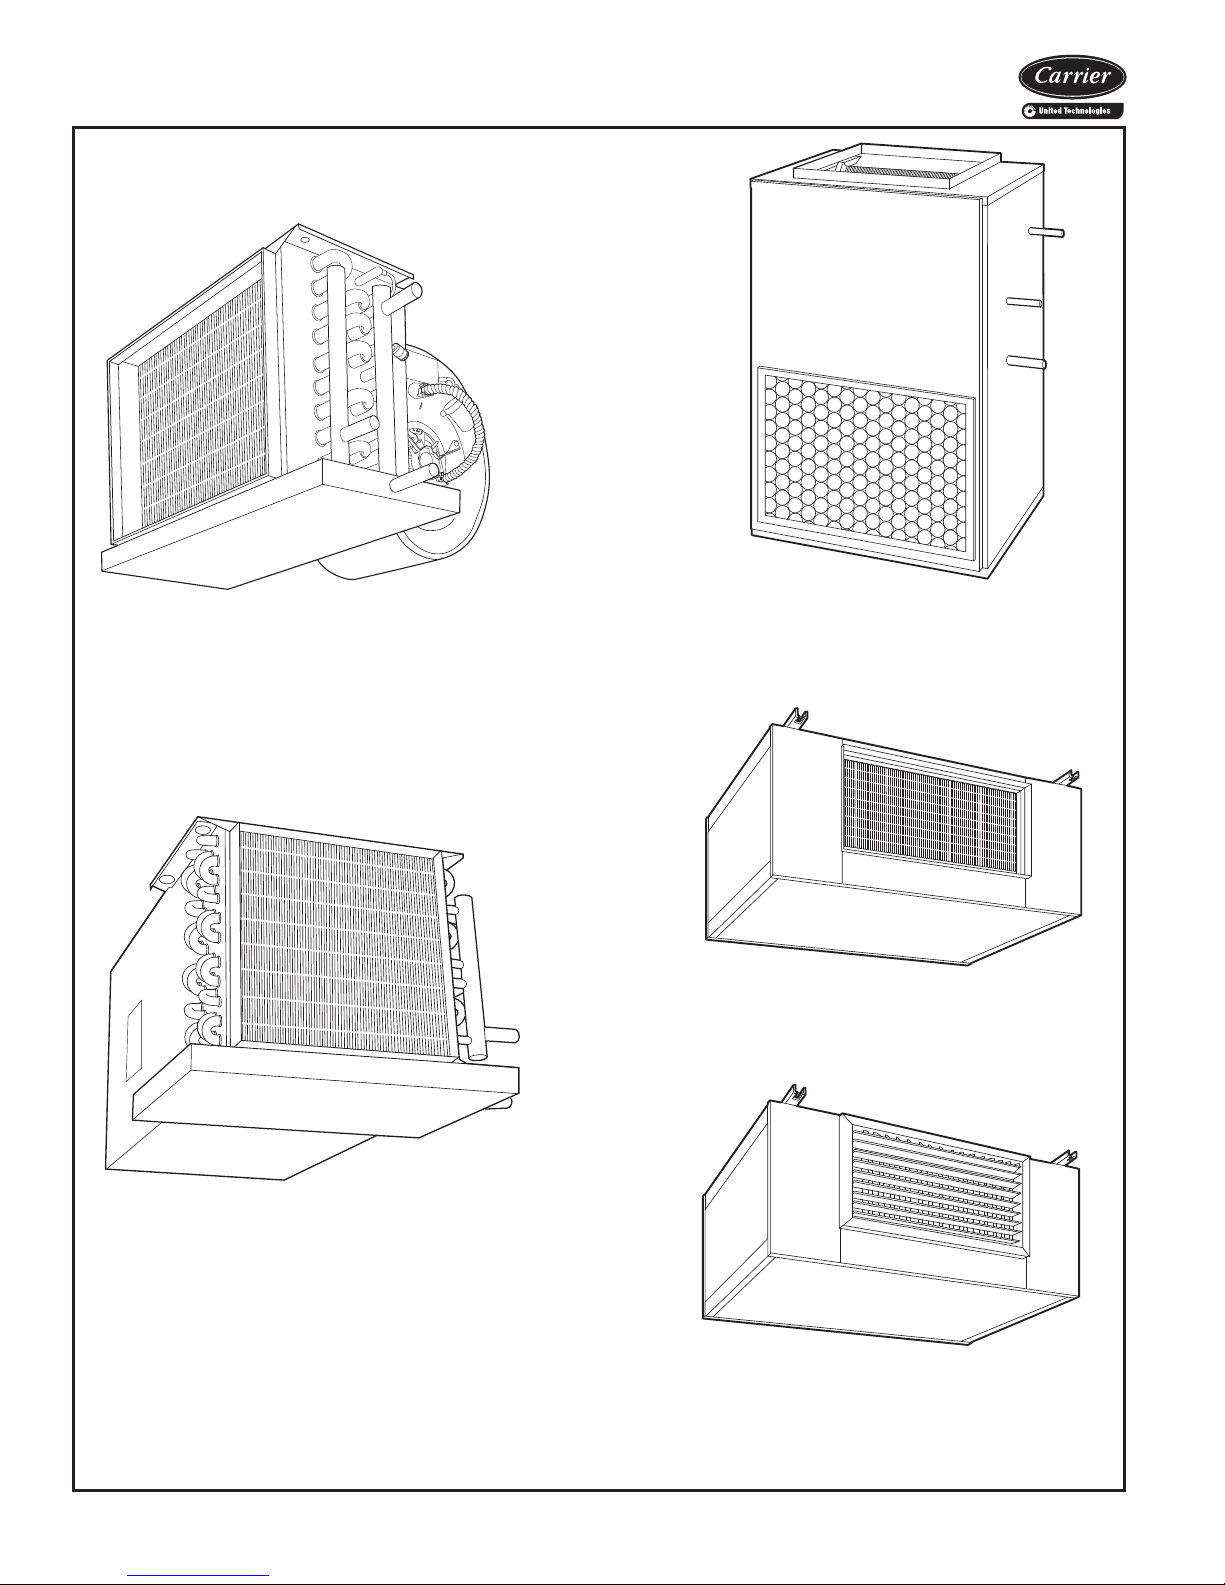
42-68d
42DA
Furred-in model for installation in the
ceiling or over the closet.
(600-2000 cfm)
42DD
Vertical model with galvanized casing.
Commonly for closet installation.
(600-2000 cfm)
42DE
Ceiling model with galvanized casing.
(600-2000 cfm)
42DC
Furred-in ceiling model with factory-installed
insulated plenum.
(600-2000 cfm)
6
42DF
Exposed-ceiling cabinet model with integral double-deflection discharge grille and
a bar-type return-air grille.
(600-2000 cfm)
Page 7
42SG — Furred-in-stack
(300-1200 cfm)
42-100d
42SJ — Back-to-back
furred-in stack
(300-1200 cfm)
42SH — Cabinet stack
(300-1200 cfm)
42SU — Universal furred-in-stack
(300-1200 cfm)
a42-4148
42SM — Mega furred-in-stack
(1400-2000 cfm)
a42-4260
7
Page 8
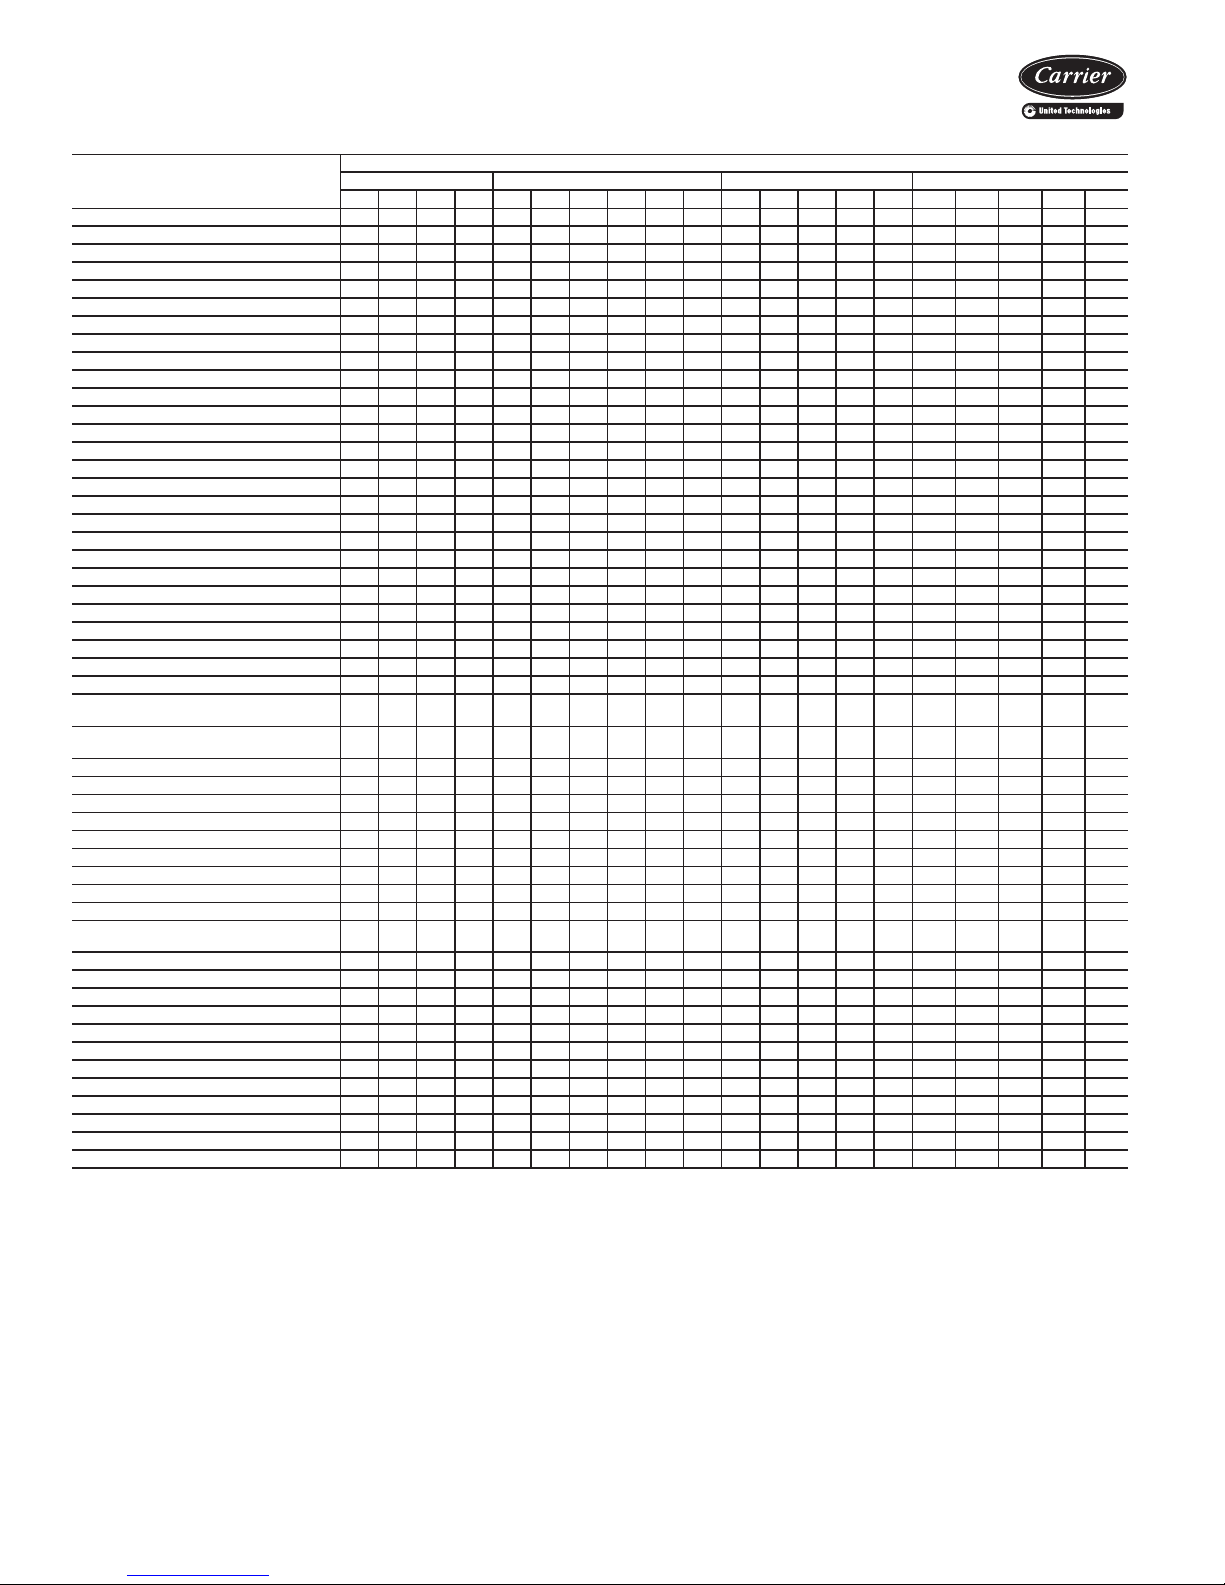
Options
AVAILABLE OPTIONS
OPTIONS OR STANDARD FEATURES*
AIR VENT
Automatic Air Vent XXXXXXXXXXXXXXX X X X X
Manual Air Vent Std Std Std Std Std Std Std Std Std Std Std Std Std Std Std Std Std Std Std Std
CABINET CHANGES
Front Panel, 18 Gage Std Std Std Std Std Std Std Std Std Std Std Std Std Std Std Std Std Std Std Std
Extended Cabinet Height XX
Valve Compartment Extension, 10 in. X
COILS
2-Row (Cooling Only) XXXX StdStdStd
3-Row (2-Row Cooling, 1-Row Heating) XX
3-Row (Cooling/Heating Only) Std Std Std Std Std Std Std X X X X X X X Std Std Std Std X
4-Row (3-Row Cooling, 1-Row Heating) XXXXXXX XXXXXXXXXX
4-Row (Cooling/Heating Only) X X X X X X X Std Std Std Std Std X X X X Std
5-Row (Cooling/Heating Only) X
5-Row (4-Row Cooling, 1-Row Heating) XXXXXXX XXXXXXXXXX
5-Row (3-Row Cooling, 2-Row Heating) XXXXXXX XXXXXXXXXX
6-Row (4-Row Cooling, 2-Row Heating) XXXXX
6-Row (Cooling/Heating Only) XXXXX
7-Row (6-Row Cooling, 1-Row Heating) XXXX
8-Row (6-Row Cooling, 2-Row Heating) XXXX
10 FPI Std Std Std Std Std Std Std Std Std Std Std Std
12 FPI Std Std Std
14 FPI Std Std Std Std Std
Stainless Steel Coil Wrapper XXXXXXXXXXXXXXX X X X
DAMPERS
25% Motorized Damper ETO ETO ETO ETO
5 x 7 Manual Sliding Damper XXX
4 in. Opening Assembly with Sliding
Damper
6 in. Opening with Manual Sliding
Damper
Outside-Air Knockouts Std
Outdoor-Air Connection ETO ETO ETO X X ETO ETO ETO ETO
DECORATIVE COLORS
See Carrier Paint Selector Guide ETO ETO ETO ETO ETO ETO ETO ETO
DISCHARGE GRILLES
Stamped Discharge Std Std Std Std Std Std
Double Deflection, Factory-Installed† XXXXX Std
Double Deflection, Shipped Loose† X Std Std Std X X
DRAIN PANS
Standard Drain Pan, Closed-Cell Foam
on Inside
Extended Drain Pan XX XX
Stainless Steel Standard Drain Pan XXXXXXXXXXXXXXX X X X XStd
Stainless Steel Extended Drain Pan XX XX
Tell-Tale Only XXXX XXXX
Drip Lip Only XXXX XXXX
Tell-Tell and Drip Lip XXXX XXXX
DUCT COLLAR
Discharge Std Std Std Std Std Std Std Std Std Std Std Std
Discharge Knockouts Std
ELECTRIC HEATERS
Nichrome Wire Strip Heater XXXXXXX XXXXXXXXXX
Sheath Type Heater XX
EC — Electronically Commutated
ETO — Engineered to Order
PSC — Permanent Split Capacitor
Std — Standard
LEGEND *All options are factory-installed unless noted as shipped loose.
X — Available as Options
Ceiling — Horizontal Vertical Floor Ducted — Horizontal Stack — Vertical
CA CE CG CK VA VB VF VC VE VG DA DC DE DF DD SG SH SJ SU SM
Std Std Std Std Std Std Std Std Std Std Std Std Std Std Std Std Std Std
UNIT SERIES — 42
XXX
†Standard grille is steel; option is available as steel or aluminum.
**Registered trademark of Johns Manville.
X
8
Page 9
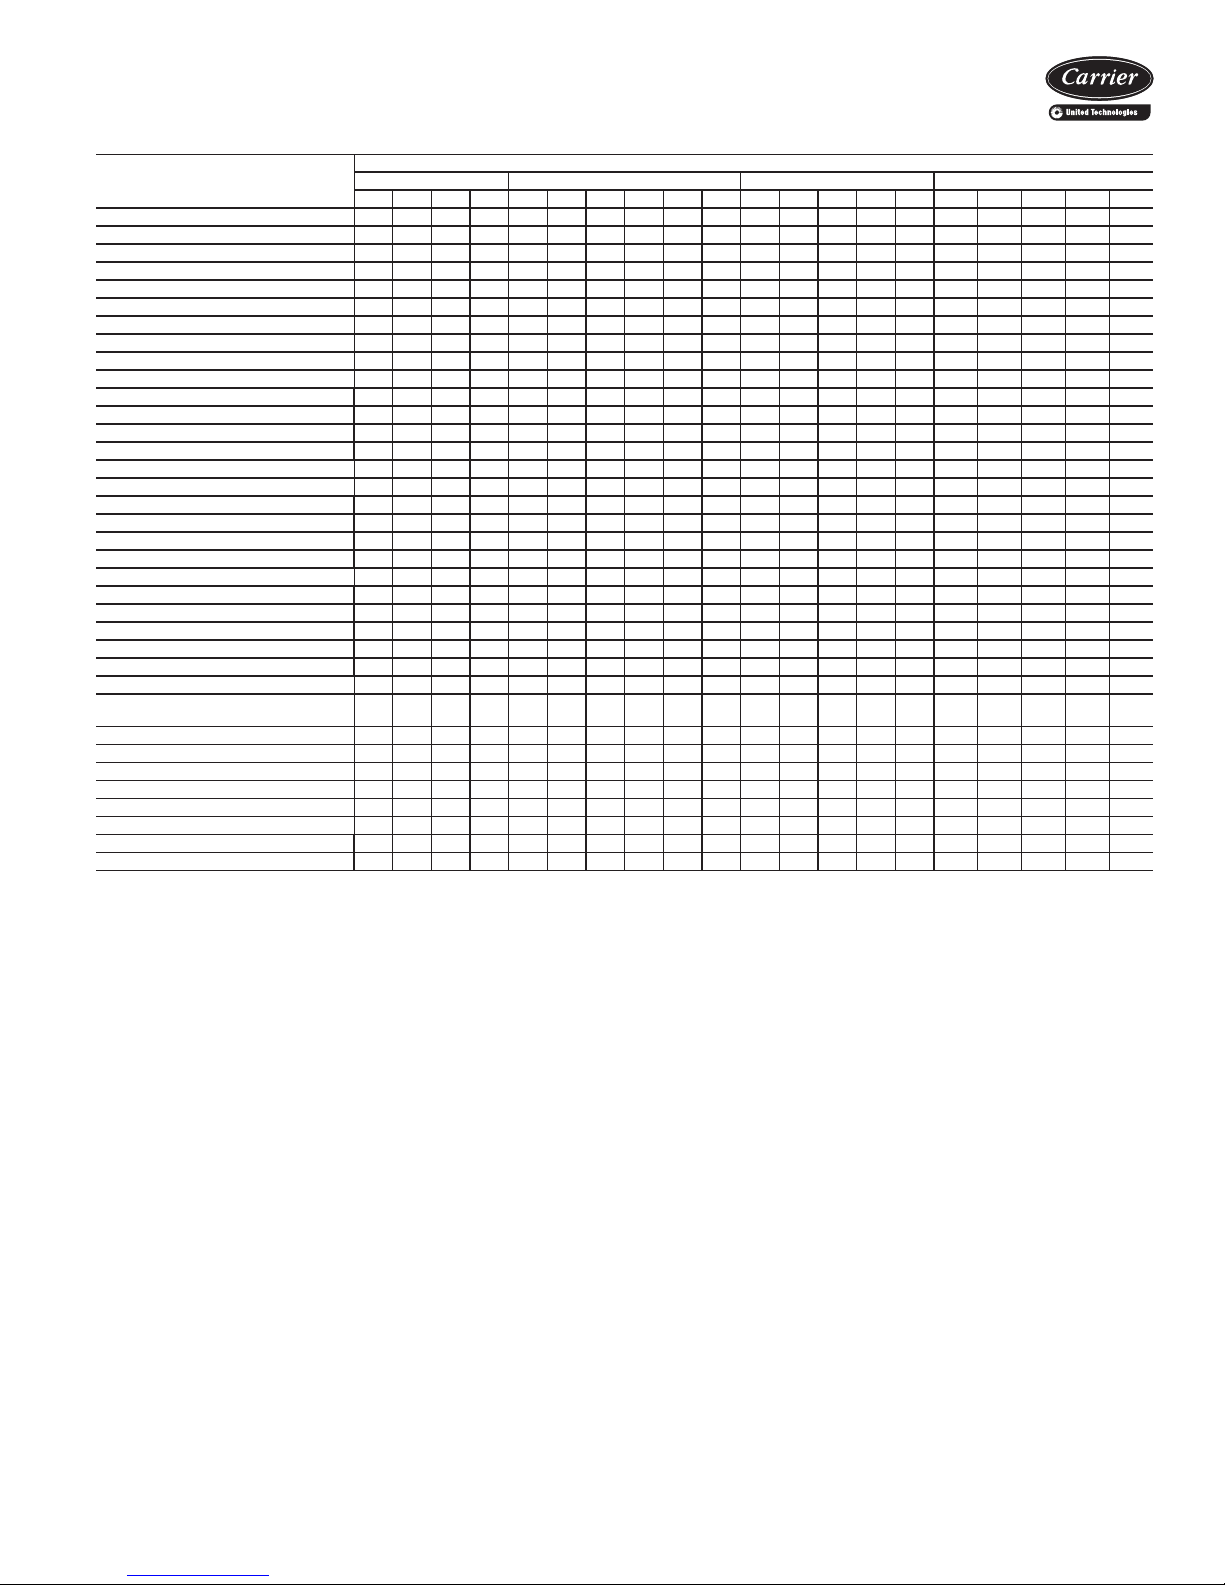
AVAILABLE OPTIONS (cont)
OPTIONS OR STANDARD FEATURES*
FILTERS
1-in. Permanent Filters XXXXXXXX XX X X X X
1-in. Throwaway Filters StdStdStdStdStdStdStdStdStd StdStdStdStd Std Std Std Std Std
1-in. MERV 7 Pleated XX X
1-in. MERV 8 Pleated XXXXXX X X X X X
1-in. MERV 13 Pleated XXX X
2-in. MERV 8 Pleated XXX
2-in. MERV 13 Pleated XXX
LEVELING LEGS XXXXX X
INSULATION
Foil Faced Insulation XXXXXXXXXXXXXXX X X X X
Fiberglass Insulation Std Std Std Std Std Std Std Std Std Std Std Std Std Std Std Std Std Std Std Std
Closed Cell Insulation XXXXXXXXX
Exact-O-Kote ETO ETO ETO ETO ETO ETO ETO ETO ETO ETO ETO ETO ETO ETO ETO ETO
MOTORS - PSC
120-1-60, 3-Speed Std Std Std Std Std Std Std Std Std Std Std Std Std Std Std Std Std Std Std Std
208-1-60, 3-Speed XXXXXXXXX XXXXX X X X X X
230-1-60, 3-Speed XXXXXXXXX XXXXX X X X X X
277-1-60, 3-Speed XXXXXXXXX XXXXX X X X X X
220-1-50, 3-Speed XXXXXXXXX XXXXX X X X
MOTORS - EC
120-1-60, 3-Constant Torque XXXXXXXXX XXXXX X X X X X
208-1-60, 3-Constant Torque XXXXXXXXX XXXXX X X X X X
230-1-60, 3-Constant Torque XXXXXXXXX XXXXX X X X X X
277-1-60, 3-Constant Torque XXXXXXXXX XXXXX X X X X X
220-1-50, 3-Constant Torque XXXXXXXXX XXXXX X X X X X
MOTOR QUICK-DISCONNECT PLUG Std Std Std Std Std Std Std Std Std Std Std Std Std Std Std Std Std Std Std
INTEGRAL THERMAL OVERLOAD
PROTECTION
RETURN AIR GRILLE, Shipped Loose
Stamped Return Grille Std Std X X Std Std Std Std Std Std X
Hinged Panel Std
TAMPERPROOF LOCKS (Camloc**)
Access Panels Std Std Std Std Std Std Std Std Std Std Std Std
Control Access Doors XX X
VALVE PACKAGES XXXXXXXXXXXXXXX X X X X X
WIRING PACKAGES XXXXXXXXXXXXXXX X X X X X
LEGEND *All options are factory-installed unless noted as shipped loose.
EC — Electronically Commutated
ETO — Engineered to Order
PSC — Permanent Split Capacitor
Std — Standard
X — Available as Options
Ceiling — Horizontal Vertical Floor Ducted — Horizontal Stack — Vertical
CA CE CG CK VA VB VF VC VE VG DA DC DE DF DD SG SH SJ SU SM
Std Std Std Std Std Std Std Std Std Std Std Std Std Std Std Std Std Std Std Std
UNIT SERIES — 42
†Standard grille is steel; option is available as steel or aluminum.
***Registered trademark of Johns Manville.
9
Page 10
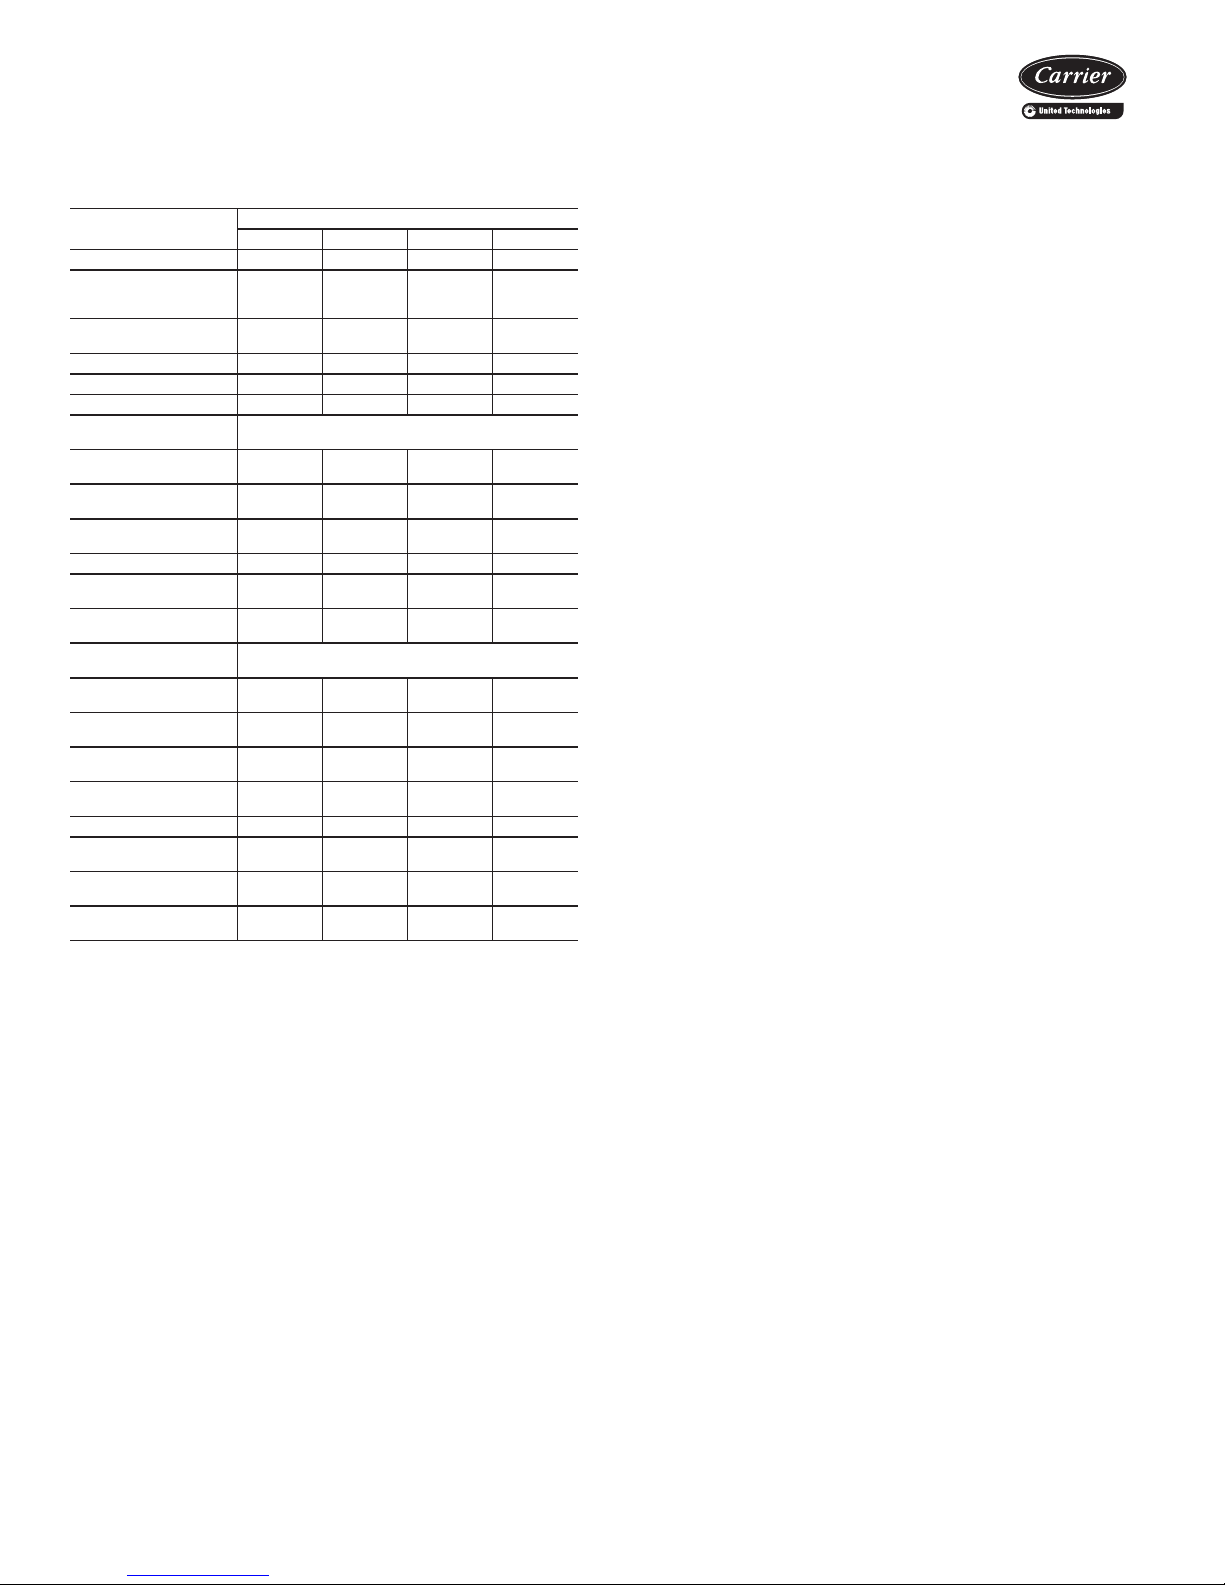
Options (cont)
Factory-installed options
Coils — Choice of a 2-pipe or 4-pipe system with the fol-
lowing chilled/hot water coil configurations:
42DA, DC,
42DA, DC,
42DA, DC,
42DA, DC,
UNIT
——
——
——
——
42VA,VB,
VC,VE,VF
only
42VA,VB,
VF only
42VA,VB,
VF only
42VA,VB,
VF only
42VA,VB,
VF only
42VC,VE
only
42VA,VB,
VF only
42VA,VB,
VF only
42VA,VB,
VF only
COIL CONFIGURATION
2-Row Coil •ETOETO—
3-Row Coil
4-Row Coil
5-Row Coil — — 42SM only —
6-Row Coil — • ——
8-Row Coil* — ETO ——
Opposite End Coil
Connections
3/1
3/2
4/1
4/2 — • ——
6/1
6/2
Same End Coil
Connections
2/1
3/1
3/2
4/1
4/2 — • ——
6/1
6/2
Cu/Cu Coil Special
Option*
LEGEND
•Available
— Not Available
ETO Engineer to Order
*Needs quote control.
42C 42D 42S 42V
•••
•••
•••
•••
•••
—
DE,DF only
—
DE,DF only
———
•••
•••
•••
—
DE,DF only
—
DE,DF only
ETO ETO ETO ETO
Seismic Compliance Options — Several models have
been tested and approved for installations requiring IBC or
OSHPD seismic certification. See the following tables for
approved models and options.
Condensate overflow switch — This switch shuts down
the unit when the water level in the drain pan reaches an
unsafe level. Building code changes in many locales now
require this type of device.
Decorative colors — A wide variety of colors (Champagne Beige, Toffee Brown, Ermine Grey, and Polar
White) are available to match any interior décor. Select a
desired color from a paint chip chart, Catalog number
842-011, or provide paint chip for matching. Standard
color is now Arctic White; the other colors require a special
quote. Optional or custom colors will only be quoted by the
factory if the volume is significant enough to use the minimum quantity of paint required by the painting vendor.
Therefore, the optional or custom color will not be available on small quantities of units. As an alternative, units
can be coated with primer by the factory to allow for field
painting.
Decorative colors may be applied to:
• Cabinet of 42VB, VF, VE, VG
• Cabinet of 42CG
• Panels of 42SH
• Bottom panels of 42CK
• Cabinet of 42DF
Electric heaters — Coils are of high grade single-phase,
nichrome resistance wire, insulated by ceramic insulators in
plated steel brackets. Heater sizes available are shown in
the application data section for the respective units. Not
available on 42VG units.
Filters — Each unit (except the 42CA, DA units) includes
a non-woven synthetic throwaway filter sized for low velocity and maximum efficiency. The standard option will filter
both return and outside air. For optional filters, please refer
to available option table on pages 8 and 9.
Fusing — Incoming power fusing, as well as blower motor
and control sub-fusing for units that use electric heat. The
blower motor and control sub-fusing (single power source
wiring) is required when single source power with electric
heat is specified.
Manual air vents — Each standard coil includes a manual air vent to allow venting at the coil if necessary for
quick, complete air elimination.
Motors — Three-speed PSC (permanent split capacitor)
motors are offered as standard, providing the ability to
adjust airflow to meet varying load conditions. High-static
PSC motors are available as an option for applications
requiring higher external static capability. ECM (electronically commutated) motors are optional on all units except
42VG. ECM motors offer programmable features, low
sound, and increased energy efficiency. Refer to the application data section for more information on ECM control
methods.
Outside-air opening/damper — Damper is adjustable
from 0 to 25% and provides ventilation air to unit.
(Manual/motorized damper available on 42SG, SH, SJ,
SM units.)
Service switches — Concealed service switches are
available for use by maintenance and service personnel to
shut off the power while working on the unit.
Single power source connection — Factory-installed
junction box allows use of single power source for motor
and heater when they are of the same voltage.
Stamped toe space return-air grille — The return-air
grille is available as a factory-installed option for 42VB and
42VF units.
Tamperproof Camloc fasteners (Allen head) —
Camloc fasteners are installed on the access panels and are
available for all cabinet model units.
Thermostat control packages — We offer a variety of
control devices to meet the most basic to the most
demanding operating logic. All of our control schemes utilize 3-speed fan control to modulate cooling output, maximize the percentage of latent heat removal, and to further
reduce the sound level when maximum cooling and
10
Page 11
heating performance is not required. The standard thermostat control option is line voltage except on 42SU and
are available on the 42V Series units. For thermostat con-
trol package options refer to pages 13-16.
42SM, which include a low voltage control package as
standard. Unit-mounted line voltage and 24-v thermostats
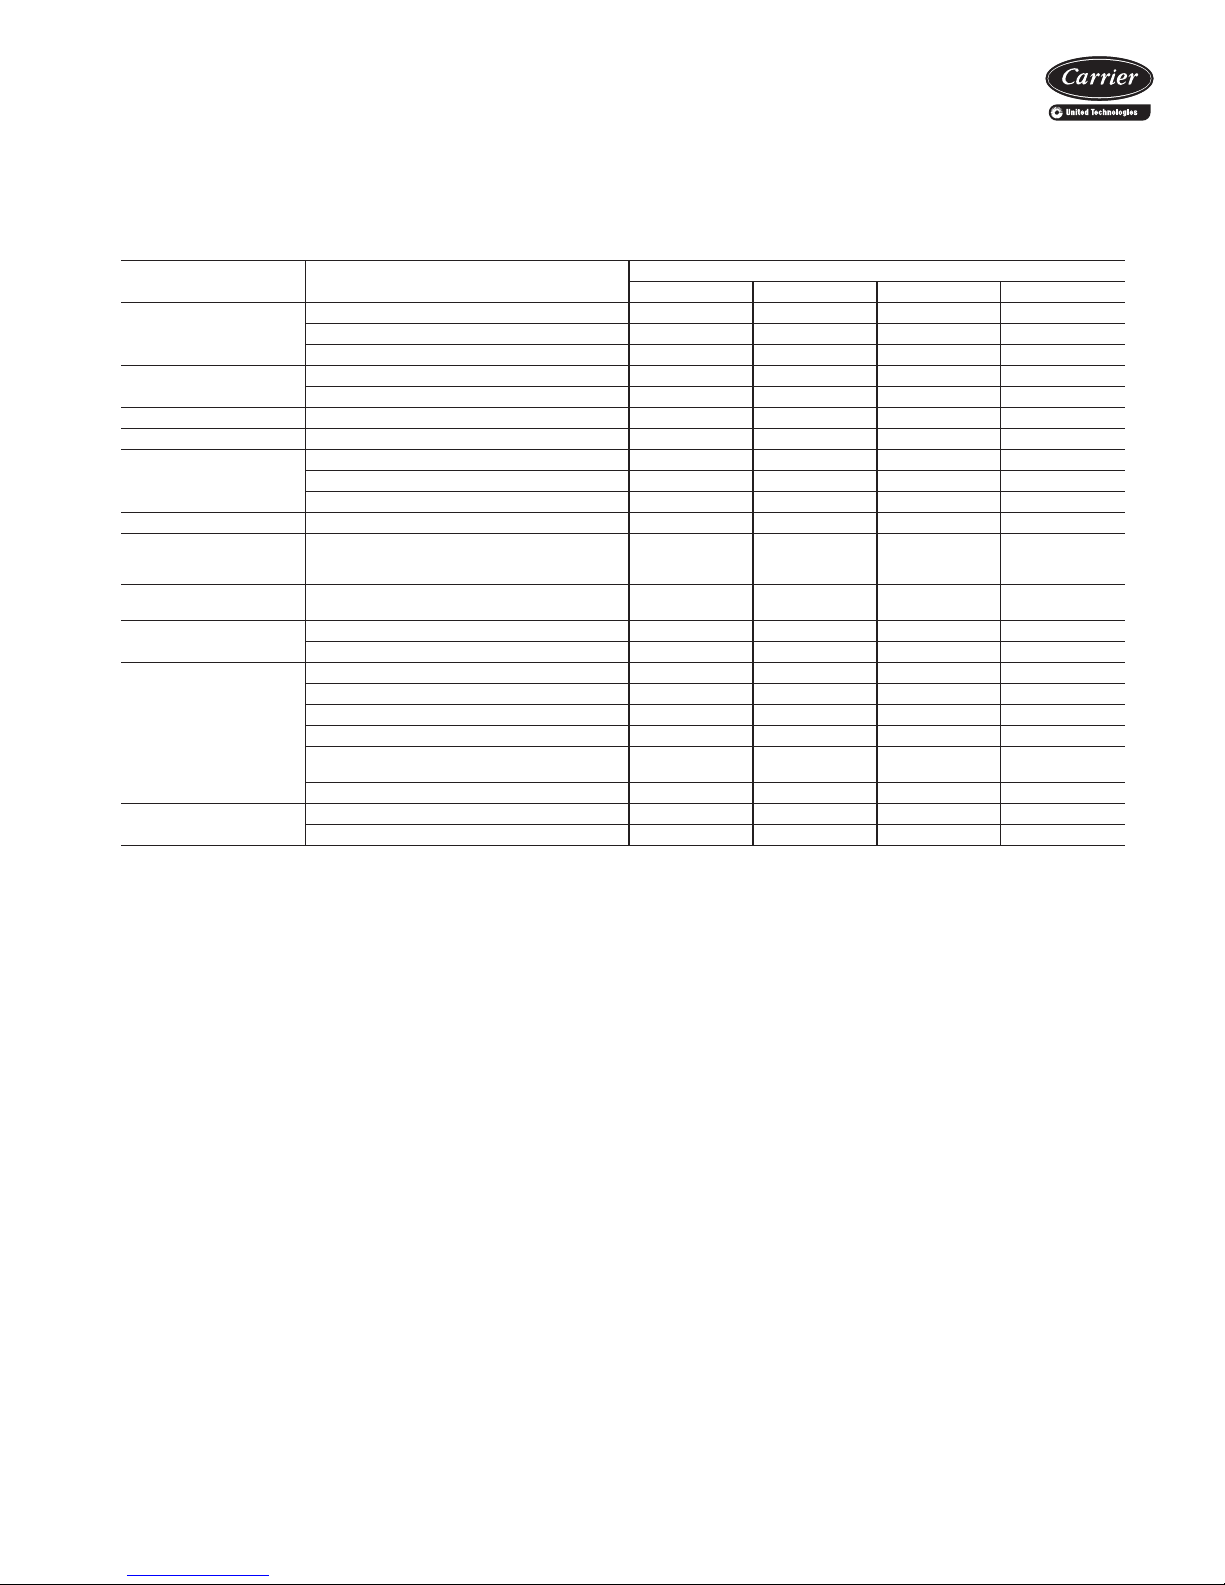
42C SEISMIC COMPLIANCE OPTION COMPATIBILITY CHART
OPTION DESCRIPTION
2-Pipe Hydronic Coil
Configurations
4-Pipe Hydronic Coil
Configuration
Electric Heat All electric heat options I I I/O I/O
Service Switches All service switch options I I I/O I/O
Coil Options
PSC Motors 115V, 208V, 230V, 277V, Single Phase, 60 Hz I I I/O I/O
Control Packages
Individual Valves and
Valve Packages
Filters
Drain Pan
Cabinet Insulation
LEGEND
I — International Building Code (IBC) Compliance
O — Office of Statewide Health Planning and Development (OSHPD)
Pre-Approved (OSP-0229-10)
2-Row Coil I I I/O I/O
3-Row Coil I I I/O I/O
4-Row or 5-Row Coil I I I/O I/O
2/1 or 2/2 Split Coil I I I/O I/O
3/1, 3/2, or 4/1 Split Coil I I I/O I/O
Stainless steel coil wrapper I I I/O I/O
Coil air vents (manual or automatic) I I I/O I/O
Coil drains I I I/O I/O
All control package options EXCEPT Fan Coil
Open and CCN Controllers (Digit 16 cannot be
W or Z)
All valve options EXCEPT modulating valves and
valve packages containing modulating valves
1-inch throwaway or permanent washable NA I I/O I/O
1-inch pleated MERV 8 NA I I/O I/O
Standard drain pan I I I/O I/O
Stainless steel drain pan I I I/O I/O
Tell-Tale I I I/O I/O
Drip Lip I I I/O I/O
Extended main drain pan (galvanized or stain-
less steel)
Condensate overflow switch (option 26-A) I I I/O I/O
Standard Tuf-Skin fiberglass insulation I I I/O I/O
Foil-faced fiberglass insulation I I I/O I/O
42CA 42CE 42CG 42CK
III/OI/O
III/OI/O
III/OI/O
NOTES:
1. Seismic compliance option includes factory-supplied, fieldinstalled isolation hanger and seismic restraints required for a
given unit.
2. Direct expansion (DX) coils and steam coils are not compatible
with seismic compliance option.
3. Electonically commutated motors (ECM) are not compatible with
seismic compliance option.
UNIT
11
Page 12
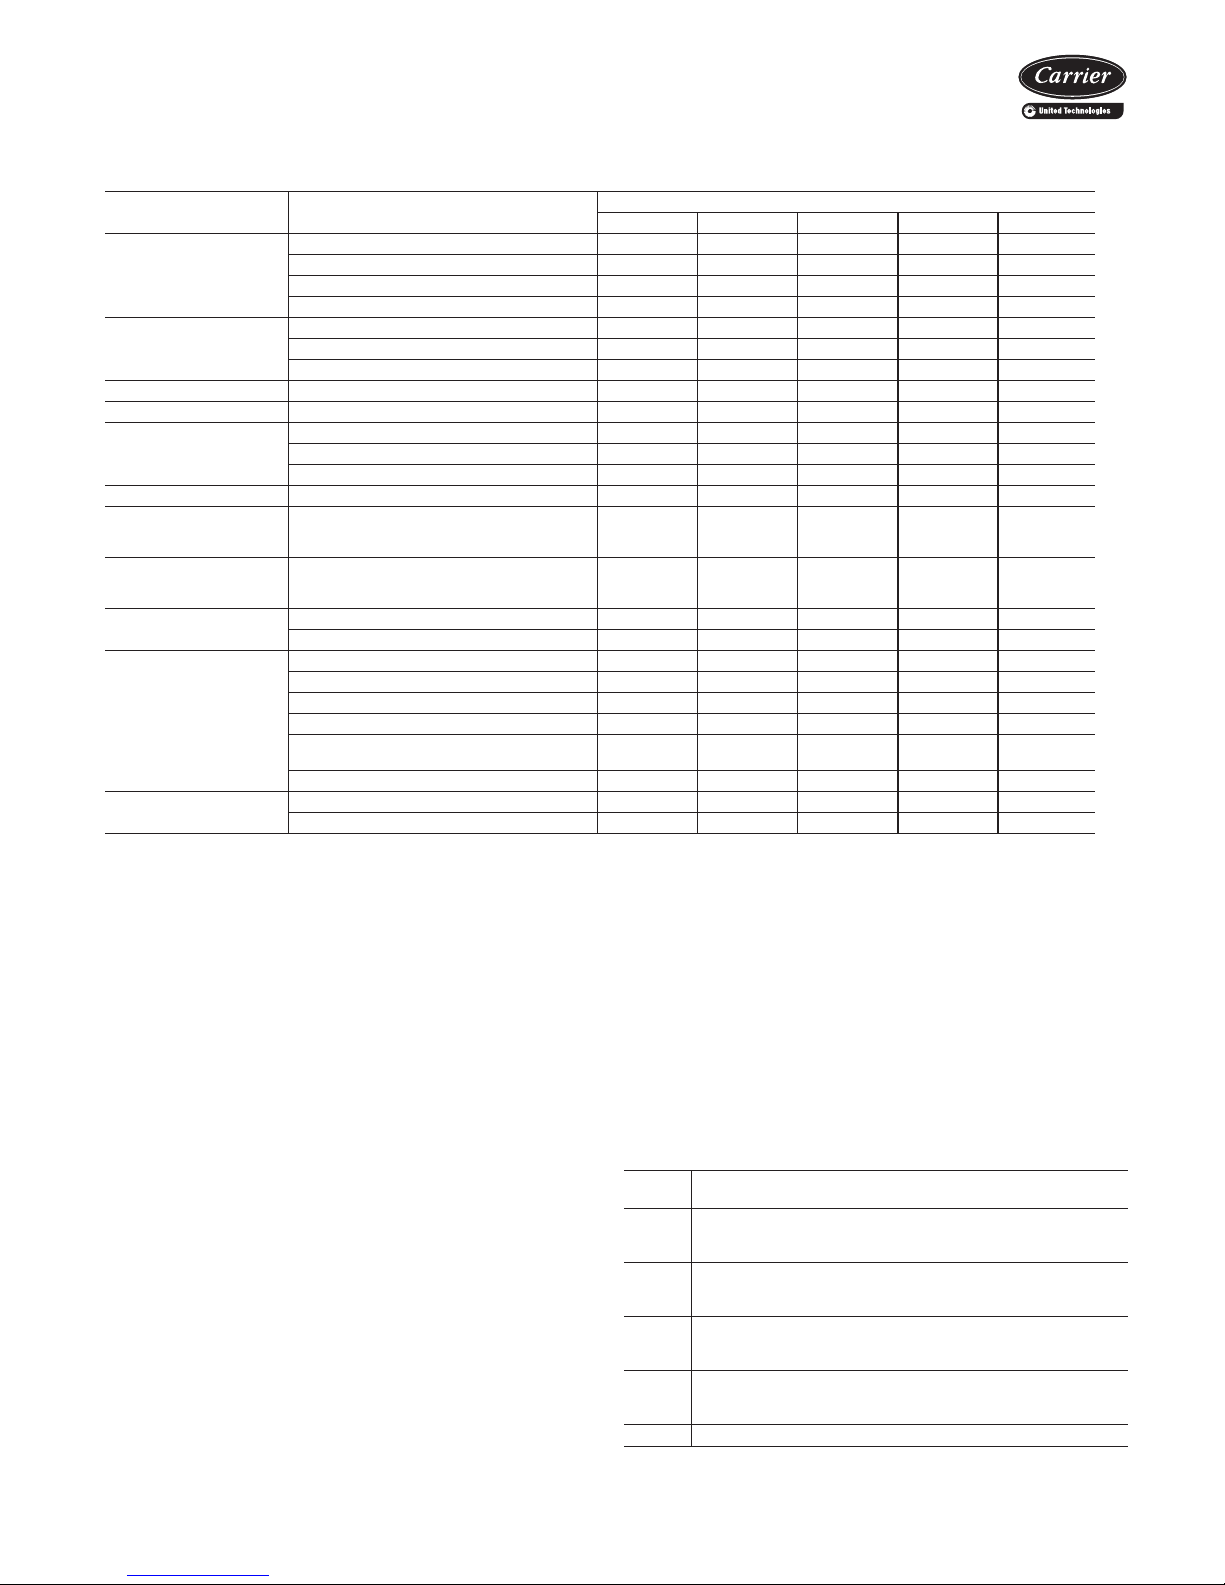
42D SEISMIC COMPLIANCE OPTION COMPATIBILITY CHART
OPTION DESCRIPTION
UNIT
42DA 42DC 42DE 42DF 42DD
2-Pipe Hydronic Coil
Configurations
3-Row Coil I I I/O I/O I/O
4-Row or 5-Row Coil I I I/O I/O I/O
6-Row Coil I I I/O I/O I/O
7-Row or 8-Row Coil I I I/O I/O N/A
4-Pipe Hydronic Coil
Configuration
3/1, 3/2 or 4/1 Split Coil I I I/O I/O I/O
4/2 Split Coil I I I/O I/O I/O
6/1 or 6/2 Split Coil I I I/O I/O N/A
Electric Heat All electric heat options I I I/O I/O I/O
Service Switches All service switch options I I I/O I/O I/O
Coil Options
Stainless steel coil wrapper I I I/O I/O I/O
Coil air vents (manual or automatic) I I I/O I/O I/O
Coil drains I I I/O I/O I/O
PSC Motors 115V, 208V, 230V, 277V, Single Phase, 60 Hz I I I/O I/O I/O
Control Packages
All control package options EXCEPT Fan Coil
Open and CCN Controllers (Digit 16 cannot be
W or Z)
I I I/O I/O I/O
Individual Valves and
Valve Packages
All valve options EXCEPT modulating valves
and valve packages containing modulating
valves
I I I/O I/O I/O
Filters
1-inch throwaway or permanent washable NA I I/O I/O I/O
1-inch pleated MERV 8 NA I I/O I/O I/O
Drain Pan
Standard drain pan I I I/O I/O I/O
Stainless steel drain pan I I I/O I/O I/O
Tell-Tale I I I/O I/O I/O
Drip Lip I I I/O I/O I/O
Extended main drain pan (galvanized or stain-
less steel)
I I I/O I/O I/O
Condensate overflow switch (option 26-A) I I I/O I/O I/O
Cabinet Insulation
Standard Tuf-Skin fiberglass insulation I I I/O I/O I/O
Foil-faced fiberglass insulation I I I/O I/O I/O
LEGEND
I — International Building Code (IBC) Compliance
O — Office of Statewide Health Planning and Development (OSHPD)
Pre-Approved (OSP-0229-10)
NOTES:
1. For Horizontal Units (42DA, DC, DE, DF) - Seismic compliance
option includes factory-supplied, field-installed isolation hanger
and seismic restraints required for a given unit.
2. For Vertical Unit (42DD) - Seismic compliance option offers hard
mounting or isolated mounting. For hard mounting, expansion
anchors with all brackets is factory supplied, field installed. For
isolated mounting, required isolation mounting system is factory
provided, field installed.
3. Direct expansion (DX) coils and steam coils are not compatible
with seismic compliance option.
4. Electronically commutated motors (ECM) are not compatible with
seismic compliance option.
Options (cont)
Field-installed accessories
Automatic air vents — Automatic air vents have fiber
washers which allow air in the pipes to pass through, automatically bleeding the system, and eliminating the need to
manually remove air from the system. When wet, washers
swell and seal the system.
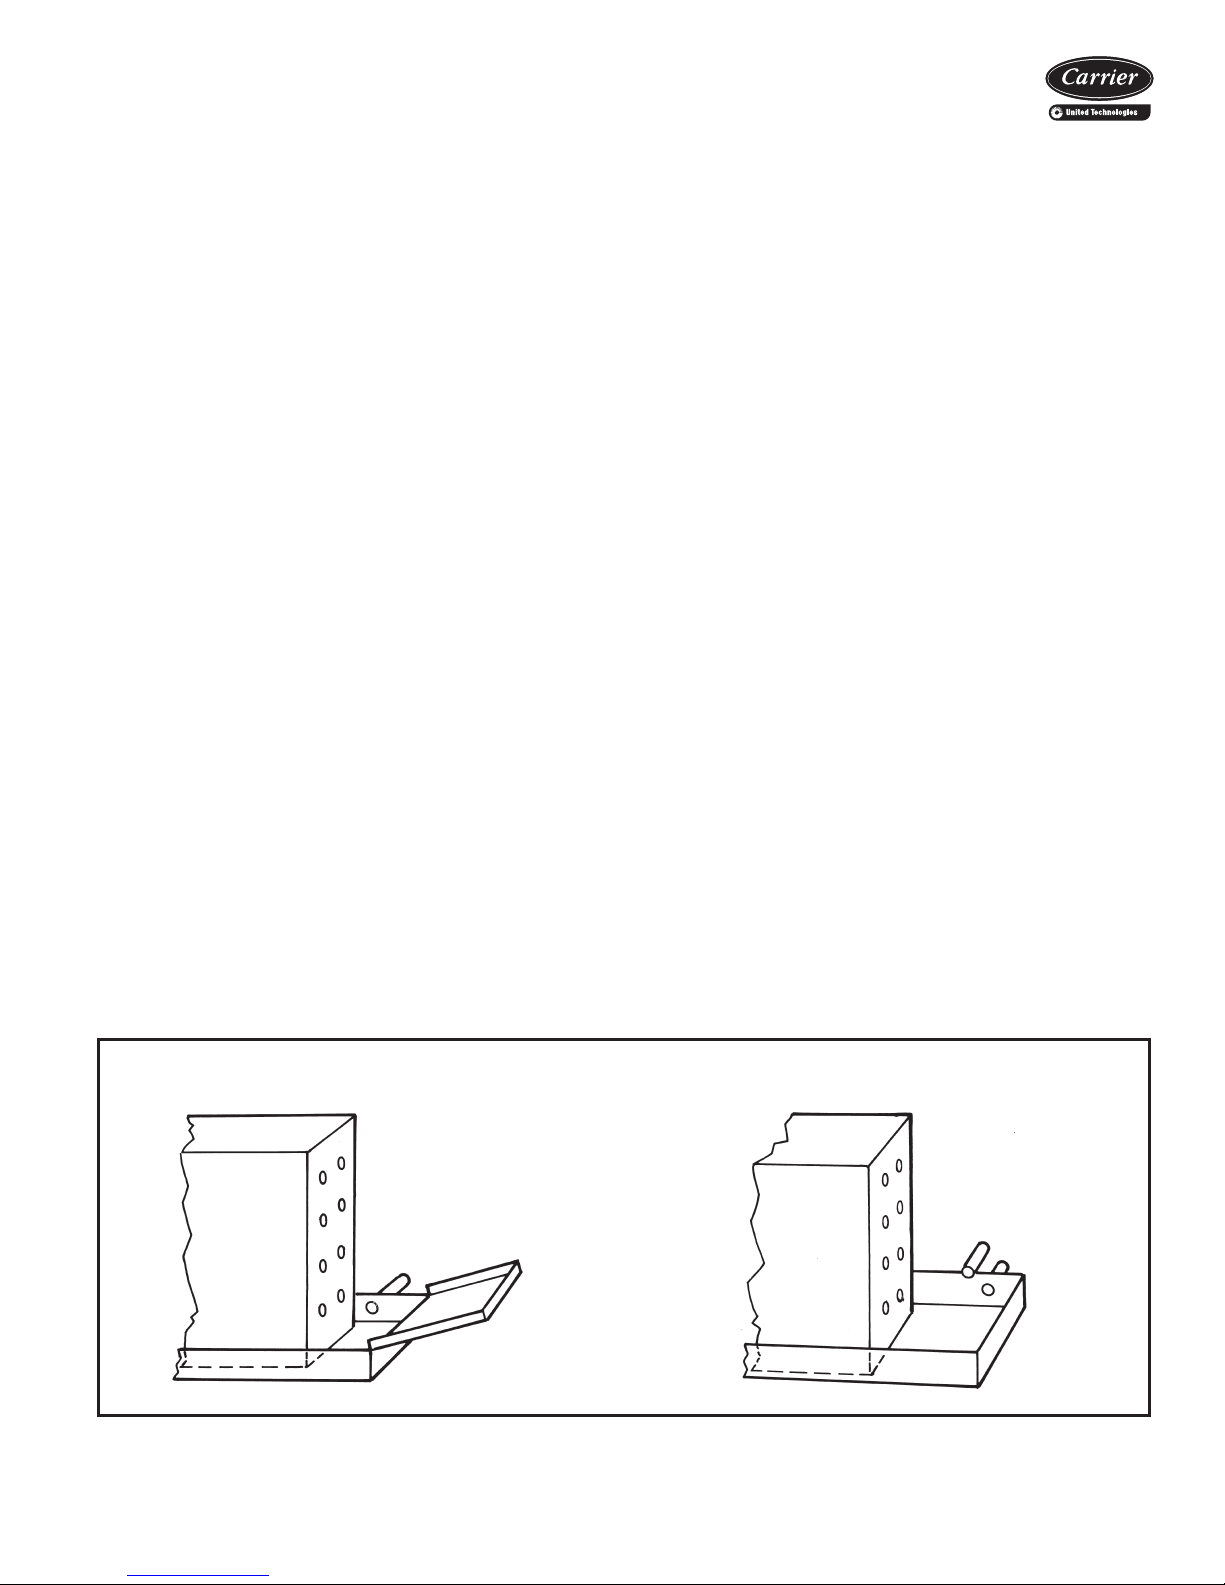
Drip lips (removable drain extension) — Drip lips are
frequently used when valves are added after unit installation and space limitations will not permit use of an
extended drain pan. The drip lip is placed on the end of
the drain pan and is pitched toward the pan to ensure
proper drainage. The drip lip gives positive control of condensate from valves and controls.
Panels, frames, and grilles — Panels, frames, and
grilles on the 42S Series units can be chosen in a wide variety of combinations to suit room decorating requirements
and allow access to the unit for maintenance. Discharge
grilles are double deflection type, aluminum finish or
12
painted. Return-air access panels containing return-air
grilles are available in five different types as illustrated on
pages 114 and 115.
PA NE L
NO.
Standard, 18-gage galvanized steel. Coated with baked-on
1
Arctic White enamel finish. Attached to unit with
fasteners.
18-gage galvanized steel. Coated with baked-on Arctic White
2
enamel finish. Includes access door for concealed unitmounted controls.
Bar-type extruded aluminum with frame matching double
3
deflection supply grille. Fastens to wall and unit with 1
long screws.
4
18-gage galvanized steel. Coated with baked-on Arctic White
and
enamel finish. Frame mounted on sheetrock with screws.
5
Panel mounted in frame with
All Each panel provides access to all internal components.
PANELS, FRAMES AND GRILLES
DESCRIPTION
1
/4 turn fasteners.
1
/4 turn
1
/2 in.
Page 13
Return-air grilles — Stamped-type return-air grilles are
standard on 42CG,CK,VE,VG,SG,SH,SJ,SU units and
optional on 42VB,VF,SM units. Anodized aluminum
hinged bar-type grilles are installed on 42DF units.
Risers — The 42S Series units can accommodate
(supply and return) and 1-in. (drain) to 2
1
/2-in. riser sizes in
3
/4-in.
2-pipe systems. For other applications, such as reverse
return risers or 4-pipe systems, it may be necessary to
accommodate the additional risers.
Condensate drains are available in sizes down to 1-in. for
greater cost economy. Riser size-reducers are factory-installed on 42SG, SJ, and SH. For risers over 119-in. long,
extension pieces can be furnished for field installation.
NOTE: Risers for the 42SU,SM units are shipped separately for field installation and testing before the unit is
installed.
Riser expansion — The 42S Series units are built to
accommodate modest expansion of the external riser. This
only allows for expansion between the unit and the
riser. This allowance for movement within the unit is
not intended to replace necessary riser expansion compensation devices that the consulting engineer may deem
advisable for the external riser system. External riser
expansion/contraction compensation and anchoring are
the responsibility of the consulting engineer and the installing contractor.
Risers material and insulation — The 42S Series unit
supply, return, and drain risers can be furnished in type M
or L copper. All factory-furnished risers are insulated with
flexible closed foam insulation in
1
/2-in. or 3/4-in. thick-
ness.
Discharge grilles — Two types of double deflection dis-
charge grilles are available for 42CG, VB, VF, VE units; an
integral steel grille painted to match the unit or a separate
unpainted anodized aluminum grille. Optional discharge air
grilles for 42S Series units are suitable for sidewall application, and available in clear anodized aluminum or Arctic
White finish. The aluminum discharge grilles are suitable
for air dry field painting. The discharge grille frame and
blades are 6063 extruded aluminum alloy with 200-R1
satin anodized finish. The frame has a typical wall thickness of 0.050-in. and is separated from the blades with
injection-molded nylon bushings. This method of assembly
minimizes corrosion and vibration. The frame mounting
holes are dimpled, allowing for a counter-sunk fastener
head appearance. All blades are airfoil in design, individually adjustable and spaced
3
/4-in. on center. At the outer
edge of the frame is a specifically engineered channel
which retains an extruded flexible vinyl bulb gasket that
produces a positive air seal at the mounting surface, minimizing smudging. An optional opposed blade damper is
screwdriver operated through the face of the unit and has
the same extruded aluminum construction and injectionmolded nylon bushings. The unit achieves an effective area
of 80% with the blades set at a 0 degree pattern, thus eliminating high velocity and pressure drop at the grille face.
Wider deflection with reduced throw may be achieved at
the 22 and 45 degree blade settings with slightly increased
sound levels.
Tell-tale drain pan — A secondary drain connection is
located above the primary drain to act as a “tell-tale” in the
event that the primary drain becomes obstructed. They can
be applied to either the main drain pan or an extended
main drain pan. This option is only available on the 42C
and 42DA, DC, DE, DF units.
Thermostats control packages — The standard thermostat control option is line voltage except for 42SU and
42SM units. Wall-mounted line voltage and 24-v thermostats are available on the 42 Series fan coil units. For thermostat control packages options refer to pages 14-16.
Trim strips — Strips are available for use with partially
recessed vertical 42VA units and 42S series units only.
DRIP LIP
(Horizontal Unit)
a42-258
“TELL-TALE” DRAIN PAN
(Horizontal Unit)
a42-259
13
Page 14
Controls
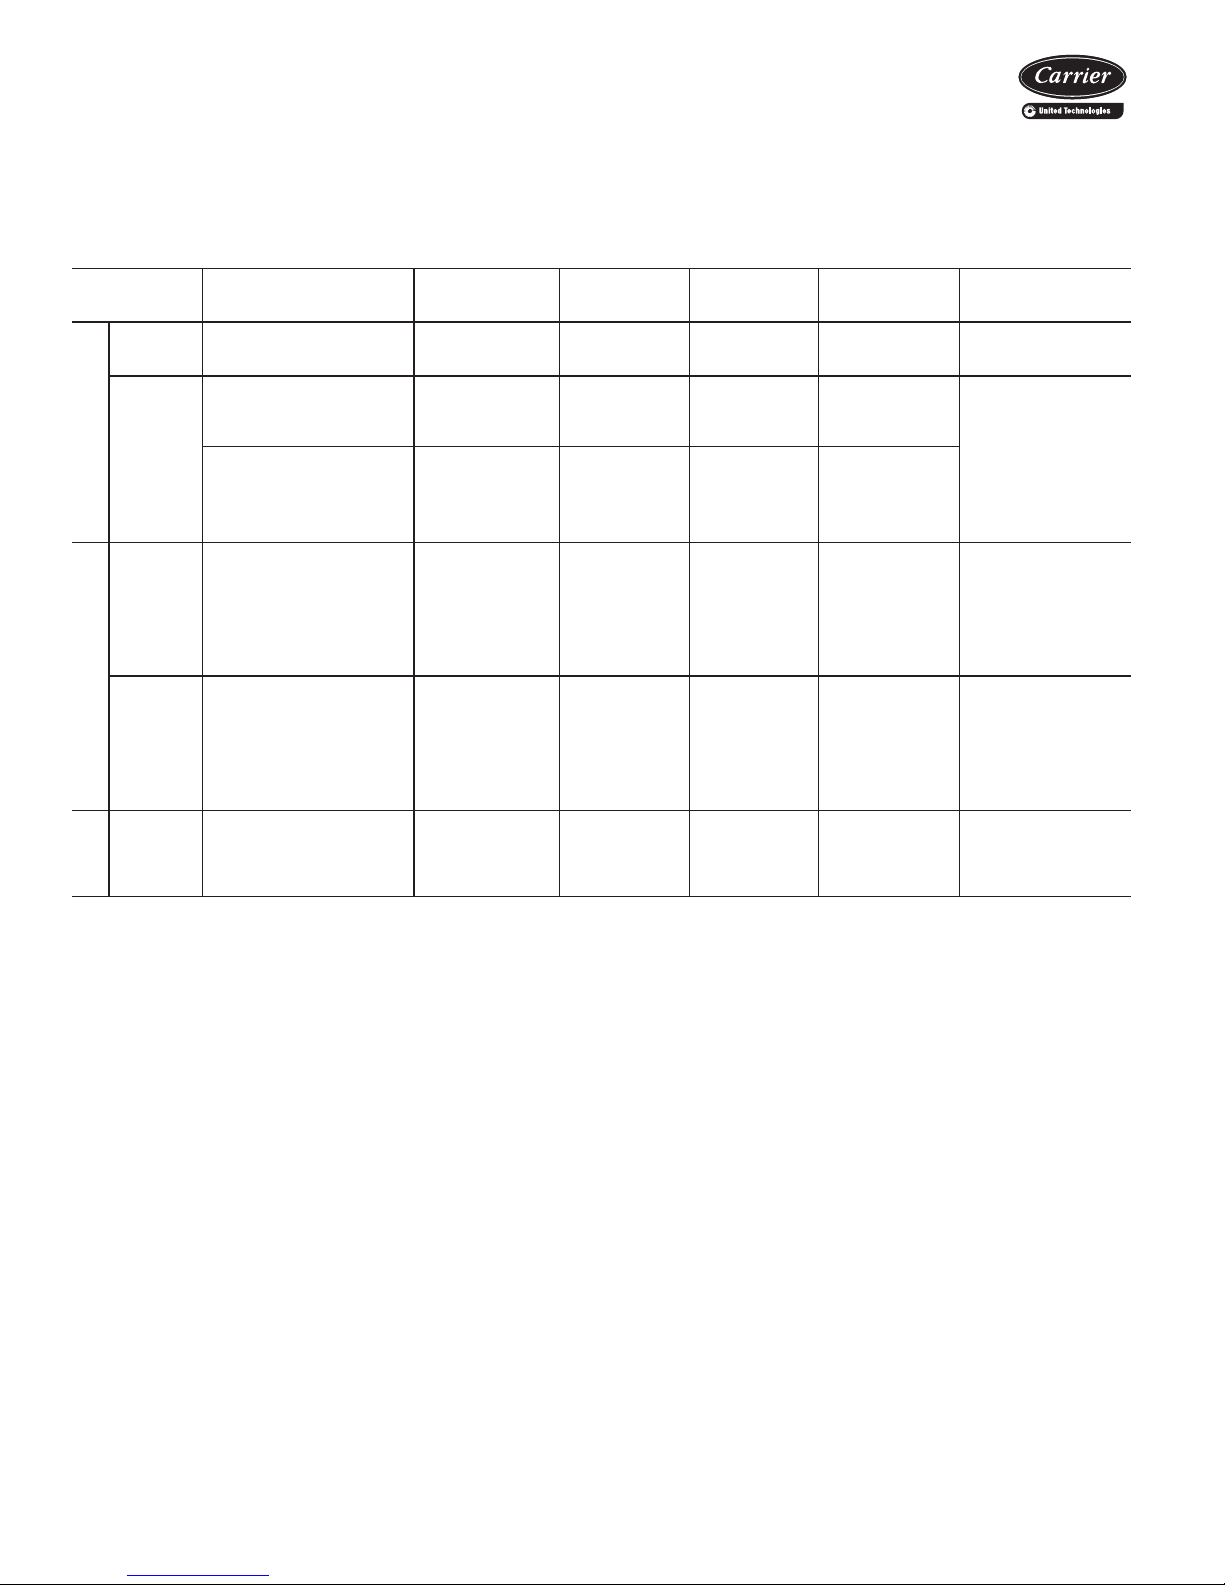
Use the Control Selection Guide table to make sure that all
necessary components are provided for and that the components are compatible with the required control system.
NOTE: When thermostatic fan control is selected or when
unit outside-air dampers are used, unit-mounted thermostats are not recommended as their use will result in poor
room temperature sensing.
CONTROL SELECTION GUIDE
SYSTEM DESCRIPTION THERMOSTAT
Fan
Control
(2-pipe)
TwoPosition
Electric
Valves
(2-pipe)
2-PIPE HEATING-COOLING*
TwoPosition
Electric
Valve with
Auxiliary
Electric
Heat
(2-pipe)
TwoPosition
Electric
ELECTRIC HEAT
Valve with
Total
Electric
Heat
(2-pipe)
TwoPosition
Electric
Valves
4-PIPE
(4-pipe)
LEGEND
N.C. — Normally Closed
*If system is HEATING-ONLY or COOLING-ONLY, no changeover or bypass is required.
NOTE: Unit-mounted thermostats are not recommended with either fan-cycle control or applications with outside-air dampers.
Fan manually cycled None None None 3-Speed switch Not recommended for
Thermostat cycles valve
open or closed.
Thermostat cycles valve
open or closed. Mode automatically switched by
changeover sensing water
temp.
Thermostat cycles valve
open or closed. Thermostat
activates electric heater.
Heater cannot turn on if hot
water is in coil.
Thermostat cycles valve
open or closed.Thermostat
activates electric heater.
Thermostat cycles cooling
valve open or closed. Thermostat cycles heating valve
open or closed.
Wall or unit
mounted includes
heat-cool switch.
Wall or unit
mounted.
Heating/cooling
Thermostat
Wall or unit
mounted.
Sequenced heating
and cooling.
Wall or unit
mounted.
Sequenced heating
and cooling.
Wall or unit
mounted.
Sequenced heating
and cooling.
CHANGEOVER
ON
SUPPLY PIPE
None Motorized (N.C.)
Yes Motorized (N.C.)
Ye s .
Two Required.
None Motorized (N.C.)
None Motorized (N.C.)
VALVE
3-way or 2-way,
no bypass
required.
3-way or 2-way
Motorized 3-way
or 2-way
3-way or 2-way,
no bypass
required
3-way or 2-way
(requires 2
valves)
FAN
SWITCH
Thermostat has
integral 3-speed
switch
Thermostat has
integral 3-speed
switch
Thermostat has
integral 3-speed
switch
Thermostat has
integral 3-speed
switch
Thermostat has
integral 3-speed
switch
NOTES
high humidity application
Valve packages with
belled end(s) for field
soldering to coil.
Valve packages with
belled end(s) for field
soldering to coil.
Valve packages with
belled end(s) for field
soldering to coil.
Valve packages with
belled end(s) for field
soldering to coil.
14
Page 15
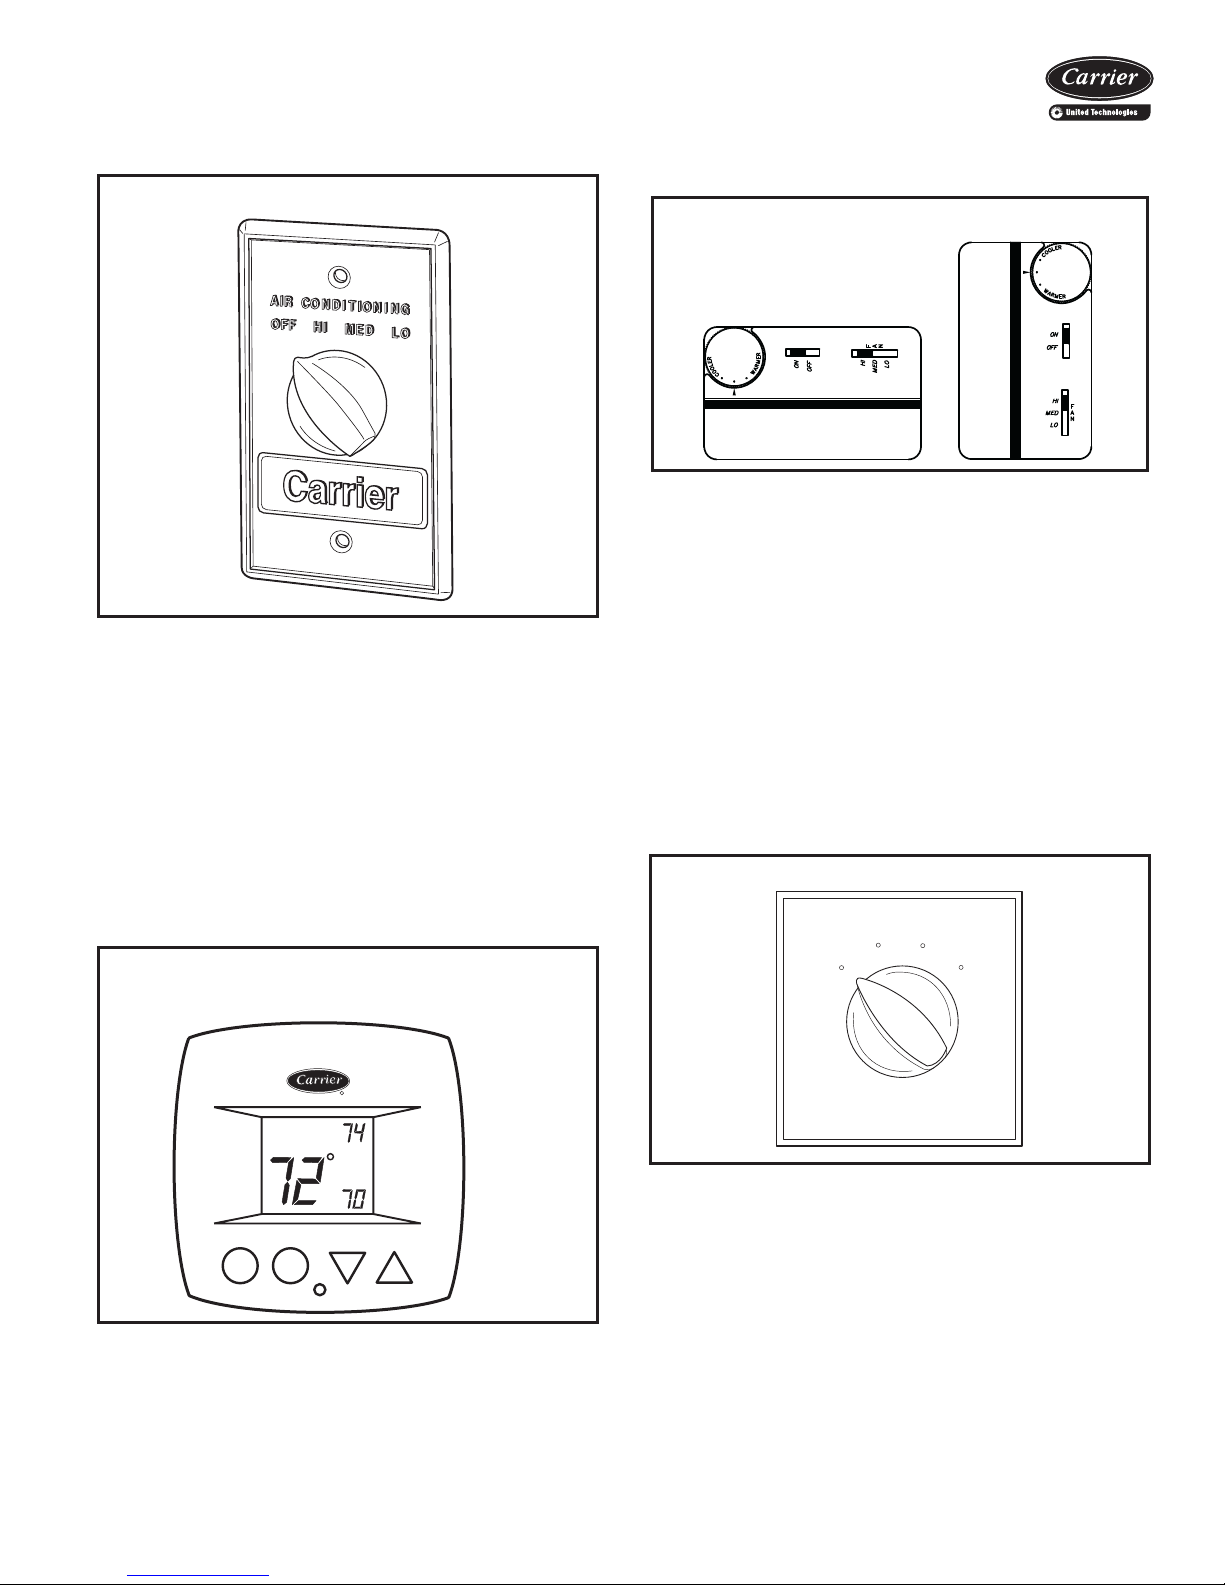
Remote-mounted controls
OFF
HI
MED
LO
Optional remote-mounted line-voltage
thermostat
3-SPEED SWITCH
Wall mounted 3-speed switch — This switch has 4
positions: OFF, HIGH, MEDIUM, and LOW. Switch has
auxiliary contact that is energized when switch is in HIGH,
MEDIUM or LOW position.
Some of the options common with the 3-speed switch are:
1. Unit-mounted switch on furred-in vertical model. (Available as special order on horizontal models.)
2. Switch without OFF position.
3. Key-operated switch.
Optional remote-mounted thermostat or unitmounted 24-v thermostat
LINE VOLTAGE T155 THERMOSTAT
Line voltage T155 thermostat — Features 50 to 90 F
temperature range, manual 3-speed fan control, mount is a
standard 2 x 4 in. box, 4-pipe, 2-pipe and autochangeover
applications. Available in vertical or horizontal styles.
Unit-mounted controls
Line voltage controls by others — Unit supplied with
wiring for valve cycle operation, including changeover sensors (as required) for use with field-installed line voltage
thermostats.
24-v controls by others — Unit supplied with factoryinstalled 24-v transformer, 3-speed relay board, and aquastat (as required) for use with field-installed low voltage
controls.
3-SPEED SWITCH
24-V DEBONAIR® THERMOSTAT
R
COOL
AUTO
HEAT
24-v Debonair thermostat — Features large Thermoglow™ display, Neverlost™ memory, ExactFit locking
cover, Smart Fan™ dynamic fan speed control, 4-pipe,
2-pipe automatic changeover applications with adjustable
dead band. Programmable and non-programmable models
available.
Unit-mounted 3-speed switch — Switch has OFF,
HIGH, MED and LOW positions. Switch is also equipped
with auxiliary connection energized when switch is in
HIGH, MED or LOW position.
15
Page 16
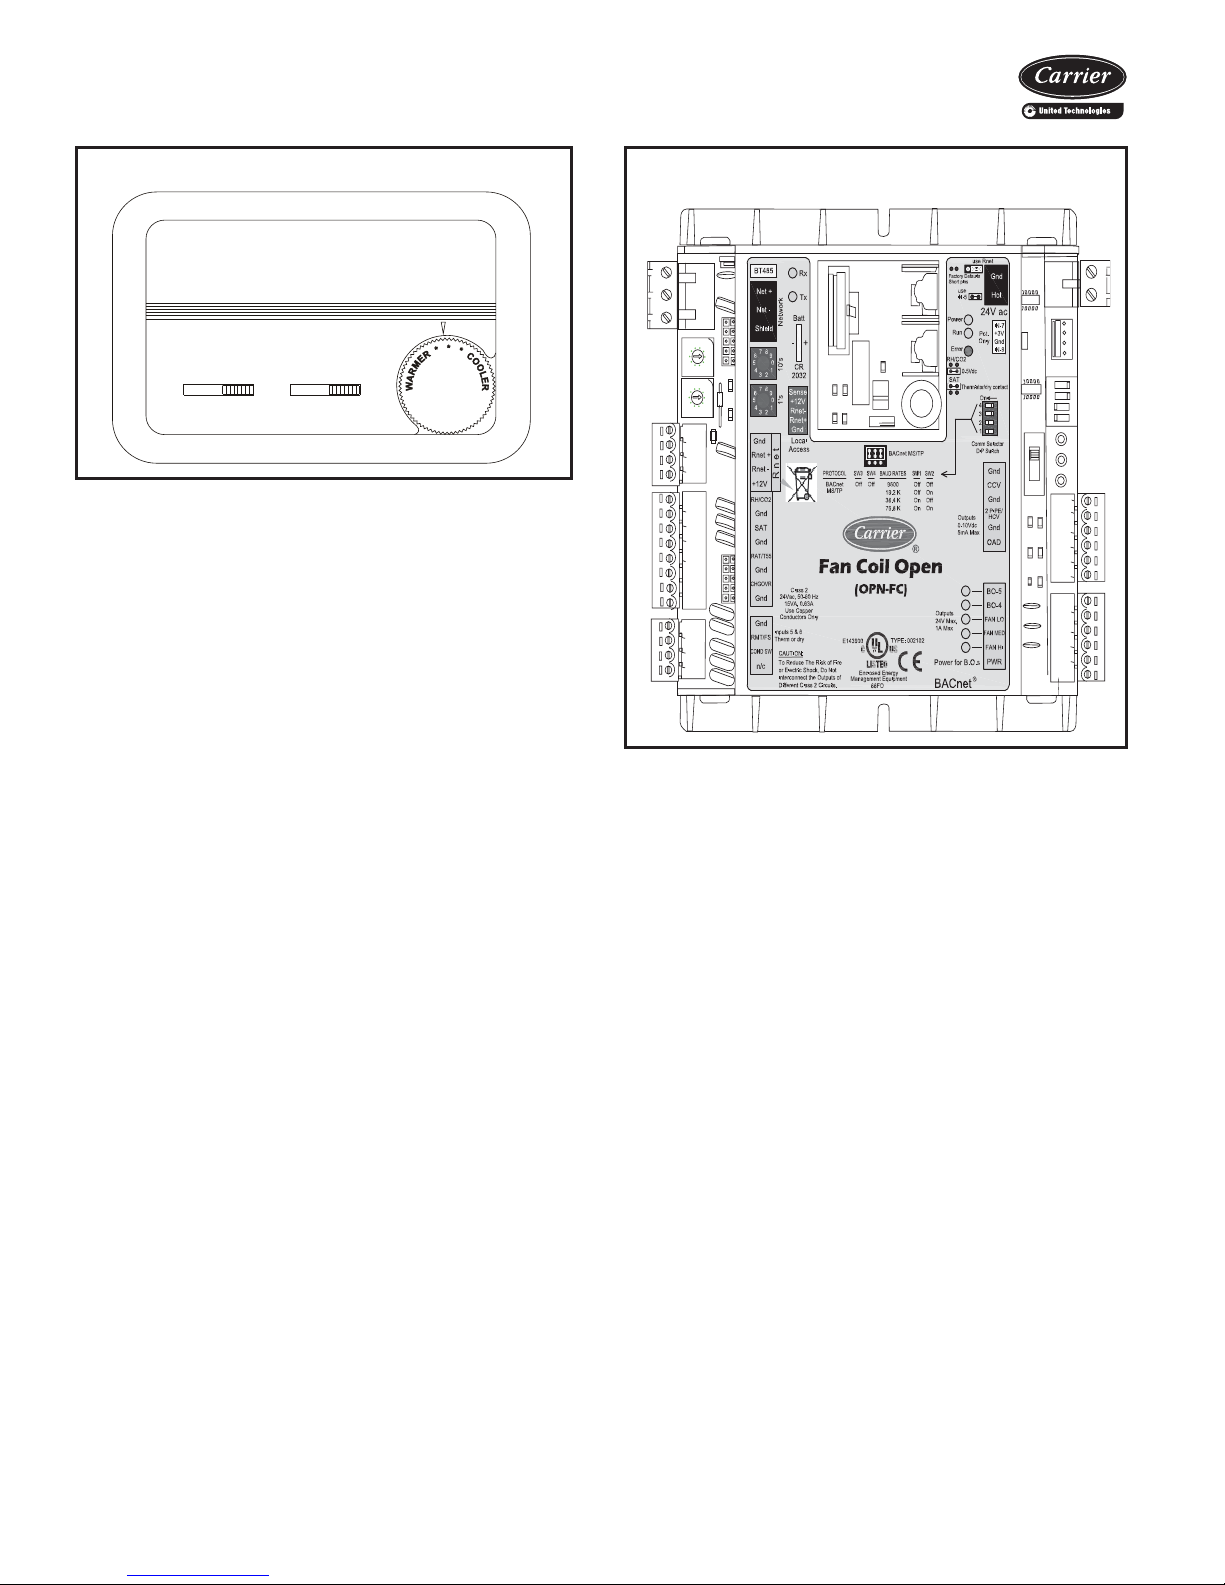
Controls (cont)
FAN
LO MED HI OFF ON
T156 THERMOSTAT
a42-4192
Line voltage T156 thermostat — Includes thermostat
for 2-pipe or 4-pipe system and manual 3-speed fan control. The special combination allows for the fan coil unit to
have control for the valve cycle only. This thermostat is
only available for unit-mounted line voltage applications.
Integrated Direct Digital Controls (DDC)
Fan Coil Open controller — The factory-mounted con-
troller continuously monitors and regulates the fan coil
operation with reliability and precision. This advanced controller features a sophisticated, factory engineered control
program that provides optimum performance and energy
efficiency. The fan coil open controller also features plugand-play connectively to Carrier’s i-Vu
tem. For added flexibility, the fan coil controller is capable
of stand alone operation, or can be integrated with any
Building Automation System (BAS) utilizing BACnet protocol. Application features include built-in advance control
routines for zone level humidity control, zone level demand
ventilation (ASHRAE 62) and automatic fan speed control
based on demand. System benefits include demand limiting
for maximum energy saving, and compatability with i-Vu
control system tenant billing for tracking tenants after
hours energy usage. Hardware features include onboard
hardware clock, remote occupancy input, and support for
space temperature thermistor sensor for stand alone
operation.
®
Open control sys-
FAN COIL OPEN (OPN-FC)
FAN COIL OPEN CONTROLLER
8
7
9
6
0
5
1
4
2
3
8
7
9
6
0
5
1
4
2
3
16
Page 17
Automatic changeover (Summer-Winter switch) —
G
G2/(W)
G3/(Y)
COM
FAN
(VALVE)
(COOL)
HI
(HEAT)
MED
LO
The automatic-changeover thermostat sensor is a 10,000ohm thermister (33ZCSENCHG) in a moistureproof and
dust-proof enclosure. Cable and temperature sensing element are hermetically sealed in a polypropylene enclosure
with epoxy resin. Device clamps on coil supply pipe with
end snap-on clip.
The set point temperatures are factory set. When water
temperature rises above 80 F (approximately), the sensor
switches to the winter cycle. When water temperature
drops below approximately 70 F, the sensor switches to
the summer cycle. Switch reset is automatic.
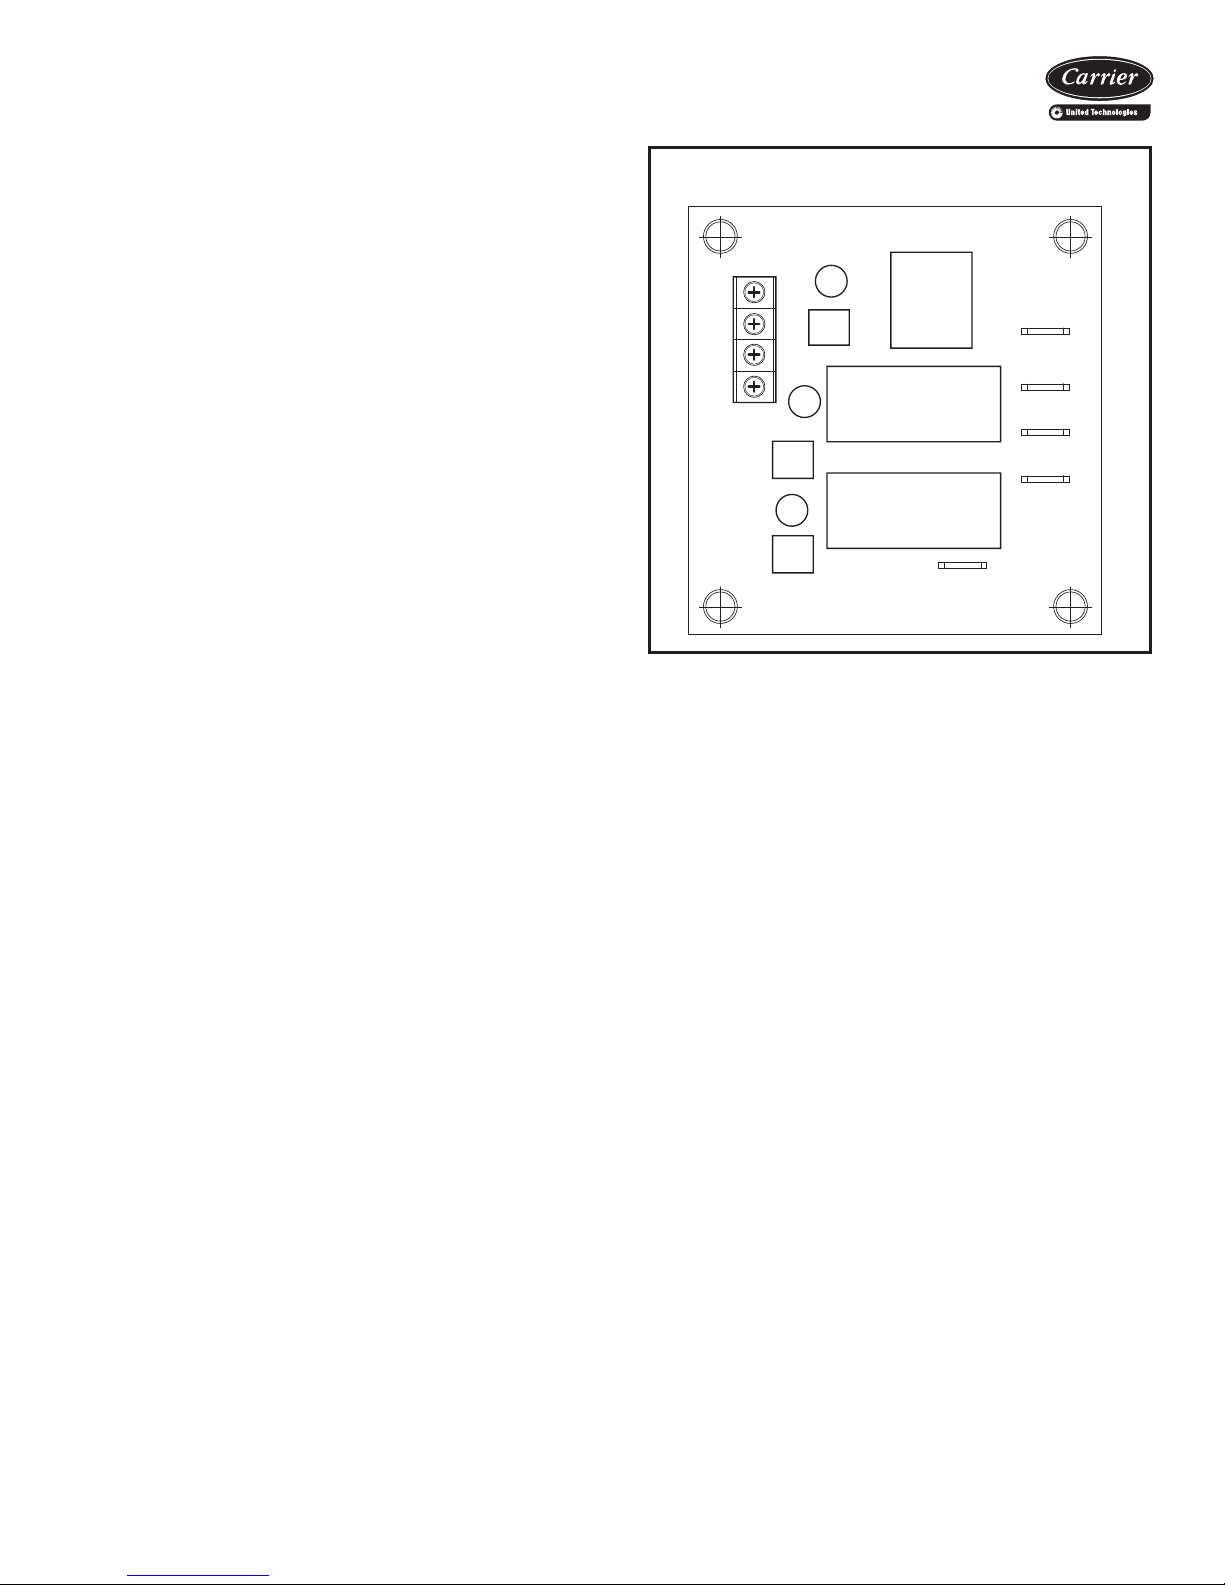
Fan coil control relay board — The fan coil relay board
is used in conjunction with the Debonair thermostat or a
controller or the Fan Coil Open controller to regulate a single-speed or multispeed fan. The fan coil relay board can
also be used to connect the fan coil controller to a line voltage valve actuator.
The fan coil relay board is factory shipped as a PC board
with four
1
/2-in. stand-offs attached for field mounting.
NOTE: One fan coil relay board is used for each application. Fan coils with two or more fan motors use a fan coil
relay board for each fan motor. A maximum of three fan
coil relay boards can be wired to one fan coil control.
FAN COIL CONTROL RELAY BOARD
a42-4186
17
Page 18
Selection procedure
Refer to the Carrier Electronic Selection Program for information to determine unit sizing for your needs.
Application data
Basic definitions
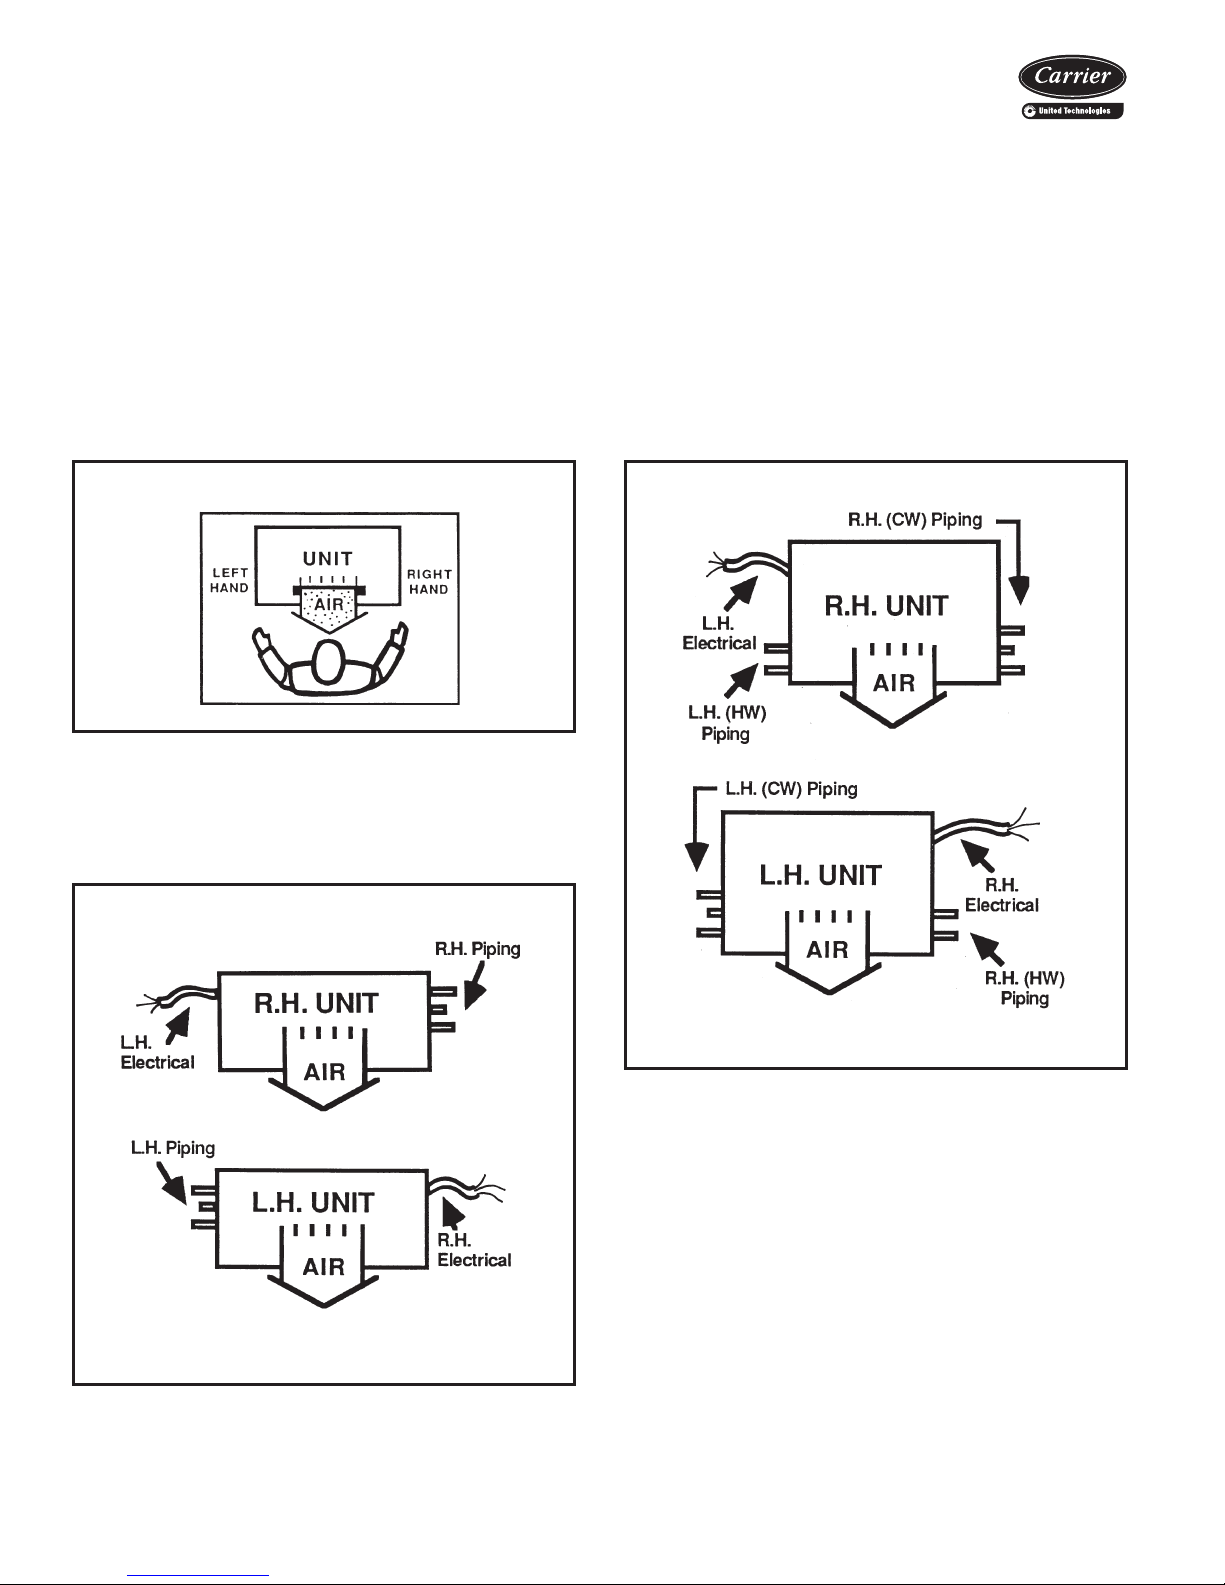
Unit hand — When facing the supply air outlet from the
front of the unit (air blowing in your face), your right hand
will be the right hand side of the unit and your left hand the
left hand side of the unit.
Opposite end connection (4-pipe option) — Hot
water (HW) piping connections and electrical will be on the
end (side) opposite the chilled water (CW) and drain
connections.
UNIT HAND
Same end connection (2 pipe or 4 pipe) — All piping
connections are on the same end (side) of the unit. Controls and electrical connection will be on the end (side)
opposite the piping connection.
Standard 2-pipe units will be the same end connection.
SAME END CONNECTION
OPPOSITE END CONNECTION
NOTE: Chilled water piping determines the hand of the unit.
NOTE: Piping determines the hand of the unit.
18
Page 19
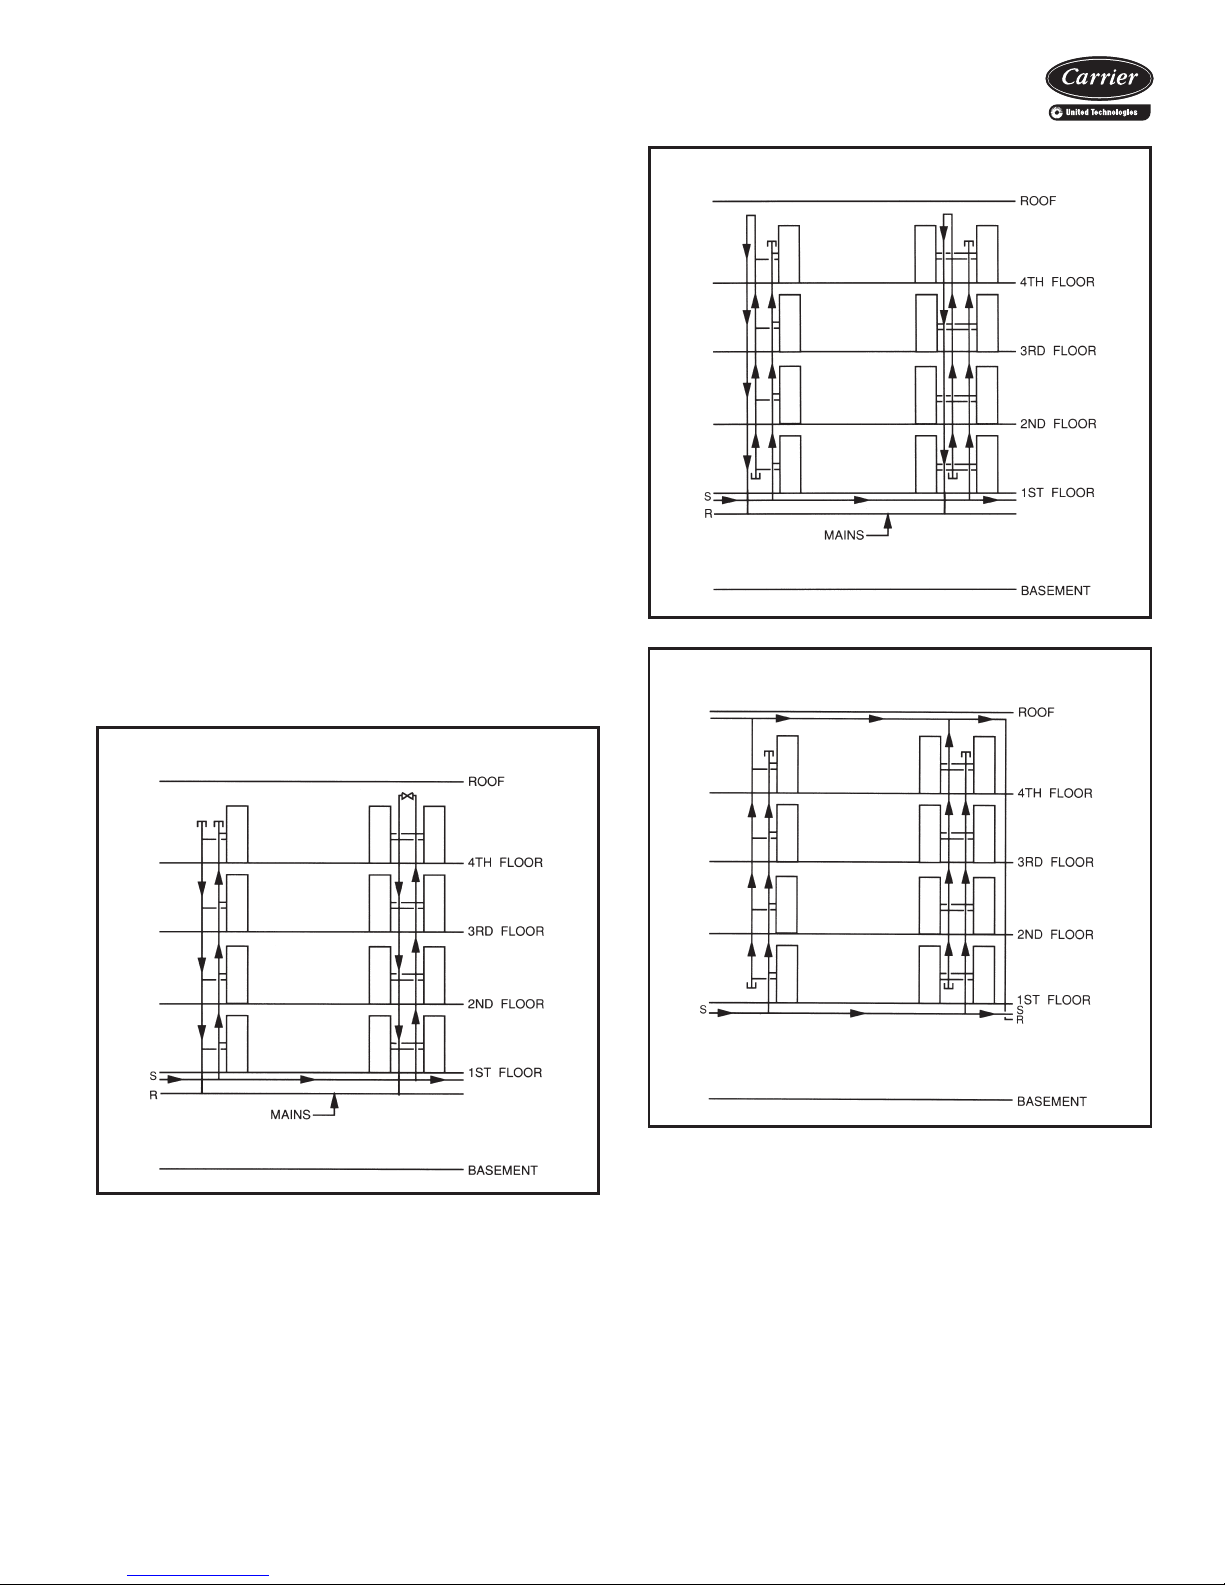
Application data (cont)
System piping
The following diagrams show some common methods
used to pipe the 42S Series units. Only the 2-pipe systems
are shown; however, the methods would be the same for
4-pipe systems.
System 1, the “direct return” system, is the most common. It is economical to install since it supplies and returns
the water for a riser column from the same location, at the
top or the bottom of a building. This type of riser arrangement does require more attention to individual unit water
flow balancing. The risers are normally capped at the end
as shown in the diagrams.
System 2, the “reverse return” system, is used to minimize the requirement for individual unit balancing. This
system is usually referred to as the self-balancing system.
The arrangement of the risers allows the water flow for
each unit in a column to be equalized. In the reverse return
system both the supply and return mains are located at the
top or the bottom of a building requiring an additional
return riser to be furnished in the units.
System 3, the “common reverse return” system, typically has the supply and return mains located remotely
from each other — such as one at the top and one at the
bottom of a building. This eliminates the need for a reverse
return riser in the units.
SYSTEM 2 — REVERSE RETURN
SYSTEM 3 — COMMON REVERSE RETURN
SYSTEM 1 — DIRECT RETURN
19
Page 20
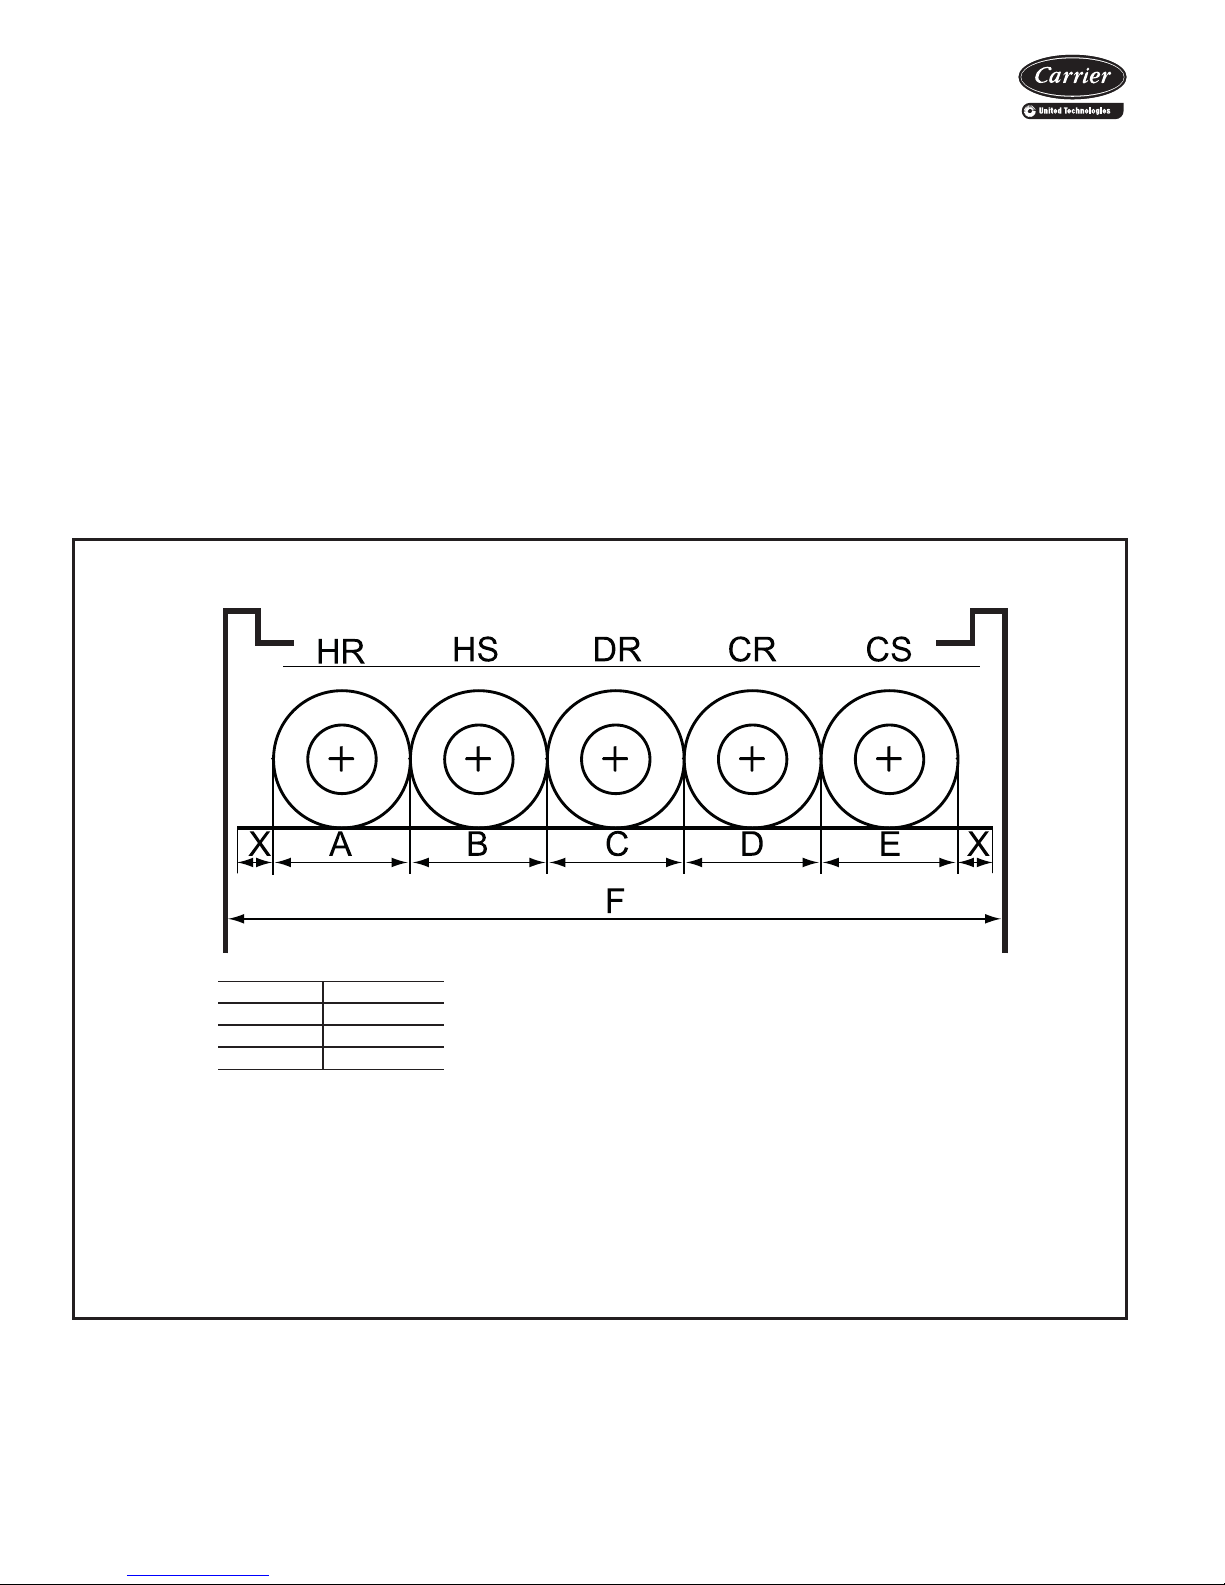
Application data (cont)
Risers (42S units)
Riser diameter is an important consideration in the design
of stack series systems. Standard units can accommodate
3
/4-in. to 21/2-in. riser sizes in 2-pipe systems. For other
applications, such as reverse return risers or 4-pipe systems, it may be necessary to accommodate the additional
risers.
Riser size is based on the water flow needed for a given
tier of units. Unit risers are sized according to the diameter
and length requirements as specified by the customer. To
determine riser size, water velocity should be limited to 5 to
8 ft per second. Thus, if 10 units are to be stacked vertically with each unit requiring 3 gpm, the maximum flow in
the risers is 30 gpm. Through 1
ity of 7.5 ft per second. The maximum flow rate of
30 gpm occurs only at the supply and return points. As the
water moves upward, the flow in the supply riser is reduced
1
/4 in. risers, this is a veloc-
MAXIMUM RISER DIAMETER DIAGRAM
by 3 gpm per floor, so that after 3 floors, the total flow is
21 gpm and riser size can be reduced to one inch. See the
Main Riser Pressure Drops chart on page 125.
Condensate drains are available in sizes down to 1 in. for
greater first cost economy.
Riser size-reducers are factory installed and caps are pro-
vided at customer request except for 42SU units.
For risers of over 119 in. length, extension pieces can
be furnished for field installation.
Typical arrangements
Typical arrangement applications for each model type are
shown on page 21. The fan coil units feature almost an
unlimited number of arrangements to meet the needs of
new construction, renovation, or reconstruction. Consult
the factory for the arrangement (standard or special) to
meet your particular need.
UNIT SIZE F DIMENSION
03,04 17 in.
06,08 20 in.
10,12 24 in.
LEGEND
CR — Cold Water Return
CS — Cold Water Supply
DR — Drain
HR — Hot Water Return
HS — Hot Water Supply
NOTES:
1. The F dimension is determined by the following formula: X + A + B + C + D + E + X = F
(where X =
2. The largest diameter riser in each tier must be able to fit in the smallest size cabinet and
not exceed the F dimension.
3. For unit sizes 14-20, contact application engineering.
7
/16 in.)
20
a42-3986
Page 21
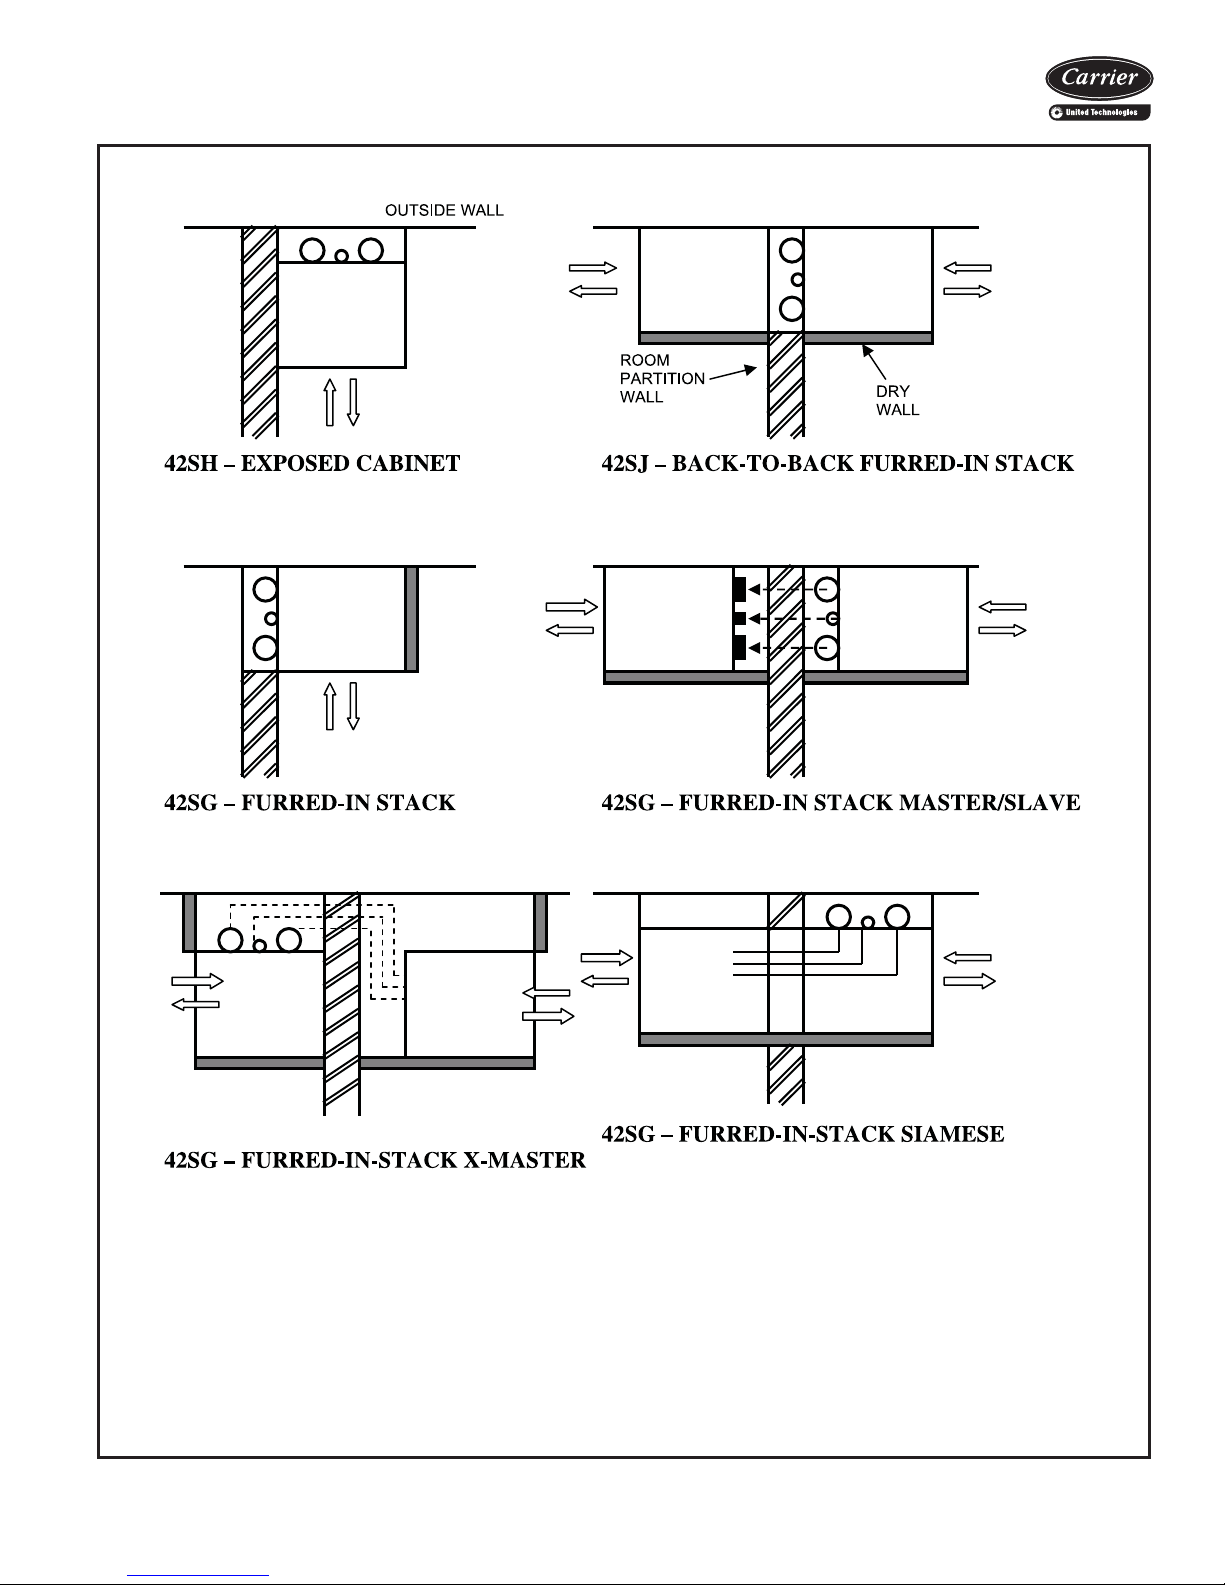
TYPICAL ARRANGEMENT APPLICATIONS
a42-3987
21
Page 22
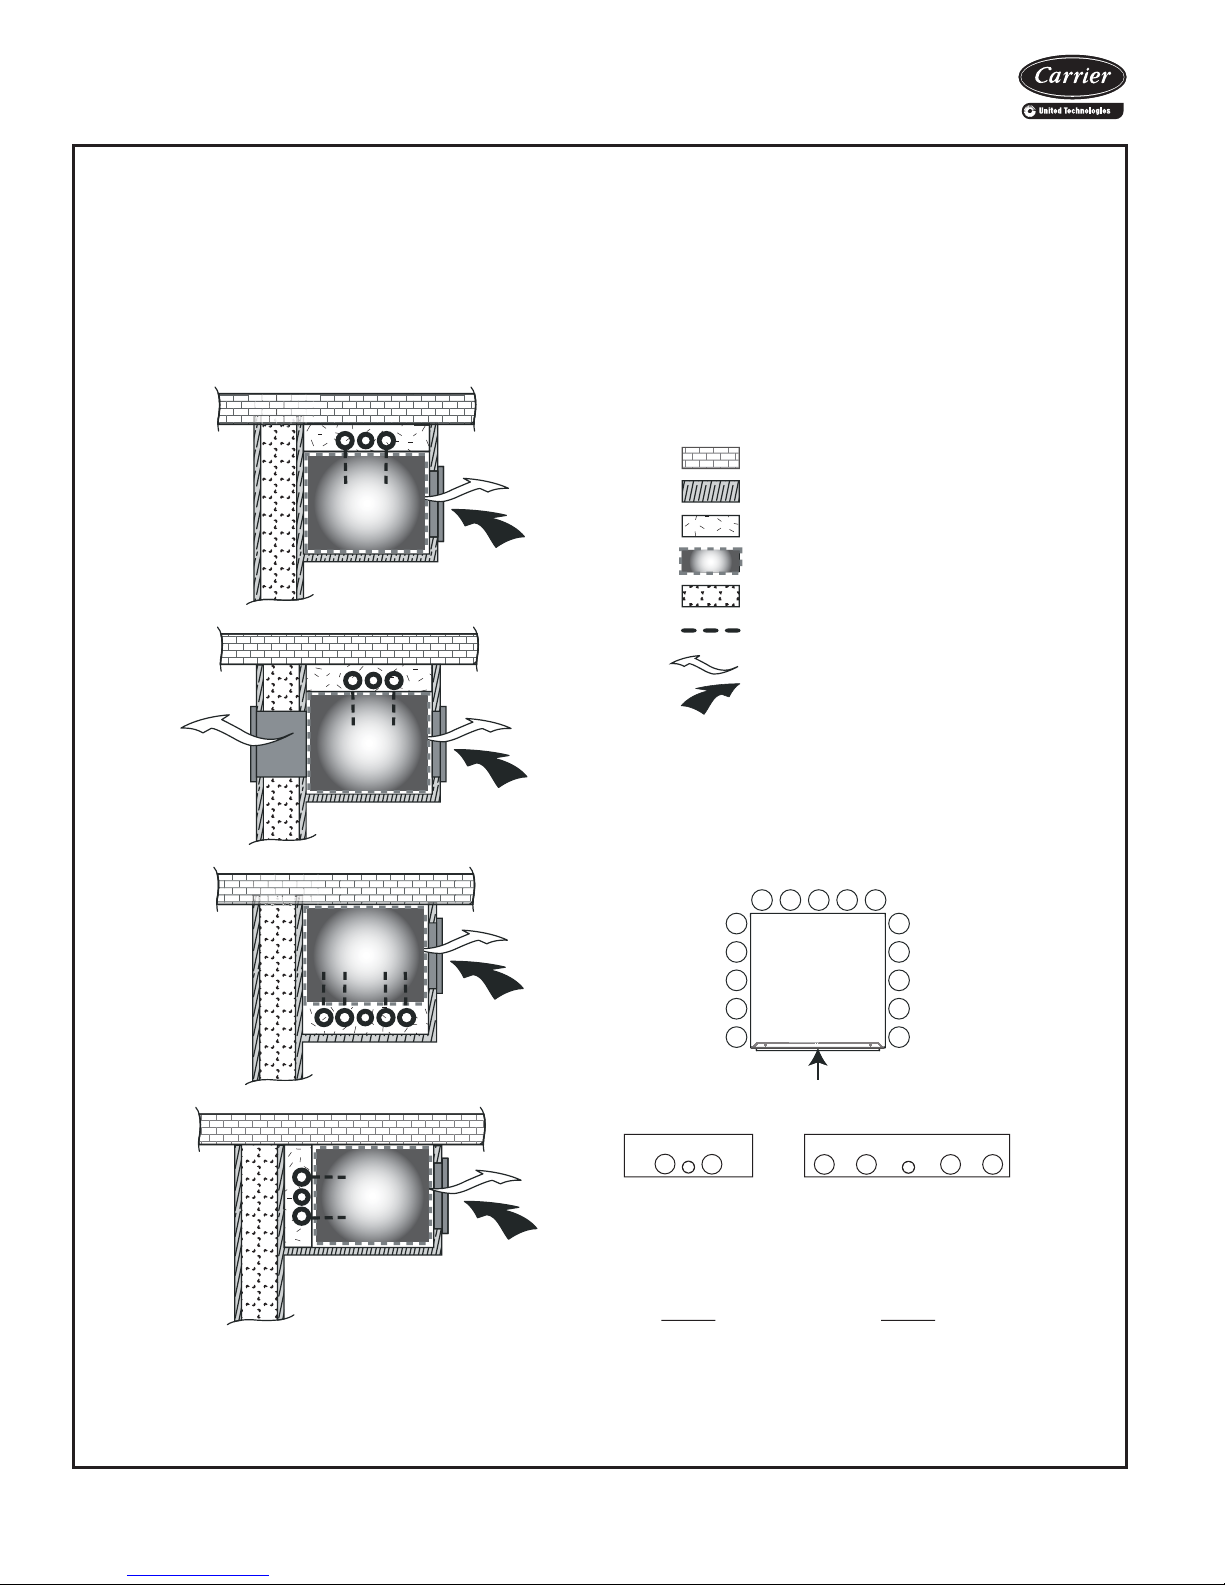
Application data (cont)
42SU ARRANGEMENT OPTIONS
One of the unique traits of the Universal Stack (42SU) is the variety of possible unit arrangements. The
best unit design configuration can be selected by choosing from numerous unit arrangement options
that utilize knockout designs while conserving floor space and reducing installation costs.
Below are just a few pictorials of the many arrangement possibilities of the 42SU fan coil system.
NOTE: Risers ship separately. Units are field connected to risers using factory furnished flex hoses.
LEGEND
Exterior Wall
oom B
R
42SU
Room A
42SU
Room ARoom B
42SU
Room ARoom B
Field Sheetrock
Separation or Utility Chase
Universal Stack Unit
Partition (or Separation) Wall
Hoses for Field Installation
Supply Air
Return Air
The Supply, Return, and Drain risers (2-pipe or
4-pipe applications) can be oriented on any of
three sides of the unit.
HR CRDHS CS
42SU
Cabinet
HR CRDHS CS
HR
HS
D
CR
CS
42SU
Room ARoom B
a42-4261
22
R
S
D
R=Return
D= Drain
S = Suppl
y
2-pipe
a42-4261
HR
ir
D
Return A
HR = Hot Water Return
HS = Hot Water Supply
D=Drain
CR = Cold Water Return
CS = Cold Water Suppl
4-pipe
CRHSCS
y
Page 23
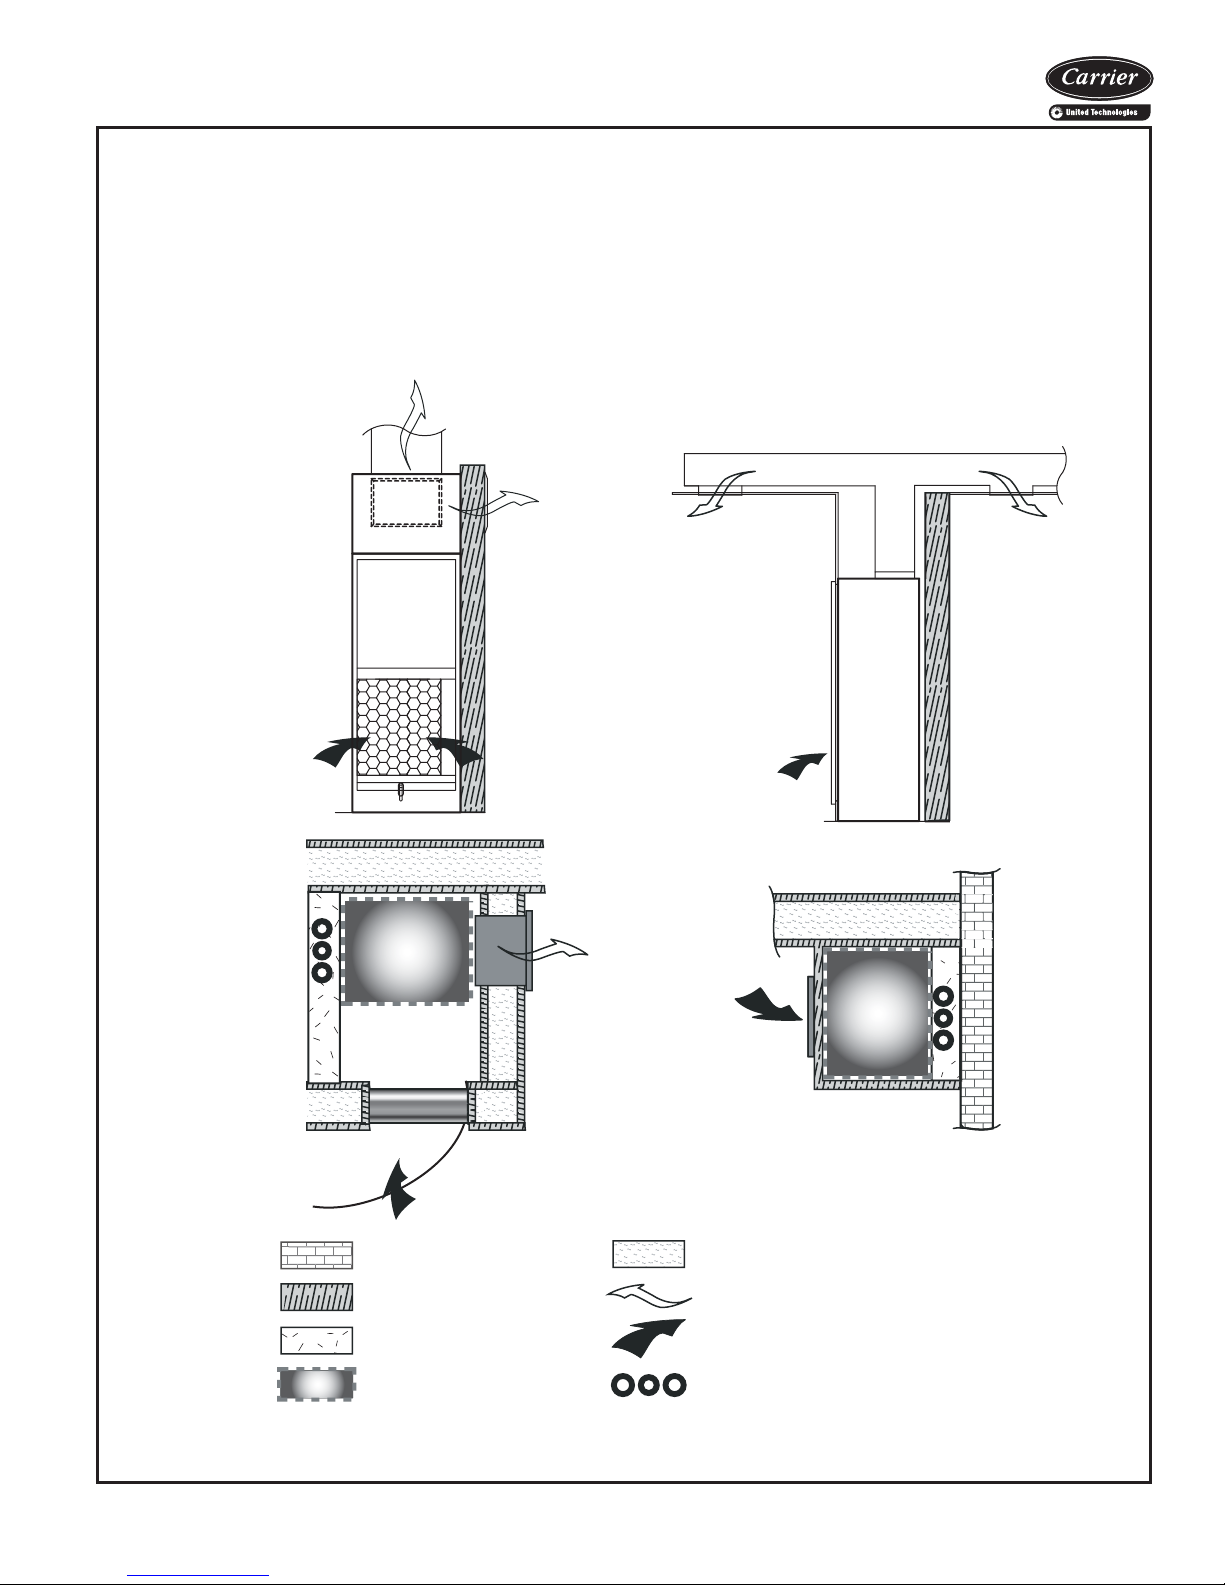
42SM UNIT CONFIGURATION OPTIONS
Mega Stack units (42SM) are designed to be installed either in a small mechanical closet or furred in with
drywall adhered directly to the cabinet. One of the unique traits of the 42SM unit is its optional discharge
plenum. The discharge plenum is a factory-installed option that adds 22-in. to the unit height and provides multiple air duct or supply-air grille connections.
The designer is afforded the luxury of specifying a single unit, which can duct to multiple spaces, direct
discharge to a single space, or provide a combination of the two. If necessary, the plenum can be added
or removed in the field to accommodate design changes.
Below are a few of the many arrangement possibilities of the 42SM fan coil system.
Equipment
installed
in closet with
ducted and
direct discharge
Furred in with
ducted discharge
42SM
LEGEND
Exterior Wall
Field Sheetrock
Partition (or Separation) Wall
Supply Air
a42-4262
Separation or Utility Chase
Mega Stack Unit
NOTE: Risers ship separately. Units should be field connected using factory furnished flex hoses.
Return Air
Field Installed Risers
42SM
a42-4262
23
Page 24
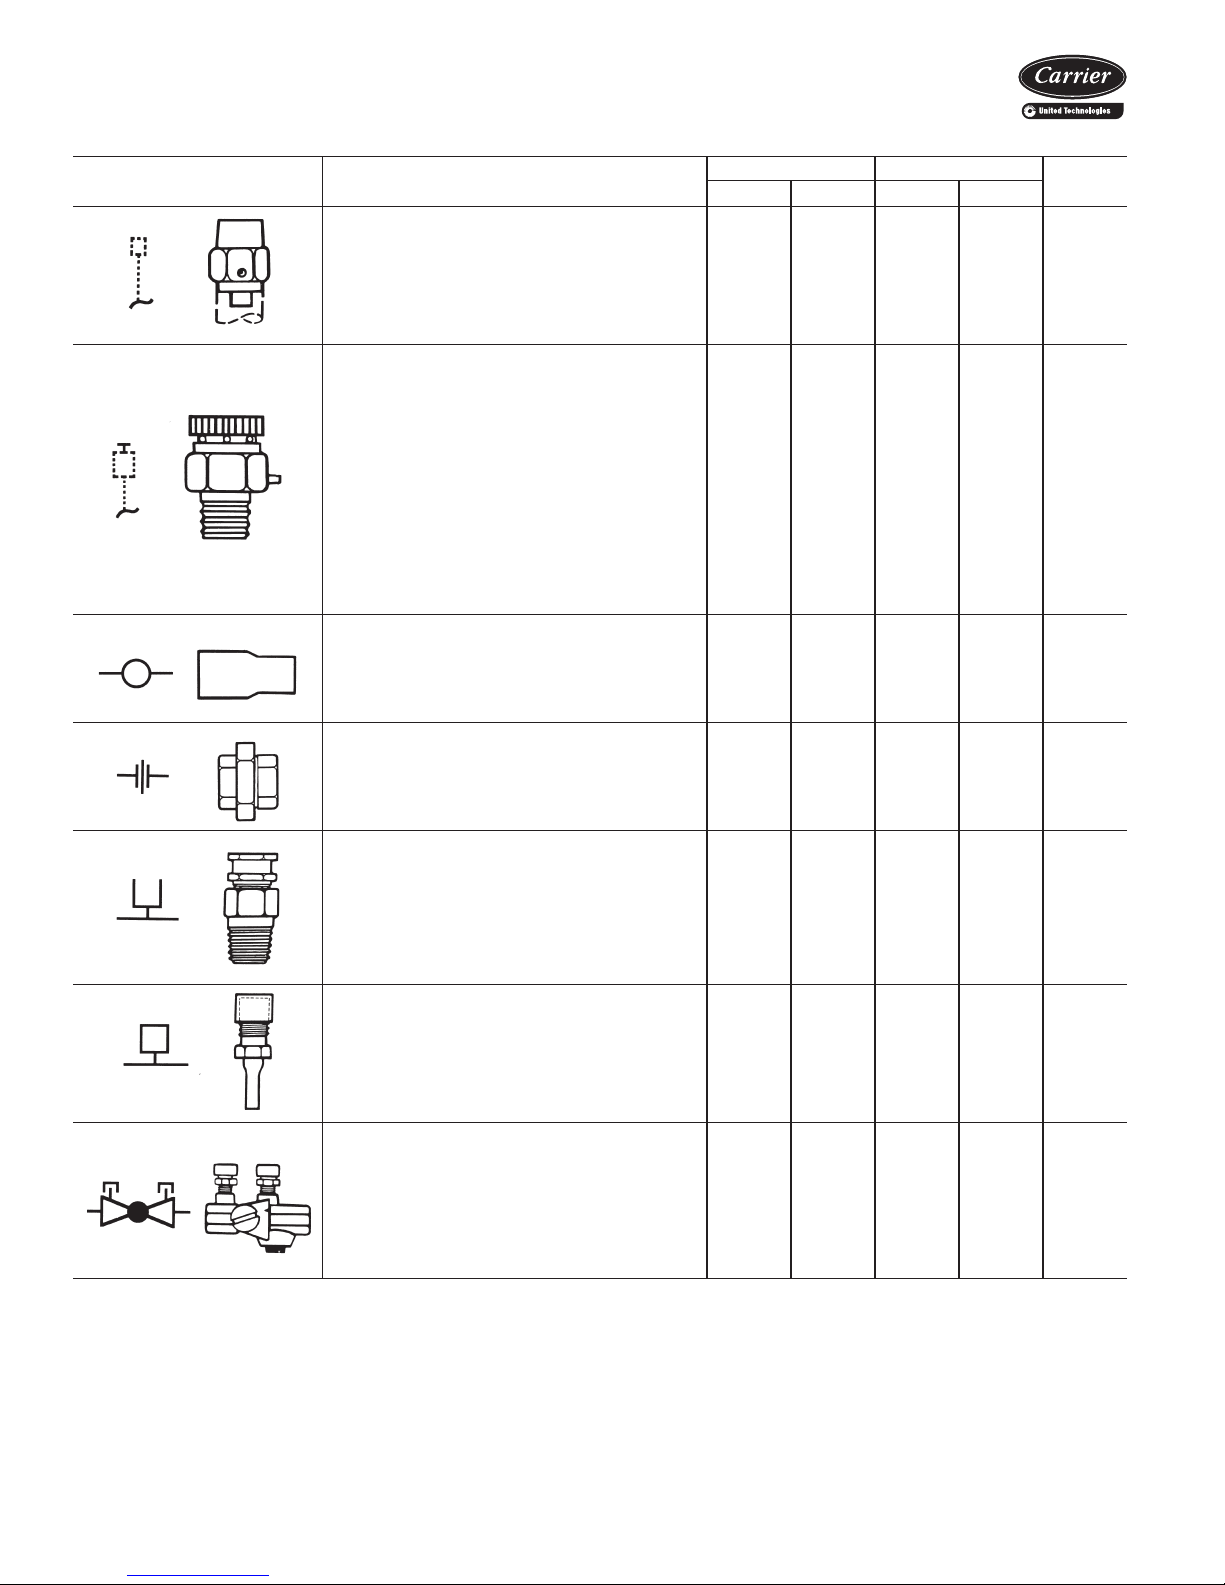
Application data (cont)
PIPING COMPONENTS
SYMBOL/SKETCH DESCRIPTION
MANUAL AIR VENT: Threaded brass needle
valve with screwdriver slot for adjustment.
Application — Body brazed into high point of
heating and cooling coils for bleeding air from
coil. Standard item on all hydronic coils (not
used on steam or DX coils). Should not be
used in lieu of main system air vents.
AUTOMATIC AIR VENT: Nickel plated brass
valve, fiber-disc type, with positive shut-off ballcheck and quick vent feature via knurled vent
screw.
Application — Optional replacement for manual air vent. Automatically passes minute
quantities of air through the fiber discs which
expand upon contact with water, completely
sealing the valve. As air accumulates, the fiber
discs dry and shrink, repeating the cycle. Not
recommended for removing large quantities of
air encountered during initial start-up or subsequent draining and refilling. Should not be
used in lieu of main system air vents.
SWAGE: Copper tube end expanded to accept
a copper tube of the same size for factory or
field brazing.
Application — Used where possible for all tubing joints for best joint integrity.
UNION: Combination wrought copper/cast
brass union assembly, solder by solder.
Application — Used for quick connect (and disconnect) of valve package components to minimize field labor and facilitate servicing of unit.
INSERTION TEST PORT: Brass body valve
for acceptance of test probe (up to
diameter).
Application — Installed on one (or both) sides
of the coil to allow for temperature or pressure
sensing. Used for close tolerance water balancing and service analysis.
PRESSURE TEST PORT: Brass body
vice access fitting with removable depressor
type core.
Application — Installed on both sides of the
coil to allow for pressure sensing. Attach pressure gages to facilitate close tolerance water
balancing.
CIRCUIT SETTER: Variable water flow balancing valve with manual adjustment knob,
pointer, percent-open scale, memory stop and
integral pressure read-out ports.
Application — Used for close tolerance water
flow balancing. Positive shut-off ball valve feature allows usage as combination balancing
and shut-off valve.
LEGEND
Cv — Coefficient of Velocity
DX — Direct Expansion
ETO— Engineering to Order
*Check all system component pressure ratings (coils, values, pumps,
etc.) with manufacturer and any applicable local or national piping
codes prior to specifying system pressure rating.
1
/8 in.
1
/4 ser-
CV FACTOR RATING*
1
/
2
3
/
4
PSI F
STEAM
USE
N/A N/A 400 100 NO
N/A N/A 125 240 NO
N/A N/A 300 200 YES
N/A N/A 300 200 YES
N/A N/A 250 250 NO
N/A N/A 400 210 NO
2.12 3.9 300 250 NO
24
Page 25
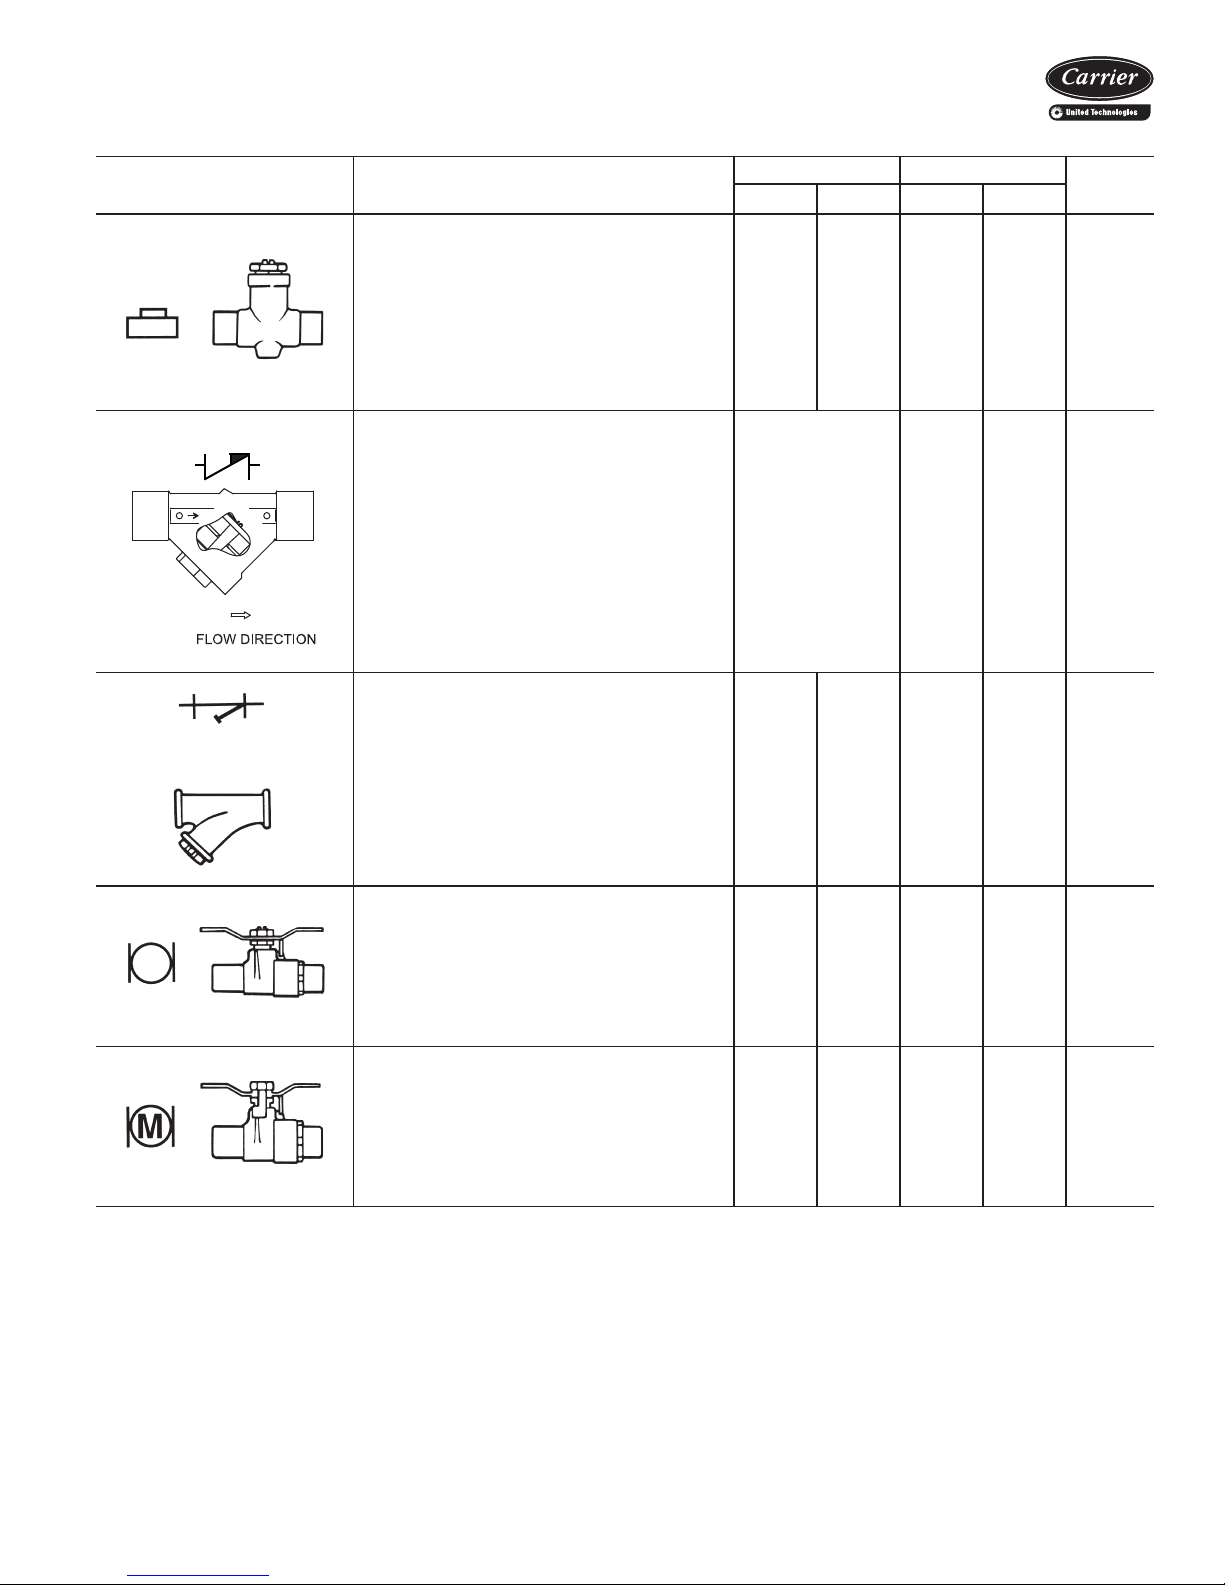
PIPING COMPONENTS (cont)
a42-4282
SYMBOL/SKETCH DESCRIPTION
BALANCE VALVE: Variable water flow man-
ual balancing valve with screwdriver slot
adjustment screw.
Application — Often used in conjunction with
test port fittings for water flow balancing. Balance by temperature differential or coil pressure drop (check specifications for service
fittings required if balancing by pressure drop).
May be used in 3-way valve bypass line to permit equal flow balancing.
FIXED FLOW VALVE: Flexible orifice type
(non-adjustable).
Application — Used for water flow balancing.
Valve automatically adjusts the flow to within
10% of set point.
STRAINER: Y-type body with 20 mesh stainless steel screen.
Application — Used for removal of small particles from system water during normal system
operation. Should not be used in lieu of main
system strainers. Strainer screen may have to
be removed during initial high pressure system
flushing during start-up. Screen should be
removed and cleaned per normal maintenance
schedule (provisions for strainer blow-down
not provided).
BALL VALVE: Manual balance and shut-off
valve.
Application — Used for unit isolation and water
flow balancing. Without memory stop feature
water balance point must be marked by
installer (if necessary). Check specifications
for service fittings required when used for
water balancing.
BALL VALVE WITH MEMORY STOP:
Manual balance and shut-off valve.
Application — Used for unit isolation and water
flow balancing. The adjustable memory stop
feature allows return to the balance point after
shut-off. Check specifications for
service fittings required when used for water
balancing.
LEGEND
Cv — Coefficient of Velocity
DX — Direct Expansion
ETO — Engineering to Order
*Check all system component pressure ratings (coils, values, pumps,
etc.) with manufacturer and any applicable local or national piping
codes prior to specifying system pressure rating.
FACTOR RATING*
C
V
1
/
2
3
/
4
PSI F
4 14 300 250 NO
Valve orifice size
determines C
V
factor. The orifice of
these fixed flow
valves changes as
flow is regulated.
As the water pressure increases, the
600 220 NO
orifice size
decreases, thereby
automatically limiting the flow rate to
the specified gpm
(±10%).
9.0
Clean
19.0
Clean
400 150 N/A
14.2 28.6 600 350 YES
14.2 28.6 600 350 N/A
STEAM
USE
25
Page 26
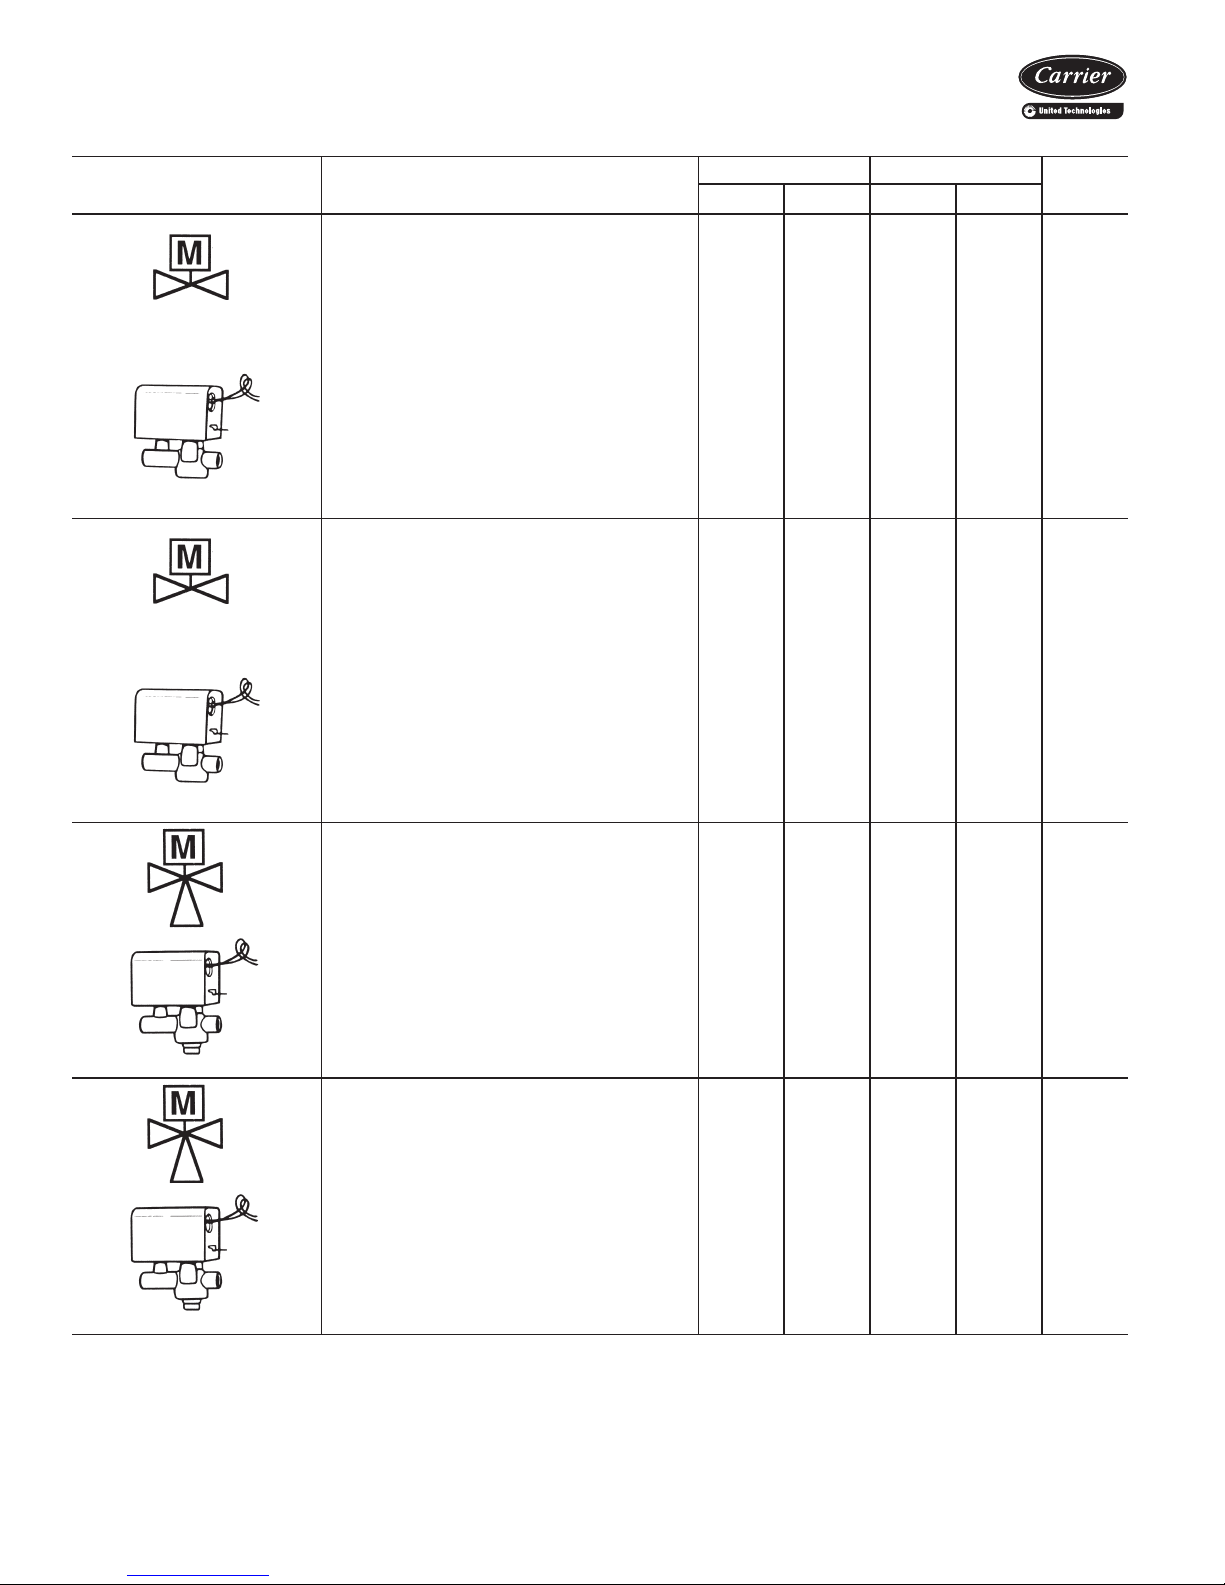
Application data (cont)
PIPING COMPONENTS (cont)
SYMBOL/SKETCH DESCRIPTION
2-WAY MOTORIZED VALVE (25 PSI close
off differential pressure): Electric 2-position
flow control valve (open/closed). Normally
closed body with manual override lever.
Installed in supply line to unit.
Application — All standard control and valve
packages are based upon normally closed
valves (valve electrically powered open and
closed by spring return when electric power
removed). Manual override lever allows valve
to be placed in the open position for secondary (unit) flushing, constant water flow prior to
start-up, etc. Manual override is automatically
disengaged when valve is electrically activated. Consult factory for normally open
valve applications.
2-WAY MOTORIZED VALVE (150 PSI close
off differential pressure): Electric 2-position
flow control valve (open/closed). Normally
closed body with manual override lever.
Installed in supply line to unit.
Application — All standard control and valve
packages are based upon normally closed
valves (valve electrically powered open and
closed by spring return when electric power
removed). Manual override lever allows valve
to be placed in the open position for secondary (unit) flushing, constant water flow prior to
start-up, etc. Manual override is automatically
disengaged when valve is electrically activated. Consult factory for normally open
valve applications.
3-WAY MOTORIZED VALVE (25 PSI close
off differential pressure): Electric
2-position flow control valve (closed to coil/
open to bypass or open to coil/closed to
bypass). Normally closed with manual override lever. Installed in supply line to unit.
Application — Same comments as 2-way
motorized valve except with manual override
lever engaged the valve is open to both ports
and water flow will take the path of least resistance through the valve package (not necessarily 100% through the coil).
FACTOR RATING*
C
V
1
/
2
3
/
4
PSI F
STEAM
USE
YES
3.5 3.5 300 200
15
PSI
MAX.
4.9 10.3 300 240 NO
4.0 4.0 300 200 N/A
3-WAY MOTORIZED VALVE (150 PSI close
off differential pressure): Electric
2-position flow control valve (closed to coil/
open to bypass or open to coil/closed to
bypass). Normally closed with manual override lever. Installed in supply line to unit.
Application — Same comments as 2-way
motorized valve except with manual override
lever engaged the valve is open to both ports
and water flow will take the path of least resistance through the valve package (not necessarily 100% through the coil).
LEGEND
Cv — Coefficient of Velocity
DX — Direct Expansion
ETO — Engineering to Order
*Check all system component pressure ratings (coils, values, pumps,
etc.) with manufacturer and any applicable local or national piping
codes prior to specifying system pressure rating.
26
4.9 4.9 300 240 N/A
Page 27
PIPING COMPONENTS (cont)
SYMBOL/SKETCH DESCRIPTION
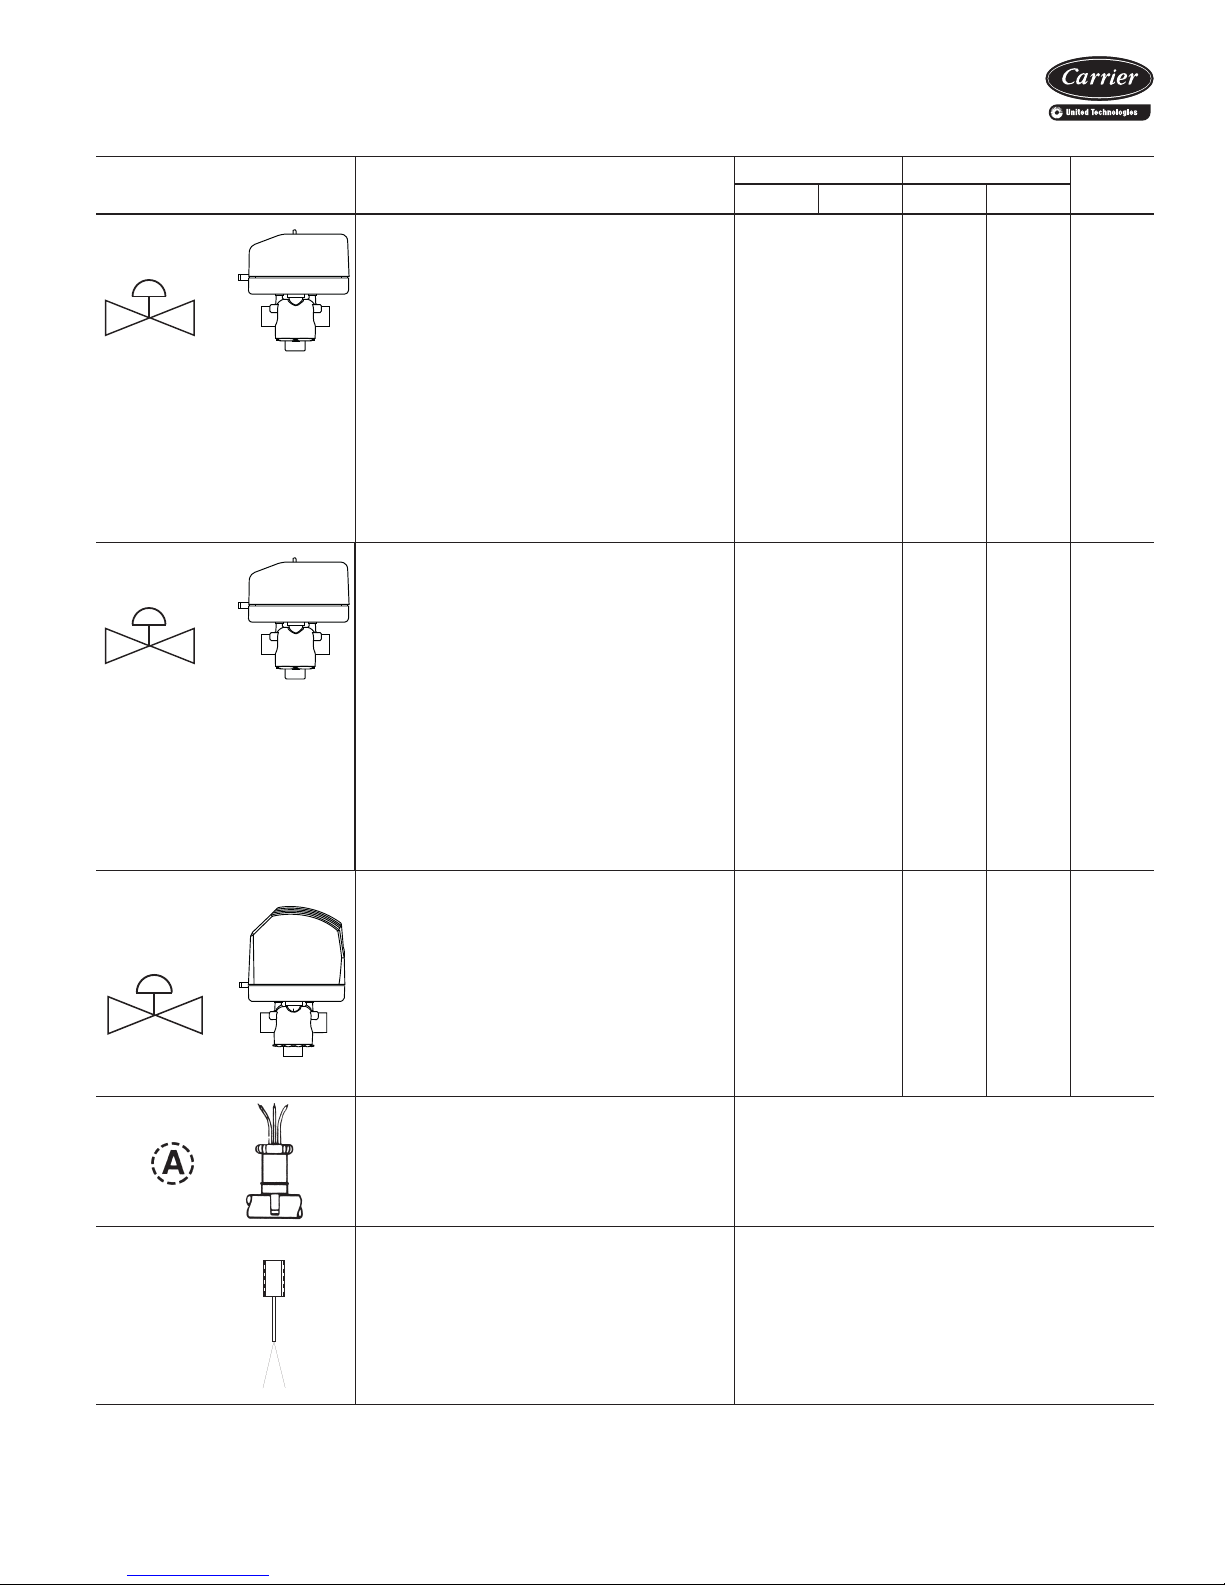
MODULATING VALVE (Optional)
(Non-Spring Return, Floating Point Actuator): Modulating valves are designed to con-
trol the flow in the circuit by making
incremental adjustments to the flow path
within the valve.
Application — To control fluid flow in fan coil
units.
On the 42DD,SG,SJ,SH commercial fan coil
models, the factory provided modulating valve
has application restrictions. In these models,
the valve packages are located in the airstream, downstream of the coil. Due to the
ambient temperature limitations of the modulating valves, the valves can only be used in
the units listed above with 2-pipe cooling only
systems.
MODULATING VALVE (Optional)
(Non-Spring Return, Proportional Type
Actuator): Modulating valves are designed to
control the flow in the circuit by making incremental adjustments to the flow path within the
valve.
Application — To control fluid flow in fan coil
units.
On the 42DD,SG,SJ,SH commercial fan coil
models, the factory provided modulating valve
has application restrictions. In these models,
the valve packages are located in the airstream, downstream of the coil. Due to the
ambient temperature limitations of the modulating valves, the valves can only be used in
the units listed above with 2-pipe cooling only
systems.
MODULATING VALVE (Requires ETO)
(Spring Return): Modulating valves are
designed to control the flow in the circuit by
making incremental adjustments to the flow
path within the valve.
Application — Same comments as non-spring
return except when powered, the actuator
moves to the desired position, at the same
time tensing the spring return system. When
power is removed for more than two minutes
the spring returns the actuator to the normal
position.
AQUASTAT: Water temperature sensing electrical switch. (Line Voltage Controls)
Application — Clips directly on nominal
1
size
/2 in. or 3/4 in. copper tubing for water
temperature sensing. Must be correctly
located for proper control operation.
FACTOR RATING*
C
V
1
/
2
3
/
4
PSI F
4.0 300 200 N/A
4.0 300 200 N/A
4.0
300 200
STEAM
USE
N/A
CHANGEOVER SENSOR: Water temperature sensor thermistor.
Application — Sensor shall clamp on the outside diameter of the pipe. Sensor plate shall
bend to allow its radius to be adjusted to fit the
pipe. Sensor shall be secured to the pipe with
mounting clamp. Insulate the mounting location of sensor on the pipe.
LEGEND *Check all system component pressure ratings (coils, values, pumps,
Cv — Coefficient of Velocity
DX — Direct Expansion
ETO — Engineering to Order
etc.) with manufacturer and any applicable local or national piping
codes prior to specifying system pressure rating.
27
Page 28
a42-213tf
Application data (cont)
Valve packages
There are limitations on physical size of pneumatic valves,
quantity and type of matching components, and required
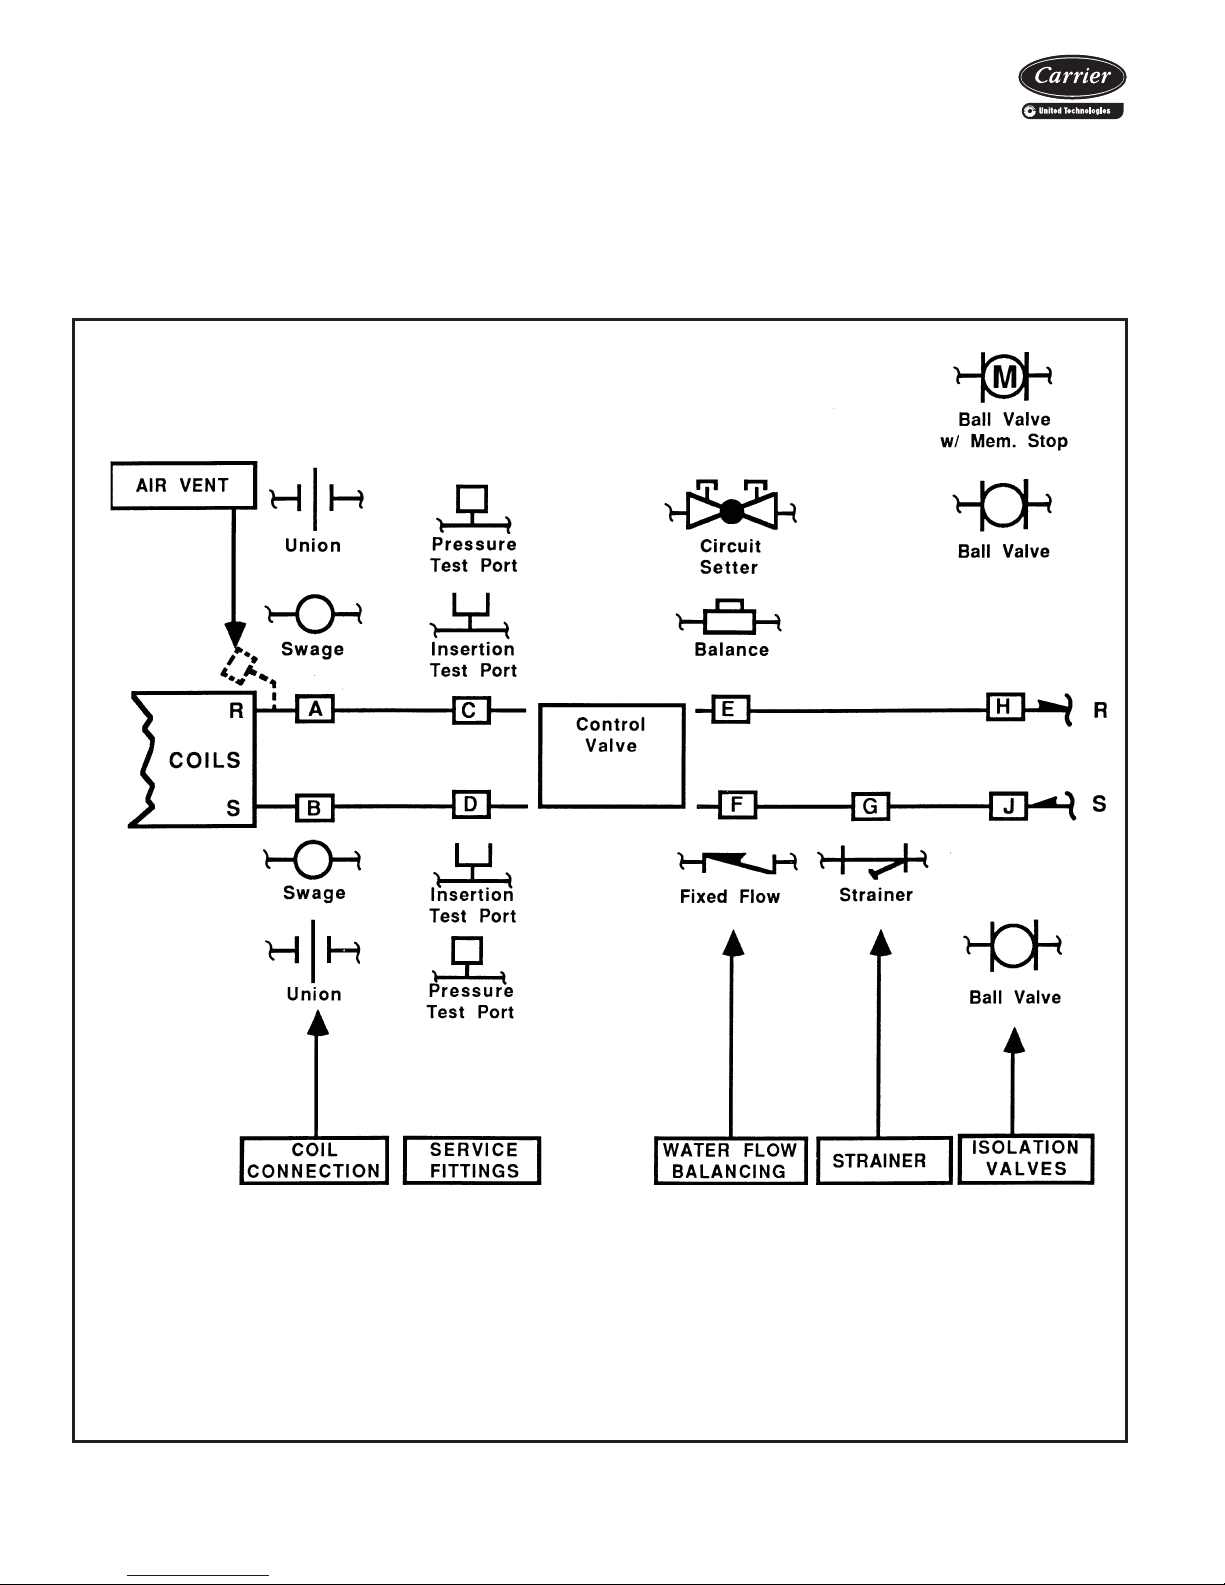
control interface. See Symbols and Placement of Valves
diagram.
Consult factory before ordering any special valve pack-
age components that are not covered in this book.
SYMBOLS AND PLACEMENT OF VALVES
Valve packages are shipped with the units or in unit cartons. Valve packages include belled ends for field soldering
to coil connections.
All factory-furnished cooling valve packages are
arranged to position as much of the package as possible
over an auxiliary drain pan or drip lip. This helps minimize
field piping insulation requirements.
a42-4222
Coil Connections (Positions A & B) — When isolation valve only is added to supply or return line, the isolation valve will be factory
brazed to the coil stub-out. Addition of any other component or connection to the supply or return line will change the respective coil
connection(s).
Service Fittings (Positions C & D) — Optional fittings for attaching pressure/temperature sensing devices to obtain pressure drop or temperature differential across coil. Used with ball valve or balance valve where extremely accurate water flow balancing is required.
Water Flow Balancing (Positions E, F, & H) — Only one device per total valve package to be used for balancing water flow through the
coil. When isolation valve (ball valve or ball valve with memory stop at position H) is used for water flow balancing, do not specify additional
balancing device at position E or F. When balancing device is specified at position E or F, isolation valve does not require balancing feature
at position H (with a 3-way motorized valve, a bypass balancing valve may be specified in the bypass line to permit equal flow balancing).
Strainer (Position G) — Does not include blow down fitting and should not be used in lieu of main piping strainers.
Isolation Valves (Positions H & J) — Normally requires one each on supply and return line (see exception under circuit setter). When
position H is used for balancing (ball valve or ball valve with memory stop), check specifications for service valve requirements.
28
Page 29
VALVE PACKAGE ARRANGEMENTS
a42-3988
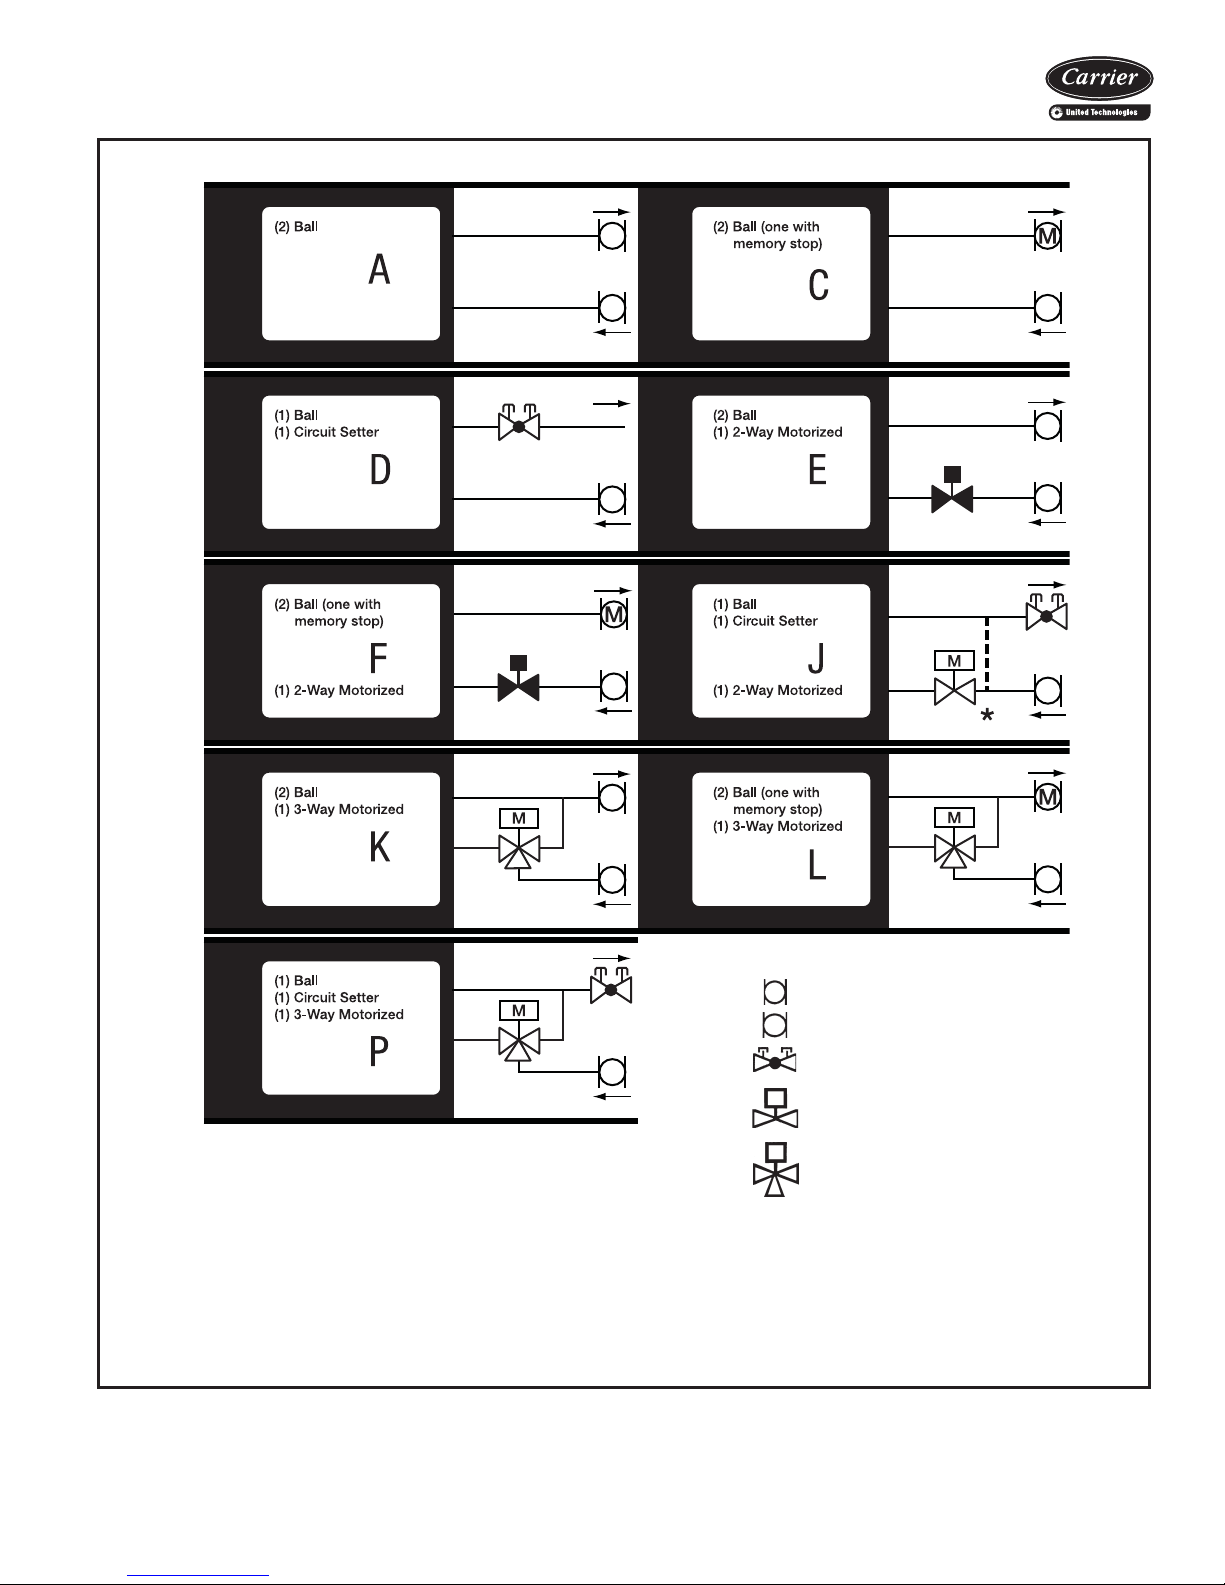
LEGEND
Ball Valve
M
Ball Valve with Memory Stop
Circuit Setter
M
Motorized 2-Way Valve
M
Motorized 3-Way Valve
*When aquastat is used for automatic changeover, bypass is required as
indicated by dashed line.
NOTES:
1. Packages factory furnished and field installed (except 42S units).
2. Valves are
3. If an automatic flow control valve is added, it will be located on supply line
between shutoff valve and coil (or motorized control valve, if supplied).
4. Packages 17-A,C,D,E,F,J,K,L, and P are listed on current price pages.
5. Modulating control valve is installed in return line (not shown).
5
/8-in. ODS unless otherwise specified.
29
Page 30
Application data (cont)
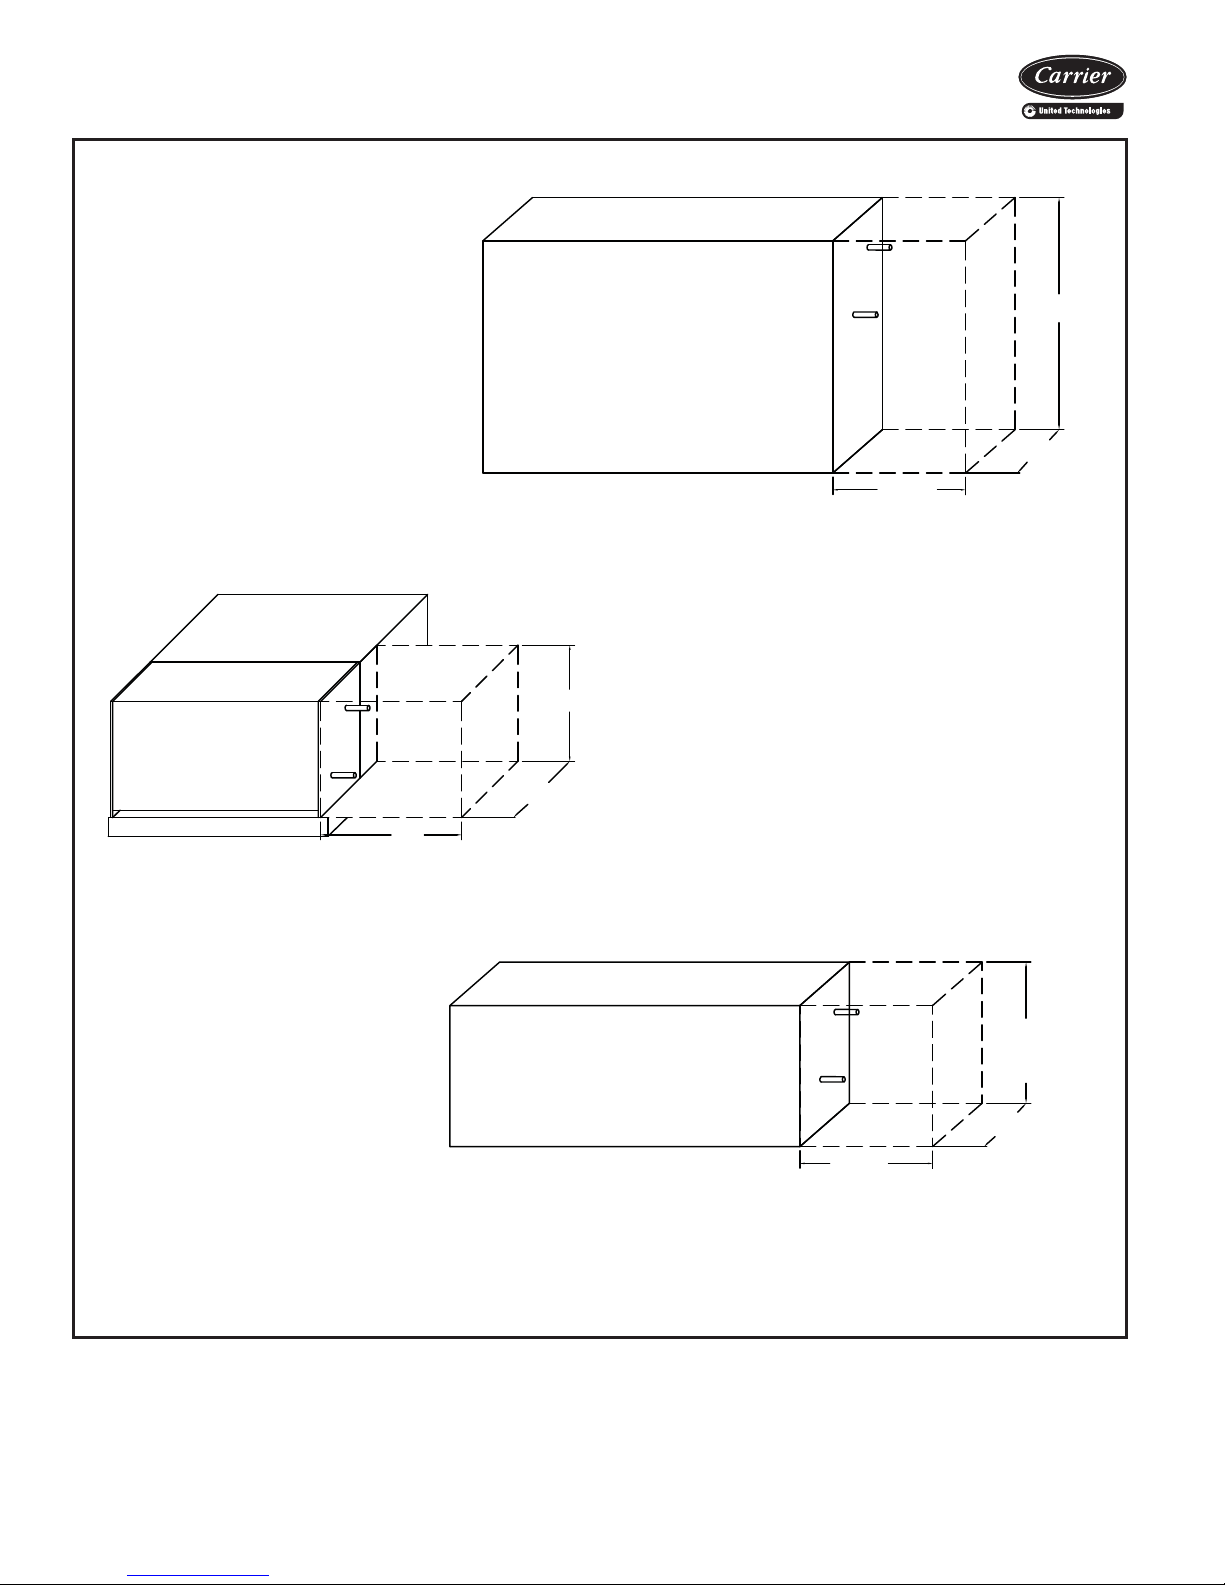
VALVE PACKAGE SPACING RECOMMENDATIONS
PLENUM
CABINET
42VAA (SEE NOTE 3)
25"
VALV E
PACKAGE
AREA
9-1/4"
9-1/2"
COIL
VALV E
PACKAGE
AREA
DRAIN PAN
42CEA, DCA (SEE NOTES 1, 2)
NOTES:
1. Valve package dimensions on ceiling models are based on a 4-pipe unit with (1) 3-way
control valve, (1) ball valve, and (1) circuit
setter.
2. Coil height dimensions on 42CEA and
42DCA are provided in the physical data
section of the product data.
3. Valve package dimensions on floor units are
based on the valve package space provided
on the exposed floor models.
4. Height of the 42VCA is 16
on coil and electric heat selection.
3
/8 in. depending
24"
HEIGHT OF COIL
18"
CABINET
42VCA (SEE NOTES 3, 4)
VALV E
PACKAGE
AREA
9-1/2"
A42-4263
14-3/8"
(SEE
NOTE 4)
12-1/4"
30
Page 31
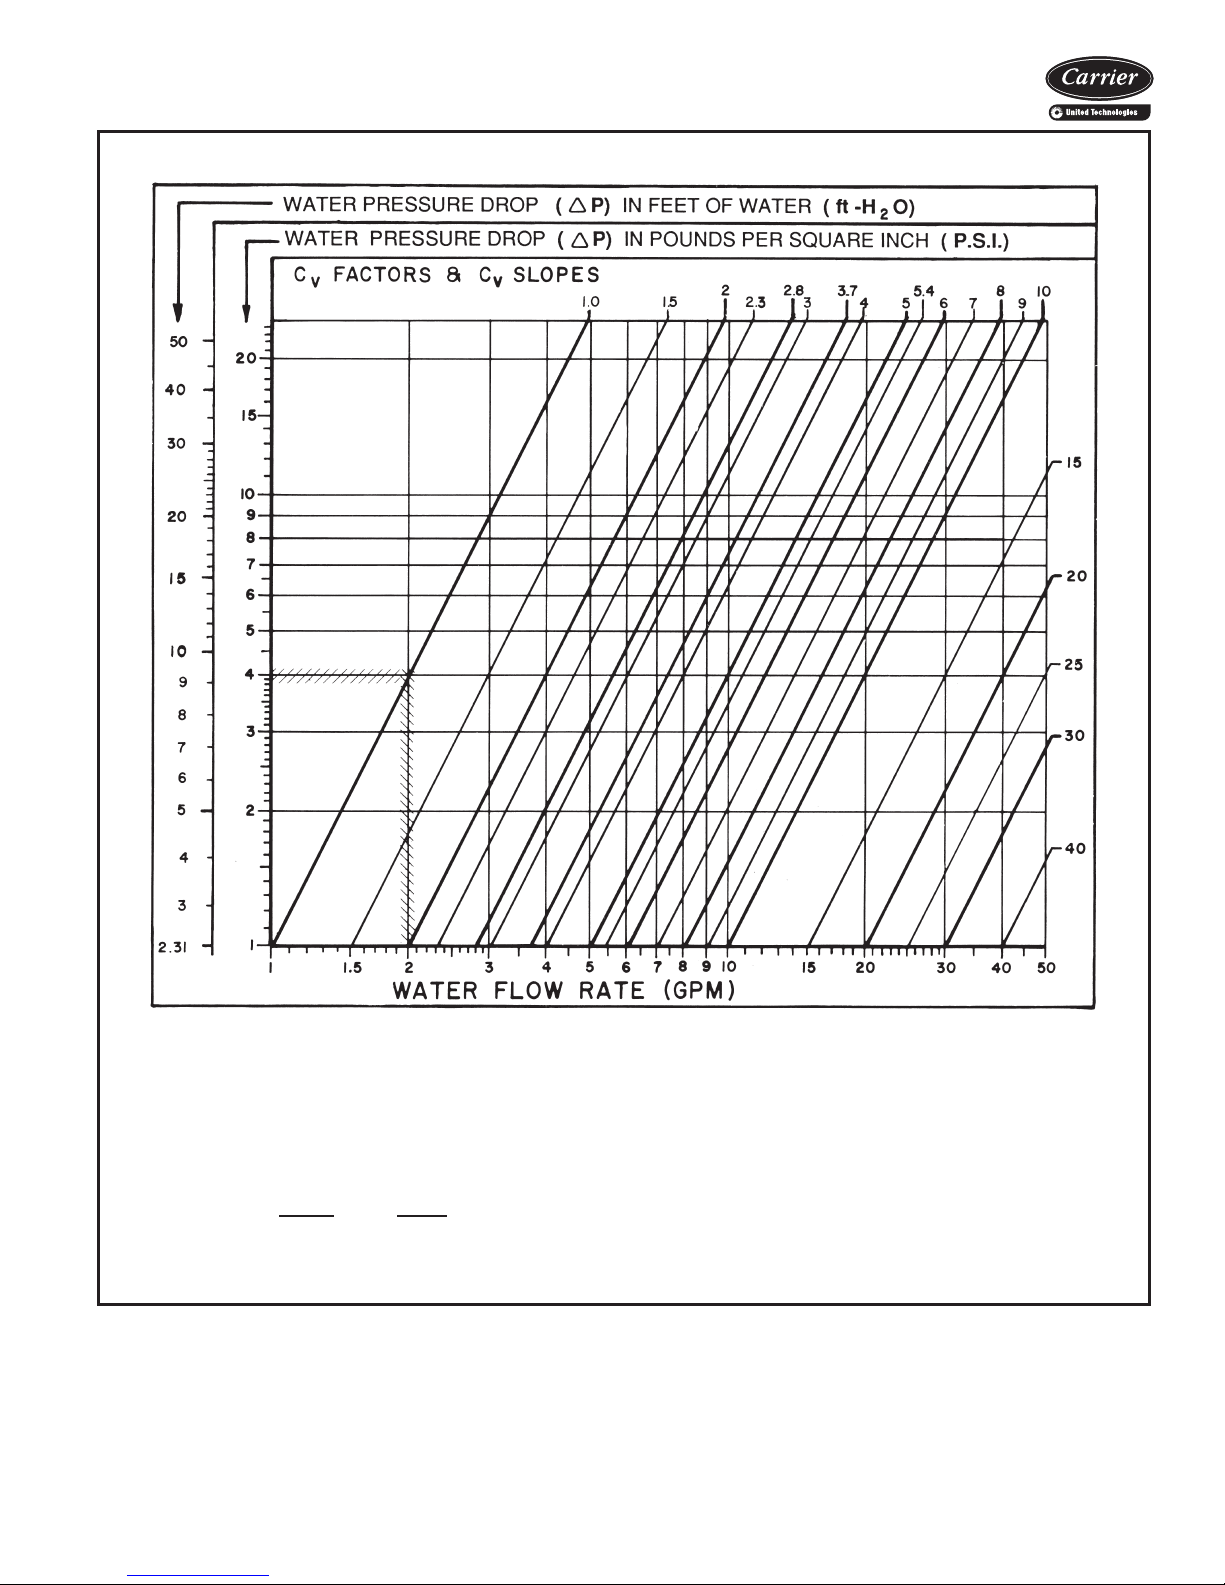
Cv FACTOR VS WATER PRESSURE DROP
CV FACTO R :
The flow rate in gallons per minute (gpm) through a piping component when the pressure drop ('P) in pounds per square inch (psi)
across the component is 1.0 (psi).
Pressure drop (ft-H
O) = 2.31 x psi (pressure drop)
2
GRAPH EXAMPLE:
'P for 2.0 gpm through a component with a C
FORMULA EXAMPLE:
'P (ft-H
O) =
2
(gpm)
(C
v
2
)
x 2.31 =
(2.0)
(1.0)
2
TOTAL PRESSURE DROP is the Sum of the pressure drop of all piping and components in the water flow path.
of 1.0 is 4.0 psi x 2.31 = 9.24 ft-H2O
V
2
x 2.31 = 9.24 ft-H2O
2
31
Page 32
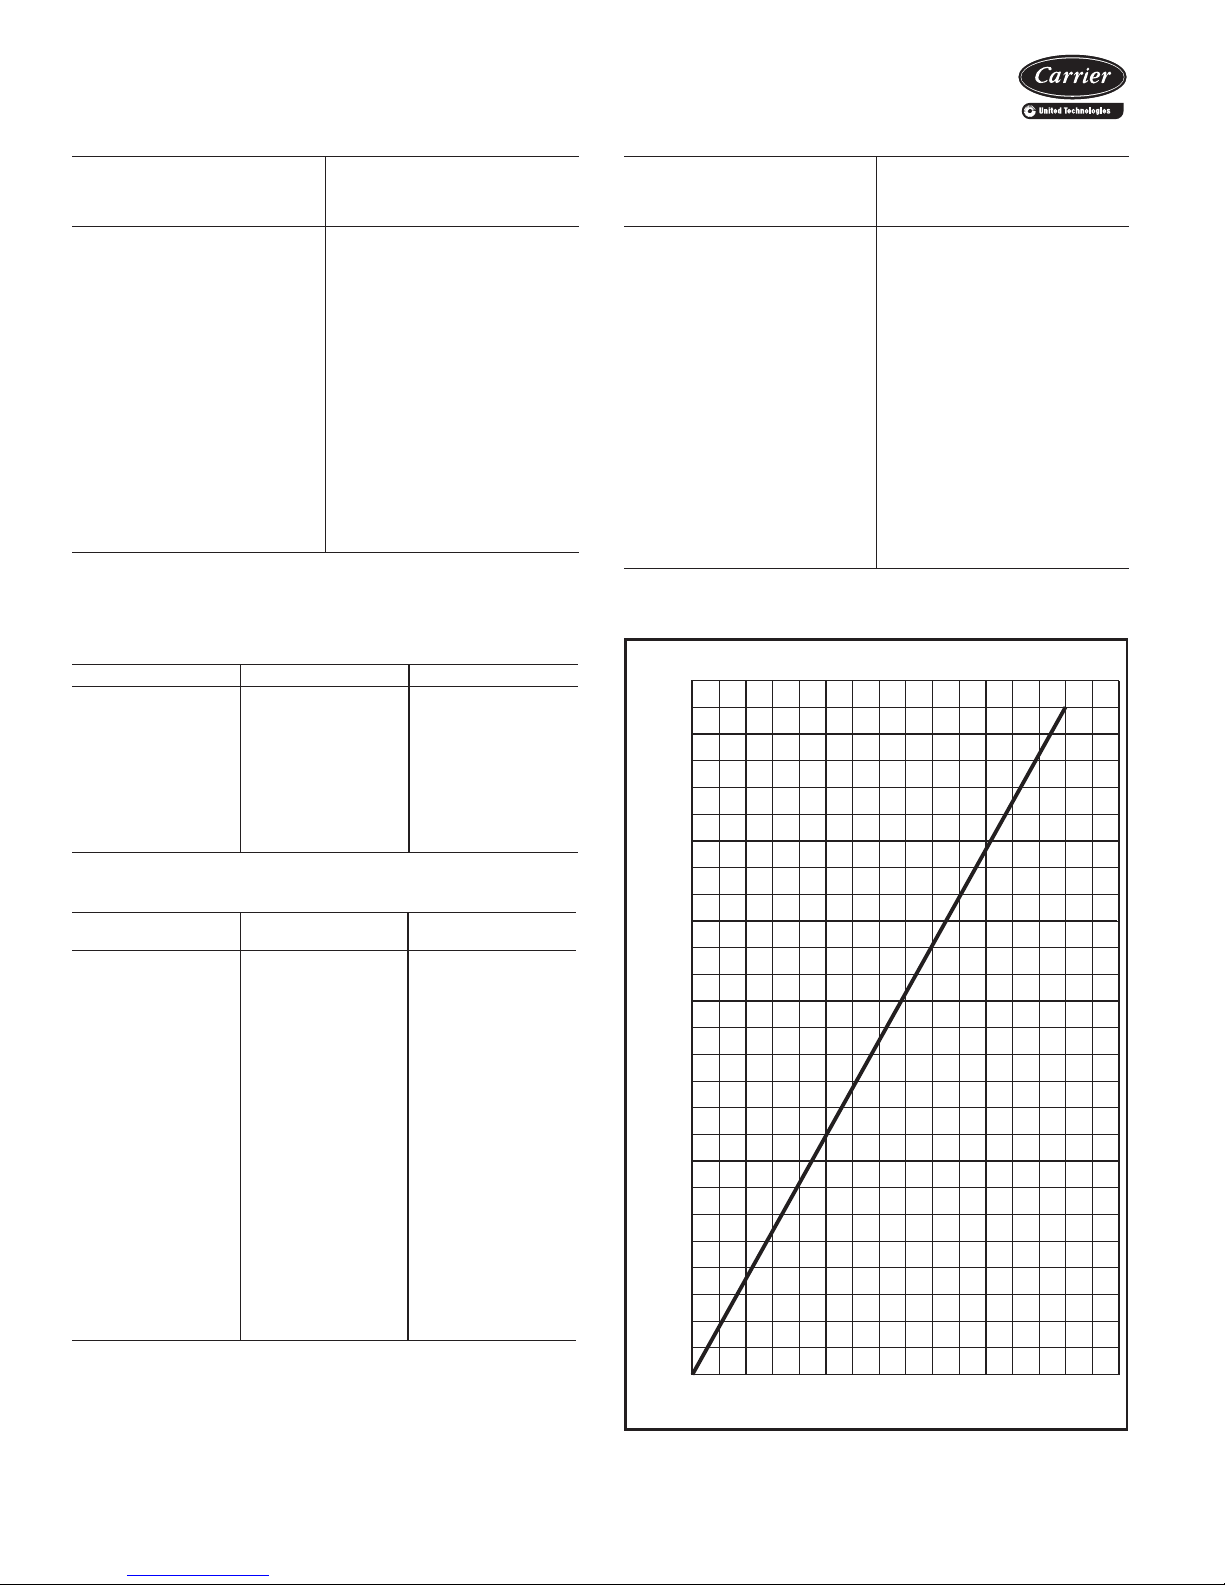
Application data (cont)
ENTHALPY AT SATURATION
TEMPERATURE
(F)
40 15.230 60 26.46
41 15.697 61 27.15
42 16.172 62 27.85
43 16.657 63 28.57
44 17.149 64 29.31
45 17.650 65 30.06
46 18.161 66 30.83
47 18.680 67 31.62
48 19.211 68 32.42
49 19.751 69 33.25
50 20.301 70 34.09
51 20.862 71 34.95
52 21.436 72 35.83
53 22.020 73 36.74
54 22.615 74 37.66
55 23.22 75 38.61
56 23.84 76 39.57
57 24.48 77 40.57
58 25.12 78 41.58
59 25.78 79 42.62
ENTHALPY AT
SATURATION
(Btu per lb
of dry air)
ALTITUDE COOLING CORRECTION FACTORS
ELEVATION (ft) TOTAL HEAT SENSIBLE HEAT
Sea Level 1.00 1.00
1000 .990 .960
2000 .980 .930
3000 .970 .896
4000 .960 .864
5000 .940 .830
6000 .930 .800
7000 .920 .770
8000 .910 .750
9000 .900 .730
TEMPERATURE
(F)
80 43.69
ENTHALPY AT
SATURATION
(Btu per lb
of dry air)
THERMAL EXPANSION OF COPPER RISERS
300
275
250
AIRFLOW CORRECTION FACTORS
CFM RATIO
(Actual/Base)
1.40 1.25 1.26
1.35 1.22 1.23
1.30 1.19 1.20
1.25 1.16 1.17
1.20 1.13 1.14
1.15 1.10 1.11
1.10 1.07 1.08
1.05 1.04 1.04
1.00 1.00 1.00
0.95 0.97 0.97
0.90 0.94 0.93
0.85 0.90 0.89
0.80 0.86 0.85
0.75 0.82 0.81
0.70 0.78 0.77
0.65 0.74 0.72
0.60 0.70 0.67
0.55 0.66 0.62
0.50 0.62 0.57
0.45 0.58 0.52
0.40 0.53 0.47
0.35 0.48 0.42
0.30 0.43 0.38
0.25 0.38 0.33
LEGEND
CFM — Cubic Feet per Minute
Cs — Sensible Airflow Correction Factor
Ct — Total Airflow Correction Factor
TOTAL (Ct) SENSIBLE (Cs)
225
200
175
150
125
100
75
MAXIMUM WATER TEMPERATURE DIFFERENCES (ºF)
50
25
0
.000 .005 .030.025.020.015.010 .035
EXPANSION (INCHES PER FOOT)
32
Page 33
Electric heat
Electric heaters are available for installation on Carrier fan
coil units in the following applications.
Total electric heat — This system provides complete
heating during the heating season; no boiler is required.
Heating and cooling are now available on an individual
basis throughout the year with a 2-pipe system.
Chilled water is used for cooling and the electric heater is
used for heating. Individual room controls can be supplied
for either manual or automatic changeover.
Auxiliary electric heat — This system is used for heating between seasons or during the cooling season when
chilled water is being circulated. Individual room controls
are supplied to provide electric heat only when chilled
water is being circulated through the system. Water flow
through the unit is shut off when the heater is turned on.
During the winter heating season, heating is provided by
hot water circulated through the system. A changeover
device locks out the electric heat when the hot water is
circulated.
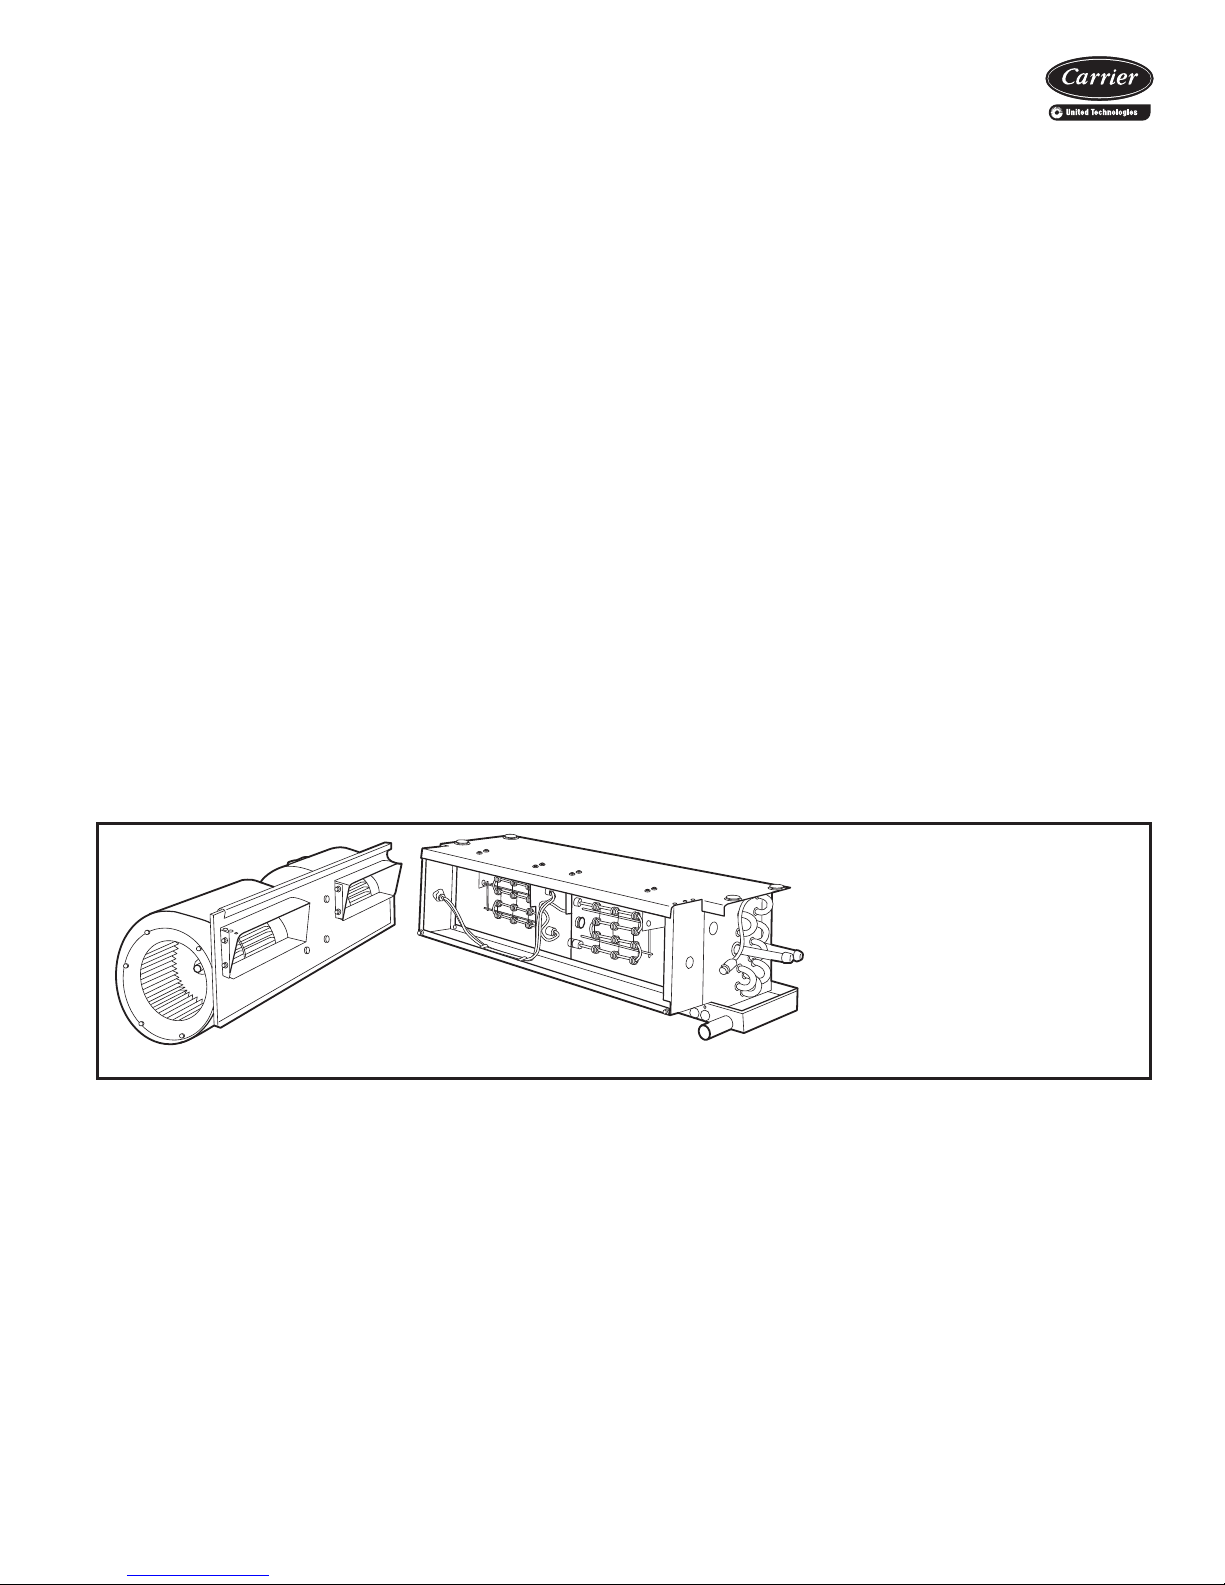
Heater construction
Strip heaters are used with Model 42C ceiling units,
Model 42D ducted units, Model 42S stack units and Model
42V (except 42VC and VE).
These heaters consist of coils of the highest grade resistance wire, insulated by ceramic insulators on plated steel
brackets. High limit thermal cutouts protect the unit in the
event of airflow loss.
All heaters except those used in 42S stack units are positioned on the incoming (preheat) side of the unit coil. On
42S stack units, the strip heater is located in the fan discharge on the leaving side of the coil.
Sheath heaters are used with Model 42VC and 42VE
vertical units. There heaters consist of the highest grade
resistance wire, centered in a
1
/2 in. diameter copper
plated steel sheath. The wire is insulated from the sheath
by magnesium oxide powder packed around it. To increase
the heater surface exposed to air, a 1
1
/4 in. OD fin of copper plated steel is wound around the sheath in a spiral that
makes 5 turns per linear inch. Sheath and fin are permanently bounded together by copper brazing. The heaters
are positioned on the leaving (rehead) side of the unit coil.
Heater electrical data
1. Load voltage may be 120, 208, 240 or 277 volts. For
unit size and kW limitations, refer to the specific unit
catalogs.
2. All heaters are single stage and single phase except for
42SM, which offers 2-stage electric heaters.
3. Unless a single power-source option is selected, the
electric heat units require 2 separate power sources.
With the single power-source option, only one line circuit need be brought into the unit. Fuse protection is
added to the motor/control circuit to protect these
components. This is separate from the field-furnished
total unit overcurrent protection.
MODEL 42C CEILING UNIT
WITH ELECTRIC STRIP
HEATER
33
Page 34
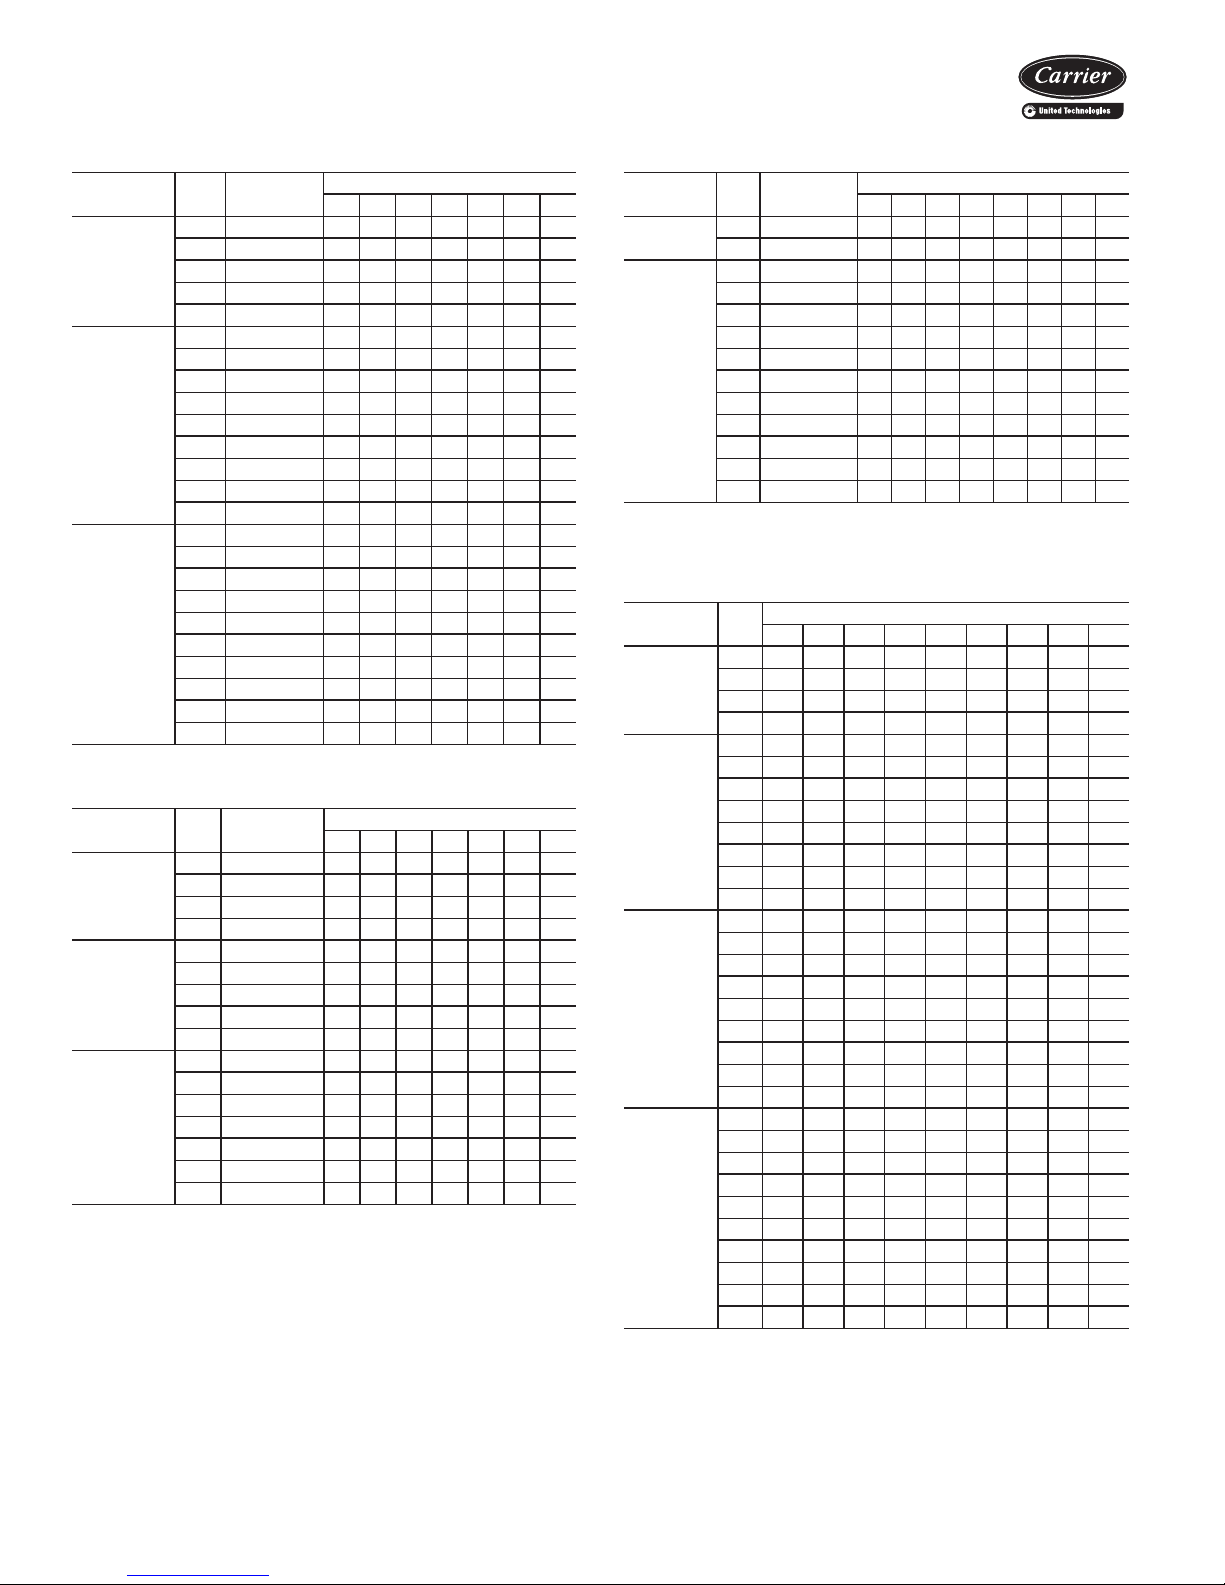
Application data (cont)
42C SERIES
HEATER ELECTRICAL DATA
HEATER
VOLTAGE
120
208
240,277
HEATER
VOLTAGE
120
208,
240
277
NOTE: All heaters are single-stage and single-phase. Contact your
Carrier representative for heater availability for 220-1-50 units.
CAPACITY
kW
10.0 34,150 *
kW
1.0 3,415 ****
1.5 5,123 * * *
2.0 6,830 * * *
3.0 10,245 * * * *
1.0 3,415 ****
1.5 5,123 * * *
2.0 6,830 * * *
3.0 10,245 * * * *
4.0 13,660 * * *
1.0 3,415 ****
1.5 5,123 * * *
2.0 6,830 * * *
3.0 10,245 * * * *
4.0 13,660 * * *
5.0 17,075 * *
6.0 20,490 *
(Btuh)
0.5 1,708 * *
1.0 3,415 *****
1.5 5,123 *****
2.0 6,830 *******
3.0 10,245 ******
0.5 1,708 * *
1.0 3,415 *****
1.5 5,123 *****
2.0 6,830 *******
3.0 10,245 ******
4.0 13,660 ****
5.0 17,075 ****
6.0 20,490 ****
8.0 27,320 * *
0.5 1,708 * *
1.0 3,415 * * *
1.5 5,123 * * *
2.0 6,830 *******
3.0 10,245 ******
4.0 13,660 ****
5.0 17,075 ****
6.0 20,490 ****
8.0 27,320 * *
CAPACITY
(Btuh)
02 03 04 06 08 10 12
42V SERIES
02 03 04 06 08 10 12
UNIT SIZE
UNIT SIZE
42D SERIES
HEATER
VOLTAGE
120
208,
240,
277
NOTE: All heaters are single-stage and single-phase.
HEATER
VO LTAGE
120
208
240
277
NOTES:
1. Contact your Carrier representative for heater availability on 42SU
unit quick ship program.
2. 12 kW heater only available with 277V heater voltage.
CAPACITY
kW
(Btuh)
2.0 6,830 * * *
3.0 10,245 * * *
2.0 6,830 * * *
3.0 10,245 * * *
4.0 13,660 * * * * * * * *
5.0 17,075 * * * * * * *
6.0 20,490 * * * * * * *
7.0 23,905 * * * * * *
8.0 27,320 * * * * *
9.0 30,735 * * * * *
10.0 34,150 * * * *
12.0 40,980 * * *
14.0 47,810 *
kW
03 04 06 08 10 12 14 16 20
1.0******
1.5******
2.0******
3.0******
1.0******
1.5******
2.0******
3.0******
4.0 ********
5.0 ****
6.0 *******
8.0 ******
1.0******
1.5******
2.0******
3.0******
4.0 ********
5.0 ****
6.0 *******
8.0 ******
10.0 *****
1.0******
1.5******
2.0******
3.0******
4.0 ********
5.0 ****
6.0 *******
8.0 ******
10.0 *****
12.0 * * *
06 08 10 12 14 16 18 20
42S SERIES
UNIT SIZE
UNIT SIZE
34
Page 35
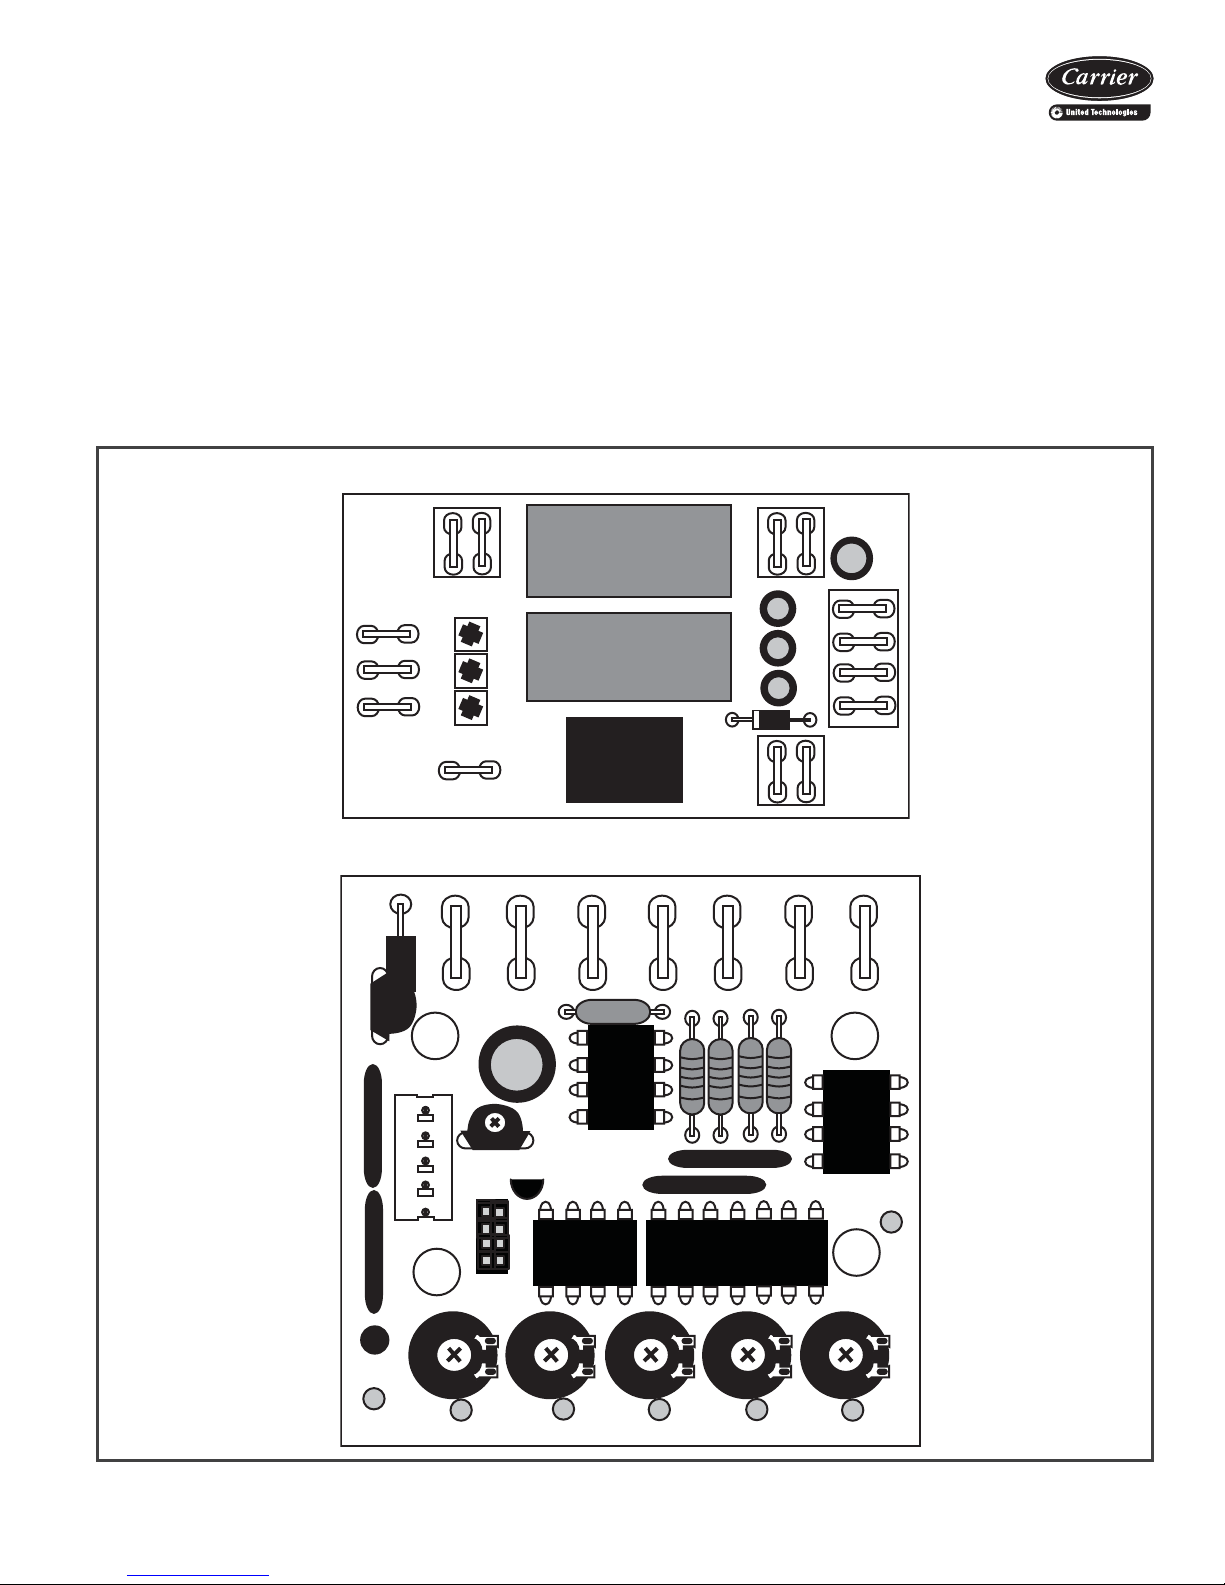
ECM motor control methods
L2
LOW
MED
HIGH
VR1
VR2
VR3
K1
K2
K3
LOW
MED
HIGH
COM
C1
C2
C3
CR1
There are three main control methods to control the speed
of electronically commutated motor (ECM) for desirable airflow for a given application.
3-discrete speed input, potentiometer field speed
adjustment — This method uses the ECM with potenti-
ometer field adjustment. The relay board will have three
main circuits for HI, MEDIUM, and LOW speed. Each of
these speeds can be adjusted by potentiometer to any value
in the motor’s operating range. This will allow the customization of air flow on each speed of the fan coil unit to better suit any requirements.
3-DISCRETE SPEED INPUT
4-discrete speed input, potentiometer field speed
adjustment, solid state (only with 24-v controls by
other option) — This is the same as 3-discrete speed in-
put but with additional fourth speed. All 4 speeds can be
adjusted by potentiometer to any value in the motor’s
operating range.
Control method no. 3 — ECM variable speed (only
with 24-v controls by other option) — This method
requires 0 to 10-v signal for fan speed. It has no predetermined fan speeds and will ramp the motor fan speed according to the controller used on the fan coil unit. All ECM
motor packages use a constant torque operating mode. An
ETO request is required for pricing and availability of constant airflow operation.
4-DISCRETE SPEED INPUT
Neutral
24Vac
EVO/ECM
45pd-51
Status
Com
Flo0
FloCom
Flo1
Flo1
Flo3Flo2
Flo3Flo2
Flo4
+5V
Flo4
35
Page 36
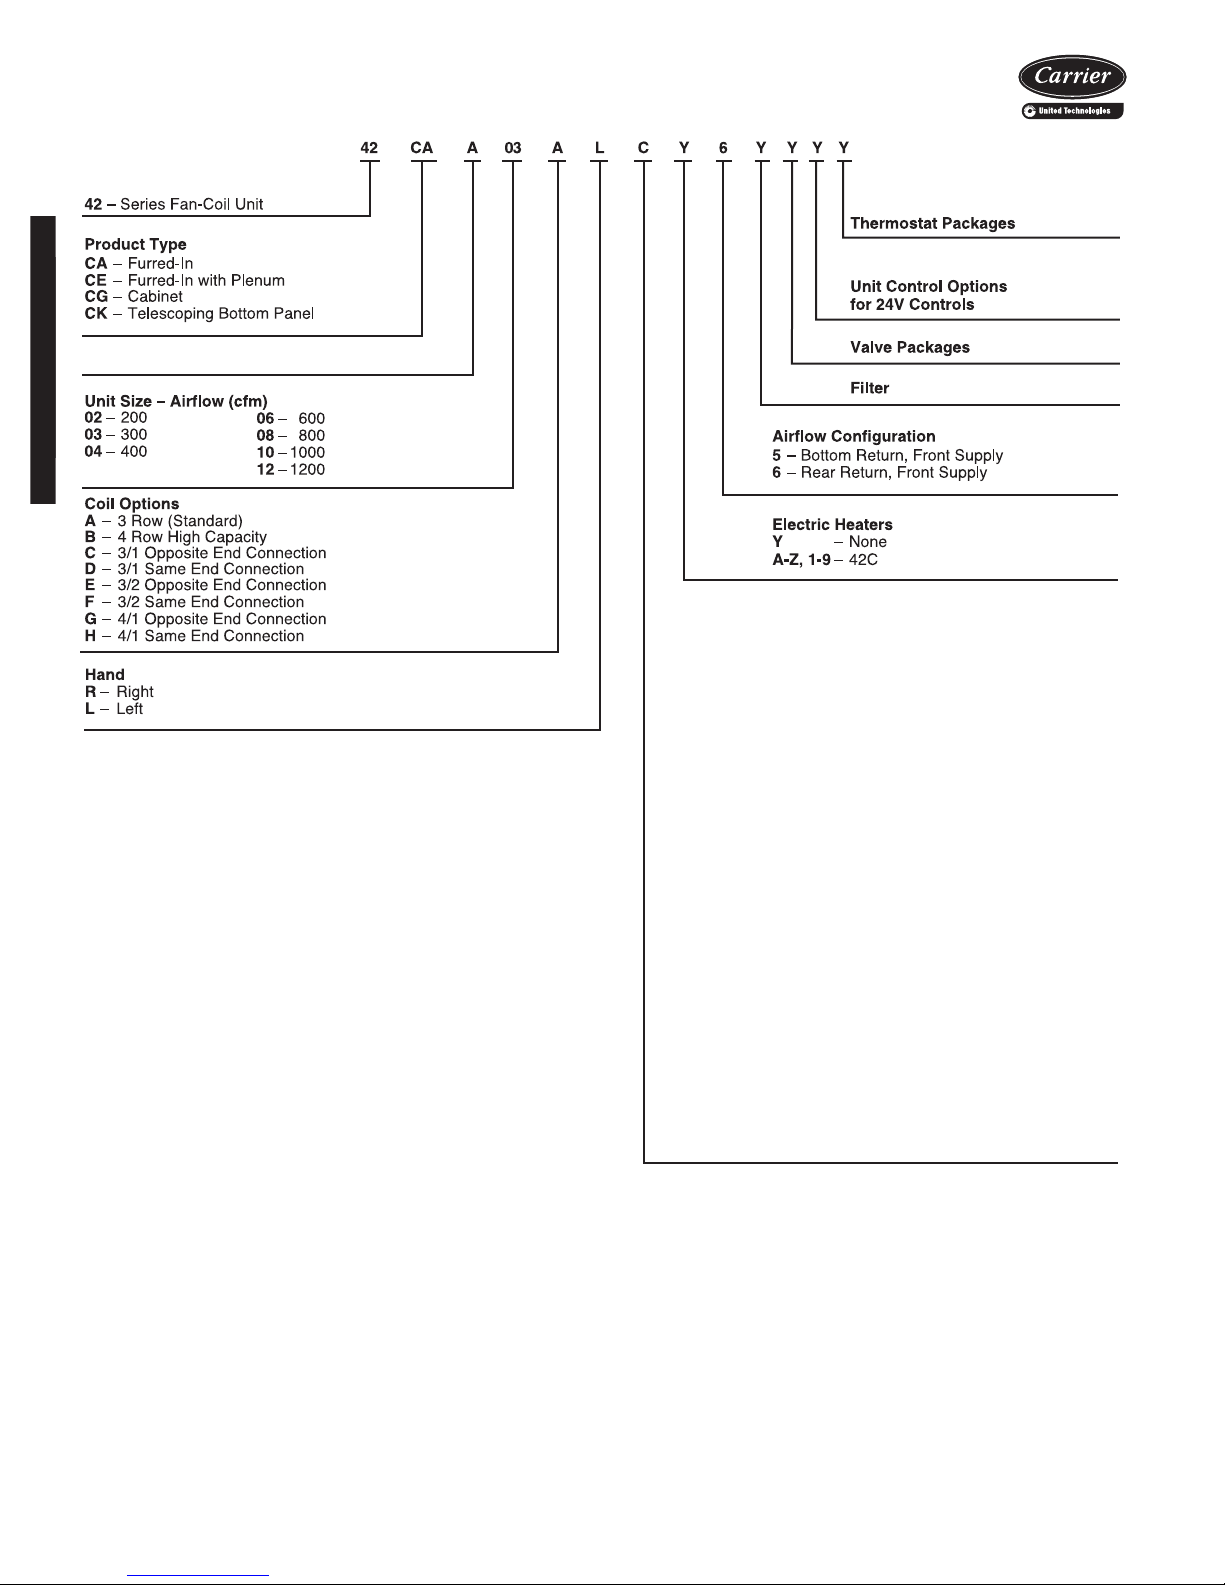
Model number nomenclature
42C Series Units
Design Series (A or B*)
* Model 42CG only.
† Contact Application Engineering for data on the 50 Hz motor.
a42-4374
Motor Options
1 – 120-v High-Static Permanent Split Capacitor (HSPSC)
2 – 208/1/60 HSPSC
3 – 230/1/60 HSPSC
4 – 277/1/60 HSPSC
A – 120-v Electonically Commutated Motor (ECM)
with Control Option 1
B – 120-v ECM with Control Option 2
C – 120-v Permanent Split Capacitor (PSC) (Standard)
D – 208/1/60 PSC
E – 230/1/60 PSC
F – 277/1/60 PSC
G – 120-v ECM with Control Option 3
H – 208-v ECM with Control Option 1
J – 208-v ECM with Control Option 2
K – 208-v ECM with Control Option 3
L – 230-v ECM with Control Option 1
M – 230-v ECM with Control Option 2
N – 230-v ECM with Control Option 3
P – 277-v ECM with Control Option 1
Q – 277-v ECM with Control Option 3
R – 277-v ECM with Control Option 2
V – 220/1/50 PSC†
Control Option 1 – 3-Discrete Potentiometer
Field Speed Adjustment
Control Option 2 – Variable Flow 0-10 VDC
or 4-20 mA
Control Option 3 – 4-Discrete Potentiometer
Field Speed Adjustment
36
Page 37
AHRI capacity ratings
42C Series Units
The 42C Series fan coil units are certified in compliance
with the Air-Conditioning, Heating and Refrigeration Institute (AHRI) Industry Standard 440 for room fan coil units.
Approved standard ratings are tabulated below.
AHRI APPROVED STANDARD RATINGS*
UNIT
42CA,CE,CG,CK
LEGEND
GPM — Gallons per minute
MBtuh — Capacity (Btuh in thousands)
*Ratings based on motor at high fan speed, standard air and dry coil oper-
ation, 10° F water temperature rise; entering-air temperature 67 F wb;
80 F db; entering water temperature 45 F.
†Motor type permanent split capacitor operating at 115-1-60 voltage.
UNIT
SIZE
02
03 300 1.8 9.0 6.3 85
04 400 2.5 12.1 8.8 165
06 600 3.6 17.3 13.0 225
08 800 4.6 22.6 16.2 235
10 1000 5.5 27.5 21.0 305
12 1200 6.6 32.8 25.0 435
02
03 300 2.1 9.8 6.5 85
04 400 2.8 13.8 9.8 145
06 600 4.0 19.6 14.3 220
08 800 5.1 25.5 18.8 235
10 1000 6.2 31.0 22.0 300
12 1200 7.5 37.2 27.7 425
COIL
ROWS
3
4
NOMINAL
CFM
200 1.2 6.0 4.4 87
200 1.4 6.9 4.3 87
GPM
COOLING CAPACITY
Tot al
MBtuh
Sensible
MBtuh
POWER
INPUT (WATTS)†
37
Page 38
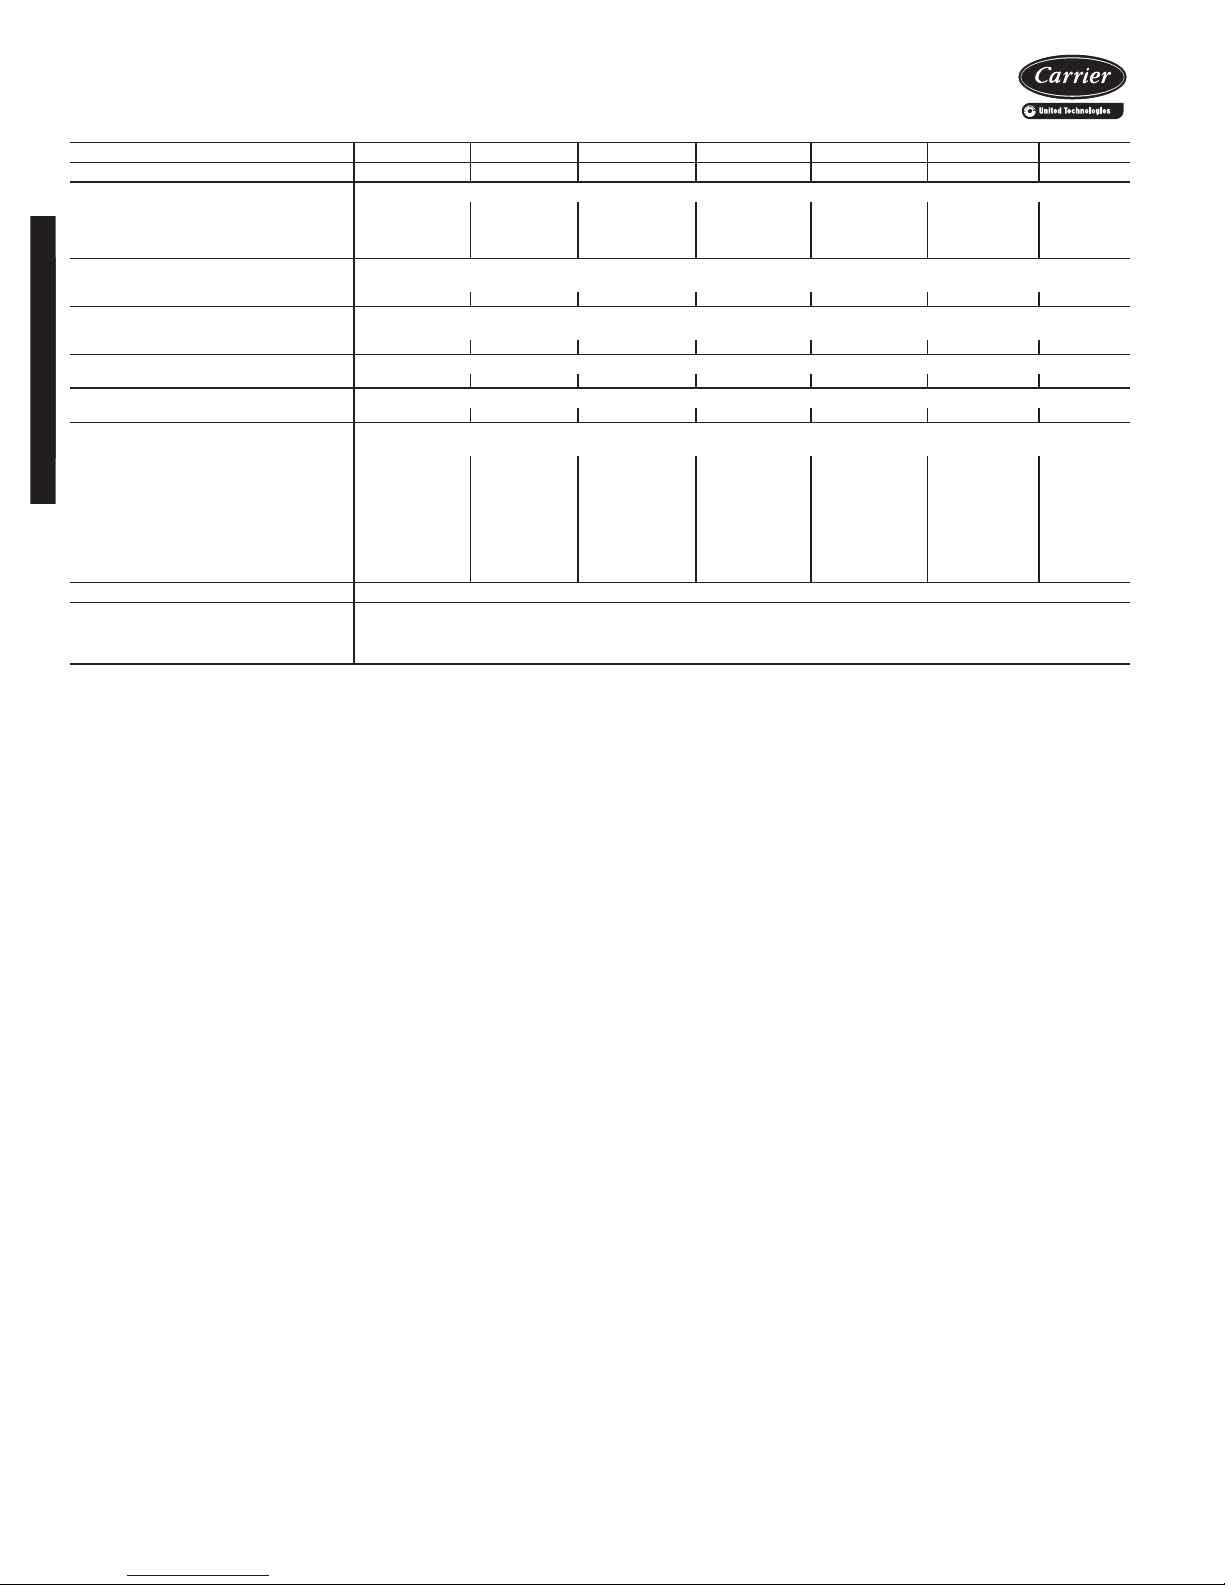
Physical data
42C Series Units
UNIT SIZE 42C 02 03 04 06 08 10 12
NOMINAL AIRFLOW (cfm) 200 300 400 600 800 1000 1200
SHIPPING WEIGHT (lb)*
42CA 36 39 49 59 64 95 107
42CE 55 60 70 82 95 135 154
42CG 98 118 126 168 176 215 245
42CK 115 120 135 150 155 227 241
COIL WATER WEIGHT
(Approx lb per row of coil)
42CA, CE, CG, CK 0.7 0.8 1.0 1.4 1.7 2.3 2.7
COILS
FPI 10 fins/inch
Coil Face Area (sq ft) 0.8 1.1 1.4 1.9 2.3 3.2 3.7
MOTOR (qty)
42C Series 111 1 122
BLOWER (qty)
42CA, CE, CG, CK 112 2 2 44
FILTERS
Nominal Size (in.) (1-in. thick)
42CA NA NA NA NA NA NA NA
42CE† 10 x 18 10 x 22 10 x 28 10 x 33 10 x 40 10 x 54 10 x 62
42CG
Bottom Return 10 x 23
Rear Return 8 x 231/
42CK
Bottom Return 10 x 28 10 x 28 10 x 33 10 x 45 10 x 45 10 x 62 10 x 62
Rear Return 7 x 21 7 x 21 7 x 27 7 x 38 7 x 38 7 x 52 7 x 52
Qty 111 1 111
SUPPLY DUCT COLLAR 1-in.
PIPING CONNECTIONS (Sweat) (in.)
Coil Outlet and Inlet
Drain Connection
Tell-Tale Drain
*Calculate operating weight of unit: shipping weight + coil water
weight x number of coil rows.
†Filter size if located in return-air plenum.
1
/
2
2
10 x 28 10 x 321/
8 x 28 8 x 321/
2
2
10 x 37 10 x 41 10 x 541/
8 x 37 8 x 41 8 x 541/
5
/8 OD
7
/8 OD
5
/8 OD
10 x 63
2
2
8 x 63
38
Page 39
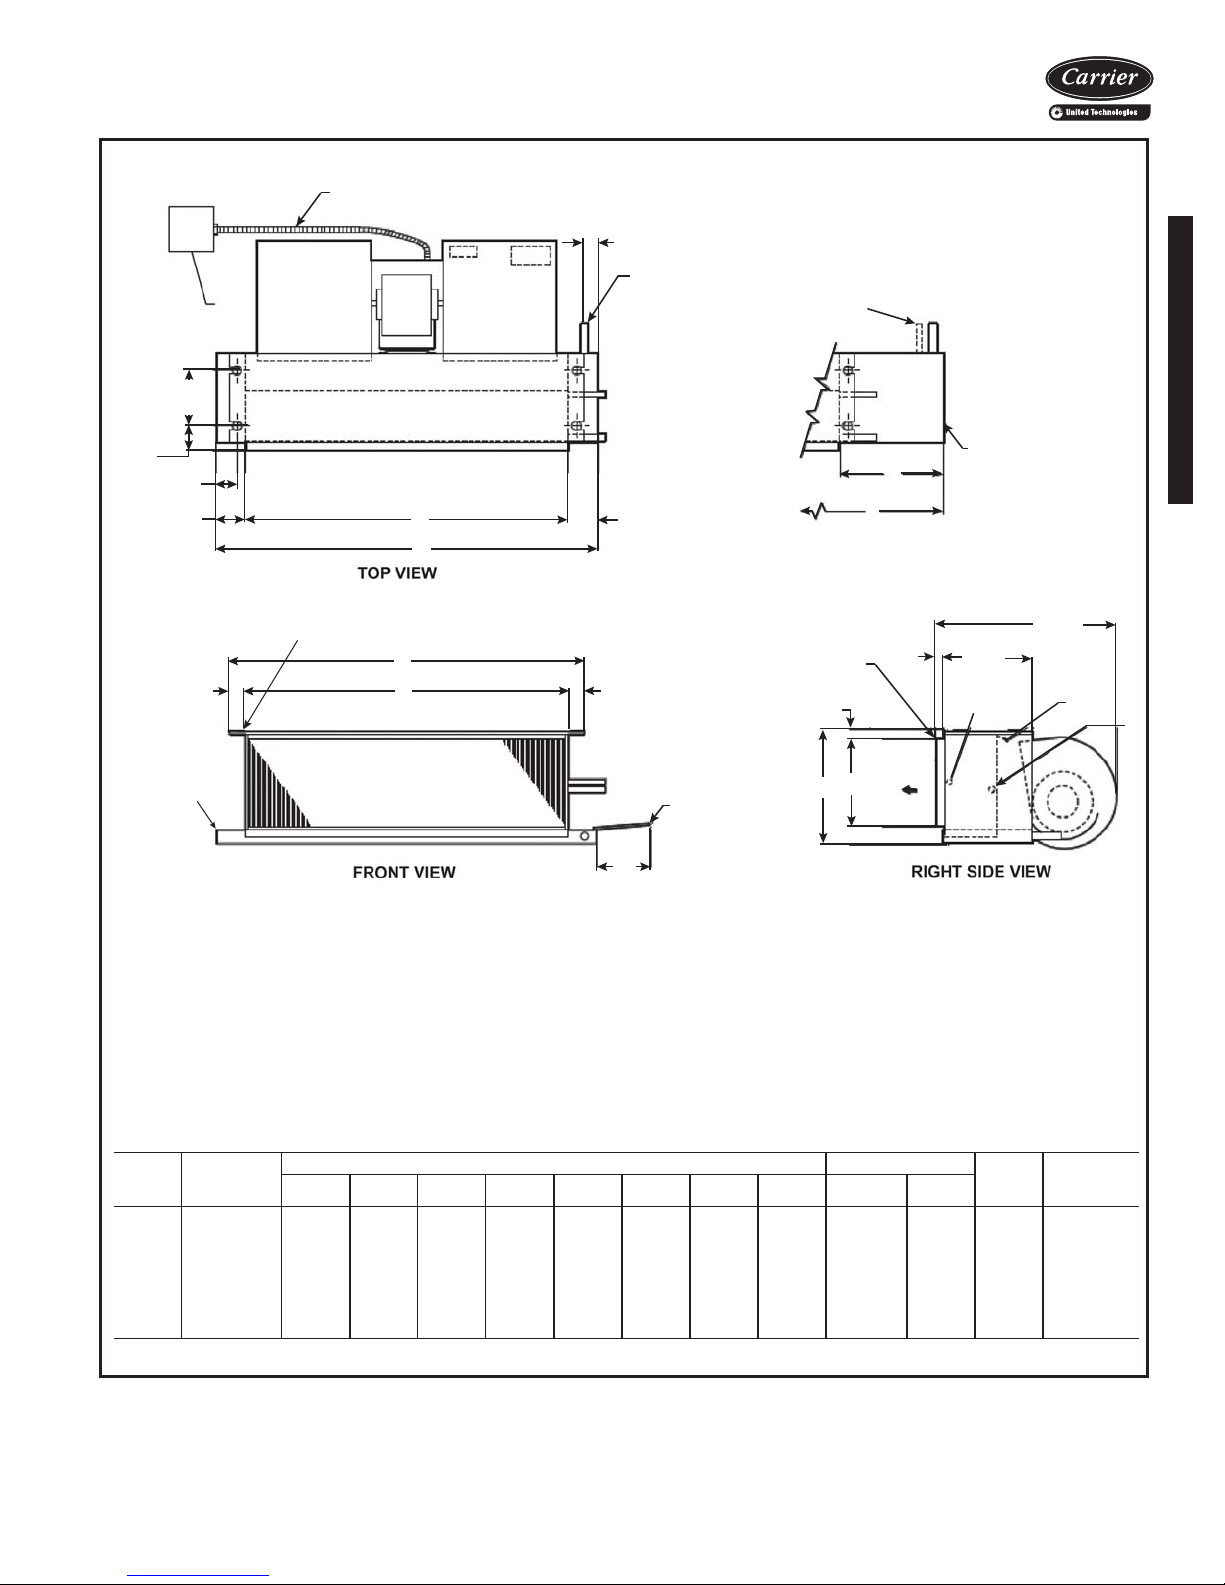
1
2
3
1
(25)
3
(76)
B
A
2-1/4
(64)
1-1/8
(29)
6
(152)
1-1/2
(38)
D’
A’
5
4
E
MTG. HOLES
H
6
3/4
(19)
3/4
(19)
11
5
16
(406)
SUPPLY
AIR
F
G
7/8
(22)
7
10
8
9
17-1/2
(445)
8-3/8
(213)
1
(25)
Base unit dimensions
42C Series Units
42CA FURRED-IN HORIZONTAL UNIT
LEGEND
1—Junction Box (remote mount)
2—Flexible Metal Conduit
3—Drain Conn,
4 — Tell-Tale Drain Conn,
5—Drip Lip (optional)
6—Hanger Slots (4), Rubber Grommet
has
7—Supply Duct Collar, 1-in.
8—Air Vent,
9—Return Conn,
10 — Supply Conn,
11 — Drain Pan
UNIT
SIZE
NOM
AIRFLOW
(Cfm)
02 200 21
03 300 25
04 400 31
06 600 36
08 800 43
10 1000 57
12 1200 65
*Unit weights are based on dry coils and minimum rows. Weights exclude packaging, valves, and other components.
7
/8-in. OD
3
/8-in. Diameter Hole
1
/8-in. MPT
5
/8-in. OD
5
/8-in. OD
AA’BD’E F GH
1
/4311/
1
/4361/
1
/4431/
1
/4431/
1
/4571/
1
/4651/
1
/4751/
5
/8-in. OD (optional)
16 13 181/
4
20 14 221/
4
26 15 281/
4
31 10 331/
4
38 17 401/
4
52 11 541/
4
60 13 621/
4
DIMENSIONS (in.) QTY/UNIT FACE
NOTES:
1. Right hand unit shown; left hand unit opposite. Coil connection locations are ±
2. Unit sizes 02 and 03 have one motor, one blower; sizes 04 through
08 have one motor, 2 blowers; sizes 10 and 12 have 2 motors,
4 blowers.
3. Standard 3-row coil shown.
4. Overall unit dimension increases by 4 in. with optional electric heat.
5. Not shown: 3-speed fan switch; wall plate, closed cell foam on main
drain pan.
6. Units have galvanized finish.
7. See 42CA-203-1 for optional coil connections.
8. Dimensions shown in inches (mm).
5
/8-inches.
61/
4
61/
4
61/
4
71/
4
71/
4
71/
4
71/
4
4
4
4
2
2
2
2
83/
83/
83/
193/
4
233/
4
293/
4
10 343/
10 413/
10 553/
10 633/
4
4
4
4
4
4
4
a42-4099.eps
Blower Motor
1 1 0.83 36
1 1 1.08 39
2 1 1.35 49
2 1 1.88 59
2 1 2.31 64
4 2 3.16 95
4 2 3.65 107
AREA
(sq ft)
UNIT
WEIGHT*
(lb)
39
Page 40
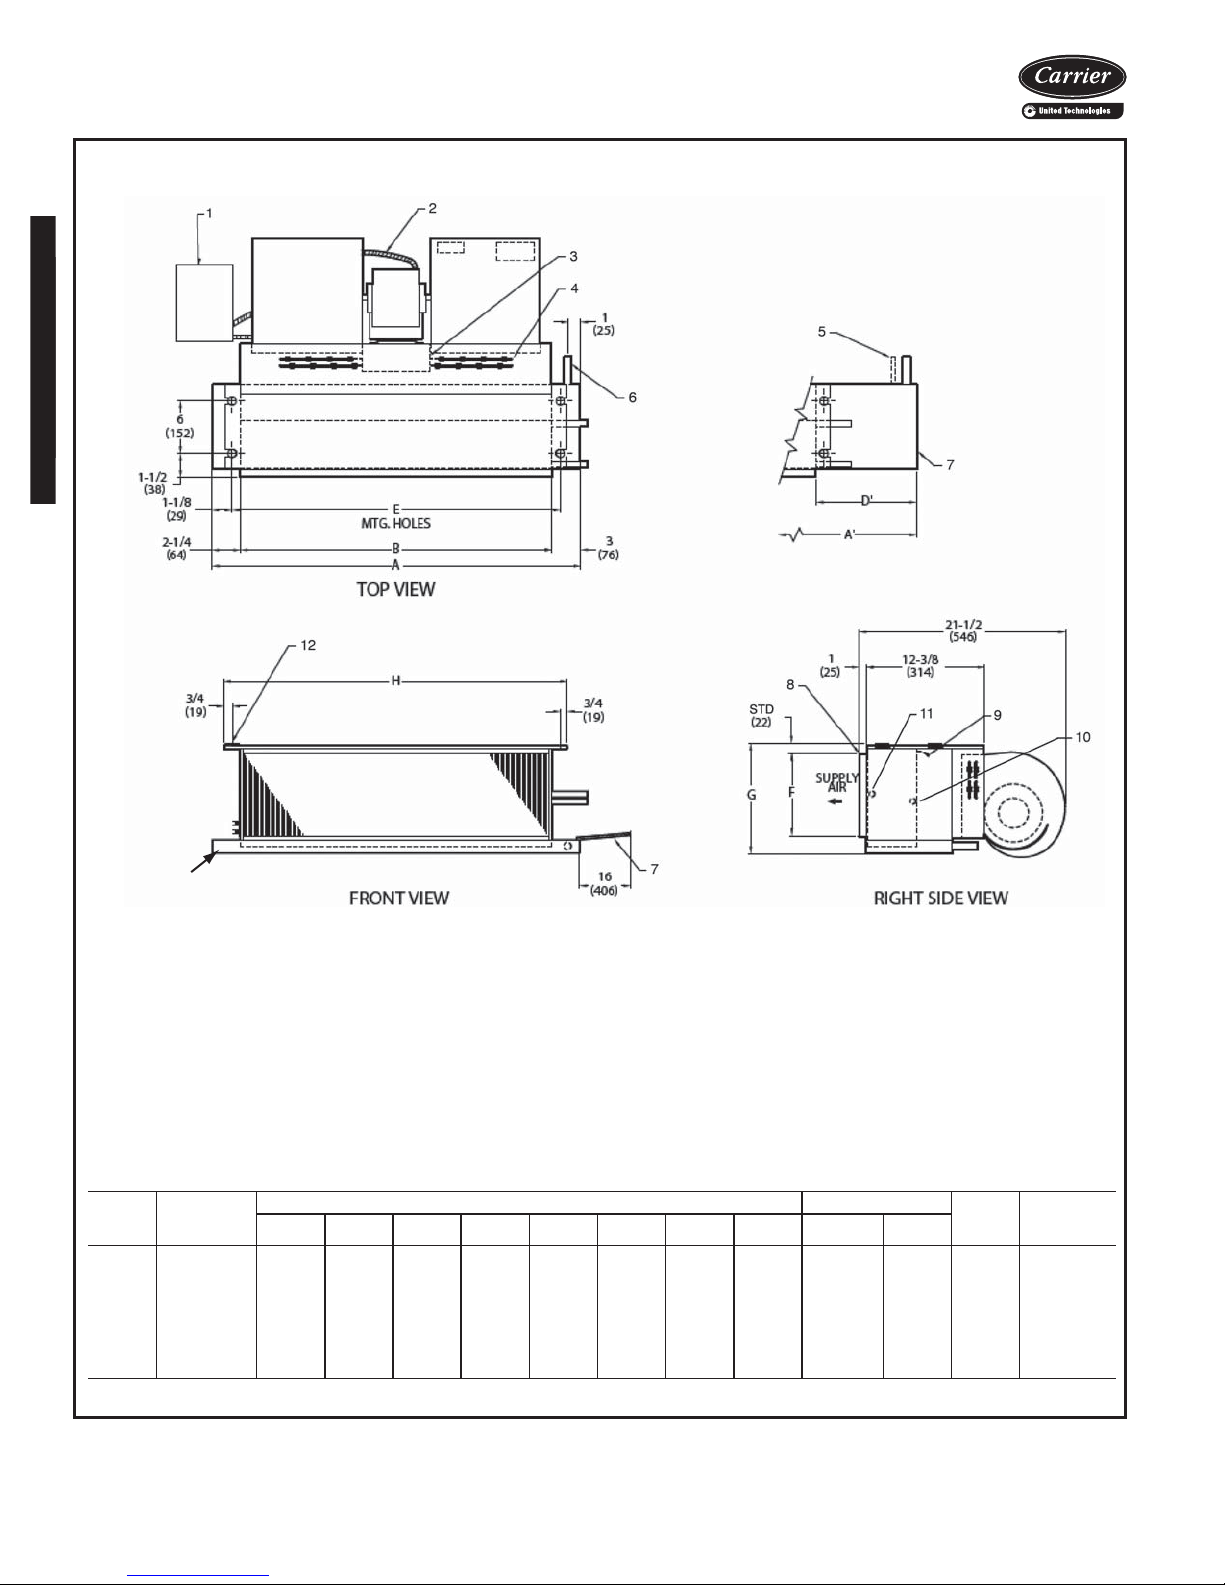
13
Base unit dimensions (cont)
42C Series Units
42CA FURRED-IN HORIZONTAL UNIT WITH ELECTRIC HEAT
LEGEND
1—Junction Box (remote mount)
2—Flexible Metal Conduit
3 — Strip Heater High Limit
4 — Electric Strip Heater Element
5 — Tell-Tale Drain Conn,
6—Drain Conn, 7/8-in. OD
7—Drip Lip (optional)
8—Supply Duct Collar, 1-in.
9—Air Vent,
10 — Return Conn, 5/8-in. OD
11 — Supply Conn,
12 — Hanger Slots (4), Rubber Grommet
has 3/8-in. Diameter Hole
1
/8-in. MPT
5
/8-in. OD (optional)
5
/8-in. OD
NOTES:
1. Right hand unit shown; left hand unit opposite. Coil connection locations are ±
2. Unit sizes 02 and 03 have one motor, one blower; sizes 04 through
08 have one motor, 2 blowers; sizes 10 and 12 have 2 motors,
4 blowers.
3. Standard 3-row coil shown.
4. Overall unit dimension increases by 4 in. with optional electric heat.
5. Not shown: 3-speed fan switch; wall plate, closed cell foam on main
drain pan.
6. Units have galvanized finish.
7. See 42CA-203-1 for optional coil connections.
8. Dimensions shown in inches (mm).
5
/8-inches.
13 — Drain Pan
UNIT
SIZE
NOM
AIRFLOW
(Cfm)
02 200 21
03 300 25
04 400 31
06 600 36
08 800 43
10 1000 57
12 1200 65
AA’BD’E F GH
1
/
311/
4
1
/
4
1
/
4
1
/
4
1
/
4
1
/
4
1
/
4
361/
431/
431/
571/
651/
751/
4
4
4
4
4
4
4
DIMENSIONS (in.) QTY/UNIT FACE
Blower Motor
16 13 181/
20 14 221/
26 15 281/
31 10 331/
38 17 401/
52 11 541/
60 13 621/
61/
4
61/
4
61/
4
71/
4
71/
4
71/
4
71/
4
4
4
4
2
2
2
2
83/
83/
83/
193/
4
233/
4
293/
4
10 343/
10 413/
10 553/
10 633/
1 1 0.83 38
4
1 1 1.08 41
4
2 1 1.35 51
4
2 1 1.88 61
4
2 1 2.31 66
4
4 2 3.16 97
4
4 2 3.65 109
4
*Unit weights are based on dry coils and minimum rows. Weights exclude packaging, valves, and other components.
a42-4100.eps
AREA
(sq ft)
WEIGHT*
UNIT
(lb)
40
Page 41
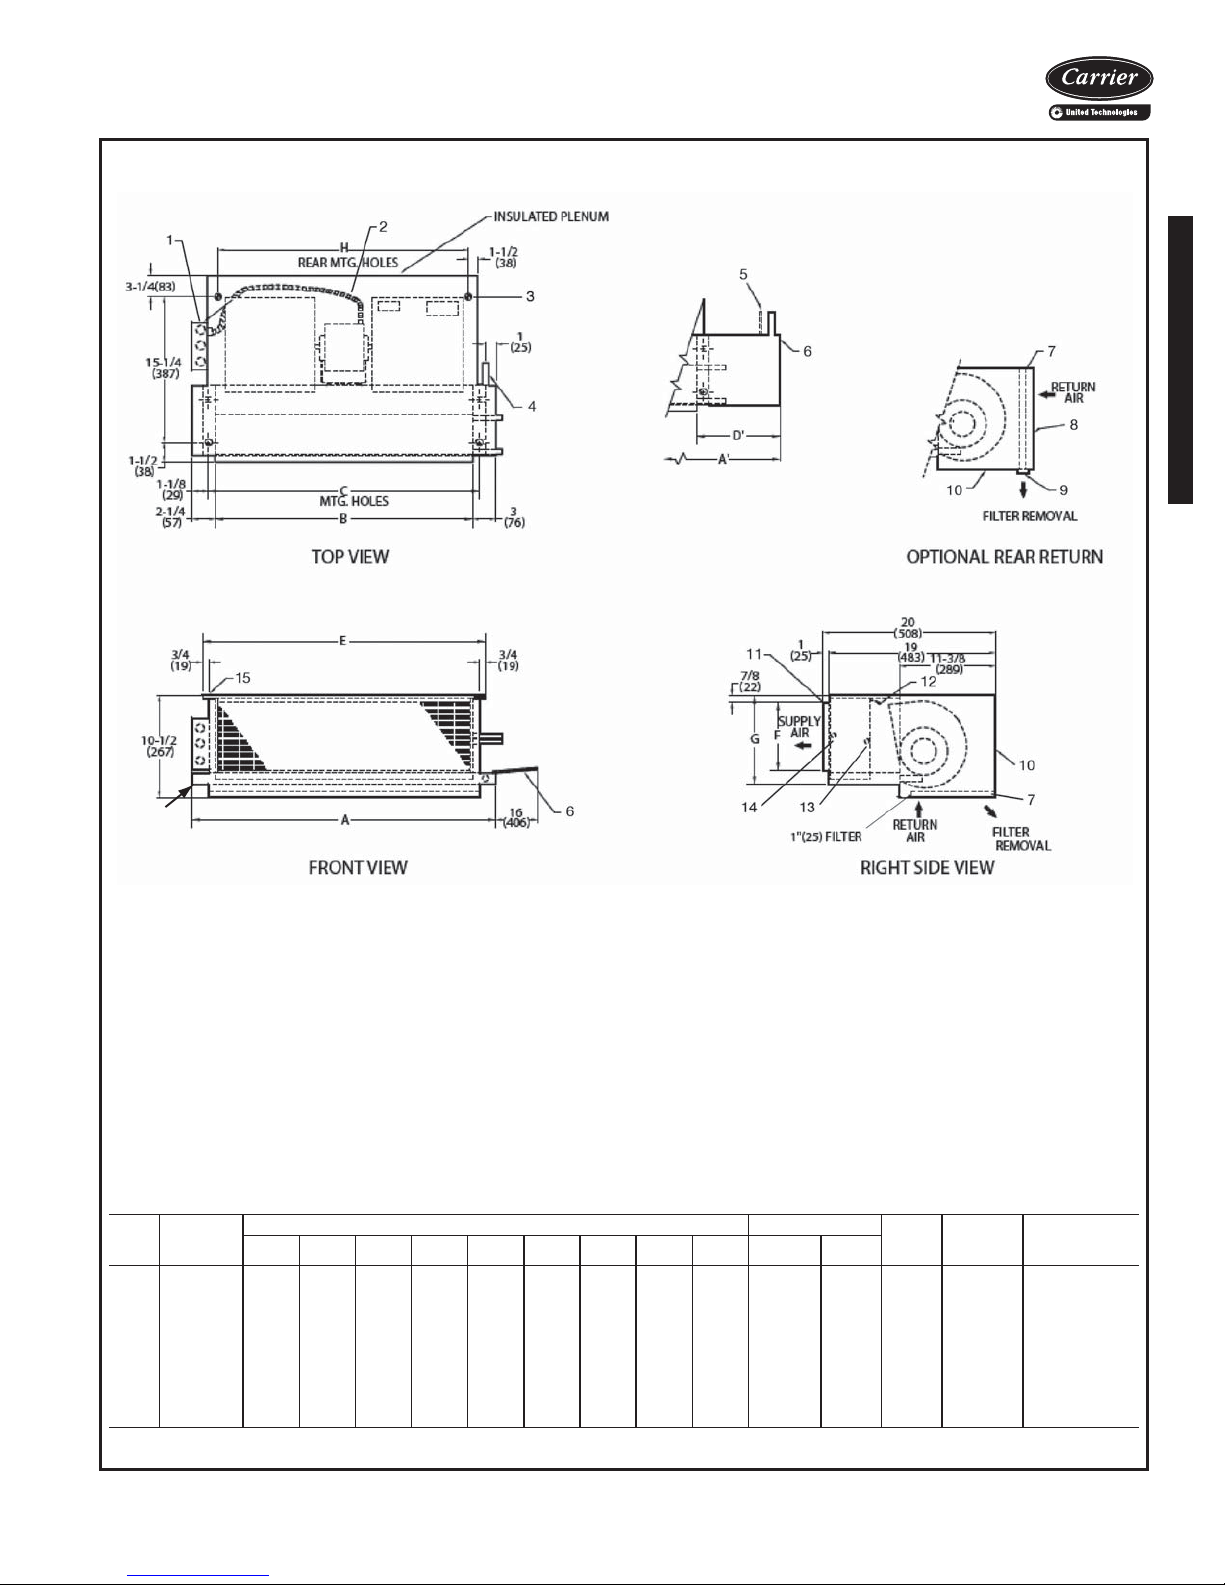
16
42CE FURRED-IN HORIZONTAL UNIT WITH PLENUM
42C Series Units
LEGEND
1— Junction Box, 4 in. x 4 in.
2— Flexible Metal Conduit
3— Mounting Bracket
4— Drain Conn,
5— Tell-Tale Drain Conn, 5/8-in. OD (optional)
6— Drip Lip (optional, shipped loose)
7— Filter
8— Return Duct Collar, 1-in.
9— Filter Access Panel
10 — Access Panel
11 — Supply Duct Collar, 1-in.
12 — Air Vent,
13 — Return Conn,
14 — Supply Conn, 5/8-in. OD
15 — Hanger Slots (4), Rubber Grommet has
3
/8-in. Diameter Hole
16 — Drain Pan
UNIT
SIZE
NOM
AIRFLOW
(Cfm)
02 200
03 300
04 400
06 600
08 800
10 1000
12 1200
7
/8-in. OD
1
/8-in. MPT
5
/8-in. OD
AA’BCD’E F GHBlowerMotor
211/4311/416 181/413 193/461/483/4153/
251/4361/420 221/414 233/461/483/4193/
311/4431/426 281/415 293/461/483/4253/
361/4431/431 331/410 343/471/
431/4571/438 401/417 413/471/
571/4651/452 541/411 553/471/
651/4751/460 621/413 633/471/
DIMENSIONS (in.) QTY/UNIT FACE
NOTES:
1. Right hand unit with standard 3-row coil shown; left hand unit opposite. Coil
connection locations are ±
2. Unit sizes 02 and 03 have one motor, one blower; sizes 04 through 08 have
one motor, 2 blowers; sizes 10 and 12 have 2 motors, 4 blowers.
3. Standard 3-row coil shown.
4. Unit available with bottom or rear return air.
5. Dimension increases by 4 in. with optional electric heat.
6. Not shown: 3-speed fan switch; wall plate,
inside of plenum, closed cell foam on main drain pan.
7. Units have galvanized finish.
8. See 42CA-203-1 for optional coil connections.
9. Dimensions shown in inches (mm).
5
/8-inches.
a42-4101
AREA
(sq ft)
1 1 0.83 55 10.5 x 18.25
8
1 1 1.08 60
8
2 1 1.35 70
8
2
2
2
2
10 303/
10 373/
10 513/
10 593/
2 1 1.88 82
8
2 1 2.31 95
8
4 2 3.16 135
8
4 2 3.65 154
8
*Unit weights are based on dry coils and minimum rows. Weights exclude packaging, valves, and other components.
1
/2-in. fiberglass insulation on
UNIT
WEIGHT*
(lb)
RETURN AIR
DUCT
10.5 x 22.25
10.5 x 28.25
10.5 x 33.25
10.5 x 40.25
10.5 x 54.25
10.5 x 62.25
41
Page 42
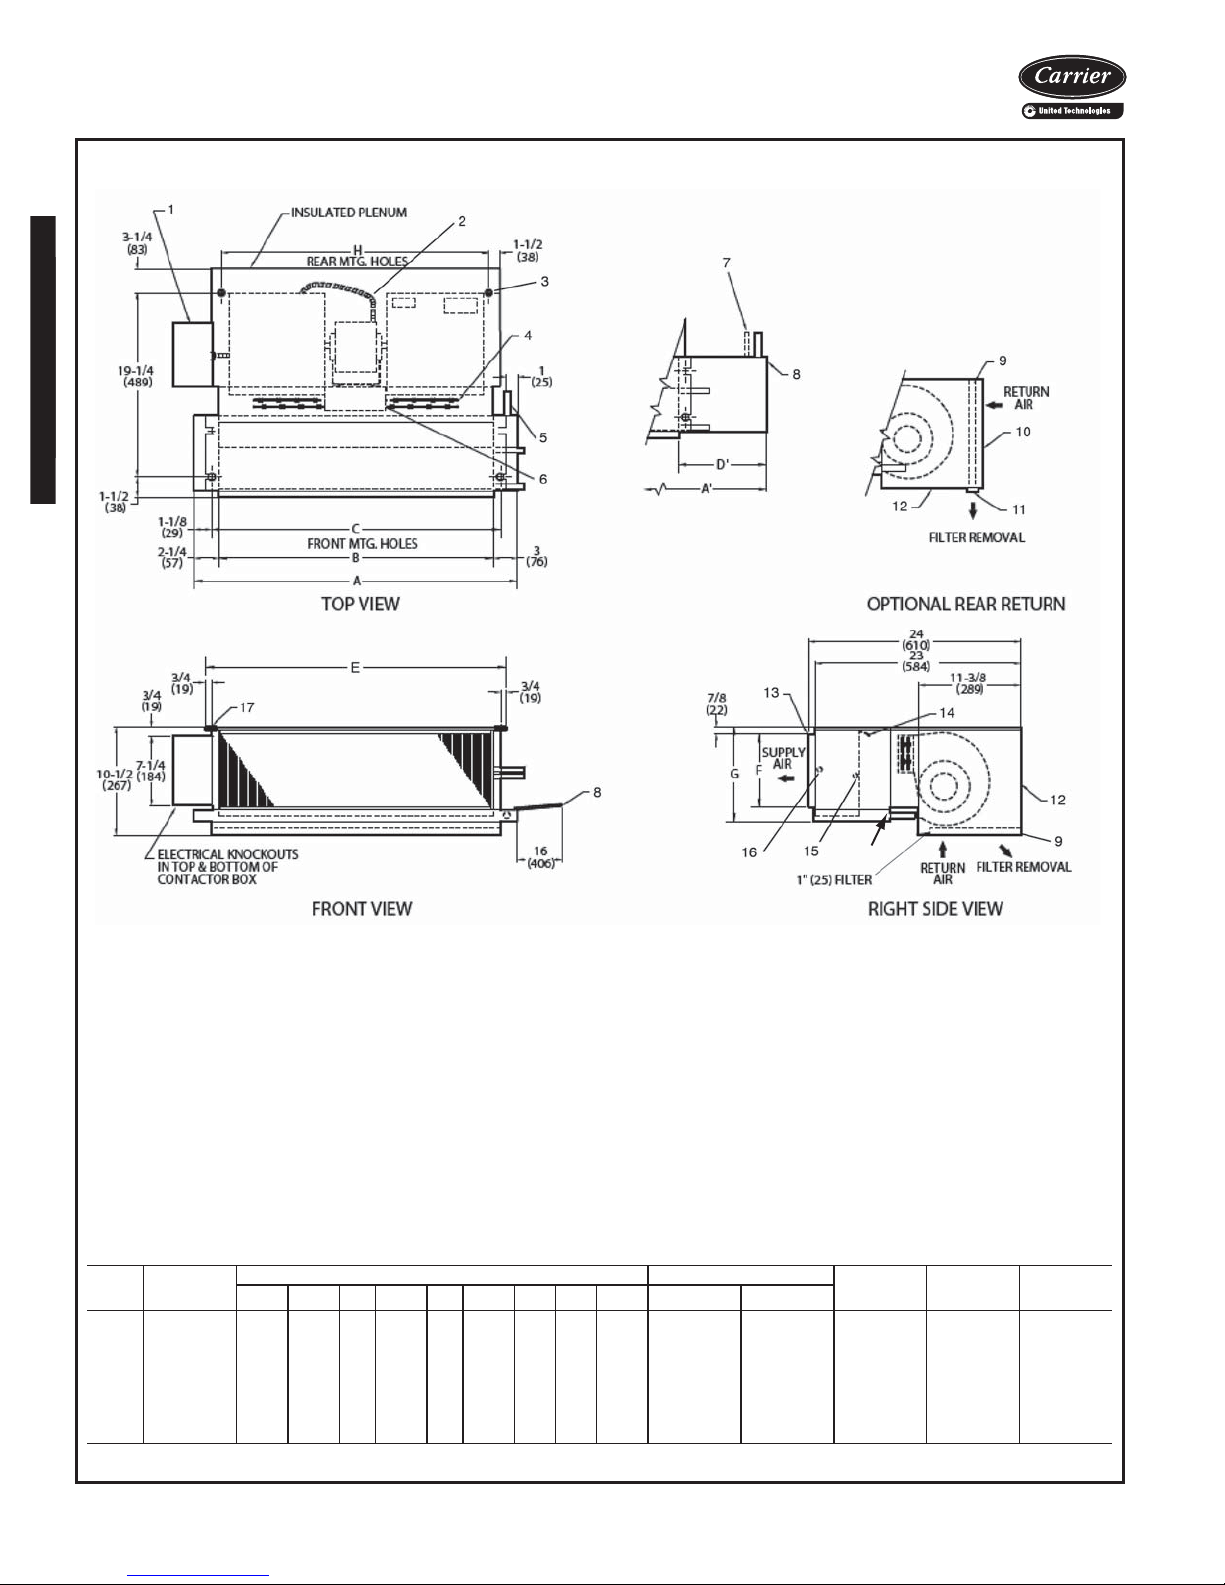
Base unit dimensions (cont)
42C Series Units
42CE FURRED-IN HORIZONTAL UNIT WITH PLENUM AND ELECTRIC HEAT
18
LEGEND
1— Junction Box, 4 in. x 4 in.
2— Flexible Metal Conduit
3— Mounting Bracket
4— Electric Strip Heater Element
5— Drain Conn,
6— Strip Heater High Limit
7— Tell-Tale Drain Conn,
8— Drip Lip (optional, shipped loose)
9— Filter
10 — Return Duct Collar, 1-in.
11 — Filter Access Panel
12 — Access Panel
13 — Supply Duct Collar, 1-in.
14 — Air Vent,
15 — Return Conn,
16 — Supply Conn,
17 — Hanger Slots (4), Rubber Grommet has
3
/8-in. Diameter Hole
18 — Drain Pan
UNIT
SIZE
02 200 21
03 300 25
04 400 31
06 600 36
08 800 43
10 1000 57
12 1200 65
NOM
AIRFLOW
(Cfm)
7
/8-in. OD
5
/8-in. OD (optional)
1
/8-in. MPT
5
/8-in. OD
5
/8-in. OD
A A’ B C D’ E F G H Blower Motor
1
/4311/416 181/413 193/461/483/4153/
1
/4361/420 221/414 233/461/483/4193/
1
/4431/426 281/415 293/461/483/4253/
1
/4431/431 331/410 343/471/210 303/
1
/4571/438 401/417 413/471/210 373/
1
/4651/452 541/411 553/471/210 513/
1
/4751/460 621/413 633/471/210 593/
DIMENSIONS (in.) QTY/UNIT FACE
NOTES:
1. Right hand unit with standard 3-row coil shown; left hand unit opposite. Coil
connection locations are ±
2. Unit sizes 02 and 03 have one motor, one blower; sizes 04 through 08 have
one motor, 2 blowers; sizes 10 and 12 have 2 motors, 4 blowers.
3. Standard 3-row coil shown.
4. Unit available with bottom or rear return air.
5. Dimension increases by 4 in. with optional electric heat.
6. Not shown: 3-speed fan switch; wall plate,
inside of plenum, closed cell foam on main drain pan.
7. Units have galvanized finish.
8. See 42CA-203-1 for optional coil connections.
9. Dimensions shown in inches (mm).
5
/8-inches.
1
A42-4102
AREA
1 1 0.83 57 10.5 X 18.25
8
1 1 1.08 62 10.5 X 22.25
8
2 1 1.35 72 10.5 X 28.25
8
2 1 1.88 84 10.5 X 33.25
8
2 1 2.31 97 10.5 X 40.25
8
4 2 3.16 137 10.5 X 54.25
8
4 2 3.65 156 10.5 X 62.25
8
(sq ft)
*Unit weights are based on dry coils and minimum rows. Weights exclude packaging, valves, and other components.
/2-in. fiberglass insulation on
UNIT
WEIGHT* (lb)
RETURN AIR
DUCT
42
Page 43
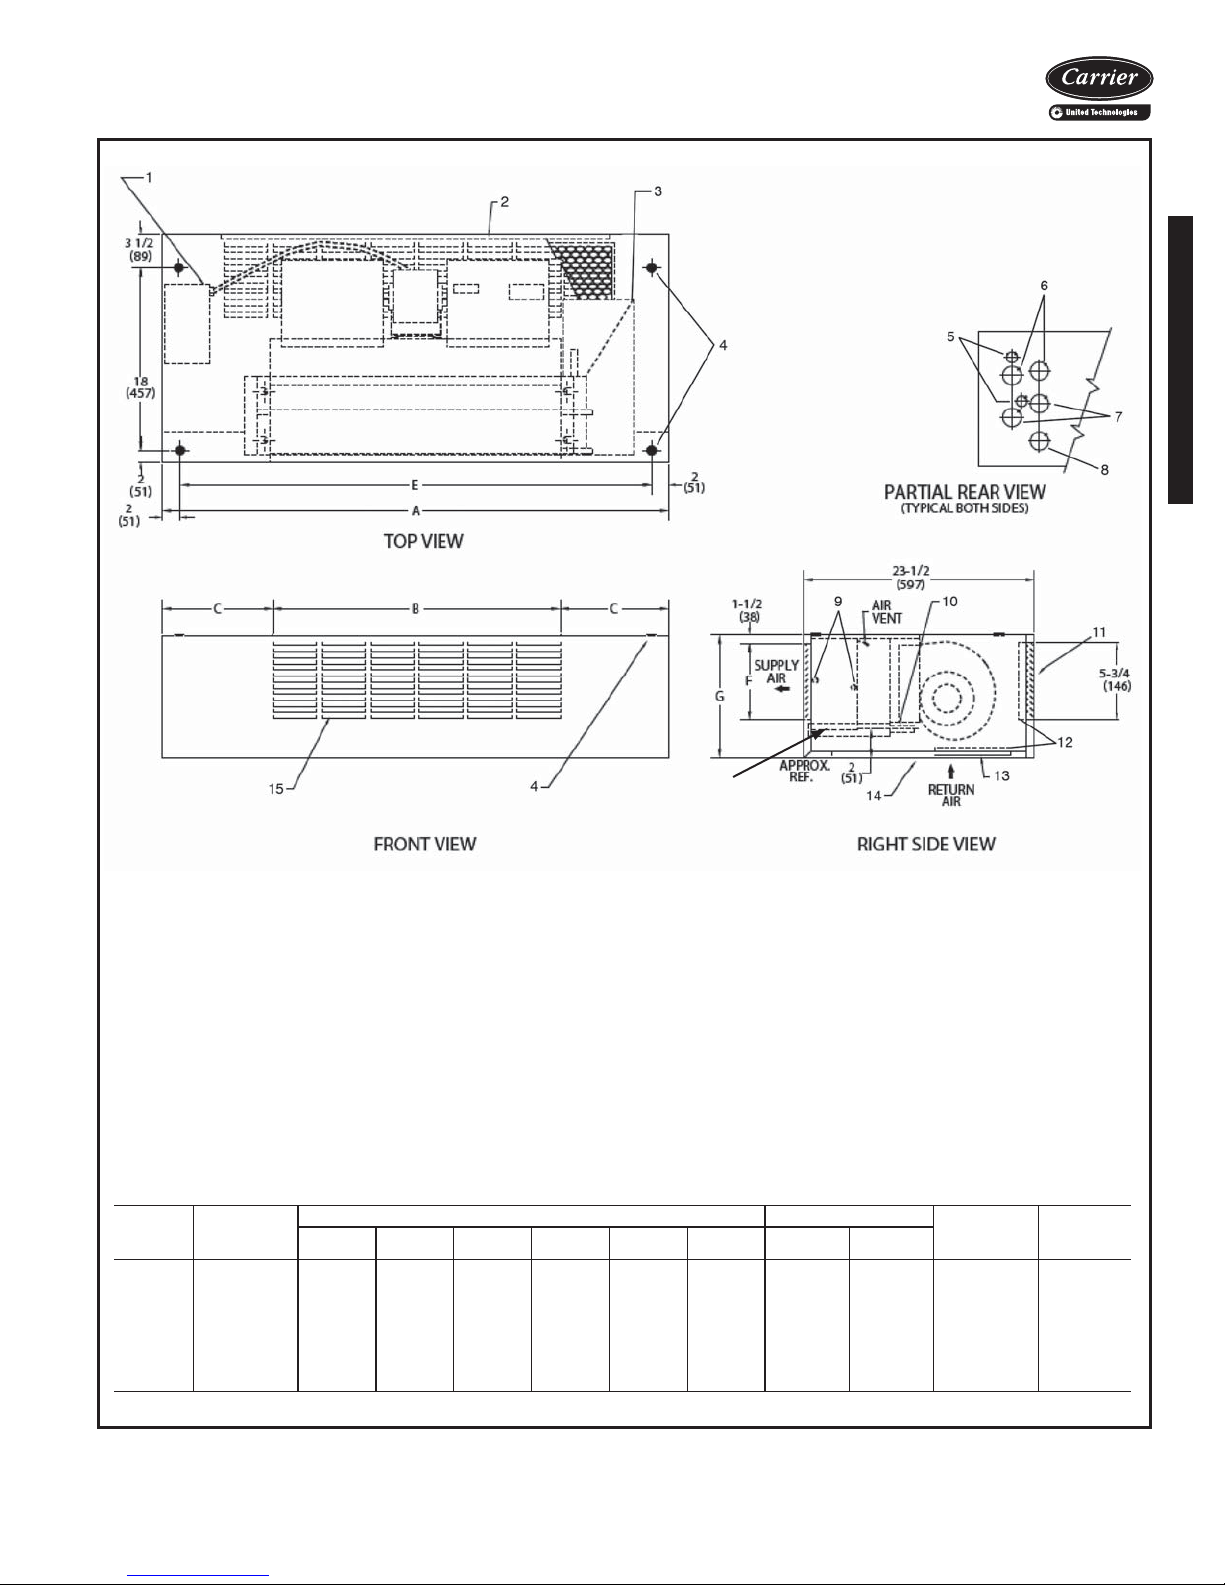
16
42CG HORIZONTAL CABINET UNIT
42C Series Units
LEGEND
1— Junction Box, 4 in. x 4 in.
2— Optional Return Air Location
3— Optional Drip Lip, shipped loose
4— Mounting Holes (4), Rubber Grommets
5— Electrical Knockout, 7/8-in. Diameter
6— Return Knockout, 1-in. Diameter
7— Supply Knockout, 1
8— Drain Knockout, 11/2-in. Diameter
9— Supply, Return Connections,
10 — Drain Connection, 7/8-in. OD
11 — Optional Valve Package (inside cabinet)
12 — Filter
13 — Standard Stamped-Return Air Grille
14 — Removeable Hinged Access Panel
15 — Supply Grille, Stamped, Standard
16 — Drain Pan
UNIT
SIZE
02 200 38 17
03 300 42 21
04 400 48 25
06 600 53 34
08 800 60 39 10
10 1000 74 52
12 1200 82 60
3
/8-in. Diameter Hole
have
NOM
AIRFLOW
(Cfm)
1
/2-in. Diameter
5
/8-in. OD
ABCEFG
1
/
8
1
/
2
7
/
8
5
/
8
1
/
8
7
/
8
DIMENSIONS (in.) QTY/UNIT FACE
107/
16
101/
4
111/
16
93/
16
1
/
2
1015/
16
109/
16
NOTES:
1. Right hand unit shown; left hand unit opposite. Coil connection
locations are ±
2. Unit sizes 02 and 03 have one motor, one blower; sizes 04
through 08 have one motor, 2 blowers; sizes 10 and 12 have 2
motors, 4 blowers.
3. Cabinet has an Arctic White baked finish.
4. Refer to supply and return connections above for coil stub-out
locations.
5. Not shown: optional drip lip, 3-speed fan switch; wall plate,
fiberglass insulation on inside of casing, closed cell foam on
main drain pan.
6. See 42CA-203-1 for optional coil connections.
7. Valve package is factory-installed inside the cabinet when
ordered with the unit (based on component size).
8. Dimensions shown in inches (mm).
5
/8-inches.
A42-4105
Blower Motor
34 53/
38 53/
44 53/
49 63/
56 63/
70 63/
78 63/
4
4
4
4
4
4
4
11 1 1 0.83 98
11 1 1 1.08 118
11 2 1 1.35 126
12 2 1 1.88 168
12 2 1 2.31 176
12 4 2 3.16 215
12 4 2 3.65 245
*Unit weights are based on dry coils and minimum rows. Weights exclude packaging, valves, and other components.
AREA
(sq ft)
1
/2-in.
WEIGHT*
UNIT
(lb)
43
Page 44
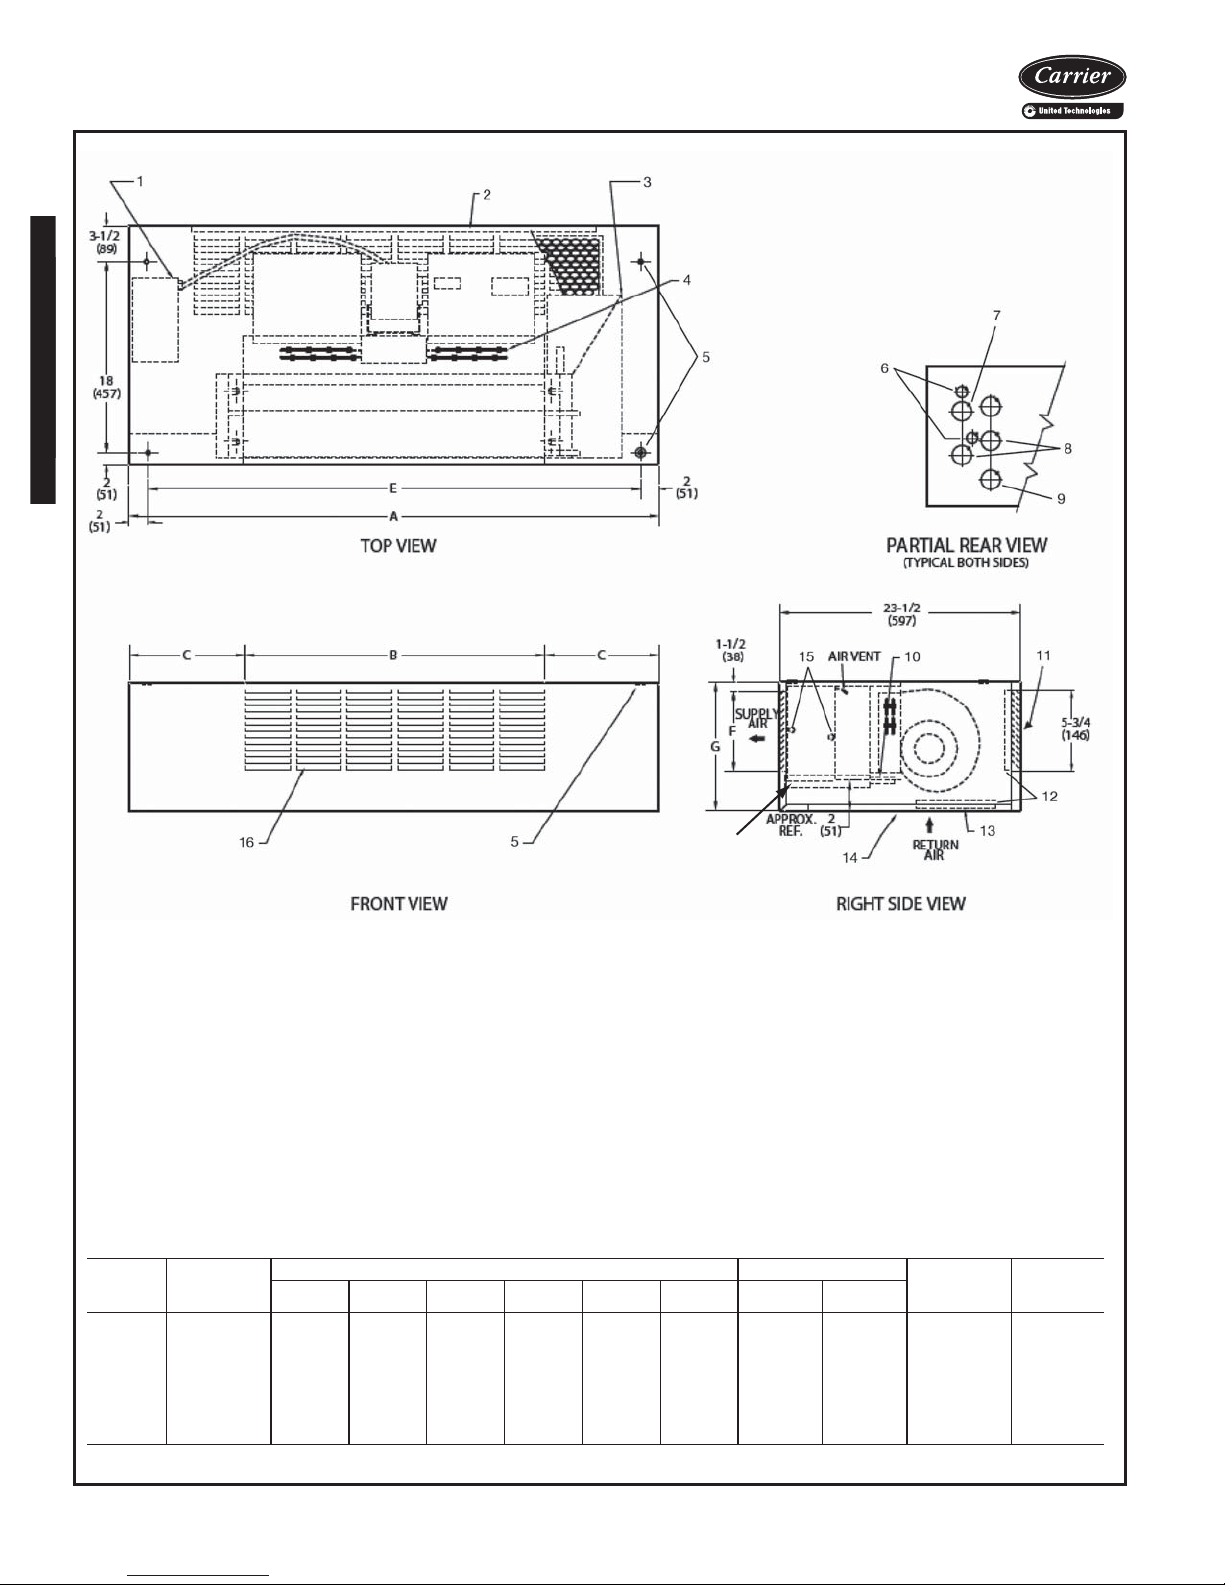
Base unit dimensions (cont)
42C Series Units
42CG HORIZONTAL CABINET WITH ELECTRIC HEAT
17
LEGEND
1— Junction Box, 4 in. x 4 in.
2— Optional Stamped Rear Return Grille
3— Optional Drip Lip, shipped loose
4— Electric Strip Heater Element
5— Mounting Holes (4), Rubber Grommets
6— Electrical Knockout,
7— Return Knockout, 1-in. Diameter
8— Supply Knockout, 1
9— Drain Knockout, 1
10 — Drain Connection,
11 — Optional Valve Package (inside cabinet)
12 — Filter
13 — Standard Stamped-Return Air Grille
14 — Removeable Hinged Access Panel
15 — Supply, Return Connections,
16 — Supply Grille, Stamped, Standard
17 — Drain Pan
UNIT
SIZE
02 200 38 17
03 300 42 21
04 400 48 25
06 600 53 34
08 800 60 39 10
10 1000 74 52
12 1200 82 60
3
have
/8-in. Diameter Hole
NOM
AIRFLOW
(Cfm)
7
/8-in. Diameter
1
/2-in. Diameter
1
/2-in. Diameter
7
/8-in. OD
5
/8-in. OD
ABCEFG
1
/
8
1
/
2
7
/
8
5
/
8
1
/
8
7
/
8
DIMENSIONS (in.) QTY/UNIT FACE
107/
16
101/
4
111/
16
93/
16
1
/
2
1015/
16
109/
16
NOTES:
1. Right hand unit shown; left hand unit opposite. Coil connection
locations are ±
2. Unit sizes 02 and 03 have one motor, one blower; sizes 04
through 08 have one motor, 2 blowers; sizes 10 and 12 have 2
motors, 4 blowers.
3. Cabinet has an Arctic White baked finish.
4. Refer to supply and return connections above for coil stub-out
locations.
5. Not shown: optional drip lip, 3-speed fan switch; wall plate,
fiberglass insulation on inside of casing, closed cell foam on
main drain pan.
6. See 42CA-203-1 for optional coil connections.
7. Valve package is factory-installed inside the cabinet when
ordered with the unit (based on component size).
8. Dimensions shown in inches (mm).
5
/8-inches.
A42-4106
Blower Motor
34 53/
38 53/
44 53/
49 63/
56 63/
70 63/
78 63/
4
4
4
4
4
4
4
11 1 1 0.83 98
11 1 1 1.08 118
11 2 1 1.35 126
12 2 1 1.88 168
12 2 1 2.31 176
12 4 2 3.16 215
12 4 2 3.65 245
*Unit weights are based on dry coils and minimum rows. Weights exclude packaging, valves, and other components.
AREA
(sq ft)
1
/2-in.
WEIGHT*
UNIT
(lb)
44
Page 45
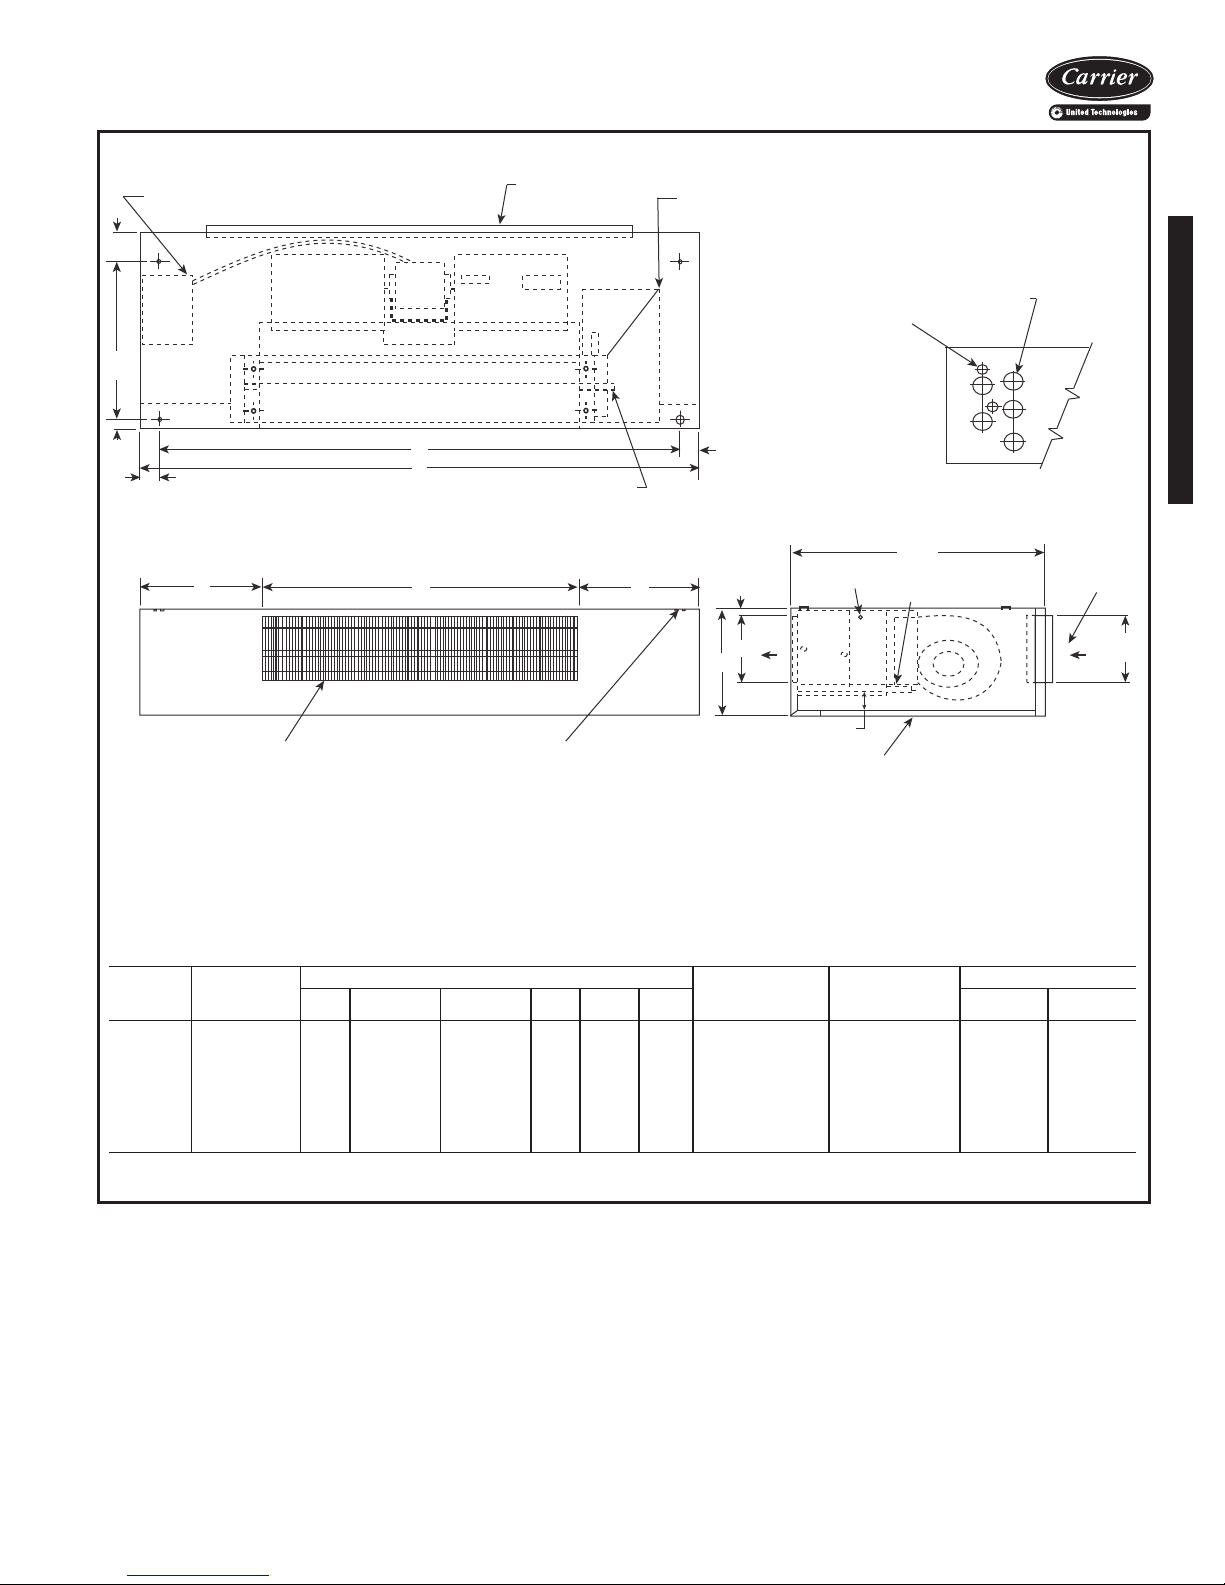
DOUBLE DEFLECTION
SUPPLY AIR GRILLE
C
B
C
RESILIENT MOUNTING
GROMMETS WITH 3/8" (10)
DIA HOLE (TYP. OF 4)
Ø7/8" (22) KNOCKOUT
(TYP. OF 2)
Ø1-1/2" KNOCKOUT
(TYPE. OF 5)
PARTIAL REAR VIEW
(TYPICAL BOTH SIDES)
2
(51)
CHILLED/HOT WATER
SUPPLY & RETURN
CONNECTIONS
TOP VIEW
CONTACTOR BOX (J-BOX ON
UNITS WITH NO CONTROLS)
3-1/2
(89)
2
(51)
2
(51)
E
A
18
(457)
1" RETURN
DUCT COLLAR &
1" (25) FILTER
OPTIONAL “L” SHAPED
DRIP LIP, SHIPPED LOOSE
FRONT VIEW
REMOVABLE HINGED
RA/ACCESS PANEL
23-1/2
(597)
1" RETURN
DUCT COLLAR
&
1" (25) FILTER
6
(152)
RETURN
AIR
1-1/2
(38)
G
F
SUPPLY
AIR
AIR VENT
7/8" (22) O.D.
CONDENSATE
DRAIN CONNECTION
RIGHT SIDE VIEW
2
(51)
APPROX.
REF.
42CG HORIZONTAL CABINET WITH DOUBLE DEFLECTOR SUPPLY AIR GRILLE AND DUCT REAR RETURN
42C Series Units
a42-4317
UNIT
SIZE
NOM
AIRFLOW
(Cfm)
AB CEFG
02 200 38 17
03 300 42 21
04 400 48 25
06 600 53 34
08 800 60 39 10
10 1000 74 52
12 1200 82 60
DIMENSIONS (in.)
1
/
8
1
/
2
7
/
8
5
/
8
1
/
8
7
/
8
107/
101/
111/
93/
1015/
109/
NOTES:
1. Right hand unit shown; left hand unit opposite.
2. Internal factory valve package and drains may not align with
cabinet knockouts.
3. All dimensions ±
1
/4-in.
4. Cabinet is Arctic White polyester powder coat paint.
34 53/411 6 x 211/
16
38 53/411 6 x 253/
4
44 53/411 6 x 301/
16
49 63/412 6 x 341/
16
1
/
56 63/412 6 x 39 8 x 41 2 1
2
70 63/412 6 x 52 8 x 541/
16
78 63/412 6 x 603/
16
DUCTED REAR
RETURN SIZE
(in.)
2
4
4
2
4
FILTER SIZE
(in.)
8 x 231/
2
8 x 28 1 1
8 x 321/
2
8 x 37 2 1
2
8 x 63 4 2
QTY/UNIT
Blower Motor
11
21
42
45
Page 46
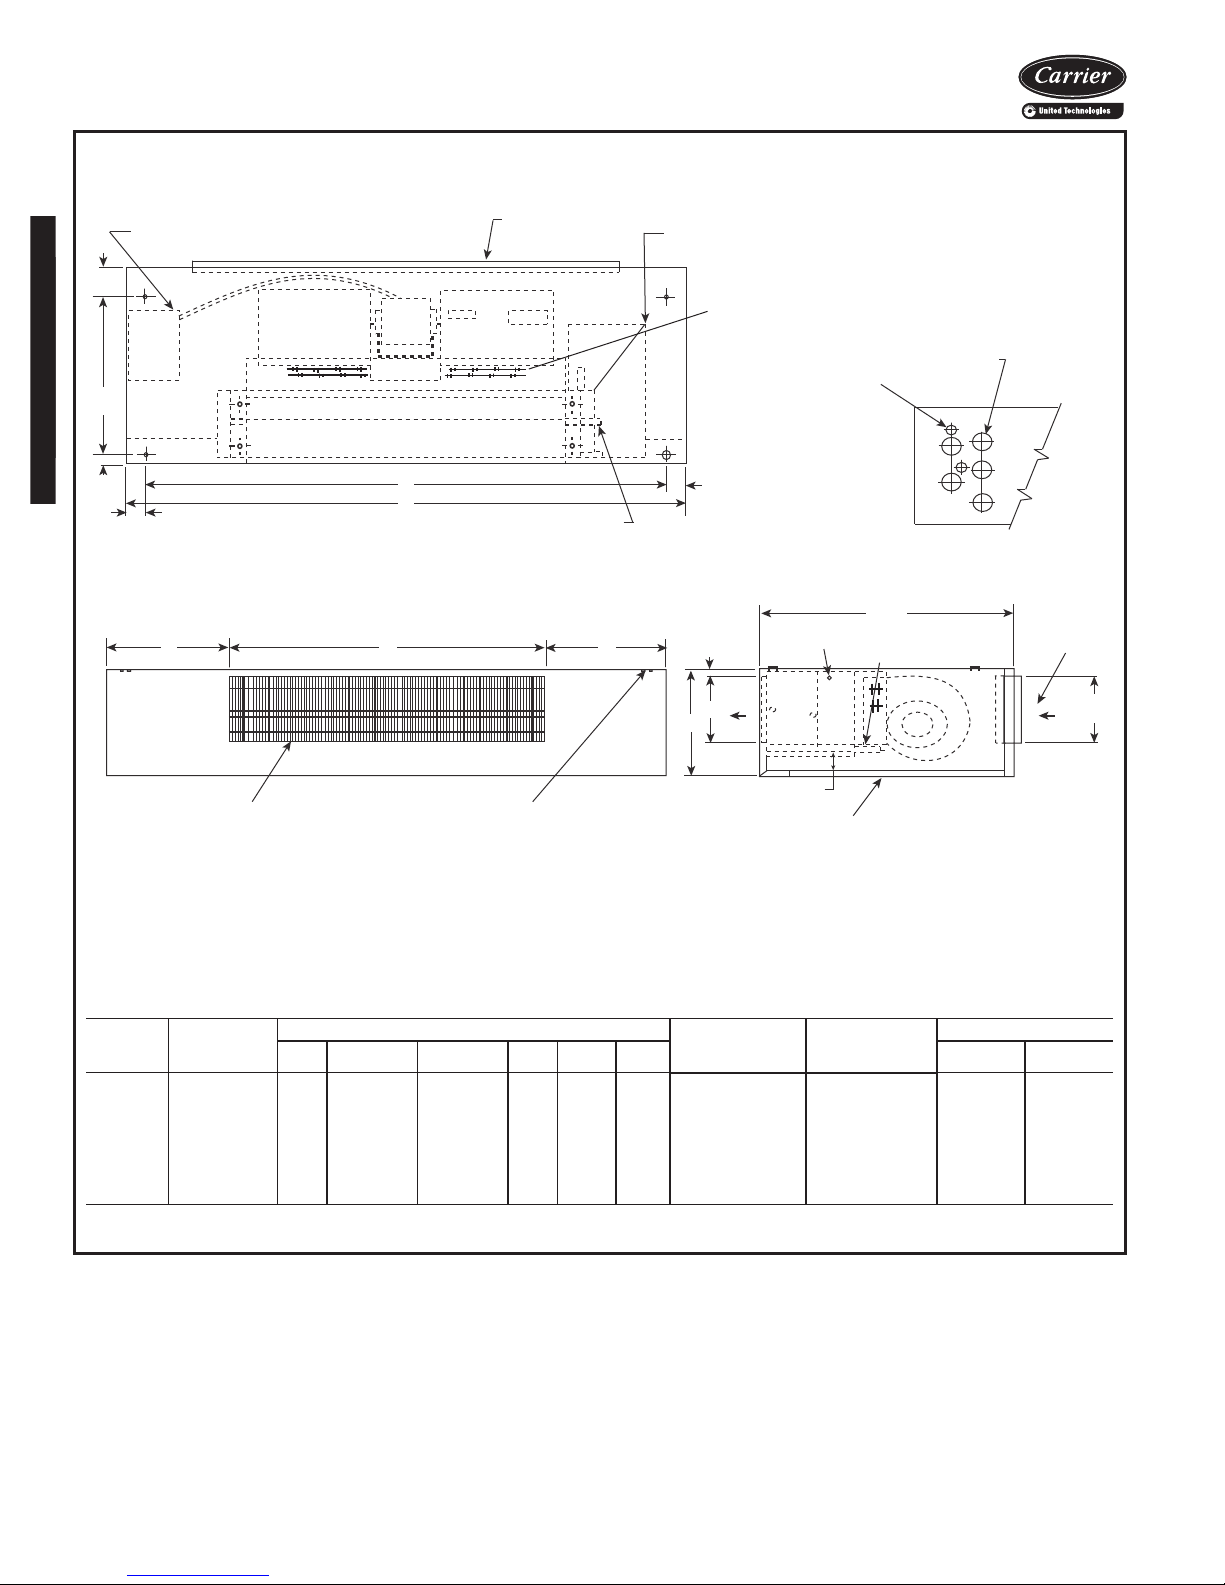
DOUBLE DEFLECTION
SUPPLY AIR GRILLE
C
B
C
RESILIENT MOUNTING
GROMMETS WITH 3/8" (10)
DIA HOLE (TYP. OF 4)
Ø7/8" (22) KNOCKOUT
(TYP. OF 2)
Ø1-1/2" KNOCKOUT
(TYPE. OF 5)
PARTIAL REAR VIEW
(TYPICAL BOTH SIDES)
2
(51)
CHILLED/HOT WATER
SUPPLY & RETURN
CONNECTIONS
TOP VIEW
CONTACTOR BOX (J-BOX ON
UNITS WITH NO CONTROLS)
3-1/2
(89)
2
(51)
2
(51)
E
A
18
(457)
1" RETURN
DUCT COLLAR &
1" (25) FILTER
OPTIONAL “L” SHAPED
DRIP LIP, SHIPPED LOOSE
FRONT VIEW
REMOVABLE HINGED
RA/ACCESS PANEL
23-1/2
(597)
1" RETURN
DUCT COLLAR
&
1" (25) FILTER
6
(152)
RETURN
AIR
1-1/2
(38)
G
F
SUPPLY
AIR
AIR VENT
7/8" (22) O.D.
CONDENSATE
DRAIN CONNECTION
RIGHT SIDE VIEW
2
(51)
APPROX.
REF.
OPTIONAL
ELECTRIC STRIP
HEATER ELEMENT
Base unit dimensions (cont)
42C Series Units
42CG HORIZONTAL CABINET WITH DOUBLE DEFLECTOR SUPPLY AIR GRILLE,
DUCT REAR RETURN AND HEATER
A42-4315
UNIT
SIZE
NOM
AIRFLOW
(Cfm)
AB CEFG
02 200 38 17
03 300 42 21
04 400 48 25
06 600 53 34
08 800 60 39 10
10 1000 74 52
12 1200 82 60
DIMENSIONS (in.)
1
/
8
1
/
2
7
/
8
5
/
8
1
/
8
7
/
8
107/
16
101/
4
111/
16
93/
16
1
/
2
1015/
16
109/
16
NOTES:
1. Right hand unit shown; left hand unit opposite.
2. Internal factory valve package and drains may not align with
cabinet knockouts.
3. All dimensions ±
4. Cabinet is Arctic White polyester powder coat paint.
DUCTED REAR
RETURN SIZE
34 53/411 6 x 211/
38 53/411 6 x 253/
44 53/411 6 x 301/
49 63/412 6 x 341/
(in.)
1
/4-in.
FILTER SIZE
2
4
4
2
QTY/UNIT
(in.)
8 x 231/
Blower Motor
2
11
8 x 28 1 1
8 x 321/
2
21
8 x 37 2 1
56 63/412 6 x 39 8 x 41 2 1
70 63/412 6 x 52 8 x 541/
4
8 x 63 4 2
78 63/412 6 x 603/
2
42
46
Page 47
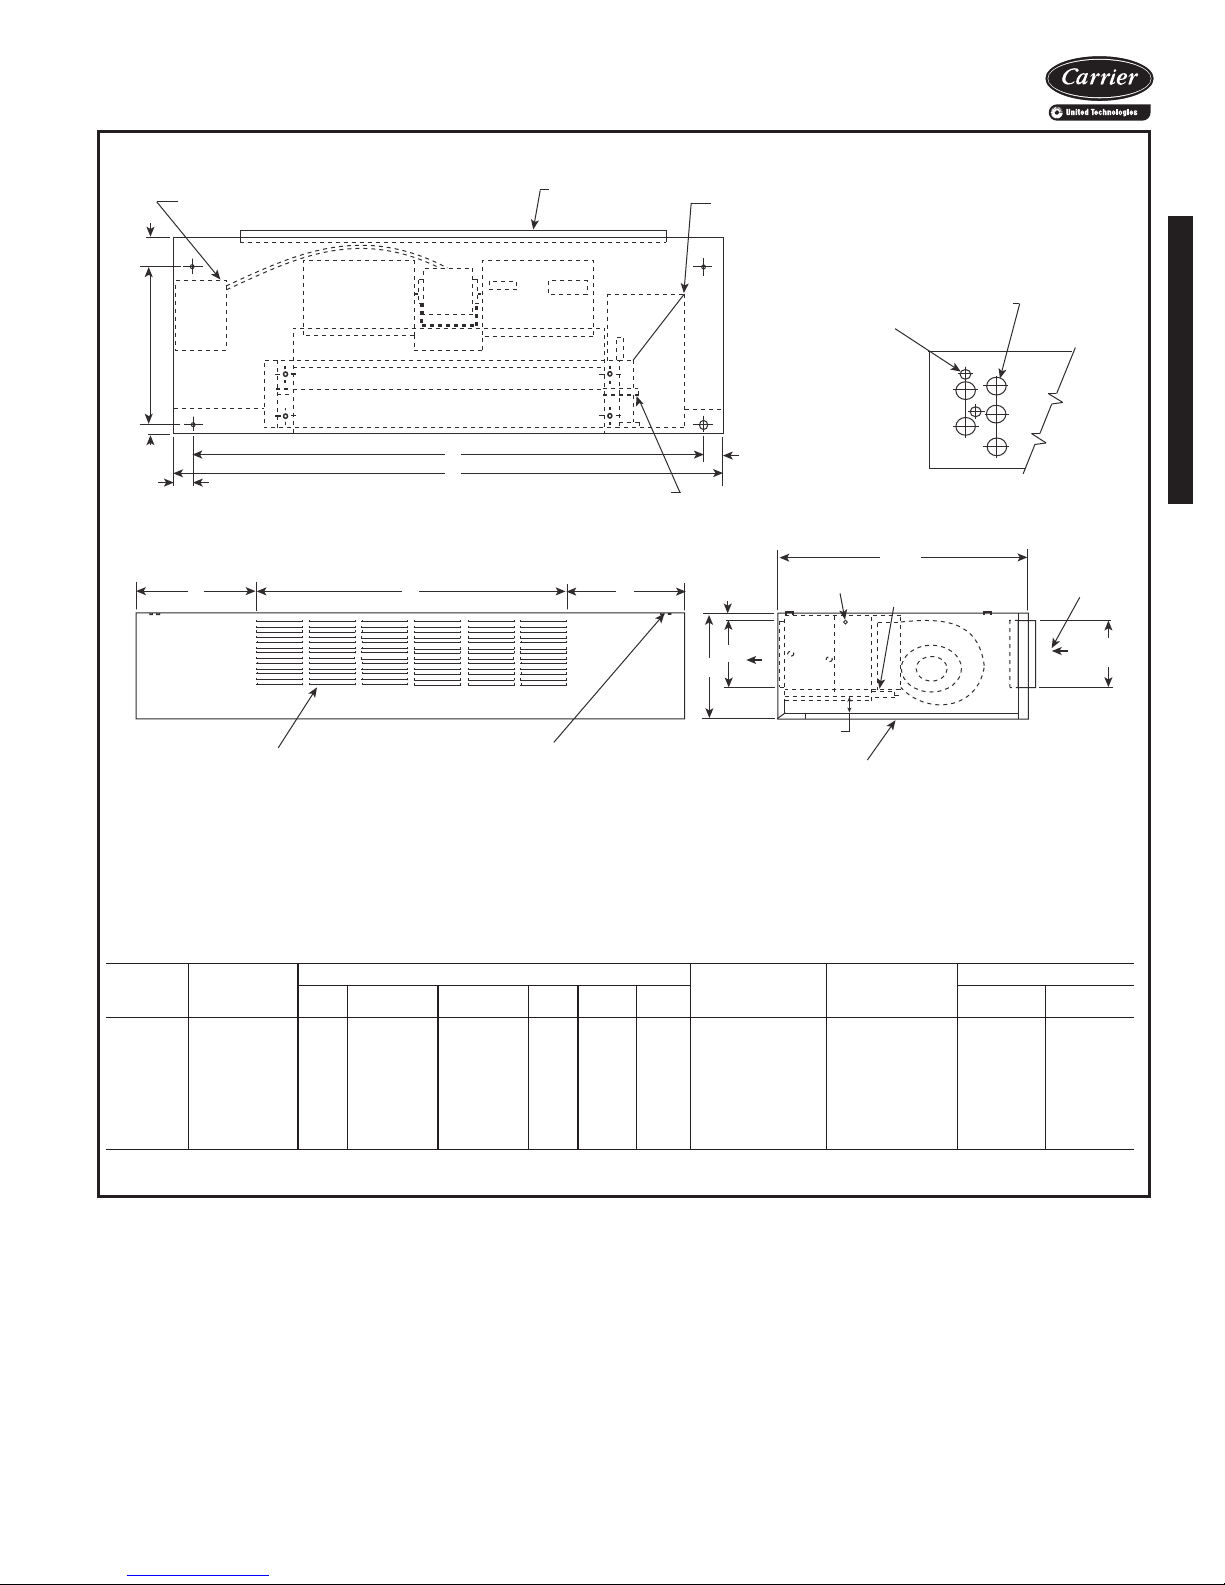
STANDARD STAMPED
SUPPLY AIR GRILLE
C
B
C
RESILIENT MOUNTING
GROMMETS WITH 3/8" (10)
DIA HOLE (TYP. OF 4)
Ø7/8" (22) KNOCKOUT
(TYP. OF 2)
Ø1-1/2" KNOCKOUT
(TYPE. OF 5)
PARTIAL REAR VIEW
(TYPICAL BOTH SIDES)
2
(51)
CHILLED/HOT WATER
SUPPLY & RETURN
CONNECTIONS
TOP VIEW
CONTACTOR BOX (J-BOX ON
UNITS WITH NO CONTROLS)
3-1/2
(89)
2
(51)
2
(51)
E
A
18
(457)
1" RETURN
DUCT COLLAR &
1" (25) FILTER
OPTIONAL “L” SHAPED
DRIP LIP, SHIPPED LOOSE
FRONT VIEW
REMOVABLE HINGED
RA/ACCESS PANEL
23-1/2
(597)
1" RETURN
DUCT COLLAR
&
1" (25) FILTER
6
(152)
RETURN
AIR
1-1/2
(38)
G
F
SUPPLY
AIR
AIR VENT
7/8" (22) O.D.
CONDENSATE
DRAIN CONNECTION
RIGHT SIDE VIEW
2
(51)
APPROX.
REF.
42CG HORIZONTAL CABINET WITH STAMPED SUPPLY AIR GRILLE AND DUCT REAR RETURN
42C Series Units
a42-4318
UNIT
SIZE
NOM
AIRFLOW
(Cfm)
AB CEFG
02 200 38 17
03 300 42 21
04 400 48 25
06 600 53 34
08 800 60 39 10
10 1000 74 52
12 1200 82 60
DIMENSIONS (in.)
1
/
8
1
/
2
7
/
8
5
/
8
1
/
8
7
/
8
107/
101/
111/
93/
1015/
109/
NOTES:
1. Right hand unit shown; left hand unit opposite.
2. Internal factory valve package and drains may not align with
cabinet knockouts.
3. All dimensions ±
4. Cabinet is Arctic White polyester powder coat paint.
34 53/411 6 x 211/
16
38 53/411 6 x 253/
4
44 53/411 6 x 301/
16
49 63/412 6 x 341/
16
1
/
56 63/412 6 x 39 8 x 41 2 1
2
70 63/412 6 x 52 8 x 541/
16
78 63/412 6 x 603/
16
DUCTED REAR
RETURN SIZE
1
/4-in.
FILTER SIZE
(in.)
2
4
4
2
4
(in.)
8 x 231/
8 x 28 1 1
8 x 321/
8 x 37 2 1
8 x 63 4 2
2
2
2
QTY/UNIT
Blower Motor
11
21
42
47
Page 48
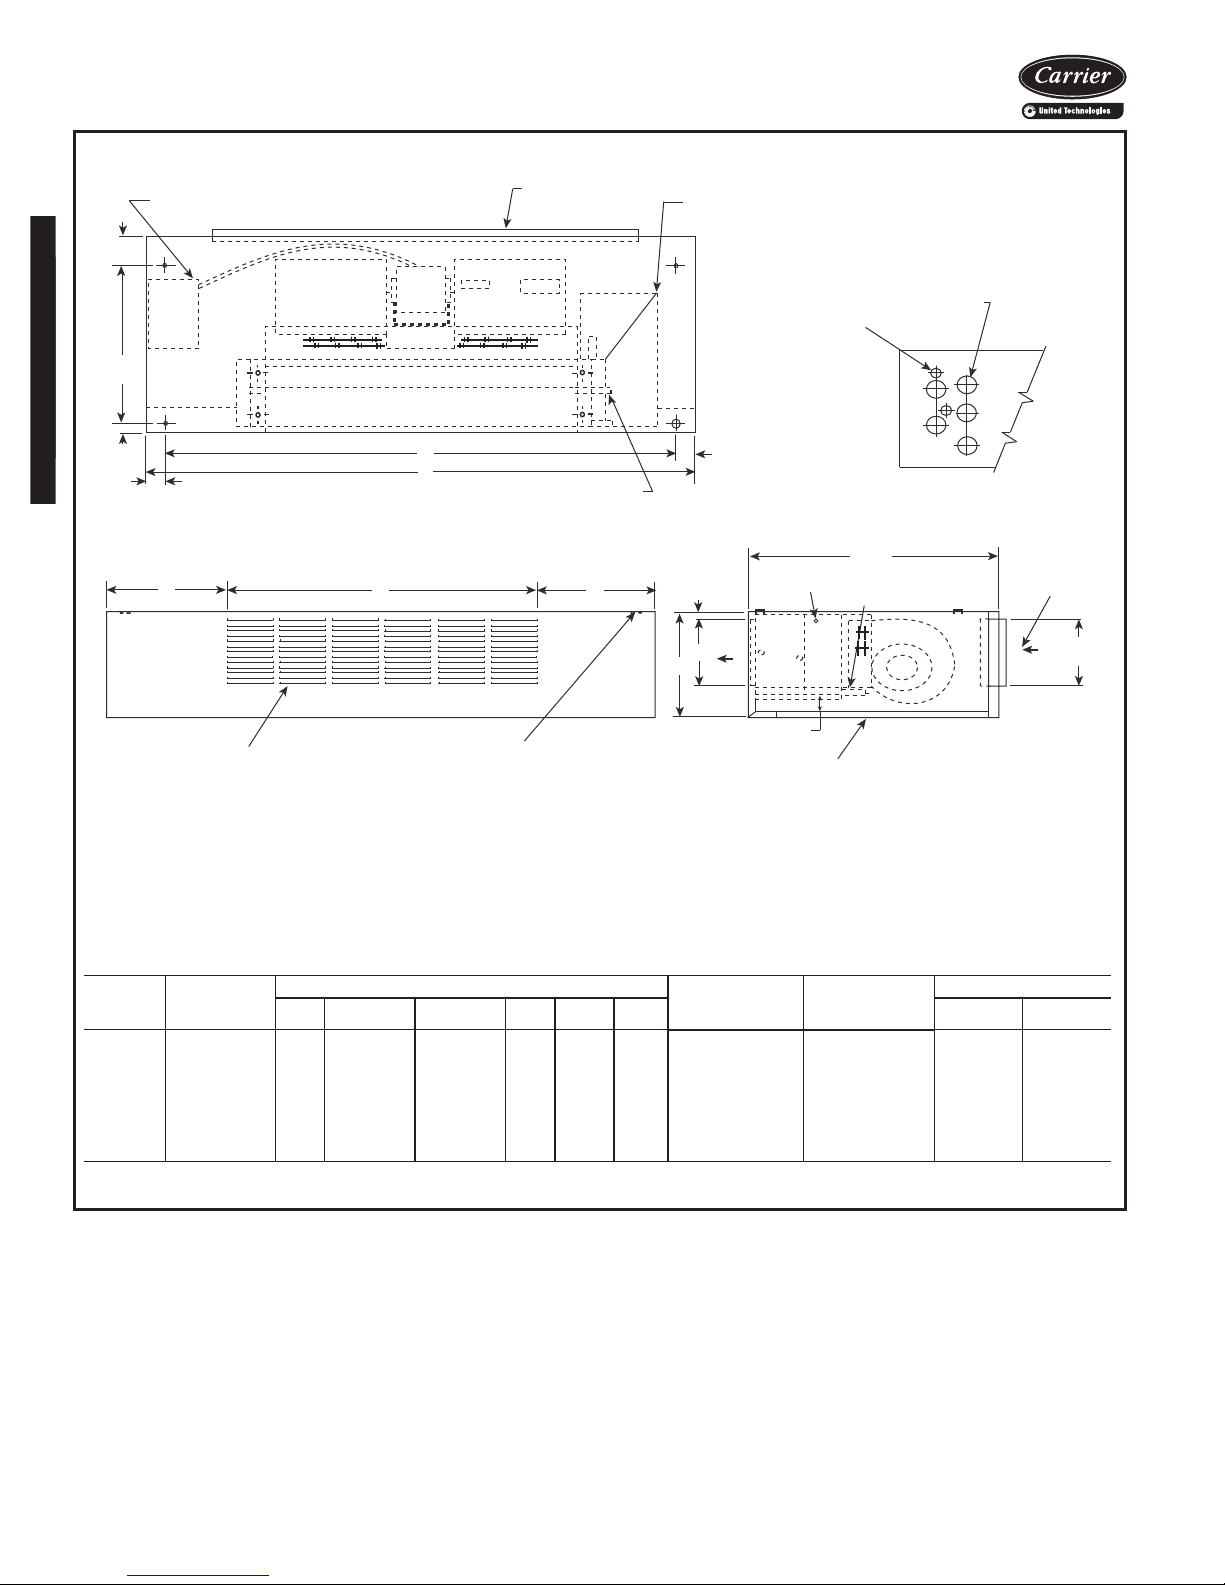
STANDARD STAMPED
SUPPLY AIR GRILLE
C
B
C
RESILIENT MOUNTING
GROMMETS WITH 3/8" (10)
DIA HOLE (TYP. OF 4)
Ø7/8" (22) KNOCKOUT
(TYP. OF 2)
Ø1-1/2" KNOCKOUT
(TYPE. OF 5)
PARTIAL REAR VIEW
(TYPICAL BOTH SIDES)
2
(51)
CHILLED/HOT WATER
SUPPLY & RETURN
CONNECTIONS
TOP VIEW
CONTACTOR BOX (J-BOX ON
UNITS WITH NO CONTROLS)
3-1/2
(89)
2
(51)
2
(51)
E
A
18
(457)
1" RETURN
DUCT COLLAR &
1" (25) FILTER
OPTIONAL “L” SHAPED
DRIP LIP, SHIPPED LOOSE
FRONT VIEW
REMOVABLE HINGED
RA/ACCESS PANEL
23-1/2
(597)
1" RETURN
DUCT COLLAR
&
1" (25) FILTER
6
(152)
RETURN
AIR
1-1/2
(38)
G
F
SUPPLY
AIR
AIR VENT
7/8" (22) O.D.
CONDENSATE
DRAIN CONNECTION
RIGHT SIDE VIEW
2
(51)
APPROX.
REF.
Base unit dimensions (cont)
42C Series Units
42CG HORIZONTAL CABINET WITH STAMPED SUPPLY AIR GRILLE, DUCTED REAR RETURN AND HEATER
UNIT
SIZE
a42-4316
NOM
AIRFLOW
(Cfm)
AB CEFG
02 200 38 17
03 300 42 21
04 400 48 25
06 600 53 34
08 800 60 39 10
10 1000 74 52
12 1200 82 60
DIMENSIONS (in.)
1
/
8
1
/
2
7
/
8
5
/
8
1
/
8
7
/
8
107/
101/
111/
1015/
109/
93/
NOTES:
1. Right hand unit shown; left hand unit opposite.
2. Internal factory valve package and drains may not align with
cabinet knockouts.
3. All dimensions ±
4. Cabinet is Arctic White polyester powder coat paint.
34 53/411 6 x 211/
16
38 53/411 6 x 253/
4
44 53/411 6 x 301/
16
49 63/412 6 x 341/
16
1
/
56 63/412 6 x 39 8 x 41 2 1
2
70 63/412 6 x 52 8 x 541/
16
78 63/412 6 x 603/
16
DUCTED REAR
RETURN SIZE
1
/4-in.
FILTER SIZE
(in.)
2
4
4
2
4
QTY/UNIT
(in.)
8 x 231/
Blower Motor
2
11
8 x 28 1 1
8 x 321/
2
21
8 x 37 2 1
2
42
8 x 63 4 2
48
Page 49
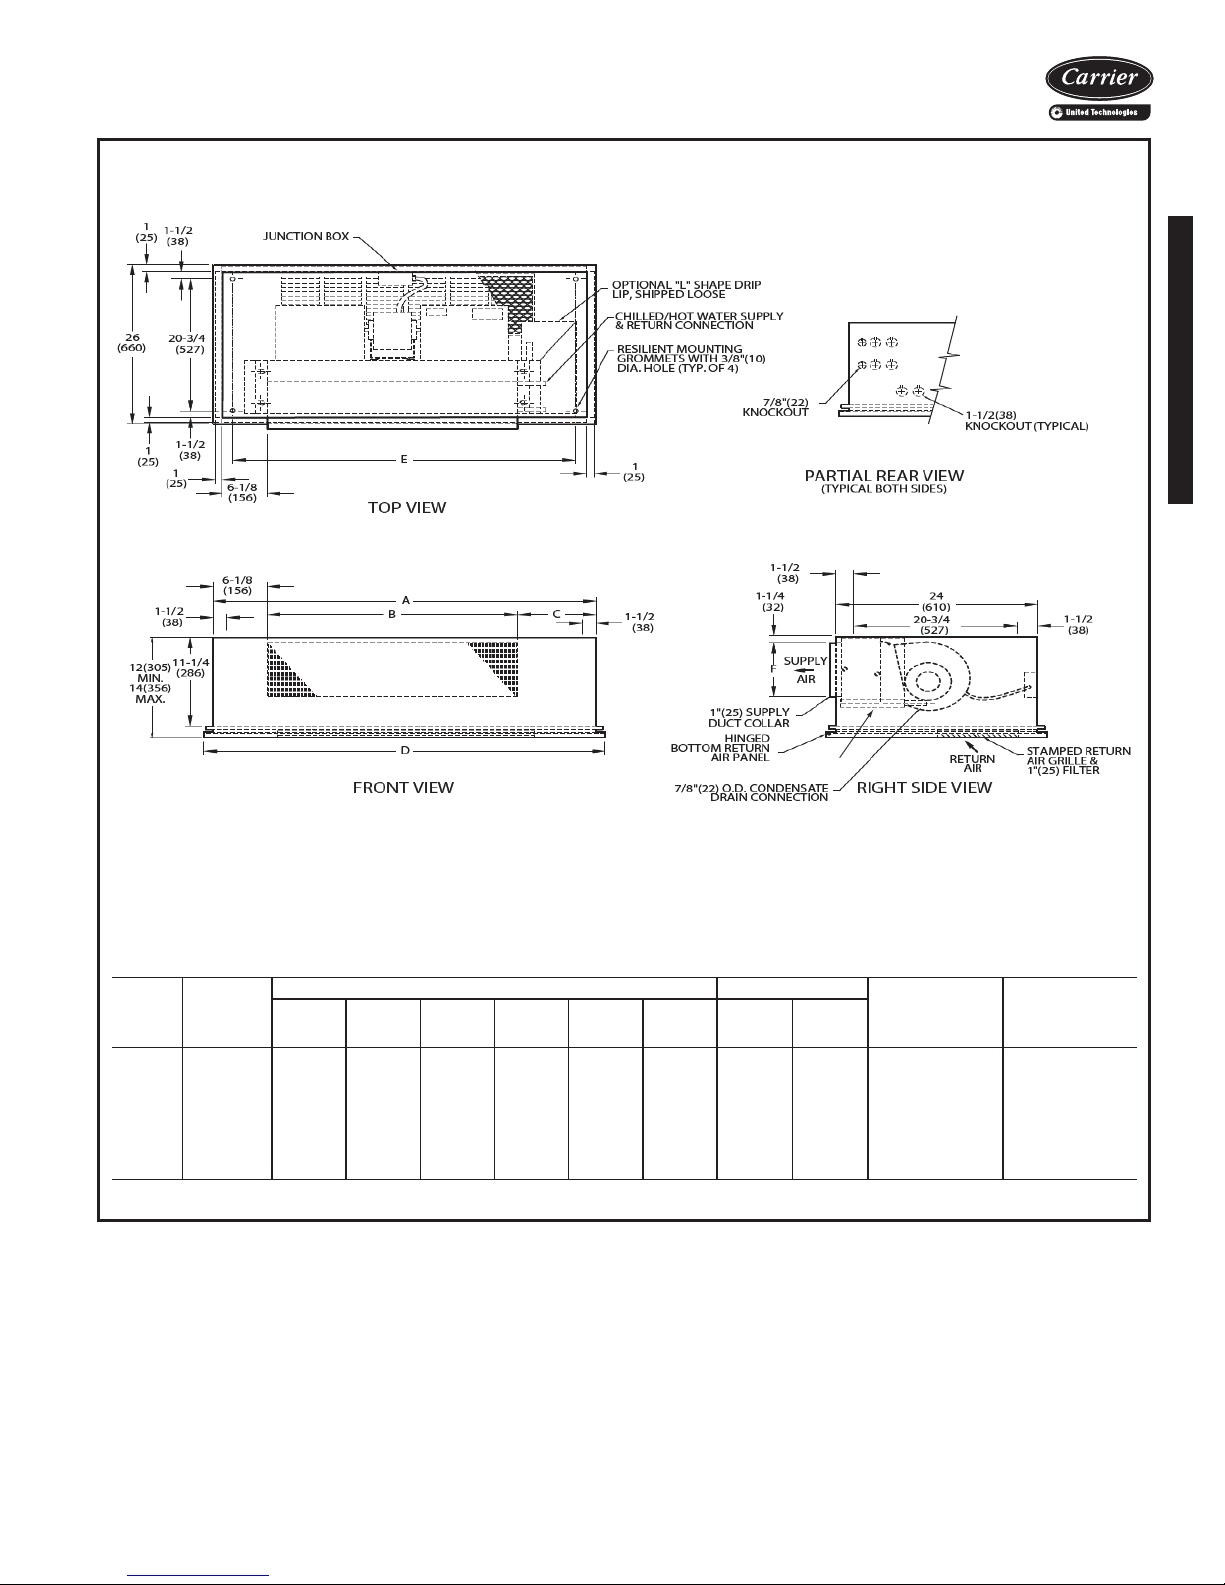
42CK HORIZONTAL CABINET UNIT WITH TELESCOPIC ACCESS PANEL,
FRONT SUPPLY, AND BOTTOM RETURN
*Unit weights are based on dry coils and minimum rows. Weights exclude packaging, valves, and other components.
UNIT
SIZE
NOM
AIRFLOW
(Cfm)
DIMENSIONS (in.) QTY/UNIT BOTTOM
RETURN
FILTER SIZE
(in.)
UNIT WEIGHT*
(lb)
ABCDEFBlowerMotor
02 200 35 16 12
3
/
4
37 32 6 1 1 10 x 21 115
03 300 35 20 8
3
/
4
37 32 6 1 1 10 x 21 120
04 400 41 26 8
3
/
4
43 38 6 2 1 10 x 27 135
06 600 53 31 15
3
/
4
55 50 7 2 1 10 x 38 150
08 800 53 38 8
3
/
4
55 50 7 2 1 10 x 38 155
10 1000 75 52 16
3
/
4
77 72 7 4 2 10 x 52 227
12 1200 75 60 8
3
/
4
77 72 7 4 2 10 x 52 241
NOTES:
1. Right hand unit shown; left hand unit opposite.
2. Internal factory valve package and drains may not align with cabinet
knockouts.
3. Dimensions shown in inches (mm). All dimensions are ±
1
/4 inches.
4. Bottom panel is Arctic White polyester powder coat paint.
DRAIN PAN
42C Series Units
A42-4149
49
Page 50
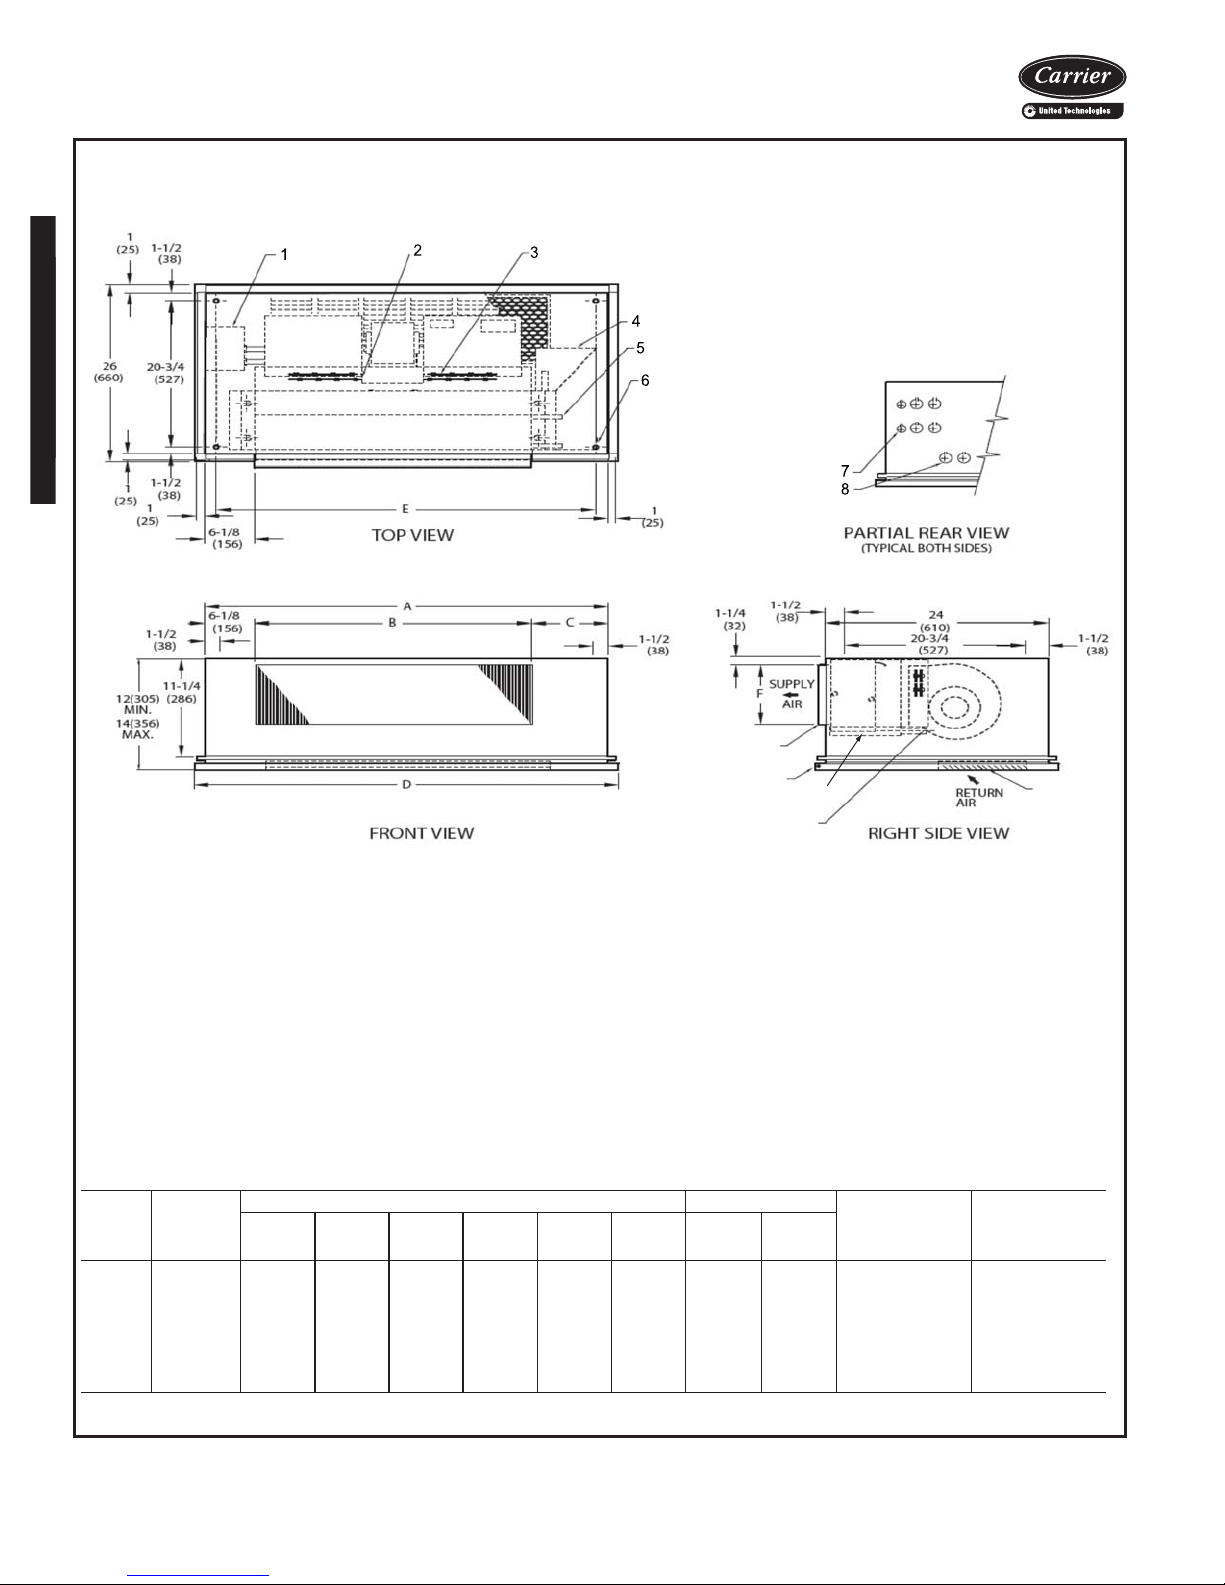
Base unit dimensions (cont)
42C Series Units
42CK HORIZONTAL CABINET UNIT WITH TELESCOPIC ACCESS PANEL,
FRONT SUPPLY, BOTTOM RETURN, AND HEATER
12
11
13
10
9
LEGEND
1 — Contactor Box
2 — Strip Heater High Limit
3 — Electric Strip Heater Element
4 — Optimal L-shape Drip Lip, shipped loose
5 — Chilled/Hot Water Supply and Return Connection
6 — Resilient Mounting Grommets with
(typically 4)
7 — Electrical Knockout,
8 — Drain Knockout, 11/2-in. Diameter
9 — Stamped Return Air Grille and 1-in. Filter
10 — Condensate Drain Connection,
11 — Hinged Bottom Return Air Panel
12 — Supply Duct Collar, 1-in. OD
13 — Drain Pan
UNIT
SIZE
NOM
AIRFLOW
(Cfm)
7
/8-in. Diameter
ABCDEFBlowerMotor
02 200 35 16 12
03 300 35 20 8
04 400 41 26 8
06 600 53 31 15
08 800 53 38 8
10 1000 75 52 16
12 1200 75 60 8
3
/8-in. Diameter Hole
7
/8-in. OD
DIMENSIONS (in.) QTY/UNIT BOTTOM
3
/
4
3
/
4
3
/
4
3
/
4
3
/
4
3
/
4
3
/
4
37 32 6 1 1 10 x 21 117
37 32 6 1 1 10 x 21 122
43 38 6 2 1 10 x 27 137
55 50 7 2 1 10 x 38 152
55 50 7 2 1 10 x 38 157
77 72 7 4 2 10 x 52 229
77 72 7 4 2 10 x 52 243
NOTES:
1. Right hand unit shown; left hand unit opposite.
2. Internal factory valve package and drains may not align with
cabinet knockouts.
3. Dimensions shown in inches (mm). All dimensions are
1
±
/4 inches.
4. Bottom panel is Arctic White polyester powder coat paint.
RETURN
FILTER SIZE
*Unit weights are based on dry coils and minimum rows. Weights exclude packaging, valves, and other components.
(in.)
a42-4150
UNIT WEIGHT*
(lb)
50
Page 51
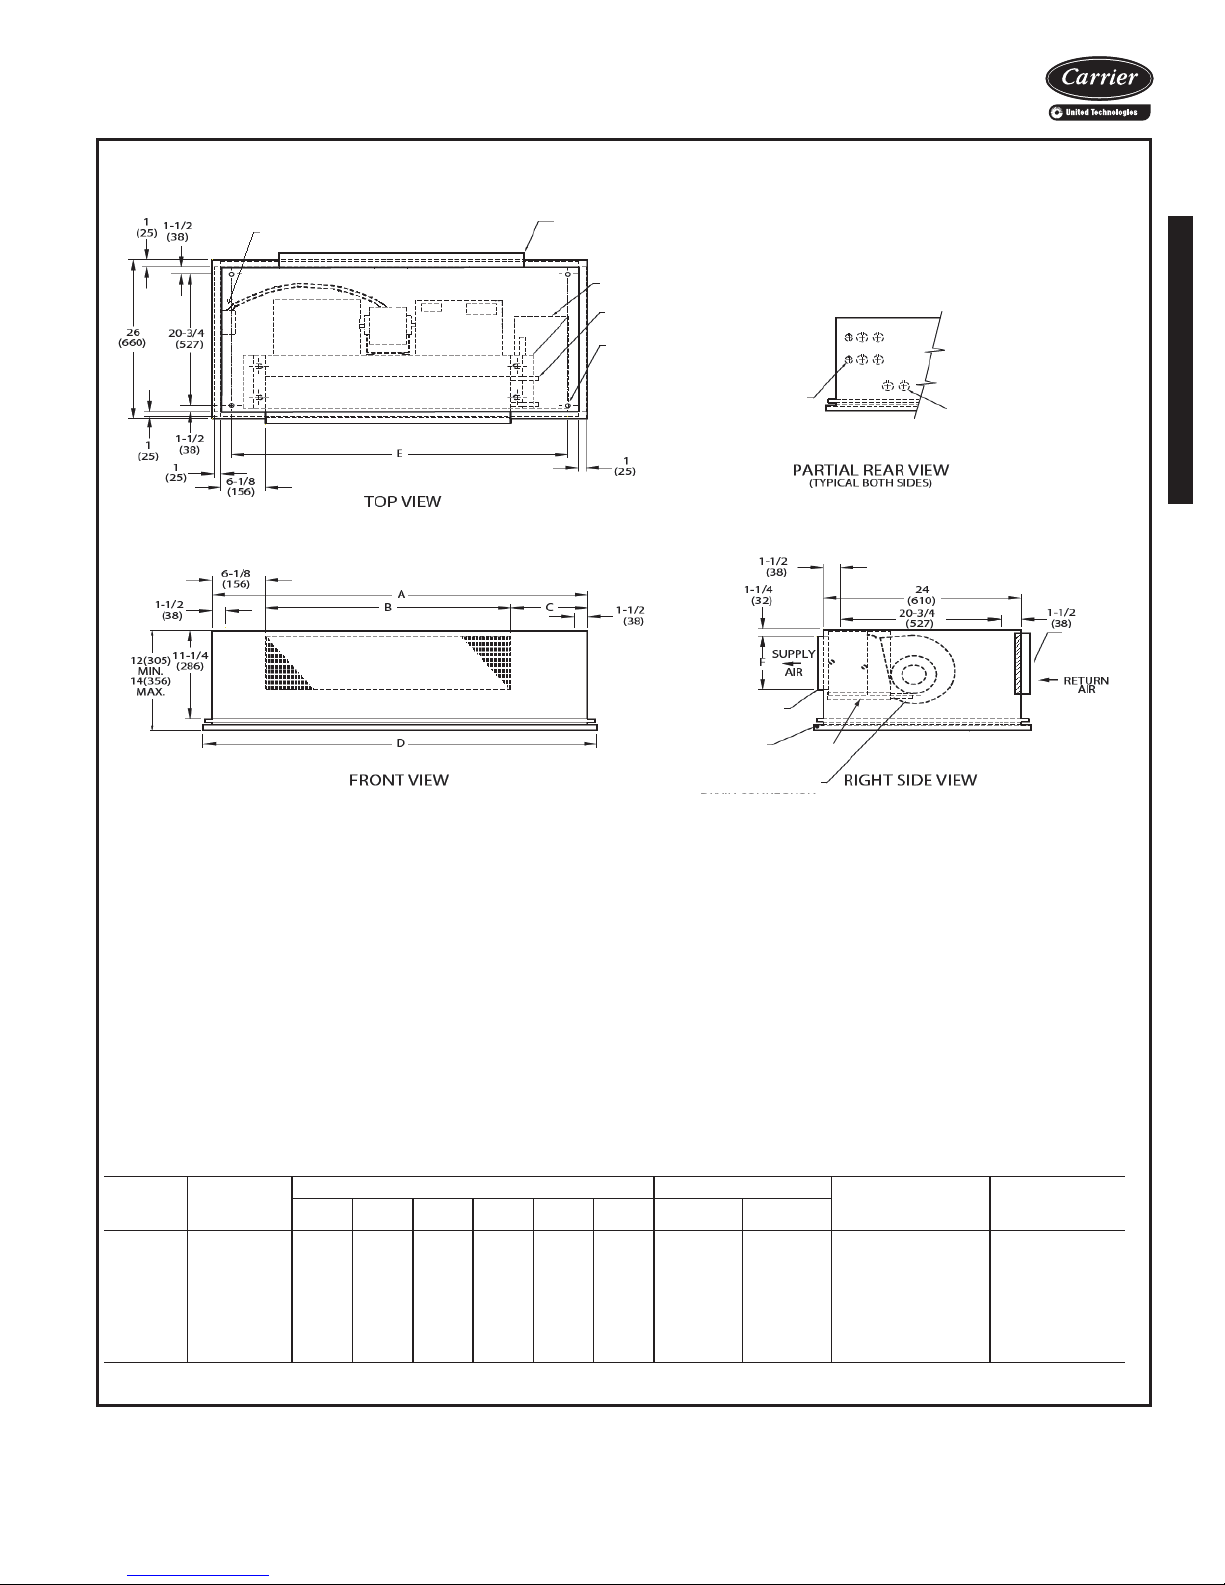
42CK HORIZONTAL CABINET UNIT WITH TELESCOPIC ACCESS PANEL,
FRONT SUPPLY, AND REAR RETURN
*Unit weights are based on dry coils and minimum rows. Weights exclude packaging, valves, and other components.
UNIT
SIZE
NOM
AIRFLOW
(Cfm)
DIMENSIONS (in.) QTY/UNIT
REAR RETURN
FILTER SIZE (in.)
UNIT WEIGHT*
(lb)
ABCDE FBlowerMotor
02 200 35 16 12
3
/
4
37 32 6 1 1 7 x 21 115
03 300 35 20 8
3
/
4
37 32 6 1 1 7 x 21 120
04 400 41 26 8
3
/
4
43 38 6 2 1 7 x 27 135
06 600 53 31 15
3
/
4
55 50 7 2 1 7 x 38 150
08 800 53 38 8
3
/
4
55 50 7 2 1 7 x 38 155
10 1000 75 52 16
3
/
4
77 72 7 4 2 7 x 52 227
12 1200 75 60 8
3
/
4
77 72 7 4 2 7 x 52 241
a42-4151
NOTES:
1. Right hand unit shown; left hand unit opposite.
2. Internal factory valve package and drains may not align with
cabinet knockouts.
3. Dimensions shown in inches (mm). All dimensions are
±
1
/4 inches.
4. Bottom panel is Arctic White polyester powder coat paint.
LEGEND
1 — Junction Box
2 — 1-in. Ducted Rear Return and 1-in. Filter
3 — Optimal L-shape Drip Lip, shipped loose
4 — Chilled/Hot Water Supply and Return Connection
5 — Resilient Mounting Grommets with
3
/8-in. Diameter Hole
(typically 4)
6 — Electrical Knockout,
7
/8-in. Diameter
7 — Drain Knockout, 1
1
/2-in. Diameter
8 — 1-in. Ducted Rear Return and 1-in. Filter
9 — Condensate Drain Connection,
7
/8-in. OD
10 — Hinged Bottom Return Air Panel
11 — Supply Duct Collar, 1-in. OD
12 — Drain Pan
1
42C Series Units
2
3
4
5
10
11
6
7
8
12
9
51
Page 52
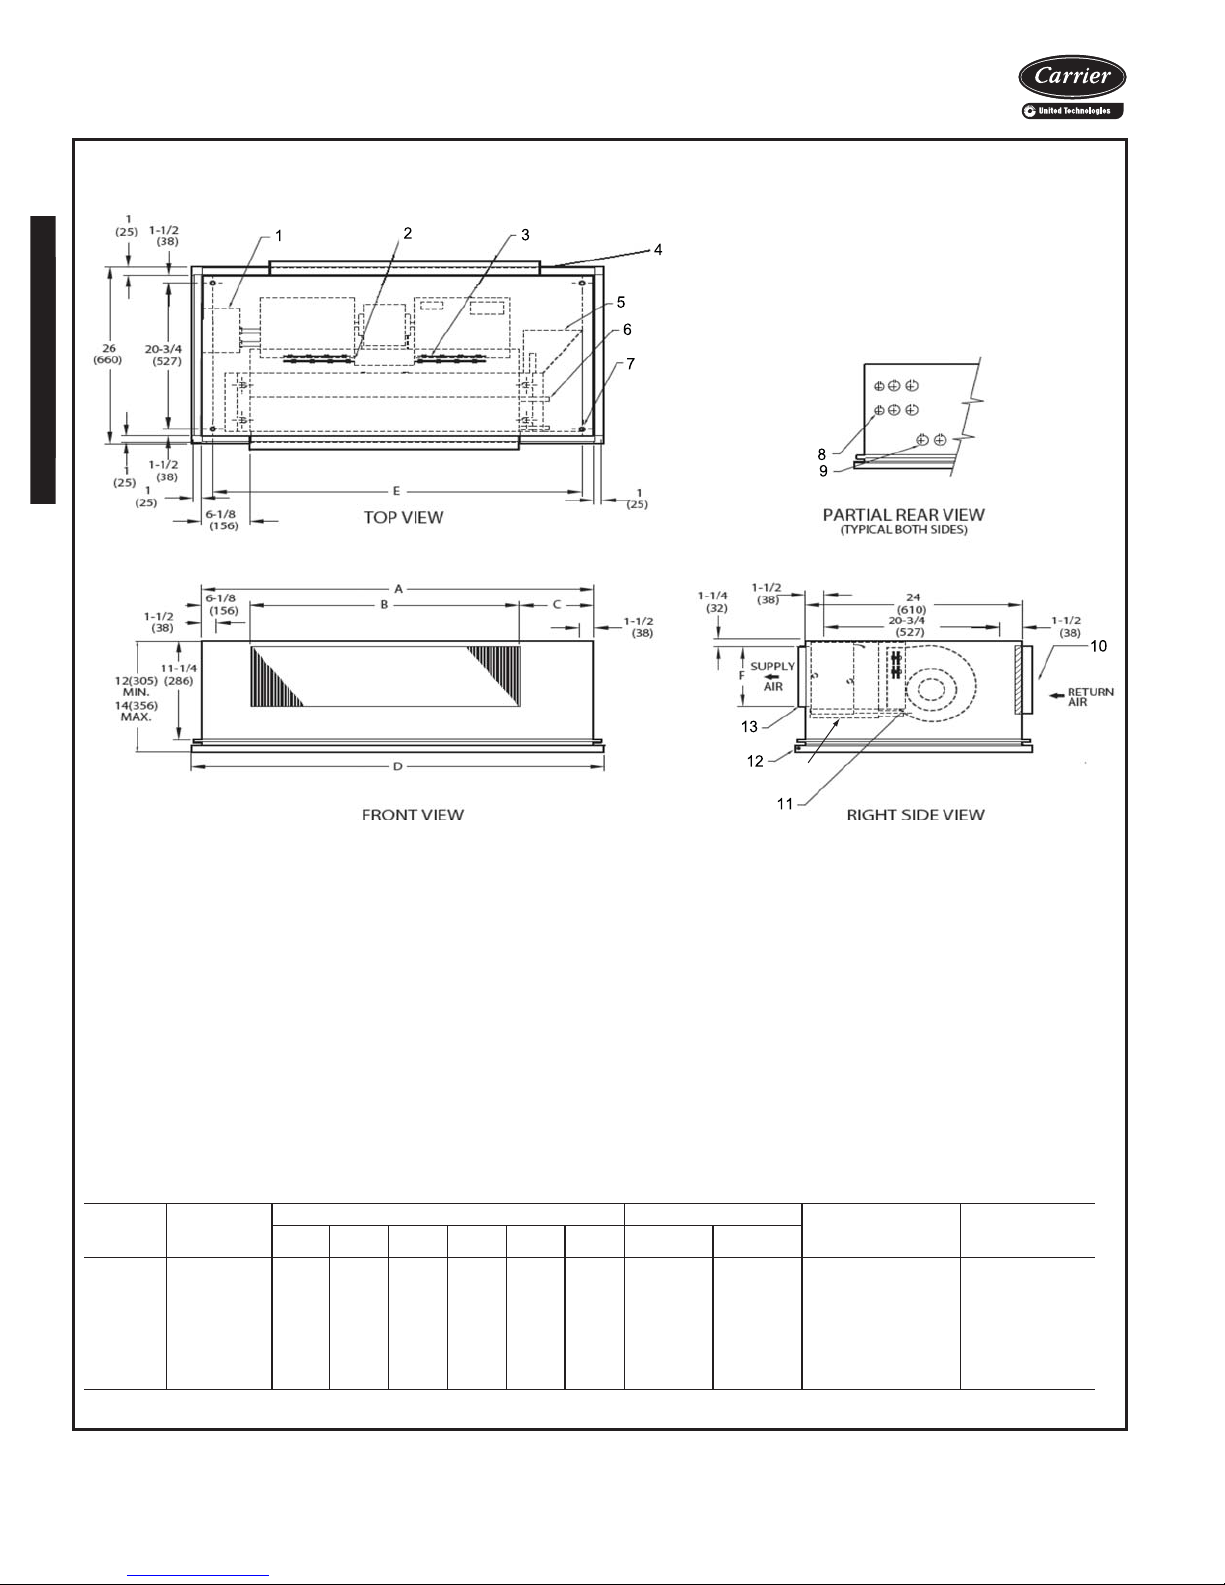
42CK HORIZONTAL CABINET UNIT WITH TELESCOPIC ACCESS PANEL,
FRONT SUPPLY, REAR RETURN, AND HEATER
NOTES:
1. Right hand unit shown; left hand unit opposite.
2. Internal factory valve package and drains may not align with
cabinet knockouts.
3. Dimensions shown in inches (mm). All dimensions are
±
1
/4 inches.
4. Bottom panel is Arctic White polyester powder coat paint.
*Unit weights are based on dry coils and minimum rows. Weights exclude packaging, valves, and other components.
UNIT
SIZE
NOM
AIRFLOW
(Cfm)
DIMENSIONS (in.) QTY/UNIT
REAR RETURN
FILTER SIZE (in.)
UNIT WEIGHT*
(lb)
ABCDE FBlowerMotor
02 200 35 16 12
3
/
4
37 32 6 1 1 7 x 21 117
03 300 35 20 8
3
/
4
37 32 6 1 1 7 x 21 122
04 400 41 26 8
3
/
4
43 38 6 2 1 7 x 27 137
06 600 53 31 15
3
/
4
55 50 7 2 1 7 x 38 152
08 800 53 38 8
3
/
4
55 50 7 2 1 7 x 38 157
10 1000 75 52 16
3
/
4
77 72 7 4 2 7 x 52 229
12 1200 75 60 8
3
/
4
77 72 7 4 2 7 x 52 243
a42-4152
LEGEND
1 — Contactor Box
2 — Strip Heater High Limit
3 — Electric Strip Heater Element
4 — 1-in. Ducted Rear Return and 1-in. Filter
5 — Optimal L-shape Drip Lip, shipped loose
6 — Chilled/Hot Water Supply and Return Connection
7 — Resilient Mounting Grommets with
3
/8-in. Diameter Hole
(typically 4)
8 — Electrical Knockout,
7
/8-in. Diameter
9 — Drain Knockout,1
1
/2-in. Diameter
10 — 1-in. Ducted Rear Return and 1-in. Filter
11 — Condensate Drain Connection,
7
/8-in. OD
12 — Hinged Bottom Return Air Panel
13 — Supply Duct Collar, 1-in. OD
14 — Drain Pan
Base unit dimensions (cont)
42C Series Units
14
52
Page 53
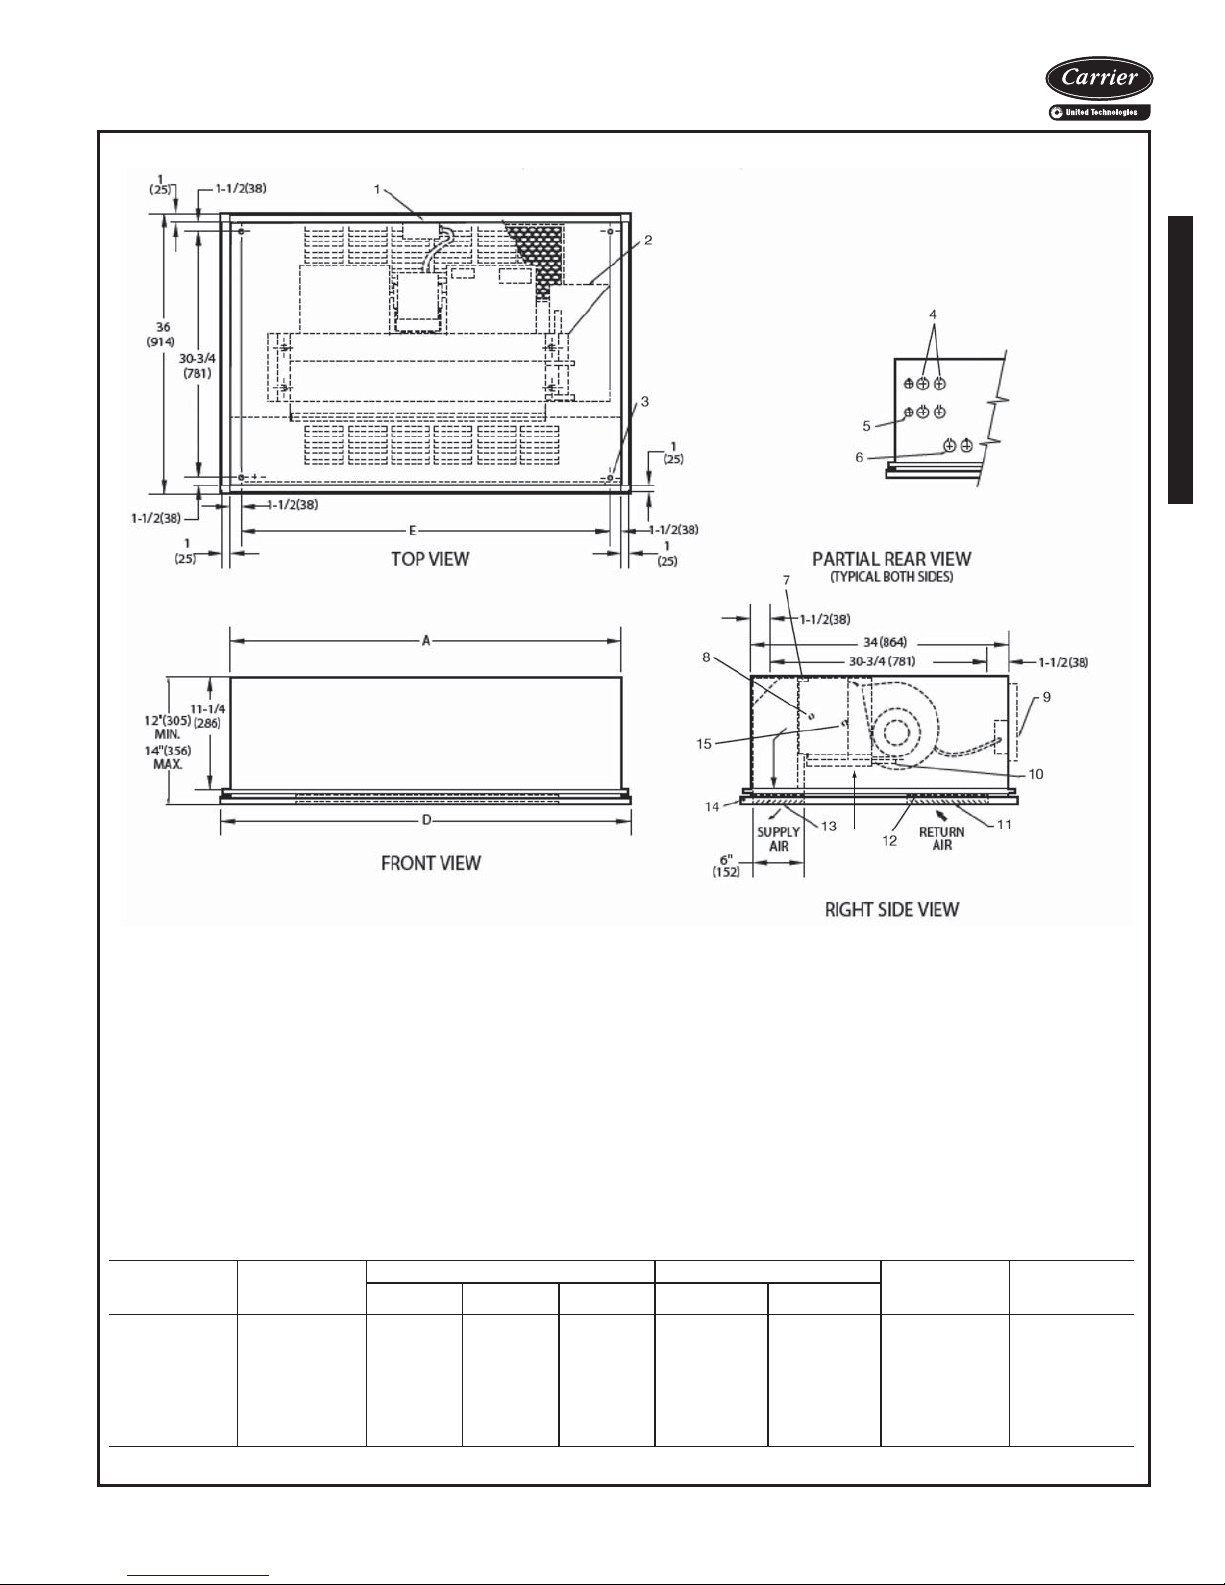
16
42CK HORIZONTAL CABINET UNIT WITH TELESCOPIC ACCESS PANEL, BOTTOM SUPPLY, BOTTOM RETURN*
LEGEND
1— Junction Box, 4 in. x 4 in.
2— Optional Drip Lip, shipped loose
3— Mounting Holes (4), Rubber Grommets
have
3
/8-in. Diameter Hole
4— Piping Knockout, 11/2-in. Diameter
5— Electrical Knockout,
7
/8-in. Diameter
6— Drain Knockout, 1
1
/2-in. Diameter
7— Supply Duct Collar
8— Return Connection,
5
/8-in. OD.
9— Optional Rear Return. Consult factory for
collar dimensions.
10 — Drain,
7
/8-in. OD.
11 — Stamped Bottom Return Air Grille
12 — Filter
13 — Stamped Air Supply Grille
14 — Hinged Bottom Access Panel
15 — Supply Connection,
5
/8-in. OD.
16 — Drain Pan
†Unit weights are based on dry coils and minimum rows. Weights exclude packaging, valves, and other components.
UNIT
SIZE
NOM
AIRFLOW
(Cfm)
DIMENSIONS (in.) QTY/UNIT
FACE AREA
(sq ft)
UNIT
WEIGHT†
(lb)
ADE
Blower Motor
02 200 35 37 32 1 1 0.83 115
03 300 35 37 32 1 1 1.08 120
04 400 41 43 38 2 1 1.35 135
06 600 53 55 50 2 1 1.88 150
08 800 53 55 50 2 1 2.31 155
10 1000 75 77 72 4 2 3.16 227
12 1200 75 77 72 4 2 3.65 241
* ETO — Engineered to Order.
NOTES:
1. Right hand unit shown; left hand unit opposite. Coil connection
locations are ±
5
/8-inches.
2. Unit sizes 02 and 03 have one motor, one blower; sizes 04
through 08 have one motor, 2 blowers; sizes 10 and 12 have 2
motors, 4 blowers.
3. Bottom access panel has an Arctic White baked finish.
4. Refer to supply and return connections above for coil stub-out
locations.
5. Not shown: optional drip lip, 3-speed fan switch; wall plate,
1
/2-in.
fiberglass insulation on inside of casing, closed cell foam on
main drain pan.
6. See 42CA-203-1 for optional coil connections.
7. Valve package is factory-installed inside the cabinet when
ordered with the unit (based on component size).
8. Bottom return or bottom supply is an ETO (engineering to order)
request.
9. Dimensions shown in inches (mm).
A42-4107
42C Series Units
53
Page 54
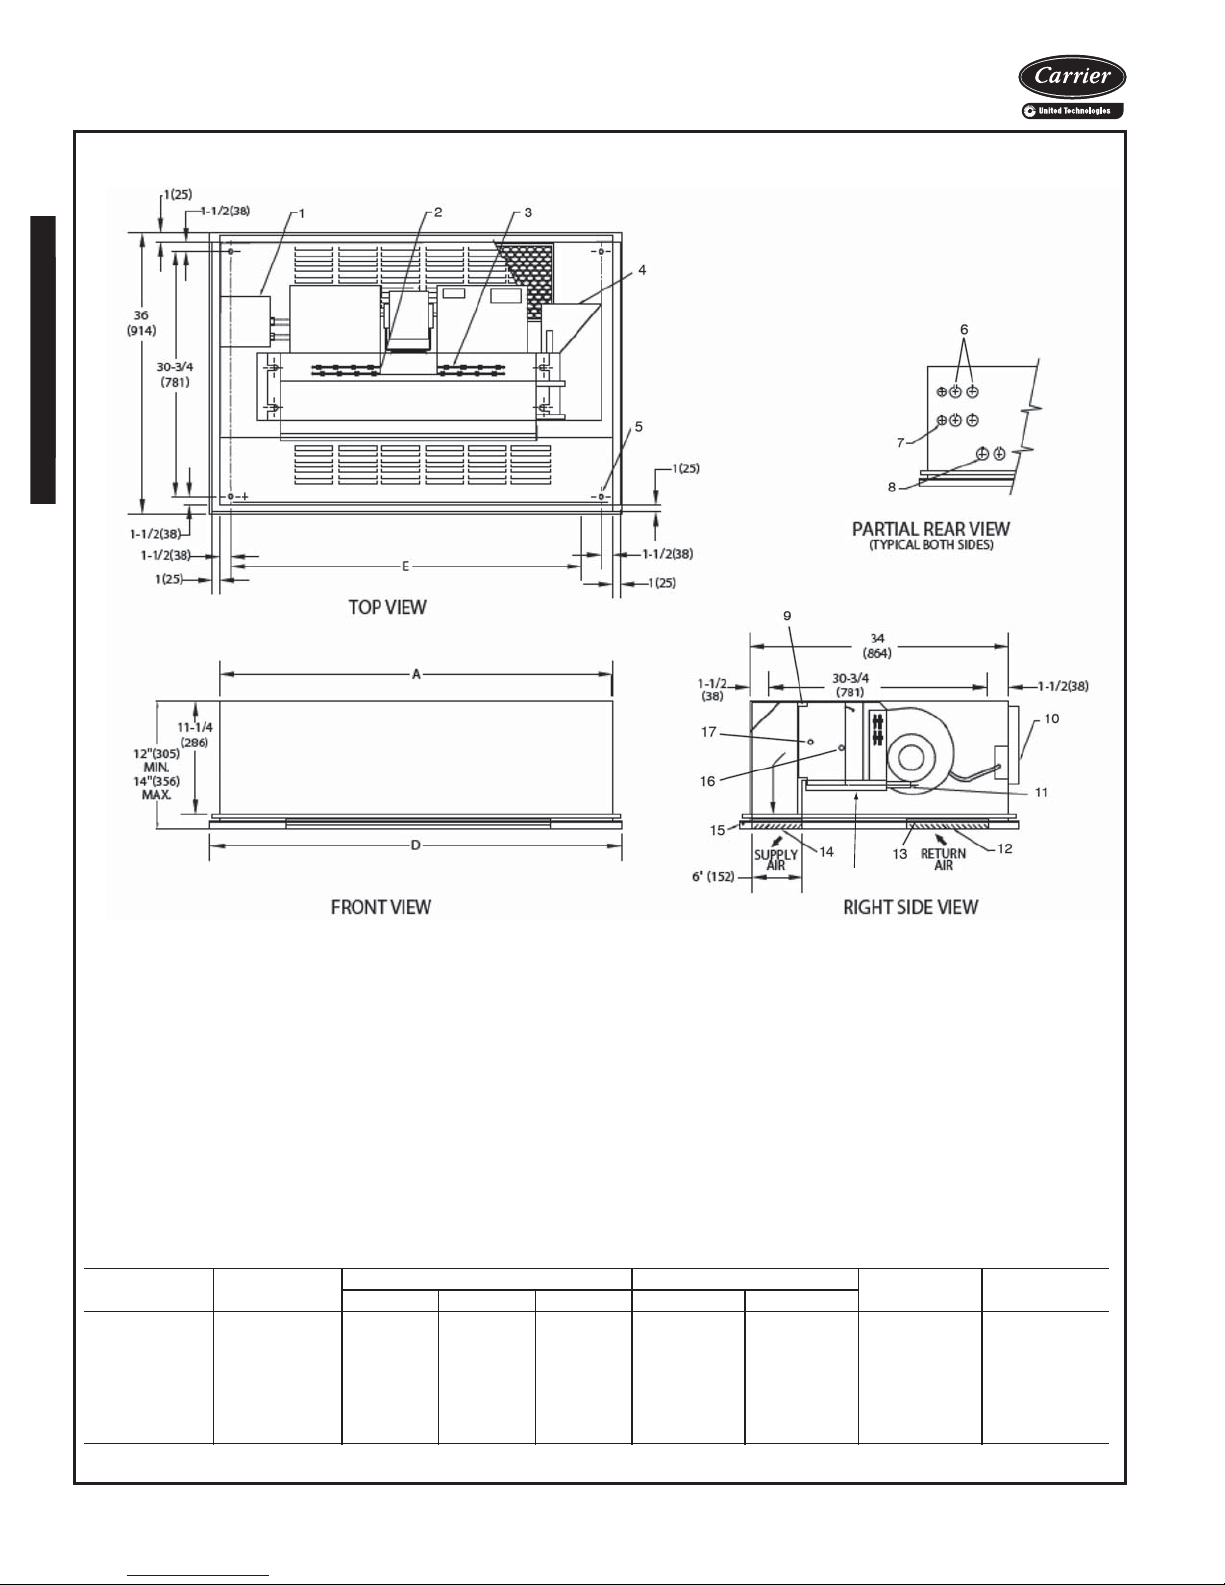
18
Base unit dimensions (cont)
42C Series Units
42CK HORIZONTAL CABINET WITH TELESCOPIC ACCESS PANEL BOTTOM SUPPLY, BOTTOM RETURN,
AND ELECTRIC HEAT*
LEGEND
1— Junction Box, 4 in. x 4 in.
2— Strip Heater High Limit
3— Electric Strip Heater Element
4— Optional Drip Lip, shipped loose
5— Mounting Holes (4), Rubber Grommets
6— Piping Knockout, 1
7— Electrical Knockout,
8— Drain Knockout, 1
9— Supply Duct Collar
10 — Optional Rear Return. Consult factory for
11 — Drain,
12 — Stamped Bottom Return Air Grille
13 — Filter
14 — Stamped Air Supply Grille
15 — Hinged Bottom Access Panel
16 — Supply Connection,
17 — Return Connection, 5/8-in. OD.
18 — Drain Pan
UNIT SIZE
3
/8-in. Diameter Hole
have
collar dimensions.
7
/8-in. OD.
NOM AIRFLOW
(Cfm)
1
/2-in. Diameter
7
/8-in. Diameter
1
/2-in. Diameter
5
/8-in. OD.
DIMENSIONS (in.) QTY/UNIT
ADEBlowerMotor
* ETO — Engineered to Order.
NOTES:
1. Right hand unit shown; left hand unit opposite. Coil connection
locations are ±
2. Unit sizes 02 and 03 have one motor, one blower; sizes 04
through 08 have one motor, 2 blowers; sizes 10 and 12 have 2
motors, 4 blowers.
3. Bottom access panel has an Arctic White baked finish.
4. Refer to supply and return connections above for coil stub-out
locations.
5. Not shown: optional drip lip, 3-speed fan switch; wall plate,
fiberglass insulation on inside of casing, closed cell foam on
main drain pan.
6. See 42CA-203-1 for optional coil connections.
7. Valve package is factory-installed inside the cabinet when
ordered with the unit (based on component size).
8. Bottom return or bottom supply is an ETO (engineering to order)
request.
9. Dimensions shown in inches (mm).
5
/8-inches.
A42-4108
FACE AREA
(sq ft)
02 200 35 37 32 1 1 0.83 117
03 300 35 37 32 1 1 1.08 122
04 400 41 43 38 2 1 1.35 137
06 600 53 55 50 2 1 1.88 152
08 800 53 55 50 2 1 2.31 157
10 1000 75 77 72 4 2 3.16 229
12 1200 75 77 72 4 2 3.65 243
†Unit weights are based on dry coils and minimum rows. Weights exclude packaging, valves, and other components.
1
/2-in.
UNIT WEIGHT†
(lb)
54
Page 55
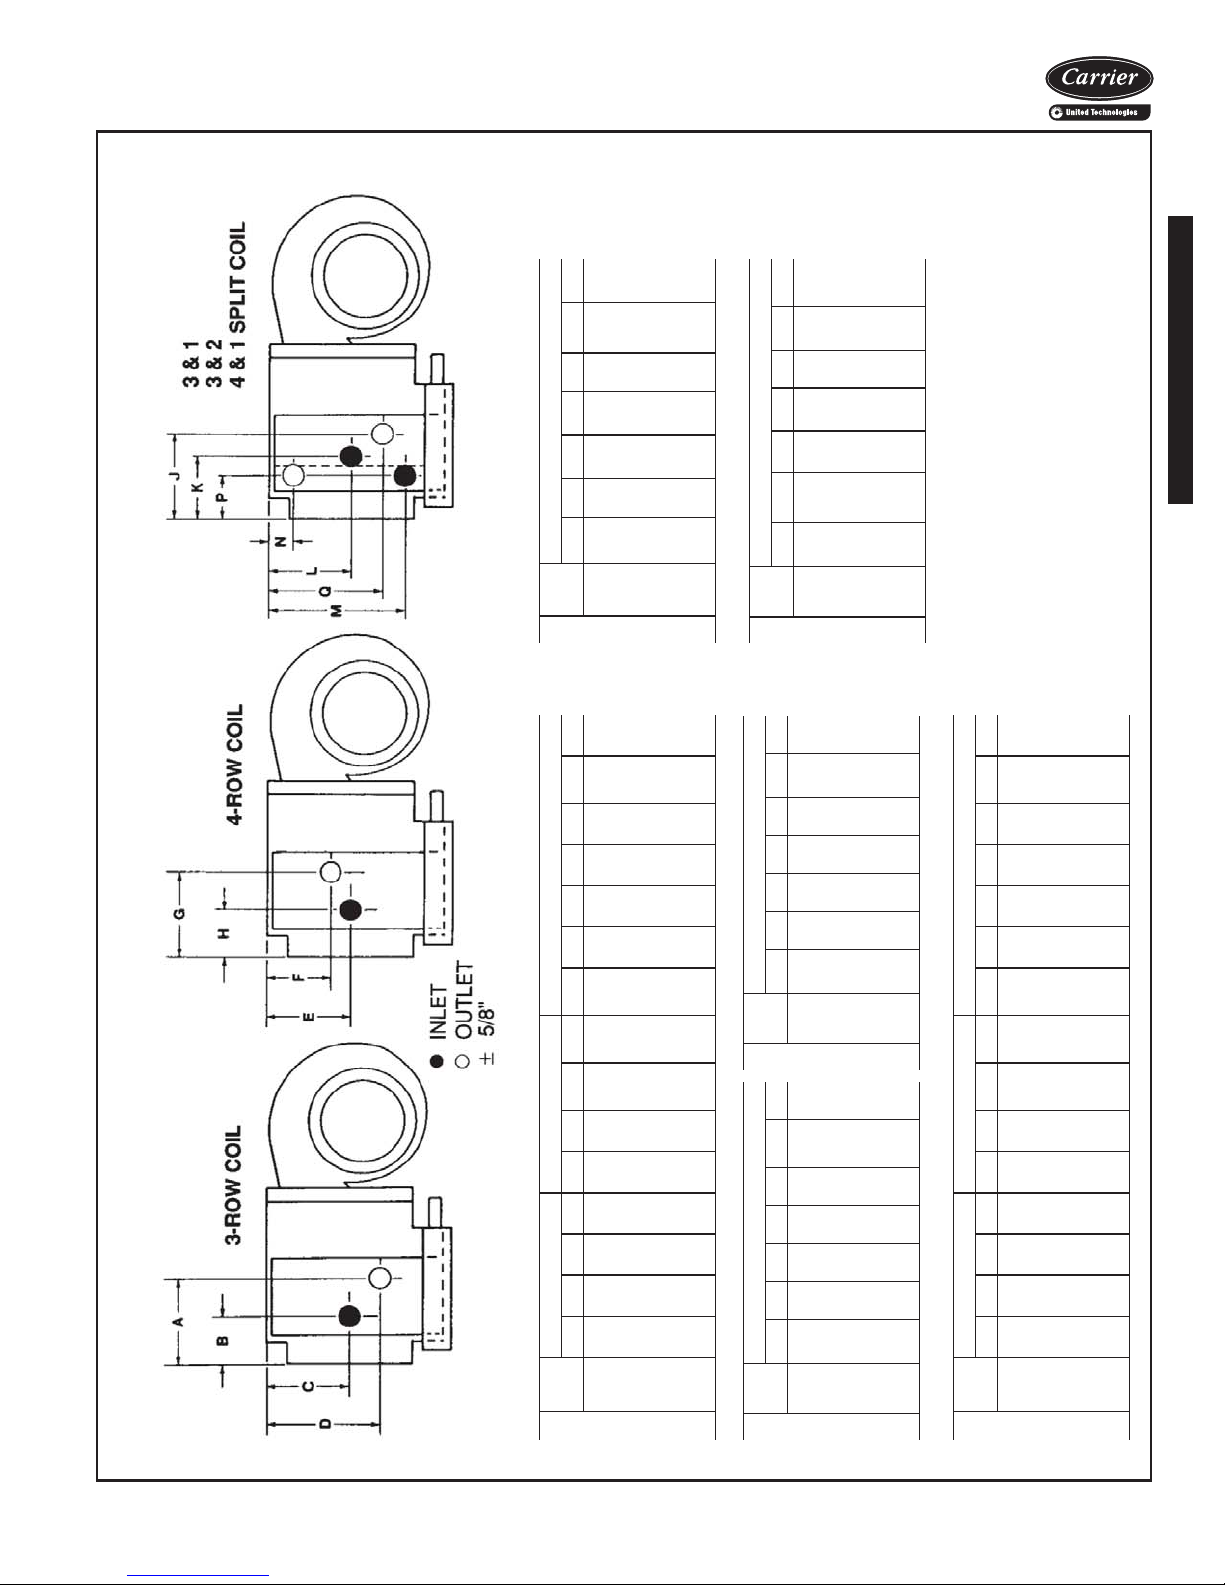
Accessory dimensions
42C Series Units
8
8
8
4
/
/
/
/
5
5
5
1
3
3
4
16
16
16
/
/
/
11
11
11
2
2
2
8
8
8
/
/
/
1
1
1
1
4
/
3
51
51
6
8
8
4
/
/
/
5
5
1
3
3
4
8
8
8
/
/
/
1
1
1
4
4
4
16
16
16
/
/
/
5
5
5
03 6
04 6
06 6
T
HAN
1
11
1
3
1
1
5
3
16
/
11
2
8
/
1
51
8
/
5
3
3 AND 2 SPLIT COIL
8
/
1
4
16
/
JKLMNP Q
5
02 6
SIZE
UNIT
LEF
4
8
8
/
/
/
7
7
4
4
4
16
16
16
/
/
/
11
11
2
2
2
8
8
8
/
/
/
1
1
1
1
1
4
4
4
/
/
/
3
3
6
6
6
4
8
8
/
/
/
5
5
4
3
3
8
8
8
/
/
/
1
1
4
4
4
16
16
16
/
/
/
5
5
08 6
10 6
12 6
D
4 AND 1 SPLIT COIL
JKLMNPQ
SIZE
UNIT
LEF
8
8
8
4
4
8
/
/
/
5
5
5
3
3
3
16
16
16
/
/
/
9
9
9
1
1
1
2
2
2
/
/
/
1
1
1
5
5
5
8
8
8
/
/
/
5
5
5
3
3
3
8
8
8
/
/
/
5
5
5
2
2
2
16
16
16
/
/
/
3
5
5
02 5
03 5
04 5
T
HAN
8
/
/
/
/
1
1
7
7
4
4
4
4
16
16
16
16
/
/
/
/
9
9
9
9
1
1
1
1
2
2
2
2
/
/
/
/
1
1
1
1
4
4
4
4
/
/
/
/
3
3
3
3
6
6
6
6
4
4
8
8
/
/
/
/
1
1
5
5
4
4
3
3
8
8
8
8
/
/
/
/
5
5
5
5
2
2
2
2
16
16
16
16
/
/
/
/
5
5
5
5
06 5
08 5
10 5
12 5
D
inch.
4
/
1
inOD.
8
/
5
chilled/hot water coils only, with hot water coil in standard
reheat position.
3. Dimensions do not apply to units with factory valve packages.
4. All connection sizes
1. Right hand unit shown; left hand unit opposite.
2. All dimensions are in inches ±
NOTES:
5. Split coil connections shown are for 4-pipe combinations;
4
4
4
8
8
4
4
4
4
8
8
4
/
/
/
1
1
1
7
4
4
4
16
16
16
/
/
/
1
1
1
1
2
2
2
8
8
8
/
/
/
1
1
1
3
1
1
1
8
8
8
/
/
/
5
5
5
7
5
5
5
4
4
4
/
/
/
1
1
1
7
4
4
4
8
8
8
/
/
/
1
1
1
1
3
3
3
16
16
16
/
/
/
5
5
5
5
5
5
5
16
16
16
/
/
/
1
1
1
1
2
2
2
16
16
16
/
/
/
5
5
5
42C OPTIONAL COIL CONNECTION LOCATION SIZES 02–12
COIL CONNECTION DIMENSIONS
3-ROW COIL 4-ROW COIL 3 AND 1 SPLIT COIL
ABCDEF G H J KLMN P Q
5
5
5
5
4
4
4
/
/
/
1
1
1
7
4
4
4
8
8
8
/
/
/
5
5
5
1
3
3
3
4
4
4
/
/
/
1
1
1
7
4
4
4
4
4
4
/
/
/
1
1
1
5
4
4
4
8
8
8
/
/
/
5
5
5
5
2
2
2
4
4
4
/
/
/
3
3
3
3
4
/
/
/
/
7
1
1
4
4
4
4
16
16
16
16
/
/
/
/
1
1
1
2
2
2
2
8
8
8
8
/
/
/
/
3
3
3
2
2
2
2
8
8
8
8
/
/
/
/
7
7
7
6
6
6
6
8
8
2
2
/
/
/
/
7
1
1
4
4
5
5
8
8
8
8
/
/
/
/
1
1
1
3
3
3
3
16
16
16
16
/
/
/
/
5
5
5
5
5
5
5
16
16
16
16
/
/
/
/
1
1
1
2
2
2
2
16
16
16
16
/
/
/
/
5
5
5
5
5
5
5
8
4
8
8
/
/
/
/
1
7
7
4
4
4
4
2
8
4
4
/
/
/
/
5
1
1
5
3
4
4
8
8
8
8
/
/
/
/
7
5
5
4
4
3
3
8
8
8
8
/
/
/
/
5
7
7
3
3
4
4
8
8
8
8
/
/
/
/
5
5
5
2
2
2
2
4
4
4
4
/
/
/
/
3
3
3
/
/
/
1
1
1
4
4
4
16
16
16
/
/
/
9
9
9
1
1
1
8
8
8
/
/
/
1
1
1
1
1
1
8
8
8
/
/
/
5
5
5
5
5
5
4
4
4
/
/
/
1
1
1
4
4
4
8
8
8
/
/
5
5
2
2
16
16
/
/
3
5
02 5
03 5
I
HTHAN
G
4
4
/
/
1
1
4
4
16
16
/
/
11
11
2
2
4
4
/
/
3
3
1
1
8
8
/
/
5
5
5
5
4
4
/
/
1
1
4
4
8
8
/
/
1
1
4
4
16
16
/
/
JKLMNPQ JKLMNPQ
5
5
/
5
2
16
/
5
04 5
4
/
1
4
16
/
11
2
4
/
3
1
8
/
5
5
4
/
1
4
8
/
1
4
16
/
5
4 AND 1 SPLIT COIL
SIZE
UNIT
R
3 AND 2 SPLIT COIL
/
/
7
7
1
4
4
16
16
/
/
9
9
9
1
1
8
8
/
/
3
3
3
2
2
8
8
/
/
7
7
7
6
6
8
8
/
/
7
7
1
4
4
8
8
/
/
5
5
5
2
2
16
16
/
/
5
5
5
06 5
08 5
8
8
/
/
7
7
1
4
4
16
16
/
/
11
11
11
32
32
8
8
/
/
7
7
7
6
6
8
8
/
/
7
7
1
4
4
8
8
/
/
1
1
1
4
4
16
16
/
/
5
5
5
4
/
/
1
4
4
16
16
/
/
9
1
1
8
8
/
/
3
2
2
8
8
/
/
7
6
6
2
2
/
/
1
5
5
8
8
/
/
5
2
2
16
16
/
/
5
10 5
12 5
D
4
8
/
/
7
4
4
16
16
/
/
11
32
32
8
8
/
/
7
6
6
2
2
/
/
1
5
5
8
8
/
/
1
4
4
16
16
/
/
5
3-ROW COIL 4-ROW COIL 3 AND 1 SPLIT COIL
ABCDEF G H J KLMN P Q
8
8
8
4
4
8
/
/
/
5
5
5
1
3
3
3
16
16
16
/
/
/
1
1
1
1
2
2
2
2
2
2
/
/
/
1
1
1
1
3
5
5
5
8
8
8
/
/
/
5
5
5
1
3
3
3
8
8
8
/
/
/
1
1
1
1
3
3
3
16
16
16
/
/
/
5
5
5
5
5
5
5
16
16
16
/
/
/
1
1
1
1
2
2
2
16
16
16
/
/
/
5
5
5
5
5
5
5
8
8
8
/
/
/
5
5
5
1
3
3
3
4
4
4
/
/
/
1
1
1
7
4
4
4
4
4
4
/
/
/
1
1
1
5
4
4
4
4
4
4
/
/
/
1
1
1
7
4
4
4
8
8
8
/
/
/
5
5
5
5
2
2
2
4
4
4
/
/
/
3
3
3
3
8
/
/
/
/
1
7
7
4
4
4
4
16
16
16
16
/
/
/
/
1
1
1
2
2
2
2
2
2
2
2
/
/
/
/
1
1
1
4
4
4
4
/
/
/
/
3
3
3
6
6
6
6
4
4
8
8
/
/
/
/
1
5
5
4
4
3
3
8
8
8
8
/
/
/
/
1
1
1
3
3
3
3
16
16
16
16
/
/
/
/
5
5
5
5
5
5
5
16
16
16
16
/
/
/
/
1
1
1
2
2
2
2
16
16
16
16
/
/
/
/
5
5
5
5
5
5
5
2
8
2
2
/
/
/
/
5
1
1
5
3
4
4
8
4
8
8
/
/
/
/
1
7
7
4
4
4
4
8
8
8
8
/
/
/
/
5
7
7
3
3
4
4
8
8
8
8
/
/
/
/
7
5
5
4
4
3
3
8
8
8
8
/
/
/
/
5
5
5
2
2
2
2
4
4
4
4
/
/
/
/
3
3
3
SIZE
UNIT
I
R
02 4
03 4
04 4
HTHAN
G
06 4
08 4
10 4
12 4
D
SIZE
UNIT
I
R
03 6
04 6
02 6
HTHAN
G
06 6
08 6
10 6
12 6
D
SIZE
UNIT
LEF
03 4
04 4
06 4
08 4
10 4
HAN
12 4
D
02 4
T
55
Page 56
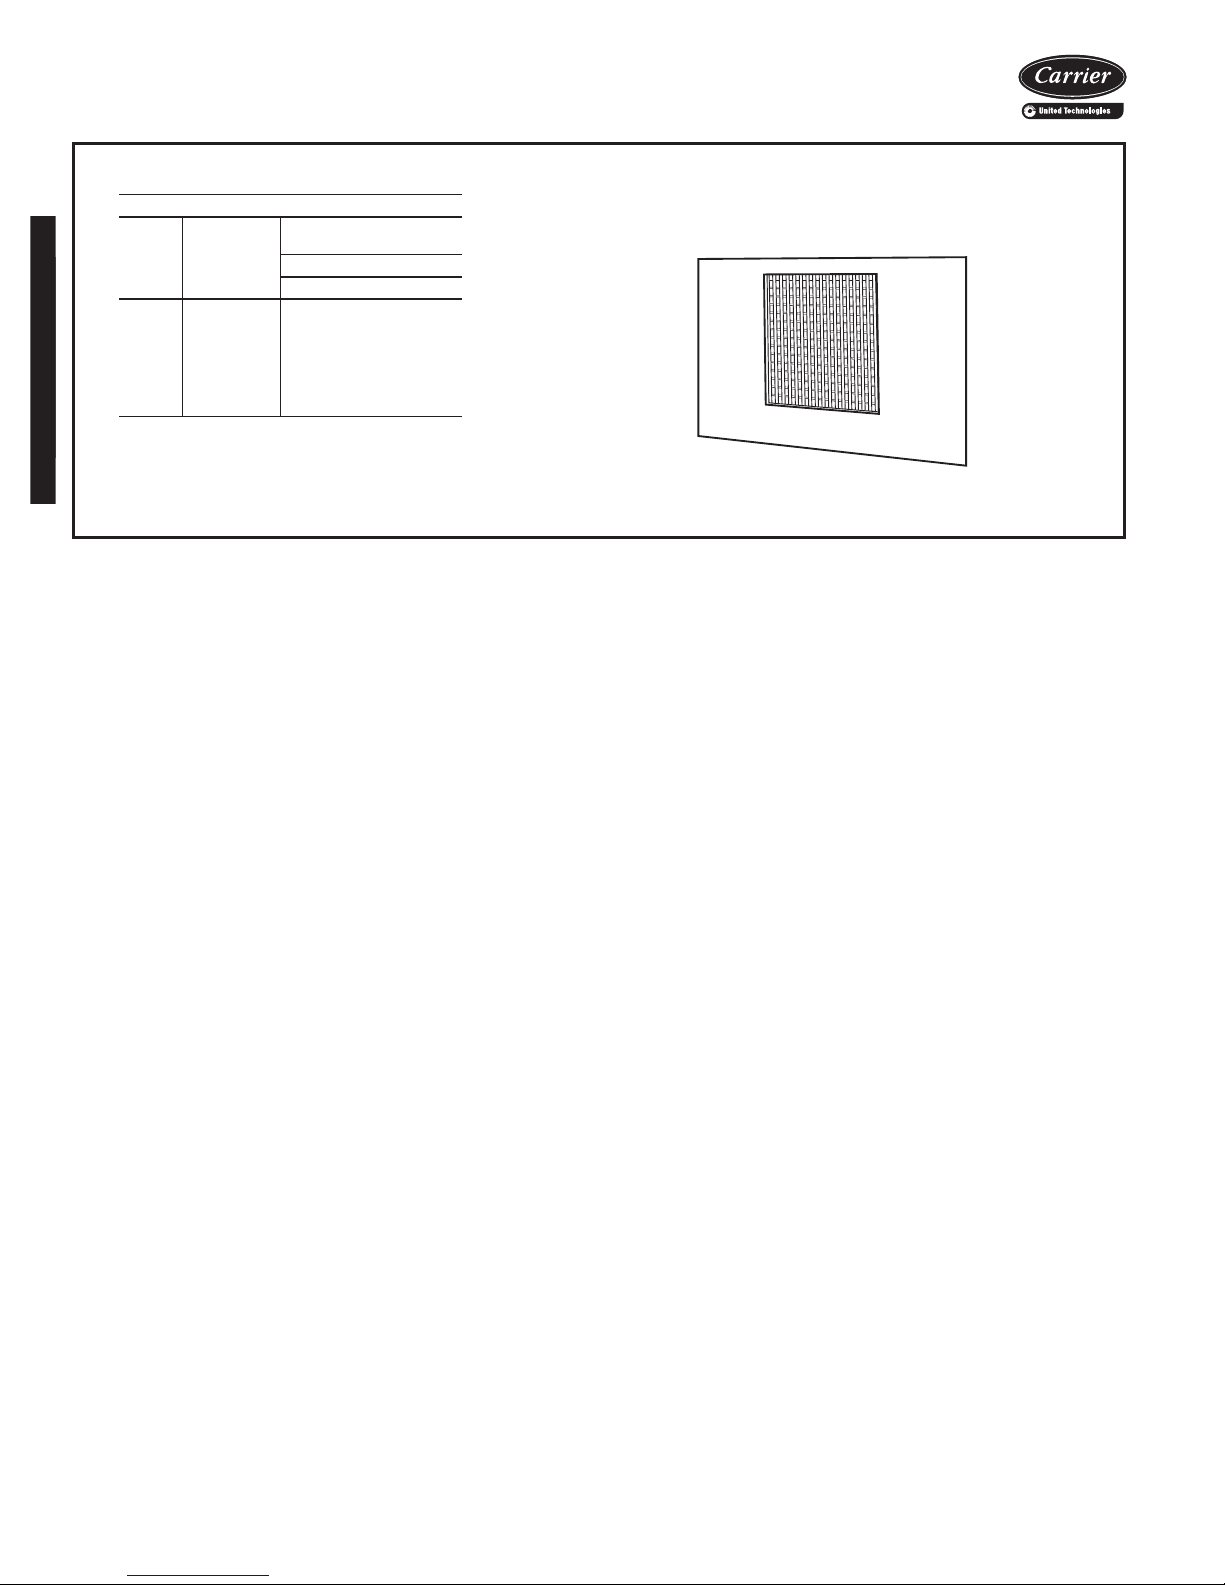
Accessory dimensions (cont)
42C Series Units
DISCHARGE AIR GRILLES
DISCHARGE GRILLES
Unit
Size
*Refer to unit dimensions to size field transitions.
Nominal
Airflow
(Cfm)
02 200 16 x 6
03 300 20 x 6
04 400 26 x 6
06 600 30 x 6
08 800 38 x 6
10 1000 52 x 6
12 1200 60 x 6
Recommended Grille
Sizes (in.)
Unit
42C*
INTEGRAL DOUBLE-DEFLECTION GRILLE
FOR HORIZONTAL UNITS
(Installed on 42CG Unit as Shown)
A42-4117
56
Page 57
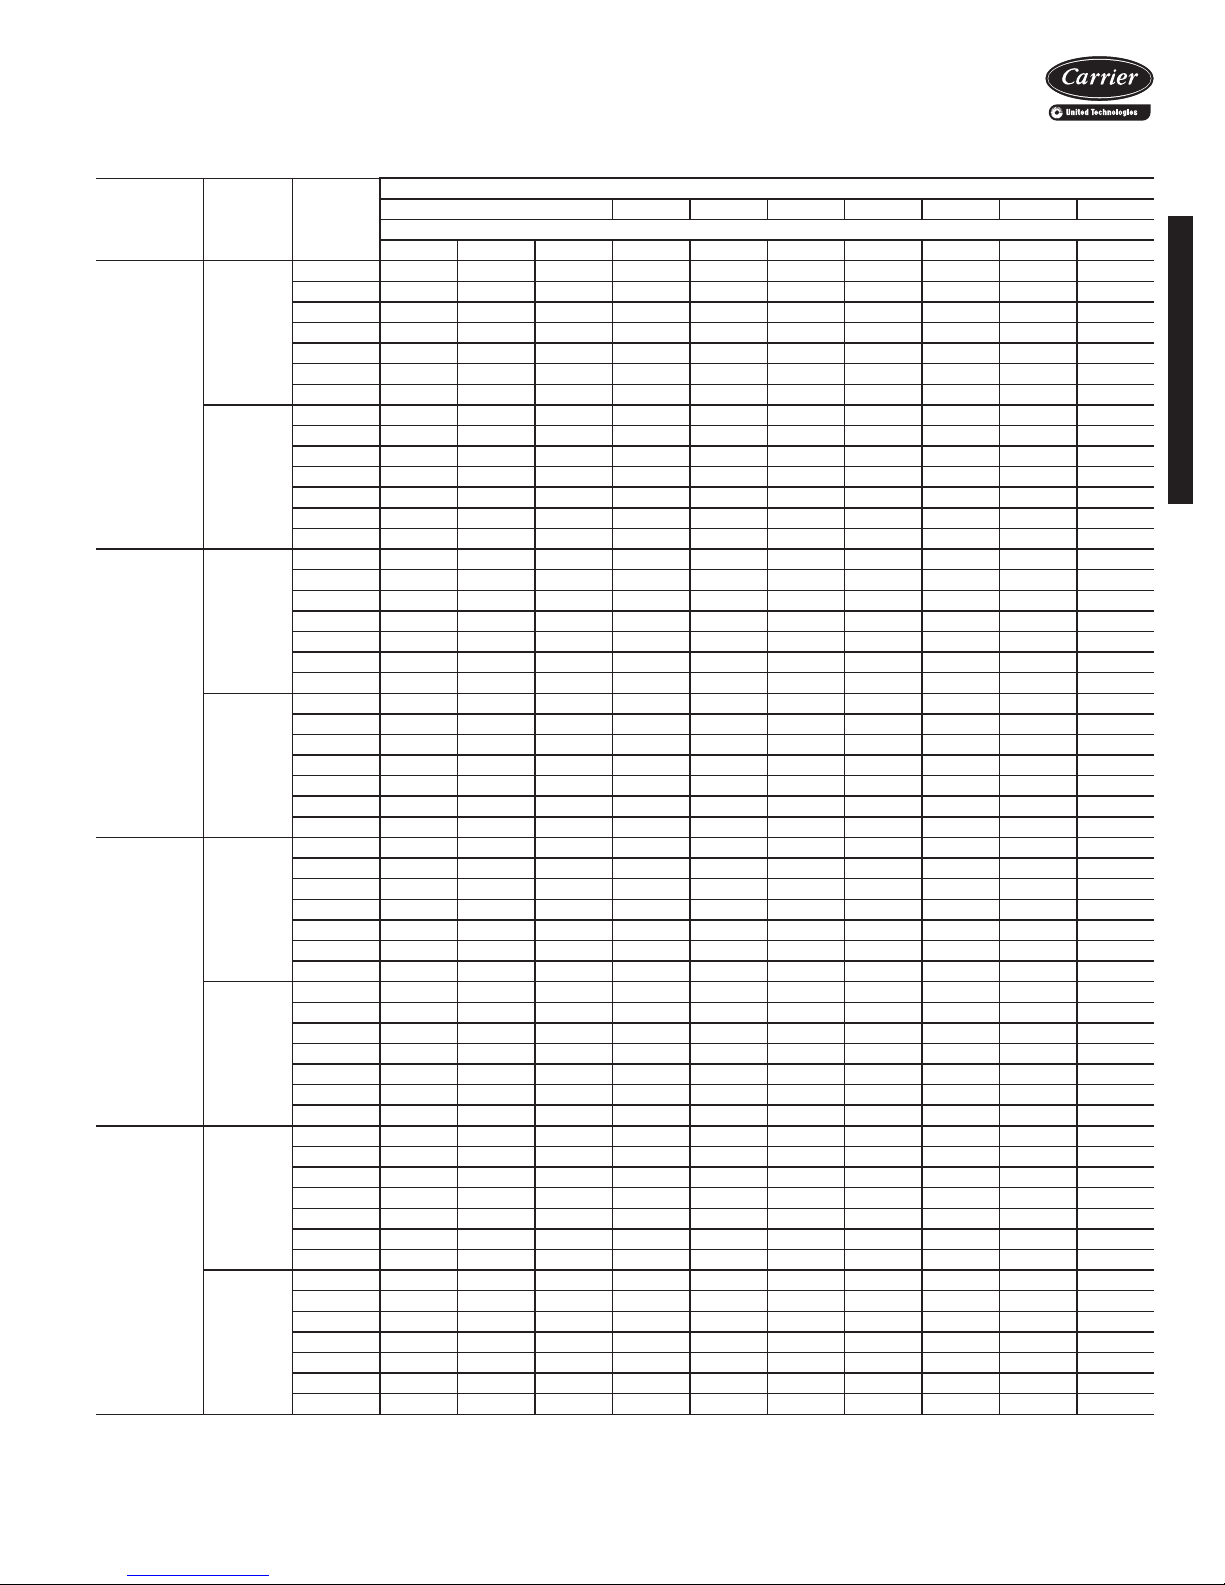
42C Series Units
Performance data
AIR DELIVERY (CFM)
42C SERIES — 60 Hz PSC MOTOR
UNIT COIL
3-Row
42CA
4-Row
3-Row
42CE
4-Row
3-Row
42CG
4-Row
3-Row
42CK
4-Row
NOTE: Air delivery is based on operation with dry coils and clean air filter.
UNIT
SIZE
Low Med High High High High High High High High
02 221 271 357 338 318 298 277 256 234 212
03 238 291 384 359 333 308 282 258 233 209
04 296 410 656 610 565 522 479 438 398 360
06 275 402 733 698 663 626 587 547 506 464
08 367 700 928 893 856 818 779 738 696 652
10 622 845 1291 1215 1140 1068 997 929 862 798
12 726 1300 1560 1478 1394 1305 1213 1117 1017 913
02 218 260 327 312 296 279 262 244 224 205
03 218 264 337 313 291 271 252 234 219 204
04 279 382 567 526 488 452 418 387 358 331
06 266 388 683 652 619 585 550 514 476 437
08 350 670 902 857 815 775 737 700 666 633
10 612 824 1208 1146 1084 1022 959 897 834 771
12 696 1245 1480 1407 1330 1249 1164 1075 982 885
02 198 232 285 270 254 237 221 204 186 168
03 221 270 346 325 304 283 260 237 212 187
04 265 358 523 491 459 428 397 368 338 309
06 267 384 650 619 586 549 509 466 420 371
08 356 642 789 752 713 672 630 586 540 492
10 552 738 1063 1008 953 899 846 794 742 691
12 668 1122 1307 1241 1173 1103 1031 958 884 807
02 194 230 276 261 245 228 211 193 175 155
03 213 258 325 305 284 262 239 216 192 166
04 259 346 490 462 434 406 377 349 320 291
06 275 390 628 597 563 525 483 438 390 337
08 349 622 755 726 692 655 612 566 515 459
10 541 723 1023 971 918 865 813 761 709 657
12 635 1079 1271 1204 1136 1066 995 922 847 771
02 211 259 333 310 287 265 244 224 204 184
03 216 270 353 335 317 297 277 256 234 211
04 303 398 572 544 515 486 456 427 396 365
06 294 422 712 676 637 597 554 509 462 413
08 375 678 821 786 748 707 664 617 568 516
10 536 719 1098 1038 978 916 853 790 726 660
12 634 1115 1313 1248 1180 1111 1041 969 896 821
02 196 240 302 277 253 232 212 194 178 164
03 210 262 340 322 303 284 264 243 221 199
04 286 375 523 495 466 437 407 377 347 316
06 277 400 666 628 588 547 505 461 417 371
08 364 652 776 737 696 653 608 560 511 459
10 508 680 1019 964 907 850 791 732 672 611
12 598 1032 1188 1131 1072 1012 949 885 818 750
02 203 241 306 290 271 249 225 199 170 139
03 220 273 335 325 310 289 263 232 195 153
04 279 371 519 493 466 439 410 380 350 318
06 308 418 640 602 564 526 487 447 408 368
08 314 625 776 746 710 669 622 570 513 450
10 474 648 1027 965 900 833 764 693 620 544
12 684 1179 1226 1154 1082 1009 935 861 785 710
02 191 233 291 271 250 229 207 184 161 137
03 195 256 320 296 272 247 220 192 163 133
04 263 348 481 458 434 407 378 347 315 280
06 293 402 606 565 525 486 446 408 369 332
08 296 595 728 701 665 621 568 507 439 361
10 447 607 981 920 855 786 713 635 553 466
12 578 972 1108 1040 971 901 830 759 686 613
0.00 0.05 0.10 0.15 0.20 0.25 0.30 0.35
EXTERNAL STATIC PRESSURE (in. wg)
Fan Speed
57
Page 58
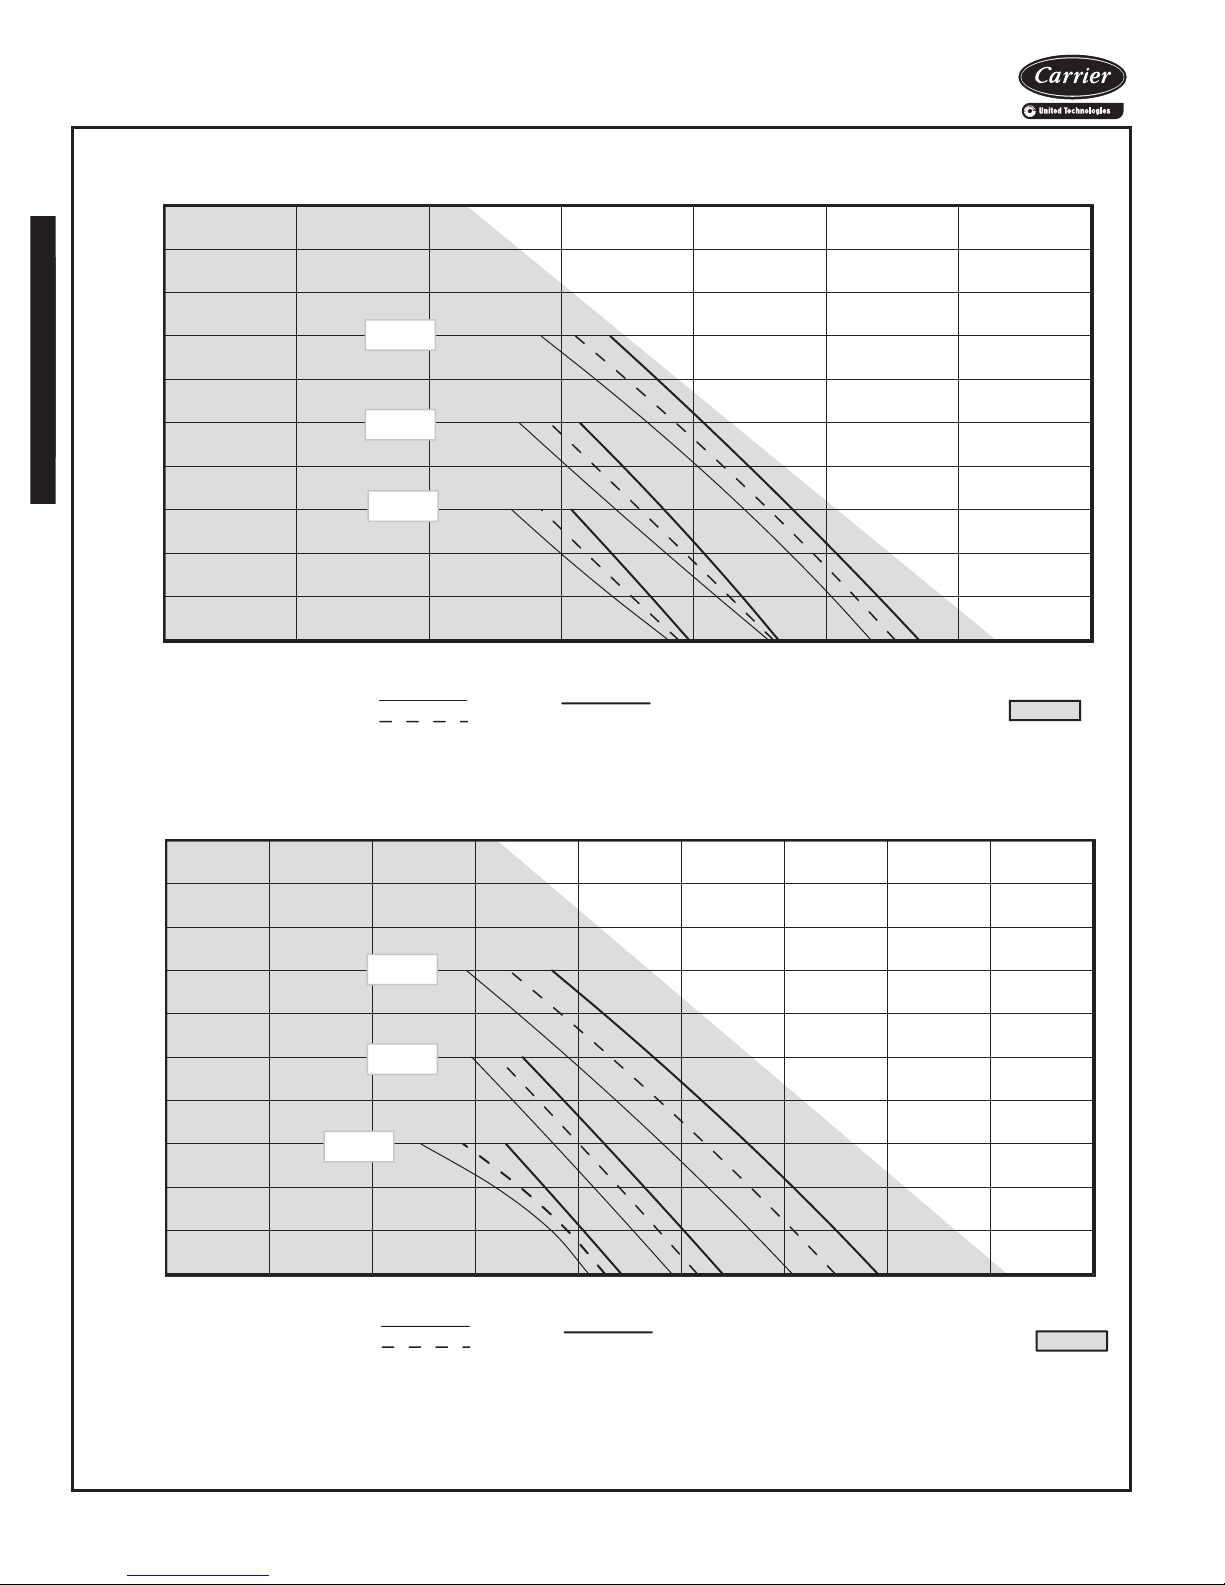
PSC Motor Fan Curve: 3-Row
-
5-Row
4-Row
0
0.05
0.10
0.15
0.20
0.25
0.30
0.35
0.40
0.45
0.50
0 50 100 150 200 250 300 350
ESP (in. wg)
Low
Med
High
Performance data (cont)
42C Series Units
AIR DELIVERY FAN CURVES
42CE SERIES — 02 UNIT SIZE
0.50
0.45
0.40
0.35
0.30
0.25
ESP (in. wg)
0.20
0.15
0.10
0.05
SCFM
ECM Operating Range:
42CE SERIES — 03 UNIT SIZE
High
Med
Low
58
0
0 50 100 150 200 250 300 350 400 450
PSC Motor Fan Curve: 3-Row
LEGEND
ECM — Electronically Commutated Motor
ESP — External Static Pressure
PSC — Permanent Split Capacitor
SCFM — Square Cubic Feet per Minute
-
4-Row
5-Row
SCFM
ECM Operating Range:
Page 59
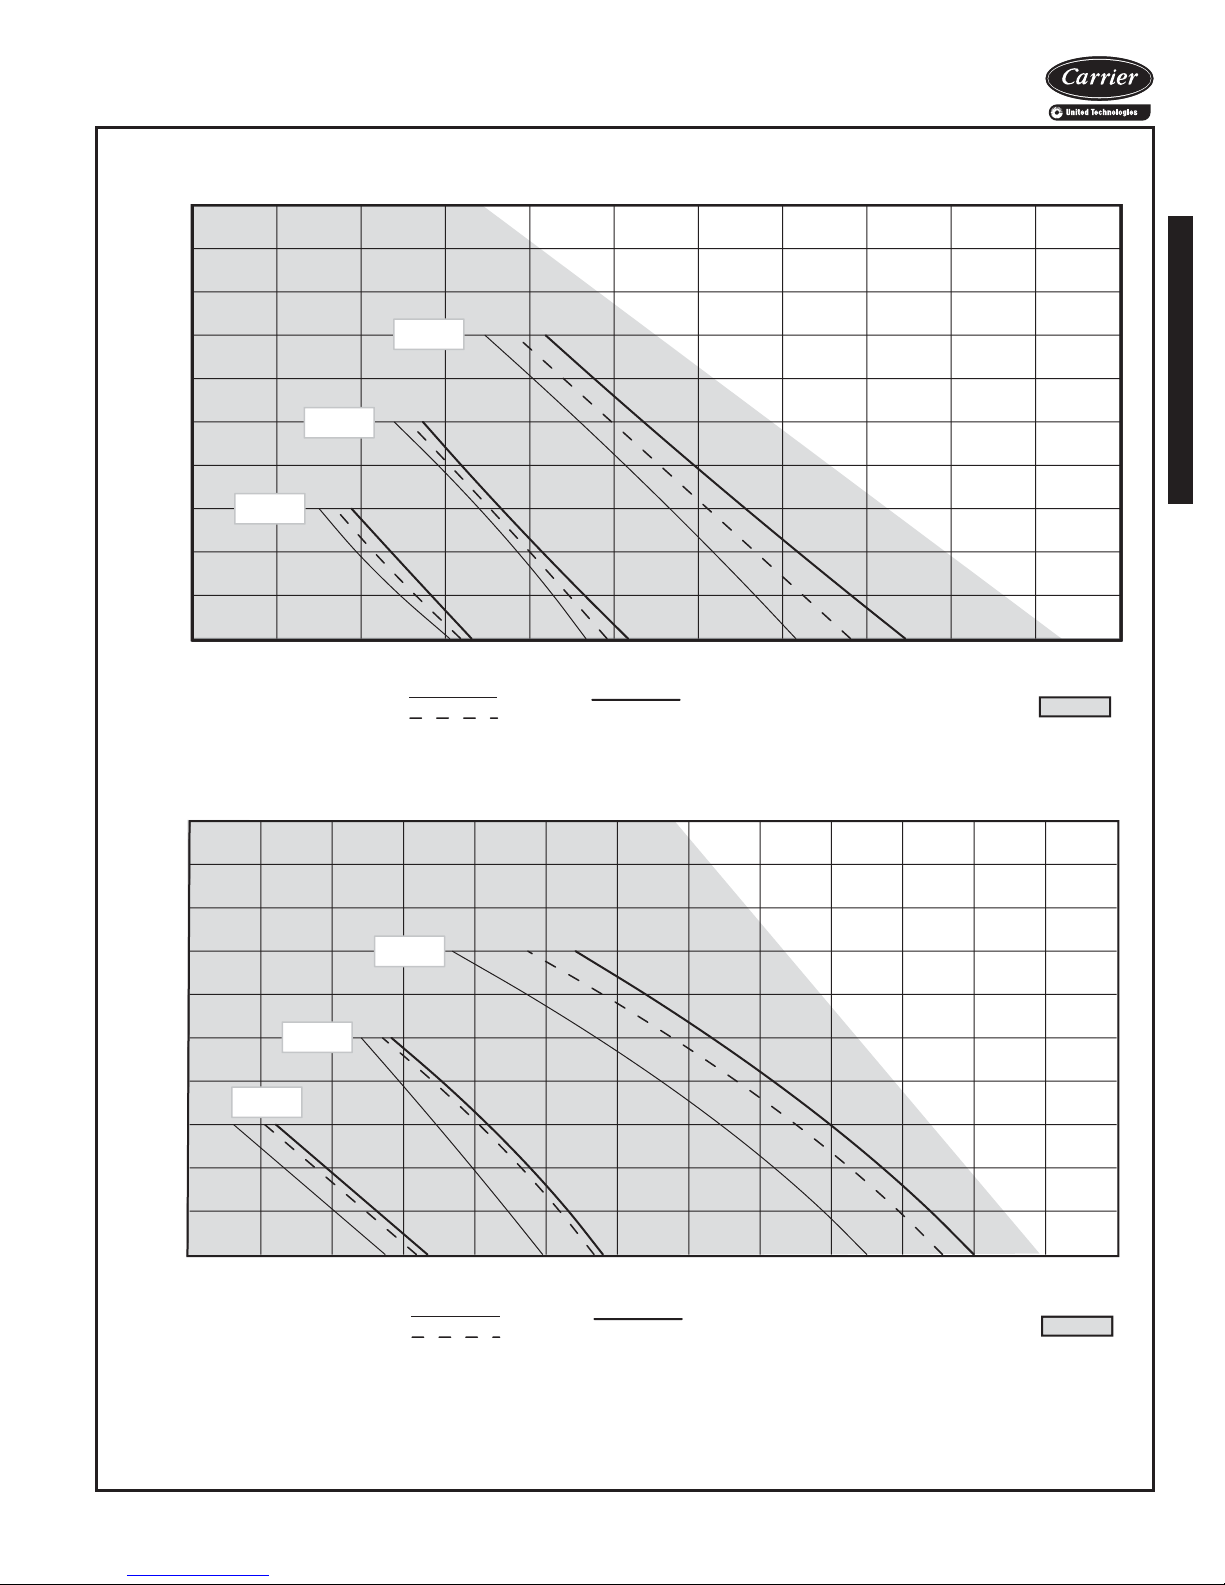
0.50
42C Series Units
0.45
0.40
AIR DELIVERY FAN CURVES (cont)
42CE SERIES — 04 UNIT SIZE
0.35
High
0.30
0.25
ESP (in. wg)
0.20
0.15
Low
Med
0.10
0.05
0
100 150 200 250 300 350 400 450 500 550 600 650
SCFM
PSC Motor Fan Curve: 3-Row-5-Row
4-Row
42CE SERIES — 06 UNIT SIZE
ECM Operating Range:
0.50
0.45
0.40
0.35
High
0.30
0.25
ESP (in.wg)
0.20
Med
Low
0.15
0.10
0.05
0
100 150 200 250 300 350 400 450 500 550 600 650 700 750
SCFM
PSC Motor Fan Curve: 3-Row 5-Row
4-Row
LEGEND
ECM — Electronically Commutated Motor
ESP — External Static Pressure
PSC — Permanent Split Capacitor
SCFM — Square Cubic Feet per Minute
ECM Operating Range:
59
Page 60
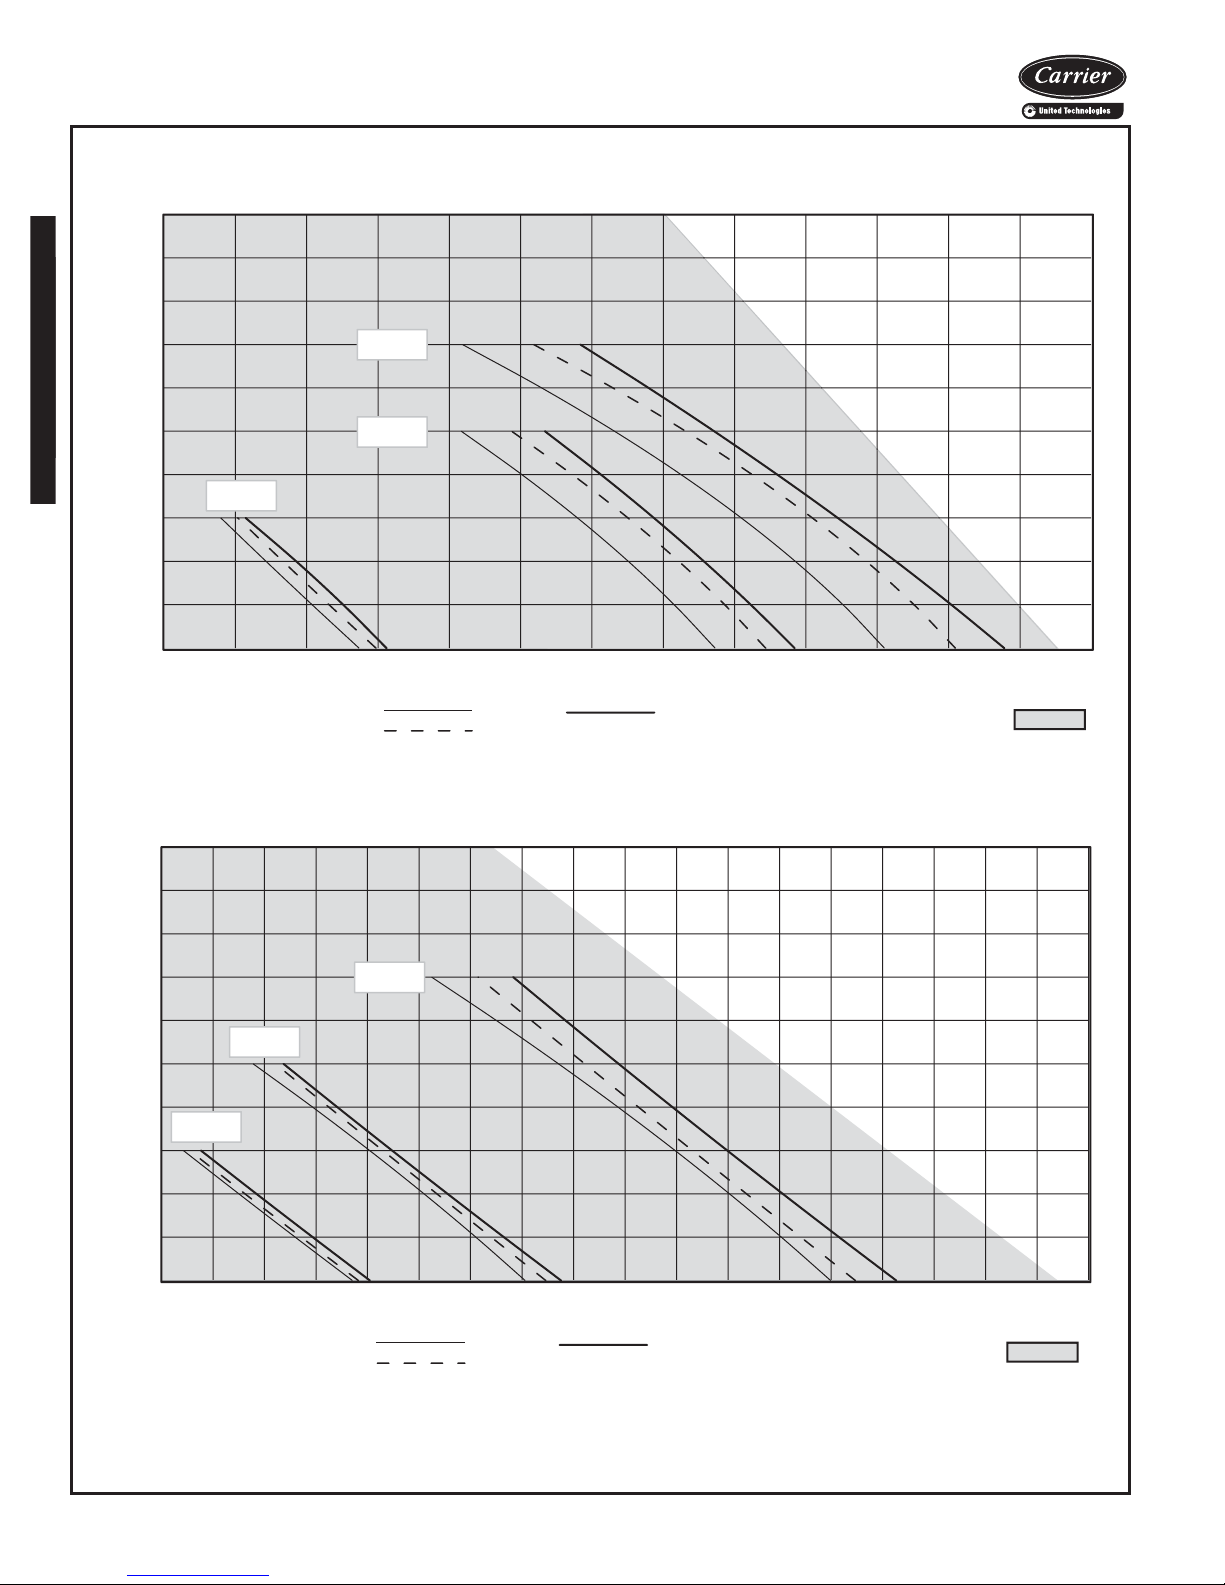
PSC Motor Fan Curve: 3-Row-5-Row
4-Row
0
0.05
0.10
0.15
0.20
0.25
0.30
0.35
0.40
0.45
0.50
200 250 300 350 400 450 500 550 600 650 700 750 800 850
ESP (in. wg)
Low
Med
High
-
Performance data (cont)
42C Series Units
AIR DELIVERY FAN CURVES (cont)
42CE SERIES — 08 UNIT SIZE
SCFM
ECM Operating Range:
42CE SERIES — 10 UNIT SIZE
0.50
0.45
0.40
0.35
0.30
0.25
ESP (in. wg)
0.20
0.15
0.10
0.05
0
350 400 450 500 550 600 650 700 750 800 850 900 950 1000 1050 1100 1150 1200 1250
PSC Motor Fan Curve: 3-Row-5-Row
LEGEND
ECM — Electronically Commutated Motor
ESP — External Static Pressure
PSC — Permanent Split Capacitor
SCFM — Square Cubic Feet per Minute
60
Med
Low
4-Row
High
SCFM
ECM Operating Range:
Page 61
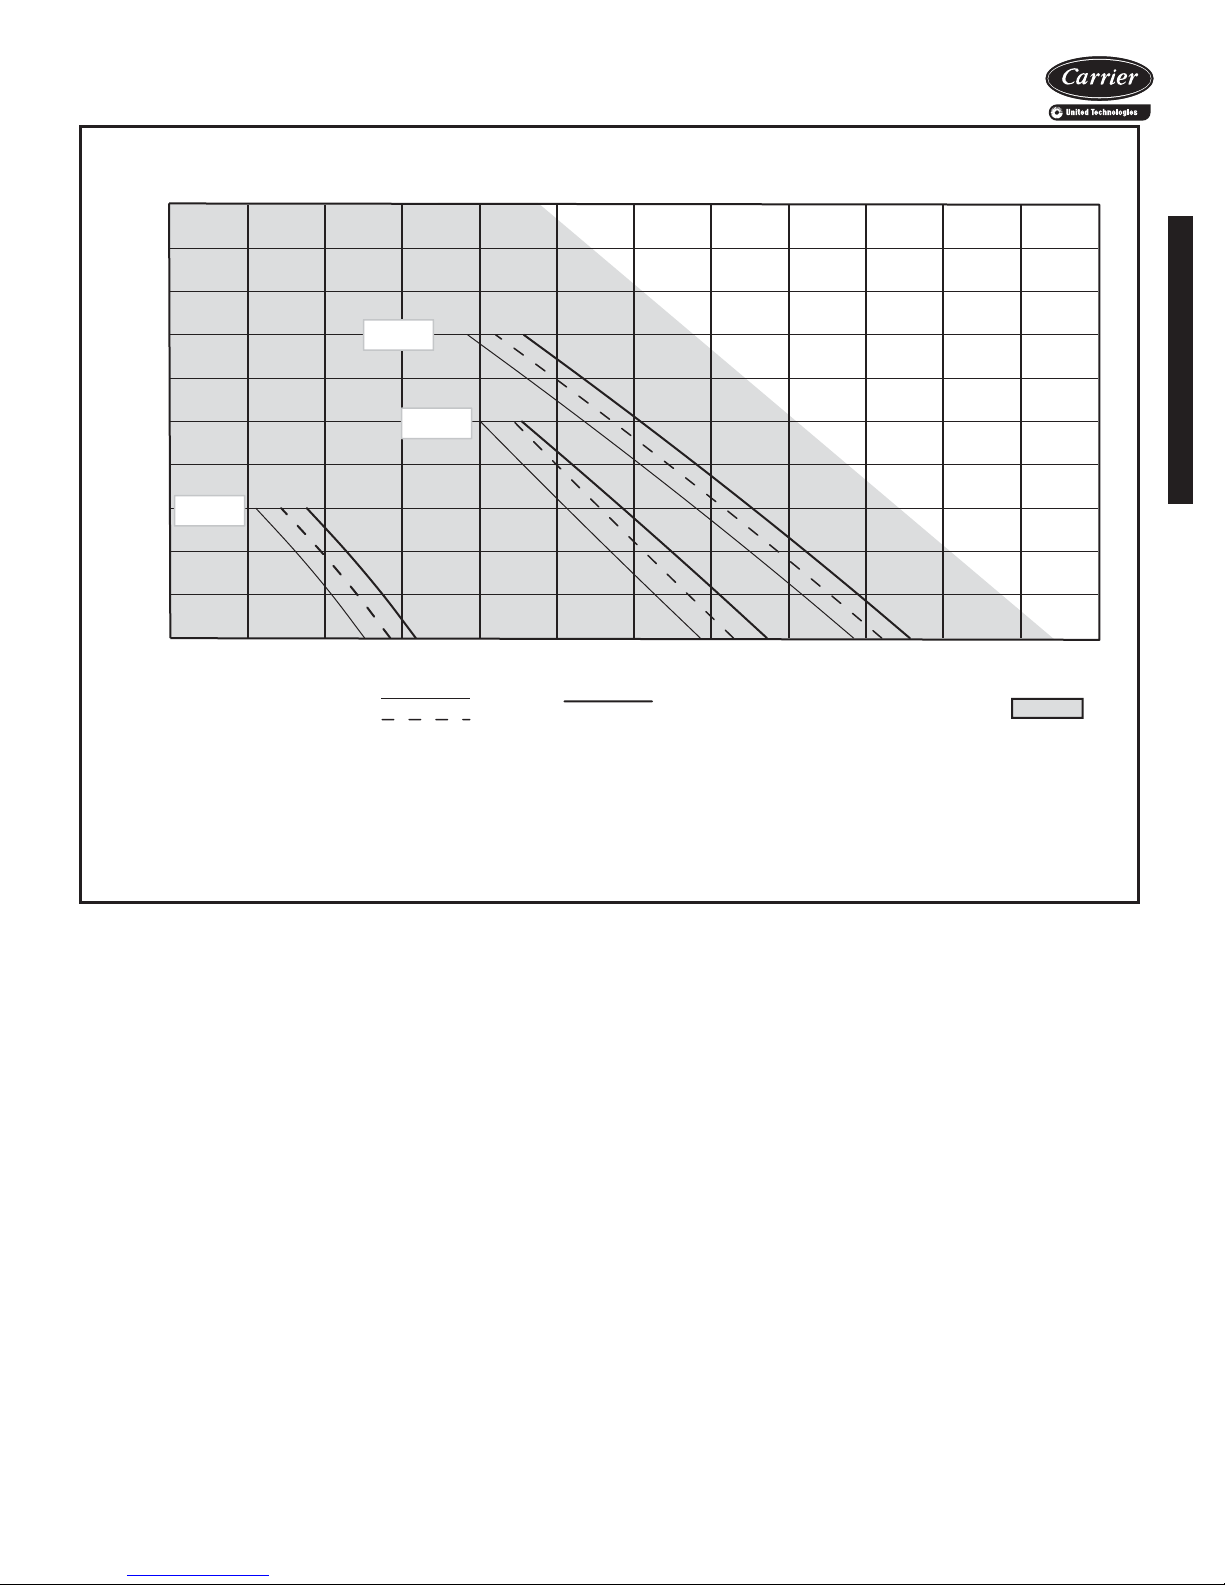
AIR DELIVERY FAN CURVES (cont)
PSC Motor Fan Curve: 3-Row-5-Row
4-Row
0
0.05
0.10
0.15
0.20
0.25
0.30
0.35
0.40
0.45
0.50
350 450 550 650 750 850 950 1050 1150 1250 1350 1450 1550
ESP (in. wg)
Low
Med
High
-
42C Series Units
42CE SERIES — 12 UNIT SIZE
SCFM
ECM Operating Range:
LEGEND
ECM — Electronically Commutated Motor
ESP — External Static Pressure
PSC — Permanent Split Capacitor
SCFM — Square Cubic Feet per Minute
61
Page 62
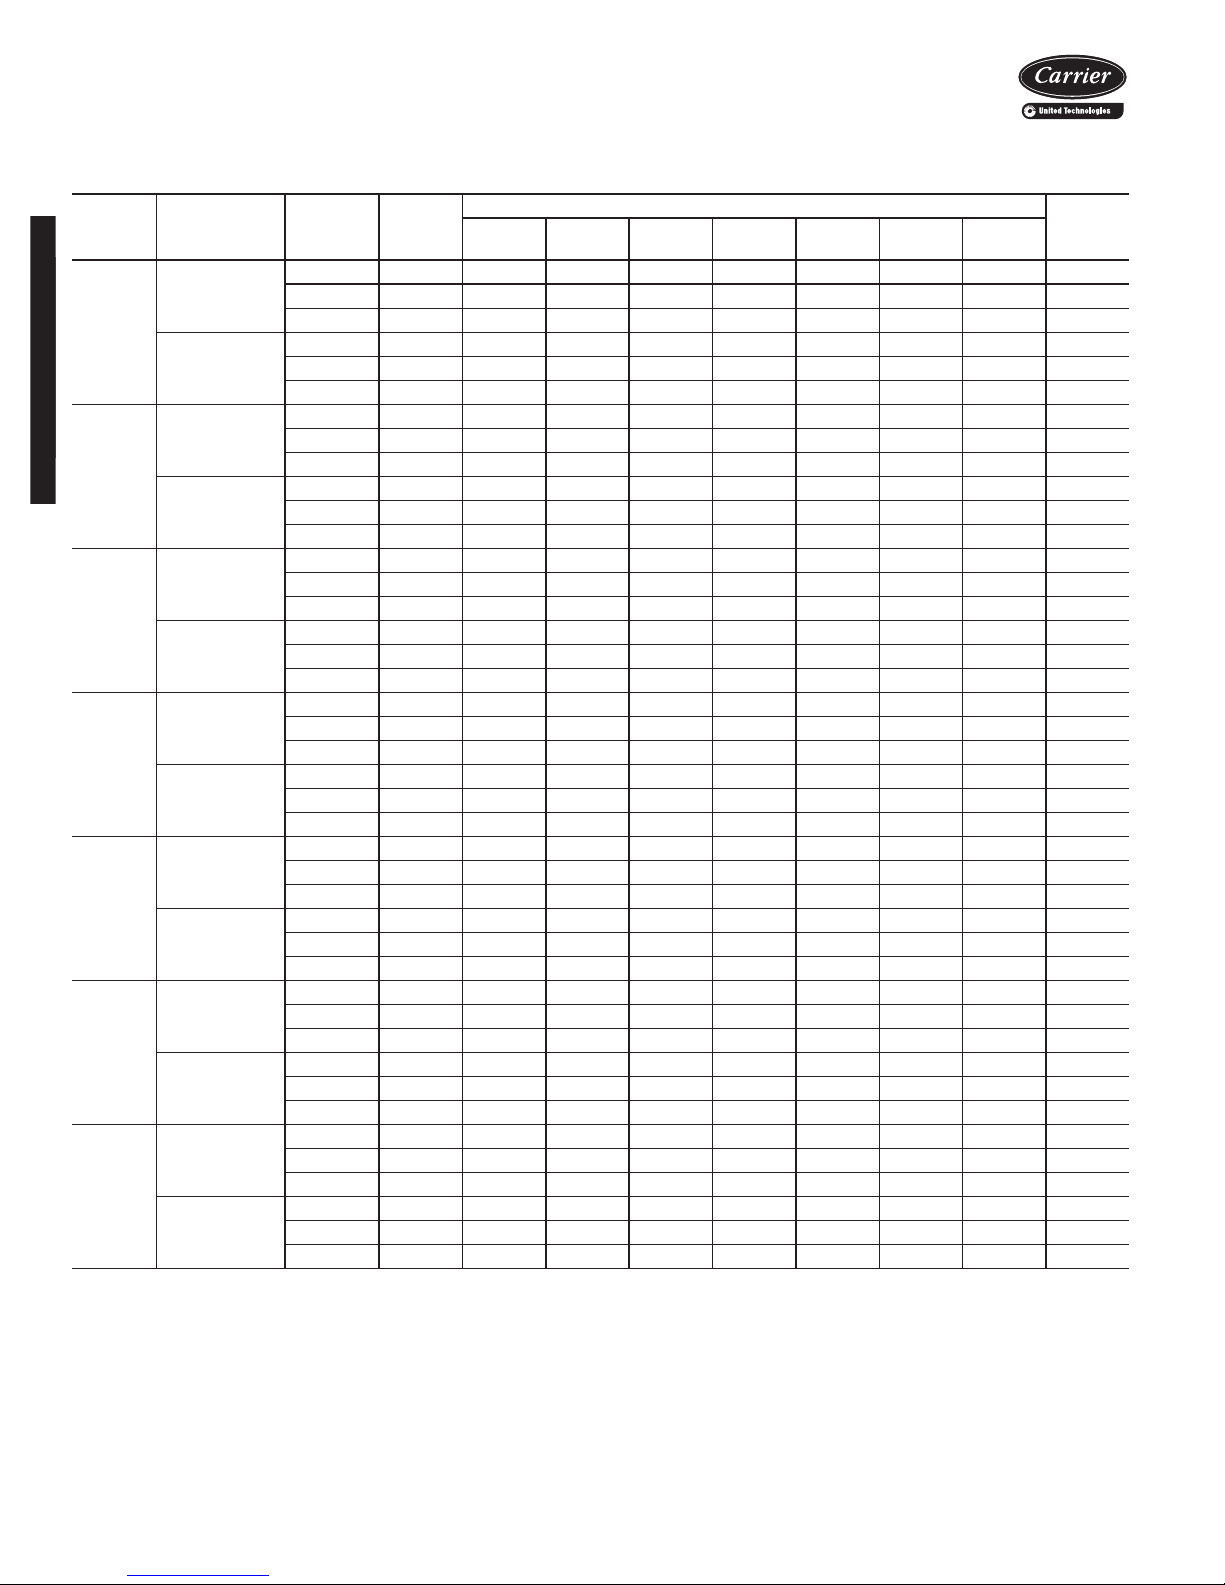
Performance data (cont)
42C Series Units
42CA HORIZONTAL FURRED-IN CEILING UNIT
SOUND POWER DATA
UNIT RATING
CASING
RADIATED
02
DUCTED
DISCHARGE
CASING
RADIATED
03
DUCTED DIS-
CHARGE
CASING
RADIATED
04
DUCTED
DISCHARGE
CASING
RADIATED
06
DUCTED
DISCHARGE
CASING
RADIATED
08
DUCTED
DISCHARGE
CASING
RADIATED
10
DUCTED
DISCHARGE
CASING
RADIATED
12
DUCTED
DISCHARGE
NOTES:
1. Unit Test Configuration: Open Return / Front Supply, 3 Row, 10
FPI (fins per inch) Coil, 0.0 in. ESP at High Speed, 115 VAC PSC
(permanent split capacitor) Motor.
2. Casing Radiated Testing per AHRI (Air-Conditioning, Heating and
Refrigeration Institute) 260-2012: 4.2.2.3 Casing radiated with free
inlet, Sound Rating of Ducted Air Moving and Conditioning Equipment.
3. Ducted Discharge Testing per AHRI 260-2012: 4.2.2.1 Ducted discharge, Sound Rating of Ducted Air Moving and Conditioning
Equipment.
4. Sound power data is expressed decibels, dB RE: 1 x 10
(picowatts).
FAN
SPEED
H 280 58 56 57 56 52 48 43 60
M 200 52 50 51 49 44 38 37 53
L 165 48 45 45 43 37 33 37 47
H 280 56 53 52 48 45 38 38 54
M 200 51 47 46 41 37 32 36 47
L 165 48 43 41 35 31 30 36 43
H 300 58 55 58 57 54 49 44 61
M 210 52 47 49 47 42 37 37 51
L 165 50 43 43 41 36 32 36 46
H 300 55 52 53 50 47 40 38 55
M 210 50 46 47 42 38 32 35 48
L 165 48 42 41 36 32 30 35 43
H 625 64 62 63 62 60 56 52 67
M 415 58 53 54 52 47 42 39 56
L 315 53 46 47 44 38 33 37 48
H 625 67 57 59 57 52 46 43 61
M 415 62 48 49 45 40 33 36 51
L 315 57 43 42 37 31 30 36 45
H 750 67 63 63 62 59 55 52 66
M 460 59 51 52 49 45 40 38 54
L 350 54 44 43 41 36 32 36 46
H 750 67 63 63 62 59 55 52 66
M 460 59 51 52 49 45 40 38 54
L 350 54 44 43 41 36 32 36 46
H 875 65 66 67 66 63 60 57 71
M 720 62 61 62 61 57 54 50 65
L 425 53 48 49 46 41 36 36 51
H 875 73 62 63 62 57 54 51 66
M 720 72 59 59 57 52 48 45 62
L 425 63 45 46 41 35 32 35 50
H12206767676763605671
M 840 62 57 59 56 51 47 42 60
L 645 58 51 52 48 42 37 36 53
H12206862646256524966
M 840 65 54 55 51 44 39 37 56
L 645 62 47 48 43 36 31 34 50
H15256868696965625973
M13306565666561575469
L 820 56 53 55 51 46 41 38 56
H15256864666459565268
M13306561636055514865
L 820 56 49 52 46 40 35 35 52
CFM
SOUND POWER LEVEL, Lw (dB one reference pico watt) - Hz
125 Hz 250 Hz 500 Hz 1000 Hz 2000 Hz 4000 Hz 8000 Hz
A-wgt
(dBA)
-12
W
62
Page 63
UNIT RATING
42C Series Units
42CE HORIZONTAL FURRED-IN WITH PLENUM CEILING UNIT
SOUND POWER DATA
SOUND POWER LEVEL, Lw (dB one reference pico watt) - Hz
FAN
SPEED
CFM
125 Hz 250 Hz 500 Hz 1000 Hz 2000 Hz 4000 Hz 8000 Hz
A-wgt
(dBA)
02
03
04
06
08
10
12
CASING
RADIATED
DUCTED
DISCHARGE
CASING
RADIATED
DUCTED DIS-
CHARGE
CASING
RADIATED
DUCTED
DISCHARGE
CASING
RADIATED
DUCTED
DISCHARGE
CASING
RADIATED
DUCTED
DISCHARGE
CASING
RADIATED
DUCTED
DISCHARGE
CASING
RADIATED
DUCTED
DISCHARGE
H 250 59 57 57 51 46 40 38 57
M 170 57 53 52 45 40 35 37 52
L 135 55 49 48 40 34 31 36 48
H 250 60 53 53 48 45 39 37 54
M 170 57 48 48 43 40 33 36 49
L 135 54 44 43 37 34 30 36 45
H 285 57 58 58 50 47 43 39 58
M 195 50 50 50 41 37 33 36 49
L 140 46 45 44 35 30 31 36 44
H 285 56 51 52 49 46 40 37 54
M 195 52 46 46 42 39 33 35 48
L 140 49 41 41 37 32 30 35 43
H 510 65 64 63 58 53 48 44 64
M 360 62 57 56 50 44 38 37 56
L 265 59 50 49 43 36 32 37 50
H 510 68 59 61 58 54 47 43 63
M 360 64 51 53 49 44 37 37 55
L 265 60 45 47 42 36 31 36 49
H 660 65 64 62 57 52 48 44 63
M 410 58 53 53 45 39 34 36 53
L 310 53 47 45 37 31 31 36 46
H 660 66 59 60 57 52 48 44 62
M 410 58 48 49 45 39 34 36 51
L 310 53 42 42 37 30 30 36 44
H 770 66 68 65 59 56 53 50 66
M 650 64 65 62 55 51 48 44 63
L 390 57 51 50 42 36 32 35 50
H 770 68 63 63 62 57 54 50 66
M 650 67 59 59 57 52 49 44 62
L 390 61 46 46 42 36 32 35 49
H 995 67 70 66 61 56 51 46 67
M 700 65 61 59 52 46 41 37 59
L 540 62 53 53 44 38 32 35 53
H 995 70 63 64 62 56 52 47 66
M 700 71 55 57 53 47 41 36 59
L 540 68 49 51 45 39 33 34 54
H13056770696358555169
M11456568666055524766
L 700 56 55 55 47 41 36 36 55
H13056765666459565168
M11456462636156524765
L 700 55 50 53 48 42 36 35 53
NOTES:
1. Unit Test Configuration: Open Return / Front Supply, 3 Row, 10
FPI (fins per inch) Coil, 0.0 in. ESP at High Speed, 115 VAC PSC
(permanent split capacitor) Motor.
2. Casing Radiated Testing per AHRI (Air-Conditioning, Heating, and
Refrigeration Institute) 260-2012: 4.2.2.3 Casing radiated with free
inlet, Sound Rating of Ducted Air Moving and Conditioning Equipment.
3. Ducted Discharge Testing per AHRI 260-2012: 4.2.2.1 Ducted discharge, Sound Rating of Ducted Air Moving and Conditioning
Equipment.
4. Sound power data is expressed decibels, dB RE: 1 x 10
(picowatts).
-12
63
W
Page 64
Electrical data
42C Series Units
ELECTRIC HEATER DATA
HEATER
VO LTAGE
120 4.28.312.516.725.0—————
208 2.4 4.8 7.2 9.6 14.4 19.2 24.0 28.8 38.5 —
240 2.1 4.2 6.3 8.3 12.5 16.7 20.8 25.0 33.3 41.7
277 1.8 3.6 5.4 7.2 10.8 14.4 18.05 21.7 28.9 36.1
0.5 1.0 1.5 2.0 3.0 4.0 5.0 6.0 8.0 10.0
HEATER kW
FLA
LEGEND
FLA — Full Load Amps
NOTE: All heaters are single-stage and single-phase.
42CA,CE,CG AND CK PSC MOTOR DATA
UNIT SIZE
V-Ph-Hz
115-1-60
208-1-60
230-1-60
277-1-60
FAN
SPEED
Nominal
Hp
H
M 58 0.31 62 0.50 91 0.70 86 0.72
1
/
30
L 440.27 470.34 680.45 600.45
H
M 750.29 750.29 880.43 920.47
1
/
30
L 490.15 490.15 540.22 550.24
H
1
M 870.31 860.32 1040.45 1110.52
/
30
L 570.15 570.15 620.24 650.28
H
1
M 860.26 910.26 1070.43 1120.43
/
30
L 550.16 570.16 650.25 670.35
02 03 04 06
Watt s Amps
78 0.53
98 0.48
114 0.48
104 0.35
Nominal
Hp
1
/
30
1
/
30
1
/
30
1
/
30
Watt s Amp s
89 0.83
99 0.48
112 0.48
112 0.35
Nominal
Hp
1
/
12
1
/
12
1
/
12
1
/
12
Watts Amps
144 1.40
120 0.69
137 0.69
143 0.69
Nominal
Hp
1
/
12
1
/
12
1
/
12
1
/
12
Watts Amps
151 1.40
132 0.69
150 0.69
155 0.69
V-P h-Hz
115-1-60
FAN
SPEED
Nominal
Hp
H
1
M 166 1.50 184 1.40 307 2.80
/
6
08 10* 12*
Watts Amps
223 2.50
L 83 1.20 134 0.90 166 1.20
208-1-60
H
1
M 109 0.69 182 0.94 208 1.33
/
6
189 1.30
L 60 0.47 109 0.46 120 0.94
230-1-60
H
1
M 128 0.70 210 1.00 241 1.34
/
6
206 1.30
L 72 0.50 130 0.50 143 1.00
277-1-60
H
1
M 152 0.62 219 0.80 293 1.20
/
6
245 0.91
L 120 0.35 132 0.25 234 0.66
*Total motor amps and watts shown for units with 2 motors.
NOTES:
1. Motor nameplate amps may vary.
2. Fan coil units comply with ETL, Canadian Standards Association
(CSA), and ETL of Canada standards.
42C HIGH-STATIC PSC MOTOR DATA
SIZE NOMINAL HP AMPS WATTS
42C*02
42C*03
42C*04
42C*06
42C*08
42C*10
42C*12
NOTES:
1. High-static PSC motors are available on 42CA,CE,CK for 60 Hz voltages
with a special quote.
1
/
12
1
/
12
1
/
6
1
/
6
1
/
5
1
/
6
1
/
5
UNIT SIZE
Nominal
Hp
Watt s Amps
286 2.80
1
/12 (2)
245 1.38
1
/12 (2)
281 1.38
1
/12 (2)
288 1.38
1
/12 (2)
1.4 59
1.4 100
2.5 195
2.5 195
3.6 277
5.0 360
7.2 513
2. Motor amps and watts based on 115V motors.
Nominal
Hp
1
/6 (2)
1
/6 (2)
1
/6 (2)
1
/6 (2)
Watts Amps
399 5.00
325 2.60
356 2.60
426 1.82
64
Page 65
42C ECM MOTOR DATA
42C Series Units
SIZE NOMINAL HP
1
1
/6 (2)
1
/6 (2)
/
7
1
/
7
1
/
6
1
/
6
1
/
6
42C*02
42C*03
42C*04
42C*08
42C*10
42C*12
AMPS
120V 208V 230V 277V
1.4 1.3 1.2
2.4
1.6 1.5 1.042C*06
3.2 3.0 2.0
65
Page 66
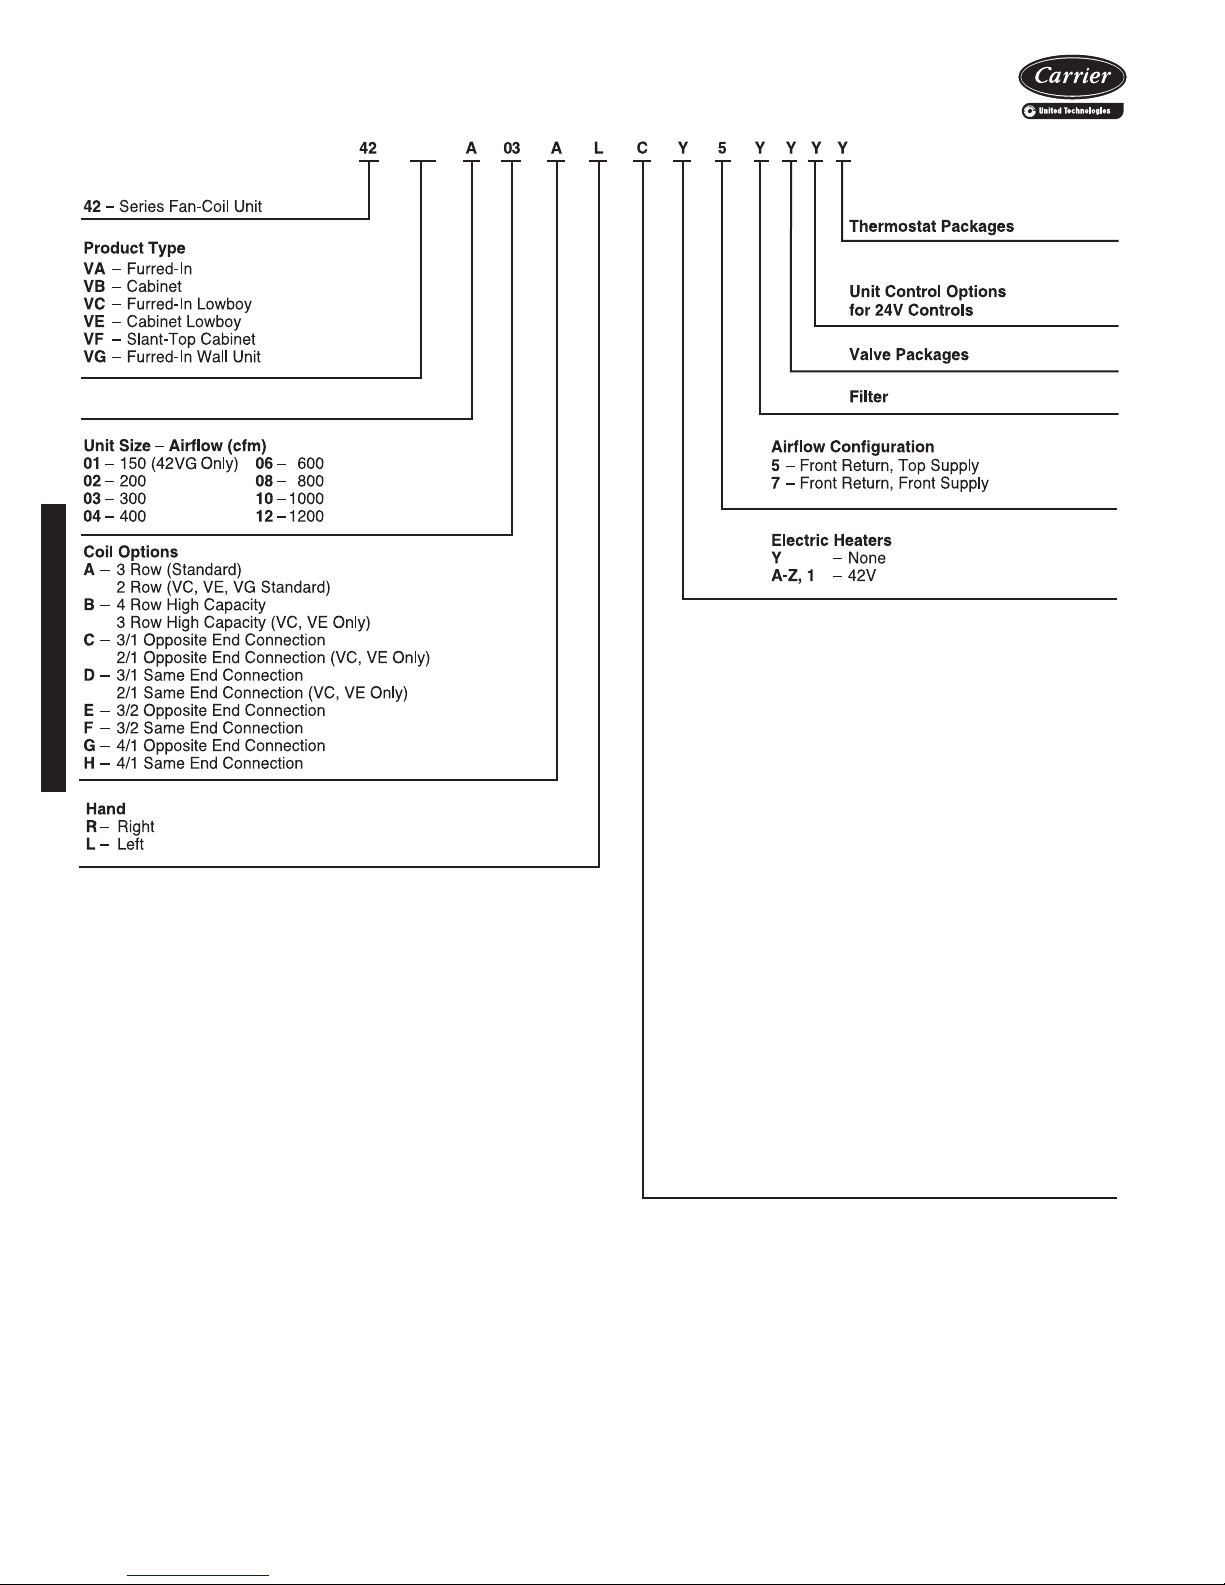
Design Series (A or C*)
Motor Options
1 – 120-v High-Static Permanent Split Capacitor (HSPSC)
2 – 208/1/60 HSPSC
3 – 230/1/60 HSPSC
4 – 277/1/60 HSPSC
A – 120-v Electonically Commutated Motor (ECM)
with Control Option 1
B – 120-v ECM with Control Option 2
C – 120-v Permanent Split Capacitor (PSC) (Standard)
D – 208/1/60 PSC
E – 230/1/60 PSC
F – 277/1/60 PSC
G – 120-v ECM with Control Option 3
H – 208-v ECM with Control Option 1
J – 208-v ECM with Control Option 2
K – 208-v ECM with Control Option 3
L – 230-v ECM with Control Option 1
M – 230-v ECM with Control Option 2
N – 230-v ECM with Control Option 3
P – 277-v ECM with Control Option 1
Q – 277-v ECM with Control Option 3
R – 277-v ECM with Control Option 2
V – 220/1/50 PSC†
* Model 42VA, VB, and VF.
† Contact Application Engineering for data on the 50 Hz motor.
VA
Control Option 1 – 3-Discrete Potentiometer
Field Speed Adjustment
Control Option 2 – Variable Flow 0-10 VDC
or 4-20 mA
Control Option 3 – 4-Discrete Potentiometer
Field Speed Adjustment
Model number nomenclature
42V Series Units
66
Page 67
AHRI capacity ratings
42V Series Units
The 42V Series fan coil units are certified in compliance
with the Air-Conditioning, Heating and Refrigeration Institute (AHRI) Industry Standard 440 for room fan coil units.
Approved standard ratings are tabulated below:
AHRI APPROVED STANDARD RATINGS*
UNIT
42VA,VB,VF
42VG
42VC,VE
LEGEND
GPM — Gallons per minute
MBtuh — Capacity (Btuh in thousands)
*Ratings based on motor at high fan speed, standard air and dry coil oper-
ation, 10° F water temperature rise; entering-air temperature 67 F wb;
80 F db; entering water temperature 45 F.
†Motor type permanent split capacitor operating at 115-1-60 voltage.
**Shaded pole motor.
UNIT
SIZE
02
03 300 1.5 8.1 5.9 110
04 400 2.4 11.6 8.8 135
06 600 3.0 18.7 13.4 190
08 800 4.0 20.8 14.4 200
10 1000 4.8 31.7 21.1 275
12 1200 5.3 34.1 23.9 355
02
03 300 2.0 9.2 6.5 110
04 400 2.7 12.7 9.1 135
06 600 3.8 20.6 14.2 190
08 800 4.2 21.7 14.3 200
10 1000 5.9 30.7 19.9 275
12 1200 7.8 38.9 25.6 350
01
03 300 1.5 5.2 4.7 270**
02
03 300 2.0 8.6 6.7 135
04 400 2.6 12.3 8.3 150
06 600 3.6 18.3 13.2 260
02
03 300 2.4 10.9 7.1 130
04 400 3.0 13.4 8.8 145
06 600 4.1 21.1 14.6 250
COIL
ROWS
3
4
2
2
3
NOMINAL
CFM
200 1.0 6.9 4.7 80
200 — — — —
150 0.6 2.1 1.6 135**
200 1.2 5.1 3.6 68
200 1.3 5.5 3.8 68
GPM
COOLING CAPACITY
Tot al
MBtuh
Sensible
MBtuh
POWER
INPUT (WATTS)†
67
Page 68
Physical data
42V Series Units
UNIT SIZE 42V 01 02 03 04 06 08 10 12
NOMINAL AIRFLOW (cfm) 150 200 300 400 600 800 1000 1200
SHIPPING WEIGHT (lb)*
42VA —42 47 57 77 79108127
42VB — 63 68 82 99 101 133 154
42VC — 50 60 72 110 — — —
42VE — 72 100 108 154 — — —
42VF — 64 69 83 100 102 135 156
42VG 40 — 74 — — — — —
COIL WATER WEIGHT
(Approx lb per row of coil)
42VA, VB, VC†, VF — 0.7 0.8 1.0 1.4 1.7 2.3 2.7
42VE — 0.9 1.2 1.6 2.3 — — —
42VG 0.4 — 1.0 — — — — —
COILS
FPI (42VA, VB, VF) 12 fins/inch
FPI (42VC, VE, VG) 10 fins/inch
Coil Face Area (sq ft) 0.8 0.8 1.1 1.4 1.9 2.3 3.2 3.7
MOTOR (qty)
42VA, VB, VF —11 1 1122
42VC, VE —1 1 1 2 ———
42VG 1— 2 — — ———
BLOWER (qty)
42VA, VB, VF —11 2 2244
42VC, VE —2 2 2 4 ———
42VG 1— 2 — — ———
FILTERS
Nominal Size (in.) (1-in. thick)
42VA, VB, VF —7
42VC, VE —7 x 21
42VG 10 x 14
Qty 111 1 1 111
SUPPLY DUCT COLLAR 1-in.
PIPING CONNECTIONS (Sweat) (in.)
Coil Outlet and Inlet
Drain Connection
*Calculate operating weight of unit: shipping weight + coil water
weight x number of coil rows.
†Available in sizes 02-06.
3
/4 x 213/
1
/
2
— 10 x 28 — — — — —
73/4 x 213/
4
3
/
7 x 263/
4
73/4 x 313/
4
7 x 343/
4
4
4
5
/8 OD
3
/4 MPT
73/4 x 413/
7 x 483/
73/4 x 433/
4
4
———
4
73/4 x 573/
4
73/4 x 653/
4
68
Page 69
TOP VIEW
SUPPLY AIR OPENING
ACCESS PANEL
REMOVABLE FRONT
DUCT COLLAR
1" (25) SUPPLY
3/4" (19) MPT CONNECTION
DRAIN PAN WITH
PLASTIC AUXILIARY 7X7
RETURN AIR OPENING
SUPPLY
AIR
2
(51)
5
(127)
2-1/4
(57)
A
6-1/2
(165)
B
9-1/4
(235)
4
(102)
11-3/4
(298)
25
(635)
3-3/4
(95) *
3-3/4
(95) *
D
MOUNTING HOLES RIGHT SIDE VIEW
AIR
RETURN
2-7/8
(73)
C
5-1/2
(140)
STD.
OPTIONAL
CONTROL
BOX SHOWN
(STD IS
2X4 J-BOX)
2
(51)
DRAIN
TROUGH
SUPPLY &
WATER
RETURN
CONNECTIONS
AIR VENT
9 1/4
(235)
1
(25)
8-1/4
(210)
1" (25)
FILTER
14-1/2
(368)
16-1/8
(410)
1/2" (13)
MOUNTING
HOLES
(TYP OF 4)
4
(102)
1/2(2X)
(13)
4-1/2
(114)
(DIMENSION FROM
INSIDE CASE LEG)
(DIMENSION FROM
MOUNTING HOLE)
Base unit dimensions
42V Series Units
42VA FURRED-IN VERTICAL UNIT
UNIT
SIZE
02 24
03 24
04 34
06 44
08 46
10 60
12 68
*Unit weights are based on dry coils and minimum rows. Weights exclude packaging, valves, and other components.
DIMENSIONS (in.) QTY/UNIT
ABCD
3
/
16
3
/
16
3
/
16
3
/
16
3
/
16
3
/
16
3
/
16
2-1/2
(64)
FRONT VIEW
NOTES:
22 23 16 1 1 42
22 23 18 1 1 47
32 33 26 2 1 57
42 43 36 2 1 77
44 45 38 2 1 79
58 59 52 4 2 108
66 67 60 4 2 127
1. All dimensions are ± 1/4-in. (6).
2. Standard 3-row coil shown.
3. Right hand unit shown, left hand unit is opposite.
4. Dimensions shown in inches (mm).
Blower Motor
UNIT WEIGHT*
(lb)
69
Page 70
Base unit dimensions (cont)
42V Series Units
42VA FURRED-IN VERTICAL UNIT WITH ELECTRIC HEATER
5-1/2
(140)
STD.
OPTIONAL CONTROL BOX
SHOWN (STD IS 2X4 J-BOX)
STRIP HEATER
HIGH LIMIT
1/2" (13)
MOUNTING
HOLES
(TYP OF 4)
9-1/4
(235)
25
(635)
11-3/4
(298)
4
(102)
1/2(2X)
(13)
3-3/4
(95) *
SUPPLY AIR OPENING
REMOVABLE FRONT
ACCESS PANEL
RETURN AIR OPENING
B
MOUNTING HOLES
FRONT VIEW
D
TOP VIEW
A
C
3-3/4
(95) *
6-1/2
(165)
PLASTIC AUXILIARY 7X7 DRAIN
PAN WITH 3/4" (19) MPT CONNECTION
2-1/4
(57)
1" (25) SUPPLY
DUCT COLLAR
2
(51)
(DIMENSION
FROM
MOUNTING
HOLE)
SUPPLY
& RETURN
WATER
CONNECTIONS
DRAIN
TROUGH
4
(102)
2-1/2
(64)
(DIMENSION
FROM
INSIDE
CASE LEG)
AIR VENT
1" (25)
FILTER
2-7/8
RETURN
AIR
(73)
(25)
1
RIGHT SIDE VIEW
NOTES:
1. All dimensions are ± 1/4-in. (6).
2. Standard 3-row coil shown.
3. Right hand unit shown, left hand unit is opposite.
4. Dimensions shown in inches (mm).
5
(127)
SUPPLY
AIR
8-1/4
(210)
9 1/4
(235)
(51)
14-1/2
(368)
4-1/2
(114)
2
ELECTRIC
STRIP
HEATER
ELEMENT
16-1/8
(410)
UNIT
SIZE
02 24
03 24
04 34
06 44
08 46
10 60
12 68
A BCD
3
/16 22 23 16 1 1 42
3
/16 22 23 18 1 1 47
3
/16 32 33 26 2 1 57
3
/16 42 43 36 2 1 77
3
/16 44 45 38 2 1 79
3
/16 58 59 52 4 2 108
3
/
16
DIMENSIONS (in.) QTY/UNIT
66 67 60 4 2 127
*Unit weights are based on dry coils and minimum rows. Weights exclude packaging, valves, and other components.
70
Blower Motor
UNIT WEIGHT*
(lb)
Page 71
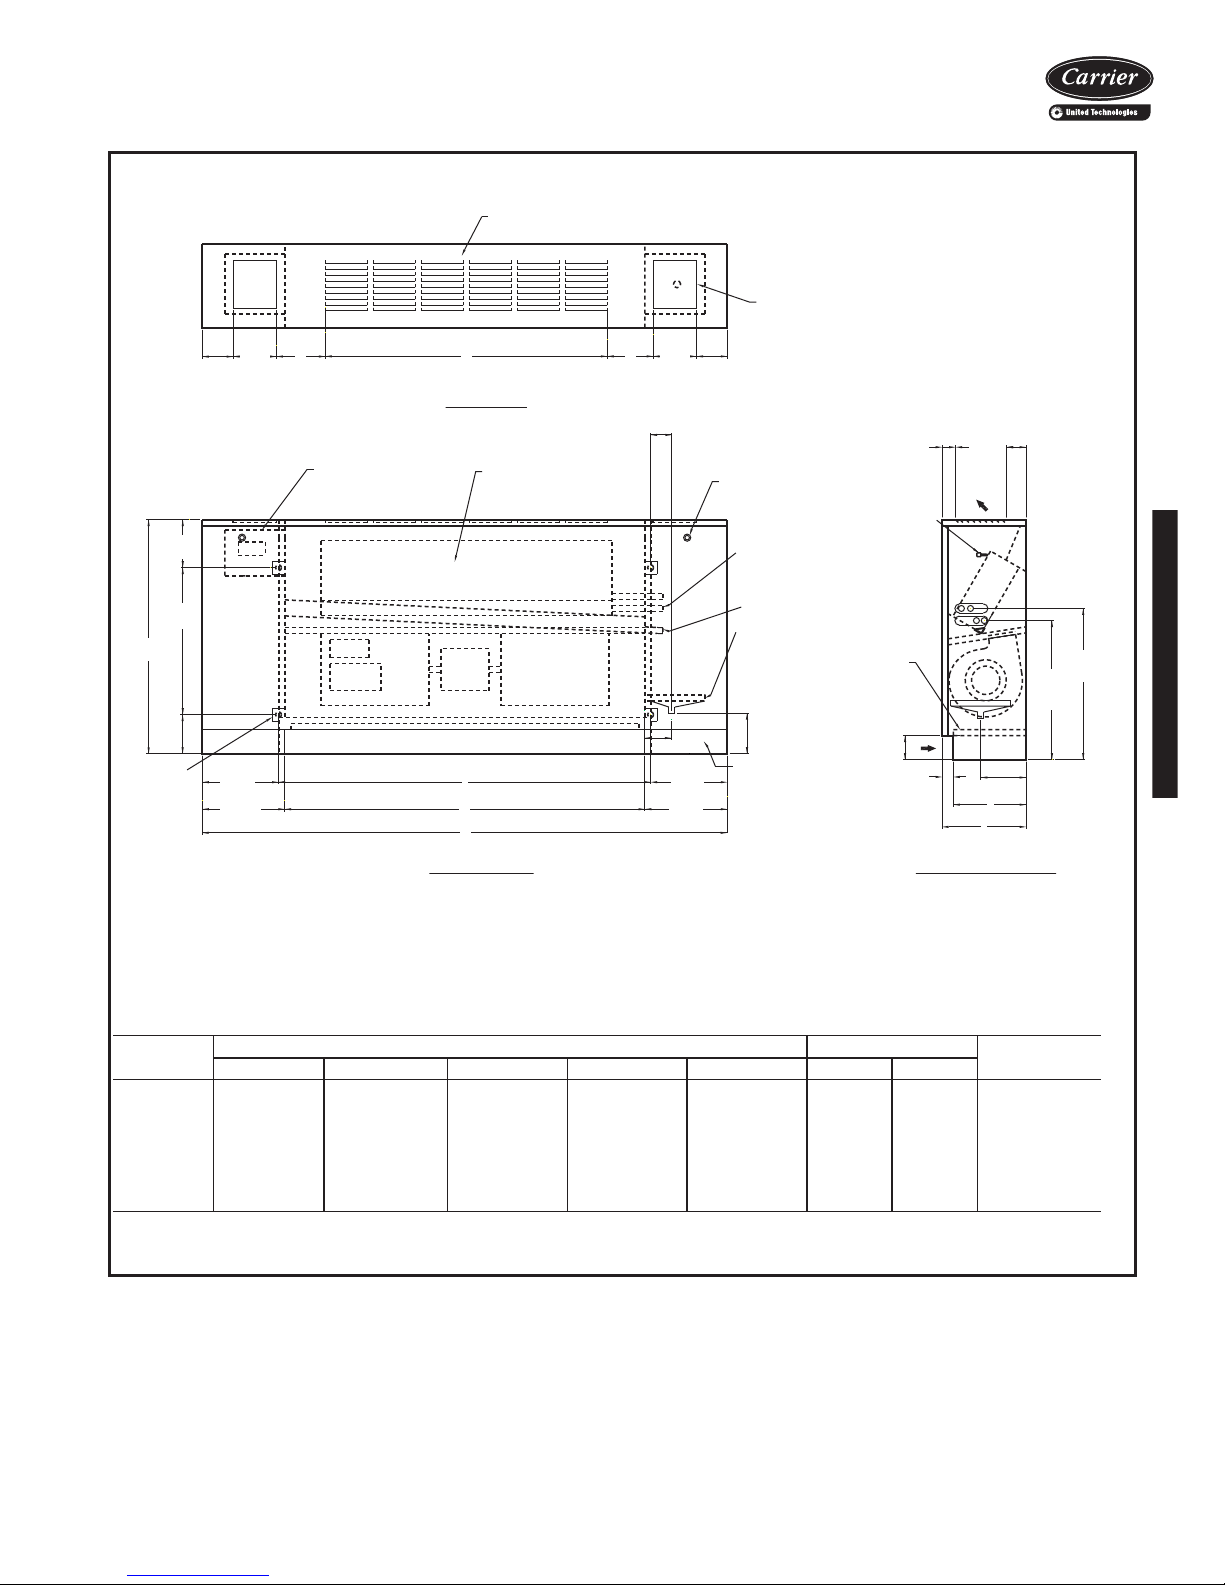
11-3/4
(298)
4
(102)
9-1/4
(235)
2-7/8
(73)
RETURN
AIR
AIR
SUPPLY
RETURN AIR OPENING
REMOVABLE FRONT
ACCESS PANEL
TOP VIEW
FRONT VIEW RIGHT SIDE VIEW
1-3/4
(45)
5-3/4
(146)
1-1/2
(38)
PLASTIC
AUXILIARY
7X7 DRAIN PAN
WITH 3/4" (19)
MPT
CONNECTION
9
(229)
9
(229)
9-1/2
(241)
9-1/2
(241)
OPTIONAL
1/4 TURN PANEL
FASTENER TYP.
1/2" (13)
MTG. HOLES
(TYP. OF 4)
3-3/4
(95)
5
(127)
5
(127)
3-3/4
(95)
STANDARD STAMPED
SUPPLY GRILLE
CONTROL ACCESS
DOOR STD. (2)
MOUNTING HOLES
A
B
C
E
E
D
25
(635)
(OPTIONS AVAILABLE)
2
(51)
DRAIN TROUGH
SUPPLY & RETURN
WATER
CONNECTIONS
9
(229)
3/4
(19)
8-1/4
(210)
1" (25)
FILTER
14-1/2
(368)
16-1/8
(410)
AIR VENT
4-1/2
(114)
CONTROL BOX SHOWN
(STD BOX IS 2X4)
4
(102)
(DIMENSION FROM
MOUNTING HOLE)
(DIMENSION FROM
INSIDE CASE LEG)
42VB VERTICAL CABINET UNIT
A42-4110
NOTES:
1. All dimensions are ± 1/4-in. (6).
2. Standard 3-row coil shown.
3. Right hand unit shown, left hand unit is opposite.
4. Dimensions shown in inches (mm).
*Unit weights are based on dry coils and minimum rows. Weights exclude packaging, valves, and other components.
UNIT
SIZE
DIMENSIONS (in.) QTY/UNIT
UNIT WEIGHT*
(lb)
AB C D E
Blower Motor
02 41 22 23 17
1
/
4
3 1/8 11 63
03 41 22 23 17
1
/
4
3 1/8 11 68
04 51 32 33 26 3
3
/
4
21 82
06 61 42 43 39 2
1
/
4
21 99
08 63 44 45 39 3
1
/
4
21 101
10 77 58 59 52
1
/8 3
5
/
8
42 133
12 85 66 67 61 3
1
/
4
42 154
42V Series Units
2-1/2
(64)
71
Page 72
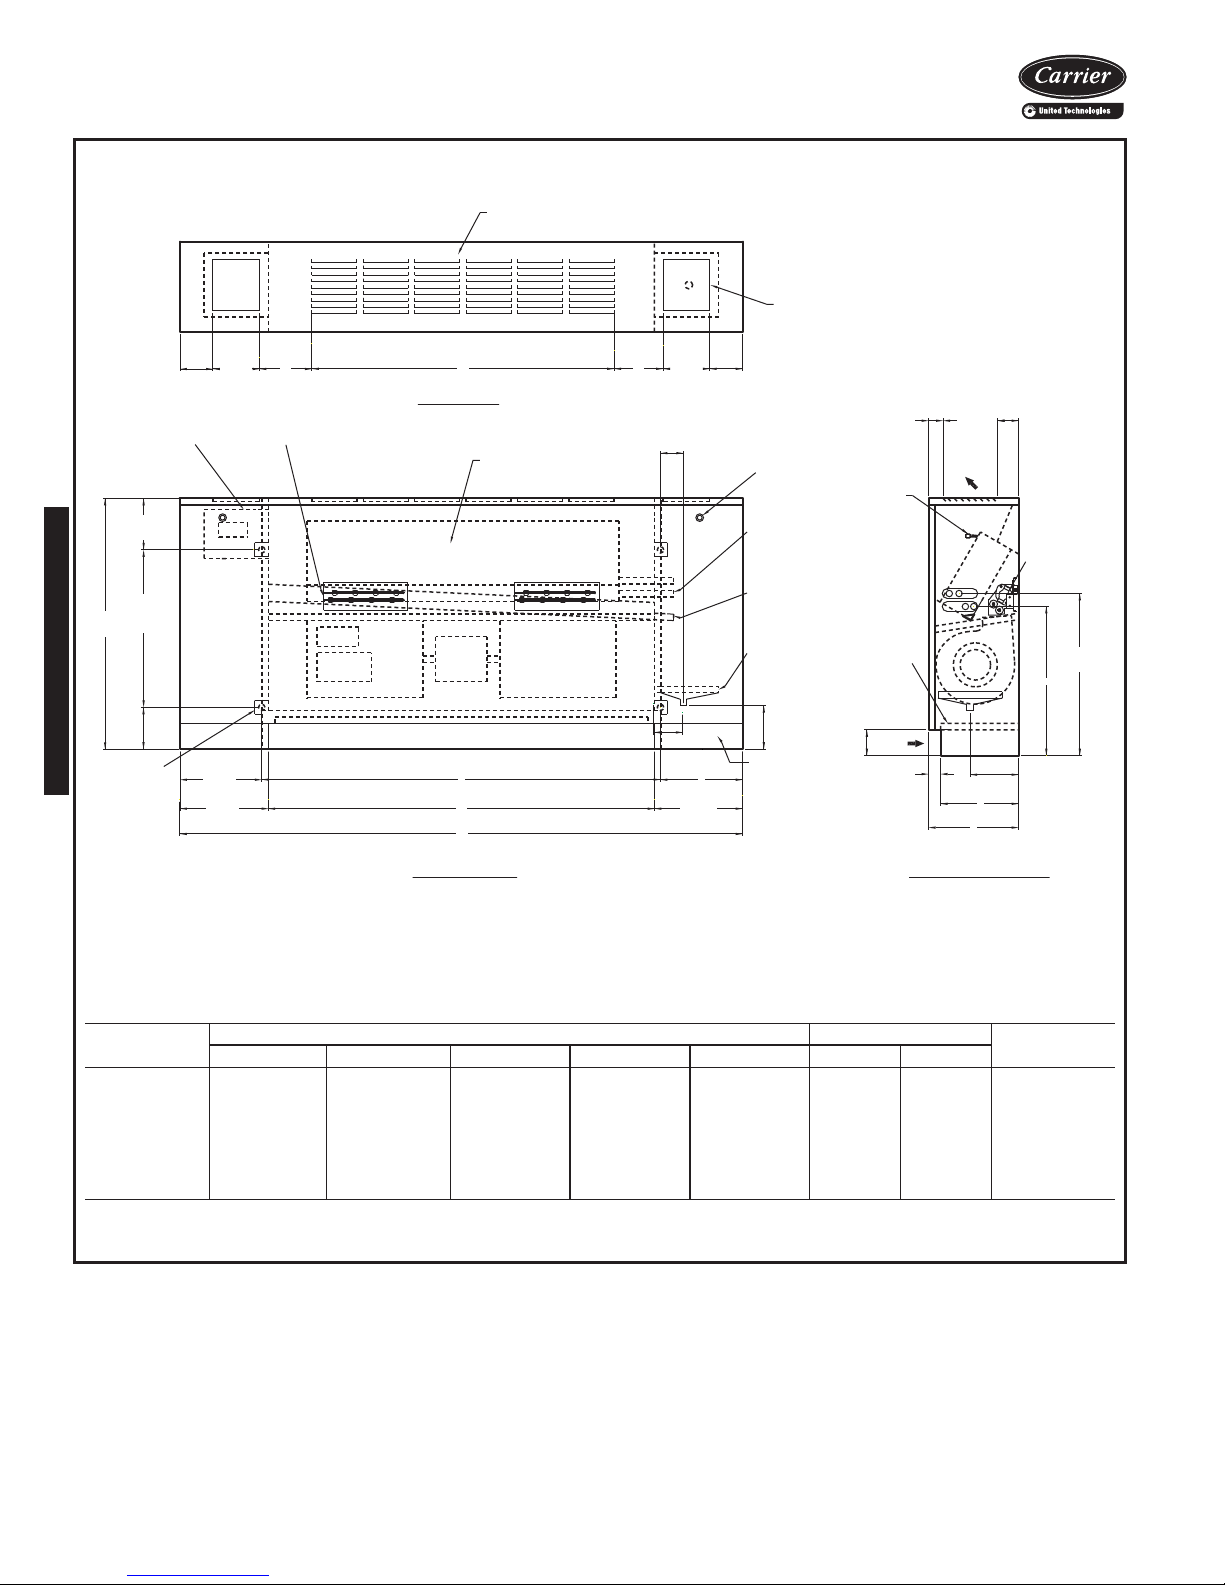
11-3/4
(298)
4
(102)
9-1/4
(235)
2-7/8
(73)
RETURN
AIR
AIR
SUPPLY
RETURN AIR OPENING
REMOVABLE FRONT
ACCESS PANEL
TOP VIEW
FRONT VIEW RIGHT SIDE VIEW
1-3/4
(45)
5-3/4
(146)
1-1/2
(38)
PLASTIC
AUXILIARY
7X7 DRAIN
PAN WITH
3/4" (19) MPT
CONNECTION
9
(229)
9
(229)
9-1/2
(241)
9-1/2
(241)
OPTIONAL
CONTROL
BOX SHOWN
(STD BOX IS 2X4)
1/4 TURN
PANEL
FASTENER
TYP.
1/2" (13)
MTG. HOLES
(TYP. OF 4)
3-3/4
(95)
5
(127)
5
(127)
3-3/4
(95)
STANDARD STAMPED
SUPPLY GRILLE
CONTROL ACCESS
DOOR STD. (2)
MOUNTING HOLES
A
B
C
E
E
D
25
(635)
(OPTIONS AVAILABLE)
2
(51)
DRAIN
TROUGH
SUPPLY &
RETURN
WATER
CONNECTIONS
9
(229)
3/4
(19)
8-1/4
(210)
1" (25)
FILTER
14-1/2
(368)
16-1/8
(410)
AIR VENT
4-1/2
(114)
4
(102)
(DIMENSION
FROM
MOUNTING
HOLE)
(DIMENSION
FROM
INSIDE
CASE LEG)
STRIP HEATER
HIGH LIMIT
ELECTRIC
STRIP
HEATER
ELEMENT
Base unit dimensions (cont)
42V Series Units
42VB VERTICAL CABINET UNIT WITH ELECTRIC HEATER
UNIT
SIZE
02 41 22 23 17
03 41 22 23 17
04 51 32 33 26 3
06 61 42 43 39 2
ABCDE
08 63 44 45 39 3
10 77 58 59 52
12 85 66 67 61 3
*Unit weights are based on dry coils and minimum rows. Weights exclude packaging, valves, and other components.
DIMENSIONS (in.) QTY/UNIT
2-1/2
1
/
4
1
/
4
1
/
8
(64)
3 1/
3 1/
3 5/
3
1
1
1
NOTES:
1. All dimensions are ± 1/4-in. (6).
2. Standard 3-row coil shown.
3. Right hand unit shown, left hand unit is opposite.
4. Dimensions shown in inches (mm).
8
8
/
4
/
4
/
4
8
/
4
Blower Motor
11 63
11 68
21 82
21 99
2 1 101
4 2 133
4 2 154
UNIT WEIGHT*
(lb)
72
Page 73
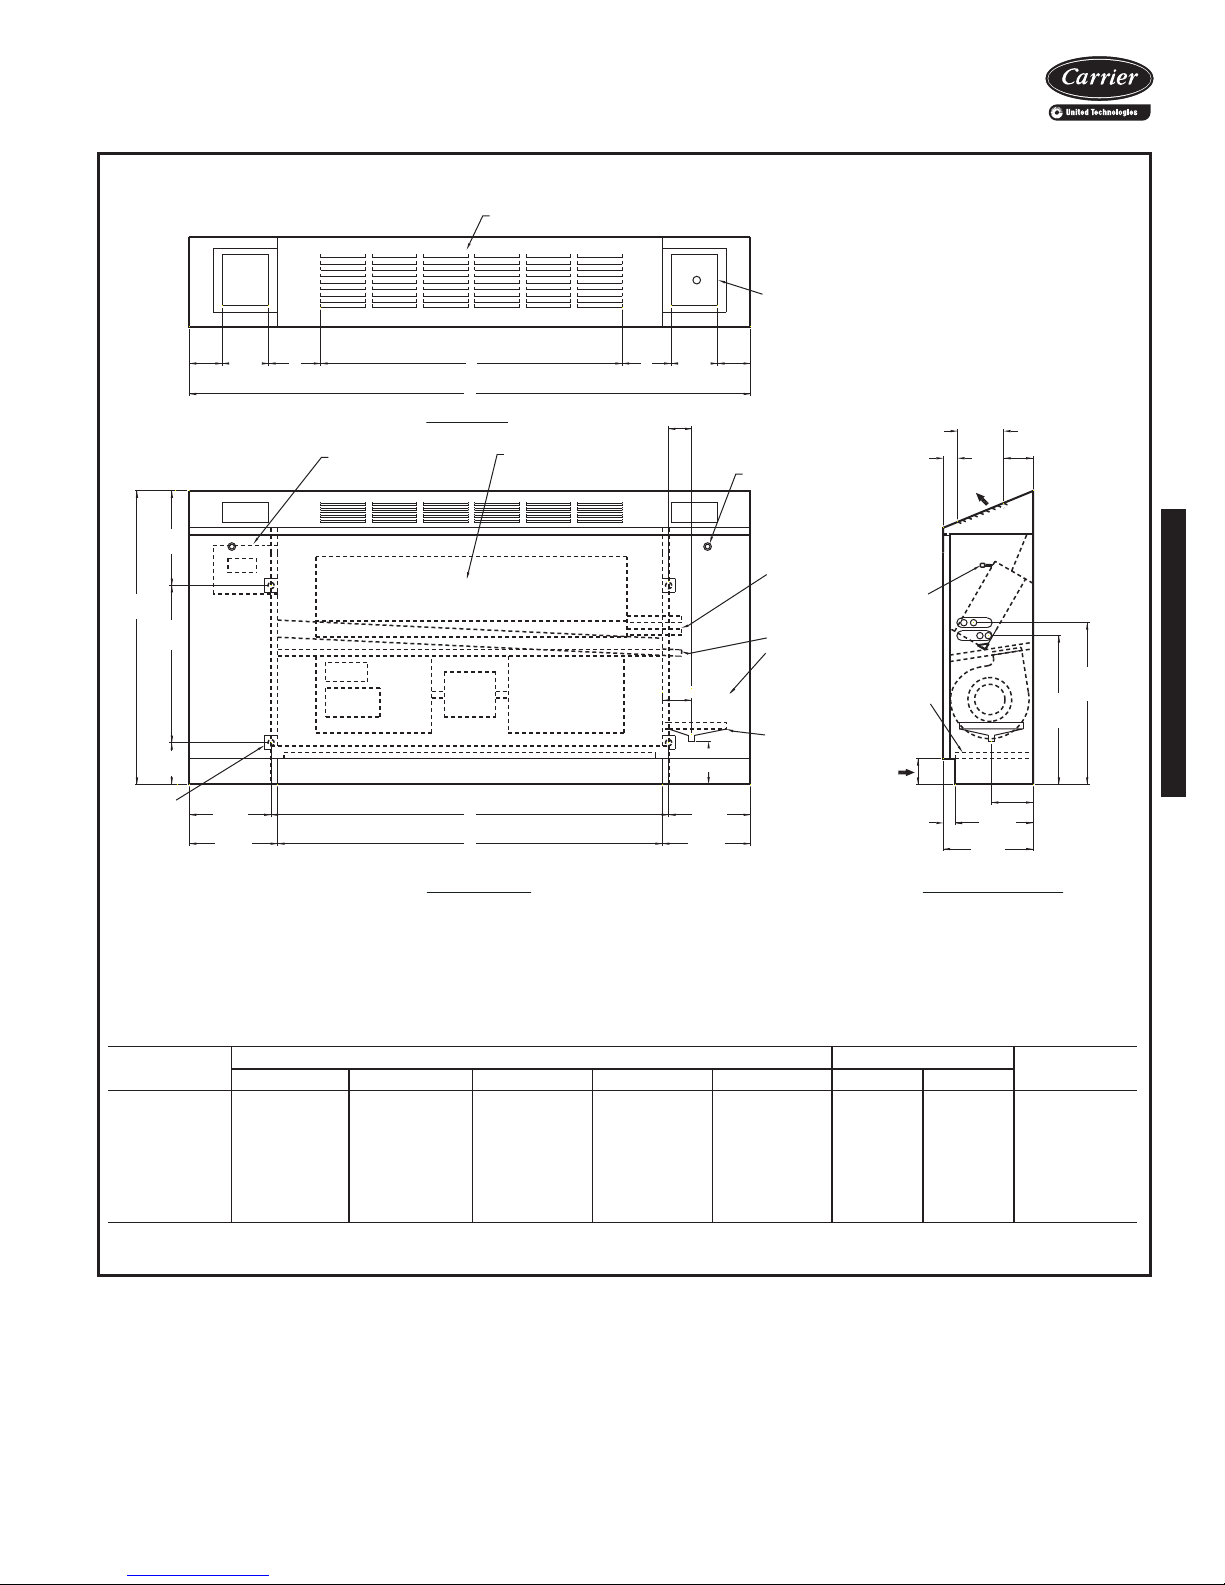
13
(330)
AIR VENT
AIR
SUPPLY
RETURN AIR OPENING
REMOVABLE FRONT
ACCESS PANEL
TOP VIEW
FRONT VIEW
1-3/4
(45)
5-3/4
(146)
1-1/2
(38)
OPTIONAL
CONTROL BOX SHOWN
(STD BOX IS 2X4)
1/4 TURN PANEL
FASTENER TYP.
STANDARD STAMPED
SUPPLY GRILLE
CONTROL ACCESS
DOOR STD. (2)
B
9-1/2
(241)
C
9
(229)
MOUNTING HOLES
9-1/2
(241)
9
(229)
4
(102)
11-3/4
(298)
1/2" (13)
MTG. HOLES
(TYP. OF 4)
A
3-3/4
(95)
5
(127)
E D E
5
(127)
3-3/4
(95)
RIGHT SIDE VIEW
2-7/8
(73)
AIR
RETURN
1" (25)
FILTER
28-3/4
(730)
(OPTIONS AVAILABLE)
PLASTIC
AUXILIARY
7X7 DRAIN
PAN WITH
3/4" (19) MPT
CONNECTION
DRAIN TROUGH
SUPPLY &
RETURN
WATER
CONNECTIONS
9
(229)
3/4
(19)
8-1/4
(210)
14-1/2
(368)
16-1/8
(410)
(102)
4
4-1/2
(114)
(DIMENSION FROM
MOUNTING HOLE)
2-1/2
(64)
2
(51)
(DIMENSION
FROM INSIDE
CASE LEG)
42VF VERTICAL CABINET UNIT WITH SLANT TOP
42V Series Units
A42-4111
UNIT
SIZE
02 41 22 23 17
ABCDE
03 41 22 23 17
04 51 32 33 26 3
06 61 42 43 39 2
08 63 44 45 39 3
10 77 58 59 52
12 85 66 67 61 3
*Unit weights are based on dry coils and minimum rows. Weights exclude packaging, valves, and other components.
NOTES:
1. All dimensions are ± 1/4-in. (6).
2. Standard 3-row coil shown.
3. Right hand unit shown, left hand unit is opposite.
4. Dimensions shown in inches (mm).
DIMENSIONS (in.) QTY/UNIT
1
/
4
1
/
4
1
/
8
3 1/8 11 64
3 1/8 11 69
3
/4 21 83
1
/4 2 1 100
1
/4 2 1 102
3 5/8 4 2 135
1
/4 4 2 156
Blower Motor
UNIT WEIGHT*
(lb)
73
Page 74
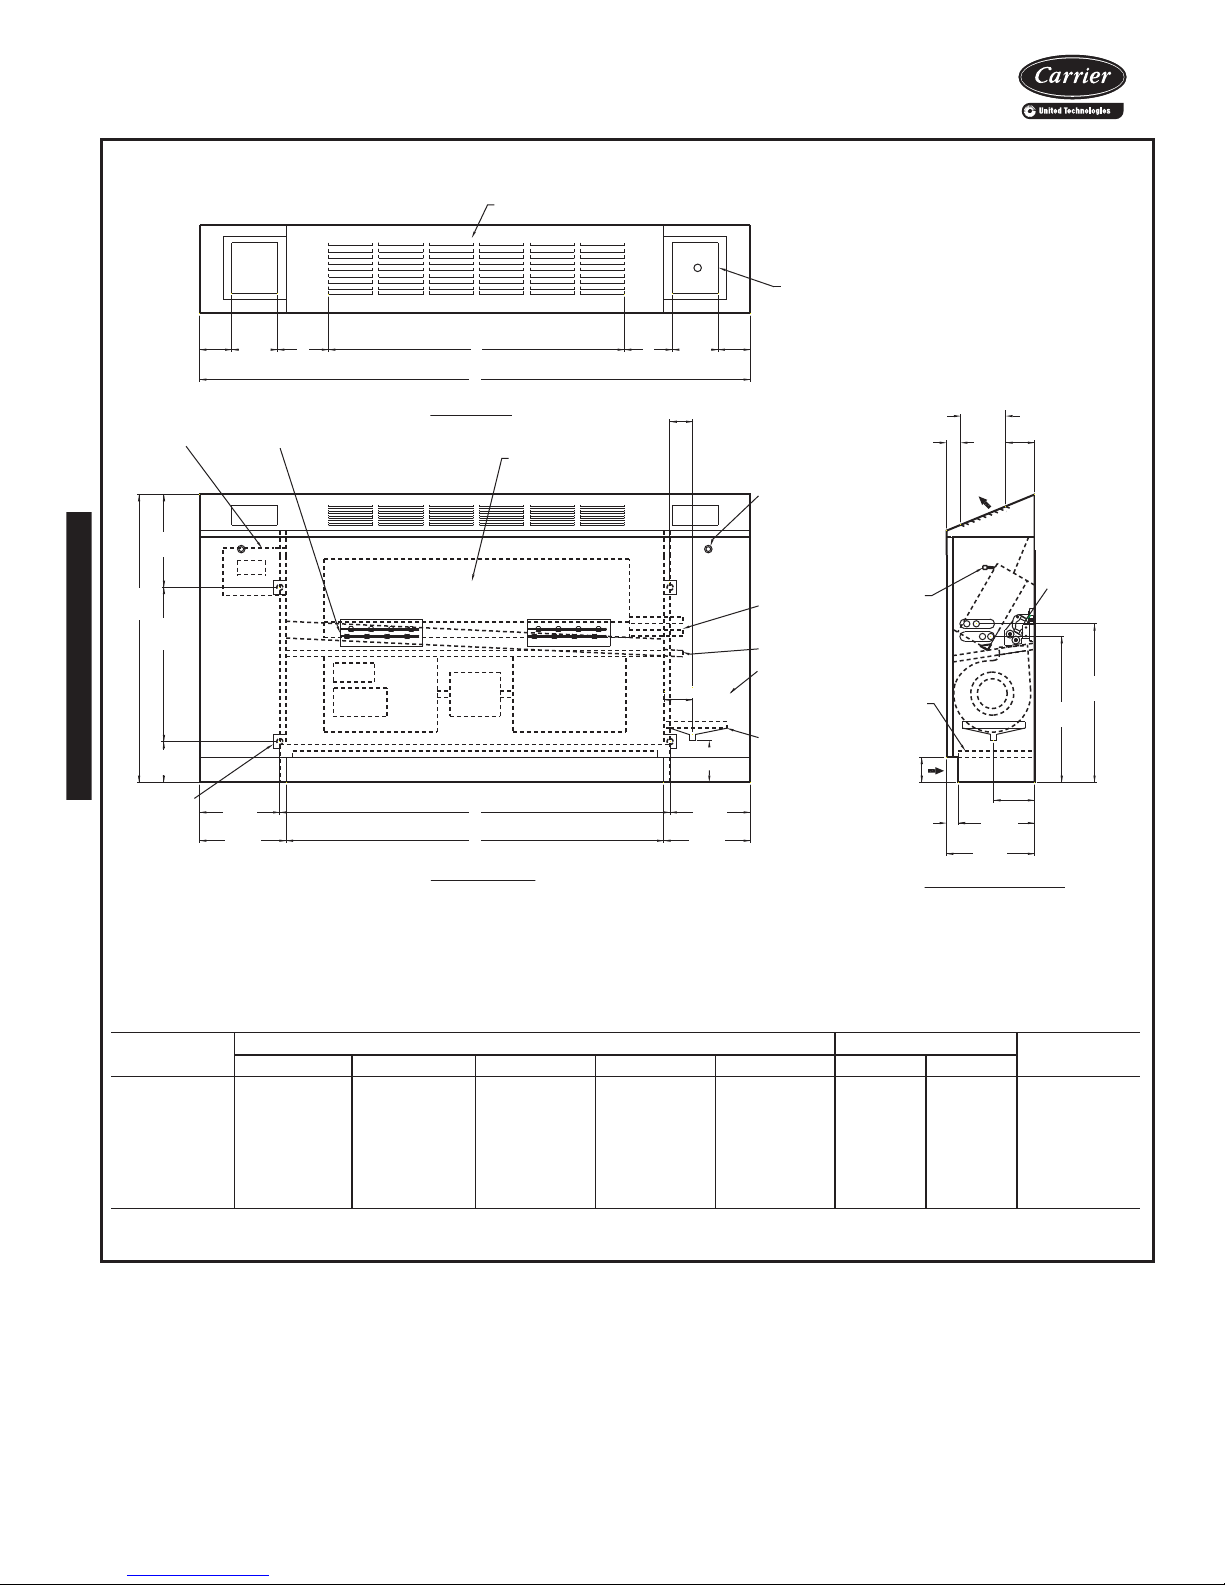
Base unit dimensions (cont)
13
(330)
AIR VENT
AIR
SUPPLY
RETURN AIR OPENING
REMOVABLE FRONT
ACCESS PANEL
TOP VIEW
FRONT VIEW
1-3/4
(45)
5-3/4
(146)
1-1/2
(38)
1/4 TURN PANEL
FASTENER TYP.
STANDARD STAMPED
SUPPLY GRILLE
CONTROL ACCESS
DOOR STD. (2)
B
9-1/2
(241)
C
9
(229)
MOUNTING HOLES
9-1/2
(241)
9
(229)
4
(102)
11-3/4
(298)
1/2" (13)
MTG. HOLES
(TYP. OF 4)
A
3-3/4
(95)
5
(127)
E D E
5
(127)
3-3/4
(95)
RIGHT SIDE VIEW
2-7/8
(73)
AIR
RETURN
1" (25)
FILTER
28-3/4
(730)
(OPTIONS AVAILABLE)
PLASTIC
AUXILIARY
7X7 DRAIN
PAN WITH
3/4" (19) MPT
CONNECTION
DRAIN TROUGH
SUPPLY &
RETURN
WATER
CONNECTIONS
9
(229)
3/4
(19)
8-1/4
(210)
14-1/2
(368)
16-1/8
(410)
(102)
4
4-1/2
(114)
(DIMENSION
FROM
MOUNTING
HOLE)
2-1/2
(64)
2
(51)
(DIMENSION
FROM INSIDE
CASE LEG)
OPTIONAL
CONTROL
BOX SHOWN
(STD BOX
IS 2X4)
STRIP HEATER
HIGH LIMIT
ELECTRIC
STRIP
HEATER
ELEMENT
42V Series Units
42VF VERTICAL CABINET UNIT WITH SLANT TOP AND ELECTRIC HEATER
UNIT
SIZE
ABCDE
02 41 22 23 17
03 41 22 23 17
04 51 32 33 26 3
06 61 42 43 39 2
08 63 44 45 39 3
10 77 58 59 52
12 85 66 67 61 3
*Unit weights are based on dry coils and minimum rows. Weights exclude packaging, valves, and other components.
74
NOTES:
1. All dimensions are ± 1/4-in. (6).
2. Standard 3-row coil shown.
3. Right hand unit shown, left hand unit is opposite.
4. Dimensions shown in inches (mm).
DIMENSIONS (in.) QTY/UNIT
1
/
4
1
/
4
1
/8 3 5/8 4 2 135
3 1/
8
3 1/8 11 69
3
/4 21 83
1
/4 2 1 100
1
/4 2 1 102
1
/4 4 2 156
UNIT WEIGHT*
Blower Motor
11 64
(lb)
Page 75
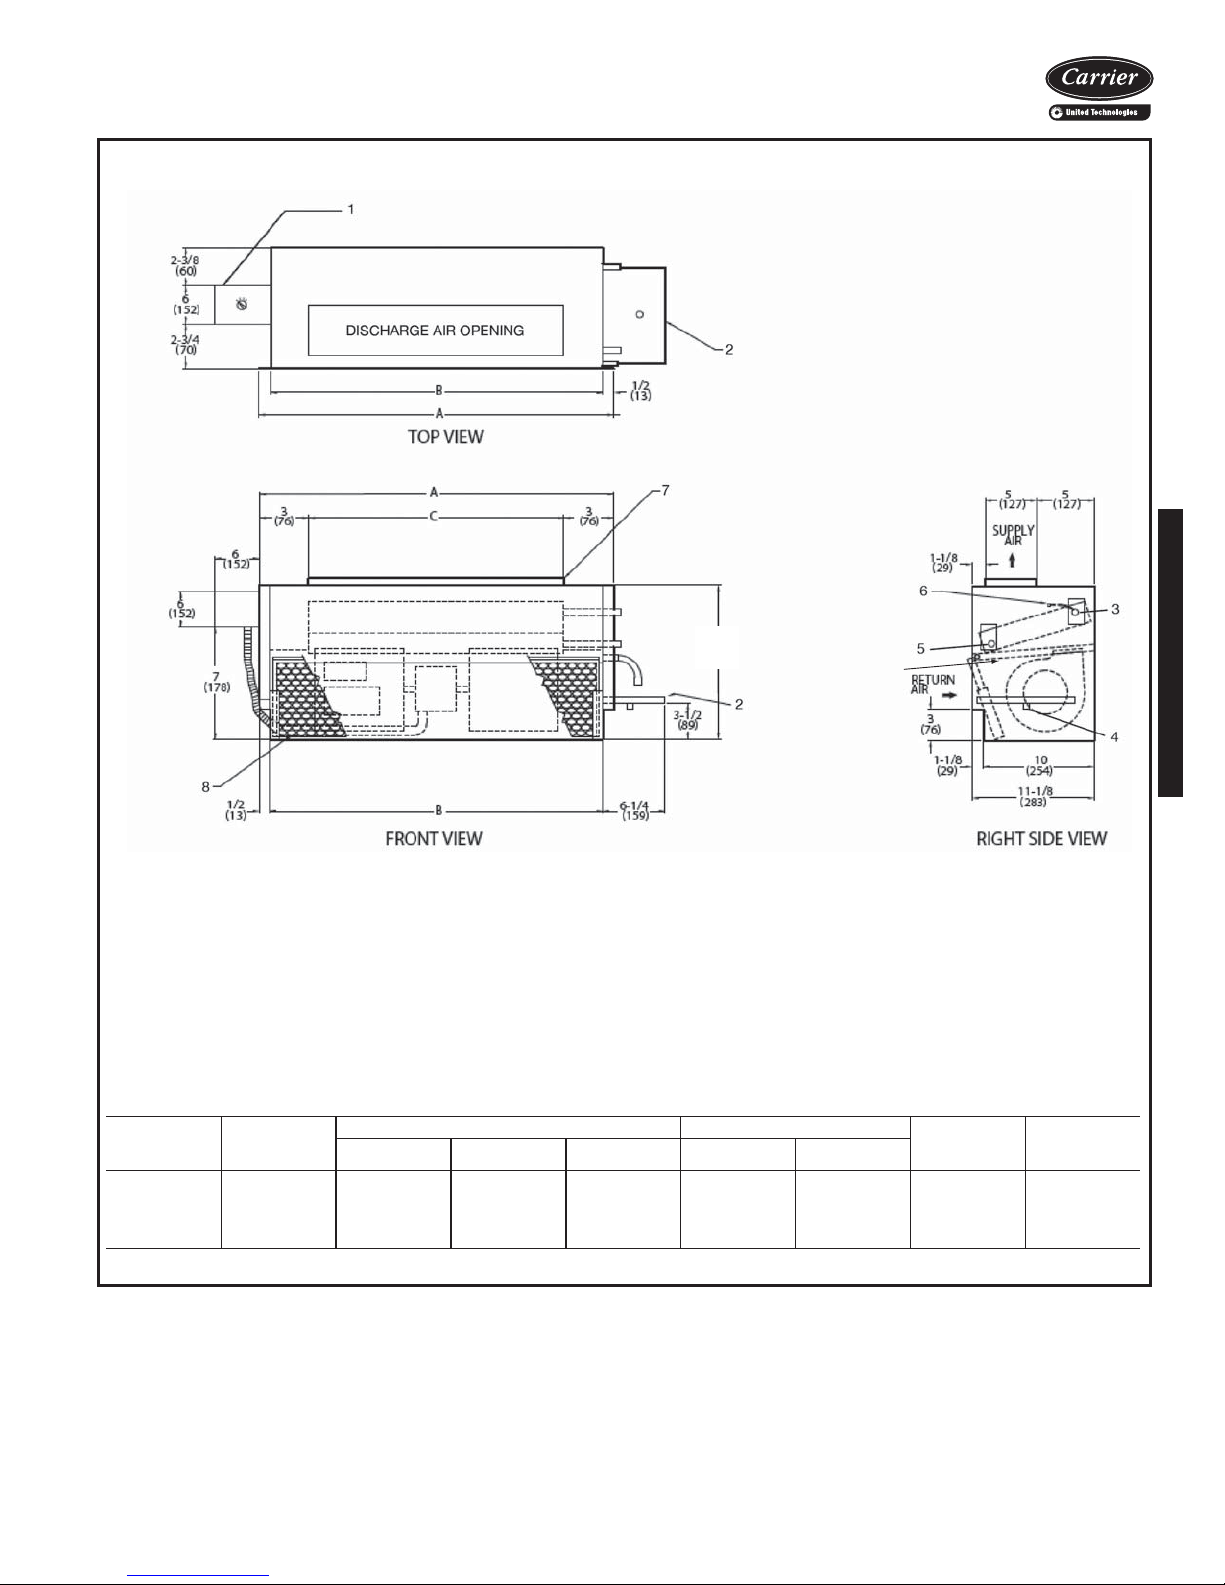
42VC FURRED-IN LOWBOY UNIT
42V Series Units
14-3/8
(368)
9
LEGEND
1— Optional Unit Mounted Control Box
2— Drain Pan, Auxiliary, Shipped Loose
3— Supply Conn,
4— Drain,
5— Return Conn, 5/8-in. OD
6— Air Vent,
7— Discharge Opening
8— Filter
3
/4-in. MPT
1
/8-in. MPT
5
/8-in. OD
9— Drain Pan
UNIT SIZE
NOM
AIRFLOW
(Cfm)
DIMENSIONS (in.) QTY/UNIT
ABC
NOTES:
1. Right hand unit shown; left hand unit opposite. Coil connection
locations are ±
2. Unit sizes 02 through 04 have one motor, 2 blowers; size 06 has
2 motors, 4 blowers.
3. Standard 2-row coil shown.
4. Optional unit-mounted switch box and controls, when specified,
are installed on opposite side from cooling connections.
5. Height increases by 2 in. with electric heat.
6. Not shown: 3-speed fan switch,
inside of casing, closed cell foam on main drain pan.
7. Units have galvanized finish.
8. See 42VC-203-1 for optional coil connections.
9. Dimensions shown in inches (mm).
5
/8-inches.
1
Blower Motor
/2-in. fiberglass insulation on
A42-4112
FACE AREA
(sq ft)
WEIGHT* (lb)
UNIT
02 200 23 22 17 2 1 1.18 50
03 300 28 27 22 2 1 1.53 60
04 400 36 35 30 2 1 2.08 72
06 600 50 49 44 4 2 3.06 110
*Unit weights are based on dry coils and minimum rows. Weights exclude packaging, valves, and other components.
75
Page 76
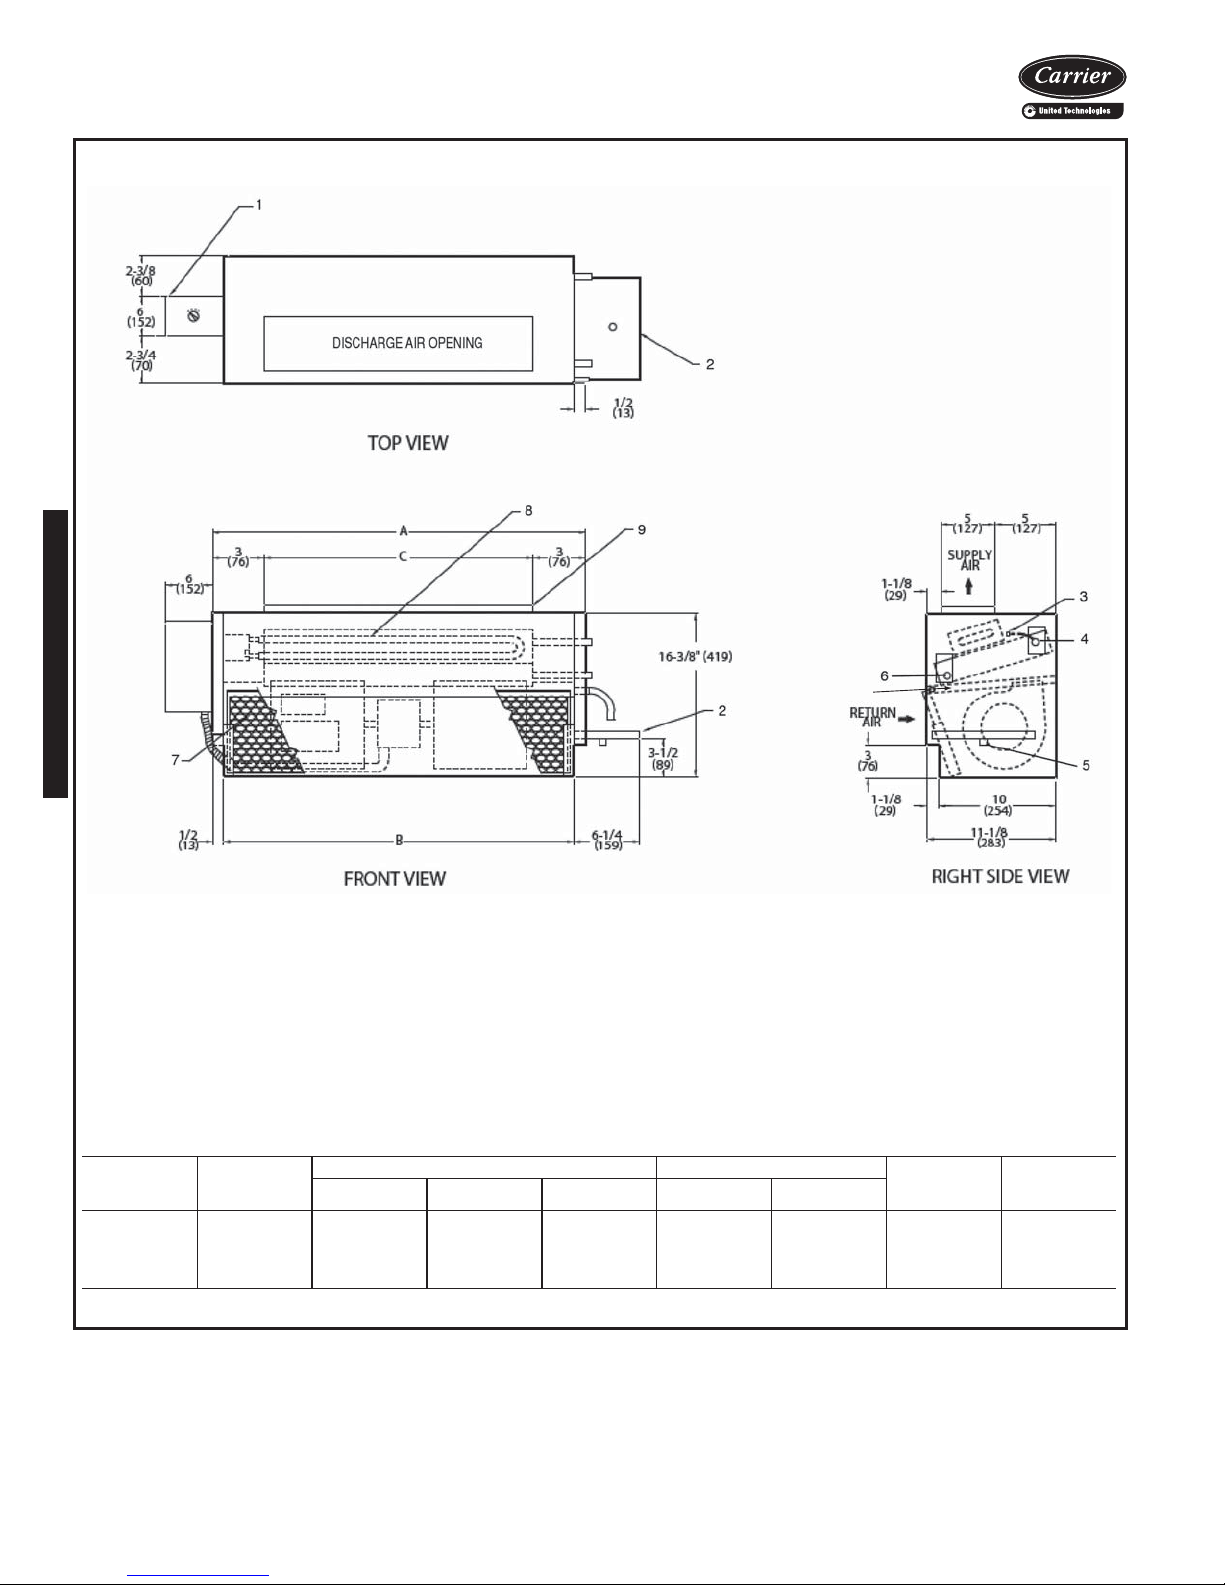
10
Base unit dimensions (cont)
42V Series Units
42VC FURRED-IN LOWBOY UNIT WITH ELECTRIC HEAT
LEGEND
1— Unit-Mounted Control Box (Optional)
2— Drain Pan, Auxiliary, Shipped Loose
3— Air Vent,
4— Supply Conn,
5— Drain,
6— Return Conn,
7— Filter
8— Electical Sheath Heater Element
9— Discharge Opening
10 — Drain Pan
UNIT SIZE
02 200 23 22 17 2 1 1.18 50
03 300 28 27 22 2 1 1.53 60
04 400 36 35 30 2 1 2.08 72
06 600 50 49 44 4 2 3.06 110
*Unit weights are based on dry coils and minimum rows. Weights exclude packaging, valves, and other components.
1
/8-in. MPT
5
3
/4-in. MPT
5
NOM
AIRFLOW
(Cfm)
/8-in. OD
/8-in. OD
DIMENSIONS (in.) QTY/UNIT
ABC
NOTES:
1. Right hand unit shown; left hand unit opposite. Coil connection
locations are ± 5/8-inches.
2. Unit sizes 02 through 04 have one motor, 2 blowers; size 06 has
2 motors, 4 blowers.
3. Standard 2-row coil shown.
4. Optional unit-mounted switch box and controls, when specified,
are installed on opposite side from cooling connections.
5. Height increases by 2 in. with electric heat.
6. Not shown: 3-speed fan switch,
inside of casing, closed cell foam on main drain pan.
7. Units have galvanized finish.
8. See 42VC-203-1 for optional coil connections.
9. Dimensions shown in inches (mm).
Blower Motor
1
/2-in. fiberglass insulation on
A42-4113
FACE AREA
(sq ft)
UNIT
WEIGHT* (lb)
76
Page 77
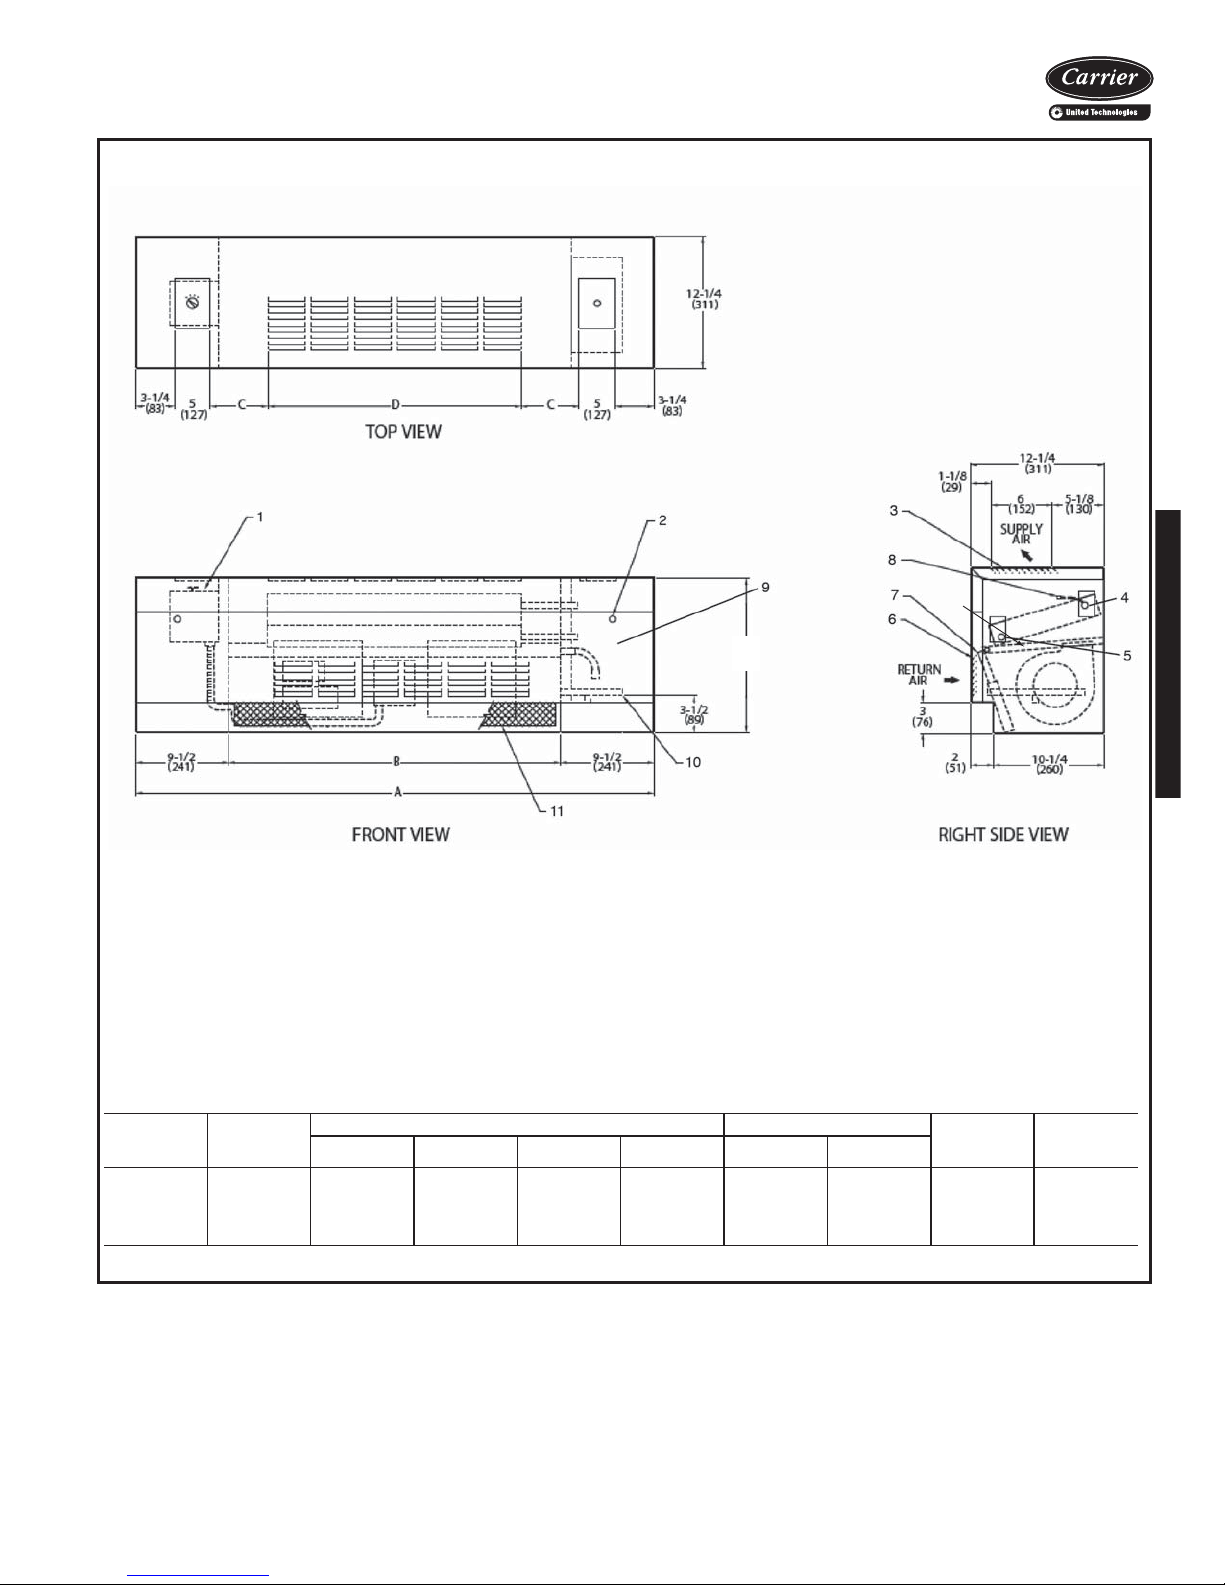
42VE CABINET LOWBOY UNIT
42V Series Units
14-3/8
(368)
12
LEGEND
1— Fan Switch, 3-Speed, behind Access Door
2— Front Panel Fastener
3— Stamped Supply Grille
4— Supply Conn,
5— Return Conn, 5/8-in. OD
6— Stamped Return Grille
7— Filter
8— Air Vent,
9— Optional Valve Package (inside cabinet)
10 — Drain Pan, Auxiliary, with
Drain Connection
11 — Return Air Grille
12 — Drain Pan
UNIT SIZE
AIRFLOW
1
/8-in. MPT
NOM
(Cfm)
5
/8-in. OD
3
/4-in. MPT
ABCD
02 200 41
03 300 46
04 400 54
06 600 68
DIMENSIONS (in.) QTY/UNIT
22
27
35
49
NOTES:
1. Right hand unit shown; left hand unit opposite. Coil connection
locations are ±
2. Unit sizes 02 through 04 have one motor, 2 blowers; size 06 has
2 motors, 4 blowers.
3. Cabinet has an Arctic White baked finish.
4. Height increases by 2 in. with electric heat.
5. Standard 2-row coil shown.
6. Not shown:
closed cell foam on main drain pan.
7. See 42VC-203-1 for optional coil connections.
8. Valve package is factory-installed inside the cabinet when
ordered with the unit (based on component size).
5
/8-inches.
1
/2-in. fiberglass insulation on inside of casing,
9. Dimensions shown in inches (mm).
Blower Motor
3
3
/
4
421
5
3
/
8
1
4
/
16
17 2 1 1.18 72
1
301/
433/
/
2
4
8
2 1 1.53 100
2 1 2.08 108
4 2 3.06 154
*Unit weights are based on dry coils and minimum rows. Weights exclude packaging, valves, and other components.
A42-4114
FACE AREA
(sq ft)
UNIT
WEIGHT*
(lb)
77
Page 78
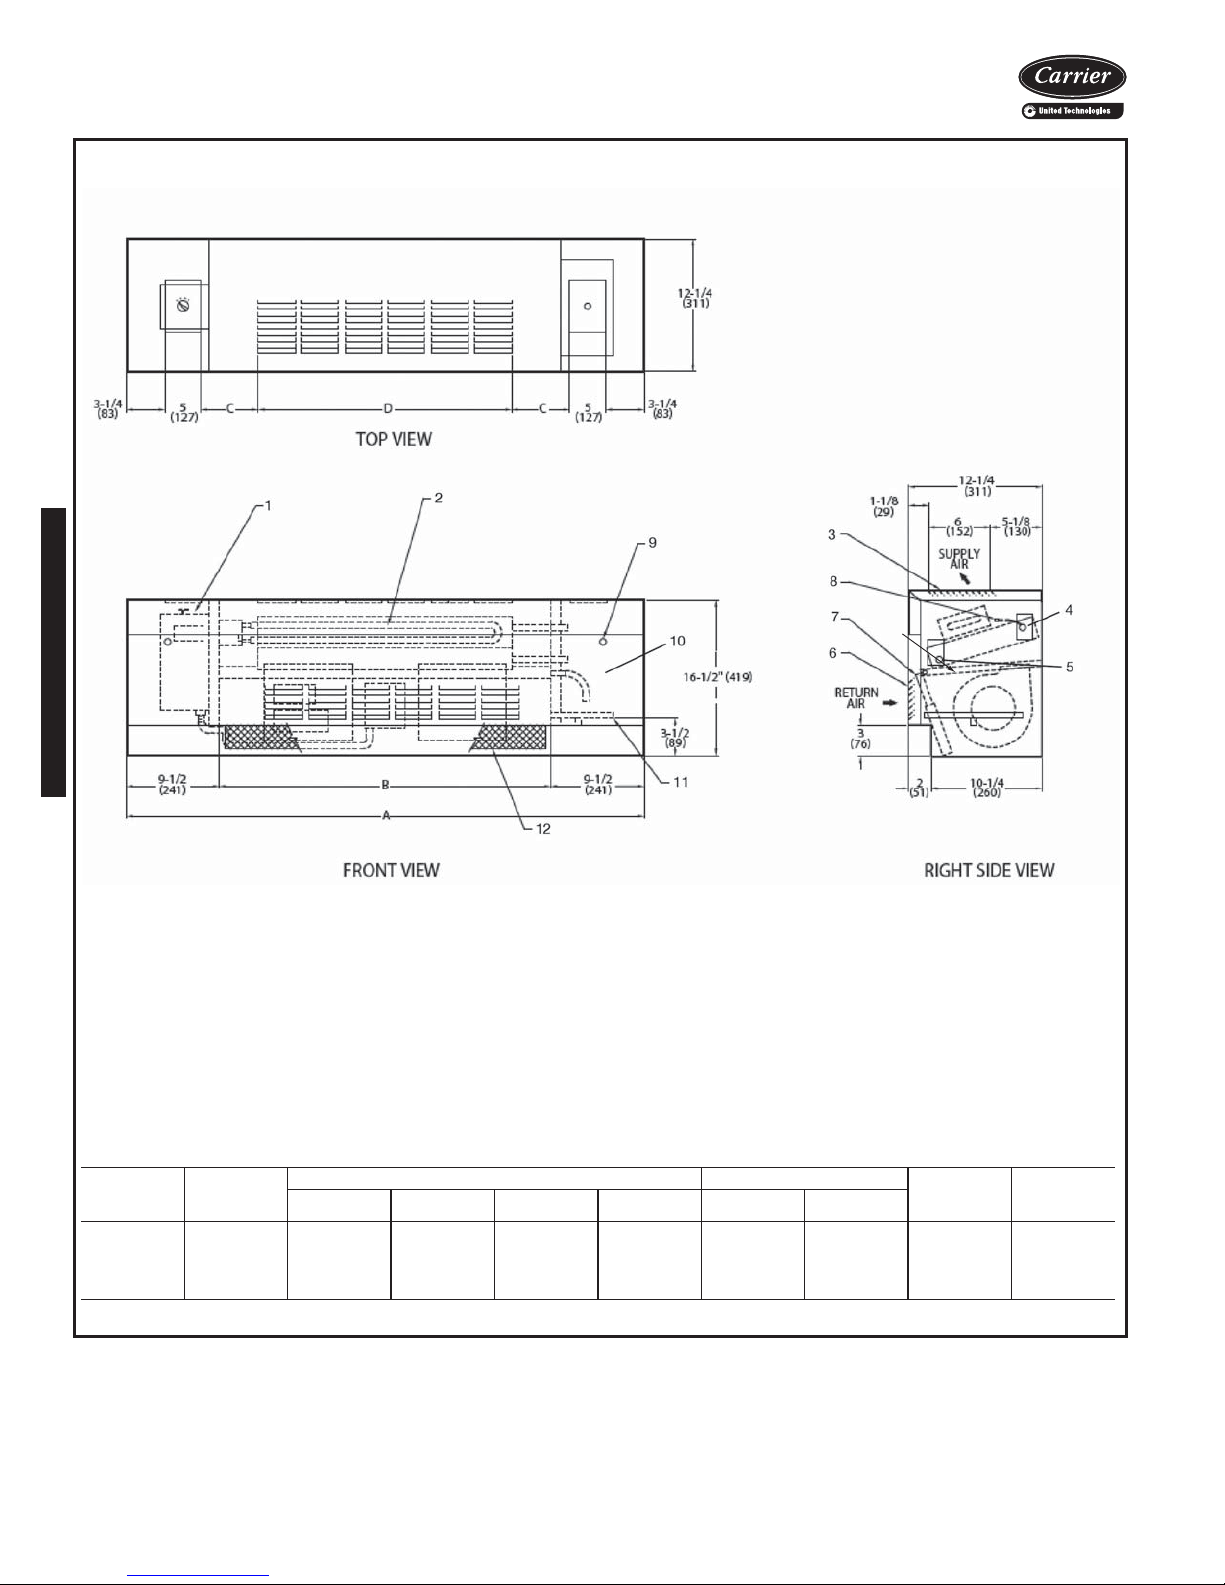
Base unit dimensions (cont)
42V Series Units
42VE CABINET LOWBOY UNIT WITH ELECTRIC HEAT
13
LEGEND
1— Fan Switch, 3-Speed, behind Access Door
2— Electrical Sheath Heater Element
3— Stamped Supply Grille
4— Supply Conn,
5— Return Conn,
6— Stamped Return Grille
7— Filter
8— Air Vent,
9— Front Panel Fastener
10 — Optional Valve Package (inside cabinet)
11 — Drain Pan, Auxiliary, with
Drain Connection
12 — Return Air Grille
13 — Drain Pan
UNIT SIZE
AIRFLOW
1
/8-in. MPT
NOM
(Cfm)
5
/8-in. OD
5
/8-in. OD
3
/4-in. MPT
DIMENSIONS (in.) QTY/UNIT
ABCD
02 200 41 22 3
03 300 46 27 4 21
04 400 54 35 3
06 600 68 49 4
NOTES:
1. Right hand unit shown; left hand unit opposite. Coil connection
locations are ±
2. Unit sizes 02 through 04 have one motor, 2 blowers; size 06 has
2 motors, 4 blowers.
3. Cabinet has an Arctic White baked finish.
4. Height increases by 2 in. with electric heat.
5. Standard 2-row coil shown.
6. Not shown:
closed cell foam on main drain pan.
7. See 42VC-203-1 for optional coil connections.
8. Valve package is factory-installed inside the cabinet when
ordered with the unit (based on component size).
9. Dimensions shown in inches (mm).
5
/8-inches.
1
/2-in. fiberglass insulation on inside of casing,
Blower Motor
3
/
4
5
/
8
1
/
16
17 2 1 1.18 72
1
301/
433/
/
2
4
8
2 1 1.53 100
2 1 2.08 108
4 2 3.06 154
*Unit weights are based on dry coils and minimum rows. Weights exclude packaging, valves, and other components.
A42-4115
FAC E A R E A
(sq ft)
UNIT
WEIGHT*
(lb)
78
Page 79
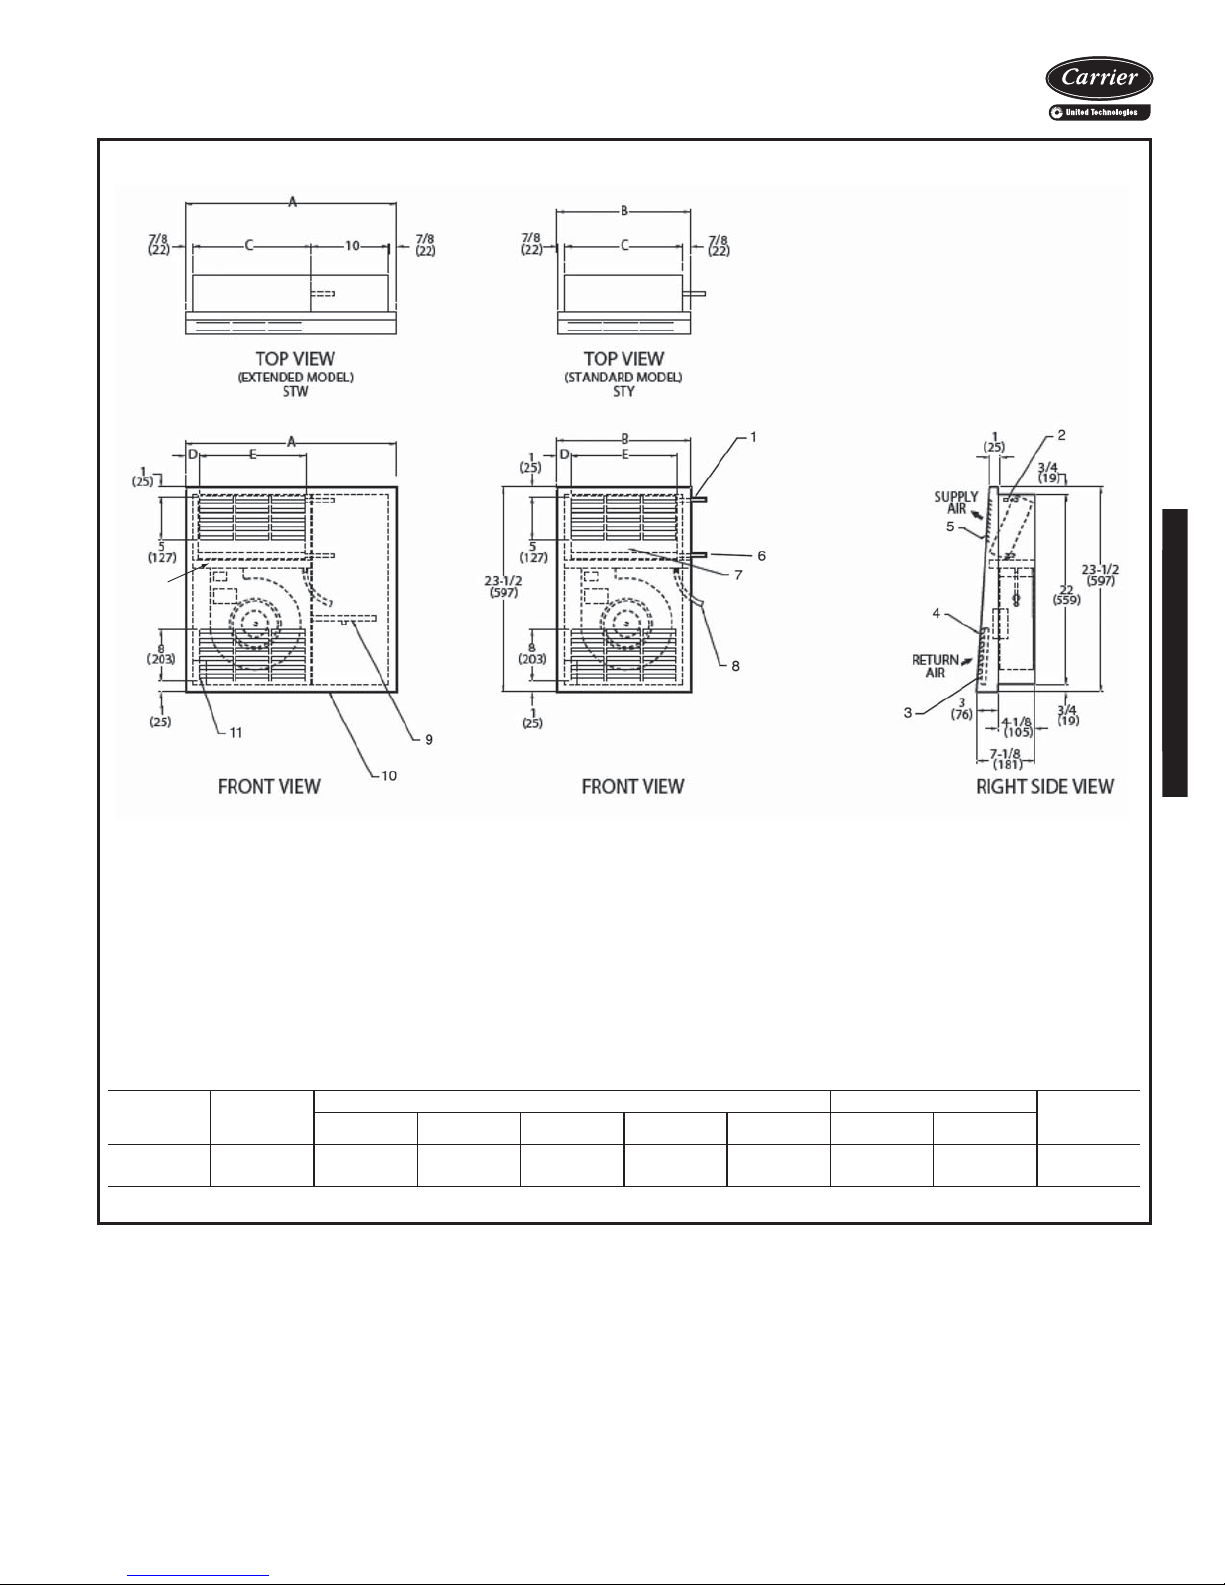
12
42VG FURRED-IN WALL UNIT
42V Series Units
a42-4116
LEGEND
1— Supply Conn,
2— Air Vent,
3— Filter
4— Return Air Grille, Stamped
5— Stamped Supply Grille
6— Return Conn,
7— Removable Front Panel
8— Drain Conn,
9— Auxilary Drain Pan
10 — Valve Compartment - (Optional)
11 — Junction Box
12 — Drain Pan
UNIT SIZE
AIRFLOW
1
/8-in. MPT
NOM
(Cfm)
5
/8-in. OD
5
/8-in. OD
7
/8-in. OD
01 150 25
03 300 39
DIMENSIONS (in.) QTY/UNIT UNIT
ABCDE
3
/
4
3
/
4
153/
293/
4
4
NOTES:
1. Right hand unit shown; left hand unit opposite. Coil connection
locations are ±
2. Front panel has an Arctic White baked finish.
3. Standard 2-row coil shown.
4. Unit size 01 has one motor, one blower; size 03 has 2 motors,
2 blowers.
5. Unit has
6. Front panel hooks at top of unit, swing down and snap in at bottom
against a spring clip.
7. Not shown: 3-speed fan switch, wall plate,
tion on inside of casing, closed cell foam on main drain pan.
8. Dimensions shown in inches (mm).
5
/8-inches.
1
/2-in. flanges for mounting to wall surface.
Blower Motor
14 11/
28 115/
2
16
123/
257/
4
8
1140
2274
*Unit weights are based on dry coils and minimum rows. Weights exclude packaging, valves, and other components.
1
/2-in. fiberglass insula-
WEIGHT*
(lb)
79
Page 80
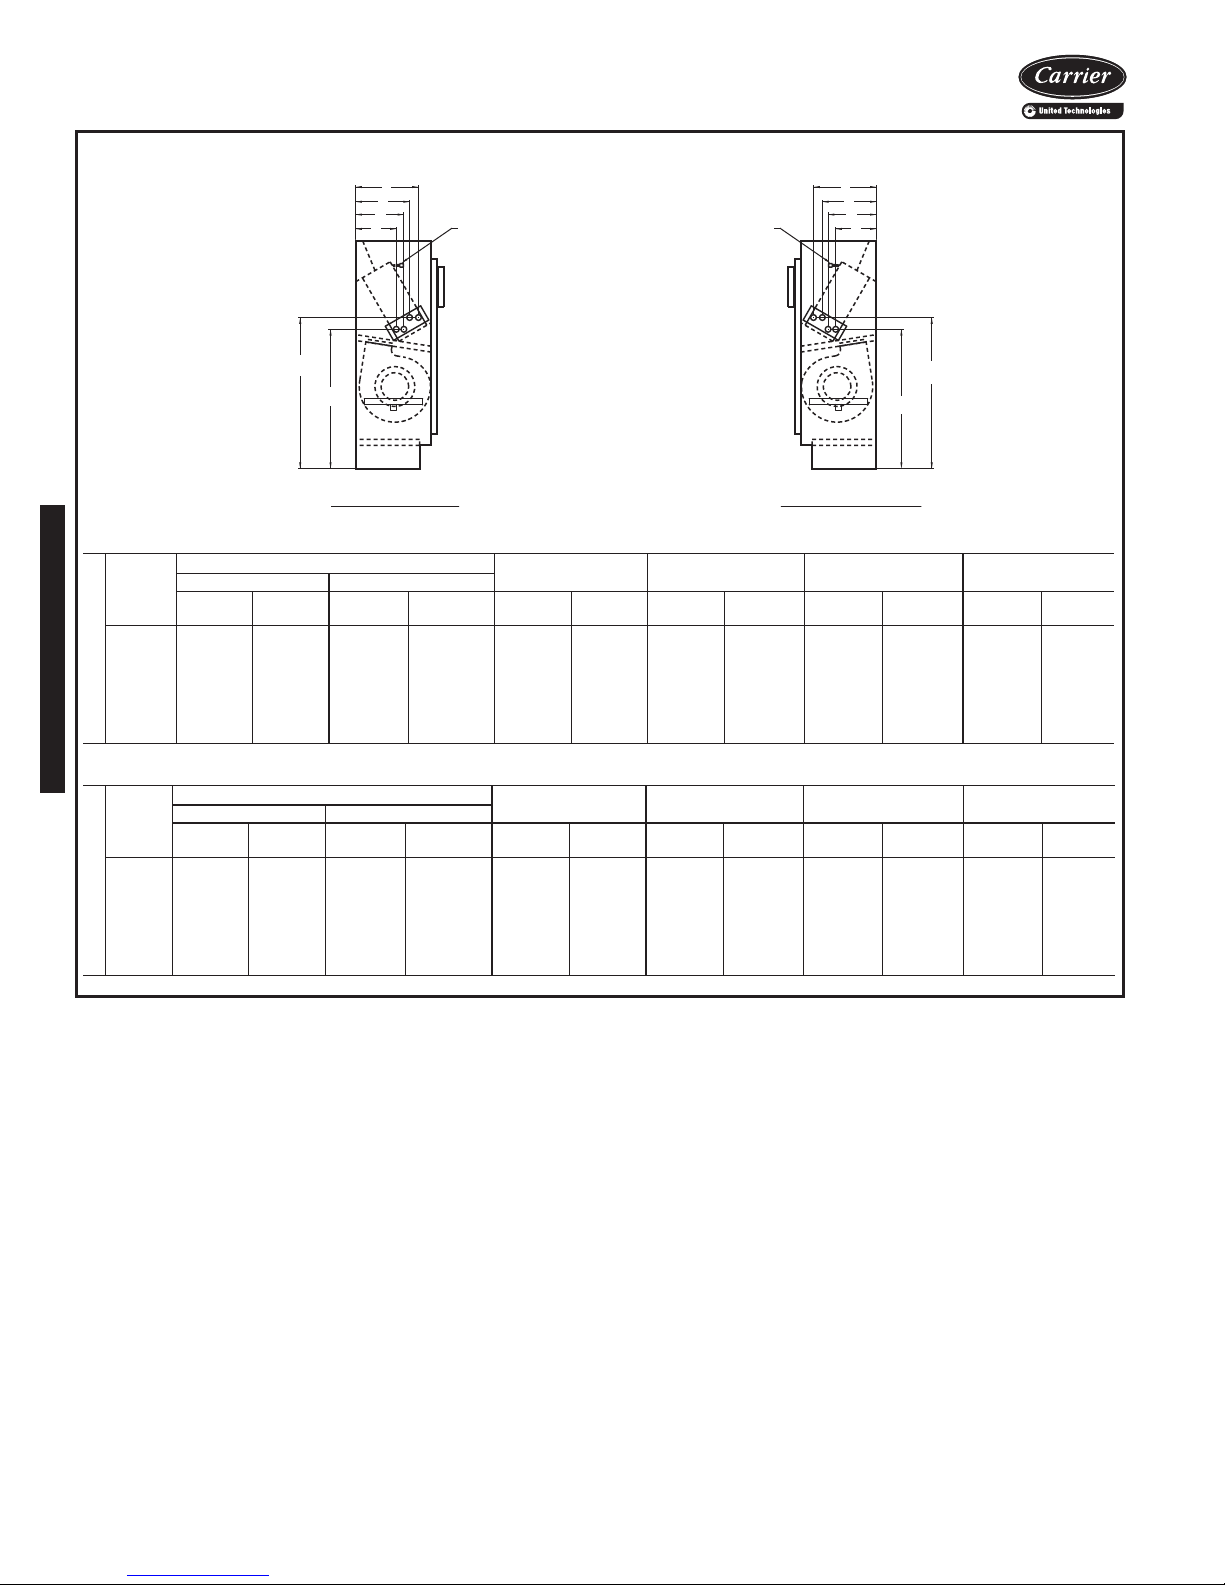
AIR VENT
RIGHT SIDE VIEW
F
G
H
J
AIR VENT
14-1/2
16-1/8
F
G
H
J
LEFT SIDE VIEW
14-1/2
16-1/8
Accessory dimensions
42V Series Units
42VA,VB,VF OPTIONAL COIL CONNECTION LOCATION SIZES 02–12
COIL CONNECTION DIMENSIONS (in.)
LEFT SIDE DIMENSIONS
R
I
G
H
T
H
A
N
D
UNIT
SIZE
02 4
03 4
04 4
06 5
08 5
10 5
12 4
3-ROW COIL 4-ROW COIL
H
SUPPLYFRETURNHSUPPLYFRETURNGSUPPLYJRETURNGSUPPLYJRETURNGSUPPLYJRETURN
1
/
4 1/
2
3
/
4
1
/
8
1
/
4
1
/
4
3
/
4
3
/
4
65
5 1/
56
56
5 1/
4 1/
4 1/
2
2
4
2
5 3/
5 3/
5 3/
2
1
/
4
4
1
/
4
1
/
4
4
4
56
4 1/
4
5 1/
4
676
676
5 1/
4
5 1/
4
1-ROW HEAT WITH
3-ROW COOL
1
/
5 1/
4
76
7 1/
2
7 1/
4
6 1/
2
7 1/
7 1/
6 1/
2
1
/
4
4
3
/
8
3
/
8
2
2
1-ROW HEAT WITH
4-ROW COOL
7 1/
5 1/
7 1/
7 1/
7 1/
7 3/
7 1/
5 3/
2
2
4
4
4
8
4
7 1/
6 1/
7 1/
7 1/
7 1/
7 1/
4
4
2
4
4
2
2
2-ROW HEAT WITH
3-ROW COOL
66
7 1/
4
7 1/
4
7 1/
8
7 1/
8
7 1/
4
7 1/
4
6 3/
5 3/
7 1/
7 1/
7 1/
7 1/
1
/
4
4
4
4
4
2
2
a42-4390
QUANTITY/UNIT
BLOWER MOTOR
11
11
21
21
41
42
42
L
E
F
T
H
A
N
D
UNIT
SIZE
02 4
03 5
04 4
06 4
08 4
10 5
12 6
LEFT SIDE DIMENSIONS
3-ROW COIL 4-ROW COIL
H
SUPPLYFRETURNHSUPPLYFRETURNGSUPPLYJRETURNGSUPPLYJRETURNGSUPPLYJRETURN
1
/
1
/
3
/
3
/
3
/
3
/
1
/
4 1/
2
4 1/
2
4 1/
4
4 1/
8
4 1/
8
5 1/
4
5 1/
4
4 1/
2
4
2
4
4
2
4
6 1/
5 3/
5 1/
5 1/
5 3/
5 1/
2
4
4
2
2
4
2
4 7/
4 3/
5 1/
5 1/
5 1/
5 1/
5 1/
1-ROW HEAT WITH
8
4
4
8
8
2
4
7 3/
7 1/
6 1/
3-ROW COOL
5 3/
4
66
76
66
66
4
4
4
1
/
4
1
/
2
1
/
4
1
/
4
7 1/
2
6 1/
2
1-ROW HEAT WITH
4-ROW COOL
5 1/
2
77
66
77
77
7 1/
2
7 1/
4
6 3/
7 1/
7 1/
4
1
/
2
3
/
4
1
/
8
1
/
8
2
4
2-ROW HEAT WITH
3-ROW COOL
5 3/
7 1/
75
6 1/
6 1/
7 1/
77
5 3/
4
2
4
4
4
6 3/
7 1/
7 1/
7 1/
4
4
3
/
4
4
4
2
1
/
4
QUANTITY/UNIT
BLOWER MOTOR
11
11
21
21
21
42
42
80
Page 81
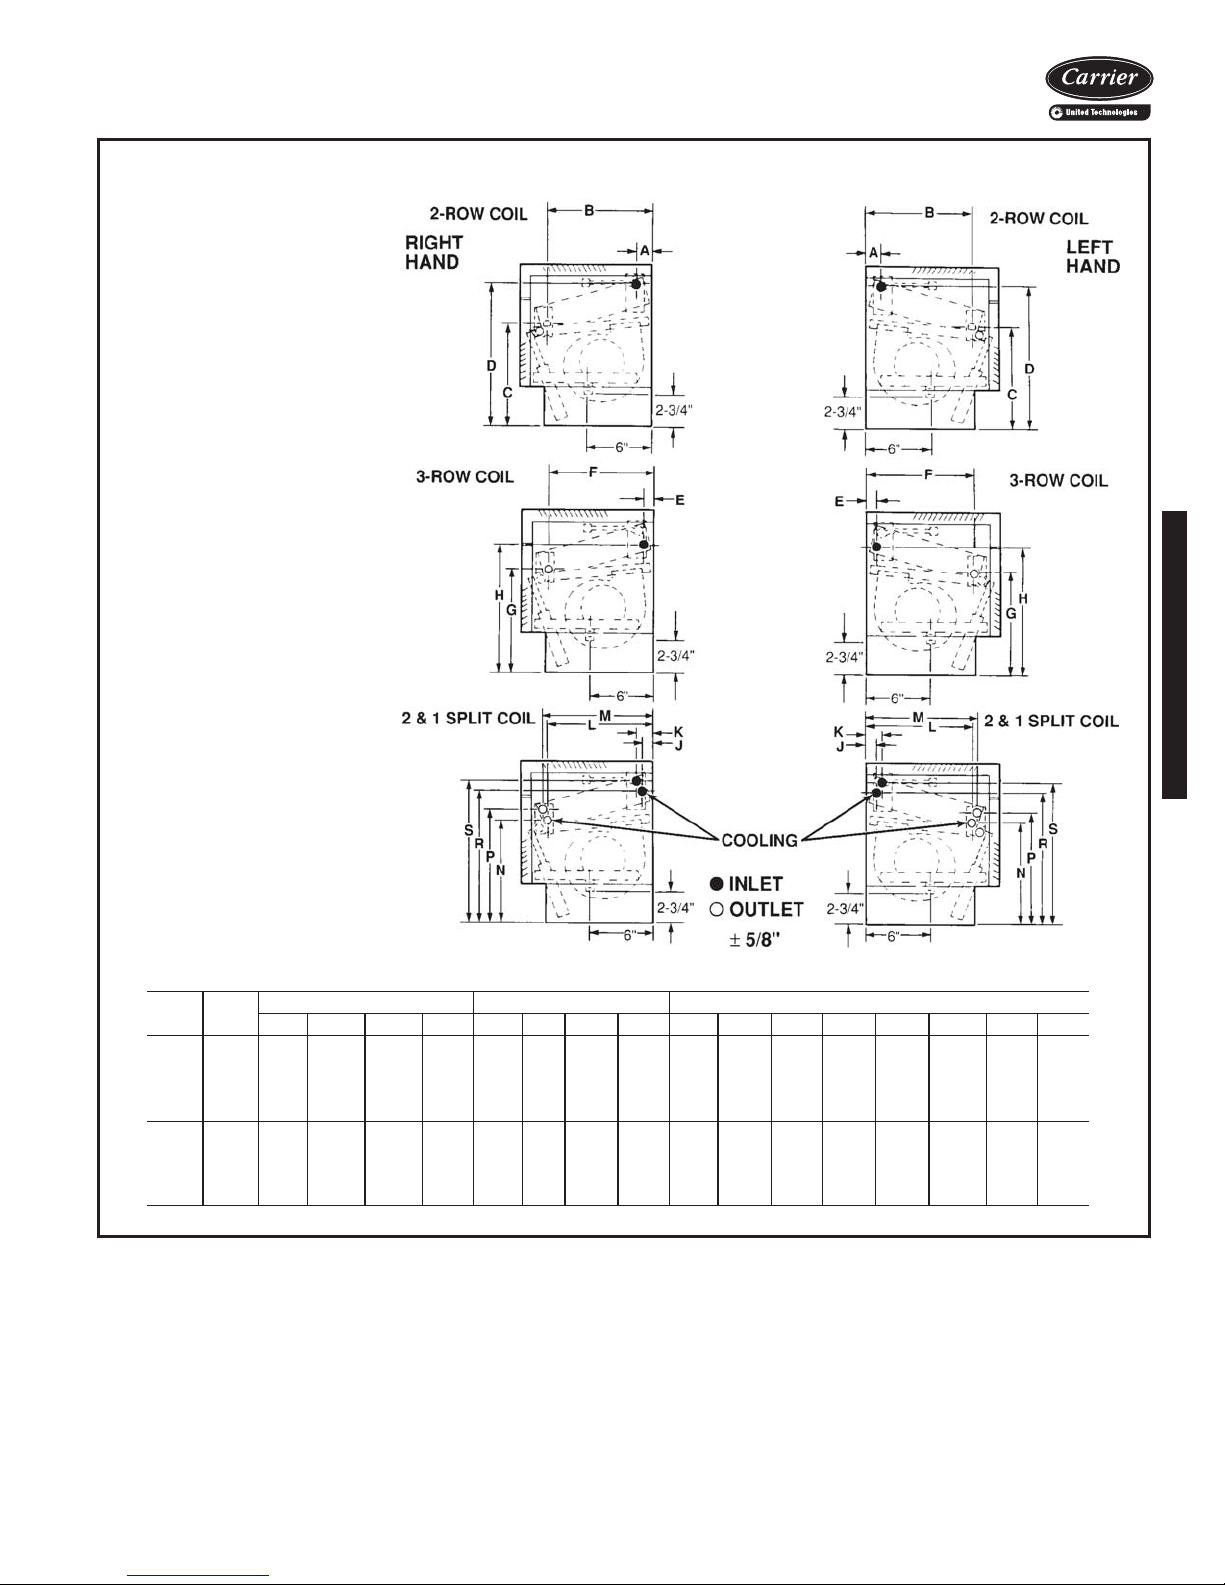
42VC,VE OPTIONAL COIL CONNECTION LOCATION SIZES 02–06
42V Series Units
NOTES:
1. Coil connection dimensions are for coil stubouts only (valve packages not included).
2. All dimensions are in inches.
3. Split coil connections shown are for 4-pipe
combinations; chilled/hot water coils only,
with hot water coil in standard reheat position.
COIL CONNECTION DIMENSIONS (in.)
UNIT
SIZE
R
I
G
H
T
L
E
F
T
02 110
H
03 1103/8107/16111/415/1610 83/8121/
A
N
04 1103/8107/16111/411/293/4815/16117/
D
06 11/410 10 113/411/293/4815/16117/811/415/1693/493/4815/16109/16103/4123/
02 1
H
03 11/4103/1691/4123/815/1610 83/8121/211/1615/1610 103/883/8101/2113/8123/
A
N
04 11/4103/1691/4123/811/410 10 103/411/16115/1610 103/883/8101/2113/8123/
D
06 17/
2-ROW COIL 3-ROW COIL 2 AND 1 SPLIT COIL
AB C DEFGHJKLMN PRS
3
/8107/16111/415/1610 83/8121/
1
/4103/1691/4123/815/1610 83/8121/211/16115/1610 103/8103/8101/2113/8123/
10 10 113/411/410 10 103/411/4115/1693/4107/16815/16101/2103/4123/
16
7
/8115/16101/893/491/2109/16101/4123/
2
7
/815/16101/893/491/2109/16101/4123/
2
7
/815/16101/893/491/2109/16101/4123/
8
8
8
8
8
8
8
8
8
81
Page 82
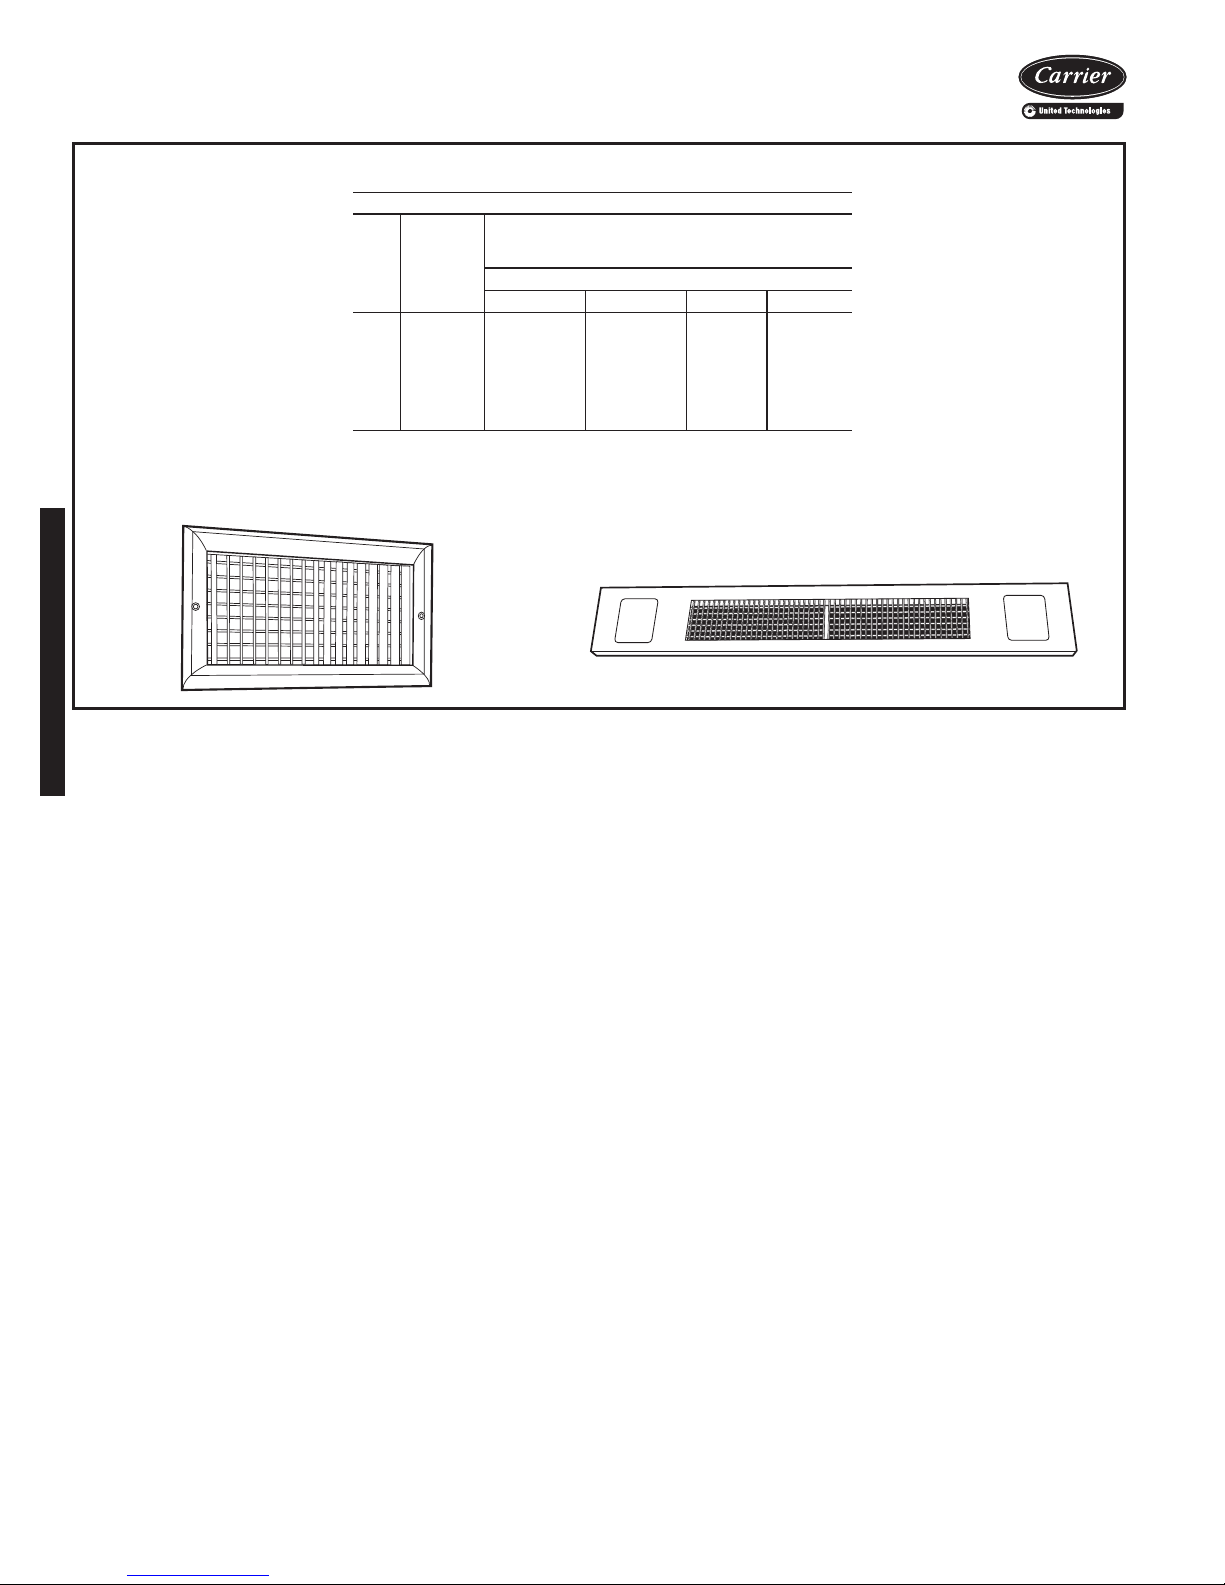
Accessory dimensions (cont)
42V Series Units
DISCHARGE AIR GRILLES
DISCHARGE GRILLES
Nominal
Unit
Airflow
Size
(Cfm)
02 200 16 x 5 16 x 6 16 x 5 16 x 6
03 300 18 x 5 16 x 6 22 x 5 22 x 6
04 400 26 x 5 26 x 6 30 x 5 30 x 6
06 600 36 x 5 36 x 6 44 x 5 44 x 6
08 800 38 x 5 38 x 6 — —
10 1000 52 x 5 52 x 6 — —
12 1200 60 x 5 60 x 6 — —
*Refer to unit dimensions to size field transitions.
Recommended Grille Sizes (in.)
42VA 42VB,VF 42VC* 42VE
Unit
ANODIZED ALUMINUM DOUBLE-DEFLECTION
GRILLE (With Frame)
INTEGRAL DOUBLE-DEFLECTION GRILLE
FOR VERTICAL UNITS
A42-4118
82
Page 83
Performance data
42V Series Units
AIR DELIVERY (CFM)
42V SERIES — 60 Hz PSC MOTOR
UNIT SIZE COIL
02 3-Row 147 208 244 222 201 180
03
04
42VA,VB,VF
42VC,VE
NOTE: Air delivery is based on operation with PSC motors, dry coils and clean air filter.
06
08
10
12
02
03
04
06
3-Row 224 262 317 300 283 266 248
4-Row 213 256 310 292 274 255 236
3-Row 279 350 487 461 434 407 379
4-Row 266 344 463 439 414 389 363
3-Row 383 553 629 598 568 539 511
4-Row 373 536 611 582 554 527 501
3-Row 377 603 689 645 600 555 510
4-Row 364 579 664 620 575 530 484
3-Row 590 723 971 923 874 823 772
4-Row 557 690 896 885 811 762 711
3-Row 738 1029 1166 1119 1070 1020 968
4-Row 718 974 1094 1052 1009 963 915
2-Row 125 170 250 225 190 150 120
3-Row 115 155 230 210 180 145 115
2-Row 195 285 370 345 305 275 235
3-Row 185 265 345 315 285 255 230
2-Row 240 350 480 440 400 360 320
3-Row 230 335 460 420 385 345 310
2-Row 395 575 750 700 660 660 560
3-Row 355 510 670 625 580 540 495
CFM AT 0.0 ESP FOR FAN SPEED HIGH SPEED CFM AT ESP INDICATED
LOW MED HIGH 0.05 0.1 0.15 0.2
159
SOUND POWER DATA
42VA, VB, AND VF VERTICAL FLOOR FAN COIL UNITS
UNIT
SIZE
02
03
04
06
08
10
12
NOTES:
1. Testing in compliance with AHRI (Air-Conditioning, Heating, and
Refrigeration Institute) 350, Sound Performance Rating of NonDucted Indoor Air-Conditioning Equipment.
FAN
SPEED
H 58.2 55.6 60.1 51.9 46.3 41.8 36,0 35.2
M 58.4 53.5 57.4 47.9 41.4 37.6 31.2 34.5
L 58.2 48.4 45.6 40.4 33.4 28.1 28.9 34.4
H 58.9 62.4 63.0 58.2 55.2 48.1 43.9 38.6
M 58.9 58.6 58.3 54.3 49.1 42.4 37.0 35.5
L 58.3 55.6 54.8 50.9 43.8 36.7 31.9 34.8
H 59.0 62.4 67.5 59.6 56.2 51.0 46.3 40.6
M 58.2 56.2 62.5 53.3 48.9 43.2 36.9 35.2
L 57.7 53.9 52.0 47.1 44.1 34.9 30.8 34.4
H 57.4 66.2 69.0 61.7 58.9 52.3 48.2 42.2
M 60.0 65.3 67.1 59.8 56.3 49.7 44.8 38.9
L 58.1 58.8 53.9 49.6 43.9 36.3 31.4 34.8
H 61.5 65.6 68.8 63.1 60.3 54.0 50.9 45.7
M 60.4 65.5 70.8 61.4 58.3 51.7 47.8 42.7
L 57.7 63.3 60.3 53.5 46.6 40.6 34.4 34.8
H 61.8 63.9 67.2 63.7 60.2 53.7 48.5 41.7
M 59.3 58.4 61.5 57.9 51.6 45.2 38.4 35.0
L 61.6 54.4 55.9 52.0 44.8 38.4 31.6 34.2
H 60.9 67.5 72.3 65.8 62.2 56.1 51.9 46.8
M 59.6 67.7 72.3 64.0 60.2 53.8 49.4 43.9
L 57.9 64.7 62.7 55.6 49.5 42.6 36.7 33.6
63 Hz 125 Hz 250 Hz 500 Hz 1000 Hz 2000 Hz 4000 Hz 8000 Hz
SOUND POWER LEVEL, L
(dB one reference picowatt)
w
2. Sound power data is based on an exposed cabinet model with
115/1/60 PSC motor, 3 row coil, standard 1-in. throwaway filter and
standard louvered discharge.
3. Sound power data is expressed decibels, dB RE: 1 x 10
(picowatts).
-12
W
83
Page 84
Electrical data
42V Series Units
ELECTRIC HEATER DATA
HEATER
VO LTAGE
120 8.3 12.5 16.7 25.0 — — —
208 4.8 7.2 9.6 14.4 19.2 — —
240 4.2 6.3 8.3 12.5 16.7 — —
277 3.6 5.4 7.2 10.8 14.4 18.05 21.7
1.0 1.5 2.0 3.0 4.0 5.0 6.0
LEGEND
FLA — Full Load Amps
NOTE: All heaters are single-stage and single-phase.
42VA,VB, AND VF PSC MOTOR DATA
V-P h- Hz
115-1-60
208-1-60
230-1-60
277-1-60
FAN
SPEED
FAN
SPEED
(RPM)
Nominal Hp Watts Amps Nominal Hp Watts Amps Nominal Hp Watts Amps Nominal Hp Watts Amps
H 1200
M 980 50 0.35 60 0.51 85 0.73 140 1.30
02 03 04 06
60 0.39
1
/
40
1
/
30
L 790 45 0.28 50 0.42 60 0.56 85 0.76
H 1200
1
M 980 65 0.24 70 0.35 85 0.41 100 0.51
/
40
70 0.26
1
/
30
L 790 60 0.22 50 0.24 55 0.26 60 0.31
H 1200
1
M 980 70 0.26 85 0.36 100 0.43 115 0.51
/
40
75 0.28
1
/
30
L 790 65 0.24 60 0.25 60 0.28 70 0.33
H 1200
1
M 980 60 0.13 85 0.37 105 0.41 135 0.49
/
40
70 0.16
1
/
30
L 790 55 0.10 55 0.21 65 0.24 110 0.41
HEATER kW
FLA
UNIT SIZE
80 0.69
95 0.45
110 0.47
105 0.52
1
/
12
1
115 0.54
125 1.20
1
/
12
1
130 0.56
1
/
12
1
130 0.57
1
/
12
1
180 1.94
/
6
145 0.74
/
6
160 0.72
/
6
185 0.68
/
6
UNIT SIZE
260 2.54
V-P h- Hz
115-1-60
FAN
SPEED
H 1200
M 980 150 1.35 175 1.54 255 2.43
FAN
SPEED
Nominal Hp Watts Amps Nominal Hp Watts Amps Nominal Hp Watts Amps
08 10* 12*
195 1.92
1
/
6
1
/12 (2)
L 790 80 0.72 135 1.18 160 1.47
208-1-60
H 1200
1
M 980 100 0.52 175 0.81 190 0.97
/
6
155 0.79
1
/12 (2)
225 1.06
L 790 55 0.30 110 0.51 120 0.62
230-1-60
H 1200
1
M 980 115 0.54 200 0.84 210 0.97
/
6
170 0.80
1
/12 (2)
260 1.10
L 790 65 0.33 130 0.54 140 0.66
H 1200
277-1-60 M 980 135 0.53 215 0.80
1
/
6
195 0.74
1
/12 (2)
275 1.14 295 1.37
L 790 110 0.43 140 0.47 215 0.79
*Total motor amps and watts shown for units with 2 motors.
NOTES:
1. Motor nameplate amps may vary.
2. Fan coil units comply with ETL, Canadian Standards Association (CSA), and
ETL of Canada standards.
1
/6 (2)
270 1.36
335 3.75
1
/6 (2)
295 1.37
1
/6 (2)
1
/6 (2) 250 0.91
84
Page 85
42VC,VE PSC MOTOR DATA
42V Series Units
V-Ph-Hz
FAN
SPEED
H1200
115-1-60
M 980 45 0.30 65 0.60
L 790 25 0.20 40 0.30
208-1-60
230-1-60
H1200
L 790 35 0.20 55 0.30
H1200
L 790 42 0.22 65 0.28
H1200
277-1-60
M 980 45 0.12 85 0.33
L 790 35 0.07 55 0.22
V-P h- Hz
FAN
SPEED
H1200
115-1-60
M 980 65 0.60 125 1.20
L 790 40 0.30 85 0.80
208-1-60
230-1-60
H1200
L 790 58 0.30 103 0.50
H1200
L 790 67 0.30 120 0.52
H1200
277-1-60
M 980 88 0.34 155 0.65
L 790 57 0.22 100 0.40
*Total motor amps and watts shown for units with 2 motors.
NOTES:
1. Motor nameplate amps may vary.
2. Fan coil units comply with ETL, Canadian Standards Association
(CSA), and ETL of Canada standards.
FAN
SPEED
(RPM)
FAN
SPEED
Nominal
Hp
1
/
20
1
/
20
1
/
20
1
/
20
Nominal
Hp
1
/
12
1
/
12
1
/
12
1
/
12
UNIT SIZE
02 03
Watt s Amps
Nominal
Hp
68 0.60
1
/
12
56 0.50
64 0.50
1
/
12
1
/
12
85 0.30
1
/
12
UNIT SIZE
04 06*
Watts Amps
Nominal
Hp
150 1.60
1
/12 (2)
116 0.66
138 0.66
1
/12 (2)
1
/12 (2)
140 0.50
1
/12 (2)
Watts Amps
135 1.60
109 0.66
128 0.66
135 0.50
Watt s Amps
260 3.20
232 1.32
245 1.32
260 1.00
42VG PSC MOTOR DATA
V-P h-Hz
FAN
SPEED
FAN
SPEED
(RPM)
Nominal
Hp
H1200
115-1-60
M 980 83 1.00 167 1.91
1
/
20
L 790 69 0.80 138 1.54
*Total motor amps and watts shown for units with 2 motors.
NOTES:
1. Motor nameplate amps may vary.
2. Fan coil units comply with ETL, Canadian Standards Association
(CSA), and ETL of Canada standards.
01 03*
Watts Amps
135 1.60
UNIT SIZE
Nominal
Hp
1
/20 (2)
Watts Amps
270 3.20
85
Page 86

Electrical data (cont)
42V Series Units
42VA, VB, VC, VE, VF ECM MOTOR DATA
SIZE NOMINAL HP
1
1
/6 (2)
1
/6 (2)
/
7
1
/
7
1
/
6
1
/
6
1
/
6
42V*02
42V*03
42V*04
42V*06
42V*08
42V*10
42V*12
AMPS
120V 208V 230V 277V
1.4 1.3 1.2
2.4
1.6 1.5 1.0
3.2 3.0 2.0
86
Page 87
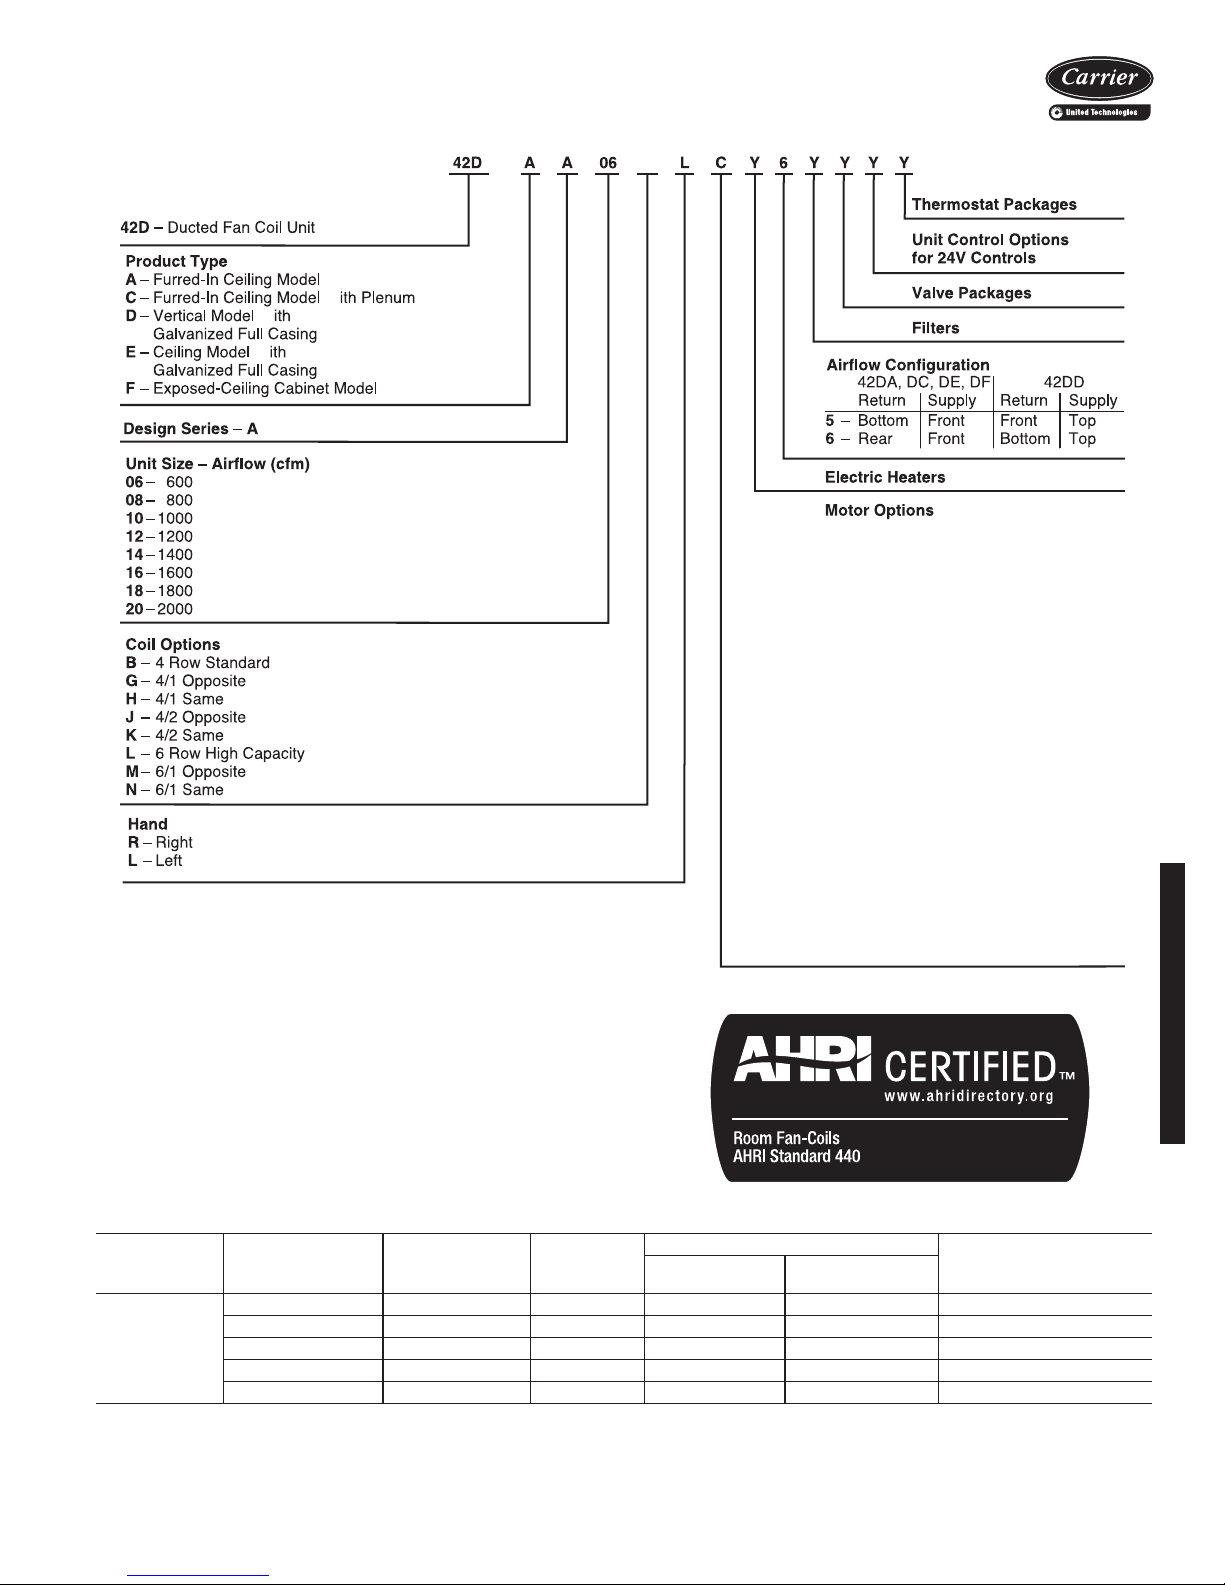
B
w
w
w
A – 120V Electronically Commutated Motor
(ECM) with Control Option 1
B – 120V ECM with Control Option 2
C – 120V PSC-STD
D – 208/1/60 PSC
E – 230/1/60 PSC
F – 277/1/60 PSC
G – 120V ECM with Control Option 3
H – 208V ECM with Control Option 1
J – 208V ECM with Control Option 2
K – 208V ECM with Control Option 3
L – 230V ECM with Control Option 1
M – 230V ECM with Control Option 2
N – 230V ECM with Control Option 3
P – 277V ECM with Control Option 1
Q – 277V ECM with Control Option 3
R – 277V ECM with Control Option 2
V – 220/1/50 PSC*
Control Option 1 – 3-Discrete Potentiometer
Field Speed Adjustment
Control Option 2 – Variable Flow 0-10 VDC
or 4-20 mA
Control Option 3 – 4-Discrete Potentiometer
Field Speed Adjustment
* Contact Application Engineering for data on the 50 Hz motor.
Model number nomenclature
42D Series Units
LEGEND
PSC — Permanent Split Capacitor
* Contact Application Engineering for Data on the 50Hz motor.
AHRI capacity ratings
The 42D Series fan coil units are certified in compliance
with the Air-Conditioning, Heating and Refrigeration Institute (AHRI) Industry Standard 440 for room fan coil units.
Approved standard ratings are tabulated below:
UNIT
TYPE
42DF
*Ratings based on motor at high fan speed, standard air and dry coil
operation, 10°F water temperature rise; entering-air temperatures of
80 F db, 67 F wb; entering-water temperature 45 F.
†With standard 4-row coil.
UNIT SIZE†
06 600 3.7 18,100 13,700 225
08 800 5.0 23,400 17,600 275
10 1000 6.9 33,300 24,000 400
12 1200 8.7 41,800 30,200 450
14 1400 10.0 48,900 34,000 470
NOMINAL
a42-3995
AHRI APPROVED STANDARD RATINGS*
CFM
GPM
COOLING CAPACITY
Tot al
Heat Btuh
**Motor type, permanent split capacitor, operating at 115-1-60 voltage.
Sensible
Heat Btuh
POWER
INPUT (WATTS)**
87
Page 88
Physical data
42D Series Units
UNIT SIZE 42D 06 08 10 12 14 16 18 20
NOMINAL AIRFLOW (cfm) 600 800 1000 1200 1400 1600 1800 2000
SHIPPING WEIGHT (lb)*
42DA 64 79 90 108 119 124 141 151
42DC 94 107 150 169 174 178 195 220
42DD 135 145 155 180 190 200 215 230
42DE 150 160 170 195 205 215 230 235
42DF 157 167 177 202 215 225 240 255
COIL WATER WEIGHT
(Approx lb per row of coil)
COILS
FPI 10 fins/inch
Coil Face Area (sq ft) 1.6 2.1 2.5 3.0 3.5 4.1 4.6 5.0
MOTOR (qty) 11122222
BLOWER (qty) 11122222
FILTERS
Nominal Size (in.) (1-in. thick)
42DA NA
42DC 14 x 21 14 x 26 14 x 30 14 x 35 14 x 40 14 x 45 14 x 50 14 x 54
42DD
(Front Return) 12
(Bottom Return) 12
42DE 14 x 14
42DF 14 x 14 14 x 20 14 x 24 14 x 28 14 x 34 14 x 38 14 x 44 14 x 48
Qty
SUPPLY DUCT COLLAR 1-in.
PIPING CONNECTIONS
Coil Inlet/Outlet (in. OD)
1 and 2 Row
3 Row
4 Row
5 Row
6 Row
8 Row
*Calculate Operating Weight of unit: Shipping Weight + Coil Water Weight x Number of Coil Rows.
1.3 1.6 1.9 2.3 2.7 3.0 3.4 3.7
3
/
x 21 12
4
3
/
x 20 12
4
3
/
3
/
x 26 12
4
3
/
x 25 12
4
3
14 x 19
4
/
3
/
x 30 12
4
3
/
x 29 12
4
3
14 x 23
4
/
3
/
x 35 12
4
3
/
x 34 12
4
3
14 x 28
4
/
3
/
x 40 12
4
3
/
x 39 12
4
3
14 x 33
4
/
3
/
x 45 12
4
3
/
x 44 12
4
3
14 x 38
4
/
3
/
x 50 12
4
3
/
x 49 12
4
3
14 x 43
4
/
3
3
14 x 47
4
1
5
/
8
5
/
8
7
/
8
7
/
8
7
/
8
1
1
/
8
5
/
8
5
/
8
7
/
8
7
/
8
7
/
8
1
1
/
8
5
/
8
7
/
8
7
/
8
7
/
8
7
/
8
1
1
/
8
5
/
8
7
/
8
7
/
8
7
/
8
7
/
8
1
1
/
8
5
/
8
7
/
8
7
/
8
1
1
/
8
1
1
/
8
5
1
/
8
5
/
8
7
/
8
1
1
/
8
1
1
/
8
1
1
/
8
5
1
/
8
5
/
8
7
/
8
1
1
/
8
1
1
/
8
1
1
/
8
5
1
/
8
/
4
/
4
5
7
1
1
1
1
x 54
x 53
/
8
/
8
1
/
8
1
/
8
1
/
8
5
/
8
3
/
4
88
Page 89
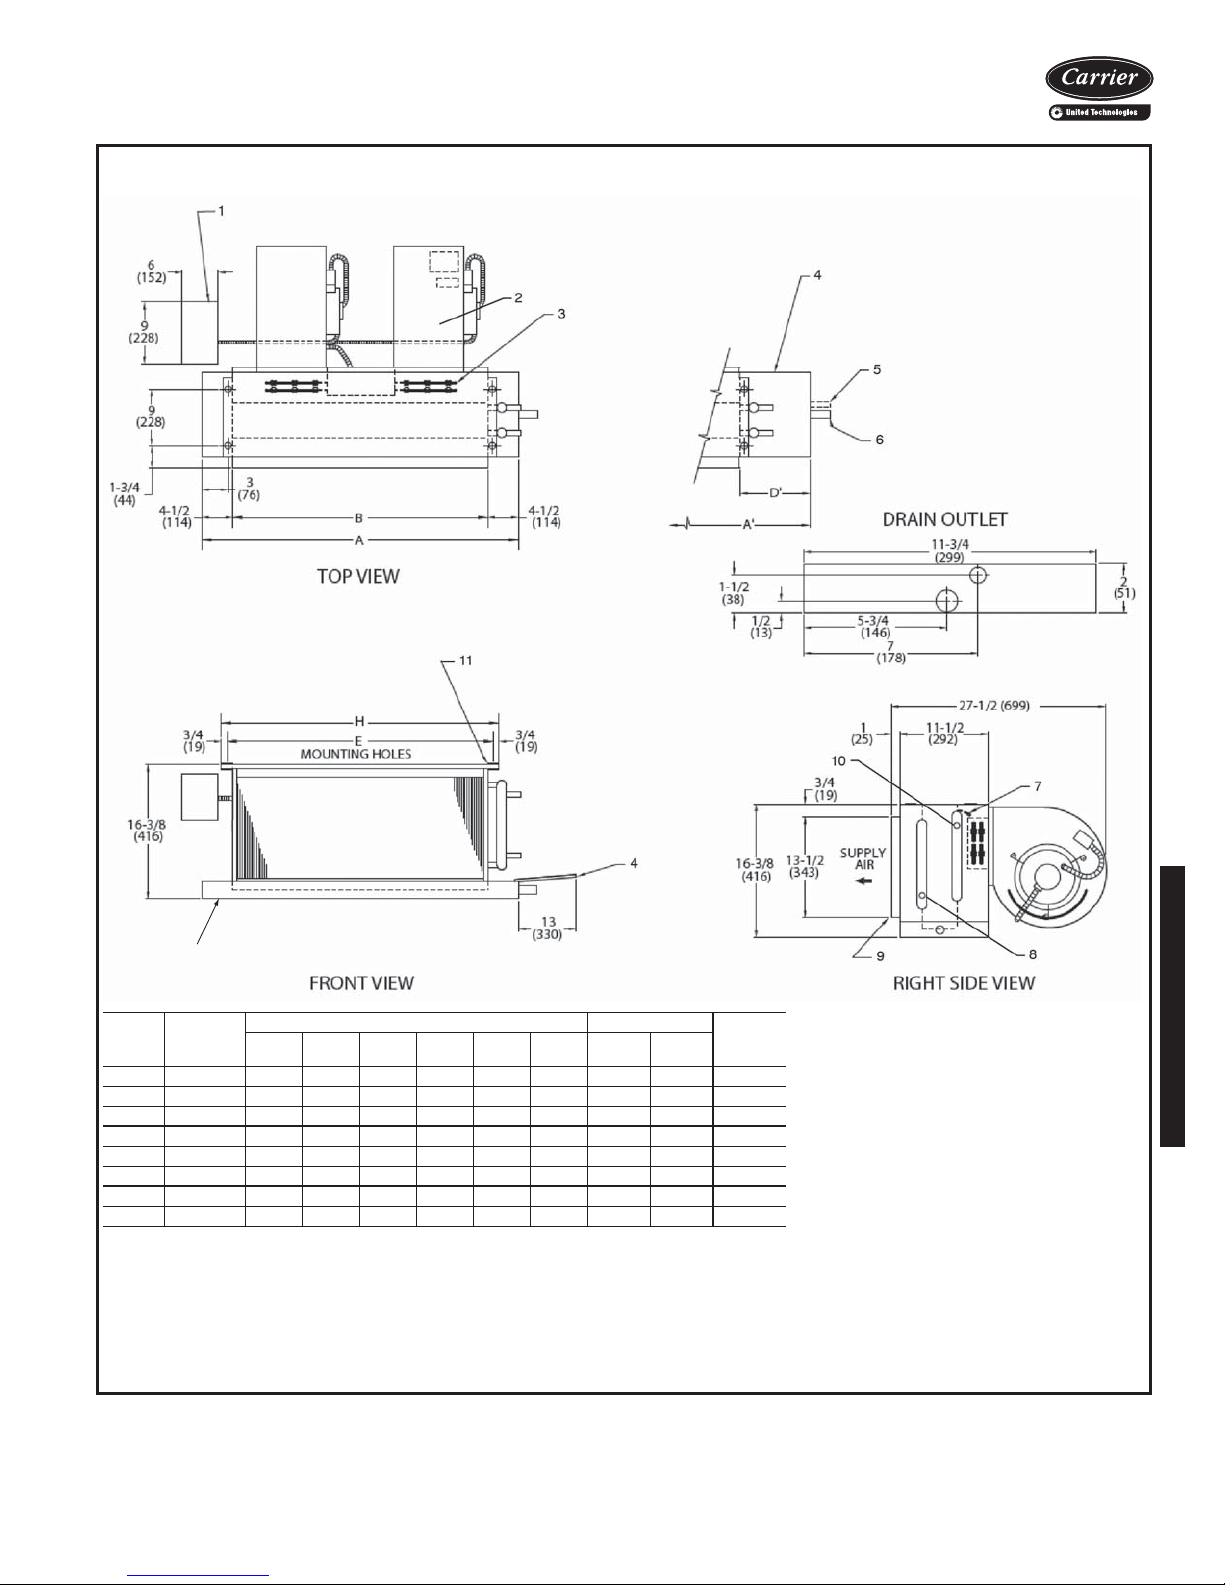
12
Base unit dimensions
42D Series Units
42DA FURRED-IN CEILING UNIT WITH ELECTRIC HEAT
UNIT
SIZE
NOM
AIRFLOW
(Cfm)
A A’ B D’ E H Blower Motor
DIMENSIONS (in. ±
06 600 23 32 14 13
08 800 28 37 19 13
10 1000 32 42 23 14
12 1200 37 47 28 14
14 1400 42 52 33 14
16 1600 47 56 38 13
18 1800 52 62 43 14
20 2000 56 66 47 14
*Unit weights are based on dry coils and minimum rows. Weights exclude packaging, valves, and other
components.
NOTES:
1. Right hand unit shown; left hand unit opposite. Coil connection locations are ±
2. Sizes 06, 08 and 10 have one motor, one blower; sizes 12 through 20 have 2 motors, 2 blowers.
3. Standard 4-row coil shown. Other coil option dimensional data available on request.
4. See 42DA-203-1 for optional coil connections.
5. Fan switch, wall plate not shown.
6. Galvanized finish provided as standard.
7. Dimensions are in inches (mm).
1
/8) QTY/UNIT
1
/217 181/
1
/222 231/
1
/226 271/
1
/231 321/
1
/236 371/
1
/241 421/
1
/246 471/
1
/250 511/
2
2
2
2
2
2
2
2
UNIT
WEIGHT*
(lb)
11 64
11 79
11 90
2 2 108
2 2 119
2 2 124
2 2 141
2 2 151
5
/8 inches.
LEGEND
1— Motor Junction Box
2— Motor-Blower Assembly
3— Electric Strip Heater Element (optional)
4— Auxiliary Drip Lip (Optional, Shipped Loose)
5— Tell-Tale Drain (optional)
6— Drain Connection,
7— Air Vent,
8— Supply Connection
9— Supply Duct Collar, 1 inch
10 — Return Connection
11 — Mounting Holes (four,
Rubber Grommets with
12 — Drain Pan
1
/8-in. MPT
7
/8-in. OD
3
/4-in. diameter) have
3
/8-in. holes.
a42-4120
89
Page 90
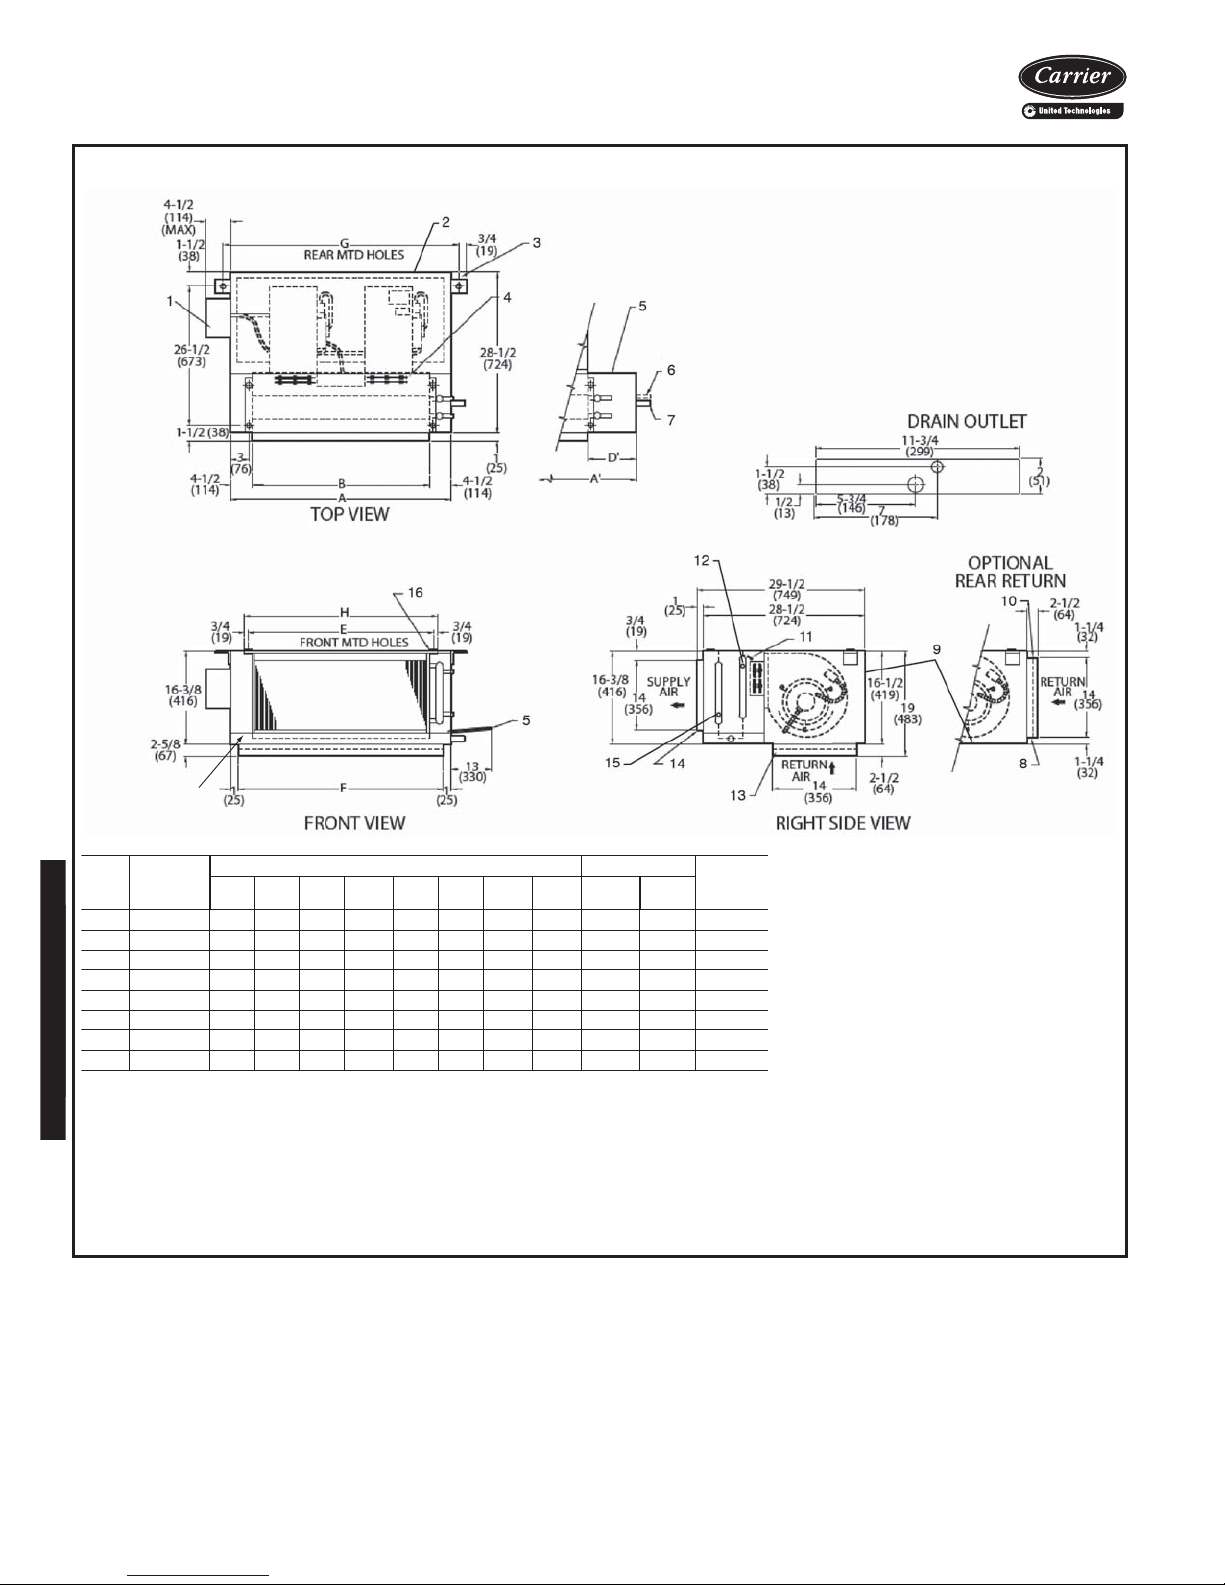
17
1. Right hand unit shown; left hand unit opposite. Coil connection locations are ±
5
/8 inches.
2. Sizes 06, 08 and 10 have one motor, one blower. Sizes 12 through 20 have 2 motors, 2 blowers.
3. Filter and filter rack are standard.
4. Standard 4-row coil shown. Other coil option dimensional data available on request.
5. See 42DA-203-1 for optional coil connections.
6. Fan switch, wall plate not shown.
7. Galvanized finish provided as standard.
8. Dimensions are in inches (mm).
UNIT
SIZE
NOM
AIRFLOW
(Cfm)
DIMENSIONS (in. ±
1
/8) QTY/UNIT
UNIT
WEIGHT*
(lb)
A A’ B D’ E F G H Blower Motor
06 600 23 32 14 13
1
/217 21 251/4181/
2
11 94
08 800 28 37 19 13
1
/222 26 301/4231/
2
11107
10 1000 32 42 23 14
1
/226 30 341/4271/
2
11150
12 1200 37 47 28 14
1
/231 35 391/4321/
2
22169
14 1400 42 52 33 14
1
/236 40 441/4371/
2
22174
16 1600 47 56 38 13
1
/241 45 491/4421/
2
22178
18 1800 52 62 43 14
1
/246 50 541/4471/
2
22195
20 2000 56 66 47 14
1
/250 54 581/4511/
2
22220
Base unit dimensions (cont)
42D Series Units
42DC FURRED-IN CEILING UNIT WITH PLENUM AND ELECTRIC HEAT
1— Motor Junction Box Opposite Piping
2— Insulated Return Air Plenum
3— Mounting Clips (Shipped Loose)
4— Electrical Strip Heater Element (optional)
5— Auxiliary Drip Lip (Shipped Loose) with
Hole
6— Tell-Tale Drain (optional)
7— Drain Connection,
8— Filter Retainer Angle
9— Access Panel
10 — Return Duct Collar, 2
11 — Air Vent,
12 — Return Connection
13 — Filter, 1-in.
14 — Supply Duct Collar, 1 inch
15 — Supply Connection
16 — Mounting Holes (four,
Rubber Grommet
17 — Drain Pan
1
/8-in. MPT
7
/8-in. OD
1
/2 inches
3
/4-in. diameter) with
A42-4121
LEGEND
3
/8-in.
90
Page 91
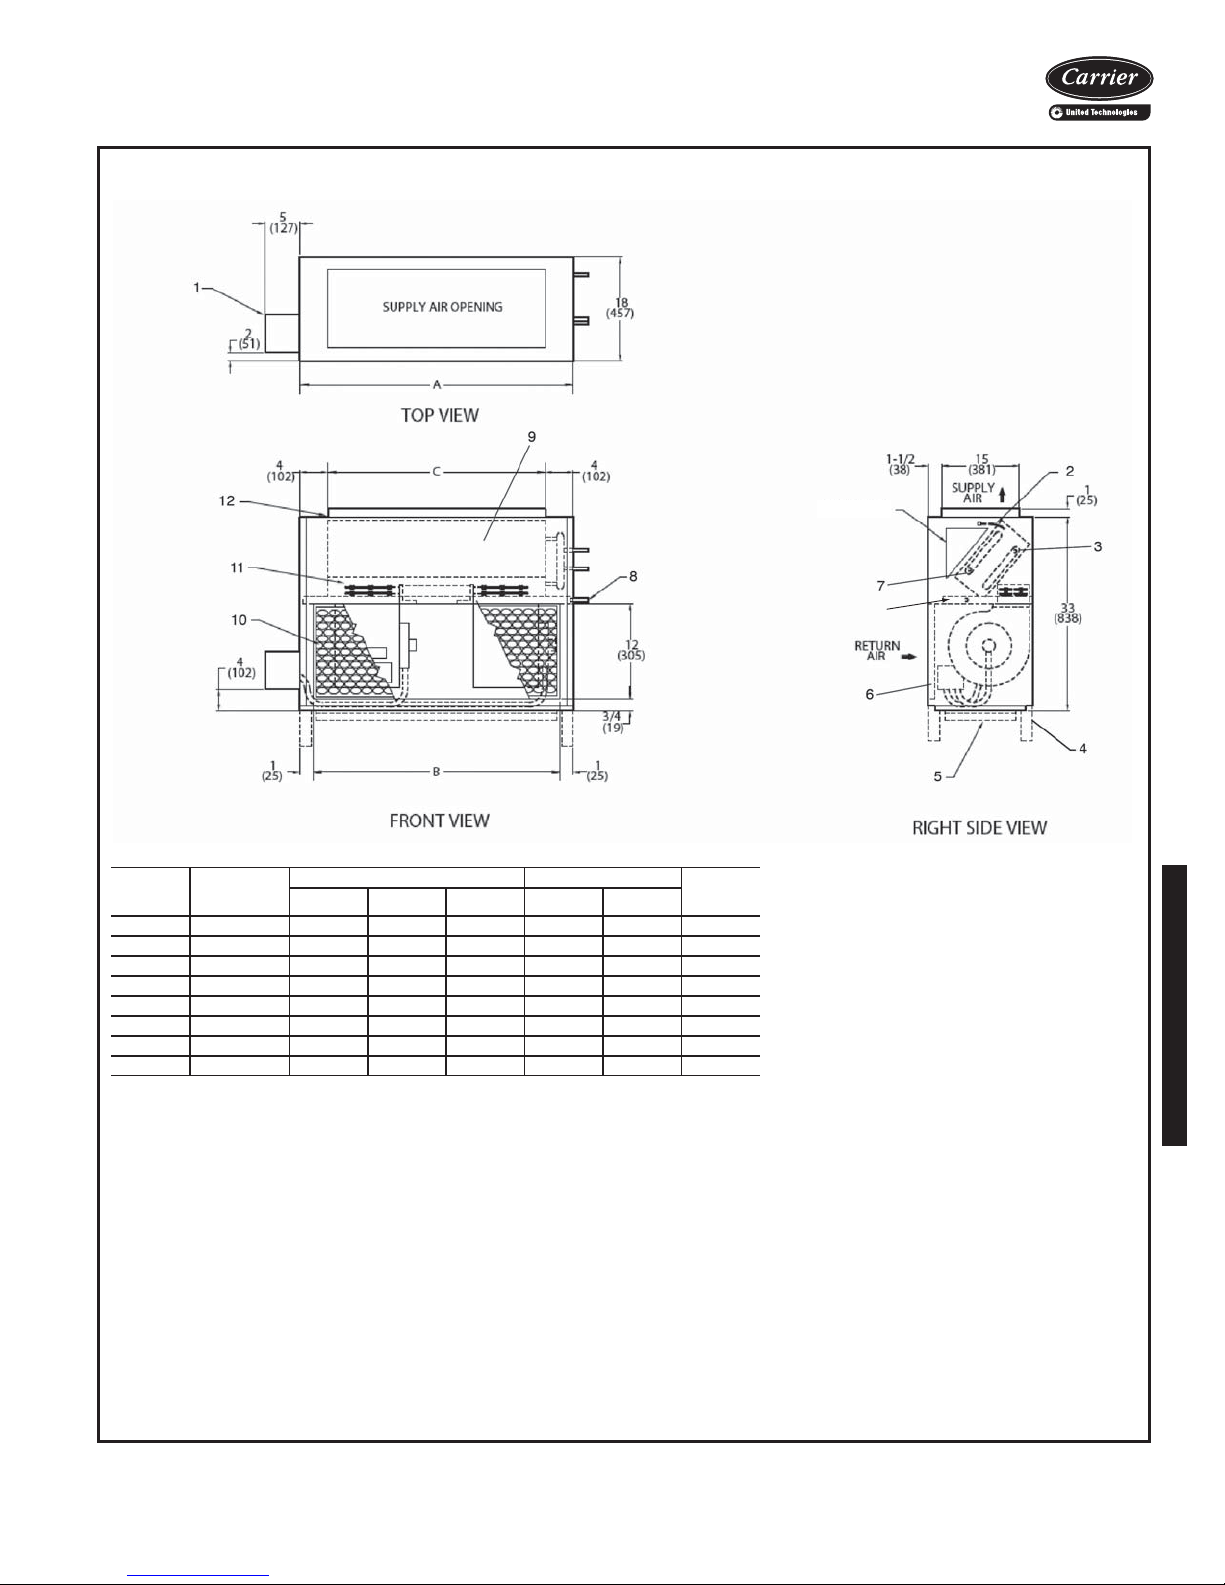
42DD VERTICAL UNIT WITH FULL CASING AND ELECTRIC HEAT
42D Series Units
SEE NOTE 8
13
UNIT
SIZE
06 600 23 21 15 1 1 135
08 800 28 26 20 1 1 145
10 1000 32 30 24 1 1 155
12 1200 37 35 29 2 2 180
14 1400 42 40 34 2 2 190
16 1600 47 45 39 2 2 200
18 1800 52 50 44 2 2 215
20 2000 56 54 48 2 2 230
*Unit weights are based on dry coils and minimum rows. Weights exclude packaging, valves,
and other components.
NOTES:
1. Right hand unit shown; left hand unit opposite. Coil connection locations are ±
5
/8 inches.
2. Standard 4-row coil shown. Other coil option dimensional data available on request.
3. Sizes 06, 08 and 10 have one motor, one blower. Sizes 12 through 20 have 2 motors, 2
blowers.
4. Supply and return connections terminate within unit when valves are factory installed.
5. See 42DD-203-1 for optional coil connections.
6. Fan switch and wall plate are not shown.
7. Galvanized finish provided as standard.
8. Units with internal factory valve packages have external connections located in triangular section above coil.
9. Consult Carrier for ducted front return air and external filter rack with 1-in. duct collar
and throwaway filters.
10. Units with electric heat require additional access on the side of unit for servicing contactor box.
11. With bottom return, access to filter is through the front access panel.
NOM
AIRFLOW
(Cfm)
DIMENSIONS (in. ±
A B C Blower Motor
1
/8) QTY/UNIT UNIT
WEIGHT*
(lb)
1— Motor Junction Box
2— Air Vent,
3— Return Connection (See table on page 95.)
4— Optional 6-in. Legs
5— Bottom Return (optional)
6— Return Air Opening
7— Supply Connection (See table on page 95.)
8— Drain Connection,
9— Front Access Panel
10 — Filter, Throwaway
11 — Electric Strip Heater Element (optional)
12 — Supply Duct Connection, 1-in.
13 — Drain Pan
LEGEND
1
/8-in. MPT
A42-4122
7
/8-in. OD
12. Dimensions are in inches (mm).
91
Page 92
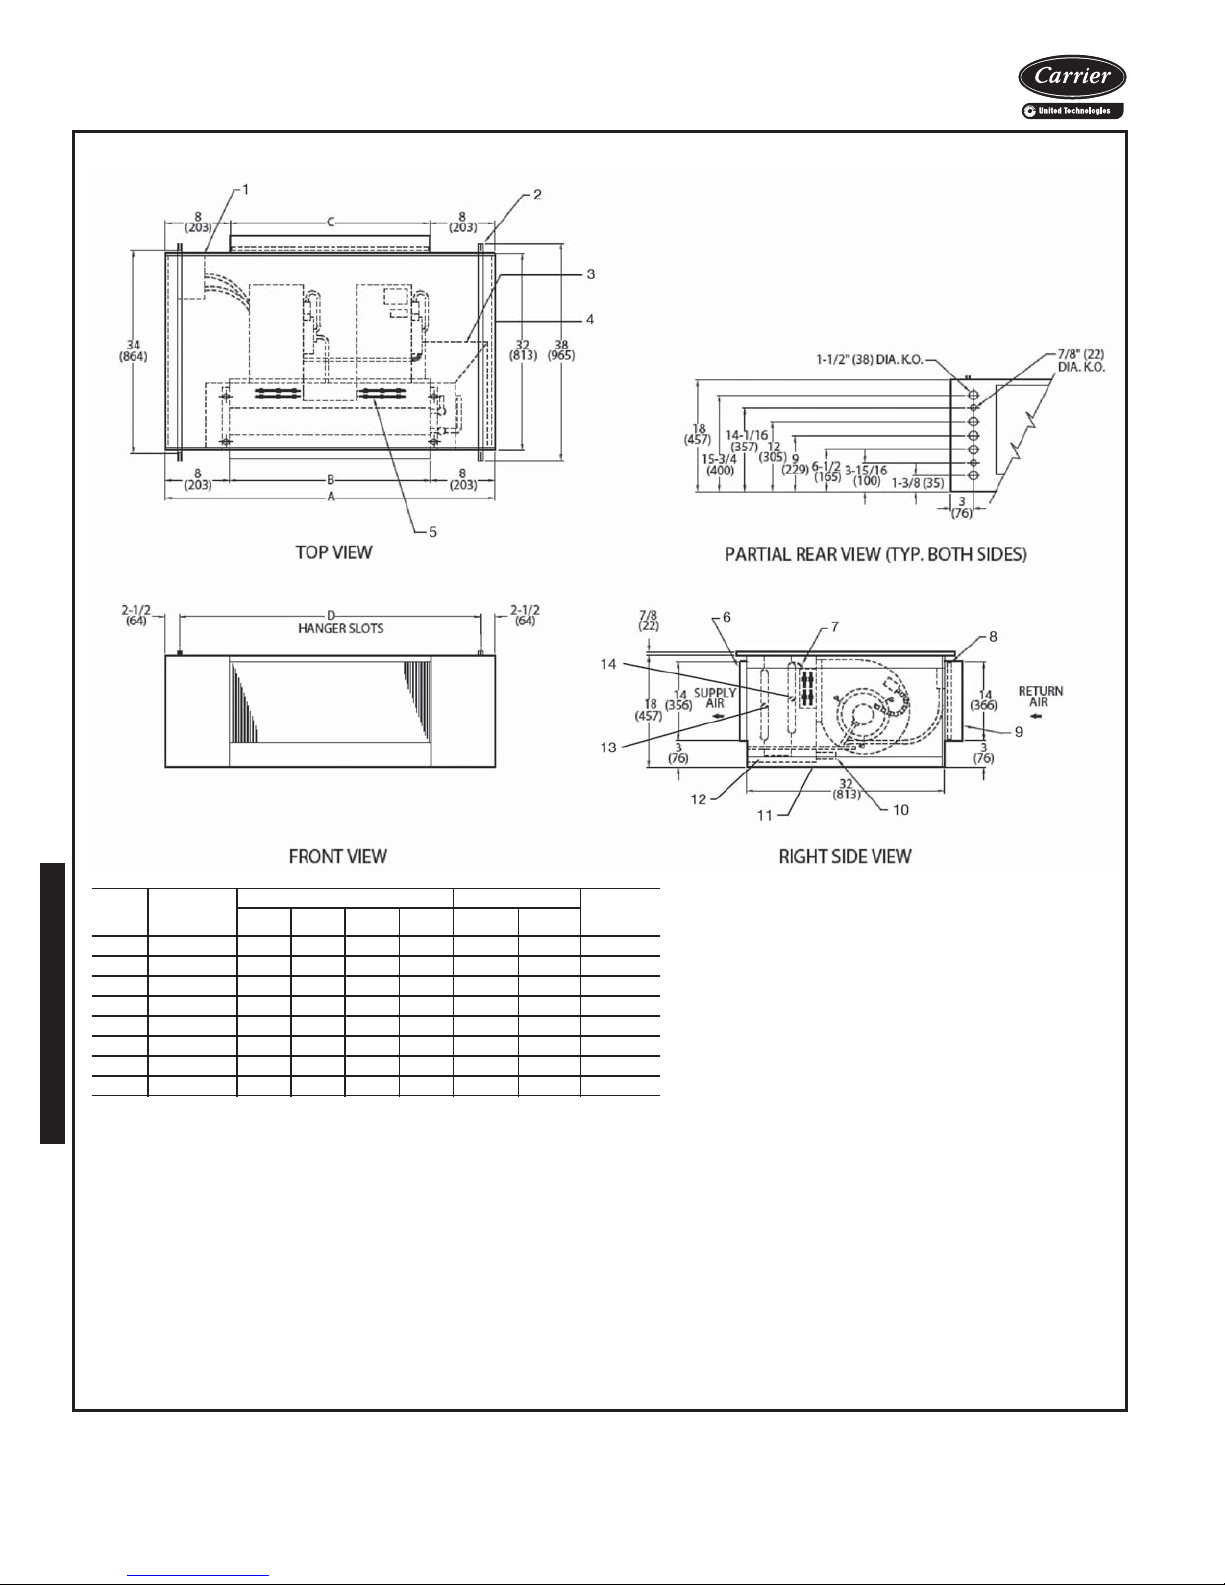
42DE CEILING UNIT WITH FULL CASING AND ELECTRIC HEAT
*Unit weights are based on dry coils and minimum rows. Weights exclude packaging, valves, and other components.
NOTES:
1. Right hand unit shown; left hand unit opposite.
2. Coil stub-out location data available on request.
3. Unit fabricated of galvanized steel.
4. Internal parts fabricated of galvanized steel.
5. Sizes 06, 08 and 10 have one motor, one blower. Sizes 12 through 20 have
2 motors, 2 blowers.
6. Units must have drain line pitched and trapped externally.
7. See 42DA-203-1 for optional coil connections.
8. Fan switch, wall plate not shown.
9. Galvanized finished provided as standard.
10. Dimensions are in inches (mm).
UNIT
SIZE
NOM
AIRFLOW
(Cfm)
DIMENSIONS (in. ±
1
/8) QTY/UNIT UNIT
WEIGHT*
(lb)
ABCDBlowerMotor
06 600 31 15 15 26 1 1 150
08 800 36 20 20 31 1 1 160
10 1000 40 24 24 35 1 1 170
12 1200 45 29 29 40 2 2 195
14 1400 50 34 34 45 2 2 205
16 1600 55 39 39 50 2 2 215
18 1800 60 44 44 55 2 2 230
20 2000 64 48 48 59 2 2 235
LEGEND
1— Motor Junction Box
2— Unit Mounting Channel (2), 14-gage; 4 Mounting
Slots,
1
/2-in. x 2-in.
3— Auxiliary Drip Lip (optional, shipped loose)
4— Side Access Panels
5— Electrical Strip Heater Element (optional)
6— Supply Air Duct Connection, 1 in.
7— Manual Air Vent
8— Filter, Throwaway, 1-in.
9— Return Air Duct Connection, 2
1
/2 in.
10 — Drain,
7
/8-in. OD
11 — Bottom Access Panel
12 — Drain Pan
13 — Coil Inlet (see table on page 94), Copper Sweat Con-
nection
14 — Coil Outlet (see table on page 94), Copper Sweat
Connection
Base unit dimensions (cont)
42D Series Units
92
A42-4123
Page 93
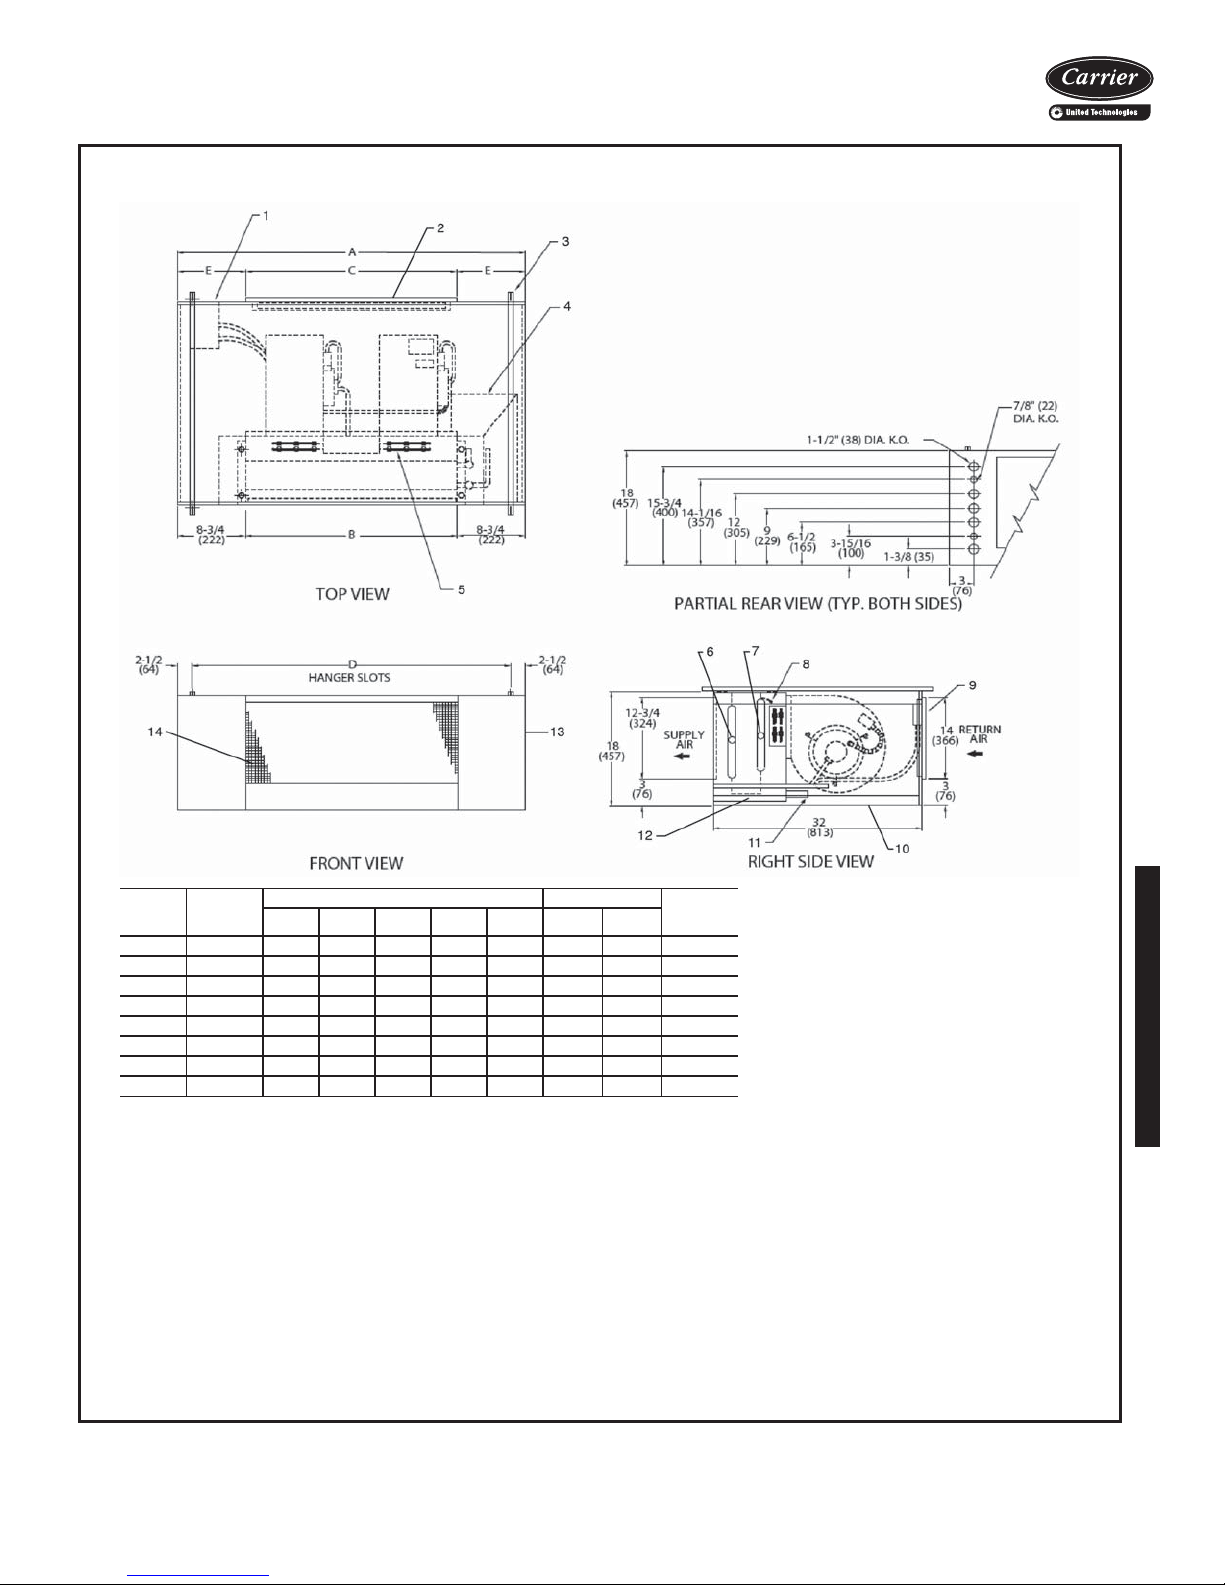
*Unit weights are based on dry coils and minimum rows. Weights exclude packaging,
valves, and other components.
NOTES:
1. Right hand unit shown; left hand unit opposite.
2. Coil stub-out connection data available on request.
3. Units fabricated of galvanized steel with an Arctic White baked finish.
4. Internal parts fabricated of galvanized steel.
5. Sizes 06, 08 and 10 have one motor, one blower. Sizes 12 through 20 have 2 motors,
2 blowers.
6. Units must have drain line pitched and trapped externally.
7. Stamped supply and return grilles are not available.
8. Bottom return air is not available.
9. See 42DA-203-1 for optional coil connections.
10. Fan switch and wall plate are not shown.
11. Dimensions are in inches (mm).
UNIT
SIZE
NOM
AIRFLOW
(Cfm)
DIMENSIONS (in. ±
1
/8) QTY/UNIT UNIT
WEIGHT*
(lb)
A B C D E Blower Motor
06 600 31 13
1
/214 26 81/
2
1 1 150
08 800 36 18
1
/220 31 8 1 1 160
10 1000 40 22
1
/224 35 8 1 1 170
12 1200 45 27
1
/228 40 81/
2
2 2 195
14 1400 50 32
1
/234 45 8 2 2 205
16 1600 55 37
1
/238 50 81/
2
2 2 215
18 1800 60 42
1
/244 55 8 2 2 230
20 2000 64 46
1
/248 59 8 2 2 235
LEGEND
1—Junction Box
2—Return Air Grille, Hinged, Bar Type, with Fil-
ter Frame (Anodized Aluminum Only)
3—Unit Mounting Channel (2), 14-gage; 4
Mounting Slots,
1
/2 in. x 2-in.
4—Auxiliary Drip Lip
5—Electric Strip Heater Element (optional)
6—Coil Inlet (See table on page 94), Copper
Sweat Connection
7—Coil Outlet (See table on page 94), Copper
Sweat Connection
8—Manual Air Vent
9—Filter, Throwaway
10 — Bottom Access Panel
11 — Drain,
7
/8-in. OD
12 — Drain Pan Insulated with Styrofoam
13 — Side Access Panel (2)
14 — Discharge Air Grille (Double Deflection)
42DF EXPOSED CEILING UNIT WITH DISCHARGE AND RETURN GRILLE AND ELECTRIC HEAT
42D Series Units
A42-4124
93
Page 94
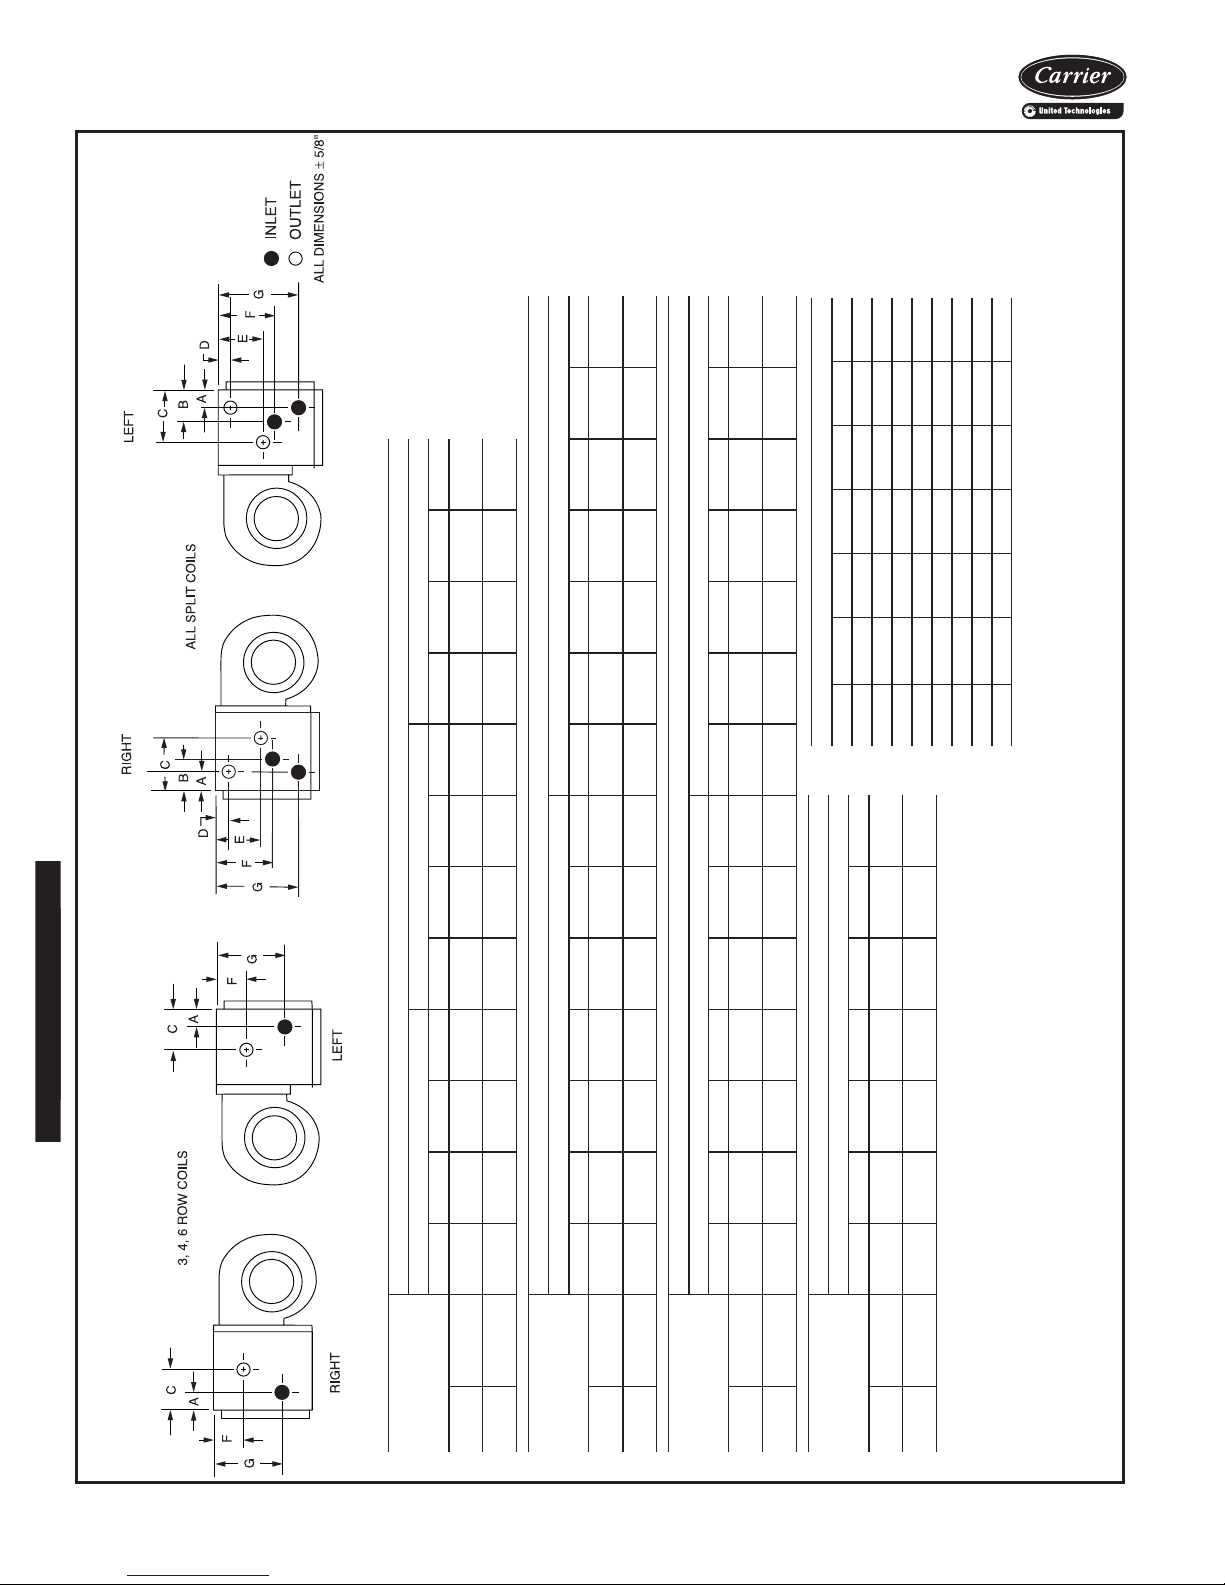
42DA,DC,DE AND DF OPTIONAL COIL CONNECTION LOCATION SIZES 06–20
a42-3996
Accessory dimensions
42D Series Units
16
/
7
10
16
/
13
4
8
/
1
7
4
/
3
1
16
/
7
10
4
4
4
4
/
/
/
/
1
1
1
1
13
13
13
13
16
16
16
16
/
/
/
/
7
5
13
15
7
9
7
10
16
16
16
16
/
13
16
/
7
5
8
/
1
7
4
/
3
1
16
/
13
9
16
/
/
/
/
5
7
13
15
7
5
4
7
4
4
4
4
/
/
/
/
3
3
3
3
16
16
16
16
/
/
/
/
1
1
1
1
6
6
6
6
8
8
8
8
/
/
/
/
7
7
7
7
3
3
3
3
4
4
4
4
/
/
/
/
1
1
1
1
2
2
2
2
4
4
/
/
1
1
13
13
16
16
/
/
7
13
9
10
16
16
/
/
7
13
5
4
4
4
/
/
3
3
8
8
/
/
1
1
7
7
8
8
/
/
7
7
3
3
4
4
/
/
1
1
2
2
COIL CONNECTIONS SIZES (OD COPPER SWEAT) (in.)
cfm 1-2 Row 3 Row 4 Row 5 Row 6 Row 8 Row
/
1
1
/
7
/
7
/
7
/
5
/
5
600
8
8
8
8
8
8
8
/
/
/
1
7
7
7
7
5
1
8
/
8
/
8
/
8
/
8
/
1000
1
7
7
7
7
5
1
8
/
8
/
8
/
8
/
8
/
1200
5
1
1
7
7
5
/
1
8
/
1
8
/
1
8
/
8
/
8
/
1400
1
1
8
8
/
7
8
8
/
7
8
8
/
7
8
8
/
5
8
8
/
5
800
/
5
1
8
/
1
1
8
/
1
1
8
/
1
1
8
/
7
8
/
5
1600
/
5
1
/
1
1
/
1
1
/
1
1
/
7
/
5
1800
8
/
5
1
8
8
/
1
1
8
8
/
1
1
8
8
/
1
1
8
8
/
7
8
8
/
5
2000
NOTE: Does not apply to connection size when optional valve
packages are used.
COIL CONNECTION DIMENSIONS (in.)
5
5
3-Row 4-Row 6-Row
7
ACFGACFGACFG
UNIT CFM
16
/
7
16
/
7
6
8
/
3
600-800
Right
16
/
13
4
16
/
1
6
16
/
13
2
13
13
7
16
/
5
9
16
/
15
9
6
8
/
7
3
1000-2000
Hand
7
1
13
16
/
7
16
/
7
6
8
/
3
600-800
Left
16
/
5
16
/
6
16
/
2
16
/
7
10
16
/
7
5
6
8
/
7
3
1000-2000
Hand
COIL CONNECTION DIMENSIONS (in.)
9
5
5
1
3 and 1 Split Coil 3 and 2 Split Coil
1
7
ABCDE FGABCDE FG
13
UNIT CFM
16
/
13
16
/
7
16
/
7
16
/
1
16
/
6
8
/
3
16
/
2
600-800
Right
16
/
9
13
16
/
13
9
16
/
13
4
16
/
1
1
16
/
1
6
8
/
7
3
16
/
13
2
1000-2000
Hand
15
15
15
7
1
7
13
16
/
12
16
/
7
16
/
7
16
/
16
/
6
8
/
3
16
/
2
600-800
Left
16
/
15
12
16
/
7
10
16
/
7
5
16
/
7
16
/
1
6
8
/
7
3
16
/
13
2
1000-2000
Hand
COIL CONNECTION DIMENSIONS (in.)
4 and 1 Split Coil 4 and 2 Split Coil
ABCDE FGABCDE FG
UNIT CFM
16
/
15
12
16
/
7
10
16
/
13
4
16
/
7
16
/
1
6
16
/
13
2
4
/
3
600-2000
Right
Hand
16
/
9
13
16
/
13
9
16
/
7
5
16
/
1
1
16
/
1
6
16
/
13
2
4
/
3
600-2000
Left
Hand
COIL CONNECTION DIMENSIONS (in.)
6 and 1 Split Coil
ABCDE FG
UNIT CFM
600-800
Right
4
/
1
13
8
/
3
10
4
/
3
4
8
/
3
4
/
1
8
8
/
7
2
4
/
3
1
1000-2000
Hand
1
3
3
3
1
7
3
600-800
Left
4
/
13
8
/
10
4
/
4
8
/
4
/
8
8
/
2
4
/
1
1000-2000
Hand
1. Refer to pages 92 and 93 for coil inlet and outlet knockout locations on DE and DF units.
2. Cooling coil is first in the airstream.
3. Split coil connections shown are for 4-pipe combination chilled water/hot water coils only,
NOTES:
94
Page 95
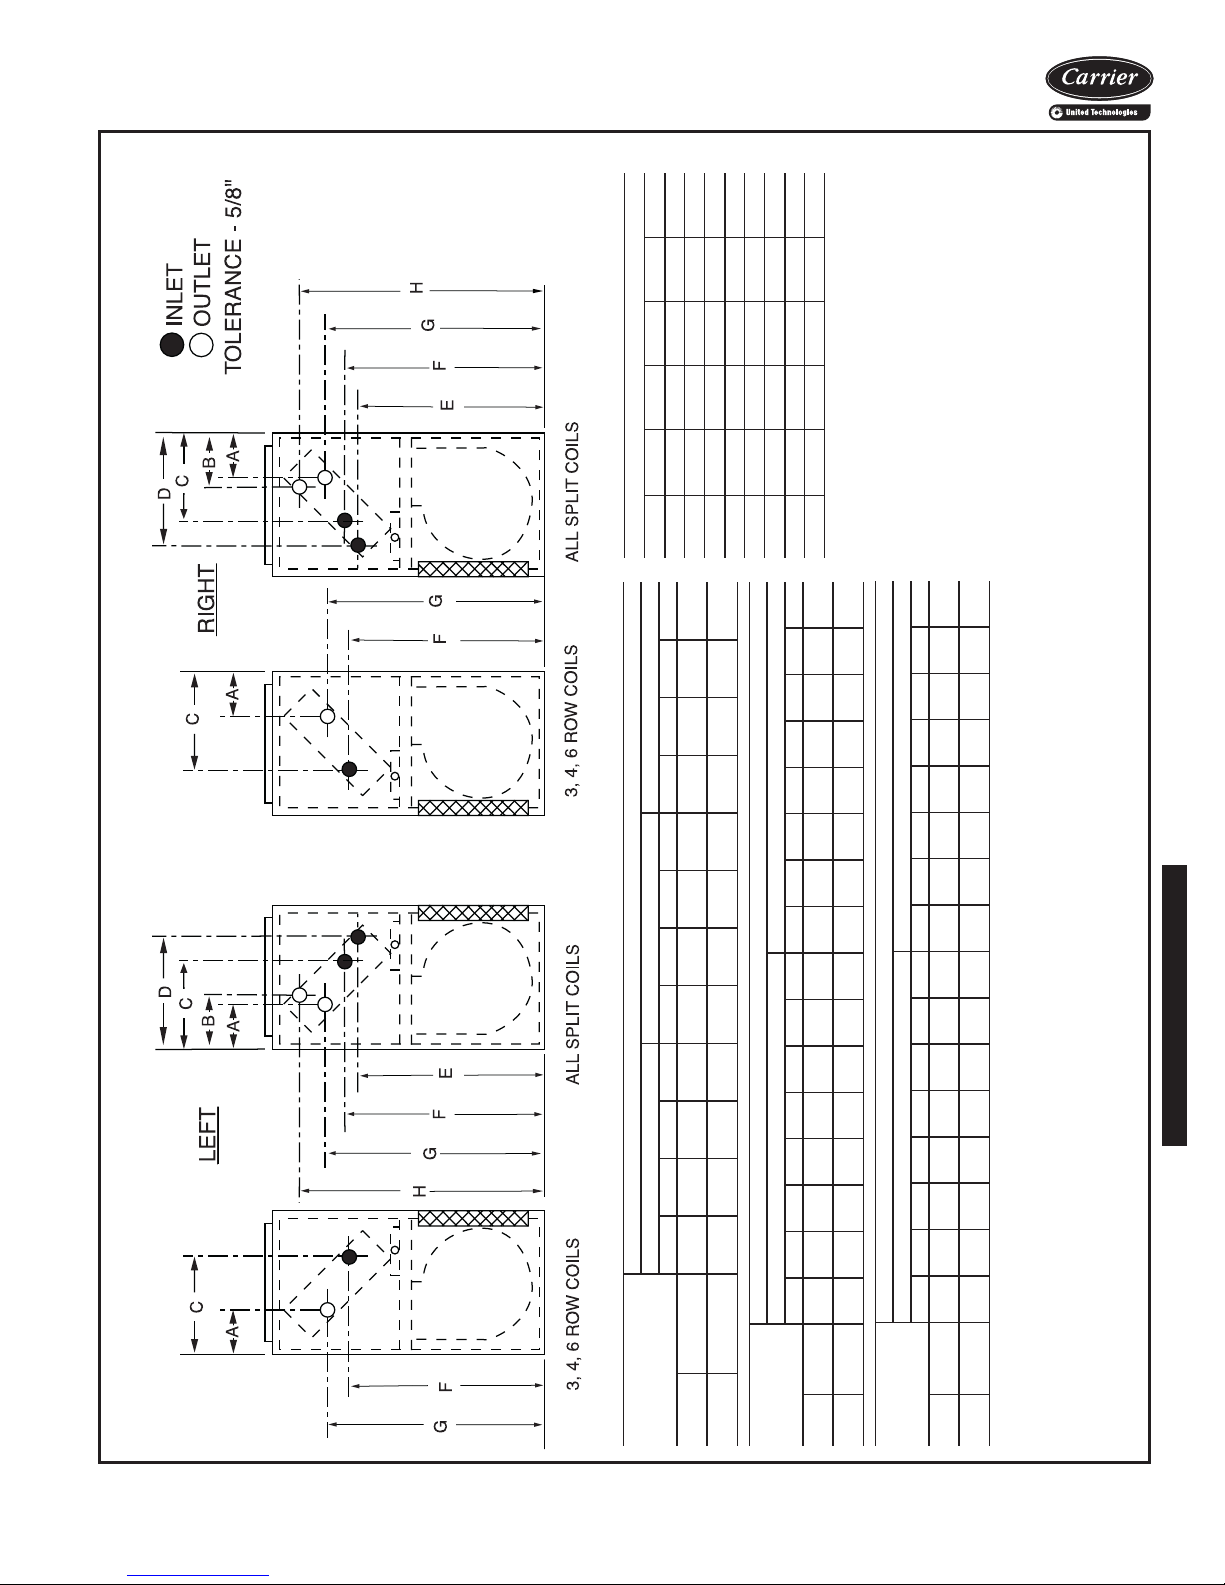
42D Series Units
42DD OPTIONAL COIL CONNECTION LOCATION SIZES 06–20
cfm 1-2 Row 3 Row 4 Row 5 Row 6 Row
COIL CONNECTIONS SIZES (OD COPPER SWEAT) (in.)
COIL CONNECTION DIMENSIONS (in.)
3-Row 4-Row 6-Row
UNIT CFM
8
8
/
/
7
7
8
8
/
/
7
7
8
8
/
/
7
7
8
8
/
/
5
5
8
8
/
/
5
5
600
800
8
/
7
25
16
/
15
23
8
/
1
11
2
/
1
3
2
/
1
26
8
/
3
23
16
/
3
10
2
/
1
4
8
/
7
24
27
16
/
15
23
26
2
8
/
/
1
7
8
9
16
/
8
/
ACFGACFGACFG
3
11
5
6
600-800
1000-2000
Hand
Right
8
8
/
/
7
7
8
8
/
/
7
7
8
8
/
/
7
7
8
8
/
/
7
7
8
8
/
/
5
5
1000
1200
8
/
3
25
2
/
1
24
4
/
3
10
8
/
7
3
16
/
15
25
16
/
15
23
8
/
7
9
4
/
3
4
8
2
/
/
3
1
24
26
16
/
16
/
15
7
7
5
16
/
8
3
/
7
8
10
8
/
3
5
7
600-800
1000-2000
Left Hand
8
8
/
/
1
1
1
1
8
8
/
/
1
1
1
1
8
8
/
/
1
7
1
8
8
/
/
7
7
8
8
/
/
5
5
1400
1600
COIL CONNECTION DIMENSIONS (in.)
3 and 1 Split Coil 3 and 2 Split Coil
UNIT CFM
8
8
/
/
1
1
1
1
8
8
/
/
1
1
1
1
8
8
/
/
1
1
1
1
8
8
/
/
7
7
8
8
/
/
5
5
1800
2000
8
/
7
31
16
/
5
24
16
/
7
25
4
/
1
20
4
/
3
12
8
/
5
7
16
/
9
5
4
/
3
5
16
/
5
31
16
/
5
24
16
/
7
25
16
/
11
19
16
/
7
12
8
/
5
7
4
/
1
5
4
/
3
ABCDEF GHABCDEFGH
5
600-800
Right
8
/
7
31
16
/
1
26
16
/
5
23
4
/
1
20
4
/
3
12
16
/
15
8
16
/
9
5
16
/
7
4
16
/
5
31
16
/
7
26
16
/
5
23
16
/
11
19
16
/
7
12
16
/
15
8
4
/
1
5
16
/
7
4
1000-2000
Hand
NOTE: Does not apply to connection size when
8
/
7
31
4
/
3
23
16
/
15
24
4
/
1
20
4
/
3
12
16
/
15
7
16
/
9
5
8
/
1
6
16
/
7
31
4
/
3
23
16
/
15
24
16
/
3
20
8
/
1
12
16
/
15
7
16
/
15
4
8
/
1
6
600-800
Left
/
7
31
/
7
25
/
13
22
/
1
20
/
3
12
/
1
9
/
9
5
/
3
4
/
7
31
/
15
25
/
13
22
/
3
20
/
1
12
/
1
9
/
15
4
/
3
4
1000-2000
Hand
optional valve packages are used.
8
8
16
4
4
4
16
4
16
16
COIL CONNECTION DIMENSIONS (in.)
16
16
8
4
16
4
a42-3997
7
7
13
1
3
1
9
1
7
7
3
3
1
4 and 1 Split Coil 4 and 2 Split Coil
3
13
ABCDE FGHABCDE FGH
7
UNIT CFM
Right
8
8
/
/
7
31
31
8
8
/
/
3
25
25
16
16
/
/
5
23
22
4
4
/
/
1
20
20
4
4
/
/
3
12
12
4
16
/
/
15
9
8
16
16
/
/
9
5
5
2
8
/
/
7
3
3
8
16
/
/
7
31
32
8
16
/
/
7
25
26
8
8
/
/
7
23
23
4
4
/
/
1
20
20
8
16
/
/
3
13
13
16
8
/
/
7
9
10
16
16
/
/
13
5
6
4
16
/
/
3
600-2000 4
600-2000 4
1. Does not apply to connection size when optional valve packages are used.
NOTES:
with hot water in the reheat position, as standard.
2. Cooling coil is first in the airstream.
3. Split coil connections shown are for 4-pipe combination chilled water/hot water coils only,
Left
Hand
Hand
95
Page 96
Performance data
42D Series Units
AIR DELIVERY (CFM)
UNIT SIZE COIL
CFM AT 0.0 ESP FOR FAN SPEED HIGH SPEED CFM AT ESP INDICATED
LOW MED HIGH 0.10 0.20 0.25 0.30 0.40 0.50 0.60
3-Row 545 645 800 740 680 650
4-Row 530 360 780 720 660 630
06
6-Row 505 595 740 680 620 590
3-Row 645 885 1080 1010 940 910
08
4-Row 630 870 1060 990 920 890
6-Row 600 830 1010 940 870 840
3-Row 825 1045 1280 1260 1240 1190
10
4-Row 805 1020 1250 1230 1210 1160
6-Row 765 975 1190 1170 1140 1090
3-Row 945 1125 1450 1360 1270 1220
12
4-Row 925 1100 1420 1330 1240 1200
42DA
6-Row 885 1055 1360 1270 1180 1130
3-Row 890 1405 1875 1730 1590 1520
14
4-Row 860 1355 1810 1680 1550 1490
6-Row 820 1300 1730 1590 1450 1380
3-Row 900 1420 2080 1940 1800 1730
16
4-Row 875 1385 2030 1890 1750 1680
6-Row 845 1335 1960 1810 1660 1590
3-Row 1160 1720 2630 2570 2485 2415
18
4-Row 1145 1685 2445 2380 2285 2215
6-Row 1115 1615 2075 1990 1885 1820
3-Row 1225 1860 2780 2700 2605 2545
20
4-Row 1210 1825 2595 2510 2405 2345
6-Row 1180 1755 2225 2120 2010 1945
3-Row 535 630 780 710 640 600
06
4-Row 520 610 760 690 620 580
6-Row 485 570 710 640 570 540
3-Row 590 810 990 920 850 820
08
4-Row 575 795 970 900 830 790
6-Row 560 770 940 860 780 740
3-Row 755 955 1170 1140 1100 1040
10
4-Row 735 930 1140 1110 1070 1010
6-Row 690 875 1070 1030 990 930
3-Row 1040 1240 1600 1480 1360 1300
12
4-Row 1035 1235 1590 1460 1330 1270
42DC,
DD,DE
6-Row 965 1145 1480 1360 1240 1180
3-Row 1290 1770 1940 1795 1660 1595
14
4-Row 1260 1710 1880 1740 1610 1550
6-Row 1200 1590 1745 1625 1510 1455
3-Row 1105 1710 2380 2230 2100 2015
16
4-Row 1075 1650 2320 2175 2050 1970
6-Row 1015 1530 2180 2060 1950 1875
3-Row 1105 1675 2515 2450 2355 2275
18
4-Row 1090 1640 2355 2260 2155 2075
6-Row 1060 1570 1990 1870 1755 1680
3-Row 1170 1815 2690 2580 2475 2405
20
4-Row 1155 1780 2505 2390 2275 2205
6-Row 1125 1710 2140 2000 1880 1810
NOTE: Ratings based on standard cfm at sea level, 70 F entering dry
coil. Ratings include factory-installed filter and/or grille, where
applicable.
620 560 470 330
600 540 430 260
560 470 330 —
870 800 710 590
850 770 680 540
800 710 590 —
1130 1010 910 640
1100 970 840 700
1030 890 720 —
1180 1090 990 850
1150 1060 950 790
1090 990 850 —
1450 1310 1170 920
1420 1270 1110 890
1310 1170 970 —
1660 1510 1350 1110
1610 1460 1280 1000
1510 1350 1110 —
2340 2170 1945 —
2145 1985 1770 —
1755 1615 1425 —
2470 2310 2120 —
2275 2125 1950 —
1885 1755 1600 —
570 500 410 280
550 470 380 230
500 410 280 —
780 700 590 430
760 670 550 350
700 590 430 —
990 910 810 700
960 860 760 660
880 760 620 —
1240 1120 980 780
1200 1070 920 700
1120 980 780 —
1525 1390 1280 1085
1485 1350 1210 1015
1400 1265 1065 —
1945 1785 1640 —
1905 1745 1570 —
1820 1660 1425 —
2185 2045 1850 —
1990 1860 1657 —
1600 1490 1330 —
2315 2185 2025 —
2120 2000 1855 —
1730 1630 1505 —
96
Page 97
AIR DELIVERY (CFM) (cont)
42D Series Units
UNIT SIZE COIL
CFM AT 0.0 ESP FOR FAN SPEED HIGH SPEED CFM AT ESP INDICATED
LOW MED HIGH 0.10 0.20 0.25 0.30 0.40 0.50 0.60
3-Row 465 545 680
4-Row 460 540 670
06
6-Row 445 520 650
3-Row 490 670 820
08
4-Row 480 665 810
6-Row 465 640 780
3-Row 660 835 1020
10
4-Row 645 820 1000
6-Row 620 785 960
3-Row 810 960 1240
12
4-Row 795 945 1220
42DF
6-Row 775 925 1190
3-Row 700 1105 1470
14
4-Row 680 1090 1450
6-Row 665 1050 1400
3-Row 685 1085 1590
16
4-Row 680 1070 1570
6-Row 650 1030 1510
3-Row 1155 1505 1800
18
4-Row 1140 1485 1780
6-Row 1090 1420 1700
3-Row 1280 1675 2030
20
4-Row 1260 1650 2000
6-Row 1225 1600 1940
NOTE: Ratings based on standard cfm at sea level, 70 F entering dry
coil. Ratings include factory-installed filter and/or grille, where
applicable.
———————
———————
———————
———————
———————
———————
———————
———————
———————
———————
———————
———————
———————
———————
———————
———————
———————
———————
———————
———————
———————
———————
———————
———————
97
Page 98
Performance data (cont)
42D Series Units
42DA HORIZONTAL FURRED-IN DUCTED UNIT
SOUND POWER DATA
UNIT
SIZE
06
08
10
12
14
16
18
20
NOTES:
1. Unit Test Configuration: Open Return / Front Supply, 4 Row, 10
FPI (fins per inch) Coil, 0.20 in. ESP at High Speed, 115 VAC PSC
(permanent split capacitor) Motor.
2. Casing Radiated Testing per AHRI (Air-Conditioning, Heating and
Refrigeration Institute) 260-2001: 4.2.2.3 Casing radiated with free
inlet, Sound Rating of Ducted Air Moving and Conditioning Equipment.
3. Ducted Discharge Testing per AHRI 260-2012: 4.2.2.1 Ducted discharge, Sound Rating of Ducted Air Moving and Conditioning
Equipment.
RATING
CASING
RADIATED
DUCTED
DISCHARGE
CASING
RADIATED
DUCTED
DISCHARGE
CASING
RADIATED
DUCTED
DISCHARGE
CASING
RADIATED
DUCTED
DISCHARGE
CASING
RADIATED
DUCTED
DISCHARGE
CASING
RADIATED
DUCTED
DISCHARGE
CASING
RADIATED
DUCTED
DISCHARGE
CASING
RADIATED
DUCTED
DISCHARGE
FAN
SPEED
H 765 61 64 66 67 65 61
M 660 58 61 64 64 61 56
L 570 55 59 61 61 57 52
H 765 61 55 56 54 51 47
M 660 59 52 53 50 47 43
L 570 56 49 49 47 43 39
H 1030 64 66 67 68 66 61
M 685 58 60 61 62 58 52
L 510 52 55 55 55 49 40
H 1030 62 57 58 55 52 50
M 685 57 51 51 49 45 41
L 510 51 46 46 42 36 31
H 1155 75 72 69 71 68 64
M 875 69 66 65 65 62 57
L 610 57 60 57 57 50 42
H 1155 71 64 61 60 56 54
M 875 66 58 56 53 50 46
L 610 56 52 48 45 40 34
H 1340 62 65 67 68 65 61
M 1045 58 61 63 63 60 54
L 810 55 57 59 58 53 45
H 1340 62 57 60 57 52 49
M 1045 57 53 54 52 46 41
L 810 53 48 50 46 39 33
H 1970 74 68 69 71 68 64
M 1560 70 64 66 66 63 58
L 1090 63 59 60 60 55 47
H 1970 72 62 63 62 57 55
M 1560 69 58 59 56 52 48
L 1090 64 52 53 49 44 38
H 2180 68 70 71 72 70 67
M 2005 66 68 70 70 68 64
L 1450 61 63 64 64 61 55
H 2180 67 62 63 63 58 56
M 2005 66 61 62 60 56 53
L 1450 61 56 55 53 49 45
H 2390 69 72 74 76 74 70
M 1950 65 68 71 71 68 63
L 1360 58 63 64 63 58 51
H 2390 69 67 67 68 62 61
M 1950 65 63 63 61 57 55
L 1360 59 58 56 53 48 43
H 2500 71 75 72 74 72 69
M 1900 65 71 67 68 65 61
L 1325 57 61 60 60 55 48
H 2500 72 69 67 68 63 61
M 1900 67 64 61 59 56 53
L 1325 60 54 54 51 46 40
CFM
125 Hz 250 Hz 500 Hz 1000 Hz 2000 Hz 4000 Hz
SOUND POWER LEVEL, L
4. Sound power data is expressed decibels, dB RE: 1 x 10
(picowatts).
(dB one reference pico watt)
w
-12
W
98
Page 99
SOUND POWER DATA
42D Series Units
42DC HORIZONTAL FURRED-IN WITH PLENUM DUCTED UNIT
UNIT
SIZE
06
08
10
12
14
16
18
20
NOTES:
1. Unit Test Configuration: Rear Return / Front Supply, 4 Row, 10 FPI
2. Casing Radiated Testing per AHRI (Air-Conditioning, Heating, and
RATING
CASING
RADIATED
DUCTED
DISCHARGE
CASING
RADIATED
DUCTED
DISCHARGE
CASING
RADIATED
DUCTED
DISCHARGE
CASING
RADIATED
DUCTED
DISCHARGE
CASING
RADIATED
DUCTED
DISCHARGE
CASING
RADIATED
DUCTED
DISCHARGE
CASING
RADIATED
DUCTED
DISCHARGE
CASING
RADIATED
DUCTED
DISCHARGE
(fins per inch) Coil, 0.20 in. ESP at High Speed, 115 VAC PSC
(permanent split capacitor) Motor.
Refrigeration Institute) 260-2012: 4.2.2.3 Casing radiated with free
FAN
SPEED
H 695 66 61 60 58 56 51 43 63
M 625 64 59 59 56 53 48 40 61
L 555 62 57 57 54 50 45 38 59
H 695 63 55 55 56 50 46 39 59
M 625 61 53 54 51 47 43 37 56
L 555 60 51 51 49 45 40 35 54
H 905 68 64 61 59 56 52 44 65
M 670 64 60 58 55 51 45 38 60
L 500 57 55 53 48 43 36 35 54
H 905 64 59 57 56 52 49 40 60
M 670 59 54 53 50 46 42 36 55
L 500 53 48 47 44 38 33 35 49
H 995 75 70 64 61 58 54 46 68
M 810 71 66 61 58 55 50 41 64
L 620 64 59 55 52 46 39 36 57
H 995 69 64 60 58 55 52 42 64
M 810 65 60 57 55 51 48 39 60
L 620 58 52 50 47 43 38 36 52
H 1325 69 65 63 61 59 55 47 67
M 1200 68 63 62 59 57 52 44 65
L 1050 66 61 60 57 55 49 41 62
H 1325 64 61 61 60 54 50 41 64
M 1200 63 60 60 57 52 47 39 62
L 1050 62 57 57 55 49 44 38 59
H 1700 72 66 64 62 60 56 49 68
M 1650 71 65 63 61 59 55 47 67
L 1340 68 62 60 58 55 49 41 63
H 1700 68 63 63 62 57 53 44 66
M 1650 66 61 62 61 55 52 43 65
L 1340 64 58 58 56 51 46 39 61
H 2025 72 67 65 65 62 59 51 69
M 1780 70 65 64 63 60 56 47 67
L 1375 66 61 61 58 55 49 40 63
H 2025 67 64 64 63 58 56 47 67
M 1780 66 62 62 62 56 53 44 65
L 1375 62 58 58 55 51 47 38 60
H 2125 68 66 65 65 60 59 50 69
M 1870 66 63 63 61 57 54 46 66
L 1405 60 57 58 54 49 45 38 59
H 2125 72 69 67 67 64 61 54 71
M 1870 69 66 65 63 61 57 49 68
L 1405 63 61 60 58 54 48 40 62
H 2150 74 74 66 65 63 60 53 71
M 1880 70 68 63 61 59 55 47 67
L 1385 62 61 58 54 50 44 37 60
H 2150 72 70 65 64 60 57 49 69
M 1880 69 62 62 59 56 52 43 64
L 1385 61 55 55 52 48 42 36 57
CFM
125 Hz 250 Hz 500 Hz 1000 Hz 2000 Hz 4000 Hz 8000 Hz
SOUND POWER LEVEL, L
(dB one reference pico watt)
w
inlet, Sound Rating of Ducted Air Moving and Conditioning Equipment.
3. Ducted Discharge Testing per AHRI 260-2012: 4.2.2.1 Ducted discharge, Sound Rating of Ducted Air Moving and Conditioning
Equipment.
4. Sound power data is expressed decibels, dB RE: 1 x 10
(picowatts).
A-wgt
(dbA)
-12
W
99
Page 100
Electrical data
42D Series Units
42D ELECTRIC HEATER DATA
HEATER
VOLTAGE
2.0 3.0 4.0 5.0 6.0 7.0 8.0 9.0 10.0 12.0 14.0
HEATER kW
FLA
120 16.725.0—————————
208 9.6 14.4 19.2 24.0 28.8 33.7 38.5 43.3 48.1 57.7 67.3
240 8.3 12.5 16.7 20.8 25.0 29.2 33.3 37.5 41.7 50.0 58.3
277 7.2 10.8 14.4 18.0 21.7 25.3 28.9 32.5 36.1 43.3 50.5
LEGEND
FLA — Full Load Amps
NOTES:
1. All heaters are single-stage and single-phase.
2. In all units using over 48 amps, the heating elements are subdivided and protected. Additional cost is incurred because of
added components.
3. A separate power source is required for motor and heaters except
when motors and heaters of same voltage are ordered in conjunction with a single power source wiring option. This option, which
meets NEC (National Electric Code) requirements, consists of a
factory-furnished and installed junction box and fuse for 6.25 amp
(max) fan and control circuit connection to a single power source.
Power supply circuit to unit must be field furnished and installed in
accordance with applicable codes.
42DA PSC MOTOR DATA
UNIT SIZE
Nominal
Hp
1
1
1
/
4
/
4
/
4
Watts Amps
470 5.60
430 2.00
425 1.62
Nominal
Hp
1
/8 (2)
1
/5 (2)
1
/5 (2)
Watts Amps
550 5.30
450 2.10
550 2.40
V-P h- Hz
115-1-60
208/230-1-60
277-1-60
FAN
SPEED
H 1200
M
L
H 1200
M
L
H
M
L
FAN
SPEED
(RPM)
Nominal
Hp
1
980 200 2.00 225 2.25 360 3.70 305 2.92
/
06 08 10 12*
Watts Amps
280 2.70
8
Nominal
Hp
1
/
5
Watts Amps
330 3.10
790 140 1.50 135 1.44 240 2.60 205 1.93
10
240 1.10
1
1
980 175 0.74 280 1.26 260 1.20 325 1.45
/
/
5
420 1.80
790 110 0.50 155 0.73 165 0.80 215 1.00
1200
980 175 0.69 175 0.69 260 1.04 355 1.38
1
/
5
275 1.15
/
5
275 1.21
1
790 90 0.33 90 0.34 155 0.65 175 0.67
V-P h-Hz
FAN
SPEED
115-1-60
208/230-1-60
277-1-60
*Total motor amps and watts shown for units with 2 motors (size 12 through 20).
NOTES:
1. Motor nameplate amps may vary.
2. Fan coil units comply with ETL, Canadian Standards Association
(CSA), and ETL of Canada standards.
FAN
SPEED
(RPM)
H 1200
M
L
980 440 4.60 705 6.90 770 8.30 770 8.30
790 280 3.00 430 4.20 460 5.30 460 5.30
H 1200
M
L
980 325 1.45 360 1.80 5.45 2.48 545 2.48
790 220 1.00 220 1.20 330 1.60 330 1.60
H 1200
M
L
980 510 1.90 560 2.20 550 2.20 550 2.20
790 330 1.30 335 1.40 320 1.40 320 1.40
Nominal
Hp
1
/5 (2)
1
/5 (2)
1
/4 (2)
14* 16* 18* 20*
Watts Amps
650 6.40
465 2.10
735 2.70
Nominal
Hp
1
/4 (2)
1
/5 (2)
1
/4 (2)
Watts Amps
900 8.80
740 3.60
940 3.60
UNIT SIZE
Nominal
Hp
1
/4 (2)
1
/4 (2)
1
/4 (2)
Watts Amps
1180 11.80
925 4.10
980 3.72
Nominal
Hp
1
/4 (2)
1
/4 (2)
1
/4 (2)
Watts Amps
1180 11.80
925 4.10
980 3.72
100
 Loading...