

Page 1
Specification Sheet
Model PDBB
Extruded Aluminum Drainable Blade Penthouse
CARNES COMPANY 448 S. Main St., P. O. Box 930040, Verona, WI 53593-0040 Phone: (608)845-6411 Fax: (608)845-6470 www.carnes.com
COPYRIGHT © 2010 CARNES COMPANY
ALL RIGHTS RESERVED
SUPERCEDES 17142 17142-A, pg 1
Tag Qty.
Size
Variations
Width Length Height
Project Location
Arch./Engr. Contractor
Representative Date
Model PDBB
Standard Specifications
Blades: 6063-T6 extruded aluminum with .081” (2.1mm) thickness. All units incorporate hidden mullions at 60” (1219mm)
centers for blade support.
Roof: Fabricated at .050” (1.3mm) thickness 3003-H14 formed
aluminum, roof is secured with sheet metal screws for ease in
removal. Models with pitched roofs have a 1” in 12” or 3” in 12”
(25.4mm in 305mm or 76mm in 305mm) pitch.
Internal Framing: 1-1/2” x 1-1/2” x 1/8” (38mm x 38mm) framing angles of 6063-T6 extruded aluminum on 48” (1219mm)
maximum centers.
Screen: 3/4” x .051” flattened aluminum bird screen
Finish: all aluminum mill finish for low maintenance and resist-
ance to corrosion.
Sizing: Order size is actual throat dimensions. Throat is
undercut 1/4” (6 mm) in both “A” and “B” dimensions for installation allowance.
Maximum: 72”w x 220”L x 80”h (1829mm x 5588mm x
2032mm) Unlimited size with multiple section assembly.
Minimum: 12”w x 12”L x 10”h (305mm x 305mm x 267mm)
Options (at additional cost)
- Filter Racks
- Security Bars
- Hinged Roof
- Duct Liner
- Curb Cap
- Variety of Screens
- Selection of finishes; prime coat, kynar, baked enamel, clear
and color anodize, epoxy and heresite.
Consult Carnes for other special requirements.

Standard Curb Cap Installation
Roof
Curb
Curb Cap
Special
curb cap
dimension
2-3/4”
(std.)
Curb Cap I.D.
(Throat Dim. + 4-1/2”, std.)
3”
2”
C
Water Diverter
Pitched Roof
Option Shown
1-1/2”
Internal Support
Structure
Screen
2.879”
typ. blade
spacing
Internal Sill/Water Catch
Throat Dimension
A x B
A and B dimensions approximately 1/4” under listed size.
Page 2
17142-A, pg 2

Flat roofs are cross broke for adequate element
run off. Roofs are supported by angle bracing
which prevents oil canning. When size requires the
unit be sectioned, it is joined with a standing seam
to prevent leakage. This style of roof is available
on units up to 72” on the shortest dimension only,
larger units must incorporate a pitched style roof.
Pitched roofs (pitched on short width) are supported with a superior truss system which not only
create the structural integrity comparable to that of
a building, but eliminates the rolling sound of wind
across the roof. Trusses are placed at a maximum
24” centers and anchored to the internal frame of
the structure. When size requires the unit be sectioned, it is joined with a standing seam to prevent
leakage.
Flat
Pitched
Performance Data
AMCA Standard 500 provides a reasonable basis for testing and
rating louvers. Testing to AMCA 500 is performed under a certain
set of laboratory conditions. This does not guarantee that other
conditions will not occur in the actual environment where louvers
must operate.
The louver system should be designed with a reasonable safety
factor for louver performance. To ensure protection from water carryover, design with a performance level somewhat below maximum
desired pressure drop and .01 oz./sq.ft. of water penetration.
Corner Style Selection
Drainable units available in post corner only.
Independent louver panels (sides) are built and
mounted to the internal framing with corner covers
installed.
Beginning point of WATER PENETRATION lies
above 1250 fpm the maximum recommended
FREE AREA VELOCITY
Pressure Drop
Static Pressure Drop (inches w.g.)
FREE AREA VELOCITY (FT/MIN)
Standard air - .075 lbs per cu ft
Ratings do not include the effects of a wire bird screen
Test based on a 48” x 48” test size, 15 min test duration
Roof Style Selection
Page 3
17142-A, pg 3
PDBB Selection and Examples
Example 1:
Airflow given as 12,000 cfm - select four louver sides.
A. 12,000 cfm÷ four sides = 3,000 cfm per side
B. 3,000 cfm ÷ *600fpm = 5.0 ft2 (F.A.) per side
C. Select louver from the above free area chart.
64”w x 24”h = 5.0 ft2(F.A.)
5.0 ft.2x 4 sides = 20.0 ft2total
Example 2:
To select “rectangular” shape in lieu of square:
A. Simply break down 30 ft.
2
5 + 5 + 10 + 10 = 30 ft.
2
B. Select louver from above free area chart.
5 ft.2= 42” x 36”
10 ft.2= 82” x 36”
Penthouse Size 82” x 42” x 36”h
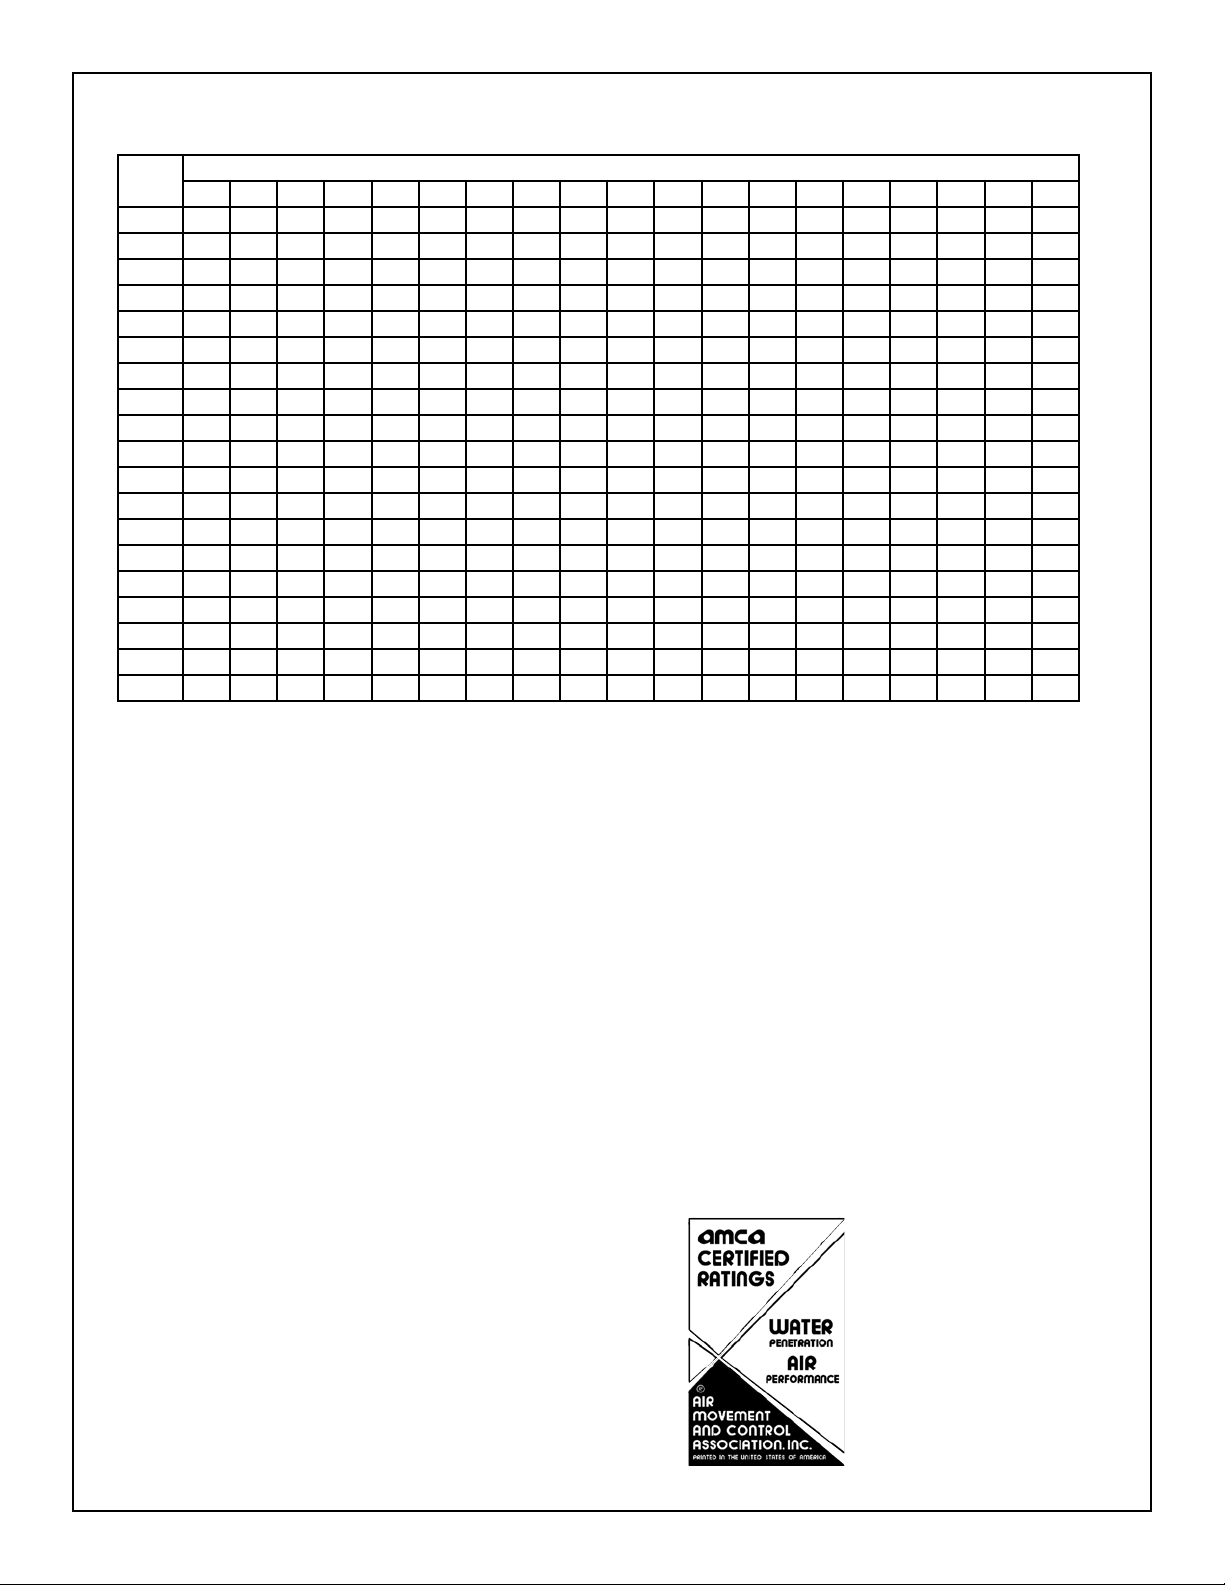
Free Area in Square Feet
HEIGHT
INCHES
WIDTH IN INCHES
12 18 24 30 36 42 48 54 60 66 72 78 84 90 96 102 108 114 120
12
0.32 0.51 0.71 0.91 1.1 1.3 1.5 1.7 1.89 2.09 2.29 2.48 2.68 2.88 3.08 3.27 3.47 3.67 3.86
18
0.55 0.9 1.24 1.59 1.93 2.28 2.63 2.97 3.32 3.66 4.01 4.35 4.7 5.04 5.39 5.73 6.08 6.42 6.77
24
0.8 1.3 1.8 2.3 2.8 3.3 3.8 4.3 4.8 5.3 5.8 6.3 6.8 7.3 7.8 8.3 8.8 9.3 9.79
30
0.99 1.61 2.23 2.84 3.46 4.08 4.7 5.31 5.93 6.55 7.17 7.78 8.4 9.02 9.64 10.25 10.87 11.49 12.11
36
1.21 1.97 2.73 3.48 4.24 4.99 5.75 6.51 7.26 8.02 8.78 9.53 10.29 11.05 11.8 12.56 13.31 14.07 14.83
42
1.47 2.38 3.3 4.22 5.13 6.05 6.96 7.88 8.79 9.71 10.63 11.54 12.46 13.37 14.29 15.2 16.12 17.04 17.95
48
1.69 2.75 3.8 4.86 5.91 6.96 8.02 9.07 10.13 11.18 12.24 13.29 14.35 15.4 16.45 17.51 18.56 19.62 20.67
54
1.92 3.12 4.32 5.52 6.72 7.92 9.11 10.31 11.51 12.71 13.91 15.11 16.31 17.51 18.7 19.9 21.1 22.3 23.5
60
2.16 3.5 4.85 6.19 7.53 8.88 10.22 11.57 12.91 14.26 15.6 15.94 18.29 19.63 20.98 22.32 23.67 25.01 26.35
66
2.39 3.88 5.37 6.86 8.35 9.84 11.33 12.82 14.31 15.8 17.29 18.79 20.28 21.77 23.26 24.75 26.24 27.73 29.22
72
2.63 4.26 5.9 7.54 9.18 10.81 12.45 14.09 15.73 17.36 19 20.64 22.28 23.91 25.55 27.19 28.83 30.46 32.1
78
2.85 4.63 6.4 8.18 9.95 11.73 13.51 15.28 17.06 18.84 20.61 22.39 24.16 25.94 27.72 29.49 31.27 33.05 34.82
84
3.11 5.04 6.98 8.91 10.85 12.78 14.72 16.66 18.59 20.53 22.46 24.4 26.34 28.27 30.21 32.14 34.08 36.01 37.95
90
3.34 5.42 7.5 9.58 11.66 13.74 15.82 17.9 19.97 22.05 24.13 26.21 28.29 30.37 32.45 34.53 36.61 38.69 40.77
96
3.58 5.82 8.05 10.29 12.52 14.76 16.99 19.22 21.46 23.69 25.93 28.16 30.39 32.63 34.86 37.1 39.33 41.57 43.8
102
3.76 6.1 8.44 10.78 13.12 15.47 17.81 20.15 22.49 24.83 27.17 29.52 31.86 34.2 36.54 38.88 41.22 43.57 45.91
108
4.05 6.58 9.11 11.64 14.16 16.69 19.22 21.75 24.27 26.8 29.33 31.86 34.38 36.91 39.44 41.96 44.49 47.02 49.55
114
4.24 6.89 9.53 12.18 14.82 17.47 20.12 22.76 25.41 28.05 30.7 33.34 35.99 38.63 41.28 43.92 46.57 49.21 51.86
120
4.48 7.27 10.06 12.85 15.64 18.43 21.22 24.02 26.81 29.6 32.39 35.18 37.97 40.76 43.55 46.34 49.14 51.93 54.72
The Carnes Company certifies
that the model PDBB shown
herein is licensed to bear the
AMCA Seal. The ratings shown
are based on tests and procedures performed in accordance
with AMCA Publication 511
and comply with the requirements of the AMCA Certified
Ratings Program. The AMCA
Certified Ratings Seal applies
to air performance ratings and
water penetration ratings.
Page 4
17142-A, pg 4
Model PDBB
Performance Data (CFM)
*Maximum recommended free area intake velocity.
See catalog product page for construction details.
Performance Caution: Wind driven rain conditions could cause some water to penetrate through the louver
blades. Louvered penthouses are reasonably weather tight. However, they are not recommended for use
where airborn water droplets from storms or high winds may damage the interior of the building. Provisions
should always be made for potential wind driven rain or snow carry over because air can pass completely
through a louvered penthouse.
Length
+ Width
(A + B)
Height
(Tiers)
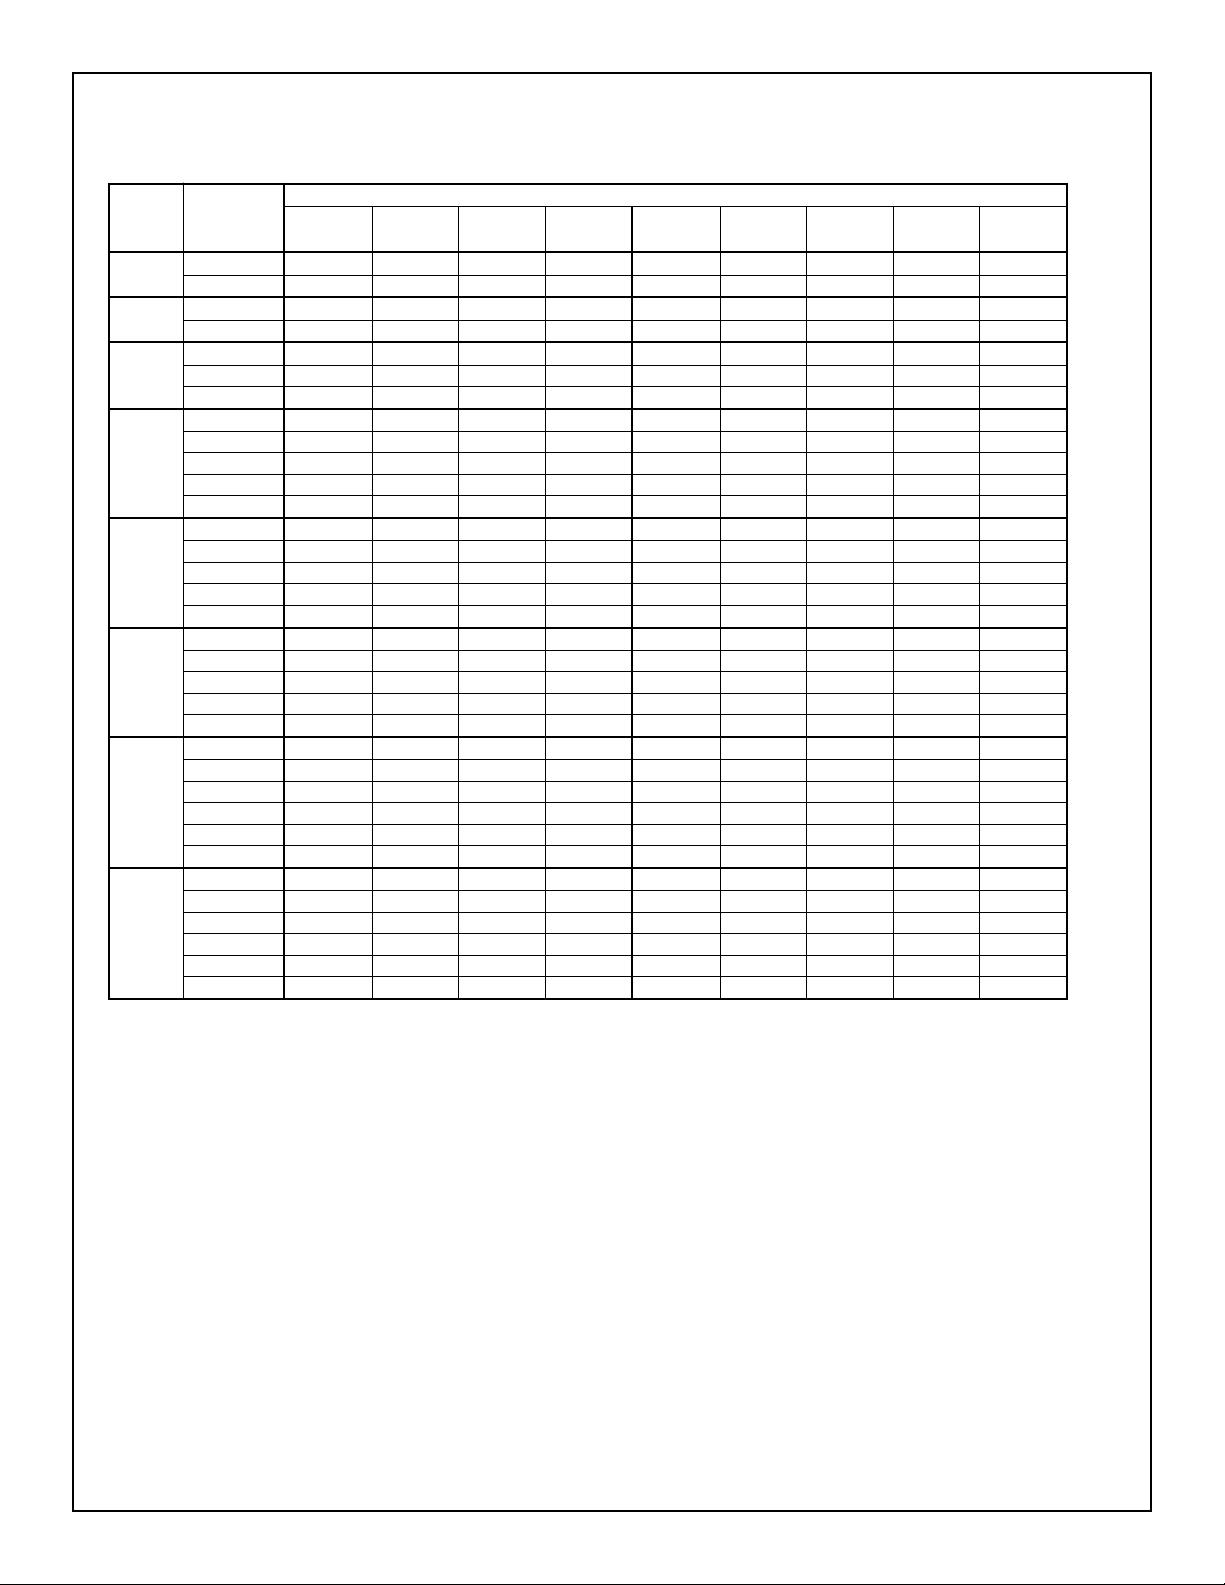
Free Area Velocity / Pressure Drop - Intake (fpm/in. of w.g.)
200/.025 300/.045 400/.050 500/.060 *600/.080 700/.090 800/.110 900/.130 1000/.155
24
16” (3) 400 600 800 1,000 1,225 1,425 1,625 1,825 2,025
20-1/2” (4) 625 950 1,275 1,600 1,900 2,225 2,560 2,875 3,200
36
16” (3) 600 900 1,200 1,520 1,825 2,125 2,425 2,725 3,025
20-1/2” (4) 925 1,375 1,850 2,300 2,775 3,225 3,700 4,175 4,625
48
16” (3) 775 1,175 1,575 1,975 2,375 2,750 3,150 3,550 3,950
20-1/2” (4) 1,200 1,825 2,425 3,050 3,650 4,275 4,875 5,500 6,100
25-1/4” (5) 1,600 2,400 3,225 4,025 4,825 5,650 6,450 7,250 8,075
60
16” (3) 975 1,475 1,975 2,475 2,975 3,450 3,950 4,450 4,950
20-1/2” (4) 1,500 2,275 3,025 3,800 4,550 5,300 6,075 6,825 7,600
25-1/4” (5) 2,000 3,000 4,000 5,000 6,000 7,000 8,000 9,000 10,000
29-3/4” (6) 2,375 3,575 4,750 5,950 7,150 8,325 9,525 10,725 11,900
34-1/2” (7) 2,725 4,100 5,475 6,850 8,225 9,600 10,975 12,325 13,700
72
20-1/2” (4) 1,800 2,700 3,625 4,525 5,425 6,350 7,250 8,150 9,075
25-1/4” (5) 2,400 3,600 4,800 6,000 7,200 8,400 9,600 10,800 12,000
29-3/4” (6) 2,825 4,250 5,700 7,100 8,525 9,950 11,350 12,800 14,200
34-1/2” (7) 3,275 4,925 6,575 8,225 9,875 11,525 13,175 14,825 16,475
39” (8) 3,825 5,750 7,700 9,600 11,525 13,450 15,375 17,300 19,225
84
25-1/4” (5) 2,775 4,175 5,575 6,975 8,375 9,750 11,150 12,550 13,950
29-3/4” (6) 3,300 4,950 6,600 8,250 9,900 11,550 13,200 14,850 16,500
34-1/2” (7) 3,828 5,725 7,650 9,575 11,500 13,400 15,325 17,225 19,150
39” (8) 4,475 6,700 8,950 11,200 13,425 15,675 17,900 20,150 22,400
43-5/8” (9) 5,125 7,675 10,250 12,800 15,375 17,925 20,500 23,075 25,625
96
25-1/4” (5) 3,175 4,775 6,350 7,950 9,550 11,100 12,725 14,300 15,900
29-3/4” (6) 3,750 5,650 7,525 9,400 11,300 13,175 15,050 16,950 18,000
34-1/2” (7) 4,350 6,550 8,725 10,900 13,100 15,275 17,450 19,650 21,800
39” (8) 5,100 7,650 10,200 12,750 15,300 17,850 20,400 22,950 25,500
43-5/8” (9) 5,825 8,750 11,675 14,600 17,500 20,425 23,350 26,275 29,200
48-3/8” (10) 6,425 9,650 12,875 16,100 19,300 22,550 25,775 29,000 32,200
120
25-1/4” (5) 3,950 5,950 7,925 9,900 11,900 13,875 15,850 17,850 19,800
29-3/4” (6) 4,700 7,025 9,375 11,725 14,075 16,425 18,775 21,100 23,475
34-1/2” (7) 5,425 8,150 10,875 13,600 16,300 19,000 21,750 24,450 27,200
39” (8) 6,350 9,525 12,700 15,900 19,075 22,250 25,400 28,600 31,800
43-5/8” (9) 7,275 10,900 14,550 18,200 21,825 25,475 29,100 32,750 36,400
48-3/8” (10) 8,025 12,025 16,050 20,075 24,075 28,100 32,100 36,100 40,150
Page 5
17142-A, pg 5
Model PDBB
Performance Data (CFM)
*Maximum recommended free area intake velocity.
See catalog product page for construction details.
Performance Caution: Wind driven rain conditions could cause some water to penetrate through the louver
blades. Louvered penthouses are reasonably weather tight. However, they are not recommended for use
where airborn water droplets from storms or high winds may damage the interior of the building. Provisions
should always be made for potential wind driven rain or snow carry over because air can pass completely
through a louvered penthouse.
PDBB Example
Required cfm: 47,000 (intake), .08” w.g. (max. pressure drop), no height restriction.
Length + Width: Select 192
Throat can be 96 x 96 (A + B) or a rectangular size such as 144 x 48 (A + B).
Select 12 tiers (57-1/2” tall) will allow up to 47,200 cfm at .08” w.g. pressure drop.
Length
+ Width
(A + B)
Height
(Tiers)
Free Area Velocity / Pressure Drop - Intake (fpm/in. of w.g.)
200/.025 300/.045 400/.050 500/.060 *600/.080 700/.090 800/.110 900/.130 1000/.155
144
29-3/4” (6) 5,600 8,425 11,225 14,000 16,825 19,650 22,450 25,250 28,000
34-1/2” (7) 6,500 9,750 13,000 16,275 19,525 22,775 26,000 29,300 32,500
39” (8) 7,600 11,400 15,200 19,000 22,800 26,600 30,400 34,200 38,000
43-5/8” (9) 8,700 13,050 17,400 21,775 26,100 30,475 34,825 39,200 43,500
48-3/8” (10) 9,600 14,400 19,200 24,000 28,825 33,650 38,450 43,250 48,000
53” (11) 11,000 16,550 22,000 27,600 33,100 38,600 44,100 49,675 55,200
57-1/2” (12) 12,000 18,000 24,000 30,000 36,000 42,000 48,025 54,025 60,000
192
39” (8) 10,100 15,175 20,225 25,275 30,350 35,375 40,400 45,500 50,500
43-5/8” (9) 11,575 17,375 23,150 28,950 34,750 40,550 46,325 52,125 57,900
48-3/8” (10) 12,800 19,200 25,600 32,000 38,400 44,800 51,200 57,600 64,000
53” (11) 14,650 22,000 29,300 36,600 44,000 51,300 58,650 66,000 73,600
57-1/2” (12) 15,700 23,600 31,400 39,300 47,200 55,000 62,900 70,800 78,600
62-1/4” (13) 17,250 25,900 34,500 43,100 51,800 60,400 69,000 77,700 86,300
66-3/4” (14) 18,800 28,300 37,700 47,200 56,600 66,000 75,500 84,900 94,400
216
39” (8) 11,350 17,050 22,700 28,400 34,100 39,750 45,400 51,100 56,800
43-5/8” (9) 13,000 19,500 26,000 32,550 39,000 45,550 52,075 58,575 65,100
48-3/8” (10) 14,360 21,500 28,700 35,900 43,000 50,250 57,400 64,600 71,800
53” (11) 16,475 24,700 32,975 41,200 49,475 57,700 65,975 74,200 82,475
57-1/2” (12) 17,900 26,900 35,875 44,850 53,800 62,775 71,750 80,700 89,700
62-1/4” (13) 19,400 29,000 38,800 48,500 58,200 67,900 77,600 87,300 97,000
66-3/4” (14) 21,200 31,875 42,500 53,150 63,775 74,400 85,000 95,675 106,300
74-1/2” (15) 25,000 37,575 50,100 62,600 75,150 87,700 100,200 112,750 125,200
240
48-3/8” (10) 15,500 23,300 31,075 38,850 46,625 54,400 62,175 69,950 77,700
53” (11) 17,850 26,775 35,700 44,625 53,550 62,500 71,400 80,350 89,250
57-1/2” (12) 19,400 29,100 38,800 48,500 58,250 67,950 77,675 87,375 97,100
62-1/4” (13) 21,000 31,500 42,000 52,500 63,000 73,500 84,000 94,500 105,000
66-3/4” (14) 23,000 34,500 46,000 57,500 69,000 80,500 92,000 103,500 115,100
74-1/2” (15) 27,100 40,675 54,250 67,800 81,300 94,900 108,500 122,000 135,650
 Loading...