

Page 1
MODEL #.
MH00330G
MH00336G
Installation, Use and Care Guide
READ AND SAVE THESE INSTRUCTIONS
Page 2

www.build.com
Page 3

SAFETY NOTICE ................................................................. 2-3
LIST OF MATERIALS ....................................................... 4
INSTALLATION
Ducting Calculation Sheet
....................................... 5
Mounting Height & Clearance
Ducting Options
Hood Specifi cations
........................................................... 7
................................................... 8
Mounting the Hood ........................................ 9
Ductless Recirculating
.............................................. 10
FEATURES & CONTROLS
Mechanical Controls
.................................................. 11
MAINTENANCE
Hood and Filter Cleaning
Lights
................................................................................ 13
TROUBLESHOOTING
WIRING DIAGRAMS
................................................................ 14
................................................................... 15
......................................... 12
LIST OF PARTS AND ACCESSORIES
................................ 6
Table of Contents
.............................. 16
1
Page 4

READ AND SAVE THESE INSTRUCTIONS
www.build.com
WARNING
TO REDUCE THE RISK OF FIRE OR ELECTRIC SHOCK, DO NOT USE THIS FAN WITH ANY SOLID-STATE CONTROL DEVICE.
WARNING
TO REDUCE THE RISK OF FIRE ELECTRIC SHOCK, OR INJURY TO PERSONS, OBSERVE THE FOLLOWING:
a. Use this unit only in the manner intended by the manufacturer, if you have questions, contact the manufacturer.
b. Before servicing or cleaning unit, switch power off at service panel and lock panel to prevent power from being switched on accidentally.
When the service disconnecting means cannot be locked, securely fasten a prominent warning device, such as a tag, to the service
panel.
CAUTION
For general ventilating use only. Do not use to exhaust hazardous or explosive materials and vapors. Take care when using cleaning
agents or detergents. Suitable for use in household cooking area.
WARNING
TO REDUCE THE RISK OF RANGE TOP GREASE FIRE:
a. Never leave surface units unattended at high settings. Boilovers cause smoking and greasy spillovers that may ignite. Heat oils slowly
on low or medium settings.
b. Always turn hood ON when cooking at high heat or when fl aming food
c. Clean ventilating fans frequently. Grease should not be allowed to accumulate on fan or fi lter.
Important Safety Notice
d. Use proper pan size. Always use cookware appropriate for the size of the surface element.
e. Keep fan, fi lters and grease laden surfaces clean.
f. Use high setting on hood only when necessary.
g. Don’t leave hood unattended when cooking.
h. Always use cookware and utensils appropriate for the type of and amount of food being prepared.
WARNING
TO REDUCE THE RISK OF INJURY TO PERSONS IN THE EVENT OF A RANGE TOP FIRE, OBSERVE THE FOLLOWING:
a. SMOTHER FLAMES with a close-fi tting lid, cookie sheet, or metal tray, then turn off the burner. BE CAREFUL TO PREVENT BURNS.
If the fl ames do not go out immediately, EVACUATE AND CALL THE FIRE DEPARTMENT.
b. NEVER PICK UP A FLAMING PAN – You may be burned.
c. DO NOT USE WATER, including wet dishcloths or towels – a violent steam explosion will result.
d. Use an extinguisher ONLY if:
1. You know you have a Class ABC extinguisher, and you already know how to operate it.
2. The fi re is small and contained in the area where it started.
3. The fi re department is being called.
4. You can fi ght the fi re with your back to an exit
WARNING
TO REDUCE THE RISK OF FIRE, ELECTRIC SHOCK OR INJURY TO PERSONS, OBSERVE THE FOLLOWING:
a. Installation work and electrical wiring must be done by qualifi ed person(s) in accordance with all applicable codes and standards.
Including fi re-rated construction.
b. Suffi cient air is needed for power combustion and exhausting of gases through the fl ue (chimney) of fuel burning equipment to prevent
back-drafting. Follow the heating equipment manufacturer’s guideline and safety standards such as those published by the National
Fire Protection Association (NFPA) and the American Society for Heating, Refrigeration and Air Conditioning Engineers (ASHRAE) and
the local code authorities.
c. When cutting or drilling into wall or ceiling, do not damage electrical wiring and other hidden utilities.
d. Ducted fans must always vent to the outdoors.
e. If this unit is to be installed over a tub or shower, it must be marked as appropriate for the application and be connected to a GFI
(Ground Fault Interrupter protected branch circuit).
g. NEVER place a switch where it can be reached from a tub or shower.
h. Make sure the power is off before installing, wiring or maintenancing.
2
Page 5

WARNING
TO REDUCE THE RISK OF FIRE, USE ONLY METAL DUCTWORK.
NOT FOR USE IN OUTDOOR COOKING ENVIRONMENTS.
CAUTION
To reduce risk of ¿ re and to properly exhaust air outside - Do not vent exhaust air into spaces within walls, ceilings,
attics, crawl spaces or garages.
OPERATION
Always leave safety grilles and ¿ lters in place. Without these components, operating blowers could catch onto hair, ¿ ngers
and loose clothing.
The manufacturer declines all responsibility in the event of failure to observe the instructions given here for installation,
maintenance and suitable use of the product. The manufacturer further declines all responsibility for injury due to
negligence and the warranty of the unit automatically expires due to improper maintenance.
ELECTRICAL REQUIREMENTS
Important:
Observe all governing codes and ordinances.
It is the customer’s responsibility:
- To contact a quali¿ ed electrical installer.
- To assure that the electrical installation is adequate and in conformance with National Electrical Code, ANSI/NFPA 70
latest edition* or CSA standards C22.1-94, Canadian Electrical Code, Part 1 and C22.2 No.0-M91 - latest edition** and
all local codes and ordinances.
If codes permit and a separate ground wire is used, it is recommended that a quali¿ ed electrician determine that the
ground path is adequate.
Do not ground to a gas pipe.
Check with a quali¿ ed electrician if you are not sure the range hood is properly grounded.
Do not have a fuse in the neutral or ground circuit.
*National Fire Protection Association Batterymarch Park, Quincy, Massachusetts 02269
** CSA International 8501 East Pleasant Valley Road, Cleveland, Ohio 44131-5575
This appliance requires a 120V 60Hz electrical supply and connected to an individual properly grounded branch circuit
protected by a 15 or 20 ampere circuit breaker or time delay fuse. Wiring must be 2 wire with ground. Please also refer to
Electrical Diagram on product.
A cable locking connector (not supplied) might also be required by local codes. Check with local requirements, purchase
and install appropriate connector if necessary.
MH00330G / MH00336G - MAX 426 Watts, 3.5 Amps
Important Safety Notice
3
Page 6
MODELS: MH00330G & MH00336G
PARTS SUPPLIED
1 - Hood with internal blower
1 - Duct cover wall bracket
1 - Duct cover assembly (top and bottom)
1 - 6” round backdraft damper (pre-installed)
2 - 50W GU-10 halogen light bulbs (pre-installed)
1 - Stainless steel mesh filter
1 - Canopy, glass
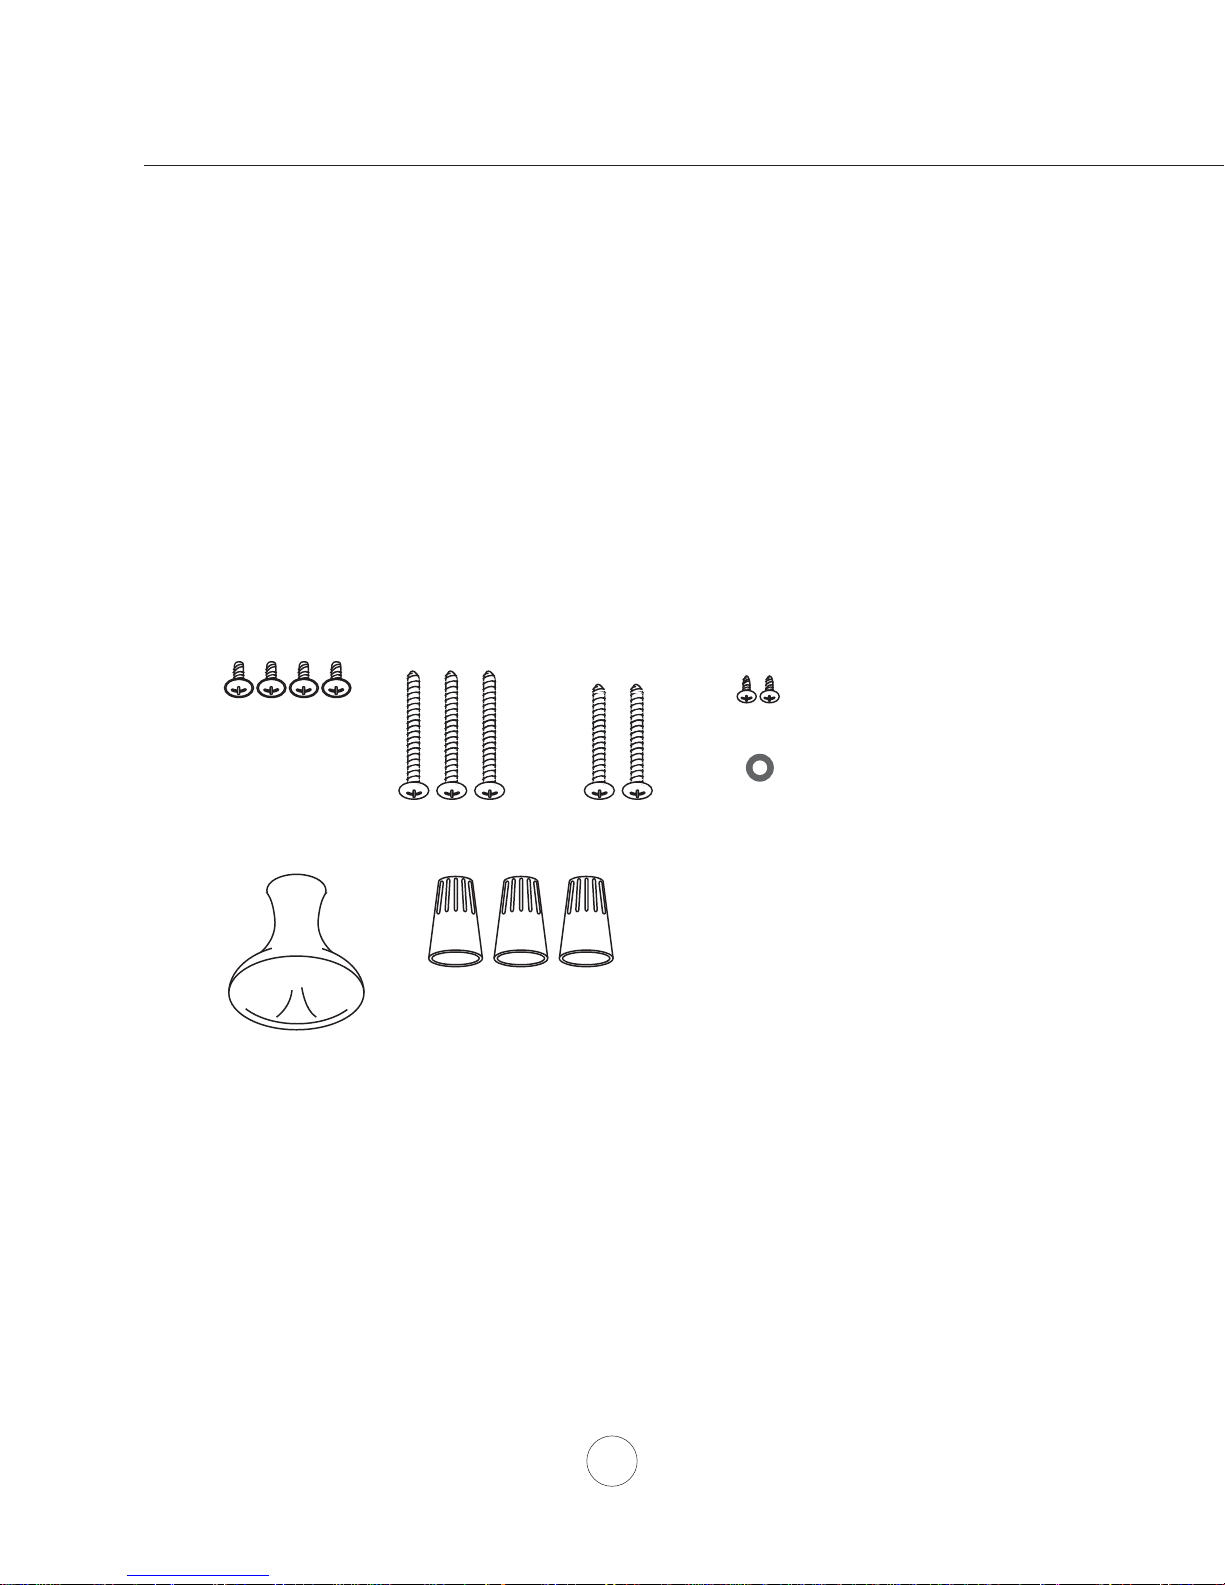
1 - Hardware package
List of Materials
HARDWARE PACKAGE CONTENTS
www.build.com
(4) 3/16” x 1/4”
(1) Light Bulb Removal
Suction Cup
(3) M6 x 1-1/2”
(3) Wire Nuts
(2) M6 x 1”
PARTS NOT SUPPLIED
- Ducting, conduit and all installation tools
- Cable connector (if required by local codes)
- Duct cover extension accessory
- Recirculating kit accessory
(2) M3.5 x 8
(1) 5 x 12
4
Page 7
Duct pieces
3- 1/ 4” x 10”
Rect.,
straight
Equivalent number
length x used =
1 Ft. x ( ) =
To t a l
Ft.
Duct pieces
6”- 8” Round
wall cap
with damper
Equivalent number
length x used =
30 Ft. x ( ) =
To t a l
Ft.
7” Round,
straight
8” Round,
straight
3- 1/ 4” x 10”
0
Rect. 90
elbow
3- 1/ 4” x 10”
0
Rect. 45
elbow
3- 1/ 4” x 10”
0
Rect. 90
flat elbow
3- 1/ 4” x 10”
Rect.
wall cap
with damper
3- 1/ 4” x 10”
Rect. to
6” round
transition
3- 1/ 4” x 10”
Rect. to
6” round
transition
0
elbow
90
6” Round,
0
elbow
90
1 Ft. x ( ) =
1 Ft. x ( ) =
15 Ft. x ( ) =
9 Ft. x ( ) =
24 Ft. x ( ) =
30 Ft. x ( ) =
5 Ft. x ( ) =
20 Ft. x ( ) =
15 Ft. x ( ) =
Ft.
Ft.
Ft.
Ft.
Ft.
Ft.
Ft.
Ft.
Ft.
6”- 8” Round,
roof cap
6” round to
3- 1/ 4” x 10”
rect.
transition
6” round to
3- 1/ 4” x 10”
rect.
transition
0
elbow
90
7” or 8”
Round,
0
90
elbow
7” or 8”
Round,
0
45
elbow
7” or 8”
Round
wall cap
with damper
7” or 8”
Round,
roof cap
7” round to
3 1/ 4” x 10”
rect.
transition
7” round to
3- 1/ 4” x 10”
rect.
transition
0
elbow
90
30 Ft. x ( ) =
1 Ft. x ( ) =
16 Ft. x ( ) =
15 Ft. x ( ) =
9 Ft. x ( ) =
30 Ft. x ( ) =
30 Ft. x ( ) =
8 Ft. x ( ) =
23 Ft. x ( ) =
Ft.
Ft.
Ft.
Ft.
Ft.
Ft.
Ft.
Ft.
Installation – Ducting Calculation Sheet
Ft.
6” Round,
0
elbow
45
9 Ft. x ( ) =
Subtotal column 1 =
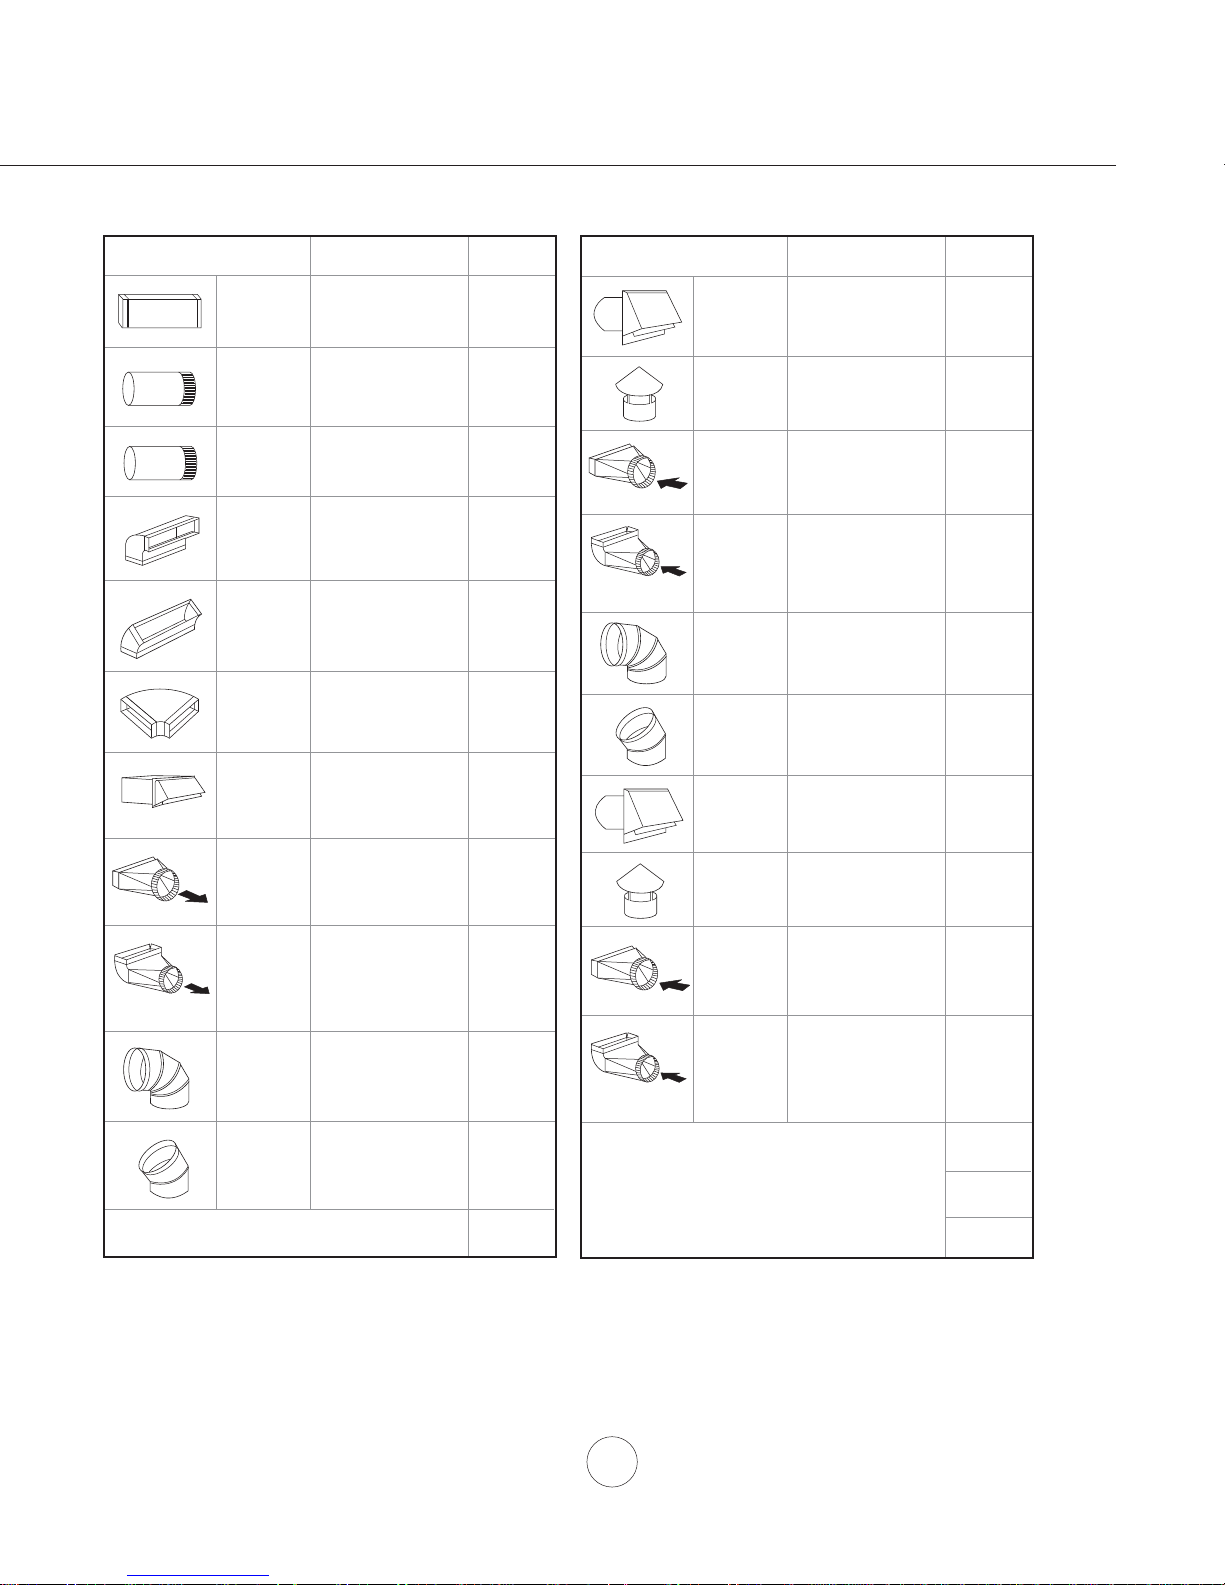
Maximum Duct Length: For satisfactory air movement,
the total duct length of a 3 1/ 4” x 10” rectangular 6” or 7”
diameter round duct should not exceed 100 equivalent feet.
Ft.
Ft.
Subtotal column 2 =
Subtotal column 1 =
Total ductwork =
Ft.
Ft.
Ft.
5
Page 8
www.build.com
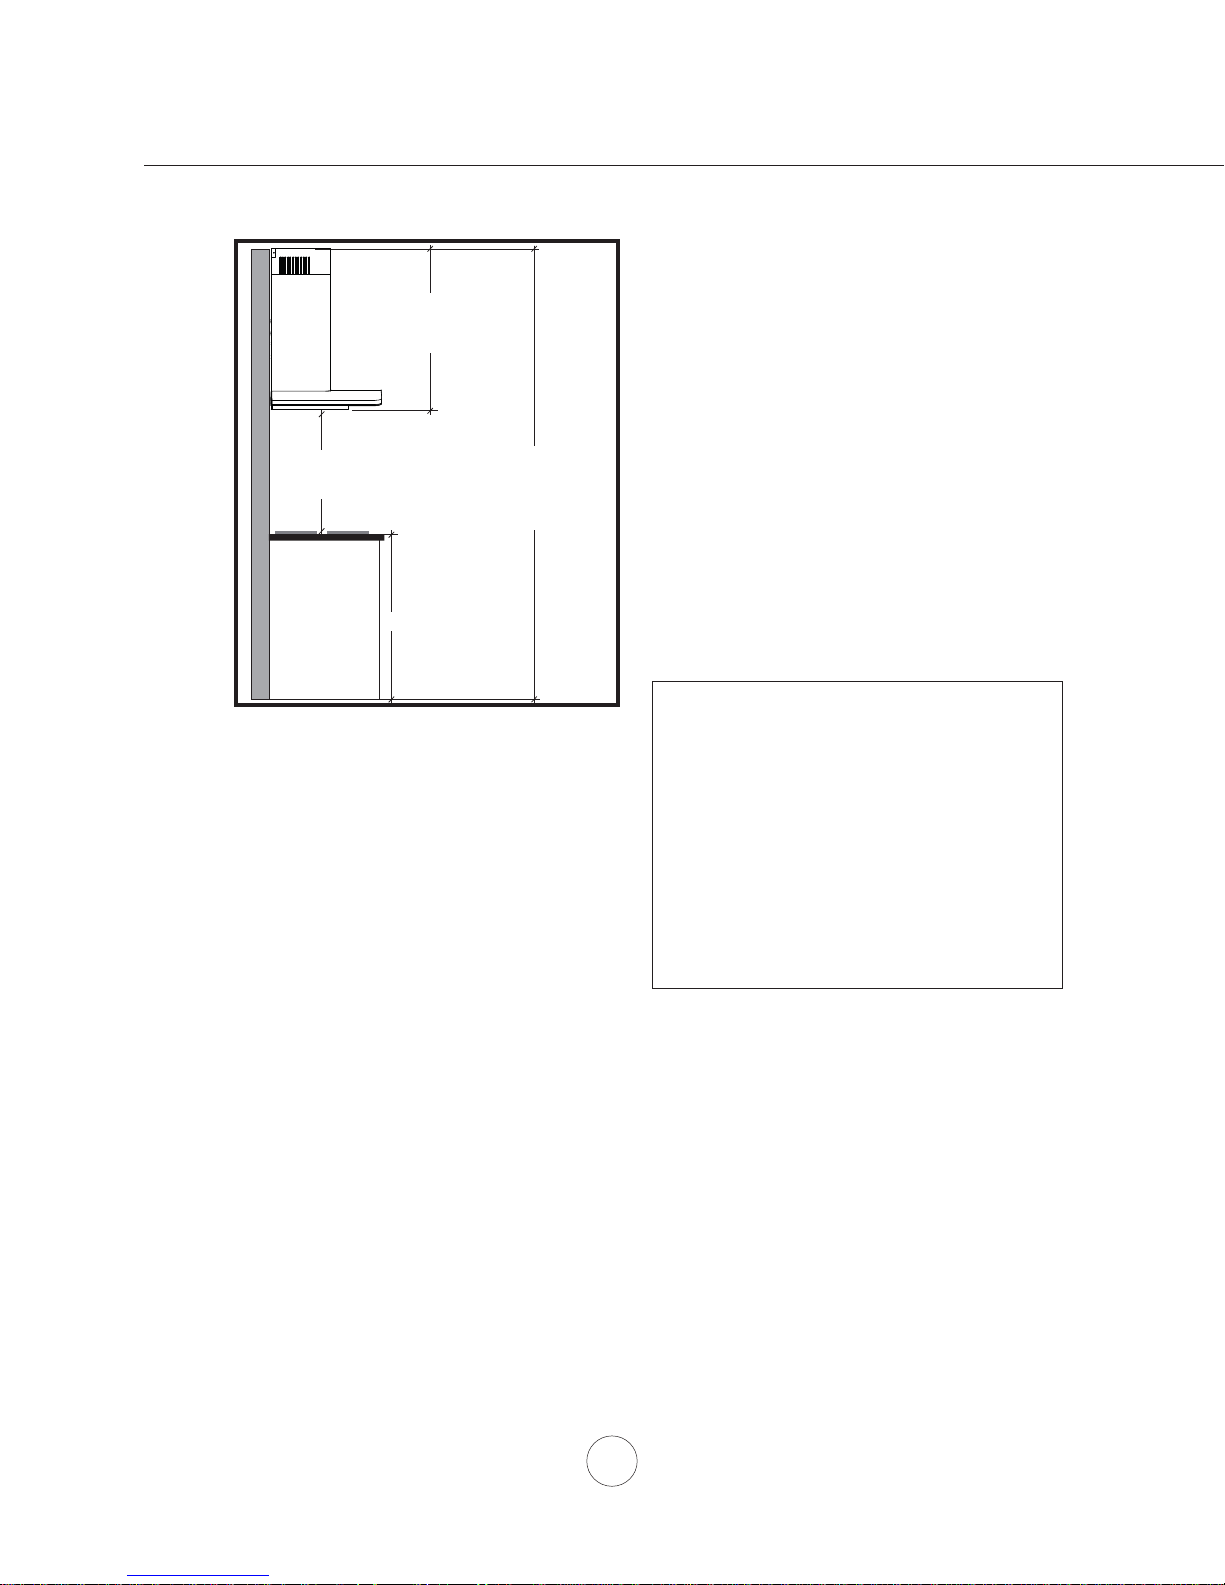
Minimum mount height between range top to hood
bottom should be no less than 26”.
min. ducted 23”
min. recirc. 27”
max. 42”
26” min.
34” max.
36”
min. ducted 7’ 1”
min. recirc. 7’ 5”
max. 9’ 4”
DUCTING
A minimum of 6” round duct must be used to
maintain maximum air fl ow effi ciency.
Always use rigid type metal ducts only. Flexible
ducts could restrict air fl ow by up to 50%.
Use calculation worksheet to compute total duct
work (Page 5).
Maximum mount height should be no higher than
34”.
It is important to install the hood at the proper
mounting height. Hoods mounted too low could
result in heat damage and fi re hazard; while hoods
mounted too high will be hard to reach and will
loose its performance and effi ciency.
If available, also refer to range manufacturer’s
height clearance requirements and recommended
hood mounting height above range. Always check
your local codes for any differences.
Duct cover extension kit available for ceiling
heights up to 12 feet. Turn to page 16 for part
number and ordering information.
DAMAGE-SHIPMENT / INSTALLATION:
• Please fully inspect unit for damage before
• If the unit is damaged in shipment, return the
• If the unit is damaged by the customer, repair
• If the unit is damaged by the installer (if other
Installation – Mounting Height & Clearance
ALWAYS, when possible, reduce the number of
transitions and turns. If a long duct run is required,
increase duct size from 6” to 7” or 8”.
installation.
unit to the store in which it was bought for
repair or replacement.
or replacement is the responsibility of the
customer.
than the customer), repair of replacement must
be made by arrangement between customer
and installer.
If turns or transitions are required: Install as far
away from duct opening and as far apart between
the two transitions as possible.
6
Page 9
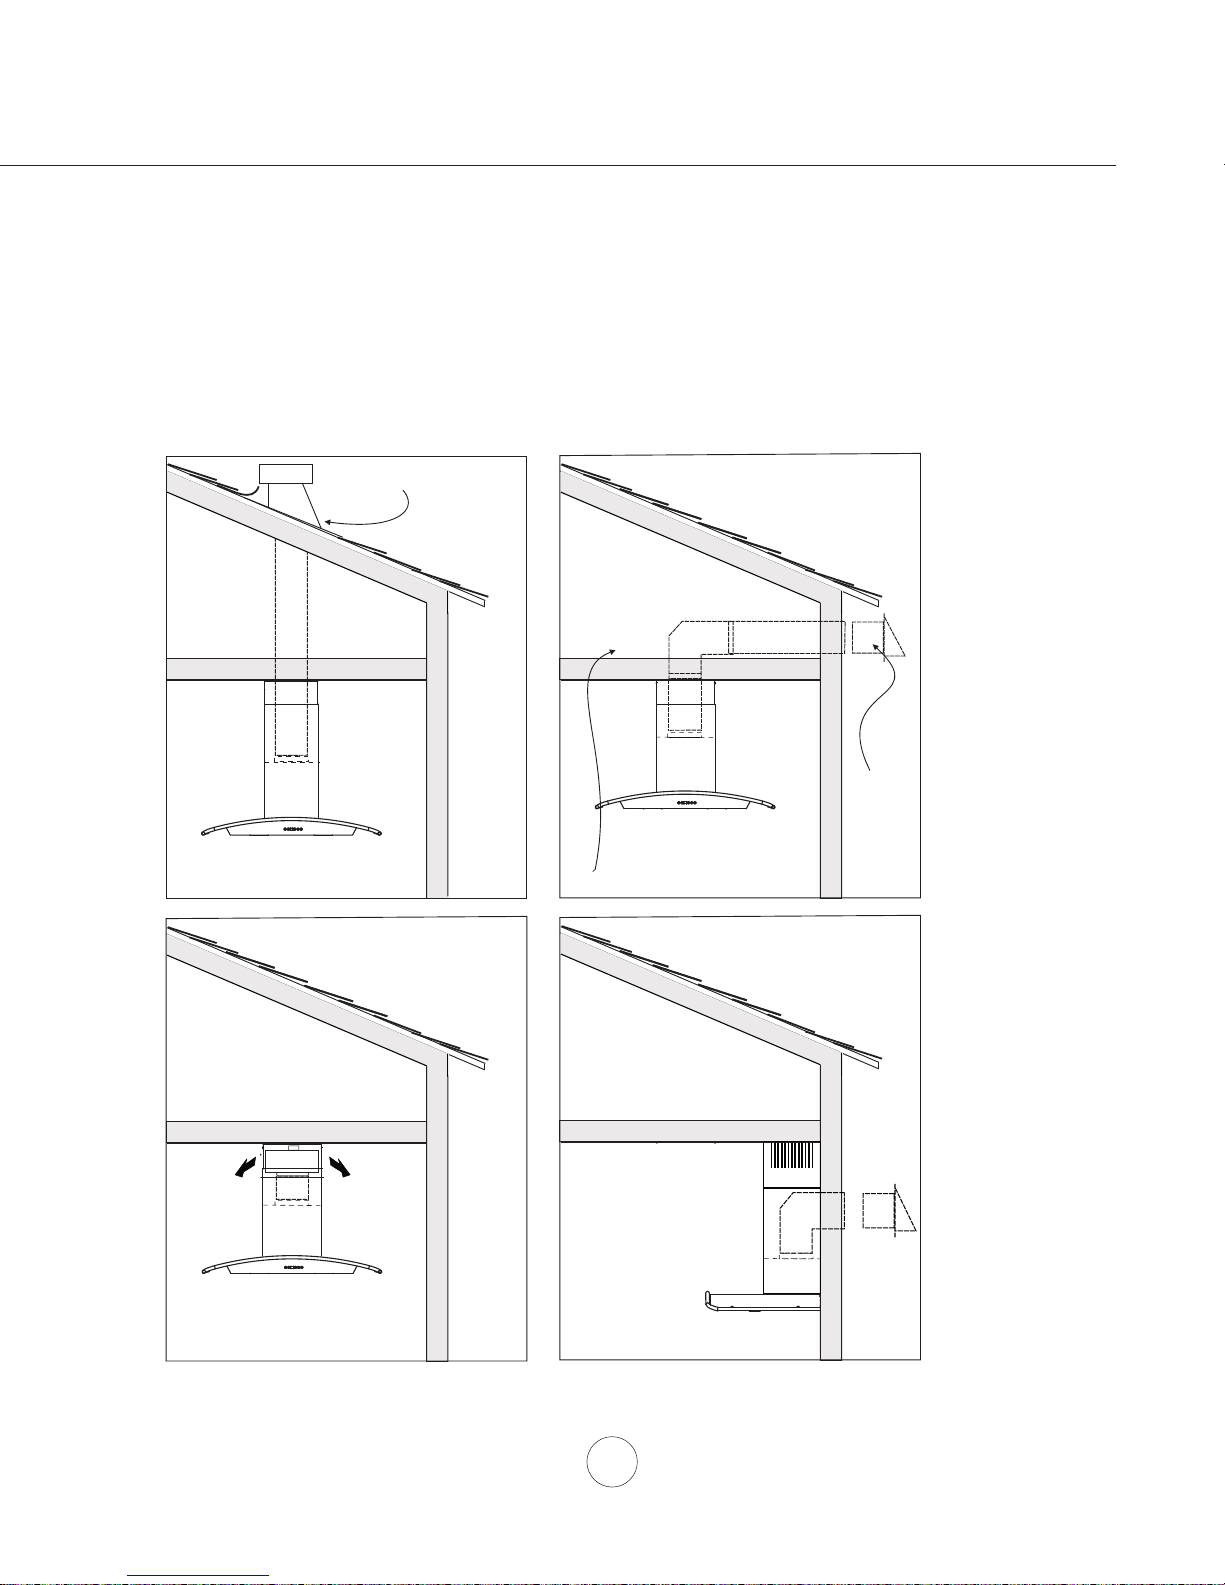
WARNING FIRE HAZARD
NEVER exhaust air or terminate duct work into spaces between walls, crawl spaces, ceiling, attics or garages.
All exhaust must be ducted to the outside, unless using the recirculating option.
Use single wall rigid Metal ductwork only.
Fasten all connections with sheet metal screws and tape all joints w/ certifi ed Silver Tape or Duct Tape.
Some Ducting Options
Roof Pitch w/
Flashing & Cap
(blower
housing)
(blower
housing)
ductless
recirculating
(blower
housing)
Soffit or crawl space
side wall cap
w/ gravity damper
side wall cap
w/ gravity damper
(blower
housing)
Installation – Ducting Options
7
Page 10
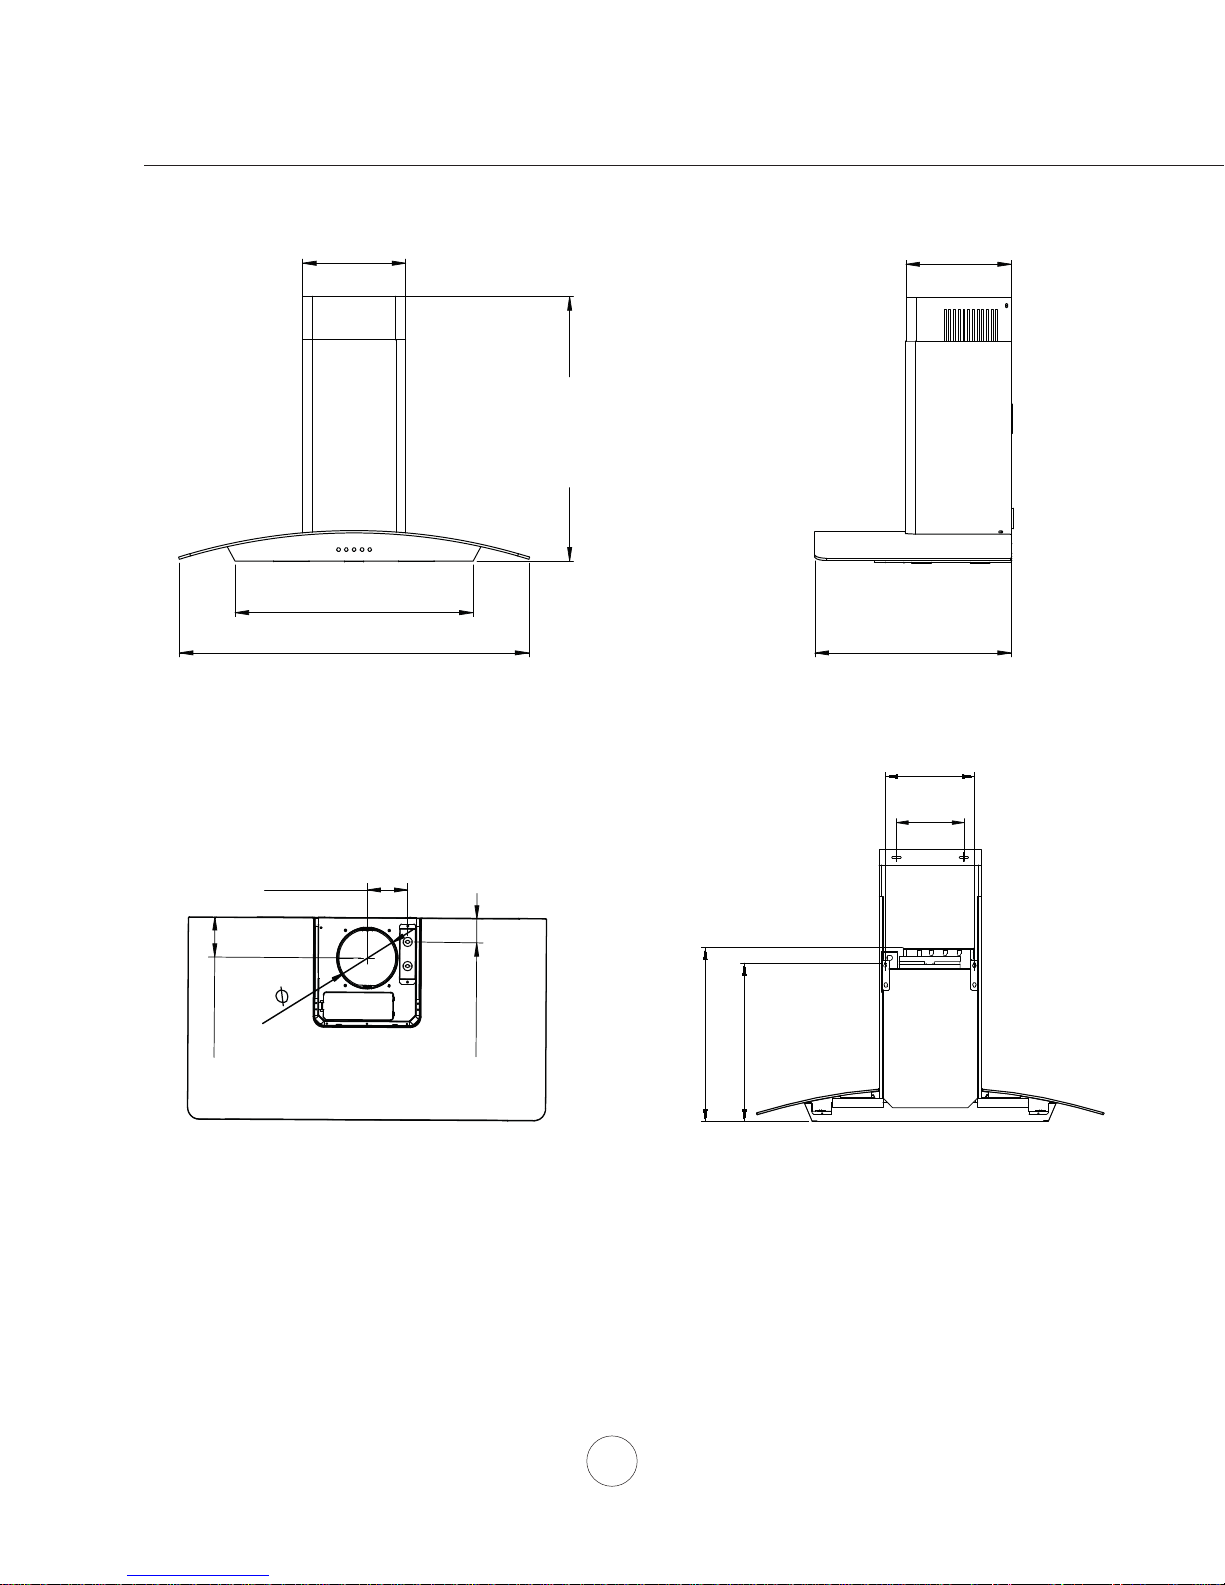
3/8
”
10
Min. Ducted - 23”
Min. Recirc. - 27”
Maximum - 42”
15/16
23
30” or 35
”
3/16
”
FRONT SIDE
19
3/4
10
www.build.com
5/8
”
”
Installation – Hood Specifi cation
”
15/16
3
6”
15/16
3
”
”
5/16
2
”
1/4
17
”
7/8
15
TOP BACK
8
6
15/16
7/8
”
”
8
Page 11
!
CAUTION: At least two installers are
required due to the weight and size of the
hood.
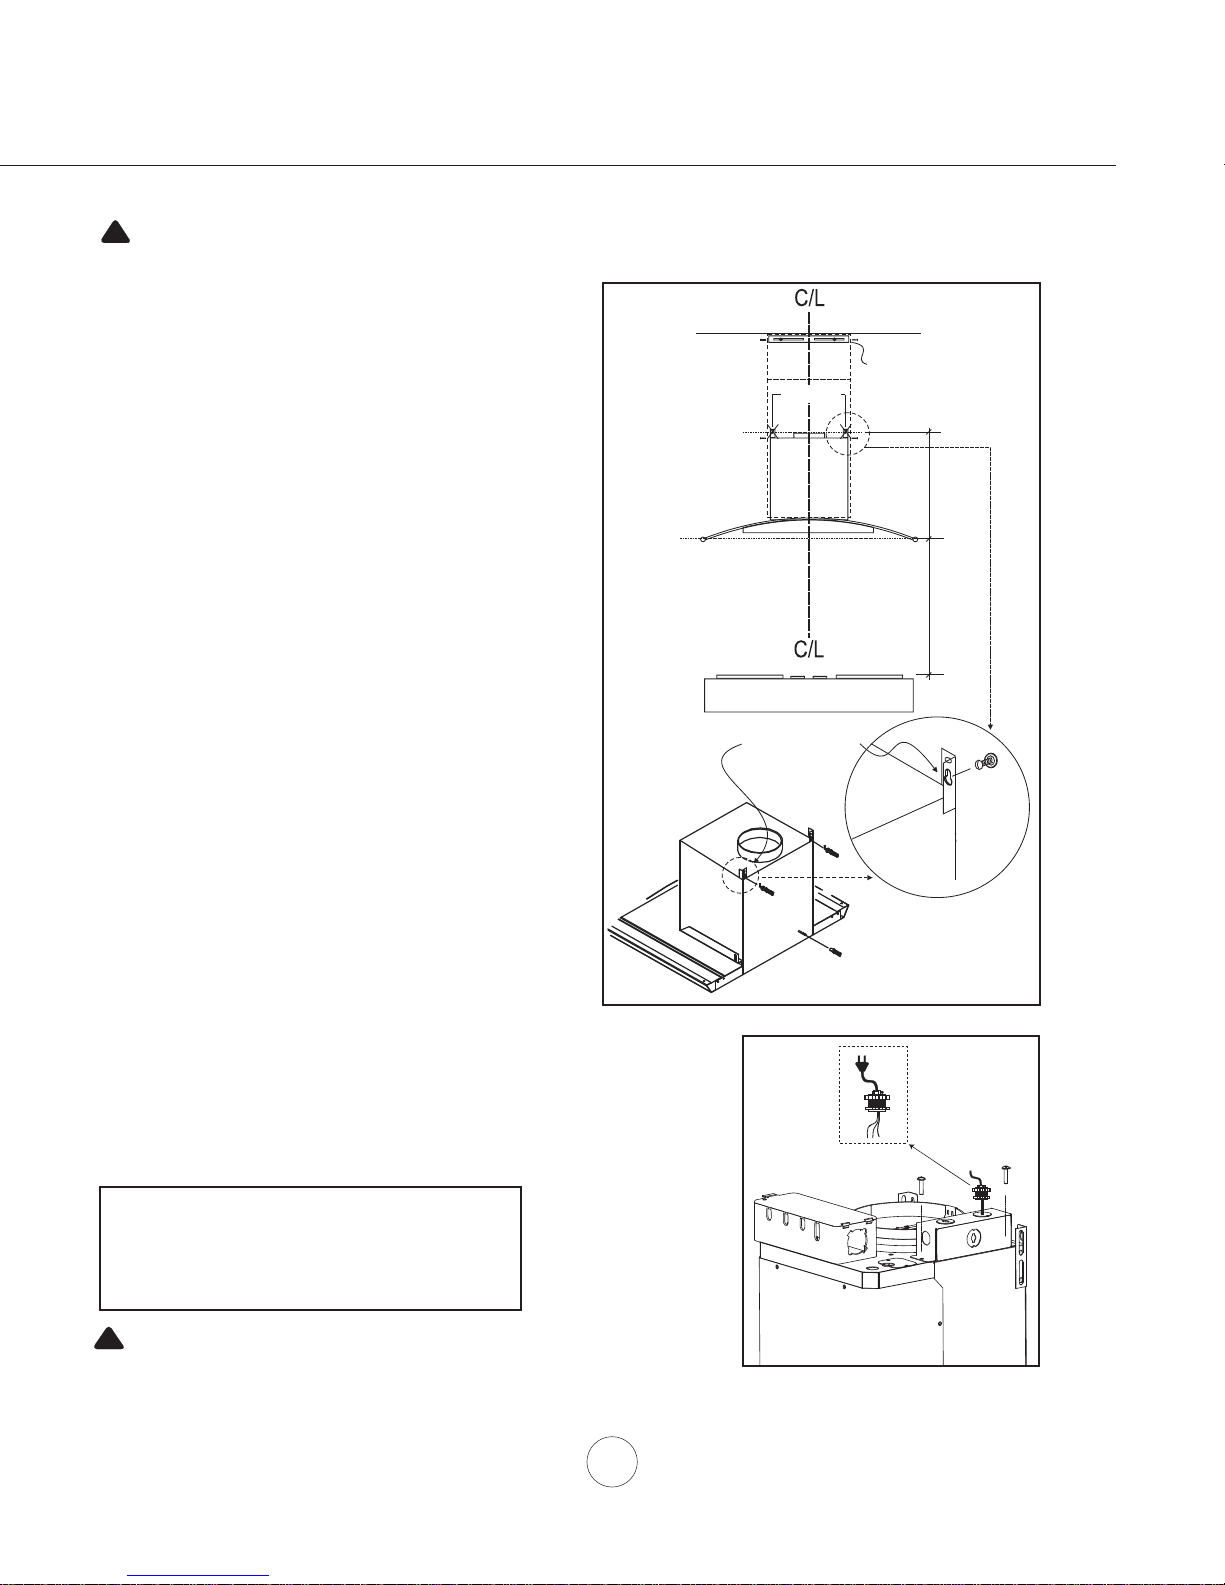
1. Measure from range top to hood bottom and mark line A.
(26” minimum from range top) .
2. Plum and mark center line.
3. Mark mounting height line B. (15-7/8” from line A)
4. Mark mounting spread from C/L. (8-15/16”)
5. Fasten (2) M6 x 1-1/2” screws into studs on line B but
do not tighten all the way. Note: Wood blocking may
need to be added behind the drywall if no studs are
present. Wall anchors may also be used but check
local codes for compliance. Failure to use suitable
wall anchors and screws to hold the weight of the
hood could result in personal injury or damage to
the cooking surface or counter.
6. Remove (2) screws securing junction box to the top of
the blower housing. Remove junction box (FIG. B #1).
7. Remove the mesh fi lter. Hang hood onto the mounting
screws and hand tighten each screw. (FIG. A #1) Secure
third M6 x 1-1/2” screw with washer through inside of
hood into wall for extra support. (FIG. A #2)
8. Center and attach duct cover mounting bracket to wall
just below the ceiling or soffi t using (2) M6 x 1” screws.
(FIG. A #3)
9. Install duct work and seal with aluminum duct tape*.
Re-install junction box with cable lock and install the
electrical. (FIG. B #2)
10. Power up hood to verify all functions and check for leaks
around duct tape.
11. Place telescopic duct covers onto hood and extend
inner (top) duct cover upwards and secure to duct cover
bracket using (2) M3.5 x 8 screws.
12. Reinstall stainless steel mesh fi lter.
* If using hood in recirculating mode you must secure the
air diverter plate onto wall before installing duct work and
duct covers. Turn to page 10 for more details.
Cable Lock
A cable locking connector (not supplied) might
be required by local codes. Check with local
requirements and codes, purchase and install
appropriate connector if necessary.
8
15/16
Duct Cover Bracket
”
3
B
7/8
15
”
A
26” Min.
Brackets are
pre-installed
Installation – Mounting the Hood
1
2
FIG. A
Cable Lock
1
2
WARNING: Electrical wiring must be done by a qualified person(s) in
!
accordance with all applicable codes and standards. This range hood must be
properly grounded. Turn off electrical power at service entrance before wiring.
FIG. B
9
Page 12
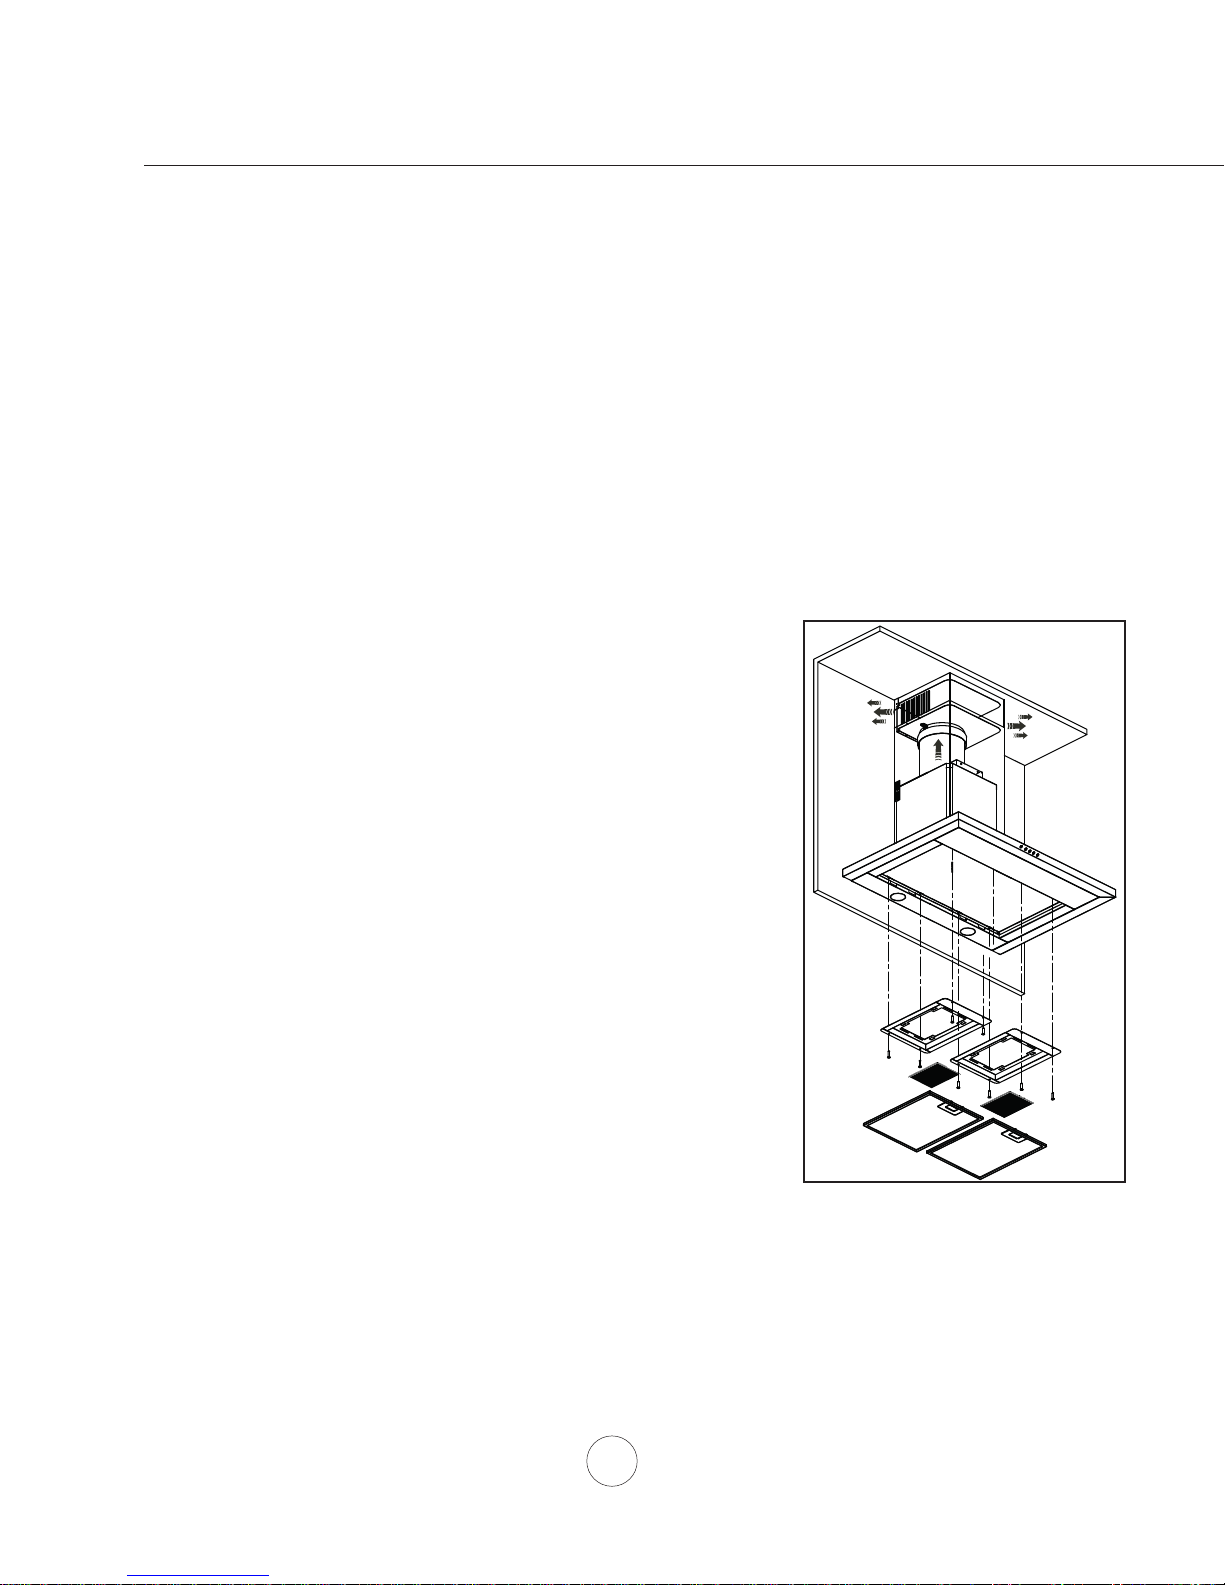
Ductless recirculation is intended for applications where an exhaust duct work is not possible to be installed.
When converted, the hood functions as a recirculating hood rather than an exhaust hood. Fumes and exhaust
from cooking are drawn and ¿ ltered by a set of optional charcoal ¿ lters. The air is then puri¿ ed and re-
circulated back within the home.
We recommend to ALWAYS exhaust air outside of the home by employing existing or installing new duct
work, if possible. The hood is most effective and ef¿ cient as an exhaust hood. Only when the exhaust option
is not possible should you recourse to converting the hood into a recirculating hood.
When converted to be a recirculating hood, a set of charcoal ¿ lters are required on top of its standard mesh
¿ lter set. Order according to its part number below. The standard mesh ¿ lters are intended to capture residue
from cooking and the optional charcoal ¿ lters help to purify fumes exhausted from cooking for re-circulation.
RECIRCULATING KIT (REQUIRED IF NO DUCTING IS USED)
Kit includes charcoal ¿ lters, charcoal ¿ lter brackets and air diverter plate.
Hood Model Part No. Filters in Pkg.
MH00330G / MH00336G RHRK003S 2
1. Purchase recirculating kit per the part number above
2. Secure air diverter plate to wall below duct cover bracket. (FIG. B)
Run 6” ducting from top of hood and secure to air diverter plate.
3. Remove the stainless steel mesh ¿ lter(s) from hood. Secure the
charcoal ¿ lter bracket(s) to the inside of the hood behind mesh ¿ lters
with (4) M3.5 x 8 screws. Clip charcoal ¿ lters into each charcoal ¿ lter
bracket opening. (FIG. B)
4. Re-Install mesh mesh ¿ lters.
5. Charcoal ¿ lters must be replaced after every 120 hours of use (or
Installation – Ductless Recirculating
approximately every 3 to 4 months based on the average of 1 - 2 hrs.
of daily cooking time).
Note: Refer to manual included with recirculating kit for more detailed
installation instructions.
Charcoal Filter Replacements
Hood Model Part No. Qty to Order
MH00330G / MH00336G RHCF001 2
www.build.com
DO NOT WASH CHARCOAL FILTERS. Charcoal ¿ lters may need
to be changed more often depending on cooking habits.
FIG. B
10
Page 13
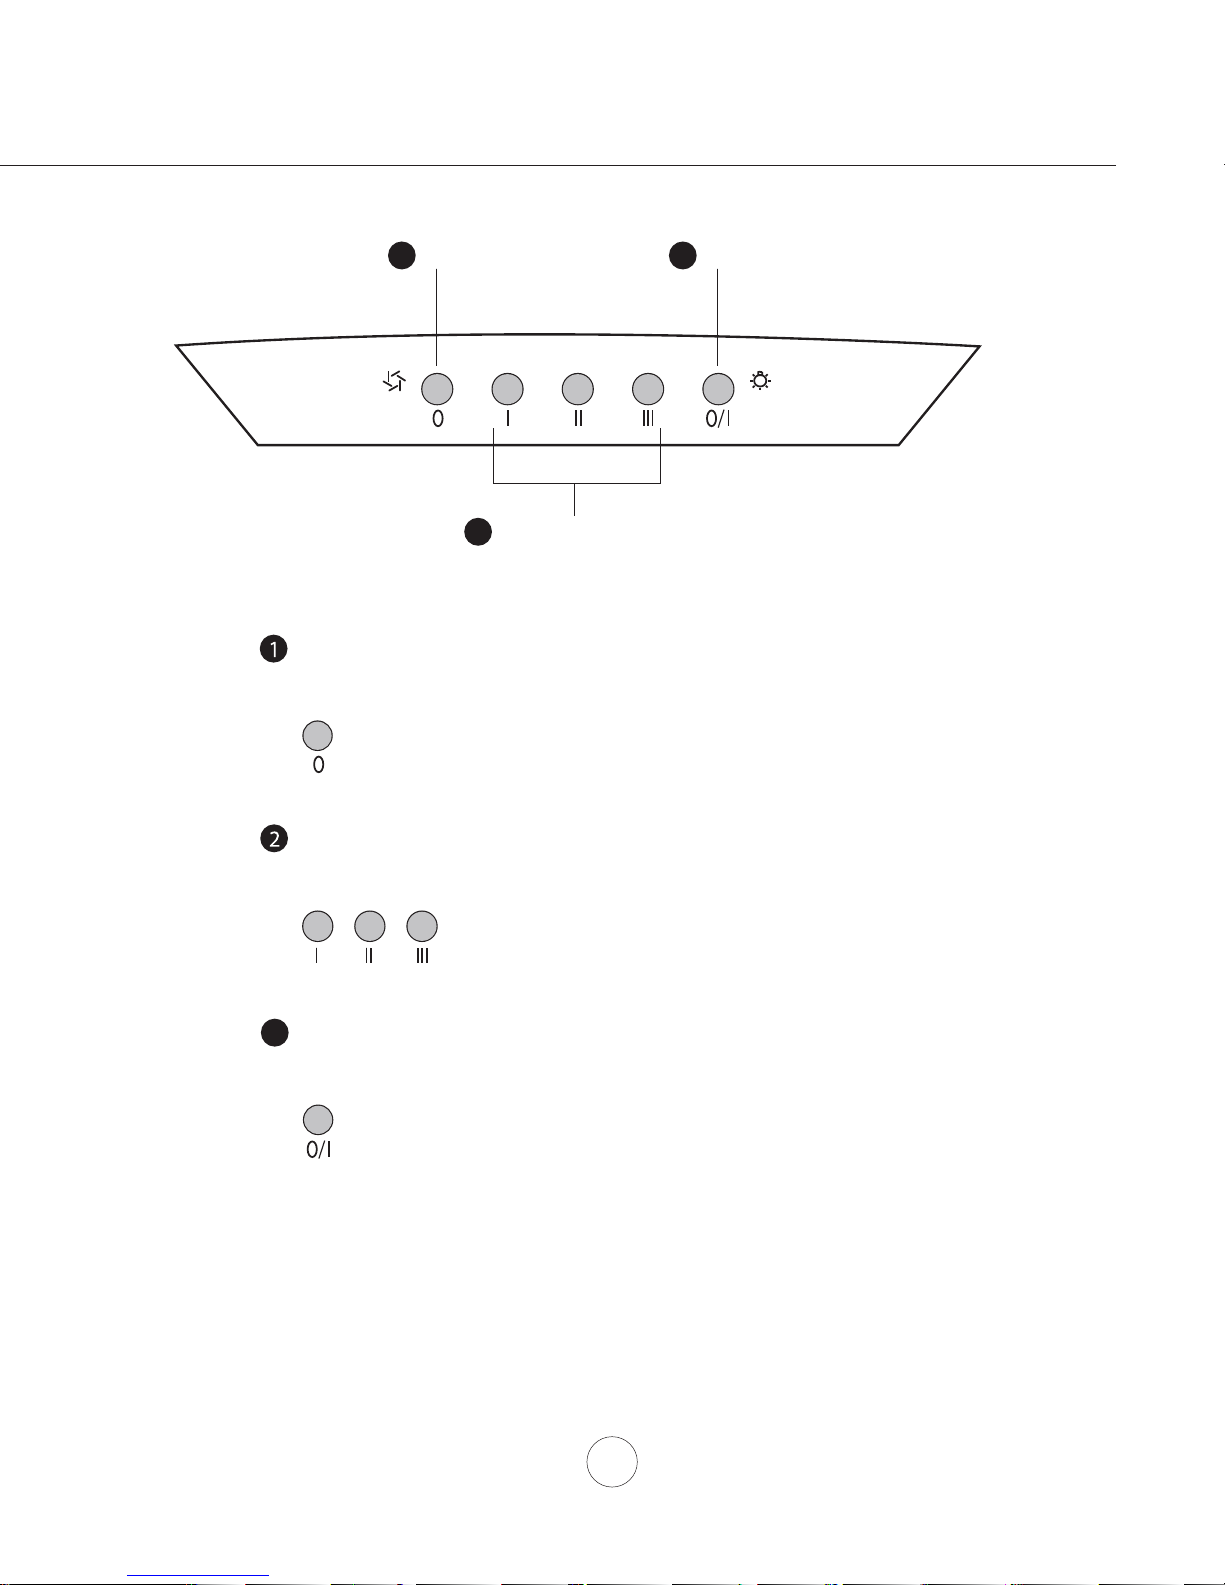
Blower Off
13
2
Blower Speed Selection
Lights On/Off
Blower Off
The blower will be powered off by pressing:
Blower Speed Selection
Select one of three speed levels by pressing:
3
Lights On/Off
Power lights on and off by pressing:
Features & Controls - Mechanical Controls
11
Page 14
www.build.com
SURFACE MAINTENANCE:
Clean periodically with hot soapy water and clean cotton cloth. Do not use corrosive or abrasive detergent ,
or steel wool/scouring pads which will scratch and damage surface.
For heavier soil use liquid degreaser.
After cleaning it is recommended that you use non-abrasive stainless steel polish/cleaners, to polish and
buff out the stainless luster and grain. Always scrub lightly, with clean cotton cloth, and with the grain.
Do not use any product containing chlorine bleach. Do not use “orange” cleaners.
Stainless Steel Mesh Filters
The mesh fi lter(s) installed by the factory are intended to fi lter out residue and grease from cooking. They
need not be replaced on a regular basis but are required to be kept clean.
Remove and clean by hand or in dishwasher on low heat. Spray degreasing detergent and leave to soak if
heavily soiled.
Dry fi lters and re-install before using hood.
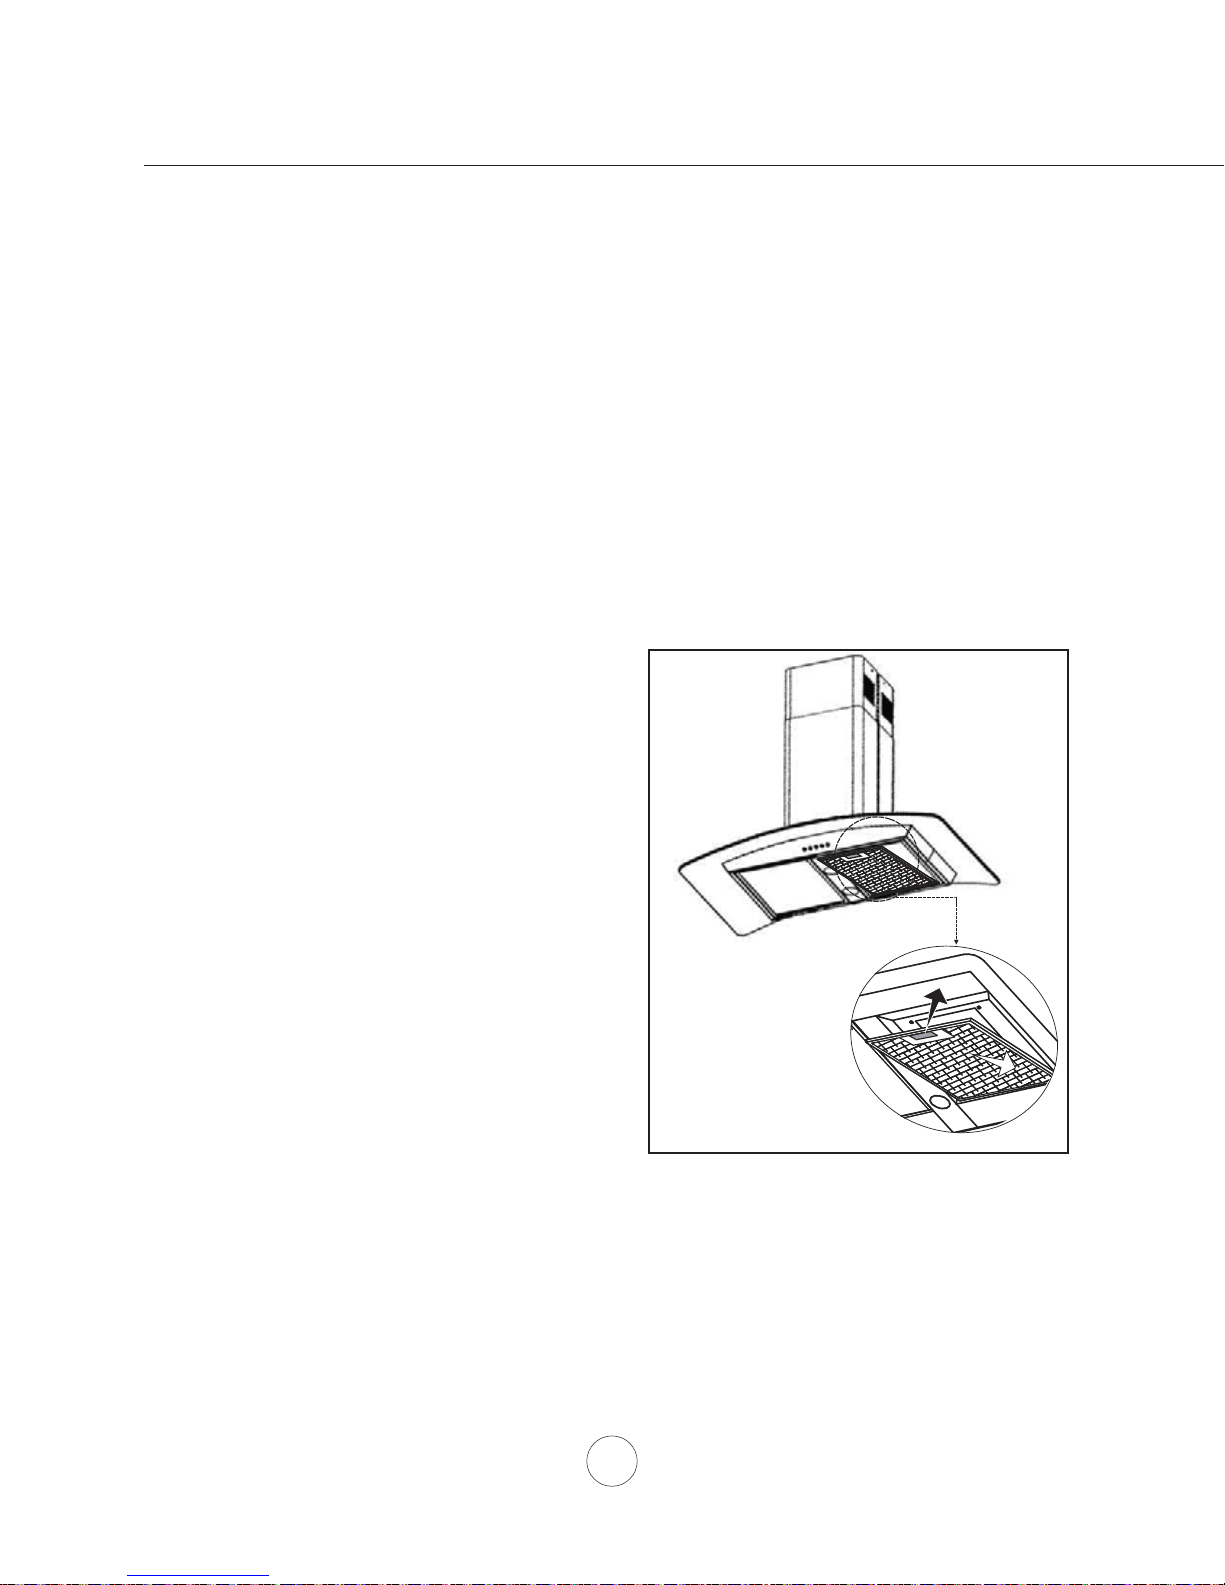
Removing Stainless Steel Mesh Filters
1. Push in on spring loaded handle
2. Pull down on fi lter hande to remove fi lter
Maintenance – Hood and Filter Cleaning
12
Page 15
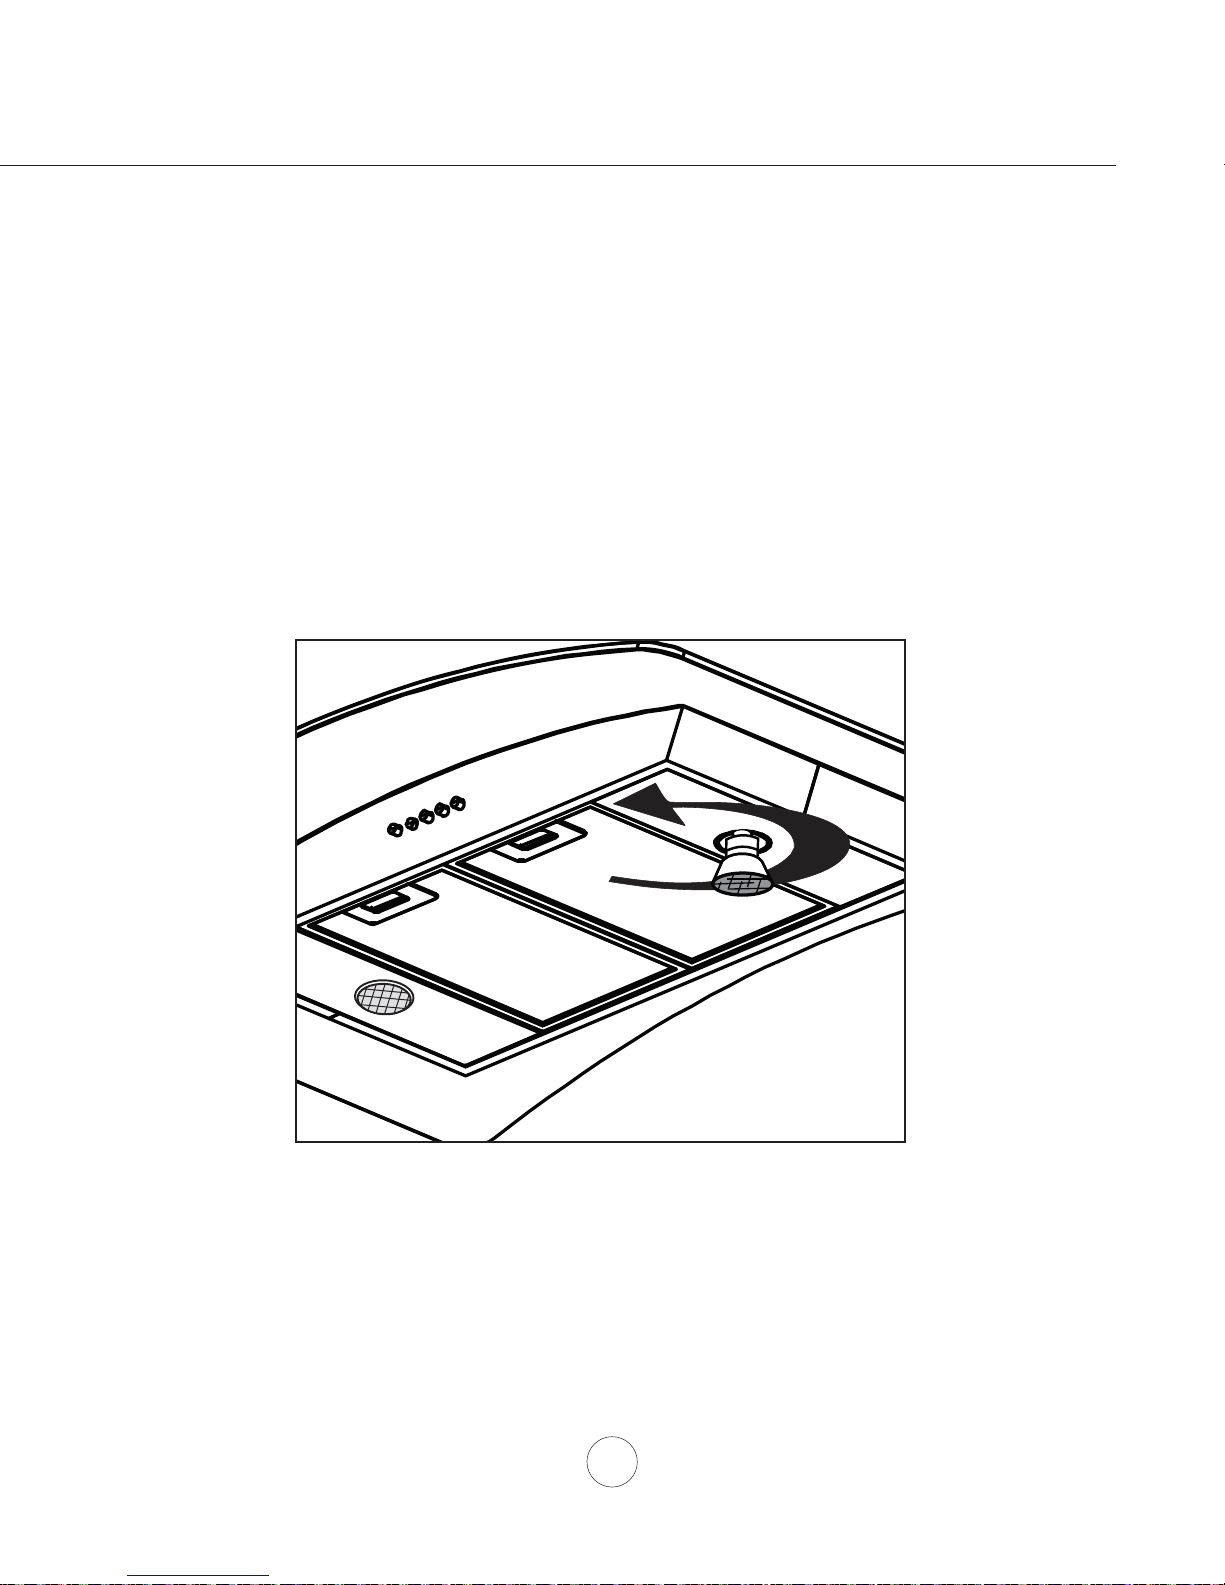
REPLACING LIGHT BULBS
CAUTION: Light bulb becomes extremely hot when turned on.
DO NOT touch bulb until switched off and cooled. Touching hot bulbs could cause serious burns.
Make sure all power is turned off and bulbs are not hot.
Remove by turning bulb counter clockwise. Note: Bulb does not unscrew; it turns 60 degrees,
stops and falls out.
If bulbs are diffi cult to turn due to prolonged use, fi rmly attach a glass suction cup approximately the diameter of
the bulb or use a rubber/latex glove and turn counter clockwise.
Replacement bulbs are available at specialty lighting stores. Purchase type GU-10 50W halogen.
For part numbers please turn to page 16 of the manual.
Maintenance – Lights
13
Page 16
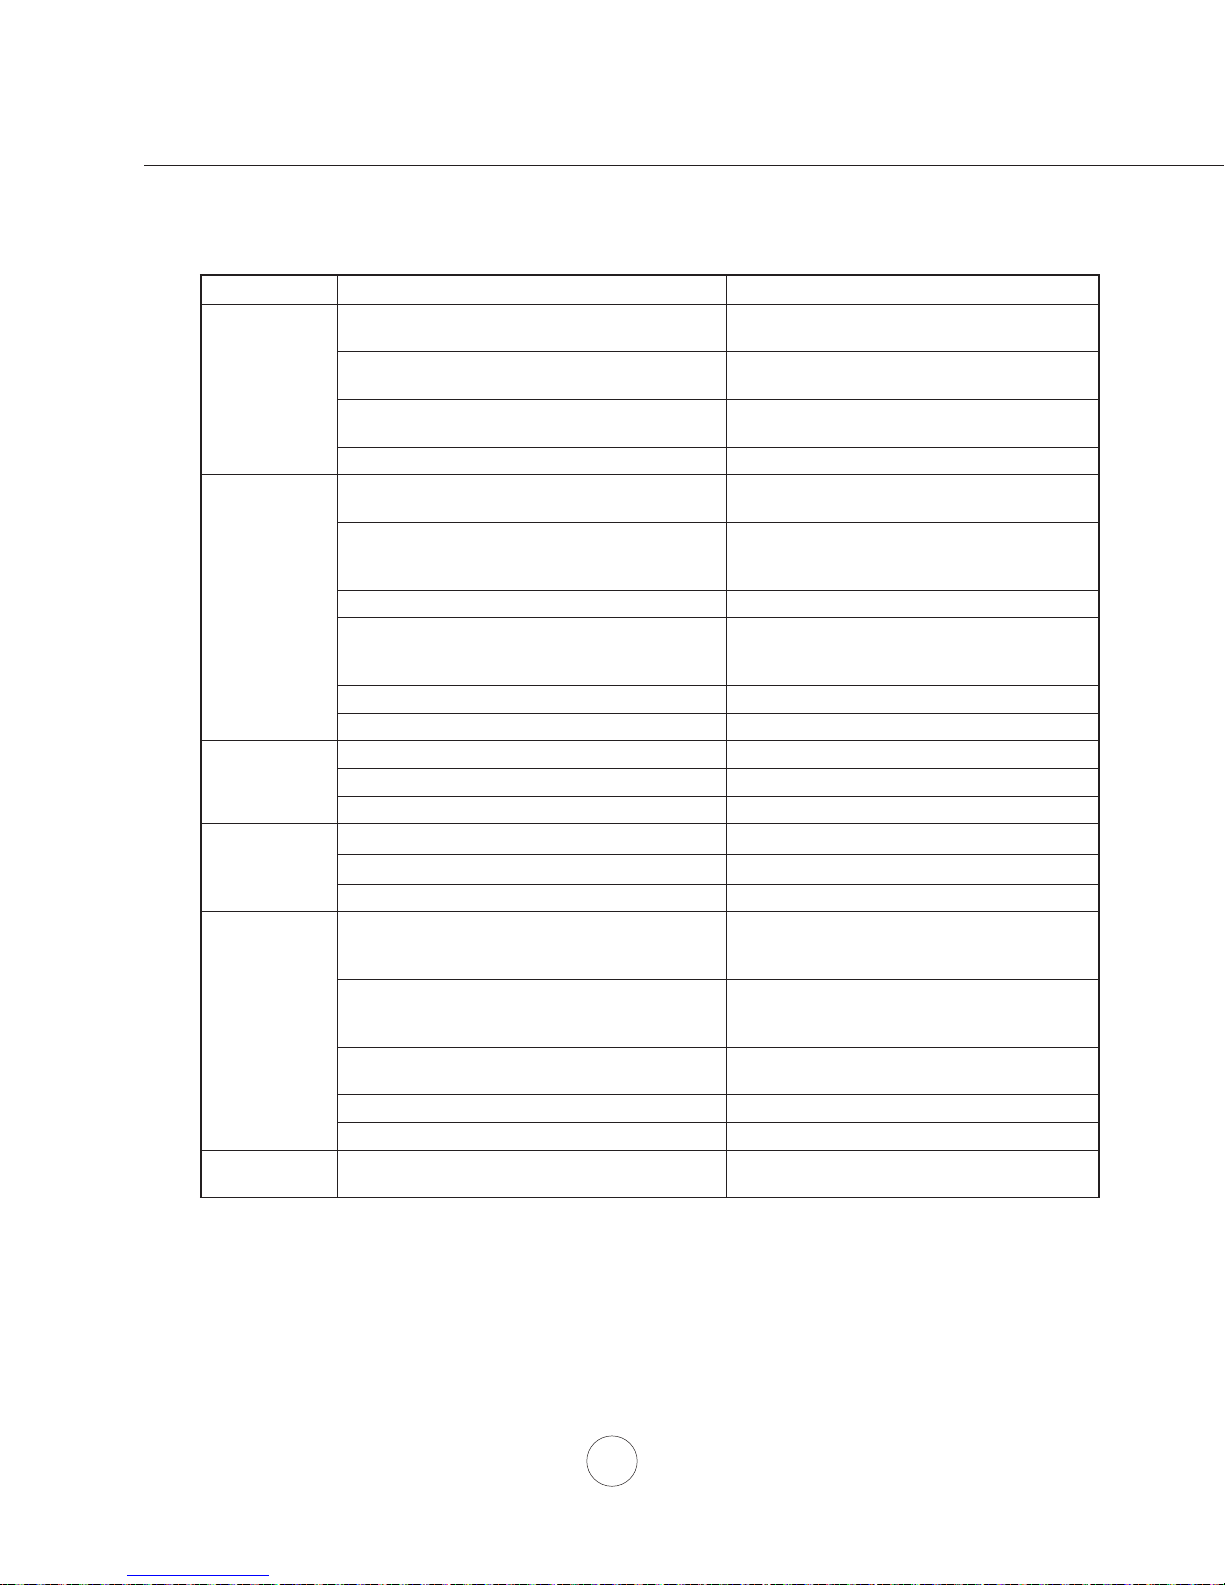
TROUBLESHOOTING PROCEDURES FOR MH00330G & MH00336G
After installation,
the unit doesn’t
work.
Light works, but
Troubleshooting
blower is not
turning.
The unit is
vibrating.
The blower is
working, but the
lights are not.
The hood is
not venting out
properly.
Metal Filter is
vibrating.
1. The power source is not turned ON. 1. Make sure the circuit breaker and the unit’s
2. The power line and the cable locking connector
is not connecting properly.
3. The switch wirings are disconnected. 3. Make sure the wirings between the switch are
1. The blower wire is not connected. 1. Make sure the blower wire is plugged into the
2. Blower molex plug pin is not making contact. 2. Disconnect the blower molex plug, check pins
3. The blower is defective, possibly seized. 3. Change the blower.
4. The thermally protected system detects if the
blower is too hot to operate and shuts the blower
down.
1. The blower is not secure in place. 1. Tighten the blower in place.
3. The hood is not secured in place. 3. Check the installation of the hood.
1. Light socket plug is disconnected. 1. Connect the light socket plug.
1. The hood might be hanging to high from the
cook top.
2. The wind from the opened windows or opened
doors in the surrounding area are affecting the
ventilation of the hood.
3. Blockage in the duct opening or ductwork. 3. Remove all the blocking from the duct work or
4. The direction of duct opening is against the wind. 4. Adjust the duct opening direction.
5. Using the wrong size of ducting. 5. Change the ducting to at least 6” or higher.
1. Mesh ¿ era eldnah eht ni spilc latem eht erus ekaM .1.esoo
www.build.com
od ot tahWesuaCeussI
power is ON.
2. Check the power connection with the unit is
connected properly.
connected properly.
.hctiws eht egnahC .4.evitcefed si hctiws ehT .4
molex connector.
inside plug to see if pin is pushed inside the
plug too far. Reseat pin if needed.
4. The blower will function properly after the
thermally protected system cool down.
ticapac degamaD .5
wolb degamaD .2
ehT .3
esool si blub thgil
1. Adjust the distance between the cook top and
the bottom of the hood within 26” and 34”
range.
2. Close all the windows and doors to eliminate
the outside wind À ow.
duct opening.
l si retl
not stuck. Or replace the mesh ¿ lter.
.roticapac eht egnahC .5.ro
.hctiws eht egnahC .6.evitcefed si hctiws ehT .6
.rewolb eht ecalpeR .2.leehw re
.blub negolah eht egnahC .2.blub negolah evitcefeD .2
.blub thgil eht nethgiT .3.
14
Page 17
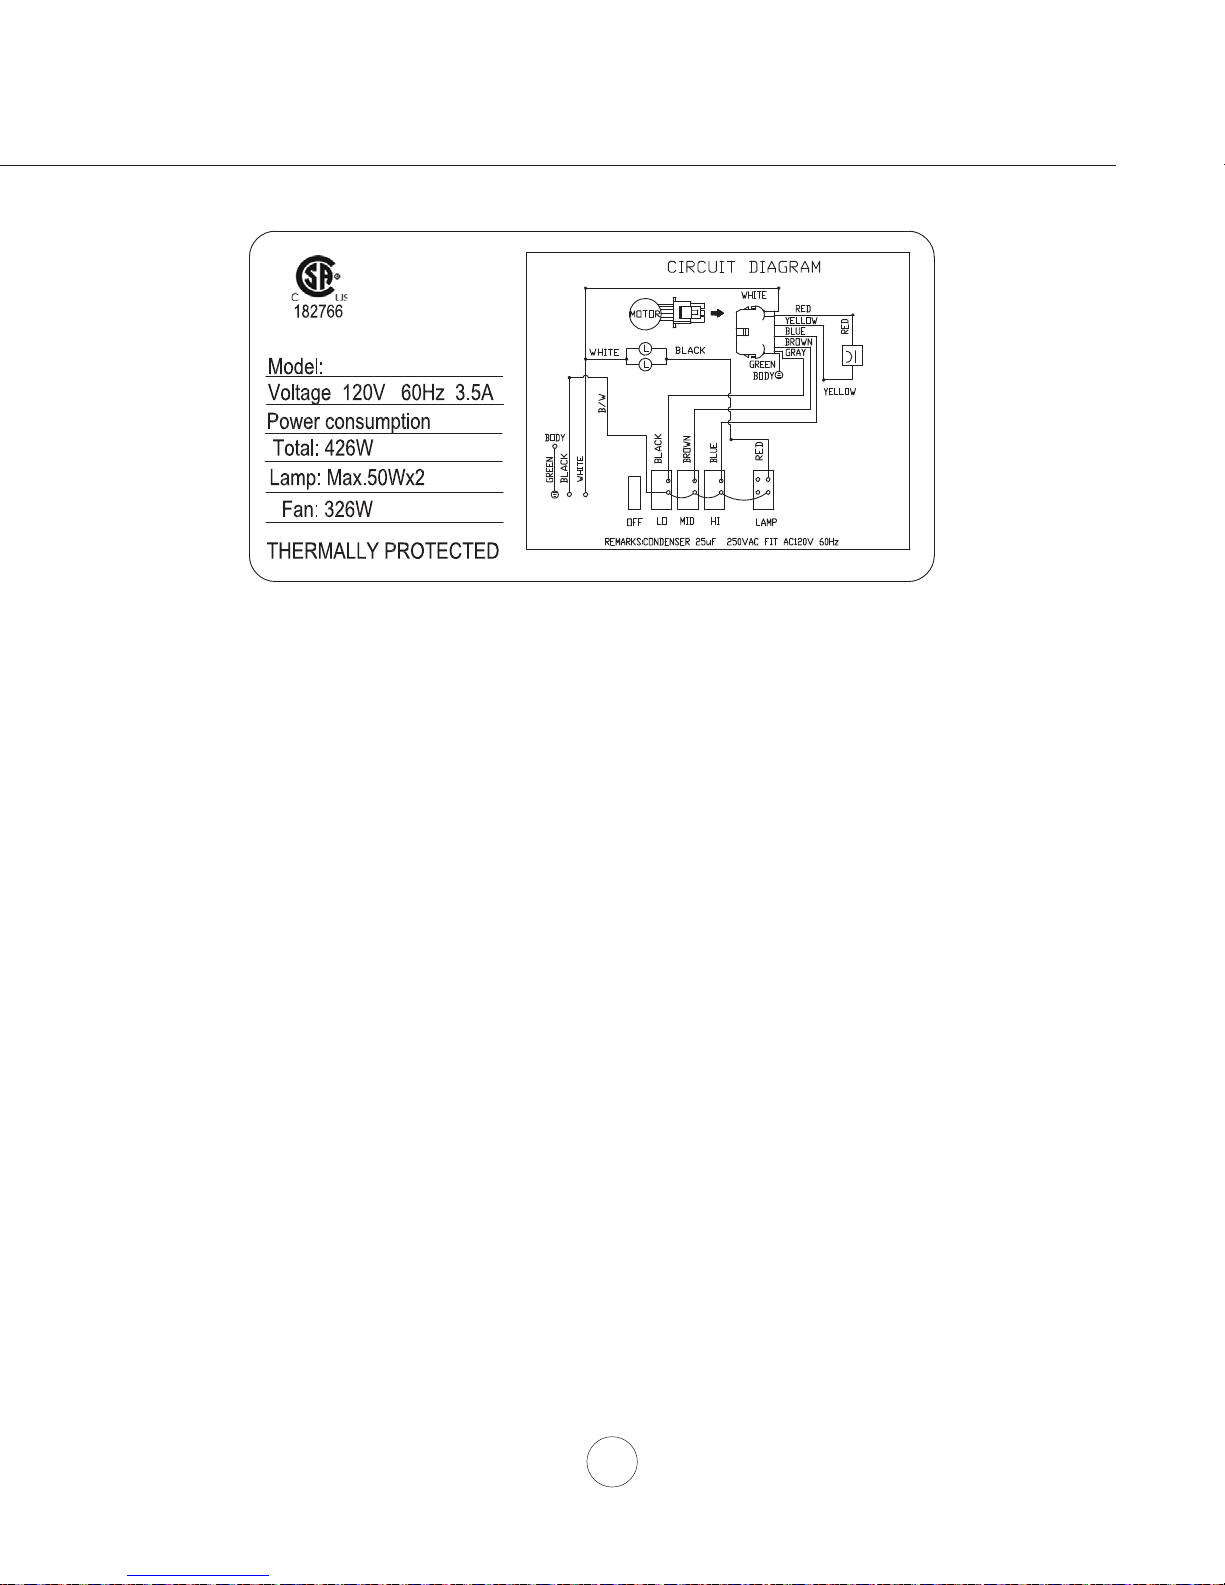
MH00330G / MH00336G
Wiring Diagrams
15
Page 18

DESCRIPTION PART#
Replacement Parts
Light Bulb GU-10 50W (each) Z0B-0020
Optional Accessories
Recirculating Kit RHRK003S
Replacement Charcoal Filter RHCF001
Duct Cover Extension (up to 12’ ceiling) RHEX003S
To order parts, email us at [email protected] or call us at 1.888.750.1698
www.build.com
List of Parts & Accessories
16
Page 19

STAPLE YOUR RECEIPT HERE
Proof of the original purchase
Limited Warranty
date is needed to obtain
service under warranty
TO OBTAIN SERVICE UNDER WARRANTY OR FOR ANY SERVICE RELATED QUESTIONS, please call:
1-888-750-1698
Venting Services (referred to herein as “we” or “us”) warrants to the original consumer purchaser (referred to herein as
“you” or “your”) of range hoods (the “Products”) that such Products will be free from defects in materials or workmanship
as follows:
One Year Limited Warranty for Parts: For one year from the date of your original purchase of the Products, we will
provide, free of charge, Products or parts to replace those that failed due to manufacturing defects. We may choose, in
our sole discretion, to repair or replace parts before we elect to replace the Products.
One Year Limited Warranty for Labor: For one year from the date of your original purchase of the Products, we will
provide, free of charge, the labor cost associated with repairing the Products or parts to replace those that failed due to
manufacturing defects. After the first year from the date of your original purchase, you are responsible for all labor costs
associated with this warranty.
Warranty Exclusions: This warranty covers only repair or replacement, at our option, of defective Products or parts
and does not cover any other costs related to the Products including but not limited to: (a) normal maintenance and
service required for the Products and consumable parts such as light bulbs, metal and carbon filters and fuses; (b) any
Products or parts which have been subject to freight damage, misuse, negligence, accident, faulty installation or installation contrary to recommended installation instructions, improper maintenance or repair (other than by us); (c) commercial use of the Products or use otherwise inconsistent with its intended purpose; (d) natural wear of the finish of the Products or wear caused by improper maintenance, use of corrosive and abrasive cleaning products, pads, and oven cleaner
products; (e) chips, dents or cracks caused by abuse or misuse of the Products; (f) service trips to your home to teach
you how to use the Products; or (g) damage to the Products caused by accident, fire, floods or act of God. If you are
outside our service area, additional charges may apply for shipping costs for warranty repair at our designated service
locations and for the travel cost to have a service technician come to your home to repair, remove or reinstall the Products. After the first year from the date of your original purchase, you are also responsible for all labor costs associated
with this warranty.
Limitations of Warranty. OUR OBLIGATION TO REPAIR OR REPLACE, AT OUR OPTION, SHALL BE YOUR SOLE
AND EXCLUSIVE REMEDY UNDER THIS WARRANTY. WE SHALL NOT BE LIABLE FOR INCIDENTAL, CONSEQUENTIAL OR SPECIAL DAMAGES ARISING OUT OF OR IN CONNECTION WITH THE USE OR PERFORMANCE OF
THE PRODUCTS. THE EXPRESS WARRANTIES IN THE PRECEDING SECTION ARE EXCLUSIVE AND IN LIEU OF
ALL OTHER EXPRESS WARRANTIES. WE HEREBY DISCLAIM AND EXCLUDE ALL OTHER EXPRESS WARRANTIES FOR THE PRODUCTS, AND DISCLAIM AND EXCLUDE ALL WARRANTIES IMPLIED BY LAW, INCLUDING
THOSE OF MERCHANTABILITY AND FITNESS FOR A PARTICULAR PURPOSE. Some states or provinces do not
allow limitations on the duration of an implied warranty or the exclusion or limitation of incidental or consequential damages, so the above limitations or exclusions may not apply to you. To the extent that applicable law prohibits the exclusion of implied warranties, the duration of any applicable implied warranty is limited to the same one-year period
described above. Any oral or written description of the Products is for the sole purpose of identifying the Products and
shall not be construed as an express warranty. Prior to using, implementing or permitting use of the Products, you shall
determine the suitability of the Products for the intended use, and you shall assume all risk and liability whatsoever in
connection with such determination. We reserve the right to use functionally equivalent refurbished or reconditioned
parts or Products as warranty replacements or as part of warranty service. This warranty is not transferable from the
original purchaser and applies in the United States and Canada.
To Obtain Service Under Limited Warranty: To qualify for warranty service, you must: (a) notify us at the address or
telephone number stated below within 60 days of the discovery of the defect; (b) give the model number and part identification number and serial number; and (c) describe the nature of any defect in the Product or part. At the time of the
request for warranty service, you must present evidence of your proof of purchase and proof of the original purchase
date. If we determine that the warranty exclusions listed above apply or if you fail to provide the necessary documentation to obtain service, you will be responsible for all shipping, travel, labor and other costs related to the services.
Venting Services PO Box 6188 Oakland, CA 94603 | 1-888-750-1698 | [email protected]
MAY10.0101
 Loading...