

Page 1
Viking Range Corporation
111 Front Street
Greenwood, Mississippi 38930 USA
(662) 455-1200
For product information,
call 1-888-845-4641
or visit our web site at
www.brigade.ca
F21126 EN
(030113)
BRIGADE
TM
Installation Guide
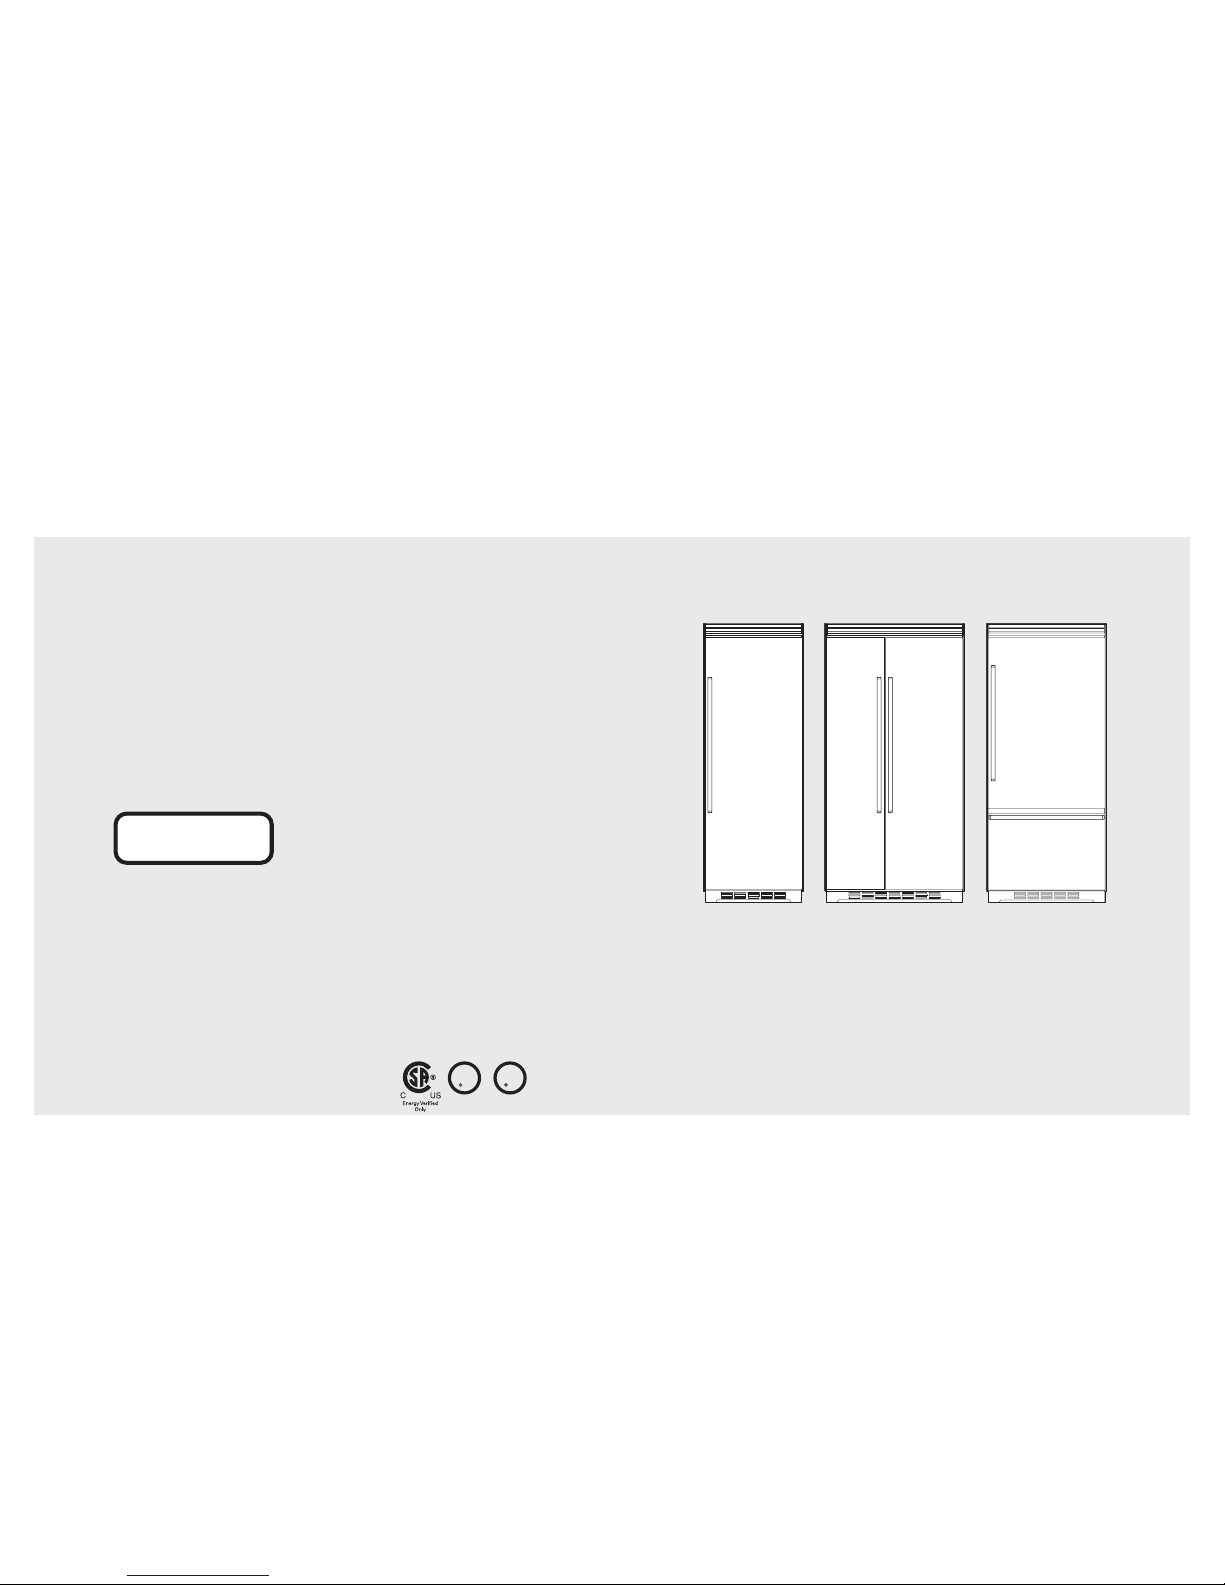
Custom Panel Models
All Refrigerator/Freezer/
Side-by-Side/Bottom-Mount
U
L
C
U
L
Page 2
3
2
Table of Contents
Warnings & Important Information ____________________________________________________________________3
Bottom-Mount
Dimensions and Specifications (36”) __________________________________________________________6
Cutout Dimensions (36”) ____________________________________________________________________8
Anti-Tip Dimensions (36”) ___________________________________________________________________9
Overlay Dimensions (36”) __________________________________________________________________10
Custom Grille Dimensions (36”) _____________________________________________________________11
Side-By-Side
Dimensions (42”) _________________________________________________________________________13
Dimensions (48”) ________________________________________________________________________14
Specifications (42” and 48”) ________________________________________________________________15
Cutout Dimensions (42”) __________________________________________________________________16
Anti-Tip Dimensions (42”) _________________________________________________________________17
Cutout Dimensions (48”) ___________________________________________________________________18
Anti-Tip Dimensions (48”) __________________________________________________________________19
Overlay Dimensions (42”) __________________________________________________________________20
Overlay Dimensions (48”) __________________________________________________________________21
Custom Grille Dimensions (42”) ____________________________________________________________22
Custom Grille Dimensions (48”) ____________________________________________________________23
All Refrigerator/Freezer
Dimensions & Specifications (30” and 36”) ___________________________________________________24
Cutout Dimensions (30”) ___________________________________________________________________26
Anti-Tip Dimensions (30”) __________________________________________________________________27
Cutout Dimensions (36”) ___________________________________________________________________28
Anti-Tip Dimensions (36”) __________________________________________________________________29
Dimensions (Dual 30”) _____________________________________________________________________30
Dimensions (Dual 30” and 36”) _____________________________________________________________31
Dimensions (Dual 36”) _____________________________________________________________________32
Specifications (Dual) _______________________________________________________________________33
Cutout Dimensions (Dual 30”) ______________________________________________________________34
Anti-Tip Dimensions (Dual 30”) _____________________________________________________________35
Cutout Dimensions (Dual 30” and 36”) ______________________________________________________36
Anti-Tip Dimensions (Dual 30” and 36”) _____________________________________________________37
Cutout Dimensions (Dual 36”) ______________________________________________________________38
Anti-Tip Dimensions (Dual 36”) _____________________________________________________________39
Overlay Dimensions (30” & 36”) ____________________________________________________________40
Custom Grille Dimensions (30”) _____________________________________________________________41
Custom Grille Dimensions (36”) _____________________________________________________________42
Custom Grille Dimensions (Dual 30”) ________________________________________________________43
Custom Grille Dimensions (Dual 30” and 36”) ________________________________________________44
Custom Grille Dimensions (Dual 36”) ________________________________________________________45
Cabinet Information _______________________________________________________________________________46
Custom Side Panel Dimensions _____________________________________________________________________48
Custom Panel General Information __________________________________________________________________49
Ice and Water Dispenser Bezel Removal ______________________________________________________________49
Custom Door Panel Installation – (Refrigerator or Freezer) ______________________________________________51
Ice and Water Dispenser Bezel Installation ____________________________________________________________54
Door Trim Insert ___________________________________________________________________________________55
Custom Panel Hinge Cutout ________________________________________________________________________56
Custom Grille Installation ___________________________________________________________________________56
General Information _______________________________________________________________________________58
Unpacking & Moving ______________________________________________________________________60
Installation________________________________________________________________________________________61
Hinge Adjustment_________________________________________________________________________62
Kickplate Installation_______________________________________________________________________64
Door Stop Adjustment_____________________________________________________________________65
Water Filter Installation ____________________________________________________________________66
Water Filter System Specifications___________________________________________________________67
Final Installation __________________________________________________________________________68
Performance Checklist _____________________________________________________________________________69
Control Panels ____________________________________________________________________________________70
Service & Registration______________________________________________________________________________72
IMPORTANT – Please Read and Follow
• Make sure that incoming voltage is the same as
unit rating. An electric rating plate specifying
voltage, frequency, wattage, amperage, and
phase is attached to the product.
• To reduce the risk of fire, electrical shock, or injury
to persons, installation work and electrical wiring
must be done by a qualified technician in
accordance with all applicable codes and
standards, including fire-rated construction.
• The installer should leave these instructions with
the consumer who should retain them for local
inspector’s use and for future reference.
It is your responsibility to:
• Comply with installation specifications and
dimensions.
• Properly install unit.
• Remove any moldings or decorative panels that
prevent the unit from being serviced.
• Make sure that you have these materials (not
provided with your unit), which are necessary for
proper installation:
• 1/4” (6 mm) copper tubing with shutoff valve
• 6 – #8 x 3” (7.6 cm) wood screws (longer
screws may be required)
• 1– Saddle valve (DO NOT use self-piercing
feature of the valve)
• Assure that floor will support unit, door panels
and contents (approximately 1200 pounds
[540 kg]).
• Provide a properly grounded electrical outlet.
• Assure that location will permit appliance doors
to open a minimum of 90˚.
Your safety and the safety of others is
very important.
We have provided many important safety
messages in this manual and on your
appliance. ALWAYS read and obey all
safety messages.
This is the safety alert symbol. This
symbol alerts you to hazards that
can kill or hurt you and others.
All safety messages will be preceded
by the safety alert symbol and the word
“DANGER” or “WARNING.”
These words mean:
Hazards or unsafe practices
which WILL result in severe personal
injury or death
DANGER
Hazards or unsafe practices
which COULD result in severe personal
injury or death
All safety messages will identify the
hazard, tell you how to reduce the chance
of injury, and tell you what can happen if
the instructions are not followed.
WARNING
Page 3
5
IMPORTANT–Please Read and Follow!
4
A GFI
shall be used if required by NFPA-70 (National Electric Code), federal/state/local
laws, or local ordinances.
• The required use of a GFI is normally related to the location of a receptacle with respect to
any significant sources of water or moisture.
• Viking Range Corporation will NOT warranty any problems resulting from GFI outlets which
are not installed properly or do not meet the requirements below.
If the use of a GFI is required
, it should be:
• Of the receptacle type (breaker type or portable type NOT recommended)
• Used with permanent wiring only (temporary or portable wiring NOT recommended)
• On a dedicated circuit (no other receptacles, switches or loads in the circuit)
• Connected to a standard breaker of appropriate size (GFI breaker of the same size NOT
recommended)
• Rated for Class A (5 mA +/- 1 mA trip current) as per UL 943 standard)
• In good condition and free from any loose-fitting gaskets (if applicable in outdoor situations)
• Protected from moisture (water, steam, high humidity) as much as reasonably possible
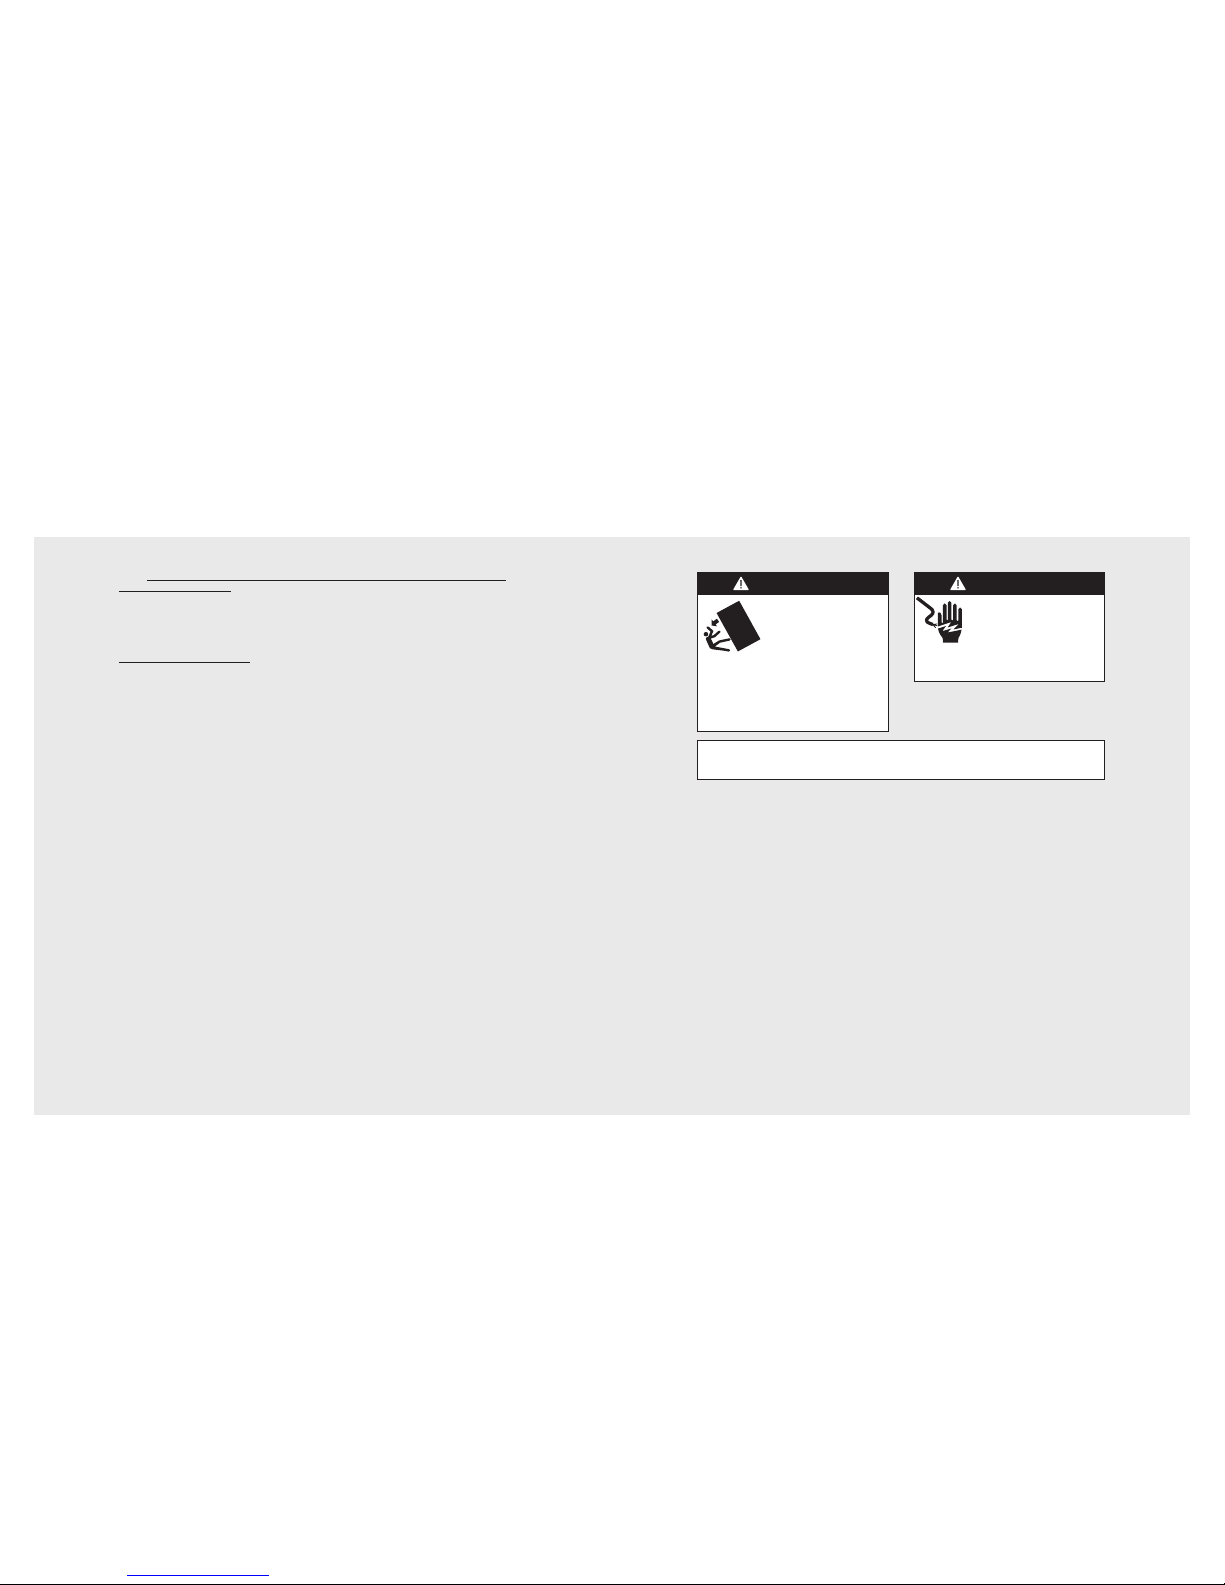
ELECTRICAL SHOCK
HAZARD
Disconnect power or turn
power disconnect switch to
OFF position before removing top grille.
Failure to do so can result in death or
electric shock.
WARNINGWARNING
TIP OVER HAZARD
Appliance is top heavy
and tips easily when not
completely installed. Keep
doors closed until appliance
is completely installed and secured per
installation instructions.
Use two or more people to move and
install appliance. Failure to do so can
result in death or serious injury.
Most of the unit’s weight is at the top. Extra care is needed when moving the unit to prevent
tipping. Use cardboard shipping material or plywood under unit until it is installed in the
operating position to protect floor surface.
Page 4
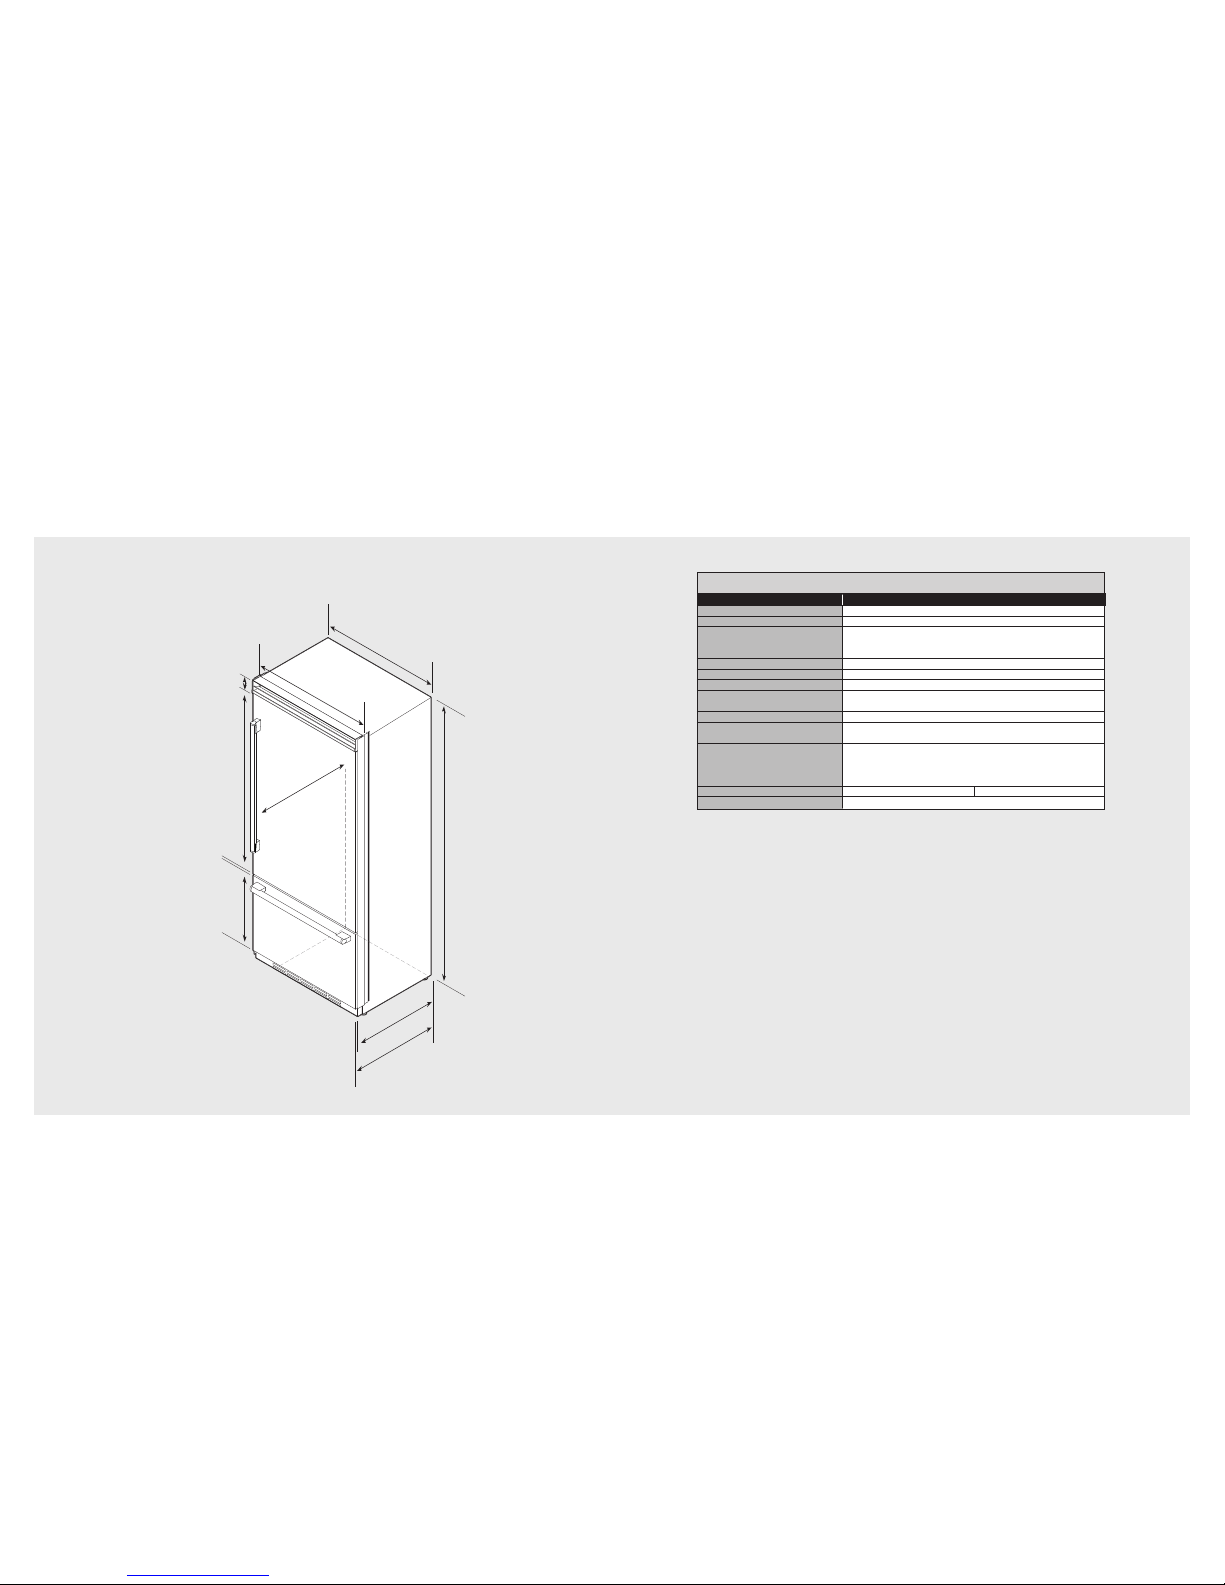
Specifications (Bottom-Mount)
51-7/8”
(131.8 cm)
23-1/16”
(58.6 cm)
3-1/2”
(8.9 cm)
82-7/8”
(210.5 cm)
min.
to
84-1/16”
(213.5 cm)
max.
Measur
ement varies
(locally supplied har
dwar
e
)
23-13/16”
(60.5 cm)
24-3/4”
(62.9 cm)
35”
(88.9 cm)
36”
(91.4 cm)
Dimensions (Bottom-Mount)
7
6
36” Bottom-Mount
Description CFDBB5361
Overall width 36” (91.5 cm)
Overall height (from bottom) 82-3/4” (210.2 cm) min. to 84-1/16” (213.5 cm) max.
Overall depth (from rear) To front edge of side trim: 23-13/16” (60.5 cm)
To front of top grille: 24-3/4” (62.9 cm)
To front edge of door trim: 24” (61.0 cm)
Cutout width 36” (91.5 cm)
Cutout height 82-7/8” (210.5 cm) min. to 84-1/16” (213.5 cm) max.
Cutout depth 24” (61.0 cm) min.*
Electrical requirements 115 volt, 60 Hz, 15 amp dedicated circuit; 3-wire cord with
grounded 3-prong plug attached to product
Maximum amp usage 9.9 amps
Inlet water requirements 1/4” copper tubing inlet waterline; minimum 20 psi;
maximum 120 psi
Overall interior dimensions
Refrigerator 15.3 cu. ft. (434 liters)
Freezer 5.1 cu. ft. (145 liters)
Total capacity 20.4 cu. ft. (579 liters)
Maximum panel weight Fresh food 45 lbs. (20.4 kg) Freezer 20 lbs. (9.0 kg)
Approximate shipping weight 500 lbs. (227.3 kg)
*Note: Custom panel models fit flush in 25” (63.5 cm) deep cabinet openings. They can be installed in standard
24” (61.0 cm) deep openings. The door faces and top grille will protrude 3/4” (1.9 cm) into the room.
36” Bottom-Mount
Page 5
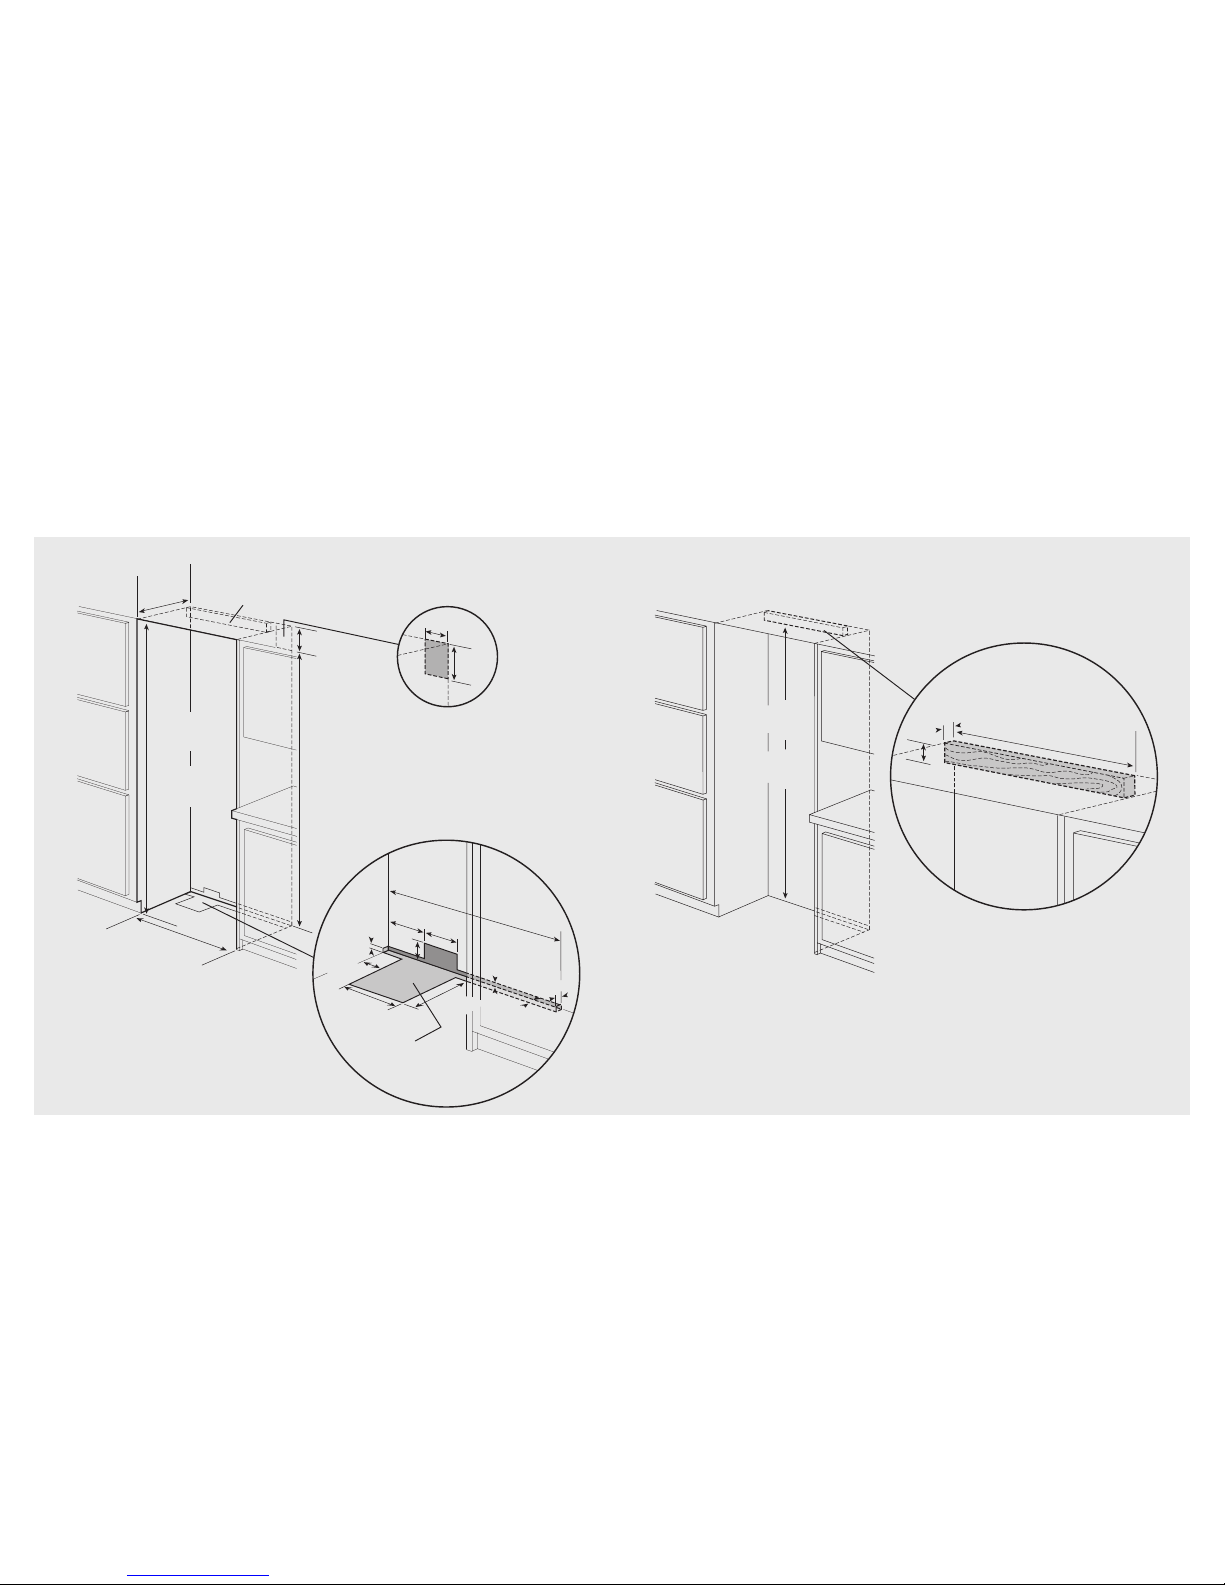
9
8
9”
(22.9 cm)
73-3/8”
(186.4 cm)
82-7/8”
(210.5 cm) min.
anti-tip boar
d &
opening height
84-1/16”
(213.5 cm) max.
anti-tip boar
d
&
opening height
3
6”
(91.5 cm)
24”
(61.0 cm)
Electric Outlet Location
Water Line Entry Area
36”
(91.5 cm)
6-3/4”
(17.1 cm)
7-5/8”
(19.4 cm)
3”
(7.6 cm)
5/8”
(1.5 cm)
5/8”
(1.5 cm)
10-1/2”
(26.7 cm)
5/8”
(1.5 cm)
10-3/4”
(27.3 cm)
1”
(2.5 cm)
3-5/8”
(9.
2 cm)
Optional floor
water line entry
See anti-tip boar
d installation
6”
(15.2 cm)
9”
(22.9 cm)
Cutout Dimensions (Bottom-Mount)
36” Bottom-Mount
One 2”x 4” mounting board
1-1/2” (3.8 cm) x 3-1/2” (8.9 cm)
Note: If unit is installed deeper than 24” (61.0 cm),
then shim behind the mounting board by the difference.
Note: Top of unit must be placed firmly under anti-tip board.
Bottom of anti-tip board is 3-7/8” (9.8 cm) below opening height.
Anti-Tip Location
79-3/8”
(201.6 cm) min.
to bottom of
anti-tip boar
d
80-1/2”
(204.6 cm) max.
to bottom of
anti-tip boar
d
29”
(73.7 cm)
3-1/2”
(8.9 cm)
1-1/2”
(3.8 cm)
Anti-Tip Dimensions
(Bottom-Mount)
36” Bottom-Mount
One 2”x4” mounting board 1-1/2” (3.8 cm) x 3-1/2” (8.9 cm)
Note: If unit is installed deeper than 24” (61.0 cm), then
shim behind the mounting board by the difference.
Bottom of anti-tip board is 3-7/8” (9.8 cm) below the opening height.
Note: Top of unit must be placed firmly under anti-tip board.
Page 6
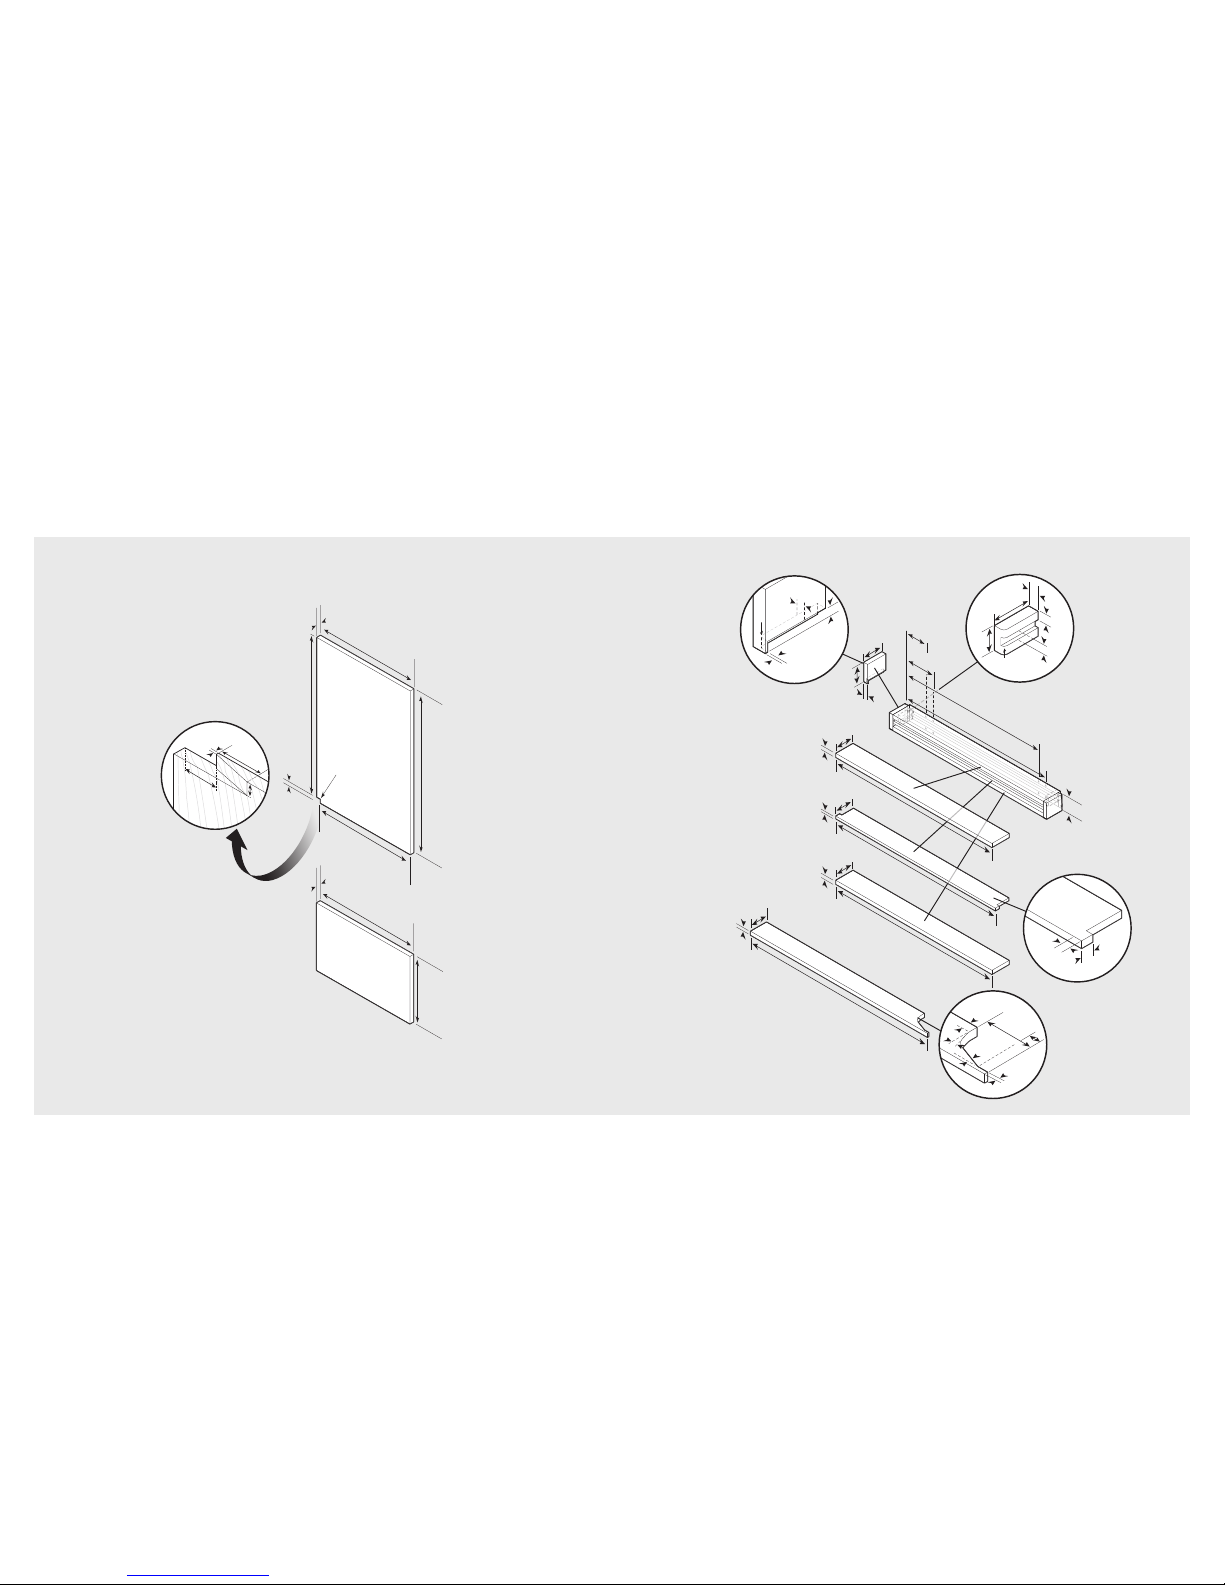
Reverse dimensions
for other end.
1/2”
(1.27 cm)
1-1/2”
(3.81 cm)
1/4” Radius
(.64 cm)
2-3/4”
(6.98 cm)
1/2”
(1.27 cm)
3/4”
(1.90 cm)
1/2”
(1.27 cm)
1/8”
(.31 cm)
1/2”
(1.27 cm)
1/4” Radius
1
/
4
”
R
a
d
i
u
s
(1.2 cm)
(
1
.
2
c
m
)
1/4” Radius
(.64 cm)
7/8”
(2.22 cm)
1
/2”
(1.27 cm)
34”
(86.36 cm)
34”
(86.36 cm)
3/4”
(1.90 cm)
1/2”
(1.27 cm)
3/4”
(1.90 cm)
3-3/4”
(9.52 cm)
3-3/4”
(9.52 cm)
3-5/8”
(9.20 cm)
33-15/16”
(86.20 cm)
3”
(7.62 cm)
3”
(7.62 cm)
3/4”
(1.90 cm)
35-1/2”
(90.17 cm)
1/2”
(1.27 cm)
3-1/8”
(7.93 cm)
Optional hinge cover
32-3/16”
(81.75 cm)
5-17/32”
(14.10 cm)
4-11/64”
(10.59 cm)
30-27/32”
(78.34 cm)
3-25
/32”
(9.60 c
m)
27
/32”
(.84 cm)
9/16”
(1.42 cm)
1/4”
(.635 cm)
16.5˚
20.
0˚
2-1/8”
(5.4 cm)
Custom Grille Dimensions (Bottom-Mount)
35-1/4”
(89.5 cm)
23-1/16”
(58.6 cm)
3/4”
(1.9 cm)
35-1/4”
(89.5 cm)
32-1/4” to notch
(81.9 cm)
5/8”
(1.6 cm)
51-7/8”
(131.8 cm)
51-1/4”
(130.2 cm)
3/4”
(1.9 cm)
Note:
Cor
ner notch is for left
hinge door
. Reverse for right hinge.
See page 54 for cutout instruct
i
ons.
1-13/16”
(4.60 cm)
5/8”
5
/
8
”
(1.6 cm)
(1
.
6 c
m
)
3”
(7.62 cm)
3/32”
(.24 cm)
5
/
8
”
5/8”
(1.6 cm)
Note: Inset shown
upside down.
Overlay Dimensions (Bottom-Mount)
11
10
36” Custom Panels 36” Custom Grille
Note: Panel overlays must be dry, solid, straight
one-piece panels. The use of multiple panel
pieces to achieve the dimensions is not
recommended. Note: Optional hinge cover can be attached
using a strong VHB tape, countersunk wood
screws or short nails from a nail gun.
Page 7
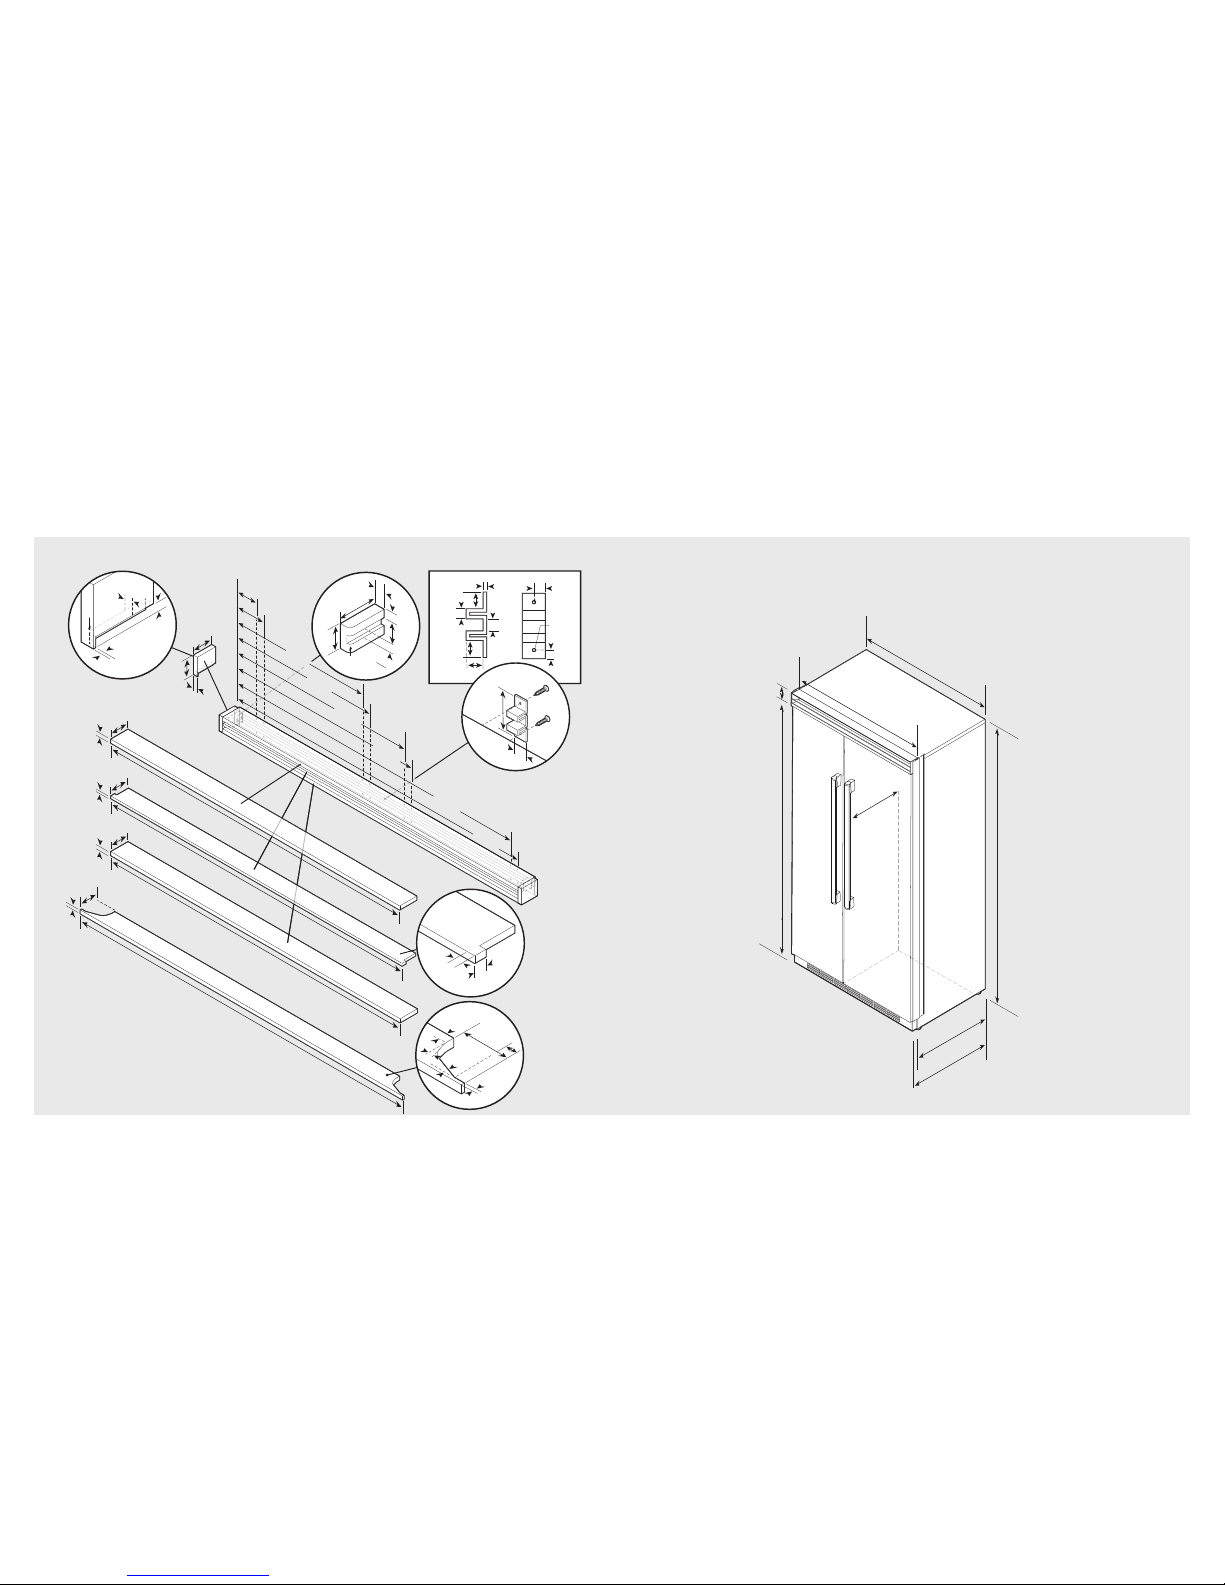
Dimensions (Side-By-Side)
3 25
/32”
(9.60 cm)
27
/32”
(.84 cm
)
9/16”
(1
.
42 c
m)
1
/4”
(.635 c
m)
16.5˚
20.
0˚
Note: This part should be
located at the center of the
grille. If desired, two per grille
can be used by dividing the
length of the grille into thirds.
1/2”
(1.27 cm)
1-1/2”
(3.81 cm)
1/4” Radius
(.64 cm)
2-3/4”
(6.98 cm)
1/2”
(1.27 cm)
3/4”
(1.90 cm)
3/8”
(0.38 cm)
1/2”
(1.27 cm)
R 3/32”
(0.09 cm)
3/4”
(1.90 cm)
3/4”
(1.90 cm)
3/4”
(1.90 cm)
13/32”
(1.03 cm)
9/16”
(1.43 cm)
1/8”
(.32 cm)
Grille support
2-7/8”
(7.30 cm)
1”
(2.54 cm)
1/2”
(1.27 cm)
1/8”
(.31 cm)
1/2”
(1.27 cm)
1/4” Radius
1
/
4
”
R
a
d
i
u
s
(1.2 cm)
(
1
.
2
c
m
)
1/4” Radius
(.64 cm)
Reverse dimensions
for other end.
7/8”
(2.
22 cm)
1/2”
(1.27 cm
)
1/2”
(1.27 cm)
3-1/8”
(7.
93 cm)
Optional hinge cover
1/2”
(1.27 cm)
3-5/8”
(9.20 cm)
3/4”
(1.90 cm)
3/4”
(1.90 cm)
3-3/4”
(9.52 cm)
3-3/4”
(9.52 cm)
3”
(7.62 cm)
3”
(7.62 cm)
3/4”
(1.90 cm)
71-1/2”
(181.61 cm)
70”
(177.80 cm
69-15/16”
(177.64 cm)
70”
(177.80 cm)
68-3
/
64”
(1
72.83 cm)
66-27/32”
(1
69.78 cm)
4-11
/
64”
(11.27 cm)
5-17
/32”
(14.04 cm)
30-27/
32”
(78.34 cm)
32-3/
16”
(81.75 cm)
40-11/
64”
(1
02.03 cm)
41-25/
64”
(1
0 5.13 cm)
Custom Grille Dimensions (Bottom-Mount)
13
12
Dual 36” Custom Grille
42” Side-By-Side
75-15/16”
(192.9 cm)
3-1/2”
(8.9 cm)
82-7/8”
(210.5 cm)
min.
to
84-1/16”
(213.5 cm)
max.
Measur
ement varies
(locally supplied har
dwar
e
)
23-13/16”
(60.5 cm)
24-3/4”
(62.9 cm)
41”
(104.1 cm)
42”
(106.7 cm)
Note: Optional hinge cover can be attached
using a strong VHB tape, countersunk wood
screws or short nails from a nail gun.
Page 8
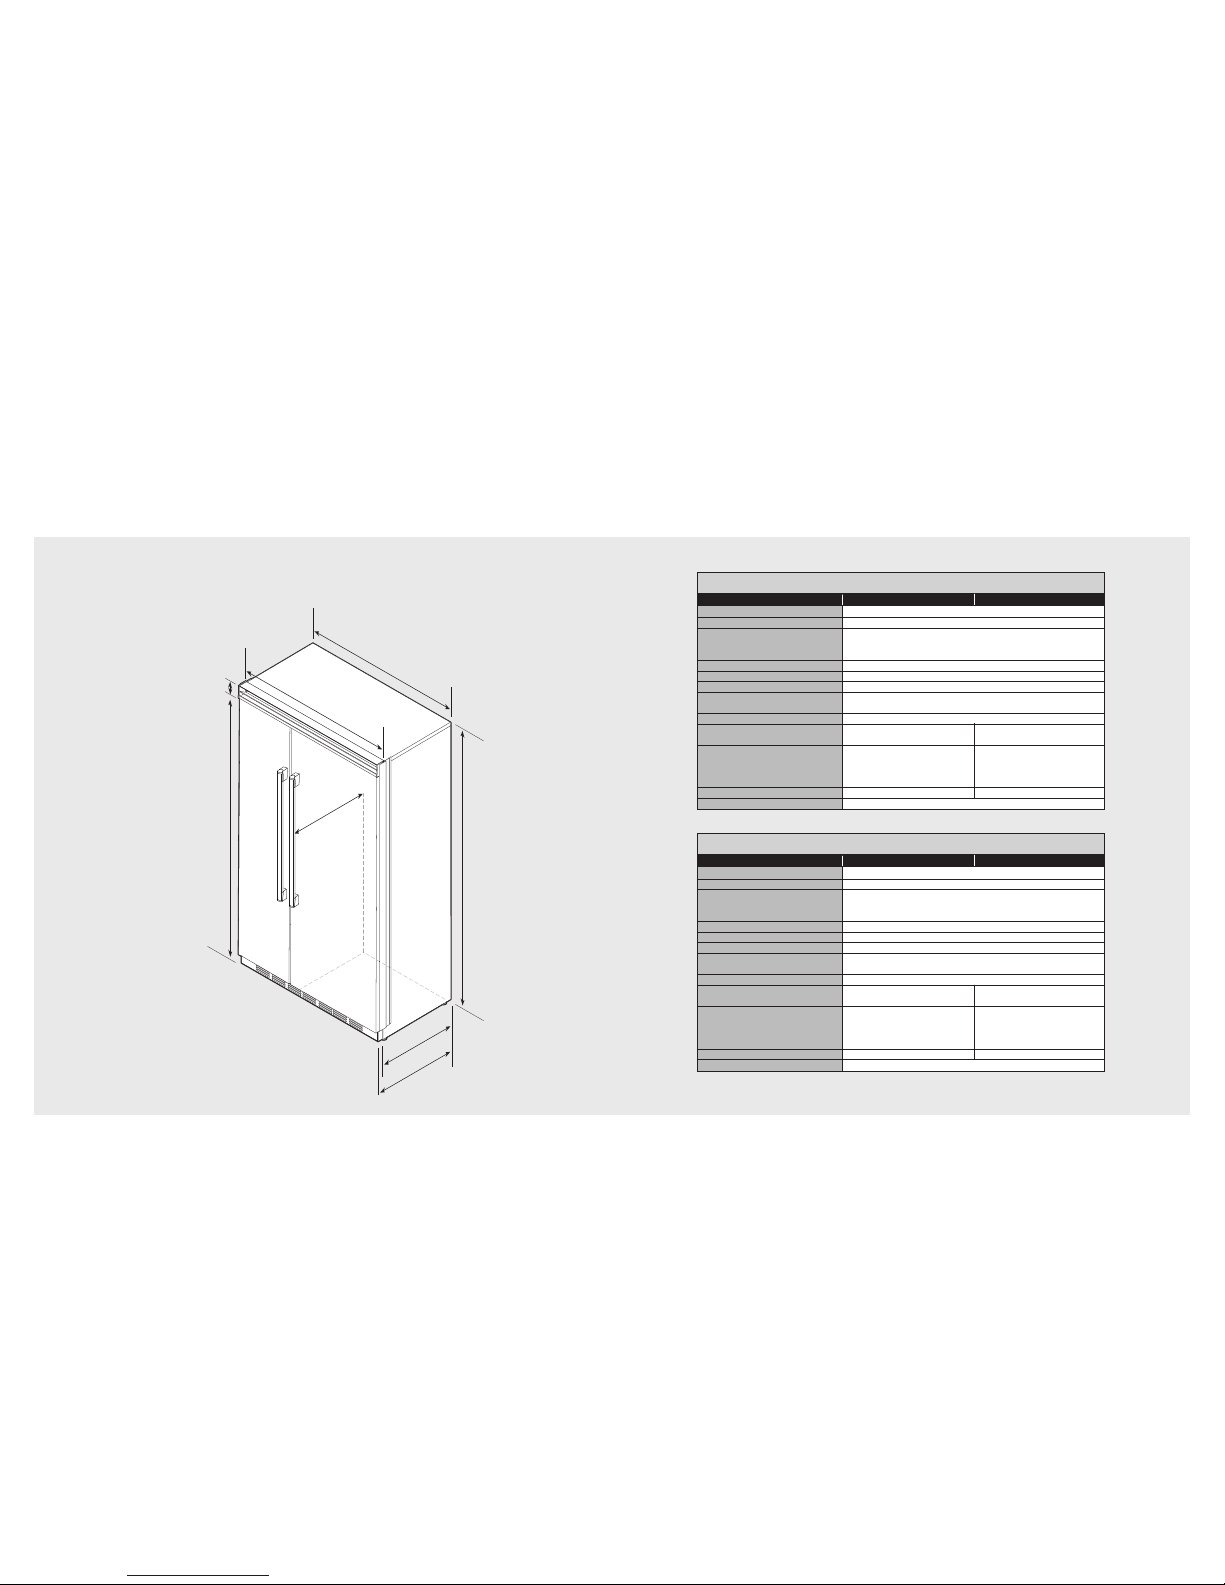
Specifications (Side-By-Side)
75-15/16”
(192.9 cm)
3-1/2”
(8.9 cm)
82-7/8”
(210.5 cm)
min.
to
84-1/16”
(213.5 cm)
max.
23-13/16”
(60.5 cm)
24-3/4”
(62.9 cm)
47”
(119.4 cm)
48”
(121.9 cm)
Measur
ement varies
(locally supplied har
dwar
e
)
Dimensions (Side-By-Side)
15
14
42” Side-By-Side
Description CFDSB5421 CFDSB5421D
Overall width 42” (106.7 cm)
Overall height (from bottom) 82-3/4” (210.2 cm) min. to 84-1/16” (213.5 cm) max.
Overall depth (from rear) To front edge of side trim: 23-13/16” (60.5 cm)
To front of top grille: 24-3/4” (62.9 cm)
To front edge of door trim: 24” (61.0 cm)*
Cutout width 42” (106.7 cm)
Cutout height 82-7/8” (210.5 cm) min. to 84-1/16” (213.5 cm) max.
Cutout depth 24” (61.0 cm) min.*
Electrical requirements 115 volt, 60 Hz, 15 amp dedicated circuit; 3-wire cord with
grounded 3-prong plug attached to product
Maximum amp usage 9.9 amps
Inlet water requirements
1/4” copper tubing inlet waterline; 1/4” copper tubing inlet waterline;
minimum 20 psi; maximum 120 psi minimum 35 psi; maximum 120 psi
Overall interior dimensions
Refrigerator 15.0 cu. ft. (425 liters) 15.0 cu. ft. (425 liters)
Freezer 9.0 cu. ft. (255 liters) 8.9 cu. ft. (252 liters)
Total capacity 24.0 cu. ft. (680 liters) 23.9 cu. ft. (677 liters)
Maximum panel weight Fresh food 40 lbs. (18.1 kg) Freezer 35 lbs. (15.9 kg)
Approximate shipping weight 525 lbs. (236.2 kg)
48” Side-By-Side
Description CFDSB5481 CFDSB5481D
Overall width 48” (121.9 cm)
Overall height (from bottom) 82-3/4” (210.2 cm) min. to 84-1/16” (213.5 cm) max.
Overall depth (from rear) To front edge of side trim: 23-13/16” (60.5 cm)
To front of top grille: 24-3/4” (62.9 cm)
To front edge of door trim: 24” (61.0 cm)*
Cutout width 48” (121.9 cm)
Cutout height 82-7/8” (210.5 cm) min. to. 84-1/16” (213.5 cm) max
Cutout depth 24” (61.0 cm) min.*
Electrical requirements 115 volt, 60 Hz, 15 amp dedicated circuit; 3-wire cord with
grounded 3-prong plug attached to product
Maximum amp usage 9.9 amps
Inlet water
requirements 1/4” copper tubing inlet waterline; 1/4” copper tubing inlet waterline;
minimum 20 psi; maximum 120 psi minimum 35 psi; maximum 120 psi
Overall interior dimensions
Refrigerator 18.5 cu. ft. (524 liters) 18.5 cu. ft. (524 liters)
Freezer 9.0 cu. ft. (255 liters) 8.9 cu. ft. (252 liters)
Total capacity 27.5 cu. ft. (779 liters) 27.4 cu. ft. (776 liters)
Maximum panel weight Fresh food 50 lbs. (22.7 kg) Freezer 35 lbs. (15.9 kg)
Approximate shipping weight 650 lbs. (292.5 kg)
*Note: Custom panel models fit flush in 25” (63.5 cm) deep cabinet openings. They can be installed in standard
24” (61.0 cm) deep openings. The door faces and top grille will protrude 3/4” (1.9 cm) into the room.
48” Side-By-Side
Page 9
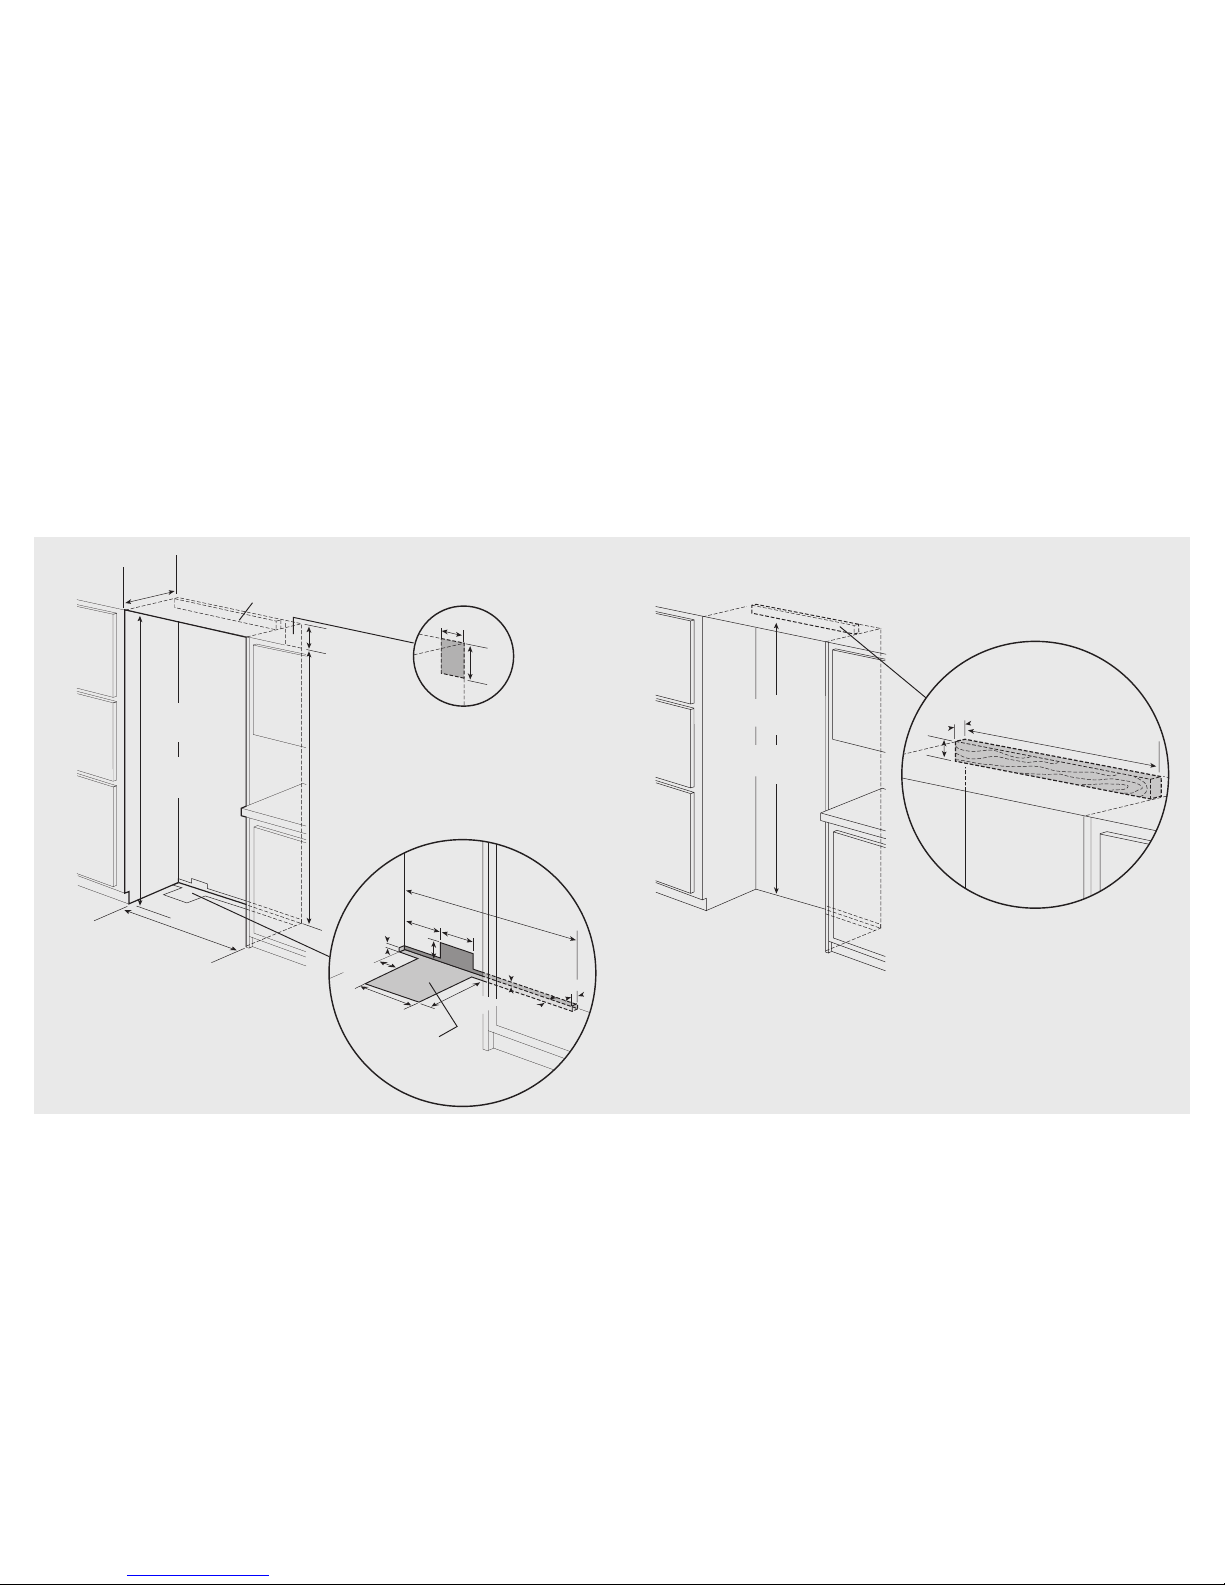
17
16
One 2”x 4” mounting board
1-1/2” (3.8 cm) x 3-1/2” (8.9 cm)
Note: If unit is installed deeper than 24” (61.0 cm), then shim
behind the mounting board by the difference.
Bottom of anti-tip board is 3-7/8” (9.8 cm) below opening height.
Note: Top of unit must be placed firmly under anti-tip board.
Anti-Tip Location
79-3/8”
(201.6 cm) min.
to bottom of
anti-tip boar
d
80-1/2”
(204.6 cm) max.
to bottom of
anti-tip boar
d
35”
(88.9 cm)
3-1/2”
(8.9 cm)
1-1/2”
(3.8 cm)
Anti-Tip Dimensions (Side-By-Side)
9”
(22.9 cm)
73-3/8”
(186.4 cm)
82-7/8”
(210.5 cm) min.
anti-tip boar
d &
opening height
84-1/16”
(213.5 cm) max.
anti-tip boar
d
&
opening height
4
2”
(106.7 cm)
24”
(61.0 cm)
Electric Outlet Location
Water Line Entry Area
42”
(106.7 cm
)
6-3/4”
(17.1 cm)
7-5/8”
(19.4 cm)
3”
(7.6 cm)
5/8”
(1.5 cm)
5/8”
(1.5 cm)
10-1/2”
(26.7 cm)
5/8”
(1.5 cm)
10-3/4”
(27.3 cm)
1”
(2.5 cm)
3-5/8”
(9.
2 cm)
Optional floor
water line entry
See anti-tip boar
d installation
6”
(15.2 cm)
9”
(22.9 cm)
Cutout Dimensions (Side-By-Side)
42” Side-By-Side
42” Side-By-Side
One 2”x4” mounting board 1-1/2” (3.8 cm) x 3-1/2” (8.9 cm)
Note: If unit is installed deeper than 24” (61.0 cm), then shim behind
the mounting board by the difference.
Bottom of anti-tip board is 3-7/8” (9.8 cm) below the opening height.
Note: Top of unit must be placed firmly under anti-tip board.
Page 10
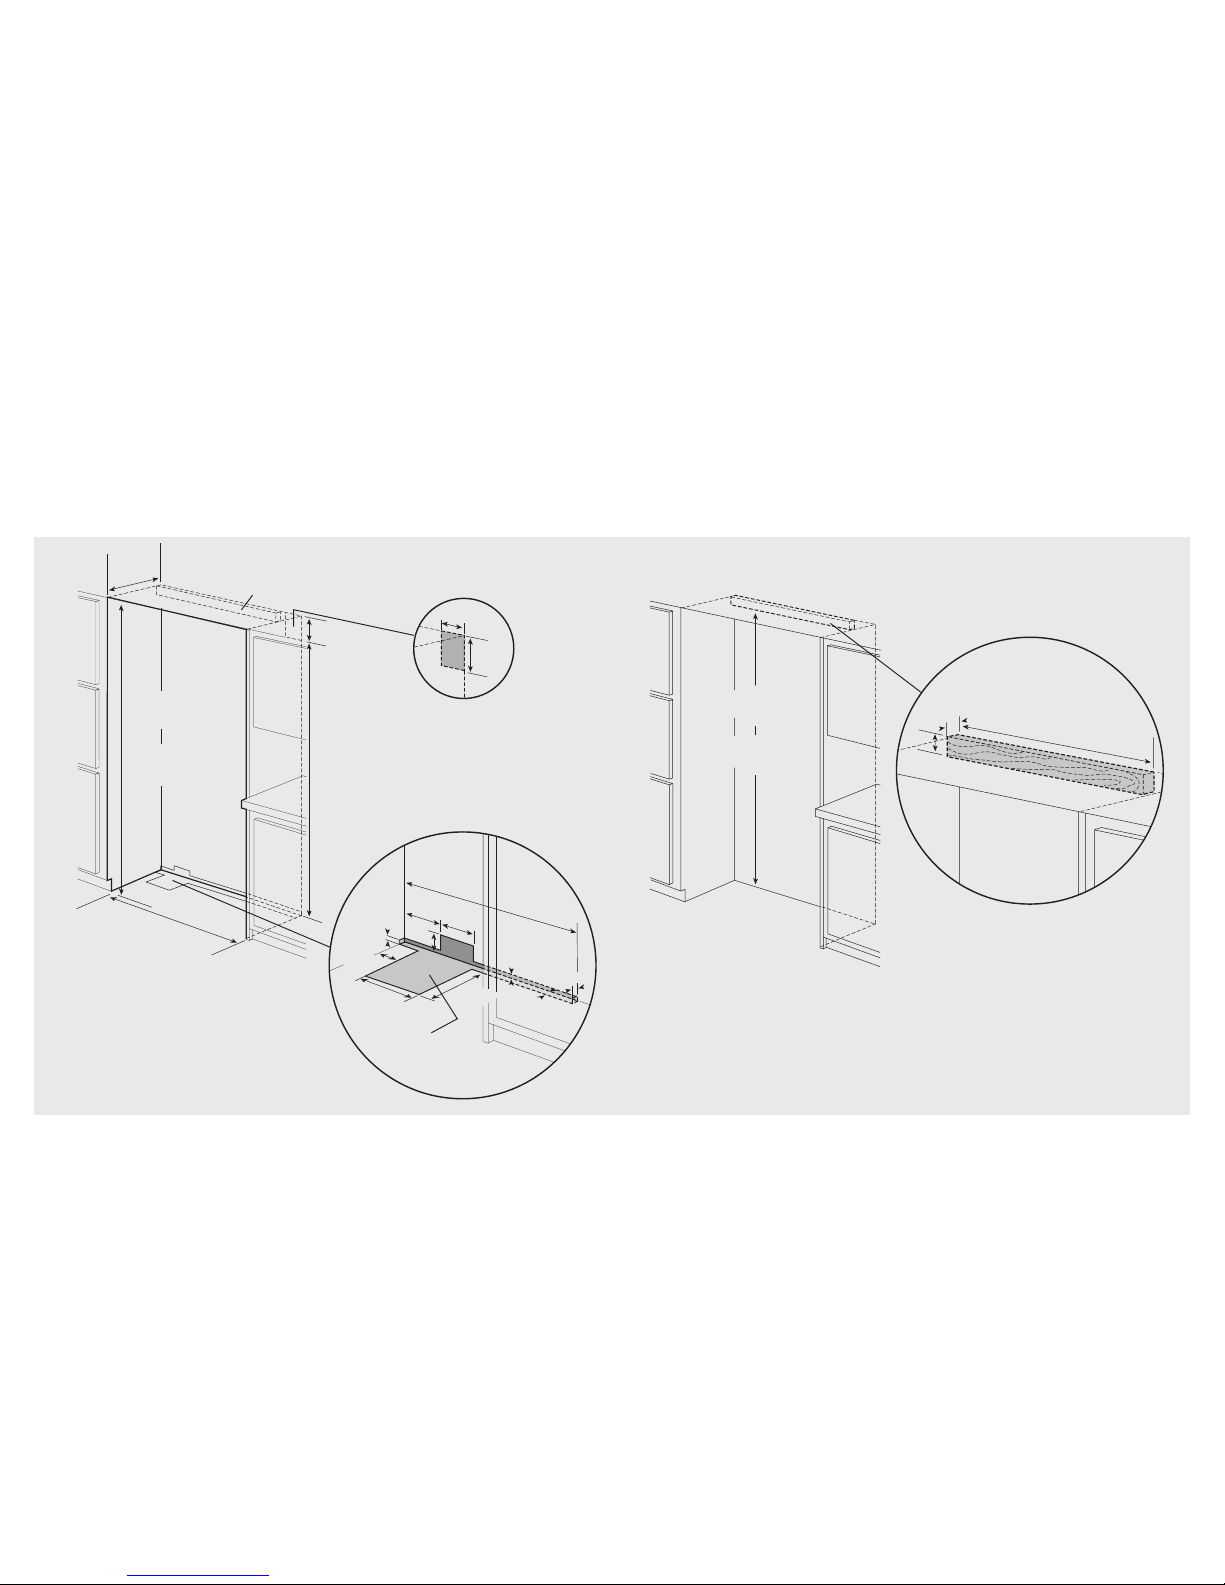
19
18
One 2”x 4” mounting boards
1-1/2” (3.8 cm) x 3-1/2” (8.9 cm)
Note: If unit is installed deeper than 24” (61.0 cm), then shim
behind the mounting board by the difference.
Bottom of anti-tip board is 3-7/8” (9.8 cm) below opening height.
Note: Top of unit must be placed firmly under anti-tip board.
Anti-Tip Location
79-3/8”
(201.6 cm) min.
to bottom of
anti-tip boar
d
80-1/2”
(204.6 cm) max.
to bottom of
anti-tip boar
d
41”
(104.1 cm)
3-1/2”
(8.9 cm)
1-1/2”
(3.8 cm)
Anti-Tip Dimensions (Side-By-Side)
9”
(22.9 cm)
73-3/8”
(186.4 cm)
82–7/8”
(210.5 cm) min.
anti-tip boar
d &
opening height
84–1/16”
(213.5 cm) max.
anti-tip boar
d
&
opening height
4
8”
(121.9 cm)
24”
(61.0 cm)
Electric Outlet Location
Water Line Entry Area
47-1/2”
(120.7 cm
)
6-3/4”
(17.1 cm)
7-5/8”
(19.4 cm)
3”
(7.6 cm)
5/8”
(1.5 cm)
5/8”
(1.5 cm)
10-1/2”
(26.7 cm)
5/8”
(1.5 cm)
10-3/4”
(27.3 cm)
1”
(2.5 cm)
3-5/8”
(9.
2 cm)
Optional floor
water line entry
See anti-tip boar
d installation
6”
(15.2 cm)
9”
(22.9 cm)
Cutout Dimensions (Side-By-Side)
48” Side-By-Side
48” Side-By-Side
One 2”x4” mounting board 1-1/2” (3.8 cm) x 3-1/2” (8.9 cm)
Note: If unit is installed deeper than 24” (61.0 cm), then shim behind
the mounting board by the difference.
Bottom of anti-tip board is 3-7/8” (9.8 cm) below the opening height.
Note: Top of unit must be placed firmly under anti-tip board.
Page 11
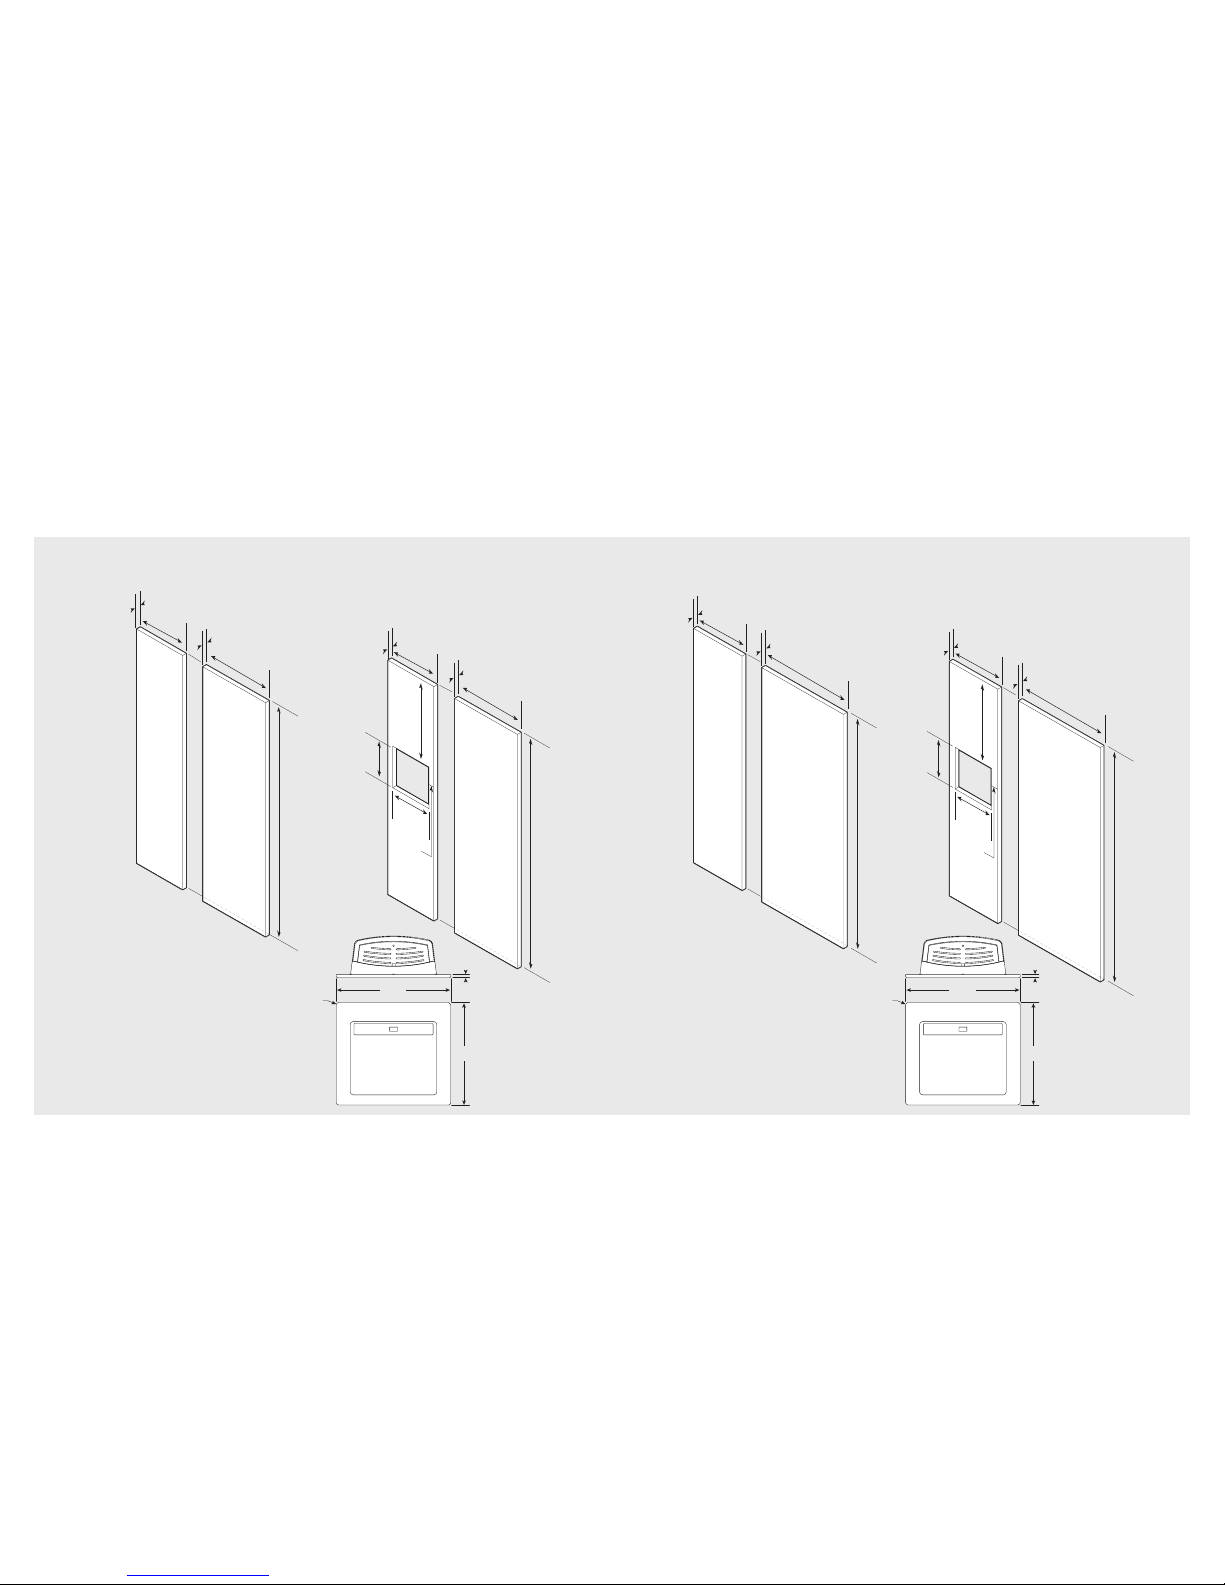
Overlay Dimensions (Side-By-Side) Overlay Dimensions (Side-By-Side)
21
20
Note: Panel overlays must be dry,
solid, straight one piece panels.
The use of multiple panel pieces to
achieve the dimensions is not
recommended.
22-13/16”
(57.9 cm)
75-1/2”
(191.8 cm)
3/4”
(1.9 cm)
3/4”
(1.9 cm)
18-3/16”
(46.2 cm)
22-13/16”
(57.9 cm)
75-1/2”
(191.8 cm)
3/4”
(1.9 cm)
18-3/16”
(46.2 cm)
31-5/8”
(80.3 cm)
10-11/16”
(27.1 cm)
12-3/8”
(31.4 cm)
3/4”
(1.9 cm)
3-5/32”
(8.0 cm)
28-5/16”
(71.9 cm)
75-1/2”
(191.8 cm)
3/4”
(1.9 cm)
18-11/16”
(47.5 cm)
3/4”
(1.9 cm)
28-5/16”
(71.9 cm)
75-1/2”
(191.8 cm)
3/4”
(1.9 cm)
18-11/16”
(47.5 cm)
31-5/8”
(80.3 cm)
10-11/16”
(27.1 cm)
12-3/8”
(31.4 cm)
3/4”
(1.9 cm)
3-5/32”
(8.0 cm)
48” Custom Panels
with Dispenser
42” Custom Panels
with Dispenser
48” Custom Panels
42” Custom Panels
3/8”
(1.0 cm)
12-15/16”
(32.9 cm)
14-1/2”
(36.8 cm)
5/16”
(0.8 cm)
radius
Dispenser
Dimensions
Note: Panel overlays must be dry,
solid, straight one piece panels.
The use of multiple panel pieces to
achieve the dimensions is not
recommended.
3/8”
(1.0 cm)
12-15/16”
(32.9 cm)
14-1/2”
(36.8 cm)
5/16”
(0.8 cm)
radius
Dispenser
Dimensions
Page 12
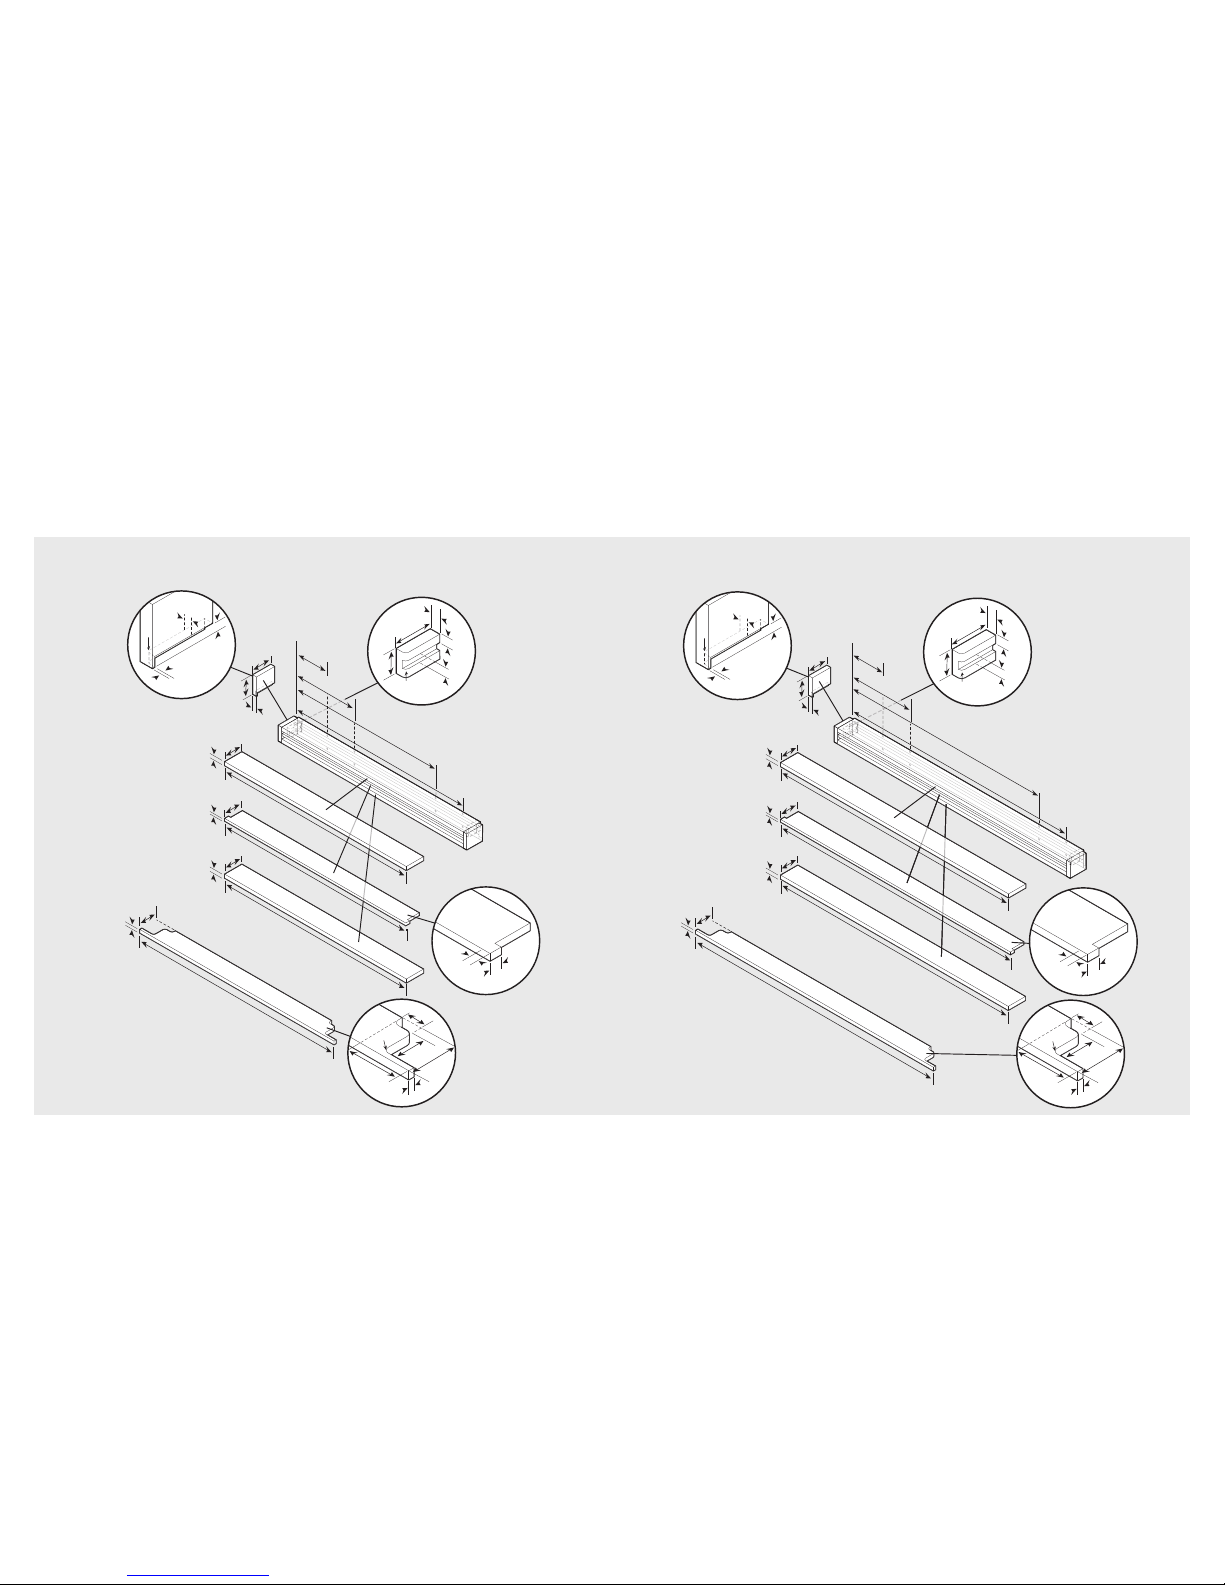
1/2”
(1.27 cm)
1/8”
(.31 cm)
1/2”
(1.27 cm)
1/4” Radius
1/
4”
Ra
d
i
us
(1.2 cm)
(1
.2
c
m
)
1/4” Radius
(.64 cm)
Reverse dimensions
for other end.
7/8”
(2.
22 cm)
1/2”
(1.27 cm
)
2-1/8”
(5
.39 cm)
3
-1/8”
(7
.94 cm)
3-5
/8”
(9.20 cm
)
1-3/8”
(3.49 cm
)
3/8”
(.95
cm)
3/8
” Radius
3
/
8
”
R
a
d
i
u
s
(.95 cm)
(
.9
5
c
m
)
3/8
” Radius
(.95 cm)
47-1/2”
(120.65 cm)
1/2”
(1.27 cm)
3-1/8”
(7.93 cm)
Optional hinge cover
46”
(116.84 cm)
1/2”
(1.27 cm)
3-5/8”
(9.20 cm)
45-15/16”
(116.68 cm)
46”
(116.84 cm)
3/4”
(1.90 cm)
3/4”
(1.90 cm)
3-3/4”
(9.52 cm)
3-3/4”
(9.52 cm)
3”
(7.62 cm)
3”
(7.62 cm)
3/4”
(1.90 cm)
30-27/32”
(78.34 cm)
32-3/16”
(81.75 cm)
11-17/32”
(29.28 cm)
10-11/64”
(15.84 cm)
1/2”
(1.27 cm)
1-1/2”
(3.81 cm)
1/4” Radius
(.64 cm)
2-3/4”
(6.98 cm)
1/2”
(1.27 cm)
3/4”
(1.90 cm)
Custom Grille Dimensions (Side-By-Side)
1/2”
(1.27 cm)
1-1/2”
(3.81 cm)
1/4” Radius
(.64 cm)
2-3/4”
(6.98 cm)
1/2”
(1.27 cm)
3/4”
(1.90 cm)
1/2”
(1.27 cm)
1/8”
(.31 cm)
1/2”
(1.27 cm)
1/4” Radius
1
/
4
”
R
a
d
i
u
s
(1.2 cm)
(
1
.
2
c
m
)
1/4” Radius
(.64 cm)
Reverse dimensions
for other end.
7/8”
(2.
22 cm)
1/2”
(1.27 c
m)
2-1/8”
(5.39 cm)
3
-1/8”
(7.94 cm)
3-5
/8”
(9.20 cm)
1-3/8”
(3.49 cm)
3/8”
(.95
cm)
3/8
” Radius
3/
8
”
Ra
d
i
us
(.95 cm)
(
.
9
5
c
m
)
3/8
” Radius
(.95 cm)
41-1/2”
(105.41 cm)
1/2”
(1.27 cm)
3-1/8”
(7.93 cm)
Optional hinge cover
40”
(101.60 cm)
40”
(101.60 cm)
3/4”
(1.90 cm)
3/4”
(1.90 cm)
3-1/4”
(9.52 cm)
3-3/4”
(9.52 cm)
1/2”
(1.27 cm)
3-5/8”
(9.20 cm)
39-15/16”
(101.44 cm)
3”
(7.62 cm)
3”
(7.62 cm)
3/4”
(1.90 cm)
24-27/32”
(63.10 cm)
26-3/16”
(66.51 cm)
5-17/32”
(14.04 cm)
4-11/64”
(10.60 cm)
Custom Grille Dimensions (Side-By-Side)
23
22
42” Custom Grille 48” Custom Grille
Note: Optional hinge cover can be attached
using a strong VHB tape, countersunk wood
screws or short nails from a nail gun.
Note: Optional hinge cover can be attached
using a strong VHB tape, countersunk wood
screws or short nails from a nail gun.
Page 13
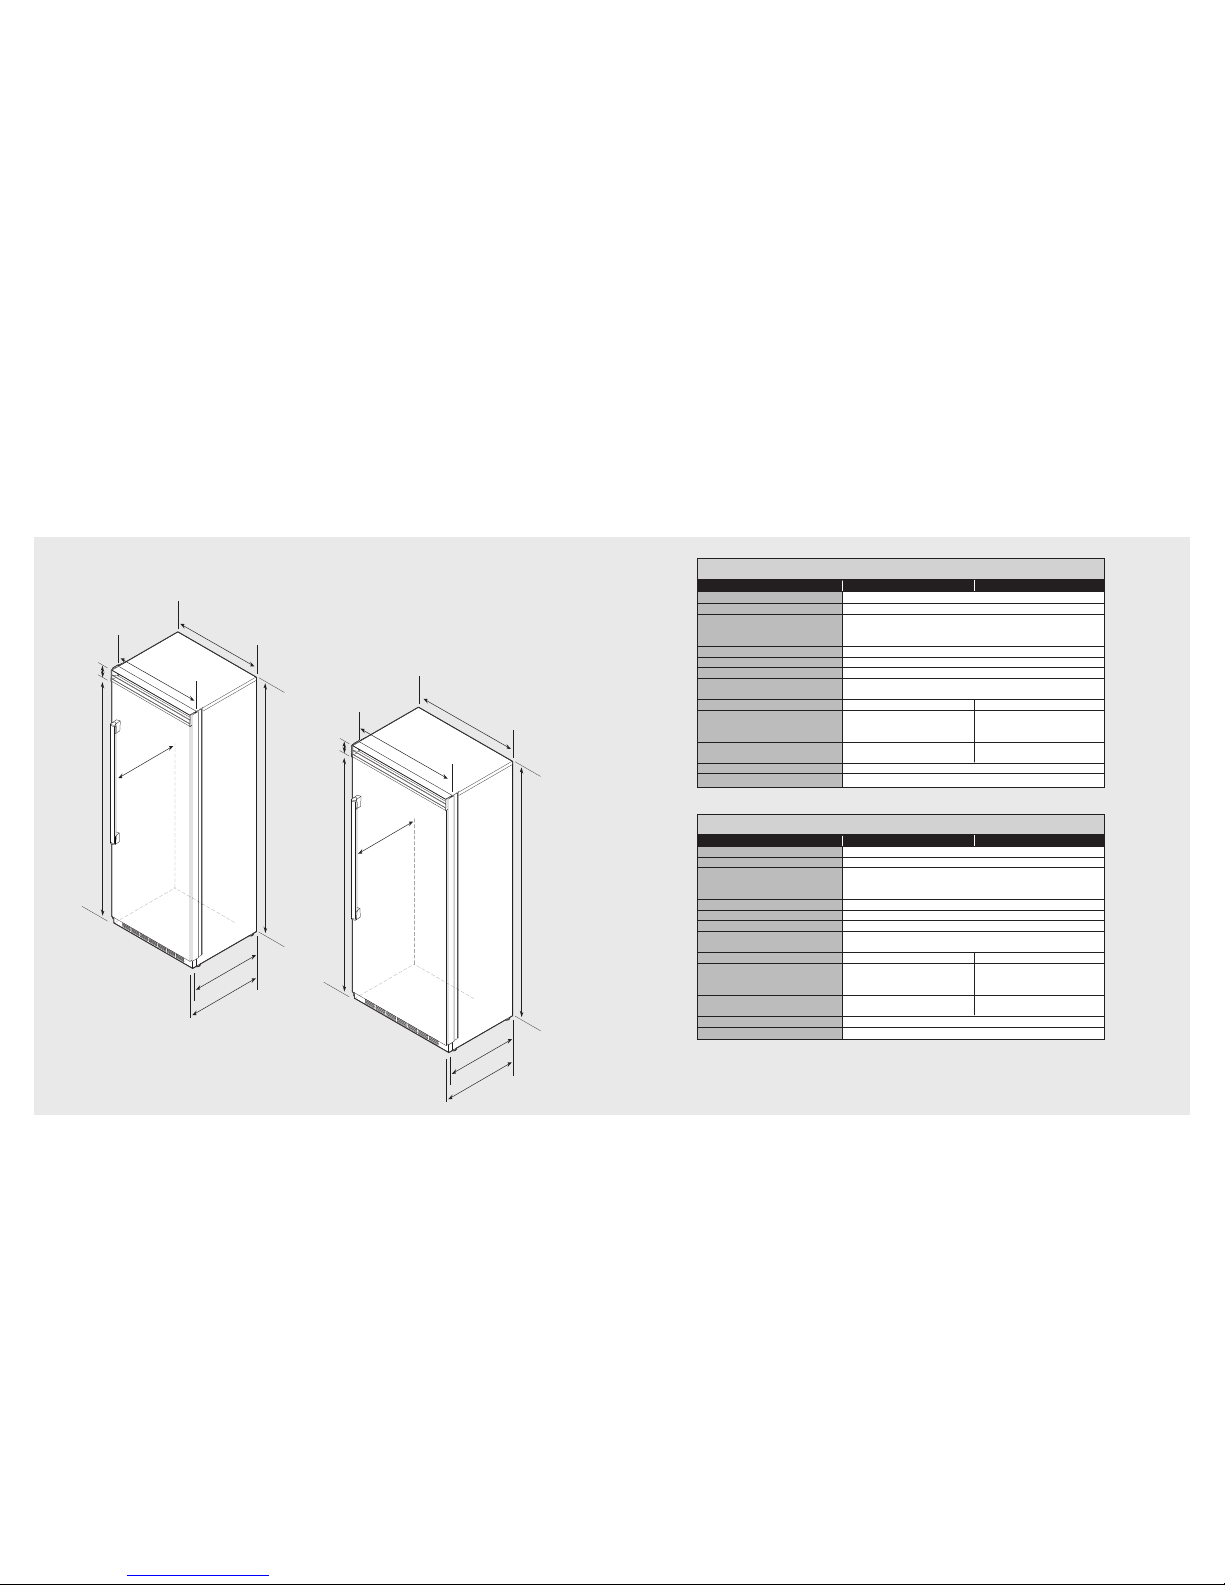
35”
(88.9 cm)
23-13/16”
(60.4 cm)
24-3/4”
(62.9 cm)
82-7/8”
(210.5 cm)
min.
to
84-15/16”
(213.5 cm)
max.
82-7/8”
(210.5 cm)
min.
to
84-1/16”
(213.5 cm)
max.
75-15/16”
(192.9 cm)
3-1/2”
(8.9 cm)
75-15/16”
(192.9 cm)
3-1/2”
(8.9 cm)
36”
(91.5 cm)
Measur
e
ment varies
(locally supplied har
dwar
e
)
Measur
e
ment varies
(locally supplie
d
har
dwar
e
)
30”
(76.2 cm)
29”
(73.7 cm)
23-13/16”
(60.4 cm)
24-3/4”
(62.9 cm)
Dimensions (All Refrigerator/Freezer)
24
25
Specifications (All Refrigerator/Freezer)
30” All Refrigerator/Freezer
Description CFDFB5301 CFDRB5301
Overall width 30” (76.2 cm)
Overall height (from bottom) 82-3/4” (210.2 cm) min. to 84-1/16” (213.5 cm) max.
Overall depth (from rear) To front edge of side trim: 23-13/16” (60.5 cm)
To front of top grille: 24-3/4” (62.9 cm)
To front edge of door trim: 24” (61.0 cm)
Cutout width 30” (76.2 cm)
Cutout height 82-7/8” (210.5 cm) min. to 84-1/16” (213.5 cm) max.
Cutout depth 24” (61.0 cm) min.*
Electrical requirements 115 volt, 60 Hz, 15 amp dedicated circuit; 3-wire cord with
grounded 3-prong plug attached to product
Maximum amp usage 9.1 amps 5.7 amps
Inlet water requirements 1/4” copper tubing inlet
waterline; minimum 20 psi; N/A
maximum 120 psi
Overall interior dimensions
total capacity 15.9 cu. ft. (450 liters) 18.4 cu. ft. (522 liters)
Maximum panel weight 50 lbs. (22.7 kg)
Approximate shipping weight 425 lbs. (193.2 kg)
36” All Refrigerator/Freezer
Description CFDFB5361 CFDRB5361
Overall width 36” (91.5 cm)
Overall height (from bottom) 82-3/4” (210.2 cm) min. to 84-1/16” (213.5 cm) max.
Overall depth (from rear) To front edge of side trim: 23-13/16” (60.5 cm)
To front of top grille: 24-3/4” (62.9 cm)
To front edge of door trim: 24” (61.0 cm)
Cutout width 36” (91.5 cm)
Cutout height 82-7/8” (210.5 cm) min. to 84-1/16” (213.5 cm) max.
Cutout depth 24” (61.0 cm) min.*
Electrical requirements 115 volt, 60 Hz, 15 amp dedicated circuit; 3-wire cord with
grounded 3-prong plug attached to product
Maximum amp usage 9.5 amps 6.5 amps
Inlet water requirements 1/4” copper tubing inlet
waterline; minimum 20 psi; N/A
maximum 120 psi
Overall interior dimensions
total capacity 19.2 cu. ft. (544 liters) 22.8 cu. ft. (646 liters)
Maximum panel weight 60 lbs. (27.2 kg)
Approximate shipping weight 500 lbs. (227.3 kg)
30” All Refrigerator/Freezer
36” All Refrigerator/Freezer
*Note: Custom panel models fit flush in 25” (63.5 cm) deep cabinet openings. They can be installed in standard
24” (61.0 cm) deep openings. The door faces and top grille will protrude 3/4” (1.9 cm) into the room.
Page 14
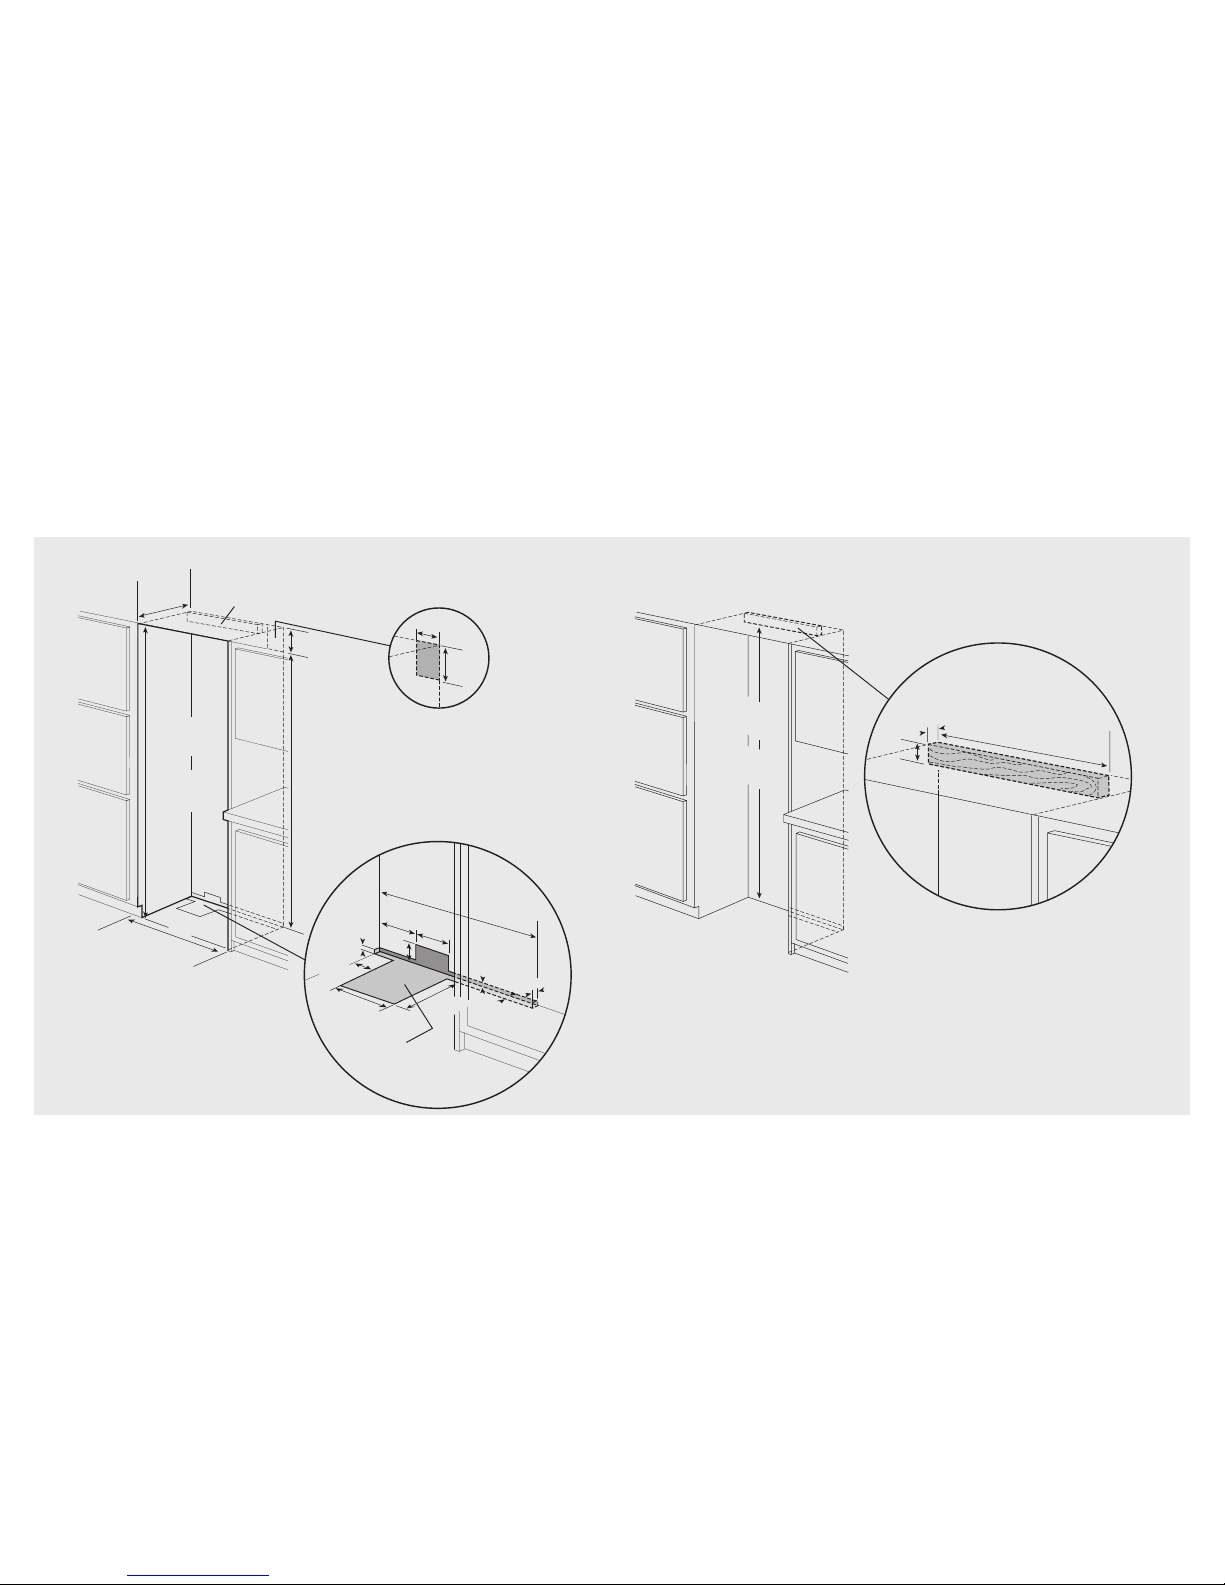
One 2”x 4” mounting board
1-1/2” (3.8 cm) x 3-1/2” (8.9 cm)
Note: If unit is installed deeper than 24” (61.0 cm), then shim
behind the mounting boards by the difference.
Bottom of anti-tip board is 3-7/8” (9.8 cm) below opening height.
Note: Top of unit must be placed firmly under anti-tip board.
Anti-Tip Location
79-3/8”
(201.6 cm) min.
to bottom of
anti-tip boar
d
80-1/2”
(204.6 cm) max.
to bottom of
anti-tip boar
d
23”
(58.4 cm)
3-1/2”
(8.9 cm)
1-1/2”
(3.8 cm)
9”
(22.9 cm)
73-3/8”
(186.4 cm)
82-7/8”
(210.5 cm) min.
anti-tip boar
d &
opening height
84-1/16”
(213.5 cm) max.
anti-tip boar
d
&
opening height
3
0”
(76.2 cm)
24”
(61.0 cm)
Electric Outlet Location
Water Line Entry Area
Note: Shown for All Freezer only.
30”
(76.2 cm)
6-3/4”
(17.1 cm)
7-5/8”
(19.4 cm)
3”
(7.6 cm)
5/8”
(1.5 cm)
5/8”
(1.5 cm)
10-1/2”
(26.7 cm)
5/8”
(1.5 cm)
10-3/4”
(27.3 cm)
1”
(2.5 cm)
3-5/8”
(9.
2 cm)
Optional floor
water line entry
See anti-tip boar
d installation
6”
(15.2 cm)
9”
(22.9 cm)
27
26
Cutout Dimensions (All Refrigerator/Freezer)
30” All Refrigerator/Freezer
Anti-Tip Dimensions (All Refrigerator/Freezer)
30” All Refrigerator/Freezer
One 2”x4” mounting board 1-1/2” (3.8 cm) x 3-1/2” (8.9 cm)
Note: If unit is installed deeper than 24” (61.0 cm), then shim behind
the mounting board by the difference.
Bottom of anti-tip board is 3-7/8” (9.8 cm) below the opening height.
Note: Top of unit must be placed firmly under anti-tip board.
Page 15
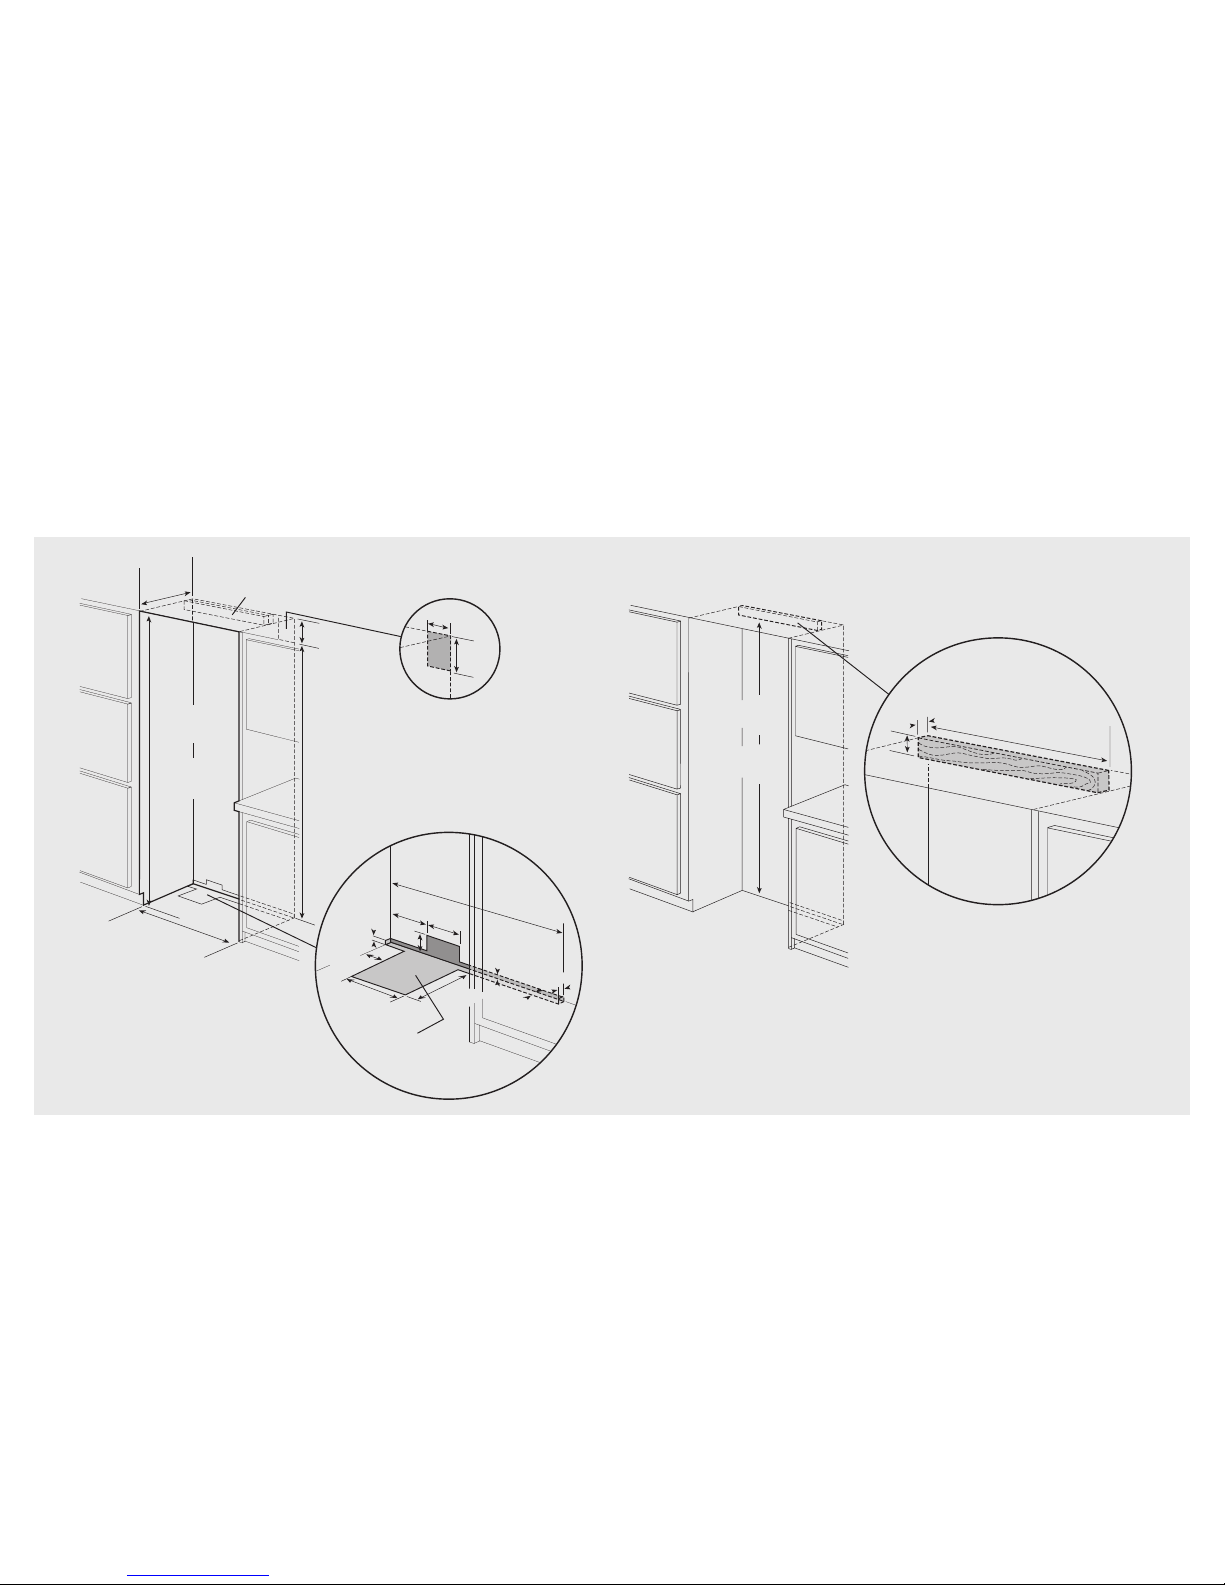
One 2”x 4” mounting board
1-1/2” (3.8 cm) x 3-1/2” (8.9 cm)
Note: If unit is installed deeper than 24” (61.0 cm), then shim
behind the mounting boards by the difference.
Bottom of anti-tip board is 3-7/8” (9.8 cm) below opening height.
Note: Top of unit must be placed firmly under anti-tip board.
Anti-Tip Location
79-3/8”
(201.6 cm) min.
to bottom of
anti-tip boar
d
80-1/2”
(204.6 cm) max.
to bottom of
anti-tip boar
d
29”
(73.7 cm)
3-1/2”
(8.9 cm)
1-1/2”
(3.8 cm)
9”
(22.9 cm)
73-3/8”
(186.4 cm)
82-7/8”
(210.5 cm) min.
anti-tip boar
d &
opening height
84-1/16”
(213.5 cm) max.
anti-tip boar
d
&
opening height
3
6”
(91.5 cm)
24”
(61.0 cm)
Electric Outlet Location
Water Line Entry Area
Note: Shown for All Freezer only.
36”
(91.5 cm)
6-3/4”
(17.1 cm)
7-5/8”
(19.4 cm)
3”
(7.6 cm)
5/8”
(1.5 cm)
5/8”
(1.5 cm)
10-1/2”
(26.7 cm)
5/8”
(1.5 cm)
10-3/4”
(27.3 cm)
1”
(2.5 cm)
3-5/8”
(9.
2 cm)
See anti-tip boar
d installation
6”
(15.2 cm)
9”
(22.9 cm)
Optional floor
water line entry
29
28
Cutout Dimensions (All Refrigerator/Freezer)
36” All Refrigerator/Freezer
Anti-Tip Dimensions (All Refrigerator/Freezer)
36” All Refrigerator/Freezer
One 2”x4” mounting board 1-1/2” (3.8 cm) x 3-1/2” (8.9 cm)
Note: If unit is installed deeper than 24” (61.0 cm), then shim behind
the mounting board by the difference.
Bottom of anti-tip board is 3-7/8” (9.8 cm) below the opening height.
Note: Top of unit must be placed firmly under anti-tip board.
Page 16
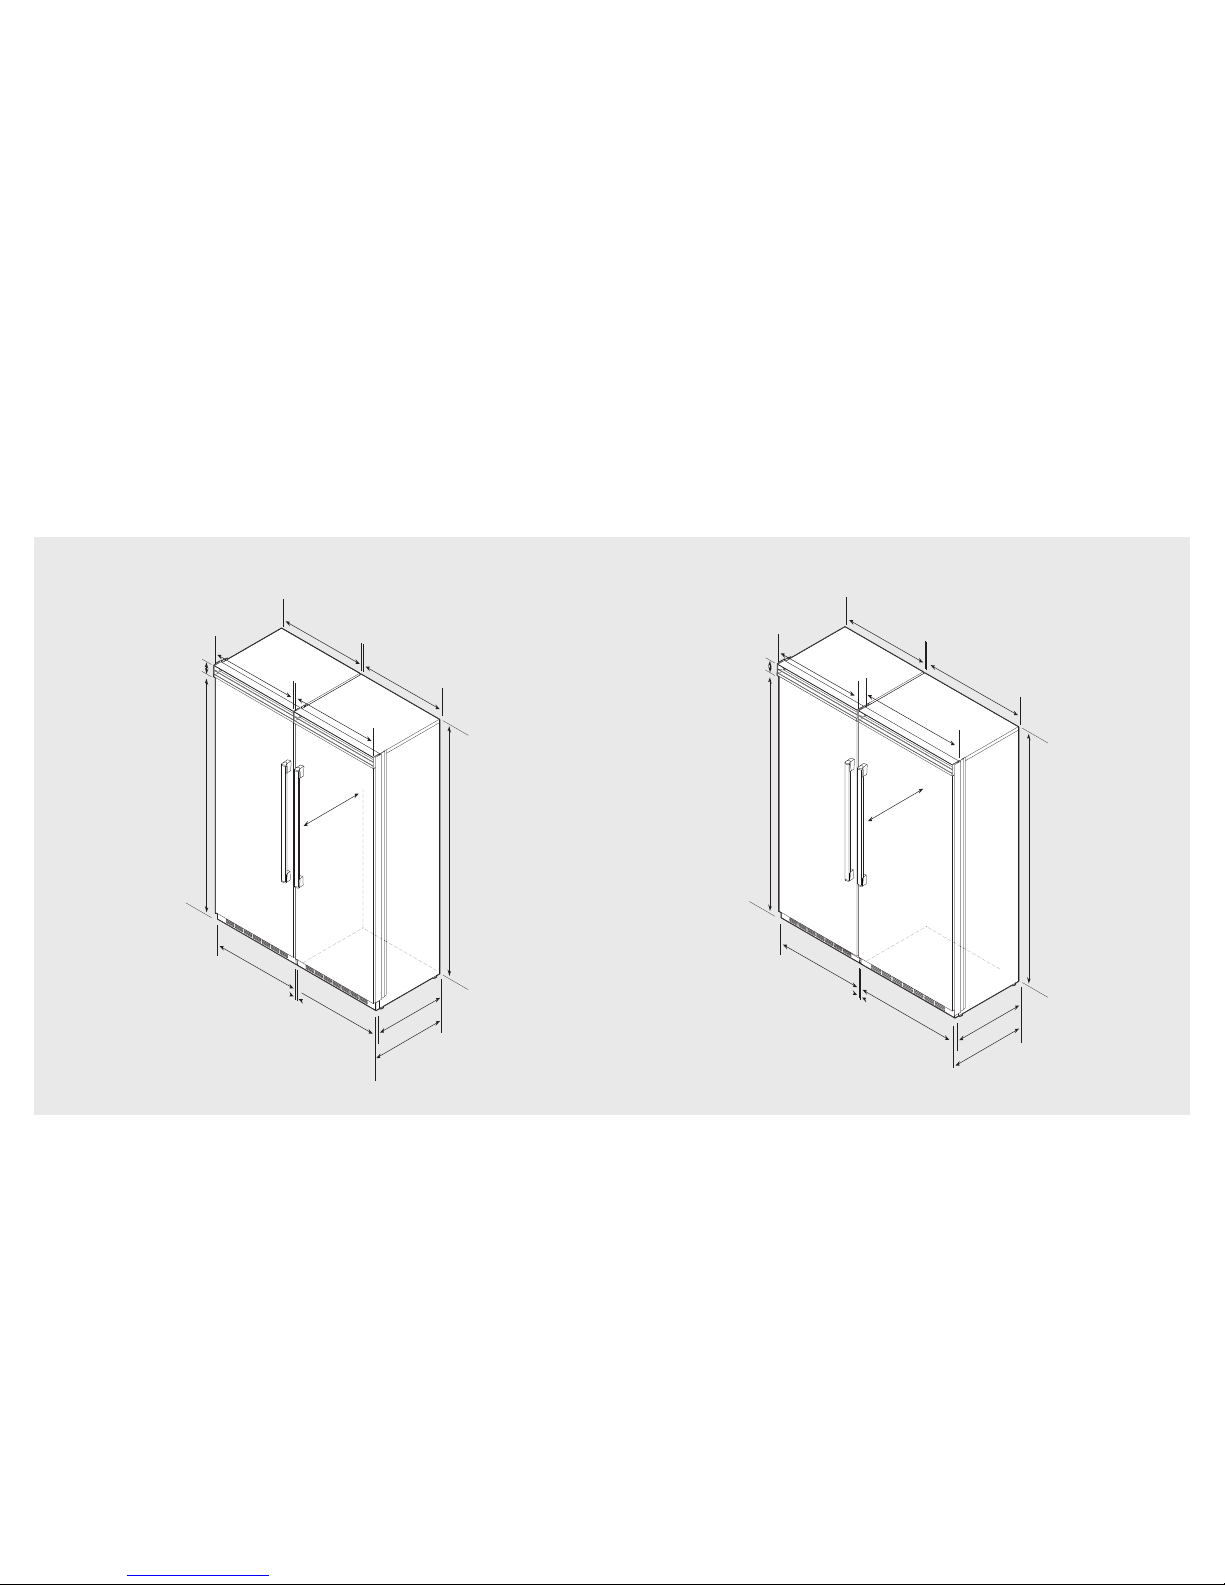
75-15/16”
(192.9 cm)
3-1/2”
(8.9 cm)
30”
(76.2 cm)
29”
(73.7 cm)
29-1/2”
(74.9 cm)
1”
(2.54 cm)
between units
35”
(88.9 cm)
82-7/8”
(210.5 cm)
min.
to
84-15/16”
(213.5 cm)
max.
36”
(91.5 cm)
Measur
ement varies
(locally supplied har
dwar
e
)
23-13/16”
(60.5 cm)
24-3/4”
(62.9 cm)
35-1/2”
(90.2 cm)
Dimensions (All Refrigerator/Freezer)
23-13/16”
(60.5 cm)
24-3/4”
(62.9 cm)
82-7/8”
(210.5 cm)
min.
to
84-15/16”
(213.5 cm)
max.
Measur
e
ment varies
(locally supplie
d har
dwar
e
)
30”
(76.2 cm)
29”
(73.7 cm)
75-15/16”
(192.9 cm)
3-1/2”
(8.9 cm)
30”
(76.2 cm)
29”
(73.7 cm)
29-1/2”
(74.9 cm)
29-1/2”
(74.9 cm)
1”
(2.54 cm)
between units
Dimensions (All Refrigerator/Freezer)
31
30
Dual 30” All Refrigerator/Freezer Dual 30” & 36” All Refrigerator/Freezer
Page 17
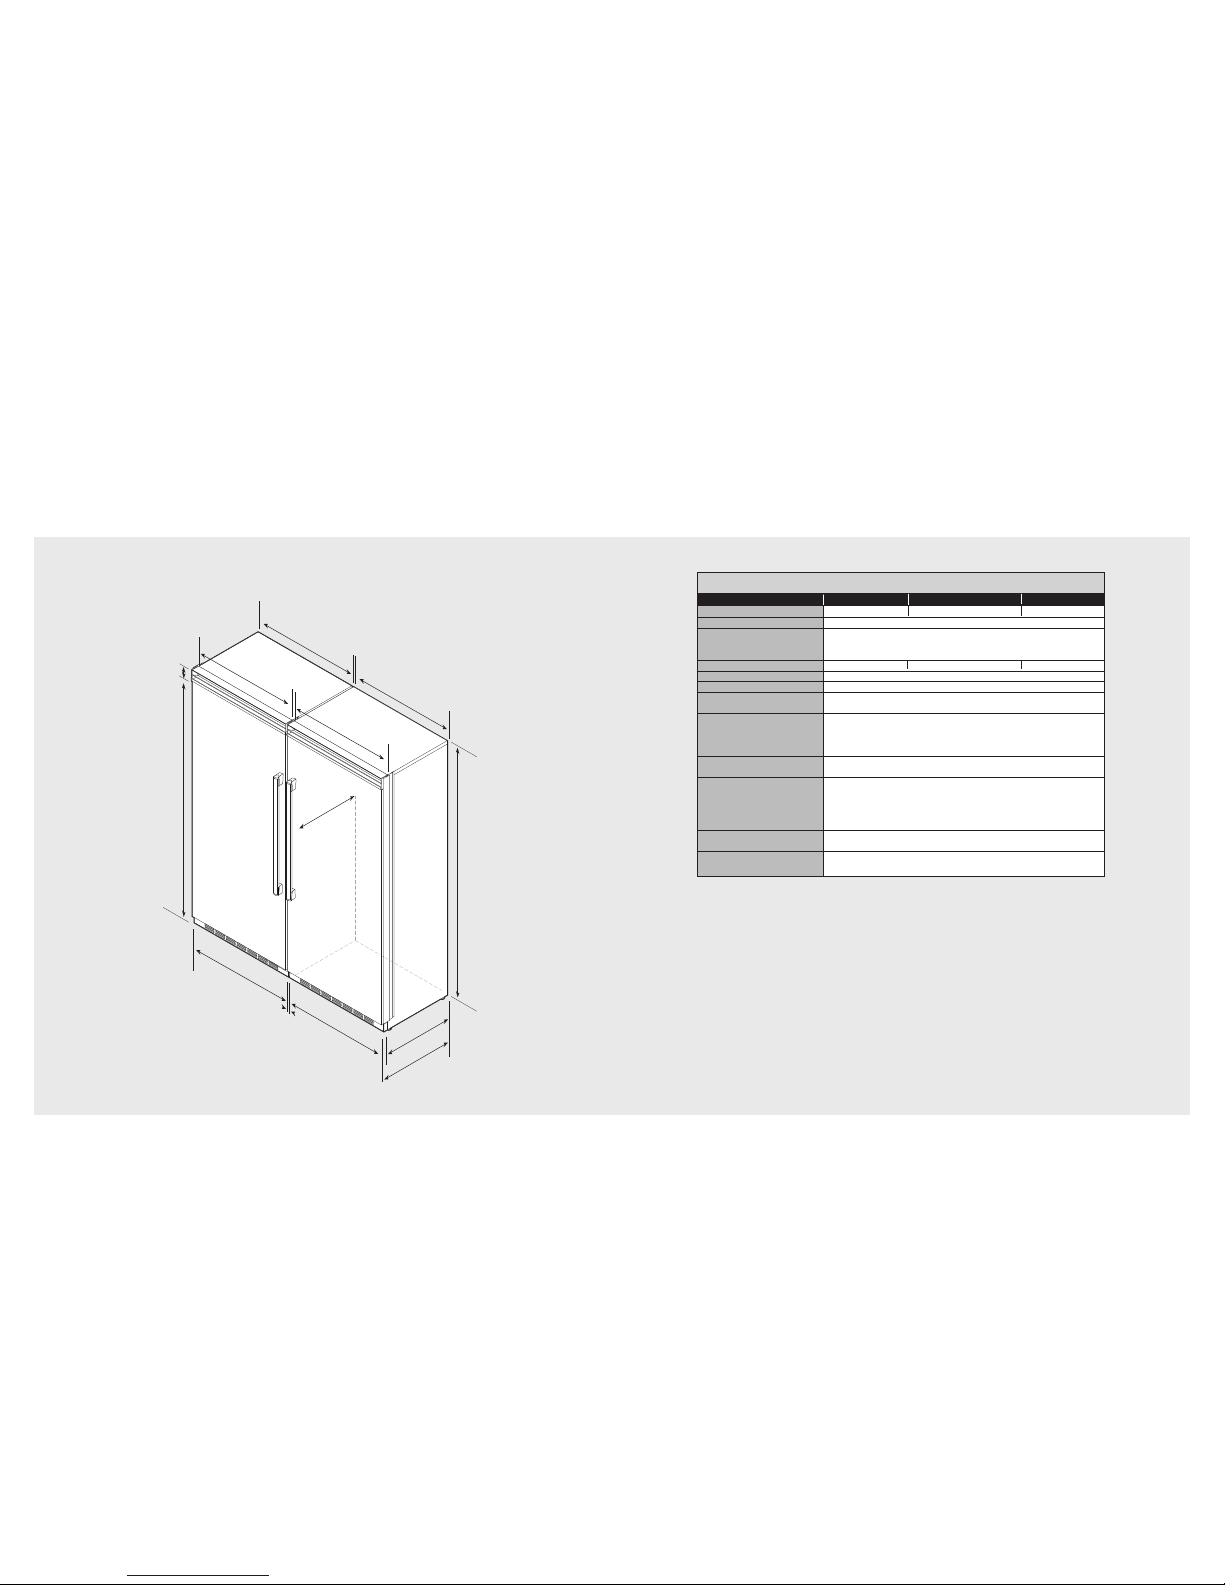
Specifications (All Refrigerator/Freezer)
75-15/16”
(192.9 cm)
3-1/2”
(8.9 cm)
1”
(2.54 cm)
between units
35”
(88.9 cm)
82-7/8”
(210.5 cm)
min.
to
84-15/16”
(213.5 cm)
max.
36”
(91.5 cm)
Measur
e
ment varies
(locally supplie
d har
dwar
e)
23-13/16”
(60.5 cm)
24-3/4”
(62.9 cm)
35-1/2”
(90.2 cm)
35-1/2”
(90.2 cm)
35”
(88.9 cm)
36”
(91.5 cm)
Dimensions (All Refrigerator/Freezer)
33
32
Dual All Refrigerator/Freezer*
Description (2) 30” Units (1) 36” & (1) 30” Unit (2) 36” Units
Overall width 60” (152.4 cm) 66” (167.6 cm) 72” (182.9 cm)
Overall height (from bottom) 82-3/4” (210.2 cm) min. to 84-1/16” (213.5 cm) max.
Overall depth (from rear) To front edge of side trim: 23-13/16” (60.5 cm)
To front of top grille: 24-3/4” (62.9 cm)
To front edge of door trim: 24” (61.0 cm)
Cutout width 60” (152.4 cm) 66” (167.6 cm) 72” (182.9 cm)
Cutout height 82-7/8” (210.5 cm) min. to 84-1/16” (213.5 cm) max.
Cutout depth 24” (61.0 cm) min.**
Electrical requirements (2) 115 volt, 60 Hz, 15 amp dedicated circuit; 3-wire cord with
grounded 3-prong plug attached to product
Maximum amp usage FDFB5301 - 9.1 amps
FDRB5301 - 5.7 amps
FDFB5361 - 9.5 amps
FDRB5361 - 6.5 amps
Inlet water requirements 1/4” copper tubing inlet waterline; minimum 20 psi;
(All Freezer only) maximum 120 psi
Overall interior dimensions
30” freezer 15.9 cu. ft. (450 liters)
30” refrigerator 18.4 cu. ft. (522 liters)
36” freezer 19.2 cu. ft. (544 liters)
36” refrigerator 22.8 cu. ft. (646 liters)
Maximum panel weight
30” freezer or refrigerator
50 lbs. (22.7 kg)
36” freezer or refrigerator
60 lbs. (27.2 kg)
Approximate shipping weight
30” freezer or refrigerator 425 lbs. (193.2 kg)
36” freezer or refrigerator 500 lbs. (227.3 kg)
Dual 36” All Refrigerator/Freezer
*For installation of two units side-by-side, a separate grille kit accessory must be purchased.
**Note: Custom panel models fit flush in 25” (63.5 cm) deep cabinet openings. They can be installed in standard
24” (61.0 cm) deep openings. The door faces and top grille will protrude 3/4” (1.9 cm) into the room.
Page 18
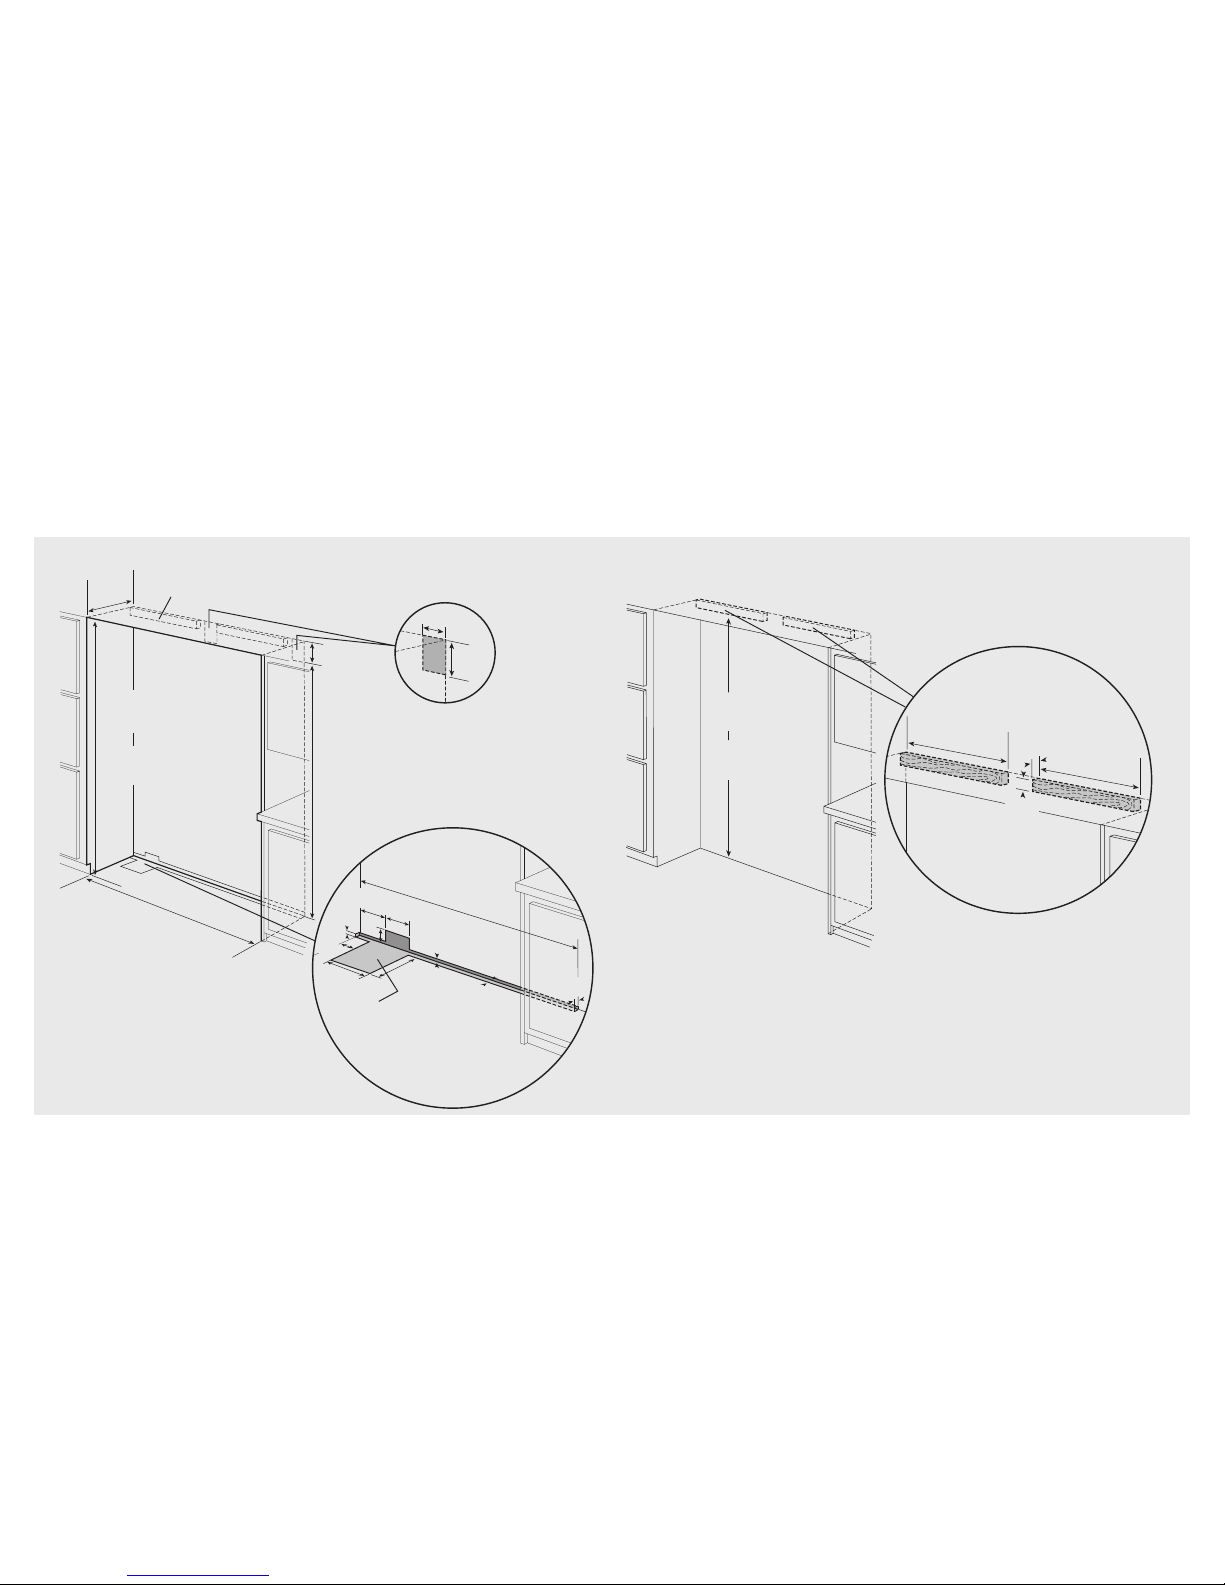
79-3/8”
(201.6 cm) min.
to bottom of
anti-tip boar
d
80-1/2”
(204.6 cm) max.
to bottom of
anti-tip boar
d
One 2”x 4” mounting board per unit
1-1/2” (3.8 cm) x 3-1/2” (8.9 cm)
Note: If unit is installed deeper than 24” (61.0 cm), then shim
behind the mounting boards by the difference.
Bottom of anti-tip board is 3-7/8” (9.8 cm) below opening height.
Note: Top of unit must be placed firmly under anti-tip board.
Anti-Tip Location
23”
(58.4 cm)
3-1/2”
(8.9 cm)
1-1/2”
(3.8 cm)
23”
(58.4 cm)
9”
(22.9 cm)
73-3/8”
(186.4 cm)
82-7/8”
(210.5 cm) min.
anti-tip boar
d &
opening height
84-1/16”
(213.5 cm) max.
anti-tip boar
d &
opening height
60”
(152.4 cm)
24”
(61.0 cm)
Electric outlet location
Water Line Entry Area
Note: Cutout opening shown with All Freezer model on left.
Reverse water line entry if All Freezer model is on right.
60”
(152.4 cm)
6-3/4”
(17.1
cm)
7-5/8”
(19.4 cm)
3
”
(7.6 cm)
5
/8”
(1.5 cm)
5
/8”
(1.5
cm)
10-
1/2
”
(26.7 cm)
5
/8”
(1.5 cm)
10-3/4”
(
27.3 cm)
3-5/8”
(9.2
cm
)
1”
(2.5 cm
)
Optional floor
water line entry
See anti-tip boar
d installation
6”
(15.2 cm)
9”
(22.9 cm)
35
34
Cutout Dimensions (All Refrigerator/Freezer)
Dual 30” All Refrigerator/Freezer
Anti-Tip Dimensions (All Refrigerator/Freezer)
Dual 30” All Refrigerator/Freezer
One 2”x4” mounting board per unit 1-1/2” (3.8 cm) x 3-1/2” (8.9 cm)
Note: If unit is installed deeper than 24” (61.0 cm), then shim behind
the mounting board by the difference.
Bottom of anti-tip board is 3-7/8” (9.8 cm) below the opening height.
Note: Top of unit must be placed firmly under anti-tip board.
Page 19
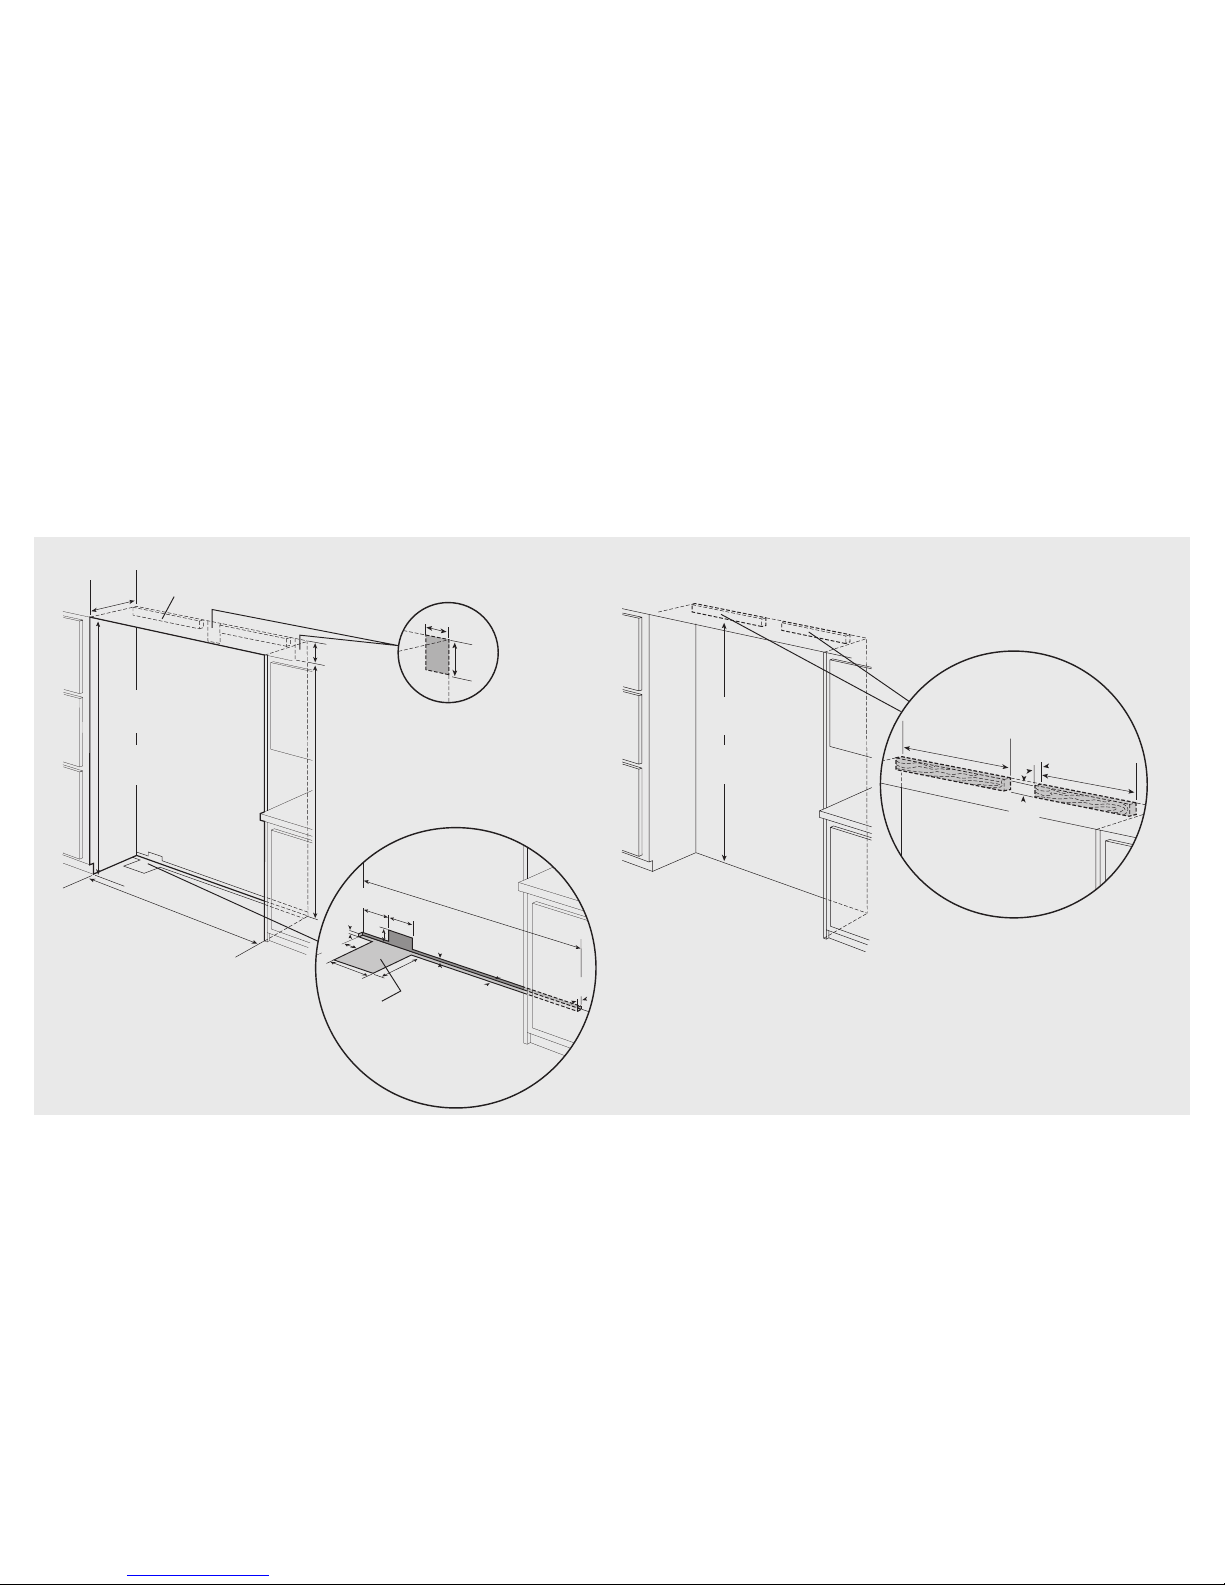
79-3/8”
(20
1.6 cm)
min.
to bottom
of
anti-tip boar
d
80-1/2”
(204.6 cm) max.
to bottom
of
anti-tip boar
d
One 2”x 4” mounting board per unit
1-1/2” (3.8 cm) x 3-1/2” (8.9 cm)
Note: If unit is installed deeper than 24” (61.0 cm), then shim
behind the mounting boards by the difference.
Bottom of anti-tip board is 3-7/8” (9.8 cm) below opening height.
Note: Top of unit must be placed firmly under anti-tip board.
Note: Dimensions shown for 36” All Freezer/All Refrigerator model on the left.
Reverse mounting boards if units are installed on the right.
Anti-Tip Location
29”
(73.7 cm)
3-1/2”
(8.9 cm)
1-1/2”
(3.8 cm)
23”
(58.4 cm)
9”
(22.9 cm)
73-3/8”
(186.4 cm)
82-7/8”
(210.5 cm) min.
anti-tip boar
d &
opening height
84–1/16”
(213.5 cm) max.
anti-tip boar
d &
opening height
66”
(16
7.6 cm)
24”
(61.0 cm)
Electric Outlet Location
Water Line Entry Area
Note: Cutout opening shown with All Freezer model on left.
Reverse water line entry if All Freezer model is on right.
66”
(167.6 cm)
6-3/4”
(17.1
c
m)
7-5/8”
(19.4 cm)
3
”
(7.6 cm)
5
/8”
(1.5 cm)
5
/8”
(1.5
c
m)
10-
1/2
”
(26.7 cm)
5
/8”
(1.5 cm)
10-3/4”
(
27.3 cm)
3-5/8”
(9.2
cm
)
1”
(2.5 cm
)
Optional floor
water line entry
See anti-tip boar
d installation
6”
(15.2 cm)
9”
(22.9 cm)
37
36
Cutout Dimensions (All Refrigerator/Freezer)
Dual 30” & 36” All Refrigerator/Freezer
Anti-Tip Dimensions (All Refrigerator/Freezer)
Dual 30” & 36” All Refrigerator/Freezer
One 2”x4” mounting board per unit 1-1/2” (3.8 cm) x 3-1/2” (8.9 cm)
Note: If unit is installed deeper than 24” (61.0 cm), then shim behind
the mounting board by the difference.
Bottom of anti-tip board is 3-7/8” (9.8 cm) below the opening height.
Note: Top of unit must be placed firmly under anti-tip board.
Note: Dimensions shown for 36” All Freezer/All Refrigerator model
on the left. Reverse mounting boards if untis are installed on the right.
Page 20
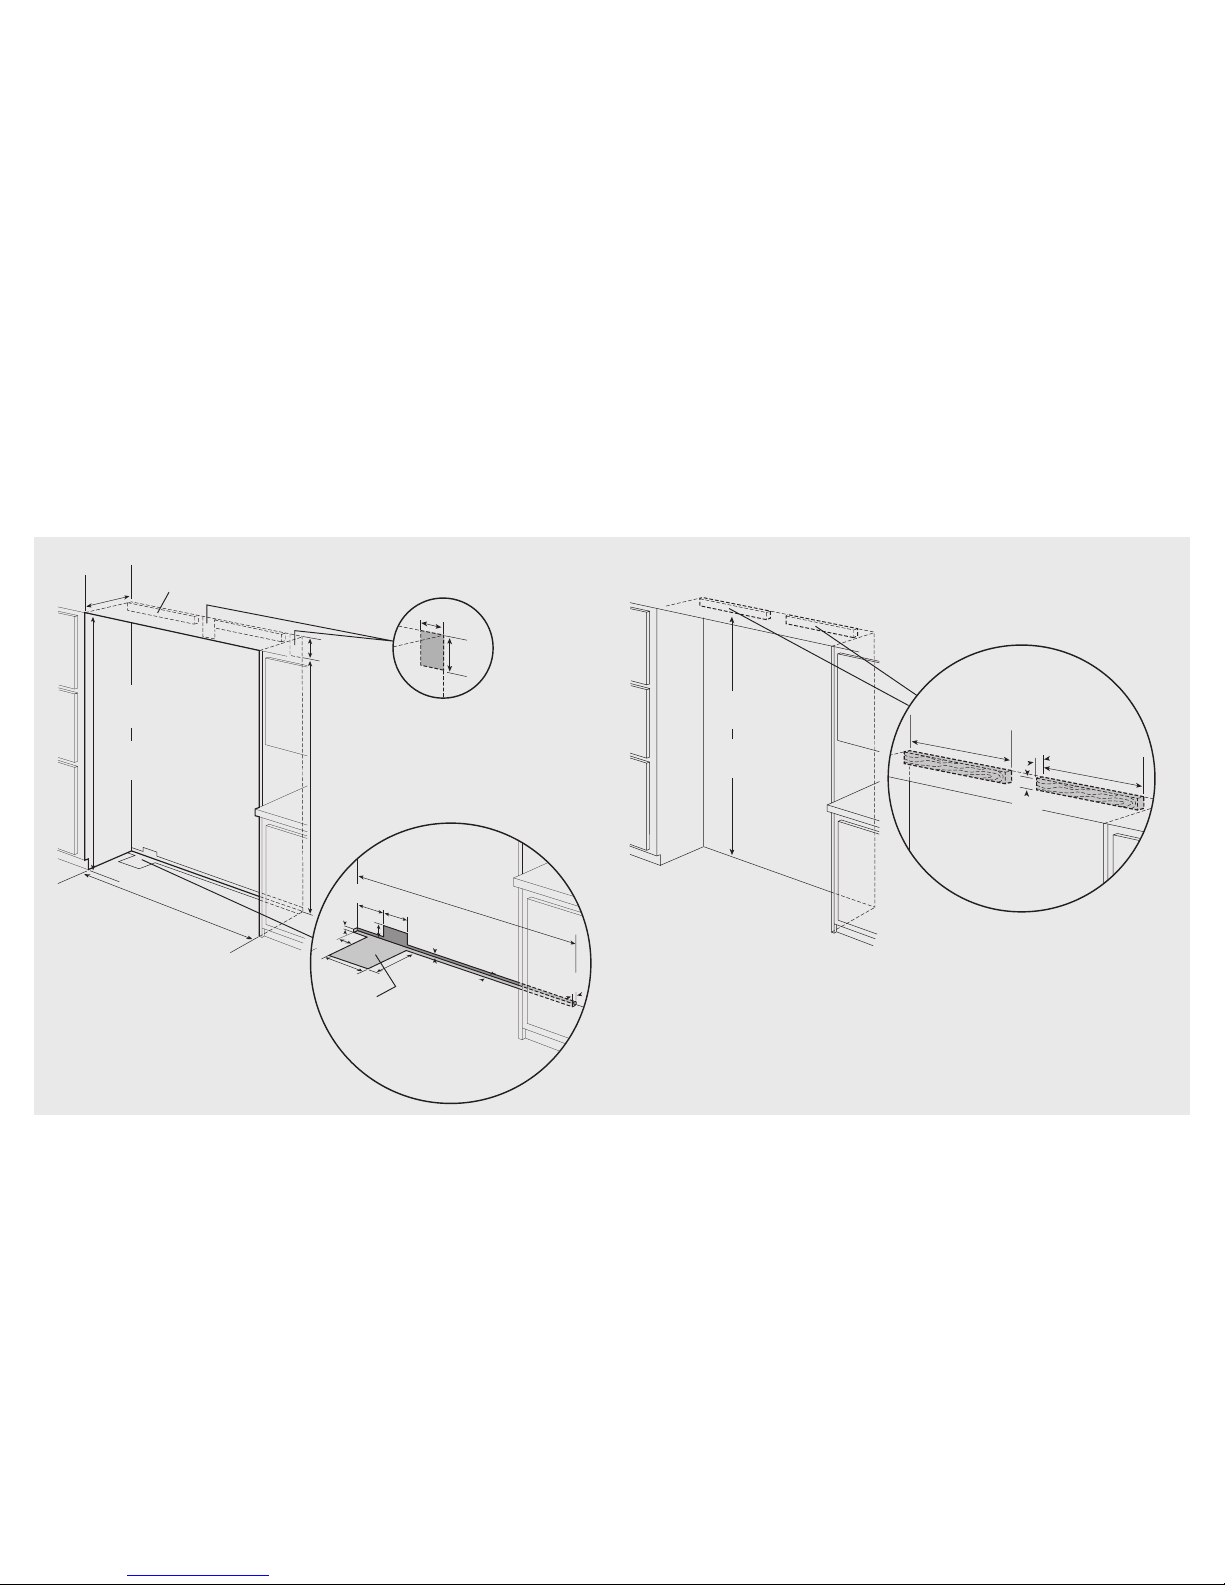
79-3/8”
(201.6 cm) min.
to bottom of
anti-tip boar
d
80-1/2”
(204.6 cm) max.
to bottom of
anti-tip boar
d
One 2”x 4” mounting board per unit
1-1/2” (3.8 cm) x 3-1/2” (8.9 cm)
Note: If unit is installed deeper than 24” (61.0 cm), then shim
behind the mounting boards by the difference.
Bottom of anti-tip board is 3-7/8” (9.8 cm) below opening height.
Note: Top of unit must be placed firmly under anti-tip board.
Anti-Tip Location
29”
(73.7 cm)
3-1/2”
(8.9 cm)
1-1/2”
(3.8 cm)
29”
(73.7 cm)
Anti-Tip Dimensions (All Refrigerator/Freezer)
9”
(22.9 cm)
73-3/8”
(186.4 cm)
82-7/8”
(210.5 cm) min.
anti-tip boar
d &
opening height
84-1/16”
(213.5 cm) max.
anti-tip boar
d &
opening height
72”
(182.9 cm)
24”
(61.0 cm)
Electric Outlet Location
Water Line Entry Area
Note: Cutout opening shown with All Freezer model on left.
Reverse water line entry if All Freezer model is on right.
72”
(182.9 cm)
6–3/4”
(17.1
cm)
7-5/8”
(19.4 cm)
3
”
(7.6 cm)
5
/8”
(1.5 cm)
5
/8”
(1.5
cm)
10-
1/2
”
(26.7 cm)
5
/8”
(1.5 cm)
10-3/4”
(
27.3 cm)
3-5/8”
(9.2
cm
)
1”
(2.5 cm
)
Optional floor
water line entry
See anti-tip boar
d installation
6”
(15.2 cm)
9”
(22.9 cm)
Cutout Dimensions (All Refrigerator/Freezer)
39
38
Dual 36” All Refrigerator/Freezer
Dual 36” All Refrigerator/Freezer
One 2”x4” mounting board per unit 1-1/2” (3.8 cm) x 3-1/2” (8.9 cm)
Note: If unit is installed deeper than 24” (61.0 cm), then shim behind
the mounting board by the difference.
Bottom of anti-tip board is 3-7/8” (9.8 cm) below the opening height.
Note: Top of unit must be placed firmly under anti-tip board.
Page 21
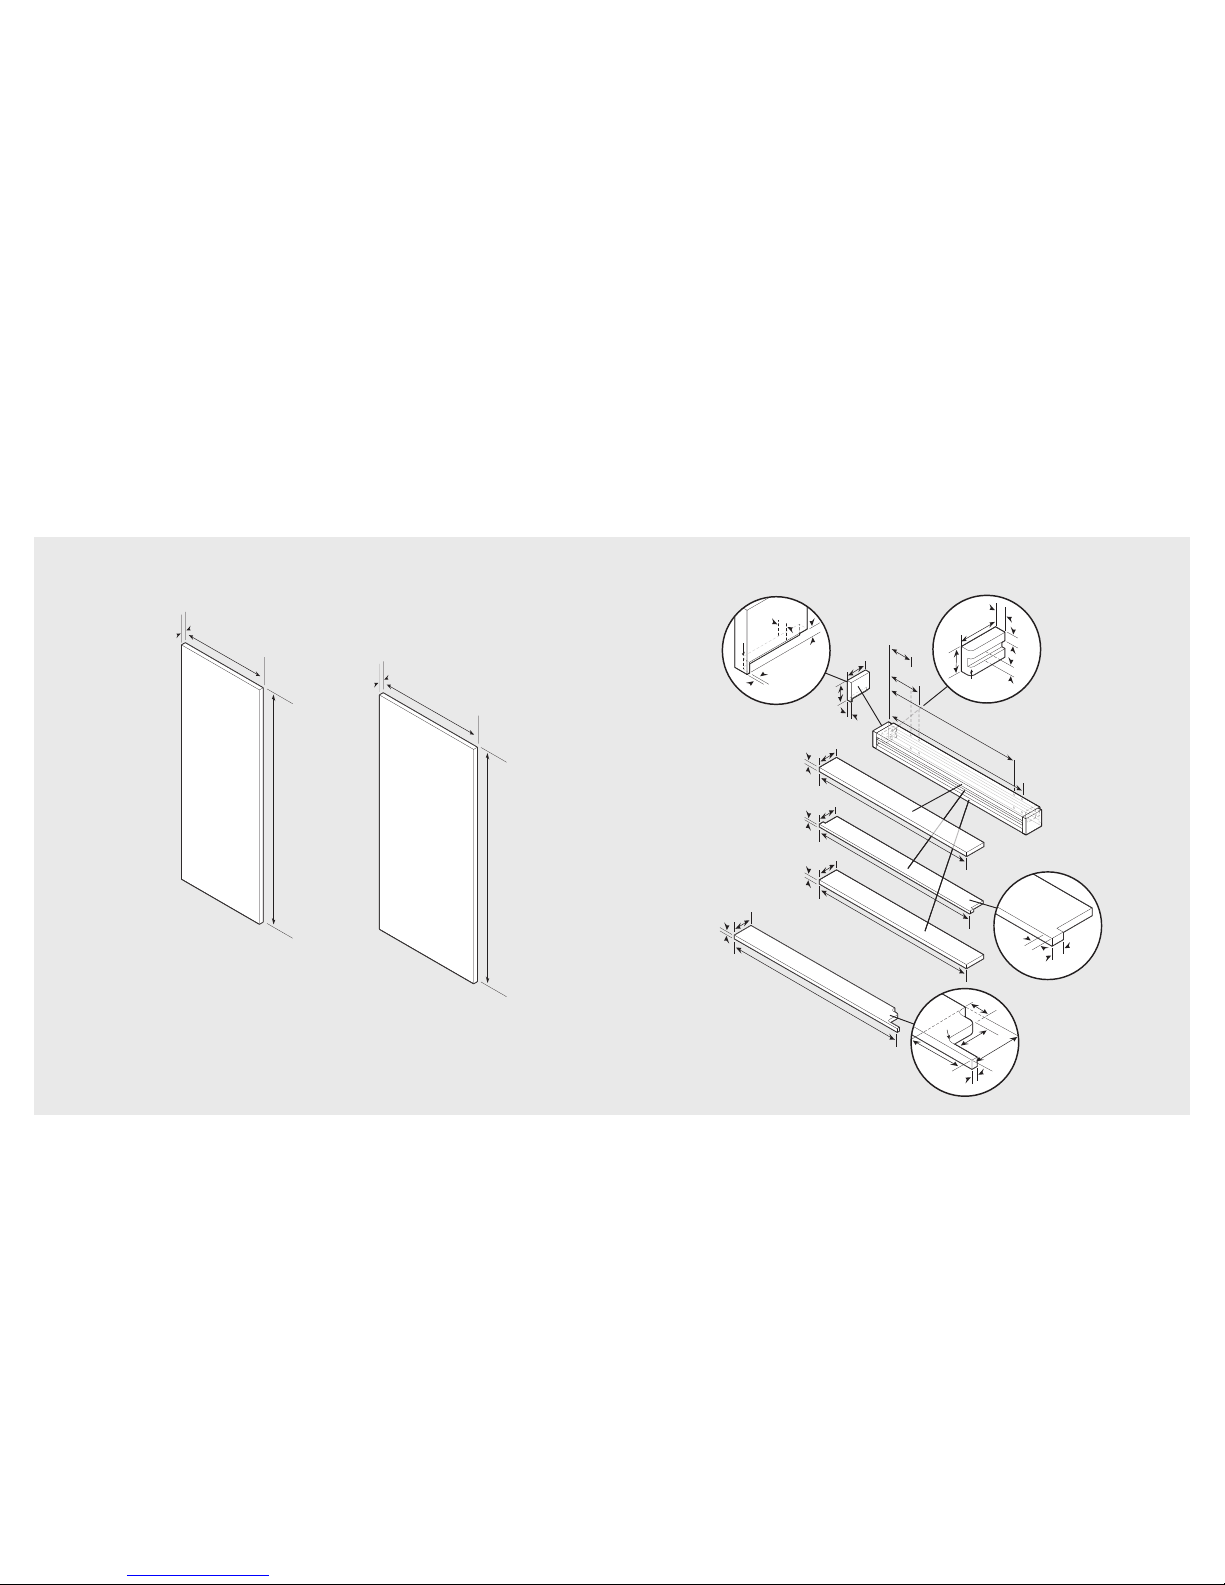
1/2”
(1.27 cm)
1-1/2”
(3.81 cm)
1/4” Radius
(.64 cm)
2-3/4”
(6.98 cm)
1/2”
(1.27 cm)
3/4”
(1.90 cm)
1/2”
(1.27 cm)
1/8”
(.31 cm)
1/2”
(1.27 cm)
1/4” Radius
1
/
4
”
Ra
d
i
u
s
(1.2 cm)
(1
.2
cm
)
1/4” Radius
(.64 cm)
Reverse dimensions
for other end.
7/8”
(2.
22 cm)
1/2”
(1.27 cm
)
2-1/8”
(5
.39 cm)
3
-1/8”
(7
.94 cm)
3-5
/8”
(9.20 cm
)
1-3/8”
(3.49 cm
)
3/8”
(.95
cm)
3/8
” Radius
3
/
8
”
R
a
d
i
u
s
(.95 cm)
(
.
9
5
c
m
)
3/8
” Radius
(.95 cm)
29-1/2”
(74.93 cm)
1/2”
(1.27 cm)
3-1/8”
(7.93 cm)
Optional hinge cover
1/2”
(1.27 cm)
3-5/8”
(9.20 cm)
27-15/16”
(70.96 cm)
28”
(71.12 cm)
28”
(71.12 cm)
3/4”
(1.90 cm)
3/4”
(1.90 cm)
3-3/4”
(9.52 cm)
3-3/4”
(9.52 cm)
3”
(7.62 cm)
3”
(7.62 cm)
3/4”
(1.90 cm)
26-3/16”
(66.51 cm)
5-17/32”
(14.10 cm)
4-11/64”
(10.59 cm)
24-27/32”
(63.10 cm)
Custom Grille Dimensions (All Refrigerator/Freezer)
35-1/4”
(8
9
.5 cm)
75-1/2”
(191.8
cm
)
3/4”
(1.9 cm)
29-1/4”
(74.3 cm)
75-
1/2”
(19
1.8 cm)
3/4”
(1.9 cm)
Overlay Dimensions (All Refrigerator/Freezer)
41
40
30” Custom Panels
36” Custom Panels
30” Custom Grille
Note: Hardware placement can vary depending
on single or dual installation.
Note: Panel overlays must be dry, solid, straight
one piece panels. The use of multiple panel
pieces to achieve the dimensions is not
recommended.
Note: Optional hinge cover can be attached
using a strong VHB tape, countersunk wood
screws or short nails from a nail gun.
Page 22
Note: This part should be
located at the center of the
grille. If desired, two per grille
can be used by dividing the
length of the grille into thirds.
1/2”
(1.27 cm)
1-1/2”
(3.81 cm)
1/4” Radius
(.64 cm)
2-3/4”
(6.98 cm)
1/2”
(1.27 cm)
3/4”
(1.90 cm)
3/8”
(0.38 cm)
1/2”
(1.27 cm)
R 3/32”
(0.09 cm)
3/4”
(1.90 cm)
3/4”
(1.90 cm)
3/4”
(1.90 cm)
13/32”
(1.03 cm)
9/16”
(1.43 cm)
1/8”
(.32 cm)
Grille support
2-7/8”
(7.30 cm)
1”
(2.54 cm)
1/2”
(1.27 cm)
1/8”
(.31 cm)
1/2”
(1.27 cm)
1/4” Radius
1
/
4
”
R
a
d
i
u
s
(1.2 cm)
(
1
.
2
c
m
)
1/4” Radius
(.64 cm)
Reverse dimensions
for other end.
7/8”
(2.
22 cm)
1/2”
(1.27 cm
)
2-1/8”
(5
.39 cm)
3
-1/8”
(7
.94 cm)
3-5
/8”
(9.20 cm
)
1-3/8”
(3.49 cm
)
3/8”
(.95
cm)
3/8
” Radius
3/
8
”
R
a
d
i
u
s
(.95 cm)
(
.
9
5
c
m
)
3/8
” Radius
(.95 cm)
1/2”
(1.27 cm)
3-1/8”
(7.93 cm)
Optional hinge cover
1/2”
(1.27 cm)
3-5/8”
(9.20 cm)
3/4”
(1.90 cm)
3/4”
(1.90 cm)
3-3/4”
(9.52 cm)
3-3/4”
(9.52 cm)
3”
(7.62 cm)
3”
(7.62 cm)
3/4”
(1.90 cm)
59-1/2”
(151.13 cm)
58”
(147.32 cm)
57-15/16”
(147.16 cm)
58”
(147.32 cm)
56-3
/
64”
(1
42.36 cm)
54-27/32”
(1
39.30 cm)
4-11
/
64”
(11.27 cm)
5-17
/
32”
(14.04 cm)
24
-27/
32”
(63.01 cm)
26-3
/16”
(66.80 cm)
34-11/64”
(86.80 cm)
35-25/64”
(89.90 cm)
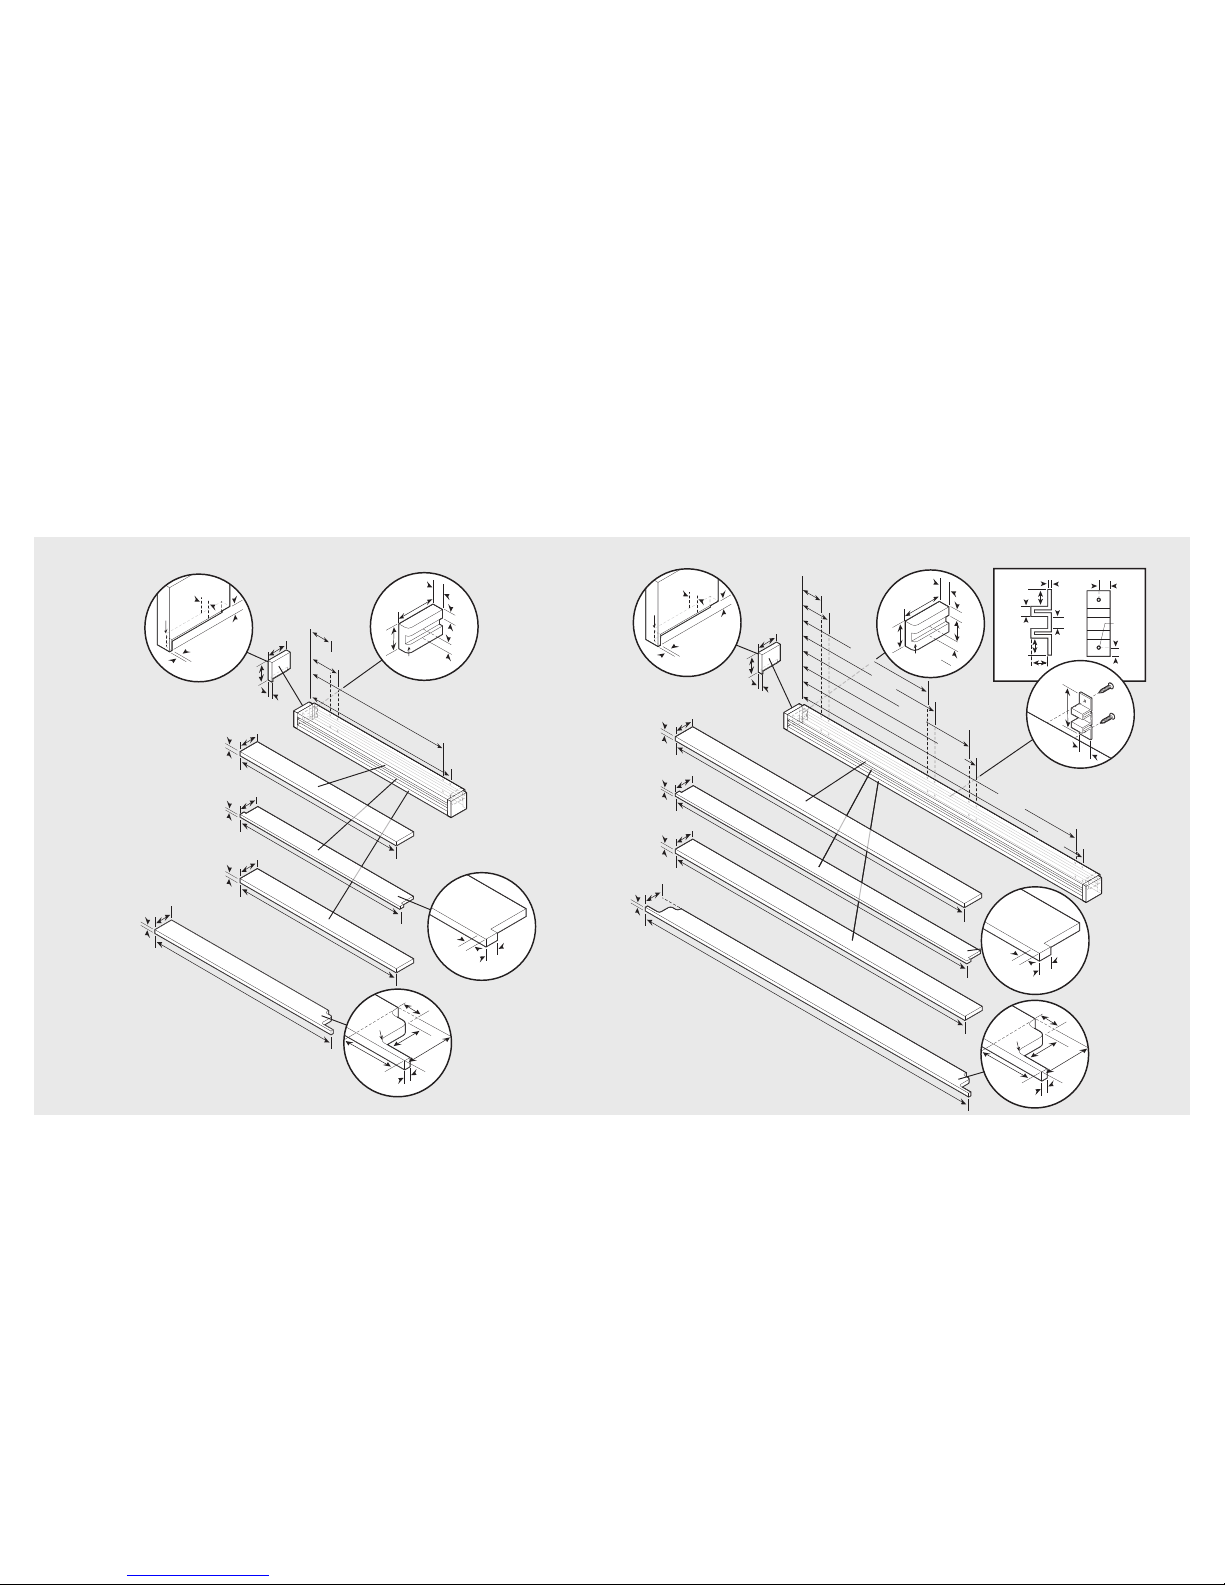
Custom Grille Dimensions (All Refrigerator/Freezer)
2-1/8”
(5
.39 cm)
3
-1/8”
(7
.94 cm)
3-5
/8”
(9.20 cm
)
1-3/8”
(3.49 cm
)
3/8”
(.95
cm)
3/8
” Radius
3
/
8”
R
a
d
i
u
s
(.95 cm)
(
.
9
5
cm
)
3/8
” Radius
(.95 cm)
Reverse dimensions
for other end.
1/2”
(1.27 cm)
1-1/2”
(3.81 cm)
1/4” Radius
(.64 cm)
2-3/4”
(6.98 cm)
1/2”
(1.27 cm)
3/4”
(1.90 cm)
1/2”
(1.27 cm)
1/8”
(.31 cm)
1/2”
(1.27 cm)
1/4” Radius
1
/
4
”
R
a
d
i
u
s
(1.2 cm)
(
1
.
2
c
m
)
1/4” Radius
(.64 cm)
7/8”
(2.22 cm)
1
/2”
(1.27 c
m)
34”
(86.36 cm)
34”
(86.36 cm)
3/4”
(1.90 cm)
1/2”
(1.27 cm)
3/4”
(1.90 cm)
3-3/4”
(9.52 cm)
3-3/4”
(9.52 cm)
3-5/8”
(9.20 cm)
33-15/16”
(86.20 cm)
3”
(7.62 cm)
3”
(7.62 cm)
3/4”
(1.90 cm)
35-1/2”
(90.17 cm)
1/2”
(1.27 cm)
3-1/8”
(7.93 cm)
Optional hinge cover
32-3/16”
(81.75 cm)
5-17/32”
(14.10 cm)
4-11/64”
(10.59 cm)
30-27/32”
(78.34 cm)
Custom Grille Dimensions (All Refrigerator/Freezer)
43
42
36” Custom Grille
Dual 30” Custom Grille
Note: Dual units can only be made
in a left and right hand configuration.
Note: To use a custom grille on a dual installation,
you must purchase the center trim kit FCTKSS.
Note: Optional hinge cover can be attached using a
strong VHB tape, countersunk wood screws or short
nails from a nail gun.
Note: Optional hinge cover can be attached
using a strong VHB tape, countersunk wood
screws or short nails from a nail gun.
Page 23
Note: This part should be
located at the center of the
grille. If desired, two per grille
can be used by dividing the
length of the grille into thirds.
1/2”
(1.27 cm)
1-1/2”
(3.81 cm)
1/4” Radius
(.64 cm)
2-3/4”
(6.98 cm)
1/2”
(1.27 cm)
3/4”
(1.90 cm)
3/8”
(0.38 cm)
1/2”
(1.27 cm)
R 3/32”
(0.09 cm)
3/4”
(1.90 cm)
3/4”
(1.90 cm)
3/4”
(1.90 cm)
13/32”
(1.03 cm)
9/16”
(1.43 cm)
1/8”
(.32 cm)
Grille support
2-7/8”
(7.30 cm)
1”
(2.54 cm)
1/2”
(1.27 cm)
1/8”
(.31 cm)
1/2”
(1.27 cm)
1/4” Radius
1
/
4
”
Ra
d
i
u
s
(1.2 cm)
(
1
.
2
cm
)
1/4” Radius
(.64 cm)
Reverse dimensions
for other end.
7/8”
(2.
22 cm)
1/2”
(1.27 cm)
2-1/8”
(5.39 cm)
3
-1/8”
(7.94 cm)
3-5
/8”
(9.20 cm)
1-3/8”
(3.49 cm)
3/8”
(.95
cm)
3/8
” Radius
3
/
8
”
R
a
d
i
u
s
(.95 cm)
(
.
9
5
c
m
)
3/8
” Radius
(.95 cm)
1/2”
(1.27 cm)
3-1/8”
(7.93 cm)
Optional hinge cover
1/2”
(1.27 cm)
3-5/8”
(9.20 cm)
3/4”
(1.90 cm)
3/4”
(1.90 cm)
3-3/4”
(9.52 cm)
3-3/4”
(9.52 cm)
3”
(7.62 cm)
3”
(7.62 cm)
3/4”
(1.90 cm)
71-1/2”
(181.61 cm)
70”
(177.80 cm
69-15/16”
(177.64 cm)
70”
(177.80 cm)
68-3/
64”
(1
72.84 cm)
66-27/
32”
169.78 cm)
4-11/
64”
(11.27 cm)
5-17/
32”
(14.04 cm)
30-27/
32”
(78.34 cm)
32-3/
16”
(81.75 cm)
40-11/
64”
(1
02.04 cm)
41-25/64”
(1
05.13 cm)
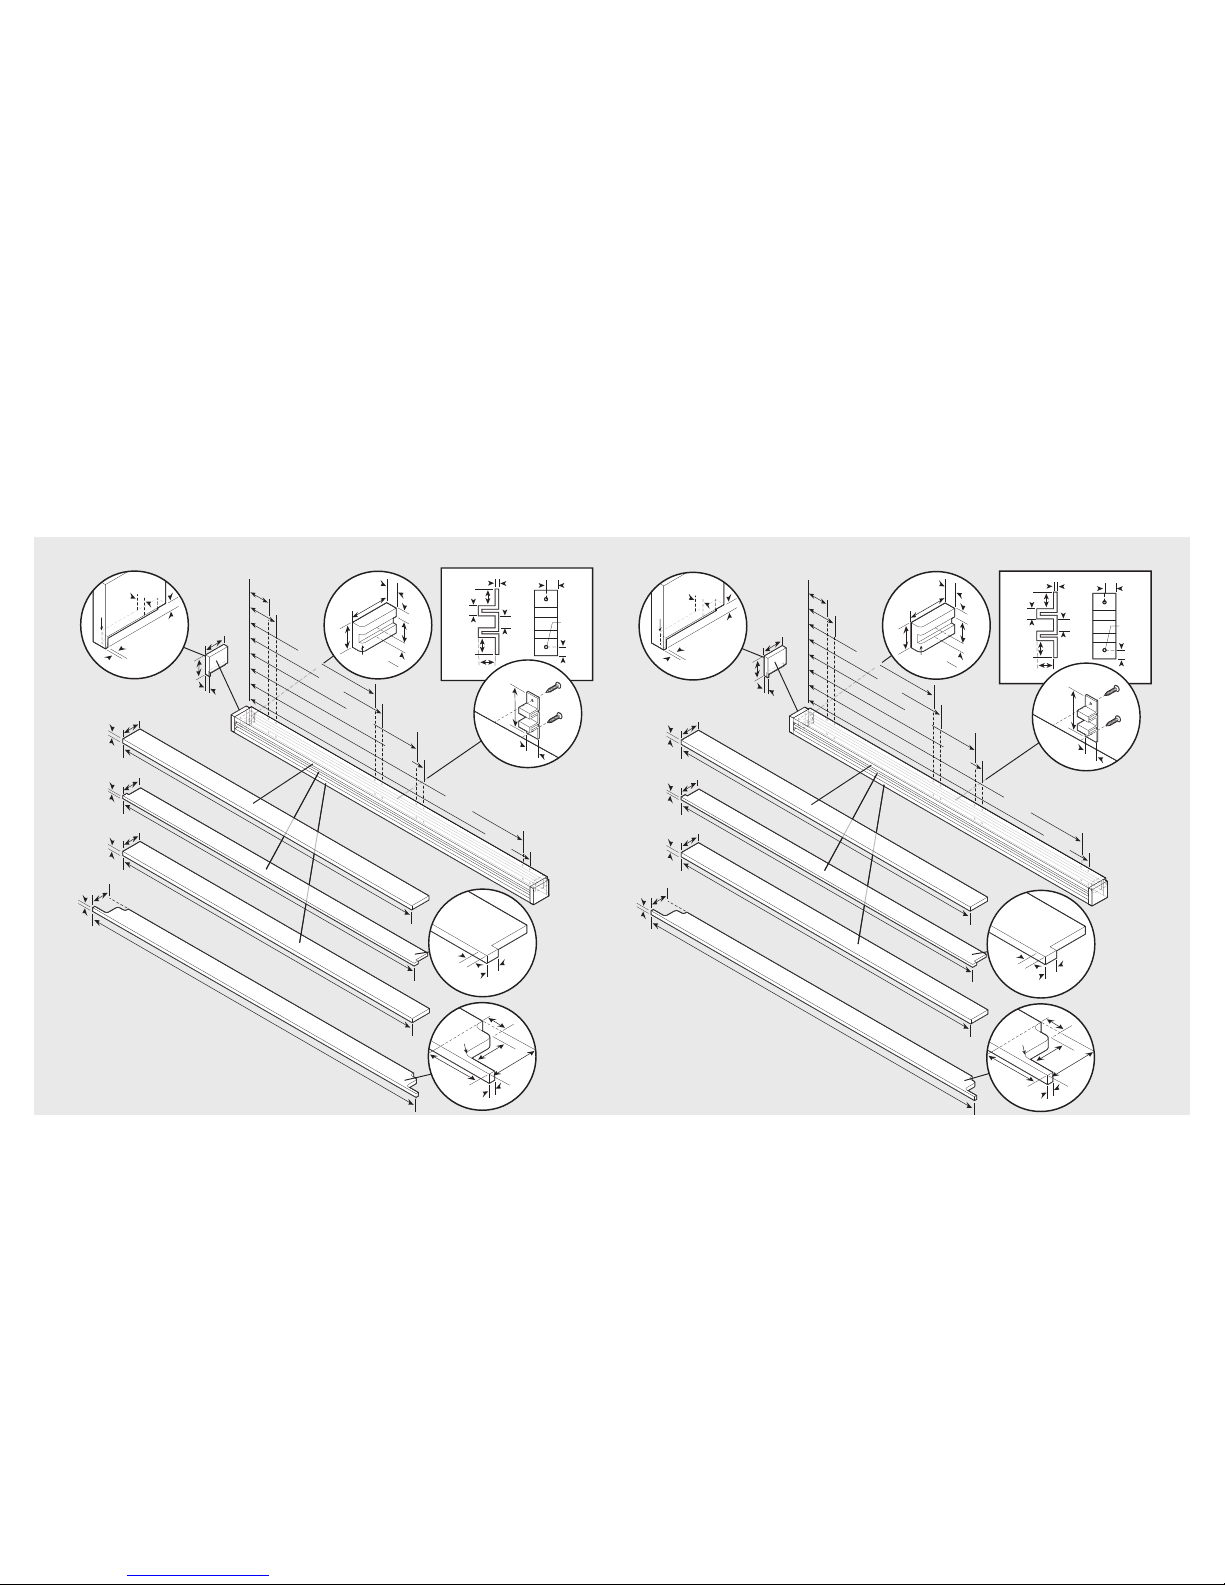
Custom Grille Dimensions (All Refrigerator/Freezer)
Note: This part should be
located at the center of the
grille. If desired, two per grille
can be used by dividing the
length of the grille into thirds.
1/2”
(1.27 cm)
1-1/2”
(3.81 cm)
1/4” Radius
(.64 cm)
2-3/4”
(6.98 cm)
1/2”
(1.27 cm)
3/4”
(1.90 cm)
3/8”
(0.38 cm)
1/2”
(1.27 cm)
R 3/32”
(0.09 cm)
3/4”
(1.90 cm)
3/4”
(1.90 cm)
3/4”
(1.90 cm)
13/32”
(1.03 cm)
9/16”
(1.43 cm)
1/8”
(.32 cm)
Grille support
2-7/8”
(7.30 cm)
1”
(2.54 cm)
1/2”
(1.27 cm)
1/8”
(.31 cm)
1/2”
(1.27 cm)
1/4” Radius
1
/
4
”
R
a
d
i
u
s
(1.2 cm)
(
1
.
2
c
m
)
1/4” Radius
(.64 cm)
Reverse dimensions
for other end.
7/8”
(2.
22 cm)
1/2”
(1.27 c
m
)
2-1/8”
(5
.39 cm)
3
-1/8”
(7
.94 cm)
3-5
/8”
(9.20 cm
)
1-3/8”
(3.49 cm
)
3/8”
(.95
cm)
3/8
” Radius
3
/
8
”
R
a
d
i
u
s
(.95 cm)
(
.
9
5
c
m
)
3/8
” Radius
(.95 cm)
1/2”
(1.27 cm)
3-1/8”
(7.93 cm)
Optional hinge cover
1/2”
(1.27 cm)
3-5/8”
(9.20 cm)
3/4”
(1.90 cm)
3/4”
(1.90 cm)
3-3/4”
(9.52 cm)
3-3/4”
(9.52 c
m)
3”
(7.62 cm)
3”
(7.62 cm)
3/4”
(1.90 cm)
65-1/2”
(166.37 cm)
64”
(162.56 cm)
63-15/16”
(167.48 cm)
64”
(162.56 cm)
62-3/
64”
(1
57.60 cm)
60-27/
32”
(1
54.54 cm)
4-11
/
64”
(11.27 cm)
5-17
/
32”
(14.04 cm)
24-27/32”
(63.10 cm)
26-3/
16”
(66.51 cm)
34-11/
64”
(86.80 cm)
35-25/
64”
(89.90 cm)
Custom Grille Dimensions (All Refrigerator/Freezer)
45
44
Dual 30” & 36” Custom Grille
Dual 36” Custom Grille
Note: Dual units can only be made
in a left and right hand configuration.
Note: To use a custom grille on a dual
installation, you must purchase the center
trim kit FCTKSS.
Note: 30” unit is on left and 36” unit is on right.
Note: Optional hinge cover can be attached using a strong VHB tape,
countersunk wood screws or short nails from a nail gun.
Note: Dual units can only be made
in a left and right hand configuration.
Note: To use a custom grille on a dual
installation, you must purchase the center
trim kit FCTKSS.
Note: Optional hinge cover can be attached using a strong VHB tape,
countersunk wood screws or short nails from a nail gun.
Page 24
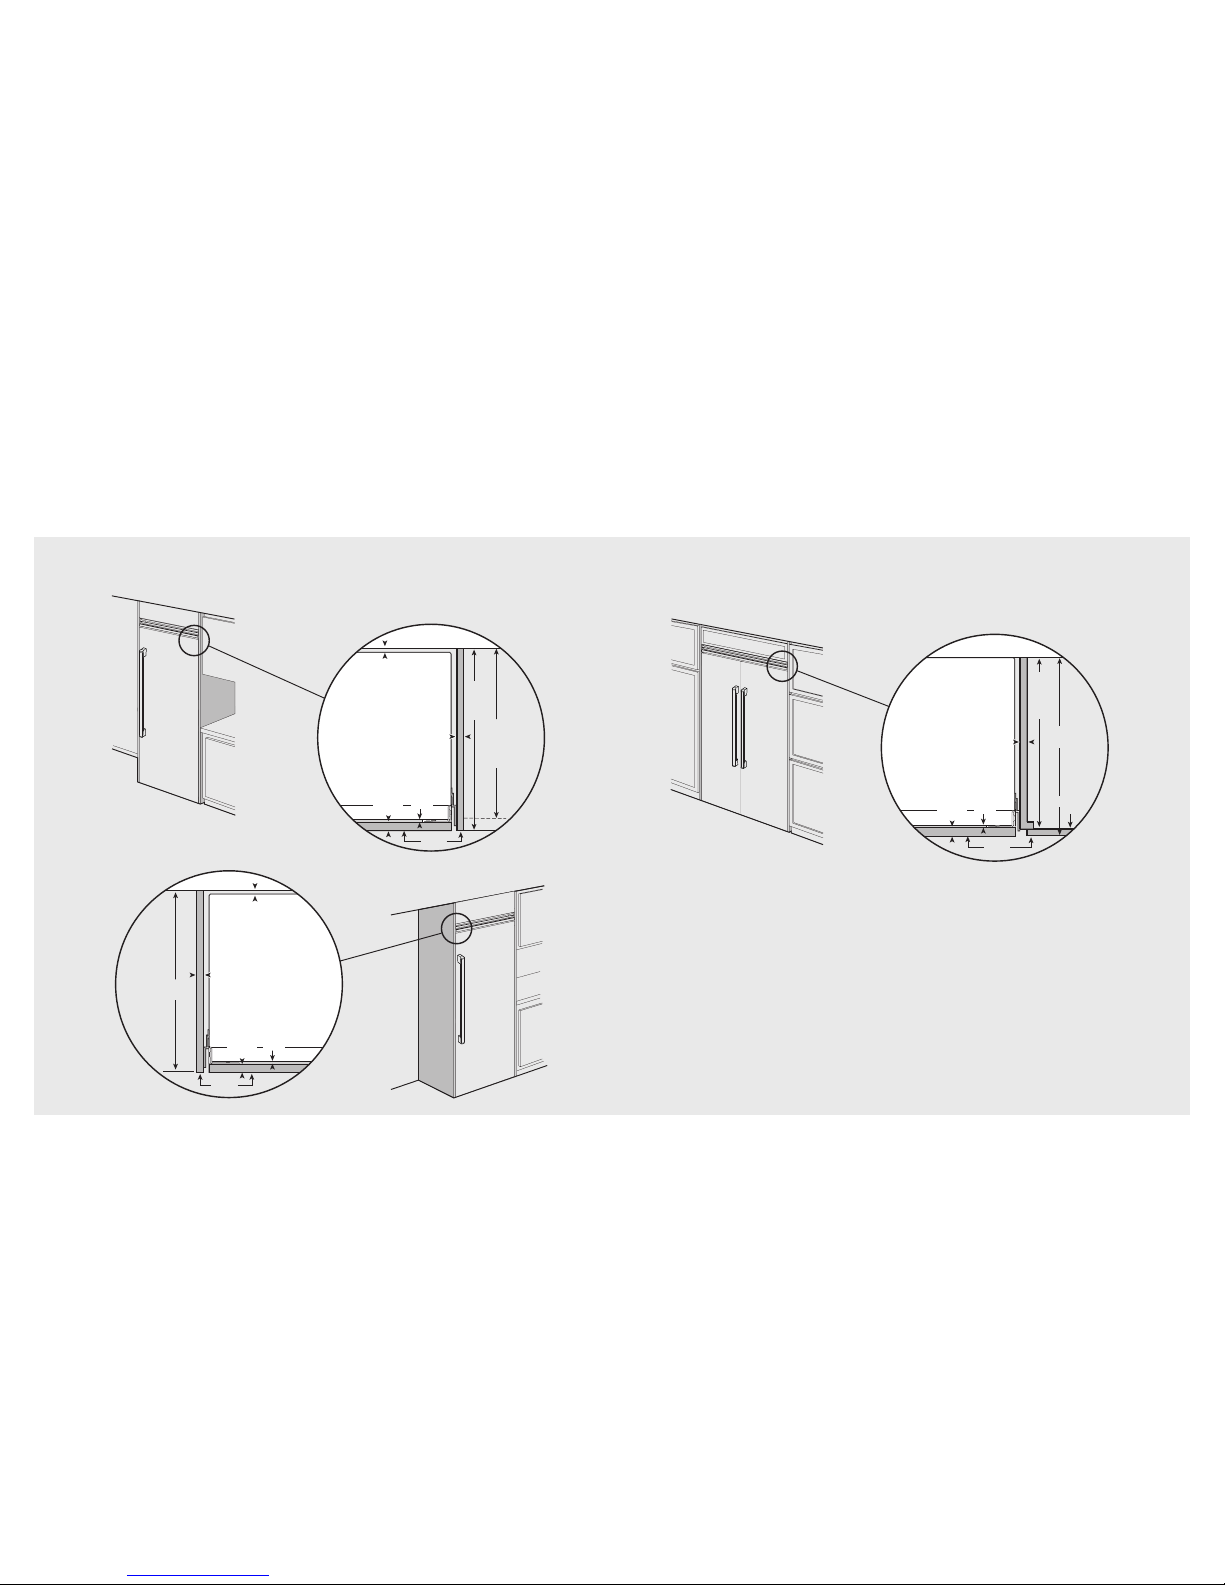
Top View
Flush mount cabinet doors
24”
(61.0 cm)
standar
d
cabinet
depth
2
4
”
(
61
.
0
cm
)
s
t
an
d
a
rd
cab
i
n
e
t
d
e
p
t
h
24”
(61.0 cm)
standar
d
cabinet
depth
24-3/4”
(62.9 cm)
Cabinet
door
Door
Wall
3/4”
(1.9 cm)
full end panel
Flush
3/4”
(1.9 cm)
overlay
panel
1/8”
(0.3 cm)
foam
Cabinet Information
47
46
Top View
Top View
Door
24”
(61.0 cm)
standard
cabinet
depth
25”
(63.5 cm)
countertop
depth
25”
(63.5 cm)
countertop
depth
25”
(63.5 cm)
countertop
depth
Wall
3/4”
(1.9 cm)
full end panel
Door
Wall
1/4”
(.63 cm)
space if
25” (63.5 cm)
cabinet depth
is used
3/4”
(1.9 cm)
full end panel
25”
(63.5 cm)
Flush
1/4”
(.63 cm)
space if
25” (63.5 cm)
cabinet depth
is used
Flush
3/4”
(1.9 cm)
overlay
panel
1/8”
(0.3 cm)
foam
3/4”
(1.9 cm)
overlay
panel
1/8”
(0.3 cm)
foam
Cabinet Information
Custom panel models, (with 3/4” [1.9 cm], thick panels and custom handles locally supplied),
fit flush in 25” (63.5 cm) deep (countertop depth) cabinet openings with no protrusion into
room except custom handles
Custom panel models can be installed in standard 24” (61.0 cm) deep openings. However,
the door faces and top ventilation grille will protrude 3/4” (1.9 cm) into the room. This
is ideal for alignment with full overlay cabinet doors.
Page 25
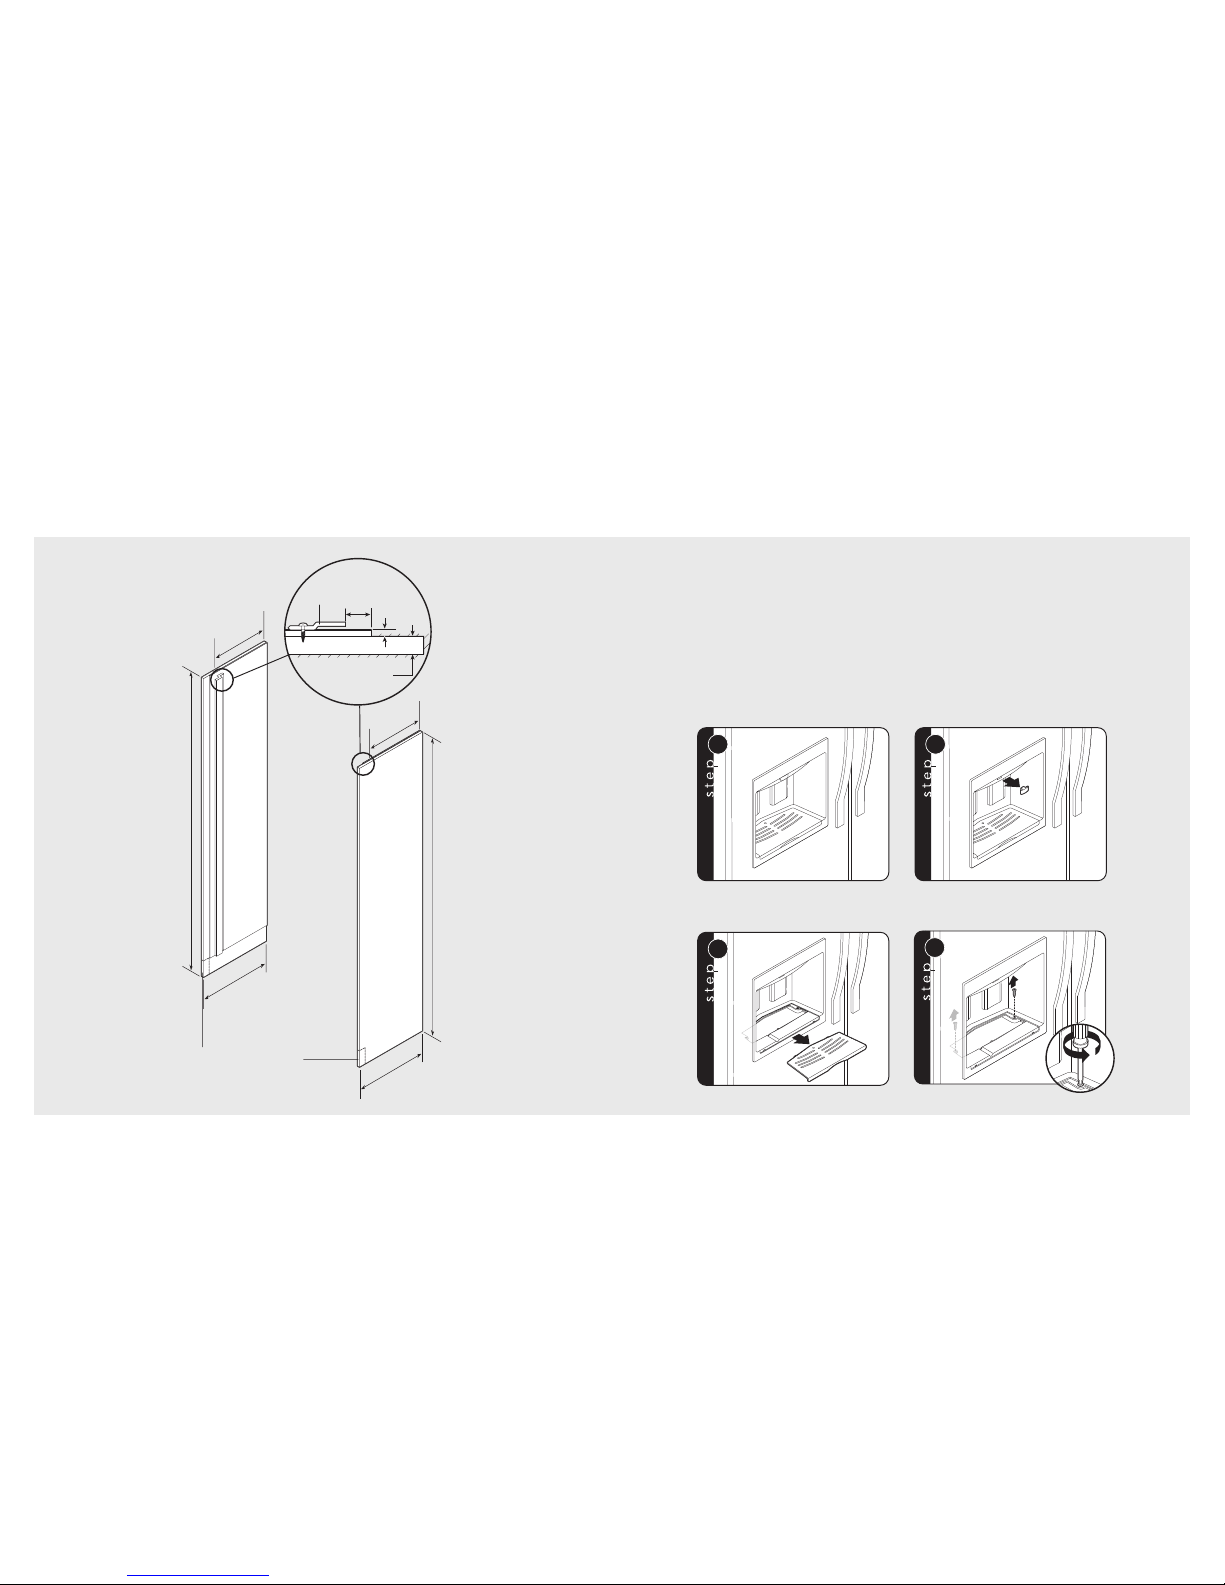
3/4”
(1.9 cm)
End panel
1”
(2.5 cm)
1/4”
(0.6 cm)
Z-Bracket
21-3/4”
(55.2 cm)
21-3/4”
(55.2 c
m)
24”
(61.0 c
m)
Optional kickplate notch
(Dimensions determined by cabinets)
24”
(61.0 c
m)
82-7/8”
(210.5 cm
) min.
to
84-1/16”
(213.5 cm) max.
*
82-7/8”
(210.5 cm) min.
to
84-1/16”
(213.5 cm) max.*
Custom Side Panel Dimensions
49
48
*Note: Depending on how high leveling feet are raised, and cabinet enclosure height.
Custom Panel General Information
Custom finishing options
• All installations must allow for the refrigerator
and freezer door to open a minimum of 90˚.
• For side wall or corner installation, allow for a
standard 3” (7.6 cm) cabinet filler to assure
door(s) opens 90˚.
Note: If a custom handle is used, a wider filler
may be necessary.
• Panel thickness must not exceed 1” (2.5 cm)
on hinge side. Thicker panels will interfere with
door swing and clearance.
• Door panels should be installed after the
refrigerator has been plugged in for at least 24
hours.
Ice and Water Dispenser Bezel Removal (if required)
Remove packaging material surrounding bezel.
Grasping the sliding lever, pull away from bezel.
Remove spill tray from lower part
of bezel exposing 2 screws.
Remove screws.
1
2
4
3
Note: Adding 3/4”
(1.9 cm) side panels adds
an additional 3/4” (1.9 cm)
to the overall width of
the product for each
side panel used.
Note: Requires side panel
hardware kit (SPHKDS).
Page 26
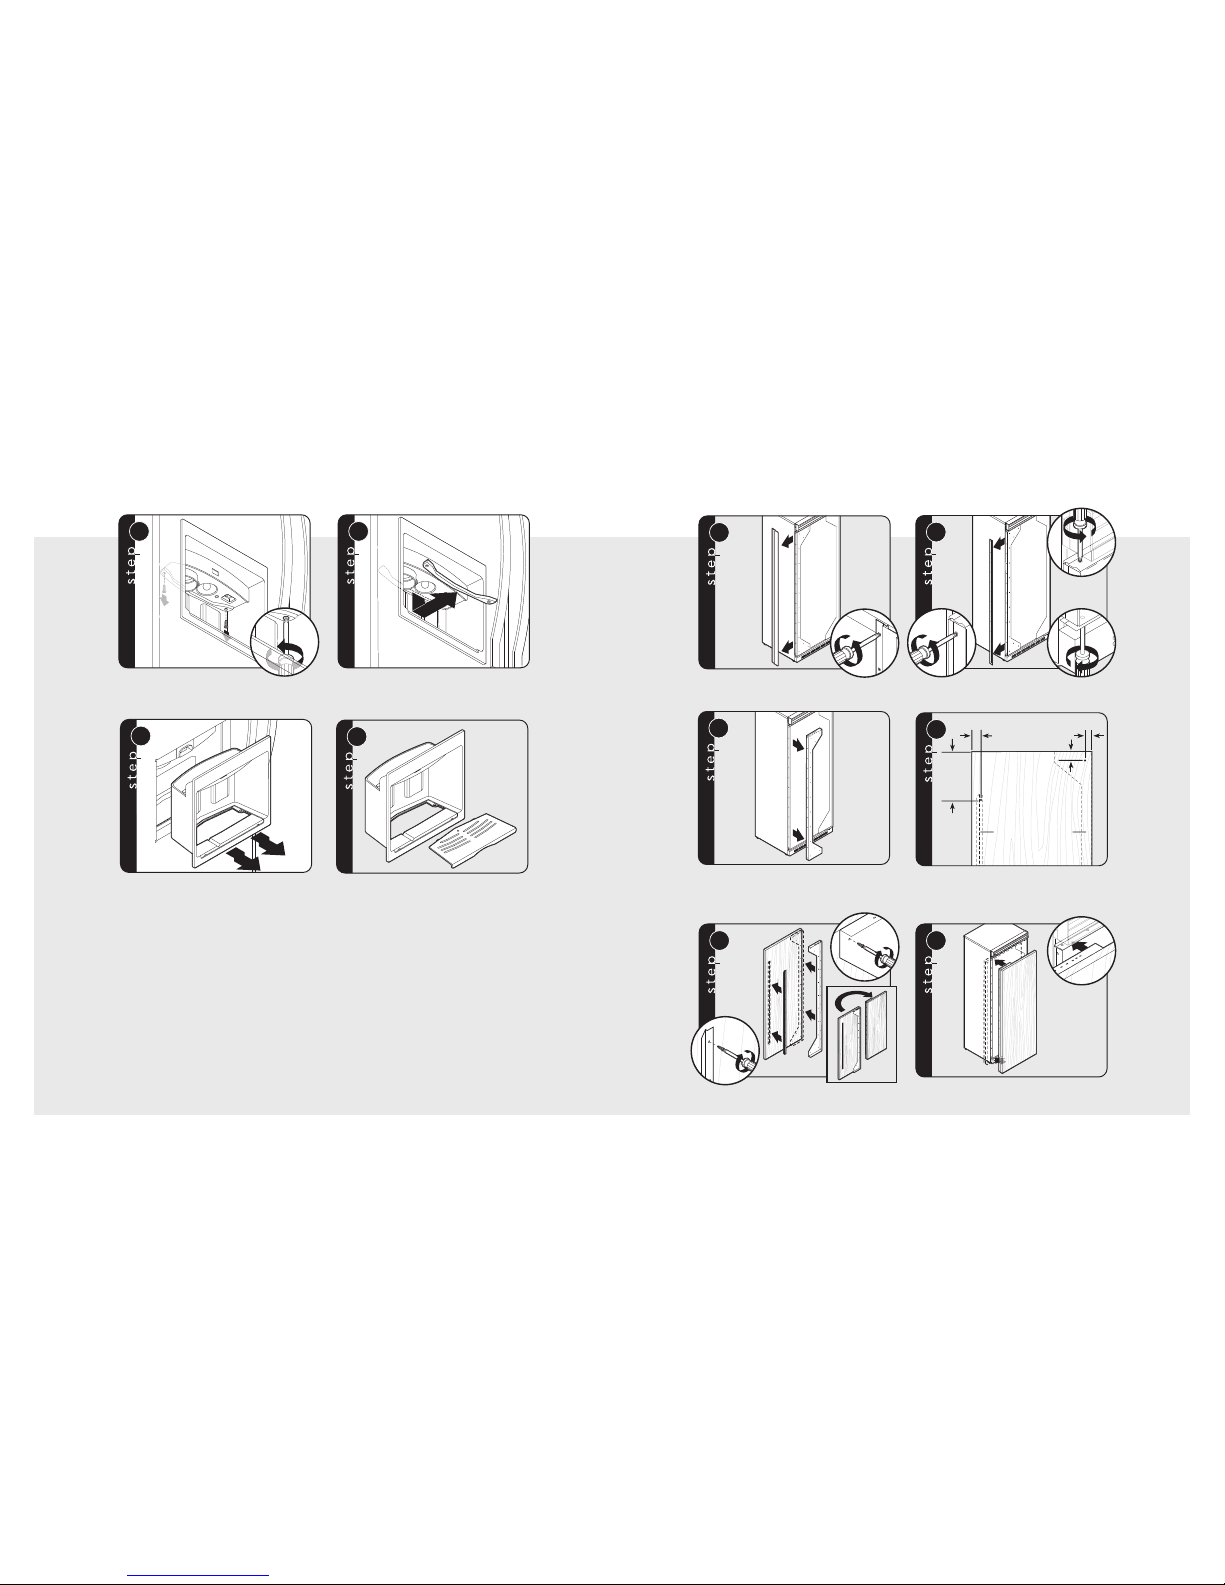
51
50
Remove 2 additional screws under
top section of bezel.
Remove mounting support.
Grasping the bezel on both sides, pull away
from the door cavity.
Note: Bezel needs to be pulled from the bottom
first and then pull slightly downward to clear
the water dispensing tube.
Store bezel and spill tray in safe and secure place
until installation.
5
6
7
38
Remove handle side cabinet screws
and trim with a phillips screwdriver.
Remove all screws from handle side door trim.
Remove two screws from top and bottom door trim.
Remove handle side door trim.
Remove bracket.
Measure and mark the first hole for each bracket.
Push custom wood panel onto door.
1
x13
2
x13
x2
x2
3
2-1/16”
(5.2 cm)
2-1/16”
(5.2 cm)
Back of panelBack of panel
FOL bracketFOL bracket“Z” bracket“Z” bracket
1-11/16”
(4.3 cm)
1-11/16”
(4.3 cm)
2-13/16”
(7.1 cm)
Bottom-mount
12-1/16”
(30.6 cm)
All Refrigerator/
Freezer/
Side-by-side
2-13/16”
(7.1 cm)
Bottom-mount
12-1/16”
(30.6 cm)
All Refrigerator/
Freezer/
Side-by-side
2-1/8”
(5.4 cm)
2-1/8”
(5.4 cm)
2-1/8”
(5.4 cm)
4
5
x13
x13 SxS, AFAR
x12 BTM
6
Custom Door Panel Installation (Refrigerator or Freezer)
Attach “Z” bracket to the hinge side of custom panel.
Attach bracket to the handle side of custom panel.
Ice and Water Dispenser Bezel Removal (if required cont.)
Page 27
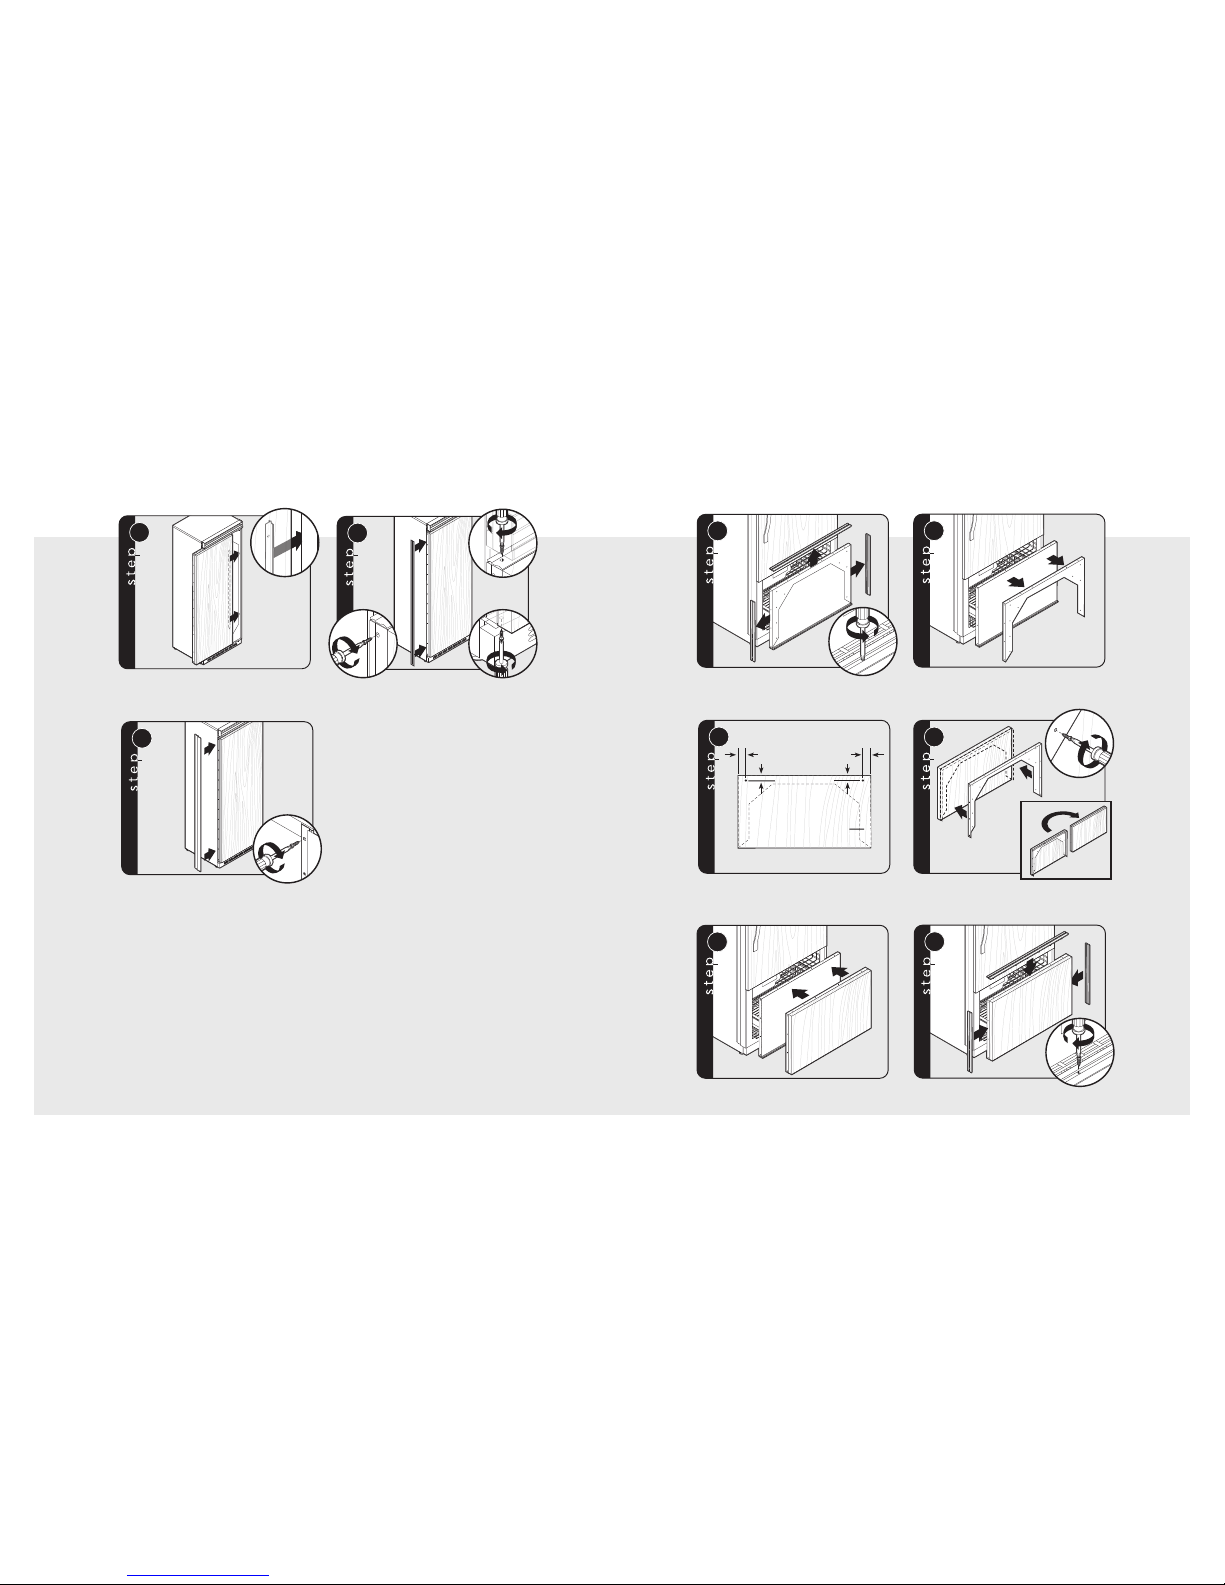
53
52
7
Open freezer door. Remove door trim screws
and door trim with a phillips screwdriver.
Remove bracket.
1
x16
2
Attach bracket to the custom panel.
Align and slide custom wood panel onto door.
4
x13
5
Slide custom wood panel to the hinge side, ensuring
“Z” bracket engages the door bracket.
8
x13
x2
x2
Reinstall handle side door trim
and door trim screws.
Reinstall door trim and door trim screws.
6
x16
Custom Door Panel Installation (Refrigerator or Freezer cont.)
Custom Freezer Door Panel Installation (Bottom-Mount Only cont.)
9
x13
Reinstall cabinet trim and screws.
Measure and mark the first hole on each side of the
bracket.
Back of panelBack of panel
FOL bracketFOL bracket
2-1/16”
(5.2 cm)
2-1/16”
(5.2 cm)
2-1/16”
(5.2 cm)
2-1/16”
(5.2 cm)
1-11/16”
(4.3 cm)
1-11/16”
(4.3 cm)
1-11/16”
(4.3 cm)
1-11/16”
(4.3 cm)
1-11/16”
(4.3 cm)
1-11/16”
(4.3 cm)
3
Page 28
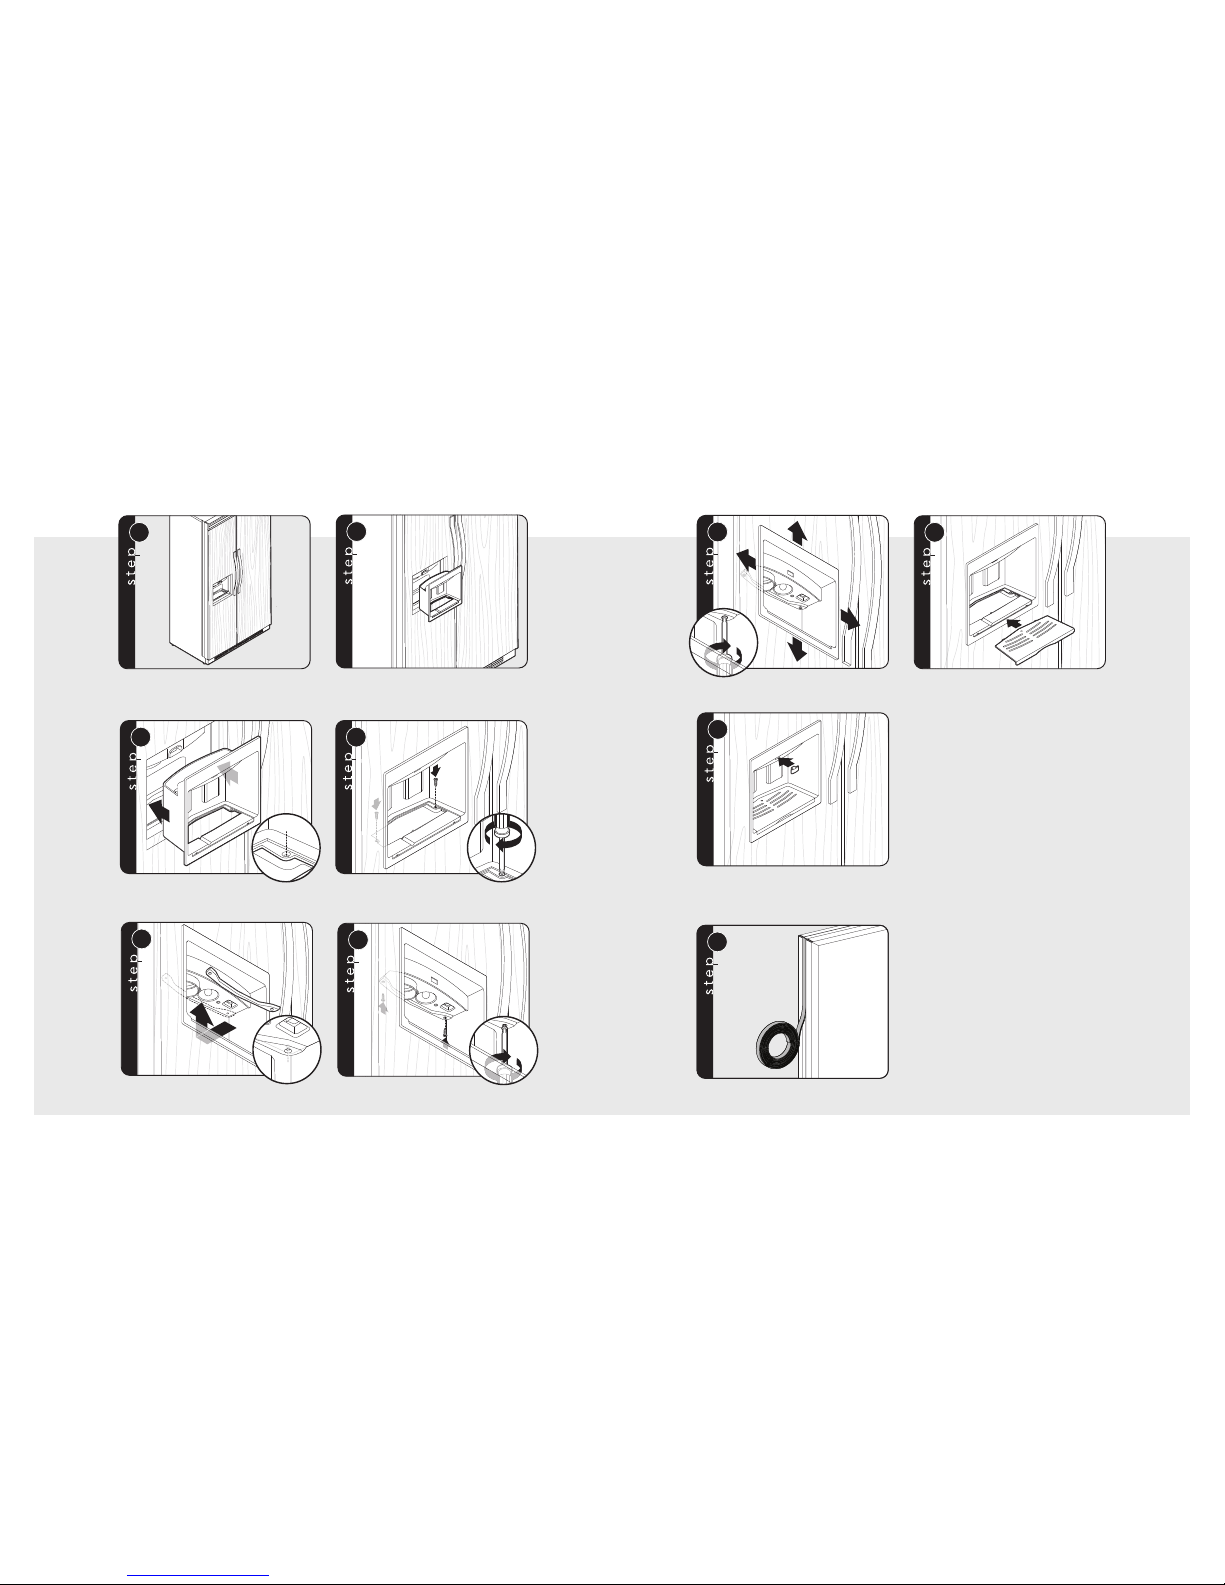
55
54
7
8
Adjust and reposition bezel
as necessary. Tighten all screws securely.
Replace spill tray in lower part of bezel.
9
Align cube switch with sliding lever and firmly push
until sliding lever is flush with bezel.
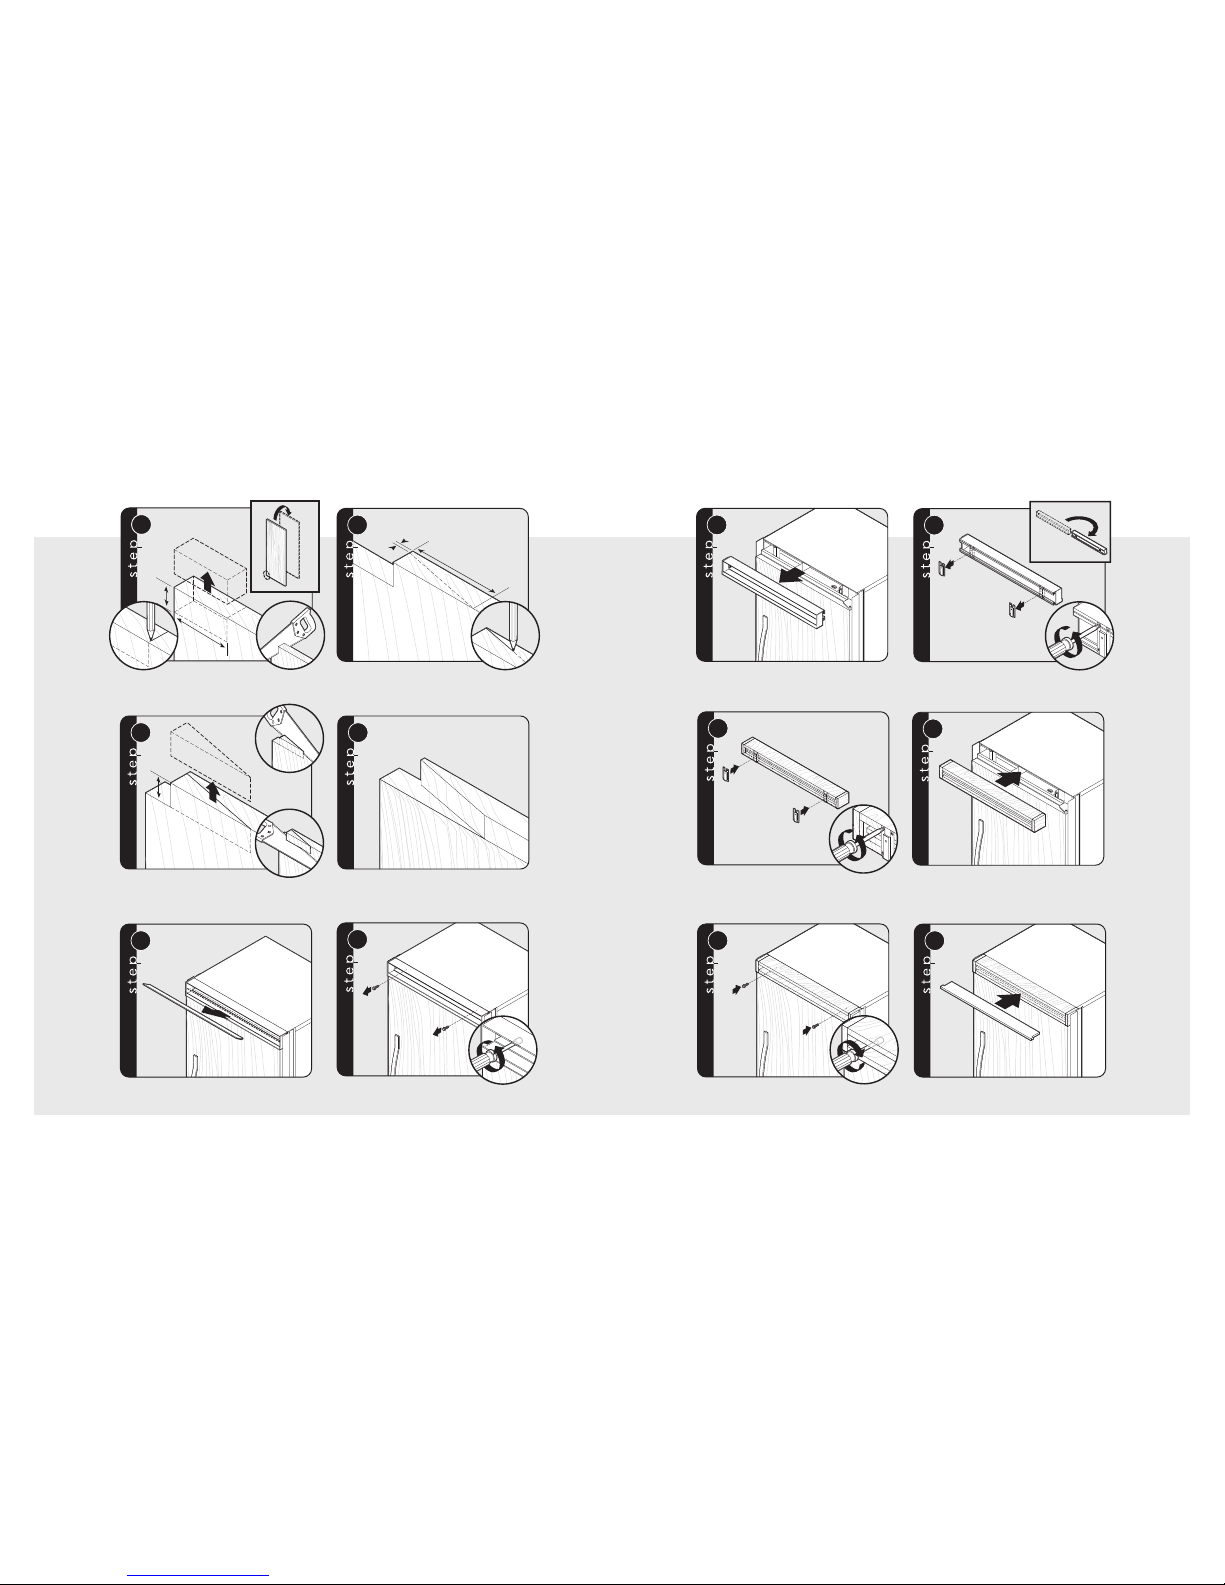
For a left hinge door, cut 5/8” x 2-3/4” in lower left corner.
Note: Steps show panel upside down and notched for left
hinge application. Mirror dimensions for right hinge door.
Position upper mounting support over holes
underneath top section of bezel.
5
6
Ice and Water Dispenser Bezel Installation (if required) Ice and Water Dispenser Bezel Installation (if required cont.)
Push firmly into cavity until lower screw holes
align with mounting holes on cavity.
Install two screws in lower part of bezel
but DO NOT tighten all the way.
3
4
Install custom wood panels per product’s
installation instructions.
Locate opening in door and position bezel.
Note: Graphics on bezel will be on top end, tilt slightly
forward to allow water tube clearance.
1
2
Install Door Trim Insert
Use the roll of trim insert located in the drawer inside
the unit to apply to the door trim.
1
Page 29
57
56
1
2
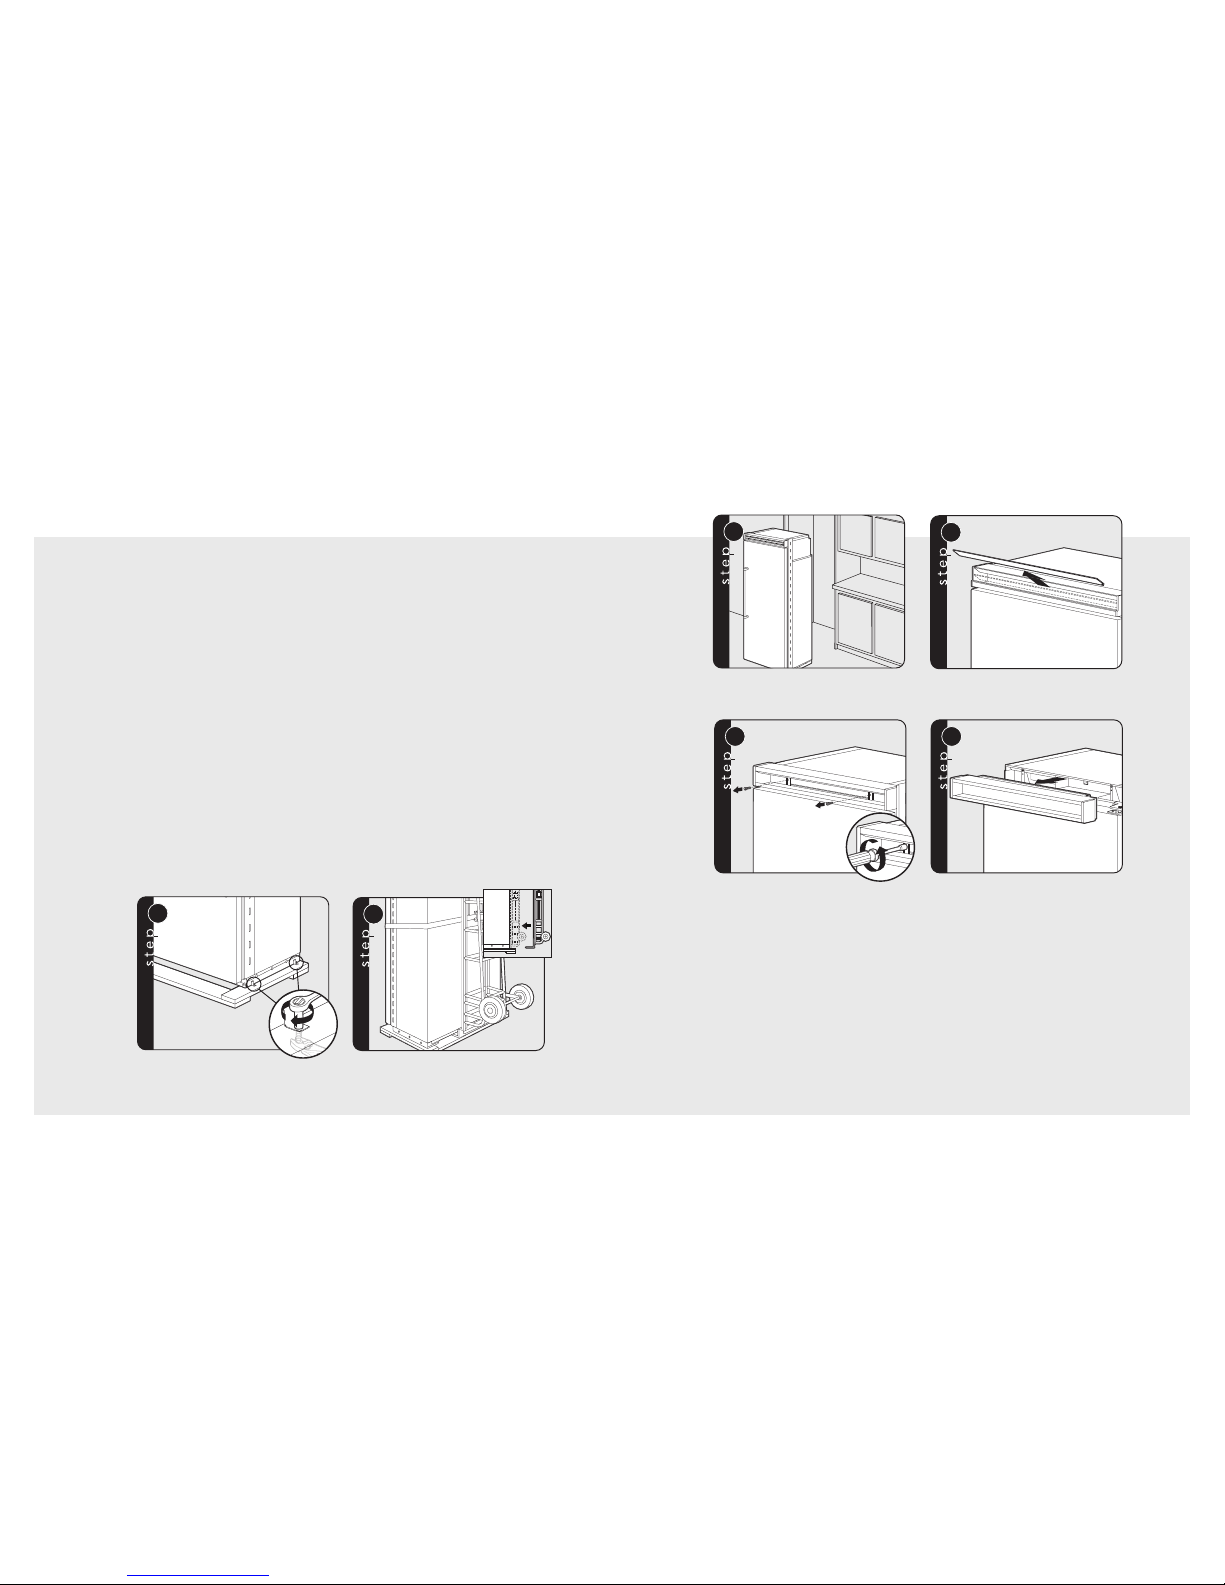
Remove air grille center blade.
Remove two 1/4” (0.6 cm) screws with a magnetic
extended screwdriver at least 8” (20.3 cm) long.
3
4
Pull air grille assembly forward.
Remove 2 mounting brackets from
the grille air assembly.
5
6
Using eight screws removed from the mounting brackets,
attach mounting brackets to the custom wood grille using
predrilled pilot holes. (See grille overlay specifications for
proper alignment and pilot hole placement.)
Insert custom air grille assembly.
Custom Grille Installation
Install two 1/4” (0.6 cm) screws with a magnetic
extended screwdriver at least 8” (20.3 cm) long.
Install custom air grille center blade.
7
8
Custom Grille Installation (cont.)
Measure and cut 2-1/16” diagonal in
lower left corner.
Cut out diagonal in lower left cor ner.
3”
(7.62 cm)
5/8”
(1.6 cm)
3
2
1
1
1
-13/
16”
(4.60 cm)
2
3/32”
(.24 cm)
5/8”
(
1.6 cm)
3
3
2
1
Bottom-Mount Custom Panel Hinge Cutout (if required)
Final view of lower corner.
4
For a left hinge door, cut 5/8” x 3” in lower left corner.
Note: Steps show panel upside down and notched for
left hinge application. Mirror dimensions for right hinge
door.
Page 30
58
59
General Information
Area Requirements
Verify the following:
• Unit can fit into residence and can be moved
around corners and through doorways.
• Floors can support unit’s weight plus food
weight (approximately 1200 pounds [540 kg]
per unit).
• Floors underneath refrigerator are level with
surrounding finished floor.
• Rear wall is solid and is able to support two
horizontally mounted 2 x 4s (included) bolted to
two wall studs. The 2 x 4 board bolt heads must
be flush with 2 x 4 to prevent obstruction.
• Remove anything attached to rear or side walls
that can obstruct unit installation.
• Cutout dimensions are accurate.
• Electrical outlet is in correct location.
• Water line is in correct location.
• DO NOT install a refrigeration unit near a heat
source, nor in a location where the surrounding
temperature will fall below 60º F (16º C).
Electrical Requirements
It is the customer’s responsibility to:
• Contact a qualified electrical installer.
• Assure that the electrical installation is
adequate and in conformance with the National
Electrical Code, ANSI/NFPA 70-latest edition
or Canadian Electrical Code C22.1-1998 and
C22.2 No. 0-M91 (or latest edition), and all local
codes and ordinances.
A 115 volt, 60-Hz, 15 amp, fused, electrical
supply is required. It is required that a separate
circuit serving only this appliance be provided.
This appliance is equipped with a power supply
cord having a 3-prong grounding plug. To
minimize possible shock hazard, the cord must be
plugged into a mating 3-prong, grounding-type
wall receptacle.
DO NOT use an extension cord.
If codes permit a separate grounding wire
to be used, it is recommended that a qualified
electrician determine that the grounding path
is adequate.
DO NOT ground to a gas line. Check with a
qualified electrician if you are not sure if the
appliance is properly grounded. DO NOT
have a fuse in the neutral or grounding circuit.
Anti-Tip Requirements
The anti-tip boards should be fastened
into position prior to moving the unit into
the opening.
Note: Additional mounting boards may
be required if the unit does not touch
the back wall of the enclosure. To
prevent unit from tipping forward, it
must be secured in place with a solid
soffit or wood block.
General Information
Water Supply Requirements
Use only 1/4” (6 mm) copper tubing for water
line. DO NOT install copper tubing in area
where temperatures drop below 35˚ F (1.7˚ C).
Before attaching copper tubing to the unit,
flush at least 2 quarts (1.9 L) of water through
the copper tubing and into a bucket to remove
any particles in the water line.
• Viking Range Corporation is not responsible
for property damage due to improper
installation or water connection.
• Connect 1/4” (6 mm) flexible copper tubing to
household plumbing in compliance with local
codes and ordinances.
• Length of copper tubing must reach from water
supply connection to the unit connection with an
additional length to facilitate moving the unit
out of enclosure for cleaning or service. Tubing
should be soft instead of rigid and ends should
be free of burrs.
• Copper tubing route must be above 35˚ F
(1.7˚ C) to prevent water line from freezing.
• DO NOT use plastic water lines from the
household plumbing to the water inlet valve
connection on the refrigeration unit.
• DO NOT use the self-piercing feature of a
saddle valve. The hole made by the piercing
lance is too small for the water flow rate
required by the ice maker.
• If saddle valve is not used, place a separate
shut-off valve in an easily accessible location
between water supply and the unit. DO NOT
install shut-off valve behind the unit.
• The installation of units with a reverse osmosis
system is acceptable as long as the water
pressure remains within the allowable PSI as
stated below. It is important to note that with
many reverse osmosis systems, the pressure
starts off high, but then it decreases as the water
level of the reverse osmosis storage area drops.
This must be considered when checking the
water pressure coming into the unit.
• Connect a vertical or horizontal 1/2” (1.2 cm)
to 1-1/4” (3.2 cm) COLD water line near water
area.
• Run water line through the floor, back, or side
wall. Tubing should lay flat on floor underneath
the unit. Clamp tubing to wall or floor.
• Water pressure must be greater than 20 psi and
less than 120 psi on non-dispensers and greater
than 35 psi and less than 120 psi on dispensers.
To avoid serious illness or death,
DO NOT use unit where water is
microbiologically unsafe or of unknown
quality, without adequate disinfection
before or after the system. Systems
certified for cyst reduction may be used
on disinfected water that may contain
filterable cysts. The contaminants or
other substances removed or reduced
by this water treatment system are not
necessarily in your water.
WARNING
Page 31
61
60
General Information
• Most of the unit’s weight is at the top. Extra
care is needed when moving the unit to
prevent tipping.
• DO NOT remove protective film until unit is in
operating position.
• All four leveling legs must make contact with
the floor to support and stabilize the full weight.
• DO NOT drop unit.
• Remove exterior shipping materials prior to
moving unit into home.
• Use two or more people to move and install
unit. Failure to follow this instruction can result
in back or other injury.
• To avoid personal injury, wear gloves when
performing any installation procedure and wear
eye protection when cutting metal straps.
Tip Over Hazard
Appliance is top heavy and tips easily when not
completely installed. Keep doors closed until
appliance is completely installed and secured per
installation instructions. Use two or more people
to move and install the appliance. Failure to do
so can result in death or serious injury.
Unpacking unit
1. Remove top and bottom strap.
2. Remove top cap.
3. Cut rear of carton approximately 1/4” (0.6 cm)
to 1” (2.5 cm) from right cor ner with a utility
knife extended 1/4” (0.6 cm).
4. Remove carton and exterior packaging.
Save cardboard shipping material to protect
floor surface when installing unit. Remove
anti-tip board, kickplate and door trim pieces
(DF models) from rear of unit.
Moving Unit
1
2
Remove shipping brackets from skid by
removing four bolts (two on each side) with a
1/2” deep-well socket wench and a pair of pliers.
Note: Tilting unit is not required to remove
shipping brackets.
Slip cart between unit and skid. Remove unit from skid.
Note: Use excess packaging to protect decorative trim;
also, verify that leveling legs are up (0” adjustment).
1
2
Place unit in front of cutout.
Pull the center grille louver up
at an angle and pull out.
3
4
Using an 8” magnetic nut driver,
remove the two 1/4” screws.
Remove grille assembly.
Installation
Page 32
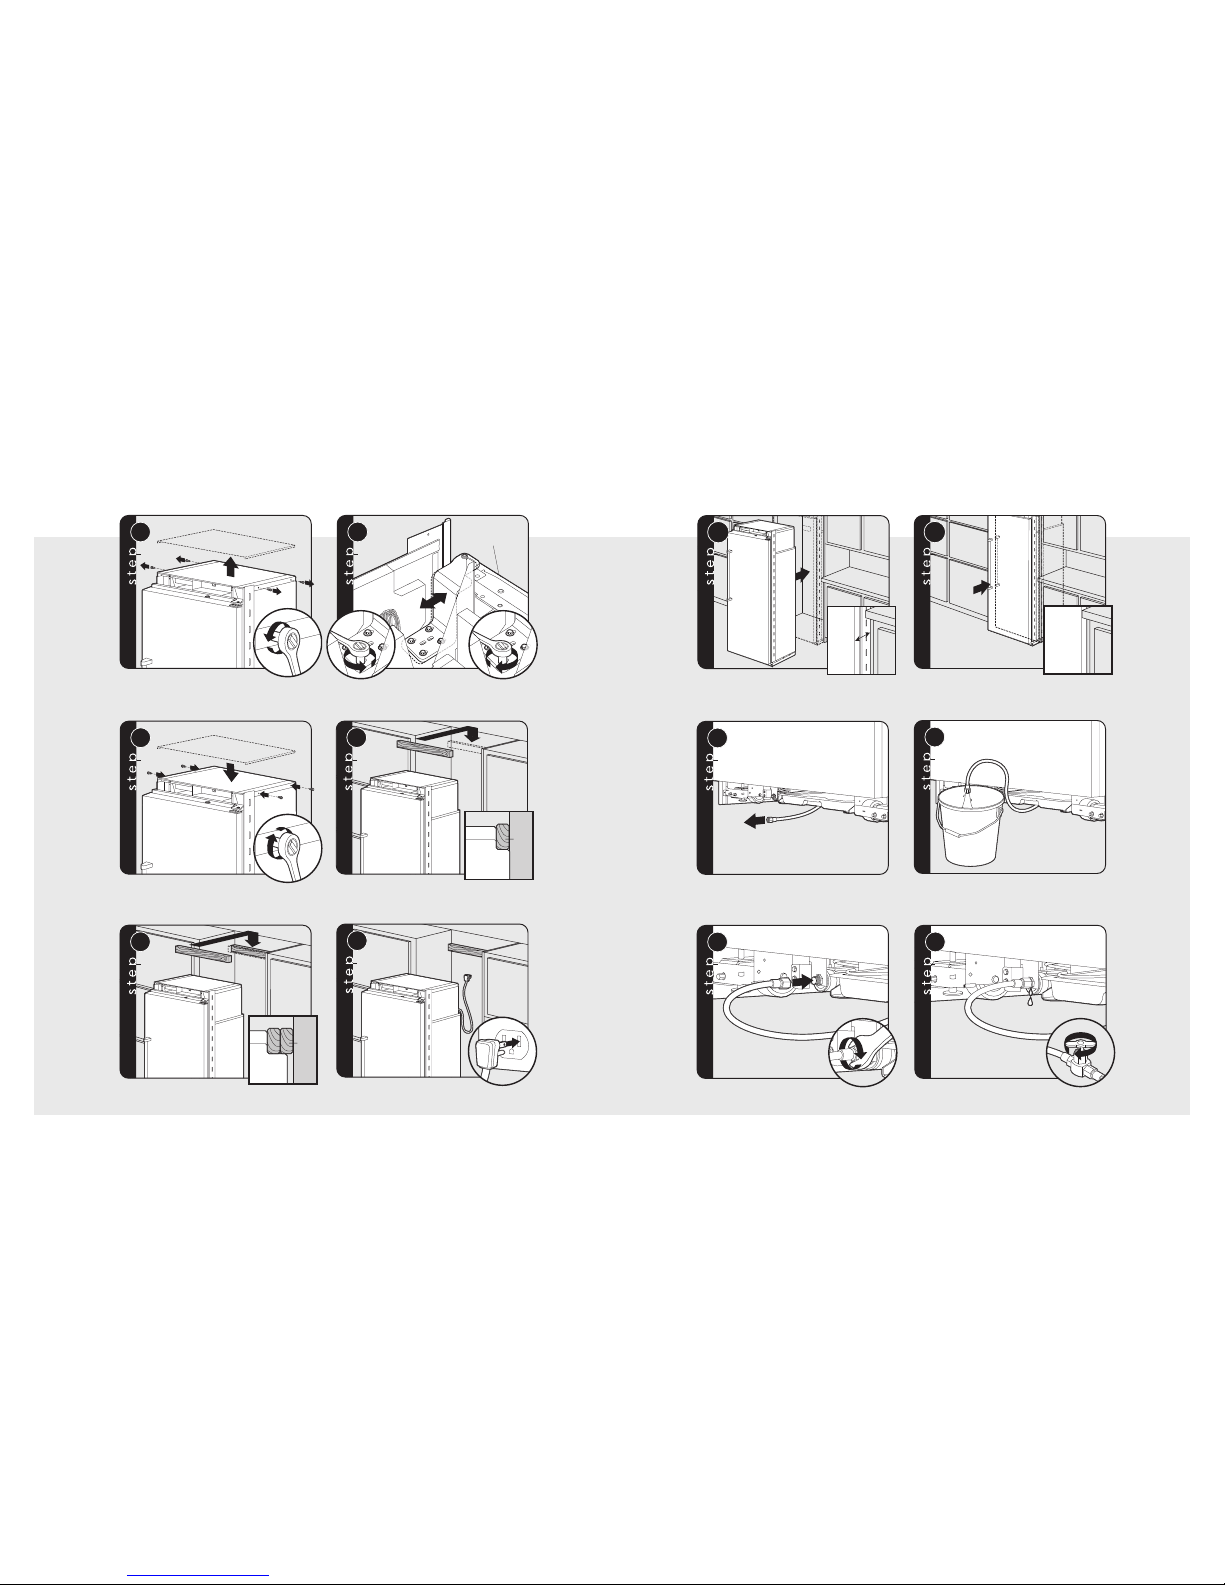
63
62
Remove four side screws and remove unit top.
Loosen the four hinge screws. Adjust door.
Retighten four hinge screws.
Replace unit top and four side screws.
Attach one 2 x 4 to wall stud (refer to dimensions page
for exact location).
If needed, depending on cabinet and depth,
attach second 2 x 4 to first 2 x 4.
2
1
5
Front of unit
2
1 3
6
1
2
7
8a
Wall
2 x 4
Refrigerator
8b
Wall
2 x 4
Refrigerator
Hinge Adjustment
9
Plug in power cord to verify operation.
Note: Make sure power switch and
showroom switch are in the “On” position.
3”3”3”
10a
Place unit within 3” (7.6 cm) of being flush with cabinets.
Note: To avoid cabinet damage, place cardboard
between cabinets and unit. When moving unit,
DO NOT crimp, kink or crush water supply line.
10b
11
Carefully move unit until semi flush with cabinet
(depending on unit).
Pull supply tubing forward under unit.
Note: DO NOT use plastic water lines.
12
13
Flush water line by running two quarts of water
into a bucket. Turn water off
Connect supply tube to water valve using
a 1/2” wrench.
Note: DO NOT overtighten.
Turn on water supply and check for leaks.
14
Installation (cont.)
Page 33
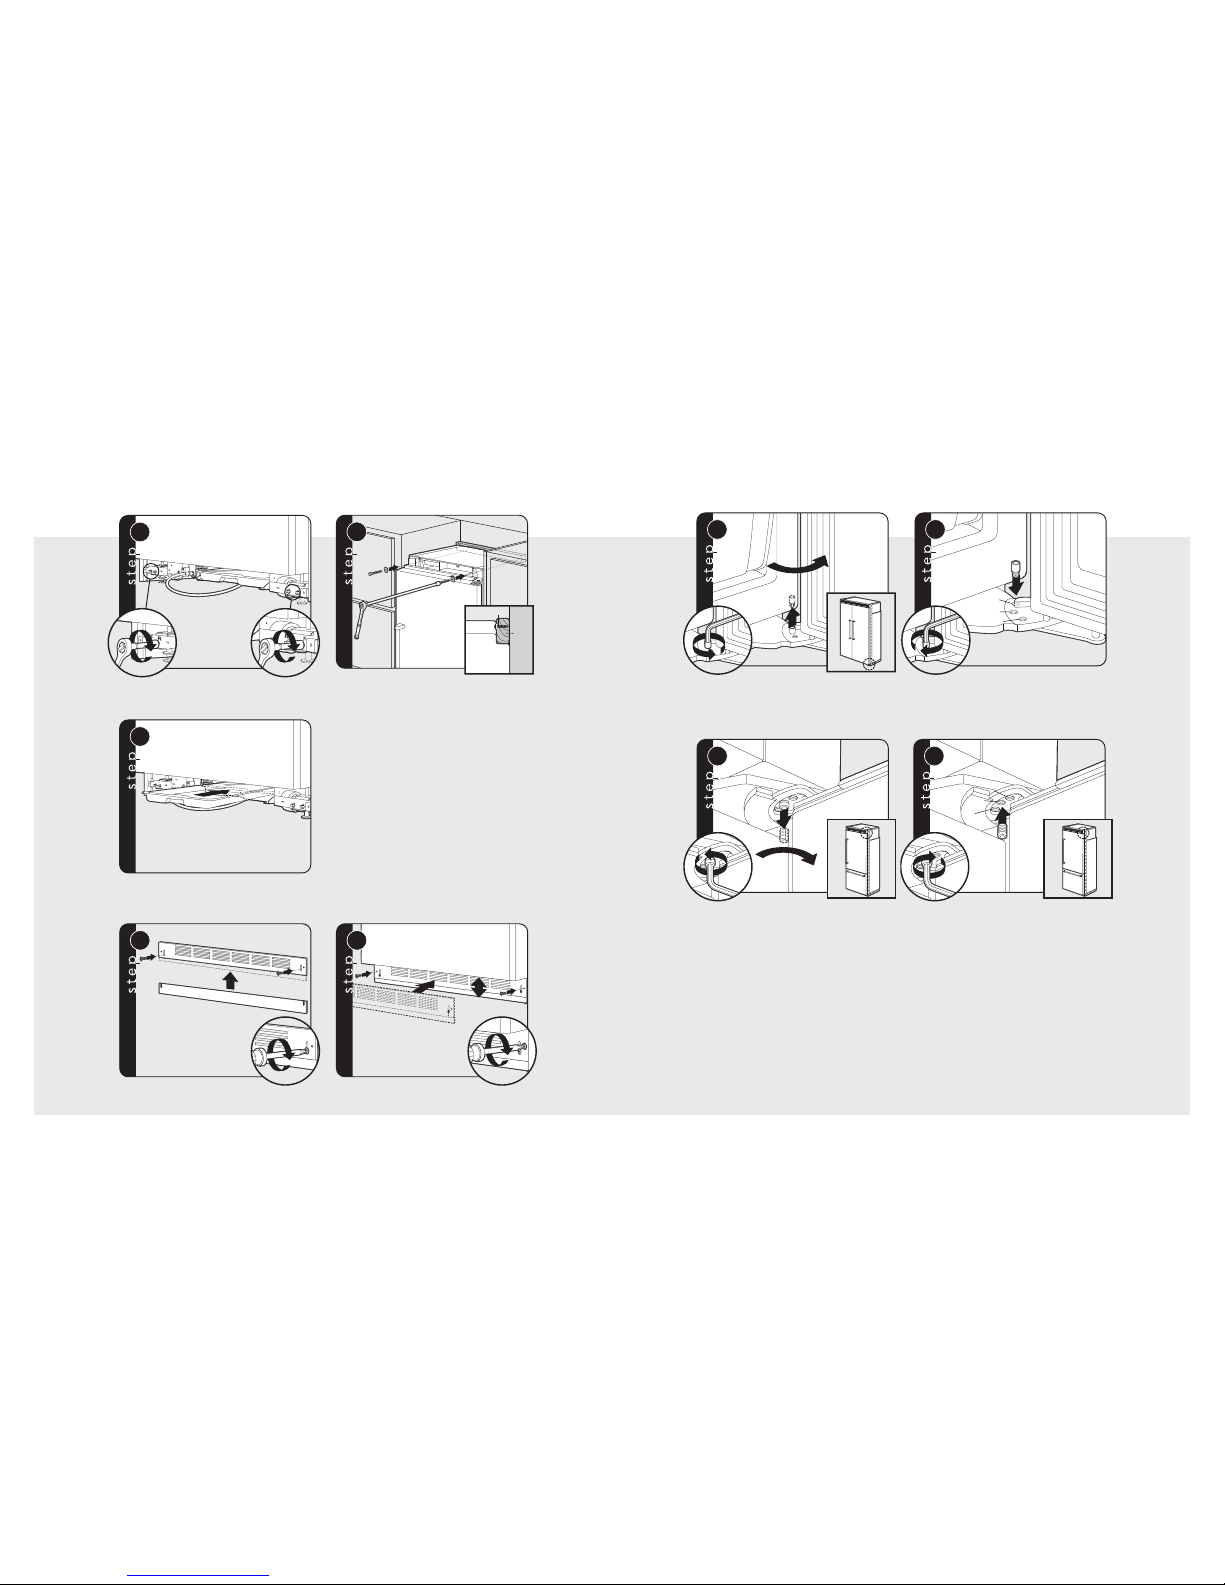
65
64
Lift unit off rollers to desired height
and level unit using a 5/16” head wrench.
Note: DO NOT use an electric device.
Overtightening can cause damage.
Attach positive secure self-tapping bolts
to 2 x 4 using a 22” extension.
Verify that drain pan is installed and aligned.
Align holes on both ends of louvered panels
and insert screws.
Using a phillips screwdriver, attach the
kickplate to the unit and adjust to desired height.
15
Wall
2 x 4
Refrigerator
Screw
16
17
1
2
18
2
1
3
19
Kickplate Installation
3
1
2
20
1
2
21
110˚
90˚
120˚
Open refrigerator door so door stop and
shoulder screw are accessible.
Note: Shoulder screw should be in 110˚ door opening position.
Remove shoulder screw and place in 90˚
or 120˚ position.
3
1
2
22
1
2
23
110˚110˚110˚
90˚
120˚
120˚120˚
Open refrigerator door so door stop and
shoulder screw are accessible.
Note: Shoulder screw should be in 110˚ door opening position.
Remove shoulder screw and place
in 90˚ or 120˚ position.
Door Stop Adjustment (Side-by-Side/All Refrigerator/All Freezer)
Door Stop Adjustment (Bottom-Mount)
Hinge Adjustment (cont.)
Page 34
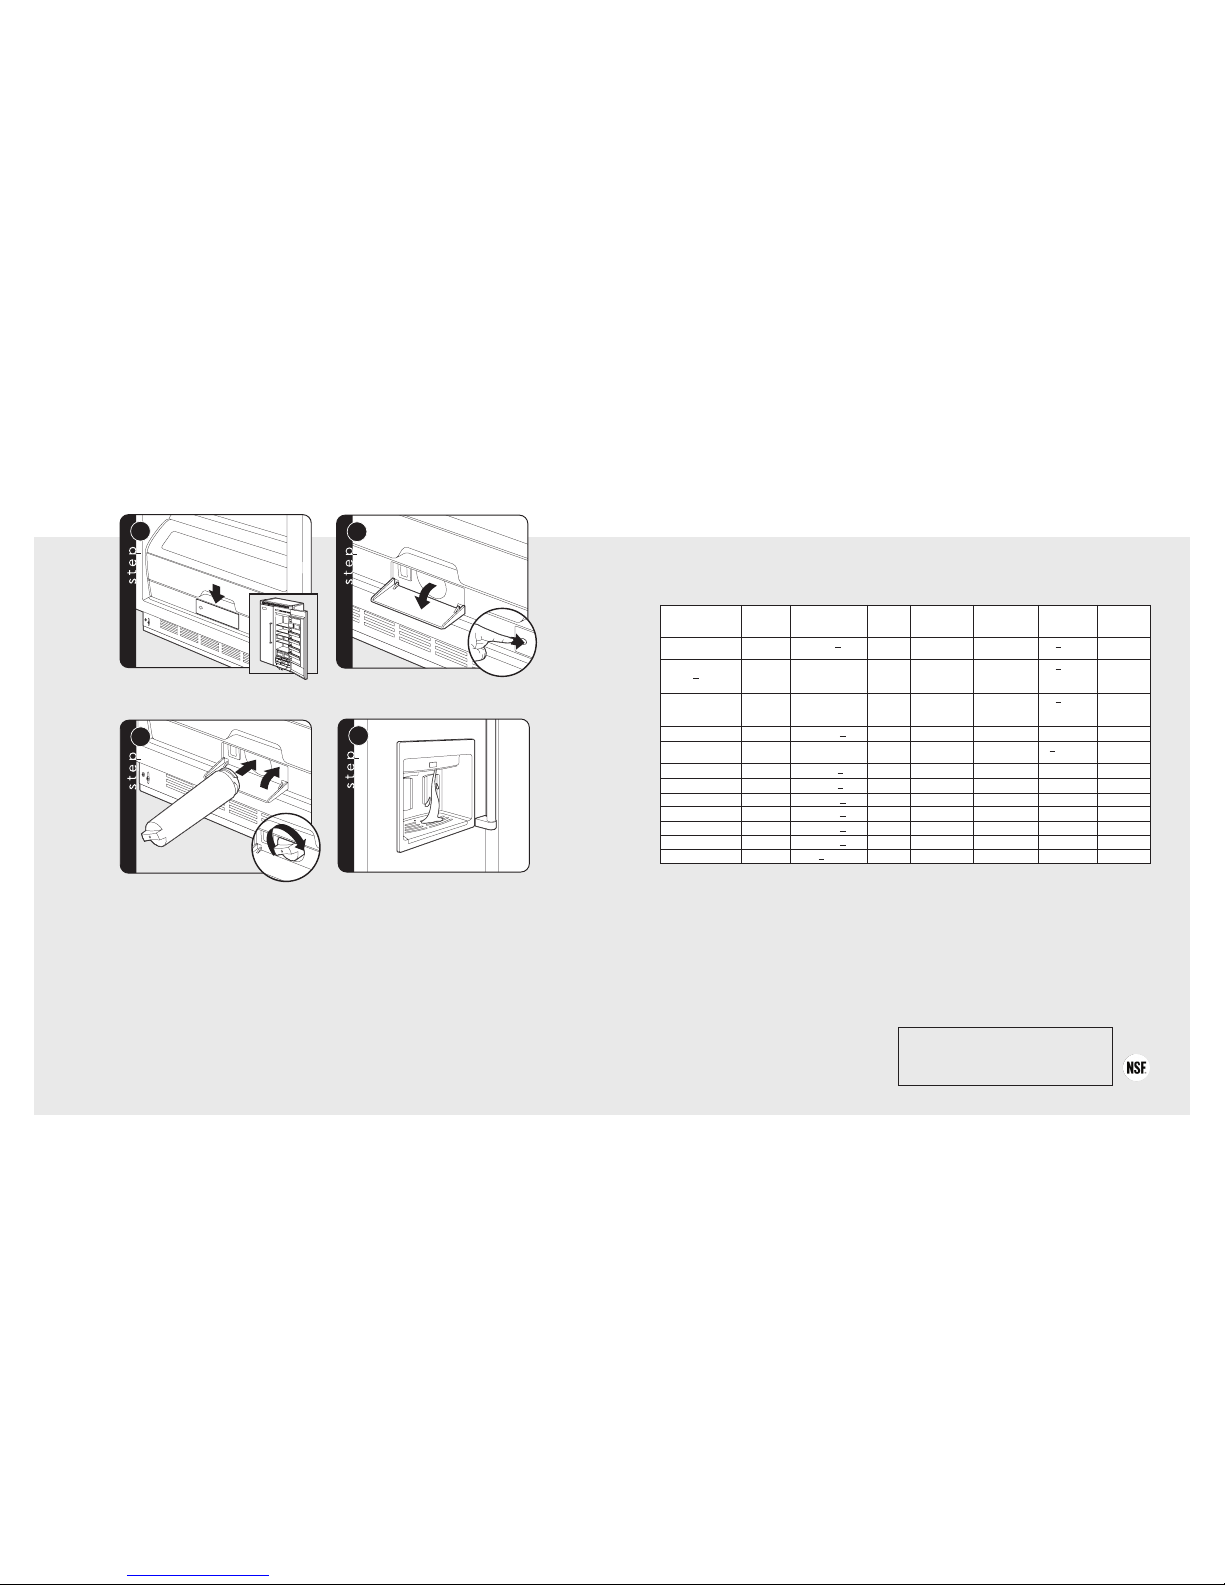
67
66
Locate water filter door. The door is located under
the adjustable cold zone handle.
Push upper left corner of door to release latch
and pull door downward.
Insert filter cartridge into circular opening
in filter housing. Rotate clockwise gently until
filter stops.Close water filter door.
Flush 3 gallons through filter before use (flush
approximately 3 minutes). If water spurts occur,
continue to run water until water runs steady.
Additional flushing may be required in areas with poor
quality water.
NOTE: Allow 1-2 minute delay in water dispersal to
allow internal water tank to fill.
24
2
1
25
1
3
2
26
27
Water Filter Installation (Side-by-Side with Dispenser)
Water Filter System Specification and Performance Data Sheet
This system has been tested according to NSF/ANSI 42/53 for reduction of the substances listed below. The
concentration of the indicated substances in water entering the system was reduced to a concentration of less than or
equal to the permissible limit for water leaving the system, as specified in NSF/ANSI 42/53.* (100% safety factors builtin for unmetered usage for health claims only.)
*Based on the use of Cryptosporidium parvum oocysts
Operating Specifications
Capacity: Certified for up to 750 gallons (2,838 L); up to nine months
Pressure Requirement: 20 - 120 psi (1.4 - 8.2 bar)
Temperature: 33-100
o
F (0.6 - 37.8oC)
Flow rate: 0.78 gpm (2.9 l/min.)
Check for compliance with the state and local laws and regulations.
Note:
While the testing was performed under standard laboratory conditions, actual performance may vary.
Must be installed and operated in accordance with manufacturer’s recommended procedures and guidelines.
Installation instructions, parts and service availability, and standard warranty are included with the product when
shipped. This drinking water system must be maintained according to manufacturer’s instruction, including replacement
of filter cartridges.
Manufactured by: 3M Purification Inc.
400 Research Parkway
Meriden, CT 06770
System tested and certified by NSF International
against Standard 42 for the reduction of chlorine taste
and odor, particulate Class I and Standard 53 for the
reduction of Lead, Lindane, Atrazine, Mercury,
Toxaphene, Cyst, Turbidity, and Abestos.
Contaminant
Reduction
Average
Influent
NSF Specified
Challenge
Concentration
Avg %
Reduction
Average
Product Water
Concentrtation
Max Permissible
Product Water
Concentration
NSF
Reduction
Requirements
NSF Test
Report
Chlorine Taste and
Odor
2.0 mg/L 2.0 mg/L + 10% 97.5% 0.05 mg/L N/A > 50% J-00056501
Nominal Particulate
Class I,
>0.5 to <
1.0 µm
13,666,667
pts/mL
At least 10,000
particles/mL
98.9% 143,333 pts/mL N/A > 85% J-00056506
Asbestos 96 MF/L
107to 108fibers/L;
fibers greater than
10µm in length
>99% <1 MF/L N/A > 99% J-00056511
Atrazine 0.010 mg/L 0.009 mg/L + 10% 89.3% 0.001 mg/L 0.003 mg/L N/A J-00056512
Cyst* 122,500
cysts/L
Minimum 50,000
cysts/L
99.99% 1 cyst/L N/A > 99.95% J-00056513
Lead @ pH 6.5 0.153 mg/L 0.15 mg/L + 10% 99.3% 0.001 mg/L 0.010 mg/L N/A J-00056515
Lead @ pH 8.5 0.150 mg/L 0.15 mg/L + 10% 99.3% 0.001 mg/L 0.010 mg/L N/A J-00058784
Lindane 0.002 mg/L 0.002 mg/L + 10% 97.8% 0.00004 mg/L 0.0002 mg/L N/A J-00058969
Mercury @ pH 6.5 0.006 mg/L 0.006 mg/L + 10% 95.0% 0.0003 mg/L 0.002 mg/L N/A J-00058785
Mercury @ pH 8.5 0.006 mg/L 0.006 mg/L + 10% 88% 0.0007 mg/L 0.002 mg/L N/A J-00058783
Toxaphene 0.015 mg/L 0.015 mg/L + 10% 93.2% 0.001 mg/L 0.003 mg/L N/A J-00056531
Turbidity 10.8 NTU 11 + 1 NTU 98.7% 0.153 NTU 0.5 NTU N/A J-00058972
Page 35
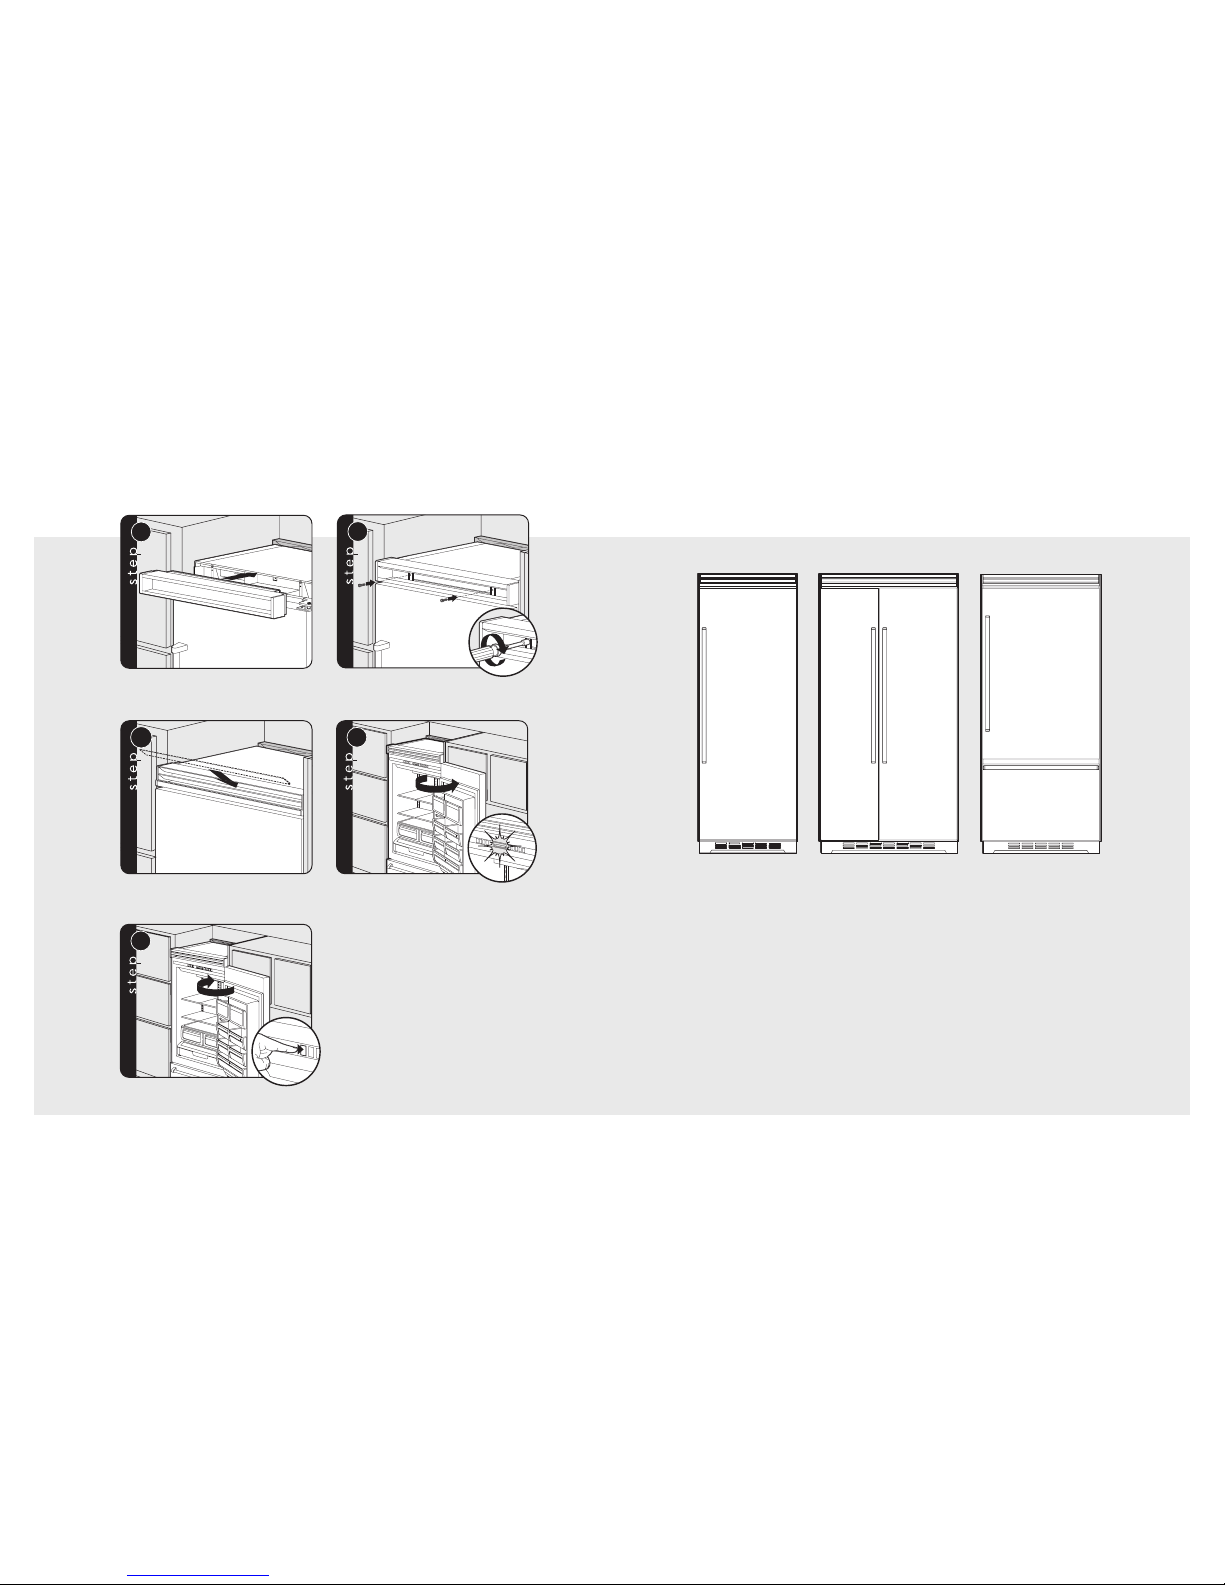
69
68
Replace top air grille.
Using an 8” magnetic nut driver,
replace the two 1/4” screws.
Replace the center grille louver.
Open door. The display should flash.
Press “ACTIVATE CONTROLS”
pad and close door.
Note: There is a 6 minute delay before the unit starts.
28
29
30
31
32
Final Installation
Performance Checklist
h Verify cabinet size.
h Verify electrical supply and water supply
(if applicable).
h Install anti-tip device(s) and verify unit is
secure.
h Position unit in cutout, level at desired
height and secure unit.
h Plug-in unit and verify operation.
h Connect water supply (if applicable).
• Verify icemaker fill tube is properly
inserted.
• Verify icemaker bail arm is down.
• Verify dispenser operation
(if applicable).
h Align/square door(s).
h Verify drain pan is properly installed and
there are no leaks on water connection.
h Install kickplate.
h Remove internal packaging and labels
and wipe unit down.
Installer’s information:
Installer’s name:
_____________________________
Installer’s company:_________________________
Date:________________________________________
Page 36
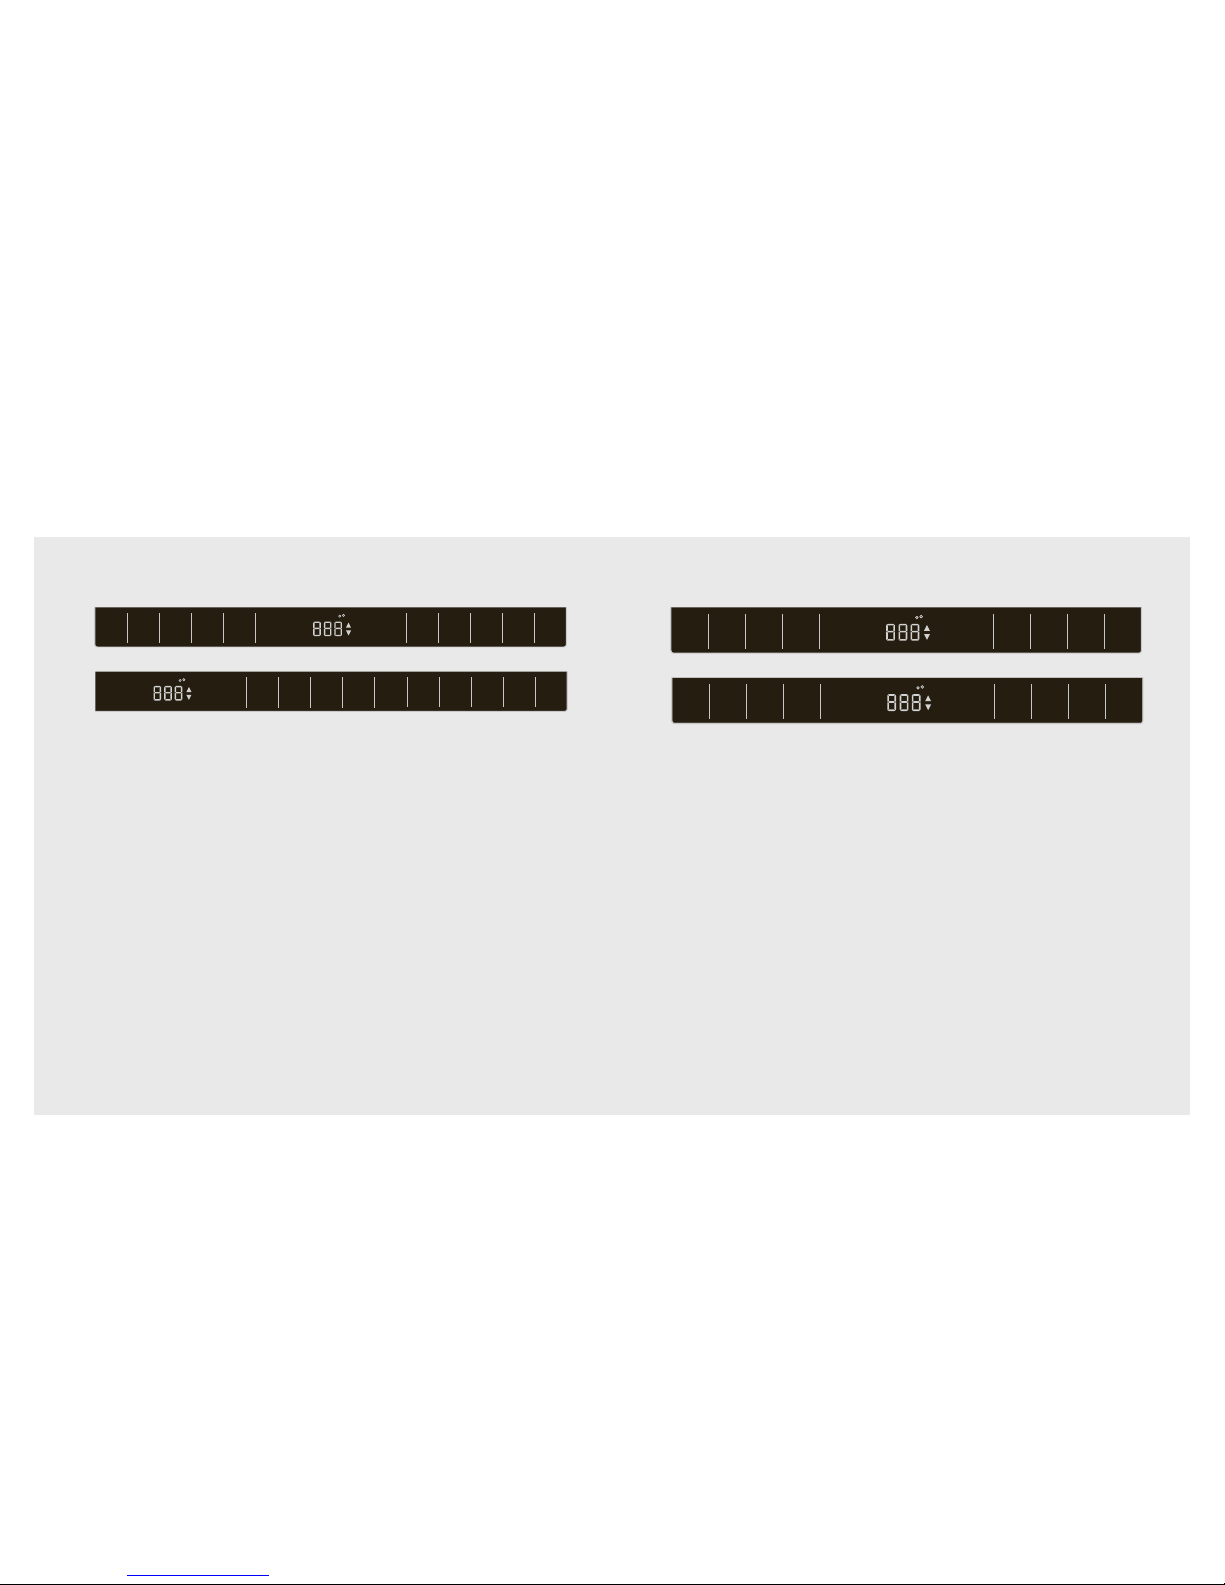
71
70
Verify Operations
Verify Operations
Control Panels
1. Press “Activate Controls” pad.
2. Verify unit is not in Sabbath Mode.
If in Sabbath Mode:
A. The Sabbath Mode will disable the interior lights, display (except SAB indicator, temperature and
compartment indicator) and alarm.
To exit the Sabbath Mode:
B. Press and hold “Activate Controls” and then “Display Off” for 3 seconds. (The control will beep
three times to alert the user the Sabbath Mode has been exited.)
3. Verify unit is not in Showroom Mode.
If in Showroom Mode:
A. The Showroom Mode will disable the refrigerator system but all other functions are normal. These
include lights and control. (If the refrigerator is in Showroom Mode, SHOW will be lit.)
To exit Showroom Mode:
B. Press and hold “Activate Controls”; while holding, press and hold “Higher” and “Alarm Off”
together. (The control will beep three times to alert the user that Showroom Mode has been
exited.)
4. Press “Activate Controls” then press and hold “Lower”; while holding, press and hold “Display Off”
and hold until beeps (force start compressor).
5. All models need to be set at 38° F and 0° F for the Refrigerator and Freezer respectfully - factory
setting.
Bottom-Mount
Side-by-Side
Control Panels
1. Press “Activate Controls” pad.
2. Verify unit is not in Sabbath Mode.
If in Sabbath Mode:
A. The Sabbath Mode will disable the interior lights, display (except SAB indicator, temperature and
compartment indicator) and alarm.
To exit the Sabbath Mode:
B. Press and hold “Activate Controls” and then “Display Off” for 3 seconds.
(The control will beep three times to alert the user the Sabbath Mode has been exited.)
3. Verify unit is not in Showroom Mode.
If in Showroom Mode:
A. The Showroom Mode will disable the refrigerator system but all other functions are normal.
These include lights and control. (If the refrigerator is in Showroom Mode, SHOW will be lit.)
To exit Showroom Mode:
B. Press and hold “Activate Controls”; while holding, press and hold “Higher” and “Alarm Off”
together. (The control will beep three times to alert the user that Showroom Mode has been
exited.)
4.Press “Activate Controls” then press and hold “Lower”; while holding, press and hold “Display Off”
and hold until beeps (force start compressor).
5. All models need to be set at 38° F and 0° F for the Refrigerator and Freezer respectfully - factory
setting.
All Refrigerator
All Freezer
ACTIVATE
CONTROLS
FRZ
TEMP
REF
TEMP
HIGHER LOWER
FAST
COOL
MAX
REF
MAX
FRZ
ALARM
OFF
DISPLAY
OFF
FREEZER
MAX FRZ MAX REF
F
FAST COOL
SAB SHOW
REFRIGERATOR
DOOR OPEN
POWER
HIGH TEMP
C
ACTIVATE
CONTROLS
FRZ
TEMP
REF
TEMP
HIGHER LOWER
FAST
COOL
MAX
REF
MAX
FRZ
ALARM
OFF
DISPLAY
OFF
FREEZER
MAX FRZ MAX REF
F
FAST COOL
SAB SHOW
REFRIGERATOR
DOOR OPEN
POWER
HIGH TEMP
C
ACTIVATE
CONTROLS
REF
TEMP
HIGHER LOWER
FAST
COOL
MAX
REF
ALARM
OFF
DISPLAY
OFF
FREEZER
MAX FRZ MAX REF
F
FAST COOL
SAB SHOW
REFRIGERATOR
DOOR OPEN
POWER
HIGH TEMP
C
ACTIVATE
CONTROLS
FRZ
TEMP
HIGHER LOWER
FAST
COOL
MAX
FRZ
ALARM
OFF
DISPLAY
OFF
FREEZER
MAX FRZ MAX REF
F
FAST COOL
SAB SHOW
REFRIGERATOR
DOOR OPEN
POWER
HIGH TEMP
C
Page 37

73
72
Only authorized replacement parts may be used
in performing service on the appliance. DO NOT
repair or replace any part of the appliance unless
specifically recommended in the manual. All other
servicing should be referred to a qualified
technician.
Record the following information indicated below.
You will need it if service is ever required. The
serial number and model number for your
appliance are located on the identification plate
mounted on the bottom left side of the door
opening.
Model number
_________________________________________
Serial number
_________________________________________
Date of purchase
_________________________________________
Date installed
_________________________________________
Dealer's name
_________________________________________
Address
_________________________________________
Service & Registration
Notes
________________________________________________________________________________________________________________________________________________________
________________________________________________________________________________________________________________________________________________________
________________________________________________________________________________________________________________________________________________________
________________________________________________________________________________________________________________________________________________________
________________________________________________________________________________________________________________________________________________________
________________________________________________________________________________________________________________________________________________________
________________________________________________________________________________________________________________________________________________________
________________________________________________________________________________________________________________________________________________________
________________________________________________________________________________________________________________________________________________________
________________________________________________________________________________________________________________________________________________________
________________________________________________________________________________________________________________________________________________________
________________________________________________________________________________________________________________________________________________________
________________________________________________________________________________________________________________________________________________________
________________________________________________________________________________________________________________________________________________________
________________________________________________________________________________________________________________________________________________________
________________________________________________________________________________________________________________________________________________________
________________________________________________________________________________________________________________________________________________________
________________________________________________________________________________________________________________________________________________________
________________________________________________________________________________________________________________________________________________________
________________________________________________________________________________________________________________________________________________________
________________________________________________________________________________________________________________________________________________________
________________________________________________________________________________________________________________________________________________________
Page 38

75
74
 Loading...