

Page 1
Viking Range Corporation
111 Front Street
Greenwood, Mississippi 38930 USA
(662) 455-1200
For product information,
call 1-888-845-4641
or visit our web site at www.brigade.ca
F21103 EN
BRIGADE
TM
(030113)
Installation Guide
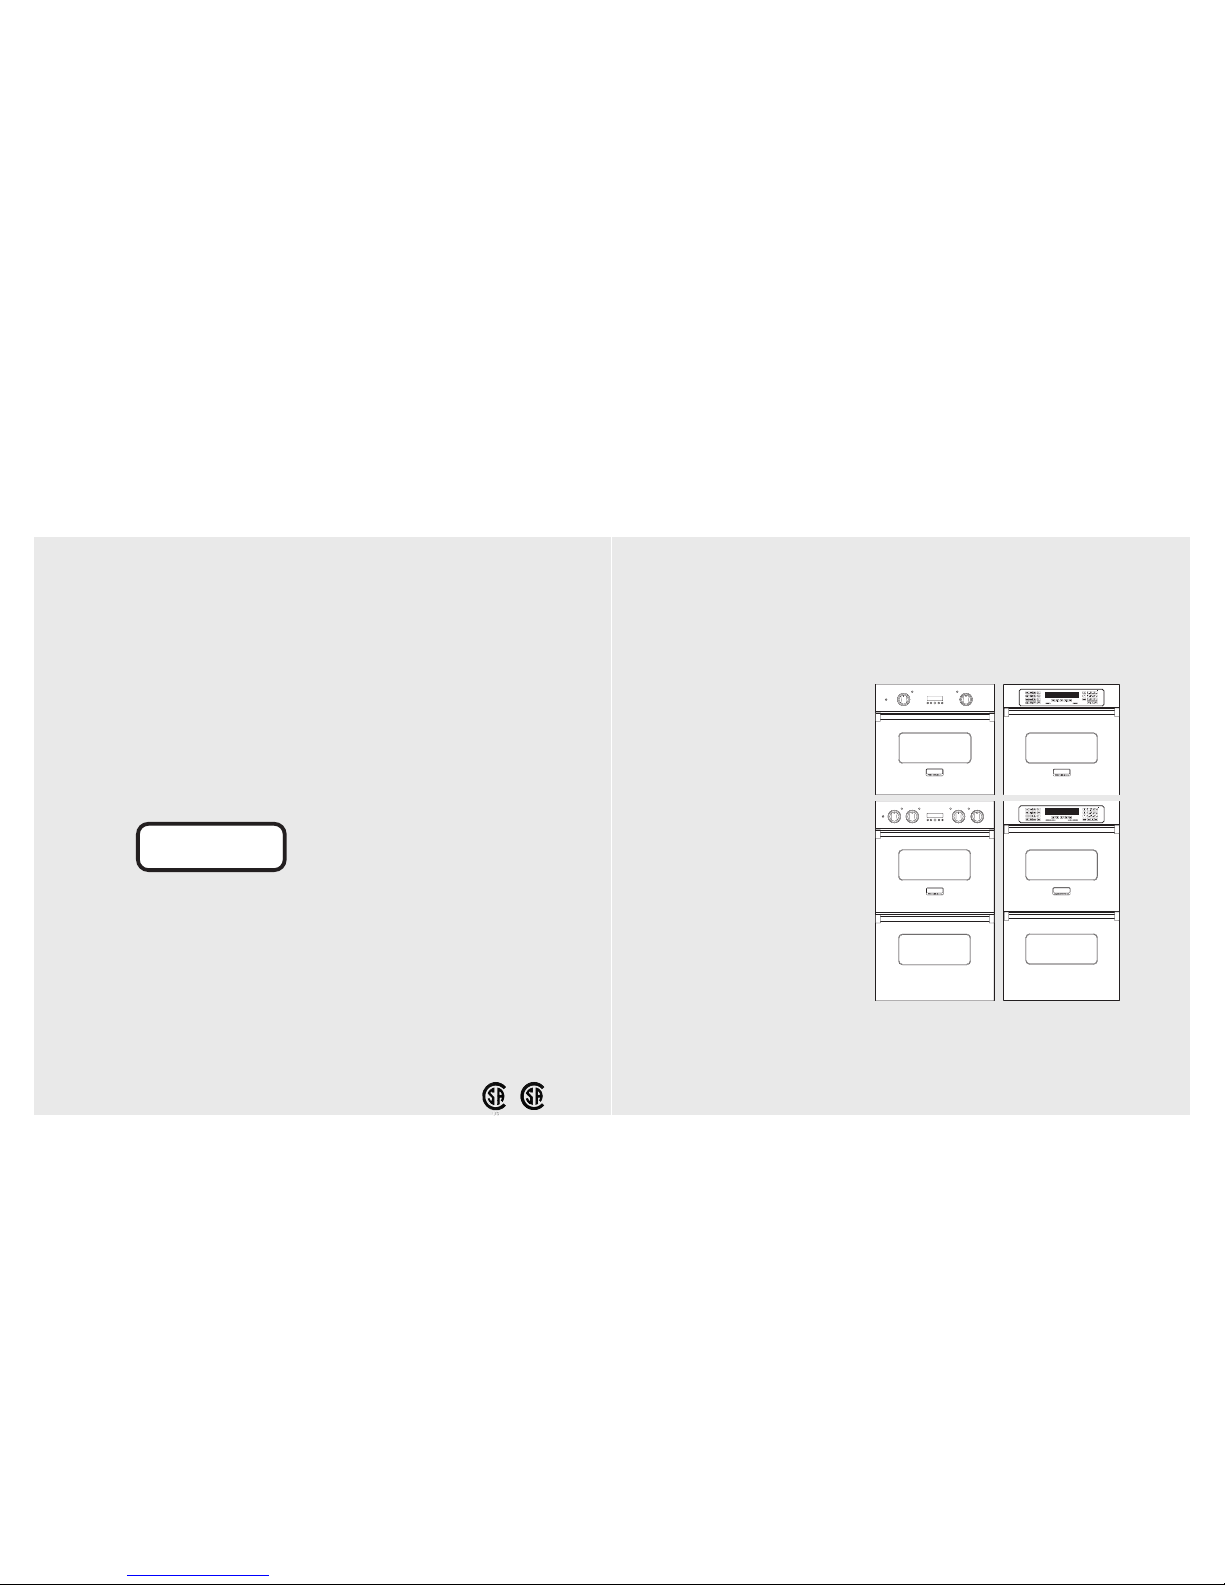
Professional Custom
Built-In Electric Single and Double Ovens
Page 2
3
IMPORTANT–Please Read and Follow!
Table of Contents
Warnings & Important Safety Instructions _______________________________________________3
Dimensions-Professional Single________________________________________________________6
Specifications & Electrical Requirements-Professional Single ______________________________7
Cutout Dimensions-Professional Single Built-In __________________________________________8
Cutout Dimensions-Professional Single Undercounter ____________________________________9
Dimensions-Professional Double _____________________________________________________10
Specifications & Electrical Requirements-Professional Double ____________________________11
Cutout Dimensions-Professional Double Built-In ________________________________________12
Flush Mount Install 27”______________________________________________________________14
Flush Mount Install 30”______________________________________________________________18
General Information ________________________________________________________________22
Installation_________________________________________________________________________23
Performance Checklist ______________________________________________________________27
Final Preparation ___________________________________________________________________29
Service & Registration _______________________________________________________________29
2
• Before beginning, please read these
instructions completely and carefully.
• DO NOT remove permanently affixed
labels, warnings, or plates from product.
This may void the warranty.
• All local and national codes and ordinances
must be observed. Installation must
conform with local codes.
• The installer must leave these instructions
with the consumer who should retain for
local inspector’s use and for future reference.
In Massachusetts: This appliance must be installed
by a Massachusetts licensed plumber or electrician.
In Canada:Installation must be in accordance
with the current CSA C22.1 Canadian
Electrical Codes Part 1 and/or local codes.
Your safety and the safety of others is
very important.
We have provided many important safety
messages in this manual and on your
appliance. Always read and obey all
safety messages.
This is the safety alert symbol. This
symbol alerts you to hazards that
can kill or hurt you and others.
All safety messages will be preceded by
the safety alert symbol and the word
“DANGER,” “WARNING” or “CAUTION.”
These words mean:
Hazards or unsafe practices
which WILL result in severe personal
injury or death
DANGER
Hazards or unsafe practices
which COULD result in severe personal
injury or death
Hazards or unsafe practices which
COULD result in minor personal injury or
property damage.
All safety messages will identify the
hazard, tell you how to reduce the chance
of injury, and tell you what can happen if
the instructions are not followed.
WARNING
CAUTION
Page 3
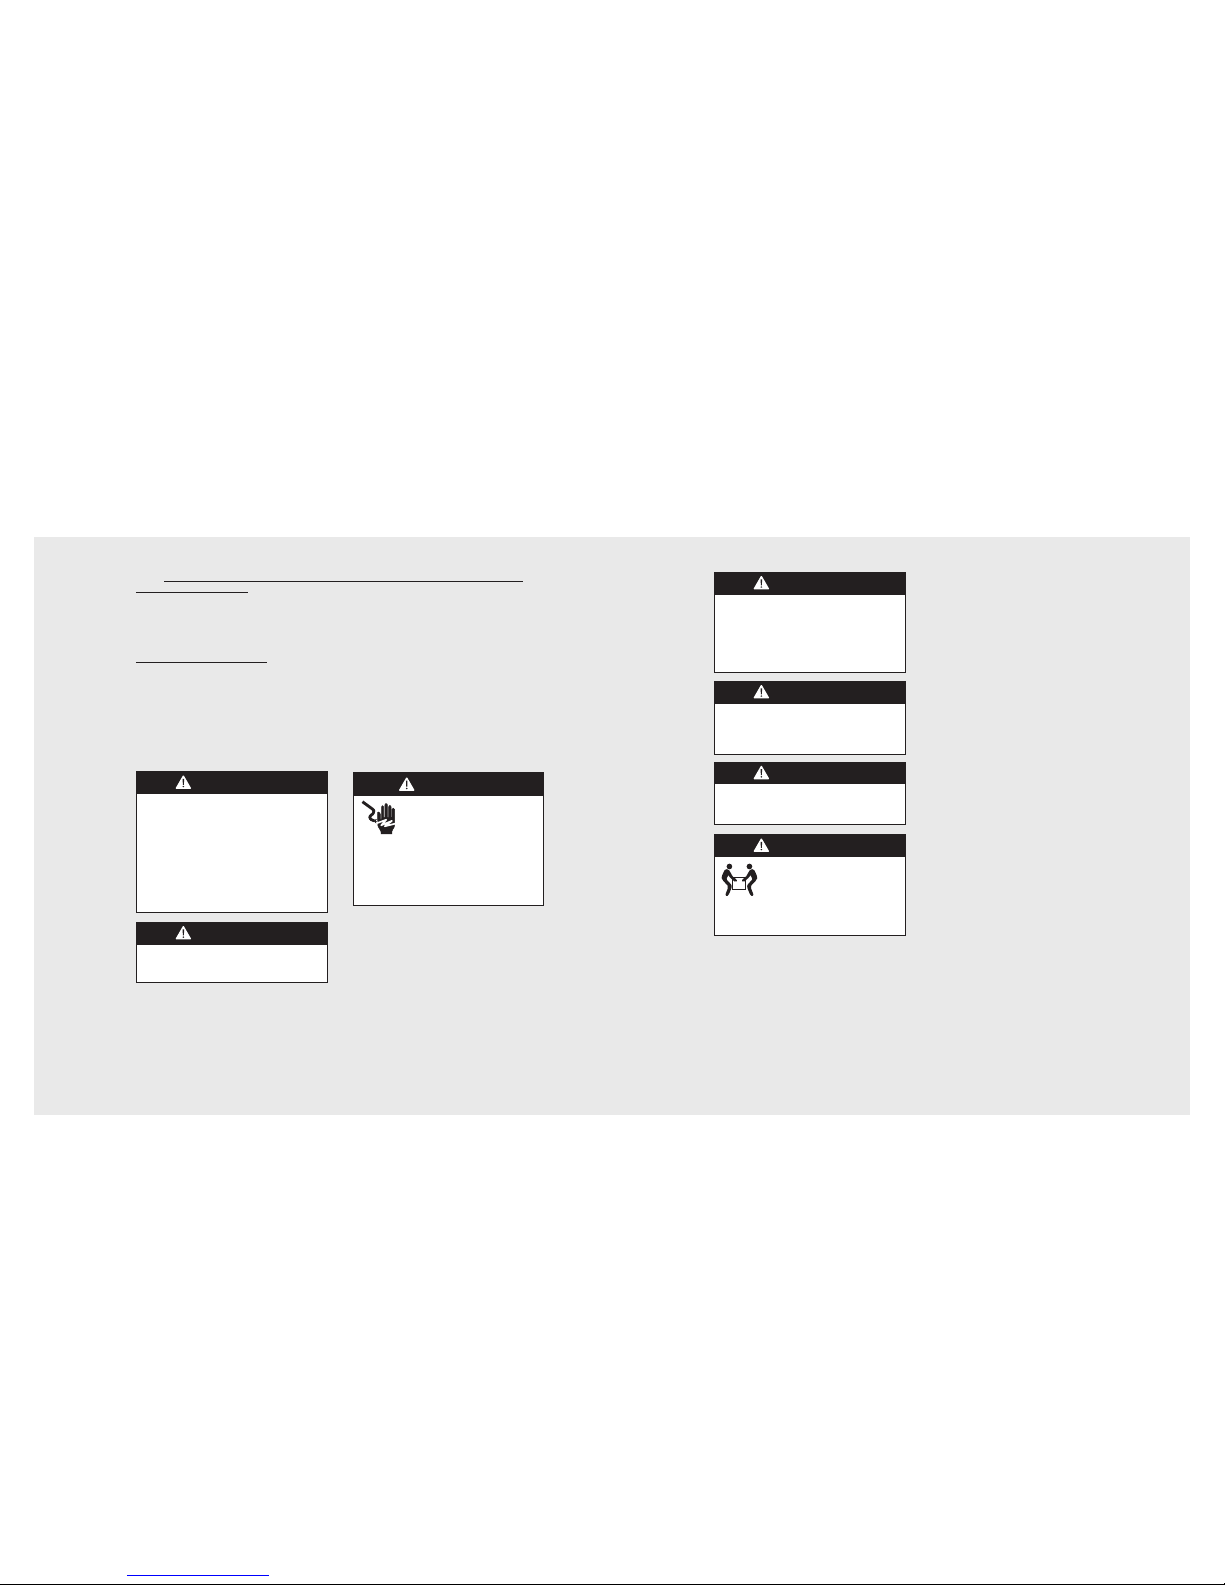
WARNING
To prevent possible damage to cabinets
and cabinet finishes, use only materials
and finishes that will not discolor or
delaminate and will withstand temperatures
up to 194°F (90°C). Heat resistant
adhesive must be used if the product is to
be installed in laminated cabinetry. Check
with your builder or cabinet supplier to
make sure that the materials meet these
requirements.
A GFI
shall be used if required by NFPA-70 (National Electric Code), federal/state/local
laws, or local ordinances.
• The required use of a GFI is normally related to the location of a receptacle with respect to
any significant sources of water or moisture.
• Viking Range Corporation will NOT warranty any problems resulting from GFI outlets which
are not installed properly or do not meet the requirements below.
If the use of a GFI is required
, it should be:
• Of the receptacle type (breaker type or portable type NOT recommended)
• Used with permanent wiring only (temporary or portable wiring NOT recommended)
• On a dedicated circuit (no other receptacles, switches or loads in the circuit)
• Connected to a standard breaker of appropriate size (GFI breaker of the same size NOT
recommended)
• Rated for Class A (5 mA +/- 1 mA trip current) as per UL 943 standard
• In good condition and free from any loose-fitting gaskets (if applicable in outdoor situations)
• Protected from moisture (water, steam, high humidity) as much as reasonably possible
IMPORTANT–Read and Follow!
DANGER
ELECTRICAL SHOCK
HAZARD
To avoid risk of electrical shock,
personal injury or death; verify
your appliance has been properly
grounded in accordance with local codes
or in absence of codes, with the National
Electrical Code (NEC). ANSI/NFPA 70latest edition.
WARNING
MOVING HAZARD
To avoid risk of severe
personal injury; this appliance
requires two or more personnel while
handling and moving. Possible use of
appliance moving devices is recommended.
WARNING
DO NOT use the handle or oven door to lift
the oven. Remove door before installation
to ensure that it is not used to lift the unit.
Make sure pins are inserted into hinges
before removing door to prevent injury to
hands and/or fingers.
WARNING
The misuse of the ove n door(s) (e.g.
stepping, sitting, or leaning on them) can
result in hazards or injuries and damage to
the product.
WARNING
The use of cabinets for storage above the
oven may result in potential fire or burn
hazard.
WARNING
This appliance should not be used for
space heating. This information is based
on safety considerations.
5
4
Page 4
Specifications & Electrical Requirements
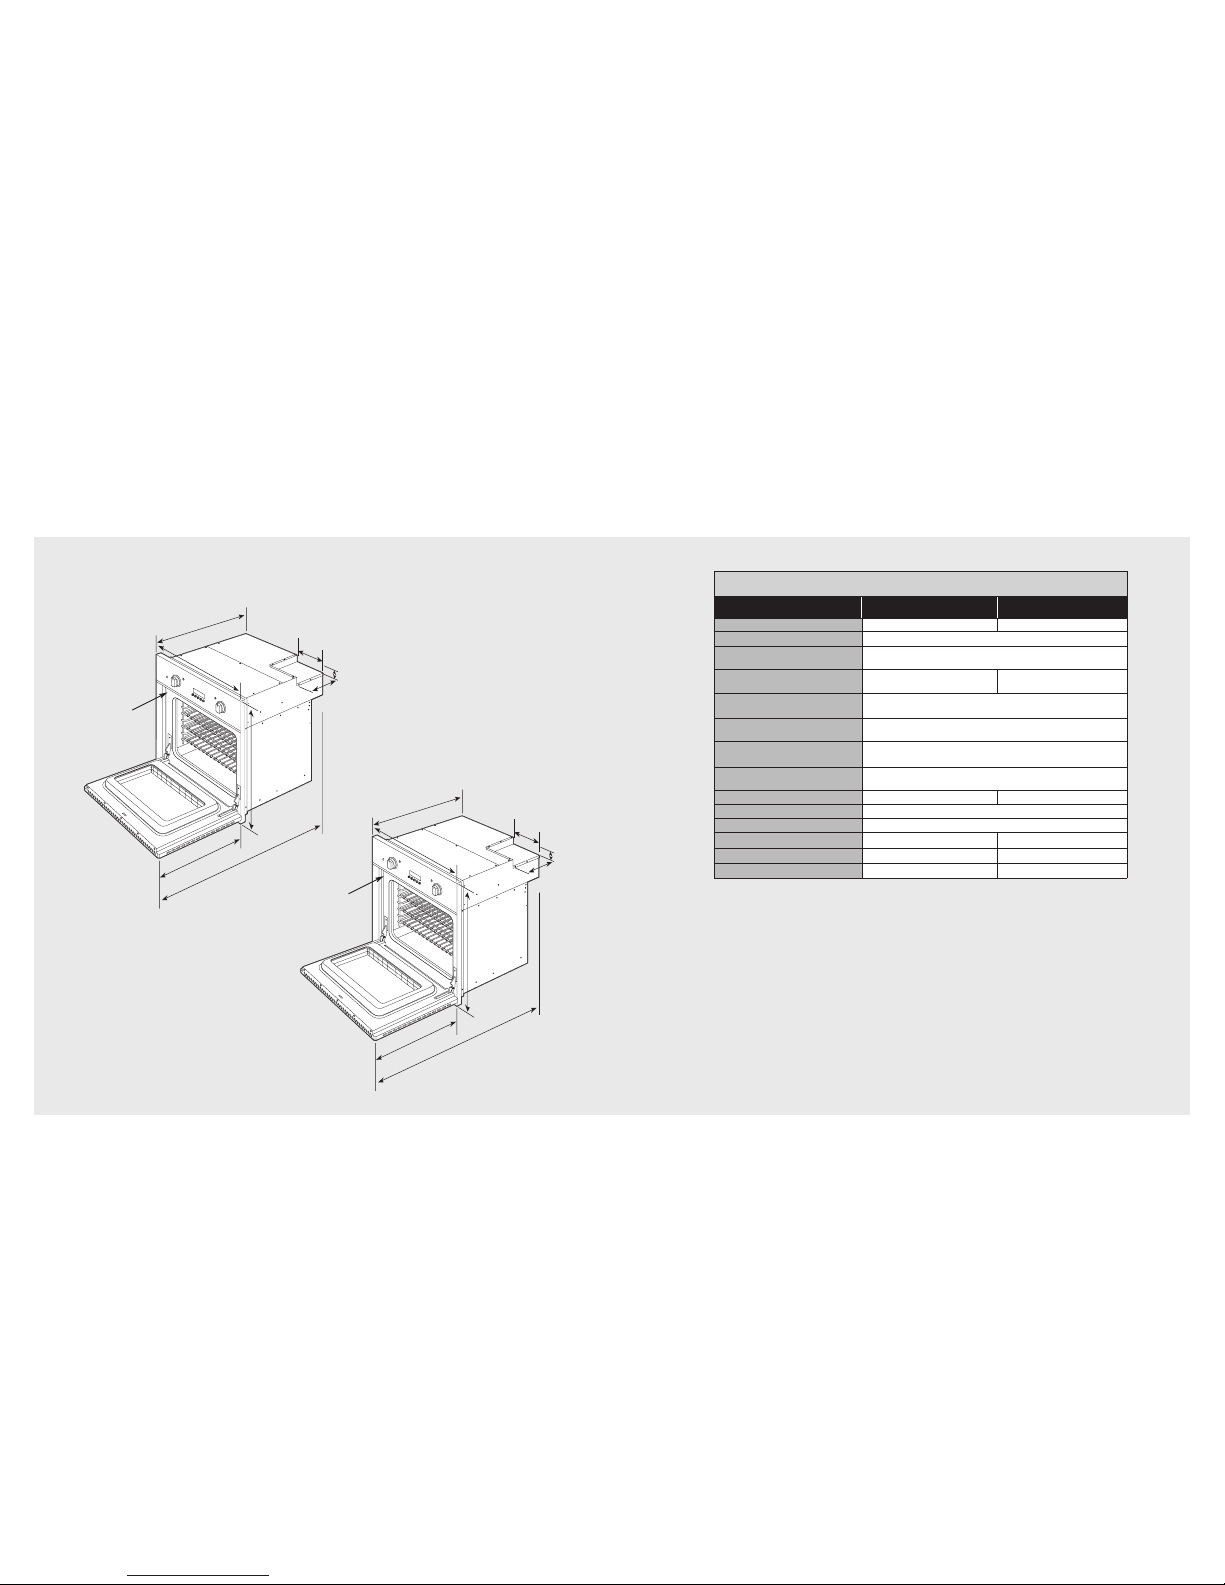
Dimensions–Single Oven
(Professional Series–Mechanical and Touch Control Models)
25–3/4”
(
65.4 cm)
20
–
1/
2”
(52.1 cm)
46”
(116.8
cm)
29
–
1/2”
(74.9 cm)
29-1/2”
(74.9 cm)
25–3/4”
(
65.4 cm)
20
–
1/2”
(52.1 cm)
46”
(116.8 cm)
26
–
1/2”
(67.3 cm)
29-1/2”
(64.9 cm)
8”
(
20.3 cm)
7-3/8”
(18.7 cm)
5-3/8”
(13.6
cm)
8”
(
20.3 cm)
7
–
3/8”
(18.7 cm)
5-3/8”
(13.6 cm)
30” Wide
Rating Label
Location
27” Wide
Rating Label
Location
Professional Single Oven
Description
27” Wide Models 30” Wide Models
Overall Width 26-1/2” (67.3 cm) 29-1/2” (74.9 cm)
Overall Height
29-1/2” (74.9 cm)
Overall Depth to edge of door—25-3/4” (65.4 cm)
with door open—46” (116.8 cm)
Cutout Width Standard—25-1/2” (64.8 cm)
Flush Mount—26-15/16” (68.4 cm)
Standard—28-1/2” (72.4 cm)
Flush Mount—29-15/16” (76.0 cm)
Cutout Height Standard—28-1/8” (71.4 cm)
Flush Mount—30-3/8” (77.2 cm)
Cutout Depth Standard—24” (60.9 cm)
Flush Mount—25-3/4” (65.4 cm)
Electrical Requirements 4-wire ground, 240VAC, 30 amp electrical connection
Unit equipped with No.10 ground wire in unit. Fuse separately.
Maximum Amp Usage 24.0 amps—240 VAC
20.8 amps—208 VAC
Oven Interior Width 22-5/16” (56.7 cm) 25-5/16” (64.3 cm)
Oven Interior Height 16-1/2” (41.9 cm)
Oven Interior Depth
16-13/16” (42.7 cm)
Oven Volume
(measured to AHAM standard)*
3.6 cu. ft. 4.1 cu. ft.
Oven Volume
(total oven cavity)
4.1 cu. ft. 4.7 cu. ft.
Approximate Shipping Weight 237 lbs. (108 kg) 261 lbs. (118 kg)
*The AHAM Standard for measuring oven capacity subtracts the door plug and convection baffle dimension from the total
oven volume.
7
6
Page 5
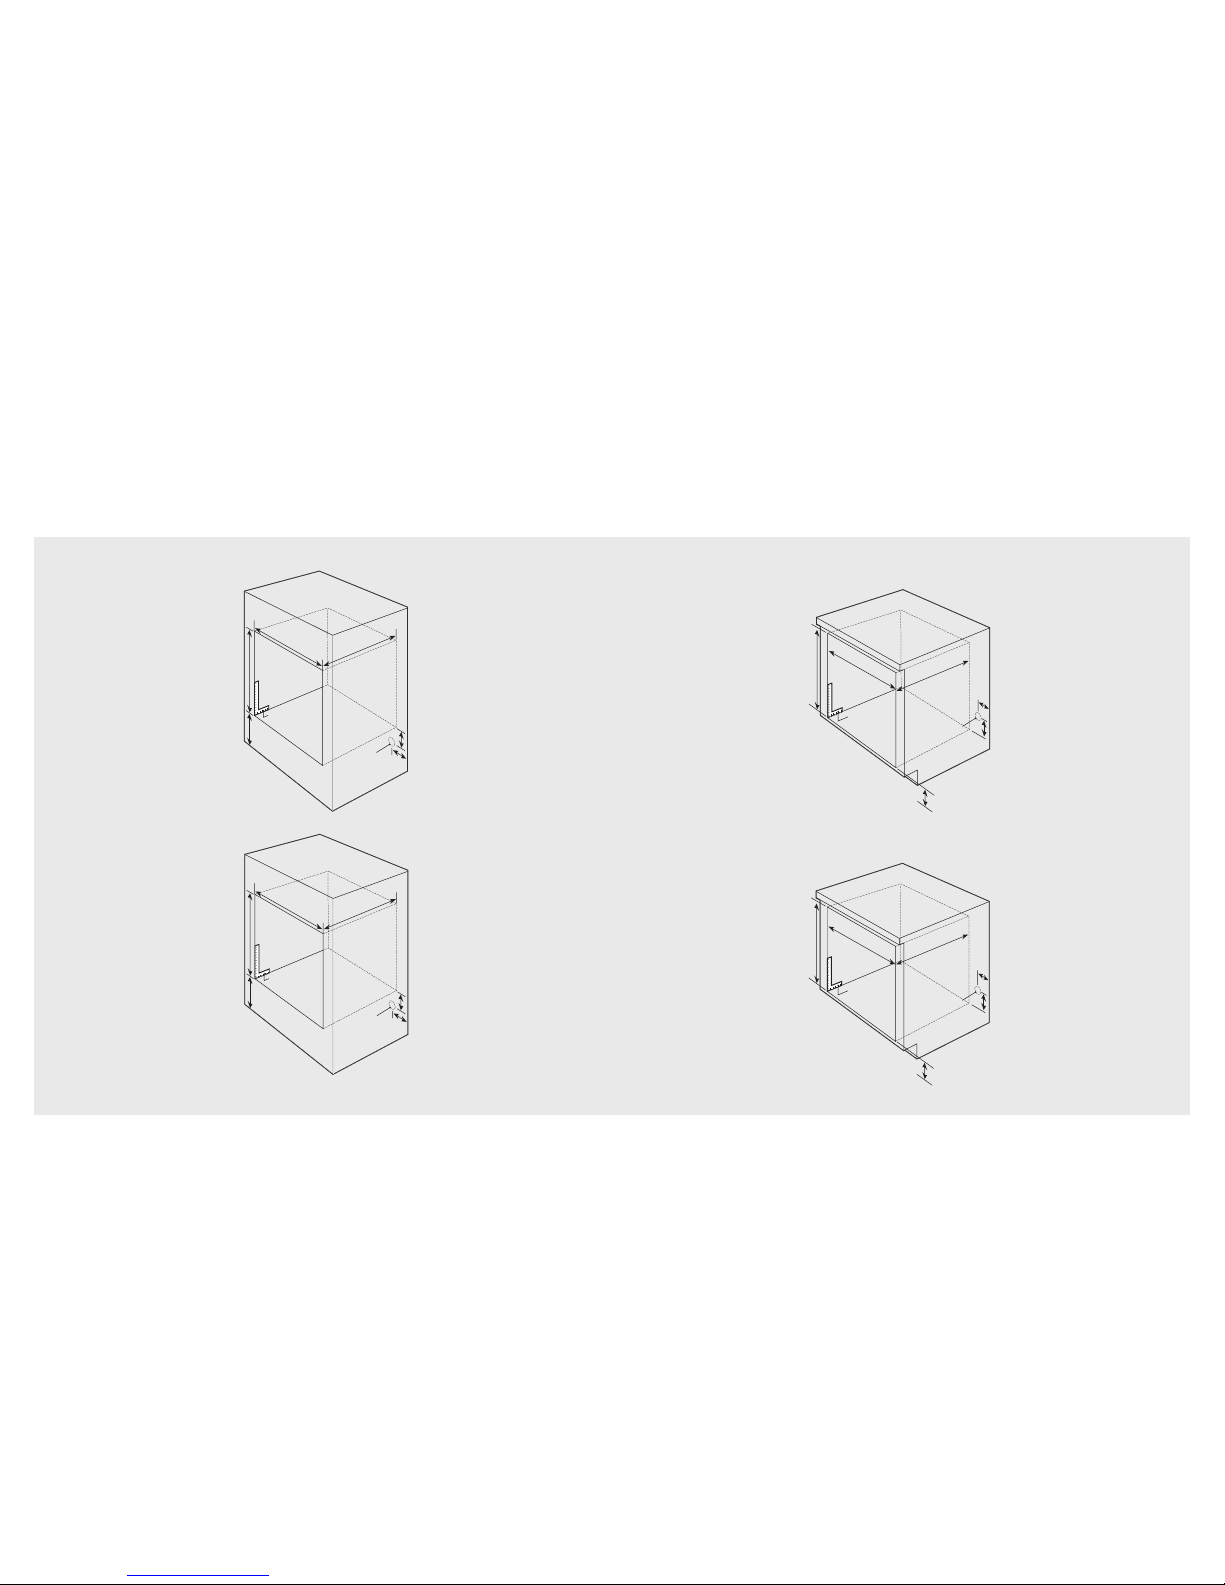
Cutout Dimensions–Single Oven
(Professional Series–Mechanical and Touch Control Models)
5” Min.
(12.7 cm)
4”
(10.2 cm)
4–3/4”
(12.1 cm)
28–1/2”
(72.4 cm)
Flush Mount
29-15/16”
(76.0 cm)
24”
(61.0 cm)
Flush Mount
25-3/4”
(65.4 cm)
28–1/8”
(71.4 cm)
Flush Mount
30
-3/8”
(77.2 cm)
25–1/2”
(64.8 cm)
Flush Mount
26-15/16”
(68.4 cm)
24”
(61.0 cm
)
Flush Mount
25-3/4”
(65.4 cm)
28–1/8”
(71.4 cm)
Flush Mount
30
-3/8”
(77.2 cm)
5” Min.
(12.7 cm)
4”
(10.2 cm
)
Make sur
e
walls ar
e
perpendicular
4–3/4”
(12.1 cm)
Make sur
e
walls ar
e
perpendicular
Ju
ncti
on
Box
Loca
tion
Ju
ncti
on
Box
Loca
tion
27” Wide Undercounter
30” Wide Undercounter
Cutout Dimensions–Single Oven
(Professional Series–Mechanical and Touch Control Models)
28–1/8”
(71.4 cm)
Flus
h Mount
30-3/8”
(77.2 cm)
17”
(43.2
c
m
)
Min. to floor
25–1/2”
(64.8 cm)
Flush Mount
26-15/16”
(68.4 cm)
24”
(60.9 cm)
Flush Mount
25-3/4”
(65.4 cm)
5” Min.
(12.7 cm)
4”
(
1
0.2 cm)
Ju
nction
Box
Lo
cation
Make sur
e
walls
ar
e perpendicular
27” Wide Built-In
Note: A minimum of 2” (5.1 cm) spacing above and below the oven to any adjacent items is
required for ventilation purposes.
28–1/8”
(71.4 cm)
Flus
h Mount
30-3/8”
(77.2 cm)
17”
(43.2 cm)
Min. to floor
24”
(60.9 cm)
Flush Mount
25-3/4”
(65.4 cm)
Make sur
e
walls
ar
e perpendicular
5” Min.
(12.7 cm)
4”
(
10.2 cm)
Ju
nction
Box
Location
28–1/2”
(72.4 cm)
Flush Mount
29-15/16”
(76.0 cm)
30” Wide Built-In
9
8
Page 6
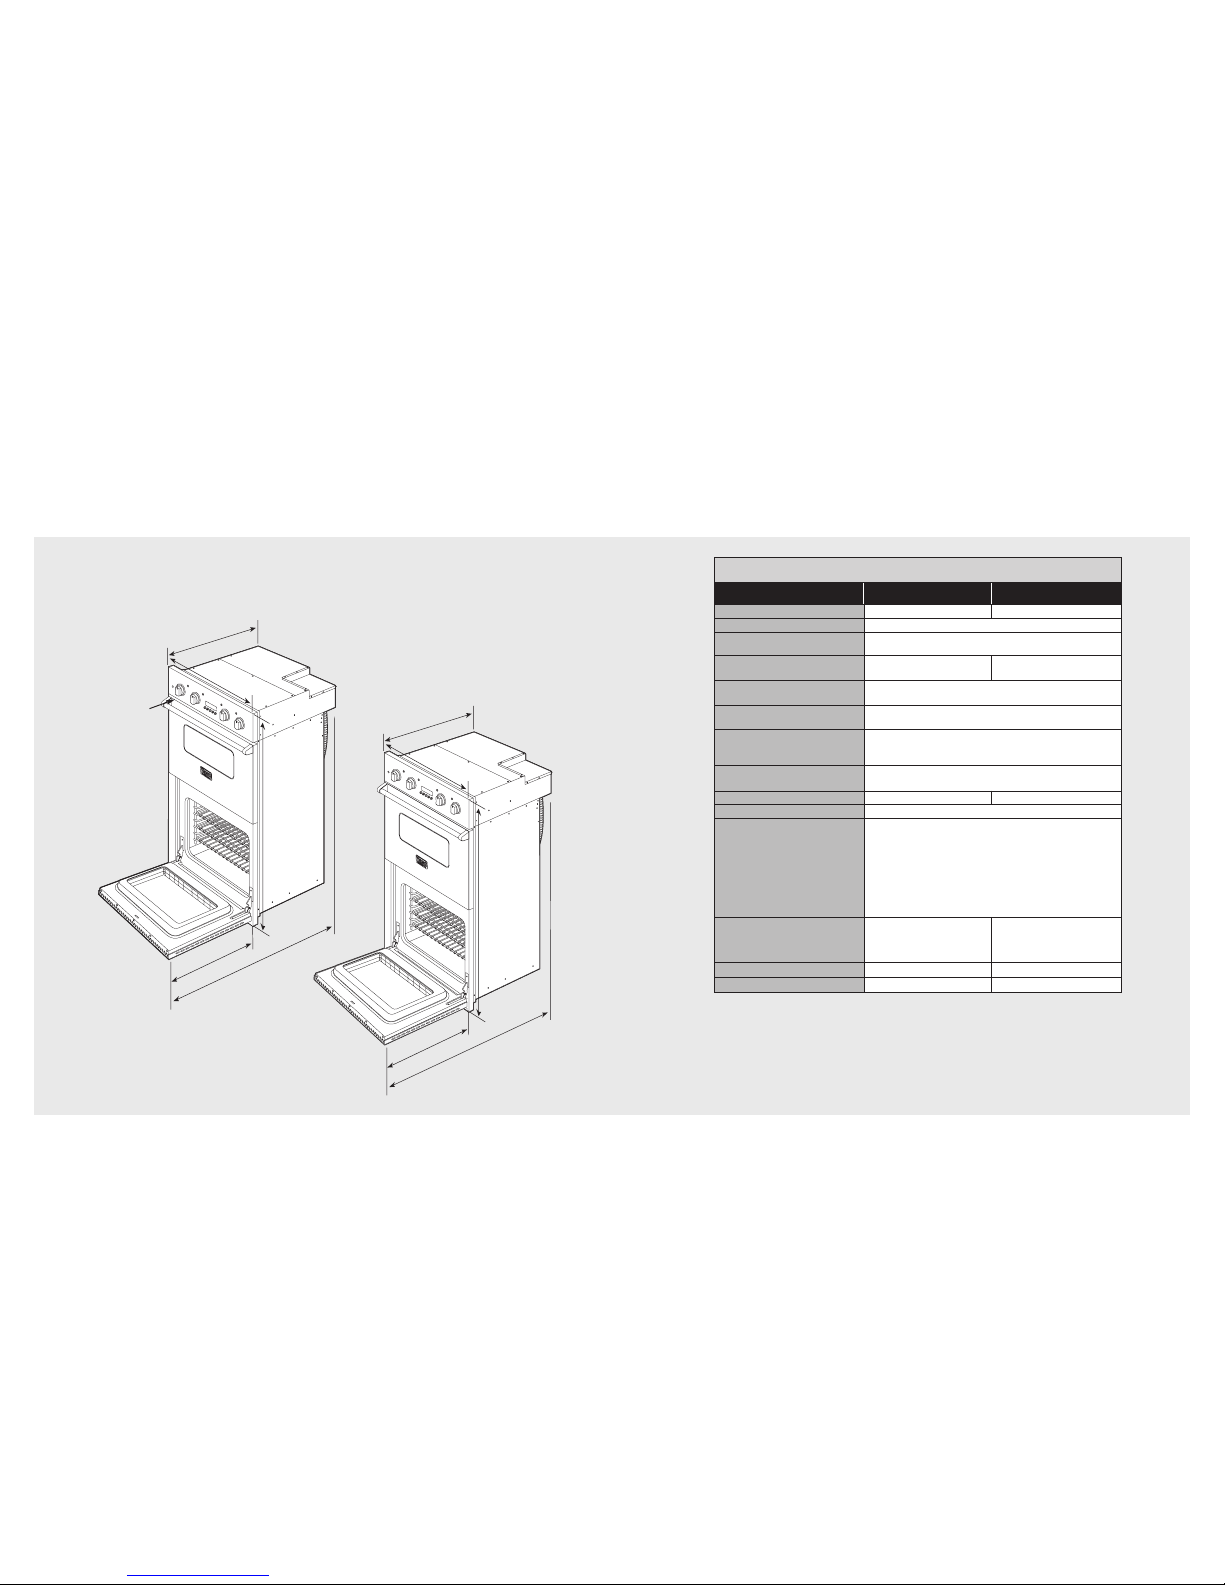
Specifications & Electrical Requirements
Dimensions–Double Oven
(Professional Series–Mechanical and Touch Control Models)
25–3/4”
(
65.4 cm)
20
–
1/2”
(
52.1
cm)
46”
(
1
16.8
cm
)
29–1/2”
(74.9 cm)
51
–
7/8”
(131.7 cm)
25–3/4”
(
65.4 cm)
20
–
1/2”
(52.1 cm)
46”
(11
6.8 cm)
26
–
1/2”
(67.3 cm)
51
–
7/8”
(131.7 cm)
27” Wide
30” Wide
Rating Label
Location
(behind door)
Professional Double Oven
Description
27” Wide Models 30” Wide Models
Overall Width
26-1/2” (67.3 cm) 29-1/2” (74.9 cm)
Overall Height
51-7/8” (131.7 cm)
Overall Depth to edge of door—25-3/4” (65.4 cm)
with door open—46” (116.8 cm)
Cutout Width Standard—25-1/2” (64.8 cm)
Flush Mount—26-15/16” (68.4 cm)
Standard—28-1/2” (72.4 cm)
Flush Mount—29-15/16” (76.0 cm)
Cutout Height Standard—50-5/8” (128.6 cm)
Flush Mount—52-7/8” (134.3 cm)
Cutout Depth Standard—24” (60.9 cm)
Flush Mount—25-3/4” (65.4 cm)
Electrical Requirements 4-wire ground, 240VAC, 50 amp electrical connection
Unit is equipped with No.10 ground wire in conduit.
Should be fused separately.
Maximum Amp Usage 40.0 amps—240 VAC
34.7 amps—208 VAC
Oven Interior Width–both ovens
22-5/16” (56.7 cm) 25-5/16” (64.3 cm)
Oven Interior Height–both ovens
16-1/2” (41.9 cm)
Oven Interior Depth
Upper Oven:
16-13/16” (42.7 cm) - AHAM
19-1/2” (49.5 cm) - Overall
Lower Oven - CVEDO1272/CVEDO1302(T):
18-1/2” (46.9 cm) - AHAM
19-1/2” (49.5 cm) - Overall
Lower Oven - CVEDO5272/CVEDO5302/CVEDO5302T:
16-13/16” (42.7 cm) - AHAM
19-1/2” (49.5 cm) - Overall
Oven Volume
(measured to AHAM standard)*
Upper Oven: 3.6 cu. ft.
Lower Oven:
CVEDO1272: 4.0 cu. ft.
VEDO5272: 3.6 cu. ft.
Upper Oven: 4.1 cu. ft.
Lower Oven:
CVEDO1302(T): 4.5 cu. ft
CVEDO5302/CVEDO5302T: 4.1 cu. ft.
Oven Volume
(Overall)
Both Ovens: 4.1 cu. ft. Both Ovens: 4.7 cu. ft.
Approximate Shipping Weight 360 lbs. (163 kg) 402 lbs. (182 kg)
*The AHAM Standard for measuring oven capacity subtracts the door plug and convection baffle dimension from the total
oven volume.
11
10
Page 7
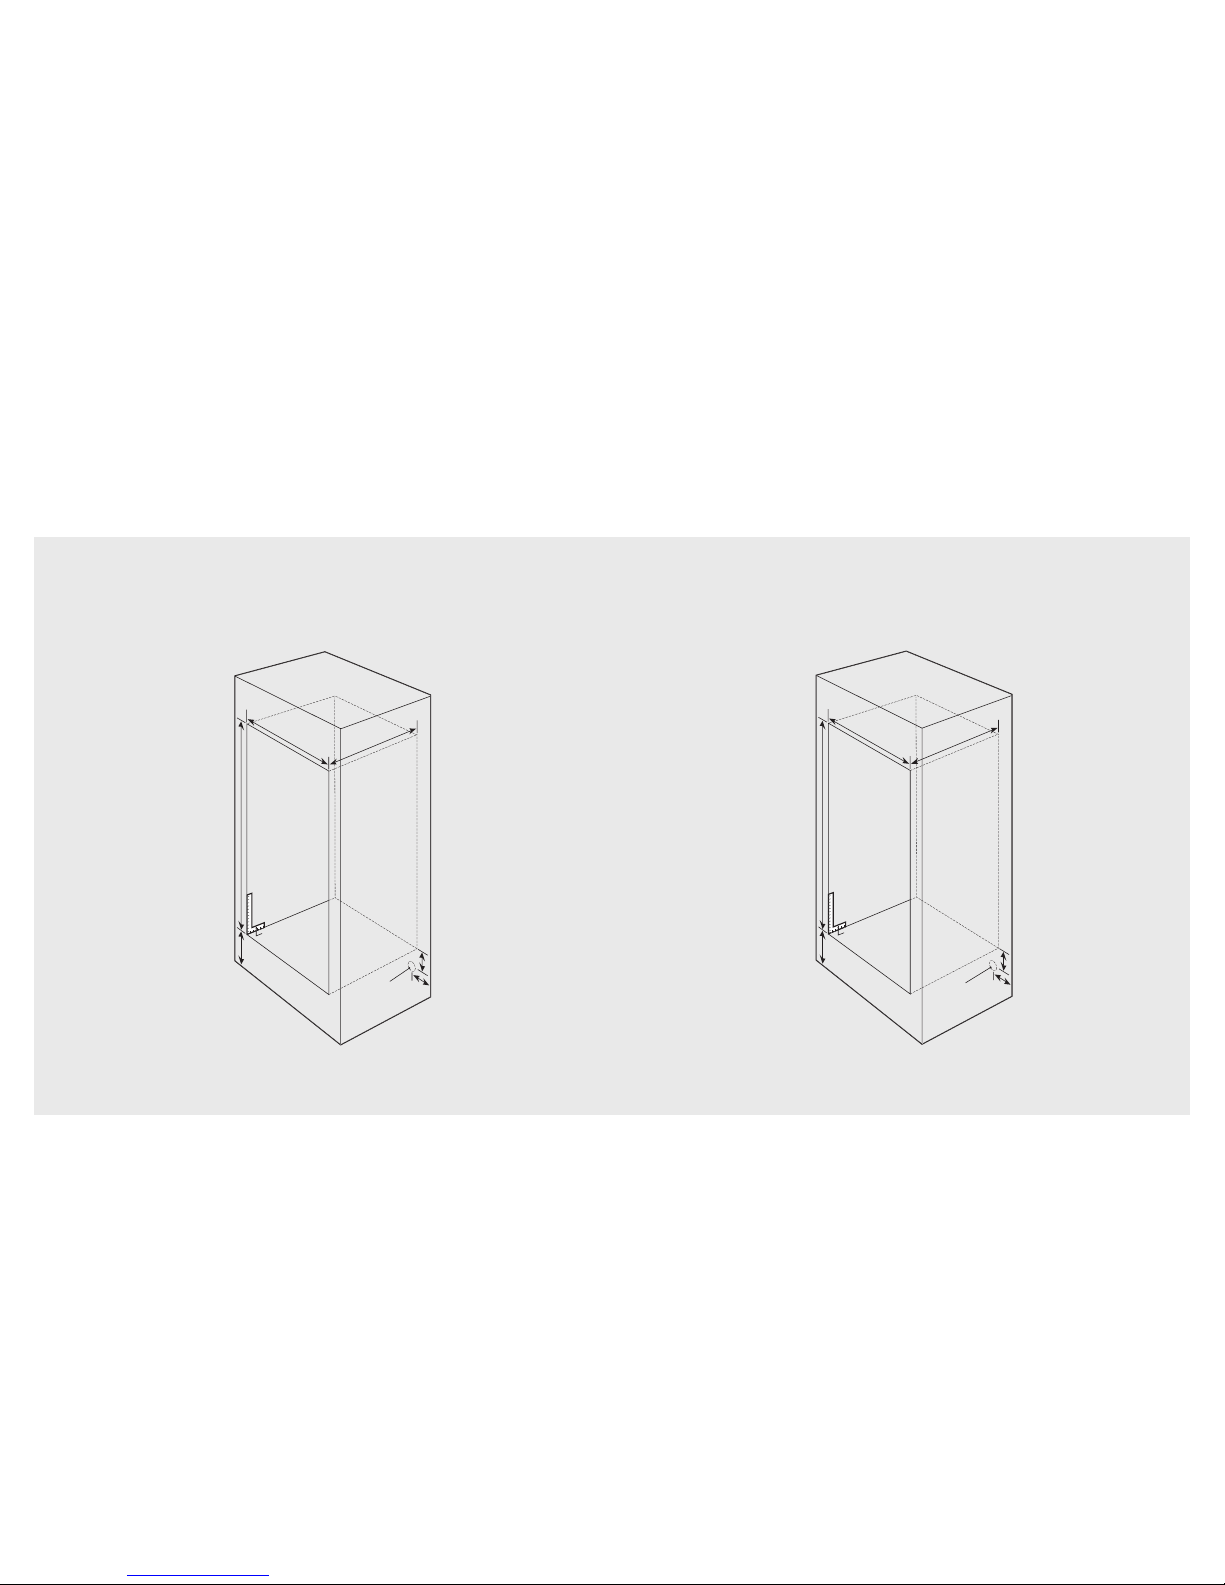
Cutout Dimensions–Double Oven
(Professional Series–Mechanical and Touch Control Models)
Cutout Dimensions–Double Oven
(Professional Series–Mechanical and Touch Control Models)
50–5/8”
(128.6 cm)
Flus
h Mount
52
-7/8”
(134.3 cm)
15–1/4”
(38.7 cm)
min. to floor
25–1/2”
(64.7 cm)
Flush Mount
26-15/16”
(68.4 cm)
24”
(60.9 cm)
Flush Mount
25-3/4”
(65.4 cm)
5” Min.
(12.7 cm
)
4”
(10.2 cm)
Ju
nction
Box
Location
Make sur
e
walls
ar
e perpendicular
27” Wide Built-In
50–5/8”
(128.6 cm)
Flus
h Mount
52-7/8”
(134.3 cm)
28–1/2”
(72.4 cm)
Flush Mount
29-15/16”
(76.0 cm)
24”
(60.9 cm)
Flush Mount
25-3/4”
(65.4 cm)
5” Min.
(12.7 cm)
4”
(10.2 cm)
Ju
ncti
on
Box
Loca
tion
Make sur
e
walls
ar
e perpendicular
15–1/4”
(38.7 cm)
min.
to floor
30” Wide Built-In
Note: A minimum of 2” (5.1 cm) spacing above and below the oven to any adjacent items is
required for ventilation purposes.
13
12
Page 8
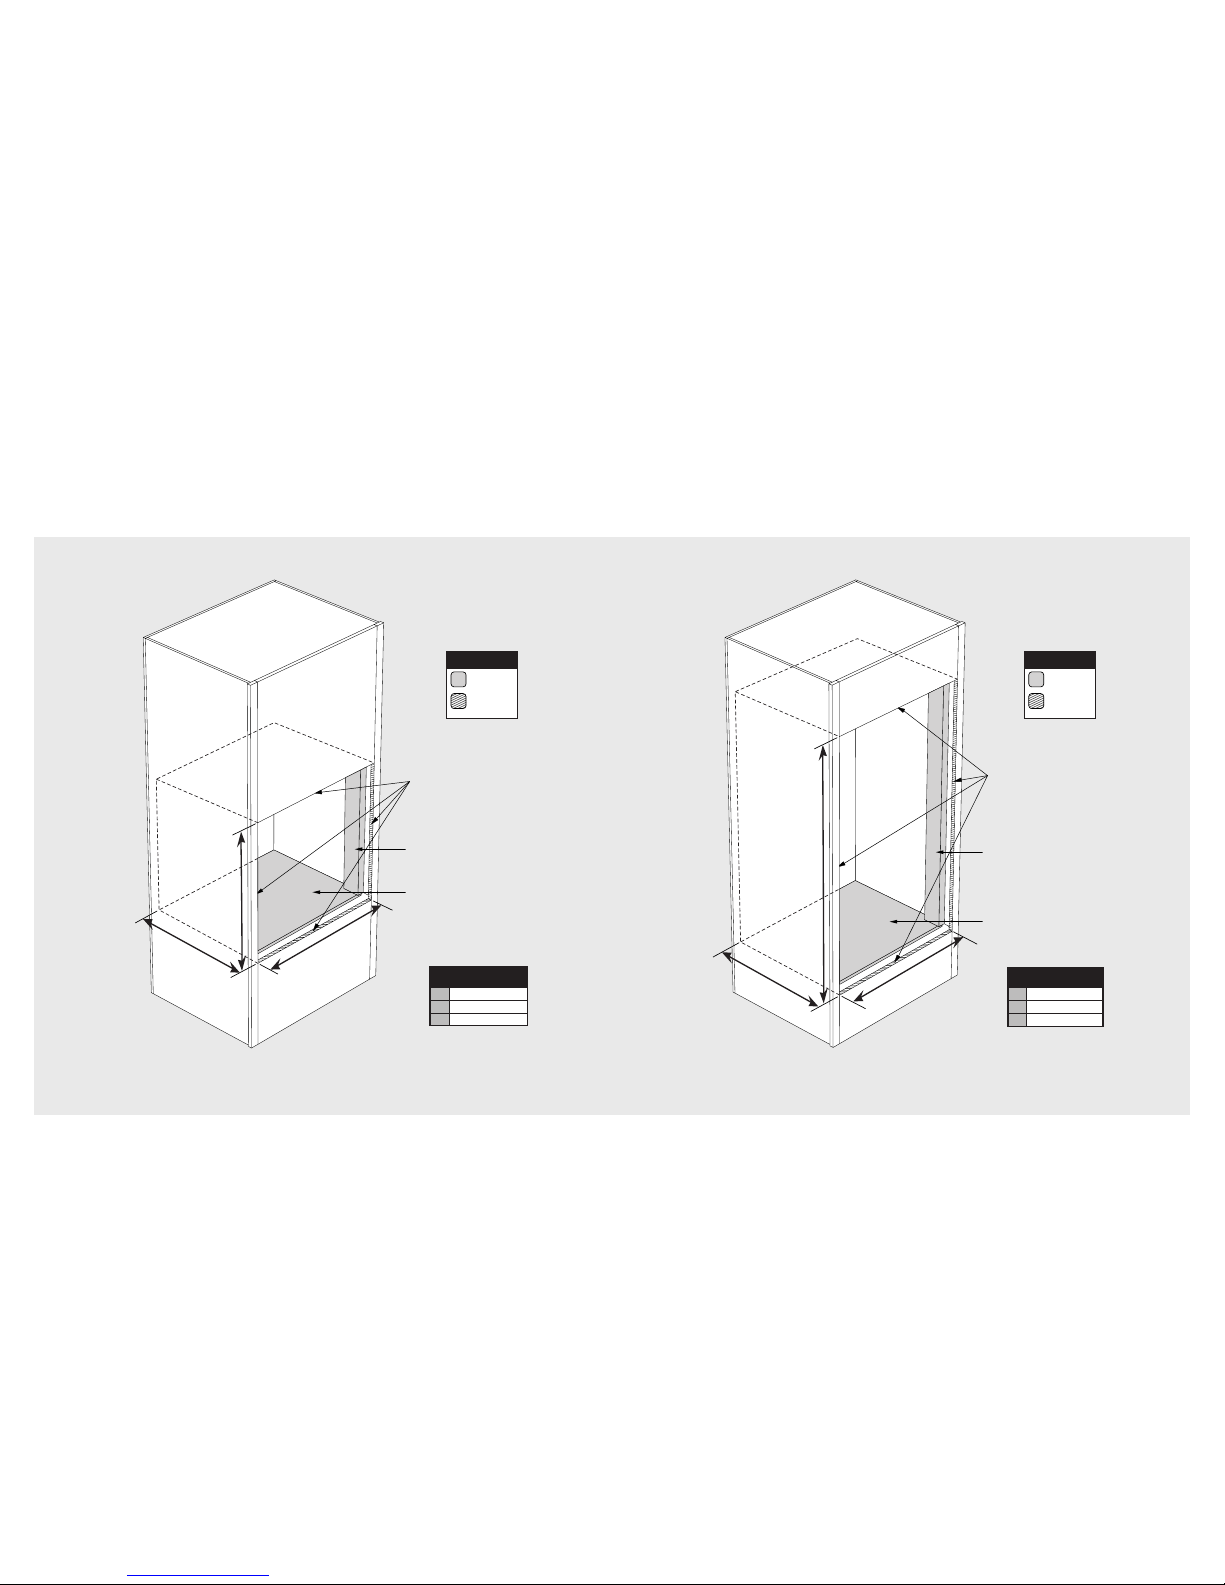
Dimensions (27” Single Oven flush mount installation)
Finished
Surfaces
Vertical
Blocking
E
D
F
3/4” Base
Blocking
LEGEND
Blocking
Finished
Surfaces
Note: To install the professional custom oven in a flush mount application the flush mount
accessory kit is required.
Dimensions (27” Double Oven flush mount installation)
Note: To install the professional custom oven in a flush mount application the flush mount
accessory kit is required.
SINGLE OVEN
FLUSH CUTOUT
D 26-15/16” (68.4 cm)
E 25-3/4” (65.4 cm)
F 30-3/8” (77.2 cm)
Finished
Surfaces
Vertical
Blocking
B
A
C
3/4” Base
Blocking
LEGEND
Blocking
Finished
Surfaces
DOUBLE OVEN
FLUSH CUTOUT
A 26-15/16” (68.4 cm)
B 25-3/4” (65.4 cm)
C 52-7/8” (134.3 cm)
15
14
Page 9
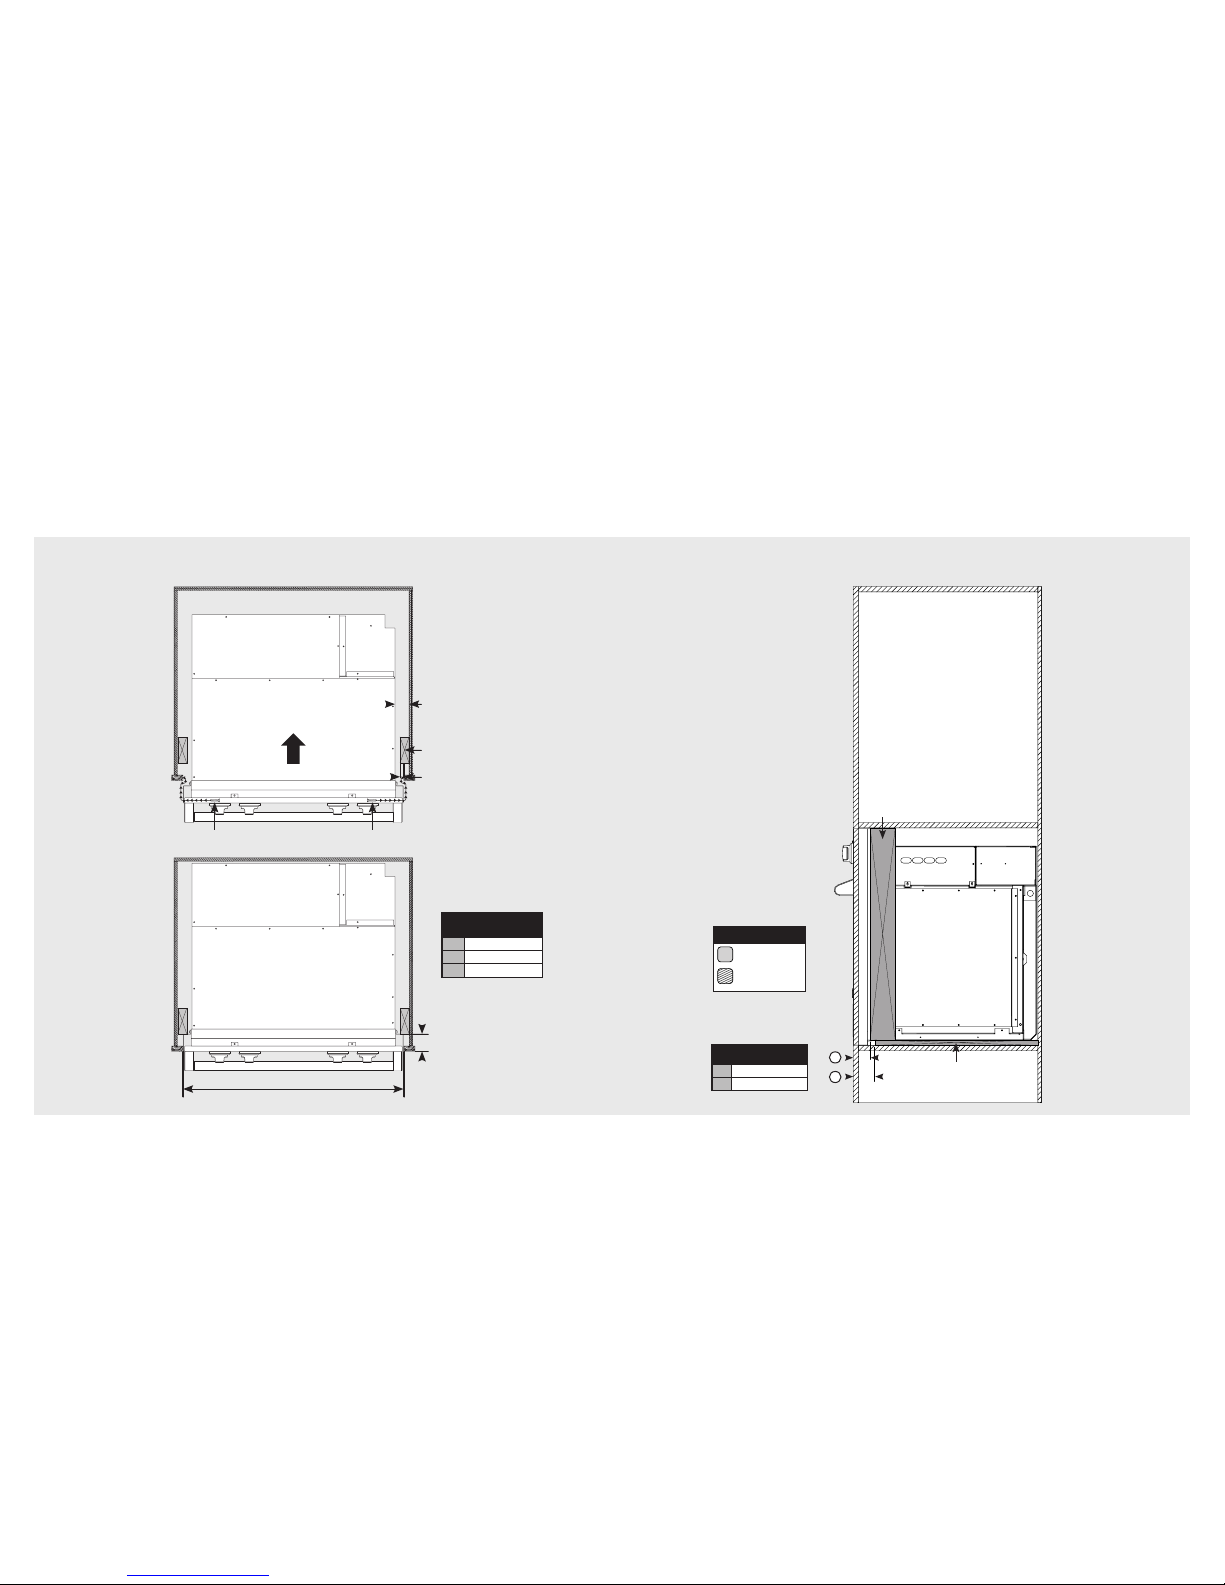
Dimensions (27” Flush mount installation)
Dimensions (27” Flush mount installation)
Screw
Vertical
Blocking
Distance will vary
depending on the
cabinet
C
Screw
B
A
Top View
CRITICAL
DIMENSIONS
A 26-15/16” (68.4 cm)
B 2-1/2” (6.4 cm)
C 1/2” (1.3 cm)
Vertical
Blocking
Base
Blocking
D
B
LEGEND
Blocking
Cabinet
Cross Section
Side View
CRITICAL
DIMENSIONS
B 2-1/2” (6.4 cm)
D 3” (7.6 cm)
17
16
Page 10
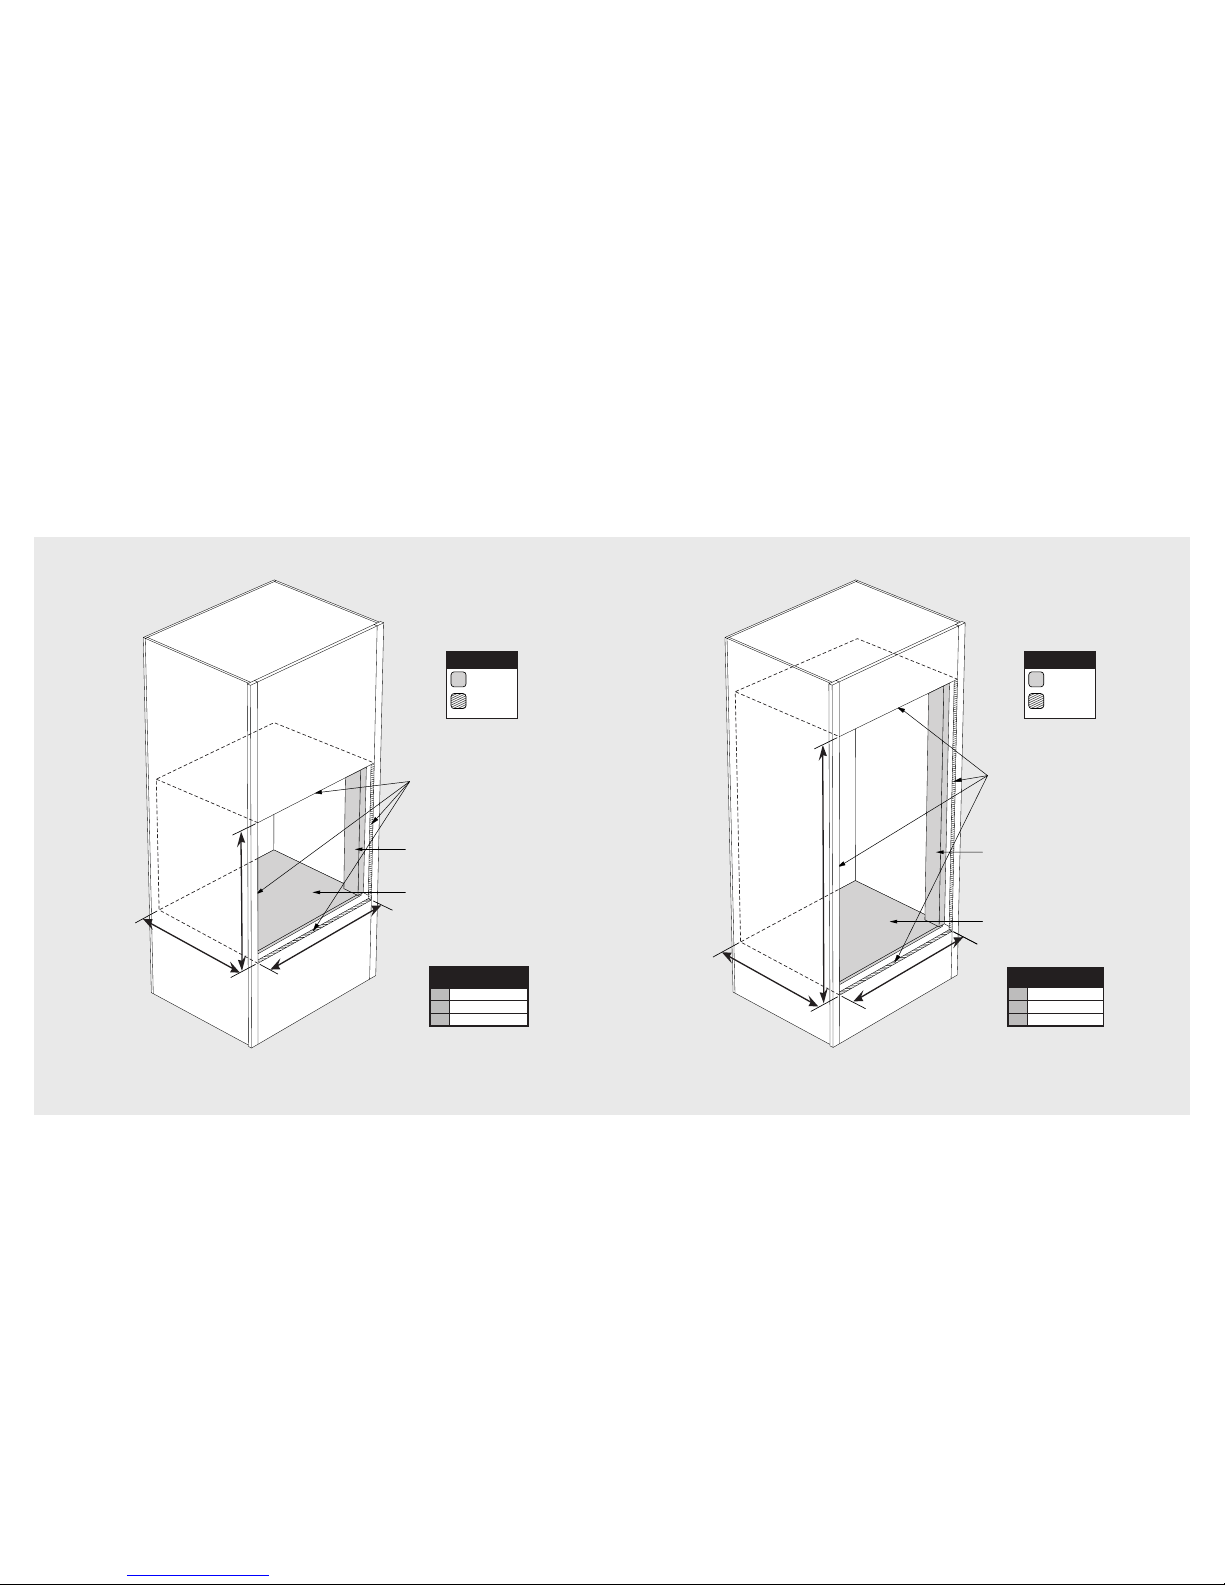
Dimensions (30” Single Oven flush mount installation)
Finished
Surfaces
E
D
F
Vertical
Blocking
3/4” Base
Blocking
LEGEND
Blocking
Finished
Surfaces
Note: To install the professional custom oven in a flush mount application the flush mount
accessory kit is required.
Note: To install the professional custom oven in a flush mount application the flush mount
accessory kit is required.
Finished
Surfaces
B
A
C
Vertical
Blocking
3/4” Base
Blocking
LEGEND
Blocking
Finished
Surfaces
Dimensions (30” Double Oven flush mount installation)
SINGLE OVEN
FLUSH CUTOUT
D 29-15/16” (76.0 cm)
E 25-3/4” (65.4 cm)
F 30-3/8” (77.2 cm)
DOUBLE OVEN
FLUSH CUTOUT
A 29-15/16” (76.0 cm)
B 25-3/4” (65.4 cm)
C 52-7/8” (134.3 cm)
19
18
Page 11
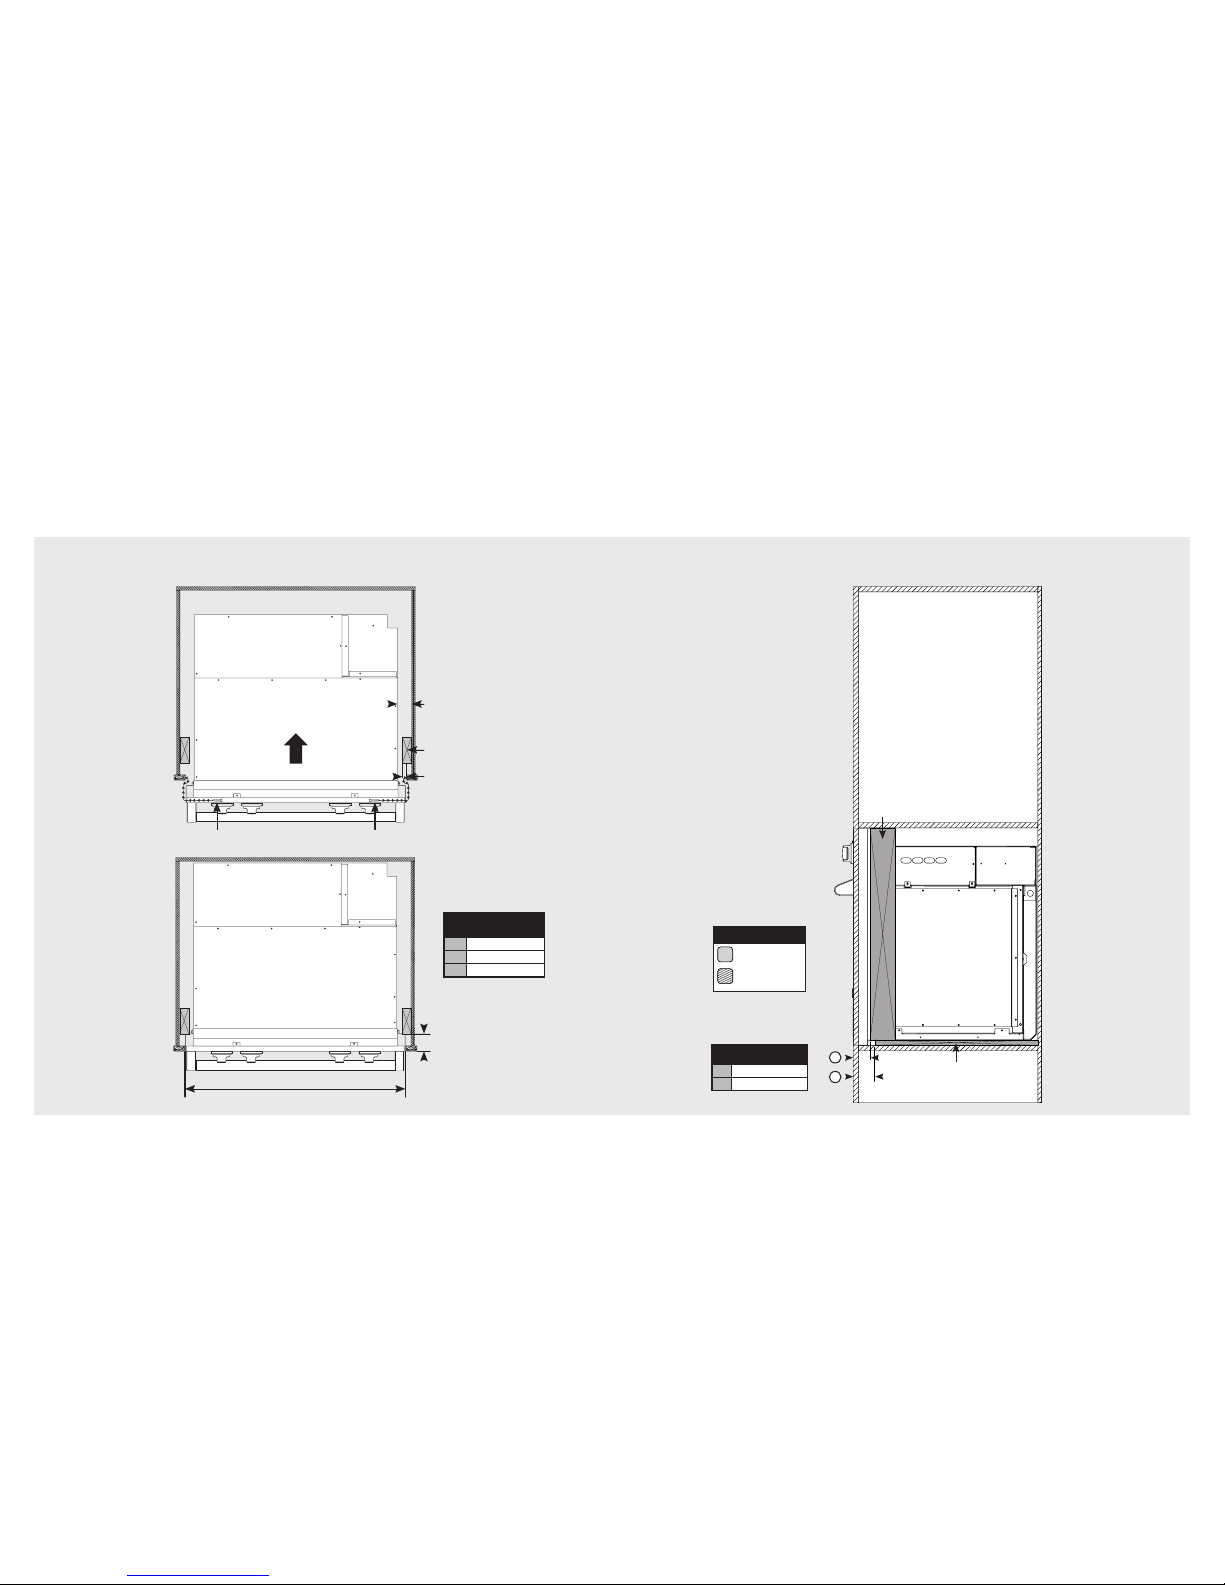
Dimensions (30” Flush mount installation)
Vertical
Blocking
Distance will vary
depending on the
cabinet
C
ScrewScrew
B
A
CRITICAL
DIMENSIONS
A 29-15/16” (76.0 cm)
B 2-1/2” (6.4 cm)
C 1/2” (1.3 cm)
Top View
Dimensions (30” Flush mount installation)
Vertical
Blocking
Base
Blocking
D
B
LEGEND
Blocking
Cabinet
Cross Section
CRITICAL
DIMENSIONS
B 2-1/2” (6.4 cm)
D 3” (7.6 cm)
Side View
21
20
Page 12
Site Preparation
Note: It is recommended that a thorough
site inspection be conducted PRIOR to
unpacking and moving this appliance.
• WARNING: DO NOT use the handle or
oven door to lift the oven. Remove door
before installation to ensure that it is not
used to lift the unit. Make sure pins are
inserted into hinges before removing door
to prevent personal injury to hands and/or
fingers. Do not lift or carry the door by
the handle.
• Confirm available access to adequate
power – see electrical requirements.
–Single oven units require a 30 amp circuit
–Double oven units require a 50 amp
circuit
Note: A minimum of 2” spacing above and
below the oven to any adjacent items is
required for ventilation purposes.
Installation
• It is recommended that 3/4” or larger
material be utilized to create a support
platform for this appliance.
• BE SURE that support for this appliance is
perpendicular to the front facing of the
wall or cabinet before you perform the
installation.
• Use of a hydraulic lift is recommended for
the installation of double oven units.
• All openings in the wall behind the
appliance or in the floor under the
appliance should be sealed.
• Keep appliance area clear and free from
combustible materials, gasoline and other
flammable vapors.
• WARNING: DO NOT USE AN EXTENSION
CORD WITH THIS APPLIANCE. SUCH USE
MAY RESULT IN FIRE, ELECTRICAL SHOCK
OR OTHER PERSONAL INJURY.
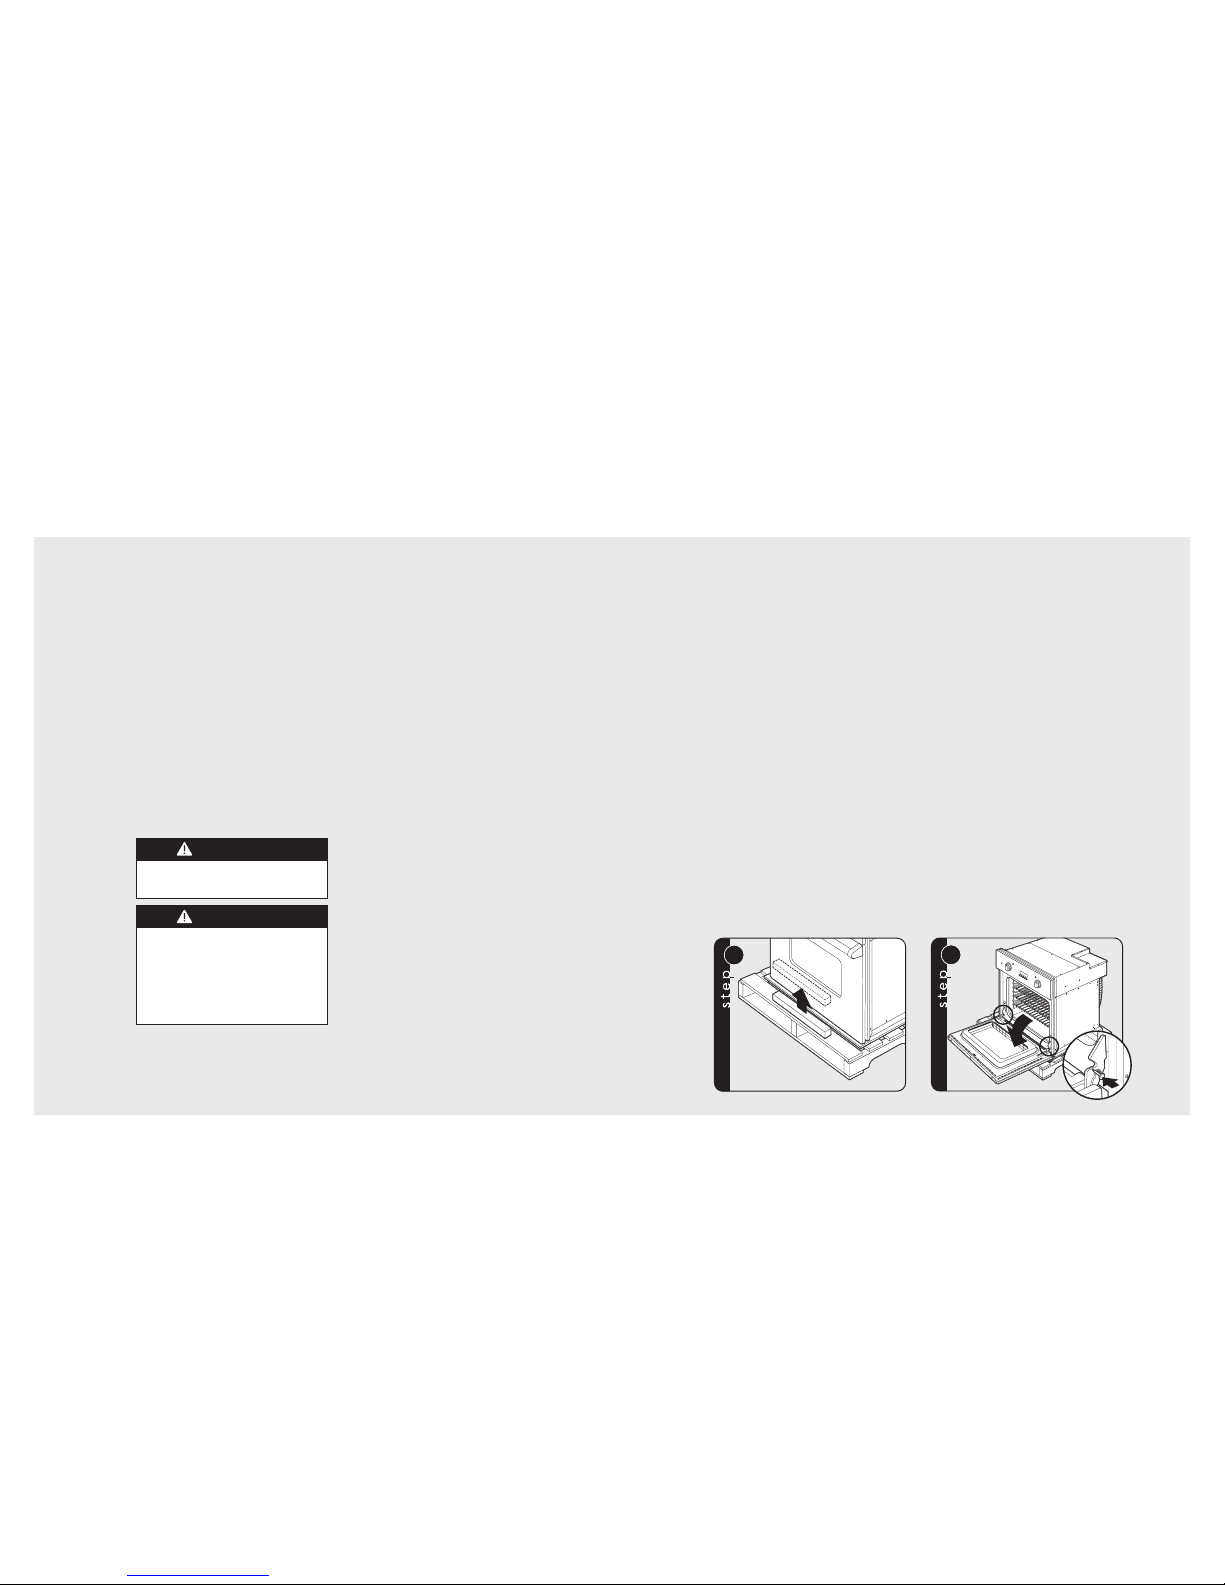
1
2
Installation Procedure
Remove wooden brace on front of pallet. Open door completely. Place pin in pin hole.
General Information
• All openings in the wall behind the
appliance or in the floor under the
appliance should be sealed.
• Keep appliance area clear and free from
combustible materials, gasoline and other
flammable vapors.
• Disconnect the electrical supply prior to
servicing or cleaning.
• When removing the appliance for cleaning
or service, disconnect AC power supply
and carefully remove the appliance by
pulling forward.
• CAUTION: The oven is heavy – use care
when handling!
• Electrical requirements are listed in the
product specifications under the electrical
requirements section.
Recommendations for
Unpacking
• Products are shipped on pallets with foam
footings and corrugated inner-packing and
exterior hoods.
• Products are anchored to the pallet using
metal straps that are screwed to the
bottom of the product and the pallet.
• DO NOT remove protective packaging
until you are ready to perform the
installation.
• To remove the packaging, first remove the
staples located at the bottom perimeter of
the corrugated cover.
• Remove the corrugated cover by lifting it
off the product and remove the innerpacking.
• Detach the product from the metal anchor
strip by removing the attachment screw.
• DO NOT remove the protective wrapping
from the product control panel until the
product is installed.
Recommendations for
Moving
• The appliance is heavy – use extreme care
when handling!
• WARNING: DO NOT use the handle or
oven door to lift the oven. Remove door
before installation to ensure that it is not
used to lift the unit. Do not lift or carry
the door by the handle.
• Only proper equipment should be used to
move products.
• ALWAYS take steps to protect flooring at
the installation location when moving
products.
CAUTION
Avoid any damage to oven vents. The vents
need to be unobstructed and open to provide
proper airflow for optimal oven performance.
CAUTION
The cooling fan should be operating when
the unit is in operation. If you notice the
cooling fan is not operating or you observe
unusual or excessive noise coming from the
cooling fan, contact an authorized service
center before continuing operation. Failure to
do so can result in damage to the oven or
surrounding cabinets.
23
22
Page 13
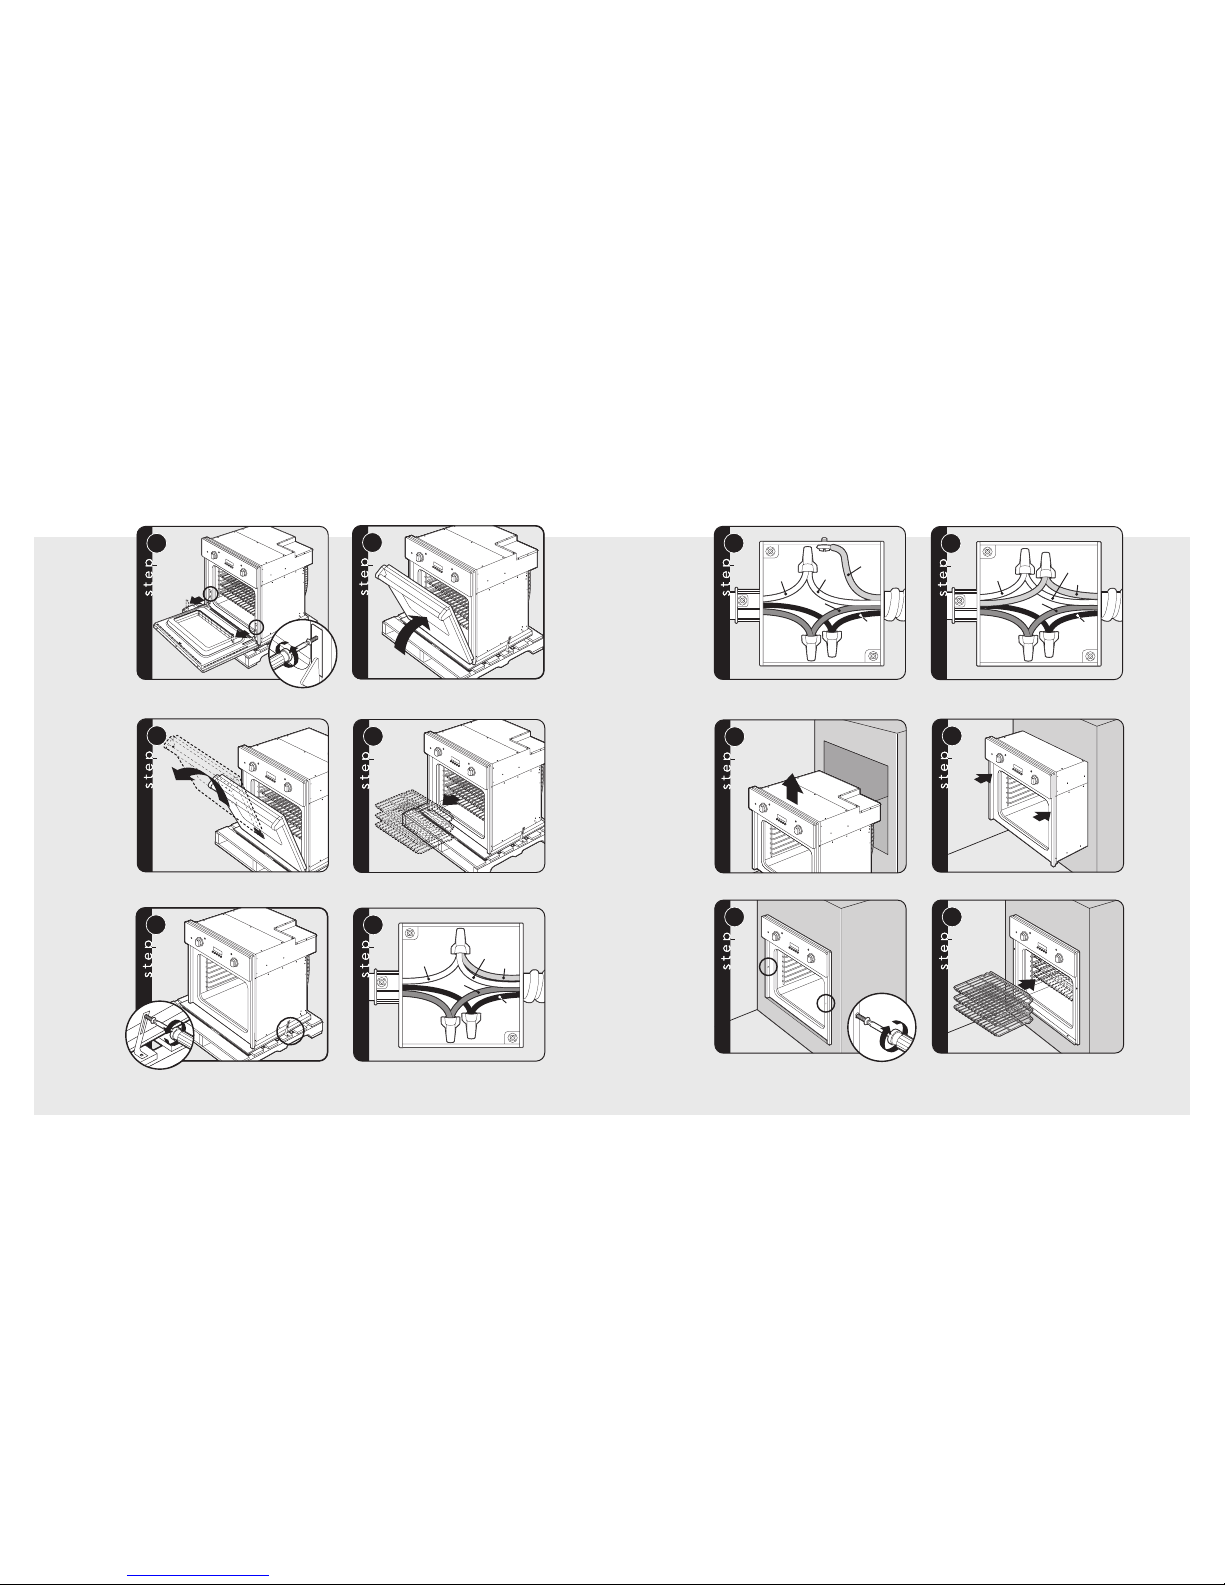
Lift oven into position.
Push oven straight in.
Attach screws to the side of the framing.
Note: 2 screws for single ovens,
4 screws for double ovens (screws not included)
Replace racks.
8b
Neutral
Green
White
Black
Red
Wiring option 2*
(connect the white to the incoming neutral,
attach green to grounded junction box)
8c
Neutral
Green
White
Black
Red
Wiring option 3*
(connect the white to the incoming neutral,
attach green to suitable ground)
9
10
11
12
*Note: Check local code to see which wiring option should be used when grounding the unit.
Installation Procedure (continued)
Unscrew pallet screws from side of oven.
Wiring option 1*
(connect the white and green to the incoming neutral)
3
Remove hinge trim screws. Take off hinge trim.
5
Lift door up and out. Repeat for all doors.
Close until pins stop door.
6
Remove racks.
7
Neutral
Green
White
Black
Red
8a
*Note:
Check local code to see which wiring option should be used when grounding the unit.
Installation Procedure (continued)
4
25
24
Page 14
Performance Checklist
A qualified installer should carry out the
following checks:
1. Check oven bake function–bake element on
full power, center and outside broil elements
at partial power. Convection bake function–
bake and broil elements the same with the
convection fan on.
2. Check TruConvec™ function– TruConvec
element (behind convection fan cover) on
and convection fan on.
3. Check high broil function–both broil
elements at full power. Convection broil
function is the same with convection fan on.
4. Check medium broil function–inner and
outer broil elements pulse on and off.
5. Check low broil function–inner broil element
only.
6. Check self-clean function–Door will lock in
approximately 30 seconds, the center and
outside broil elements will turn on and the
bake element will turn on at partial power.
Check broil elements through window to
make sure they are on, then abort self-clean
cycle to unlock door.
CAUTION: Do not run self-clean cycle check
for more than 10 minutes with the oven racks
and rack supports inside oven to avoid
discoloration due to the high temperature.
Any adjustments necessary that are a result of
the installer not following instructions will be
the responsibility of the installer, dealer or the
end user of the product.
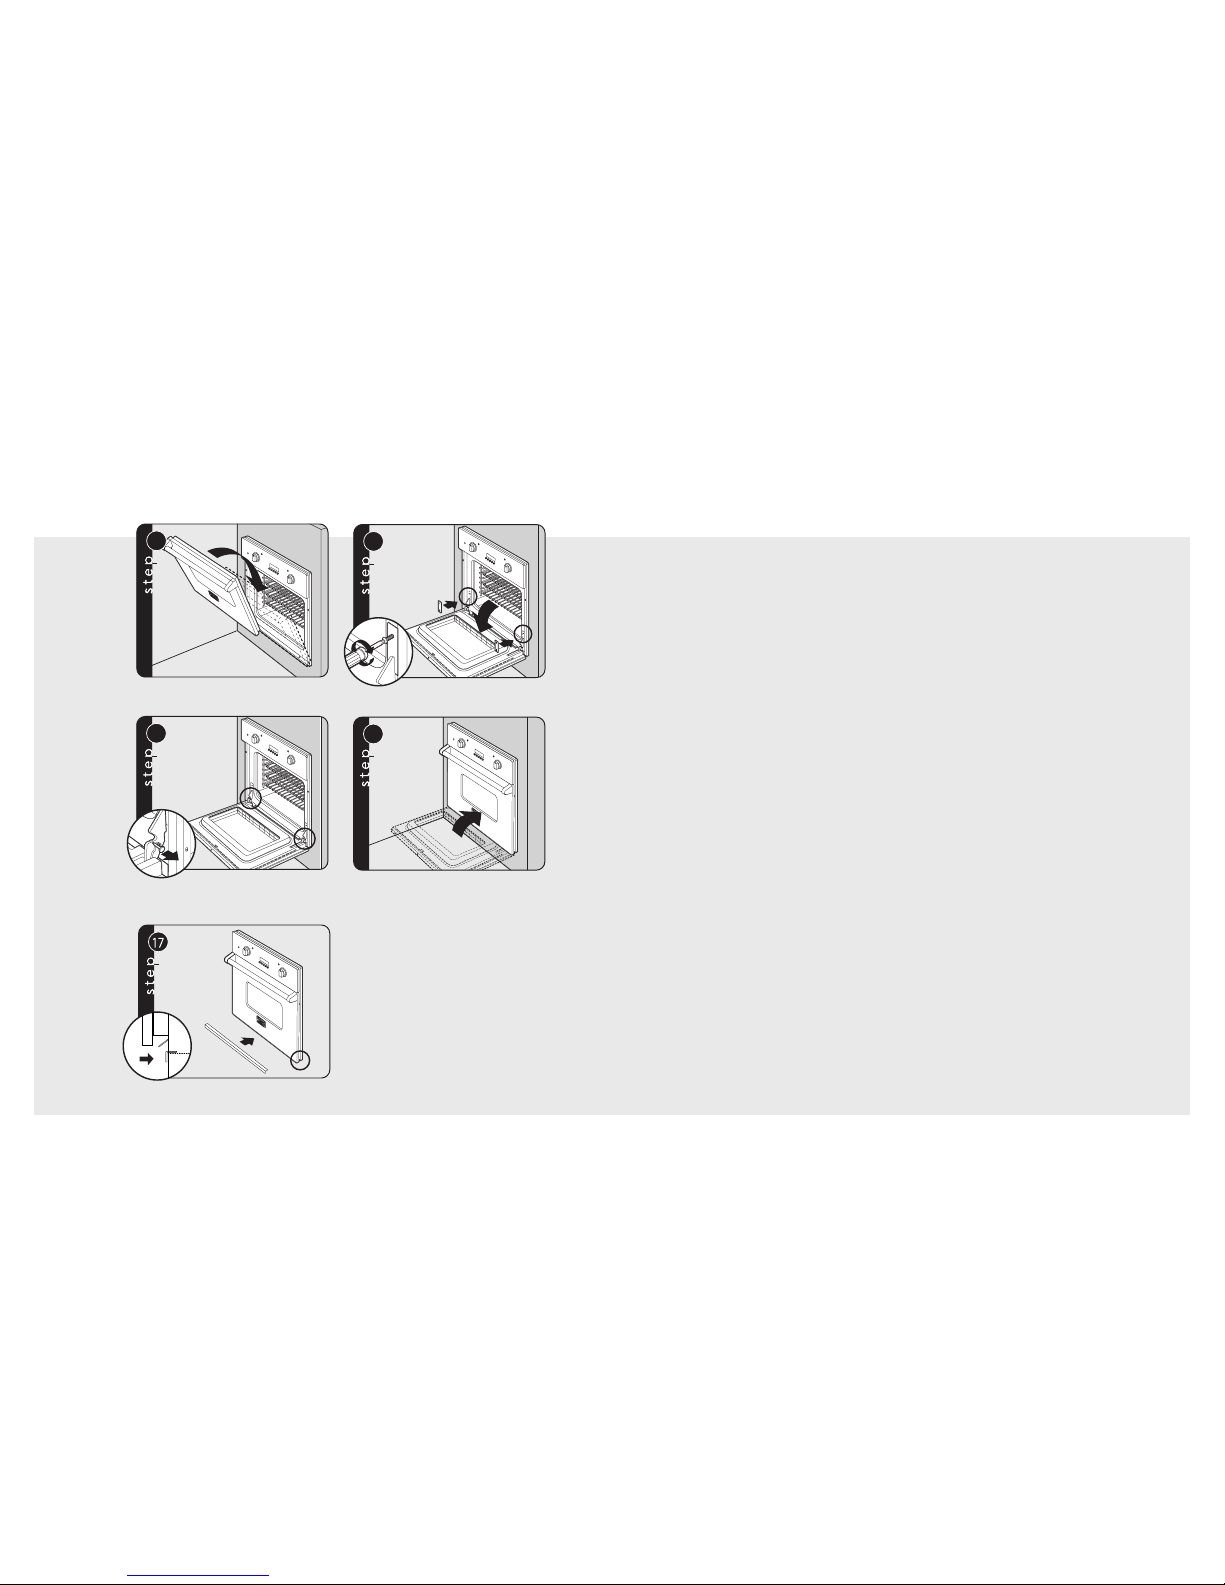
Replace door.
Take out pins.
Note: To adjust door turn adjustment screw
clockwise (up) or counterclockwise (down).
Close door.
Open door completely. Put hinge trim plates back on.
Note: Screw holes may need to be re-aligned.
13
14
15
16
Installation Procedure (continued)
27
26
OPTIONAL BOTTOM TRIM
Remove protective strip from tape inside trim. Center
trim under oven and attach to cabinet cutout.
Page 15
1. Some stainless steel parts may have a
plastic protective wrap, which must be
peeled off. All stainless steel body parts
should be wiped with hot soapy water and
with liquid clean er designe d f or t his
material. If build-up occurs, do not use
steel wool, abrasive cloths, cleaners or
powders! ! If it is nec essary to scrape
stainle ss steel to remove en crusted
materials, soak with hot, wet cloths to
loosen the material, then use a wood or
nylon scraper. Do not use a metal knife,
spatula, or any other metal tool to scrape
stainle ss stee l!! Scr atches are almos t
impossible to remove.
2. The interior of the oven should be washed
thorough ly with hot, soap y water to
remove film residues and installation debris
before being used for food preparation,
then ri nsed a nd wipe d dry. Sol utions
stronger tha n so apy water are r arely
needed.
Service & Parts
Only authorized replacement parts may be
used in performing service on the range.
Do not repair or replace any part of the
appliance unless specifically recommended in
the manual. All other servicing should be
referred to a qualified technician.
Final Preparation
Record the following information indicated
below. You will need it if service is ever
required. The serial number and model
number for your oven are located on the
identif ication pl ate mounte d on th e
bottom left side of the oven door opening.
Model Number
_________________________________________
Serial Number
_________________________________________
Date of Purchase
_________________________________________
Date Installed
_________________________________________
Dealer's Name
_________________________________________
Address
_________________________________________
Performance Checklist (continued)
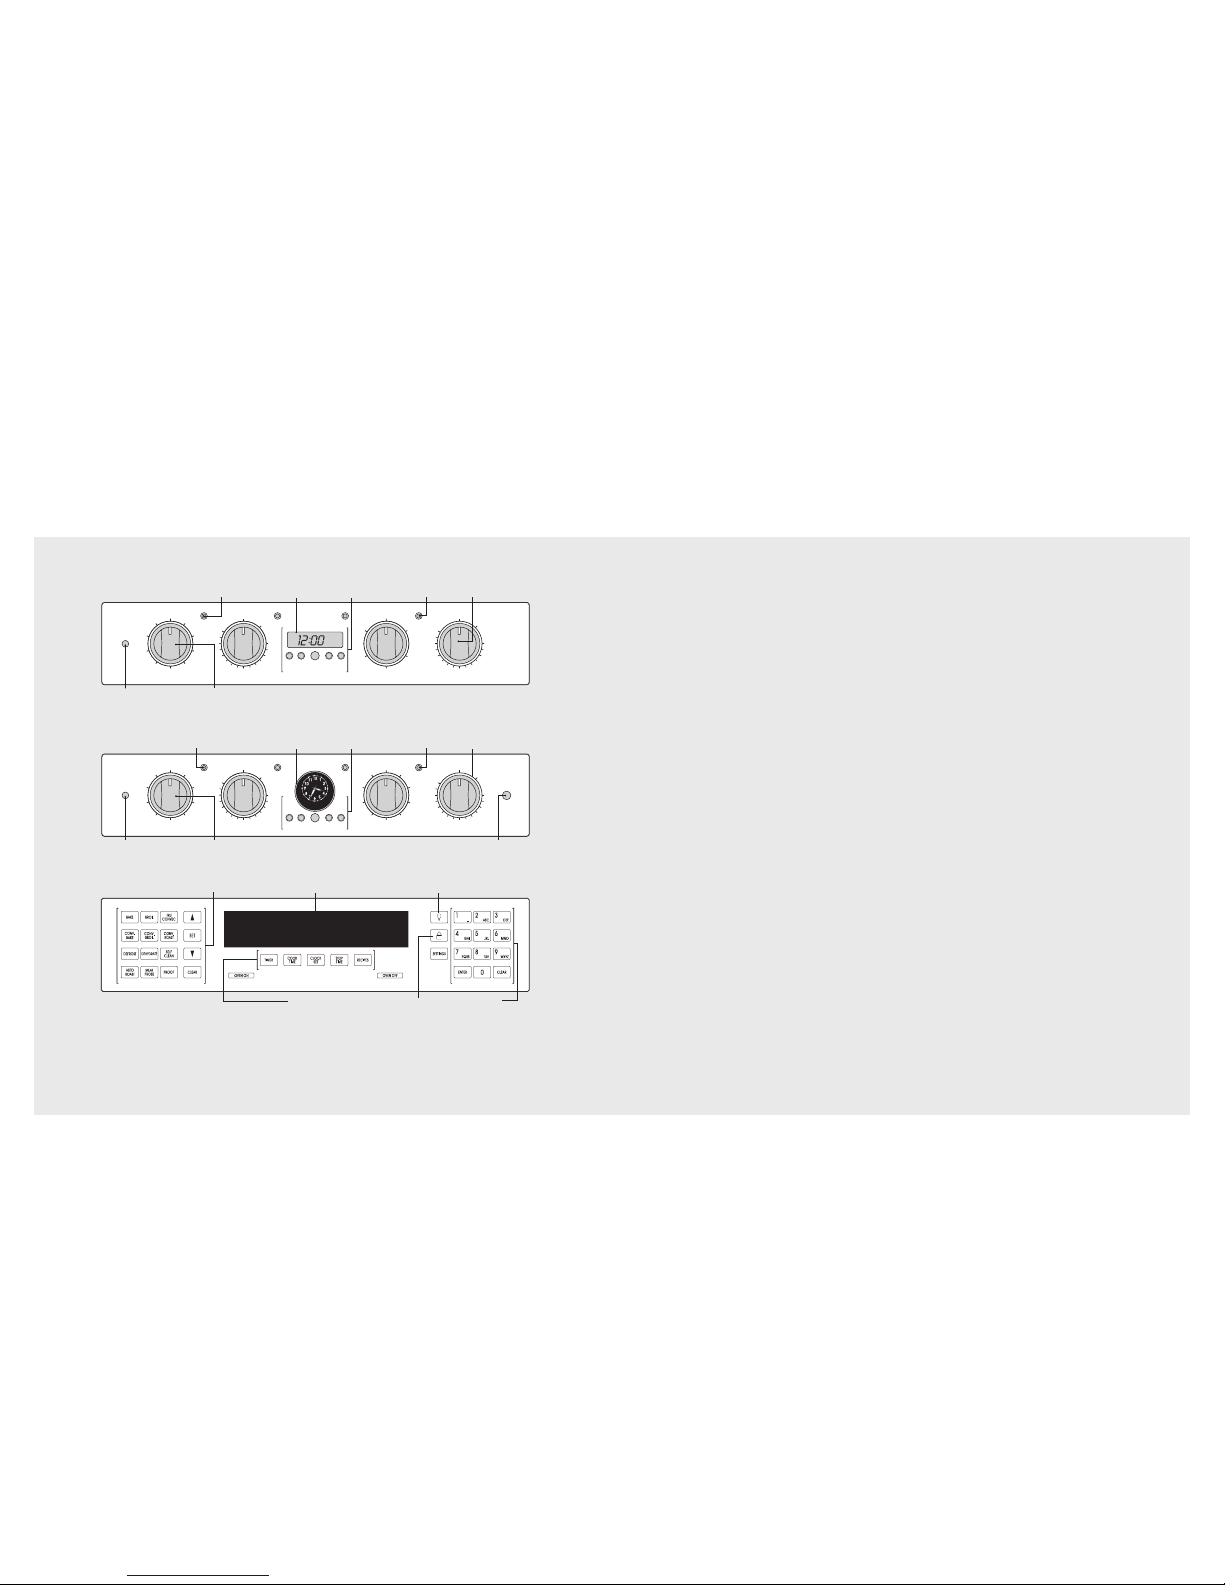
Function Keys
Electronic Timing
Center
Control
Panel Lock
Digital Input Keys
Digital Display
Interior
Oven Light
Control
Professional Series–Touch Control
OVEN FUNCTION
OFF
BAKE
UPPER OVEN
SET
CLEAN OVEN CLEAN OVEN
OVEN
LIGHT
TRU
CONVEC
LOW
BROIL
CONV.
BAKE
SELF
CLEAN
MED
BROIL
HI
BROIL
CONV.
BROIL
OVEN TEMPERATURE
OFF
400
CONV.
ROAST
200
300
500
BROIL
CLEAN
OVEN FUNCTION
LOWER OVEN
OVEN TEMPERATURE
BAKE
TIME
START
TIME
PROBE
TEMP
MIN/SEC
TIMER
Electronic
Timing Center
Off/On
Indicator light
Interior
Oven Light Control
UPPER
TIMED
LOWER
TIMED
Timed Bake
Knob
Temperature
Control
Self-Clean
Indicator light
Oven Function Selector
Professional Series–Premiere
MANUAL
Analog Clock
OFF
BAKE
TRU
CONVEC
LOW
BROIL
CONV.
BAKE
SELF
CLEAN
MED
BROIL
HI
BROIL
CONV.
BROIL
CONV.
ROAST
OFF
400
200
300
500
BROIL
CLEAN
OVEN FUNCTION
OFF
BAKE
UPPER OVEN
SET
CLEAN OVEN CLEAN OVEN
OVEN
LIGHT
TRU
CONVEC
LOW
BROIL
CONV.
BAKE
SELF
CLEAN
MED
BROIL
HI
BROIL
CONV.
BROIL
OVEN TEMPERATURE
OFF
400
CONV.
ROAST
200
300
500
BROIL
CLEAN
OVEN FUNCTION
OFF
BAKE
LOWER OVEN
LOW
BROIL
SELF
CLEAN
MED
BROIL
HI
BROIL
OVEN TEMPERATURE
MIN/SEC
TIMER
BAKE
TIME
START
TIME
CLOCK
Electronic
Timing Center
Off/On
Indicator light
Interior
Oven Light Control
Temperature
Control
Self-Clean
Indicator light
Oven Function Selector
Professional Series–Select
Digital Clock
OFF
400
200
300
500
BROIL
CLEAN
29
28
Page 16

31
30
 Loading...