

Page 1

BBBF36 STANDARD INSTALLATION DIMENSIONS
Enclosure Dimensions
24"
(A)
610
35-1/2"
902
4-15/16"
126
2-5/16"
59
35-1/2"
enclosure width
902
35"
cabinet width at back
889
35-3/4"
908
36-1/8"
width at trim
917
door width
Notes:
Except where noted, dimensions shown are from enclosure to refrigerator
Dimensions shown in [ ] are in millimeters
(A) If depth is greater than 24", add shims as needed for anchor bracket.
Page 2

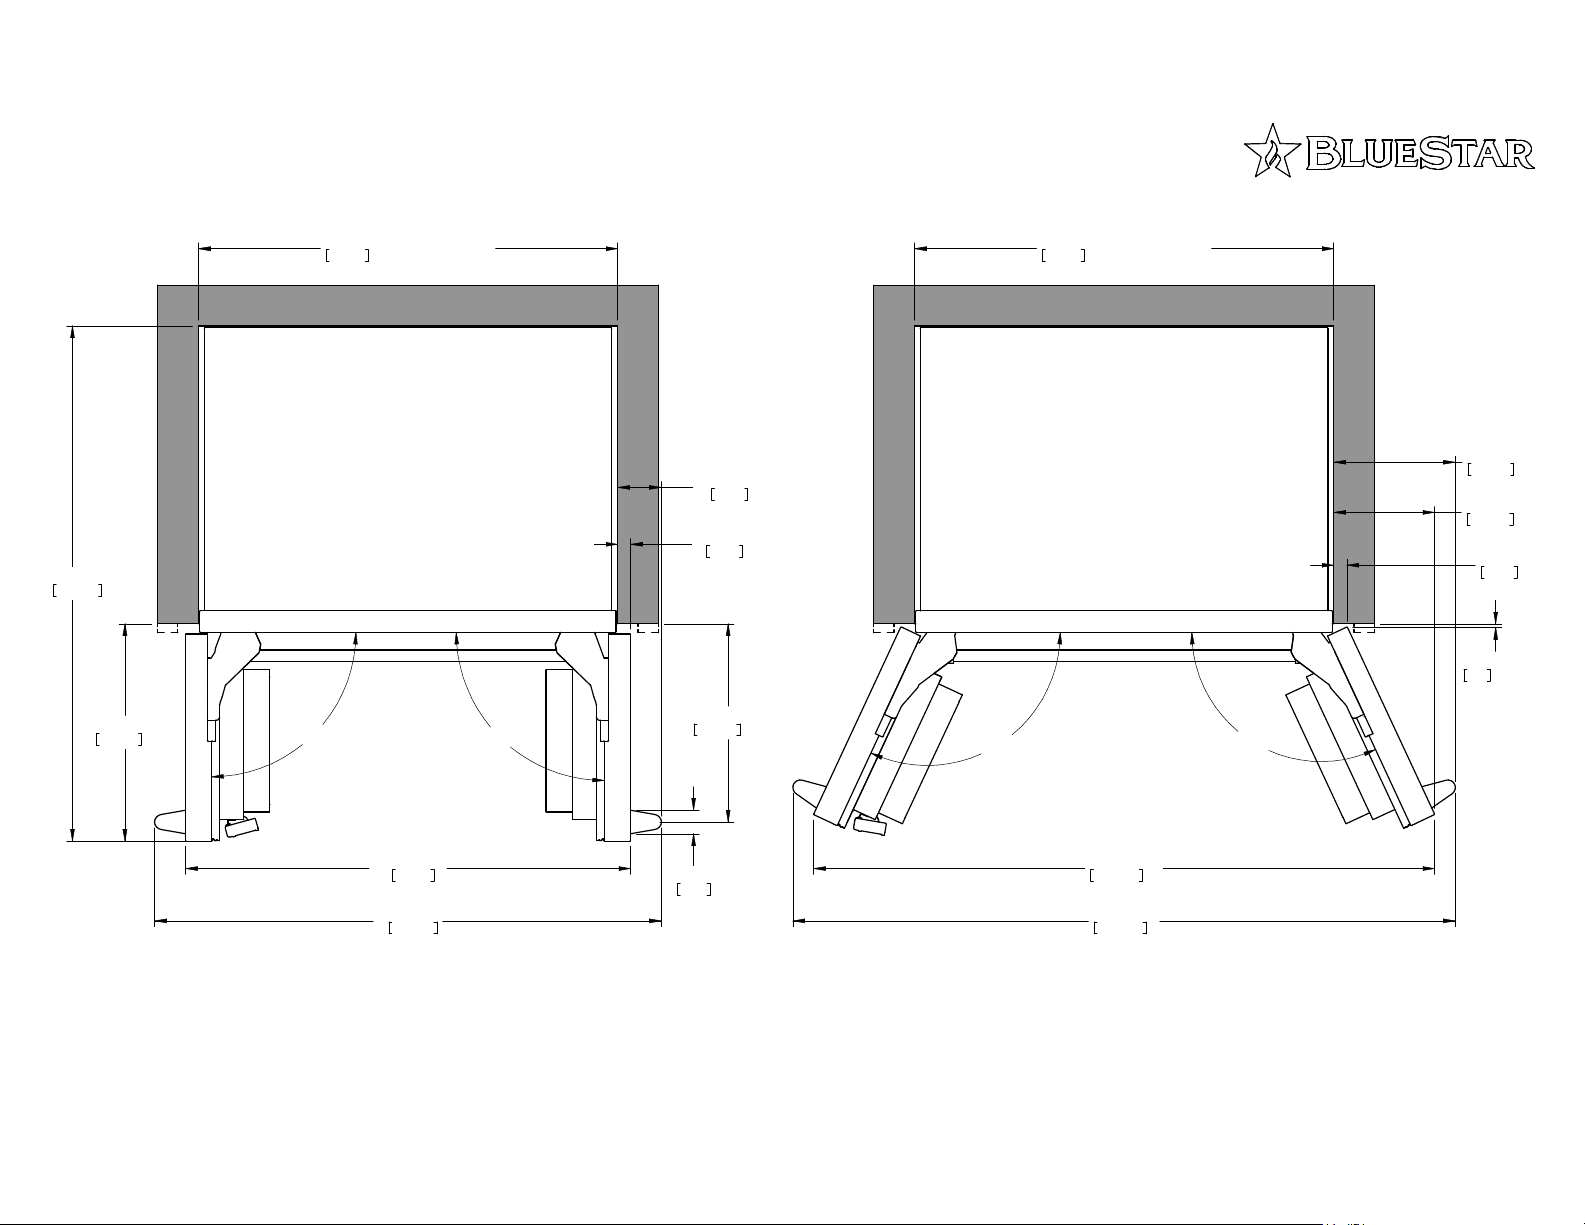
BBBF36 STANDARD INSTALLATION DIMENSIONS
44-1/4"
1123
20-1/4"
514
90°
35-1/2"
902
enclosure width
90°
102
1-3/8"
18-9/16"
472
4"
35
35-1/2"
enclosure width
902
10-11/16"
(A)
1-7/16"
37
1-7/8"
47
115°
115°
271
8-7/8"
226
(B)
38-3/16"
971
43-1/2"
1105
Notes:
Except where noted, dimensions shown are from enclosure to refrigerator
Dimensions shown in [ ] are in millimeters
(A) Recommended minimum side wall clearance of 5" for 90° door opening
(B) Recommended minimum side wall clearance of 11-11/16" for 115° door opening
2"
51
53-5/16"
1354
56-7/8"
1445
Page 3

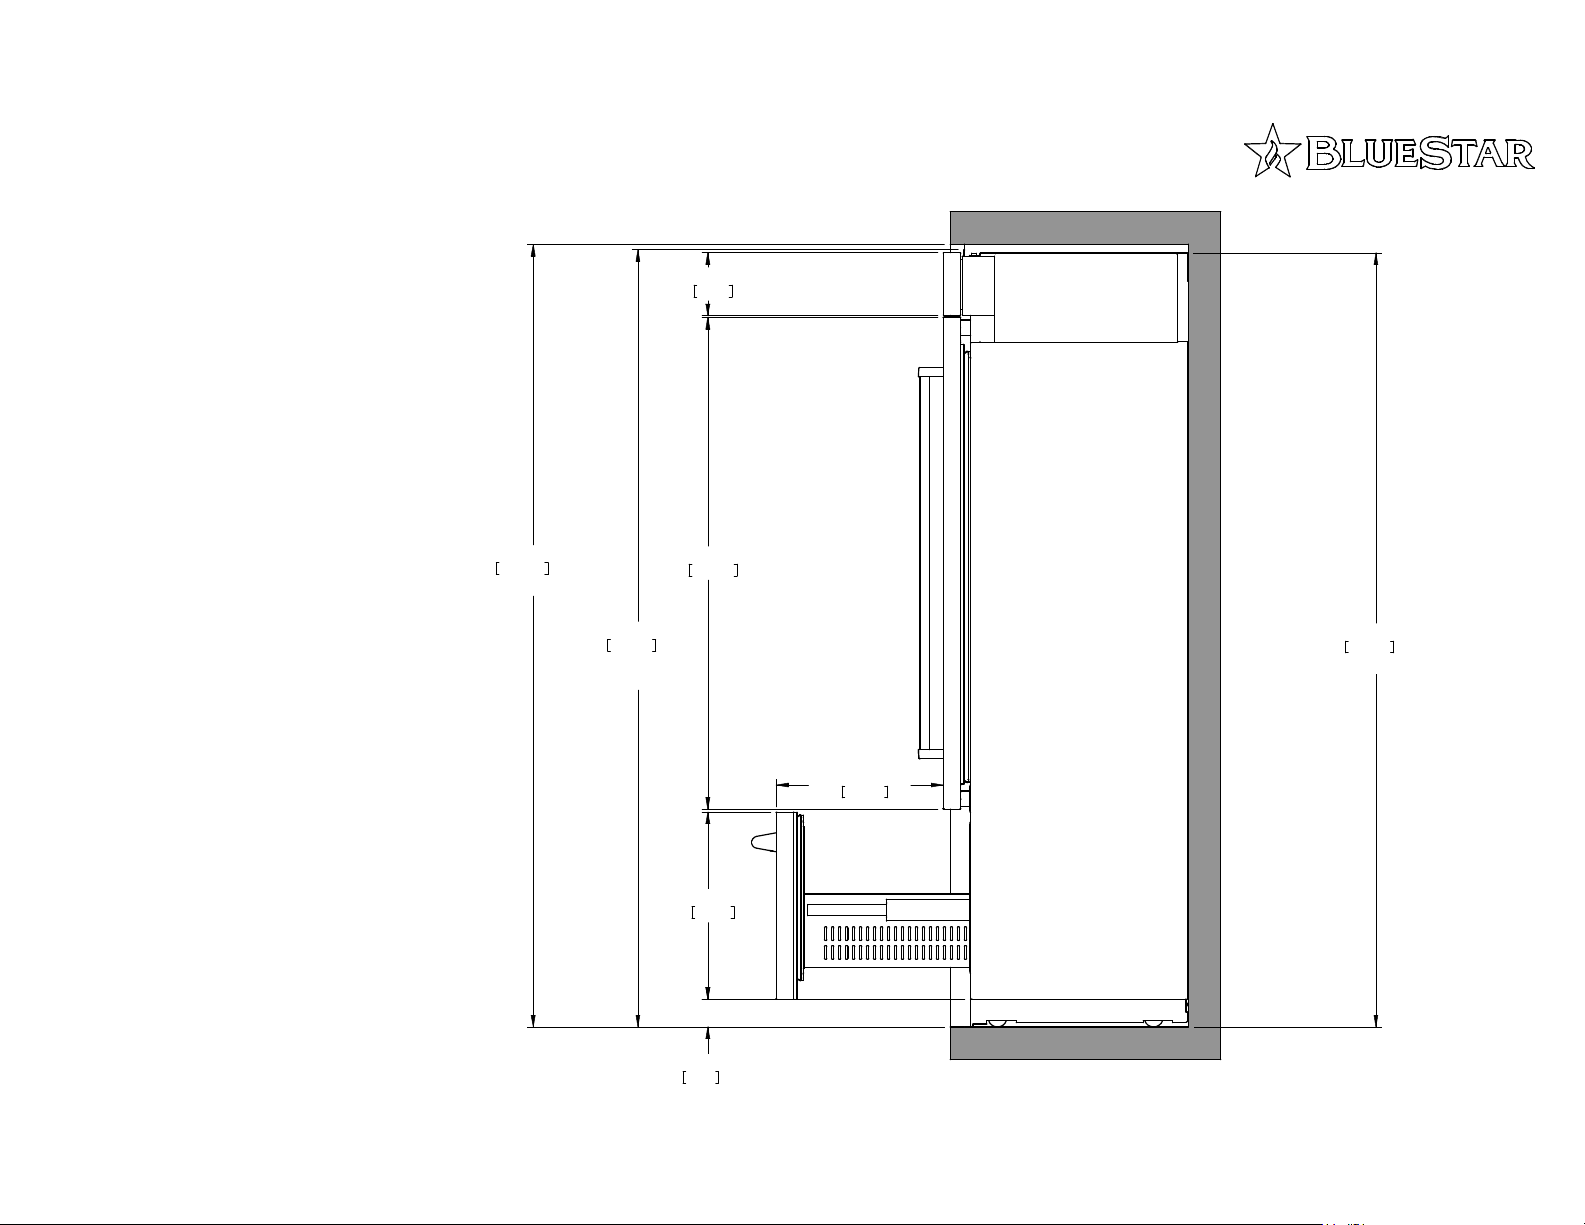
BBBF36 STANDARD INSTALLATION DIMENSIONS
6-3/4"
171
Notes:
Dimensions shown in [ ] are in millimeters
(A) Recommended enclosure height based on
installation method: 83-1/4" - 84"
(B) Dimensions shown are with rollers in minimum
position as shipped. Unit can be raised 1" max.
84"
(A)
2134
Enclosure height
83-7/16"
2119
Floor to
top trim
52-13/16"
1341
(B)
20-1/16"
510
3"
76
toe kick
83-1/16"
Refrigerator height at back
Drawer travel
17-15/16"
455
(B)
2110
(B)
Page 4
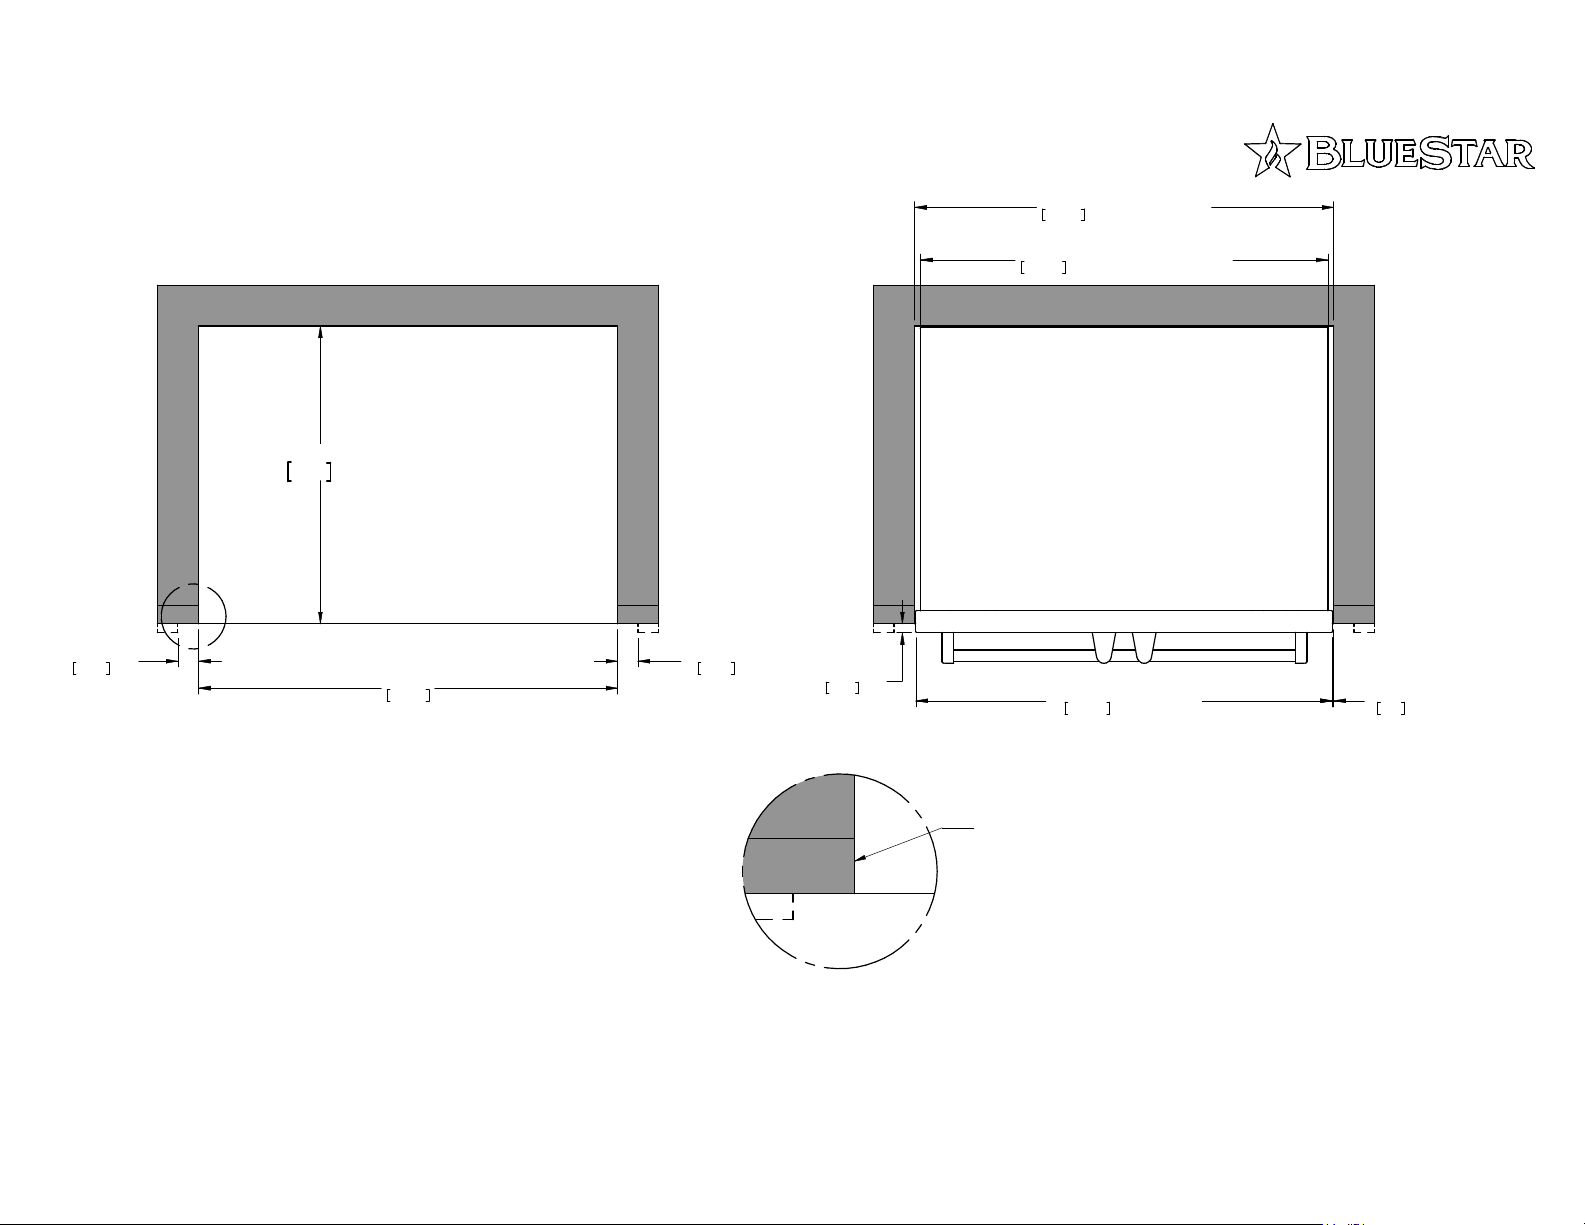
BBBF36 LOW PROFILE INSTALLATION DIMENSIONS
Enclosure Dimensions
25-9/16 (A)
649
36"
enclosure width
914
35"
cabinet width at back
889
1-3/4"
44
(B)
E
36"
914
Notes:
Except where noted, dimensions shown are from enclosure to refrigerator
Dimensions shown in [ ] are in millimeters
(A) If depth is greater than 25-9/16", add shims as needed for anchor bracket.
- If door protrudes less than 3/4", door will not open properly, and damage
to enclosure may occur.
B) If decorative trim or other element is applied to front of enclosure, it must
be at least 1-3/4" away from enclosure opening.
1-3/4"
44
(B)
3/4"
19
DETAIL E
(A)
Inside of kitchen cabinet enclosure should
be finished back at least 3" in these areas.
Interior will be visible when doors are opened
(Both sides of enclosure opening)
35-3/4"
908
door width
1/8"
3
Gap to door edge
on both sides
Page 5
BBBF36 LOW PROFILE INSTALLATION DIMENSIONS
44-1/4"
1123
18-11/16"
474
36"
enclosure width
914
3-3/4"
(B)
95
1-1/8"
28
17"
(A)
(A)
90°
90°
433
115°
36"
enclosure width
914
115°
10-7/16"
265
8-5/8"
220
1-1/8"
29
5/16"
7
(C)
(A)
38-3/16"
971
43-1/2"
1105
2"
51
Notes:
Except where noted, dimensions shown are from enclosure to refrigerator
Dimensions shown in [ ] are in millimeters
(A) Dimension shown based on an enclosure depth of 25-9/16". If the enclosure is shallower, adjust dimension accordingly.
(B) Recommended minimum side wall clearance of 4-3/4" for 90° door opening
(C) Recommended minimum side wall clearance of 11-7/16" for 115° door opening
53-5/16"
1354
56-7/8"
1445
Page 6
BBBF36 LOW PROFILE INSTALLATION DIMENSIONS
6-3/4"
171
Notes:
Dimensions shown in [ ] are in millimeters
(A) Recommended enclosure height based on
installation method: 83-1/2" - 84"
(B) Dimensions shown are with rollers in minimum
position as shipped. Unit can be raised 1" max.
84"
(A)
2134
Enclosure height
83-7/16"
2119
Floor to
top trim
52-13/16"
1341
(B)
20-1/16"
510
3"
76
toe kick
83-1/16"
Refrigerator height at back
Drawer travel
17-15/16"
455
(B)
2110
(B)
Page 7
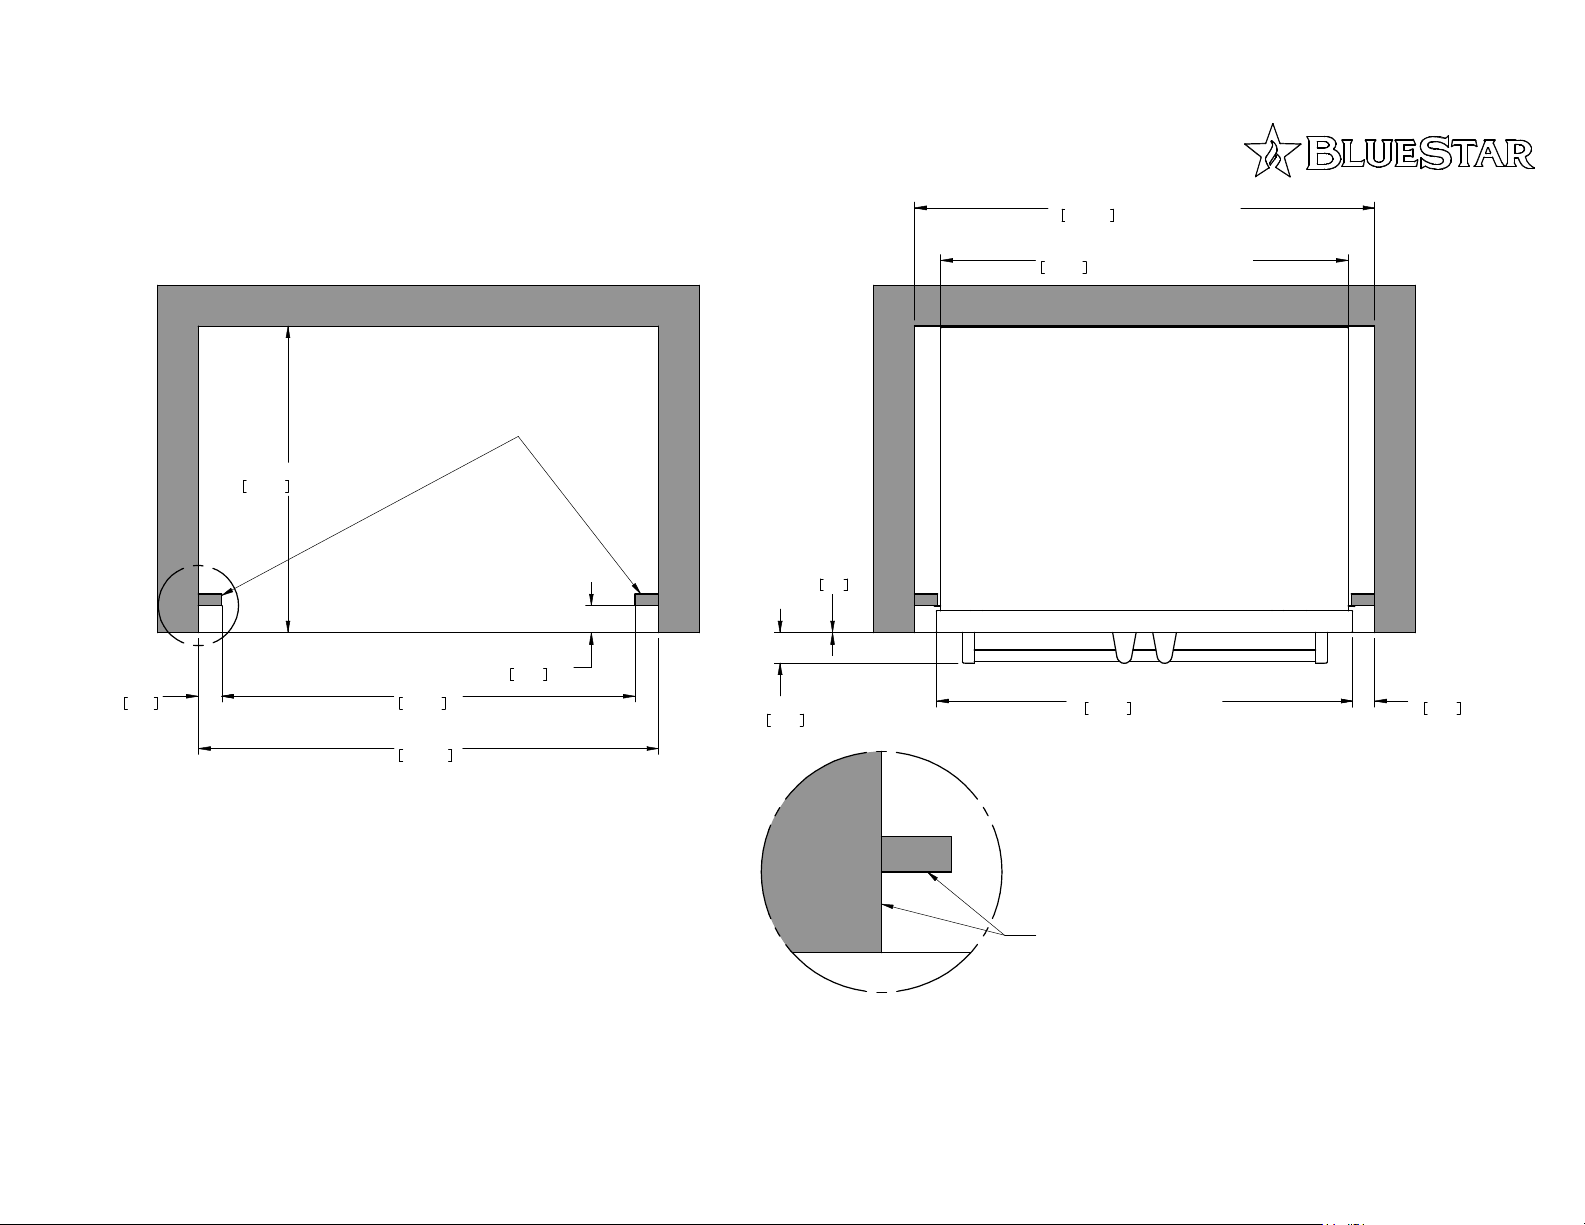
BBBF36 FLUSH INSTALLATION DIMENSIONS
Enclosure Dimensions
Cleats to hide side gaps
(Trim will fit in front of cleats)
39-1/2"
enclosure width
1003
35"
cabinet width at back
889
26-5/16"
668
D
2"
51
(A)
2-5/16"
35-1/2"
902
39-1/2"
1003
59
Notes:
Except where noted, dimensions shown are from enclosure to refrigerator
Dimensions shown in [ ] are in millimeters
2-5/8"
67
0"
0
1-7/8"
48
Gap to door edge
on both sides
DETAIL D
35-3/4"
Inside of kitchen cabinet enclosure
should be finished in these areas.
(Both sides of the opening)
908
door width
(A) If depth is greater than 26-5/16", add shims as needed for anchor bracket
Page 8
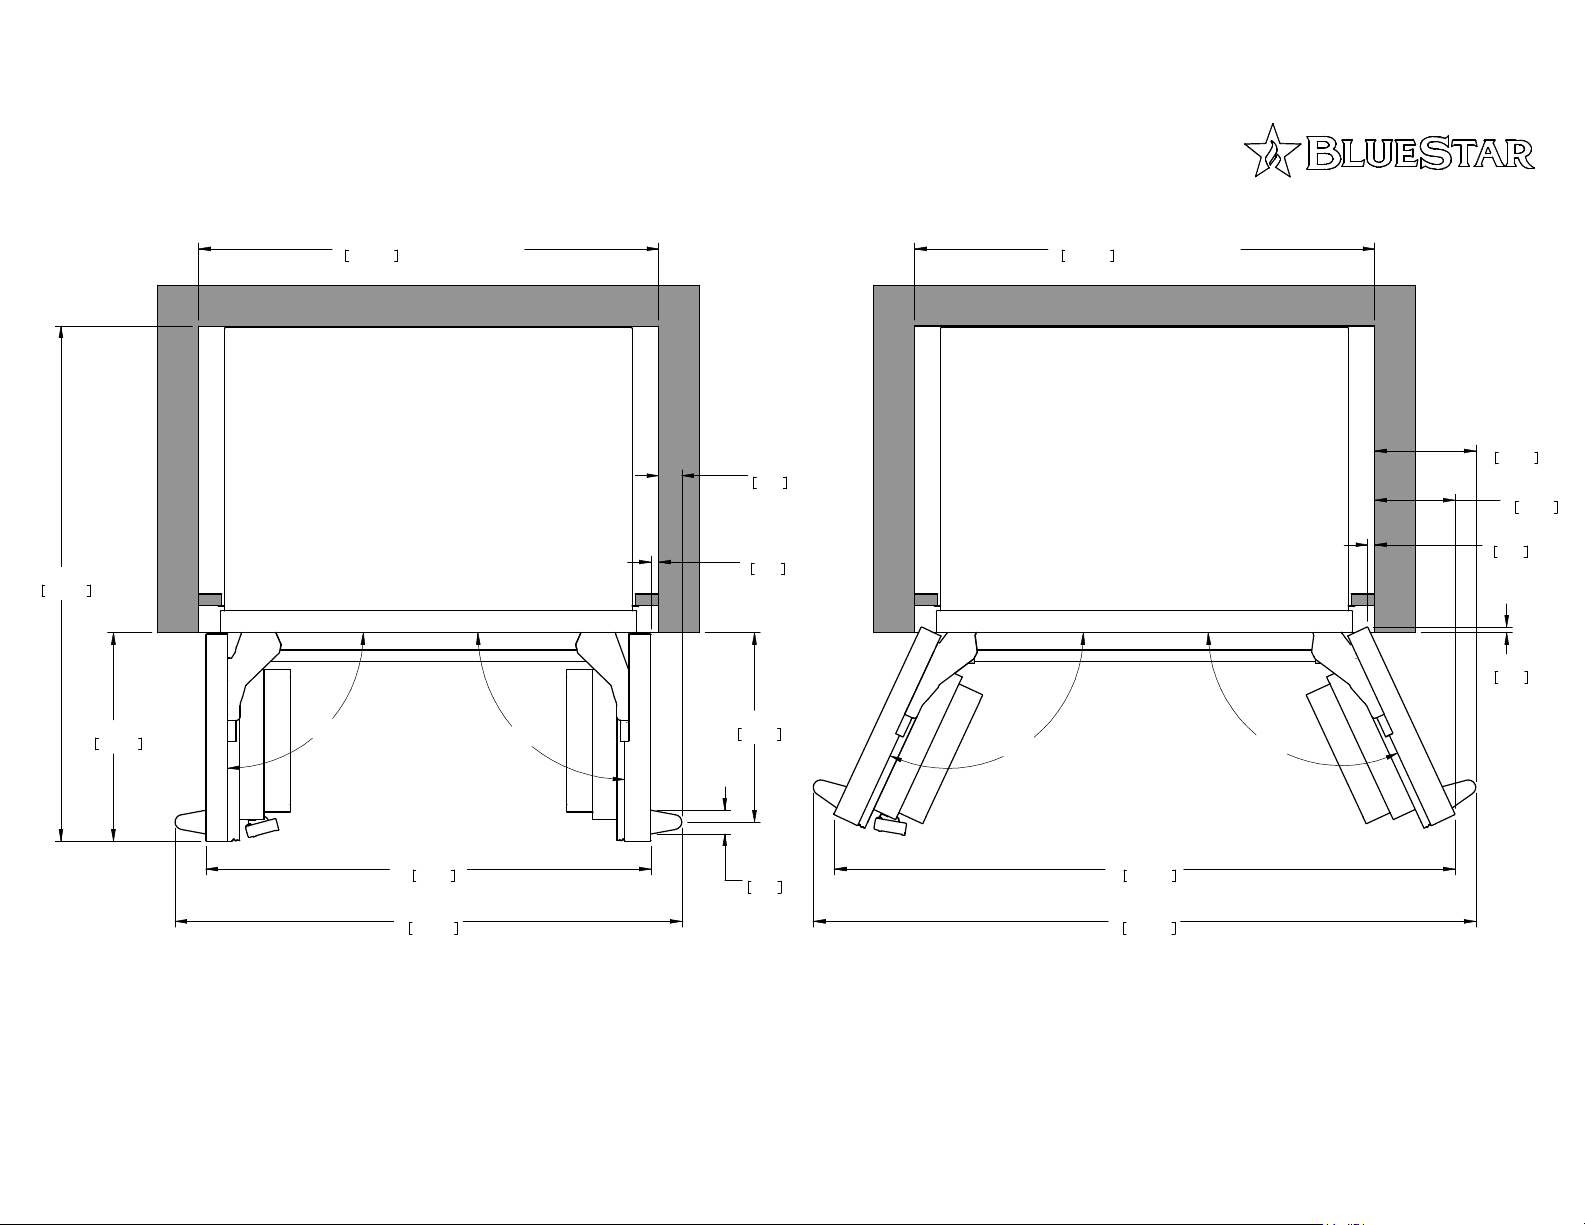
BBBF36 FLUSH INSTALLATION DIMENSIONS
44-1/4"
1123
17-15/16"
455
90°
39-1/2"
1003
enclosure width
90°
2"
51
5/8"
16
16-1/4"
413
39-1/2"
enclosure width
1003
8-11/16"
(A)
115°
115°
221
5/8"
16
7/16"
12
6-7/8"
175
(B)
38-3/16"
971
43-1/2"
1105
Notes:
Except where noted, dimensions shown are from enclosure to refrigerator
Dimensions shown in [ ] are in millimeters
(A) Recommended minimum side wall clearance of 3" for 90° door opening
(B) Recommended minimum side wall clearance of 9-11/16" for 115° door opening
2"
51
53-5/16"
1354
56-7/8"
1445
Page 9
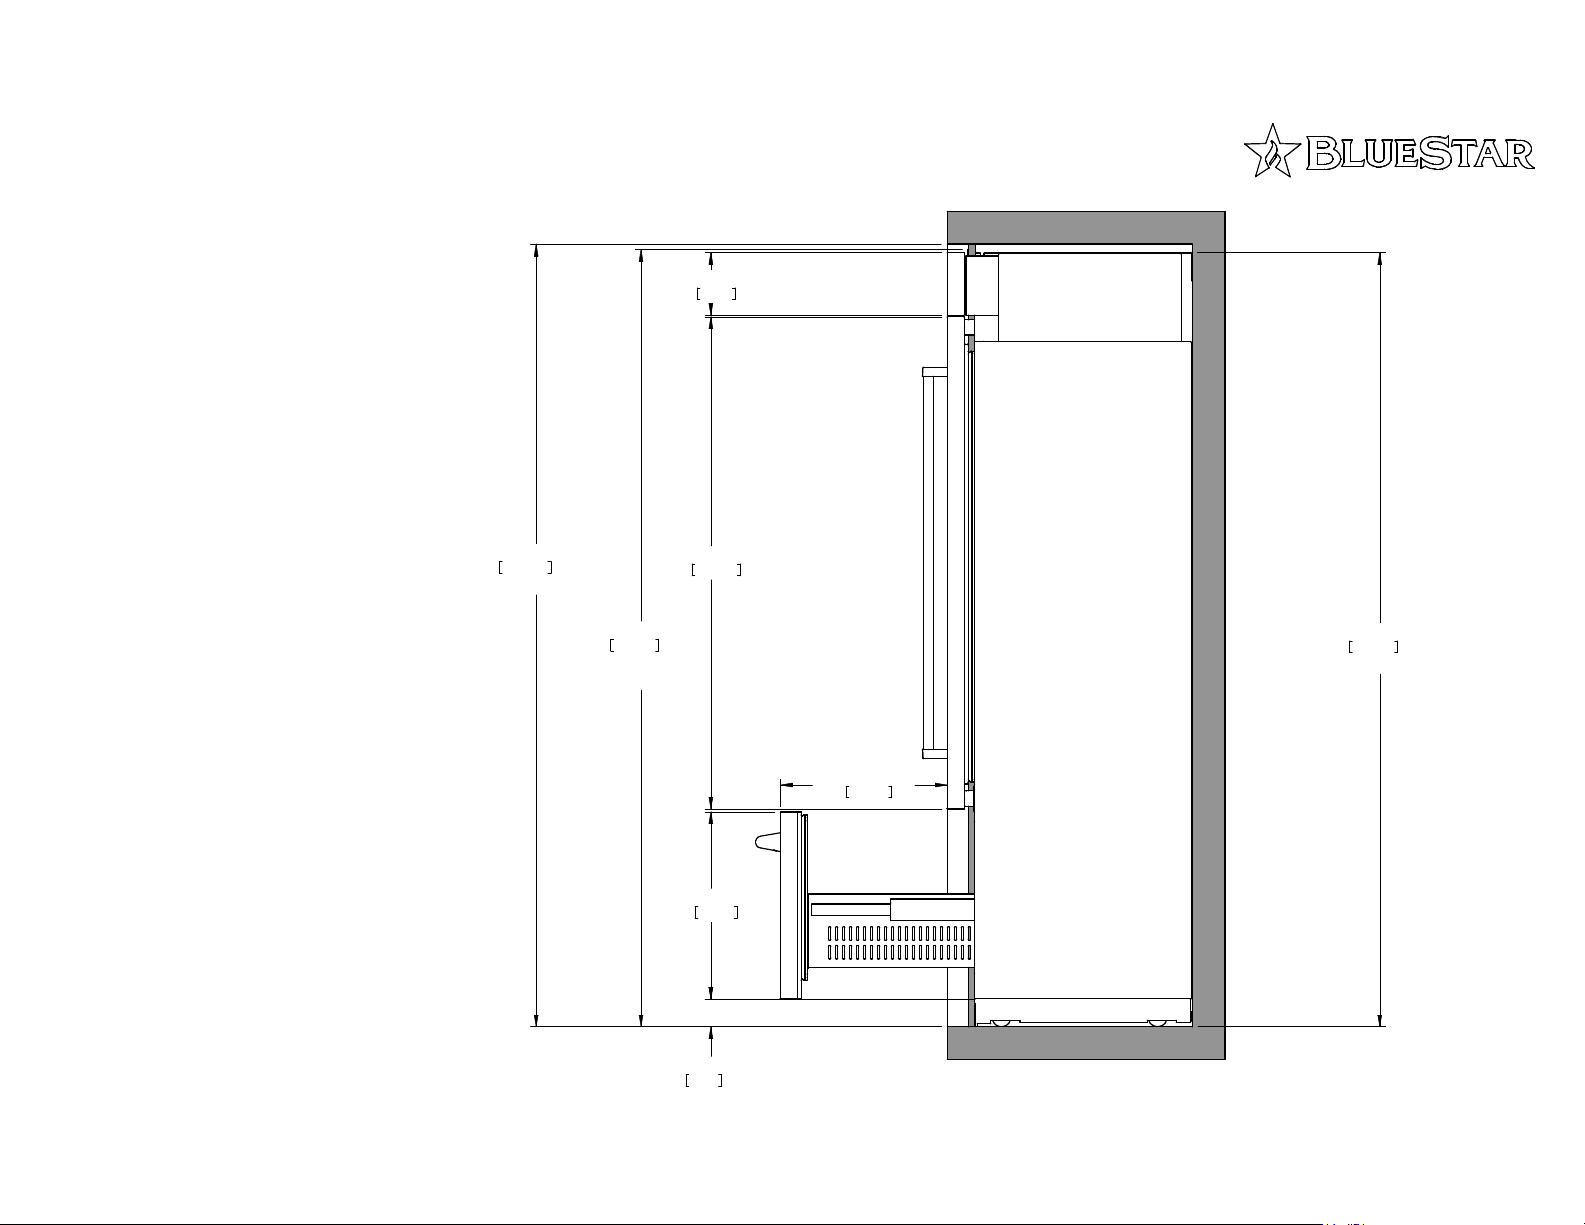
BBBF36 FLUSH INSTALLATION DIMENSIONS
6-3/4"
171
Notes:
Dimensions shown in [ ] are in millimeters
(A) Recommended enclosure height based on
installation method: 83-1/2" - 84"
(B) Dimensions shown are with rollers in minimum
position as shipped. Unit can be raised 1" max.
84"
(A)
2134
Enclosure height
83-7/16"
2119
Floor to
top trim
52-13/16"
1341
(B)
20-1/16"
510
3"
76
toe kick
83-1/16"
Refrigerator height at back
Drawer travel
17-15/16"
455
(B)
2110
(B)
 Loading...