

Page 1

Obtaining a permit for your Best Barns or Sentry Buildings kit.
Building code oces and HOA’s may require dierent documents to obtain a permit. e homeowners rst step
is to contact their local code oce and ask what is needed for the size of building to be purchased.
Typically, the necessary documentation may include some or all of the following.
• Elevations showing at least two sides of structure.
• Site plan showing existing structures and proposed build site.
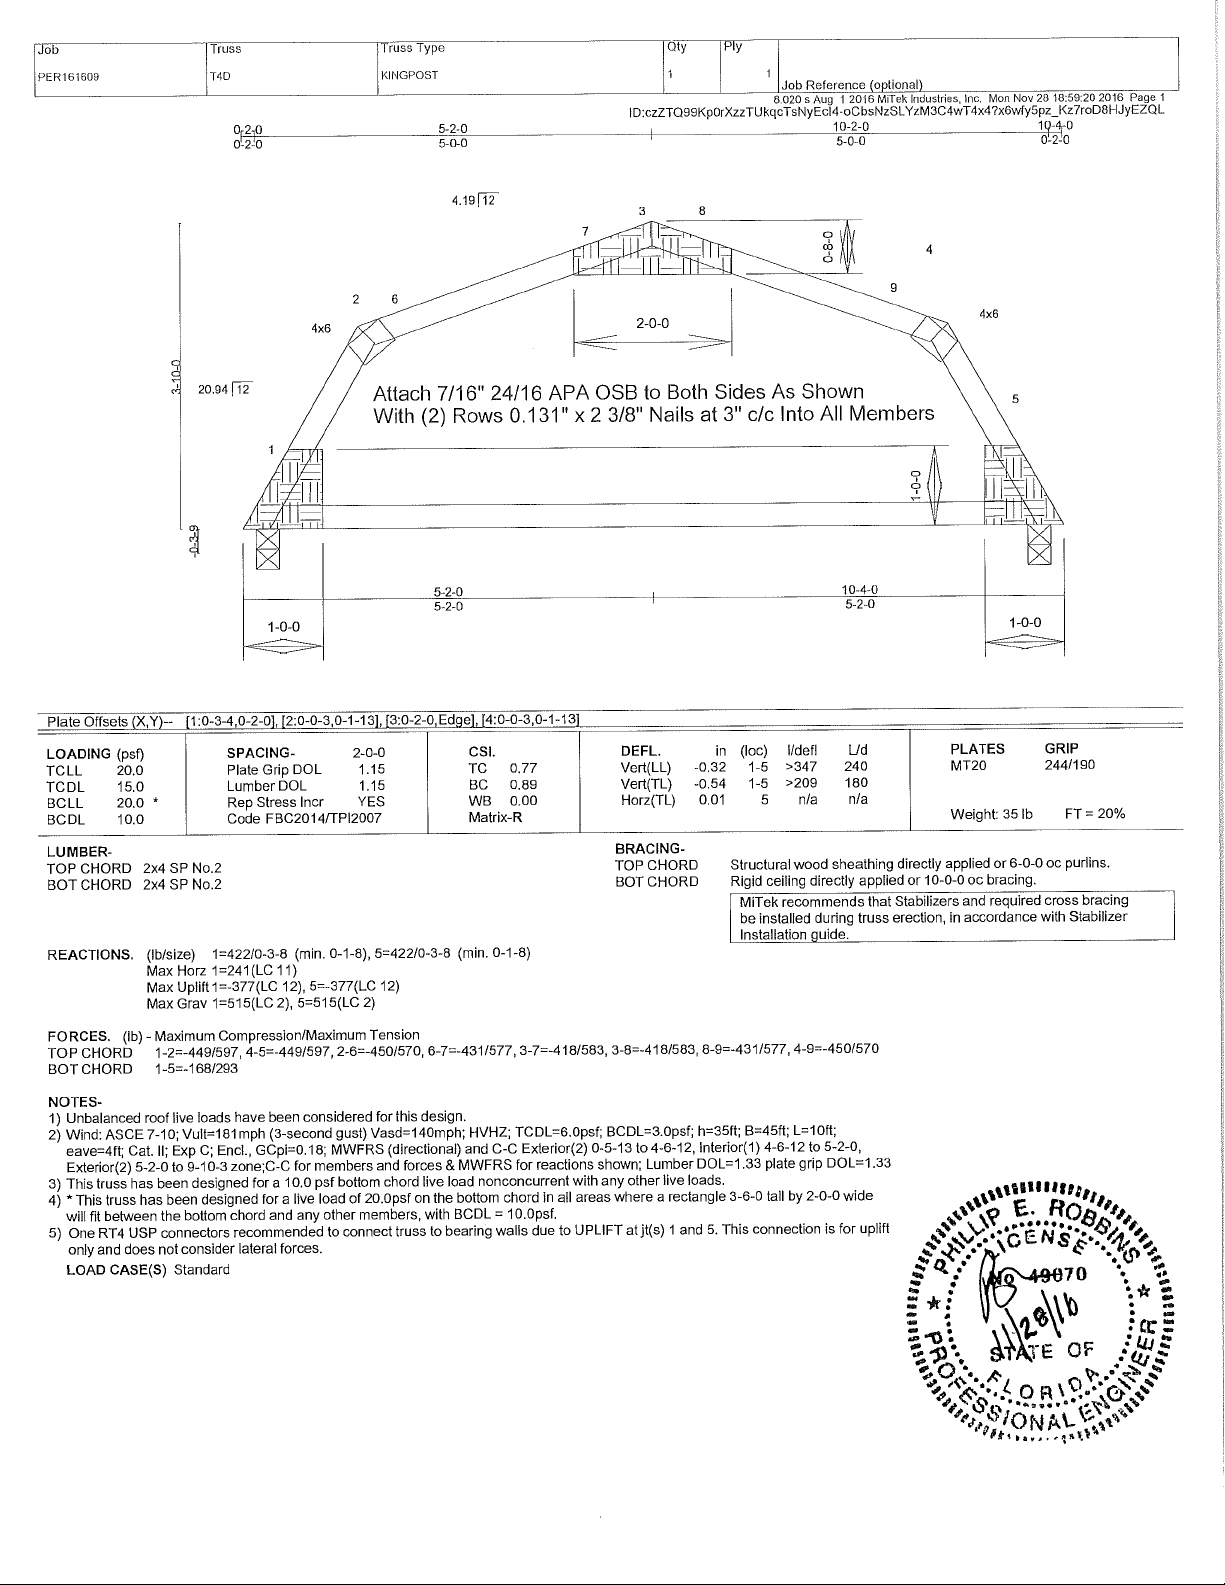
• Engineered drawings for truss system indicating snow and wind load ratings.*
• Cross sections of wall framing and foundation.
• Tie down locations for high wind load areas.
Permit requirements vary based on location. Some areas may not require a permit at all. e documents
provided by Best Barns or Sentry Buildings are intended to help the homeowner with the permit process but do
not guarantee a permit will be issued.** It is the homeowner’s responsibility to determine if a permit is required
and submit the necessary documentation if so.
* Engineered truss drawings stamped for your individual state can be obtained upon request. A deposit
will be required if shed or garage kit has not yet been purchased. Contact us directly at 800-245-1577 for further
details.
** Certain states such as Florida and California have stringent requirements for obtaining a permit.
Depending on your location, a civil engineer’s services may be required to provide necessary documents. ese
services are the homeowners responsiblity to obtain and are not included in the purchase of a shed or garage kit.
Page 2

Before you order our kit or begin construction, obtain a building permit.
If additional documents are required contact [email protected].
MEADOWBROOK ELEVATION
2x4 Trusses spaced 24" o.c.
10' - 3" Overall Building Height
Door
6' - 0"
Opening
5' - 4"
10'x12' Foundation Size 10'-0" x 11'-9"
10'x16' Foundation Size 10'-0" x 15'-9"
Wall Framing: 2x4 Construction with 24" on
center stud spacing, single bottom plate and top
plate with 2x4 tie plates.
3' - 0"
6' - 4 1/2"" Wall Height
Wall Studs
24" o.c.
10' - 0" Building Width
Roof System: 2x4 trusses spaced 24" on center,
(see engineered truss drawing for load ratings).
7/16" OSB roof sheathing. Shingles by owner.
2nd Loft Floor: Loft floor on each end with a
4' wide access opening between loft sections.
Siding: Louisianna-Pacific 'SmartPanel' 8"
o.c. groove, primed ready to paint
Floor: Sold optionally
3/4" Plywood
4x4 Treated
Runners
Exterior Trim: White pine trim for corners,
door, gable trim and front and back fascia. Primed
ready to paint.
Hardware: Nails for all framing, door hardware
and metal hurricane hangers for trusses included.
Deluxe Floor (optional accessory): 4x4 treated
runners can be installed directly on the grass. The
runners elevate the floor providing air flow
eliminating moisture. 12' wide floor has four
runners. Floor covering is 3/4" plywood.
2x4 Treated
Joist 16" o.c.
division of Reynolds Building Systems, Inc. 205 Arlington Drive, Greenville, PA 16125
Page 3
Page 4

Best Barns model:________
___ft. wide x ___ft. long
Concrete Slab
Wood Floor
2x4 Studs 24” o.c.
Manufactured by:
Reynolds Building Systems, Inc.
205 Arlington Drive
Greenville, PA 16125
phone: 800-245-1577
fax: 724-646-0772
Common Foundation
Cross Sections
is document illustrates common
foundation types which can be
used for construction of Best Barns
12 . wide structures. Alteration
may be necessary to conform to
homeowners intended use and or
permitting requirements.
Drawings not to scale.
Instructions:
__ ga Wire Mesh
__” Thick Cement
__” Deep Gravel
Homeowner Design
3/8” L.P. Smartside
2x4 Studs 16” o.c.
2x4 KD Plate
__ ga Rebar
Depth
3/8” L.P. Smartside
2x4 Plate
2x4 PT Joist Header
3/4” Plywood
2x4 PT Joists 16” o.c.
4x4 PT Timber
Check appropriate foundation cross
section and provide specications
as necessary.
Homeowner may also design and
draw in space provided for custom
foundation type.
Page 5

Best Barns model:
Meadowbrook / Woodville
10ft. wide x ___ft. long
Manufactured by:
Reynolds Building Systems, Inc.
205 Arlington Drive
Greenville, PA 16125
phone: 800-245-1577
fax: 724-646-0772
2x4 Truss Member
7/16” OSB
Truss & Wall
Cross Section
Top of wall inclusive of wall
framing, lo oor, oor joists, joist
header and truss cross sections.
Drawing not to scale.
Instructions:
Homeowner may provide
additional information as
appropriate.
Notes:
Refer to installation manual for
further detail.
7/16” OSB Gusset
7/16” OSB Loft Flooring
2x6 Tie Plate
2x4 Wall Plate
Simpson H2.5
2x4 Bottom Cord
2x4 Stud 24” o.c.
3/8” L.P Smartside
Page 6

Site Plan for:
_________________________
Manufactured by:
Reynolds Building Systems, Inc.
205 Arlington Drive
Greenville, PA 16125
phone: 800-245-1577
fax: 724-646-0772
Instructions:
Draw property line, existing
structures and proposed placement
of building.
Homeowner may also be required
to show trees and shubs. Check
with HOA or permit oce for
requirements.
 Loading...