

Benchmark 27i System Compact, 30i System Compact Installation, Commissioning And Servicing Instructions
Page 1
UK/IE
INSTALLATION, COMMISSIONING AND SERVICING INSTRUCTIONS
WALL HUNG RSF GAS FIRED CONDENSING SYSTEM BOILER
Greenstar i System Compact
ErP
6720646608-00.1Wo
FOR SEALED CENTRAL HEATING SYSTEMS AND INDIRECT MAINS FED DOMESTIC HOT WATER
6 720 813 280 (2015/07)
If you smell gas:
▶ Well away from the building: call the National Gas Emergency
Service on 0800 111 999.
▶ L.P.G. boilers: Call the supplier’s number on the side of the gas tank.
These appliances are for use with:
Natural Gas or L.P.G.
(Cat. II 2H 3P type C13, C33 & C53)
Model GC Number
Natural Gas 27i System Compact
ErP
41-406-58
30i System Compact
ErP
41-406-60
L.P.G. 27i System Compact
ErP
41-406-59
30i System Compact
ErP
41-406-61
Page 2

CONTENTS
Greenstar i System Compact
ErP
- 6 720 813 280 (2015/07)2
CONTENTS
1 Key to symbols and safety instructions . . . . . . . . . . . . . . . . . . . 4
1.1 Key to symbols . . . . . . . . . . . . . . . . . . . . . . . . . . . . . . . . . 4
1.2 Safety precautions . . . . . . . . . . . . . . . . . . . . . . . . . . . . . . 5
2 Regulations . . . . . . . . . . . . . . . . . . . . . . . . . . . . . . . . . . . . . . . . . . 6
3 Appliance information . . . . . . . . . . . . . . . . . . . . . . . . . . . . . . . . . 7
3.1 Appliance . . . . . . . . . . . . . . . . . . . . . . . . . . . . . . . . . . . . . . 7
3.2 Technical data . . . . . . . . . . . . . . . . . . . . . . . . . . . . . . . . . . 8
3.3 Energy efficiency . . . . . . . . . . . . . . . . . . . . . . . . . . . . . . . . 9
3.4 Layout . . . . . . . . . . . . . . . . . . . . . . . . . . . . . . . . . . . . . . 10
4 Pre-installation . . . . . . . . . . . . . . . . . . . . . . . . . . . . . . . . . . . . . 11
4.1 Cleaning primary systems . . . . . . . . . . . . . . . . . . . . . . . 11
4.2 Mains supply . . . . . . . . . . . . . . . . . . . . . . . . . . . . . . . . . 12
4.2.1 Electrical supply . . . . . . . . . . . . . . . . . . . . . . . . . . . . . . 12
4.2.2 Gas supply . . . . . . . . . . . . . . . . . . . . . . . . . . . . . . . . . . . 12
4.3 Water systems and pipework . . . . . . . . . . . . . . . . . . . . 12
4.3.1 S and Y plan systems . . . . . . . . . . . . . . . . . . . . . . . . . . . 13
4.3.2 Existing installations . . . . . . . . . . . . . . . . . . . . . . . . . . . 13
4.3.3 New installations . . . . . . . . . . . . . . . . . . . . . . . . . . . . . . 13
4.4 Condensate pipework . . . . . . . . . . . . . . . . . . . . . . . . . . 14
4.4.1 Internal connections . . . . . . . . . . . . . . . . . . . . . . . . . . . 14
4.4.2 External connections . . . . . . . . . . . . . . . . . . . . . . . . . . 15
4.5 Pressure relief pipework . . . . . . . . . . . . . . . . . . . . . . . . 16
4.6 Boiler location and clearances . . . . . . . . . . . . . . . . . . . 17
4.6.1 Installation . . . . . . . . . . . . . . . . . . . . . . . . . . . . . . . . . . . 17
4.6.2 Installation and servicing clearances . . . . . . . . . . . . . . 17
4.6.3 Compartments . . . . . . . . . . . . . . . . . . . . . . . . . . . . . . . 17
4.6.4 Bathrooms . . . . . . . . . . . . . . . . . . . . . . . . . . . . . . . . . . . 17
4.7 Plumbing manifold . . . . . . . . . . . . . . . . . . . . . . . . . . . . 17
4.7.1 Connections . . . . . . . . . . . . . . . . . . . . . . . . . . . . . . . . . . 17
4.8 Flue terminal positions . . . . . . . . . . . . . . . . . . . . . . . . . 19
4.9 Flue options . . . . . . . . . . . . . . . . . . . . . . . . . . . . . . . . . . 20
4.9.1 Flue lengths . . . . . . . . . . . . . . . . . . . . . . . . . . . . . . . . . . 20
4.10 Plume management terminal positions . . . . . . . . . . . . 22
4.10.1 Determine the plume management system length . . . 23
5 Installation . . . . . . . . . . . . . . . . . . . . . . . . . . . . . . . . . . . . . . . . . 24
5.1 Unpacking wall frame & ancillary items . . . . . . . . . . . . 24
5.2 Wall mounting template & flue openings . . . . . . . . . . . 24
5.3 Unpacking the appliance . . . . . . . . . . . . . . . . . . . . . . . 25
5.4 Pre-plumbing boiler connections . . . . . . . . . . . . . . . . . 26
5.5 Hanging the boiler . . . . . . . . . . . . . . . . . . . . . . . . . . . . . 27
5.6 Flue turret/adaptor installation . . . . . . . . . . . . . . . . . . 28
5.7 Electrical . . . . . . . . . . . . . . . . . . . . . . . . . . . . . . . . . . . . 29
5.7.1 Mounting optional plug-in controls - when optional
integral diverter valve is fitted . . . . . . . . . . . . . . . . . . . . 30
6 Commissioning . . . . . . . . . . . . . . . . . . . . . . . . . . . . . . . . . . . . . 34
6.1 Pre-commissioning checks . . . . . . . . . . . . . . . . . . . . . . 34
6.2 Filling the system . . . . . . . . . . . . . . . . . . . . . . . . . . . . . . 34
6.3 Water treatment . . . . . . . . . . . . . . . . . . . . . . . . . . . . . . 34
6.4 Starting the appliance . . . . . . . . . . . . . . . . . . . . . . . . . . 35
6.4.1 Boiler start up screens . . . . . . . . . . . . . . . . . . . . . . . . . . 36
6.5 Commissioning . . . . . . . . . . . . . . . . . . . . . . . . . . . . . . . . 37
6.5.1 Checking the gas inlet pressure . . . . . . . . . . . . . . . . . . . 37
6.5.2 Checking the gas rate . . . . . . . . . . . . . . . . . . . . . . . . . . . 38
6.5.3 Gas rating test . . . . . . . . . . . . . . . . . . . . . . . . . . . . . . . . . 38
6.5.4 Checking for leaks during operation . . . . . . . . . . . . . . . 38
6.6 Domestic hot water . . . . . . . . . . . . . . . . . . . . . . . . . . . . . 38
6.7 CO and Combustion checks . . . . . . . . . . . . . . . . . . . . . . 39
6.8 Finishing commissioning . . . . . . . . . . . . . . . . . . . . . . . . 40
6.8.1 Replacing the boiler case . . . . . . . . . . . . . . . . . . . . . . . . 40
6.8.2 Securing the control panel . . . . . . . . . . . . . . . . . . . . . . . 40
6.8.3 Fitting the fascia flap . . . . . . . . . . . . . . . . . . . . . . . . . . . 40
6.8.4 Installing the bottom panel . . . . . . . . . . . . . . . . . . . . . . . 40
6.8.5 Handover . . . . . . . . . . . . . . . . . . . . . . . . . . . . . . . . . . . . . 41
6.8.6 Boiler guarantee . . . . . . . . . . . . . . . . . . . . . . . . . . . . . . . 41
7 Service and spares . . . . . . . . . . . . . . . . . . . . . . . . . . . . . . . . . . . 41
7.1 Inspection and service . . . . . . . . . . . . . . . . . . . . . . . . . . 41
7.2 Checking the gas inlet pressure . . . . . . . . . . . . . . . . . . . 42
7.3 Checking flue integrity . . . . . . . . . . . . . . . . . . . . . . . . . . 42
7.4 Component access . . . . . . . . . . . . . . . . . . . . . . . . . . . . . 43
7.5 Fan pressure test . . . . . . . . . . . . . . . . . . . . . . . . . . . . . . 43
7.5.1 Setting the boiler to maximum . . . . . . . . . . . . . . . . . . . . 43
7.5.2 Fan pressure . . . . . . . . . . . . . . . . . . . . . . . . . . . . . . . . . . 44
7.6 Flue gas analysis . . . . . . . . . . . . . . . . . . . . . . . . . . . . . . . 44
7.7 Cleaning the heat exchanger . . . . . . . . . . . . . . . . . . . . . 45
7.7.1 Cleaning the siphon . . . . . . . . . . . . . . . . . . . . . . . . . . . . 45
7.7.2 Cleaning the primary heat exchanger . . . . . . . . . . . . . . 46
7.8 Replacement of parts . . . . . . . . . . . . . . . . . . . . . . . . . . . 47
7.8.1 Removing the outer case . . . . . . . . . . . . . . . . . . . . . . . . 47
7.8.2 Draining the boiler . . . . . . . . . . . . . . . . . . . . . . . . . . . . . 47
7.8.3 Siphon removal . . . . . . . . . . . . . . . . . . . . . . . . . . . . . . . . 48
7.8.4 Primary sensor (CH NTC) . . . . . . . . . . . . . . . . . . . . . . . . 48
7.8.5 Maximum safety sensor . . . . . . . . . . . . . . . . . . . . . . . . . 48
7.8.6 Flue overheat thermostat . . . . . . . . . . . . . . . . . . . . . . . . 48
7.8.7 AIR PRESSURE SWITCH . . . . . . . . . . . . . . . . . . . . . . . . . 49
7.8.8 Auto air vent . . . . . . . . . . . . . . . . . . . . . . . . . . . . . . . . . . 49
7.8.9 Gas valve . . . . . . . . . . . . . . . . . . . . . . . . . . . . . . . . . . . . . 49
7.8.10 Fan assembly . . . . . . . . . . . . . . . . . . . . . . . . . . . . . . . . . 50
7.8.11 Air/gas flap valve assembly . . . . . . . . . . . . . . . . . . . . . . 51
7.8.12 ignition transformer . . . . . . . . . . . . . . . . . . . . . . . . . . . . 52
7.8.13 Electrode assembly . . . . . . . . . . . . . . . . . . . . . . . . . . . . 52
7.8.14 Burner housing, burner/ gasket . . . . . . . . . . . . . . . . . . . 52
7.8.15 Heat exchanger . . . . . . . . . . . . . . . . . . . . . . . . . . . . . . . . 53
7.8.16 Diverter valve motor and diverter valve removal . . . . . 54
7.8.17 Pump head . . . . . . . . . . . . . . . . . . . . . . . . . . . . . . . . . . . 54
7.8.18 Pressure gauge . . . . . . . . . . . . . . . . . . . . . . . . . . . . . . . . 54
7.8.19 Boiler return sensor (NTC) . . . . . . . . . . . . . . . . . . . . . . . 55
7.8.20 Drain tap . . . . . . . . . . . . . . . . . . . . . . . . . . . . . . . . . . . . . 55
7.8.21 CH pressure relief valve . . . . . . . . . . . . . . . . . . . . . . . . . 55
7.8.22 Hydraulic block removal . . . . . . . . . . . . . . . . . . . . . . . . . 55
7.8.23 Bypass valve . . . . . . . . . . . . . . . . . . . . . . . . . . . . . . . . . . 56
7.8.24 Access to boiler control components . . . . . . . . . . . . . . 56
7.8.25 Replacing the control unit . . . . . . . . . . . . . . . . . . . . . . . . 56
7.8.26 Expansion vessel . . . . . . . . . . . . . . . . . . . . . . . . . . . . . . . 57
7.9 Short parts list . . . . . . . . . . . . . . . . . . . . . . . . . . . . . . . . . 59
Page 3

CONTENTS
Greenstar i System Compact
ErP
- 6 720 813 280 (2015/07) 3
8 Fault finding and Diagnosis . . . . . . . . . . . . . . . . . . . . . . . . . . . 60
8.1 Internal wiring diagram . . . . . . . . . . . . . . . . . . . . . . . . . 60
8.2 Heating function . . . . . . . . . . . . . . . . . . . . . . . . . . . . . . 61
8.3 Protection functionS . . . . . . . . . . . . . . . . . . . . . . . . . . . 62
8.4 Information and service menus . . . . . . . . . . . . . . . . . . . 63
8.4.1 Selecting the information menu . . . . . . . . . . . . . . . . . . 64
8.4.2 Selecting service menus . . . . . . . . . . . . . . . . . . . . . . . . 65
8.4.3 Menu 1 - System parameters . . . . . . . . . . . . . . . . . . . . 66
8.4.4 Menu 2 - Boiler parameters . . . . . . . . . . . . . . . . . . . . . . 66
8.4.5 Reset to factory settings . . . . . . . . . . . . . . . . . . . . . . . . 67
8.4.6 Menu 3 - Boiler maximum & minimum limits . . . . . . . . 67
8.4.7 Using the test menu . . . . . . . . . . . . . . . . . . . . . . . . . . . . 68
8.5 Fault codes . . . . . . . . . . . . . . . . . . . . . . . . . . . . . . . . . . . 70
Page 4
KEY TO SYMBOLS AND SAFETY INSTRUCTIONS
Greenstar i System Compact
ErP
- 6 720 813 280 (2015/07)4
1 Key to symbols and safety instructions
1.1 Key to symbols
Warnings
The following keywords are defined and can be used in this document:
• NOTICE indicates a situation that could result in damage to property
or equipment.
• CAUTION indicates a situation that could result in minor to medium
injury.
• WARNING indicates a situation that could result in severe injury or
death.
• DANGER indicates a situation that will result in severe injury or
death.
Important information
Additional symbols
Examples of additional symbols used
A numbered step in an action sequence
A sequence of numbered steps or actions carried out in a specific order
to complete a task.
1. First action
2. Second action
3. Third action
etc.
A step in an action sequence
A sequence of defined actions or steps carried out in order to complete
a task.
▶Action
▶ Next action
▶etc
A reference to a related part in the document or to other related
documents.
To refer the reader to a specific figure/table/section within the manual.
Æ e.g. figure 1.
A reference number to identify or refer to a part or item.
In a related figure, items or parts identified by a sequential number.
List entries, first and second levels
• A single component/item
• A component/list, made up of multiple parts/items.
– Sub component or sublist of main component/list.
–etc.
SYMBOLS USED IN THIS MANUAL
PLEASE READ THESE INSTRUCTIONS CAREFULLY BEFORE
STARTING INSTALLATION.
Warnings in this document are identified by a warning
triangle printed against a grey background.
Keywords at the start of a warning indicate the type and
seriousness of the ensuing risk if measures to prevent
the risk are not taken.
This symbol indicates important information where
there is no risk to people or property.
Symbol Meaning
a numbered step in an action sequence
a step in an action sequence
Æ a reference to a related part in the document or to other
related documents
a reference number to identify or refer to a part or item
a list entry
a list entry (second level)
Table 1 Symbols
1
Domestic Hot Water
Central Heating
Hot Water Storage Cylinder
Domestic Cold Water Supply
Electrical Supply
Gas Supply
Table 2 Commonly used symbols
These instructions are applicable to the Worcester appliance model(s)
stated on the front cover of this manual only and must not be used with
any other make or model of appliance.
These instructions apply in the UK and Ireland only and must be
followed except for any statutory obligations.
This appliance must be installed and serviced by a GAS SAFE
registered, competent person. Failure to install correctly could lead to
prosecution.
If you are in any doubt, contact the Worcester Technical helpline
(0330 123 3366).
Please leave these instructions with the completed BENCHMARK
CHECKLIST, (or a certificate confirming compliance with IS 813, Eire
only) and the user manual with the owner or at the gas meter after
installation or servicing.
Distance learning and training courses are available from Worcester.
The BENCHMARK CHECKLIST can be found in the back of this
Installation manual.
Page 5
KEY TO SYMBOLS AND SAFETY INSTRUCTIONS
Greenstar i System Compact
ErP
- 6 720 813 280 (2015/07) 5
1.2 Safety precautions
IF YOU SMELL GAS
A gas leak could potentially cause an explosion. If you smell gas, observe
the following rules.
▶ Prevent flames or sparks:
– Do not smoke, use a lighter or strike matches.
– Do not operate any electrical switches or unplug any equipment.
– Do not use the telephone or ring doorbells.
▶ Turn off the gas at the meter or regulator.
▶ Open windows and doors.
▶ Warn your neighbours and leave the building.
▶ Prevent anyone from entering the building.
▶ Well away from the building: call the National Gas Emergency Service
on 0800 111 999.
▶ L.P.G. boilers: Call the supplier’s number on the side of the gas tank.
Appliance operation:
This appliance can be used by children aged from 8 years and above and
persons with reduced physical, sensory or mental capabilities or lack of
experience and knowledge, if they have been given supervision or
instruction concerning the use of the appliance, in a safe way, and
understand the hazards involved.
Children shall not play with the appliance.
Cleaning and user maintenance shall not be made by children without
supervision.
Benchmark places
responsibilities on both
manufacturers and
installers.
The purpose is to ensure
that customers are provided with the correct equipment for their needs,
that it is installed, commissioned and serviced in accordance with the
manufacturer's instructions by competent persons and that it meets the
requirements of the appropriate Building Regulations. The Benchmark
Checklist can be used to demonstrate compliance with Building
Regulations and should be provided to the customer for future
reference.
Installers are required to carry out installation, commissioning and
servicing work in accordance with the Benchmark Code of Practice
which is available from the Heating and Hotwater Industry Council who
manage and promote the scheme.
Visit centralheating.co.uk for more information.
Health and safety
The appliance contains no asbestos and no substances have been used
in the construction process that contravene the COSHH Regulations
(Control of Substances Hazardous to Health Regulations 1988).
Combustion and corrosive materials
Do not store or use any combustible materials (paper, thinners, paints
etc.) inside or within the vicinity of the appliance.
Chemically aggressive substances can corrode the appliance and
invalidate any warranty.
Fittings and modifications
Fitting the appliance and any controls to the appliance may only be
carried out by a competent engineer in accordance with the current Gas
Safety (Installation and Use) Regulations.
Flue systems must not be modified in any way other than as described in
the fitting instructions. Any misuse or unauthorised modifications to the
appliance, flue or associated components and systems could invalidate
the warranty. The manufacturer accepts no liability arising from any
such actions, excluding statutory rights.
Servicing
Advise the user to have the system serviced annually by a competent,
qualified Gas Safe registered engineer. Approved spares must be used
to help maintain the economy, safety and reliability of the appliance.
Important
The service engineer must complete the Service Record on the
Benchmark Checklist after each service.
Flue System
Only use the approved Worcester Condensfit II flue system with this
appliance.
Worcester original spare parts
Only use Worcester original spare parts with this appliance.
Non Worcester original spare parts will invalidate the guarantee (if
applicable) and any warranty.
ØDiameter
NG Natural Gas
LPG Liquid Petroleum Gas
CH Central Heating
DHW Domestic Hot Water
DCW Domestic Cold Water
DWTA Domestic Water Treatment Association
PRV Pressure Relief Valve
NTC Negative Temperature Coefficient (sensor)
IP Ingress Protection
RCD Residual Current Device
TRV Thermostatic Radiator Valve
ECV Emergency Control Valve
WRAS Water Regulations Advisory Scheme
SEDBUK Seasonal Efficiency of Domestic Boilers in the United
Kingdom
Table 3 Abbreviations use in this manual
Page 6

REGULATIONS
Greenstar i System Compact
ErP
- 6 720 813 280 (2015/07)6
2Regulations
Installation regulations
Current Gas Safety (Installation & Use) Regulations:
All gas appliances must be installed by a competent person in
accordance with the above regulations.
Failure to install appliances correctly could lead to prosecution.
The appliance must be installed in accordance with, and comply to, the
current: Gas Safety Regulations, IET Regulations, Building Regulations,
Building Standards (Scotland) (Consolidation), Building Regulations
(Northern Ireland), local water by-laws, Health & Safety Document 635
(The Electricity at Work Regulations 1989), EU Regulations No. 811/
2013 - Energy Labelling and any other local requirements.
British standards
Where no specific instruction is given, reference should be made to the
relevant British Standard codes of Practice.
BS7074:1 Code of practice for domestic and hot water supply
BS6891 Installation of low pressure gas pipe work up to 28mm (R1)
BS5546 Installation of gas hot water supplies for domestic purposes
EN12828 Central heating for domestic premises
BS5440:1 Flues and ventilation for gas appliances of rated heating not
exceeding 70kW (net): Flues
BS5440:2 Flues and ventilation for gas appliances of rated heating not
exceeding 70kW (net): Air Supply
BS7593 Treatment of water in domestic hot water central heating
systems
BS6798 Installation of gas fired boilers of rated input up to 70kW (net)
L.P.G. Installations
An appliance using L.P.G. must not be installed in a room or internal
space below ground level unless one side of the building is open to the
ground.
Irish Standards
The relevant Irish standards should be followed, including:
• ECTI National rules for electrical installations
• IS 813:2002 for Domestic Gas Installations.
Timber Framed Buildings
Where the boiler is to be fitted to a timber framed building the guidelines
laid down in BS5440: Part 1 and IGE "Gas Installations in Timber Frame
Buildings” should be adhered to.
Potable Water
All seals, joints and compounds (including flux and solder) and
components used as part of the secondary domestic water system must
be approved by WRAS.
CH Water
Artificially softened water must not be used to fill the central heating
system.
Page 7
APPLIANCE INFORMATION
Greenstar i System Compact
ErP
- 6 720 813 280 (2015/07) 7
3 APPLIANCE INFORMATION
3.1 Appliance
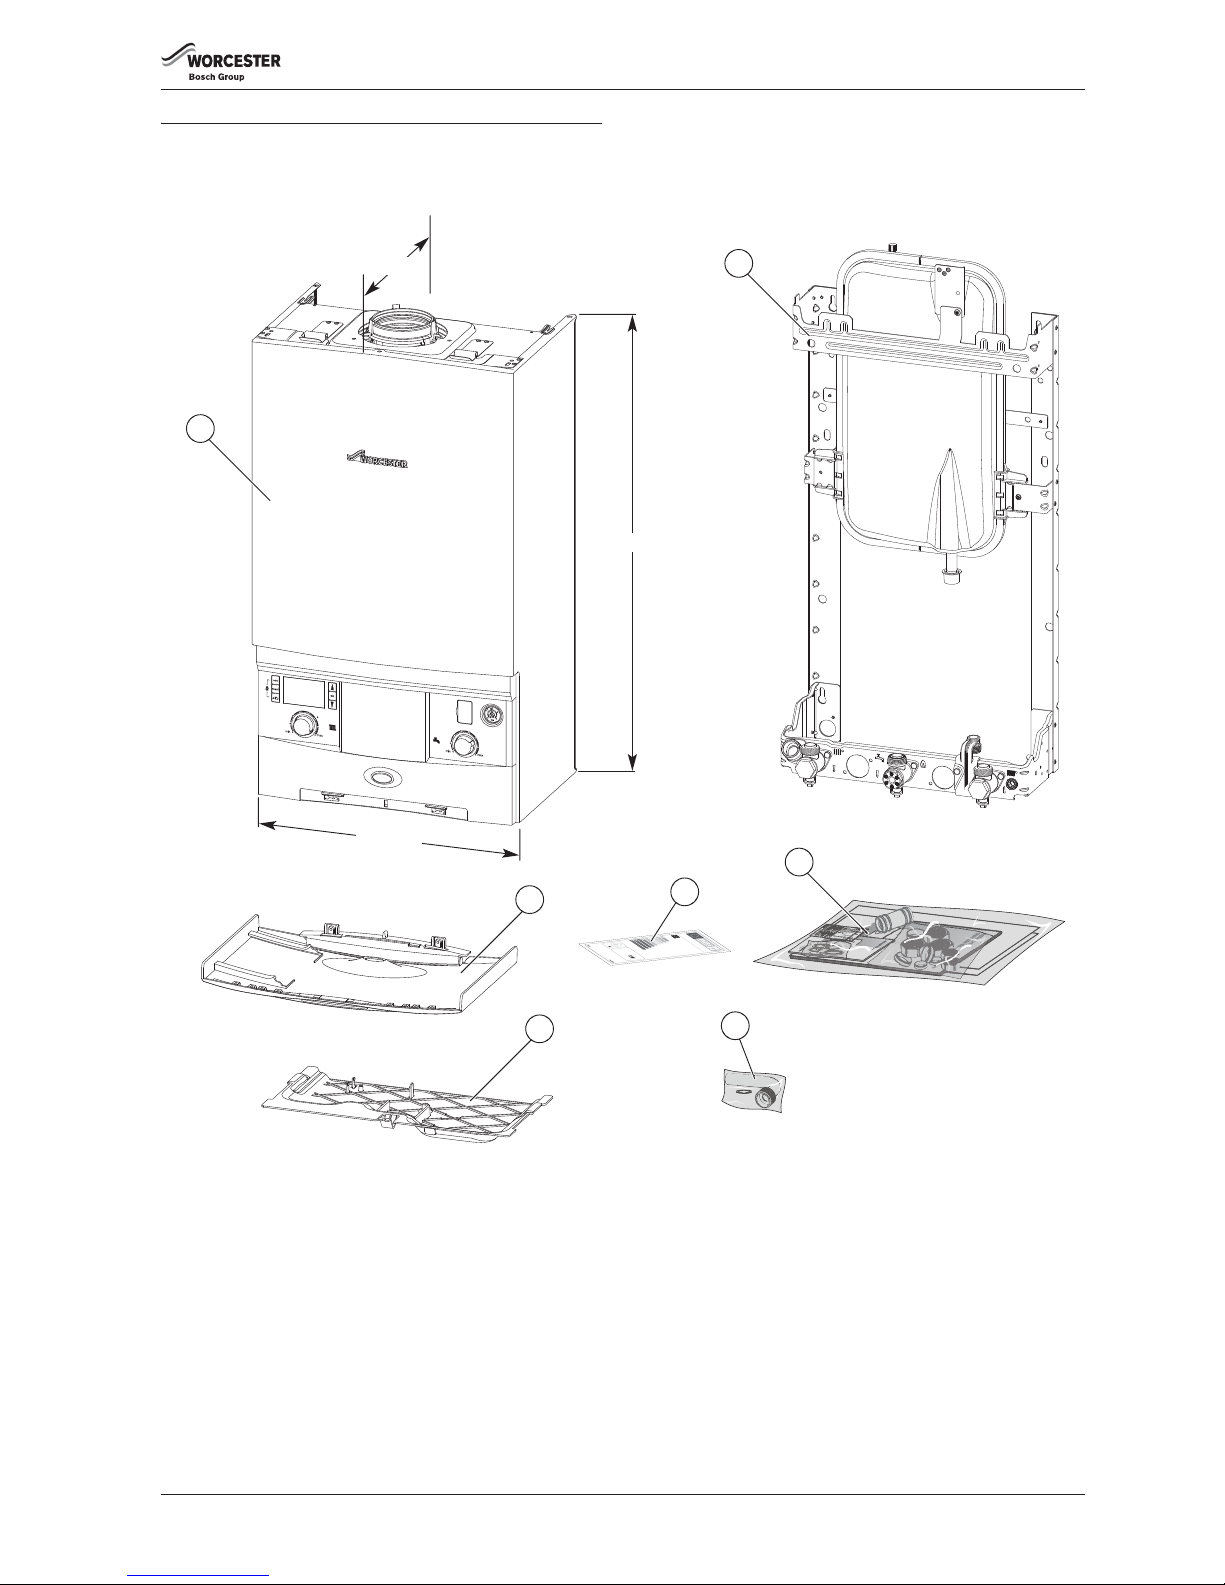
STANDARD PACKAGE
1. Wall hung gas-fired condensing system boiler for central heating and domestic hot water
2. Wall mounting frame
3. Hardware literature pack:
– Greenstar i System Compact
ErP
Installation, Commissioning and Servicing Instructions
–User guide
– Boiler fascia guide
– Wall mounting template
– Condensate connector
– Sealing Pack
4. ErP Label
5. PRV Installer connection elbow
6. Bottom panel
7. Fascia panel
* 690mm to top of case front
680mm*
390mm
280mm
6720813280-02.1Wo
2
6
7
Depth to wall
(When fitted to wall frame)
3
1
5
4
Page 8
APPLIANCE INFORMATION
Greenstar i System Compact
ErP
- 6 720 813 280 (2015/07)8
3.2 TECHNICAL DATA
DESCRIPTION i System Compact
Natural Gas L.P.G.
UNIT 27kW 30kW 27kW 30kW
Gas flow rate - Max. 10 minutes from lighting
Natural Gas G20 m³/h 2.92 3.24
L.P.G. kg/h 2.1 2.33
Heating
Minimum heat input kW 7.15 7.15 7.15 7.15
Maximum rated heat input (net) kW 27.58 30.65 27.58 30.65
Maximum rated heat output 40/30 °C kW 28.55 31.70 28.55 31.70
Maximum rated heat output 50/30 °C kW 28.4 31.57 28.4 31.57
Maximum rated heat output 80/60 °C kW 27.0 30.0 27.0 30.0
Maximum flow temperature °C 82 82 82 82
Maximum possible flow temperature °C 86 86 86 86
Maximum permissible operating pressure bar 2.5 2.5 2.5 2.5
Available pump head at 21°C system temperature rise m 2.0 2.0 2.0 2.0
Flue
Flue gas temperature 80/60 °C, rated/min. load °C 67/64 70/64 69/66 72/66
Flue gas temperature 40/30 °C, rated/min. load °C 48/36 50/36 50/37 52/37
CO2 level at max. rated heat output (after 30 minutes) % 9.1 9.1 10.6 10.6
CO2 level at min. rated heat output (after 30 minutes) % 8.5 8.5 9.6 9.6
NOx class 5555
NOx rating mg/kWh 35 35 40 42
Condensate
Maximum condensate rate l/h 2.5 2.5 2.5 2.5
pH value, approx. 4.8 4.8 4.8 4.8
Electrical
Electrical power supply voltage a.c. V 230 230 230 230
Frequency Hz 50 50 50 50
Maximum power consumption - running W 102 109 102 109
Maximum power consumption - stand-by W 1111
General data
Appliance protection rating IP X4D X4D X4D X4D
Appliance protection rating with FW100 module fitted* IP IP20 IP20 IP20 IP20
Appliance protection rating with Sense II module fitted* IP IPX2D IPX2D IPX2D IPX2D
Permissible ambient temperatures °C 0 - 50 0 - 50 0 - 50 0 - 50
Nominal capacity of appliance litre 2.1 2.1 2.1 2.1
Total boiler weight kg 37.5 37.5 37.5 37.5
Lift weight kg 27.3 27.3 27.3 27.3
SEDBUK 2005 Band AAAA
SEDBUK 2009 % 89.0 89.0 90.0 90.0
Table 4 Technical data i System Compact
* used with the optional integral diverter valve kit.
Page 9
APPLIANCE INFORMATION
Greenstar i System Compact
ErP
- 6 720 813 280 (2015/07) 9
3.3 ENERGY EFFICIENCY
The following product data satisfy the requirements of the EU Regulations No. 811/2013 and No. 812/2013 supplementing Directive 2010/30/EU.
Product data Symbol Unit 7733600060 7733600062 7733600061 7733600063
Product type – – 27i System
Compact
ErP
NG
30i System
Compact
ErP
NG
27i System
Compact
ErP
LPG
30i System
Compact
ErP
LPG
Condensing boiler – – Yes Yes Yes Yes
Low temperature boiler – – No No No No
B1 boiler – – No No No No
Cogeneration space heater (CHP) – – No No No No
Combination heater – – No No No No
Rated heat output P
rated
kW 27 30 27 30
Seasonal space heating energy efficiency K
s
%92929292
Energy efficiency class ––AAAA
Useful heat output
At rated heat output and high temperature regime
1)
1) High-temperature regime means 60 °C return temperature at heater inlet and 80 °C feed temperature at heater outlet.
P
4
kW 27 30 27 30
At 30% of rated heat output and low temperature
regime
2)
2) Low temperature means for condensing boilers 30 °C, for low-temperatur e boilers 37 °C and for other heaters 50 °C return temperature (at heater inlet).
P
1
kW 8.9 9.9 8.9 9.9
Useful efficiency
At rated heat output and high temperature regime 1)K
4
% 88.2 88.2 88.2 88.2
At 30% of rated heat output and low temperature
regime
2)
K
1
% 97.3 97.3 97.3 97.3
Auxiliary electricity consumption
At full load el
max
kW 0.033 0.04 0.033 0.04
At part load el
min
kW 0.014 0.014 0.014 0.014
In standby mode P
SB
kW 0.001 0.001 0.001 0.001
Other items
Standby heat loss P
stby
kW 0.078 0.078 0.078 0.078
Ignition burner power consumption P
ign
kW0000
Emissions of nitrogen oxides NOx mg/kWh 32 32 32 32
Annual energy consumption Q
HE
kWh - - - Sound power level, indoors L
WA
dB(A)53555355
Table 5 Product data for energy consumption according to the EU regulations no. 811/2013 and no. 813/2013
Page 10
APPLIANCE INFORMATION
Greenstar i System Compact
ErP
- 6 720 813 280 (2015/07)10
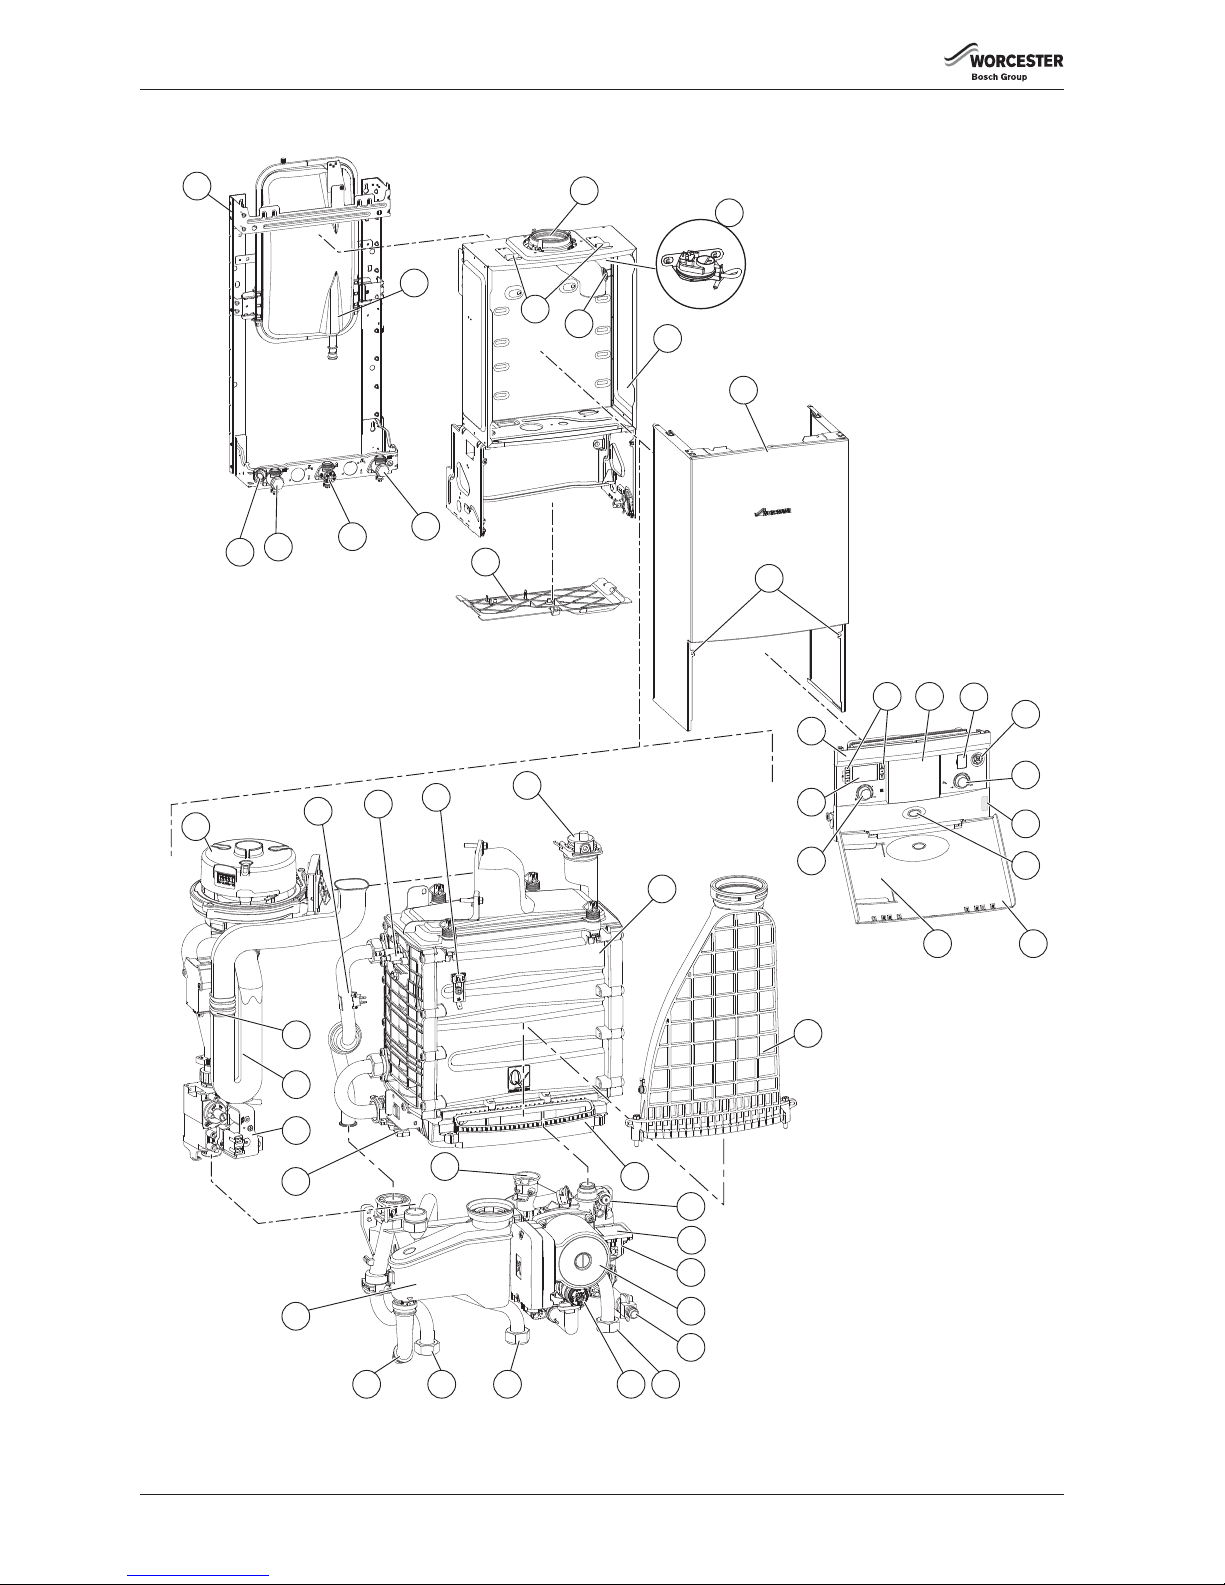
3.4 LAYOUT
Fig. 1 Main boiler components
6720813280-03.1Wo
44 43 42 41 40
39
38
37
36
35
27
50
49
48
47
45
46
30
29
28
31
7
32
34
9
33
8
11
12
13
14
1
2
3
4
5
6
16 17
18
19
20
2324
22
25
26
15
21
10
Page 11
PRE-INSTALLATION
Greenstar i System Compact
ErP
- 6 720 813 280 (2015/07) 11
4 PRE-INSTALLATION
4.1 CLEANING PRIMARY SYSTEMS
1 Wall mounting frame 26 Boiler display
2 Expansion vessel 27 Fan
3 CH return isolator 28 Flow temperature sensor (NTC)
4 Gas inlet isolator 29 Electrode assembly
5 CH flow isolator 30 Maximum safety sensor NTC
6Condensate connection 31 Auto air vent
7 Flue connector 32 Aluminium Silicon Heat exchanger
8 Case retaining clips 33 Flueway
9 Flue overheat thermostat 34 Sump assembly
10 Air Pressure Switch 35 Pressure gauge connection point
11 Main superstructure 36 Diverter valve actuator blank
12 Case 37 Diverter valve body
13 Case retaining screws 38 Modulating pump
14 Bottom panel 39 Drain point
15 Control, top panel 40 CH return connection to service valve
16 Menu buttons 41 PRV
17 Blank for optional programmer 42 Gas connection to service valve
18 Diagnostic port (for Worcester service engineers) 43 CH flow connection to service valve
19 Pressure gauge 44 Condensate discharge pipe
20 DHW temperature control* 45 Siphon
21 Boiler identification label 46 Expansion vessel connection point
22 Operation/fault diagnostic light (blue) 47 Return temperature sensor (NTC)
23 Control panel flap 48 Gas valve
24 Boiler fascia guide location 49 Combustion air inlet
25 CH temperature control 50 Ignition transformer
Table 6 Boiler components
* DHW temperature control.
The optional Integral Diverter Valve kit with cylinder
sensor is required to enable the hot water temperature
control to be used.
The table below lists:
▶ the accessories that can be fitted when the integral
diverter valve is fitted.
▶ with which accessory the DHW control is exclusively
responsible for the stored DHW temperature.
DHW control exclusively
responsible
Accessory
Integral diverter
valve
External diverter
valve
DT10 RF Digistat YES N/A
DT10 RF Optimiser YES N/A
DT20 YES N/A
DT20 RF YES N/A
FR110 NO N/A
FW100 NO N/A
Comfort I RF YES N/A
Comfort II RF YES N/A
Comfort YES N/A
Sense I YES N/A
Sense II NO N/A
Worcester Wave YES N/A
Table 7
The FR110, FW100 and Sense II provide an additional
level of control over the DHW set point, allowing the DHW
set point to be adjusted at these controls and not only via
the DHW temperature control knob on the boiler’s facia.
With these controls, the boiler facia’s control knob,
becomes the maximum temperature limiter. If this is set
too low, the DHW set point on the control cannot be
achieved.
CAUTION:
▶ ISOLATE THE MAINS SUPPLIES BEFORE STARTING
ANY WORK AND OBSERVE ALL RELEVANT SAFETY
PRECAUTIONS.
NOTICE: All the following pre-installation sections must
be read and requirements met before starting the boiler
or flue installations.
NOTICE: Water treatment
▶ Debris from the system can damage the boiler and
reduce efficiency. Failure to comply with the
guidelines for the use of water treatment with the
appliance will invalidate the appliance guarantee and
contravene the Building Regulations.
▶ It is recommended that you fit a primary water
cleanser to the system. Worcester recommends
fitting a filter that will help remove both magnetite and
non-magnetic debris.
Page 12
PRE-INSTALLATION
Greenstar i System Compact
ErP
- 6 720 813 280 (2015/07)12
BEFORE CLEANING THE SYSTEM:
▶ Ensure that the system and pipework is in good working order.
▶ Where possible keep the existing boiler/circulating pump in place
when flushing the system.
FOLLOW THE GUIDANCE OF BS7593:
Treatment of water in domestic hot water central heating and also the
flushing guidelines below.
FLUSHING THE SYSTEM
▶ Fill the system with cold water and check for leaks.
▶ Open all drain cocks and drain the system.
▶ Close drain cocks and add a suitable flushing agent compatible with
aluminium at the correct strength for the system conditions in
accordance with the manufacturer‘s instructions.
The pH value of the system water must be less than 8 or the
appliance guarantee will be invalidated.
▶ Circulate the flushing agent before the boiler is fired up.
▶ Run the boiler/system at normal operating temperature as directed by
the manufacturer of the flushing agent.
▶ Drain and thoroughly flush the system to remove the flushing agent
and debris.
▶ It may be necessary to use a power flushing machine to aid the
cleansing procedure in some circumstances.
▶ Close the drain cocks and refill with fresh water and a suitable
inhibitor.
▶ Vent any air from the boiler and system.
INHIBITOR
Add a suitable inhibitor or combined inhibitor/anti-freeze, if the system
is exposed to freezing conditions, to the heating system in accordance
with the DWTA code of practice and manufacturer‘s guidelines.
WATER TREATMENT PRODUCTS
Suitable water treatment products can be obtain from the following
manufacturers:
• FERNOX - 0870 601 5000 or www.fernox.com
• SENTINEL - 0800 389 4670 or www.sentinel-solutions.net
ARTIFICIALLY SOFTENED WATER
It is possible to have an ion exchange water softener fitted to the cold
water system of the property. However, the boiler requires an untreated
cold water connection taken from the mains supply, before the water
softener, to the primary water filling point of the heating system.
4.2 MAINS SUPPLY
4.2.1 ELECTRICAL SUPPLY
• Supply: 230V - 50 Hz
• Cable: PVC insulated 0.75mm
2
(24 x 0.2mm) rated to 90 °C
• External 3A fuse to BS1362.
• The boiler must be earthed.
• This boiler must not be connected to a 3 phase supply.
• IPX4D.
• Wiring must comply with the latest edition of BS 7671 (IET wiring
regulations).
4.2.2 GAS SUPPLY
To ensure that the equipment is in good working order and can meet the
gas flow and pressure requirements, in addition to the demand from any
other appliance being served, the following applies:
• Boilers using Natural Gas (NG) must be connected to a governed
meter.
• Liquid Petroleum Gas (LPG) must be connected to a regulator.
• Installation and connection of the gas supply to the boiler must be in
accordance with BS6891.
• Gas pipe sizing should be calculated to ensure no more than the
permitted mbar drop between the meter/governor to the appliance
inlet. (Æ Commissioning section).
• The meter or regulator and pipe work to the meter must be checked,
preferably by the gas supplier.
4.3 WATER SYSTEMS AND PIPEWORK
PLASTIC PIPEWORK:
• Any plastic pipework must have a polymeric barrier with 600mm
(min.) length of copper pipe before being connected to the boiler.
• Plastic pipework used for underfloor heating must be correctly
controlled with a thermostatic blending valve, limiting the
temperature of the circuits to approximately 50°C.
PRIMARY SYSTEMS CONNECTIONS/VALVES:
• All system connections, taps and mixing valves must be capable of
sustaining a pressure up to 3 bar.
• Radiator valves should conform to BS2767:10.
• All other valves should conform to BS1010.
• Thermostatic radiator valves (TRV’s) must be fitted to all rooms
except bathrooms and the room with the room thermostat.
• A drain cock is required at the lowest point(s) in the system.
• An air vent is required at the high point(s) in the system.
NOTICE: Artificially softened water must not be used to
fill the central heating system.
WARNING: Sealing agents
▶ Normally the addition of sealing agents to the system
water is not permitted as this can cause problems
with deposits left in the heat exchanger.
▶ In cases where all attempts to find a micro leak have
failed, Worcester, Bosch Group supports the use of
Fernox F4 leak sealer.
NOTICE: IP rating change;
This is reduced to IP20 if the following control is fitted
FW100 7 716 192 067.
This is reduced to IPX2D when the Sense II
7 738 111 064 is fitted.
The boiler is equipped with an internal by-pass.
The internal bypass is not intended to be a substitute for
an external system bypass.
An external automatic bypass should be used if the
system flow can be significantly adjusted or stopped by
zone valves and thermostatic radiator valves (TRV).
Page 13
PRE-INSTALLATION
Greenstar i System Compact
ErP
- 6 720 813 280 (2015/07) 13
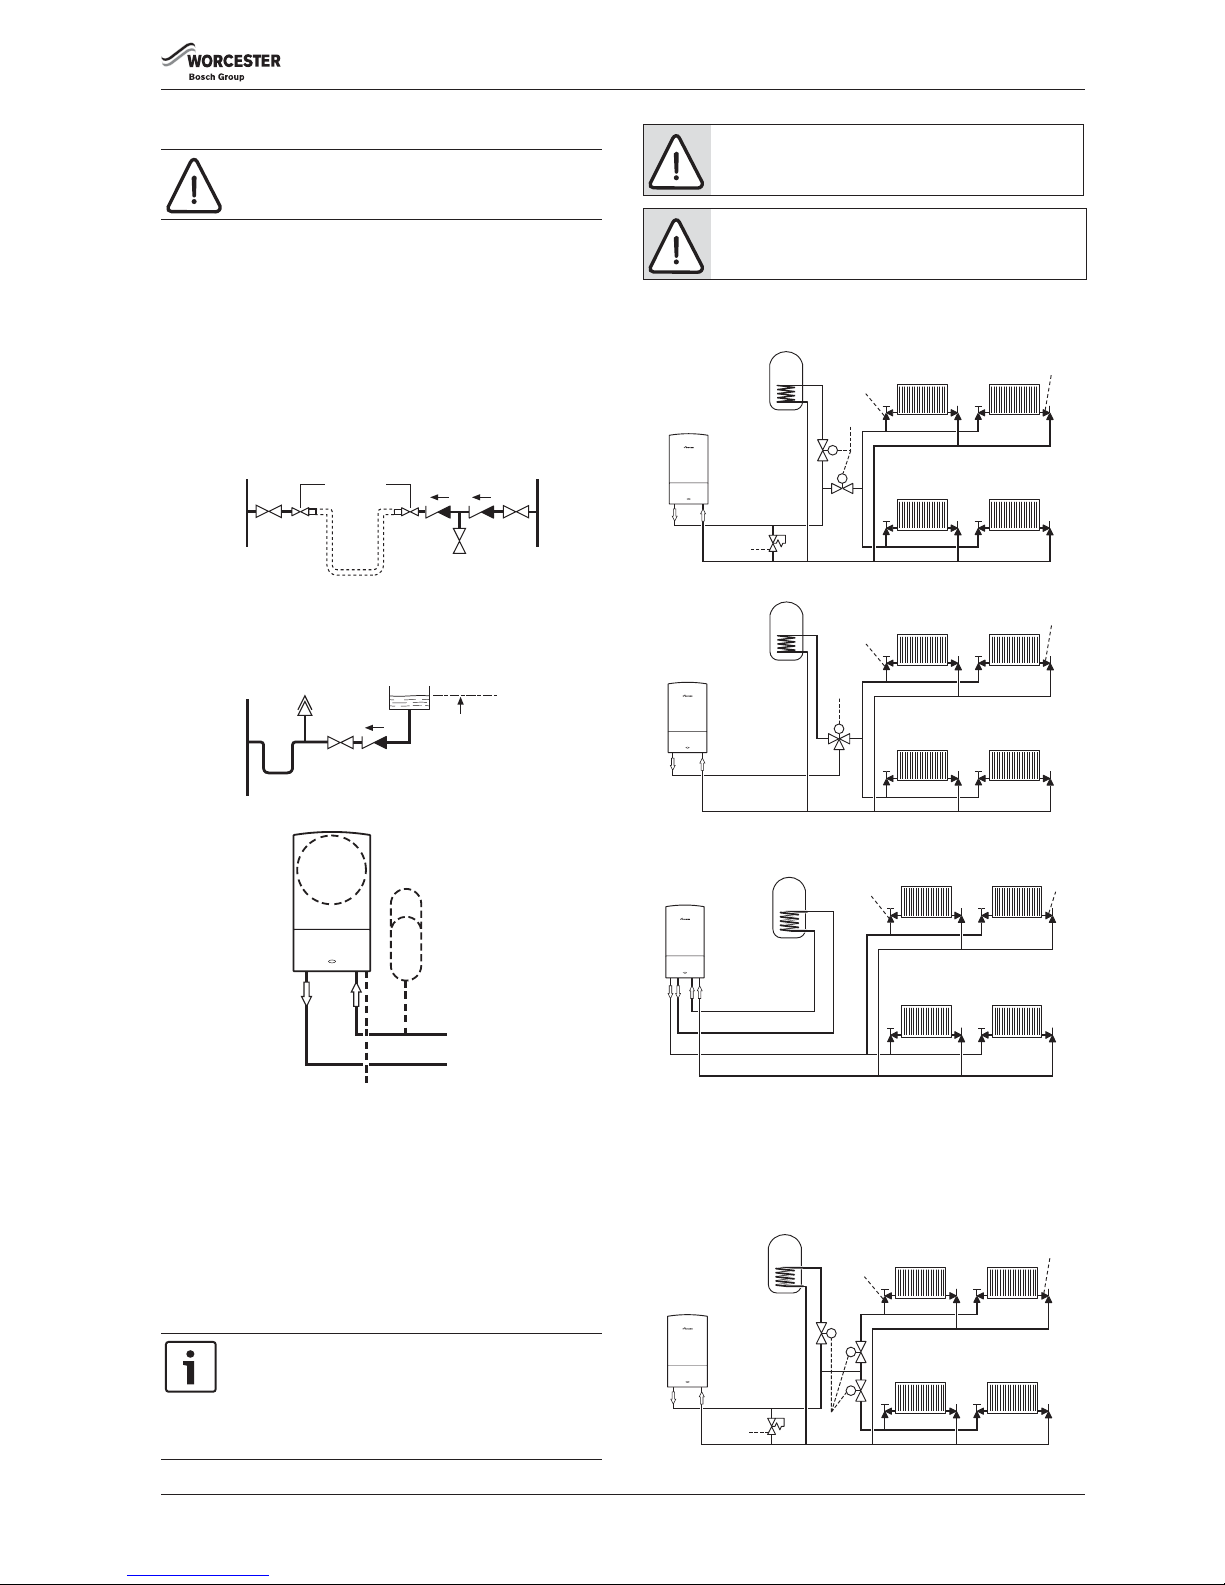
SEALED PRIMARY SYSTEM:
• The CH sealed system must be filled using a WRAS approved filling
loop or comply with figure 2 for system fill.
• Where the system volume is more than 100 litres or exceeds 2.65 bar
at maximum heating temperature, an extra expansion vessel (2) must
be fitted as close as possible to the appliance in the central heating
return.
• Pressurise the extra expansion vessel (2) to the same figure as the
expansion vessel built into the appliance.
• Do not use galvanised pipes or radiators.
SYSTEM FILL
Fig. 2 System fill
Fig. 3 Additional expansion vessel
[1] Appliance expansion vessel - CH
[2] Extra expansion vessel - CH return
[3] Pressure relief discharge
OPTIONAL DIVERTER VALVE
This boiler is designed to operate on a sealed system only. The boiler will
require a second return pipe from the water cylinder to the wall
mounting frame and terminate in 15mm copper pipe.
4.3.1 S AND Y PLAN SYSTEMS
4.3.2 EXISTING INSTALLATIONS
S PLAN LAYOUT
Y PLAN LAYOUT
SYSTEM LAYOUT WITH OPTIONAL INTERNAL DIVERTER VALVE
(NOT SUPPLIED WITH BOILER)
[1] Diverter valve
[2] Radiator valve (flow)
[3] Lock shield valve (return)
[4] Bypass
4.3.3 NEW INSTALLATIONS
S PLAN PLUS LAYOUT
NOTICE: Artificially softened water must not be used to
fill the central heating system.
The boiler is equipped with an internal by-pass.
The internal bypass is not intended to be a substitute for
an external system bypass.
An external automatic bypass should be used if the
system flow can be significantly adjusted or stopped by
zone valves and thermostatic radiator valves (TRV).
CV = Check Valve
SV = Stop Valve
SV SV
Test point
Temporary hose
Hose union
CV
CV
Heating
return
Mains
supply
SYSTEM MAKE UP
AA = Auto Air vent
CV = Check Valve
SV
CV
AA
Make up
vessel
Heating
return
1000 mm (39 in)
above the highest
point of the system.
6720644743-08.2Wo
1
2
3
6720644743-09.1Wo
NOTICE: Automatic bypass
▶ An automatic bypass valve is required when fitting an
S-plan type system with two-port valves.
NOTICE: Drain cock
▶ A drain cock should be fitted at the lowest point(s) of
the heating circuit and beneath the appliance.
3
2
1
4
M
M
3
2
1
M
6720646609-33.1Wo
Heating flow
Cylinder return
Cylinder flow
Heating return
F
R
3
2
F
R
3
2
1
4
M
MM
Page 14
PRE-INSTALLATION
Greenstar i System Compact
ErP
- 6 720 813 280 (2015/07)14
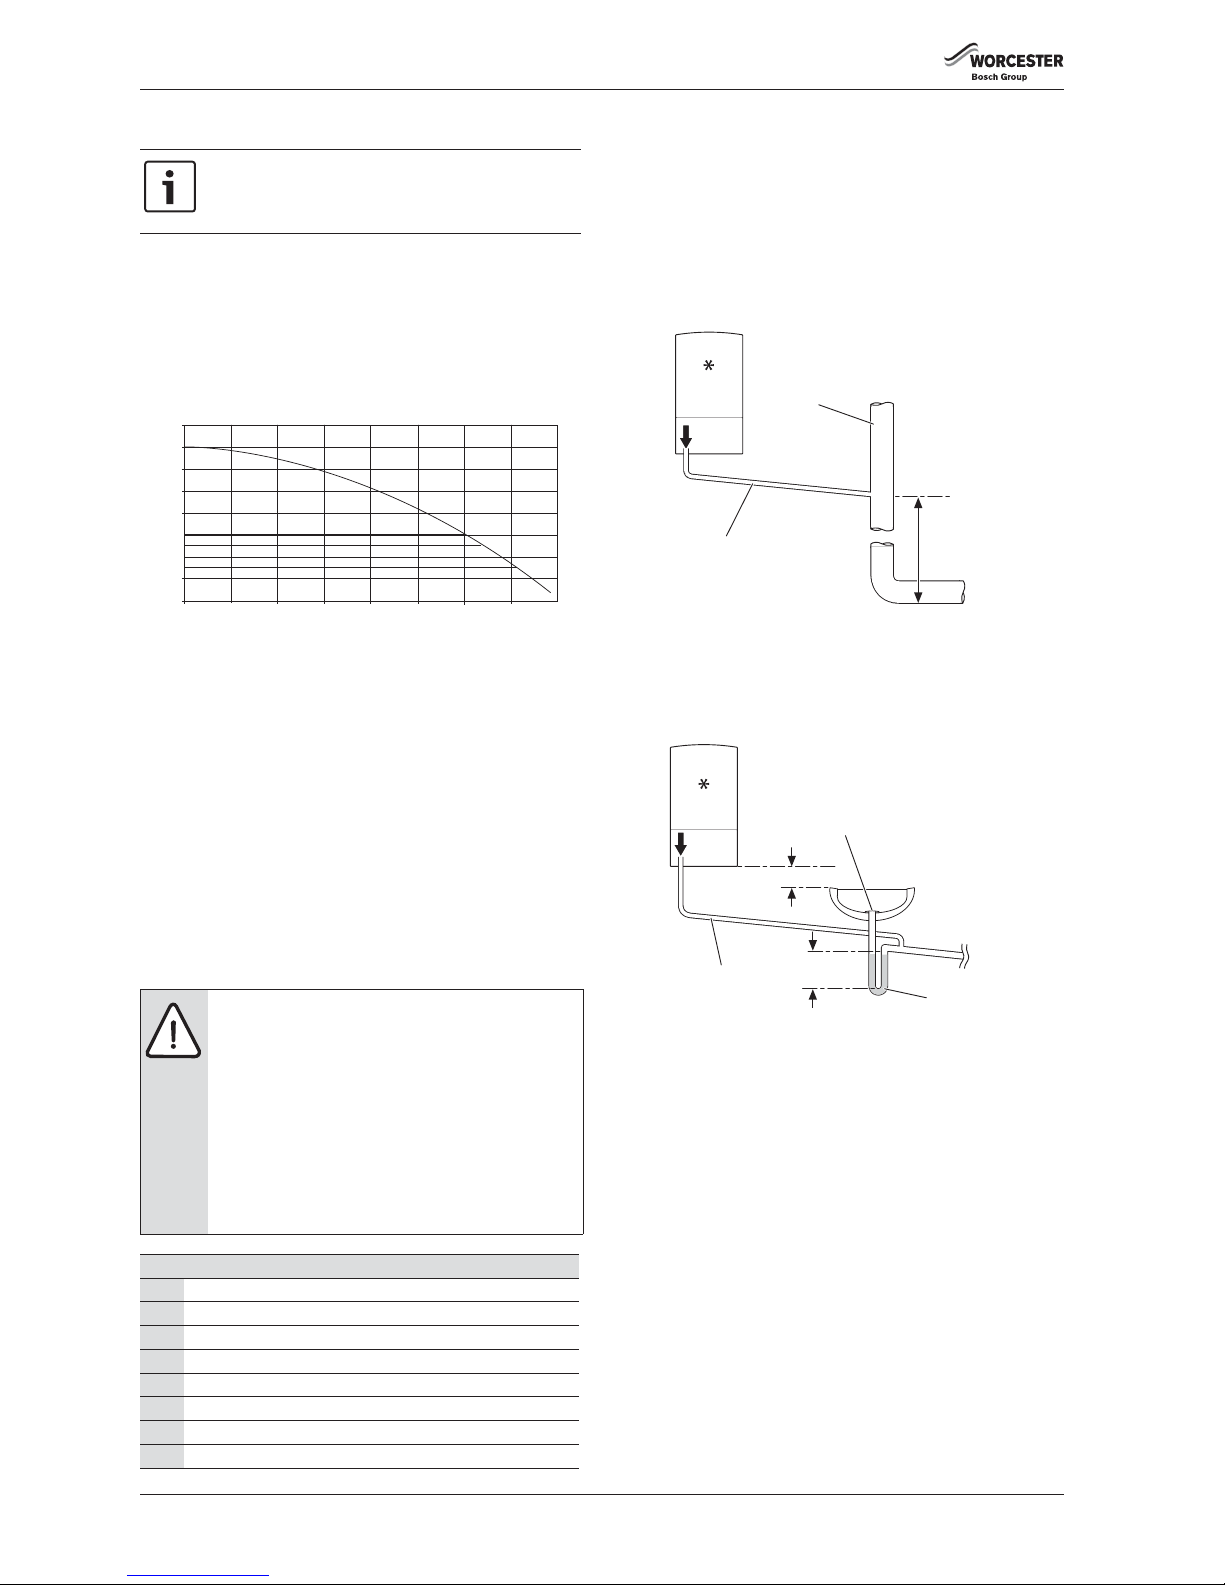
AVAILABLE PUMP HEAD
The pump map can be selected within 2.1C in the Boiler settings menu
list:
• 0 (pump variable speed setting)
• 1 (constant pressure low)
• 2 (constant pressure low/middle)
• 3 (constant pressure middle/high)
• 4 (constant pressure high)
The factory setting is:
4 (constant pressure high)
CONSTANT PRESSURE HEAD
If the constant pressure head option (1 - 4) is chosen, the differential
pressure between the CH flow and return will be kept at the
corresponding value. When the CH system is cold and the radiator TRVs
are fully open, the pump will be running faster to try and maintain the
pressure differential. When the TRVs start to close and the resistance of
the CH system increases, the pump speed reduces to maintain the
pressure.
The setting (1 - 4) to be selected is dependent upon the resistance and
heat load of the CH system. The higher these are, the higher the pressure
constant
4.4 CONDENSATE PIPEWORK
4.4.1 INTERNAL CONNECTIONS
In order to minimise risk of freezing during prolonged cold spells, the
following methods of installing condensate drainage pipe should be
adopted, in order of priority.
Wherever possible, the condensate drainage pipe should be routed and
terminated so that the condensate drains away from the boiler under
gravity to a suitable internal foul water discharge point such as an
internal soil and vent stack. A suitable permanent connection to the foul
waste pipe should be used.
Fig. 4 Disposal to soil vent stack
Alternatively if the first option is not possible an internal kitchen or
bathroom waste pipe, washing machine waste pipe etc. can be used.
Ensure that the condensate drain pipe is connected “down stream” of
the waste trap.
Fig. 5 Disposal to a waste pipe
In order to save as much energy as possible and the
minimise the possibility of water circulation noise, a low
characteristic should be chosen.
NOTICE:
▶ Where a new or replacement boiler is being installed,
access to an internal “gravity discharge” point should
be one of the factors considered in determining boiler
location.
▶ The condensate pipe must be nominally
22mm Ø plastic pipe.
▶ The condensate pipework must fall at least 52mm per
metre towards the outlet and should take the shortest
practicable route.
▶ Ensure there are no blockages in the pipe run.
Key to condensate illustrations
1 Condensate discharge from boiler
2 Soil and vent stack
3 Minimum 450mm and up to three storeys
4 Visible air break at plug hole
5 Sink or basin with integrated overflow
6 75mm sink waste trap
7Condensate pump
* Condensate trap of 75mm already incorporated into the boiler
400
600
800
1000
1200
1400
1600
0.8
0.6
0.7
0.5
0.4
0.3
0.2
0.1
0
4
3
2
1
6720813276-13.1Wo
Flow Rate (l/hr)
Pressure (bar)
0
200
2
22mm Ø
1
3
6720644744-06.3Wo
100mm
75mm
min.
4
5
6
1
22mm Ø
6720644744-07.3Wo
Page 15
PRE-INSTALLATION
Greenstar i System Compact
ErP
- 6 720 813 280 (2015/07) 15
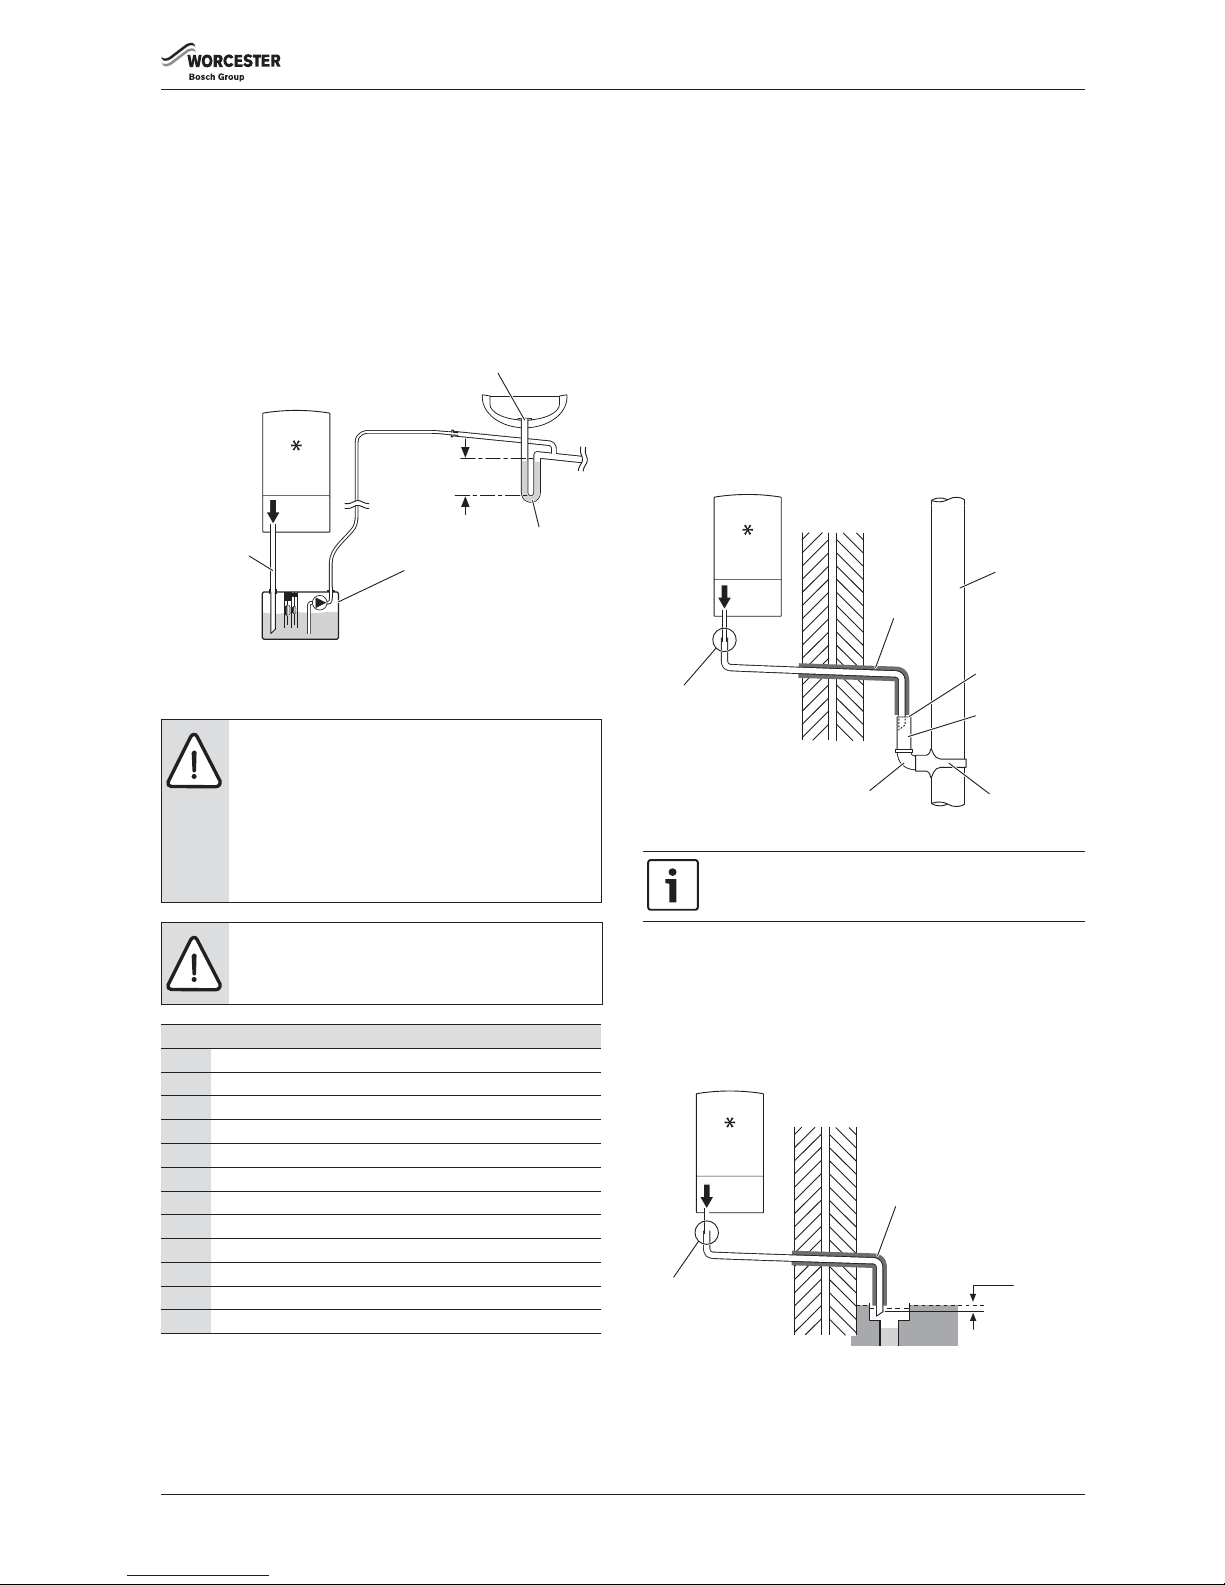
CONDENSATE PUMP
Where “gravity discharge” to an internal termination is not physically
possible, or where very long internal runs would be required to reach a
suitable discharge point, condensate should be removed using a
proprietary condensate pump, of a specification recommended by the
boiler or condensate pump manufacturer.
The pump outlet pipe should discharge to a suitable internal foul water
discharge point such as an internal soil and vent stack, internal kitchen
or bathroom waste pipe, washing machine waste pipe etc. A suitable
permanent connection to the foul waste pipe should be used.
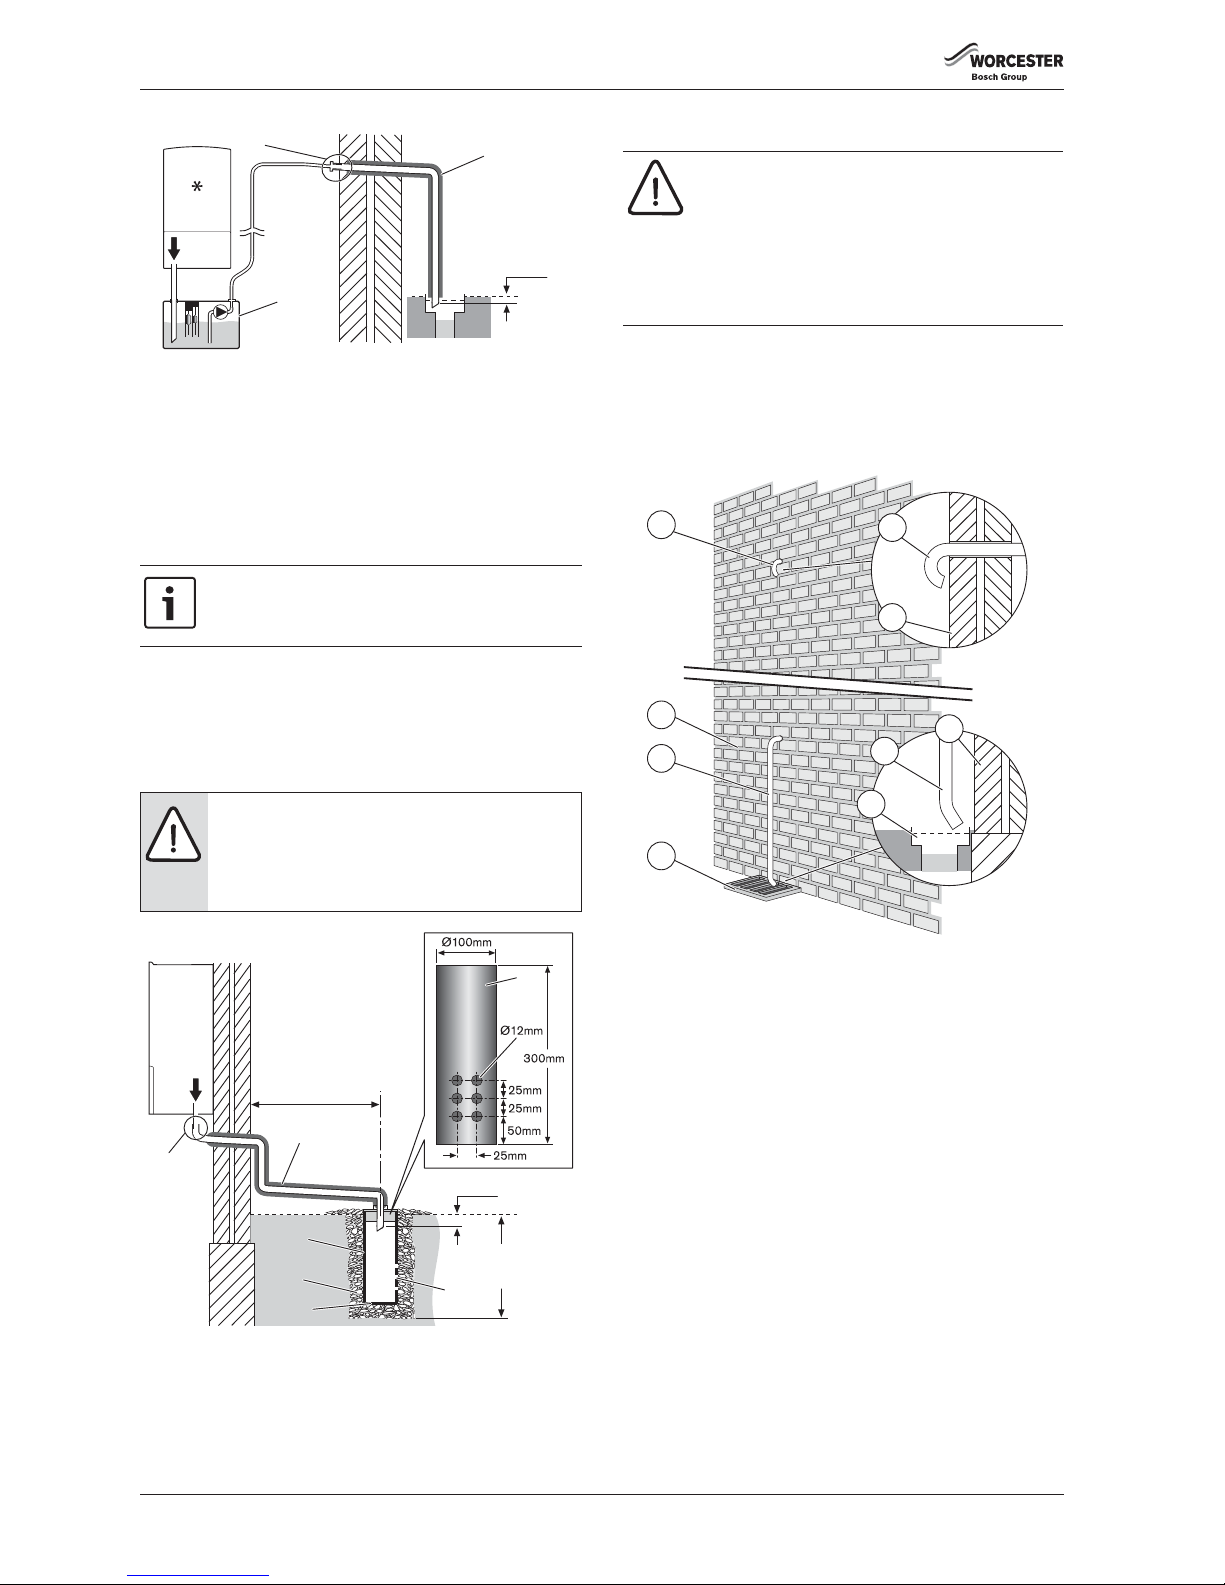
Fig. 6 Condensate pump disposal
4.4.2 EXTERNAL CONNECTIONS
If no other discharge method is possible then the use of an externally run
condensate drainage pipe terminating at a suitable foul water discharge
point, or purpose-designed soak away, may be considered. If this
method is chosen then the following measures should be adopted:
▶ Use a CondenseSure siphon to he lp prevent the condensate freezing.
▶ The external run be kept as short as possible and not exceed 3 metres.
▶ The pipe should be run internally as far as possible before going
externally and the pipe diameter should be increased to 32mm before
it passes through the wall to the exterior. The pipe should be insulated
using suitable waterproof and weather resistant insulation, if not
using a CondenseSure siphon.
▶ The external pipe should take the shortest and least exposed route to
the discharge point, and should "fall" as steeply as possible away from
the boiler, with no horizontal runs in which condensate might stand.
▶ The use of fittings, elbows etc. should be kept to a minimum and any
internal “burrs” on cut pipework should be removed so that the
internal pipe section is as smooth as possible.
FITTING AN EXTERNAL AIR BREAK
• Refer to figure 7 when a rain water down pipe is used to dispose of
condensate.
• An air break must be installed in the 43mm pipework, between the
boiler condensate outlet and the drainpipe, outside the property, to
avoid flooding during adverse weather conditions.
Fig. 7 Disposal into a rainwater down pipe
Where the pipe terminates over an open drain or gully, the pipe should
terminate below the grating level, but above water level, in order to
minimise “wind chill” at the open end.
The use of a drain cover (such as those used to prevent blockage by
leaves) may offer further protection from wind chill.
Pipe drainage will be improved if the end is cut at 45° as opposed to a
straight cut.
Fig. 8 External disposal
NOTICE: Freezing conditions
▶ When the position of the boiler prevents internal
routing, we recommend installing a CondenseSure
siphon to significantly reduce the risk of freezing.
▶ Pipework length should be kept to a minimum and the
route as vertical as possible.
▶ Weather proof insulation must be used, if not using a
CondenseSure siphon.
NOTICE: Condensate waste
▶ Care should be taken when siting a soak-away to avoid
obstructing existing services.
Continued - Key to condensate illustrations
8 PVCu strap on fitting
9 100mm Ø minimum plastic pipe
10 Drainage holes
11 Limestone chippings
12 Bottom of sealed tube
13 Insulate and increase pipe size
14 Pipework transition
15 External air break
16 Air gap
17 External rain water pipe into foul water
18 43mm 90° male/female bend
* Condensate trap of 75mm already incorporated into the boiler
75mm
min.
4
7
5
6
1
22mm Ø
6720644744-08.3Wo
Condensate drainage pipe can be run above or below
ground.
18 8
13
14
17
15
16
1
6720644744-09.3Wo
25mm min.
14
13
1
6720644744-10.3Wo
Page 16
PRE-INSTALLATION
Greenstar i System Compact
ErP
- 6 720 813 280 (2015/07)16
Fig. 9 Condensate pump to external disposal
CONDENSATE SOAK AWAY
• The condensate drainage pipe may be run above or below the ground
to the soak away. The examples shown on this page run above ground.
• The soak away must use a 100mm Ø plastic tube with two rows of
three 12mm holes on 25mm centres and 50mm from the bottom of
the tube. The holes must face away from the house.
• The tube must be surrounded by at least 100mm of limestone
chippings to a depth of 400mm.
In situations where there are likely to be extremes of temperature or
exposure, the use of a proprietary trace-heating system for external
pipework, incorporating an external frost thermostat, should be
considered. If such a system is used, the requirement to use 32mm pipe
does not apply. However, all other guidance above and the instructions
for the trace heating system, should be closely followed.
Fig. 10 Soak away
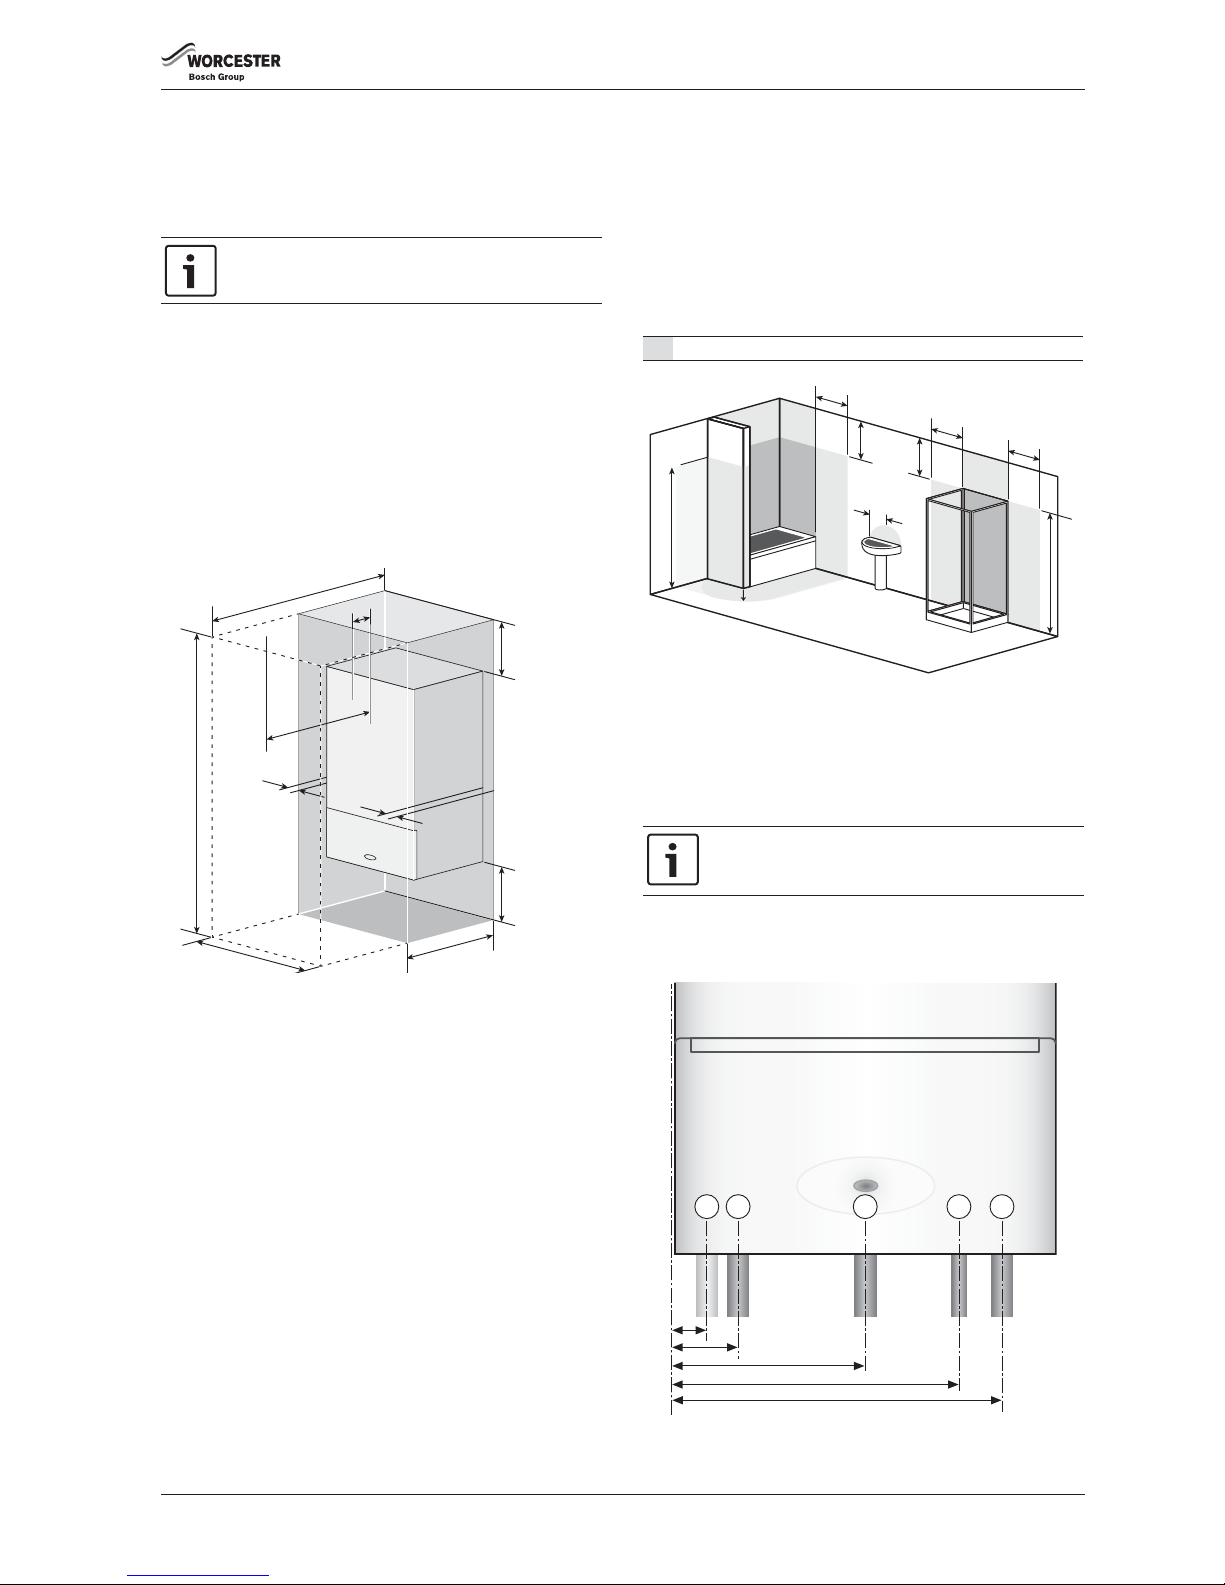
4.5 PRESSURE RELIEF PIPEWORK
• The pressure relief drain pipe (1) from the boiler should be at least
15mm diameter copper pipe and run downwards, away from any
electrical equipment or other hazard, preferably to an external drain
or soak away.
• The pressure relief drain pipe (1) should be finished with a partial
bend, near the outlet to face the external wall (as shown) to help
prevent freezing.
Fig. 11 Pressure relief pipework
[2] Outside wall
[1, 3] PRV drain pipe
[4] External drain
Minimum hole size for the condensate soak away must be
400mm deep by 300mmØ .
NOTICE: Unheated internal areas.
▶ Internal pipe runs in unheated areas such as lofts,
basements and garages should be treated as external
runs and consideration should be given to using a
CondenseSure siphon.
25mm min.
14
13
1
7
6720644744-12.3Wo
13
14
10
500mm min.
25mm min.
400mm
min.
1
12
11
9
6720644744-11.2Wo
9
10
*
NOTICE:
▶ The pressure relief valve is a safety device for the
boiler and if activated may discharge boiling water or
steam through the relief valve drain pipe.
▶ Care should be taken when siting the outlet pipe so
that it does not cause an obstruction or discharge
above a window, entrance or other public access
where it could cause a hazard.
1
2
3
4
2
3
4
1
2
6720646608-123.1Wo
Page 17
PRE-INSTALLATION
Greenstar i System Compact
ErP
- 6 720 813 280 (2015/07) 17
4.6 BOILER LOCATION AND CLEARANCES
4.6.1 Installation
This appliance is only suitable for installing internally within a property at
a suitable location onto a fixed, rigid surface at least the same size as the
appliance and capable of supporting the appliance weight.
The appliance must be installed where:
• An engineer can gain clear and safe access to work on the product or
component, including making adequate provision for visual
inspection of flues in voids.
• The homeowner can gain clear and safe access to the controls,
check, top up or reset the appliance.
• Products in loft cavities must have permanent fixed lighting, a
permanent fixed retractable ladder and a fixed floor area sufficient to
allow access for normal use and servicing directly under and around
the product and between and the access hatch.
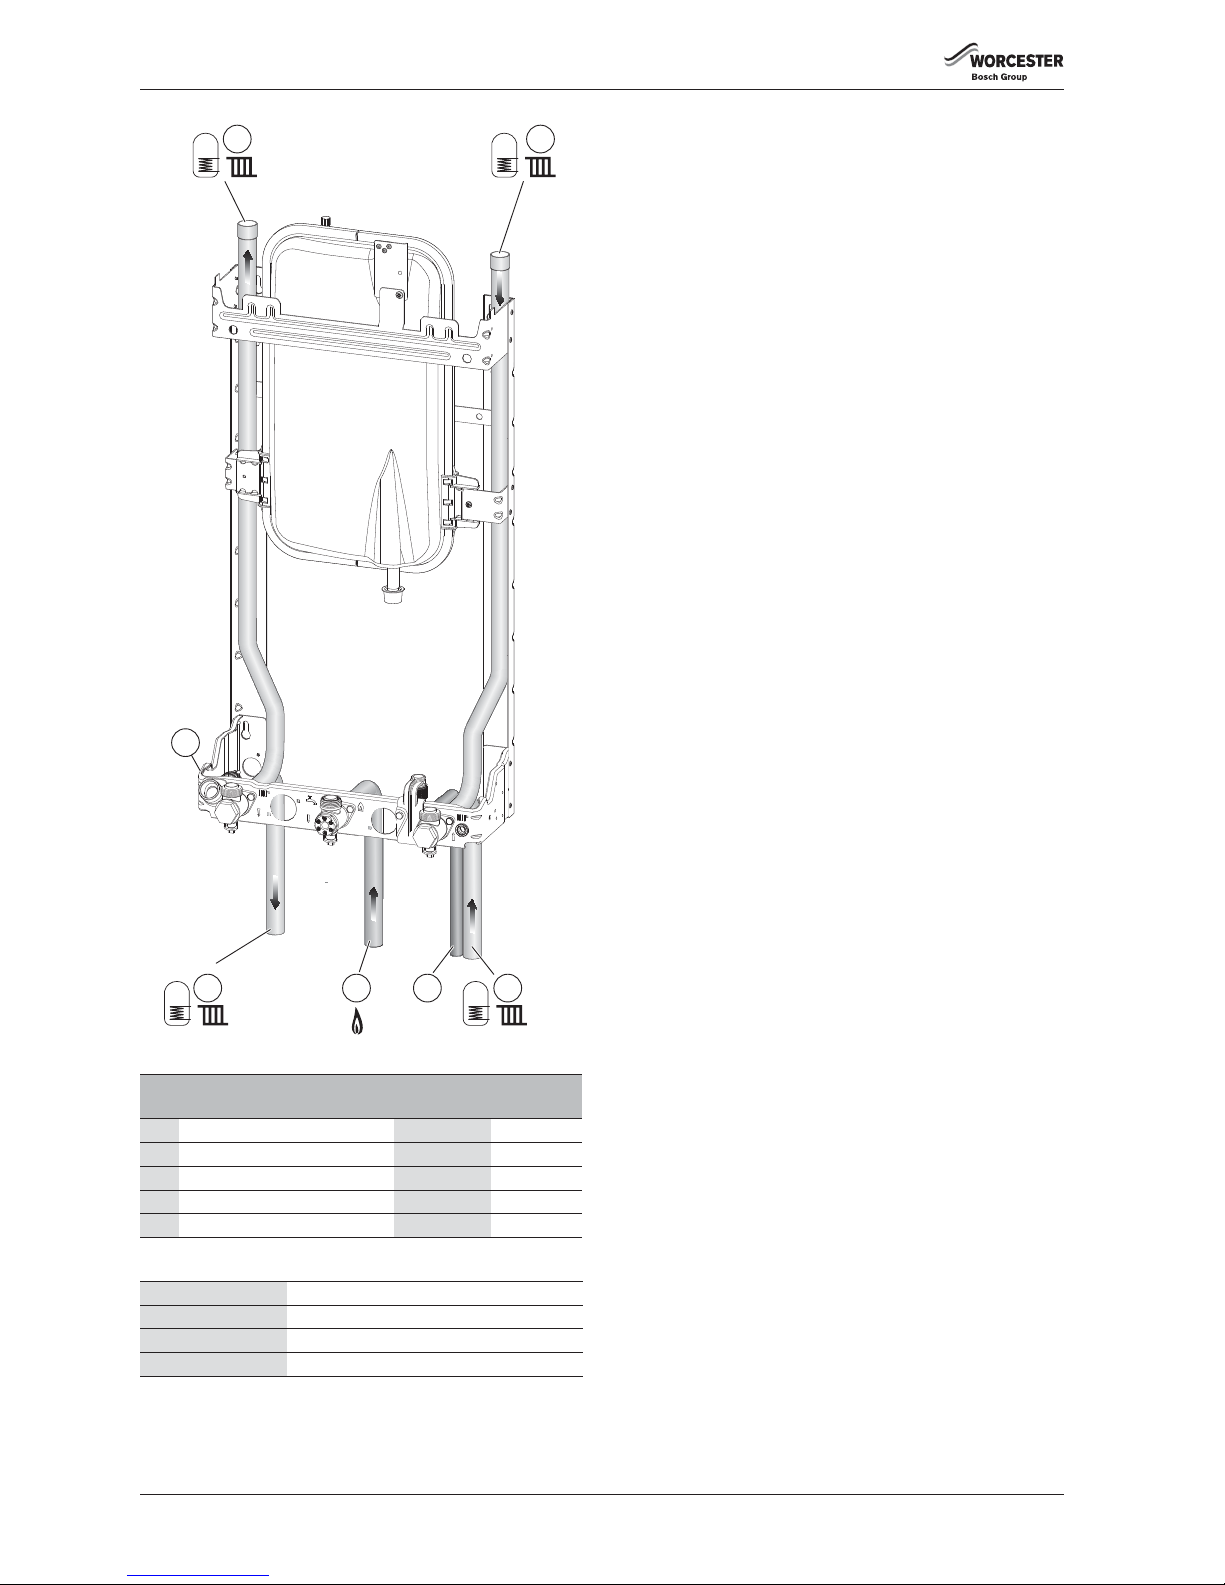
4.6.2 INSTALLATION AND SERVICING CLEARANCES
Fig. 12 Unventilated compartment
[*] Minimum clearance to removable door
[**] Minimum clearance required for servicing
[***] Height for either 60/100 flue or 80/125 flue
4.6.3 COMPARTMENTS
Follow the requirements of BS6798 and BS5440 Part 2 and note:
• Minimum clearances must be maintained.
• An access door is required to install, service and maintain the boiler
and any ancillary equipment.
• If fitting the boiler into an airing cupboard use a non-combustible
material to separate the boiler from the airing space.
The material can be perforated up to a maximum hole size of 13mm.
4.6.4 BATHROOMS
Please check the IP rating of any control to be used on this appliance.
Only certain controls can be fitted when the appliance is inside of the
shaded area.
An appliance with blanking panel or controls that do not change the IP
rating can be installed in zone 2.
Additional RCD (Residual Current Device) protection may be required.
Consult the latest version of BS7671 (IET wiring regulations).
Fig. 13 Bathroom installations
4.7 PLUMBING MANIFOLD
4.7.1 CONNECTIONS
• If the boiler pipes are to be run behind the appliance ensure that the
pipes pass either side of the expansion vessel as shown in figure 15.
• For further ease of fitting, an optional Vertical Pre-piping Assembly kit
is available, comprising three pre-formed copper pipes and a cross
bonding strip. Part number: 7 716 192 712.
Fig. 14 Pipe dimensions
No surface protection is required against heat transfer
from the appliance.
1060/1100mm***
880mm
300mm
400mm
170/210mm***
600mm**
5mm
5mm
200mm
20mm*
6720646608-122.1Wo
2* Without the end wall, zone 2 must extend 600mm from the bath
Further guidance on pipe routing can be found printed
on the boiler template (supplied with the boiler).
6720646608-124.2Wo
2*
Radius 600mm
Radius
600mm
2
1
2
2
2
1
2
2
2
1
600mm
600mm
600mm
750mm
2250mm
2250mm
2*
6720646609-05.1Wo
1 2 3 4 5
Page 18
PRE-INSTALLATION
Greenstar i System Compact
ErP
- 6 720 813 280 (2015/07)18
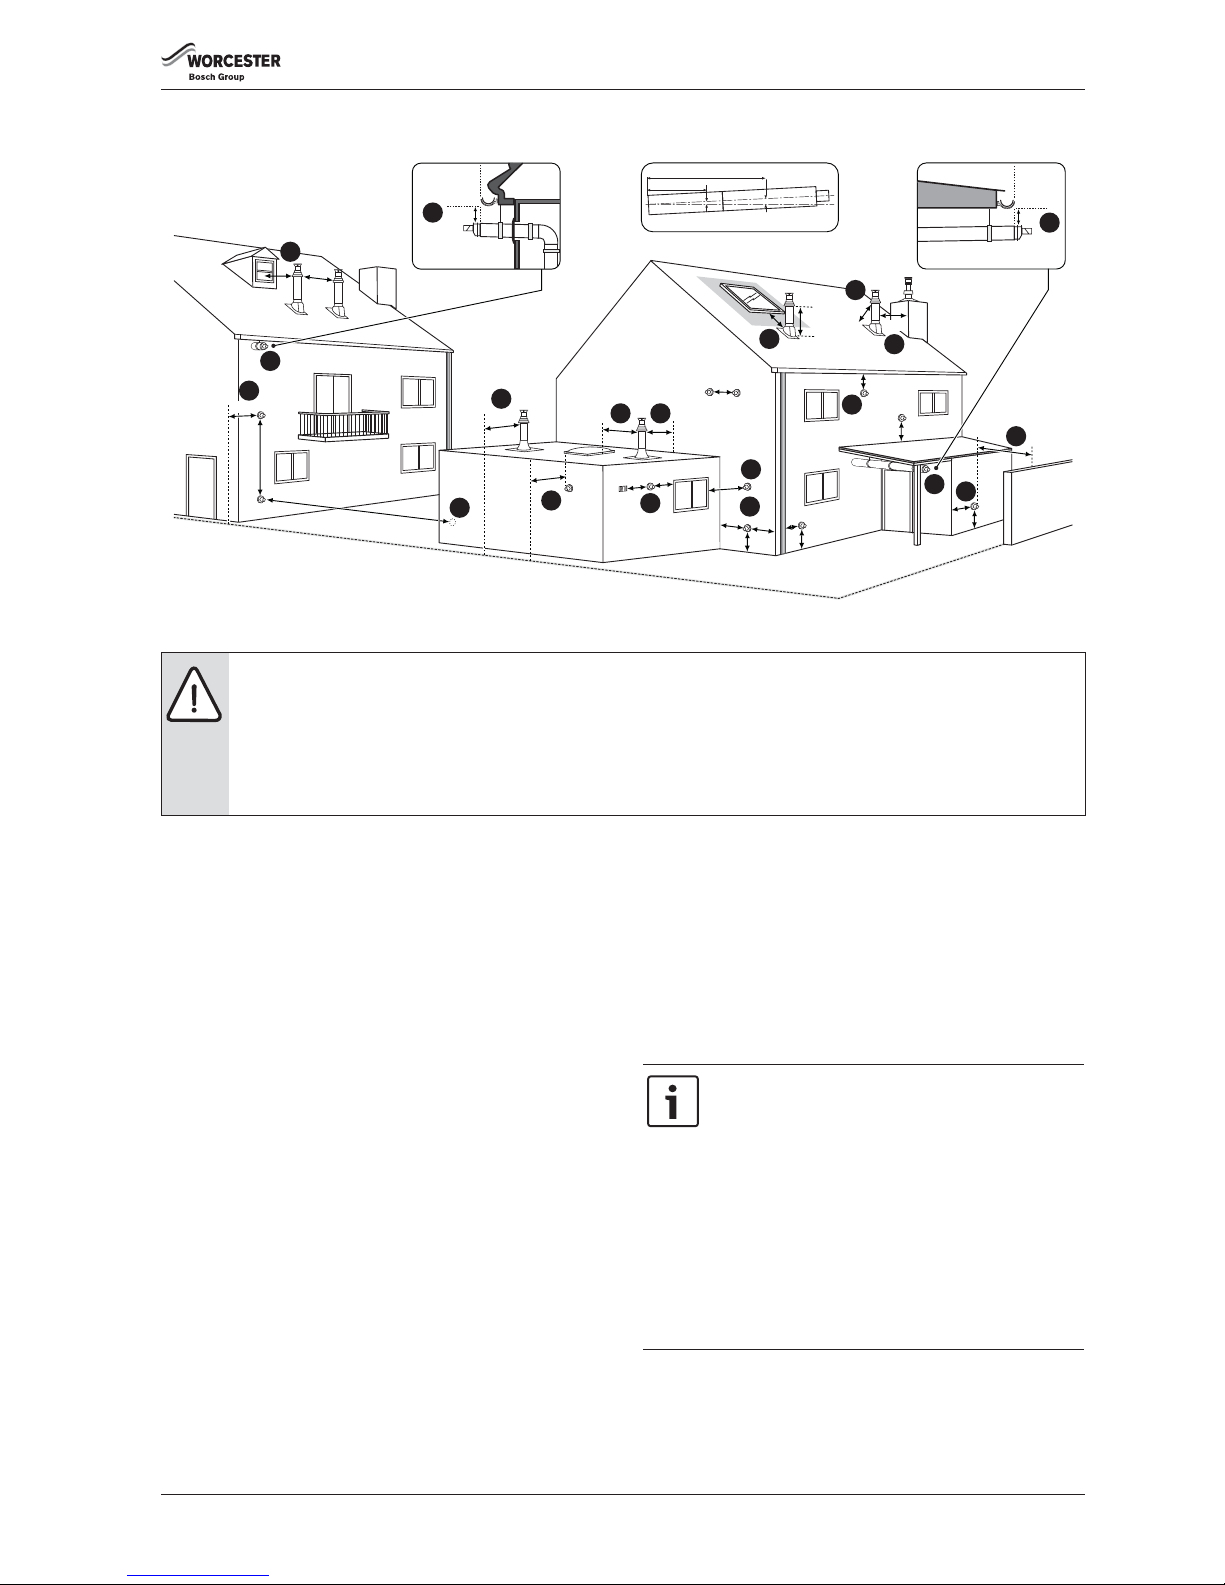
Fig. 15 Plumbing manifold
Use the fittings supplied in the Hardware literature pack.
# Function
From left
case edge
Diameter of
pipe
1Condensate 33mm 22mm
2CH Flow 65mm 22mm
3Gas 195mm 22mm
4 Pressure Relief Valve 291mm 15mm
5CH Return 325mm 22mm
Table 8 Key to figures 14 & 15
Heating System 22mm compression fittings
Gas 22mm compression fittings
Condensate 22mm rubber push fit connector
PRV 15mm (fittings not supplied)
6720646609-06.2Wo
1
2 5
2 3 5
4
Page 19
PRE-INSTALLATION
Greenstar i System Compact
ErP
- 6 720 813 280 (2015/07) 19
4.8 FLUE TERMINAL POSITIONS
Fig. 16 Flue terminal positions
Key to illustration
1. 300mm adjacent to a boundary line.
2. The dimension below eaves, gutters, pipes and drains can be
reduced to 25mm, as long as the flue terminal is extended to clear
any overhang. External flue joints must be sealed with suitable
silicon sealant.
3. 1,500mm between a vertical flue terminal and a window or dormer
window.
4. 1,200mm between terminals facing each other.
5. Vertical flue clearance, 300mm adjacent to a boundary line unless it
will cause a nuisance. BS 5440:Part 1 recommends that care is
taken when siting terminal in relation to boundary lines
6. 600m distance to a boundary line, unless it will cause a nuisance.
BS 5440:Part 1 recommends that care is taken when siting terminal
in relation to boundary lines.
7. 600mm minimum clearance from a skylight to a vertical flue.
8. Vertical flue clearance, 500mm to non-combustible building
material, and 1,500mm clearance to combustible building material.
9. 300mm above, below and either side of an opening door, air vent or
opening window.
10. 600mm diagonally to an opening door, air vent or opening window.
11. 300mm to an internal or external corner. This does not apply to
building protrusions less than 450mm.
12. 2,000mm below a Velux window, 600mm above or to either side of
the Velux window.
13. 400mm from a pitched roof or 500mm in regions with heavy snow
fall.
14. 500mm clearance to any vertical structure on a roof, 600mm to
room sealed flue or 1,500 to an open flue.
15. 200mm below eaves and 75mm below gutters, pipe and drains.
16. The dimension below eaves, balconies and car ports can be
reduced to 25mm, as long as the flue terminal is extended to clear
any overhang. External flue joints must be sealed with suitable
silicon sealant.
17. Flue clearance must be at least 300mm from the ground. Terminal
guards must be fitted if the flue is less than 2 metres from the
ground or if a person could come into contact with the flue
terminal.
18. 600mm distance to a surface facing a terminal, unless it will cause
a nuisance. BS 5440: Part 1 recommends that care is taken when
siting terminals in relation to surfaces facing a terminal.
16
600
300
200
300
1,200
Boundary Line
1,500
1,500
All measurements in millimetres
2
1
12
11
10
9
5
18
7
6
13
15
4
3
17
14
300
300
300
300
300
300
300
500
600
300
600
600
400
300
25
8
300
500
600
6720643895-13.3Wo
300
25
2
25
16
2m
1m
52mm
104mm
NOTICE:
▶ All measurements are the minimum clearances required.
▶ Terminals must be positioned so to avoid combustion products entering the building.
▶ Support the flue at approximately one metre intervals and at a change of direction, use suitable brackets and fittings.
(flue bracket 100mm part number: 7 716 191 177,
flue brackets 100mm x 6 part number: 7 716 191 178,
flue bracket 125mm part number: 7 716 191 179).
Note:
▶ Installations in car ports are not recommended.
▶ The flue cannot be lower than 1,000mm from the top
of a light well due to the build up of combustion
products.
▶ Dimensions from a flue terminal to a fanned air inlet
to be determined by the ventilation equipment
manufacturer.
▶ A flue terminal guard should be fitted over a terminal,
if persons could come into contact with the terminal,
or it could be subject to damage and where the
terminal is less than 2,000mm from the finished floor
level.
Page 20
PRE-INSTALLATION
Greenstar i System Compact
ErP
- 6 720 813 280 (2015/07)20
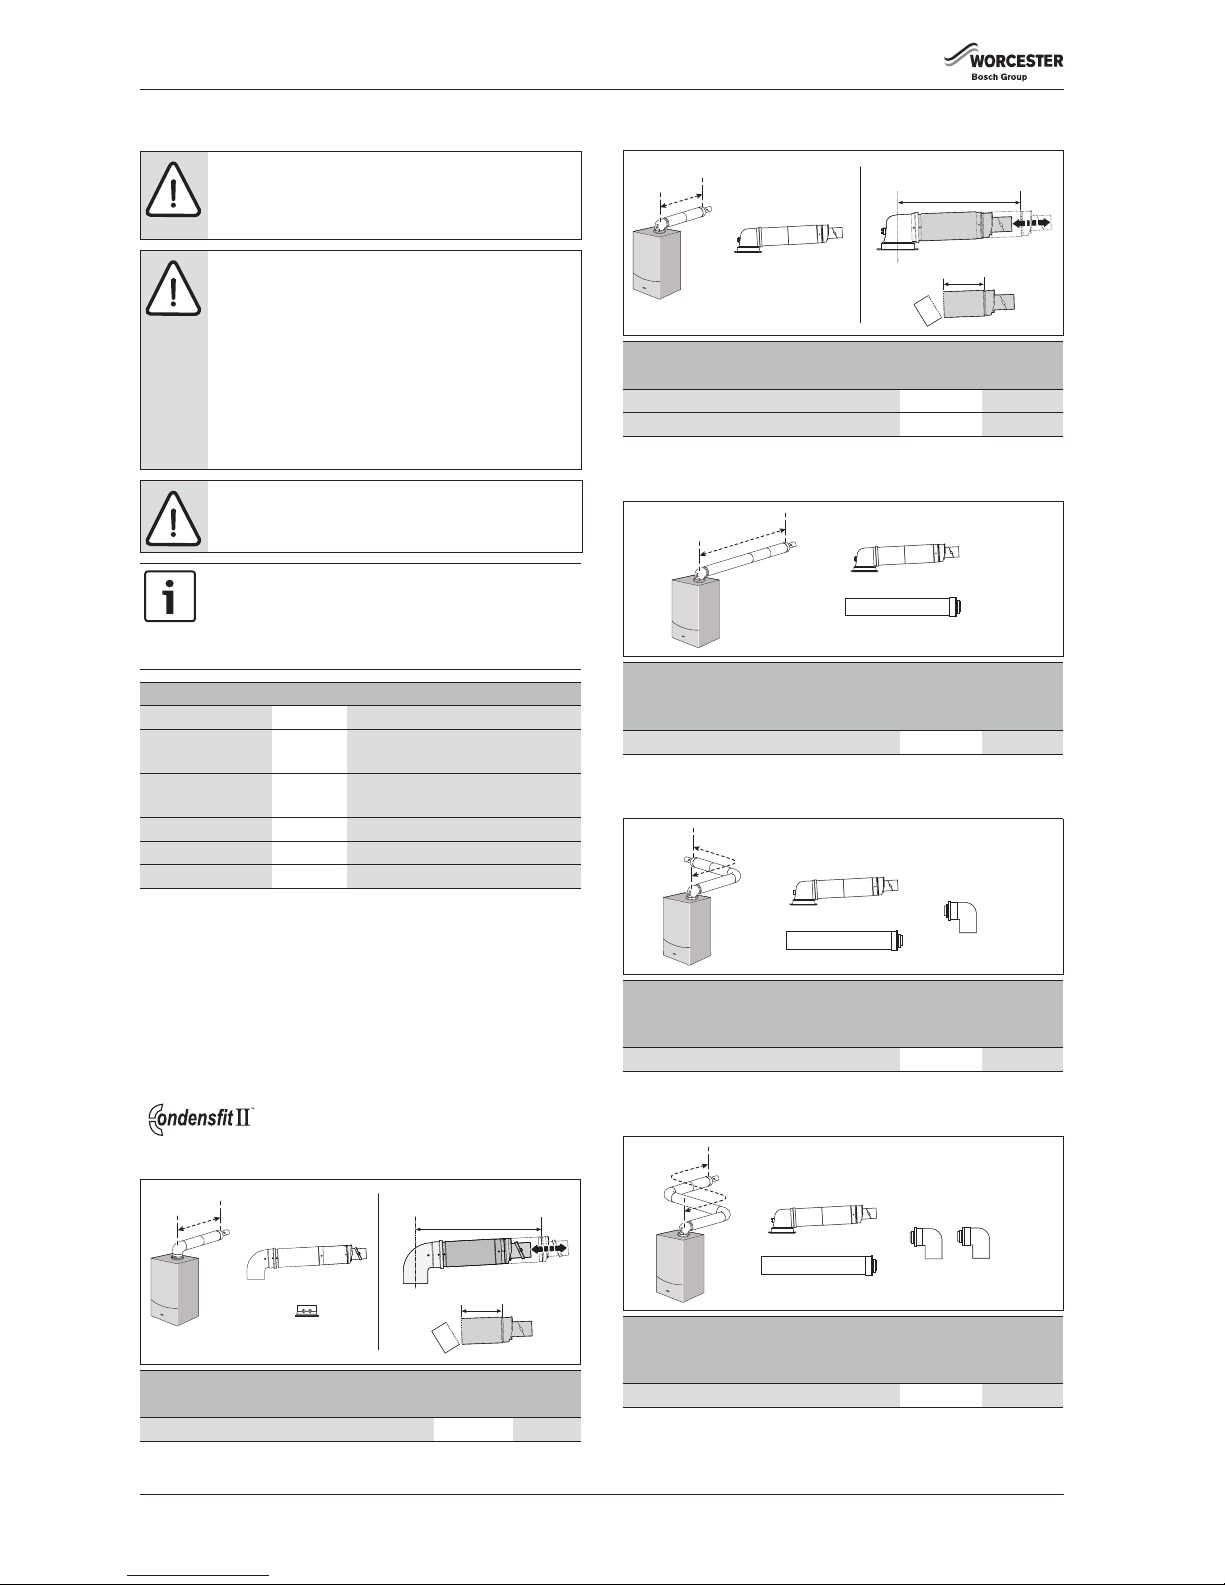
4.9 FLUE OPTIONS
4.9.1 Flue lengths
The flue systems have different maximum flue lengths
The Greenstar series has the option of two horizontal 60/100 RSF
(telescopic and longer telescopic) and one horizontal 80/125 RSF
(telescopic) flue system and two vertical RSF (60/100 or 80/125) flue
systems:
Refer to the following example Flue options for the maximum flue
lengths.
Horizontal high level flue assembly
TELESCOPIC HORIZONTAL FLUE ASSEMBLY
Extended horizontal flue
Horizontal flue with additional elbow (1 x 90 ° bend)
Horizontal flue with additional elbows (2 x 90 ° bends)
WARNING: Flue systems
▶ Only use Worcester, Bosch approved flue systems, no
other manufacturer’s flue systems have been
approved for use with Worcester appliances.
CAUTION: Non accessible flue systems:
▶ Where a flue system is not going to be accessible,
provision must be made for service and inspection.
▶ Voids containing concealed flues must have at least
one inspection hatch no less than 300mm square.
▶ Flue joints within the void must not be more than 1.5
metres from the edge of the inspection hatch.
▶ Inspection hatches should be located at changes of
direction.
▶ If this is not possible, bends should be viewable from
both directions.
NOTICE: Effective flue lengths:
▶ each 90° bend is equivalent to 2 metres of straight flue
▶ each 45° bend is equivalent to 1 metre of straight flue
Plume management kits are available for the 60/100
horizontal flue system,
Part number 7 716 191 086.
Refer to the manual supplied with the Plume
Management kits for complete installation instructions
Part number Flue Description
7 716 191 082 60/100 Telescopic horizontal flue assembly
7 716 191 171 60/100 Longer telescopic horizontal flue
assembly
7 733 600 048 60/100 Horizontal high level telescopic flue
kit
7 719 003 702 80/125 Telescopic horizontal flue assembly
7 719 002 430 60/100 Vertical flue assembly
7 719 002 431 80/125 Vertical flue assembly
Table 9 Flue kit part numbers
Flue length (mm)
60/100 80/125
Horizontal high level telescopic flue assembly 202 - 603 N/A
Table 10
6720806945-29.1Wo
383 mm - 603 mm
60/100 mm
130 mm Min
Flue length (mm)
60/100 80/125
Telescopic horizontal flue assembly 180 - 570 405 - 600
Longer telescopic horizontal flue assembly 570 - 790 N/A
Table 11
Maximum flue length
(mm)
60/100 80/125
Extended horizontal flue 6,000 15,000
Table 12
Maximum flue length
(mm)
60/100 80/125
Horizontal flue with 1 x 90° bend 4,000 13,000
Table 13
Maximum flue length
(mm)
60/100 80/125
Horizontal flue with 2 x 90° bends 2,000 11,000
Table 14
6720806945-18.1Wo
350 mm - 570 mm
60/100 mm
130 mm Min
6720806945-19.1Wo
6720806945-21.1Wo
Page 21
PRE-INSTALLATION
Greenstar i System Compact
ErP
- 6 720 813 280 (2015/07) 21
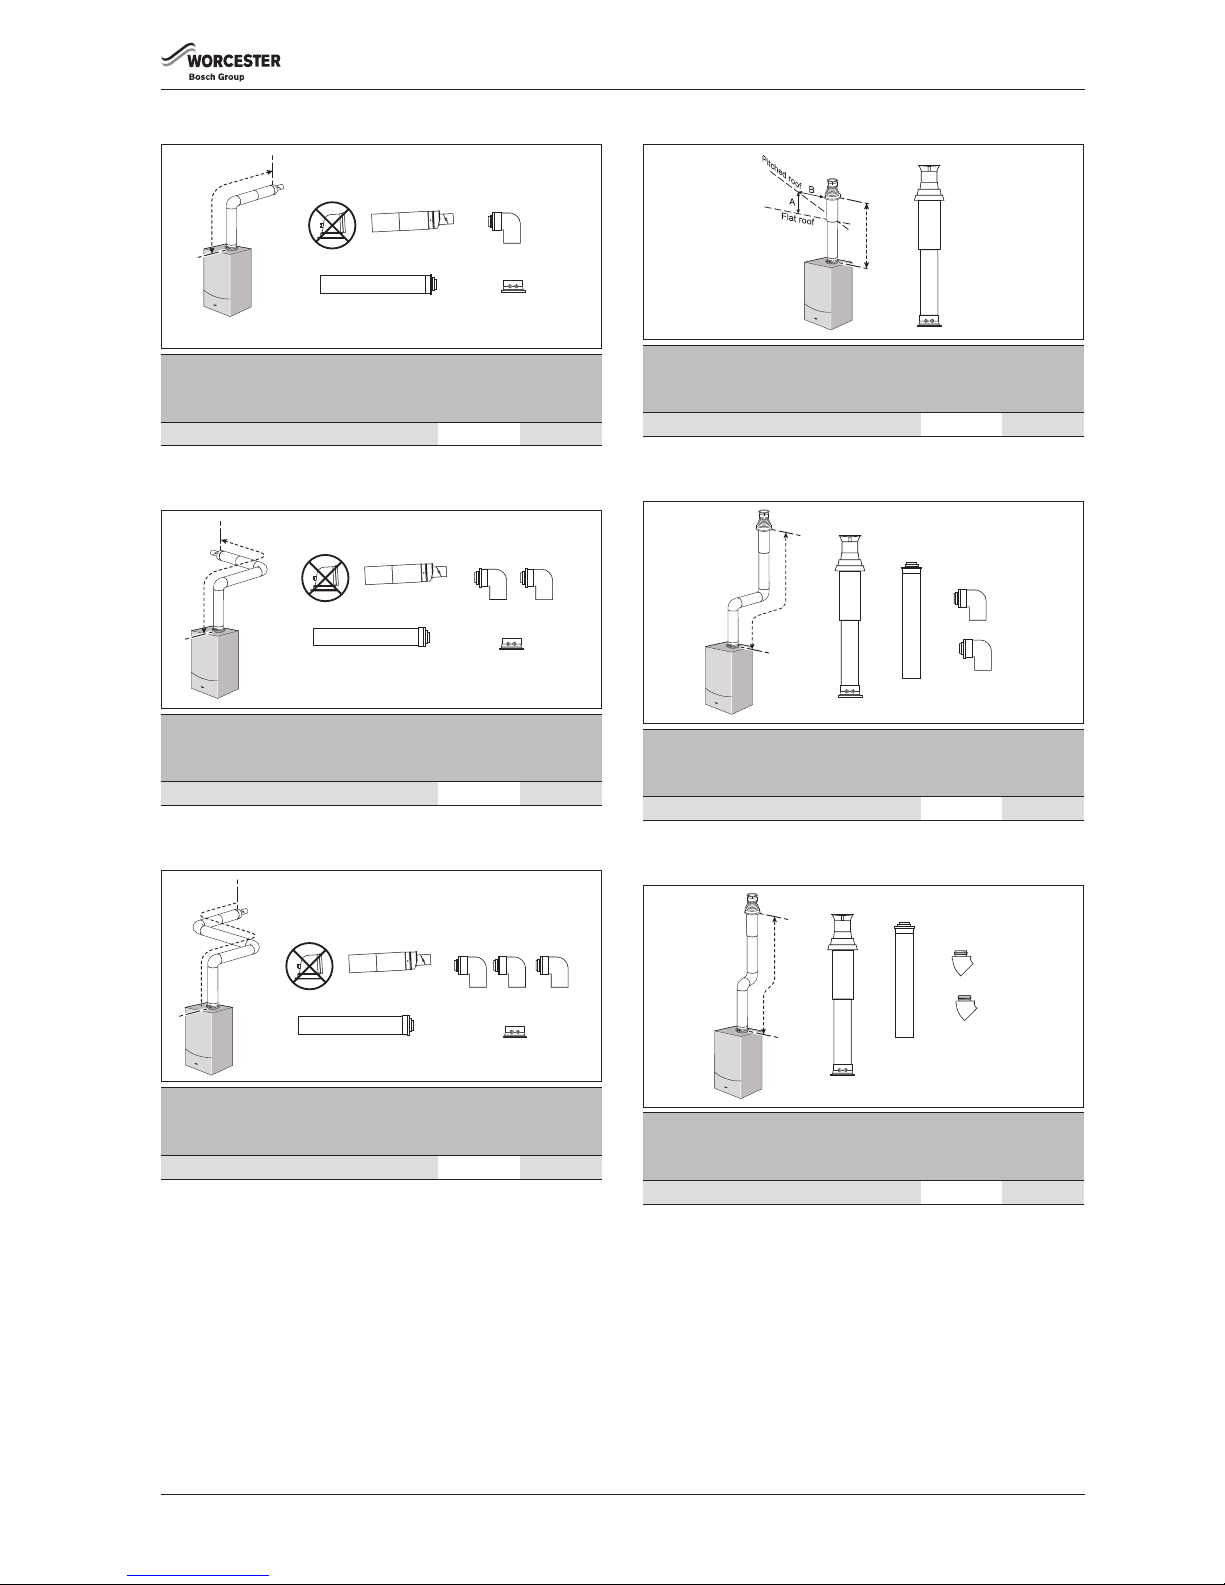
High level horizontal flue
High level horizontal flue with additional elbows
High level horizontal flue with additional elbows
Vertical balanced flue assembly
Vertical balanced flue with elbow offset (2 x 90 ° bends)
Vertical balanced flue with elbow offset (2 x 45 ° bends)
Maximum flue length
(mm)
60/100 80/125
High level horizontal flue 6,000 15,000
Table 15
Maximum flue length
(mm)
60/100 80/125
High level horizontal flue with 2 x 90 ° bends 4,000 13,000
Table 16
Maximum flue length
(mm)
60/100 80/125
High level horizontal flue with 3 x 90 ° bends 2,000 11,000
Table 17
6720806945-23.1Wo
6720806945-24.1Wo
Maximum flue length
(mm)
60/100 80/125
Vertical balanced flue assembly 6,000 15,000
Table 18
Maximum flue length
(mm)
60/100 80/125
Vertical balanced flue with 2 x 90° bends 2,000 11,000
Table 19
Maximum flue length
(mm)
60/100 80/125
Vertical balanced flue with 2 x 45° bends 4,000 13,000
Table 20
6720806945-25.1Wo
A
= 300 mm
B = 500 mm
6720806945-26.1Wo
6720806945-27.1Wo
Page 22
PRE-INSTALLATION
Greenstar i System Compact
ErP
- 6 720 813 280 (2015/07)22
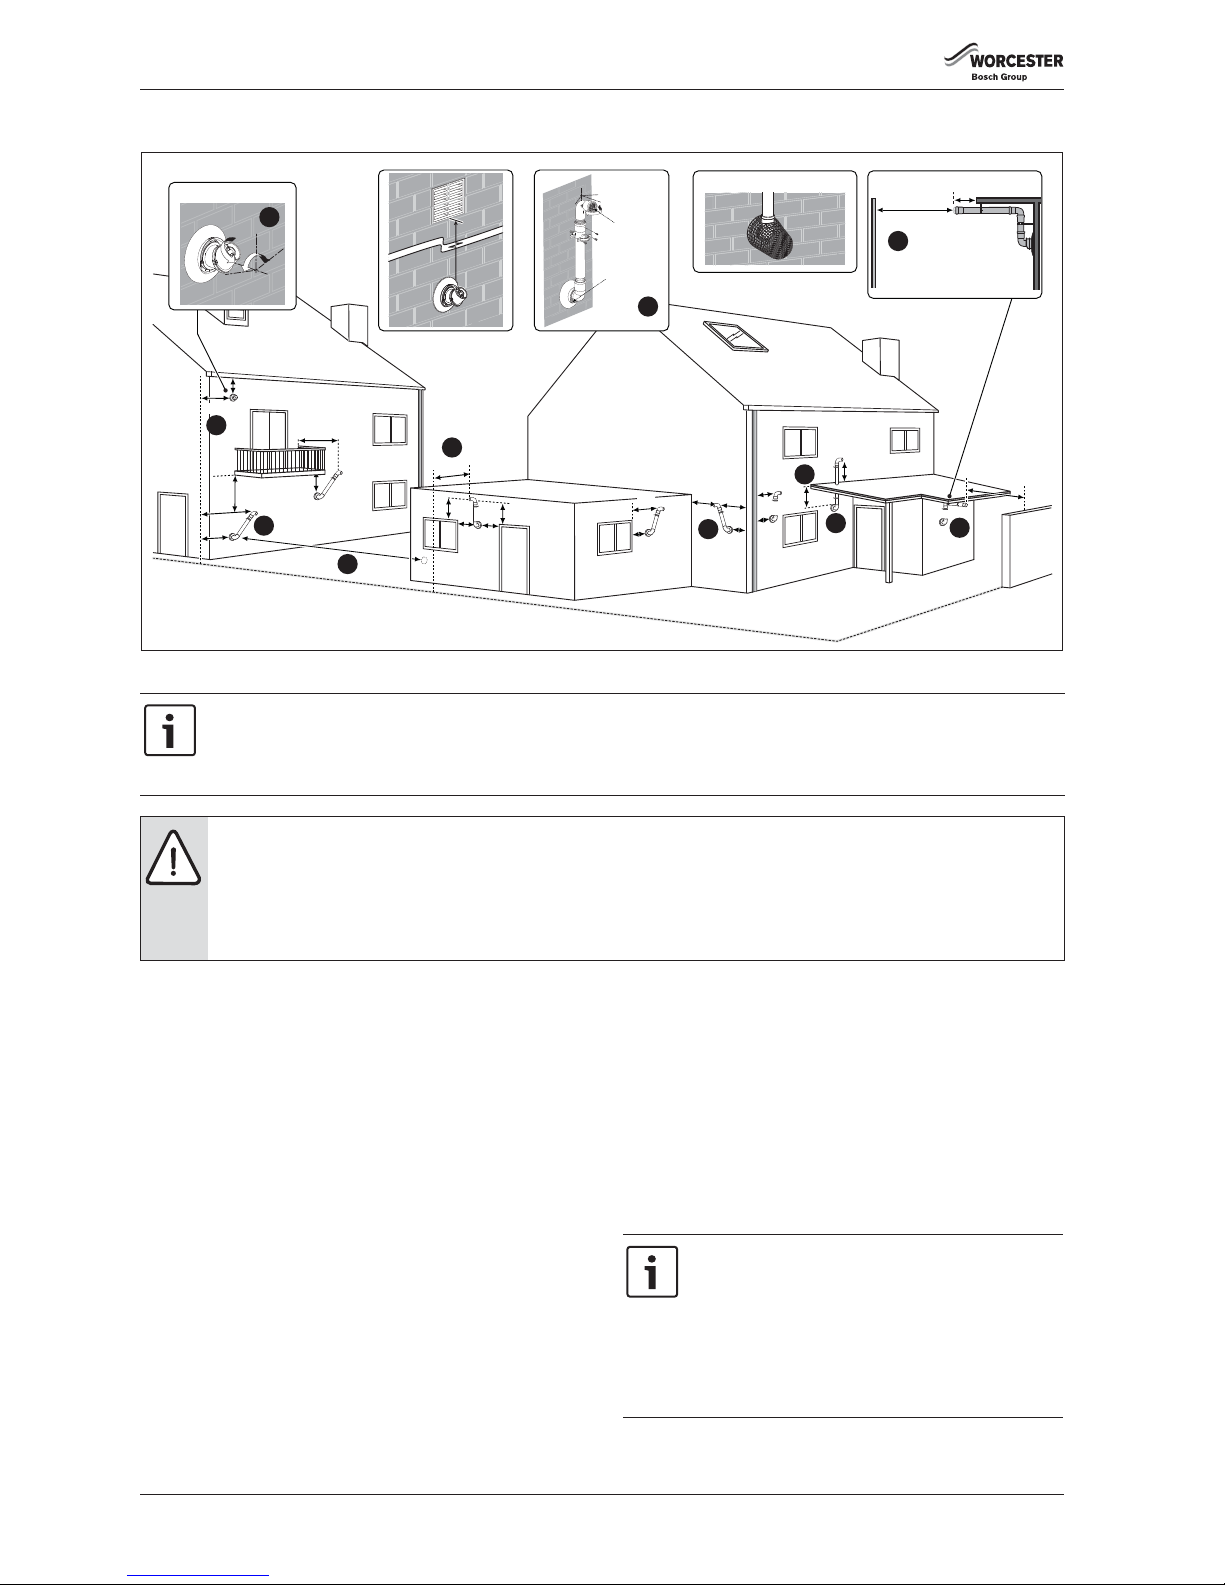
4.10 PLUME MANAGEMENT TERMINAL POSITIONS
Fig. 17 Plume terminal positions
Key to illustration
1. This feature allows some basic plume re-direction options on a
standard telescopic horizontal flue terminal.
300mm minimum clearances to a opening e.g. window.
However the minimum clearances to an opening in the direction that
the plume management is facing, must be increased to 1,500mm.
Where the flue is less than 150mm to a drainpipe and plume redirection is used the deflector should not be directed towards the
drainpipe.
2. 300mm adjacent to a boundary line.
3. Plume Management kit air intake can be reduced to 150mm
providing the flue exhaust outlet is no less than 300mm adjacent to
a boundary line.
4. 1,200mm between terminals facing each other.
5. 600mm distance to a boundary line, unless it will cause a nuisance.
BS 5440:Part 1 recommends that care is taken when siting terminal
in relation to boundary lines.
6. Using a Plume Management kit the air intake measurement can be
reduced to 150mm providing the flue exhaust outlet has a 300mm
clearance. The initial horizontal run from the terminal elbow must
have a minimum 10° fall back, (stop tabs in the elbow prevent less
than 10°) to the appliance for proper disposal of condensate. Any
further horizontal runs can be 3°.
– For details on specific lengths see relevant appliance Technical &
Specification information.
7. Internal/external corners. The air intake clearance can be reduced to
150mm providing the flue exhaust outlet has a 300mm clearance.
8. Clearances no less than 200mm from the lowest point of the
balcony or overhang.
9. 1,200mm from an opening in a car port on the same wall e.g. door
or window leading into the dwelling.
10. 600mm distance to a surface facing a terminal, unless it will cause a
nuisance. BS 5440: Part 1 recommends that care is taken when
siting terminals in relation to surfaces facing a terminal.
200
300
150
200
8
4
5
3
2
9
200
600
All measurements in millimetres
300
300
150
150
300
300
25
25
150
1,200
300
200
10
100
600
Plume re-direction:
180°
±80°
1
7
±45°
Flue Exhaust
Outlet
Air Intake
6
10
Boundary Line
6720643895-14.2Wo
150
300
300
Flue terminal guard 7 716 191 176
600
1,500
Maximum and minimum plume management lengths:
▶ A minimum distance of 500mm must be maintained between the plume management outlet and the flue air intake.
▶ The maximum plume management length is 4.5 metres for the appliances detailed on the front of this manual.
▶ The 45 ° bend is equivalent to 0.75 metres of straight plume management and the 90° bend is equivalent to 1.5 metres.
NOTICE:
▶ All measurements are the minimum clearances required.
▶ Refer to previous page for all concentric flue terminal positions unless the flue position is specified on the figure above “Plume
terminal positions”.
▶ Terminals must be positioned so to avoid combustion products entering the building.
▶ Support the flue at approximately one metre intervals and at a change of direction, use suitable brackets and fittings.
Note:
▶ Installations in car ports are not recommended.
▶ The flue cannot be lower than 1,000mm from the top
of a light well due to the build up of combustion
products.
▶ Dimensions from a flue terminal to a fanned air inlet
to be determined by the ventilation equipment
manufacturer.
Page 23
PRE-INSTALLATION
Greenstar i System Compact
ErP
- 6 720 813 280 (2015/07) 23
4.10.1 DETERMINE THE PLUME MANAGEMENT SYSTEM LENGTH
MINIMUM PLUME MANAGEMENT LENGTH
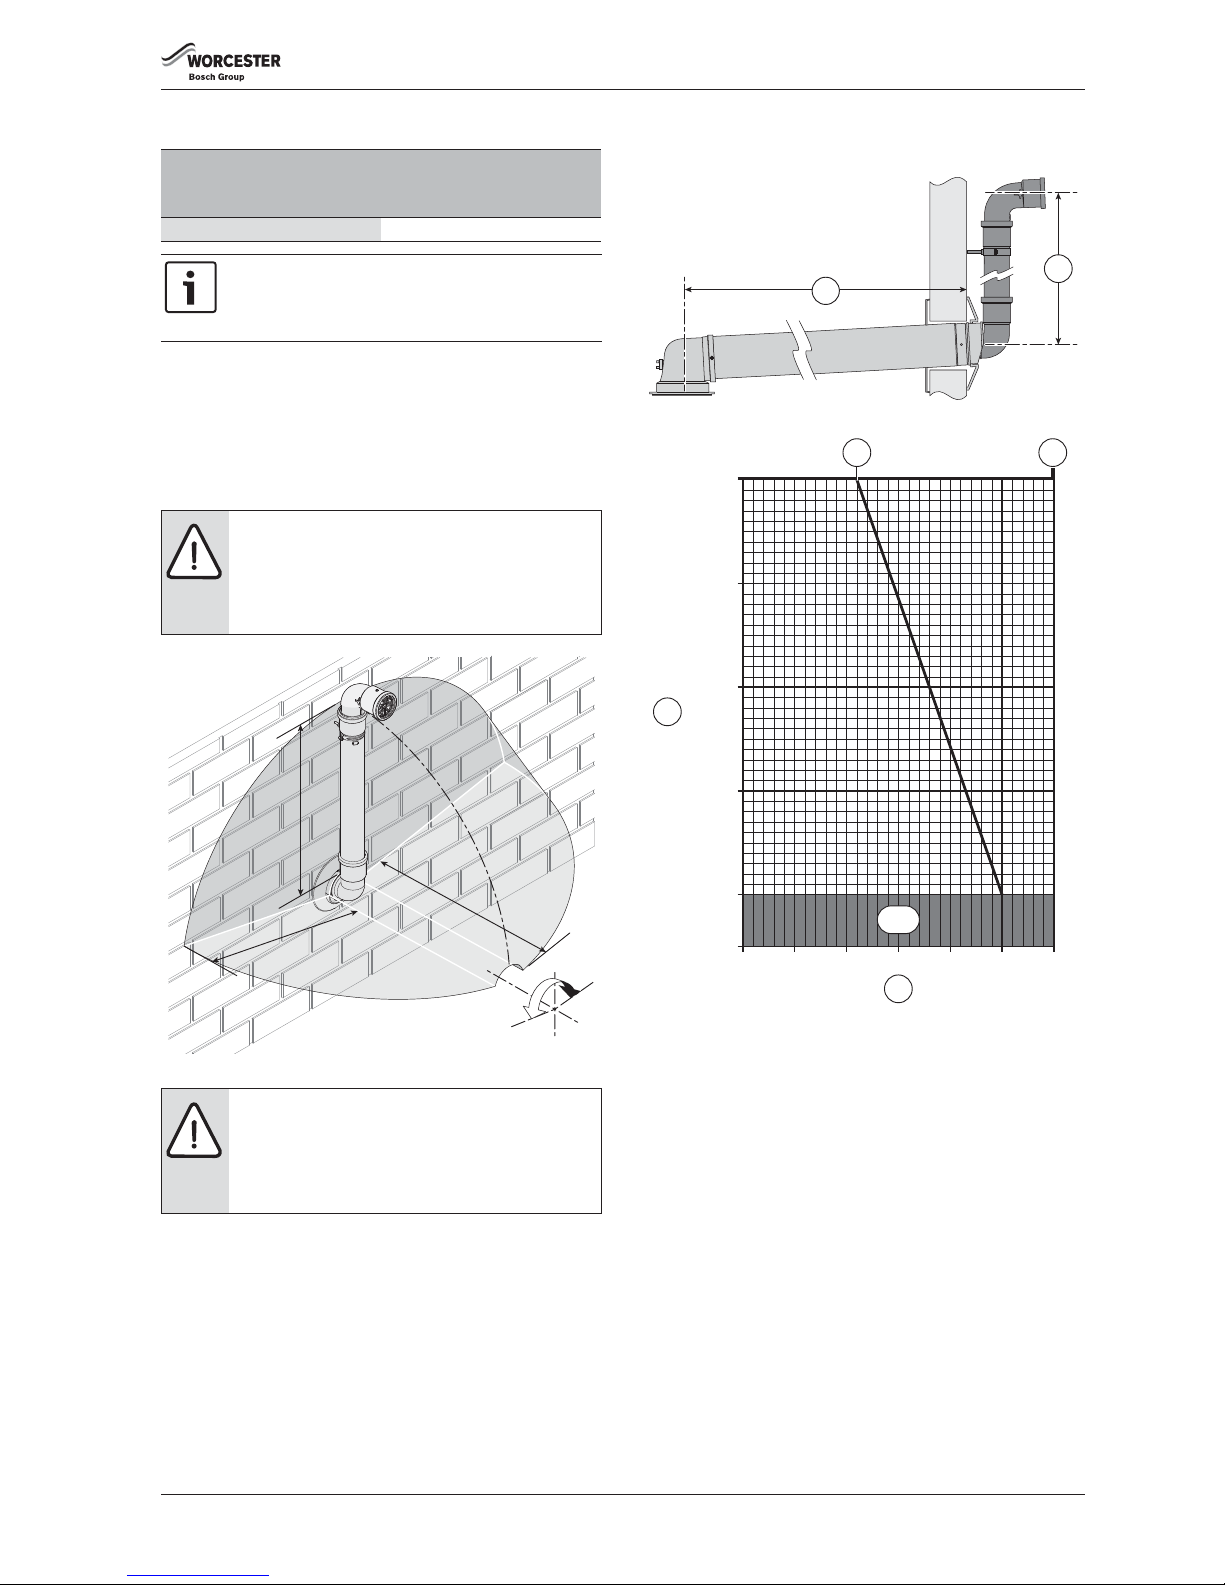
The minimum plume length should be calculated to ensure that the air
inlet and exhaust have a minimum distance of 500mm between them
(Æ figure 18).
The plume management can be in any configuration, within the
parameters of the plume management installation instructions, as long
as it does not terminate inside the shaded area.
Fig. 18 Terminal exclusion zone
FLUE LENGTH VERSUS PLUME MANAGEMENT LENGTH
Fig. 19 Effective lengths L and M
Fig. 20 Effective flue lengths versus plume management lengths
[Min] Minimum plume kit length 500mm
[M] Plume management length allowed (mm)
[L] Effective flue length (mm)
[1] 27 & 30 i System Compact
ErP
data line
[2] Maximum plume length for all boilers
Refer to figure 20 to determine the appropriate plume length (M) versus
the flue length (L).
The lengths for both plume and flue are the effective lengths, which
includes the effective length of any bends plus the straight lengths.
The graph can be used to calculate:
• Effective flue length if a specific effective plume length is required.
• Effective plume length if a specific effective flue length is required.
Effective straight flue length with plume management
Minimum plume length (M)
500mm
Maximum plume length (M)
4,500mm
Max flue length (L) 5,000mm Max flue length (L) 2,200mm
Note: Measurement M plume length
▶ M must be a minimum of 500mm and must not exceed
4,500mm for a 60mm plume management system
used with the horizontal Ø 60/100mm flue.
WARNING: Minimum plume management length.
The minimum distance of 500mm must be maintained
between air inlet and exhaust.
▶ Do not terminate the plume management inside the
shaded area shown in figure 18
NOTICE: Cutting the 500mm pipe
If the 500mm plume management pipe kit is cut, an
additional elbow will be required to join the pipework.
▶ The Plume management extension kit contains the
components required for such a configuration.
67206646610-75.1Wo
5
0
0
m
m
5
00mm
5
00
mm
±80°
6720803800-09.1Wo
M
L
0
500
1,500
2,500
3,500
4,500
1,000 2,000 3,000 4,000 5,000 6,000
Min
L
M
6720803800-08.1Wo
1
2
Page 24
INSTALLATION
Greenstar i System Compact
ErP
- 6 720 813 280 (2015/07)24
5 INSTALLATION
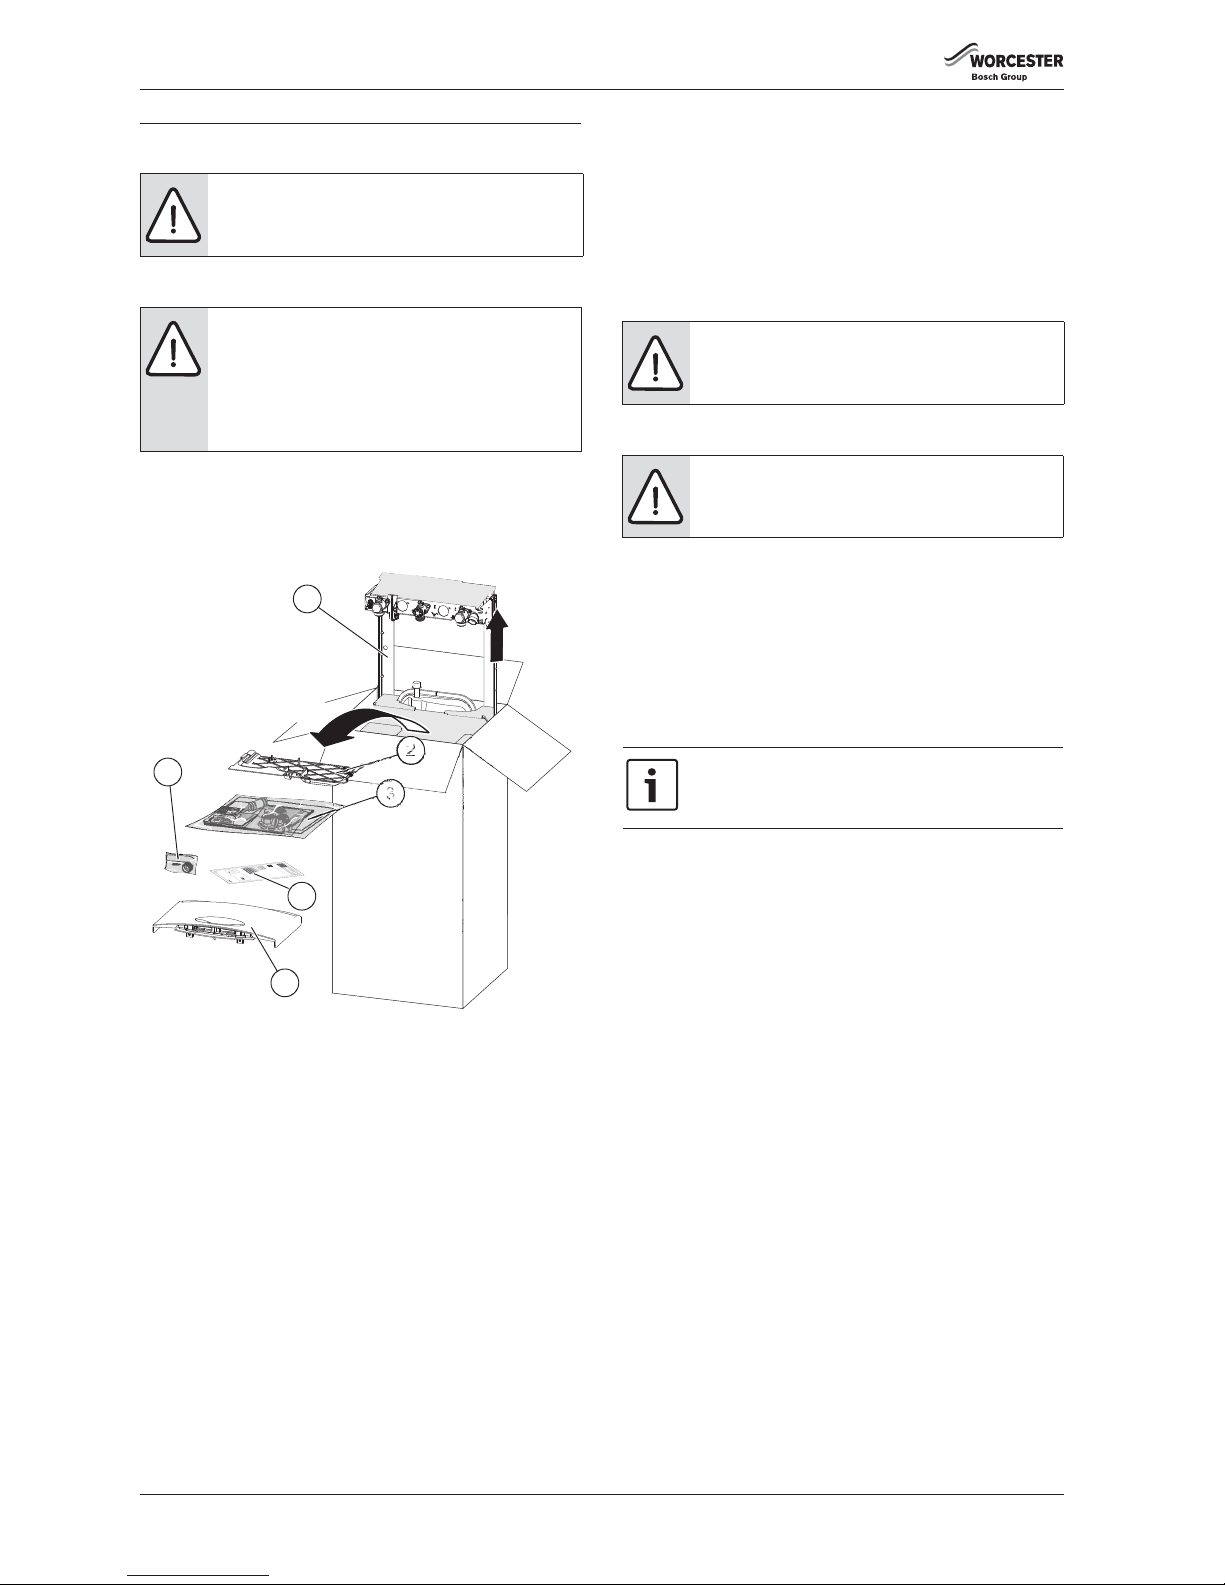
5.1 UNPACKING WALL FRAME & ANCILLARY ITEMS
▶ Remove the retaining straps from the carton.
▶ Open the four carton flaps and unpack as follows:
1. Remove items 2, 3, 4 and 5 from the cardboard tray.
2. Remove the wall mounting frame (1) and cardboard tray together.
Fig. 21 Unpacking
[1 ] Wall mounting frame
[2] Bottom panel
[3] Hardware literature pack
[4] PRV elbow
[5] ErP Label
[6] Front fascia
IMPORTANT HANDLING INSTRUCTIONS:
• It is advised that two people are used to carry the carton from the van
to the point of delivery.
• Once the carton has been delivered, the outer carton is removed first.
Care should be taken when releasing the straps. If a sharp implement
is used make sure the outer carton is not pierced and that the
implement is used in such a way so that it may not cause personal
injury.
• All sharp objects must be covered or the blade retracted after use and
put away in a safe place.
Care should be taken when lifting the boiler from the base and the
proper technique for safe lifting of any heavy object should be strictly
observed.
Additional requirements for roof space installation:
• The boiler should be first unpacked before ascending a ladder to the
loft space.
• Two sets of steps should be used.
• Two people should share the lifting of the boiler up to the loft hatch,
where the boiler is entered into the loft space tilted and slid on its back
into the loft.
• Once the appliance is removed from its packaging check the contents
against the packing list.
5.2 WALL MOUNTING TEMPLATE & FLUE OPENINGS
SAFETY:
All relevant safety precautions must be undertaken. Protective clothing,
footwear, gloves and safety goggles must be worn as appropriate.
FIXING THE WALL MOUNTING FRAME:
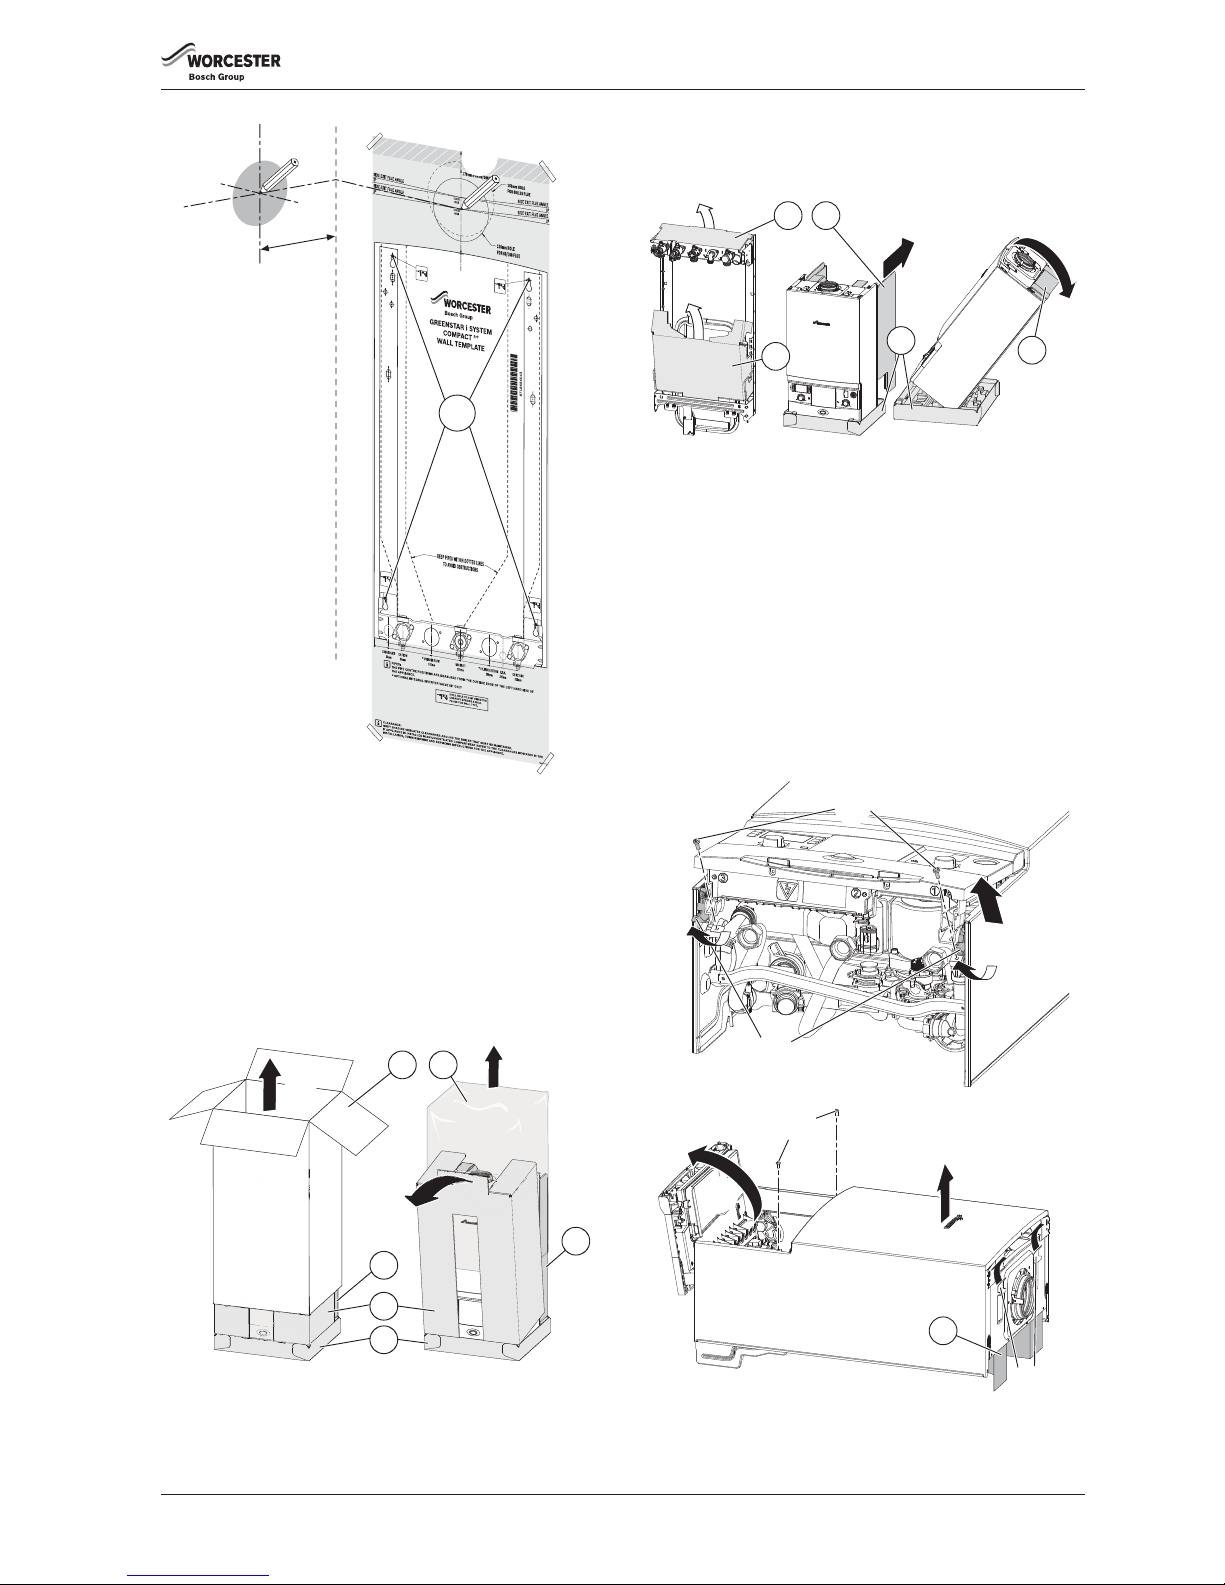
▶ The boiler wall mounting template shows the relative positions of the
flue and the top and bottom fixings of the wall mounting frame.
1. Fix the wall mounting template to the wall in the desired position.
2. Drill 4 holes for the wall mounting frame through the template.
REAR FLUE OUTLET
▶ The figure 22 shows the boiler wall mounting template with the flue
centre lines of both the 100mm and 125mm flue systems.
3. Mark the centre line of the flue to be used (3); the external diameter of
the hole can also be marked if required.
▶ If a 100mm diameter flue is to be used, a 125mm diameter hole is
required. However, if using the weather sealing collar by pushing it
through from inside the property, then a 150mm diameter hole is
required to accommodate this.
▶ The flue turret of the 100mm flue has an in-built 3° angle.
▶ If extensions are to be added then the complete flue must rise at an
angle of 3°.
▶ Drill the hole preferably using a core drill.
SIDE OUTLET:
4. Mark from the centre line of the wall mounting template to the wall
that the flue will pass through (4).
▶ Allow for a rise of 52mm per metre length of flue, to give a 3 ° angle.
▶ Clear any debris from the site.
WARNING: All the previous “Pre-Installation” sections
must be read and the requirements met before starting
boiler or flue installation.
CAUTION: LIFTING AND CARRYING
▶ Only lift a manageable weight, or ask for help.
▶ Bend your knees and keep your back straight with feet
apart, when lifting or putting down heavy objects.
▶ DO NOT lift and twist at the same time.
▶ Lift and carry object close to the body.
1.
1
4
2
3
6
2.
6720813280-04.1Wo
5
NOTICE:
▶ Before installing the appliance, ensure that the
system has been cleaned as explained on page 11.
WARNING: BEFORE DRILLING
▶ Ensure that there are no pipes, electrical cables,
damp proof courses or other hazards.
The wall mounting template has been sized to allow for
minimum clearances of 5mm sides, 200mm base and
30mm above a 100mm diameter flue elbow.
Page 25
INSTALLATION
Greenstar i System Compact
ErP
- 6 720 813 280 (2015/07) 25
Fig. 22 Marking the flue position
▶ Remove the wall mounting template.
▶ Secure the wall mounting frame to the wall with the appropriate
fittings for the boiler weight and wall type.
▶ Remove and discard the red plastic dust cap from the expansion
vessel pipe before hanging the boiler.
5.3 UNPACKING THE APPLIANCE
1. Remove outer carton (1) and place safely away from the working area.
2. Remove the inner sleeve (2) leaving all other cardboard inserts and
base (3) in place.
3. Remove the protective wrapping (4) from the boiler.
Fig. 23 Remove the carton
4. Remove the protective cardboard (5) from over the isolating valves.
5. Remove the protective cardboard (6) from around the expansion
vessel.
6. Remove the inner packing (2) from the back of the boiler.
7. Lie the boiler on the floor ensuring that the V shaped cardboard insert
(8) is in place.
Fig. 24 Finish unpacking
REMOVING THE OUTER CASE
▶ Before the case can be removed, the control panel must be moved
into the service position, i.e. hinged open.
1. Remove the two screws underneath the fascia securing the control
panel.
2. Pull the catches forward to release.
3. Pull the bottom of the fascia forward and out to release the top of the
control panel.
4. Hinge open the control panel into the service position
5. Refer to figure 25 and release the two screws securing the lower part
of the case.
6. Release the spring clips at the top of the boiler.
7. Slide the case off the frame and store safely out of the way.
Fig. 25 Releasing the control panel
6720813280-01.1Wo
4.
1.
3.
2.
180 mm
2.
3.
6720646608-100.3Wo
1.
4
3
2
2
1
5
5.
4.
6.
7.
8
26
7
4
6720646609-14.1Wo
3.
7.
6.
5.
4.
1.
2.
4
Page 26
INSTALLATION
Greenstar i System Compact
ErP
- 6 720 813 280 (2015/07)26
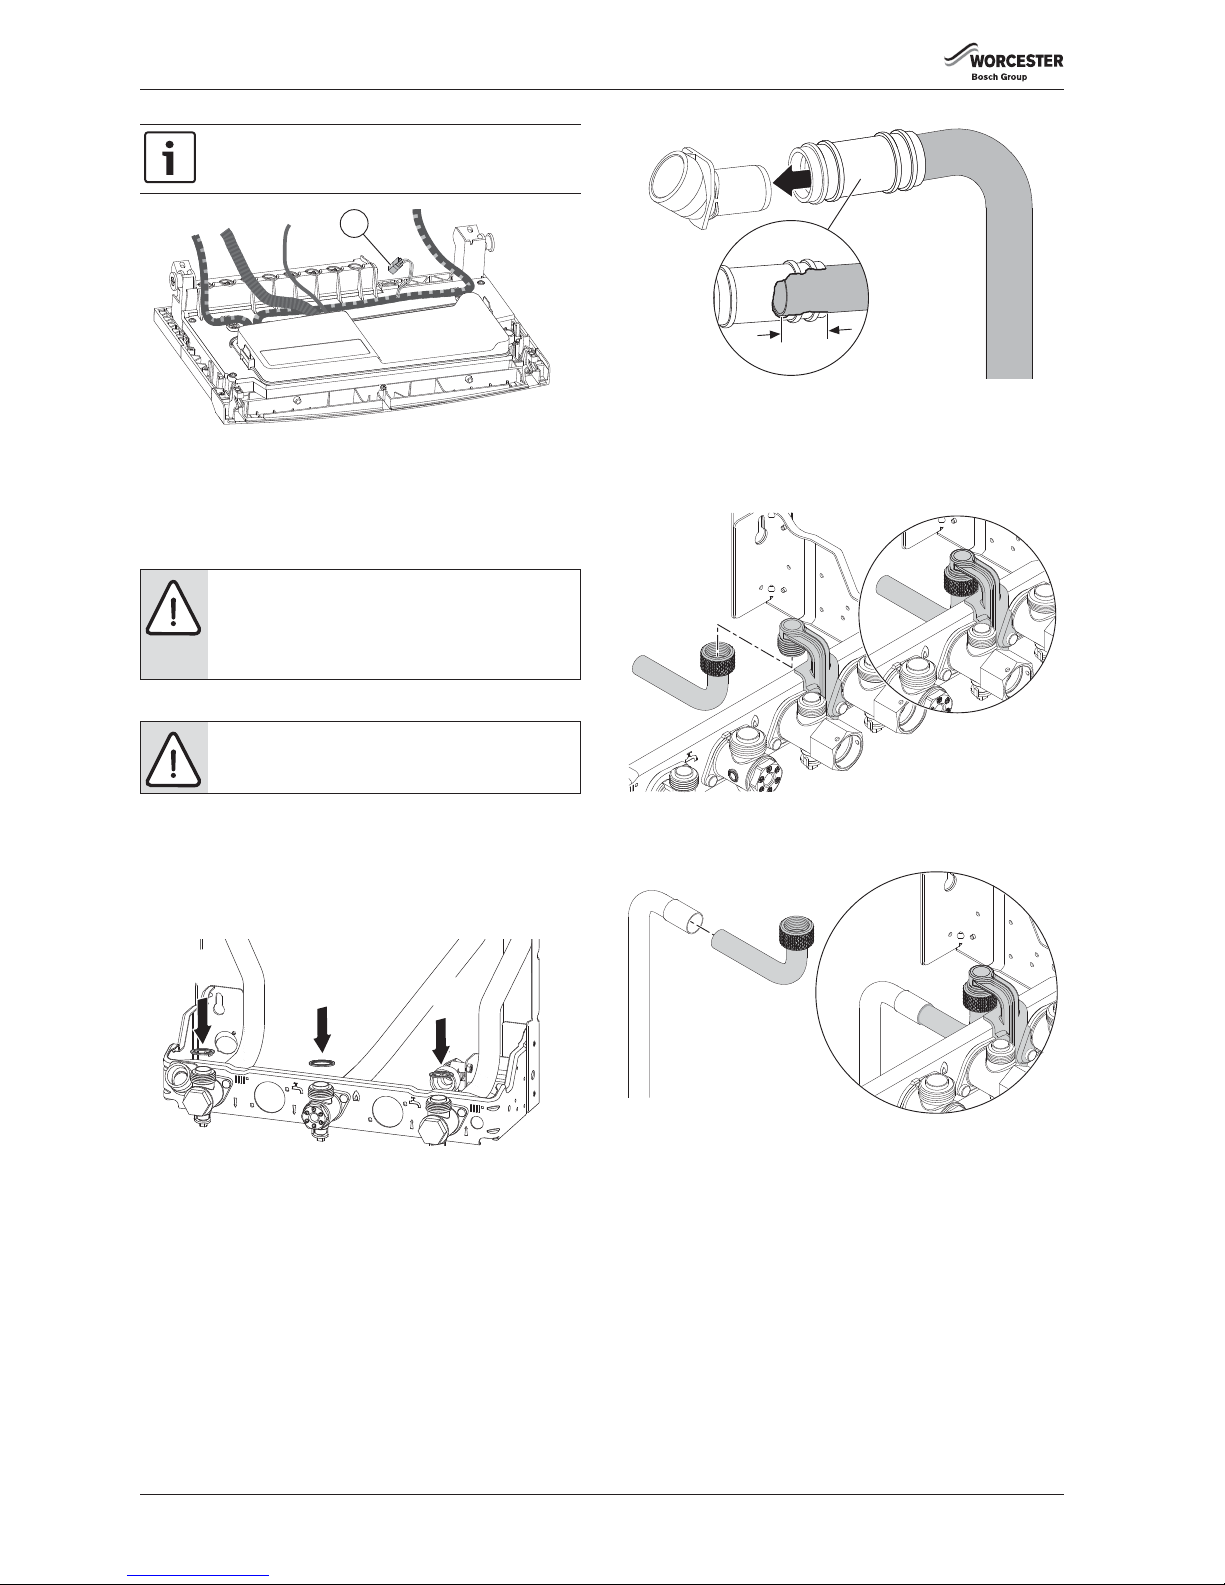
Fig. 26 Unused connector
▶ Remove any packaging within the boiler and the packaging base (3).
▶ Leave the V shaped support (5) in place until the boiler is ready to be
hung on the wall frame, then remove.
5.4 PRE-PLUMBING BOILER CONNECTIONS
GAS AND WATER CONNECTIONS
▶ Connect the system pipes using the compression nuts and olives
supplied in the Literature/Hardware pack.
1. CH flow (22mm)
2. Gas inlet - bonded washer (22mm)
3. CH return (22mm)
▶ Fit sealing washers to service valves before hanging boiler.
Fig. 27 Sealing washers
PLUMBING THE CONDENSATE DRAIN PIPE
▶ Fit the condensate discharge pipe as far back as possible to the wall to
ensure easy fitting of the boiler bottom panel.
▶ Route the condensate pipe to an appropriate discharge point, refer to
section 4.4.
▶ Plumb up to the wall frame with 22mm pipe.
▶ Ensure that there is enough pipe to insert 25mm into the rubber hose
connector.
▶ Attach the connector to the condensate drain pipe.
Fig. 28 Condensate connection
PRV PRE-PLUMBING CONNECTION
1. Fit the PRV pre-plumbing connector to the PRV locator bracket as
shown in the figure below.
The elbow is supplied in the Hardware/Literature pack.
Fig. 29 PRV pipe connection
Once the wall frame has been mounted the PRV discharge pipe can be
fitted.
Fig. 30 PRV elbow fitting
▶ Connect the PRV discharge pipe to the pre-plumbing connector.
▶ The discharge pipe can be routed as described in section 4.5.
▶ The pre-plumbing connector must be removed before the boiler is
hung on the wall frame.
Refer to Figure 26. The connector (1) in the wiring
harness is for use on other appliances and does not
provide a function on this Greenstar iSystem Compact
ErP
CAUTION:
▶ Isolate the mains gas supply before starting any work
and observe all relevant safety precautions.
▶ Be aware of plastic components when using a naked
flame on pipework.
WARNING: Bonded washer for gas
▶ The bonded washer must be used on the gas pipe
isolating valve connection.
6720646608-118.1Wo
1
6720646609-11.1Wo
1.
2.
3.
6720646608-112.1Wo
25mm
1.
6720646608-111.2Wo
6720646608-125.1Wo
Page 27
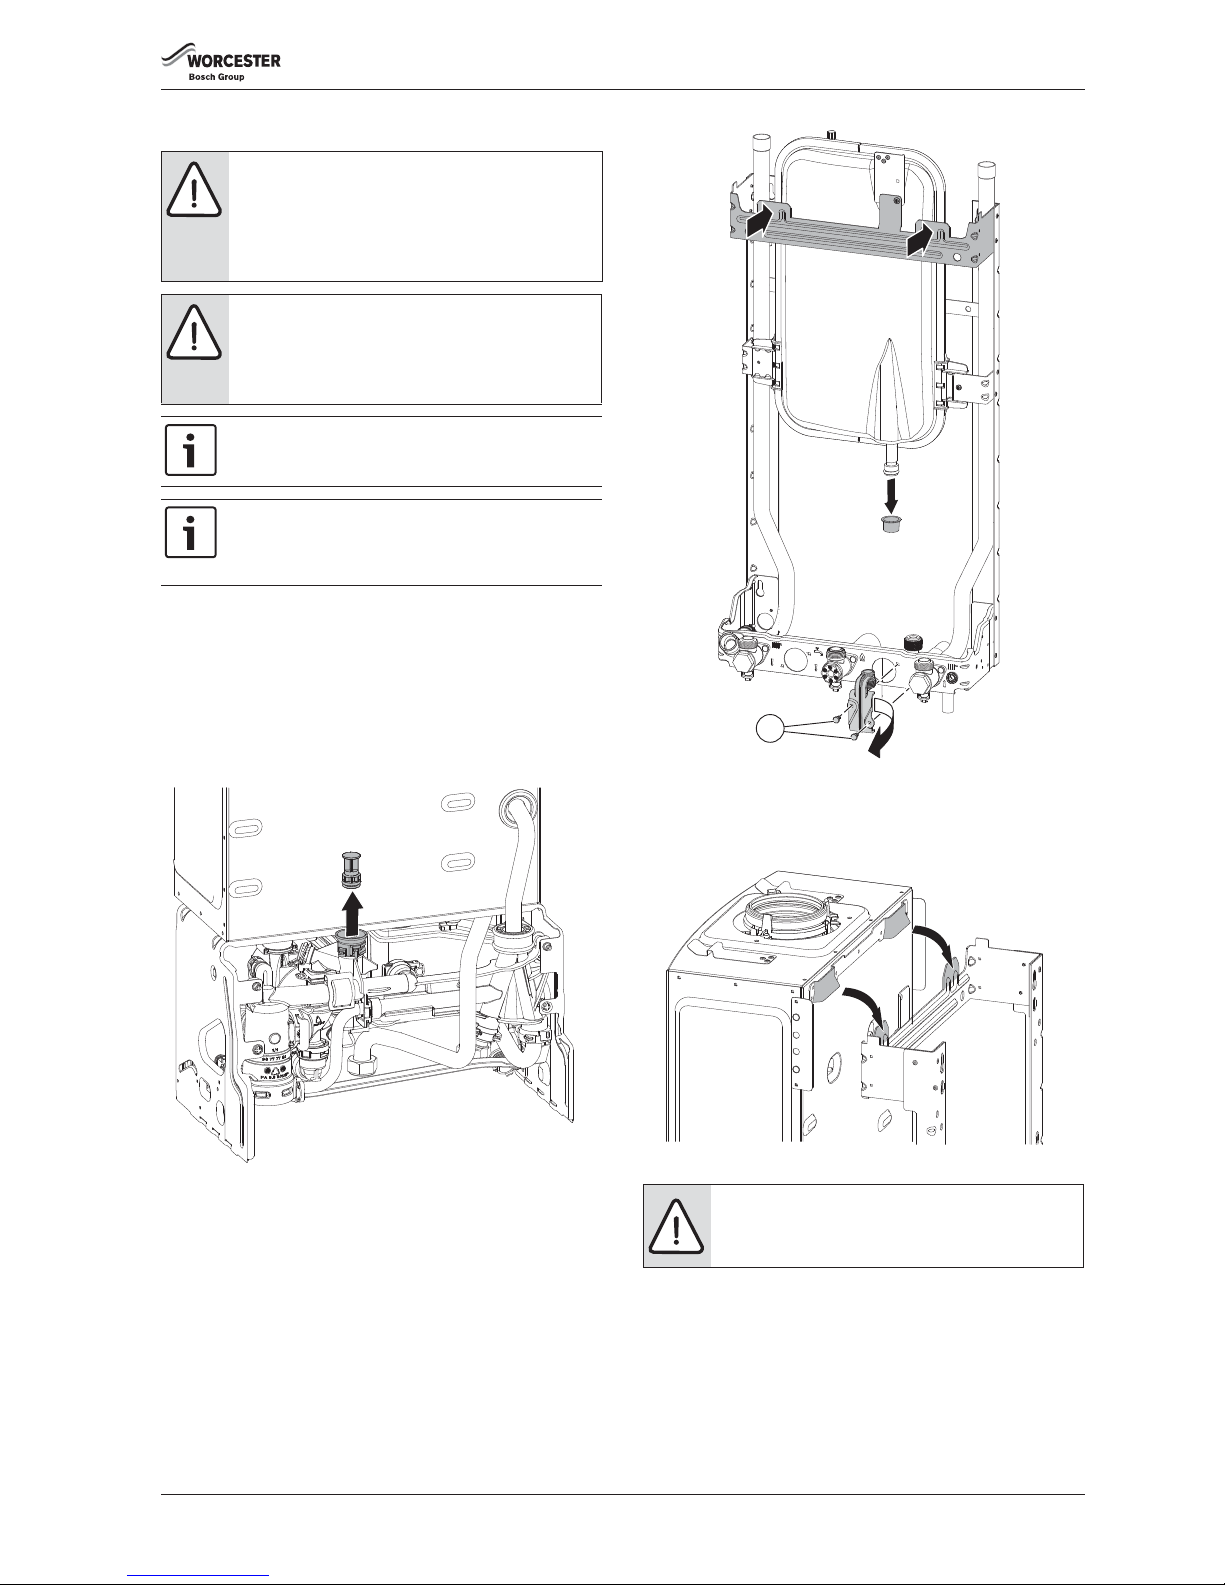
INSTALLATION
Greenstar i System Compact
ErP
- 6 720 813 280 (2015/07) 27
5.5 HANGING THE BOILER
▶ Stand the boiler upright to gain access to the rear of the hydraulic
manifold.
▶ Release the wire retaining clip securing the orange plastic blanking
plug.
1. Remove the blanking plug from the expansion vessel connection at
the hydraulic manifold before hanging the boiler.
▶ Ensure that the wire retaining clip is still fully released so that the
expansion vessel pipe connection can be made into the hydraulic
manifold.
Fig. 31 Removing the blanking plug
1. Ensure that the plastic protection cap, refer to figure 31, is removed
from the expansion vessel connection pipe.
▶ The boiler is mounted on the wall frame utilising the two mounting
points, refer to figure 32, left and right at the top of the wall frame.
Fig. 32 Mounting points
▶ Hang the boiler on to the wall mounting frame by the two brackets
positioned left and right at the top rear of the appliance. The
expansion vessel is shown removed for clarity.
Fig. 33 Hanging the boiler
▶ Ensure that the gas and water connections to the isolating valves are
made using the washers supplied in the Literature/Hardware pack.
Tighten the gas and water connections firmly.
▶ Connect the PRV discharge pipe on the hydraulic unit onto the PRV
outlet pipework, and hand tighten.
CAUTION: Lifting the boiler
▶ There are two handling holes incorporated into the
inner casing left and right in the lower section of the
appliance.
▶ Do not lift the boiler using the control panel as a hand
hold.
NOTICE: Before hanging the boiler
▶ Remove the plastic strip fitted to pipes.
▶ Release the wire retaining clip for the expansion
vessel connection on the pump manifold.
Please protect the floor from residual water.
The expansion vessel is secured to a bracket on the wall
frame in a “Pre-Installation” position.
Ensure that the control panel is in the closed position
before hanging the boiler.
There is no requirement to re-fit the bottom screws at
this time.
6720646609-42.1Wo
1.
WARNING: Bonded washer (gas)
▶ The bonded washer must be used on the gas pipe
isolating valve connection.
6720646609-41.2Wo
1.
2.
1
6720646608-12.2Wo
Page 28
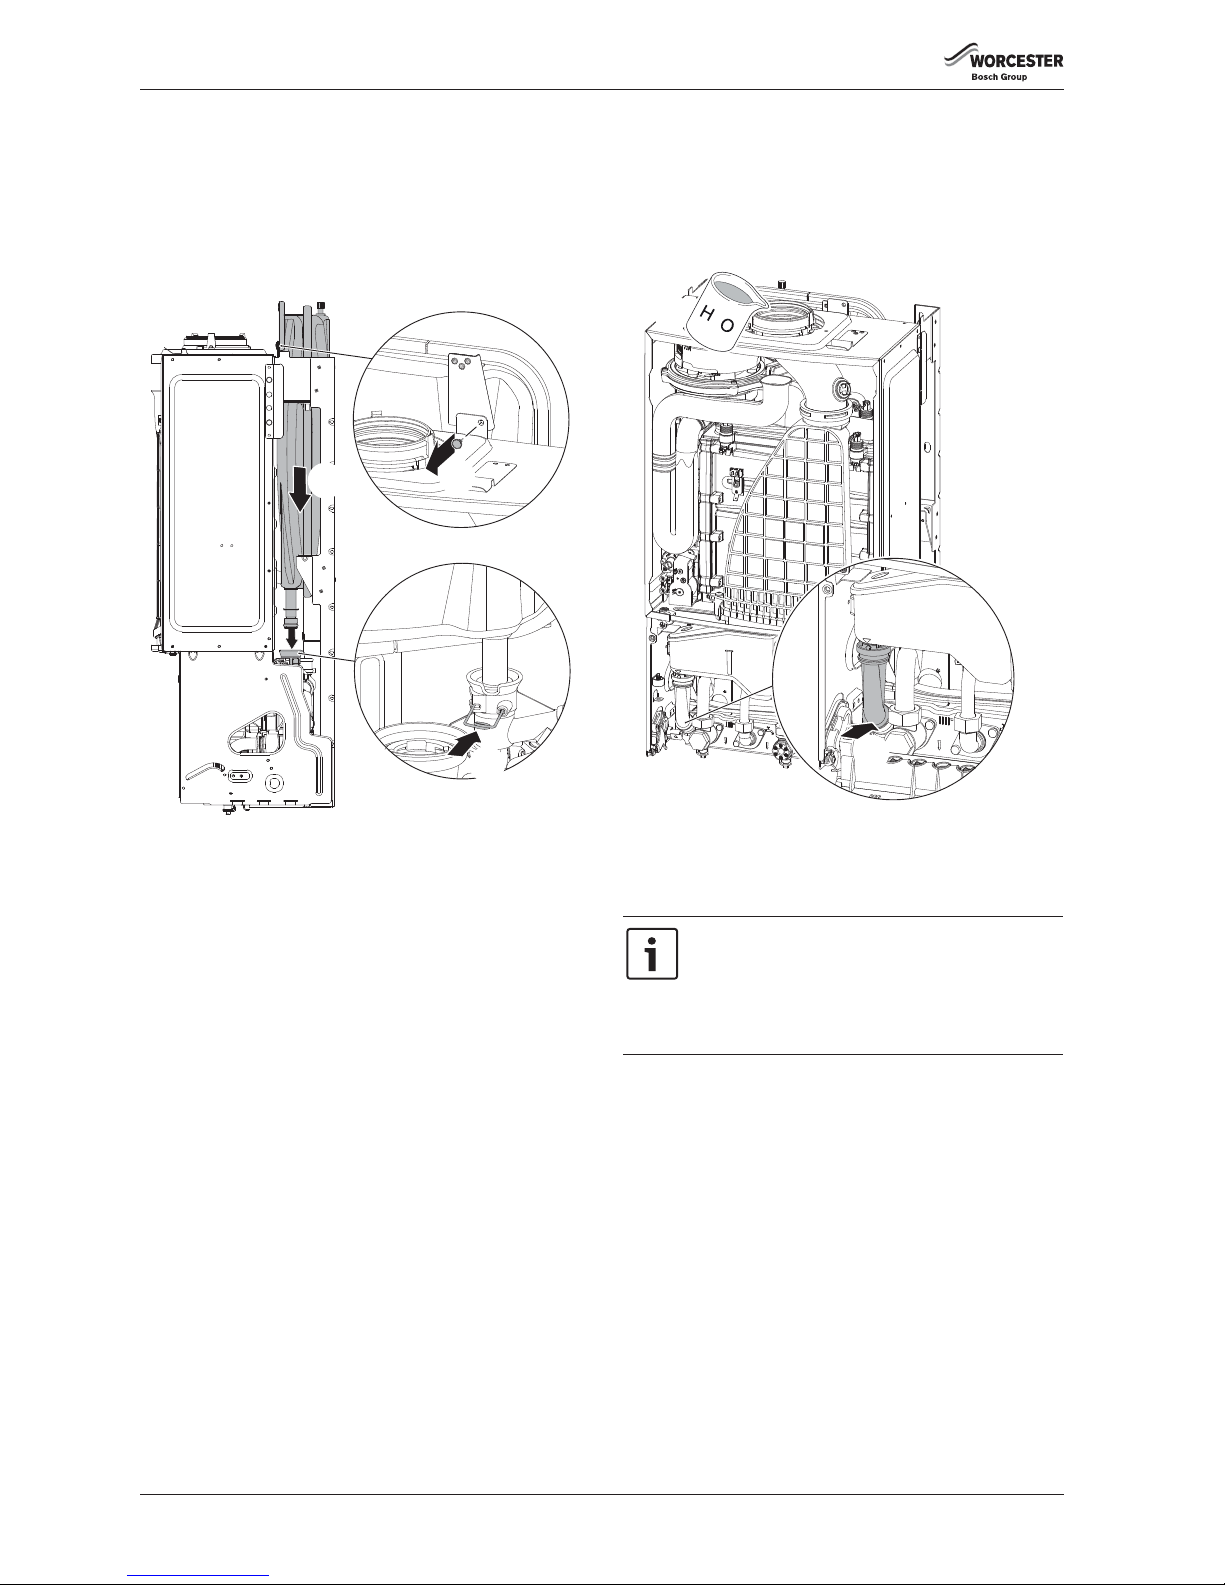
INSTALLATION
Greenstar i System Compact
ErP
- 6 720 813 280 (2015/07)28
CONNECTING THE EXPANSION VESSEL
To connect the expansion vessel to the hydraulic pump manifold
situated to the left of the pump:
1. Release the expansion vessel from the retaining bracket, see fig 34.
2. Ensure that the wire retaining clip on the pump manifold is fully
withdrawn, but do not remove, before inserting the expansion vessel
pipe into pump manifold, see fig. 34.
3. Secure in place with the wire retaining clip.
Fig. 34 Expansion vessel connection
CONNECTING THE SIPHON OUTLET
1. Push the black rubber siphon discharge hose onto the wall frame
connector until fully engaged.
FILLING THE SIPHON
2. Pour 200 to 250 millilitres of clean water through the inner flue
opening to fill the siphon before running the boiler.
Fig. 35 Siphon fill
5.6 Flue turret/adaptor installation
The flue turret/adaptor for the appliance is secured using three retaining
screws (figure 36, item [1]) which come in position on the appliance.
Refer to figures 36 & 37.
▶ Remove the three inner flue tube retaining screws [1].
The inner tube will be held in place in the appliance.
6720646608-14.1Wo
2.
1.
3.
To ease assembly of flue components, apply silicone
lubricant to sealing surfaces.
Refer to the manual supplied with the flue kit for
complete installation instructions.
For plume management effective lengths and the
effective flue lengths, refer to details in section 4.9.
6720646608-121.3Wo
2
2.
1.
Page 29
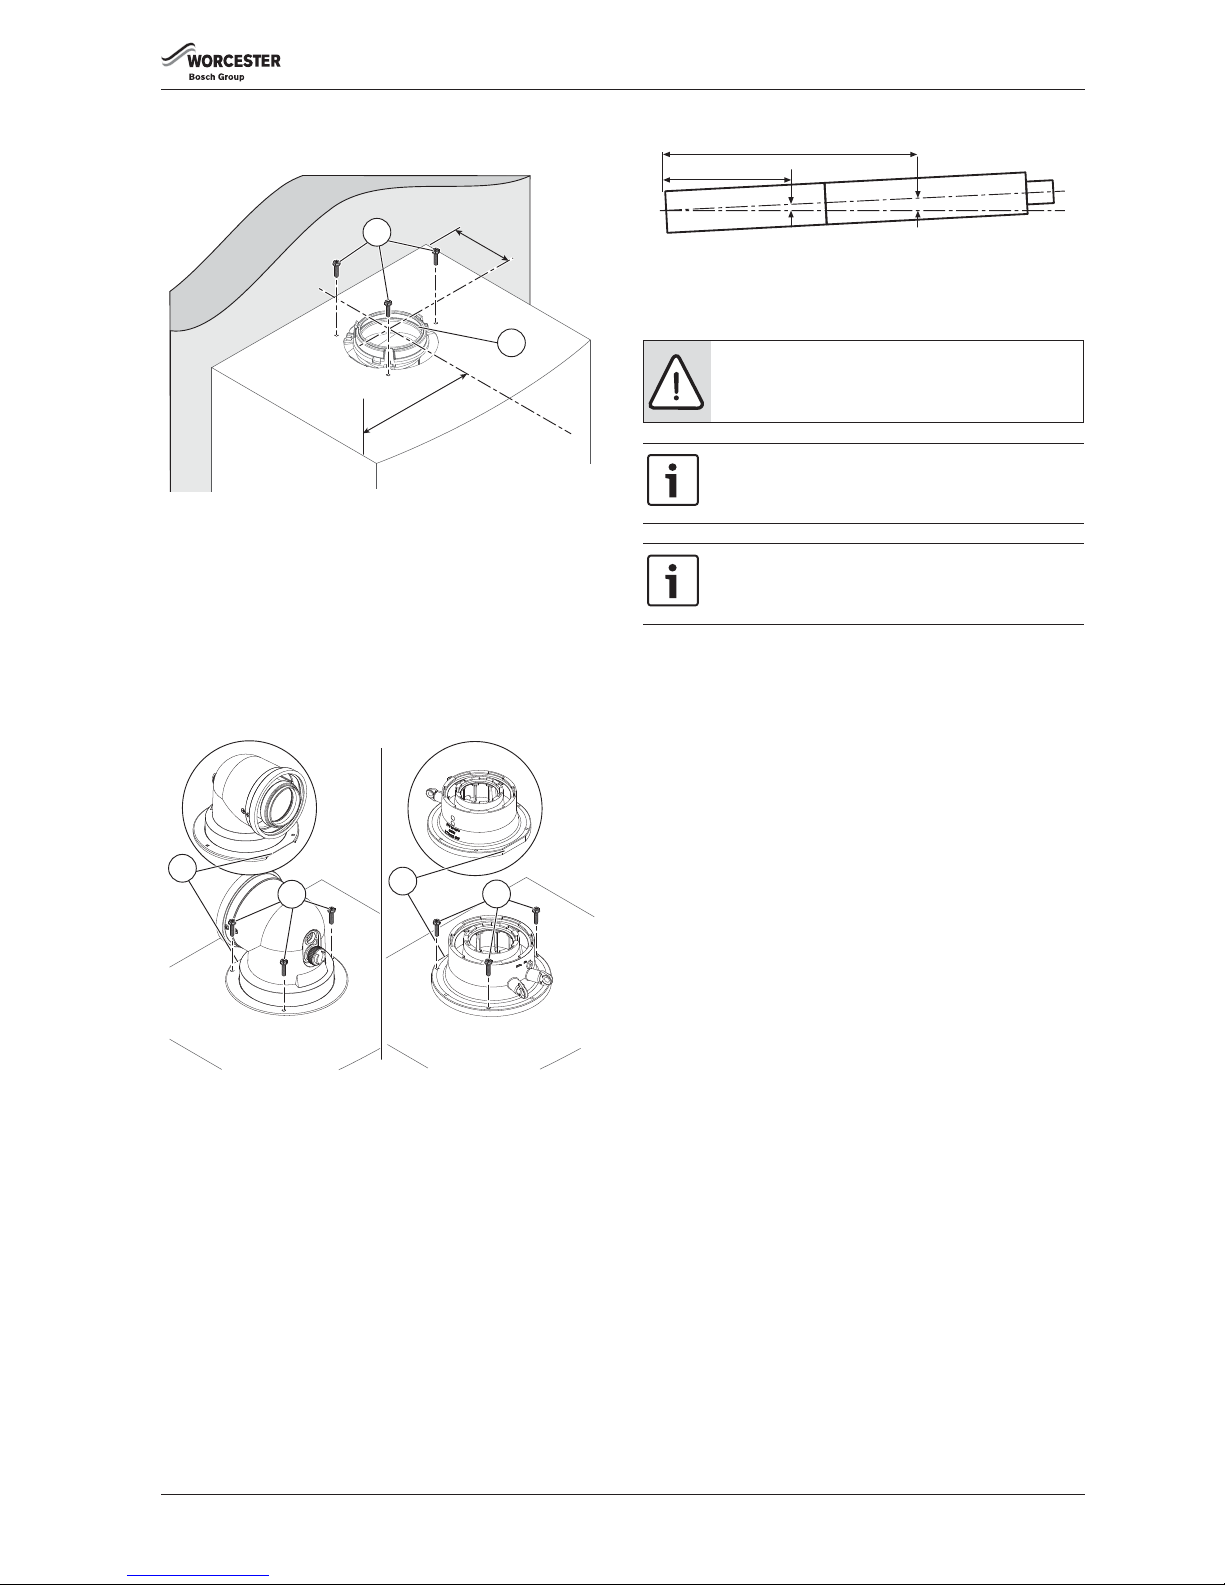
INSTALLATION
Greenstar i System Compact
ErP
- 6 720 813 280 (2015/07) 29
▶ Check the appliance flue seal [2] is correctly seated and apply
silicone grease.
Fig. 36 Flue turret centre
[D] 180mm
[W] 195mm
▶ Align the flue turret/vertical adaptor to the appliance flue outlet with
flat facing [3] to the rear of the appliance.
The flue turret/adaptor should be pushed straight down, on to the
appliance.
▶ The three inner flue tube retaining screws [1] are, re-used for the flue
turret and replacement retaining screws [4] supplied with the
adaptor kit are used to secure turret/adaptor to the appliance.
Fig. 37 Flue turret/adaptor connection
Additional notes and reminders:
• Ensure that all cut lengths are square and free from burrs.
• Ensure that the flue and seals are not damaged.
• The flue is sealed when assembled correctly, the components are
pushed fully home and secured.
• The flue is set at an angle of 3° or 52mm per metre length.
• Support the flue at approximately one metre intervals and at a
change of direction, use suitable brackets and fittings
(flue bracket 100mm part number: 7 716 191 177,
flue brackets 100mm x 6 part number: 7 716 191 178,
flue bracket 125mm part number: 7 716 191 179)
Fig. 38 Slope for condensate disposal
5.7 ELECTRICAL
• The mains electrical supply to the boiler must be through either a
fused double pole isolator or a fused three pin plug and unswitched
socket, situated, where practicable, adjacent to the boiler.
• The isolator must have a contact separation of 3mm minimum in both
poles.
ACCESS TO ELECTRICAL CONNECTIONS:
▶ Access to all wiring connections are via the Installer access cover at
the bottom front of the control panel. No access is required to other
parts of the control board.
1. Refer to figure 39 and release the captive screws securing the
Installer access cover.
2. Remove the Installer access cover.
6720806944-84.1Wo
Wal
l
W
D
1
2
6720806944-85.1Wo
3
1
3
4
CAUTION: Isolate the mains electrical supply before
starting any work and observe all relevant safety
precautions.
Additional equipment requiring 230V must be
connected to the boiler‘s electrical supply.
The boiler is pre-fitted with a mains supply cable.
External fuse rating - 3 Amps
6720644842-10.1Wo
2m
1m
52mm
104mm
Page 30
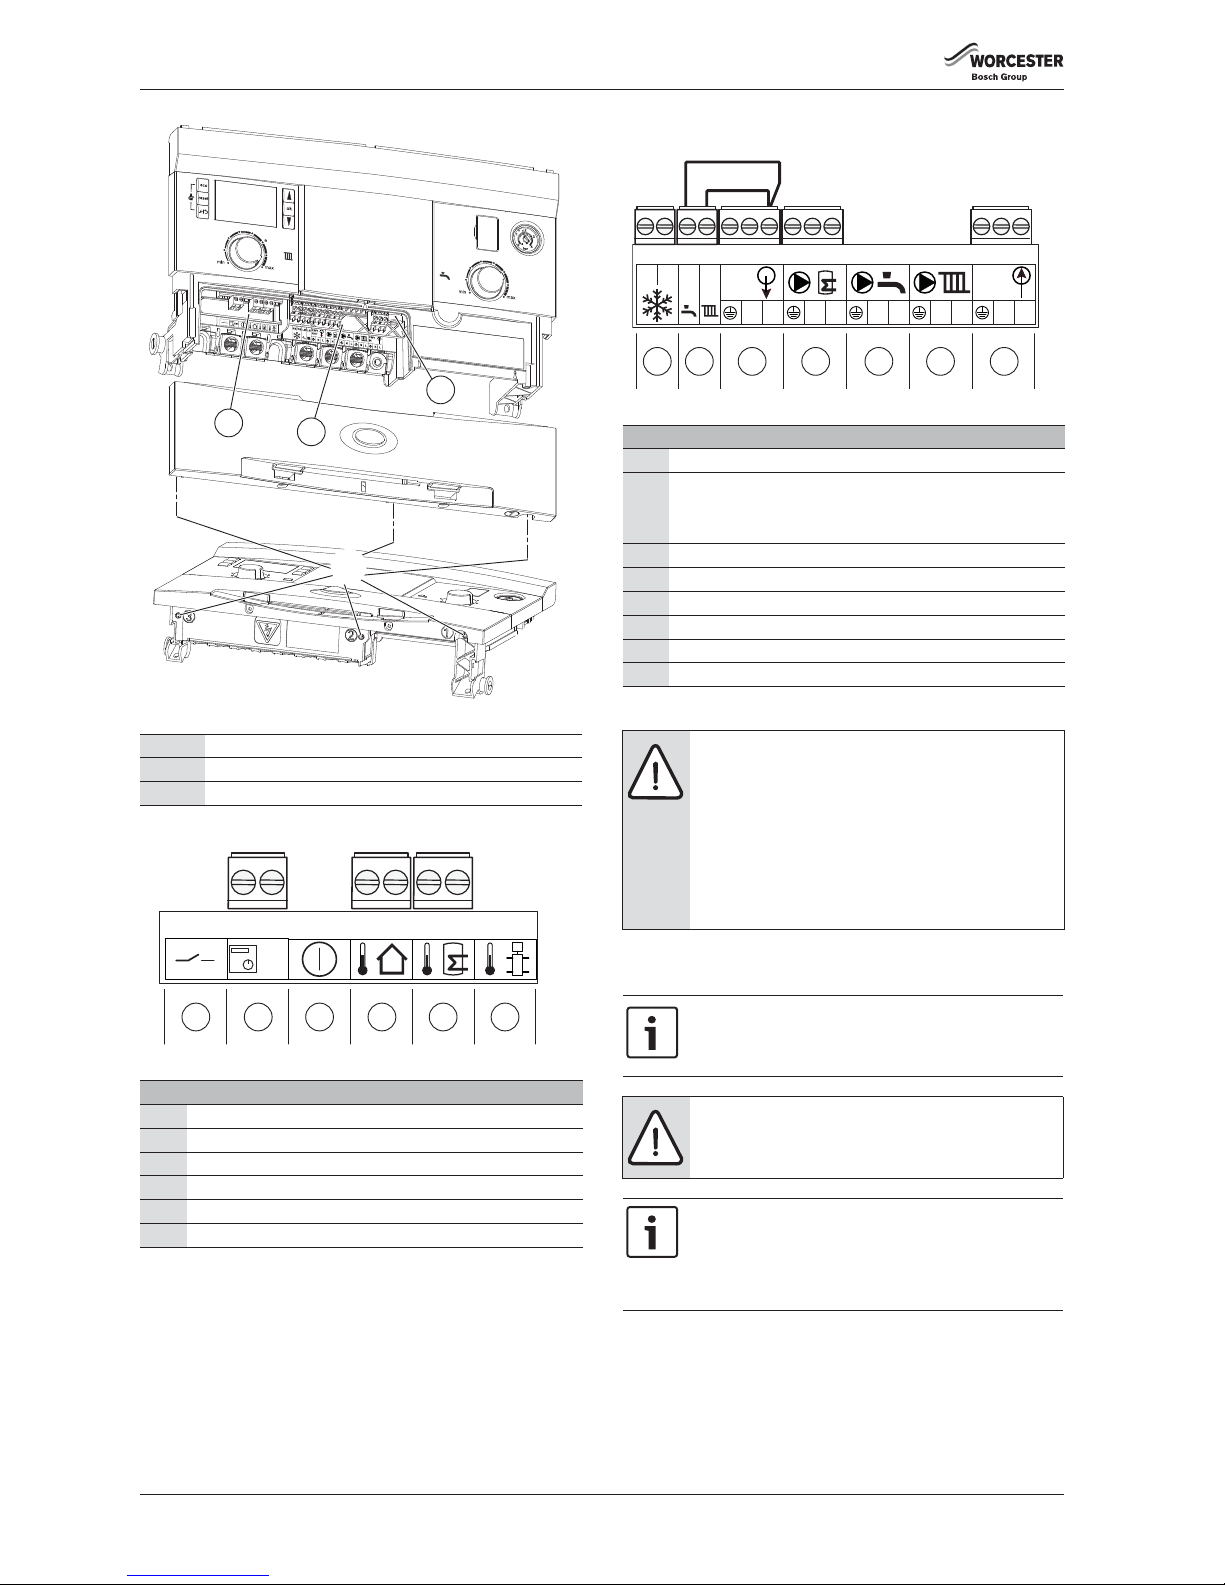
INSTALLATION
Greenstar i System Compact
ErP
- 6 720 813 280 (2015/07)30
Fig. 39 Removing the installer access cover
Low voltage connections
Fig. 40 Low voltage connectors
Mains voltage connections
Fig. 41 Mains voltage connectors
5.7.1 MOUNTING OPTIONAL PLUG-IN CONTROLS - WHEN
OPTIONAL INTEGRAL DIVERTER VALVE IS FITTED
1 Low voltage connections
2 Mains voltage connections
3Fuse carrier - 5A
Low voltage terminal strip
1 Low voltage room thermostat input (Not used)
2EMS bus connections
3 External cut off switch (Not used)
4 Outdoor compensation sensor
5Cylinder sensor
6 Low Loss Header sensor (Not used)
Table 21 Key to figure 40
6720646609-44.1Wo
1
2
3
1.
6720646609-45.1Wo
EMS
1 2 3 4
5
6
Mains voltage terminal strip
7 External frost thermostat
8 230 V A.C. switched live inputs
• CH - External controls switch live connection point.
• DHW - Inactive unless optional integral diverter valve fitted.
9 230 V A.C. mains output to wiring centre
10 Cylinder safety valve (G3)
11 DHW circulation pump (Not used)
12 Central heating circulation pump (Not used)
13 Boiler 230 V A.C. mains supply
* Pre-wired links
Table 22 Key to figure 41
NOTICE: DHW LR (Live Return) switched live - with
optional integral diverter valve only.
▶ This input provides connection for a proprietary
external twin channel time control for the DHW
cylinder, (link must be removed).
If an external twin channel control is not fitted, the link
must be in place to ensure a cylinder demand.
All Worcester twin channel digital controls provide
this functionality.
The optional integral diverter valve kit allows for the
Worcester plug-in controls options to be used.
CAUTION:
▶ I solate the mains electrical supply before starting any
work and observe all relevant safety precautions.
Refer to the Programmer/Timer manual for set up and
operation of the unit.
▶ When connecting Worcester plug -in or EMS
intelligent controls, the links (Æ items 8 & 9 in
figure 41) must be left in the connection points.
6720646609-46.1Wo
230V
IN
230V
OUT
FRFSLR
LR
LN
L
N
LN
LN
LN
*
*
7 8 9 10
11
12 13
Page 31
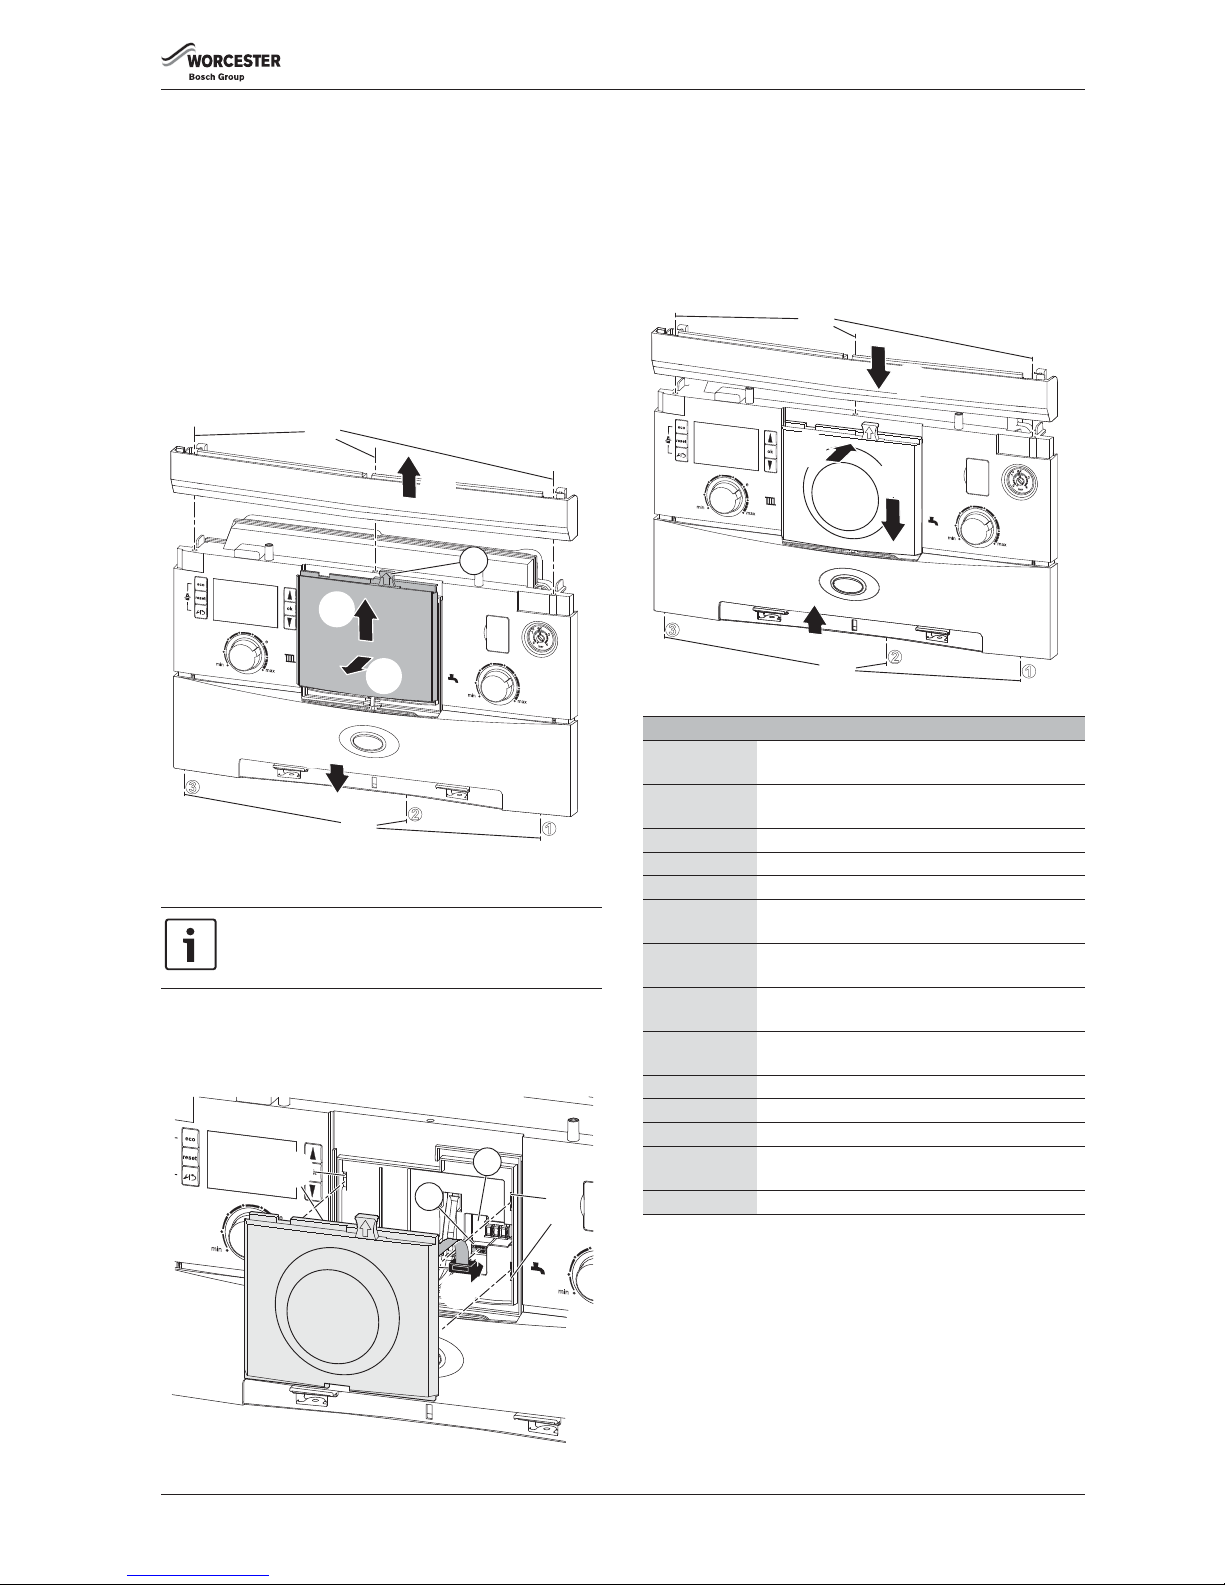
INSTALLATION
Greenstar i System Compact
ErP
- 6 720 813 280 (2015/07) 31
REMOVING THE BLANKING PLATE
The control panel must be released and swung forward slightly to gain
access to the top cover panel, refer to section 7.4 for access to the
control panel.
1. Release the captive screws securing the top cover panel.
2. Remove the cover panel to enable the blanking plate to be removed.
3. Release the three captive screws enough to allow the Installer access
cover to be lowered by 10mm.
4. Lower the Installer access cover to allow the blanking panel to be
removed.
5. Use the tab (1) to lift and also press up on the bottom edge of the
blanking plate to release the clips from the slots in the control panel.
6. Pull the blanking plate forward to remove.
Fig. 42 Removing the blanking plate
FITTING THE PROGRAMMER/TIMER
1. Connect the ribbon cable to the socket (2) in the control panel,
ensuring that the cable will fit into the recess (3) in the control panel.
2. Align the clips on the back of the Programmer/Timer with the slots in
the control panel.
Fig. 43 Connecting the Programmer/Timer
3. Push the Programmer/Timer in to engage with the slots in the control
panel.
4. Pull the Programmer/Timer down to secure with the clips.
5. Slide the Installer access cover up into position.
6. Secure with the three captive screws.
7. Replace the top cover panel.
8. Secure in position with the captive screws.
▶ Re-secure the control panel.
Fig. 44 Fitting the Programmer/Timer
When fitting EMS intelligent programmers, step 1 can be
ignored.
6720646608-115.1Wo
1.
5.
6.
1.
2.
3.
4.
1
6720646608-116.1Wo
1.
2.
2.
3
2
1
Part number Description
7 716 192 038 DT20 twin channel digital timer (preheat time
control available)
7 716 192 054 DT20RF digital RF thermostat with twin channel
programmer (preheat time control available)
7 716 192 052 DT10RF digistat (preheat time control available)
7 716 192 053 DT10RF optimiser (preheat time control available)
7 716 192 065 FR10 intelligent room thermostat
7 716 192 066 FR110 programmable room thermostat (preheat
time control available)
7 716 192 067 FW100 weather compensation controller (preheat
time control available)
7 733 600 001 Comfort I RF (RF thermostat with twin channel
programmer, preheat time control available)
7 733 600 002 Comfort II RF (programmable room thermostat,
preheat time control available)
7 733 600 003 Comfort (twin channel programmer)
7 733 600 039 Comfort wall plate kit
7 738 110 058 Sense I intelligent room thermostat
7 738 111 064 Sense II weather compensation controller (preheat
time control available)
7 716 192 072 Worcester Wave (thermostat)
Table 23 Control accessories
6720646608-1171Wo
5.
8.
7.
6.
3.
4.
Page 32
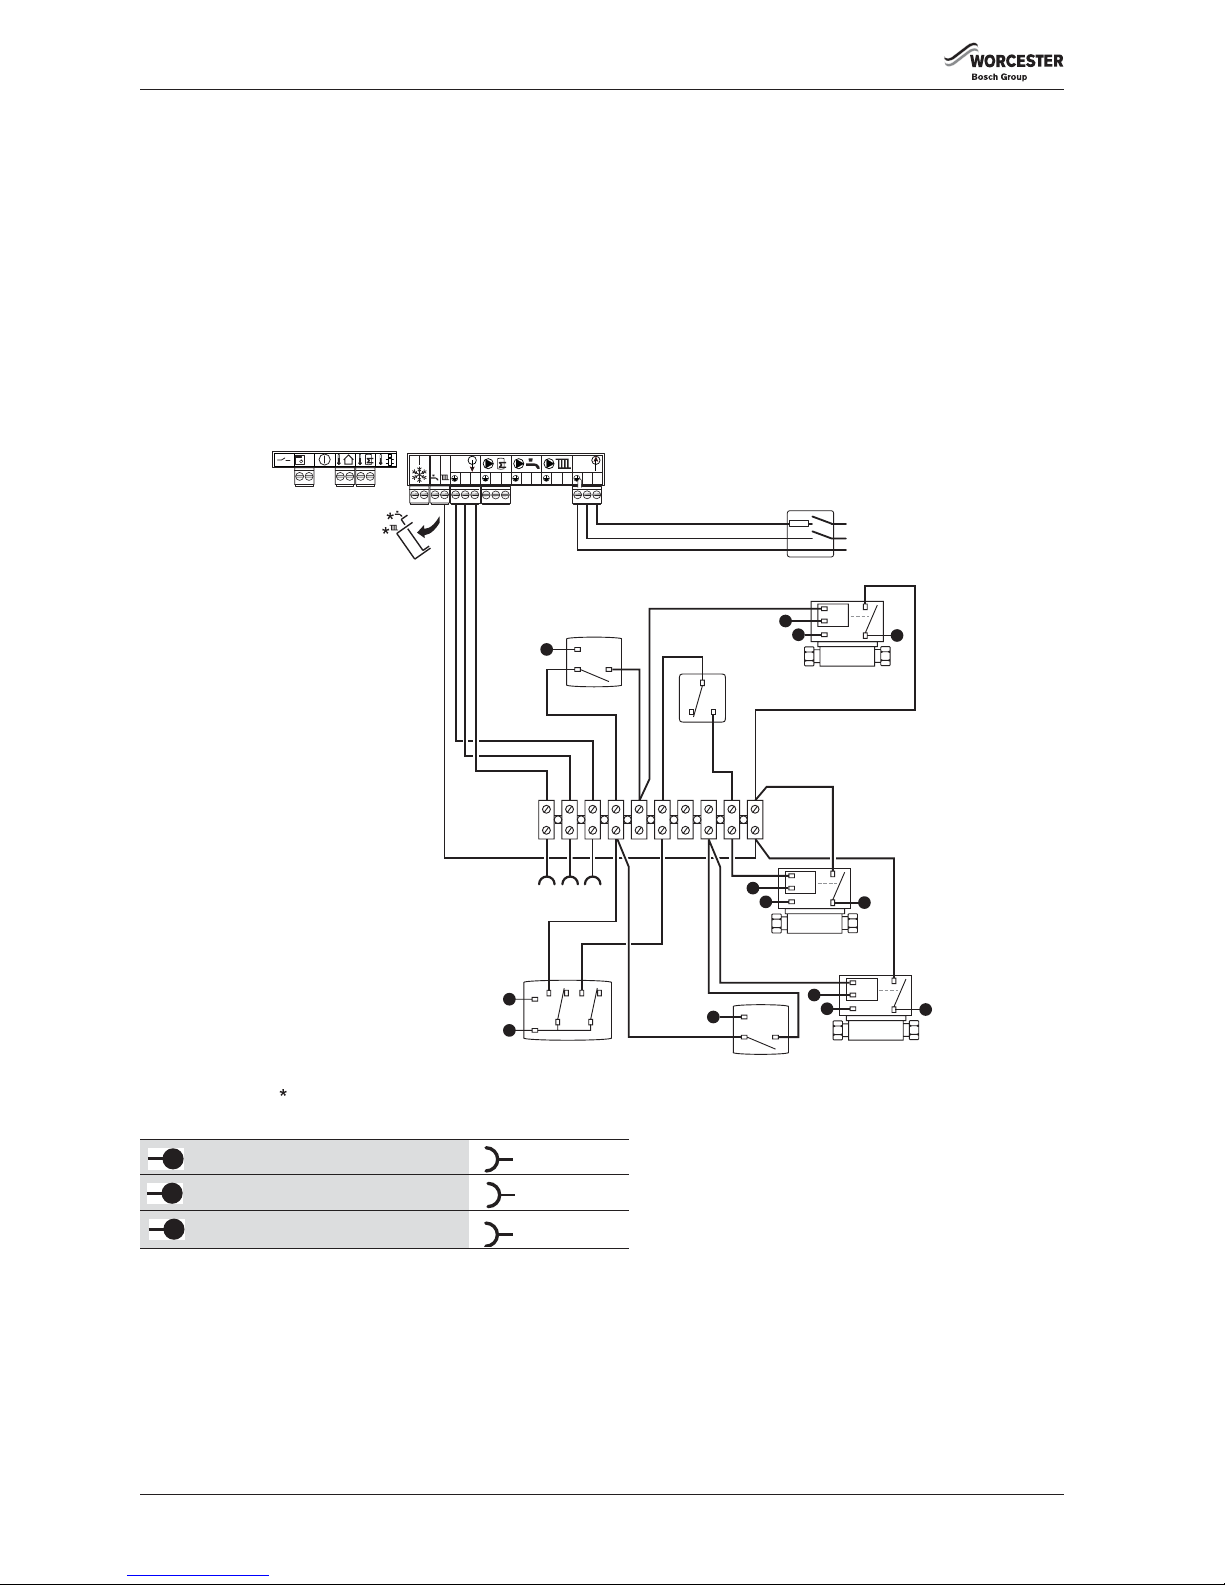
INSTALLATION
Greenstar i System Compact
ErP
- 6 720 813 280 (2015/07)32
NEW COMPLETE SYSTEM INSTALLATIONS
If a new complete heating system is installed in a new build property or it
is a first time installation in an existing property, the heating systems
must conform to current building regulations Part L1a.
The exception to this are single storey, open plan dwellings where the
living area is more than 70% of the total usable floor area. Then this type
of dwelling can be controlled as one zone.
An alternative would be individual electronically controlled TRVs.
For dwellings with a floor area over 150m
2
, separate time and
temperature control for each zone is required. All radiators must have
TRVs fitted in all rooms except bathrooms and rooms with thermostats.
EXTERNAL 230V PROGRAMMER AND TWO HEAT ZONES WITH VENTED CYLINDER (S-PLAN PLUS)
(For dwellings of less than 150m
2
)
Fig. 45 External controls with vented cylinder
All of these points are wired to this point
All of these points are wired to this point
All of these points are wired to this point
Table 24 Connection legend
L
E
N
230V Mains Voltage
Double Pole Fused Spur
6720646609-47.1Wo
Cylinder
T/Stat
C
N
N
M
~
L
N
E
M
~
L
N
E
E
N
L
LNE4
56
78
910
Heating
Zone 1 Valve
Cylinder
Zone Valve
M
~
L
N
E
Heating
Zone 2 Valve
Room T/Stat
Zone 2
Room T/Stat
Zone 1
EMS
230V
IN
230V
OUT
FR FS LR L R
LN
L
N
LN
LN
LN
SYSTEM BOILER CONNECTIONS
PRE WIRED LINK
CH ON
HW ON
L
N
Programmer
L
L
N
N
E
E
Page 33
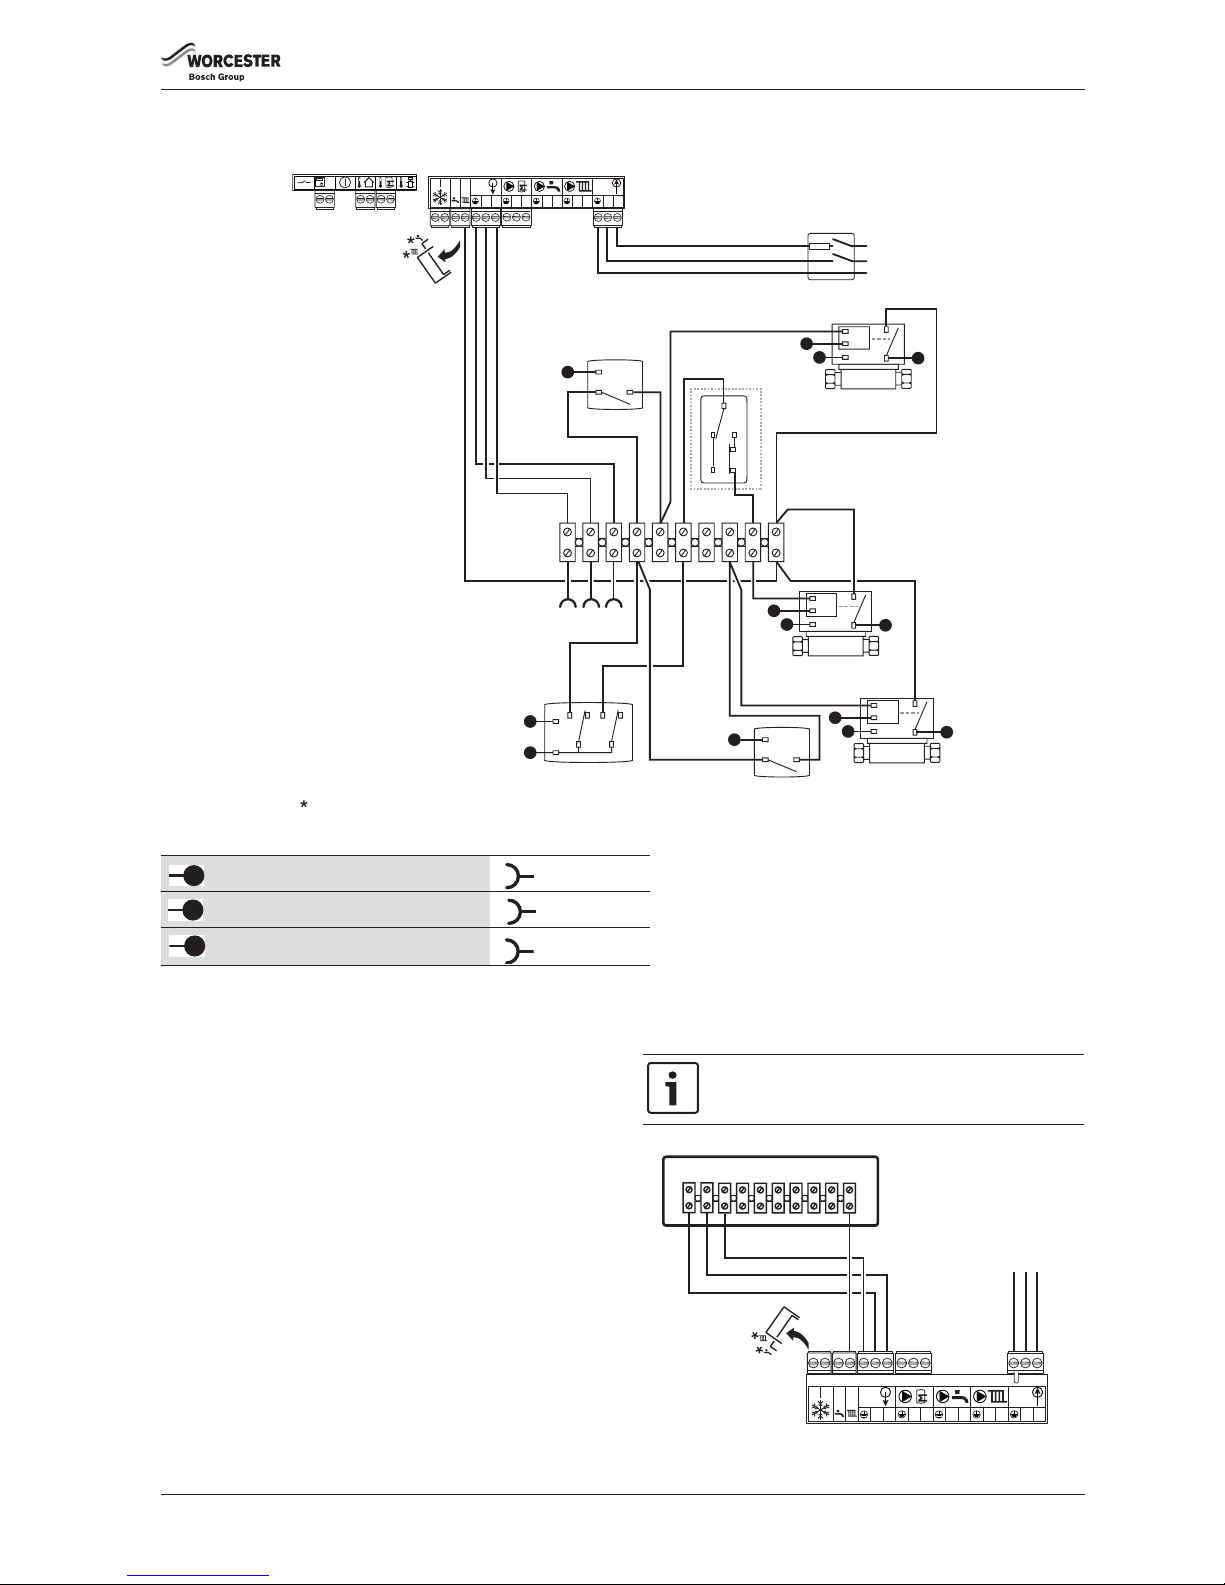
INSTALLATION
Greenstar i System Compact
ErP
- 6 720 813 280 (2015/07) 33
EXTERNAL 230V PROGRAMMER AND TWO HEAT ZONES WITH UNVENTED CYLINDER (S-PLAN PLUS)
Fig. 46 External controls with unvented cylinder
EXISTING INSTALLATIONS
For boiler replacements on an existing system, it is not necessary to zone
the upstairs and downstairs separately, compliance with the zone
requirements can be achieved by a single room thermostat or
programmable room thermostat.
While the system is drained down, a TRV must be fitted to all radiators
except in bathrooms and the room with the thermostat.
SYSTEM WIRING CENTRE
External components are connected to the Wiring centre junction box.
Fig. 47
All of these points are wired to this point
All of these points are wired to this point
All of these points are wired to this point
Table 25 Connection legend
L
E
N
230V Mains Voltage
Double Pole Fused Spur
6720646609-48.1Wo
C
Dual
Thermostat
N
N
M
~
L
N
E
M
~
L
N
E
E
N
L
LNE4
56
78
910
Heating
Zone 1 Valve
Cylinder
Zone Valve
M
~
L
N
E
Heating
Zone 2 Valve
Room T/Stat
Zone 2
Room T/Stat
Zone 1
230V
IN
230V
OUT
FR FSLRLR
LN
L
N
LN
LN
LN
SYSTEM BOILER CONNECTIONS
PRE WIRED LINK
CH ON
HW ON
L
N
Programmer
EMS
L
L
N
N
E
E
Remove any links from the boiler terminal block.
230V
MAINS
SUPPLY
NEL
230V
IN
230V
OUT
FR FS
LR
LR
LN
L
N
LN
LN
LN
NE SWL
Wiring Centre/Junction Box
Page 34
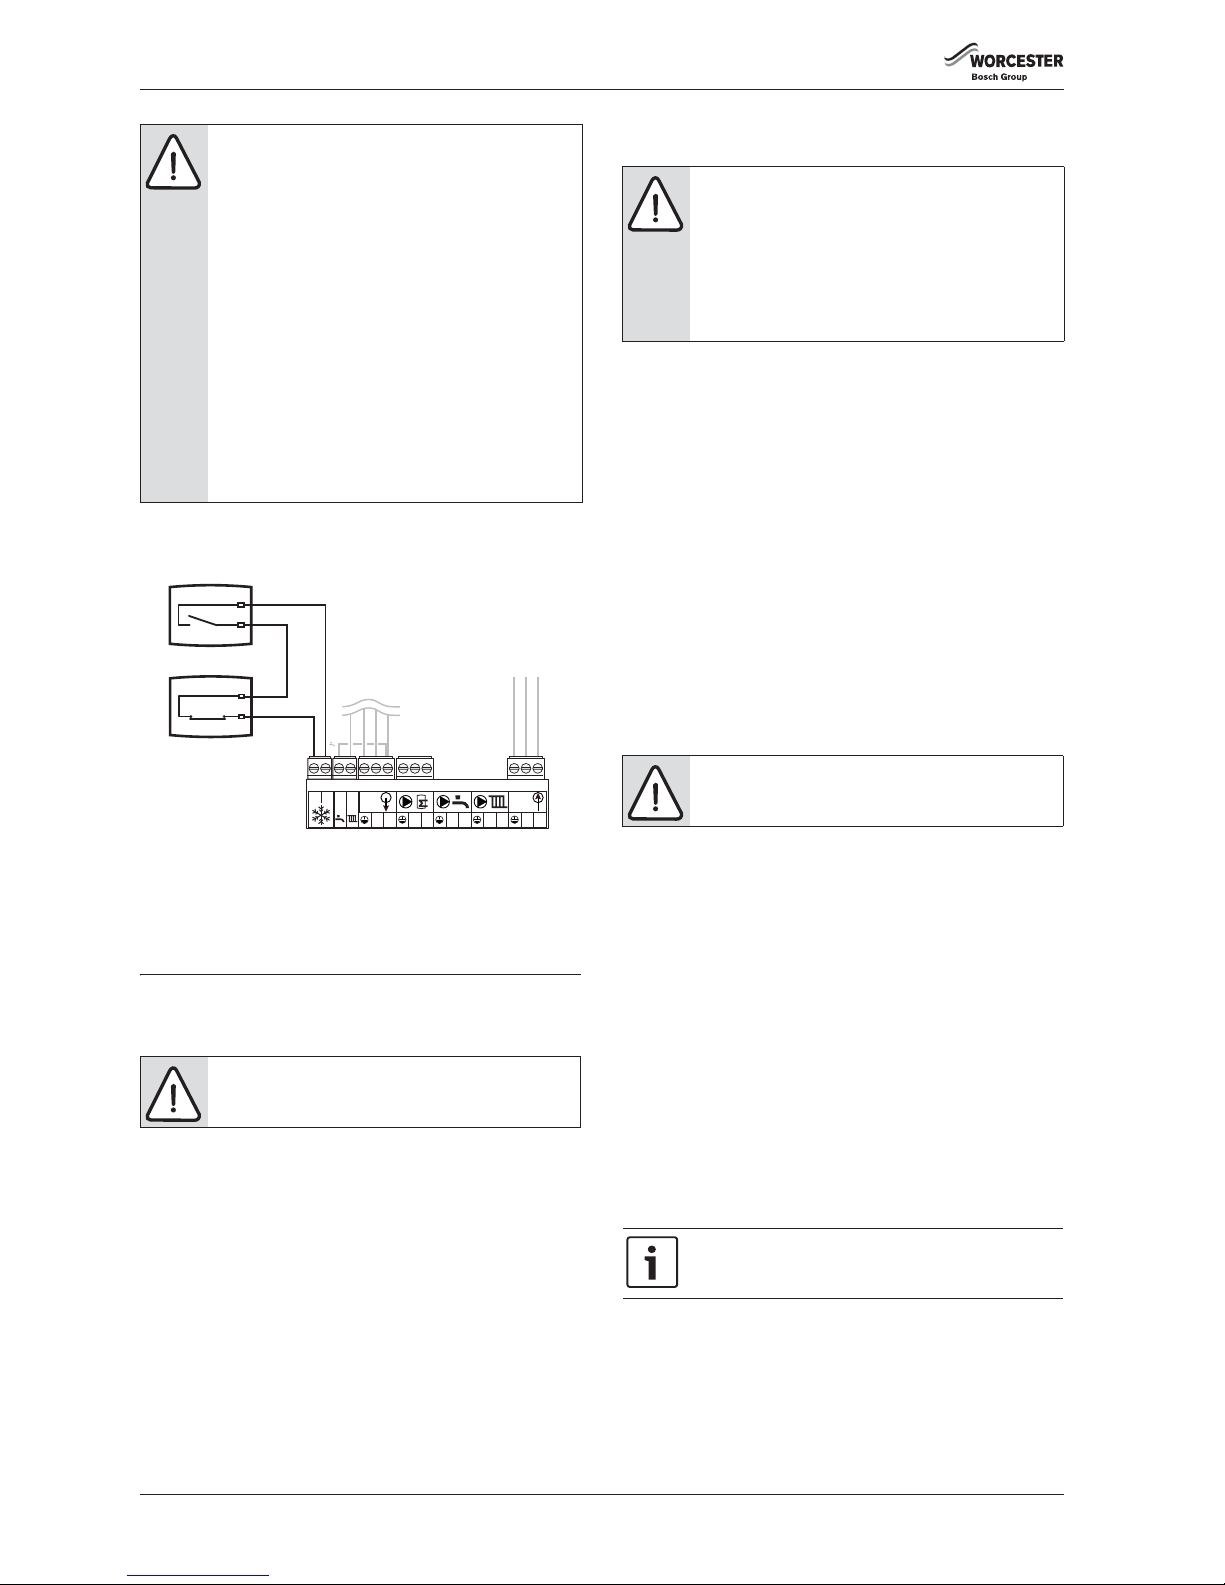
COMMISSIONING
Greenstar i System Compact
ErP
- 6 720 813 280 (2015/07)34
OPTIONAL EXTERNAL FROST STAT CONNECTION FOR PROTECTION
OF SYSTEM PIPEWORK IN UNHEATED AIR SPACE
Fig. 48 Frost Thermostat
▶ Connect frost thermostat cables to terminals F
S
& FR.
▶ These connections are not polarity sensitive.
▶ The external frost thermostat operates the pump, and may start the
burner.
6 COMMISSIONING
6.1 PRE-COMMISSIONING CHECKS
Check that the service and water pipes are connected to the correct
positions on the manifold.
Ensure that the washers have been fitted to the water connections and
the bonded washer to the gas connection on the manifold, refer to
Fig. 27.
1. - CH Flow (22mm)
2. - Gas inlet (22mm)
3. - CH Return (22mm)
▶ Check the gas type specified on the data label, on the right hand side
of the combustion chamber, matches that of the gas supply.
▶ Turn on the main gas supply, carry out a tightness test on the gas
pipework and connections with the boiler gas isolating pipe valve
open. Rectify any leaks.
▶ Check that the condensate pipe has been connected and correctly
fitted to the siphon.
▶ Check pressure relief drain pipe is correctly fitted and securely hand
tightened.
6.2 FILLING THE SYSTEM
1. Turn on the water main and open the system valves.
2. Open all radiator valves.
3. Fill the system via a WRAS approved filling loop to 1 bar then turn
close the filling loop valve.
4. The Automatic Air Vent will release any air trapped in the boiler.
5. Manually vent all radiators, tighten when completed and check the
system and correct any leaks.
▶ The boiler integral expansion vessel is pre-charged to 0.75 bar (equal
to a static head of 7.5m (22ft). A Schraeder type valve is fitted to the
expansion vessel to allow for pressure adjustment if required.
▶ If an extra expansion vessel is fitted to the central heating return,
adjust this to the same pressure as the appliance‘s internal expansion
vessel, refer to separate instructions with the extra expansion vessel.
6. If required increase system pressure back to 1 bar.
7. Isolate and remove filling loop connection to system.
6.3 WATER TREATMENT
ENSURE THAT THE SYSTEM HAS BEEN CLEANED.
REFER TO SECTION 4.1 OF THESE INSTRUCTIONS.
FLUSHING (Central Heating):
▶ Ensure the boiler is switched off.
▶ Open all drain cocks and drain the system while the boiler is hot.
▶ Close drain cocks and add a suitable flushing agent at the correct
strength for the system condition in accordance with the
manufacturer's instructions.
▶ Run the boiler/system at normal operating temperature for the time
stated by the manufacturer of the flushing agent.
▶ Drain and thoroughly flush the system to remove the flushing agent
and debris.
INHIBITOR (Central Heating):
▶ Check the drain cocks are closed and all the radiator valves are open
before adding a suitable inhibitor compatible with aluminium (or
combined inhibitor/anti-freeze if the system is exposed to freezing
conditions) to the heating system water in accordance with the
manufacturers instructions.
▶ Fill the system via a WRAS approved fil ling loop to between 1 and 1.5
bar.
▶ Vent all the radiators; tighten vents when complete.
▶ Re-pressurise if necessary to 1bar.
▶ Set all controls to maximum.
▶ Record the date when the inhibitor was added to the system on the
Benchmark checklist.
NOTICE:
▶ External diverter valve(s) and all other 230V parts are
not supplied with the boiler.
▶ Refer to the manufacturer's instructions when
connecting external parts to the wiring centre.
▶ Worcester, Bosch Group cannot be held responsible
for wiring errors.
▶ A fascia mounted digital programmer/timer cannot be
fitted unless the optional integral diverter valve is
installed.
▶ T here is an option to fit an internal diverter valve. This
also requires fitting an extra connector and a code
plug change.
See “Optional Diverter Valve”. Mechanical and wiring
instructions supplied with integral diverter valve kit.
▶ Optional Integral Diverter Valve kit:
27kW - 7 716 192 758
30kW - 7 716 192 759
CAUTION: MAINS SUPPLY
▶ Isolate the mains electricity supply before starting
any work and observe all relevant safety precautions.
Wiring to Part L
zoned controls
Frost Thermostat
230V
MAINS
SUPPLY
NEL
230V
IN
230V
OUT
FR FSLRLR
LN
L
N
LN
LN
LN
6720646609-49.2Wo
Pipe Thermostat
NOTICE: If the boiler is not to be commissioned
immediately then, after successfully completing all of
the checks and any rectification work:
▶ Close the gas valve
▶ Close the water shut off valve
▶ Isolate the gas supply
▶ Isolate the electricity supply
▶ Label appropriately
NOTICE:
▶ Artificially softened water must not be used to fill the
central heating system.
The pH value of the system water must be less than 8 or
the appliance guarantee will be invalidated.
Page 35
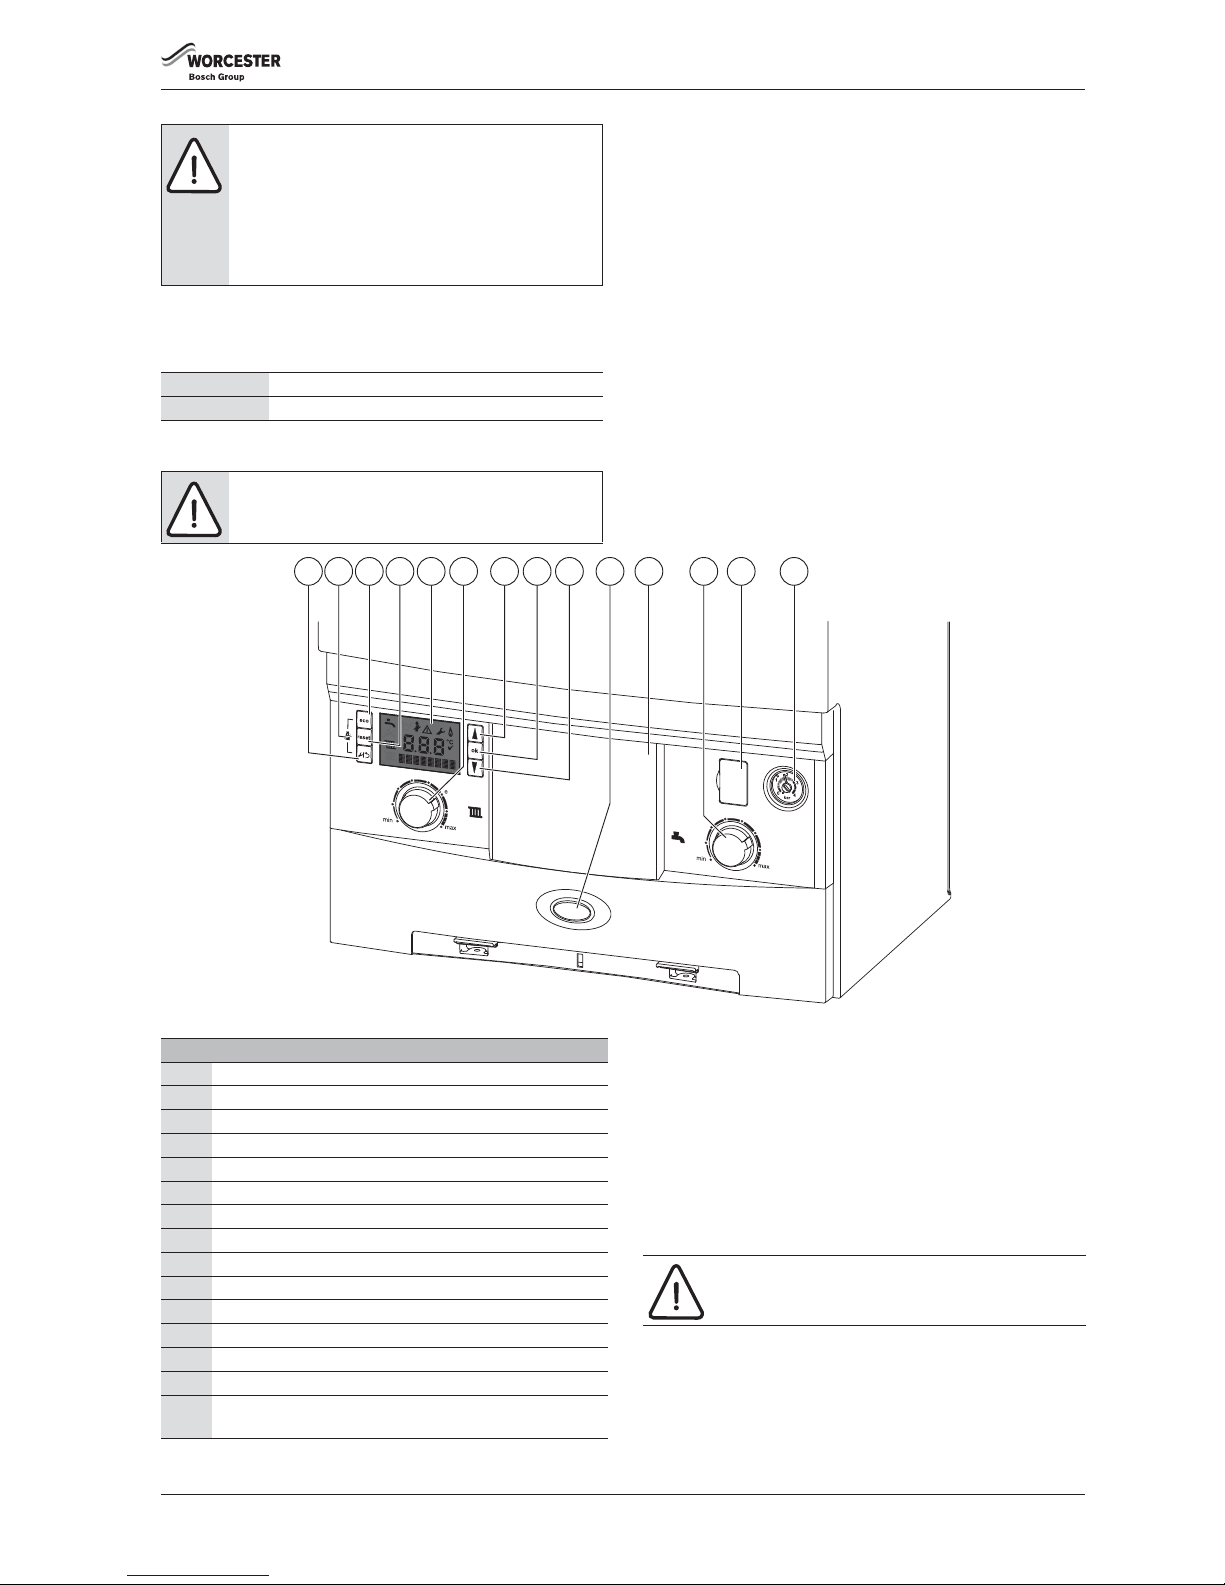
COMMISSIONING
Greenstar i System Compact
ErP
- 6 720 813 280 (2015/07) 35
WATER TREATMENT
Suitable water treatment products can be obtained from the following
manufacturers:
6.4 STARTING THE APPLIANCE
Fig. 49 Control panel
Switching the appliance on/off:
▶ Turn on the mains power supply, initially the “Boiler start up screens”
will be displayed (refer to figure 50).
▶ Turn on any external controls
▶ Set the thermostatic radiator controls to maximum temperature
▶ Set the digital clock/programmer to continuously ON and the room
thermostat to maximum temperature
Turn the boiler CH temperature control (6) to maximum. The “burner on”
flame symbol will be shown on the boiler display.
If the boiler fails to light, a flashing fault code will be displayed.
To reset the boiler, press the reset button (4) , the tick symbol will be
displayed briefly for a successful reset.
NOTICE:
▶ The concentration of inhibitor in the system should be
checked every 12 months or sooner if system content
is lost.
▶ The addition of sealing agents to the system water is
not recommended as this can cause problems with
deposits left in the heat exchanger.
FERNOX 0870 601 5000 - www.fernox.com
SENTINEL 0800 389 4670 - www.sentinel-solutions.net
CAUTION: RUNNING THE APPLIANCE
▶ Never run the appliance when the appliance/system is
empty or partially filled.
6720643358-02.1Wo
1 3 65 7 8 9 10 11 12 13 1442
Key to figure 49
1 Spanner/return button
2 Service engineer symbol
3* Eco button*
4 Reset button
5 Boiler display
6 Central heating temperature control
7 Scroll up button
8 OK - Select/confirmation button
9 Scroll down button
10 Operation and fault indicator (blue)
11 Position for optional programmer
12* Hot water temperature control*
13 Diagnostic port (Worcester engineers only)
14 System pressure gauge
* Only operational when the optional integral diverter valve is
fitted. See page 11 for more information on the DHW control.
NOTICE: RESET
▶ Do not press the blue operation/fault diagnostic
indicator (10) to reset the boiler.
Page 36
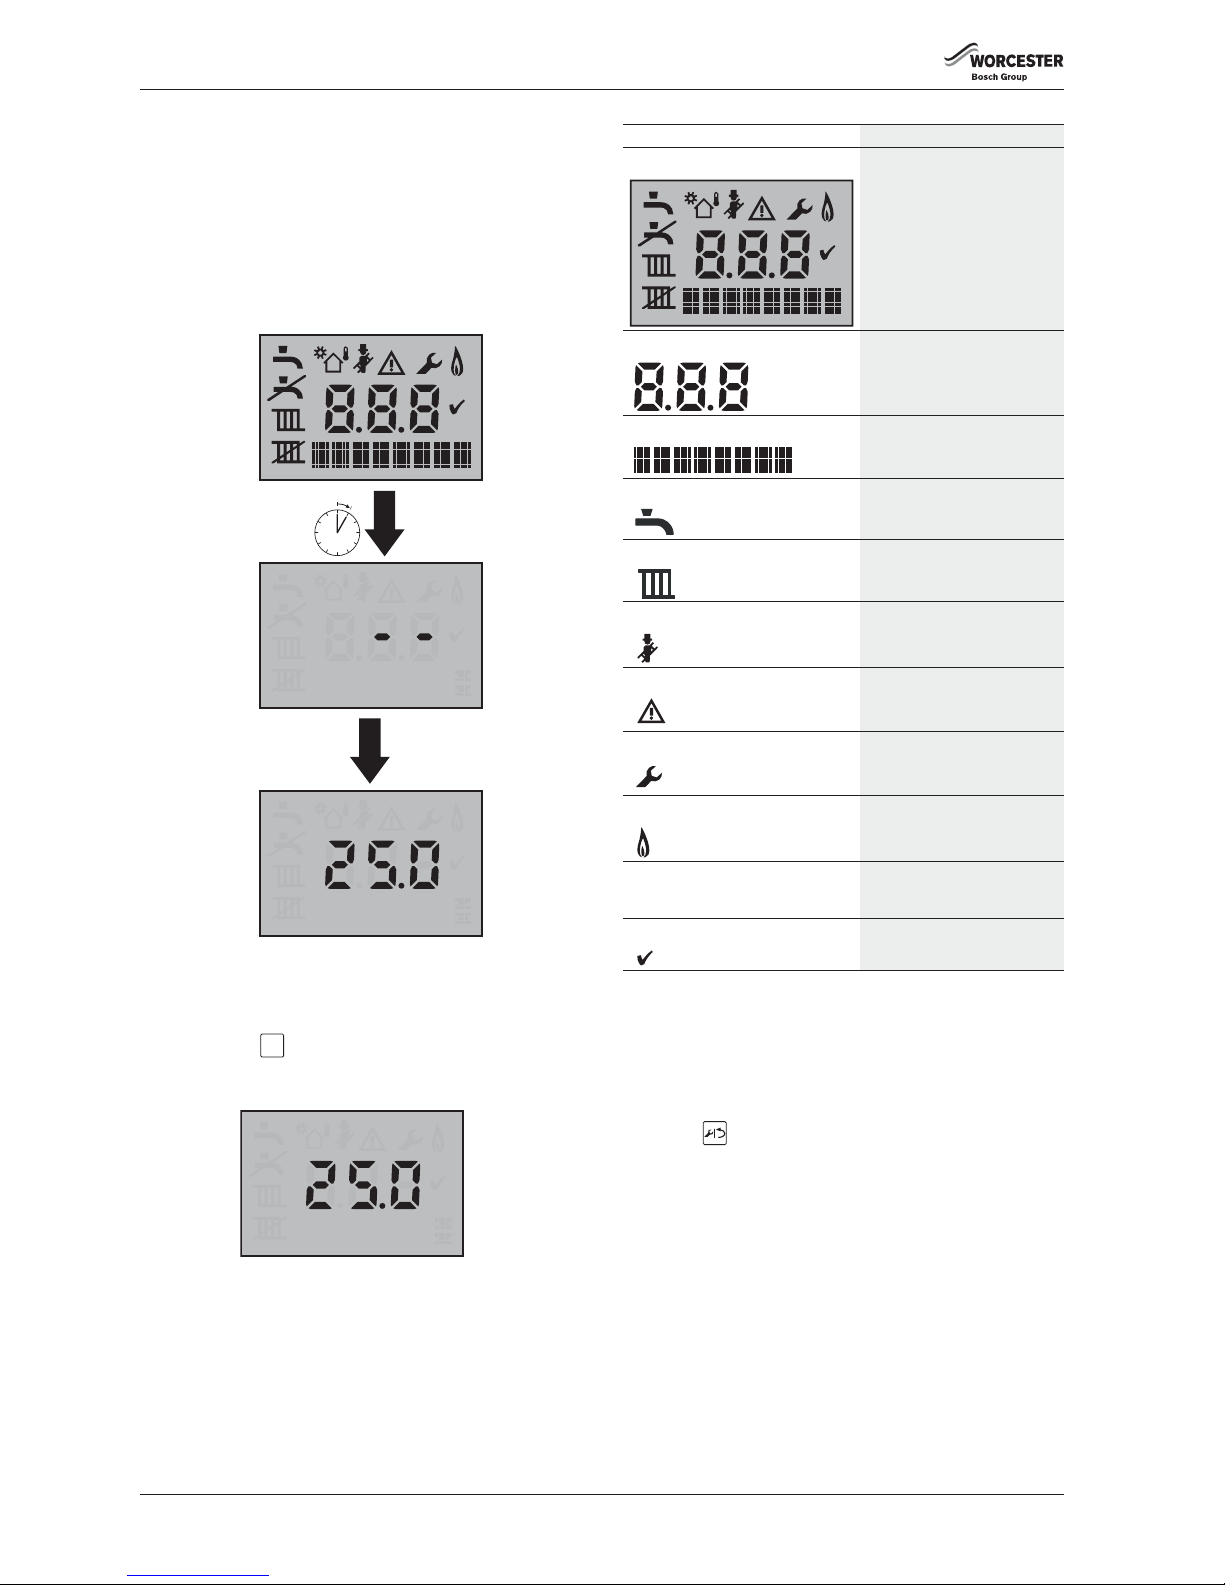
COMMISSIONING
Greenstar i System Compact
ErP
- 6 720 813 280 (2015/07)36
6.4.1 BOILER START UP SCREENS
On initial start up, the following screens are displayed:
1. All the symbols are displayed for approximately two seconds.
2. The control will run an internal test.
3. When the internal test has been successfully performed, this screen is
displayed:
– The boiler is in stand-by.
– The flow temperature sensor indicates the primary temperature
from the heat exchanger (not the target set point).
Fig. 50 Boiler start up screen
▶ If no adjustments are made for 30 seconds the back light is turned off.
▶ As soon as an adjustment is made, the screen will light up and the
relevant information will be displayed.
▶ If the Eco button is pressed or the Hot water temperature control
is adjusted the boiler display will show N/A to indicate that these
functions are not available without the optional integral diverter valve.
Fig. 51
STATUS CODES
Refer to section 8.5 for Status codes and service menus.
These are not faults, but provide information concerning the current
status of the boiler.
During normal boiler operation various Status codes can be displayed by
pressing the button.
The first screen of the Information menu displays the current Status
code, this will change as the boiler runs through various modes and
sequences.
°C
°F
°C
°F
°C
°F
6720807726-07.1Wo
~2 s
1.
2.
3.
eco
°C
°F
N/A
6720646608-31.1Wo
SCREEN DISPLAY DESCRIPTION
All possible screen symbols
This screen is displayed briefly
during boiler start up and shows
all the symbols that could be
displayed.
Alpha/Numerical display
Displays a temperature or
boiler status code.
Text display
Displays PreHeat or Eco, or
diagnostic code
Hot water
Displays this symbol during a
DHW demand.
Central Heating
Displays this symbol during a
CH demand.
Chimney sweep mode
Displays during service when
the boiler is set to maximum or
minimum output.
Alert
Displays with the boiler status
code and diagnostic code
during a fault condition.
Service mode
Displays when a qualified
service engineer is in the
service menus.
Burner on
The boiler is in operation and
the flame is alight.
Centigrade
Displays next to the
temperature reading.
Confirmation
This symbol confirms a manual
change.
Table 26 Symbol description
°C
°
F
°C
Page 37
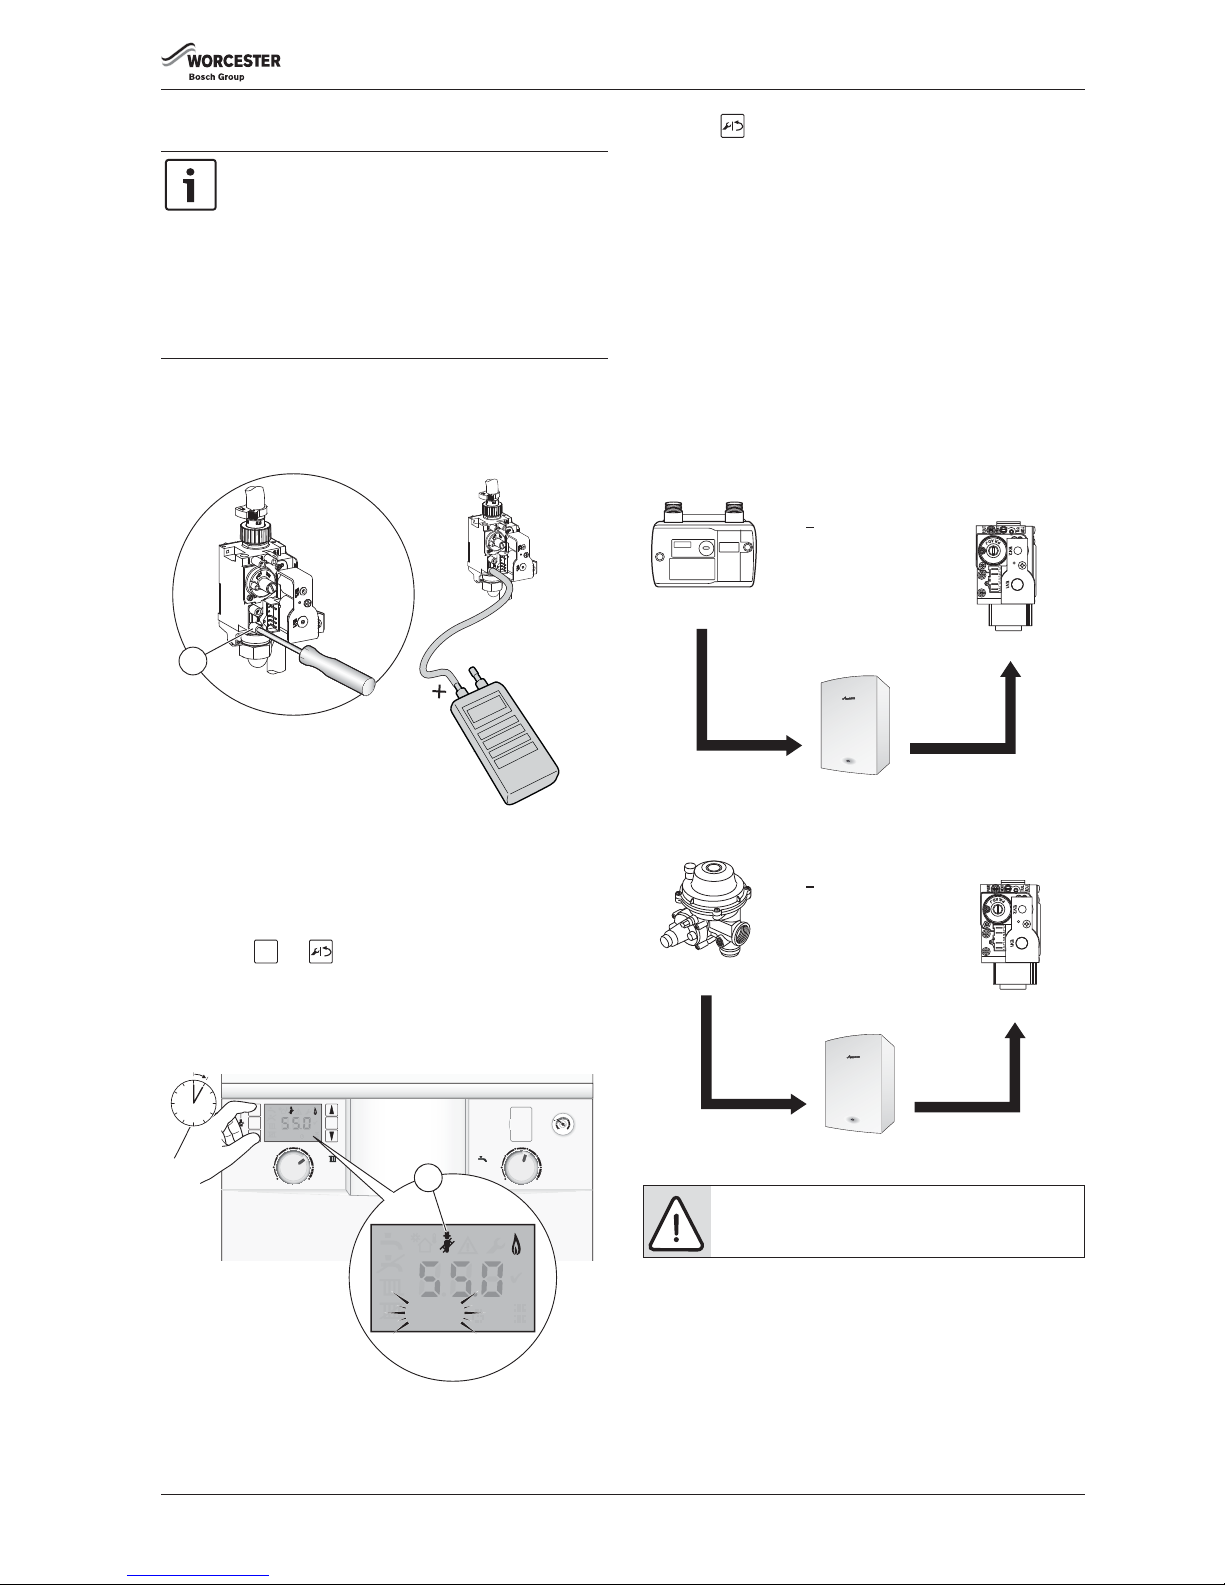
COMMISSIONING
Greenstar i System Compact
ErP
- 6 720 813 280 (2015/07) 37
6.5 COMMISSIONING
6.5.1 CHECKING THE GAS INLET PRESSURE
The inlet pressure to the appliance must be checked using the following
procedure:
MEASURING THE INLET PRESSURE
Fig. 52 Inlet pressure test point
▶ Close gas isolation valve.
▶ At the inlet test point (1), slacken the screw for a maximum of half a
turn and connect a manometer.
▶ Open gas isolation valve.
▶ Measure the pressure with the boiler running at maximum.
– Press the and button for more than five seconds and the
boiler will ramp up to maximum output in approximately 30 to 35
seconds.
– The display will show the chimney sweep symbol and the word
MAX.
Fig. 53 Setting boiler to maximum
▶ Check the gas supply working pressure at the gas valve conforms to
values shown in Fig. 54or Fig. 55.
▶ Press the button to return to normal operation.
▶ The boiler will run for 15 minutes in service mode and return to normal
if no other inputs are made.
After the tests are completed:
▶ Disconnect the manometer.
▶ Re-tighten, but do not overtighten the inlet pressure test point screw.
Check for gas tightness
GAS PRESSURE WITHIN THE SYSTEM
Refer to the figures below for natural gas or L.P.G gas pressures.
The working pressure at the boiler must not be less than the working
pressure read at the meter minus 1mbar for natural gas or minus
2.5mbar for L.P.G.
The pressure drop from the meter to the gas valve must not be more than
2.5mbar for natural gas or 4mbar for L.P.G.
If the pressure drop is greater than shown below, then this would
indicate a problem with the supply pipework which must be rectified.
Fig. 54 Natural gas pressures
Fig. 55 L.P.G. pressures
If the optional integral diverter valve is fitted (not
supplied) and the Service mode and maximum output are
selected the boiler will operate both the Central Heating
and DHW circuits with the diverter valve in the mid
position. This is to allow sufficient time for the setting
procedure.
When the water temperature reaches 75°C the diverter
valve will switch to CH only.
For S and Y plan systems only use the Central Heating
circuit.
6720646608-41.1Wo
1
eco
max
min
2
3
1
04
bar
ok
eco
reset
e
max
min
°C
°F
Max
6720646608-45.1Wo
°C
°F
Max
1.
1
≈
5 s
NOTICE:
Do not continue commissioning until the correct gas
pressure is achieved.
Meter
Boiler inlet
Gas Control
valve
19 - 23 mbar
18 - 22 mbar
16.5 - 20.5 mbar
1 mbar
drop
1.5 mbar
drop
Natural Gas
< 2.5mbar
difference
6720644744-44.2Wo
Gas Control
valve
L.P.G.
< 4.0mbar
difference
Regulator
Boiler inlet
32 - 45 mbar
29.5 - 42.5 mbar
28 - 41 mbar
2.5 mbar
drop
1.5 mbar
drop
6720644744-45.2Wo
Page 38
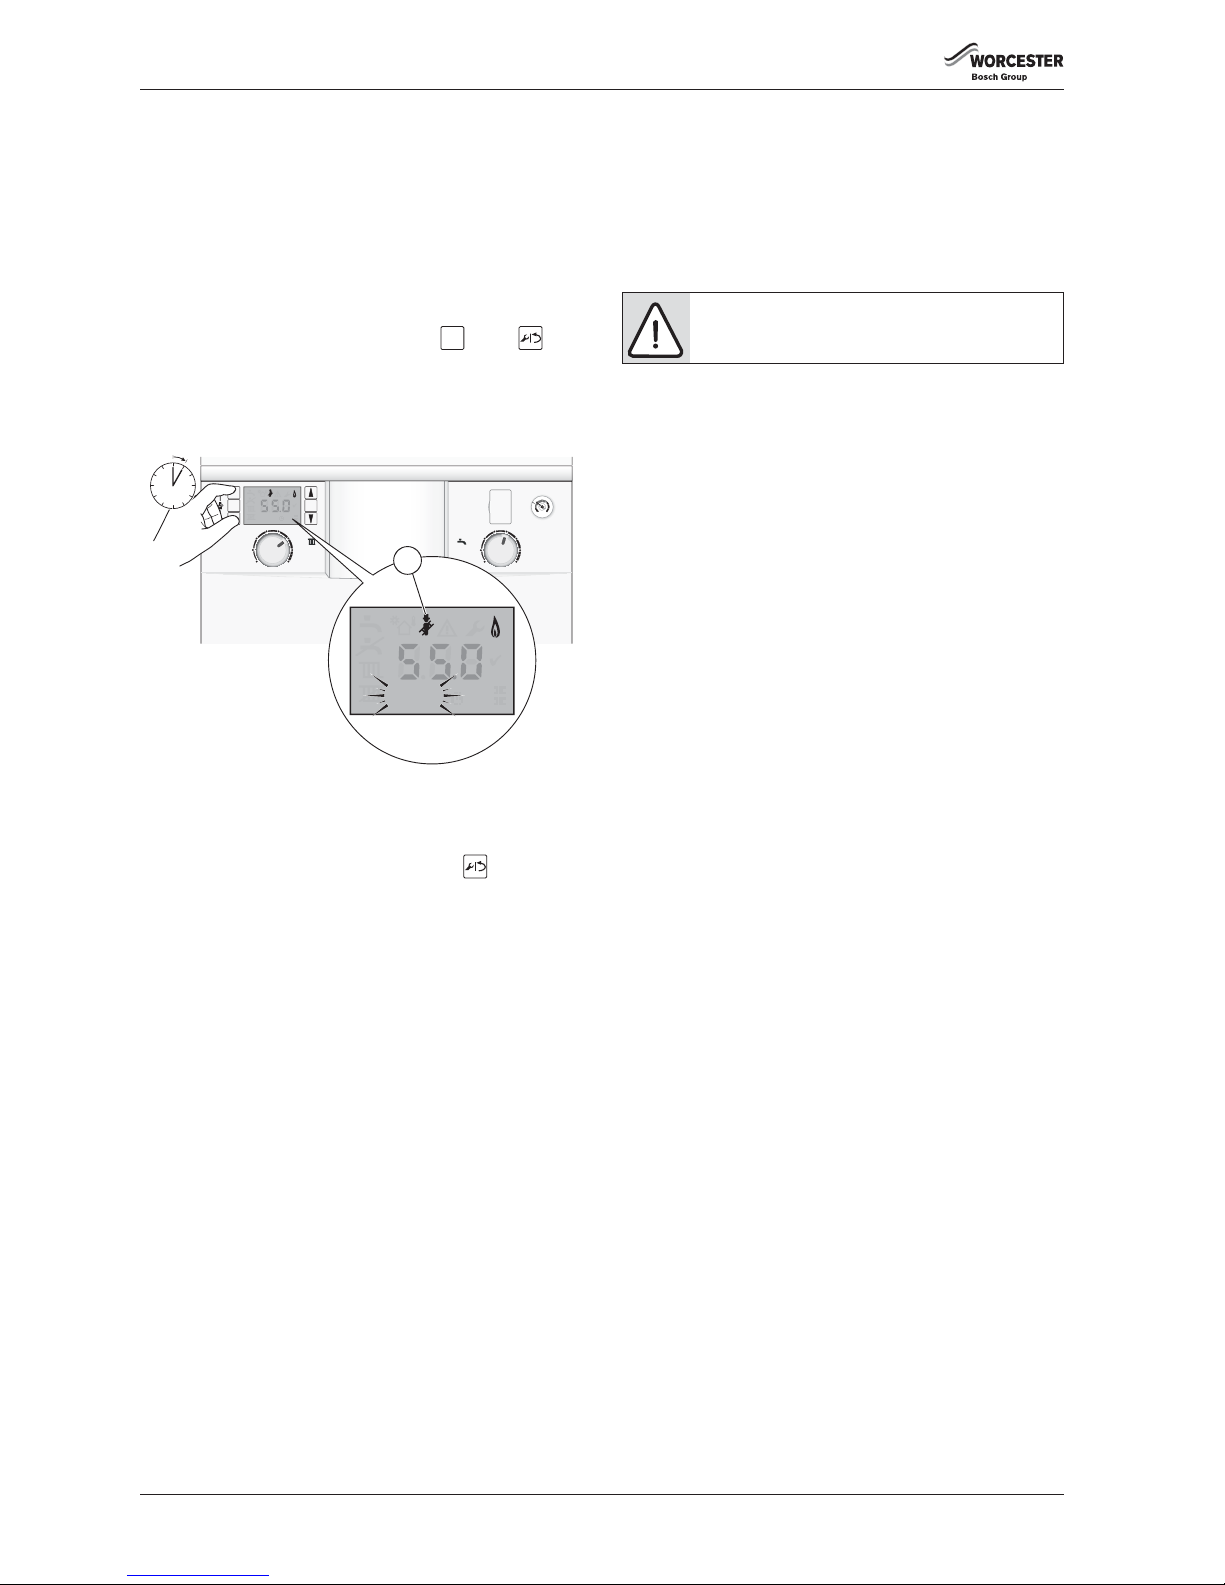
COMMISSIONING
Greenstar i System Compact
ErP
- 6 720 813 280 (2015/07)38
6.5.2 CHECKING THE GAS RATE
▶ The gas rate should be measured at the gas meter after the boiler has
been operating for a minimum of 10 minutes at maximum output.
▶ See Technical data section on page 8 of this manual for gas rates and
CO/CO
2
ratios.
▶ Where a gas meter is not available (e.g. L.P.G.) the CO/CO
2
must be
checked.
6.5.3 GAS RATING TEST
▶ Ensure all other gas appliances are isolated.
1. Set the boiler to maximum output by pressing and the
buttons together for at least 5 seconds.
The chimney sweep symbol (1) will be displayed at the top of the
screen and the word “Max” will flash at the bottom of the screen. The
boiler will ramp up to maximum output in 30 to 35 seconds.
Fig. 56 Setting boiler to maximum
▶ Ensure that the boiler has stabilised at maximum output.
▶ Carry out Gas rating procedures as described in “Essential Gas
Safety” third edition.
▶ If pressure and gas rate are satisfactory press the button again
and the boiler will return to normal operation.
– If left in the service mode the control will return to normal operation
after 15 minutes.
6.5.4 CHECKING FOR LEAKS DURING OPERATION
▶ Use an approved leak detector to check all connections for possible
leaks. The product must be certified as a gas leak testing agent.
▶ Do not allow the product to come into contact with the electrical
wiring.
6.6 DOMESTIC HOT WATER
Controlling the hot water temperature:
The hot water temperature can be set to between approximately 40°C
and 70°C using the DHW temperature control.
eco
max
min
2
3
1
04
bar
ok
eco
reset
e
max
min
°C
°F
Max
6720646608-45.1Wo
°C
°F
Max
1.
1
≈
5 s
NOTICE: Domestic Hot Water
▶ The hot water temperature can only be controlled
when the “Optional diverter valve” kit is fitted.
Page 39
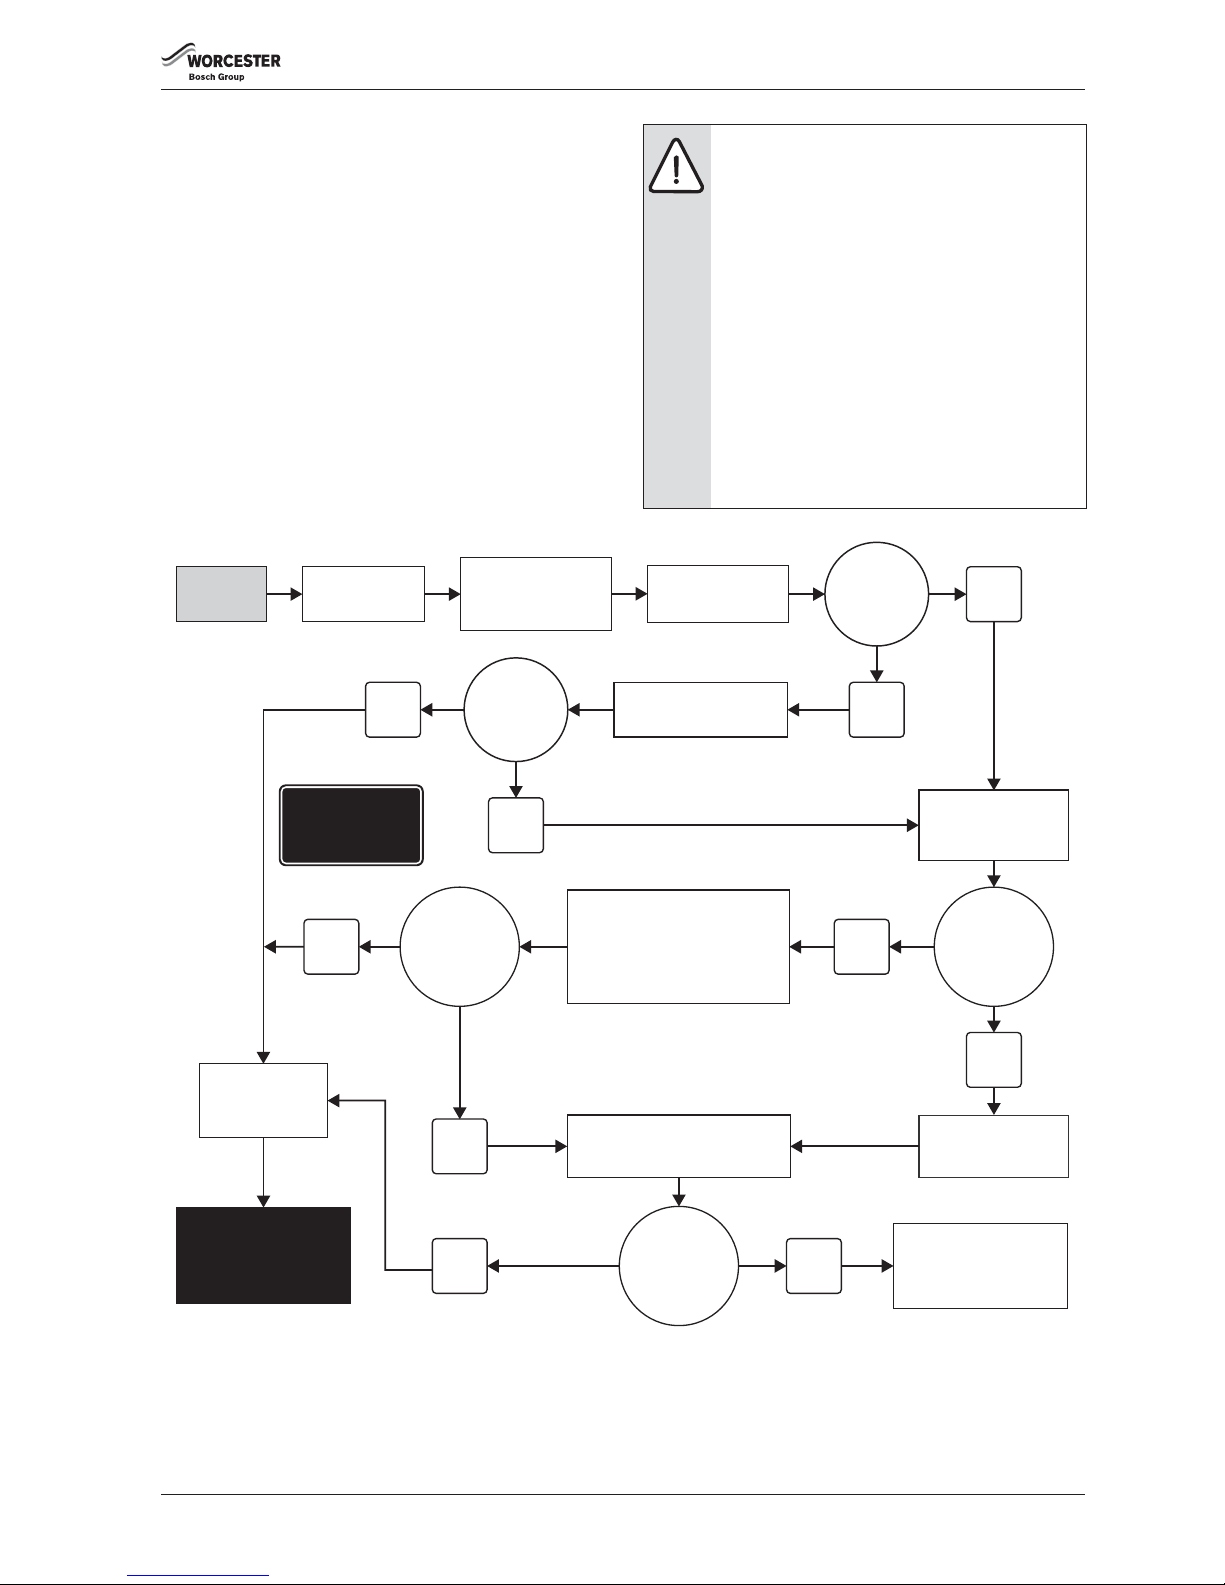
COMMISSIONING
Greenstar i System Compact
ErP
- 6 720 813 280 (2015/07) 39
6.7 CO and Combustion checks
The following combustion and flue integrity checks are mandatory from
April 2014 and these values must be recorded on the Benchmark check
list, at the back of this manual.
Once the gas rate and pressure have been confirmed as acceptable then
the CO and combustion checks can be undertaken.
The flow chart is given for guidance, the details of the checks are given in
the following sections:
• Checking flue integrity, refer to section 7.3, page 42
• Flue gas analysis, refer to section 7.6, page 44
Fig. 57 Combustion check flow chart
NOTICE: BEFORE CO AND COMBUSTION CHECKS:
▶ Refer to section 6.5.1 and 6.5.2 to verify gas type,
gas inlet pressure, and gas rate.
Visually check the integrity of the whole flue system
and confirm that all the components are correctly
assembled, fixed and supported.
▶ The flue gas analyser must be the correct type as
specified in BS 7967.
Before use the analyser must have been calibrated as
specified by the manufacturer.
The installer must be competent in the use of the
analyser.
Check and zero the analyser in fresh air as specified by
the manufacturer.
▶ The gas valve is factory set and must not be adjusted
during commissioning if found to be out of tolerance,
please contact the Worcester, Bosch Group help line
0330 123 3366.
Yes
No
Yes
Yes
Set boiler to
minimum rate.
Check all seals around the
burner, internal flue seals,
and case seals.
Rectify where necessary.
Turn off boiler and
call Worcester, Bosch
Group help line.
0330 123 3366
No
Boiler is operating
satisfactorily.
No further action
is required.
No
No
Verify flue integrity
O2 ≥ 20.6%
CO
2
< 0.2%
O2 ≥ 20.6%
CO
2
< 0.2%
No
Yes
Check CO and
combustion ratio
at maximum rate
Check CO and combustion
ratio at minimum rate
CO < 350ppm
CO/CO
2
ratio
< 0.004
CO < 350ppm
CO/CO
2
ratio
< 0.004
CO < 350ppm
CO/CO
2
ratio
< 0.004
Flue integrity test
using analyser
Yes
Set boiler to
maximum rate.
START
HERE
6720809056-01.2Wo
Zero the analyser
in fresh air.
See notice above
Record values.
Do not adjust
the gas valve.
≥ =
greater than
or equal to
< =
less than
Page 40
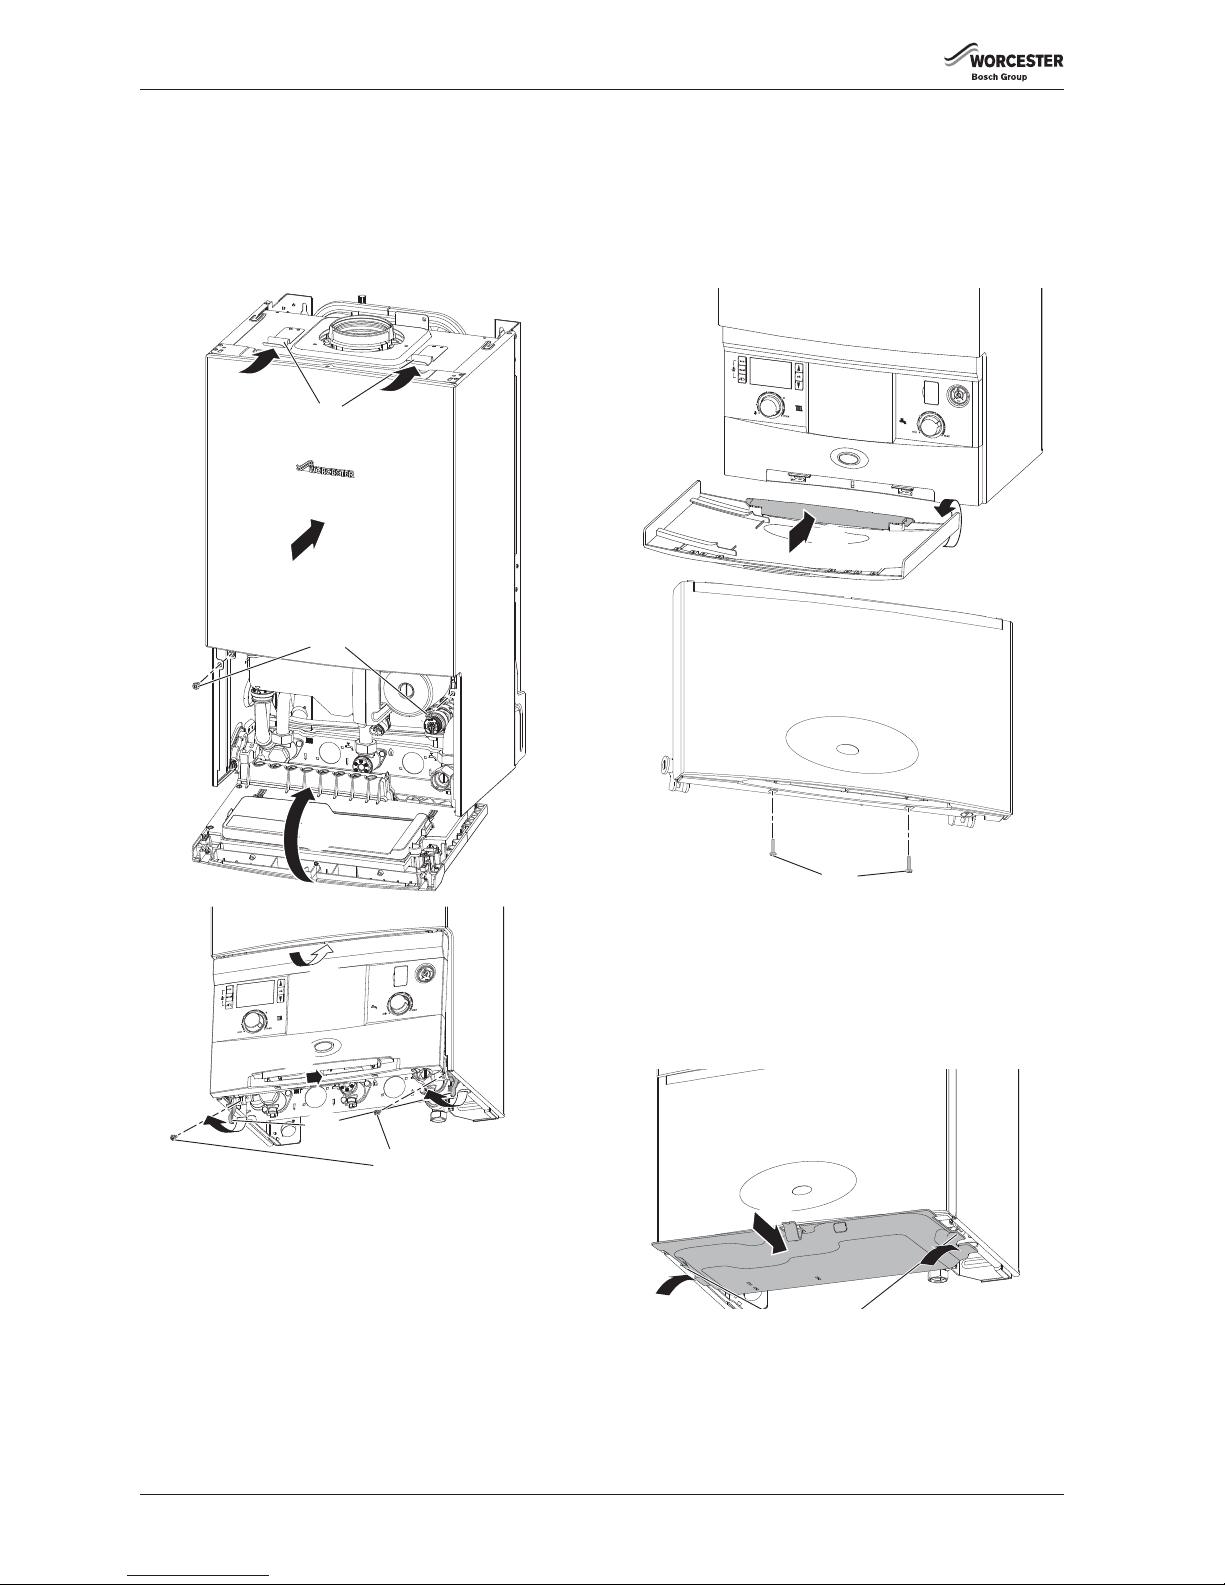
COMMISSIONING
Greenstar i System Compact
ErP
- 6 720 813 280 (2015/07)40
6.8 FINISHING COMMISSIONING
6.8.1 REPLACING THE BOILER CASE
1. Ensure that bottom edge of the case is engaged onto the rail of the
superstructure. Slide into place.
2. Ensure that the securing points on top of the case are properly
located.
3. Tighten the bottom two screws.
Fig. 58 Fitting case
6.8.2 SECURING THE CONTROL PANEL
4. Raise the control panel.
5. Push the control panel up to engage the top edge under the case.
6. Lift the catches with your fingers.
7. Press the bottom of the control panel back to engage with the catches
8. Secure the catch retaining screws underneath the boiler.
6.8.3 FITTING THE FASCIA FLAP
1. Rotate the hinge to be in-line with the flap and present the flap
assembly up to the fascia.
2. Push the pegs on the hinge into the three slots in the front of the fascia
and close the flap.
3. Secure the flap to the fascia with the two screws provided.
Fig. 59 Installing the fascia flap
6.8.4 INSTALLING THE BOTTOM PANEL
1. The bottom panel slides onto two ledges either side of the boiler
frame.
2. Hold the panel up against the underside of the boiler and slide
towards the rear, until there is no more movement.
3. Slide the panel forward until it is fully engaged.
Fig. 60 Bottom panel installation
6720646609-18.1Wo
1.
3.
2.
4.
5.
6.
8.
7.
6720646608-103.1Wo
1.
3.
2.
6720646608-21.1Wo
2.
Page 41
SERVICE AND SPARES
Greenstar i System Compact
ErP
- 6 720 813 280 (2015/07) 41
6.8.5 HANDOVER
▶ Complete the Benchmark Gas Boiler Commissioning Checklist.
▶ Open the fascia flap by hinging the flap downwards using the curved
hand hold in the centre of the flap.
▶ Set up the controls and show the customer how to operate all the
controls shown in the User Guide plus any external controls.
▶ Instruct the customer on:
– the need to re-pressurise the boiler occasionally and the pressure
expected at the pressure gauge.
– location of the filling loop and system pressure gauge.
– the use of the filling loop and how to re-pressurise the system.
– how to use the TRVs.
– how to reset the boiler.
▶ Show the customer the fault finding information in the User guide.
▶ Show the customer where the serial number/boiler information is
when they call in with a problem (Benchmark checklist at the rear of
the manual).
▶ Give the customer details of how to contact the installer/gas
emergency numbers.
▶ Show the customer how to safely isolate the boiler
▶ Advise the customer where they can find information on the
Worcester Bosch website.
▶ Advise the customer that the varying external temperatures will affect
the output of the boiler.
▶ Ensure that the User Guide and Installation, Commissioning and
Service manual, with the Benchmark checklist and service record, is
left with the boiler or homeowner.
▶ If the appliance is unused and exposed to freezing conditions, shut off
all the mains supplies and drain the system and boiler, label
accordingly.
6.8.6 BOILER GUARANTEE
This boiler has a guarantee against faulty materials or workmanship for a
period from the date of installation subject to the following terms and
conditions:
• During the period of this guarantee any components of the boiler
which are proven to be faulty or defective in manufacture will be
exchanged or repaired free of charge by Bosch Thermotechnology
Ltd.
• The householder may be asked to prove the date of installation, that
the boiler was correctly commissioned and, where appropriate, the
first year's service has been carried out to the satisfaction of Bosch
Thermotechnology Ltd., when requested. These should be
documented as a part of the Benchmark Checklist.
• The boiler has been used only for the normal domestic purposes for
which it was designed.
This guarantee does not affect your statutory rights.
Guarantee registration
Your Greenstar appliance carries a guarantee against faulty material or
manufacture subject to Terms and Conditions.
Guarantee Registration can be completed:
•On-line
– You can register on our website:
www.worcester-bosch.co.uk/guarantee
•By phone
– You can register by ringing 0330 123 2552
•By post
– Please send your completed form to:
Worcester, Bosch Group, Cotswold Way, Warndon, Worcester,
WR4 9SW.
To read the full Terms & Conditions please visit us on-line at
www.worcester-bosch.co.uk/guarantee.
Your statutory rights are not affected by the manufacturer’s guarantee.
7 SERVICE AND SPARES
• To ensure continued efficient operation the appliance must be
checked at regular intervals.
• The frequency of servicing will depend upon the particular installation
conditions and usage, however normally an annual service is
recommended.
• The extent of the service work required by the appliance is
determined by the operating condition of the appliance when tested
by qualified engineers.
• After each service, the service interval record sheet at the rear of this
manual, must be completed.
7.1 INSPECTION AND SERVICE
1. Check that the terminal and terminal guard, if fitted, are unobstructed
and undamaged.
2. If the appliance is in a compartment or cupboard, check that the
specified service space around the appliance is clear.
3. Check all joints and connections in the system and remake any that
show signs of leakage.
Refill and re-pressurise if applicable as described in the
commissioning section.
4. Operate the appliance and take note of any irregularities.
Refer to the fault finding pages for rectification procedure.
The Benchmark Checklist can be found at the rear of
these instructions.
CAUTION: Mains supplies
▶ Turn off the gas supply and isolate the electrical mains
supply before starting any work on the appliance and
observe all relevant safety precautions.
CAUTION: Component replacement:
▶ A fter replacement of a gas related component, where
a gasket or seal has been disturbed or replaced, check
for gas tightness using a gas sniffer/analyser.
▶ Also after re-assembly, carry out the following
checks:
Fan pressure in section 7.5,
Flue gas analysis in section 7.6.
NOTICE: Service work
▶ Service work must be carried out by a competent
engineer, such as British Gas or Gas Safe registered
personnel!
NOTICE: FLUE GAS ANALYSER
▶ Service work must not be attempted if a flue gas
analyser is not available.
Page 42
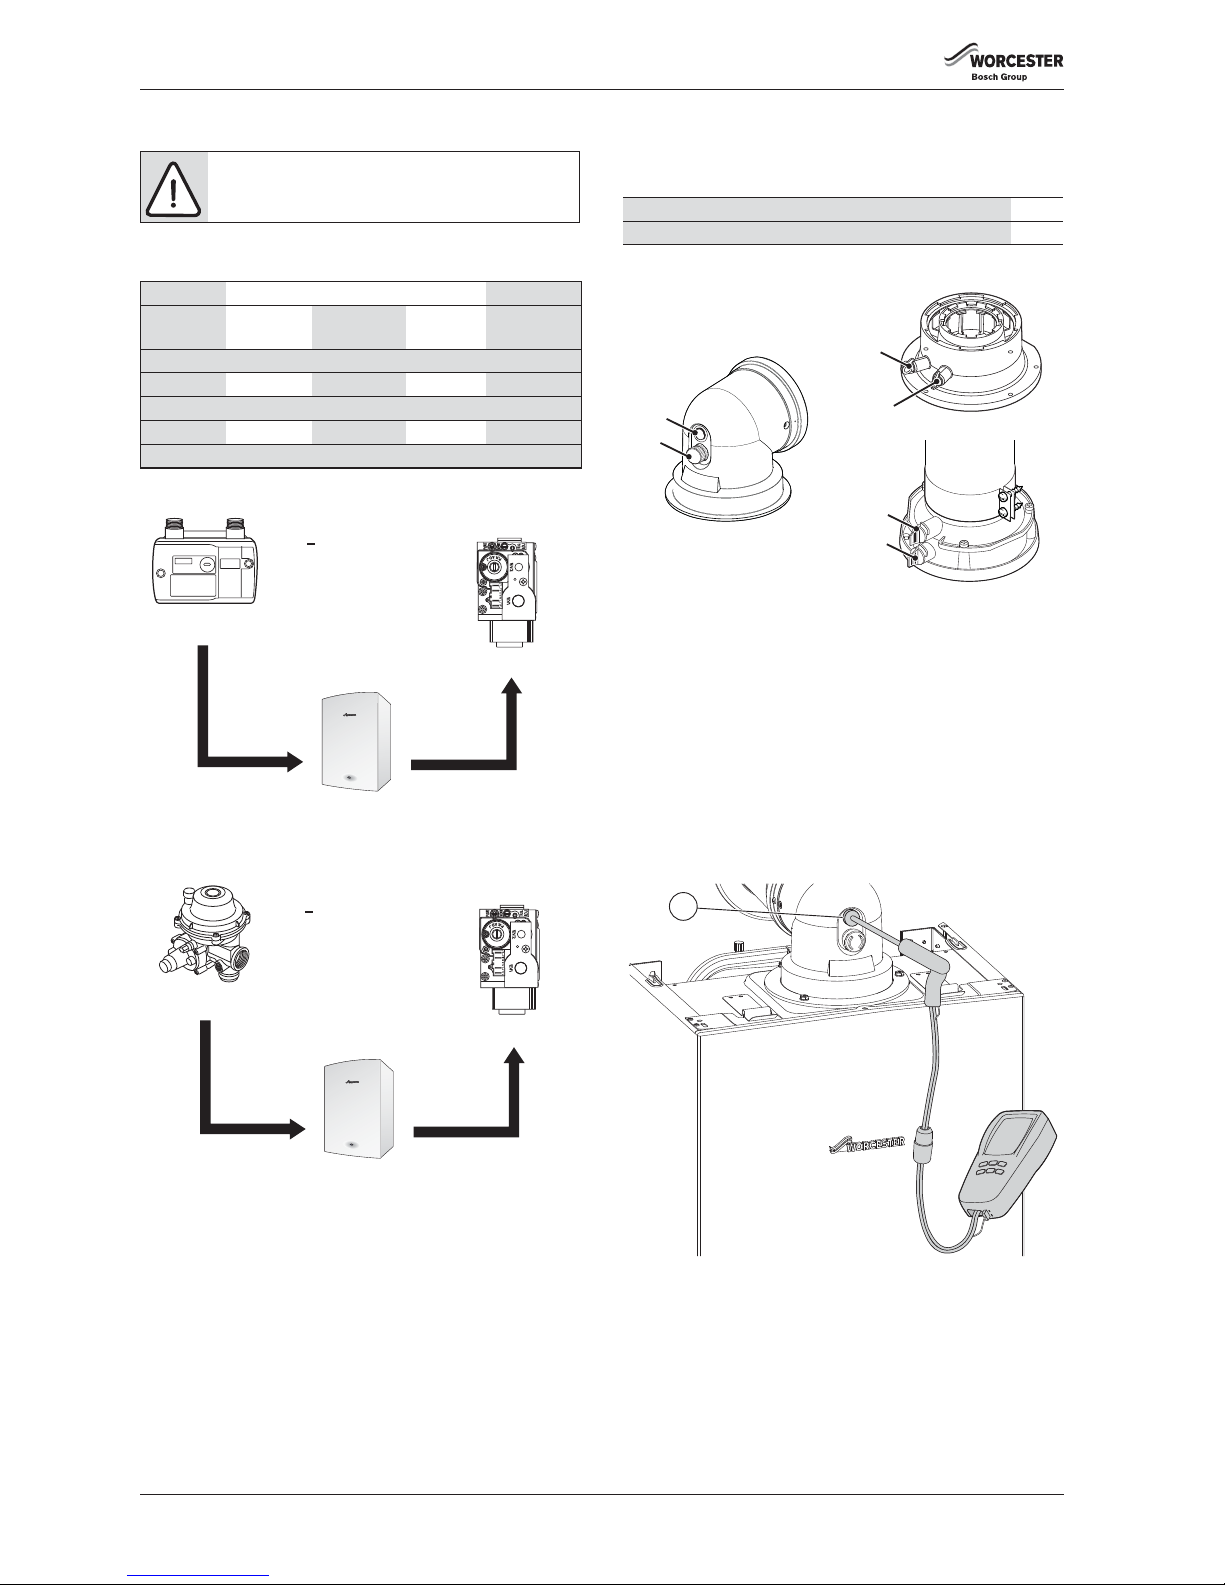
SERVICE AND SPARES
Greenstar i System Compact
ErP
- 6 720 813 280 (2015/07)42
7.2 CHECKING THE GAS INLET PRESSURE
▶ Check that the gas working pressures in the system conform to the
figures shown below:
Fig. 61 Natural gas pressure
Fig. 62 L.P.G. pressure
7.3 CHECKING FLUE INTEGRITY
The integrity of the flue system and performance of the boiler can be
checked via the flue turret sample points.
Fig. 63 Flue turret test points
With the boiler case on and the boiler running at maximum output (refer
to section 7.5.1 “Setting the boiler to maximum”).
▶ Insert the analyser probe into the air intake sample point.
▶ Ensure that the probe reaches the centre of the air intake, adjust the
cone on the probe so that it seals the sample point and correctly
positions the end of the probe.
▶ Allow the readings to stabilise and check that:
–O
2
is equal to, or greater than 20.6%.
–CO
2
is less than 0.2%
▶ If the readings are outside these limits then this indicates that there is
a problem with the flue system or combustion circuit, e.g. missing or
dislodged seals.
Fig. 64 Flue integrity test
NOTICE:
▶ Do not continue with the other checks if the correct
gas pressure can not be achieved.
Allowed mbar pressure drop
meter/
regulator
across
pipework
boiler inlet across
boiler
gas control
valve
Natural gas
19 - 23 1 18 - 22 1.5 16.5 - 20.5
L.P.G.
32 - 45 2.5 29.5 - 42.5 1.5 28 - 41
mbar range
Meter
Boiler inlet
Gas Control
valve
19 - 23 mbar
18 - 22 mbar
16.5 - 20.5 mbar
1 mbar
drop
1.5 mbar
drop
Natural Gas
< 2.5mbar
difference
6720644744-44.2Wo
Gas Control
valve
L.P.G.
< 4.0mbar
difference
Regulator
Boiler inlet
32 - 45 mbar
29.5 - 42.5 mbar
28 - 41 mbar
2.5 mbar
drop
1.5 mbar
drop
6720644744-45.2Wo
Flue gas sample point 1
Air inlet sample point 2
Table 27 Key to figure 63
2
1
2
2
1
1
6720643895-67.1Wo
6720646608-48.1Wo
1
Page 43
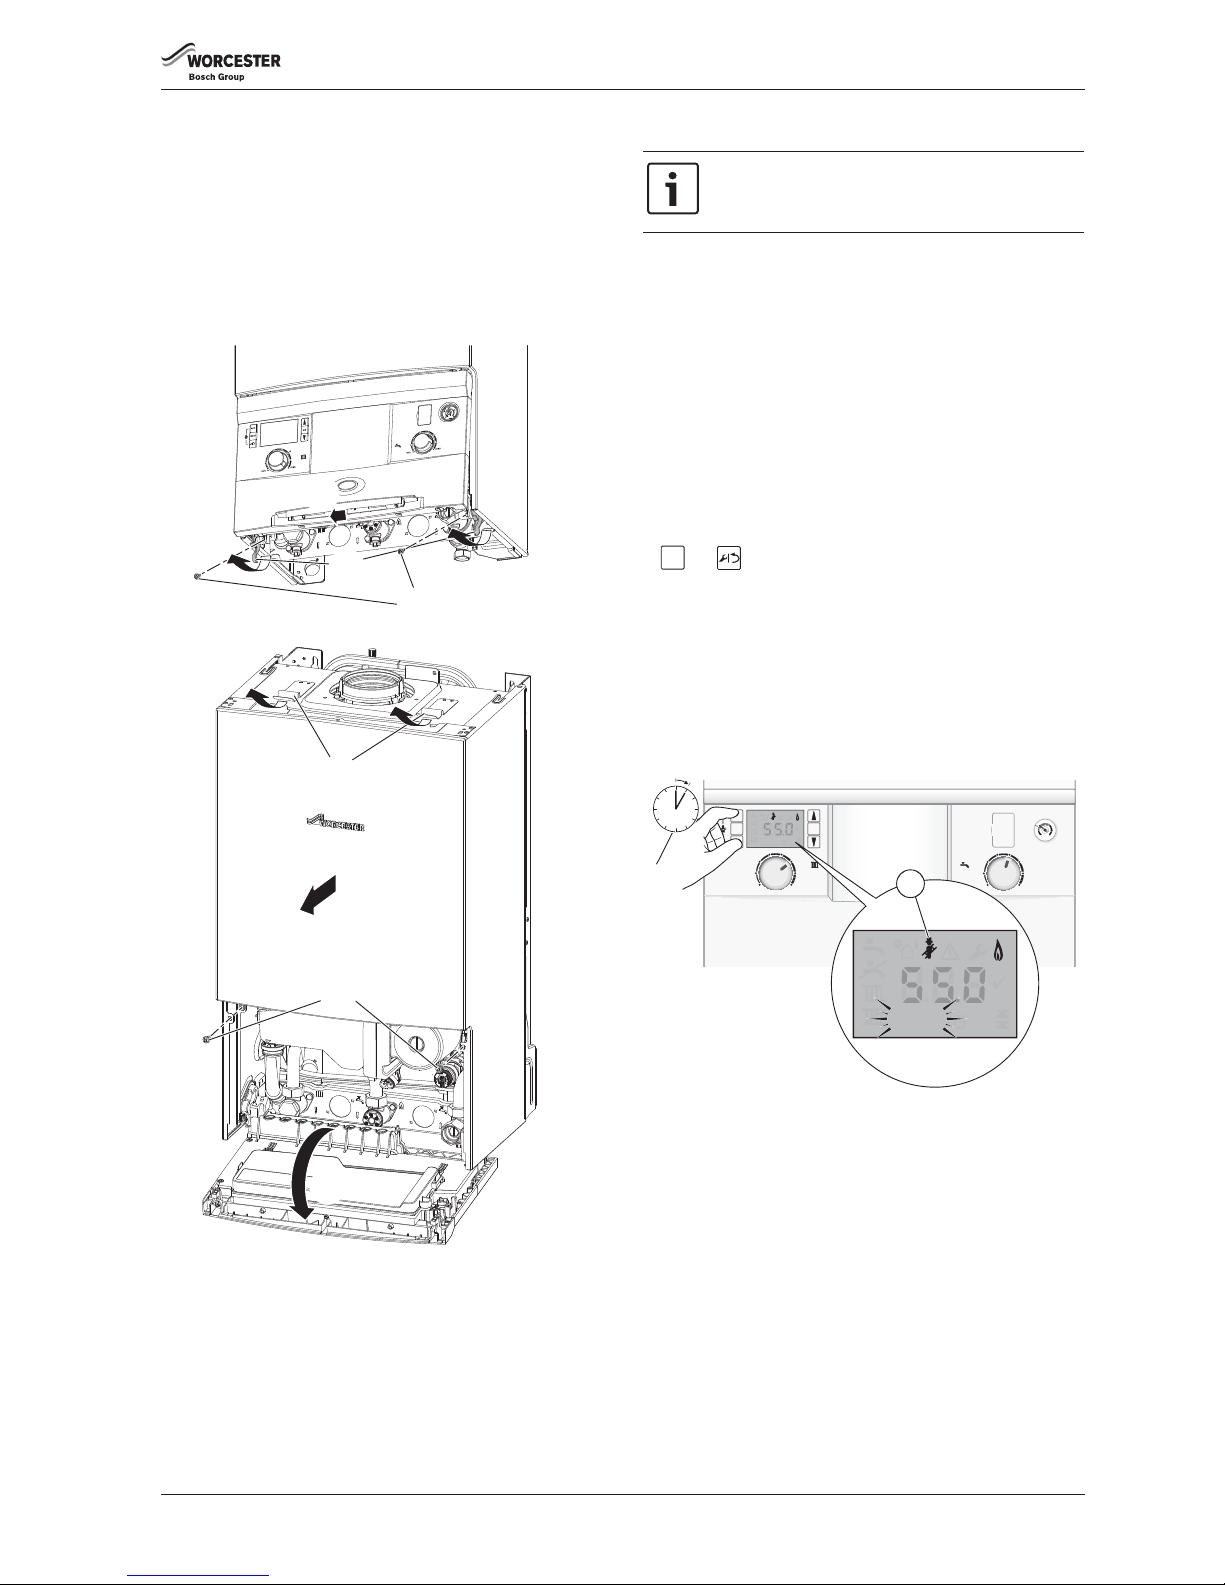
SERVICE AND SPARES
Greenstar i System Compact
ErP
- 6 720 813 280 (2015/07) 43
7.4 COMPONENT ACCESS
To gain access to the components, remove the outer case:
1. Remove the two screws securing the control panel.
2. Release the two catches.
3. Pull the bottom of the control panel forward and down.
4. Lower the control panel into the service position
5. Undo and remove the two bottom retaining screws.
6. Lift the spring clips on top of the case.
7. Pull the case towards you to remove.
Fig. 65 Component access
7.5 FAN PRESSURE TEST
Before setting the boiler to maximum output for the fan pressure test,
refer to figure 67:
▶ Switch the boiler off.
▶ Remove the combustion air intake pipe (1).
▶ Remove the fan pressure test point cover (2).
▶ Connect the digital manometer pipe (3) to the fan pressure test point
(4).
▶ Replace the combustion air intake pipe.
▶ Switch the boiler on.
▶ Set the boiler to maximum output.
7.5.1 SETTING THE BOILER TO MAXIMUM
To set the boiler to maximum output, refer to figure 66:
1. With the control panel in the operating position, press and hold the
and buttons together for at least five seconds.
– The chimney sweep symbol (1) will be displayed at the top of the
screen.
– The word “Max” will flash at the bottom of the screen.
– The boiler will take approximately 30 to 35 seconds to ramp up to
maximum output.
– Allow the boiler to stabilise at maximum output for at least 10
minutes.
▶ Ensure that the boiler does not modulate.
Fig. 66 Set boiler to maximum
6720646609-19.1Wo
7.
5.
6.
4.
2.
1.
3.
This test is to determine if the heat cell requires cleaning
or attention.
eco
max
min
2
3
1
04
bar
ok
eco
reset
e
max
min
°C
°F
Max
6720646608-45.1Wo
°C
°F
Max
1.
1
≈
5 s5 s
Page 44
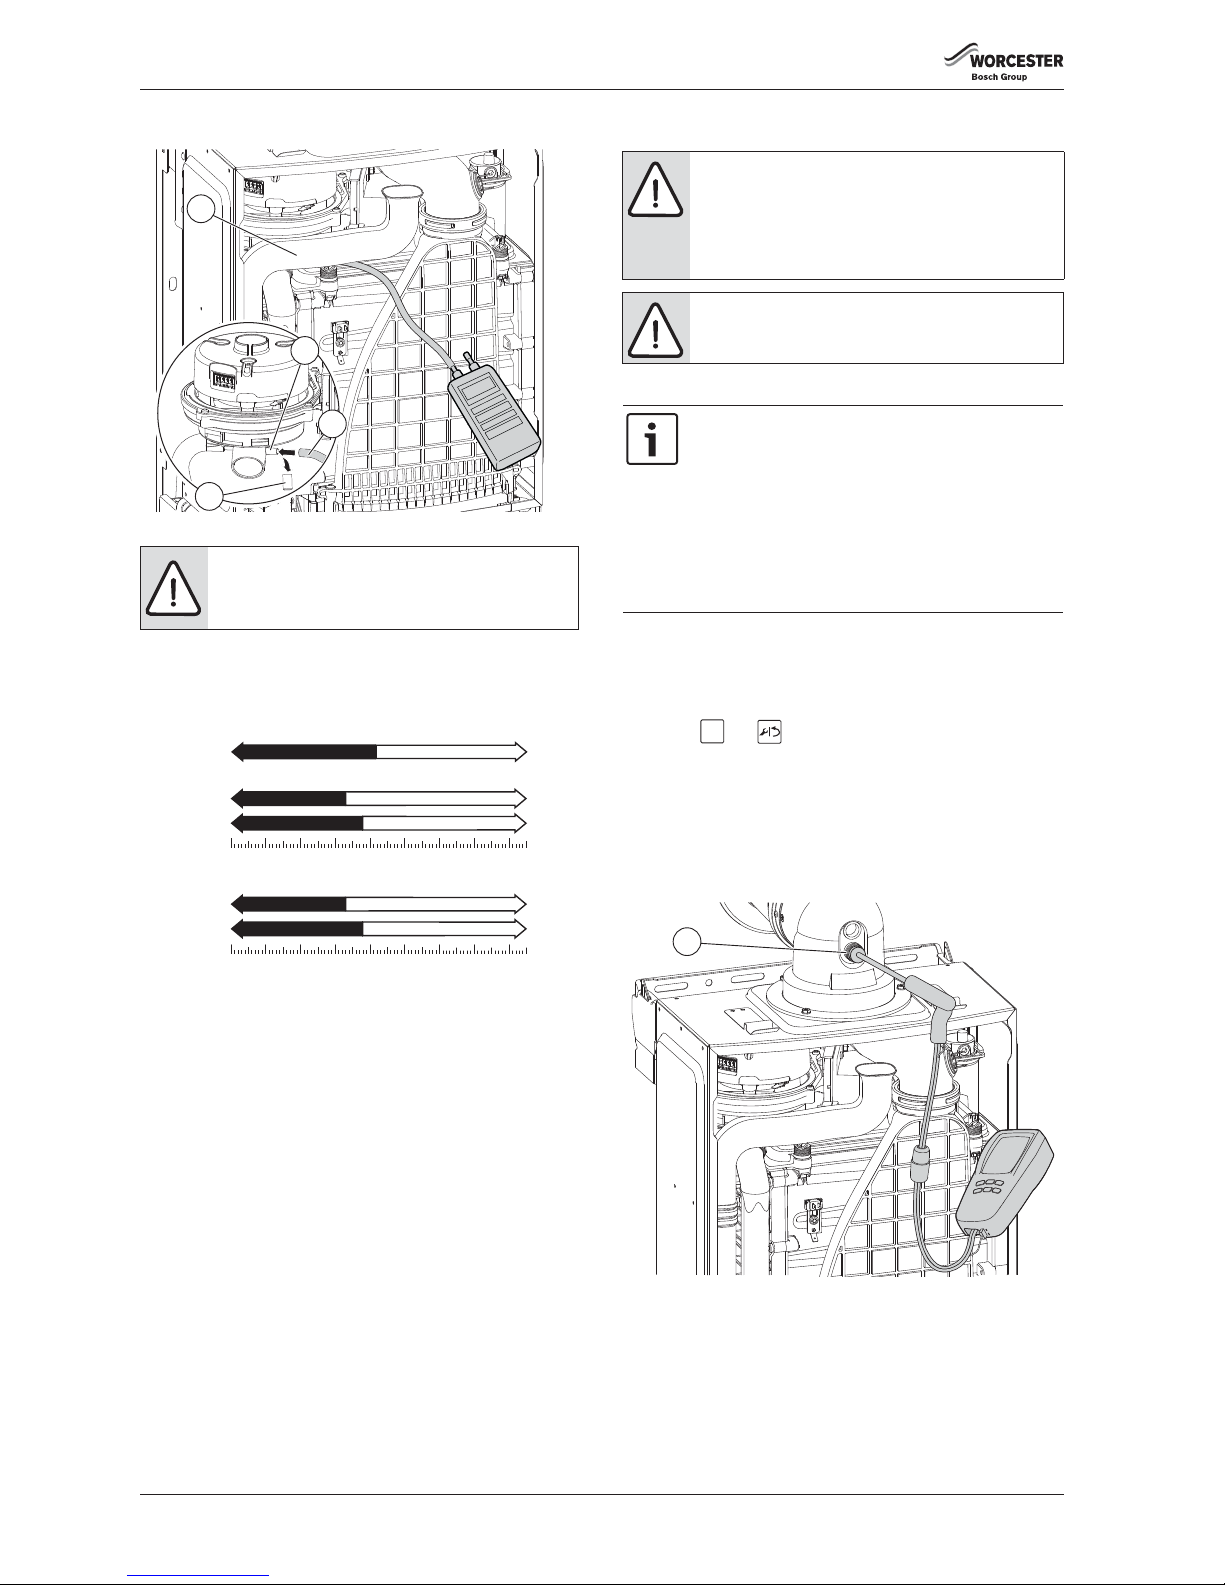
SERVICE AND SPARES
Greenstar i System Compact
ErP
- 6 720 813 280 (2015/07)44
7.5.2 FAN PRESSURE
Fig. 67 Fan pressure test point
With the combustion air intake pipe fitted and the boiler running at
maximum output, measure the fan pressure:
▶ The pressure will read negative, refer to the chart in the figure below.
Fig. 68 Fan pressure readings
▶ If the manometer reading is in the white area of the chart the heat
exchanger/exhaust path/siphon does not require attention.
▶ If the manometer reading is in the black area of the chart then carry
out the following checks:
– Check that the siphon is not blocked.
– Check the exhaust paths for restrictions.
– Clean the heat exchanger with a suitable cleaning tool, refer to
section 7.7 - Cleaning the heat exchanger.
▶ Re-check the fan pressure readings.
If the boiler, after completing the above checks, fails the fan pressure
test then contact Worcester, Bosch Group for advice.
▶ After the measurements are taken switch the boiler off.
▶ Remove the combustion air intake pipe.
▶ Disconnect the manometer and replace the test point cover.
▶ Replace the combustion air intake pipe.
7.6 FLUE GAS ANALYSIS
COMBUSTION TEST
▶ Connect the flue gas analyser to the flue gas sampling point (1) as
shown in the figure below.
▶ Ensure that the probe reaches the centre of the flue gas exhaust,
adjust the cone on the probe so that it seals the sample point and
correctly positions the end of the probe.
▶ Press the and buttons together
– The chimney sweep symbol will be displayed at the top of the
screen.
– “Max” will flash at the bottom of the screen.
– The boiler will ramp up to maximum output in approximately 30 to
35 seconds.
▶ Run the boiler at maximum output for at least 10 minutes.
▶ Check the CO/CO
2
readings against the information in table 28 & 29.
Fig. 69 Combustion test
▶ Check CO is less than 200ppm.
▶ Set the boiler to minimum power by pressing the down arrow button.
– “Min” will flash at the bottom left of the screen.
– The boiler will take 30 to 35 seconds to ramp down to minimum
output.
– Allow the boiler to stabilise at minimum output for at least 10
minutes.
NOTICE: Fan pressure test
▶ The boiler must be run at maximum output for the fan
pressure test and flue gas analysis.
6720646608-50.3Wo
1
2
4
3
NG Boilers
FAN PRESSURE TEST
Clean the Heat Ex.
Heat Ex. ok
LPG Boilers
0
-6
-5
-4
-3
-2-1
-8
-7
mbar
0
-6
-5
-4
-3
-2-1
-8
-7
mbar
30i System:
27i System:
30i System:
27i System:
6720646609-34.2Wo
-3.8
-3.3
-3.8
-3.3
NOTICE: Combustion testing
▶ Combustion testing must be carried out by a
competent person. Testing must not be attempted
unless the person carrying out the combustion check
is equipped with a Combustion Analyser conforming
to BS 7927 and is competent in its use.
NOTICE: Gas inlet pressure
▶ Ensure that the gas inlet pressure has been checked
and is satisfactory, refer to section 6.5.1
If the optional integral diverter valve is fitted (not
supplied) and the Service mode and maximum output
are selected the boiler will operate both the Central
Heating and DHW circuits with the diverter valve in the
mid position. This is to allow sufficient time for the
setting procedure.
When the water temperature reaches 75°C the diverter
valve will switch to CH only.
For S and Y plan systems only use the Central Heating
circuit.
eco
6720646610-35.1Wo
1
Page 45
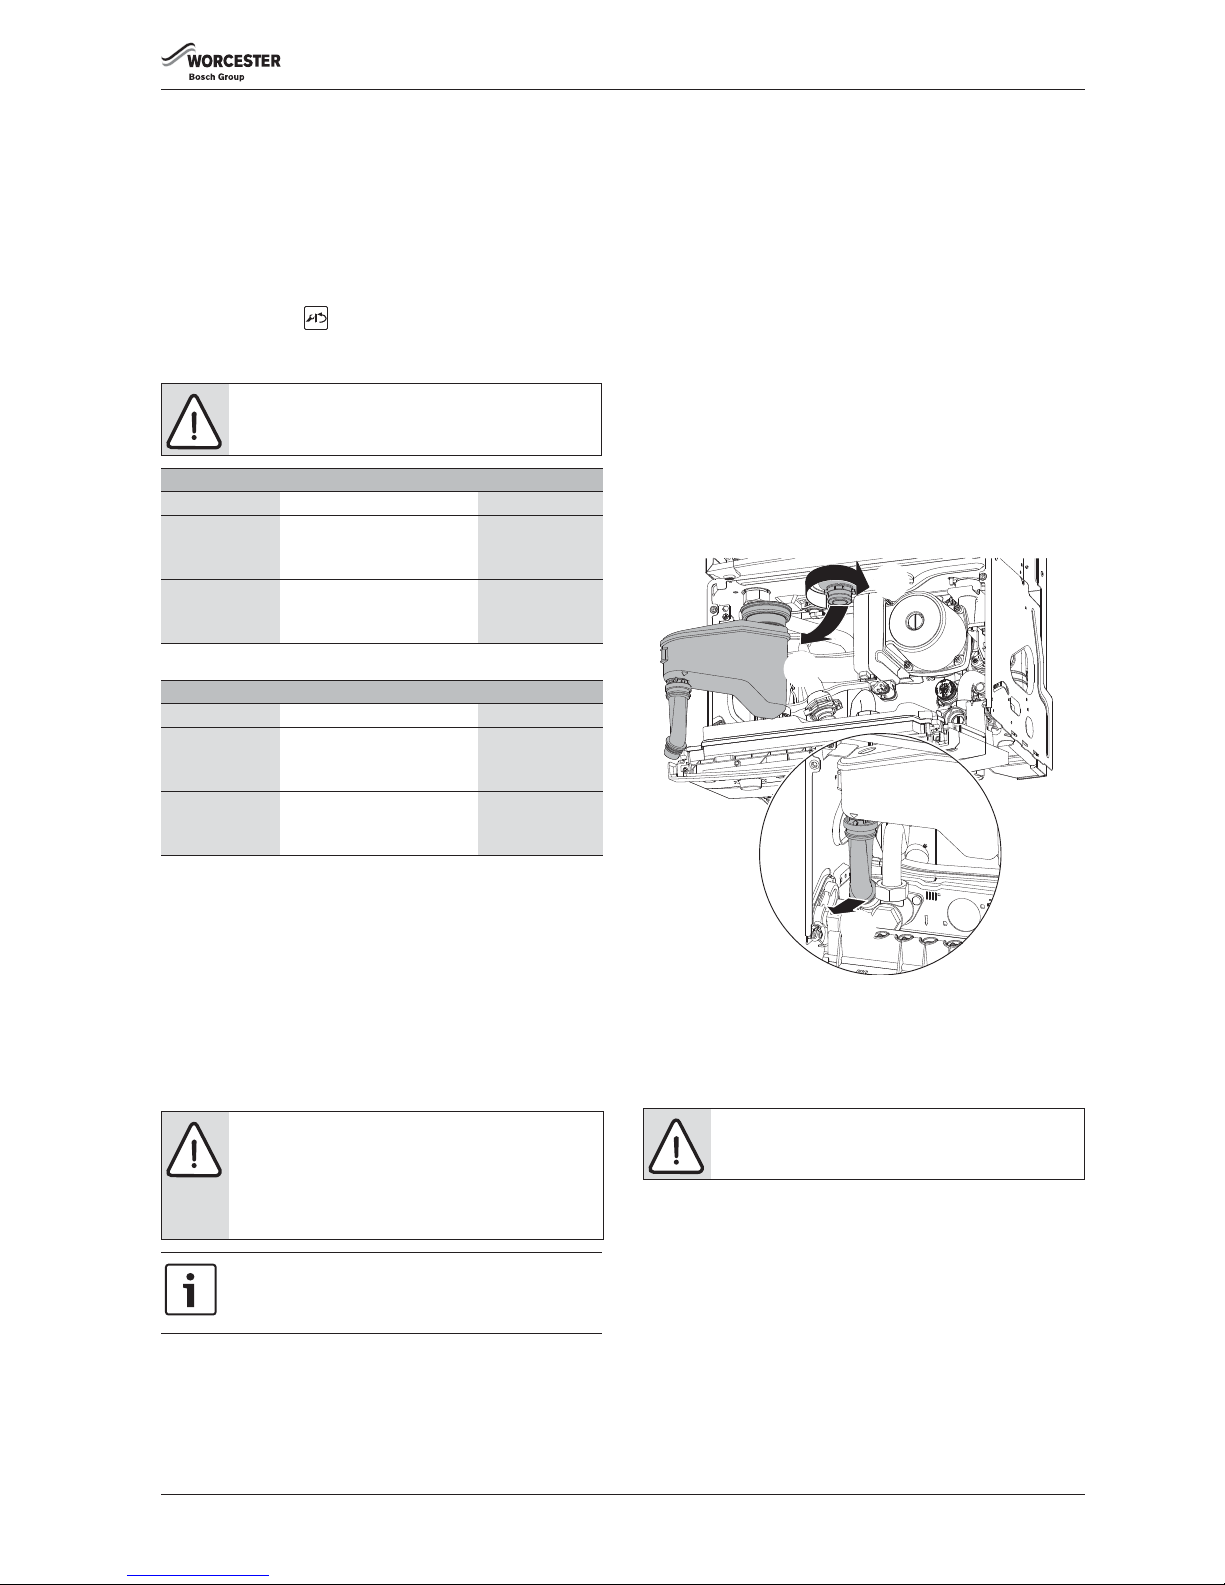
SERVICE AND SPARES
Greenstar i System Compact
ErP
- 6 720 813 280 (2015/07) 45
▶Check the CO/CO2 readings against the information in table 28 & 29.
▶ Check that the CO is less than 200ppm.
▶ Return the boiler to maximum, by pressing the UP arrow button, and
re-check the CO/CO
2
.
– “Max” will flash at the bottom left of the screen.
– The boiler will take approximately 30 to 35 seconds to ramp up to
maximum output.
– Allow the boiler to stabilise at maximum output for at least 10
minutes.
▶ If correct, press the button and the boiler will return to normal
operation.
▶ Re-assemble and refit boiler case.
Example of a Natural Gas appliance reading:
•Maximum CO
2
reading taken = 9.5%
• The minimum CO
2
reading must be between 8.0% and 9.3%
(a minimum 0.2 lower than the maximum reading of 9.5%)
If the boiler fails the combustion test, check:
1. Air intake for restriction
2. Cleanliness of the heat cell, condition of the burner, plus blockages in
the condensate disposal.
7.7 CLEANING THE HEAT EXCHANGER
The following items will have to be removed to gain access to the heat
exchanger for cleaning:
▶ Lower the control panel into the service position.
▶ Remove the case.
▶ Disconnect electrical wires to the fan, ignition transformer, spark
electrodes, flue overheat thermostat, main heat exchanger
temperature sensor and flow pipe temperature sensor.
▶Flueway
▶Fan assembly
▶ Ignition transformer
▶ Spark electrode assembly
▶ Burner housing, burner and gasket
Refer to sections 7.8.10 to 7.8.14 for instructions on how to remove
the items to gain access to the heat exchanger channels so that the heat
exchanger can be cleaned
7.7.1 CLEANING THE SIPHON
1. Protect the controller from water ingress and disconnect the black
discharge hose from the wall frame connector.
2. Rotate the siphon body clockwise to release the bayonet connection.
3. Pull the siphon body down and away from the boiler.
▶ Empty the water and debris into a suitable container.
▶ Visually inspect the siphon to ensure that it is clean and free from
debris.
Fig. 70 Cleaning the siphon
REFITTING THE SIPHON
▶ Fill siphon with 200 to 250 millilitres of water.
1. Push the siphon up onto the sump assembly until it fully engages with
the sump connection.
2. Twist the siphon to the left to secure the bayonet connection.
3. Push the black discharge hose, onto the wall frame connector, until
fully engaged.
NOTICE: Minimum CO2
▶ The minimum CO
2
reading must be at least 0.2 lower
that the maximum CO
2
reading.
NG Appliances
Output CO2 Reading CO Reading
Maximum setting
(measured after
10 minutes
Between 8.5 and 10.1.
Less than 200ppm
Minimum setting
(measured after
10 minutes
A minimum 0.2 lower than the
maximum reading taken but
above 7.5%
Less than 50ppm
Table 28 NG CO/CO
2
settings
LPG Appliances
Output CO2 Reading CO Reading
Maximum setting
(measured after
10 minutes
Between 9.8 and 11.1. Less than 200ppm
Minimum setting
(measured after
10 minutes
A minimum 0.2 lower than the
maximum reading taken but
above 8.5%
Less than 50ppm
Table 29 LPG CO/CO
2
settings
NOTICE: Gaskets and seals
▶ Replace the burner and electrode assembly gaskets
and the Flueway sump seal after cleaning the heat
exchanger.
Do not attempt the cleaning procedure unless new
gaskets and seals are available.
There is an optional tool available to assist in cleaning the
heat exchanger, part number 7 746 901 479
NOTICE: Do not use solvents, adhesive or lubricant
when pushing the pipe onto the rubber connector.
6720646609-20.1Wo
2.
1.
3.
Page 46
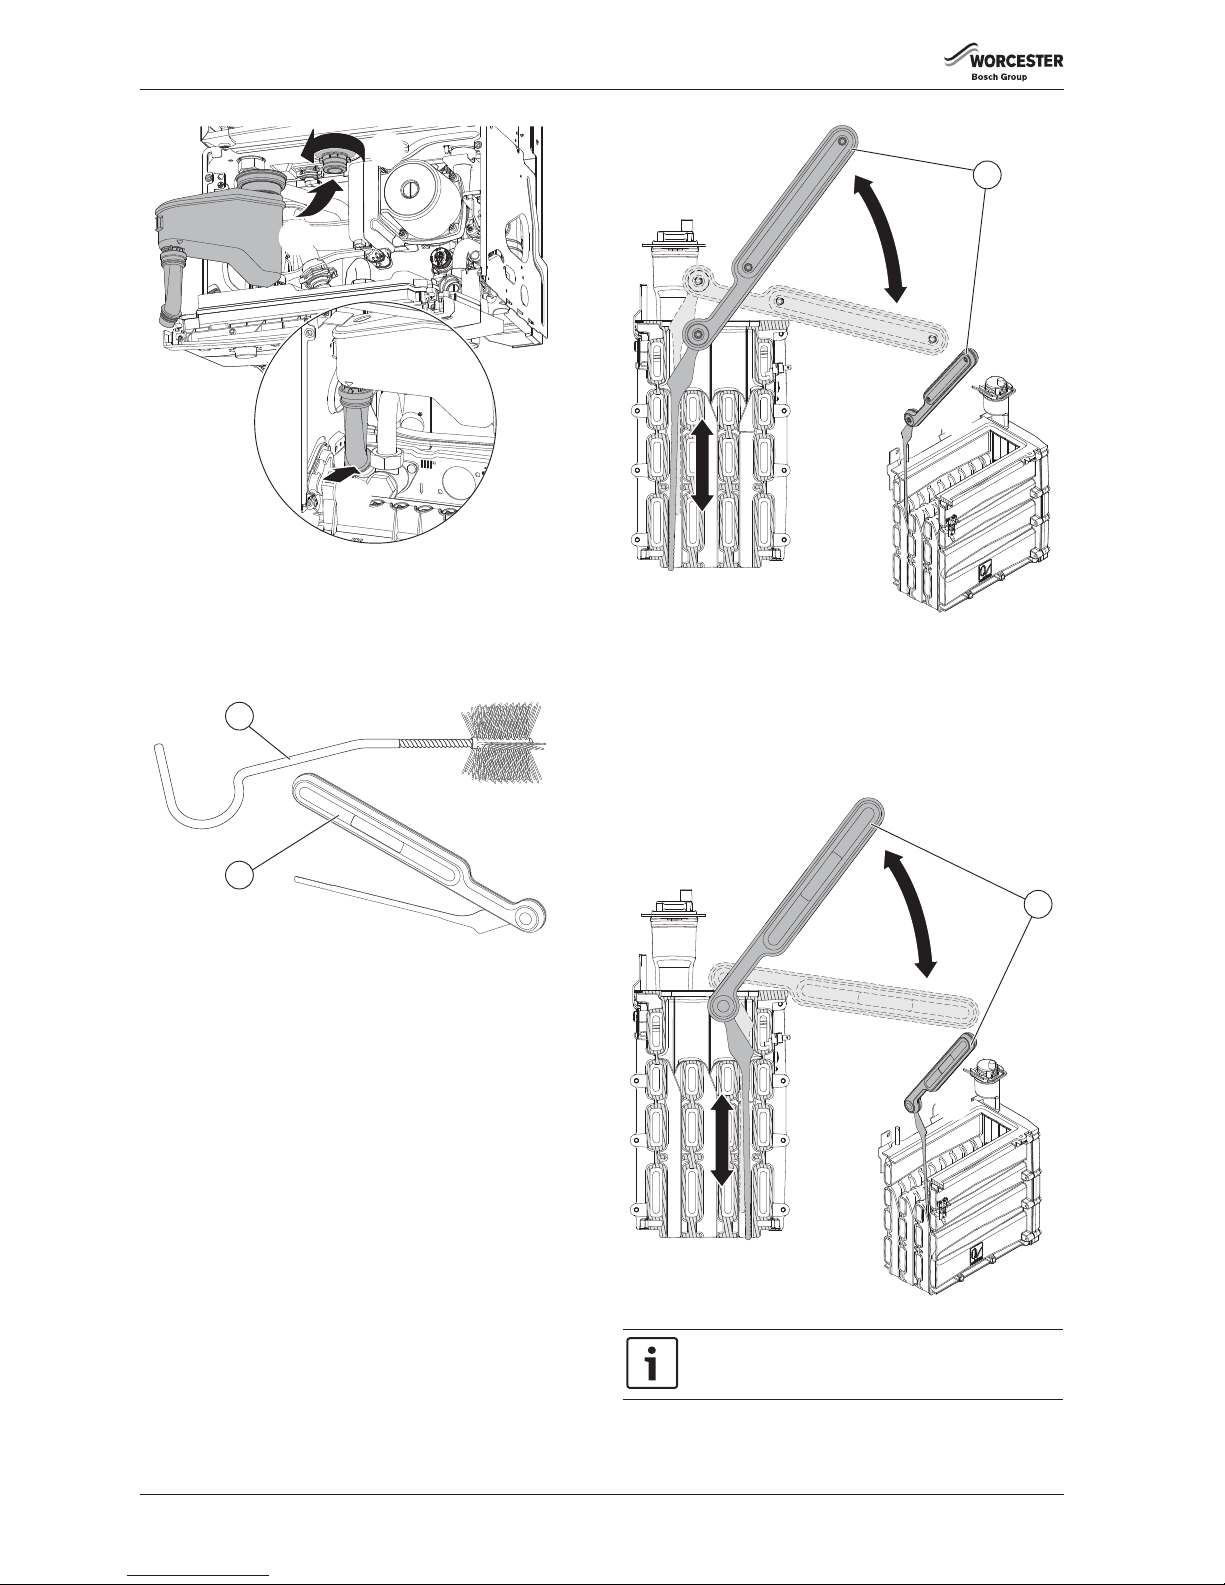
SERVICE AND SPARES
Greenstar i System Compact
ErP
- 6 720 813 280 (2015/07)46
Fig. 71 Fitting siphon
7.7.2 CLEANING THE PRIMARY HEAT EXCHANGER
SINGLE BLADED TOOL AND BRUSH
Use a suitable blade to clean the heat exchanger channels.
There is an optional tool available to clean the heat exchanger, part
number 7 746 901 479.
Fig. 72 Single-bladed cleaning tool and brush
▶ Visually inspect the inside of the heat exchanger by shining a torch
from the top down into the sump area.
▶ When there is little or no light visible this would suggest that those
channel(s) are restricted.
▶ It is recommended that all channels are cleaned.
▶ Remove the siphon and place a suitable container under the outlet to
catch the water and debris.
▶ Protect the controller from water ingress.
To clean the rear and middle channel of the heat exchanger
1. Orient the cleaning tool (2) as shown in figure 73 and insert the tool
into the rear or middle channels for cleaning.
2. Move the cleaning tool handle in an up and down motion, using the
front edge of the heat exchanger as a pivot, to clean the channel.
Fig. 73 Heat exchanger cleaning tool
To clean the front channel of the heat exchanger
3. Orient the cleaning tool (2) as shown in figure 74 and insert the tool
into the front channel for cleaning.
4. Move the cleaning tool handle in an up and down motion, using the
front edge of the heat exchanger as a pivot, to clean the channel.
▶ Use the brush to dislodge the debris and pour water down the
channels to flush out the debris.
Fig. 74 Cleaning the front channels
6720646609-15.1Wo
2.
3.
1.
6720803800-02.1Wo
1
2
On completion of the heat exchanger cleaning and reassembly, perform the fan pressure test as described in
section 7.5.2
6720803800-03.1Wo
1.
2.
1
6720803800-04.1Wo
4.
3.
1
Page 47
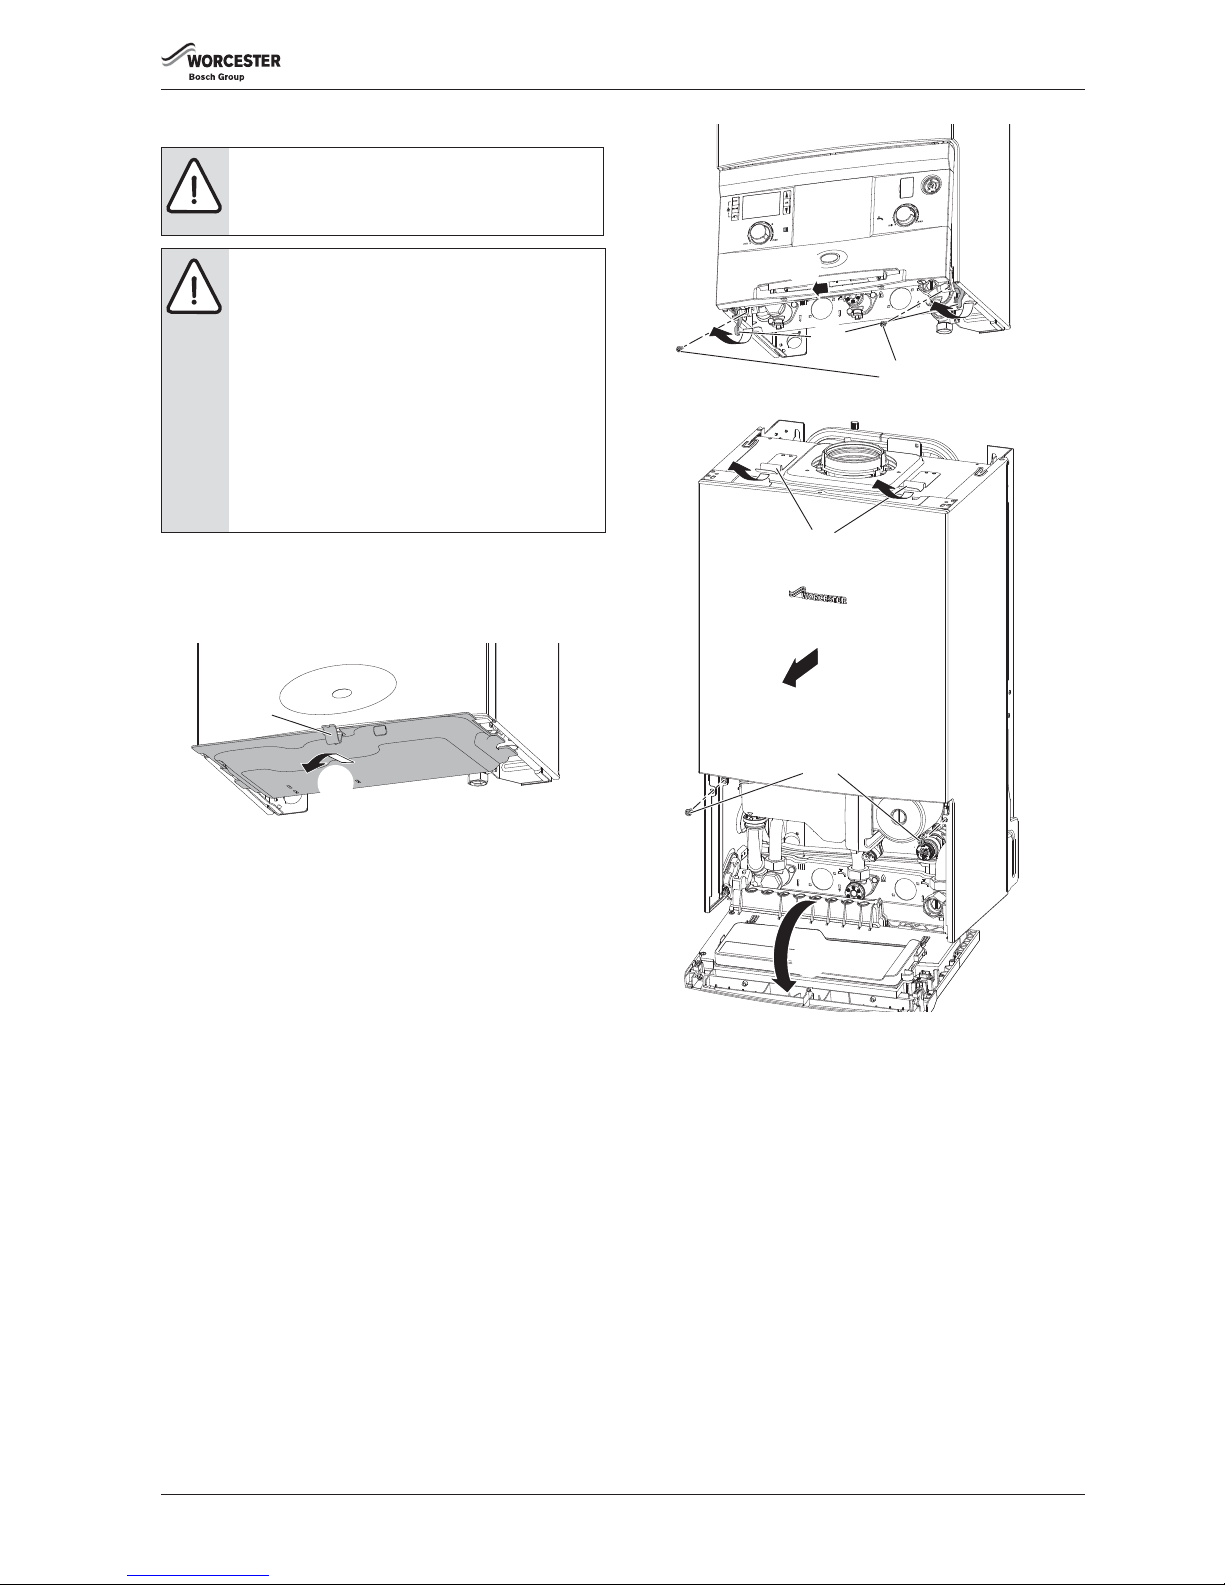
SERVICE AND SPARES
Greenstar i System Compact
ErP
- 6 720 813 280 (2015/07) 47
7.8 REPLACEMENT OF PARTS
7.8.1 REMOVING THE OUTER CASE
Remove the bottom panel:
1. Pull the catch down.
2. Slide the panel forward and down to remove
Fig. 75 Bottom panel
1. Locate and remove the two screws under the front of the boiler.
2. Pull the two catches, located under the front of the boiler, down to
release the control panel
3. Pull the bottom of the control panel forward slightly and down.
4. Allow the control panel to rotate down on the hinges.
5. Remove the two screws securing the bottom of the case.
6. Release the two catches on top of the boiler.
7. Pull the case towards you and remove.
Fig. 76 Removing outer case
7.8.2 DRAINING THE BOILER
Many of the tasks in this section require that the boiler be isolate and
drained.
1. Connect a suitable hose firmly to the drain point and run the hose
outside to a suitable point or container.
2. Turn the drain valve a ¼ turn anti-clockwise to open the drain. Turn
the valve firmly clockwise to close.
CAUTION: Mains supplies:
▶ Turn off the gas supply and isolate the mains supplies
before starting any work on the boiler and observe all
relevant safety precautions.
CAUTION: Component replacement:
▶ Replace the burner housing gasket and the Flueway
sump seal when re-assembling the heat exchanger.
Do not reassembly the heat exchanger and Flueway
until new gaskets and seals are available.
▶ After replacement of a gas related component, where
a gasket or seal has been disturbed or replaced, check
for gas tightness using a gas sniffer/analyser.
▶ On re-assembly check all affected seals for cracks,
hardness and deterioration.
If damaged or in any doubt the seal must be replaced.
▶ Also after re-assembly, carry out the following checks:
Fan pressure in section 7.5,
Flue gas analysis in section 7.6.
6720646608-28.1Wo
2.
1.
6720646609-19.1Wo
7.
5.
6.
4.
2.
1.
3.
Page 48
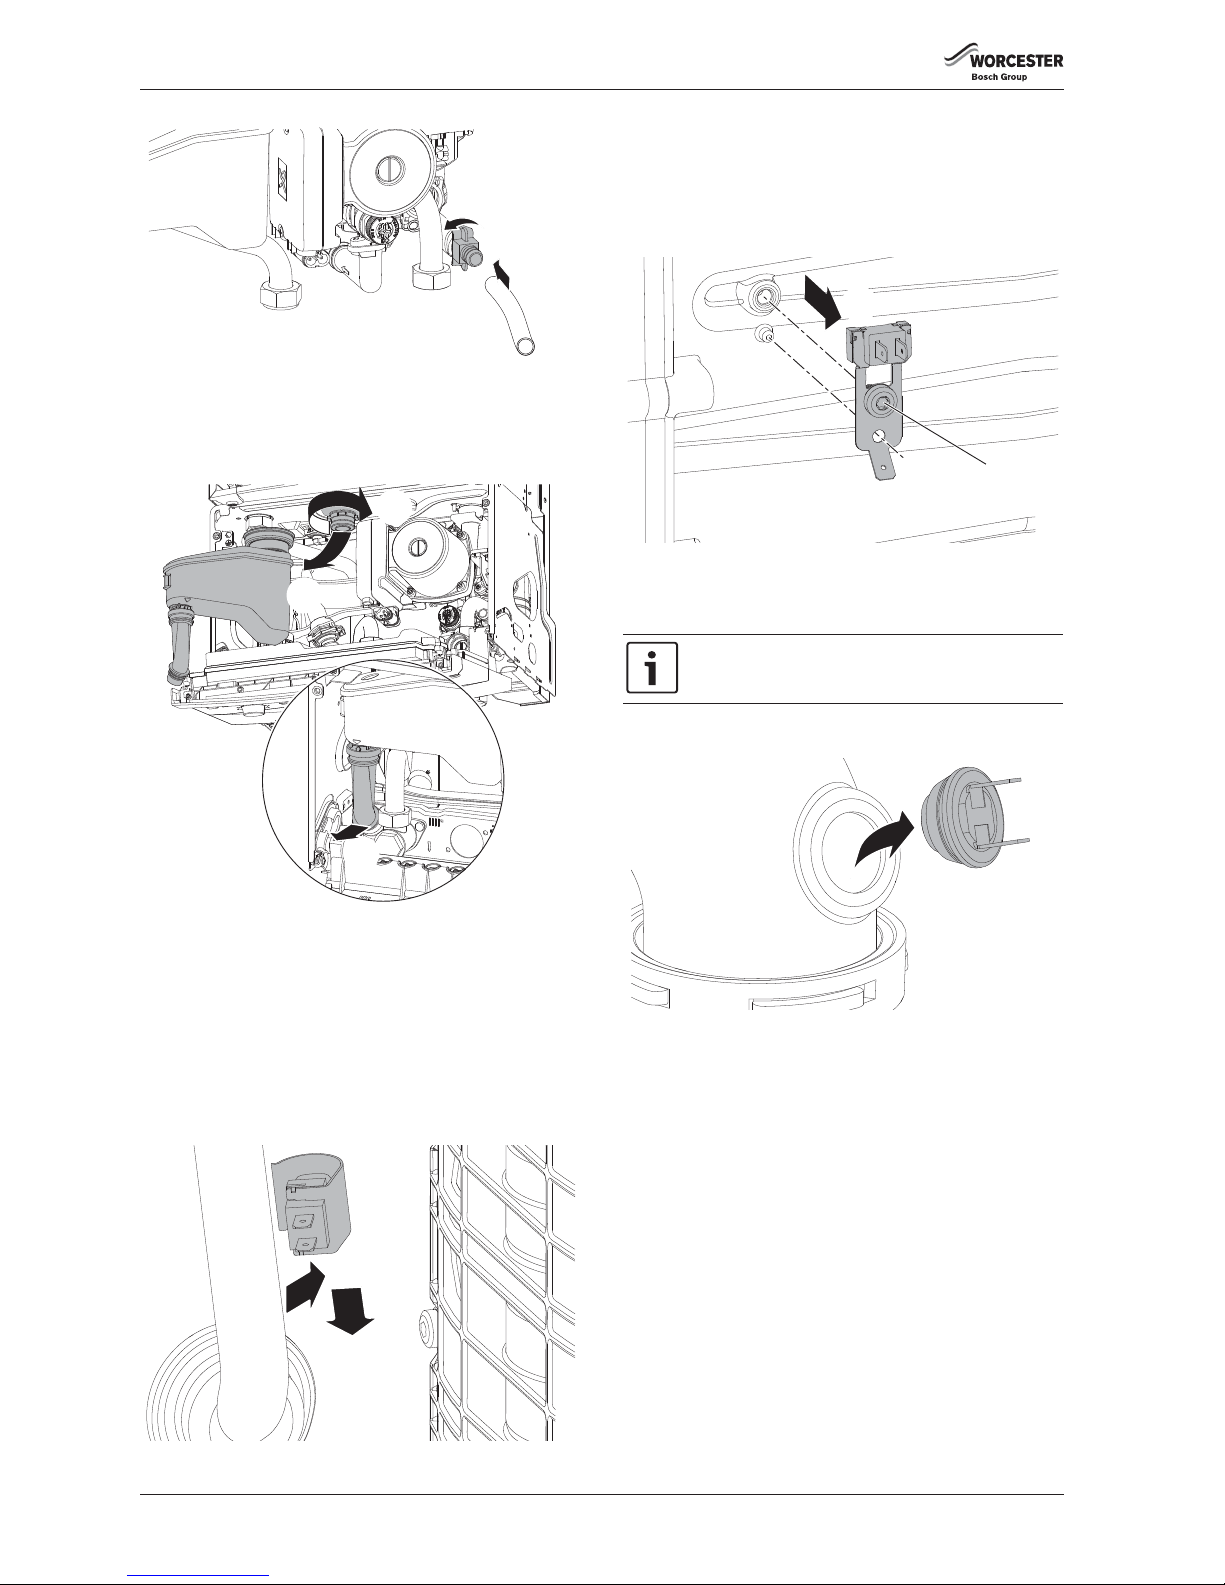
SERVICE AND SPARES
Greenstar i System Compact
ErP
- 6 720 813 280 (2015/07)48
Fig. 77 Draining the boiler
7.8.3 SIPHON REMOVAL
1. Disconnect the discharge hose from the wall frame connector.
2. Rotate the siphon body clockwise to release the bayonet connection.
3. Pull the siphon body down and away from the boiler.
Fig. 78 Syphon removal
7.8.4 PRIMARY SENSOR (CH NTC)
▶ Remove the combustion air inlet pipe from the pre-mix unit, rotate
anti-clockwise and pull away from the fan assembly.
▶ Ease the gas pipe to the left.
▶ Disconnect the lead to the sensor.
▶ Remove the sensor by pulling forward.
▶ Replace the sensor onto the flow pipe.
▶ Connect the lead to the sensor.
▶ Re-fit the combustion air inlet pipe to the pre-mix unit.
Fig. 79 Primary sensor
7.8.5 MAXIMUM SAFETY SENSOR
▶ Disconnect the lead to the maximum safety sensor.
1. Remove the screw securing the sensor.
2. Remove the sensor from the heat exchanger.
▶ When replacing the sensor, ensure that the assembly is properly
located on the orientation pin.
Fig. 80 Overheat sensor
7.8.6 FLUE OVERHEAT THERMOSTAT
▶ Disconnect the lead to the flue overheat thermostat.
▶ Using a small screwdriver, gently prise the thermostat from the
housing taking care not to damage the housing or grommet.
Fig. 81 Flue overheat thermostat
▶ To replace, push the thermostat and new grommet gently back into
the opening until contact with the locating ridge is felt.
▶ The Flueway will have to be removed if the thermostat falls into the
housing, refer to section 7.8.10.
6720646609-40.1Wo
1.
2.
¼
6720646609-20.1Wo
2.
1.
3.
Take care not to damage the housing when removing the
thermostat.
6720646608-97.1Wo
2.
1.
Page 49
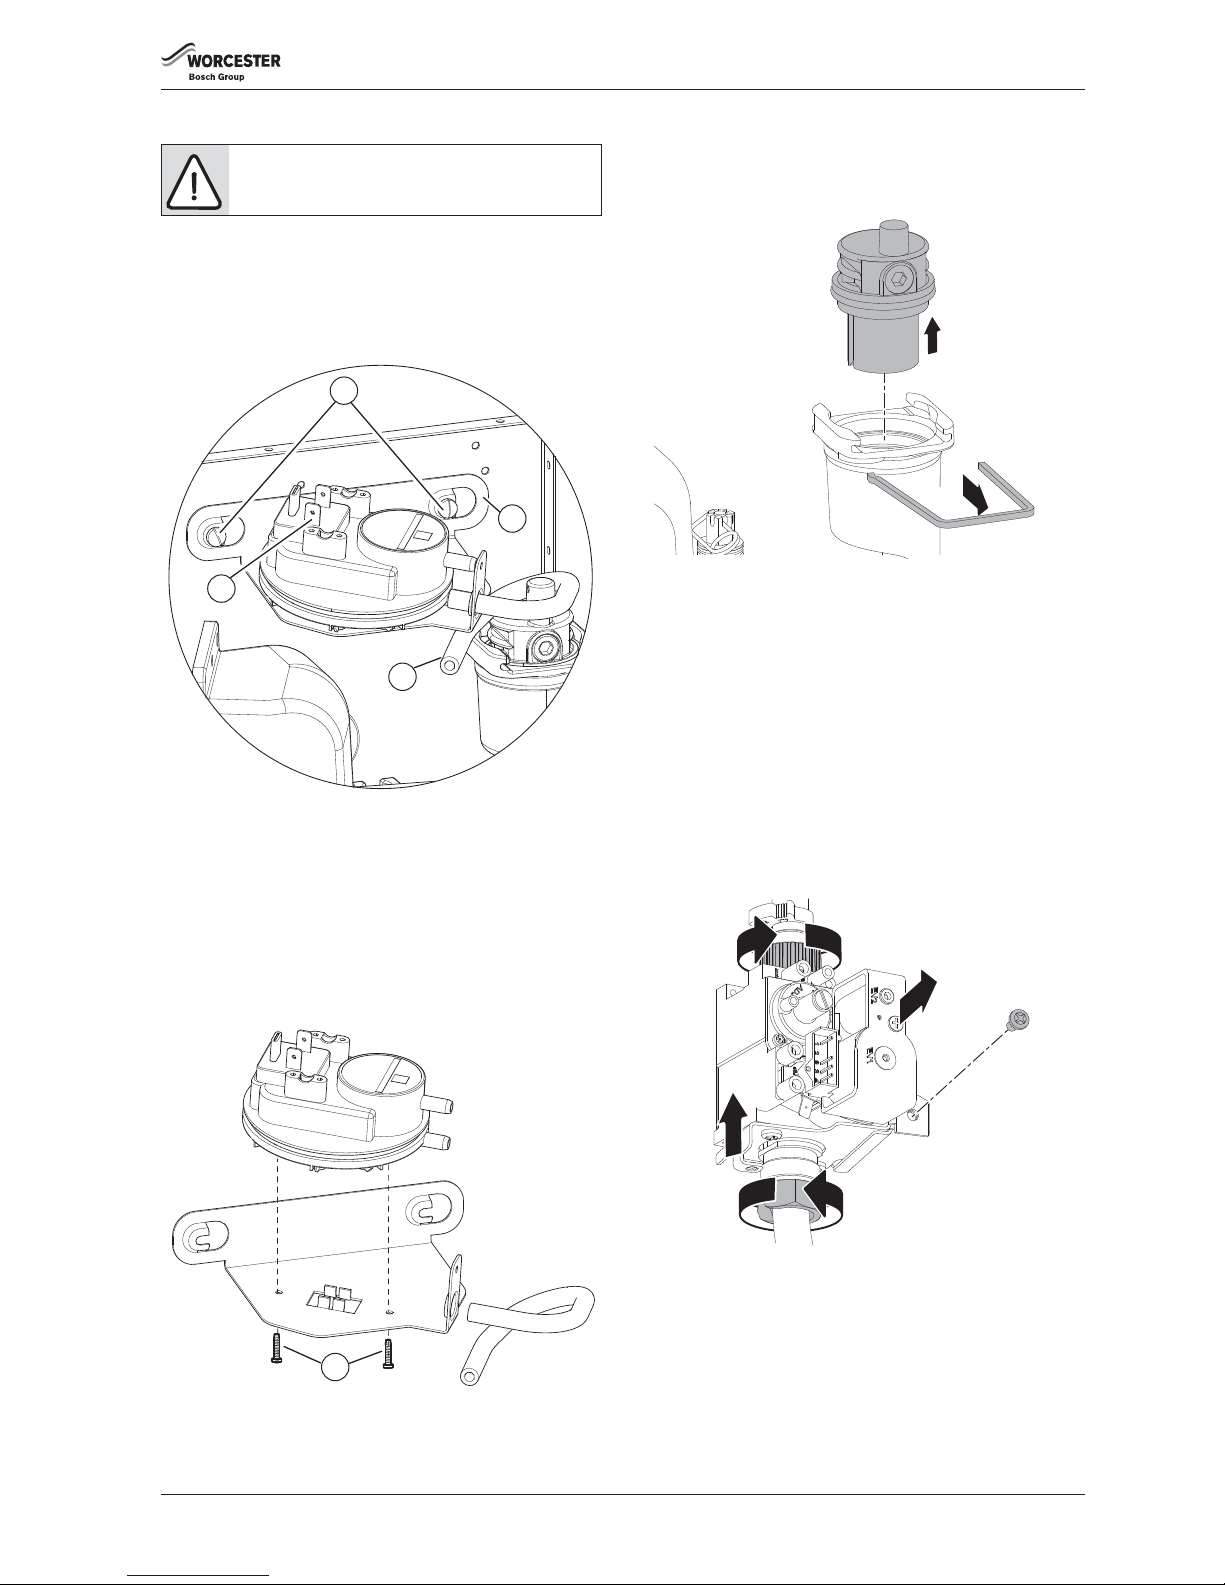
SERVICE AND SPARES
Greenstar i System Compact
ErP
- 6 720 813 280 (2015/07) 49
7.8.7 AIR PRESSURE SWITCH
To remove the Air pressure switch assembly:
▶ Slacken the two screws [1] but do not remove
▶ Remove the connector from the terminals [2]
▶ Disconnect the tube from the flue pipe
▶ Slide the assemble to left to release the retaining bracket
▶ Remove the assembly
Fig. 82
To remove and replace the Air pressure switch:
▶ Remove the two screws [5] retaining the switch to the bracket [4].
▶ Disconnect the tube [3] from the switch.
▶ Fit the new switch to the bracket and secure with the two screws [5].
▶ Re-connect the tube [3] to the switch, ensuring routing is looped as in
figure 82.
▶ Re-connect the connectors to the terminals [2].
▶ A lign the Air pressure switch bracket [4] over the two screws [1] and
slide the assembly to the right, tighten the screws to secure.
Fig. 83
7.8.8 AUTO AIR VENT
Ensure that the boiler has been fully drained.
1. Remove the spring clip completely.
2. Lift the air vent out of the housing and remove.
Fig. 84 Auto air vent
When re-assembling ensure that the “O” ring is fitted to the Auto air vent
and NOT the heat exchanger, otherwise the Air vent will be difficult to fit.
Apply silicone grease to the “O” ring to ease assembly.
7.8.9 GAS VALVE
▶ Isolate the mains electrical supply and the gas supply at the boiler gas
cock.
▶ Remove the combustion air inlet pipe.
▶ Disconnect the electrical connector from the valve
1. Remove the gas pipe from the top of the valve.
2. Undo the bottom gas pipe connection.
3. Remove the screw securing the gas valve.
4. Lift the gas valve to clear the bottom gas connection.
5. Pull the gas valve forward out of the boiler.
Fig. 85 Gas valve
▶ When fitting the new valve, start with the bottom gas connection and
tighten by hand before making any other connections to the valve.
▶ Secure the valve with the screw.
▶ Tighten the bottom connection firmly with a suitable spanner.
▶ Connect the top gas pipe.
▶ Reconnect the electrical connector.
▶ Open the boiler gas isolator.
▶ Check all the gas connections for gas tightness.
NOTICE: Air Pressure Switch
▶ Ensure that the tube is reconnected to the Air
Pressure Switch
3
2
1
4
6720813276-06.1Wo
6720813276-07.1Wo
5
2.
6720646608-99.1Wo
1.
6720813267-04.1Wo
1.
2.
3.
5.
4.
Page 50
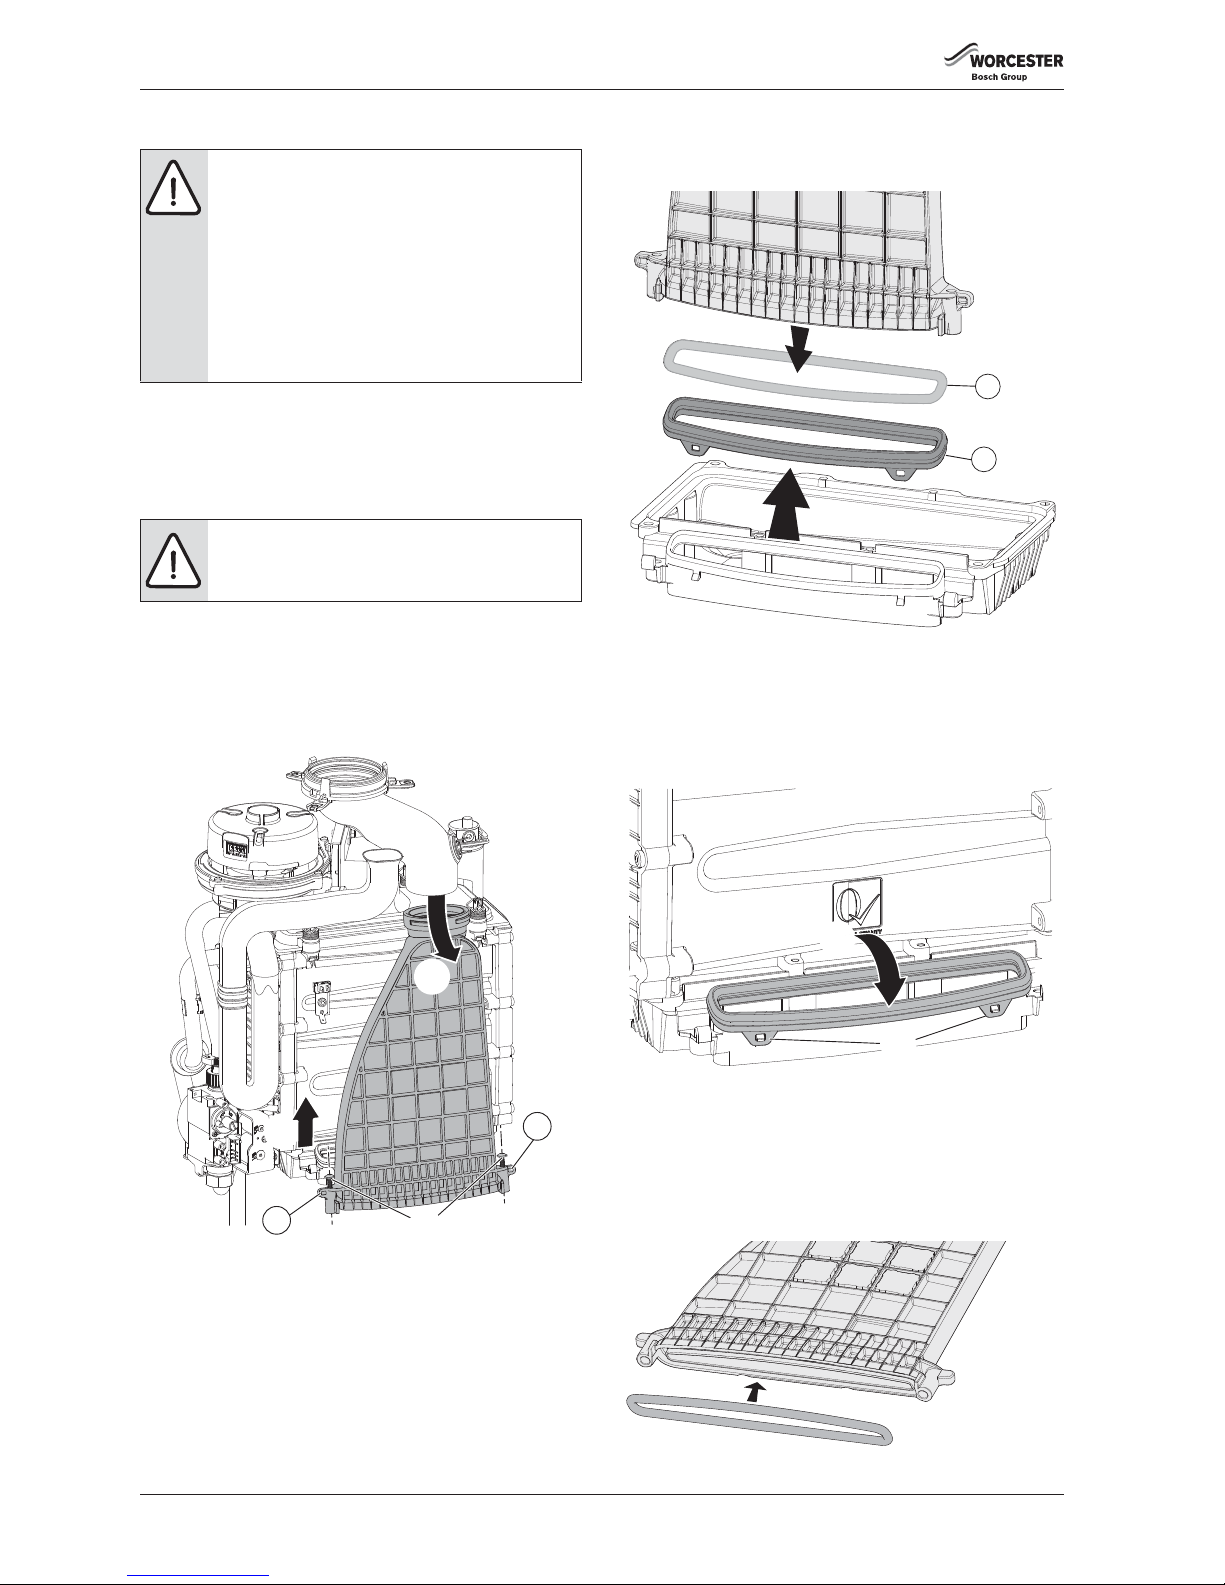
SERVICE AND SPARES
Greenstar i System Compact
ErP
- 6 720 813 280 (2015/07)50
7.8.10 FAN ASSEMBLY
To remove the fan, disconnect the electrical mains and gas supplies, and
remove the following components:
•Flueway
• Combustion air inlet pipe and gas pipe
FLUEWAY REMOVAL
▶ Refer to figure 86 for Flueway removal.
1. Release the two screws securing the Flueway to the sump.
2. Using a screwdriver under the tabs (1) next to the screws, lever the
Flueway up to clear the seal and pull the Flueway forward.
3. Rotate the exhaust pipe to the left and pull the Flueway down to
separate from the exhaust pipe.
Fig. 86 Flueway removal
REMOVE THE USED SEAL
4. Discard the “tubular” seal [2] or the “moulded” seal [3], depending on
which type is fitted and replace with the seal that is provided.
Fig. 87 Remove the existing seal
FITTING THE “MOULDED” SUMP SEAL
1. Place the seal [3] on the sump interface.
2. Ensure that the lug flaps are mounted onto the sump lugs.
Before fitting the Flueway:
▶ Ensure that the seal is clean and free from debris.
Fig. 88 Moulded style seal
FITTING THE “TUBULAR” SUMP SEAL
3. Fit the Flueway sump seal [2] into the Flueway.
Ensure the seal is fitted fully into the recess in the underside of the
Flueway.
Before fitting the Flueaway:
▶ Ensure that the seal is clean and free of debris.
Fig. 89 Tubular style sump seal
CAUTION: Component replacement:
▶ A fter replacement of a gas related component, where
a gasket or seal has been disturbed or replaced, check
for gas tightness using a gas sniffer/analyser.
▶ On re-assembly check all affected seals for cracks,
hardness and deterioration.
If damaged or in any doubt the seal must be replaced.
▶ Also after re-assembly, carry out the following
checks:
Fan pressure in section 7.5,
Flue gas analysis in section 7.6,
CAUTION: Flueway sump seal.
▶ Replace the sump seal every time that the Flueway to
sump connection is disturbed.
6720646608-83.3Wo
2.
3.
1.
1
1
2
3
4.
6720803800-12.1Wo
6720803800-07.1Wo
2.
1.
5.
6720803800-13.1Wo
Page 51
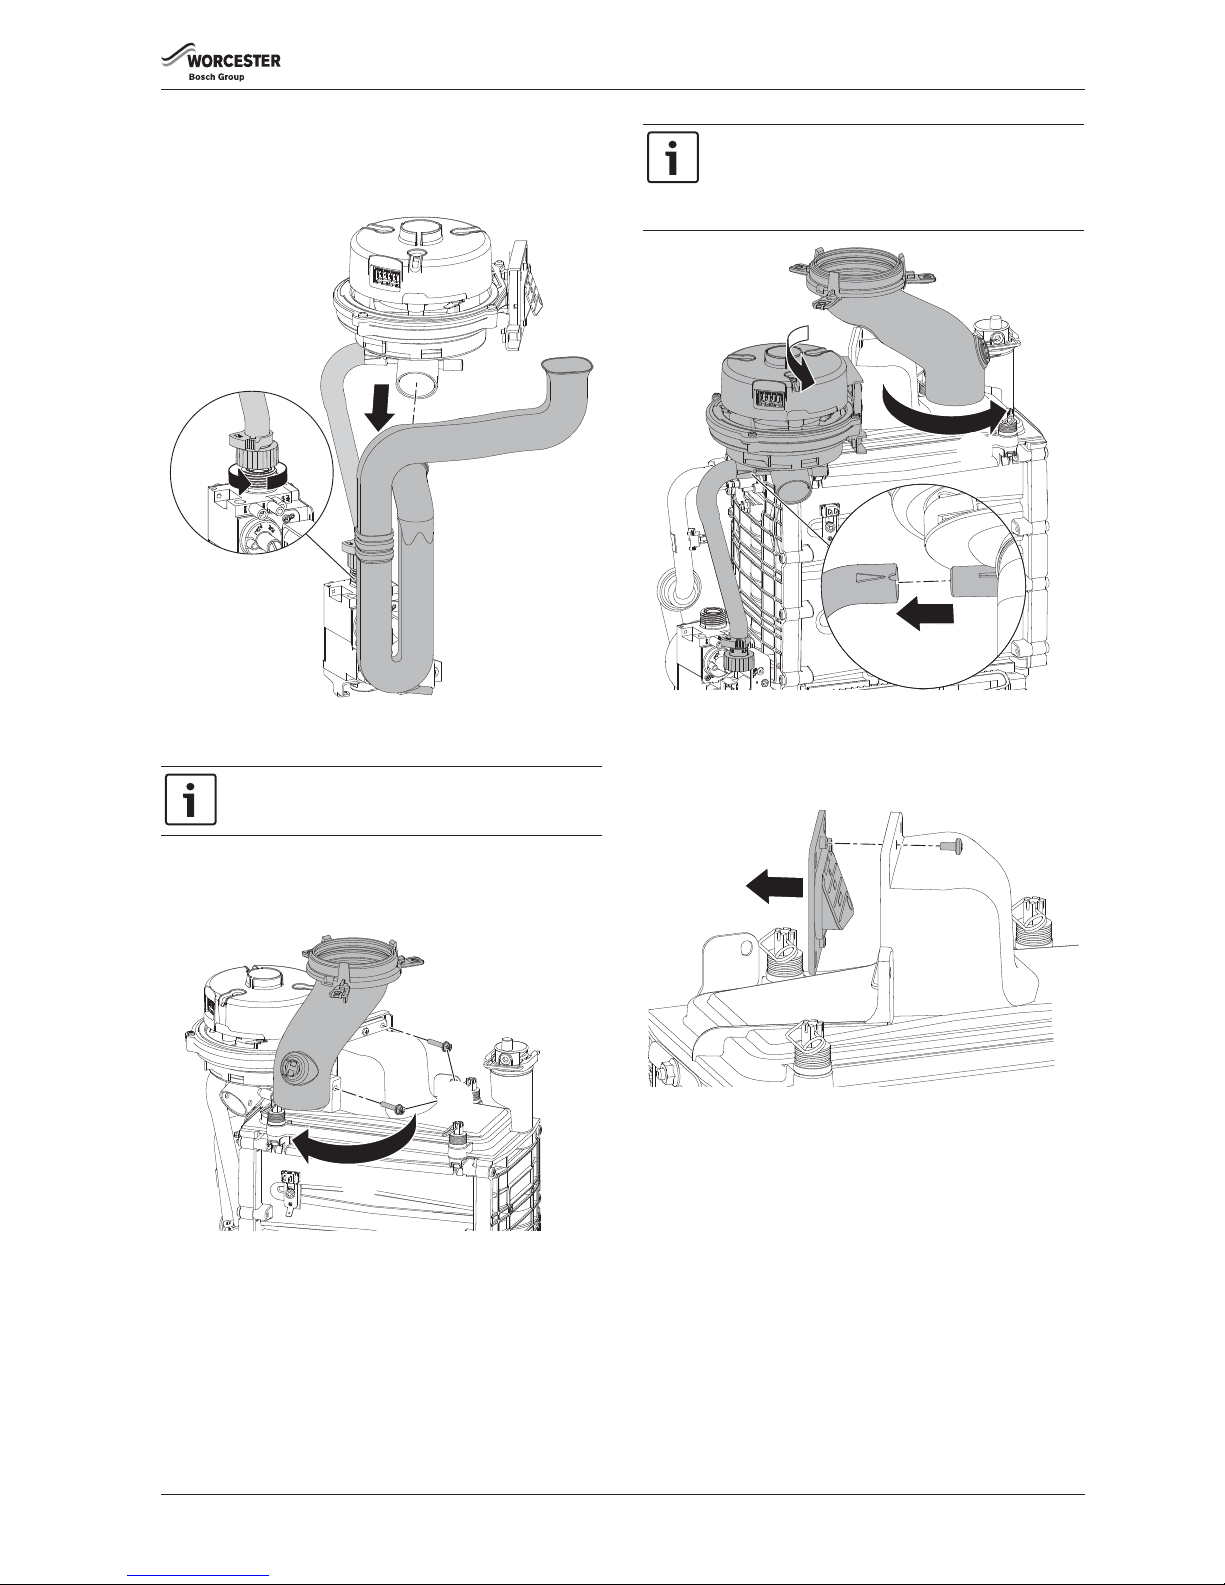
SERVICE AND SPARES
Greenstar i System Compact
ErP
- 6 720 813 280 (2015/07) 51
COMBUSTION AIR INLET AND GAS PIPE DISCONNECTION
1. Rotate the combustion air inlet pipe anti-clockwise to release from the
fan assembly and pull away from the fan.
2. Undo the top gas pipe connector at the gas valve.
Fig. 90 Combustion air inlet pipe removal
FAN REMOVAL
3. Rotate the exhaust pipe to the left to gain access to the fan assembly
securing screws.
4. Support the weight of the fan and remove the two screws securing the
fan.
Fig. 91 Fan removal 1
5. Rotate the exhaust pipe back to the right.
6. Pull the fan assembly away from the mount, lift and rotate the fan
towards you. Ensure that the front of the fan clears the left hand front
castellated nut securing the burner housing.
7. Pull the gas pipe off the fan body connection, the pipe is secured by
the interference fit between the pipe and connector.
8. Remove the electrical connector and earth from the fan.
Fig. 92 Fan removal 2
7.8.11 AIR/GAS FLAP VALVE ASSEMBLY
1. Remove the single screw securing the air/gas flap valve assembly.
2. Pull the flap assembly away from the housing.
Fig. 93 Air/gas flap valve
The boiler case is shown removed to aid clarity.
6720646608-84.1Wo
1.
2.
6720646608-85.1Wo
3.
4.
When refitting the rubber gas pipe, ensure that the pipe
is correctly oriented by aligning the notch in the pipe
with the lug on the fan connector. Do not kink the pipe.
There is a raised arrow on the pipe indicating the location
of the notch.
6720646608-86.1Wo
5.
6.
7.
6720646608-87.1Wo
1.
2.
Page 52
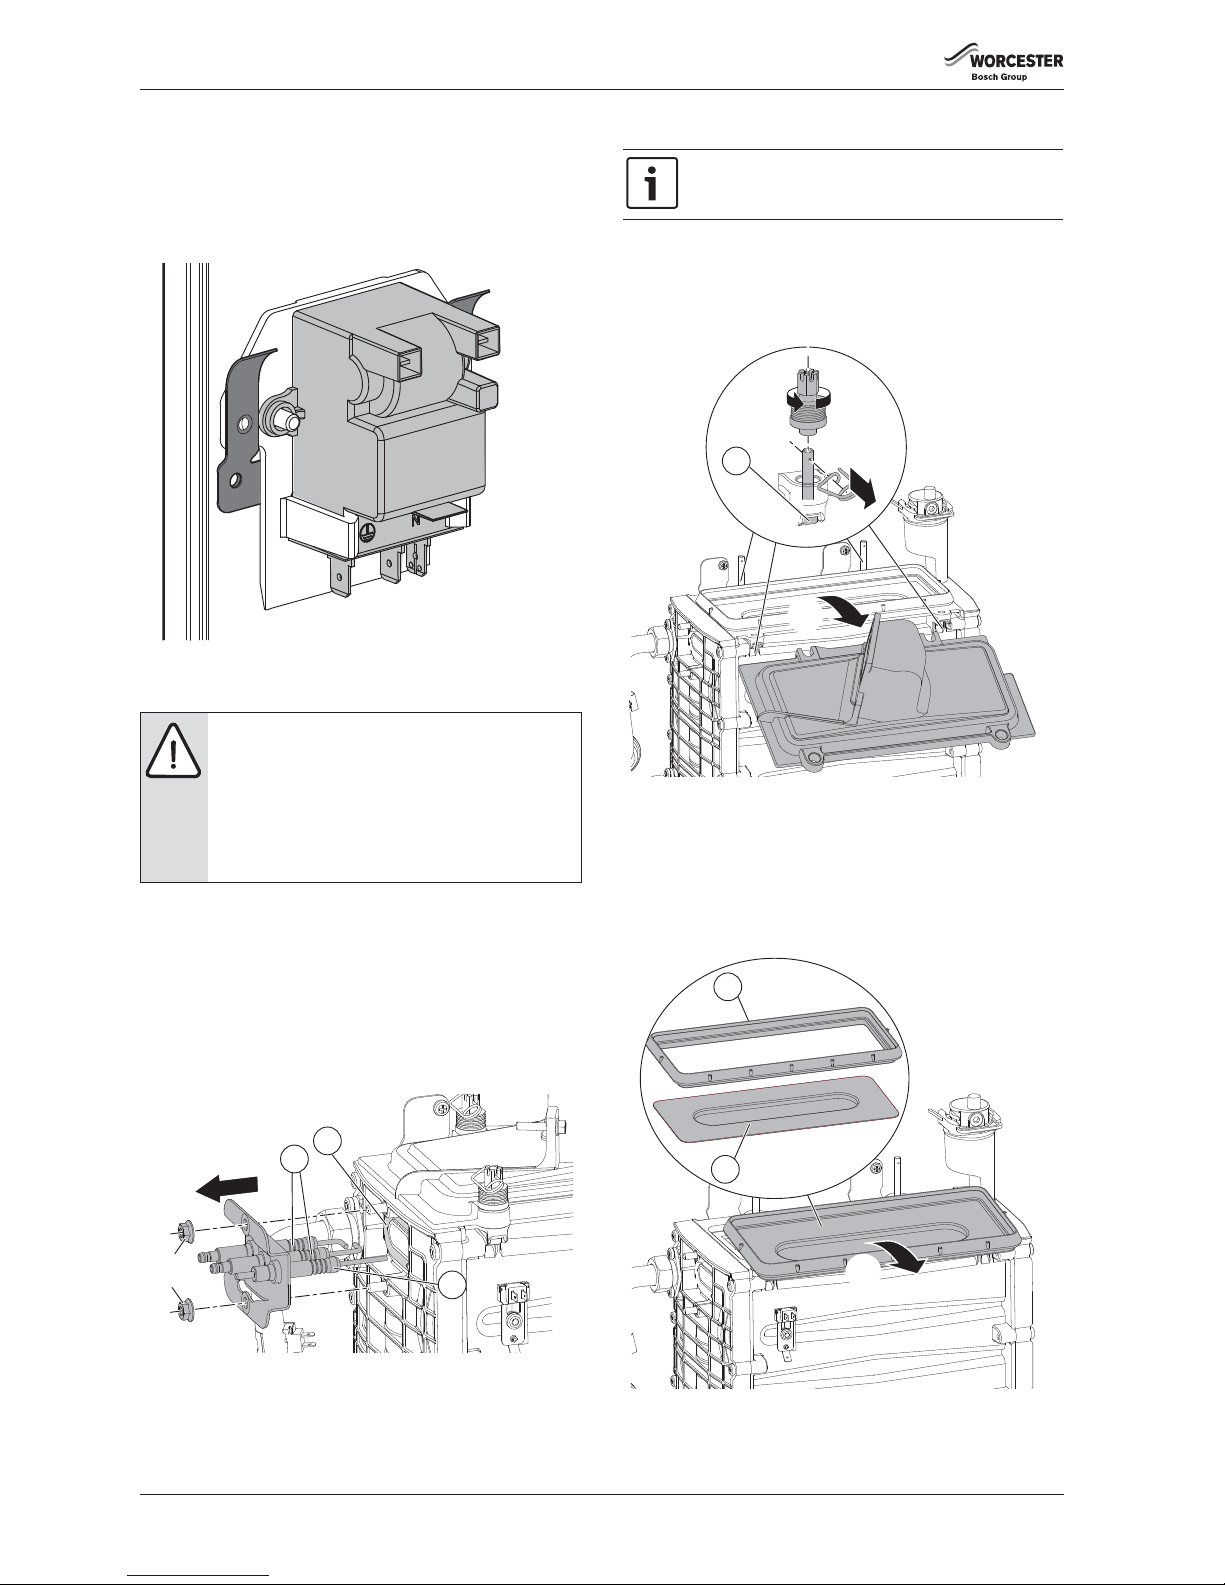
SERVICE AND SPARES
Greenstar i System Compact
ErP
- 6 720 813 280 (2015/07)52
7.8.12 IGNITION TRANSFORMER
To remove the ignition transformer
▶ Remove the combustion air inlet pipe.
▶ Ensure that the harness wires are disconnected from the transformer.
▶ Remove the electrode cables.
▶ Lift the transformer from the retaining clip.
Fig. 94 Ignition transformer
7.8.13 ELECTRODE ASSEMBLY
To remove the spark electrode assembly:
1. Undo and remove the two nuts securing the electrode assembly
2. Rotate the electrode assembly down and forward to remove from the
Heat exchanger.
▶ Inspect the spark electrodes (2), ionisation probe (3) and ceramics
for signs of contamination or damage, replace as necessary.
▶ If necessary, clean the spark electrodes and ionisation probe with a
plastic scouring pad.
▶ Re-assemble with a new electrode gasket (1),
Fig. 95 Electrode assembly
7.8.14 BURNER HOUSING, BURNER/ GASKET
To remove the burner housing.
1. Release and remove the four spring pins from the castellated nuts.
2. Undo the front two castellated nuts/springs and remove and retain
along with the front two bolts (1).
Slacken the two rear castellated nuts/springs, but do not remove.
Fig. 96 Burner housing
3. Pull the burner housing up and forward to remove.
To remove the burner and gasket.
1. Lift the gasket (1) and burner mesh (2) from the heat exchanger body.
▶ When fitting the burner, ensure that the convex side of the burner
faces down into the heat exchanger.
▶ Always fit a new gasket (1) when re-assembling the heat exchanger.
Fig. 97 Burner and gasket
CAUTION: Component replacement:
▶ A fter replacement of a gas related component, where
a gasket or seal has been disturbed or replaced, check
for gas tightness using a gas sniffer/analyser.
▶ Also after re-assembly, carry out the following
checks:
Fan pressure in section 7.5,
Flue gas analysis in section 7.6,
6720813276-08.1Wo
2.
6720646608-89.1Wo
1
2
3
1.
The front two bolts retaining the burner housing are NOT
captive and will drop out when the nuts are removed.
6720646608-90.1Wo
1.
2.
3.
1
6720646608-91.1Wo
1
2
1.
Page 53
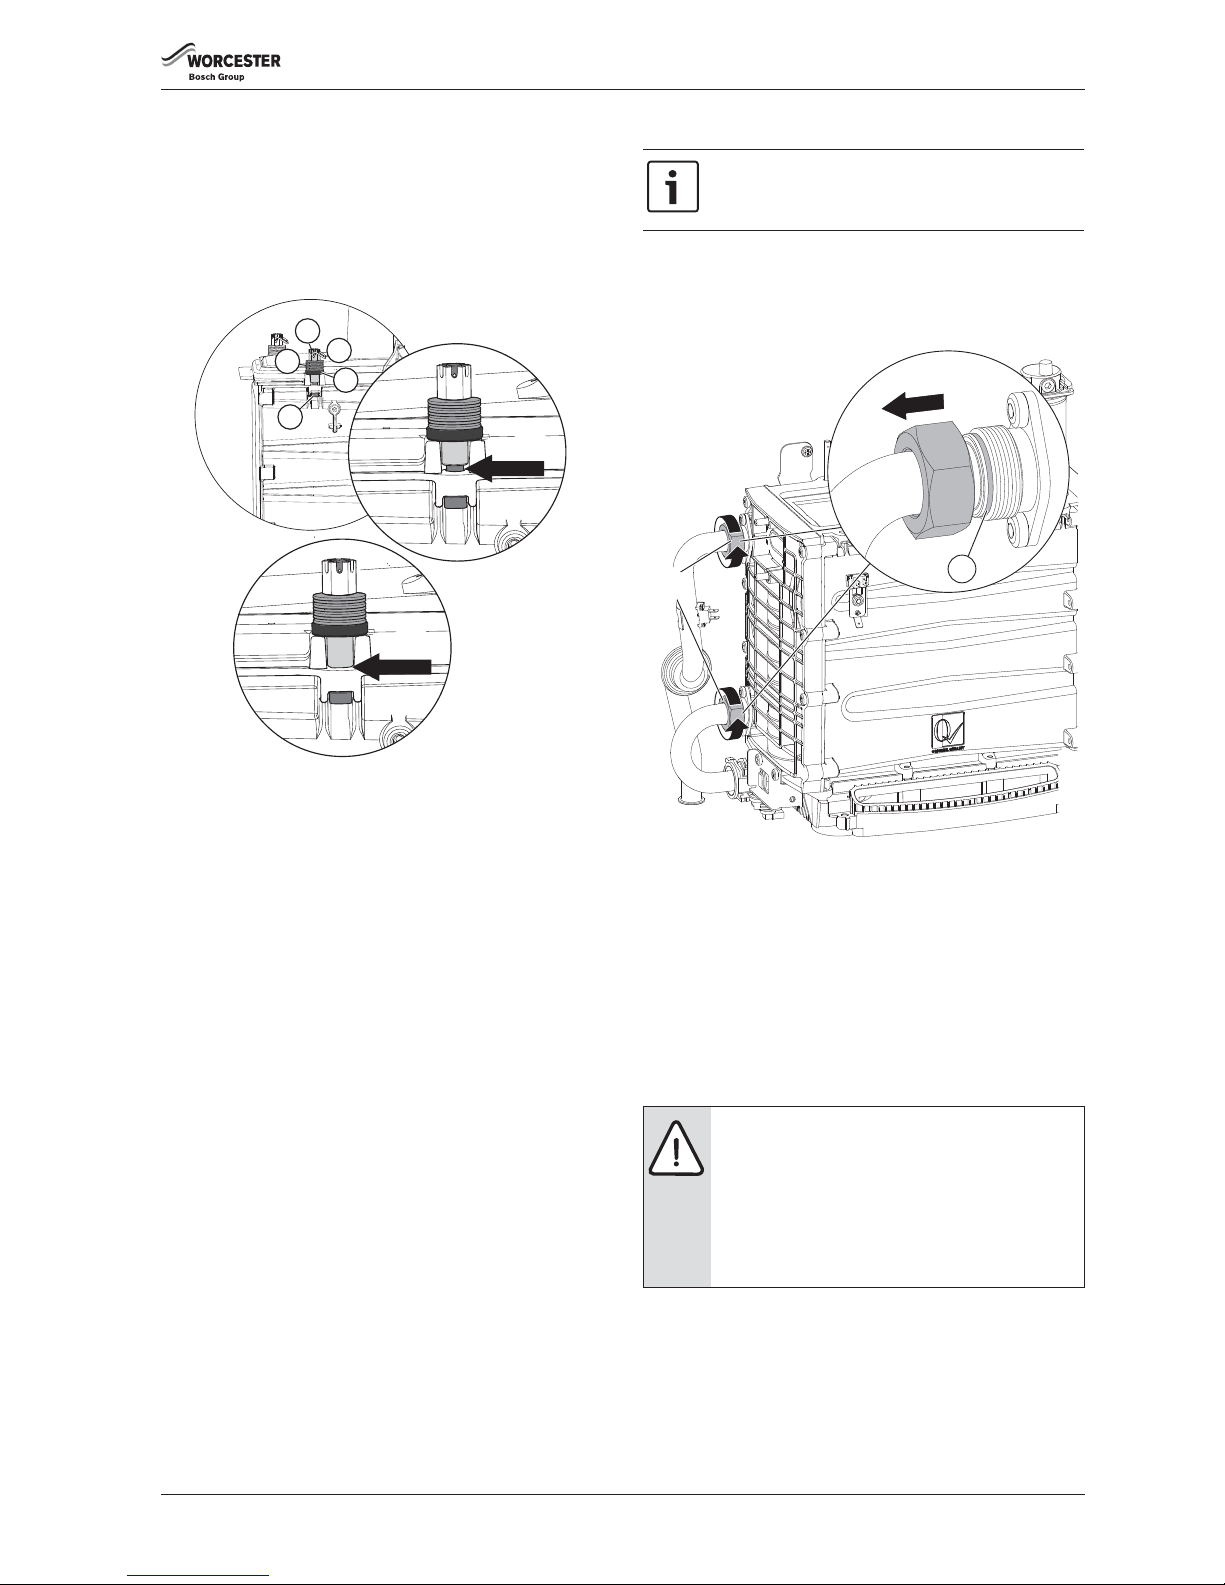
SERVICE AND SPARES
Greenstar i System Compact
ErP
- 6 720 813 280 (2015/07) 53
TIGHTENING DOWN THE BURNER HOUSING
1. Tighten the burner housing castellated nuts [1] down gradually and
evenly and in a rotating sequence.
2. Tighten the castellated nuts down until they “bottom out” on the heat
cell, as indicated by the arrow on the figure below.
▶ Fit the spring clip [2] to secure the castellated nuts, if the hole does
not line up with a space, back the nut off slightly until the hole does
align with the slot.
Fig. 98 Castellated nuts
[1] Castellated nut
[2] Spring clip
[3] Washer
[4] Burner housing bolts
[5] Tension springs
7.8.15 HEAT EXCHANGER
HEAT EXCHANGER DISCONNECTION
1. Undo the flow and return connections.
2. Pull both the flow and return pipes away from the heat exchanger.
▶ Replace the fibre washers (1) when replacing the heat exchanger.
Fig. 99 Heat exchanger disconnection
HEAT EXCHANGER REMOVAL
▶ Ensure any electrical wires or connectors are removed.
▶ Remove the Auto air vent (refer to section 7.8.8) to ease removal of
the heat exchanger
1. Unscrew the heat exchanger retaining nut.
2. Remove the heat exchanger retaining nut.
3. Remove the two screws securing the heat exchanger to the air box.
4. Lift the heat exchanger until the lower connection clears the hole in
the air box.
5. Pull the heat exchanger towards you to remove.
▶ Re-assemble in the reverse order.
1
6720646610-74.1Wo
4
3
2
5
1.
2.
Before removal:
▶ Isolate the electrical power to the boiler.
▶ Drain the system.
CAUTION: Component replacement:
▶ A fter replacement of a gas related component, where
a gasket or seal has been disturbed or replaced, check
for gas tightness using a gas sniffer/analyser.
▶ Also after re-assembly, carry out the following
checks:
Fan pressure in section 7.5,
Flue gas analysis in section 7.6,
1.
1
2.
Page 54
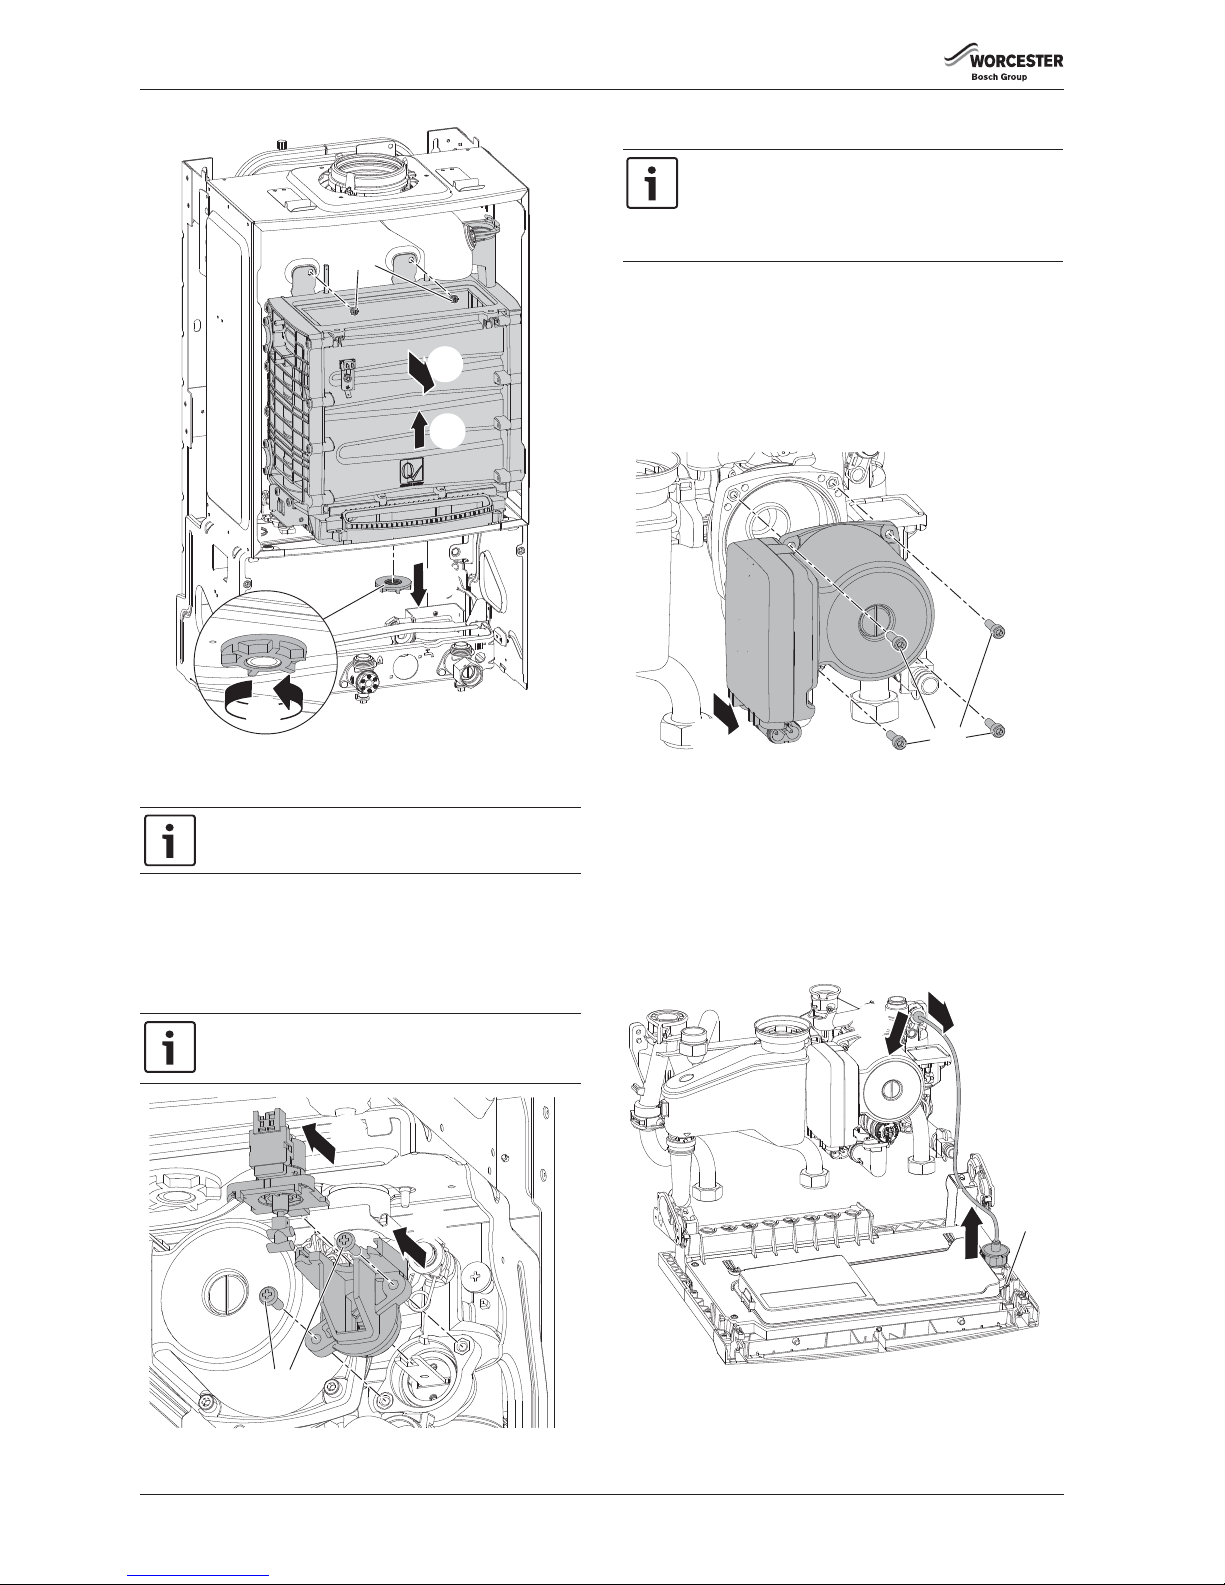
SERVICE AND SPARES
Greenstar i System Compact
ErP
- 6 720 813 280 (2015/07)54
Fig. 100 Heat exchanger removal
7.8.16 DIVERTER VALVE MOTOR AND DIVERTER VALVE REMOVAL
▶ Disconnect the lead from the diverter valve motor.
1. Pull the diverter valve motor from the housing.
2. Undo and remove the two screws from the diverter valve motor
housing.
3. Pull the diverter valve motor housing from the diverter valve
assembly.
Fig. 101 Diverter valve
7.8.17 PUMP HEAD
1. Disconnect the main electrical connector from the bottom of the
pump.
2. Remove the four screws securing the pump head.
3. Pull the pump free from the housing.
▶ Use a screwd river to gently disconnect the three wire connector from
the bottom of the pump.
▶ Ensure that the pump body is completely dry before fitting the new
pump head, failure to do so may result in damage to the pump.
Fig. 102 Pump head removal
7.8.18 PRESSURE GAUGE
▶ Ensure that the boiler is fully drained.
1. Remove the securing screw and plate.
2. Prise the lugs apart and remove the pressure gauge.
3. Withdraw the spring clip from the pressure sensing head housing.
4. Remove the pressure sensing head and pressure gauge capillary from
the housing.
Fig. 103 Pressure gauge removal
If the optional integral diverter valve kit has been fitted.
When re-fitting the diverter valve motor, ensure that the
motor actuator is correctly connected to the forked lever
on the diverter valve.
2.
3.
4.
5.
6720646609-22.1Wo
1.
6720646609-21.1Wo
1.
3.
2.
Before removal:
▶ Isolate the electrical power to the boiler.
▶ Drain the system.
▶ There may be water inside the pump.
Protect any electrical items from water ingress.
6720813280-08.1Wo
1.
3.
2.
67208132280-07.1Wo
2.
4.
3.
1.
Page 55
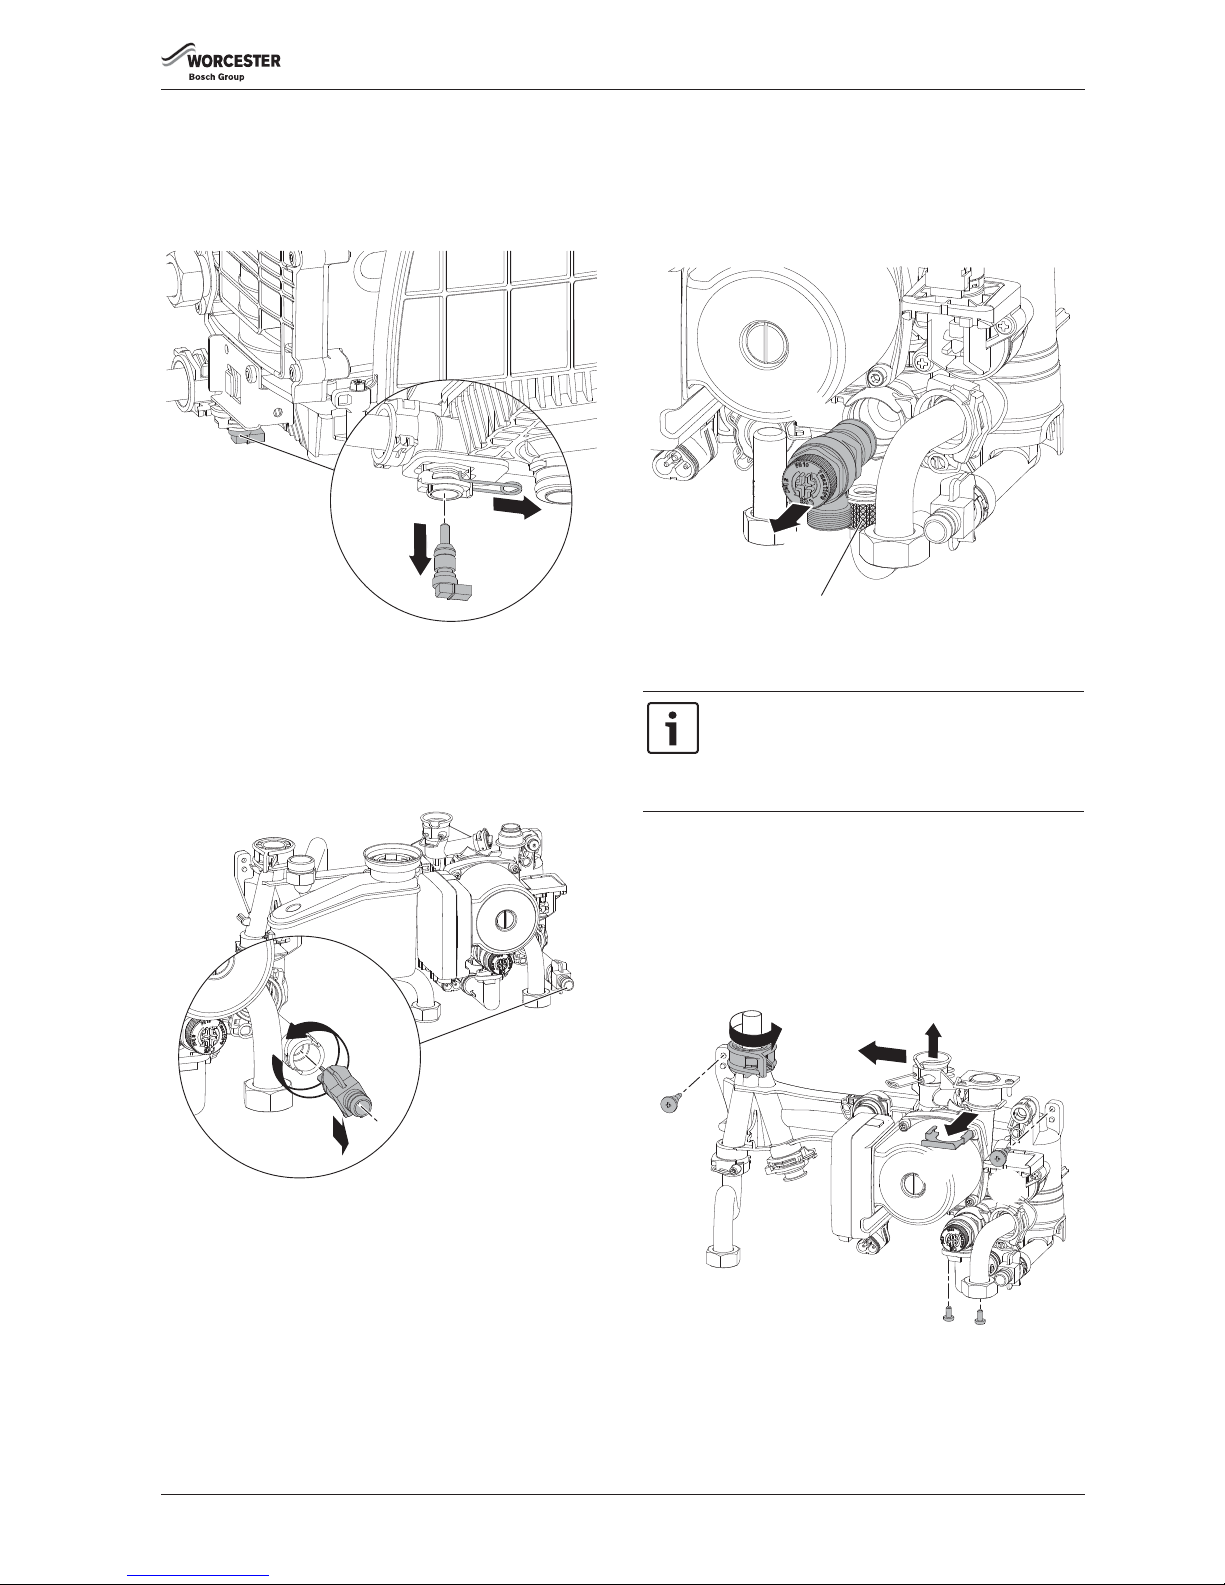
SERVICE AND SPARES
Greenstar i System Compact
ErP
- 6 720 813 280 (2015/07) 55
7.8.19 BOILER RETURN SENSOR (NTC)
▶ Isolate the boiler and ensure that the system is fully drained.
1. Withdraw the spring clip to release the sensor.
2. Pull the sensor down to remove from the housing.
▶ To refit follow the above actions in reverse.
Fig. 104 Boiler return sensor
7.8.20 DRAIN TAP
▶ Ensure that the system is full drained down.
▶ The drain tap rotates anti-clockwise for a ¼ turn to open.
1. Rotate the drain tap anti-clockwise passed the ¼ turn stop point to
release.
2. Push in and withdraw from the housing.
Fig. 105 Drain tap
7.8.21 CH PRESSURE RELIEF VALVE
▶ Isolate the boiler and ensure that the boiler is fully drained.
1. Release the knurled connector from the bottom of the PRV.
2. Pull the captive clip to the left to release the PRV.
3. Pull the Central Heating pressure relief valve out of the housing.
▶ Replace in reverse order, secure with the clip and mounting screws.
Fig. 106 PRV
7.8.22 HYDRAULIC BLOCK REMOVAL
1. Squeeze the ratchet connector and rotate clockwise to release.
2. Release the clip on the expansion vessel connector at the pump
assembly.
3. Pull the expansion vessel up and secure in raised position.
4. Remove the clip securing the pump return to the heat exchanger.
5. Remove the two screws securing the CH pressure relief valve
mounting.
6. Remove the screws securing the hydraulic block assembly.
Fig. 107 Hydraulic block
6720646608-59.1Wo
2.
1.
6720813280-09.1Wo
1.
2.
Do not remove the hydraulic block assembly unless
absolutely necessary.
Before removal:
▶ Isolate the electrical power to the boiler.
▶ Drain the system.
6720646608-54.1Wo
1.
2.
3.
6720646609-27.1Wo
1.
2.
3.
4.
6.
6.
5.
Page 56
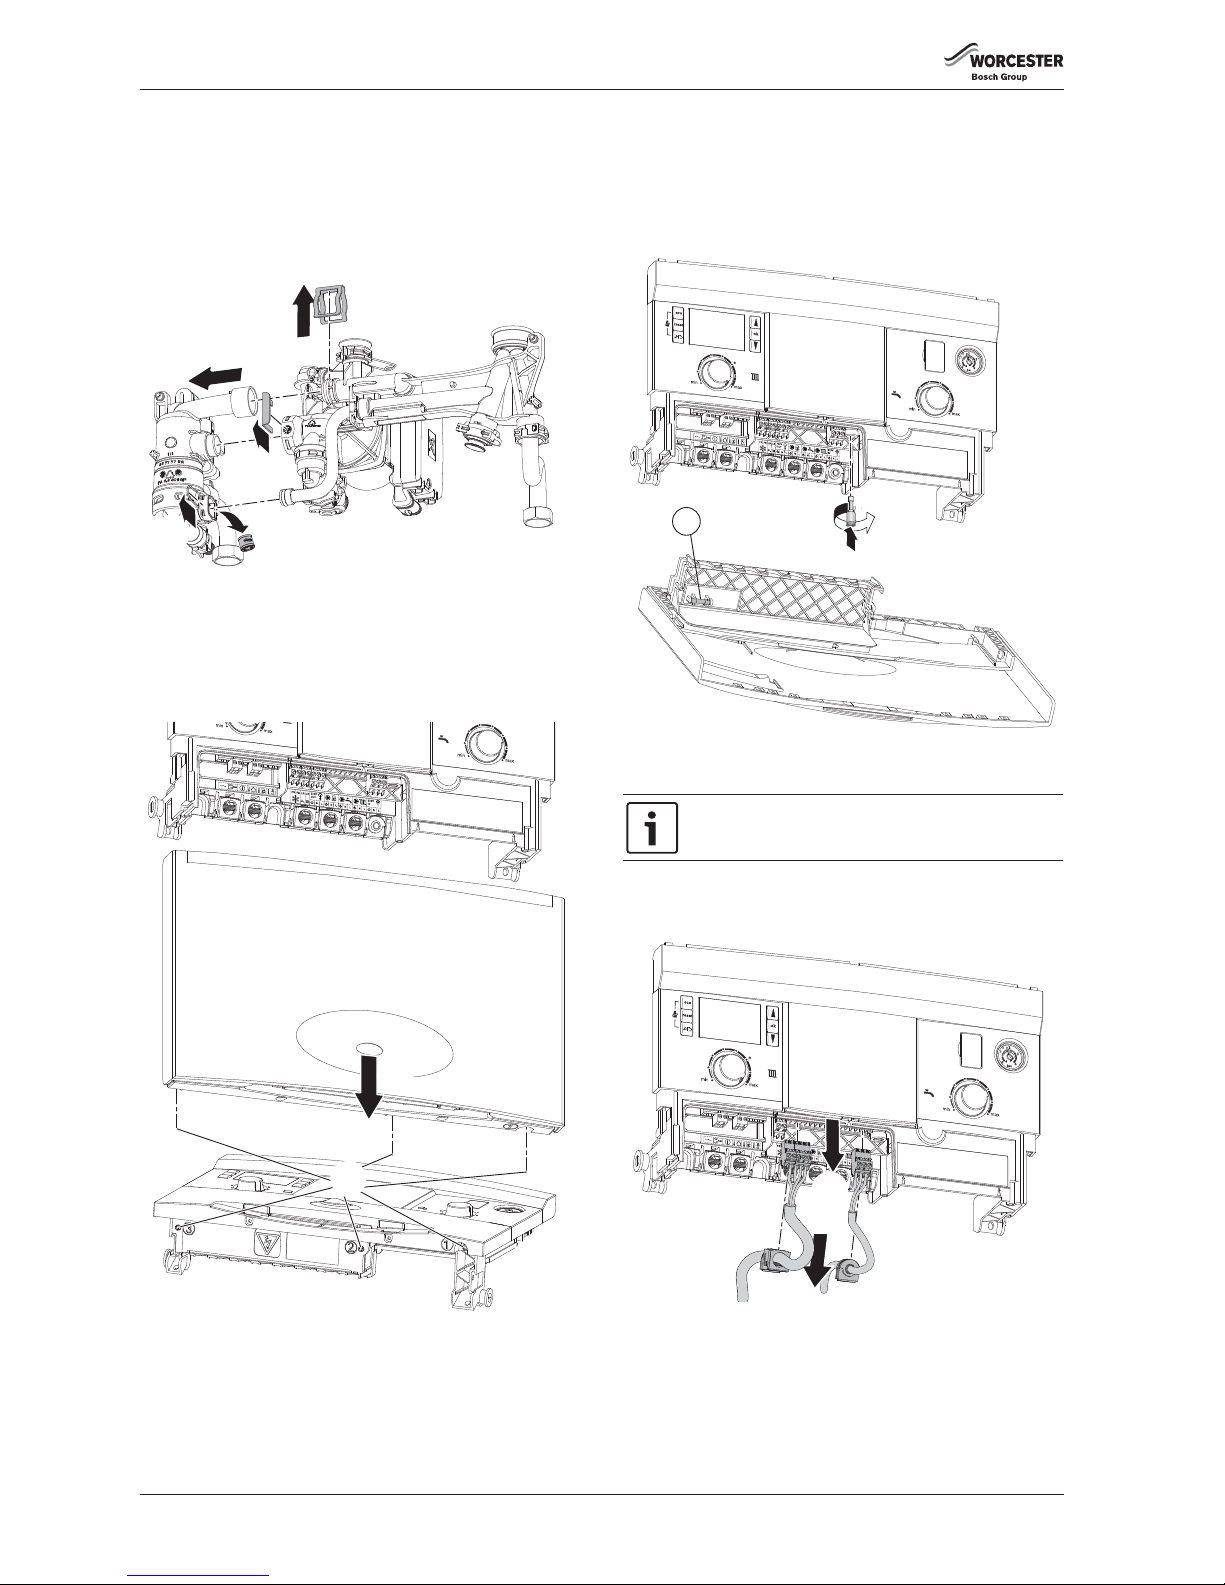
SERVICE AND SPARES
Greenstar i System Compact
ErP
- 6 720 813 280 (2015/07)56
7.8.23 BYPASS VALVE
Remove the hydraulic block from the boiler, refer to section 7.8.22.
1. Remove the clip on the return connection.
2. Remove the clip on the pump connection.
3. Remove the spring clip retaining the copper by-pass pipe.
4. Separate the return unit from the flow manifold assembly.
5. Using a pair of pliers remove the by-pass valve.
Fig. 108
▶ When re-assembling, in reverse order, ensure that any seals that have
been disturbed are replaced.
7.8.24 ACCESS TO BOILER CONTROL COMPONENTS
1. Remove the three screws retaining the installer access cover.
2. The access cover can now be removed with the flap.
Fig. 109 Installer access cover
PCB FUSE
The fuse is located next to the high voltage connectors and the spare
fuse (1) is located on the back of the access cover.
To remove the fuse:
1. Push the top of the fuse holder up.
2. Rotate the top of the fuse holder anti-clockwise and remove.
Fig. 110 Fuse holder
7.8.25 REPLACING THE CONTROL UNIT
With the installer access cover removed:
1. Remove all the connectors
2. Slide out all the cable strain relief clamps
Fig. 111 Disconnect external connections
6720646609-28.1Wo
1.
4.
5.
3.
2.
1.
6720646608-67.1Wo
2.
The control unit is supplied within a plastic housing. The
complete unit must be replaced.
1
6720646608-68.1Wo
1.
2.
2.
6720646608-73.1Wo
1.
Page 57
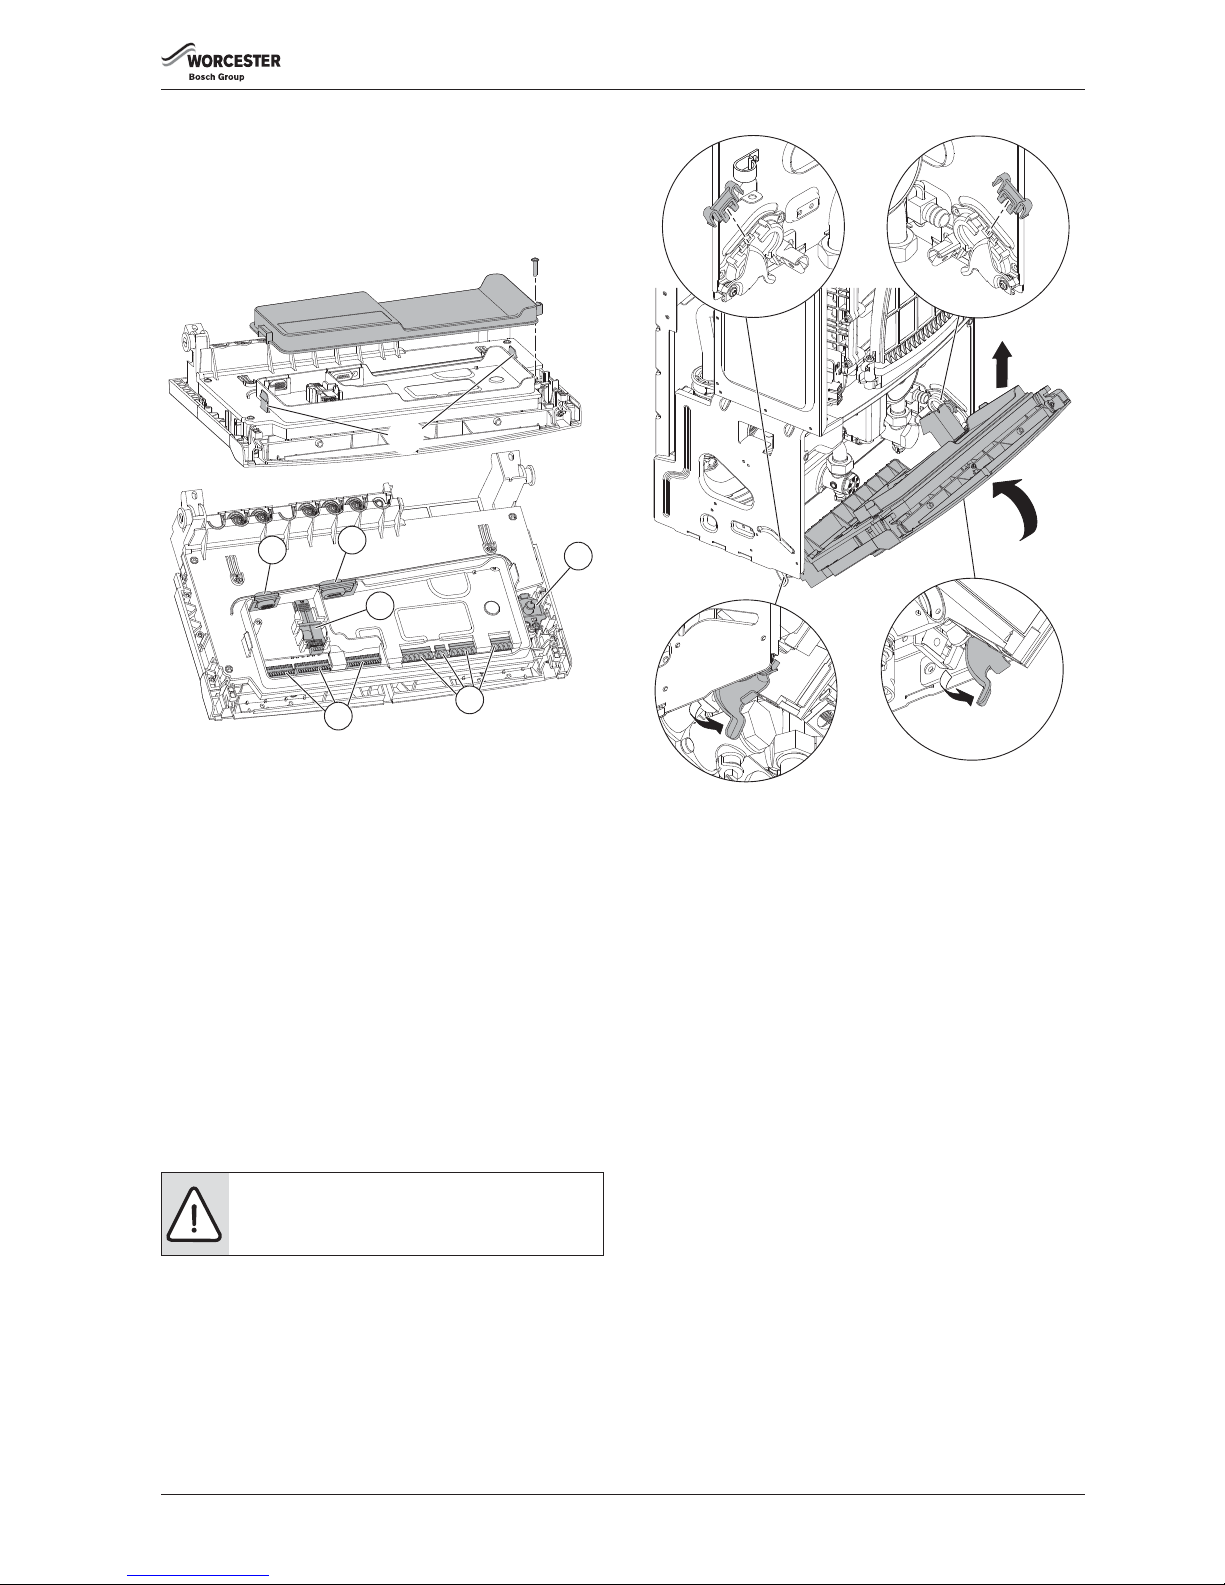
SERVICE AND SPARES
Greenstar i System Compact
ErP
- 6 720 813 280 (2015/07) 57
With the control unit in the service position:
1. Remove the access cover retaining screw.
2. Release the catches and remove the access cover.
▶ Disconnect and remove all cables and connectors from the control
unit.
▶ Remove the pressure gauge, refer to section 7.8.18.
Fig. 112 Access to the cables
[1] Low voltage cable inlet
[2] Mains voltage cable inlet
[3] HCM - Heating Control Module
[4] Pressure gauge
[5] Low voltage connectors
[6] Mains voltage and earth connectors
REMOVING THE CONTROL UNIT
▶ Support the control unit and detach the control unit support strap.
1. Remove the hinge locking pieces.
2. Release the two catches underneath the panel.
3. Hinge the control unit up to approximately 45°.
4. Push inwards and upwards to disengage the control unit from the
hinge supports.
▶ Remove the support strap from the control unit.
▶ Fit the new control unit in the reverse order.
▶ Attach support strap to the new control unit.
▶ Reconnect all the cables previously disconnected under the access
cover.
▶ Replace the access cover and secure with the screw.
▶ Reconnect the cables previously disconnected under the installer
access cover.
▶ Replace the installer access cover and secure with the three screws
removed earlier.
Fig. 113 Removing the controller
7.8.26 EXPANSION VESSEL
The expansion vessel can be replaced with the boiler in place if there is a
side exit flue fitted and a minimum clearance of 450mm above the boiler
casing.
If a vertical flue is fitted then a similar clearance to one side of the flue is
required.
If the clearance is not available, then the boiler will need to be removed
from the mounting frame to gain access to the expansion vessel.
Alternatively a second vessel of at least the capacity of seven litres can
be fitted to the return pipe from the heating system as close as possible
to the boiler.
CAUTION: Earth cables must be reconnected.
1.
2.
3
2
1
4
5
6
4.
3.
6720646609-43.1Wo
2.
2.
1.
1.
Page 58
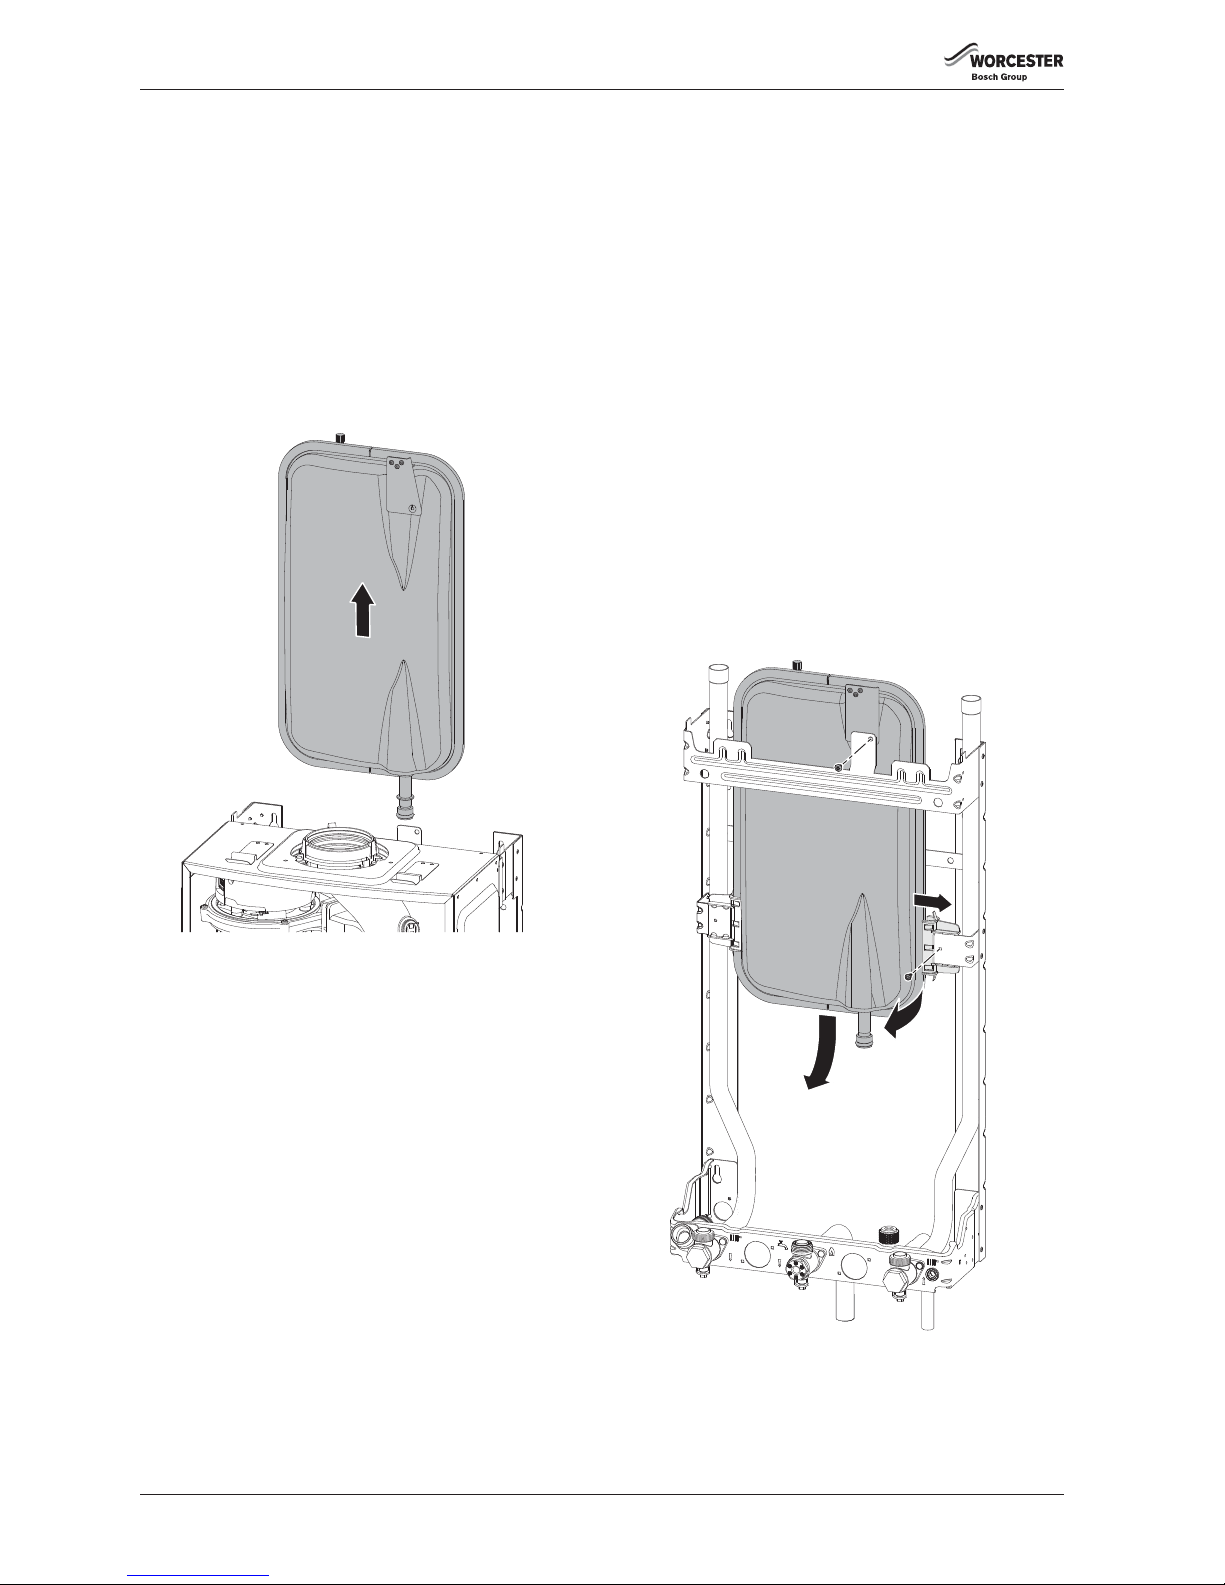
SERVICE AND SPARES
Greenstar i System Compact
ErP
- 6 720 813 280 (2015/07)58
EXPANSION VESSEL REPLACEMENT (BOILER IN PLACE)
▶ Isolate the power from the boiler.
▶ Lower the control panel into the service position.
▶ Isolate the boiler from the heating system using the service valves.
▶ Drain the boiler.
▶ At the pump manifold, release the clip and disconnect the expansion
vessel.
▶ Pull the vessel up and out over the flue system or to one side if a
vertical flue is fitted.
▶ Fit a new “O” ring (supplied in the spares kit) to the replacement
vessel
▶ Reassemble the expansion vessel into the wall frame and slide down
the runners until the end pipe is reconnected into the pump manifold.
▶ Secure the pipe with spring clip.
Fig. 114
EXPANSION VESSEL REPLACEMENT (REMOVE BOILER)
▶ Isolate the power from the boiler.
▶ Isolate the systems and gas connection using the service valves.
▶ Drain the boiler.
▶ Disconnect the electrical supply and any external controls.
▶ Disconnect the flue from the boiler.
▶ Undo the connections to the boiler at the service valves.
▶ Lower the control panel into the service position.
▶ At the pump manifold, release the clip and disconnect the expansion
vessel.
▶ Lift the expansion vessel up to clear the pump manifold connection.
▶ Secure the expansion vessel to the wall frame by the bracket at the
top.
▶ Undo the two screws at the bottom of the case.
▶ Release the clips at the top of the case and slide the case towards you
to remove.
▶ Disconnect the pipes and syphon discharge hose from the plumbing
manifold.
▶ Lift the boiler off the wall frame.
1. Remove the screw retaining the expansion vessel to the wall frame.
2. Remove the screw securing the right hand expansion vessel mount.
3. Slide the mount to the right to release the expansion vessel.
4. Pull the expansion vessel towards you.
5. Pull the expansion vessel down to remove.
Fig. 115 Removing the expansion vessel
▶ Replace the expansion vessel in the reverse order.
▶ Ensure that the expansion vessel is fixed in the upper position.
▶ Follow the procedures in this manual for commissioning this product.
6720646608-62.1Wo
6720646609-50.1Wo
1.
2.
3.
4.
5.
Page 59
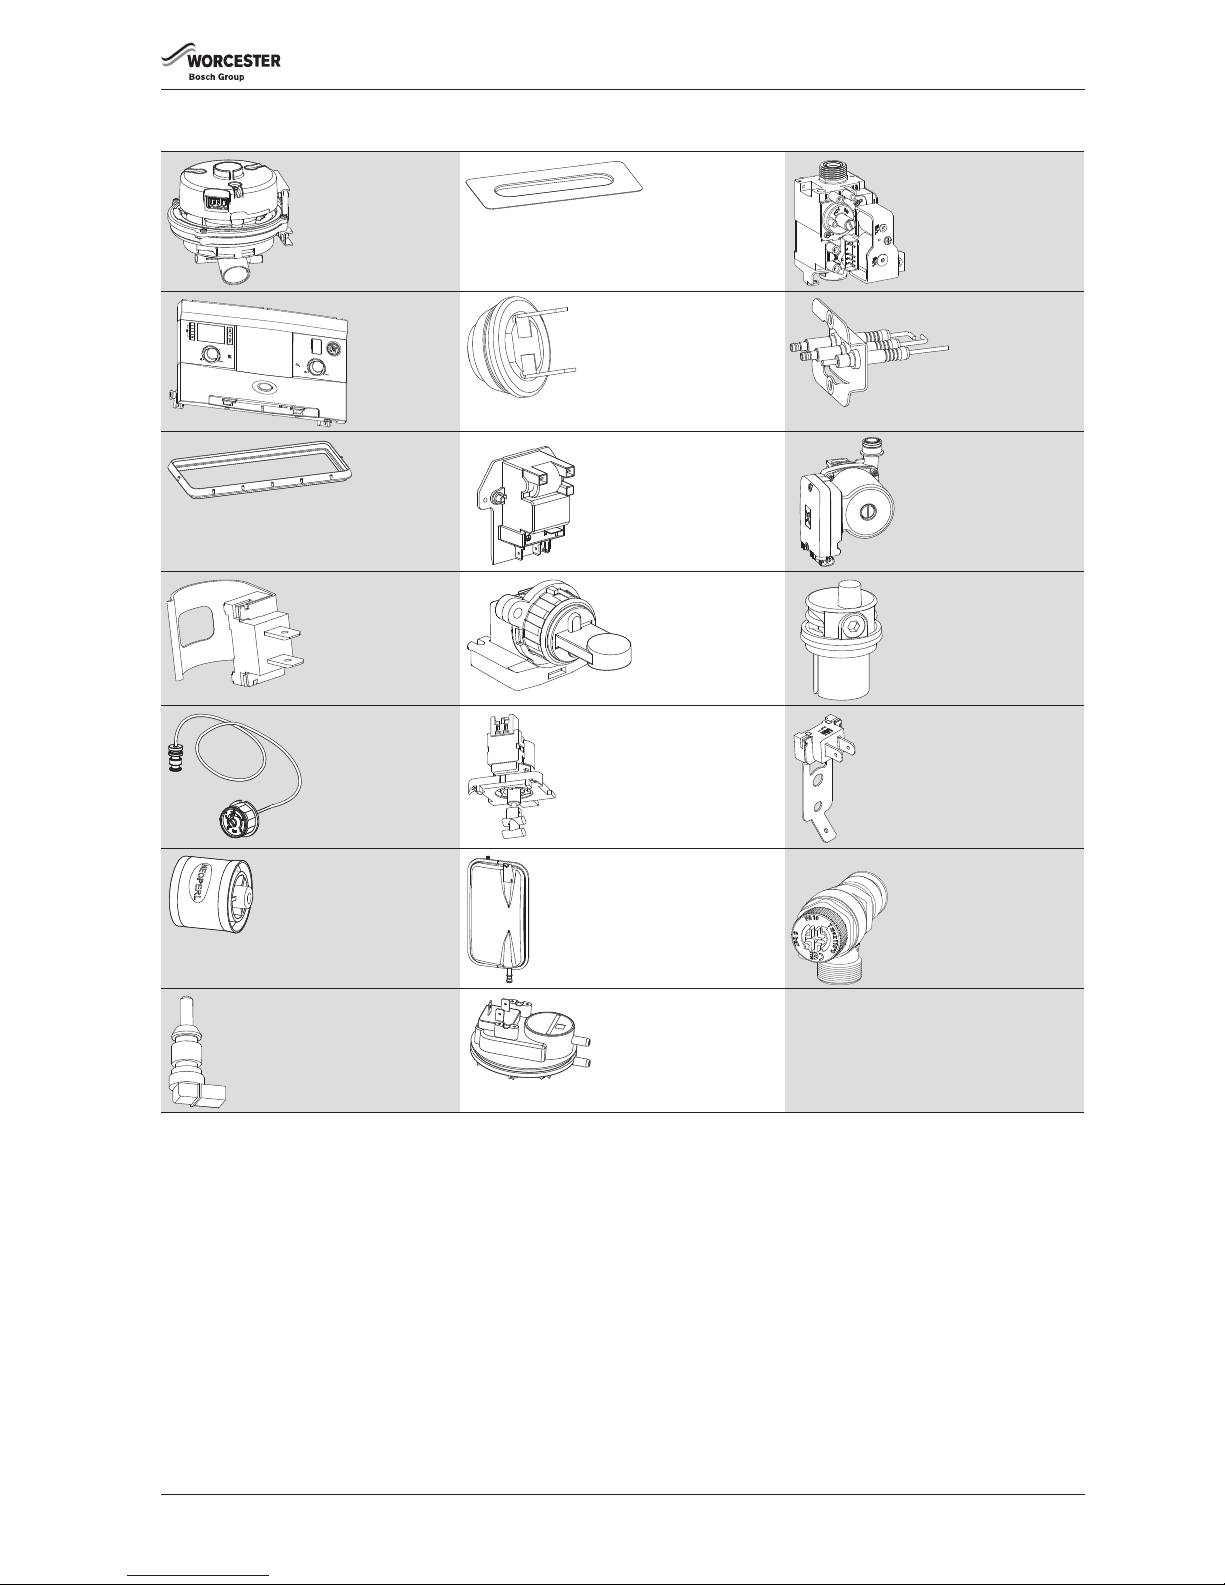
SERVICE AND SPARES
Greenstar i System Compact
ErP
- 6 720 813 280 (2015/07) 59
7.9 SHORT PARTS LIST
Fan 8 716 117 417 Burner
8 718 600 23B 0
Gas Valve
8 718 600 04A 0
Control panel
8 737 909
49A 0
Flue overheat thermostat
(grommet type)
8 717 206 213 0
Electrodes
(including gasket)
8 718 600 28A 0
Burner seal 8 718 600 24A 0
Spark generator
8 716 117 077
Pump assembly
8 716 117 628
Flow NTC
8 718 688 801 0
Diverter valve
assembly
8 716 106 845 0
Auto Air Vent
T 005 000 87A 0
Pressure gauge
8 718 686 513 0
Diverter valve motor
8 718 682 839 0
Maximum safety sensor NTC
8 718 685 483 0
By pass valve
8 716 106 434 0
Expansion vessel
8 718 684 945 0
Pressure relief valve 3 bar 8 718 681 163 0
Return temperature sensor - (NTC)
8 718 684 323 0
Air Pressure Switch
8 716 106 633 0
Table 30 Short parts list
Page 60
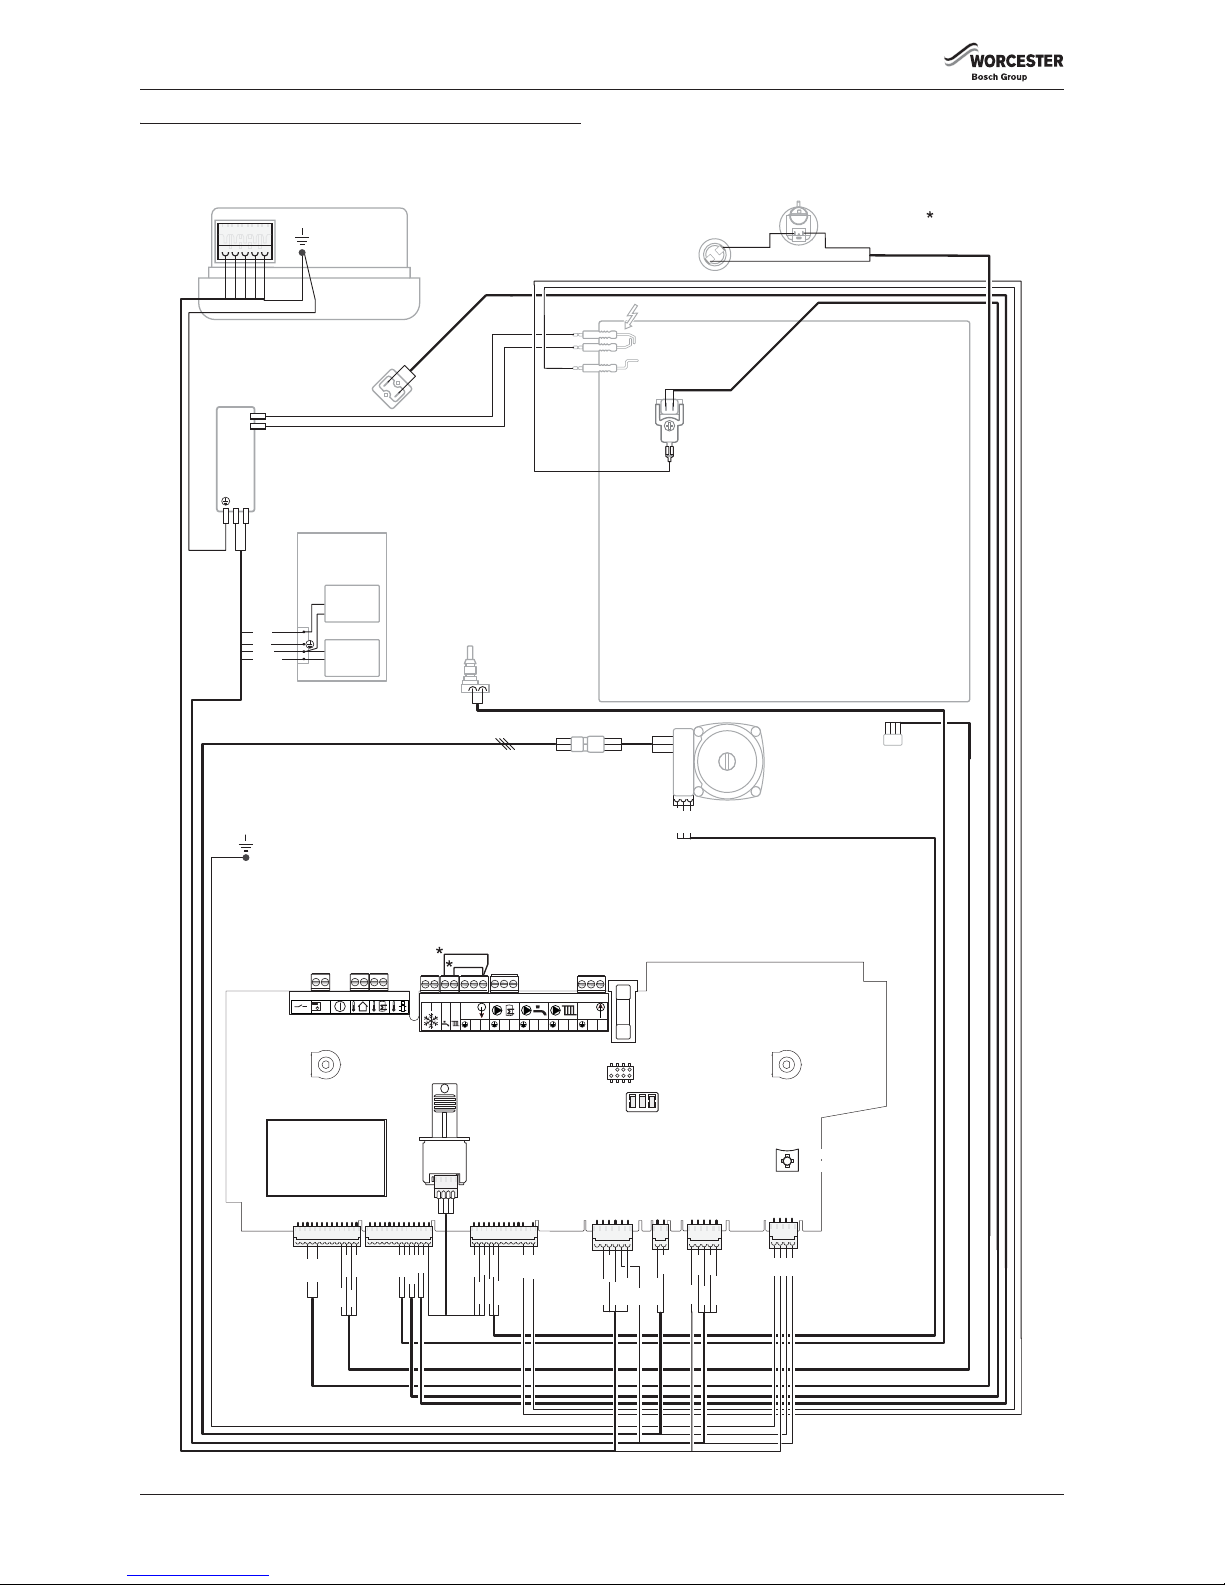
FAULT FINDING AND DIAGNOSIS
Greenstar i System Compact
ErP
- 6 720 813 280 (2015/07)60
8 FAULT FINDING AND DIAGNOSIS
8.1 INTERNAL WIRING DIAGRAM
113
113
113
EMS
230V
IN
230V
OUT
FR FSLRLR
LN
L
N
LN
LN
LN
PUMP SUPPLY
FLAME SEN SE
ELECTRODE
SPARK
ELECTRODES
FLOW
NTC
MAX SAFETY NTC
DIVERTER
VALVE PLUG
(NOT USED)
RETURN
NTC
FAN
FLAME SENSE
GROUND
GAS
VALV E
SAFETY
SOLENOID
SAFETY
SOLENOID
PUMP CONTROL
PUMP
Purple
White
Black
Fan wiring:
Live = Brown
Neutral = Blue
Fuse, slow
EMS BUS point
HCM (at rear of PCB)
Worcester 24V controls point
F 5A H 230 V
X7 X6 X5 X3 X11 X4 X12
DIAGNOSTIC
INPUT
DHW TEMPER ATURE
CONTROL
CH TEMPER ATURE
CONTROL
LCD DISPLAY
Red
Blue
Red
Blue
Orange
Blue
Brown
Black
Green
Orange
Red
G/Y
G/Y
G/Y
6720813280-05.1Wo
PRE WIRED LINK
Red
Orange
White
Yellow
Blue
Brown
Red
Blue
Orange
SPARK
GENERATOR
LN
X2
X16
White
White
Black
Blue
Green
Purple
Black
White
Red
Blue
Green
Black
White
FLUE
STAT
AIR PRESSURE
SWITCH
Page 61
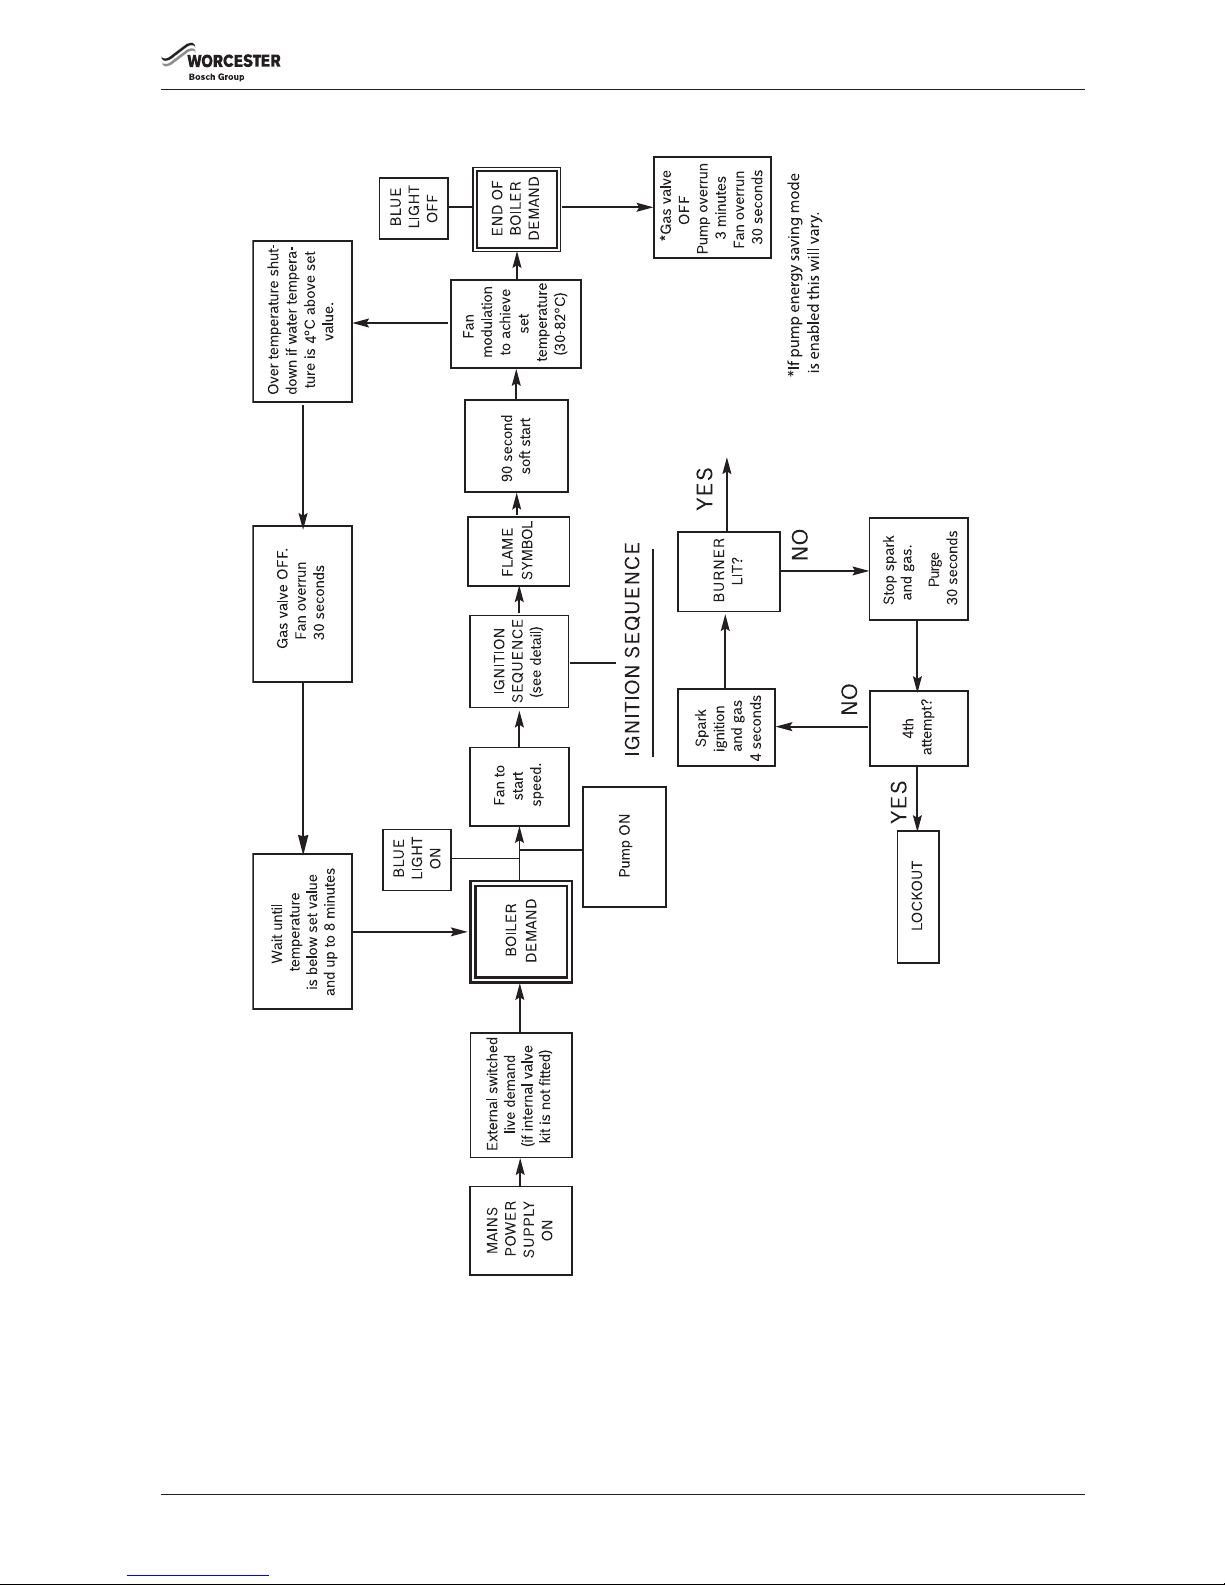
FAULT FINDING AND DIAGNOSIS
Greenstar i System Compact
ErP
- 6 720 813 280 (2015/07) 61
8.2 HEATING FUNCTION
Fig. 116 Heating function
6720813280-06.1Wo
Page 62
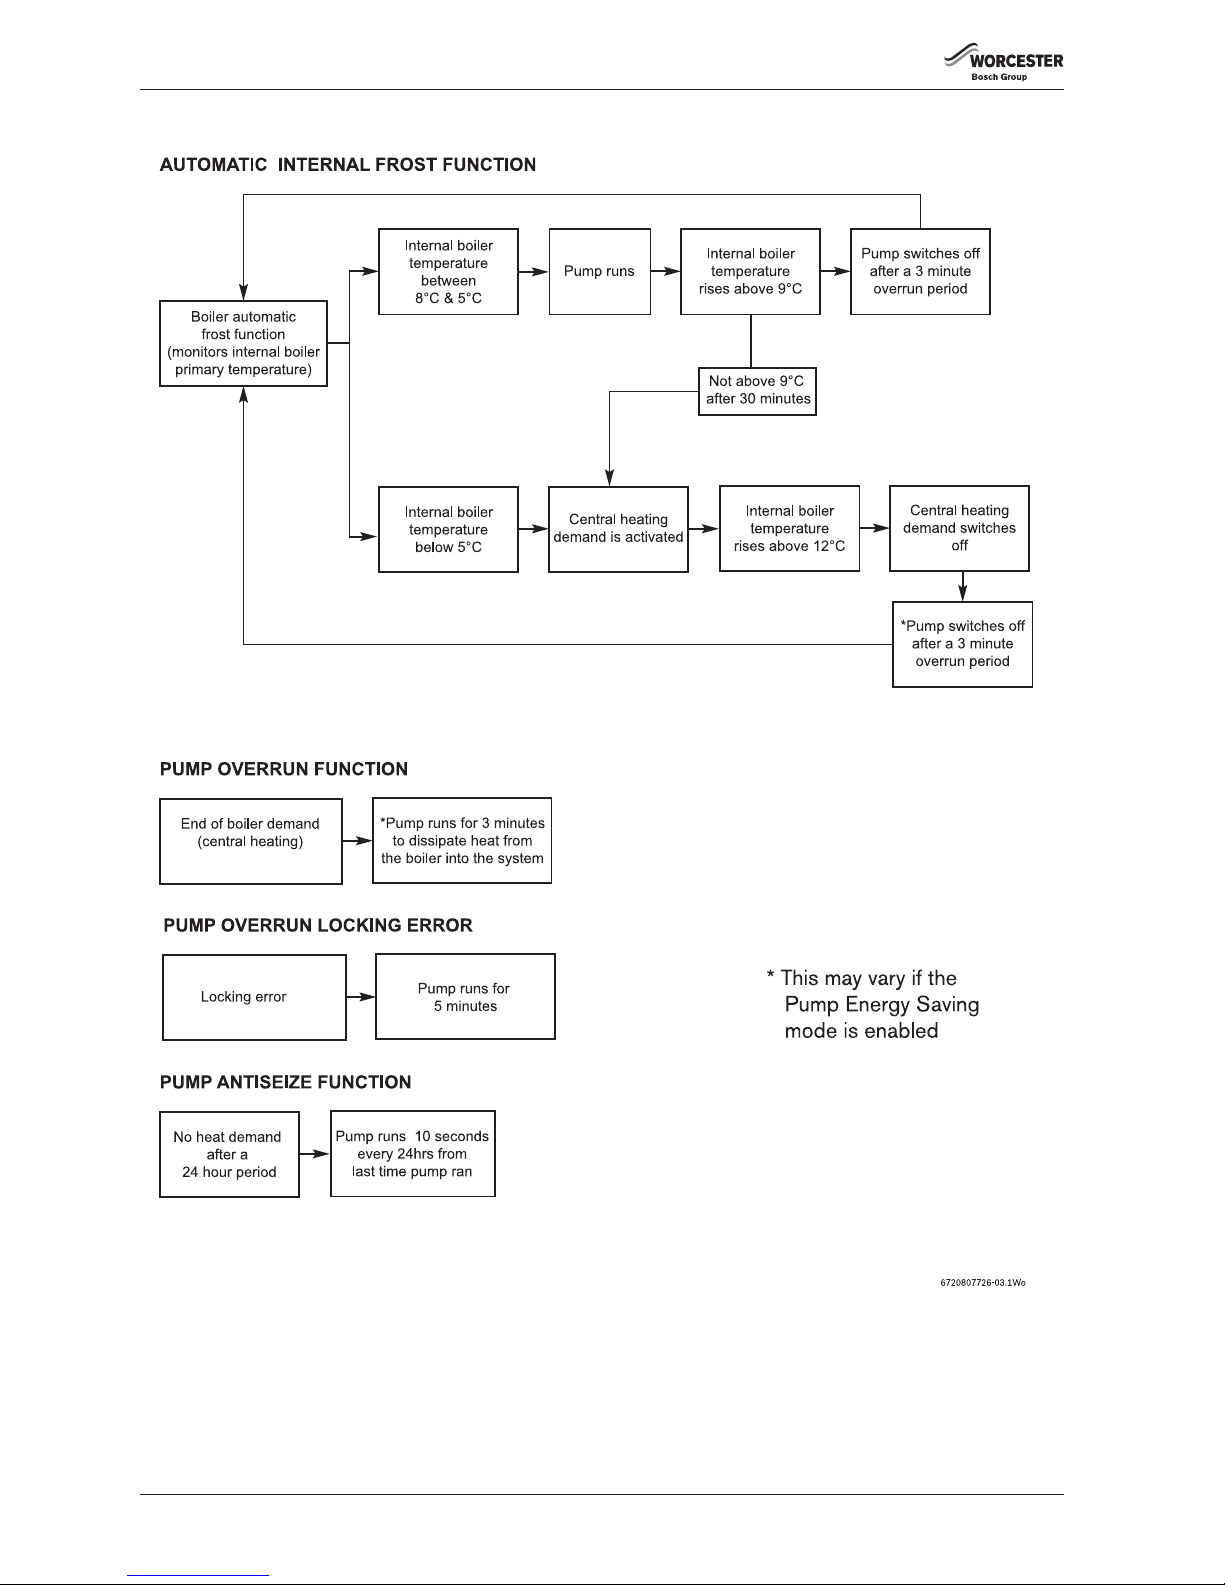
FAULT FINDING AND DIAGNOSIS
Greenstar i System Compact
ErP
- 6 720 813 280 (2015/07)62
8.3 PROTECTION FUNCTIONS
Fig. 117 Protection function
Page 63
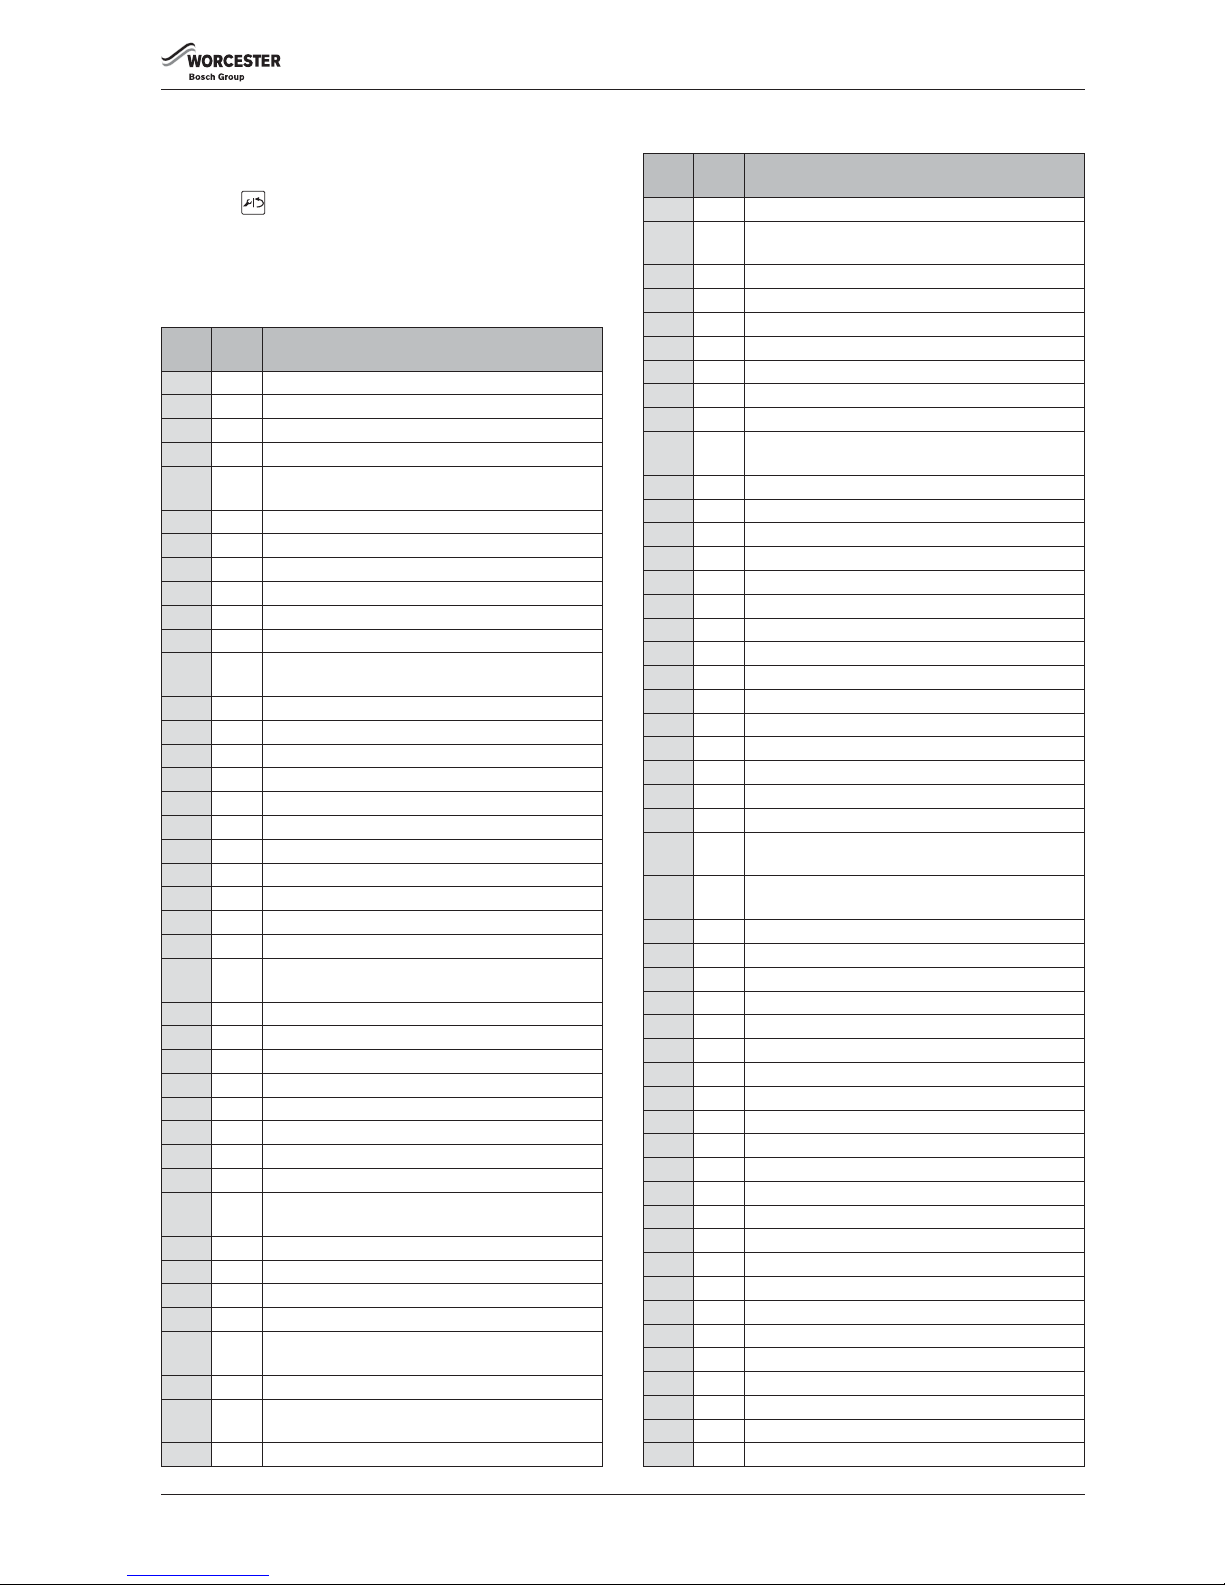
FAULT FINDING AND DIAGNOSIS
Greenstar i System Compact
ErP
- 6 720 813 280 (2015/07) 63
8.4 INFORMATION AND SERVICE MENUS
STATUS CODES
During normal boiler operation various Status codes can be displayed by
pressing the button.
The first screen of the Information menu displays the current Status
code, this will change as the boiler runs through the various modes and
sequences.
These are not always faults, but just provide information concerning the
current status of the boiler.
Status
codes
Fault
codes
200 CH System is being heated
201 DHW system is being heated
202 Anti rapid cycle mode for CH
203 System stand by
204 System waiting, primary flow temperature above
setpoint
205 Waiting for airflow
207 CE System pressure too low
208 Test mode active due chimney switch
210 E9 Flue-gas thermostat or Air pressure switch activated
211 TTB opened (thermal kickback device)
212 Safety or flow temperature rises too fast
213 D4 Temperature difference between supply and return
exceeding limit
214 C7 Fan not running
215 C6 Fan running too fast
216 C6 Fan running too slow
217 C7 No airflow after defined period of time
218 E5 Flow temperature too high
219 E9 Safety sensor temperature too high
220 E9 Safety sensor shorted
221 E9 Safety sensor disconnected
222 E2 Flow sensor shorted
223 E2 Flow sensor disconnected
224 E9 MAX thermostat activated
225 Difference between flow and safety exceeding limit
(bi-sensor only)
227 EA No ionisation detected after ignition
228 F7 Ionisation current detected before burner-start
229 EA Loss of ionisation signal during operation
230 EA Ionisation signal out of bounds
231 FD Mains power error - electrical power interruption
232 D3 external cut-off switch activated
233 9U HCM problem
234 EA Gas valve coil disconnected
237 C4 Airflow present during last 24 hours - fan running
continuously
238 F0 Internal error - replace control board
239 F0 Watchdog relay error
240 D1 Return sensor shorted
241 D1 Return sensor disconnected
242 to
256
F0 Internal error call Bosch help line 0330 123 3366
257 b7 Internal error - replace control board
258 &
259
F0 Internal error call Bosch help line 0330 123 3366
260 No temperature rise after burner start
261 EA First Safety timing error
262 &
263
F0 Internal error call Bosch help line 0330 123 3366
264 C1 Airflow stopped during operation
265 Stand-by mode forced due to energy transfer limit
266 CE No pressure variation detected after switching pump
267 F0 Watchdog time-out error
268 Component test mode
269 EA Ignition device activated too long
270 Power up mode
271 D4 Temperature difference between flow and safety
sensor exceeding limit
272 F0 Internal error
273 C4 Airflow present during last 24 hours
274 Ionisation signal present during last 24 hours
276 E9 Flow temperature exceeded 95°
277 E9 Safety sensor temperature exceeded 95°
278 F0 Sensor test failed
279 F0 AD converter error, unstable measurement
280 F0 Recycle timing error
281 A1 Pump stuck or running in air
282 H5 No feedback from pump
283 Burner starting
284 Gas valve(s) opened, first safety time started
285 E9 Return temperature exceeded 95°C
286 D1 Return temperature too high
287 F0 Ionisation sensor shorted
288 CF Water pressure sensor not connected or short-circuit
to supply
289 CF Water pressure sensor not connected or short-circuit
to ground
290 F0 AD converter reference error
305 Anti fast cycle mode for DHW
306 FA Ionisation detected after burner stop
307 Pump stuck
308 Pump running in air
309 CH & DHW system are being heated
310 CUS communication error
311 CUS locked
312 CUS blocked
313 CUS reported error condition
314 Mains disconnected during super lockout
315 Several times lack of water flow
316 E9 Flue gas sensor temperature too high
317 A3 Flue gas sensor shorted
318 E9 Flue gas sensor disconnected
321 Self-test of flue gas supervision
322 Code error
323 A8 EMS communication error
324 DHW-NTC defect
325 DHW-NTC not correctly installed
326 Storage-NTC defect
327 Reset-key stuck or short-circuit
328 Internal error
Status
codes
Fault
codes
Page 64
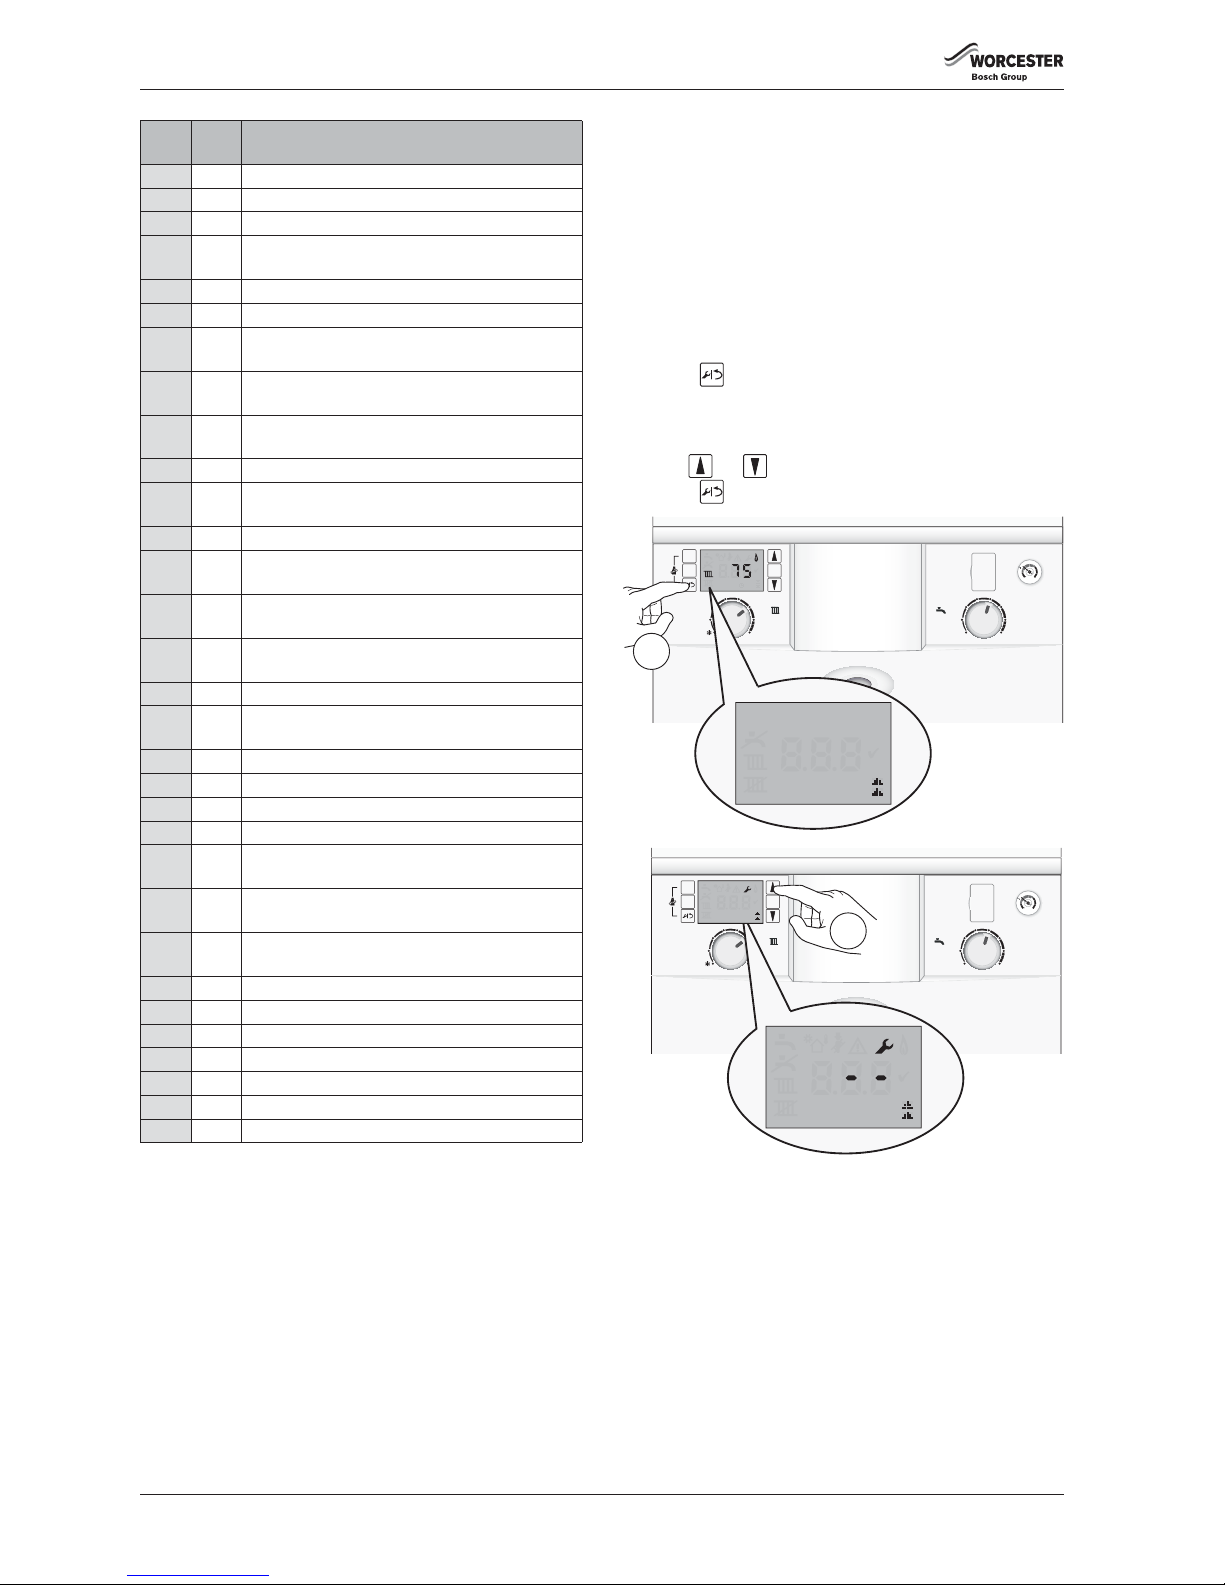
FAULT FINDING AND DIAGNOSIS
Greenstar i System Compact
ErP
- 6 720 813 280 (2015/07)64
8.4.1 SELECTING THE INFORMATION MENU
The Information Menu is a "read only" menu. Information about the boiler
is displayed here, some of the values are updated in real time to give the
current status of the boiler.
All menus time-out after two minutes and the display returns to the
normal operation display, the display backlight turns off after another
30 seconds and goes into stand-by mode.
Double up or down arrows indicate that the menu can only be scrolled up
or down, an up and down arrow combination indicates position in the
menu where options can be scrolled either up or down.
To enter Information menu:
1. Press the button to enter the information menu.
▶ A three figure boiler status code will be displayed along side the
information menu number. Refer to table 35 for a description of the
boiler status codes.
2. Use the and arrow buttons to scroll through the menu items.
▶ Press the button again to exit the Information menu.
Fig. 118 Accessing the Information menu
329 CE No pressure variation detected after switching pump
332 E5 Supply sensor exceeded 110°C
333 Start temporarily not allowed due to flow error on CH
338 F0 Too many short burner starts without confirmation of
water flow
341 D4 CH: supply and/or return temperatures rising too fast
342 D4 HW: supply temperature rising too fast
343 ED CH: flue gas temperature rising but supply
temperature not
344 ED HW: flue gas temperature rising but supply
temperature not
345 EF Supply and/or return temperatures do not change
after burner start
346 EC Flue gas temperature rising too fast
347 E3 Return temperature higher than supply temperature
(some time after burner start)
348 EE HW: supply temperature too hot
349 EF CH: Boil Detect, large delta T despite minimum burner
load
350 E2 Flow sensor shorted 351 'E2' Flow sensor
disconnected
353 -- Burn temporarily blocked due to no 20 minute
continuous OFF time in last 24 hours.
354 Overpressure setting erased
357 Primary Heat Exchanger air venting program active -
approx. 100 seconds
358 Three way valve kick
359 DHW outlet temperature too hot
364 FA Gas valve EV2 leak test failed
365 Fb Gas valve EV1 leak test failed
372 Temporarily ignoring CH requests to limit
temperatures of the appliance components
373 8C Super-Lock caused by too frequent thermostat
overheat detections during burning
374 8C Super-Lock caused by too frequent ionisation loss
during burning
375 E4 Preheat sensor on DHW inlet Short Circuit
376 E4 Preheat sensor on DHW Inlet Open Circuit
380 Inlet temperature greater than DHW Outlet Set point
800 CC Outdoor sensor defect
808 A7 Domestic hot water sensor defect
810 Domestic hot water remains cold
828 Water pressure sensor defect
Status
codes
Fault
codes
max
min
max
2
3
1
04
bar
ok
eco
reset
e
°C
°F
i 1 203
6720646608-75.1Wo
max
min
max
2
3
1
04
bar
ok
eco
reset
e
°C
°F
1.
2.
°C
°F
Info
°C
°F
Info
Page 65
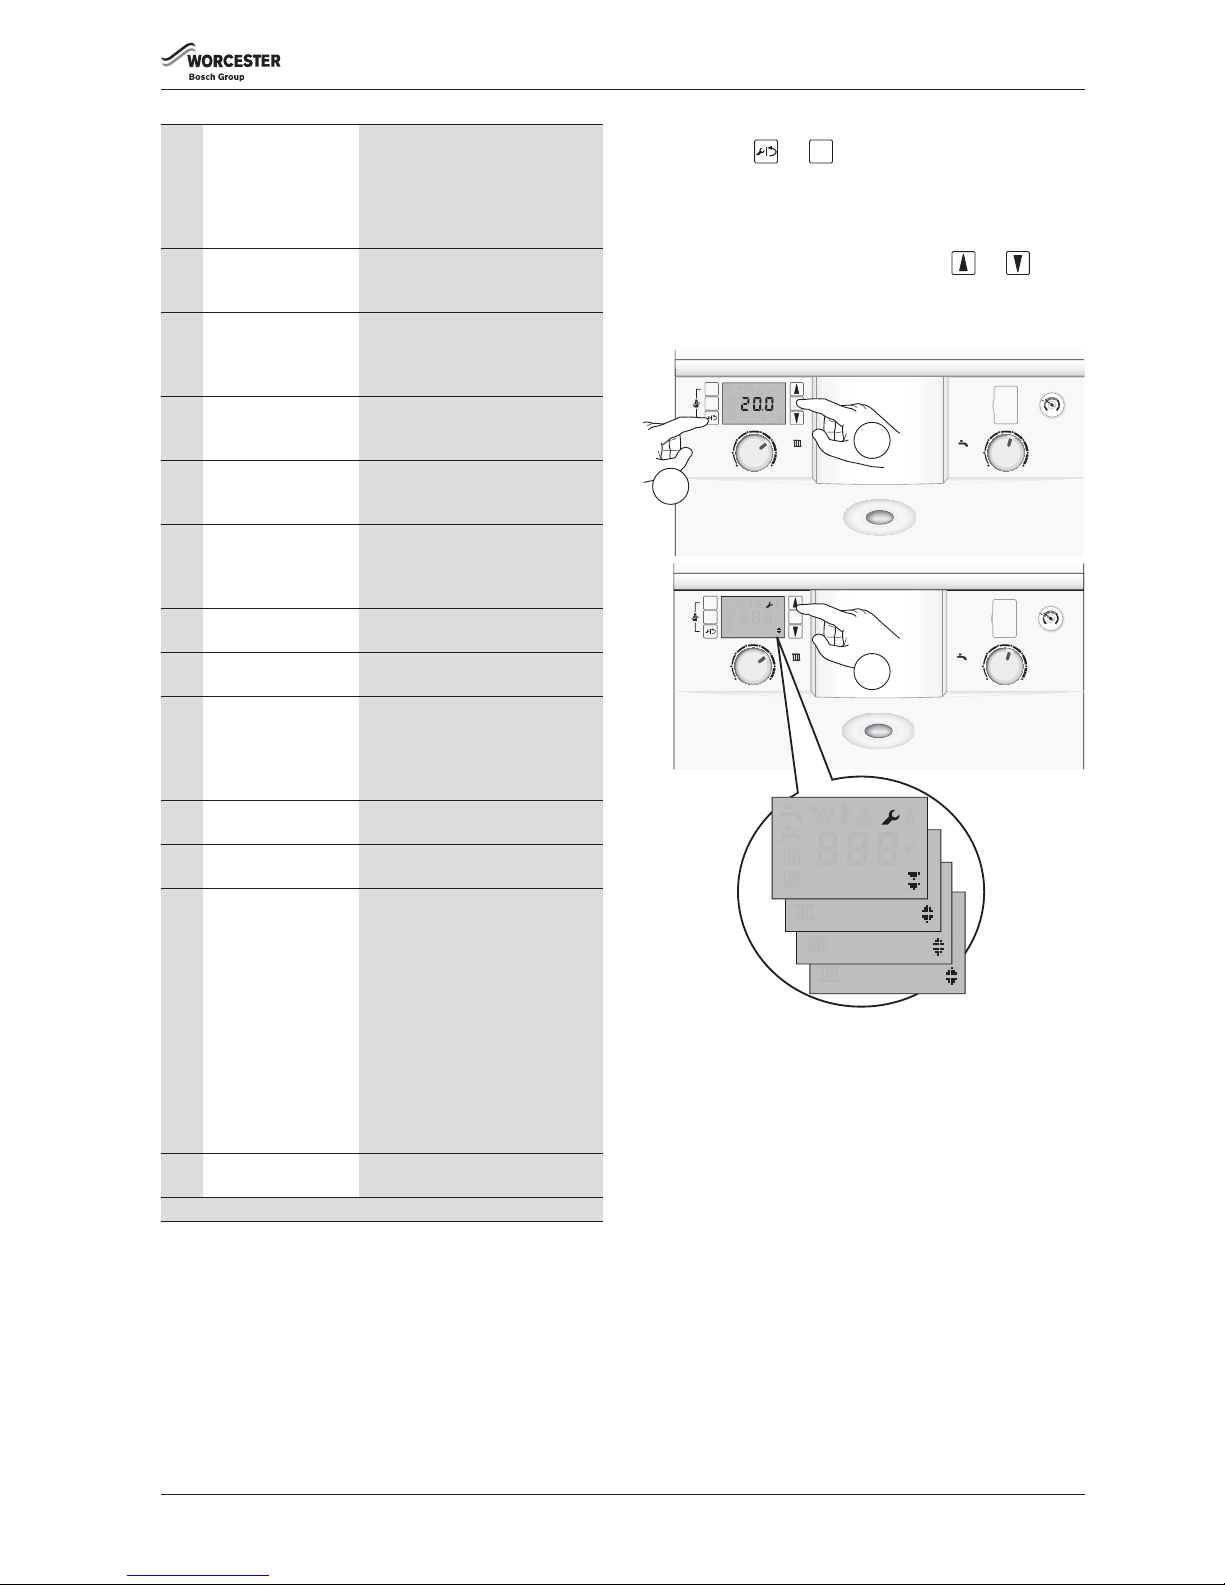
FAULT FINDING AND DIAGNOSIS
Greenstar i System Compact
ErP
- 6 720 813 280 (2015/07) 65
8.4.2 SELECTING SERVICE MENUS
1. Press and hold and buttons together for one second, the
display will show Menu 1.
Double up or down arrows indicate that the menu can only be scrolled up
or down, an up and down arrow combination indicates position in the
menu where options can be scrolled either up or down.
2. Scroll up and down through the menus with the and buttons
on the right hand side of display.
Fig. 119 Service menu selection
i01 Current status Every operation and mode of the
boiler has a related boiler status code.
The boiler status code is displayed on
the screen as a three figure number.
Refer to table 35 for information on
the boiler status codes.
i02 Last error This can be viewed during normal
operation. Displays the last diagnostic
code with boiler status code.
i04 * Maximum heating
output
The maximum possible DHW heat
output is displayed in kW. The boiler
may have the maximum output
reduced via Menu 3.1B
i08 Ionization current The ionization current should be equal
to or greater than 35 μAmps, with the
boiler at maximum rate.
i09 Flow temperature This is the actual temperature from
the main heat exchanger displayed in
real time.
i10 Maximum temperature This is the current temperature from
the “Maximum safety sensor”. This
sensor is mounted on the front of the
heat exchanger.
i13 * Storage temperature The current temperature from the hot
water cylinder sensor.
i14 Return temperature The current temperature returned to
the main heat exchanger.
i15 * Outdoor temperature Optional outdoor temperature sensor
needs to be connected, used in
conjunction with the optional integral
diverter valve kit for this menu to be
activated.
i20 Software version Firmware version of the main control
board.
i21 Software version Firmware version of the fascia control
display board
i22 Heat Control Module
(HCM) no.
The last three digits of the HCM are
displayed:
594 = 27kW Ext. System NG
595 = 27kW Ext. System L.P.G.
598 = 27kW Int. System NG
599 = 27kW Int. System L.P.G.
592 = 30kW Ext. System NG
593 = 30kW Ext. System LPG
596 = 30kW Int. System NG
597 = 30kW Int. System LPG
i23 Heat Control Module
(HCM) version.
Firmware version of the HCM
* Only available when the optional integral diverter valve kit is installed
Table 31 Information menu listing
ok
max
min
max
min
e
2
3
1
04
bar
ok
eco
reset
e
°C
°F
Menu 1
max
min
max
min
e
2
3
1
04
bar
ok
eco
reset
e
°C
°F
Eco
°C
°F
Menu 1
°C
°F
Menu 2
°C
°F
Menu 3
°C
°F
Test
6720646608-76.1Wo
1.
2.
1.
Page 66
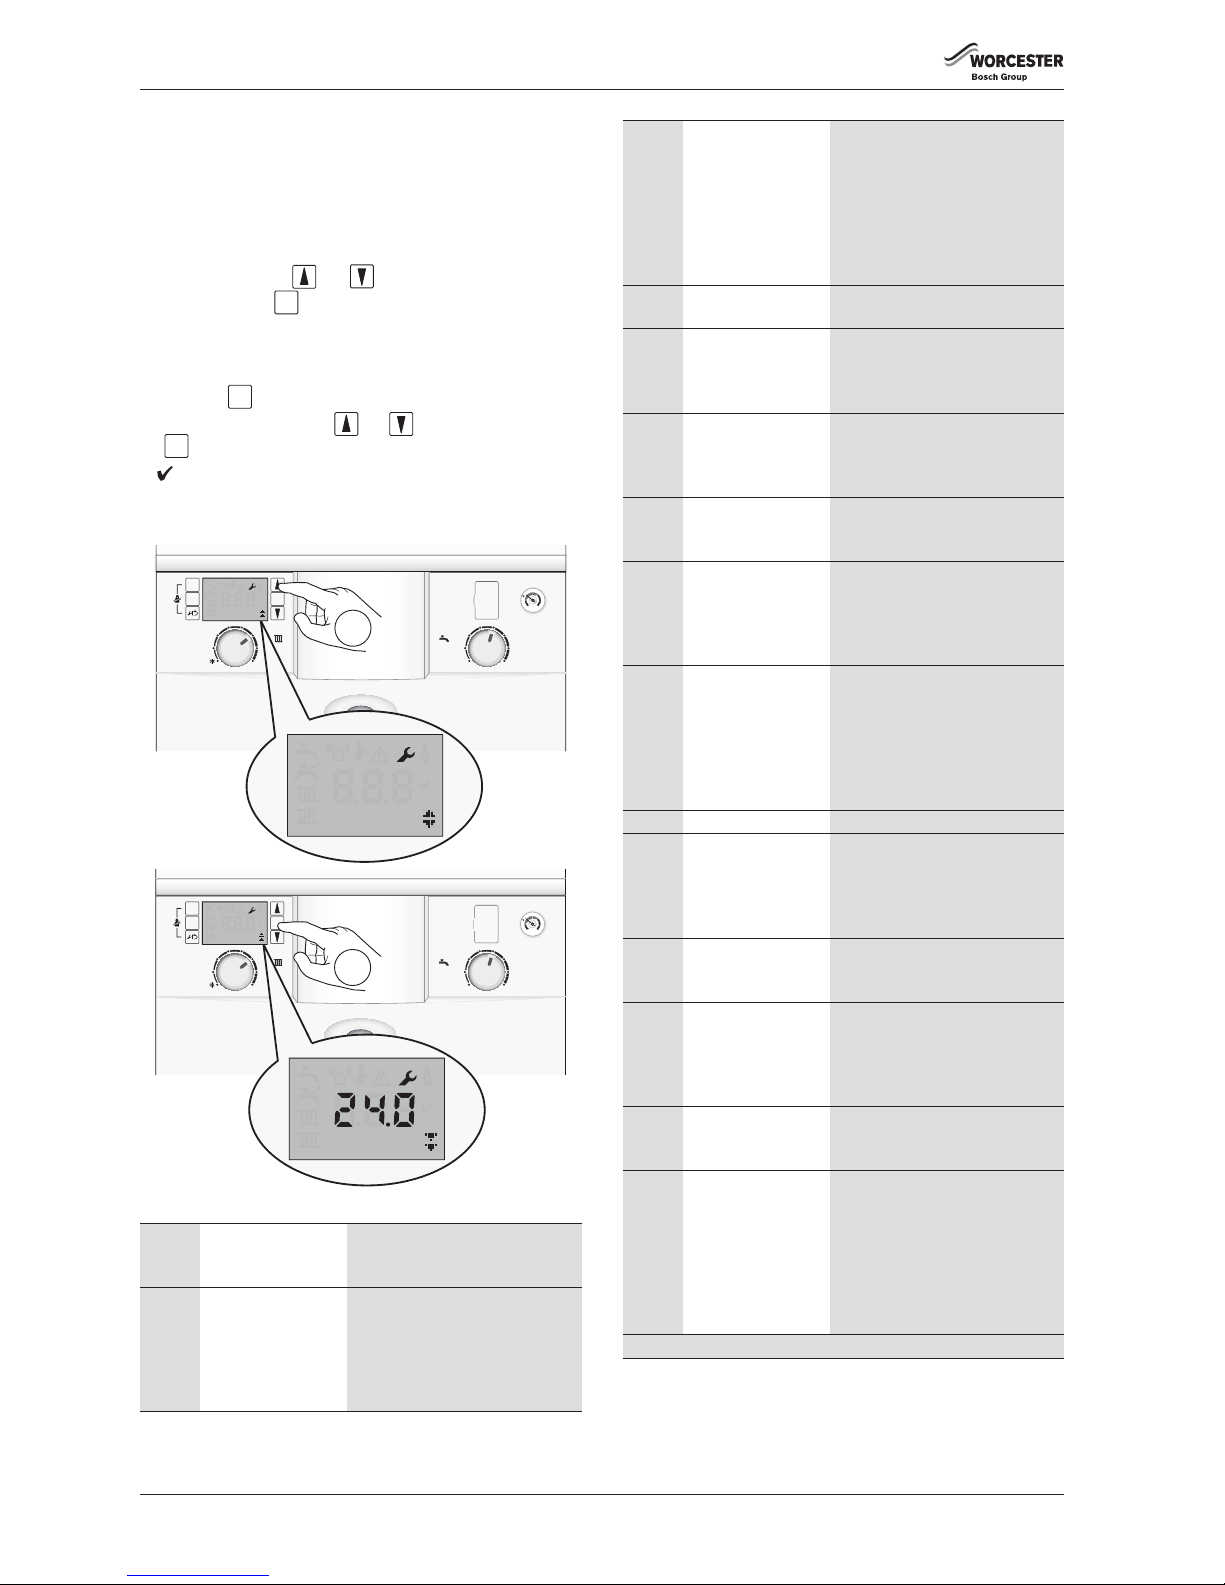
FAULT FINDING AND DIAGNOSIS
Greenstar i System Compact
ErP
- 6 720 813 280 (2015/07)66
8.4.3 MENU 1 - SYSTEM PARAMETERS
Initially Menu 1 will be displayed, but will contain no options.
Menu 1 options will appear on the display when the Intelligent Solar
Module ISM1 is installed on the Greenstar i System Compact
ErP
range
only.
8.4.4 MENU 2 - BOILER PARAMETERS
1. Select Menu 2 via the and scroll buttons.
2. Press and hold the button for one second to enter Menu 2.
This menu lists the boiler parameters, which can be adjusted in this
menu.
To modify a setting, select the desired menu option (refer to table 32)
and press the button, the option will flash.
Adjust the parameter using the and arrow buttons and press
the button to confirm.
A will display for three seconds to confirm the
update of the new value.
The same process is used for adjusting Menus 2, 3 and Test.
Fig. 120 Menu 2 selection
*2.1b Maximum power for
DHW
The power for the DHW can be set
here up the maximum set in menu
3.1b
2.1C Pump head selection Select the right pump map (load and
modulation percentage) to suit the
property.
0 = Variable speed setting
(see 2.1d)
1 to 4 option pump maps.
Table 32 Menu 2 parameters
ok
ok
ok
max
min
max
2
3
1
04
bar
ok
eco
reset
e
max
min
max
2
3
1
04
bar
ok
eco
reset
e
°C
°F
Menu 2
°C
°F
2.1A kW
6720646608-77.1Wo
1.
°C
°F
Menu 1
2.
°C
°F
Menu 2
2.1d Pump speed setting This function is only available when
parameter 2.1C is set to 0.
1 = Min. and Max. speed can be
changed manually
2 - 7 = Constant speeds
8 - 10 =Predefined min. and max.
settings (speed depends on burner
load)
2.1E Pump energy saving
mode
4 = ON
5 = OFF
2.1H Minimum pump speed
(pump speed at
minimum CH burner
load)
This parameter is only visible when
2.1C is set to 0 and 2.1d is set to 1.
Then the minimum pump speed can
be set.
2.1J Maximum pump speed
(pump speed at
maximum burner
load)
This parameter is only visible when
2.1C is set to 0 and 2.1D is set to 1.
Then the maximum pump speed can
be set.
*2.2C Air purge mode This feature can be selected to purge
the system and boiler of air.
0 = off, 1 = auto
2.3B Anti fast cycle time for CHThis sets the amount of time
between stop and starts of the main
heat exchanger. The default is 10
minutes, the range is 0 to 60
minutes.
2.3C Anti fast cycle flow
temperature
hysteresis (negative
tolerance only)
This sets the temperature drop
before the burner re-starts, 6 °K is
the default. This is used in
conjunction with the “Anti fast cycle
time”
The range is from 2 to 15°K in 1 °K
steps.
2.5F Service reminder time Between 1 and 72 months can be set
2.7A Operation/fault
indicator (blue light)
activation
0 = The blue light will only operate as
a flashing alert.
1 = The blue light will operate as a
boiler operation and an alert. This is
set to 1 by default.
*2.9L Anti Legionella
program
This feature can be selected to force
a thermal disinfection.
0 = off, 1 = on
*2.2J Alternating mode
ON/OFF
This feature allows the CH and DHW
load to be shared equally, under
normal boiler operation the DHW
takes priority.
0 = off, 1 = on
2.CE DHW circulating pump
number of starts/hour
1 - 6 number of 3 minutes starts per
hour.
7 - Continuous running
2.CL DHW circulating
pump, ON/OFF
This feature, when set to 1 enables
any additional pumps within the
system to run at the same time as the
main boiler pump.
0 = No circulation pump installed.
1 = DHW circulation pump installed
and controlled according to
parameter 2.CEon
* Only available when the optional integral diverter valve kit is installed
Table 32 Menu 2 parameters
Page 67
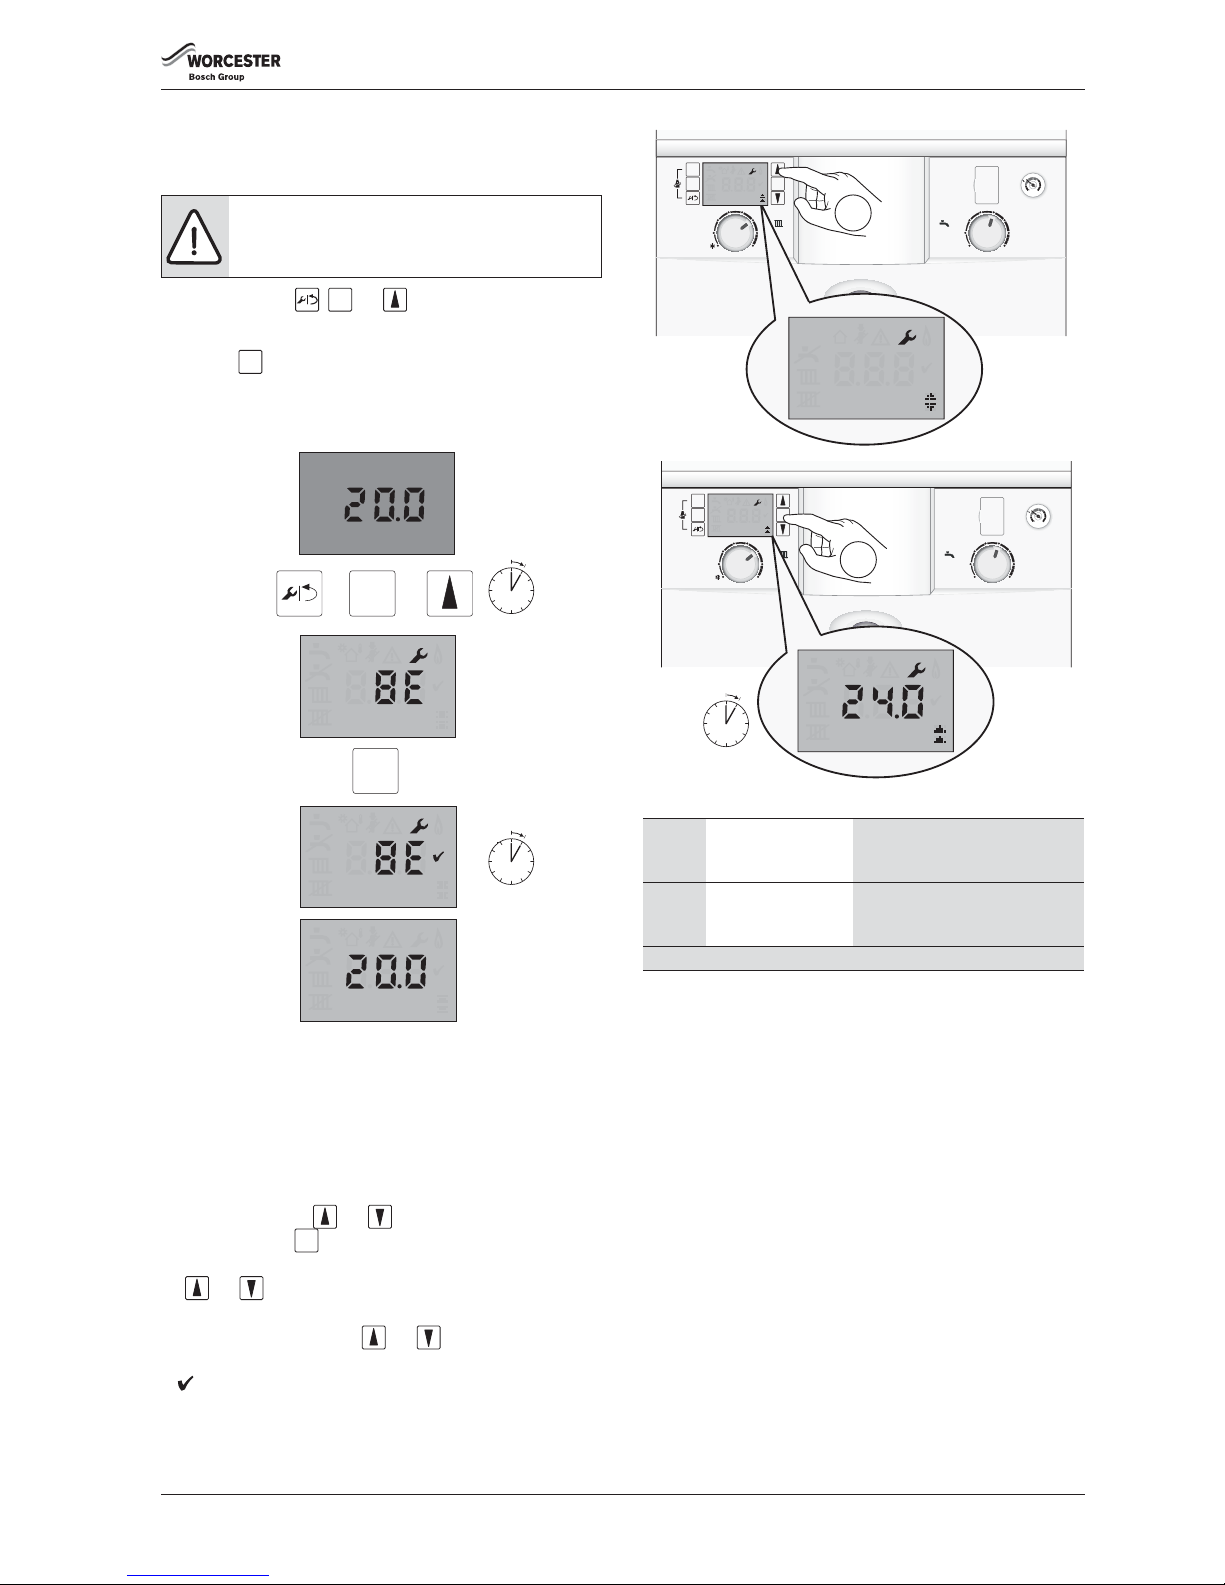
FAULT FINDING AND DIAGNOSIS
Greenstar i System Compact
ErP
- 6 720 813 280 (2015/07) 67
8.4.5 RESET TO FACTORY SETTINGS
To reset any or all changes made in menu 2 back to the factory defaults
setting:
1. Press and hold the , and arrow button for at lest five
seconds.
The screen will then display code 8E with the spanner symbol.
2. Press the button and “Reset” will be displayed with the tick
symbol for three seconds.
After three seconds the screen will revert to the normal operation
screen.
Fig. 121 Reset sequence
8.4.6 MENU 3 - BOILER MAXIMUM & MINIMUM LIMITS
The menu shows the boiler's minimum and maximum limits. They can be
adjusted in this menu.
The boiler will revert to adjusted settings in Menu 3 following a power
interruption.
Menu 3 cannot be factory re-set.
1. Select menu 3 via the and scroll buttons.
2. Press and hold the button for at least 5 seconds to enter Menu 3.
To modify a setting, select desired menu option (refer to table 33) via
the and arrow buttons and press the OK button, the option will
flash.
Adjust the parameters using the and arrow buttons and press
the OK button to confirm.
A symbol will be displayed for three seconds to confirm the update
of the new value.
Fig. 122 Menu 3 selection
NOTICE: Menu 3
▶ Any changes made in Menu 3 are not reset via these
actions.
ok
reset
°C
Eco
°C
°F
°C
°F
Reset
°C
°F
Eco
~5 s
~3 s
reset
ok
++
6720646608-102.1Wo
1.
2.
ok
3.1B * Maximum DHW
heating output
The maximum DHW heating output
in kW can be set here. The output
can be down rated.
3.3D Minimum boiler power
for both heating and
hot water.
This sets the minimum output, for
example 7kW.
* Only available when the optional integral diverter valve kit is installed.
Table 33 Menu 3 parameters
max
min
max
2
3
1
04
bar
ok
eco
reset
e
°C
°F
Menu 3
max
min
max
2
3
1
04
bar
ok
eco
reset
e
1.
°C
°F
Menu 1
2.
°C
°F
Menu 3
5 s
6720646608-78.1Wo
°C
°F
3.1A kW
Page 68
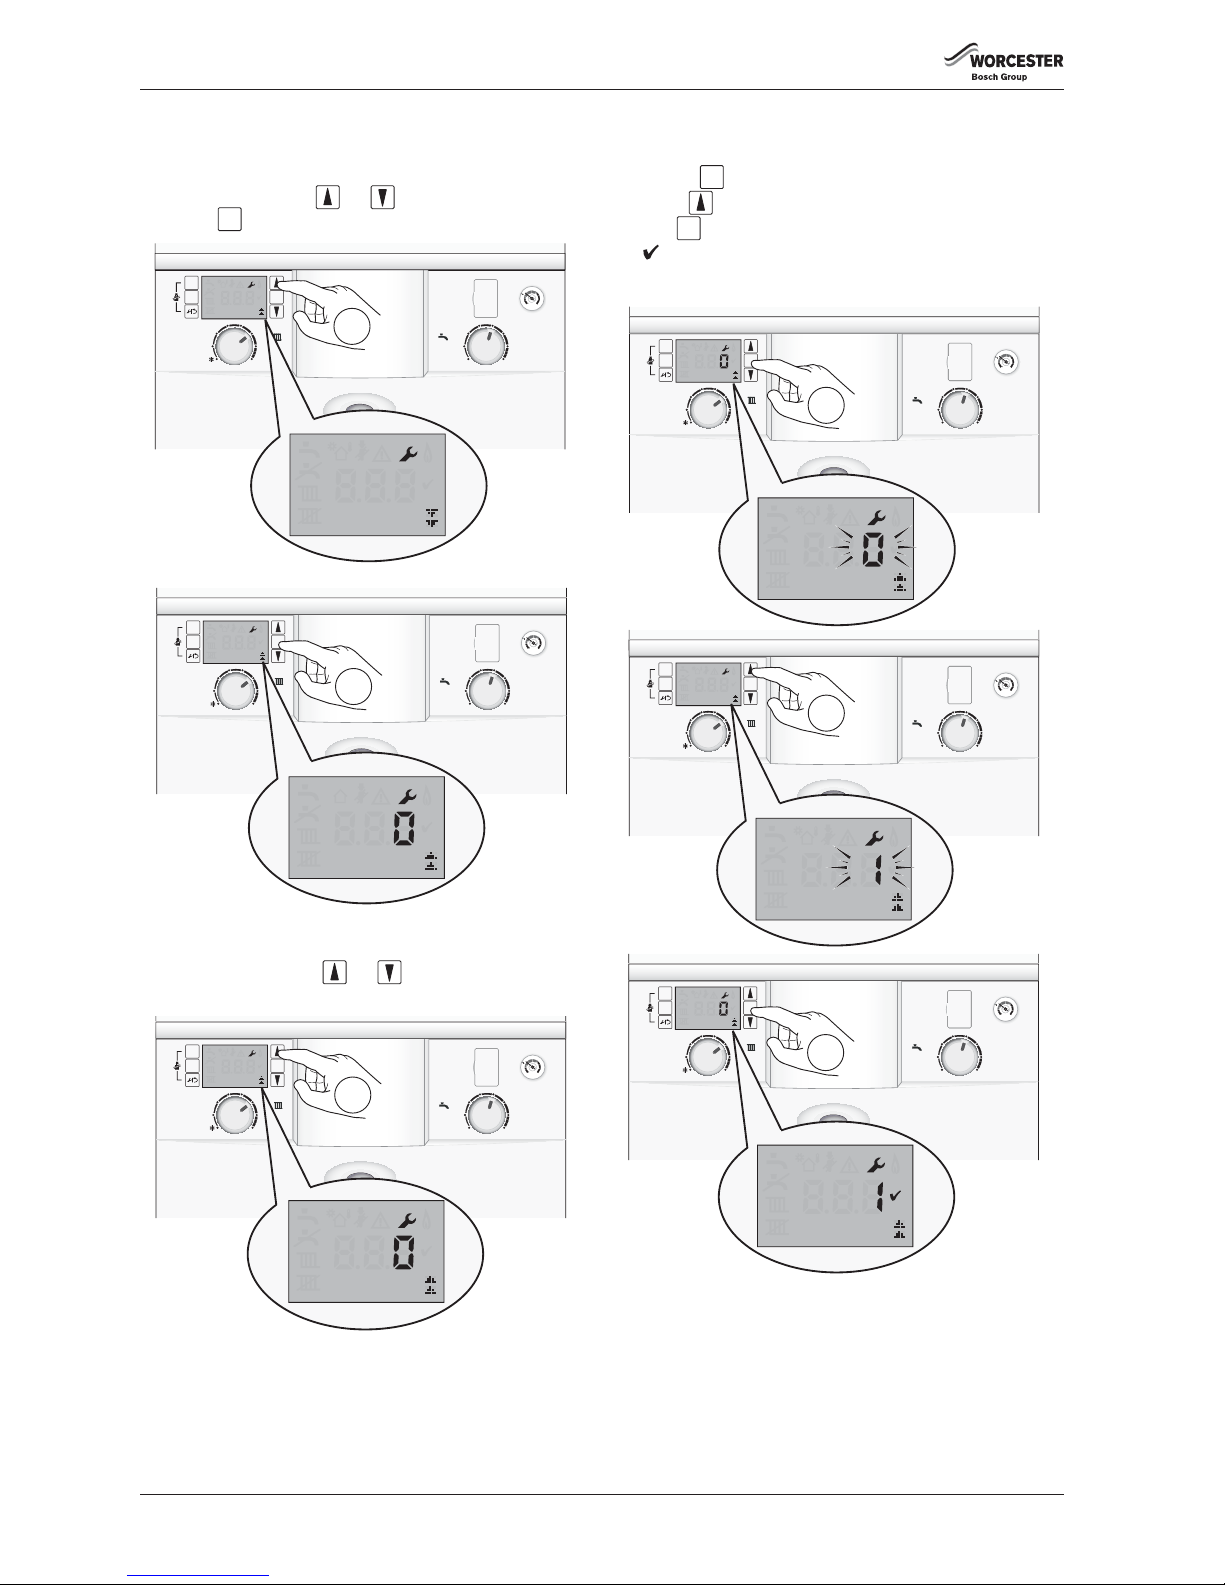
FAULT FINDING AND DIAGNOSIS
Greenstar i System Compact
ErP
- 6 720 813 280 (2015/07)68
8.4.7 USING THE TEST MENU
This menu enables the testing of the functionality of components in an
ON/OFF mode.The duration of each test is limited to 30 seconds.
1. Select menu TEST via the and scroll buttons.
2. Press the button for one second to enter TEST.
Fig. 123 Selecting test menu
SELECTING A TEST COMPONENT
Refer to table 34 and use the and arrow buttons to scroll
through the various test options.
Fig. 124 Scroll through test options
TESTING THE COMPONENT
▶ Select a component to test.
▶ Press the button, the value 0 will flash.
▶ Use the arrow button to change the value to a flashing 1.
▶ Press to confirm the change, the value 1 will stop flashing and a
will displayed for 3 seconds.
The test will run for 30 seconds or until the value is changed back to 0.
Fig. 125 Testing component
ok
max
min
max
2
3
1
04
bar
ok
eco
reset
e
°C
°F
Test 1
max
min
max
2
3
1
04
bar
ok
eco
reset
e
1.
°C
°F
Menu 1
2.
°C
°F
Test 1
°C
°F
t01
6720646608-79.1Wo
max
min
max
2
3
1
04
bar
ok
eco
reset
e
1.
°C
°F
Test 1
°C
°F
t01
6720646608-82.1Wo
ok
ok
max
min
max
2
3
1
04
bar
ok
eco
reset
e
1.
°C
°F
Test 1
max
min
max
2
3
1
04
bar
ok
eco
reset
e
1.
°C
°F
t01
°C
°F
t01
max
min
max
2
3
1
04
bar
ok
eco
reset
e
1.
°C
°F
t01
°C
°F
t01
°C
°F
t01
6720646608-81.1Wo
Page 69
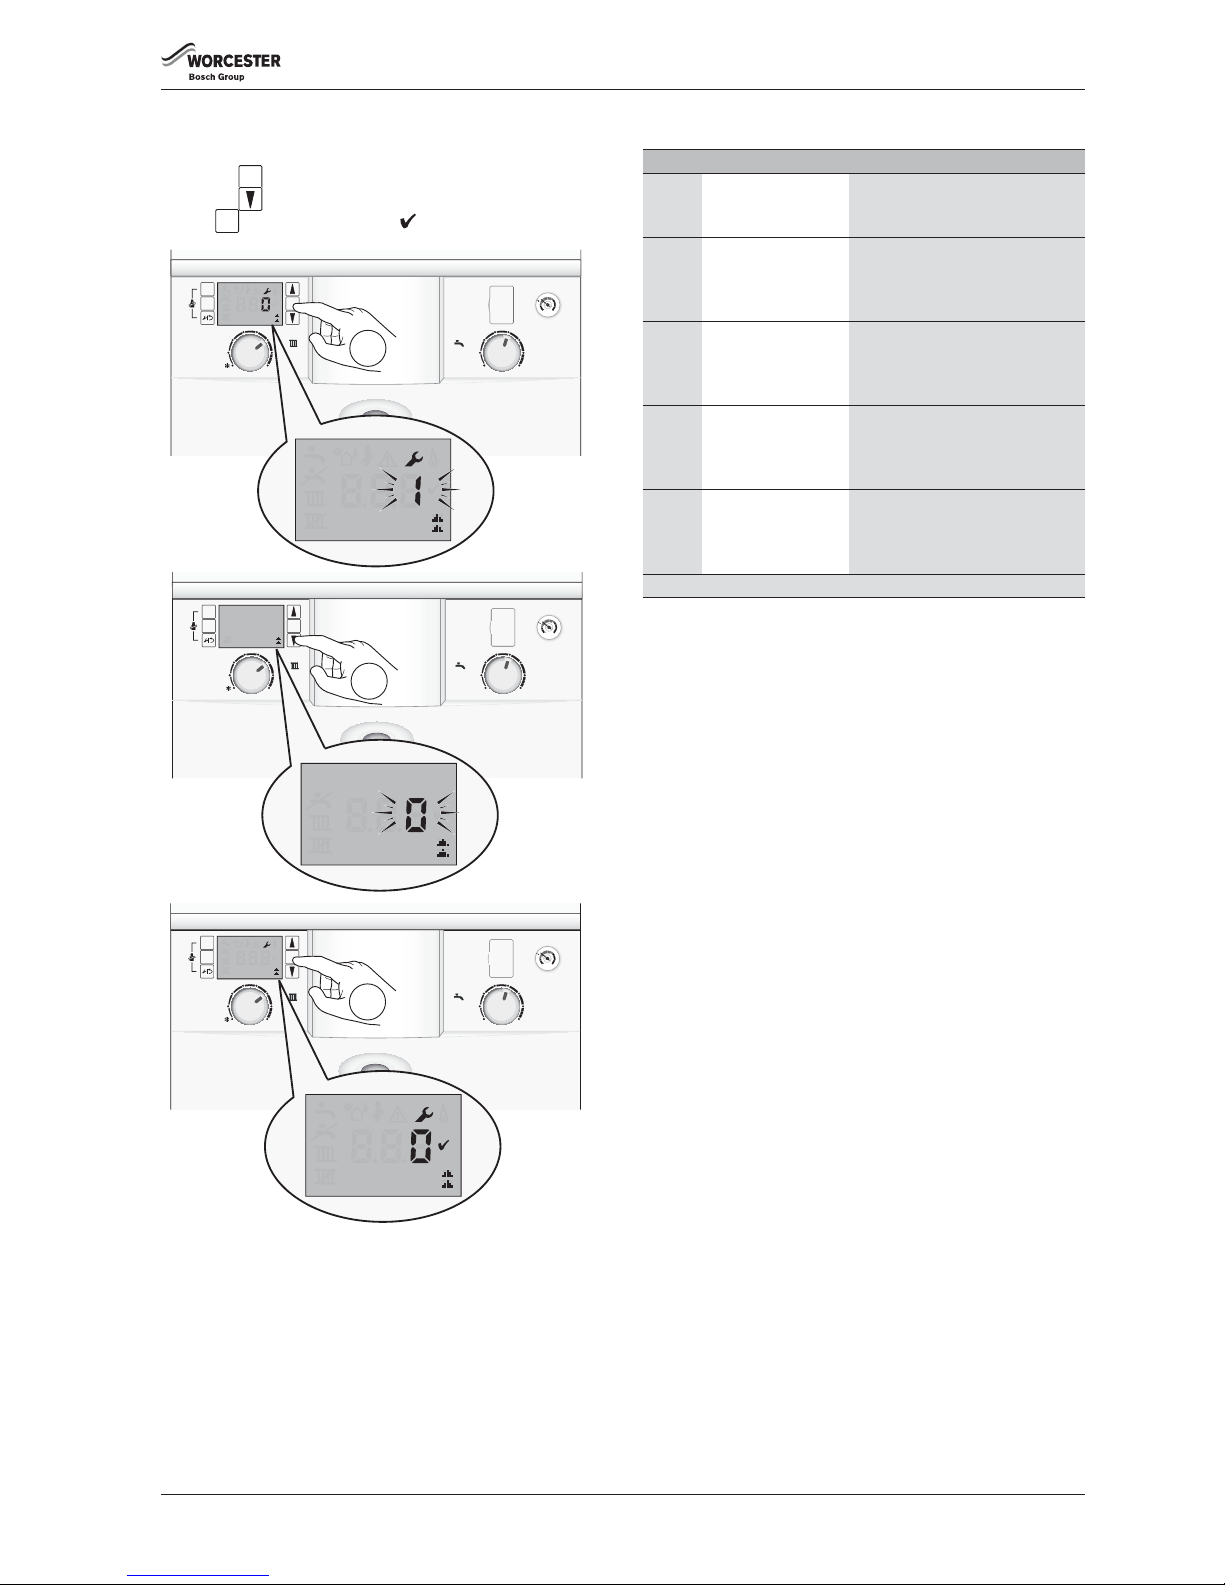
FAULT FINDING AND DIAGNOSIS
Greenstar i System Compact
ErP
- 6 720 813 280 (2015/07) 69
RESETTING THE TEST COMPONENT
After completing the test:
▶ Press the button, the value 1 will flash.
▶ Press the arrow button, the value will change to a flashing 0.
▶ Press to confirm the change, a will displayed for 3 seconds.
Fig. 126 Resetting test
ok
ok
max
min
max
2
3
1
04
bar
ok
eco
reset
e
°C
°F
t01
6720646608-80.1Wo
1.
°C
°F
Test 1
max
min
max
2
3
1
04
bar
ok
eco
reset
e
1.
°C
°F
t01
°C
°F
t01
max
min
max
2
3
1
04
bar
ok
eco
reset
e
1.
°F
t01
°C
°F
t01
Test
t1 Igniter test.
Checking the igniter
spark.
The igniter will spark for a maximum
of 30 seconds. The spark will be
audible if the igniter is OK.
t2 Fan test.
Checking the basic fan
operation.
The fan will run for a maximum of 30
seconds.
If the fan is OK then the fan will be
heard running.
t3 Pump test.
Checking the basic
pump operation.
The pump will run for a maximum of
30 seconds.
If the pump is OK then the pump will
be heard running.
t4 Three way valve test*.
Test the operation of
the diverter valve.
When 1 is selected via the test menu
the diverter valve will move to the
DHW position. When 0 is selected
the valve will move to CH position.
t6 Ionisation oscillator
test.
Tests the flame
detection circuit.
Ionisation circuit is switched on.
Approximately 150 Volts a.c. can be
measured between the ionisation
probe and earth.
* Only available when the optional integral diverter valve kit is installed.
Table 34 Test menu
Page 70
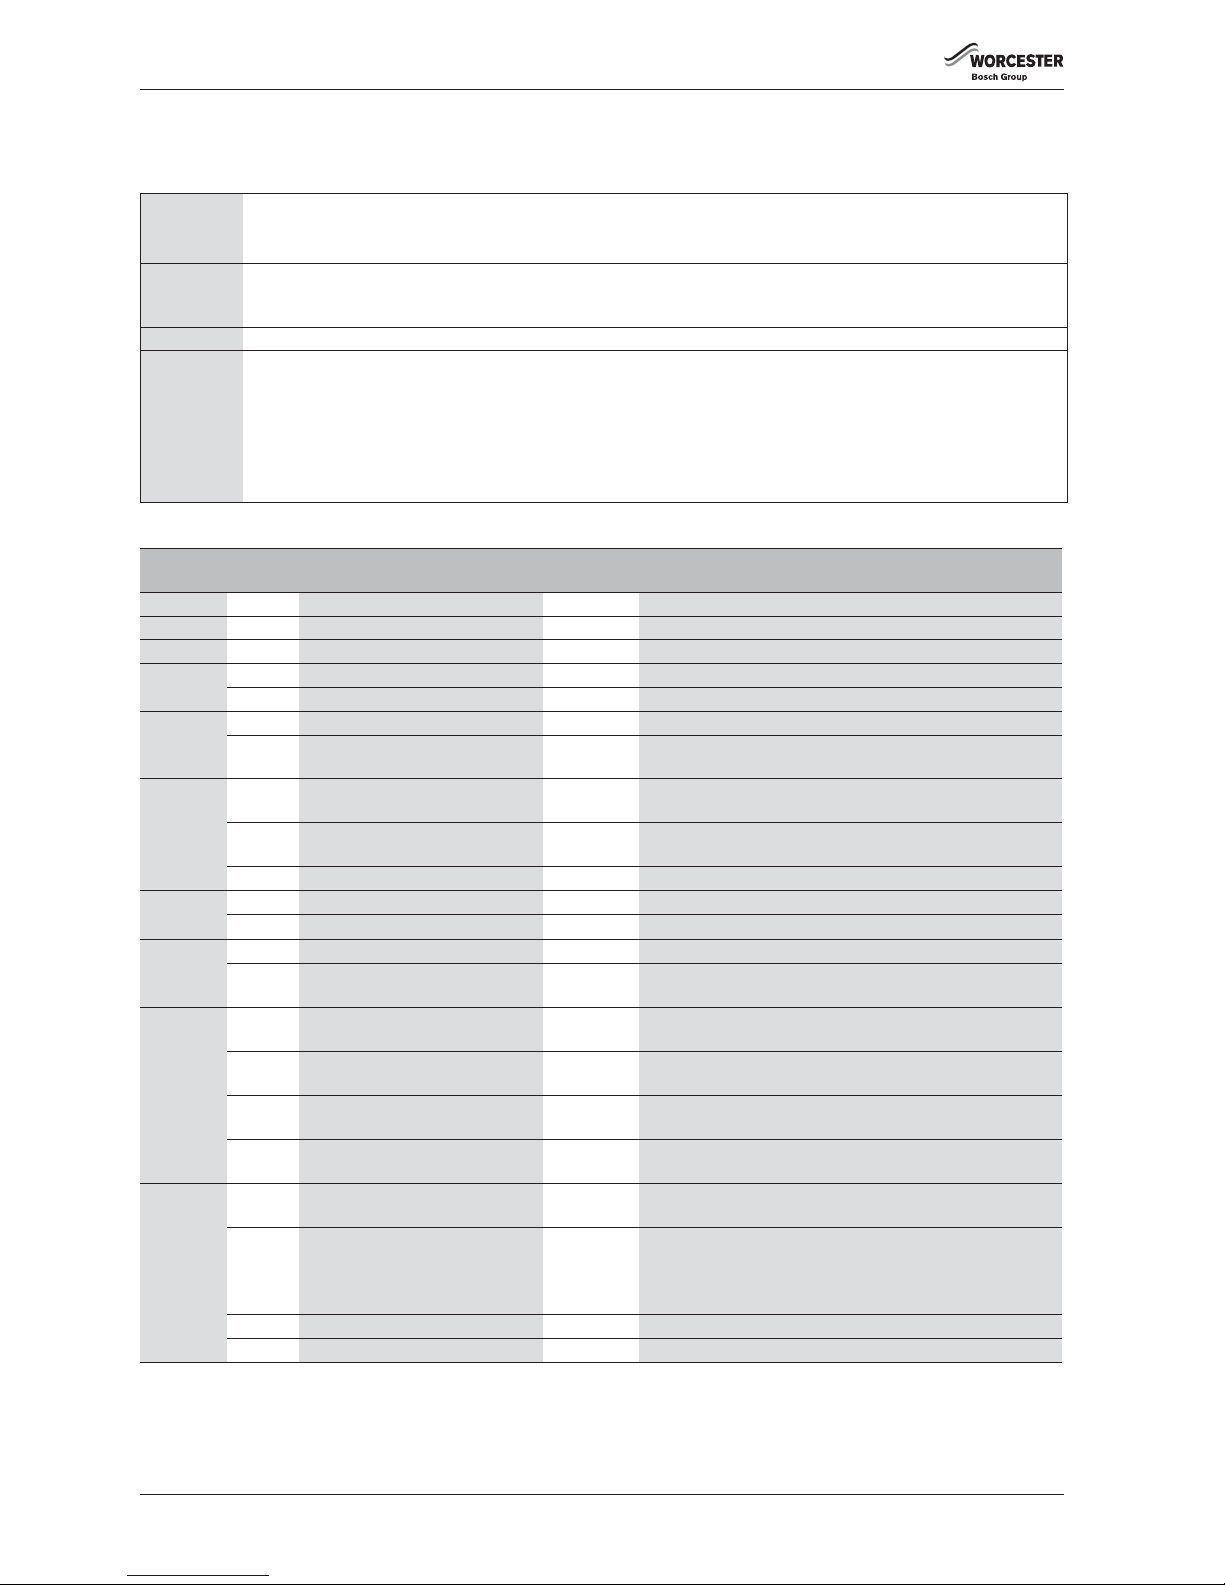
FAULT FINDING AND DIAGNOSIS
Greenstar i System Compact
ErP
- 6 720 813 280 (2015/07)70
8.5 FAULT CODES
Should a fault develop with this boiler (or the system), the boiler will enter a locking or blocking condition, and fault code information will be generated
as described in this section.
LOCKING ERRORS
Locking error The boiler display will flash a warning triangle and fault code. At the same time a (static) cause code will also be displayed. Manual
intervention is required following clearance of the fault:
▶ Press the reset button on the boiler fascia
Blocking error The boiler will stop operating with no fault data displayed. The cause code, in the info menu, is accessed by pressing the spanner/
return button. The condition will clear automatically when the associated fault clears e.g. waiting for an area to cool. In some cases a
blocking error has a defined time duration prior to changing to a locking condition.
Fault code Alpha numeric code indicating the fault group
Cause code Three digit number. During a blocking error (or normal operating status) it is not displayed, but accessed in the info menu via the
spanner/return button. During a locking error the cause code flashes on the display.
Maintenance
codes
These are displayed with the letter H followed by a number. The code advises of a situation that will need some attention but is not a
fault that will stop the boiler from functioning. Some of the common ones are listed:
H11
H13
Hot water outlet sensor defect, hot water can still be delivered but with less control (sensor open/short circuit or out of position)
A time has been set in the Service interval function i.e. 1 to 72 months and that time has expired. Menu 2.5F allows this feature to be
set (1 to 72), a 0 will disable this function.
Fault codes
Cause
codes Description Reset type Possible cause
9A 362 HCM (Heat Control Module) Reset button Incorrect HCM fitted
9U 233 HCM (Heat Control Module) Reset button Problem with the code plug (faulty or not connected)
b7 257 Internal error Replace control board.
C6 215 Fan problem Reset button Fan running too fast
216
Fan problem Reset button Fan running too slow
C7 214 Fan problem Reset button Fan not running
217
No airflow after a defined period of
time
Reset button Fan not running or airflow blocked
D1 240 Return sensor error Reset button Sensor wet or damaged (the boiler will block for 300 seconds
before this condition).
241
Return sensor error Reset button Sensor disconnected or damaged (the boiler will block for 300
seconds before this condition).
286
Return temperature too high Reset button Boiler overheat
E2 222 Flow sensor short circuit Reset button Flow sensor shorted or damaged.
223
Flow sensor open circuit Reset button Flow sensor disconnected or damaged.
E5 218 Flow temperature too high Reset button Primary flow sensor overheated
332
Primary flow sensor has exceeded
110°C
Reset button Primary flow sensor overheated
E9 219 Safety sensor temperature too high Reset button The main heat exchanger has overheated.
Maximum temperature 105C°
220
Safety sensor short circuit Reset button Maximum temperature sensor on the main heat exchanger has
failed.
221
Safety sensor open circuit Reset button Maximum temperature sensor on the main heat exchanger has not
been recognised.
224
Max temperature thermostat
activated
Reset button Flue gas thermostat overheat
EA 227 No flame detected after ignition Reset button Failure of four ignition attempts. The boiler waits 30 seconds before
another attempt is made.
229
Loss of flame signal during operation Reset button An established flame has been extinguished.
This could be caused by:
• moisture in the sump, due to a blocked sump/condensate trap.
• a strong wind into the flue.
234
Gas valve error Reset button Gas valve coil disconnected
261
Ignition timing error Reset button Flame not established during the first 4 seconds ignition period.
Table 35 Locking fault and cause code listing
Page 71
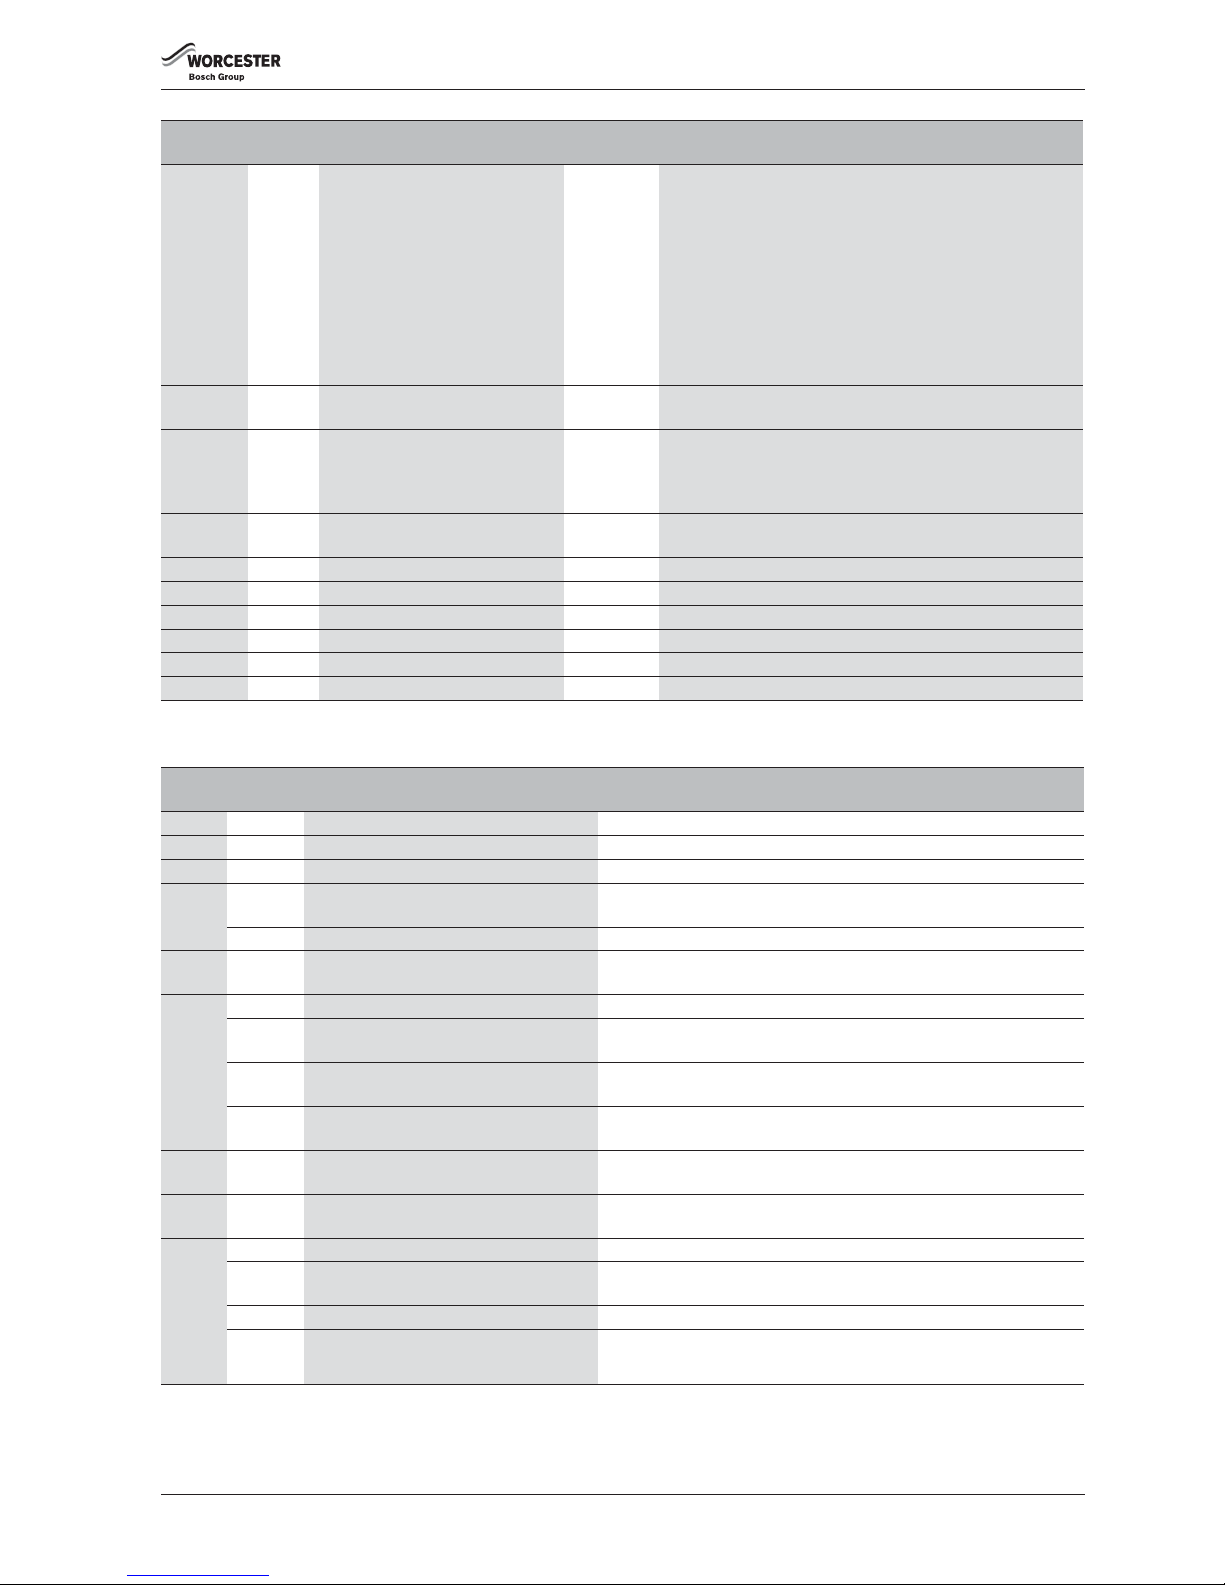
FAULT FINDING AND DIAGNOSIS
Greenstar i System Compact
ErP
- 6 720 813 280 (2015/07) 71
BLOCKING ERRORS
F0 237 - 239
242 - 256
258
259
262
263
267
272
279
290
Internal error Call Worcester, Bosch Group
Technical helpline 0330 123 3366
278 Sensor test failed Reset button On power up all safety sensors are checked.
Check has failed.
280 Recycle time error Reset button After the burner has stopped, the recycle mode purges gas from the
heat exchanger before attempting to burn again. The software has
3.1 seconds to intervene before the boiler goes into this fault
condition.
338 Too many short burner starts without
confirmation
Reset button There is an error where the pump is not detecting water.
F7 228 Flame error Reset button False flame. Flame detected before burner start.
328 Internal error Replace control board
FA 306 False flame error Reset button Flame detected after burner stop
FD 231 Mains power error Reset button Electrical power interruption.
FA 364 Gas valve EV2 leak test failed Reset button Gas valve leak.
Fb 365 Gas valve EV1 leak test failed Reset button Gas valve leak.
Fault
code
Cause
code
Description Possible cause
A1 281 Pump stuck or running in air Little or no water in the system.
C1 264 Airflow stopped during operation Fan has stopped.
C4 273 Airflow present during last 24 hours Fan has been running continuously during the past 24 hours.
D1 240 Return sensor short circuit Wet sensor.
Blocking for 300 seconds before going to Locking error (Æ table 35).
241
Return sensor disconnected Blocking for 300 seconds before going to Locking error (Æ table 35).
D4 271 Temperature difference between flow and
safety sensors exceeds limit
The temperature of the primary flow and the safety sensor on the WB7 should
be within 15°C of each other.
E9 224 MAX thermostat activated Flue gas thermostat overheat.
276
Flow temperature exceeds 95°C Primary overheat - boiler waits for temperature to reduce; if not it becomes a
Locking error.
277
Safety temperature exceeds 95 °C Main heat exchanger safety sensor overheat - boiler will wait for the
temperature to reduce; if not it becomes a Locking error 219.
285
Return temperature exceeds 95 °C The boiler will stop the burn and wait to see if it cools down. If after 2 seconds
there is an increase in temperature the boiler will go to Locking error 286.
EA 227 No ionisation detected after ignition No flame is detected. The boiler will block during 4 attempts before going to
Locking fault.
EF 349 Central heating, boil detect.
Large delta T despite minimum burner.
The boiler is operating at minimum burner load and there is a greater than
18°C Flow & Return temperature difference.
No
code
212 Safety or flow temperature rises too fast Air lock or reduced water content.
213
Temperature difference between supply and
return exceeding limit
Air lock or reduced water content.
260
No temperature rise after burner starts Sensor disconnected or no water content.
380
Inlet DHW temperature higher than the DHW
outlet temperature.
The output is blocked until the inlet temperature drops below the output
temperature.
Table 36 Blocking codes
Fault codes
Cause
codes
Description Reset type Possible cause
Table 35 Locking fault and cause code listing
Page 72

Greenstar i System Compact
ErP
- 6 720 813 280 (2015/07)72
NOTES
Page 73

Greenstar i System Compact
ErP
- 6 720 813 280 (2015/07) 73
NOTES
Page 74
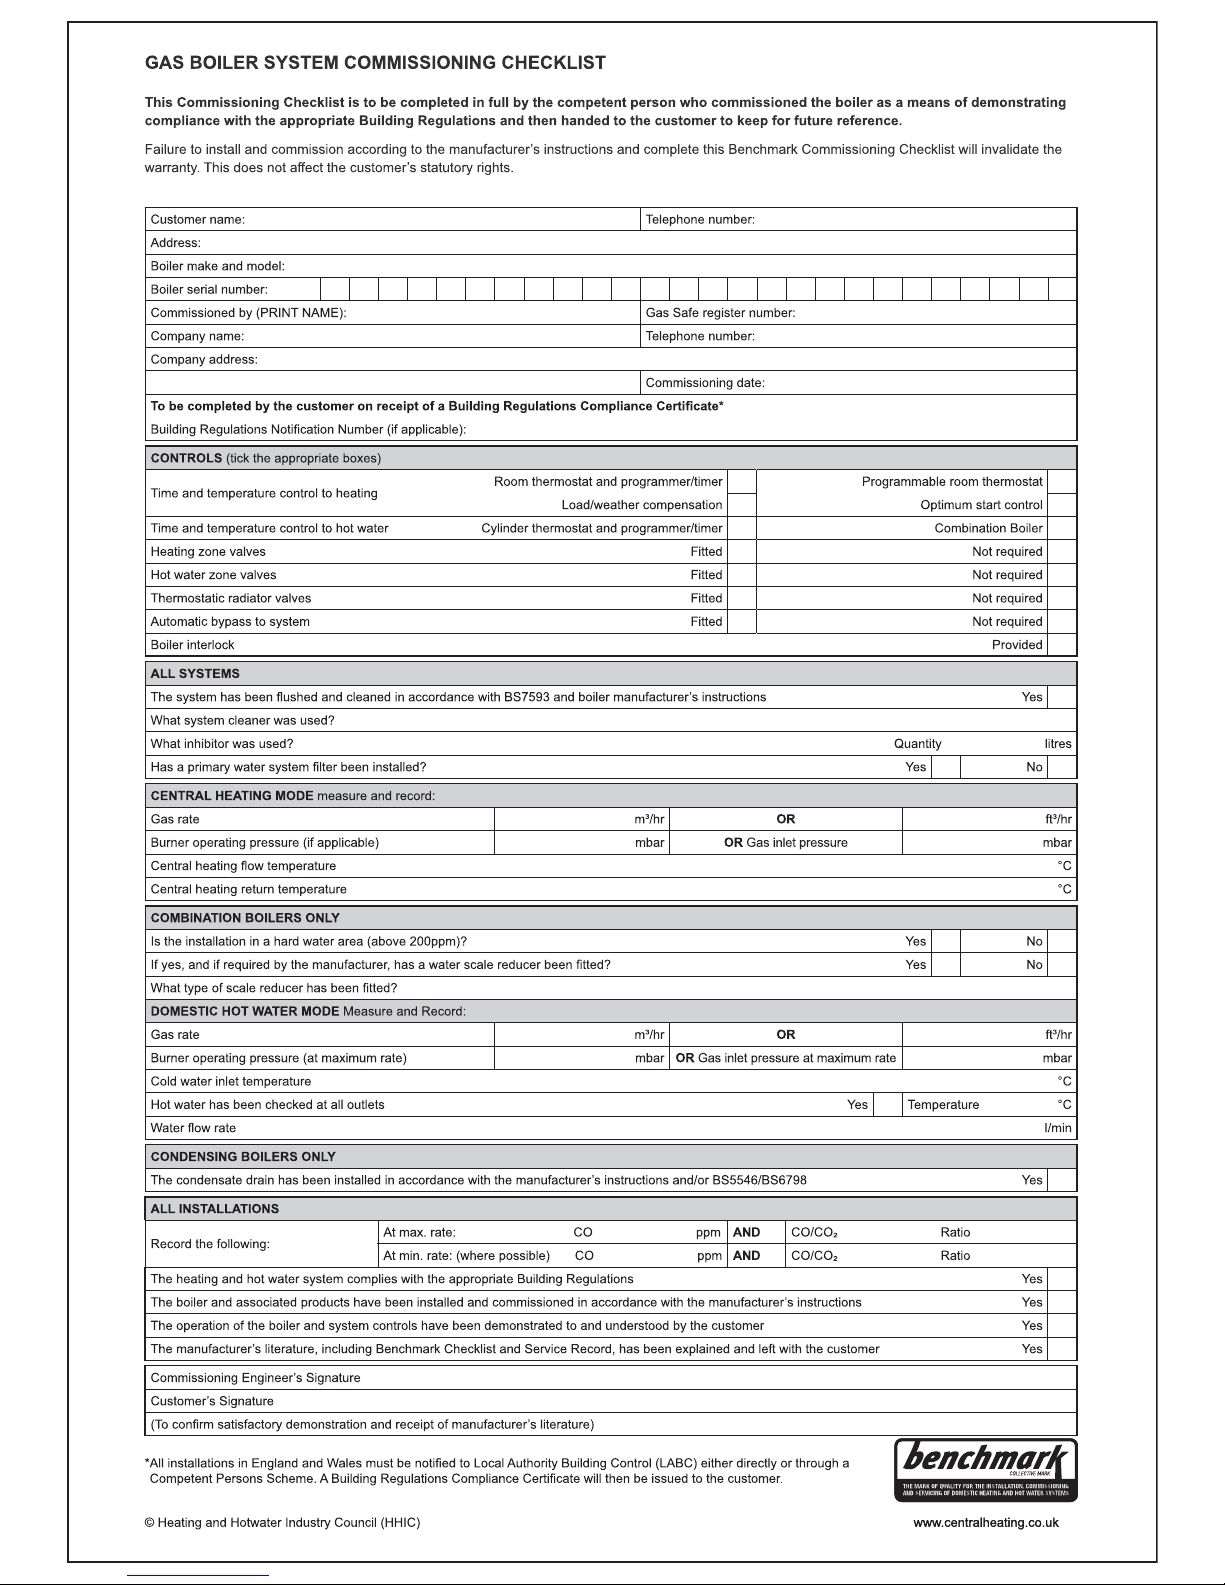
Page 75
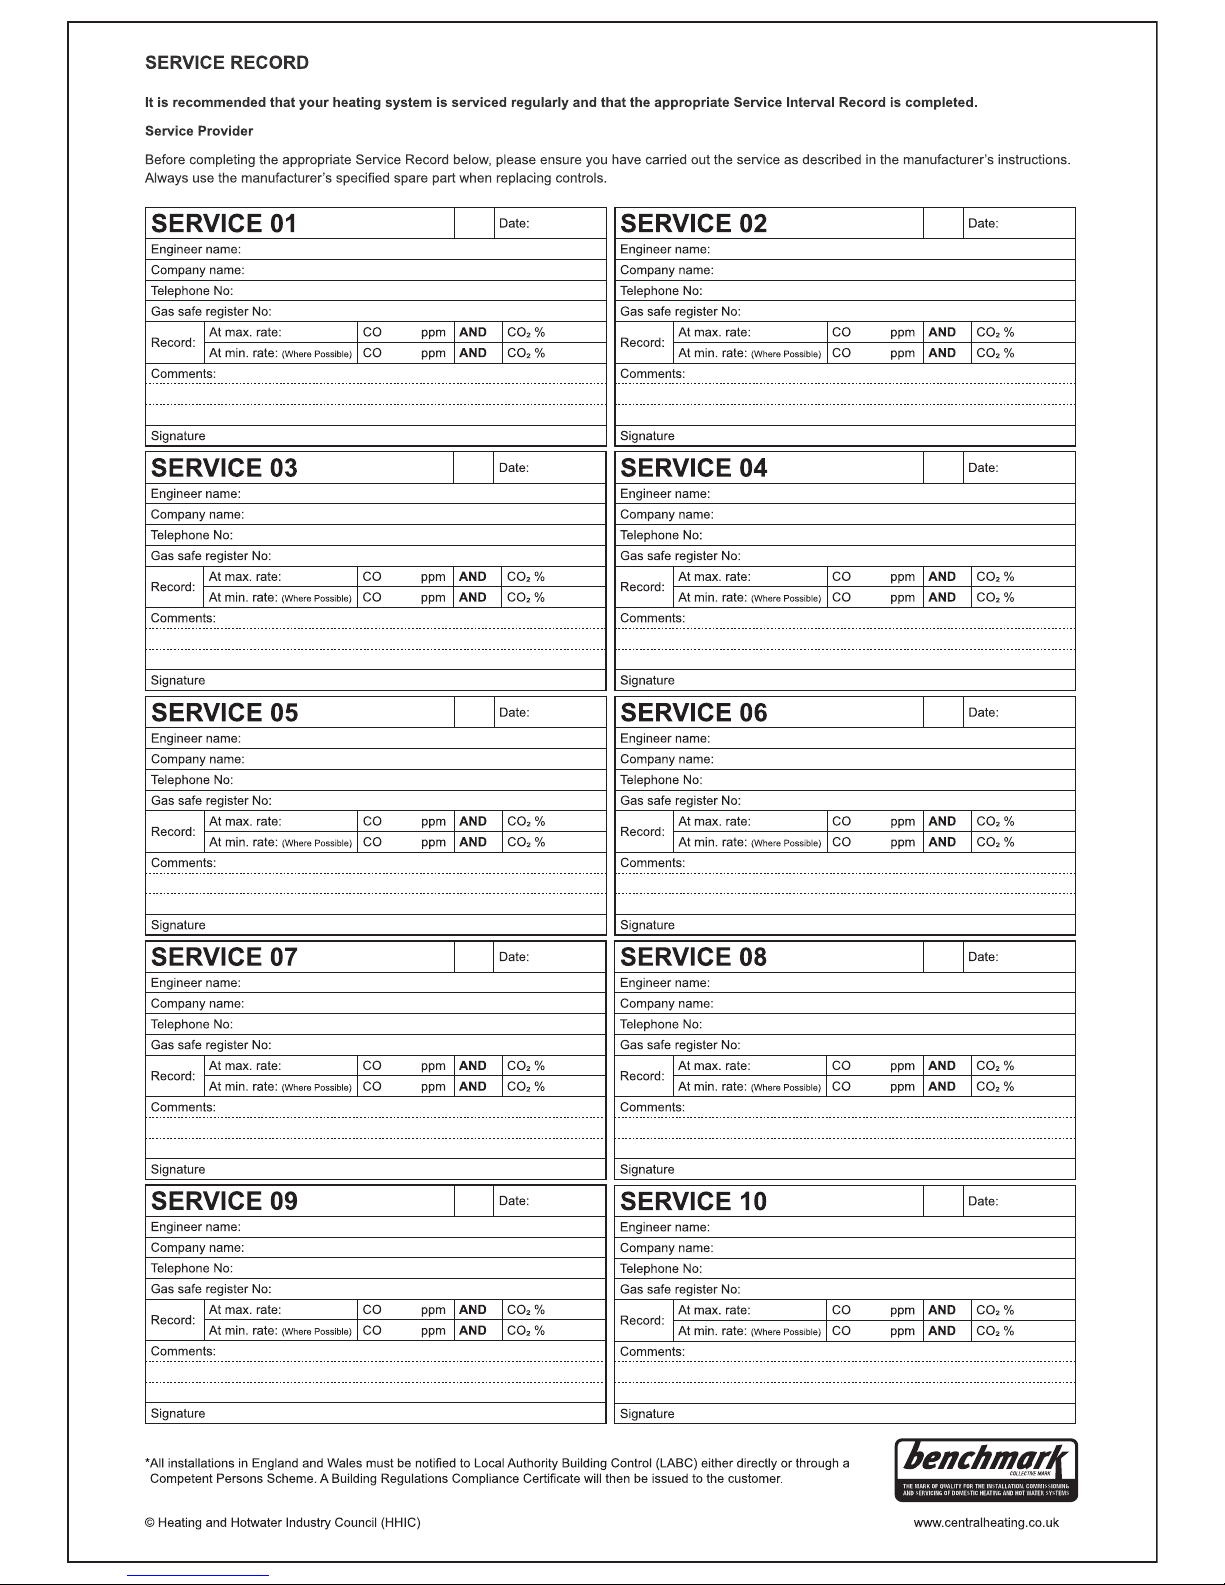
Page 76

Worcester, Bosch Group
Cotswold Way, Warndon, Worcester WR4 9SW.
Tel. 0330 123 9559
Worcester, Bosch Group is a brand name of Bosch Thermotechnology Ltd.
worcester-bosch.co.uk
6 720 813 280 (2015/07)
WORCESTER, BOSCH GROUP:
TECHNICAL SUPPORT: 0330 123 3366
APPOINTMENTS: 0330 123 9339
SPARES: 0330 123 9779
LITERATURE: 0330 123 9119
TRAINING: 0330 123 0166
SALES: 0330 123 9669
 Loading...