

Page 1
Bellfires
®
Close Clearance Models:
BCC-28 Tall
BCC-28
BCC-21 Tall
BCC-21
BCC-19
SLEEPY HOLLOW CHIMNEY SUPPLY, LTD.
www.sleepyhollowsupply.com • www.bellfiresusa.com
Version
120700
85 Emjay Blvd.
Brentwood, New York 11717
1-800-553-5322 • FAX 631-231-2364
Page 2

Bellfires® BCC
IMPORTANT SAFEGUARDS AND PRECAUTIONS
A properly installed Bellfires®BCC-28 fireplace and its associated components form
a safety tested system. This manual serves as a guide for the proper and safe installation
of a Bellfires®fireplace. It does not serve as a substitute for the necessary professional
judgment and skills of a trained installer. Instead, it should be used in conjunction with
standard safety considerations including, but not limited to, applicable state or provincial and local fire codes, the National Fire Protection Association Standard NFPA 211 or
Canadian Standard B365, building and inspection codes, and the trained installer’s professional judgment and skills to provide the owner with a safe installation. Please save
these instructions for any future repairs or use.
Safe and efficient operation of the Bellfires® BCC fireplace and its associated components mandates installation of this unit in accordance with this installation guide.
Proper installation requires an installer skilled in standard construction techniques.
The installer must read and understand the contents of this manual before starting the
installation.
WARNING:
DO NOT PACK REQUIRED AIR SPACES
WITH INSULATION OR OTHER MATERIALS.!!!!
Consult the local and state or provincial building and fire safety code officials and
investigate the requirements for installing a factory-built fireplace in the homeowner’s
community. It is the responsibility of the installer to (1) obtain a building permit for
installation of a Bellfires®BCC-28 fireplace before construction begins and, (2) assure the
installation meets or surpasses all minimum requirements of the homeowner’s
jurisdiction.
It is highly recommended the homeowner install a smoke detector.
Failure to use components provided or specified by Sleepy Hollow Chimney Supply,
Ltd., manufacturers of Bellfires®, in accordance with this installation guide may create
a fire hazard. Use of other components or misuse of Bellfires® components voids the
Bellfires® warranty.
2
Page 3

Bellfires® BCC
Table of Contents
Important Safeguards and Precautions 2
Introduction 5
BCC Parts 6,7
BCC Spider Damper Parts 8
Safety Guidlines 9
BCC 28 Specifications & Dimensions 10
BCC 28 Steps to Installation 11
Layout 12,13
Bird’s Eye View Dimensions 13
BCC 28 Assembly & Chimney Installation 14-27
BCC 28 Hearth Extensions 16,17
BCC 28 HT Chimneys 24
BCC 28 Spider Damper 25,26
BCC 28 Framing 28,29
BCC 28 Finish 30
Build the Best Fire in the World 31
Operation & Maintenance 32
Warranty 33
3
Page 4
Bellfires® BCC
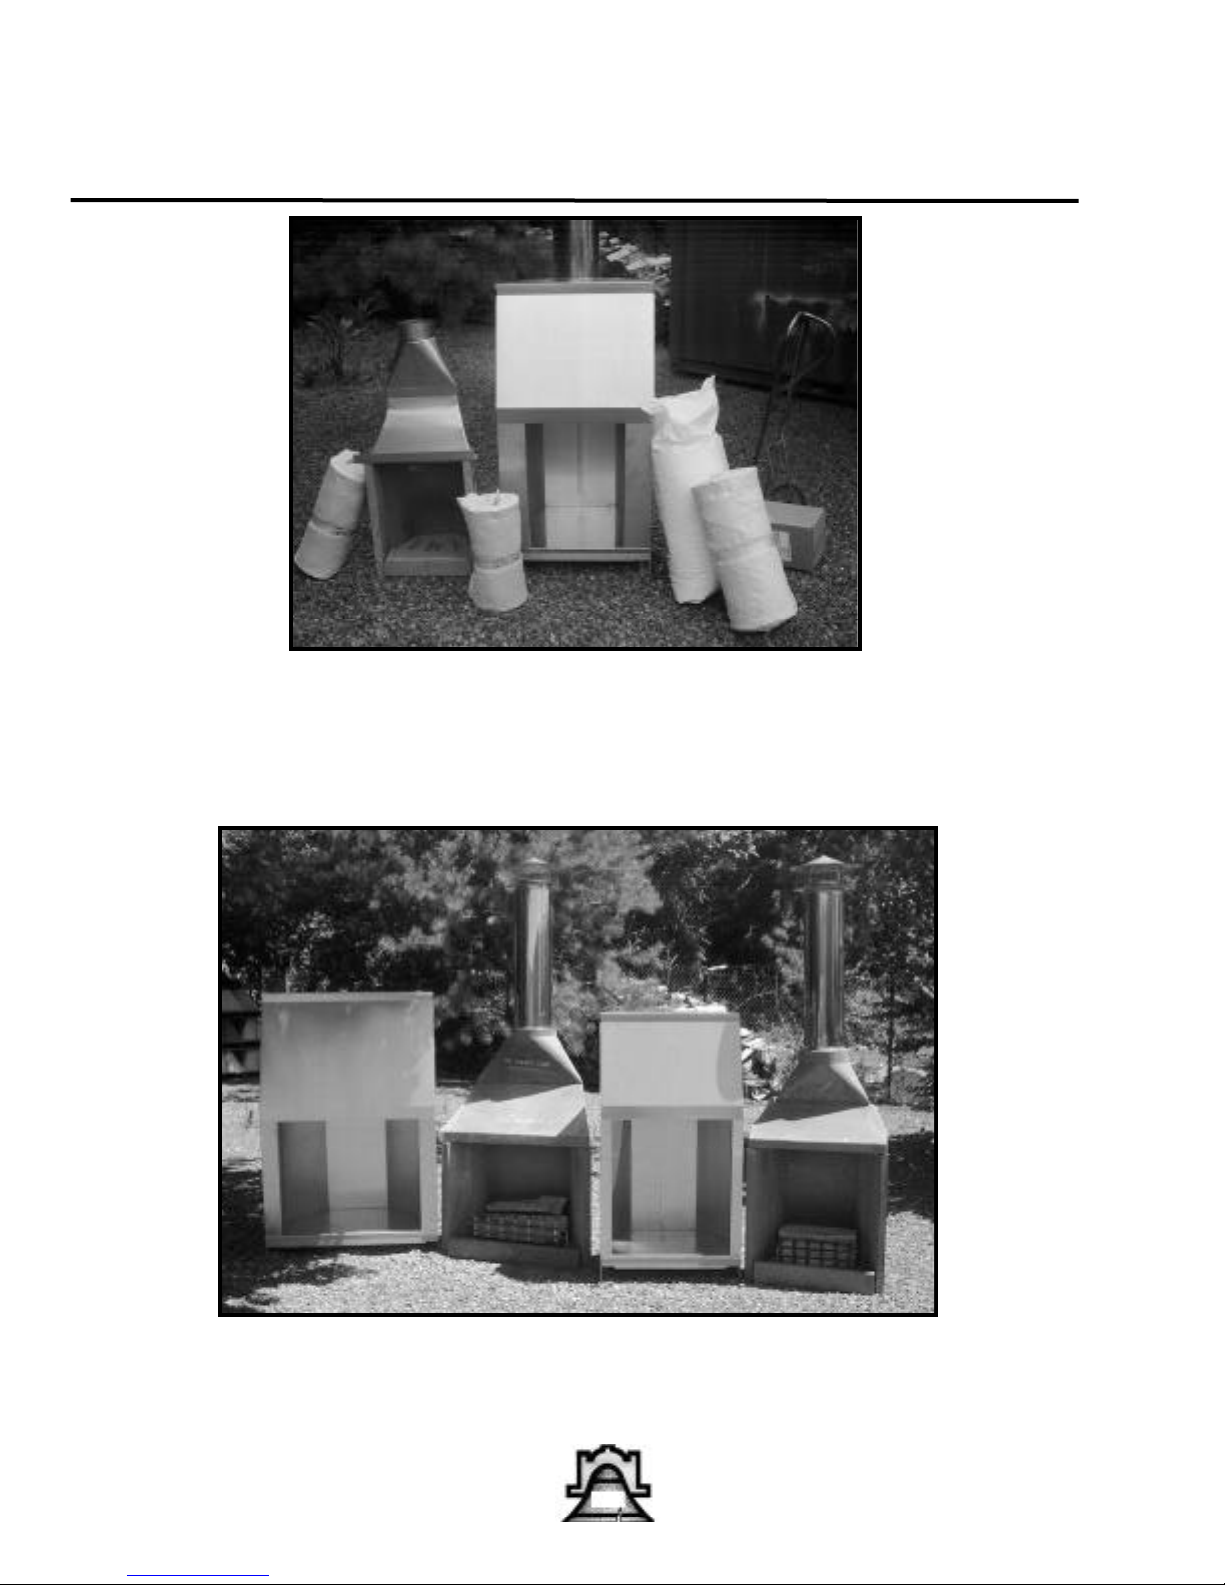
BCC 19
BCC 21 and BCC 28
4
Page 5

Introduction
Bellfires® BCC
Early fireplaces were very inefficient, drawing a good deal of
the heat up the chimney while admitting an unbearable amount
of smoke into the room. In the late 1700’s, Benjamin
Thompson, Count of Rumford, recognizing that a fireplace
heats an area by radiation, began a series of experiments
aimed at improving its performance.
He discovered through observations and various constructions
that the exaggerated width of the chimney of his time, necessitated by the need for room for a chimney sweep to climb
through the throat area into the flue, was a primary cause of
inefficiency and smokiness. He attributed the problem not only
to the chimney, but the width of the throat and also specific
fireplace dimensions and configurations. Using the knowledge
gained from his studies, Rumford modified the traditional fireplace design into one that burned cleaner and hotter and,
most importantly, did not smoke. His efforts greatly improved
the performance of the fireplace.
Later, in the 1900’s, a series of scientific experiments were
conducted by Professor Peter O. Rosin, Dr. Ing., under the
auspices of the British Coal Utilisation Research Association.
The results are documented in his report, “The Aerodynamics
of Domestic Open Fires”. Through the use of laboratory equipment, Dr. Rosin was able to observe air and smoke flow patterns and thus developed the ideal firebox and chimney shape
for maximum efficiency. While expanding on Rumford’s work,
some of Dr. Rosin’s findings varied dramatically from
Rumford’s earlier theories; perhaps the most notable being the
smoke shelf theory, shown diagrammatically at the left.
The important point of Dr. Rosin’s work is that it was performed in a scientific manner and pointed the way to a much
more efficient and functional fireplace. Bell of England took
this information and applied it to develop the Bellfire
Fireplace, providing the ideal firebox and throat shape to guarantee a smoke-free efficient fireplace capable of producing
maximum radiant heat with minimum fuel. It was commonly
used to heat the complete home until the second World War.
Since then it has been further developed by using more modern aerodynamic concepts and thermal insulation techniques
to improve the design.
Sleepy Hollow Chimney Supply has optimized the Bellfires®
designs, and produced a superior radiant firebox combining
advanced casting techniques and high temperature, high alumina ladle cast refractory. We feel confident that our
Bellfires® units are the finest heat- producing open fireplaces
to be found, whether used to upgrade old metal or masonry
fireboxes or in new construction.
The Bellfires® Close Clearance (BCC) Wood Floor Fireplace
makes available to homeowners, businesses, and restaurants
the possibility of having a super efficient, heating fireplace in
locations where a conventional masonry fireplace is not possible. Suitable for new construction or renovation, the BCC
requires no foundation or footings. The refractory firebox is
designed in a half-pear shape in order to give it the greatest
efficiency possible. The Bellfire® BCC refractory firebox,
hearth, side flares, and smoke chamber, are enclosed in a
heavy 20 gauge steel outer shell (ideal for installation in
seizmic areas). The BCC 28’s pre-cast refractory firebox components are wrapped with ceramic insulation and the area
between the firebox and outer steel cabinet is filled with perlite
beads at the building site.
Using a pear shaped firebox design, proprietary thermal insulation technology, and meticulous metal fabrication found no
where else, the BCC can be installed on a wood floor and positioned within two (2) inches to combustible rear and side
walls. BCC-28 Fireplace Models have been tested and found to
be in compliance with UL 127-1988 and ULC S610-M93
“Standard for Factory-Built Fireplaces.” The Rumford style
smoke chamber vents into any eight (8) inch diameter listed
Type HT factory-built chimney that meets UL 1482 or ULC S627
standards. A top mounted round damper with a control key at
the firebox level helps to prevent cold air from draining into
an unused fireplace and help ensure a warm flue for instant
draft. Super radiant heat output and thorough combustion provide ample warmth and fuel efficiency that sets new standards
for the open hearth. The refractory firebox stores heat and
warms the house long after the flames have died out.
5
Page 6
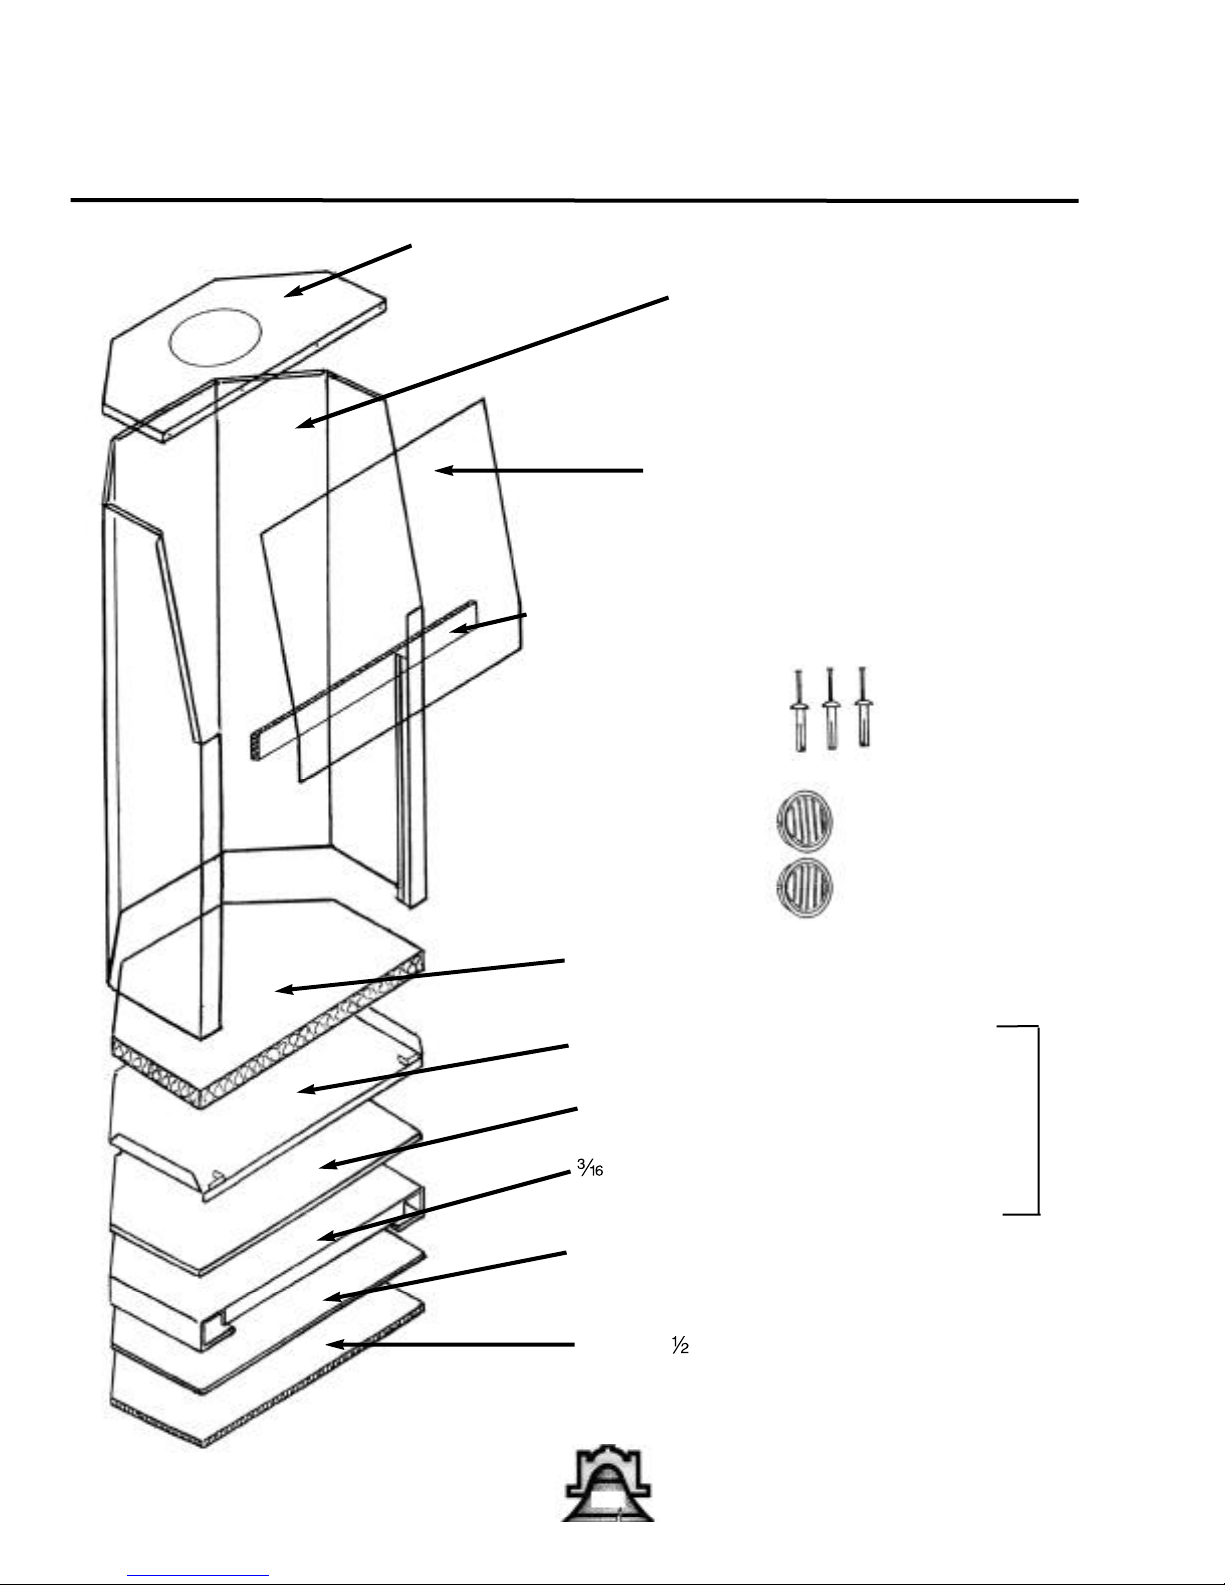
Bellfire BCC Component Identification
Close Clearance Wood Floor Parts
Removable Top
Lid (Part #2)
Bellfires® 20 Ga. Galvanized Outer
Shell (Supplied) (Part # 1)
Removable Front
Face Panel (Part #3)
1” Hollow Wool
Gasket......(Supplied)
(Part # 15)
Three Hammer Drive
Pins (Supplied)
(Part # 17)
Required Chase Vents
Model BCC 28
Only (Part # 18)
1” Pre-cut Hollow Wool
Insulation Blanket...............(Supplied) (Part # 6)
22 Gauge 304-L SS Pan......(Assembled)
Insulating Board .................(Assembled) (Part#4)
” Hot Rolled Steel Base
Comes All ready insulated..(Assembled)
20 Ga. Galvanized
Wood Floor Protector..........(Supplied) (Part # 6)
Pre-Cut ” Cera-Foil Wood
Floor Insulated Blanket.......(Supplied) (Part #5)
6
Page 7
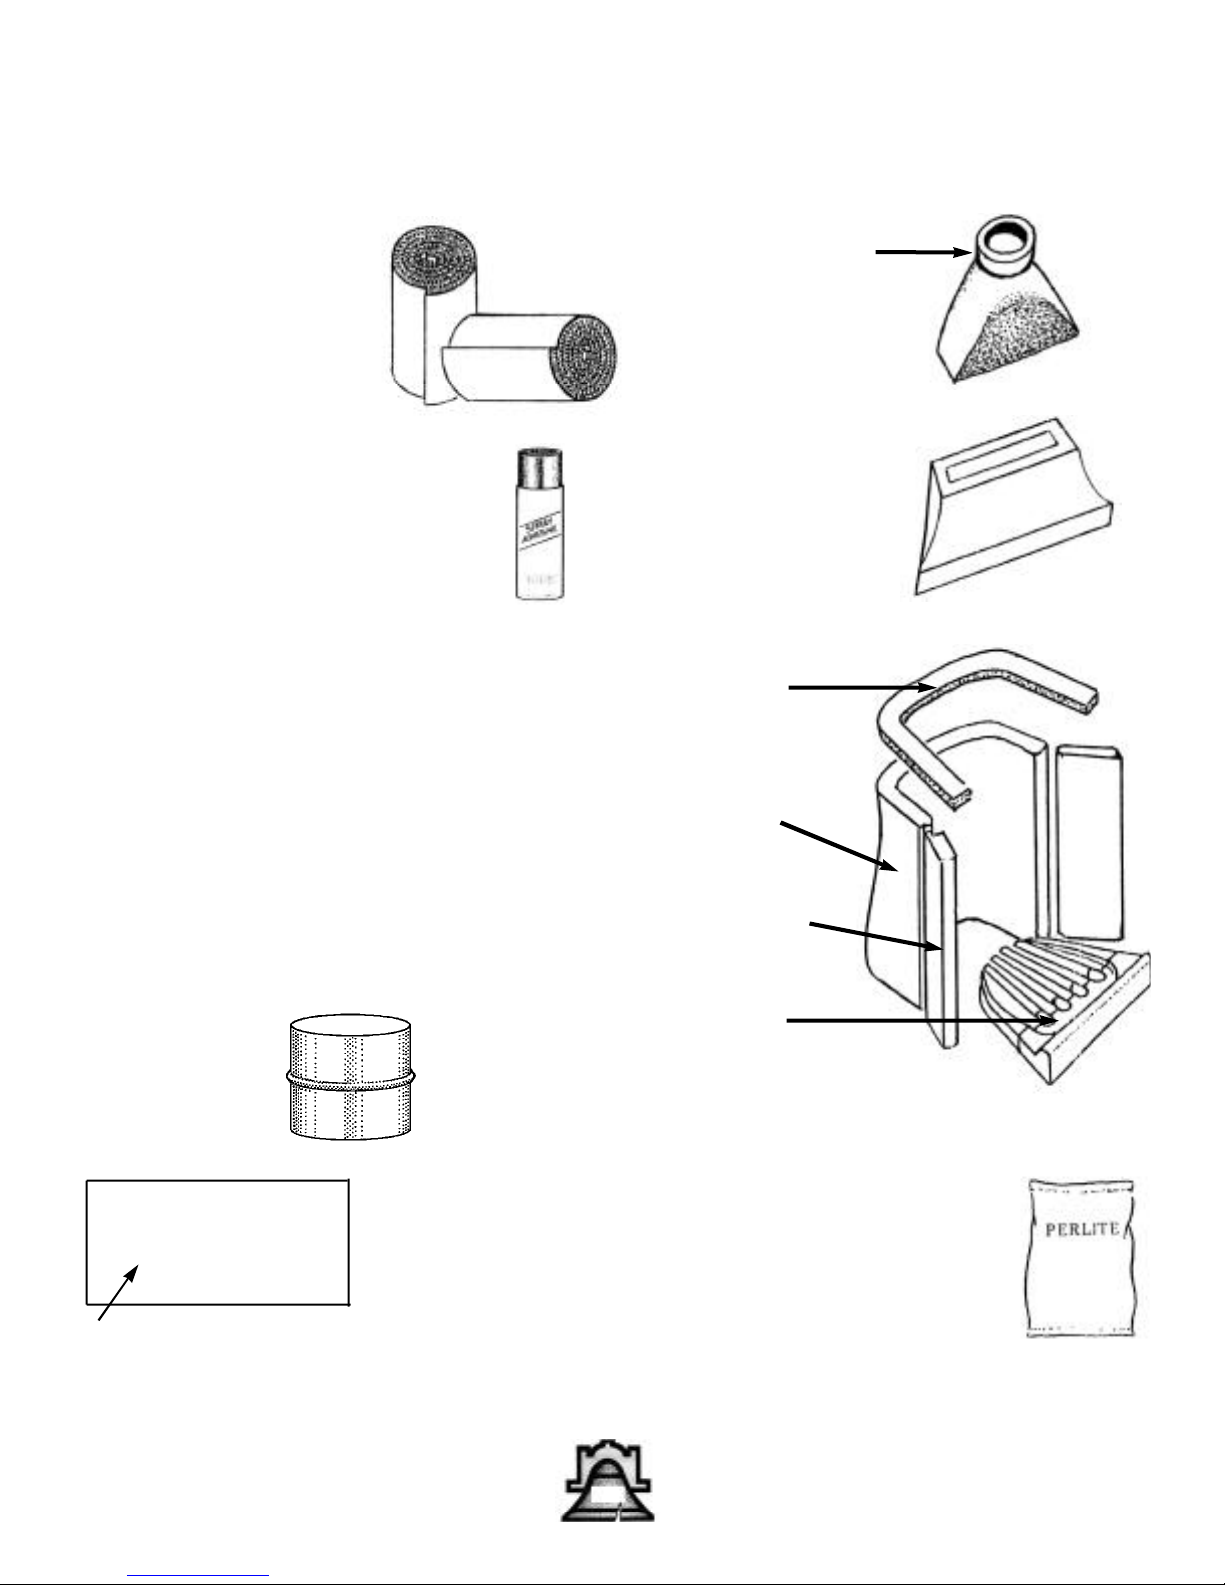
Bellfires® BCC Component Identification
Pre-sized 3 x 8 lb.
density Hollow Wool
Blanket (Supplied)
(Part # 7)
One can of Spray Glue
(Supplied) (Part # 8)
Masonry Turbo
(supplied) (Part#14)
Rumford Smoke
Dome (supplied)
(Part # 13)
Hollow Wool Gasket
(supplied) (Part # 12)
Refractory Firebox
(supplied) (Part # 9)
Slip connector
(supplied)
(Part #20)
Bellfires® Hearth Extension Pad
(Optional) (Suggested)
(Part # 19)
Two Refractory Flares
(supplied) (Parts # 10a & 10b)
Two Piece Refractory Hearth
(supplied) (Parts # 11a & 11b)
One Bag of Perlite for Model BCC 21
(supplied)
Two Bags of Perlite for Model BCC 28
(supplied) (Part # 16)
7
Page 8
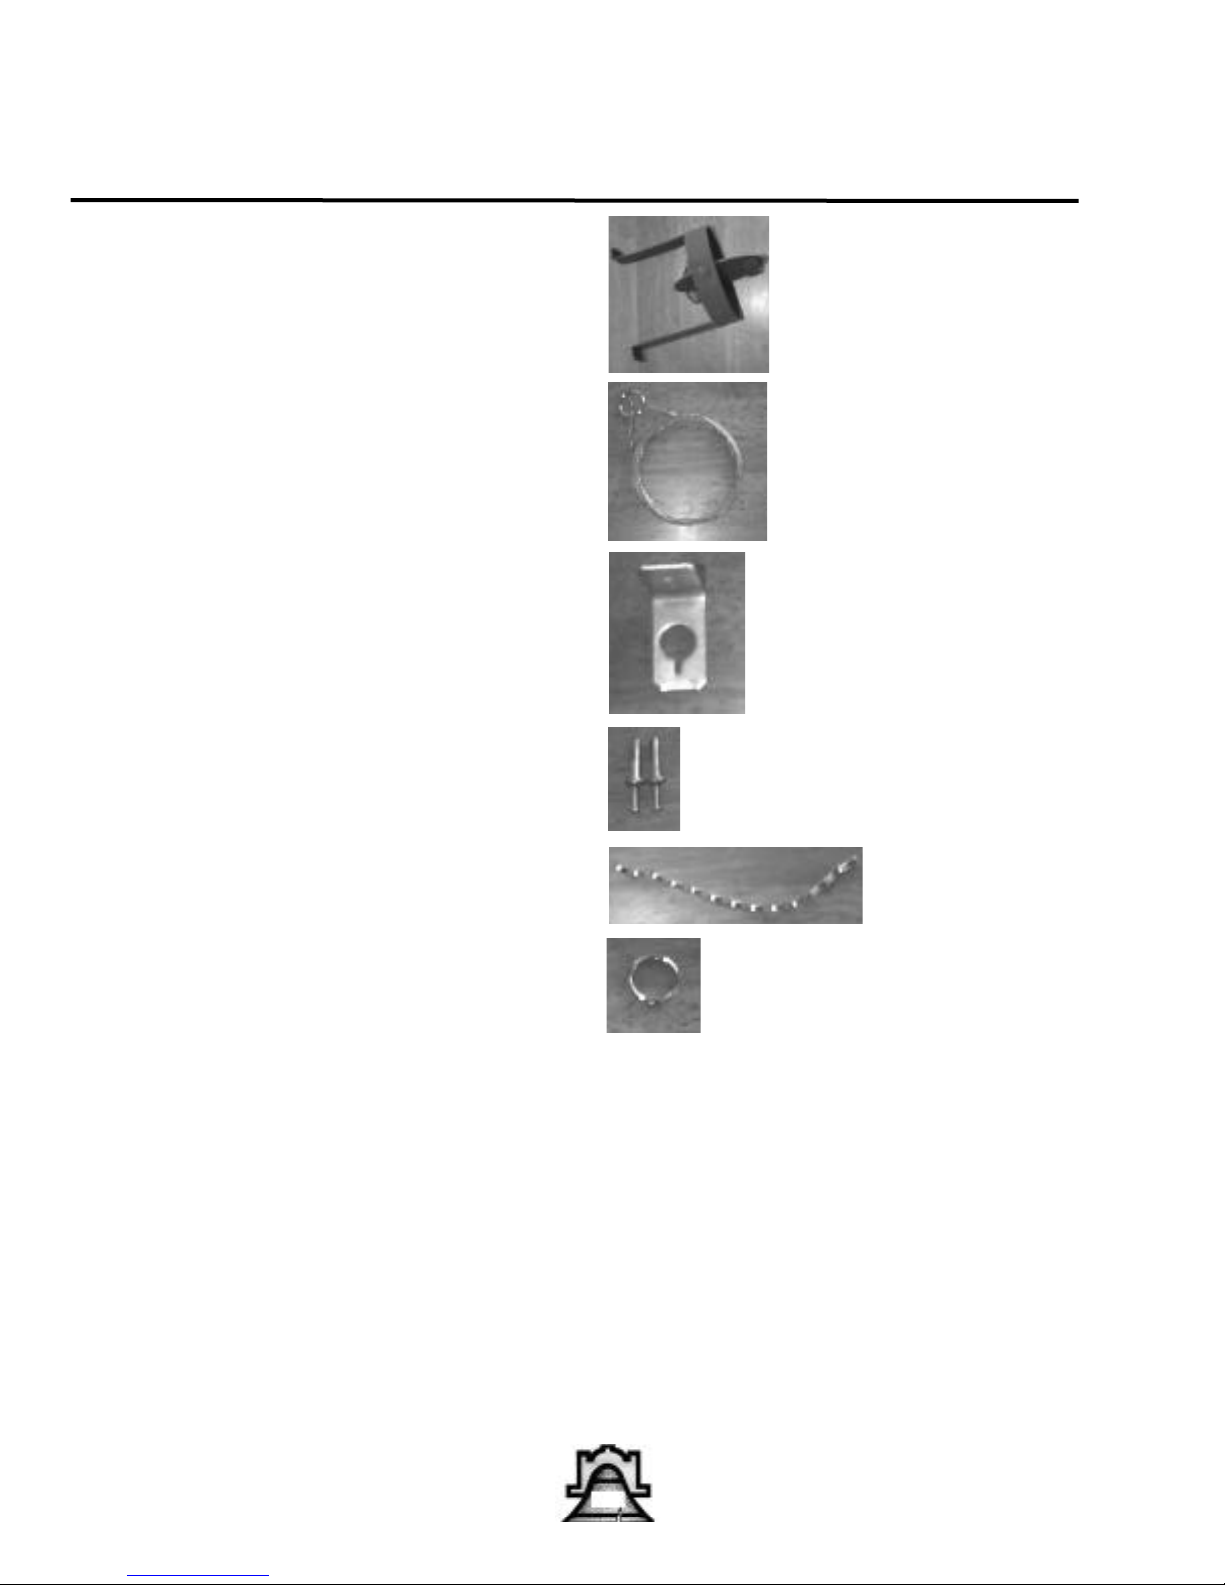
Bellfires® BCC Component Identification
BCC Spider Damper Parts
1- Drop In Damper
(Part #21)
28' Stainless Steel Cable
(Part #22)
1 -Bracket
(Part #23)
2 -Hammer Drive Pins
(Part #24)
1- Stainless Steel Sash Chain
(Part #25)
1 -Stainless Steel Ring (attach to chain)
(Part #26)
1 -Stainless Steel Clamp (attach to cable)
You need....
Ladder
Hammer Drill
1/4 inch Masonry Drill Bit
Safety glasses
Wire Cutters
Marker
Flat Gasket or Silicone Caulk
8
Page 9
Bellfires® BCC
Safety Guidelines
A. Bellfires® fireplaces are not approved for use in mobile homes.
B. There must be an air space clearance between the outermost portion of any section of the chimney system and
any combustible surface. Although two inches is a typical clearance, adhere to the requirements set forth by the chimney manufacturer. Combustible surfaces include: ceilings, joists, flooring, walls, electrical wiring, insulation and roof
structures.
C. Never fill any required air space with insulation or other material.
D. The chimney system must be vented to the outside.
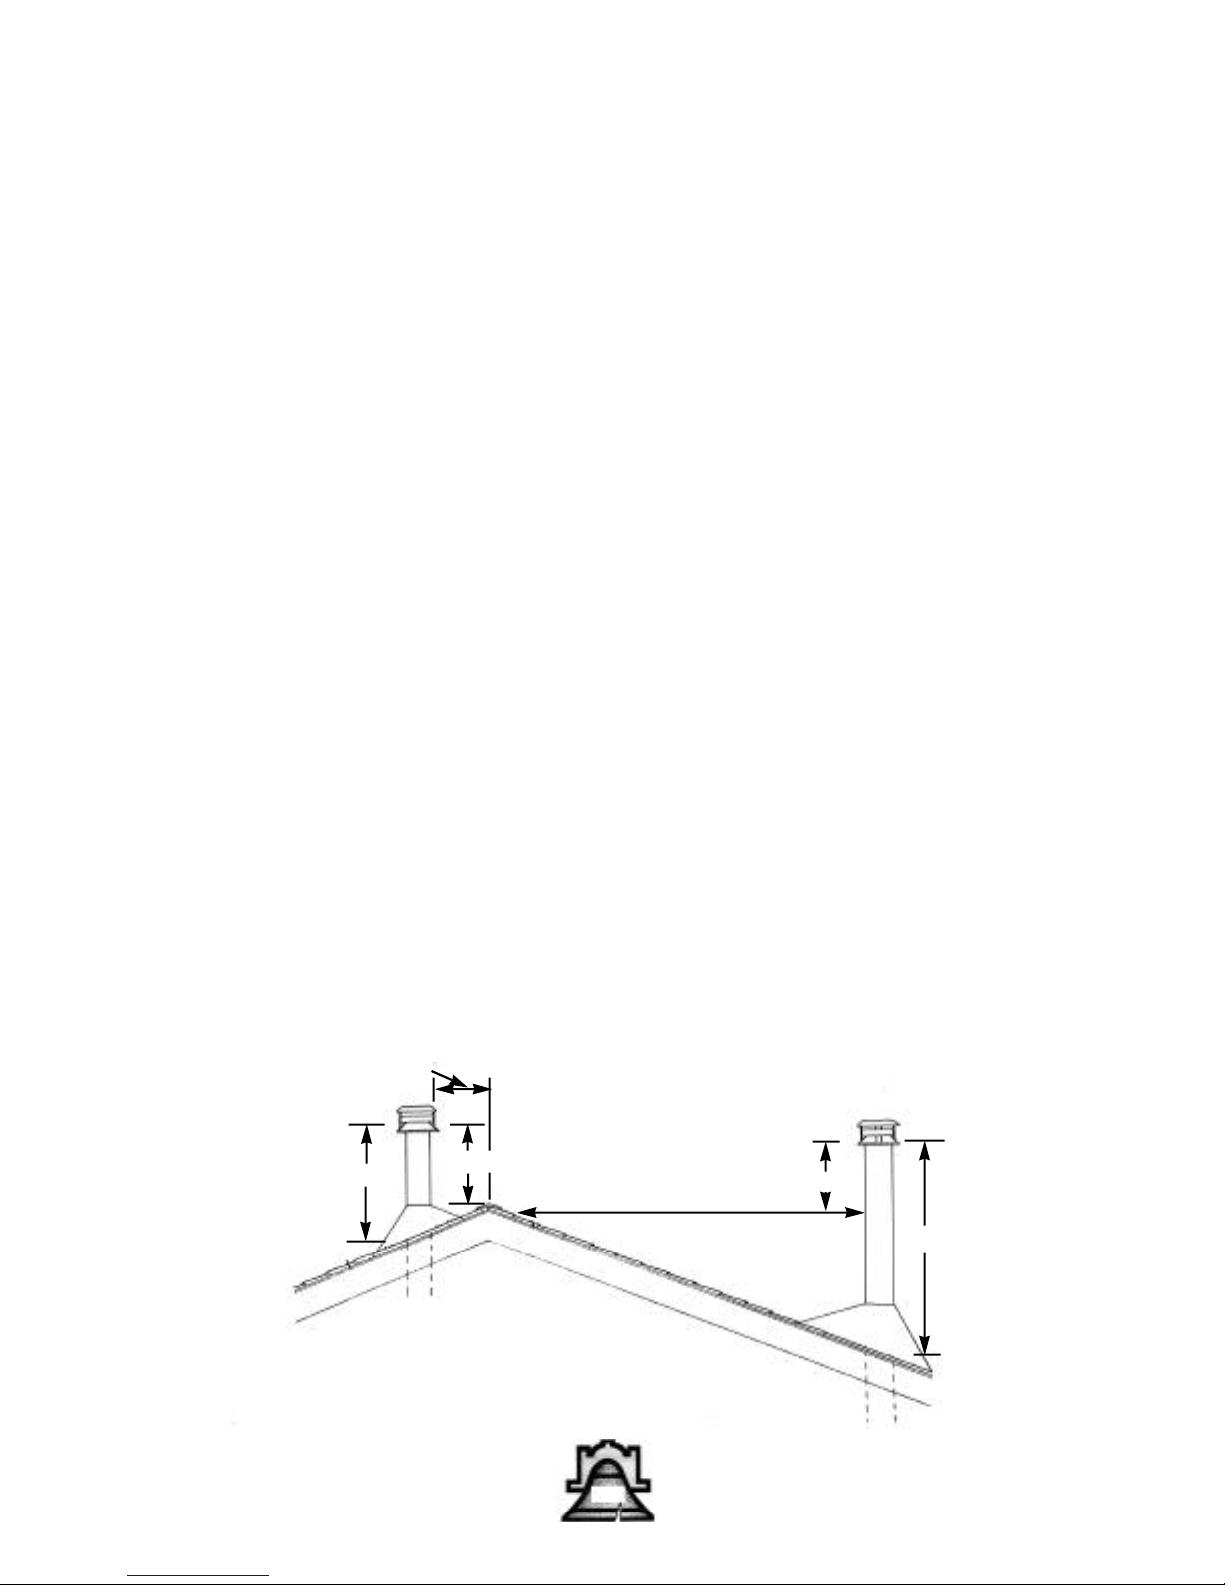
E. The chimney must extend at least three feet (900mm) above the roof and at least two feet (600mm) above any
portion of the roof within 10 feet (3m).
F. Maximum chimney height from the top of the firebox to the top of the chimney should not exceed 40 feet when
supported solely by the fireplace, or 90 feet when resupported at or above 40 feet according to the chimney manufacturer's resupport specifications.
G. Minimum chimney height from the top of the firebox to the top of the chimney must be 10 feet.
H. The chimney must not be inclined more than 30 degrees from vertical. Greater angles result in hazardous
deposits of soot and ash in flue.
I. A maximum of two offsets (4 elbows total) is allowed in a chimney.
J. Firestops and joist shields must be used at each floor level through which the chimney rises.
K. There should not be any forced air furnace registers in the room within ten feet of the fireplace. They can cause
negative pressure and create chimney down-drafts.
L. Never mix parts of one chimney system with those of a different manufacturer. Do not install damaged chimney
parts. Remember, more fires are caused by chimneys than by solid-fuel appliances.
M. Practice good workmanship. Sloppy work could jeopardize the safety of the installation.
Less than 10 feet
3 feet minimum
2 feet minimum
Ridge
10 feet or more
2 feet minimum
3 feet minimum
Chimney Height Requirements
9
Page 10
Bellfires® BCC
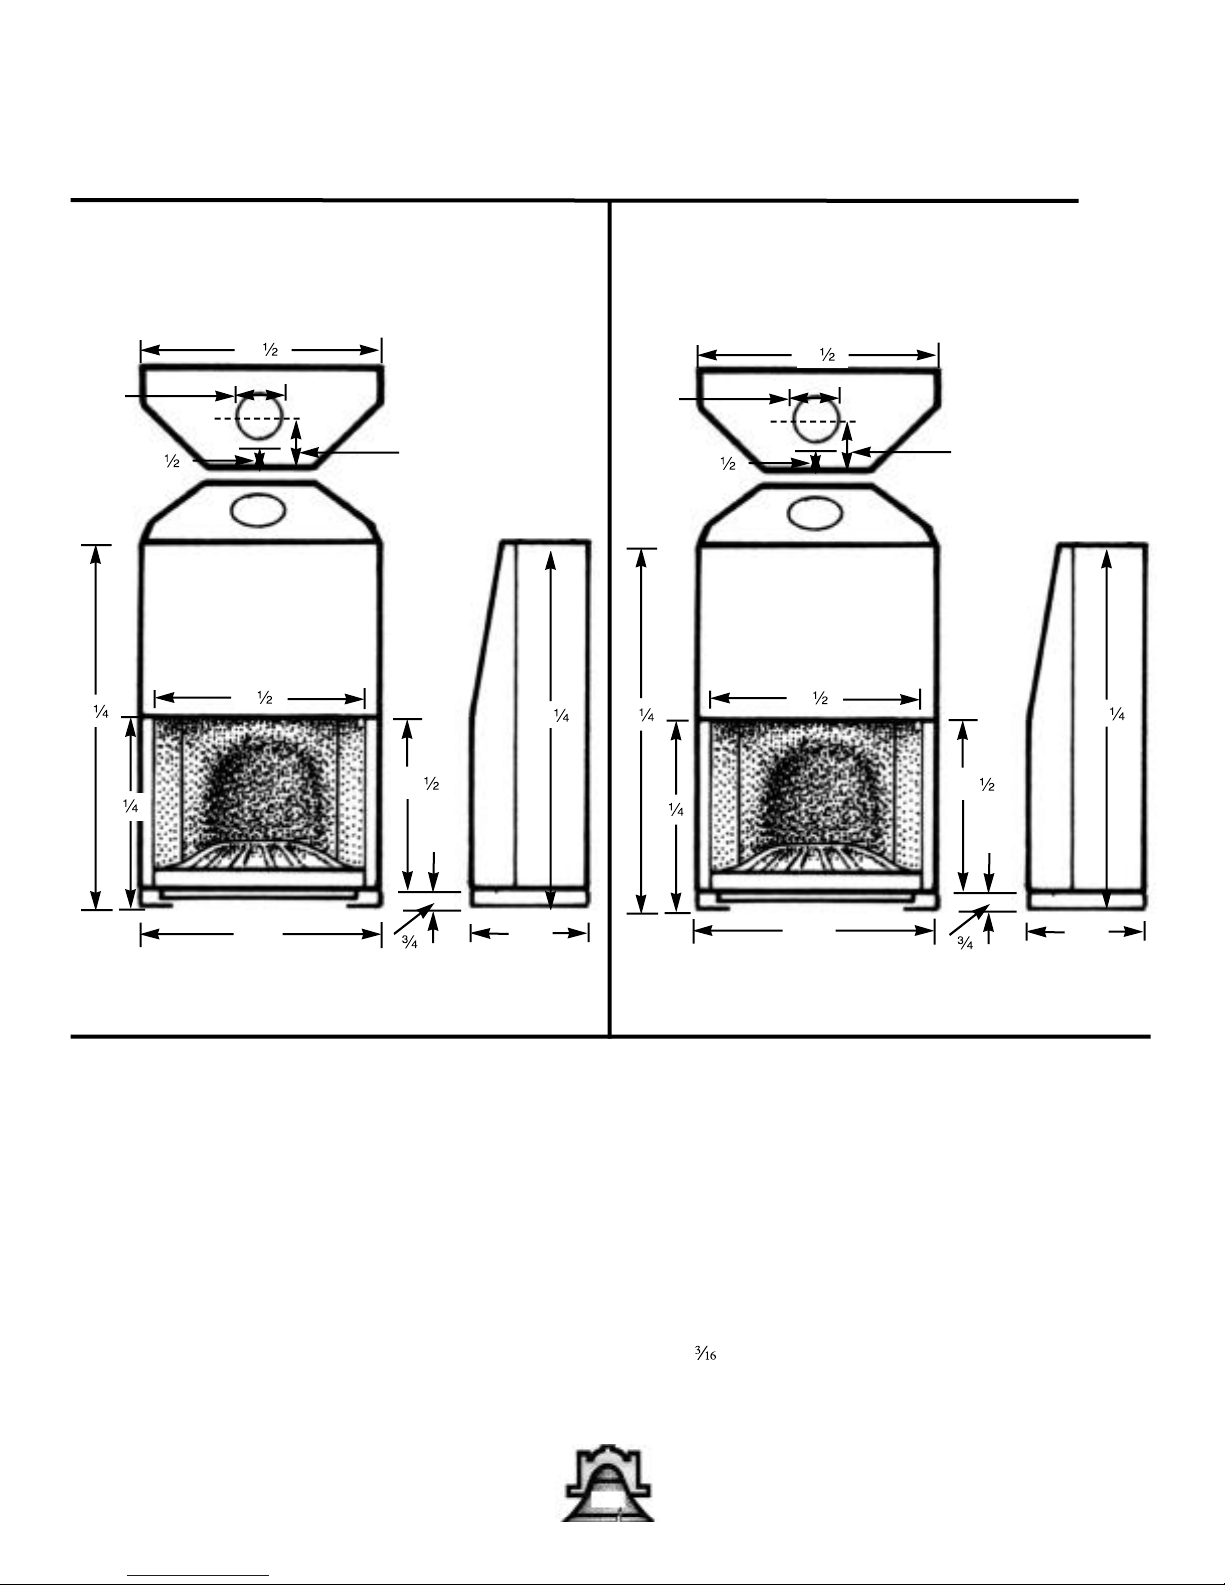
BCC 28 STANDARD
43 ”
43 ”
11”
11”
10”
10”
4 ”
4 ”
71 ”
71 ”
33 ”
40 ”
6 ”
28 ”
6 ”
66 ”
35 ”
432”
432”
26”
66 ”
26”
33 ”
33 ”
BCC 28 Specifications & Dimensions
BCC28 TALL
SPECIFICATIONS
NAME: BELLFIRES®Close Clearance
MODELS and WEIGHT:
BCC21 STANDARD 500 lbs.
BCC21 TALL 575 lbs.
BCC28 STANDARD 765 lbs
BCC28 TALL 840 lbs.
FIREBOX MATERIAL:
3000˚ 70% High alumina castable refractory
3” thick stainless steel fiber reinforced
SMOKE CHAMBER:
Advanced reinforced design
3000˚ 70% High alumina castable refractory
3” thick stainless steel fiber reinforced
THERMAL INSULATION:
3” x 8 lb. Hollow Wool™
Blanket/Perlite insulation
OUTER SHELL:
20 Gauge galvanized steel
” thick hotrolled steel
Suspension base
10
Page 11
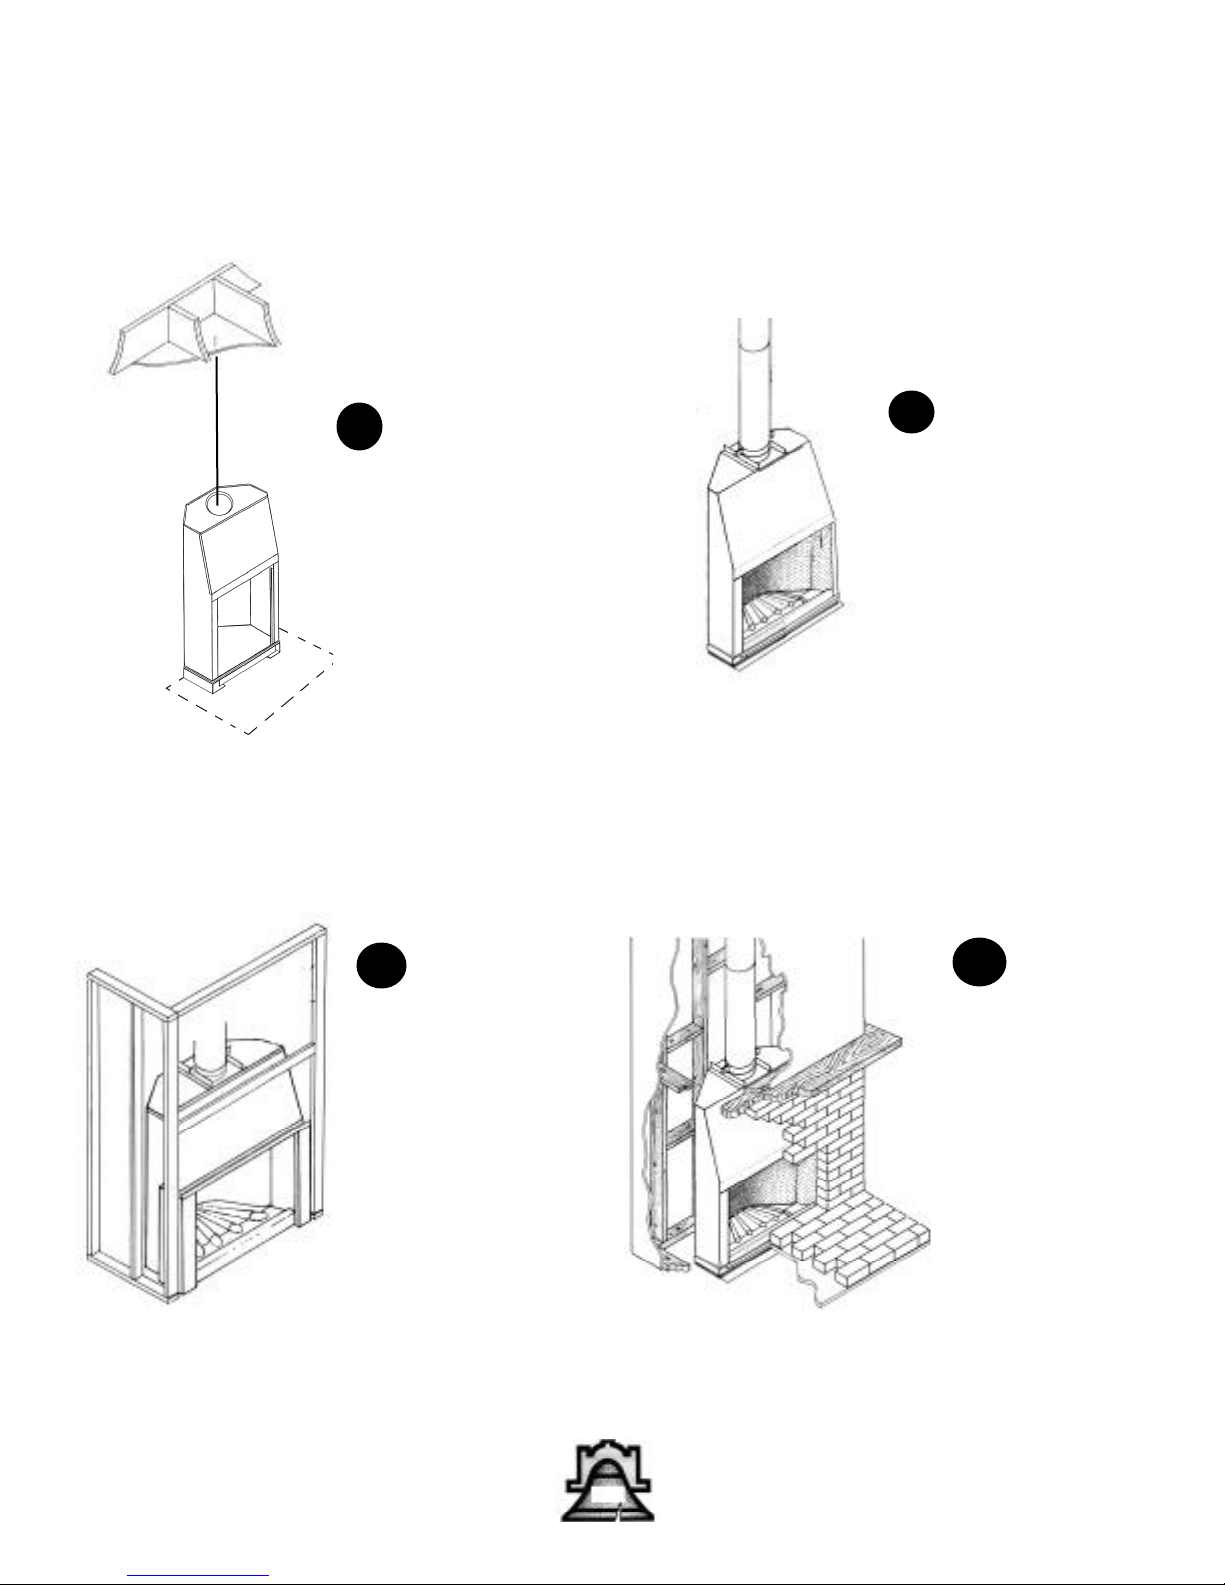
Steps to a Bellfires® BCC Installation
Bellfires® BCC
1
LAYOUT
2
ASSEMBLY
& CHIMNEY
INSTALLATION
3
FRAME
4
FINISH
11
Page 12
Bellfires® BCC
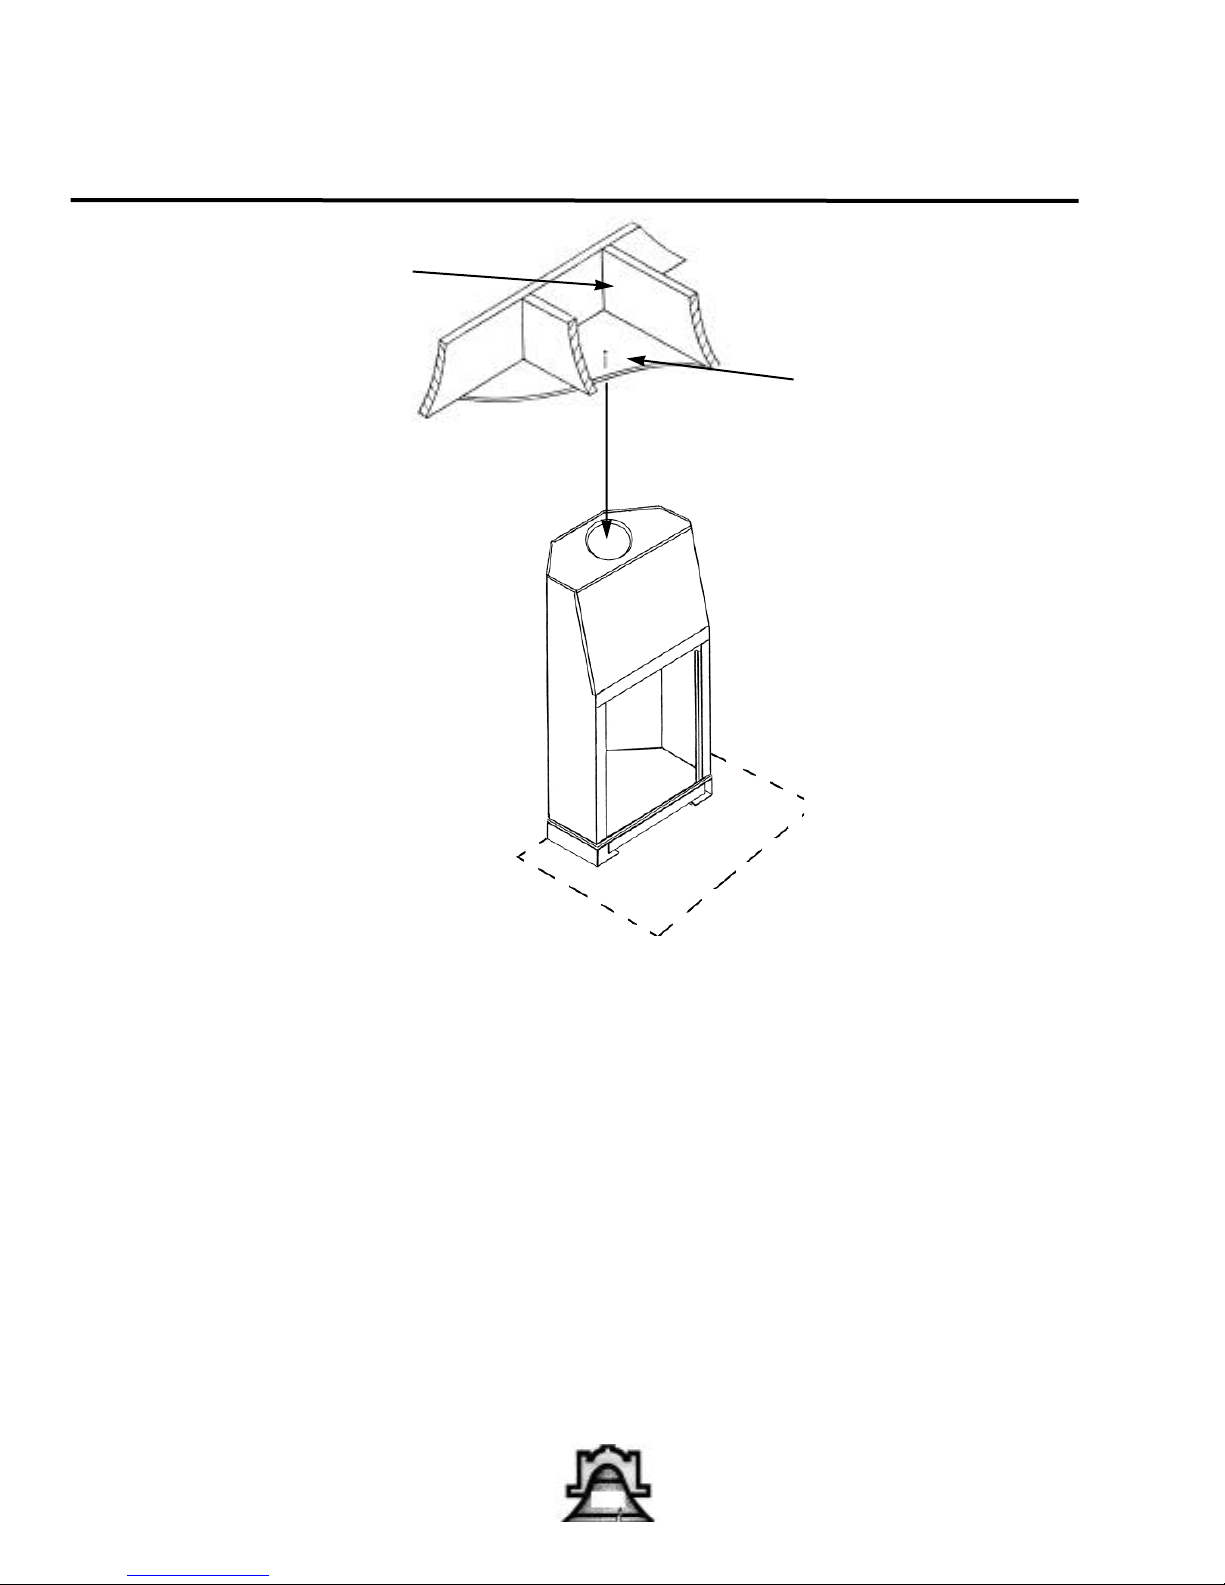
LAYOUT
Decide where and
how joists and rafters
are to be boxed for
proper chimney
clearance
Find centerline
for chimney
Distance from centerline
to rear wall
LOCATE THE FIREPLACE
When planning the BCC installation, it is necessary to
a) Locate the fireplace, and
b) Plan for framing the enclosure.
When selecting a location for the Bellfires® BCC fireplace in a planned or existing residence it is important
to consider:
1) positioning of the fireplace with respect to
air and traffic flow,
2) floor and surrounding walls,
3) ceiling joists and roof penetration.
Consider the impact on traffic flow in adjacent rooms
and the position of forced air returns or registers near
the proposed fireplace before deciding on the final
location.
Snap chalk lines
for enclosure and
hearth extension
The Bellfires® BCC 28 must be installed on a flat, hard,
level surface, such as a wood floor or raised platform.
CAUTION: The BCC must not be installed on carpeting, vinyl, or soft surface materials.
The location must be able to support the sustained
weight of the BCC 28 fireplace (765 pounds) plus the
chimney system, framing, sheathing, finish, and
hearth protection.
Bellfires® may be installed against a combustible wall
providing the two (2) inch minimum air is maintained.
The figure above shows a typical installation view of an
interior installation on an existing wall.
12
Page 13
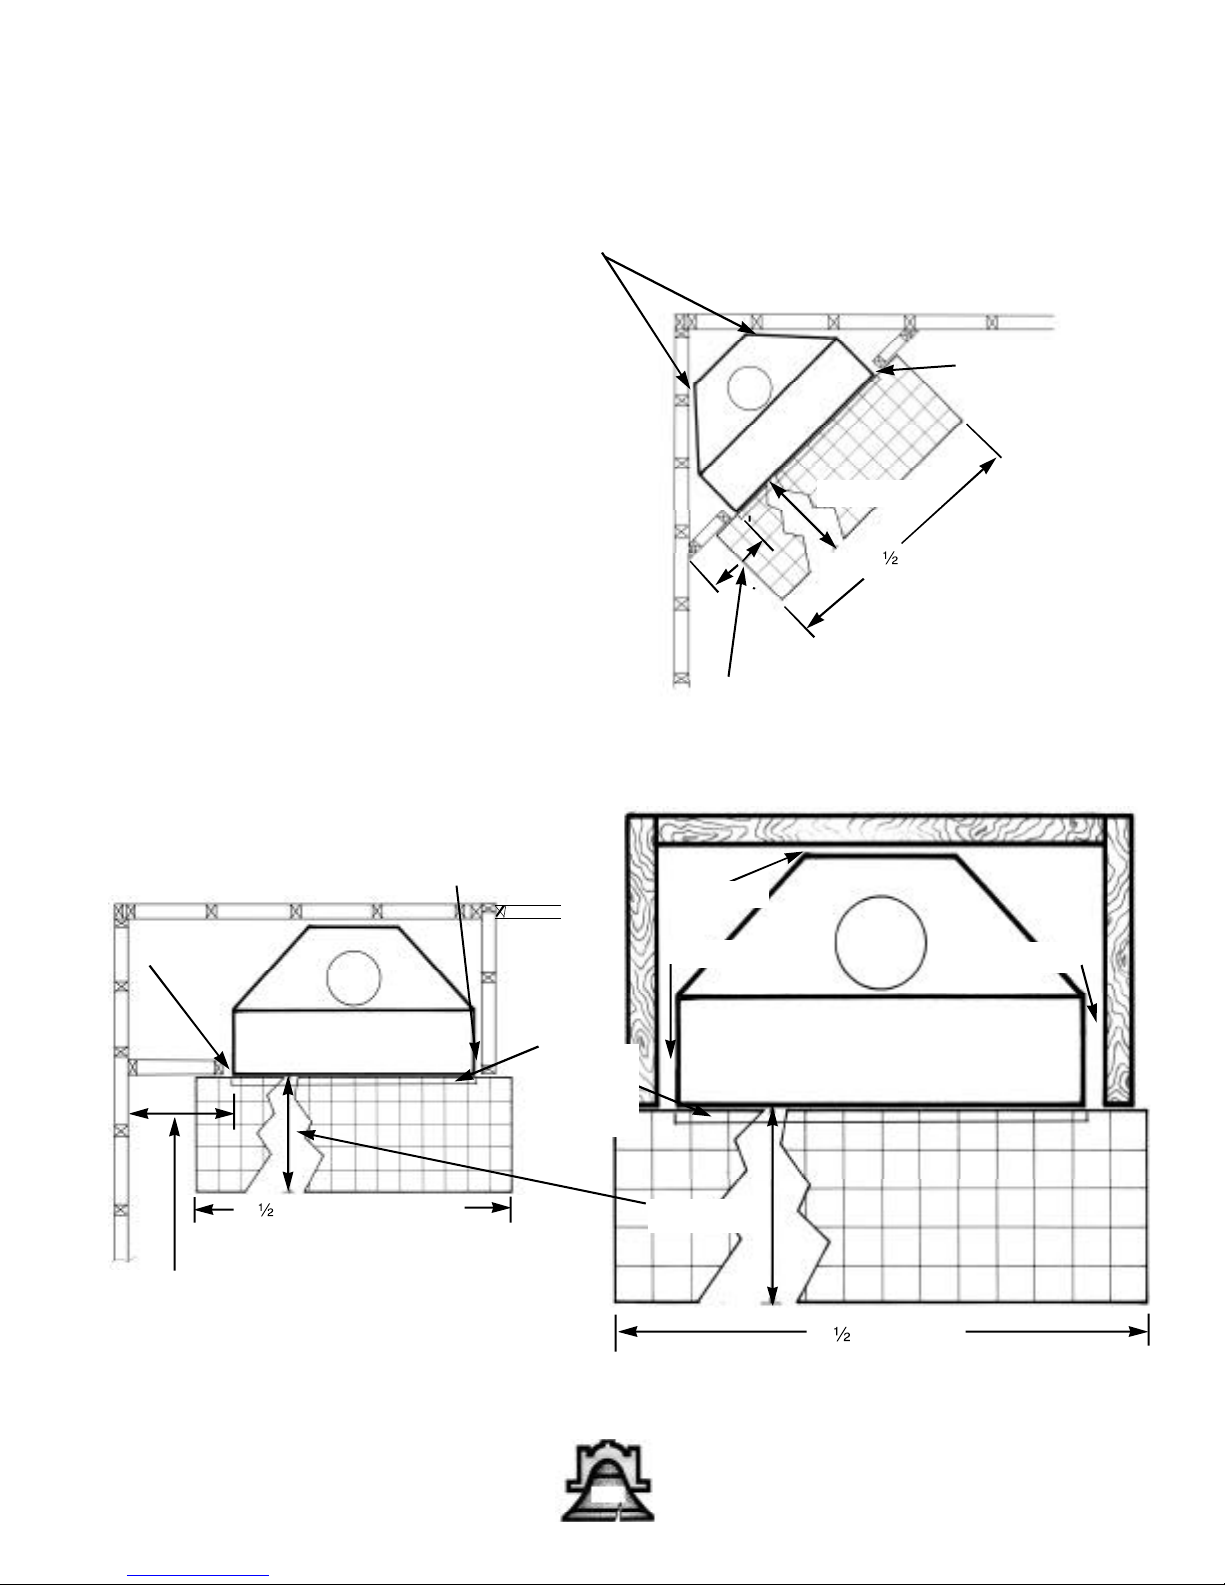
By setting the Bellfires® BCC fireplace in the desired
location in the room and using a plumb line, the
position of a straight chimney above the fireplace
can be simulated. Whenever possible, the BCC
should be moved to minimize the cutting of ceiling
joists and roof rafters or the use of chimney offsets.
Once the desired location is determined, the floor,
wall, and ceiling should be marked for cuts and
framing, rechecked, and any reframing at the ceiling and rafters can be done.
Plans for framing the enclosure should be thoroughly checked. This is discussed more completely
in the section on framing.
Bellfires® BCC
Corner Installation
1” angled wall clearance
2” (50mm)
20” (508mm)
67 ” (1715 mm)
2” (50mm)
Sidewall Installation
67 ” (1715 mm) Minimum
2” (50mm)
2” (50mm)
Ember
guard
extension
18” (458 mm) minimum
clearance to sidewalls
1” (25mm)
2” (50mm)
20” (508mm)
2” (50mm)
18” (458 mm) minimum
clearance to sidewalls
67 ” (1715 mm)
13
Page 14
Bellfires® BCC
BCC 28 Assembly & Chimney Installation
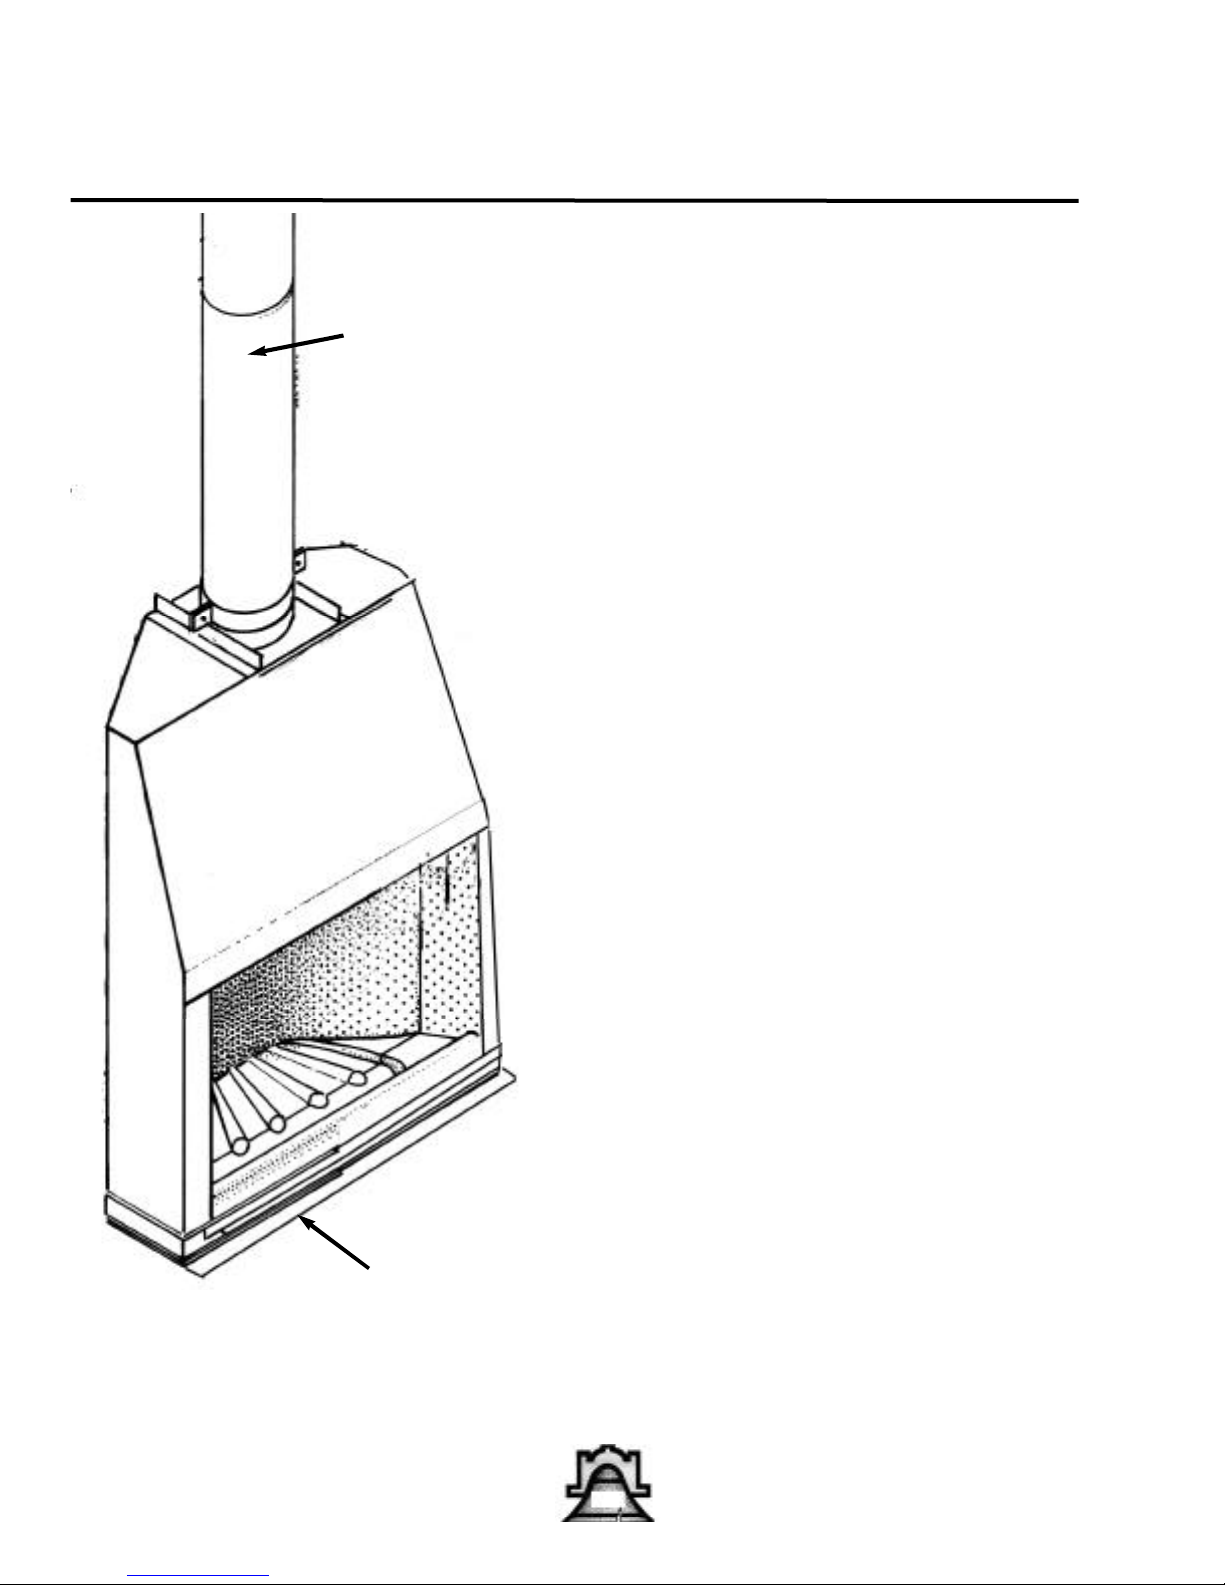
The BCC 28 is designated
for use with a listed Type
HT pre-fab chimney that
meet requirements from UL
1482 or ULC 5627
The Bellfires® BCC is the most advanced
factory-built fireplace on the market
today. Most factory-built fireplaces are
light weight attempts at simulating a
traditional masonry fireplace and only
use simulated veneer fire brick in the
firebox. They mistakenly continue to
use a smaller rendition of the “traditional” American fireplace firebox that
is notoriously inefficient.
BCC 28 with firebox
installation completed.
Notice 2” ember guard
extension projecting from
beneath the front base of
the Bellfires® shell.
Unlike them, Bellfires® BCCs use the
same highly efficient refractory firebox
used in all the Bellfires® masonry models, from restoration designs to the new
construction models, and houses them
in a 20 gauge galvanized sheet metal
shell that is the strongest, best built in
the industry.
Bellfires® BCC fireplaces are unusual
for factory builts in many ways. They
are shipped with the refractory pieces
boxed separately from the metal shell.
The BCC is then assembled onsite.
Following, on the next few pages, are
the assembly instructions.
14
Page 15
15-1
15-3
Bellfires® BCC
15-2
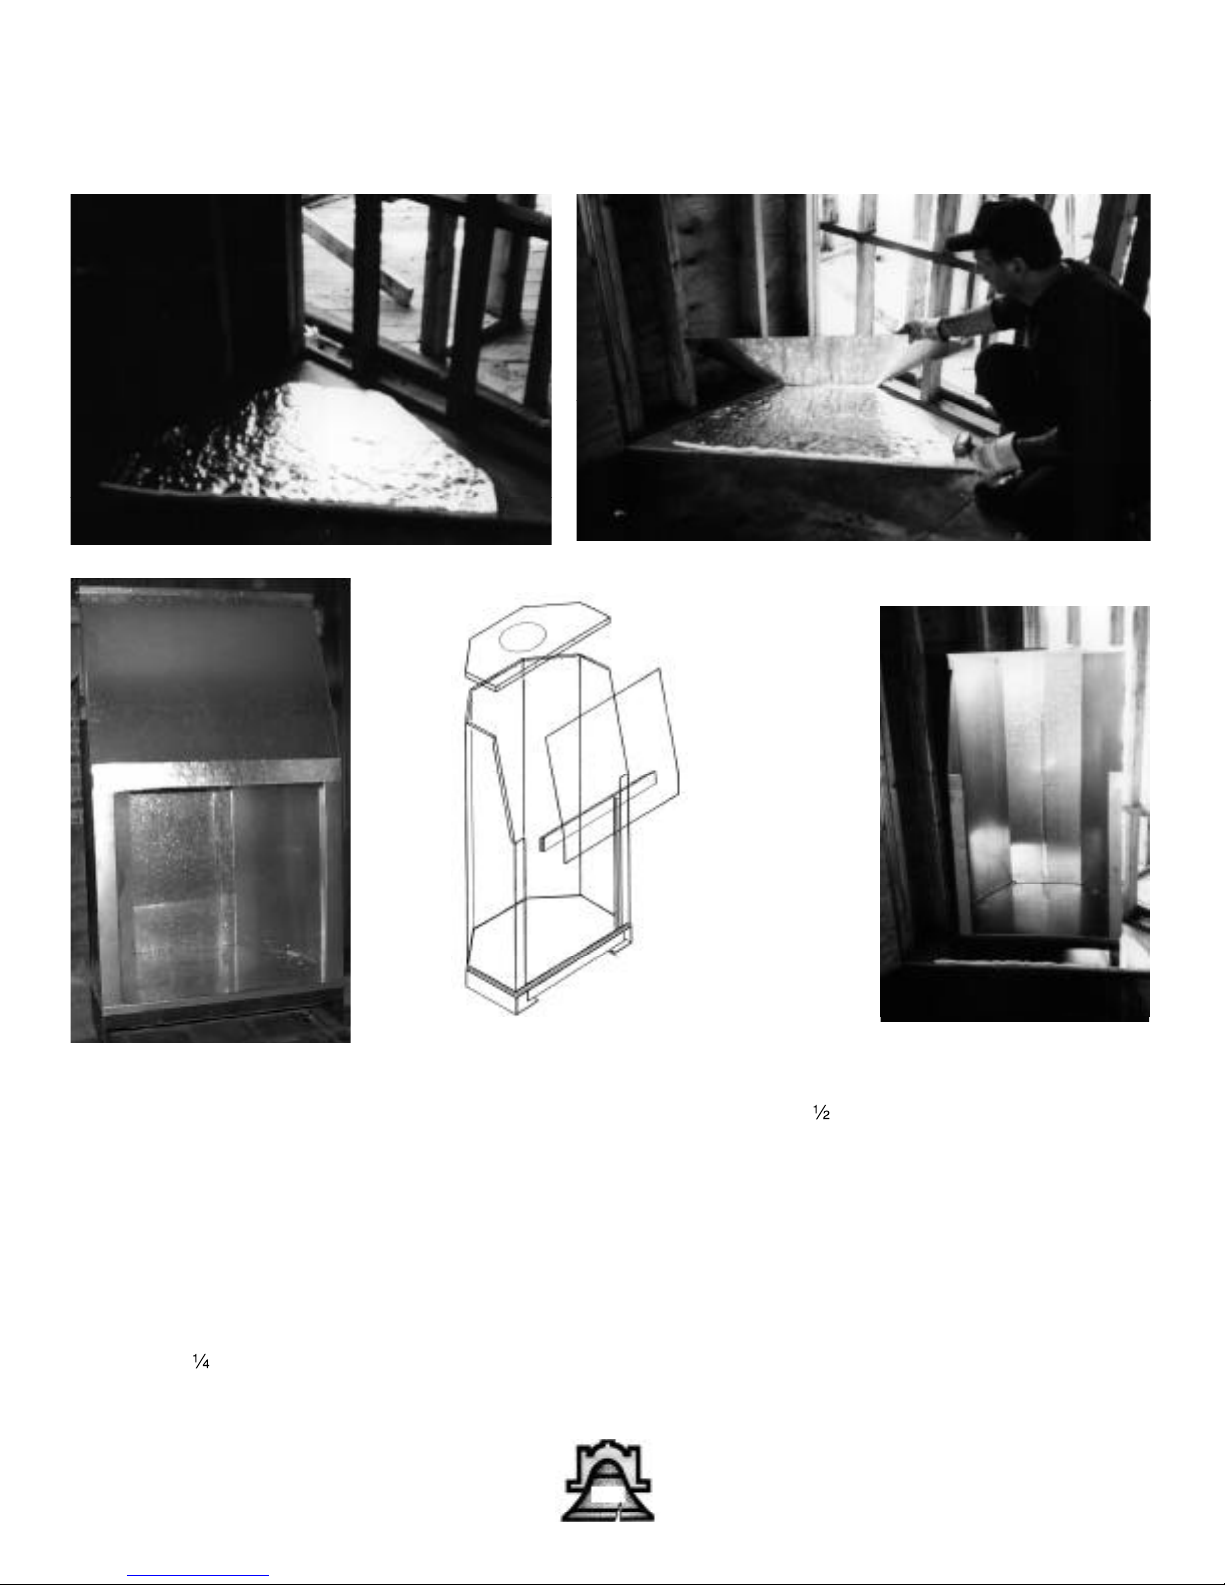
REMOVE TOP LID
15-4
15-5
REMOVE
FRONT FACE
PANEL
1. Once it is determined the exact place the fireplace will rest, place the supplied ” x 48” (12.5 mm x 122 cm) sheet
of Cera-foil ceramic fibre blanket on wood floor, foil face up. (15-1) If the BCC is to be installed on a combustible floor
lay the 20 gauge galvanized sheet metal protection (part # 6) on the floor over the ceramic insulation. (15-2) Again, if the
BCC is being installed on a combustible floor and the hearth extension area in front of the fireplace is combustible
extend excess width of the galvanized metal floor protection forward two (2”) inches (50mm), creating an ember guard
at front edge of hearth and fireplace facing. (See 16-1 & 16-2 and the discussion on pgs. 16-17.)
2. Position metal fireplace shell(Part 1) in position at intended final location, properly centered over wood floor protection. At this time double check alignment to insulated flue above, observing a two inch clearance to combustibles. (15-3)
3. Remove ” hex head screws in the top lid and front face panel of metal shell enclosure.(15-4) Shell should now be
open and accessible to install the refractory components. (15-5)
15
Page 16
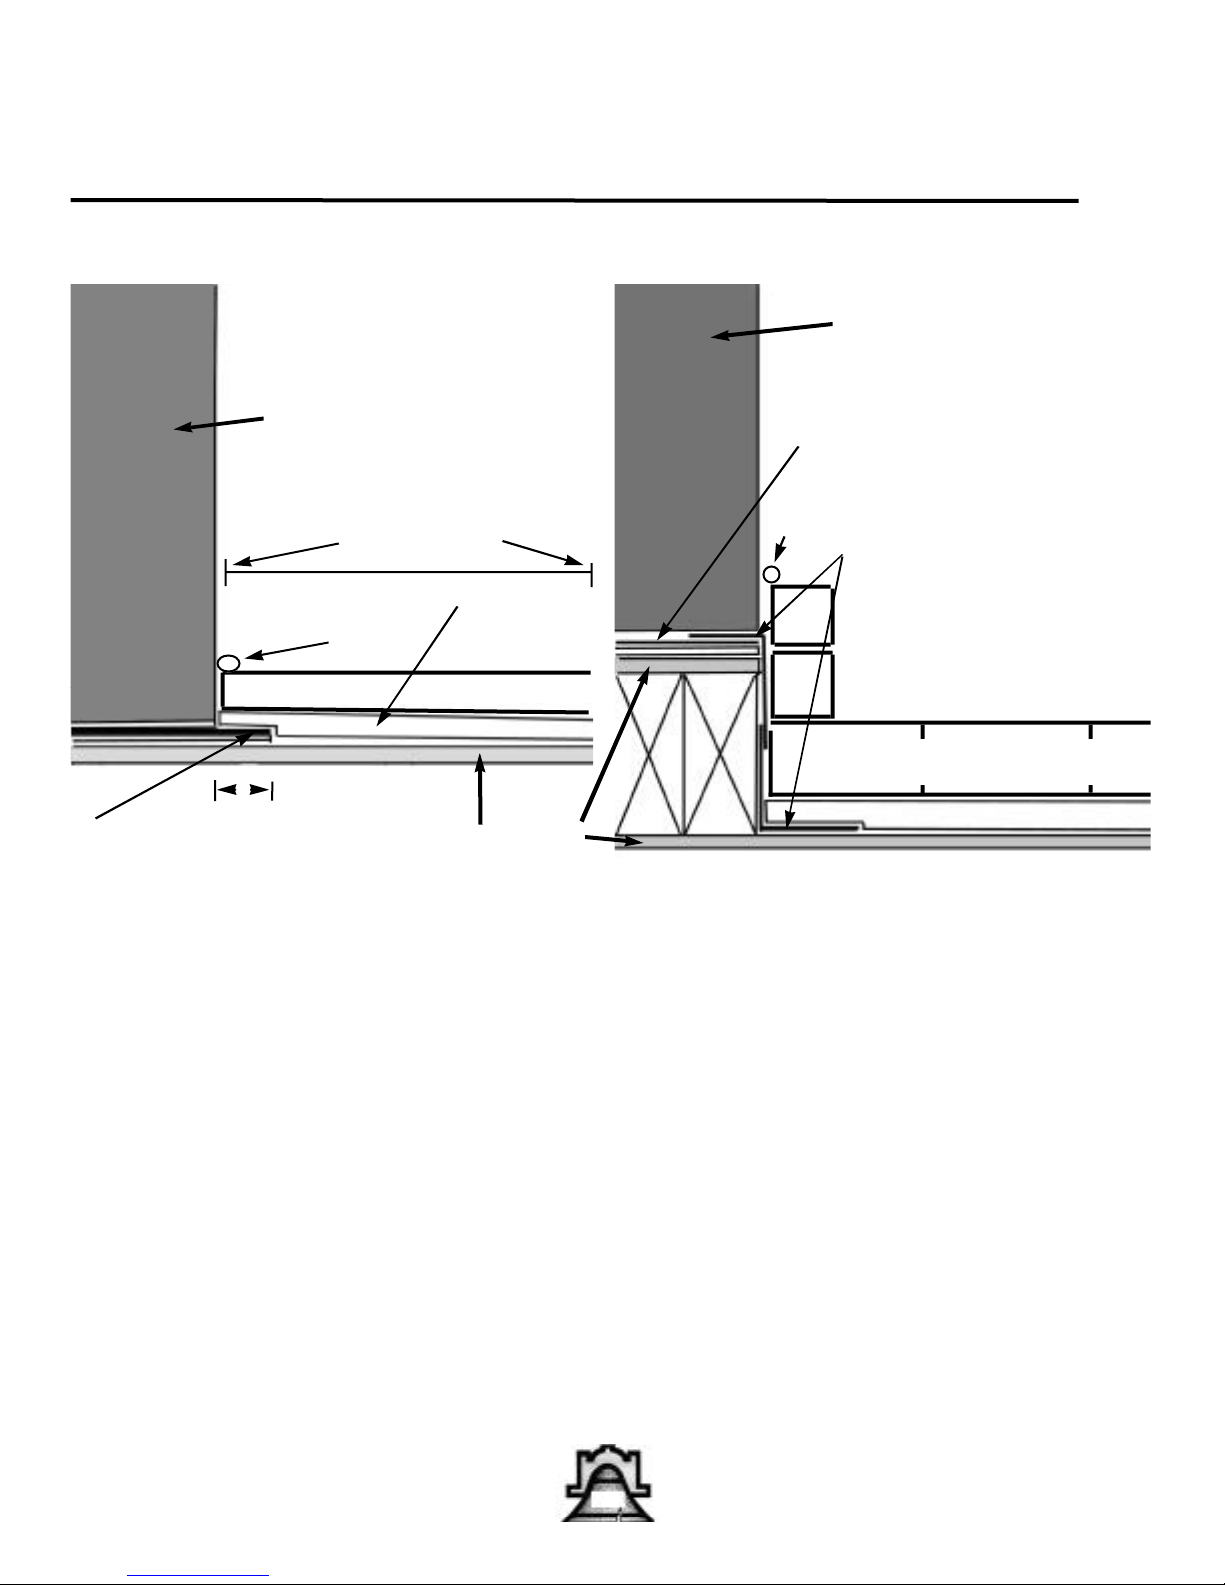
Bellfires® BCC
Hearth Extensions
BCC Flush hearth extension BCC Raised hearth extension
16-1
BCC fireplace
front edge
Minimum 20”
BCC Insulated Hearth Extension
Seal Gap
Noncombustible Decorative Hearth Extension Material
2”
Galvanized floor protection
extends beyond BCC front
for 2” to act as ember guard
Subfloor
BCC fireplace
front edge
Bellfires® galvanized
floor protection
“Z” strip ember guard
Seal
gap
safety strip projecting
minimum 2” under BCC
and minimum 2” on floor
under insulating pad
Noncombustible decorative hearth
material
BCC Insulated Hearth Extension
16-2
Hearth Extensions
Combustible floors directly in front of the fireplace
must be protected from sparks, embers, logs rolling out
of the fireplace, and heat by using non-combustible
floor protection–a hearth extension. The BCC 28 fireplace requires a minimum protection of 20” in front of
the fireplace and 12” inches to each side of the fire-
place firebox opening for a total width of 672”. Local
codes may require even larger dimensions. Total R
value of the non-combustible hearth extension must be
a minimum of R 2.2.
Be certain hearth extensions are securely fastened so
they cannot be moved or easily dislodged and that they
are constructed from durable, non-combustible materials such as brick, tile, slate, etc.
Ember Guards
In many areas ember guards are known as metal seal-
ing strips, or sheet metal bridges. Their function is
critical in pre-fab fireplace installations. If a BCC 28 is
installed on a combustible floor or a combustible
raised hearth, or the hearth extension support is combustible, a metal ember guard strip with a minimum
width of 4” and the full length of the BCC opening
must be placed under the front of the BCC and extended the same length to the front of the BCC. This is
absolutely necessary to seal the crack between the BCC
and the hearth extension so that embers, coals, sparks,
or ashes cannot come in contact with combustibles in
the area below. In raised hearth designs a special “Z”
strip design will have to be constructed onsite. The
Bellfires® Hearth Extension pad should be laid over the
ember guard and cover the whole area of the hearth
extension, a minimum of 20” deep and 672” wide.
Over this is placed the noncombustible finish hearth
extension material–brick, tile, slate, etc. Finally, a bead
of non-combustible material is used to seal the connection of hearth extension with the BCC.
16
Page 17
Bellfires® BCC
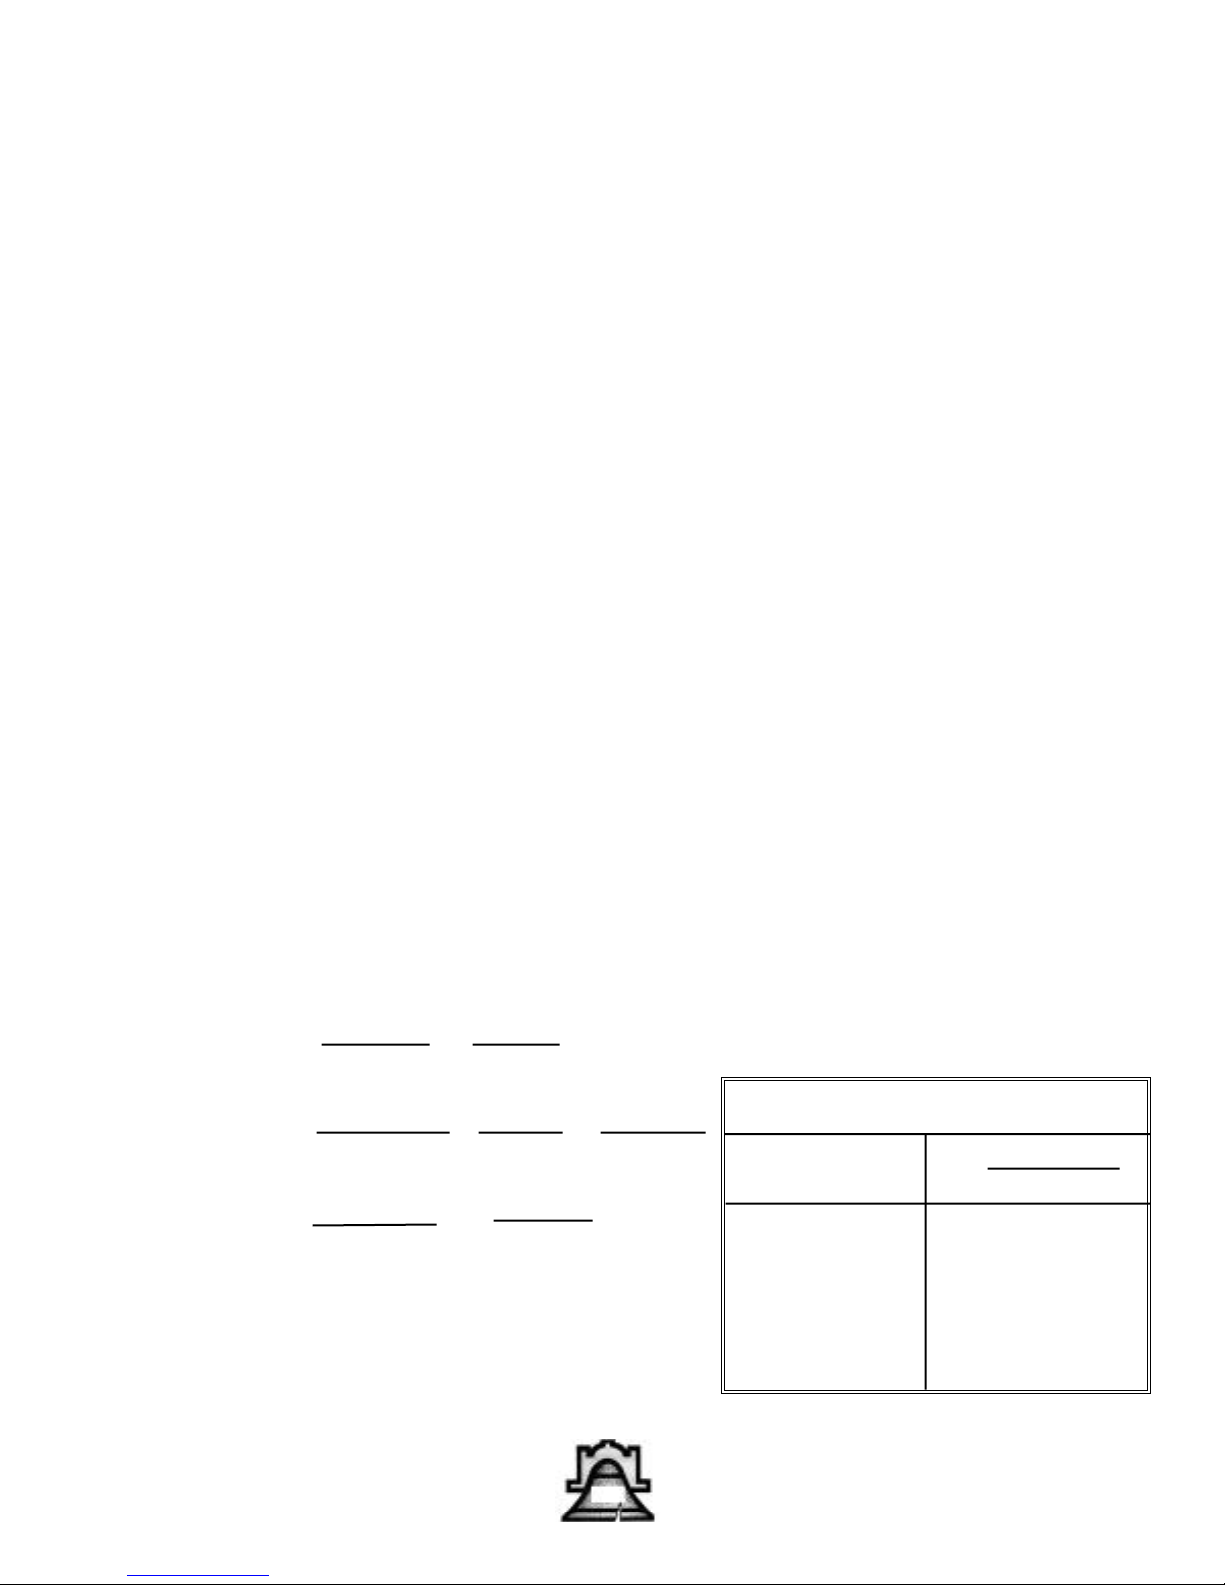
How to determine if alternate floor protection materials are acceptable.
All floor protection materials must be non-combustible (i.e., metals, brick, stone, mineral fiber boards, etc.). Any organic
materials (i.e., plastics, wood, paper products, etc.,) are combustible and must not be used. The floor protector specified
may include some form of thermal designation such as R value (thermal resistance), k-factor (thermal conductivity), or
C-factor (thermal conductance).
Procedure:
1) Convert specification to R-value:
i. R-value given–no conversion needed.
ii. K-factor is given with a required thickness (T) in inches: R = 1/k x T
iii. C-factor is given: R = 1/C
2) Determine the R-value of the proposed alternate floor protector.
i. Use the formuli in step (1) to convert values not expressed as “R”.
ii. For multiple layers, add R-values of each layer to determine overall R-value.
3) If the overall R-value of the system is greater than the R-value of the specified floor protector, the alternate is
acceptable.
EXAMPLE:
The specified floor protector should be w” thick material with a k factor of 0.84. The proposed alternate is
4” brick with a C-factor of 1.25 over 8” mineral board with a k-factor of .29.
Step (a): Use formula above to convert specification to R-value.
R = 1/k x T = 1/ .84 x .75 = .893
Step (b): Calculate R of proposed system.
4” brick of C = 1.25, therefore Rbrick = 1/C = 1/1.25 = .80
8” mineral board of k = .29, therefore Rmin. Bd. = 1/.29 x .125 = .431
Total R = Rbrick + Rmineral board = .8 = .431 = 1.231
Step (c): Compare proposed system R of 1.231 to specified R of .893. Since proposed system R is greater than
required, the system is acceptable.
Definitions:
Thermal conductance = C = Btu = W
(hr)(ft2)(0F) (m2)(0K)
Typical materials that might be
Thermal conductivity = k = (Btu)(in) = W = Btu
(hr)(ft2)(0F) (m)(0K) (hr)(ft)(0F)
Thermal resistance = R = (ft2)(hr)(0F) = (m2)(0K)
Btu W
substituted for hearth extensions
Material
Insulboard 300™
Insulboard 230™
Insulboard 180™
Common brick
Cement mortar
Marble
Limestone
Ceramic Tile
k in.
(hr)(ft2)(0F)
(Btu)(in)
.458
.43
.34
5.00
5.00
11.00
6.5
12.5
17
Page 18
Bellfires® BCC
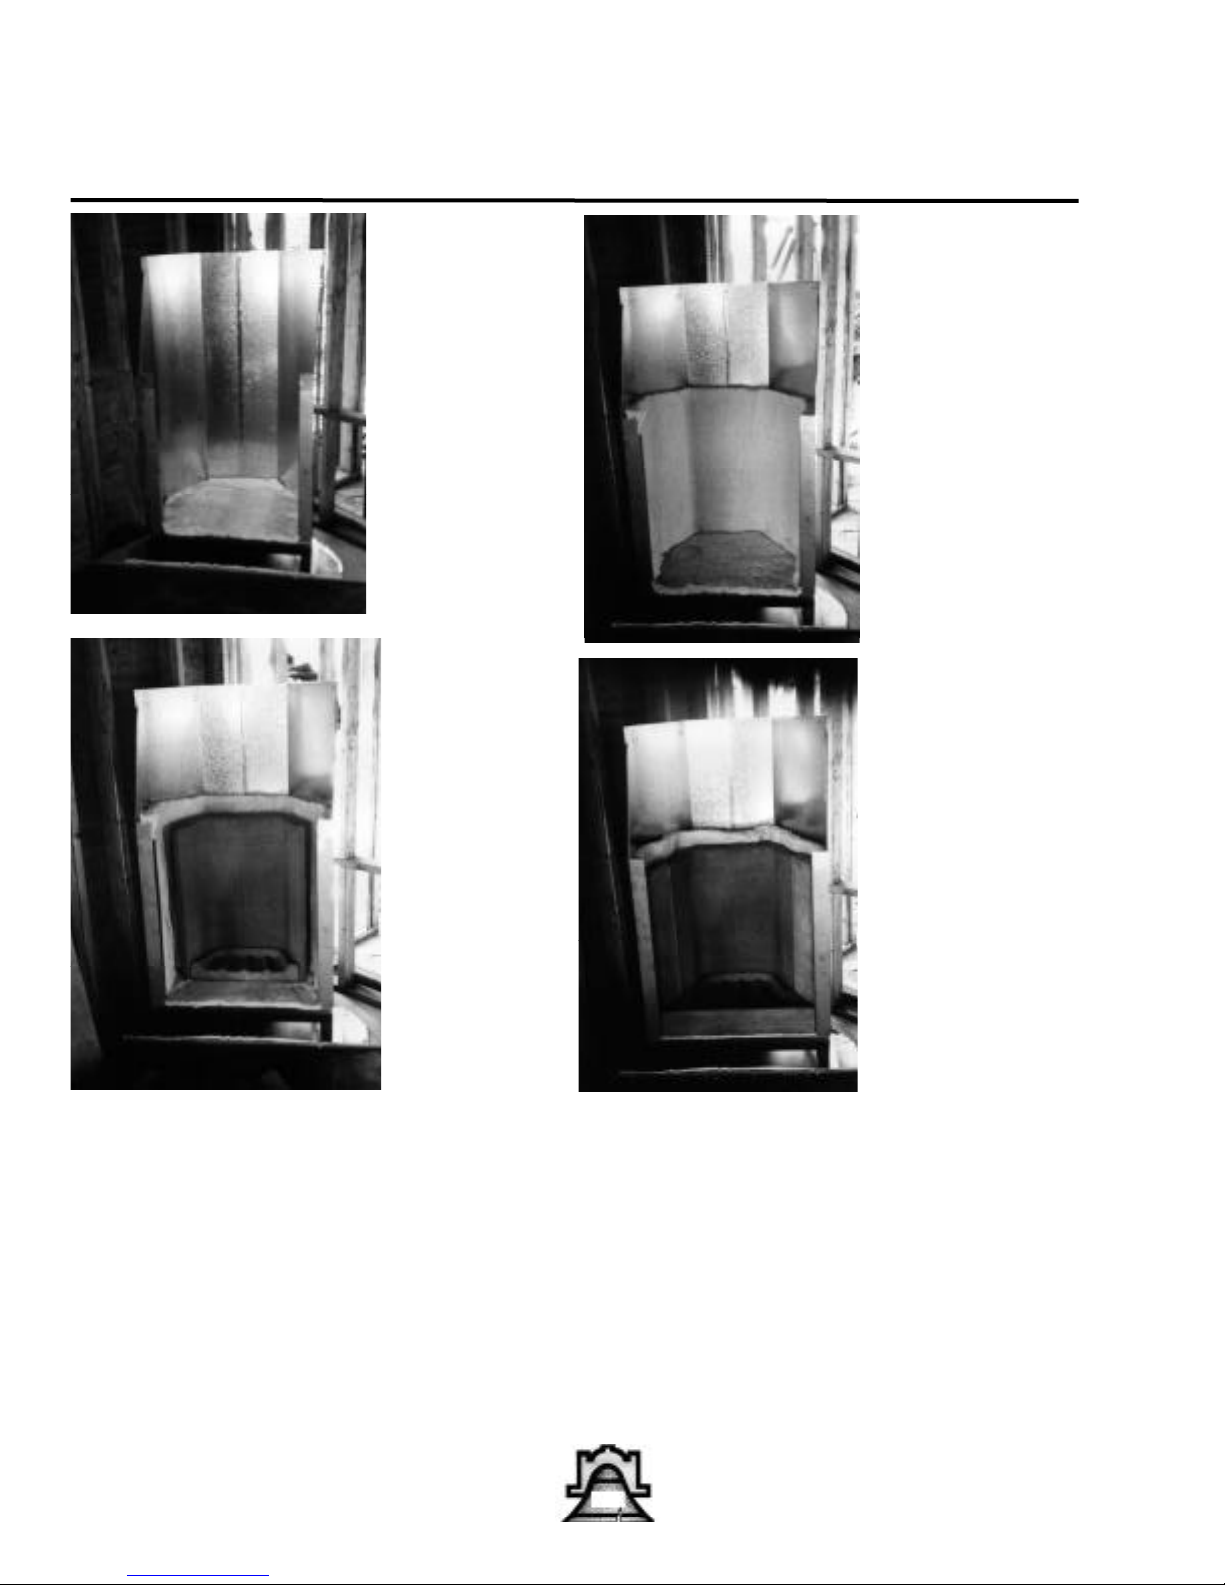
18-1
18-2
18-3
18-4
Lay 1” (25mm) precut Hollow Wool Insulation Blanket (Part # 6) on 22ga. 304-L SS floor pan of shell. (Part # 4) Be sure
that supplied insulating blanket fits tight against floor of enclosure. (18-1) Position supplied precut 3” thick Hollow Wool
Thermal Insulating Blanket (Part #7) around rear of shell. (18-2) Using provided spray glue ( Part #8) spray front of precut Hollow Blanket (Part # 7). Center Bellfires® refractory firebox (Part # 8) into shell enclosure. (18-3) Place side flare
panels ( Parts 9a & 9b) in place on either side of firebox, striving for a tight flare joint. Snug up Hollow Wool tightly
against rear of refractory firebox and flares. Insulating blankets must fit snugly against fireback to allow for perlite insulating fill.
Place hearth components ( Parts #11a & 11b) into enclosure. Keep front edge of hearth stretcher flush with front edge of
fireplace base. This will set correct firebox position. (18-4)
18
Page 19
Bellfires® BCC
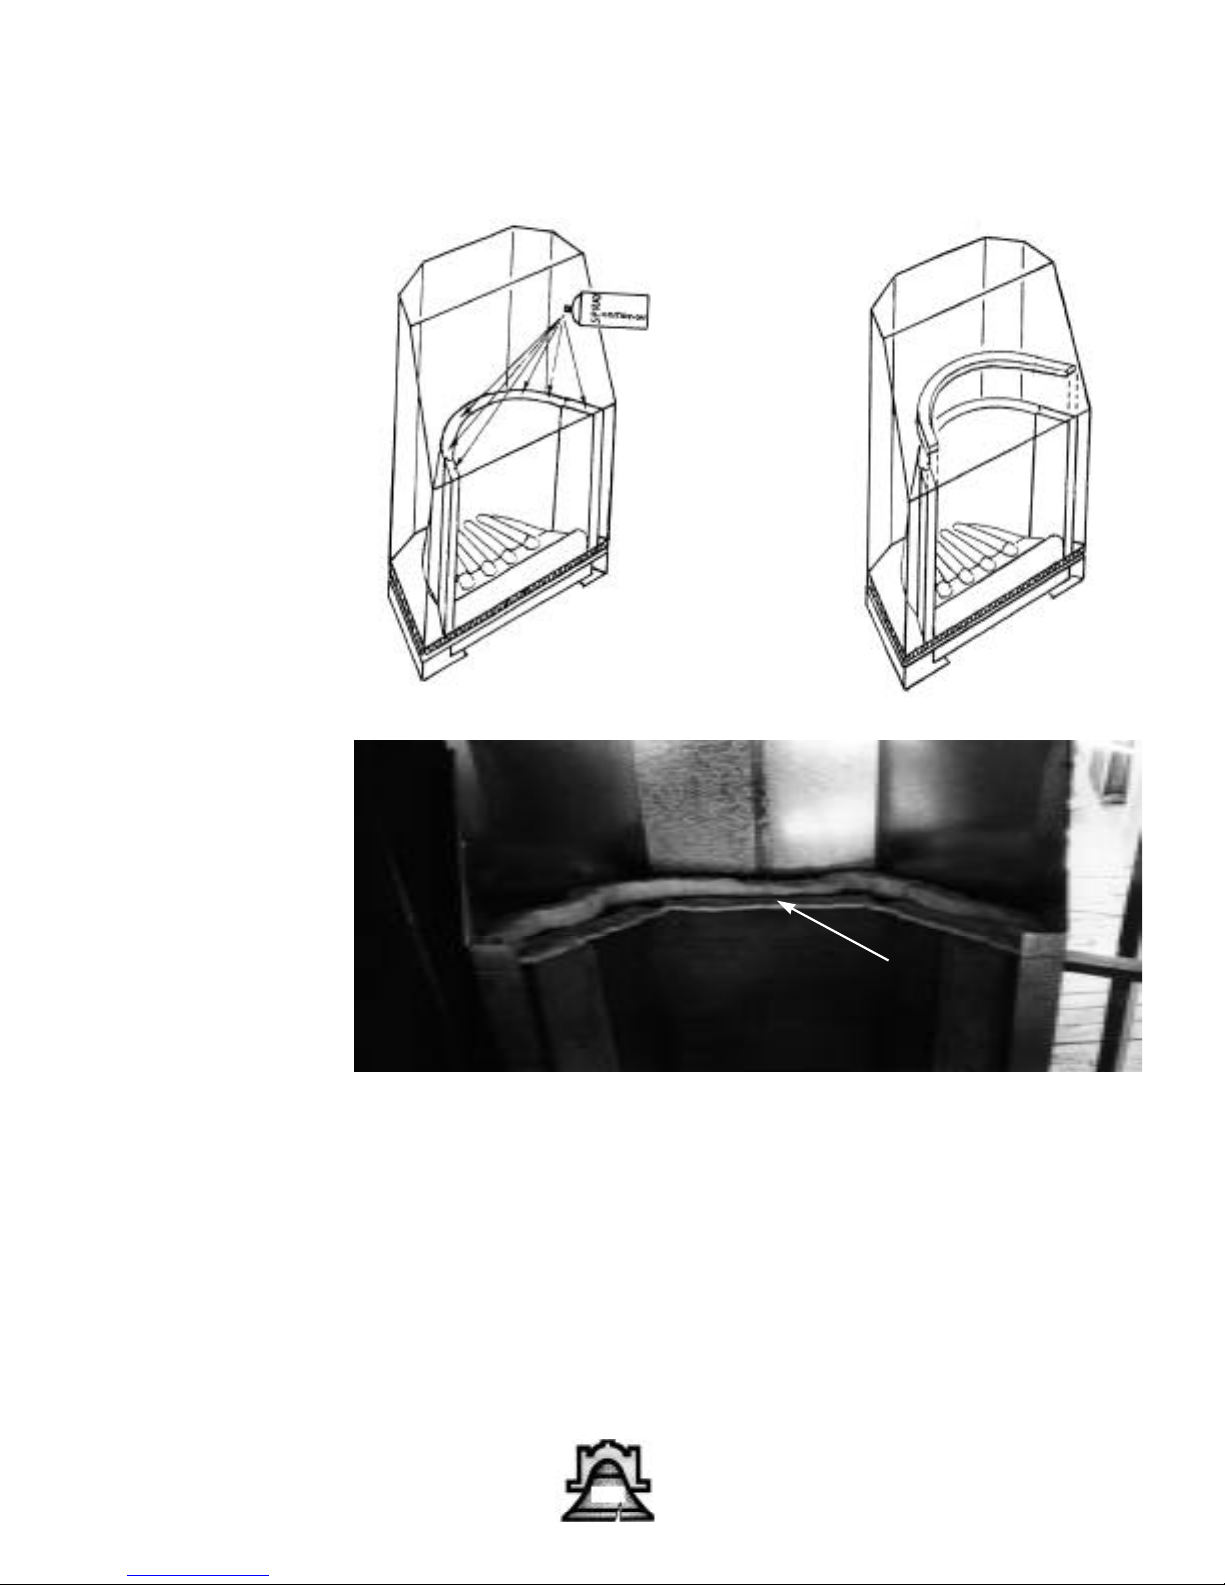
19-1
19-2
19-3
Spray adhesive glue on top of firebox and flare edges. (19-1) Place insulation gasket (
Part #12) on top of firebox edge and flares. (19-2 & 19-3)
19
Page 20
Bellfires® BCC
20-1 20-2
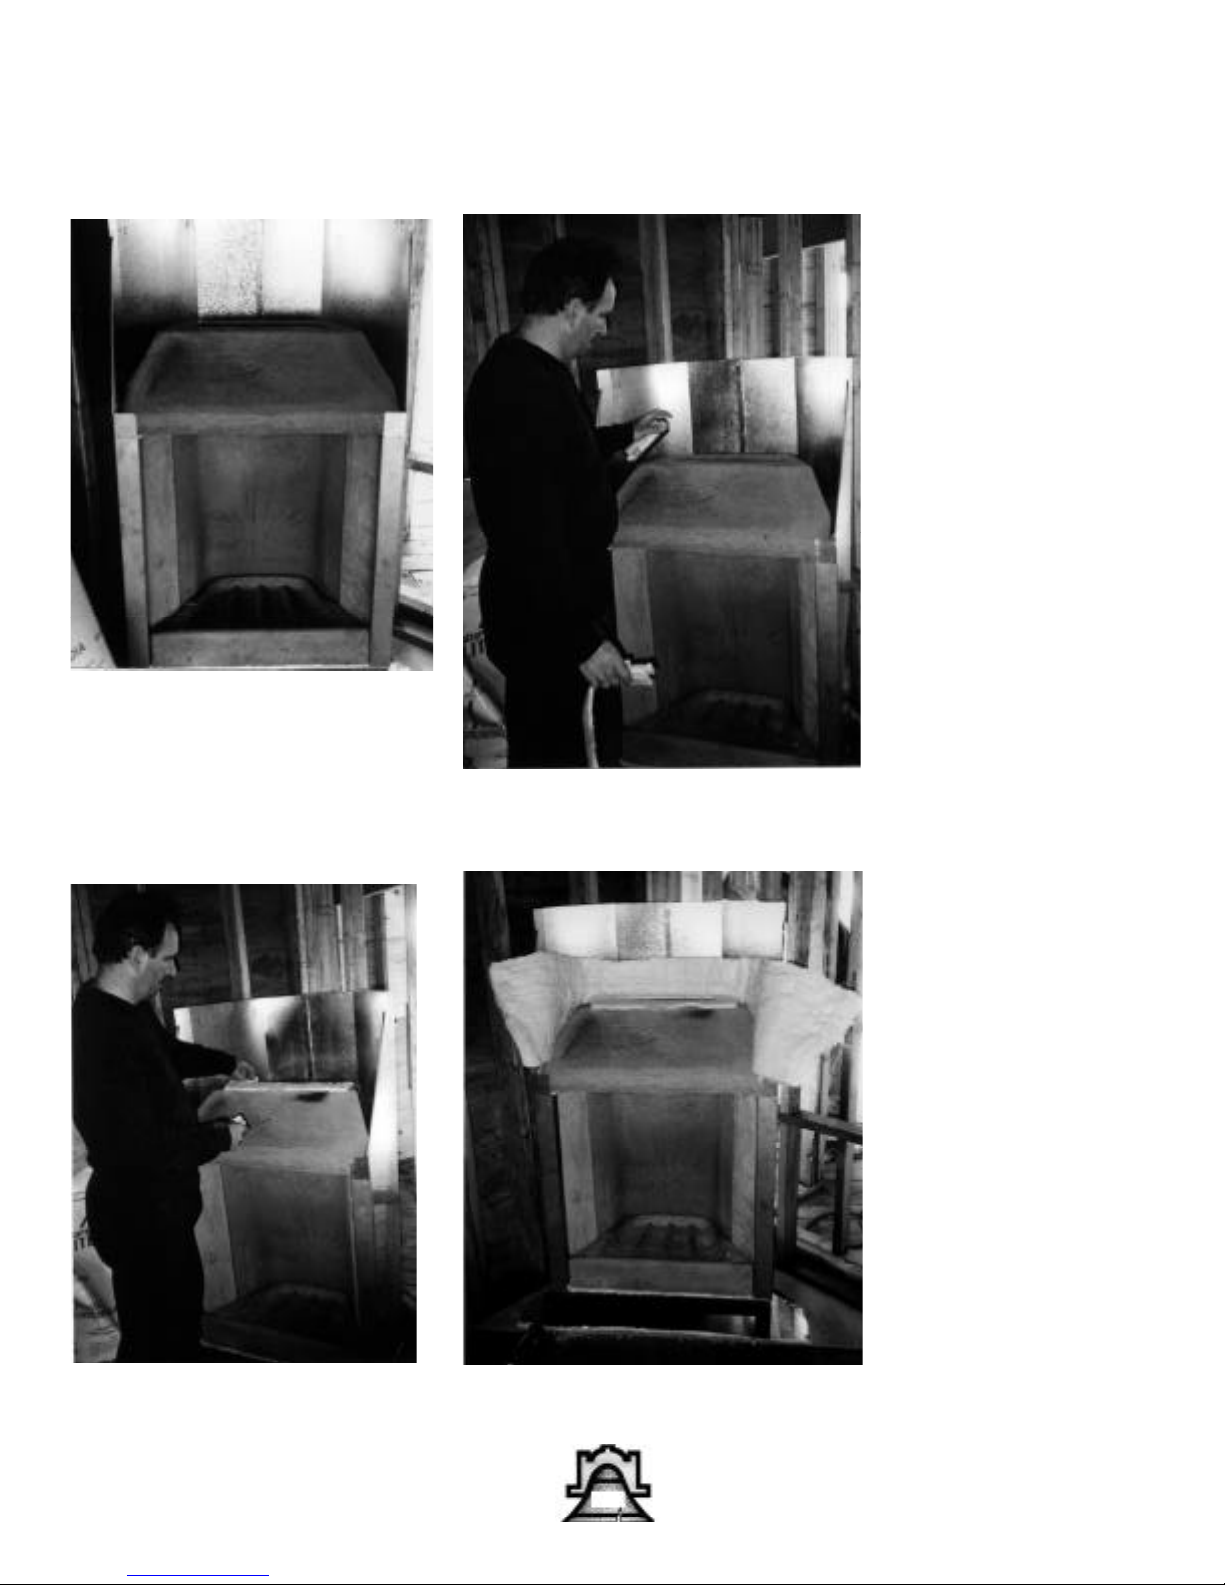
Place Masonry Rumford Dome
(Part # 13) on top of fireboxgasketing, resting on the firebox and flares.
Use spray adhesive to cement
gasket material on top of
Rumford Dome. (20-2, 20-3)
Using provided spray glue,
position supplied Hollow Wool
Thermal Insulating Blanket
(Part # 7) around rear of
Masonry Rumford Dome.
(20-4)
20-3
20-4
Important Installation
Reminder —
To insure that flame and
smoke paths are as
smooth as possible, be
sure to align the rear
firebox wall, the Rumford
Dome, and the Masonry
Turbo at and on the rear
inside wall, not the rear
outside walls.
20
Page 21
Bellfires® BCC
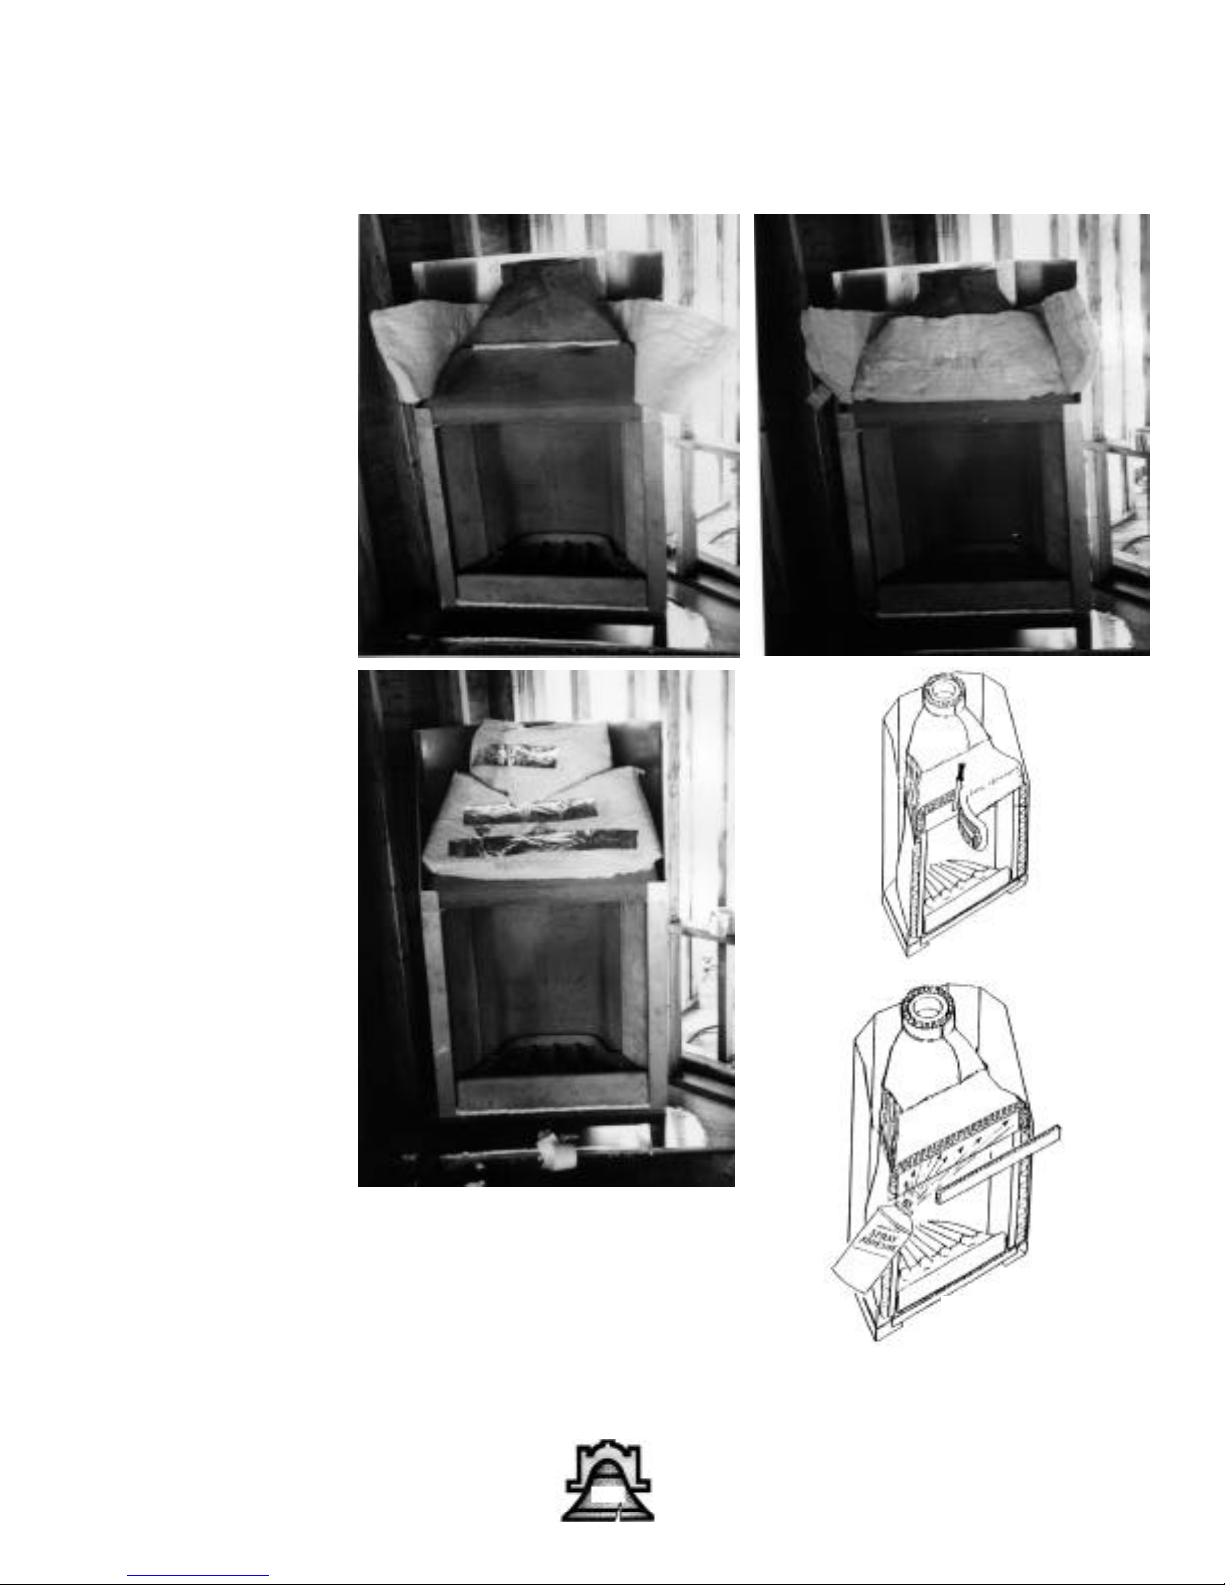
Place Masonry Turbo (Part #
14) on top of dome. (21-1)
Using provided spray glue,
position supplied Hollow Wool
Thermal Insulating Blanket
around rear of Masonry
Turbo. (21-2)
Bring both ends of Hollow
Wool blanket together and use
short strips of Cera-Foil Metal
Seam tape to hold ends
together. Insulating blankets
must fit snugly to allow for
perlite insulating fill. (21-3)
21-3
21-1
21-4
21-2
Trim
front as
shown
or fold
down
Trim any overhanging edges.
(21-4)
Spray 1” Hollow Gasket (Part
#15) and apply to top of firebox dome opening. (21-5)
21-5
Spray and glue 1”
Hollow Wool gasket
21
Page 22
Bellfires® BCC
22-1
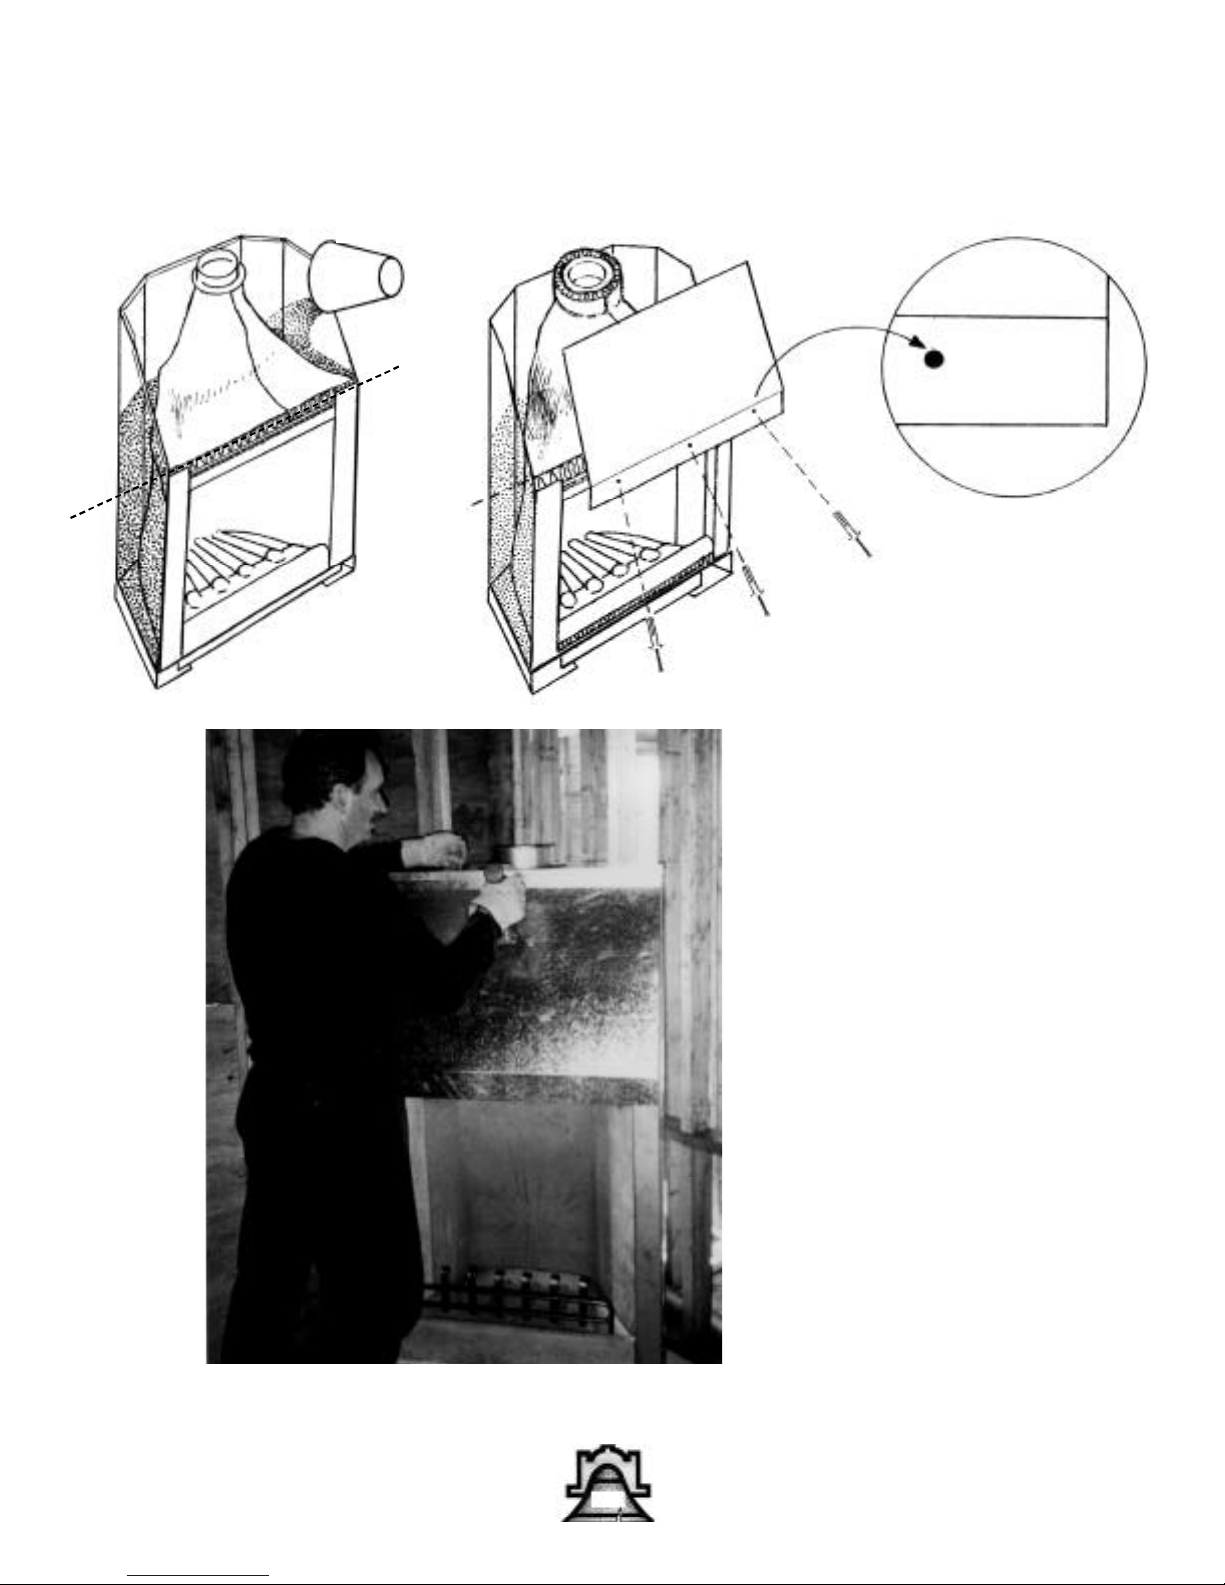
Perlite
Lintel
height
22-2
22-3
Pour in perlite beads insulation until it
reaches lintel height. (22-1)
Reinstall front face panel, drill canopy
edge with carbide bit (supplied), and
install hammer pins (Part # 17) as indicated. (22-2 & 22-3)
Make sure the Cera-Foil fibre blanket
is tight against the refractory components and then pour Perlite infill behind
the blanket to fill the airspace between
the blanket and metal sides of the
BCC. Stop frequently to stir and pack
the Perlite, making sure there are no
air spaces left without Perlite fill.
22
Page 23
Perlite
Bellfires® BCC
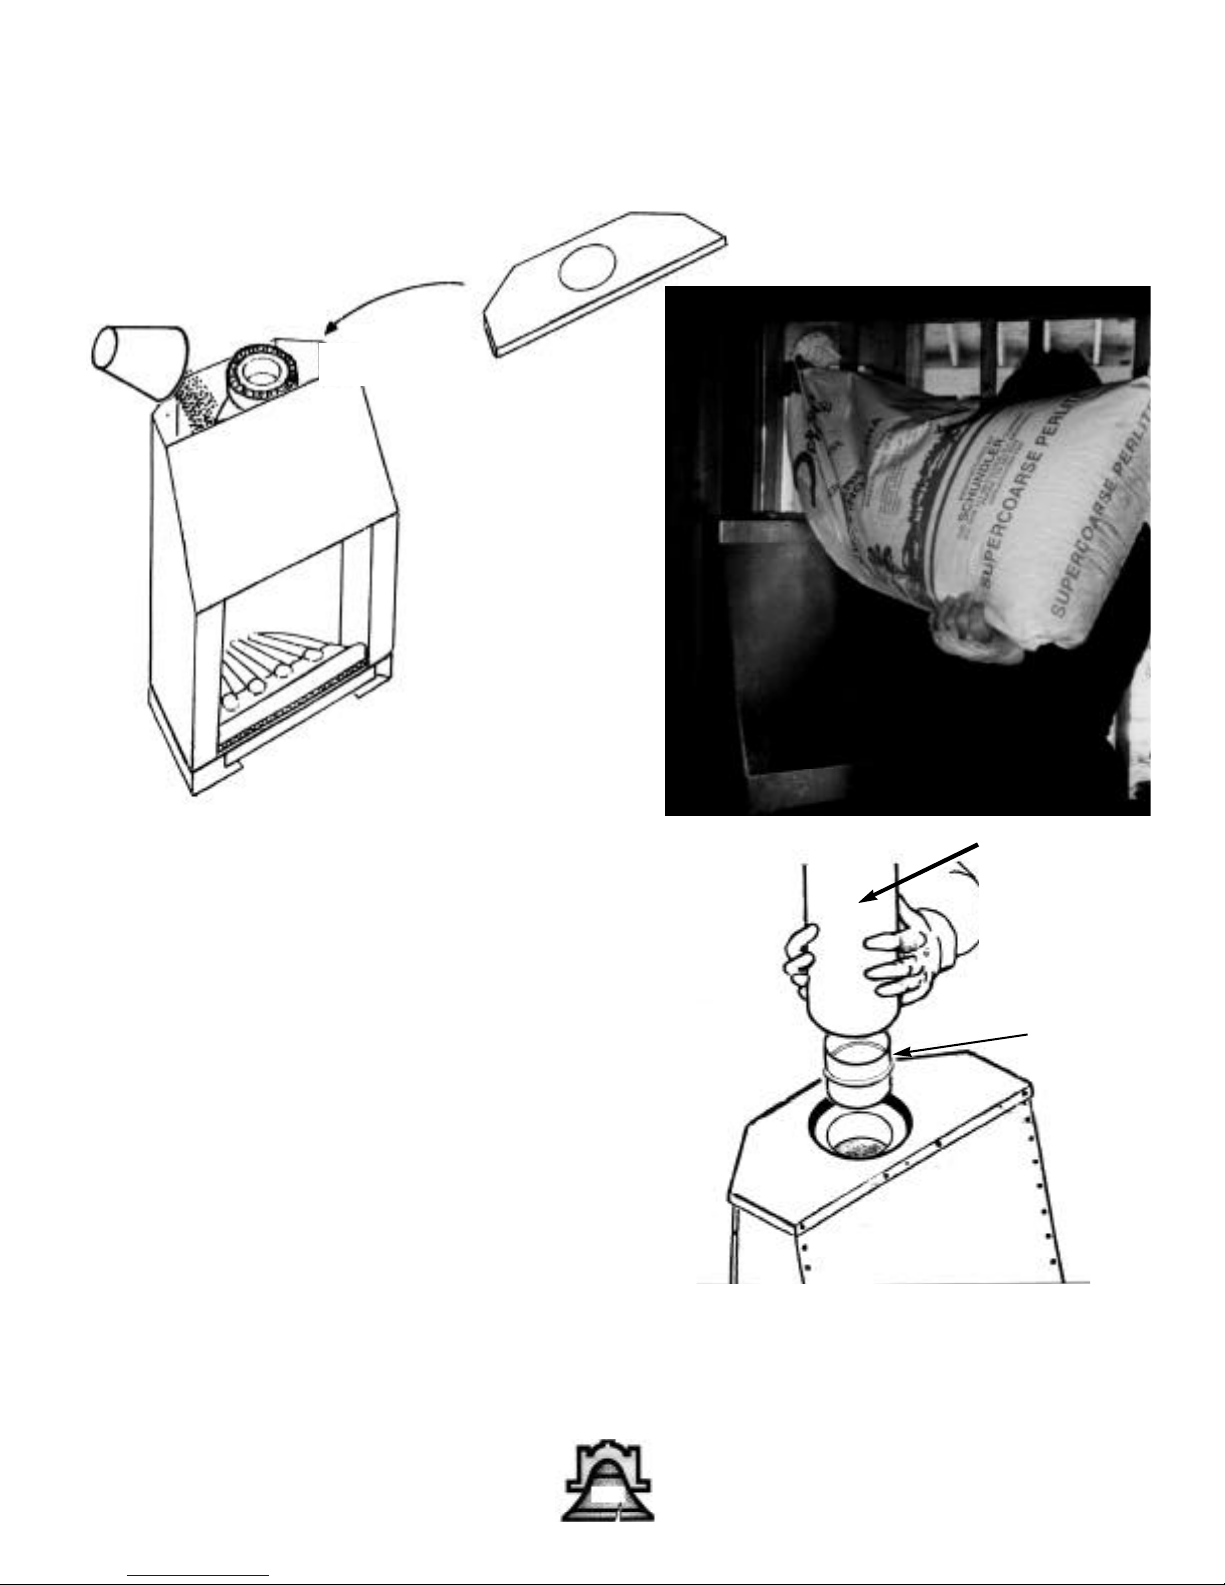
Pour in perlite beads insulation to absolute top of unit. Tap or
vibrate shell enclosure to settle perlite. Retap as necessary,
ensuring there are no voids. (23-1)
Continue filling and packing until the top of shell is covered.
Replace the BCC top lid enclosure and reinstall sheet metal
screws to hold it in place. (23-2)
Place stainless steel slip connector (Part #20) into 8” (204mm)
refractory Turbo opening. Place first section of HT listed chimney section into slip connector. (23-3) Fill any loose space
around HT chimney with extra left over Hollow Wool ceramic
fiber insulation.
8” Diameter
Listed Type HT
UL1482 or
ULC S627
Chimney
Slip
connector
23
Page 24
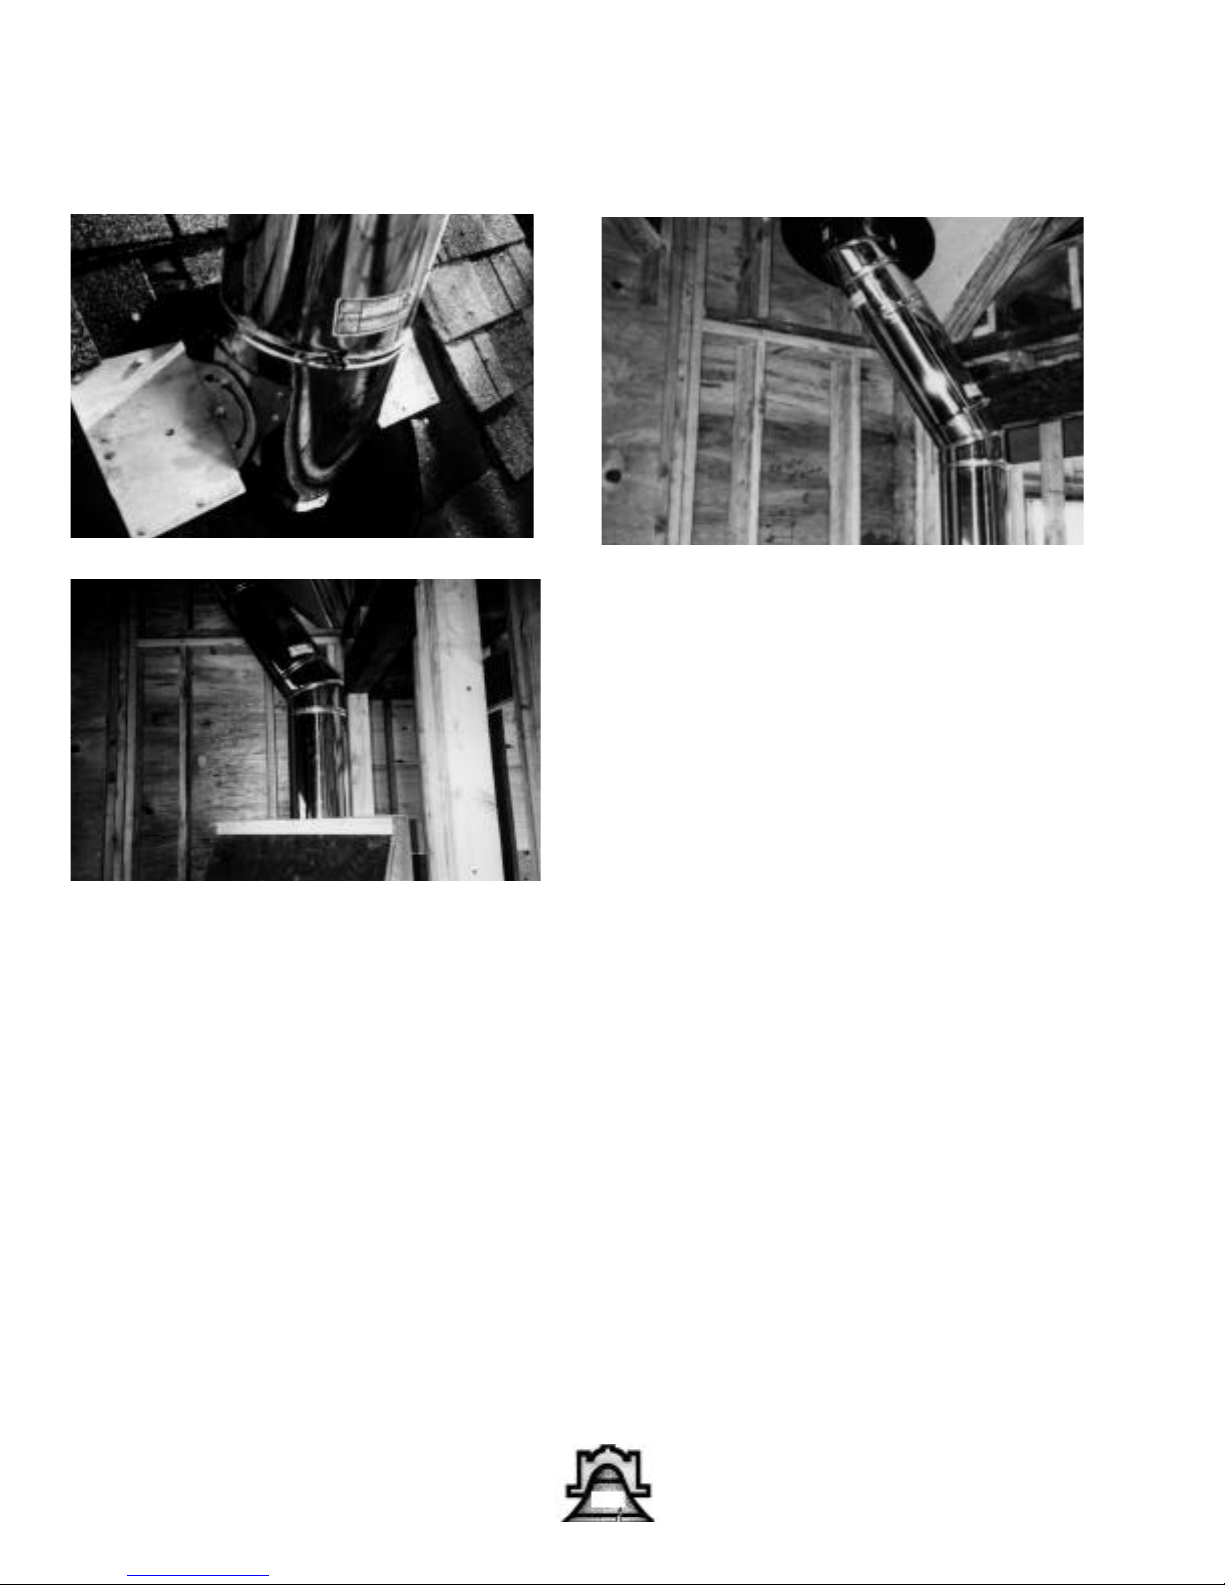
Bellfires® BCC
Install a Listed HT UL1482 or ULC S627 Chimney
Depending on the existing framing limitations of the house either a straight or offset chimney will be installed.
Bellfires® BCC fireplaces can be installed with any 8” Diameter Listed Type HT UL1482 or ULC S627 Chimney.
Review the chimney manufacturer’s installation instructions for details and minimum requirements. Be sure to
follow all instructions for the framing of openings in ceilings and floors, to provide firestopping in joist areas,
and to install all proper firestop-spacer assemblies.
WHEN INSTALLING THIS FIREPLACE WITH A CHASE ABOVE THE ROOF
REFER TO THE CHIMNEY MANUFACTURER’S INSTRUCTIONS FOR CHASE CONSTRUCTION.
Maximum chimney height from the top of the Bellfires® BCC fireplace to the top of the chimney
should not exceed 40 feet when supported solely by the fireplace, or 90 feet when resupported
at or above 40 feet according to the chimney manufacturer’s resupport specifications.
It is the installer’s responsibility to provide the owner with a safe, fully operational venting system that meets
state or provincial and local codes. The majority of solid-fuel related fires are caused by chimney fires.
WARNING:
24
Page 25
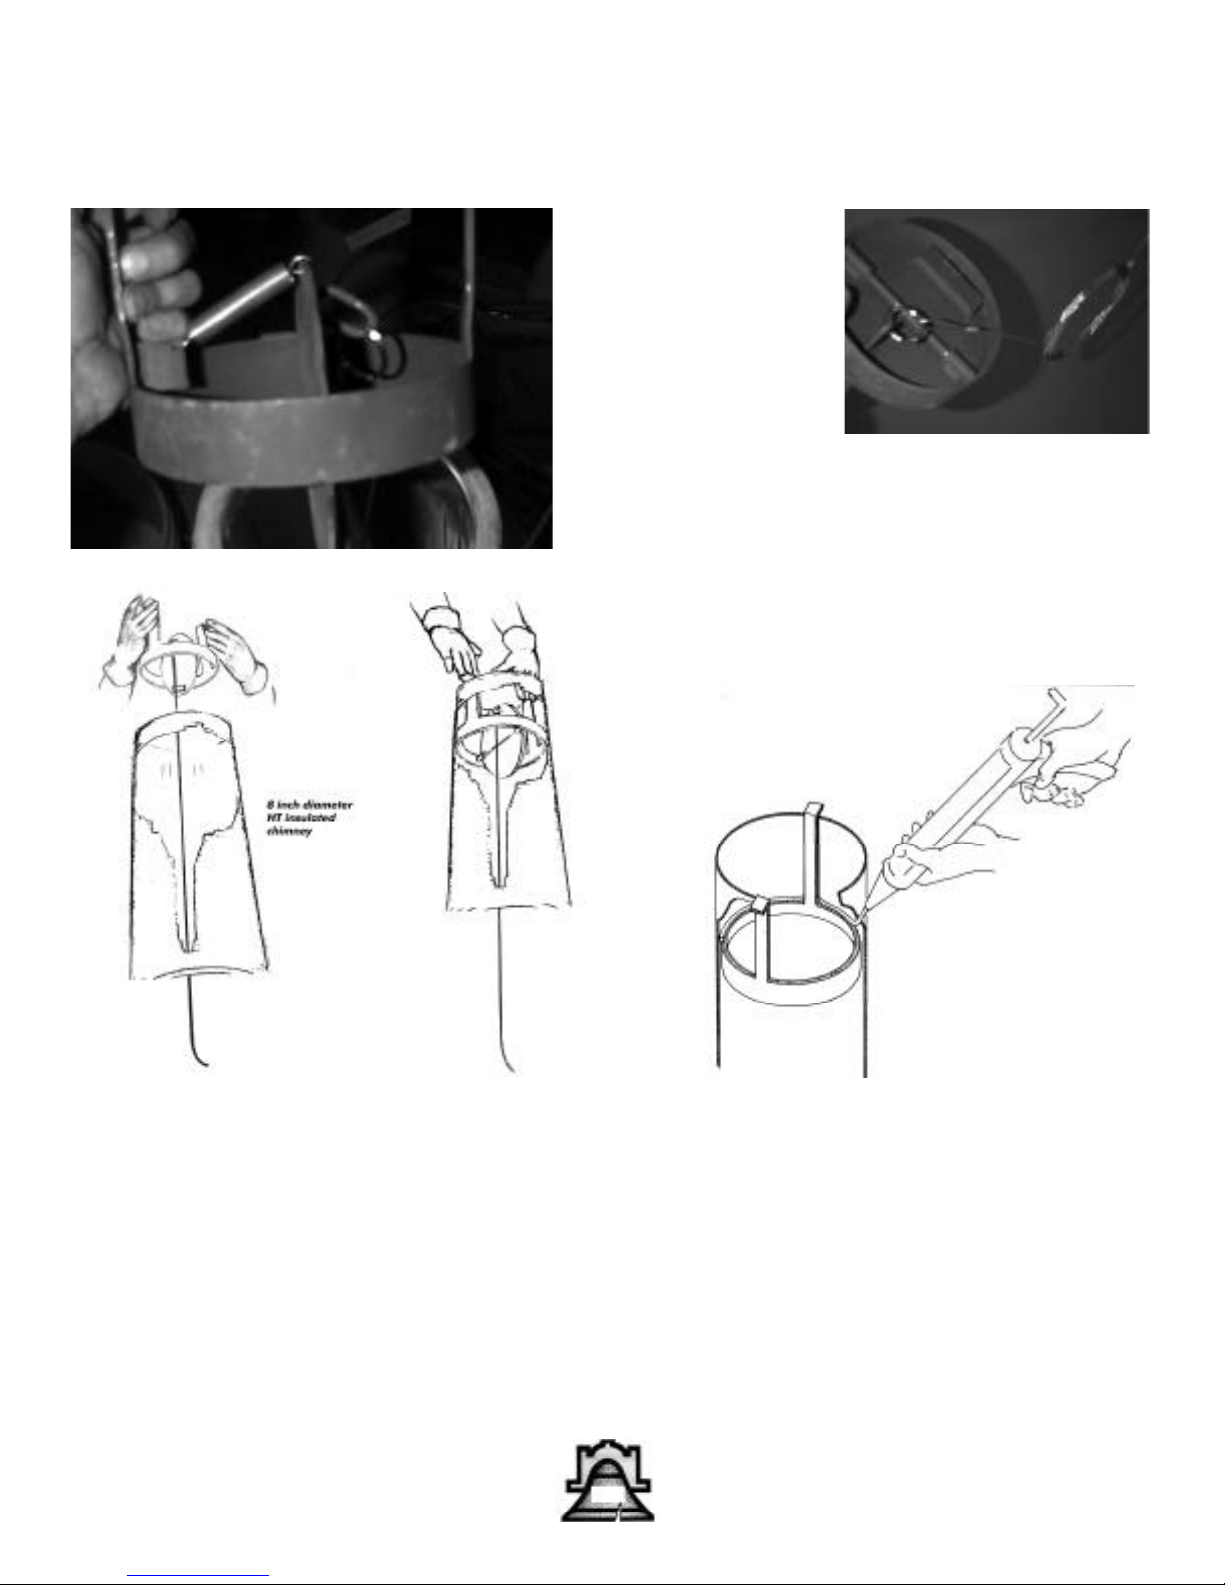
Bellfires® BCC Spider Damper
25-1
25-3
25-2
25-4
25-5
After the listed HT chimney has been installed, but before the chimney cap is placed, the BCC top mounted
Spider Damper must be installed. The Spider Damper is placed in the top section of the listed HT chimney.
The Spider Drop-in Damper (25-1) (Part #21) installs typically like other top mounted dampers. The bottom
hook-up is also typical. Attach the ring on the 28’ stainless cable (Part #22) to the underside ring of the Spider
Damper. (25-2) The installer must go to the roof and place the Spider Drop-in Damper inside the top section of
the type HT chimney until handles of damper don't go any further down. (25-3, 25-4) Unroll cable, dropping it
all the way down the flue until cable reaches the firebox. The important installation step to be observed is as follows: check for tightness in between flue walls and outside damper. Any air clearance should be sealed with flat
gasket or silicone caulk. (25-5) Check damper plate to be sure it moves freely. Because blade is counterweight,
damper should always be in the opening position.
25
Page 26
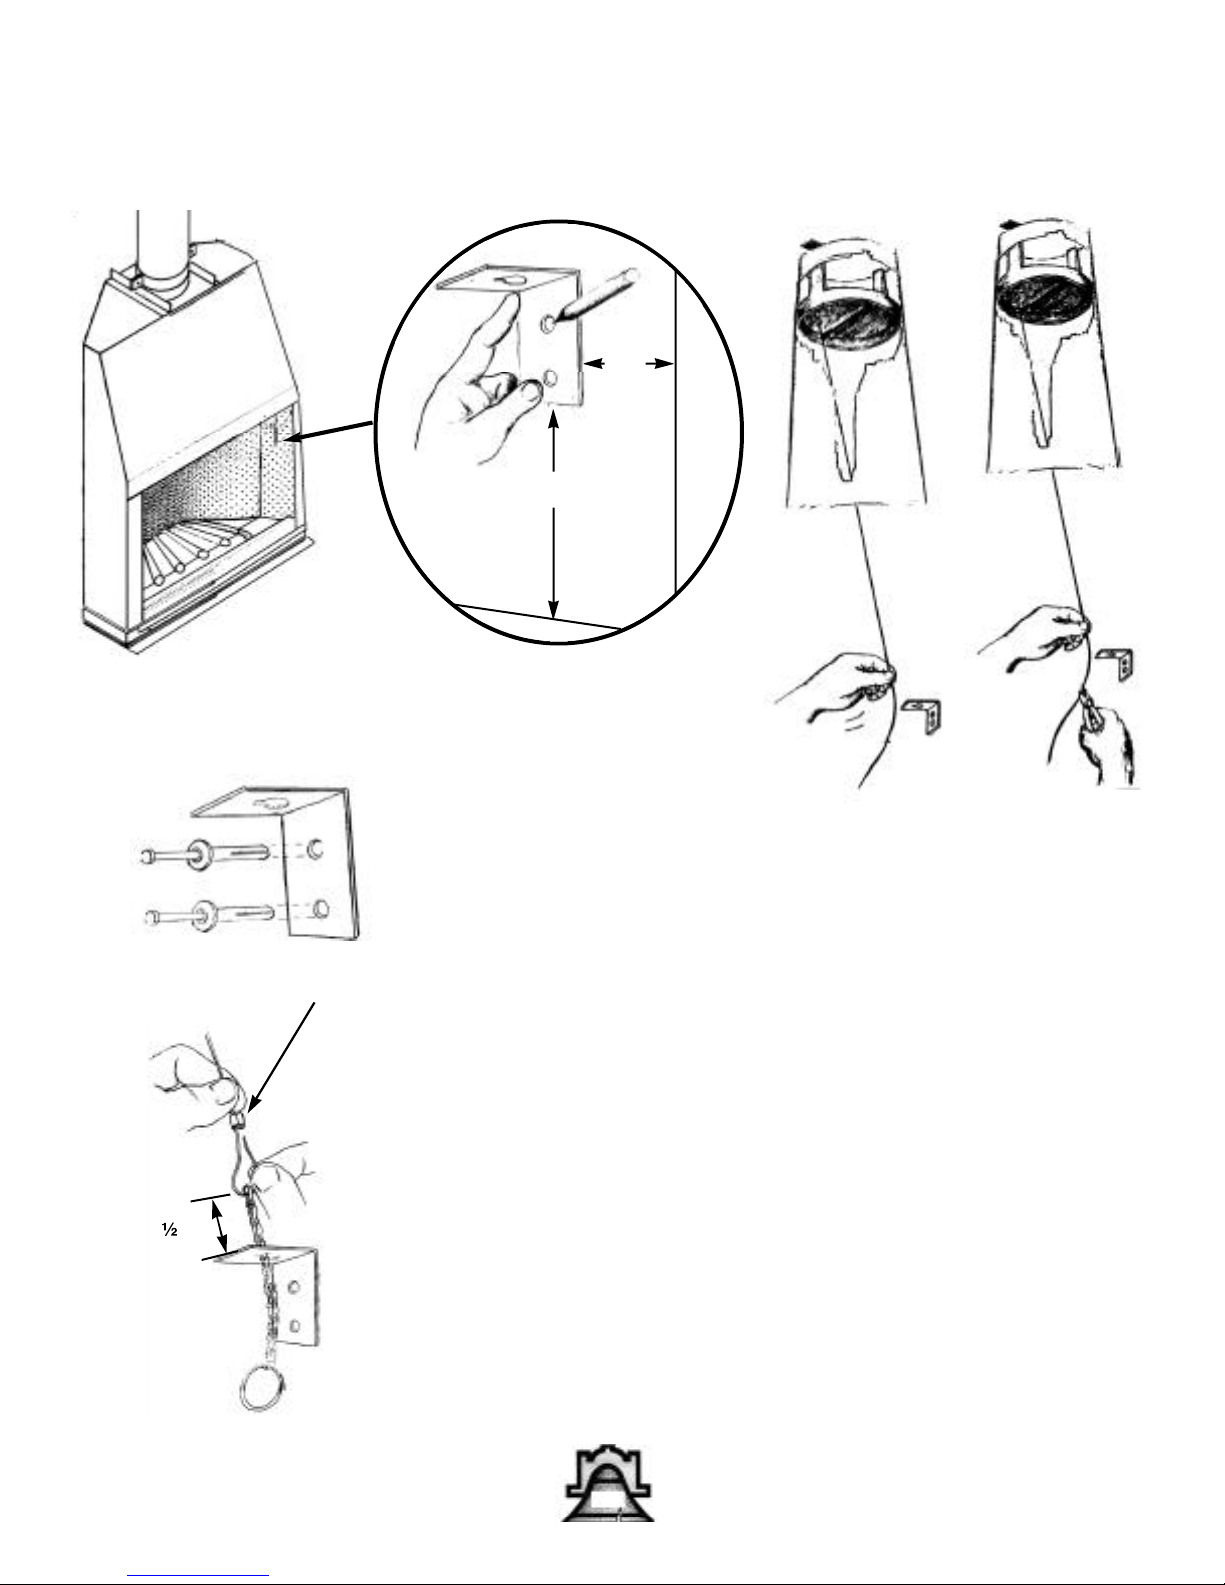
Bellfire BCC Spider Damper
26-1
3”
20”
26-2
Stainless steel clamp
26-5
26-3
26-4
Hearth
Now, go back inside to the BCC firebox. Take the "L" bracket (Part #23)
and place it at wall of firebox (26-1) about 20" from hearth and no less
than 3" from outside opening. With a marker, mark the two openings of
the “L” bracket onto the side of the firebox. (26-1) Be sure to wear your
safety glasses. Using a masonry drill bit, drill two 4” inch holes into firebox on the marks you made. Attach "L" bracket with hammer driver.
(Part #24) (26-2). Close damper by pulling cable until slight tension is
felt. (26-3).
Cut stainless steel wire about 12 inch lower than the horizontal bar of
bracket. (26-4).
1 ”
Take opposite end to ring of stainless steel chain and slide it through
bracket from bottom to top. Slide end of cable through first link of sash
chain (Part # 25)(26-5) and through clamp (Part #26). Attach to cable by
squeezing with pliers. At this time damper should remain closed.
Position clamp and be sure that first link of chain is 12 inches over the
horizontal of bracket. After the attach clamp is secure against cable your
Spider Drop-in Damper is ready to be used.
26
Page 27
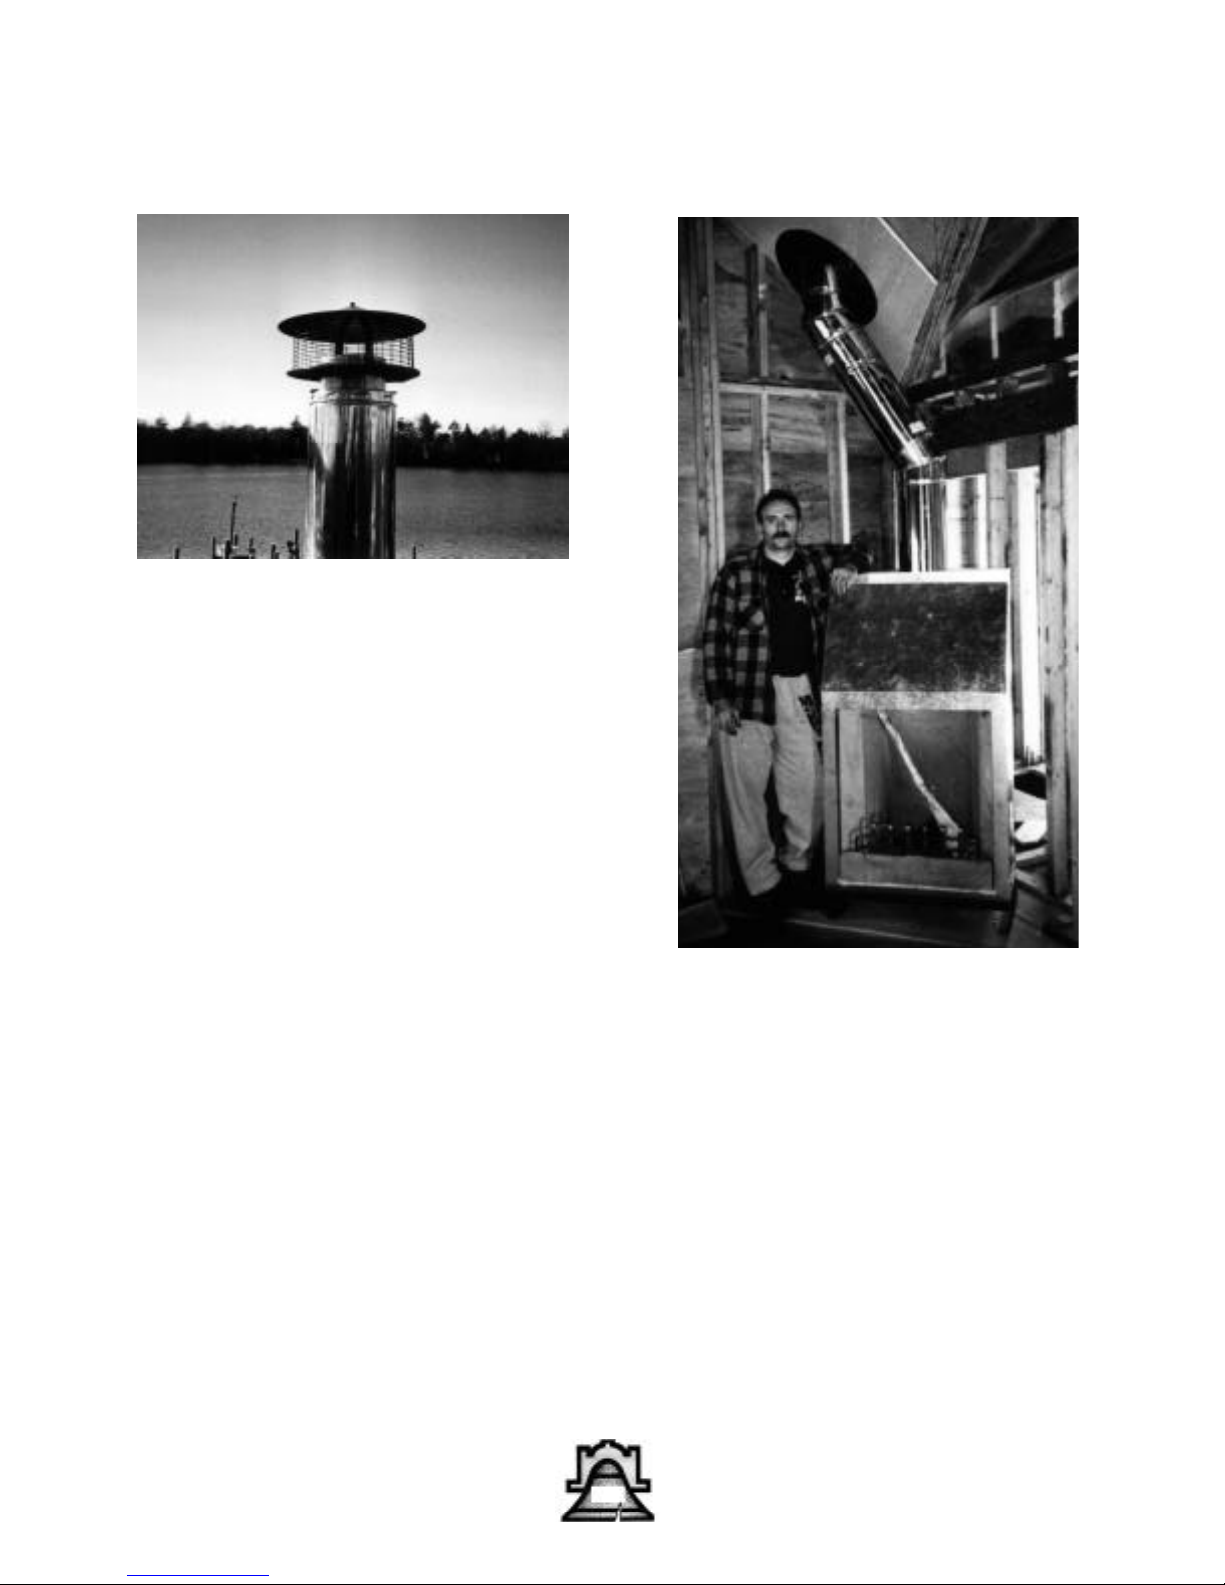
Bellfires® BCC
Finish chimney installation by attaching the
proper chimney cap and chimney roof braces.
The Bellfires® BCC Tall and Standard are now
ready to be framed.
27
Page 28
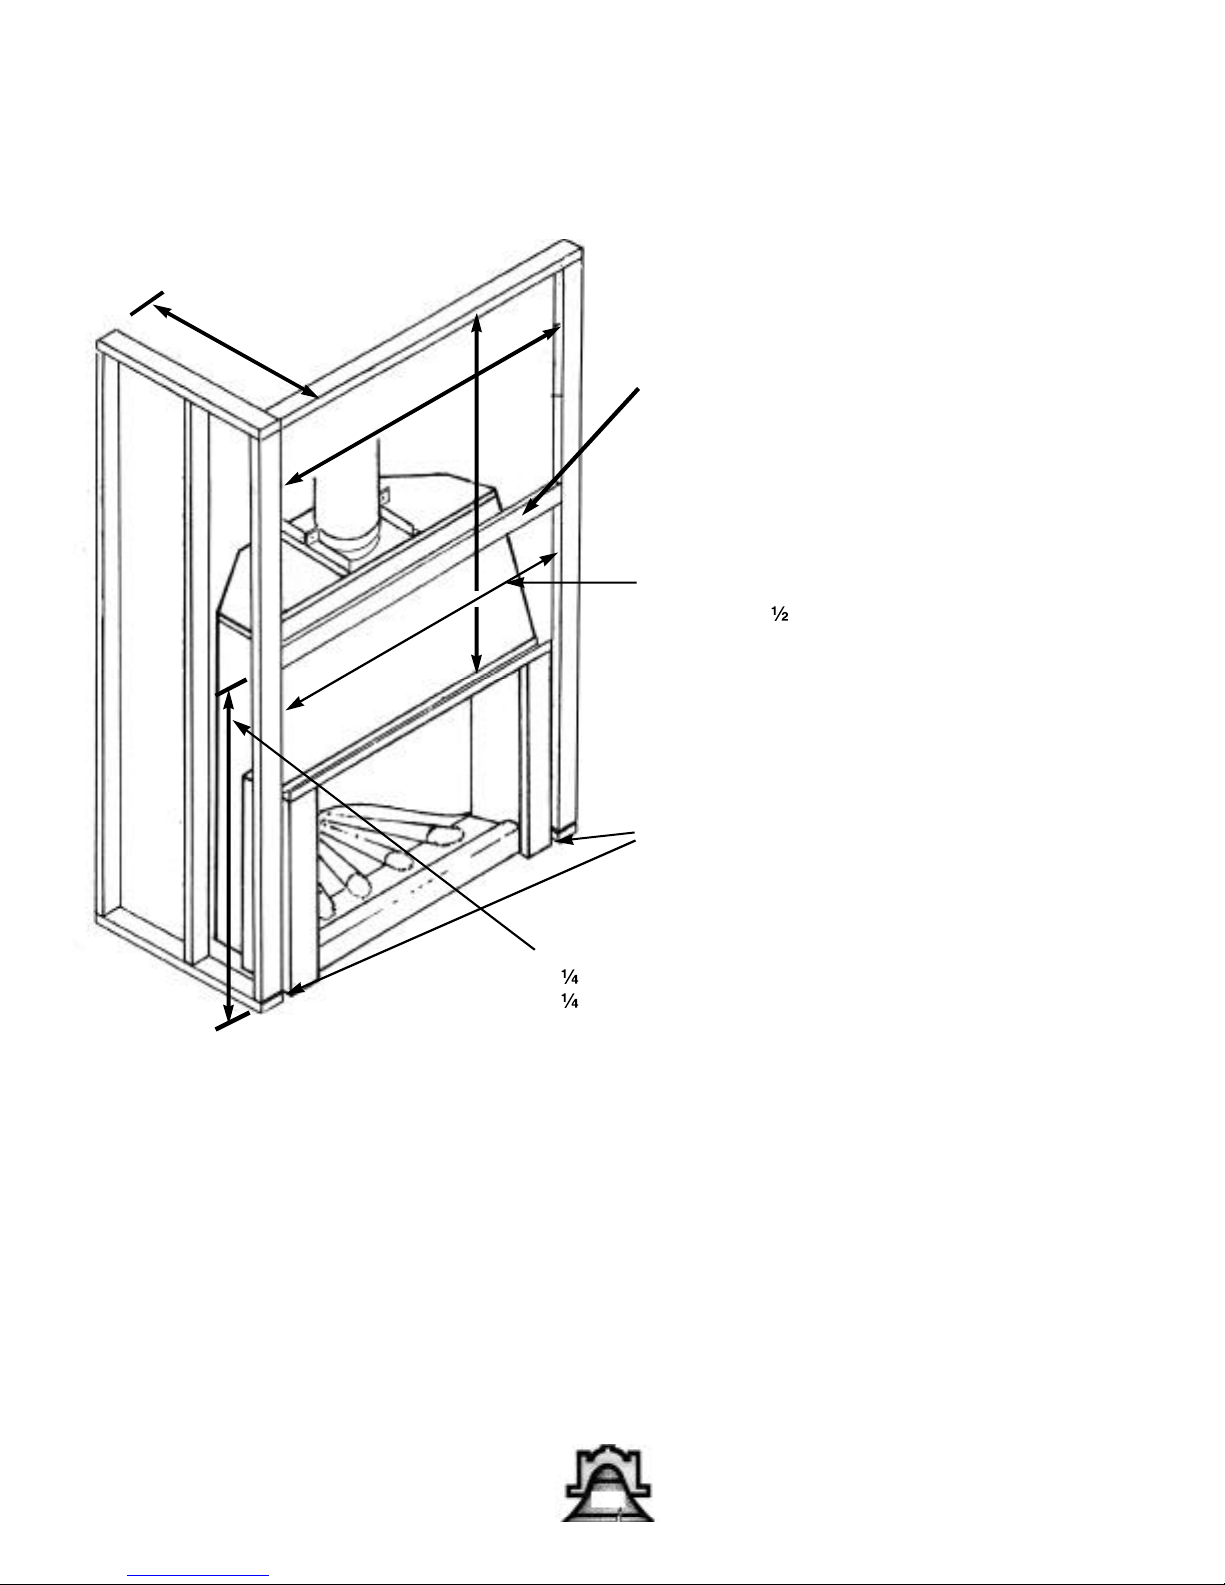
Bellfires® BCC
Frame the BCC
27” (681mm ) Minimum
Metal Stud 2” (50mm)
Facewall (between the arrows) construction must
be non-combustible from firebox to ceiling.
Width of opening between wooden
side studs 47 ” (1207 mm)
2" (50 mm) Minimum clearance
to sidewall combustibles
Height of metal stud from floor:
73 ” (1860 mm) BCC 28 Tall
68 ” (1734 mm) BCC 28 Standard
CLEARANCE AND SAFETY REQUIREMENTS:
Clearances to combustibles:
Backwall and Angled Walls: 1 inch (25 mm)
Sidewalls: 2 inches (50 mm)
Mantel: 18 inches (458 mm) from opening
Exposed sidewall: 18 inches (458 mm) from opening
Non-Combustible Hearth Extension: 20 inches (508 mm) in front of the unit and 12 inches (305 mm) to each side insulated with R
2.2 insulation board (c=.45) or equivalent. (Available from Sleepy Hollow)
Safety requirements:
1. The facewall above the opening must be non-combustible construction to ceiling height.
2. The header above the opening must be non-combustible.
3. The gap between the refractory smoke dome and the metal shrouding at the opening top must be closed using ceramic insulation
and Super Cement or otherwise closed using a metal shield.
4. The chase must be ventilated with 36" sq. opening(s) at bottom and top. The opening(s) may be on the front wall, sidewalls, or
backwall. (2 supplied with Model BCC 28 only).
Glass door installation:
Install only glass door units which are listed by a testing laboratory.
28
Page 29

Bellfires® BCC
29
Page 30
Bellfires® BCC
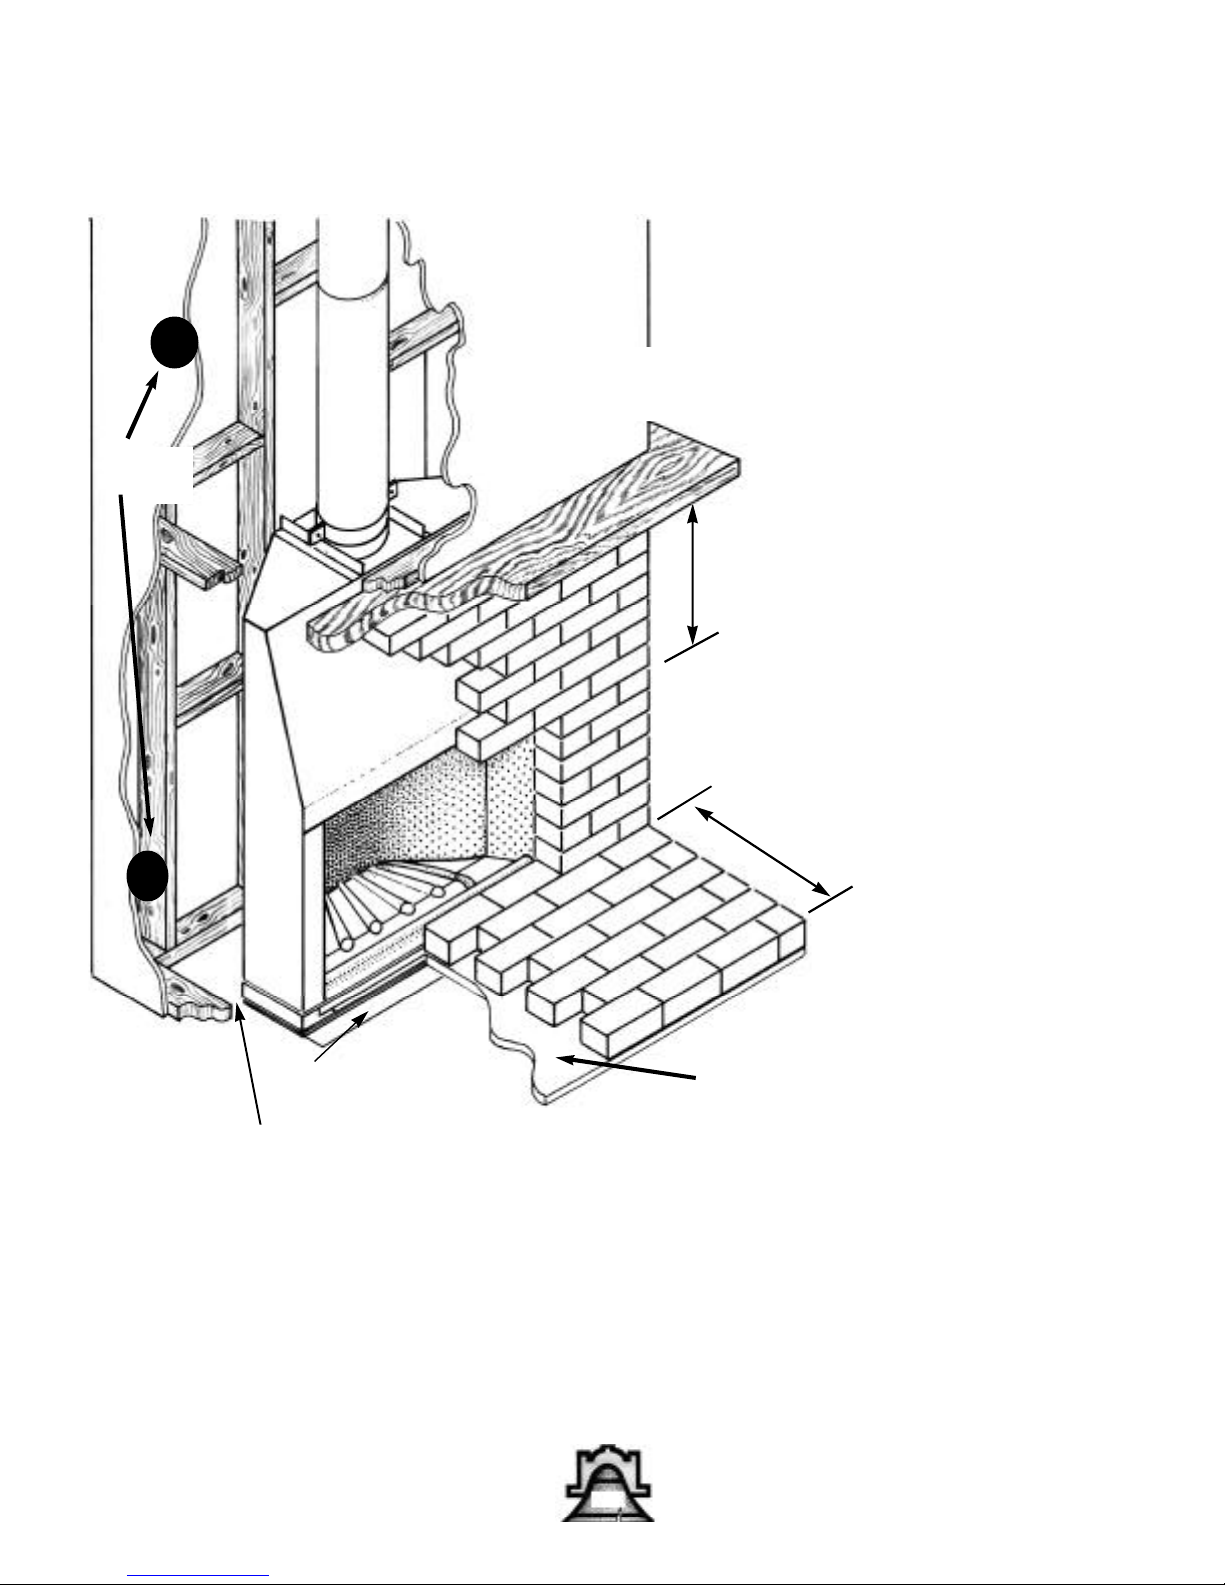
Finish the BCC
Install
vents
Ceiling to floor facewall constructed of noncombustible
materials. (All studding metal and all surface materials
noncombustible.) NO Sheetrock or wooden studs.
18” (458 mm) Minimum distance
between opening to wooden mantle
20” (508 mm) non-combustible decorative
hearth material
Sheet Metal Emberguard
2” (50 mm) to combustible side framing
Bellfires® Insulated
Hearth Extension Pad
The BCC 28 is different from most factory-built fireplaces in that the front facewall construction must be entirely
non-combustible. Options include traditional brick or stone facewalls, providing the proper supports and framing to carry such loads is built. Other possibilities include framing the facewall with metal studding and using
expanded diamond mesh and plaster to achieve the look of finished sheet rock walls. Refer to the manufacturer’s
installation guidelines for the metal studding you choose.
It is extremely important that the chase surrounding the BCC be ventilated. Minimum required opening size is 36”
(914 mm) square at top and bottom. The openings may be on the front wall, side walls, or back wall. Two vents are sup plied with the BCC 28.
30
Page 31
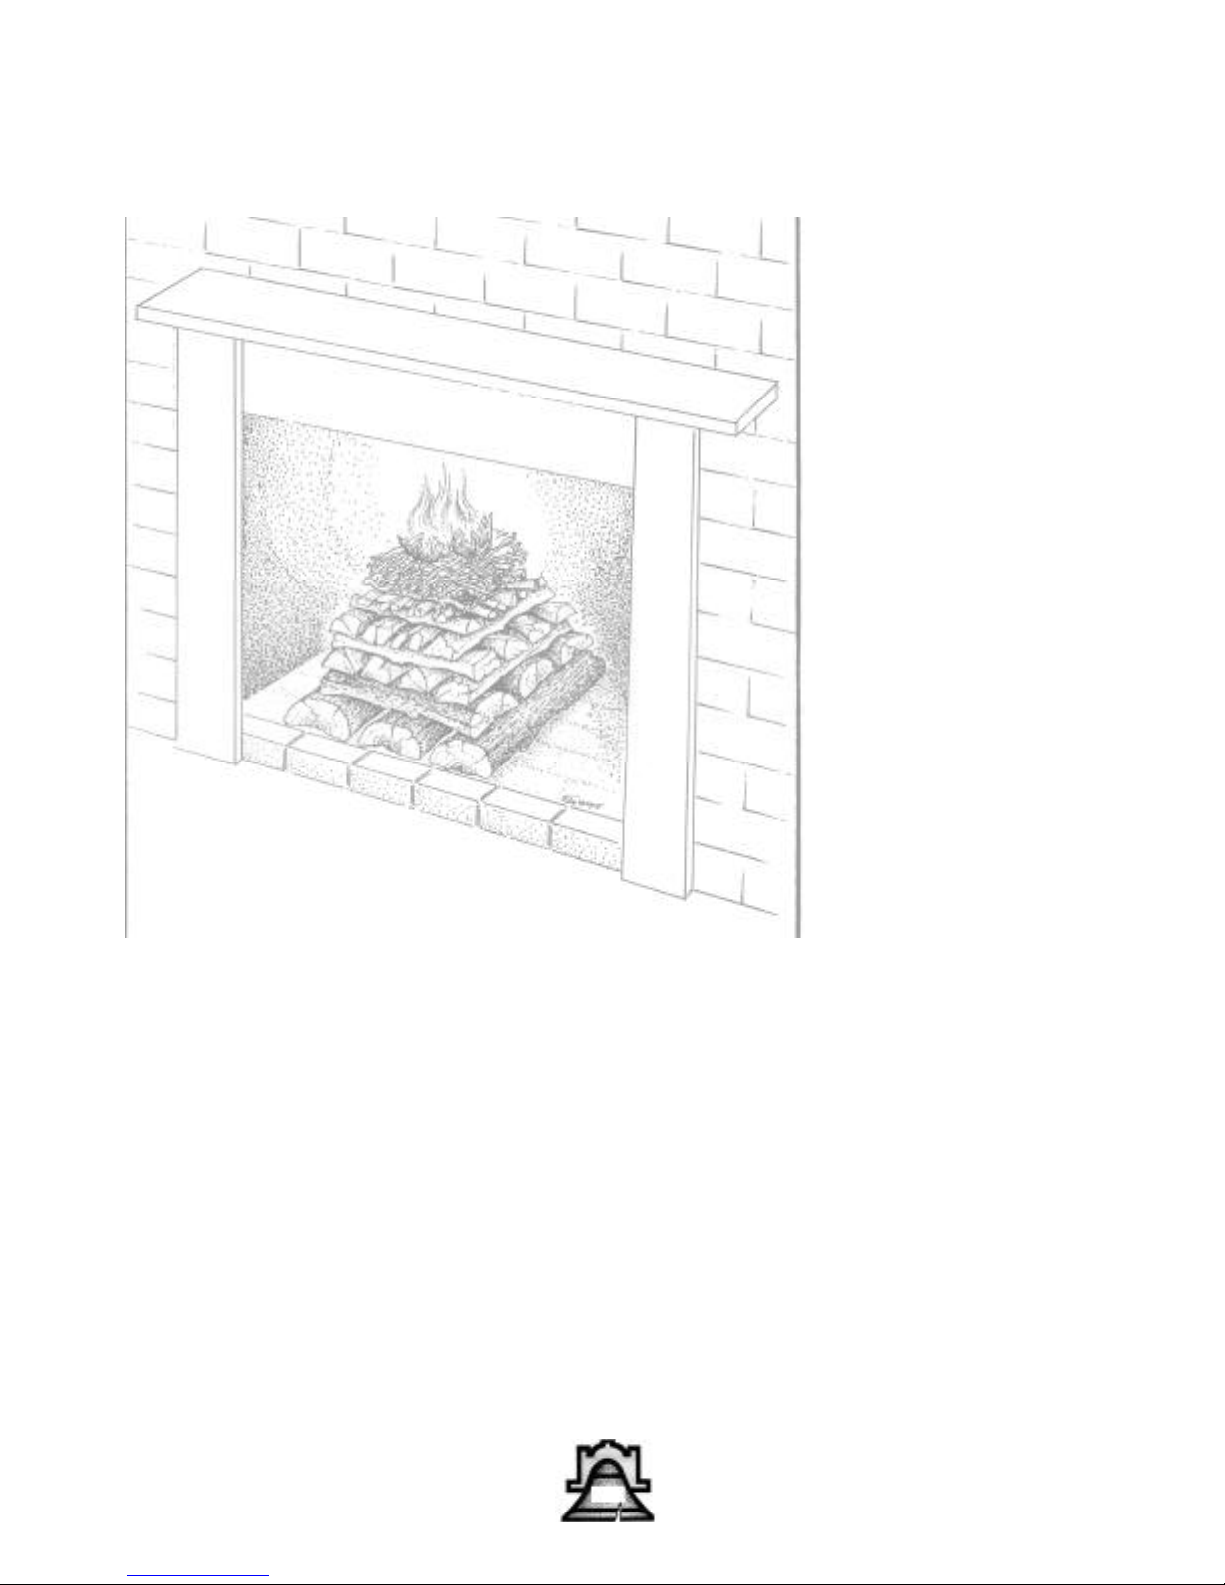
Build the World’s Best Fire
Top Down Burn
Handy Items to Have
A Fireplace Screen
A Kindling Ax (Be careful)
Stove Gloves
An Ash Rake
Think of your fuel load as three component parts:
The Base Course (can be unsplit if proper diameter)
The Middle Course (split)
The Top Courses (split finer)
THIS TYPE OF FIRE IS NOT RECOMMENDED FOR
THE FIRST EIGHT TO TEN FIRES. BELLFIRES® MUST
BE GRADUALLY BROKEN IN AND CURED WITH
SMALL FIRES FOR THE FIRST EIGHT TO TEN FIRES.
DO NOT OVERFIRE YOUR BCC!!
A fireplace grate is not necessary with the BCC 28. A
grate increases your critical burn rate allowing logs to
burn faster than normal. Logs burn best in contact
with hot firebrick in a bed of wood ashes.
Helpful Hints & Precautions before you start:
Make sure your fireplace and flue have been inspected
for fire worthiness and are cleaned if found dirty (full
of flammable cresosote), by a reputable Chimney
Sweep. Make sure the damper is open. The damper is
controlled from the keyed stainless cable and ring
installed to either side of the firebox sidewall. Pull
down and unhook to release the tension of the stainless steel cable. Pull down and rehook the cable to
close the damper. There are no other settings than
completely open or completely closed. If your fireplace and flue are located on an outside wall or, when
the damper is open, you feel a flow of frigid air rushing down into the room, pre-heat the flue with a sheet
of lit newspaper. Hold the lit newspaper high into the
damper area, wearing a pair of stove gloves for protection. This will reverse the cold air plug present in the
flue, creating a strong updraft with no smoke into your
room. As soon as the newspaper is burned up, light
your newspaper on top of your fuel load.
Approximately 3-4 hours later when you have a nice
bed of hardwood coals, use a fireplace rake to push the
coals against the rear wall of the firebox. Next, lay your
new logs, minimum of four, on top of the hot coals, lay
the bottom two horizontally. The top two, a little shorter in length, place front to back approximately 3 inches apart creating a throat.
The greatest volume of smoke and particulate pollution from a wood fire occurs during a cold start up.
Wood fires lit from the bottom, in a conventional manner, promote a dirty burn and waste a large amount of
potential heat in the form of unburned gases.
A clean and efficient method for kindling a fire is a
top burn. This almost forgotten ancient European technique places the largest wood at the bottom in a criss
cross crib fashion. As each tier is laid, the criss crossing becomes smaller. Kindling and a small amount of
paper are placed on top and lit.
When the top burn fire is lit, the flames are always
above the fuel load. The smoke and flammable gas
from each tier of wood will always travel up through
the flame and burn, thereby reducing particulate pollution and unburned fuel.
A top kindling fire also produces large and less compacted glowing coals, providing excellent long-lasting
radiant heat.
A top burn fire laid with seasoned hardwood to a
height of eighteen to twenty-four inches will burn
approximately four hours without adding additional
wood. The fire will be mesmerizing as each tier slowly
ignites and burns its way down.
TOP BURN RECIPE
Always start with dry, well-seasoned, split firewood and
kindling. (Ideally seasoned firewood will have a 20%
moisture content. The wood will show radial cracks at
the ends and sound like bowling pins when beaten
together.)
Bottom layer:
Three good sized pieces of split hardwood five to six
inches thick, laid front to back.
Second layer:
Three slightly smaller pieces of split firewood three to
five inches thick, laid side to side.
Third layer:
Four to five smaller pieces of split firewood two to three
inches thick, laid front to back. Keep afternating and
decreasing in size with split hardwood until they are
about one inch thick.
Now alternate two rows with split softwood
(pine, spruce, etc.) until pencil thick. Place a small
piece of newspaper on top and light.
31
Page 32

Operating Instructions & Maintenance
BCC Operating Instructions & Fireplace & Chimney Maintenance
Keep These Instructions
for Future Use
NEVER USE GASOLINE, GASOLINE-TYPE
LANTERN FUEL, KEROSENE, CHARCOAL-
LIGHTER FLUID, OR SIMILAR LIQUIDS TO
START OR “FRESHEN UP” A FIRE IN THIS FIRE-
PLACE. KEEP ALL SUCH LIQUIDS WELL AWAY
FROM THE FIREPLACEWHILE IT IS IN USE.
Use solid wood or processed
solid fuel firelogs only.
Do not poke or stir logs while they are burning.
Use only firelogs that have been evaluated for
the application in fireplace and refer to firelog
warnings and caution markings on packaging
prior to use.
Beware of burning certain materials in your fireplace.
These items include plastic, poison ivy , and chemically
treated woods such as pressure-treated lumber, discarded
telephone poles, or railroad ties. These not only create air
pollution, they can induce extreme illness or irritation for
some individuals. Do not burn driftwood that has been in
the ocean or in salt water as the salt will corrode the chim-
ney. Do not abuse the fireplace by overfiring by burning
paper, cardboard, or construction materials such as
pressed wood, plywood, or lumber. Some fuels, such as
charcoal, natural gas, etc., give off carbon monoxide when
they burn. As this is a toxic gas you should insure that the
fireplace does not spill flue gas into the house.
Disposal of Ashes
Ashes should be placed in a metal container with a
tight fitting lid. The closed container of ashes should
be placed on a noncombustible floor or on the ground
well away from all combustible materials pending final
disposal. If the ashes are disposed of by burial in soil
or otherwise locally dispersed, they should be retained
in the closed container until all cinders have thoroughly cooled. Ashes should never be placed in a container
with combustible materials.
Chimney Maintenance
CREOSOTE–Formation and Need for Removal
When wood is burned slowly it produces tar and other
organic vapors which combine with expelled moisture
to form creosote. The creosote vapors condense in the
relatively cool chimney flue of a slow burning fire. As
a result creosote residue accumulates on the flue lining. When ignited this creosote makes an extremely
hot fire.
The chimney should be inspected at least twice a year
during the season to determine if creosote buildup has
occurred.
If creosote has accumulated it should be removed to
reduce the risk of a chimney fire.
Check the specific chimney manufacturer’s instructions on removal of the chimney cap for chimney
cleaning.
When the fireplace is first placed in use inspect the
chimney frequently and clean the chimney anytime
an accumulation of 8” thick or more is observed on
the flue walls. The frequency of these inspections can
be increased or reduced appropriately after a pattern
of accumulation has been established. Please note however that changes in the outside environmental conditions such as temperature and humidity, or changes in
the operation of the fireplace can lead to rapid buildup
of soot and/or creosote.
To clean the chimney obtain the services of a qualified
and reputable chimney sweep or remove the accumulation with brushes on wooden, poly, or fiberglass poles.
Do not use metal pipes, chains, wires, etc., to clean the
chimney because such items can scratch the surface of
the stainless steel flue which can shorten the life of the
flue and provide a rough surface for soot particles to
attach to.
In addition to checking and cleaning the chimney on
a regular basis, be sure to inspect the chimney before
starting a fire at the beginning of each heating season.
Make sure the chimney is clear from any accumulation of soot, creosote, or any other debris and that all
chimney joints are intact.
32
Page 33
Bellfires® BCC
CONDITIONS OF WARRANTY
LIFETIME WARRANTY
Bellfires® Manufacturing Company extends the following warranty on the BCC 28,
subject to the conditions of guarantee thereon. The fireplace is warranted for the
lifetime of the original owner from the date of installation. If examination by the
Bellfires® representative proves to our satisfaction that any part or portion of the
fireplace is defective in material or workmanship, under normal use and service,
such part or portion shall be replaced or repaired at no cost to you.
(A) Warranty may not be altered or extended by any of our dealers or agents, and except as provided
herein, there are no other warranties. (B) Warranty does not cover damage resulting from misuse,
abuse or accident. (C) Warranty shall be void if your unit is not operated in accordance with the operation instructions provided at time of purchase and outlined below, or if the unit has been removed
from the place in which it was originally installed. (D) Hairline cracking on the surface of refractory components, a normal condition of use for refractory products, and/or cracking are expressly
excluded from this warranty.
Important Instructions For Curing Refractory Fireplaces: (1) If the firebox has gotten wet, it must be
dried slowly with a hair dryer or heat lamp before any fire is started. (2) The first eight fires must be
built very small and well forward on the hearth so as not to contact the firebox. This will allow the
unit to cure slowly by removing excess moisture in the refractory cavity behind the firebox, caused
by the environment during storage or transportation, and mortar and materials used for installation.
Proper curing eliminates the possibility of fracturing the firebox.
Dealer/Installer
Address
Dealer Signature Date
33
Page 34

 Loading...