

Page 1
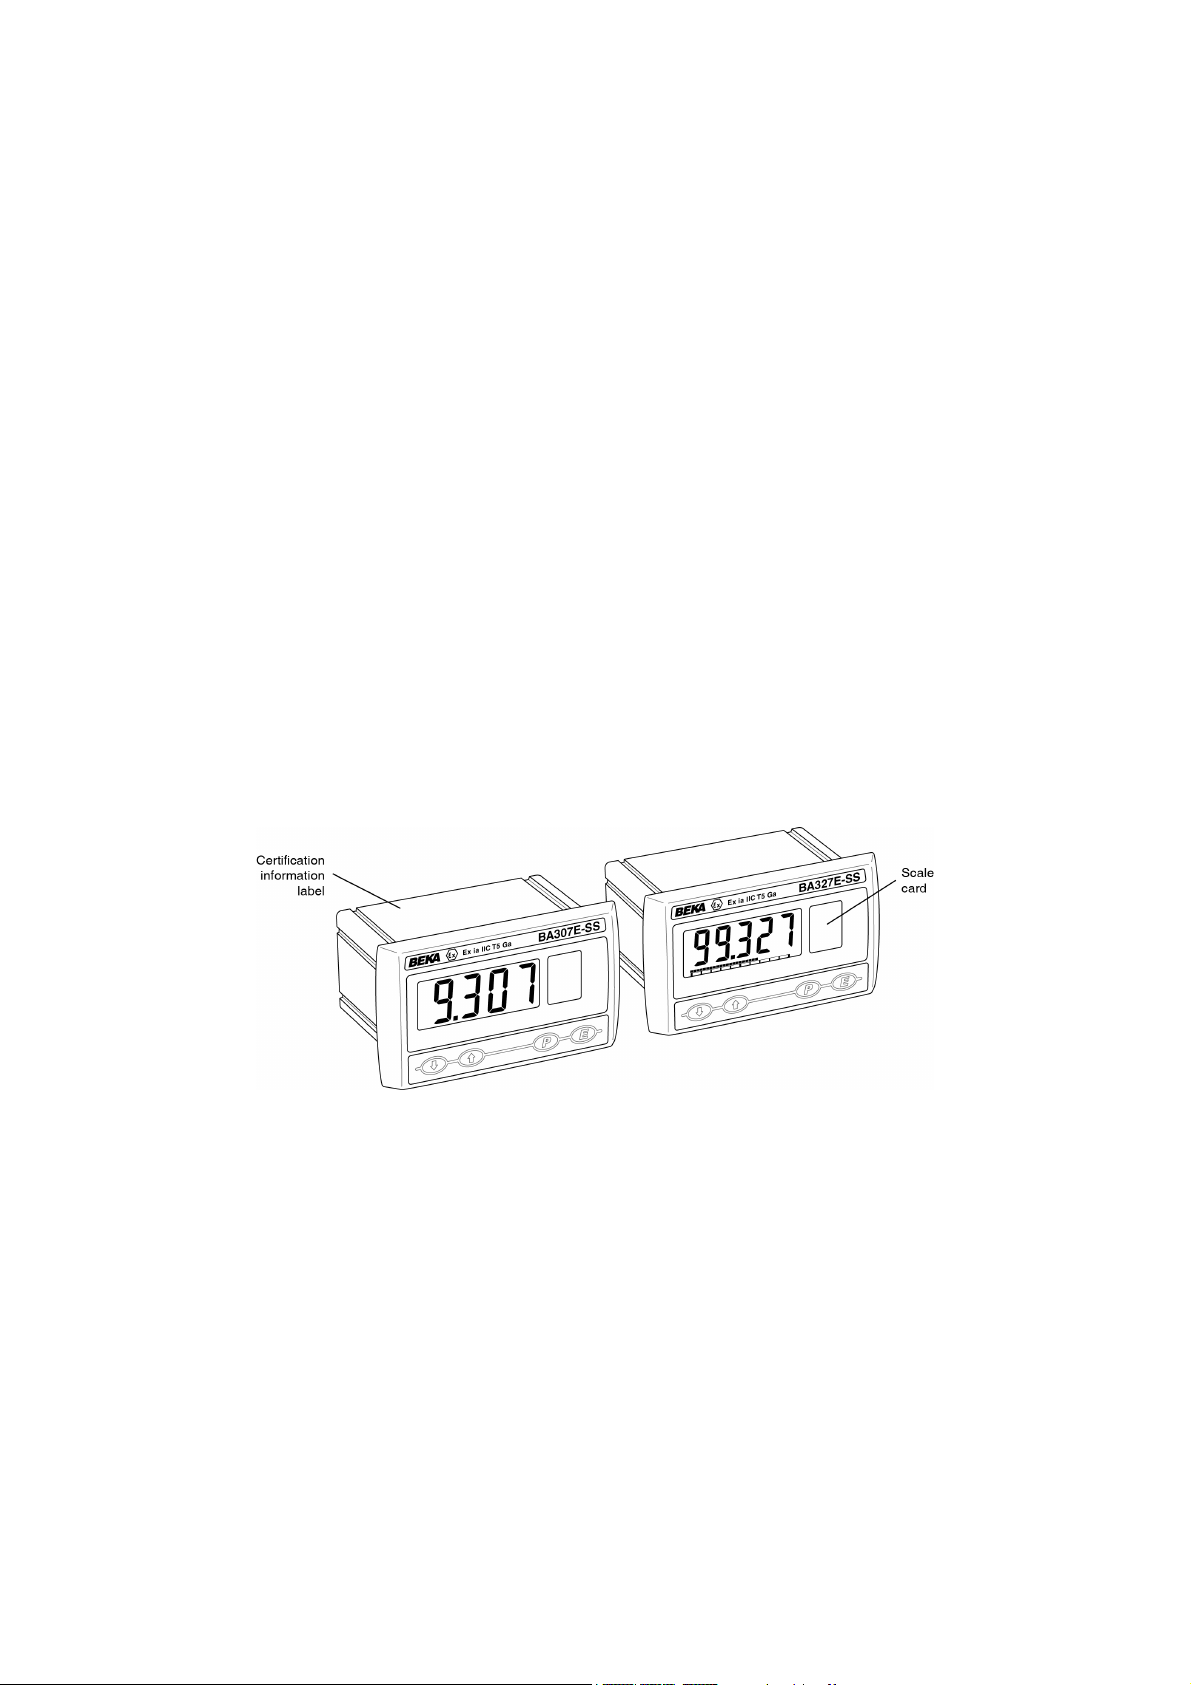
BA307E-SS & BA327E-SS
intrinsically safe
loop-powered
rugged
panel mounting indicators
Issue 3
Issue: 3
th
4
May 2017
Page 2

22222222222222222222222222222222222222
CONTENTS
1. Description
2. Operation
2.1 Controls
3. Intrinsic safety certification
3.1 ATEX gas certificate
3.2 Zones, gas groups & T rating
3.3 Special conditions for safe use
3.4 4/20mA input
3.5 Intrinsic safety certification label
4. System Design for Gas Hazardous
Areas
4.1 Transmitter loops
4.2 Remote indication
4.3 Use in Ex e or Ex p panel enclosure in
Zone 1 or 2.
4.3.1 Use in Ex e panel enclosure in Zone 1
or Zone 2.
4.3.2 Use in Ex p panel enclosure in Zone 1
or Zone 2.
5. Installation
5.1 Location
5.2 Installation procedure
5.3 Indicator earthing
5.4 EMC
5.5 Scale card
6. Configuration and Calibration
6.1 Summary of configuration
functions.
6.2 Indicator function
6.3 Resolution
6.4 Position of decimal point
6.5 Calibration using an external
current source.
6.6 Calibration using internal
reference.
6.7 Bargraph format and calibration
6.8 Function of the P push-button
6.9 Tare function
6.10 Security code
6.11 Reset to factory defaults
6.12 Under and over-range
7. Lineariser
7.1 Lineariser calibration using an external
current source.
7.1.1 Example, adding break-points
to a new indicator.
7.2 Lineariser calibration using internal
reference.
7.2.1 Example, adding break-points
to a new indicator.
7.3 Under and over-range
7.4 Lineariser under and over-range
7.5 Lineariser default configuration
8. Maintenance
8.1 Fault finding during commissioning
8.2 Fault finding after commissioning
8.3 Servicing
8.4 Routine maintenance
8.5 Guarantee
8.6 Customer comments
9. Accessories
9.1 Scale card
9.2 Tag information
9.3 Alarms
9.3.1 Solid state output
9.3.2 Intrinsic safety
9.3.3 Configuration and adjustment.
9.3.4 Alarm enable
9.3.5 Setpoint adjustment
9.3.6 Alarm function
9.3.7 Alarm output status
9.3.8 Hysteresis
9.3.9 Alarm delay
9.3.10 Alarm silence time
9.3.11 Flash display when alarm
occurs.
9.3.12 Access setpoint in display
mode.
9.3.13 Adjusting alarm setpoint from
the display mode.
9.3.14 Displaying set points on
bargraph.
9.4 Display backlight
9.4.1 Loop powering the backlight
9.4.2 Separately powering the
backlight.
Appendix 1 ATEX dust certification
Appendix 2 IECEx gas and dust certification
Appendix 3 FM and cFM certification
The BA307E-SS & BA327E-SS are CE marked to show compliance with the European Explosive Atmospheres Directive
94/9/EC and the European EMC Directive 2004/108/EC
Page 3
3
1. DESCRIPTION
These rugged panel mounting, intrinsically safe digital
indicators display the current flowing in a 4/20mA loop
in engineering units. They are loop powered but only
introduce a 1.2V drop, which allows them to be
installed into almost any 4/20mA current loop. No
additional power supply or battery is required.
The two models are electrically similar, but have
different displays.
Model Display
BA307E-SS 4 digits 15mm high
BA327E-SS 5 digits 11mm high
and 31 segment bargraph.
This instruction manual supplements the instruction
sheet supplied with each instrument.
The main application of both models is to display a
measured variable or control signal in a gas or dust
hazardous process area. The indicators are
intrinsically safe with a rugged stainless steel case
allowing them to be installed in an Ex e, Ex p, or Ex t
panel enclosure without invalidating the panel
enclosure certification. The zero and span of the
display are independently adjustable so that the
indicator can be calibrated to display any variable
represented by the 4/20mA input current, e.g.
temperature, flow, pressure or level.
2. OPERATION
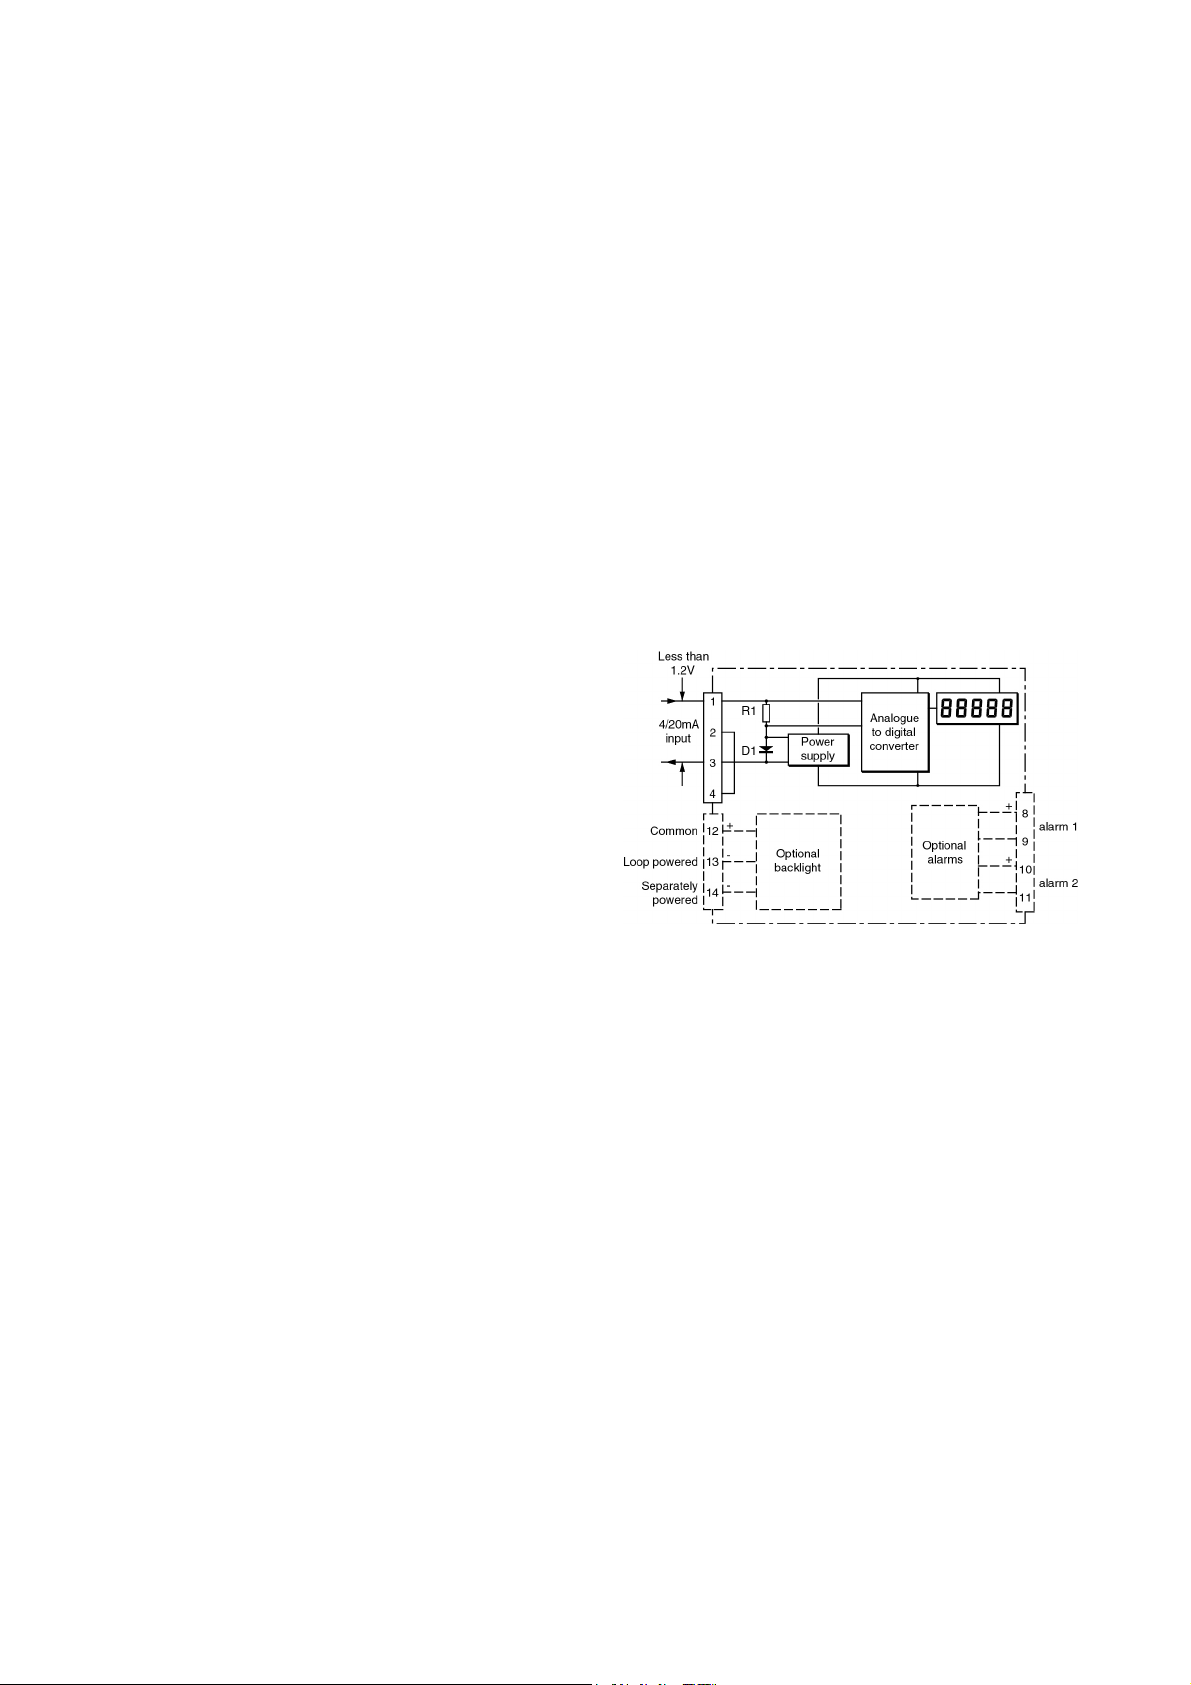
Fig 1 shows a simplified block diagram of both
models. The 4/20mA input current flows through
resistor R1 and forward biased diode D1. The
voltage developed across D1, which is relatively
constant, is multiplied by a switch mode power
supply and used to power the instrument. The
voltage developed across R1, which is proportional
to the 4/20mA input current, provides the input
signal for the analogue to digital converter.
Each time a 4/20mA current is applied to the
instrument, initialisation is performed during which
all segments of the display are activated, after five
seconds the instrument displays the input current
using the calibration information stored in the
instrument memory. If the loop current is too low
to power the instrument the indicator will display
the error message ‘LPLo’.
Notified Body Intertek Testing and Certification Ltd
have certified both models intrinsically safe for use in
gas and dust hazardous areas and confirmed that the
front of both instruments comply with Ex e, Ex p and
Ex t ingress and impact requirements. The intrinsic
safety EC-Type Examination certificate specifies that
under fault conditions the output voltage, current and
power at the 4/20mA input terminals will not exceed
those specified for simple apparatus in Clause 5.7
of EN 60079-11, which simplifies installation and
documentation.
For international applications both models have IECEx
gas and dust certification which is described in
Appendix 2.
For applications in the USA and Canada both models
have FM and cFM gas certification, see Appendix 3.
Fig 1 Indicator block diagram
Page 4

4
2.1 Controls
The indicators are controlled and calibrated via four
front panel push buttons located below the display.
In the display mode i.e. when the indicator is
displaying a process variable, these push buttons
have the following functions:
P While this button is pushed the indicator
will display the input current in mA, or as a
percentage of the instrument span
depending upon how the indicator has
been conditioned. When the button is
released the normal display in engineering
units will return. The function of this push
button is modified when optional alarms
are fitted to the indicator.
▼ While this button is pushed the indicator
will display the numerical value and
analogue bargraph* the indicator has been
calibrated to display with a 4mA
Φ
input.
When released the normal display in
engineering units will return.
▲ While this button is pushed the indicator
will display the numerical value and
analogue bargraph* the indicator has been
calibrated to display with a 20mA
Φ
input.
When released the normal display in
engineering units will return.
3.1 ATEX gas certification
Both models have been issued with common
EC-Type Examination Certificate
ITS14ATEX28077X by Notified Body Intertek
Testing and Certification Ltd. This confirms
compliance with harmonised European standards
and has been used to confirm compliance with the
European ATEX Directive for Group II, Category
1G equipment.
The indicators bear the community mark and
subject to local codes of practice may be installed
in any of the European Economic Area (EEA)
member countries. ATEX certificates are also
acceptable for installations in Switzerland.
This section of the instruction manual describes
ATEX installations in explosive gas atmospheres
conforming with EN 60079-14 Electrical
Installations design, selection and erection. When
designing systems for installation outside the UK
the local Code of Practice should be consulted.
3.2 Zones, gas groups and T rating
The indicators have been certified Ex ia IIC T5
Ta = -40ºC to 70ºC. When connected to a suitable
system the indicator may be installed in:
Zone 0 explosive gas air mixture
continuously present.
E No function in the display mode unless the
tare function is being used.
P + ▼ Firmware number followed by version.
P + ▲ Direct access to the alarm setpoints when
optional alarms are fitted to the indicator
and the ‘ACSP’ access setpoints in display
mode function has been enabled.
P + E Access to configuration menu via optional
security code.
Note: * BA327E-SS only
Φ
If the indicator has been calibrated
using the CAL function, calibration
points may not be 4 and 20mA.
3. INTRINSIC SAFETY CERTIFICATION
Both indicators have ATEX and IECEx gas and dust
certification. This section of the instruction manual
describes ATEX gas certification. ATEX dust and
IECEx approvals are described in Appendixes 1 and 2.
Zone 1 explosive gas air mixture likely
to occur in normal operation.
Zone 2 explosive gas air mixture not
likely to occur, and if it does
will only exist for a short time.
Be used with gases in groups:
Group A propane
Group B ethylene
Group C hydrogen
In gases that may be used with equipment having
a temperature classification of:
T1 450
T2 300
T3 200
T4 135
T5 100
At ambient temperatures between -40 and +70
o
C
o
C
o
C
o
C
o
C
o
C.
This allows the indicators to be installed in all gas
Zones and to be used with most common industrial
gases.
Page 5
5
3.3 Special conditions for safe use
The ATEX intrinsic safety certificate has an ‘X’ suffix
indicating that for some applications special conditions
apply for safe use.
a. When installed in an Ex px, Ex py or Ex pz panel
enclosure the indicator must be powered by an
appropriately rated Zener barrier or galvanic
isolator located in a safe area.
The supply circuit for indicators used in the
equipment with pressurised type of protection shall
be rated for a prospective short circuit current of
not more than 10kA.
b. When installed in an Ex e panel enclosure the
indicator must be powered by an appropriately
rated Zener barrier or galvanic isolator located in a
safe area.
c. When installed in an Ex ta, Ex tb or Ex tc panel
enclosure the indicator must be powered by an
appropriately rated Zener barrier or galvanic
isolator located in a safe area.
d. For use in Group IIIC conductive dust atmospheres
the indicator shall be mounted such that the
instrument terminals have at least IP6X protection.
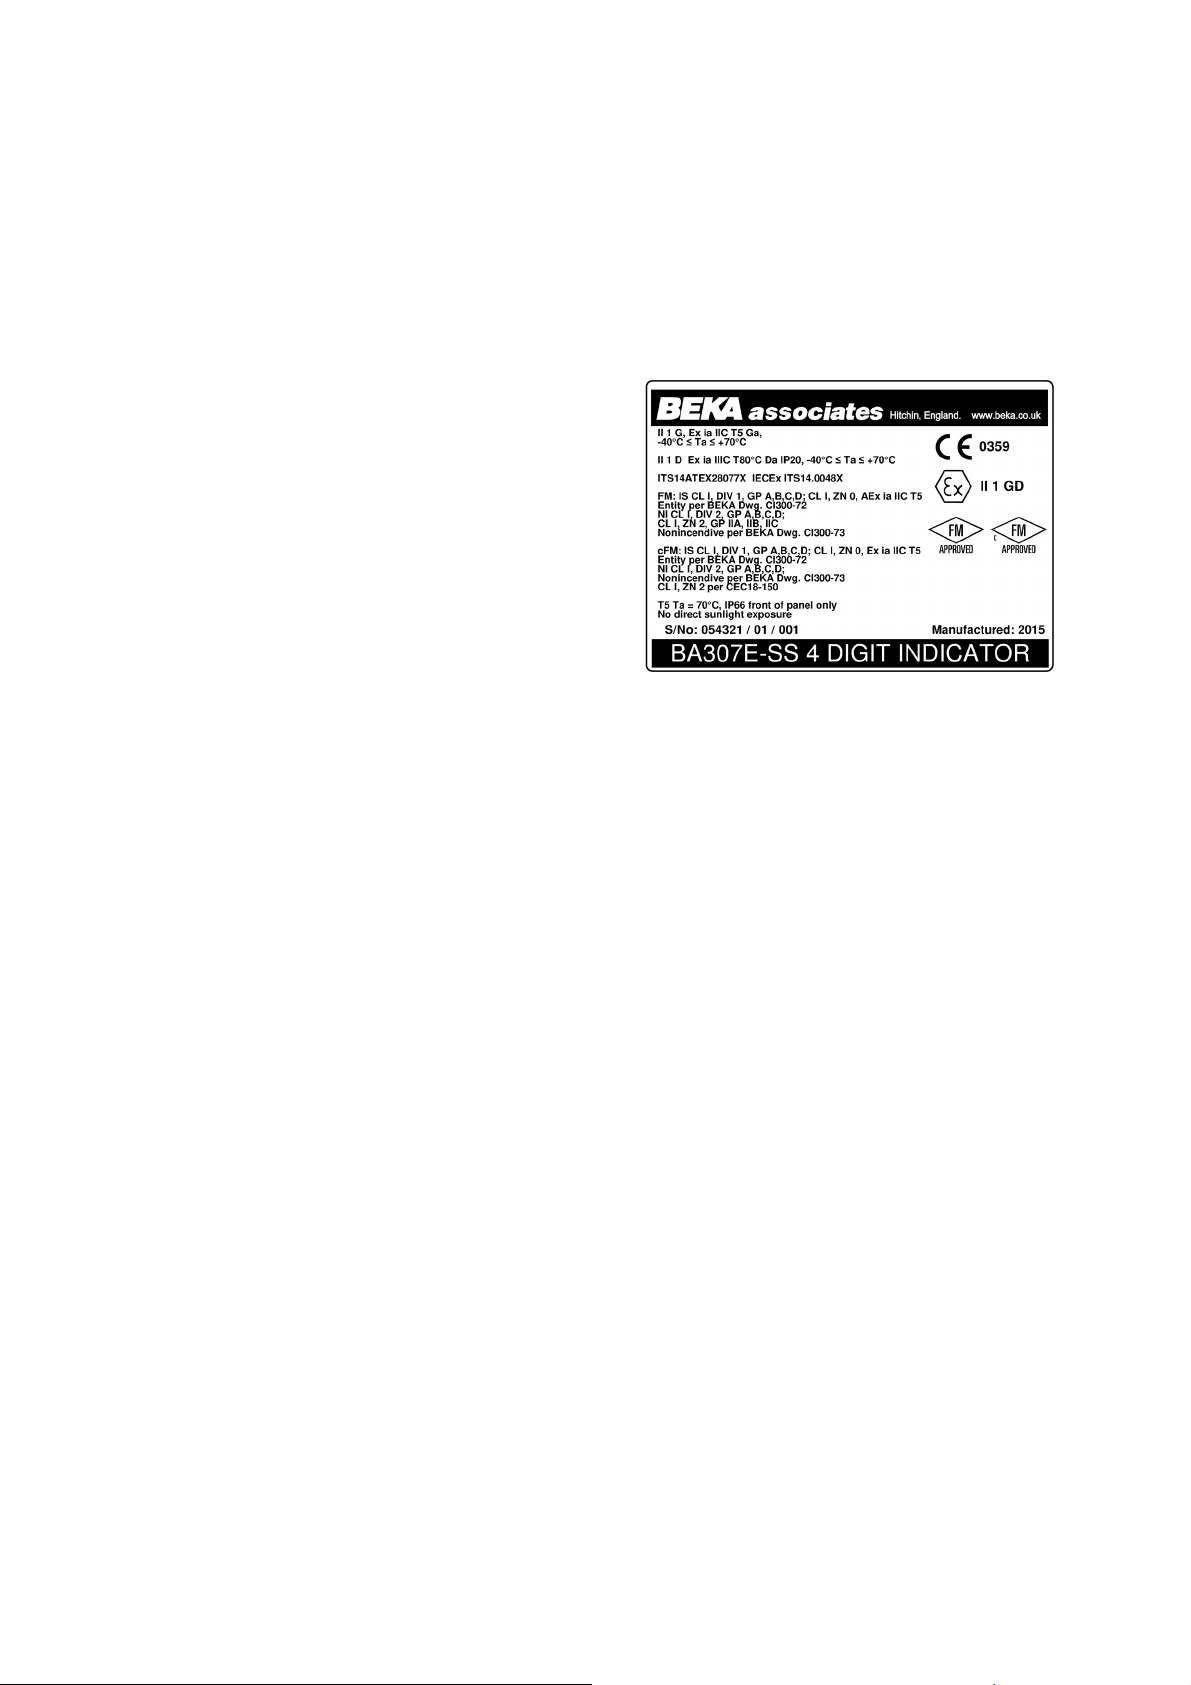
3.5 Intrinsic safety certification label
The intrinsic safety certification label is fitted in a
recess on the top outer surface of the instrument
enclosure. It shows the ATEX certification
information, instrument serial number, year of
manufacture plus BEKA associates' name and
location. IECEx certification information is also
included, a typical label is shown below.
BA307E-SS intrinsic safety certification label
3.4 4/20mA input
The input safety parameters for the 4/20mA input,
terminals 1 and 3 are:
Ui = 30V dc
Ii = 200mA
Pi = 0.84W
The maximum equivalent capacitance and inductance
between the two 4/20mA input terminals 1 and 3 is:
Ci = 13nF
Li = 8µH (Effectively 0)
The maximum permitted loop cable parameters can
be calculated by adding these figures to Ci and Li of
other instruments in the loop and subtracting the totals
from the maximum cable capacitance Co and cable
inductance Lo permitted for the Zener barrier or
galvanic isolator powering the loop.
Although the indicators do not themselves comply with
the requirements for simple apparatus, the EC-Type
Examination Certificate states that for intrinsic safety
considerations, under fault conditions the output
voltage, current and power at terminals 1 & 3 will not
exceed those specified by clause 5.7 of EN 60079-11
for simple apparatus. This simplifies the application
and intrinsic safety documentation for a loop into
which an indicator is connected. Apart from Ci, the
effect of the indicator may be ignored when assessing
the loop safety.
Page 6
4. SYSTEM DESIGN FOR GAS HAZARDOUS
AREAS
4.1 Transmitter loops
Both indicator may be connected in series with almost
any intrinsically safe 4/20mA current loop and
calibrated to display the measured variable or control
signal in engineering units. There are three basic
design requirements:
1. The intrinsic safety output parameters of the
4/20mA loop, which are defined by the Zener
barrier or galvanic isolator powering the loop,
must be equal to or less than:
Uo = 30V dc
Io = 200mA
Po = 0.84W
2. The maximum permitted cable capacitance of
the loop must be reduced by 13nF. The
maximum permitted cable inductance is not
reduced by the inclusion of an indicator.
3. The loop must be able to tolerate the additional
1.2V required to operate the indicator. When
fitted with an optional backlight this increases to
5.0V if the backlight is loop powered. See 9.4.1
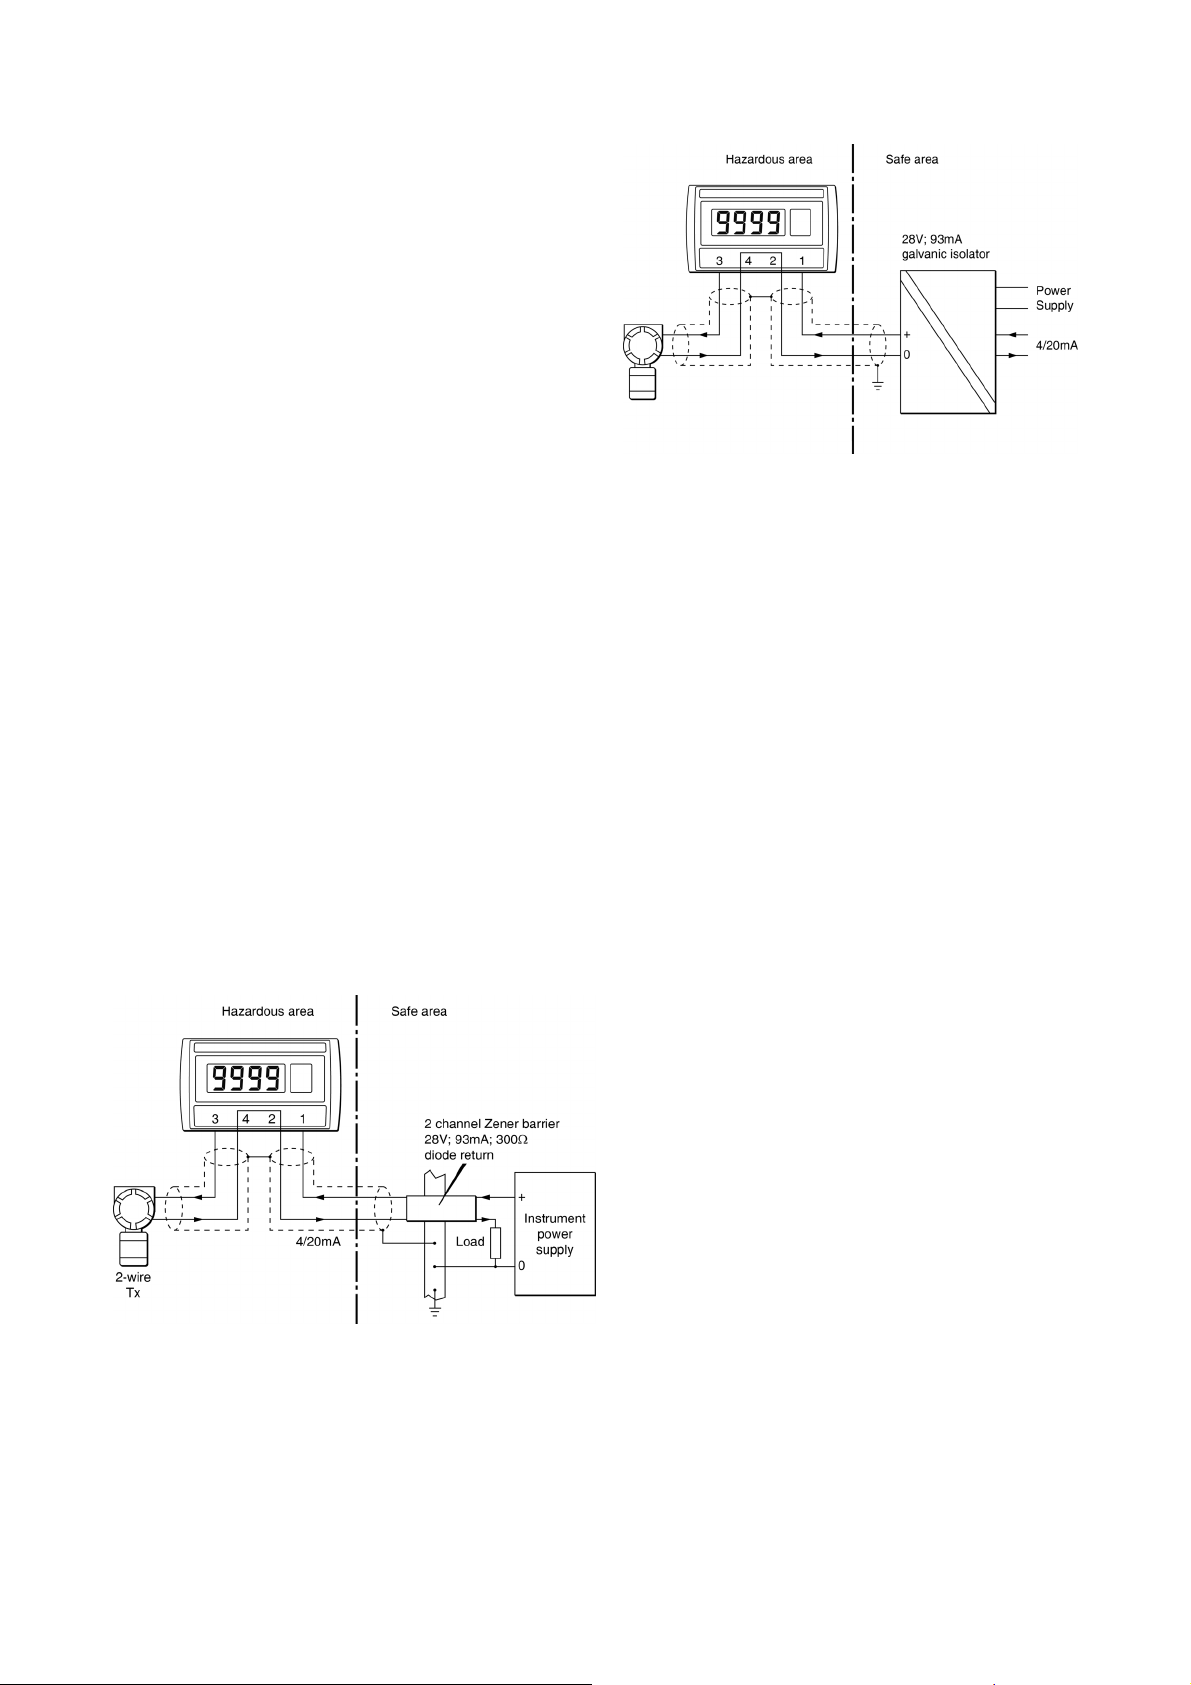
Figs 2a and 2b illustrate typical applications in which
an indicator is connected in series with a 2-wire
transmitter powered by a Zener barrier and
alternatively by a galvanic isolator.
6
Fig 2b Loop powered by a galvanic isolator
4.2 Remote indication
The indicators may be driven via an intrinsically
safe interface from a 4/20mA safe area signal to
provide a remote display within a hazardous area.
The type of intrinsically safe interface is not critical,
either a Zener barrier or a galvanic isolator may be
used, providing that Ui, Ii and Pi of the indicator are
not exceeded and the voltage capability of the
4/20mA signal is sufficient to drive the indicator
plus the interface.
When a high integrity earth connection is already
available, a Zener barrier is usually the least
expensive option. If an earth connection is not
available or isolation is required, a galvanic isolator
is the correct choice.
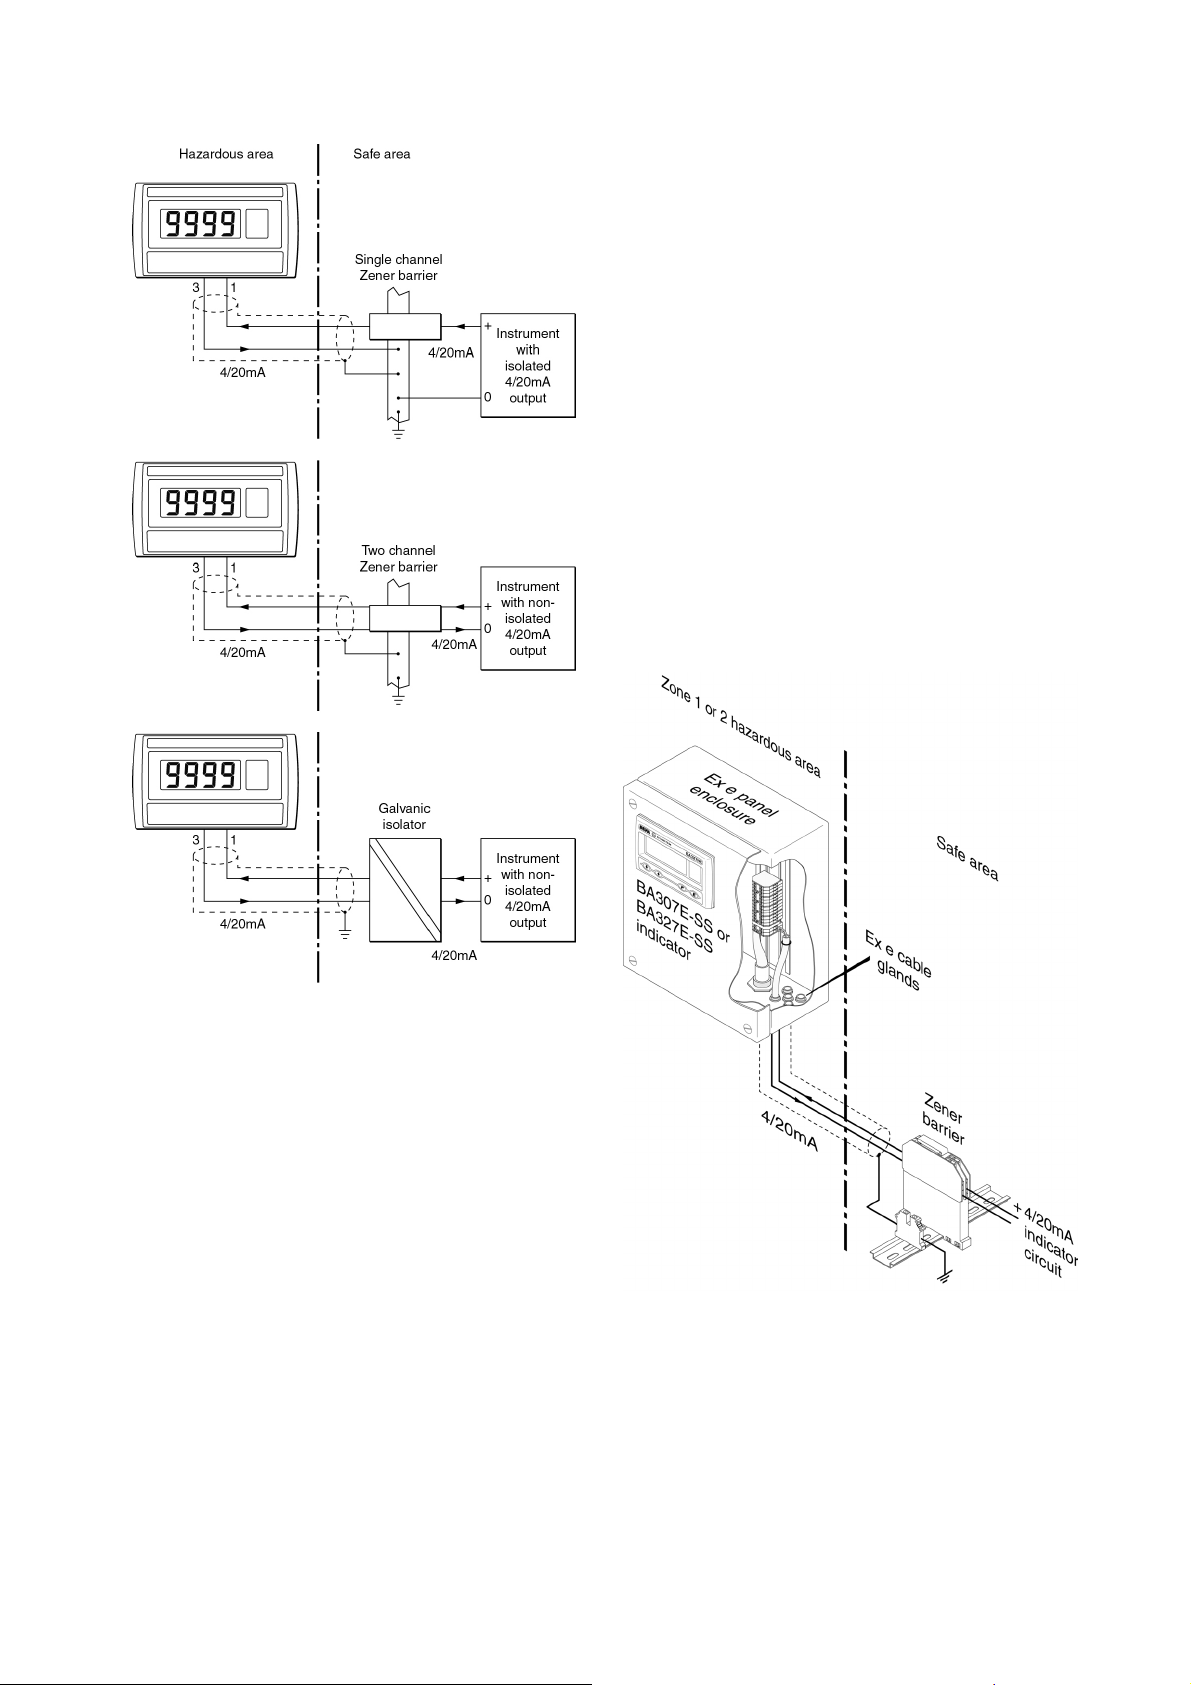
If one side of the 4/20mA current loop may be
earthed, a single channel Zener barrier provides
the lowest cost protection. If the 4/20mA signal is
not isolated, then two Zener barriers, a two
channel Zener barrier or a galvanic isolator must
be used.
Fig 2a Loop powered by a Zener barrier
Fig 3 shows the alternative circuits which may be
used.
Page 7
7
4.3.1 Installation in an Ex e panel enclosure
within Zone 1 or Zone 2.
Installation of a BA307E-SS or BA327E-SS
indicator in an Ex e IIC Gb increased safety panel
enclosure does not invalidate the Ex e panel's
ingress and impact protection as the front of both
indicators comply with Ex e impact and ingress
requirements. Although mounted in an Ex e panel
enclosure, the BA307E-SS or BA327E-SS remains
Group II Category 1G Ex ia IIC T5 Ga intrinsically
safe apparatus so must be powered via a Zener
barrier or galvanic isolator as described in section
4.1 and 4.2 of this manual.
Some Zener barriers and galvanic isolators are
certified for mounting within a protective enclosure
located in Zone 2 which may permit them to be
mounted in the same Ex e enclosure as the
BA307E-SS or BA327E-SS indicator. Zener
barriers and galvanic isolators are not permitted in
Ex e enclosures located in Zone 1.
Fig 3 Alternative circuits for remote indication
in a hazardous area
4.3 Use in an Ex e or Ex p panel enclosure
located in Zone 1 or Zone 2.
The BA307E-SS and BA327E-SS ATEX
EC-Type Examination Certificate allows the indicators
to be installed in an Ex e IIC Gb increased safety
panel enclosure located in Zone 1 or 2, or in an Ex p
IIC Gb pressurised panel enclosure located in a Zone
1 or 2 hazardous area. The indicators remain
intrinsically safe and must be protected by a Zener
barrier or galvanic isolator as described in sections
4.1 and 4.2. When correctly installed the indicator
installation does not invalidate the certification of the
Ex p or Ex e panel enclosure.
Fig 4 Typical installation in Ex e panel enclosure
The indicator terminals, the wiring to the indicator
and the intrinsically safe interface, if mounted
within the enclosure, should be segregated from all
other non-intrinsically safe wiring and equipment
within the panel enclosure as required by
EN 60079-11 Equipment protected by intrinsic
safety and EN 60079-14 Electrical installations
design, selection and erection.
Page 8
8
The Ex e panel enclosure should be fitted with a
warning label saying 'Do not open when nonintrinsically safe circuits are energised', alternatively
all bare live non-intrinsically safe parts within the
panel enclosure should have an IP30 cover carrying a
warning label 'Do not open when energised'.
The power dissipation within an indicator fitted with
operational alarms and a backlight which is separately
powered is normally about 350mW. In the very
unlikely event that all four circuits fail to the worst case
condition at the same time, the total power dissipation
rises to 3.4W which could raise the internal
temperature of a small thermally well insulated panel
enclosure.
4.3.2 Installation in Ex p panel enclosure within
Zone 1 or Zone 2.
Installation of a BA307E-SS or BA327E-SS indicator
in an Ex p IIC Gb or Ex p IIC Gc pressurised panel
enclosure does not invalidate the Ex p panel's impact
and ingress protection as the front of both indicators
comply with Ex p impact and ingress requirements.
Although mounted in an Ex p panel enclosure, the
BA307E-SS or BA327E-SS remain Group II Category
1G Ex ia IIC T5 Ga intrinsically safe apparatus and
must therefore be powered via a Zener barrier or
galvanic isolator as described in section 4.1 and 4.2 of
this manual to ensure that the instrument's front panel
push button switches are nonincendive.
If live maintenance is anticipated, it is
recommended that the Ex p panel enclosure
should be fitted with a warning label saying 'Do not
open when non-intrinsically safe circuits are
energised', alternatively all bare live nonintrinsically safe parts within the panel enclosure
should have an IP30 cover carrying a warning
label 'Do not open when energised'.
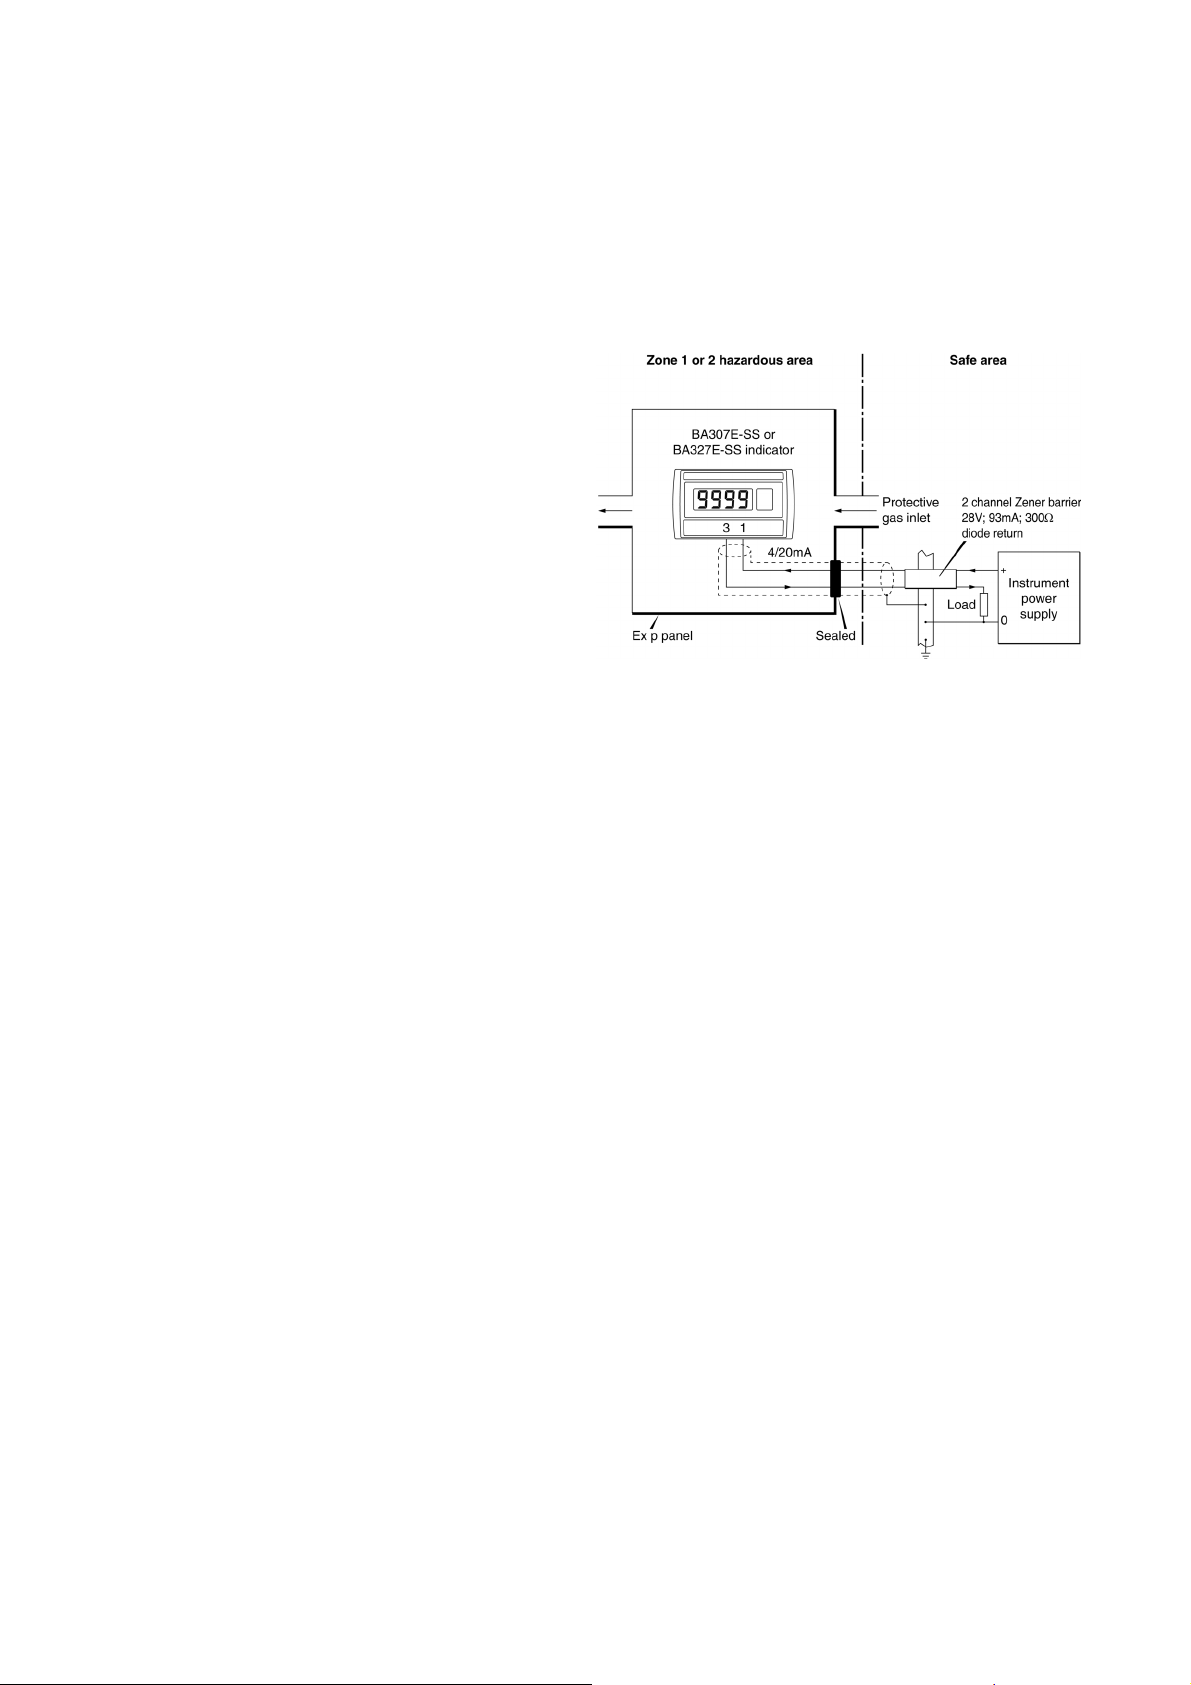
Fig 5 Typical installation in Ex p panel enclosure
When installed in an Ex p panel enclosure the four
vents at the rear of indicator which are shown in Fig 8
should not be obstructed.
Zener barriers and galvanic isolators may be installed
in the same Ex p enclosure as the indicator. All may
be mounted in an Ex px enclosure installed in Zones 1
or 2, or in an Ex pz enclosure installed in Zone 2, both
of which have a non-hazardous interior. Some Zener
barriers and galvanic isolators may have certification
permitting installation within an Ex py enclosure which
has a Zone 2 interior.
The indicator terminals, the wiring to the indicator and
the intrinsically safe interface, if mounted within the
enclosure, should be segregated from all other nonintrinsically safe wiring and equipment within the panel
enclosure as required by EN 60079-11 Equipment
protected by intrinsic safety and EN 60079-14
Electrical installations design, selection and erection.
Page 9
5. INSTALLATION
5.1 Location
Both indicators have a stainless steel case with a
10mm thick toughened glass window. The case
provides 7J and the window 4J front of panel impact
protection. The captive silicone gasket, which seals
the joint between the instrument and the panel
enclosure, ensures IP66 front of panel ingress
protection. Both indicators have IP20 rear protection.
Although the front of the indicators have IP66
protection, they should be shielded from continuous
direct sunlight and severe weather conditions.
The BA307E-SS and BA327E-SS may be located in
Zone 0, 1 or 2 providing that the operating
temperature is between –40°C and +70°C and the
installation complies with the indicator's certification
requirements.
Installation in Ex e and Ex p panel enclosures are
described in sections 4.3.1 and 4.3.2.
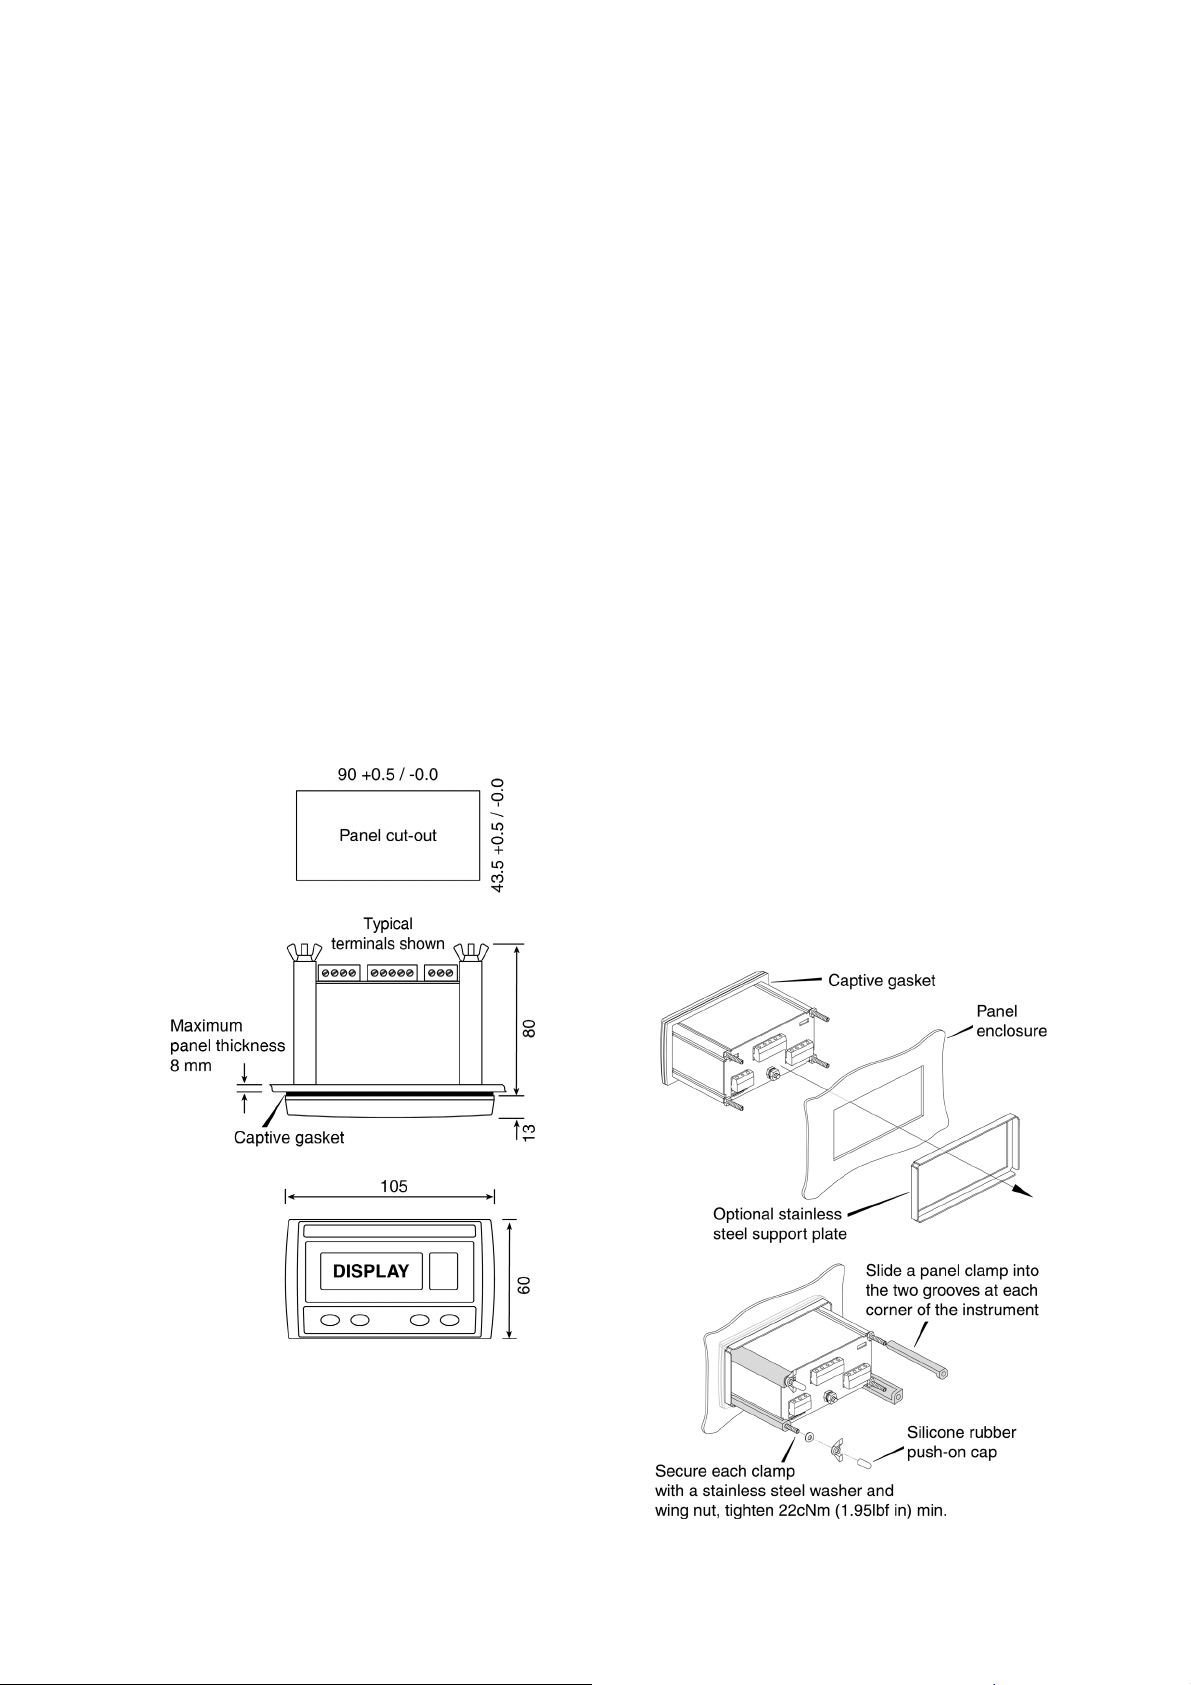
Fig 6 show the overall dimensions of the indicators
together with the recommended panel enclosure cutout dimensions.
9
b. Inspect the indicator's captive gasket and
ensure that it is not damaged before inserting
the indicator into the panel enclosure
aperture.
c. If the enclosure panel is less than 1.0mm
thick, or is non-metallic, an optional BEKA
stainless steel support plate should be slid
over the rear of the indicator before the panel
clamps are fitted to evenly distribute the
clamping force and prevent the enclosure
panel being distorted or creeping.
d. Slide a panel clamp into the two grooves at
each corner of the indicator housing with the
M3 stud protruding through the hole at the
rear of the clamp. Fit the stainless steel
spring washer over the stud and secure with
the stainless steel wing nut.
e. Evenly tighten the four clamps to secure the
instrument. The recommended minimum
tightening torque for each wing nut is 22cNm
(1.95 lbf in).
f. Connect the panel enclosure wiring to the
rear terminal blocks. To simplify installation,
the terminals are removable so that wiring
can be completed before the instrument is
installed. Cables should be mechanically
secured to ensure terminals are not
damaged by vibration.
Fig 6 Dimensions
5.2 Installation Procedure
g. Finally, fit a silicone rubber push-on cap to
the end of each M3 threaded rod.
a. Cut the aperture specified in Fig 6 in the panel
enclosure. Ensure that the edges of aperture
are de-burred.
Fig 7 Installation procedure
Page 10
10
5.3 Indicator earthing
Both indicators have an M4 earth stud on the rear
panel which should be electrically connected to the
panel enclosure in which the indicator is mounted, or
to the plant equipotential conductor.
5.4 EMC
Both instruments comply with the requirements of the
European EMC Directive 2004/108/EC. For specified
immunity all wiring should be in screened twisted
pairs, with the screens earthed in the safe area.
5.5 Scale card
The indicator’s units of measurement are shown
on a printed scale card in a window at the right
hand side of the display. The scale card is
mounted on a flexible strip that is inserted into a
slot at the rear of the instrument as shown in Fig 9.
Thus the scale card can easily be changed without
dismantling the indicator or removing it from the
Ex n enclosure in which it is mounted.
New indicators are supplied with a printed scale
card showing the requested units of measurement,
if this information is not supplied when the indicator
is ordered a blank card will be fitted.
A pack of self-adhesive scale cards printed with
common units of measurement is available as an
accessory from BEKA associates. Custom printed
scale cards can also be supplied.
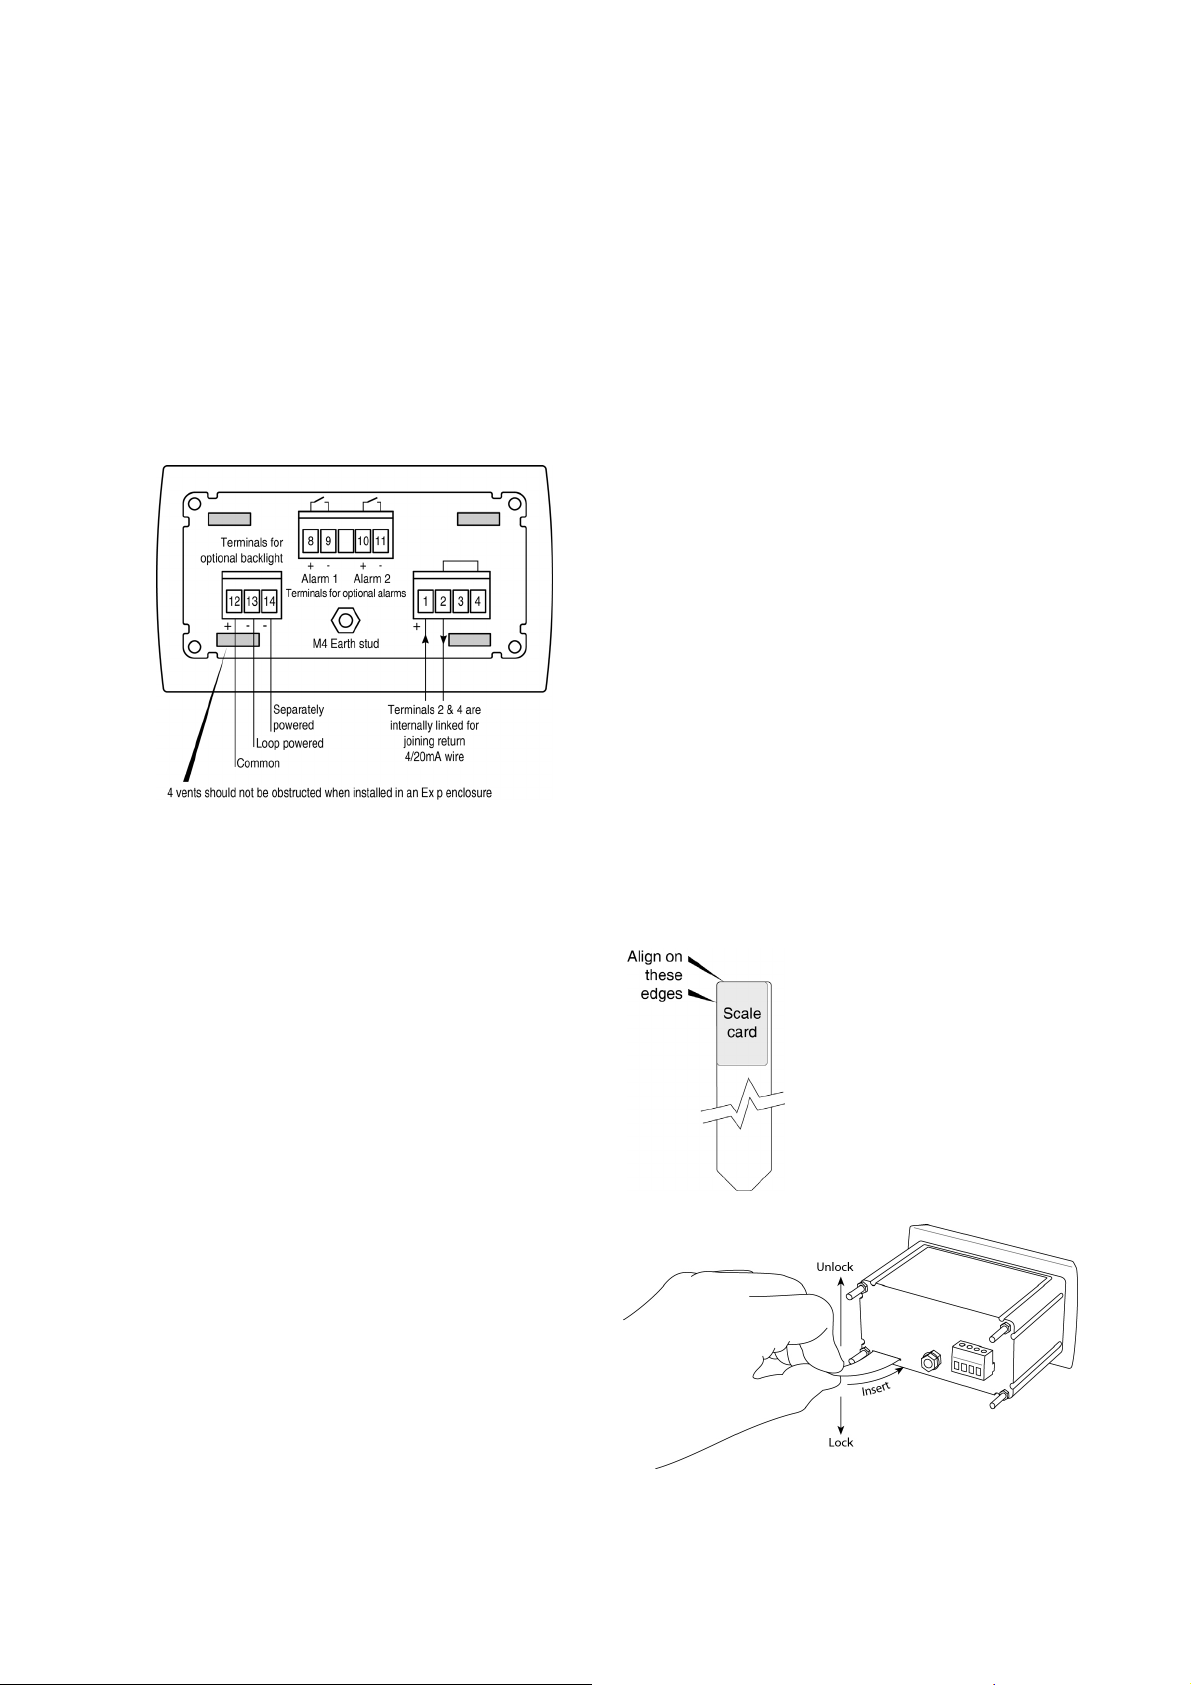
To change a scale card, unclip the protruding end
of the flexible strip by gently pushing it upwards
and pulling it out of the enclosure. Peel the
existing scale card from the flexible strip and
replace it with a new printed card, which should be
aligned as shown below. Do not fit a new scale
card on top of an existing card.
Fig 8 Rear terminals
Install the new scale card by gently pushing the
flexible strip into the slot at the rear of the indicator,
when it reaches the internal end-stop secure it by
pushing the end of the flexible strip downwards so
that the tapered section is held by the rear panel of
the indicator.
Align the self-adhesive printed
scale card onto the flexible
strip and insert the strip into
the indicator as shown below.
Fig 9 Inserting flexible strip carrying scale card
into slot at the rear of indicator.
Page 11

11
6. CONFIGURATION AND CALIBRATION
Indicators are configured and calibrated via the four
front panel push-buttons. All the configuration
functions are contained in an easy to use intuitive
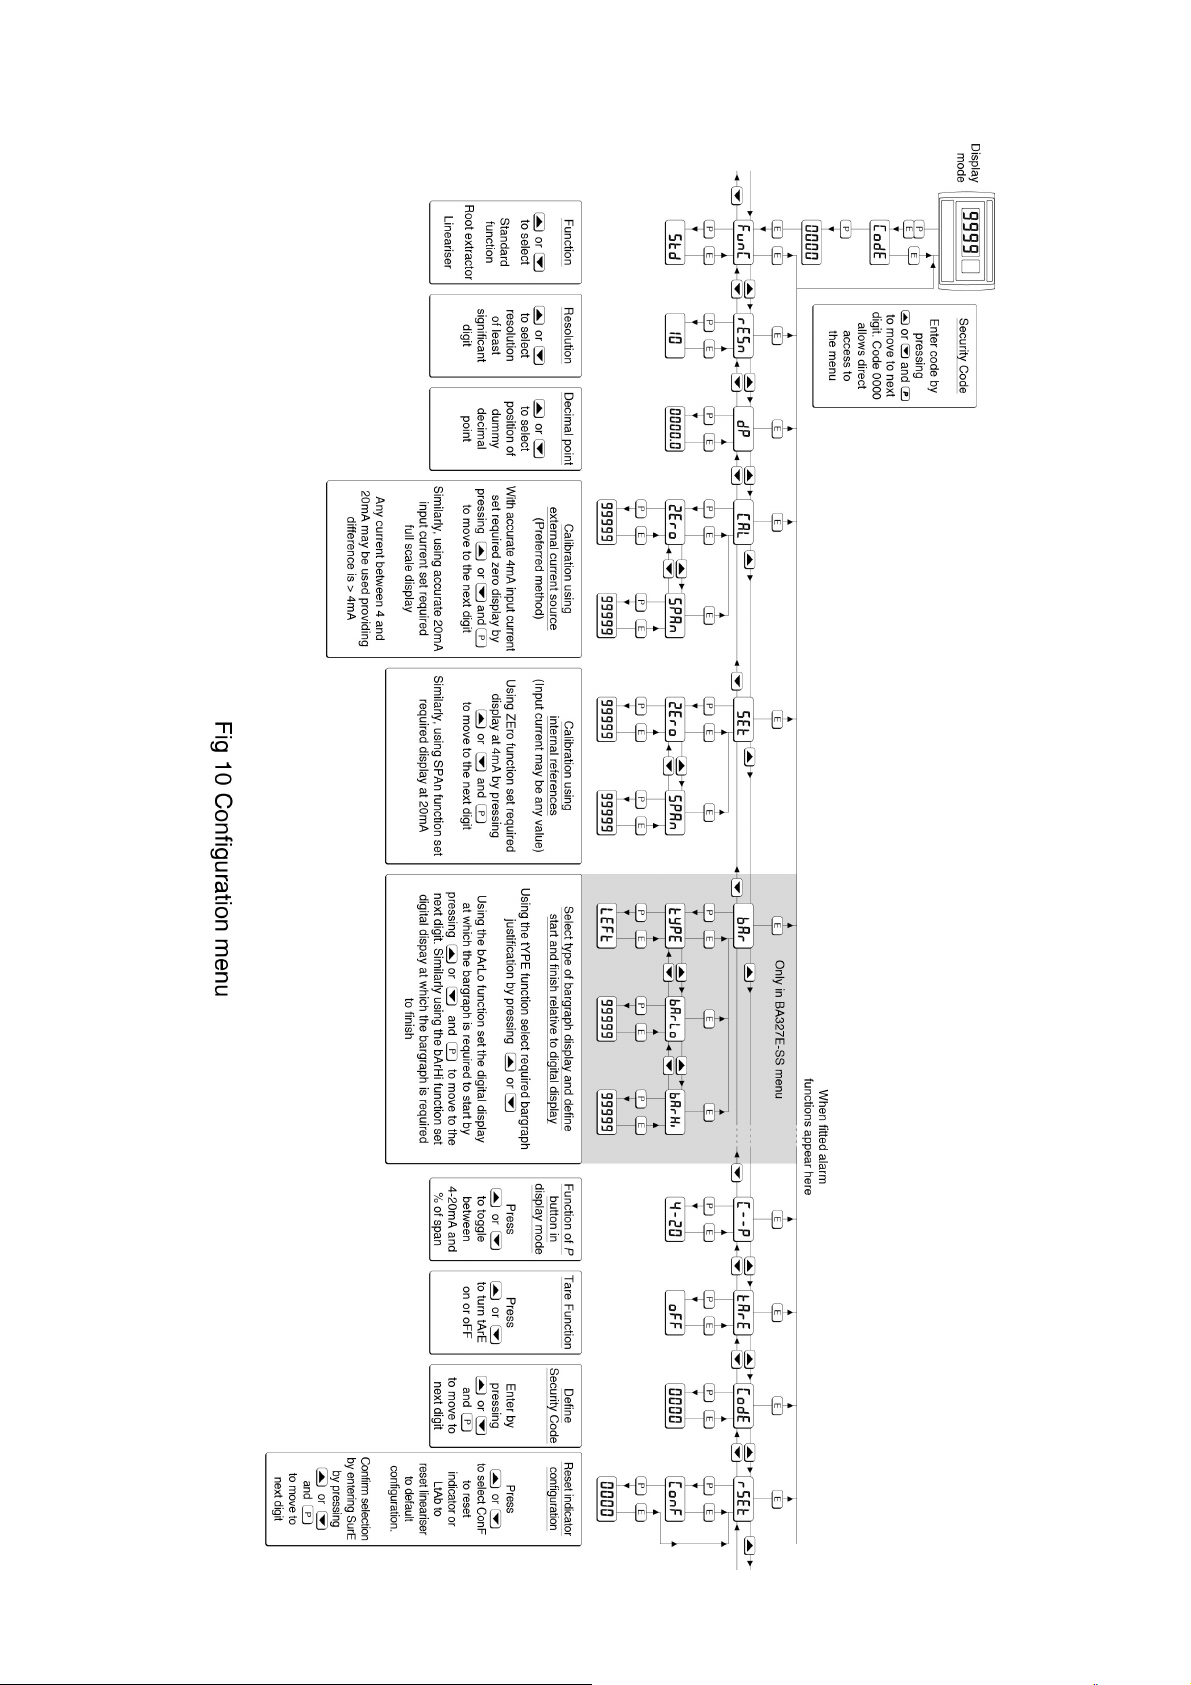
menu that is shown diagrammatically in Fig 10.
Each menu function is summarised in section 6.1 and
includes a reference to more detailed information.
When the indicator is fitted with alarms additional
functions are added to the menu which are described
in section 9.3
Throughout this manual push buttons are shown as P,
E, ▼ or ▲, and legends displayed by the indicator
are shown within inverted commas e.g. 'CAL' and '
ALr2'.
Access to the configuration menu is obtained by
operating the P and E push buttons simultaneously. If
the indicator security code is set to the default 0000
the first parameter 'FunC' will be displayed. If a
security code other than the default code 0000 has
already been entered, the indicator will display 'CodE'.
Pressing the P button will clear this prompt allowing
each digit of the code to be entered using the ▲ and
▼ push buttons and the P button to move control to
the next digit. When the correct four digit code has
been entered pressing E will cause the first parameter
'FunC' to be displayed. If the code is incorrect, or a
button is not pressed within twenty seconds, the
indicator will automatically return to the display mode.
6.1 Summary of configuration functions
This section summarises each of the main
configuration functions and includes a cross
reference to a more detailed description. Fig 10
illustrates the location of each function within the
configuration menu. The lineariser and the
optional factory fitted alarms are described
separately in sections 7 and 9.3 of this manual.
Display Summary of function
'FunC' Indicator function
Defines the relationship between the
4/20mA input current and the indicator
display. May be set to:
‘Std’ Standard linear relationship
‘root’ Square root extraction
‘Lin’ 16 segment adjustable
lineariser – see section 7.
See section 6.2
'rESn' Display resolution
Defines the resolution of the least
significant display digit. May be set to
‘1’, ‘2’, ‘5’ or ‘10’ digits.
See section 6.3
'dP' Decimal point
Positions a dummy decimal point
between any of the digits or turns it off.
See section 6.4
Once within the configuration menu the required
parameter can be reached by scrolling through the
menu using the ▲ and ▼ push-buttons as shown in
Fig 10. When returning to the display mode following
recalibration or a change to any function, the indicator
will display ‘dAtA’ followed by ‘SAVE’ while the new
information is stored in non-volatile memory.
All new indicators are supplied calibrated as
requested at the time of ordering. If calibration is not
requested, indicators will be configured as follows:
BA307E-SS BA327E-SS
Access code ‘CodE’ 0000 0000
Function ‘FunC’ Std Std
Display at 4mA ‘Zero’ 0.0 0.00
Display at 20mA ‘SPAn’ 100.0 100.00
Resolution ‘rESn’ 1 digit 1 digit
Bargraph start ‘BarLo’ ----- 0.00
Bargraph finish ‘BarHi’ ----- 100.00
P button in display mode ‘C—P’ % %
Tar e ‘ tA r E’ Of f Of f
Default configuration can easily be changed on-site.
'CAL' Calibration of the digital display
using an external current source.
Enables the zero and span of the
indicator to be adjusted using an
external current source such as a
calibrator. When used with an accurate
traceable current source this is the
preferred method of calibration.
See section 6.5
'SEt' Calibration of display using internal
references.
Enables the zero and span of the
indicator to be adjusted without the
need for an accurate input current or
disconnection from the 4/20mA loop.
See section 6.6
'bAr' Bargraph format and calibration
Only the BA327E -SS has a bargraph
The bargraph may be conditioned to
start from left, right or centre of the
display, or it may be disabled. When
optional alarms are fitted it can also
display both alarm setpoints and the
measured value.
The bargraph may be calibrated to start
and finish at any value within the
indicator’s calibrated digital display.
See section 6.7
Page 12
12
Page 13

13
Display Summary of function
'C - - P' Function of P push-button
The indicator may be configured to display
the input current in milliamps, or the input
current as a percentage of the 4/20mA
input when the P push-button is operated
in the display mode.
See section 6.8
'tArE' Tare function
When enabled the tare function sets the
indicator display to zero when the E pushbutton is operated in the display mode.
See section 6.9
'CodE' Security code
Defines a four digit numeric code that must
be entered to gain access to the
configuration menu. Default code 0000
disables this security function and allows
unrestricted access to all conditioning
functions.
See section 6.10
'rSEt' Reset
Contains two sub-functions, ‘ConF’ which
returns the indicator to the default
conditions and ‘LtAb’ which returns the
lineariser to the default conditions. To
prevent accidental use both resets must
be confirmed by entering ‘5urE’ before
they will be executed.
See section 6.11
6.2 Indicator function: ‘FunC’
This configuration function defines the relationship
between the indicator’s 4/20mA input current and
the indicator’s display. Three alternatives are
available:
‘Std’ Standard linear relationship
‘root’ Square root extraction
‘Lin’ 16 segment adjustable
lineariser.
To reveal the existing indicator function select
'FunC' from the configuration menu and press P.
If the function is set as required, press E to return
to the menu, or press the ▲ or ▼ button to change
the setting, followed by the E button to return to the
configuration menu.
‘Std’ Linear
Provides a linear relationship between the
4/20mA indicator input current and the
indicator display.
‘root’ Square root extraction
Primarily intended to linearise the square
law 4/20mA output from differential
flowmeters.
For reference, the following table shows
the output current from a non-linearised
differential flowmeter.
% of full flow Current output mA
2.5 4.01
10.0 4.16
25.0 5.00
50.0 8.00
75.0 13.00
100.0 20.00
When the root function is selected the
indicator will display flow in linear units.
‘Lin’ 16 segment adjustable lineariser
Enables non linear variables to be
displayed by the indicator in linear
engineering units. Use of the lineariser is
described in section 7 of this instruction
manual.
6.3 Resolution: rESn
This function defines the resolution of the least
significant display digit. Decreasing the display
resolution can improve the readability of a noisy
signal. Select ''rESn' from the menu and press P
which will reveal the current display resolution. To
change the resolution press the ▲ or ▼ button to
select 1, 2, 5 or 10 digits, followed by the E button
to enter the selection and return to the
configuration menu.
Page 14

14
6.4 Position of the decimal point: ‘dP’
A dummy decimal point can be positioned between
any of the digits or it may be absent. To position the
decimal point select 'dP' from the menu and press P.
The decimal point can be moved by pressing the ▲ or
▼ push button. If a decimal point is not required it
should be positioned beyond the most or least
significant digit. When positioned as required press
the E button to enter the selection and return to the
configuration menu.
6.5 Calibration using an external
current source: ‘CAL’
This function enables the zero and span of the
indicator to be adjusted using an external calibrated
current source. When used with an accurate
traceable current source this is the preferred method
of calibration.
Zero is the indicator display with 4mA input
Span is the indicator display with 20mA input
To calibrate the indicator select 'CAL' from the
configuration menu and press P. The indicator will
display 'ZEro' which is a request for a 4mA input
current. Adjust the external current calibrator to
4.000mA and again press P which will reveal the
current zero display. The flashing digit of the
indicator display can be changed by pressing the ▲ or
▼ buttons, when set as required pressing P will
transfer control to the next digit. When all the digits
have been adjusted, press E to enter the new zero
and return to the 'ZEro' prompt.
Pressing the ▲ button will cause the indicator to
display 'SPAn' which is a request for a 20mA input
current. Adjust the external current calibrator to
20.000mA and again press P which will reveal the
existing span display. The flashing digit of the
indicator display can be changed by pressing the ▲ or
▼ buttons, when set s required pressing P will
transfer control to the next digit. When all the digits
have been adjusted press E to enter the new span
and return to the 'SPAn' prompt. Finally press E again
to return to the configuration menu.
Notes:
a. The indicator input current must be adjusted to the
required value before the zero and span functions
are entered by pressing the P button.
b. Indicators may be calibrated at currents other than
4 and 20mA, withiin the range 3.8 to 21.0mA
providing the difference between the two currents
is greater than 4mA. If these conditions are not
complied with, the indicator displays ‘FaiL’ and
aborts the calibration.
c. If the zero current is greater than the span current
the instrument will be reverse acting i.e. an
increasing input current will cause the display to
decrease.
6.6 Calibration using internal reference: ‘SEt’
Using the ‘SEt’ function the indicator can be
calibrated without the need for an accurate
external current source and without the need to
disconnect the indicator from the 4/20mA
measuring loop.
The indicator’s internal reference is used to
simulate a 4mA and 20mA input current, so the
actual indicator input input current does not have
to be known during calibration.
Zero is the display with a simulated 4mA input
Span is the idisplay with a simulated 20mA input
To calibrate the indicator display select 'SEt' from
the configuration menu and press P
. The indicator
will display 'ZEro', pressing P again will reveal the
current display at 4mA. The flashing digit can be
adjusted by pressing the ▲ or ▼ buttons, when
the flashing digit is correct pressing P will transfer
control to the next digit. When all the digits have
been adjusted, press E to return to the 'ZEro'
prompt.
To adjust the display at 20mA, press the ▲ button
which will cause the indicator to display 'SPAn',
pressing P will then reveal the indicator’s exisitng
display at 20mA. The flashing digit can be
adjusted by pressing the ▲ or ▼ buttons, when
the flashing digit is correct pressing P will transfer
control to the next digit. When all the digits have
been adjusted press E to return to the 'SPAn'
prompt followed by E to return to the ‘SEt’ prompt
in the configuration menu.
6.7 Bargraph format and calibration: ‘bAr’
Only the BA327E-SS has a bargraph
In addition to a five digit numerical display the
BA327E-SS has a 31 segment analogue bargraph
which may be configured to start and finish
anywhere within the indicators numerical display
range.
To configure the bargraph select 'bAr' from the
configuration menu and press P. The indicator will
display 'tYPE', pressing P again will reveal the
existing bargraph justification which can be
changed to one of the following four or five options
using the ▲ or ▼ button:
Bargraph starts from
‘LEFt’ Left end of display
‘CEntr’ Centre of display
‘riGHT’ Right end of display
‘AlrSP’ Only with alarms – see section 9.3.14
‘oFF’ Bargraph disabled
When set as required press E to return to the
‘tYPE’ sub-function prompt.
Page 15

15
The indicator’s digital display at which the bargraph
starts is defined by the ‘bArLo’ sub-function which is
selected by pressing the ▲ button followed by the P
button which will reveal the current indicator display at
which the bargraph starts. The flashing digit can be
adjusted by pressing the ▲ or ▼ buttons, when set as
required pressing P will transfer control to the next
digit. When all the digits have been adjusted, press E
to return to the 'bArLo' prompt from which ‘bArHi’
which defines the finishing point of the bargraph can
be selected by pressing the ▲ button. ‘bArHi’ is
adjusted in the same way as ‘bArLo’. When set as
required, pressing E twice will return the display to the
‘bAr’ prompt in the configuration menu.
Note: ‘bArLo’ must be set lower than ‘bArHi’, incorrect
setting is indicated by the bargraph scale flashing with
a single bargraph segment activated.
6.8 Function of the P push button: ‘C - - P’
When the indicator is in the display mode, operating
the P push-button will display the input current in
milliamps, or the displayed value as a percentage of
the difference between the displayed values at 4mA
and 20mA inputs.
To check or change the function of the P push-button
select 'C - -P' from the configuration menu and press
P to reveal the current setting. Pressing the ▲ or ▼
button will toggle the setting between '4-20' the
current display in milliamps and 'PC' the percentage
display. When set as required press E to return to
the ‘C - - P’ prompt in the configuration menu.
6.9 Tare function: ‘tArE’
The tare function is primarily intended for use with
weighing system. When the indicator is in the display
mode and the tare function is activated, pressing the
E button for more than three seconds will zero the
indicator’s digital display and activate the tare
annunciator. On models with a bargraph, the
bargraph remains linked to the digital display when
the tare function is activated. Subsequent operation
of the E push button for less than 3 seconds will return
the indicator to the gross display and deactivate the
tare annunciator.
To check or change the tare function select 'tARE'
from the configuration menu and press P to reveal the
current setting. Pressing the ▲ or ▼ button will
toggle the setting between 'on' and 'oFF'. When set
as required press E to return to the ‘tARE’ prompt in
the configuration menu.
allows unrestricted access to all configuration
functions.
To enter a new security code select 'CodE' from
the configuration menu and press P which will
cause the indicator to display the existing security
code with one digit flashing. The flashing digit can
be adjusted using the ▲ and ▼ push-buttons,
when set as required operating the P button will
transfer control to the next digit. When all the
digits have been adjusted press E to return to the
‘CodE’ prompt. The revised security code will be
activated when the indicator is returned to the
display mode. Please contact BEKA associates
sales department if the security code is lost.
6.11 Reset to factory defaults: ‘rSEt’
This function enables the indicator and the
lineariser to be quickly returned to the factory
default configurations shown in sections 6 and 7.
To reset the indicator or lineariser select ‘rSEt’ from
the configuration menu and press P, the indicator
will display one of the reset options ‘ConF’ or
‘LtAb’.
‘ConF’ Resets the indicator to defaults
‘LtAb’ Resets the lineariser to defaults
Using the ▲ or ▼ push button select the required
sub-function and press P. To prevent accidental
resetting the request must be confirmed by
entering ‘5urE’. Using the ▲ button set the first
flashing digit to ‘5’ and press P to transfer control to
the second digit which should be set to ‘u’. When
‘5urE’ has been entered pressing the E button will
reset the selected configuration menus and return
the display to the ‘rSEt’ function in the
configuration menu.
6.12 Under and over-range
If the numerical display range of the indicator is
exceeded, all the decimal points will flash as
shown below:
BA307E-SS BA327E-SS
Underrange -9.9.9.9 -9.9.9.9.9
Overrange 9.9.9.9 9.9.9.9.9
Although not guaranteed, most indicators will
continue to function normally with an input current
between 1.8mA and 4mA, at lower currents the
instrument will display ‘LPLo’ before it stops
functioning.
6.10 Security code: ‘CodE’
Access to the instrument configuration menu may be
protected by a four digit security code which must be
entered to gain access. New instruments are
configured with the default security code 0000 which
Under or overrange of the BA327E-SS bargraph is
indicated by an activated arrow at the appropriate
end of the bargraph and a flashing bargraph scale.
Page 16
16
7. LINEARISER
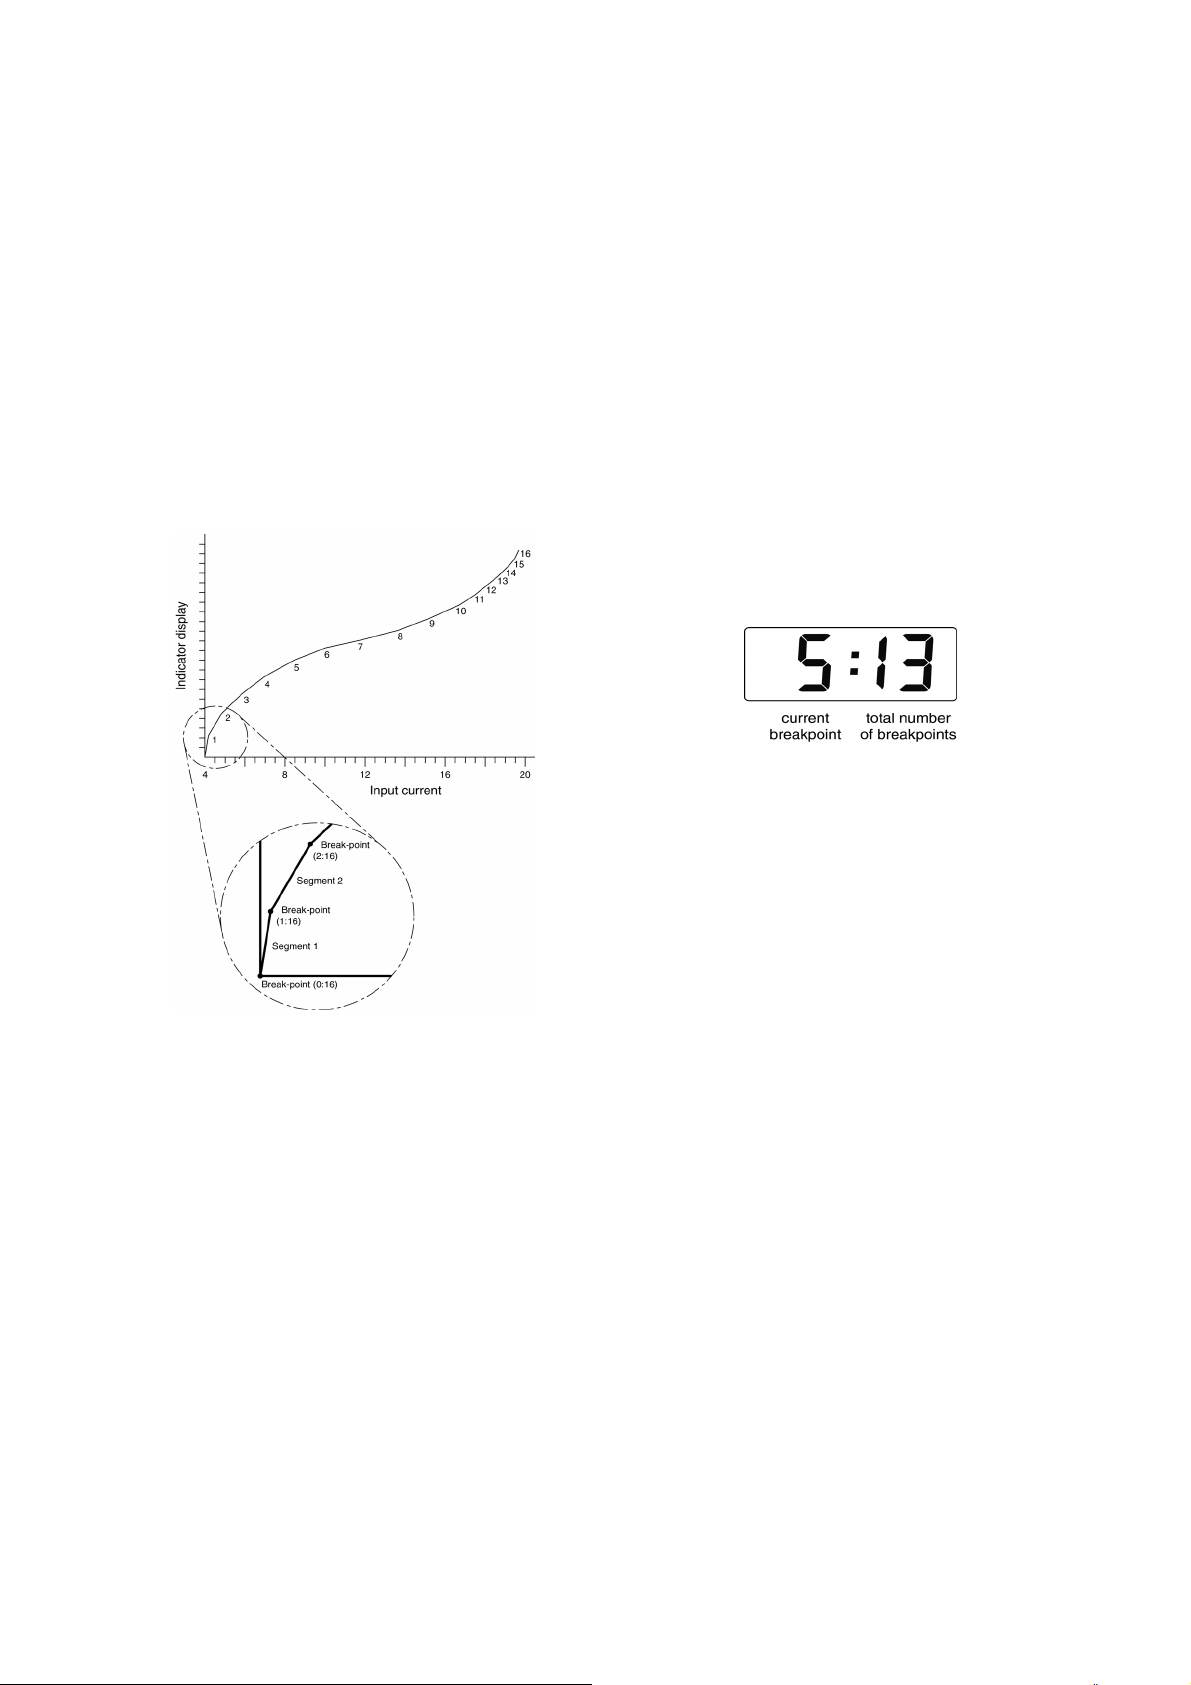
A sixteen segment, seventeen break-point (0 to 16)
lineariser may be selected in the ‘FunC’ section of the
configuration menu. The position of each break-point
is fully adjustable so that the slope of the straight line
between break-points can be set to compensate for
input non-linearity, thus allowing the indicator to
display a non-linear process variables in linear
engineering units. Each break-point must occur at a
current greater than the preceding break-point and
less than the following break-point, in the range 3.8 to
21.0mA. If this requirement is not observed when
configuring the lineariser the indicator will display
'FaiL' and the configuration adjustment which
produced the error message will be ignored. Fig 11
shows a typical linearised indicator characteristic.
7.1 Lineariser calibration using an external
current source.
This method allows direct calibration of the
lineariser with an external current source and is the
preferred method when traceability is required. If
the exact system non-linearity is unknown, this
method also allows direct calibration from the
variable to be displayed. e.g. the output from a
level sensor in an irregular tank may be displayed
in linear volumetric units by filling the tank with
known incremental volumes and calibrating the
indicator to display the sum of the increments at
each break-point.
The number of break-point required should first be
entered using the 'Add' and 'dEL' functions. In
both these sub-functions the indicator initially
displays the current break-point and the total
number of break-points being used as shown
below.
Fig 11 shows a typical linearising characteristic
Selecting ‘Lin’ in the ‘FunC’ section of the
configuration menu activates the lineariser, this does
not change the configuration menu shown in Fig 10,
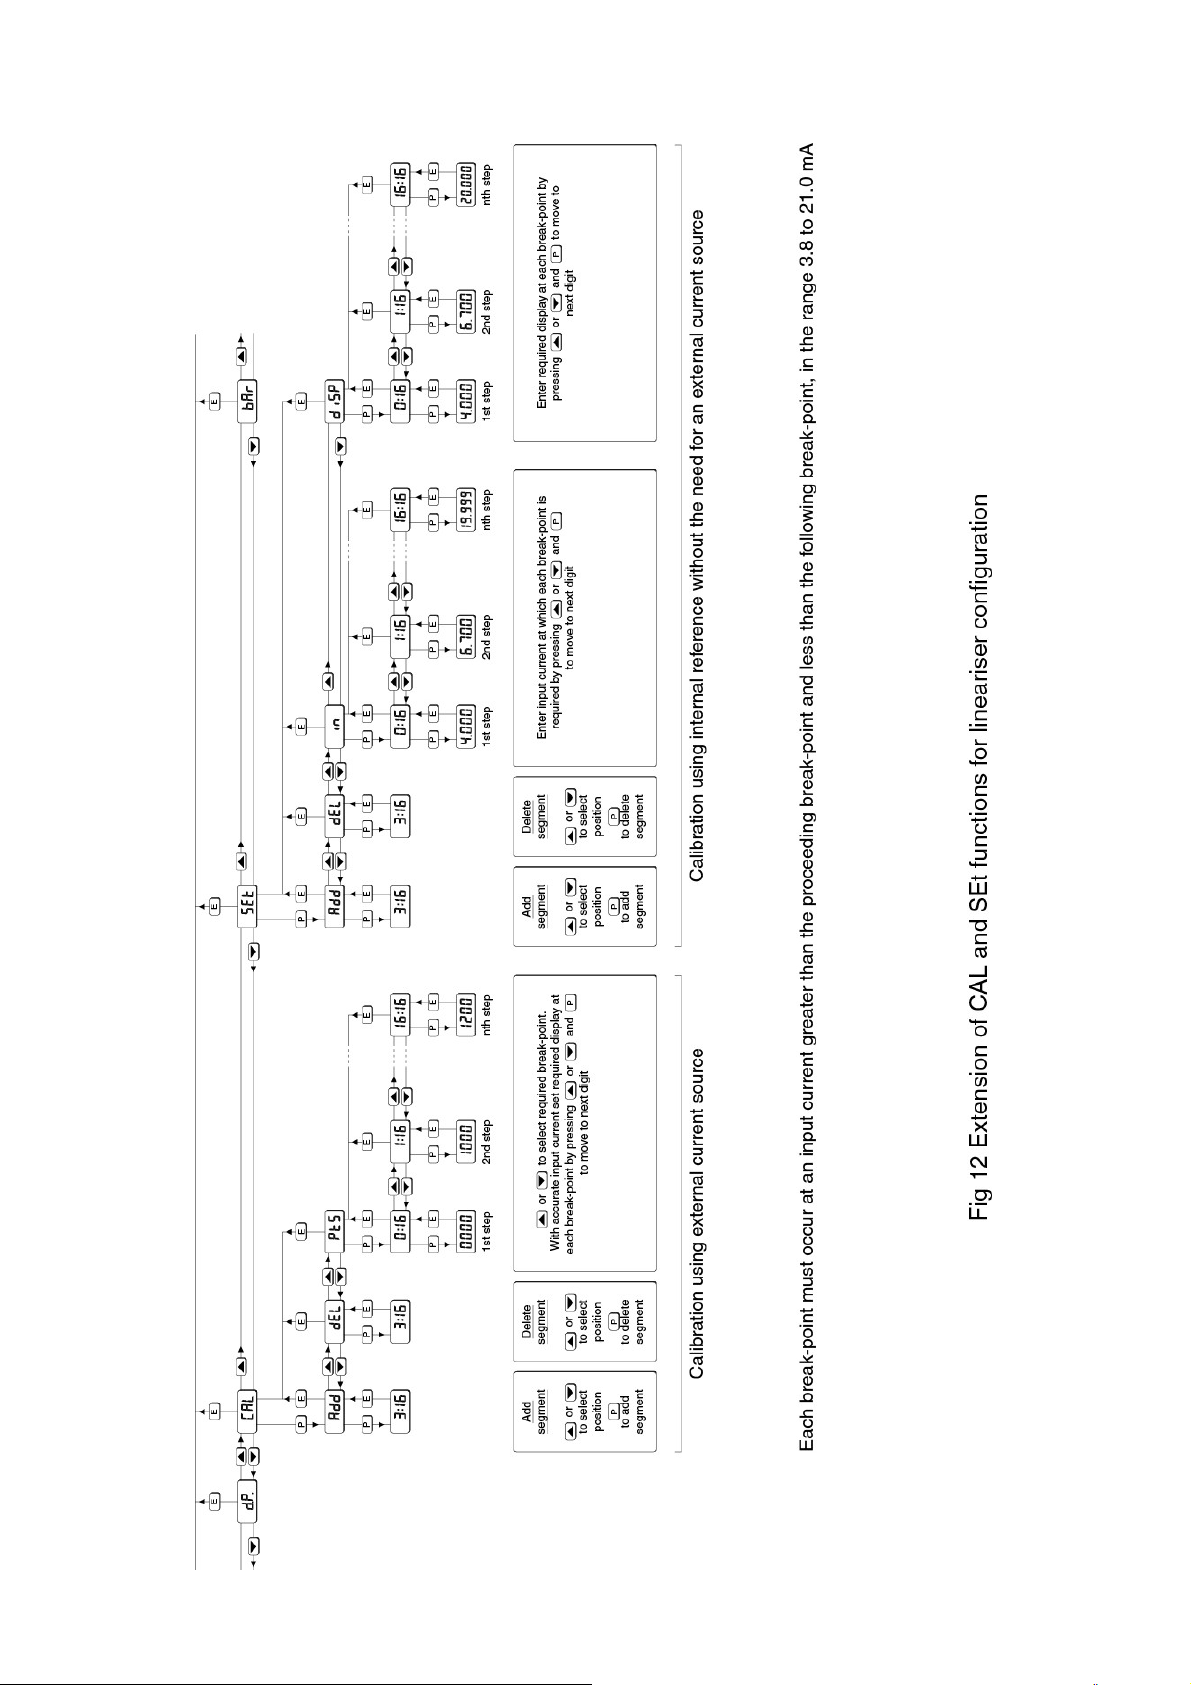
but the 'CAL' and 'SEt' functions are extended as
shown in Fig 12. As with a linear indicator,
calibration of the lieariser may be performed with an
external current source using the 'CAL' function, or
with the internal reference using the 'SEt' function.
The lineariser calibration is retained irrespective of
how the indicator function ‘FunC’ is subsequently
changed. It is therefore possible to select and
deselect the lineariser without having to reconfigure it
each time.
The lineariser calibration may be reset to the factory
default settings without changing the indicator
configure using the 'LtAb' function described in section
6.11.
Display Description of function
'Add' Add a break-point
Adds a new break-point before the
displayed break-point. The calibration
of existing break-points is not changed,
but the identification number of all
subsequent break-points is increased
by one.
'dEL' Remove a break-point
Removes the displayed break-point and
joins the preceding break-point to the
following break-point with a straight
line. The identification number of all
subsequent break-points is decreased
by one.
To add a break-point use the ▲ or ▼ button to
select 'CAL' from the configuration menu and press
P which will result in the 'Add' sub-function prompt
being displayed. To enter the sub-function press P
which will reveal the current break-point and the
total number of break-points which have already
been entered. When adding a break-point the
insertion position can be selected using the ▲ and
▼ push buttons followed by P push button to
insert the additional break-point. In previously
uncalibrated linearisers each new break-point
should be added in front of the highest existing
break-point, if this sequence is not followed a 'FaiL'
message will occur in the 'Pt5' function. See
example in section 7.1.1.
Page 17
17
Page 18

18
The delete break-point sub-function 'dEL' operates in
exactly the same way as the 'Add' sub-function
described above. Once within the ‘dEL’ sub-function
each time the P button is pressed a break-point is
removed. When deleting a break-point from a
calibrated indicator, the break-point to be deleted can
be selected using the ▲ and ▼ push buttons. The
minimum number of break-point is 2, break-points
'0:1' and '1:1'.
When the required number of linearising break-points
has been entered, return to the linearisation sub-menu
by pressing E. The indicator will display the 'Add' or
'dEL' prompt depending upon the last function used.
Using the 'Pts' sub-function the input current at which
each break-point occurs and the corresponding
indicator display may now be defined.
Using the ▲ or ▼ button select the 'PtS' function in
the sub-menu and press P to enter the function
which will display the first break-point '0:n', where n is
the total number of linearising break-points entered –
see Fig 11. The selected linearising break-point can
be changed using the ▲ and ▼ buttons. When the
required linearising break-point has been selected set
the indicator input current to the exact value at which
the break-point is required and press P
*. Using the
▲ and ▼ buttons and the P button to move between
digits, enter the required indicator display at this
break-point. When set as required, press the E push
button to enter the required indicator display and
return to the sub-menu from which the next beak-point
can be selected.
When all the break-points have been calibrated
pressing E twice will return the indicator to the ‘CAL’
function in the configuration menu.
add the second additional break-point by operating
the P push button which will result in a display of
'2:3'. Repeat the sequence until the required
number of break-points has been entered.
The input current and at which each break-point
occurs and the corresponding indicator display
may now be entered as described above.
7.2 Lineariser calibration using the internal
reference.
The ‘SEt’ function enables the lineariser to be
calibrated without the need for an accurate
external current source. Throughout the calibration
the indicator input current may be any value
between 4 and 20mA.
The ‘SEt’ functions contains four sub-functions.
Display Description of function
'Add' Add a break-point
Adds a new break-point before the
displayed break-point. The calibration
of existing break-points is not changed,
but the identification number of all
subsequent break-point is increased by
one.
'dEL' Remove a break-point
Removes the displayed break-point
and joins the preceding segment to the
following segment with a straight line.
The identification number of all
subsequent break-points is decreased
by one.
Note:
* The indicator input current must be
adjusted to the required value before the P
button is operated to enter the required
indicator display.
Error message
If during calibration the indicator displays a
'FAiL' error message the current at which the
selected break-point is being set is not above the
proceeding break-point or is not below the
following break-point.
7.1.1 Example
Adding break-points to a new indicator
When adding break-points to a new indicator, or to a
lineariser following resetting to the factory defaults
using the 'LtAb' function described in section 6.11,
each additional break-point should be added before
the highest existing breakpoint. The first additional
break-point should be added before the default breakpoint '1:1' which will result in a display of '1:2'. If
more new break-points are required, using the ▲
button select the new highest break-point '2:2' and
'in' Defines the current at which break-
point occurs.
Enables the required current at each
break-point to be defined without
having to input an accurate input
current to the indicator.
'diSP' Defines indicator display at break-
point.
Enables the indicator display at each
break-point to be defined.
The number of break-point required should first be
entered using the 'Add' and 'dEL' sub-functions.
In both these sub-functions the indicator initially
displays the current break-point and the total
number of break-point being used as shown below.
Page 19

19
To add a break-point using the ▲ or ▼ button select
'SEt' from the configuration menu and press P which
will result in the 'Add' sub-function prompt being
displayed. To enter the sub-function press P which
will reveal the current break-point and the total
number of break-points which have already been
entered. When adding a break-point the insertion
position can be selected using the ▲ and ▼ push
buttons followed by P push button to insert the
additional break-point. In previously uncalibrated
linearisers each new break-point should be added in
front of the highest existing break-point, if this
sequence is not followed a 'FaiL' message will occur
when the breakpoints are calibrated. See example in
section 7.2.1.
The delete break-point, sub-function 'dEL' operates in
exactly the same way as the 'Add' sub-function
described above. Once within the ‘dEL’ function each
time the P button is pressed a break-point is removed.
When deleting a break-point from a calibrated
indicator, the break-point to be deleted can be
selected using the ▲ and ▼ push buttons. The
minimum number of break-point is 2, break-points
'0:1' and '1:1'.
When the required number of linearising break-point
has been entered, return to the linearisation sub-menu
by pressing E. The indicator will display the 'Add' or
'dEL' prompt depending upon the last sub-function
used. The indicator input current and corresponding
indicator display at each break-point can now be
entered using the ‘in’ and ‘diSP’ sub-functions.
next break-point can be selected using the ▲ or ▼
buttons. When the required break-point has been
selected press P and set the required indicator
display at this break-point.
Repeat this procedure until the indicator display at
all the break-points has been defined and then
return to the ‘SEt’ function in the configuration
menu by pressing the E button twice.
Error message
If during calibration the indicator displays a
'FAiL' error message the current at which the
selected break-point is being set is not above
the proceeding break-point or is not below the
following break-point.
7.2.1 Example
Adding break-points to a new indicator
When adding break-points to a new indicator, or to
a lineariser following resetting to the factory
defaults using the 'LtAb' function described in
section 6.11, each additional break-point should be
added before the highest existing breakpoint.
The first additional break-point should be added
before the default break-point '1:1' which will result
in a display of '1:2'. If more new break-points are
required, using the ▲ button select the new
highest break-point '2:2' and add the second
additional break-point by operating the P push
button which will result in a display of '2:3'. Repeat
the sequence until the required number of breakpoints has been entered.
Using the ▲ or ▼ button select 'in' from the sub-menu
and press P which will reveal the starting point for the
first segment '0:n', where n is the total number of
break-point entered. Press P and use the ▲ and ▼
buttons and the P button to move between digits, to
enter the input current in milliamps at which the first
break-point is required, usually 4.000mA. When set
as required, press E to return to the ‘0:n’ prompt from
which the next break-point can be selected using the
▲ and ▼ buttons. When the required break-point has
been selected press P and enter the indicator input
current at which this break-point is required using the
▲ and ▼ buttons and the P button to move between
digits,. Repeat this procedure until the indicator input
current at all the break-points has been defined and
then return to the ‘in’ sub-function by pressing the
button.
The corresponding indicator display at each of the
break-points can now be defined using the ‘diSP’ subfunction Using the ▲ and ▼ buttons select the
‘diSP’ sub-function and press P which will reveal the
starting point for the first break-point '0:n', where n
is the total number of break-points entered. Press P
and use the ▲ and ▼ buttons and the P button to
move between digits, to enter the required indicator
display at the first break-point. When set as required,
press E to return to the ‘0:n’ prompt from which the
7.3 Under and over-range
The lineariser does not change the under and
over-range indication described in section 6.12.
At input currents below that specified for the first
break-point '0:n', the indicator will continue to use
the specified slope of the first segment.
At input currents above that specified for the last
break-point 'n:n', the indicator will continue to use
the slope specified for the last lineariser segment.
7.4 Lineariser default configuration
When the lineariser is reset to the factory defaults
E
using the ‘LtAb’ function described in section 6.11,
the defaults conditions are:
BA307E-SS BA327E-SS
First break-point '0:1' 4mA 0.0 0.00
Second break-point '1:1' 20mA 100.0 100.00
Indicator display
Page 20
20
8. MAINTENANCE
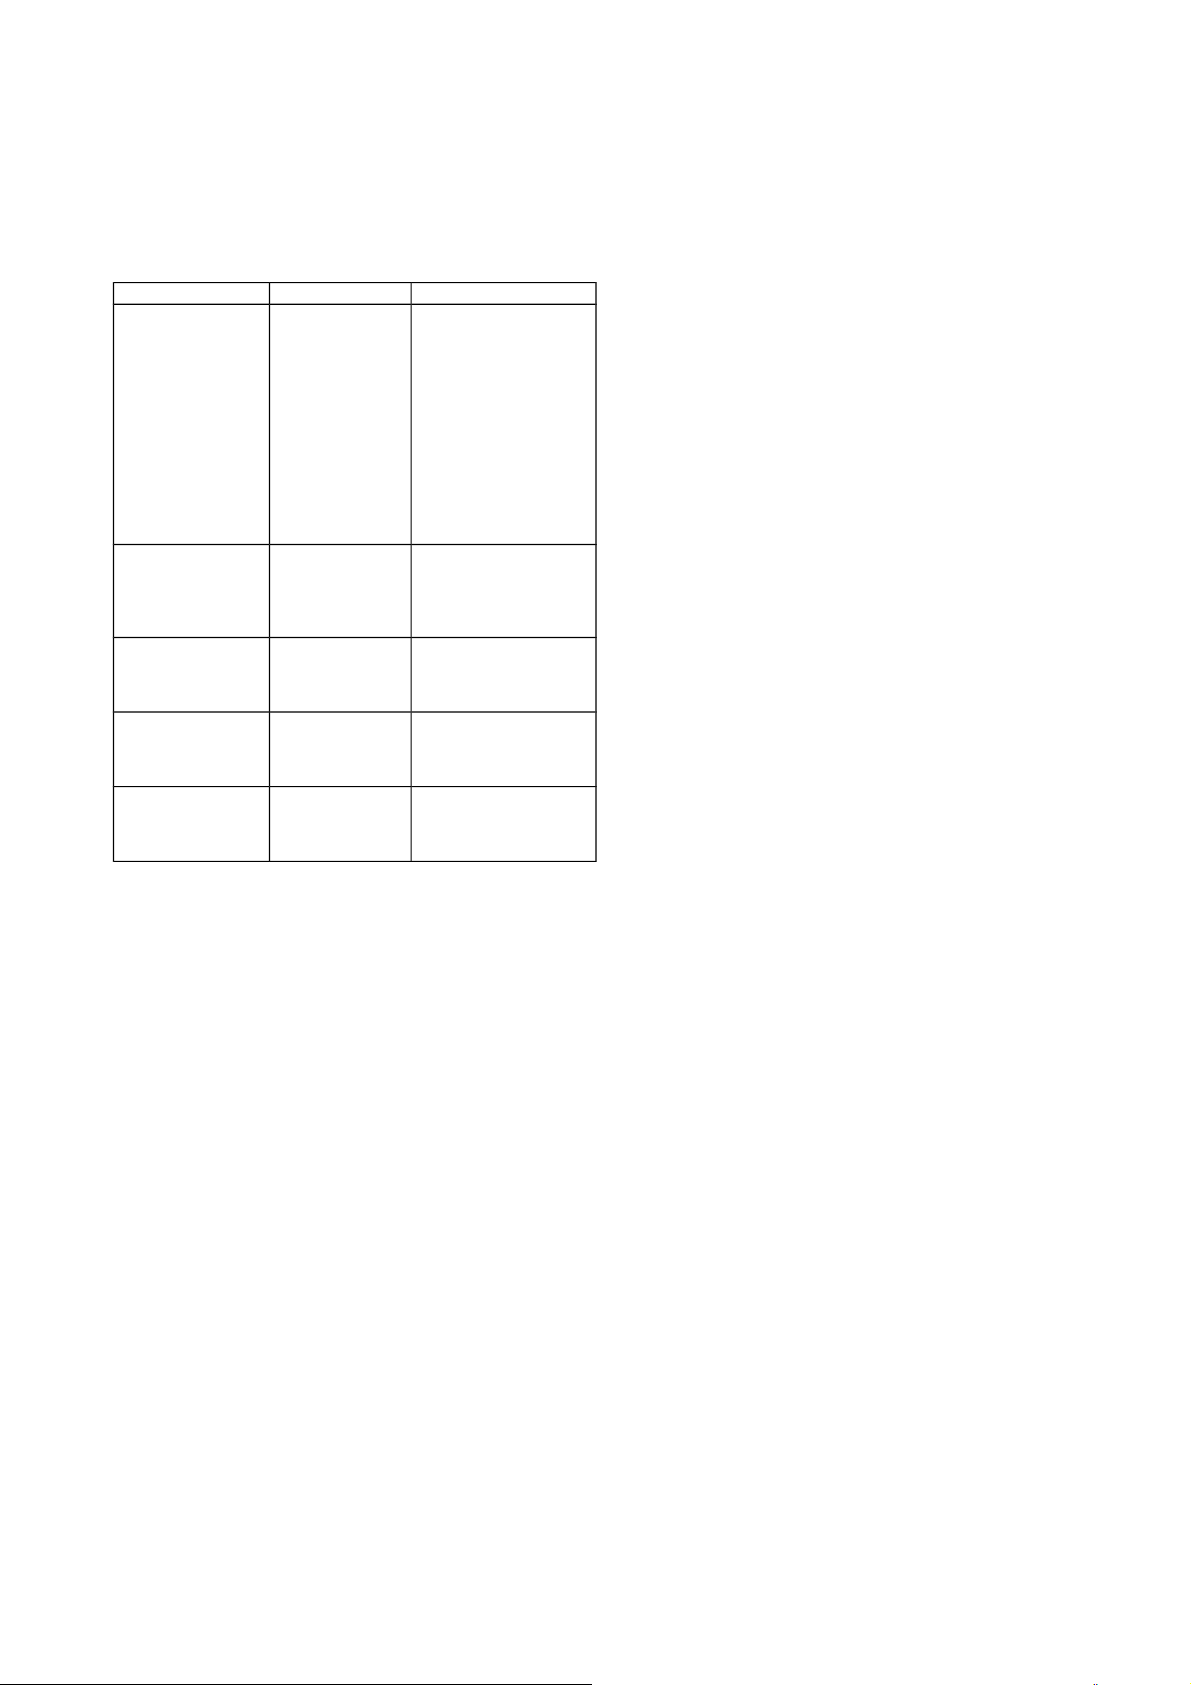
8.1 Fault finding during commissioning
If an indicator fails to function during commissioning
the following procedure should be followed:
Symptom Cause Solution
No display Incorrect wiring Check wiring
There should be 0.6 to
1.2V between
terminals 1 & 3 with
No display
0V between
terminals 1 & 3.
All decimal points
flashing.
Unstable display 4/20mA input is
Unable to enter
configuration
menu.
Incorrect wiring
or no power
supply.
Underrange if
–ve sign
displayed or
overrange.
noisy.
Incorrect
security code
entered.
terminal 1 positive.
With an optional loop
powered backlight,
there should be 3.4 to
5V between terminals
3 & 12 with terminal 12
Check supply voltage
instruments in the
numerical display.
4/20mA power supply
indicator resolution.
Enter correct security
code, or contact BEKA
if the code has been
positive.
and voltage drop
caused by all the
loop.
Recalibrate the
Reduce ripple on
and/or decrease
lost.
8.2 Fault finding after commissioning
8.3 Servicing
All BA307E-SS and BA327E-SS loop powered
indicators are interchangeable if the required
optional backlight and alarms are fitted. A single
spare instrument may quickly be recalibrated to
replace any instrument that is damaged or fails.
No attempt should be made to repair instruments
at component level.
We recommend that faulty instruments
are returned to BEKA associates or to
your local BEKA agent for repair.
8.4 Routine maintenance
The mechanical and electrical condition of the
instrument should be regularly checked. Initially
annual inspections are recommended, but the
inspection frequency should be adjusted to suit the
environmental conditions.
8.5 Guarantee
Indicators which fail within the guarantee period
should be returned to BEKA associates or our local
agent. It is helpful if a brief description of the fault
symptoms is provided.
8.6 Customer comments
BEKA associates is always pleased to receive
comments from customers about our products and
services. All communications are acknowledged
and whenever possible, suggestions are
implemented.
ENSURE PLANT SAFETY BEFORE
STARTING MAINTENANCE
Live maintenance is permitted on
intrinsically safe equipment installed in a
hazardous area, but only certified test
equipment should be used unless a gas
clearance certificate is available. If the
indicator is mounted in an Ex e or Ex p
panel enclosure additional precautions may
be required.
If an indicator fails after it has been functioning
correctly follow the procedure shown in section 8.1. If
this does not reveal the cause of the fault, it is
recommended that the instrument is replaced. This
can be done without disconnecting power, but while
the indicator is disconnected the 4/20mA loop will be
open circuit.
Page 21
9. ACCESSORIES
9.1 Scale card
Both models have a window on the right hand side of
the display through which to view a scale card
showing the units of measurement such as
o
C, mBar,
RPM. New indicators are fitted with a scale card
showing the units of measurement specified when the
indicator was ordered, if the units are not specified a
blank scale card will be fitted. A pack of scale cards
pre-printed with common units of measurement is
available as an accessory. These can easily be fitted
on-site to the indicator without opening the indicator
enclosure or removing it from the panel, See section
5.5 of this instruction manual.
Custom scale cards for applications requiring less
common units of measurement are also available.
9.2 Tag information
New indicators are supplied with tag or application
information thermally printed onto the rear panel
adjacent to the terminals, legend as specified when
the indicator was ordered. This tag information is not
visible from the front of the instrument after
installation.
21
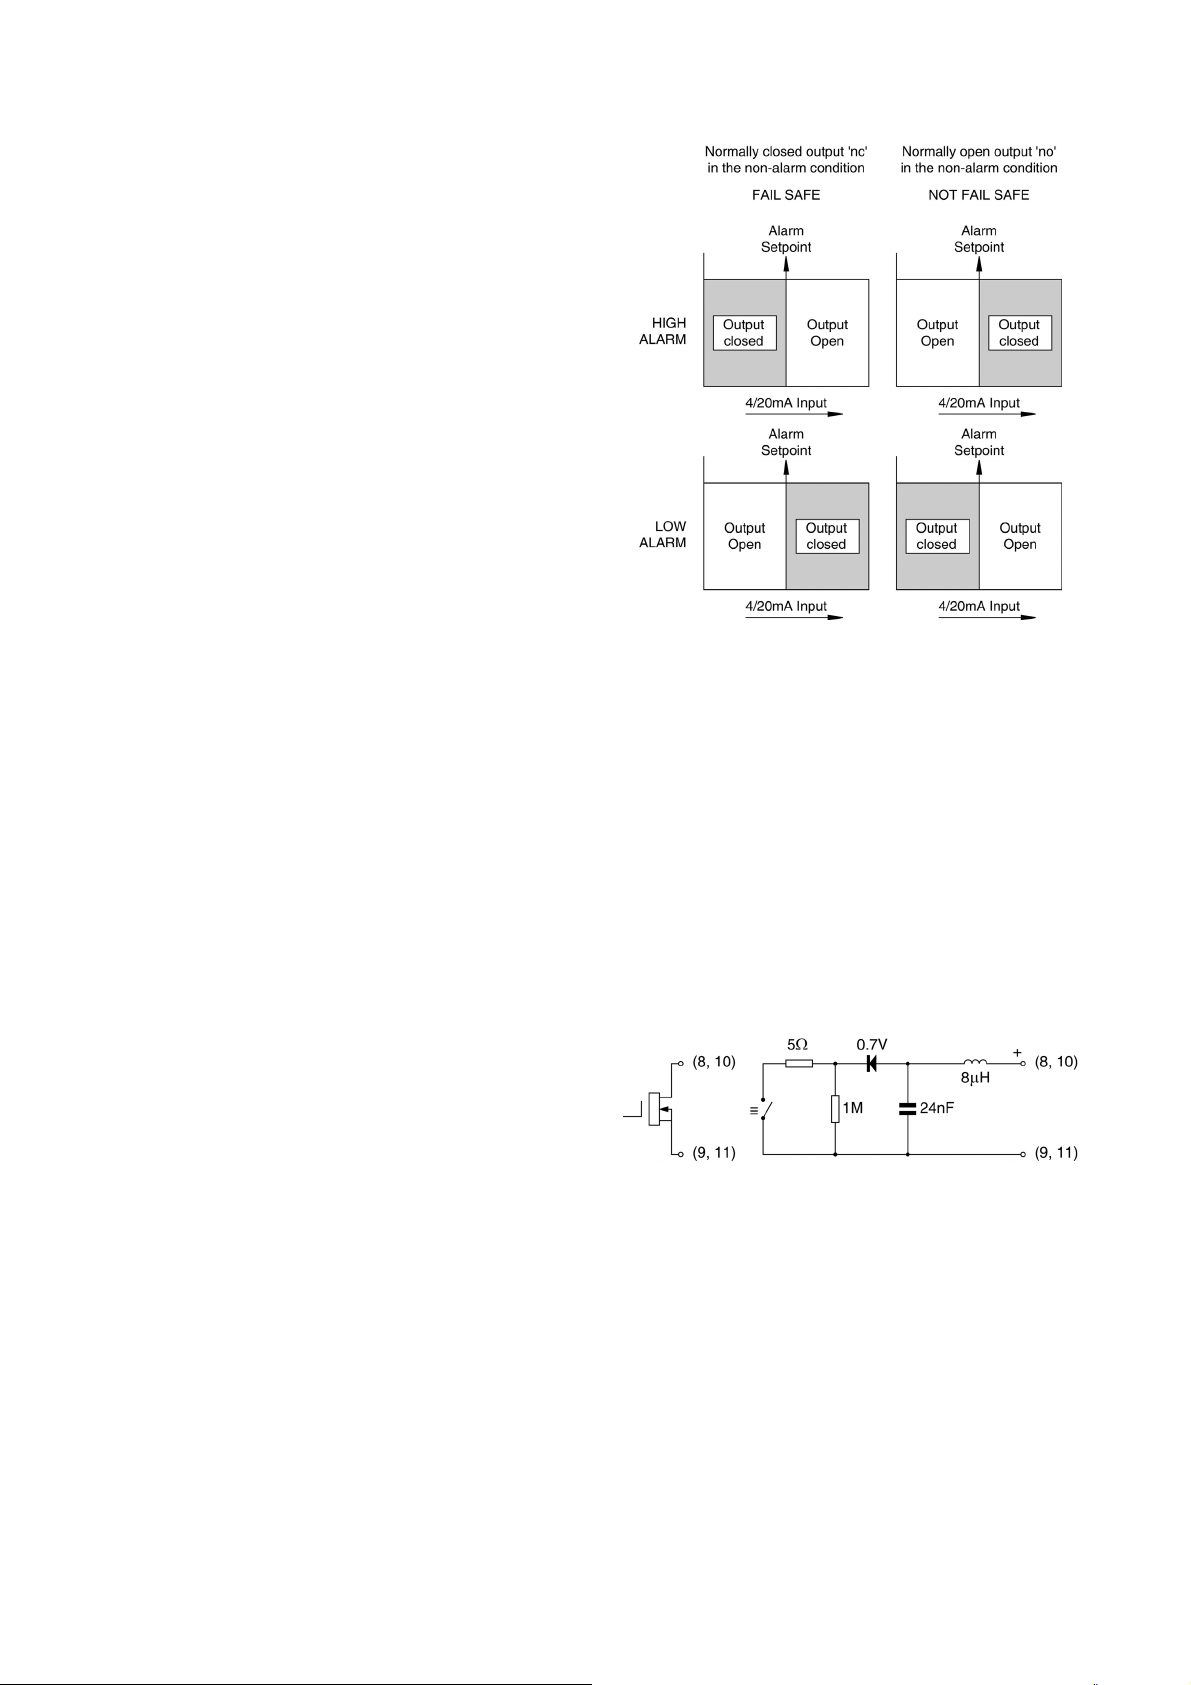
Fig 13 Alarm outputs
Configurable functions for each alarm include
adjustable setpoint, hysteresis, alarm delay and
alarm accept.
9.3 Alarms
CAUTION
These alarms outputs should not be used for
critical safety applications such as an emergency
shut down system.
Both models can be supplied with factory fitted dual
solid state, single pole alarm outputs. Each alarm
output may be independently conditioned as a high or
low alarm with a normally open or normally closed
output in the non-alarm condition.
When the 4/20mA current powering the indicator is
removed both alarm outputs will open irrespective of
configuration. The open circuit condition should
therefore be chosen as the alarm condition when
designing an alarm system. Fig 13 illustrates the
conditions available and shows which are fail safe.
When an alarm occurs an alarm annunciator on the
indicator front panel is activated and if required the
numerical display can alternate between the
measured value and the alarm channel identification
‘ALr1’ or ‘ALr2’.
CAUTION
The alarms are activated by the indicator’s
numerical display. Use of the Tare Function
‘tArE’ will change the numerical display, the
alarms will continue to function at the original
displayed value, but this will correspond to a
different input current.
9.3.1 Solid state output
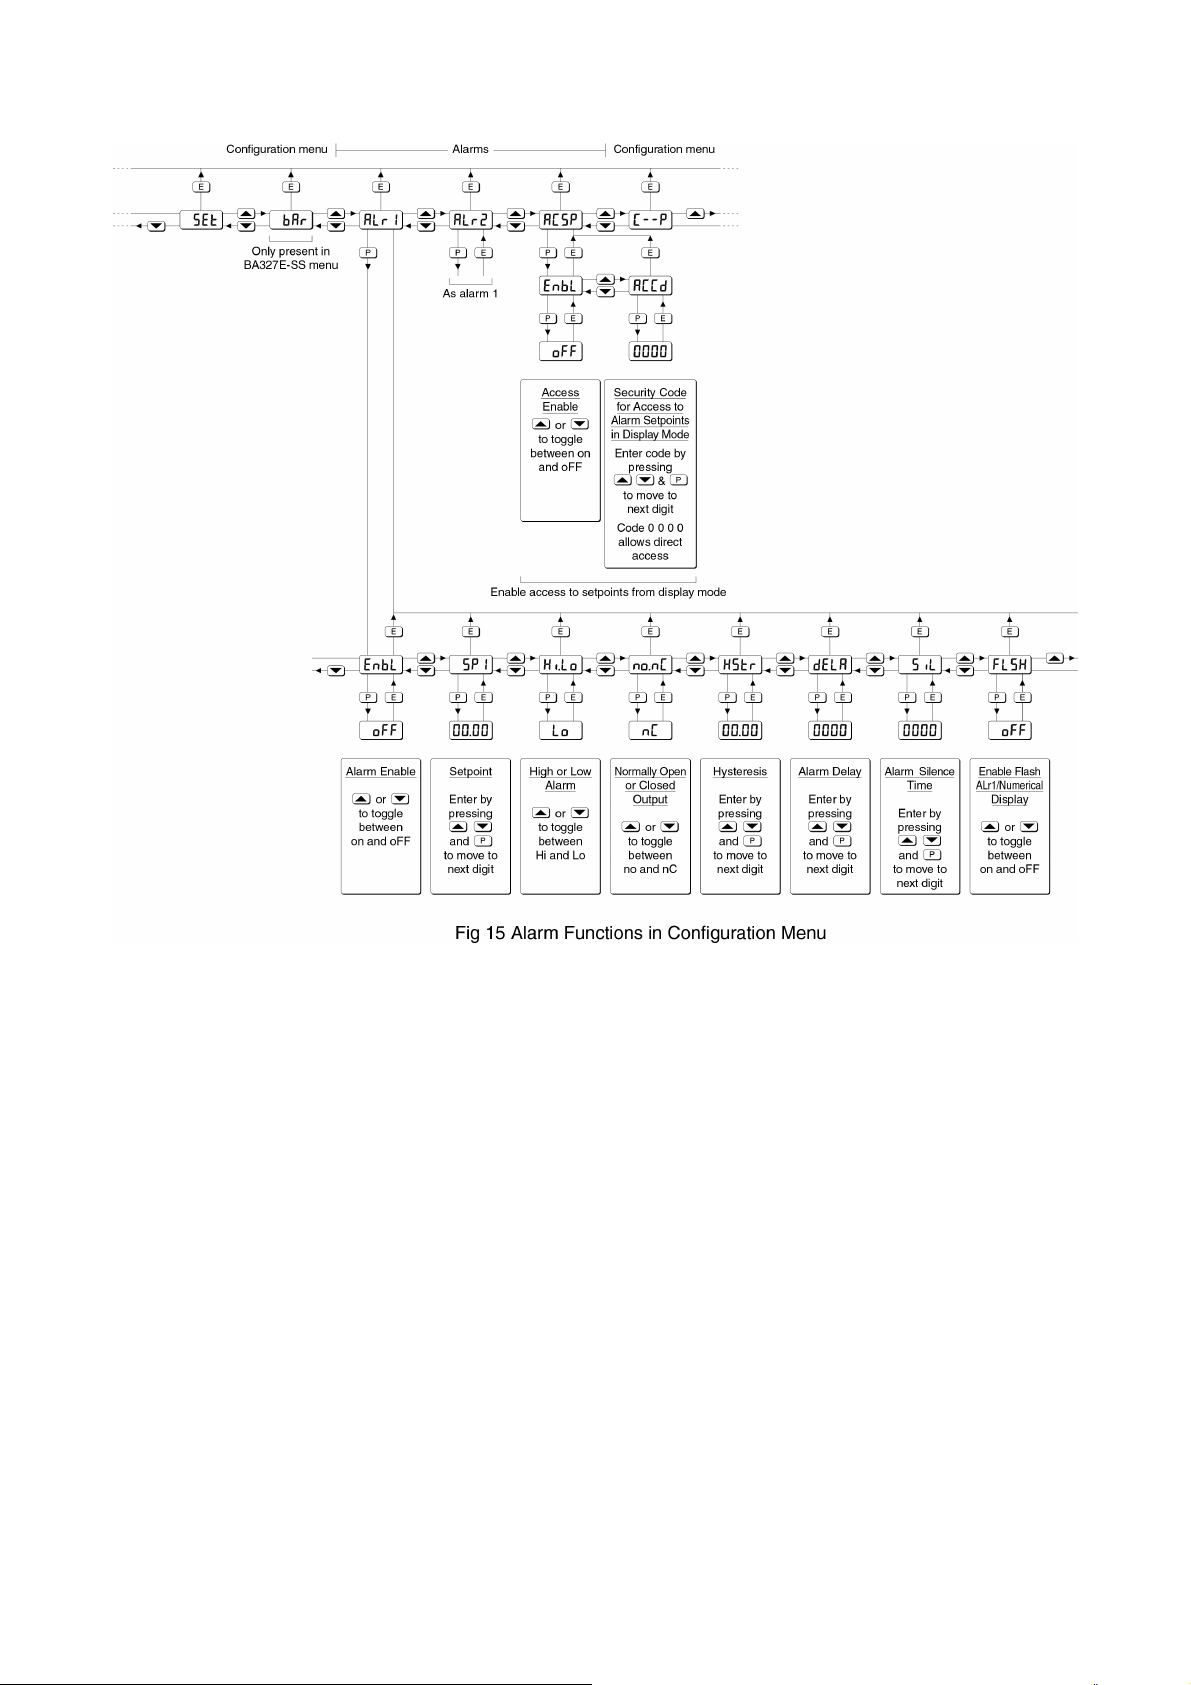
Each alarm has a galvanically isolated single pole
solid state switch output which as shown in Fig 14.
The output is polarised and current will only flow in
one direction.
Ron = less than 5Ω + 0.7V
Roff = greater than 1MΩ
Fig 14 Equivalent circuit of each alarm output
9.3.2 Intrinsic safety
Each alarm output is a separate galvanically
isolated intrinsically safe circuit with output safety
parameters complying with the requirements for
simple apparatus. This allows the alarm output
terminals 8 & 9 and 10 & 11 to be connected to
almost any intrinsically safe circuit protected by a
Zener barrier or galvanic isolator providing the
output parameters of the circuit do not exceed:
Uo = 30V dc
Io = 200mA
Po = 0.84W
Page 22
22
Page 23
23
The maximum equivalent capacitance and inductance
between each set of alarm terminals is:
Ci = 24nF
Li = 8µH (Effectively 0)
To determine the maximum permissible cable
parameters Ci should be subtracted from the
maximum permitted cable capacitance specified by
the certificate powering the alarm circuit, such as the
solenoid driver and switch transfer galvanic isolators
shown in Fig 16.
Summary of alarm configuration functions
Display Description of function
'EnbL’ Alarm enable
Enables or disables the alarm without
changing the alarm parameters.
See section 9.3.4
'SP1' Alarm setpoint 1
Adjusts the alarm setpoint. The alarm
is activated when the indicator display
equals the setpoint.
See section 9.3.5
'Hi.Lo' Alarm function
Defines the alarm function as High or
Low.
See section 9.3.6
'no.nC' Normally open or normally closed
output
Sets the alarm output open or closed in
the non-alarm condition.
See section 9.3.7
Fig 16 Typical alarm application
(Shown without recommended screen cables)
9.3.3 Configuration and adjustment
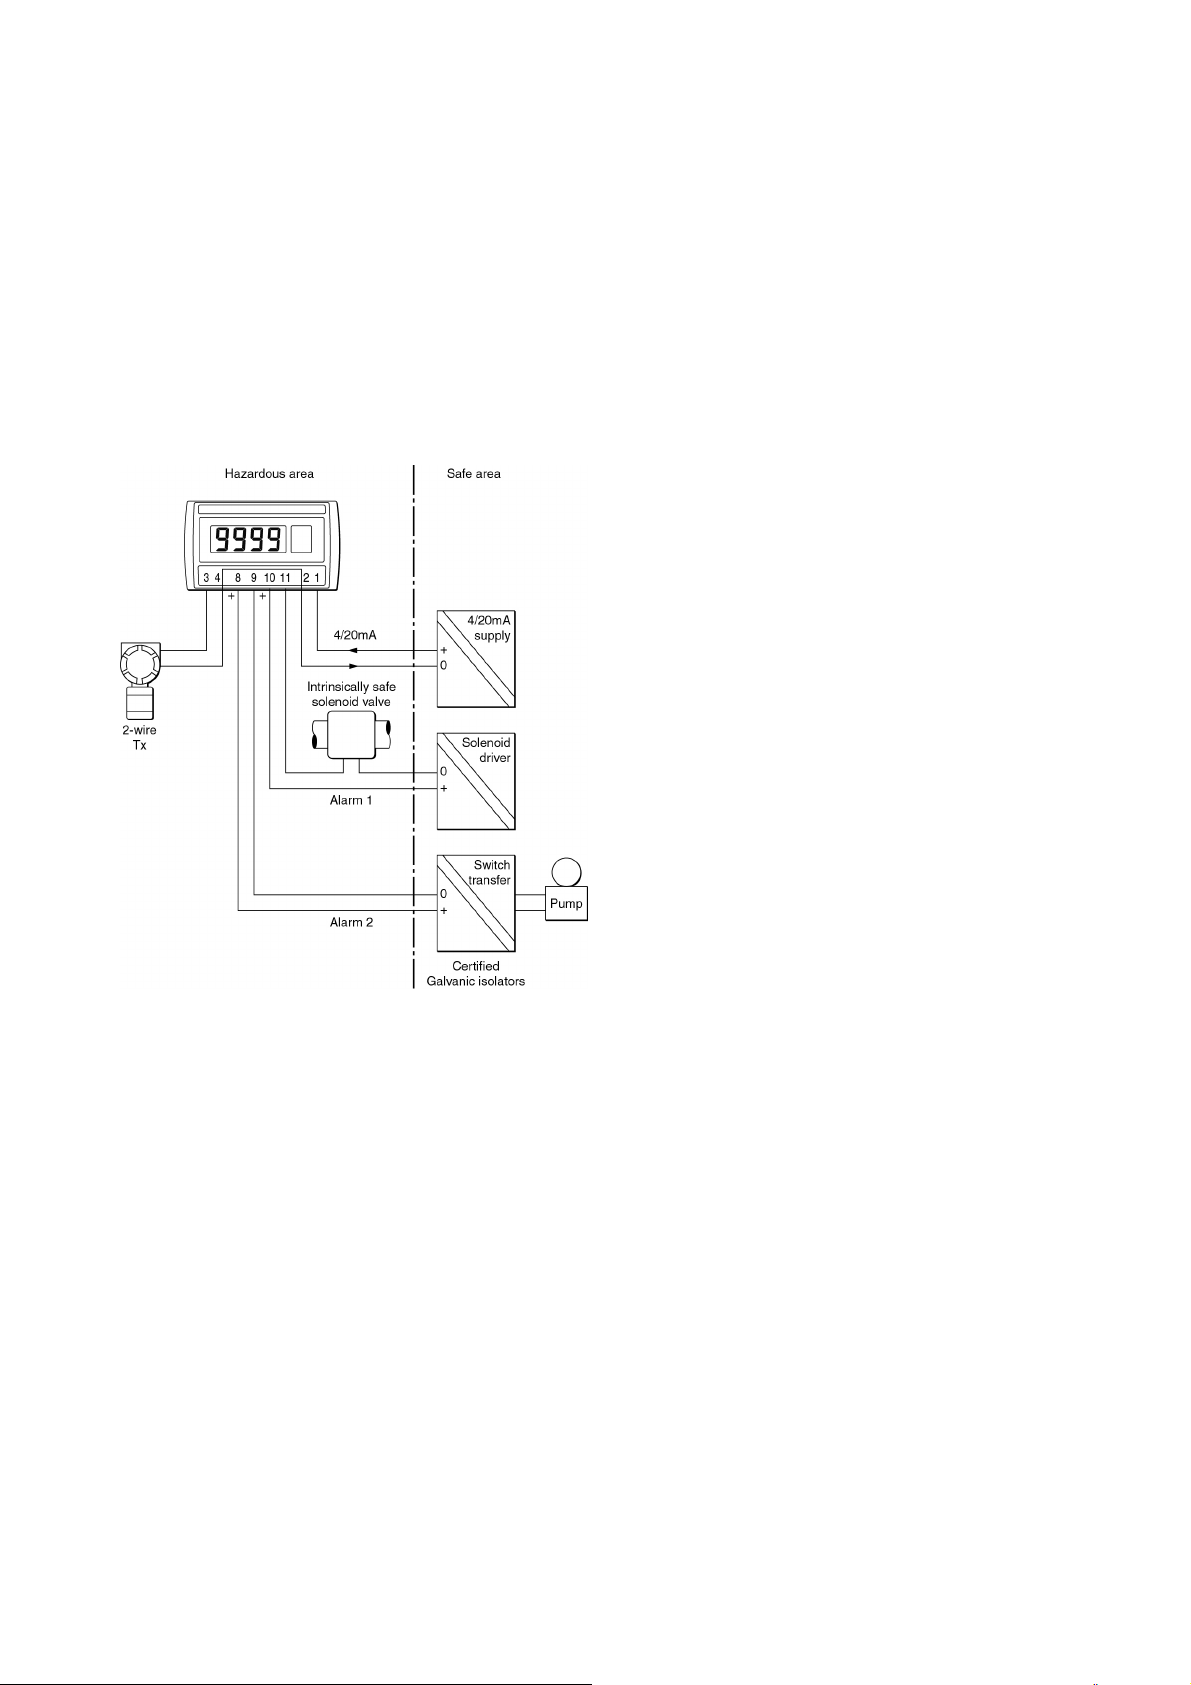
When optional alarms are fitted to a loop powered
indicator the configuration menu is extended as
shown in Fig 15. The additional functions appear
between the ‘SEt’ and the ‘C- - P’ functions for the
BA307E-SS and and between ‘bAr’ and ‘C- -P’ for the
BA327E-SS indicators. For simplicity, Fig 15 only
shows the additional functions for alarm 1, but alarm 2
has identical functions.
The following table summaries each of the alarm
configuration functions and includes a cross reference
to more detailed information. Again only the functions
on alarm 1 are listed, but alarm 2 has identical
facilities.
'HStr' Hysteresis
Adjusts the alarm hysteresis.
See section 9.3.8
'dELA' Alarm delay time
Introduces adjustable delay between
the display equalling the setpoint and
the alarm output being activated.
See section 9.3.9
'SiL' Alarm silence time
Defines the time that the alarm output
remains in the non-alarm condition
following acceptance of an alarm.
See section 9.3.10
‘FLSH’ Flash display when alarm occurs
When enabled, alternates the
numerical display between process
value and alarm reference, ‘ALr1’ or
‘ALr2’, when an alarm output is
activated.
See section 9.3.11
'ACSP' Access setpoint
Sub-menu which enables direct access
to the alarm setpoints from the indicator
display mode, and defines a separate
security code.
See section 9.3.12
Page 24

24
9.3.4 Alarm enable: ‘EnbL’
This function allows each alarm to be enabled or
disabled without altering any of the alarm parameters.
To enable or disable the alarm select 'EnbL' from the
alarm menu and press P which will reveal the current
setting ‘on’ or ‘oFF’. The function can be changed by
pressing the ▲ or ▼ button followed by the E button
to return to the alarm menu.
9.3.5 Setpoint adjustment: ‘SP1’ and ‘SP2’
The setpoint of each alarm may be positioned
anywhere in the numerical display of the indicator
providing that this corresponds to an input current
between 3.8 and 20.2mA. e.g. If the indicator has
been calibrated to display 0 with 4mA input and 10000
with 20mA input, the two alarm setpoints may be
positioned anywhere between -125 and 10125.
To adjust the setpoint select 'SP1' or 'SP2' from the
alarm configuration menu and press P which will
reveal the existing alarm setpoint. The flashing digit
of the setpoint can be adjusted using the ▲ and ▼
push buttons, and the P button to move control to the
next digit. When the required setpoint has been
entered press E to return to the alarm configuration
menu.
The alarm setpoints may also be adjusted when the
indicator is in the display mode, see section 9.3.12.
To check or change the alarm output status, select
'no.nC' from the alarm configuration menu and
press P to reveal the setting. The function may be
changed by pressing the ▲ or ▼ button followed
by the E button to return to the alarm configuration
menu.
9.3.8 Hysteresis: HStr
Hysteresis is shown in the units that the indicator
has been calibrated to display.
To adjust the hysteresis select 'HStr' from the
alarm menu and press P which will reveal the
existing figure. The flashing digit can be adjusted
using the ▲ and ▼ push buttons, and the P button
will move control to the next digit. When the
required hystersis has been entered press E to
return to the alarm configuration menu.
e.g. An indicator calibrated to display 0 to 10000,
with a high alarm set at 9000 and hysteresis of 200
will perform as follows:
The high alarm will be activated when
increasing indicator display equals 9000, but
will not reset until the indicator display falls
below 8800.
9.3.6 Alarm function: ‘Hi.Lo’
Each alarm can be independently conditioned as a
high alarm or as a low alarm. To check or change the
alarm function select 'Hi.Lo' from the alarm menu and
press P to reveal the current setting. The function can
be changed by pressing the ▲ or ▼ button followed
by the E button to return to the alarm menu.
9.3.7 Alarm output status: ‘no.nC’
Configures the solid state alarm output to be open ‘no’
or to be closed ‘nC’ in the non-alarm condition. When
deciding which is required, care should be taken to
ensure that the alarm output is fail safe as illustrated
in Fig 13.
‘no’ Alarm output open in non-alarm condition
‘nC’ Alarm output closed in non-alarm condition
CAUTION
When the 4/20mA supply is removed from
the loop powered indicator, both alarm
outputs will open irrespective of
conditioning. Therefore for fail safe
operation both alarm outputs should be
conditioned to be open in the alarm
condition ‘nC’.
9.3.9 Alarm delay: dELA
This function delays activation of the alarm output
for an adjustable time following the alarm condition
occurring. The delay can be set in 1 second
increments between 0 and 3600 seconds. If a
delay is not required zero should be entered. To
adjust the delay select 'dELA' from the alarm
configuration menu and press P which will reveal
the existing delay. The flashing digit of the delay
can be adjusted using the ▲ and ▼ push buttons,
and the P button to move control to the other digits.
When the required delay has been entered press
E to return to the alarm menu.
e.g. An indicator with a high alarm set at 9000 and
an alarm delay of 30 seconds will perform as
follows:
The alarm annunciator will start to flash when an
increasing indicator display equals 9000, but the
alarm output will not be activated until the alarm
condition has existed continuously for 30 seconds.
When the alarm output is activated, the alarm
annunciator will stop flashing and become
permanently activated.
If the ‘FLSH’ function, which flashes the indicator
display when an alarm occurs, has been enabled,
it will not start to function until the alarm output is
activated.
See section 9.3.11
Page 25

25
9.3.10 Alarm silence time: SiL
This function is primarily intended for use in small
installations where the alarm output directly operates
an alarm annunciator such as a sounder or beacon.
When the alarm silence time, which is adjustable
between 0 and 3600 seconds in 1 second increments,
is set to any figure other than zero, the P push-button
becomes an alarm accept button. After an alarm has
occurred, operating the P button will cause the alarm
output to revert to the non-alarm condition for the
programmed alarm silence time. If the alarm
condition still exists at the end of the silence time, the
alarm output will be reactivated. During the silence
time the indicator alarm annunciator will flash until the
silence time expires or the alarm is cleared.
If the ‘FLSH’ function, which flashes the indicator
display when an alarm occurs has been enabled, it
will only function when the alarm output is activated,
not during the silence time. See section 9.3.11
To adjust the alarm silence time select 'SiL' from the
alarm configuration menu and press P which will
reveal the existing silence time. The flashing digit of
the silence time can be adjusted using the ▲ and ▼
push buttons, and the P button to move control to the
other digits. When the required silence time has been
entered press E to return to the alarm menu.
9.3.11 Flash display when alarm occurs ‘FLSH’
In addition to the two alarm annunciators on the top
left hand corner of the indicator display which show
the status of both alarms, this function provides an
even more conspicuous indication that an alarm
condition has occurred.
When enabled, the function alternates the indicator
display between the numerical value and the alarm
reference, ‘ALr1’ or ‘ALr2’, when the alarm output is
activated. If both alarm outputs are activated, the
alarm references are displayed in sequence.
To enable or disable the function select 'FLSH' from
the alarm menu and press P which will reveal the
current setting ‘on’ or ‘oFF’. The function can
changed by pressing the ▲ or ▼ button followed by
the E button to return to the alarm menu.
9.3.12 Access setpoint in display mode: ACSP
This function enables a separate menu providing
access to the alarm setpoints from the display mode
by simultaneously operating the P and ▲ push
buttons. An operator can therefore adjust the alarm
setpoints without having access to the indicator
configuration menu. Protection against accidental
adjustment of the setpoints when the indicator is in the
display mode is provided by a separate security code.
function in the alarm configuration menu as shown
in Fig 15. To change the menu parameters select
'ACSP' from the configuration menu and press P
which will display the enable prompt 'EnbL'. Press
P again to reveal if the direct access menu is 'on'
or 'oFF'. The ▲ or ▼ button will toggle the display
between the two conditions.
If 'oFF' is selected, the operator will not have
access to the setpoints from the display mode.
Return to the 'ACSP' prompt in the main menu by
pressing E twice.
If 'on' is selected, the operator will have direct
access to the alarm setpoints from the display
mode via a separate optional security code. To
define this four digit security code press P to return
to the 'Enbl' prompt followed by the ▲ or ▼
button
to select the access code prompt 'ACCd'.
Pressing P will reveal the current security code.
Each digit of the code may be changed by
operating the ▲ and ▼ push buttons, and the P
button to move control to the next digit. When the
required code has been entered, press E twice to
return to the 'ACSP' prompt in the configuration
menu.
Default code 0000 will disable the security code
allowing direct access to the setpoints in the
display mode by pressing the P and ▲ buttons
simultaneously. Unless otherwise requested new
instruments with alarms are supplied with this
function disabled and the security code set to
0000.
9.3.13 Adjusting alarm setpoints from the
display mode
Access to the alarm setpoints from the indicator
display mode is obtained by operating the P and ▲
push buttons simultaneously as shown in Fig 17. If
the setpoints are not protected by a security code
the alarm setpoint prompt 'SP1' will be displayed.
If the setpoints are protected by a security code,
'Code' will be displayed first. Pressing P again will
enable the alarm security code to be entered digit
by digit using the ▲ and ▼ buttons to change the
flashing digit, and the P push button to move
control to the next digit. If the correct code is
entered pressing E will cause alarm setpoint
prompt 'SP1' to be displayed. Pressing the ▲ or
▼ button will toggle the display between the two
alarm setpoint prompts 'SP1' and 'SP2'.
If an incorrect security code is entered, or a button
is not pressed within twenty seconds, the indicator
will automatically return to the display mode.
This direct setpoint access menu is enabled and the
separate security code entered from the 'ACSP'
Page 26
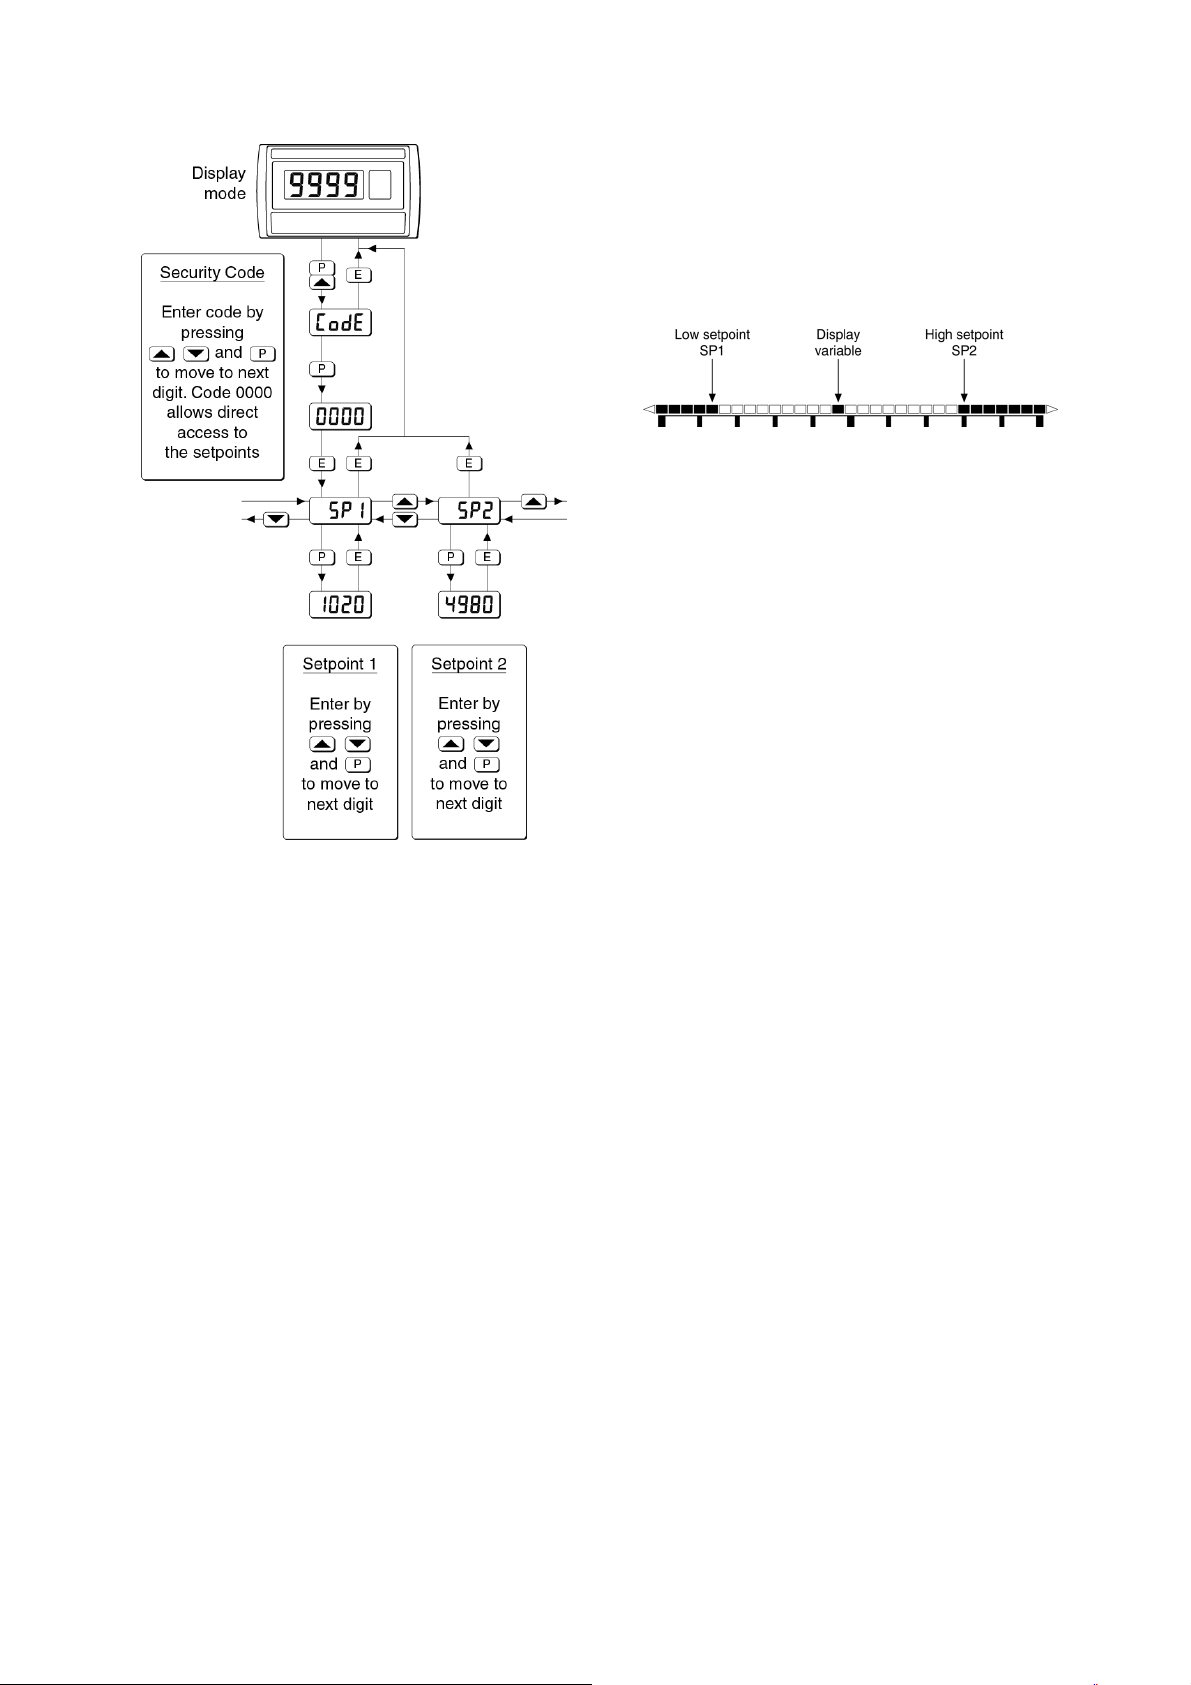
26
9.3.14 Displaying setpoints on bargraph
One of the selectable bargraph formats ‘AlrSP’
allows a low or a high setpoint plus the displayed
value to be represented, or a low and a high
setpoint plus the displayed value to be represented
by the bargraph as shown in Fig 18.
Fig 18 Displayed value and setpoints on bargraph
The bargraph area below the low alarm setpoint
SP1 and the bargraph area above the high alarm
setpoint SP2 are activated. The displayed
variable is represented by an activated single bar
which moves between the low and high alarm
setpoints.
Fig 17 Setpoint adjustment from the display mode
To adjust an alarm setpoint select 'SP1' or 'SP2' and
press P which will reveal the current setting. The
flashing digit of the setpoint may be adjusted using the
▲ and ▼ push-buttons, and the P button to move
control to the next digit. When the required setpoint
has been entered, pressing E will return the display to
the 'SP1' or 'SP2' prompt from which the other
setpoint may be selected, or the indicator may be
returned to the display mode by pressing E again.
Note: With the indicator in the display mode, direct
access to the alarm setpoints is only available
when the ACSP menu is enabled - see section
9.3.12
When the activated single bar representing the
displayed variable is adjacent to the area
representing the low or high ararm setpoints, the
bar flashes. When the displayed variable equals
the low or high alarm the complete bargraph
representing the activated alarm flashes
irrespective of whether the alarm output has been
delayed or cleared.
For this function to operate SP1 must be
conditioned as a low alarm and SP2 as a high
alarm; SP1 must always be less than SP2.
Incorrect configuration is shown by a flashing
bargraph scale with no activated bars.
Page 27
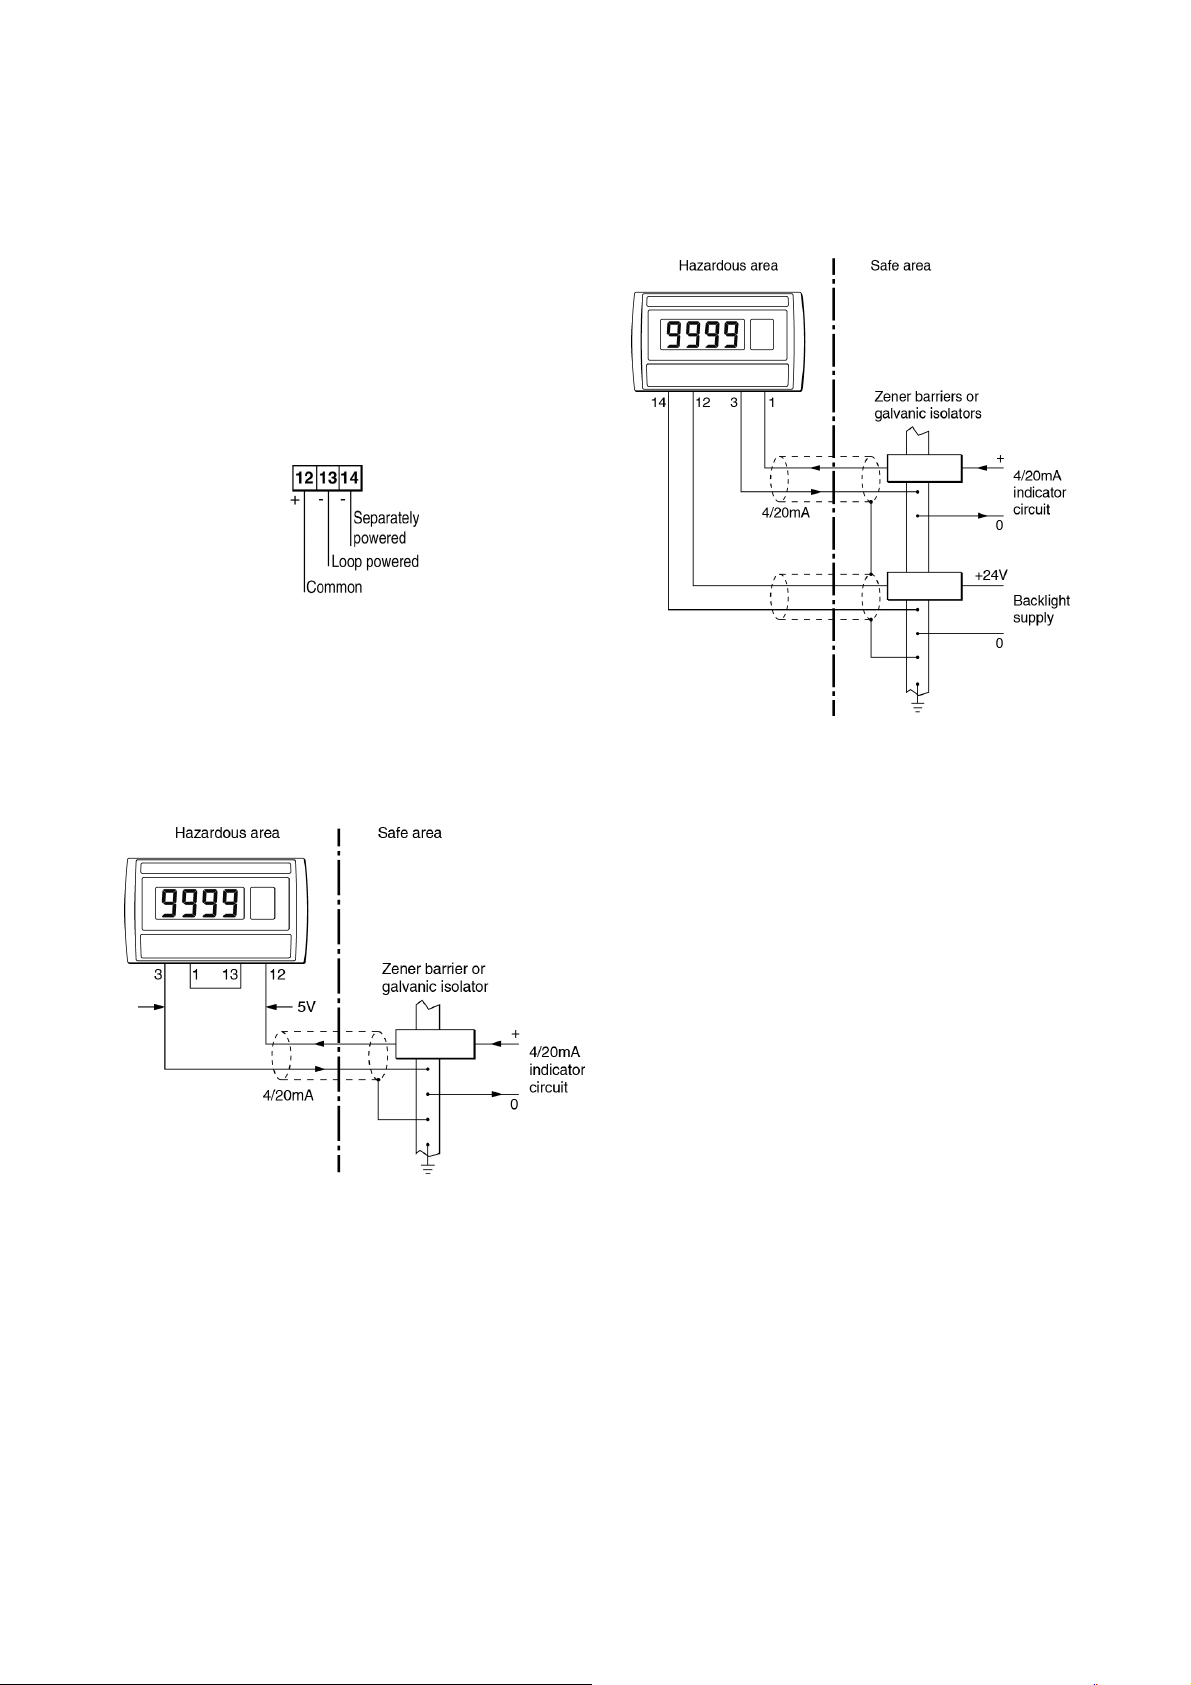
27
9.4 Display backlight
The BA307E-SS and BA327E-SS loop powered
indicators can be supplied with a factory fitted
backlight that may be loop or separately powered.
When loop powered the backlight produces green
background illumination enabling the display to be
read at night or in poor lighting conditions. No
additional power supply, intrinsic safety interface or
field wiring are required, but the indicator voltage drop
is increased. When separately powered the backlight
is brighter, but an additional intrinsic safety interface
and field wiring are required.
Fig 19 Terminals for optional backlight
9.4.1 Loop powering the backlight
The backlight is loop powered by connecting it in
series with the indicator 4/20mA input as shown in Fig
20, which increases the maximum indicator voltage
drop from 1.2 to 5V.
9.4.2 Separately powering the backlight
The optional backlight may also be powered from a
separate safe area power supply via an intrinsically
safe interface as shown in Fig 21.
Fig 21 Separately powered backlight
When separately powered the backlight draws a
constant current when the supply is equal to or
greater than the minimum specified voltage.
Below this supply voltage the backlight continues
to function but with reduced brilliance.
Fig 20 Loop powered backlight
The input intrinsic safety parameters of the combined
indicator and backlight are the same as for the
indicator alone. The EC-Type Examination Certificate
states that for intrinsic safety considerations, under
fault conditions the output voltage, current and power
of the combined indicator and backlight terminals 1 &
13 will not exceed those specified by clause 5.7 of
EN 60079-11 for simple apparatus, which simplifies
system design and documentation.
Providing the increased voltage drop can be tolerated,
the intrinsic safety and system design described in
sections 3 and 4 of this manual remain valid with the
loop powered backlight.
Minimum voltage Current
9.0V 22.5mA
Any certified Zener barrier or galvanic isolator may
be used, providing the output parameters do not
exceed:
Uo = 30V dc
Io = 200mA
Po = 0.84W
The internal capacitance Ci between terminals 12
& 14 should be subtracted from Co of the
intrinsically safe interface powering the backlight to
determine the maximum permissible cable
capacitance.
Ci = 13nF
Li = 8µH (Effectively 0)
Two separately powered BA307E-SS or
BA327E-SS indicator backlights may be connected
in parallel to a single channel 28V, 93mA Zener
barrier or galvanic isolator with no noticeable
reduction in brilliance on a 24V dc supply.
Page 28

28
Appendix 1
Dust certification
A1.0 ATEX dust certification
In addition to ATEX certification permitting installation
in explosive gas atmospheres which is described in
the main section of this instruction manual, the
BA307E-SS and the BA327E-SS indicators have
ATEX certification permitting installation in
combustible dust atmospheres.
This appendix describes ATEX installations in
explosive dust atmospheres conforming with
EN 60079-14 Electrical installations design, selection
and erection. When designing systems for installation
outside the UK the local Code of Practice should be
consulted.
The indicator’s dust input and output safety
parameters are identical to gas parameters, therefore
all the electrical circuits shown in the main section of
this manual may also be used for dust applications.
Intrinsically safe systems in dust atmosheres only
have to comply with IIB requirements. Apparatus
certificates for intrinsically safe interfaces usually
specify Co and Lo for IIC gases, but for use with
apparatus in dust atmospheres these may be
increased to the IIB figures. For a IIC interface with a
Uo of 28V and an Io of 93mA, Co increases from
83nF to 650nF and Lo increases by a factor of 2.25
for IIB.
A1.1 Zones, and Maximum Surface
Tempera t u re
The BA307E-SS and the BA327E-SS have been
ATEX certified as Group II, Category 1D Ex ia IIIC
T80ºC Da IP20 apparatus, Ta -40 to 70°C.
When connected to a suitable system the indicators
may be installed in:
Zone 20 explosive atmosphere in the form of a
cloud of combustible dust in air is
continuously present, or for long
periods or frequently.
Be used with dust in subdivisions:
IIIA combustible flyings
IIIB non-conductive dust
IIIC conductive dust
(For use with IIIC conductive dusts
special conditions for safe use apply
– see section A1.4)
Having a Minimum Ignition Temperature of:
Dust cloud 120°C
Dust layer on indicator 155
°
C
up to 5mm thick
Dust layer on indicator Refer to
over 5mm thick. EN 60079-14
At an ambient temperature between -40 and +70°C
A1.3 Maintenance
ENSURE PLANT SAFETY BEFORE
STARTING MAINTENANCE
Live maintenance is permitted on
intrinsically safe equipment installed in a
hazardous area, but only certified test
equipment should be used.
Both models have IP66 front of panel protection
and a gasket is provided to seal the joint between
the instrument and the mounting panel thus
preventing dust ingress from the outside of the
mounting panel. The rear of the instruments is not
sealed, but ATEX dust certification is dependent on
the internal conformal coating of the instrument, so
dust ingress is acceptable except for use in IIIC
conductive dusts – see A1.4. However, the
amount of dust accumulating on the rear of the
indicator should always be minimised.
Zone 21 explosive atmosphere in the form of a
cloud of combustible dust in air is likely
to occur occasionally in normal
operation.
Zone 22 explosive atmosphere in the form of a
cloud of combustible dust in air is not
likely to occur in normal operation, but if
it does occur, will only persist for a short
period.
A1.4 Special conditions for use in IIIC dusts
The ATEX certificate for the loop powered
indicators has an ‘X’ suffix indicating that special
conditions for safe use are required for installion in
IIIC dust atmospheres, the certificate states:
‘For use in Group IIIC conductive gas
atmospheres, the indicator shall be
mounted such that the instrument
terminals have at least IP6X protection.’
This means that an indicator exposed to a IIIC
conductive dust atmospheres should be mounted
in an IP6X panel enclosure.
Page 29
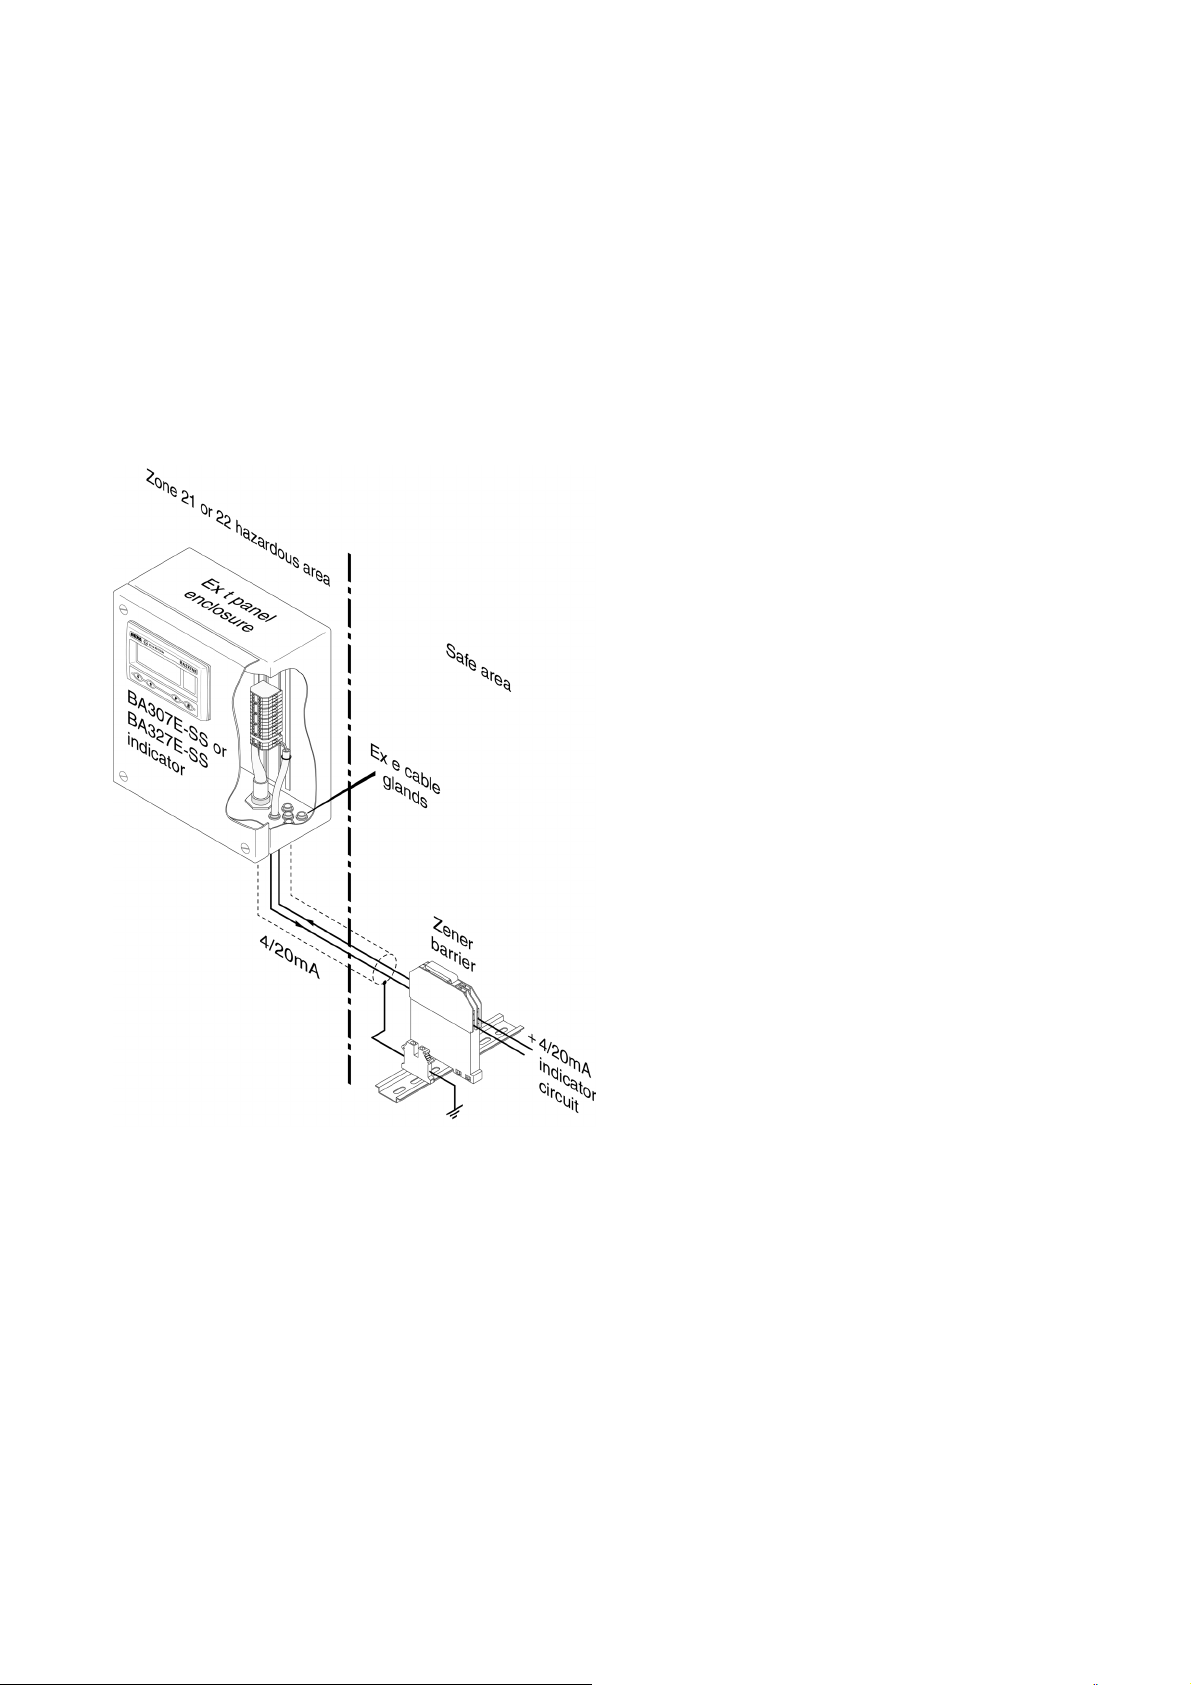
29
A1.5 Installation in an Ex t panel enclosure
within Zone 21 or Zone 22.
Installation of a BA307E-SS or BA327E-SS indicator
in an Ex t IIIC panel enclosure does not invalidate the
Ex t panel's certification as the front of both indicators
comply with Ex t impact and ingress requirements.
Although mounted in an Ex ta panel enclosure, the
BA307E-SS or BA327E-SS remain Group II, Category
1D Ex ia IIIC T80ºC Da IP20 apparatus and therefore
should be powered via a Zener barrier or galvanic
isolator as described in section 4.1 and 4.2 of this
manual.
The Zener barrier, galvanic isolator or associated
apparatus is usually installed in the safe area, but
the inside of an Ex t enclosure is effectively a safe
area and the certified intrinsically safe interface
may therefore be mounted in the same Ex t panel
enclosure as the indicator.
The indicator terminals, the wiring to the indicator
and the intrinsically safe interface, if mounted
within the enclosure, should be segregated from all
other non-intrinsically safe wiring and equipment
within the panel enclosure as required by
EN 60079-11 Equipment protected by intrinsic
safety and EN 60079-14 Electrical installations
design, selection and erection.
If live maintenance is anticipated, it is
recommended that the Ex t panel enclosure should
be fitted with a warning label saying 'Do not open
when non-intrinsically safe circuits are energised',
alternatively all bare live non-intrinsically safe parts
within the panel enclosure should have an IP30
cover carrying a warning label 'Do not open when
energised'.
Fig 22 Typical installation in Ex t panel enclosure
Page 30

30
Appendix 2
IECEx certification
A2.0 The IECEx Certification Scheme
IECEx is a global certification scheme for explosion
protected products which aims to harmonise
international certification standards. For additional
information about the IECEx certification scheme and
to view the BEKA associate certificates, please visit
www.iecex.com
A2.1 IECEx Certificate of Conformity
The BA307E-SS and the BA327E-SS loop powered
indicators and the optional accessories have been
issued with an IECEx Certificate of Conformity
number IECEx ITS 14.0048X which specifies the
following certification codes:
Ex ia IIC T5 Ga
Ex ia IIIC T80ºC Da IP20
Ta = -40ºC to 70ºC
The specified gas and dust intrinsic safety parameters
are identical to the ATEX safety parameters described
in this manual.
The IECEx certificate may be downloaded from
www.beka.co.uk, www.iecex.com or requested from
the BEKA sales office.
A2.3 Special conditions for use in IIIC dusts
The IECEx intrinsic safety certificate has an ‘X’
suffix indicating that for some applications special
conditions apply for safe use which are identical to
ATEX special conditions for safe use.
a. When installed in an Ex px, Ex py or Ex pz
panel enclosure the indicator must be powered
by an appropriately rated Zener barrier or
galvanic isolator located in a safe area.
The supply circuit for indicators used in the
equipment with pressurised type of protection
shall be rated for a prospective short circuit
current of not more than 10kA.
b. When installed in an Ex e panel enclosure the
indicator must be powered by an appropriately
rated Zener barrier or galvanic isolator located
in a safe area.
c. When installed in an Ex ta, Ex tb or Ex tc panel
enclosure the indicator must be powered by an
appropriately rated Zener barrier or galvanic
isolator located in a safe area.
d. For use in Group IIIC conductive dust
atmospheres the indicator shall be mounted
such that the instrument terminals have at least
IP6X protection.
A2.2 Installation
The IECEx and ATEX certificates specify identical
safety parameters and installation requirements for
both approvals as defined by IEC / EN 60079-14. The
ATEX gas and dust installation requirements specified
in section 5 and Appendix 1 of this manual may
therefore be used for IECEx installations, but the local
code of practice should also be consulted.
A2.4 IECEx certification label
The IECEx certification information is shown on a
label fitted in a recess on the top outer surface of
the instrument enclosure.
Page 31

31
Appendix 3
FM Approval for use in the USA and
cFM Approval for use in Canada
A3.0 Factory Mutual Approval
For installations in the USA and Canada, both models
have FM and cFM intrinsic safety and nonincendive
gas approval (not dust), project identifications
3041487 and 3041487C. Copies of the Certificates
of Compliance are available from the BEKA
associates sales office and www.beka.co.uk.
A3.1 Intrinsic safety approval
The indicators are approved to FM Class 3610
intrinsic safety standard for use in Division 1 and 2
hazardous (classified) locations. Installations must
comply with BEKA associates Control Drawing
CI300-72, which is attached to this appendix,
ANSI/ISA RP12.06.01 ‘Installation of Intrinsically Safe
Systems for Hazardous (Classified) Locations’ and
with the National Electrical Code ANSI/NFPA70.
Installations in Canada must comply with the
Canadian Electrical Code C22.2
The front of all both models have IP66 protection. To
obtain an IP66 seal between the indicator and the
panel in which it is mounted, the installation must
comply with note 11 of Control Drawing CI300-72.
Both models have a T5 rating at ambient
temperatures up to +70ºC and may be used with the
following gases:
Intrinsic Safety
Division 1 or 2
Class I Group A & B
Group C
Group D
A3.2 Nonincendive approval
Both models are FM Class 3611 nonincendive
approved allowing installation in Division 2
hazardous (classified) locations without the need
for Zener barriers or galvanic isolators. US
installations must comply with the BEKA
associates Control Drawing CI300-73, which is
attached to this appendix, and with the National
Electrical Code ANSI/NFPA70.
Canadian nonincendive installations must comply
with the Canadian Electrical Code C22.2 and with
BEKA associates Control Drawing CI300-73, which
is attached to this appendix.
The front of all the models have IP66 protection.
To obtain an IP66 seal between the indicator and
the panel in which it is mounted, the installation
must comply with note 13 of Control Drawing
CI300-73.
All the models have a T5 rating at ambient
temperatures up to +70ºC and may be used with
the following gases:
Nonincendive
Division 2
Class I Group A & B
Group C
Group D
Zone 2
Class I Group IIC
Group IIB
Group IIA
Zone 0, 1 or 2
Class 1 Group IIC
Group IIB
Group IIA
The FM and cFM entity parameters are similar to the
ATEX and IECEx parameters and the systems shown
in section 4 of this manual may therefore also be used
for FM and cFM installations.
The FM and cFM Control Drawing CI300-72 for
intrinsically safe applications which is contained in this
appendix, specifies that when correctly installed a
BA307E-SS or a BA327E-SS will not invalidate the
certification of an AEx e, AEx p or AEx n panel
enclosure. Providing that the local code of practice is
followed, this allows the indicators to be installed as
shown in sections 4.3.1 and 4.3.2 of this manual.
Page 32
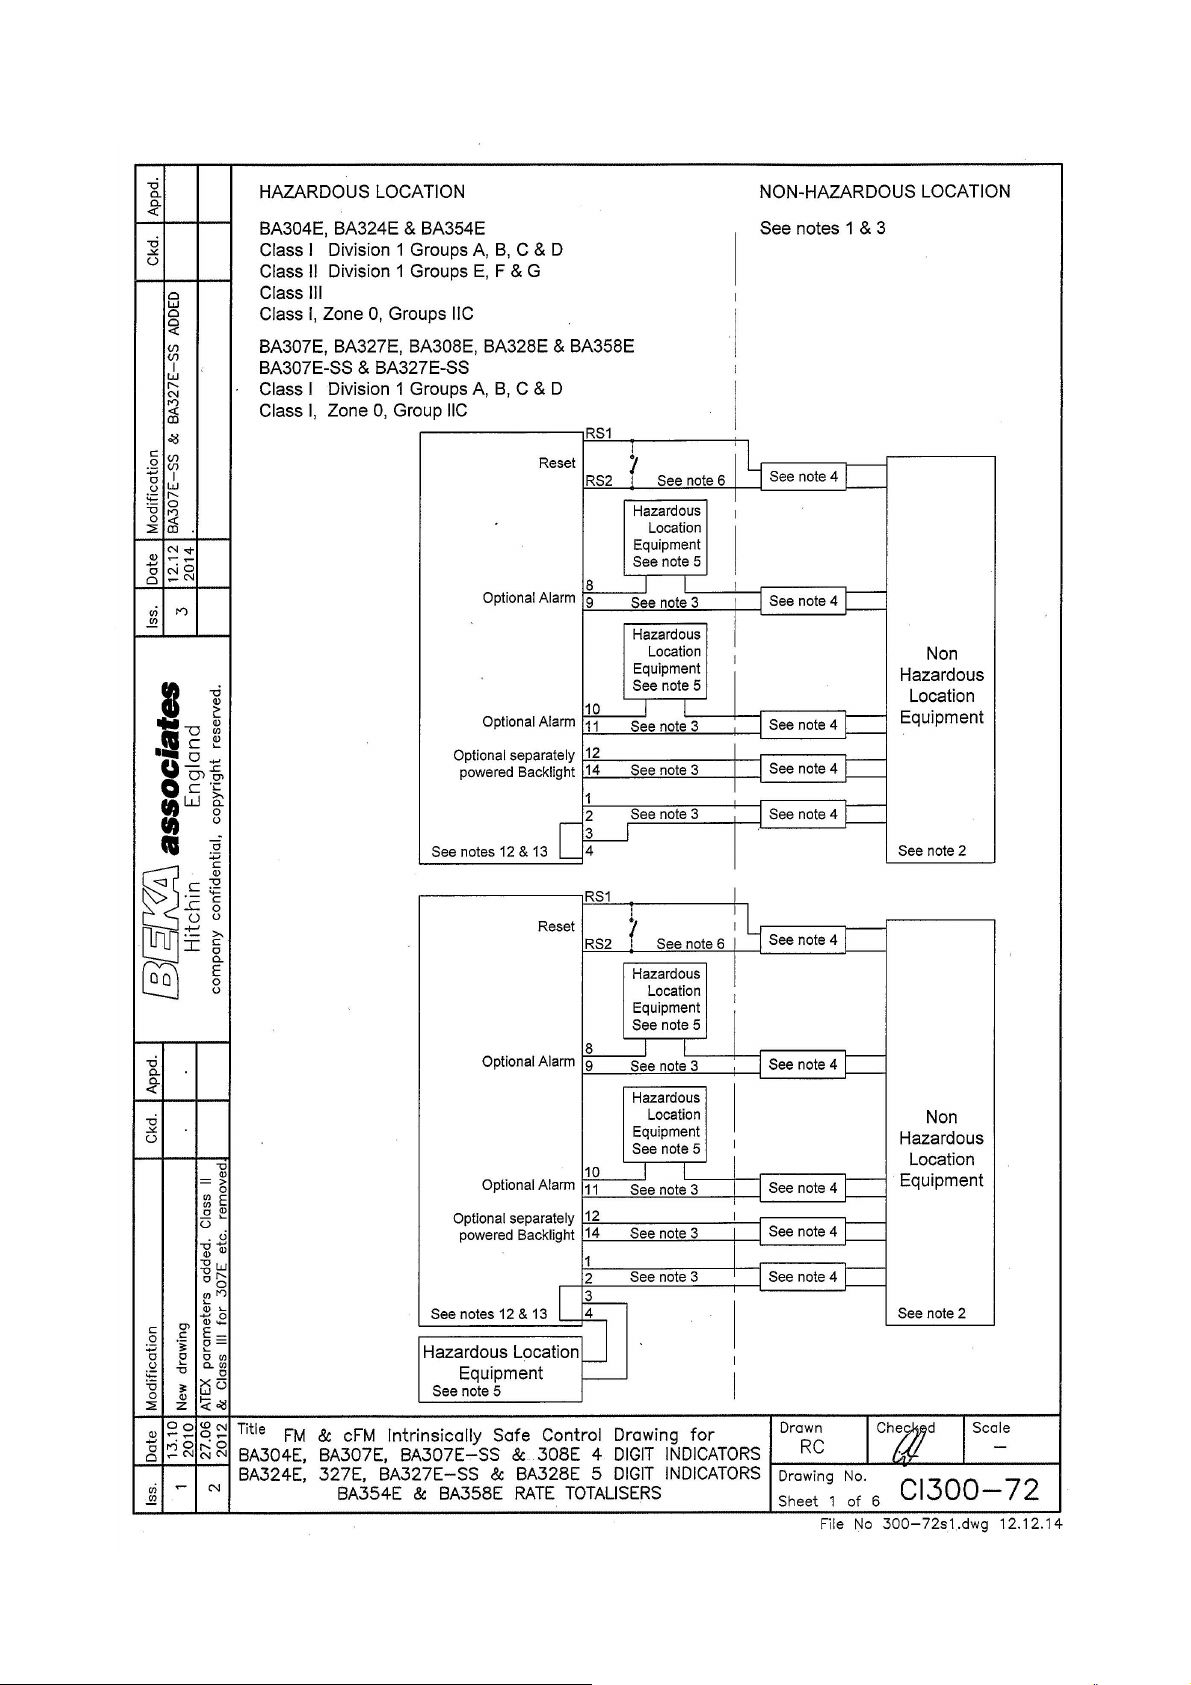
3233343536373839404142
Page 33
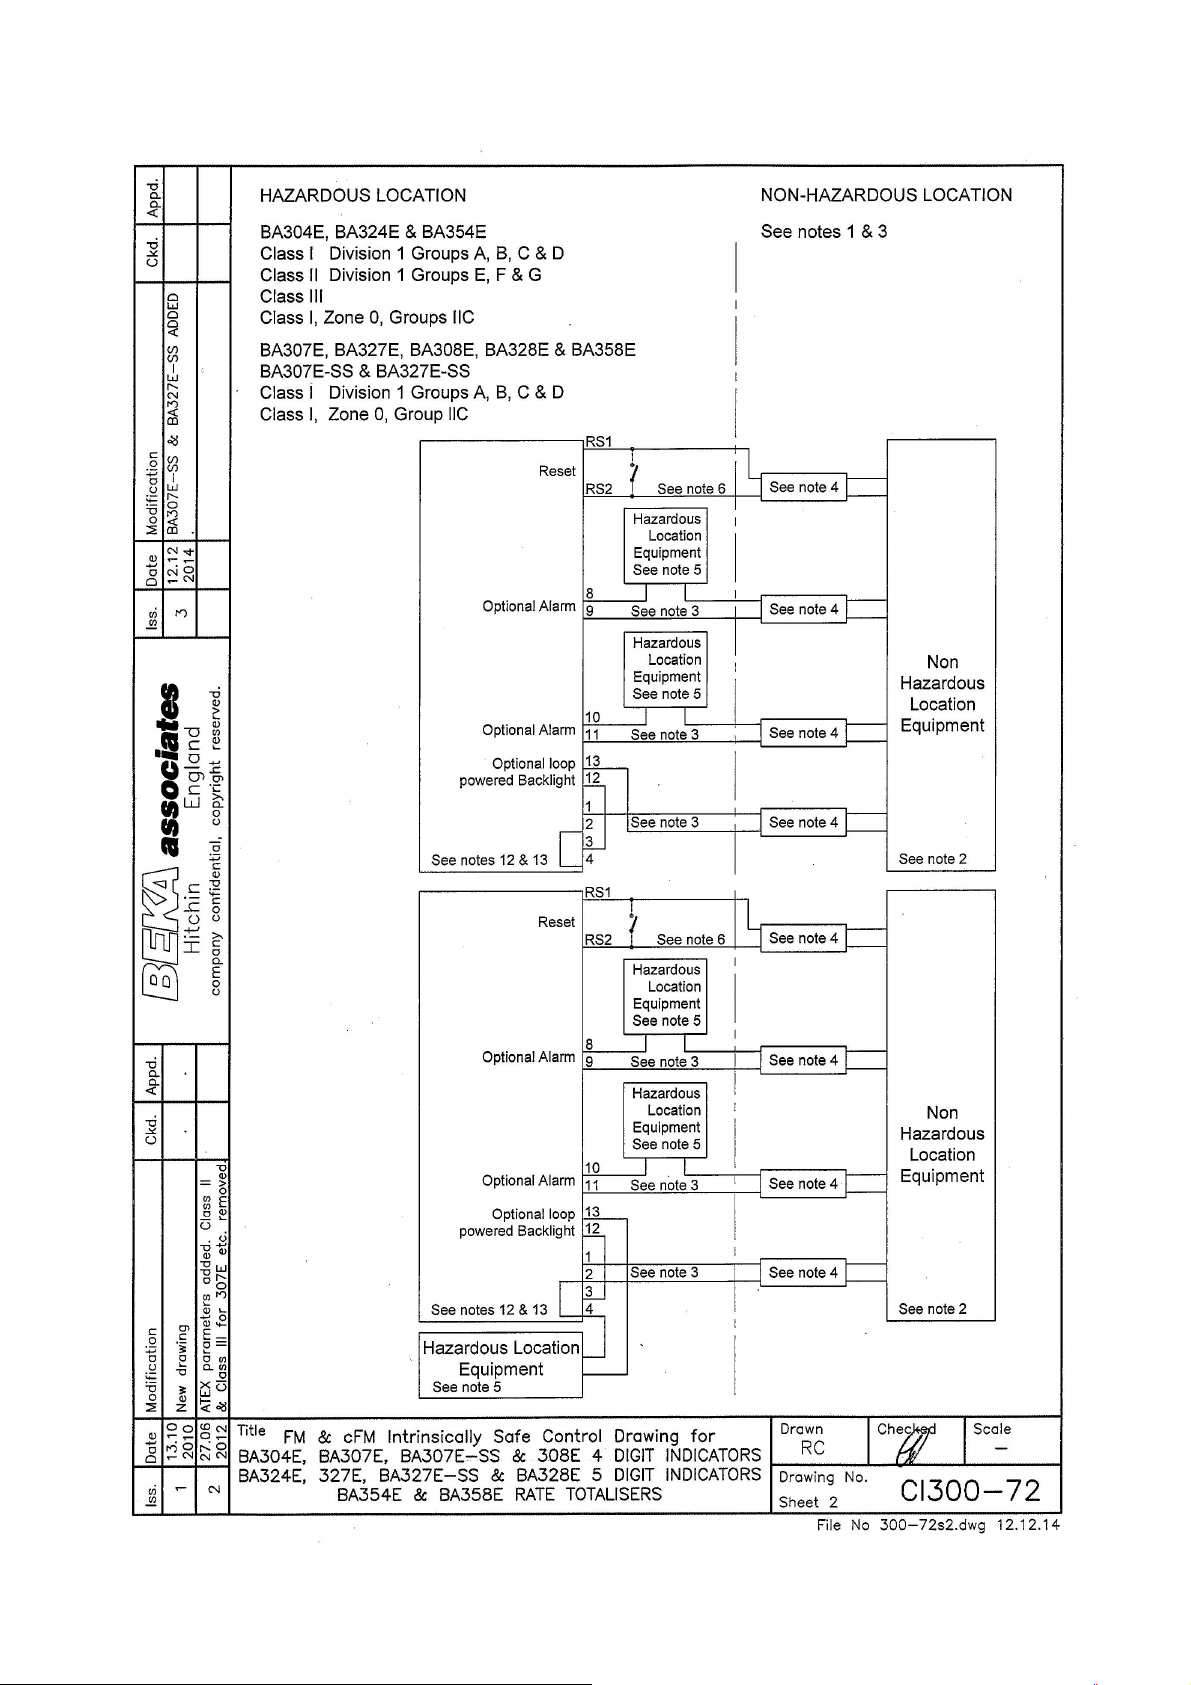
Page 34
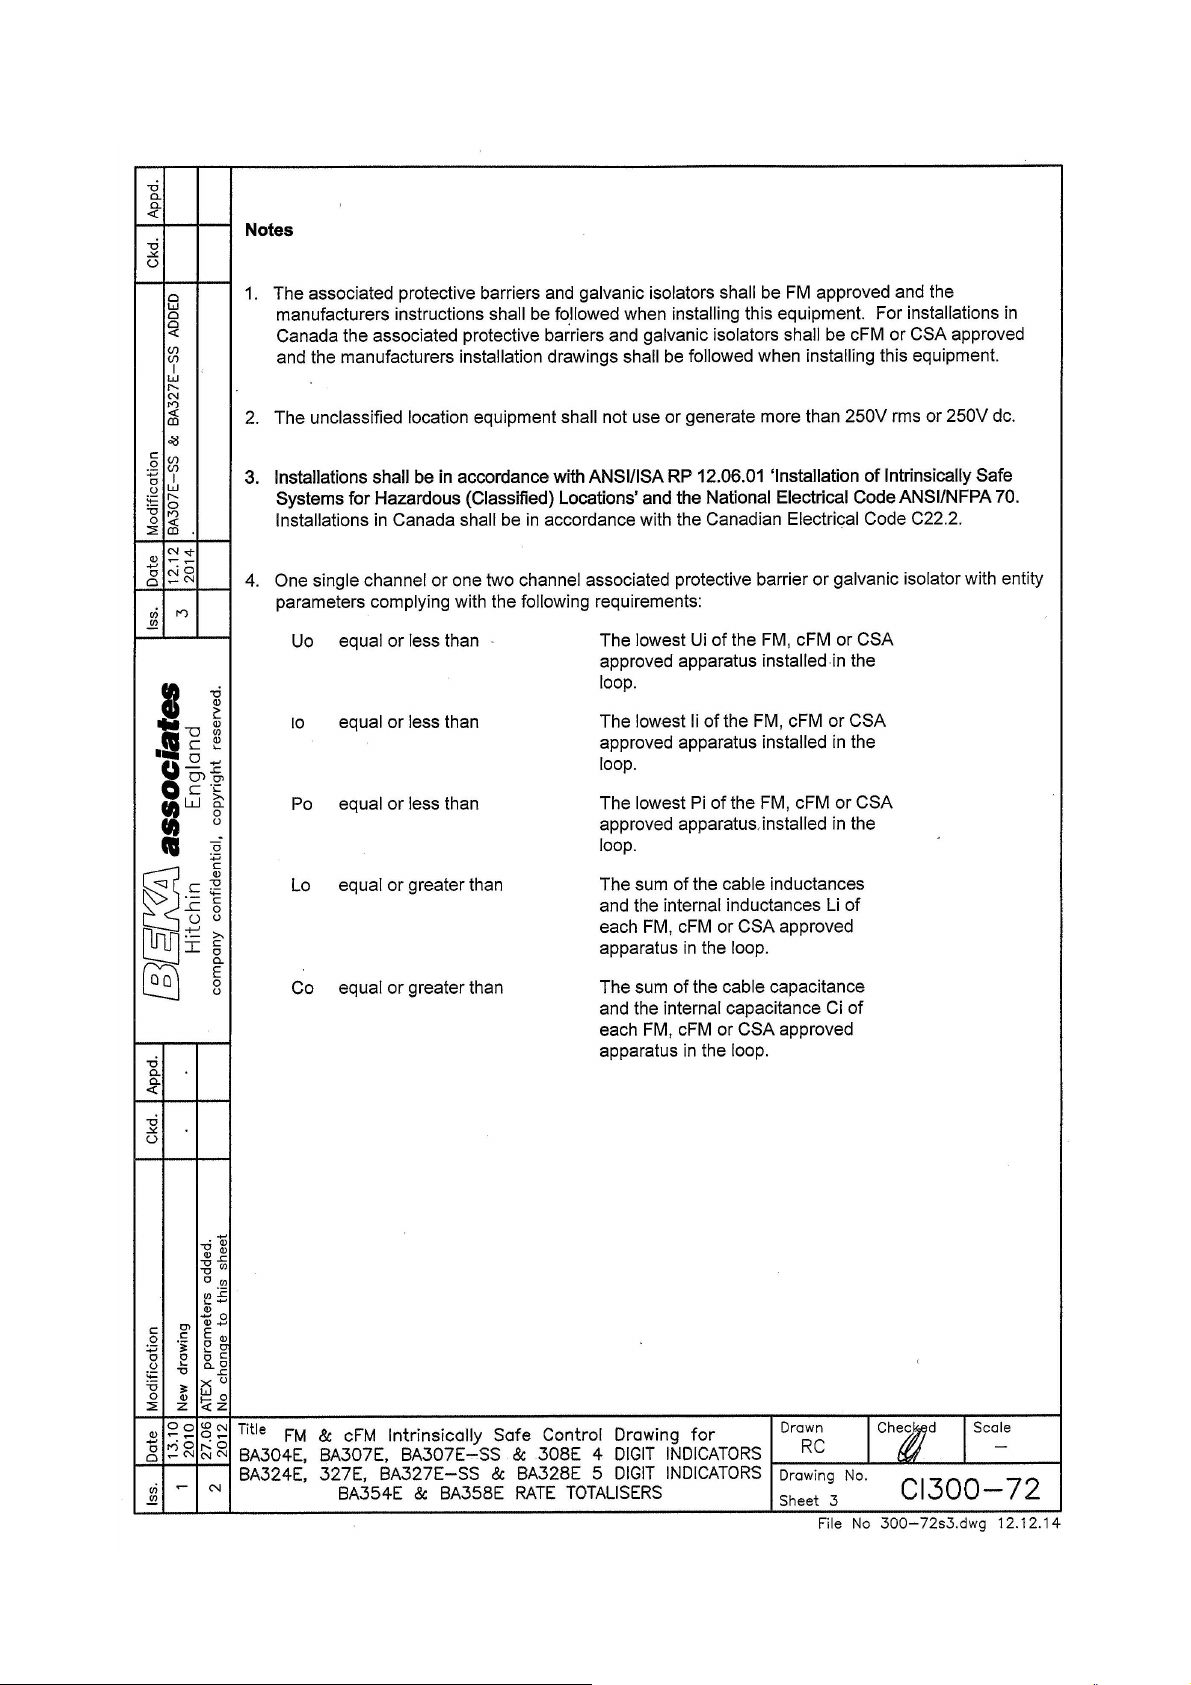
Page 35
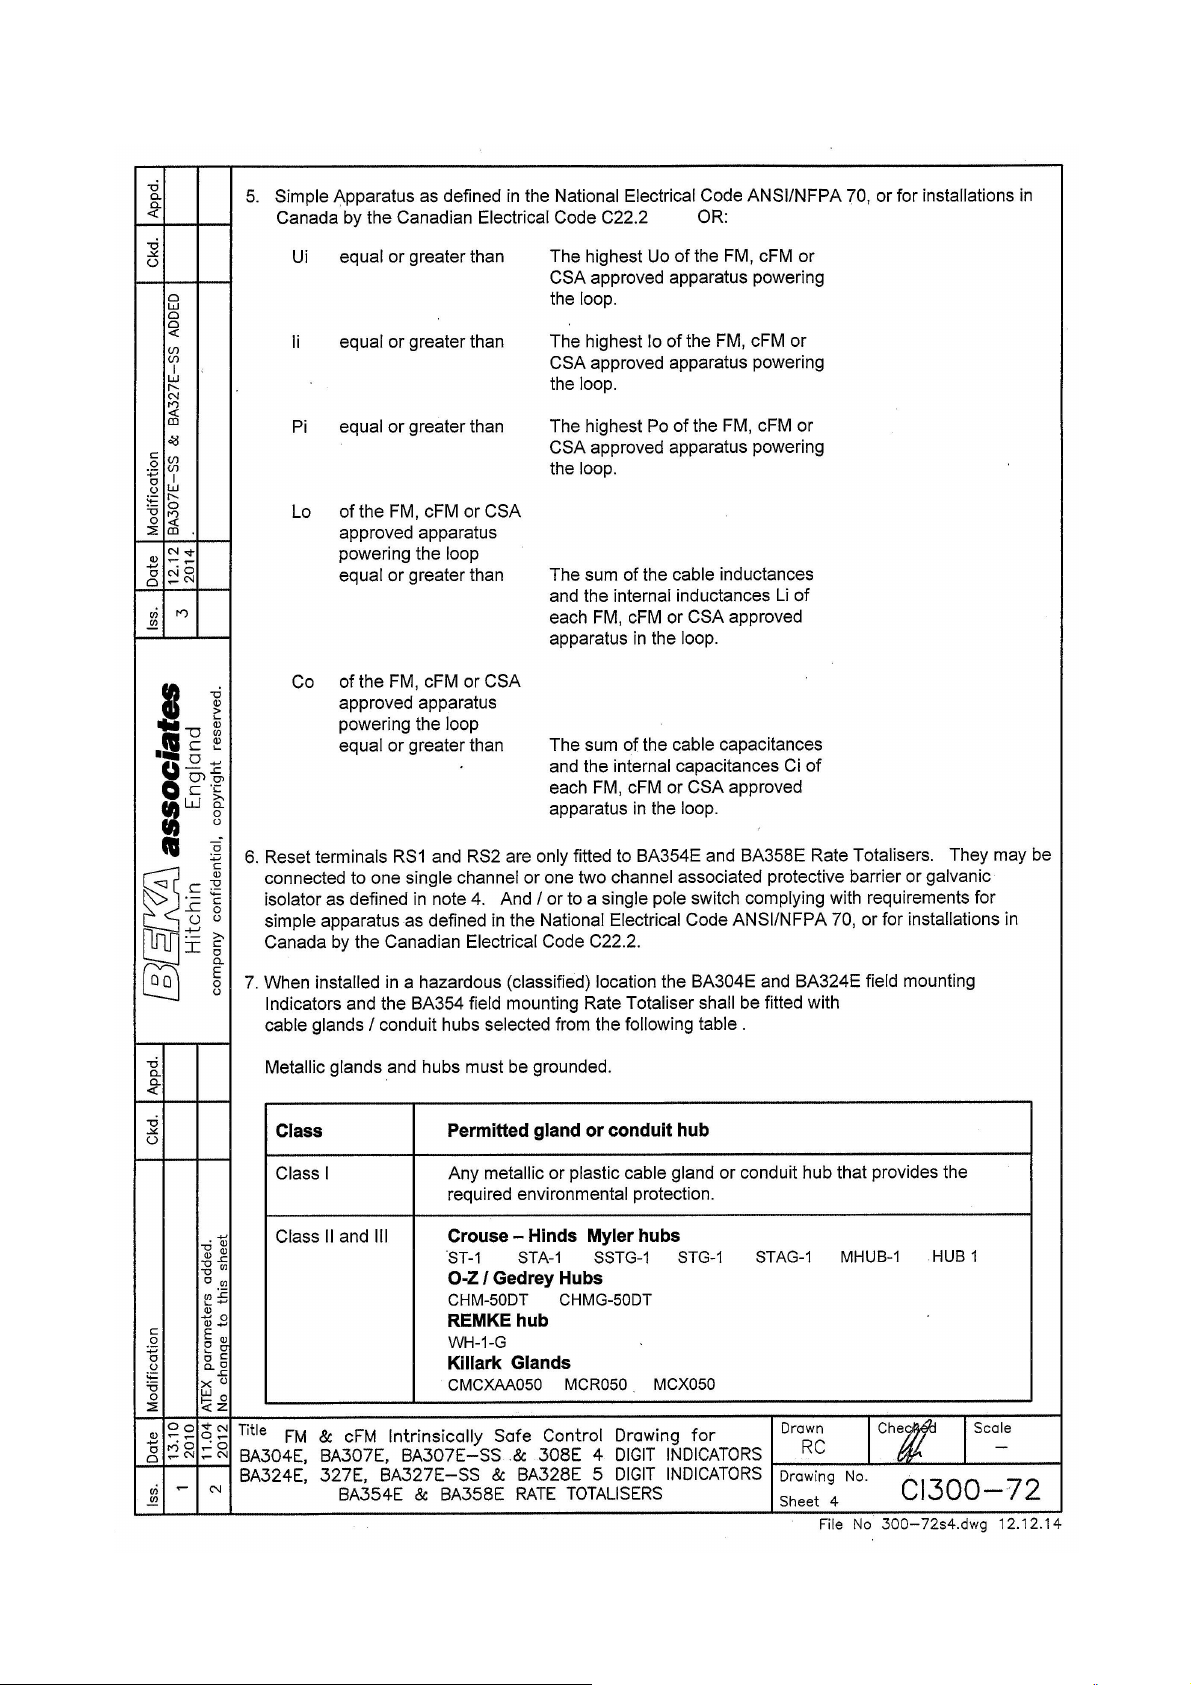
Page 36
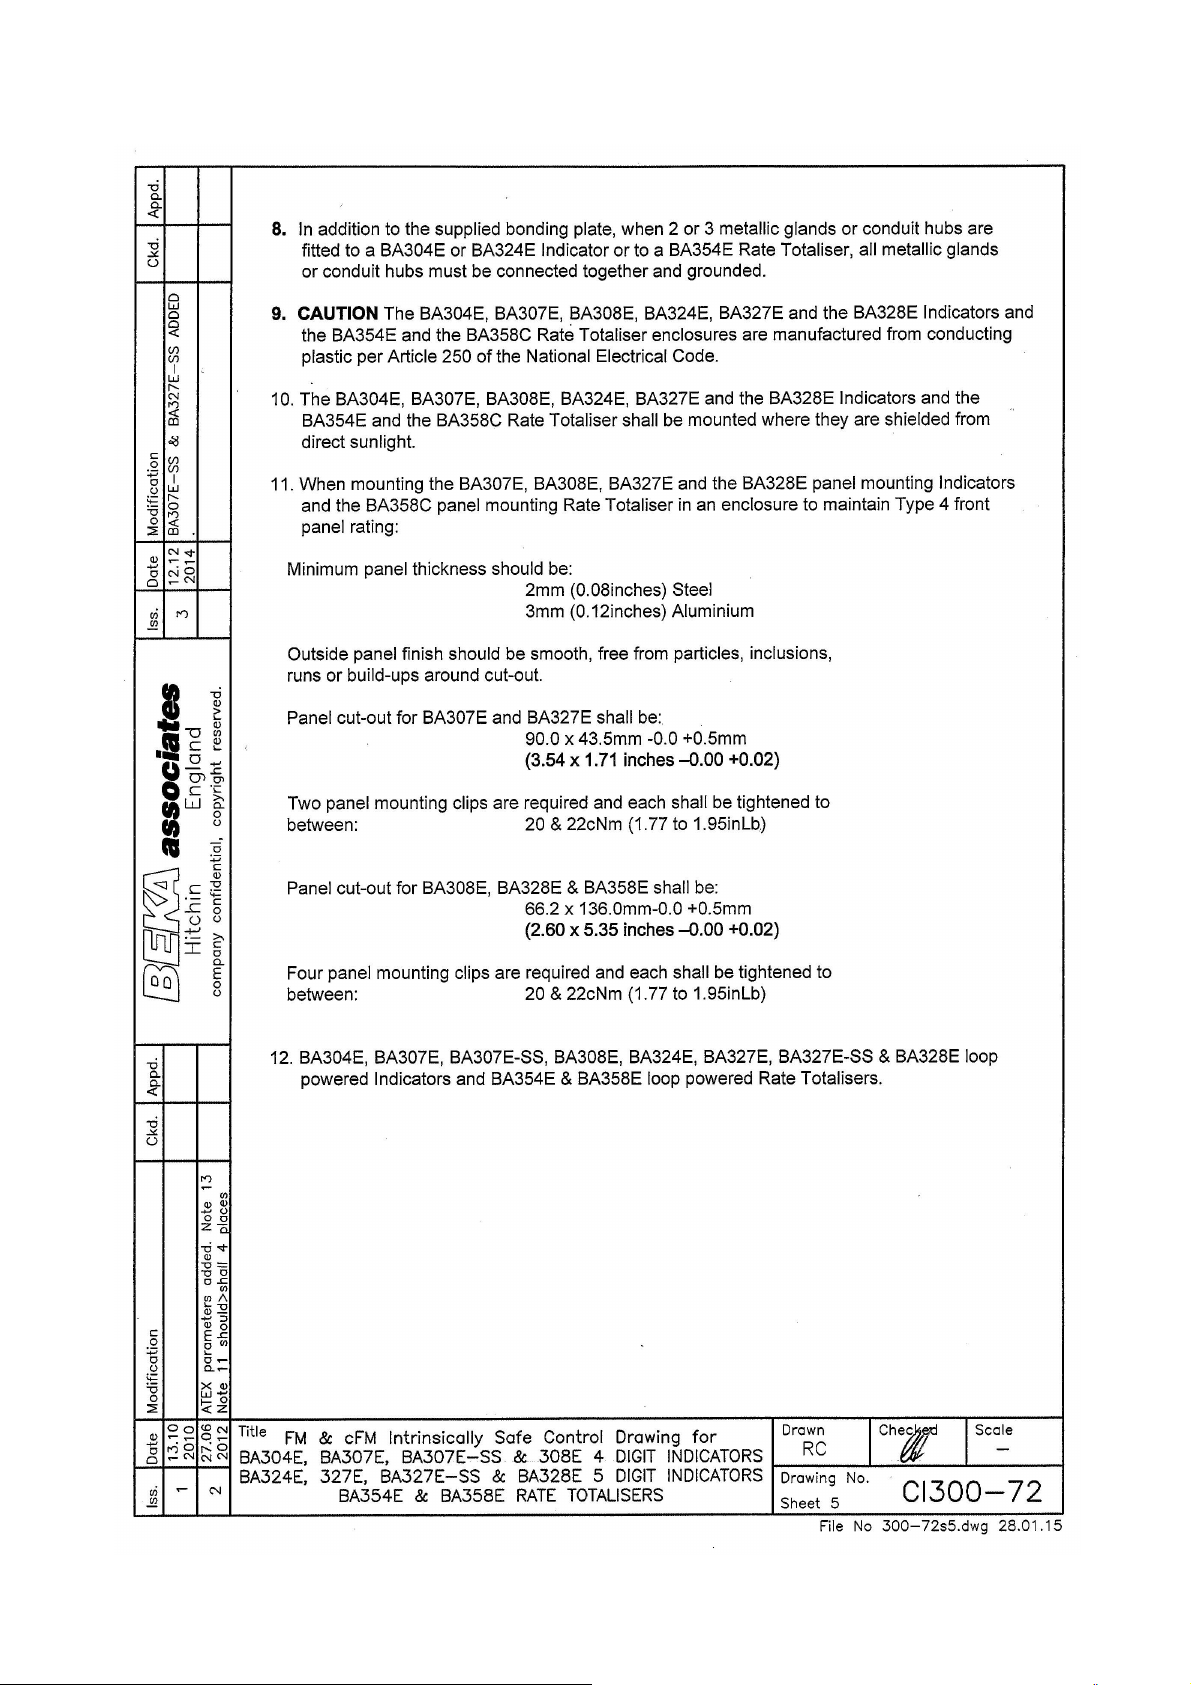
Page 37
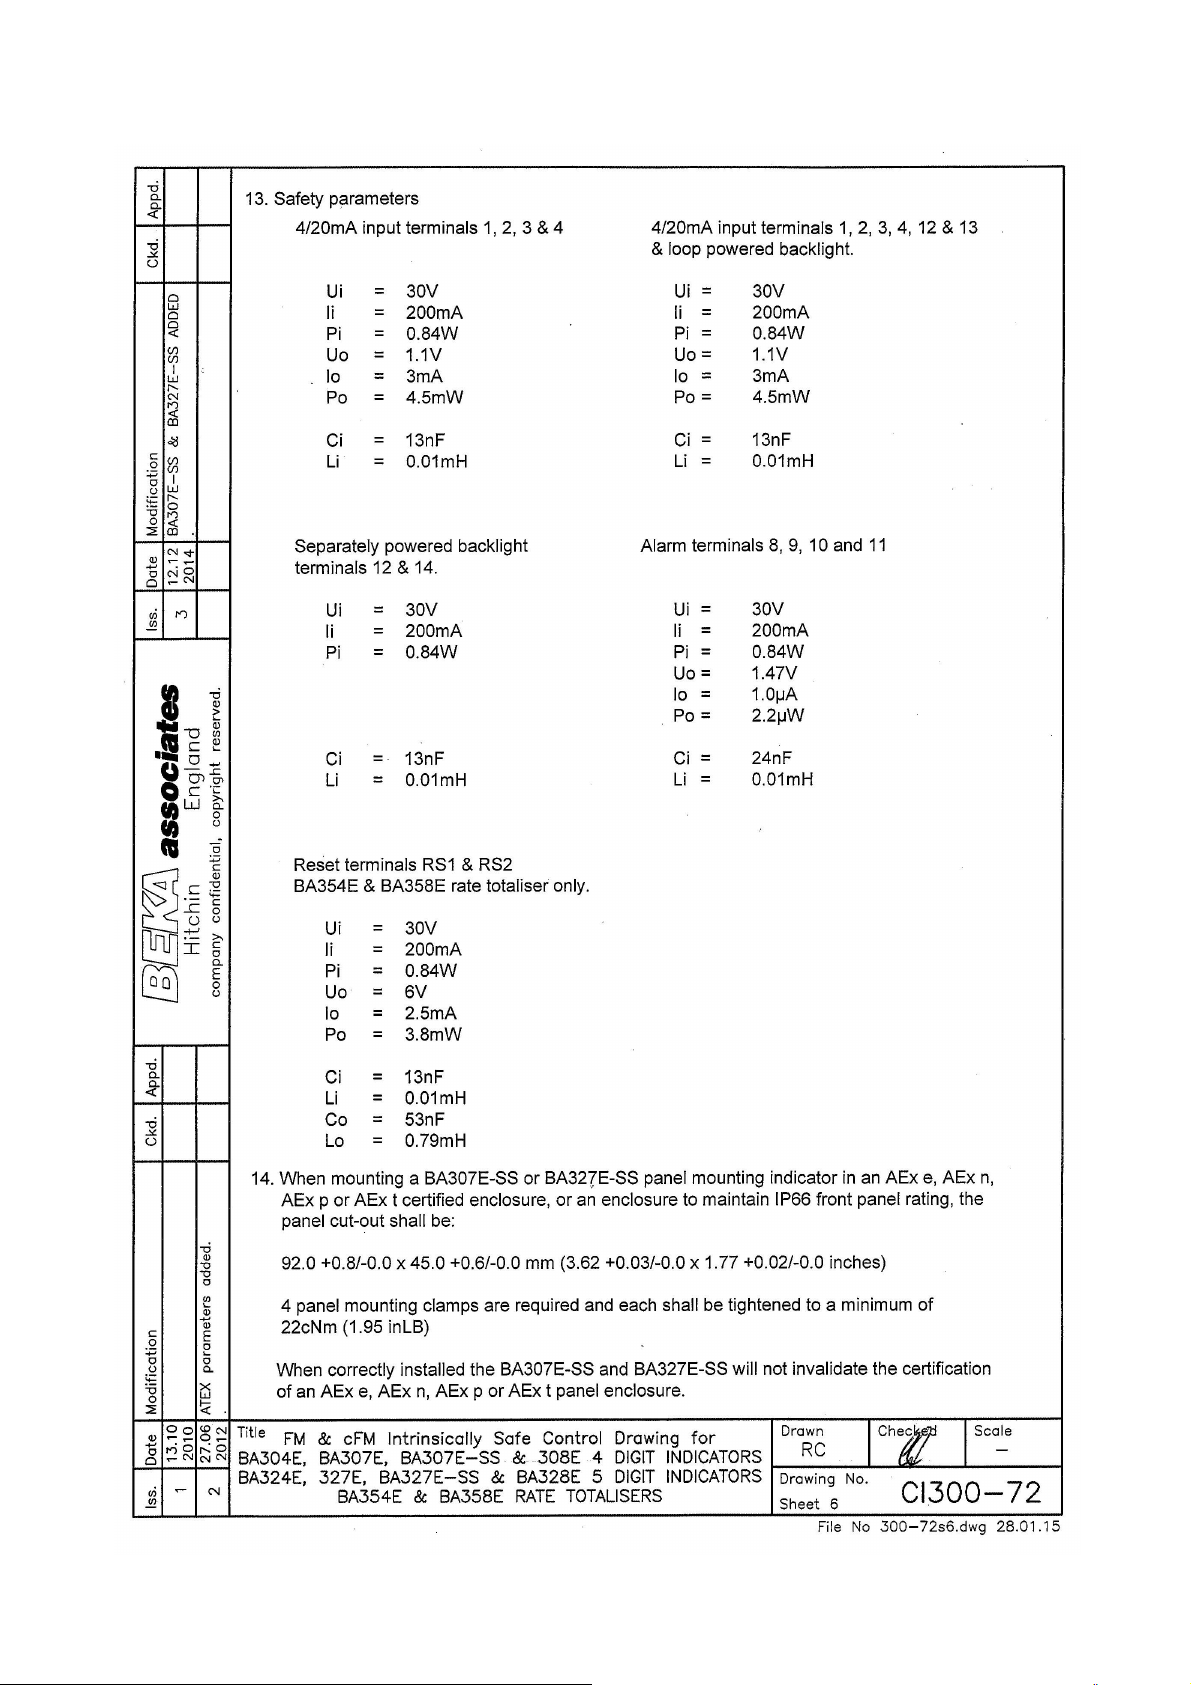
Page 38
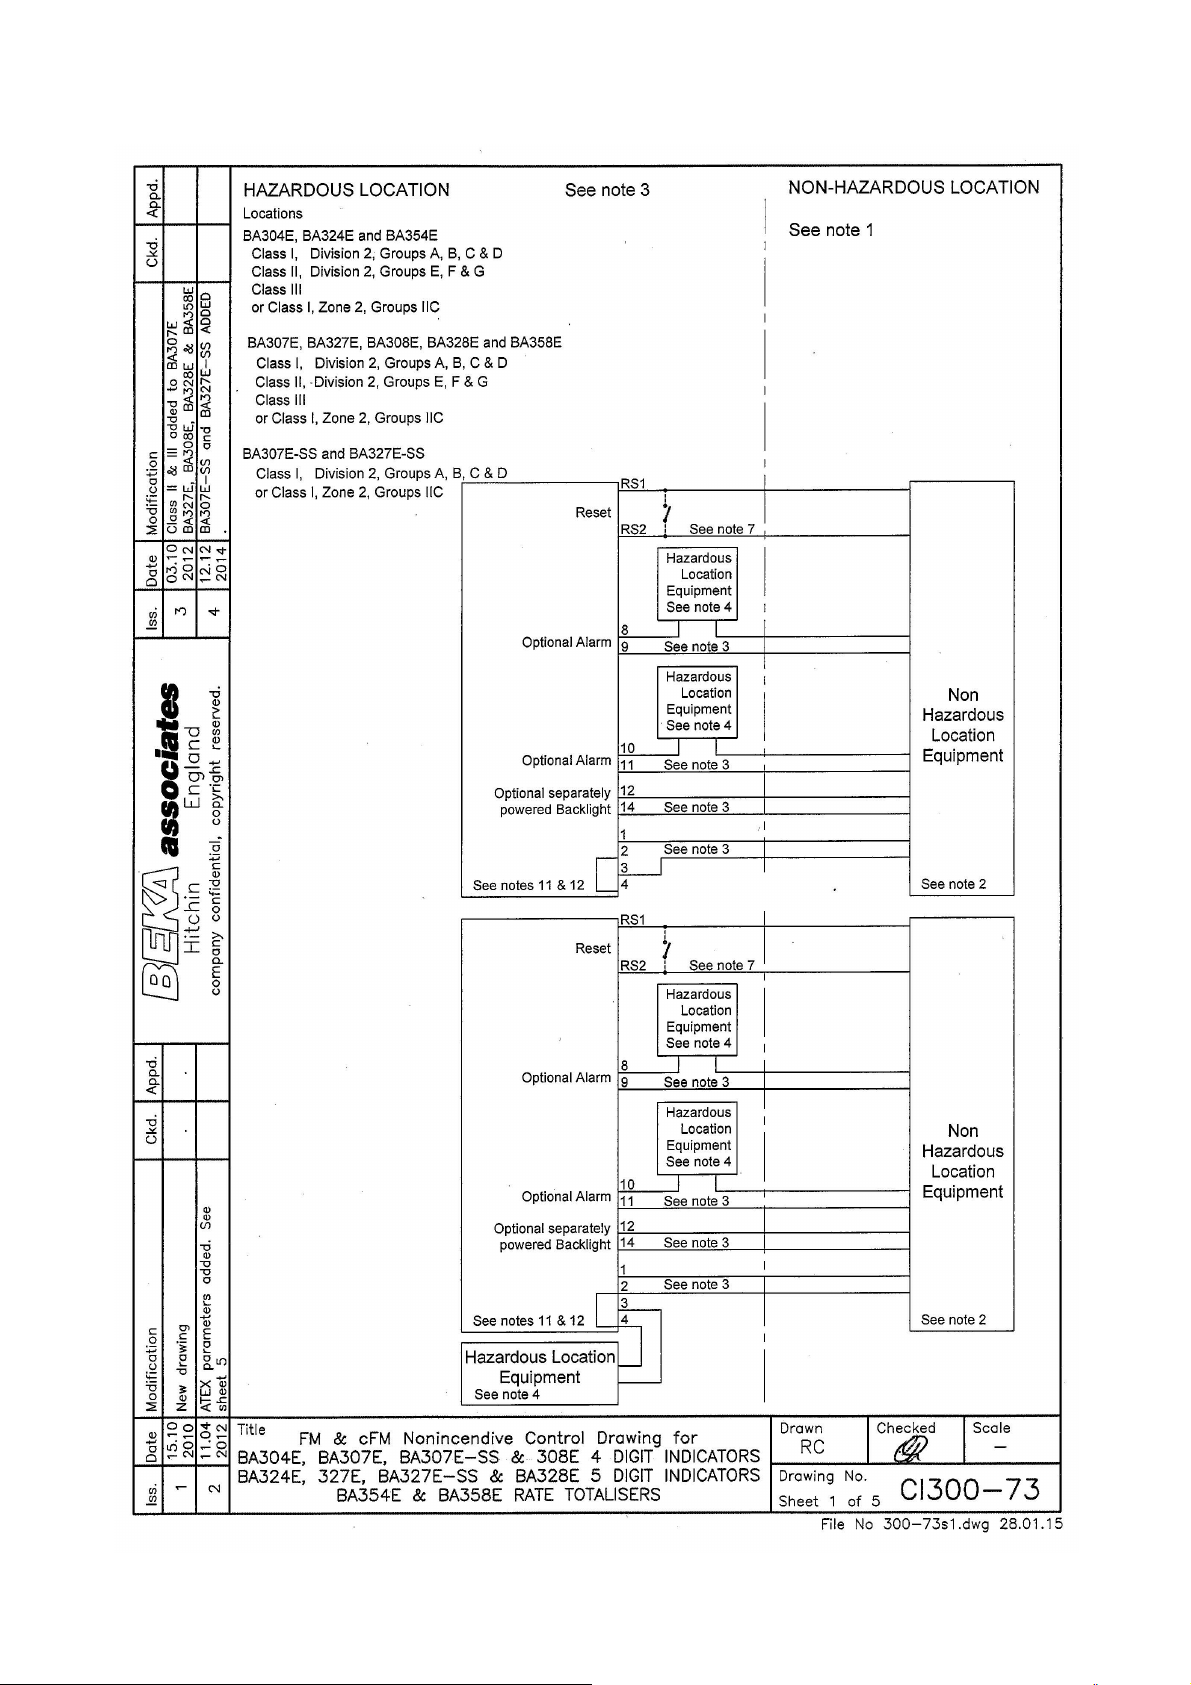
Page 39
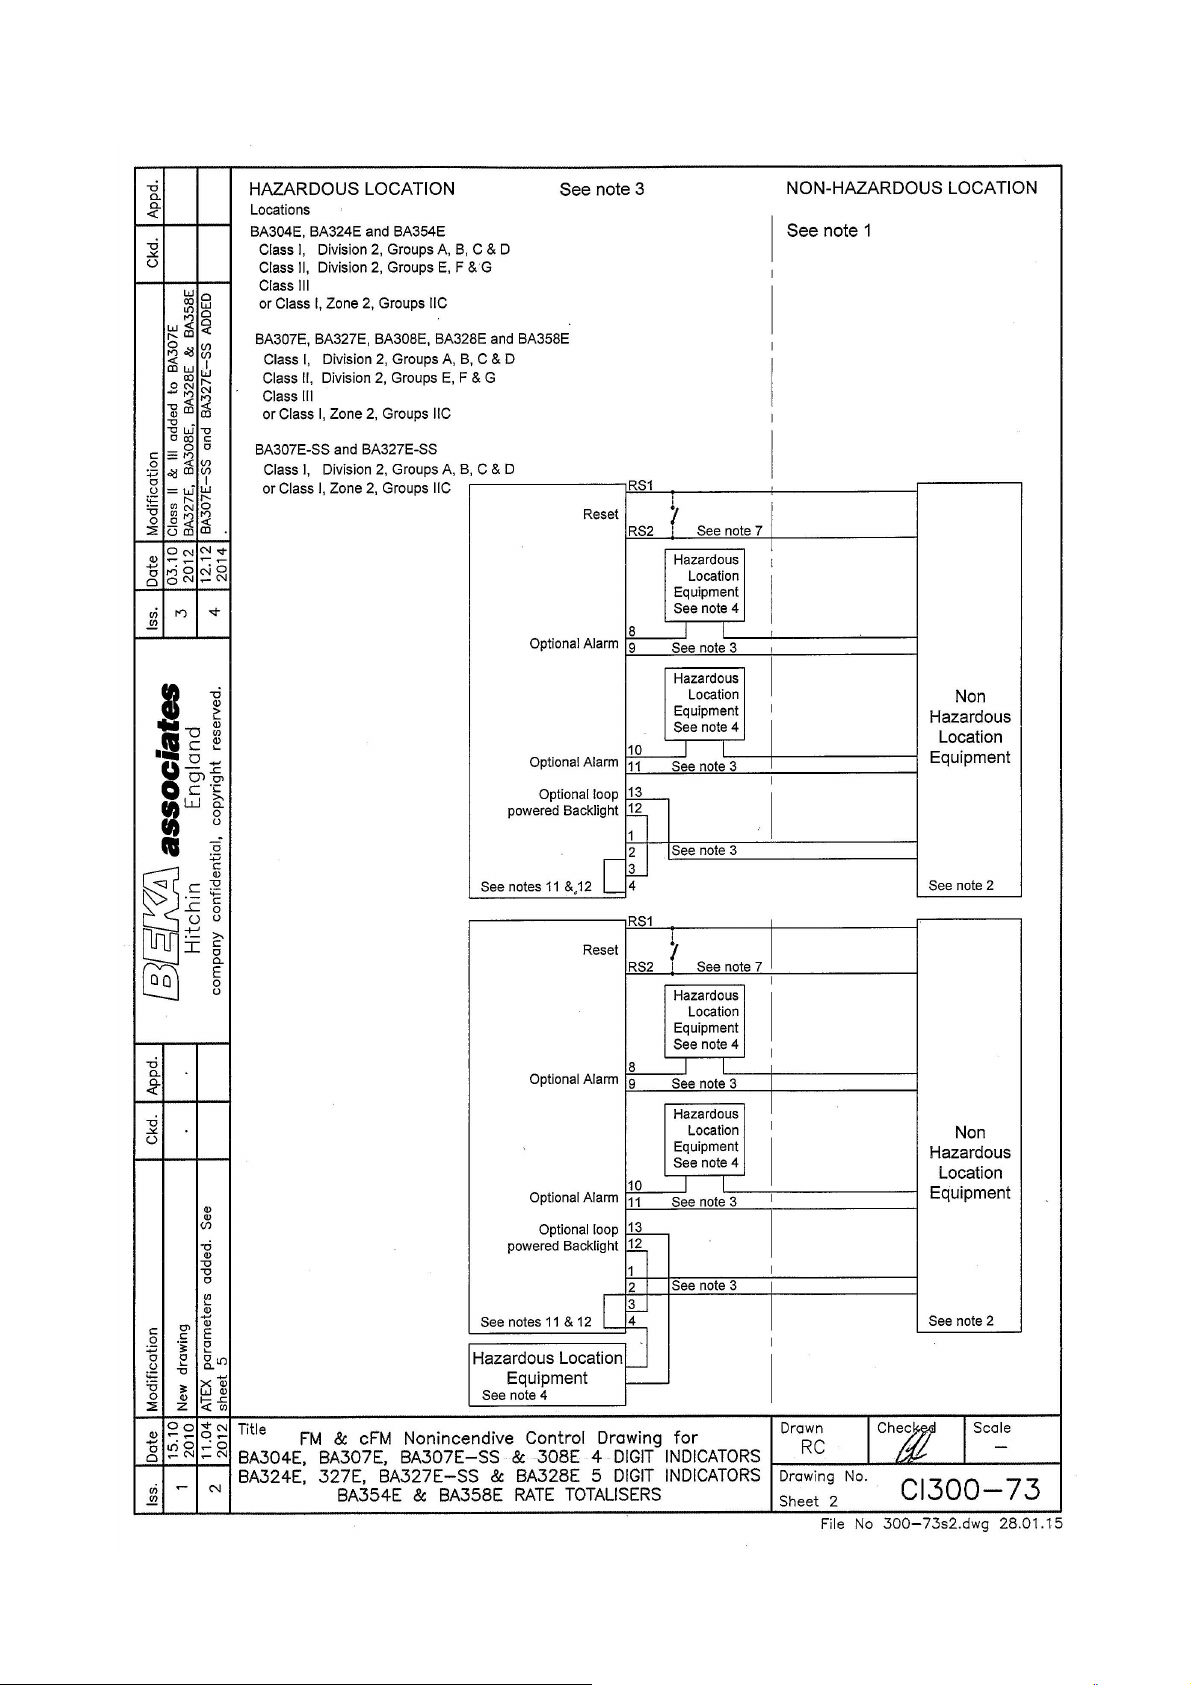
Page 40
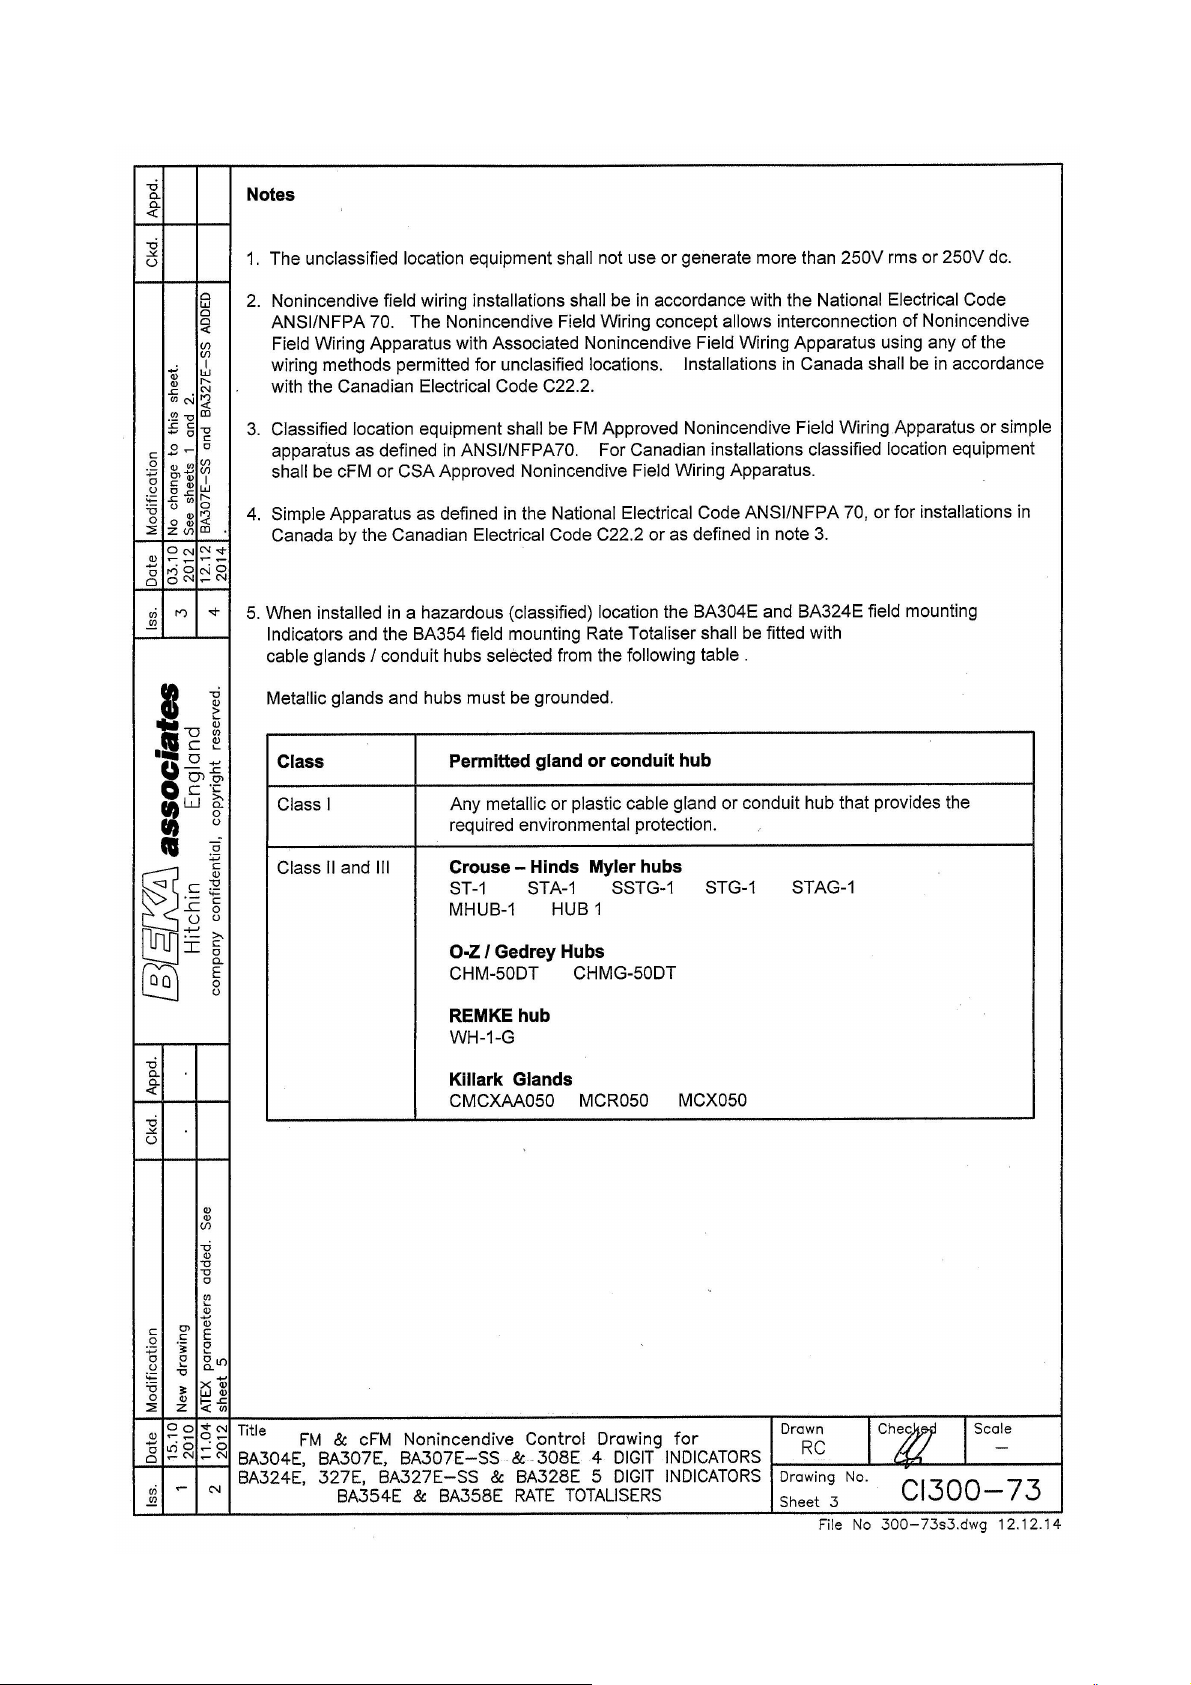
Page 41
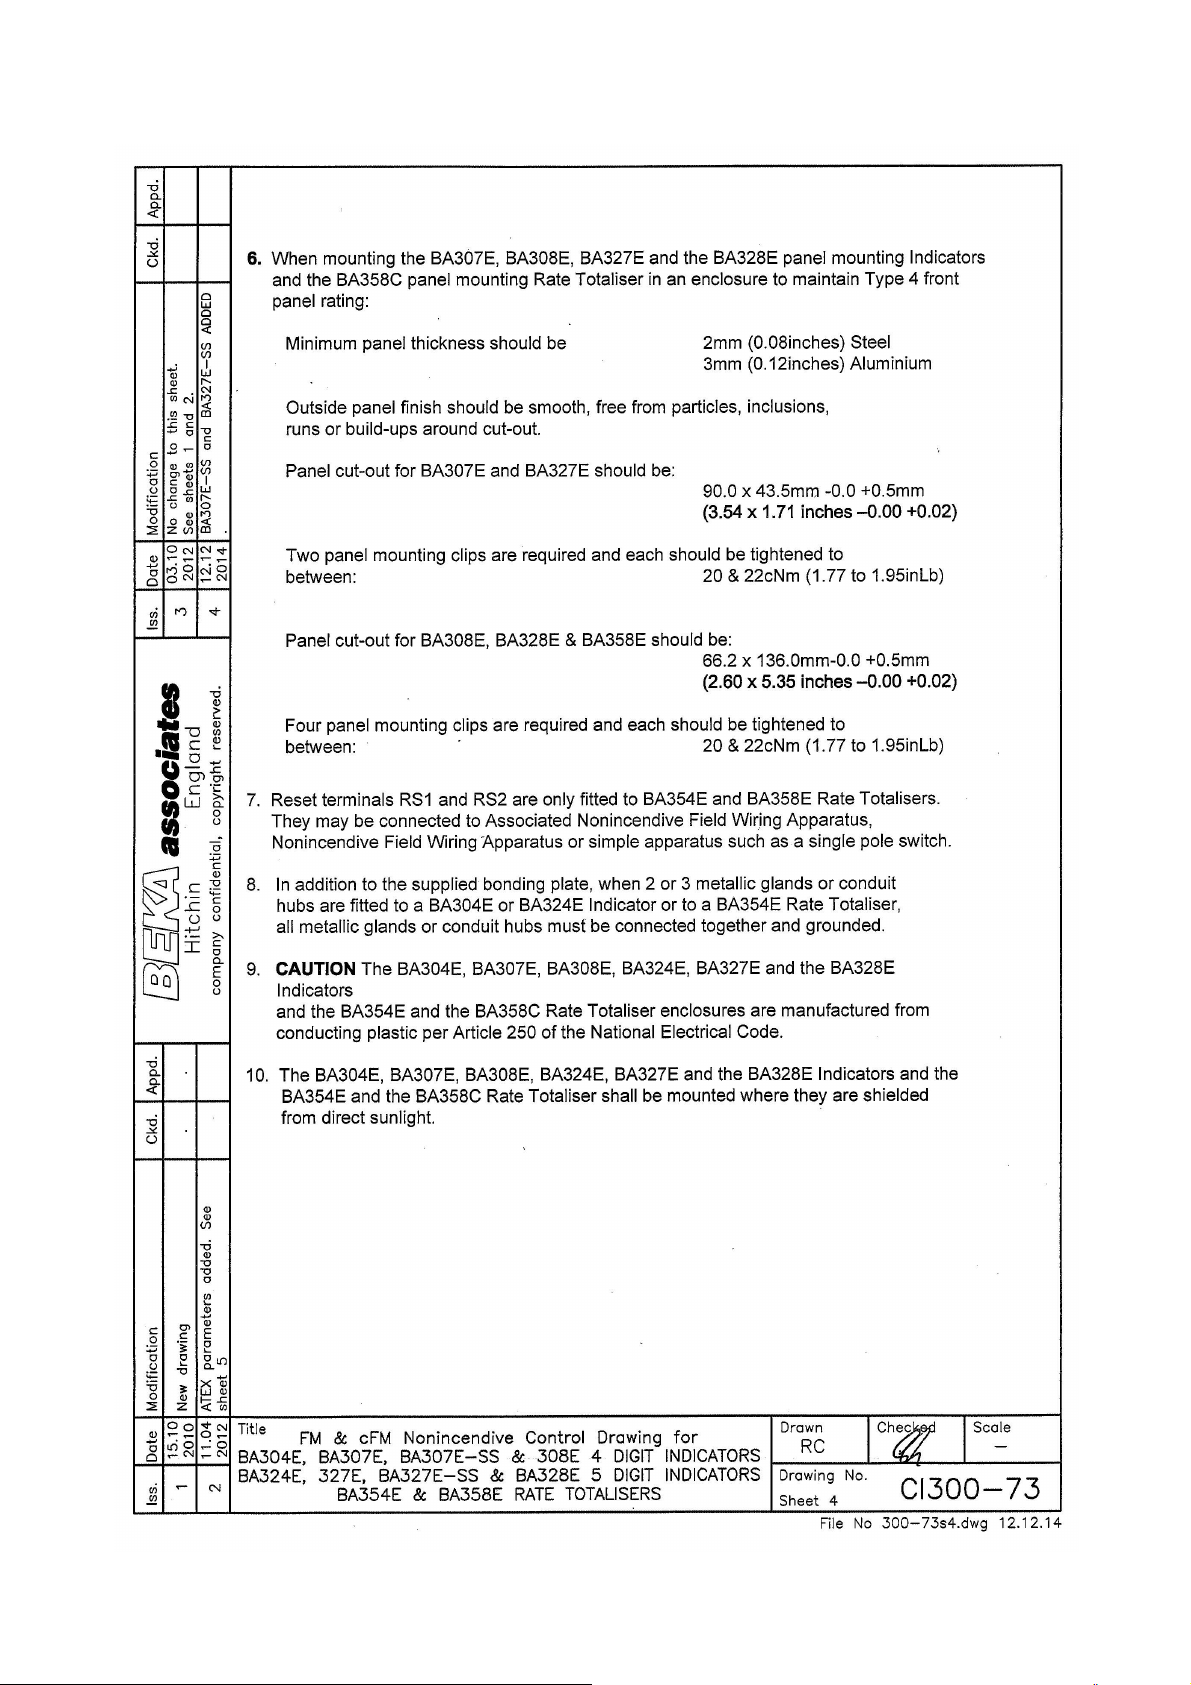
Page 42
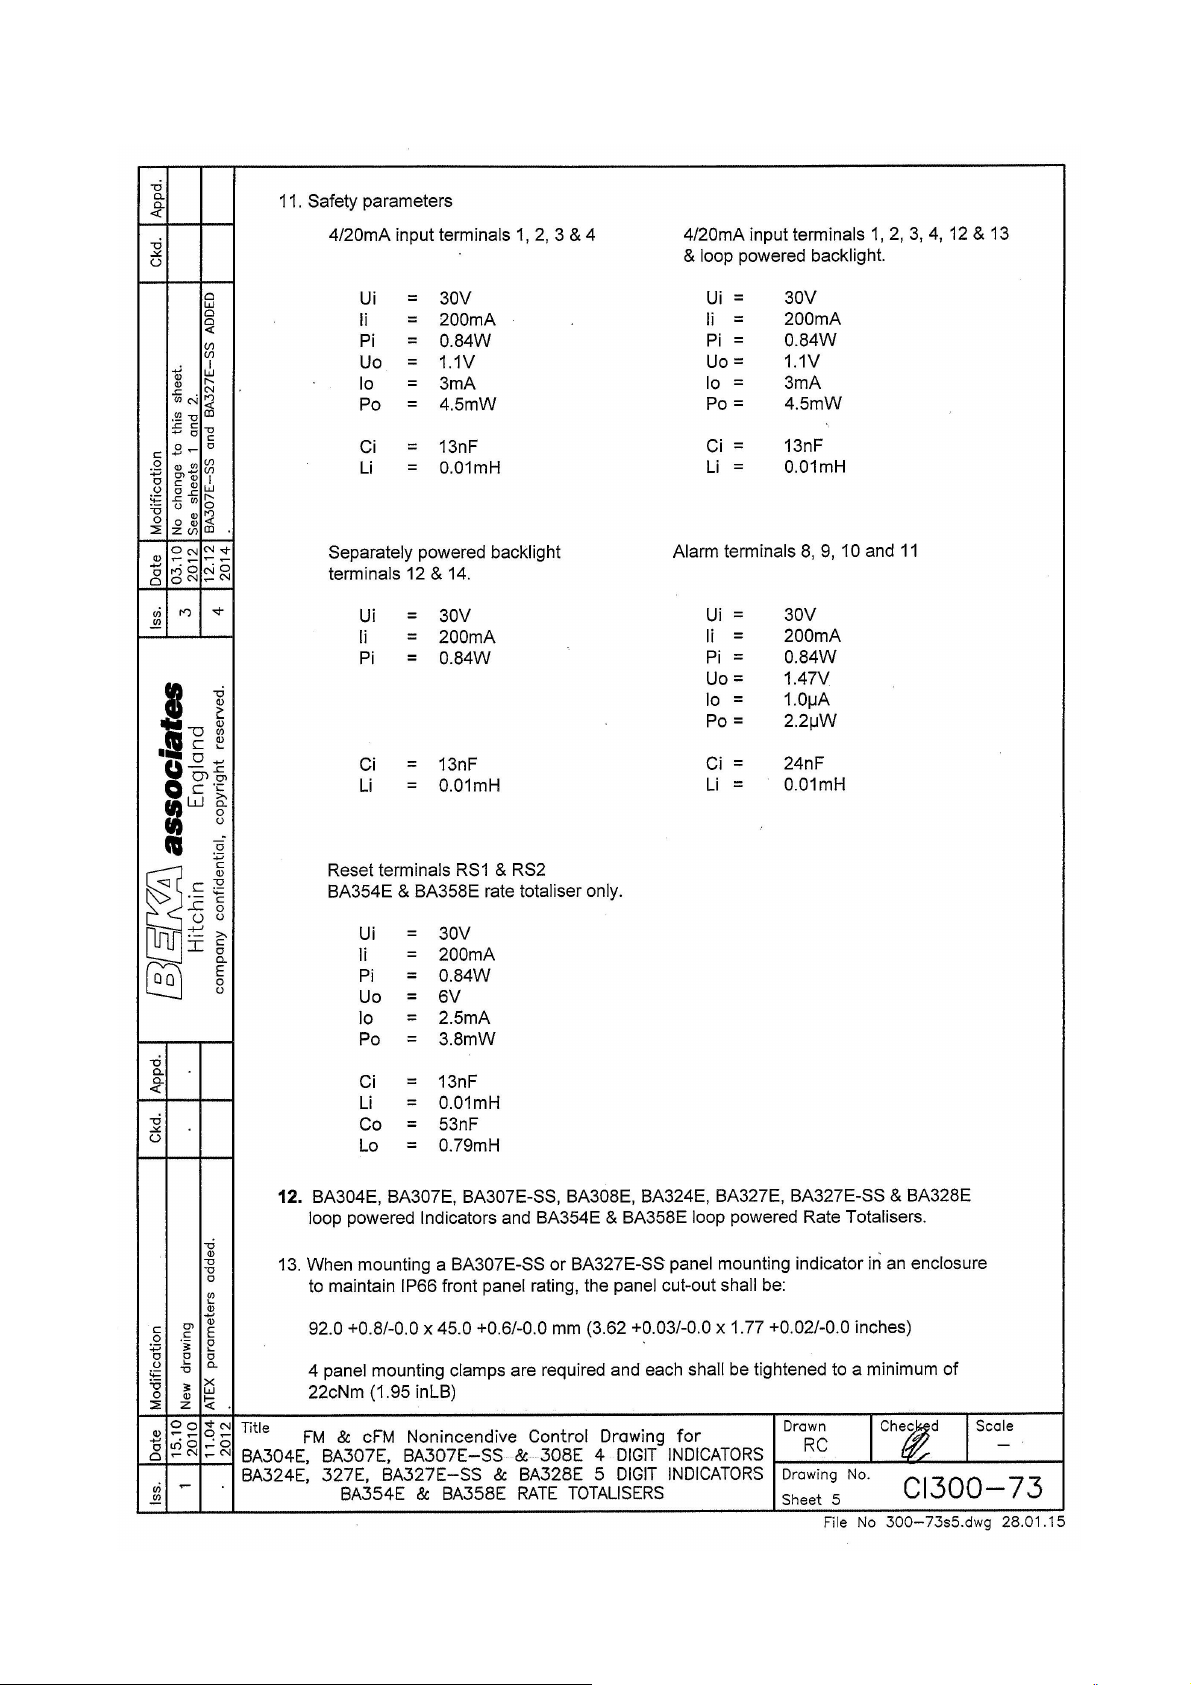
 Loading...