

Page 1
INSTALLATION INSTRUCTIONS
SINGLE PACKAGE
HEAT PUMPS
Models:
PH11242 PH12241
PH11301 PH1230
PH11361 PH1236
PH11422 PH1242
PH10481 PH11481
PH1060
Bard Manufacturing Company
Bryan, Ohio 43506
Since 1914 . . . Moving ahead, just as
planned.
Manual : 2100-354B
Supersedes: 2100-354A
File: Volume II Tab 11
Date: 03-19-03
© Copyright 2003
Page 2

CONTENTS
Getting Other Informations and Publications
General Instructions
Important ................................................................ 2
Shipping Damage .................................................... 2
General ................................................................ 2
Field-Installed Heater Packages (Optional) ............. 2
Installation
Location ................................................................ 9
Typical Installations ................................................. 9
Condensate Drain Trap ......................................... 14
Air Filters .............................................................. 14
Wiring – Main Power ............................................. 15
Wiring – 24V Low Voltage Control Circuit ............. 15
Thermostats........................................................... 16
Thermostat Indicator Lamps .................................. 17
Emergency Heat Position ...................................... 17
Transformer Taps................................................... 17
Compressor Cutoff Thermostat and Outdoor
Thermostat Wiring ................................................. 17
Figures
Figure 1 Unit Dimensional Drawing....................... 8
Figure 2 Slab Mounting at Ground Level ............ 10
Figure 3 Airflow and Service Access
Clearances............................................ 10
Figure 4 Roof Top Application..............................11
Figure 5 Elevated Mounting Platforms .................11
Figure 6 Prefabricated Rood Curb
Specifications........................................ 12
Figure 7 Field Fabricated Curbing....................... 13
Figure 8 Condensate Drain Trap......................... 14
Figure 9 Low Voltage Wiring ............................... 15
Figure 10 Unit 24V Terminal Board (5–10 KW)..... 17
Figure 11 Unit 24V Terminal Board (15–20 KW)... 18
Figure 12 Heat Pump Control Board..................... 20
Figure 13 Fan Blade Setting ................................. 23
Figure 14 Brazing Diagram ................................... 24
Start Up and Operation
Three Phase Scroll Compressor Start Up
Information............................................................. 19
Sequence of Operation.......................................... 19
Defrost Cycle ......................................................... 20
Troubleshooting
Solid State Heat Pump Control
Troubleshooting Procedure ................................... 21
Troubleshooting Guide .......................................... 21
Checking Temperature Sensor Check Out ............ 22
Temperature vs. Resistance of
Temperature Sensor Chart .................................... 22
Service
Service Hints ......................................................... 23
Pressure Service Ports .......................................... 23
Refrigerant Charge ................................................ 23
Fan Blade Settings ................................................ 23
Suction and Discharge Tube Brazing .................... 24
Troubleshooting ECM Blower Motors ............ 25 & 26
Pressure Tables ................................................ 27-30
Tables
Table 1 Rated CFM and ESP .............................. 2
Table 2 Electrical Data......................................... 3
Table 2A Electrical Data......................................... 4
Table 2B Electrical Data......................................... 5
Table 3 Optional Field Installed Heater
Packages ................................................ 6
Table 4 Electric Heater Table............................... 7
Table 5 Dimensions of Unit.................................. 8
Table 6 Roof Curb Dimensions.......................... 12
Table 7 Thermostat Wire Size ........................... 13
Table 8 Wall Thermostat and Subbase
Combinations .......................................... 9
Table 9 Required Filters..................................... 14
Table 10 Thermostat Wire Size ........................... 16
Table 11 Compressor Cutoff Thermostat
Wiring (5 - 10 KW) ............................... 18
Table 12 Compressor Cutoff Thermostat
Wiring (15 - 20 KW) ............................. 18
Table 13 Refrigerant Charge ............................... 23
Table 14 Fan Blade Setting Dimensions.............. 23
Table 15 Indoor Blower Performance .................. 24
Table 16 Pressure Table - Cooling....................... 27
Table 17 Pressure Table - Heating ...................... 27
Table 18 Pressure Table - Cooling....................... 28
Table 19 Pressure Table - Heating ...................... 28
Table 20 Pressure Table - Cooling....................... 29
Table 21 Pressure Table - Heating ...................... 29
Table 22 Pressure Table - Cooling....................... 30
Table 23 Pressure Table - Heating ...................... 30
Page 3

Getting Other Information and Publications
These publications can help you install the air conditioner
or heat pump. You can usually find these at your local
library or purchase them directly from the publisher. Be
sure to consult current edition of each standard.
National Electrical Code...........................ANSI/NFPA 70
Standard for the Installation .................. ANSI/NFPA 90A
of Air Conditioning and
Ventilating Systems
Standard for Warm Air .......................... ANSI/NFPA 90B
Heating and Air
Conditioning Systems
Load Calculation for ............................... ACCA Manual J
Residential Winter and
Summer Air Conditioning
Duct Design for Residential................... ACCA Manual D
Winter and Summer Air Conditioning
and Equipment Selection
FOR MORE INFORMATION, CONTACT
THESE PUBLISHERS:
ACCA Air Conditioning Contractors of America
1712 New Hampshire Ave. N.W.
Washington, DC 20009
Telephone: (202) 483-9370
Fax: (202) 234-4721
ANSI American National Standards Institute
11 West Street, 13th Floor
New York, NY 10036
Telephone: (212) 642-4900
Fax: (212) 302-1286
ASHRAE American Society of Heating Refrigerating,
and Air Conditioning Engineers, Inc.
1791 Tullie Circle, N.E.
Atlanta, GA 30329-2305
Telephone: (404) 636-8400
Fax: (404) 321-5478
NFPA National Fire Protection Association
Batterymarch Park
P.O. Box 9101
Quincy, MA 02269-9901
Telephone: (800) 344-3555
Fax: (617) 984-7057
Manual 2100-354
Page 1
Page 4
GENERAL INSTRUCTIONS
IMPORTANT
The equipment covered in this manual is to be installed by
trained, experienced service and installation technicians.
Any heat pump is more critical of proper operating charge
and an adequate duct system than a straight air
conditioning unit. All duct work, supply and return ducts,
must be properly sized for the design air flow requirement
of the equipment. ACCA is an excellent guide to proper
sizing. All duct work or portions thereof not in the
conditioned space should be properly insulated in order to
both conserve energy and prevent condensation or
moisture damage.
SHIPPING DAMAGE
Upon receipt of equipment, the carton should be checked
for external signs of shipping damage. If damage is found,
the receiving party must contact the last carrier
immediately, preferably in writing, requesting inspection
by the carrier’s agent.
GENERAL
The refrigerant system is completely assembled and
charged. All internal wiring is complete.
The unit is designed for use with or without duct work.
Flanges are provided for attaching the supply and return
ducts.
These instructions and any instructions packaged with any
separate equipment required to make up the entire heat
pump system should be carefully read before beginning the
installation. Note particularly “Starting Procedure” and
any tags and/or labels attached to the equipment.
While these instructions are intended as a general
recommended guide, they do not supersede any national
and/or local codes in any way. Authorities having
jurisdiction should be consulted before the installation is
made.
FIELD INSTALLED HEATER PACKAGES
(OPTIONAL)
These packaged heat pumps are manufactured without
supplementary electric heaters. Supplementary heaters are
available for simple, fast field installation.
A separate power circuit is required for the supplementary
heaters.
IMPORTANT: Refer to Table 1 when designing duct
work for maximum available static pressure with heater
installed.
Refer to electrical data shown in Tables 3 and 4 for proper
application information on all available heater
combinations and what units they can be used with. It also
shows the applicable circuit ampacities, fuse size, and wire
size for each heater combination.
These instructions explain the recommended method to
install the air cooled self-contained unit and the electrical
wiring connections to the unit.
RATED CFM AND EXTERNAL STATIC PRESSURE (ESP)
ledoM
24211HP008088-08602.005.0
14221HP008
10311HP00010011-57703.004.0
0321HP0001
16311HP00010121-57702.004.0
6321HP0001
22411HP00410451-062102.053.0
2421HP0041
18401HP05510071-004104.005.0
18421HP0551
0601HP00710781-035102.005.0
detaR
MFC
NOTE: Motor will adjust to deliver rated airflow.
TABLE 1
1etoN
1etoN
1etoN
1etoN
1etoN
dednemmoceR
egnaRwolfriA
detaR
PSE
01.005.0
51.005.0
51.005.0
51.005.0
02.005.0
mumixaM
PSE
Manual 2100-354
Page 2
Page 5

TABLE 2
ELECTRICAL DATA
ledoM24211HP10311HP16311HPB-16311HPC-16311HP22411HP
gnitaRcirtcelE
AtkC-zH06
1-06-802/0321-06-802/0321-06-802/0323-06-802/0323-06-0641-06-802/032
egnaRegatoVgnitarepO352-791352-791352-791352-781605-414352-791
yticapmAtiucriCmuminiM711252812192
CSCB115.3181116 5.81
*eziSeriWdleiF0101801418
eziSeriWdnuorG010101014101
**.xaM-esuFyaleD520304525105
802-302-spmAtinUlatoT9.41/9.312.71/7.517.02/9.818.31/2.319.62.42/8.22
AtiucriC-rosserpmoC
epyTrosserpmoCllorcSllorcSllorcSllorcSllorcSllorcS
stloV802/032802/032802/032802/032064802/032
spmAdaoLdetaR11/0131/5.115.61/7.416.9/0.97.45.81/1.71
spmAretoRkcoL45/455.27/5.2788/8877/7793401/401
resnednoCdnarotoMnaF
MPR/PH-rotoMnaF0901-5/15701-5/15701-5/15701-5/15701-5/1528-3/1
spmArotoMnaF8.16.16.16.18.05.2
MFC/aiDnaF0561/"020002/"020002/"020002/"020002/"020592/"42
rotaropavEdnarotoM
MPR/PH-rotoMrewolB5701-3/15701-3/15701-3/15701-3/15701-3/15701-2/1
spmA-rotoMrewolB1.26.26.26.24.12.3
PSE&gnilooCMFC02.0@00803.0@001102.0@001102.0@001102.0@001102.0@0041
).zo22R(egrahC8839686868121
)sdnuop(thgieWgnippihS563563563563563534
* 75 degree C copper wire
** Maximum time delay fuse of HACR type circuit breaker
Manual 2100-354
Page 3
Page 6

TABLE 2A
ELECTRICAL DATA
ledoM18401HPB-18401HPC-18401HP0601HPB-0601HPC-0601HP
gnitaRcirtcelE
AtkC-zH06
1-06-802/0323-06-802/0323-06-0641-06-802/0323-06-802/0323-06-064
egnaRegatoVgnitarepO352-791352-781605-414352-791352-781605-414
yticapmAtiucriCmuminiM334221248241
CSCB5.127.411.792819
*eziSeriWdleiF88218821
eziSeriWdnuorG010101010121
**.xaM-esuFyaleD055351065402
802-302-spmAtinUlatoT2.12/2.527.91/3.8195.23/3.038.22/3.1211
AtiucriC-rosserpmoC
epyTrosserpmoCllorcSllorcSllorcSllorcSllorcSllorcS
stloV802/032802/032064802/032802/032064
spmAdaoLdetaR5.12/5.910.41/6.212.68.62/6.421.71/6.512.8
spmAretoRkcoL731/73119/1905841/841731/73126
resnednoCdnarotoMnaF
MPR/PH-rotoMnaF058-3/1058-3/1058-3/1058-3/1058-3/1058-3/1
spmArotoMnaF5.25.22.15.25.22.1
MFC/aiDnaF0003/"420003/"420003/"420003/"420003/"420003/"42
rotaropavEdnarotoM
MPR/PH-rotoMrewolB5701-2/15701-2/15701-2/15701-2/15701-2/15701-2/1
spmA-rotoMrewolB2.32.36.12.32.36.1
PSE&gnilooCMFC0551
@
04.00551
@
04.00551
@
04.00071
@
02.00071
@
02.00071
@
02.0
).zo22R(egrahC521521521751751751
)sdnuop(thgieWgnippihS054054054054054054
* 75 degree C copper wire
** Maximum time delay fuse of HACR type circuit breaker
Manual 2100-354
Page 4
Page 7
TABLE 2B
ELECTRICAL DATA
ledoM14221HP0321HP6321HPB-6321HP2421HP18421HPB-18421HP
gnitaRcirtcelE
AtkC-zH06
egnaRegatoVgnitarepO352-791352-791352-791352-781352-791352-791352-781
yticapmAtiucriCmuminiM7112629103334.52
CSCB5.015.315.619.01815.027.41
*eziSeriWdleiF210101210188
eziSeriWdnuorG01010101010101
**.xaM-esuFyaleD52030452540553
802-302-spmAtinUlatoT9.31/9.211.71/6.512.12/4.916.51/7.415.42/5.325.72/5.523.02/0.91
AtiucriC-rosserpmoC
epyTrosserpmoCllorcSllorcSllorcSllorcSllorcSllorcSllorcS
stloV802/032802/032802/032802/032802/032802/032802/032
spmAdaoLdetaR5.01/5.90.31/5.115.61/7.419.01/017.71/7.615.02/5.813.31/0.21
spmAretoRkcoL45/455.27/5.2788/8877/77401/401731/73119/19
resnednoCdnarotoMnaF
MPR/PH-rotoMnaF0901-5/15701-5/15701-5/15701-5/1528-3/1528-3/1528-3/1
spmArotoMnaF2.14.14.14.15.25.25.2
MFC/aiDnaF0561/"020002/"020002/"020002/"020003/"420003/"420003/"42
rotaropavEdnarotoM
MPR/PH-rotoMrewolBelbairaV3/1lebairaV2/1elbairaV2/1elbairaV2/1elbairaV4/3elbairaV4/3elbairaV4/3
spmA-rotoMrewolB2.27.23.33.33.45.45.4
PSE&gnilooCMFC01.0@00851.0@000151.0@000151.0@000102.0@004102.0@055102.0@0551
).zo22R(egrahC1999121121331321321
)sdnuop(thgieWgnippihS023533543543024044044
1-06-802/0321-06-802/0321-06-802/0323-06-802/0321-06-802/0321-06-802/0323-06-802/032
* 75 degree C copper wire
** Maximum time delay fuse of HACR type circuit breaker
Manual 2100-354
Page 5
Page 8
Manual 2100-354
Page 6
j
Max. KW that can operate with Heat Pump on.
k
Max. KW that can operator with Heat Pump on is 10 KW. 15 KW will operate during
emergency heat.
l
Max. KW that can operate with Heat Pump on is 9KW. 15 KW will operate during
emergency heat
S=Standard application – heater voltage and phase same as basic unit.
A=Alternate application – heater voltage and phase different from basic unit.
NA=Not approved.
TABLE 3
OPTIONAL FIELD INSTALLED HEATER PACKAGES
ONLY TO BE USED WITH THE HEAT PUMP MODELS INDICATED
retaeH
egakcaP
ledoM
dnastloV
esahP24211HP14221HP10311HP0321HP16311HPB-16311HPC-16311HP6321HPB-6321HP
nmulocsihT
tfelneebsah
knalb
yllanoitnetni
50A-BP3HE1-802/042SANSAN SAA ANAN
80A-BP3HE1-802/042SANSAN SAA ANAN
01A-BP3HE1-802/042ANANS1 SS1 A 1 A 1 SAN
51A-BP3HE1-802/042ANANSAN SAA ANAN
50A-CP3HE1-802/042ANS ANSANANANSAN
01A-CP3HE1-802/042ANS ANANANANANANAN
51A-CP3HE1-802/042ANANANS2 ANANANS2 AN
90B-BP3HE3-802/042ANANA1 ANA1 S 1 A 1 ANS
51B-BP3HE3-802/042ANANA AN ASA ANS3
90C-BP3HE3-084ANANA1 ANA1 A 1 S 1 ANAN
51C-BP3HE3-084ANANAAN AAS ANAN
retaeH
egakcaP
ledoM
dnastloV
esahP22411HP2421HP18401HPB-18401HPC-18401HP18421HPB-18421HP0601HPB-0601HPC-0601HP
50A-BP5HE1-802/042 SSSAAS ANSAA
01A-BP5HE1-802/042S1 SS1 A 1 A 1 SANS1 A 1 A 1
51A-BP5HE1-802/042SS2 SAAS2 ANSAA
02A-BP5HE1-802/042ANAN SAA ANANSAA
90B-BP5HE3-802/042ANANA1 S 1 A 1 ANSA1 S 1 A 1
51B-BP5HE3-802/042ANAN ASA ANS3 AS A
81B-BP5HE3-802/042ANAN ASA ANANASA
90C-CP5HE3-084ANANA1 A 1 S 1 ANANA1 A 1 S 1
81C-CP5HE3-084ANAN AAS ANANAAS
Page 9
Manual 2100-354
Page 7
j
Time delay fuses of HACR type circuit breakers must be used for 60 and smaller sizes. Standard fuses or circuit breakers are suitable for sizes 70 and
larger. 480V circuit breakers are not HACR type.
k
Based on wire suitable for 75 degree C. Other wiring materials must be rated for marked Minimum Circuit Ampacity or greater.
l
Based upon Table 250-95 of N.E.C. 1993. See electric data for basic heat pump for Circuit A wiring specification requirements.
NOTE: While this electrical data is presented as a guide, it is important to electrically connect properly sized
fuses and conductor wires in accordance with the national Electrical Code and all existing local codes.
TABLE 4
OPTIONAL FIELD INSTALLED ELECTRIC HEATER TABLE
.gkPretaeH
.oNledoM
stloVtinU
sesahP&
&WKretaeH
@yticapaC
stloV042
&WKretaeH
@yticapaC
stloV802
V802/042
retaeH
spmA
retaeH
lanretnI
esuF
BtiucriC
WKHUTBWKHUTB
.oN
dleiF
stiucriC
.niM
tiucriC
yticapmA
1
revO.xaM
tnerruC
noitcetorP
2
dleiF
rewoP
gniriW
3
dnuorG
eziSeriW
50A-BP3HE
80A-BP3HE
01A-BP3HE
51A-BP3HE
80A-CP3HE
01A-CP3HE
51A-CP3HE
1-802/042
1-802/042
1-802/042
1-802/042
1-802/042
1-802/042
1-802/042
5
8
01
51
5
01
51
001,71
003,72
001,43
002,15
001,71
001,43
002,15
57.3
00.6
05.7
52.11
57.3
05.7
52.11
008,21
005,02
000,62
004,83
008,21
000,62
004,83
1.81/8.02
8.82/3.33
2.63/6.14
1.45/5.26
1.81/8.02
2.63/6.14
1.45/5.26
06/03
06/03
1
1
1
1
1
1
1
32/62
63/24
64/35
86/97
32/62
84/35
86/97
52/03
04/54
05/06
07/08
52/03
05/06
07/08
01/01
01/01
8/6
4/4
01/01
8/6
4/4
01
01
01
8
01
01
8
50A-BP5HE
01A-BP5HE
51A-BP5HE
02A-BP5HE
1-802/042
1-802/042
1-802/042
1-802/042
5
01
51
02
001,71
001,43
002,15
002,86
57.3
05.7
52.11
00.51
008,21
000,62
004,83
002,15
1.81/8.02
2.63/6.14
1.45/5.26
1.27/2.38
06/03
06/06
1
1
1
1
32/62
64/35
86/97
19/401
52/03
05/06
07/08
001/011
01/01
8/6
4/4
3/2
01
01
8
6
90B-BP3HE
51B-BP3HE
3-802/042
3-802/042
9
51
007,03
002,15
57.6
52.11
000,32
004,83
7.81/7.12
2.13/2.63
1
1
42/82
93/64
52/03
04/05
01/01
8/8
01
01
90B-BP5HE
51B-BP5HE
81B-BP5HE
3-802/042
3-802/042
3-802/042
9
51
81
007,03
002,15
004,16
57.3
52.11
05.31
000,32
004,83
001,64
7.81/7.12
2.13/2.63
5.73/4.34
1
1
1
42/82
93/64
74/55
52/03
04/05
05/06
01/01
8/8
8/6
01
01
01
90C-BP3HE
51C-BP3HE
3-084
3-084
9
51
007,03
002,15
62.8
77.31
002,82
000,74
8.01
0.81
1
1
51
32
51
52
41
01
41
01
90C-BP5HE
51C-BP5HE
81C-BP5HE
3-084
3-084
3-084
9
51
81
007,03
002,15
004,16
62.8
77.31
35.61
002,82
000,74
004,65
8.01
0.81
7.12
1
1
1
51
32
82
51
52
03
41
01
01
41
01
01
Page 10
MIS-1305

FIGURE 1
UNIT DIMENSIONAL DRAWING
TABLE 5
DIMENSIONS OF UNIT
)sehcnI(gninepOtcuD
ledoM
.oN
ABCJKLMDEFG
)sehcnI(snoisnemiDtenibaClanimoN
egrahcsiDriAnruteR
H
4211HP
4221HP
0311HP
0321HP
4/1-4261/3-848/1-838/1-628/1-261/961/933633418/7
6311HP
6321HP
2411HP
2421HP
8411HP
4/1-130524623 4/3-261/9-7830183618/3-1
8421HP
0601HP
Manual 2100-354
Page 8
Page 11

INSTALLATION
LOCATION
GENERAL
The unit must be located outside, or in a well ventilated
area. It must not be in the space being heated or cooled. A
sound absorbing material should be considered if the unit
is to be installed in such a position or location that might
cause transmission of sound or vibration to the living area
or adjacent buildings.
SLAB MOUNTING
In areas where winter temperatures DO NOT go below
32° F for periods over twelve hours, the unit may be slab
mounted at grade level. When installing unit at grade
level, install on a concrete slab at least four inches above
finished grade level. Slab should have a slope tolerance
away from the building structure of at lease 1/4 inch per
foot, while being level from side to side. This will prevent
ice buildup under the unit during defrost cycles. Place slab
in a location where runoff water from higher ground will
not collect around unit. See Figure 2.
A minimum of 18 inches should be provided between the
coil inlet and any building surfaces. Provide at least four
feet between coil outlet and any building wall, fences or
other vertical structures. Provide a minimum of three feet
clearance on the service access side of the unit. See
Figure 3
ROOF MOUNTING
When a unit is installed in areas where low ambient
temperatures or strong winter winds exist, it should be
placed so prevailing winter winds are not in direct line
with the heat pump coil. If this is not possible, a wind
barrier should be constructed. Place barrier 24 inches
from the coil inlet side of the unit and in the direction of
prevailing winds. Size barrier at least the same height and
width as the unit. This may be necessary on ground level
installations, also. See Figure 4.
WINTER INSTALLATION BELOW 32°F
In areas where winter conditions go below 32°F for
extended periods, the unit must be elevated above the
mounting surface to prevent snowfall or defrost ice
accumulation from interfering with the operation of the
unit. A minimum of twelve inch elevation is
recommended, while greater elevation may be required for
areas of high snow accumulation. Poured concrete, steel
framework, brick, cement block, etc., can be utilized to
construct a suitable raised mounting platform. See
Figure 5.
TYPICAL INSTALLATIONS
1.
ROOF MOUNTED
sturdy base on the roof of the building. Return air to
the unit is brought through a single return grille (grilles
with built-in filters are best since they enable easy
access for filter changing). Return air ducts are
attached to the lower section of the front panel.
Supply air is brought from the unit to attic duct work
or to a furred down hall. Supply air duct is attached to
the top of the front panel.
CAUTION: All outdoor duct work must be
thoroughly insulated and weatherproofed. All
attic duct work must be thoroughly insulated.
Two inch thick insulation with suitable vapor
barrier is recommended for both outdoor and
attic runs.
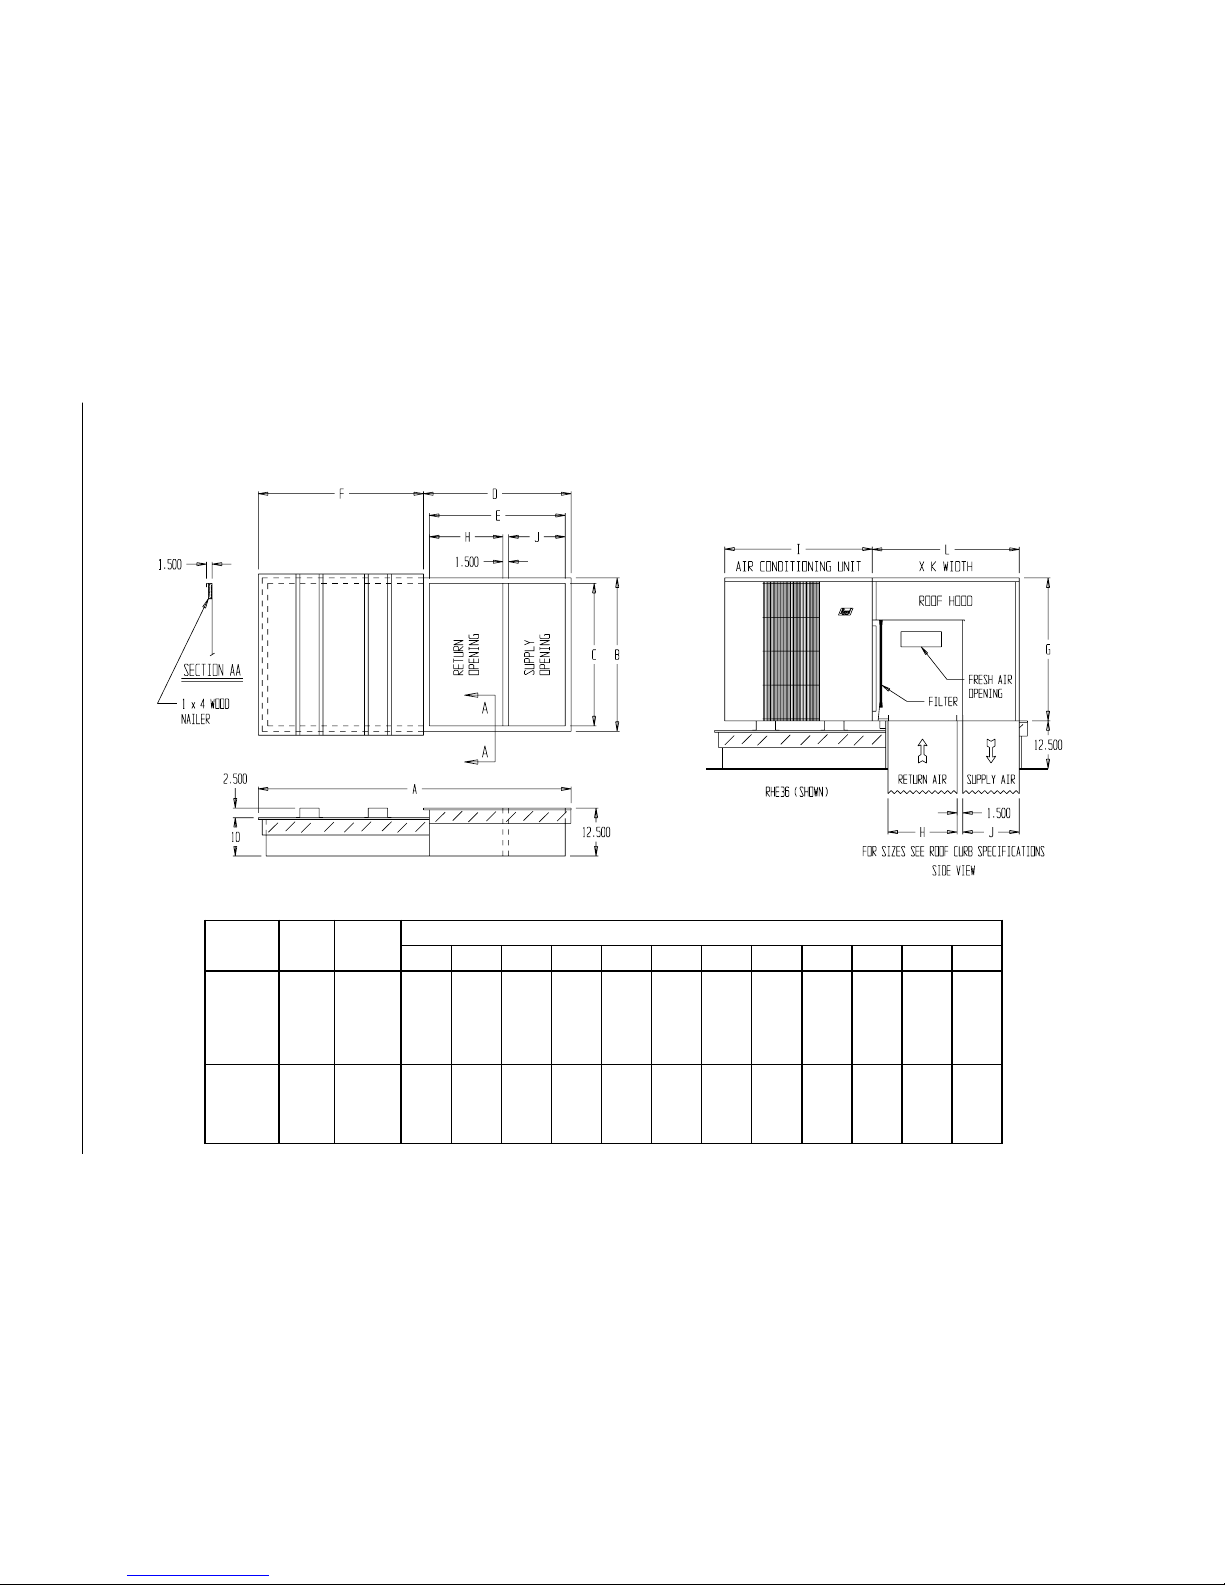
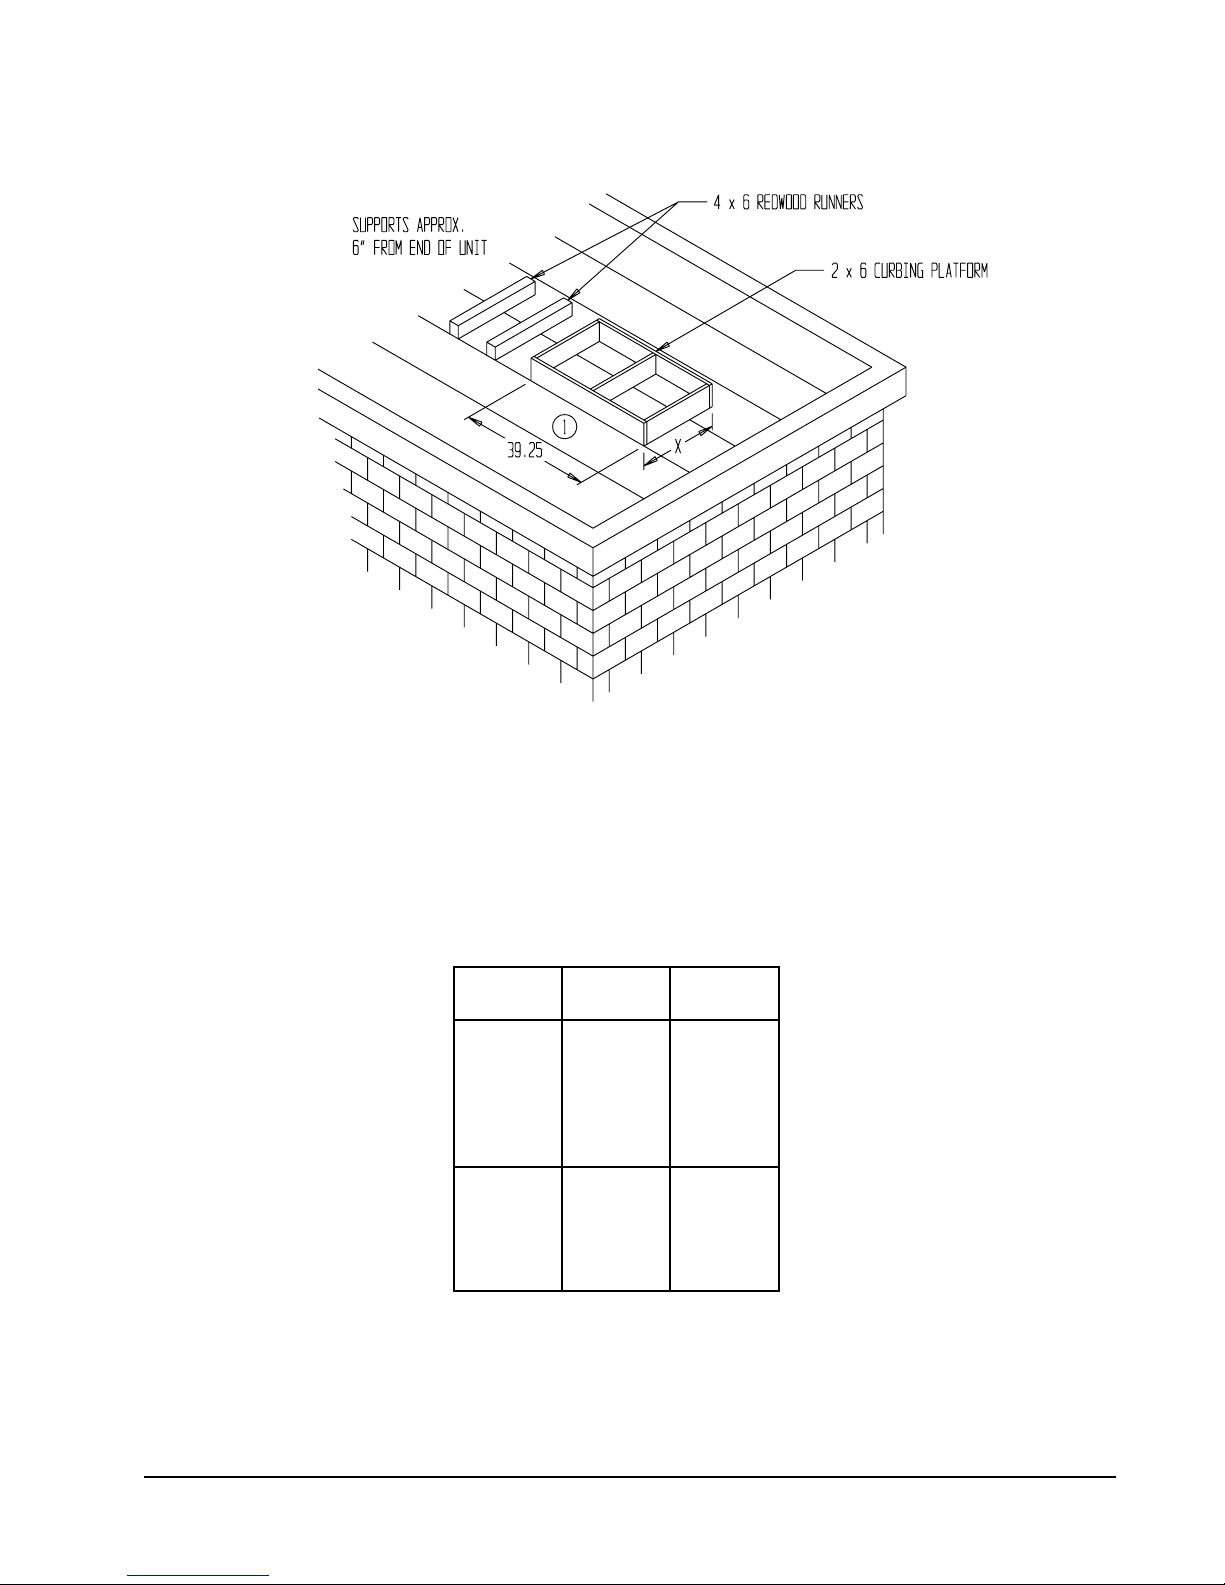
In roof top installation, as in all installations, the heat
pump must be level from side to side. However, the
unit should have a pitch along the length to assure
complete external drainage of precipitation and of
defrost condensate. See Figures 6 and 7, and Tables 6
and 7.
CRAWL SPACE
2.
space must be well insulated and provided with a
vapor barrier. In addition, the crawl space must be
thoroughly ventilated and provided with a good vapor
barrier as a ground cover. It is most desirable to install
the unit outdoors rather than inside the crawl space, so
that it will be readily accessible for service. In
addition, it is necessary to dispose of the condensate
from the outdoor coil on the heating cycle, and this is
virtually impossible with the unit installed inside the
crawl space.
SLAB MOUNTED AT GROUND LEVEL
3.
type installation is ideal for homes with a slab floor
construction where a roof mounted unit is not desired.
The supply and return duct work can be run through a
furred closet space.
THROUGH THE WALL
4.
requires a suitable framework to be fabricated capable
of withstanding the unit weight. Normally the unit will
be insulated so as to minimize supply and return duct
work.
– The unit is mounted on a
– Duct work installed in crawl
– This type installation
– This
Manual 2100-354
Page 9
Page 12

FIGURE 2
SLAB MOUNTING AT GROUND LEVEL
(Above 32°F Outside Temperature)
FIGURE 3
AIRFLOW AND SERVICE ACCESS CLEARANCES
MIS-1185
Manual 2100-354
Page 10
Page 13
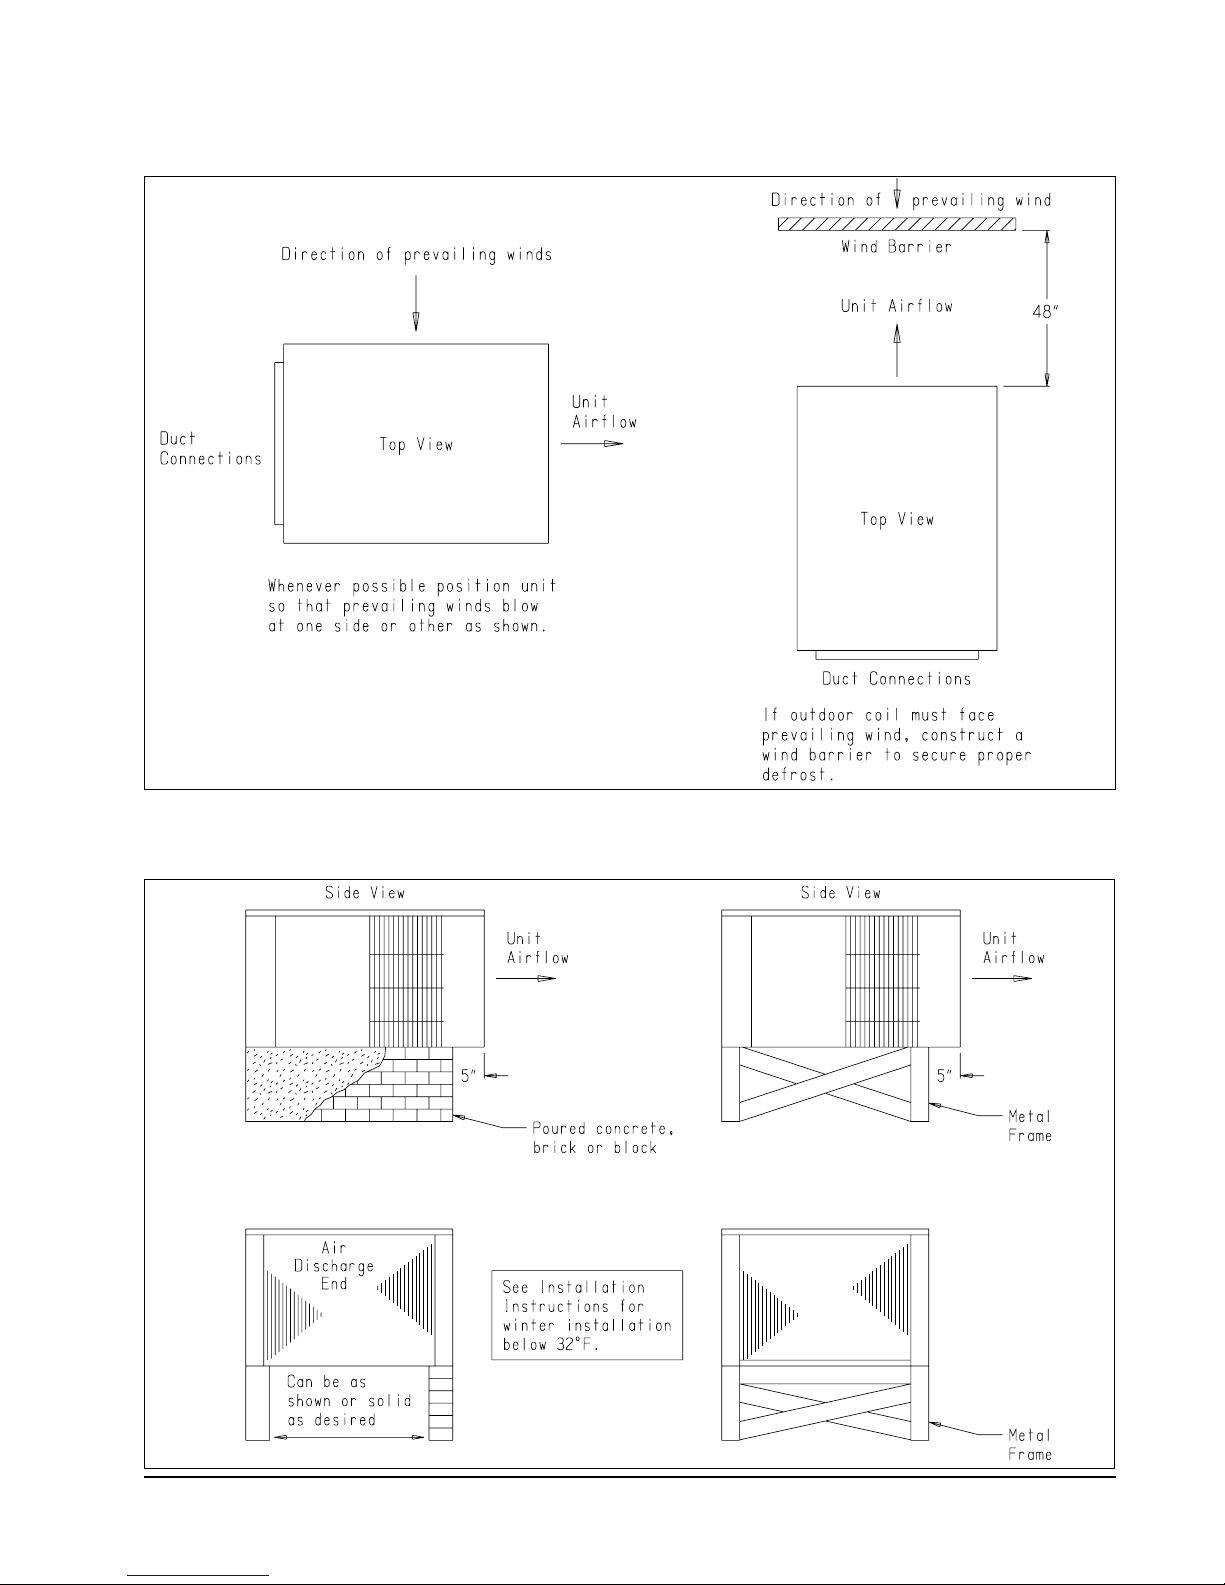
FIGURE 4
ROOF TOP APPLICATION
(May also be required for ground level installations)
MIS-1176
FIGURE 5
ELEVATED MOUNTING PLATFORMS
MIS-1183
Manual 2100-354
Page 11
Page 14
Manual 2100-354
Page 12
FIGURE 6
PREFABRICATED ROOF CURB SPECIFICATIONS
HEAVY GAUGE GALVANIZED WITH WOOD NAILING STRIP, WELDED/LEAKPROOF
ONE PIECE CONSTRUCTION – READY TO INSTALL
TABLE 6
ROOF CURB DIMENSIONS
ledoMtinU
fooR
dooH
ledoM
fooR
bruC
ledoM
sliateDbruCfooR
ABCDE FGH I JK L
*4211HP
*4221HP
*0311HP
*0321HP
*6311HP
*6321HP
63-EHR300-2409573.0852.0452.73573.83573.532452.42521.91881.8457.41521.8352.83
*2411HP
*2421HP
*8401HP
*8421HP
*0601HP
06-EHR400-2409573.28521.44521.14573.83573.534452.13521.910557.412452.83
*
Revision Level
MIS-1177C
Page 15
MIS-1178A
FIGURE 7
FIELD FABRICATED CURBING
j
A separate metal flashing should be installed around wood curbing. Caulk & seal
all joints & weatherproof.
TABLE 7
DIMENSION “X” FOR FIELD
FABRICATED CURBING
ledoMtinU
4211HP
4221HP
0311HP
0321HP
6311HP
6321HP
2411HP
2421HP
8401HP
8421HP
0601HP
dooHfooR
ledoM
63-EHR14
06EHR8/7-44
noisnemiD
X
Manual 2100-354
Page 13
Page 16
OTHER INSTALLATIONS
5.
– Many other
installations are possible with the packaged heat pump.
No matter what the installation, always consider the
following facts:
A. Insure that the discharge air is not obstructed inany
way so as to cause operation difficulties.
B. The indoor coil drain pan is equipped with a
coupling that must be piped through a condensate
drain trap to a suitable drain.
C. Always mount the unit is such a position that it
may be easily reached for servicing and
maintenance.
D. Insure that the unit is clear so that proper air flow
over the outdoor coil will be maintained.
If this unit is operated in cooling below a 65° outdoor
ambient temperature, the installation of low ambient
controls (CMA-6) to unit is required.
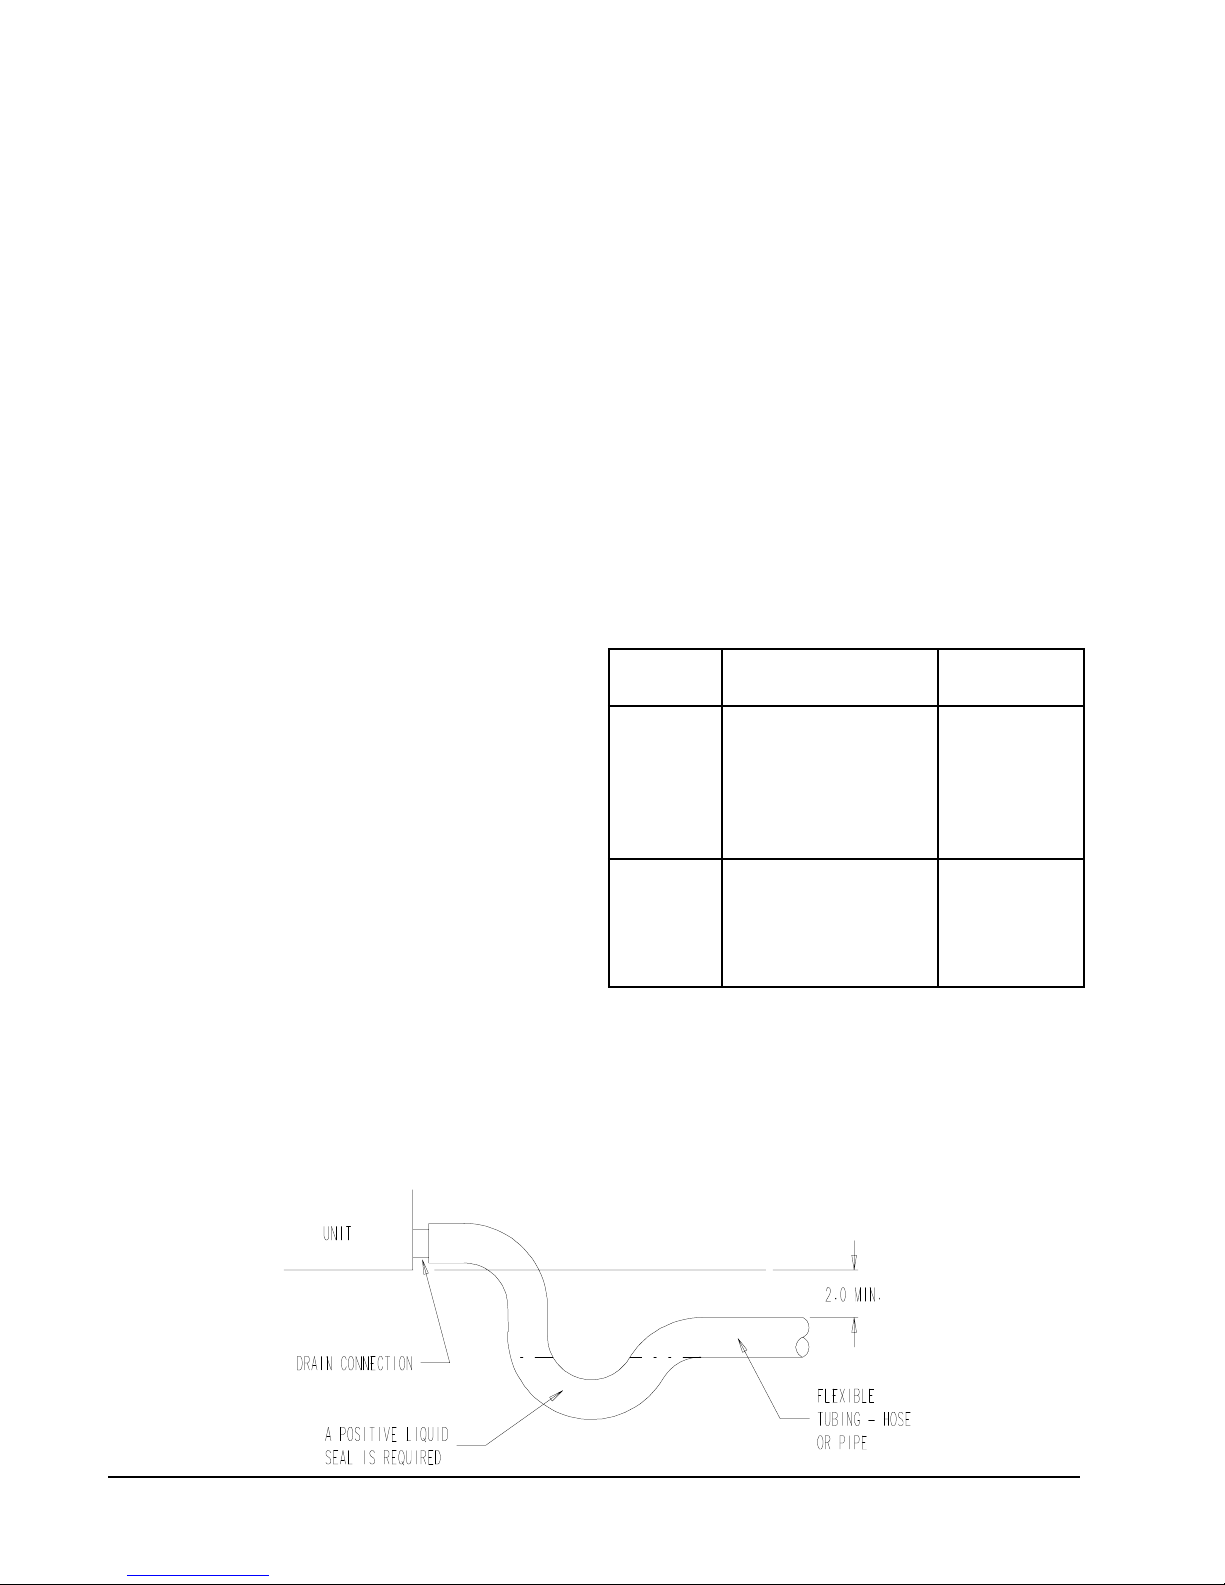
CONDENSATE DRAIN TRAP
It is very important to provide a trap in the condensate
drain line to allow a positive liquid seal in the line and
assure correct drainage from the coil condensate pan.
Install condensate drain trap shown in Figure 8. Use drain
connection size or larger. Do not operate unit without
trap. Unit must be level or slightly inclined toward drain.
With a trap installed on a unit located in an unconditioned
area, water in the trap may freeze. It is recommended that
the trap material be of a type that will allow for expansion
of water when it freezes.
AIR FILTERS
Air filters for the return air side of the system are not
provided as part of the various types of applications for
these models, and must be field supplied and installed as
part of the final installation.
Prior thought should be given to return air location and
placement of the air filter(s). The air filter(s) must be of
adequate size and readily accessible to the operator of the
equipment. Filters must be adequate in size and properly
maintained for proper operation. If this is not done,
excessive energy use, poor performance, and multiple
service problems will result. It is impossible to oversize
air filters. Generous sizing will result in cleaner air and
coils as well as lower operating costs and extend the time
between required changes. Table 8 shows minimum filter
areas and recommended filter sizes. Actual filter sizes can
vary with the installation due to single or multiple returns
utilizing a filter/grille arrangement or being placed
immediately ahead of the indoor coil face in the return air
duct.
TABLE 8
FILTERS REQUIRED AND SIZE
.oNledoMaerAretliFmuminiM
4211HP
4221HP
0311HP
0321HP
6311HP
6321HP
2411HP
2421HP
8401HP
8421HP
0601HP
sehcnIerauqS264
)teeFerauqS12.3(
sehcnIerauqS806
)teeFerauqS26.4(
eziS
dednemmoceR
1x8/5-03x51
1x02x61)2(
Manual 2100-354
Page 14
NOTE: If roof hood accessory is to be used, information
on air filters may be found under that heading
in this manual. Air filters are supplied as part
of that package.
FIGURE 8
CONDENSATE DRAIN TRAP
MIS-136
Page 17
WIRING – MAIN POWER
Refer to the unit rating plate for wire sizing information
and maximum fuse size. Each outdoor unit is marked with
a “Minimum Circuit Ampacity”. This means that the field
wiring used must be sized to carry that amount of current.
If field installed heaters are added to the basic unit, a
second separate power supply circuit will be required. The
heater rating plate located adjacent to the basic unit rating
plate will show the appropriate circuit ampacity fuse size,
etc. (Also see “Electrical Data” on pages 3, 4 and 5.) All
models are suitable for connection with copper wire only.
These instructions must be adhered to. Refer to the
National Electrical Code for complete current carrying
capacity data on the various insulation grades of wiring
material.
LOW VOLTAGE WIRING
The unit rating plate lists a “Maximum Time Delay Fuse”
or “HACR” type circuit breaker that is to be used with the
equipment. The correct size must be used for proper
circuit protection and also to assure that there will be no
nuisance tripping due to the momentary high starting
current of the compressor.
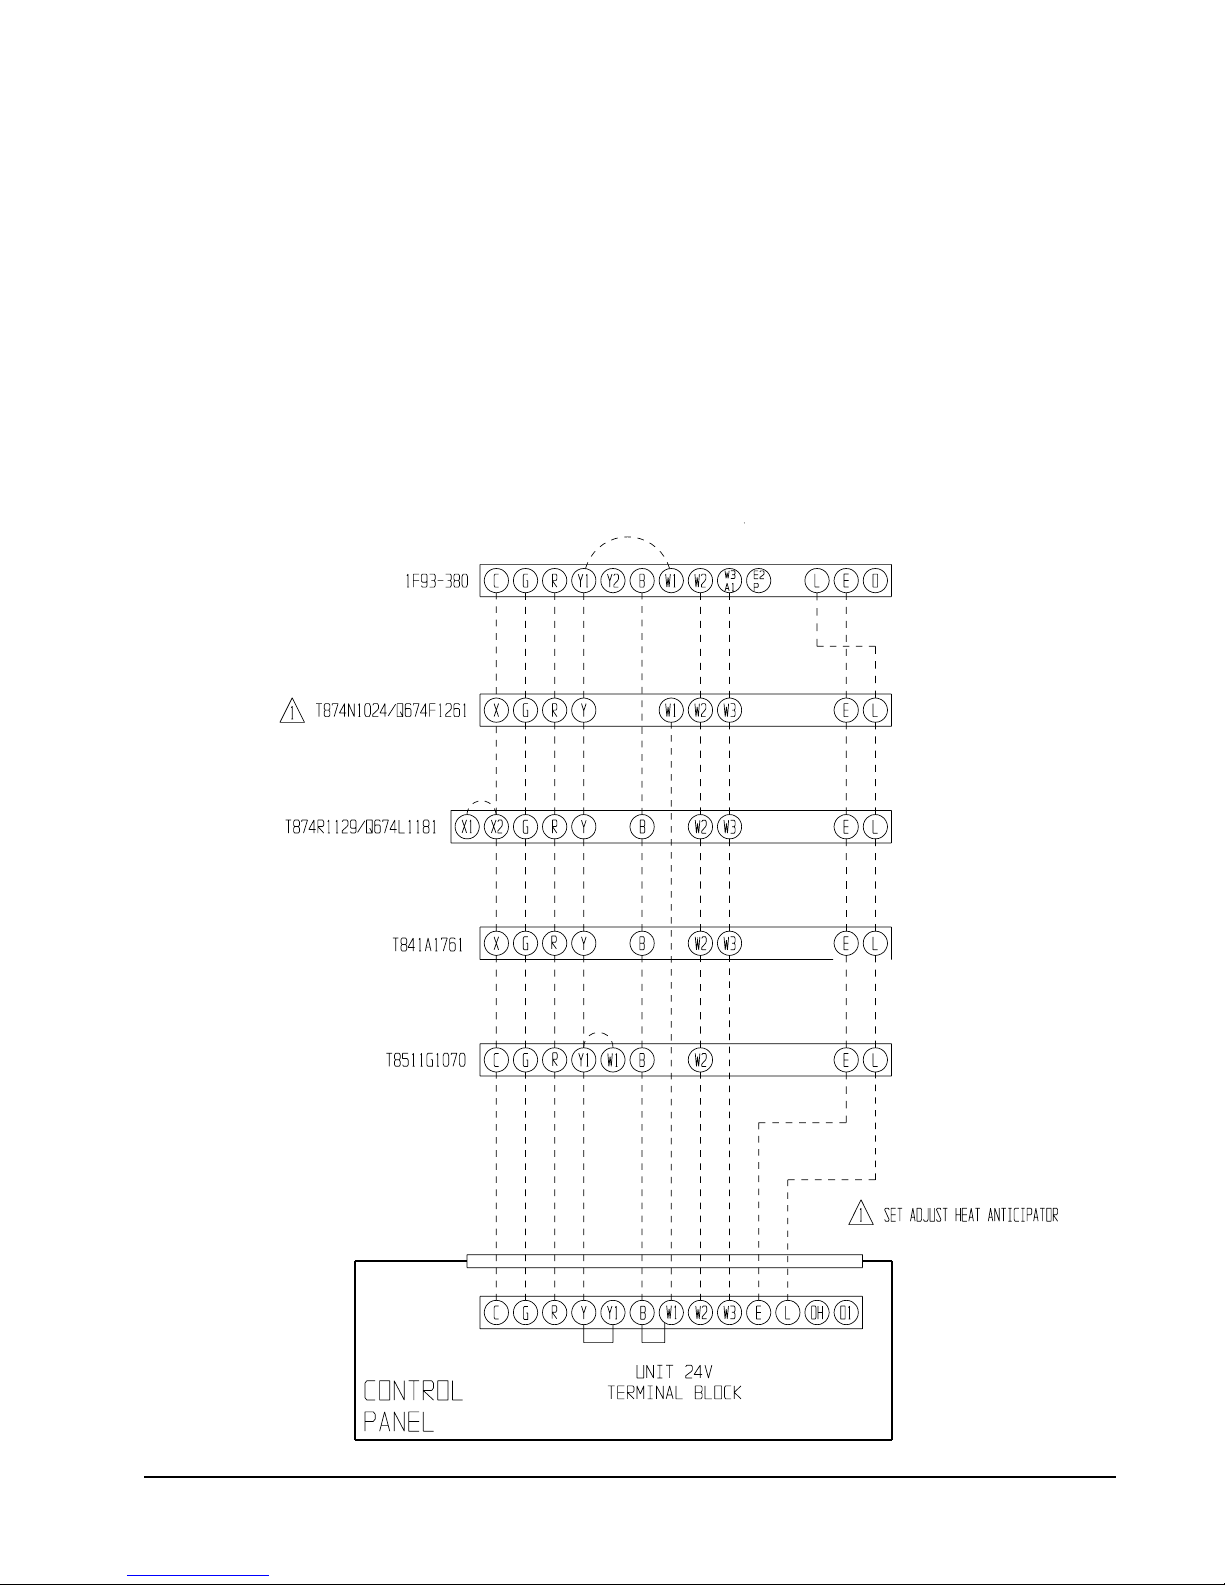
WIRING – 24V LOW VOLTAGE CONTROL
CIRCUIT
Ten (10 ) wires should be run from thermostat subbase to
the 24V terminal board in the unit. A nine conductor,
18 gauge copper, color-coded thermostat cable is
recommended. The connection points are shown in
Figure 9.
FIGURE 9
MIS-1187A
Manual 2100-354
Page 15
Page 18
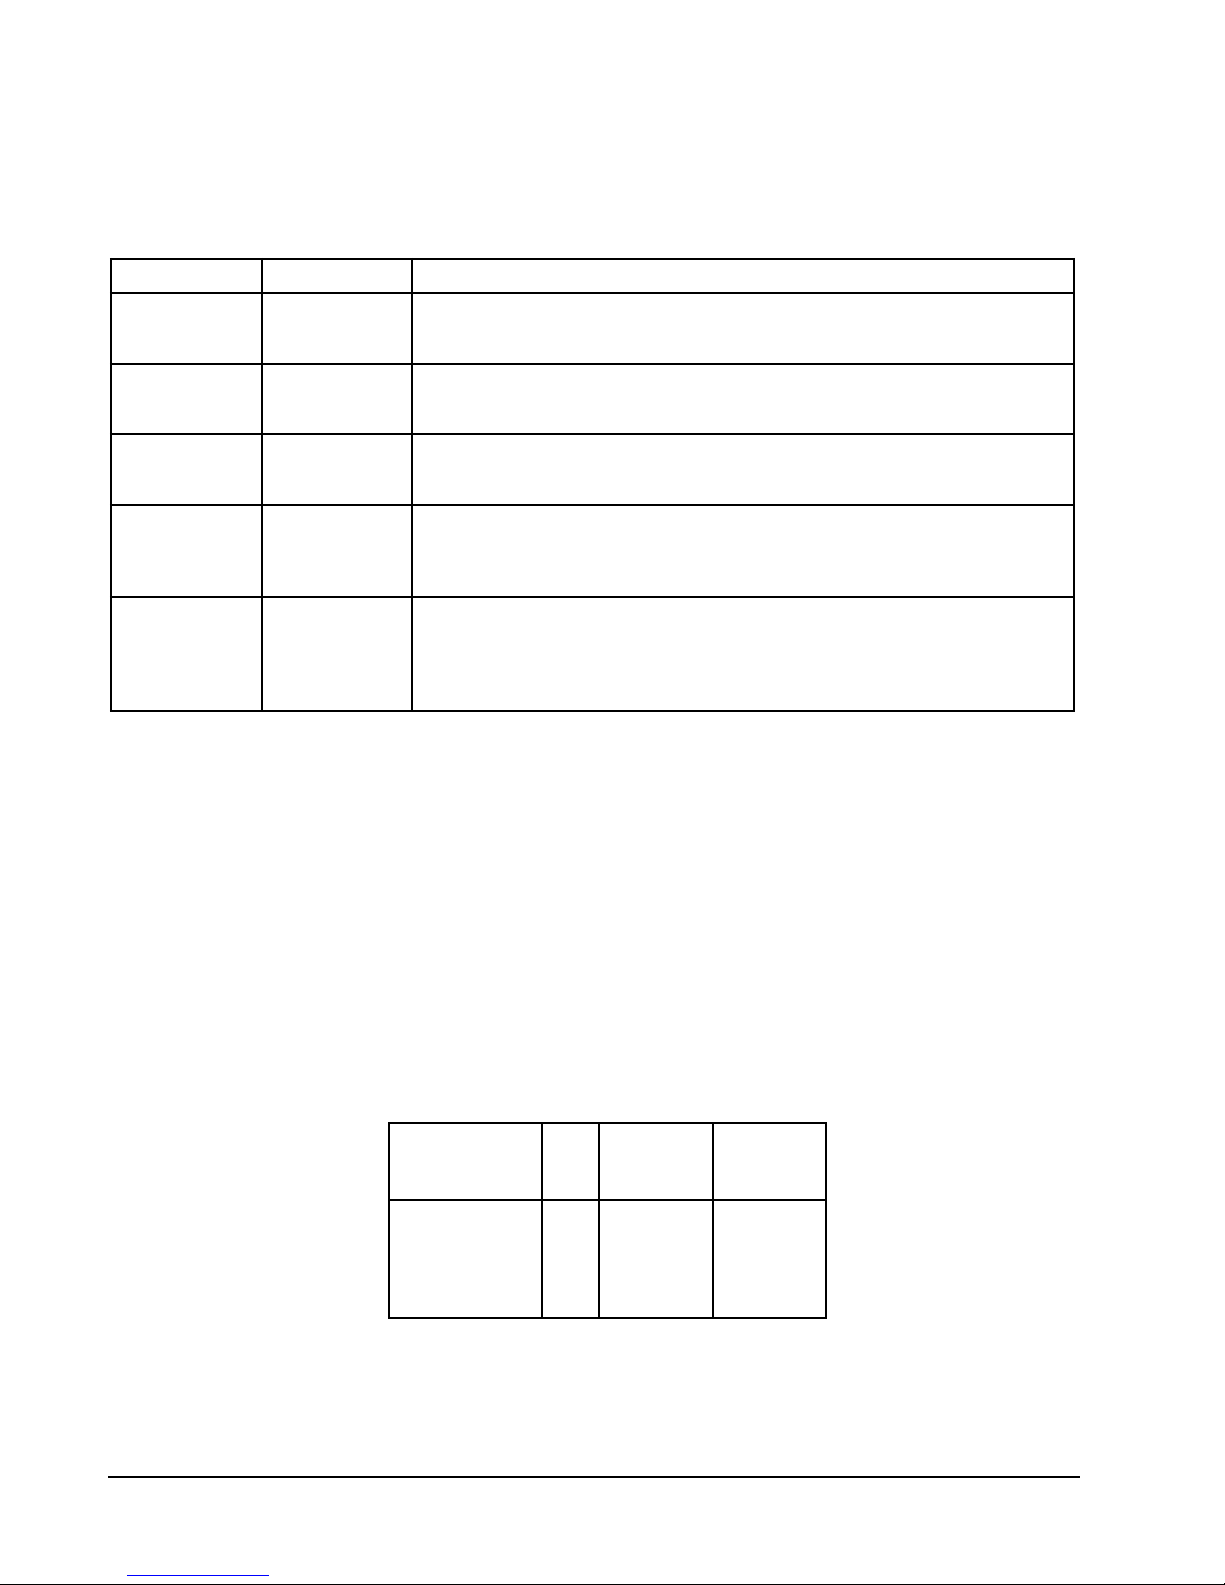
THERMOSTATS
See specific wiring information for the different models, heater KWs, and voltages.
TABLE 9
HEAT PUMP THERMOSTATS
TATSOMREHTESABBUSNOITPIRCSED
540-3048
)1671A148T(
710-3048
)9211R478T(
810-3048
)4201N478T(
240-3048
)0701G1158T(
940-3048
)083-39F1(
fotraP
tatsomrehT
900-4048
1811L476Q
010-4048
1621F476Q
fotraP
tatsomrehT
fotraP
tatsomrehT
taeHmE-kcehC:spmaLgnitacidnI
taeHmE-kcehC:spmaLgnitacidnI
revoegnahclaunamrocitamotuA
revoegnahclaunaM;blubyruceM;taehegats2,loocegats1
looC-ffO-taeH-taeHmE:hctiwSmetsyS;nO-otuA:hctiwSnaF
taeHxuA-taeHmE-kcehC:spmaLgnitacidnI
revoegnahclaunaM;blubyrucreM;taehegats2,loocegats1
looC-ffO-taeH-taeHmE:hctiwSmetsyS;nO-otuA:hctiwSnaF
revoegnahcotuA;blubyrucreM;taehegats2,loocegats1
looC-otuA-taeH-taeHmE-ffO:hctiwSmetsyS;nO-otuA:hctiwSnaF
taeH/looCrootuA-taeHmE-ffO:hctiwSmetsyS;nO-otuA:hctiwSnaF
taeHxuA-taeHmE:noitacidnIyalpsiDkcehC:spmaLgnitacidnI
;)yad7(elbammargorplatigiD;taehegats2,loocegats2
sruoh42repdoirepkcab-tes/pu-tes1;revoegnahclaunamrocitamotuA
yrevocerygrenerorezimonoceroflanimretnoitalitnevelbammargorP
taeH/looCrootuA-taeHmE-ffO:hctiwSmetsyS;nO-otuA:hctiwSnaF
xuA-flaM-pmuP-remE:spmaLgnitacidnI
1
2
)deriuqeryrettabon(elbammargorp-nonlatigiD;taehegats2,loocegats1
No automatic changeover position – must be manually placed in heat or cool. Reversing valve remains
Q
energized at all times system switch is in heat position (except during defrost cycle). No pressure equalization
noise when thermostat is satisfied on either heating or cooling.
Allows thermostat to control both heating and cooling operation when set in “AUTO” position. Reversing valve
R
de-energizes at end of each “ON” heating cycle.
IMPORTANT NOTE: Only the thermostat and subbase combinations as shown above will work with this
equipment. The thermostat and subbase MUST be matched, and correct operation can be assured only
by proper selection and application of these parts. The above combinations incorporate the following
features: Man-Auto fan switch, Off-Heat-Cool-Em. Heat Switch, and two (2) indicator lamps - one for
emergency heat and one for compressor malfunction.
TABLE 10
THERMOSTAT WIRE SIZE
mumixaM
ecnatsiD
AVremrofsnarTALFeguaGeriW
553.2
02
81
61
41
21
teeFni
54
06
001
061
052
Manual 2100-354
Page 16
Page 19
THERMOSTAT INDICATOR LAMPS
The red lamp marked “EM. HT.” comes on and stays on
whenever the system switch is placed in Em. Ht. position.
The green lamp marked “Check” will come on if there is
any problem that prevents the compressor from running
when it is supposed to be.
EMERGENCY HEAT POSITION
The operator of the equipment must manually place the
system switch in this position. This is done when there is a
known problem with the outdoor section, or when the green
“Check” lamp comes on indicating a problem.
TRANSFORMER TAPS
230/208V, 1 phase and 3 phase equipment employ dual
primary voltage transformers. All equipment leaves the
factory wired on 240V tap. For 208V operation, reconnect
from 240V to 208V tap. The acceptable operating voltage
range for the 240 and 208V taps are:
TAP RANGE
240 253 – 216
208 220 – 187
NOTE: The voltage should be measured at the field
power connection point in the unit and while the
unit is operating at full load (maximum
amperage operating condition).
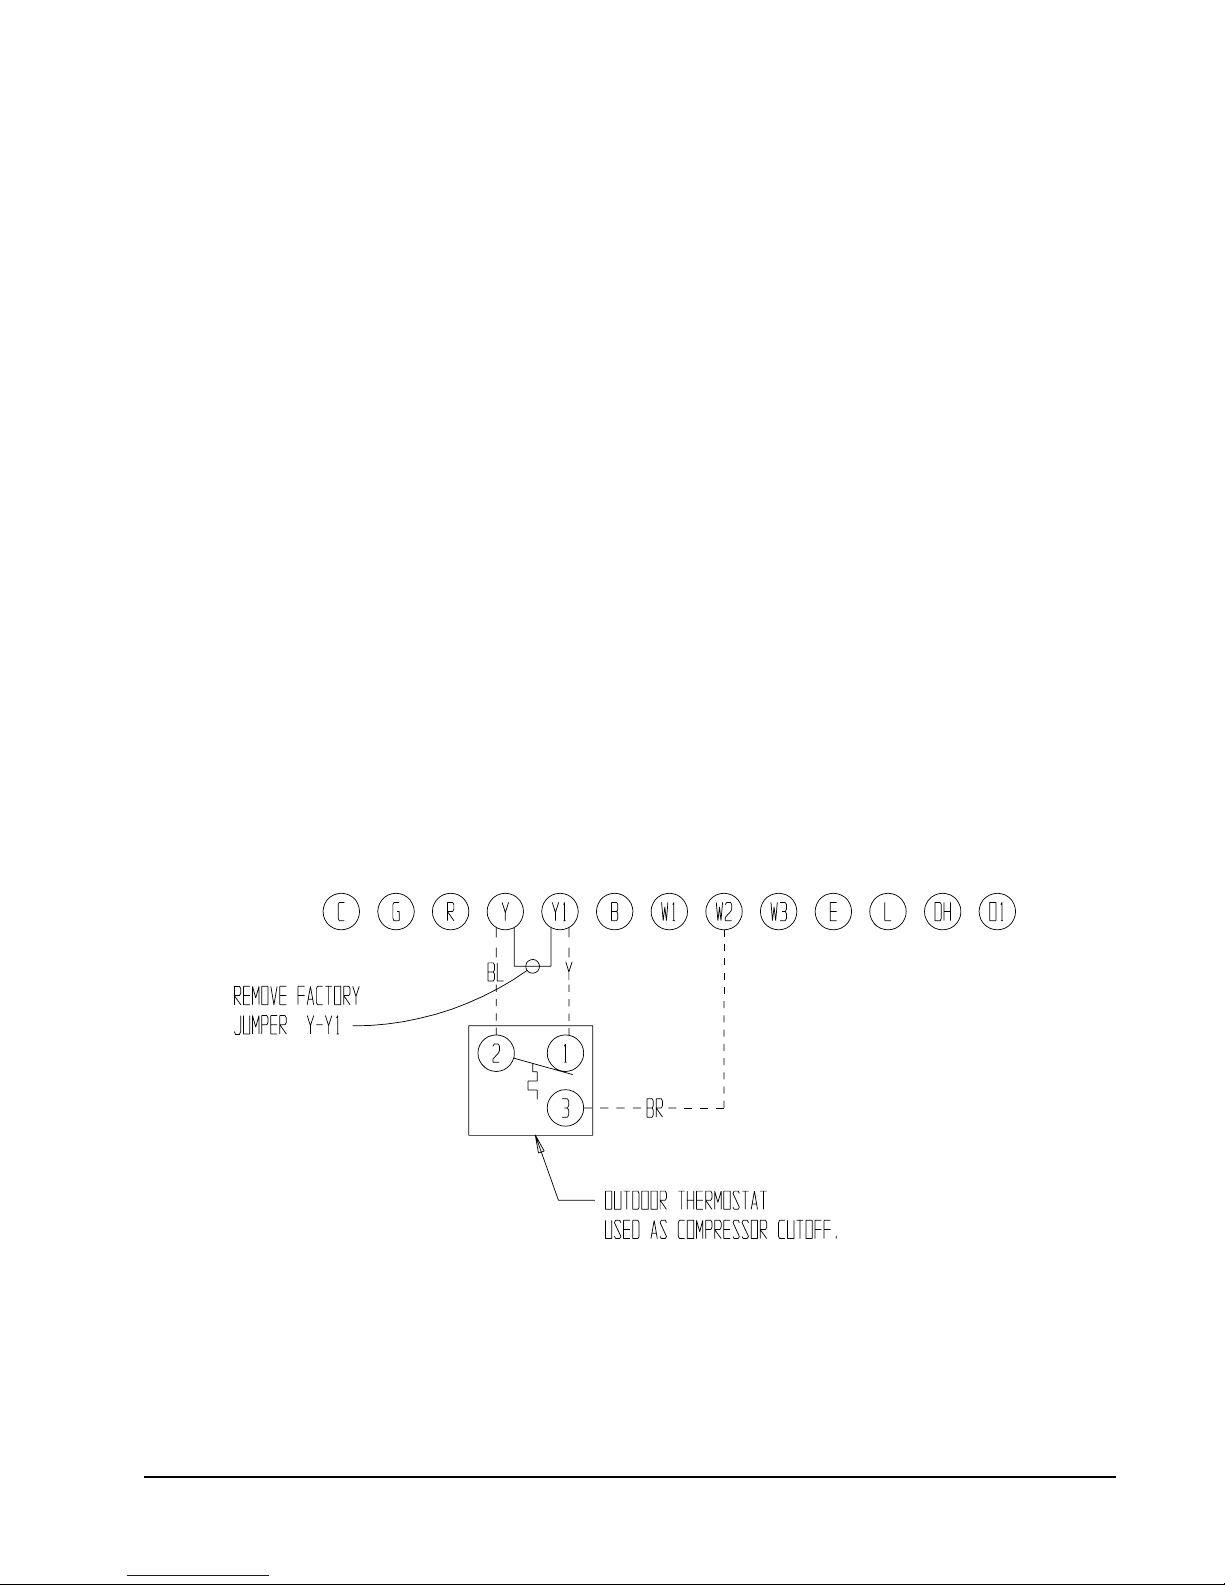
COMPRESSOR CUTOFF THERMOSTAT
and OUTDOOR THERMOSTAT WIRING
Heat pump compressor operation at outdoor temperatures
below 0° F are neither desirable not advantageous in terms
of efficiency. Since most equipment at time of
manufacture is not designated for any specific destination
of the country and most of the equipment is installed in
areas not approaching the lower outdoor temperature
range, the compressor cutoffs are not factory installed.
Outdoor thermostats are available to hold off various
banks of electric heat until needed as determined by
outdoor temperature. The set point of either type of
thermostat is variable with geographic region and sizing of
the heating equipment to the structure. Utilization of the
Heating Application Data and the heat loss calculation of
the building are useful in determining the correct set
points. Refer to Installation Instructions of CMH-14
Outdoor Thermostat Kit for more information.
MIS-1188
FIGURE 10
UNIT 24V TERMINAL BOARD ( 5 THRU 10 KW)
Manual 2100-354
Page 17
Page 20
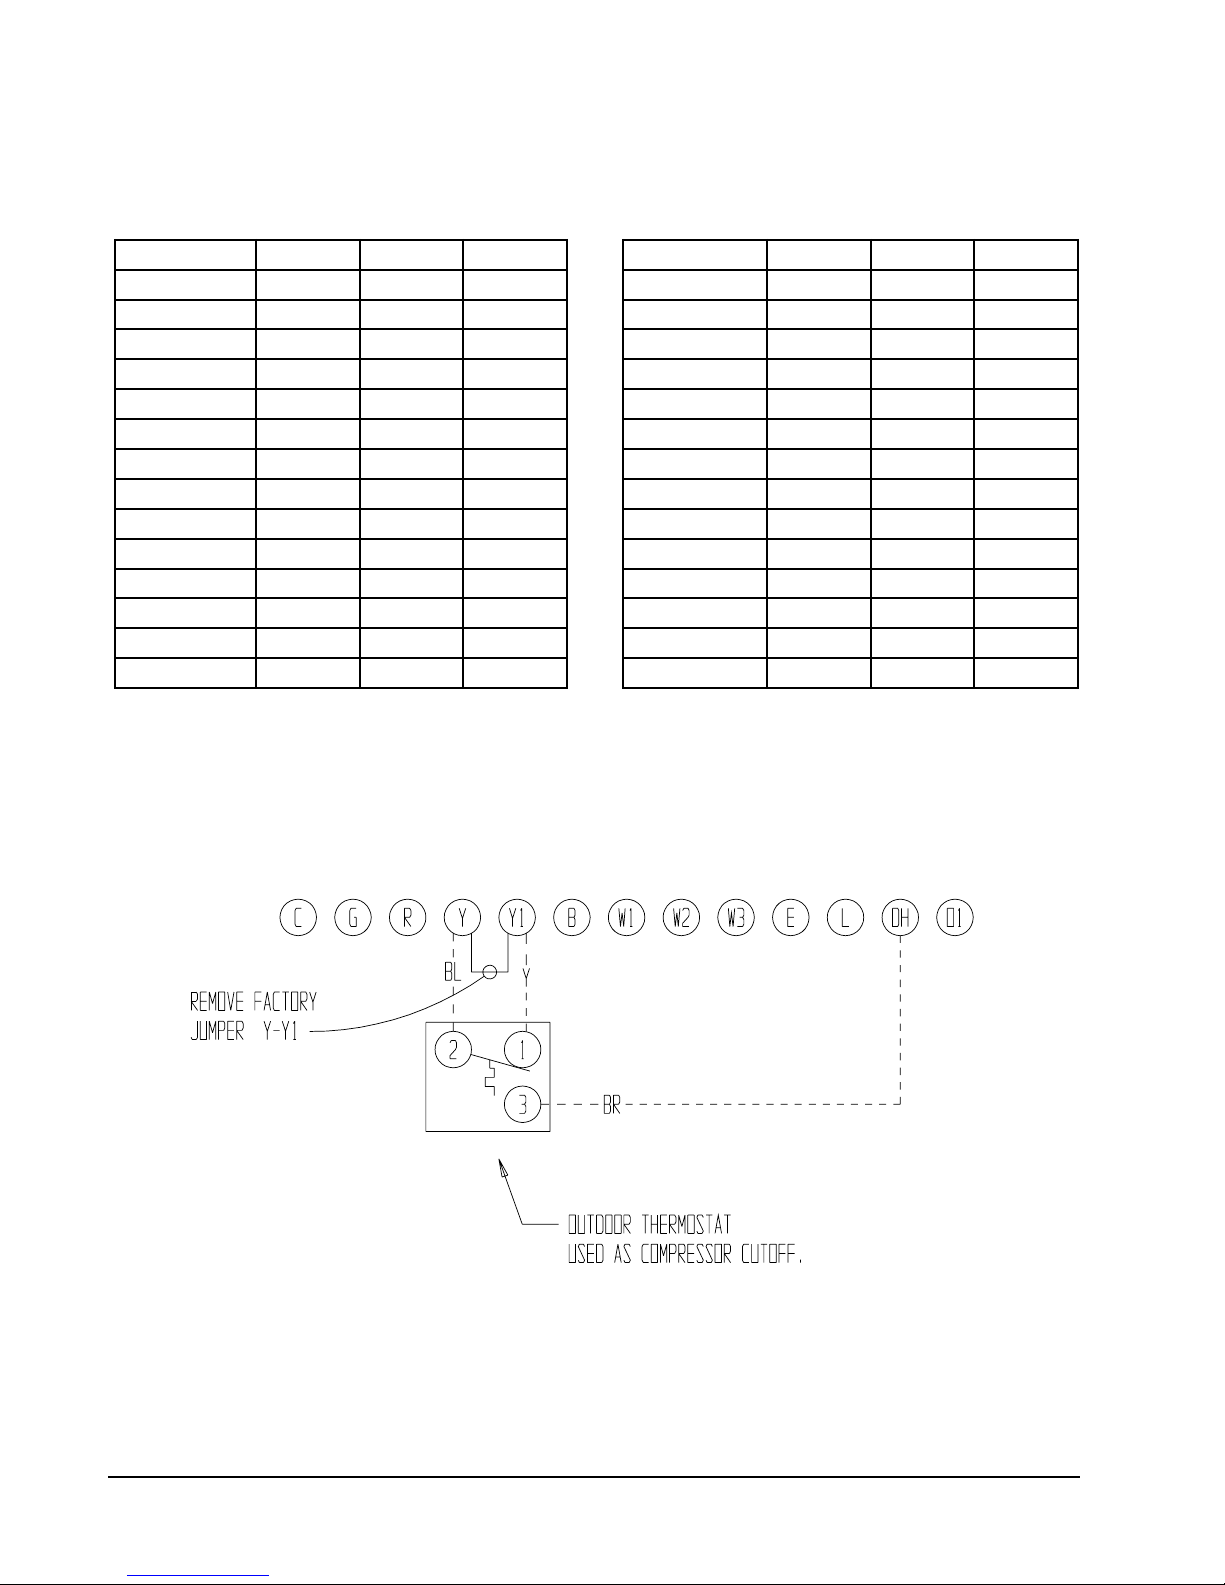
COMPRESSOR CUTOFF THERMOSTAT
WIRING (5 thru 10 KW) (FIGURE 10)
COMPRESSOR CUTOFF THERMOSTAT
WIRING (15 thru 20 KW ) (FIGURE 11)
TABLE 11
5 thru 10 KW
ledoMWKstloVesahP
24211HP8,5,00321
14221HP01,5,00321
10311HP8,5,00321
0321HP01,5,00321
16311HP8,5,00321
6321HP01,5,00321
22411HP01,5,00321
2421HP01,5,00321
18401HP01,5,00321
C-,B-18401hP9,0064/0323
18421HP01,5,00321
B-18421HP9,00323
0601HP01,5,00321
C-,B-0601HP9,0064/0323
TABLE 12
15 THRU 20 KW
ledoMWKstloVesahP
24211HP510321
14221HP510321
10311HP510321
0321HP510321
16311HP510321
6321HP510321
22411HP02,510321
2421HP510321
18401HP02,510321
C-,B-18401HP81,51064/0323
18421HP510321
B-18421HP510321
0601HP02,510321
C-,B-0601HP81,51064/0323
MIS-1189
FIGURE 11
UNIT 24V TERMINAL BOARD ( 15 THRU 20 KW)
Manual 2100-354
Page 18
Page 21

ST ART UP AND OPERA TION
THREE PHASE SCROLL COMPRESSOR
START UP INFORMATION
Scroll compressors, like several other types of
compressors, will only compress in one rotational
direction. Direction of rotation is not an issue with single
phase compressors since they will always start and run in
the proper direction.
However, three phase compressors will rotate in either
direction depending upon phasing of the power. Since
there is a 50-50 chance of connecting power in such a way
as to cause rotation in the reverse direction, verification of
proper rotation must be made. Verification of proper
rotation direction is made by observing that suction
pressure drops and discharge pressure rises when the
compressor is energized. Reverse rotation also results in
an elevated sound level over that with correct rotation, as
well as, substantially reduced current draw compared to
tabulated values.
Verification of proper rotation must be made at the time
the equipment is put into service. If improper rotation is
corrected at this time there will be no negative impact on
the durability of the compressor. However, reverse
operation for over one hour may have a negative impact on
the bearing due to oil pump out.
SEQUENCE OF OPERATION
COOLING
compressor contactor starting the compressor and outdoor
motor. The G (indoor motor) circuit is automatically
completed on any call for cooling operation, or can be
energized by manual fan switch on subbase for constant air
circulation.
HEATING
controls heating cycle operation. Two thermostat options,
one allowing “AUTO” changeover from cycle to cycle and
the other constantly energizing solenoid coil during heating
season and thus eliminating pressure equalization noise
except during defrost, are to be used. On “AUTO” option,
a circuit is completed from R-W1 and R-Y on each heating
“On” cycle energizing reversing valve solenoid and pulling
in compressor contactor starting compressor and outdoor
motor. R-G also make starting indoor blower motor. Heat
pump heating cycle now in operation. The second
energizes the reversing valve solenoid constantly whenever
the system switch on subbase is placed in “Heat” position,
the “B” terminal being constantly energized from R. A
thermostat demand for heat completes R-Y circuit, pulling
in compressor contactor starting compressor and outdoor
motor. R-G also make starting indoor blower motor.
– Circuit R-Y makes at thermostat pulling in
– A 24V solenoid coil on reversing valve
NOTE: If compressor is allowed to run in reverse
rotation for several minutes the compressor’s
internal protector will trip.
All three phase ZR*3 compressors are wired identically
internally. As a result, once the correct phasing is
determined for a specific system or installation, connecting
properly phased power leads to the same Fusite terminals
should maintain proper rotation direction.
The direction of rotation of the motor may be changed by
reversing any two line connections to the unit.
Manual 2100-354
Page 19
Page 22
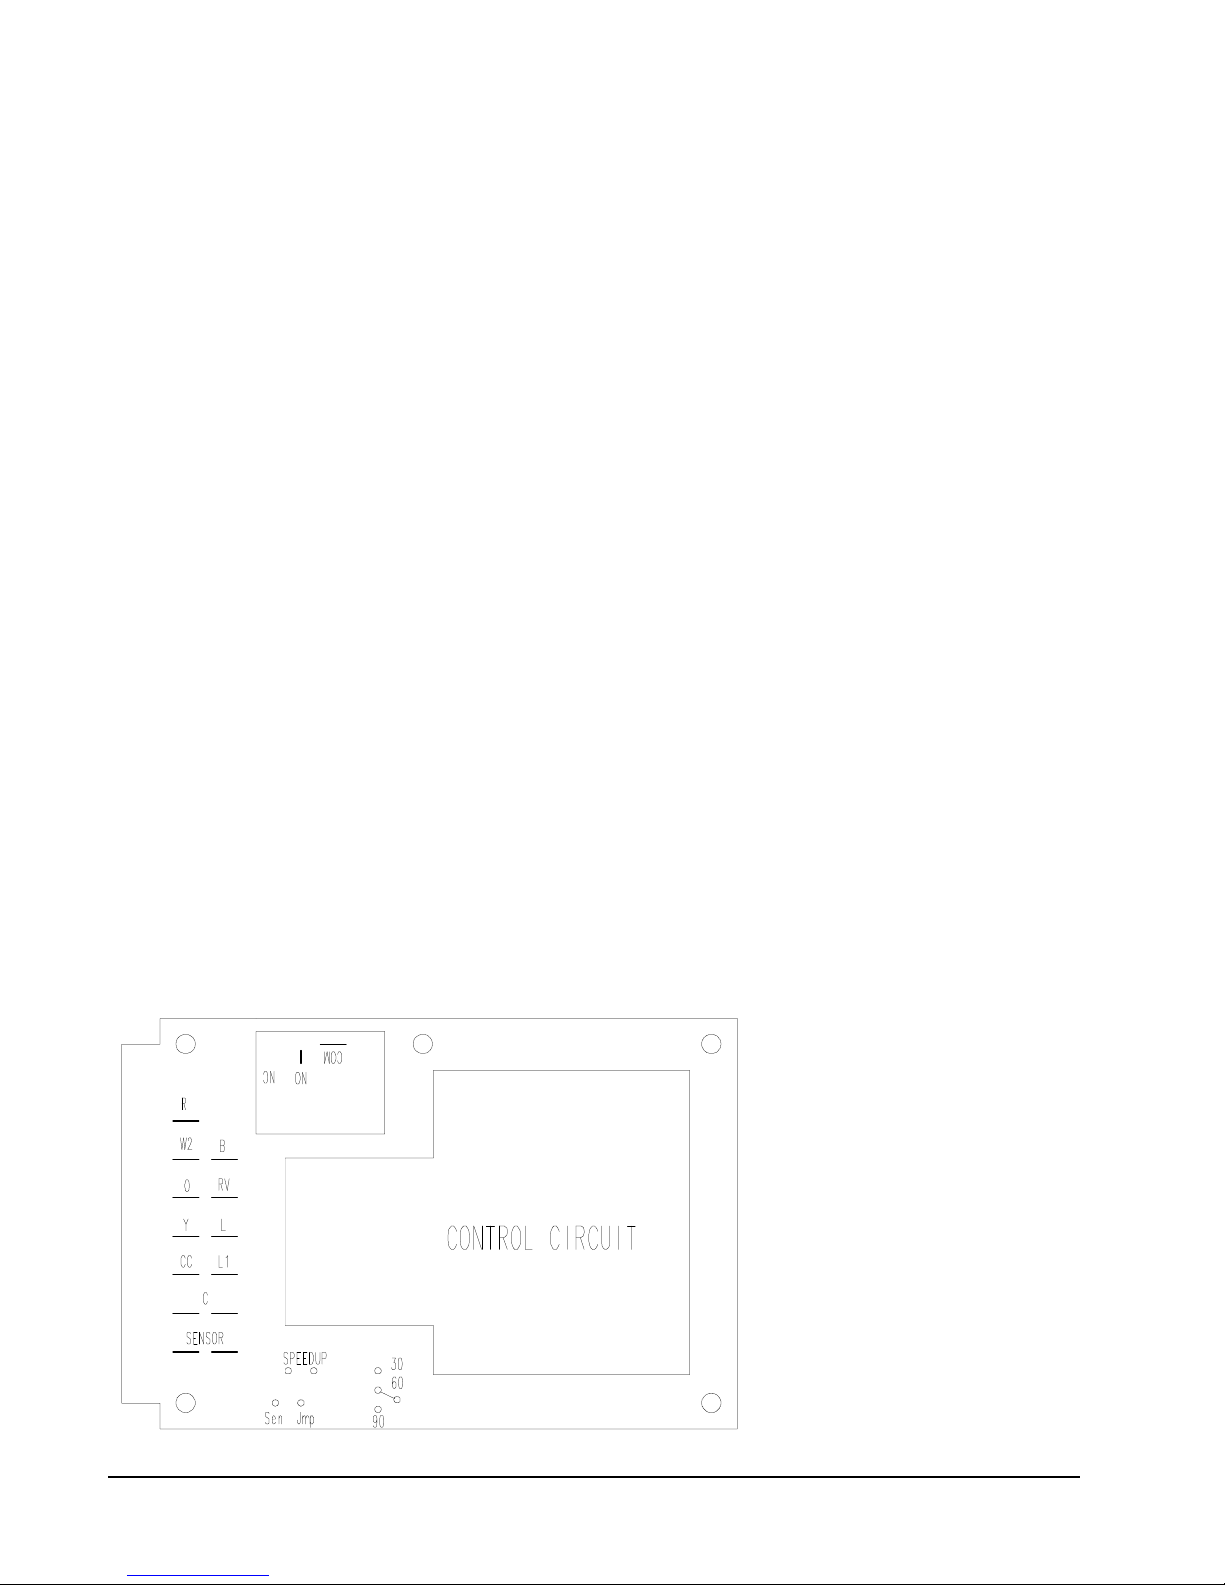
DEFROST CYCLE
The defrost cycle is controlled by temperature and time on
the solid state heat pump control. See Figure 12.
When the outdoor temperature is in the lower 40° F
temperature range or colder, the outdoor coil temperature
is 32° F or below. This coil temperature is sensed by the
coil sensor mounted near the bottom of the outdoor coil.
Once coil temperature reaches 30° F or below, the coil
sends a signal to the control logic of the heat pump control
and the defrost timer will start.
After 30 minutes at 30° F or below, the heat pump control
will place the system in the defrost mode.
During the defrost mode, the refrigerant cycle switches
back to the cooling cycle, the outdoor motor stops, electric
heaters are energized, and hot gas passing through the
outdoor coil melts any accumulated frost. When the
temperature rises to approximately 57° F the coil sensor
will send a signal to the heat pump control which will
return the system to heating operations automatically.
If some abnormal or temporary condition such as a high
wind causes the heat pump to have a prolonged defrost
cycle, the heat pump control will restore the system to
heating operation automatically after 10 minutes.
There are three settings on the heat pump control – 30
minute, 60 minute and 90 minute. Models are shipped
wired on the 60 minute setting for greatest operating
economy. If special circumstances require a change to
another time, remove wire connected to terminal 60 and
reconnect to desired terminal. Refer to Figure 12. The
manufacturer’s recommendation is for 60 minute defrost
cycles.
FIGURE 12
HEAT PUMP CONTROL BOARD
There is a cycle speed up jumper on the control. This can
be used to reduce the time between defrost cycle operation
without waiting for time to elapse.
Use a small screwdriver or other metallic object, or another
1/4 inch QC to short between the SPEEDUP terminals to
accelerate the HPC timer and initiate defrost.
Be careful not to touch any other terminals with instrument
used to short the SPEEDUP terminals. It may take up to
10 seconds with the SPEEDUP terminals shorted for the
speedup to be completed and the defrost cycle to start.
As soon as the defrost cycle kicks in remove the
shorting instrument from the SPEEDUP terminals.
Otherwise the timing will remain accelerated and run
through the 1 minute maximum defrost length sequence in
a matter of seconds and will automatically terminate the
defrost sequence.
There is an initiate defront jumper (sen jump) on the
control that can be used at any outdoor ambient during the
heating cycle to simulate a 0° coil temperature. This can
be used to check defrost operation of the unit without
waiting for the outdoor ambient to fall into the defrost
region.
By placing a jumper across the SEN JMP terminals (a 1/4
inch QC terminal works best) the defrost sensor mounted
on the outdoor coils is shunted out and will activate the
timing circuit. This permits the defrost cycle to be checked
out in warmer weather conditions without the outdoor
temperature having to fall into the defrost region.
In order to terminate the defrost test in the SEN JMP
jumper must be removed. If left in place too long the
compressor could stop due to the high pressure control
opening because of the high pressure condition created by
operating in the cooling mode with outdoor fan off.
Pressure will rise fairly fast as there is likely no actual frost
on the outdoor coil in this artificial test condition
There is also a 5 minute compressor
time delay function built into the
HPC, This is to protect the
compressor from instances it is
helpful to the service technician to
override or speed up this timing
period, and shorting out the speedup
terminals for a few seconds can do
this.
Manual 2100-354
Page 20
MIS-1191
Page 23
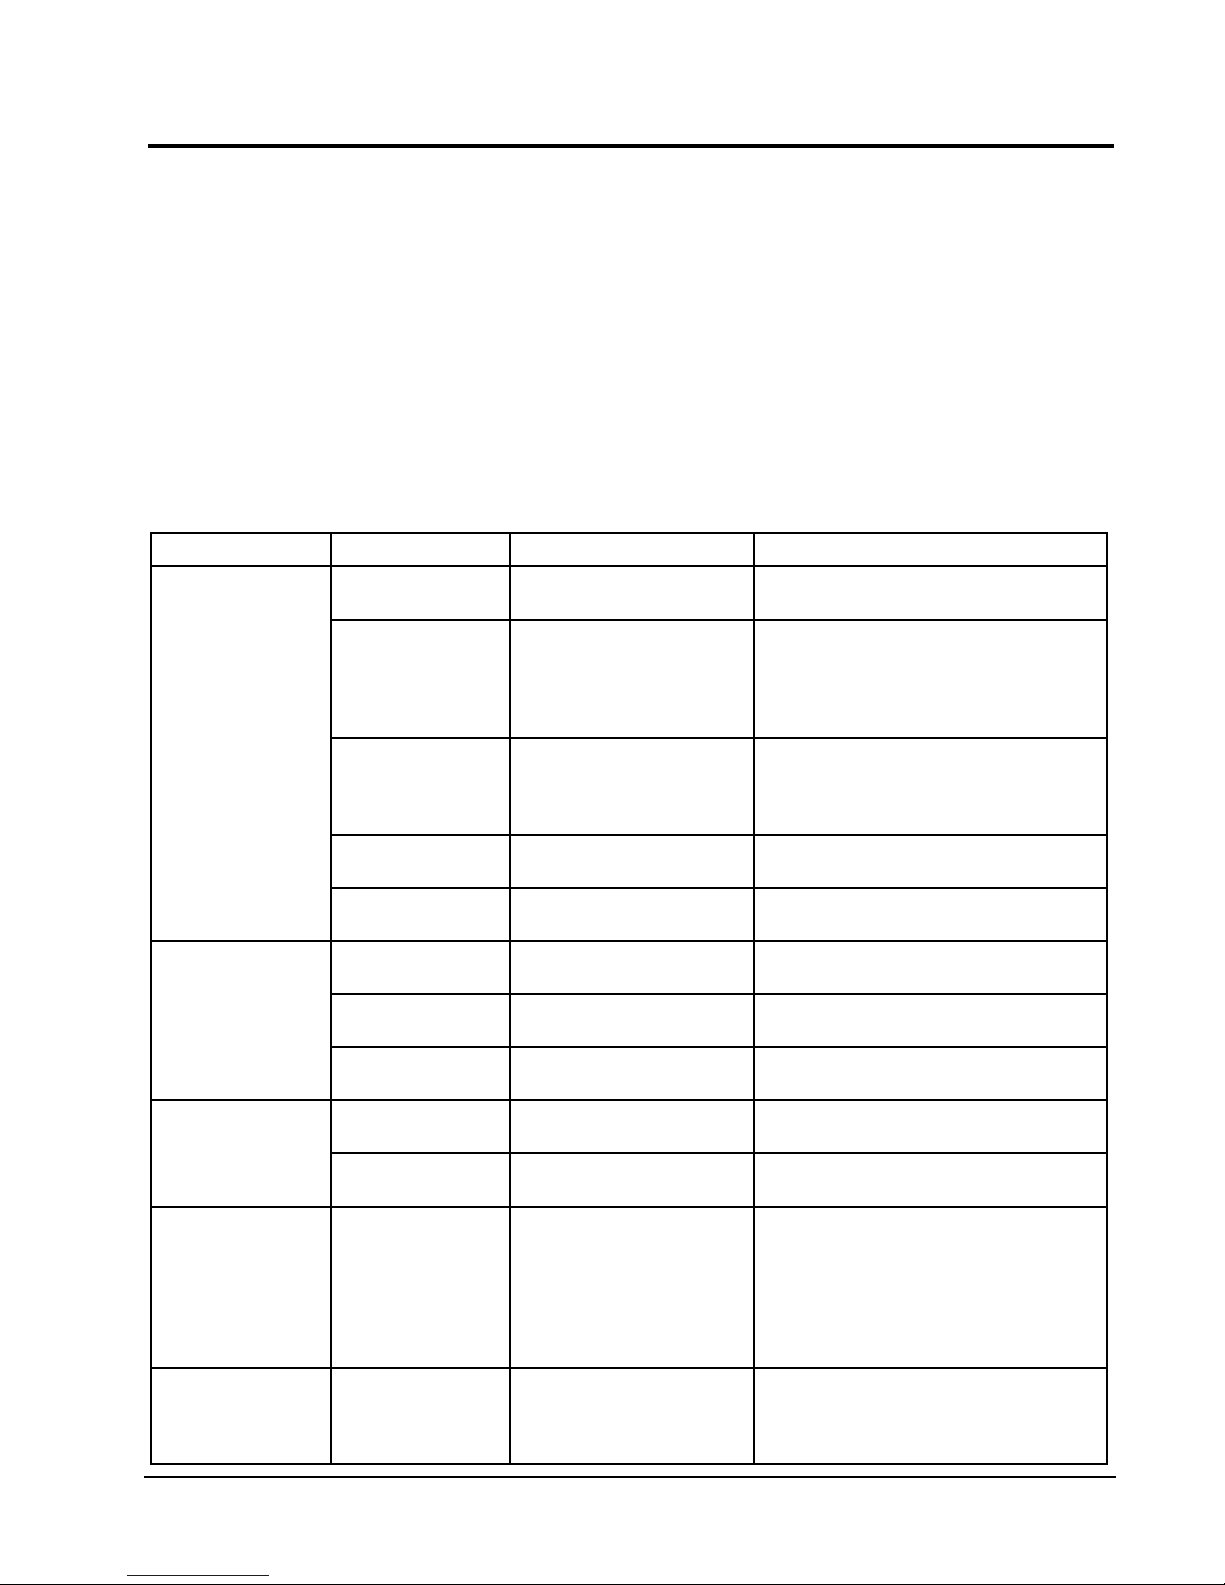
TROUBLESHOOTING
SOLID STATE HEAT PUMP CONTROL
TROUBLESHOOTING PROCEDURE
1. Turn on AC power supply to indoor and outdoor
units.
2. Turn thermostat blower switch to fan on. The indoor
blower should start. (If it doesn’t, troubleshoot
indoor unit and correct problem.)
3. Turn thermostat blower switch to Auto position.
Indoor blower should stop.
TROUBLESHOOTING
MOTPMYSSESUACELBISSOPKCEHCOTTAHWRIAPERROKCEHCOTWOH
rotcatnocrosserpmoC
ezigrenetonseod
)gnitaehrognilooc(
evitcefed
rotomroodtuonaF
nurtonseod
gnitaehrognilooc(
)tsorfedgnirudtpecxe
seodevlavgnisreveR
ezigreneton
)ylnognitaeh(
otniogtonlliwtinU
tsorfed
)ylnognitaeh(
evitcefed
evitcefed
evitcefed
evitcefed
gniriwtiucriclortnoC,tinutanoitcennocRrofkcehC
tuokcolrosserpmoC.1
.2
trohsrosserpmoC
noitcetorpelcyc
lortnocpmuptaeH
evitcefedrotcatnoCliocdetrohsroneporofkcehC
gnidniw
evitcefedrotoMdetrohsroneporofkcehC
roticapacrotoM
lortnocpmuptaeH
evlavgnisreveR
evitcefedliocdionelos
lortnocpmuptaeH
rosneserutarepmeT
lortnocpmuptaehro
4. Set system switch to heat or cool. Adjust thermostat
to call for heat or cool. The indoor blower,
compressor, and outdoor fan should start.
NOTE: If there is no power to 24 volt transformer, the
compressor and outdoor fan motor will not start
for 5 minutes. This is because of the
compressor short cycle protection.
rewopottinuroodtuootnoitcennocRnuR
C-RneewtebV42dna
neewtebV42rofkcehC
.1
lortnocpmuptaehnoC-1L
hgihssorcakcehC
.hctiwserusserp
elbissoprehtollakcehC
560-0012launaM.sesuac
gnidniwrotom
)CN-moC(lortnocpmup
C-Bdna
.2
C-CCneewtebV42rofkcehC
lortnocpmuptaehnoC-Ydna
kcehC.gnitarroticapackcehC
.roticapacdetrohsroneporof
taehnoyalernafssorcakcehC
liocdetrohsroneporofkcehCliocdionelosecalpeR
C-VRneewtebV42rofkcehC
.1
.2
rosneserutarepmettcennocsiD
.1
ssorcarepmujdnadraobmorf
nesdnaslanimretpudeeps
dluohssihT.slanimretpmuj
.2
ahguorhtogottinuehtesuac
.etunimenonihtiwelcyctsorfed
lortnocpmuptaeh
tatsomrehtnrutC-LneewtebegatlovonfI
erusserphgihteserotniaganodnaffo
.hctiws
tonlliwdnaneposihctiwserusserphgihfI
.hctiwsersserphgihecalper,teser
pudeepsrepmuj,C-CCneewtebegatlovonfI
dluohsrewopsdnoces01nihtiwdnalanimret
pudeepsevomeR.C-CCneewtebraeppa
sdnoces01retfarepmuj
lortnocpmuptaehecalpeR
rotcatnocecalpeR
rotomecalpeR
roticapacecalpeR
lortnocpmuptaehecalpeR
gniriwtiucriclortnockcehC
lortnocpmuptaehecalpeR
ecalper,elcyctsorfedhguorhtseogtinufI
rosneserutarepmet
,elcyctsorfedhguorhtogtonseodtinufI
.lortnocpmuptaehecalper
tuoemoctonlliwtinU
tsorfedfo
)ylnognitaeh(
evitcefed
rosneserutarepmeT
lortnocpmuptaehro
pudeepsssorcarepmuJ
.etunimenonihtiw
.1
esuacdluohssihT.slanimret
tsorfedfotuoemocottinueht
.2
.rosneserutarepmret
.lortnocpmuptaehecalper
ecalper,elcyctsorfedfotuosemoctinufI
,elcyctsorfedfotuoemoctonseodtinufI
Manual 2100-354
Page 21
Page 24
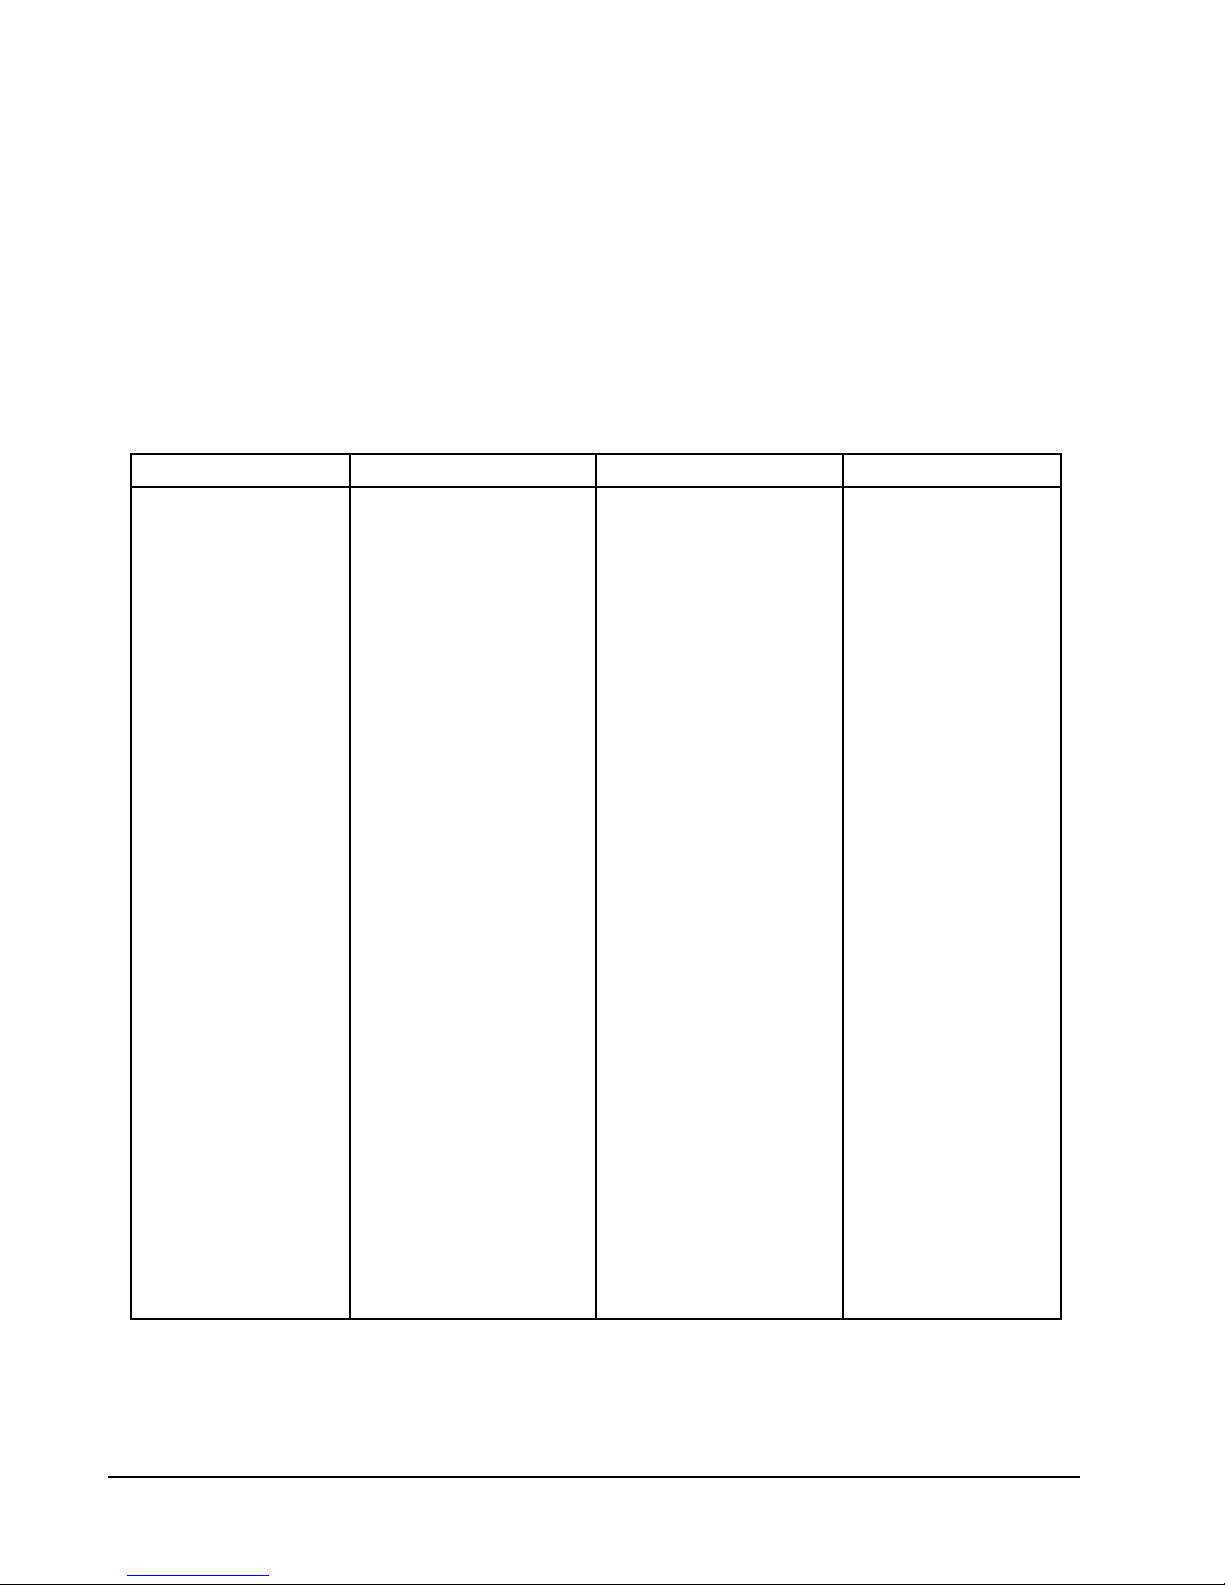
CHECKING TEMPERATURE SENSOR
CHECK OUT
1. Disconnect temperature sensor from board and from
outdoor coil.
2. Use an ohmmeter and measure the resistance of the
sensor. Also use ohmmeter to check for short or open.
3. Check resistance reading to chart of resistance; use
sensor ambient temperature. (Tolerance of part is
± 10%.)
4. If sensor resistance reads very low, then sensor is
shorted and will not allow proper operation of the heat
pump control.
5. If sensor is out of tolerance, shorted, open, or reads
very low ohms then it should be replaced.
TEMPERATURE F VS RESISTANCE R OF TEMPERATURE SENSOR
FR FR FR FR
0.52-
0.42-
0.32-
0.22-
0.12-
0.02-
0.91-
0.81-
0.71-
0.61-
0.51-
0.41-
0.31-
0.21-
0.11-
0.01-
0.9-
0.8-
0.7-
0.6-
0.5-
0.4-
0.3-
0.2-
0.1-
0.0
0.1
0.2
0.3
0.4
0.5
0.6
0.7
0.8
0.9
0.01
0.11
0.21
178691
990091
585381
813771
982171
784561
409951
925451
553941
473441
675931
659431
605031
912621
980221
801811
272411
575011
010701
475301
062001
46079
18939
80019
93188
17358
99628
12108
23677
03257
01927
07607
70586
81466
99346
94426
56506
54785
0.31
0.41
0.51
0.61
0.71
0.81
0.91
0.02
0.12
0.22
0.32
0.42
0.52
0.62
0.72
0.82
0.92
0.03
0.13
0.23
0.33
0.43
0.53
0.63
0.73
0.83
0.93
0.04
0.14
0.24
0.34
0.44
0.54
0.64
0.74
0.84
0.94
0.05
58965
48255
04635
15025
41505
82094
09574
00264
55844
45534
59224
77014
89893
75783
25673
38563
84553
54543
47533
43623
32713
04803
68992
75192
55382
77572
32862
29062
38352
69642
03042
48332
85722
05122
16512
98902
53402
69891
0.35
0.25
0.35
0.45
0.55
0.65
0.75
0.85
0.95
0.06
0.16
0.26
0.36
0.46
0.56
0.66
0.76
0.86
0.96
0.07
0.17
0.27
0.37
0.47
0.57
0.67
0.77
0.87
0.97
0.08
0.18
0.28
0.38
0.48
0.58
0.68
0.78
0.88
47391
76881
57381
98971
43471
48961
74561
22161
01751
01351
12941
44541
77141
02831
47431
73131
01821
29421
38121
38811
19511
70311
13011
26701
10501
74201
00001
0679
6259
9929
7709
2688
3568
9448
0528
7508
9687
6867
0.98
0.09
0.19
0.29
0.39
0.49
0.59
0.69
0.79
0.89
0.99
0.001
0.101
0.201
0.301
0.401
0.501
0.601
0.701
0.801
0.901
0.011
0.111
0.211
0.311
0.411
0.511
0.611
0.711
0.811
0.911
0.021
0.121
0.221
0.321
0.421
7057
4337
5617
0007
0486
3866
1356
3836
9326
8906
1695
7285
7965
0755
6445
6235
8025
4905
2894
3784
7674
3664
2654
4644
7634
4724
2814
3904
6004
1293
8383
7573
8763
1063
6253
2543
Manual 2100-354
Page 22
Page 25
SERVICE
ledoM
detaR
wolfriA
DO°59
erutarepmeT
DO°28
erutarepmeT
24211HP00875-6576-56
14221HP00866-4696-76
0311HP000185-6506-85
0321HP000185-6506-85
6311HP001125-0545-25
6321HP001125-0545-25
2411HP004165-4595-75
2421HP004165-4595-75
8401HP055175-5506-85
8421HP055175-5595-75
0601HP007145-2595-75
SERVICE HINTS
1. Caution homeowner to maintain clean air filters at all
times. Also, not to needlessly close off supply and
return air registers. This reduces air flow through the
system which shortens equipment service life as well
as increasing operating costs.
2. Switching to heating cycle at 75°F or higher outside
temperature may cause a nuisance trip of the manual
reset high pressure switch.
3. The heat pump wall thermostats perform multiple
functions. Be sure that all function switches are
correctly set for the desired operating mode before
trying to diagnose any reported service problems.
4. Check all power fuses or circuit breakers to be sure
that they are the correct rating.
5. Periodic cleaning of the outdoor coil to permit full and
unrestricted airflow circulation is essential.
PRESSURE SERVICE PORTS
High and low pressure service ports are installed on all
units so that the system operating pressures can be
observed. Pressure tables can be found in Tables 16
through 23 in this manual covering all models on both
cooling and heating cycles. It is imperative to match the
correct pressure table to the unit by model number.
REFRIGERANT CHARGE
The correct system R-22 charge is shown on the unit rating
plate. Optimum unit performance will occur with a
refrigerant charge resulting in a suction line temperature
(6” from compressor) as shown in Table 13.
The above suction line temperatures are based upon
80°F dry bulb/67°F wet bulb (50% RH) temperature and
rated airflow across the evaporator during cooling cycle.
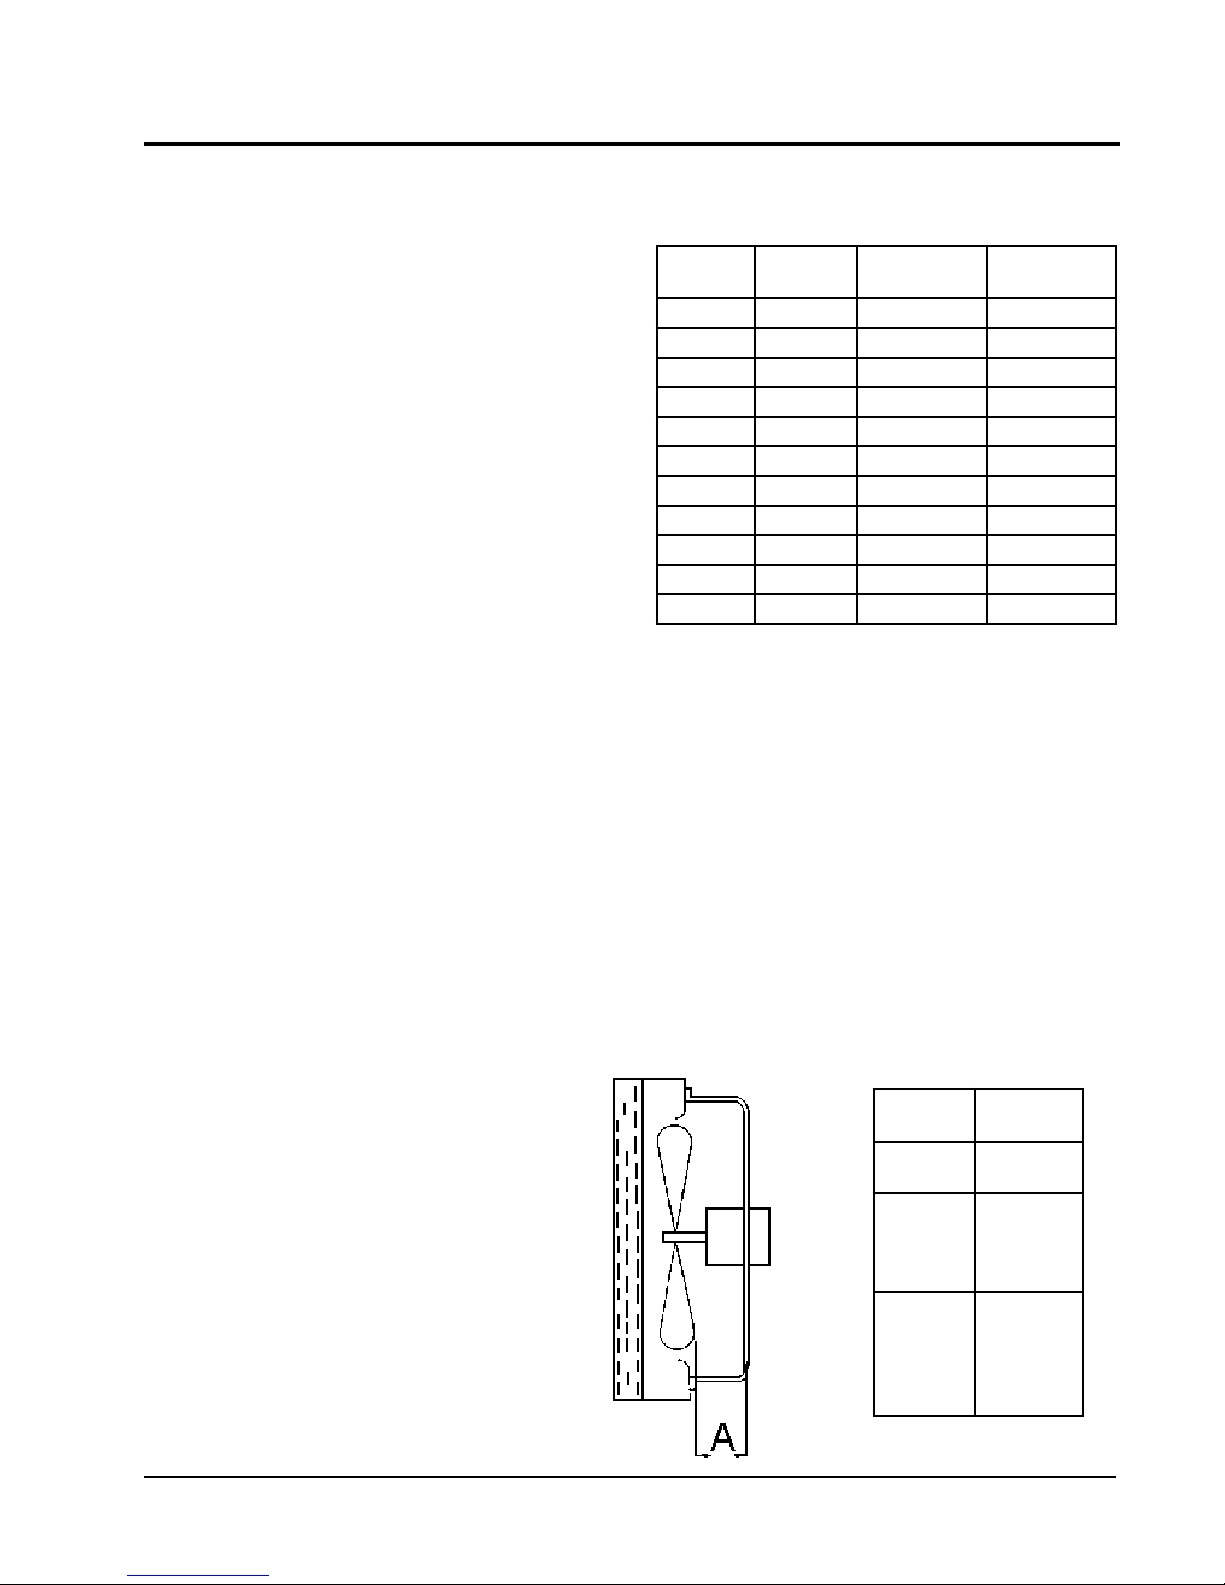
FAN BLADE SETTINGS
Shown in Figure 13 are the correct fan blade setting
dimensions for proper air delivery across the outdoor coil.
Any service work requiring removal or adjustment in the
fan and/or motor area will require that the dimensions in
Table 14 be checked and blade adjusted in or out on the
motor shaft accordingly.
FIGURE 13
FAN BLADE SETTING
TABLE 13
TABLE 14
FAN BLADE SETTING
DIMENSIONS
noisnemiD
ledoM
4211HP
4221HP
0311HP
MIS-1190
0321HP
6311HP
6321HP
22411HP
2421HP
8401HP
8421HP
0601HP
Manual 2100-354
Page 23
"A"
"00.1
"57.
"57.1
Page 26
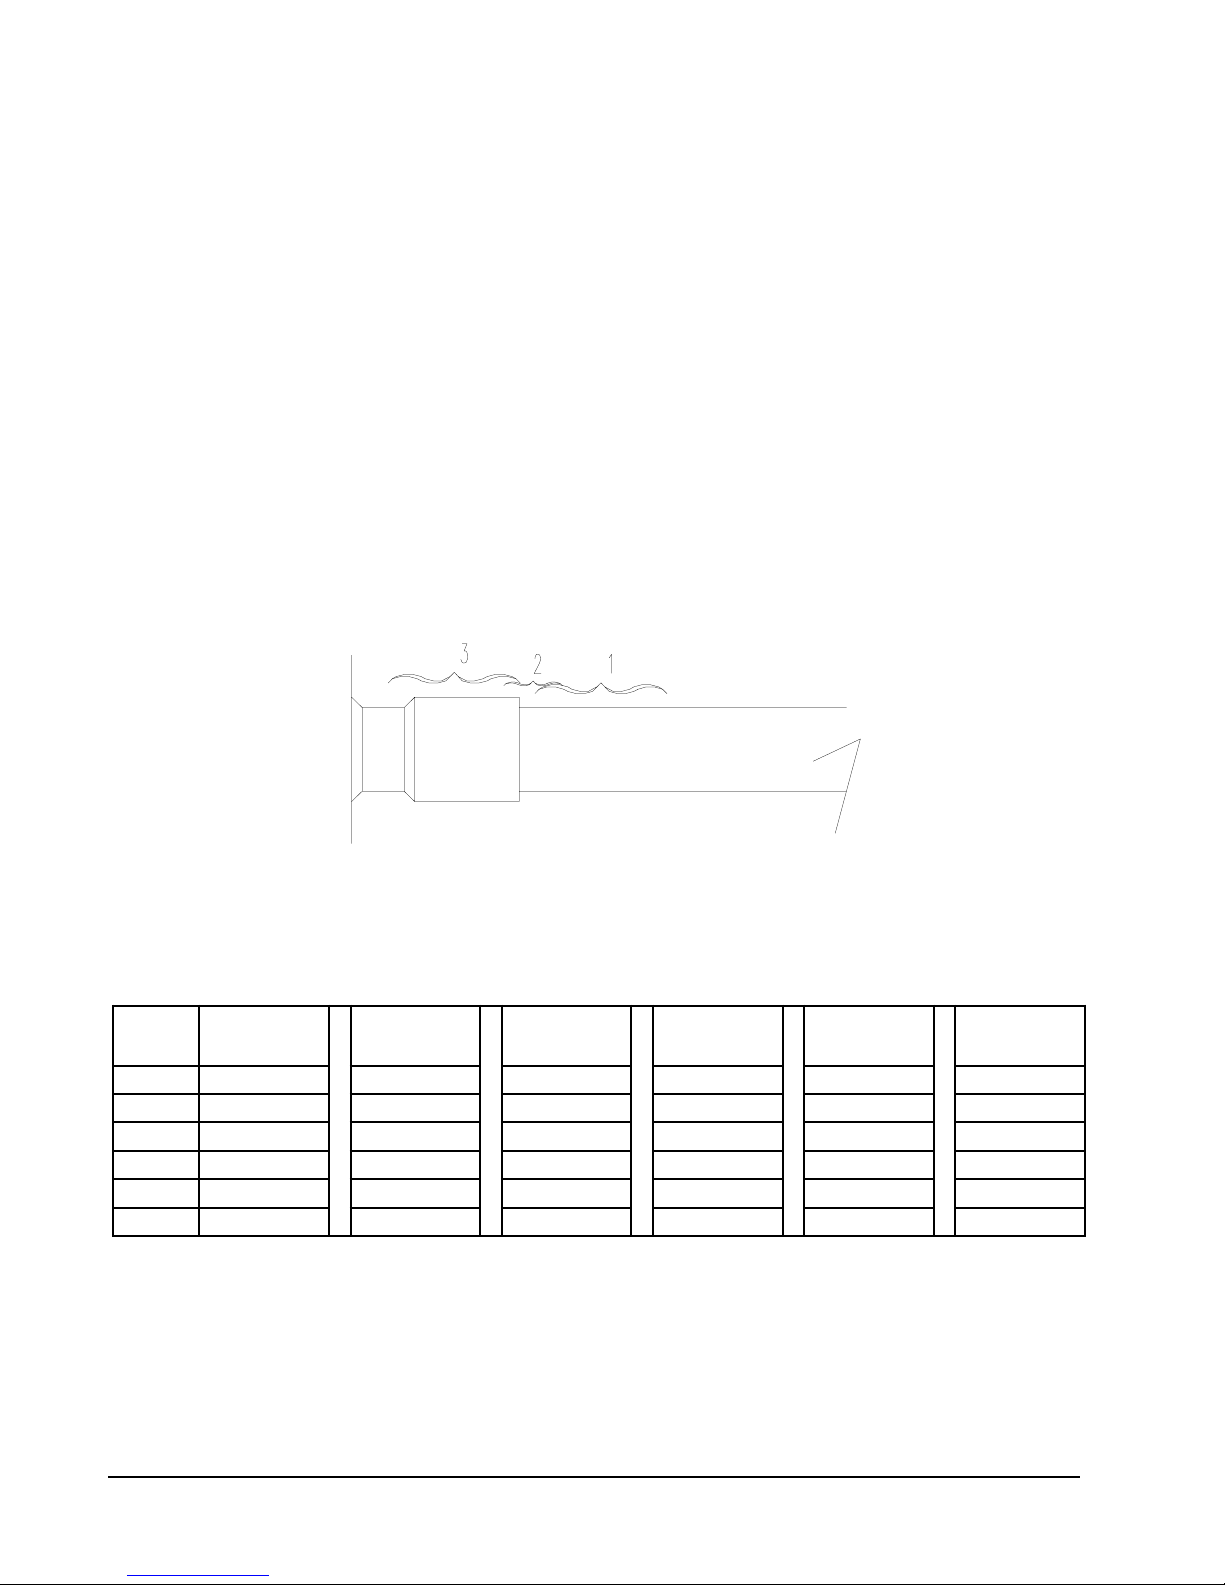
SUCTION AND DISCHARGE TUBE
BRAZING
Compliant Scroll compressors have copper plated steel
suction and discharge tubes. These tubes are far more
rugged and less prone to leaks than copper tubes used on
other compressors. Due to different thermal properties of
steel and copper, brazing procedures may have to be
changed from those commonly used.
•
To disconnect: heat joint Areas 2 and 3 slowly and
uniformly until braze material softens and the tube can
be pulled out of suction fitting. (See Figure 14.)
•
To connect:
– Recommended brazing materials: silfos with
minimum 5% silver or silver braze material with
flux.
BRAZING DIAGRAM
– Reinsert tube into fitting.
– Heat tube uniformly in Area 1 moving slowly to
Area 2. When joint reaches brazing temperature,
apply brazing material. (See Figure 14.)
– Heat joint uniformly around the circumference to
flow braze material completely around the joint.
– Slowly move torch into Area 3 to draw braze
material into joint. (See Figure 14.)
– Do not overheat joint.
FIGURE 14
MIS-1179
TABLE 15
INDOOR BLOWER PERFOMANCE
/ niPSE/
0
H
2
0.0/519009/02310521/02310521/05615261/05910291/05810581
1.0/068538/08215711/08215711/00515251/06810381/00810871
2.0/518008/03210011/03210011/53410041/08710571/52710071
3.0/587057/08110001/08110001/04310131/08610661/06615261
4.0/057017/0311059/0311059/03210121/08510551/08510451
5.0/047007/0701098/0701098/02110001/00510841AN
4211HP
lioCteW/yrD
0311HP
lioCteW/yrD
6311HP
lioCteW/yrD
2411HP
lioCteW/yrD
8401HP
lioCteW/yrD
0601HP
lioCteW/yrD
Manual 2100-354
Page 24
Page 27
TROUBLESHOOTING ECM BLOWER MOTORS
y
CAUTION
Disconnect power from unit before removing or replacing connectors, or servicing motor. Wait at
least 5 minutes after disconnection power before opening motor.
MOTPMYS ERUDECORP/ESUAC
.gnitratsnehwylthgilsskcorrotoM
tratst'nowrotoM
$
tnemevomoN
$
$
$
$
$
$
$
$
nuR kcehCerutisoM
MCIrofpu-tratslamronsisihT
rotomtarewopkcehC
rotomta)CotRCAV42(egatlovwolkcehC
rotomta)C,R,W,Y,G(snoitcennocegatlovwolkcehC
ssenrahrotomnosrotcennocnisnipdetaesnurofkcehC
G-RneewtebrepmujyraropmetahtiwtseT
tfahsthgitrofrotomkcehC
$
rewolbfoffodetset
$
$
erutsioMfoecnedivE
$
$
ODT'NOD
$
$
"spoolpird"llatsni
$
tnemecalperrof
$
– sretlifcitatswol,ycneiciffehgihdnemmoceR
– naelcsretlifgnipeekdnemmoceR
– ,citatsmuminimrofkrowtcudngiseD
– krowtcuddnemmocerdnarofkooL
tratst'nowtub,skcorrotoM
gniebelihwnwoddnapusetallicsorotoM
tenibacforewolbysioN
)deeps(MFChgihta"sffup"ro"stnuH"
dnaderuccosahnoitcnuflamfoeruliafrotoM
tneserpsierutsiom
revomriaedisnitneserperutsiomfoecnedivE
snoitcennocdnagniriw,slortnoc,rotomtuokcehC
rotomgnicalpererofebylhguoroht
;nitegt'nacretawosnwodsrotcennoctneirO
srebmunledomlortnocdnarotomdezirohtuaesU
:muminimaoterusserpcitatspeeK
trofmocmumixam
rassecenerehw,tnemevorpmi
.tnemecalperni,
$
$
$
$
$
– ,stcudnismaeshguorhtgniltsihwriarofkcehC
.slenaprostenibac
– noitamrofedtcud/tenibacrofkcehC
$
– noitcitserecudeR
– wolfriamumixamecudeR
$
$
$
$
$
$
$
mrofrepdnarotomecalpeR kcehCerutsioM
kcehCerutsioMmrofreP
snruterdetcirtseresU
tnuomrotomtnailpmocroesoolrofkcehC
tfahsnothgitsileehwrewolberusekaM
.tfahsnodaolonhtiwetallicsootrotomroflamronsitI
.cte,slenap,gnisuohrewolbesoolrofkcehC
?deepsrewolbhgihgnitaerccitatshgiH
?"gniffup"ecuderretlifrolenapgnivomerseoD
dabsirotomehtemussayllacitamotuA
snoitsopksolc'o4dna7evobasrotcennocetacoL
rehtonahtiwrebmunledomlortnocforotomenoecalpeR
)tnemecalperdezirohtuanasselnu(
H"2/1evahemoS.sretlifporderusserphgihesU
2
!pordO
Manual 2100-354
Page 25
Page 28

MOTPMYS ERUDECORP/ESUAC
yllacitarresnurtubstratsrotoM
$
tnettimretnironwoddnapuseiraV
$
$
"gas"ronoitairavrofegatlovenilkcehC
;rotomta)C,R,W,Y,G(snoitcennocegatlovwolkcehC
srotcennocssenrahrotomnisnipdetaesnu
$
deepselbairavni(dnammocMFCcitarrerof"kB"kcehC
snoitacilppa
$
$
$
)deeps(MRChgihta"sffupro"stnuH"
$
mrofreP kcehCerutsioM
?tatsomreht-slortnocmetsystuokcehC
?"gniffup"ecuderretlifrolenapgnivomerseoD
– noitcirtserecudeR
– wolfriamumixamecudeR
$
$
roloocrofllacmetssysetipsedMFCwoltasyatS
snoitcennocdnaseriw)tatsomreht(egatlovwolkcehC
MFCtaeh
$
siyaledlitnutiaw-edomyaladnitonsinafyfireV
etelpmoc
$
rotomtadetcennocton/gnissim"R"
kcehctnemecalperlortnoc/rotommrofreP
$
$
MFChgihtasyatS
ffotuhst'nowrewolB
NOTPMYS ERUDECORP/ESUAC
esionevissecxE
$
esioNriA
ODT'NOD
$
$
ylesiwtnempuqeehteziS
rotomgnitresnierofebnoitatneirokcehC
srotcennoc
$
$
$
rotomtadetcennocton/gnissim"R"
etelpmocemityaledlitnutiaw-?edomyaladninafsI
?WroY,GotnislortnocmorfegakaeltnerruC
– etatsdilosrotatsomrehtdehctiwscairTrofkcehC
yaler
$
.esionrotomrotcud,tenibac,esionriasitifienimreteD
.yrssecenfiremotsucweivretnI
$
?deepsrewolbhgihgnitaerccitatshgiH
– ?ylreporpteswolfriasI
– ?nwodwolsotrewolbesuacretlifgnivomerseoD
retlifecalper/kcehC
– retlifporderusserpwolesU
– snoitcritsertcudtcerroc/kcehC
$
$
$
sgulpecroF
sdrawkcabrotcennocrewopnigulP
wolfriawolhtiwetasnepmocnehtmetsysezisrevO
ERUDECORPKCEHCERUTSIOM ERUDECORPKCEHCTROFMOC
$
"nwod"detneiroerasrotcennoC
$
$
?deggulpniardetsnednoC
$
$
noitidnocdegrahcrednurofkcehC
$
Manual 2100-354
Page 26
$
rotomrednu"poolpird"htiwsessenrahegnarrA
$
$
)yticapactnetalhcumoot(wolfriawolrofkcehC
$
$
$
tenibacdnastcudnrtuerniskaelgulpdnakcehC
sgnitteswolfriareporpkcehC
esiontsewolroferusserpcitatswoL
MFCnafsuounitnocwolteS
stinugniloocdeeps-2dnatatsidimuhesU
MFCetalugertahtMCIrofdengisedslortnocgninozesU
?noitacoldabnitatsomrehT
Page 29
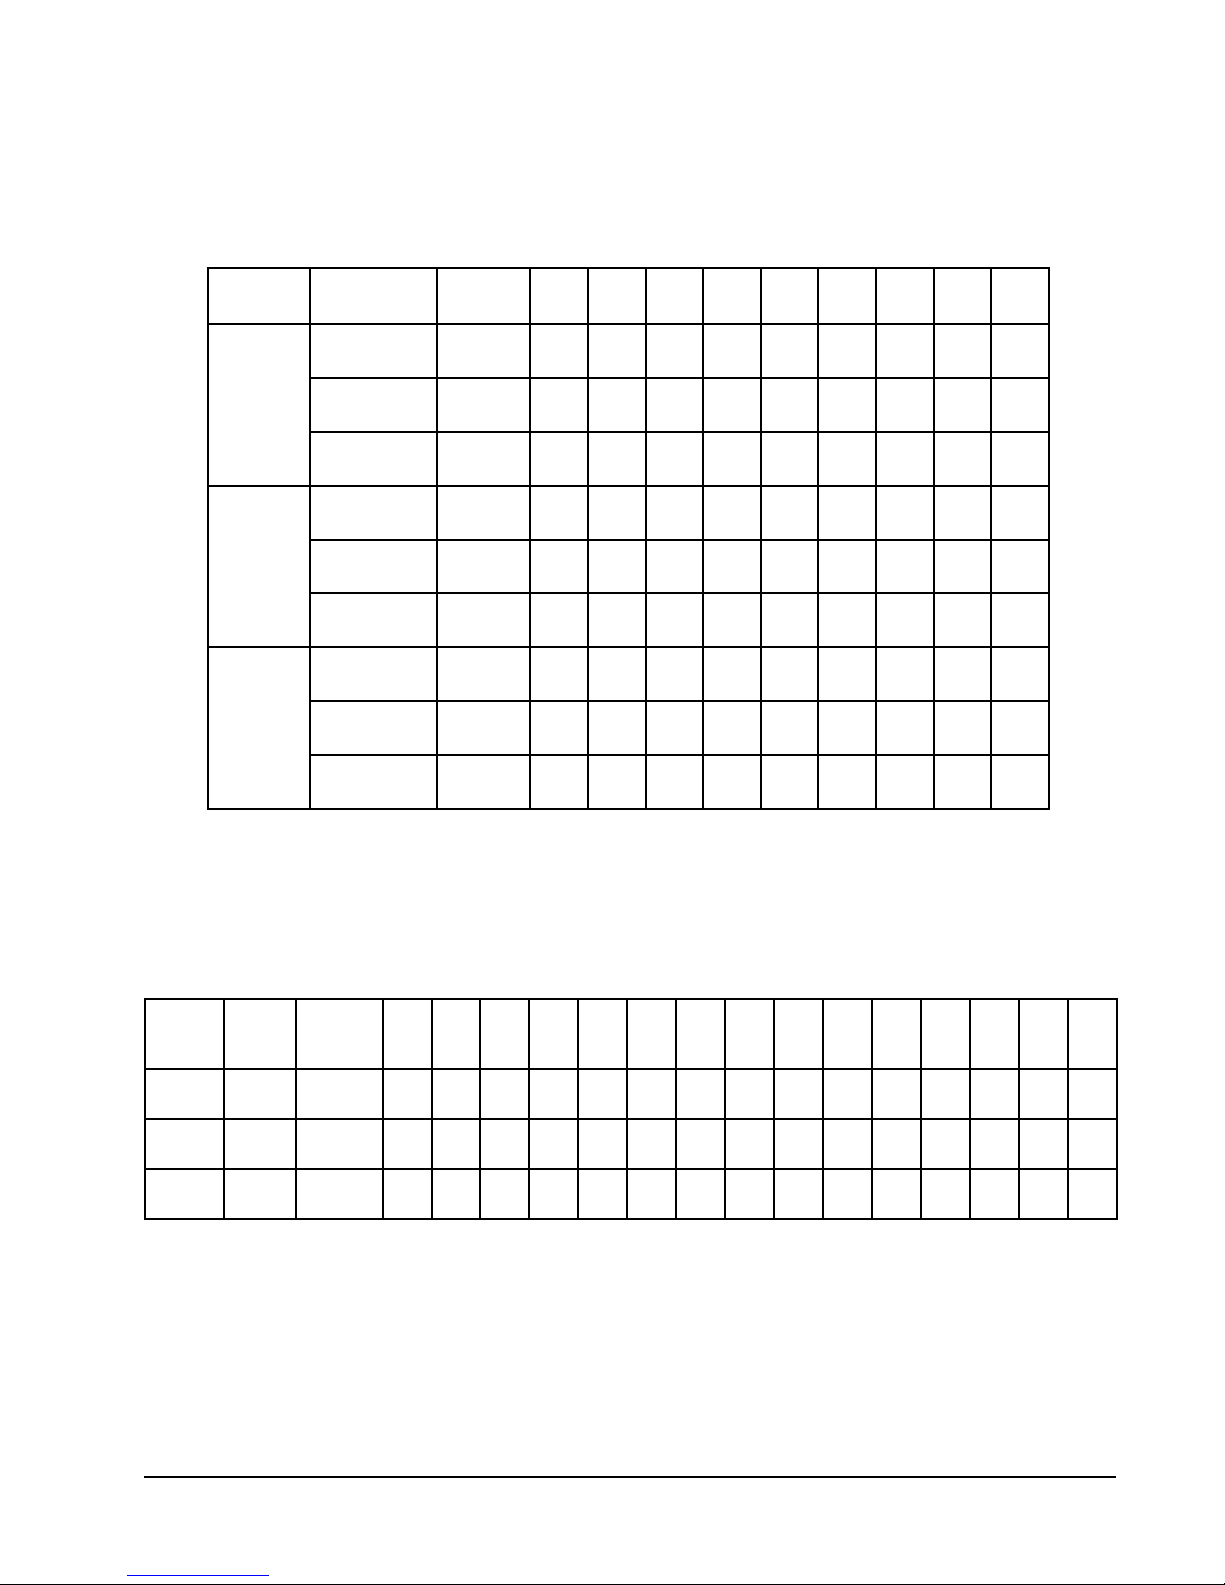
PRESSURE TABLES
TABLE 16
COOLING
Air Temperature Entering Outdoor Coil Degrees F
riAnruteR
ledoM
4211HP
0311HP
6311HP
BD.ged57
BW.ged26
BD.ged08
BW.ged76
BD.ged58
BW.ged27
BD.ged57
BW.ged26
BD.ged08
BW.ged76
BD.ged58
BW.ged27
BD.ged57
BW.ged26
BD.ged08
BW.ged76
BD.ged58
BW.ged27
erutarepmeTerusserP
5708580959001501011511
ediSwoL
37
57
67
77
87
97
ediShgiH
ediSwoL
ediShgiH
ediSwoL
ediShgiH
ediSwoL
ediShgiH
ediSwoL
ediShgiH
ediSwoL
ediShgiH
ediSwoL
ediShgiH
ediSwoL
ediShgiH
ediSwoL
ediShgiH
191
902
722
542
362
182
97
691
58
302
37
802
77
38
022
07
902
57
512
08
222
18
28
38
48
58
512
332
252
072
882
78
88
98
09
19
222
242
162
082
992
47
67
77
97
18
622
542
462
382
203
97
132
232
58
042
27
722
77
332
042
18
38
58
78
252
172
092
903
78
98
19
39
062
082
003
023
37
47
57
67
542
262
082
892
87
97
08
18
152
072
782
503
18
38
48
68
88
952
872
792
613
08
992
68
703
29
813
28
98
823
59
043
77
513
28
323
98
533
18
38
713
553
78
98
523
443
39
59
833
753
48
58
123
043
853
19
39
843
763
79
99
063
083
87
08
333
38
453
153
58
143
953
19
29
273
TABLE 17
HEA TING
nruteR
riA
ledoM
4211HPged07
0311HPged07
6311HPged07
Low side pressure ± 2 PSIG
High side pressure ± 5 PSIG
Tables are bused upon rated CFM (airflow across the evaporator coil and should be found under section titled “Refrigerant Charge”
elsewhere in manual. If there is any doubt as to correct operating charge being in the system, the charge should be removed, system
evacuated, and recharged to serial plate instructions.
.pmeTerusserP0501517102520353045474055506
ediSwoL
21
61
ediShgiH
392
ediSwoL
13
ediShgiH
971
ediSwoL
14
ediShgiH
512
12
391
002
82
72
771
671
33
82
991
881
Air Temperature Entering Outdoor Coil Degrees F
62
82
13
63
14
54
702
012
412
122
922
72
72
82
03
771
871
081
52
42
081
42
871
671
43
481
981
42
72
671
971
05
632
342
93
54
691
502
23
93
681
791
55
75
06
052
352
35
65
512
912
84
25
112
812
56
752
462
16
17
622
932
95
27
922
152
07
272
38
452
78
772
Manual 2100-354
Page 27
Page 30
PRESSURE TABLES
TABLE 18
COOLING
Air Temperature Entering Outdoor Coil Degrees F
riAnruteR
ledoM
2411HP
8401HP
0601HP
erutarepmeTerusserP5708580959001501011511
BD.ged57
BW.ged26
BD.ged08
BW.ged76
BD.ged58
BW.ged27
BD.ged57
BW.ged26
BD.ged08
BW.ged76
BD.ged58
BW.ged27
BD.ged57
BW.ged26
BD.ged08
BW.ged76
BD.ged58
BW.ged27
ediSwoL
ediSwoL
ediSwoL
ediSwoL
ediSwoL
ediSwoL
ediSwoL
ediSwoL
ediSwoL
47
57
77
87
97
08
ediShgiH
291
012
722
442
162
972
97
08
28
38
48
58
ediShgiH
791
512
332
052
862
682
58
68
88
98
09
ediShgiH
402
322
17
37
ediShgiH
ediShgiH
ediShgiH
ediShgiH
112
622
67
87
612
232
18
38
422
042
56
66
991
612
07
ediShgiH
402
222
57
67
ediShgiH
112
032
142
952
772
692
57
67
77
87
342
852
672
392
08
18
38
48
942
562
382
003
68
78
98
09
852
472
292
86
96
07
532
452
272
17
27
37
57
67
142
062
972
892
77
87
08
28
942
962
982
803
18
28
692
413
78
88
403
223
19
49
59
513
333
97
08
013
923
58
68
813
733
19
29
113
923
943
17
27
37
192
903
823
77
87
713
633
38
48
823
843
38
233
98
043
69
253
18
743
78
653
49
863
47
543
97
453
58
663
TABLE 19
HEA TING
nruteR
riA
ledoM
2411HPged07
8401HPged07
0601HPged07
Low side pressure ± 2 PSIG
High side pressure ± 5 PSIG
Tables are bused upon rated CFM (airflow across the evaporator coil and should be found under section titled “Refrigerant Charge”
elsewhere in manual. If there is any doubt as to correct operating charge being in the system, the charge should be removed,
system evacuated, and recharged to serial plate instructions.
.pmeTerusserP0501517102520353045474055506
ediSwoL
71
91
12
62
ediShgiH
651
161
561
ediSwoL
52
72
ediShgiH
061
ediSwoL
71
ediShgiH
651
92
461
861
91
12
461
271
92
961
171
13
23
271
471
42
62
081
381
Air Temperature Entering Outdoor Coil Degrees F
33
83
54
94
25
55
371
771
181
681
391
43
63
83
04
671
081
481
92
33
781
73
591
302
74
881
491
14
64
112
912
65
991
302
45
65
102
402
05
25
622
032
85
16
702
412
06
76
802
412
55
95
432
342
46
122
37
122
46
052
Manual 2100-354
Page 28
Page 31
COOLING
PRESSURE TABLES
TABLE 20
Air Temperature Entering Outdoor Coil Degrees F
riAnruteR
ledoM
4221HP
0321HP
6321HP
erutarepmeTerusserP5708580959001501011511
BD.ged57
BW.ged26
BD.ged08
BW.ged76
BD.ged58
BW.ged27
BD.ged57
BW.ged26
BD.ged08
BW.ged76
BD.ged58
BW.ged27
BD.ged57
BW.ged26
BD.ged08
BW.ged76
BD.ged58
BW.ged27
ediSwoL
ediSwoL
ediSwoL
ediSwoL
ediSwoL
ediSwoL
ediSwoL
ediSwoL
ediSwoL
37
57
67
87
97
08
18
28
ediShgiH
ediShgiH
ediShgiH
ediShgiH
ediShgiH
ediShgiH
ediShgiH
ediShgiH
ediShgiH
191
502
912
432
87
08
18
38
691
012
522
042
18
38
48
68
302
712
332
842
37
57
67
87
802
222
732
452
87
08
18
38
312
822
342
062
18
38
48
68
022
632
252
962
27
47
57
77
112
522
242
852
77
97
08
28
612
08
422
132
842
562
28
38
58
932
752
472
152
762
582
303
48
88
78
88
752
472
292
78
98
09
662
482
203
97
97
072
882
703
48
58
78
772
592
513
78
88
09
782
503
623
87
97
08
672
492
413
38
48
68
382
203
223
68
78
98
392
313
333
113
19
223
18
28
623
88
433
19
643
18
333
78
243
09
453
38
323
98
133
29
343
48
643
09
553
39
763
28
553
88
463
19
773
TABLE 21
HEA TING
Air Temperature Entering Outdoor Coil Degrees F
nruteR
riA
ledoM
4221HPged07
0321HPged07
6321HPged07
Low side pressure ± 2 PSIG
High side pressure ± 5 PSIG
Tables are bused upon rated CFM (airflow across the evaporator coil and should be found under section titled “Refrigerant Charge” elsewhere in manual. If there is any doubt as to correct operating charge being in the system, the charge
should be removed, system evacuated, and recharged to serial plate instructions.
.pmeTerusserP05015171025203530454740555
ediSwoL
22
42
72
03
13
33
73
14
54
05
ediShgiH
471
281
091
891
102
502
312
122
922
ediSwoL
12
32
52
82
92
13
43
83
ediShgiH
761
071
471
871
971
281
781
ediSwoL
42
52
62
82
82
03
ediShgiH
491
591
791
102
202
33
502
112
34
291
791
73
24
812
622
65
732
542
84
35
302
012
74
35
532
642
85
26
842
55
312
65
052
86
352
162
95
56
712
422
06
86
752
072
Manual 2100-354
Page 29
Page 32
COOLING
PRESSURE TABLES
TABLE 22
Air Temperature Entering Outdoor Coil Degrees F
riAnruteR
ledoM
2421HP
8421HP
erutarepmeTerusserP5708580959001501011511
BD.ged57
BW.ged26
BD.ged08
BW.ged76
BD.ged58
BW.ged27
BD.ged57
BW.ged26
BD.ged08
BW.ged76
BD.ged58
BW.ged27
ediSwoL
ediSwoL
ediSwoL
ediSwoL
ediSwoL
ediSwoL
47
67
77
87
97
97
ediShgiH
691
112
522
97
18
28
ediShgiH
ediShgiH
ediShgiH
ediShgiH
ediShgiH
102
612
28
48
58
802
422
932
27
47
67
302
152
032
77
97
802
122
632
08
28
48
512
922
442
142
752
472
38
48
58
132
742
462
68
78
88
652
372
77
97
08
542
162
082
18
28
48
68
152
862
782
58
78
98
062
772
792
18
18
192
803
78
78
182
892
613
09
09
192
803
723
18
38
892
913
78
98
603
723
09
29
713
833
28
623
88
433
19
643
48
043
09
943
39
163
TABLE 23
HEATING
Air Temperature Entering Outdoor Coil Degrees F
nruteR
riA
ledoM
2421HPged07
8421HPged07
Low side pressure ± 2 PSIG
High side pressure ± 5 PSIG
Tables are bused upon rated CFM (airflow across the evaporator coil and should be found under section titled
“Refrigerant Charge” elsewhere in manual. If there is any doubt as to correct operating charge being in the system,
the charge should be removed, system evacuated, and recharged to serial plate instructions.
.pmeTerusserP05015171025203530454740555
ediSwoL
62
62
82
03
13
23
63
04
44
ediShgiH
061
461
861
371
471
771
281
781
ediSwoL
62
62
72
82
92
03
33
ediShgiH
561
661
861
071
171
371
73
771
281
94
291
891
14
64
781
491
06
55
85
26
96
402
602
012
25
45
102
85
402
902
77
612
322
56
37
712
722
Manual 2100-354
Page 30
Page 33
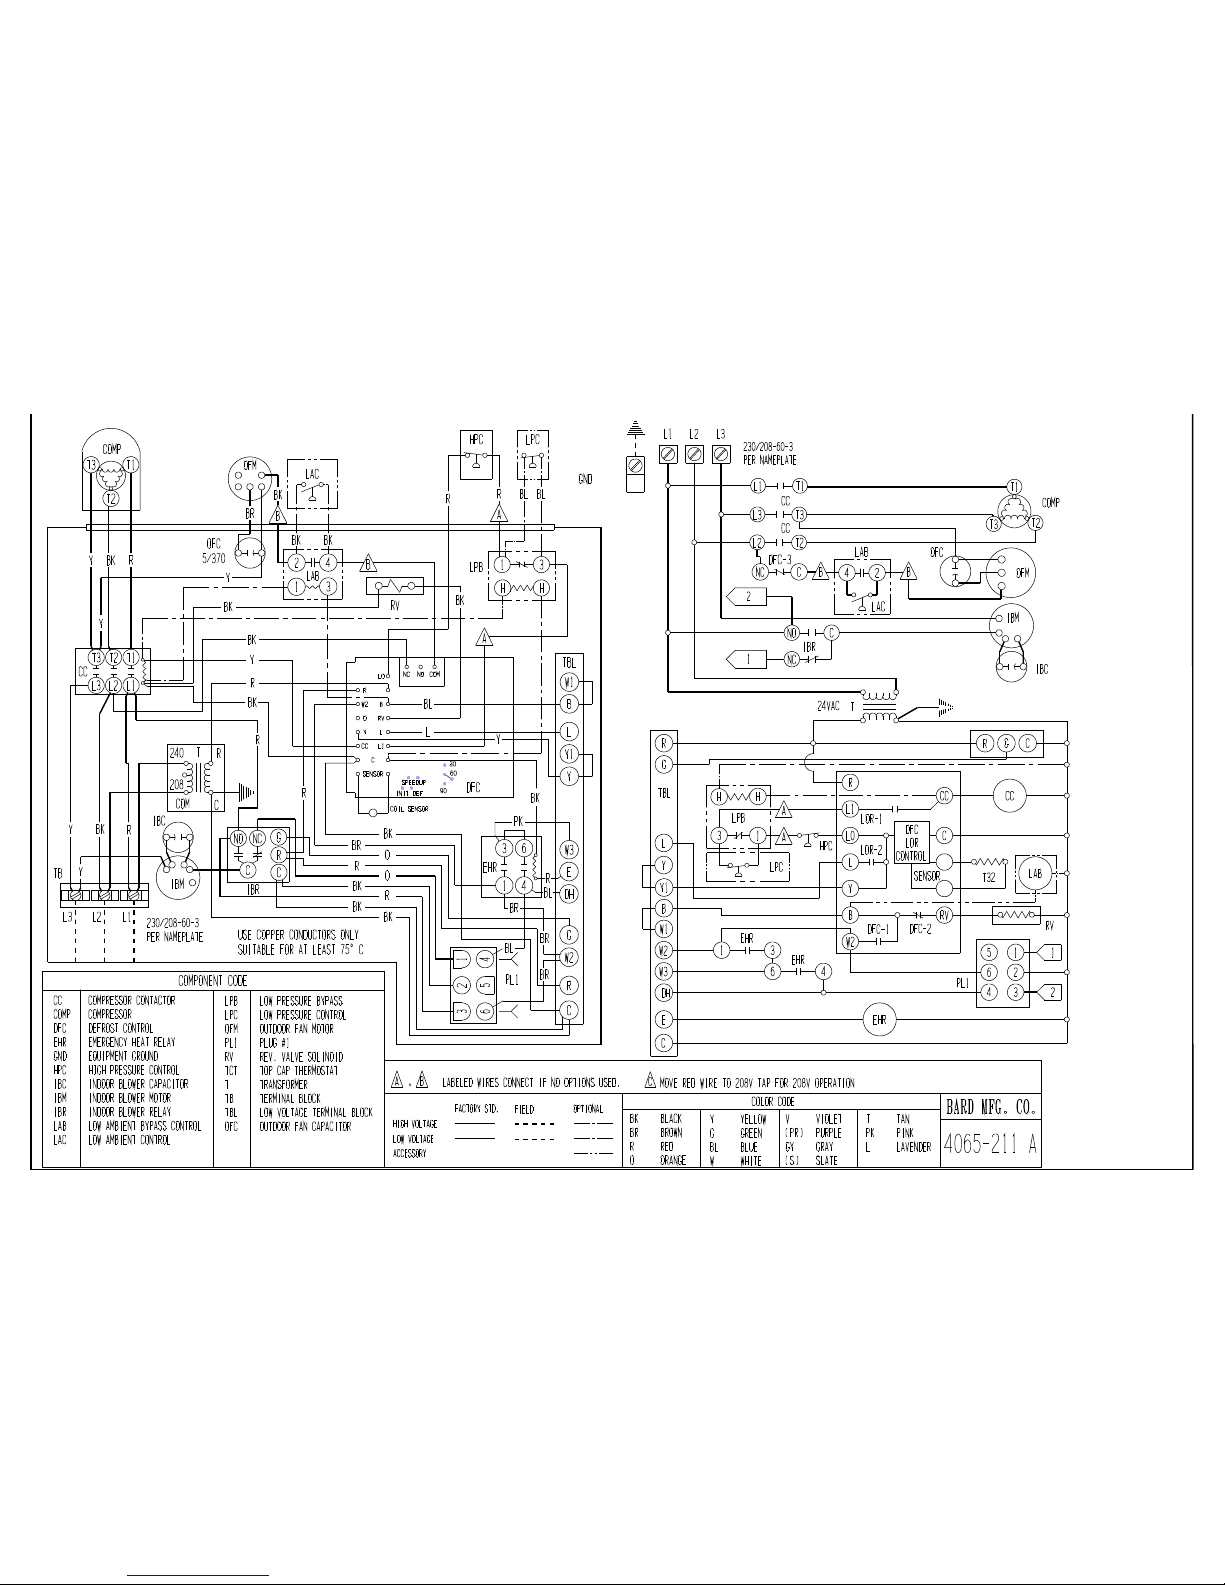
Page 34
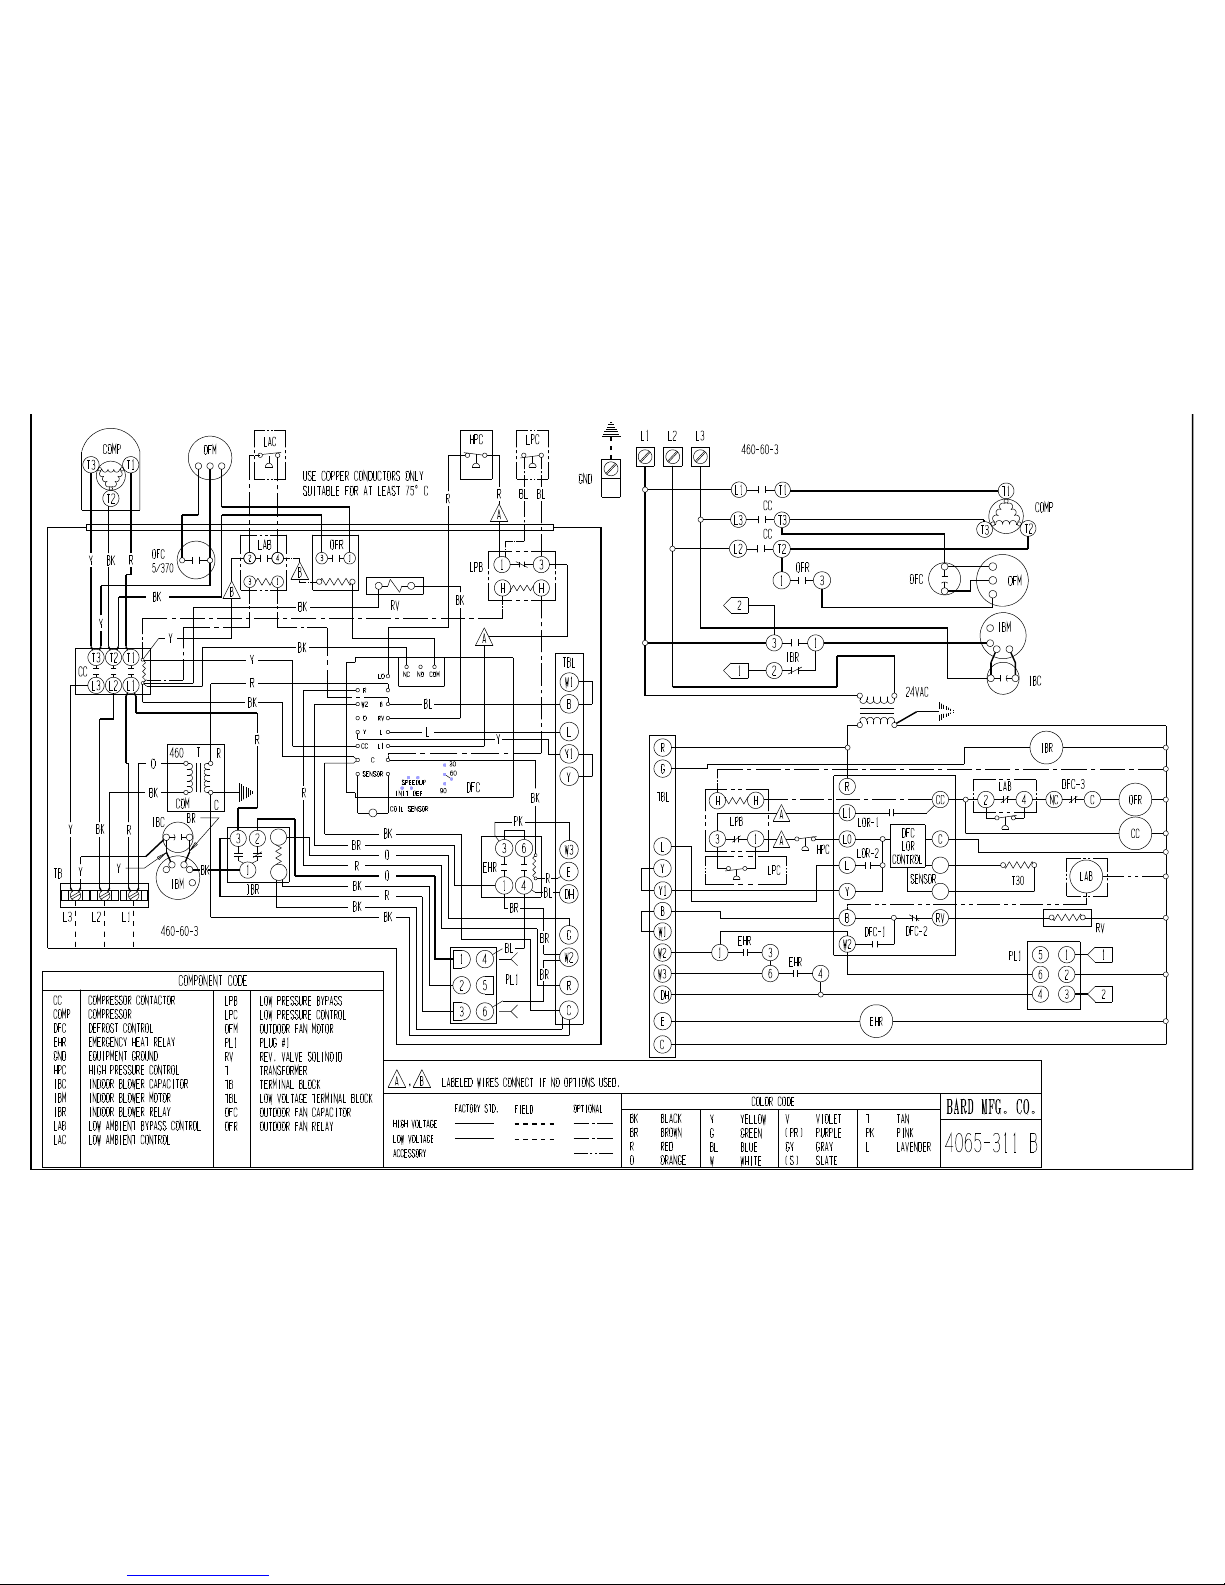
Page 35
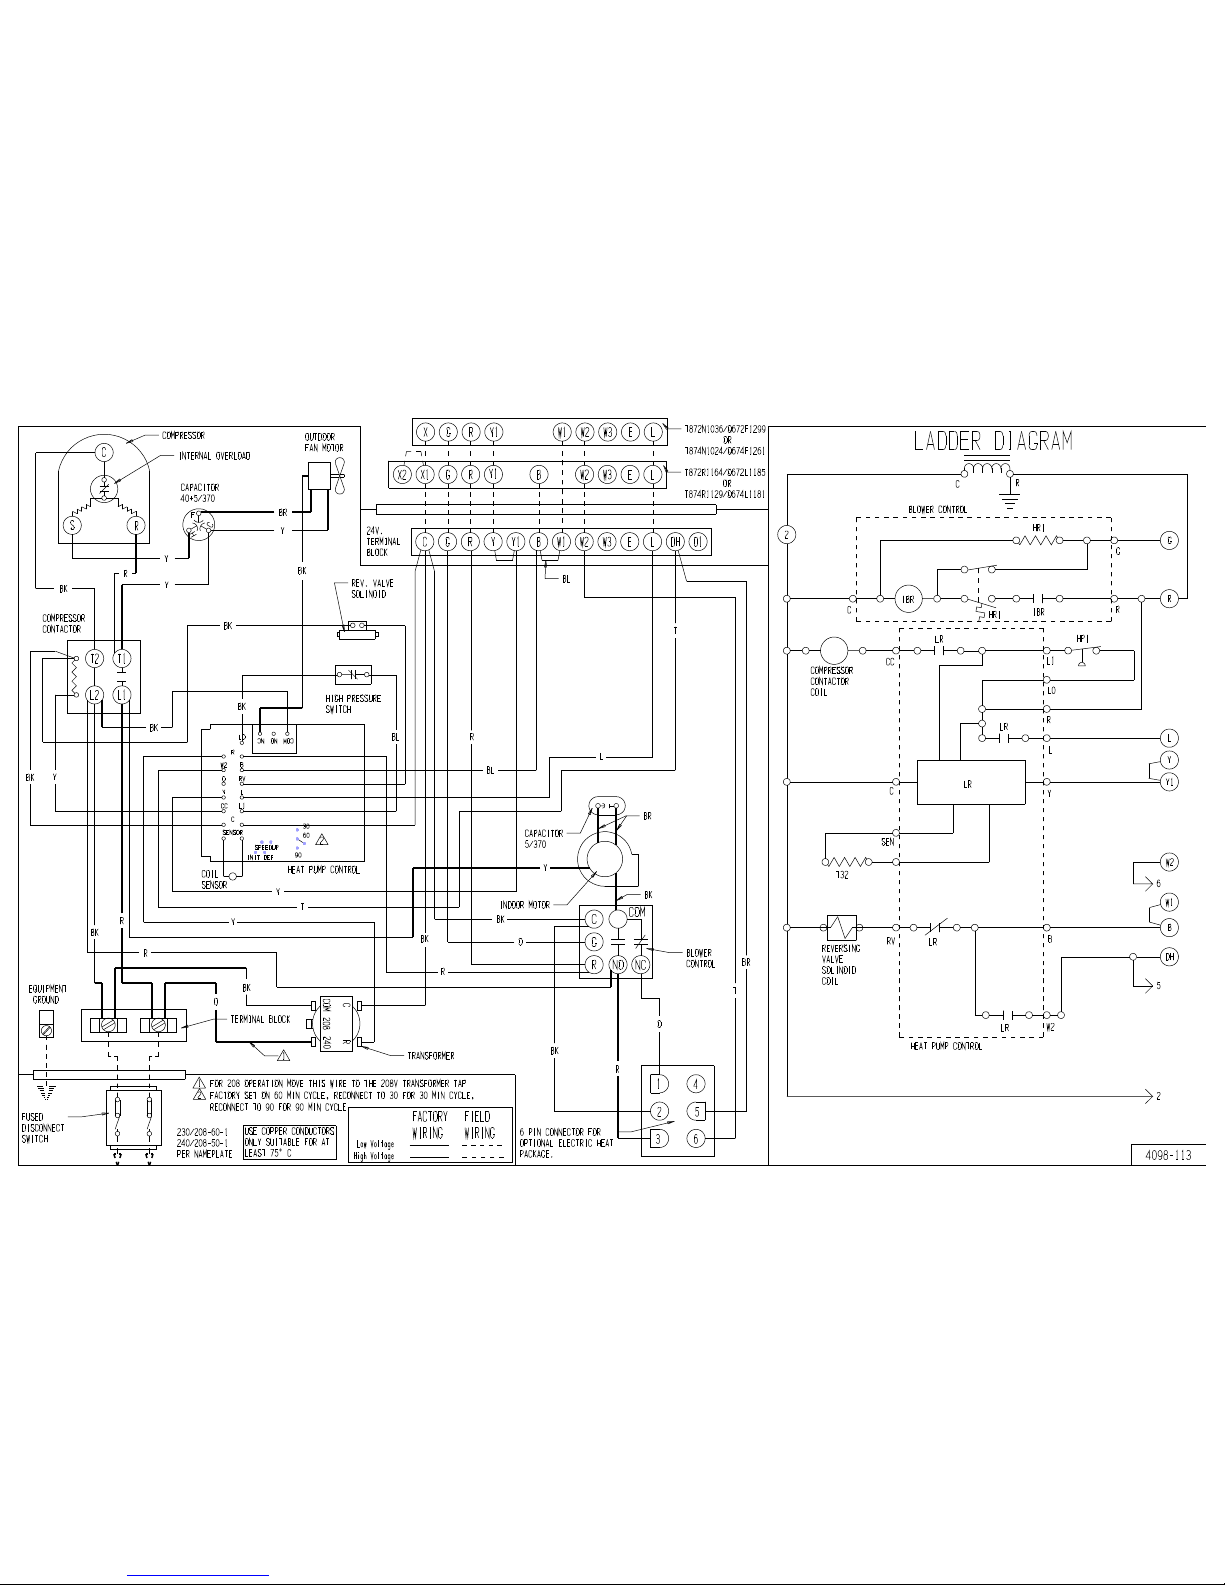
Page 36
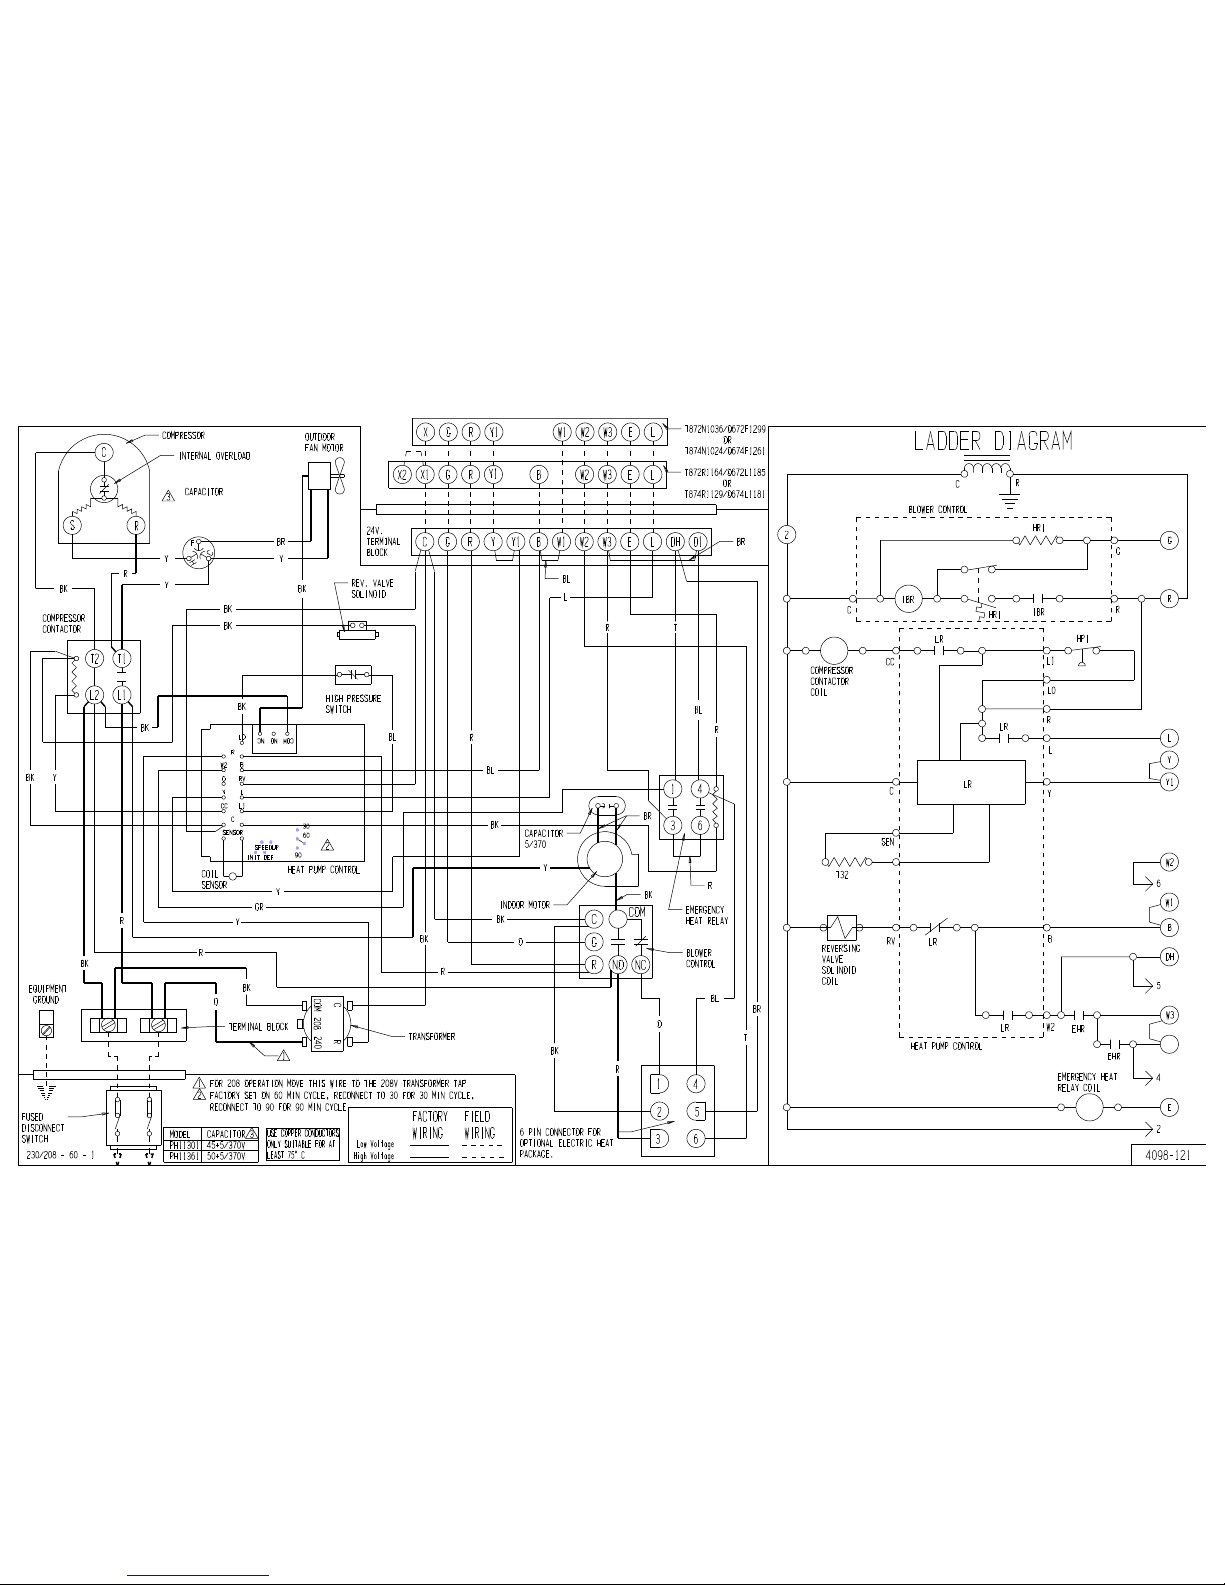
Page 37
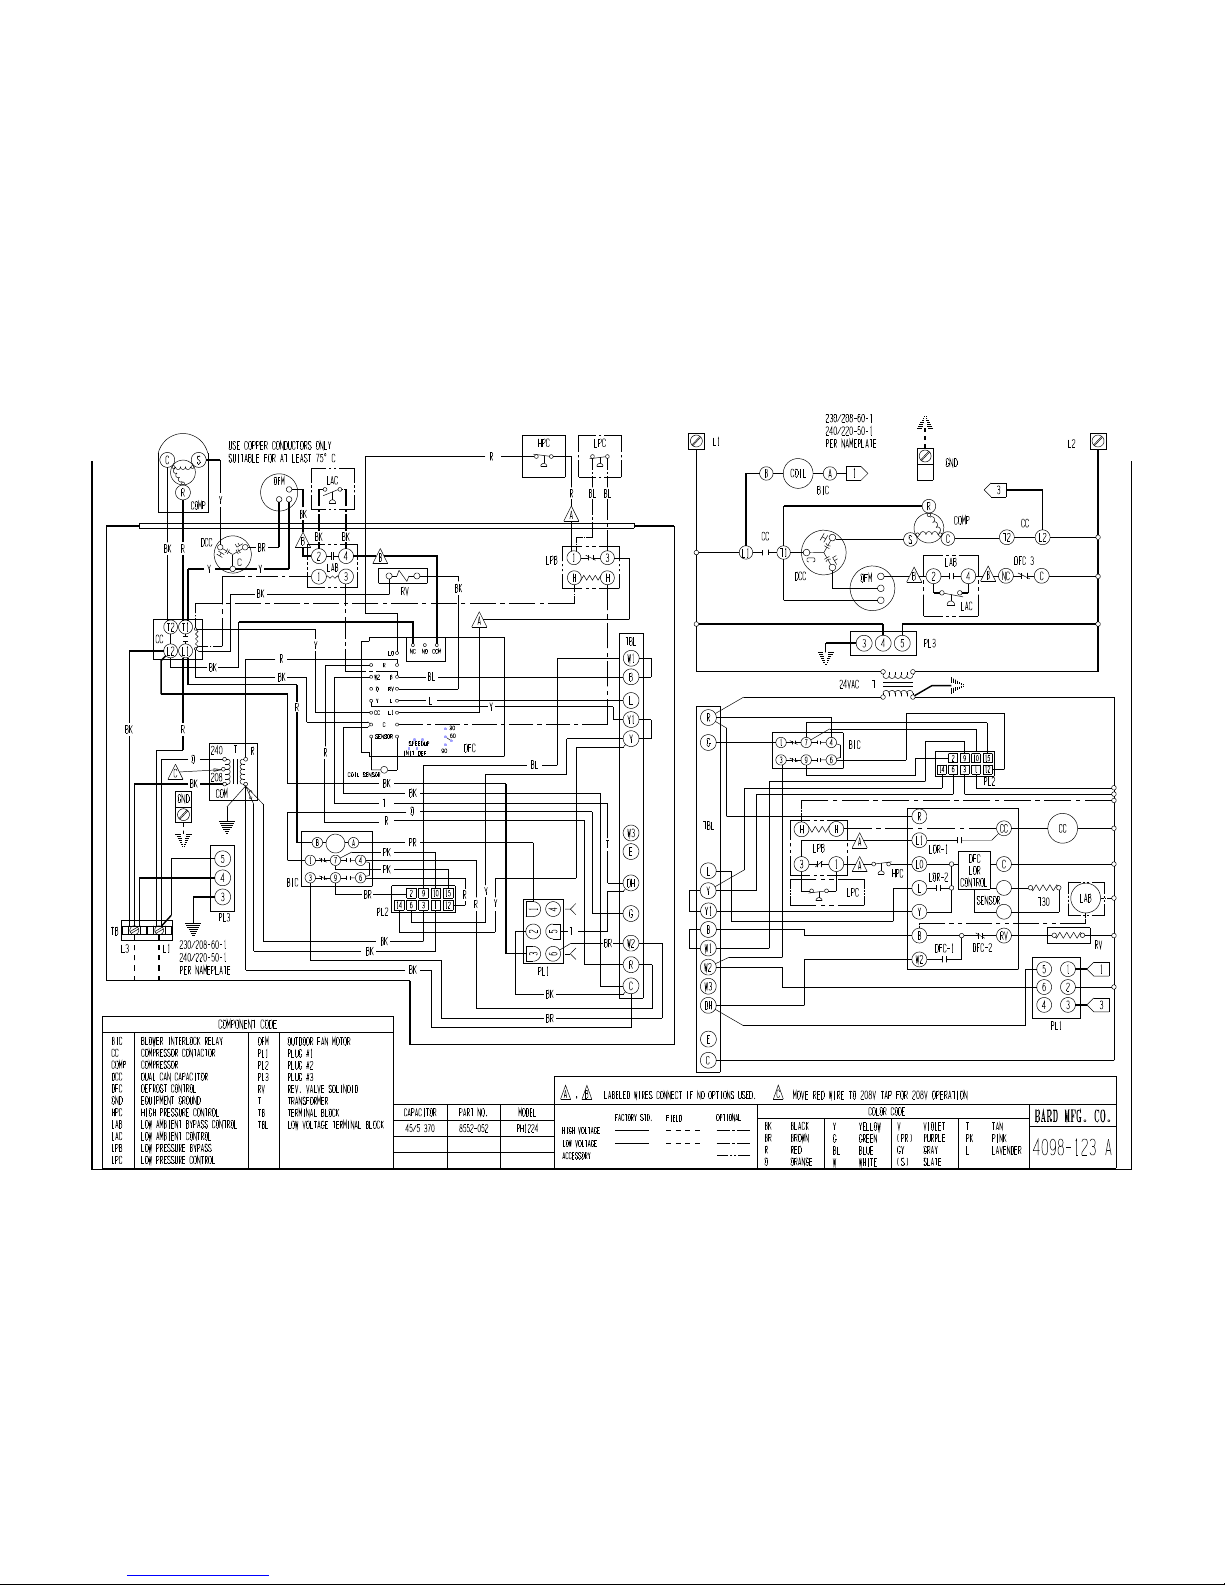
Page 38
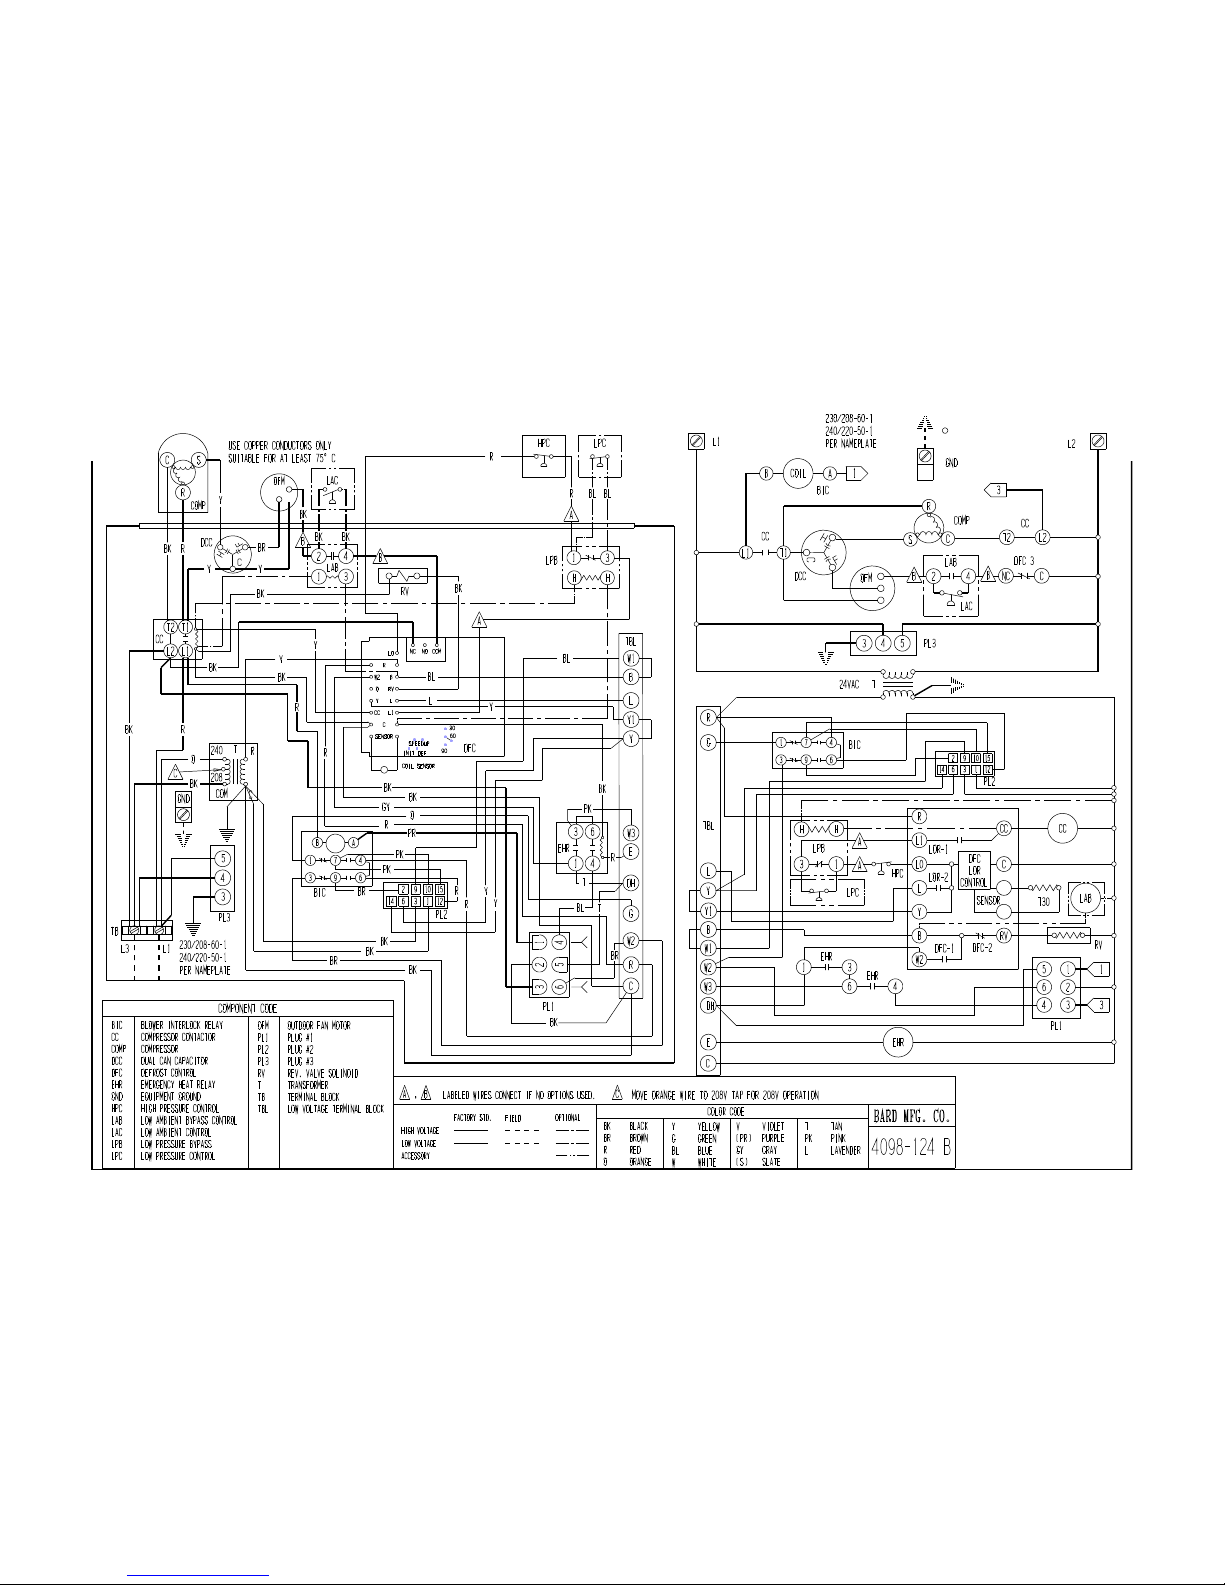
Page 39
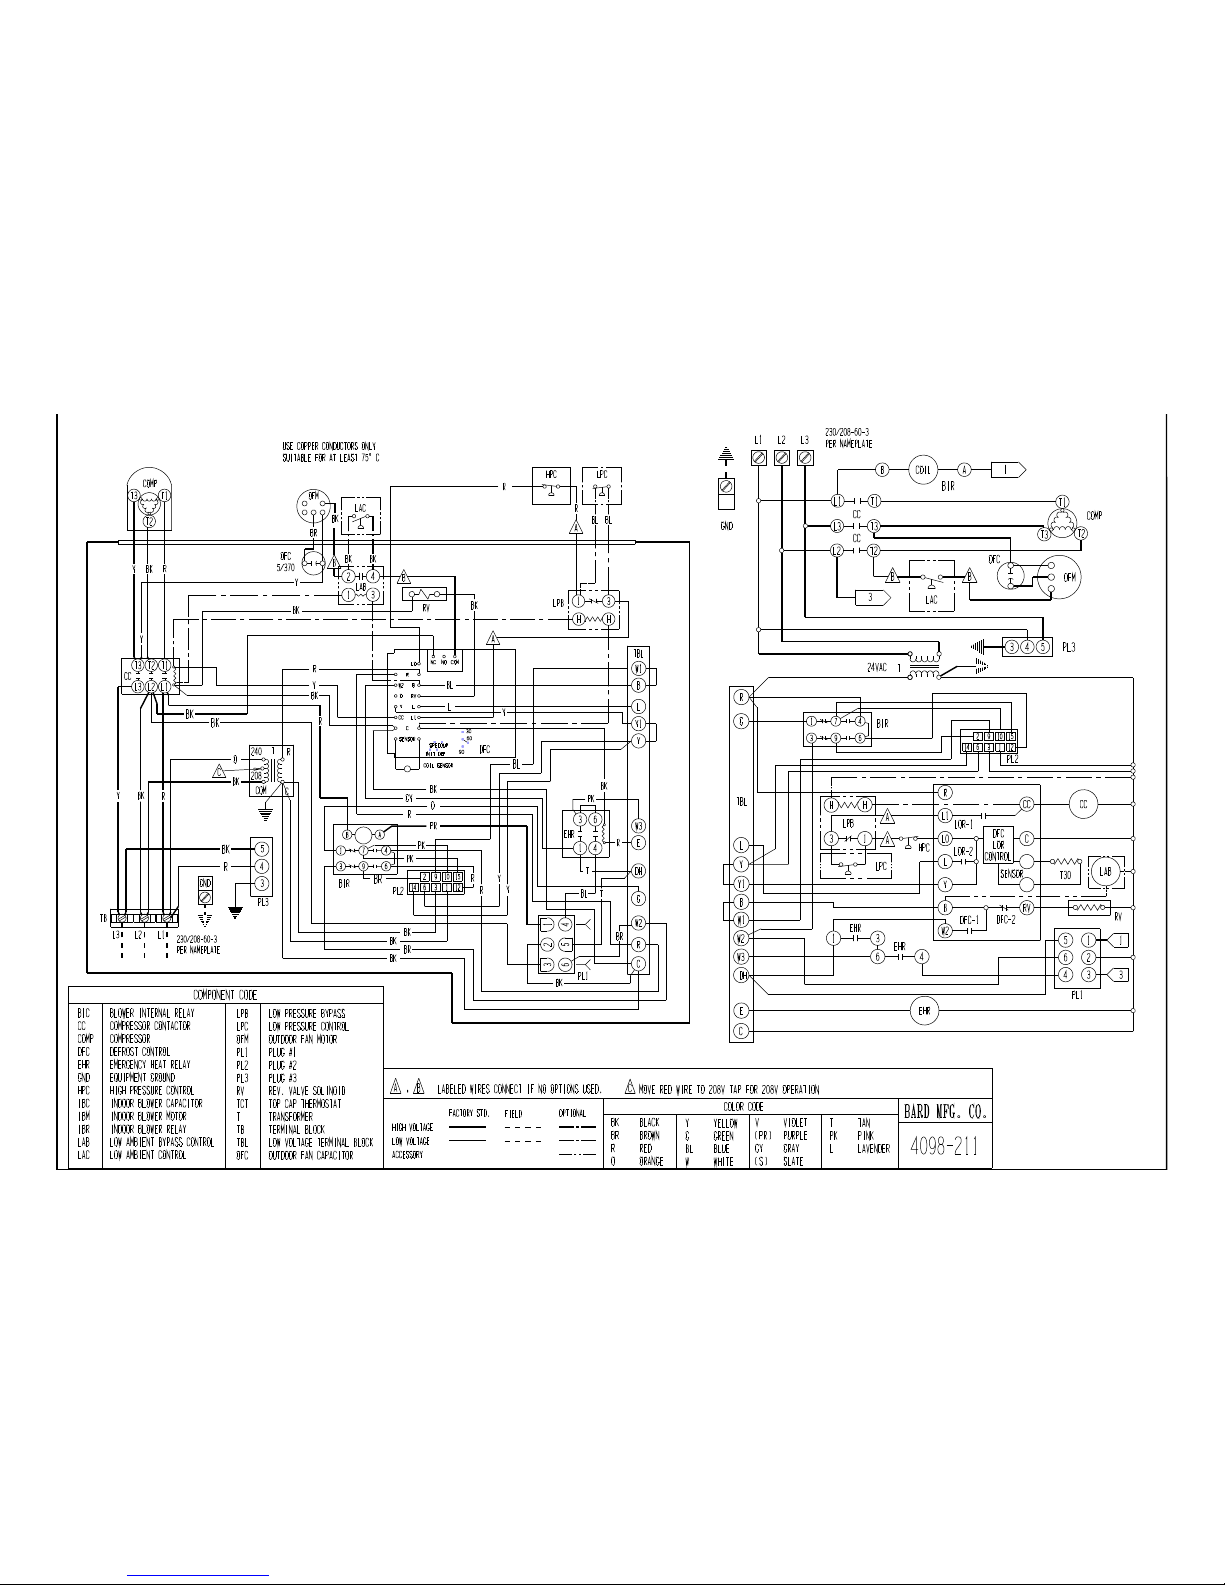
 Loading...