

Page 1
WARNING
FOR YOUR SAFETY
If you smell gas:
1. Open windows.
2. DO NOT try to light any appliance.
3. DO NOT use electrical switches.
4. DO NOT use any telephone in
your building.
5. Extinguish any open flame.
6. Leave the building.
7. Immediately call your local gas
supplier after leaving the building.
Follow the gas supplier’s
instructions.
8. If you cannot reach your gas
supplier, call the Fire Department.
Fire Hazard
Do not store or use gasoline or other
flammable vapors and liquids in the
vicinity of this or any other appliance.
Some objects can catch fire or explode
when placed close to heater.
Failure to follow these instructions can
result in death, injury or property
damage.
WARNING
Installation must be done by a contractor qualified
in the installation and service of gas-fired heating
equipment or your gas supplier.
Improper installation, adjustment, alteration, service
or maintenance can result in death, injury or property
damage. Read the Installation, Operation and Service
Manual thoroughly before installing or servicing
this equipment.
Installer
Please take the time to read and understand
these instructions prior to any installation.
Installer must give a copy of this manual to the owner.
Owner
Keep this manual in a safe place in order to provide
your serviceman with necessary information.
BANANZA® BH
The Economical Unitary
Infrared Heater
Installation, Operation &
Service Manual
BH-40
BH-60
BH-80
BH-100
BH-115
BH-125
BH-140
BH-150
BH-175
BH-200
© 2009 Roberts-Gordon LLC
Bananza
1100 Seven Mile Road NW
Comstock Park, MI 49321
Telephone: 616.698.0500
Fax: 616.726.8800
Toll Free: 800.255.3416
www.bananza.com
P/N BNBH170101NA Rev. A 05/09
Page 2

Page 3

© 2009
Roberts-Gordon LLC
All rights reserved. No part of this work covered by the copyrights herein may be reproduced
or copied in any form or by any means - graphic, electronic, or mechanical, including
photocopying, recording, taping or information storage and retrieval systems - without the
written permission of Roberts-Gordon LLC.
TABLE OF CONTENTS
SECTION 1: Heater Safety...................................................... 1
1.1 Manpower Requirements .............................................1
1.2 Safety Labels and Their Placement ............................. 1
SECTION 2: Installer Responsibility ..................................... 3
2.1 Wall Tag ....................................................................... 3
2.2 Corrosive Chemicals.................................................... 3
2.3 National Standards and Applicable Codes ..................3
SECTION 3: Clearances to Combustibles............................. 4
3.1 Required Clearances to Combustibles......................... 4
SECTION 4: National Standards and Applicable Codes .....9
4.1 Gas Codes...................................................................9
4.2 Aircraft Hangars........................................................... 9
4.3 Public Garages ............................................................ 9
4.4 Electrical ......................................................................9
4.5 Venting.........................................................................9
4.6 High Altitude ................................................................9
SECTION 5: Major Components.......................................... 10
5.1 Standard Parts List .................................................... 11
SECTION 6: Heater Installation............................................13
6.1 Burner Tube Installation ............................................ 17
6.2 Tube Clamp Package Installation..............................18
6.3 Coupling and Tube Assembly....................................18
6.4 Turbulator Installation ................................................ 20
6.5 Reflector Installation .................................................. 21
6.6 Burner Installation......................................................23
SECTION 7: Optional Heater Accessories..........................24
7.1 U-Tube Configuration.................................................. 24
7.2 Elbow Package Configuration.....................................27
7.3 Reflector Side Extension ............................................ 30
7.4 Lower Clearance Shield Installation ........................... 31
7.5 Two-Foot Decorative Grille Installation .......................31
7.6 Protective Grille Installation ........................................ 33
SECTION 8: Venting..............................................................34
8.1 Venting.......................................................................34
8.2 Unvented Operation................................................... 35
8.3 Horizontal Venting...................................................... 35
8.4 Vertical Venting.......................................................... 35
8.5 Unvented Operation Tube Termination ...................... 35
8.6 Length Requirements ................................................35
8.7 Horizontal Ventilation 4'' (10 cm) Pipe .......................36
8.8 Vertical Ventilation 4'' (10 cm) Pipe............................36
8.9 Common Side Wall Venting ....................................... 37
8.10 Common Vertical Venting ........................................38
8.11 Outside Combustion Air Supply ............................... 39
SECTION 9: Gas Piping........................................................ 41
SECTION 10: Wiring.............................................................. 43
10.1 Line Voltage Thermostat Wiring............................... 43
10.2 Low Voltage Thermostat Wiring............................... 44
10.3 Internal Wiring ......................................................... 45
10.4 Ladder Diagram....................................................... 46
10.5 Electrical Connection to the Burner ......................... 46
SECTION 11: Operation and Maintenance.......................... 47
11.1 Sequence of Operation ............................................ 47
11.2 To Shut Off Heater.................................................... 47
11.3 To Start Heater ......................................................... 47
11.4 Pre-Season Maintenance and Annual Inspection..... 47
11.5 Maintenance Checklist ............................................. 49
SECTION 12: Troubleshooting............................................. 51
12.1 Troubleshooting Flow Chart ..................................... 52
12.2 Manifold Gas Pressure Setting ................................ 54
SECTION 13: Replacement Parts ........................................ 55
SECTION 14: General Specifications.................................. 58
14.1 Material Specifications............................................. 58
14.2 Heater Specifications............................................... 58
14.3 Suspension Specifications....................................... 58
14.4 Controls Specifications ............................................ 58
SECTION 15: The BANANZA
®
BH Warranty ........................ 59
Printed in U.S.A.
Page 4

Page 5

TABLE OF FIGURES
Figure 1: Top and Bottom Panel Label Placement .................... 1
Figure 2: Side and Back Panel Label Placement......................2
Figure 3: Standard Reflector ..................................................... 5
Figure 4: One Side Reflector.....................................................5
Figure 5: Two Side Reflectors ................................................... 5
Figure 6: 45° Tilt Reflector ........................................................ 6
Figure 7: U-Tube, Standard Reflector........................................6
Figure 8: U-Tube, 45°................................................................6
Figure 9: U-Tube, Opposite 45° Reflector .................................7
Figure 10: 2-Foot Deco Grille and Protective Grille................... 7
Figure 11: Lower Clearance Shield...........................................7
Figure 12: Venting.....................................................................8
Figure 13: Major Component Descriptions.............................. 10
Figure 14: Critical Hanger Placement..................................... 14
Figure 15: Linear Heater Assembly Overview ........................ 15
Figure 16: Linear Heater Layout Overview ............................. 16
Figure 17: Linear Heater Layout Overview (Continued).......... 17
Figure 18: U-Tube Heater Assembly Overview ...................... 25
Figure 19: U-Tube Heater Layout Overview ...........................26
Figure 20: U-Tube Layout Overview (Continued)....................27
Figure 21: Reflector Joint Detail ..............................................29
Figure 22: Tube Termination ...................................................35
Figure 23: Gas Connection with Flexible Gas Hose................ 42
LIST OF TABLES
Table 1: Contents of BH-Series Burner Carton.......................11
Table 2: Contents of Core and Extension Packages.............. 11
Table 3: BH-Series Component Package Guide ....................12
Page 6

Page 7
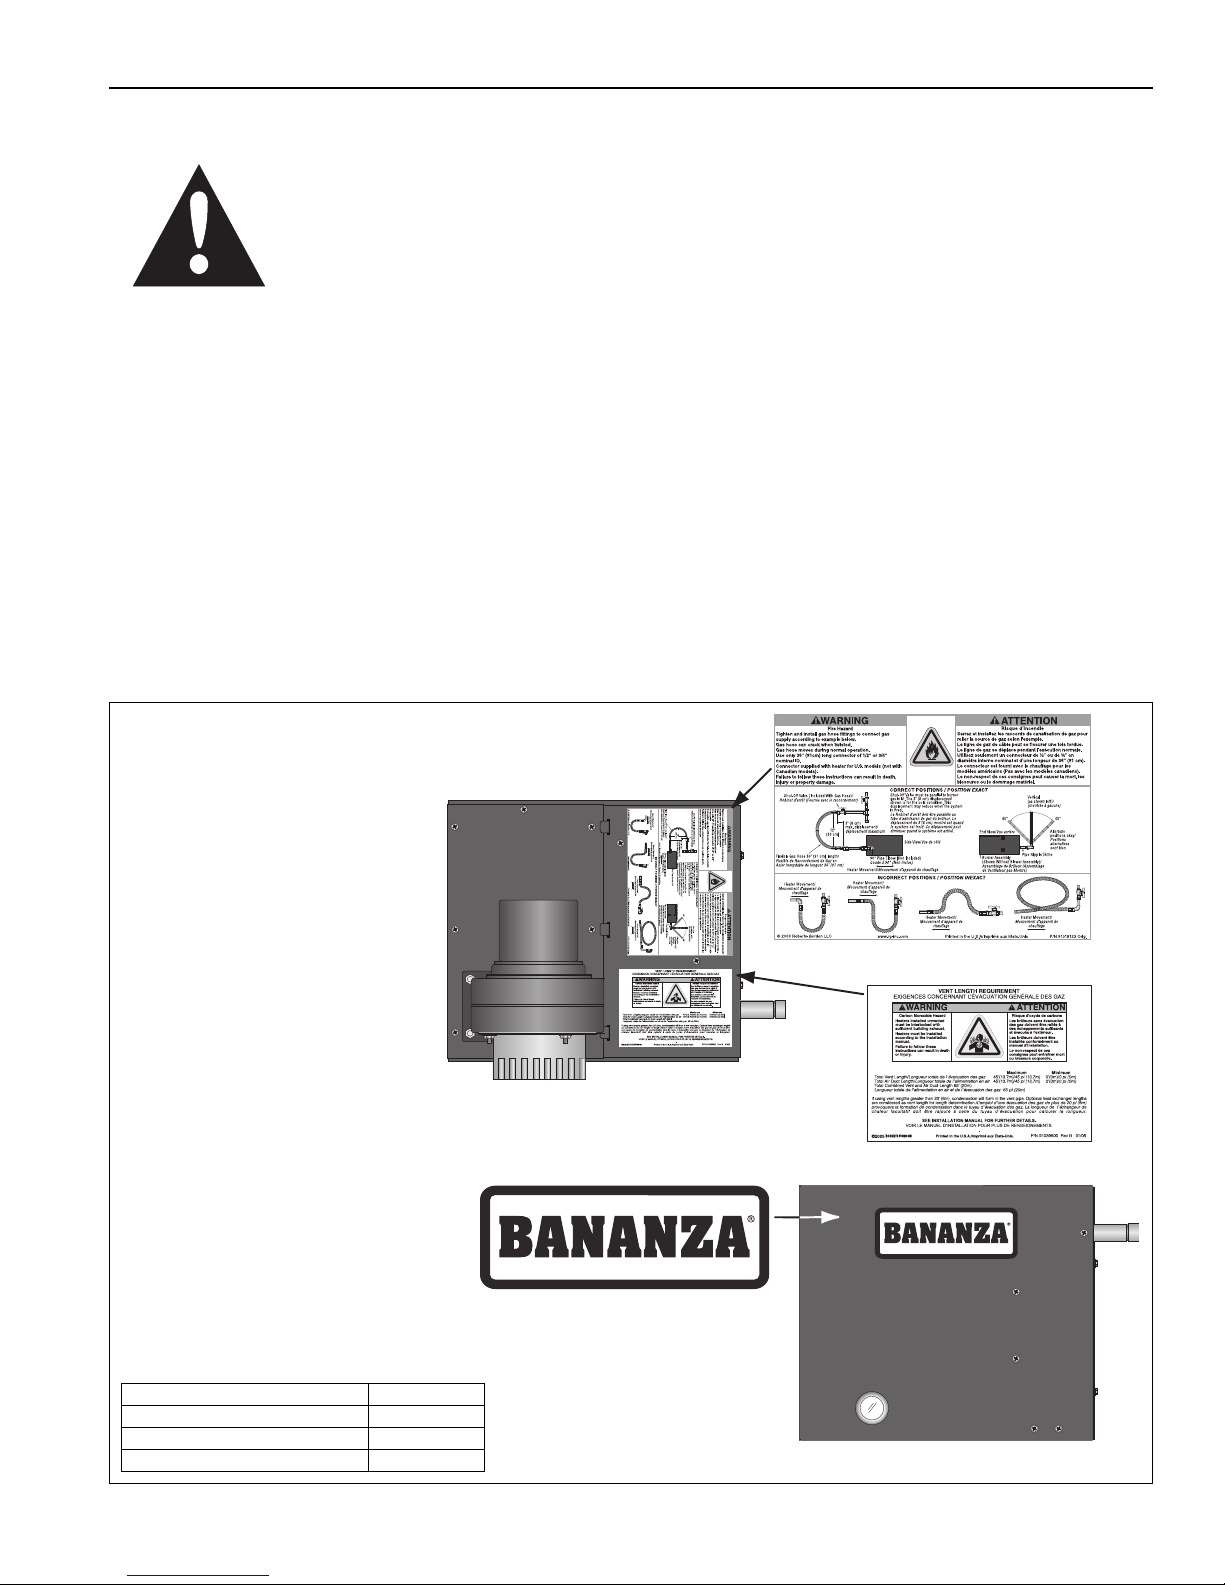
SECTION 1: HEATER SAFETY
Logo Label
Vent Length Label
Top Panel
Bottom Panel
Gas Connection Label
Description Part Number
Logo Label 91031103
Vent Length Label 91039500
Gas Connection Label 91018123
SECTION 1: HEATER SAFETY
Your Safety is Important to Us!
This symbol is used throughout the
manual to notify you of possible fire,
electrical or burn hazards. Please pay
special attention when reading and
following the warnings in these
sections.
Installation, service and annual inspection of heater must
be done by a contractor qualified in the installation and
service of gas-fired heating equipment.
Read this manual carefully before installation, operation or
service of this equipment.
This heater is designed for heating nonresidential indoor
spaces. Do not install in residential spaces. These
instructions, the layout drawing, local codes and
ordinances, and applicable standards that apply to gas
piping, electrical wiring, venting, etc. must be thoroughly
understood before proceeding with the installation.
Protective gear is to be worn during installation, operation
and service. Thin sheet metal parts, such as the reflector
portion of the heater and the various venting components,
have sharp edges. To prevent injury, the use of work
gloves is recommended. The use of gloves will also
FIGURE 1: Top and Bottom Panel Label Placement
prevent the transfer of body oils from the hands to the
surface of the reflector.
Before installation, check that local distribution conditions,
nature of gas and pressure, and adjustment of the
appliance are compatible.
For additional copies of the Installation, Operation and
Service Manual, please contact Bananza.
1.1 Manpower Requirements
To prevent personal injury and damage to the heater, two
persons will be required for installation.
1.2 Safety Labels and Their Placement
Product safety signs or labels should be replaced by the
product user when they are no longer legible. Please
contact Bananza or your BANANZA
distributor to obtain replacement signs or labels.
Page 1, Figure 1through Page 2, Figure 2
®
independent
.
See
1
Page 8
BH-SERIES INSTALLATION, OPERATIO N AND SERVICE MANUAL
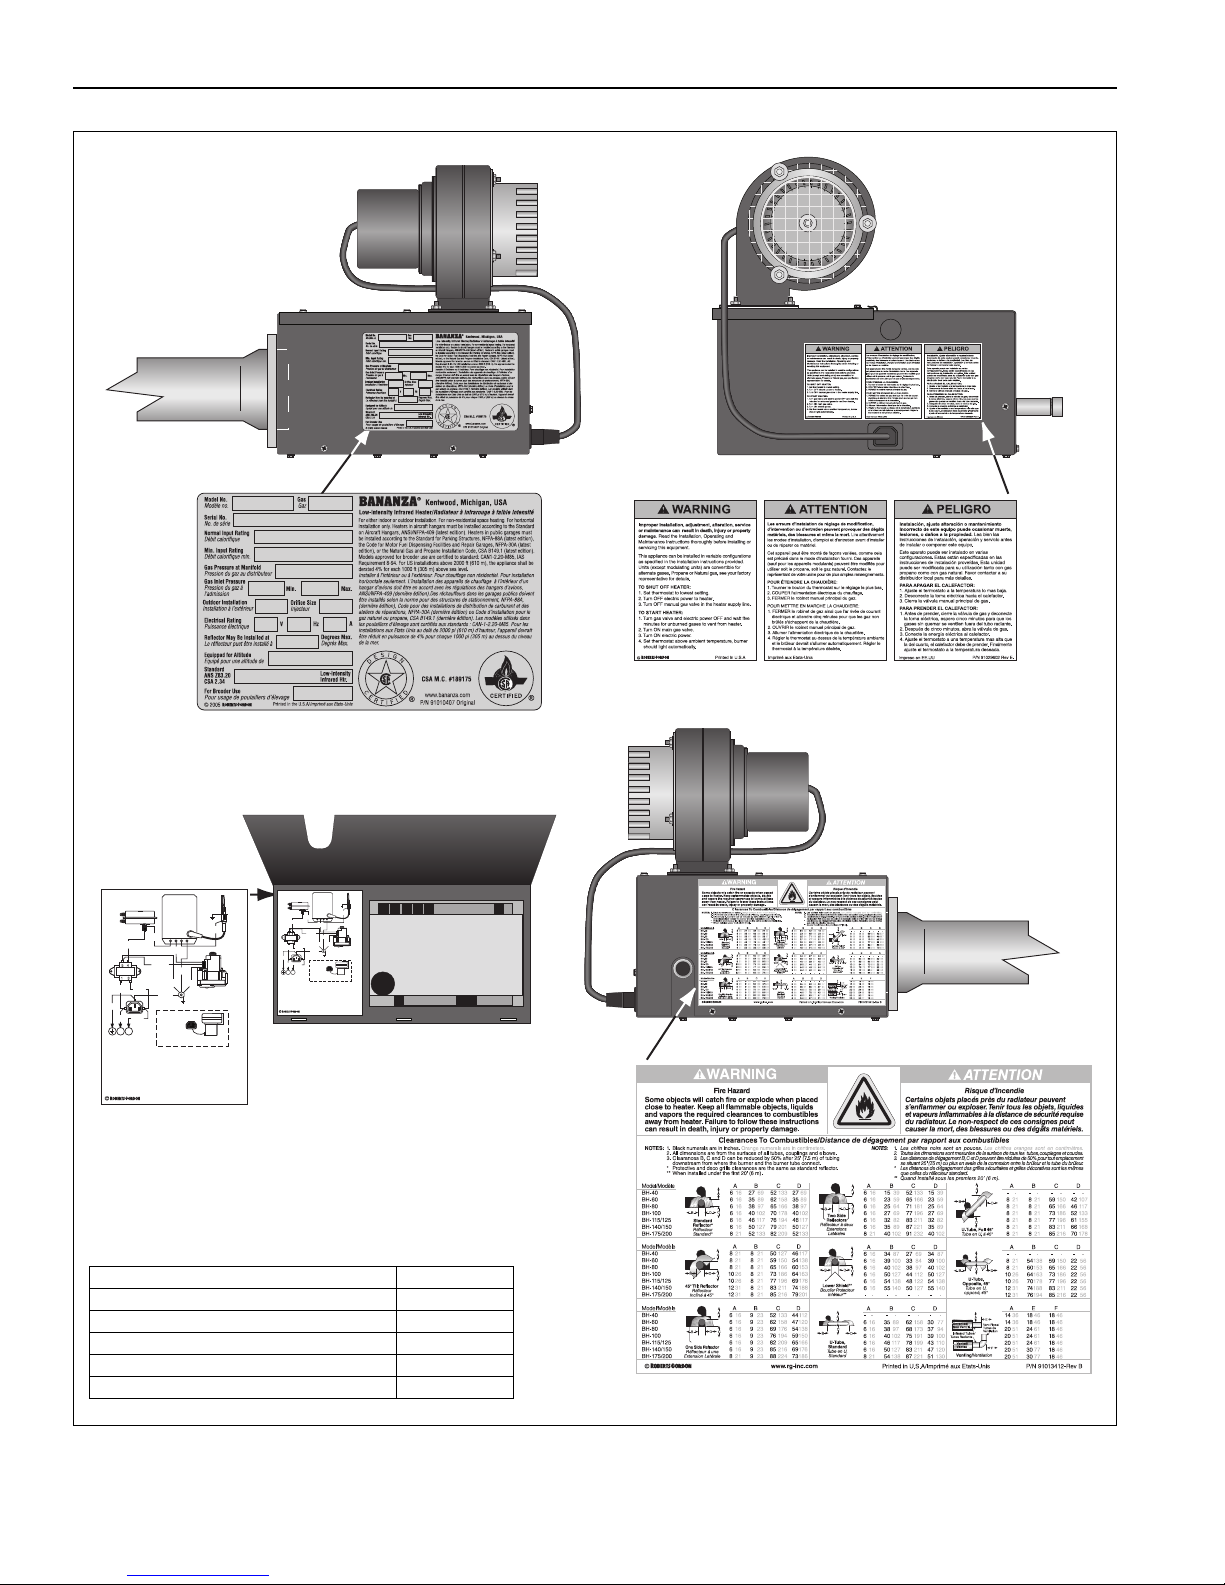
Clearances to Combustibles Label
Control Side Panel
Rating Plate Label
Side Panel
Back Panel
Lighting Instruction Plate Label
Wiring Label
Control Door (Inside)
BH-Series
Pressure Switch
Commutateur á
l'air libre
BLUE
BLEU
BLUE
BLEU
BLUE 24VAC
BLACK Flame Sense
YELLOW Ground
BROWN Main Valve
BLEU 24VAC
NOIR Détecteur de
flamme
JAUNE Terre
MARRON Valve
principale
Electrode
Électrode
BLACK
NOIR
BLACK
NOIR
BLACK
NOIR
BROWN
MARRON
YELLOW
JAUNE
YELLOW
JAUNE
YELLOW
JAUNE
GREEN
VERT
GREEN
VERT
GREEN
VERT
WHITE
BLANC
WHITE
BLANC
DSI Ignition Module
Module d’allumage
par étincelle
NO
C
Gas Valve
Valve á gaz
Burner Ground
Mise á la terre du brûleur
Blower Connection
Branchement du
ventilateur
Motor/Blower
Moteur/Ventilateur
Electrical Connection
Branchement électrique
120V-60Hz
L1
L2
L
G
N
Transformer
Transformateur
Printed in the U.S.A/Imprimé aux Etats-Unis
P/N 91030301-NA Rev. B
If any of the original wire as supplied with the appliance
must be replaced, it must be replaced with wiring material
having a temperature rating of at least 105° C and 600
volts.
Si une partie du câblage d’origine fourni avec le radiateur
doit être remplacée, elle doit l’être par du matériel de
câblage tolérant au moins 105°C de température et 600
volts.
BH-Series
Pressure Switch
Commutateur á
l'air libre
BLUE
BLEU
BLUE
BLEU
BLUE 24VAC
BLACK Flame Sense
YELLOW Ground
BROWN Main Valve
BLEU 24VAC
NOIR Détecteur de
flamme
JAUNE Terre
MARRON Valve
principale
Electrode
Électrode
BLACK
NOIR
BLACK
NOIR
BLACK
NOIR
BROWN
MARRON
YELLOW
JAUNE
YELLOW
JAUNE
YELLOW
JAUNE
GREEN
VERT
GREEN
VERT
GREEN
VERT
WHITE
BLANC
WHITE
BLANC
DSI Ignition Module
Module d’allumage
par étincelle
NO
C
Gas Valve
Valve á gaz
Burner Ground
Mise á la terre du brûleur
Blower Connection
Branchement du
ventilateur
Motor/Blower
Moteur/Ventilateur
Electrical Connection
Branchement électrique
120V-60Hz
L1
L2
L
G
N
Transformer
Transformateur
Printed in the U.S.A/Imprimé aux Etats-Unis
P/N 91030301-NA Rev. B
If any of the original wire as supplied with the appliance
must be replaced, it must be replaced with wiring material
having a temperature rating of at least 105° C and 600
volts.
Si une partie du câblage d’origine fourni avec le radiateur
doit être remplacée, elle doit l’être par du matériel de
câblage tolérant au moins 105°C de température et 600
volts.
Description Part Number
Rating Plate Label 91010407
Lighting Instruction Plate Label 91029602
Wiring Label 91030301
Clearances to Combustibles Label 91013412
Thermostat Connection Label (not shown) 91037902
FIGURE 2: Side and Back Panel Label Placement
2
Page 9
SECTION 2: INSTALLER RESPONS IBILITY
SECTION 2: INSTALLER RESPONSIBILITY
The installer is responsible for the following:
• To install the heater, as well as the gas and
electrical supplies, in accordance with applicable
specifications and codes. Bananza recommends
the installer contact a local Building Inspector or
Fire Marshal for guidance.
• To use the information given in a layout drawing
and in the manual together with the cited codes
and regulations to perform the installation.
• To install the heater in accordance with the
clearances to combustibles.
• To furnish all needed materials not furnished as
standard equipment.
• To plan location of supports.
• To provide access on all sides for burner servicing
and removal.
• To provide the owner with a copy of this
Installation, Operation and Service Manual.
• To never use heater as a support for a ladder or
other access equipment and never hang or
suspend anything from heater.
• To ensure there is adequate air circulation around
the heater and to supply air for combustion,
ventilation and distribution in accordance with
local codes.
• To safely and adequately install heater using
materials with a minimal working load of 75 lbs
(33 kg).
• To ensure the heater is placed in an approved
application.
2.1 Wall Tag
A laminated wall tag is available for the heater as
a permanent reminder of the safety instructions and
the importance of the required clearances to
combustibles. Please contact Bananza or your
BANANZA
®
independent distributor to obtain the wall
tag. Affix the tag by peeling
off the backing of the adhesive strips on the rear
surface and position the tag on a wall near the
heater (e.g. thermostat or BANANZA
®
Controller).
A copy of the wall tag (P/N 91037921) is illustrated on
the back cover. For an immediate solution, you may
affix this copy on the wall near the heater.
Know your model number and installed configuration.
Model number and installed configuration are found on
the burner and in the Installation, Operation and
Service Manual. See Page 5, Figure 3 through Page
8, Figure 12. Write the proper clearance dimensions in
permanent ink according to your model number and
configuration in the open spaces on the tag.
2.2 Corrosive Chemicals
CAUTION
Product Damage Hazard
Do not use heater in area containing
corrosive chemicals.
Refer to appropriate Material Safety Data
Sheets (MSDS).
Failure to follow these instructions can result
in product damage.
Bananza cannot be responsible for ensuring that all
appropriate safety measures are undertaken prior to
installation; this is entirely the responsibility of the
installer. It is essential that the contractor, the subcontractor, or the owner identifies the presence of
combustible materials, corrosive chemicals or
halogenated hydrocarbons* anywhere in the
premises.
* Halogenated Hydrocarbons are a family of
chemical compounds characterized by the
presence of halogen elements (fluorine, chlorine,
bromine, etc.). These compounds are frequently
used in refrigerants, cleaning agents, solvents, etc.
If these compounds enter the air supply of the
burner, the life span of the heater components will
be greatly reduced. An outside air supply must be
provided to the burners whenever the presence of
these compounds is suspected. Warranty will be
invalid if the heater is
hydrocarbons.
2.3 National Standards and Applicable Codes
All appliances must be installed in accordance with
the latest revision of the applicable standards and
national codes. This refers also to the electric, gas
and venting installation. Note: Additional standards
for installations in public garages, aircraft hangars,
etc. may be applicable.
exposed to halogenated
3
Page 10
BH-SERIES INSTALLATION, OPERATIO N AND SERVICE MANUAL
WARNING
Fire Hazard
Keep all flammable objects, liquids and
vapors the minimum required clearances to
combustibles away from heater.
Some objects will catch fire or explode when
placed close to heater.
Failure to follow these instructions can result
in death, injury or property damage.
SECTION 3: CLEARANCES TO COMBUSTIBLES
3.1 Required Clearances to Combustibles
Clearances are the required distances that
combustible objects must be away from the heater to
prevent serious fire hazards. Combustibles are
materials that may catch on fire and include common
items such as wood, paper, rubber, fabric, etc.
Maintain clearances to combustibles at all times
for safety.
Clearances for all heater models are located on the
burner of the heater and on Page 5, Figure 3 through
Page 8, Figure 12 in this manual. Check the
clearances on each burner for the model heater
being installed to make sure the product is suitable
for your application and the clearances are
maintained. Read and follow the safety guidelines
below:
• Keep gasoline or other combustible materials
including flammable objects, liquids, dust or
vapors away from this heater or any other
appliance.
• The stated clearances to combustibles represents
a surface temperature of 90° F (32° C) above
room temperature. Building materials with a low
heat tolerance (such as plastics, vinyl siding,
canvas, tri-ply, etc) may be subject to degradation
at lower temperatures. It is the installer’s
responsibility to assure that adjacent materials
are protected from degradation.
• Maintain clearances from heat sensitive
equipment and workstations.
• Maintain clearances from vehicles parked below
the heater.
• Maintain clearances from swinging and overhead
doors, overhead cranes, vehicle lifts, partitions,
storage racks, hoists, building construction, etc.
• In locations used for the storage of combustible
materials, signs must be posted to specify the
maximum permissible stacking height to maintain
required clearances from the heater to the
combustibles. Signs must be posted adjacent to
the heater thermostat. In the absence of a
thermostat, signs must be posted in a
conspicuous location.
• Consult local Fire Marshal, Fire Insurance Carrier
or other authorities for approval of proposed
installation when there is a possibility of exposure
to combustible airborne materials or vapors.
• Hang heater in accordance to the minimum
suspension requirements on Page 14, Figure 14.
• If the radiant tubes must pass through the building
structure, be sure that adequate sleeving and fire
stop is installed to prevent scorching and/or fire
hazard.
4
Page 11
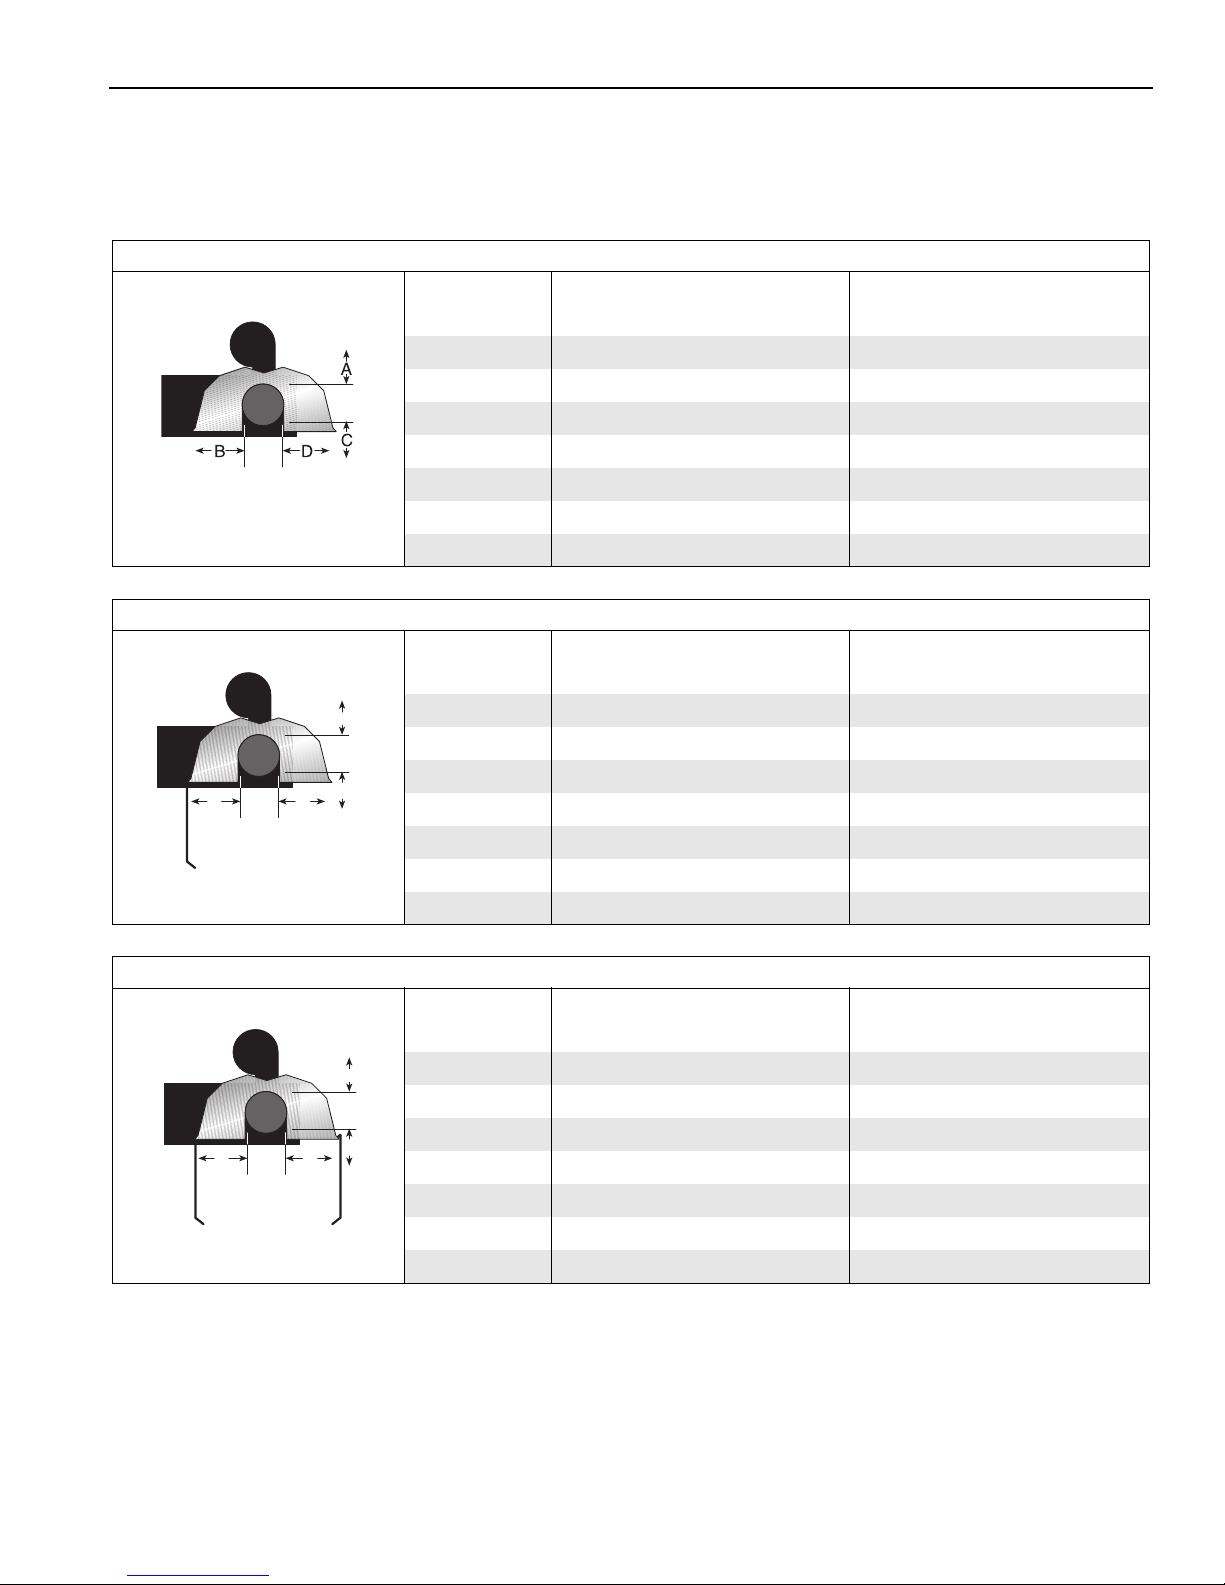
NOTE: 1. All dimensions are from the surfaces of all tubes, couplings and elbows.
C
BD
A
C
BD
A
2. Clearances B, C and D can be reduced by 50% after 25' (7.5 m) of tubing downstream
from where the burner and burner tube connect.
FIGURE 3: Standard Reflector
FIGURE 4: One Side Reflector
SECTION 3: CLEARANCES TO COMBUSTIBLES
(inches) (centimeters)
Model A B C D A B C D
BH-40 6 27 52 27 16 69 133 69
BH-60 6 35 62 35 16 89 158 89
BH-80 6 38 65 38 16 97 166 97
BH-100 6 40 70 40 16 102 178 102
BH-115/125 6 46 76 46 16 117 194 117
BH-140/150 6 50 79 50 16 127 201 127
BH-175/200 8 52 82 52 21 133 209 133
(inches) (centimeters)
Model A B C D A B C D
BH-40 6 9 52 44 16 23 133 112
BH-60 6 9 62 47 16 23 158 120
BH-80 6 9 69 54 16 23 176 138
BH-100 6 9 76 59 16 23 194 150
BH-115/125 6 9 82 65 16 23 209 166
BH-140/150 6 9 85 69 16 23 216 176
BH-175/200 8 9 88 73 21 23 224 186
FIGURE 5: Two Side Reflectors
(inches) (centimeters)
Model A B C D A B C D
BH-40 6 15 52 15 16 39 133 39
BH-60 6 23 65 23 16 59 166 59
BH-80 6 25 71 25 16 64 181 64
BH-100 6 27 77 27 16 69 196 69
BH-115/125 6 32 83 32 16 82 211 82
BH-140/150 6 35 87 35 16 89 221 89
BH-175/200 8 40 91 40 21 102 232 102
5
Page 12
BH-SERIES INSTALLATION, OPERATIO N AND SERVICE MANUAL
B
D
C
A
C
D
B
A
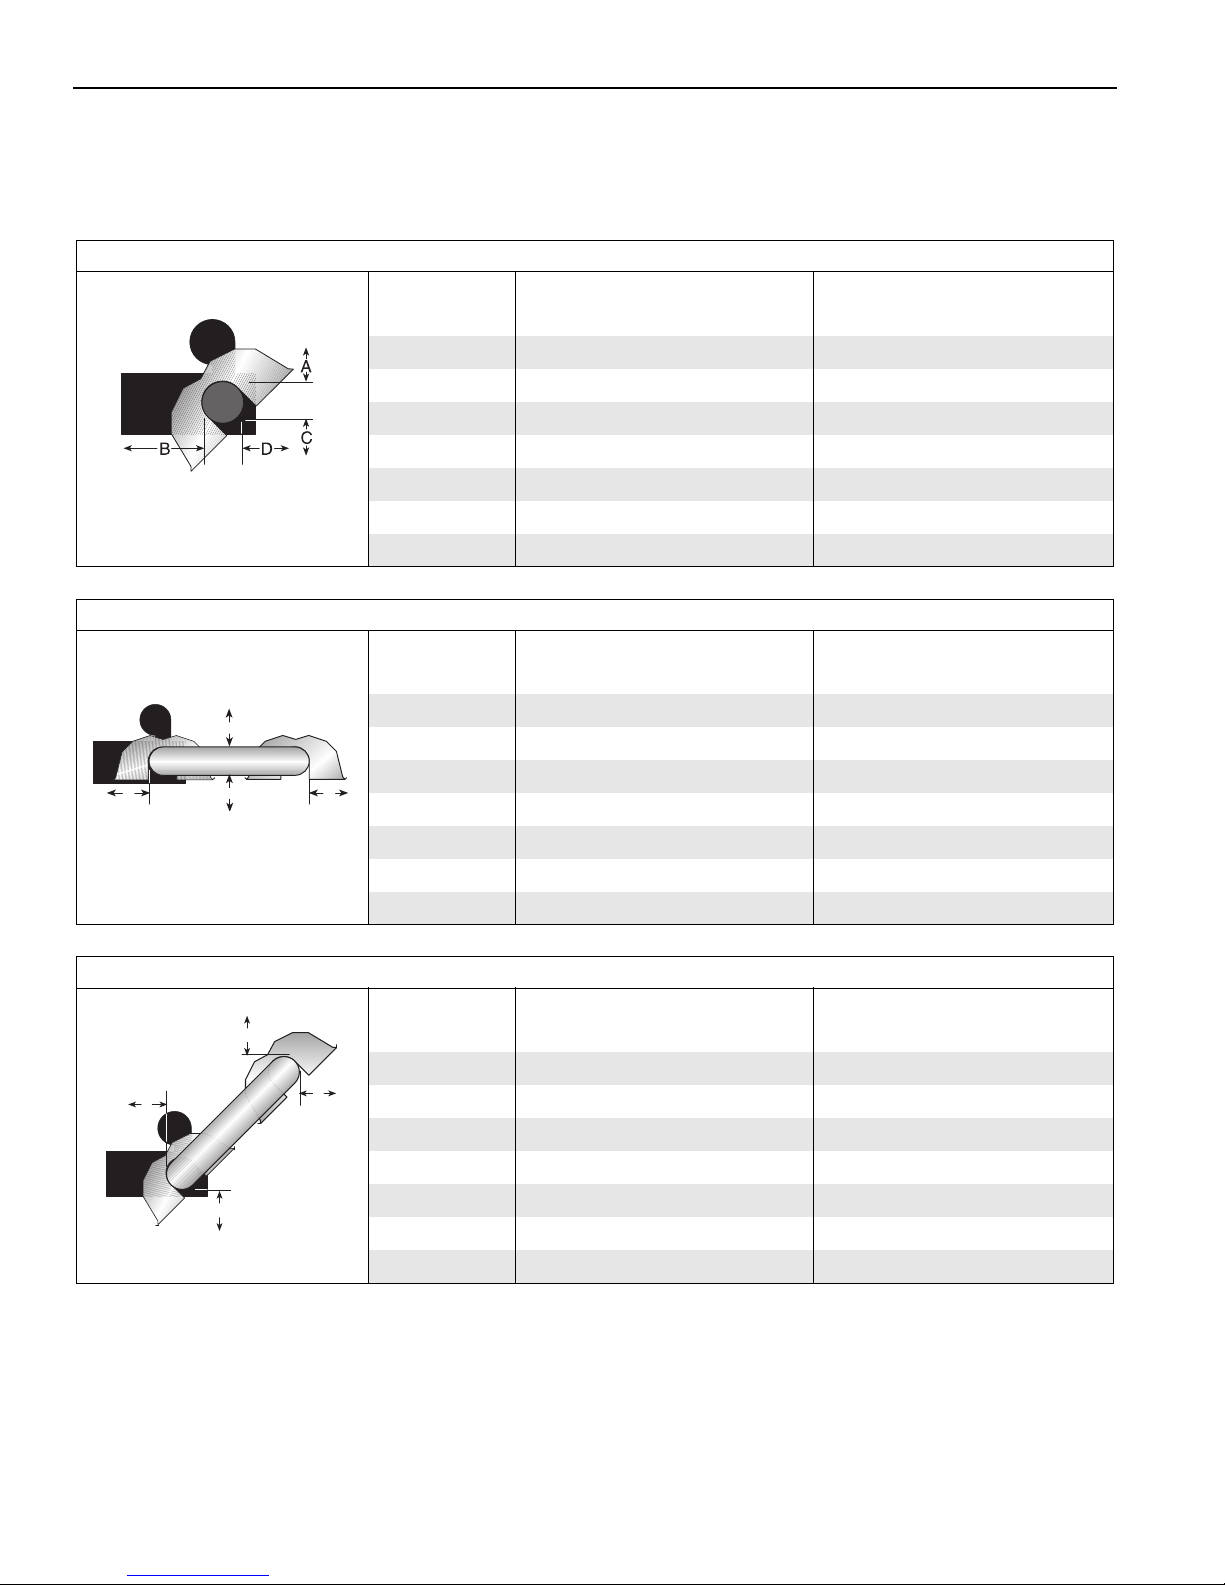
NOTE: 1. All dimensions are from the surfaces of all tubes, couplings and elbows.
2. Clearances B, C and D can be reduced by 50% after 25' (7.5 m) of tubing downstream
from where the burner and burner tube connect.
FIGURE 6: 45° Tilt Reflector
Model A B C D A B C D
BH-40 8 8 50 46 21 21 127 117
BH-60 8 8 59 54 21 21 150 138
BH-80 8 8 65 60 21 21 166 153
BH-100 10 8 73 64 26 21 186 163
BH-115/125 10 8 77 69 26 21 196 176
BH-140/150 12 8 83 74 31 21 211 188
BH-175/200 12 8 85 79 31 21 216 201
FIGURE 7: U-Tube, Standard Reflector
Model A B C D A B C D
BH-40
BH-60 6 35 62 30 16 89 158 77
BH-80 6 38 68 37 16 97 173 94
BH-100 6 40 75 39 16 102 191 100
BH-115/125 6 46 78 43 16 117 199 110
BH-140/150 6 50 83 47 16 127 211 120
BH-175/200 8 54 87 51 21 138 221 130
(inches) (centimeters)
(inches) (centimeters)
- UNAPPROVED - - UNAPPROVED -
FIGURE 8: U-Tube, 45°
Model A B C D A B C D
BH-100 8 8 73 52 21 21 186 133
BH-115/125 8 8 77 61 21 21 196 155
BH-140/150 8 8 83 66 21 21 211 168
BH-175/200 8 8 85 70 21 21 216 178
6
(inches) (centimeters)
BH-40
BH-60 8 8 59 42 21 21 150 107
BH-80 8 8 65 46 21 21 166 117
- UNAPPROVED - - UNAPPROVED -
Page 13
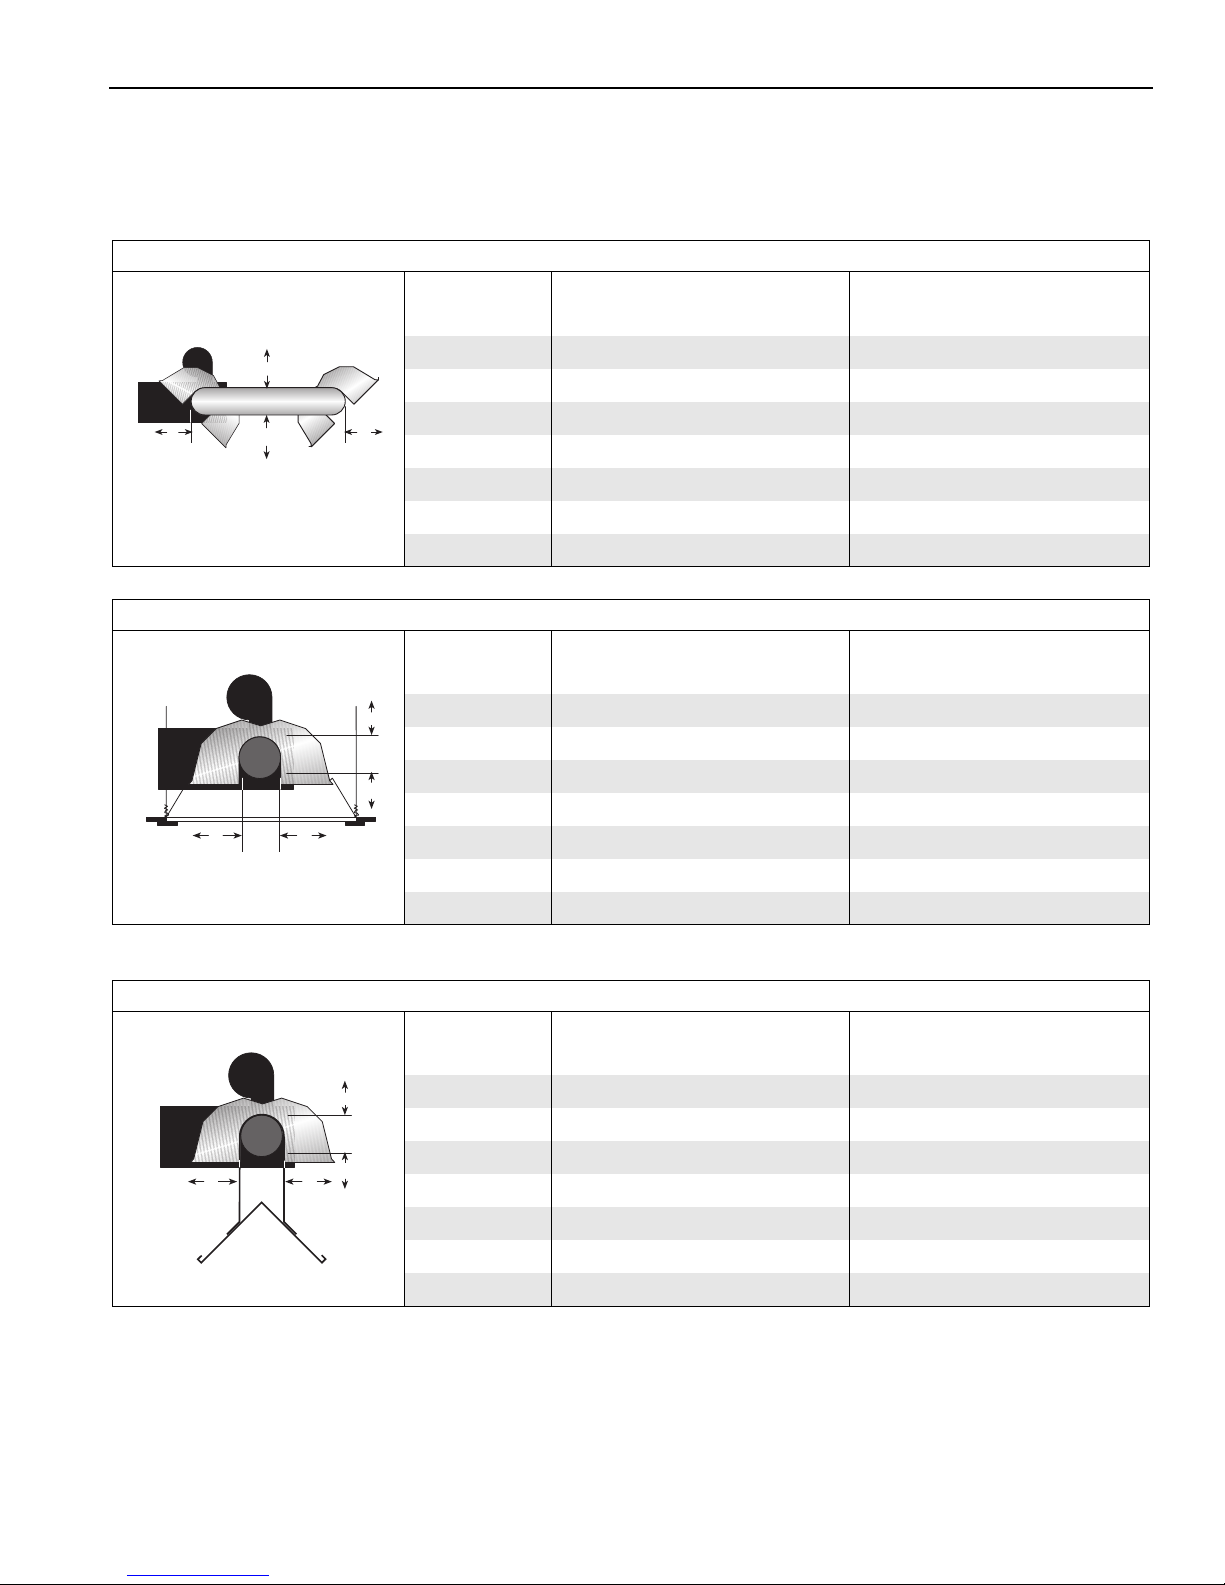
NOTE: 1. All dimensions are from the surfaces of all tubes, couplings and elbows.
B
A
C
D
C
BD
A
C
BD
A
2. Clearances B, C and D can be reduced by 50% after 25' (7.5 m) of tubing downstream
from where the burner and burner tube connect.
FIGURE 9: U-Tube, Opposite 45° Reflector
Model A B C D A B C D
BH-40
BH-60 8 54 59 22 21 138 150 56
BH-80 8 60 65 22 21 153 166 56
BH-100 10 64 73 22 26 163 186 56
BH-115/125 10 70 77 22 26 178 196 56
BH-140/150 12 74 83 22 31 188 211 56
BH-175/200 12 76 85 22 31 194 216 56
- UNAPPROVED - - UNAPPROVED -
FIGURE 10: 2-Foot Deco Grille and Protective Grille
Model A B C D A B C D
BH-40 6 27 52 27 16 69 133 69
BH-60 6 35 62 35 16 89 158 89
BH-80 6 38 65 38 16 97 166 97
BH-100 6 40 70 40 16 102 178 102
BH-115/125 6 46 76 46 16 117 194 117
BH-140/150 6 50 79 50 16 127 201 127
BH-175/200 8 52 82 52 21 133 209 133
SECTION 3: CLEARANCES TO COMBUSTIBLES
(inches) (centimeters)
(inches) (centimeters)
FIGURE 11: Lower Clearance Shield*
*When installed in the first 10' (3 m).
(inches) (centimeters)
Model A B C D A B C D
BH-40 6 34 27 34 16 87 69 87
BH-60 6 39 33 39 16 100 84 100
BH-80 6 40 38 40 16 102 97 102
BH-100 6 50 44 50 16 127 112 127
BH-115/125 6 54 48 54 16 138 122 138
BH-140/150 6 55 50 55 16 140 127 140
BH-175/200
- UNAPPROVED - - UNAPPROVED -
7
Page 14
BH-SERIES INSTALLATION, OPERATIO N AND SERVICE MANUAL
Radiant Tubes
Vent
Pipes
Unvented
Vented
A
E
F
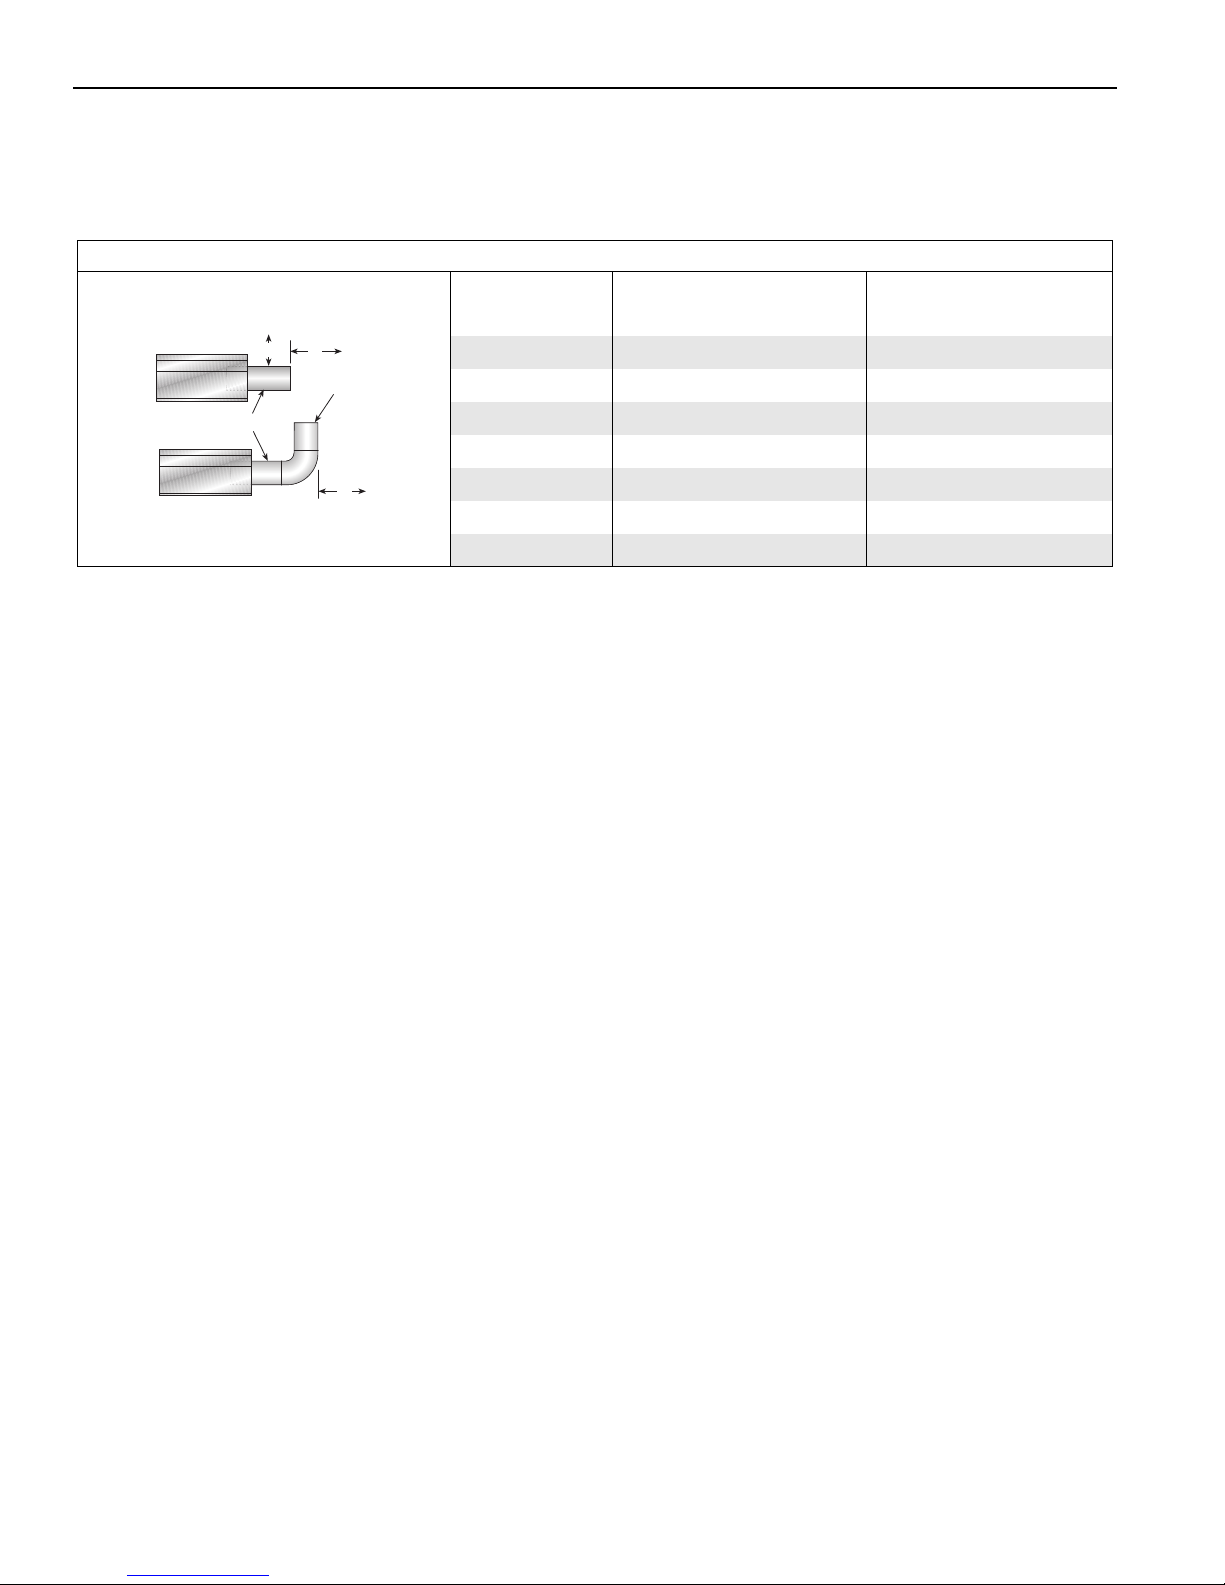
NOTE: 1. All dimensions are from the surfaces of all tubes, couplings and elbows.
2. Clearances B, C and D can be reduced by 50% after 25' (7.5 m) of tubing downstream
from where the burner and burner tube connect.
FIGURE 12: Venting
(inches) (centimeters)
Model A E F A E F
BH-40 14 18 18 36 46 46
BH-60 14 18 18 36 46 46
BH-80 20 24 18 51 61 46
BH-100 20 24 18 51 61 46
BH-115/125 20 24 18 51 61 46
BH-140/150 20 30 18 51 77 46
BH-175/200 20 30 18 51 77 46
8
Page 15
SECTION 4: NATIONAL STANDARDS AND
APPLICABLE CODES
SECTION 4: NATIONAL STANDARDS AND APPLICABLE CODES
4.1 Gas Codes
The type of gas appearing on the nameplate
must be the type of gas used. Installation must
comply with national and local codes and
requirements of the local gas company.
United States: Refer to National Fuel Gas Code
NFPA 54/ANSI Z223.1 - latest revision.
Canada: Refer to Natural Gas and Propane
Installation Code CSA B149.1 - latest revision.
4.2 Aircraft Hangars
Installation in aircraft hangars must be in
accordance with the following codes:
United States: Refer to Standard for Aircraft
Hangars, NFPA 409 - latest revision.
Canada: Refer to Natural Gas and Propane
Installation Code CSA B149.1 - latest revision.
In aircraft storage and servicing areas, heaters
shall be installed at least 10' (3 m) above the
upper surface of wings or of engine enclosures
of the highest aircraft which may be housed in
the hangar. The measurement shall be made
from the wing or engine enclosure (whichever is
higher from the floor) to the bottom of the heater.
• In shops, offices and other sections of aircraft
hangars communicating with aircraft storage or
servicing areas, heaters shall be installed not
less than 8' (2.4 m) above the floor.
• Suspended or elevated heaters shall be so
located in all spaces of aircraft hangars that they
shall not be subject to injury by aircraft, cranes,
movable scaffolding or other objects. Provisions
shall be made to assure accessibility to
suspended heaters for recurrent maintenance
purposes.
4.3 Public Garages
Installation in garages must be in accordance
with the following codes:
United States: Refer to Standard for Parking
Structures NFPA 88A - latest revision or the
Code for Motor Fuel Dispensing Facilities and
Repair Garages, NFPA 30A - latest revision.
Canada: Refer to Natural Gas and Propane
Installation Code CSA B149.1 - latest revision.
• Heaters must not be installed less than 8'
(2.4 m) above the floor. Minimum clearances to
combustibles must be maintained from vehicles
parked below the heater.
• When installed over hoists, minimum
clearances to combustibles must be maintained
from the upper most point of objects on the hoist.
4.4 Electrical
The heater must be electrically grounded in
accordance with the following codes:
United States: Refer to National Electrical Code
NFPA 70 - latest revision. Wiring must conform
to the most current National Electrical Code
local ordinances and any special diagrams
furnished.
Canada: Refer to Canadian Electrical Code,
CSA C22.1 Part 1 - latest revision.
4.5 Venting
The venting must be installed in accordance with
the requirements within this manual and the
following codes:
United States: Refer to National Fuel Gas Code
NFPA 54/ANSI Z223.1 - latest revision.
Canada: Refer to Natural Gas and Propane
Installation Code CSA B149.1 - latest revision.
®
,
®
,
4.6 High Altitude
These heaters are approved for installations up
to 2000' (610 m)(US), 4500' (1370 m)(Canada)
without modification. Consult factory if US
installation is above 2000' (610 m) or Canadian
installation is above 4500' (1370 m).
9
Page 16
BH-SERIES INSTALLATION, OPERATIO N AND SERVICE MANUAL
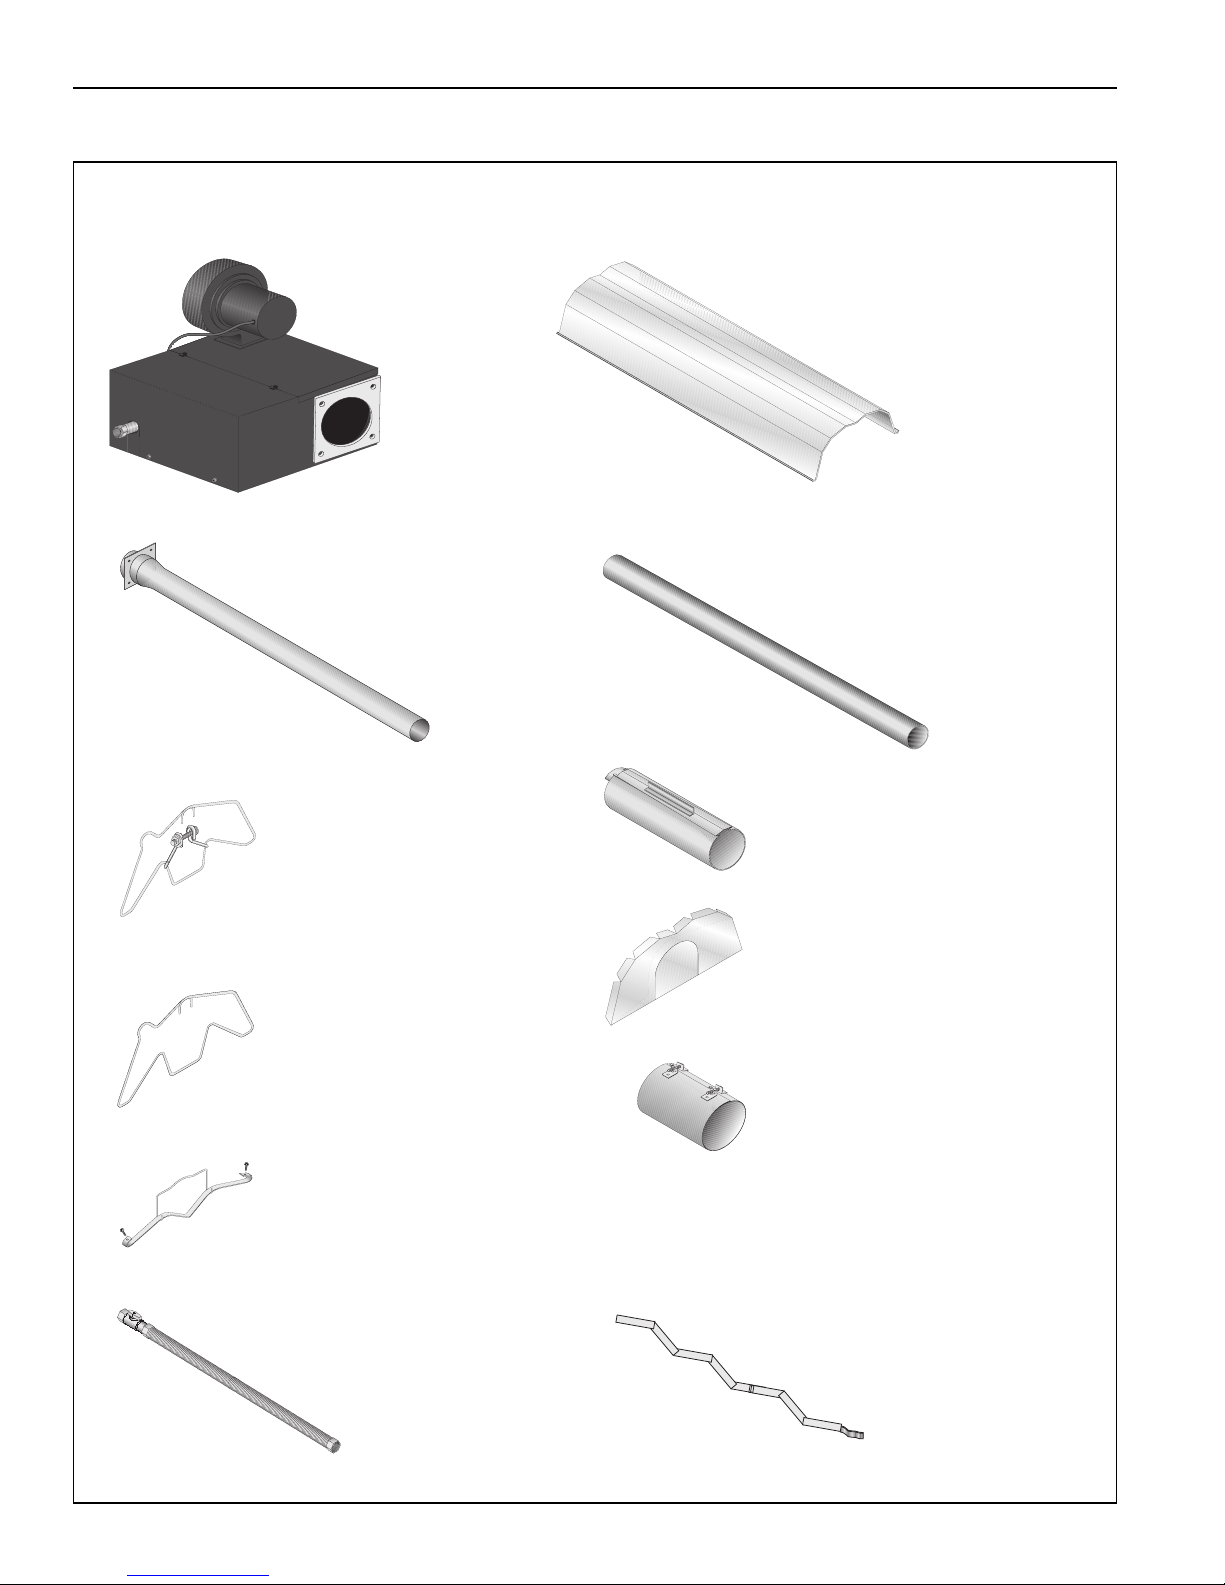
Burner with Tube Gasket
Must be installed with the
flame observation window
facing down.
Reflector (Aluminum or
Stainless Steel)
Alternate overlap as shown on
overview and on Page 16,
Figure 16. Minimum overlap is
6'' (16 cm).
Tube and Reflector Hanger
with Clamp Package
Position this hanger no more
than 4” (10 cm) away from the
burner.
Coupling Assembly with Lock
Reflector End Cap
Punch out center section to
accommodate tube.
Tube and Reflector Hanger
Suspend system from these
hangers.
Flex Gas Line with
Shut Off Cock
Tube
Hot rolled or heat treated
aluminized tube supplied in
10' (3 m) lengths.
Burner Tube
Supplied in 10' (3 m) lengths.
Burner tube is always the first
tube after the burner.
Reflector Support Strap &
Wire Form
Turbulator
Turbulator must be installed in the
last standard section of tube.
Turbulator is not required on the
BH-125/150/175/200. For
installation, see Page 20, Step 6.4
Vent Adapter
SECTION 5: MAJOR COMPONENTS
FIGURE 13: Major Component Descriptions
10
Page 17
SECTION 5: MAJOR COMPONENTS
5.1 Standard Parts List
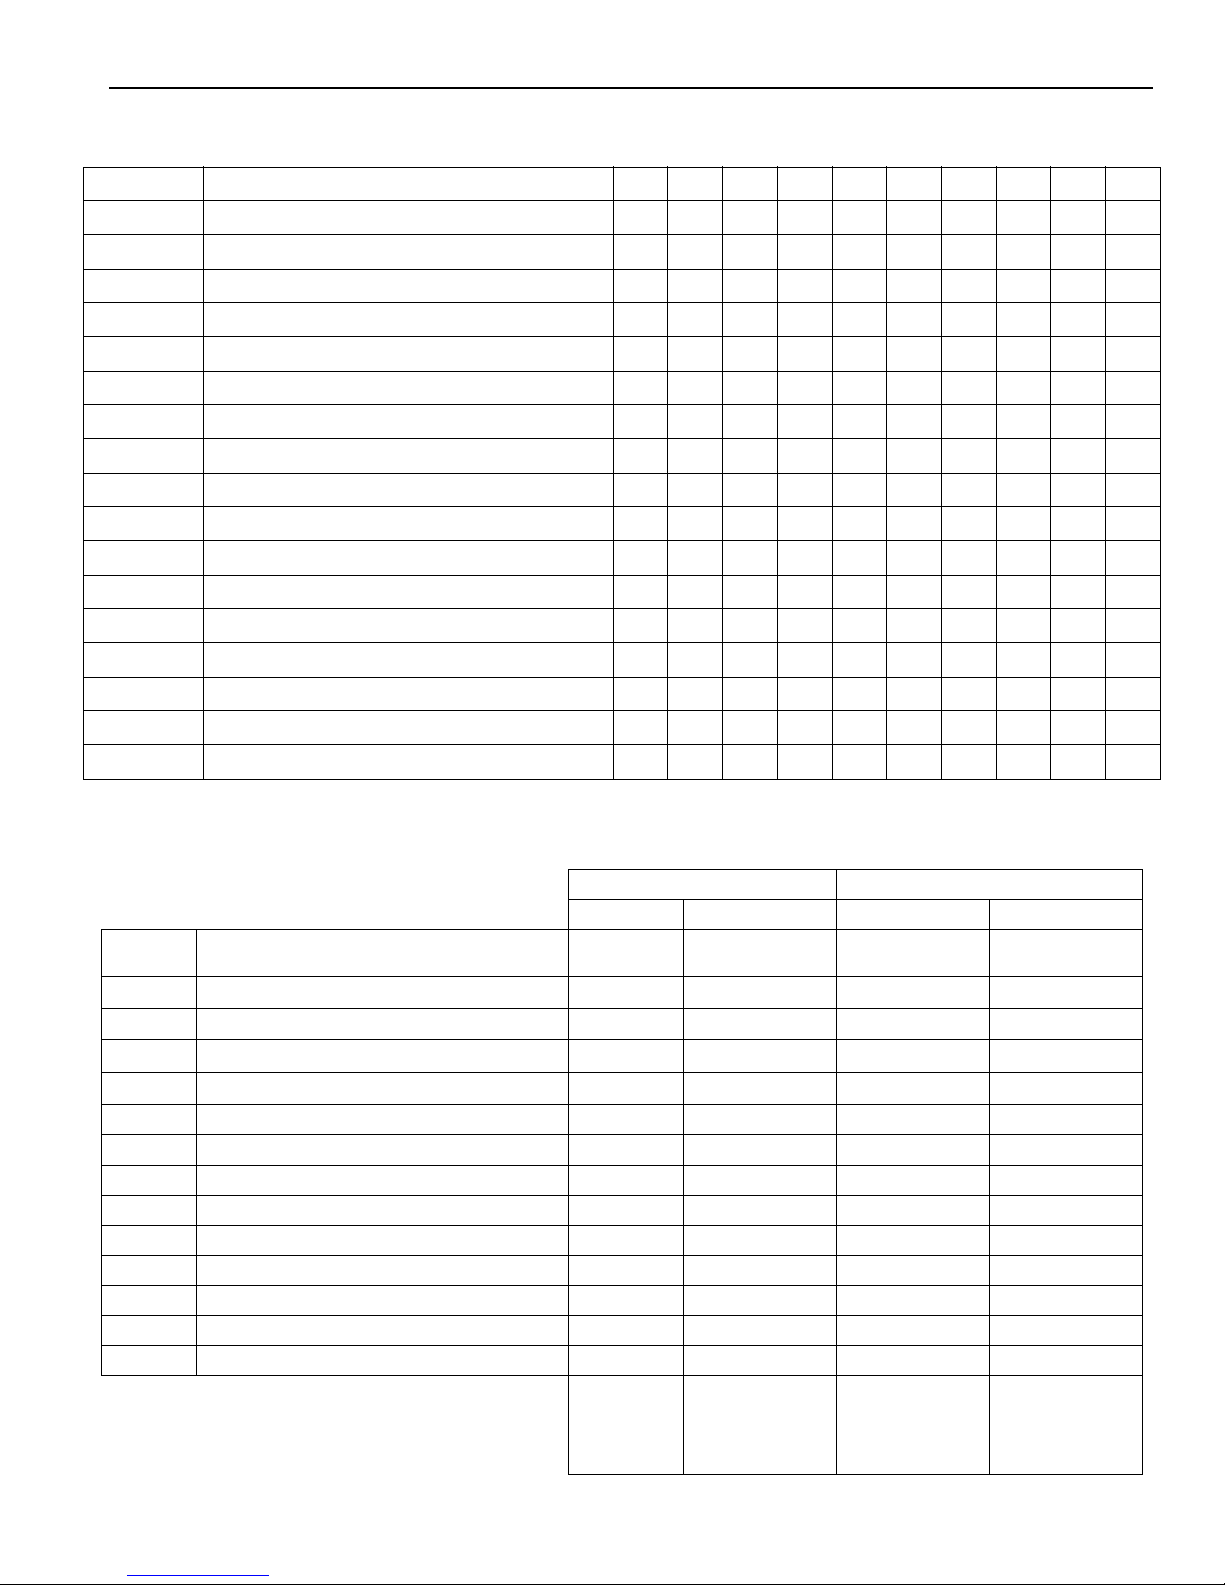
Table 1: Contents of BH-Series Burner Carton
Part No. Description BH-40 BH-60 BH-80 BH-100 BH-115 BH-125 BH-140 BH-150 BH-175 BH-200
BN71XXXXXBurner (Rate and Fuel Varies) 1111111111
90709700 Blower Assembly with Cord 1111111111
02568200 Gasket (Burner to Burner Tube) 1111111111
90709801 Gasket (Blower to Burner) 1111111111
BNBH170101NA Installation, Operation and Service Manual 1111111111
91201708 Pipe Nipple (Black) 1/2" NPT x 4" 1111111111
94273914 Hex Head Bolts 5/16" - 18 Rolok 4444444444
96411600 Split Lock Washer 4444444444
*91412200 Flexible Stainless Steel Gas Hose, 1/2" NPT (US Models Only) 111111----
*91412204 Flexible Stainless Steel Gas Hose, 3/4" NPT (US Models Only) ------1111
91907302 S-Hooks 2222222222
91911700 Outside Air Collar 1111111111
94118106 #8 x 3/8 Hex Washer Head (for Outside Air Collar) 3333333333
92311800 Keps Nut 4444444444
03051503 Turbulator Adapter 11111-1- - -
03051504 Turbulator 2.5' (76 cm), Aluminized Steel 24413-1- - -
03051505 Turbulator 2.5' (76 cm), Stainless Steel 1 ---------
*Canadian models: Rubber (Type 1) Gas Hoses available as an accessory. See Page 41.
Table 2: Contents of Core and Extension Packages
Core Packages Extension Packages
Hot Rolled Aluminized Hot Rolled Aluminized
Part No. Description
91409300
91409408
03051101
03051601
Tube, Hot Rolled Steel, 10
Tube, HT Aluminized, 10
Burner Tube, ALUMI-THERM
Burner Tube, HT ALUMI-THERM
'
(3 m)
'
(3 m)
®
Steel, 10' (3 m)
®
Steel, 10' (3 m)
01312700 Coupling Assembly 1 2 3 - 1 2 3 1 2 3 4 1 2 3 4
02750303
Standard Reflector, 8' (3.5 m)
02750800 End Cap 2 2 2 2 2 2 2 - - - - - - - -
03090100 Tube and Reflector Hanger 3 4 5 2 3 4 5 1 2 3 4 1 2 3 4
91907302 S-Hook 3 4 5 2 3 4 5 1 2 3 4 1 2 3 4
03050010 Reflector Support Package (Strap, Wire Form, Screws) 2 3 5 1 2 3 5 2 3 4 6 2 3 4 6
91107720 U-Clip Package 1 1 1 1 1 1 1 1 1 1 1 1 1 1 1
90502700 Vent Adapter 1 1 1 1 1 1 1 - - - - - - - -
01318901 Tube Clamp Package 1 1 1 1 1 1 1 - - - - - - - -
Part Number
'
30
'
40
'
10
'
20
'
30
'
40
'
10
'
20
'
30
'
40
'
10
'
20
'
30
'
40
20
(6m)
(9m)
(12m)
(3m)
(6m)
(9m)
(12m)
(3m)
(6m)
(9m)
(12m)
(3m)
(6m)
(9m)
'
(12m)
123- - - -1234 - - - -
----123----1234
-11--11--------
1--11----------
346234623462346
CP20HRS
CP30HRS
CP40HRS
CP10ALUM
CP20ALUM
CP30ALUM
EXP10HRS
EXP20HRS
EXP30HRS
CP40ALUM
EXP40HRS
EXP10ALUM
EXP20ALUM
EXP30ALUM
EXP40ALUM
11
Page 18
BH-SERIES INSTALLATION, OPERATIO N AND SERVICE MANUAL
Table 3: BH-Series Component Package Guide
Model
Tubing Length Core Packages
Minimum Standard Aluminized
BH-40 10' (3 m) - CP10ALUM
BH-60 20' (6 m) CP20HRS CP20ALUM
BH-80 20' (6 m) CP20HRS CP20ALUM
BH-100 30' (9 m) CP30HRS CP30ALUM
BH-115 30' (9 m) CP30HRS CP30ALUM
BH-125 40' (12 m) CP40HRS CP40ALUM
BH-140 40' (12 m) CP40HRS CP40ALUM
BH-150 50' (15 m) CP30HRS + EXP20HRS CP30ALUM + EXP20ALUM
BH-175 50' (15 m) CP30HRS + EXP20HRS CP30ALUM + EXP20ALUM
BH-200 60' (18 m) CP30HRS + EXP30HRS CP30ALUM + EXP30ALUM
Additional tubing length may be added to heater. Tubing must be heat-treated, aluminized or porcelain
coated. Any additional tubing lengths are considered as vent length for length determination. Maximum
venting length for minimum heater length is 45' (13.7 m) total.
12
Page 19
SECTION 6: HEATER INSTALLATION
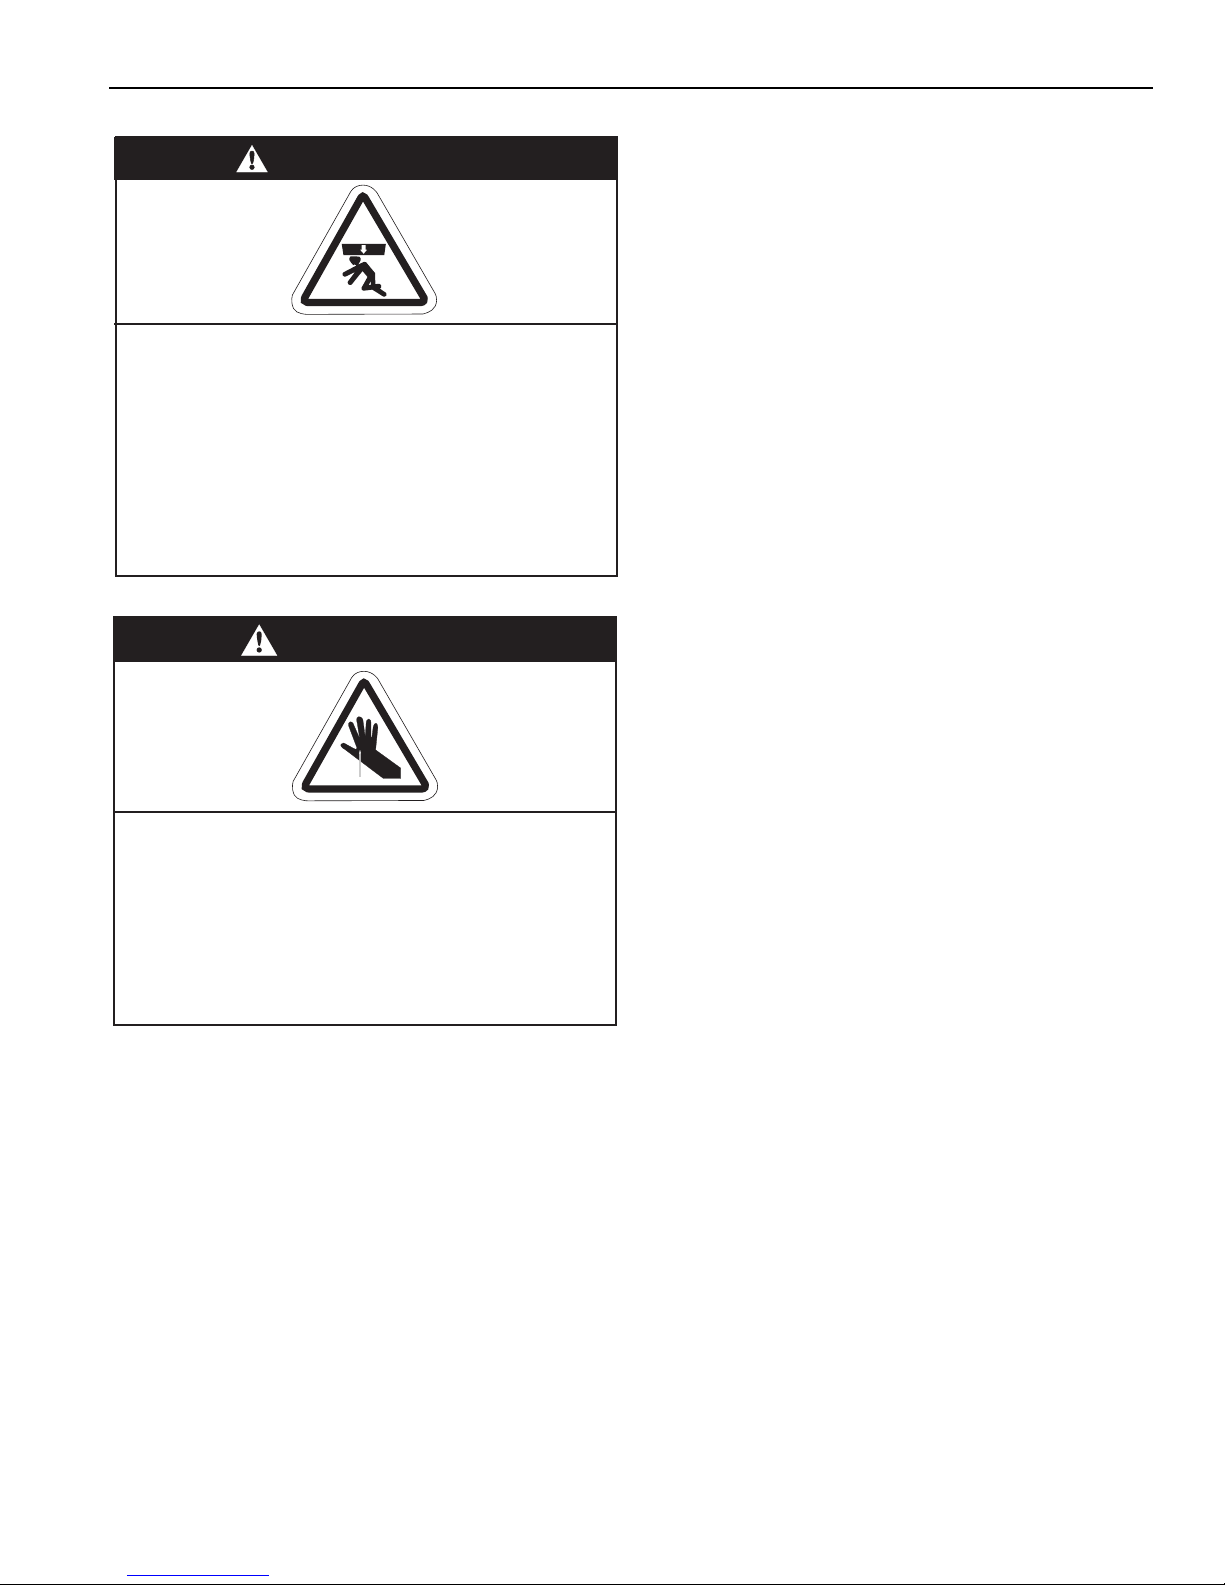
WARNING
Severe Injury Hazard
Secure burner to burner tube with bolts and
lockwashers.
Hang heater with materials with a minimum
working load of 75 lbs (33 kg).
Failure to follow these instructions can result
in death, injury or property damage.
WARNING
Cut/Pinch Hazard
Wear protective gear during installation,
operation and service.
Edges are sharp.
Failure to follow these instructions can result
in injury.
SECTION 6: HEATER INSTALLATION
Expansion and contraction of the tube dictates that
the minimum suspension lengths must be
maintained. See table on Page 14, Figure 14.
To ensure your safety and comply with the terms of
the warranty, all units must be installed in
accordance with these instructions.
The gas or the electrical supply lines must not be
used to support the heater.
Do not locate the gas or electric supply lines directly
over the path of the flue products from the heater.
The heater must be installed in a location that it is
readily accessible for servicing.
The heaters must be installed in accordance with
clearances to combustibles as indicated on the rating
plate and in this instruction manual.
The minimum and maximum gas inlet pressures
must be maintained as indicated on the rating plate.
Typical installation configurations are shown on
Page 14, Figure 14.
13
Page 20
BH-SERIES INSTALLATION, OPERATIO N AND SERVICE MANUAL
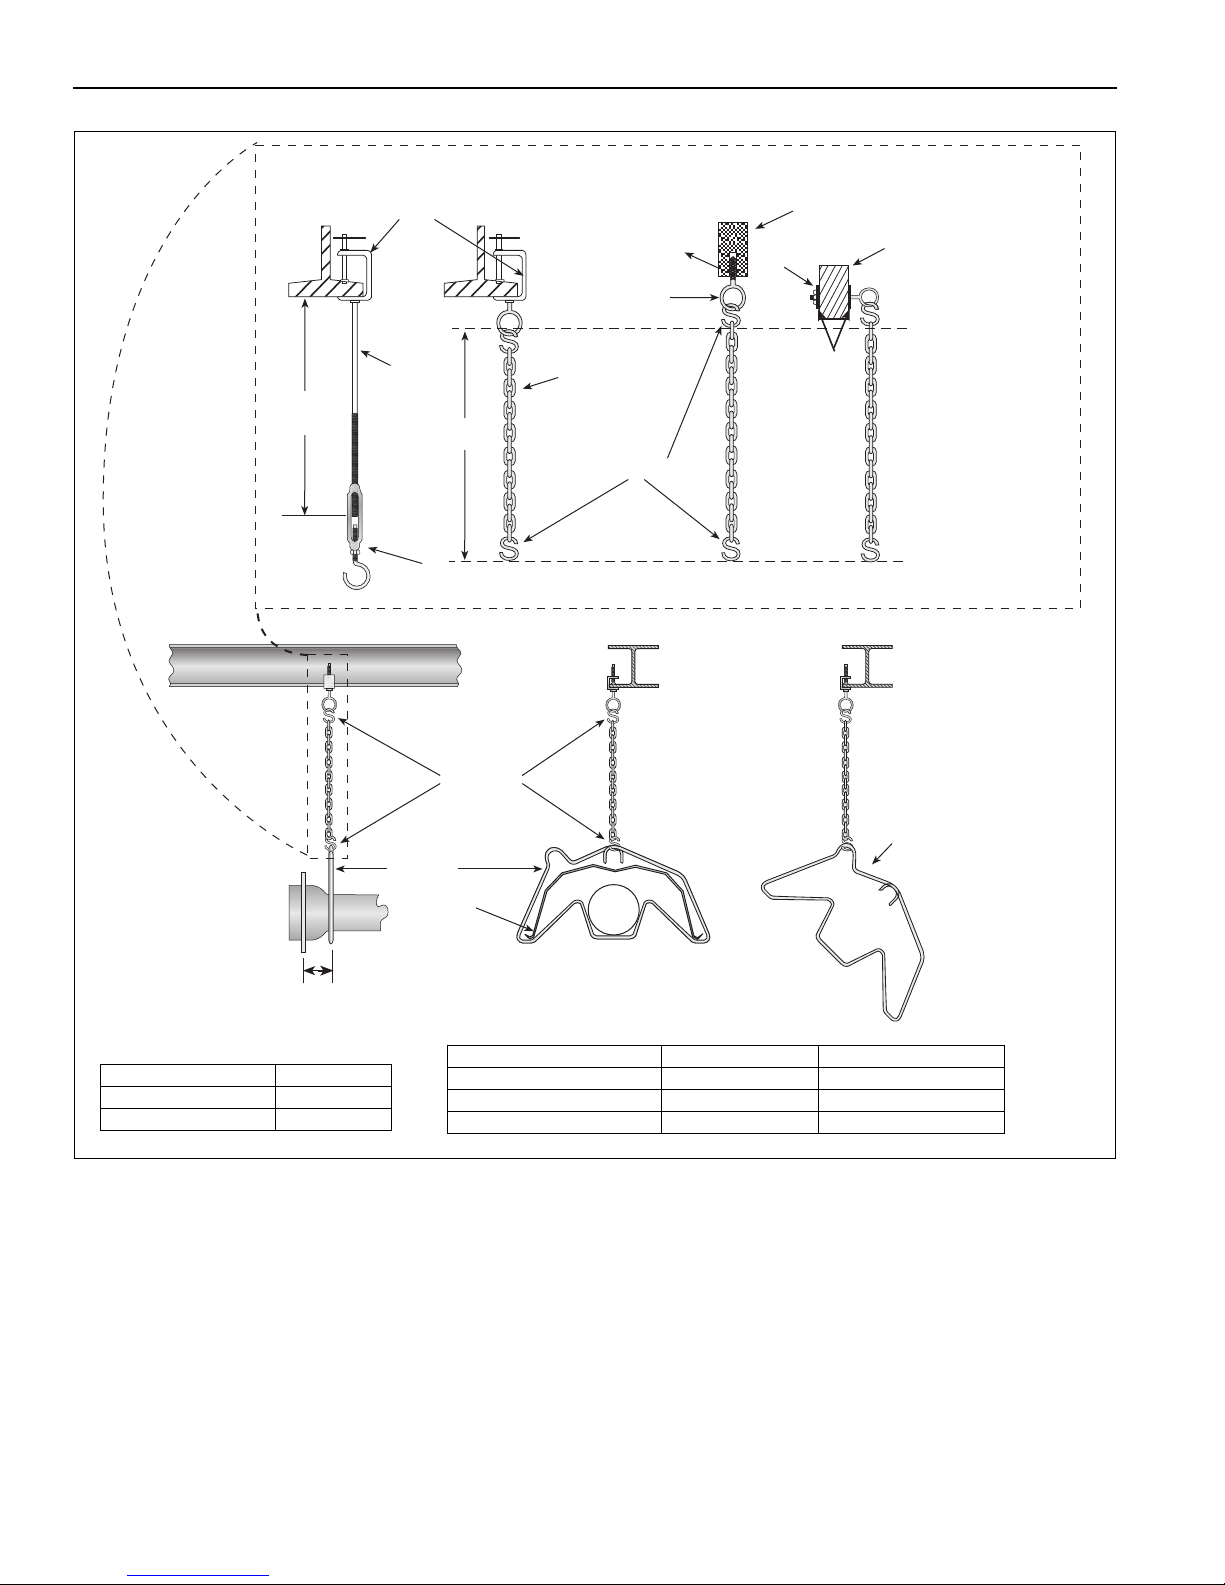
Hanger
Side View
Must Be Within 4" (10 cm) Front View
S-hooks
Reflector
Hanger
45° Angle
* Allows for thermal expansion of system
Typical Suspension Details
Rod 3/8"
Beam Clamp
Concrete Beam
Wood Beam
Washers
Locknut
Screw Hook
3/8"
24" min.*
(61 cm)
X*
Anchor
S-hooks
Chain Size
3/16"
Minimum
Turnbuckle
Not Included
Description Part Number
S-Hook 91907302
Tube/Reflector Hanger 03090100
Run Length Typical Expansion Minimum “X” Length
10' (3 m) - 50' (15.2 m) ±1" (3 cm) 12" (30.5 cm)
51' (15.5 m) - 60' (18.3 m) ±2" (5 cm) 18" (45.7 cm)
61' (18.6 m) - 80' (24.4 m) ±3" (8 cm) 24" (61 cm)
FIGURE 14: Critical Hanger Placement
14
Page 21
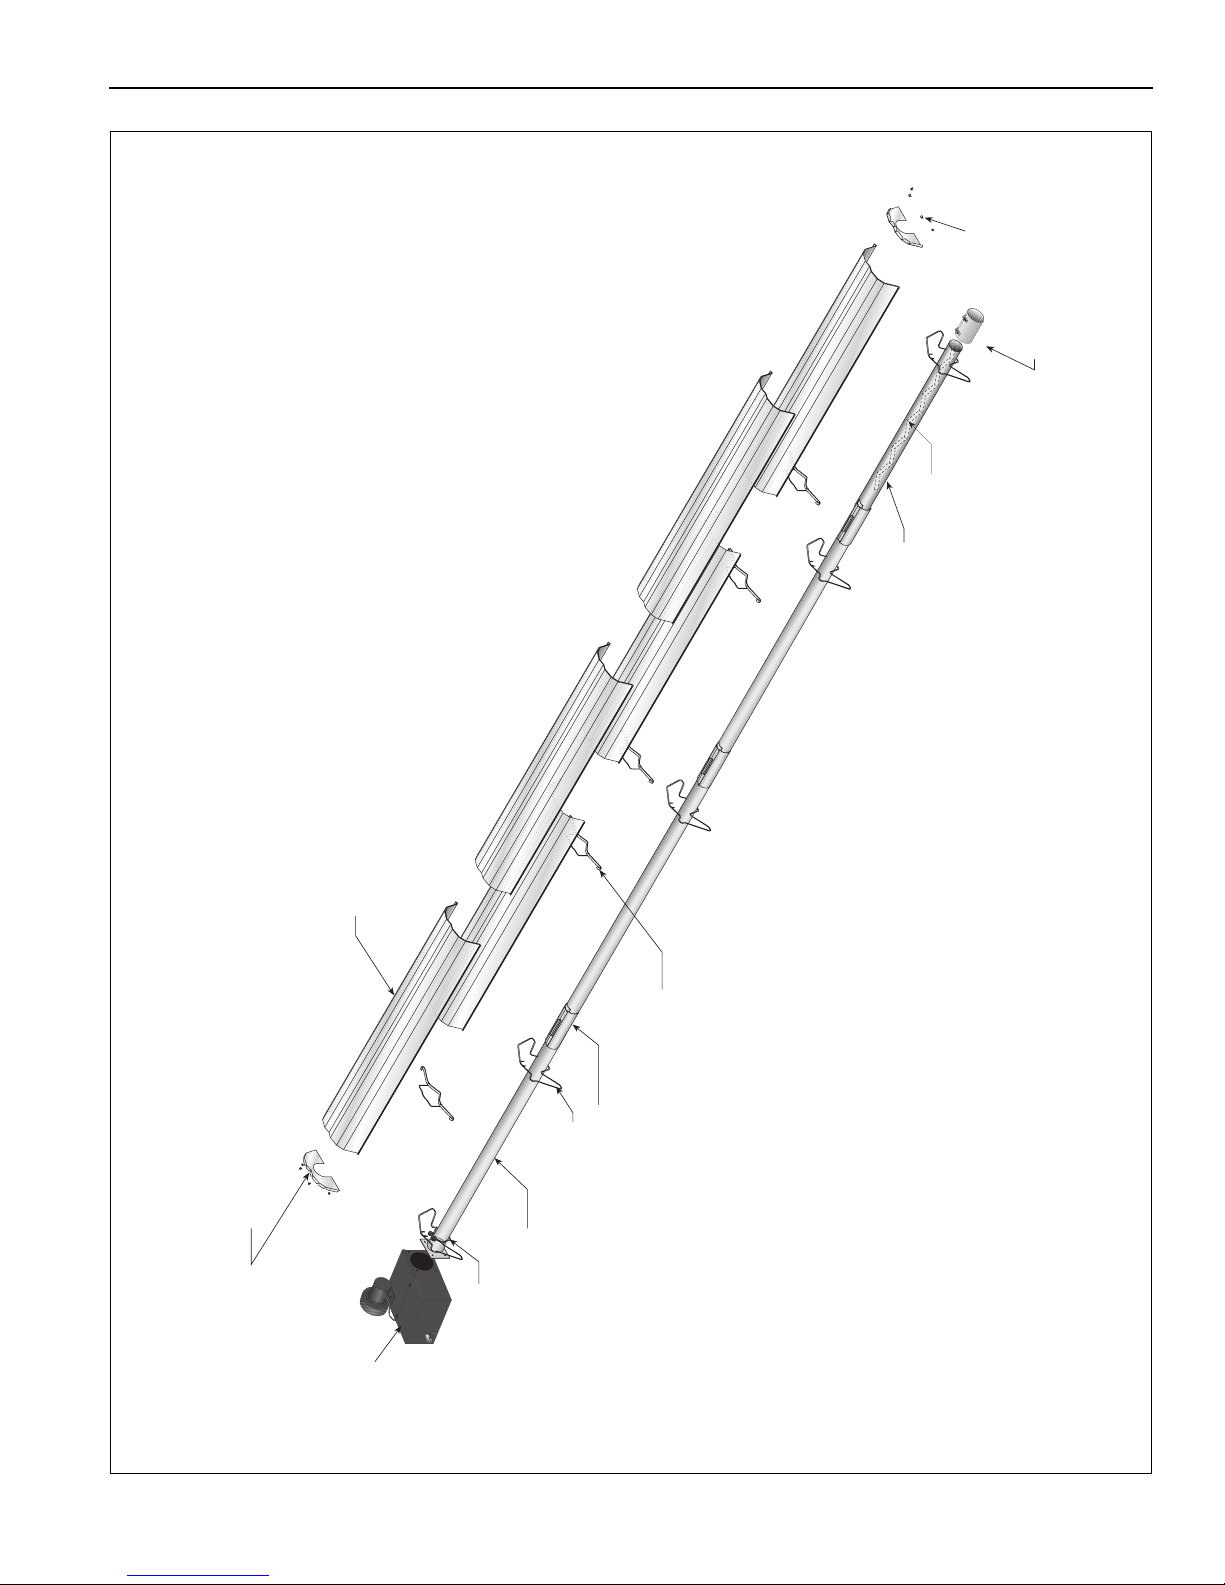
FIGURE 15: Linear Heater Assembly Overview
Tube
Reflector
Reflector End Cap
Reflector Support
Burner
Coupling
U-Clips
Burner Tube
Tube and Reflector Hanger
Tube Clamp
Package
Vent Adapter
Turbulator
(With Select Models)
SECTION 6: HEATER INSTALLATION
15
Page 22
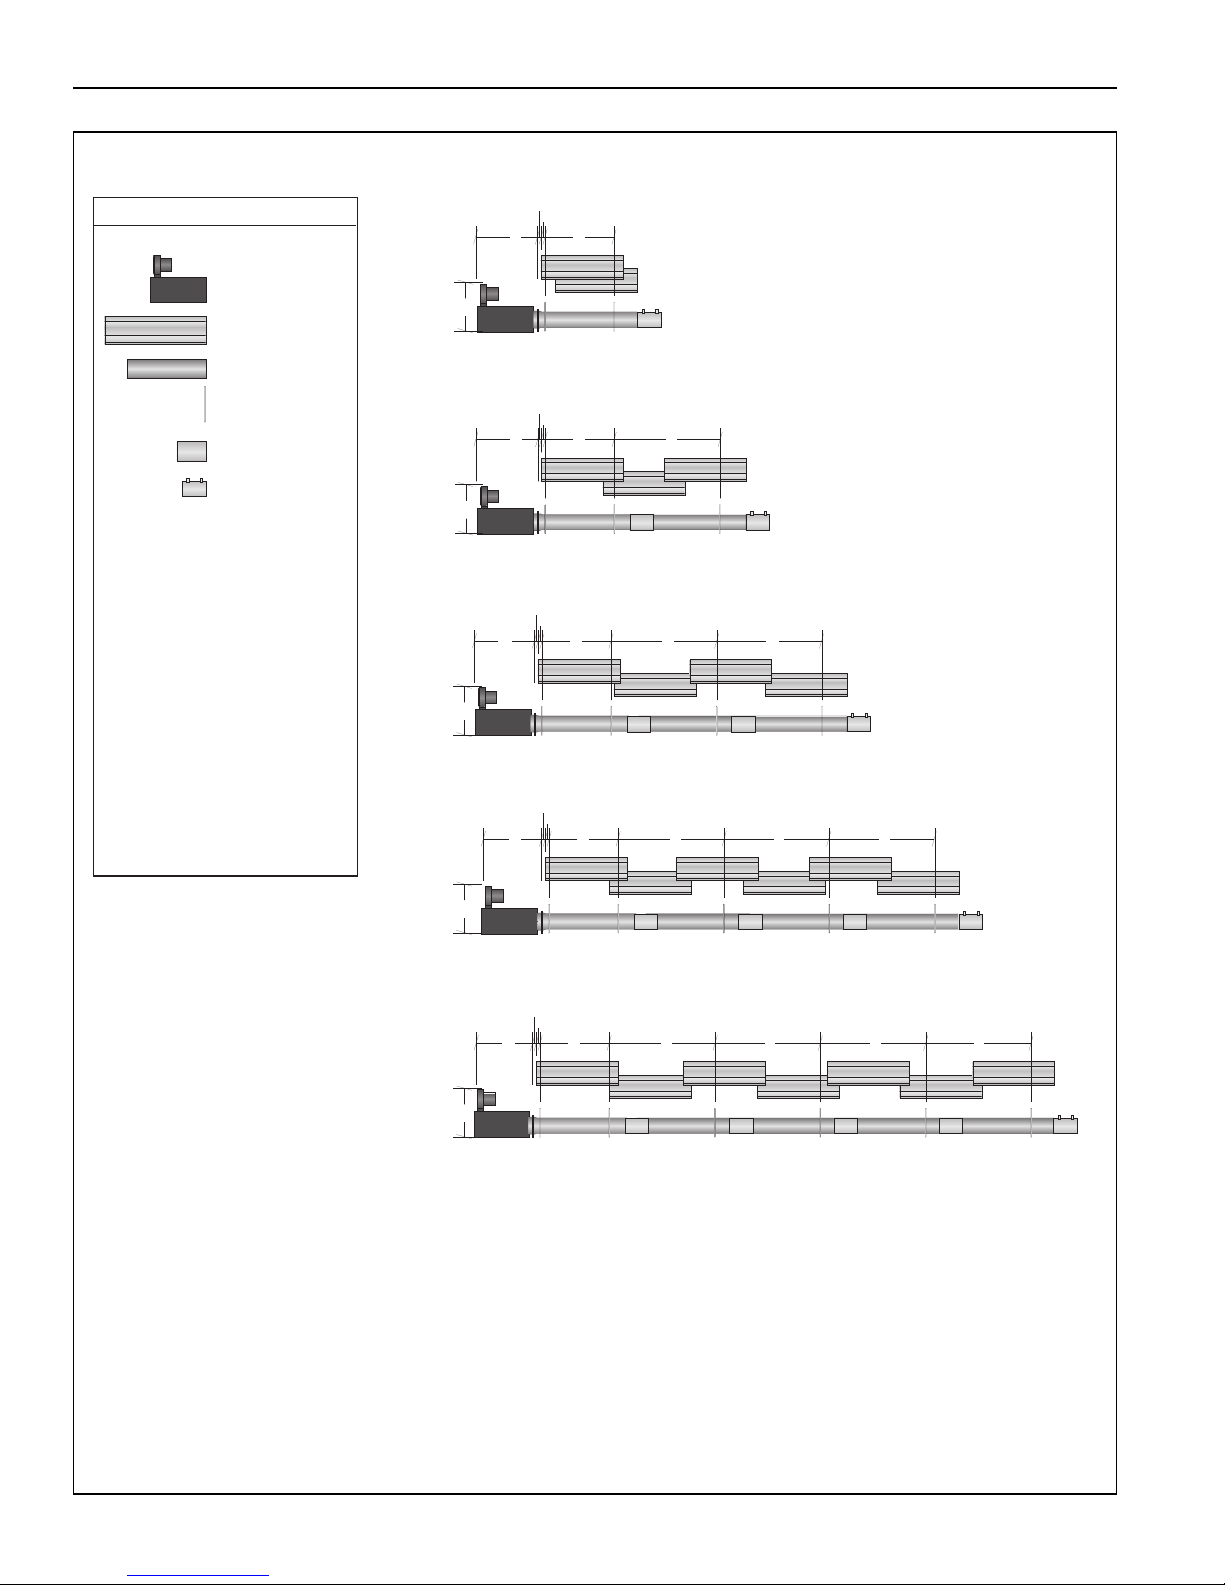
BH-SERIES INSTALLATION, OPERATIO N AND SERVICE MANUAL
a = 14" (36 cm)
reflector width (not shown)
b = 2" (5 cm)
end cap to burner
c = 2" (5 cm)
end cap to hanger
d= 7
'
6" (2.3 m)
distance first hanger
e= 10' (3 m)
distance between hangers
f = 12.5" (32 cm)
burner height
g = 11" (28 cm)
burner length
Vent Adapter
Burner
Reflector
Tube
Tube/Reflector
Hanger
Coupling Assembly
LEGEND
g
c
b
d
f
g
c
b
de
f
g
c
b
de
f
e
g
c
b
de
f
e e
g
c
b
de
f
e e e
10' (3 m) Tube Length
20
' (6.1 m) Tube Length
30
' (9.1 m) Tube Length
40
' (12.2 m) Tube Length
50
' (15.2 m) Tube Length
FIGURE 16: Linear Heater Layout Overview
16
Page 23
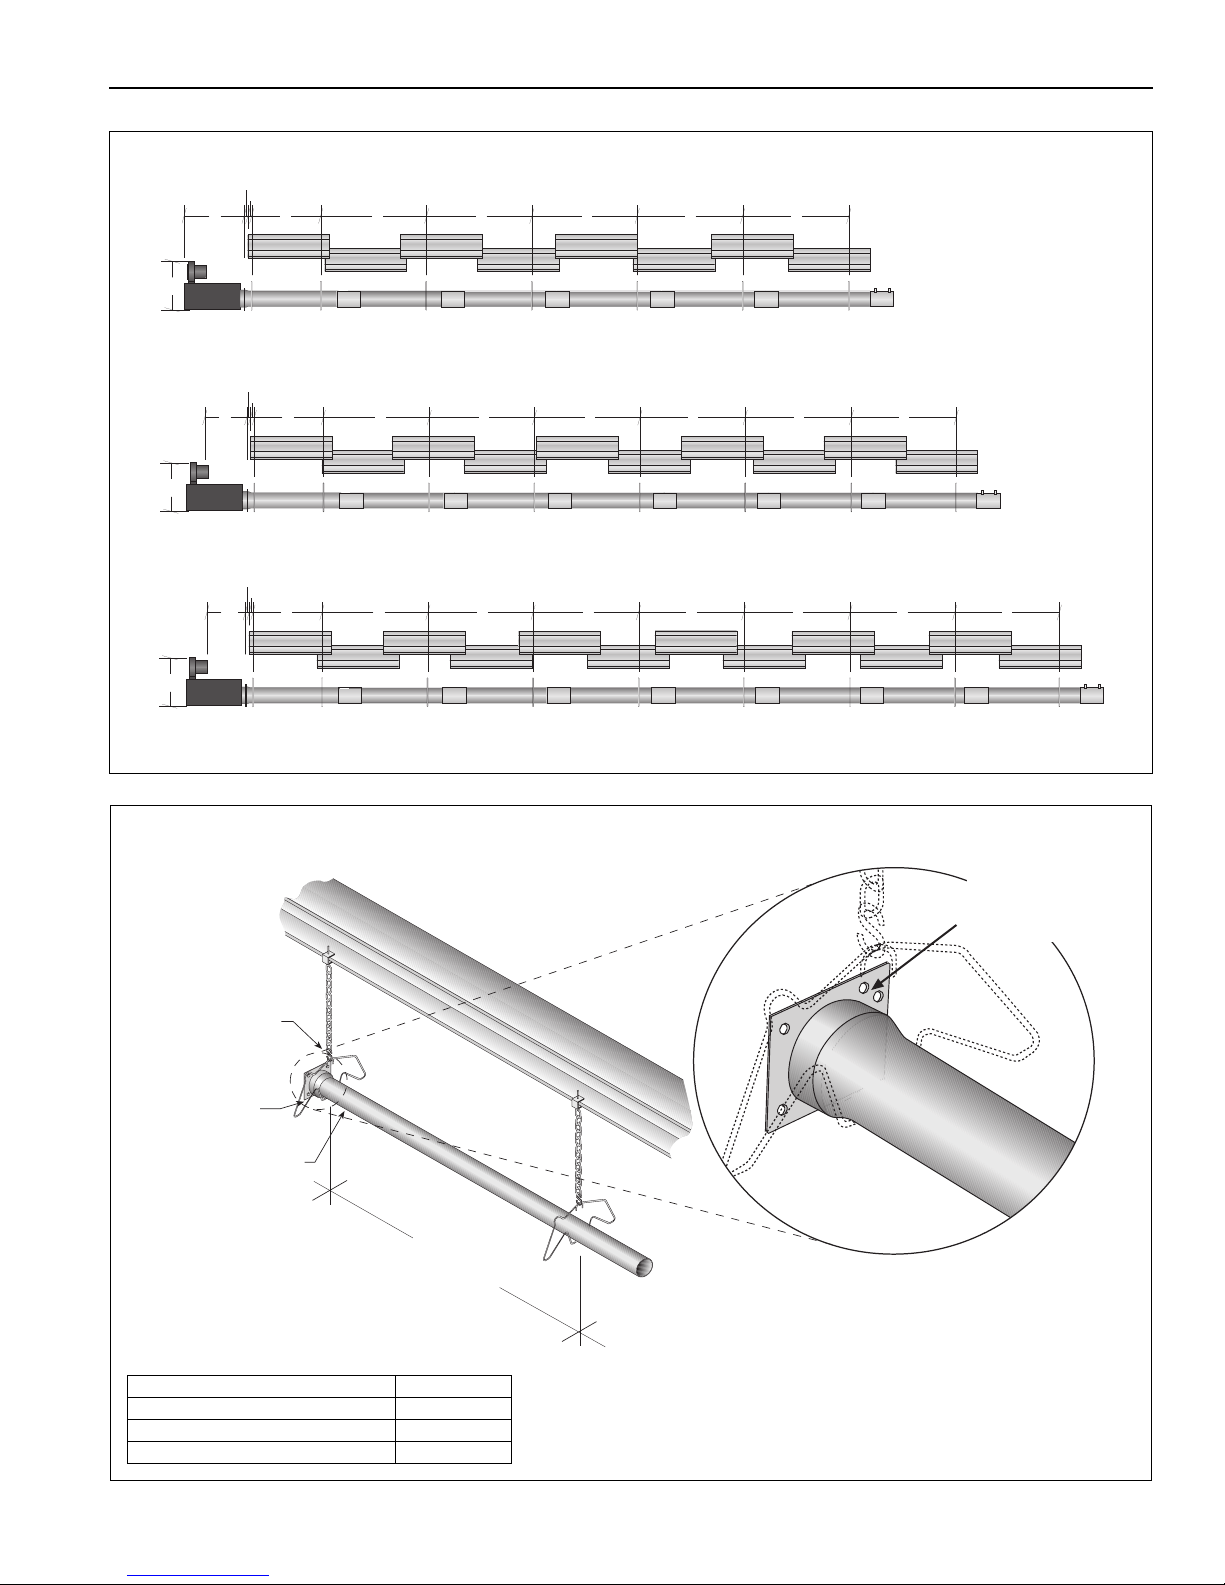
FIGURE 17: Linear Heater Layout Overview (Continued)
g
c
b
de
f
e e e e
g
c
b
de
f
e e e e e
g
c
b
de
f
e e e e e e
60' (18.3 m) Tube Length
70
' (21. 3 m) Tube Length
80
' (24.4 m) Tube Length
7' 6" ± 1'
(229 cm ± 25 cm)
NOTE:
Tubing requires a downward
slope of 1/2" (13 mm)
per 20
' (6 m) away
from burner.
S-Hook
Burner Tube
Hanger
Offset mounting
hole must be
to the top.
Weld seam
must be to the
bottom of the tube.
Description Part Number
Burner Tube 03051XXX
S-Hook 91907302
Tube/Reflector Hanger 03090100
SECTION 6: HEATER INSTALLATION
Step 6.1 Burner Tube Installation
17
Page 24
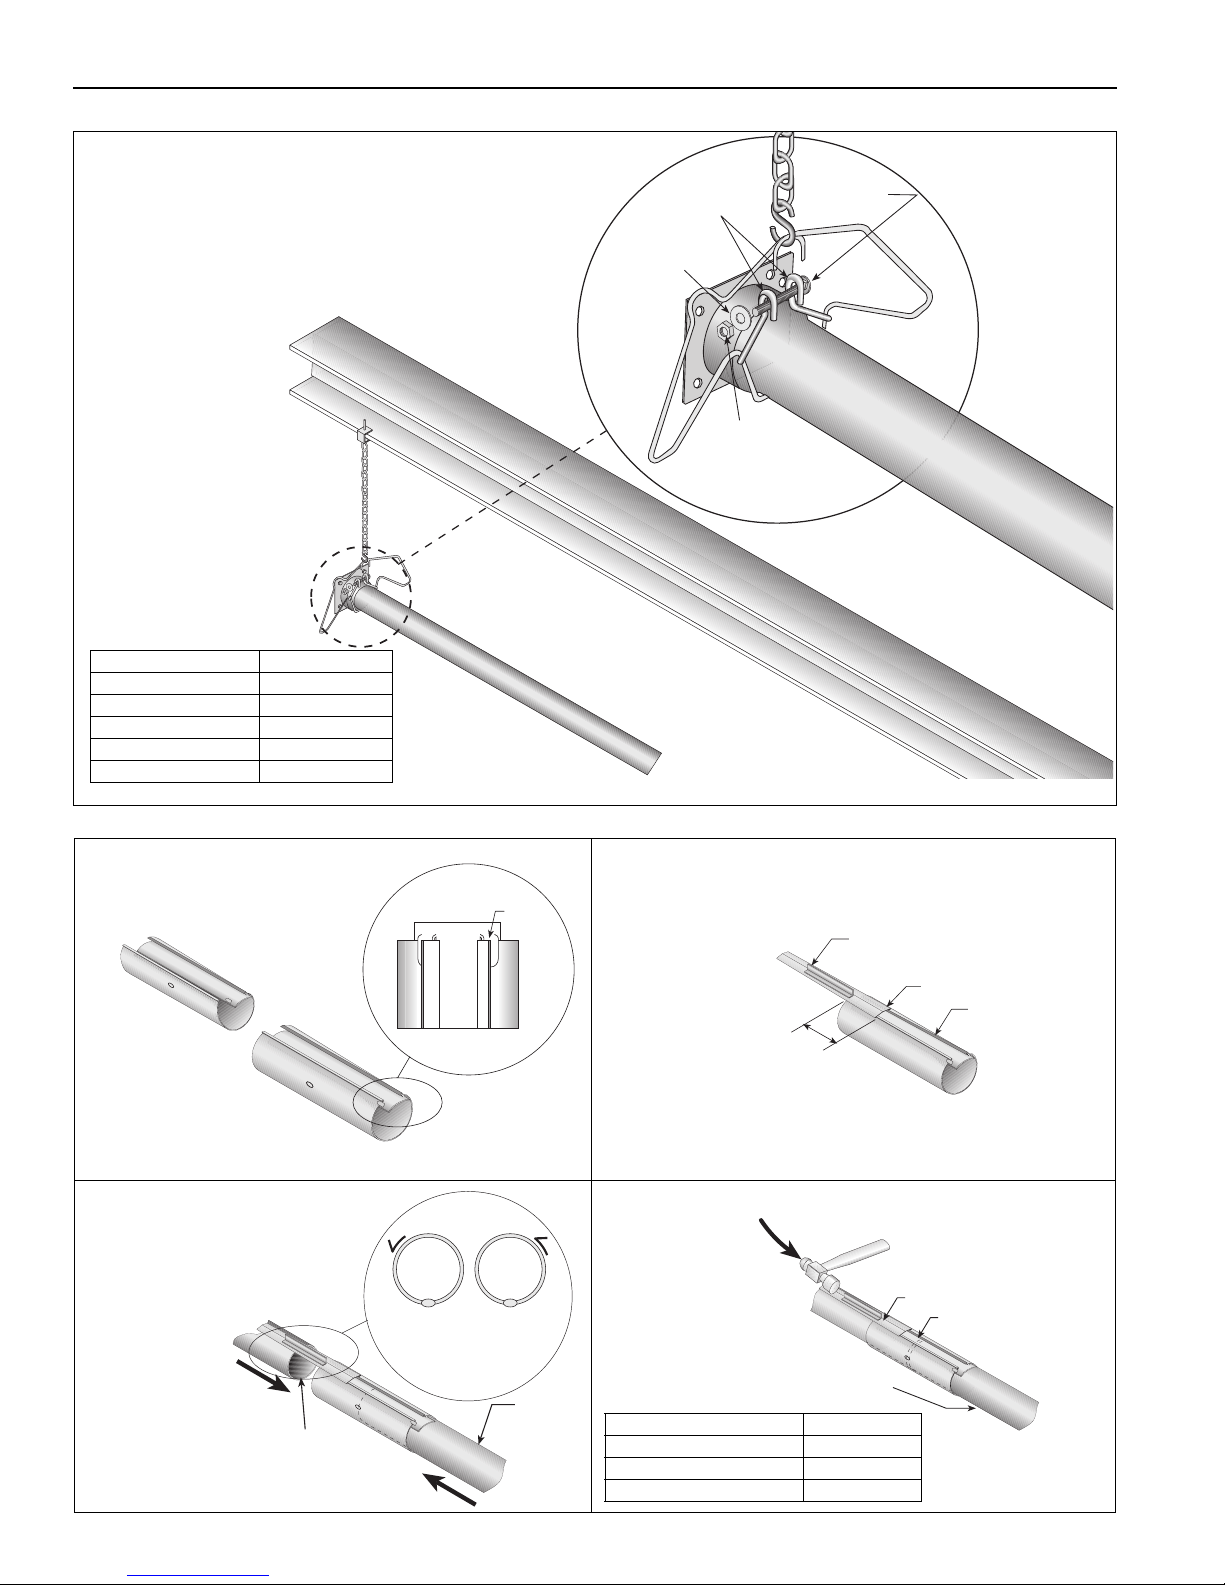
BH-SERIES INSTALLATION, OPERATIO N AND SERVICE MANUAL
Bolt
Tube Clamp
Flat
Washer
Nut
(Torque 120 in/lb
13.56 Nm)
Description Part Number
Tube Clamp Package01318901
Tube Clamp 01396801
Bolt 97113940
Flat Washer 95211600
Nut 92113900
Tube
Tube
Orient coupling so that
the impact block is in the
2:00 or 10:00 oclock
positions.
Closed
Open
Tab
3" (8 cm) to
4" (10 cm)
Slide Bar/Coupling Lock
Coupling
Wide End
Coupling
Tube
Slide Bar/Coupling Lock
A
Close coupling
with tab.
B
Start slide bar/coupling lock
onto coupling.
C
Insert tubes into coupling.
D
Tighten coupling to join tubes.
Description Part Number
Coupling 01329600
Slide Bar/Coupling Lock 01329700
Tube 91409XXX
Step 6.2 Tube Clamp Package Installation
Step 6.3 Coupling and Tube Assembly
18
Page 25
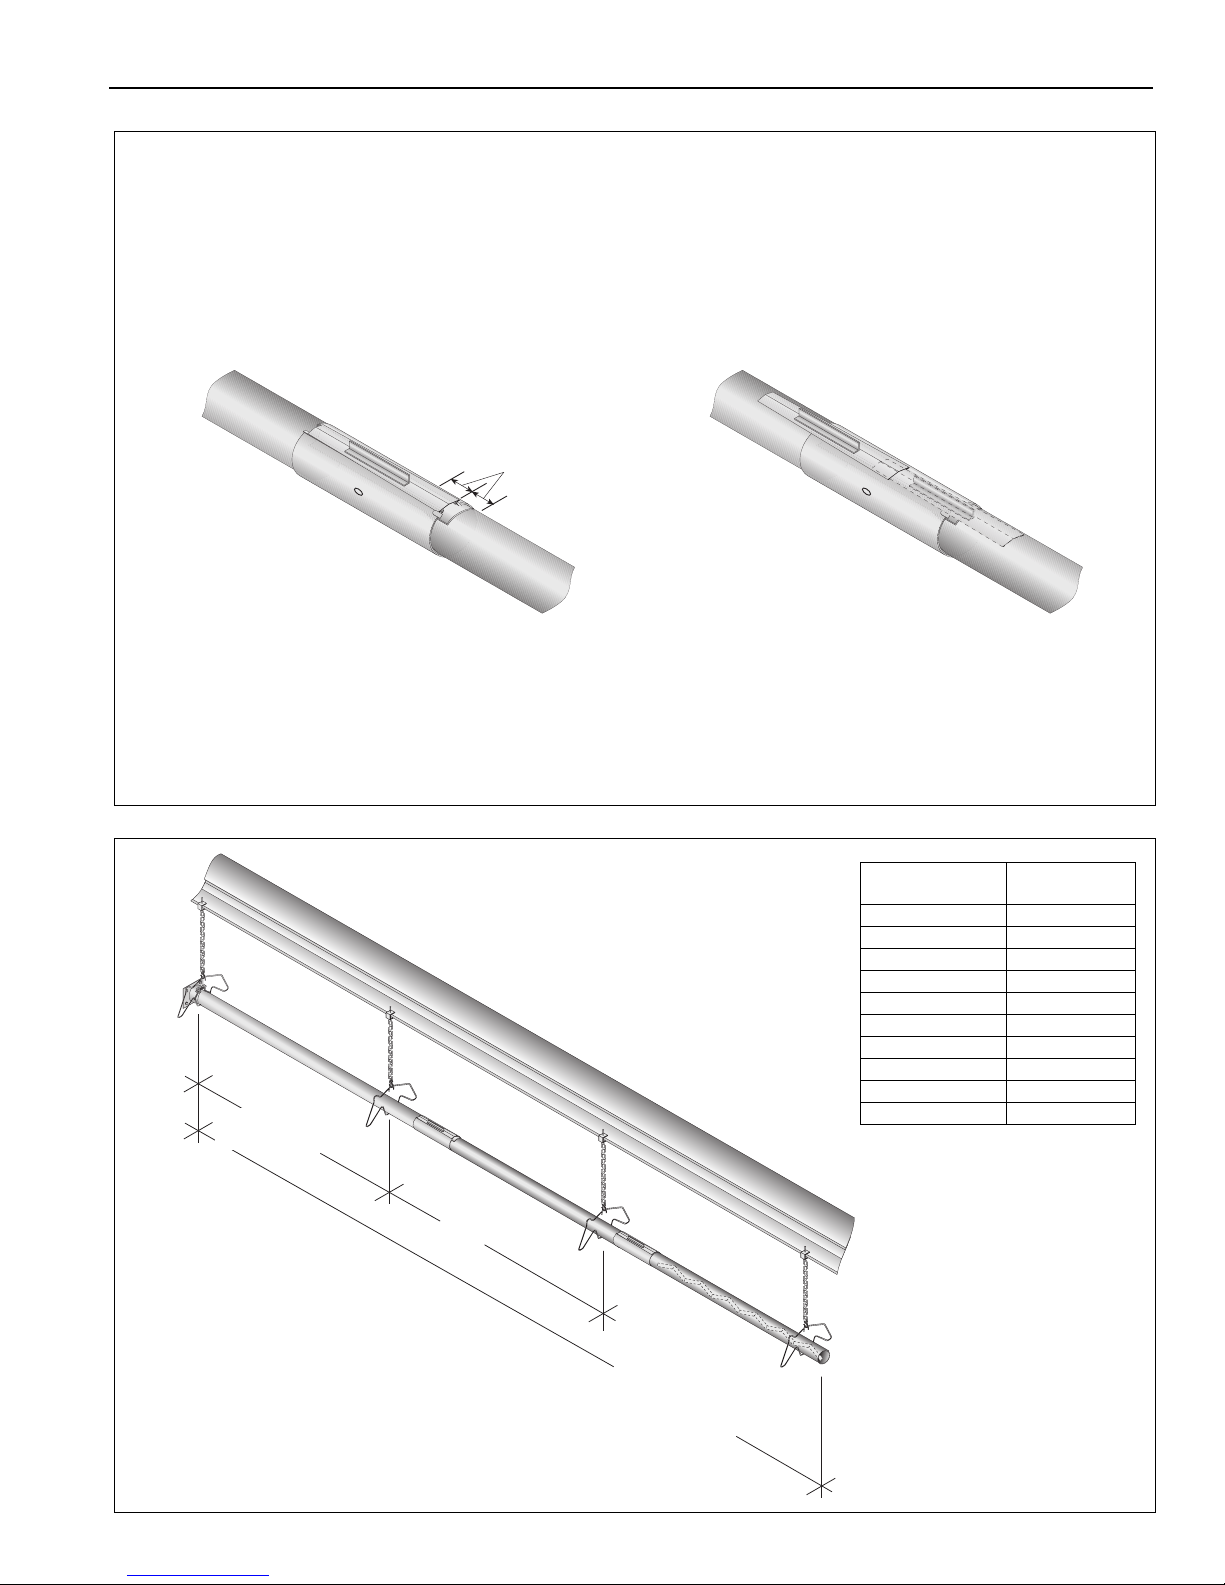
Step 6.3.1 Coupling and Tube Assembly (Continued)
Incorrect slide bar
position
Correct slide bar
dimensions
± 2" (5 cm)
Drive slide bar until tight.
End of slide bar should be
within tolerance listed below.
• Repeat Step 6.3 A - D until all tubes are assembled. See Page 19, Step 6.3.2.
Tighten slide bar as shown below.
10' ± 1'
(3 m ± .25 m)
Total Overall
Tube Length
7' 6" ± 1'
(2.3 m ± .25 m)
Model
Tube Length
Minimu m
BH-40 10' (3 m)
BH-60 20' (6 m)
BH-80 20' (6 m)
BH-100 30' (9 m)
BH-115 30' (9 m)
BH-125 40' (12 m)
BH-140 40' (12 m)
BH-150 50' (15 m)
BH-175 50' (15 m)
BH-200 60' (18 m)
SECTION 6: HEATER INSTALLATION
Step 6.3.2 Coupling and Tube Assembly (Continued)
19
Page 26
BH-SERIES INSTALLATION, OPERATIO N AND SERVICE MANUAL
T
w
i
s
t
Pull String
Ta b
Fold tab around outside
of tube nearest to the vent to
hold turbulator in place.
Turbulator
Section
Turbulator
Adapter
Description Part Number
Turbulator Adapter 2.5' (76.2 cm) 03051503
Turbulator Section 2' (61 cm) 03051504
Turbulator Section 2.5' (76.2 cm)(Stainless) 03051505
Tube 91409XXX
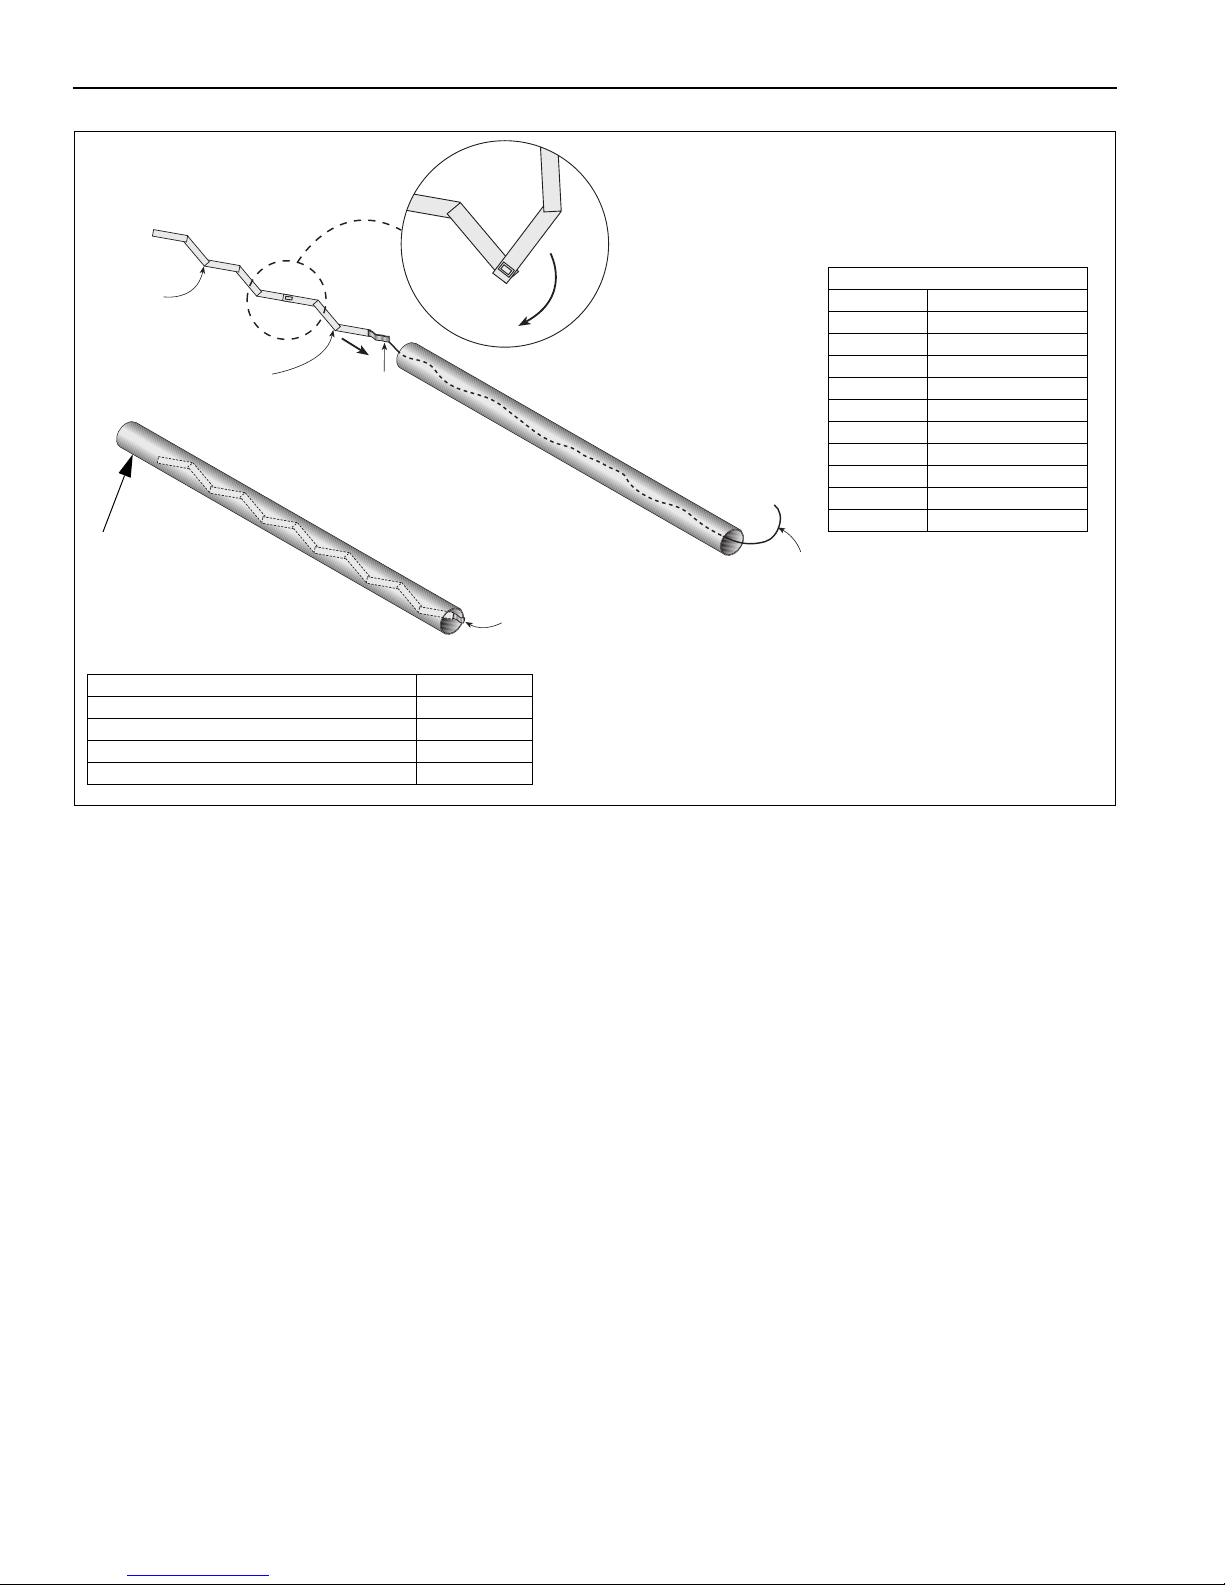
Turbulator must be installed in the last
standard section of tube. Turbulator is
not required on the BH-125/150/175/200.
Turbulator Installation
Model Tube Section
BH-40 1st 10' (3 m) Section
BH-60 2nd 10' (3 m) Section
BH-80 2nd 10' (3 m) Section
BH-100 3rd 10' (3 m) Section
BH-115 3rd 10' (3 m) Section
BH-125 N/A
BH-140 4th 10' (3 m) Section
BH-150 N/A
BH-175 N/A
BH-200 N/A
Turbulator section 2.5'
(76.2 cm) (stainless) used in
BH-40 heaters must be in the
section of turbulator nearest
to the burner.
Step 6.4 Turbulator Installation
20
Page 27
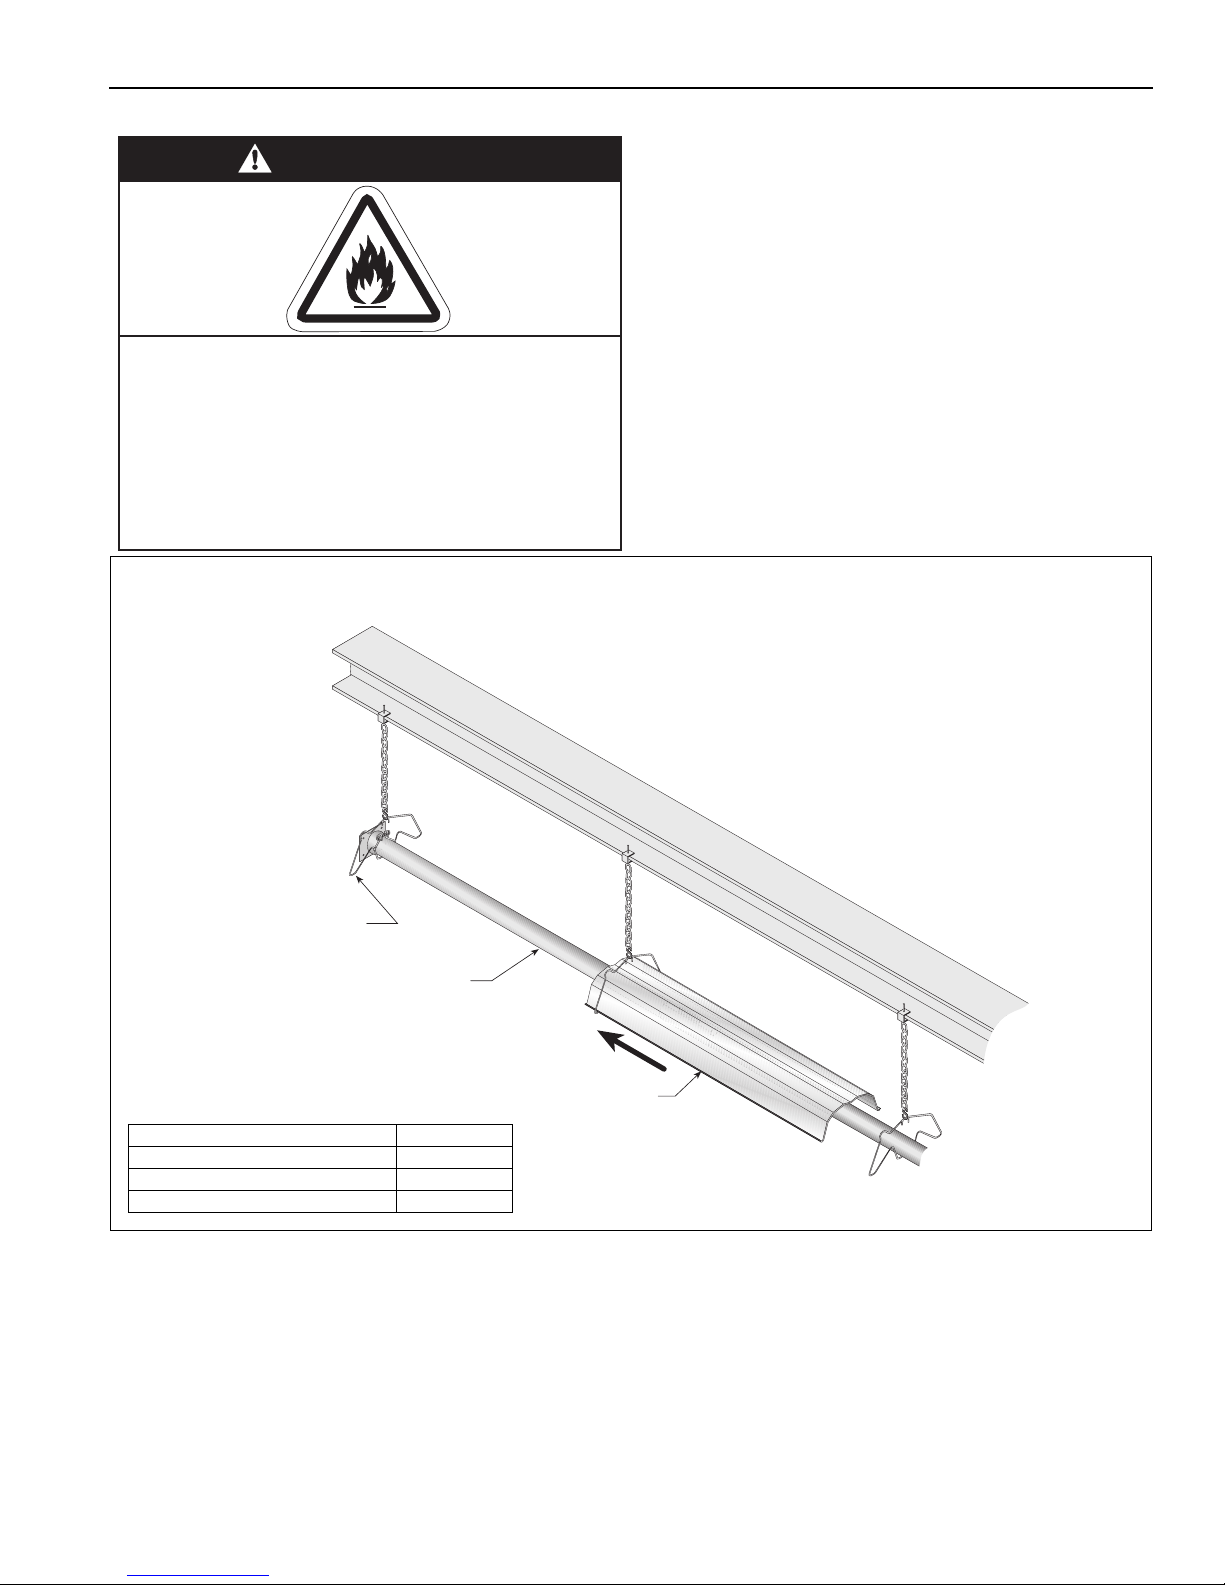
Step 6.5 Reflector Installation
WARNING
Fire Hazard
Support reflector with reflector hanger
and support strap.
Reflector must not touch tube.
Failure to follow these instructions can result
in death, injury or property damage.
Hanger
Burner Tube
Reflector
Description Part Number
Tube/Reflector Hanger 03090100
Burner Tube 03051XXX
Reflector 02750303
NOTE: All tube surfaces must be covered
by a reflector, except for a U-tube.
SECTION 6: HEATER INSTALLATION
21
Page 28
BH-SERIES INSTALLATION, OPERATIO N AND SERVICE MANUAL
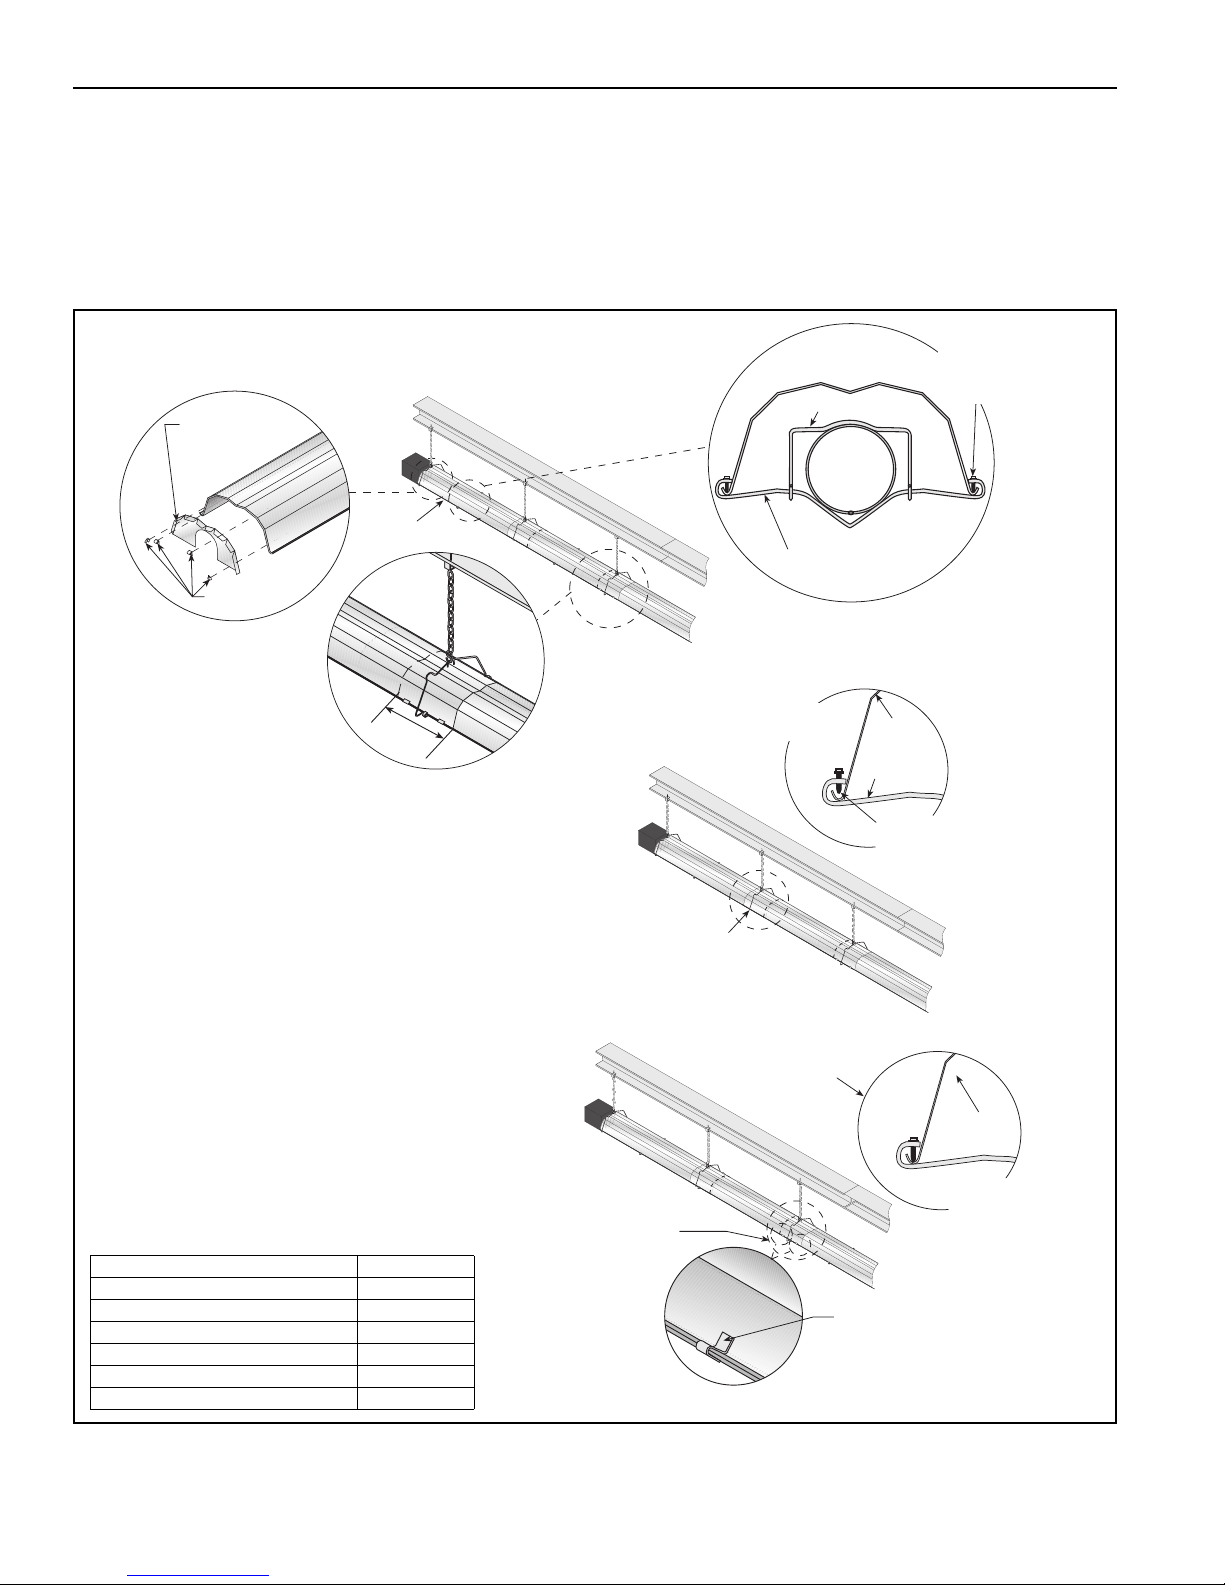
2. The overlap at the first and second reflector is a slip overlap.
Thereafter, every third reflector joint is a slip overlap. A slip
overlap is achieved by either:
a.) both reflectors lay inside a hanger.
(No reflector support needed.)
b.) using a reflector support with
loose screws at the reflector
overlap.
3. The remaining reflector overlaps require a non-slip
overlap connection. To affix the reflectors together in
a non-slip overlap either:
a.) use reflector support and tight screws.
b.) if both reflectors lay inside a hanger, u-clips or
sheet metal screws may be used.
This section of three reflectors joined together must
be affixed to the tube with at least one reflector support
with tight screws.
Reflector
End Cap
U-clips
1. The first reflector after the burner must be affixed in
the middle of the reflector with a reflector support and
tight screws.
First Reflector
6"
(16 cm)
Overlap must be a
minimum of
6
" (16 cm).
Loose screws
loosened 1/16"
(.16 cm) to allow
slippage.
2 A
Slip Overlap
Reflector
Support
2 B
Slip Overlap
Reflector
Tight
Screws
3 B
Non-Slip Overlap
U-clip
(2 Clips per
Non-slip Overlap
Inside a Hanger)
Reflector
3 A
Non-Slip Overlap
Wire Form
Reflector Support
Strap
Tight
Sheet Metal
Screw
Description Part Number
Reflector Support Package 03050010
Wire Form 91908004
Reflector Support Strap 03050000
Screw #8 x 3/4" 94320812
U-Clip Package 91107720
Reflector End Cap 027508XX
Step 6.5.1 Reflector, U-Clip and Reflector Support Installation
The pictorial drawings of the heater construction in
Section 6 are schematic only and provide a general
guideline of where hangers, reflector supports and
U-clips are to be installed.
To ensure proper expansion and contraction
movement of the reflectors, a combination of U-clips
and reflector supports are used. The positioning of
reflector supports and U-clips depend on the
individual installation. Use either pop rivets or sheet
metal screws instead of u-clips when installing end
caps and joint pieces in areas where impact and high
wind may be a factor. The following rules must be
observed.
22
Page 29
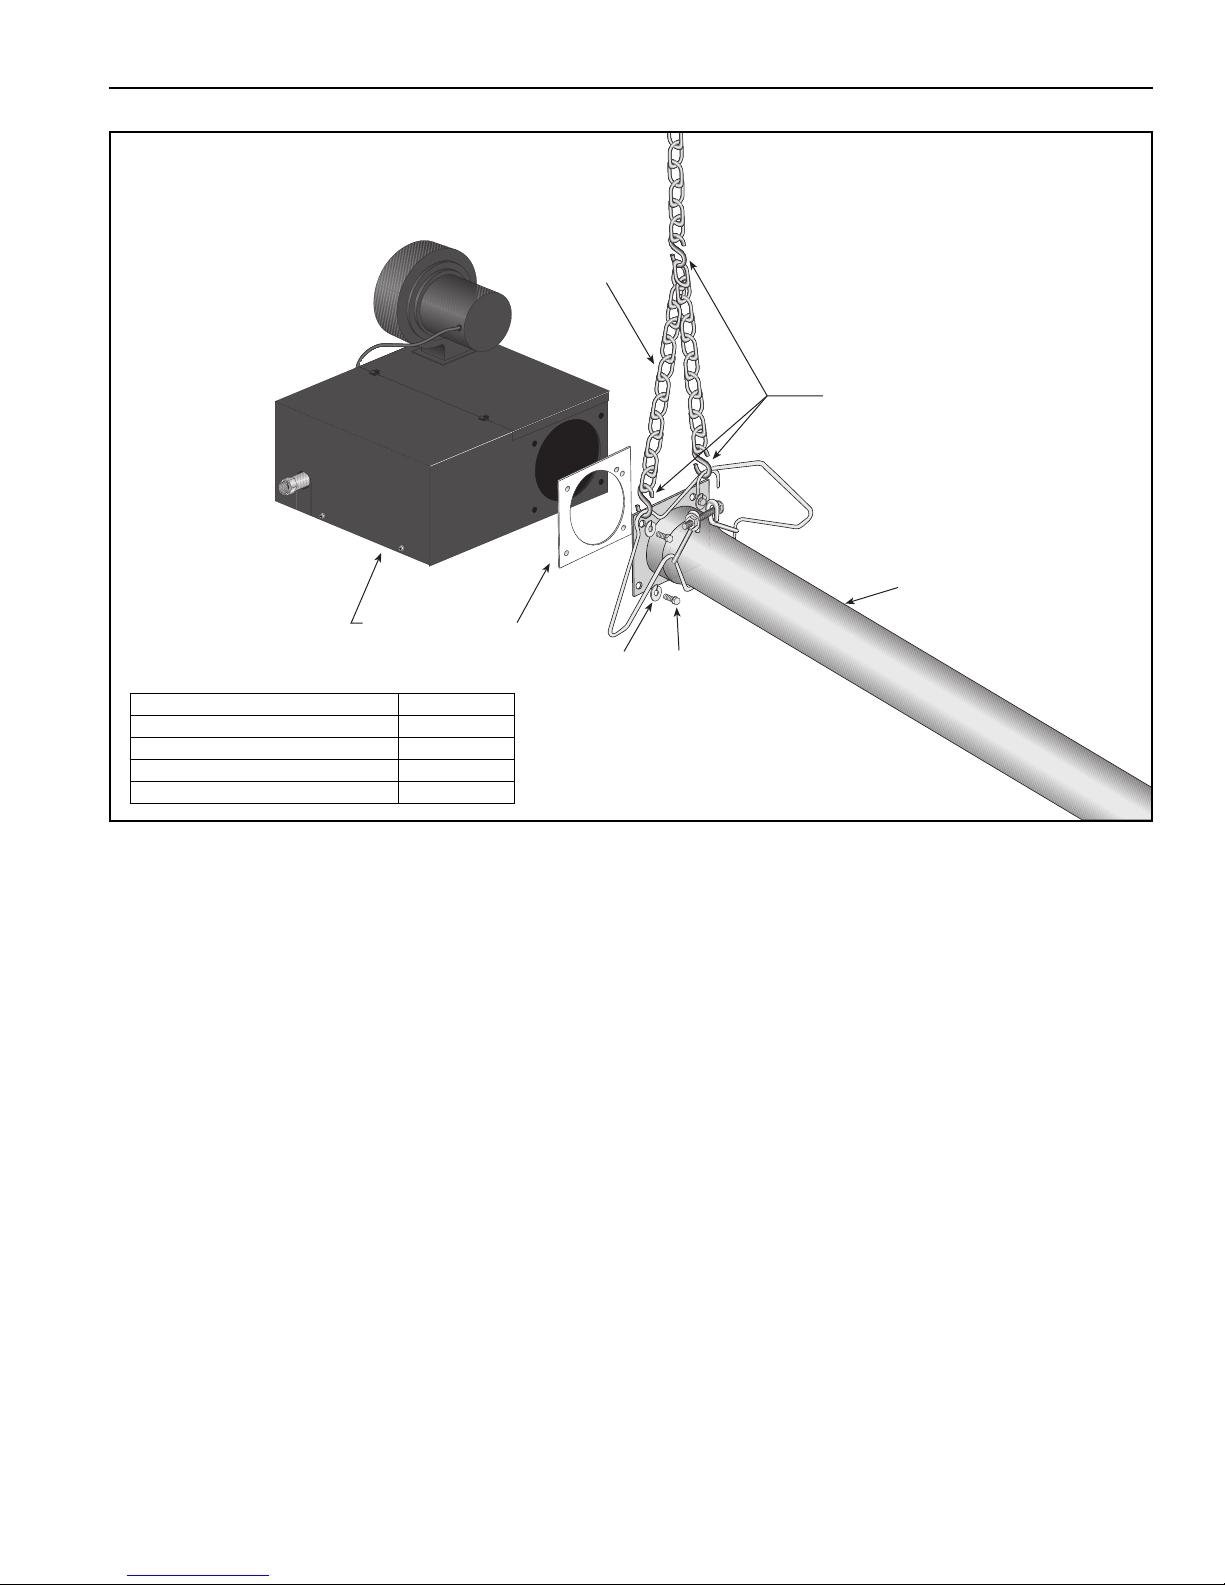
Step 6.6 Burner Installation
Lock
Washer
Gasket
Burner
Bolt
(Torque 120 in/lb
13.56 Nm)
S-hook
Burner Tube
Extra chain min.
12" (30 cm)
Description Part Number
Bolt 94273914
Burner BN71XXXXX
Lock Washer 96411600
Gasket 02568200
SECTION 6: HEATER INSTALLATION
23
Page 30
BH-SERIES INSTALLATION, OPERATIO N AND SERVICE MANUAL
WARNING
Cut/Pinch Hazard
Wear protective gear during installation,
operation and service.
Edges are sharp.
Failure to follow these instructions can result
in injury.
SECTION 7: OPTIONAL HEATER ACCESSORIES
7.1 U-Tube Configuration
Heaters (except BH-40) are approved for optional
U-tube configurations.
The U-tube may be installed in either a standard
horizontal position, a 45° position or in an opposite
45° position as shown on Page 6, Figure 7 through
Page 7, Figure 9. When using a U-tube configuration,
the following additional rules must be adhered to:
• A minimum of 10' (3 m) on BH-60/80 and a
minimum of 15
150/175/200 is required between the burner and
the U-tube.
• The correct turbulator (See Page 20, Step 6.4)
must be installed in the last standard section of
the tube.
• The burner must never be operated in a tilted
position.
• The heater must be properly supported at all
locations. See Page 26, Figure 19.
'
(4.5 m) on BH-100/115/125/140/
24
Page 31
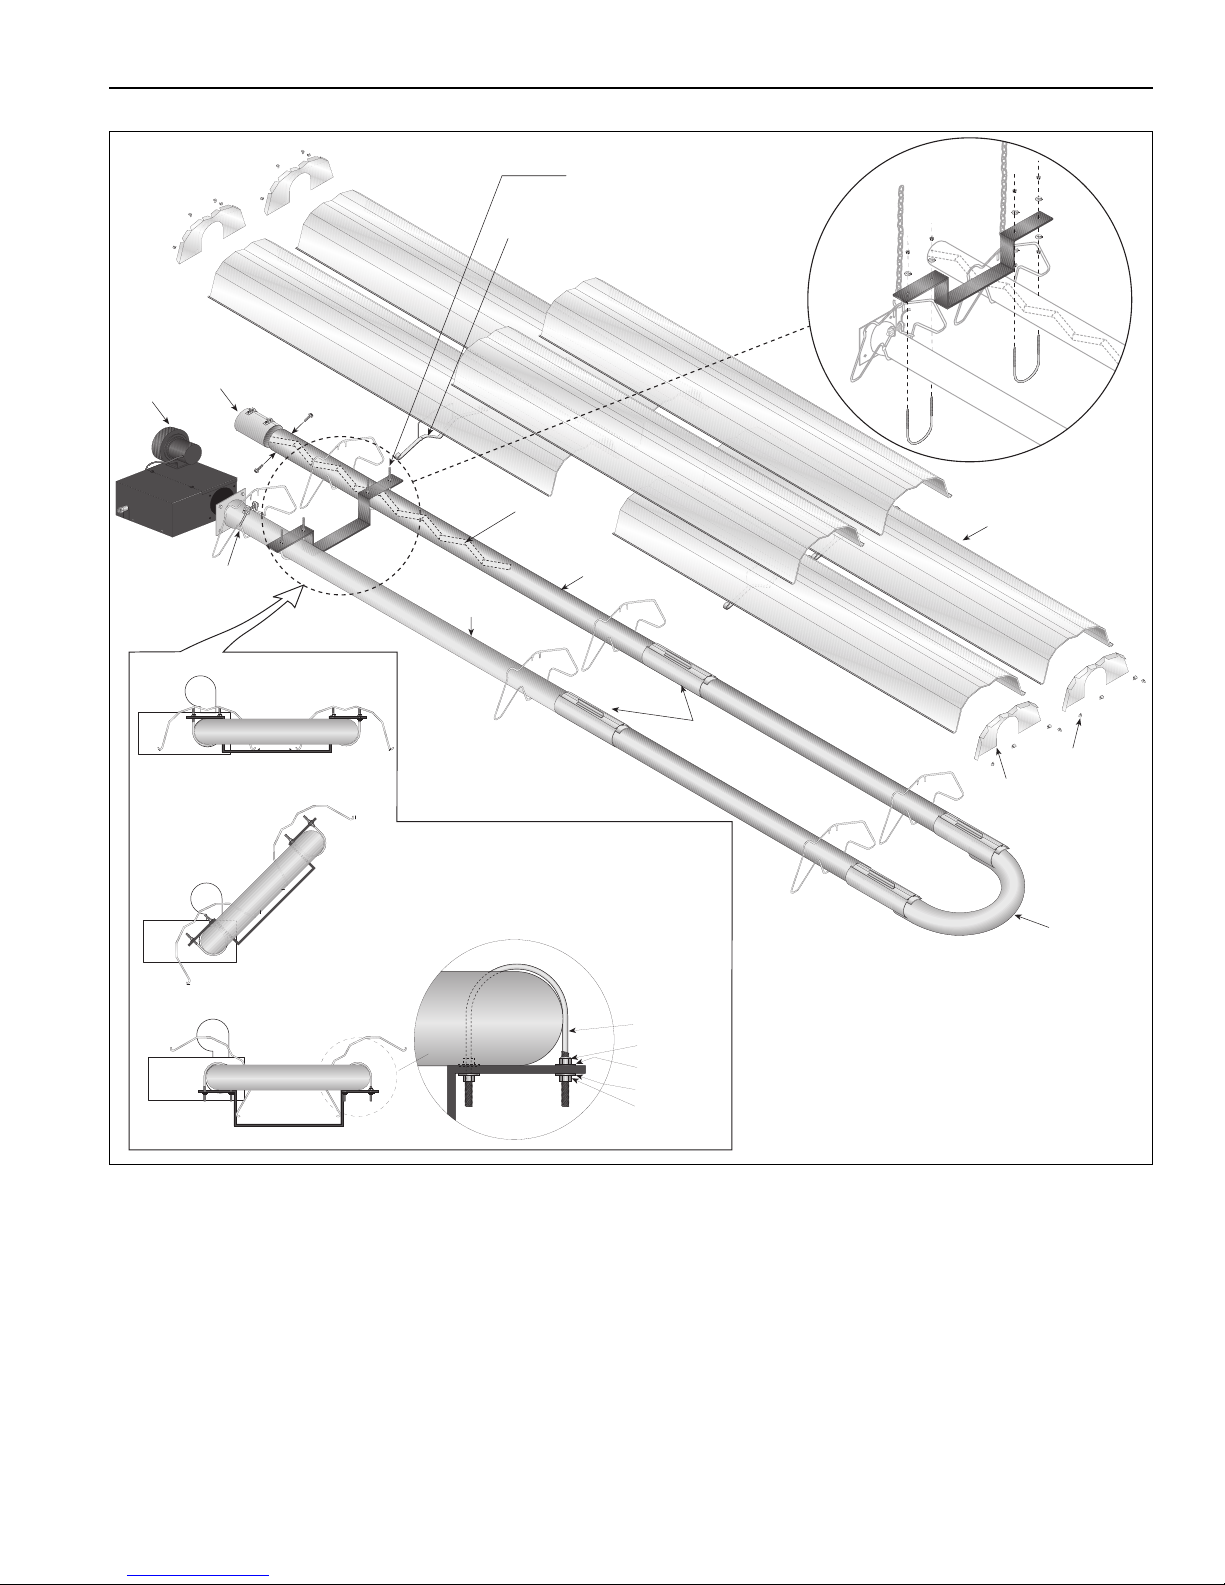
FIGURE 18: U-Tube Heater Assembly Overview
U-tube
18" (46 cm)
Center to Center
U-clips
Reflector
End Caps
12
Burner
Reflector
Turbulator
(With Select
Models)
Tube Clamp
Package
Burner
Tube
Tube
U-tube
Support Bracket
Reflector
Support
Couplings
U-tube, Standard
Nut
Lock Washer
Lock Washer
Nut
U-bolt
12
12
U-tube,
Opposite 45°
Vent Adapter
1
U-tube,
45°
2
Tight U-bolt
4" (10 cm) u-bolt,
secured to burner tube
with 1/4" (.6 cm)
lockwashers and
1/4"(.6 cm) -20 hex nuts.
Loose U-bolt
4" (10 cm) u-bolt,
secured to bracket with
1/4" (.6 cm) lockwashers
and 1/4" (.6 cm)-20 hex
nuts on top and bottom to
allow for tube expansion
and contraction.
SECTION 7: OPTIONAL HEATER ACCESSORIES
25
Page 32
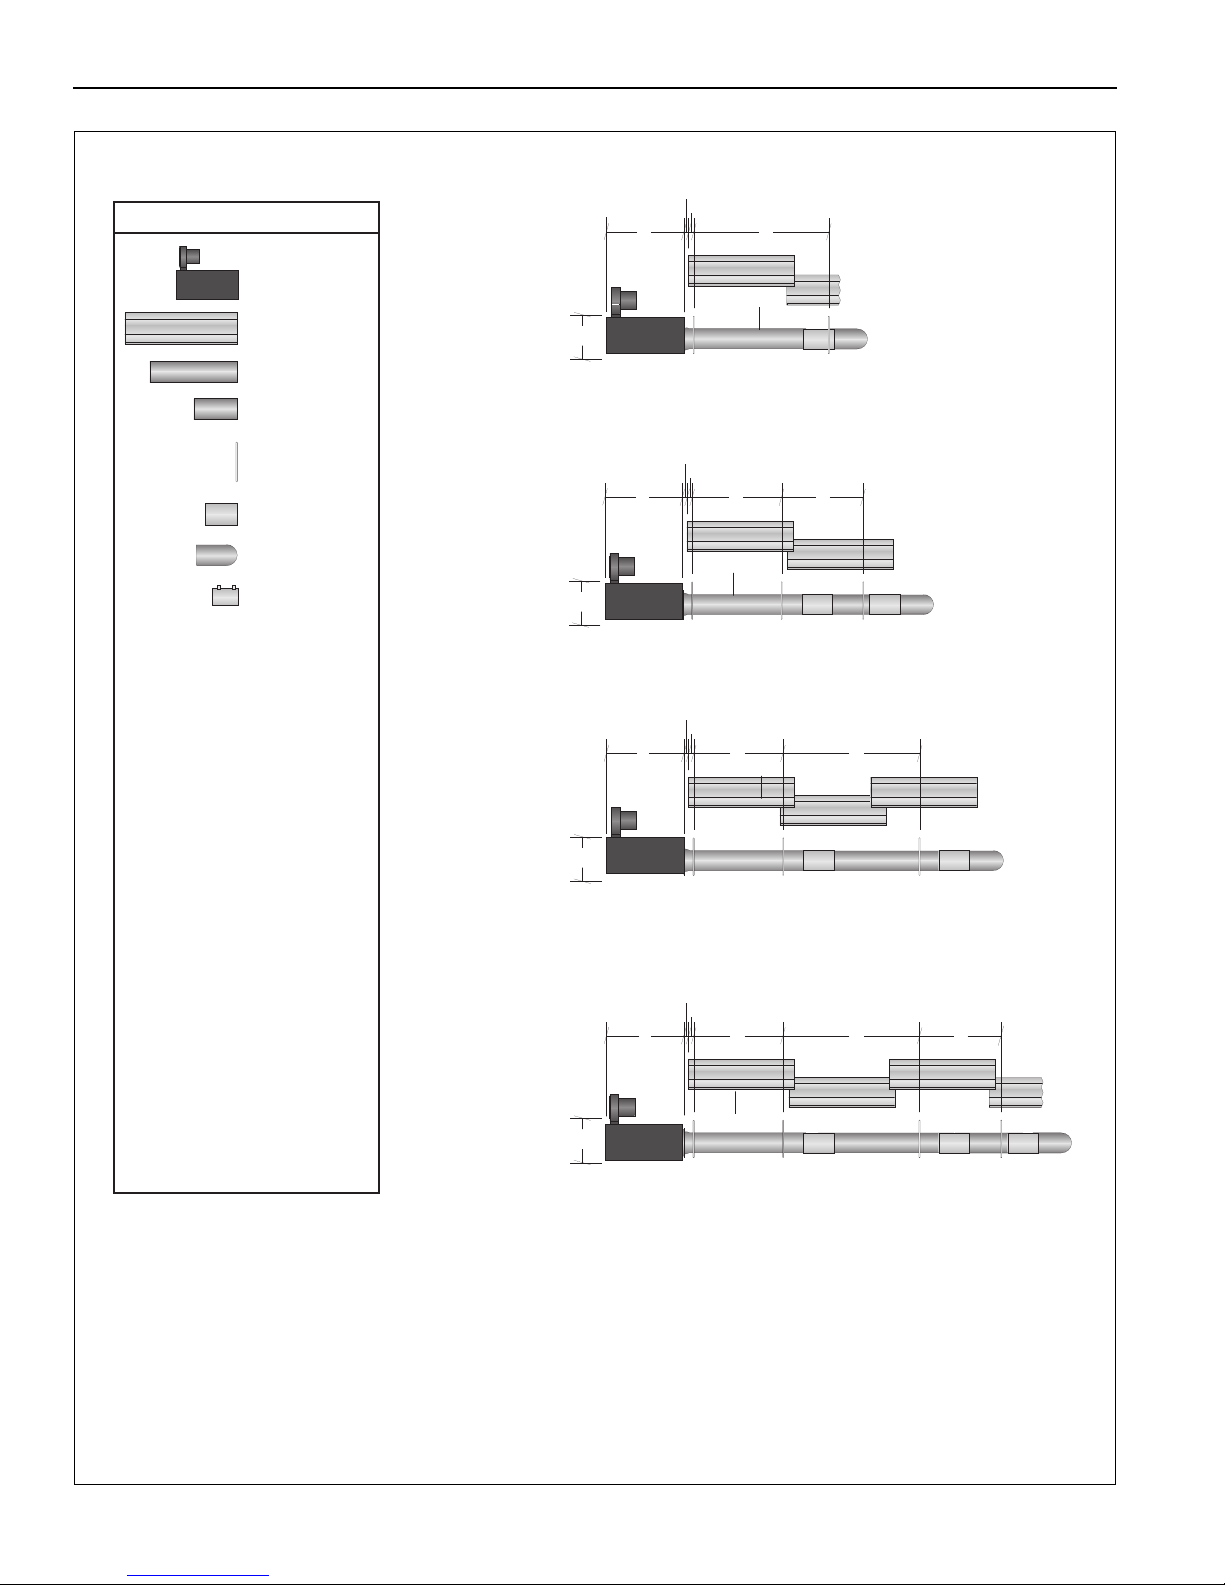
BH-SERIES INSTALLATION, OPERATIO N AND SERVICE MANUAL
LEGEND
a = 14" (36 cm)
Reflector Width (Not Shown)
b = 2" (5 cm)
End Cap to Burner
c = 2" (5 cm)
End Cap to Hanger
d= 7
'
6" (2.3 m)
Distance First Hanger
e = 10
'
(3.0 m)
Distance Between Hangers
f = 5' (1.5 m)
Distance Between Last Full Tube
Hanger and Half Tube Hanger
g = 12.5" (32 cm) Burner Length
h = 11" (28 cm) Burner Height
* Requires the last reflector
before the u-tube to be cut in
half for use on both sides.
** Requires the last tube before
the u-tube to be cut in half for
use on both sides.
U-tube
Burner
Reflector
Tube 10
' (3.0 m)
Tube/Reflector
Hanger
Coupling
Assembly
Tube 5' (1.5 m)**
c
b
de
g
h
40' (12.2 m) Tube Length
c
b
d
f
g
h
30' (9.1 m) Tube Length**
20
'
(6.1 m) Tube Length*
g
c
b
h
e
c
b
de
f
g
h
50' (15.2 m) Tube Length* **
Vent Adapter
(Not Shown)
FIGURE 19: U-Tube Heater Layout Overview
26
Page 33
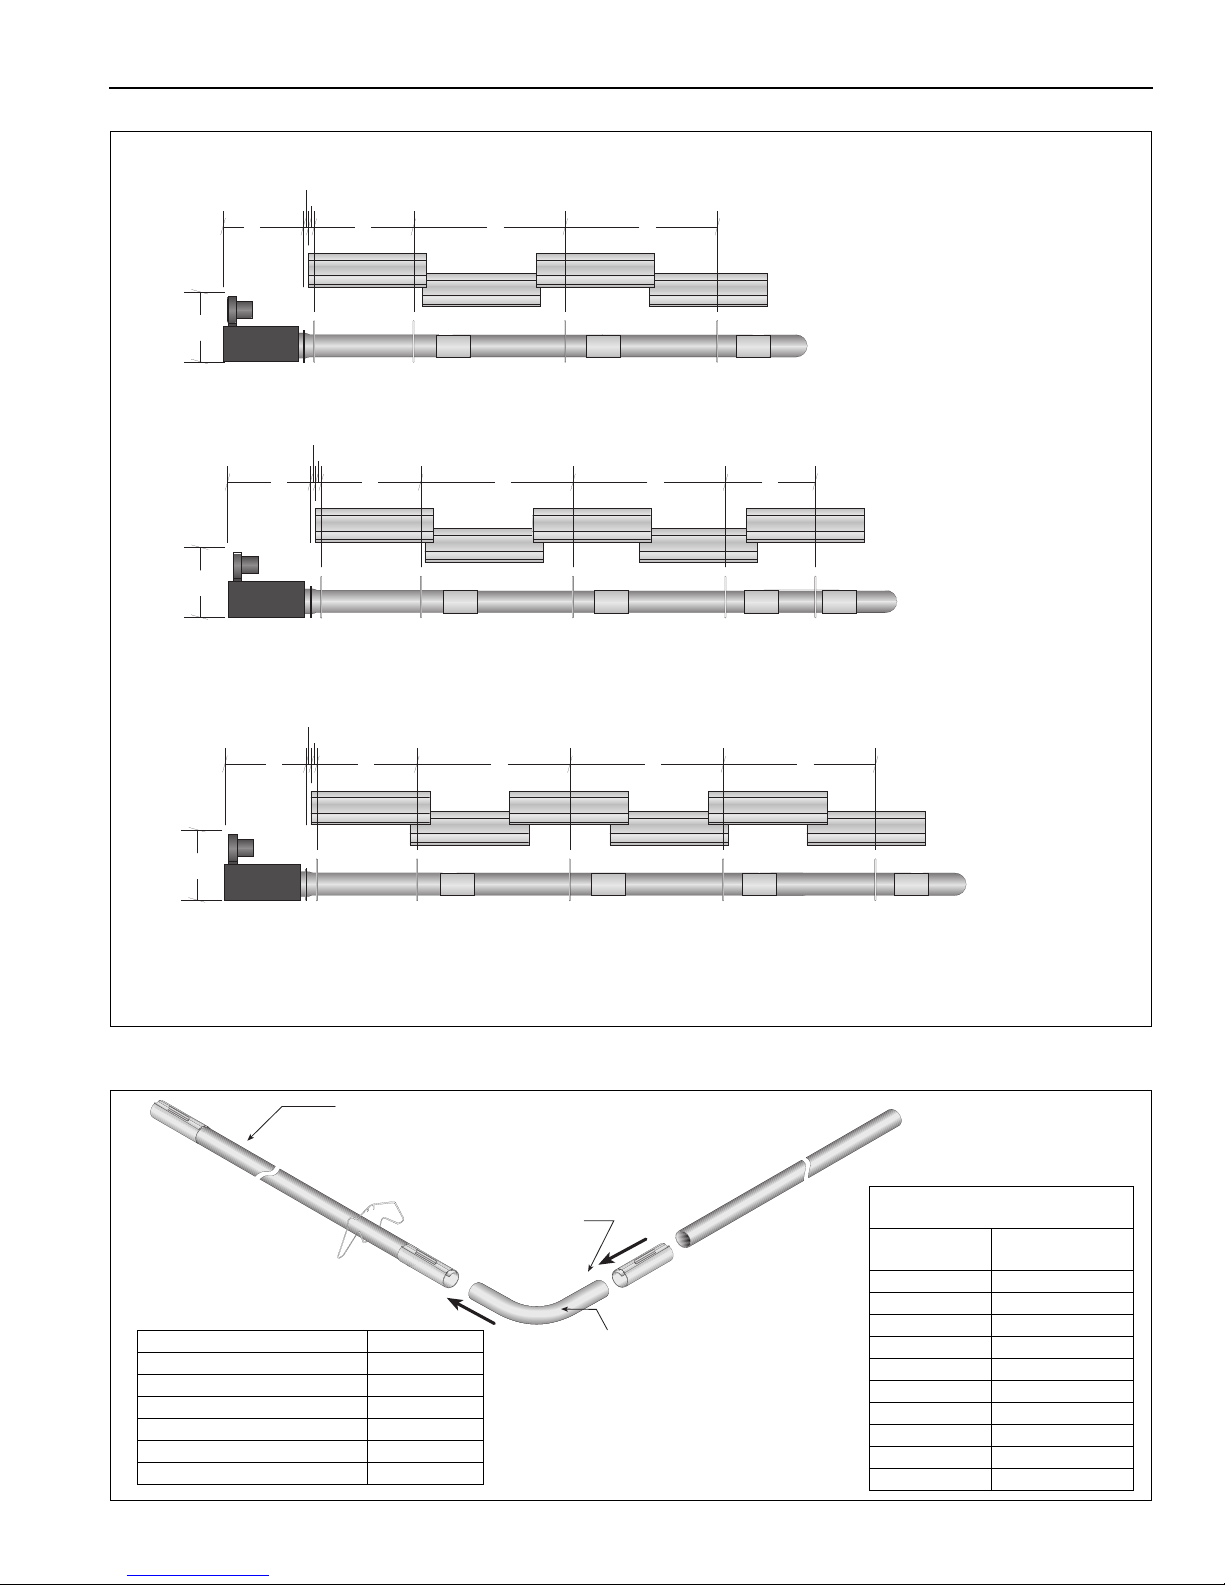
FIGURE 20: U-Tube Layout Overview (Continued)
g
c
b
de
h
e
f
g
c
b
de
h
e e
g
c
b
de
h
e
60' (18.3 m) Tube Length
70
' (21.3 m) Tube Length**
80
' (24.4 m) Tube Length
Tube
90° Elbow
Coupling
Description Part Number
Elbow Package 02718702
90° Elbow 01335801
Coupling 01312700
Reflector End Cap 02750800
Reflector Joint Piece 02750900
U-Clip Package 91107720
Minimum Distance Required
Between Burner and Elbow
Model
Minimum
Distance
BH-40 10' (3 m)
BH-60 10' (3 m)
BH-80 10' (3 m)
BH-100 15' (4.5 m)
BH-115 15' (4.5 m)
BH-125 15' (4.5 m)
BH-140 15' (4.5 m)
BH-150 15' (4.5 m)
BH-175 15' (4.5 m)
BH-200 15' (4.5 m)
SECTION 7: OPTIONAL HEATER ACCESSORIES
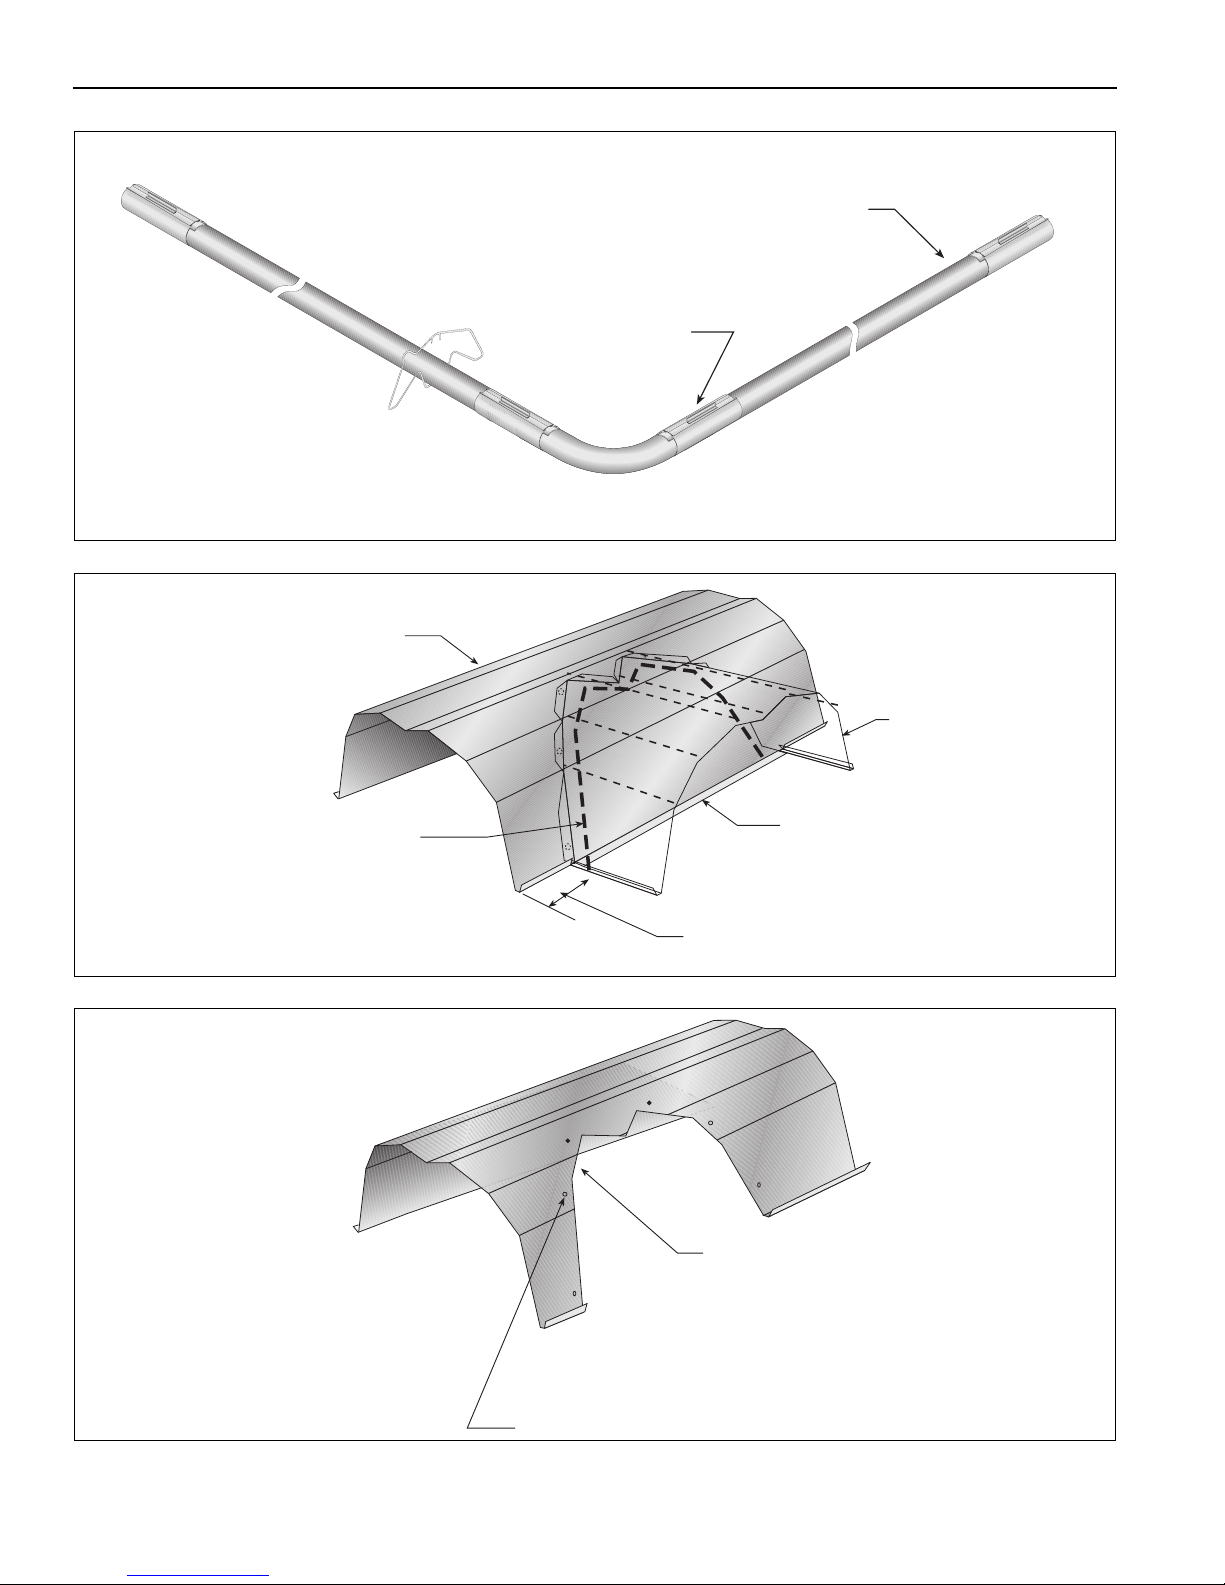
7.2 Elbow Package Configuration
Step 7.2.1 Elbow Installation
27
Page 34
BH-SERIES INSTALLATION, OPERATIO N AND SERVICE MANUAL
Tube
Coupling
Reflector
Reflector
Joint
Flatten Edge
1" (2.5 cm)
Maximum
Scribe
Contour
Cut away contour
with tin snips.
Punch/drill six 3/32" (2 mm) holes.
Step 7.2.2 Elbow Installation
Step 7.2.3 Reflector Joint Installation
Step 7.2.4 Reflector Joint Installation
28
Page 35
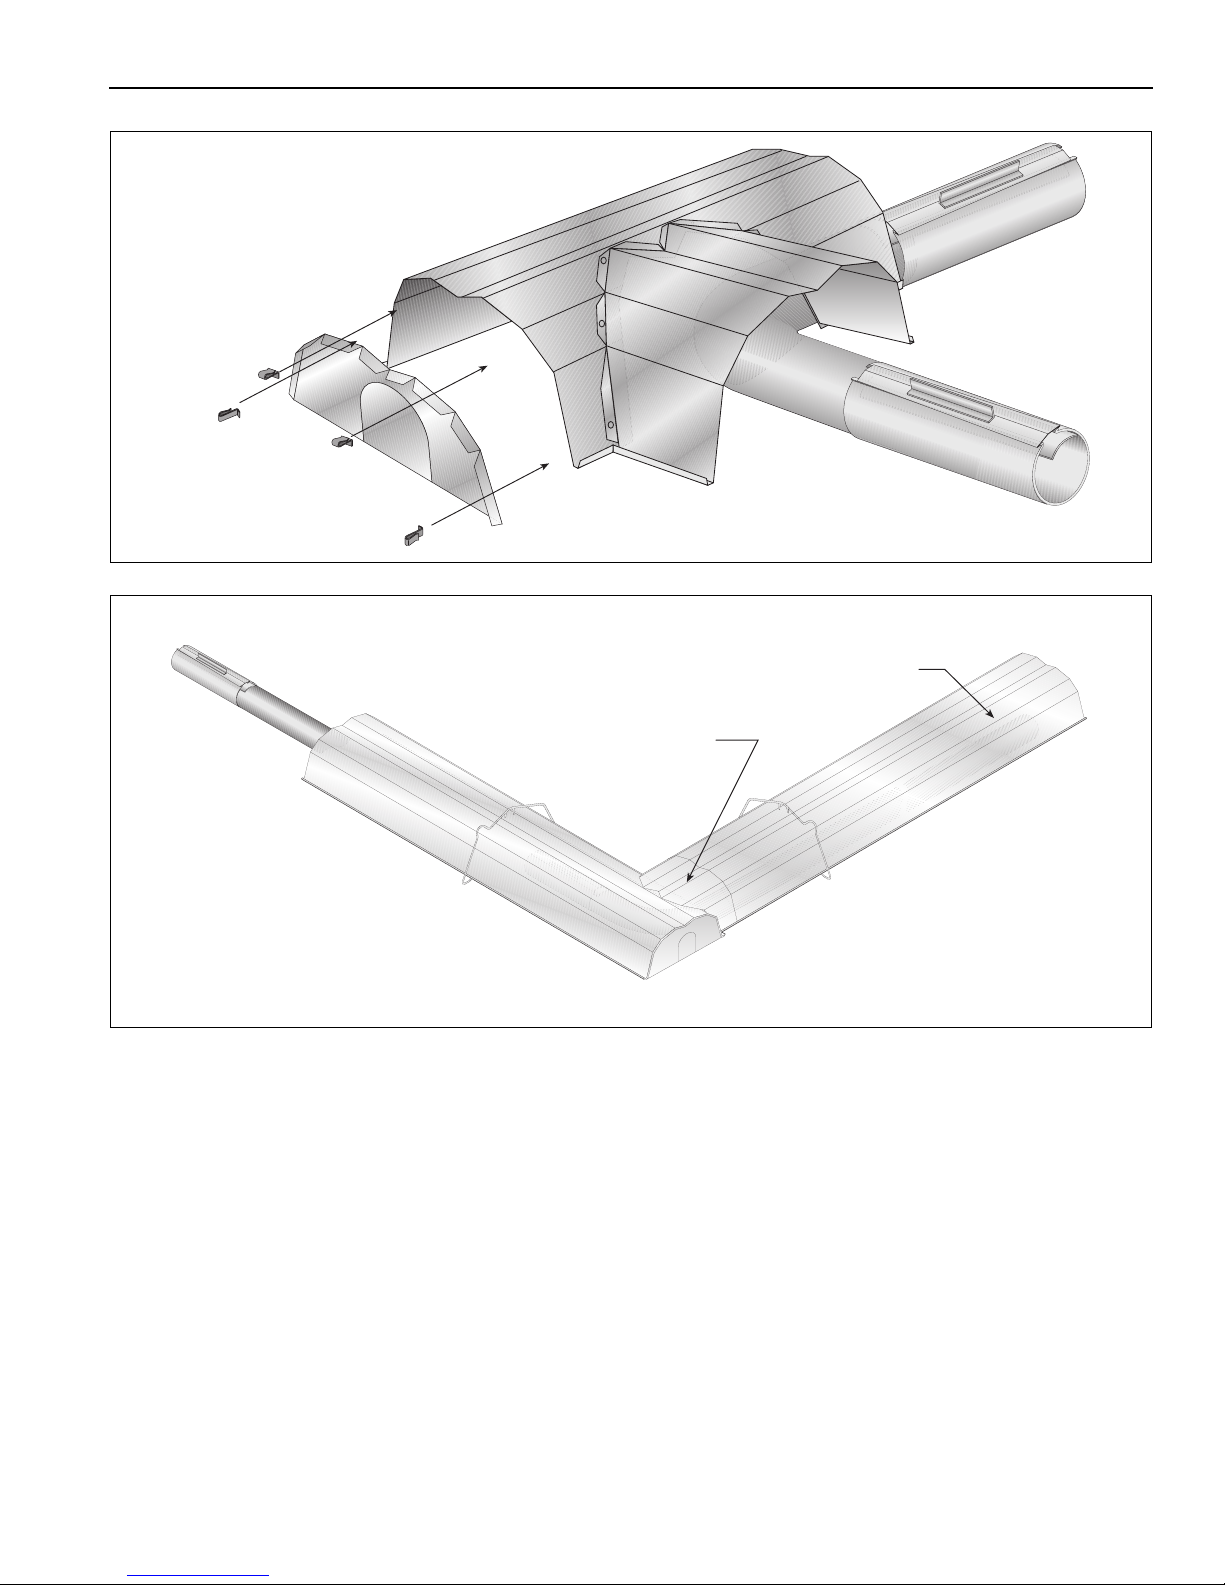
Step 7.2.5 Reflector Joint Detail
Install reflector
end cap.
Attach reflector joint
with six #8 sheet
metal screws.
Reflector
Reflector
Joint
FIGURE 21: Reflector Joint Detail
SECTION 7: OPTIONAL HEATER ACCESSORIES
29
Page 36
BH-SERIES INSTALLATION, OPERATIO N AND SERVICE MANUAL
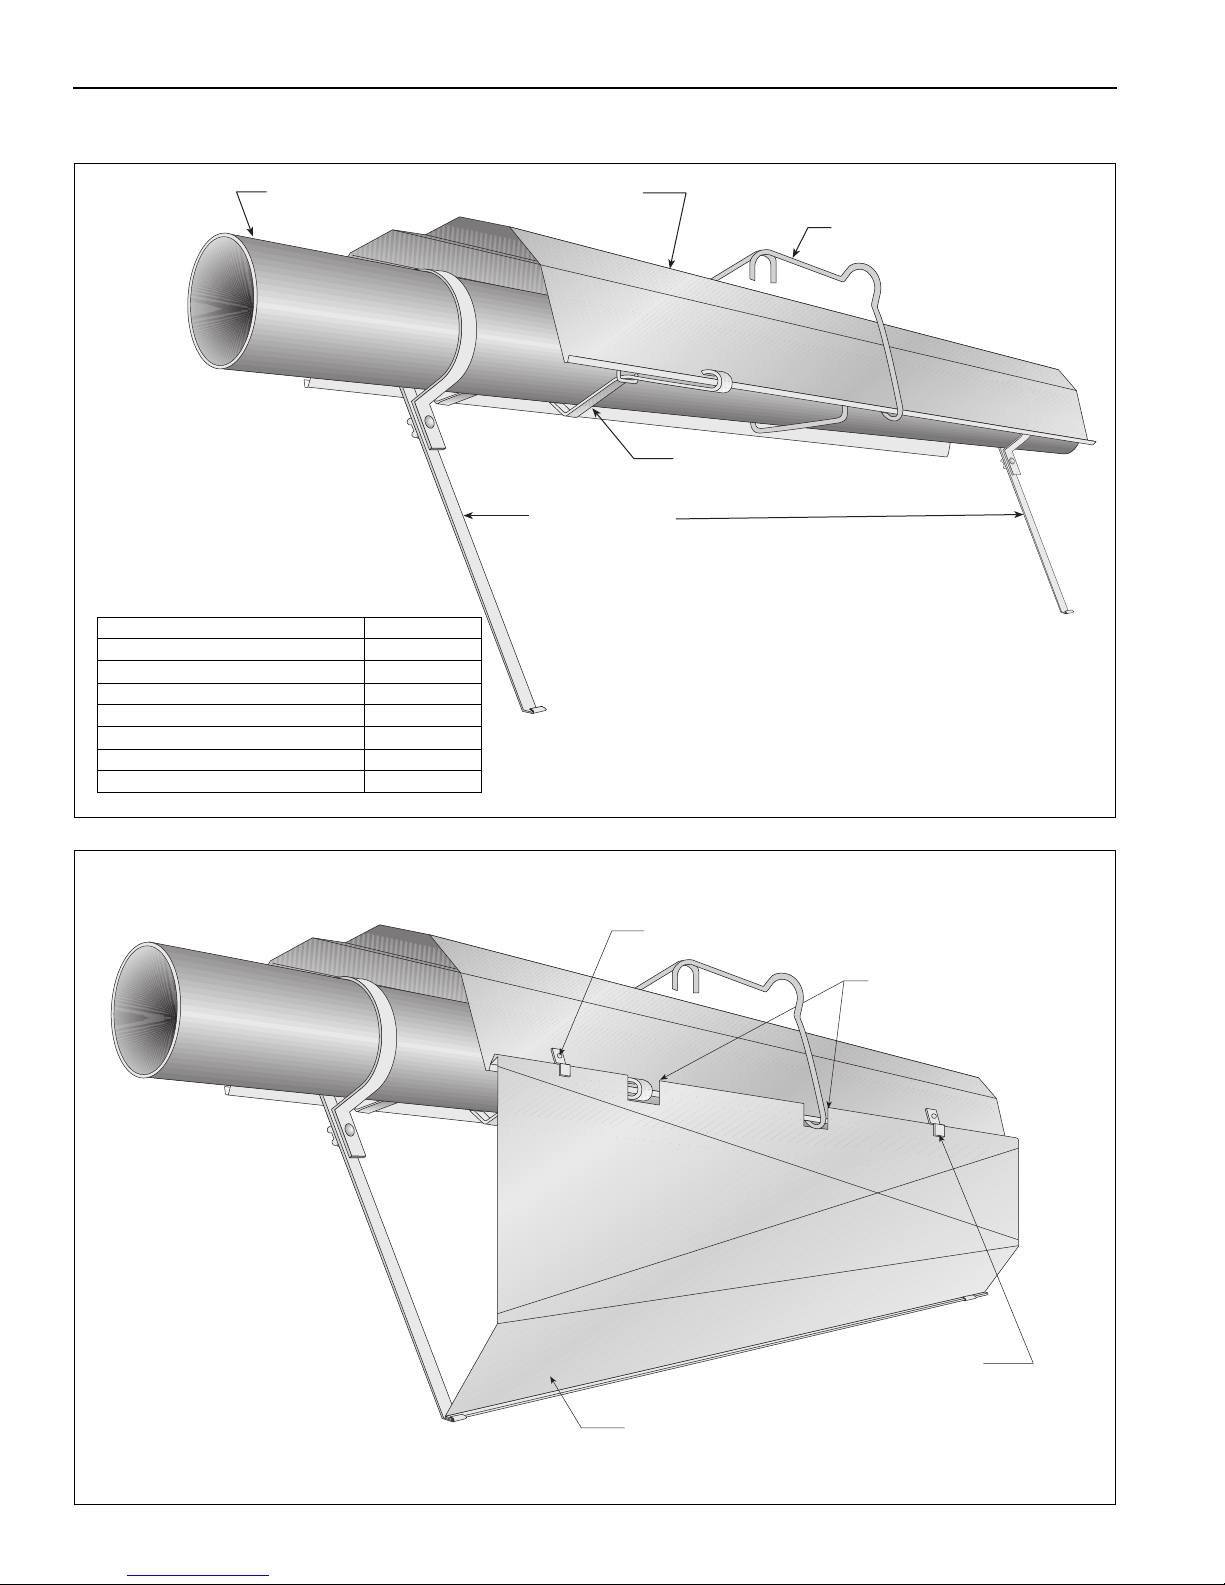
Reflector Side
Extension Bracket
(2 per Reflector)
Use additional supports
in high air movement
applications.
Tube and Reflector Hanger
ReflectorTube
Reflector Support
Description Part Number
Reflector Side Extension Package 02712700
Reflector Side Extension 01368000
Retainer Clips 02751200
Sheet Metal Screws 94118106
Order Separately
Reflector Side Extension Bracket 01329910
Retainer Clip
(2 per Side)
Cut relief notches for
supports and hangers.
Reflector Side Extension
#8 x 3/8 (3.9 x 9.5 mm) Sheet Metal Screw
7.3 Reflector Side Extension
Step 7.3.1 Bracket Installation
Step 7.3.2 Side Reflector Installation
30
Page 37
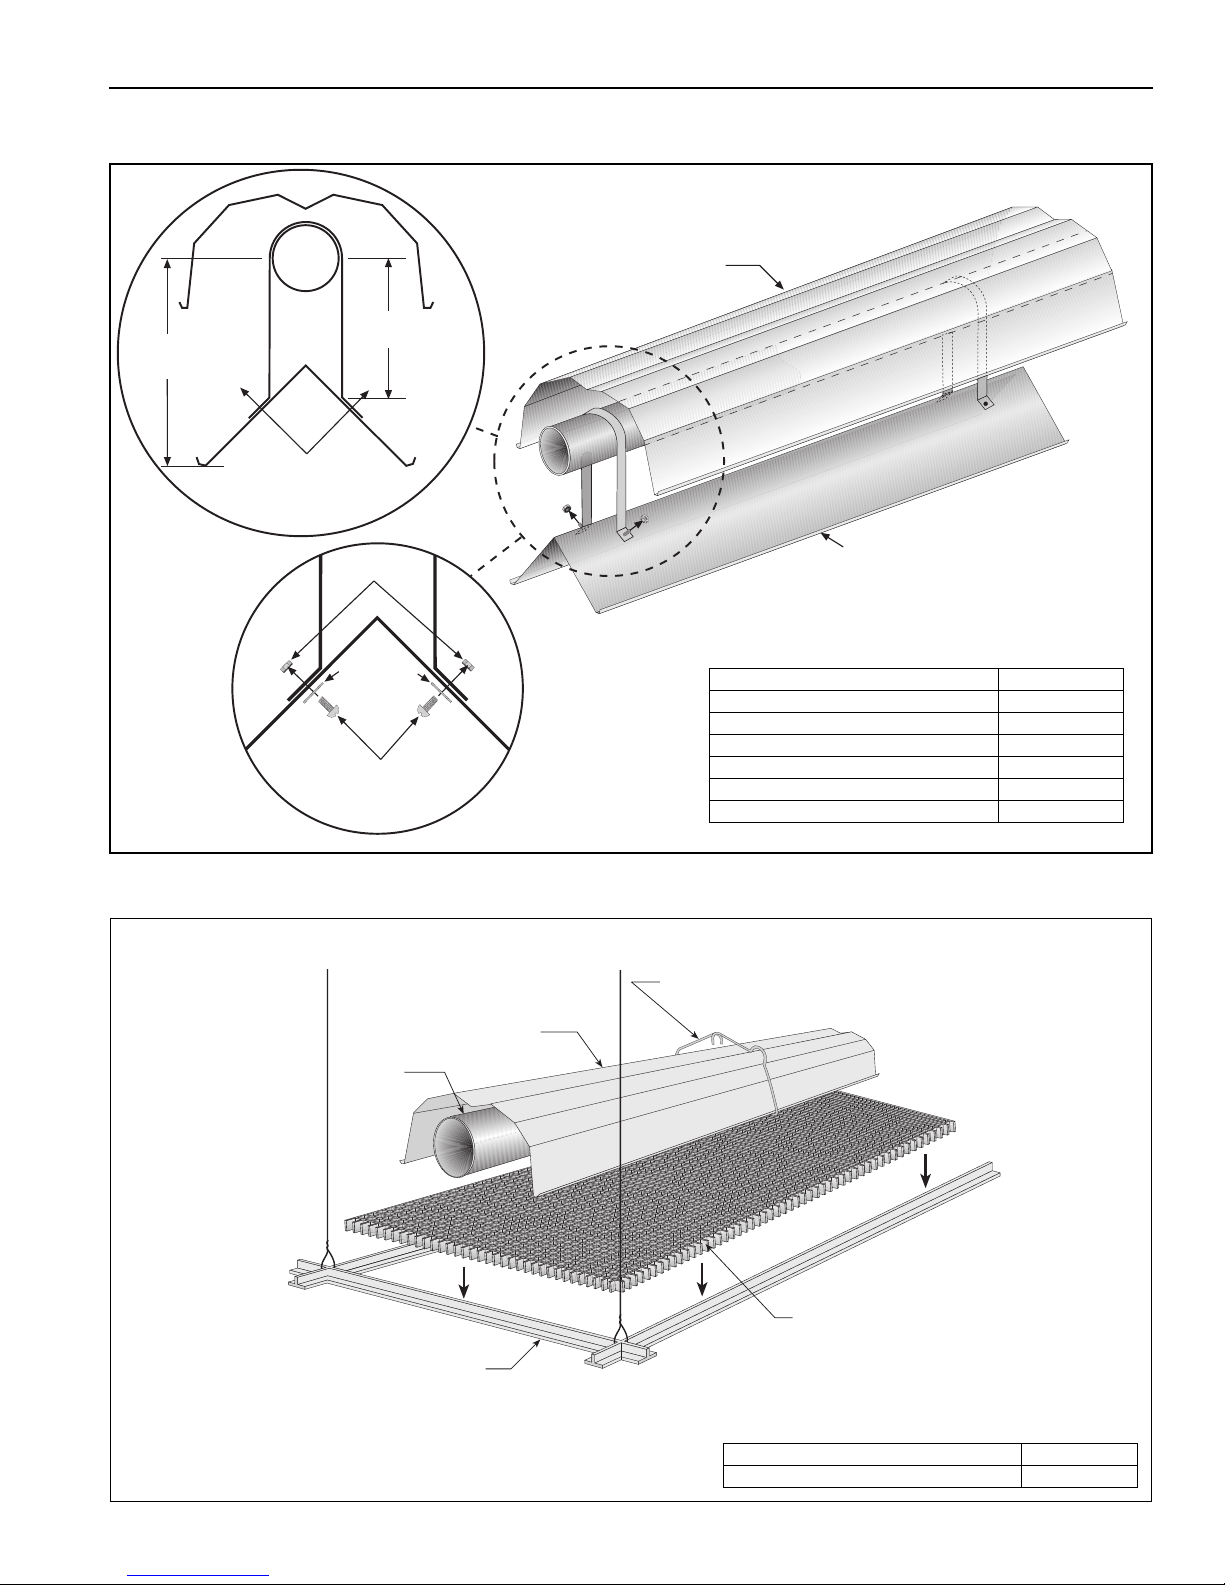
7.4 Lower Clearance Shield Installation
12"
(30 cm)
Reflector
Lower Clearance Shield
17"
(43 cm)
Washers
Screws
Locknuts
Align Pilot Holes
Description Part Number
Lower Clearance Shield Package 01397501
Shield Support Strap 01397500
Lower Clearance Shield 8' (2.4 m) 02793000
Locknut #8 92311400
Flat Washer #8 95310800
Screw #8 x 3/8'' 93511406
Suspended Ceiling Frame
Tube
2
' x 4' (.6 m x 1.2 m) Aluminum Grille
Reflector
Tube and Reflector
Hanger
Description Part Number
Aluminum Grille 2' x 4' (61 x 122 cm) 91407000
Step 7.4.1 Shield Support Strap Assembly
SECTION 7: OPTIONAL HEATER ACCESSORIES
7.5 Two-Foot Decorative Grille Installation
Step 7.5.1 Grille Installation
31
Page 38
BH-SERIES INSTALLATION, OPERATIO N AND SERVICE MANUAL
Shield
Description Part Number
Deco Grille Shield 01365900
NOTE: If the decorative grille system is to
be installed in an area with considerable
air movement, it is recommended that one
#8 x 3/8" sheet metal screw be installed per
reflector extension to prevent it
from blowing over.
A
Reflector Side
Extension
Cut relief notches for tube
and reflector hangers.
Insert screw
here. (See note.)
Description Part Number
Reflector Side Extension 01370412
Distance "A" Extension
Minimum Maximum Part No. Width
2" (4 cm) 6" (15 cm) 01370408 8" (20 cm)
6" (15 cm) 10" (26 cm) 01370412 12" (30 cm)
10" (26 cm) 14" (37 cm) 01370416 16" (40 cm)
Step 7.5.2 Frame Shield Installation
Step 7.5.3 Reflector Side Extension Installation for Decorative Grilles
32
Page 39
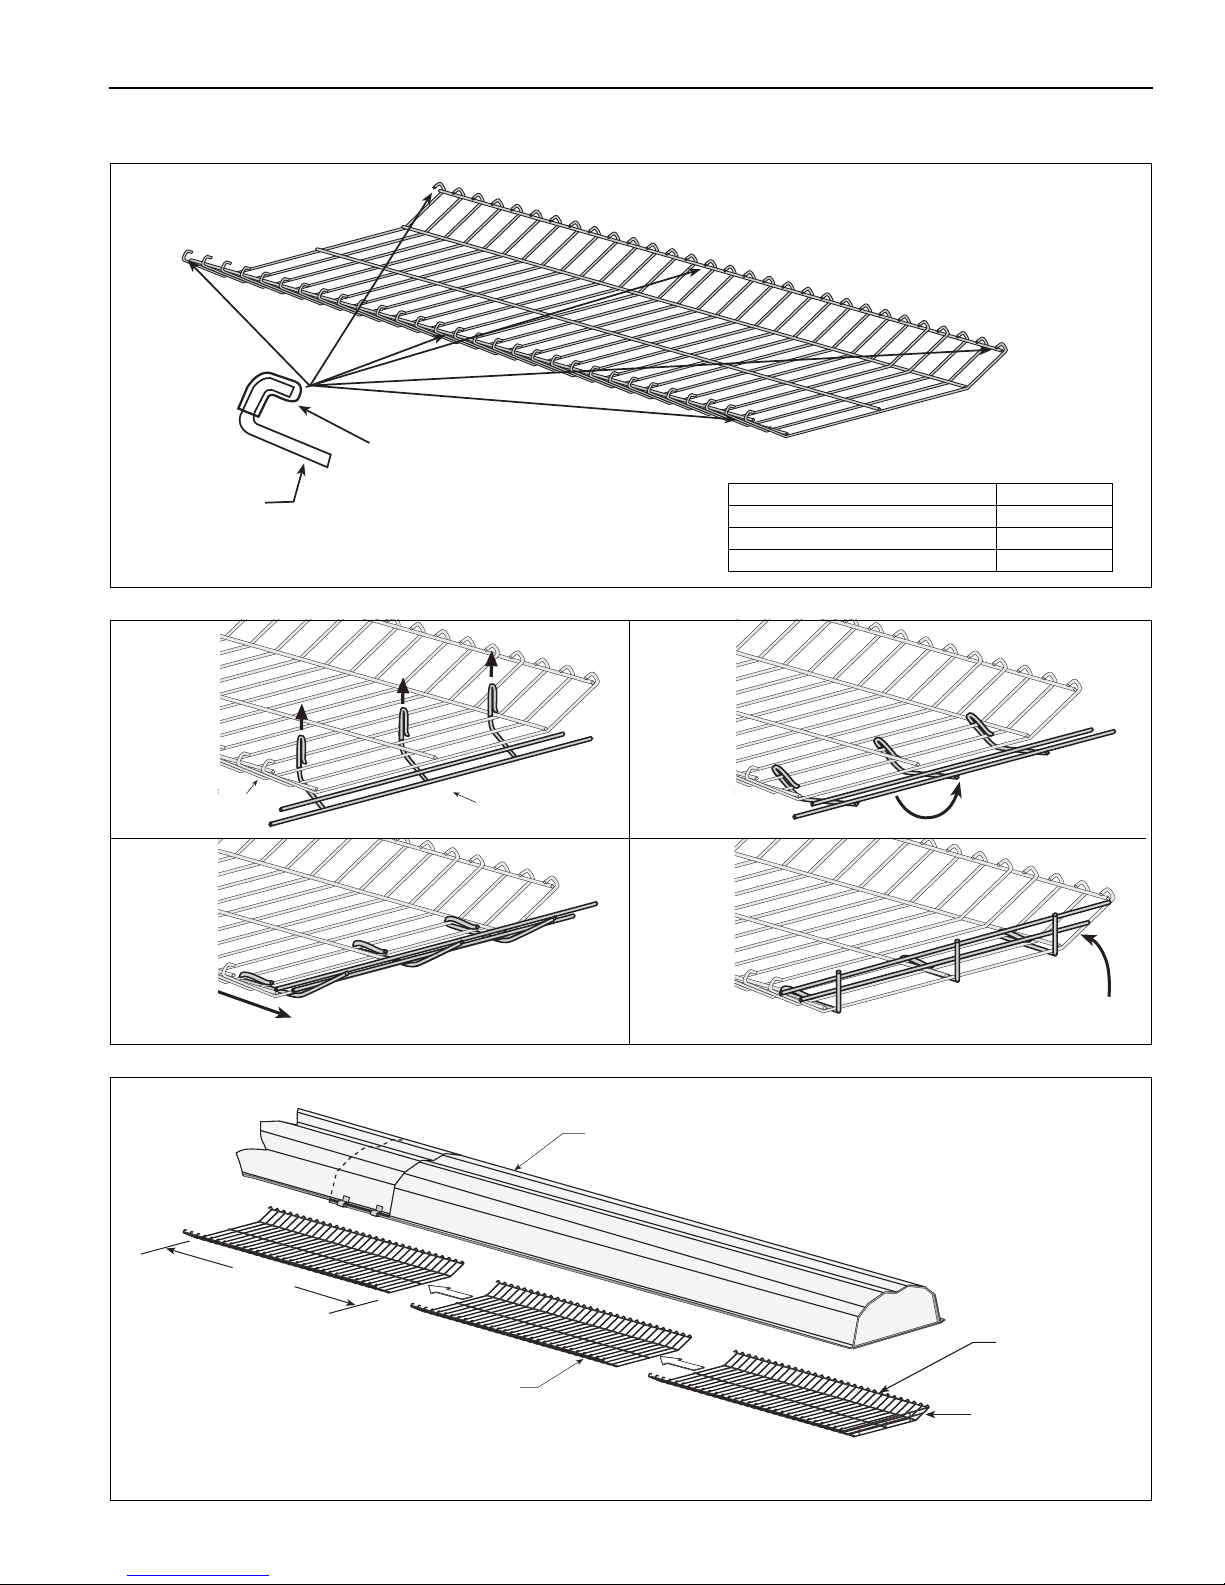
7.6 Protective Grille Installation
Silicone Cap
Grille
Finger
Description Part Number
Grille Section 08050001
Grille End Cap 08050002
Silicone Cap 91915951-6P
Bend up 90°.
Pull outward.
Grille
Grille End Cap
A
B
C
D
Grille
Grille
End Cap
Reflector
Final Grille
Section
40"
(101 cm)
Step 7.6.1 Silicone Cap Installation
Step 7.6.2 Grille End Cap Installation
SECTION 7: OPTIONAL HEATER ACCESSORIES
Step 7.6.3 Grille Installation
33
Page 40
BH-SERIES INSTALLATION, OPERATIO N AND SERVICE MANUAL
WARNING
Carbon Monoxide Hazard
Heaters installed unvented must be interlocked
with sufficient building exhaust.
Heaters must be installed according to the
installation manual.
Failure to follow these instructions can result
in death or injury.
WARNING
Cut/Pinch Hazard
Wear protective gear during installation,
operation and service.
Edges are sharp.
Failure to follow these instructions can result
in injury.
SECTION 8: VENTING
combustible wall must have an approved thimble
to conform with the above listed codes.
Vent pipe must be sloped downward away from the
heater 1/2'' (1 cm) for every 20' (6 m).
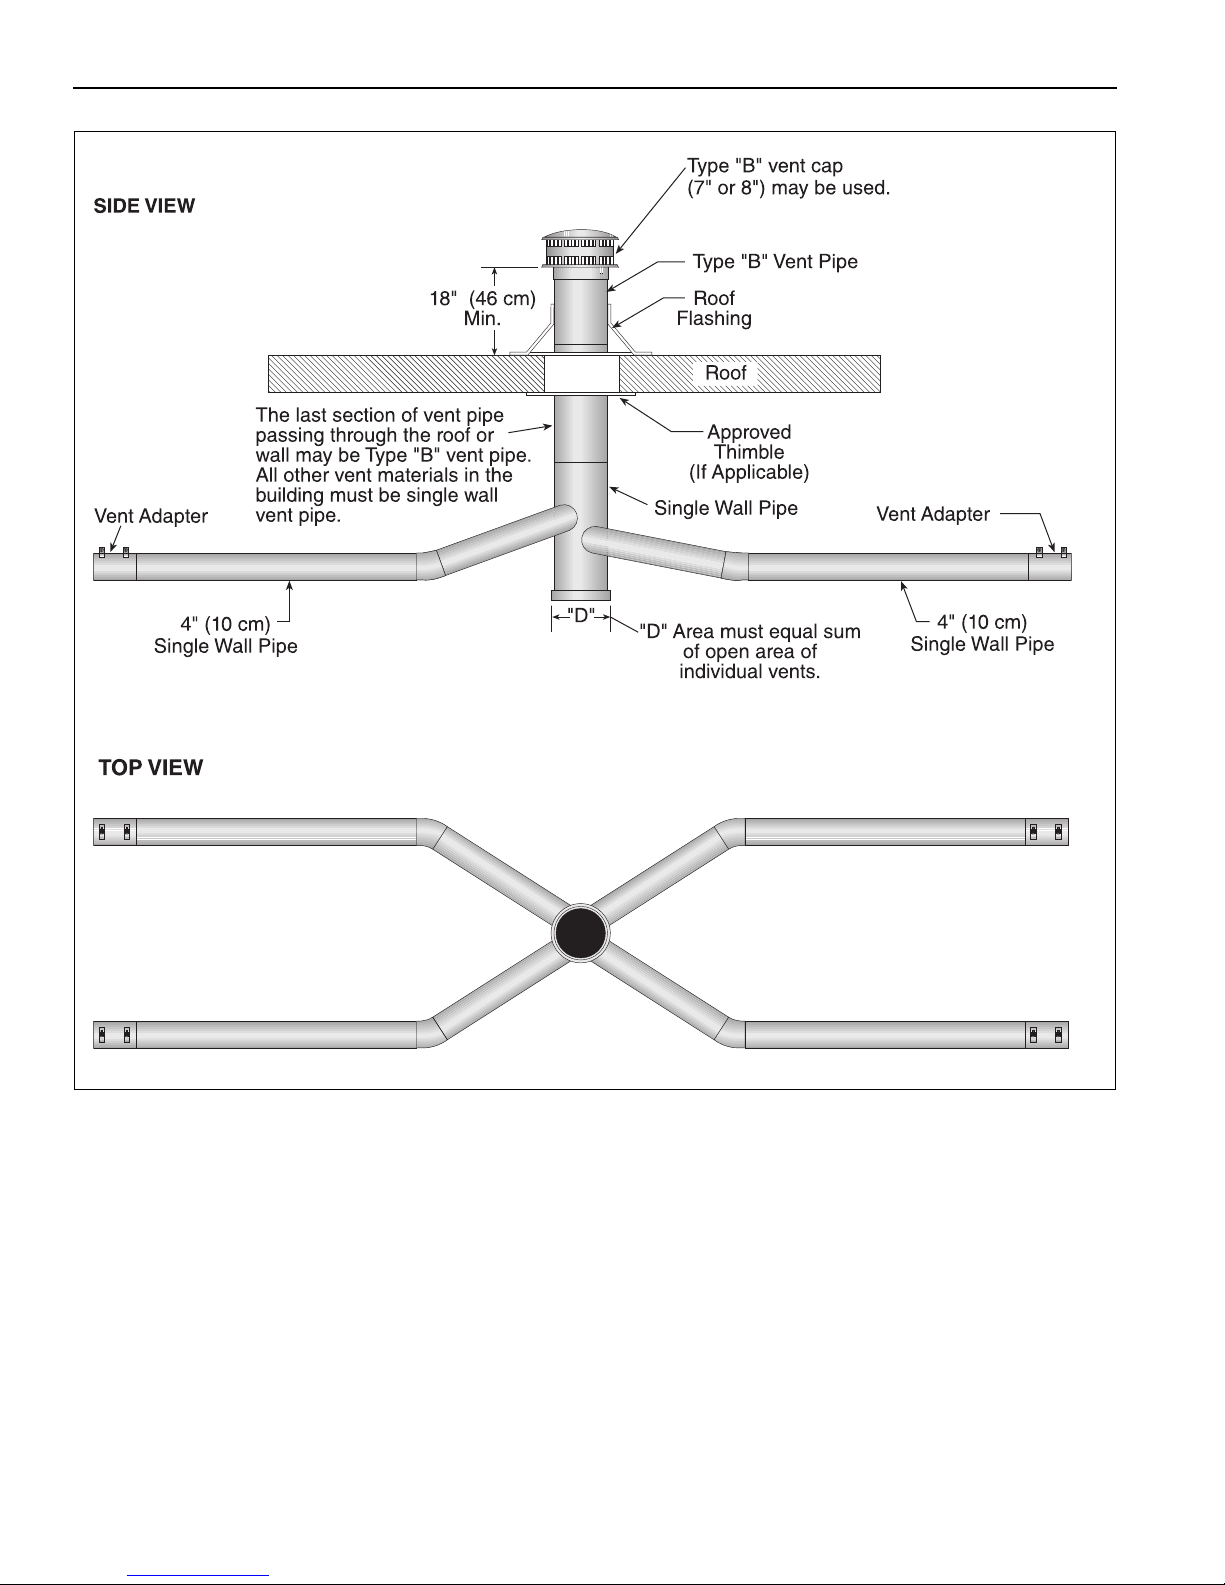
The heater may be individually vented or common
vented. When venting horizontally, a maximum of two
heaters can be commonly vented. See Page 37,
Section 8.9. When venting vertically, a maximum of
four heaters can be commonly vented. See Page 38,
Section 8.10.
The heater may also be installed unvented in certain
circumstances according to building ventilation
codes. Refer to the above codes and Page 35,
Section 8.2 for further information. Unvented
operation also requires compliance with the
clearances to combustibles given on Page 8, Figure
12.
The bottom of the vent or air intake terminal shall not
be located less than 1' (0.3 m) above grade level.
8.1 Venting
This heater must be vented in accordance with the
rules contained in this manual and with the following
national codes and any state, provincial or local
codes which may apply:
United States: Refer to National Fuel Gas Code
NFPA 54/ANSI Z223.1 - latest revision.
Canada: Refer to Natural Gas and Propane
Installation Code CSA B149.1 - latest revision.
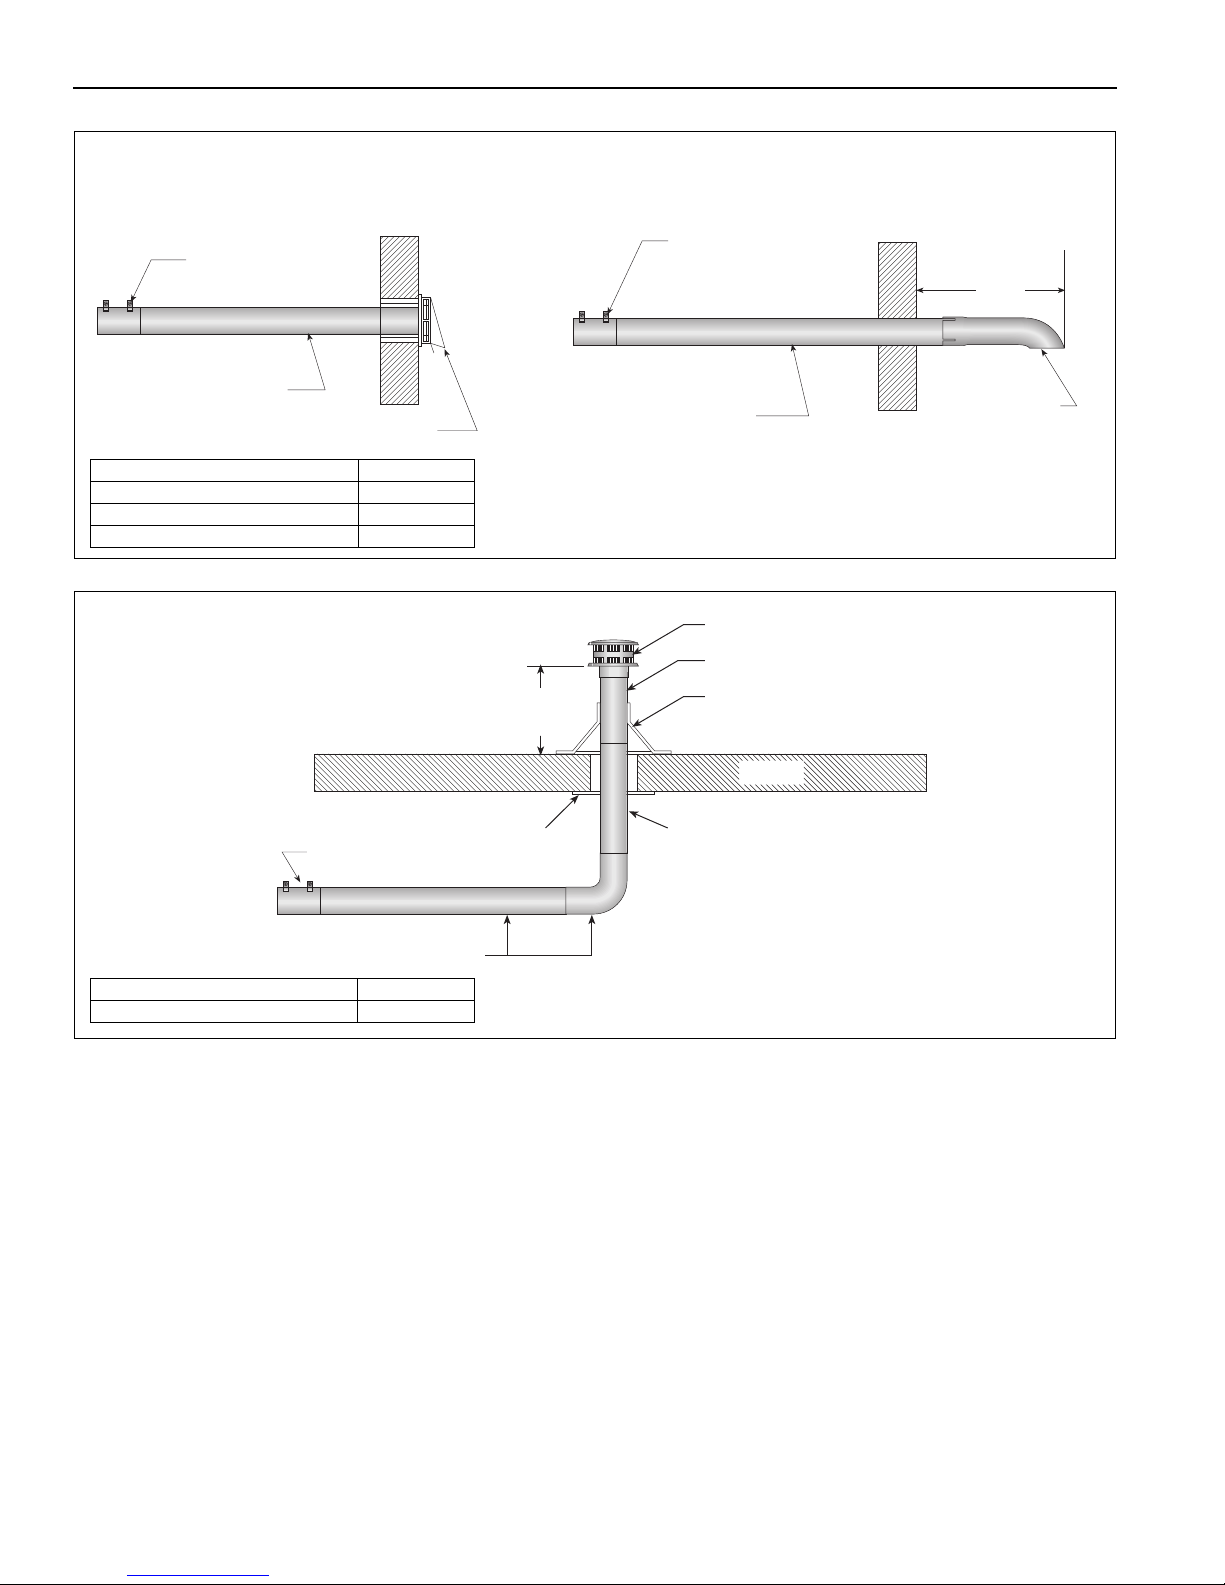
Exhaust end of heater will accept a 4'' (10 cm) vent
pipe using the vent adapter (P/N 90502700). To
prevent leakage of condensation, install the vent
adapter with the seam on top and seal the joint using
a high temperature silicone sealant.
Any portion of vent pipe passing through a
34
The vent shall not terminate less than 7' (2.1 m)
above grade where located adjacent to public
walkways.
Vent terminal must be installed at a height sufficient
to prevent blockage by snow, and building materials
protected from degradation by flue gases.
Secure all joints with #8 x 3/8 sheet metal screws.
Seal all joints with high temperature silicone sealant.
Vent terminal must be beyond any combustible
overhang.
8.1.1 United States Requirements
Vent must terminate at least 3' (0.9 m) above any
forced air inlet located within 10' (3.1 m).
Vent must terminate at least 4' (1.2 m) below, 4'
(1.2 m) horizontally from, or 1' (0.3 m) above any
door, operable window, or gravity air inlet into any
building.
8.1.2 Canadian Requirements
The vent shall not terminate within 6' (1.8 m) of a
mechanical air supply inlet to any building.
The vent shall not terminate within 3' (0.9 m) of a
window or door that can be opened in any building,
any non-mechanical air supply inlet to any building,
or of the combustion air inlet of any other appliance.
Page 41
SECTION 8: VENTING
WARNING
Combustion by-products contain a chemical
known to the State of California to cause
cancer and birth defects or other
reproductive harm.
8.2 Unvented Operation
Sufficient ventilation must be provided in the amount
of 4 cfm per 1000 Btu/h firing rate (United States); 3
cfm per 1000 Btu/h firing rate (Canada).
Use of optional outside combustion air is not
recommended with unvented heaters.
If exhaust fans are used to supply ventilation air, an
interlock switch must be used to prevent the heater
from coming on when the fans are off. This may be
done using a pressure switch.
8.3 Horizontal Venting
In noncombustible walls only, vent terminal
(P/N 02537801-1P) may be used.
For 4" (10 cm) vents in either combustible or
noncombustible walls, use Tjernlund VH1-4 (P/N
90502100) or equivalent, insulated vent terminal.
Follow the manufacturer's instructions for proper
installation.
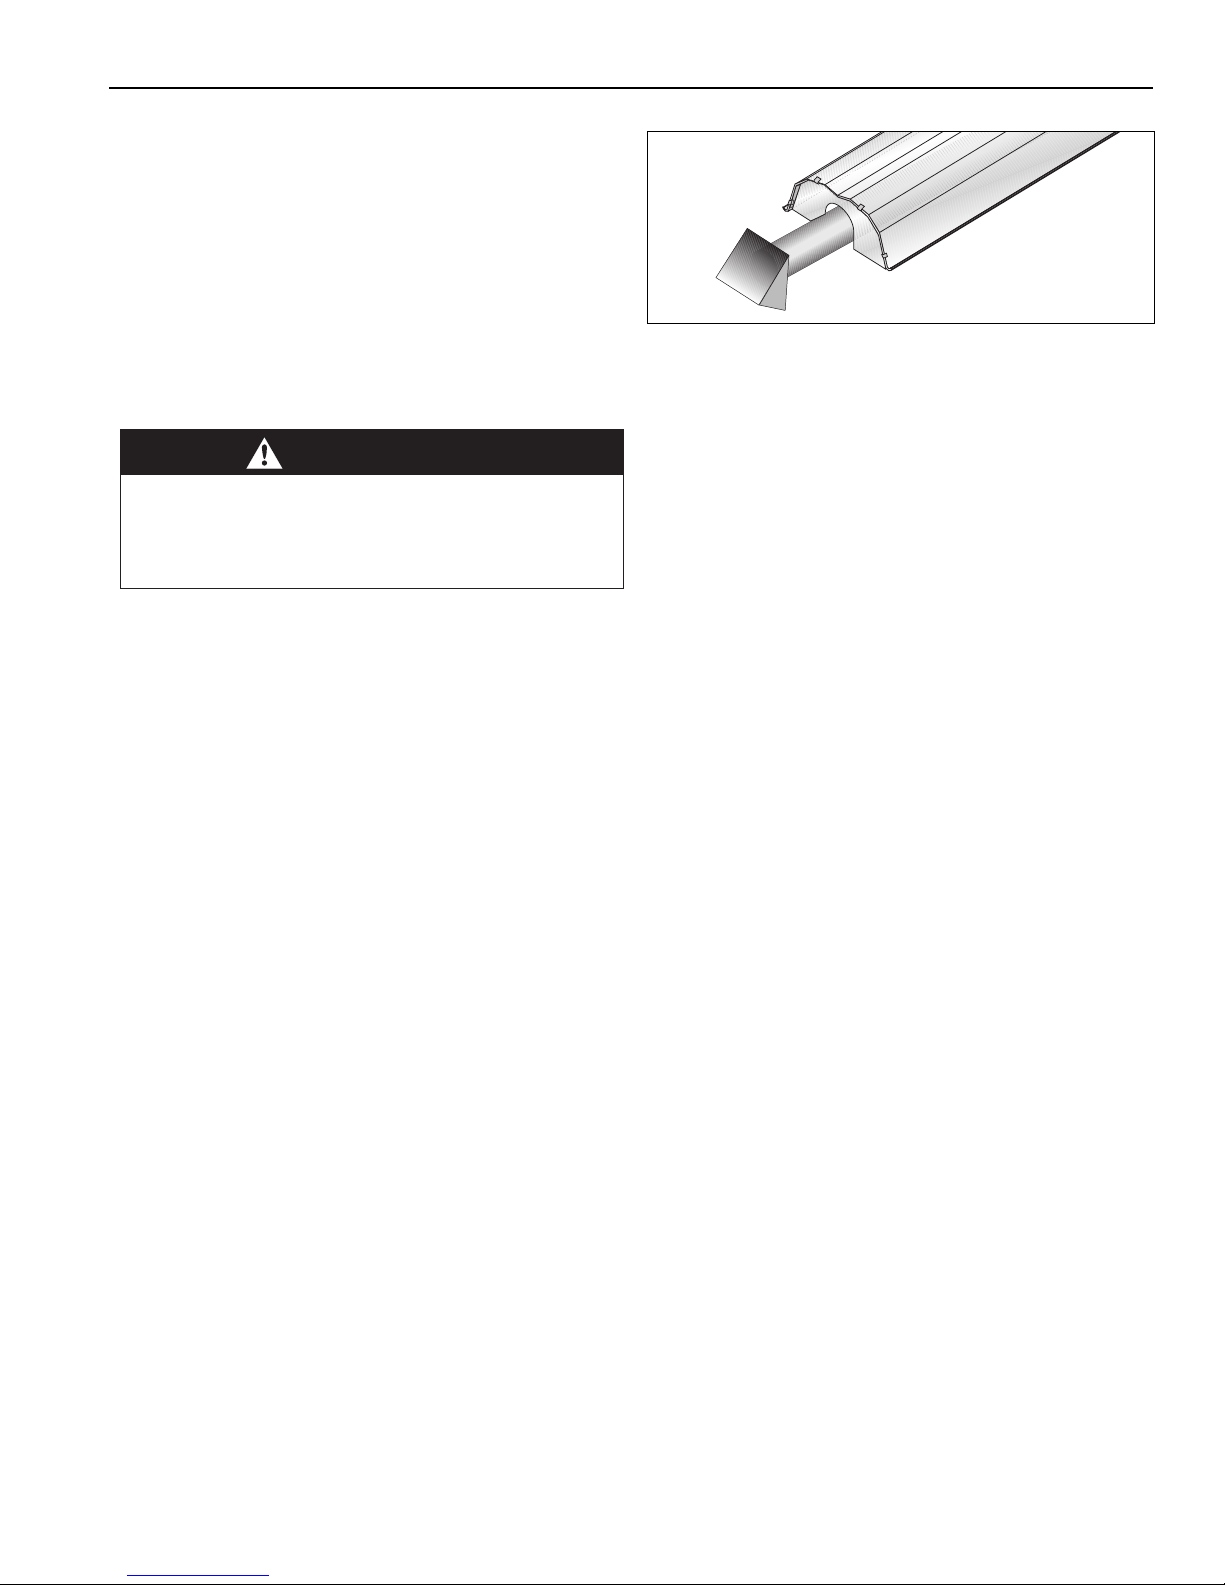
FIGURE 22: Tube Termination
8.6 Length Requirements
The maximum vent length allowed is 45' (13.7 m).
The maximum outside air supply duct length allowed
is 45' (13.7 m).
The total vent length, plus outside air duct length,
plus any extensions to minimum heat exchanger
lengths, cannot exceed 65' (19.8 m).
Vent length should be limited to less than 20' (6 m). If
using vent lengths greater than 20' (6 m),
condensation will form in the vent pipe. Insulation
and additional sealing measures (high temperature
silicone at all seams) are required. Optional heat
exchanger beyond minimum lengths is considered as
vent length for length determination.
Subtract 15' (4.6 m) of maximum allowed vent or duct
length per vent elbow if more than two are used.
For 6" (15 cm) common vents in either combustible
or noncombustible walls, use Tjernlund VH1-6 (P/N
90502101) or equivalent, insulated vent terminal.
Follow the manufacturer's instructions for proper
installation.
8.4 Vertical Venting
For 4'' (10 cm) common vent, an approved vent cap
(P/N 90502300) must be used.
For 6'' (15 cm) common vent, an approved vent cap
(P/N 90502302) must be used.
For common vertical venting of more than two
heaters, See Page 38, Section 8.10.
A vent shall not extend less than 2' (0.6m) above the
highest point where it passes through a flat roof of a
building.
8.5 Unvented Operation Tube Termination
Turndown type vent terminal with a screen must be
installed at the exhaust end of the tube. Vent terminal
design shall not incorporate backdraft flap.
35
Page 42
BH-SERIES INSTALLATION, OPERATIO N AND SERVICE MANUAL
4" (10 cm)
Single Wall Pipe
Vent Adapter
Vent Terminal
Combustible or
Non-Combustible Wall
Vent Adapter
18" (46 cm)
Min.
Vent Terminal
4" (10 cm) Single Wall Pipe
Non-Combustible Wall Only
SIDE VIEW
Description Part Number
Vent Terminal (Comb. Wall) 90502100
Vent Terminal 02537801-XX
Wall Thimble 4" (10 cm) 90505600
4" (10 cm) Single Wall Pipe
4" (10 cm) Type "B" vent cap
Roof
Roof
Flashing
Approved
Thimble
(If Applicable)
18" (46 cm)
Min.
4" (10 cm) Type "B" vent pipe
The last section of vent pipe
passing through the roof or
wall may be Type "B" vent pipe.
All other vent materials in the
building must be single wall
vent pipe.
Vent Adapter
SIDE VIEW
Description Part Number
Vent Cap 4" (10 cm) 90502300
8.7 Horizontal Ventilation 4'' (10 cm) Pipe
8.8 Vertical Ventilation 4'' (10 cm) Pipe
36
Page 43
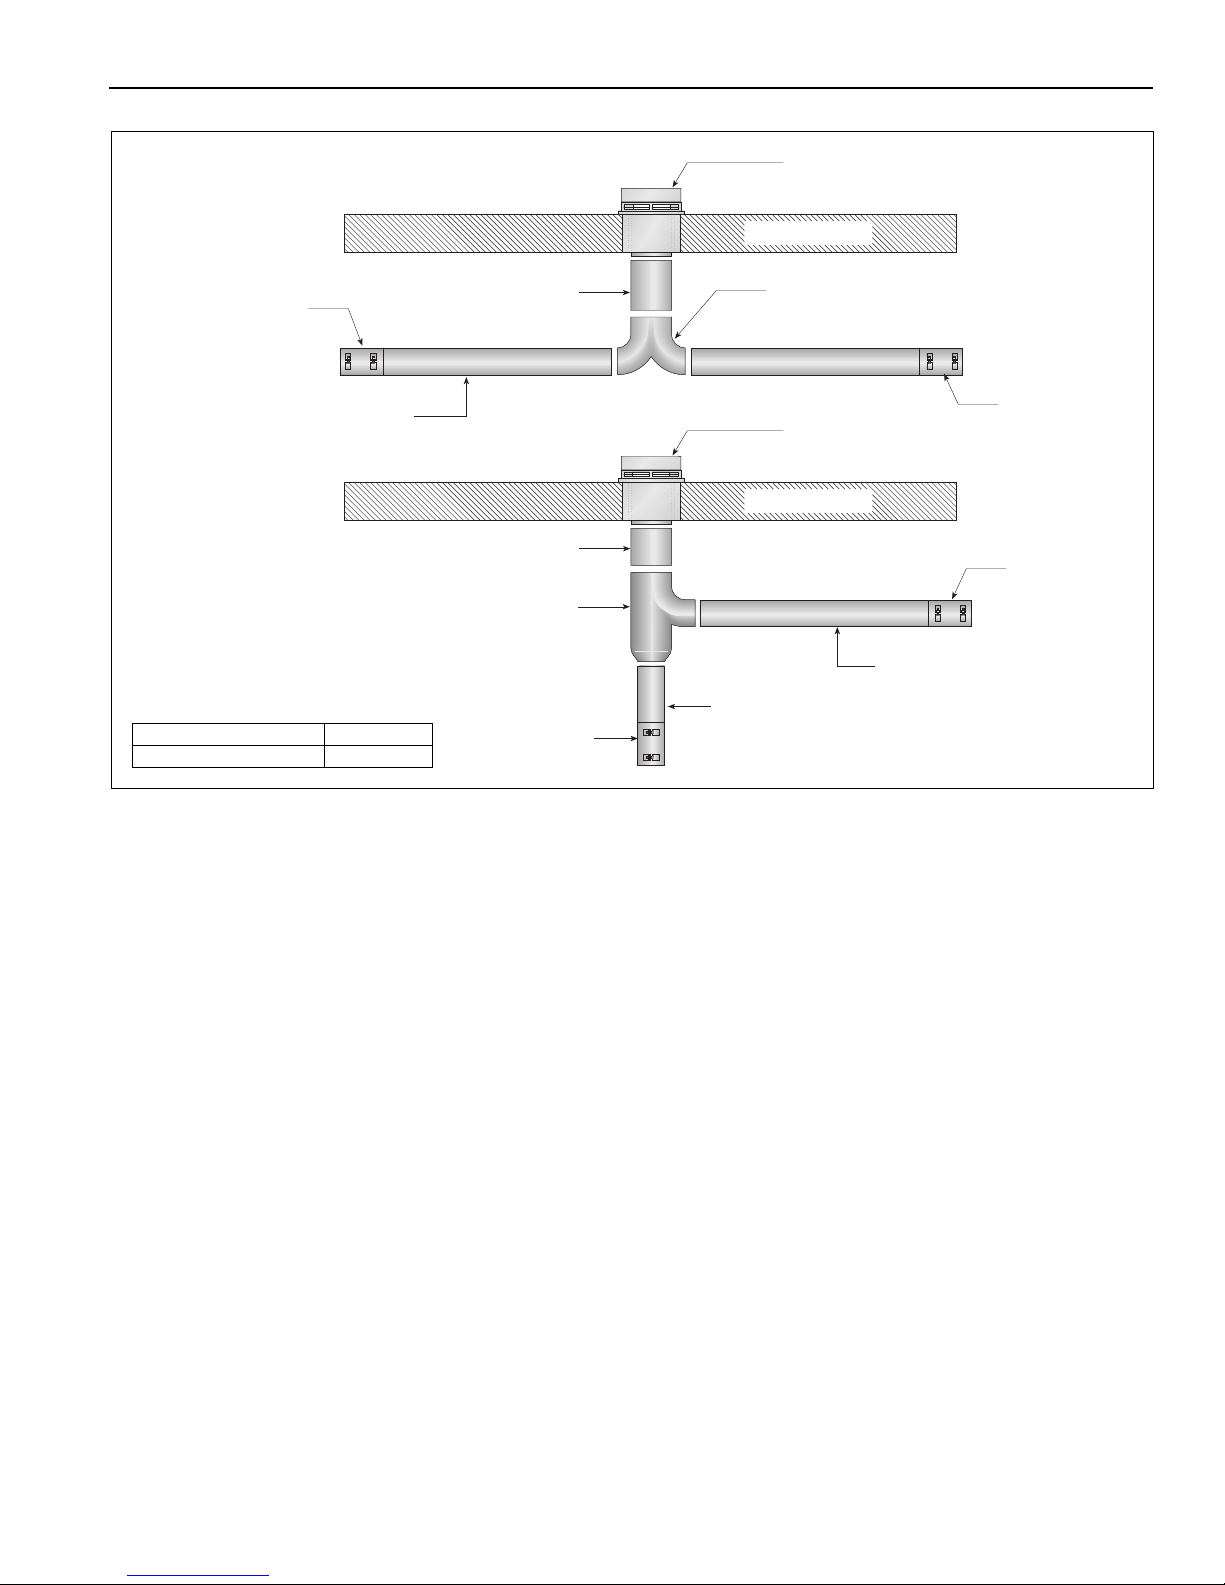
8.9 Common Side Wall Venting
4" (10 cm) Single Wall Pipe
Outside Wall
Vent Adapter
Sweeping 'T'
Connection
Sweeping 'Y'
Connection
Outside Wall
6" (15 cm) Single Wall Pipe
Vent Terminal
Tjernlund VH1-6 or Equivalent
Outside Wall
4" (10 cm) Single Wall Pipe
Vent Adapter
Vent Terminal
Tjernlund VH1-6 or Equivalent
Vent Adapter
Vent Adapter
TOP VIEW
4" (10 cm) Single Wall Pipe
6" (15 cm) Single Wall Pipe
Description Part Number
Vent Terminal 6" (15 cm) 90502101
SECTION 8: VENTING
Requirements:
• Maximum of two heaters can be commonly
vented through a side wall.
• Heaters must be of the same BTU output.
• Heaters must be controlled by a common
thermostat.
37
Page 44
BH-SERIES INSTALLATION, OPERATIO N AND SERVICE MANUAL
8.10 Common Vertical Venting
Requirements:
• Maximum of four heaters can be commonly
vented through the roof.
• Heaters must be of the same BTU output.
• Heaters must be controlled by a common
thermostat.
• Connections to a common stack must be
positioned to avoid direct opposition between
streams of combustion gases.
38
Page 45
SECTION 8: VENTING
Band Clamp
(Recommended)
Flex Hose
(Recommended)
Vent Cap
Roof
4" (10 cm)
Single Wall Pipe
Burner
18" (46 cm)
Min.
Description Part Number
Vent Cap 4" (10 cm) 90502300
Band Clamp
(Recommended)
Flex Hose
(Recommended)
Vent Cap
Wall
4" (10 cm)
Single Wall Pipe
Burner
Description Part Number
Vent Cap 4" (10 cm) 90502300
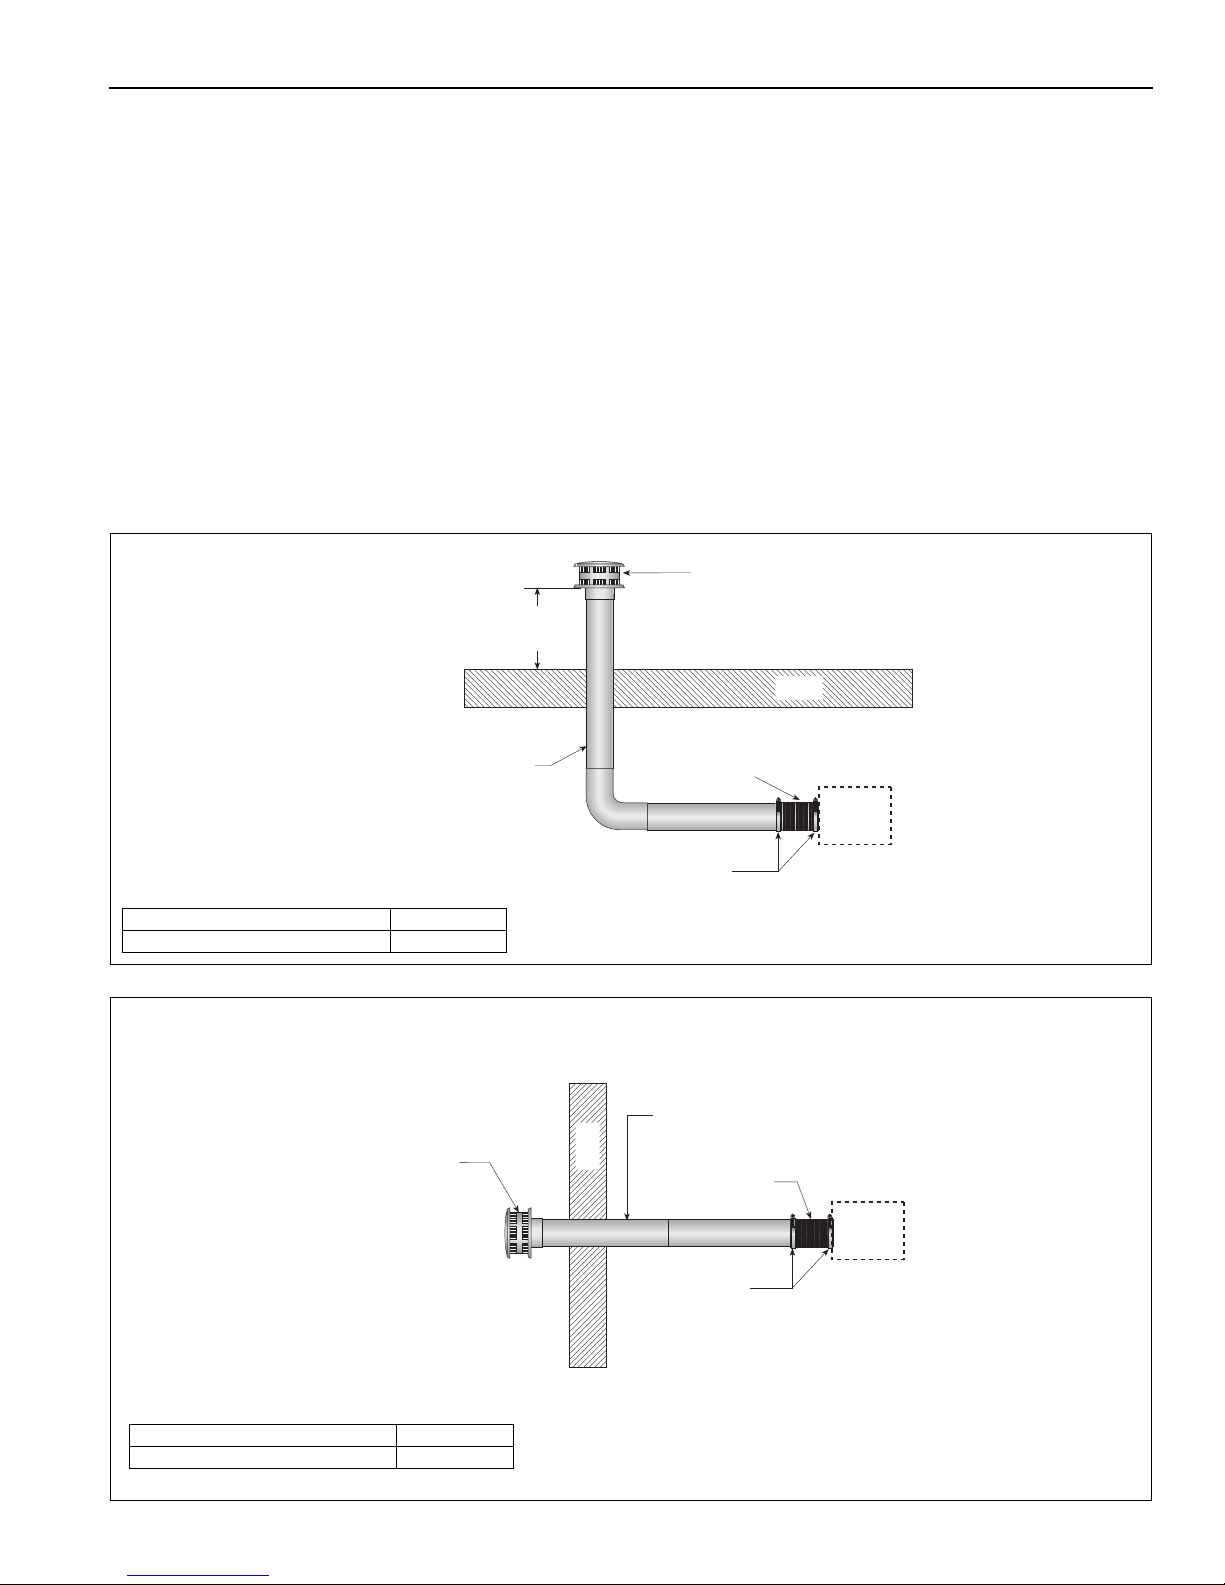
8.11 Outside Combustion Air Supply
IMPORTANT: If the building has a slight negative
8.11.1 Length Requirements
Follow the constraints listed on Page 35, Section 8.6.
pressure or corrosive contaminants, such as
halogenated hydrocarbons, are present in the air, an
outside combustion air supply to the heater is
required. Seal all combustion air pipe joints.
Use of optional outside combustion air is not
recommended with unvented heaters.
The air supply duct may have to be insulated to
prevent condensation on the outer surface. The
outside air terminal must not be more than 1' (31 cm)
above the vent terminal.
8.11.2 Vertical Outside Air Supply for Single Heater Installation
8.11.3 Horizontal Outside Air Supply for Single Heater Installation
39
Page 46
BH-SERIES INSTALLATION, OPERATIO N AND SERVICE MANUAL
Sweeping 'T'
Connection
6" (15 cm) Single Wall Pipe
Vent Cap
4" (10 cm)
Single Wall Pipe
Band Clamp
(Recommended)
BurnerBurner
Flex Hose
(Recommended)
Flex Hose
(Recommended)
Roof
Description Part Number
Vent Cap 6" (15 cm) 90502302
Sweeping 'Y'
Connection
Vent Cap
Outside Wall
4" (10 cm) Single Wall Pipe
(Seal All Joints)
6" (15 cm) Single Wall Pipe
Flex Hose
(Recommended)
Band Clamp
(Recommended)
Burner
Burner
Description Part Number
Vent Cap 6" (15 cm) 90502302
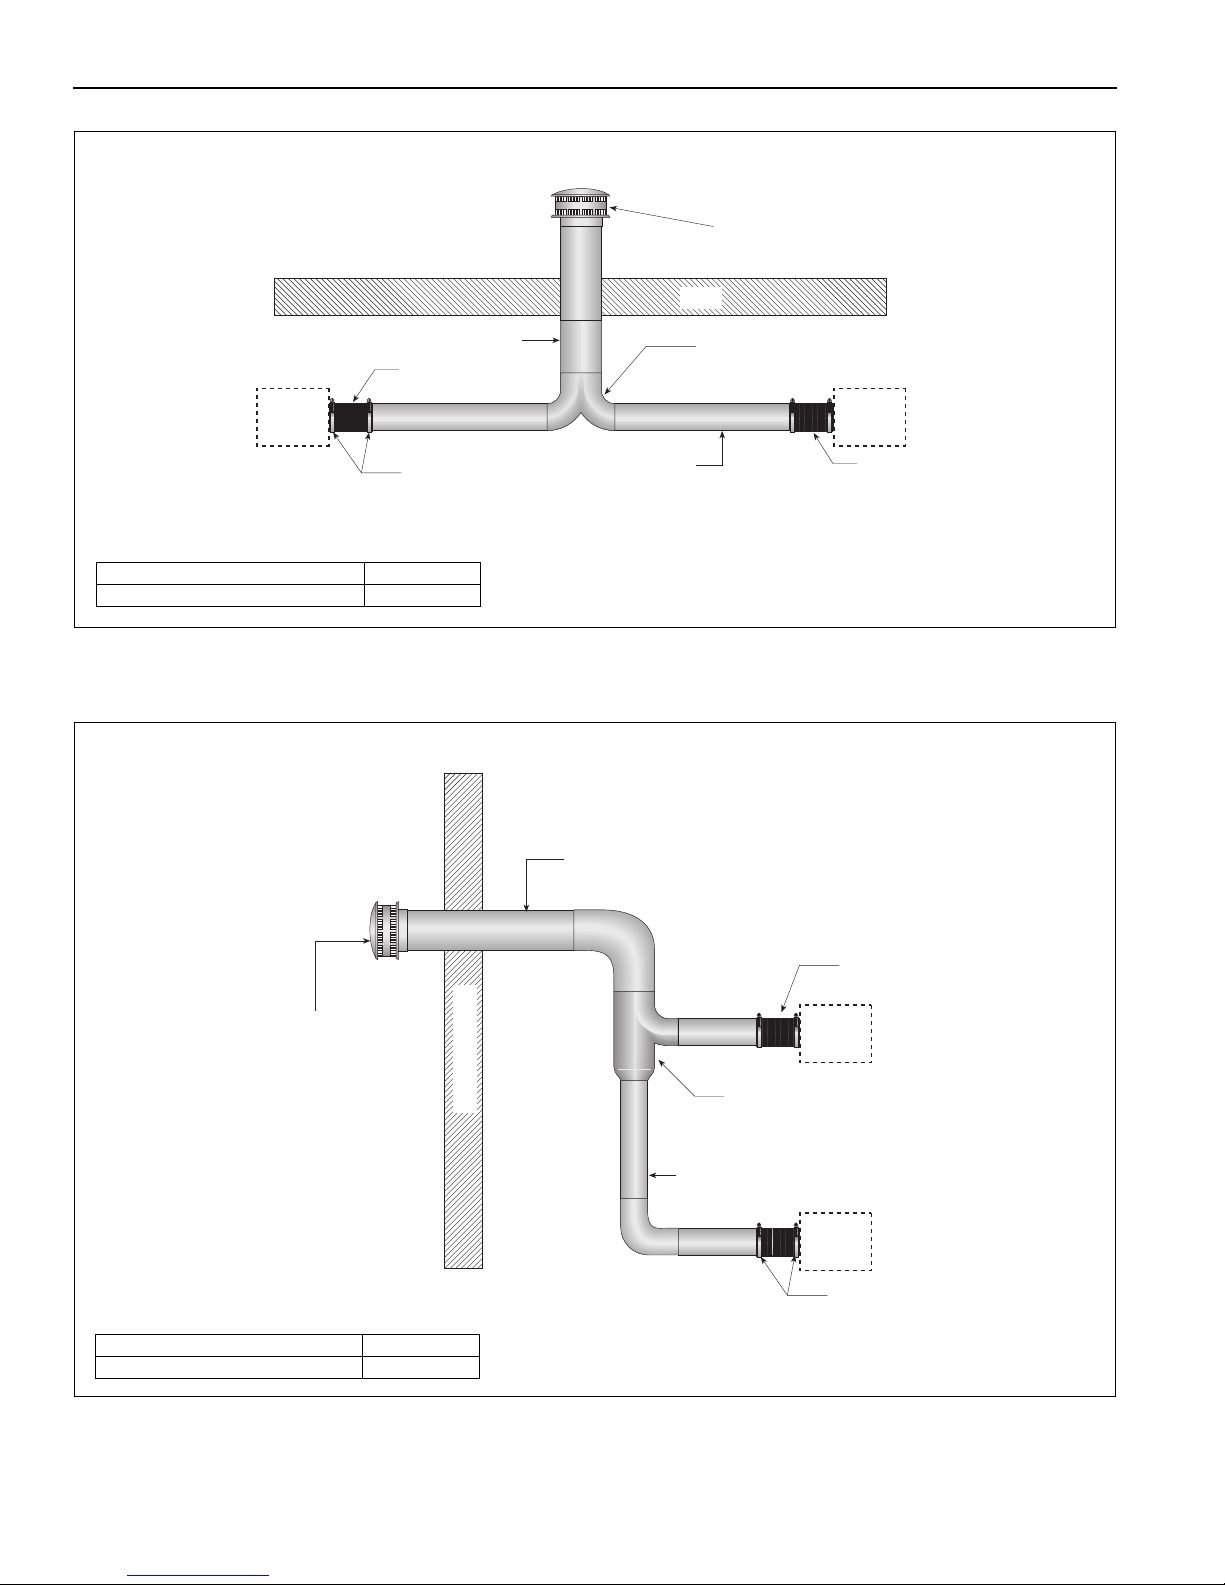
8.11.4 Vertical Outside Air Supply for Double Heater Installation
Requirements:
• Heaters must be controlled by a common thermostat.
8.11.5 Horizontal Outside Air Supply for Double Heater Installation
Requirements:
• Heaters must be controlled by a common thermostat.
40
Page 47
SECTION 9: GAS PIPING
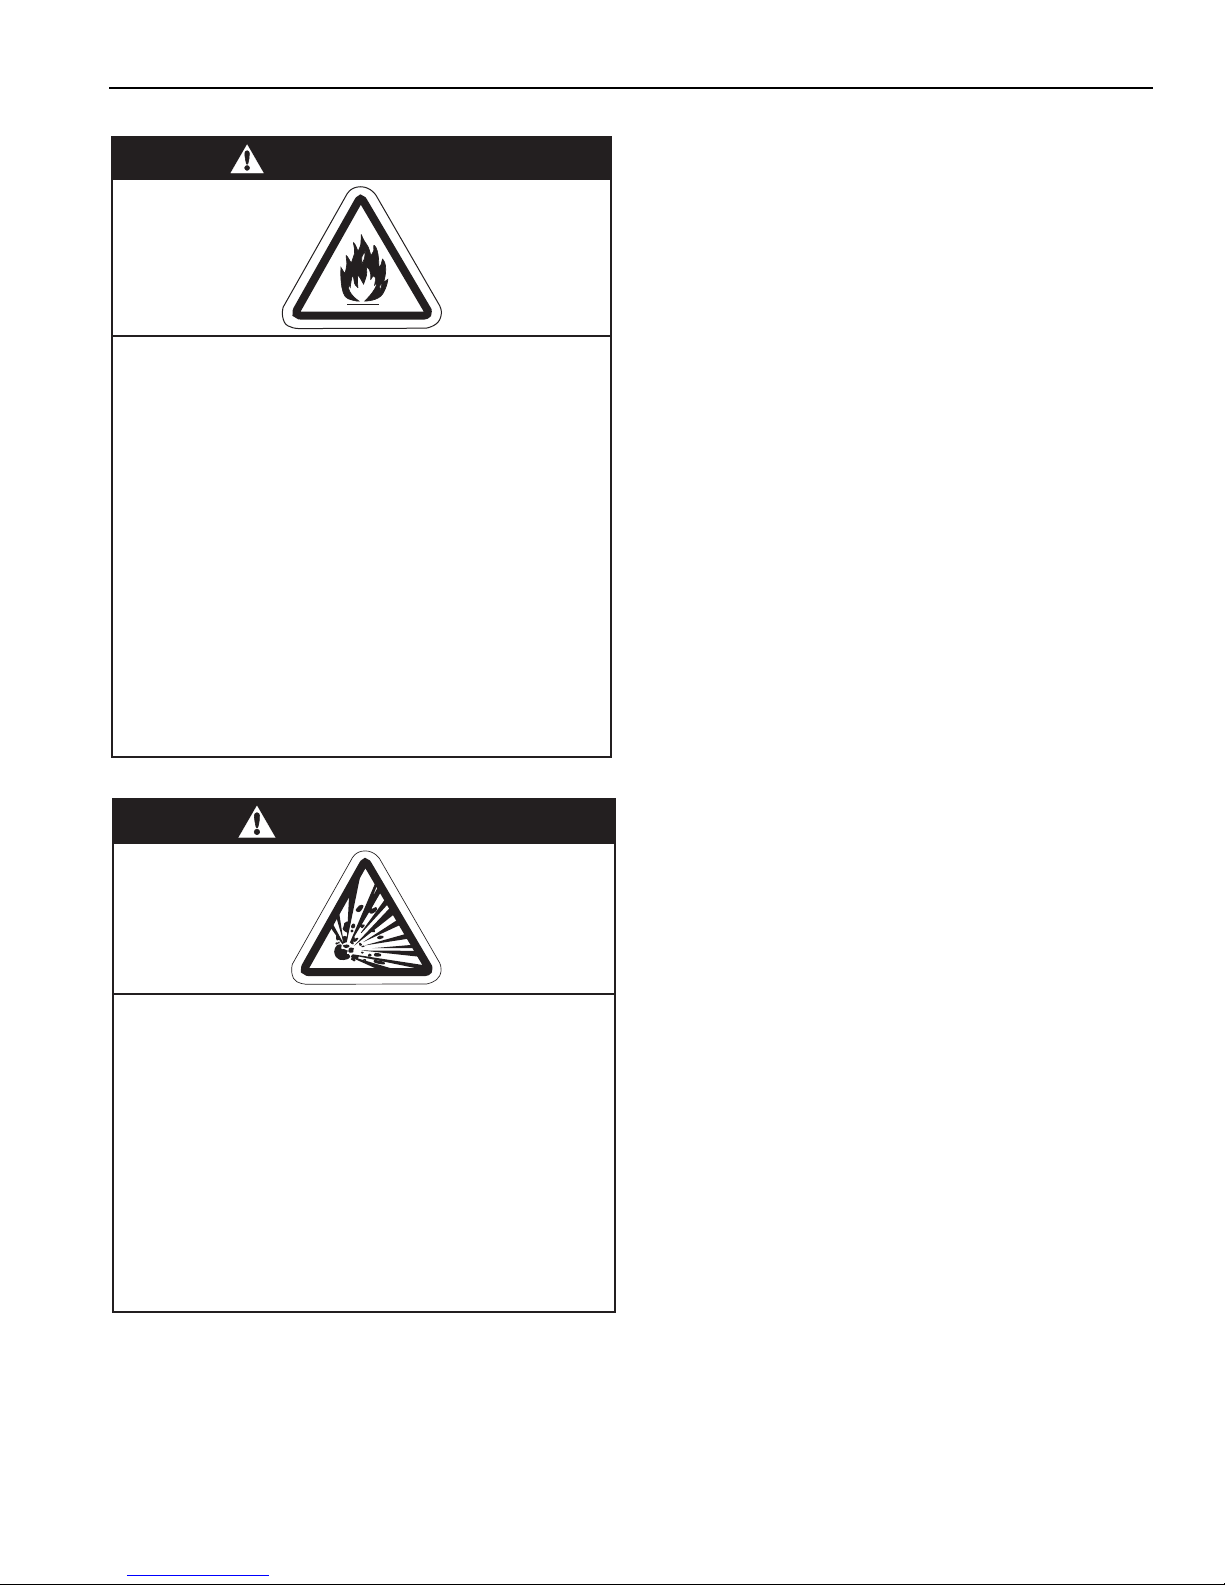
WARNING
Fire Hazard
Tighten gas hose fittings to connect gas
supply according to Figure 23.
Gas hose can crack when twisted.
Gas hose moves during normal operation.
Use only 36" (91 cm) long connector of 1/2" or
3/4" nominal ID.
Connector supplied with heater for U.S.
models (not with Canadian models).
Failure to follow these instructions can result
in death, injury or property damage.
WARNING
Explosion Hazard
Leak test all components of gas piping
before operation.
Gas can leak if piping is not installed
properly.
Do not high pressure test gas piping with
equipment connected.
Failure to follow these instructions can result
in death, injury or property damage.
SECTION 9: GAS PIPING
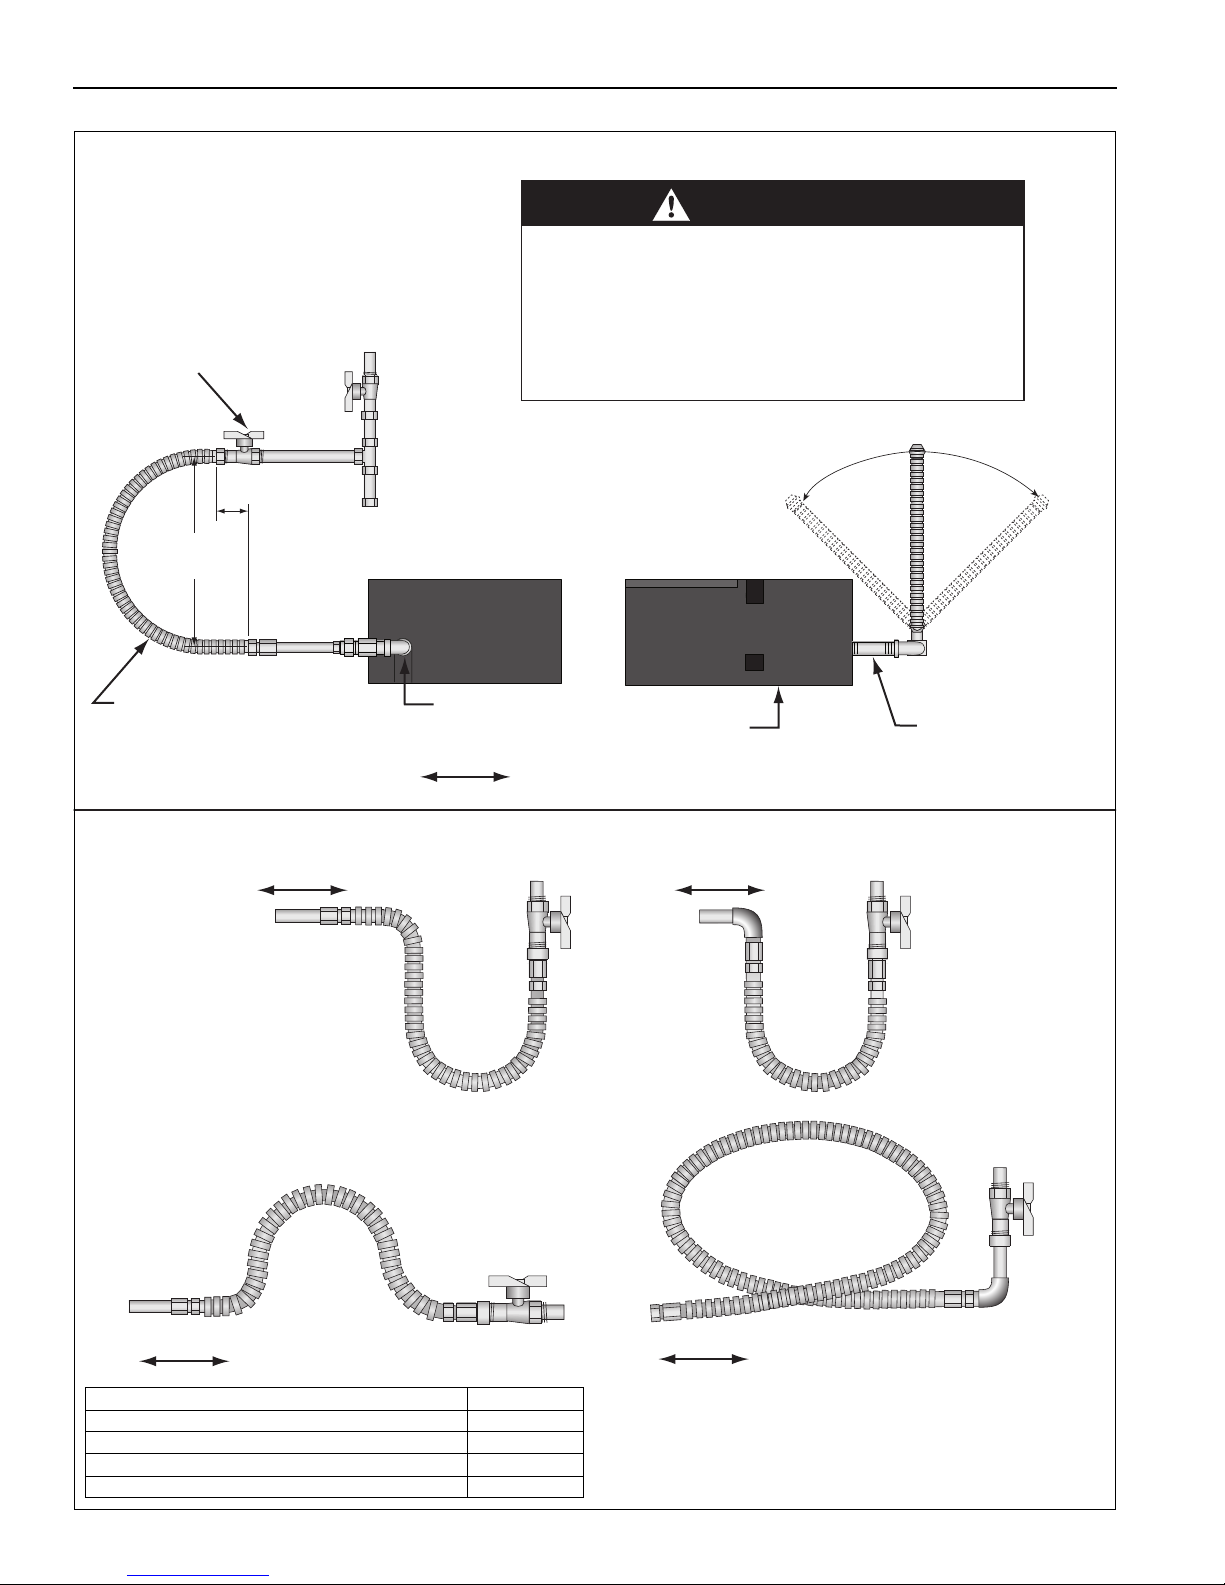
Install the gas hose as shown on Page 42, Figure 23.
The gas hose accommodates expansion of the
heating system and allows for easy installation and
service of the burner. Before connecting the burners
to the supply system, verify that all high pressure
testing of the gas piping has been completed.
There is an expansion of the tube with each firing
cycle; this will cause the burner to move with respect
to the gas hose. This can cause a gas leak resulting
in an unsafe condition if the gas connection is not
made strictly in accordance with Figure 23 on Page
42.
Meter and service must be large enough to handle all
the burners being installed plus any other connected
load. The gas hose which feeds the system must be
large enough to supply the required gas with a
maximum pressure drop of 1/2" w.c. When gas piping
is not included in the layout drawing, the local gas
supplier will usually help in planning the gas piping.
Gas lines must meet applicable codes:
United States: The Flexible Stainless Steel Gas
Hose (US models) supplied with the heater is certified per the Standard for Connectors for Gas Appliances, ANSI Z21.24/CSA 6.10 - latest revision.
Canada: The Rubber Type 1 Gas Hose (Canadian
models) optional with the heater is certified as being
in compliance with the Standard for Elastomeric
Composite Hose and Hose Couplings for Conducting
Propane and Natural Gas, CAN/CGA 8.1 - Latest
revision.
• Check the pipe and tubing ends for leaks
before placing heating equipment into
service. When checking for gas leaks, use a
soap and water solution; never use an open
flame.
41
Page 48
BH-SERIES INSTALLATION, OPERATIO N AND SERVICE MANUAL
90° Pipe Elbow
(Not Included)
Shut-Off Valve (included with gas hose) must
be parallel to burner gas inlet. The 3" (8 cm)
displacement shown is for the cold condition.
This displacement may reduce when the
system is fired.
CORRECT POSITIONS
Vertical (as shown left)
Alternate
positions
okay
Flexible Gas Hose
36" (91 cm) length
3" (8 cm)
max. displacement
Side View
Heater Movement
12"
(30 cm)
45°
Burner Assembly
(Shown Without Blower Assembly)
Pipe Nipple
Rear View
45°
CAUTION
Product Damage Hazard
Hold gas nipple securely with pipe wrench
when attaching gas hose.
Failure to follow these instructions can result
in product damage.
INCORRECT POSITIONS (WRONG INSTALLATION)
Heater Movement
Heater Movement
Heater Movement Heater Movement
Description Part Number
1/2" Flexible Stainless Steel Gas Hose (US Models) 91412200
3/4" Flexible Stainless Steel Gas Hose (US Models) 91412204
1/2" Rubber Type 1 Gas Hose (Canadian Models) 91412206
3/4" Rubber Type 1 Gas Hose (Canadian Models) 91412207
FIGURE 23: Gas Connection with Flexible Gas Hose
42
Page 49
SECTION 10: WIRING
DANGER
Electrical Shock Hazard
Disconnect electric before service.
Heater must be properly grounded to an
electrical source.
Failure to follow these instructions can
result in death or electrical shock.
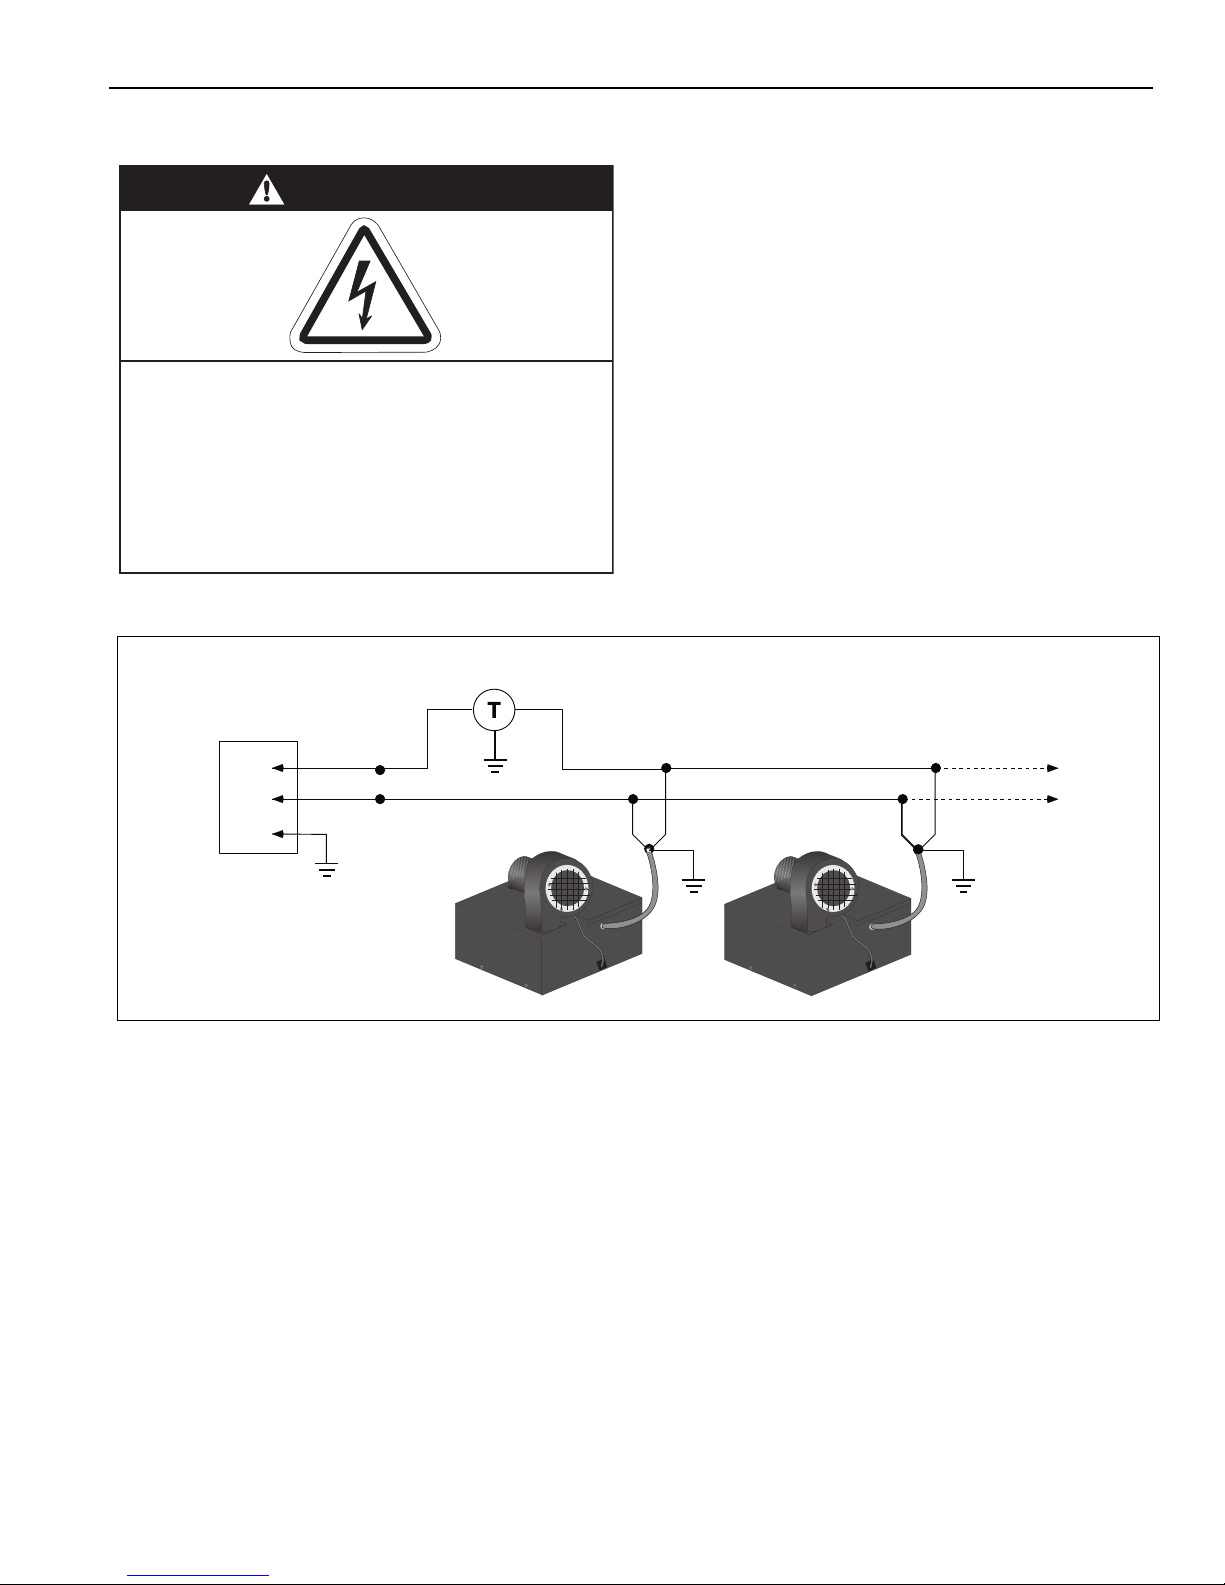
L1
L2
Gnd.
N H
Gnd.
N H
Gnd.
Additional
Burners
120 V-60 Hz
Supply Circuit
Line Voltage Thermostat
Burner 1 Burner 2
Maximum 5 Burners
Per Thermostat
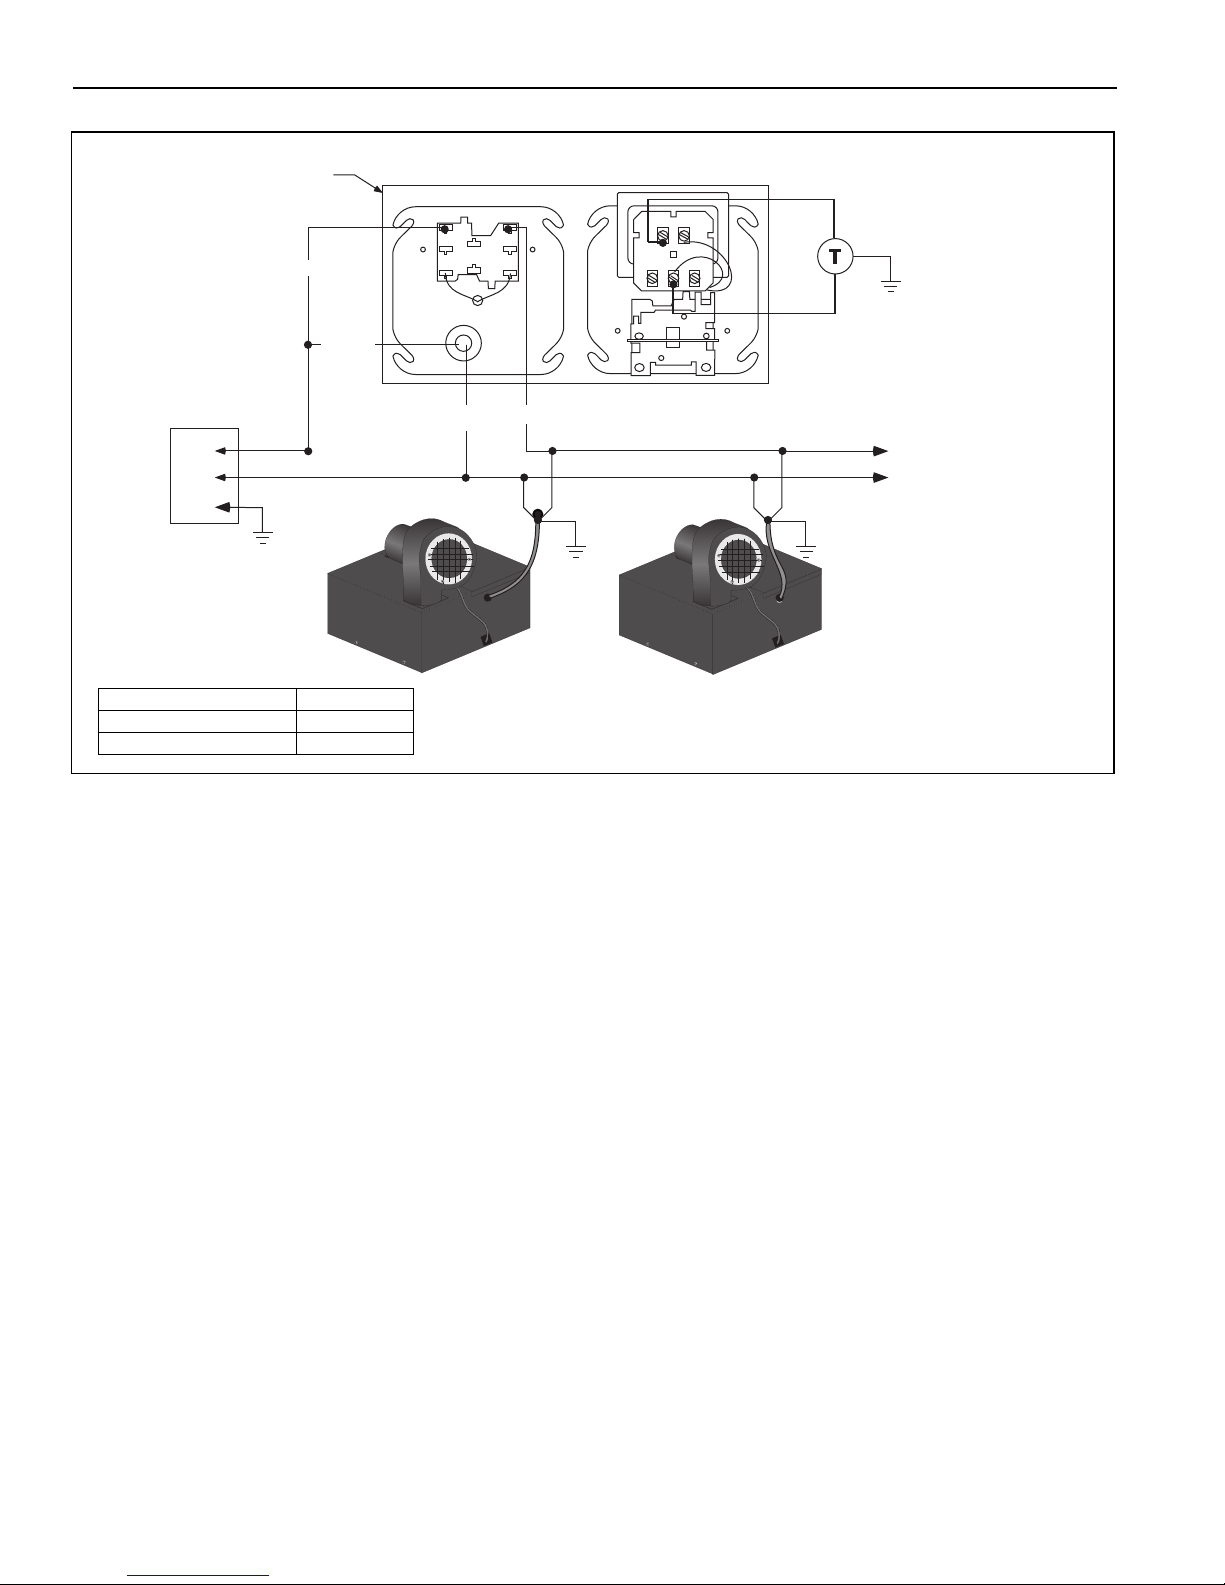
10.1 Line Voltage Thermostat Wiring
SECTION 10: WIRING
Heaters can be controlled using several methods.
Normally thermostats are used to control the heaters
but they can also be controlled by an energy
management system. Section 10.1 illustrates the
connection for heaters controlled by a line voltage
thermostat.
For heaters on a low voltage thermostat, See Page
44, Section 10.2. Heaters must be grounded in
accordance with applicable codes: United States:
Refer to National Electrical Code
®
NFPA 70 - latest
revision; Canada: Refer to Canadian Electrical Code
CSA C22.1 Part I - latest revision.
If any of the original internal wiring must be replaced,
it must be replaced with wiring materials having a
temperature rating of at least 105°C and 600 volts.
43
Page 50
BH-SERIES INSTALLATION, OPERATIO N AND SERVICE MANUAL
R
C
W
G
Y
1
2
3
4
5
6
COIL
L1
L2
Gnd.
N
H
Gnd.
N
H
Gnd.
Additional
Burners
120 V-60 Hz
Supply Circuit
Low Voltage Thermostat
Burner 1
Burner 2
Maximum 8 Burners
Per Relay
Black
SPST Transformer Relay
Black
Red
White
COIL
FRONT VIEW BACK VIEW
Description Part Number
SPST Transformer Relay 90417600K
Low Voltage Thermostat 90425100
10.2 Low Voltage Thermostat Wiring
44
Page 51
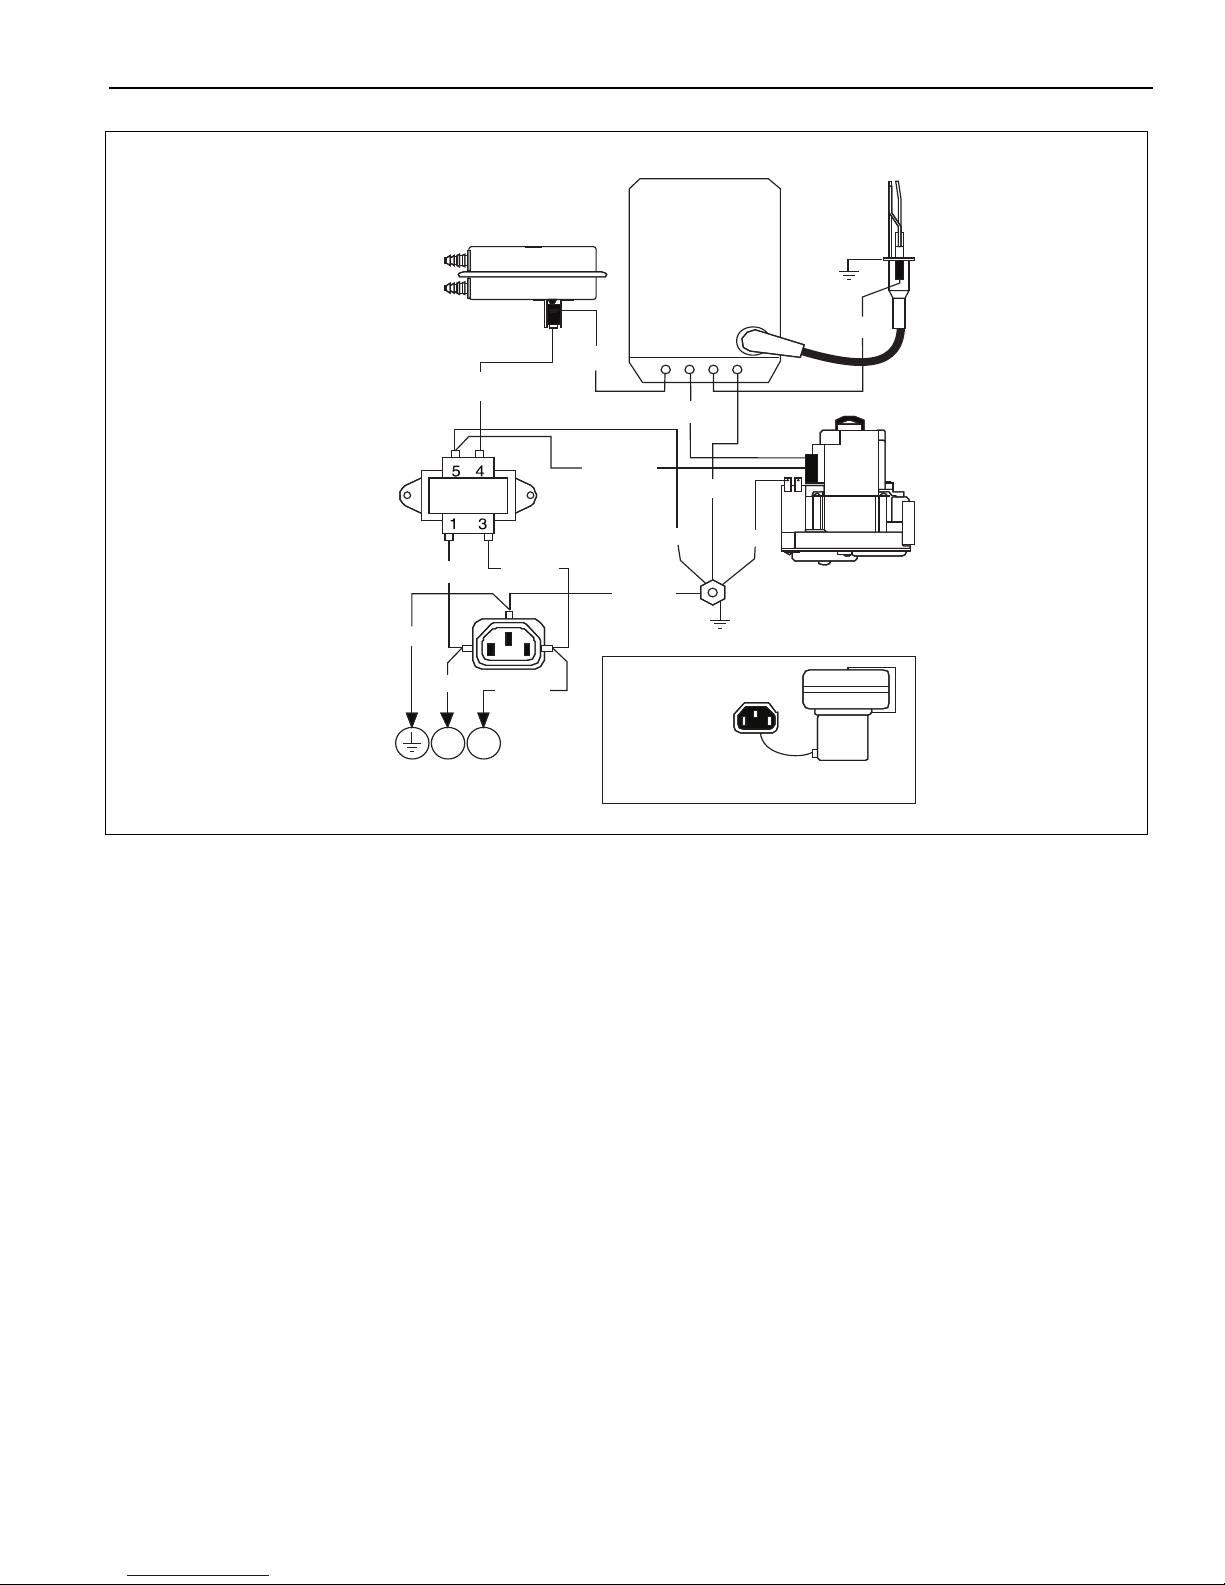
10.3 Internal Wiring
Pressure Switch
BLUE
BLUE
BLUE 24 V A/C
BLACK Flame Sense
YELLOWGround
BROWN Main Valve
Electrode
BLACK
BLACK
BLACK
BROWN
YELLOW
YELLOW
YELLOW
GREEN
GREEN
GREEN
WHITE
WHITE
DSI Ignition Module
NO
C
Gas Valve
Burner Ground
Blower Connection
Motor/Blower
Electrical Connection
120 V-60 Hz
L1
L2
L
G
N
Tra nsformer
SECTION 10: WIRING
45
Page 52
BH-SERIES INSTALLATION, OPERATIO N AND SERVICE MANUAL
Power
Valve
Sense
Ground
Spark
Transformer
Blower
Pressure
Switch
Ignition Module
Gas Valve
Power Supply
120 V - 60 Hz
Gap
Electrode
120 V
24 V
Conduit Hole
BX or Romex Connector
Burner Box
Internal Wire Bundle
Green
White
Black
L1
L2
Gnd.
Connect wires together with
suitable approved wire connections.
Green to Gnd.
White to L2
Black to L1
Electrical Cord or
Flexible Conduit
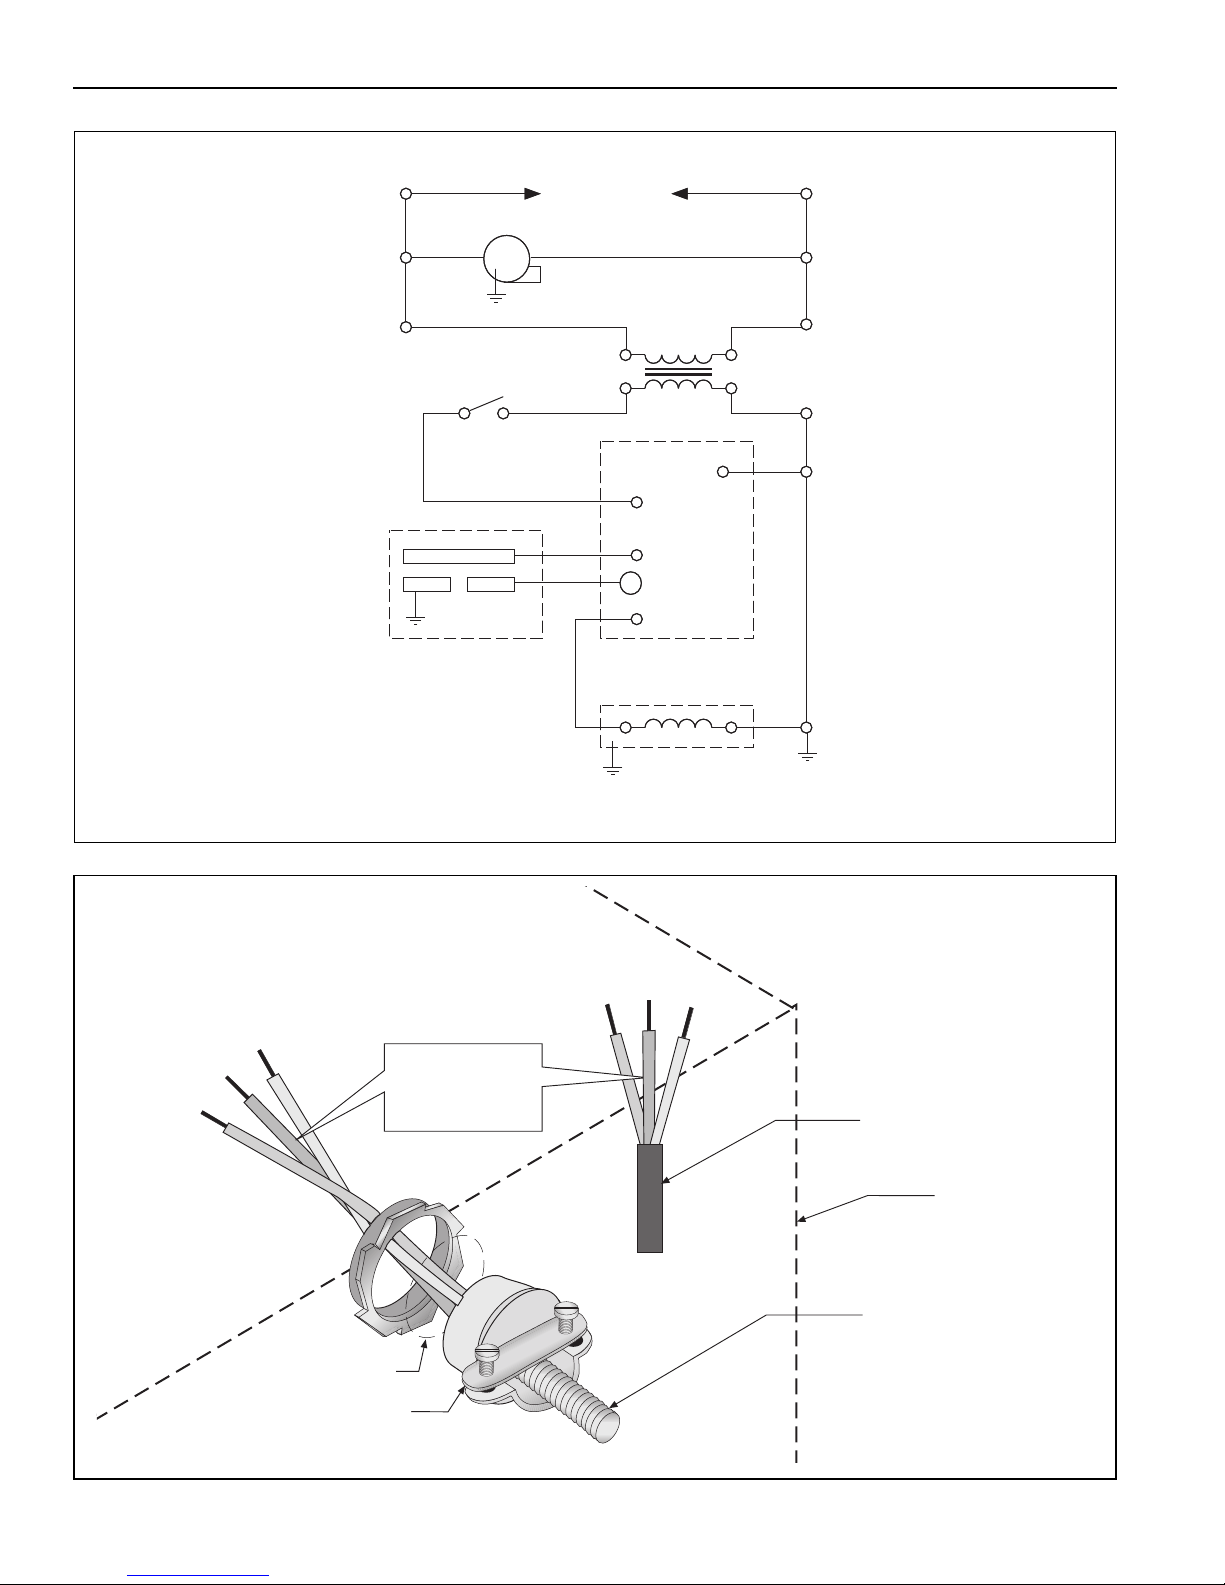
10.4 Ladder Diagram
10.5 Electrical Connection to the Burner
46
Page 53
SECTION 11: OPERATION AND MAINTENANCE
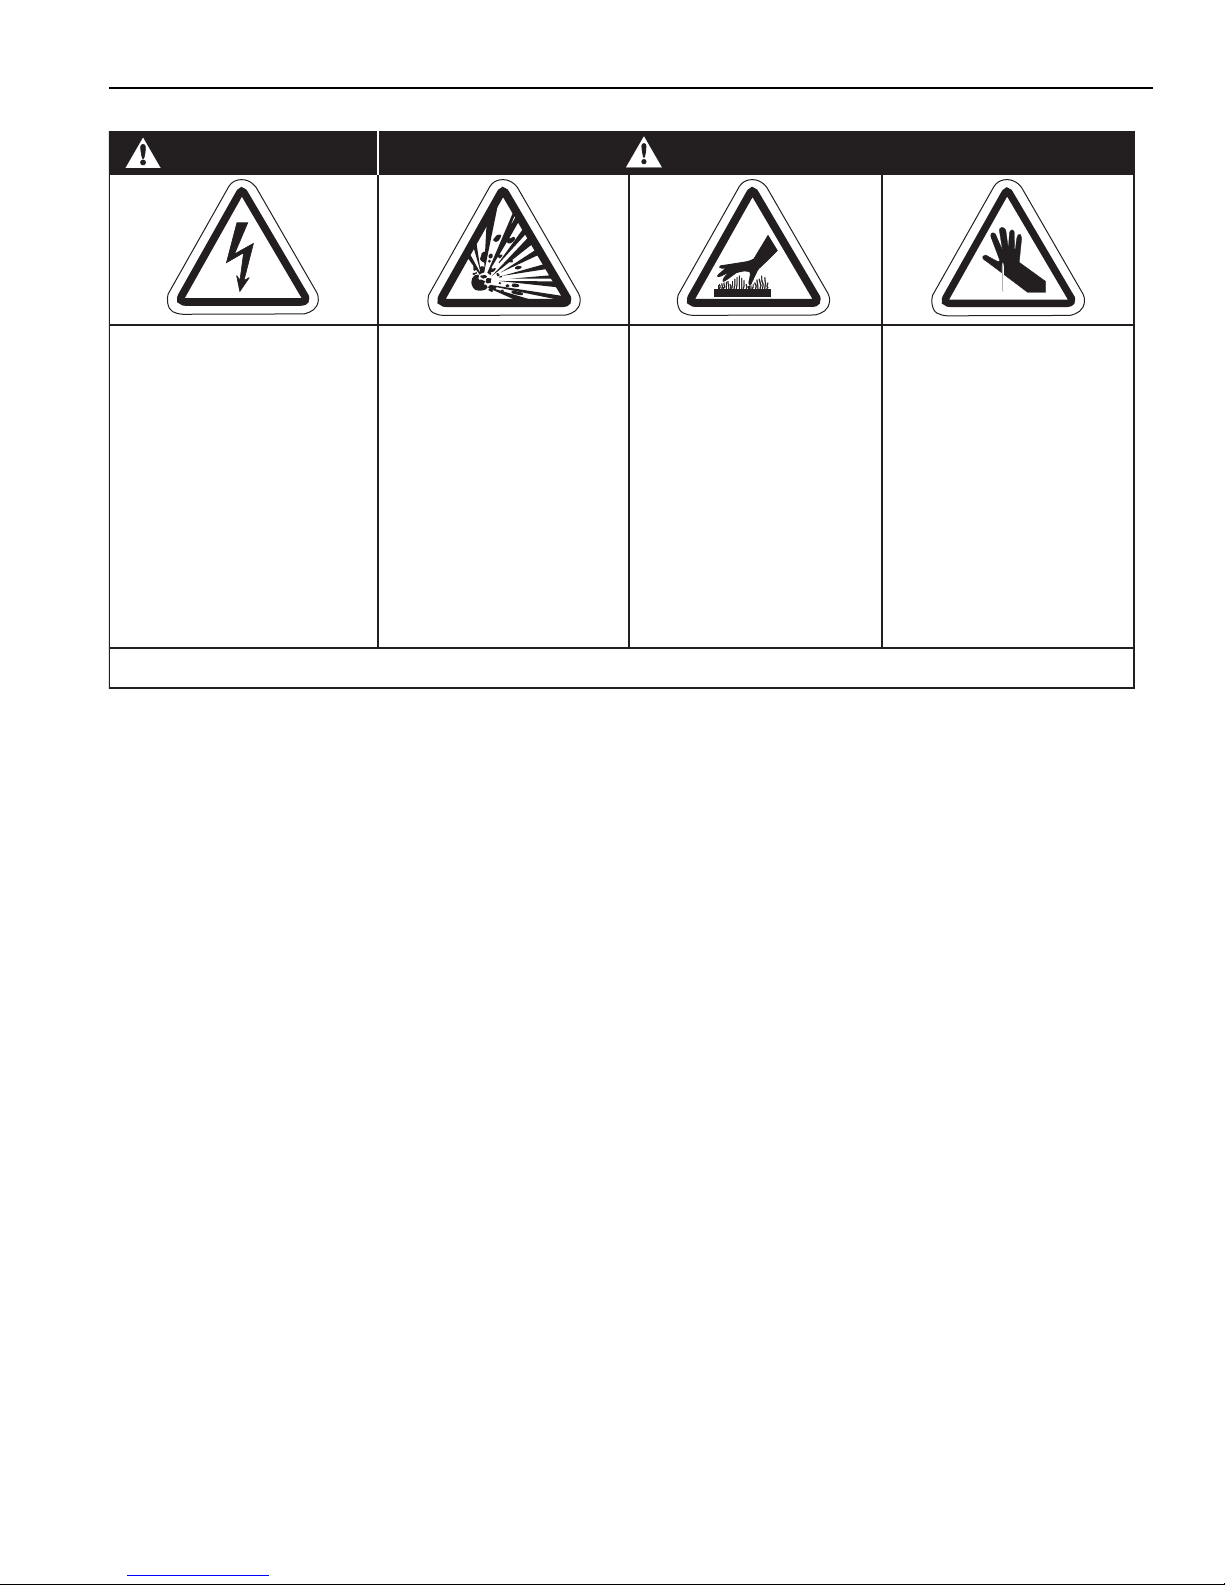
Cut/Pinch Hazard
Wear protective gear
during installation,
operation and service.
Edges are sharp.
WARNING
Failure to follow these instructions can result in death, electric shock, injury or property damage.
Burn Hazard
Allow heater to cool
before service.
Tubing may still be hot
after operation.
Explosion Hazard
Turn off gas supply to
heater before service.
DANGER
Electrical Shock Hazard
Disconnect electric
before service.
More than one
disconnect switch may
be required to
disconnect electric from
heater.
Heater must be
connected to a properly
grounded electrical
source.
SECTION 11: OPERATION AND MAINTENANCE
re-established, the module will lockout for one
This heater is equipped with a direct spark ignition
system.
11.1 S equence of Operation
1. Turn the thermostat up. When the thermostat
calls for heat, the blower motor will energize.
2. When the motor approaches nominal running
RPM, the pressure switch closes and activates
the ignition module.
3. After a 45 second prepurge, the ignition module
then opens the gas valve and energizes the
spark igniter.
4. When the flame is established, the sparking
sequence ceases.
5. If the flame is not established during the ignition
sequence, the ignition module closes the gas
valve and purge begins. Module will try 2
additional times for ignition (with purges in
between trials). If ignition is not established, the
module will lockout.
6. If the flame extinguishes during operation, the
ignition module will attempt the multiple trial
sequence described in step 5. If ignition is not
hour or until reset.
7. After lockout, the control can be reset by turning
down thermostat for five seconds, and then
raising it again to desired temperature, or by
disconnecting power and then reconnecting.
8. When thermostat is satisfied, all power to the
unit is shut off.
11.2 To Shut Off Heater
Set thermostat to lowest setting.
Turn OFF electric power to heater.
Turn OFF manual gas valve in the heater supply line.
11.3 To Start Heater
Turn gas valve and electric power OFF and wait five
minutes for unburned gases to vent from heater.
Turn ON main gas valve.
Turn ON electric power.
Set thermostat to desired temperature.
Burner should light automatically.
11.4 Pre-Season Maintenance and Annual
Inspection
To ensure your safety and years of trouble-free
operation of the heating system, service and annual
inspections must be done by a contractor qualified in
47
Page 54

BH-SERIES INSTALLATION, OPERATIO N AND SERVICE MANUAL
the installation and service of gas-fired heating
equipment.
Turn off gas and electric supplies before performing
service or maintenance. Allow heater to cool before
servicing.
Before every heating season, a contractor qualified in
the installation and service of gas-fired heating
equipment must perform a thorough safety
inspection of the heater.
For best performance, the gas, electrical, thermostat
connections, tubing, venting, suspensions and
overall heater condition should be inspected
thoroughly.
NOTE: Gas flow and burner ignition are among the
first things that should be inspected.
Please see Page 49, Section 11.5 for suggested
items to inspect.
48
Page 55

11.5 Maintenance Checklist
SECTION 11: OPERATION AND MAINTENANCE
Installation Code and Annual Inspections:
All installation and service of BANANZA
®
equipment
must be performed by a contractor qualified in the
installation and service of equipment sold and
supplied by Bananza and conform to all requirements
set forth in the BANANZA
®
manuals and all
To help facilitate optimum performance and safety,
Bananza recommends that a qualified contractor
conduct, at a minimum, annual inspections of your
BANANZA
®
equipment and perform service where
necessary, using only replacement parts sold and
supplied by Bananza.
applicable governmental authorities pertaining to the
installation, service and operation of the equipment.
The Vicinity of the Heater Do not store or use flammable objects, liquids or vapors near the heater.
Immediately remove these items if they are present.
See Page 4, Section 3.
Vehicles and Other
Objects
Maintain the clearances to combustibles.
Do not hang anything from, or place anything on, the heater.
Make sure nothing is lodged underneath the reflector, in between the tubes or
in the decorative or protective grilles (included with select models).
Immediately remove objects in violation of the clearances to combustibles.
See Page 4, Section 3.
Reflector Support reflector with reflector hanger and support strap.
Reflector must not touch tube.
Make sure there is no dirt, sagging, cracking or distortion.
Do not operate if there is sagging, cracking or distortion.
Make sure reflectors are correctly overlapped. See Page 22, Section 6.5.1.
Clean outside surface with a damp cloth.
Vent Pipe Venting must be intact. Using a flashlight, look for obstructions, cracks on the
pipe, gaps in the sealed areas or corrosion.
The area must be free of dirt and dust.
Remove any carbon deposits or scale using a wire brush.
See Page 34, Section 8.
Outside Air Inlet Inlet must be intact. Look for obstructions, cracks on the pipe, gaps in the
sealed areas or corrosion.
The area must be free of dirt and dust. Clean and reinstall as required.
Tubes Make sure there are no cracks.
Make sure tubes are connected and suspended securely.
See Page 13, Section 6.
Make sure there is no sagging, bending or distortion.
Clean or replace as required.
Gas Line Check for gas leaks. See Page 41, Section 9.
Burner Observation
Window
Blower Scroll, Wheel and
Make sure it is clean and free of cracks or holes.
Clean and replace as required.
Compressed air or a vacuum cleaner may be used to clean dust and dirt.
Motor
Burner Cup and Orifice Clear of obstructions (even spider webs will cause problems).
Carefully remove any dust and debris from the burner.
49
Page 56

BH-SERIES INSTALLATION, OPERATIO N AND SERVICE MANUAL
Electrode Replace if there are cracked ceramics, excessive carbon residue, or erosion
of the electrode.
The electrode gap should be 1/8" (3.2 mm).
Thermostat There should be no exposed wire or damage to the thermostat.
See Page 43, Section 10.
Suspension Points Make sure the heater is hanging securely. Look for signs of wear on the chain
or ceiling.
See Page 14, Figure 14.
Decorative and Protective
Grille (optional)
The grille must be securely attached.
Check that the side reflector extensions are installed correctly and secured in
place if necessary. (Decorative grille only.)
See Page 31, Section 7.5 and Page 33, Section 7.6
Make sure shield is installed correctly and secured in place if necessary.
(Decorative grille only.) See Page 32, Section 7.5.2.
Lower Clearance Shield
(optional)
The lower shield must be securely attached. Inspect shield support straps
and lower clearance shield anchor points.
See Page 31, Section 7.4.
Make sure shield is installed correctly and secured in place if necessary.
See Page 31, Section 7.4.
Wall Tag If wall tag is present, make sure it is legible and accurate. Please contact
Bananza or your BANANZA
®
independent distributor, if you need a wall tag.
See Page 3, Section 2.1
50
Page 57
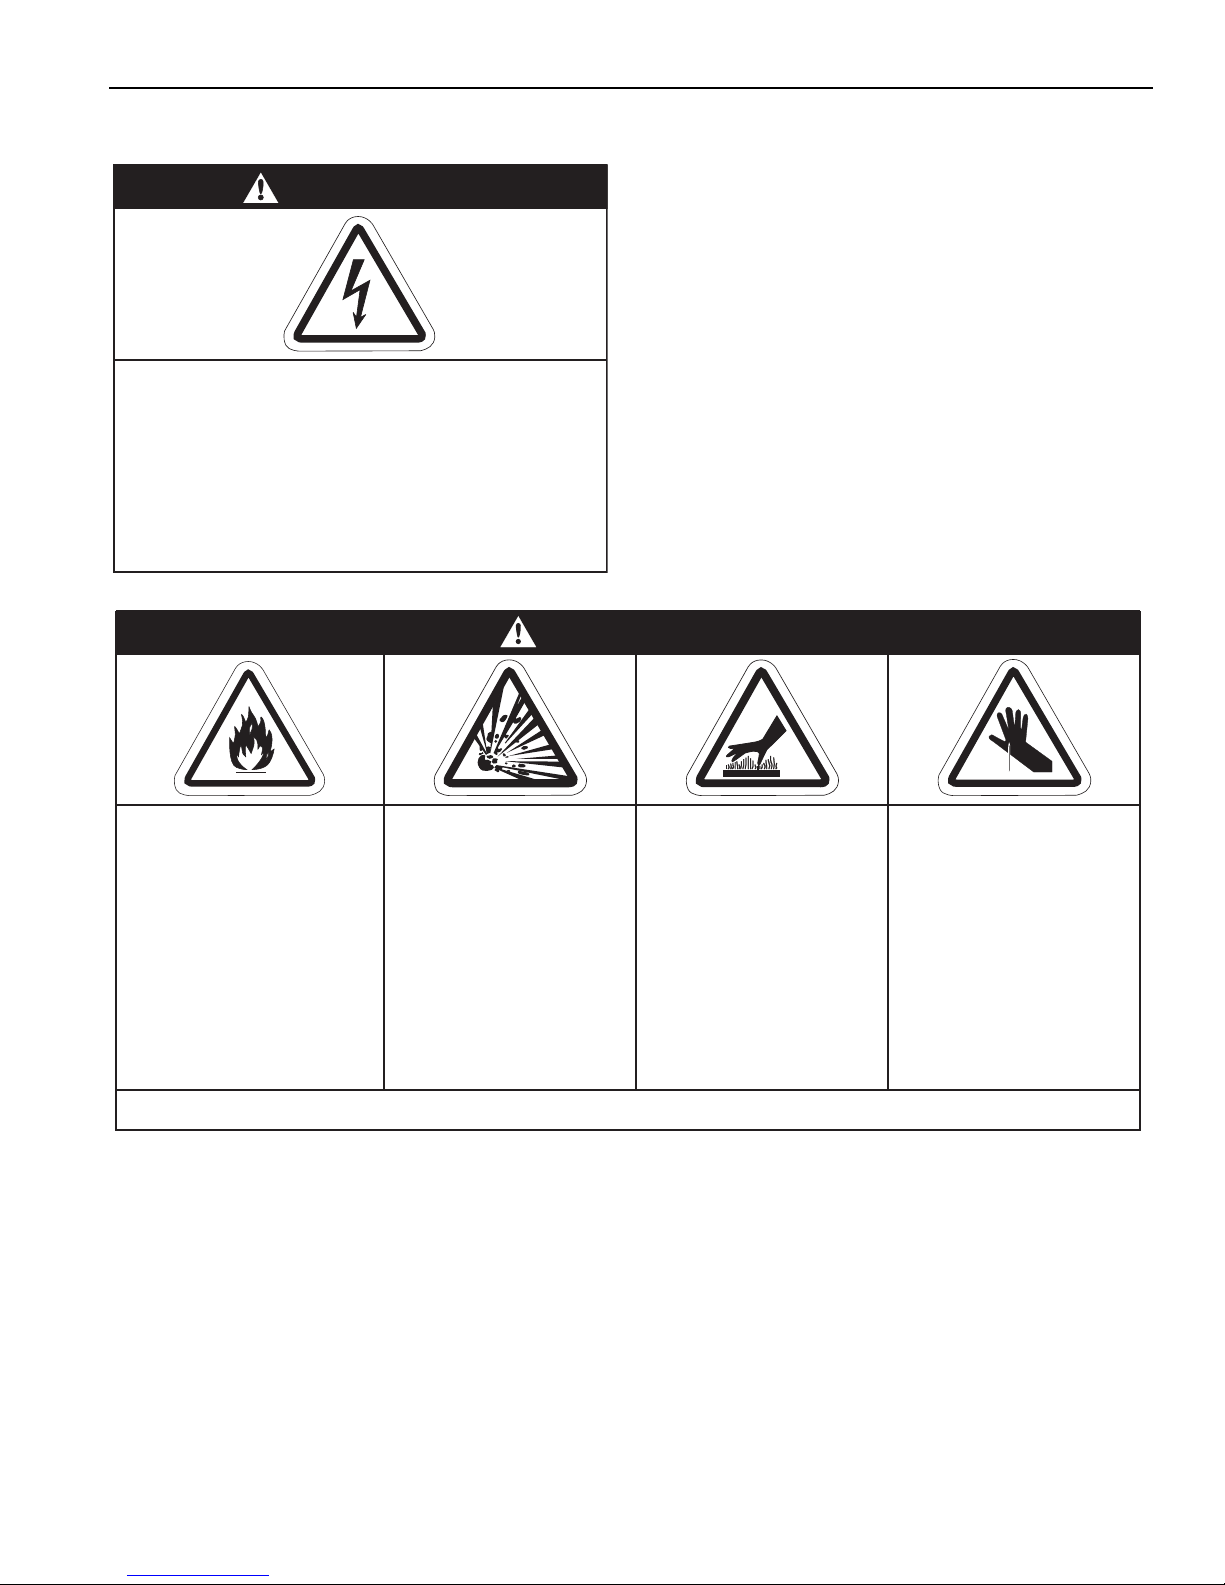
SECTION 12: TROUBLESHOOTING
DANGER
Electrical Shock Hazard
Disconnect electric before service.
Heater must be properly grounded to an
electrical source.
Failure to follow these instructions can
result in death or electrical shock.
Fire Hazard
Keep all flammable
objects, liquids and
vapors the minimum
required clearances to
combustibles away
from heater.
Some objects will catch
fire or explode when
placed close to heater.
Cut/Pinch Hazard
Wear protective gear
during installation,
operation and service.
Edges are sharp.
WARNING
Failure to follow these instructions can result in death, injury or property damage.
Burn Hazard
Allow heater to cool
before service.
Tubing may still be hot
after operation.
Explosion Hazard
Turn off gas supply to
heater before service.
SECTION 12: TROUBLESHOOTIN G
51
Page 58
BH-SERIES INSTALLATION, OPERATIO N AND SERVICE MANUAL
Replace pressure switchYES
NO
Replace transformer.
YES
NO
Remove obstruction.YES
NO
YES
NO
Replace blower.
NO
YES
NO
YESNO
YES
YES
NO
NO
YES
Is there spark at the igniter?
YES
NO
NO Is the blower obstructed?
Remove obstruction.
NO
NO
YES
Replace ignition module.
With the blue and yellow
wires still removed, is the
voltage at the transformer
black and white leads 120 V?
YES
Is there power 120 V at
the burner?
Turn up thermostat.
Does the blower turn on?
Remove the blue and yellow
wires from the transformer.
Is there 24 V at the
transformer secondary?
Reconnect transformer
wires. Place a jumper wire
across the pressure switch.
Is there a spark?
Check wiring between the
power cord, blower motor
and transformer.
Replace igniter and
ignition wire as needed.
Carefully reset spark gap
to 1/8"
Are the air hoses to the
pressure switch secure and
leak free?
Repair, replace, or tighten
hoses as necessary.
Is the vent pipe or the inlet of
the burner obstructed?
Is the igniter gap
set at 1/8"?
Unplug burner and check
igniter and ignition wire. Are
they damaged?
Blower bearings may have
failed. Replace blower.
Check relay wiring
(if applicable) and wiring
to the burner.
Check thermostat wiring
and replace thermostat if
necessary.
Place a jumper across the
thermostat terminals.
Does the blower turn on?
Unplug burner. Does the
blower turn freely?
12.1 Troubleshooting Flow Chart
52
Page 59
SECTION 12: TROUBLESHOOTIN G
Ye s
No
Clean or replace electrode.
Perform the flame current
check. Remove low voltage
sensing lead wire from
electrode terminal and
insert a 0-50 DC microamp
meter in series with the
sensor wire and sensor
probe. Does the meter read
below 0?
Ye s
No
YES
NO
Replace/correct wires.
YES
NO
Does the burner stay on?
YES
NO
Adjust the valve pressure.
Turn valve ON.
Replace gas valve.
Does the burner light? Purge lines.
Replace/correct wires. Replace ignition module.
NO
YES
NO
NO
YES
NO
NO
YES
YES
NO
YES
YES
NO
YESYES
YES
NO
Check gas line stop cock.
Contact gas company.
NO
Contact Bananza
at
800-255-3416
Inspect the ignition/flame
sense electrodes. Are they
in good condition?
If the flame current reading
is less than 5 microamps,
reposition the electrode in
the flame to get a higher
reading.
If repositioning and/or
cleaning electrode does not
result in a suitable current
reading, replace electrode.
Electrode leads are
reversed. Disconnect power
and reconnect leads for
proper polarity.
TROUBLESHOOT ENDS.
If problems persist, contact your
local BANANZA
®
distributor.
Were the gas lines
purged of air?
Is the inlet gas pressure during
ignition correct? (Natural 4.6"
min., LP should be 11")
Measure voltage on valve
terminals. Is there 24 V
during ignition time?
Is there gas outlet
pressure available during
the ignition period?
Is the gas outlet pressure
3.5" for Natural Gas
(10.5" for LP)?
Check for the proper
orifice and air plate inside
the burner.
Is the knob on the gas
valve in the ON position?
Are the wires connecting
the ignition module OK?
Are the wires
connecting the module
and electrode OK?
Check the thermostat and
check the continuity of the
ground wire.
Does the burner turn off
when the call for heat
ends?
53
Page 60
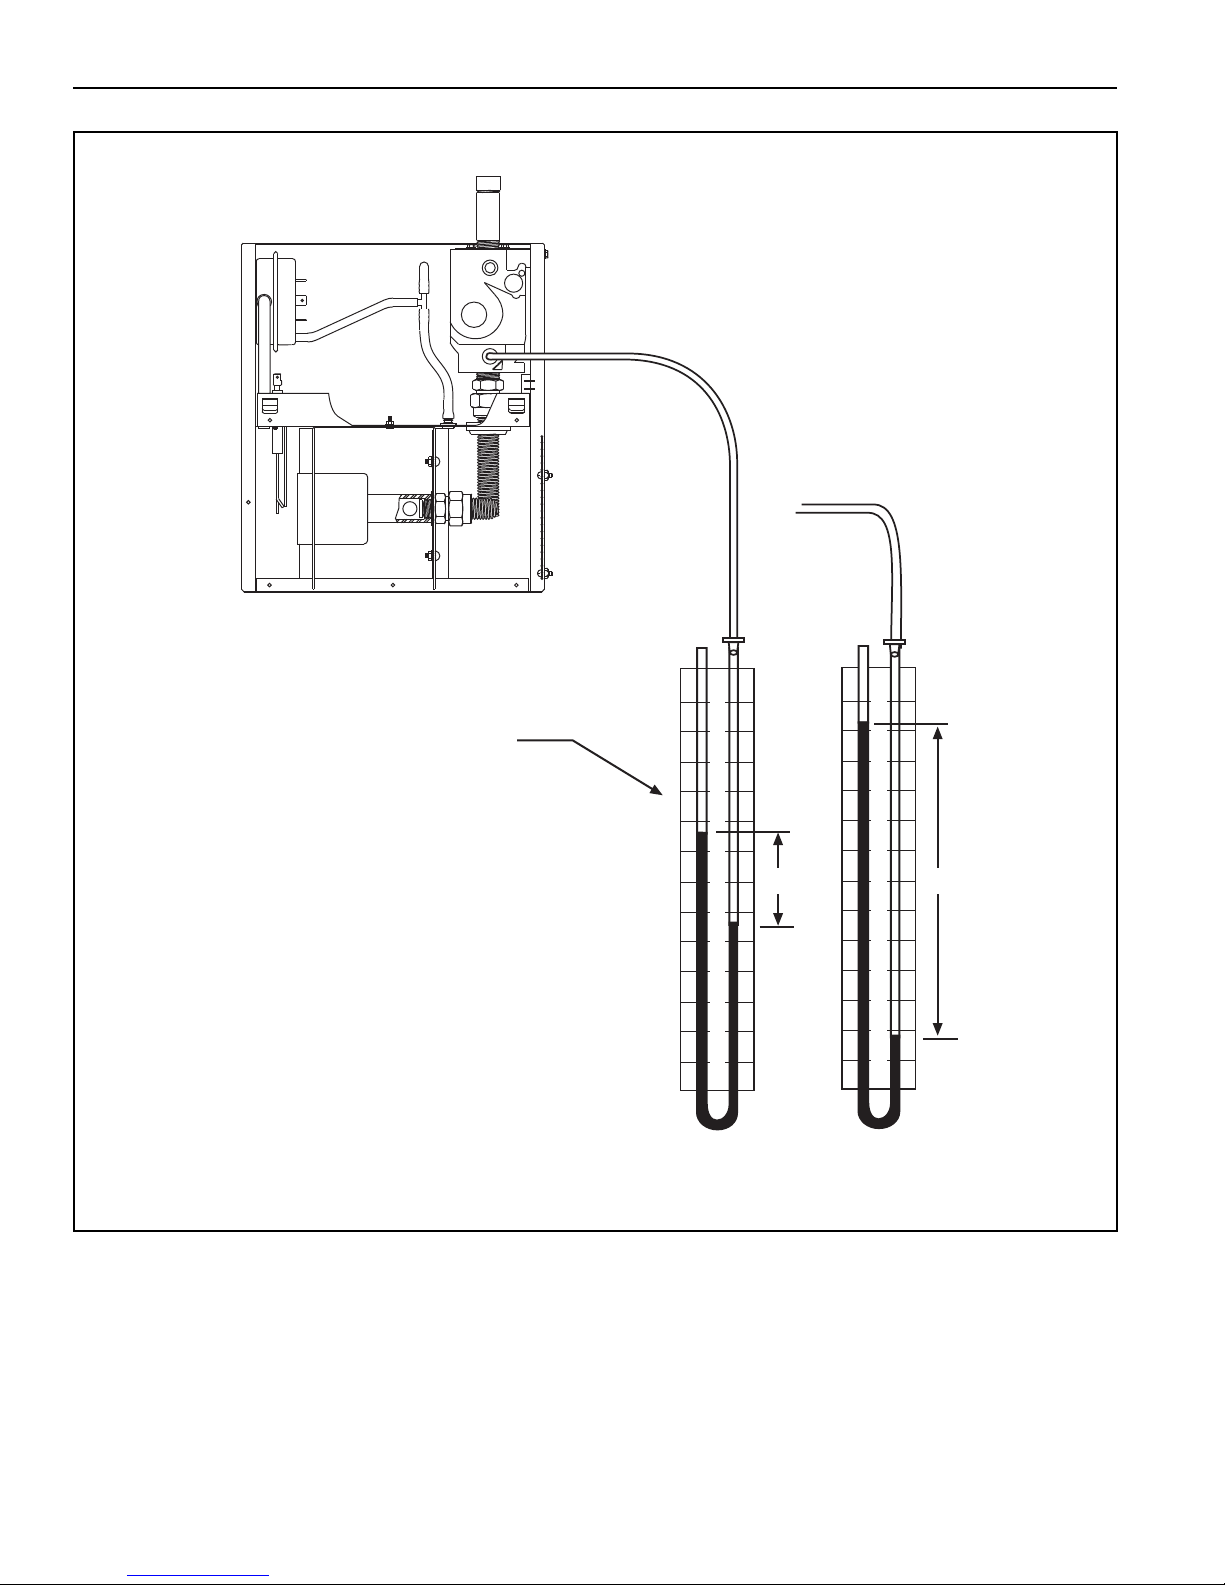
BH-SERIES INSTALLATION, OPERATIO N AND SERVICE MANUAL
10.5"
Natural
Propane
6
5
4
3
2
1
0
1
2
3
4
5
6
3.5"
6
5
4
3
2
1
0
1
2
3
4
5
6
Top View of Heater
Manometer
12.2 Manifold Gas Pressure Setting
54
Page 61
SECTION 13: REPLACEMENT PARTS
Carbon Monoxide Hazard
WARNING
Use only genuine BANANZA® replacement parts per this installation, operation and service
manual.
Failure to follow these instructions can result in death, electric shock, injury or property damage.
Explosion Hazard
DANGER
Electrical Shock Hazard
Fire Hazard
SECTION 13: REPLACEMENT PARTS
55
Page 62
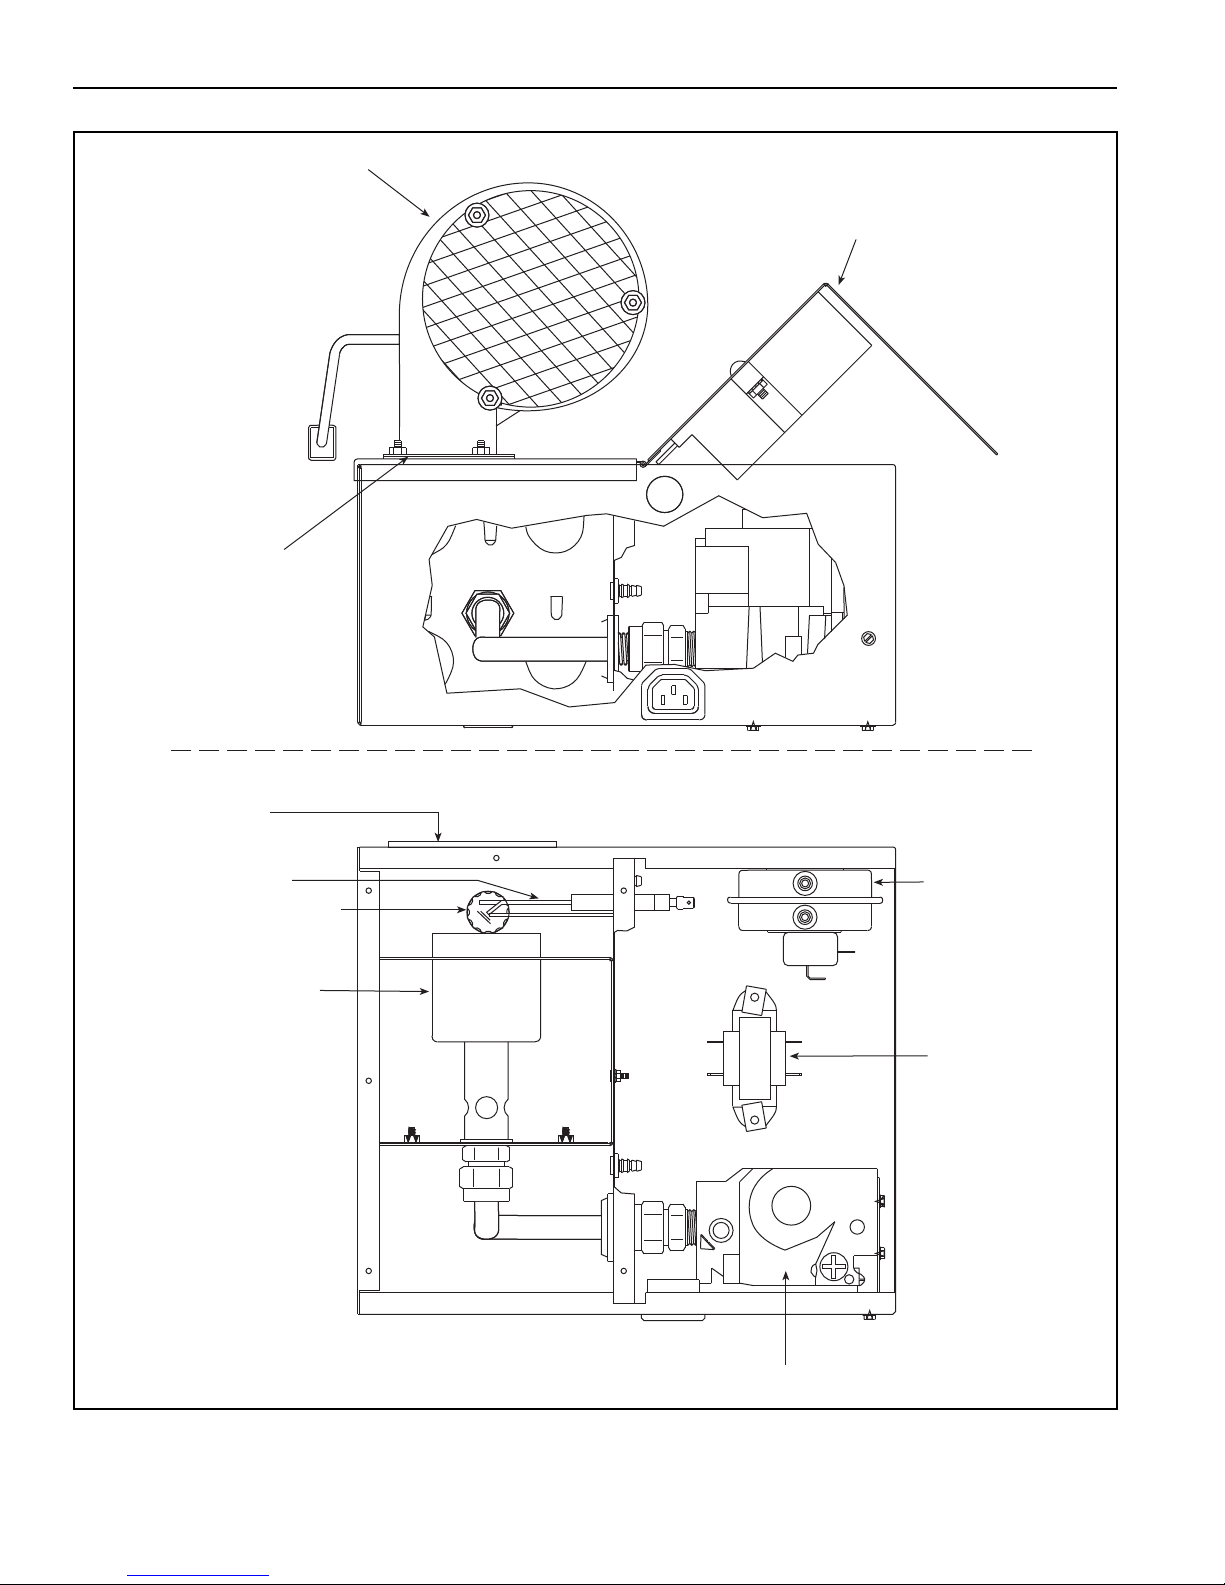
BH-SERIES INSTALLATION, OPERATIO N AND SERVICE MANUAL
Blower Outlet Gasket
REAR VIEW
TOP VIEW
DSI Ignition Module
Blower Assemby
Electrode
Burner Cup Assembly
Gas Valve
Pressure Switch
Transformer
Mica Window Assembly
Tube Gasket
56
Page 63
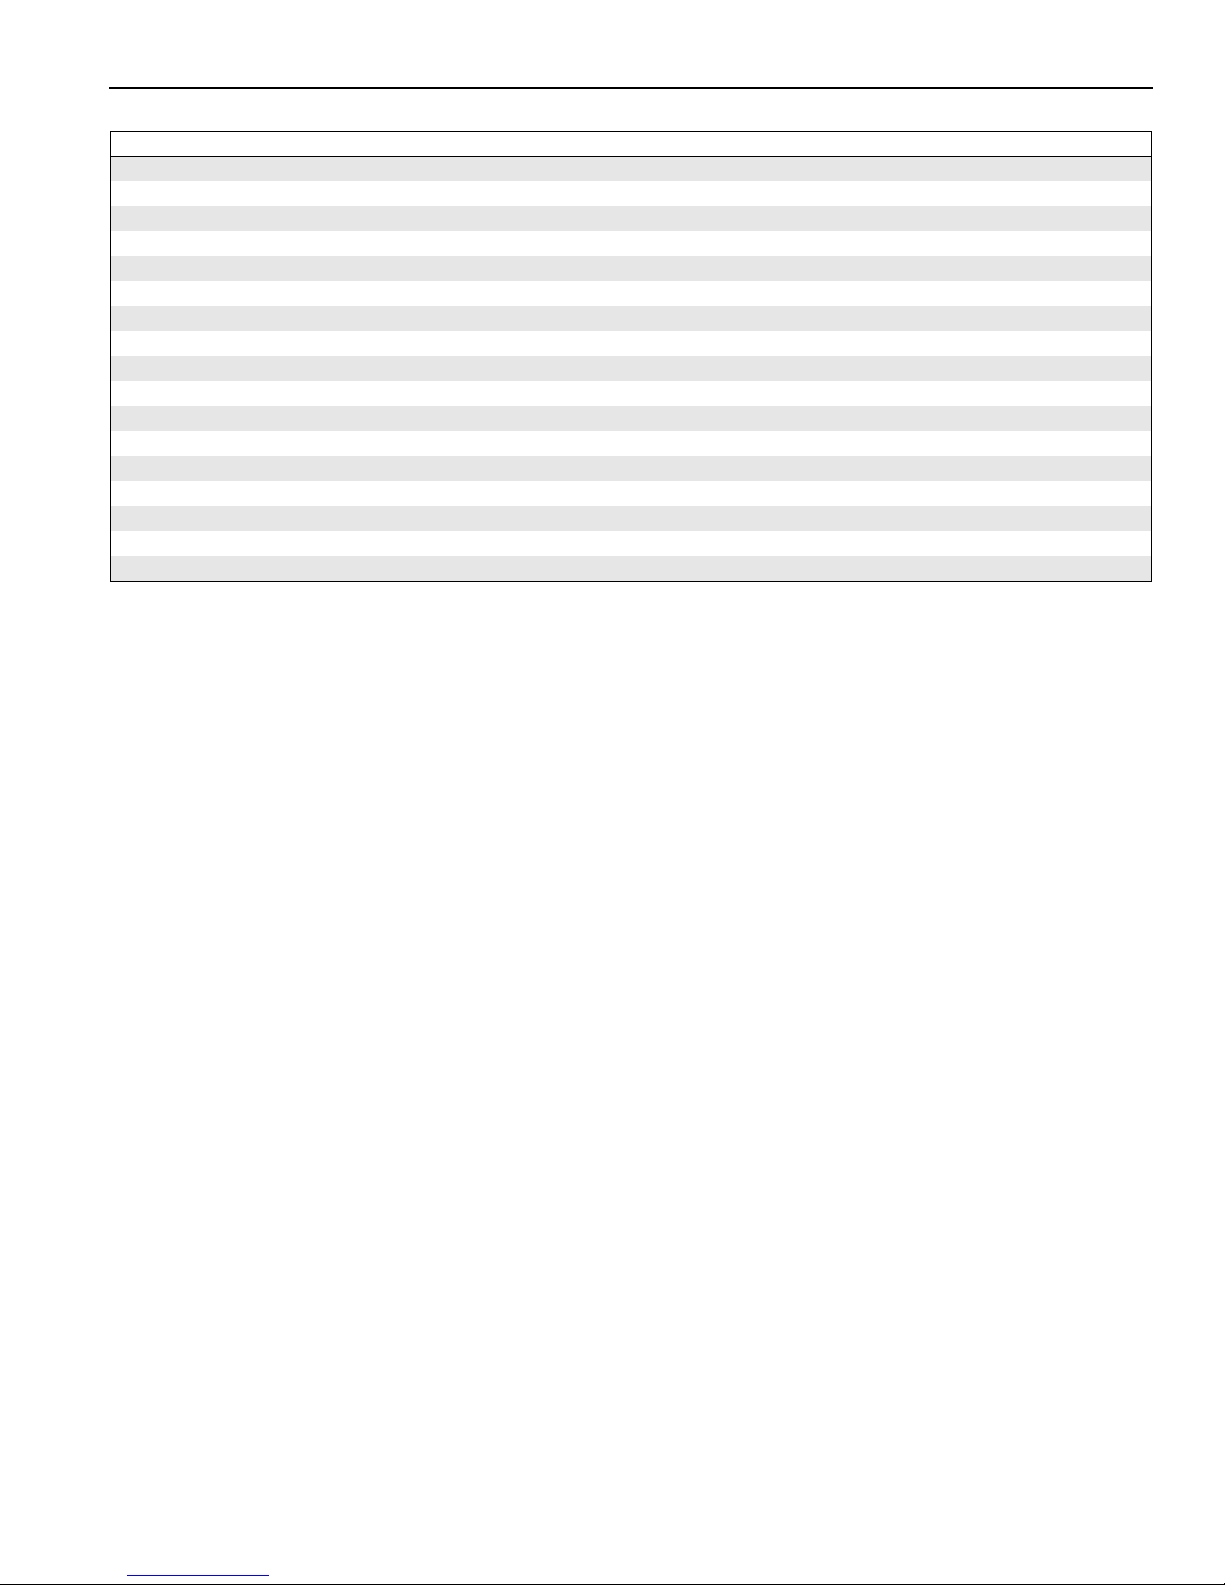
SECTION 13: REPLACEMENT PARTS
Description Part Number
Mica Window Assembly 02553203
Electrode Gasket 02558501
Tube Gasket 02568200
Burner Cup Assembly 03020100
Gas Valve (Natural) 90032500
Gas Valve (LP) 90032502
Electrode 90427400
DSI Ignition Module 90439500K
Transformer 90436900K
Pressure Switch
(200) 90439801K
(115, 140, 175) 90439802K
(150) 90439803K
(60, 80, 100, 125) 90439805K
(40) 90439808K
Motor/Blower Assembly 90709700-P
Blower Outlet Gasket 90709801
57
Page 64
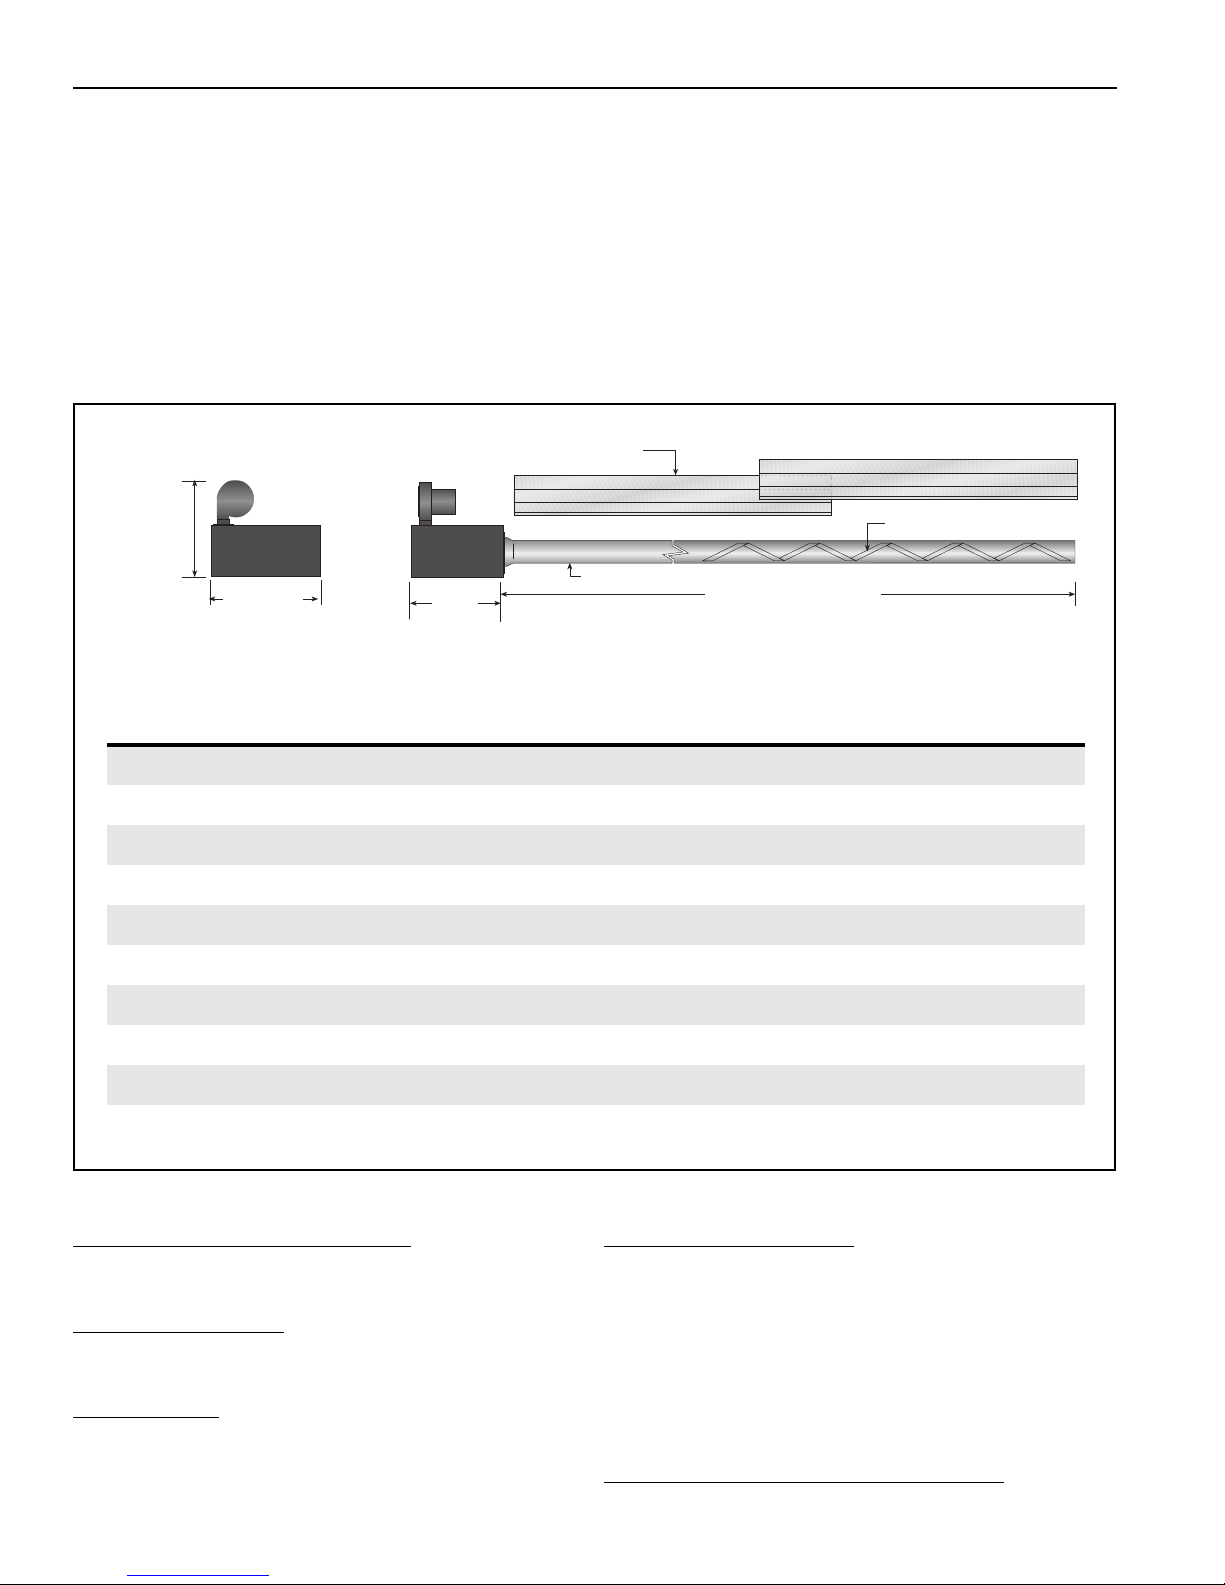
BH-SERIES INSTALLATION, OPERATIO N AND SERVICE MANUAL
Turbulator (select models)
Side View
Reflector
12.5"
(32 cm)
End View
11"
(28 cm)
Minimum Length A
Burner Tube
12.5"
(32 cm)
Heat Input Rate Length “A”
Recommended
Minimum Mounting Height*
Model (Btu/h) x (1000) Minimum Space Spot
BH-40 40 10' (3 m) 8-10' (2.4 - 3 m) 8'(2.4 m)
BH-60 60 20' (6 m) 10-12' (3 - 3.6 m) 9' (2.7 m)
BH-80 80 20' (6 m) 12-15' (3.6 - 4.5 m) 11' (3.3 m)
BH-100 100 30' (9 m) 12-15' (3.6 - 4.5 m) 12' (3.7 m)
BH-115 115 30' (9 m) 15-20' (4.5 - 6 m) 15' (4.6 m)
BH-125 125 40' (12 m) 15-20' (4.5 - 6 m) 15' (4.6 m)
BH-140 140 40' (12 m) 20-25' (6 - 7.6 m) 20' (6.1 m)
BH-150 150 50' (15 m) 20-25' (6 - 7.6 m) 20' (6.1 m)
BH-175 175 50' (15 m) 25' (7.6 m) 23' (7 m)
BH-200 200 60' (18 m) 25' (7.6 m) 25' (7.6 m)
SECTION 14: GENERAL SPECIFICATIONS
14.1 Material Specifications
14.1.1 Reflectors
.024 Aluminum
(Optional .024 Stainless Steel Type 304)
14.2 Heater Specifications
14.2.1 Ignition
Fully automatic, three-try, direct spark, electronic
14.3 Suspension Specifications
Hang heater with materials with a minimum working
load of 75 lbs (33 kg). See Page 14, Figure 14.
14.4 Controls Specifications
Time switches, thermostats, etc. can be wired into
the electrical supply. External controls supplied as an
optional extra.
ignition control, 100% safety shut-off.
General Specifications for BH-Series heaters are as follows:
*See Page 4, Section 3 for clearances to combustibles.
GAS PRESSURE AT MANIFOLD:
Natural Gas: 3.5" wc
LP Gas: 10.5" wc
PIPE CONNECTION:
1/2" NPT (for BH-40, 60, 80, 100, 115 & 125)
3/4" NPT (for BH- 140, 150,175 & 200)
DIMENSIONS:
Vent Connection Size: 4" (10 cm)
Outside Air Connection Size: 4" (10 cm)
Refer to figure above for dimensional information.
58
GAS INLET PRESSURE:
Natural Gas:
for BH-40, 60, 80, 100,
115, 125, 140, 150 4.6" wc Minimum
for BH-175, 200 5.0" wc Minimum
14.0" wc Maximum
LP Gas: 11.0" wc Minimum
14.0" wc Maximum
ELECTRICAL RATING (ALL MODELS):
120 V - 60 Hz, 1 A
Page 65

SECTION 15: THE BANANZA® BH WARRANTY
®
SECTION 15: THE BANANZA
BH WARRANTY
BANANZA WILL PAY FOR:
Within 36 months from date of purchase by buyer or 42
months from date of shipment by Bananza (whichever
occurs first), replacement parts will be provided free of
charge for any part of the product which fails due to a
manufacturing or material defect.
Bananza will require the part in question to be returned to
the factory. Bananza will, at its sole discretion, repair or
replace after determining the nature of the defect and
disposition of part in question.
BANANZA
of 12 months from date of shipment from Bananza or the
remaining BANANZA
®
Replacement Parts are warranted for a period
®
BH warranty.
BANANZA WILL NOT PAY FOR:
Service trips, service calls and labor charges.
Shipment of replacement parts.
Claims where the total price of the goods have not
been paid.
Damage due to:
• Improper installation, operation or maintenance.
• Misuse, abuse, neglect, or modification of the
BANANZA
• Use of the BANANZA
®
BH in any way.
®
BH for other than its intended
purpose.
• Incorrect gas or electrical supply, accident, fire,
floods, acts of God, war, terrorism, or other casualty.
• Improper service, use of replacement parts or
accessories not specified by Bananza.
• Failure to install or maintain the
BANANZA
®
BH as directed in the Installation,
Operation and Service Manual.
• Relocation of the BANANZA
®
BH after initial
installation
• Use of the BANANZA
®
BH in a corrosive
atmosphere containing contaminants.
• Use of the BANANZA
®
BH in the vicinity of a
combustible or explosive material.
• Any defect in the BANANZA
®
BH arising from a
drawing, design, or specification supplied by or on
behalf of the consumer.
• Damage incurred during shipment. Claim must be
filed with carrier.
WARRANTY IS VOID IF:
The BANANZA® BH is not installed by an contractor
qualified in the installation and service of gas fired heating
equipment.
You cannot prove original purchase date and required
annual maintenance history.
The data plate and/or serial number are removed,
defaced, modified or altered in any way.
The ownership of the BANANZA
®
BH is moved or
transferred. This warranty is non-transferable.
Bananza is not permitted to inspect the damaged
equipment and/or component parts.
READ YOUR INSTALLATION, OPERATION AND
SERVICE MANUAL.
If you have questions about your equipment, contact your
installing professional. Should you need Replacement
Parts or have additional questions, call or write:
Bananza
1100 Seven Mile Road NW
Comstock Park, MI 49321
616.698.0500
On the web at: www.bananza.com
Bananza's liability, and your exclusive remedy, under
this warranty or any implied warranty (including the
implied warranties of merchantability and fitness for a
particular purpose) is limited to providing
replacement parts during the term of this warranty.
Some jurisdictions do not allow limitations on how long an
implied warranty lasts, so this limitation may not apply to
you. There are no rights, warranties or conditions,
expressed or implied, statutory or otherwise, other than
those contained in this warranty.
Bananza shall in no event be responsible for
incidental or consequential damages or incur liability
for damages in excess of the amount paid by you for
the BANANZA
®
BH. Some jurisdictions do not allow the
exclusion or limitation of incidental or consequential
damages, so this limitation or exclusion may not apply to
you. This warranty gives you specific legal rights, and you
may also have other rights which vary from jurisdiction to
jurisdiction.
Bananza shall not be responsible for failure to perform
under the terms of this warranty if caused by
circumstances out of its control, including but not limited to
war, fire, flood, strike, government or court orders, acts of
God, terrorism, unavailability of supplies, parts or power.
No person is authorized to assume for Bananza any other
warranty, obligation or liability.
LIMITATIONS ON AUTHORITY OF
REPRESENTATIVES:
No representative of Bananza, other than an Executive
Officer, has authority to change or extend these
provisions. Changes or extensions shall be binding only if
confirmed in writing by Bananza's duly authorized
Executive Officer.
59
Page 66

Page 67

Page 68
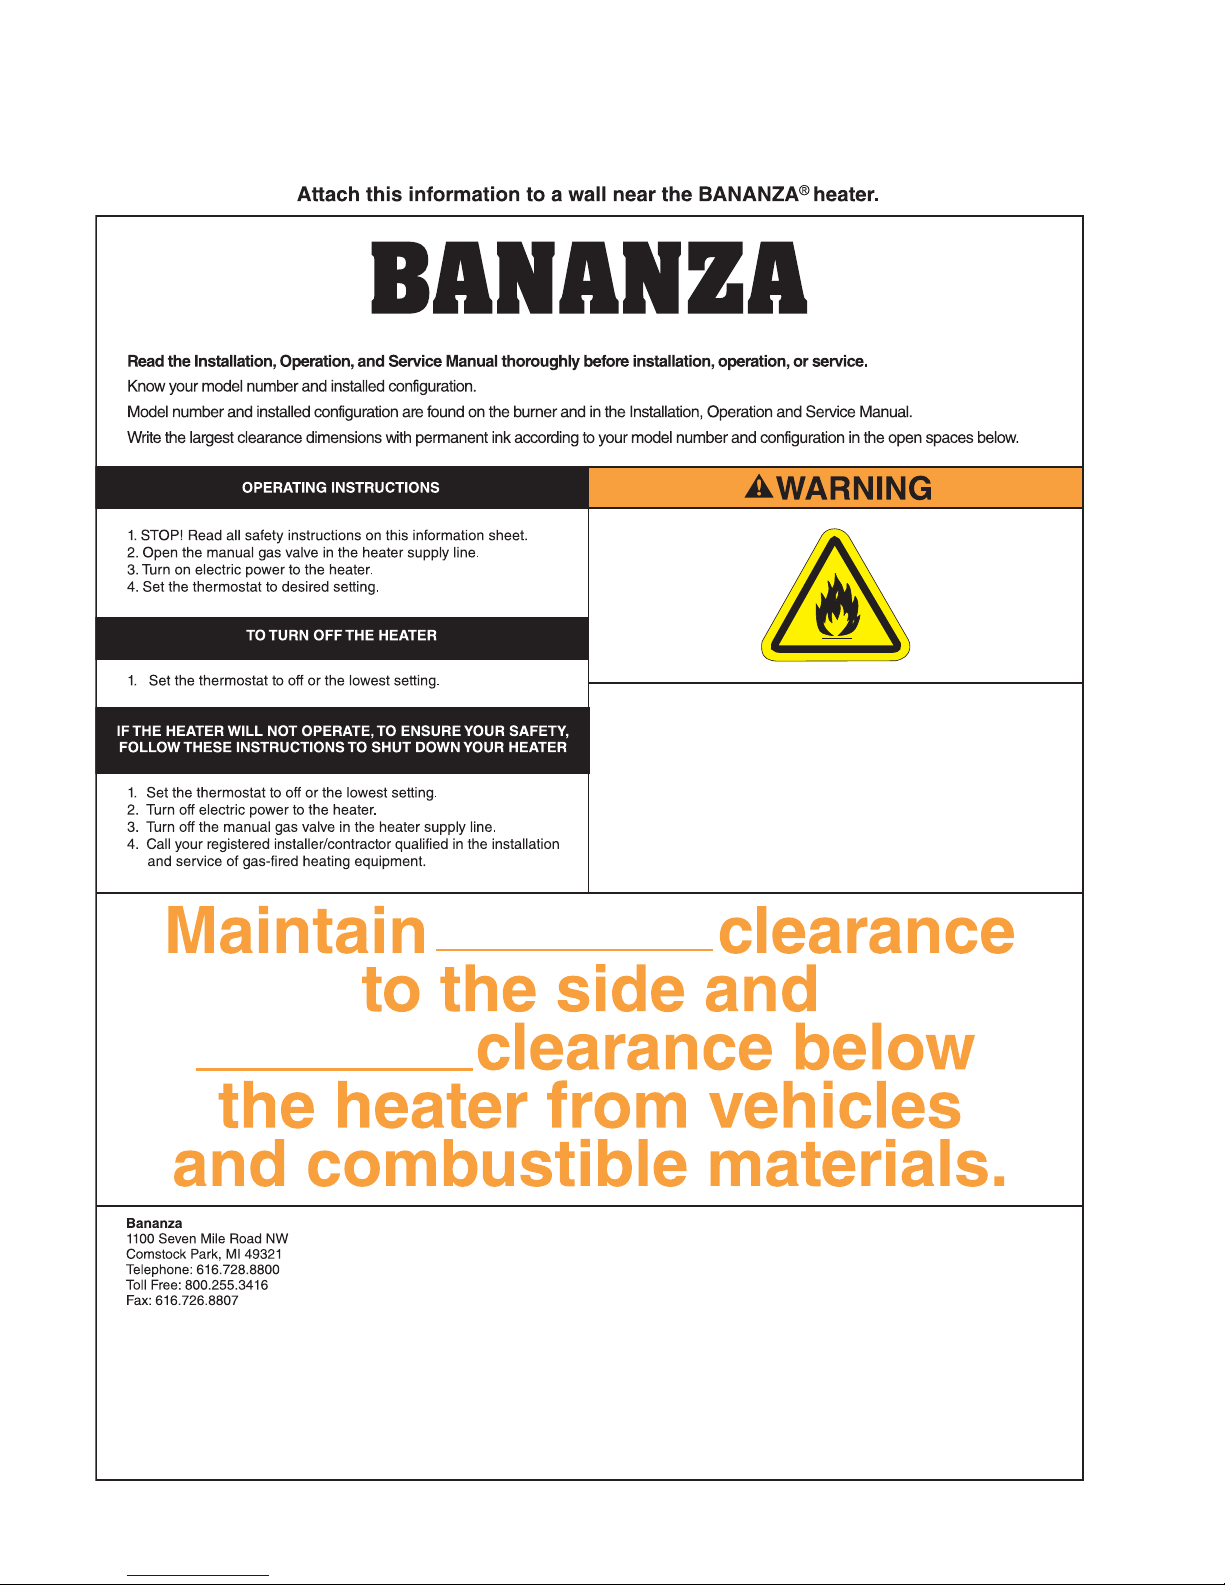
Fire Hazard
Keep all flammable objects, liquids and vapors the minimum
required clearances to combustibles away from heater.
Some objects will catch fire or explode when placed close to
heater.
Failure to follow these instructions can result in death, injury
or property damage.
Installation Code and Annual Inspections:
All installation and service of BANANZA® equipment must be performed by a contractor qualified in the installation and service of equipment sold and supplied by Bananza and conform to all
requirements set forth in the BANANZA
®
manuals and all applicable governmental authorities pertaining to the installation, service and operation of the equipment. To help facilitate optimum
performance and safety, Bananza recommends that a qualified contractor conduct, at a minimum, annual inspections of your BANANZA
®
equipment and perform service where necessary, using
only replacement parts sold and supplied by Bananza.
Further Information: Applications, engineering and detailed guidance on systems design, installation and equipment performance is available through BANANZA® representatives.
Please contact us for any further information you may require, including the Installation, Operation and Service Manual.
This product is not for residential use.
© 2009 Roberts-Gordon LLC All rights reserved. No part of this work covered by the copyrights herein may be reproduced or copied in any form or by any means – graphic, electronic, or mechanical, including photocopying,
recording, taping, or information storage and retrieval s
ystems – without written permission of Roberts-Gordon LLC.
www.bananza.com Printed in U.S.A. P/N 91037921 Rev. B
 Loading...