

Page 1

Owner's Manual & Assembly Instructions
D01
Model No. CO108-A DK108 LB108-B
LX108-A RV108 VS108-A
WV108-A YT108-A
697.68603 697.68629
Missing Parts, Questions on Assembly?
Call: 1-800-851-1085
Do not return to dealer, they are not
equipped to handle your requests.
709040310
Storage Area: 74 Sq. Ft. 487 Cu. Ft.
6,9 m2 13,8 m
BUILDING DIMENSIONS * Size rounded off to the nearest foot
Exterior Dimensions Interior Dimensions Door
*Approx. Base (Roof Edge to Roof Edge) (Wall to Wall) Opening
Size Size Width Depth Height Width Depth Height Width Height
10' x 8' 121" x 92 3/4" 123 1/4" 95 1/4" 87 7/8" 118 1/4" 90" 86 5/8" 55 1/2" 60"
3,0 m x 2,3 m 307,3 cm x 235,6 cm 313,1 cm 241,9 cm 223,2 cm 300,4 cm 228,6 cm 220,0 cm 141,0 cm 152,4 cm
3
CAUTION: SOME PARTS HAVE SHARP EDGES. CARE
MUST BE TAKEN WHEN HANDLING THE VARIOUS PIECES
TO AVOID A MISHAP. FOR SAFETY SAKE, PLEASE READ
SAFETY INFORMATION PROVIDED IN THIS MANUAL
BEFORE BEGINNING CONSTRUCTION. WEAR GLOVES
WHEN HANDLING METAL PARTS.
Page 2
BEFORE YOU BEGIN....
A2
Owner's Manual
Before beginning construction, check local building codes regarding footings, location
and other requirements. Study and understand this owner's manual.
Important information and helpful tips will make your construction easier and more
enjoyable.
Assembly Instructions: Instructions are supplied in this manual and contain all
appropriate information for your building model. Review all instructions before you begin,
and during assembly, follow the step sequence carefully for successful results.
Flooring and Anchoring: Your storage building must be anchored to prevent wind
damage. A base is necessary to construct a square and level building. Anchoring and
base materials are not included with your building. We recommend the combined use of
an Arrow Floor Frame Kit and an Arrow Anchoring Kit as an effective method of
securing your building to the ground (Available by mail order or at your local dealer) or
you may construct a base and anchoring system of your choice. Your assembly
instructions provide information on a few methods commonly used to secure and level
a storage building.
Parts and Parts List: Check to be sure that you have all the necessary parts for your
building.
•All part numbers can be found on the parts. All of these numbers (before the -) must agree with the
numbers on the parts list. The parts list is located on page 12.
•If you find that a part is missing, include the model number of your building and contact:
Arrow Group Industries, Inc. Customer Service Department
1101 North 4th Street Breese, Illinois 62230
1-800-851-1085
•Separate contents of the carton by the part number while reviewing parts list. The first few steps
show how to join related parts to make larger sub assemblies which will be used later.
•Familiarize yourself with the hardware and fasteners for easier use during construction. These are
packaged within the carton. Note that extra fasteners have been supplied for your convenience.
2
Page 3
PLAN AHEAD....
A3
Watch the Weather: Be sure the day you select to install your building is dry and calm.
Do not attempt to assemble your building on a windy day. Be careful on wet or muddy ground.
Teamwork: Whenever possible, two or more people should work together to assemble
your building. One person can position parts or panels while the other is able to handle the
fasteners and the tools.

Tools and Materials: These are some basic tools and materials you will need for the
construction of your building. Decide which method of anchoring and the type of base you
wish to use in order to form a complete list of the materials you will need.
Required
• Eye Goggles
• No. 2 Phillips Screwdriver
(With Hardened Magnetic Tip)
Note: A power screwdriver or variable speed drill with Phillips-tip attachment can speed assembly by
as much as 40%.
• Work Gloves
• Step Ladder
• Utility Knife / Scissors
• Pliers
• Carpenter's Level
• Tape Measure
Required
Optional Time-Savers
• Wrench / Nut Driver
• Electric / Cordless Drill
• Square
• String (for squaring frame)
Base Preparation
• Hammer and Nails
• Spade or Shovel
• Hand Saw / Power Saw
• Lumber and/or Concrete
Selecting and Preparing Your Site: Before assembly, you will want to decide on
a location for your building. The best location is a level area with good drainage.
•Allow enough working space for ease of moving parts into position during assembly. Be sure there
will be enough space at entrance for doors to open fully and enough space around the building to
be able to fasten the panel screws from the outside.
•Before you begin the first steps in assembling your parts, a base should be constructed and
an anchoring system should be ready to use.
3
Page 4
SAFETY FIRST....
A4

Safety precautions are important to follow throughout the construction of your building.
•Care must be taken when handling various
pieces of your building since some contain
sharp edges. Please wear work gloves, eye
protection and long sleeves when assembling
or performing any maintenance on your building.
safety edge
sharp edge
sharp edge
safety edge
•Keep children and pets away from worksite to
avoid distractions and any accidents which
may occur.
•Practice caution with the tools being used in the
assembly of this building. Be familiar with the
operation of all power tools.
•Do not attempt to assemble the building if parts
are missing because any building left partially
assembled may be seriously damaged by light
winds. Call 1-800-851-1085
•Never concentrate your total weight on the
roof of the building. When using a step ladder
make sure that it is fully open and on even
ground before climbing on it.
4
•Do not attempt to assemble the building on a
windy day, because the large panels acting as a
"sail", can be whipped about by the wind making
construction difficult and unsafe.
Page 5
CARE & MAINTENANCE....
A5 Web
Finish: For long lasting finish, periodically clean and wax the exterior surface. Touch-
up scratches as soon as you notice them on your unit. Immediately clean the area with
a wire brush; wash it and apply touch-up paint per manufacturer's recommendation.
Roof: Keep roof clear of leaves and snow with long handled, soft-bristled broom. Heavy
amounts of snow on roof can damage building making it unsafe to enter. In snow country,
Roof Strengthening Kits are available for most Arrow Buildings for added protection
against heavy snow accumulation.
Doors: Always keep the door tracks clear of dirt and other debris that prevent them from
sliding easily. Lubricate door track annually with furniture polish or silicone spray. Keep
doors closed and locked to prevent wind damage.
Fasteners: Use all washers supplied to protect against weather infiltration and to protect
the metal from being scratched by screws. Regularly check your building for loose
screws, bolts, nuts, etc. and retighten them as necessary.
Moisture: A plastic sheet (vapor barrier) placed under the entire floor area with good
ventilation will reduce condensation.
Other Tips....
• Wash off inked part numbers on coated panels with soap and water.
• Silicone caulking may be used for watertight seals throughout the building.
Do not store swimming pool chemicals in your building. Combustibles and
corrosives must be stored in air tight approved containers.
Keep this Owner's Manual and Assembly Instructions for future reference.
5
Page 6
A6 WEB
ACCESSORIES....

ROOF STRENGTHENING
(heavy snow load) KITS
Extra roof beams and gable braces
designed for added protection against
heavy snow accumulation. Increases
the strength of your roof by 50%.
ANCHOR KITS
Model No. AK4
Anchor Kit contains heavy-duty steel
augers, 60' (18 m) of steel cable and
4 cable clamps. No digging or concrete
pouring, just insert cable under roof,
over roof beams, into augers and twist
augers into the ground. For buildings
larger than 10'x9' (3,0 m x 2,6 m), use 2 kits.
Model No. AK100
New concrete anchor system permits
anchoring any size Arrow building
directly to a concrete slab. Each kit
contains heavy-duty, hot-dipped
galvanized steel corner gussets and
perimeter clips which fit over the floor
frame and lag bolt into a concrete slab.
Full assembly instructions and a 1/4"
masonary drill bit are included.
FLOOR FRAME KITS
MODELS FB47410, FB5465, FB106-A
FB109-A and FB1014-A
A simple new floor frame system made of heavy-duty, hot-dipped
galvanized steel. Use as base for plywood, sand or stone.
ATTIC KIT / WORKBENCH KIT
Model No. AT101
Heavy-duty galvanized steel bars that
fit all 10' (3,0 m) wide Arrow buildings.
They install quickly and easily to
help organize space and create
more useable space as an attic or
workbench. Will hold up to 250 lbs.
(113 kg) evenly distributed.
Some drilling required to fit buildings without mid-wall bracing.
Model No. AK600
Earth Anchor Kit anchors any size
Arrow building to the ground.
Each kit contains heavy duty,
hot-dipped galvanized steel
corner gussets and 4 earth anchors.
TOOL HANGING RACK
Model No. TH100
The perfect tool organizer. Twin
25 1/2" (64,8 cm) steel channels
plus five heavy-duty snap-in
hangers and a small tool holder for
screwdrivers, pliers, etc. Holders
slide along channel for fully
adjustable spacing. Great for
garage, basement, or the back
of any door. Fits all Arrow
storage buildings.
6
SHELF UNITS
Heavy-duty, galvanized steel shelf units help organize storage
space. They easily mount on the wall or sit on the floor. Fits all
Arrow buildings.*
Model No. SS404
• Makes 8" to 12" (20,3-30,5 cm)
wide shelves in any length.
• Brackets, braces,
hardware included.
Lumber is not included.
* Some drilling required to fit buildings without mid-wall bracing.
Model No. SS900-A
• Grey color
• 3 shelves
• Holds up to 85 lbs. (38 kg)
(even weight distribution)
Page 7

THIS
PAGE
WAS
LEFT
BLANK
INTENTIONALLY
7
Page 8
THIS
PAGE
WAS
LEFT
BLANK
INTENTIONALLY
8
Page 9
Base
A09
The Base For Your Building
OPTION 1: ARROW FLOOR FRAME KIT: (Order No. FB109-A or 68385-A)
Arrow has the best base for your building in this simple kit. It keeps stored items above the ground.
This kit should be used with one of the following:
A. To support a plywood deck B. To be filled with sand. We recommend the combined use of
1. an ARROW FLOOR FRAME KIT and 2. an ARROW ANCHORING KIT as an effective method of securing the building to the ground.
Allow 1 - 2 hours for construction.

OPTION 2: Wood Platform
If you decide to build your own base, be sure to select the appropriate materials.
These are the recommended materials for your base:
● 2 x 4's (38 mm x 89 mm) Pressure Treated Lumber ● 5/8" (15,5 mm) 4 x 8 (1220 mm x 2440 mm) Plywood-exterior grade
● 10 & 4 penny Galvanized Nails ● Concrete Blocks (optional)
The platform should be level and flat (free of bumps, ridges etc.)
to provide good support for the building. The necessary materials
may be obtained from your local lumber yard.
To construct the base follow instructions and diagram.
Construct frame (using 10 penny galvanized nails)
Measure 16"/24" (40,6 cm/61,0 cm) sections to construct
inside frame (see diagram)
Secure plywood to frame (using 4 penny galvanized nails)
Allow 6 - 7 hours for construction.
Note: Platform/Slab will extend 9/16" (1,4 cm) beyond floor
frame on all four sides. Seal this 9/16" (1,4 cm) of wood with a
roofing cement (not included), or bevel this 9/16" (1,4 cm) of
OPTION 3: Concrete Slab
The slab should be at least 4" (10,2 cm) thick. It must be level and flat to provide good support for the frame.
The following are the recommended materials for your base.
● 1 x 4's (19 mm x 89 mm) (will be removed once the concrete cures)
● Concrete ● Sheet of 6 mil plastic
● We recommend for a proper strength concrete to use a mix of:
1 part cement ● 3 parts pea sized gravel ● 2 1/2 parts clean sand
Prepare the Site/Construct a Base
1. Dig a square, 6" (15,2 cm) deep into the ground (remove grass).
2. Fill up to 4" (10,2 cm) in the square with gravel and tamp firm.
3. Cover gravel with a sheet of 6 mil plastic.
4. Construct a wood frame using four planks of 1x4 (19 mm x 89 mm)
lumber.
5. Pour in concrete to fill in the hole and the frame giving a
total of 4" (10,2 cm) thick concrete. Be sure surface is level.
Allow 3 - 5 hours for construction and a week for concrete curing time.
FRONT
(DOOR)
concrete when pouring, for good water drainage.
FRONT
(DOOR)
Note: Finished Slab dimensions, with lumber removed.
121"
307,3 cm
121"
307,3 cm
40,6 cm/61,0 cm
16"/24"
92 3/4"
235,6 cm
92 3/4"
235,6 cm
9
Page 10
Anchoring
A10
Anchoring Down The Building

It is important that the entire floor frame be anchored after the building is erected.
Below are recommended ways of anchoring.
Arrow Anchoring Kit: (Model No. AK4 or 60298)
Recommended for use with any suggested base.
Contains: 4 Anchors with Cable, Clamps and
installation instruction.
Anchoring into Wood/Post:
Use 1/4" (6 mm) Wood Screws. There are 1/4" (6 mm)
dia. holes provided in the frames for proper anchoring.
1. 2.
OVER THE BEAMS
AND INTO THE GROUND
Arrow Anchoring Kit: (Model No. AK100 or 68383)
Recommended for use with the concrete base.
Contains: Corner gussets, perimeter clips, hardware,
1/4" masonary drill bit and installation instruction.
Anchoring into Concrete:
1. For poured concrete slab or footing or patio blocks:
Use 1/4" x 2" (6 mm x 51 mm) Lag Screws.
2. For Anchor Post of Concrete poured after building is
erected: Use 1/4" x 6" (6 mm x 152 mm) Lag Screws.
1.
2.
10
Page 11
D11
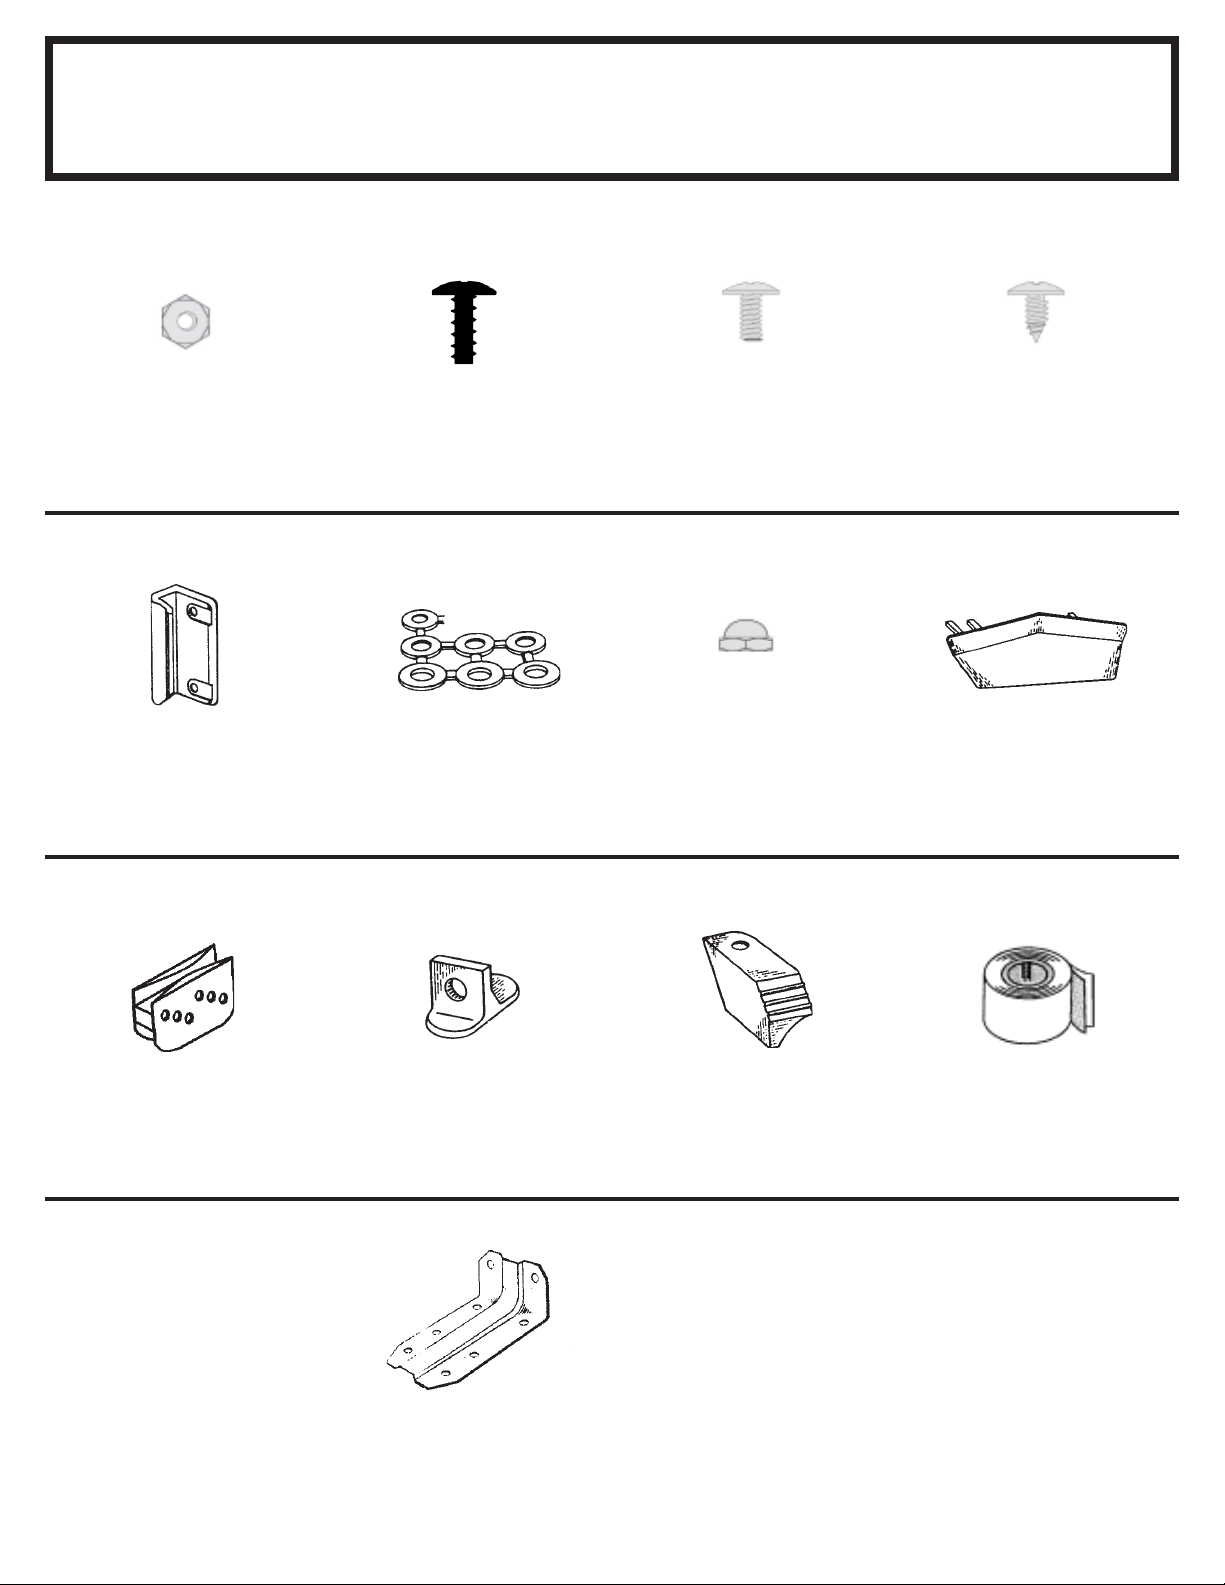
#8-32 Hex Nut (215)
65103
Hardware
Remove from bag of screws
and save for the last step
65900A
#10Bx1/2" (13 mm)
Black Screw (8)
(Packed with Screws)
65923
#8-32x3/8" (10 mm)
Bolt (215)
65004
#8Ax5/16" (8 mm)
Screw (338)
66045
Handle (2)
66769
Door Slide (4)
66646
Washer (403)
(11 sheets of 40)
66382
Lower Door Guide (4)
65109
#8-32 Acorn Nut (4)
(Packed with Screws)
66183
Roof Trim Cap
(2 right & 2 left)
67468
Peak Cap (6)
(Arrow Logo)
67545
Weather Stripping (1)
6228
Track Support (2)
11
Page 12
D12
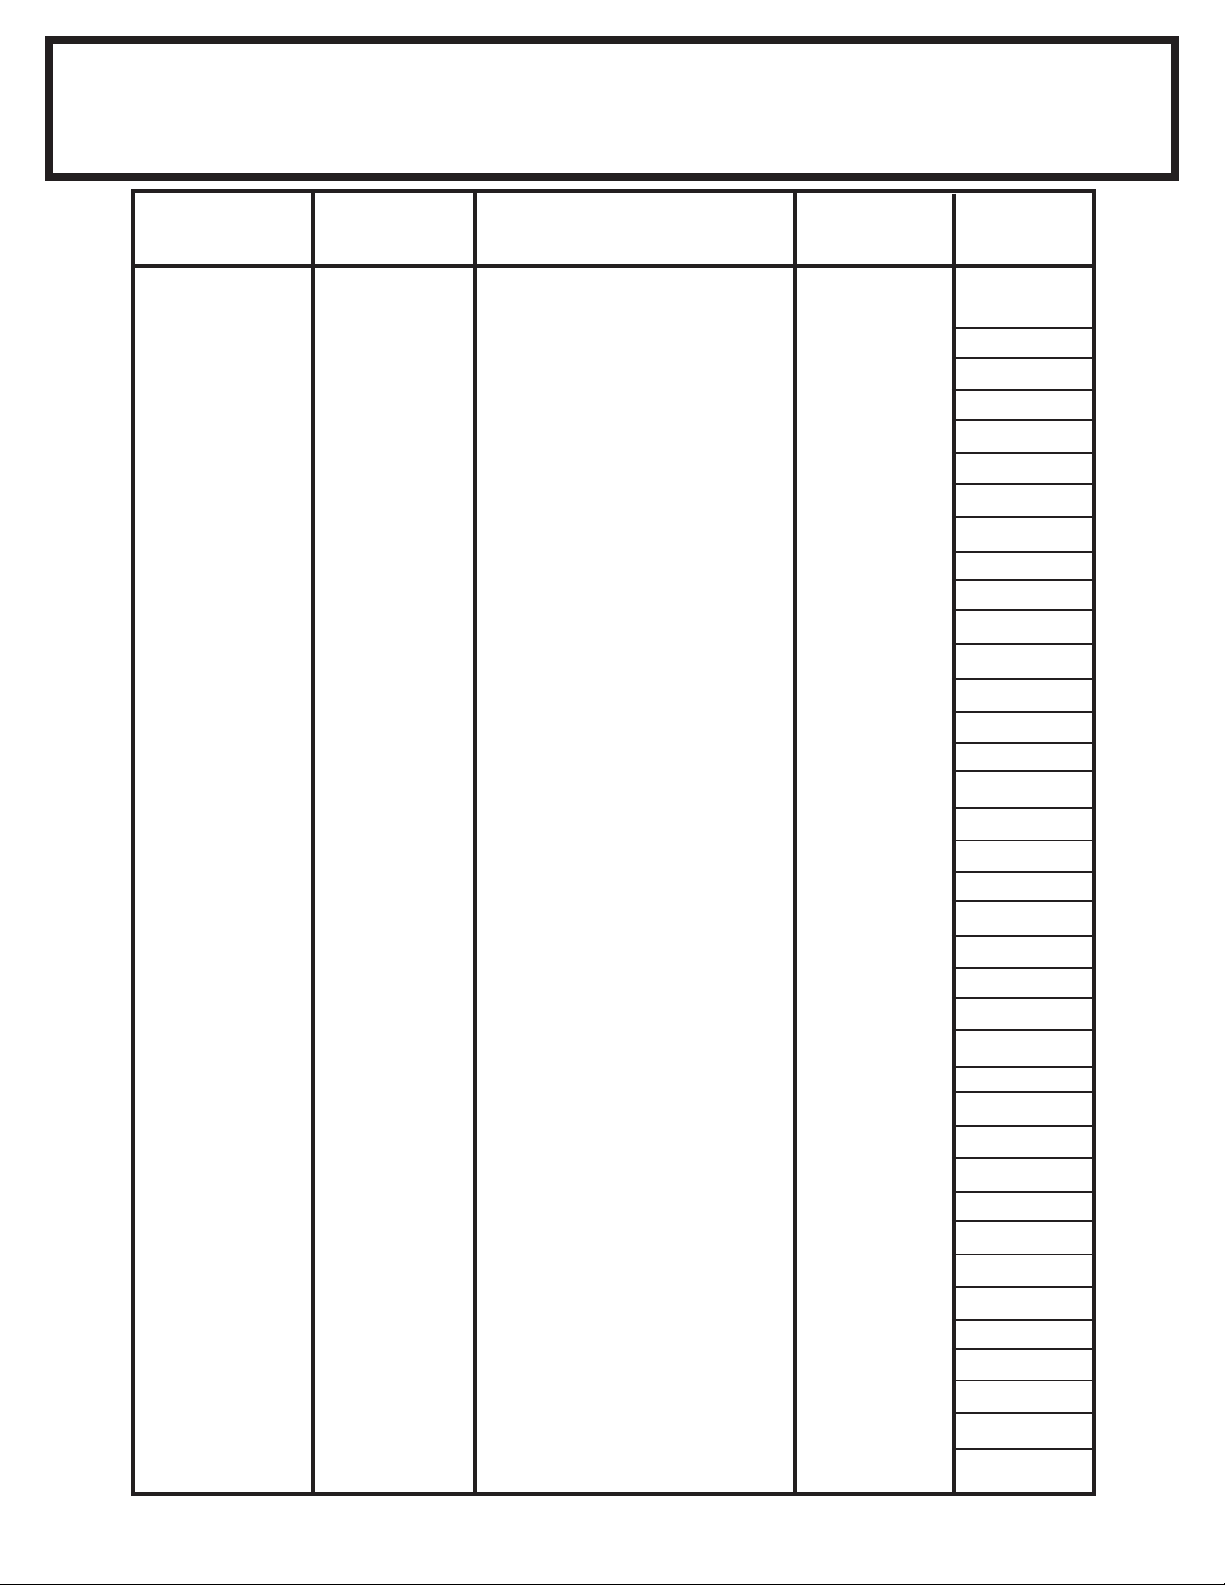
Parts List
Assembly Part Part Quantity Check
Key No. Number Description in Carton List
1 8934 Ramp 1
2 5986 Rear Wall Angle 2
3 9365 Front Wall Channel 2
4 6085 Roof Beam Bracket 4
5 6108 Large Right Gable 2
6 6109 Large Left Gable 2
7 6114 Small Right Gable 2
8 6115 Small Left Gable 2
9 8470 Corner Panel 4
10 6515 Wall Panel 6
11 6538 Roof Panel 2
12 8462 Right Roof Panel 2
13 8463 Left Roof Panel 2
14 6227 Roof Beam Brace 2
15 10497 Horizontal Door Brace 4
16 6278 Vertical Door Brace 2
17 9369 Door Jamb 2
18 8936 Rear Floor Frame 2
19 9917 Rear Wall Channel 2
20 6403 Door Track Splice 1
21 9366 Door Track 2
22 9367 Front Floor Frame 2
23 7332 Wall Panel 4
24 9373 Front Wall Panel 2
25 5209 Roof Panel 4
26 6636 Gable Brace 2
27 8937 Side Floor Frame 4
28 9922 Side Wall Channel 4
29 8841 Side Wall Angle 4
30 10470 Roof Beam 8
31 8486 Ridge Cap 3
32 8836 Right Side Roof Trim 2
33 8485 Left Side Roof Trim 2
34 10475 Right and Left Doors 2
35 3719 Door Handle Brace 2
36 8840 Ridge Cap 3
37 67521 Edge Trim 2
12
Page 13
D13
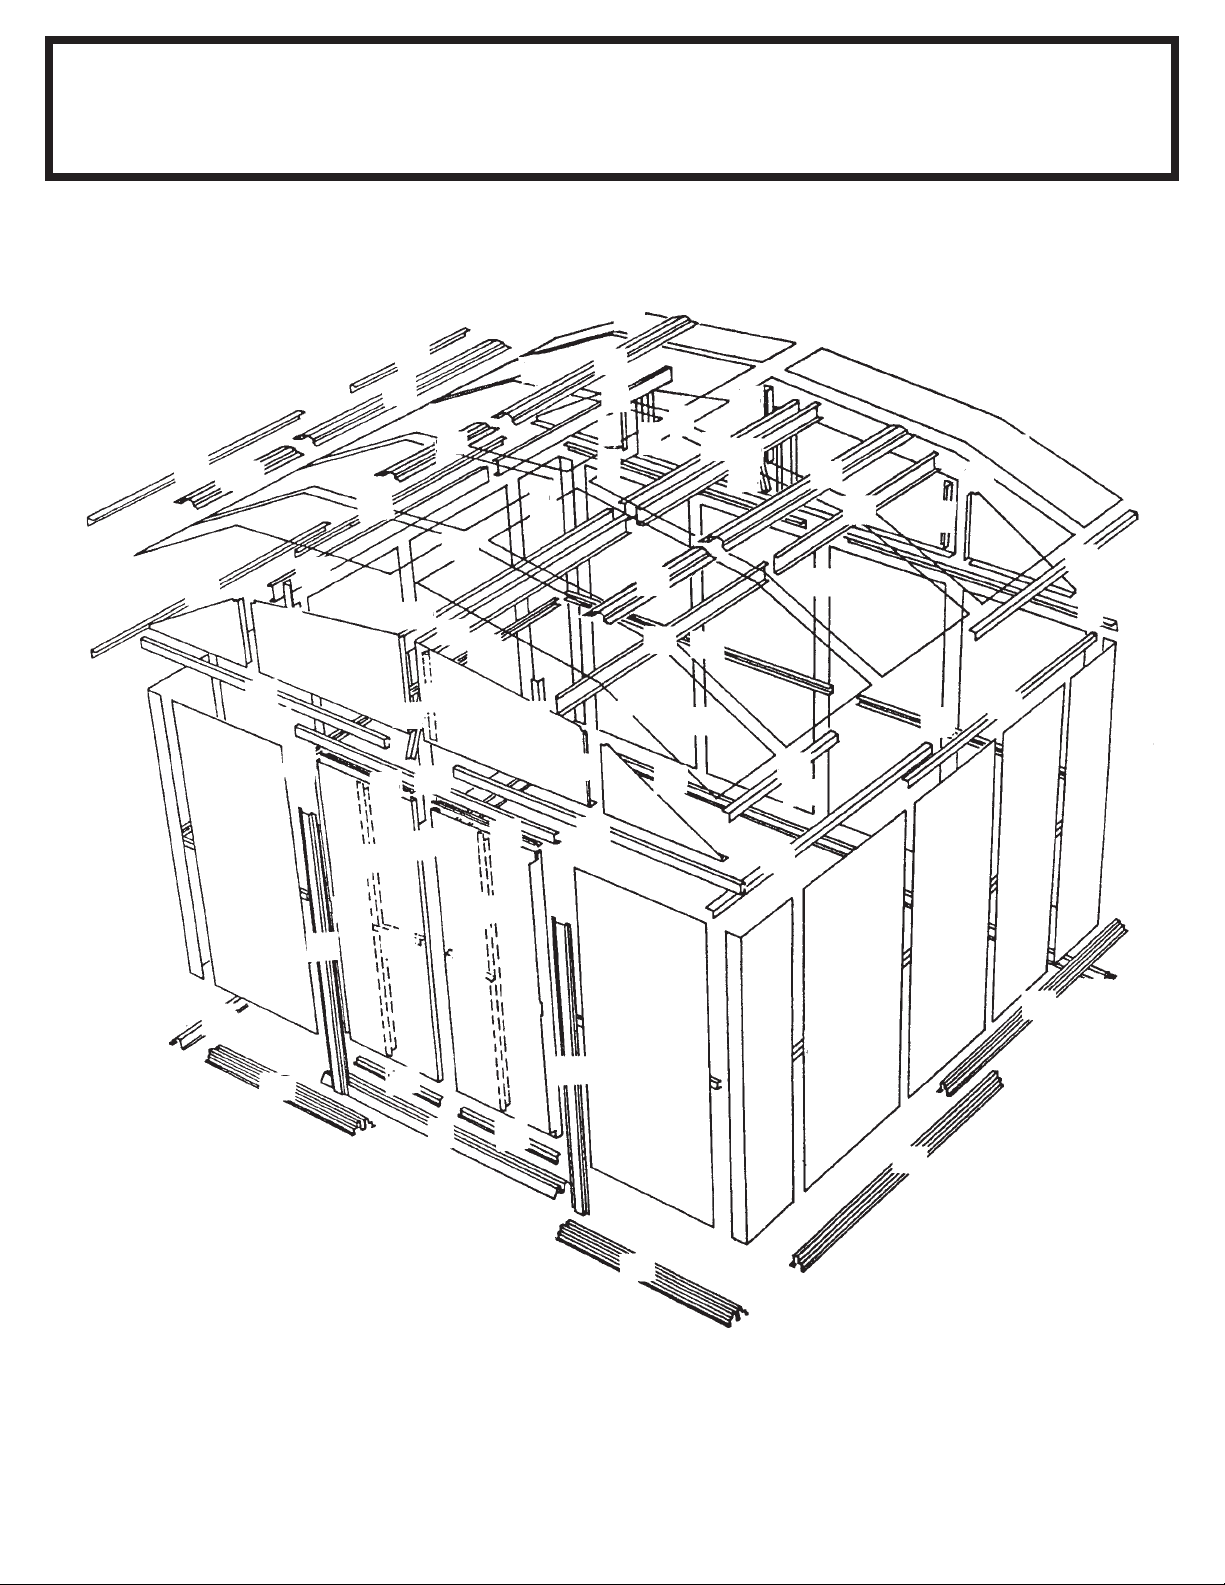
Assembly by Key No.
13
32
29
9
8
27
31
24
21
23
12
4
28
3
30
17
6
25
10
34
29
15
16
33
36
14
35
30
27
11
26
20
31
23
30
35
28
5
15
16
34
25
9
4
37
21
36
30
7
2
10
7
24
4
31
30
18
5
19
13
30
26
30
14
25
29
9
33
10
6
11
28
36
30
23
10
4
19
10
25
12
8
29
10
23
28
27
32
2
9
18
22
15
17
1
15
3
27
22
13
Page 14
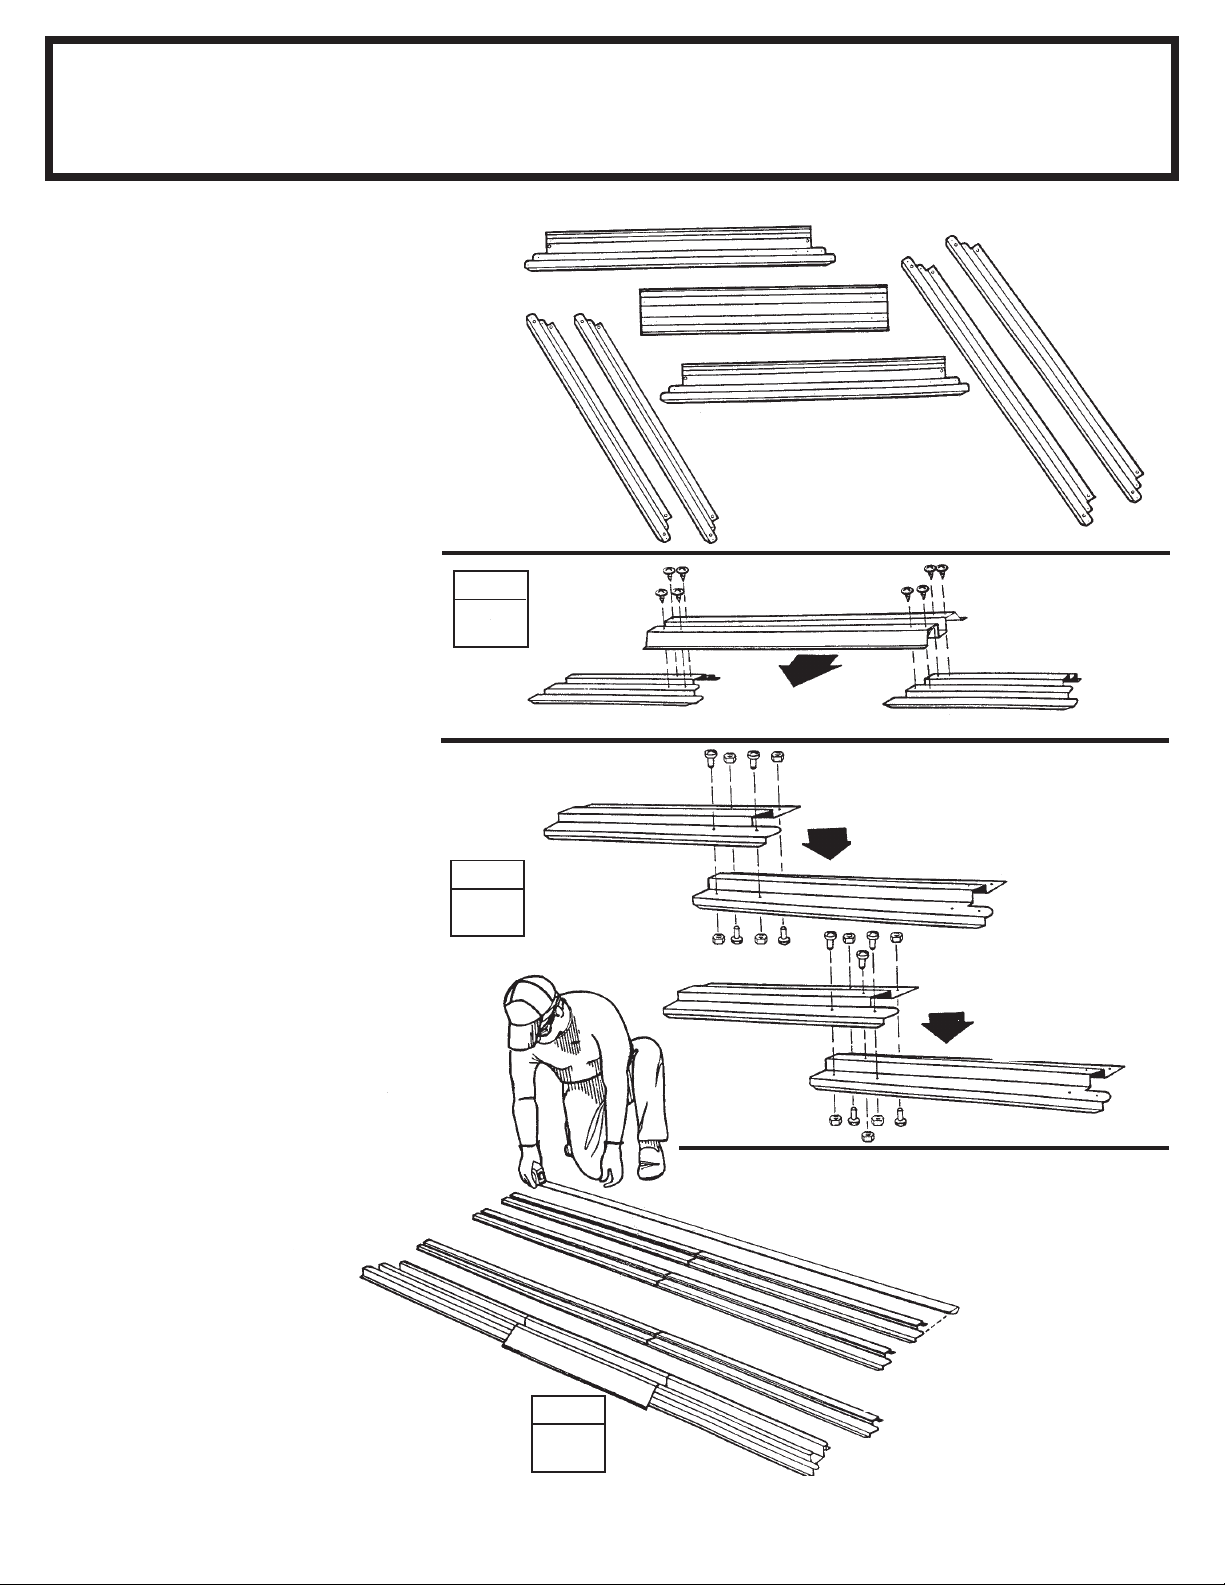
Step 1
A14
The front floor frame is made up of
three pieces. The side floor frames
and the rear floor frame are made up
of two pieces. The holes in these
pieces will align when the pieces are
positioned with correct amount of
overlap. The illustrations below show
the proper overall length for the sides,
rear and front. Proceed as follows:
● Parts Needed For ●
Floor Frame Assemblies
9367
8934
8937
●●
● 8934 Ramp (1)
●●
●●
● 9367 Front Floor Frame (2)
●●
●●
● 8936 Rear Floor Frame (2)
●●
●●
● 8937 Side Floor Frame (4)
●●
9367
8936
1 Place the front floor frames as
shown. Center the ramp, with drain
holes facing outside, on top of the two
front floor frames. Join the frames by
inserting eight screws.
2 Overlap the side floor frames and
the rear floor frames as shown. The
holes in these pieces will align when
the pieces are positioned with correct amount of overlap. See the illustrations below for the proper overall
length of the side and rear floor frames.
Join the frames by inserting four/five
bolts into each frame set as shown.
3 Double check the length of each
and set these pieces aside for later
use.
STEP
1
STEP
2
9367
8937
8934
DRAIN HOLES FACE
OUTSIDE
Side Floor Frame 91 1/8" 231,5 cm
8937
Rear Floor Frame 119 3/8"
8936 8936
Front Floor
Frame Assembly
119 3/8" 303,2 cm
9367
303,2 cm
14
STEP
3
91 1/8" 231,5 cm
91 1/8" 231,5 cm
119 3/8" 303,2 cm
Front & Rear
119 3/8" 303,2 cm
Page 15
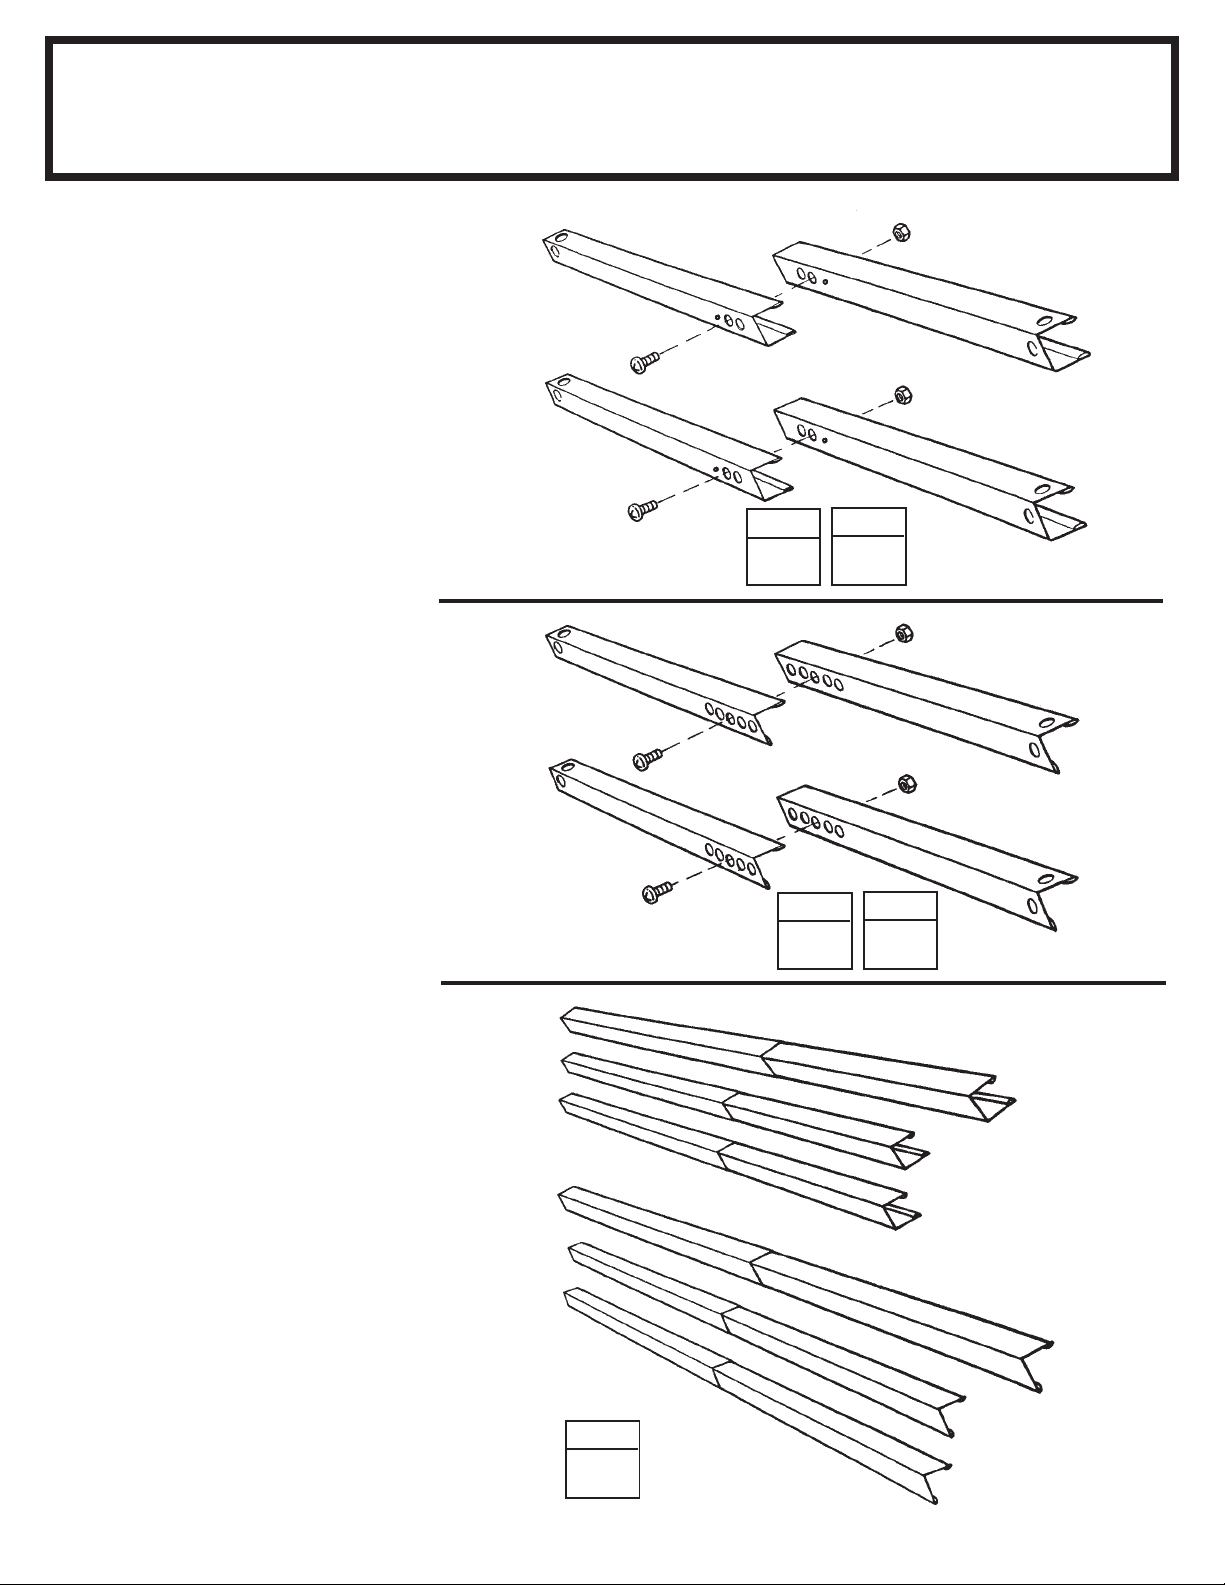
Step 2
D15
The main frame pieces reinforce the
walls. These pieces will later be installed in the center and at the top
edge of the side walls and the rear
wall. Proceed as follows:
1 Overlap the rear wall channel
pieces as shown in the figure and
fasten the two pieces together with
one bolt in the center hole
holes will align).
(three
● Parts Needed For ●
Frame Assemblies
9917
9922
●●
● 5986 Rear Wall Angle (2)
●●
●●
● 9917 Rear Wall Channel (2)
●●
●●
● 9922 Side Wall Channel (4)
●●
● ●
● 8841 Side Wall Angle (4)
● ●
Rear Wall Channel
118 1/8" 300,0 cm
9917
Side Wall Channels
89 7/8" 228,3 cm
9922
2 Make two side wall channels by
overlapping the side wall channel
pieces as shown. Fasten each set
together with
hole
of each set.
one bolt in the center
3 Overlap the rear wall angle
pieces as shown in the figure and
fasten them together with
one bolt in
the center hole.
4 Make two side wall angles by
overlapping the side wall angle
pieces as shown. Fasten each set
together with
hole.
one bolt in the center
8841
5986
STEP
1
STEP
3
STEP
2
Rear Wall Angle
118 1/8" 300,0 cm
5986
Side Wall Angles
89 7/8" 228,3 cm
8841
STEP
4
Rear Wall Channel
118 1/8" 300,0 cm
5 Double check the length of each
and set these pieces aside for later
use.
STEP
5
Side Wall Channels
89 7/8" 228,3 cm
Rear Wall Angle
118 1/8" 300,0 cm
Side Wall Angles
89 7/8" 228,3 cm
15
Page 16
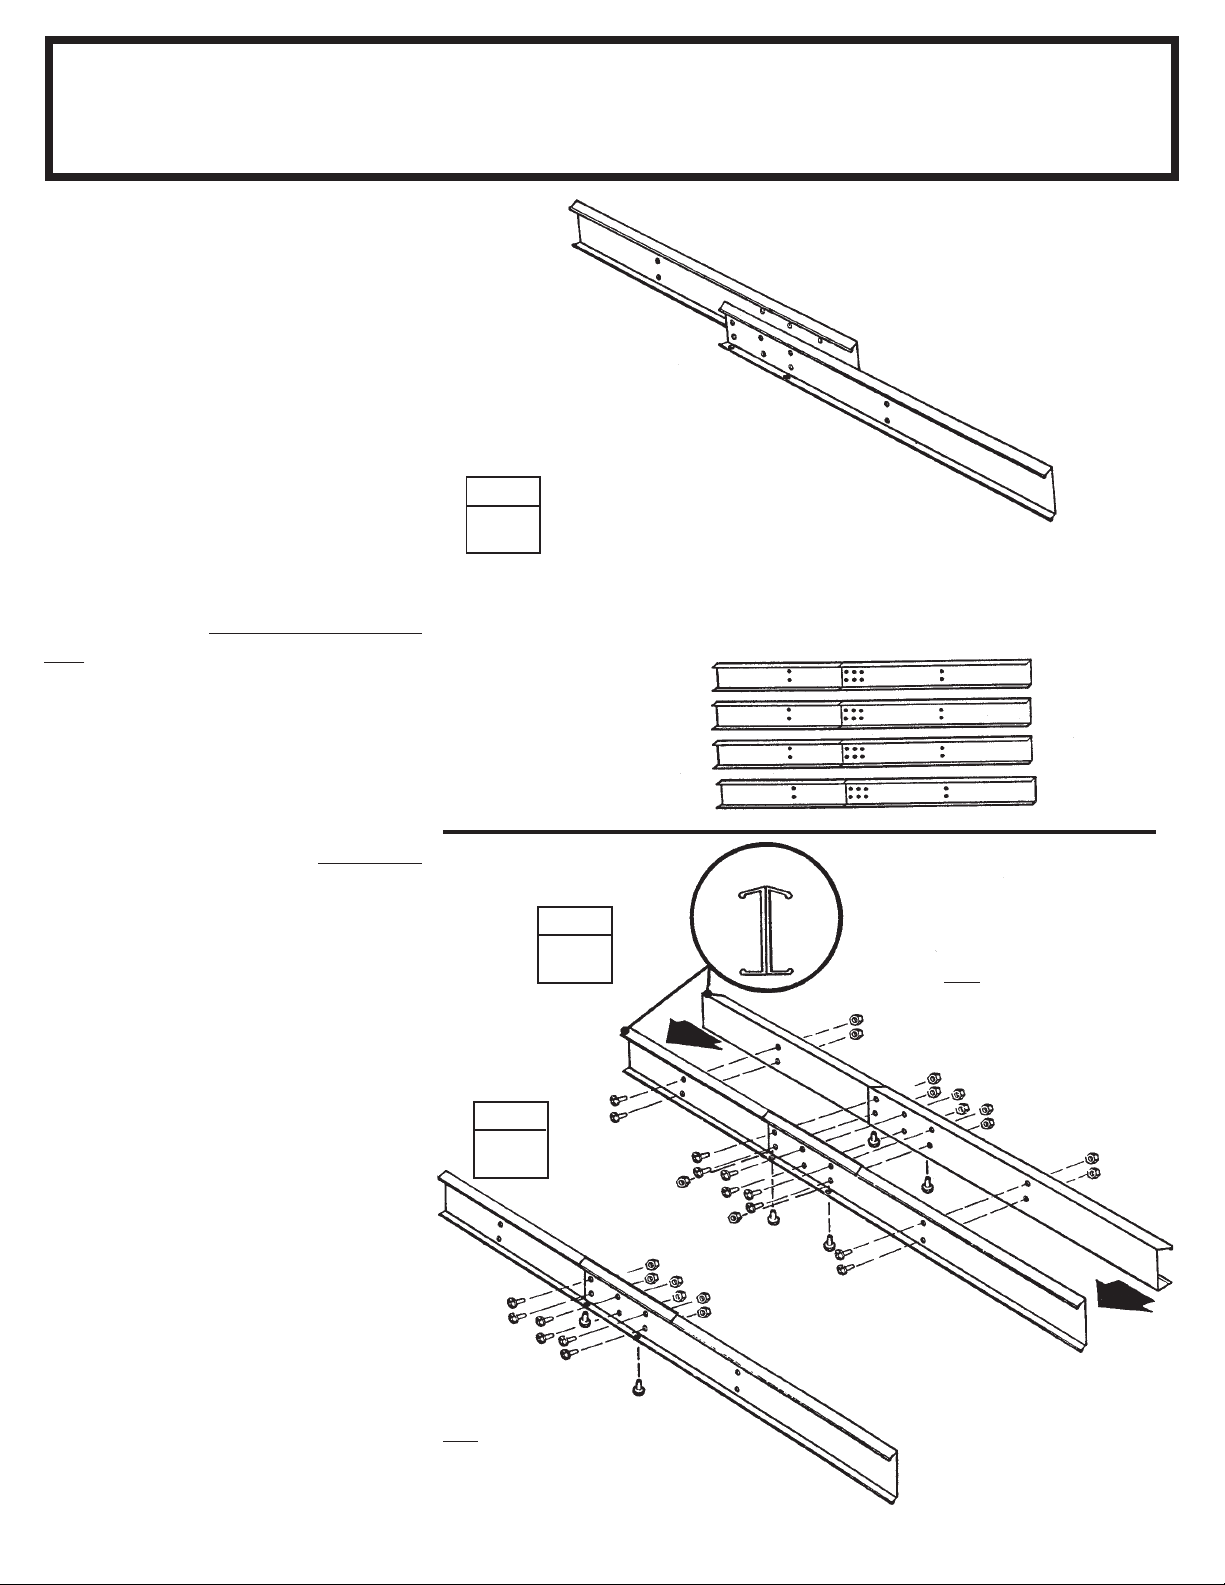
Step 3
D16
The roof beams join the two gables
and support the roof panels. The main
roof beam is made up of four pieces
overlapped back to back at the center. The left and right roof beam assemblies are made up of two pieces.
Hint: These pieces are force-fitted,
so you may have to press hard to join
them together.
● Parts Needed For ●
Roof Beam Assemblies
10470
●●
● 10470 Roof Beam (8)
●●
10470
1 Place the end of one roof beam
inside a second roof beam so that the
six holes in each piece align. Make
four sets of roof beams by repeating
this procedure. Do not insert bolts
yet.
2 Take two of the pressed-together
roof beams and join them as shown
to form the main roof beam assembly.
Hold the assembly together and fasten with 14 bolts. Build only one
Doubled Beam Assembly.
3 Fasten the other two pressed-
together roof beams with eight bolts
to make the left and right roof beam
assemblies.
STEP
1
STEP
2
10470
ASSEMBLED
END
VIEW
10470
Roof Beam 91 7/8" 233,4 cm
Build one Doubled Main Roof
Beam Assembly for Peak in Roof
4 Double check the length of each
and set these pieces aside for later
use.
Build two Single Beam Assemblies
16
STEP
3
10470
10470
91 7/8"
233,4 cm
91 7/8"
233,4 cm
Page 17
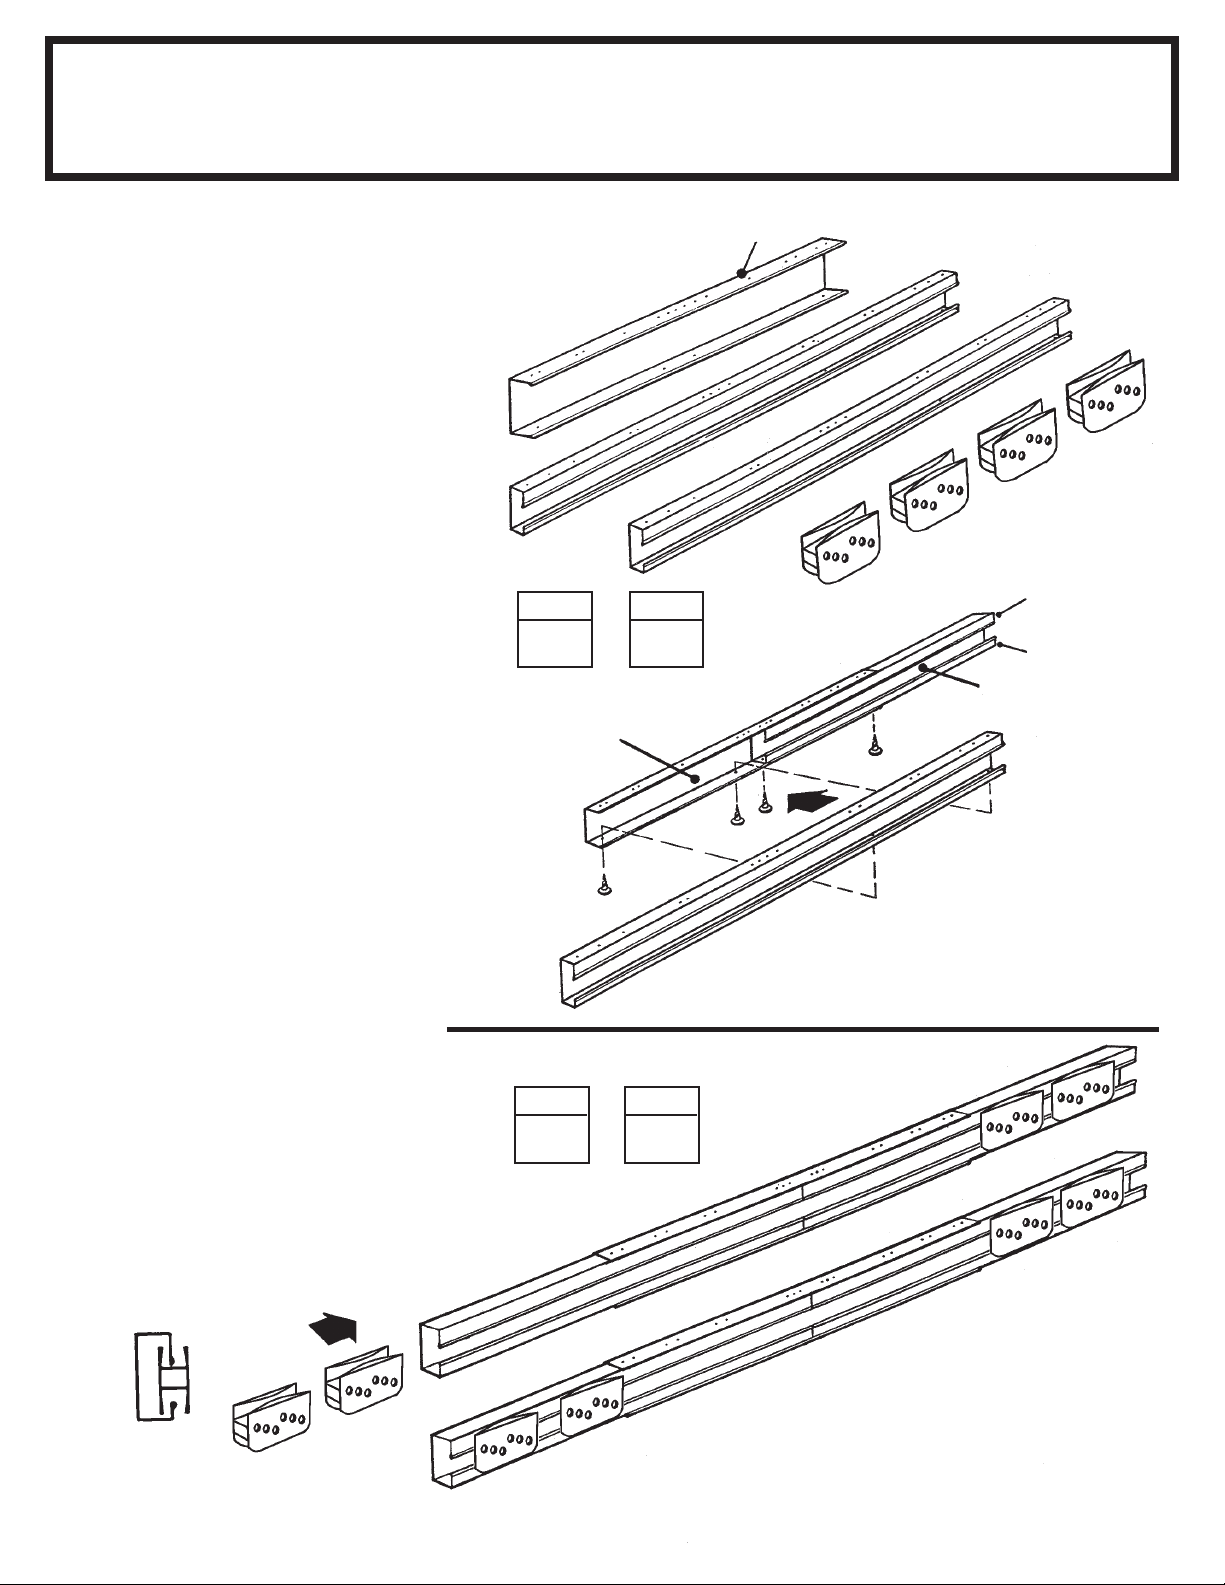
Step 4
A17
The door track assembly supports
the sliding doors and reinforces the
front wall. It is made up of three pieces.
1 Using the door track splice,
(painted), join the door track
(galvanized) pieces end-to-end as
shown.
● Parts Needed For ●
Door Track Assembly
NOTE:
Door Track Splice (painted part)
6403
●●
● 6403 Door Track Splice (1)
●●
●●
● 9366 Door Track (2)
●●
2 Insert four screws
from the under-
side only.
Hint: The holes in the top side of the
door track assembly are for fastening
the gable to the top of the front wall in
a later step.
3 Position door slides onto the
legs, from the end of door track
assembly, as shown in the end view.
STEP
118 1/8"
300,0 cm
STEP
1
9366
6403
STEP
2
STEP
66769
9366
Long Leg
on Top
Short Leg
on Bottom
9366
9366
4 Set this piece aside for later use.
END VIEW
66769
118 1/8"
300,0 cm
3
118 1/8"
300,0 cm
4
17
Page 18
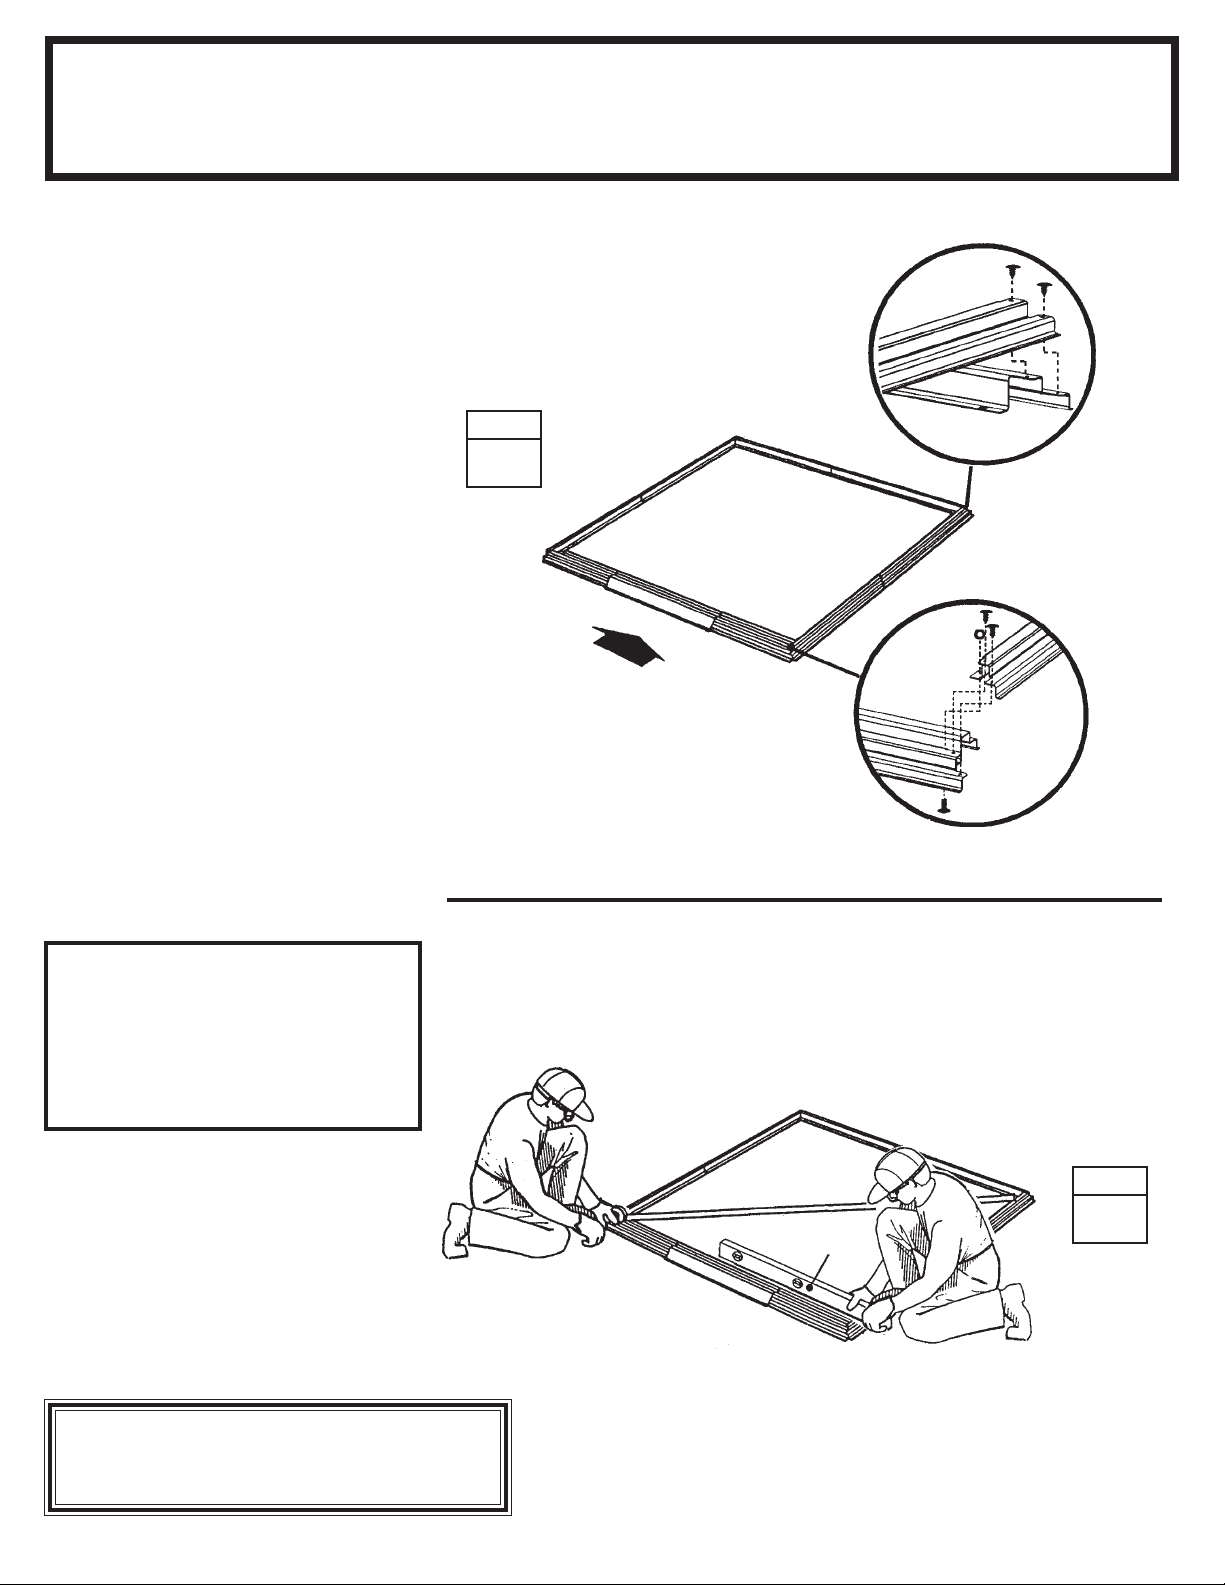
Step 5
A18
1 Assemble the four corners of the
floor frame using two screws at each
corner as shown. At the front corners
fasten bolts through from
the bottom with nuts on top.
● Parts Needed For ●
Floor Frame
STEP
1
●●
● Front Floor Assembly (1)
●●
●●
● Side Floor Assembly (2)
●●
●●
● Rear Floor Assembly (1)
●●
RIGHT
REAR
8937
8936
2 Measure the floor frame diago-
nally. When the diagonal measurements are equal, the floor frame is
square.
NOTE
If using a wood platform or
concrete slab do not fasten the
floor frames to your base at this
time. You will anchor the
building after it is erected.
FRONT
RIGHT
FRONT
8937
9367
When Diagonal Measurements
are Equal the Floor Frame
is Square.
STEP
2
Level
The floor frame must be square
and level or holes will not align.
18
Page 19
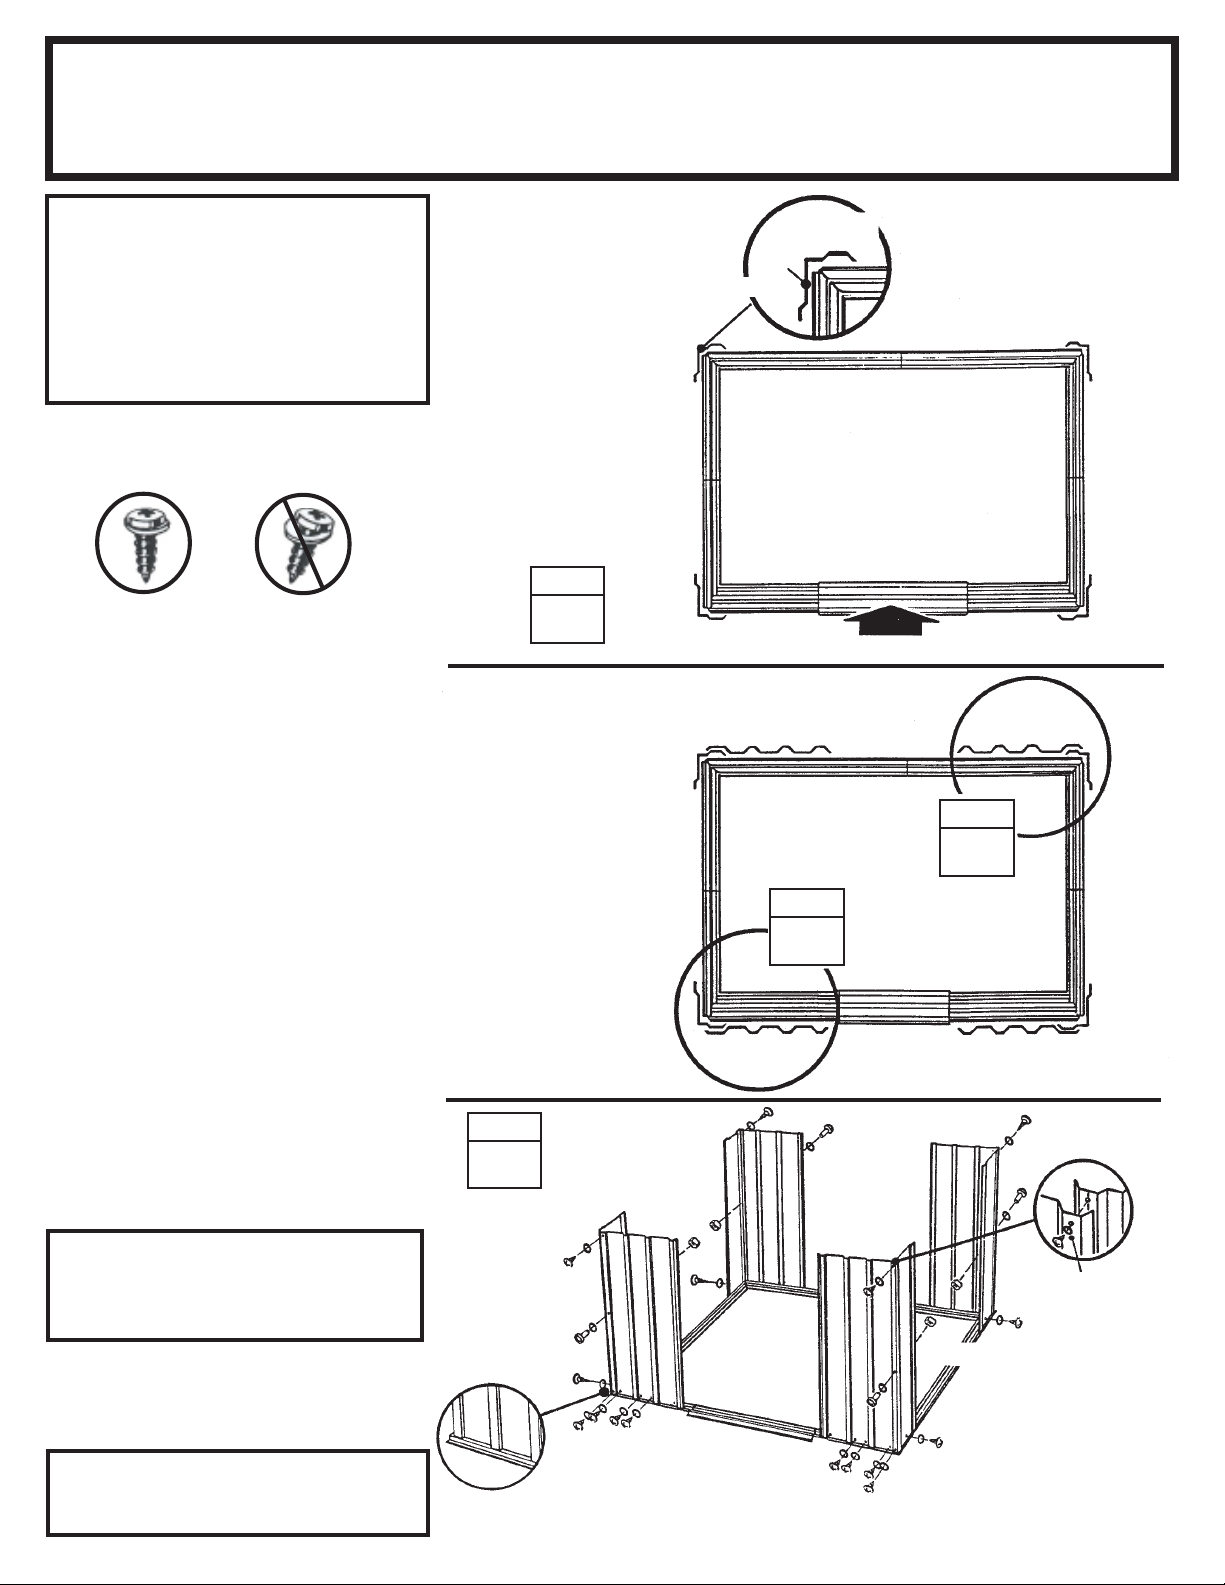
Step 6
L19
● Parts Needed For ●
Corners
●●
● 6515 Wall Panel (2)
●●
●●
● 9373 Front Wall Panel (2)
●●
●●
● 8470 Corner Panel (4)
●●
NOTE
The remainder of the building assembly
requires many hours and more than one
person. Do not continue beyond this point
if you do not have enough time to com-
plete the assembly today. A partially
assembled building can be severely
damaged by light winds.
Each screw and bolt in the wall requires a washer.
CORRECT
INCORRECT
1 Position a corner panel at the
corner of the floor frame as shown.
The widest part of each corner panel
must be placed along the side of the
building for all four corners. Fasten
the corner panel to the floor frame
with one screw.
STEP
1
Narrow
Side
8470
Wide Side
REAR
SIDE TOP VIEW
8470
FRONT
6515
8470
SIDE
8470
6515
STEP
3
Support the corner panel with a step
ladder until a wall panel is attached.
2 Attach the front wall panels to the
front corner panels, as shown. A small
gap will exist between front wall panel
and ramp.
3 Attach the wall panels to the rear
corner panels, as shown.
NOTE
Be careful to install the correct
panel in each position as shown
4 Double-check the part numbers of
the wall panels, before proceeding.
The floor frame must be square
and level or holes will not align.
STEP
4
8470
8470
Panels rest on
frame as shown
9373
9373
9373
STEP
2
6515
6515
8470
9373
Crimped Rib
Underneath
8470
Washer
19
Page 20
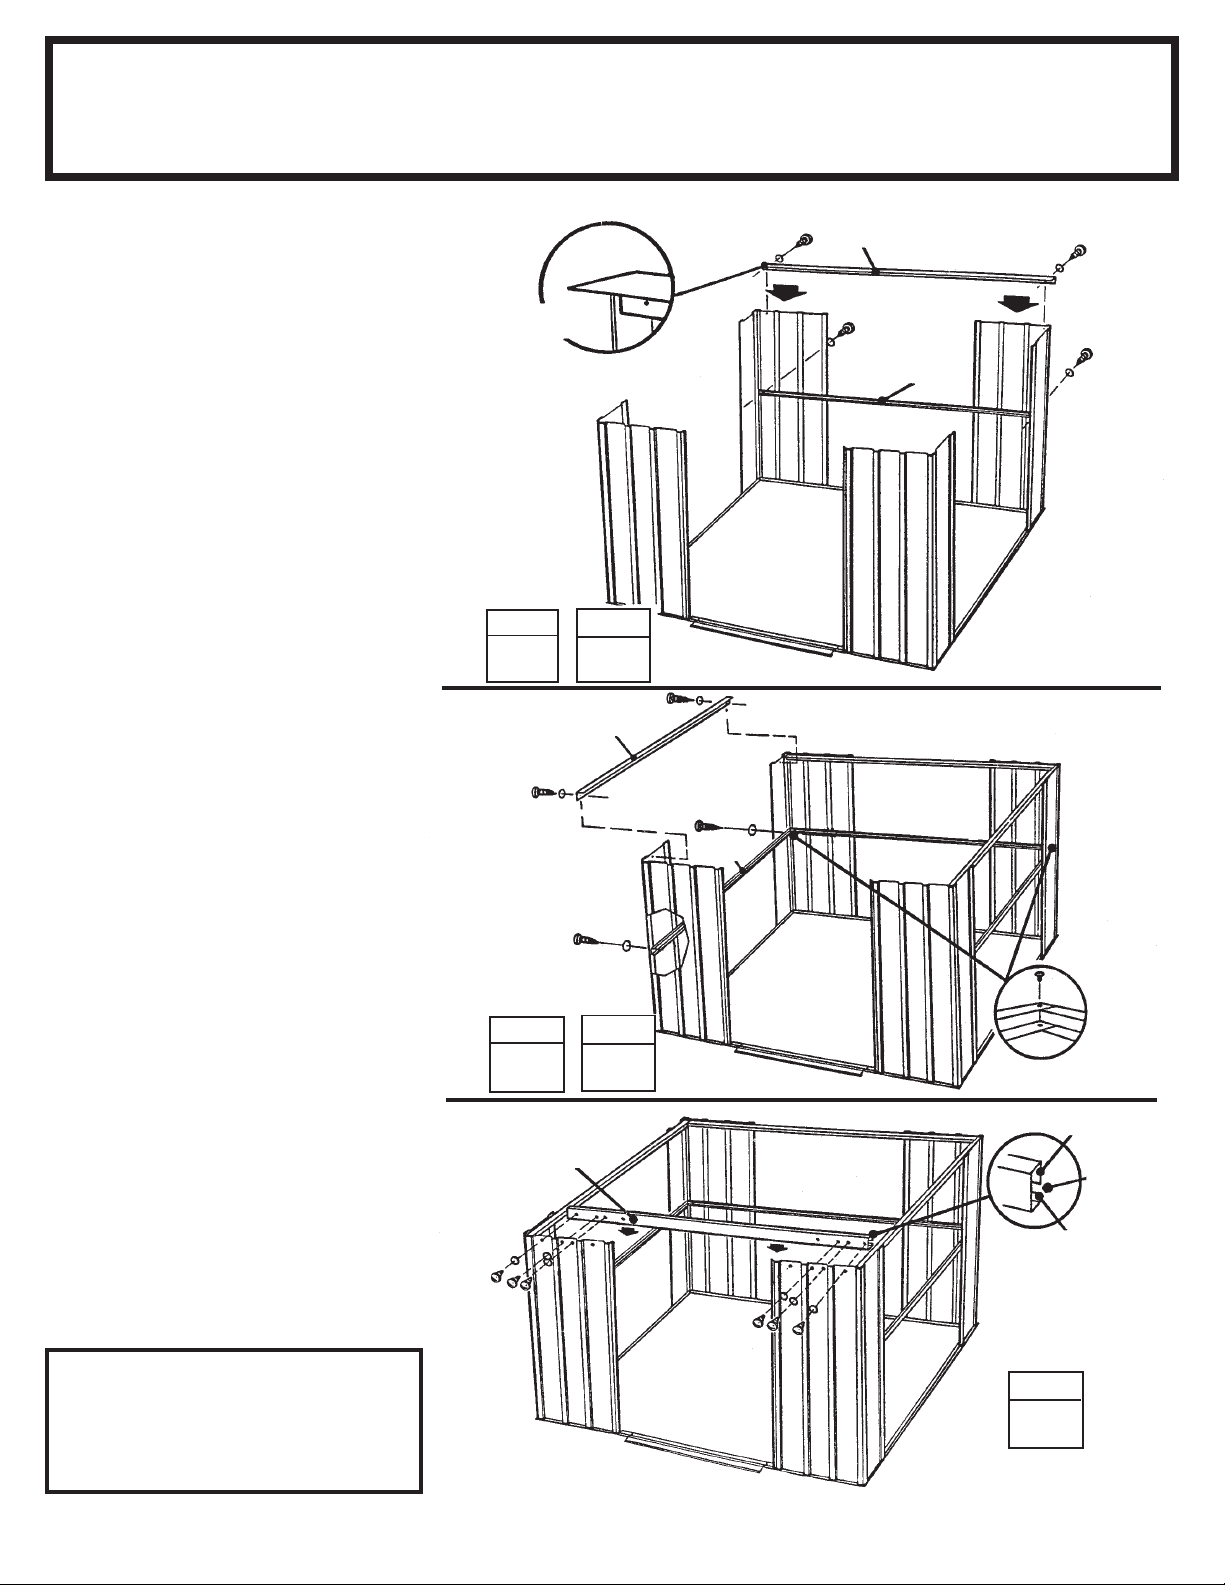
Step 7
D20
The main frame pieces give rigidity to
the side walls and provide a surface
for attaching the gables which support the roof.
1 Fasten the rear wall angle as-
sembly across the inside top of the
rear wall using screws.
2 Fasten the rear wall channel as-
sembly across the middle of the rear
wall using screws.
● Parts Needed For ●
Frames
Wall Angles
Must Face
Inside
Building
STEP
1
STEP
2
FRONT
●●
● Door Track Assembly (1)
●●
●●
● Rear Wall Angle Assembly (1)
●●
●●
● Side Wall Angle Assemblies (2)
●●
●●
● Rear Wall Channel Assembly (1)
●●
●●
● Side Wall Channel Assemblies (2)
●●
5986
9917
3 Fasten the side wall angles across
the inside top of the side panels using screws. Side wall angles must
overlap rear wall angle in corners.
4 Fasten the side wall channel
assemblies across the middle of the
side panels using screws. Fasten
overlaps in rear corners with screws.
5 Fasten the door track assembly
(holes on top) across the top of the
front wall panels using screws. See
the figure.
STEP
3
9366
8841
STEP
4
Door Track Assembly
9922
FRONT
Long Leg
on Top
Opening
Facing in
Short Leg
on Bottom
NOTE
The wall channels behind the
front wall panels will be installed
in a later step.
20
STEP
5
FRONT
Page 21
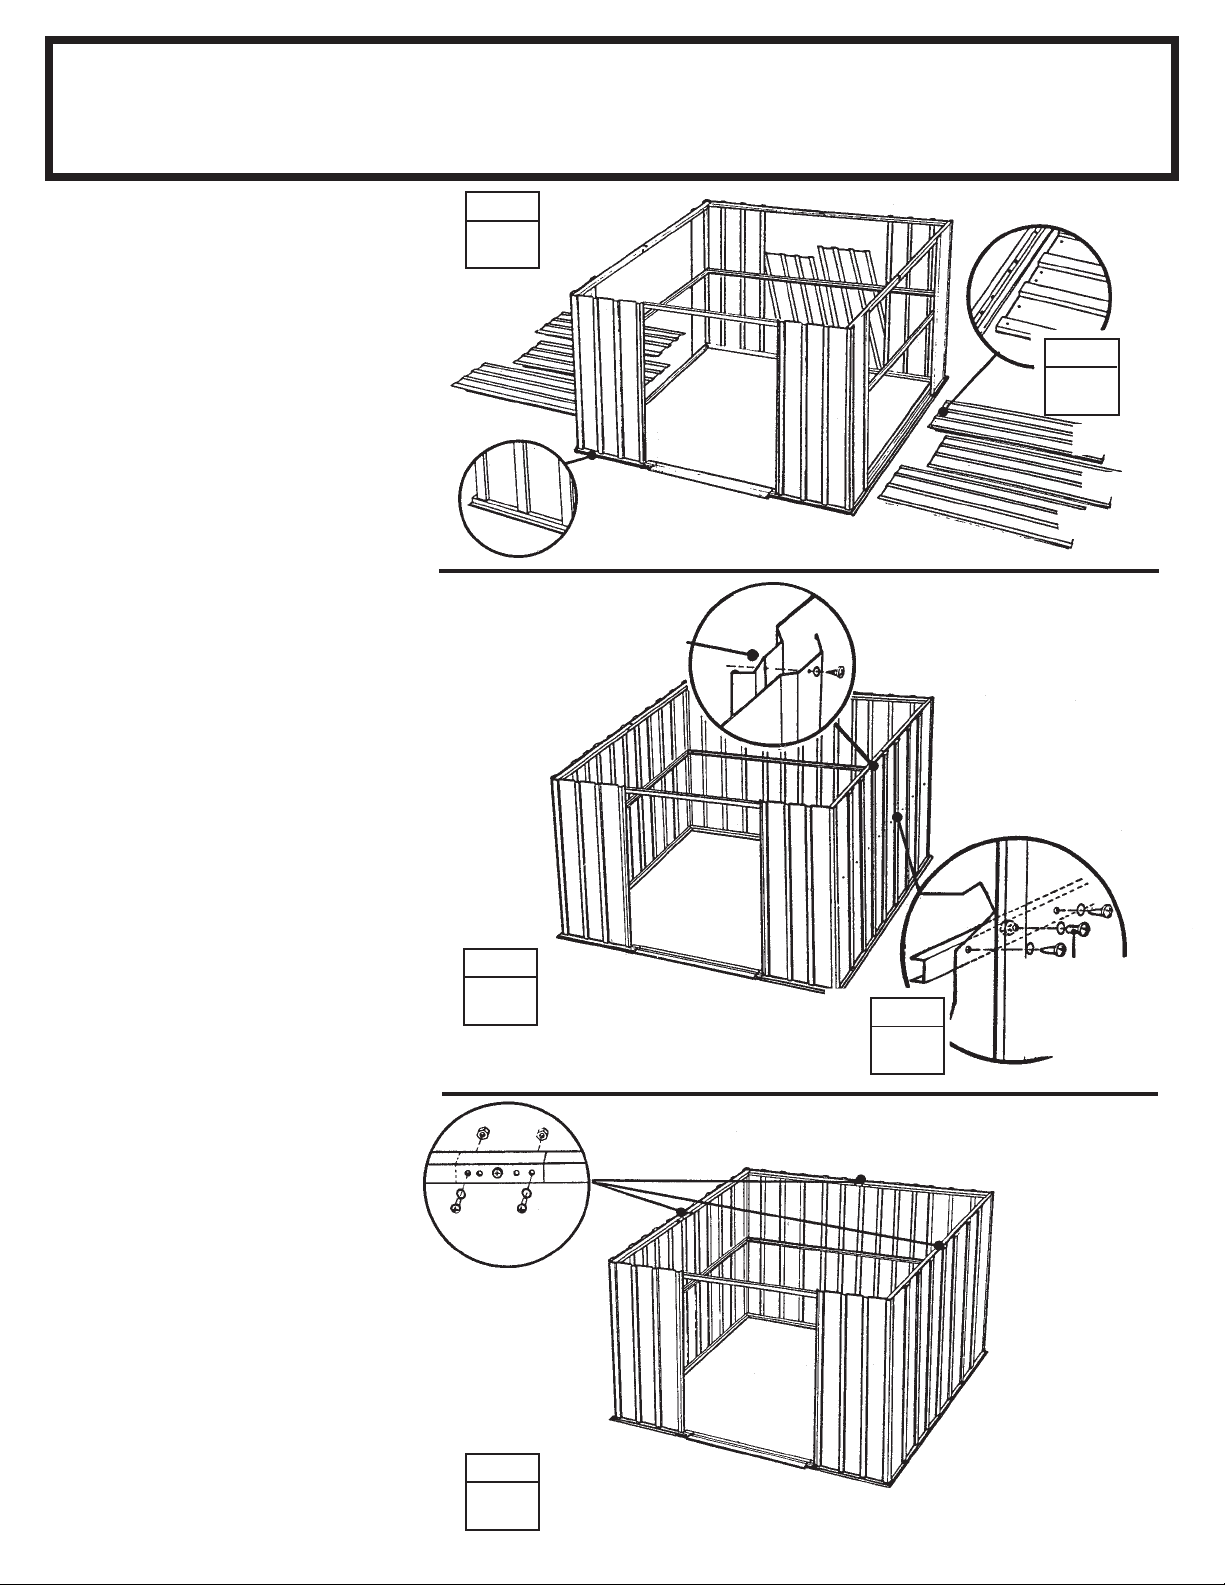
Step 8
D21
● Parts Needed For ●
Wall Panels
●●
● 7332 Wall Panel (4)
●●
●●
● 6515 Wall Panel (4)
●●
The wall panels come in two widths.
Each wall panel has a crimped rib on
one side. The crimped rib should go
under the rib of the panel that follows
it.
1 Locate all of the wall panels and
set each one alongside the building.
2 Be sure that you have the correct
panels in each position. Do this by
overlapping the panels and determining if the holes line up with the
holes in the frame.
3 Fasten the wall panels at the top
and bottom with screws.
7332
STEP
1
7332
6515
Panels rest on
frame as shown
Crimped Rib
Underneath
6515
6515
STEP
2
7332
6515
7332
Detail Showing
Center of Panel Screwed
to Wall Channel
4 Fasten the center of each panel to
the wall channel with screws. Fasten
overlapping ribs as before.
5 When you have attached all wall
panels in the correct positions, the
building will look like this.
STEP
3
Use bolts and
nuts thru wall
angle overlaps
at the top of
panel at sides
and rear.
STEP
STEP
4
Bolt and nut
does not go thru
wall channel
at overlap
5
21
Page 22
Step 9
D22
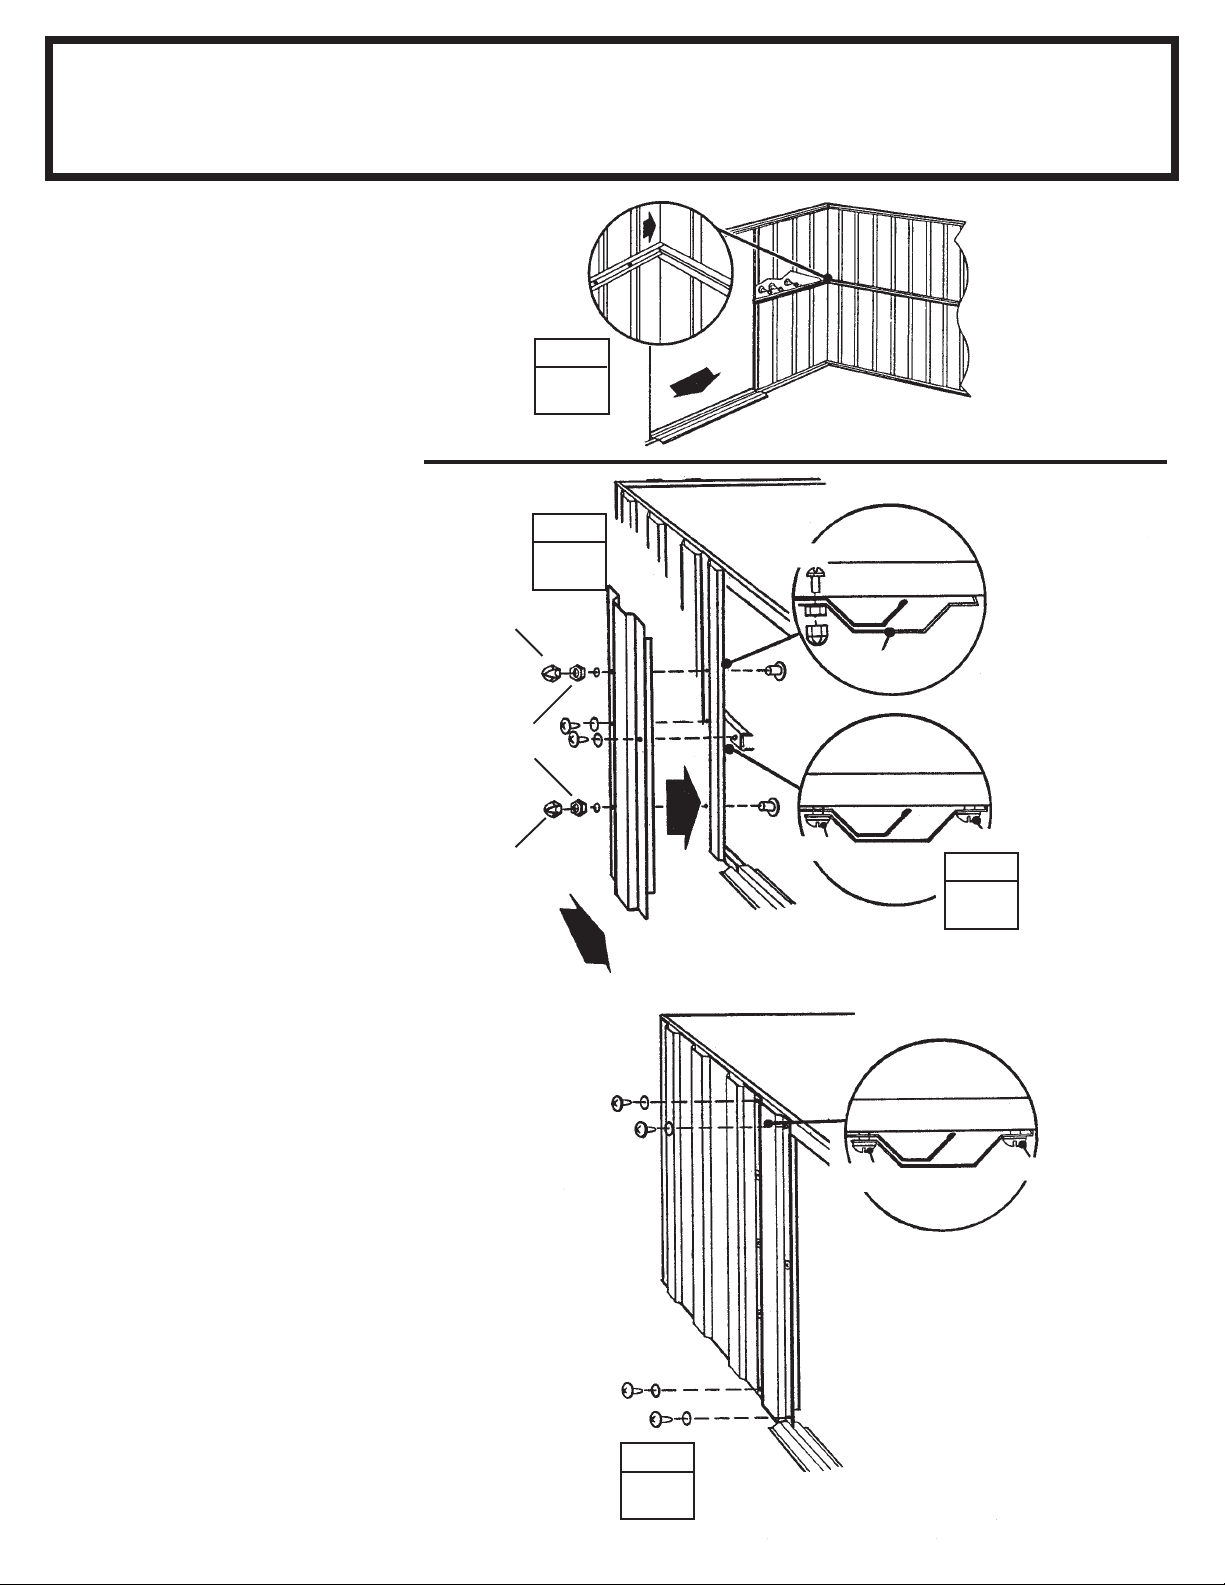
Front Channel/Door Jamb
The door jambs reinforce the door
opening and provide an attractive
trim. Follow these steps for both
door jambs.
● Parts Needed For ●
9365
●●
● 9369 Door Jamb (2)
●●
●●
● 9365 Front Wall Channel (2)
●●
1 Fasten the front wall channels
in their positions between the end of
the side wall channel and the corner panel using screws. Do not put
a screw in the hole at the end behind the door opening at this time.
2 Fasten a door jamb to the front
panel with two bolts, nuts and acorn
nuts, as shown.
3 Fasten the center of the door
jamb to the front wall panel and the
front wall channel with two screws.
Acorn Nut
Hex Nut
Acorn Nut
STEP
1
STEP
2
9369
FRONT
FRONT
INSIDE OF
BUILDING
(2) bolts
Bolt
Screw
TOP VIEW
Door Track
TOP VIEW
Front Wall Channel
9369
Front Wall Channel
Cross-Section
Top View
Screw
STEP
3
4 Fasten the top of the door jamb to
the door track with two screws. Do
the same for the bottom into frame.
Repeat steps 2 through 4 for the
opposite
22
door jamb.
STEP
4
Screw
TOP VIEW
Door Track
Screw
Page 23
Step 10
D23
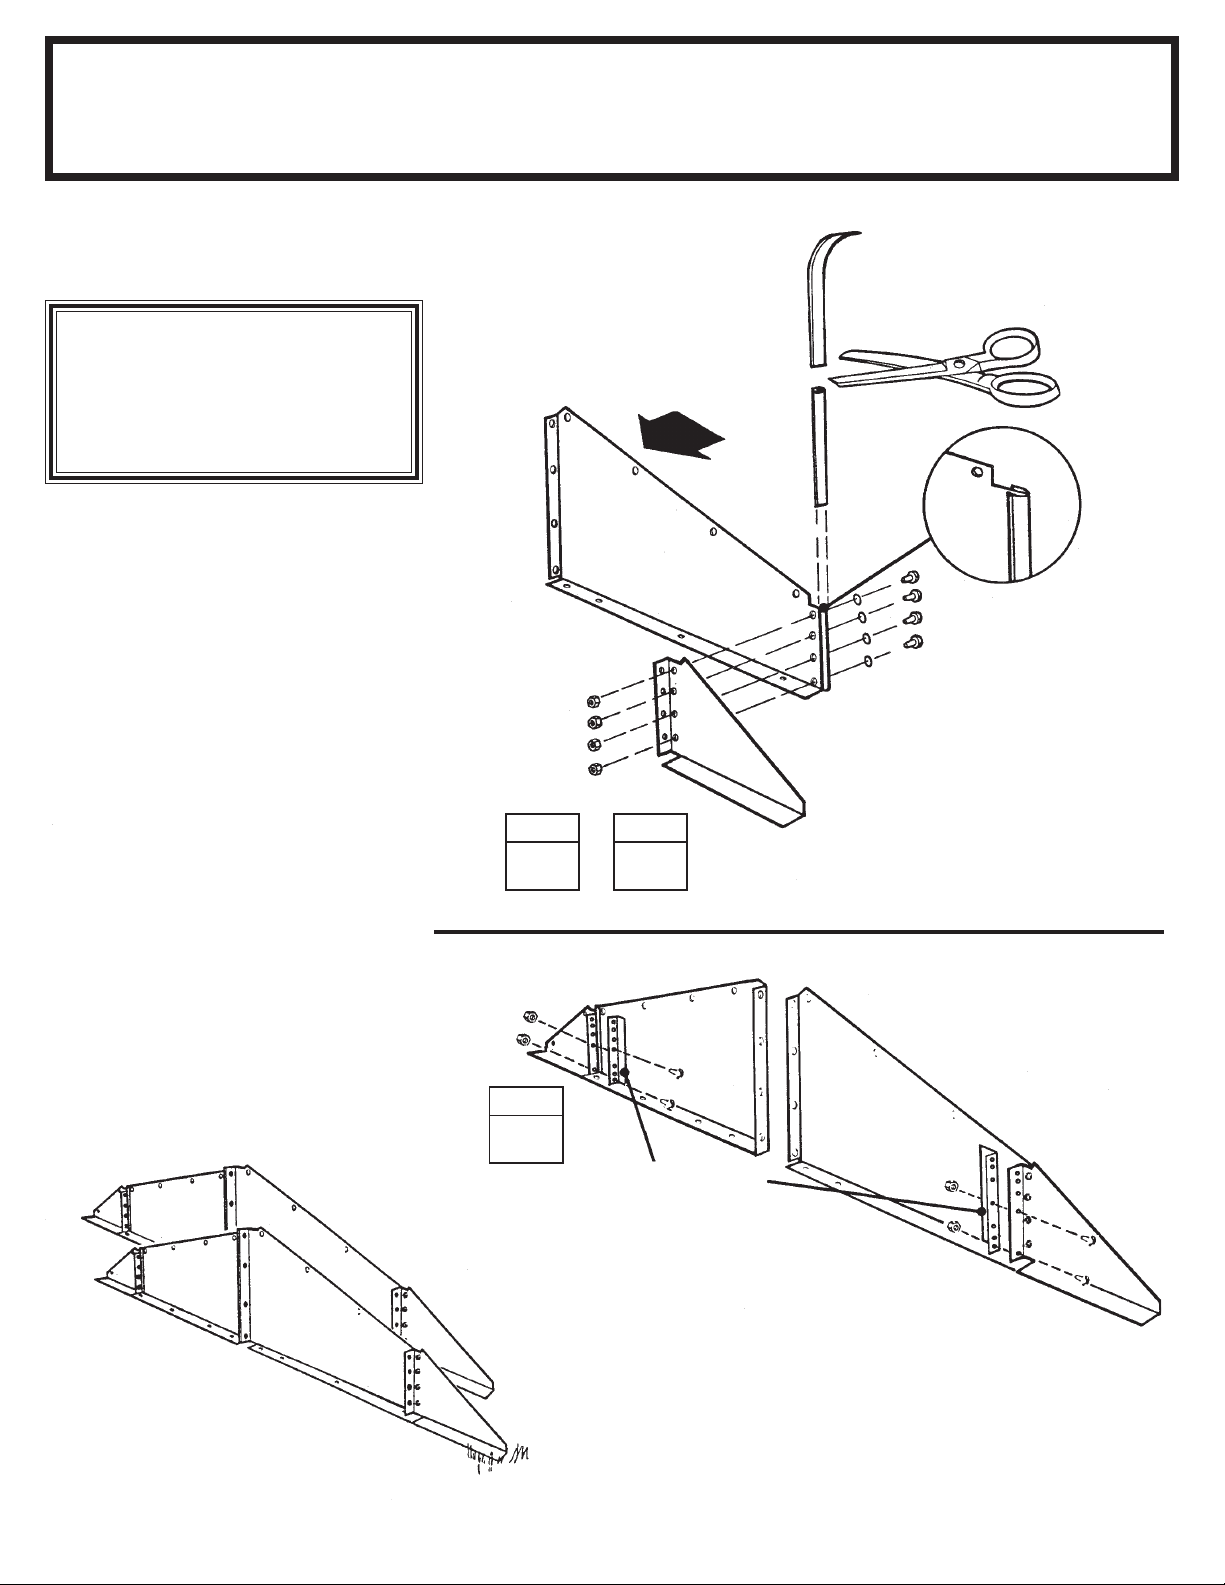
● Parts Needed For ●
Gable Assemblies
●●
● 6108 Large Right Gable (2)
●●
●●
● 6109 Large Left Gable (2)
●●
●●
● 6114 Small Right Gable (2)
●●
●●
● 6115 Small Left Gable (2)
●●
●●
● 6085 Roof Beam Bracket (4)
●●
The gables go on top of the front and
rear walls to support the roof beams.
NOTE
The gables are packed nested
together and might be mistaken
as one piece. Carefully separate
them before continuing.
1 Apply edge trim to the edge of the
large left gable and the large right
gable, cut to length.
2 Join the large gables to the small
gables on the left and right sides
using four bolts, washers and nuts on
each side. This part of the gable is
called the
outer gable leg
.
67521 Edge Trim
(Plastic Piece)
FRONT
6109
Washer
6115
3 Attach the four roof beam
brackets to the outer gable legs us-
ing two bolts in the two bottom holes
of the four holes that align.
STEP
STEP
3
STEP
1
6108
6114
Roof Beam Brackets
2
6085
23
Page 24
Step 11
D24
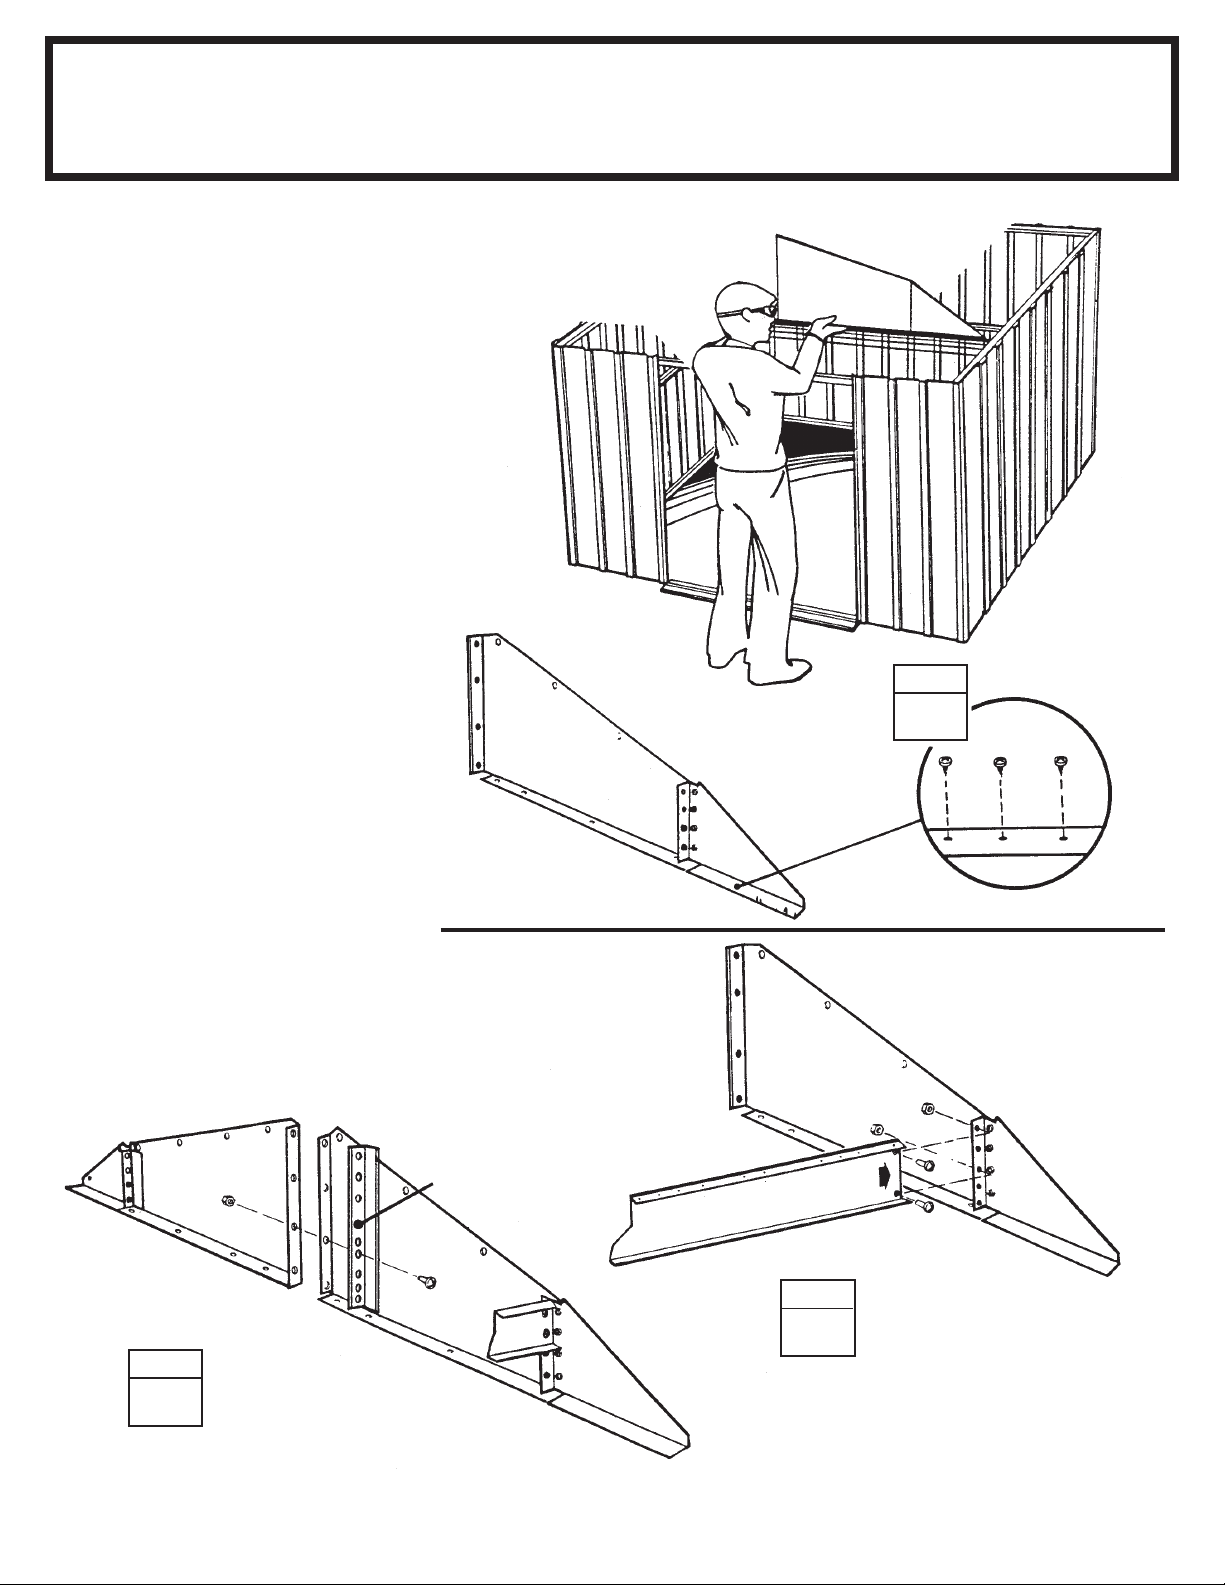
1 Lift and fasten a right and left
gable, under angle at corner, to the
door track and rear wall angle with
screws.
Hint: On the front gable, leave out 2
screws closest to center gable leg.
On the rear gable, use a bolt and nut
at the overlapping rear wall angle.
2 Fasten the single roof beam to
the outer gable leg as shown using
bolts.
● Parts Needed For ●
Gables/Roof Beams
●●
● Left Gable Assemblies (2)
●●
●●
● Right Gable Assemblies (2)
●●
●●
● Single Roof Beam (2)
●●
●●
● 6636 Gable Brace (2)
●●
Hint: The holes along the length of
the beam must be on the
Repeat Step 1 for the opposite side of
building.
top
surface.
3 Join the left and right gables
together with a gable brace using a
bolt in the second hole from the
bottom
front and rear gables.
Repeat Step 2 for the opposite side of
building.
only
. Do this step for both
6636 Gable Brace
STEP
1
Gable
24
Single Roof Beam Assembly
STEP
2
STEP
3
Page 25
Step 12
D25
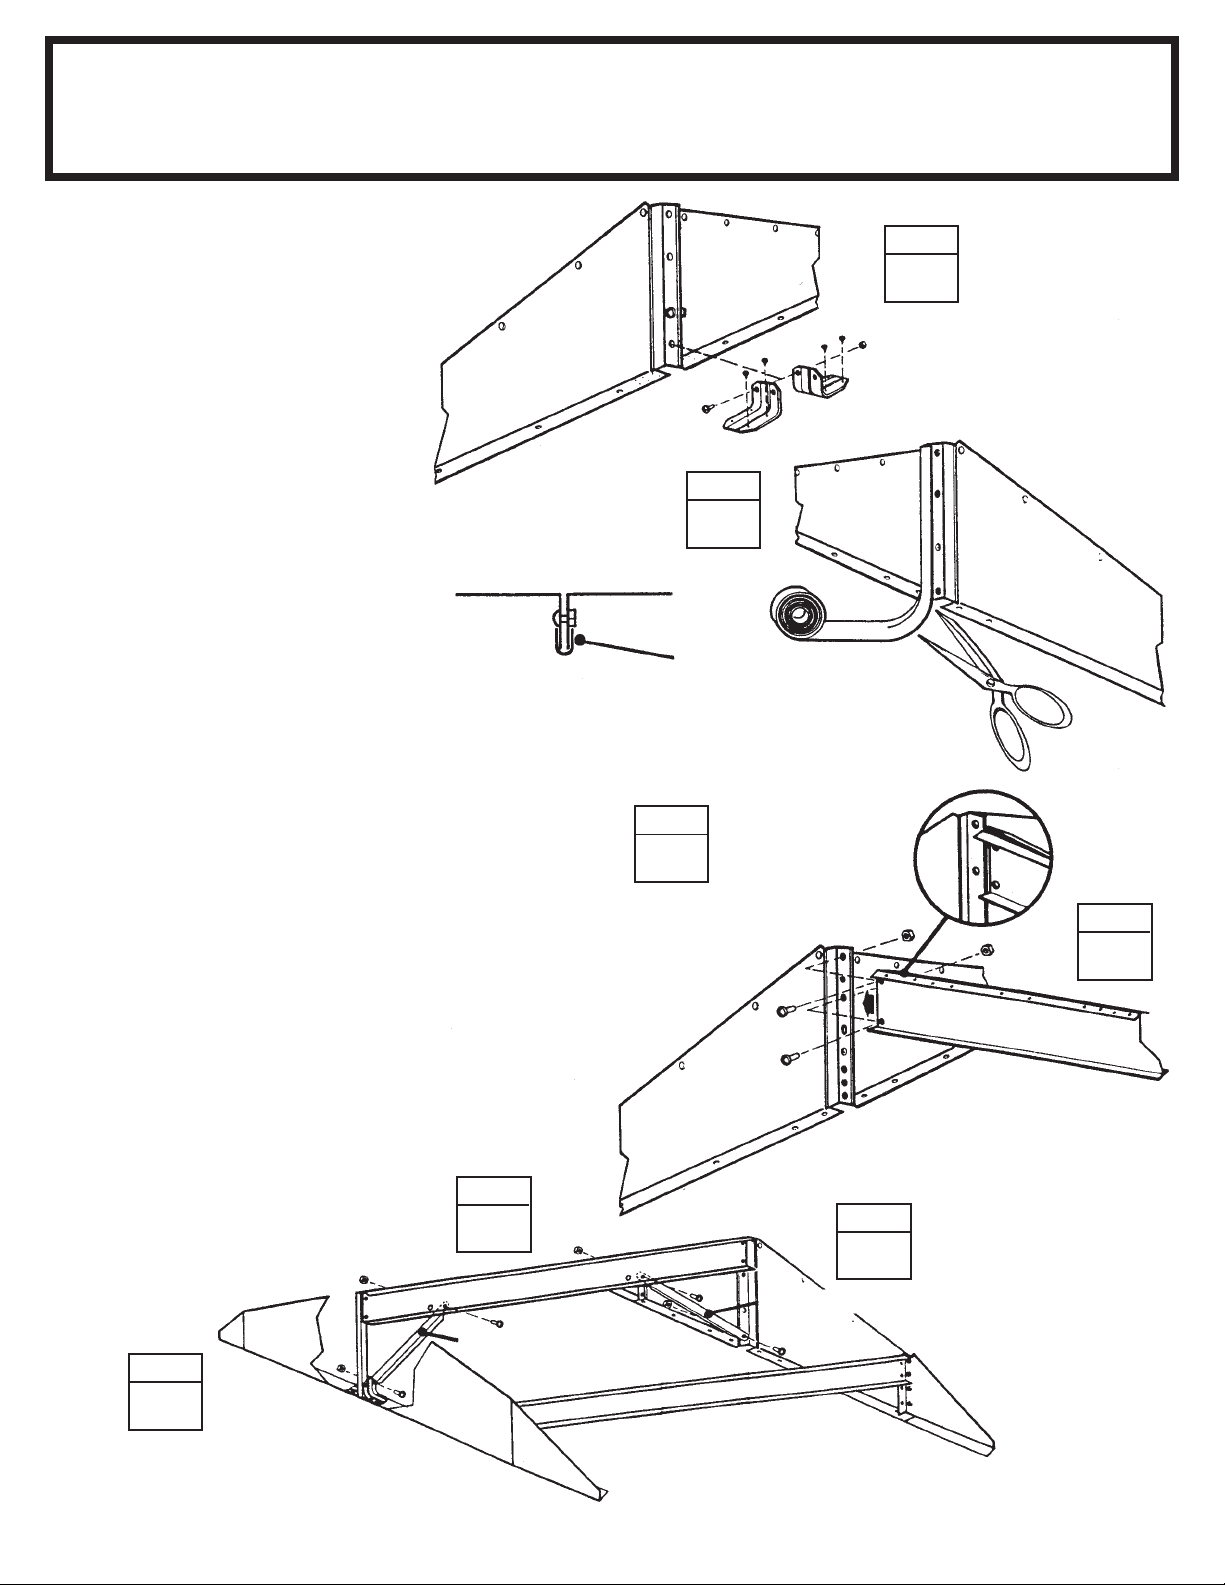
● Parts Needed For ●
Roof Beam/Braces
●●
● Main Roof Beam (1)
●●
●●
● 6227 Roof Beam Brace (2)
●●
1 Fasten the track supports to the
front gable assembly only, as shown.
2 Wrap the weather stripping tape
around the two joined edges of the
large left and right gables. See diagram. Cut the weather stripping to
length and repeat on next gable set.
3 Spread the two halves of the main
roof beam and fasten the roof beam
to the gable brace of the front gable.
4 Fasten the other end of the main
roof beam to the gable brace of the
rear gable.
5 Fasten a roof beam brace to the
main roof beam behind the front gable
by placing the tab on the end of the
brace
the tab with the
fasten the brace with a bolt and nut.
between
the roof beams. Align
second
hole and
STEP
2
67545 Weather Stripping
STEP
Spread Two Halves
3
Of Roof Beams
STEP
1
Track Supports 6228
STEP
4
6 Fasten the lower end of the roof
beam brace to the track support
with a bolt and nut.
7 Fasten a roof beam brace be-
tween the rear gable and the roof
beam at the first hole, as shown.
STEP
6
STEP
5
Roof Beam Brace 6227
Main Roof Beam Assembly
STEP
7
Roof Beam Brace 6227
25
Page 26
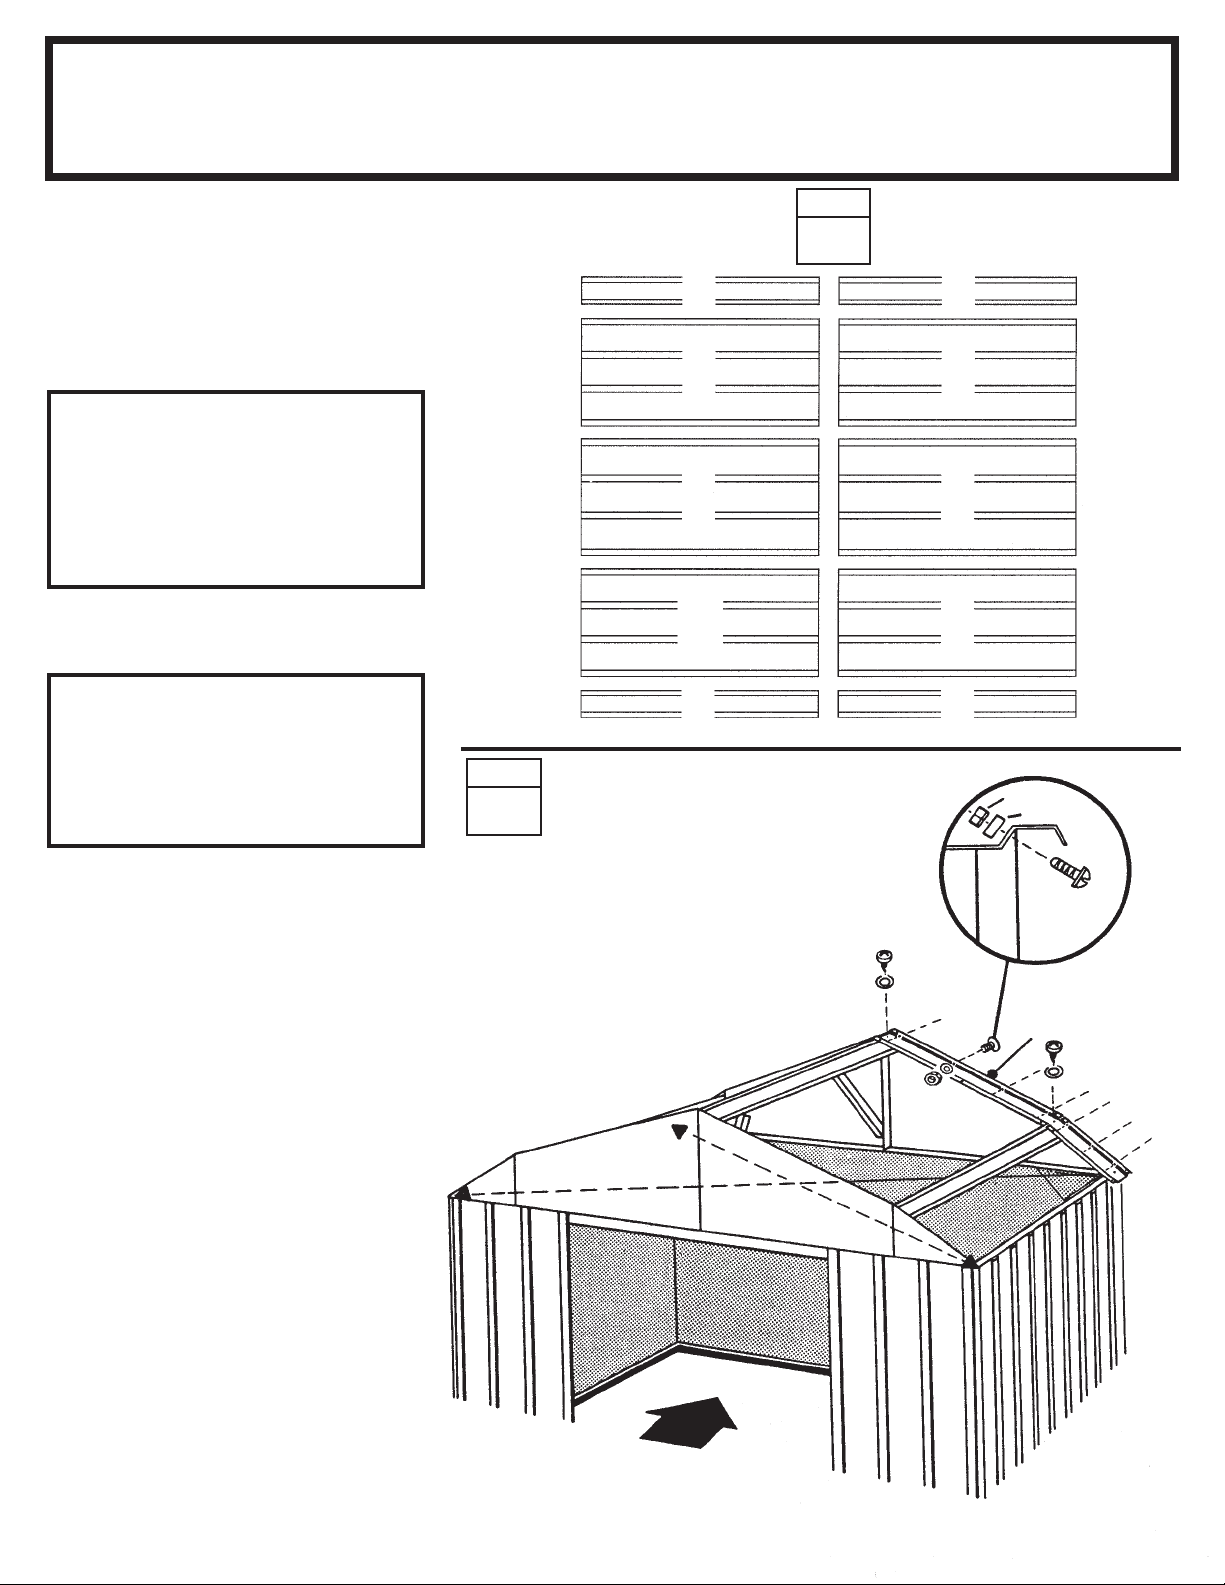
Step 13
AY26
● Parts Needed For ●
Right Roof Panel
STEP
●●
● 8462 Right Roof Panel (1)
●●
Installing the roof panels is best done
with a step ladder. Begin installing
roof panels at the back right corner of
the building. Each screw and bolt in
the roof requires a washer.
NOTE
Measure the building diagonally
again and make adjustments to
make sure the building is square.
This will make the roof panels fit
better, and holes will align.
NOTE
If a Roof Beef-Up Kit was
purchased, assemble prior to
attaching the roof panels.
STEP
2
8463
5209
6538
5209
8462
8
10
4
1
2
6
1
5
7
9
3
8462
5209
6538
5209
8463
FRONT
Nut
Washer
1 Locate the roof panels by their
numbers.
position they are to be installed.
Note the sequence and
2 Position the right roof panel at the
back right corner and fasten to the
gable with 7 bolts and nuts and roof
beams using 2 screws.
the lower end of the panel to the side
wall angle at this time.
Hint: Attach fasteners in order shown
in diagram.
Do not fasten
FRONT
Bolt
Gable
2
8462 Right
Roof Panel
3
4
5
6
7
1
26
Page 27
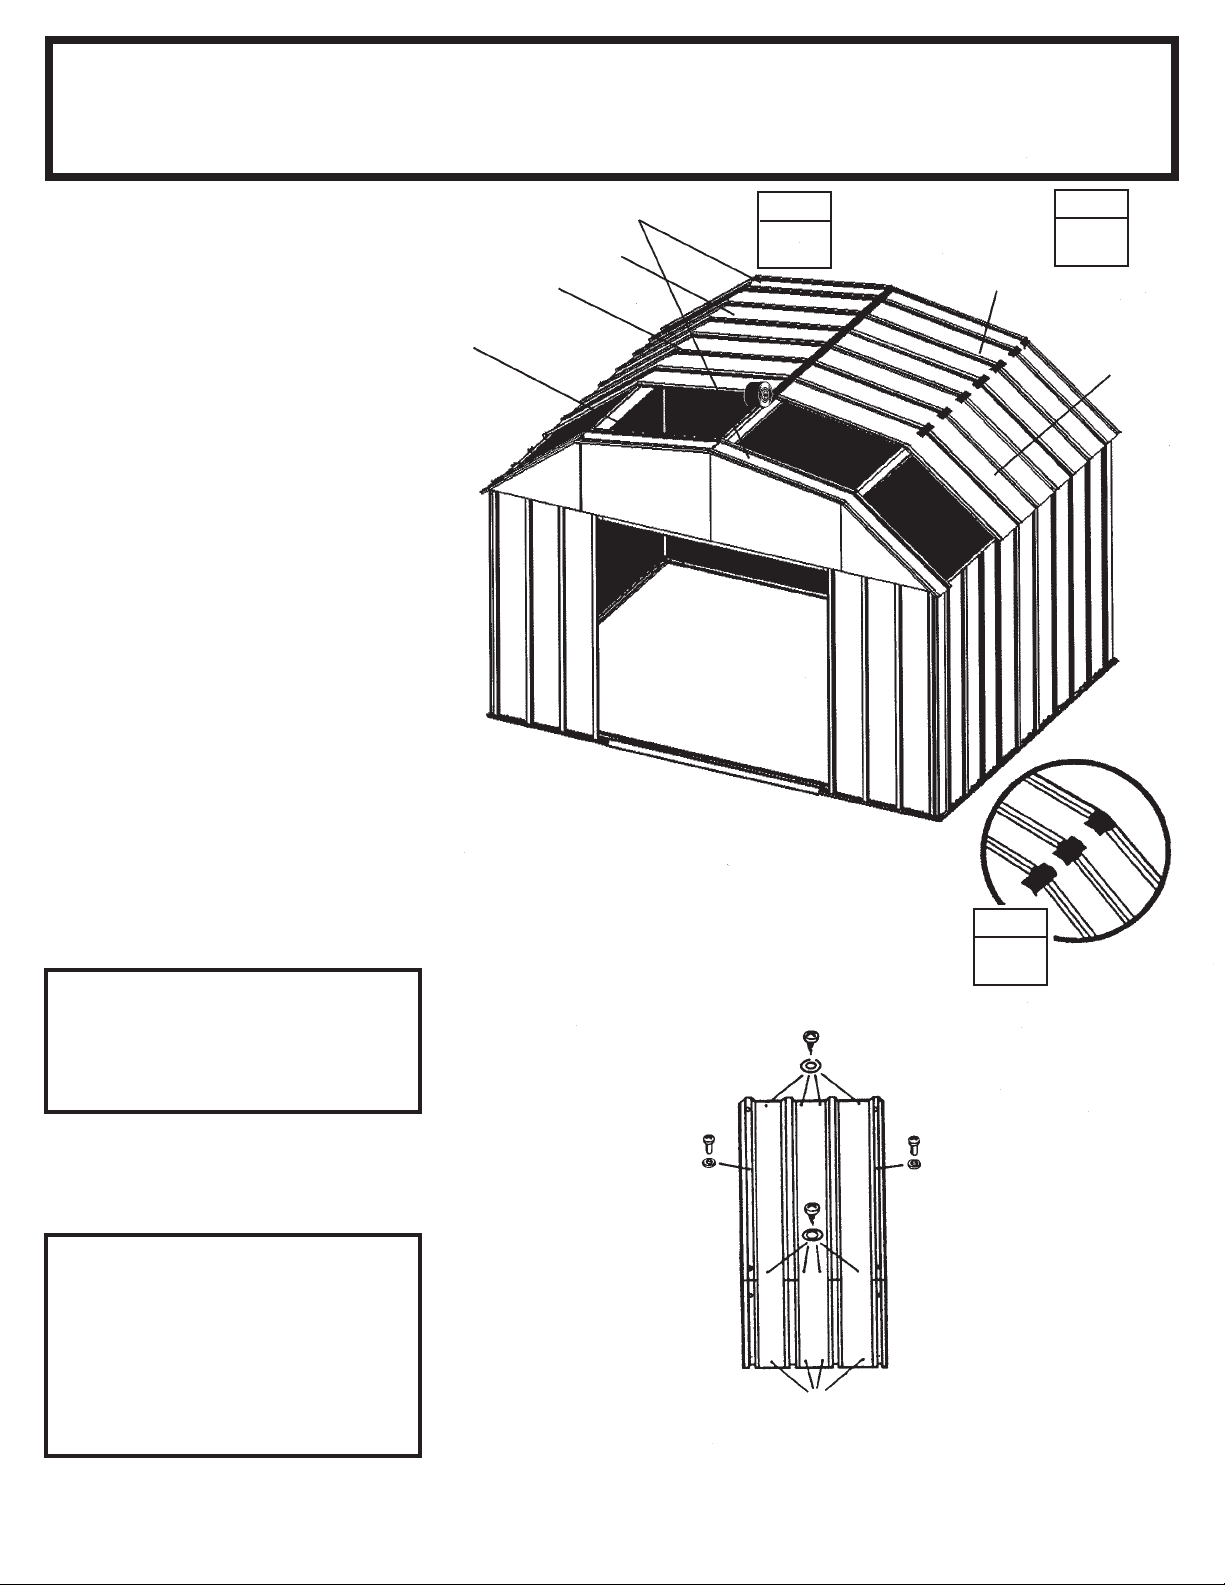
Step 14
D27
● Parts Needed For ●
Roof Assembly
●●
● 8462 Right Roof Panel (1)
●●
●●
● 8463 Left Roof Panel (2)
●●
●●
● 5209 Roof Panel (2)
●●
●●
● 6538 Roof Panel (2)
●●
1 Install a left roof panel at the left
rear and right front corner of the roof.
Install a right roof panel at the left
front corner of the roof.
2 Cut 28 short 3" (8 cm) strips off the
roll of weather stripping tape, and
put them aside. Cover the joint at the
peak with weather stripping tape.
Unroll the tape and press it down
over the opening at the ridge as you
install each roof panel. Do not cut the
tape at this time.
3 Install 2 narrow and 2 wide roof
panels in the sequence and posi-
tions shown on previous page. Fold
the lower section of the roof panels
down. Cover the notches with strips
of weather stripping tape. Save the
rest.
Do not fasten the lower end of
the panels to the side wall angles at
this time.
the ridge opening.
Continue weather stripping
8463 Left Roof Panel
5209 Roof Panel
6538 Roof Panel
8462 Right Roof Panel
FRONT
STEP
1
Weather Stripping
Tape Roll
STEP
2
5209
Strips
6538
STEP
NOTE
Narrow roof panel crimped rib is
overlapped by wide rib of
adjacent panel where possible.
NOTE
If roof beam holes do not line up
with the roof panel holes, shift the
building from left to right.
If this does not help, your building
may not be level. Shim the
corners until holes line up.
Fasten At
Overlap with
Bolt
Screws To
Roof Beam
3
Screws To
Roof Beam
Fasten At
Overlap with
Bolt
Do not fasten
at this time
27
Page 28
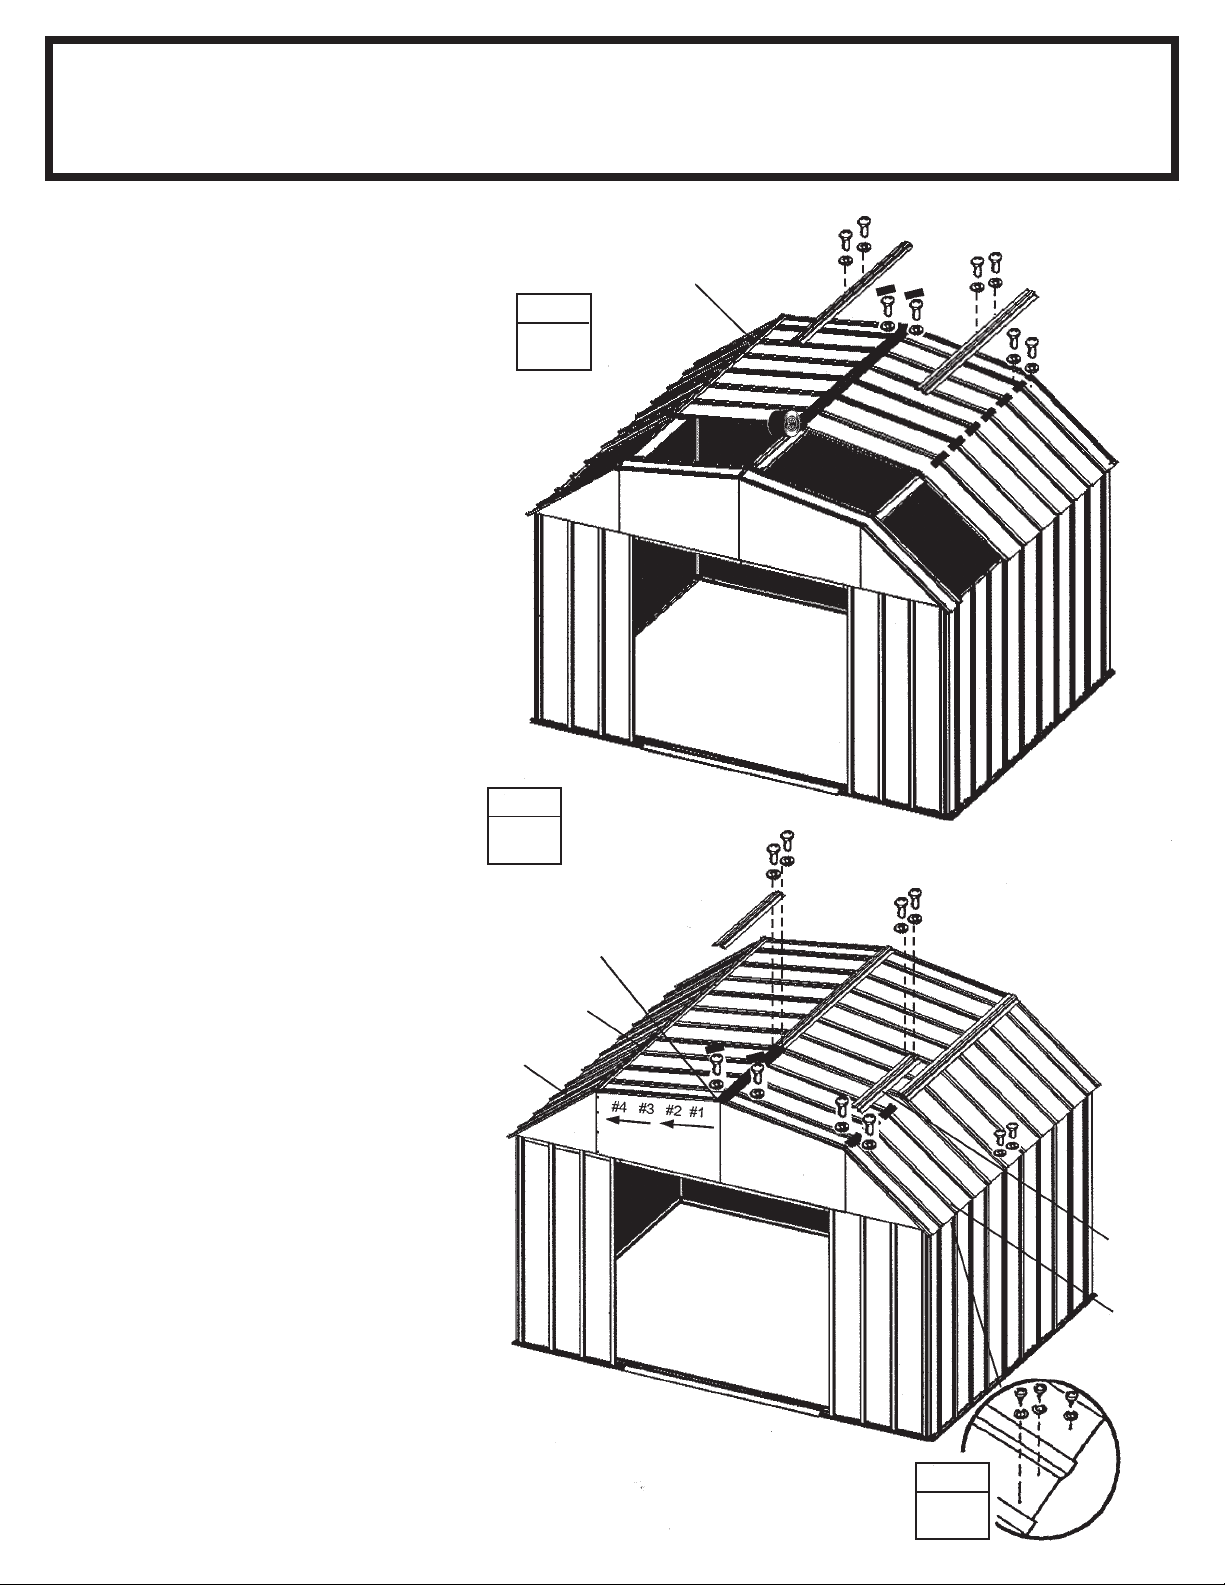
Step 15
D28
1 Install the 3 ridge caps on the
completed roof section using bolts
and nuts. Fasten roof panel overlaps
not used for ridge cap. Cover the
head of bolt with the 3" (8 cm) piece of
weather stripping tape. Do not fasten
the ends of the ridge caps at this time.
2 Install the second ridge caps over-
lapping the first ridge caps while installing the remaining narrow roof
panels. Cover the notched areas of
the roof panels with strips of weather
stripping tape and continue weather
stripping the ridge.
● Parts Needed For ●
Ridge Caps & Panels
8840
STEP
1
●●
● 8840 Ridge Cap (3)
●●
●●
● 5209 Roof Panel (2)
●●
●●
● 8486 Ridge Cap (3)
●●
8840
8840
3 Fasten the lower end of the panels
to the side wall angles using screws
and washers. Use bolts and nuts
through wall angle overlaps at the
bottom of the panel.
Reducing Large Gable Bulge
Loosen eight bolts and nuts shown.
Apply pressure with one hand at the
peak of the gable and tighten bolt #1.
Keeping pressure on the gable work
down the slope tightening each bolt.
Excess material will overlap smaller
gable at seam. Once material bulge
is worked out tighten 4 vertical bolts
that connect the large and small
gables.
STEP
2
Cut Weather
Stripping and
Fold Under
8486
5209
FRONT
8486
8486
28
5209
FRONT
STEP
3
Page 29
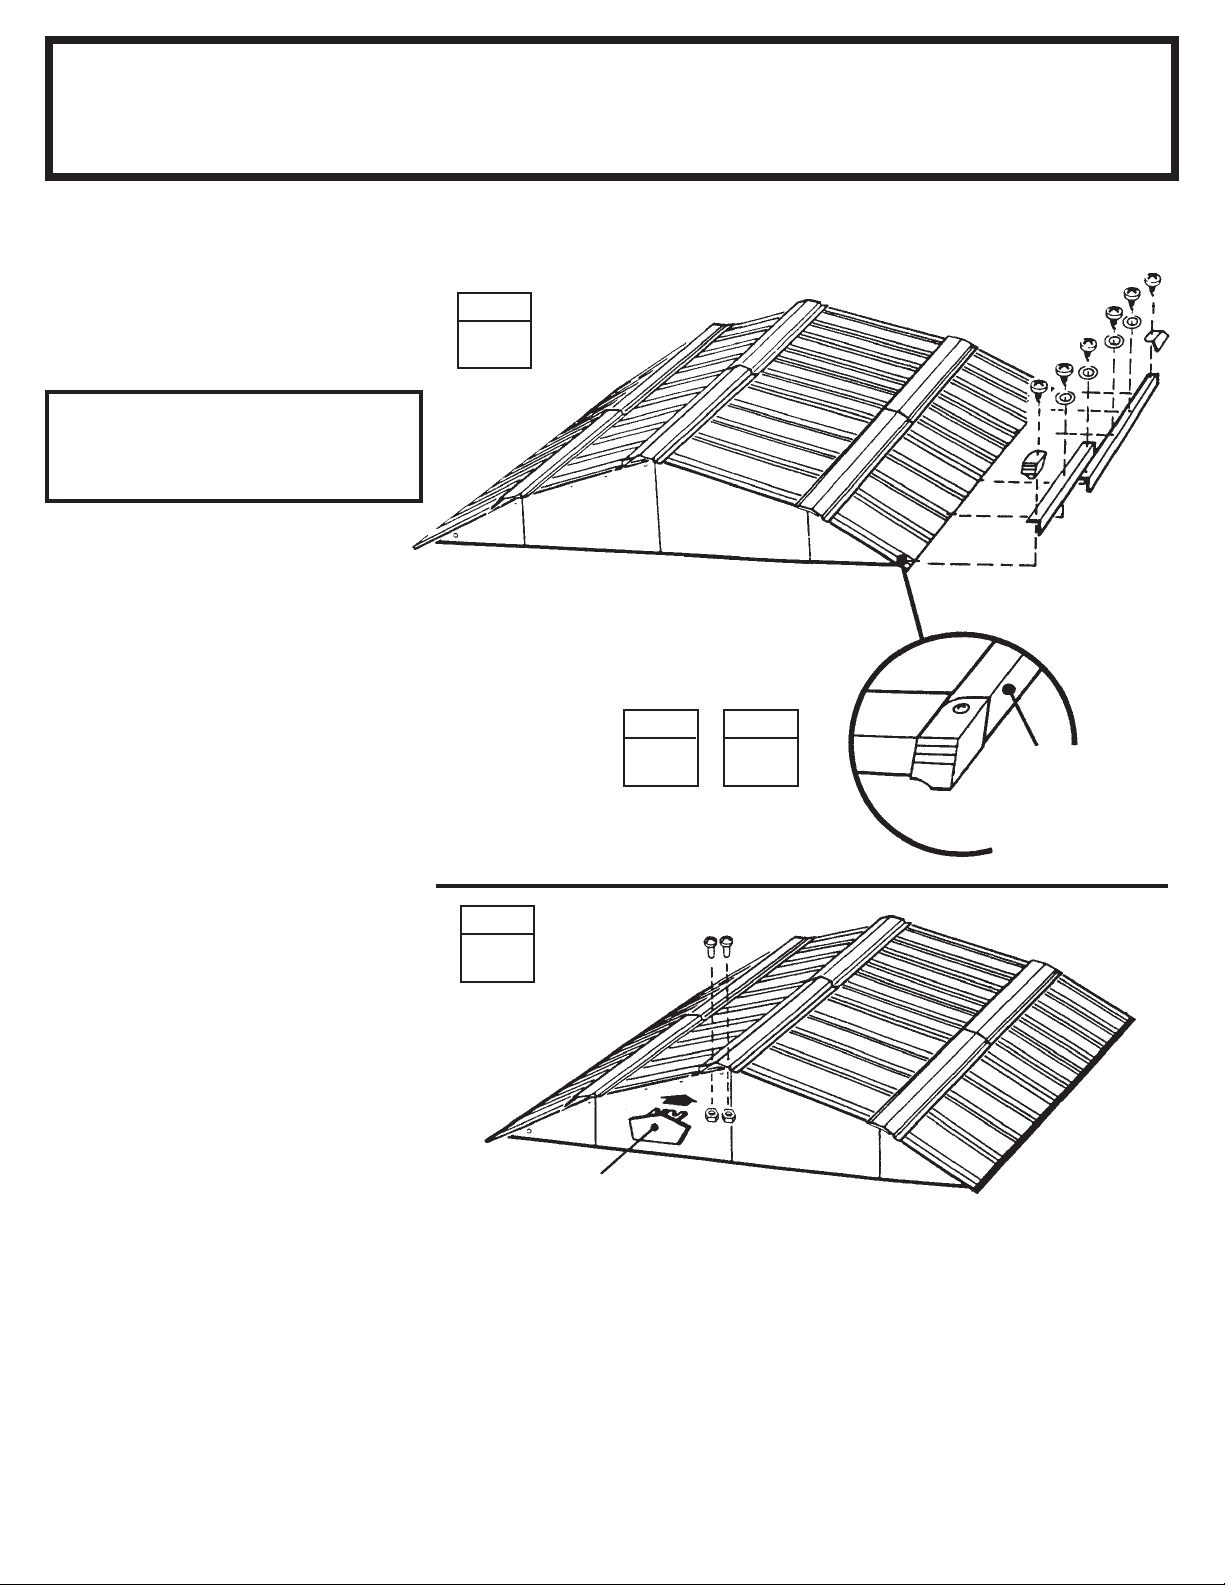
Step 16
D29
1 Attach the right and left side roof
trim to the lower end of the roof pan-
els on each side of the building using
screws at each panel overlap.
NOTE
A single screw fastens both trim
pieces at the overlap.
2 Using your thumb and index fin-
ger, overbend the bottom flange of
the side roof trim at the corner inward
enough so the right and left roof trim
caps fit onto right and left corners.
3 Fasten the roof trim caps to the
side trim using a screw.
4 Fasten the roof panel ribs, peak
caps and ridge caps together using
bolts and nuts.
● Parts Needed For ●
Roof T rim
STEP
1
8485
8836
STEP
2
STEP
●●
● 8485 Left Side Roof Trim (2)
●●
●●
● 8836 Right Side Roof Trim (2)
●●
Roof Trim Cap
STEP
3
8836
Roof Trim
8485
Tuck Flange
Inward to Fit
Inside of
Roof Trim Cap
4
Peak Cap
29
Page 30
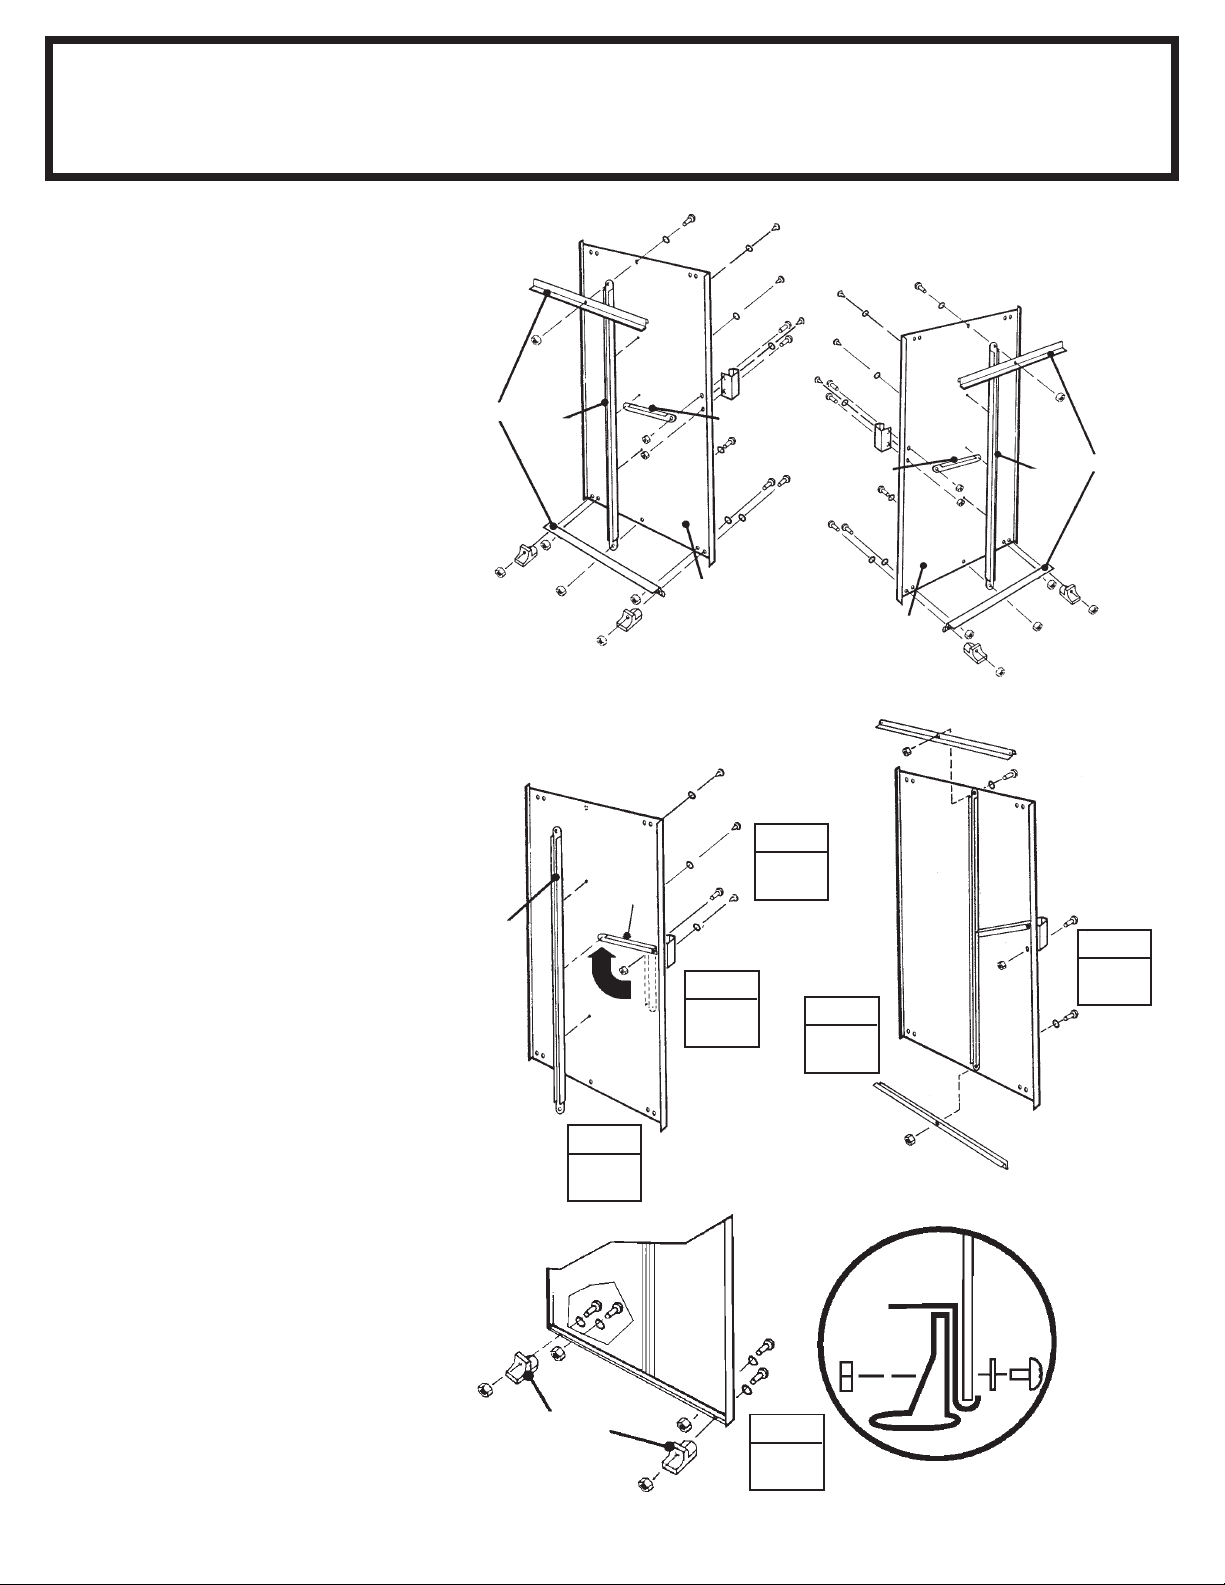
Step 17
D30
The steps on this page tell how to
assemble the right door. You will
perform exactly the same procedures
for the left door. Each bolt and screw
in the door requires a washer. Proceed as follows:
1 Attach the door handle brace and
handle to the door with 1 bolt as
shown.
Don't tighten the bolt yet.
● Parts Needed For ●
Door Assembly
10497
6278
66382
66045
3719
●●
● 3719 Door Handle Brace (2)
●●
●●
● 10475 Right and Left Doors (2)
●●
●●
● 10497 Horizontal Door Brace (4)
●●
●●
● 6278 Vertical Door Brace (2)
●●
66045
3719
6278
10497
2 Swing the door handle brace up to
the hole on the center of the door and
insert a screw.
3 Hold the vertical door brace
against the center of the inside surface of the door and turn the screw to
hold the vertical door brace and door
handle brace in place. Fasten to
door above and below center
connection using 2 screws.
4 Insert a second bolt in the door
handle and tighten both bolts.
5 Put a horizontal door brace onto
the top edge and bottom edge and
fasten
with 1 bolt in the center.
6 Attach the lower door guides and
bolts as shown.
7 Repeat steps 1 through 6 for the
left door.
6278
66382
STEP
3
3719
10475
Right Door
66045
STEP
2
STEP
1
STEP
5
END VIEW
SHOWING:
10475
Left Door
Horizontal
Door Brace
66382
66382
10497
STEP
4
10497
Door
Washer
30
66382
STEP
6
Guide
Page 31
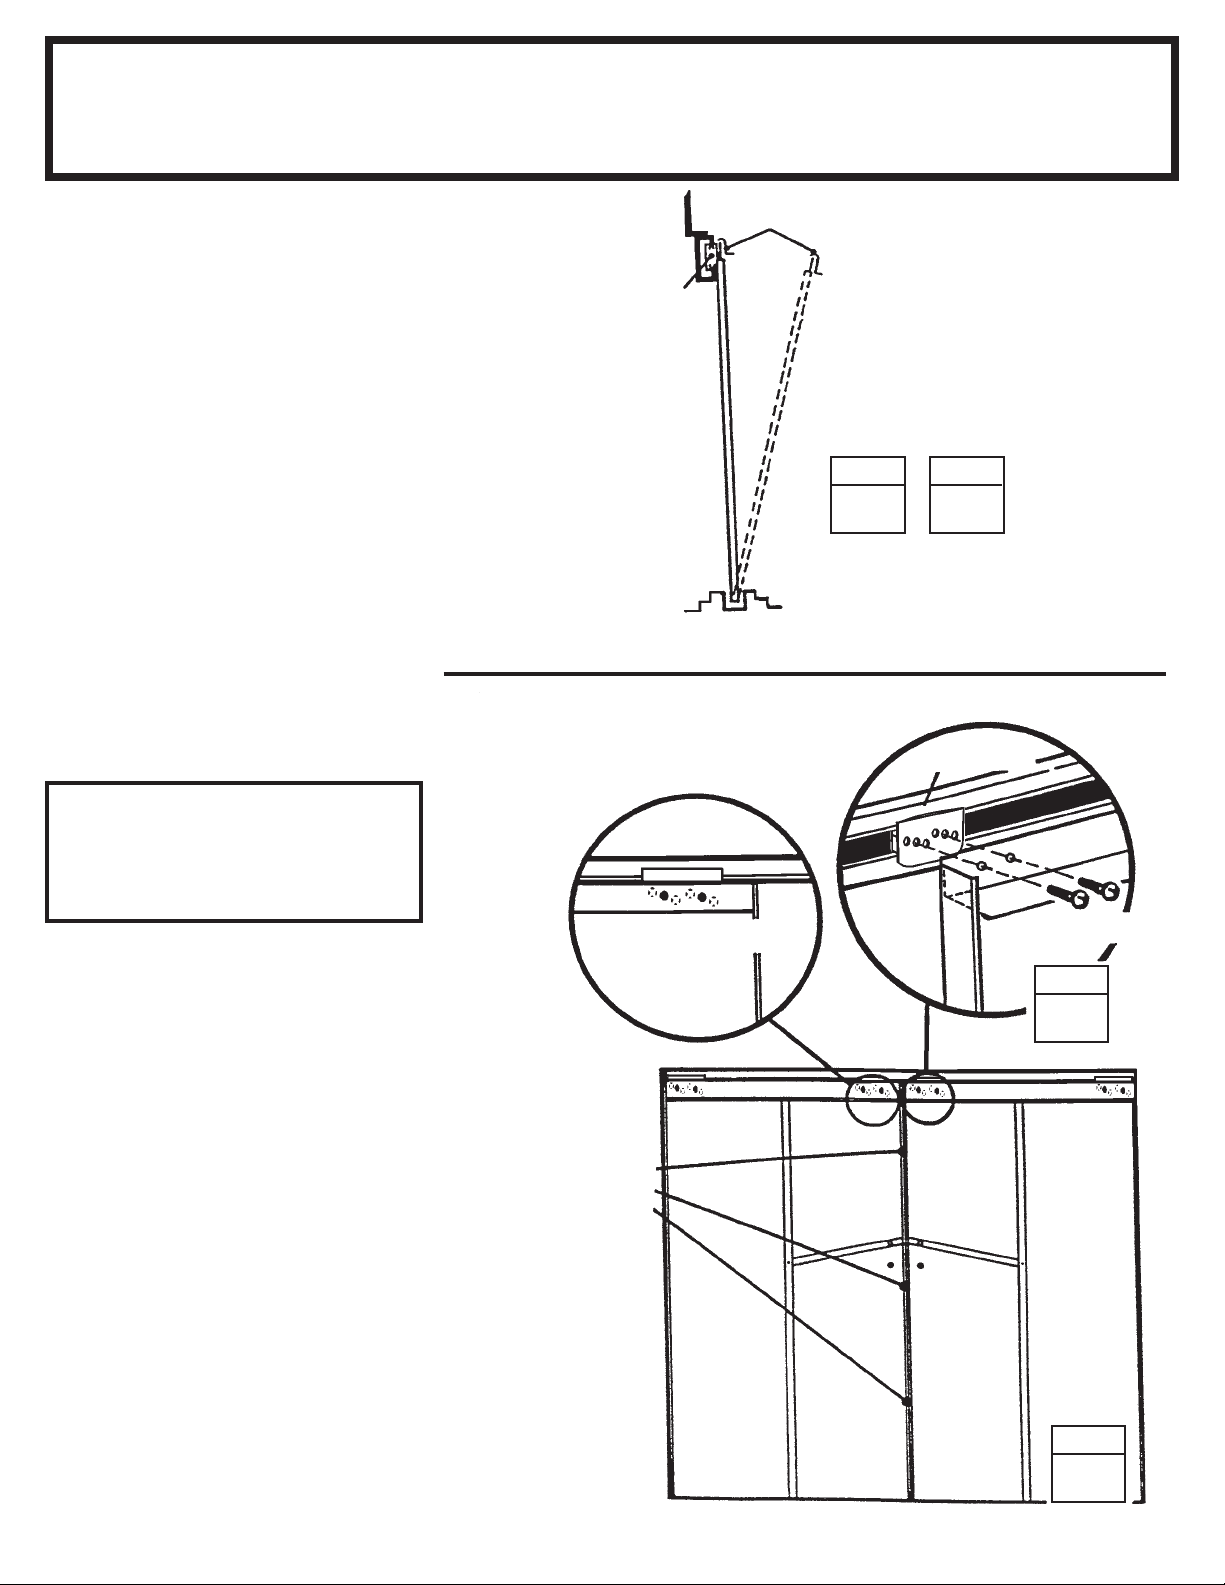
Step 18
A31
● Parts Needed For ●
Door Installation & Adjustment
●●
● Right Door Assembly (1)
●●
●●
● Left Door Assembly (1)
●●
1 From inside the building, put the
bottom of the right door assembly (on
your left when you are inside the
building) behind door jamb into the
front frame track.
2 Position the top of the door so that
the holes in the door line up with the
holes in the door slides.
3 Fasten the door to the door slides
using two #10Bx1/2" (13 mm) screws
per door slide.
Gable
Door Track
Door Slide
Front Floor Frame Assembly
Horizontal Door Brace
Door
STEP
1
STEP
2
Door Slide
NOTE
The holes in the door slides allow
you to adjust the doors. Place the
door in the middle holes.
4 Repeat steps 1 through 3 for the
left door.
Adjustment Holes
Adjustment Holes Allow
Doors to Meet Evenly
Along Their Length
#10Bx1/2" (13 mm)
Screw
STEP
3
Right Door
Left Door
STEP
4
Keep this Owner's Manual and Assembly Instructions for future reference.
31
Page 32
CO108-A DK108 LB108-B LX108-A
RV108 VS108-A WV108-A YT108-A
D32
697.68603 697.68629
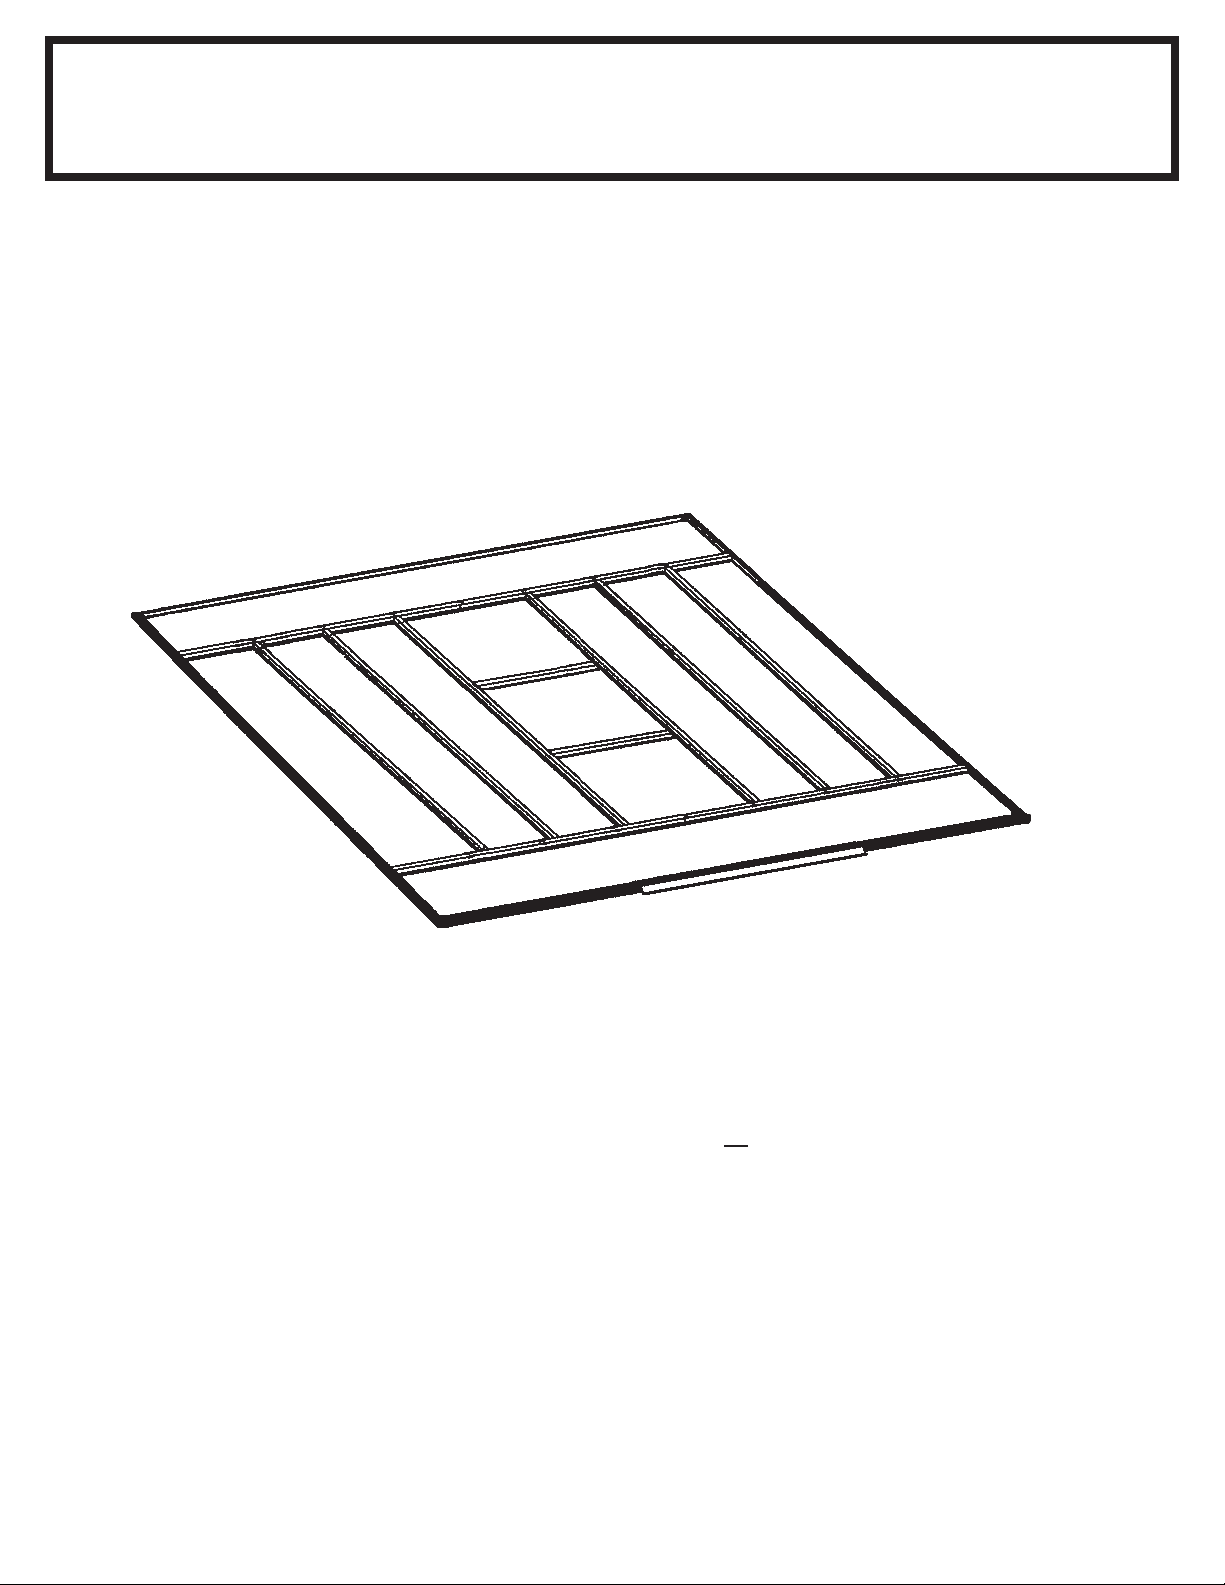
Anchoring and Floor Frame
Anchoring
Anchor your building at this time.
Floor Frame
If you have purchased a Floor Frame Kit you need to install it at this time.
SOME FACTS ABOUT RUST
Rusting is a natural oxidizing process that occurs
when bare metal is exposed to moisture. Problem
areas include screw holes, unfinished edges, or
where scrapes and nicks occur in the protective
coating through normal assembly, handling and
use. Identifying these natural rusting problem areas
and taking some simple rust protection precautions
can help to stop rust from developing, or stop it
quickly as soon as it appears.
1. Avoid nicking or scraping the coating surface,
inside and out.
2. Use all the washers supplied. In addition to protecting against weather infiltration, the washers protect the metal from being scraped by the screws.
3. Keep roof, base perimeter and door tracks free of
debris and leaves which may accumulate and retain
moisture. These can do double damage since they
give off acid as they decay.
4. Touch up scrapes or nicks and any area of visible
rust as soon as possible. Make sure the surface is
free of moisture, oils, dirt or grime and then apply an
even film of high quality touch-up paint.
709040310
 Loading...