

Page 1
13
9
10
11
12
8
7
6
5
4
9
101112
8
7
6
5
12
3
4
1
3
4
2
5
6
7
9
8
10
11
12
13
9
10
11
12
13
8
7
6
5
1
3
4
2
Plan your staircase!
Kompact /
ADJUSTABLE RISER,
RUN AND ROTATION!

Choosing your configuration, you will have to bear in mind t he flo or spac e available
and the required headroom (ceiling opening).
The adv ised c eiling opening must have at least t he dimensions of the st airc ase less two treads
(see Diagram 1).
Through the different installation of the 12 t reads and the choice of going,
KOMPACT 29 from 7 1/8” (18 cm) to 8 5/8” (22 cm),
or KOMPACT 35 fr om 8 5/8” (22 cm) to 10 1/4” (26 cm), you can achieve 152 dif ferent
configurations.
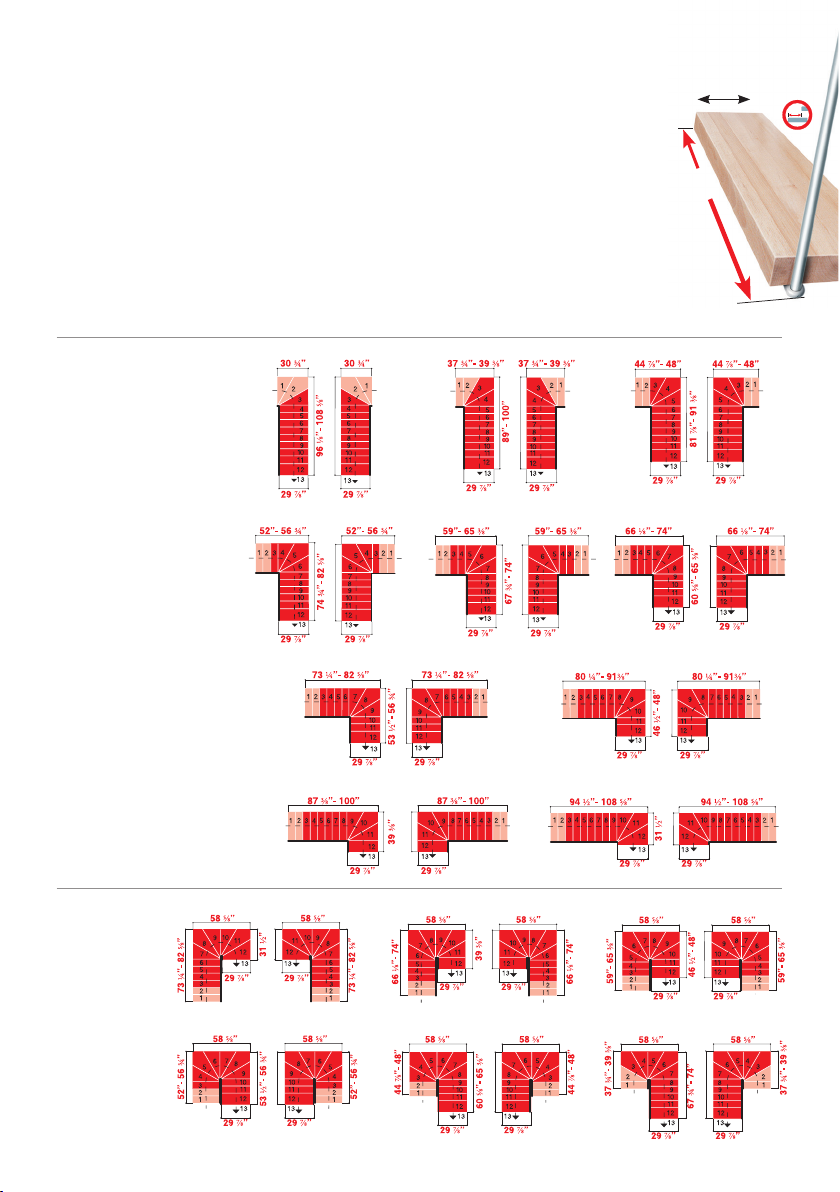
The diagrams show the minimum and maximum dimension of the configurations you can
achieve with Kompact L or Kompact U.
Is there alread y an opening in the c eiling ?
From the 152 diagr ams, select one with smaller dimensions than the opening itself.
The ceiling opening must have at least the dimensions of the staircase minus t wo treads
(see Diag ram 1). Before choo sing any additio nal comp onent , decide if you are considering
KOMPACT 29 or KOMPACT 35.
KOMPACT 29
KOMPACT 35
KOMPACT L
Is the opening cut to size?
Ident ify which of the 152 diagr ams is the most s uitable for you, according to floor space,
direction, etc.
The ceiling opening must have at least the dimensions given in the selec ted diagram less t wo
tread s (se e Diagram 1).
Before choosing any additional component, decide if you are considering KOMPACT 29 or
KOMPACT 35.
ceiling
opening
Diagram 1
ceiling
opening
ceiling
opening
KOMPACT U

Riser
Run
Rotation
4
/
1
- 9'11
8
/
5
7'4
(225 ÷ 303 cm)
Page 2
1
RRRR
RR
R
R
2
3
4
5678910111213
91 cm
89 cm
84 cm
”1
2 ÷ 6 cm
¾”
-2
⅜”
2 ÷ 6 cm
¾”
-2
⅜”
2’9”
1’1”
2’11⅞”
2’11”
A
W
Riser (A)
Clockwise
rotation
Clear
width (W)
R
Run (R)
Counter-clockwise
rotation
2’5⅞”
76 cm
R
R
¾”-2⅜”
2 ÷ 6 cm
3
2
1
2’3
69 cm
4
2’5⅛”
74 cm
⅛
RRRRRR
5678910111213
1’⅜”
29 cm
-2
¾”
2 ÷ 6 cm
RR
2’9”
RRRR
2’11⅞”
91 cm
R
R
¾”
2 ÷ 6 cm
84 cm
4
3
2
1
2’11”
89 cm
-2
⅜”
5678910111213
Kompac t 35Kompac t 29
⅜”
1’1”
-2
⅜”
¾”
2 ÷ 6 cm
Kompact 29
Riser from 63/4” (17 cm) to 91/4” (23,5 cm)
R from 7” (18 cm) to 85/8” (22 cm)
W from 2’33/4” (70,5 cm) to 2’53/8” (74,5 cm)
Kompact 35
Riser from 63/4” (17 cm) to 91/4” (23,5 cm)
R from 85/8” (22 cm) to 101/4” (26 cm)
W from 2’10” (86,5 cm) to 2’115/8” (90,5 cm)
3
/4 " - 23/8 "
(2 ÷ 6 cm)
3
/4 " - 23/8 "
(2 ÷ 6 cm)
W
2',33/4 "-2',53/8 "
(70,5 ÷ 74,5 cm)
15/8 "
2',31/2 " (70 cm) 2',31/2 " (70 cm)
2',57/8" - 2',71/2 "
(76 ÷ 80 cm)
(4 cm)
15/8 "
4 cm
W
2',23/8 " (67 cm)
2',63/4 "
(78 cm)
with external railing
W W
2',10" - 2',115/8 "
(86,5 ÷ 90,5 cm)
2',117/8" - 3',13/8 "
(91 ÷ 95 cm)
15/8 "
(4 cm)
(4 cm)
15/8 "
2',81/4 " (82 cm)
2',91/2 " (85 cm)2',91/2 " (85 cm)
3 ',5/8 "
(93 cm)
with external railing
15/8 "
4 cm
15/8 "
(4 cm)
Plan your
staircase
on-line.
USE OUR S TAIR BUIL DER CON FIGUR ATOR TOO L TO CONF IGURE
OUR STAI R KITS T O YOUR SP ECIFIC ATIONS
WWW.ARKESTAIRS.COM
Page 3

L74 L89
U74
U89 I74 I89
Kompact /
technical data sheet
Its total f lexib ility allows endles s
configurations, with 1/4 turn or 2/4
turn (Kompact L or Kompact U) to f it
any space. The staircase comes wi th 13
risers (12 treads) and internal railing.
The going is adjustable between 71/8”
(18 cm) and 85/8” (22 cm) (KOMPACT 29)
and bet ween 85/8” (22 cm) and 101/4”
(26 cm) (KOMPACT 35).
WOOD SHADE
LIGHT
STEEL COLORS
GREY,
WHITE OR BLACK
Chart 1
STAIRCASE HEIGHT TREADS RISERS TREADS
1
/4
'' to 12'2
5
/8
'' to 11'5
1
/4
'' to 10'8
5
/8
'' to 9'11
7
/8
'' to 9'1
3
/16
'' to 8'4
7
/8
''
15 16 + 3
3
/8
''
14 15 + 2
3
/4
''
13 14 + 1
1
/4
''
12 13
13
/16
''
11 12
3
/8
''
10 11
'' (17 cm)
TO 9¼
'' (23,5 cm)
+ RAIL ING FOR O NE SIDE MADE OF VERTIC AL BALUSTERS
.
from 9
275 ÷ 373 cm
from 8'5
258 ÷ 349 cm
fr om 7'11
242 ÷ 327 cm
INCREASE
fr om 7'4
225 ÷ 303 cm
STANDARD
from 6'9
208 ÷ 279 cm
from 6'3
DECREASE
191 ÷ 255 cm
ADJUSTABLE RISER FROM 6¾
L 29 U 29 U 35L 35
ADDITIONAL ARTICLES
12 TREADS + ME TAL SUPPORTS
KOMPACT 29
KOMPACT 35
standard
15
2'3
/16
71 ÷ 303 cm
1
1
- 9'11
/4
''
13+1 13+2 13+3
7'11
242 ÷ 327 cm
/4
''- 10'8
3
/4
'
8'5
258 ÷ 349 cm
5
/8
'' - 11'5
1
3
/8
''
7
9
/4
'' - 12'2
/8
275 ÷ 373 cm
''
Page 4
1
2
3
4
5678910 11 12 13
22222 3
22
4
2
3
4
2
1
2
3
4
5678910 11 12 13
22222 3
22
5
3
4
5
2
1
2
3
4
5678910 11 12 13
22222 3
22
4
2
3
4
2
U 89
L 74 L 89
U 89
U 74
ADDITIONAL ARTICLES OVERVIEW
TREAD RISER BAR BALCO NY RA IL KIT
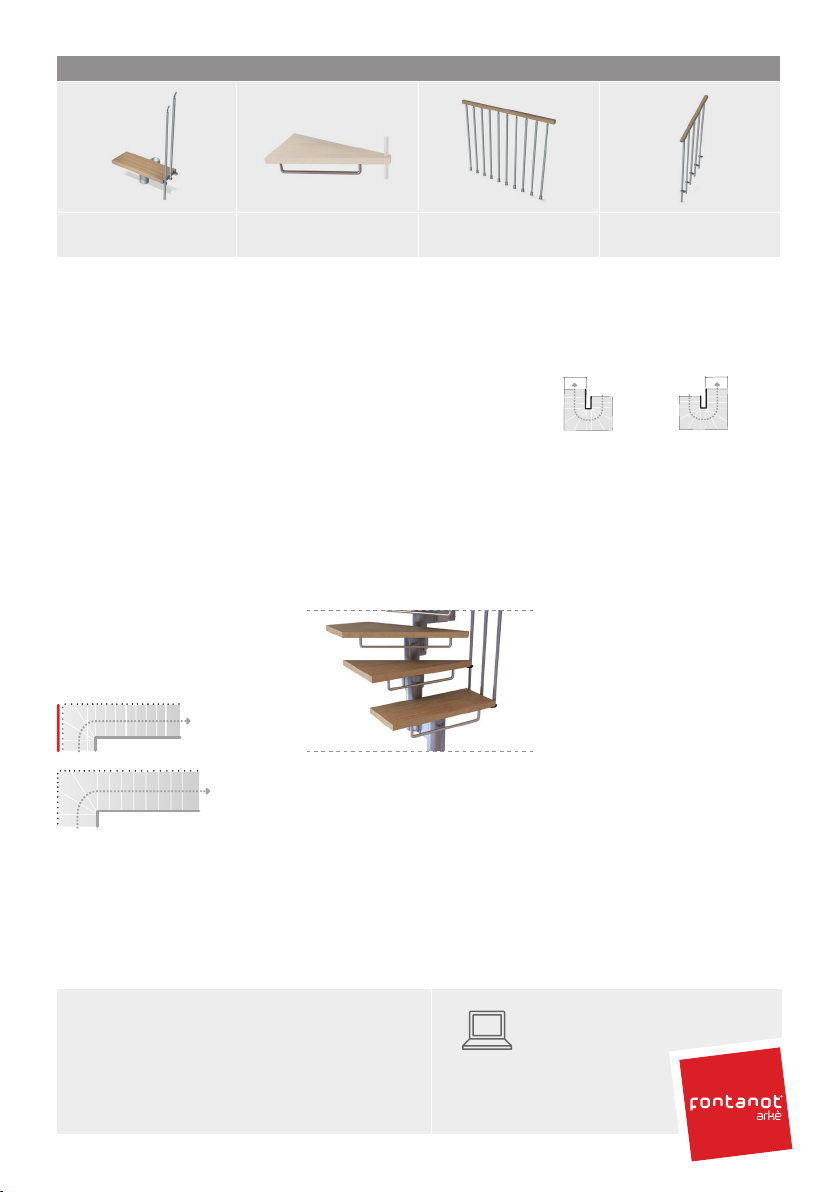
ADDITIONAL EXTERNAL RAILING
Neede d when part of the staircase is not
installed agains t a wall.
It includes 5 baluster s, one handrail and
all necessar y hardware.
The additional external railing increases
the st aircase wid th by 15/8'' (4 cm).
It includes 5 baluster s, one handrail and
all nece ssary har dware. For KOMPACT 29
(Diagr am 2) and for KOMPACT 35 (Diagram
3) it is pos sible to calculate the number
of balus ters needed on the ex ter nal
side of the staircase (the baluste rs are
represented by numbers and point s).
Example: if you want to assemble the
external r ailing only on the left side of the
staircase (Diagr am 2), you must add:
2 + 4 + 3 = 9 balusters.
Therefore 2 additional external railings
must be purchased.
Diagram 2
KOMPACT 29
Diagram 3
KOMPACT 89
1
3'11
/
'' (120 cm)
4
BALCONY RAIL KIT
Can be linked to the stair railing and may
be used to prot ect t he stairwe ll or landing
(3'11¼' (120 cm) modular unit s, 10
balusters, handrail in solid beech and
hardware).
ADDITIONAL TREADS
To reach a staircase height of
(
373 cm), you must purchas e addit ional
12'2
7
/8
''
treads compr ising t he struct ure, tread
and balus ter s. (Char t 1).
RISER BAR
Allows t o reduce the space between
treads for sa fety.
RAILING
WINDING DIRECTION
The clockwise or counterclock wise
winding direction may be decided
during the assembly.
Clockwise Counter-clockwise
EXAMPLE
If you wish to purchase KOMPACT 29L
comprising 13 + 3 = 16 risers,
with additional external railing
(see dra wing on t he lef t) occorrono
the following articles are needed:
1 KOMPACT 29L STAIRCASE (standard)
3 ADDITIONAL TREADS
2 ADDITIONAL EXTERNAL RAILINGS
FOR FURTHER INFORMATION
VISIT THE WEBSITE
www.arkestairs.com
4
Page 5
Kompact 29
132 ÷ 144 cm
132 ÷ 144 cm
76 cm 76 cm
76 cm 76 cm
150 ÷ 166 cm
149 cm
76 cm 76 cm
149 cm
132 ÷ 144 cm
149 cm 149 cm
96 ÷ 100 cm
96 ÷ 100 cm
222 ÷ 254 cm
76 cm 76 cm
222 ÷ 254 cm
186 ÷ 210 cm
76 cm 76 cm
186 ÷ 210 cm
The overall dimensions of the following configurations
include the minimum dist ance yo u need to leave fr om the
poten tial wall, equal to ¾” (2 cm).
R =
7"- 85/8" (18÷22 cm)
29" (74 cm)
R
Kompact 29L
Kompact 29U
149 cm
78 cm
a1
76 cm 76 cm
d1
149 cm
g1
i1
78 cm
244 ÷ 276 cm
190 ÷ 210 cm
96 ÷ 100 cm
b1 c1
150 ÷ 166 cm
e1 f1
136 ÷ 144 cm
100 cm
96 ÷ 100 cm
226 ÷ 254 cm
76 cm 76 cm
150 ÷ 166 cm
172 ÷ 188 cm
76 cm 76 cm
204 ÷ 232 cm
h1
240 ÷ 276 cm
j1
149 cm
149 cm
114 ÷ 122 cm
76 cm 76 cm
76 cm
149 cm 149 cm
114 ÷ 122 cm
208 ÷ 232 cm
76 cm 76 cm
154 ÷ 166 cm
76 cm 76 cm
204 ÷ 232 cm
118 ÷ 122 cm
240 ÷ 276 cm
80 cm
76 cm
168 ÷ 188 cm168 ÷ 188 cm
80 cm
76 cm 76 cm
186 ÷ 210 cm
a2
132 ÷ 144 cm
d2 e2 f2
136 ÷ 144 cm
168 ÷ 188 cm
186 ÷ 210 cm
b2 c2
149 cm 149 cm
114 ÷ 122 cm
100 cm
76 cm 76 cm
154 ÷ 166 cm
76 cm 76 cm
168 ÷ 188 cm
150 ÷ 166 cm
114 ÷ 122 cm
118 ÷ 122 cm
172 ÷ 188 cm
76 cm 76 cm
Page 6
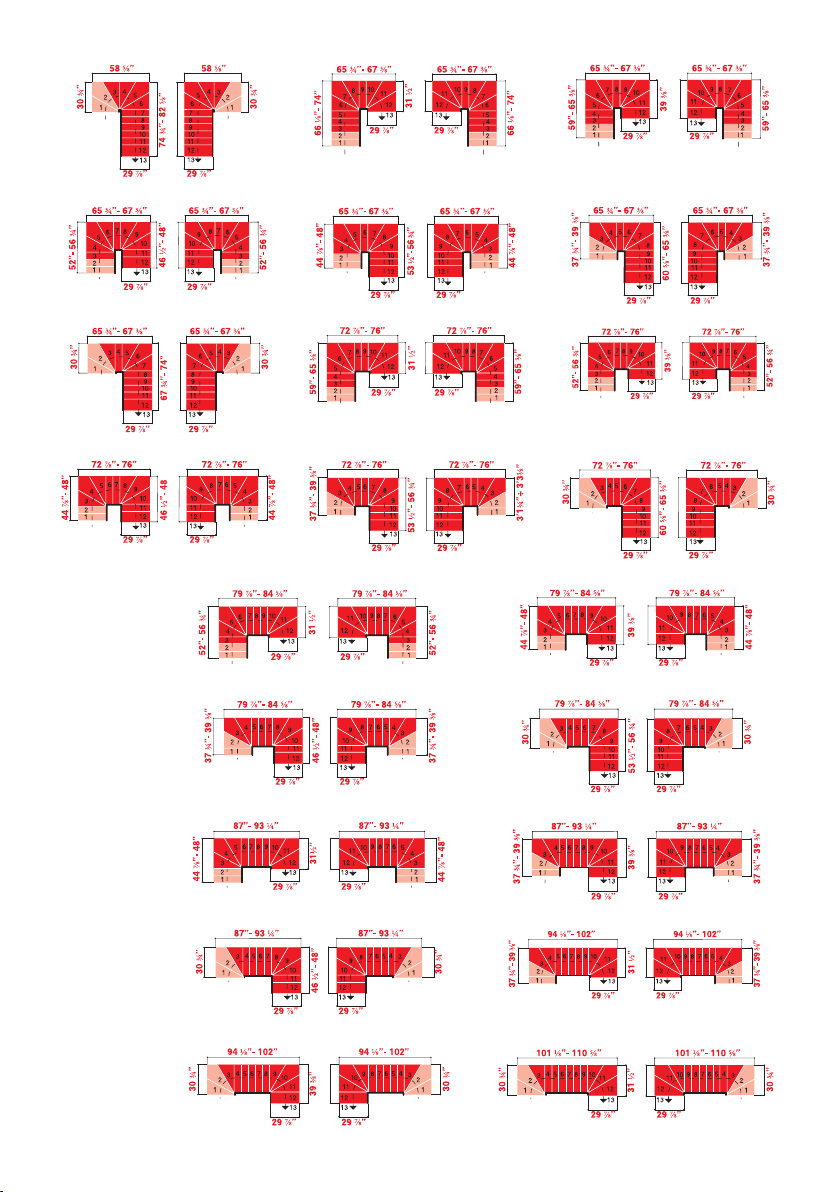
203 ÷ 215 cm 203 ÷ 215 cm
76 cm 76 cm
203 ÷ 215 cm 203 ÷ 215 cm
78 cm
78 cm
257 ÷ 281 cm 257 ÷ 281 cm
78 cm
96 ÷ 100 cm
76 cm 76 cm
114 ÷ 122 cm
114 ÷ 122 cm
76 cm 76 cm
96 ÷ 100 cm
78 cm
132 ÷ 144 cm
76 cm76 cm
150 ÷ 166 cm
76 cm 76 cm
185 ÷ 193 cm 185 ÷ 193 cm
150 ÷ 166 cm
149 cm 149 cm
167 ÷ 171 cm
167 ÷ 171 cm
167 ÷ 171 cm
Kompact 29U
167 ÷ 171 cm
78 cm
g2
167 ÷ 171 cm
190 ÷ 210 cm
76 cm 76 cm
167 ÷ 171 cm
118 ÷ 122 cm
78 cm
168 ÷ 188 cm
h2 i2
167 ÷ 171 cm
132 ÷ 144 cm
j2 k2 l2
167 ÷ 171 cm
78 cm
m2 n2 o2
76 cm 76 cm
185 ÷ 193 cm 185 ÷ 193 cm
114 ÷ 122 cm
p2 q2 r2
167 ÷ 171 cm
172 ÷ 188 cm
118 ÷ 122 cm
76 cm76 cm
132 ÷ 144 cm
a3
76 cm 76 cm
185 ÷ 193 cm
150 ÷ 166 cm
185 ÷ 193 cm 185 ÷ 193 cm
96 ÷ 100 cm
114 ÷ 122 cm
80 cm
80 cm
76 cm 76 cm
167 ÷ 171 cm
136 ÷ 144 cm
185 ÷ 193 cm
80 cm
136 ÷ 144 cm
132 ÷ 144 cm
168 ÷ 188 cm
96 ÷ 100 cm
203 ÷ 215 cm
114 ÷ 122 cm
b3
76 cm 76 cm
167 ÷ 171 cm 167 ÷ 171 cm
96 ÷ 100 cm
185 ÷ 193 cm
132 ÷ 144 cm
78 cm
203 ÷ 215 cm
76 cm 76 cm
76 cm 76 cm
100 cm
76 cm 76 cm
100 cm
150 ÷ 166 cm
154 ÷ 166 cm
185 ÷ 193 cm
100 cm
132 ÷ 144 cm
78 cm
154 ÷ 166 cm
203 ÷ 215 cm
114 ÷ 122 cm
203 ÷ 215 cm
96 ÷ 100 cm
c3
221 ÷ 237 cm 221 ÷ 237 cm
114 ÷ 122 cm
e3 f3
221 ÷ 237 cm 221 ÷ 237 cm
78 cm
g3
239 ÷ 259 cm 239 ÷ 259 cm
78 cm
i3
118 ÷ 122 cm
76 cm76 cm
80 cm
76 cm76 cm
118 ÷ 122 cm
76 cm 76 cm
100 cm
76 cm 76 cm
96 ÷ 100 cm
114 ÷ 122 cm
78 cm
d3
76 cm 76 cm
221 ÷ 237 cm 221 ÷ 237 cm
76 cm 76 cm
239 ÷ 259 cm 239 ÷ 259 cm
96 ÷ 100 cm
h3
j3
76 cm 76 cm
76 cm 76 cm
136 ÷ 144 cm
100 cm
80 cm
80 cm
78 cm
96 ÷ 100 cm
96 ÷ 100 cm
78 cm
Page 7
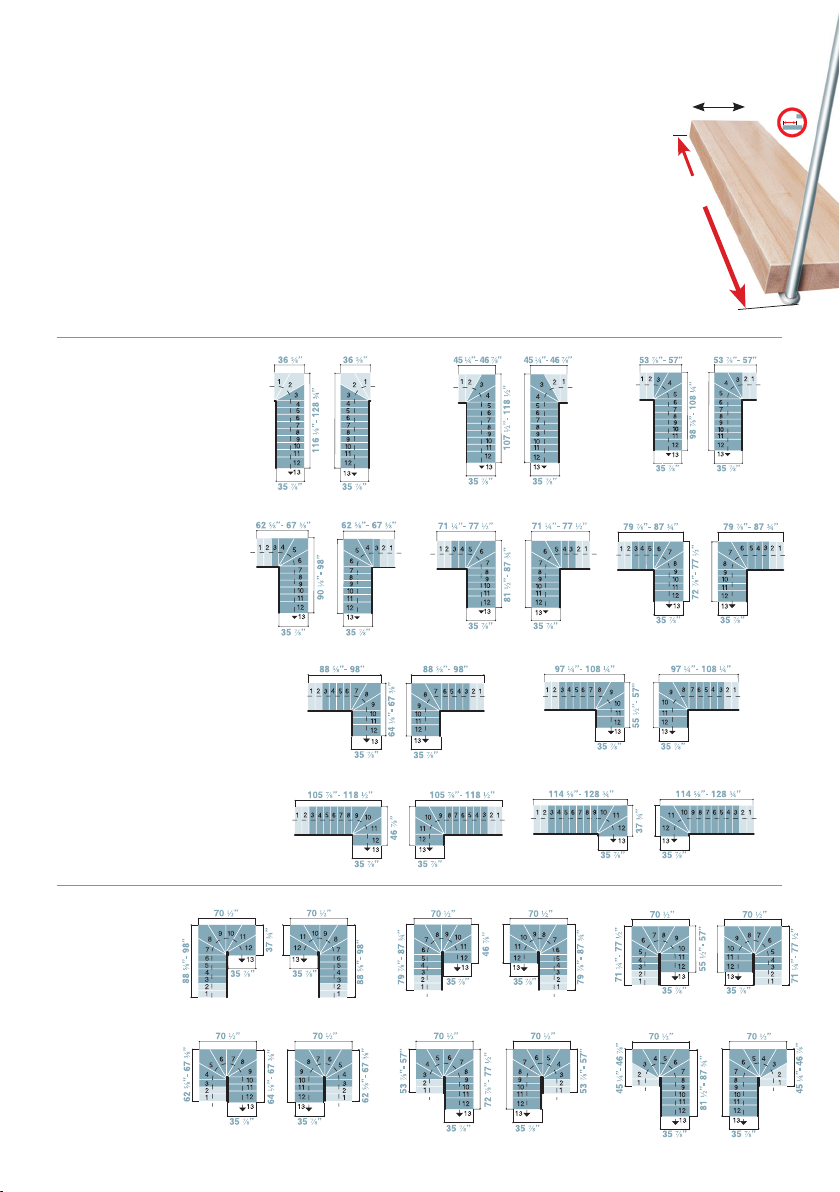
Kompact 35
179 cm 179 cm
159 ÷ 171 cm
179 cm 179 cm
179 cm 179 cm
115 ÷ 119 cm
225 ÷ 249 cm
91 cm 91 cm
181 ÷ 197 cm
91 cm 91 cm
269 ÷ 301 cm 269 ÷ 301 cm
291 ÷ 327 cm 291 ÷ 327 cm
203 ÷ 223 cm 203 ÷ 223 cm
181 ÷ 197 cm 181 ÷ 197 cm
137 ÷ 145 cm
137 ÷ 145 cm
93 cm
93 cm
159 ÷ 171 cm 159 ÷ 171 cm
The overall dimensions of the following configurations
include the minimum dist ance yo u need to leave fr om the
poten tial wall, equal to ¾” (2 cm).
R =
85/8"- 101/4"(22÷26 cm)
35" (89 cm)
R
Kompact 35L
Kompact 35U
a1
91 cm 91 cm
d1
91 cm 91 cm
225 ÷ 249 cm 225 ÷ 249 cm
g1 h1
i1 j1
179 cm 179 cm
295 ÷ 327 cm
229 ÷ 249 cm
91 cm 91 cm
91 cm 91 cm
115 ÷ 119 cm 115 ÷ 119 cm
273 ÷ 301 cm
91 cm 91 cm
b1 c1
207 ÷ 223 cm
91 cm 91 cm
e1 f1
163 ÷ 171 cm
119 cm
179 cm 179 cm
247 ÷ 275 cm 247 ÷ 275 cm
251 ÷ 275 cm
91 cm 91 cm
185 ÷ 197 cm
91 cm 91 cm
141 ÷ 145 cm
91 cm 91 cm
96 cm
91 cm 91 cm
179 cm 179 cm
96 cm
91 cm
225 ÷ 249 cm
a2
159 ÷ 171 cm
d2 e2 f2
91 cm 91 cm
91 cm
163 ÷ 171 cm
203 ÷ 223 cm
b2 c2
137 ÷ 145 cm
119 cm
185 ÷ 197 cm
91 cm 91 cm
181 ÷ 197 cm
203 ÷ 223 cm
137 ÷ 145 cm
141 ÷ 145 cm
207 ÷ 223 cm
91 cm 91 cm
115 ÷ 119 cm
Page 8
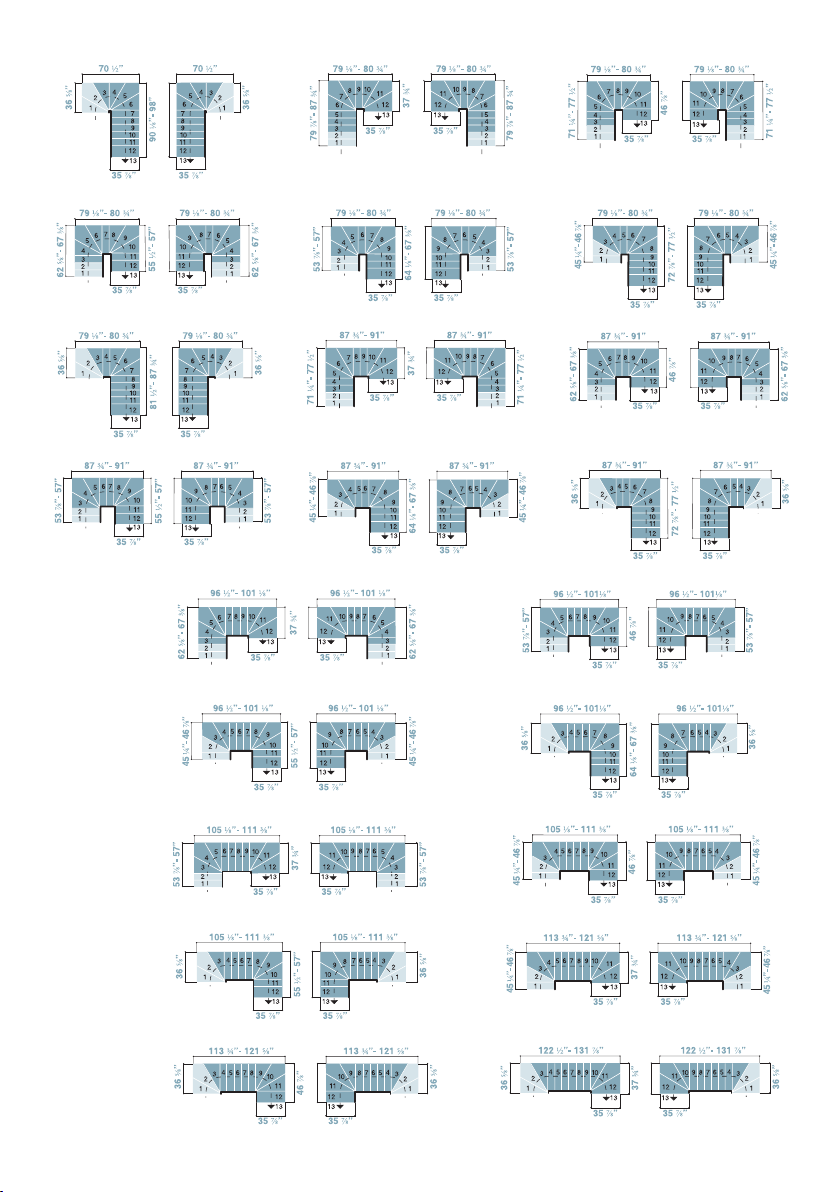
245 ÷ 257 cm 245 ÷ 257 cm
159 ÷ 171 cm
91 cm 91 cm
93 cm
91 cm 91 cm
311 ÷ 335 cm 311 ÷ 335 cm
93 cm
91 cm 91 cm
137 ÷ 145 cm
91 cm 91 cm
93 cm
91 cm 91 cm
159 ÷ 171 cm
159 ÷ 171 cm
91 cm 91 cm
223 ÷ 231 cm 223 ÷ 231 cm
91 cm 91 cm
159 ÷ 171 cm
179 cm 179 cm
93 cm
203 ÷ 223 cm
203 ÷ 223 cm
201 ÷ 205 cm 201 ÷ 205 cm
Kompact 35U
201 ÷ 205 cm 201 ÷ 205 cm
93 cm
229 ÷ 249 cm
g2
91 cm 91 cm
201 ÷ 205 cm 201 ÷ 205 cm
141 ÷ 145 cm
h2 i2
201 ÷ 205 cm 201 ÷ 205 cm
137 ÷ 145 cm
j2 k2 l2
201 ÷ 205 cm 201 ÷ 205 cm
93 cm
m2
223 ÷ 231 cm 223 ÷ 231 cm
137 ÷ 145 cm
p2 q2 r2
207 ÷ 223 cm
141 ÷ 145 cm
91 cm 91 cm
159 ÷ 171 cm
a3
245 ÷ 257 cm 245 ÷ 257 cm
181 ÷ 197 cm
n2 o2
115 ÷ 119 cm
137 ÷ 145 cm
96 cm
91 cm 91 cm
223 ÷ 231 cm 223 ÷ 231 cm
96 cm
91 cm 91 cm
163 ÷ 171 cm
91 cm 91 cm
96 cm
163 ÷ 171 cm
91 cm 91 cm
181 ÷ 197 cm
115 ÷ 119 cm
159 ÷ 171 cm
181 ÷ 197 cm
93 cm
115 ÷ 119 cm
245 ÷ 257 cm 245 ÷ 257 cm
137 ÷ 145 cm
b3
245 ÷ 257 cm 245 ÷ 257 cm
119 cm
91 cm 91 cm
201 ÷ 205 cm 201 ÷ 205 cm
185 ÷ 197 cm
223 ÷ 231 cm 223 ÷ 231 cm
119 cm
91 cm 91 cm
223 ÷ 231 cm 223 ÷ 231 cm
185 ÷ 197 cm
91 cm 91 cm
119 cm
91 cm 91 cm
181 ÷ 197 cm
115 ÷ 119 cm
93 cm
137 ÷ 145 cm
115 ÷ 119 cm
141 ÷ 145 cm
115 ÷ 119 cm
c3
267 ÷ 283 cm 267 ÷ 283 cm
96 cm
137 ÷ 145 cm
e3
93 cm
g3
93 cm
91 cm 91 cm
267 ÷ 283 cm 267 ÷ 283 cm
91 cm 91 cm
289 ÷ 309 cm 289 ÷ 309 cm
141 ÷ 145 cm
119 cm
137 ÷ 145 cm
93 cm
93 cm
i3 j3
d3
91 cm 91 cm
267 ÷ 283 cm 267 ÷ 283 cm
115 ÷ 119 cm
f3
289 ÷ 309 cm 289 ÷ 309 cm
115 ÷ 119 cm
h3
91 cm 91 cm
163 ÷ 171 cm
119 cm
96 cm
96 cm
91 cm91 cm
93 cm
115 ÷ 119 cm
115 ÷ 119 cm
93 cm
 Loading...