

Page 1
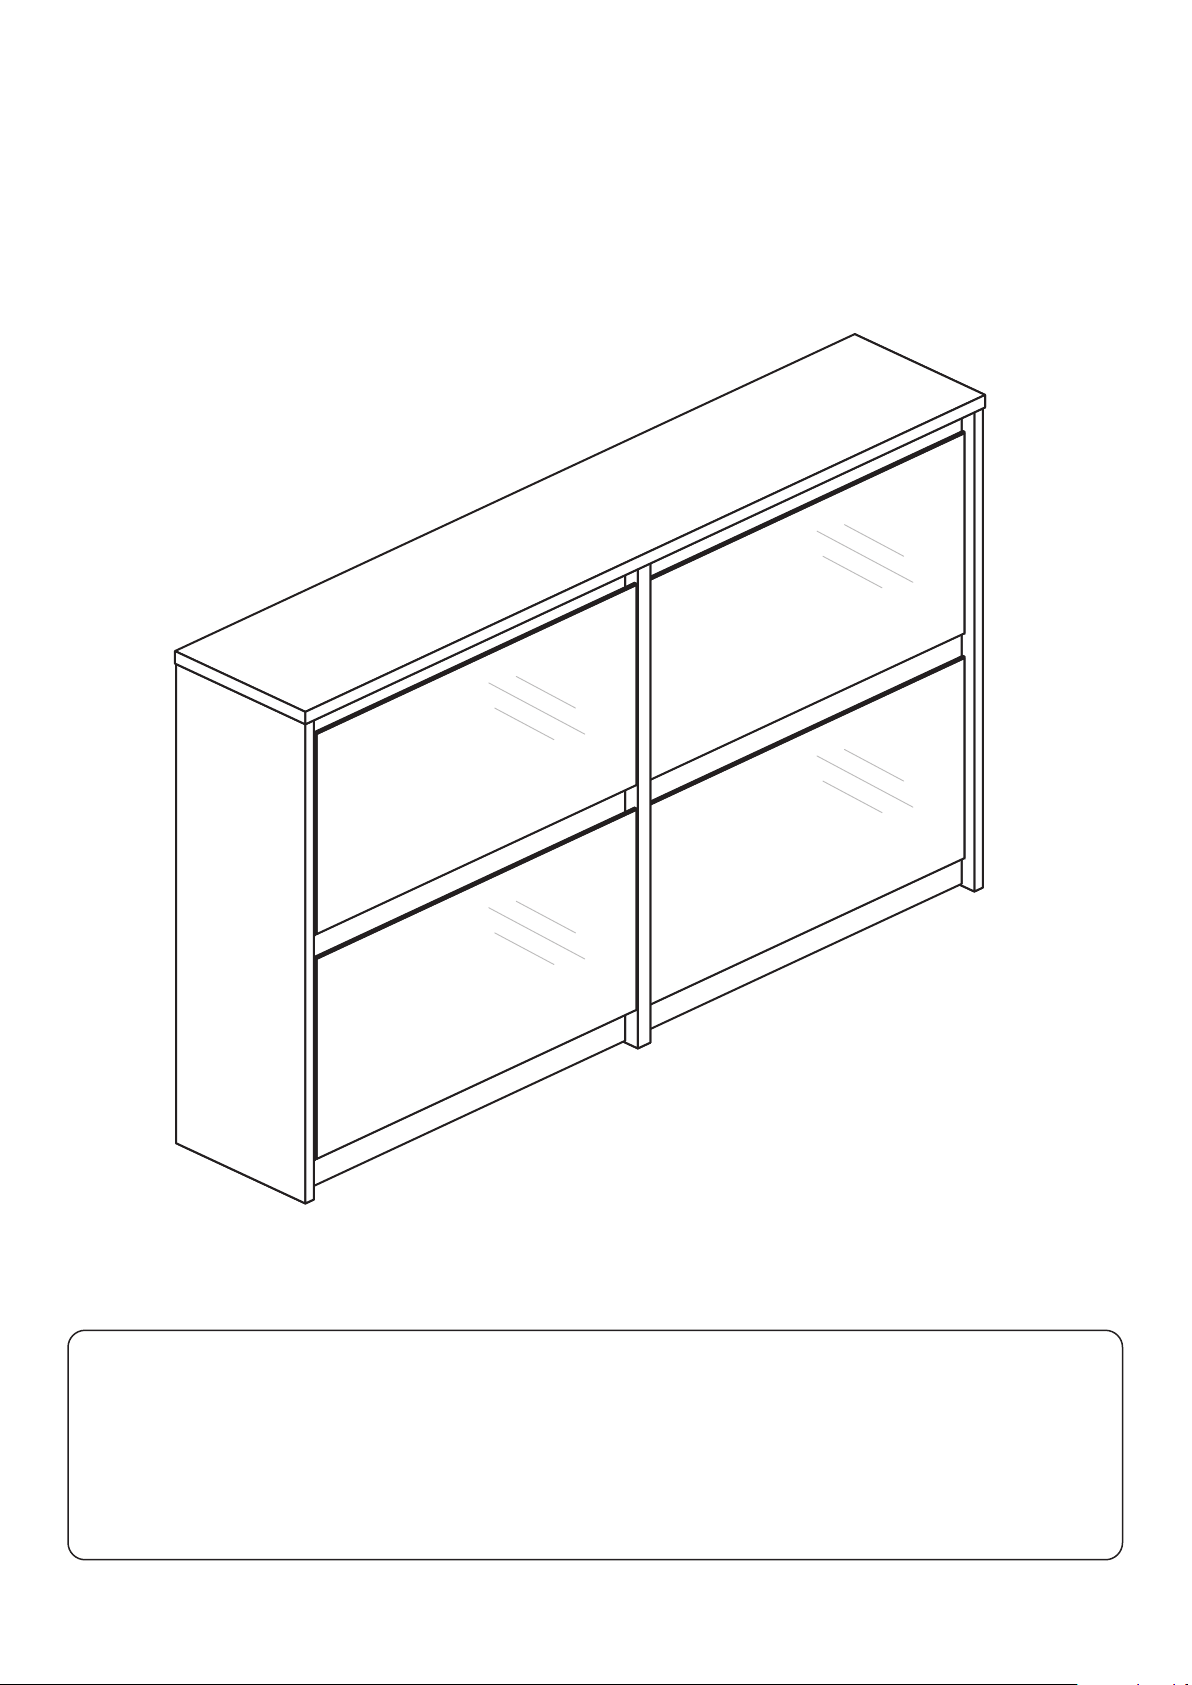
Jenson
Mirror
876/9109
Spare Parts
Visit: www.argos-support.co.uk
Email: [email protected]
Call: 0330 016 1114
Customer Support
Call: 0345 640 2020
Issue 1 - 16/10/20
Page 2
Safety
Important - Please read these instructions fully before starting assembly
• Warning: This unit weighs
approximately 40kgs.
Please lift with care.
• Assembly to be carried out by
a competent adult only.
• During assembly children
should be kept away from the
product due to possible risk of
injury.
• Installation shall only be
carried out exactly according to
the manufacturer’s instructions otherwise a safety risk can
occur if incorrectly installed.
• Do not use this item if any
components are missing or
damaged.
• Regularly check all fastenings
to ensure they are properly
tightened.
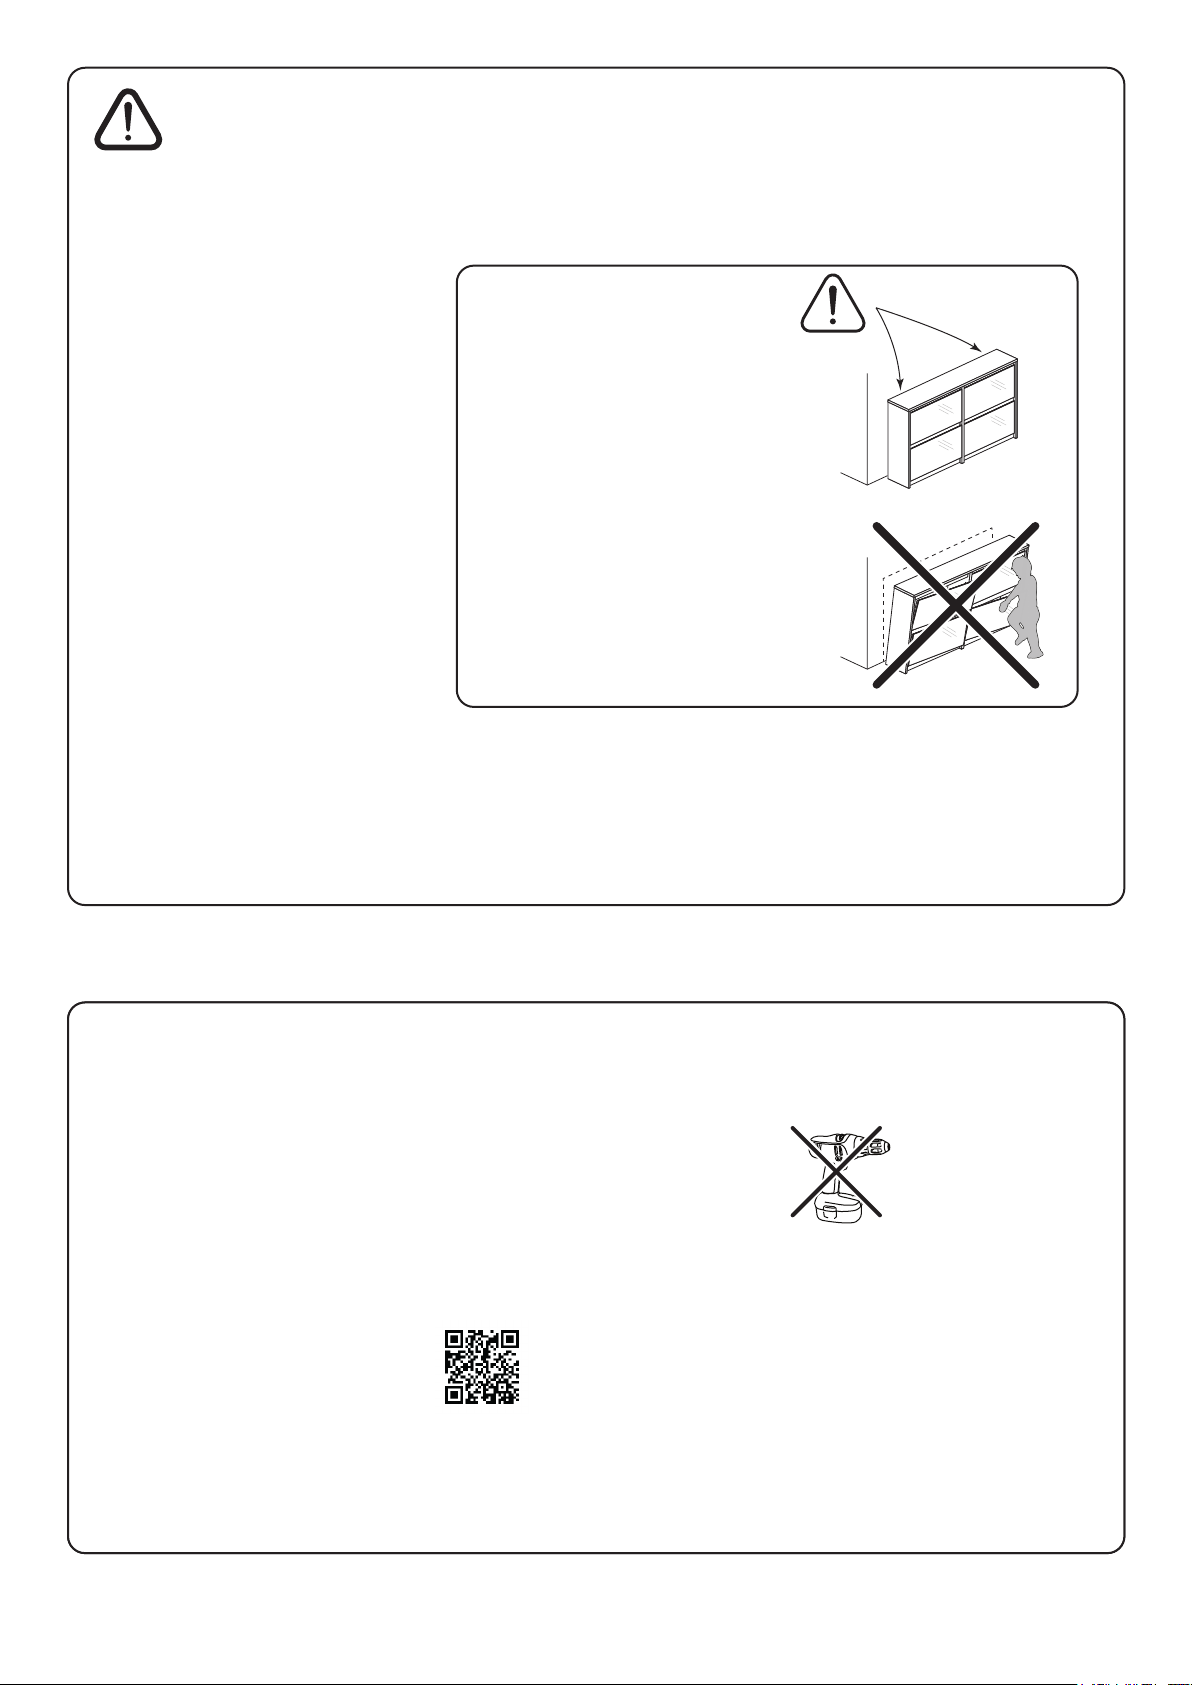
• WARNING: To prevent
possible overbalancing this unit
must be secured to a wall using
the 2 overbalance protector kits
supplied.
• A unit that is allowed to topple
can cause serious or fatal injury.
In addition to wall fixing the unit,
place heavy items on the lower
shelves, do not put any heavy
objects on top of the unit and
never allow children to climb or
hang on drawers, doors or
shelves.
• Refer to guide after section 22
for wall fixing information.
Care Advice
• Check you have all the
components and tools listed on
relevant pages.
• Remove all fittings from the
specified plastic bag and
separate them into their groups.
• Parts of the assembly will be
easier with 2 people.
• Make sure you have enough
space to layout the parts before
starting.
• Do not stand or put weight on
the product, this could cause
damage.
• Assemble the item as close to
its final position (in the same
room) as possible.
• Assemble on a soft level
surface to avoid damaging the
unit or your floor (use opened
out unit carton).
• Assembly videos are
available throughout
these instructions by
scanning in the QR
codes.
• We do not
recommend the
use of power
drill/drivers for
inserting screws,
as this could damage the unit.
Only use hand screwdrivers.
• Dispose of all packaging
carefully and responsibly.
• Only clean with a damp cloth.
Page 3
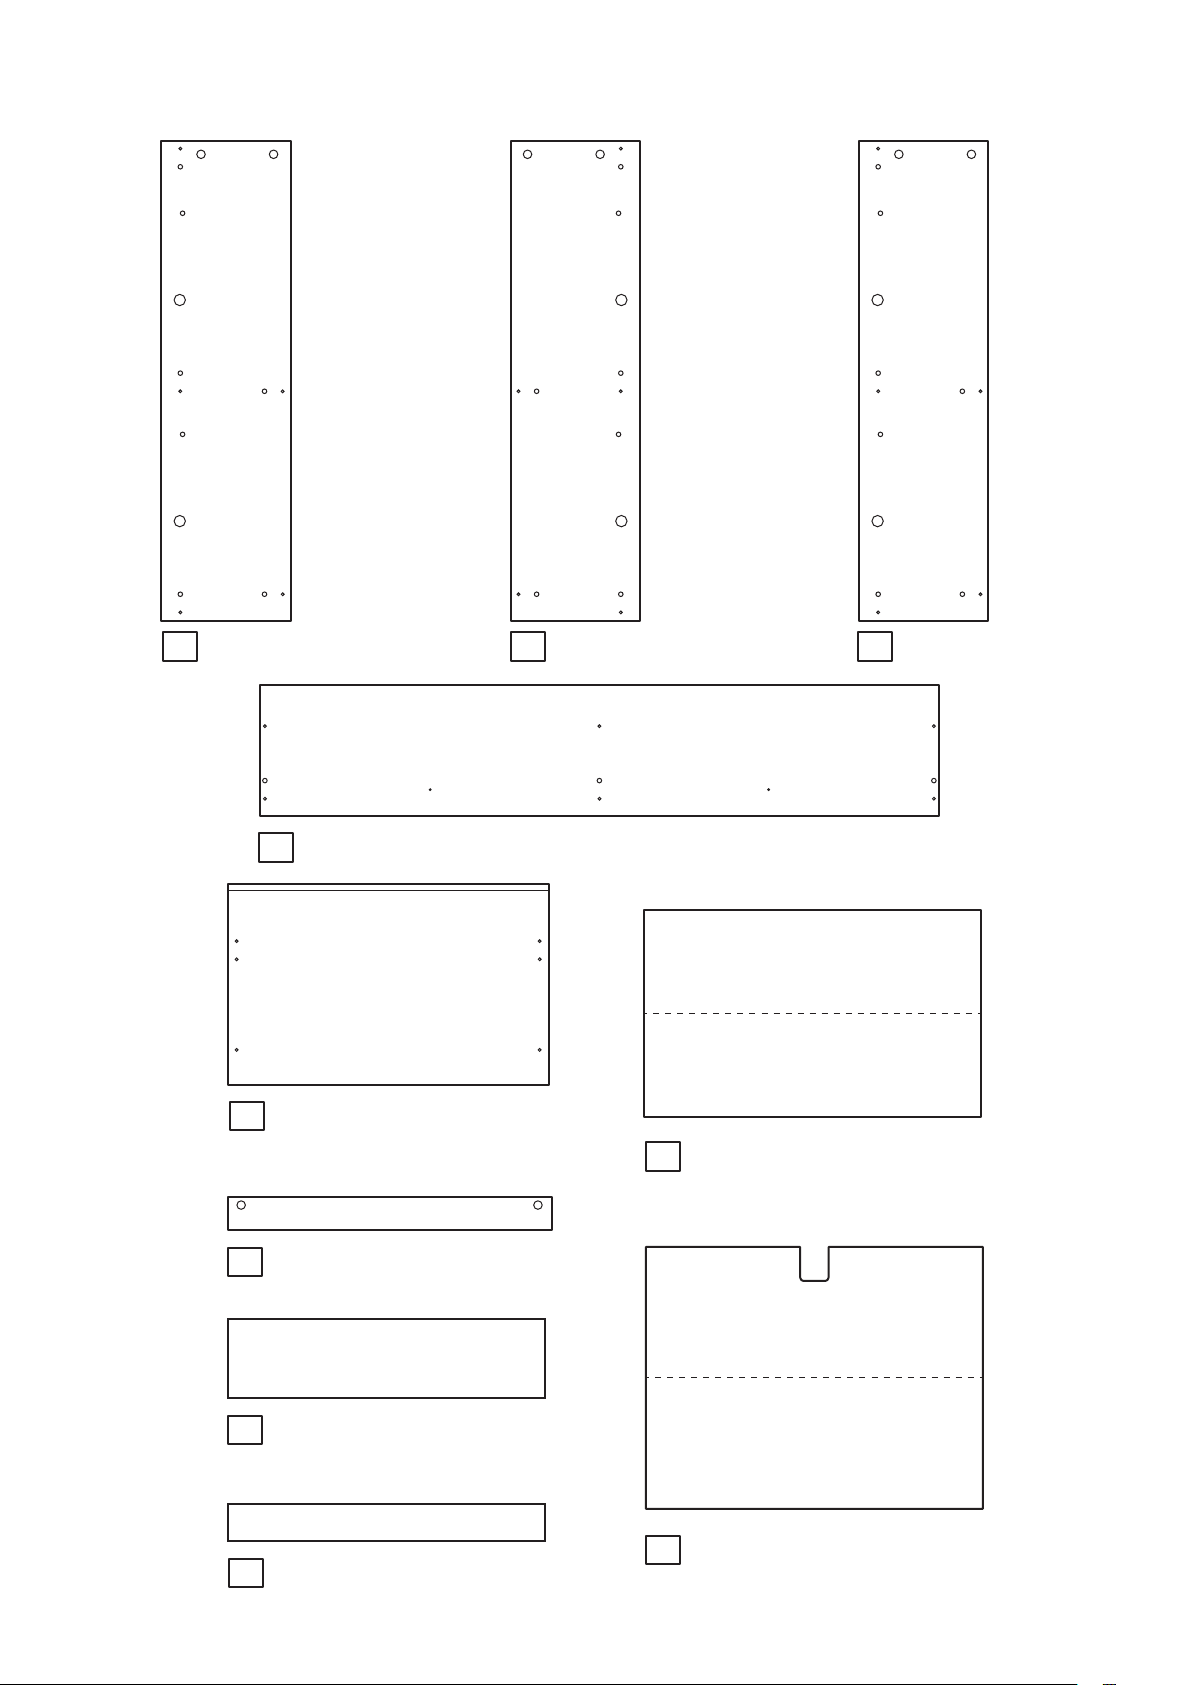
Cabinet Panels Please remove protective film from any gloss panels
DF-00023093
1 2855 x 22.8cm 855 x 22.8cm 3 855 x 22.8cm
4 119.9 x 23cm
DF-00023834
5 56.65 x 35.5cm
x 4
DF-00023094
9 59.4 x 37.4cm
x 2
DF-00023099
DF-00023091
XDF-00022286
6 57.15 x 5.8cm
7 55.9 x 14cm
8 55.9 x 6.5cm
x 10
x 4
x 4
DF-00023092
DF-00022254
DF-00022255
10 59.4 x 46.2cm
XDF-00022247
x 2
Page 4
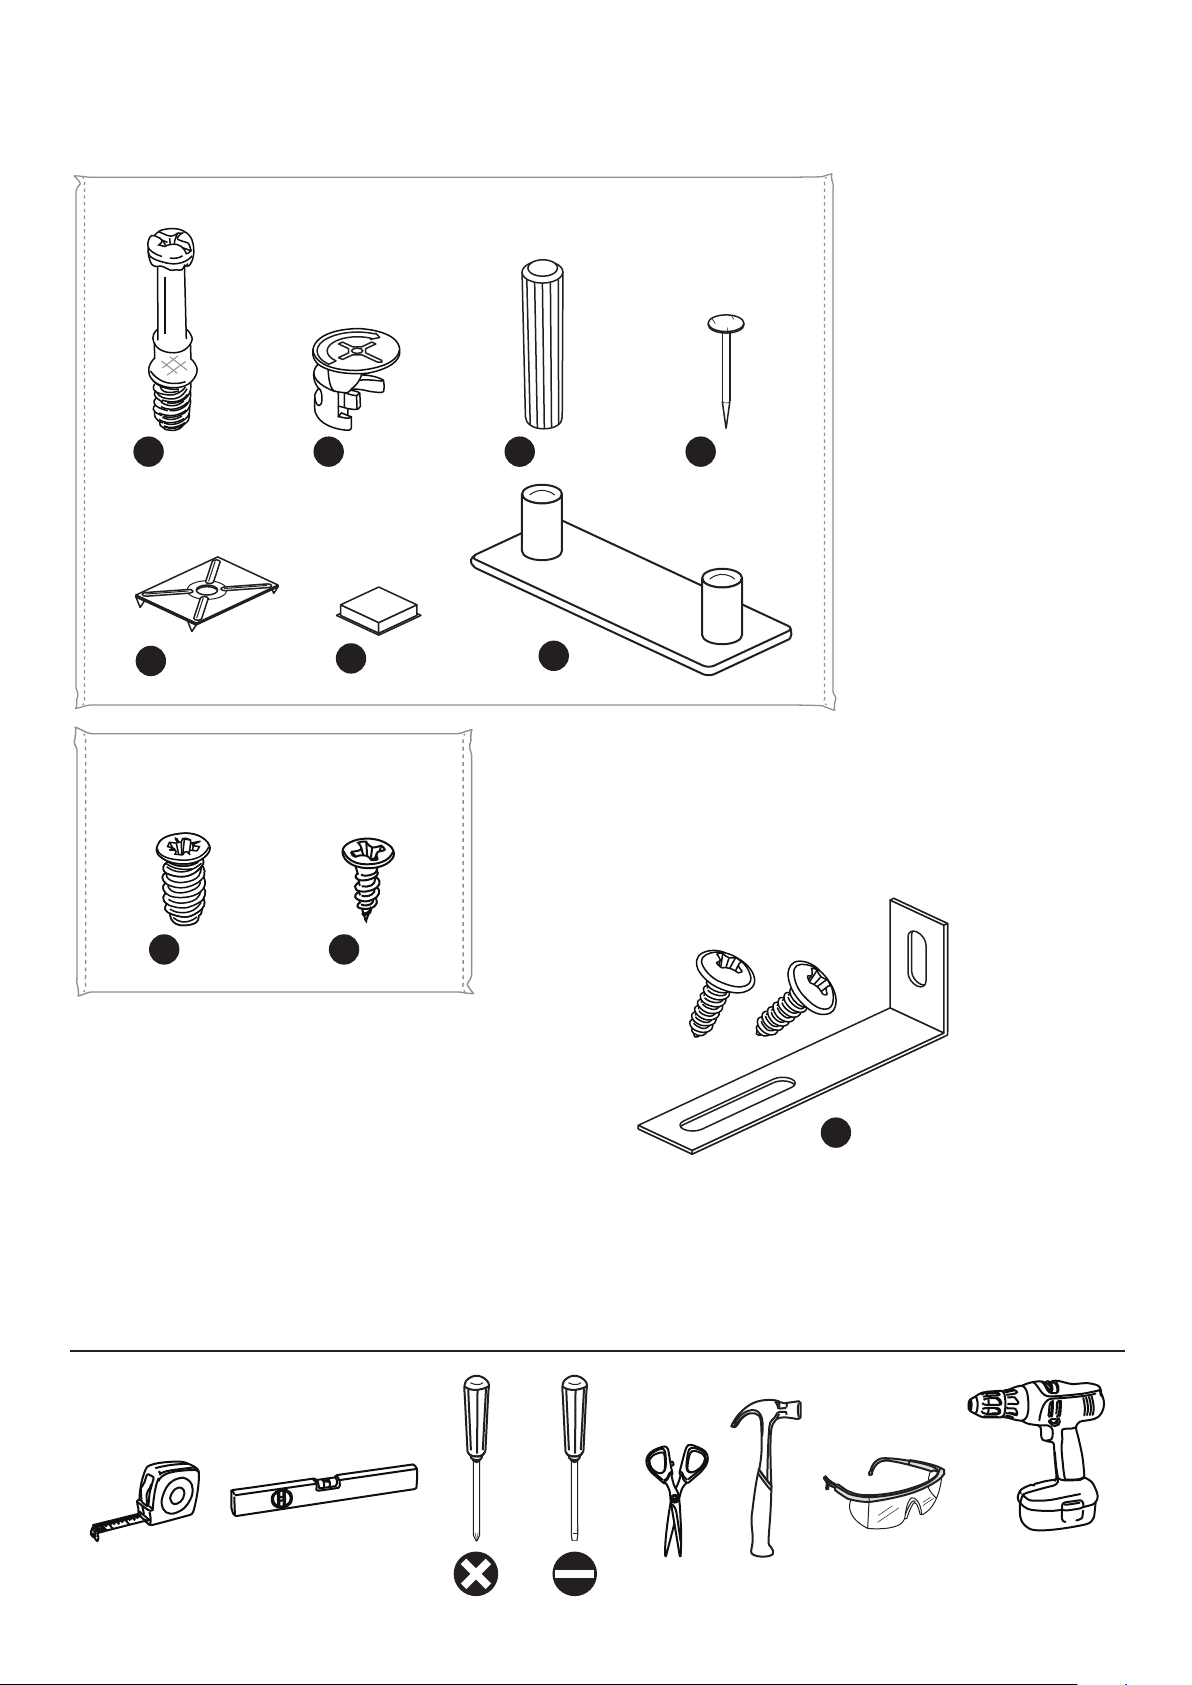
Fittings
Use these drawings to
correctly identify the fittings
Bag 1
F901
A
A
x 26
E
x 8
Bag 2
F52
H
x 32
F276
x 26
F
I
F900
x 8
F63
x 32
F137
C
x 23
G
x 6
F22
F277
DB
x 34
F646
Tools
F474
J
x 2
Only used for
drilling walls
Page 5
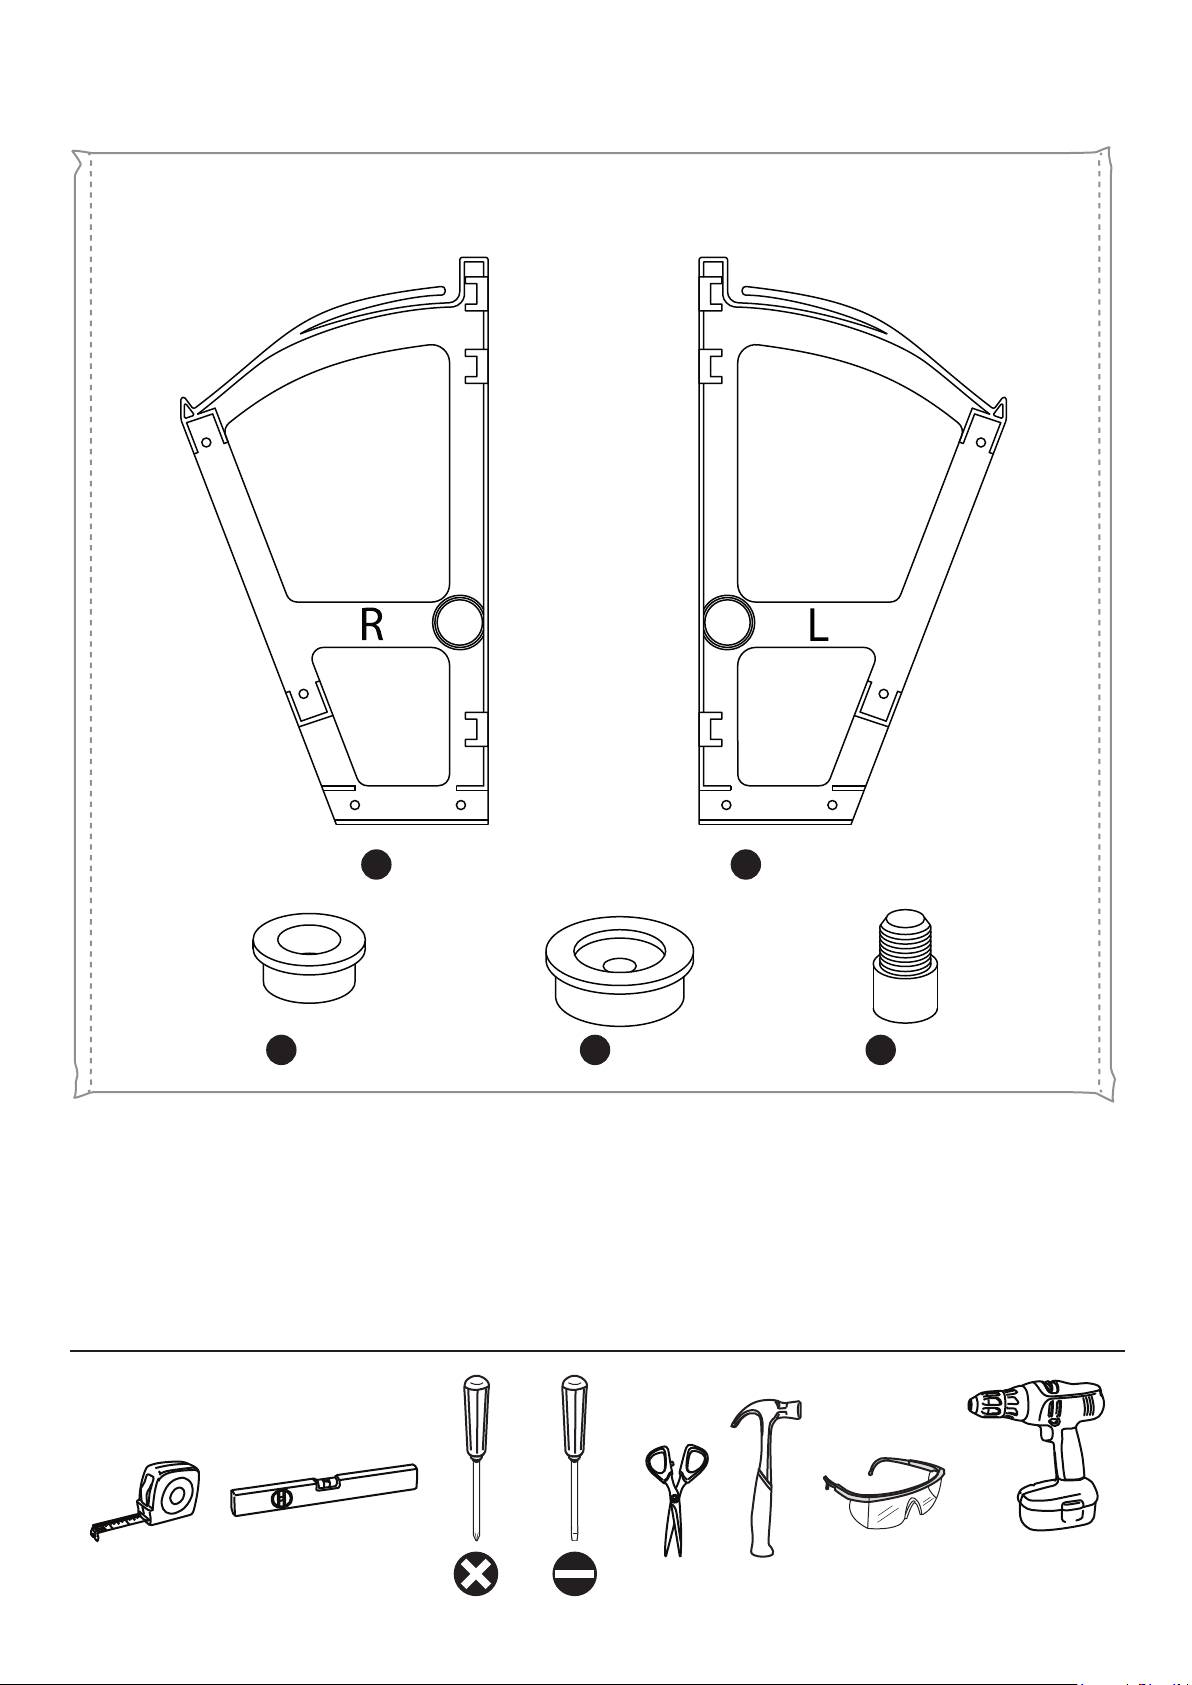
Fittings
Shoe Boy Kit
M
x 8
K
x 4
FSTJC
FSTJB
FSTJA
L
x 4
FSTJD
N
x 8
O
FSTJE
x 8
Tools
Only used for
drilling walls
Page 6
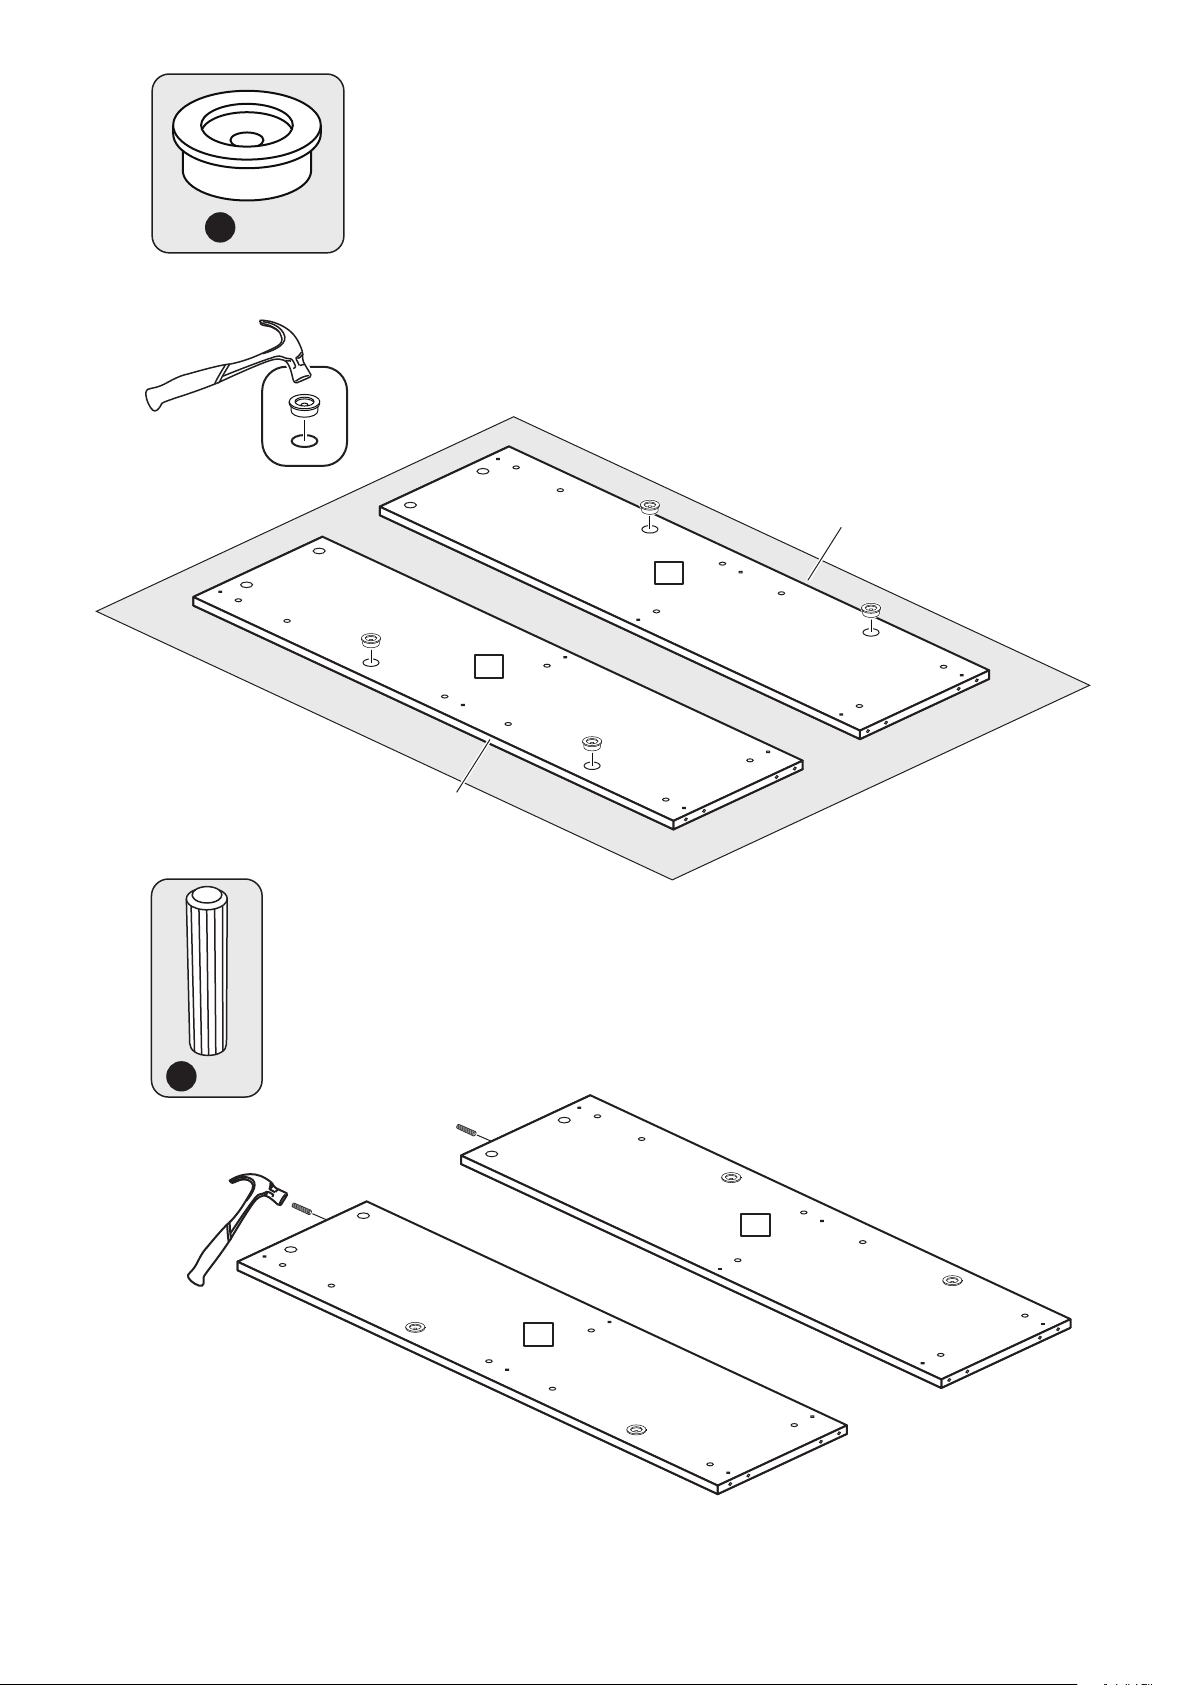
1
N
x 4
IMPORTANT:
Panel 1 and Panel 2 have
drillings on only 1 face
Finished
front edge
2
1
2
Finished
front edge
C
x 2
2
1
Page 7
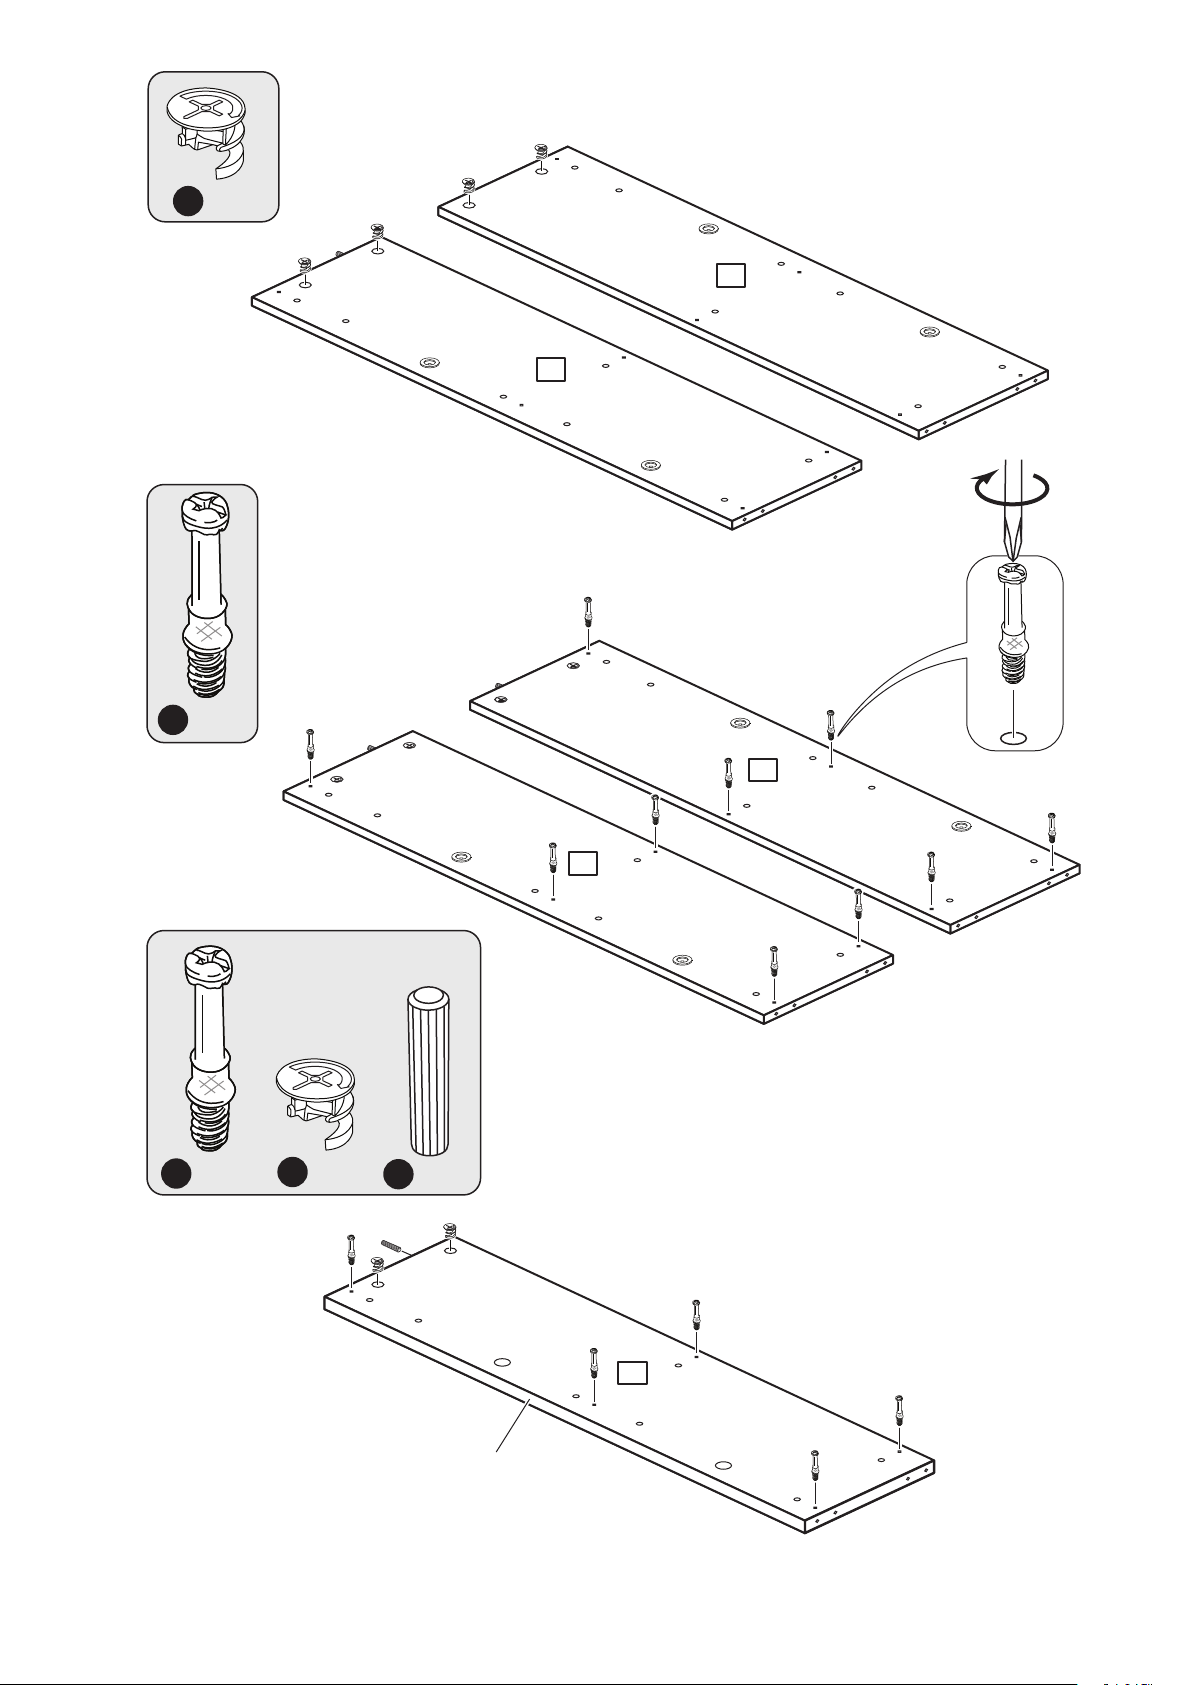
3
4
A
B
x 10
x 4
2
1
5
2
1
B
x 5
A
x 2
C
x 1
IMPORTANT:
Panel 3 is 22mm thick
with through-holes
Finished
front edge
3
Page 8
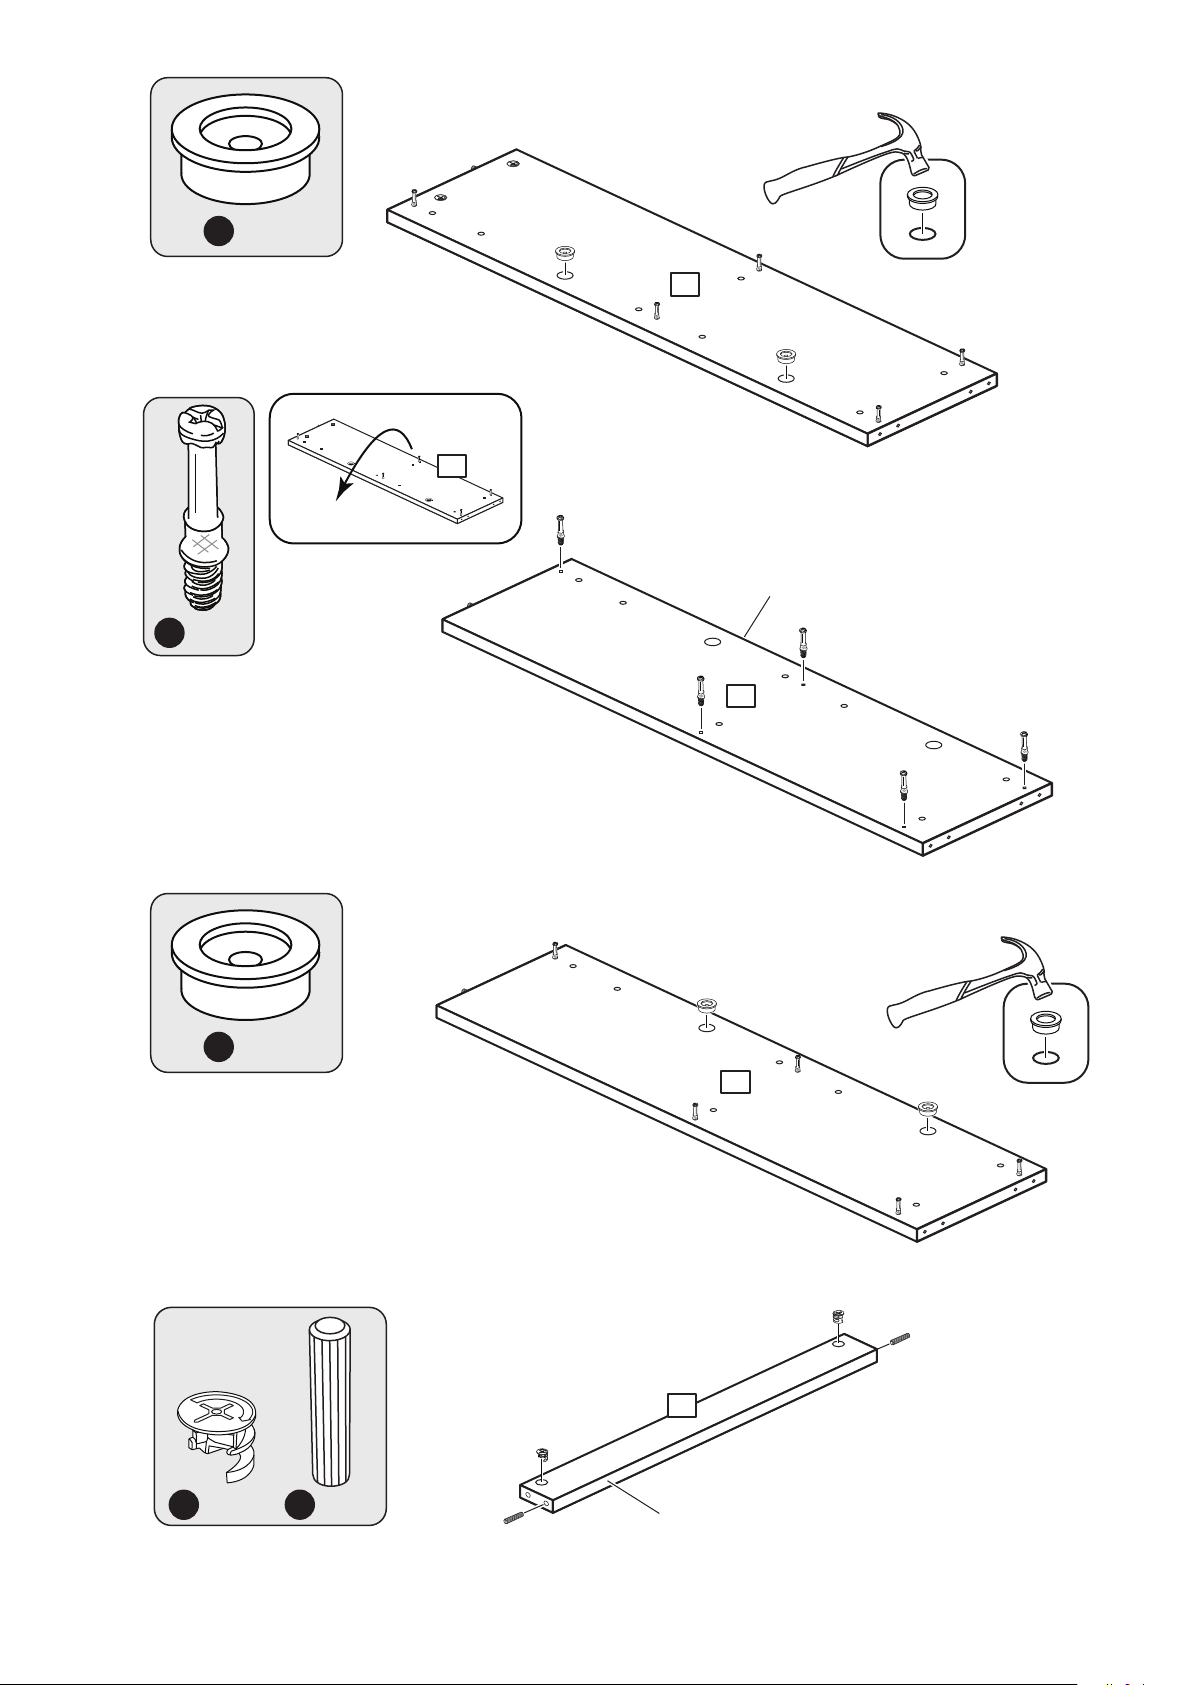
6
N
x 2
3
7
8
3
Finished
front edge
A
x 5
3
9
B
N
x 2
x 10
C
x 10
6
Finished
front edge
3
x 5
Page 9
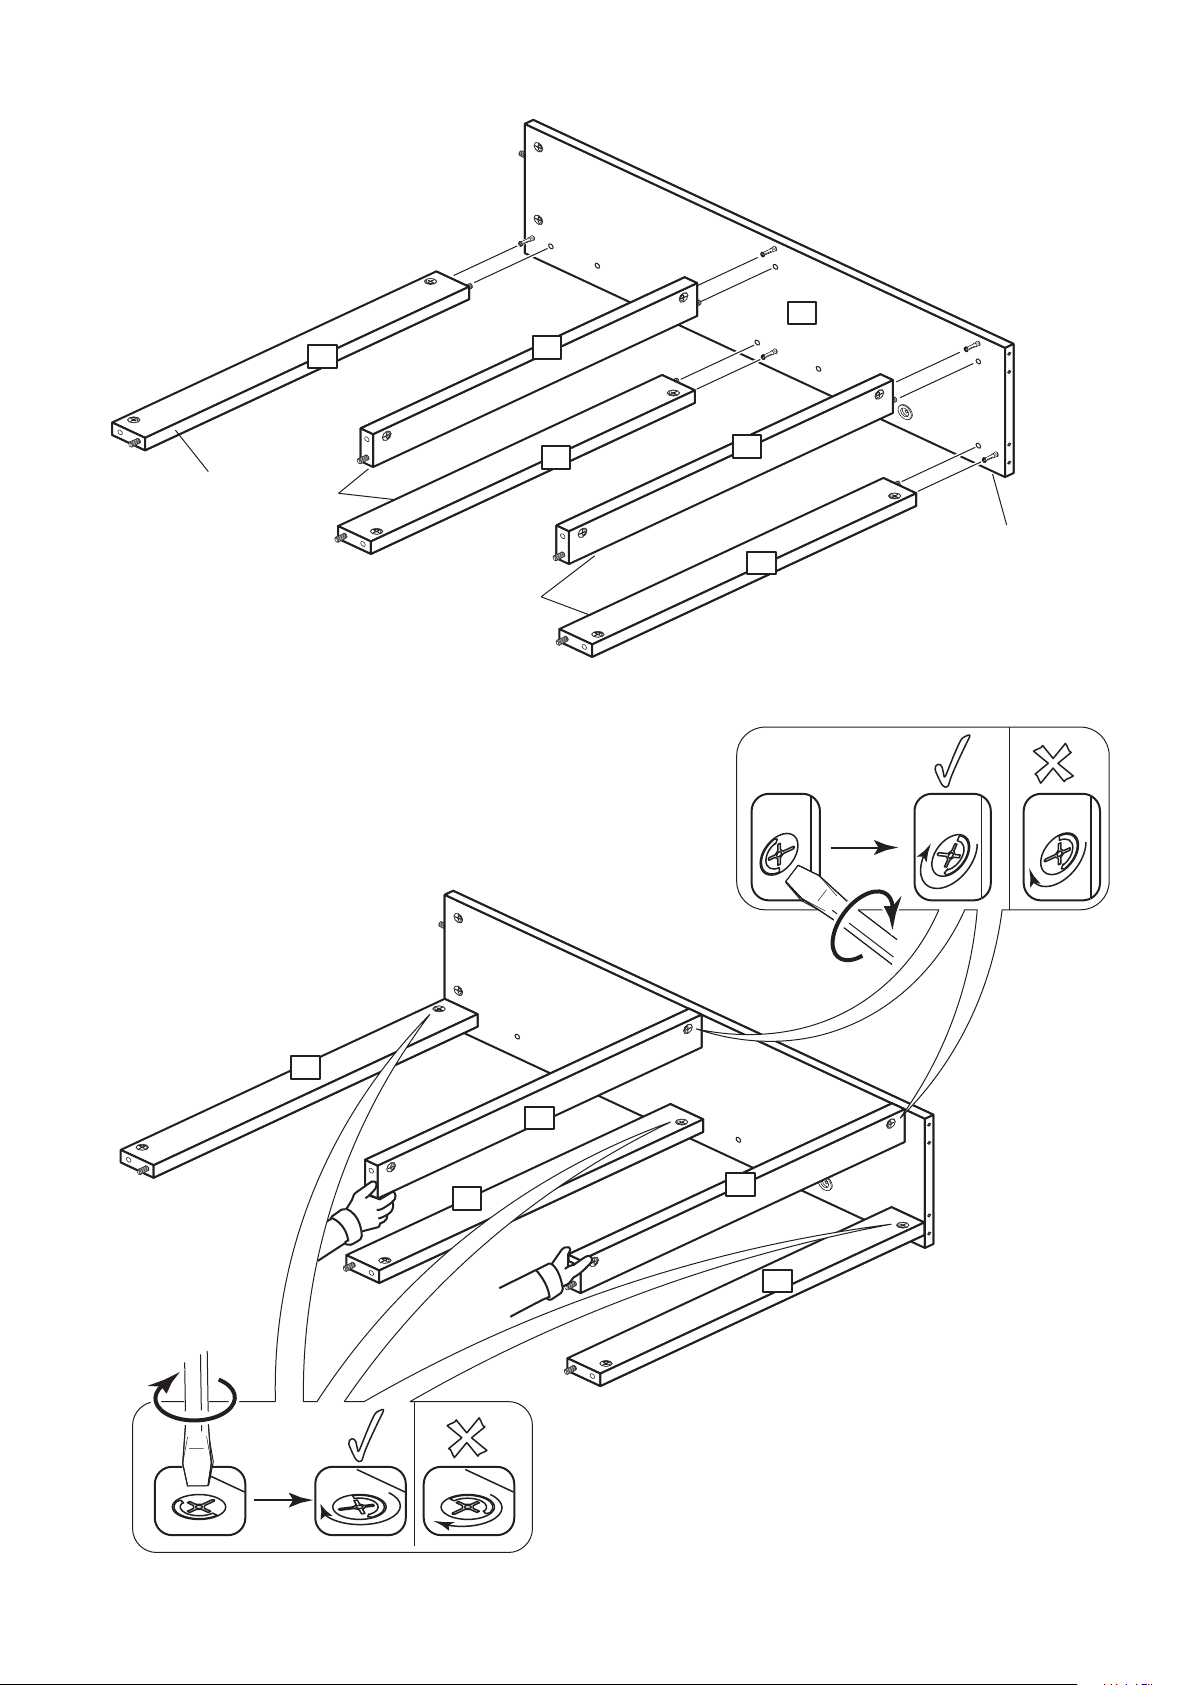
10
1
Finished
front edge
11
6
Finished
front edge
Finished
front edge
6
6
6
Finished
6
front edge
x 2
6
x 3
6
6
6
6
IMPORTANT:
Support panels until the
divider panel is fitted in
the next step
Page 10
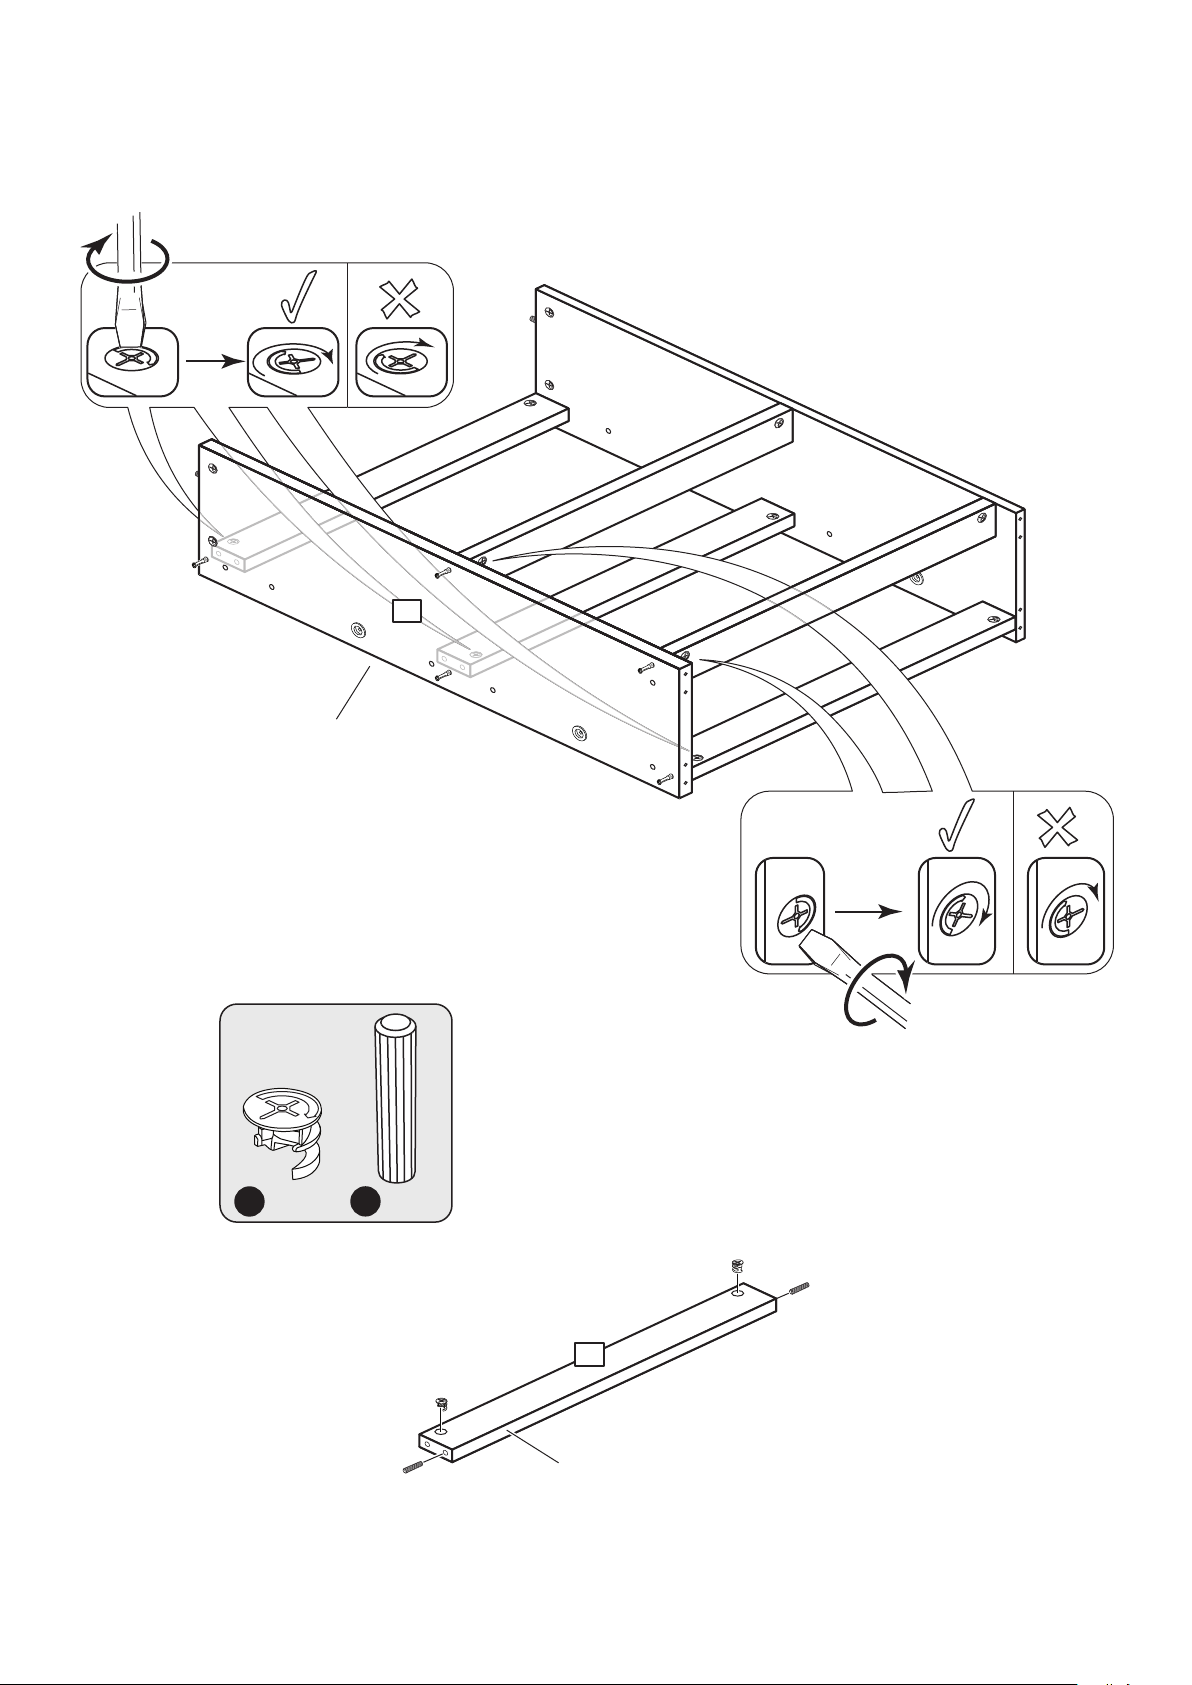
12
x 3
3
Finished
front edge
13
B
x 10
C
x 2
x 10
6
Finished
front edge
x 5
Page 11
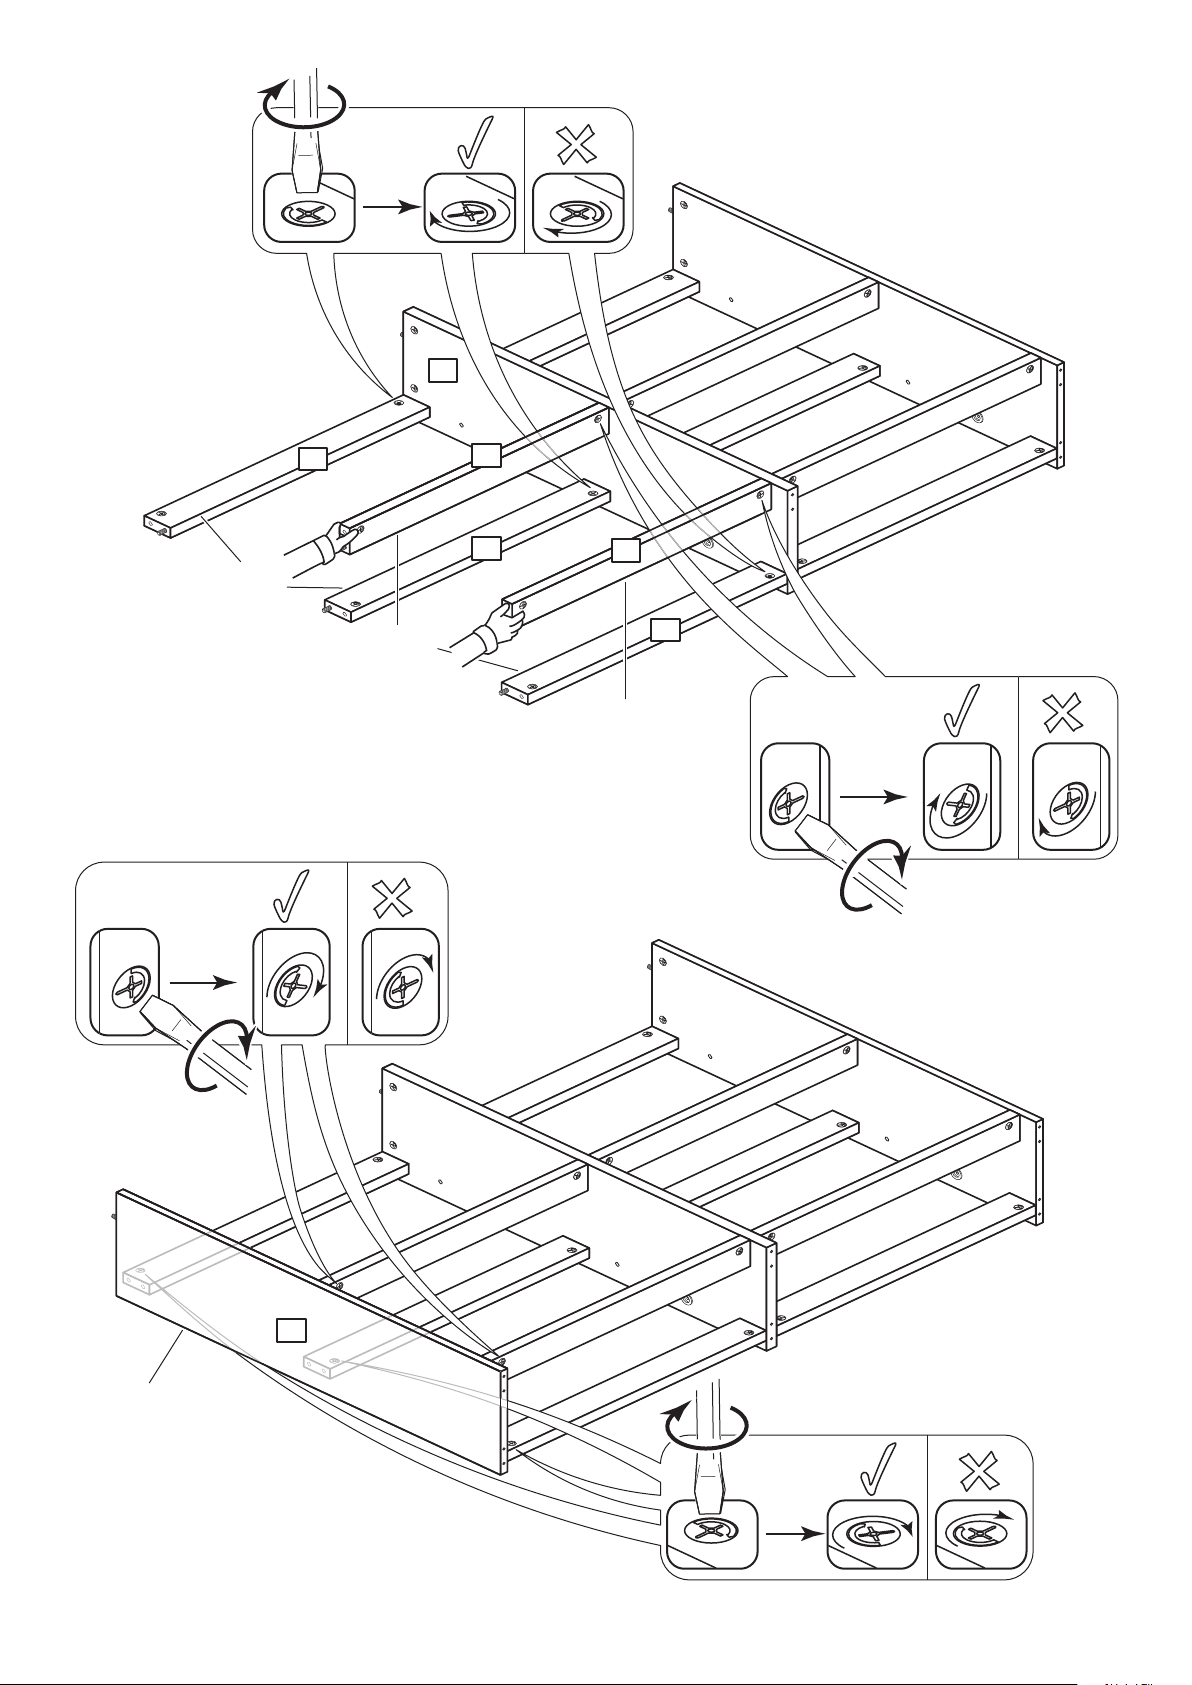
14
x 3
IMPORTANT:
Support panels until the
end panel is fitted in the
next step
3
15
x 2
Finished
front edge
6
Finished
front edge
6
6
6
Finished
front edge
6
x 2
Finished
front edge
2
x 3
Page 12
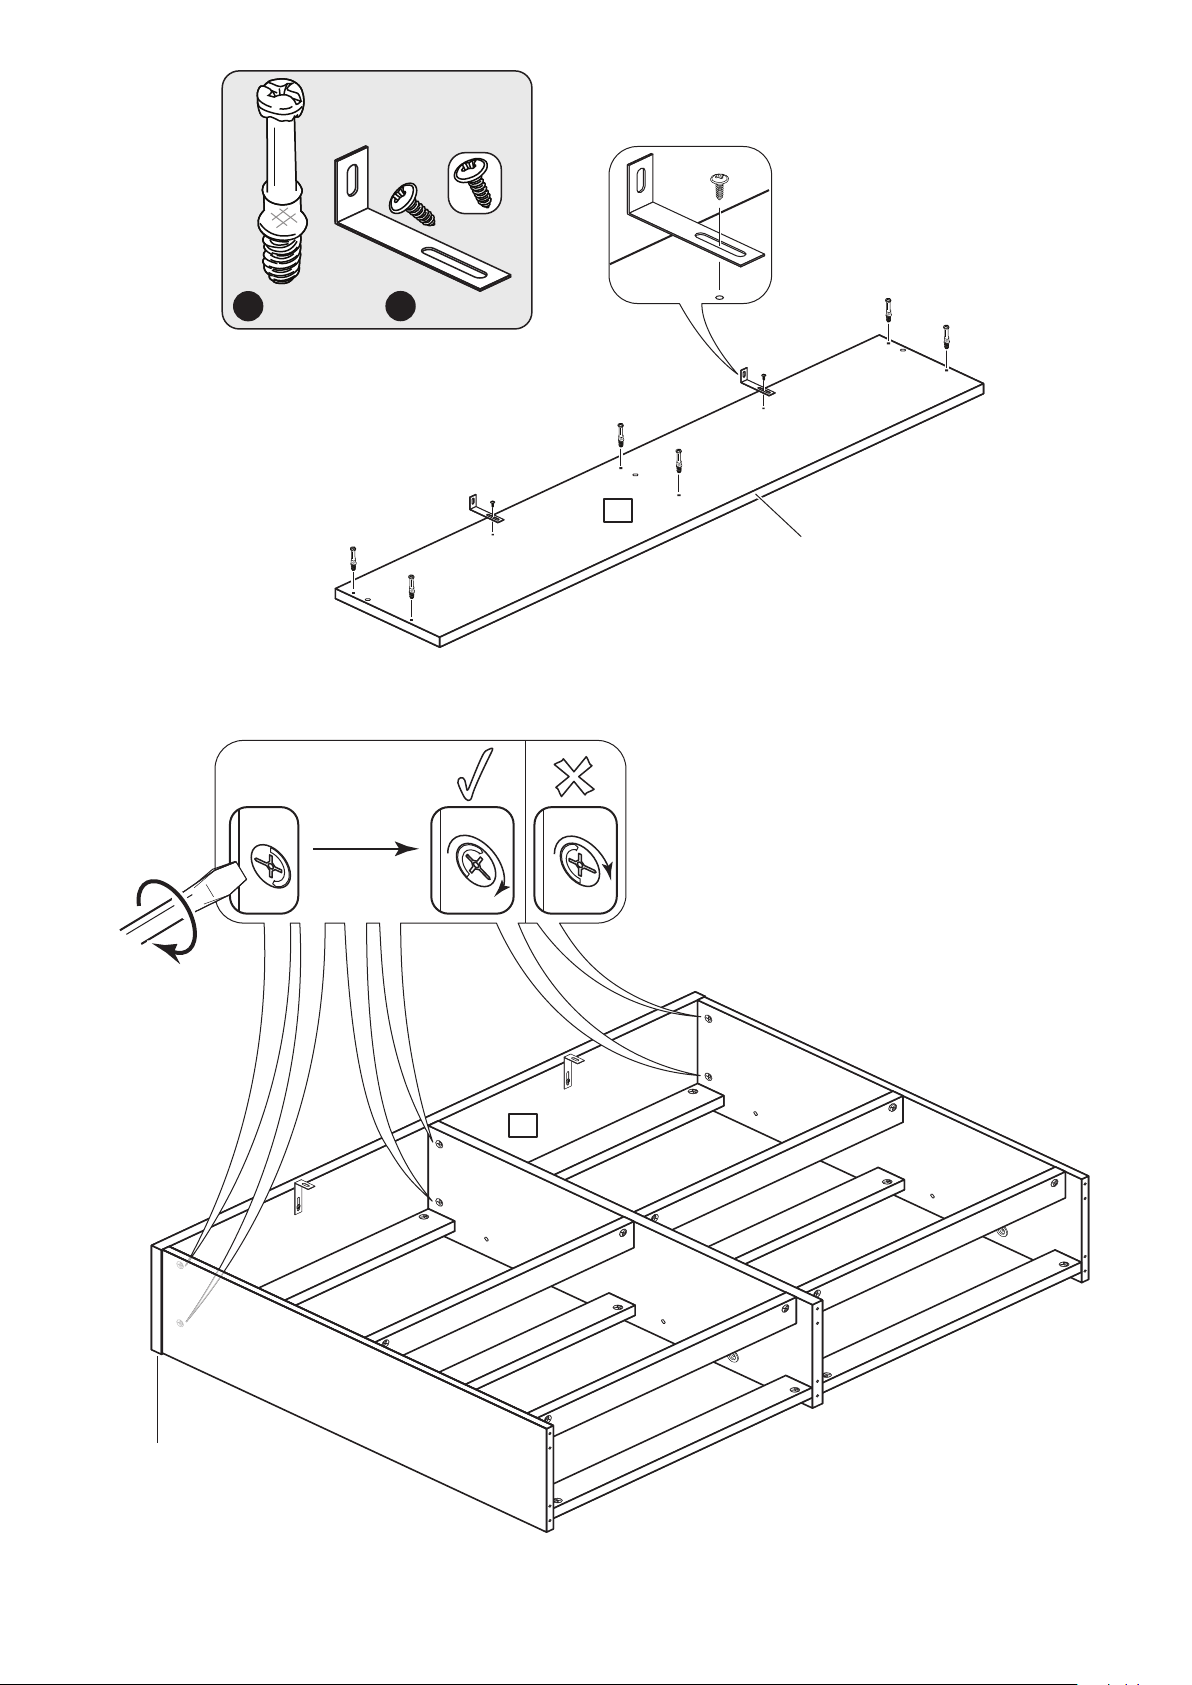
16
Only use 1 Screw
to fit each Bracket
17
A
x 6
J
x 2
4
Finished
front edge
x 6
Finished
front edge
4
Page 13
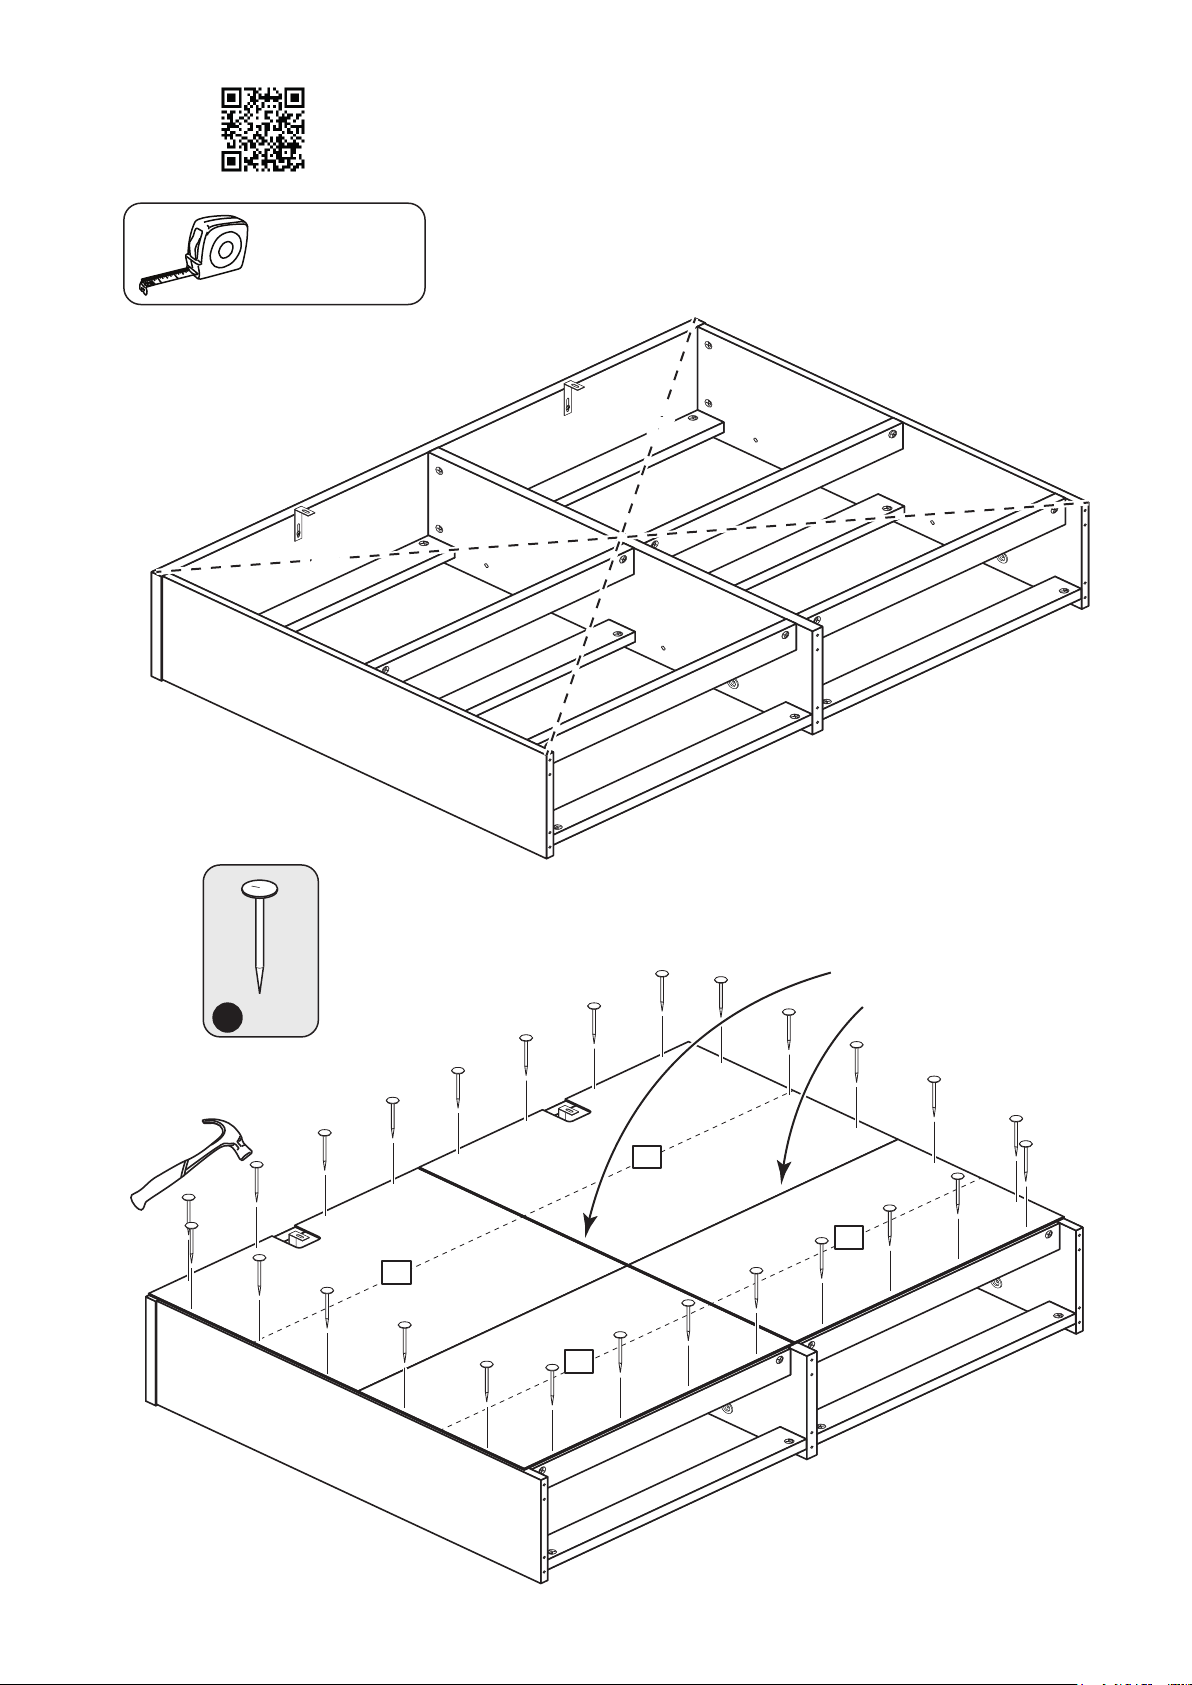
Squaring up a Chest and fitting the Back Panel
18
www.youtube.com/watch?v=FeaI6541z7o
A = B
Make sure measurement A and B
are the same before attaching back
panels
A
A
BB
19
D
x 26
IMPORTANT:
You will need to keep 8
nails for the next step
10
IMPORTANT:
DO NOT nail where
the Back panels meet
10
9
9
Page 14
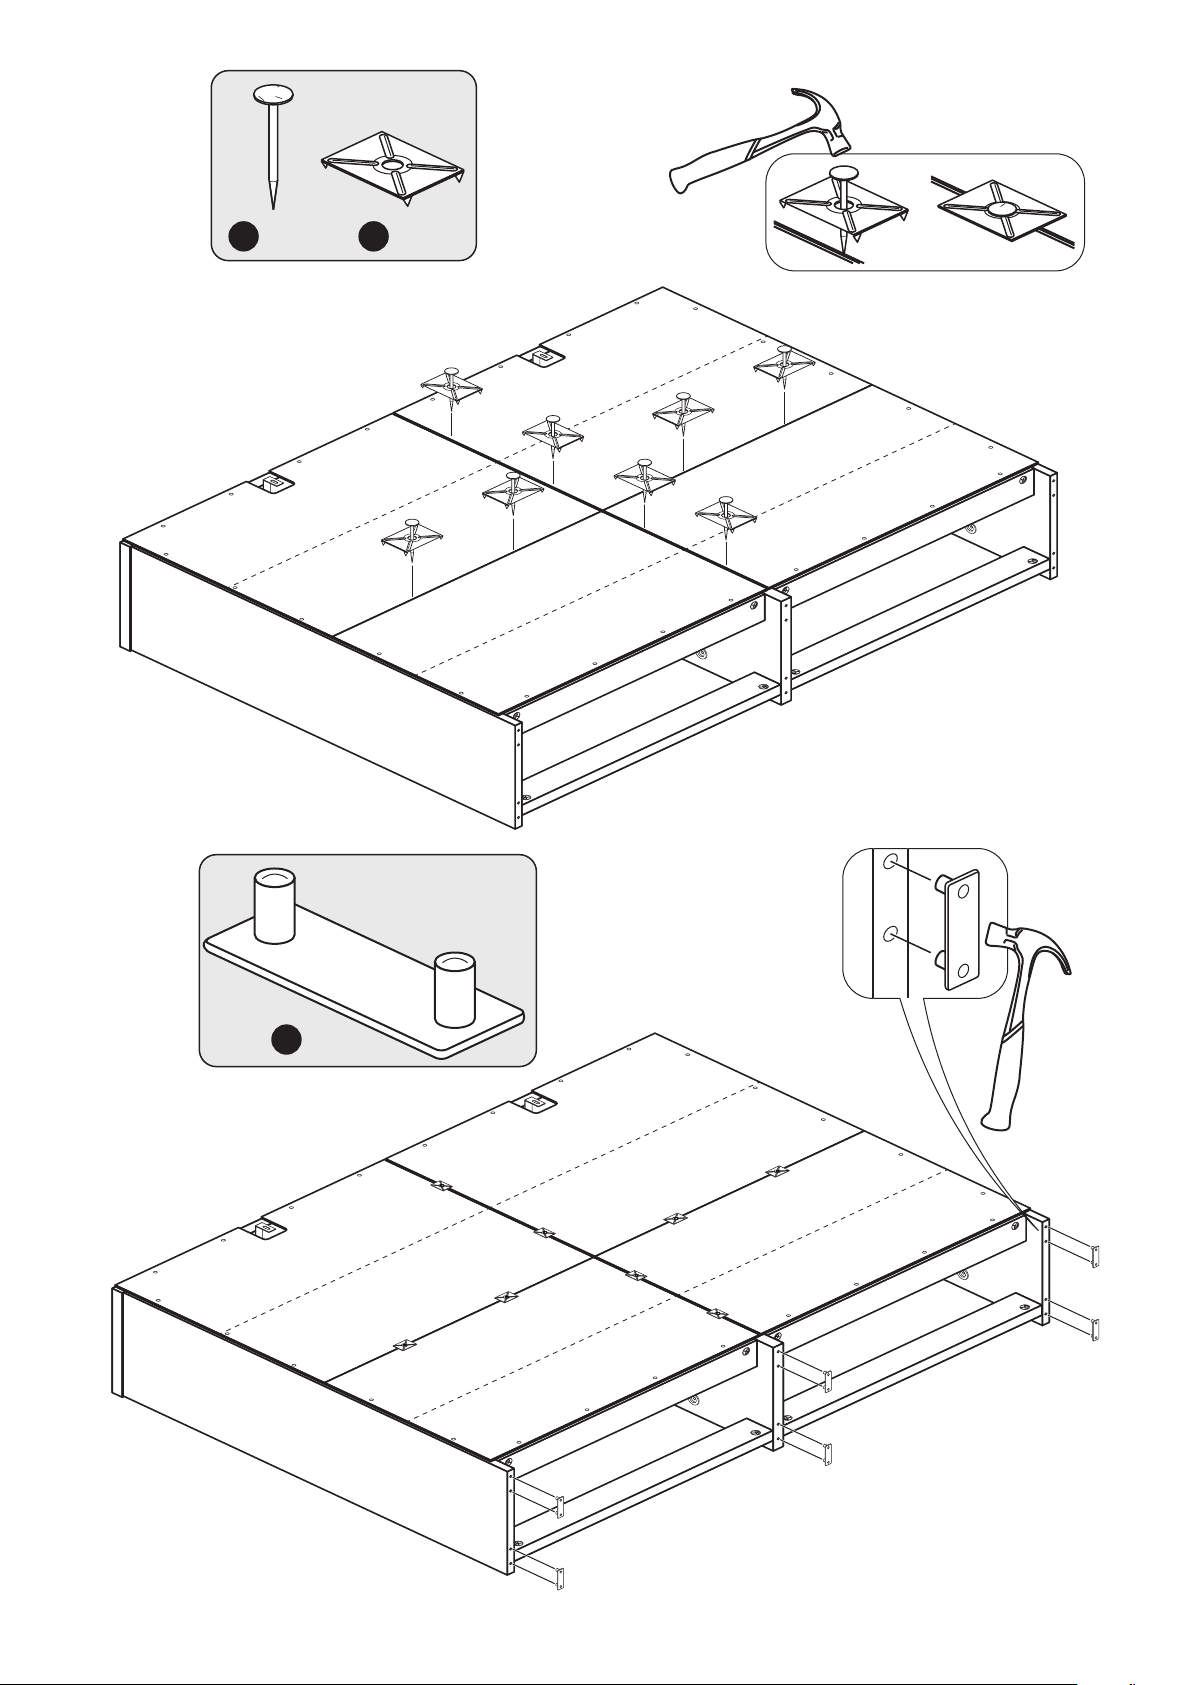
20
D
x 8
E
x 8
21
G
‘Tap’
x 6
Page 15
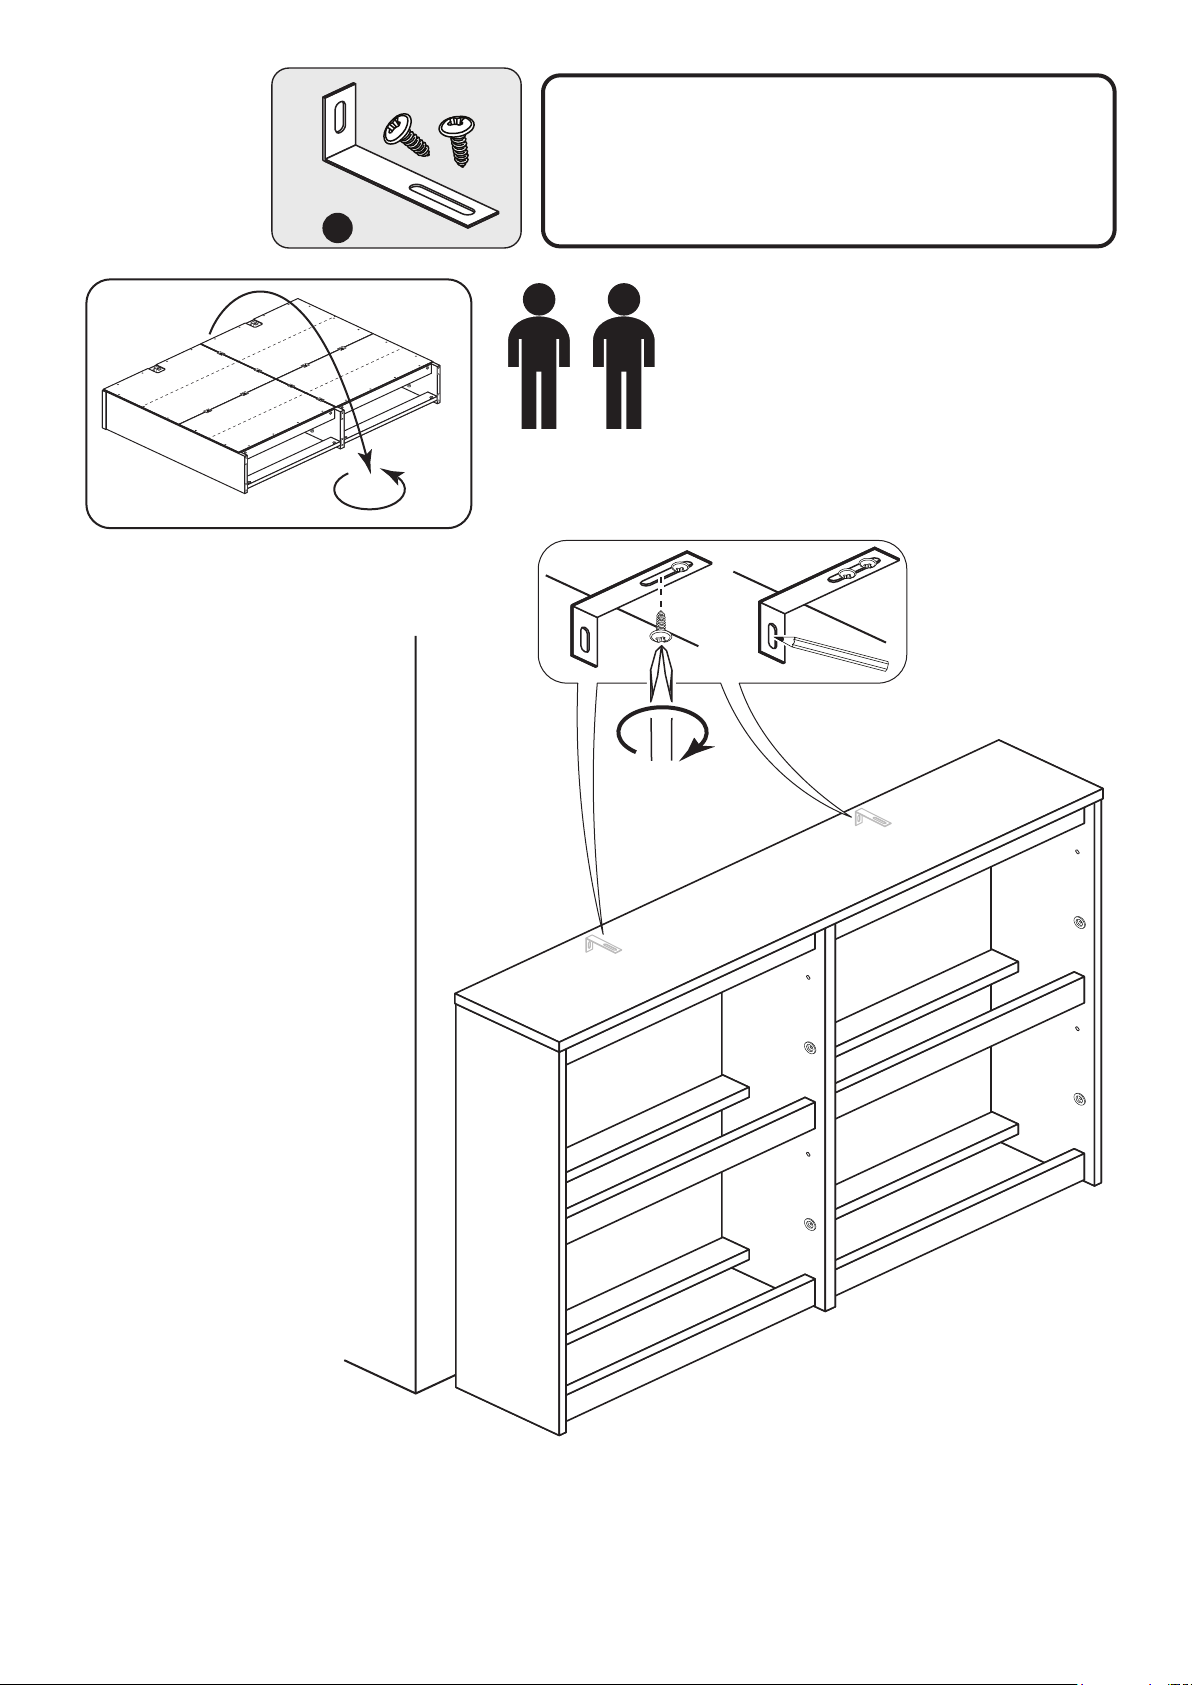
WARNING!
22
Carefully stand the unit up
and push it up against the
wall.
Loosely fit the 1st screw
through the brackets into the
top panel.
In order to prevent overturning
this product must be used with the
J
x 2
2 wall attachment devices provided
See the next section for a guide
to wall mounting and fixings
Top
Slide the brackets against the
wall and mark the slot at the
back of the brackets for
drilling into the wall.
Swivel the brackets away
from the wall and drill the wall
using a suitable drill-bit and fit
your wall fixings (wall fixings
are not supplied as they will
need to suit the wall type).
Swivel the brackets back and
fix them to the wall.
Fit the 2nd screw into top
panel and tighten both screws
from the kits.
Take care when
Note:
drilling the wall that you do
not drill into any pipes,
wires etc.
If in doubt, consult an
expert.
Page 16
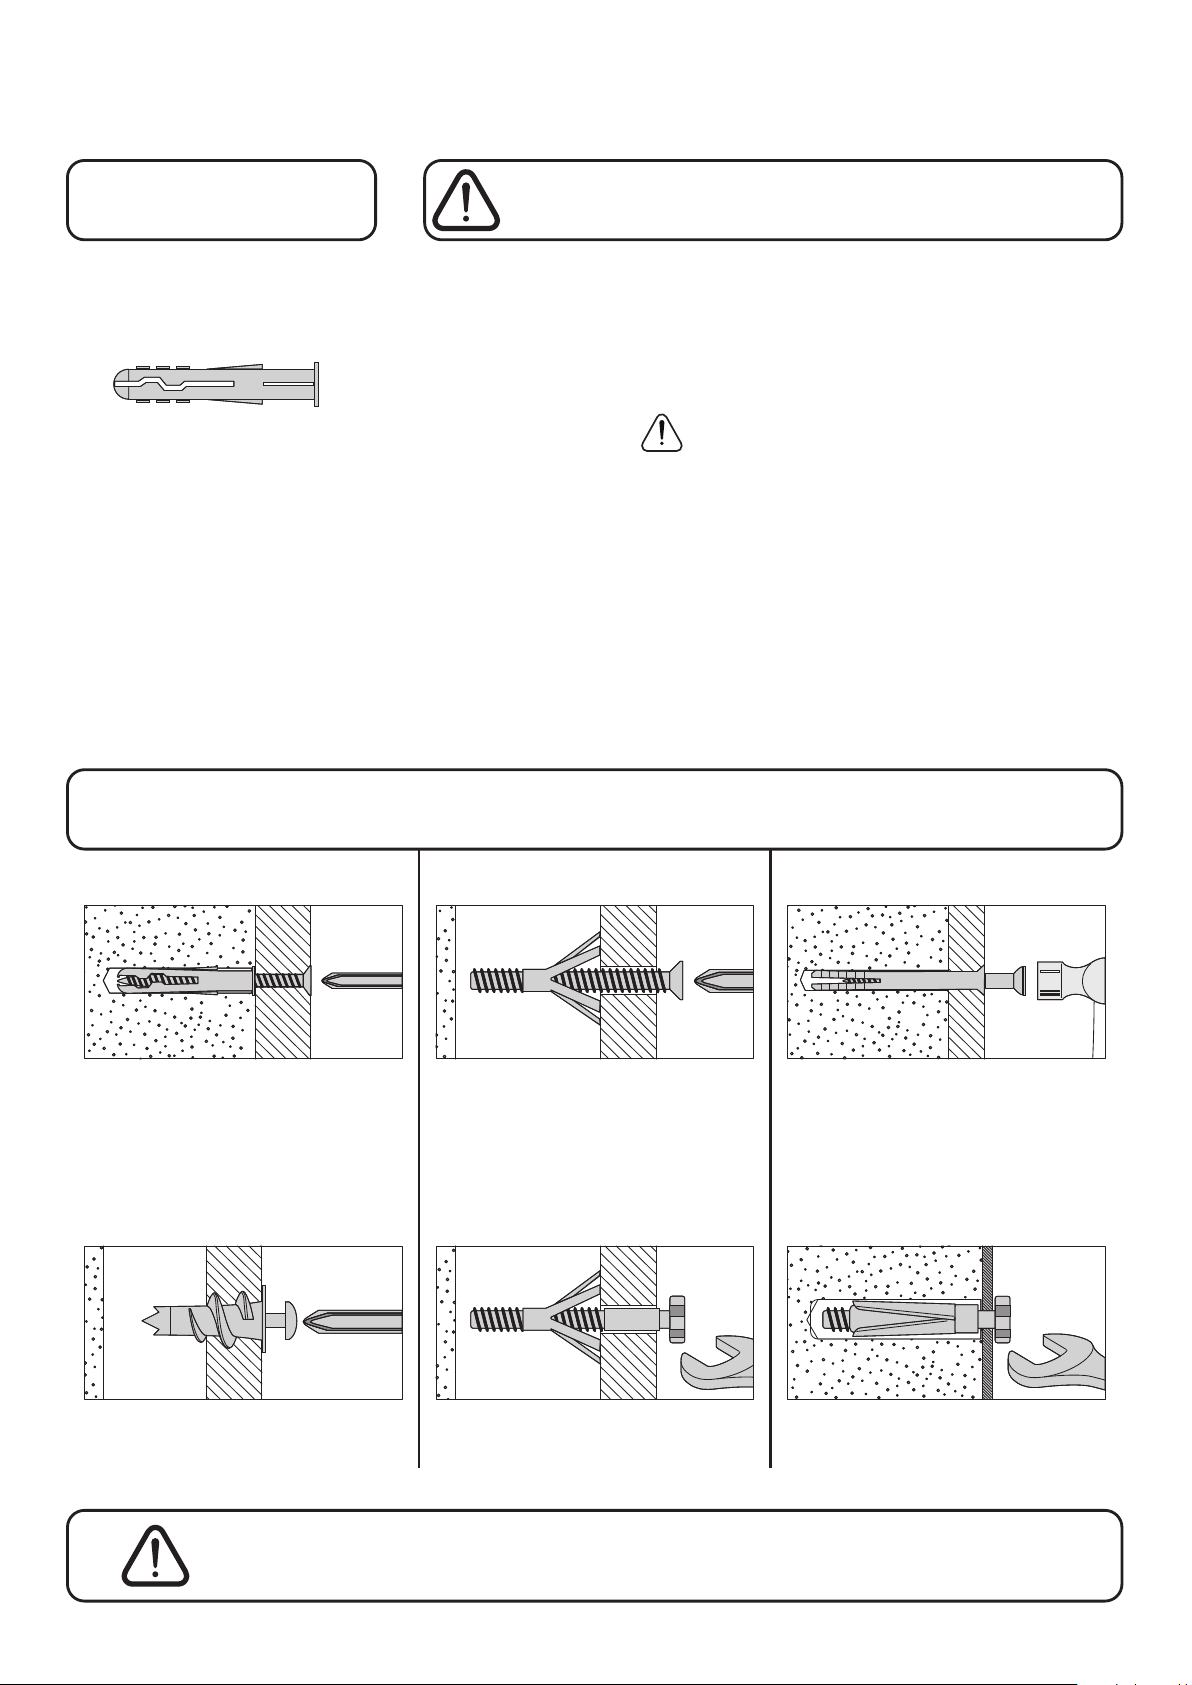
A Guide to Wall Mounting & Fixings
Important note:
If plastic wall plugs
are supplied with your
product:
- these are only suitable for
use in masonry walls.
If you are in any doubt about
the correct wall plugs for
your wall, seek professional
advice.
Failure of the product due to
using incorrect fixings is the
responsibility of the installer.
Important: When drilling into walls always
check that there are no hidden wires or pipes etc.
Make sure that the screws and wall plugs being used
are suitable for supporting your unit. Consult a qualified
tradesperson if you are unsure.
Hints:
1: General rule: Always use a larger screw and wall plug
if you are not sure.
2: Ensure you use the recommended drill bit to match the wall
plug and hole size.
3: Ensure you drill the hole horizontally, do not force the drill or
enlarge the hole.
4: Take extra care when drilling high walls, ceilings and ceramic
tiles. Ensure wall plugs are inserted beyond the thickness of
the ceramic tiles to avoid the tiles splitting or cracking.
5: Ensure wall plugs are well fitted and are a tight fit in the
drilled hole.
Types of walls
No.1 “General Purpose” wall plug No.3 “Cavity Fixing” wall plug No.5 “Hammer Fixing” wall plug
Generally aerated blocks should not
be used to support heavy loads, use
a specialist fitting in this case. For light
loads, general purpose wall plugs can
be used.
No.2 “Plasterboard” wall plug
You can use one of the following types of wall plug if your
walls are made of brick, breeze block, concrete, stone or wood.
For use with plasterboard partitions or
hollow wooden doors.
No.4 “Cavity Fixing-Heavy Duty”
wall plug
For use with walls stuck with
plasterboard. The hammer fixing allows
it to be fixed to the wall rather than the
plasterboard. Always check the fixing
is secure to the retaining wall.
No.6 “Shield Anchor” wall plug
Heavy loads
For use when attaching light loads on
to plasterboard partitions.
Care &
Maintenance
For use when fitting or supporting
heavy loads such as shelving, wall
cabinets and coat racks.
Safety: Always check the fitting
and location to ensure your safety
in and around the home.
For use with heavier loads such as TV
& HiFi speakers and satelite dishes etc.
Fitting: From time to time check
the fitting to ensure the wall plugs
or screws do not become loose.
Page 17
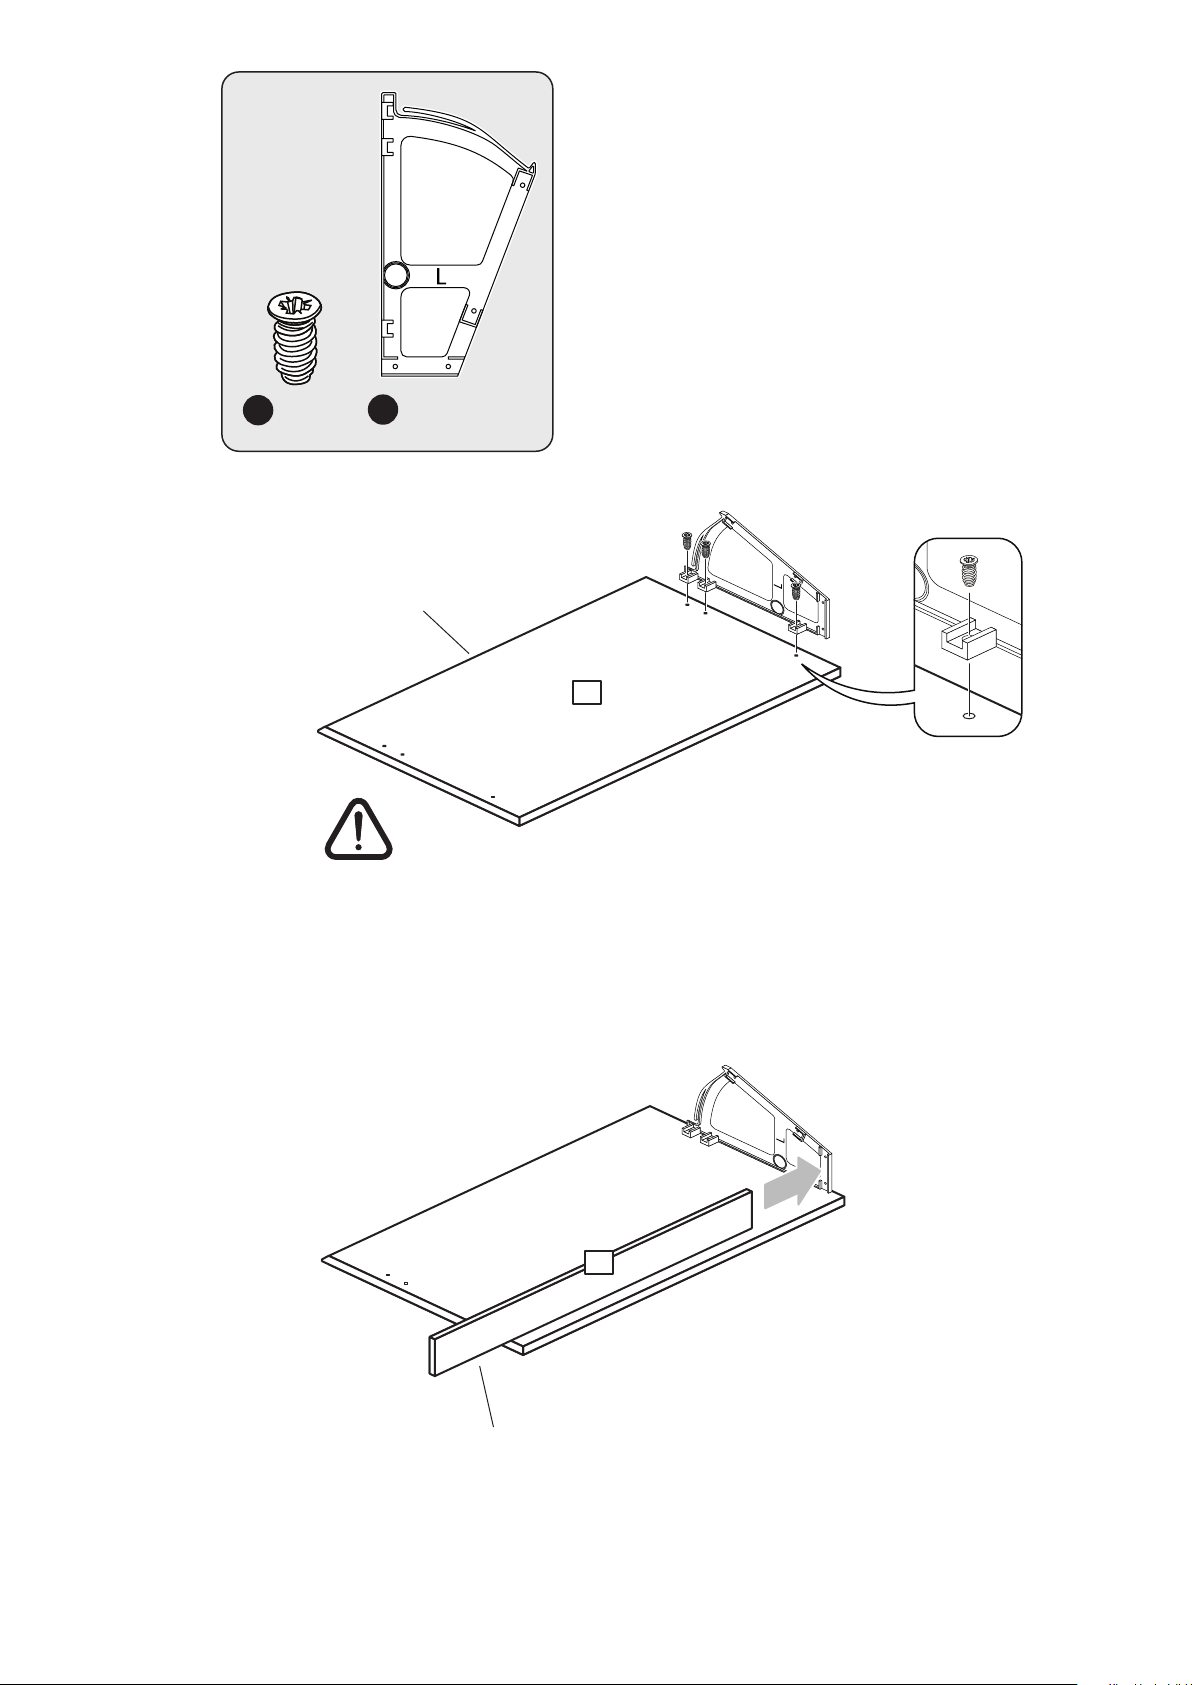
23
H
x 12
Warning:
Glass! Handle
with care
L
x 4
Finished
Shaped
edge
5
x 4
24
8
x 4
Finished
front edge
Page 18
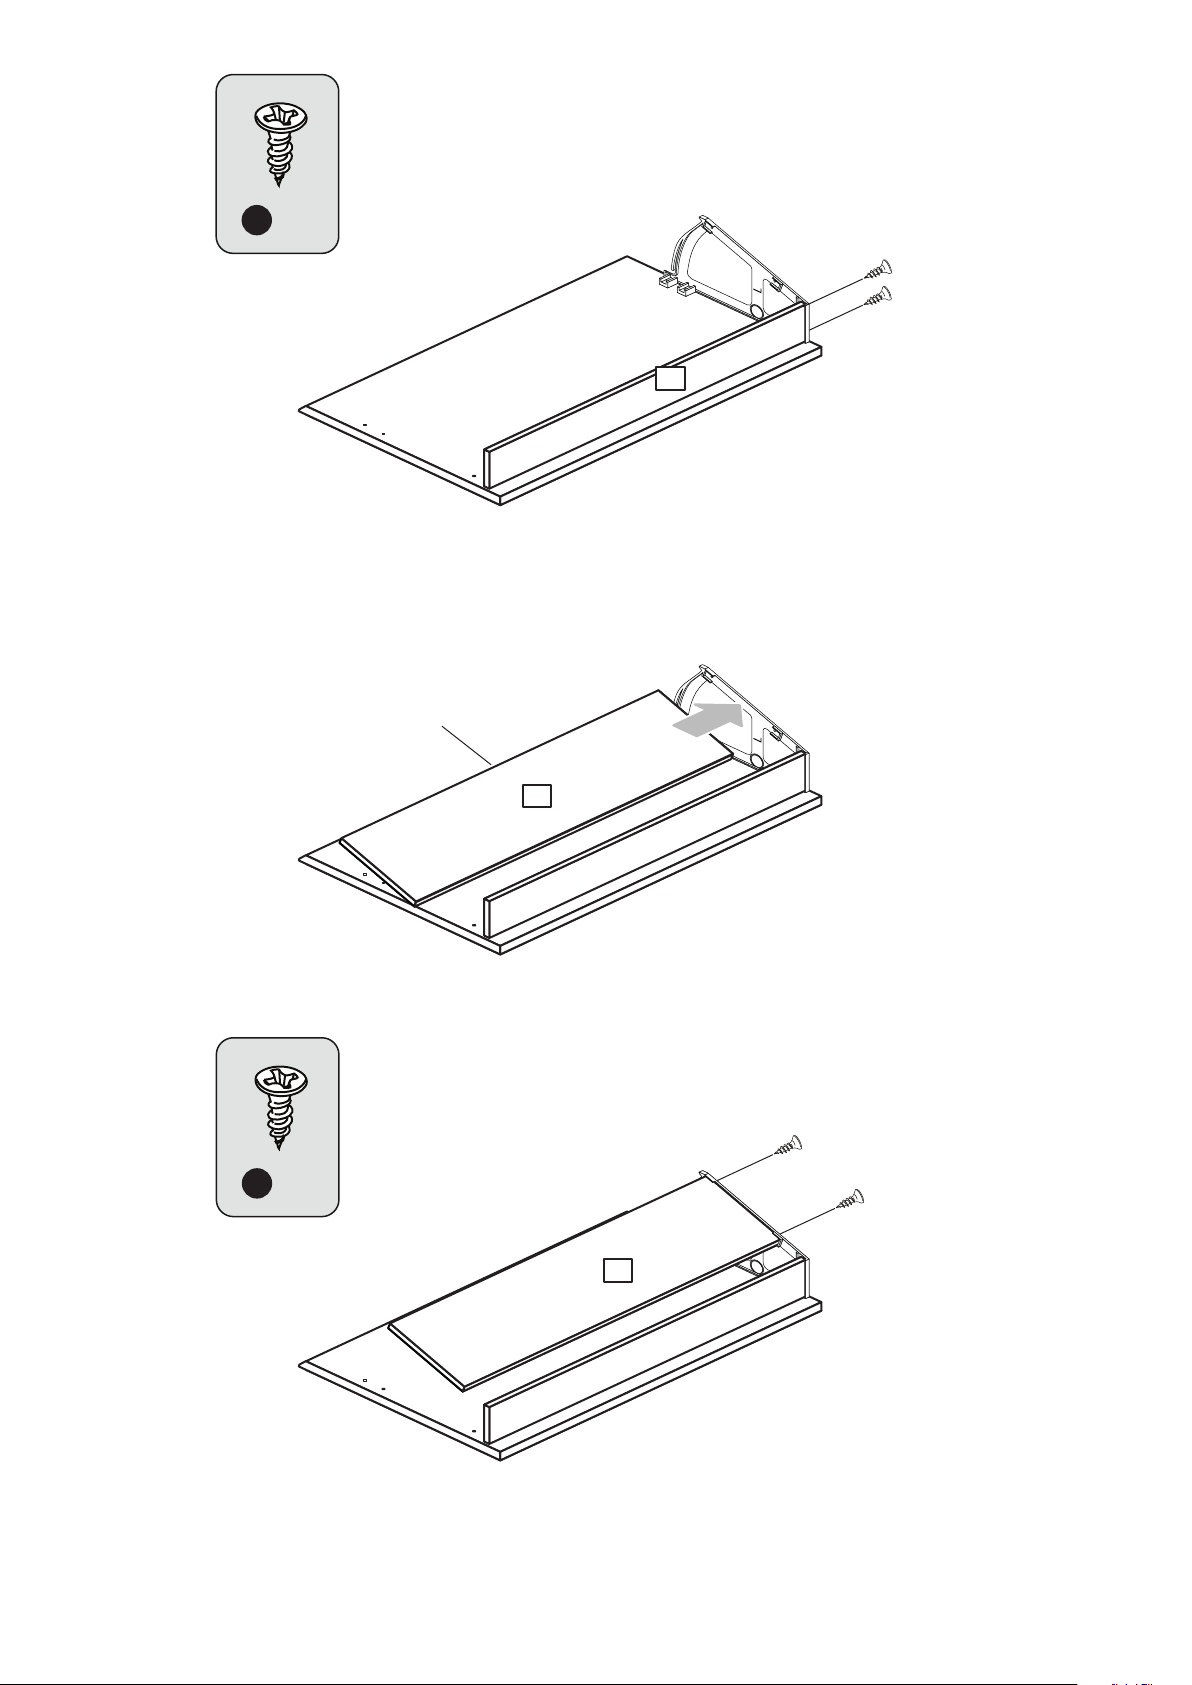
25
26
I
x 8
8
x 4
Finished
front edge
27
7
x 4
I
x 8
7
IMPORTANT:
Support panel until the
other shoe boy is fitted
in the next step
x 4
Page 19
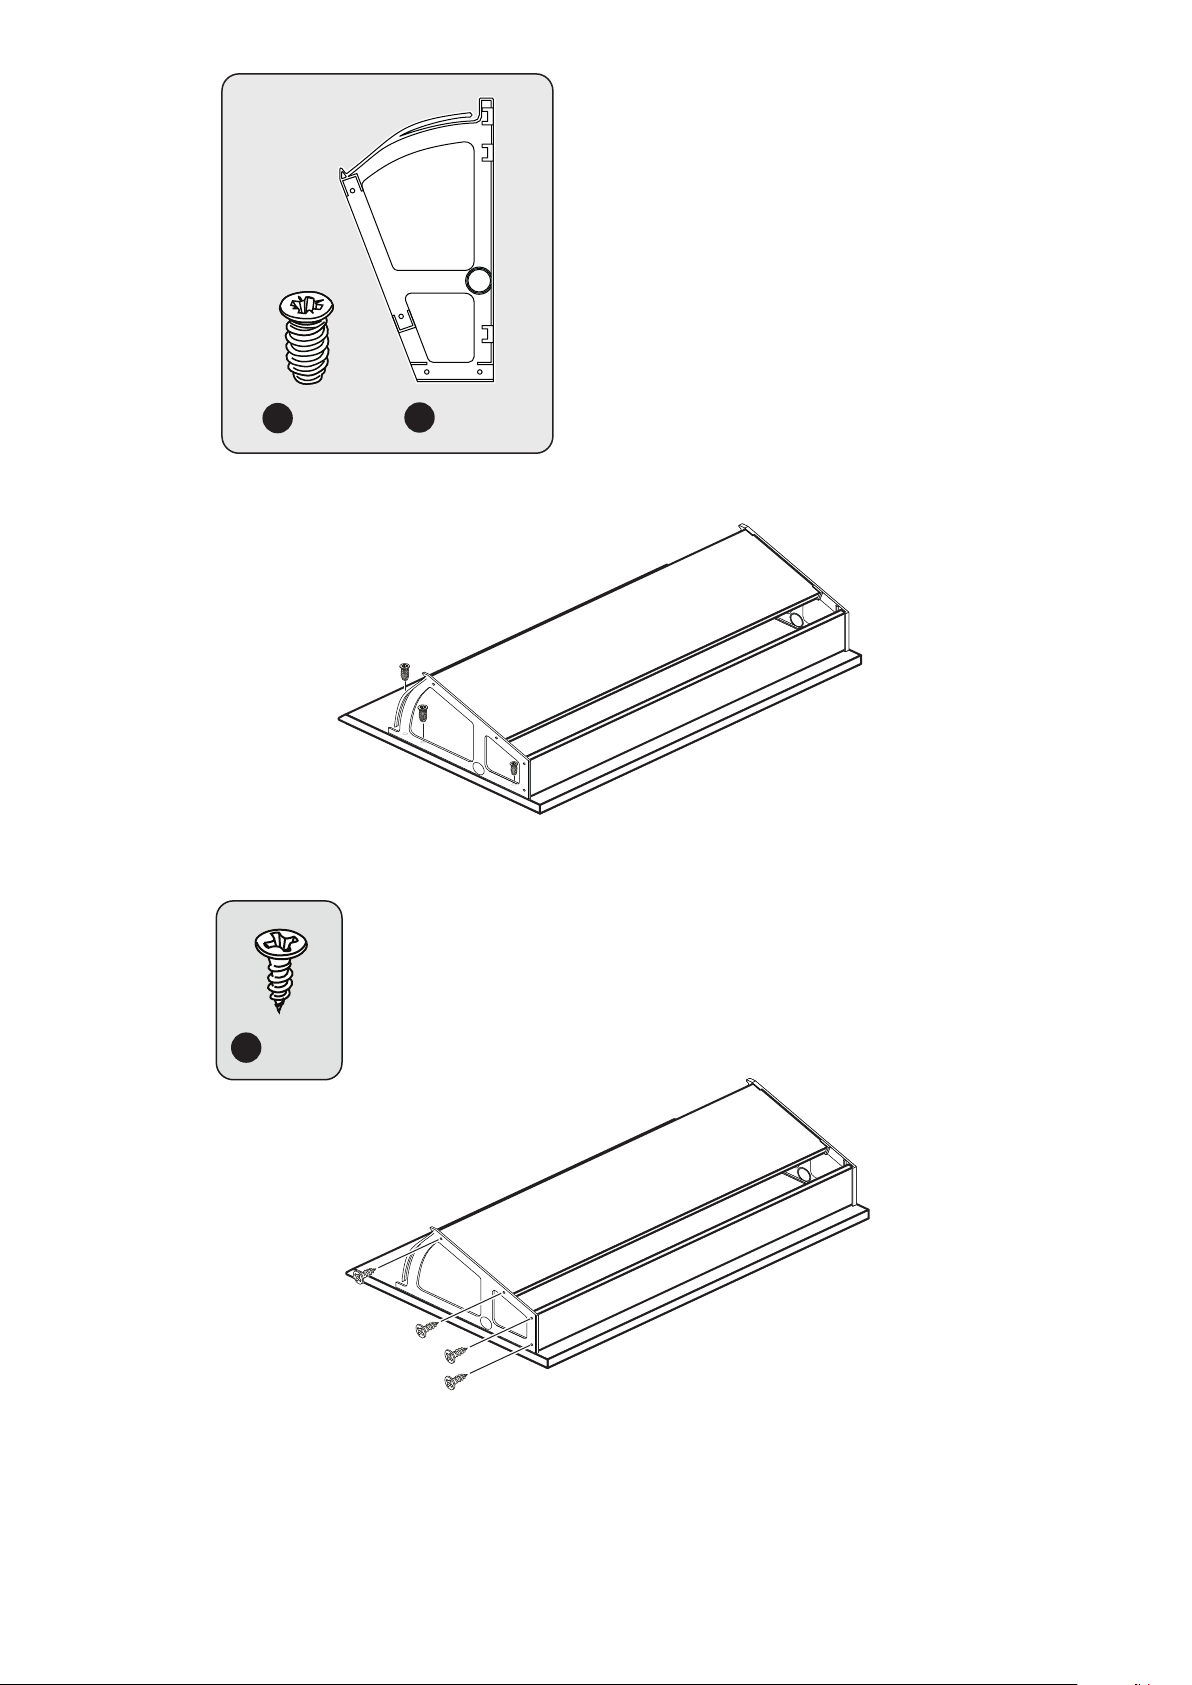
28
R
29
H
x 12
K
x 4
x 4
I
x 16
x 4
Page 20
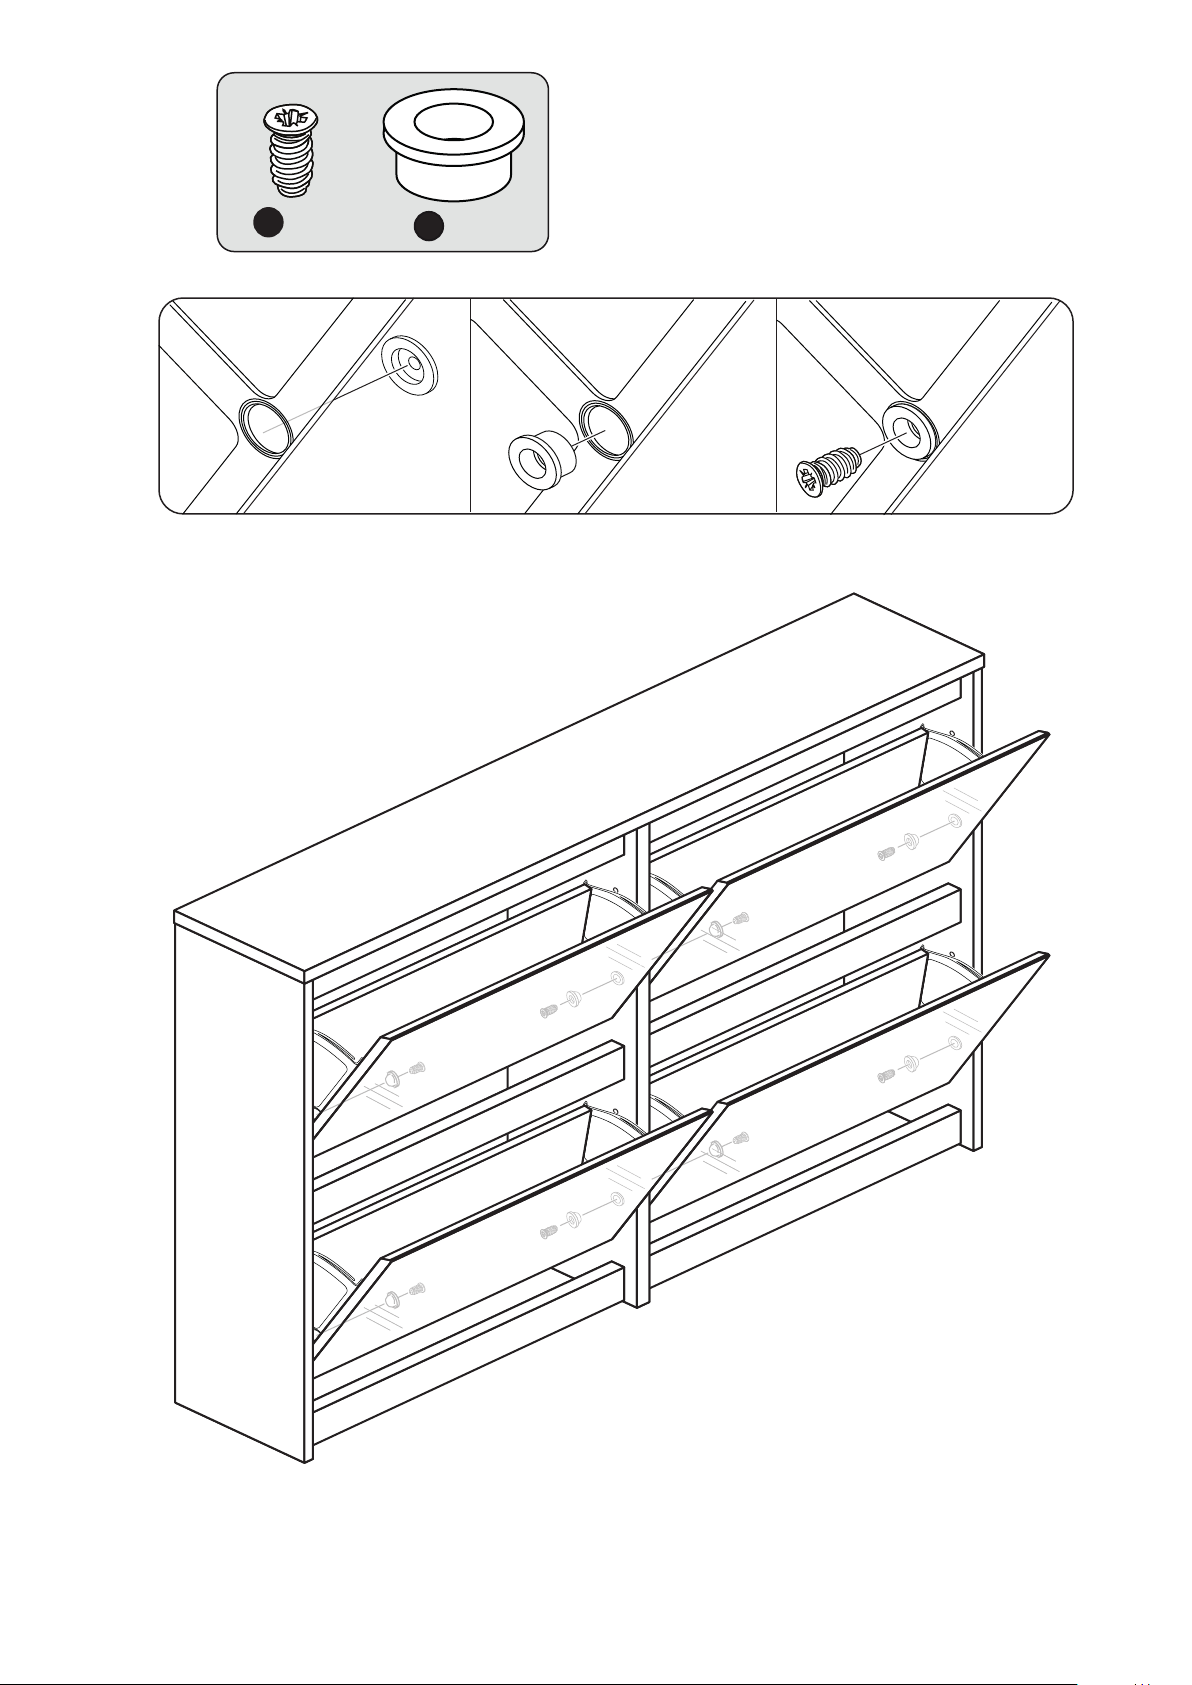
30
H
x 8
M
x 8
R
R
R
R
Page 21
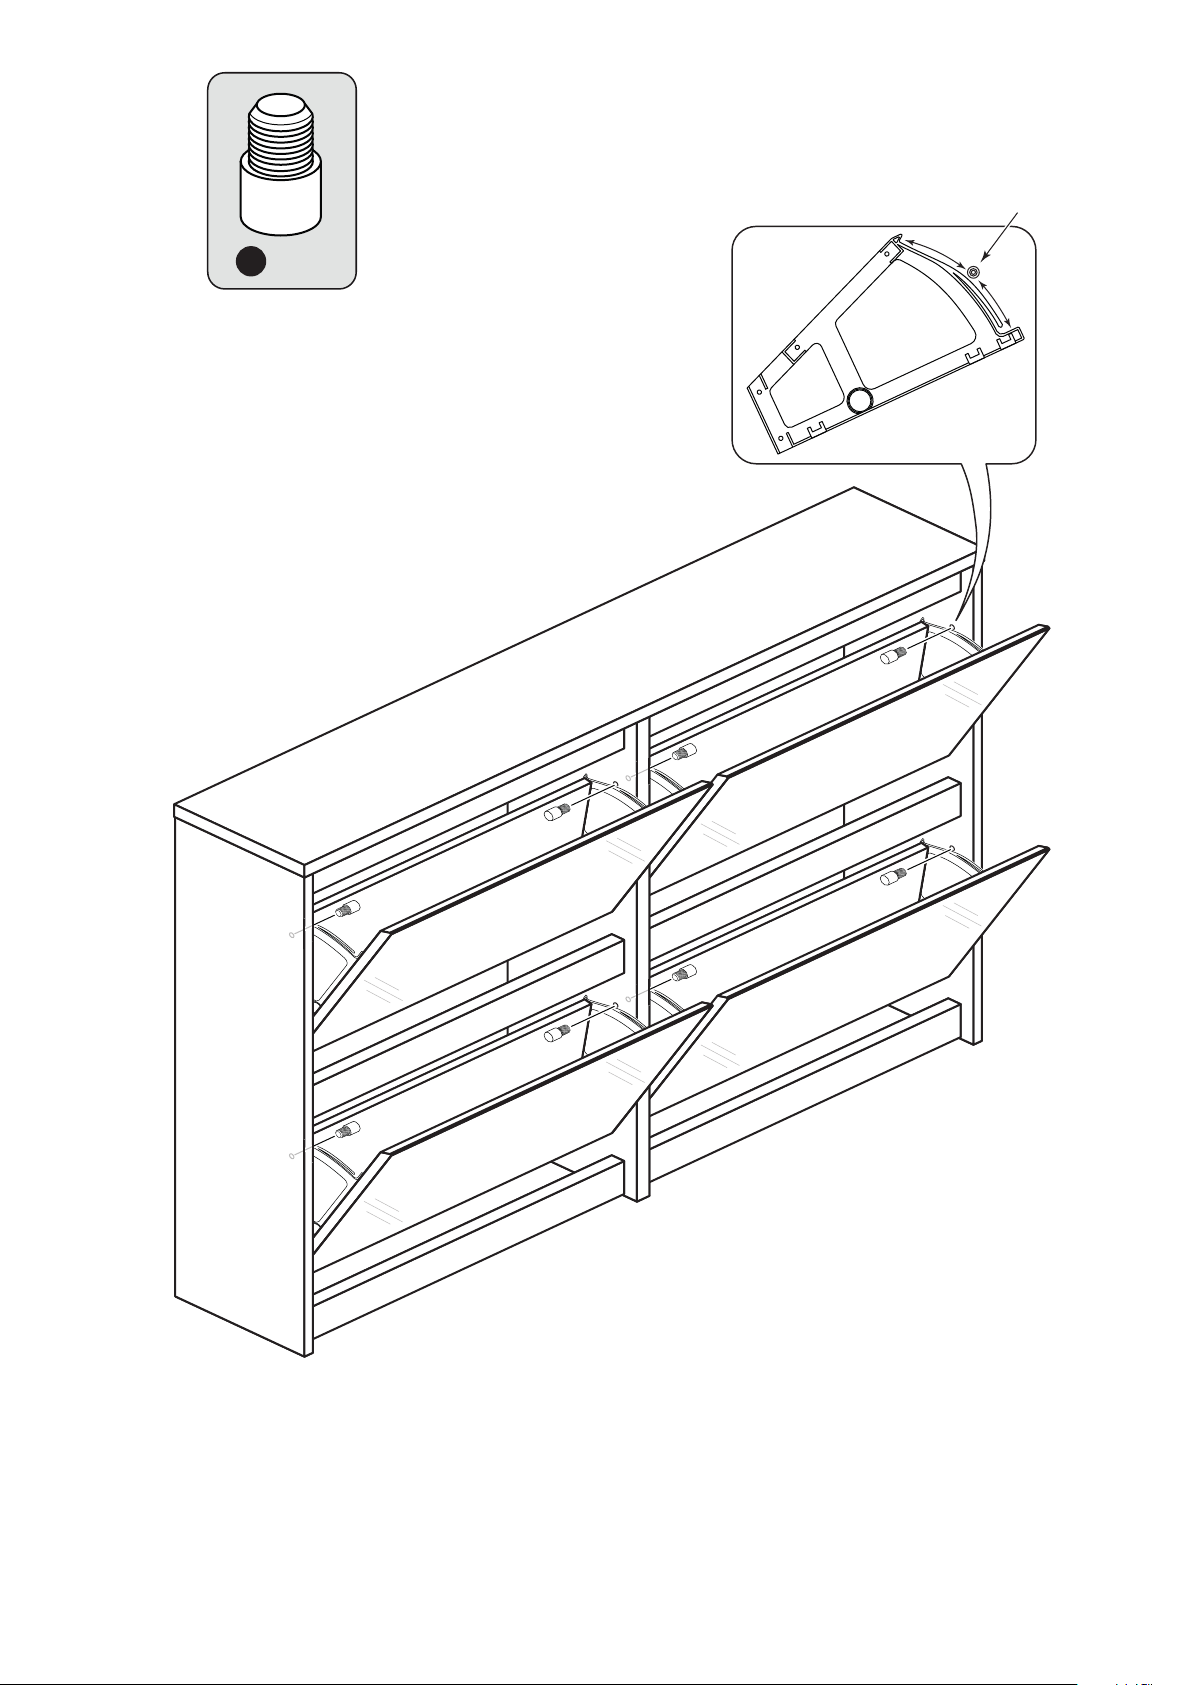
31
O
Door Stop
x 8
IMPORTANT:
Lift and position the Doors
so that the Door Stops are
fitted between the 2 lugs at
the top of the Shoe Boys
R
R
R
R
Page 22
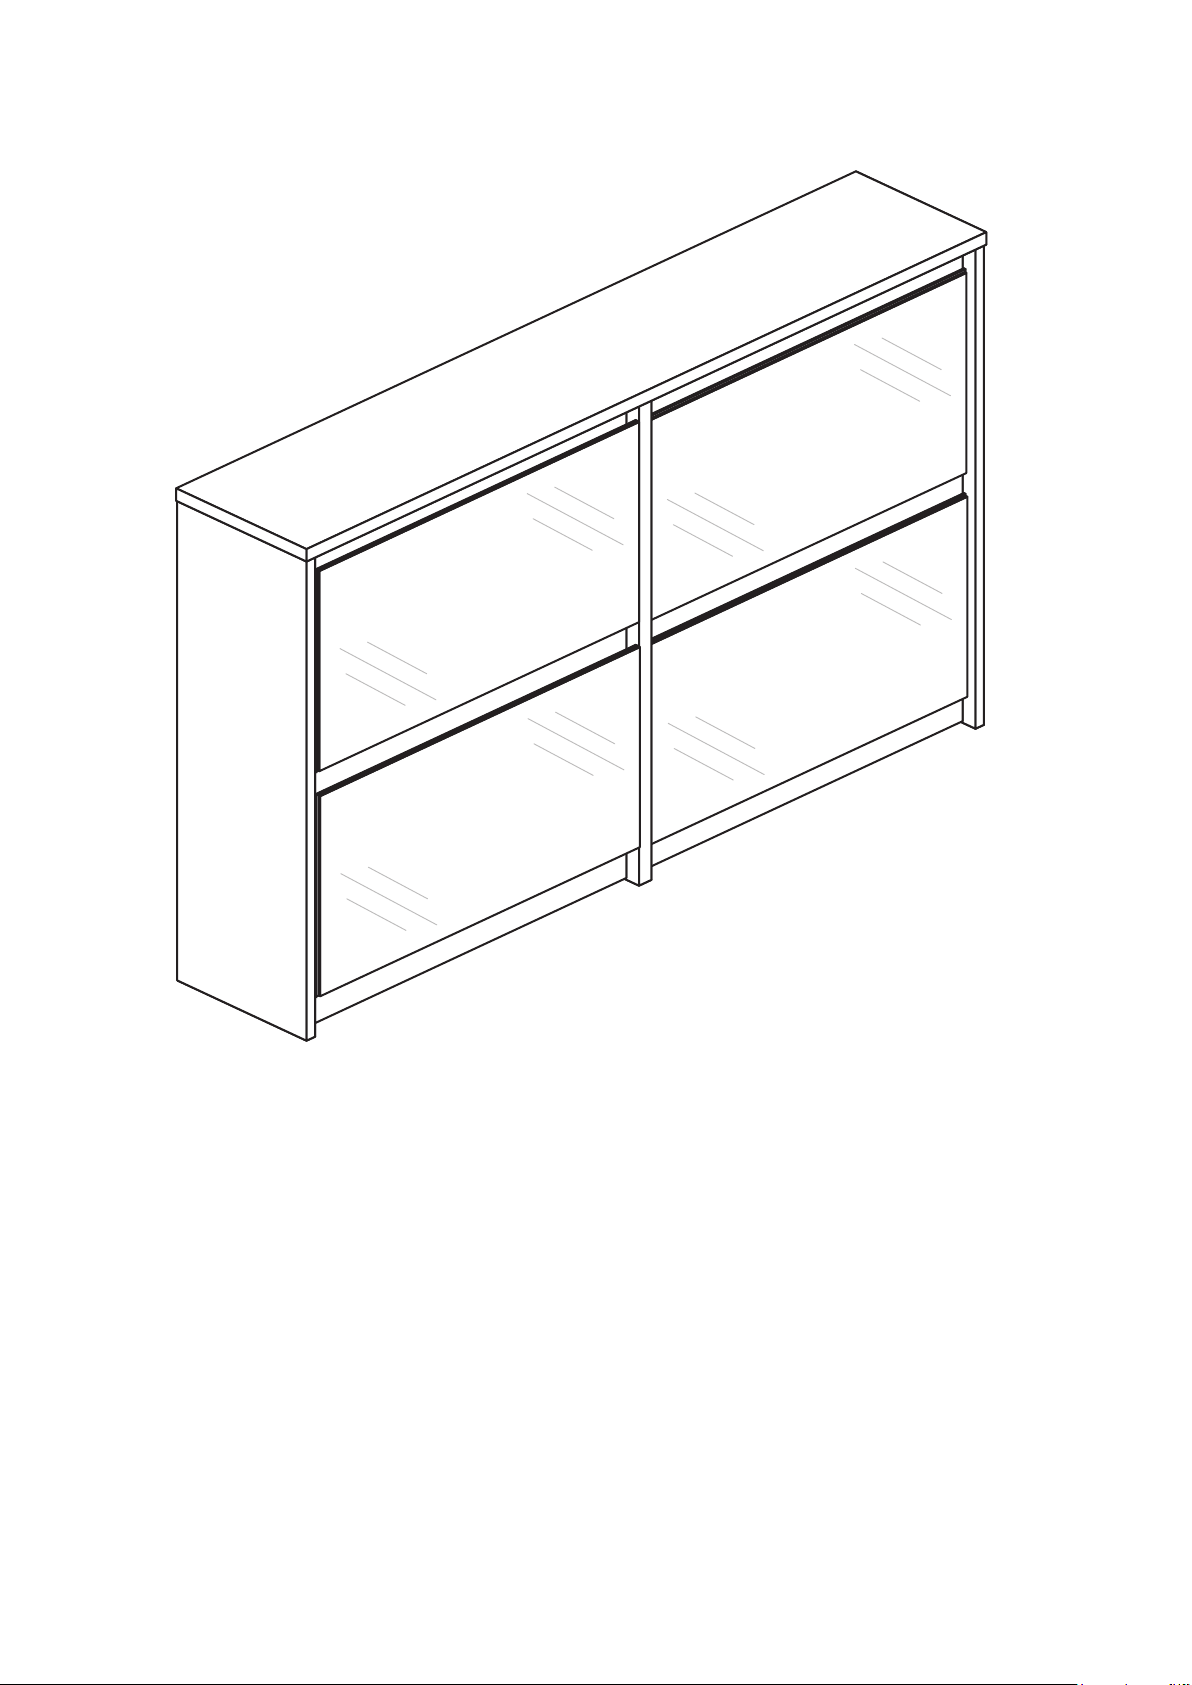
32
Assembly is complete
Please remove any blue protective film from panel
edges and clear protective film from panel surfaces
and clean the mirror
Page 23

Page 24

ALR3702
 Loading...