

Page 1
BARRIER FREE
MEETS THE AMERICANS WITH DISABILITIES ACT GUIDELINES
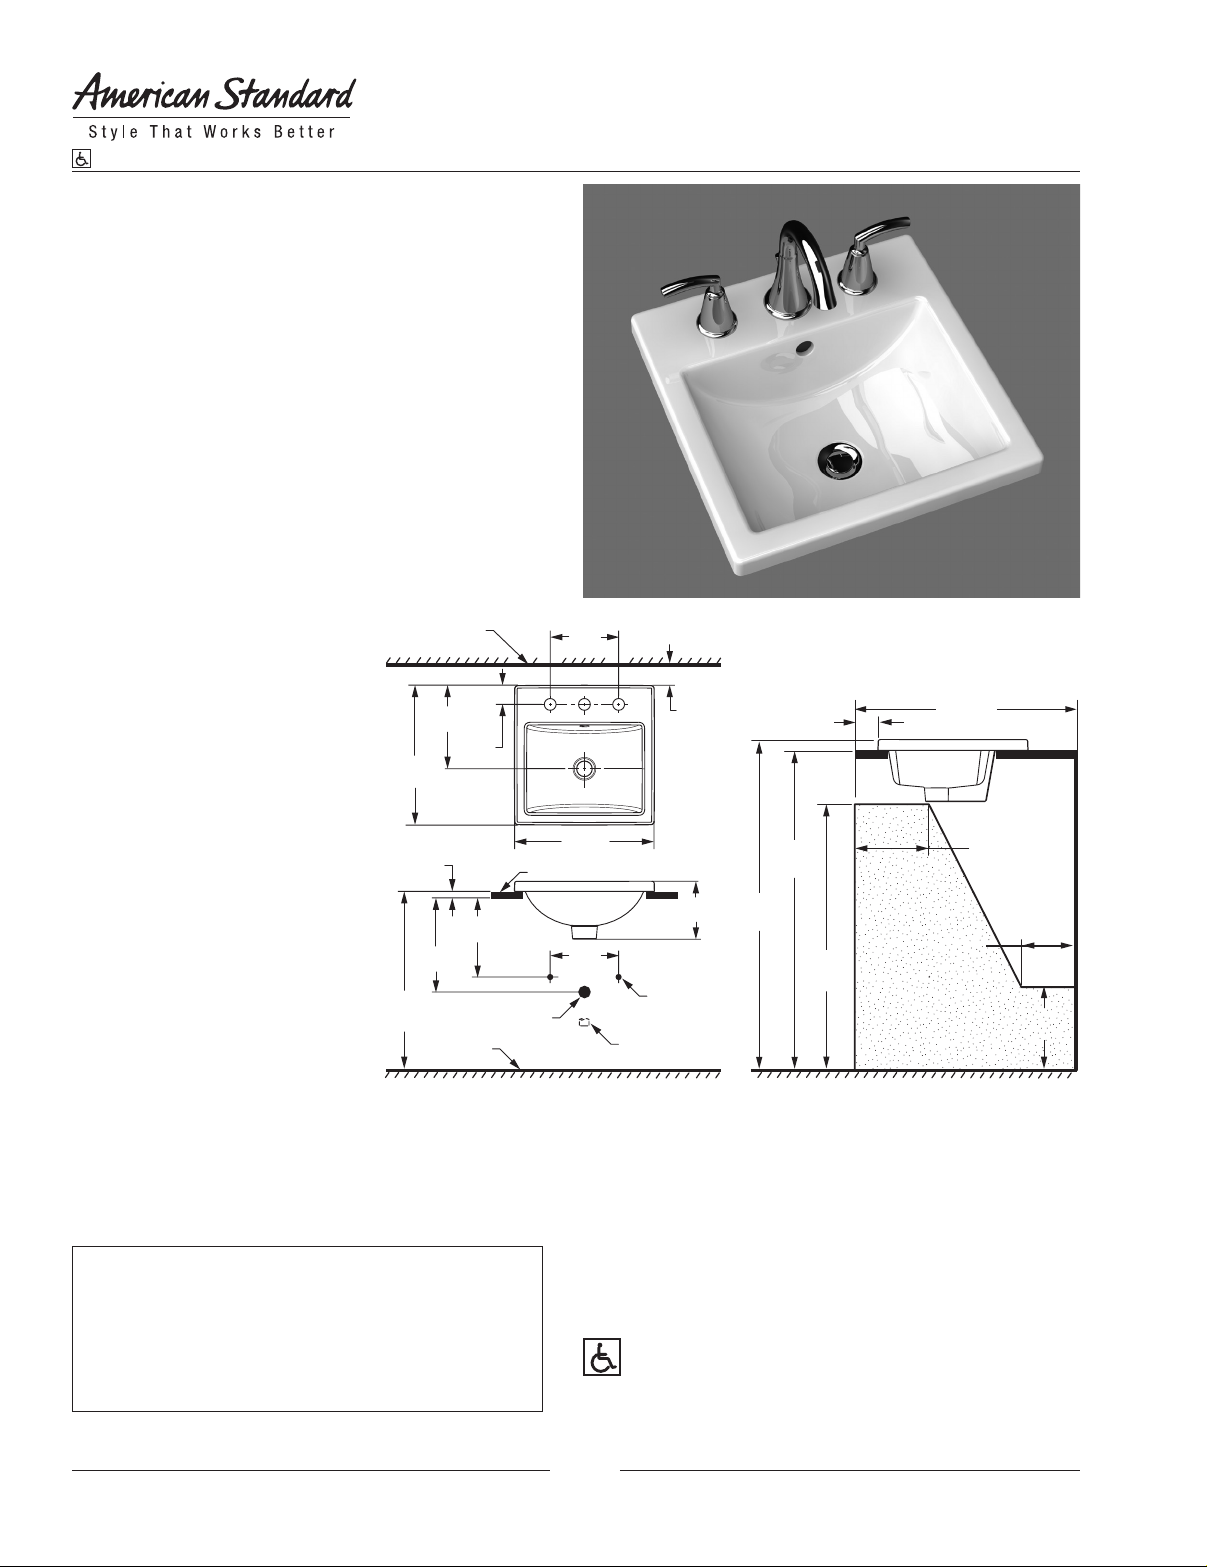
STUDIO CARRÉ COUNTERTOP SINK
• Square self-rimming countertop sink with
rectangular curved bottom bowl
• Made from vitreous china
• Rear overow
• Cutout template supplied
• Faucet ledge (Faucet not included)
• Shown with Topic 7038.801 Widespread Faucet
(Not included)
❏ 0642.008 Faucet holes on 8" (203mm) centers
(illustrated)
❏ 0642.001 Center hole only
Nominal Dimensions:
415 x 415mm
(16-3/8" x 16-3/8")
Bowl sizes:
320mm (12-1/2") wide
238mm (9-3/8") front to back
121mm (4-3/4") deep
FINISHED
WALL OR
BACKSPLASH
9-3/4"
(248mm)
16-1/4"
(415mm)
2-1/4"
(57mm)
8"
(203mm)
2" MIN.
(51mm)
STUDIO® CARRÉ
COUNTERTOP SINK
VITREOUS CHINA
24"
2"
(51mm)
(610mm)
3/4"
(19mm)
10-3/4"
(273mm)
12-1/2"
(318mm)
32-3/4"
(854mm)
SUGGESTED
FINISHED
FLOOR
Compliance Certications Meets or Exceeds the Following Specications:
• ASME A112.19.2-2008/CSA B45.1-08 for Vitreous
China Fixture
To Be Specied:
❏ Color: ❏ White
❏ Faucet*:
❏ Faucet Finish:
❏ Supplies:
❏ 1-1/4" Trap:
* See faucet section for additional models available
© 2011 AS America Inc.
16-1/4"
(415mm)
COUNTERTOP
(203mm)
1-1/4"
O.D.
WASTE
6" MAX.
(152mm)
8" MIN.
(203mm)
9" MIN.
(229mm)
32-3/4"
(834mm)
6-3/4"
(172mm)
8"
SUPPLIES
AS
REQUIRED
1-1/4" OD
TAILPIECE
NOTES:
DIMENSIONS SHOWN FOR LOCATION OF SUPPLIES AND “ P" TRAP
*
ARE SUGGESTED.
FOR COUNTERTOP CUTOUT AND INSTALLATION INSTRUCTIONS USE
TEMPLATE SUPPLIED WITH SINK.
FITTINGS NOT INCLUDED WITH FIXTURE AND MUST BE ORDERED
SEPARATELY.
SEALING COMPOUND SUPPLIED BY OTHERS.
IMPORTANT: Dimensions of xtures are nominal and may vary within the
range of tolerances established by ANSI Standard A112.19.2.
These measurements are subject to c hange or cancellation. No responsibility
is assumed for use of superseded or voided pages.
AND ANSI A117.1 ACCESSIBLE AND USABLE
BUILDINGS AND FACILITIES - CHECK LOCAL CODES.
34"
(864mm)
27" MIN.
(686mm)
BARRIER FREE
CLEARANCE
Install lavatory 864mm (34") from finished floor.
Lavatory installed 51mm (2") minimum from front edge
of countertop provides 686mm (27") knee clearance area.
J60
11/10
 Loading...