

Page 1
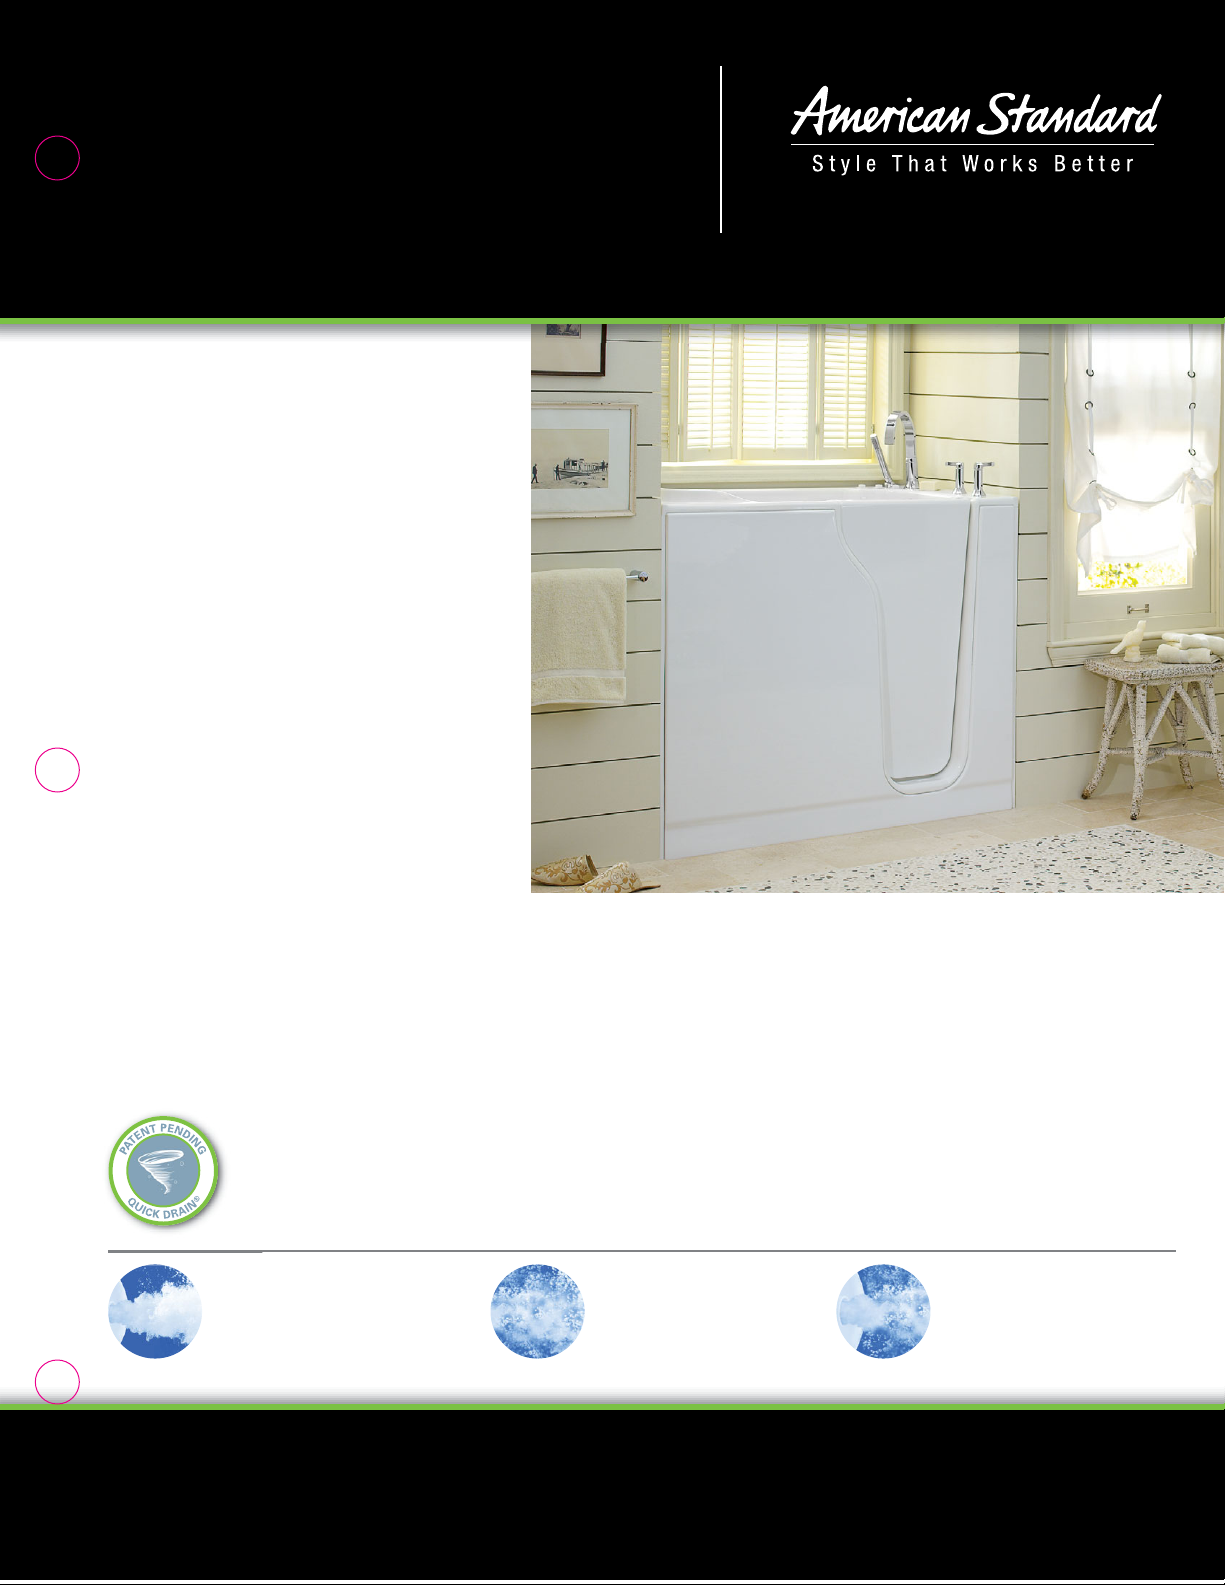
Walk-In Bath
3052 SERIES 30" X 52"
SOAKING TUB, AIR SPA & WHIRLPOOL
SAFETY. COMFORT.
BEAUTY. VALUE.
There is no sacrifice with American
Standard Walk-In Baths. Deep and
spacious, all of our walk-in baths are
thoughtfully designed to provide
accessible and comfortable bathing
experiences. Our Walk-In Baths offer
popular features and beneficial options
at a competitive price point well suited
for all of your project needs. Choose
a traditional soaking tub, or add the
therapeutic benefits of a whirlpool,
air spa or combination massage. Either
way, you can trust American Standard
to provide innovative features along
with the quality, reliability, and service
you have come to expect with our
130 year heritage.
americanstandard.com
MODEL 3052.100
• Gel coat walk-in bath
• 30" wide x 52" long x 42"
• Operating capacity: 60 gallons
• Color: white or linen
• Left hand or right hand door
and drain
Quick Drain
Our exclusive Quick Drain
technology empties tub in less
than two minutes and requires
no additional plumbing. Spend
less time waiting with this
patent pending innovation
Whirlpool
Enjoy therapeutic benefits
of deep massage
®
BUILT-IN FEATURES
• Free standing metal support frame
• Large walk-in tub door
• Built-in chair-height seat
• Color matched drain assembly
and grab bar
• Textured tub floor
• Pump and fixture access panels
®
.
• Lifetime warranty on door seal;
10 year on the tub shell;
5 years on components
Air Spa
A gentle effervescent
experience
OPTIONS
• Whirlpool heater
• Chromatherapy
• Neck rest
• Universal Wall
Surround
• 24" chrome grab bar
• Extension kit to fit
into 60" space
• Quick Drain
Combination
Combines both Air Spa and
Whirlpool systems for a full
in-home spa experience.
®
Page 2
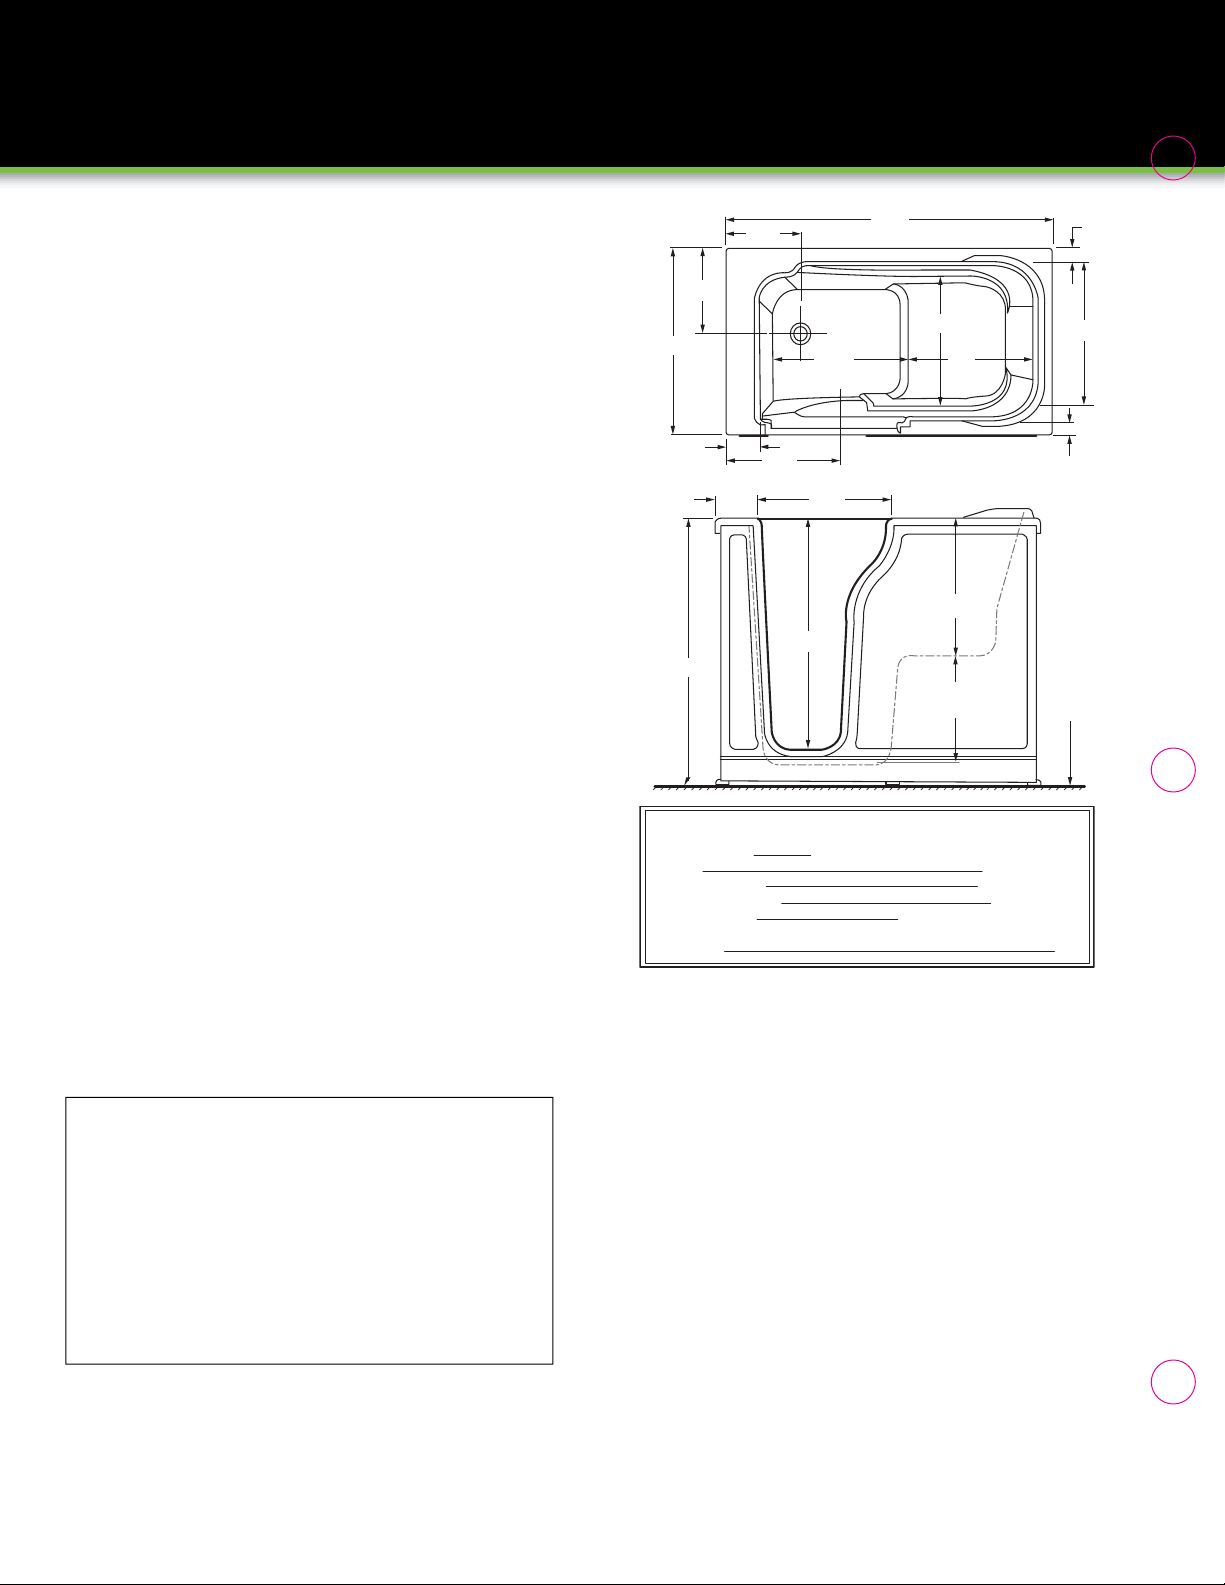
30" X 52" WALK-IN BATH SERIES,
SOAKING TUB, AIR SPA & WHIRLPOOL
3052.100.SXX Soaking Tub
• Gel coat with fi berglass reinforcement
• Free standing metal support frame with fi ve
adjustable leveling feet
• Easy access door system
• Contoured built-in seat
• Built-in grab bar and textured tub fl oor
• Faucet / accessory deck areas
• Color matched cable driven drain assembly
• Low 3” threshold
• Large 20” contoured door
• 42” high-deep soaking dimensions
• Molded armrest
3052.100.WXX Whirlpool system
• Easy touch push button control
• Quiet 1 HP pump
• 12 adjustable massage jets with
Automatic Tub Cleaning System - Ozone
3052.100.AXX Air Spa system
• Easy speed push button control
• 1 speed heated blower
• Automatic purge cycle
• 21 seat and fl oor air injectors
3052.100.CXX Combo system
• Combines Whirlpool and Air Spa System
29-3/4"
(756mm)
(127mm)
(1067mm)
14-1/2"
(434mm)
5"
42"
7"
(178mm)
12-1/2"
(318mm)
(432mm)
17"
LEG ROOM
(508mm)
36-3/4"
(933mm)
22-1/2"
(572mm)
20"
51-1/2"
(1308mm)
24"
(610mm)
15"
(381mm)
22"
(559mm)
17"
(432mm)
SEAT HEIGHT
23-1/2"
(597mm)
ROUGH
FLOOR
2-1/2"
(64mm)
2-1/2"
(64mm)
Nominal Dimensions:
30" x 52" x 42"
(762 x 1321 x 1067mm)
Compliance Certifi cations -
Meets or Exceeds the Following Specifi cations:
• ETL – INTERTEK SEMKO
• IAPMO - USPC
• ANSI Z 124.1.2 –for Plastic Bathtubs
• ASME A112.19.7 – Whirlpool Appliances
• ASME A112.19.15 –for Walk-in Bathtubs
• CSA B-45.5 – Canadian Plumbing Fixtures
To Be Specifi ed - Required:
❏ Drain Confi guration: Left (L) Or Right (R)
❏ Color: White (W) Or Linen (L)
❏ Faucet: 9FHS -CH
❏ Whirlpool Heater*: 9ILH
(Whirlpool & Combo System Only)
❏ Chromatherapy: 9CTP
❏ Neck Rest: 9NR
❏ Tub Extender: 9EXT-52
❏ Handshower Glide Bar: 9HSB
❏ 24 inch Grab Bar: 9GB-24
* NOTE: The whirlpool heater is designed to maintain water
temperature during operation. It will not heat cold water to
desired bathing temperature.
GENERAL SPECIFICATIONS FOR 3052.100.XXX
INSTALLED SIZE
WEIGHT
WEIGHT w/WATER
OPERATING GALLON
FLOOR LOADING
(PROJECTED AREA)
CUBE (FT3)
NOTES:
NOTES:
TUB IS SUPPOR TED BY THE FRAME AND FIVE IN TEGR ATED
TUB IS SUPPOR TED BY THE FRAME AND FIVE IN TEGR ATED
ADJUSTABLE FEET, NO ADDITIONAL SUPPORT IS REQUIRED.
ADJUSTABLE FEET, NO ADDITIONAL SUPPORT IS REQUIRED.
REFER TO IN STALL ATION INSTRUCTIONS SUPPLIED WITH T UB
REFER TO IN STALL ATION INSTRUCTIONS SUPPLIED WITH T UB
FOR ADDITIONAL INFORMATION.
FOR ADDITIONAL INFORMATION.
FAUCET S NOT INCLUDED A ND MUS T BE ORDERED SEPARATELY.
FAUCET S NOT INCLUDED A ND MUS T BE ORDERED SEPARATELY.
PROVIDE SUITABLE REIN FORCEMENT TO SUB FLOOR
PROVIDE SUITABLE REIN FORCEMENT TO SUB FLOOR
FOR ALL SUPPORTS.
FOR ALL SUPPORTS.
IMPORTANT: Dimensions of fi xtures are nominal, may vary and are
IMPORTANT: Dimensions of fi xtures are nominal, may vary and are
subject to change or cancellation.
subject to change or cancellation.
No responsibility is assumed for use of superseded or voided leafl et
No responsibility is assumed for use of superseded or voided leafl et.
WALK-IN BATHING TUB
51-1/2 x 29-3/4 x 42 In. (1308 x 756 x 1067mm)
85 Lbs./Sq. Ft. (408 Kgs/Sq. m.)
138 Lbs. (62 Kg.)
904 Lbs. (410 Kg.)
60 Gal. (227 L.)
38.4
©2012 AS America, Inc. Printed in U.S.A . Item# SAG11E148 Revised 5/12
 Loading...