

Page 1
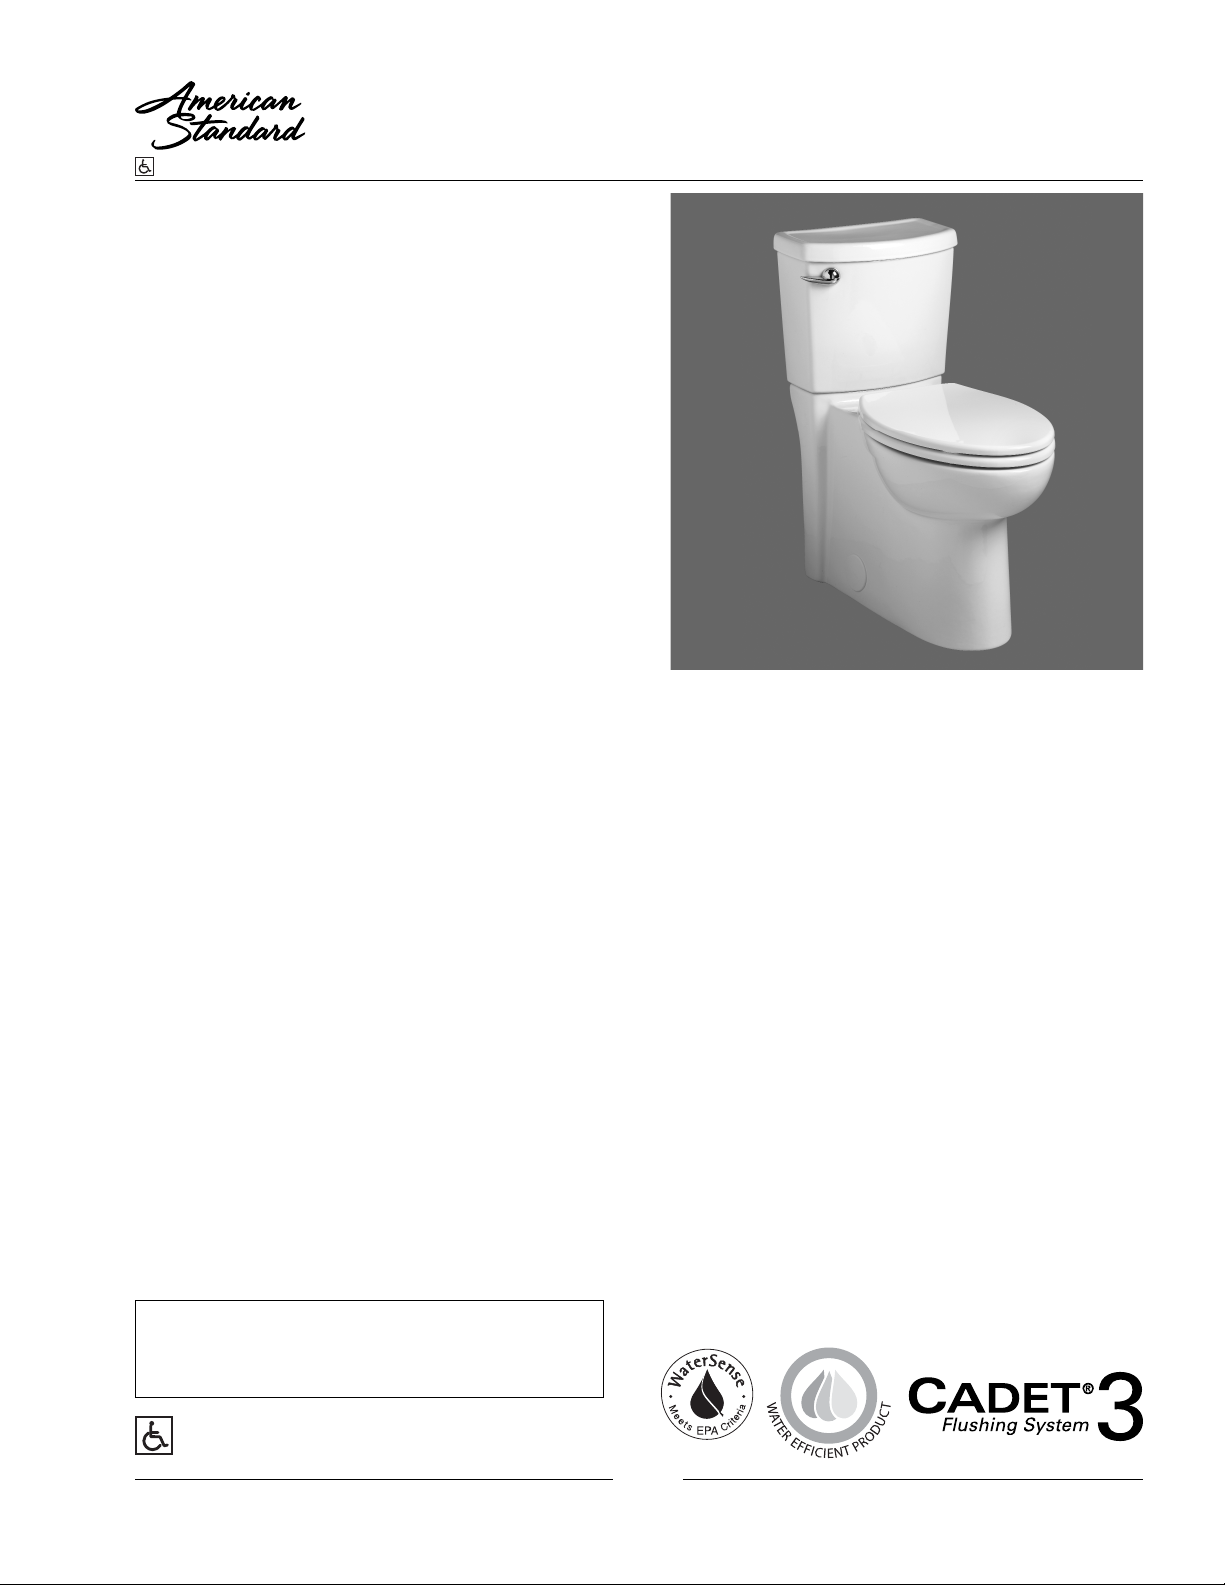
CONCEALED TRAPWAY CADET® 3 FloWise
BARRIER FREE
CONCEALED TRAPWAY CADET® 3 FloWise
RIGHT HEIGHT® ELONGATED TOILET
❑ 2989.101
• Vitreous china
• Meets de nition for HET (High Efficiency Toilet)
• High efficiency (4.8 Lpf/1.28 gpf)
• Meets EPA WaterSense® criteria
• 305mm (12") rough-in
• 16-1/2" rim height for accessible applications
• EverClean® surface inhibits the growth of
stain- and odor-causing bacteria, mold,
and mildew on the surface
• Features the Cadet® 3 Flushing System
• Elongated siphon action jetted bowl with
smooth-sided, concealed trapway
• Generous 9" x 8" water surface area
• PowerWash® rim scrubs bowl with each ush
• Oversized 3" ush valve
• Chrome trip lever
• Includes top mounting, plastic Slow-Close seat
and cover with easy lift-off feature for simple
removal and attachment for cleaning, packed
with bowl
• 2 color-matched bolt hole covers
• Lifetime warranty on chinaware, 5 year warranty
on all mechanical parts, and 1 year warranty
on seat
®
RIGHT HEIGHT® ELONGATED TOILET
VITREOUS CHINA
®
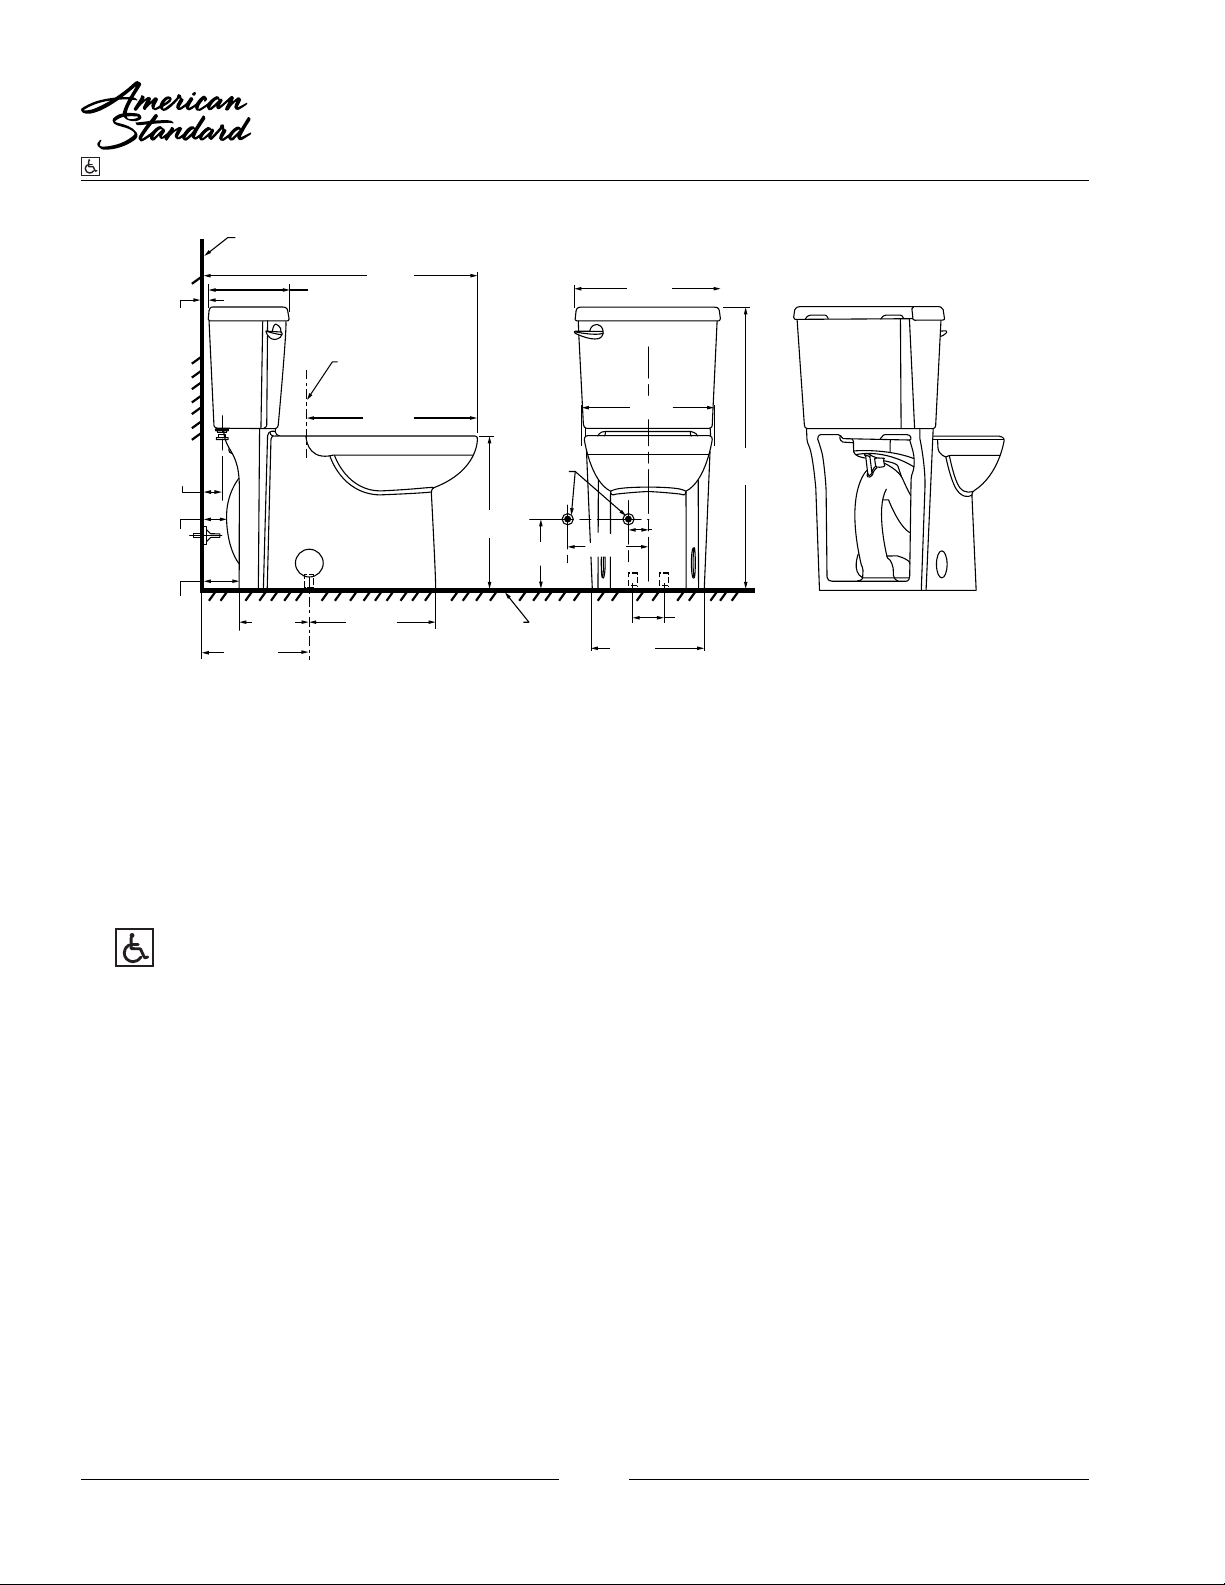
SEE REVERSE FOR ROUGHING-IN DIMENSIONS
❑ 2989.813 Same as above except with trip lever on
right hand side
❑ 3075.000 Right Height
®
Elongated Bowl with Seat
❑ 4000.101 Tan k
❑ 4000.813 Tank with right hand trip lever
Nominal Dimensions:
768 x 400 x 781mm
(30-1/4" x 15-3/4" x 30-3/4")
Fixture and toilet seat only, supply by others
Compliance Certi cations Meets or Exceeds the Following Speci cations:
• ASME A112.19.2-2008/CSA B45.1-08 for Vitreous
China Fixtures
• US EPA WaterSense® Speci cation for HET's
To Be Speci ed:
❏ Color: ❏ White
❏ Supply with stop:
MEETS THE AMERICANS WITH DISABILITIES ACT GUIDELINES AND
ANSI A117.1 REQUIREMENTS FOR ACCESSIBLE AND USABLE
BUILDING FACILITIES-CHECK LOCAL CODES.
© 2013 AS America Inc.
K97
Certified by
IAPMO R&T
Revised 3/13
Page 2
BARRIER FREE
1-1/8"
(29mm)
2-5/8"
3-1/8"
(81mm)
(67mm)
FINISHED
WALL
8-3/4"
(221mm)
C/L OF SEAT POST
HOLES 5-1/2"
(140mm) CENTERS
CONCEALED TRAPWAY CADET® 3 FloWise
RIGHT HEIGHT® ELONGATED TOILET
VITREOUS CHINA
30-1/4"
(768mm)
18-1/2"
(470mm)
16-1/2"
(419mm)
SUPPLY
AS
REQUIRED
(position 1 or
position 2)
5-1/2"
(140mm)
8"
(204mm)
15-3/4"
(399mm)
14"
(356mm)
2-1/4"
(57mm)
®
4-1/2"
(114mm)
IMPORTANT: Water supply on the wall is required at 2-1/4" or 8" from centerline of the toilet (see rough-in).
First suggested position is hidden behind the toilet. The geometry of the toilet gives space for this installation.
The second suggested position is next to the toilet. Between these two positions, the space for the supply
between wall and toilet is limited to 4-1/2". In this case, check your supply and hose dimensions.
NOTES:
THIS COMBINATION IS DESIGNED TO ROUGH-IN AT A MINIMUM DIMENSION OF 305MM (12") FROM FINISHED WALL TO C/L OF OUTLET.
DIMENSIONS SHOWN FOR LOCATION OF SUPPLY ARE SUGGESTED.
*
SUPPLY NOT INCLUDED WITH FIXTURE AND MUST BE ORDERED SEPARATELY.
IMPORTANT: Dimensions of xtures are nominal and may var y within the range of tolerance established by ANSI Standard A112.19.2.
These measurements are subject to change or cancellation. No responsibility is assumed for use of superseded or voided pages.
MEETS THE AMERICANS WITH DISABILITIES ACT GUIDELINES AND
ANSI A117.1 REQUIREMENTS FOR ACCESSIBLE AND USABLE
BUILDING FACILITIES-CHECK LOCAL CODES.
(191mm)
12"
(305mm)
7-1/2"
13-11/16"
(347mm)
FINISHED
FLOOR
12-3/16"
(309mm)
6"
(152mm)
BACK VIEW
(for reference)
© 2013 AS America Inc.
K98
Revised 1/13
 Loading...