

Page 1
TECHNICAL SPECIFICATIONS
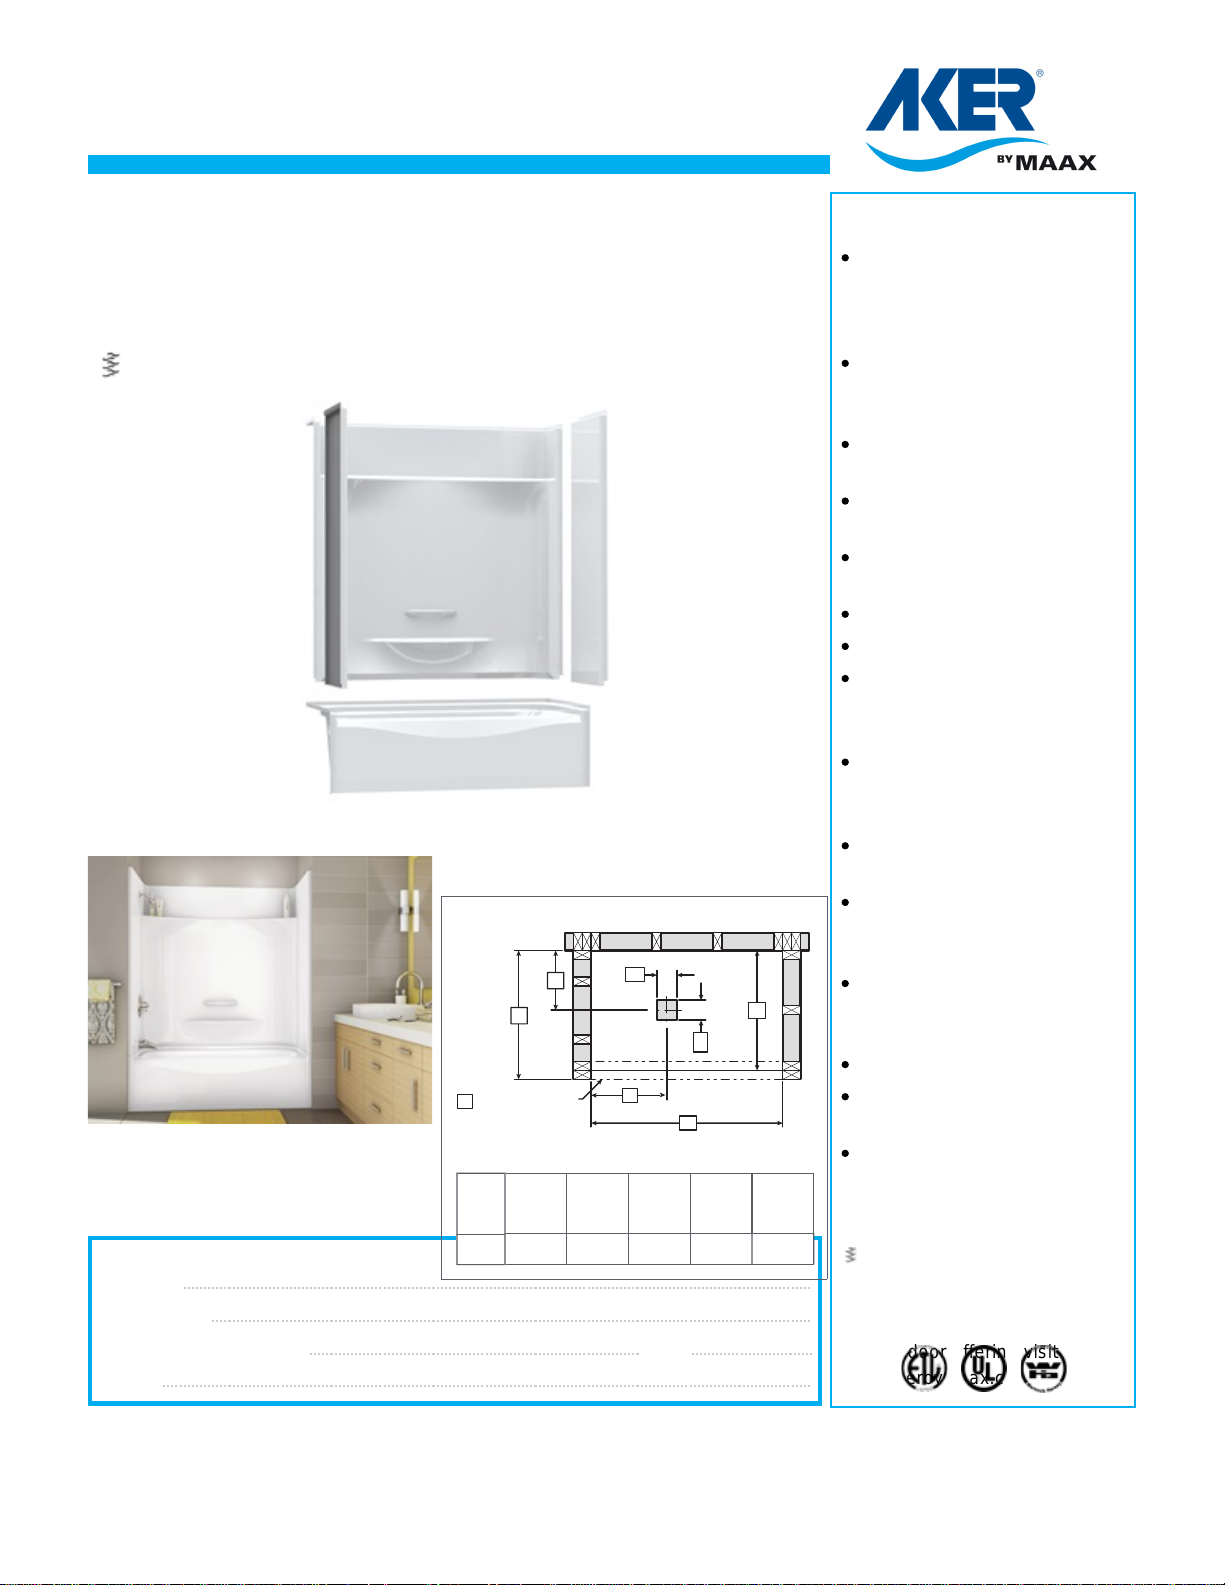
KDTS 3060
MODEL NUMBER 142006
DIMENSIONS: 59 7/8" x 30 1/8" x 77 1/2" Gelcoat
Project :
Contractor :
AKER Representative : Tel :
Date :
www.akerbymaax.com
Homestead
2017-09-05
STANDARD FEATURES
Four-piece gelcoated
fiberglass tub-shower with PIN
system for easy front
installation
Large top corner shelves, wide
soap dish and standard acrylic
handle (opt. metallic finishes)
Bottom bathing well: 44 1/8
inch L x 20 inch W
Optional unique features:
Reinforced walls and grab bars
Product also available in
Above-the-Floor Rough (AFR)
Right or left-hand drain
Textured floor
14 3/8 inch deep sump
UNIQUE FEATURES
PIN system
OPTIONS
Shower base only KDTS 3060
with pin system
Side walls (right and left) for
KDTS 2954, KDTS 3060 and
KDS 3060
Back wall for KDTS 3060,
KDTS 3260, KDS 3060 and
KDS 3460
Wall reinforcement (one wall)
In-line heater (factory-
installed)
Pump position opposite
standard position
SYSTEMS
DOOR
SELECTION
Combine with AKER's complete
shower door offering visit
www.akerbymaax.com
CERTIFICATIONS
AKER products adhere to one or more of
the following certifications:
Model
142006
A B C D
E
60" 31" 30" 14 5/8" 8 1/8"
Finished Unit Depth
Minimum Alcove Depth
Unit Rough-In Depth
Drain Center
Drain Center
Alcove Length / Unit Length
Drain
Cut-Out
B
C
D
5"
Drain
Cut-Out
5"
Header height for
Optional Cap
E
A
F
NOTE: Left End Drain Installation Illustrated
Page 2
2017-09-05
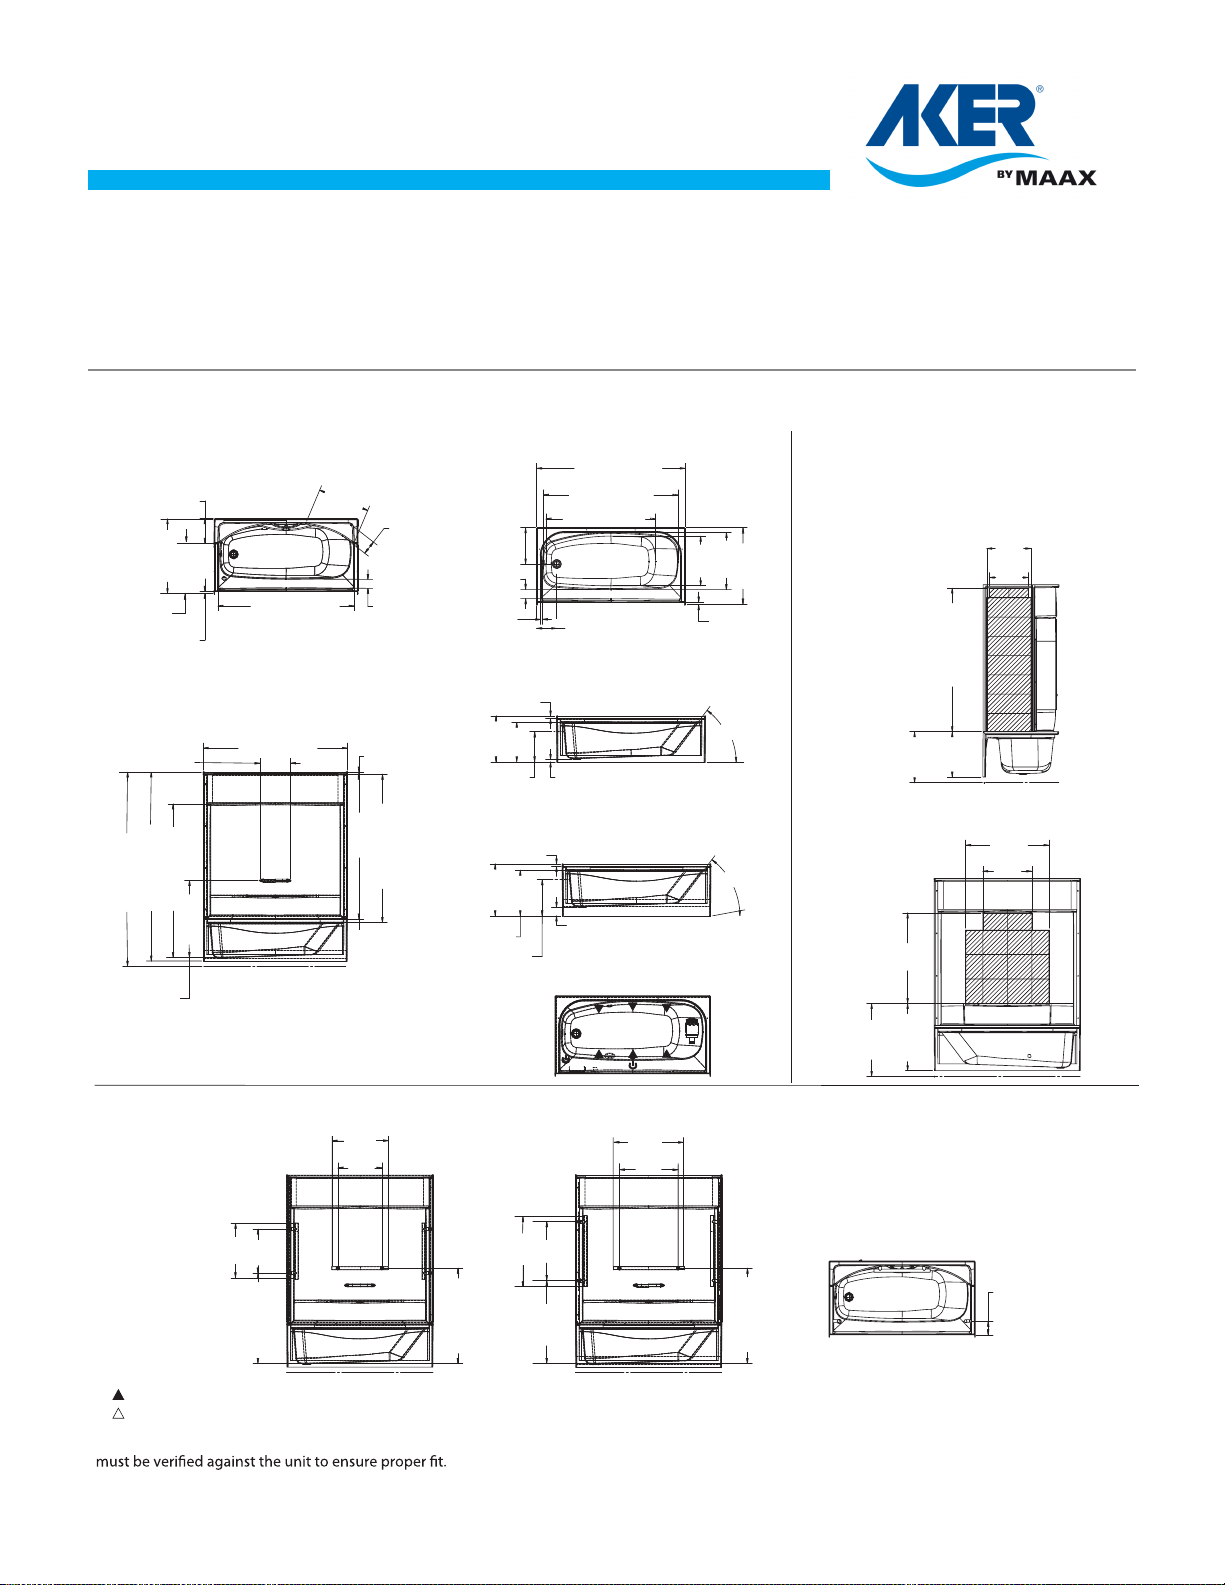
TECHNICAL DRAWINGS
TECHNICAL SPECIFICATIONS
KDTS 3060
MODEL NUMBER 142006
All dimensions are approximate. Structure measurements
REINFORCEMENT BACKING
STANDARD
( ) : Indicates suction positioning
( ) : Indicates Whirlpool jets positioning
OPTION
20203-20204
GRAB BARS
1"
59 7/8"
61"
63 3/4"
78 1/2"
12 3/4"
61 5/8"
80 5/8"
AFR OPTION
MAX DOOR HEIGHT
31 7/8"
24"
29"
38 7/8"
34" 24"
29"
OPTION 20204
5 1/2"
OPTION 20203
18"
23"
38 7/8"
36 7/8"
18"
23"
37"
20"
34"
27 1/2"
29 7/8"
AFR
"2/1 81
18"
58 3/4"
20 7/8"
AFR
16"
8 1/8"
14 5/8"
20"
31"
59 7/8"
1"
44 1/8"
54 1/8"
5/8"
3 3/4"
23"
NO SYSTEM
18 1/2"
1"
16"
53°
1"
12 1/8"
NOT ABOVE-THE-FLOOR
1"
20 7/8"
18 3/8"
3 3/8"
53°
14 1/2"
ABOVE-THE-FLOOR
P
P
Whirlpool
31"
56 1/2"
Door Opening
1"
20 7/8"
10 1/8"
3 3/4"
21 5/8"
5 7/8"
OPTION 20212-L Shown
OPTION 20212-R Symetrical
OPTION 20212-B
 Loading...