

Page 1
Agilent 35670A Operator’s Guide
Agilent Part Number 35670-90053
For instruments with firmware version A.00.00
Printed in U.S.A.
Print Date: October 2000
Copyright © Agilent Technologies, Inc,1992, 1994, 2000.
All rights reserved.
8600 Soper Hill Road Everett, Washington 98205-1209
U.S.A.
Page 2
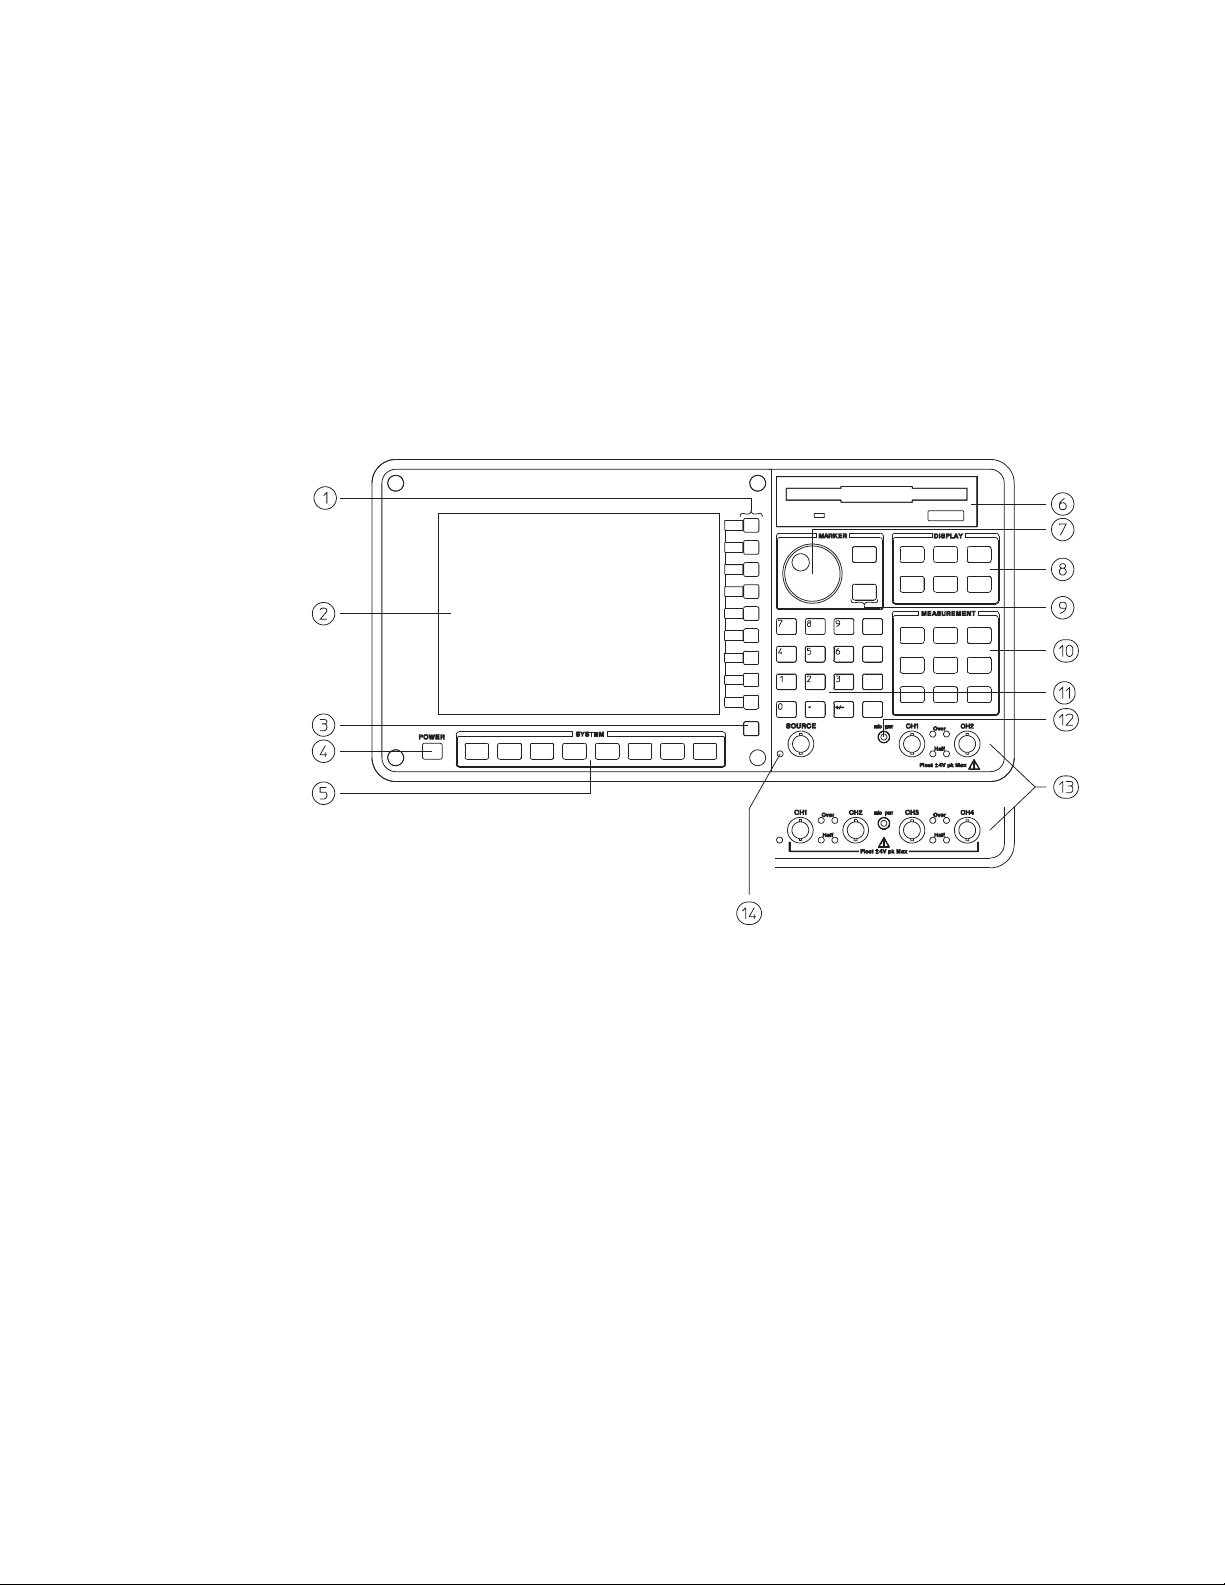
The Agilent 35670A at a Glance (Front Panel)
Page 3

Agilent 35670A Front Panel
1-Use the softkeys to select items from the current
menu. A softkey’s function is indicated by a video
label on the analyzer’s screen. Throughout this
book, softkeys are printed like this:
[
FFT ANALYSIS
Hardkeys are front-panel buttons whose functions
are always the same. They have a label printed
directly on the key itself. Throughout this book,
hardkeys are printed like this: [
].
Inst Mode
].
2-The analyzer’s screen is divided into the menu
area and the display area. The menu area displays
video labels for the softkeys. The data area
displays measurement data and information about
the parameter settings.
3-The [
level.
] key returns the menu to the previous
Rtn
4-The POWER switch turns on the analyzer.
5-Use the SYSTEM keys to control various
system-level functions. These functions include
saving files, plotting measurement data, and
accessing online help.
6-Use the disk drive to save your work on 3.5
inch flexible disks.
7-The knob moves the markers and the cursor. It
also steps through numeric values and scrolls
through online help.
10-Use the MEASUREMENT keys to control the
analyzer’s source and inputs. They also control
measurement parameters. You must make a new
measurement if you change a
MEASUREMENT parameter.
11-Use the numeric-entry keys to enter a numeric
value.
12-The microphone power connector provides
power (8 Vdc) for the Microphone Adapter Kit
(Option UK4).
13-The connector area of the front panel has two
different configurations. The standard analyzer
has a source output connector and two input
connectors. The 4-channel analyzer (Option AY6)
has four input connectors.
Range indicators are located next to each input
connector. The upper LED is the over-range
indicator (the signal level exceeds the current
range setting). The lower LED is the half range
indicator (the signal level exceeds half the current
range setting).
14-A source on/off indicator is located at the left
edge of the connector area.
The standard Agilent 35670A (2-channel) has a
source connector on the front panel.
8-Use the DISPLAY keys to control what
appears on the analyzer’s traces. They only affect
how data is displayed; DISPLAY keys do not
change measurement parameters. You can press
keys in the DISPLAY menus without losing
measurement parameters.
9-Use the MARKER keys to select a variety of
marker features.
Page 4
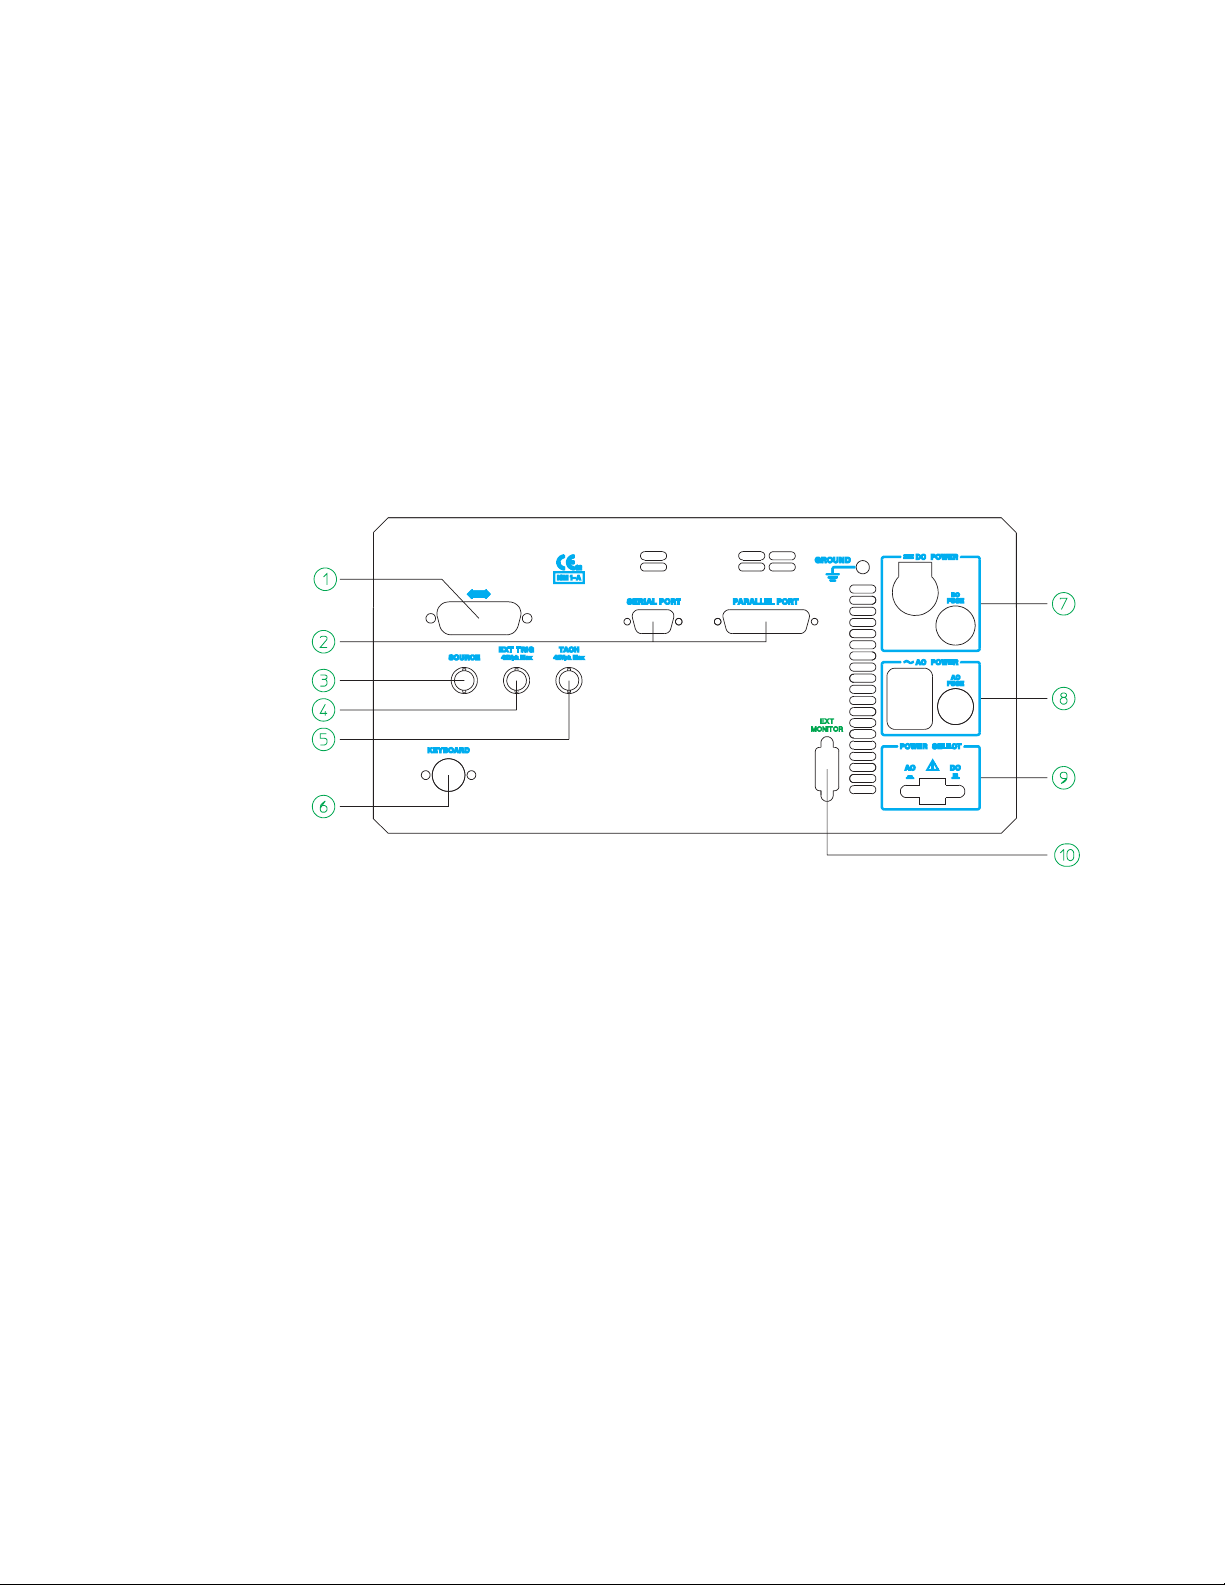
The Agilent 35670A at a Glance (Rear Panel)
Page 5

Agilent 35670A Rear Panel
1-The GPIB connector links the Agilent 35670A
to other GPIB devices. GPIB parameters are set in
the [
Local/GPIB
] and [
Plot/Print
] menus.
2-The SERIAL PORT and the PARALLEL
PORT link the analyzer to plotters and printers.
These parameters are set in the [
Plot/Print
] menu.
3-The SOURCE connector outputs the analyzer’s
source signal. An LED on the front panel
indicates if the source is on or off. The source
parameters are set in the [
The standard Agilent 35670A (2-channel) also has
a source connector on the front panel.
Source
] menu.
4-The EXT TRIG connector links the analyzer to
an external trigger signal. The external trigger
parameters are set in the [
Trigger
] menu.
5-The TACH connector links the analyzer to a
tachometer. The tachometer parameters are set in
the [
Input
] menu.
6-The KEYBOARD connector attaches an
optional keyboard to the analyzer.
7-The DC POWER connector accepts DC power
levels from 12 - 28 Vdc (nominal).
8-The AC POWER connector accept a wide range
of ac voltage levels.
9-The POWER SELECT switch determines
whether the analyzer is powered via the AC
POWER connector or the DC POWER connector.
10-The EXT MONITOR port links the analyzer
to multi-sync monitors.
Page 6

Page 7

Saftey Summary
The following general safety precautions must be observed during all phases of
operation of this instrument. Failure to comply with these precautions or with
specific warnings elsewhere in this manual violates safety standards of design,
manufacture, and intended use of the instrument. Agilent Technologies, Inc.
assumes no liability for the customer’s failure to comply with these requirements.
GENERAL
This product is a Safety Class 1 instrument (provided with a protective earth
terminal). The protective features of this product may be impaired if it is used in
a manner not specified in the operation instructions.
All Light Emitting Diodes (LEDs) used in this product are Class 1 LEDs as per
IEC 60825-1.
ENVIRONMENTAL CONDITIONS
This instrument is intended for indoor use in an installation category II,
pollution degree 2 environment. It is designed to operate at a maximum relative
humidity of 95% and at altitudes of up to 2000 meters. Refer to the
specifications tables for the ac mains voltage requirements and ambient
operating temperature range.
BEFORE APPLYING POWER
Verify that the product is set to match the available line voltage, the correct fuse
is installed, and all safety precautions are taken. Note the instrument’s external
markings described under Safety Symbols.
GROUND THE INSTRUMENT
To minimize shock hazard, the instrument chassis and cover must be connected
to an electrical protective earth ground. The instrument must be connected to
the ac power mains through a grounded power cable, with the ground wire
firmly connected to an electrical ground (safety ground) at the power outlet.
Any interruption of the protective (grounding) conductor or disconnection of
the protective earth terminal will cause a potential shock hazard that could
result in personal injury.
Page 8

FUSES
Only fuses with the required rated current, voltage, and specified type (normal
blow, time delay, etc.) should be used. Do not use repaired fuses or
short-circuited fuse holders. To do so could cause a shock or fire hazard.
DO NOT OPERATE IN AN EXPLOSIVE ATMOSPHERE
Do not operate the instrument in the presence of flammable gases or fumes.
DO NOT REMOVE THE INSTRUMENT COVER
Operating personnel must not remove instrument covers. Component
replacement and internal adjustments must be made only by qualified service
personnel.
Instruments that appear damaged or defective should be made inoperative and
secured against unintended operation until they can be repaired by qualified
service personnel.
WARNING The WARNING sign denotes a hazard. It calls attention to a procedure,
practice, or the like, which, if not correctly performed or adhered to,
could result in personal injury. Do not proceed beyond a WARNING
sign until the indicated conditions are fully understood and met.
Caution The CAUTION sign denotes a hazard. It calls attention to an operating
procedure, or the like, which, if not correctly performed or adhered to, could
result in damage to or destruction of part or all of the product. Do not proceed
beyond a CAUTION sign until the indicated conditions are fully understood and
met.
Page 9
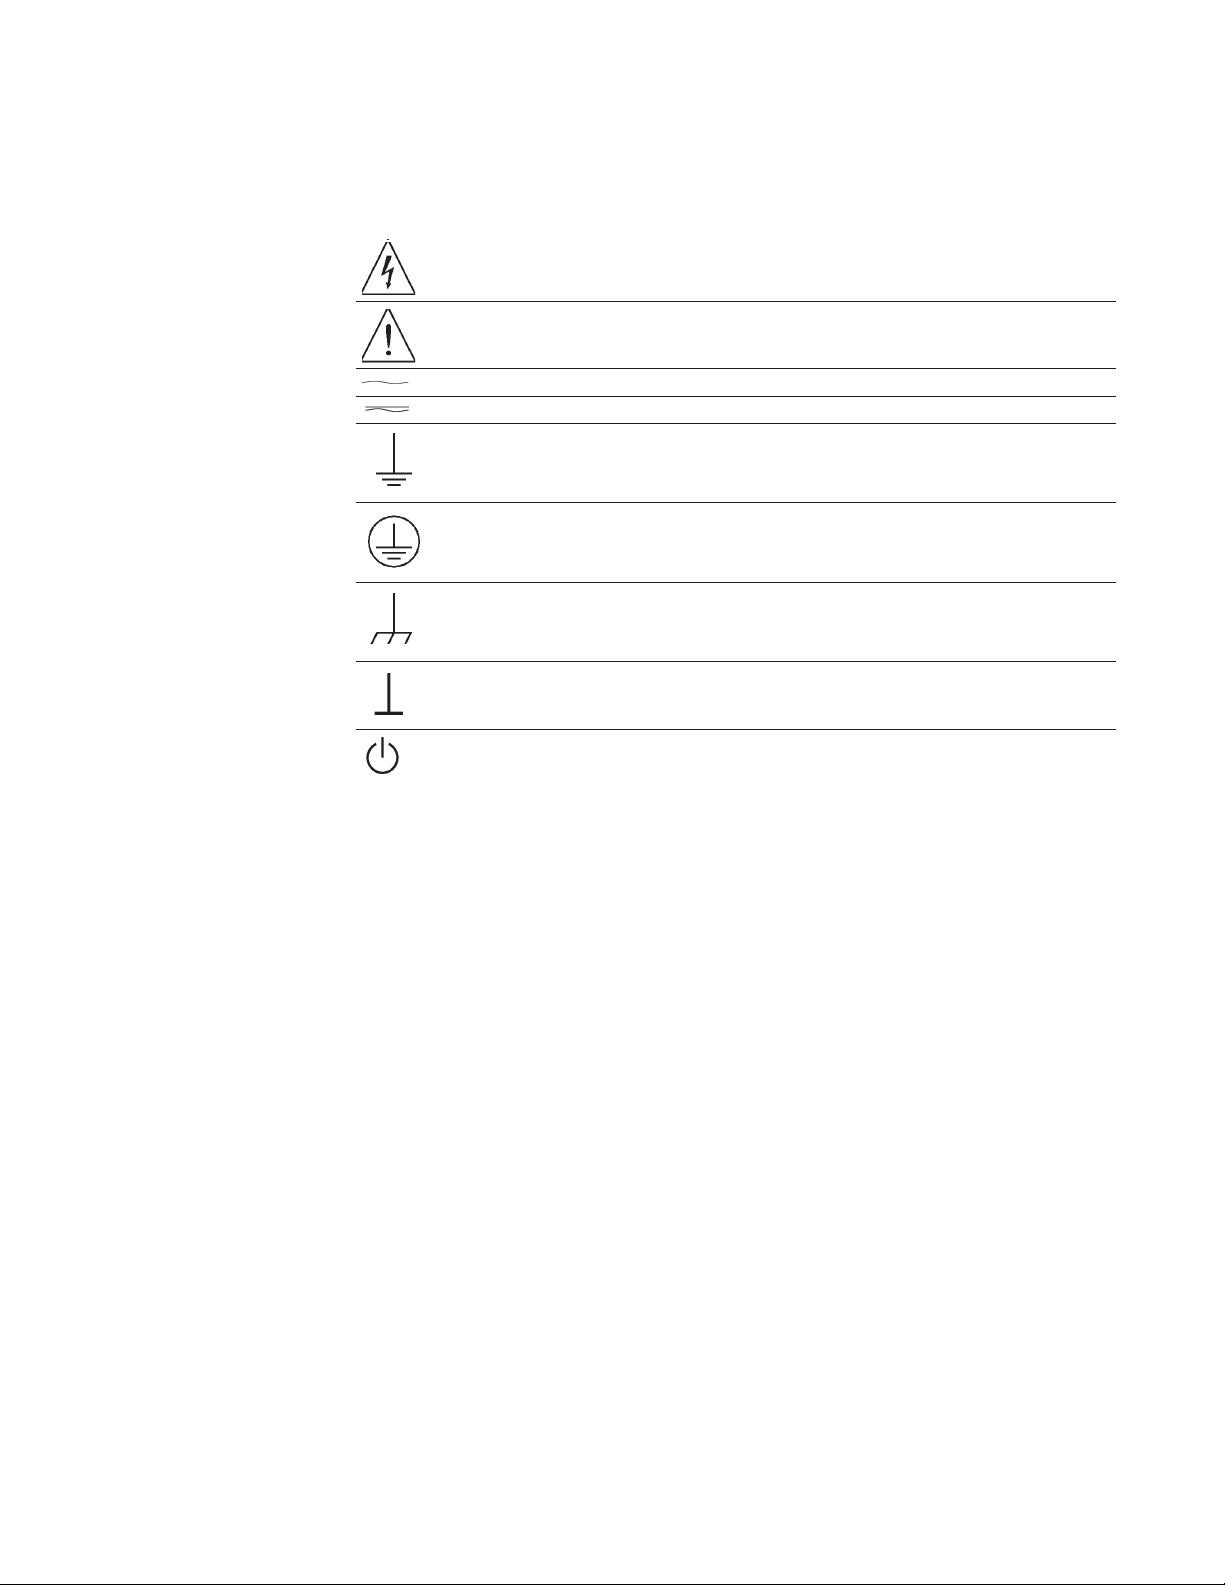
Safety Symbols
Warning, risk of electric shock
Caution, refer to accompanying documents
Alternating current
Both direct and alternating current
Earth (ground) terminal
Protective earth (ground) terminal
Frame or chassis terminal
Terminal is at earth potential.
Standby (supply). Units with this symbol are not completely disconnected from ac mains when
this switch is off
Page 10

Page 11

Table of Contents
Part I Making Measurements
Setting Up a Measurement Part I-1
1 Measuring Rotating Machinery
To connect transducers 1-2
To specify a transducer’s unit and sensitivity 1-3
To calibrate a transducer 1-4
To measure vibration power 1-6
To characterize a tachometer signal 1-8
To measure an order spectrum 1-10
To display an rpm-stepped order map 1-12
To display a time-stepped order map 1-13
To measure an order track 1-14
To display an rpm-stepped order track 1-16
To display a time-stepped order track 1-17
To display phase relative to the tachometer signal 1-18
To display an rpm profile 1-19
To display an orbit diagram 1-20
2 Measuring Structures
Measuring Structures 2-2
Impact Testing 2-8
To measure a driving point measurement 2-10
To view unwrapped phase of a driving point measurement 2-12
To view the real and imaginary components of a driving point
measurement 2-13
To preview the time record 2-14
Page 12

3 Measuring Sound
To connect the microphone adapter (Option UK4) 3-2
To connect microphones 3-3
To calibrate a microphone 3-4
To measure sound pressure level 3-6
To measure overall sound pressure level 3-8
To measure overall impulse characteristics 3-9
4 Measuring Spectra and Networks
To measure a wideband spectrum 4-2
To measure a narrowband spectrum 4-4
To measure frequency and amplitude 4-5
To measure noise power (PSD) 4-6
To measure harmonic distortion 4-7
To measure sideband power 4-8
To display a spectral map 4-9
To measure frequency response—FFT 4-10
To measure frequency response—swept sine 4-12
To measure phase distortion 4-14
5 Measuring Control Systems
Measuring Control Systems 5-2
Measuring Control System Performance 5-6
To measure a step response 5-8
To measure performance parameters 5-10
Measuring Control System Stability 5-12
To measure an open loop response 5-14
To measure gain and phase margin 5-16
To display a Nyquist diagram. 5-17
To measure a closed loop response 5-18
To calculate the open loop response 5-20
6 The Arbitrary Source Option 1D4
The Arbitrary Source 6-2
To create a step signal 6-4
To create a ramp signal 6-6
To create a profiled chirp waveform 6-8
Page 13

7 Using Time Capture
To prepare for filling the capture buffer 7-2
To allocate memory for the capture buffer 7-4
To fill the capture buffer 7-5
To save the capture buffer on a flexible disk 7-6
To recall a capture buffer from a flexible disk 7-7
To examine the capture buffer 7-8
To define an analysis region 7-9
To prepare for measuring from the capture buffer 7-10
To measure from the capture buffer 7-12
Part II Working with the Display
8 Displaying Measurement Data
To select the active trace 8-2
To display measurement data—one channel, one trace 8-3
To display measurement data—one channel, multiple traces 8-4
To display measurement data—multiple channels, multiple traces 8-5
To display a data register 8-6
To display a math function 8-7
9 Formatting the Display
To arrange traces on the screen 9-2
To enable global screen elements 9-3
To enable trace-specific screen elements 9-4
To enter your own trace title 9-5
To control the screen 9-6
To set up a waterfall display 9-7
To enhance a waterfall display 9-8
To display the waterfall buffer 9-9
To display one trace from the waterfall buffer 9-10
To display a slice through the waterfall buffer 9-11
Page 14

10 Scaling the Display
To enable Y-axis autoscaling 10-2
To scale the Y-axis with Reference and Y Per Div softkeys 10-3
To set top and bottom values for the Y-axis 10-4
To scale the Y-axis with axes scale markers 10-5
To match Y-axis scaling of another trace 10-6
To scale the X-axis with axes scale markers 10-7
To match X-axis scaling of another trace 10-8
11 Selecting Display Units
To select a coordinate system 11-2
To select the frequency/time unit 11-3
To select the phase unit 11-4
To select the amplitude unit 11-5
To specify a transducer’s unit and sensitivity 11-6
To convert a displayed transducer unit 11-7
To display amplitude in dBm 11-8
Part III Using the Basics
12 Using Online Help
Todisplayhelpforakey12-2
To display a related help topic 12-3
To select a topic from the help index 12-4
To print a help topic 12-5
To exit the help system 12-6
Page 15

13 Managing Files and Disks
Tosetupanexternaldisk13-2
To select the default disk 13-3
To format a flexible disk 13-4
To change the current DOS directory 13-5
To create a DOS directory 13-6
Tosaveatrace13-7
To save a program 13-8
To save other data 13-9
To recall a trace 13-10
To recall a program 13-11
To recall other data 13-12
To delete a file 13-13
To delete a DOS directory 13-14
To copy a file 13-15
To rename a file 13-16
14 Plotting and Printing
To set up your hardcopy device—parallel 14-2
To set up your hardcopy device—serial 14-3
To set up your hardcopy device—HP-IB 14-4
To plot screen contents 14-5
To print screen contents 14-6
To annotate a plot or print 14-7
To reassign plotter pens 14-8
To modify the plotting speed 14-9
To position a plot on the page 14-10
Page 16

Part IV Using Advanced Tools
15 Synthesis Option 1D3
Synthesis 15-2
The Synthesis Table and Data Formats 15-4
To display a synthesis table — Pole-Zero Format 15-15
To select/convert a table format — Pole-Residue format 15-16
To select/convert a table format — Polynomial format 15-17
Creating a Synthesis Table 15-18
To create a synthesis table 15-22
To clear a synthesis table 15-24
Performing the Synthesis 15-25
To synthesize a frequency response curve 15-26
To change the data spacing for the X-axis 15-28
Working With Synthesis Tables 15-29
To edit an existing synthesis table 15-30
To save a synthesis table 15-31
To save a synthesis trace 15-32
To recall a synthesis table 15-33
To transfer a curve fit table to a synthesis table 15-34
To change the synthesis register 15-35
16 Curve Fit
Option 1D3
Curve Fit 16-2
Overview of Curve Fit Procedures 16-27
To set up a curve fit 16-30
To specify a weighting function 16-32
To perform a curve fit 16-33
To set up a curve fit — manual operation 16-34
Working with Curve Fit Tables 16-36
To edit a curve fit table 16-37
To transfer a curve fit table to a synthesis table 16-38
To
compare a frequency response measurement to synthesized results 16-39
To save a curve fit table 16-40
To save a curve fit’s frequency response function 16-41
To recall a curve fit table 16-42
To change the curve fit register 16-43
Page 17

17 Limit Testing
To draw a limit 17-2
To delete a limit segment 17-3
To convert a trace to a limit 17-4
To enable limit testing 17-5
To save a limit 17-6
18 Math Operations and Data Editing
Math Operations and Data Editing 18-2
To define a constant 18-4
To specify an operand within an operation 18-5
To define a function 18-7
To view the results of a math operation 18-8
To compute cepstrum 18-9
To compute a Hilbert transform 18-10
To calculate the envelope of a function 18-11
To compute the signal-to-noise ratio 18-12
To compute group delay 18-13
To modify a waveform 18-14
Page 18

Page 19

Part I
Making Measurements
Page 20

Page 21

Setting Up a
Measurement
The following seven chapters present a variety of measurements you can make
with the Agilent 35670A and its options. Each chapter focuses on a different
type of measurement.
• Rotating Machinery Chapter 1
• Structures Chapter 2
• Sound/Acoustics Chapter 3
• Spectra and Networks Chapter 4
• Control Systems Chapter 5
In addition, the last two chapters show you how to use the analyzer’s optional
arbitrary source (chapter 6) and the analyzer’s time capture buffer (chapter 7).
Each measurement follows a basic procedure. Depending upon the
measurement, some steps may be eliminated or be revised. Generally, the
procedure is as follows:
1 Initialize the analyzer.
2 Make connections.
3 Specify the measurement parameters.
4 Specify the triggering and averaging parameters.
5 Configure the display.
6 Measure the device-under-test (DUT).
In the event that the specific measurement you wish to make is not presented in
this book, look for a similar measurement and use the procedure as a guideline.
In some cases, the procedure will instruct you to select a preset value. This is
done to acquaint you with the menu selections and give you the opportunity to
select a different setting.
The following discussion presents an overview of the basic measurement.
Detailed information is presented for each step to assist you in making the
appropriate selection.
Part I-1
Page 22

Agilent 35670A
Setting Up a Measurement Operator's Guide
Initialize the analyzer
This step initializes the analyzer to a known state, selects the instrument mode
and the number of channels, and measurement data.
Preset
Most measurements begin by presetting the analyzer to a known state. this
known state provides a convenient starting point when you are setting up a
measurement.
Instrument mode / number of channels
When you specify an instrument mode you are asking the analyzer to acquire
input data and process it in a certain way. When equipped with a full
complement of options, the Agilent 35670A functions as a spectrum analyzer,
network analyzer, acoustic sound level meter, acoustic intensity analyzer,
vibration analyzer, audio-frequency oscilloscope and amplitude-domain
analyzer.
To use each of these different “instruments,” you can press the [
Inst Mode
]
hardkey. Then press the appropriate softkey to select an appropriate instrument
mode. The standard Agilent 35670A is equipped with the following
instrument modes:
• FFT Analysis
• Correlation Analysis
• Histogram/Time
Additionally, your Agilent 35670A may be equipped with the following
optional instrument modes.
• Octave Analysis
• Order Analysis
• Swept Sine
Some measurement features are unavailable with certain instrument modes.
(An inactive softkey appears “ghosted.”) Softkey menus change depending on
the instrument mode you have selected. The preset instrument mode is FFT
analysis.
Part I-2
Page 23

Agilent 35670A
Operator's Guide Setting Up a Measurement
The [
Inst Mode
] menu allows you to select the number of channels for your
measurement. The preset selection is a two-channel measurement, set for
Channel 1 and Channel 2.
The instrument mode and the number of channels affects the way the analyzer
collects input data. (In fact, all the hardkeys in the front panel’s Measurement
Group affect the way the analyzer collects input data.) If you change
something with any of these keys, the analyzer must retake a measurement.
Measurement data
Each of the six instrument modes has its own set of available measurement
data. When you select a type of measurement data, you are instructing the
analyzer to display a particular piece of the measurement data that has already
been acquired. Measurement data is selected with the [
Meas Data
] hardkey
which is part of the front panel’s Display group. If you press a key in this
group, all you are doing is selecting which type of data you want to
display—you are not changing the way the analyzer makes measurements.
The following table shows the measurement data available with each
instrument mode. For more information about this measurement data, see
online help.
Part I-3
Page 24

Agilent 35670A
Setting Up a Measurement Operator's Guide
Measurement data available with each instrument mode
Power Spec
CH1/2/3/4
Linear Spec
CH1/2/3/4
Time
Channel 1/2/3/4
Windowed Time
Chan 1/2/3/4
Frequency
Response 2/1
Frequency
Response 3/1
Frequency
Response 4/1
Frequency
Response 4/3
Coherence 2/1
Coherence 3/1
Coherence 4/1
Coherence 4/3
Cross
Spectrum 2/1
Cross Spectrum
3/1
Cross Spectrum
4/1
Cross Spectrum
4/3
FFT analysis
*
yes
*
yes
*
yes
*
yes
Octave
Analysis
*
yes
Order
Analysis
*
yes
*
yes
yes yes
*
yes
*
yes
*
yes
†
yes
*†
yes
*†
yes
*†
yes
yes yes
*
yes
*
yes
*
yes
Swept Sine
*
yes
*
yes
*
yes
*
yes
*
yes
*
yes
*
yes
*
yes
Correlation
Analysis
*
yes
*
yes
Histogram
/Time
‡*
yes
Orbit 2/1
Orbit 3/1
Orbit 4/1
Orbit 4/3
* Channels 3 and 4 available only with Agilent 35670A Option AY6
†
Available only when averaging is turned on
‡
In Histogram/Time mode, time data is called “unfiltered time” data
yes yes
*
yes
yes
yes
*
*
yes
yes
yes
*
*
*
Part I-4
Page 25

Agilent 35670A
Operator's Guide Setting Up a Measurement
Measurement data available with each instrument mode (continued)
FFT analysis
Math Function
Data Register
Waterfall
Register
Capture
CH1/2/3/4
Composite
Power CH1/2/3/4
Order Track
CH1/2/3/4
RPM Profile
Normalized
Variance
CH1/2/3/4
Auto
Correlation
CH1/2/3/4
Cross
Correlation 2/1
Cross
Correlation 3/1
Cross
Correlation 4/1
Cross
Correlation 4/3
Histogram
CH1/2/3/4
PDF†CH1/2/3/4
CDF‡CH1/2/3/4
*
Channels 3 and 4 available only with Agilent 35670A Option AY6
†
Probability Density Function
‡
Cumulative Density Function
§
Data registers are unique in that they allow you to transport data from one instrument mode to another
!
Available only when Track is ON in the [
yes yes yes yes yes yes
yes § yes § yes § yes § yes § yes §
yes yes yes yes yes yes
*
yes
Octave
Analysis
*
yes
Freq
] menu.
Order
Analysis
*
yes
*!
yes
*!
yes
yes
Swept Sine
*
yes
*
yes
Correlation
Analysis
*
yes
*
yes
yes
*
yes
*
yes
*
yes
Histogram
*
yes
*
yes
*
yes
*
yes
Part I-5
Page 26

Agilent 35670A
Setting Up a Measurement Operator's Guide
Connect the device-under-test/signal source
Each task illustrates the measurement setup. In most cases, the standard
two-channel Agilent 35670A is used in the illustration. If you are using a
four-channel analyzer (Option AY6), the source connector is located on the
rear panel. (The two-channel analyzer has a source connector on both the front
and rear panels.)
Set measurement parameters
Measurement parameters affect the way the analyzer takes input data. Most of
these selections are grouped under a set of hardkeys in the front panel’s
Measurement Group. If you change a parameter under one of these menus you
need to take new data.
Specifying frequency data
The Agilent 35670A has a default resolution of 400 lines (401 points, or
bins)—and you can specify 800, 200, or 100 lines of display resolution.
However, for a given display resolution, narrower spans have finer frequency
resolution. This is because the same number of display points represents a
smaller range of frequencies.
Full-span measurements let you view the entire frequency spectrum on one
display. With the Agilent 35670A, the spectrum can extend from 0 Hz to
102.4 kHz for one-channel measurements, up to 51.2 kHz for two-channel
measurements, and 25.6 kHz for four-channel measurements. This provides a
frequency resolution, at full-span and 400 lines of resolution, of 256 Hz, 128
Hz, and 64 Hz respectively.
Alternatively, you may wish to view smaller slices of the frequency spectrum.
You can select any number of different spans and position these spans where
you want by specifying their start or center frequencies. You can also select
different spans by specifying a center frequency and a span width. This
process of viewing smaller spans is sometimes called “zooming” or
“band-selectable analysis.”
Measurements with spans that start at 0 Hz are often called baseband
measurements. Those with spans that start at frequencies other than 0 Hz are
often called zoomed measurements.
Part I-6
Page 27

Agilent 35670A
Operator's Guide Setting Up a Measurement
Frequency Resolution
The frequency resolution of an FFT
analyzer is usually stated in number of
lines. The most common offerings are
400 and 800 lines, although
some analyzers—such as the
Agilent 35670A— offer variable
resolution. A 400-line FFT analyzer,
set up to display a 4 kHz span, would
have a frequency resolution of
4000 Hz per 400 lines—10 Hz per line.
The length of the time record
determines how long a given
measurement will take and the
maximum frequency that you can
measure.
For example, an 800-line analyzer
measuring a 1 kHz span requires a 0.8
second time record. A 3200-line
analyzer measuring the same 1 kHz
span requires a 3.2-second time record.
This relationship is
independent of processing speed. The
smaller the span, the longer the time
record required.
You can easily make calculations to
determine values for four inter-related
functions; maximum frequency,
time-record length, frequency
resolution, and frequency span:
• Maximum frequency =
(N/2) x (1/time-record length),
where N=number of samples
• Time record length =
number of lines/frequency span
• Frequency resolution = 1/time-record
length
• Frequency span =
(frequency resolution x FFT lines)
Part I-7
Page 28

Agilent 35670A
Setting Up a Measurement Operator's Guide
Configuring the inputs
The standard Agilent 35670A has two input connectors on the front panel.
Option AY6 has four input connectors on the front panel. Each input channel
is single-ended and has an input impedance of 1 Megohm, shunted by a
capacitance of less than 100 pF. When the analyzer is in 1-channel mode, only
one input is connected, in 2-channel mode, two inputs are connected, and in
4-channel mode, all four inputs are connected.
Here are some of the different ways to configure each input channel:
• grounded/floating input
• coupling ac/dc
• anti-alias filter on/off
• autoranging on/off
• A-weight filter on/off
• ICP power supply on/off
You can also specify transducer units from the input menu. Transducer units
are useful when making measurements with calibrated transducers such as
microphones or accelerometers.
In addition, the Agilent 35670A also has a tachometer input and an external
trigger input. Both of these connectors are on the rear panel.
Input range
The analyzer has 40 input ranges, from –51 dBVrms to +27 dBVrms in 2 dB
increments. You can set the input range manually, or you can use the
analyzer’s autoranging feature. If autoranging is on, the analyzer automatically
selects a less-sensitive range if the signal exceeds the current input range. To
make the best measurement possible, you should carefully consider the method
you use to set the input range—setting the range manually or using autorange.
Maximum Input Range (+27dBVrms) and its maximum values in equivalent units
dBVrms dBV(peak) Vrms V(peak)
+27 dBVrms +30.01 dBV(peak) +22.39 Vrms +31.66 V(peak)
Minimum Input Range (–51dBVrms) and its minimum values in equivalent units
dBVrms dBV(peak) Vrms V(peak)
–51 dBVrms –47.99 dBV(peak) +2.818 mVrms +3.986 mV(peak)
Part I-8
Page 29

Agilent 35670A
Operator's Guide Setting Up a Measurement
Input overload
The overload status indicators are located next to each input connector. There
is also an status message that may appear at the bottom of the analyzer’s
display.
If an input channel is currently overloaded the indicator lights up. The
status message appears if an input channel is overloaded and the analyzer is
unable to change to a less-sensitive range. This occurs if you exceed the
analyzer’s maximum input range (+27 dBv). If you turn off autorange, the
message appears anytime you exceed the current input range.
The analyzer’s response to an overload condition varies. If autoranging is on,
an overload condition simply causes the analyzer to change to a less-sensitive
input range—unless the maximum input range is already selected. If you are
making an averaged measurement and an overload occurs, the analyzer begins
a new series of averages.
In some cases, the message remains on the display even when there is
no longer an overload condition. This lets you know that an overload
condition has affected a measurement in progress. Consider this example: you
are making an averaged measurement using a fixed input range. At some point
during the measurement, an overload occurs. Because the analyzer does not
autorange and restart the measurement (because autoranging is off), the
message remains to let you know that an overload conditions has corrupted the
averaged data.
Caution Although the analyzer’s input has protection circuitry, signals greater than the
following (referenced to ground) may damage the analyzer:
• ± 42 volts (peak) applied to the center conductor of the input connector.
• ± 4 volts (peak) applied to the shell of the input connector (in float mode).
Input overload detection is sensitive to broadband signals—this means that the
analyzer senses overload conditions even if the over-range frequency
component is outside the analyzer’s current frequency span. Thus the overload
status indicators or the status message may appear even if you are
viewing a frequency span with no over-range components.
Part I-9
Page 30

Agilent 35670A
Setting Up a Measurement Operator's Guide
Autoranging
When autoranging is on, the analyzer continuously monitors the amplitude of
the input signals and, if necessary, automatically changes the input range. If
the input signal increases enough to exceed the current input range, the
analyzer changes to a less-sensitive input range. When autoranging occurs,
the analyzer displays the message. If you are making
an averaged measurement and autoranging occurs, the analyzer begins a new
series of averages.
You can set the input range manually when you want to maintain a specific
input range setting. Ideally, the signal peak should fall in the upper half of the
currently-selected input range.
If you set the input range too low (more sensitive than necessary), the
analyzer’s input circuitry will introduce distortion into the measurement. But if
you set the input range too high (less sensitive than necessary), the resulting
loss of dynamic range will introduce additional noise—in some cases, the
increase in the noise floor may even obscure low-level frequency components.
If you use a fixed input range, there is approximately 2 dB of headroom at the
top of each range before the input channel distorts. So if you are using a fixed
input range, an overload condition does not occur unless you exceed this level.
This is important to know, particularly for rotating machinery measurements
where transient signals often exceed the desired input range.
Configuring the source
The analyzer’s source can supply a number of different waveforms. For
example, you can select any of the following waveforms with the FFT Analysis
mode (keep in mind that not all source waveforms are available with each
instrument mode):
• random noise
• burst random
• periodic chirp
• burst chirp
• pink noise
• fixed sine
• arbitrary source (optional)
Part I-10
Page 31

Agilent 35670A
Operator's Guide Setting Up a Measurement
Source impedance
The analyzer’s source impedance is very low (less than 5 ohms) and is
designed to be operated into nearly any type of load. If your device-under-test
required a specific source impedance, be sure to place an appropriate resistor in
series with the analyzer’s source output. For example, if your
device-under-test requires a source impedance of approximately 600 ohms, you
can insert a 590 ohm resistor in series with the analyzer’s source output.
Caution Although the analyzer’s source has protection circuitry, do not apply more than ± 42
volts (peak) to the center conductor of the source connector (referenced to ground).
Source Waveforms available with each instrument mode
Random Noise
Burst Random
Periodic Chirp
Burst Chirp
Pink Noise
Fixed Sine
Arbitrary Source
Swept Sine
* Available only with Option 1D4
‡ Available only with Option 1D2
FFT
analysis
Octave
Analysis
Order
Analysis
Swept
Sine
Correlation
Analysis
Histogram/
yes yes yes yes yes
yes yes yes
yes yes yes
yes yes yes
yes yes yes yes yes
yes yes yes yes yes
*
yes
yes
‡
yes * yes *
Time
Part I-11
Page 32

Agilent 35670A
Setting Up a Measurement Operator's Guide
Selecting a windowing function
A window is a time-domain weighting function applied to the input signal. A
window is a filter used to remove signals that are not periodic (and therefore
spurious) within the input time record. Depending on the window, the analyzer
attenuates certain parts of the input time record, to prevent leakage—a
smearing of energy across the frequency spectrum—caused by transforming
signals that are not periodic within the time record.
The Agilent 35670A has several window types available. Each window offers
particular advantages. Because each window type produces different
measurement results (just how different depends on the characteristics of the
input signal and how you trigger on it), you should carefully select a window
type appropriate for the measurement you are trying to make.
To learn about the analyzer’s windowing function, see online help or Agilent
Technologies, Inc. Application Note 243 (available from your local
Agilent Sales/Service Office). Additional information is also available in the
accessory Agilent 35288,
DSA Concept Documentation.
Specify the triggering and averaging parameters
Triggering tells the analyzer to begin collecting data. For some measurements,
averaging lets you discriminate between random events (noise, for example)
and components that are actually part of the signal you want to characterize.
Part I-12
Page 33

Agilent 35670A
Operator's Guide Setting Up a Measurement
Triggering
Starting a measurement is a three-state process. The first stage is pressing the
[
] key, the second stage is arming the measurement, and the third stage is
Start
triggering.
Arming merely enables the analyzer to respond to a trigger. Triggering tells
the analyzer to begin collecting data. Both arming and triggering can be
automatic or subject to specified conditions. If you specify automatic arming
and free run triggering, the analyzer begins collecting data as soon as you press
the [
Start
]key.
The Agilent 35670A has several different types of triggering. You can select a
particular trigger to ensure that the analyzer samples input data at an
appropriate time—for example, to synchronize a measurement with an external
device. Not all trigger types are available with every instrument mode.
The trigger types available include the following:
• Free Run Trigger. The analyzer collects data continuously, without waiting for a
trigger signal.
• External Trigger. The analyzer triggers when the specified trigger conditions are
met at the external trigger input on the rear panel.
• Channel Trigger. The analyzer triggers when the trigger conditions are met at the
specified channel’s input connector.
• Source Trigger. The analyzer triggers from the internal source.
• GPIB Trigger. The analyzer triggers when it receives an appropriate GPIB
command.
The following table lists the trigger types available for each instrument mode.
For detailed information on specific trigger types, see online help.
Part I-13
Page 34

Agilent 35670A
Setting Up a Measurement Operator's Guide
Instrument Mode
Trigger Type
Free Run
External
Channel 1
Channel 2
Channel 3
Channel 4
Source
GPIB
* Available only with Agilent 35670A Option AY6
FFT
analysis
yes yes yes yes yes
yes yes yes yes yes
yes yes yes
yes yes yes
*
yes
*
yes
yes yes yes
yes yes yes yes
Octave
Analysis
Order
Analysis
Swept Sine
Correlation
Analysis
*
yes
*
yes
Histogram/
Time
*
yes
*
yes
Delay You can use a pre- or post-trigger delay to make the analyzer trigger before or
after the trigger signal. You can monitor the effect of the delay by viewing time
channel data (or windowed time channel data).
To set a pre-trigger delay, you specify a negative value (as in -10 msec). To set a
post-trigger, you specify a positive (as in 10 msec). The default trigger delay is 0.
The amount of trigger delay possible varies with the width of the current frequency
span. This is because the smaller the frequency span, the longer the time record. With
multiple input channesls, the difference between the delay specified for the “earliest”
channel and the delay specified for the “latest” channel is dependent upon the
frequency resolution as shown in the table below. For more information, see online
help.
Resolution
(lines)
800 6144 3
400 7168 7
200 7680 15
100 7936 31
Maximum Delay Difference
(samples)
Maximum Delay Difference
(time records)
Part I-14
Page 35

Agilent 35670A
Operator's Guide Setting Up a Measurement
To accomplish a post-trigger delay, the analyzer holds off a measurement until
the specified delay time has elapsed. Pre-trigger delay is more complicated.
The analyzer uses a special trigger event buffer that is dedicated to storing
seven time records worth of input data. When the trigger occurs, the analyzer
goes back into this trigger buffer to obtain input data that is older than the
current input data.
Tachometer input There is an input for a tachometer signal on the rear panel of the
Agilent 35670A. This accepts a pulse from a tachometer mounted on rotating
machinery. The tachometer signal is used to trigger the analyzer during order track
measurements.
The tach signal must have a fairly linear region that is stable in amplitude throughout
the RPM range that you want to measure. The tach pulse width need not be constant
because only the leading (or trailing edge) of the tach signal is used. It is not
necessary for the tach signal to have a fast rise-time (sine waves, for example, are
acceptable).
Averaging
An average is a series of combined measurement results that incorporates
anywhere from 1 to 9,999,999 averages. As the analyzer makes a series of
averages, the results from the last completed measurement are combined,
point-by-point, with the previous measurement. These combined results are
retained and displayed as they are updated.
To increase the speed of averaged measurements, you can select fast
averaging. For fast averaging, the analyzer does not update the displayed
measurement after each average but instead, displays measurement results only
after a certain number of averages.
When the analyzer completes a series of averages, you can restart the
measurement or you can continue the measurement. If you restart the
measurement, the average count goes back to 0 and begins again. If you
continue the measurement, the analyzer adds the next series of averages to the
results of the previous measurement—for example, if you’ve taken 25
averages, continuing the measurement (by pressing [
Pause-Cont
]) adds another
25 averages to make a total of 50 averages for that particular measurement.
Part I-15
Page 36

Agilent 35670A
Setting Up a Measurement Operator's Guide
Averaging and (and related features) available with each instrument mode
FFT
analysis
Octave
Analysis
Order
Analysis
Swept Sine
Correlation
Analysis
RMS yes yes
RMS Exponential yes yes
Peak Hold yes yes
*
Linear yes
Exponential yes
Equal Confidence yes
Time yes yes yes
Time Exponential yes yes yes
Fast Average yes yes
†
yes yes
Settle Time yes
Integrate Time yes
Overlap capability yes yes
Histogram/
Time
Repeat capability yes yes yes yes yes
Preview capability yes
Overload reject yes yes
* Peak Hold in Octave mode is different than in other modes—see online help for explanation
†
Fast Averaging in Swept Sine mode is different than in other modes—see online help for explanation
Part I-16
Page 37

Agilent 35670A
Operator's Guide Setting Up a Measurement
Configuring the display
Once you select both an instrument mode and appropriate measurement data,
configuring the display lets you specify how you want to look at the selected
measurement data.
Display format
You can use the analyzer’s [
Disp Format
] menu to view measurement data in the
following formats:
• single
• upper/lower
• front/back
• upper/big lower
• quad
• measurement state
• Bode diagram
Not all display formats are appropriate for all instrument modes. Those
formats that are inappropriate for a particular mode are unavailable when that
instrument mode is active.
In addition, you can reduce the amount of information on the screen if you use
the following display format features:
• grid on off
• blank annotation
• blank display
• trace title
• default title on/off
Part I-17
Page 38

Agilent 35670A
Setting Up a Measurement Operator's Guide
Trace coordinates
The dB magnitude trace coordinate is the most common way to view
measurement data. However, other trace coordinates are also useful and can
reveal information not visible from the dB magnitude display. Here is a list of
the available trace coordinates:
• linear magnitude
• logarithmic magnitude
• dB magnitude
• phase
• unwrapped phase
• real part
• imaginary part
• Nyquist diagram
• polar diagram
• group delay
• linear or logarithmic X-axis
These trace coordinates are available with most combinations of instrument
mode and measurement data. There are, however, some cases where certain
trace coordinates do not apply to particular measurements—if this happens, the
inappropriate softkey will be “ghosted.” For example, when you select the
FFT analysis instrument mode and then select an orbit measurement, all trace
coordinates except the [
REAL PART
] softkey are ghosted.
Part I-18
Page 39

Agilent 35670A
Operator's Guide Setting Up a Measurement
Scaling the display
The arrow keys and the knob are especially useful in the [
] menu, since
Scale
they let you quickly change the vertical scaling.
Autoscaling Autoscaling lets the analyzer automatically select a vertical scale that best
fits the active trace. If autoscaling is left on, the analyzer adjusts the scale, if
necessary, each time the display is updated. If you prefer, you can select the scale
manually using the other softkeys in the [
Keep in mind that autoscaling can affect a waterfall display. If the scale changes, the
analyzer clears the waterfall display and displays the next traces using the new scale.
This affects only the display, not the measurement. The cleared traces are still kept in
the waterfall buffer.
Scale references If you do not want to use autoscaling, you can select top, center, or
bottom scale reference. The analyzer keeps this reference, regardless of your choice of
y-units/division.
For example, if you are viewing frequency response data on the active trace, setting a
top reference of 20 dB means that the top of the line in the display graticule is always
at +20 dB. If you change the Y per div value, the top of the scale remains at +20 dB
and the bottom of the scale changes accordingly.
Scale
]menu.
Input range tracking You can use input range tracking to reference the scale to the
input range currently in use. This behavior varies according to the trace coordinate
you’ve selected:
• For linear magnitude traces, the bottom reference always stays at zero. The Y per
div is adjusted so the top of the scale is greater than or equal to the current input range.
• For logarithmic magnitude and dB magnitude traces, the top reference always stays
at the current input range.
• For real and imaginary traces, the center reference always stays at zero. The Y per
div is adjusted so the top of the scale is greater than or equal to the current input range.
• Phase traces do not use input range tracking. Input range tracking is turned off
during an autoscale procedure or when you change the Y per div for real, imaginary,
or linear magnitude traces.
Input range tracking is not available when you display frequency response,
coherence, or math functions.
Part I-19
Page 40

Agilent 35670A
Setting Up a Measurement Operator's Guide
Adjusting the units / scale division You can adjust the units/scale division by using the
[
Y PER DIV (DECADES)
] softkey. For linear Y-axis, this specifies the number of units
per vertical scale division. For a log Y-axis, this specifies the number of decades
displayed.
When you select a new scale spacing, the currently active reference (top reference,
center reference, or bottom reference) is held the same and the rest of the scale
adjusted around this level. By the way, the reference softkey with a box around it is
the currently-active reference.
Matching X and Y scales You can use the [
MATCH X SCALE
scale of the inactive trace to the active trace. The [
MATCH Y SCALE
] softkey to set the X-axis
] softkey is similar,
but sets the Y-axis scales to the same scaling.
This lets you easily set both traces to identical X-axis or Y-axis scales. This makes it
easier to compare data on both traces, particularly when you have the upper/lower or
front/back display formats selected.
Axes scale markers The Agilent 35670A offers a feature called axes scaling. This lets
you expand the displayed trace to examine it more closely. Using the axes scale
markers, you can:
• Specify X-axis or Y-axis scaling.
• Move markers using the knob or numeric entry keys.
• Return to a full-span display.
• Expand the band identified by the markers to fill the display.
• Specify which of the markers should hold its position and which should move.
It is important to remember that axes scaling only expands the displayed
data—it does not give you better measurement resolution. If you need more
resolution to interpret a measurement, either increase the display resolution or
reduce the analyzer’s frequency span—then make another measurement.
To learn more about the axes scale markers, see online help.
Measure the device-under-test / signal source
To begin a measurement press the [
Start
]key. [
]clears all measurement
Start
data from the analyzer’s buffers.
The [
Pause-Cont
analyzer displays the measurement as completed so far. Press [
] key stops the analyzer in the middle of a measurement. The
Pause-Cont
]
once more to continue the measurement—the analyzer begins where it left off.
[
Pause-Cont
Part I-20
] does not clear the analyzer’s buffers.
Page 41

1
Measuring Rotating
Machinery
Page 42

Page 43

1
Measuring Rotating
Machinery
This chapter shows you how to connect and calibrate transducers. It also shows you
how to make several typical rotating machinery measurements. Most of these
measurements are made using the analyzer’s order analysis mode—available only if
your analyzer is equipped with Option 1D0.
1-1
Page 44
Agilent 35670A
Measuring Rotating Machinery Operator's Guide
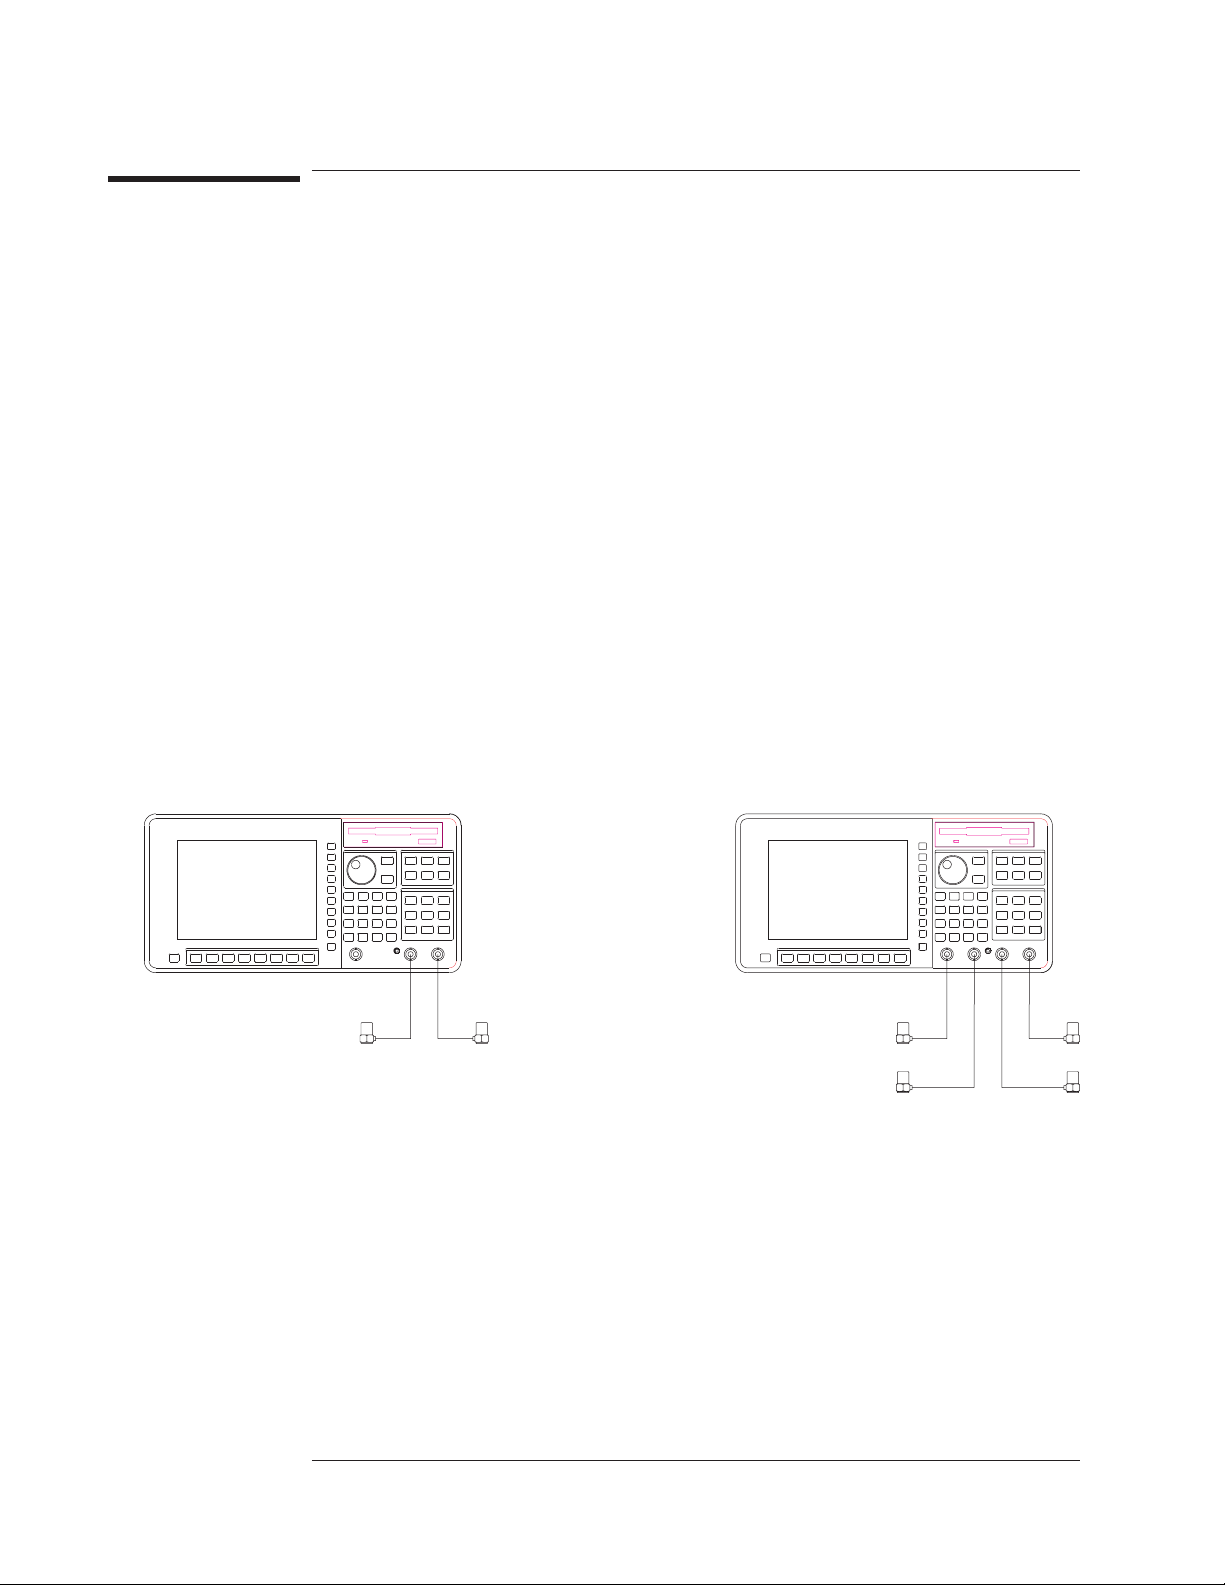
To connect transducers
1 Press [
2 If you are using ICP transducers, press [
Input
][
ALL CHANNELS][FRONT END CH* SETUP
ICP SUPLY ON OFF
].
] to highlight ON.
or
If you are using other types of transducers, press [
ICP SUPLY ON OFF
] to highlight OFF.
3 Connect the transducer output cables to the analyzer’s input channels, as shown in the
illustration.
You may also want to ac-couple an input channel if the corresponding transducer
produces a significant amount of dc offset. Selecting ac-coupling prevents the dc
overloads that can occur as you increase the channel’s sensitivity. You can select
ac-coupling by pressing [
[
FRONT END CH* SETUP
COUPLING AC DC
]—to highlight AC. (The analyzer does this automatically
when you turn on a channel’s ICP power supply.)
If you preset the analyzer all ICP power supplies will be turned off and all channels
will be set to dc-coupling. As a result, you may need to repeat some parts of this task
after a preset.
]—located under
Option AY6
1-2
Page 45

Agilent 35670A
Operator's Guide Measuring Rotating Machinery
To specify a transducer’s unit and sensitivity
1 Connect your transducers as described in the preceding task.
2 Press [
], then press [
Input
CHANNEL 1 2
] (or [
CHANNEL 1 2 3 4
]) to highlight the channel
connected to the transducer.
3 Press [
XDCR UNIT CHx SETUP][XDCR UNIT LABEL
[
MORE CHOICES
] to display additional units.)
]. (You can also press
4 If one of the displayed menus includes your transducer’s input unit, press the
corresponding softkey.
or
If neither menu includes your transducer’s input unit, you can enter the unit yourself
(from the [
[
CLEAR ENTRY
5 Press [
MORE CHOICES
], then type a label and press [
][
Input
XDCR UNIT CHx SETUP][XDCR SENSITVTY
] menu): press [
USER LABEL][USER UNIT LABEL
].
ENTER
] <number> <unit>.
]
6 If you want the new unit and sensitivity factored into displayed amplitudes, press
[
XDCR UNIT ON OFF
The Agilent 35670A allows you to measure mechanical devices with a transducer.
The transducer must produce an output voltage that’s proportional to some input
energy over the range of frequencies measured. The unit you specify in this task is the
one that’s used to quantify the input energy. The sensitivity you enter is the nominal
sensitivity (or calibration factor) of the transducer. The unit and sensitivity settings
are not lost when you preset or turn off the analyzer. Their use is disabled, however,
because [
XDCR UNIT ON OFF
] to highlight ON.
] is set to OFF.
There is an advantage to directly selecting your transducer’s input unit instead of
entering a user unit label in step 3. If you select one of the acceleration, velocity, or
displacement units, you will be able to quickly convert displayed amplitudes from one
of these units to another. For more information, see “To convert a displayed
transducer unit” in chapter 11.
You can enter transducer sensitivity in V/EU, EU/V, or dB referenced to 1 V/EU. (EU
is an abbreviation for engineering units—an alternate name for transducer units.) If
you have a calibrator available, you may prefer to calibrate your transducers instead of
entering their nominal sensitivities. The next task shows you how to calibrate a
transducer.
1-3
Page 46
Agilent 35670A
Measuring Rotating Machinery Operator's Guide
To calibrate a transducer
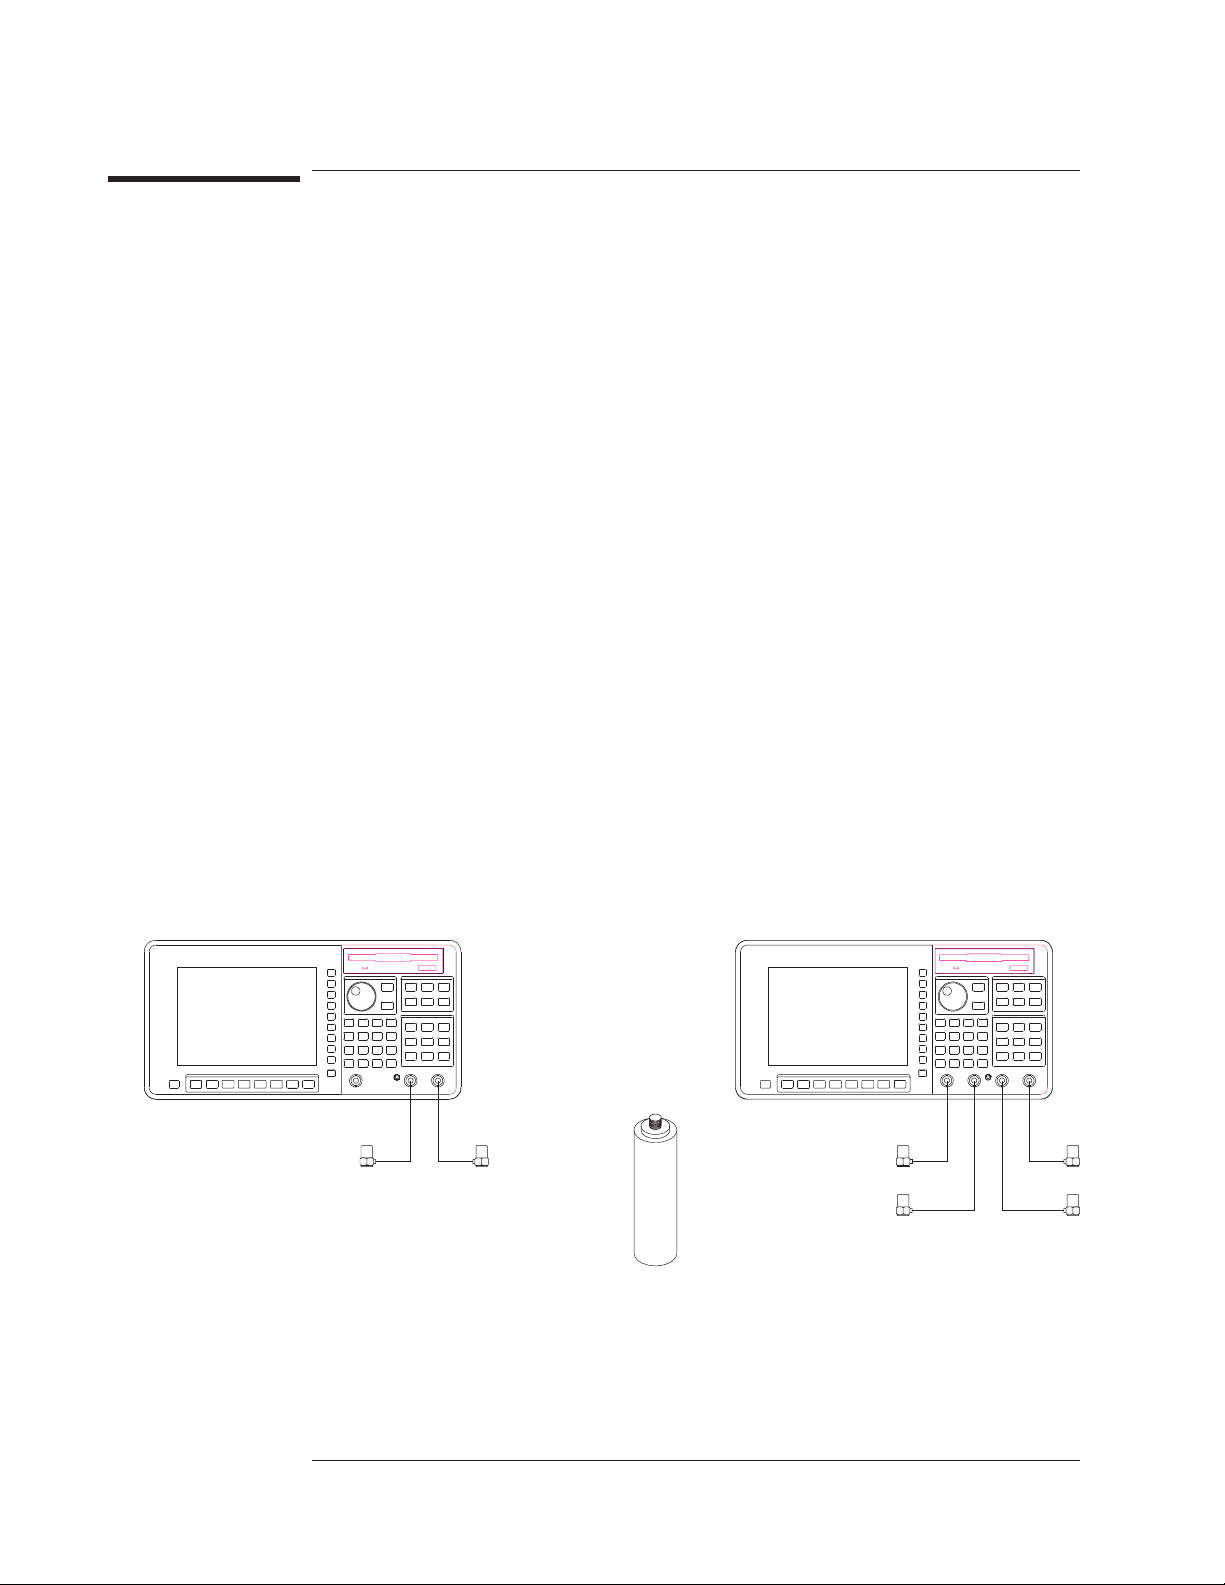
This task uses a calibrator, the FFT instrument mode, and the
[
CAL VALUE AT MARKER
calibrator, you should enter the nominal transducer sensitivity as described in the
previous task.
1 Initialize the analyzer.
Press [
Press [
Press [
want activated.
Press [
channel whose transducer you will calibrate.
Press [
][
Preset
Inst Mode
CHANNELS 1 2
Meas Data
PWR SPEC CHANNEL x
DO PRESET
][
], then press [
2 Match the active trace’s display unit to the calibrator’s output unit.
Press [
whose transducer you will calibrate.
Press [
corresponding to your calibrator’s output unit. (Additional units are displayed when
you press [
Press [
Press [
Press [
calibrator’s output amplitude is specified as a peak value, PP if it is specified as a
peak-to-peak value, or RMS if it is specified as a root-mean-square value.
], then press [
Input
XDCR UNIT CHx SETUP][XDCR UNIT LABEL
MORE CHOICES
][
Input
Trace Coord
AMPLITUDE PK PP RMS
XDCR UNIT CHx SETUP
] softkey to calibrate a transducer. If you don’t have a
].
FFT ANALYSIS
] (or [
].
CHANNELS 1 2 4
CHANNEL 1 2
]) to highlight the number of channels you
](or[
CHANNEL 1 2 3 4
].
CHANNEL 1 2
] (or [
CHANNEL 1 2 3 4
]) to highlight the channel
], then press the softkey
].)
][
Y UNITS][EU
], then press [
].
XDCR UNIT ON OFF
] to highlight one of the following: PK if your
]) to highlight the
] to highlight ON.
1-4
Option AY6
Page 47
Agilent 35670A
Operator's Guide Measuring Rotating Machinery
3 Connect the transducer’s output cable to the analyzer as described at the beginning of
this chapter, then secure the transducer to the calibrator.
4 Specify the measurement parameters.
Press [
frequency span.
Press [
][
Freq
Window
], then press the down-arrow key if you want to reduce the
SPAN
][
FLAT TOP
] to maximize amplitude accuracy.
5 Press [
6 Turn on the calibrator, then press [
], then press [
Scale
AUTOSCALE ON OFF
].
Start
] to highlight ON.
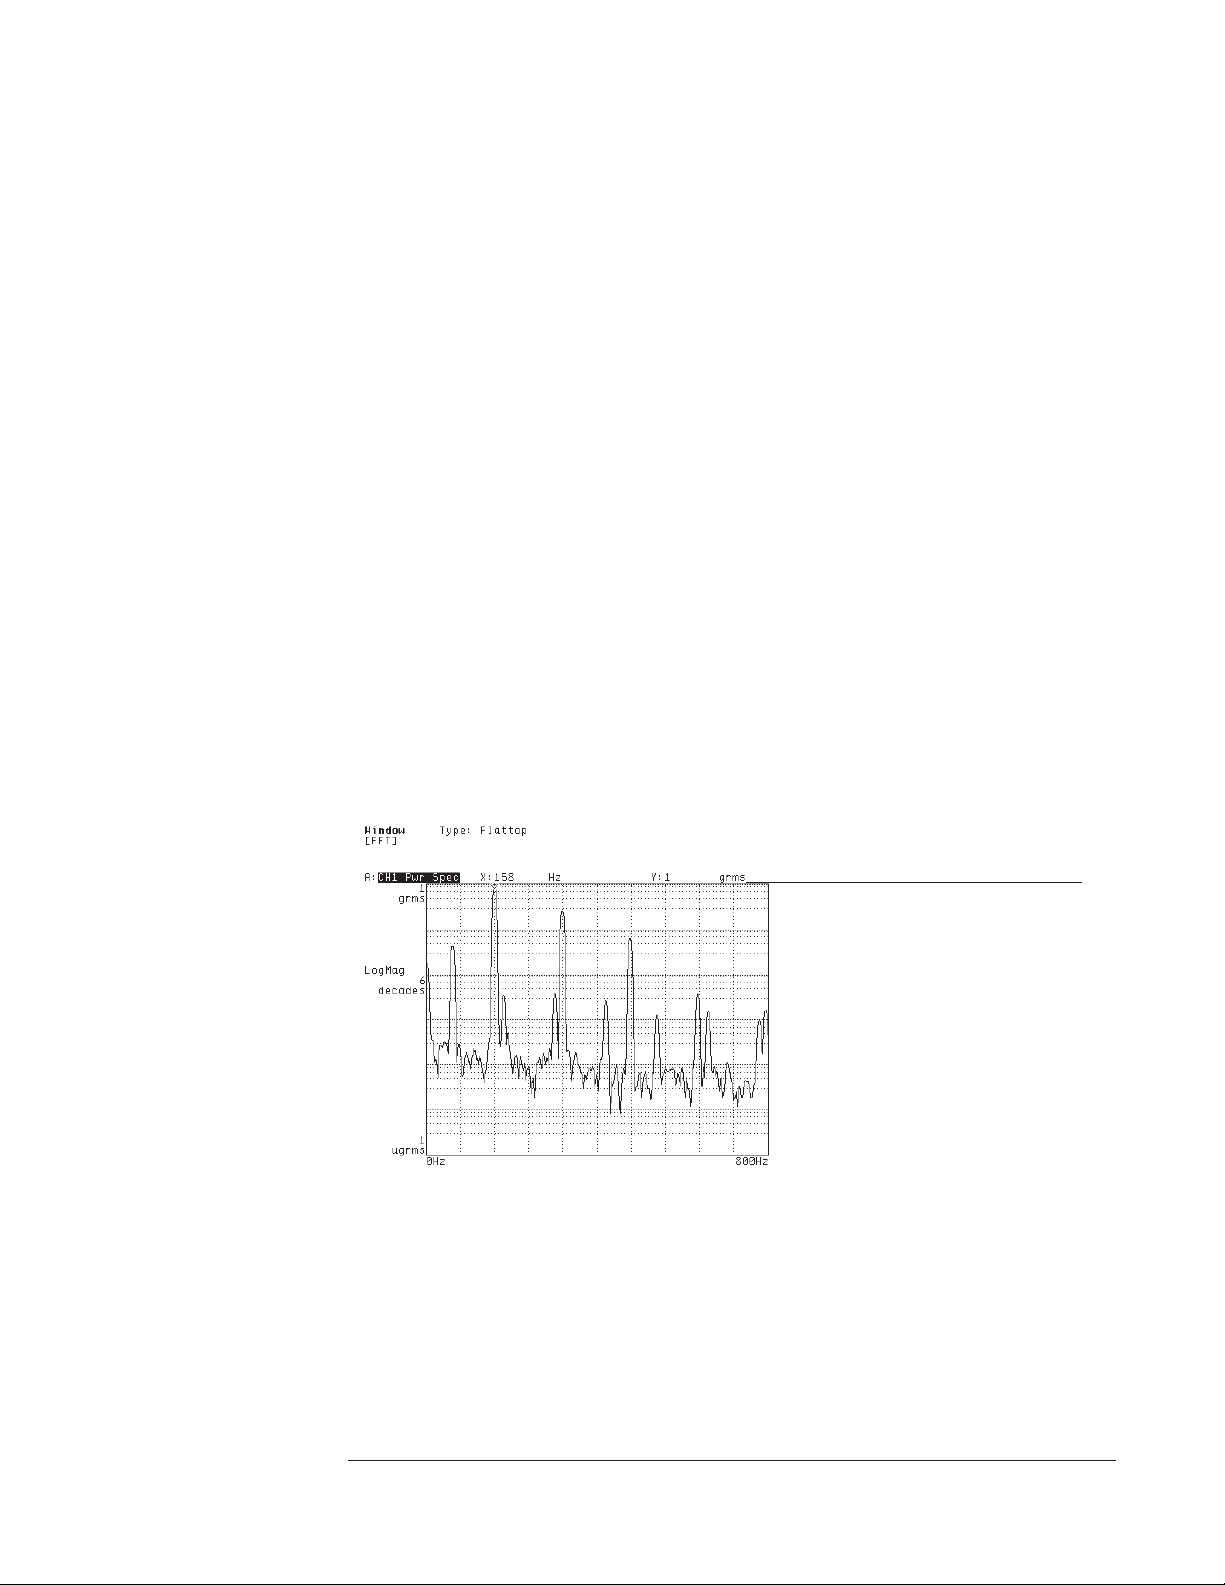
7 After the display has been updated at least once, move the marker to the calibrator’s
output frequency and enter calibrator’s output amplitude.
Press [
Press [
Marker
Input
][
MARKER TO PEAK
][
XDCR UNIT CHx SETUP][CAL VALUE AT MARKER
calibrator’s specified output amplitude and press [
The analyzer uses the number you enter in [
value for [
XDCR SENSITVTY
accuracy of your transducer measurements. The analyzer automatically stores this
value and the [
XDCR UNIT LABEL
lost at preset or power-down. However, the values will be used only when
[
XDCR UNIT ON OFF
] is set to ON.
].
], then type the
].
ENTER
CAL VALUE AT MKR
] to calculate a new
]. This new value is the calibration factor that ensures the
] value in nonvolatile memory, so they will not be
Y-axis readout matches
calibration amplitude after you
complete this task.
1-5
Page 48
Agilent 35670A
Measuring Rotating Machinery Operator's Guide
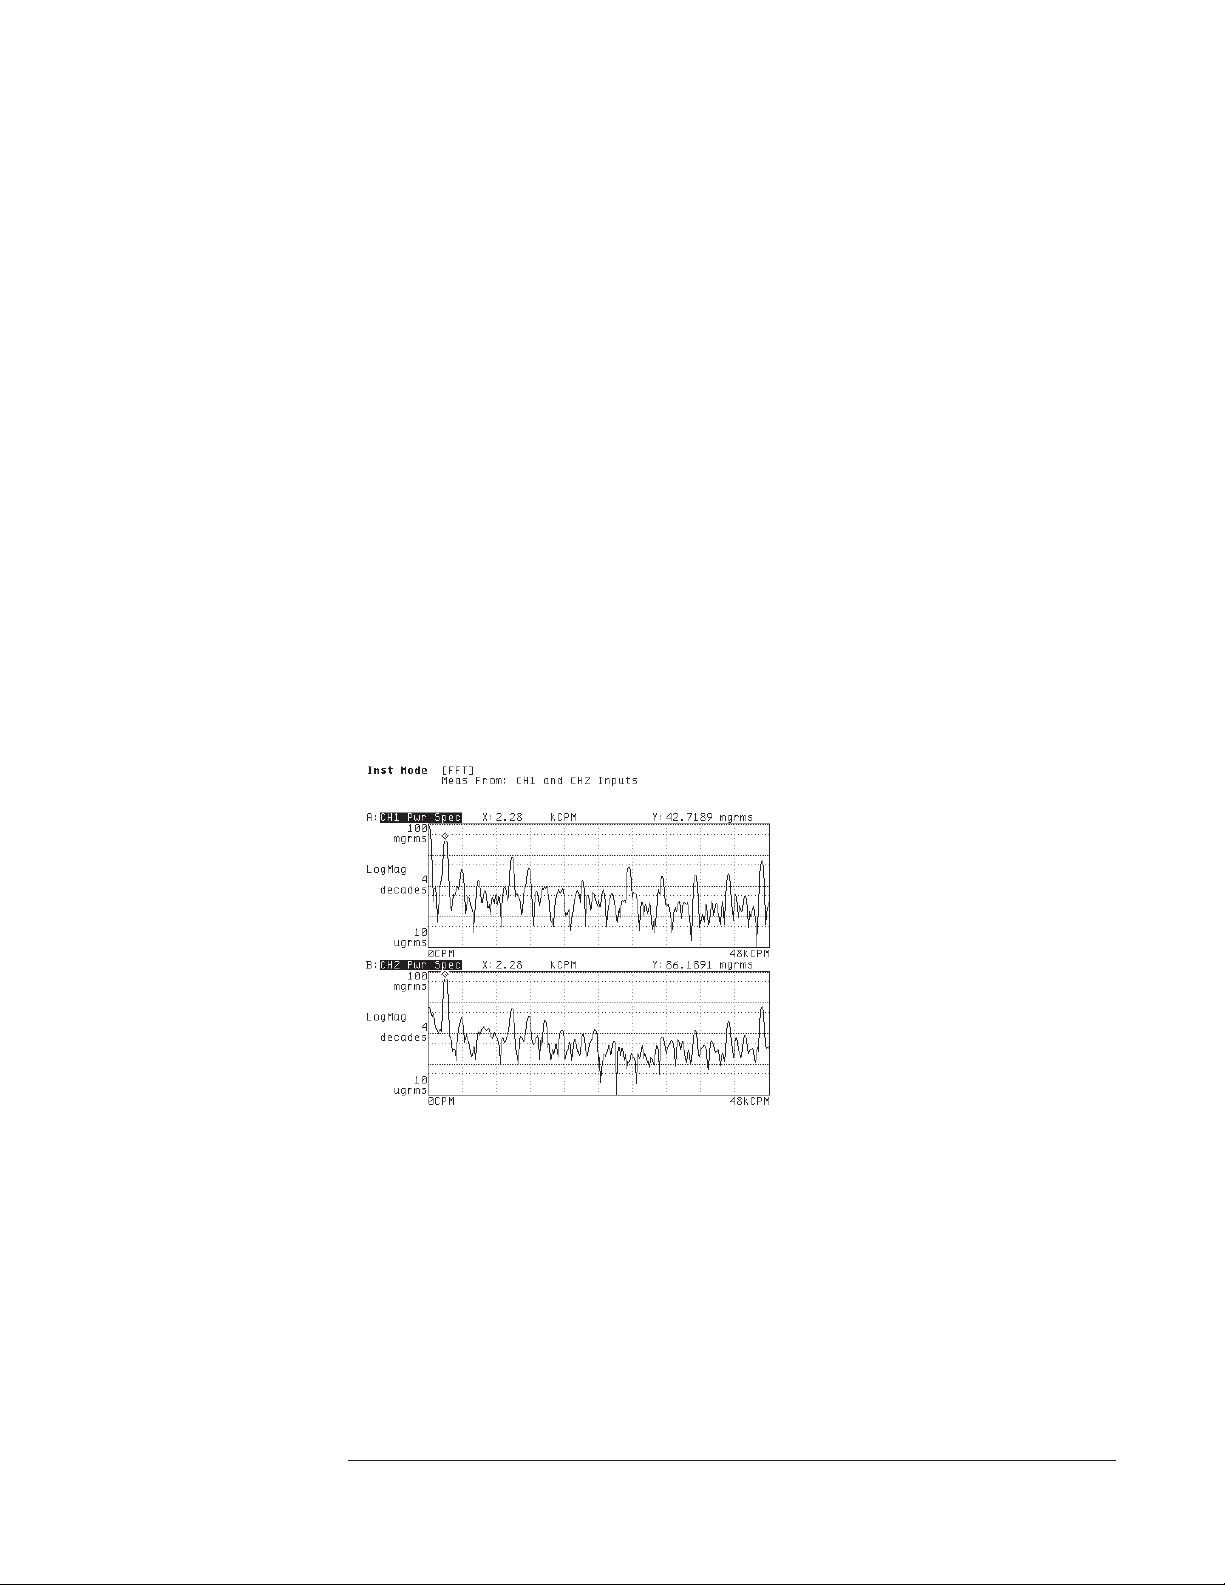
To measure vibration power
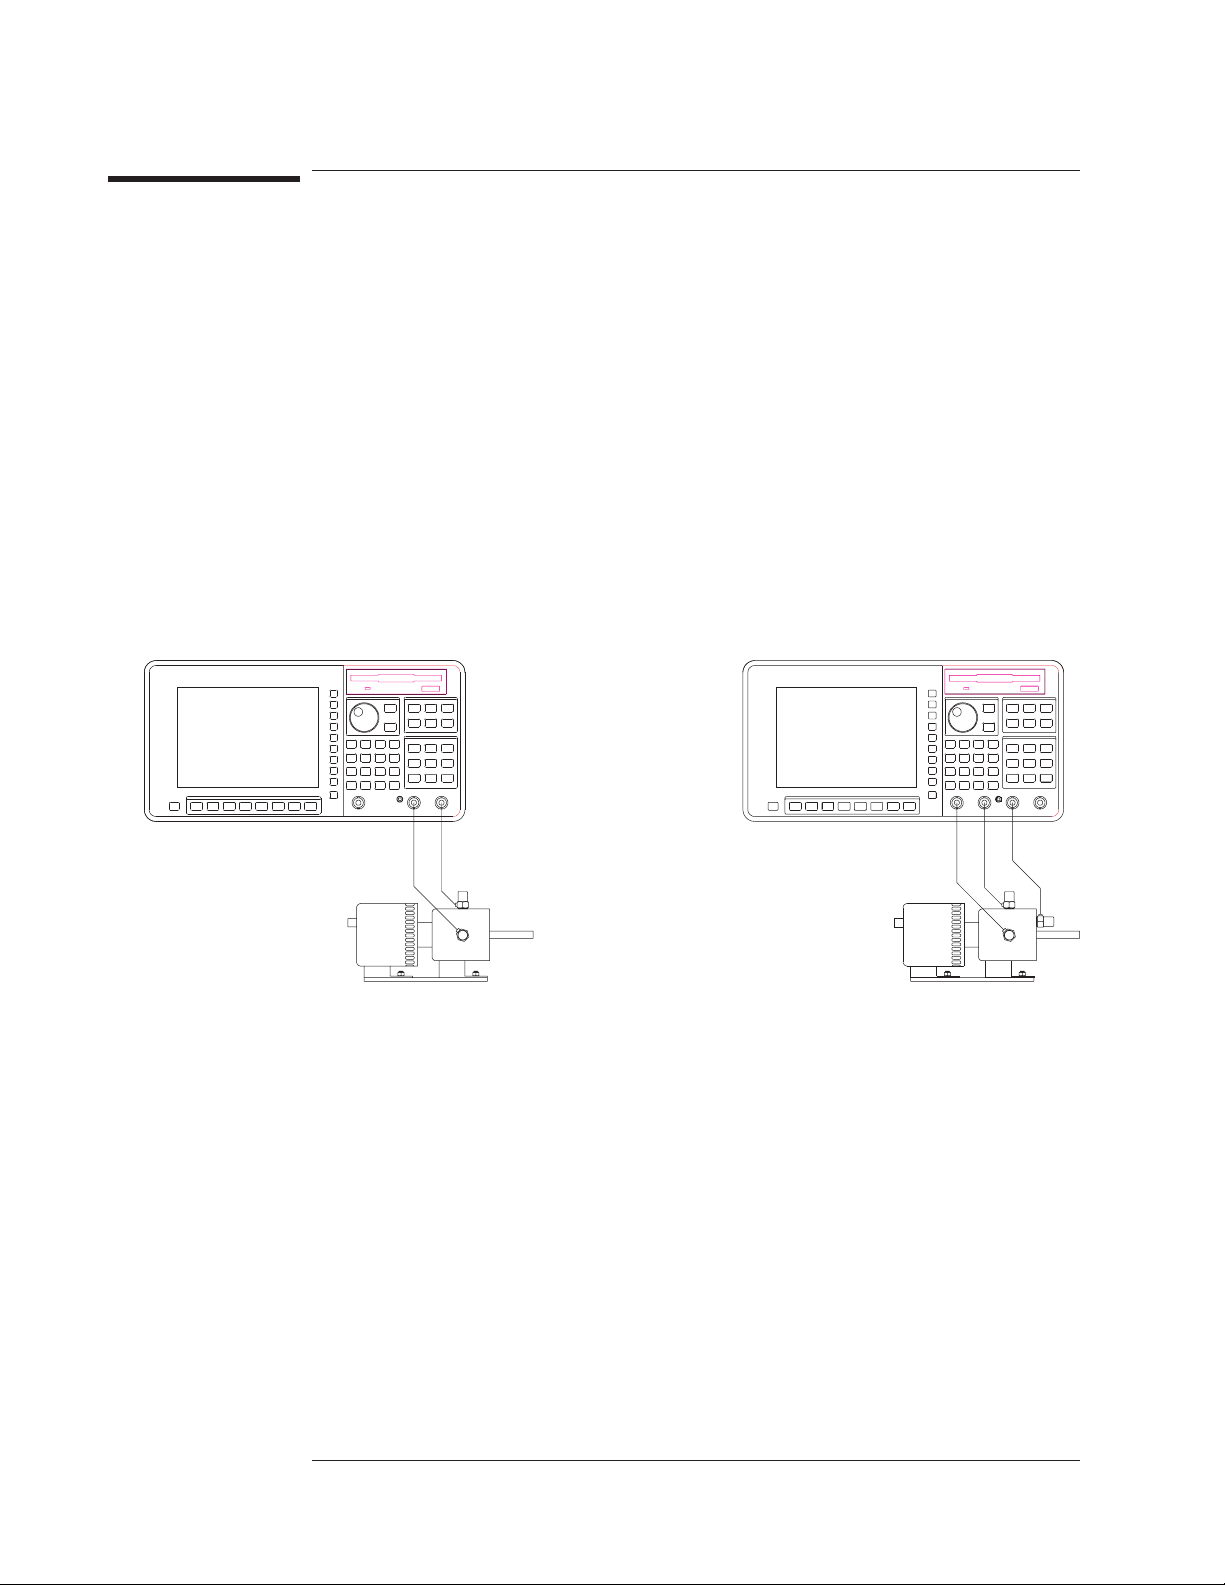
This task shows you how to use your calibrated transducers to measure vibration
power. Although many vibration measurements are made using the order instrument
mode, this task uses the FFT mode so you will not need to provide a tachometer
signal. (All order-mode measurements require a tachometer signal.)
1 Initialize the analyzer.
Complete the preceding task, “To calibrate a transducer.”
Press [
Active Trace
you are measuring with two, or [
Press [
Meas Data
outputtoeachtrace.
2 Secure each calibrated transducer to the device-under-test (DUT).
], then press [A] if you are measuring with one transducer, [AB]if
ABCD
][
ALL CHANNELS][PWR SPEC CHANNEL *
] if you are measuring with three or four.
] to assign one transducer’s
Option AY6
1-6
Page 49
Agilent 35670A
Operator's Guide Measuring Rotating Machinery
3 Specify the measurement parameters.
Press [
the range of frequencies you want to measure.
Press [
Freq
Input
][
][
] <number> <unit>, then press [
START
ALL CHANNELS][CH* AUTO UP ONLY
] <number> <unit> to select
STOP
].
4 Configure the display.
If you prefer to display frequency values in CPM rather than Hz, press [
[
X UNITS][CPM (SEC)
Press [
], then press [
Scale
].
AUTOSCALE ON OFF
] to highlight ON.
Trace Coord
]
5 Turn on the DUT, then press [
Start
].
The analyzer also allows you to display successive spectra in a map (or waterfall). To
do this, complete the following steps:
Activate the traces you want to view as a map.
Press [
Press [
], then press [
Scale
Disp Format
AUTOSCALE ON OFF
][
WATERFALL SETUP
] to highlight OFF.
], then press [
WATERFALL ON OFF
]to
highlight ON.
For more information on controlling and analyzing waterfall displays, see chapter 9,
“Formatting the Display.”
1-7
Page 50
Agilent 35670A
Measuring Rotating Machinery Operator's Guide
To characterize a tachometer signal
Many rotating machinery measurements are only possible if you supply a tachometer
signal. This task helps you characterize a tachometer signal so you can properly set up
the parameters for the analyzer’s TACH connector.
1 Initialize the analyzer.
Press [
Press [
Press [
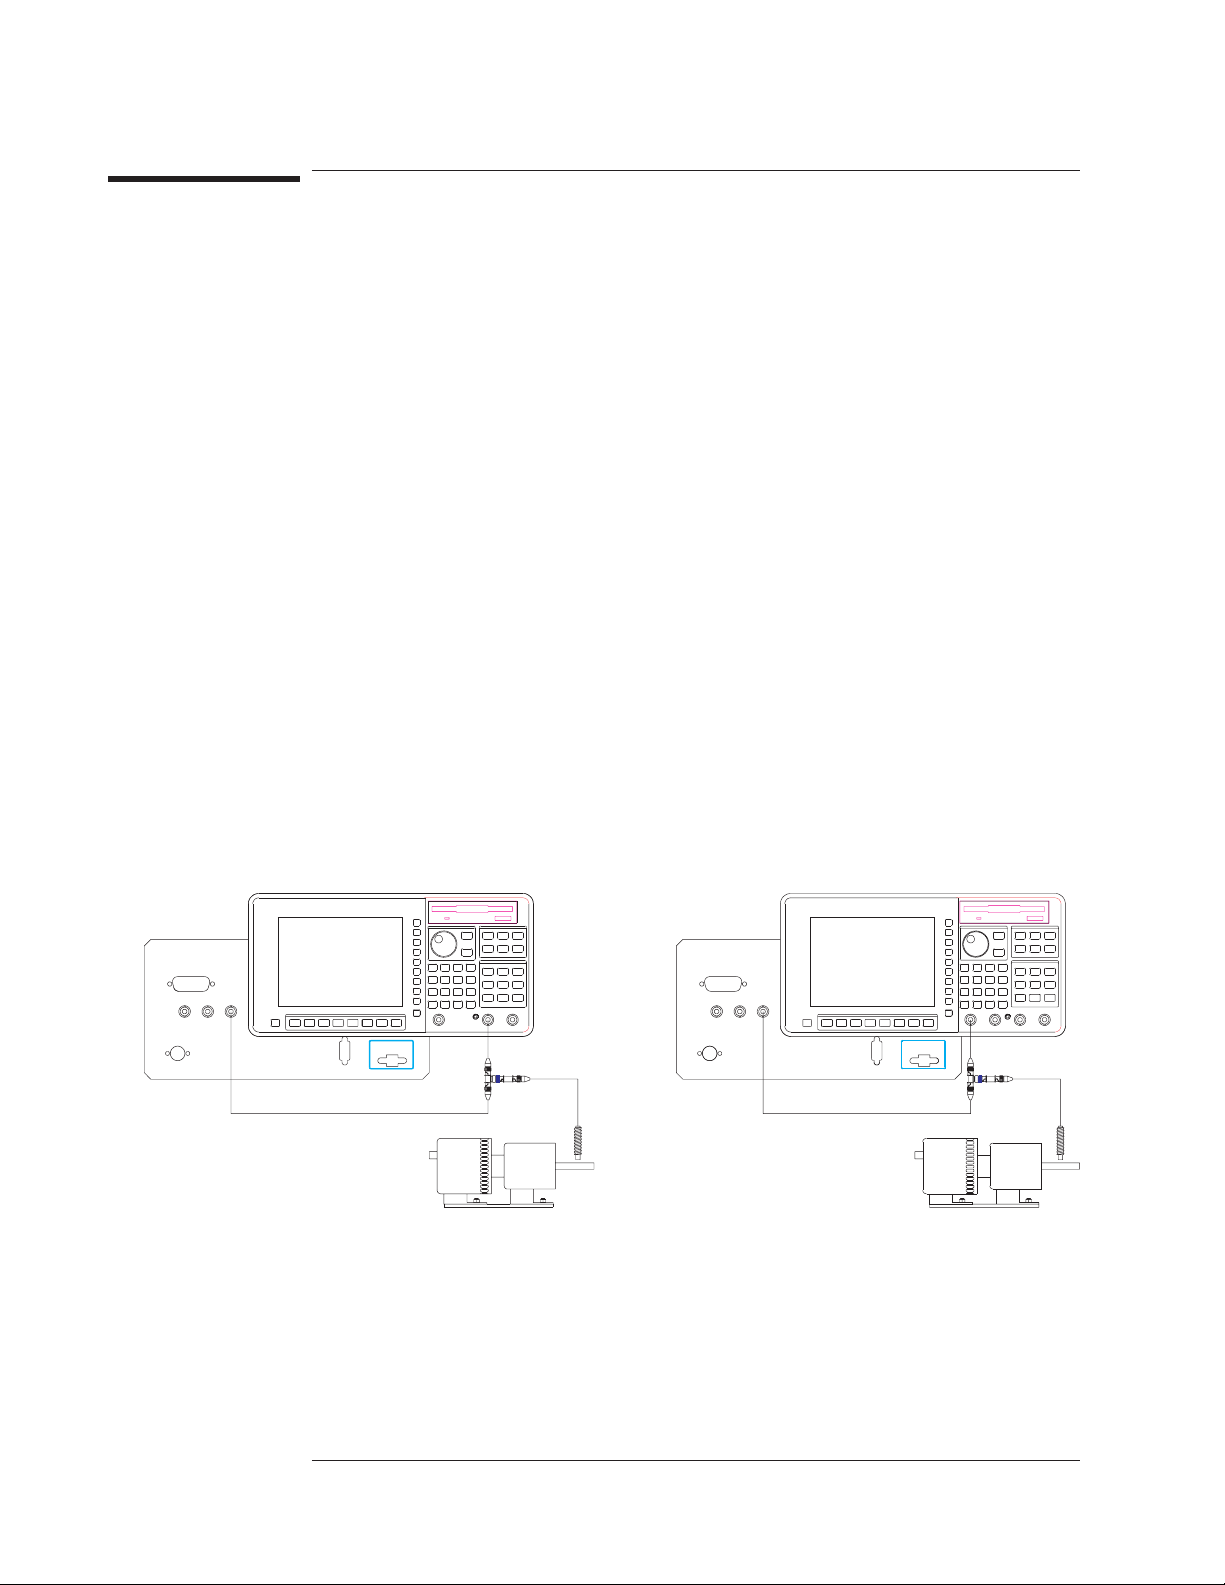
2 Connect the tachometer signal to the CH 1 connector on the analyzer’s front panel, and
to the TACH connector on its rear panel.
][
Preset
Inst Mode
Meas Data
DO PRESET
].
][
HISTOGRAM/TIME
][
UNFILTERD TIME CH 1
].
].
3 Press [
], then press [
Scale
AUTOSCALE ON OFF
] to highlight ON.
4 Specify the measurement parameters.
Press [
Press the up-arrow hardkey until there are several tachometer pulses on the display.
Press [
][
Freq
Pause-Cont
RECORD LENGTH
].
] to pause the measurement.
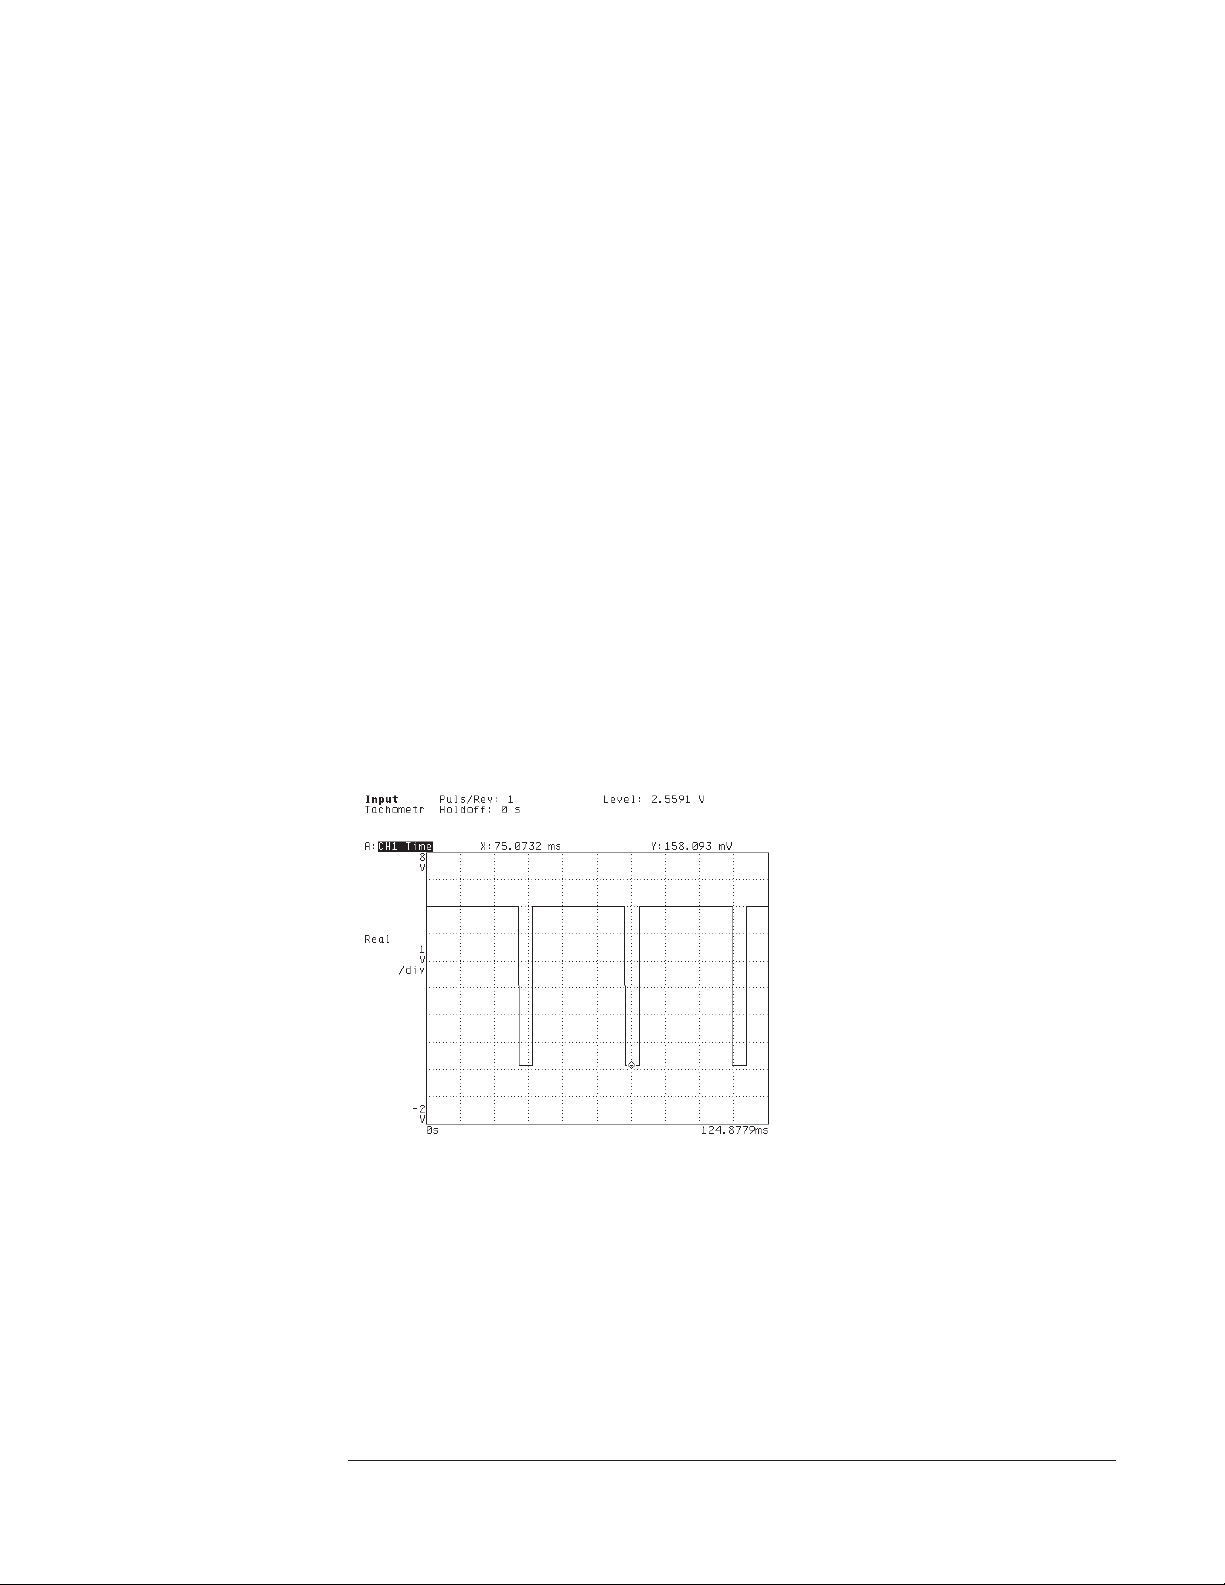
5 Use the marker to measure waveform amplitudes.
Press [
Marker
then turn the knob to place it on the low point.
Note each point’s Y-axis readout (for use in the next step).
][
MARKER TO PEAK
] to place the marker on the waveform’s high point,
Option AY6
1-8
Page 51
Agilent 35670A
Operator's Guide Measuring Rotating Machinery
6 Specify the tachometer parameters.
Press [
If the waveform’s high or low points fall outside a +/- 4 V range, press
[
TRG RANGE +/- 20 4
Press [
detect the tachometer signal.
If you want the analyzer to detect the falling (negative) edge of the waveform, press
[
SLOPE POS NEG
Press [
pulses produced for each revolution of the device-under-test (DUT).
Input
][
TACHOMETR SETUP
].
] to highlight 20.
] <number> <unit> to specify the level at which you want the analyzer to
LEVEL
] to highlight NEG.
TACH PULS PER REV
] <number> [
] to specify the number of tachometer
ENTER
7 Verify the tachometer setup.
Press [
TACHDATAONOFF
Check to be sure that the tachometer readout—located at the top of the display— is
stable.
You should specify a level and slope at which the tachometer signal is fairly
“clean”—that is, a given pulse of the signal should pass through the specified level in
the specified direction only once. If this is not possible, you can use [
to force the analyzer to ignore multiple passes through the same level. Enter a value
that is just long enough to ensure that the analyzer ignores multiple passes through the
same trigger level on a given pulse of the tachometer signal.
] to highlight ON.
HOLDOFF TIME
]
1-9
Page 52
Agilent 35670A
Measuring Rotating Machinery Operator's Guide
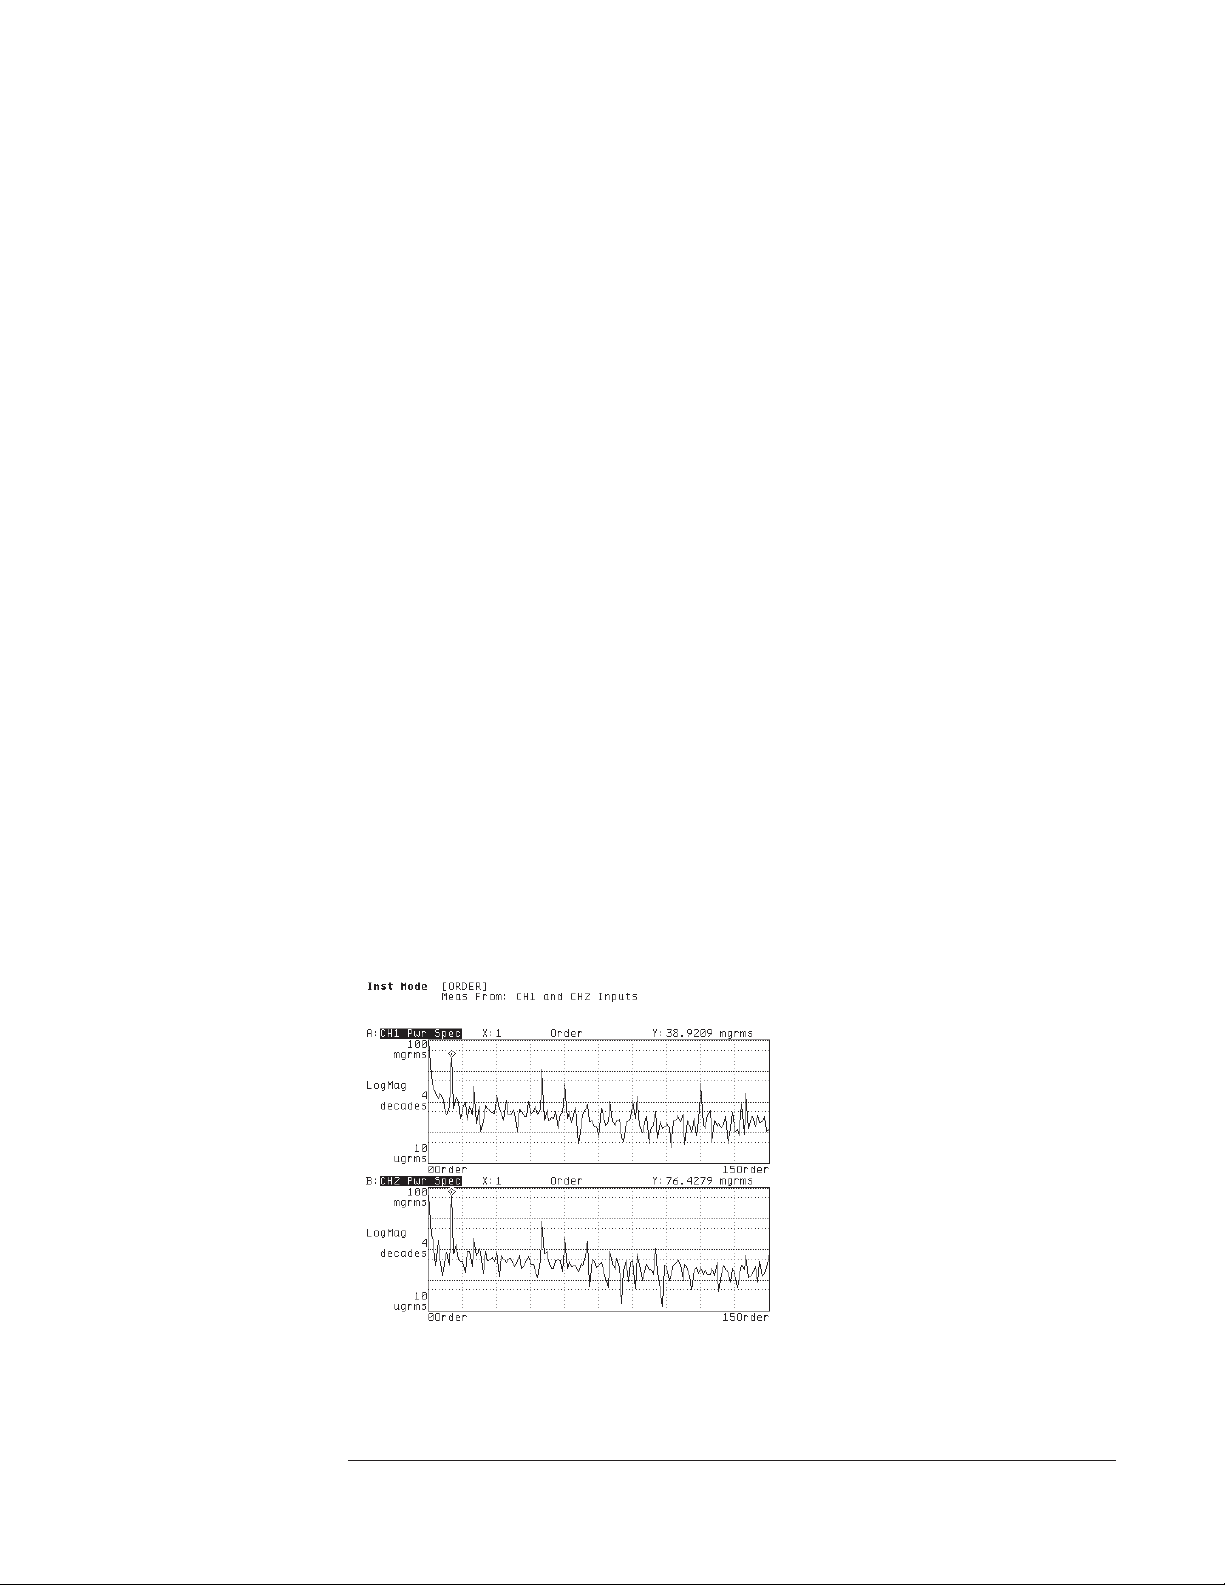
To measure an order spectrum
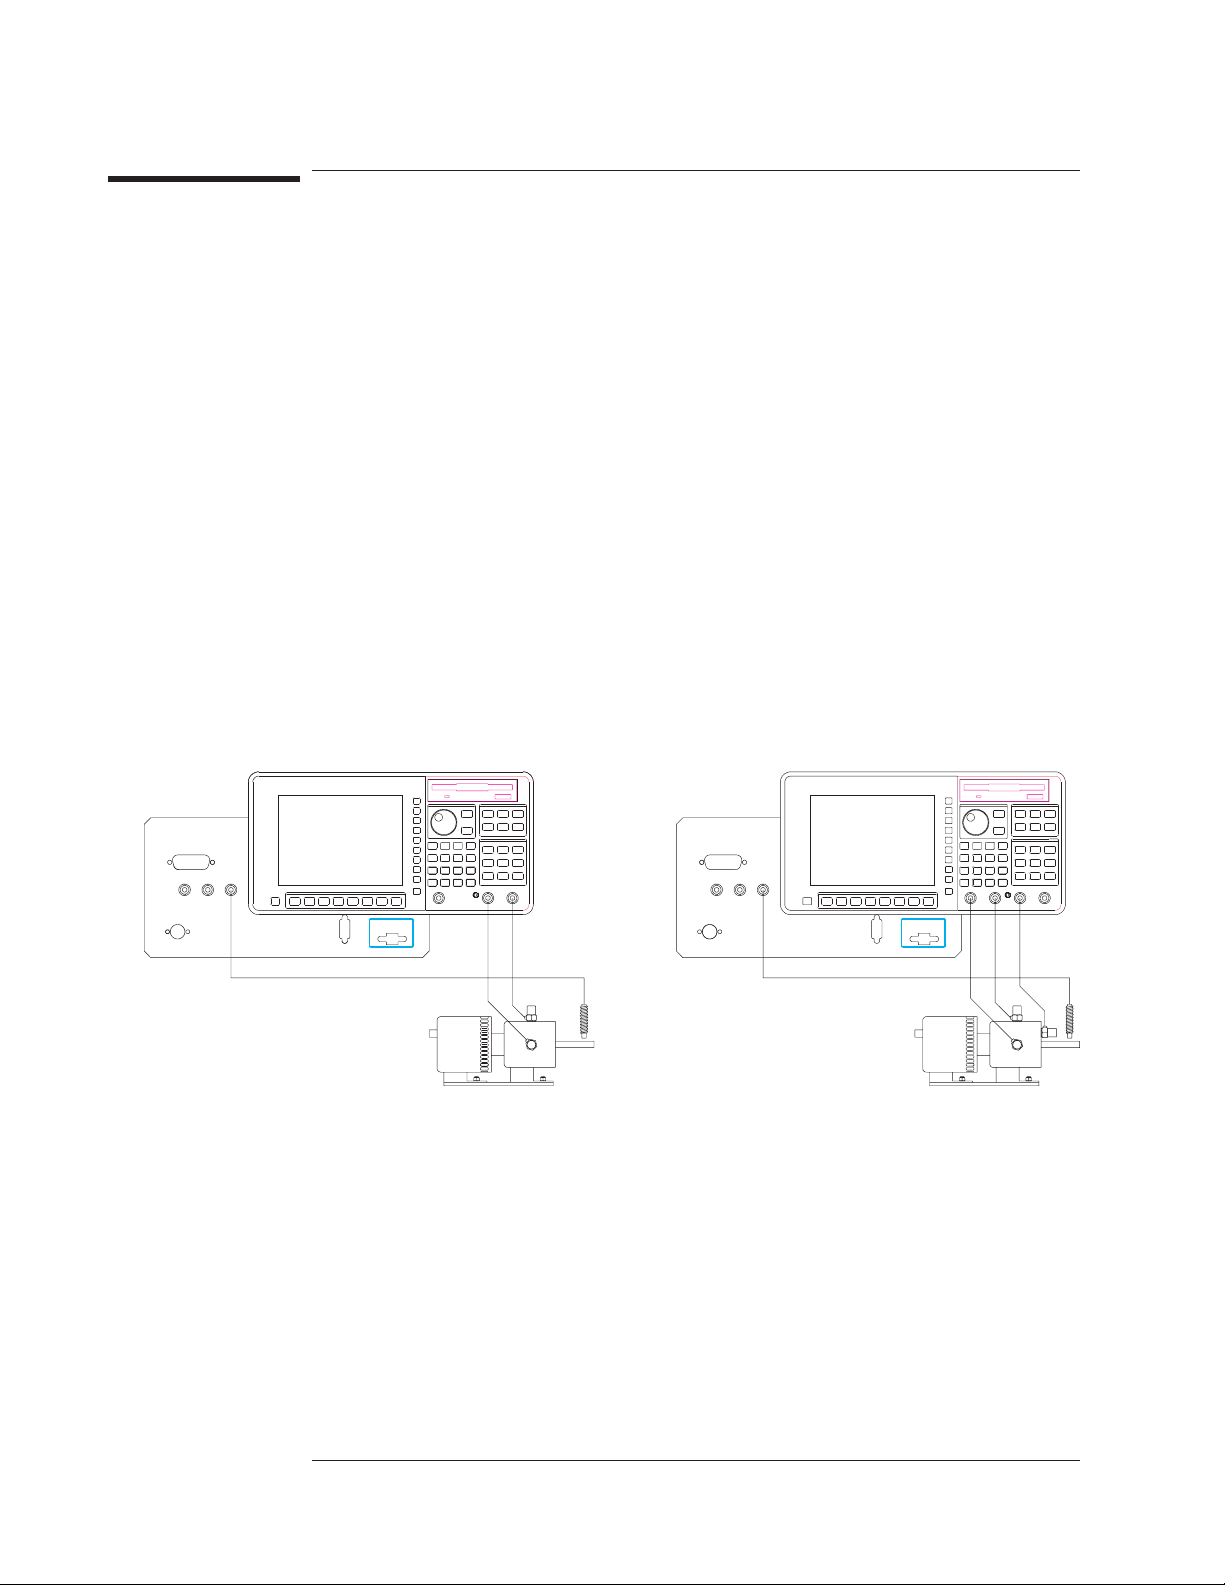
This task shows you how to use calibrated transducers to measure order spectra.
Order-mode measurements are possible only if your analyzer is equipped with
Option 1D0.
1 Initialize the analyzer.
Press [
Set up your tachometer parameters, as described in “To characterize a tachometer
signal, ” but ignore that task’s instruction to preset the analyzer.
Calibrate your transducers, as described in “To calibrate a transducer,” but ignore that
task’s instruction to preset the analyzer.
Press [
Press [
want activated.
Press [
you are measuring with two, or [
Press [
2 Secure each calibrated transducer to the device-under-test (DUT).
][
Preset
Inst Mode
CHANNELS 1 2
Active Trace
Meas Data
DO PRESET
][
ORDER ANALYSIS
][
].
].
] (or [
CHANNELS 1 2 4
]) to highlight the number of channels you
], then press [A] if you are measuring with one transducer, [AB]if
ABCD
ALL CHANNELS][PWR SPEC CHANNEL *
] if you are measuring with three or four.
].
Option AY6
1-10
Page 53
Agilent 35670A
Operator's Guide Measuring Rotating Machinery
3 Specify the measurement parameters.
Press [
orders you want to measure.
Press [
the range of frequencies over which you will measure.
Press [
Press [
For each active channel, press [
channel number, then press [
][
Freq
MIN RPM
DELTA ORDER
Input
MAX ORDER
] <number> [
].
] <number> [
RPM
] <number> [
CHANNEL 1 2
CHANNEL x RANGE
ORDERS
], then press [
ORDERS
] to specify the resolution of your X-axis.
] (or [
] to specify the maximum number of
MAX RPM
] <number> [
CHANNEL 1 2 3 4
]) to highlight its
]tospecify
RPM
] <number> <unit>.
4 Press [
], then press [
Scale
AUTOSCALE ON OFF
] to highlight OFF and press it again to
highlight ON.
5 Turn on the DUT, then press [
Start
].
Input channels do not autorange when an order mode measurement is running. As a
result, you must set ranges carefully to ensure that they are not exceeded during the
measurement. You can use one of the following methods:
• Manually set each channel’s range to a value that slightly exceeds the maximum
signal level you anticipate. Step 3 tells you how to set the range manually.
• Pause the measurement, then select up-only autoranging for all channels while the
DUT is running. To do this, press [
[
ALL CHANNELS][CH* AUTO UP ONLY
may want to select [
CH* FIXED RANGE
Pause-Cont
], then press [
]. (After the channels have autoranged, you
] to prevent spurious signals from increasing
Input
]
the range setting.
If an input signal does exceed the range of the corresponding channel, an OVLD
message is displayed at the bottom of all affected traces. You should select a higher
range for the overloaded channel before you restart the measurement.
1-11
Page 54
Agilent 35670A
Measuring Rotating Machinery Operator's Guide
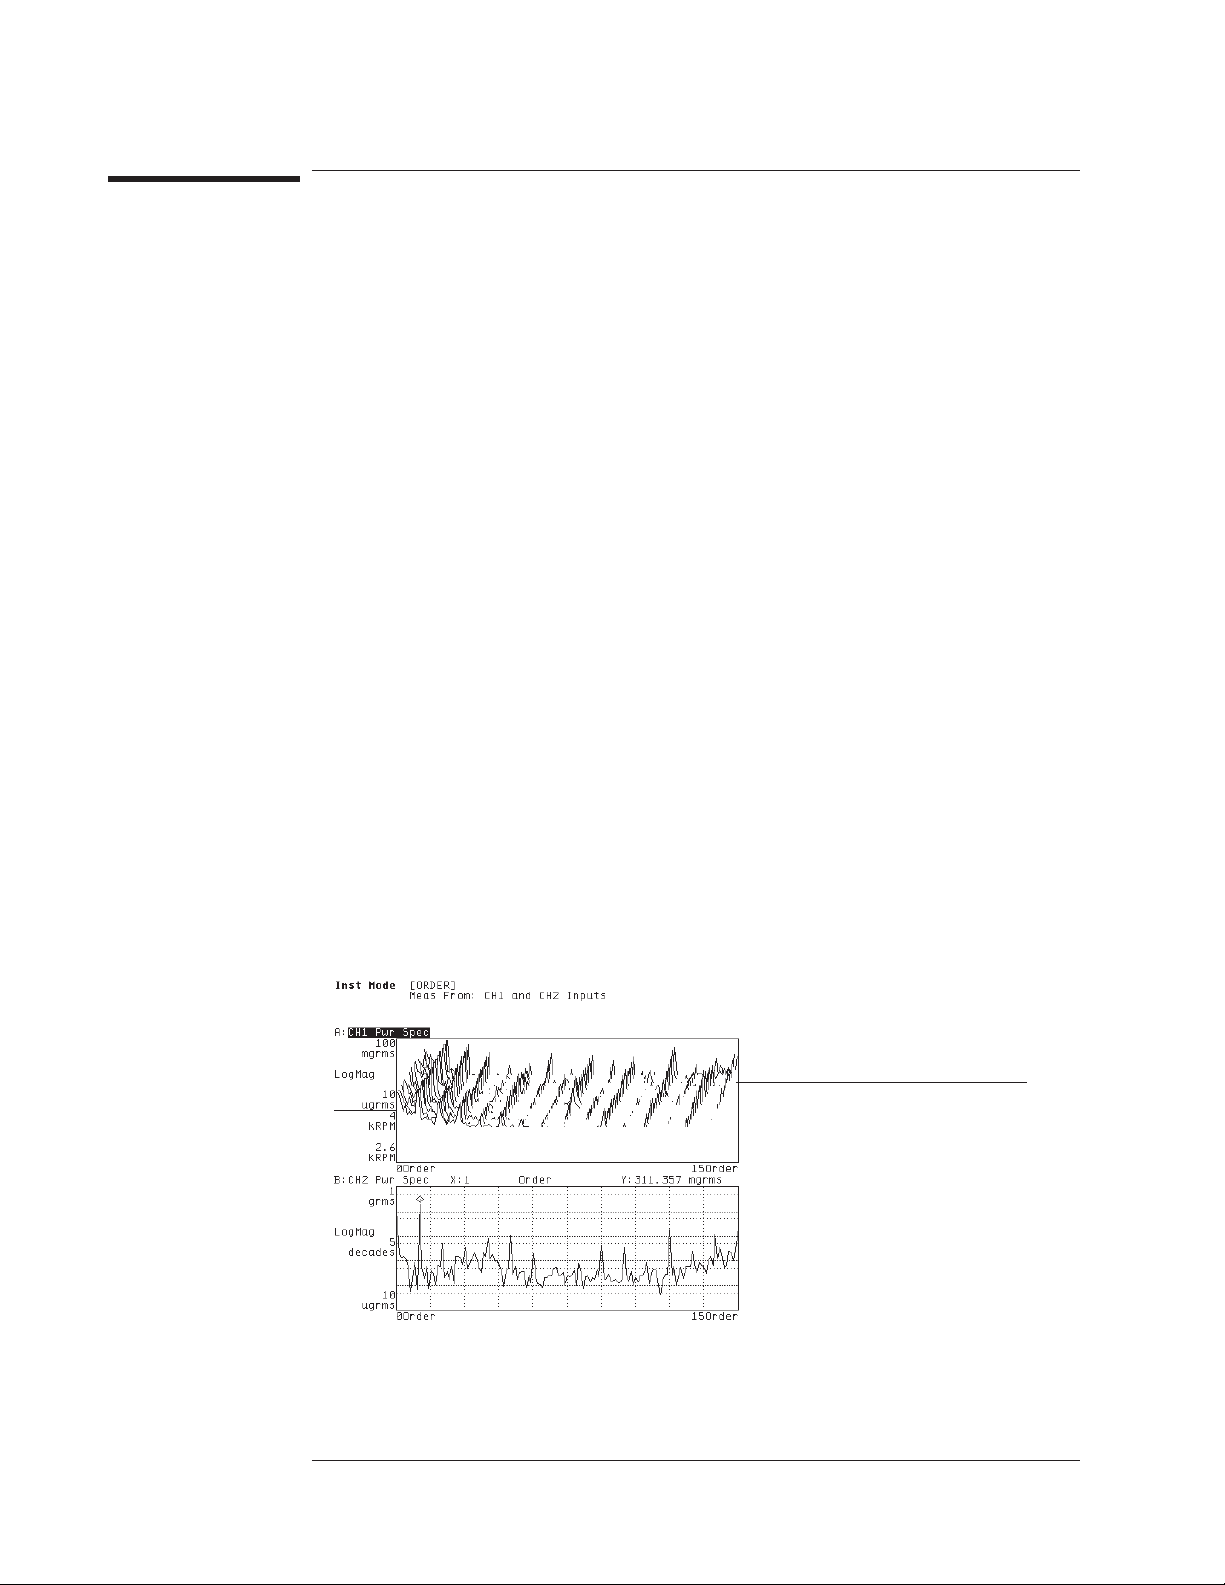
To display an rpm-stepped order map
1 Complete the task, “To measure an order spectrum.”
2 Press [
3 Press [
Trigger
START RPM USAGE
runup measurement, or [
4 Press [
Rtn
][
ARM SETUP][RPM STEP ARM
], then press one of the following: [
RPM DECREASING
][
RPM STEP SIZE
]<number>[
].
RPM INCREASING
] for a rundown measurement.
] to specify how often the analyzer should
RPM
add a new measurement to the map.
5 Activate all traces you want to view as a map, then press [
Scale
][
AUTOSCALE ON OFF
to highlight OFF.
6 Press [
Disp Format
][
WATERFALL SETUP
], then press [
WATERFALL ON OFF
]to
highlight ON.
7 Turn on the device-under-test (DUT), then press [
If you select [
RPM INCREASING
frequency passes through the value of [
[
RPM DECREASING
], the first measurement is armed when the tachometer frequency
passes through the value of [
[
MAX RPM
] are located under the [
Note: The analyzer measures at exact [
[
FREE RUN TRIGGER
] is selected under the [
], the first measurement is armed when the tachometer
MIN RPM
MAX RPM
] in a negative direction. [
] hardkey.
Freq
RPM STEP SIZE
Trigger
].
Start
] in a positive direction. If you select
MIN RPM
]and
] intervals only if
] hardkey.
For more information on controlling and analyzing waterfall displays, see chapter 9,
“Formatting the Display.”
] for a
]
1-12
Waterfall skewing was turned on
for this display.
Page 55

Agilent 35670A
Operator's Guide Measuring Rotating Machinery
To display a time-stepped order map
1 Complete the task, “To measure an order spectrum.”
2 Press [
3 Press [
Trigger
START RPM
][
ARM SETUP][TIME STEP ARM
] <number> [
] to specify tachometer frequency at which the first
RPM
].
measurement should be armed.
4 Press [
START RPM USAGE
want the first measurement to be armed above [
want it to be armed below [
armed as soon as you press the [
5 Press [
][
Rtn
TIME STEP SIZE
], then press one of the following: [
START RPM
Start
], or [
START RPM OFF
] hardkey.
START RPM
RPM INCREASING
], [
RPM DECREASING
] if you want it to be
]<number>[S] to specify how often the analyzer should
add a new measurement to the map.
6 Activate all traces you want to view as a map, then press [
Scale
][
AUTOSCALE ON OFF
to highlight OFF.
7 Press [
Disp Format
][
WATERFALL SETUP
], then press [
WATERFALL ON OFF
]to
highlight ON.
8 Turn on the device-under-test (DUT), then press [
Note: The analyzer measures at exact [
[
FREE RUN TRIGGER
] is selected under the [
TIME STEP SIZE
Trigger
].
Start
] intervals only if
] hardkey.
For more information on controlling and analyzing waterfall displays, see chapter 9,
“Formatting the Display.”
]ifyou
]ifyou
]
1-13
Page 56
Agilent 35670A
Measuring Rotating Machinery Operator's Guide
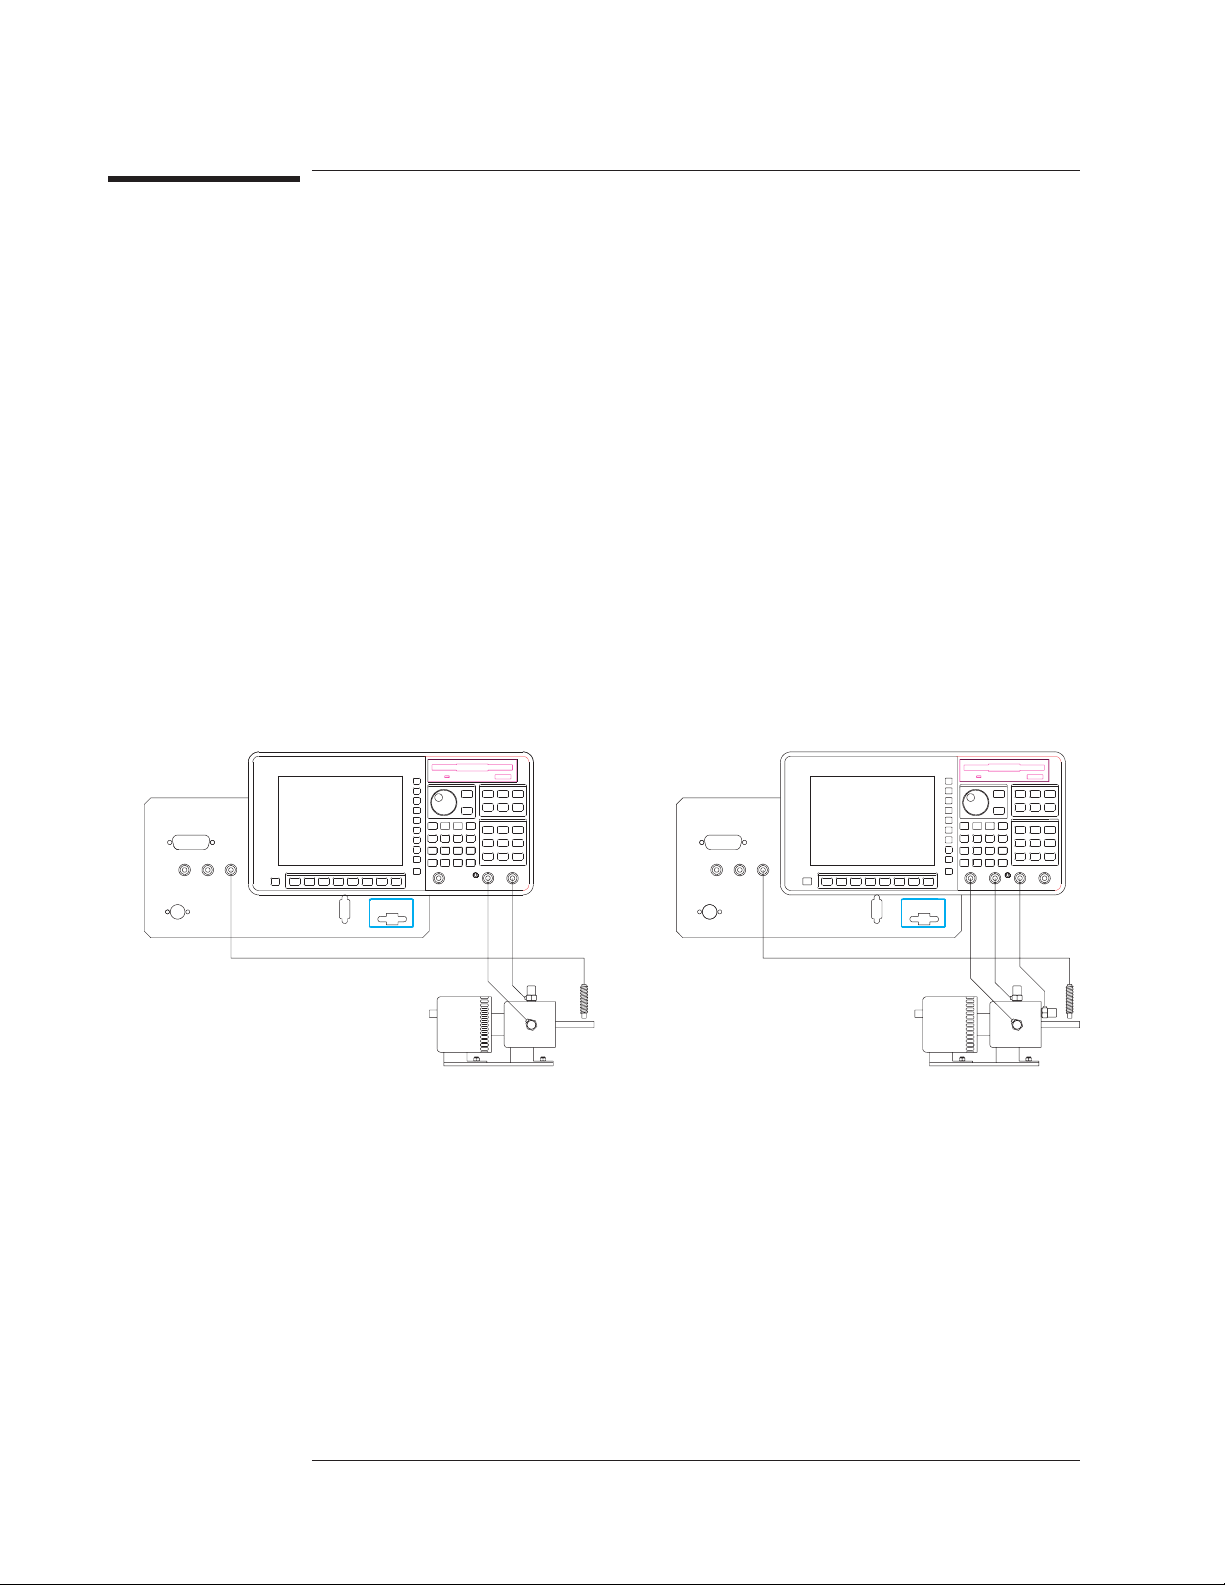
To measure an order track
This task shows you how to use calibrated transducers to measure order tracks. Before
you complete this task, however, you may want to measure order spectra to help you
identify the orders you want to track. Both of these order-mode measurements are
possible only if your analyzer is equipped with Option 1D0.
1 Initialize the analyzer.
Press [
Set up your tachometer parameters, as described in “To characterize a tachometer
signal, ” but ignore that task’s instruction to preset the analyzer.
Calibrate your transducers, as described in “To calibrate a transducer,” but ignore that
task’s instruction to preset the analyzer.
Press [
Press [
want activated.
Press [
2 Secure each calibrated transducer to the device-under-test (DUT).
][
Preset
Inst Mode
CHANNELS 1 2
Freq
DO PRESET
][
ORDER ANALYSIS
], then press [
].
] (or [
CHANNELS 1 2 4
TRACK ON OFF
].
]) to highlight the number of channels you
] to highlight ON.
Option AY6
1-14
Page 57
Agilent 35670A
Operator's Guide Measuring Rotating Machinery
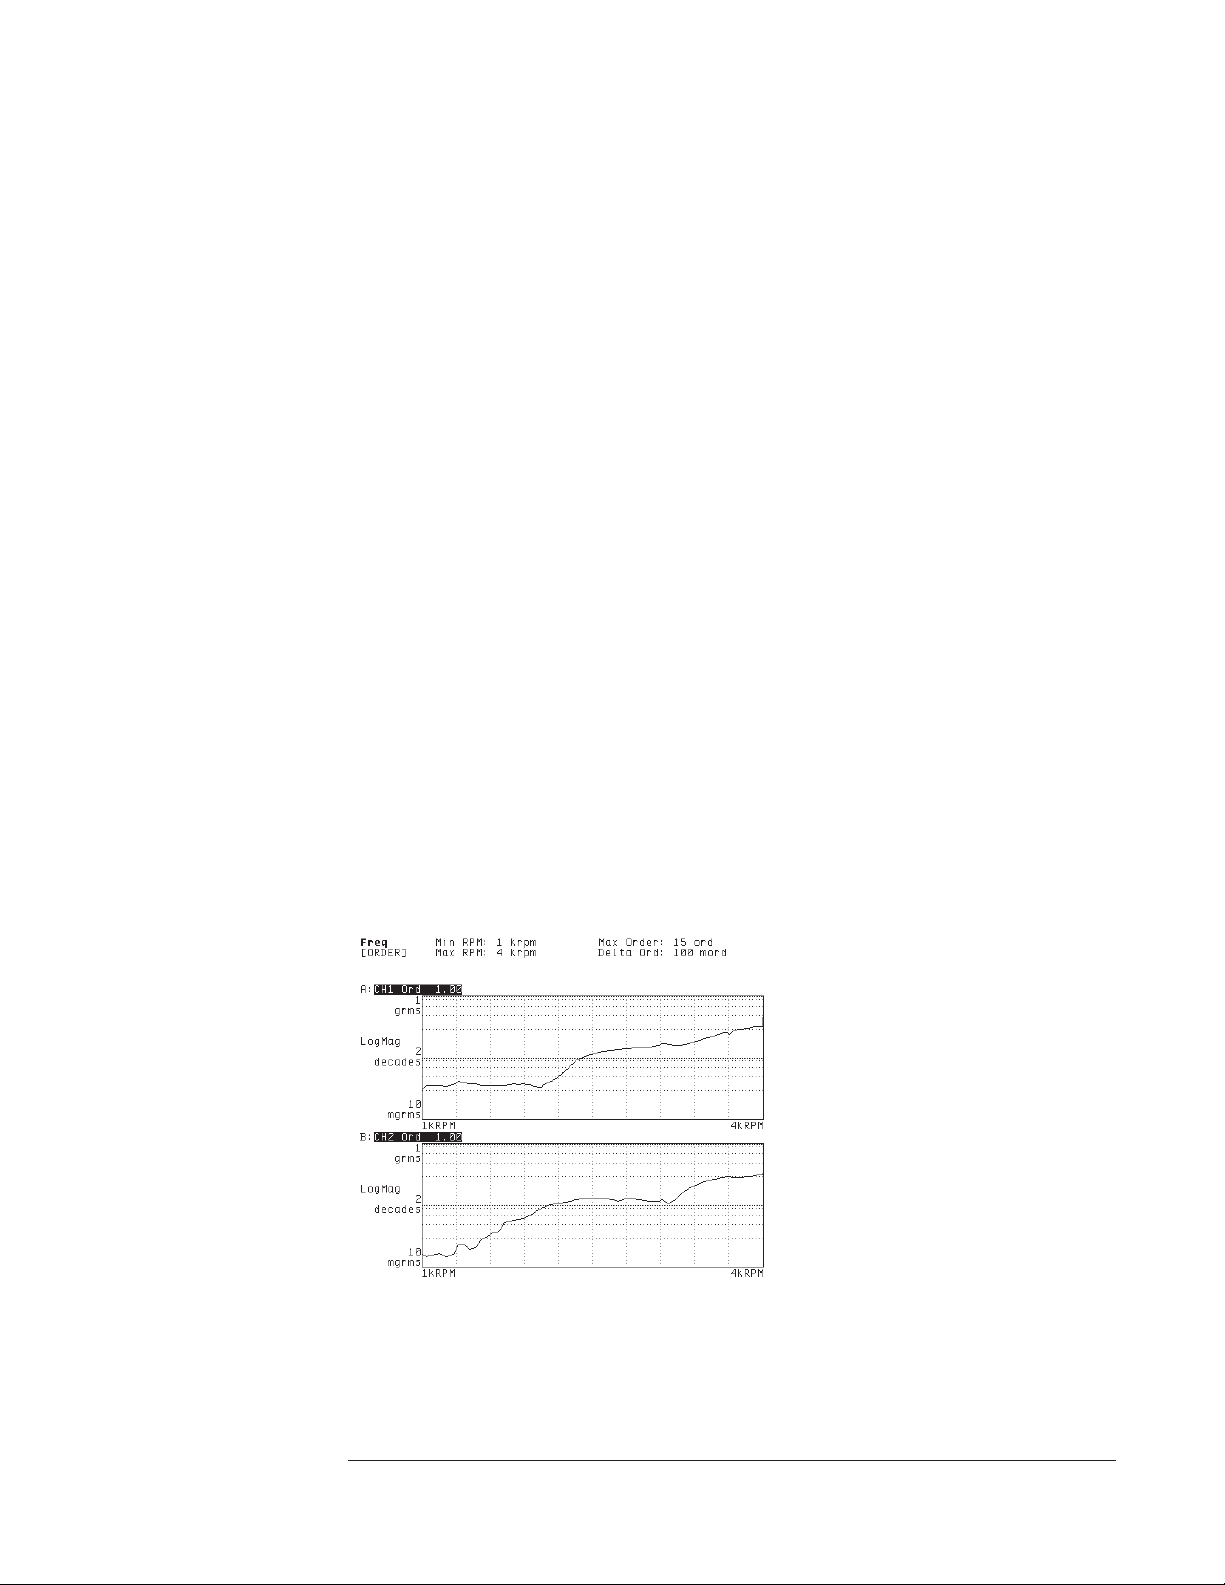
3 Specify the measurement parameters.
Press [
to track.
Press [
the range of frequencies over which you will measure.
Press [
points in the track.
Press [
you want to track.
Press [
For each active channel, press [
channel number, then press [
][
Freq
MIN RPM
TRACK POINTS
TRACK SETUP
Input
MAX ORDER
] <number> [
].
] <number> [
], then press [
RPM
]<number>[
], then use the [
CHANNEL 1 2
CHANNEL x RANGE
ORDERS
ENTER
TRACK x ORDER
] to specify the highest order you want
MAX RPM
] <number> [
] to specify the number of measurement
] softkeys to specify which orders
] (or [
CHANNEL 1 2 3 4
] <number> <unit>.
]tospecify
RPM
]) to highlight its
4 Configure the display.
Press [
Active Trace
you are measuring with two, or [
Press [
Meas Data
press the [
Press [
TRACK x ORD n.nn
], then press [
Scale
], then press [A] if you are measuring with one transducer, [AB]if
ABCD
][
ALL CHANNELS][MORE CHOICES][ORDER TRK CHANNEL *
] if you are measuring with three or four.
], then
] softkey corresponding to the track you want to monitor.
AUTOSCALE ON OFF
] to highlight ON.
5 Turn on the DUT, then press [
Start
].
If you prefer to look at several tracks from a single channel (or at different tracks from
different channels) activate each trace separately in step 4. Then, while a particular
trace is activated, you can select the channel and track you want to display in that
trace. Finally, you can press [
Disp Format
][
] to display all four traces at once.
QUAD
See “To measure an order spectrum” for additional information about setting ranges
for your input channels.
1-15
Page 58

Agilent 35670A
Measuring Rotating Machinery Operator's Guide
To display an rpm-stepped order track
1 Complete the task, “To measure an order track.”
2 Press [
3 Press [
Trigger
START RPM USAGE
runup measurement, or [
4 Press [
Rtn
][
ARM SETUP][RPM STEP ARM
], then press one of the following: [
RPM DECREASING
][
RPM STEP SIZE
]<number>[
].
RPM INCREASING
] for a rundown measurement.
] to specify how often the analyzer should
RPM
add a new point to the track.
5 Turn on the device-under-test (DUT), then press [
If you select [
RPM INCREASING
tachometer frequency passes through the value of [
you select [
RPM DECREASING
tachometer frequency passes through the value of [
[
MIN RPM
] and [
MAX RPM
Note: The analyzer measures at exact [
[
FREE RUN TRIGGER
] is selected under the [
], the first measurement point is armed when the
], the first measurement point is armed when the
] are located under the [
RPM STEP SIZE
Trigger
].
Start
MIN RPM
MAX RPM
Freq
] in a positive direction. If
] hardkey.
] intervals only if
] hardkey.
] in a negative direction.
For more information on controlling and analyzing waterfall displays, see chapter 9,
“Formatting the Display.”
] for a
1-16
Page 59

Agilent 35670A
Operator's Guide Measuring Rotating Machinery
To display a time-stepped order track
1 Complete the task, “To measure an order track.”
2 Press [
3 Press [
Trigger
START RPM
][
ARM SETUP][TIME STEP ARM
] <number> [
] to specify tachometer frequency at which the first
RPM
].
measurement point should be armed.
4 Press [
START RPM USAGE
want the first measurement point to be armed above [
if you want it to be armed below [
armed as soon as you press the [
5 Press [
][
Rtn
TIME STEP SIZE
], then press one of the following: [
START RPM
START RPM
] hardkey.
Start
], or [
START RPM OFF
RPM INCREASING
], [
RPM DECREASING
] if you want it to be
]<number>[S] to specify how often the analyzer should
add a new point to the track.
6 Turn on the device-under-test (DUT), then press [
Note: The analyzer measures at exact [
[
FREE RUN TRIGGER
] is selected under the [
TIME STEP SIZE
Trigger
].
Start
] intervals only if
] hardkey.
For more information on controlling and analyzing waterfall displays, see chapter 9,
“Formatting the Display.”
]ifyou
]
1-17
Page 60
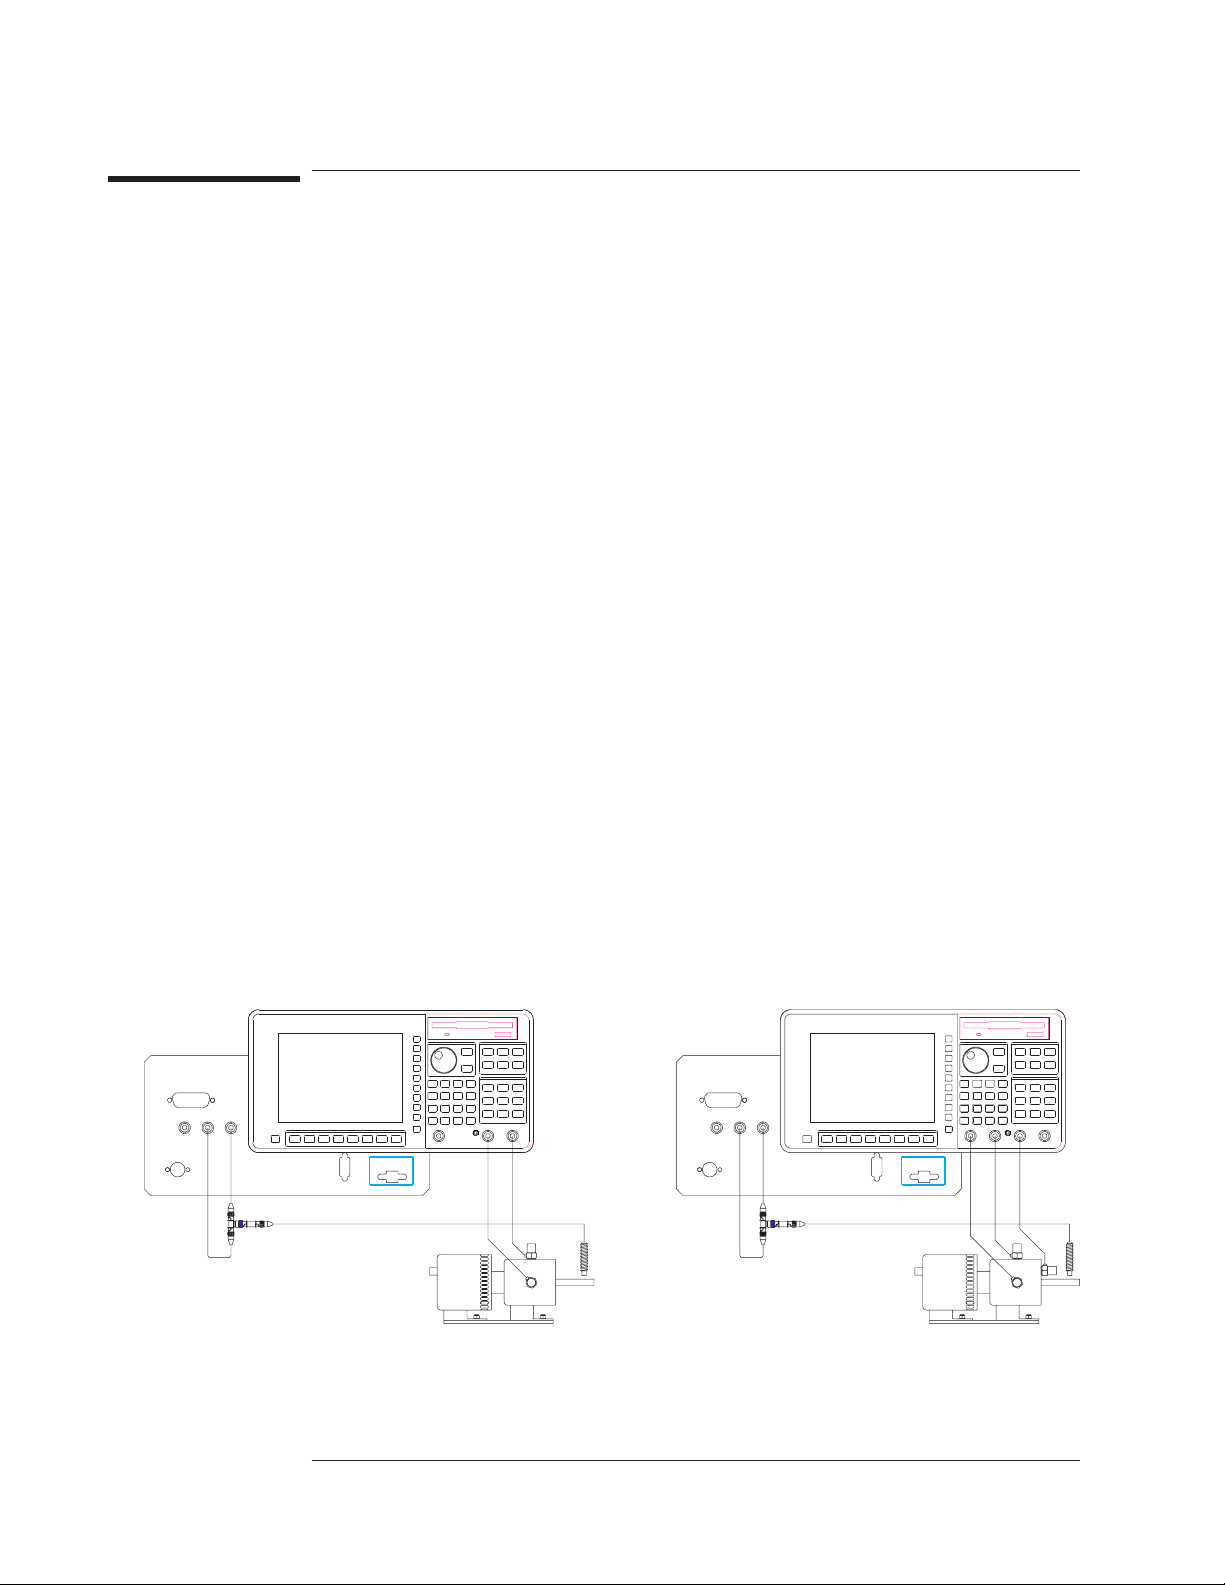
Agilent 35670A
Measuring Rotating Machinery Operator's Guide
To display phase relative to the tachometer signal
1 Complete one of the three preceding order track tasks.
2 Connect the tachometer signal to both the TACH and the EXT TRIG connectors.
3 Press [
4 Press [
Trigger
TACHOMETR SETUP
][
EXTERNAL TRIGGER
], then note the settings of [
].
] and [
LEVEL
SLOPE POS NEG
use in the next step.
5 Press [
match the corresponding [
6 Press [
][
Rtn
TRIGGER SETUP
EXT RANGE +/- 10 2
], then set [
TACHOMETR SETUP
USER EXT LEVEL
]softkeys.
] and [
SLOPE POS NEG
]to
] to highlight 2 if the tachometer signal falls within a +/- 2 V
range, or 10 if it falls outside that range.
7 Activate the traces you will use to display phase, then press [
8 Turn on the device-under-test (DUT), then press [
Start
].
Trace Coord
][
PHASE
When you set up an order track measurement as described in this task, the analyzer
displays phase data for every channel relative to the tachometer signal. However, this
setup provides useful phase information only if the tachometer signal provides one
pulse per revolution of the DUT you are measuring.
When you select free run triggering, the analyzer displays phase data for each channel
relative to its reference channel. For two-channel Agilent 35670As, channel 1 is the
reference for both channels. For four-channel Agilent 35670As, channel 1 is the
reference for all channels only when [
REF CHANS 1 1,3
]—located under the [
Inst Mode
hardkey—is set to 1. Channel 1 is the reference for 1 and 2, and channel 3 is the
reference for 3 and 4 when [
REF CHANS 1 1,3
] is set to 1,3.
]for
].
]
1-18
Option AY6
Page 61
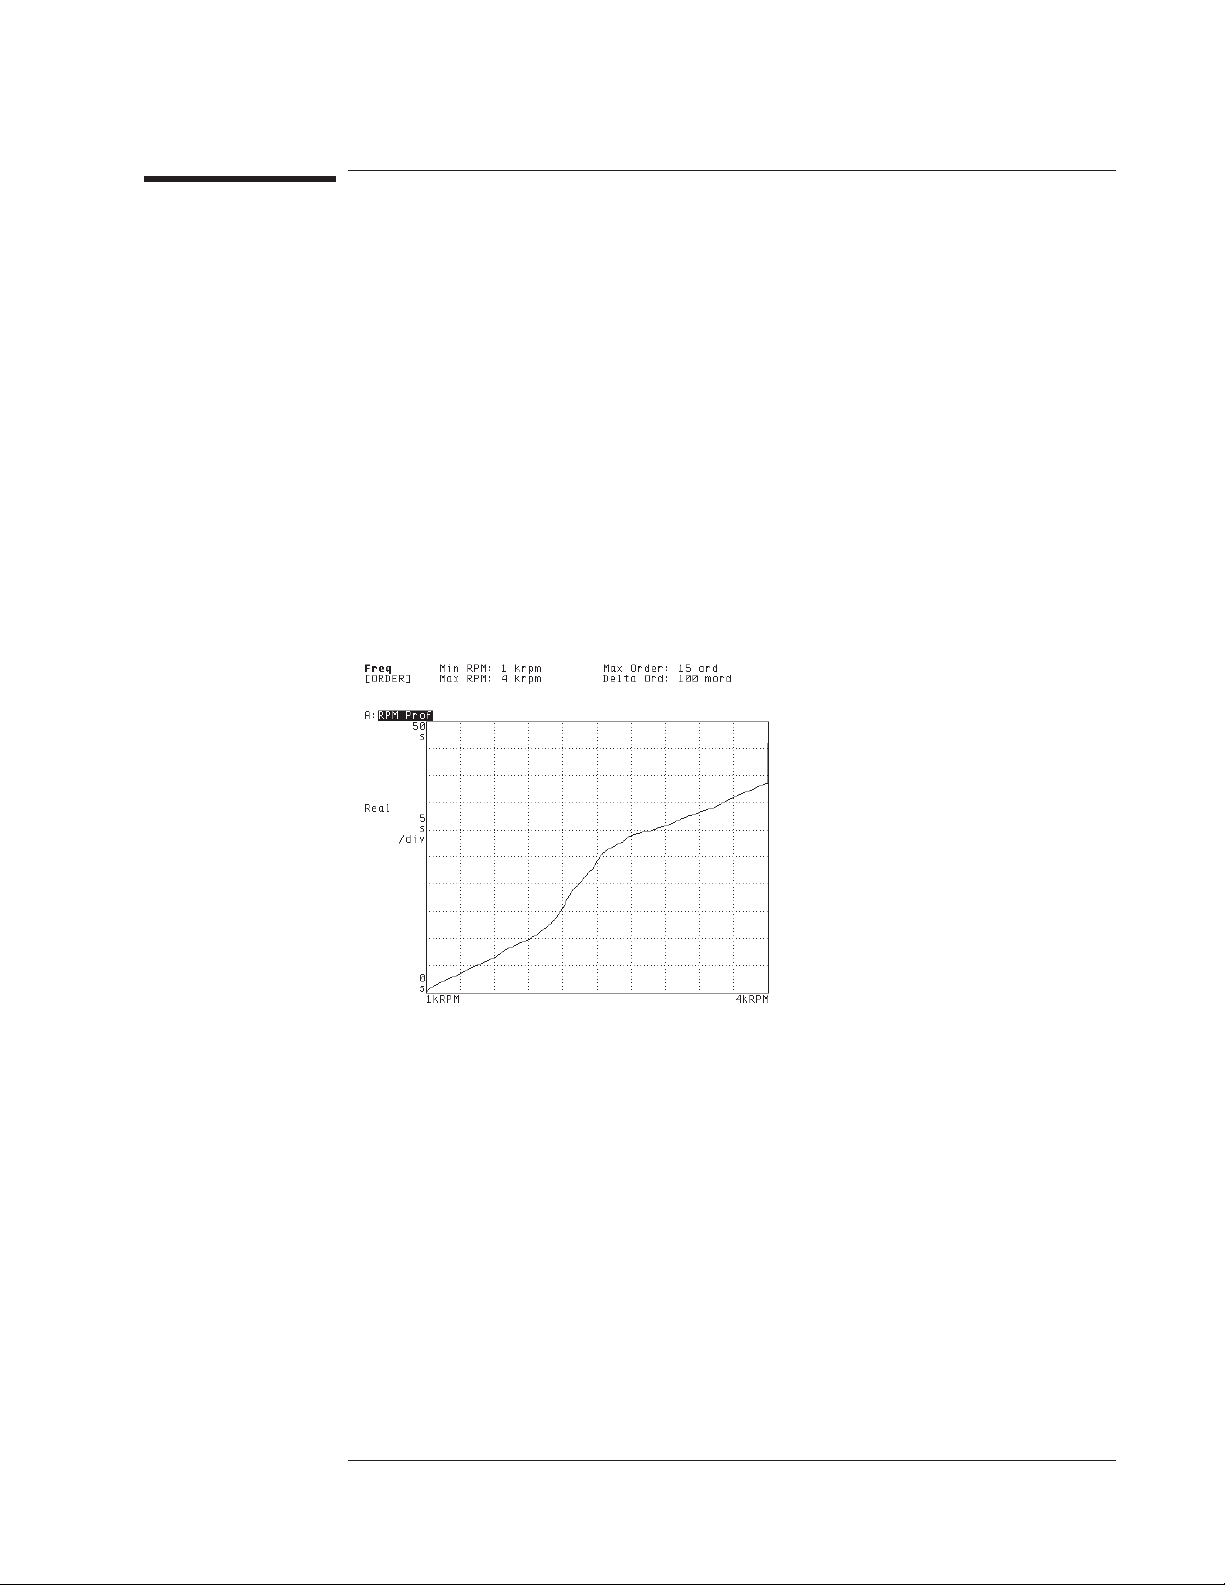
Agilent 35670A
Operator's Guide Measuring Rotating Machinery
To display an rpm profile
1 Complete one of these tasks: “To measure an order spectrum” or “To measure an
order track.”
2 Press [
3 Press [
Active Trace
Meas Data
], then press [A], [B], [C], or [D] to activate one of the traces.
][
MORE CHOICES][RPM PROFILE
].
An rpm profile allows you to monitor changes in the tachometer frequency. Each time
the analyzer measures another order spectrum or adds another point to an order track,
it also adds another point to the rpm profile. When you are measuring an order
spectrum, the total number of points in the profile is equal to the value of
[
WATERFALL STEPS
] (located under [
Disp Format
][
WATERFALL SETUP
]). When you
are measuring an order track, the total number of points in the profile is equal to the
value of [
TRACK POINTS
] (located under [
Freq
]).
1-19
Page 62
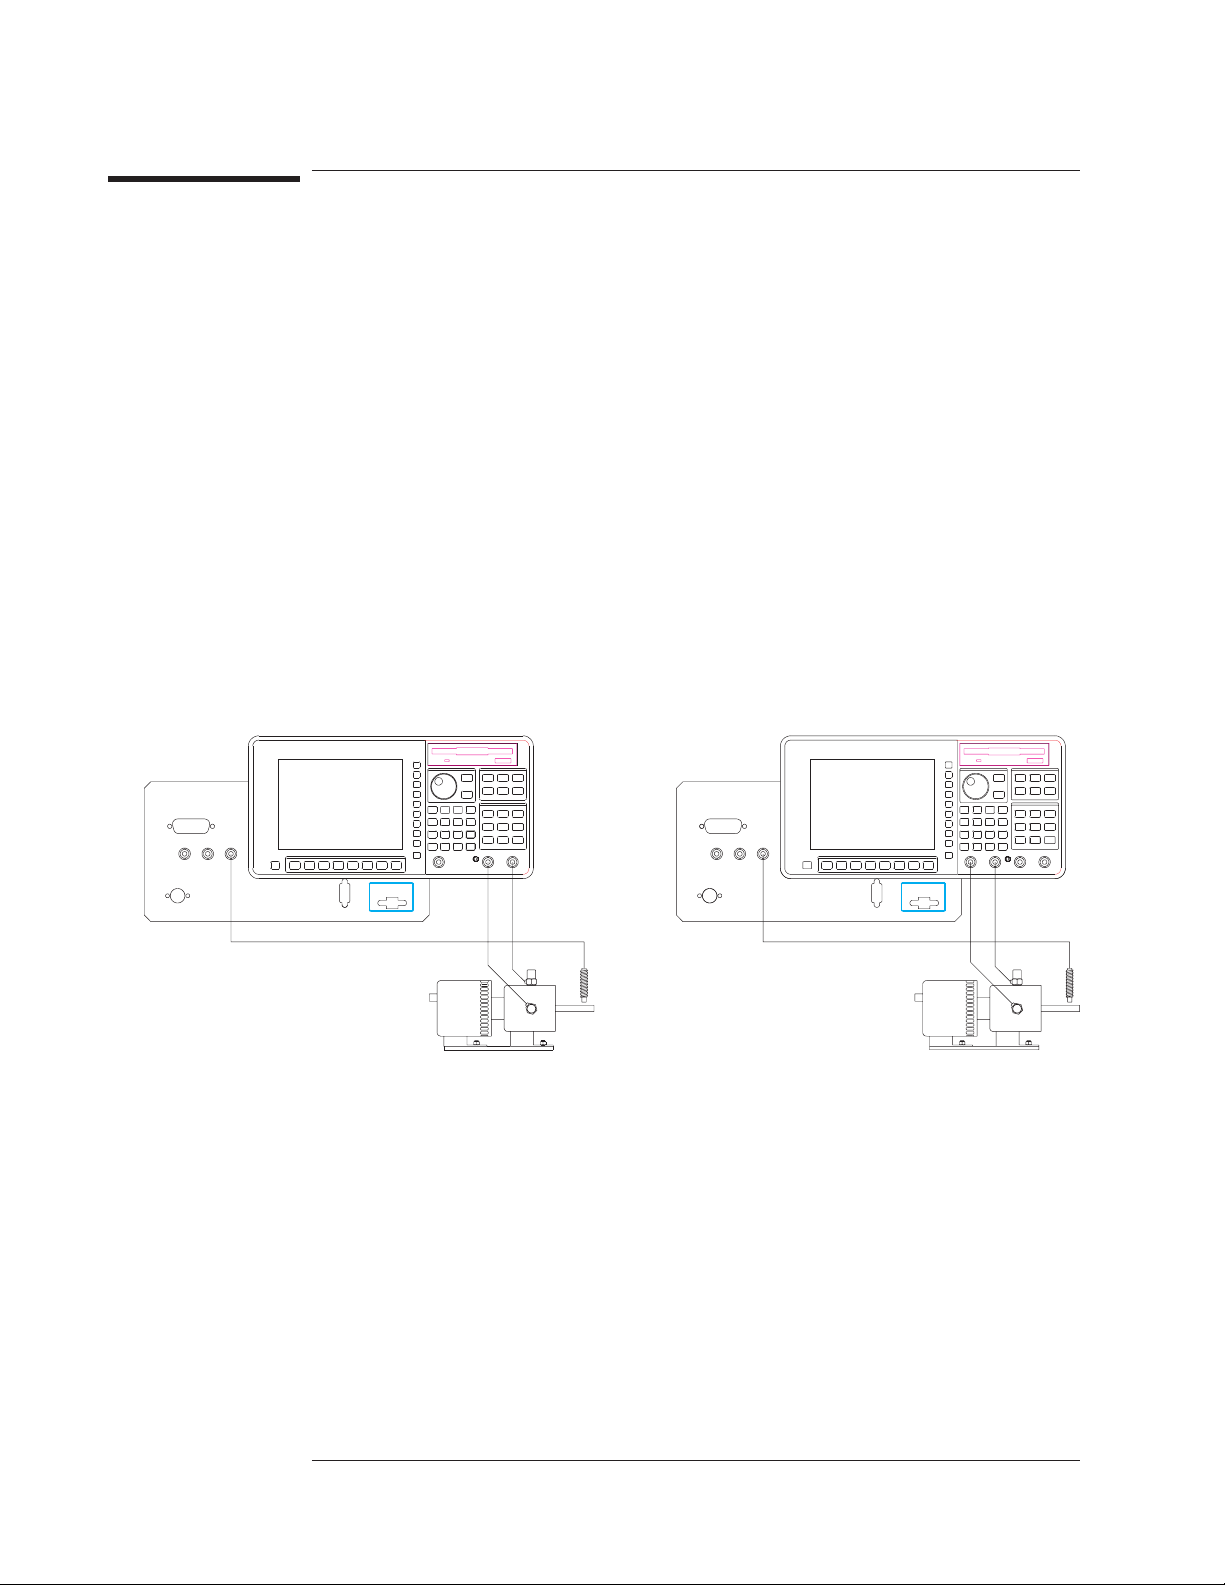
Agilent 35670A
Measuring Rotating Machinery Operator's Guide
To display an orbit diagram
If you mount two calibrated transducers at 90° to each other, you can use the analyzer
to display an orbit diagram. This measurement is possible only if your analyzer is
equipped with Option 1D0.
1 Connect the horizontal transducer to channel 1 and the vertical transducer to channel 2.
2 Initialize the analyzer.
Press [
Set up your tachometer parameters, as described in “To characterize a tachometer
signal, ” but ignore that task’s instruction to preset the analyzer.
Calibrate your transducers, as described in “To calibrate a transducer,” but ignore that
task’s instruction to preset the analyzer.
Press [
Press [
Press [
Press [
][
Preset
Inst Mode
CHANNELS 1 2
Disp Format
Meas Data
DO PRESET
][
ORDER ANALYSIS
][
][
].
] (or [
CHANNELS 1 2 4
SINGLE
ORBIT 2/1
].
]) to highlight 2.
].
].
Option AY6
1-20
Page 63
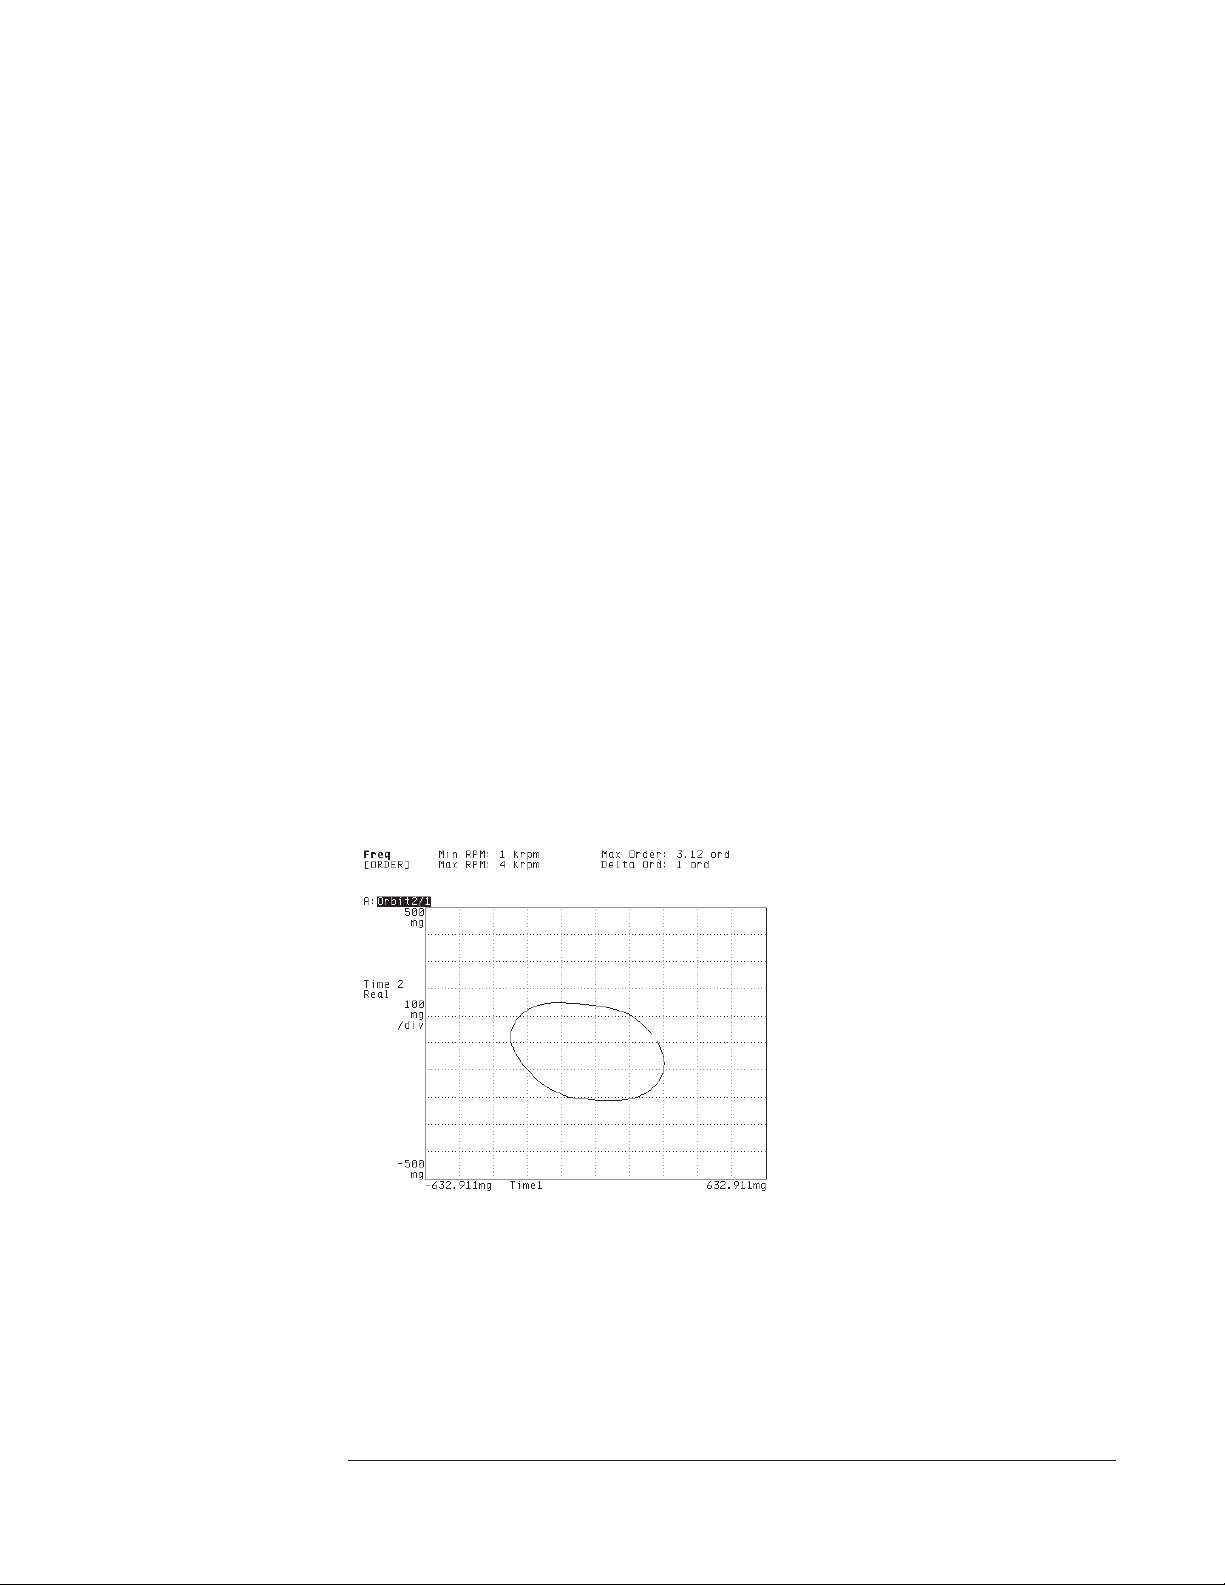
Agilent 35670A
Operator's Guide Measuring Rotating Machinery
3 Specify the measurement parameters.
Press [
orders you want to measure.
Press [
the range of frequencies over which you will measure.
Press [
Press [
For both channels, press [
number, then press [
][
Freq
MIN RPM
DELTA ORDER
Input
MAX ORDER
] <number> [
].
] <number> [
], then press [
RPM
]1[
ORDERS
CHANNEL 1 2
CHANNEL x RANGE
].
ORDERS
] (or [
] to specify the maximum number of
MAX RPM
CHANNEL 1 2 3 4
] <number> <unit>.
] <number> [
]tospecify
RPM
]) to highlight its channel
4 Press [
5 Turn on the device-under-test (DUT), then press [
], then press [
Scale
AUTOSCALE ON OFF
] to highlight ON.
].
Start
With a four-channel Agilent 35670A, you can use four transducers to display two
independent orbit diagrams. This allows you to measure two points on the DUT
simultaneously. Use channels 1 and 2 to measure one point, and channels 3 and 4 to
measure the other (with the horizontal transducers connected to channels 1 and 3).
You must modify the last few instructions in step 2, as shown below:
Press [
CHANNELS 1 2 4
] to highlight 4 (rather than 2), then press [
REF CHANS 1 1,3
highlight 1,3.
Press [
Disp Format
][
UPPER/LOWER
Activate traces A and B, then press [
Activate trace B, then press [
].
Meas Data
CHANNEL 1 2 3 4
][
ALL CHANNELS][ORBITS */*
] to highlight 3.
].
]to
1-21
Page 64

1-22
Page 65

2
Measuring Structures
Page 66

Page 67

2
Measuring Structures
2-1
Page 68
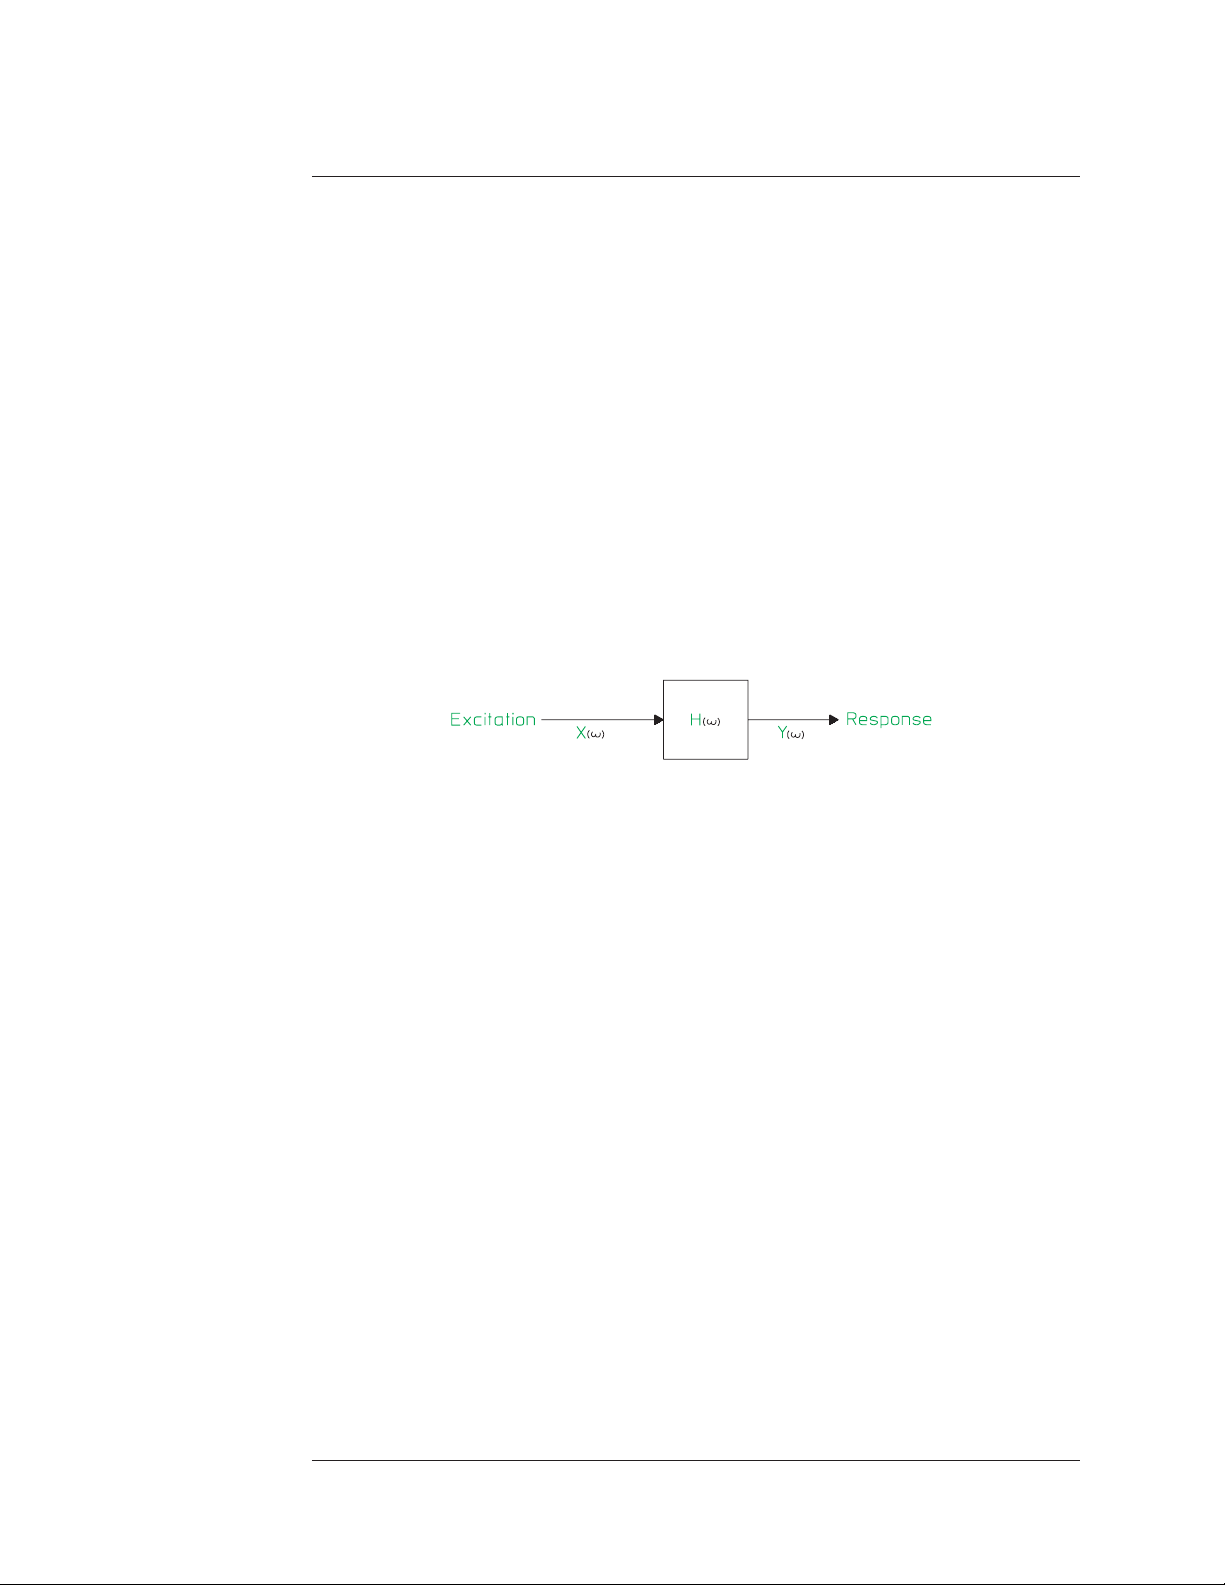
Figure 2-1.
Agilent 35670A
Measuring Structures Operator's Guide
Measuring
Structures
All structures have natural frequencies of resonance. A type of modal testing
known as the frequency response function measures the input excitation and
output response simultaneously. See figure 2-1.
The method is based on an assumption that the system under-test is linear
and stable.
System Block Diagram
This chapter introduces some of the Agilent 35670A’s measurement capability
for measuring structures. Additional information is available in Agilent 35288,
DSA Concept Documentation or Agilent Technologies, Inc.’s application note,
AN243-3,
Technologies, Inc. Sales/Service Office).
2-2
The Fundamentals of Modal Testing (available from your local Agilent
Page 69

Agilent 35670A
Operator's Guide Measuring Structures
Setting Up Your Test
The basic test set-up required for making frequency response measurements
depends upon the type of structure to be tested and the level of results desired.
Other factors, including the support fixture and excitation method, affect the
amount of hardware needed to perform the test. For making measurements on
simple structures, the exciter mechanism can be as basic as an instrumented
hammer and requires a minimum amount of hardware. An electrodynamic
shaker may be needed to excite a more complicated structure.
The first step in setting up a structure for frequency response measurements is
to consider the fixturing mechanisms. This is a key step in the process as it
affects the overall structural characteristics. The selection of a fixture goes
beyond the scope of this book. Several texts are available that focus on test
fixtures. They include:
• Vibration and Shock Test Fixture Design by Wayne Tustin and Robert Mercado
(Tustin Technological Institute, 1984).
• L.D.MitchellandK.B.Elliott,“HowToDesignStingersforVibrationTestingof
Structures,” Sound and Vibration, April 1984.
• Modal Testing: Theory and Practice by Dave J. Ewins (Wiley Interscience, 1984).
The next step in the measurement process involves selecting an excitation
function along with an excitation mechanism. The choice of the excitation
function dictates the choice of the excitation mechanism. The choice depends
on several factors:
• available signal processing equipment
• characteristics of the structure
• general measurement considerations
• the excitation mechanism.
The shaker test and the impact test are the most common excitation
mechanisms.
Once an excitation mechanism has been setup to force the structure into
motion, you need to select the transducers which sense the force and motion.
The piezoelectric transducer is widely used. It is an electromechanical sensor
which generates an electrical output when subjected to vibration.
2-3
Page 70
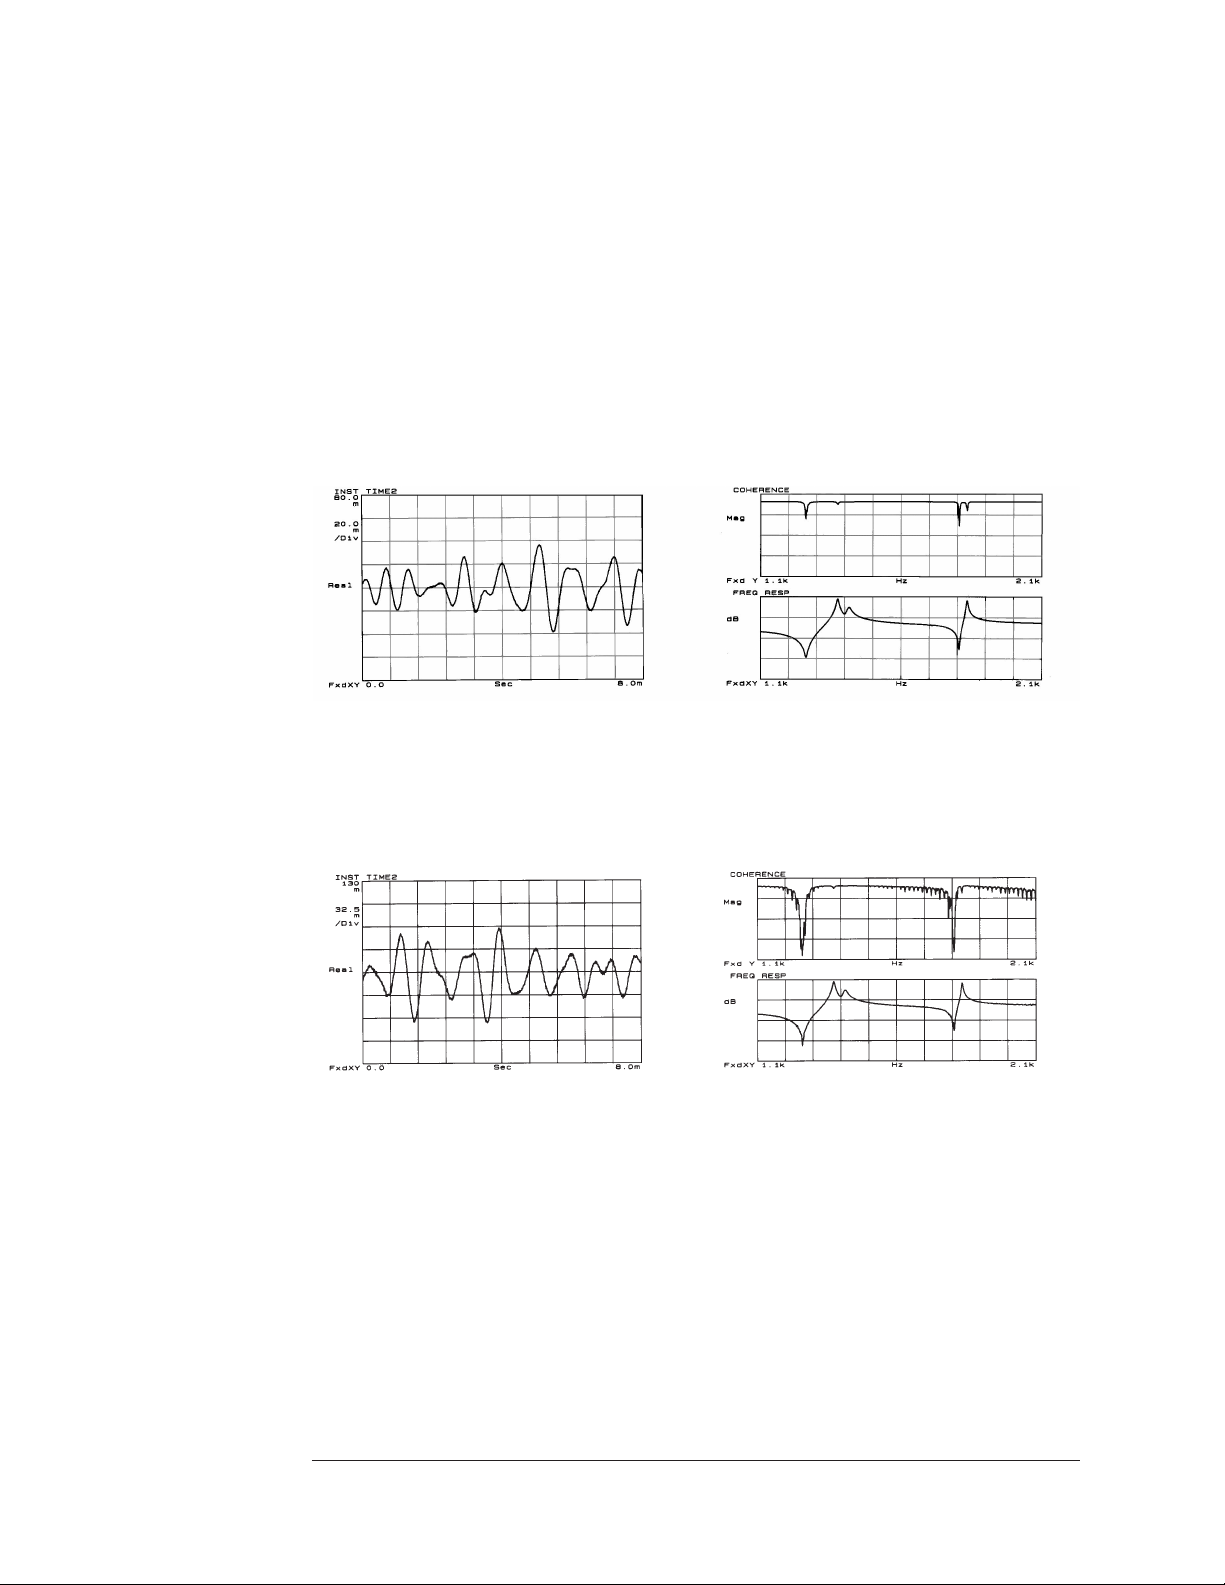
Figure 2-2.
Agilent 35670A
Measuring Structures Operator's Guide
Interpreting Measurement Results
To ensure high quality measurements, it is important to make some trial
measurements and examine them before collecting data.
After setting up the structure, you should look at the time domain signals. The
input range settings should be set at no more than two times the maximum
signal level. This is known as half-ranging. See figure 2-2.
Figure 2-3.
InputHalfRanging
When the response input level is very low relative to the analyzer, noise
appears between the peaks in the frequency response. This results in a poor
coherence function. See figure 2-3. This is called under-ranging.
Input Under Ranging
2-4
Page 71
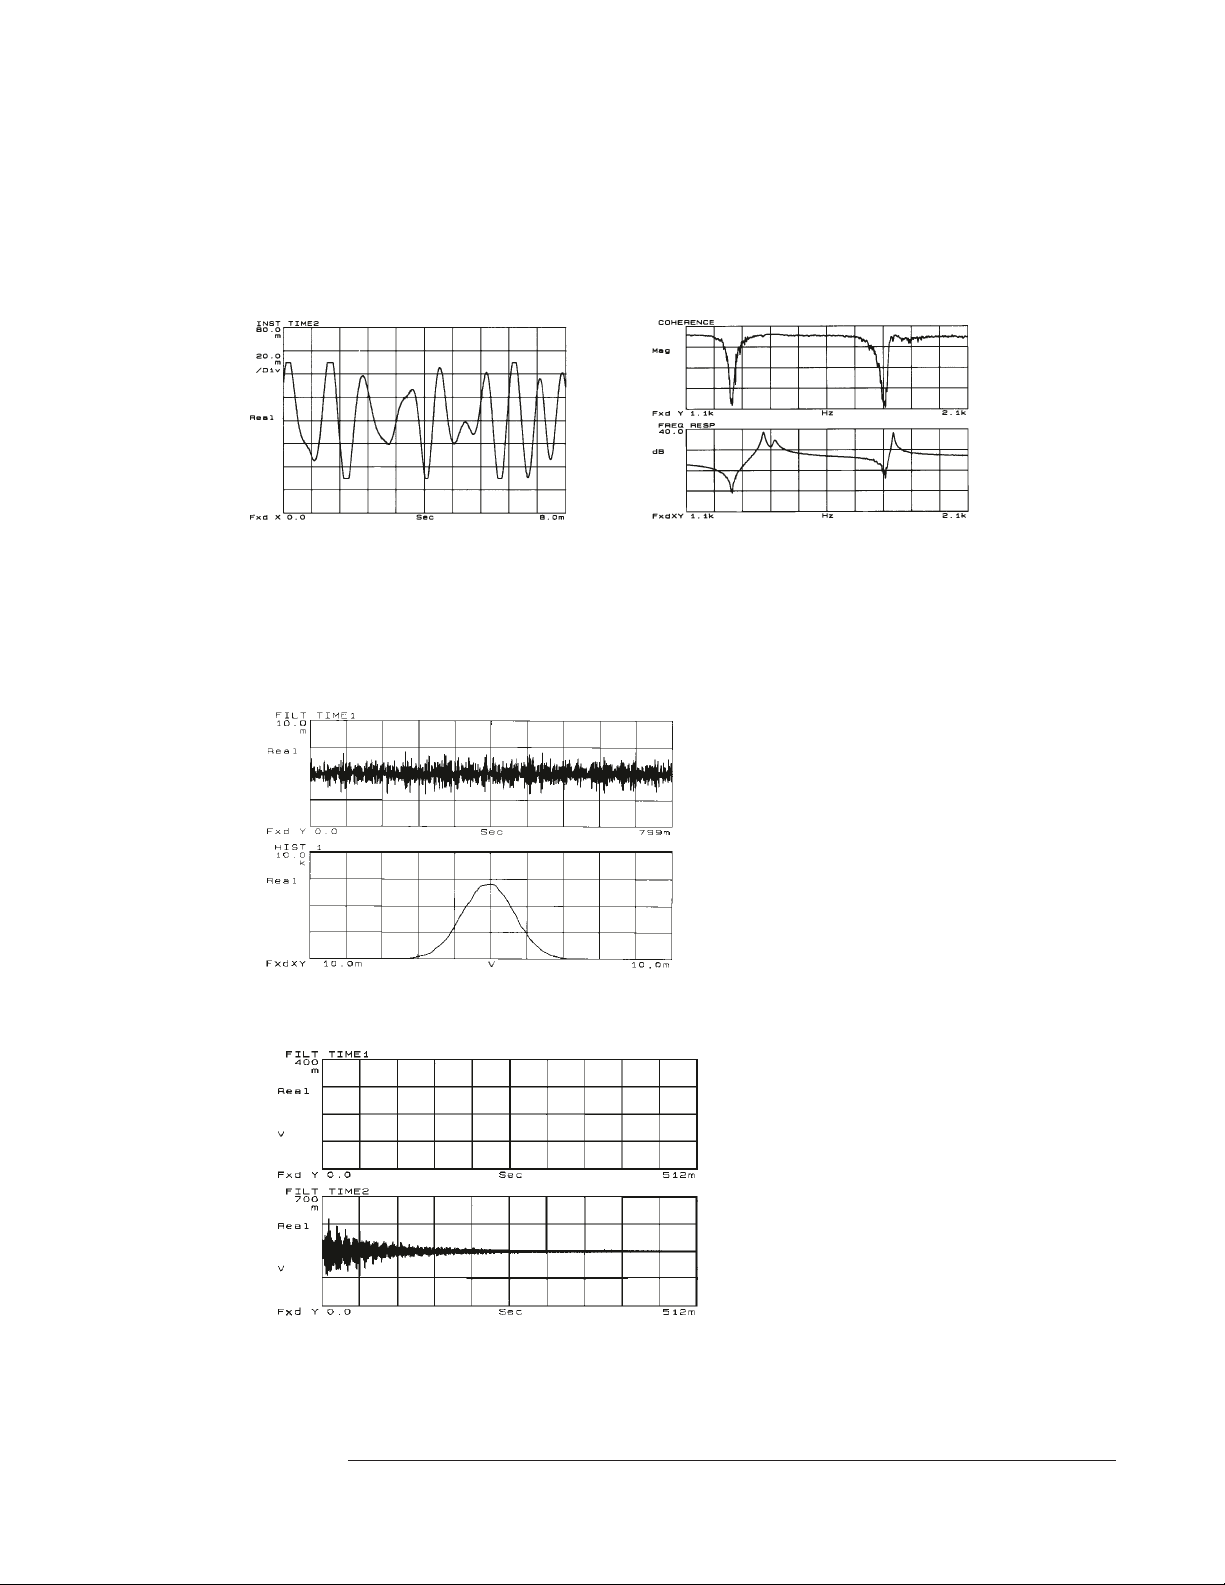
Figure 2-4
Agilent 35670A
Operator's Guide Measuring Structures
When the response input level is severely overloading, the analyzer’s input is
clipped. This results in a poor frequency response and poor coherence because
the actual response is not being measured. This is called over-ranging. See
figure 2-4.
Input Over Ranging
You should also verify that the signals are the type you expect. With a random
signal, you should measure the histogram to verify that it has a Gaussian
distribution. See figure 2-5. In addition, you can visually inspect transient
signals. See figure 2-6.
Figure 2-5.
Figure 2-6.
Random Noise
Histogram
Verify Random Test Signals
Typical Force
Exponential Decaying
Responce
Verify Transient Test Signals
2-5
Page 72

Agilent 35670A
Measuring Structures Operator's Guide
Improving Accuracy
Averaging and windowing are measurement techniques that help to improve
the accuracy of a measurement.
Averaging
Use measurement averaging to reduce the statistical variance of a measurement
with a random excitation function. Averaging also reduces the effects of
nonlinearities.
RMS averaging, which is also called “power” averaging, is calculated by
squaring all the values, adding the squares together, dividing by the number of
measurements (mean) and taking the square root of the result. RMS averaging
is a good technique for determining the average power level. It does not
improve the signal-to-noise ratio. RMS averaging only makes a more accurate
estimate of the total signal plus noise power.
Linear averaging improves the signal-to-noise ratio of a measurement, but it
can only be used if a trigger signal which is synchronous with the periodic part
of the spectrum is available. (The periodic part of the input will always be
exactly the same in each time record whereas the noise will vary.) Linear
averaging is calculated by adding together a series of synchronized triggered
measurements and dividing by the number of records. The noise is different in
each time record and will tend to average to zero.
2-6
Page 73

Agilent 35670A
Operator's Guide Measuring Structures
Windowing
Use a windowing function to reduce leakage if your signal is not periodic
within the time record. (Leakage is the effect of smearing or leaking energy
into adjacent frequency lines which results in distorting the spectra.) The
effect of leakage underestimates the amplitude of the spectra and overestimates
the damping factor.
A windowing function artificially forces the signal to 0 at the beginning and at
the end of the time record. The signal then appears to be periodic. A
windowing function does not eliminate leakage completely and may distort the
results by eliminating some of the data. If possible, another technique is to use
a signal that is periodic within the time record, such as burst random or
periodic chirp. Such signals eliminate the leakage problem.
2-7
Page 74
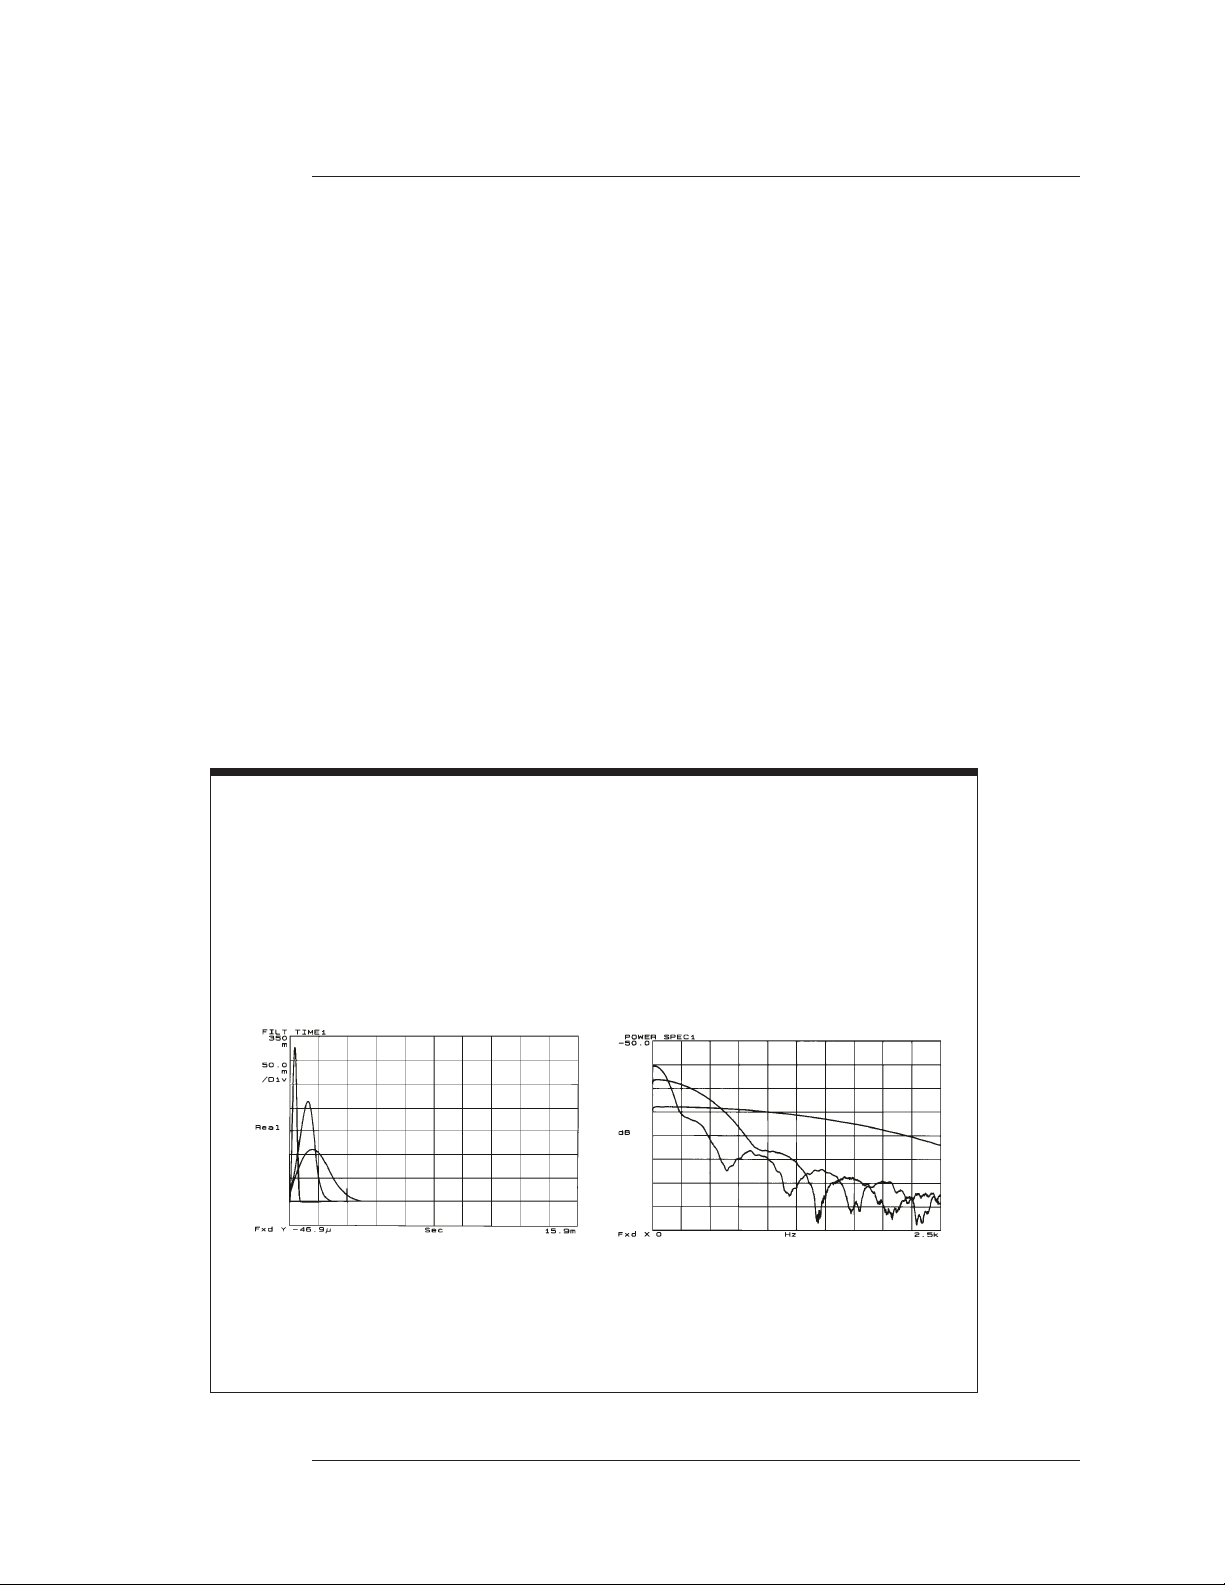
Agilent 35670A
Measuring Structures Operator's Guide
Impact Testing
To find natural frequencies, an impulse response measurement can be performed on
the structure and the Agilent 35670A can be used to compute the frequency response
of the structure. An instrumented hammer impacts the structure and an accelerometer
measures the response.
The impact hammer has a load cell that measures the level of force during the impact.
In a modal test, impact measurements are made at various places on the structure. The
resulting frequency functions can be stored for later analysis by a modal software
package.
Impact testing is convenient because it provides shorter measurement times and
requires little hardware. However, it can be difficult to implement the test and to
produce consistent results. It is difficult to control the velocity of the hammer, so the
force level is usually controlled by varying the mass of the hammer. Another
disadvantage is that the force spectrum of an impact test cannot be band-limited at
lower frequencies when making zoom measurements (starting frequency > 0 Hz) so
lower out-of-band modes will be excited.
Choosing a Tip For the Hammer
The frequency content of the energy applied to
the structure is a function of the stiffness of the
contacting surfaces and the mass of the hammer.
It is not feasible to change the stiffness of the test
object, therefore, the frequency content is
controlled by varying the stiffness of the hammer
tip.
Hard
Medium
Soft
Pulse
The harder the tip the shorter the pulse duration
resulting in a higher frequency content.
A rule of thumb is to choose a tip so that the
amplitude of the force spectrum is no more than
10 dB to
20 dB down at the maximum frequency of
interest.
Soft
Medium
Hard
2-8
Page 75
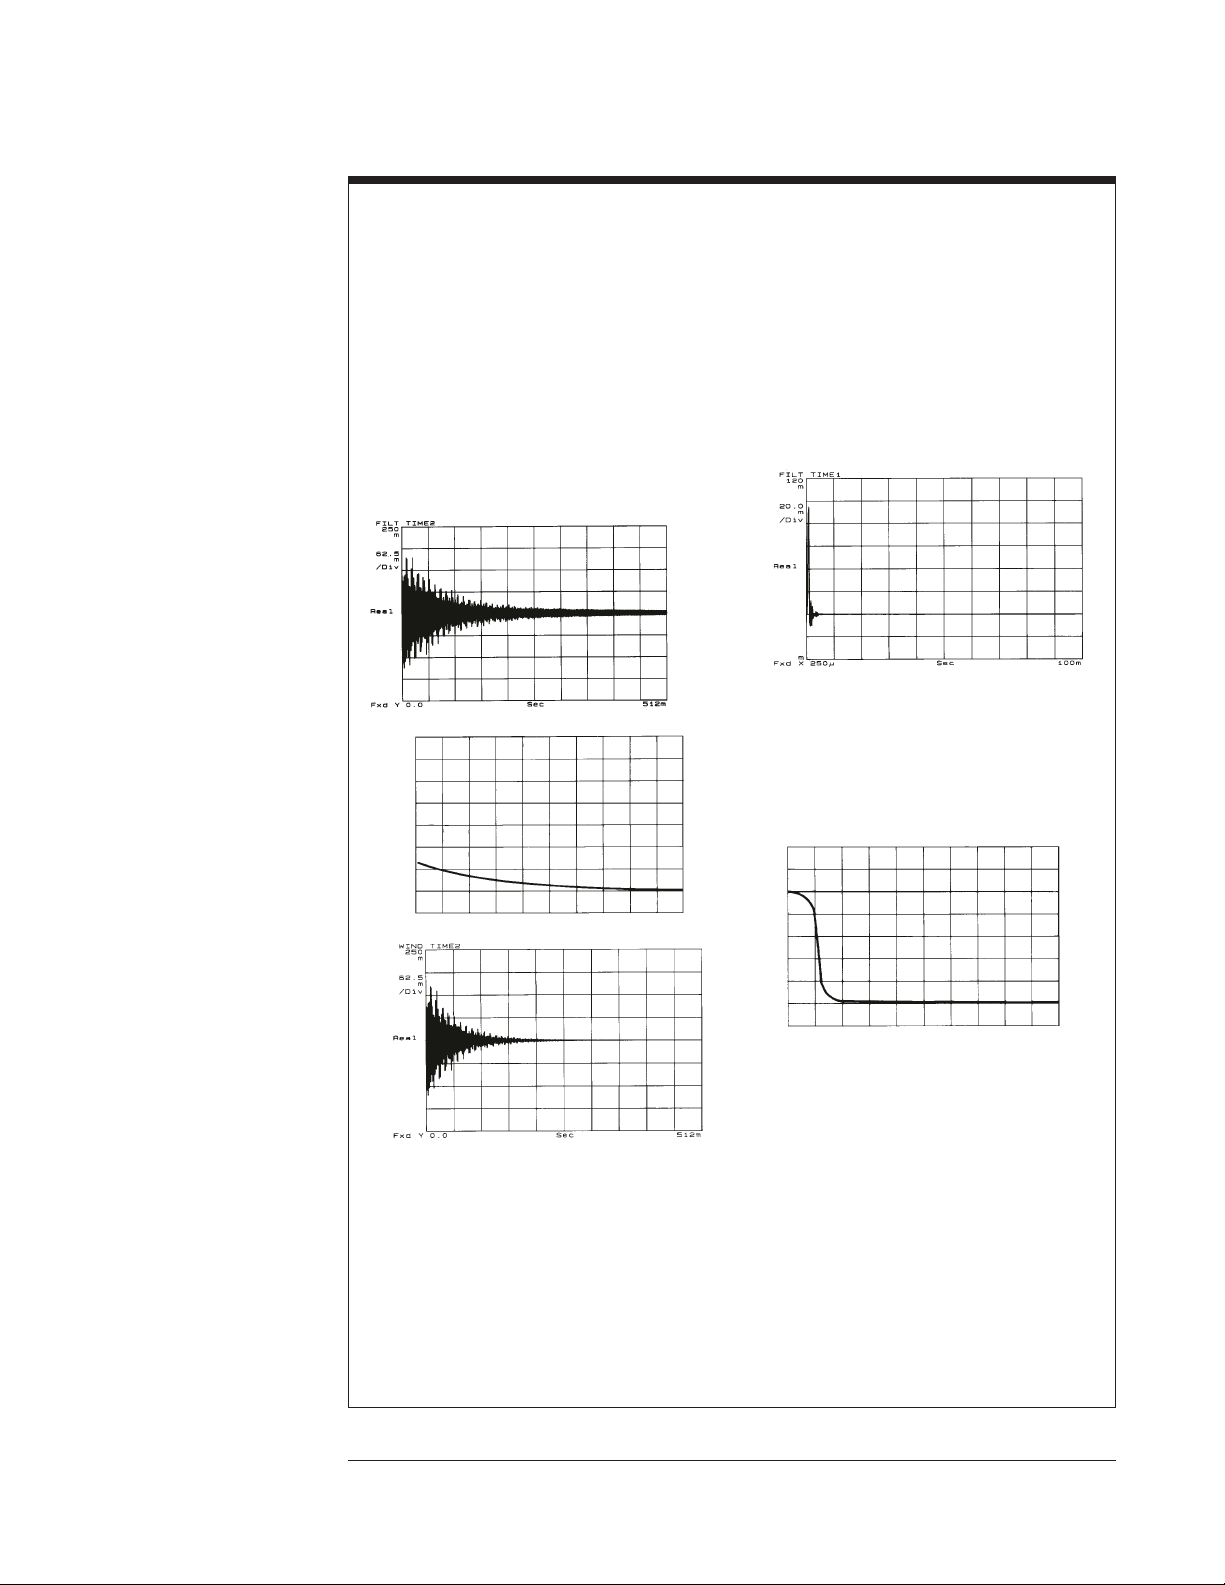
Agilent 35670A
Operator's Guide Measuring Structures
Compensating For Noise and Leakage
Noise can be present in either the force or
response signal as a result of a long time record.
Leakage can be present in the response signal as
a result of a short time record.
Noise may appear after the force pulse. The
force window eliminates any noise without
affecting the pulse itself.
The response signal is an exponentially decaying
function. If the structure is heavily damped, the
response may decay out before the end of the
time record.
Responce
Exponential Window
Noise may be present in the remaining part of the
time record. If the structure is lightly damped,
the response may continue beyond the end of the
time record. The effect is leakage.
The exponential window minimizes leakage and
can eliminate any remaining noise in the time
record. The exponential window uses a time
constant which is the time required for the
amplitude to be reduced by a factor of 1/e. A
rule of thumb for setting the time constant is
approximately 1/4 the time record length, T.
Force Pulse
Windowed Responce
Force Window
2-9
Page 76
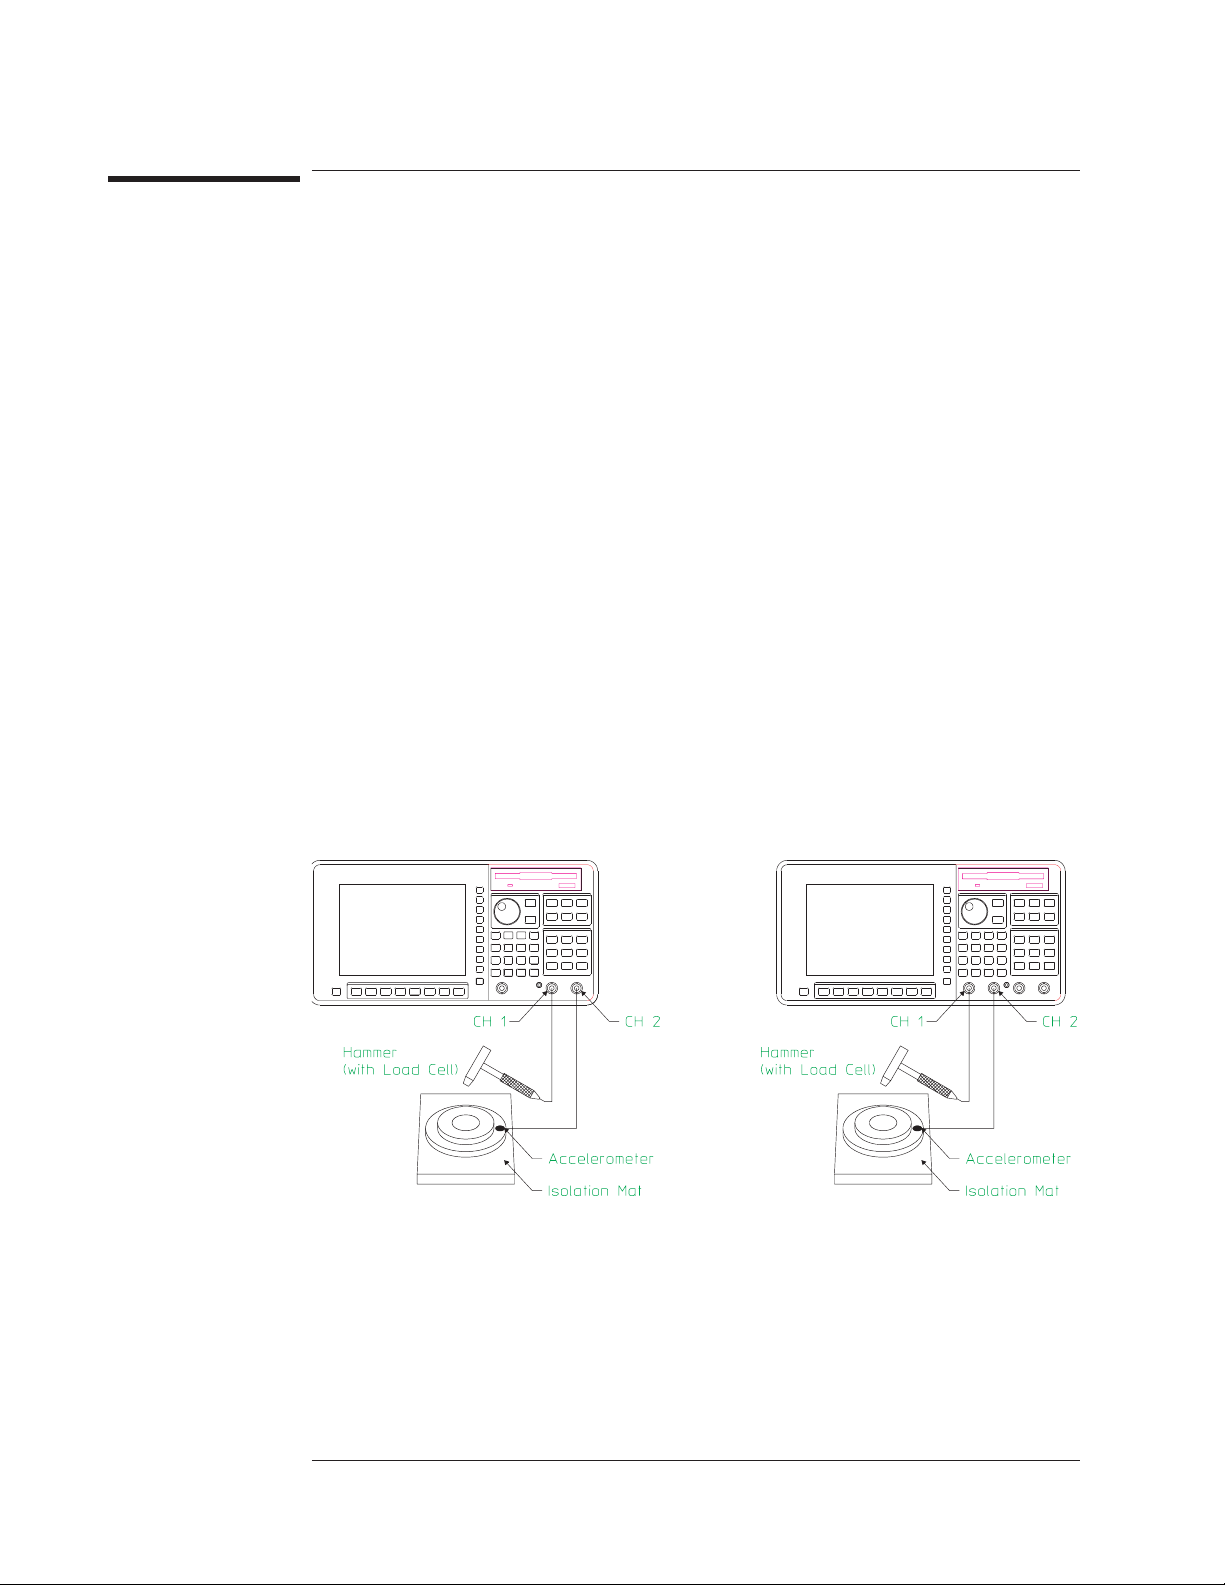
Agilent 35670A
Measuring Structures Operator's Guide
To measure a driving point measurement
A driving point measurement places the response accelerometer at the point where the
impact hammer hits the device.
1 Initialize the analyzer.
Press [
Press [
Press [
2 Connect the device-under-test (DUT) as shown in the illustration below.
3 Specify the measurement parameters.
Press [
Press [
Press [
Press [
Press [
Press [
Press [
Press [
Press [
Press [
Press [
Press [
][
Preset
Active Trace
Meas Data
Freq
Input
CHANNEL 1 2 3 4
CHANNEL 1 RANGE
CHANNEL 1 2 3 4
CHANNEL 2 RANGE
Window
FORC EXPO SETUP
CHANNEL 1 FORC EXPO
FORCE WIDTH
CHANNEL 2 FORC EXPO
EXPO DECAY
DO PRESET
][
START
].
][
][
FORCE EXPO
].
][AB].
FREQ RESP 2/1
] <number> <unit>, then press [
] to highlight 1.
] <number> <unit>.
] to highlight 2.
] <number> <unit>.
].
] <number> <unit>.
] <number> <unit>.
].
].
] to highlight FORC.
] to highlight EXPO.
] <number> <unit>.
STOP
2-10
Page 77
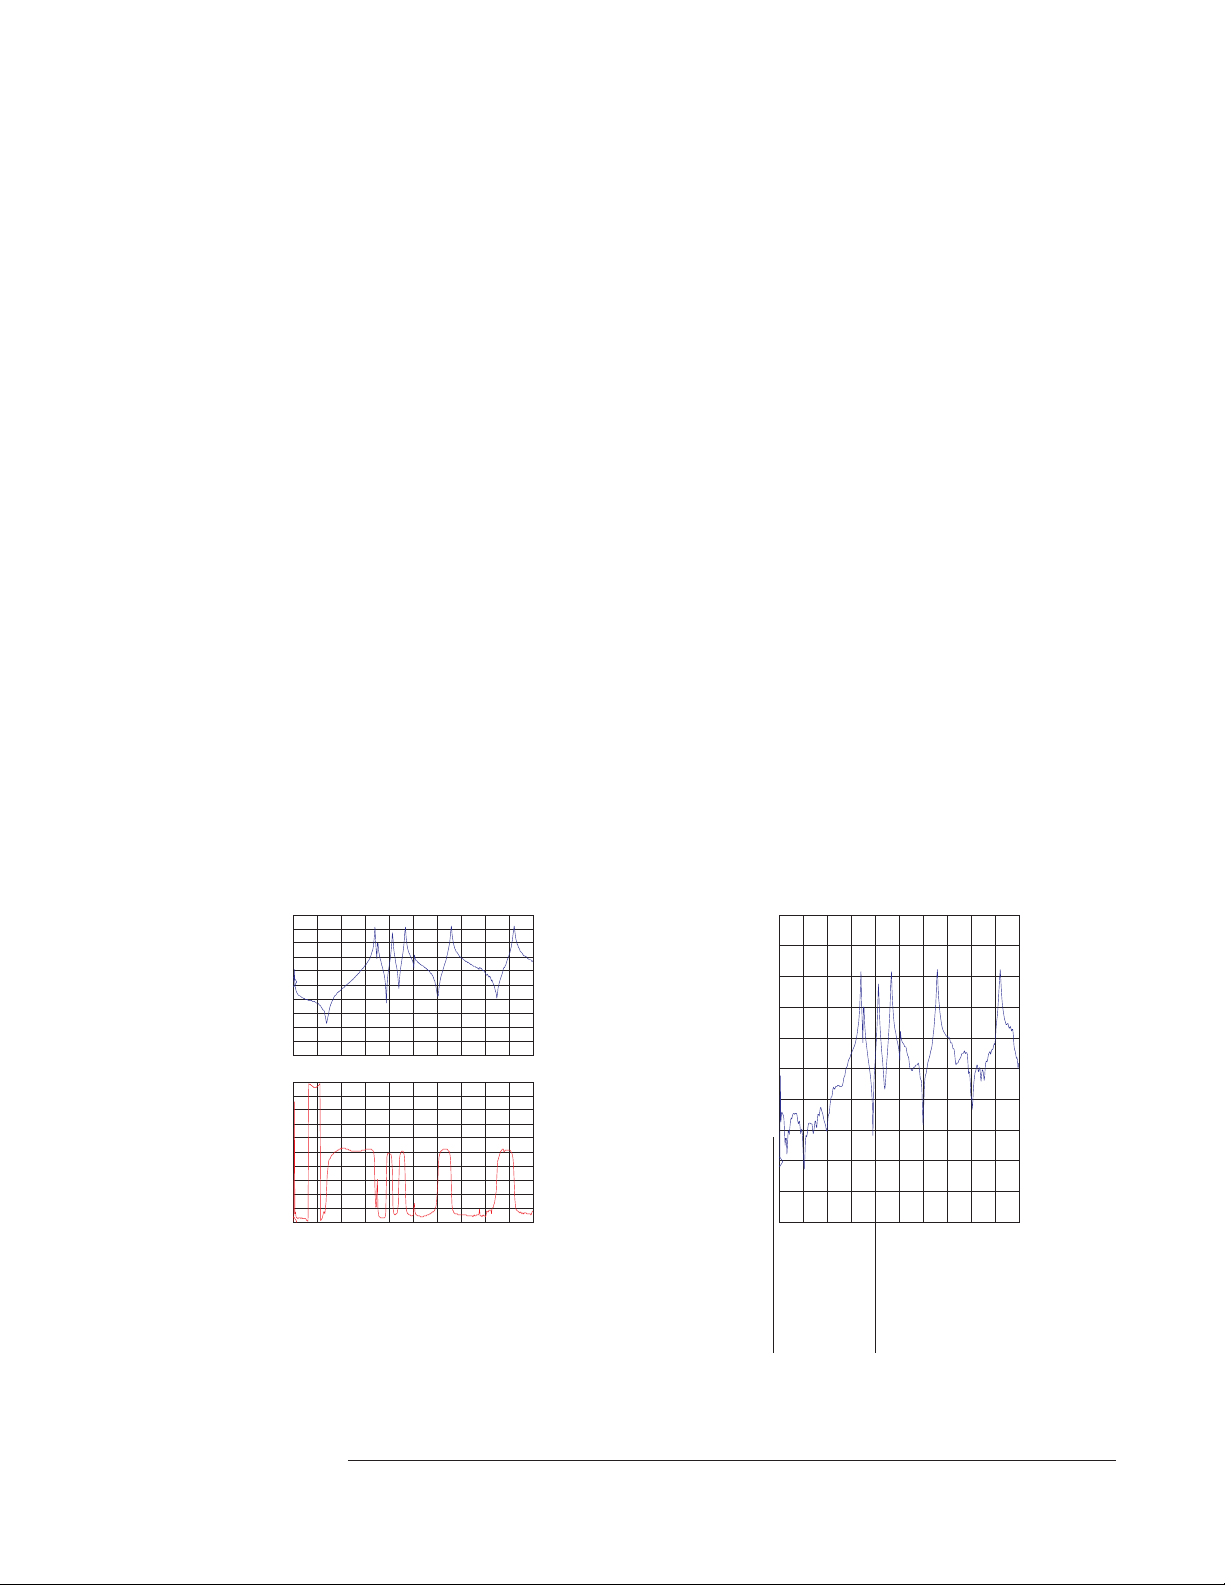
Agilent 35670A
Operator's Guide Measuring Structures
4 Specify the triggering and averaging parameters.
Press [
Trigger
Press [
TRIGGER SETUP][CHANNEL LEVEL
or
Press <number> <unit>.
Press [
CHANNEL 1 DELAY
Press [
CHANNEL 1 2 3 4
Press [
CHANNEL 2 DELAY
Press [
Avg
][
CHANNEL 1 2 3 4
], then press [
] to highlight 1.
][
] <number> <unit>.
+/-
] to highlight 2.
][
] <number> <unit>.
+/-
AVERAGE ON OFF
]<number>[
PERCENT %
] to highlight ON.
]
5 Configure the display.
Press [
Press [
Press [
Press [
Press [
Trace Coord
Active Trace
Trace Coord
Active Trace
], then press[
Scale
][
X-AXIS LIN LOG
][B].
][
PHASE
].
][AB].
AUTOSCALE ON OFF
] to highlight LIN.
] to highlight ON.
6 Measure the DUT.
Press [
Slowly tap the device 10 times with the impact hammer at or near the accelerometer.
Start
].
If your hammer taps consistently result in overloads, increase the input ranges in step 3
until overloads no longer occur.
Specifying a trigger delay in step 4 allows you to see the leading edge of the
hammer tap.
Trac Coord
A: dBMag B: Phase
[FFT]
C: Real D: Real
A: Freq Resp2/1 X:0 Hz Y:2.58684dB
50
dB
dBMag
10
dB
/div
-50
dB
0Hz 3.2kHzAVG: 10
B: Freq Resp2/1
Phase
X:0 Hz Y:-180 deg
180
deg
36
deg
/div
-180
deg
0Hz 3.2kHzAVG: 10
Avg
Type:RMS Number:10
[FFT]
UpdateRt: 5 Overlap:0%
A: Freq Resp2/1 X:0 Hz Y:-20.464dB
60
dB
dBMag
10
dB
/div
-40
dB
0Hz 3.2kHzAVG: 10OVLD
Overload causes distortion
in the frequency response.
Indicates an overload is
included in the average
measurement.
2-11
Page 78
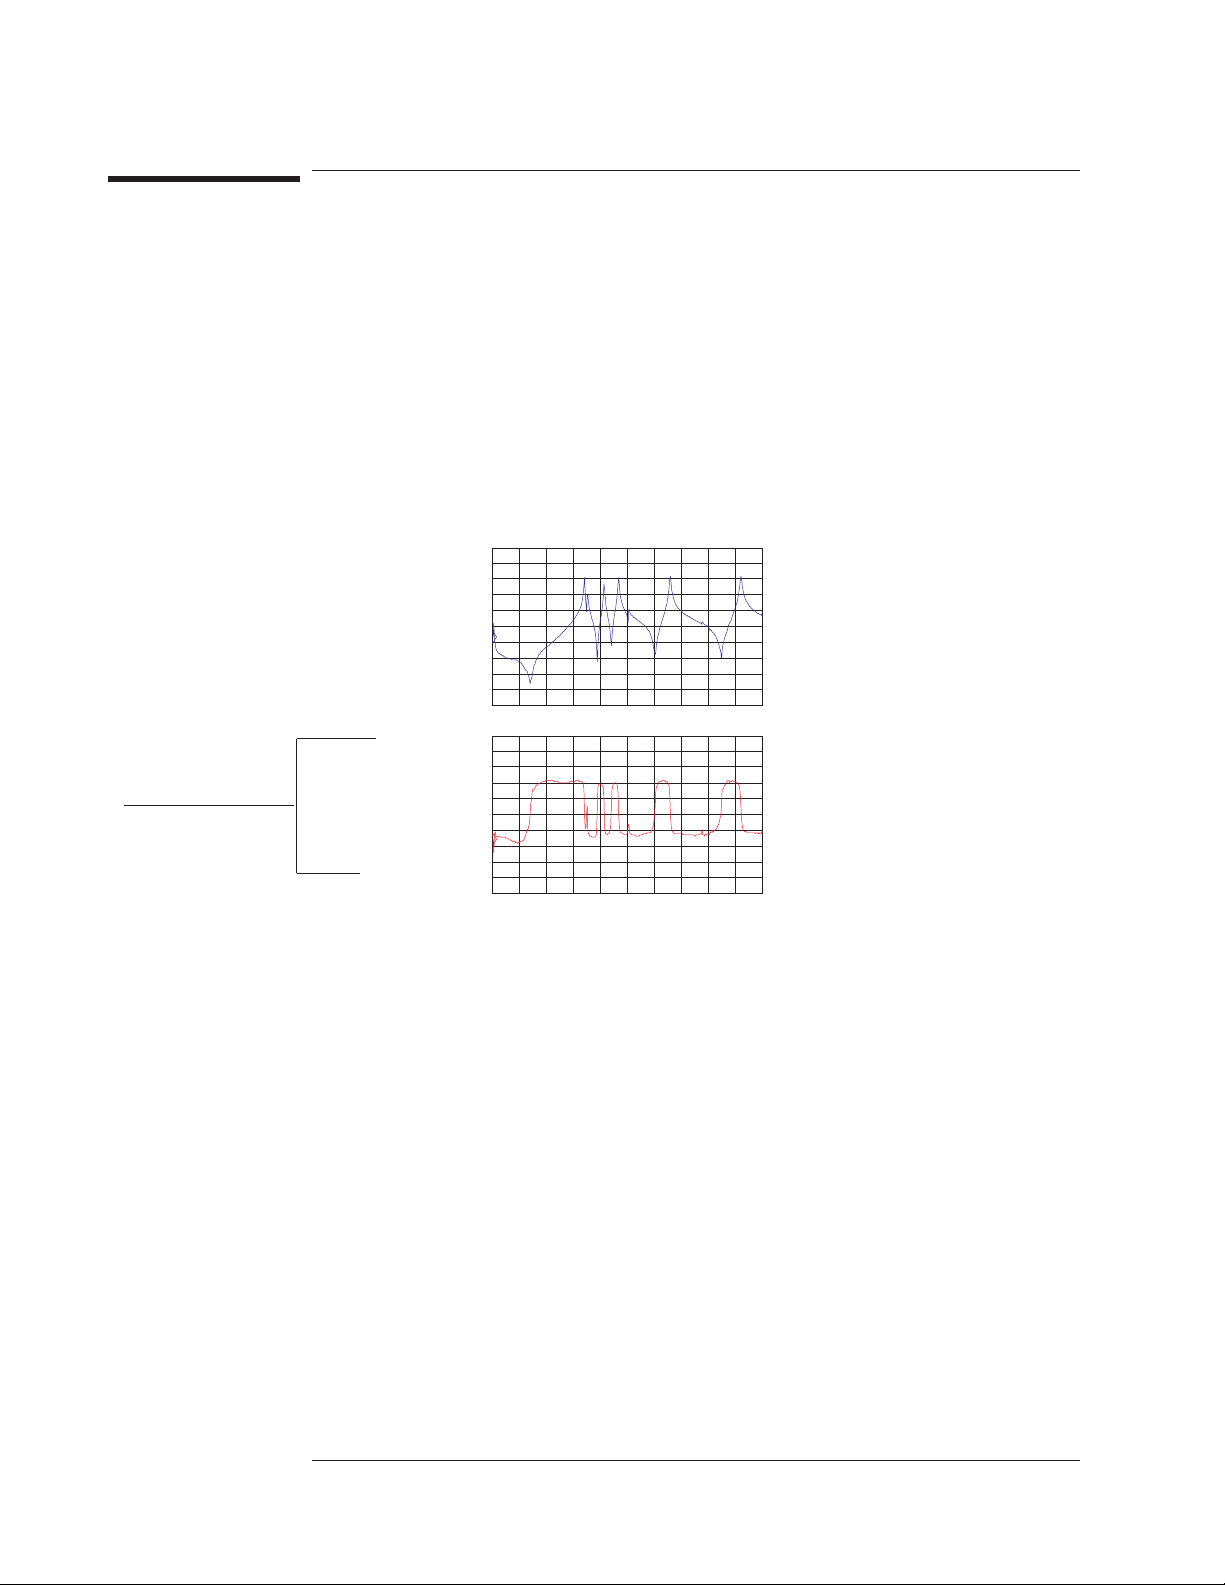
Agilent 35670A
Measuring Structures Operator's Guide
To view unwrapped phase of a driving point measurement
1 Measure a driving point measurement.
Values indicate
unwrapped phase.
2 Press [
Press [
3 Press [
Active Trace
Trace Coord
][
Scale
AUTOSCALE ON OFF
Trac Coord
[FFT]
A: Freq Resp2/1 X:0 Hz Y:3.49835dB
dBMag
B: F reqRe sp2/1
Phase
][B].
][
UNWRAPPED PHASE
A: dB Mag B: Phase
C: Real D: Real
60
dB
10
dB
/div
-40
dB
0Hz 3.2kHzAVG: 10
X:0 Hz Y:-180 deg
150
deg
50
deg
/div
-350
deg
0Hz 3.2kHzAVG: 10
].
] to highlight ON.
2-12
Page 79
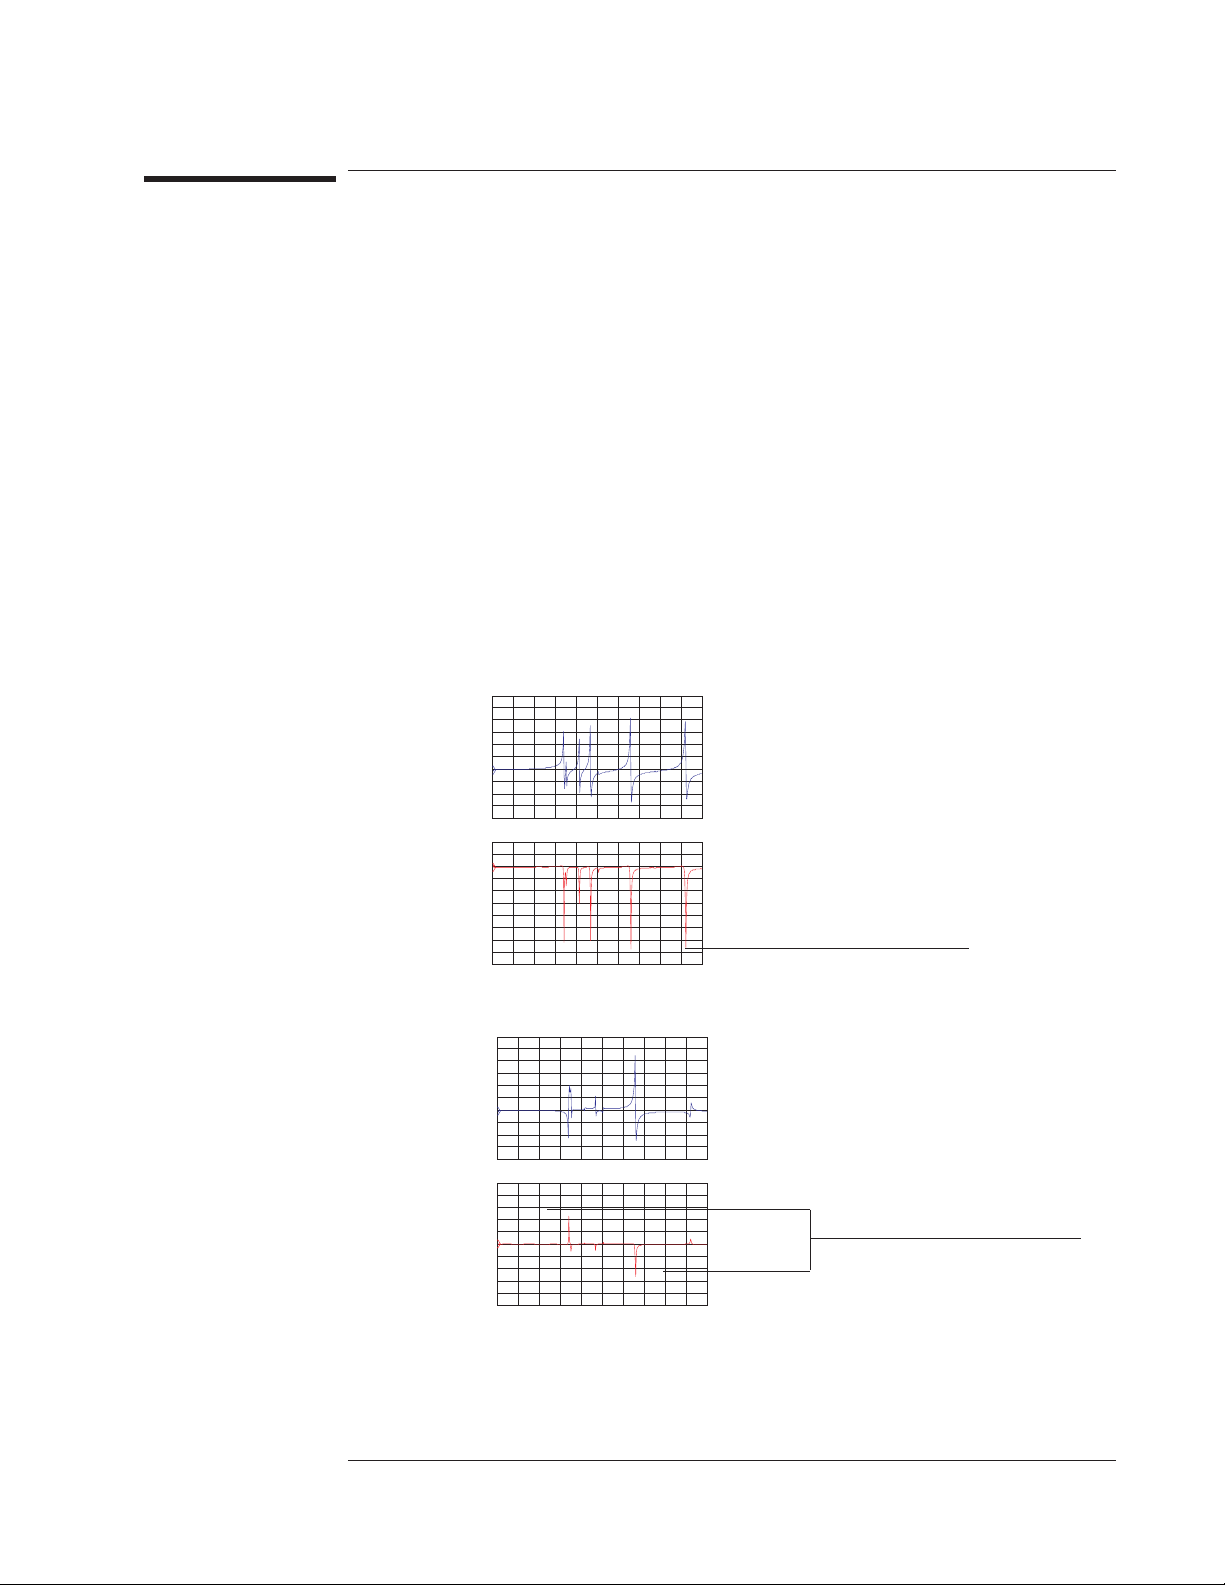
Agilent 35670A
Operator's Guide Measuring Structures
To view the real and imaginary components of a driving point
measurement
1 Measure a driving point measurement.
2 Press [
Press [
3 Press [
Press [
4 Press [
Press [
Active Trace
Trace Coord
Active Trace
IMAGINARY PART
Active Trace
][
Scale
][A].
][
MORE CHOICES][REAL PART
][B].
].
][AB].
AUTOSCALE ON OFF
].
] to highlight ON.
A characteristic of a driving point measurement is that the imaginary components all
point in the same direction. When the imaginary components do not all point in the
same direction, it usually indicates that the accelerometer and the impact point for the
hammer were separated. In addition, the relative frequencies are the same, but the
relative amplitudes at each resonance are different.
Trac Coord
A: Real B: Ima g
[FFT]
C: Real D: Real
A: FreqResp2/1 X:0 Hz Y:-1.496
120
Real
20
/div
-80
0Hz 3.2kHzAVG: 10
B: Freq Resp2/ 1
Imag
Trac Coord
[FFT]
A: FreqResp2/1 X:0 Hz Y:-1.2918
X:0 Hz Y:0
40
20
/div
-160
A: Real B: Ima g
C: Real D: Real
120
A characteristic of a driving point
measurement is that all imaginary
components point in the same
direction.
Real
20
/div
-80
0Hz 3.2kHzAVG: 10
B: Freq Resp2/ 1
Imag
X:0 Hz Y:0
250
50
/div
-250
0Hz 3.2kHzAVG: 10
When the accelerometer and impact point
are separated by 90o, the imaginary
components do not point in the same
direction.
2-13
Page 80
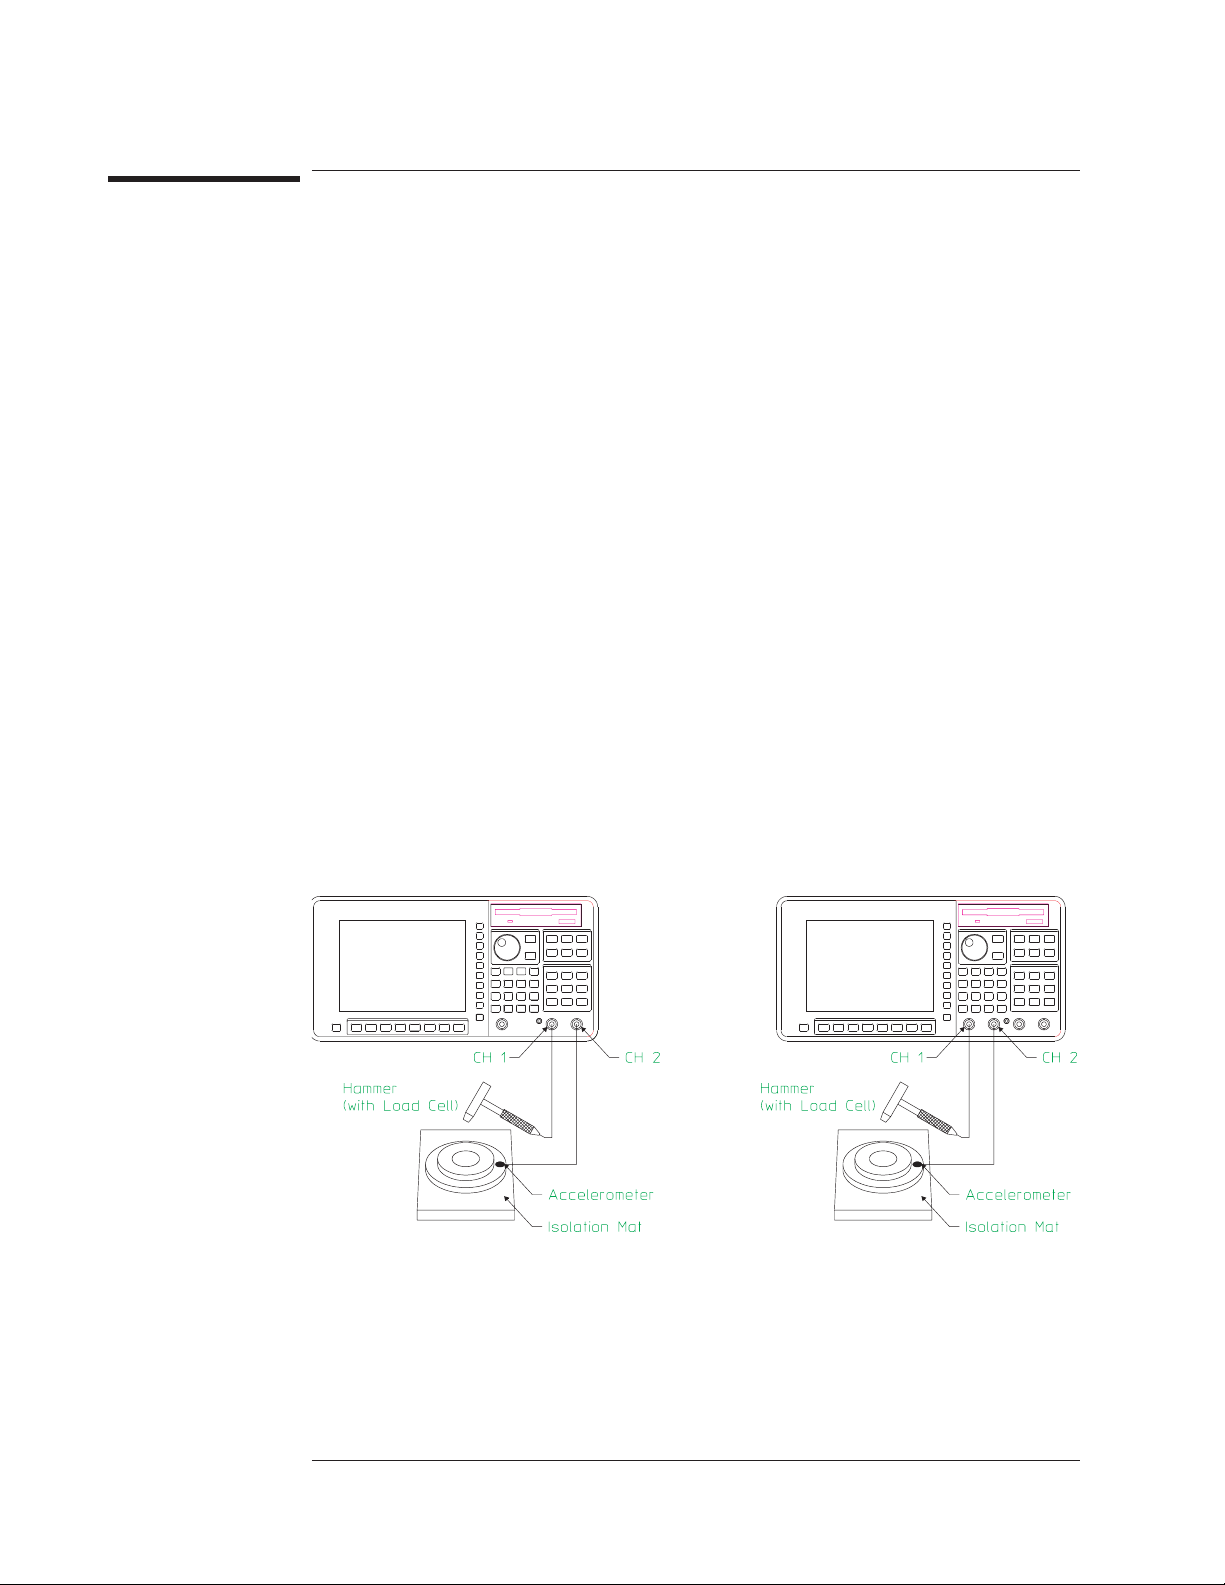
Agilent 35670A
Measuring Structures Operator's Guide
To preview the time record
The Agilent 35670A’s preview lets you examine each time record and decide whether
or not to include the data in an averaged measurement. This task performs a driving
point measurement with manual preview.
1 Initialize the analyzer.
Press [
Press [
Press [
Press [
Press [
Press [
2 Connect the device-under-test (DUT) as shown in the illustration below.
3 Specify the measurement parameters.
Press [
Press [
Press [
Press [
Press [
Press [
Press [
Press [
Press [
Press [
Press [
Press [
][
Preset
Meas Data
Active Trace
Meas Data
CHANNEL 1 2 3 4
TIME CHANNEL 1
Freq
Input
CHANNEL 1 2 3 4
CH1 FIXED RANGE
CHANNEL 1 2 3 4
CH2 FIXED RANGE
Window
FORC EXPO SETUP
CHANNEL 1 FORC EXPO
FORCE WIDTH
CHANNEL 2 FORC EXPO
EXPO DECAY
DO PRESET
][
START
].
][
][
].
FORCE EXPO
].
FREQ RESP 2/1
][B].
] to highlight 1.
].
] <number> <unit>, then press [
] to highlight 1.
] <number> <unit>.
] to highlight 2.
] <number> <unit>.
].
] <number> <unit>.
] <number> <unit>.
].
].
] to highlight FORC.
] to highlight EXPO.
] <number> <unit>.
STOP
2-14
Option AY6
Page 81

Agilent 35670A
Operator's Guide Measuring Structures
4 Specify the triggering and averaging parameters.
Press [
Trigger
Press [
TRIGGER SETUP][CHANNEL LEVEL
or
Press <number> <unit>.
Press [
CHANNEL 1 DELAY
Press [
CHANNEL 1 2 3 4
Press [
CHANNEL 2 DELAY
Press [
Avg
Press [
AVERAGE PREVIEW][MANUAL PREVIEW
][
CHANNEL 1 2 3 4
], then press [
] to highlight 1.
][
] <number> <unit>.
+/-
] to highlight 2.
][
] <number> <unit>.
+/-
AVERAGE ON OFF
]<number>[
PERCENT %
] to highlight ON.
].
].
5 Configure the display.
Press [
Press [
Press [
Press [
Press [
Disp Format
Active Trace
Trace Coord
Scale
][
Avg
][
UPPER LOWER
][A].
][
DB MAGNITUDE
], then press[
AVERAGE PREVIEW
AUTOSCALE ON OFF
].
].
] to highlight ON.
].
6 Measure the DUT.
Press [
Do a hammer tap.
When the message “WAITING FOR ACCEPT/REJECT” appears,
press [
or
press [
].
Start
ACCEPT TIME REC
REJECT TIME REC
]
].
2-15
Page 82
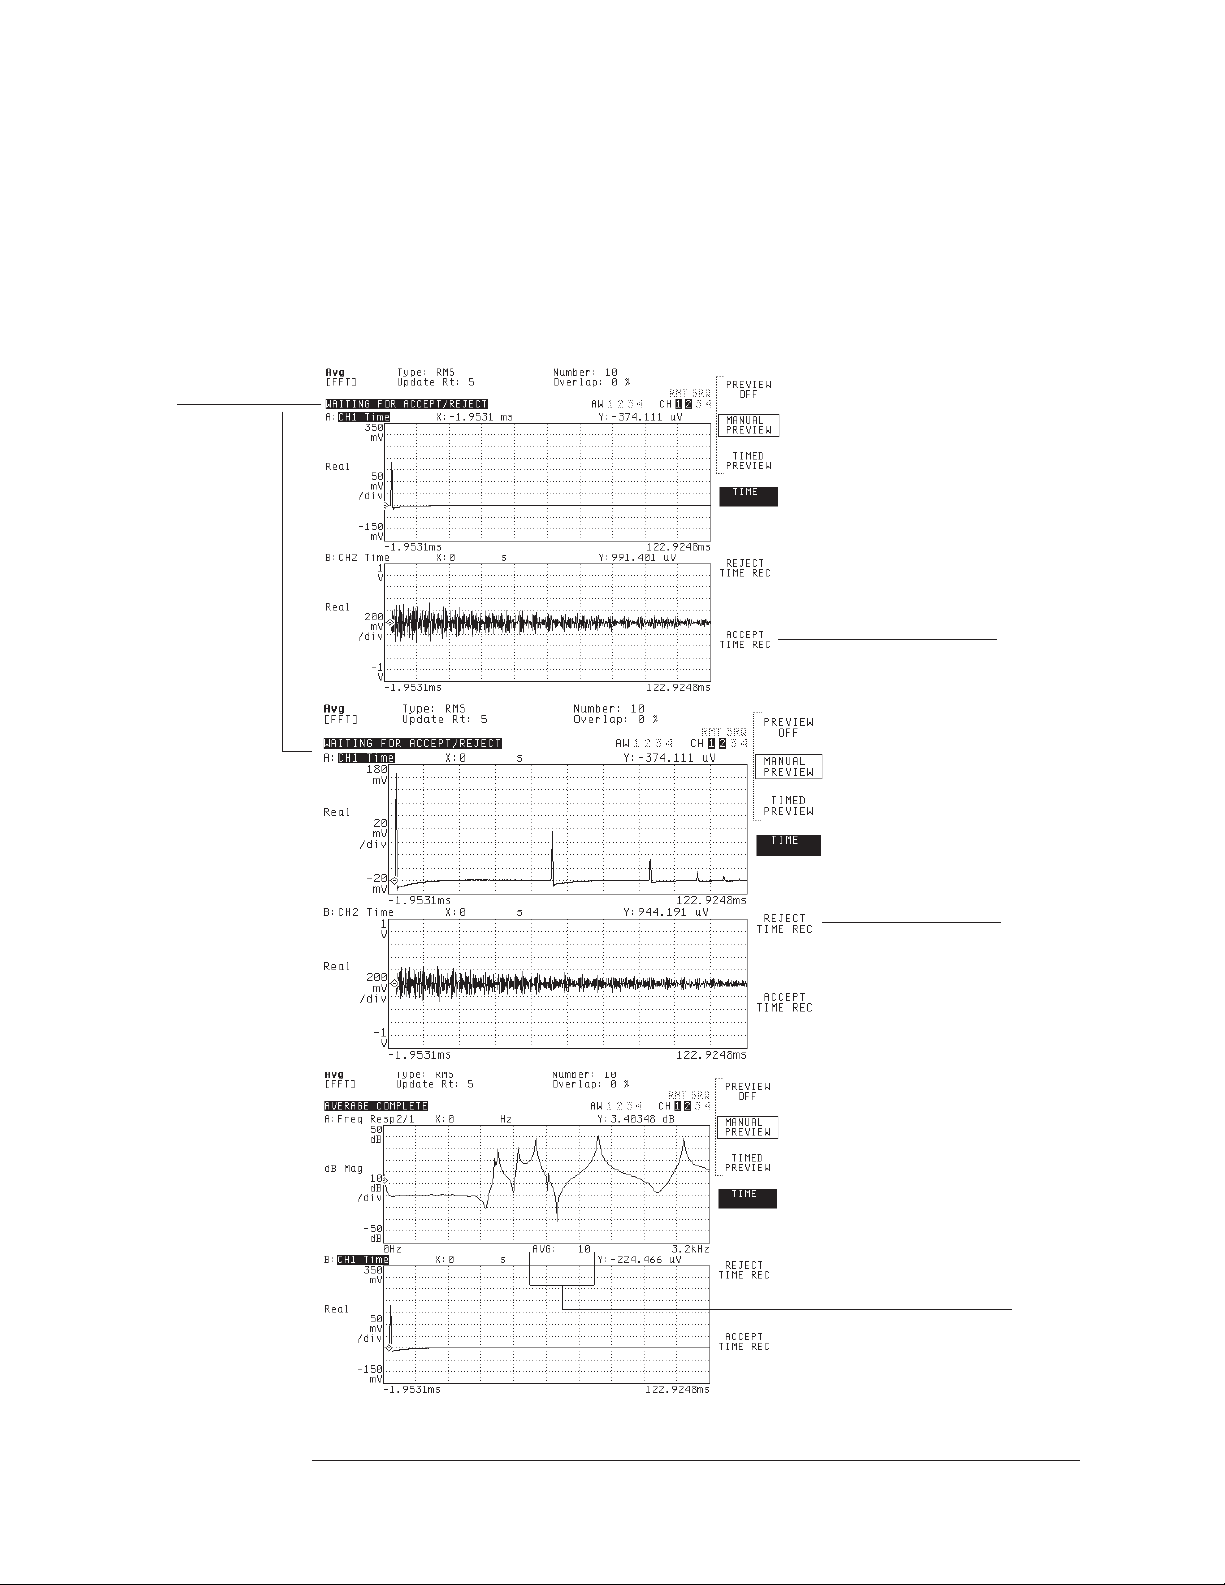
Analyzer is
waiting for a
response.
Agilent 35670A
Measuring Structures Operator's Guide
If your hammer taps consistently result in overloads, increase the input ranges in step 3
until overloads no longer occur. Specifying a trigger delay in step 4 allows you to see
the leading edge of the hammer tap.
When the analyzer receives a trigger, it displays the time record for channel 1 on trace
A and the time record for channel 2 on trace B. After you accept the data, the analyzer
displays the frequency response on trace A and time channel 1 on trace B.
Press this key to
accept the
measurement.
2-16
Pressthiskeyto
reject the
measurement.
Indicates total number of
averages.
Page 83
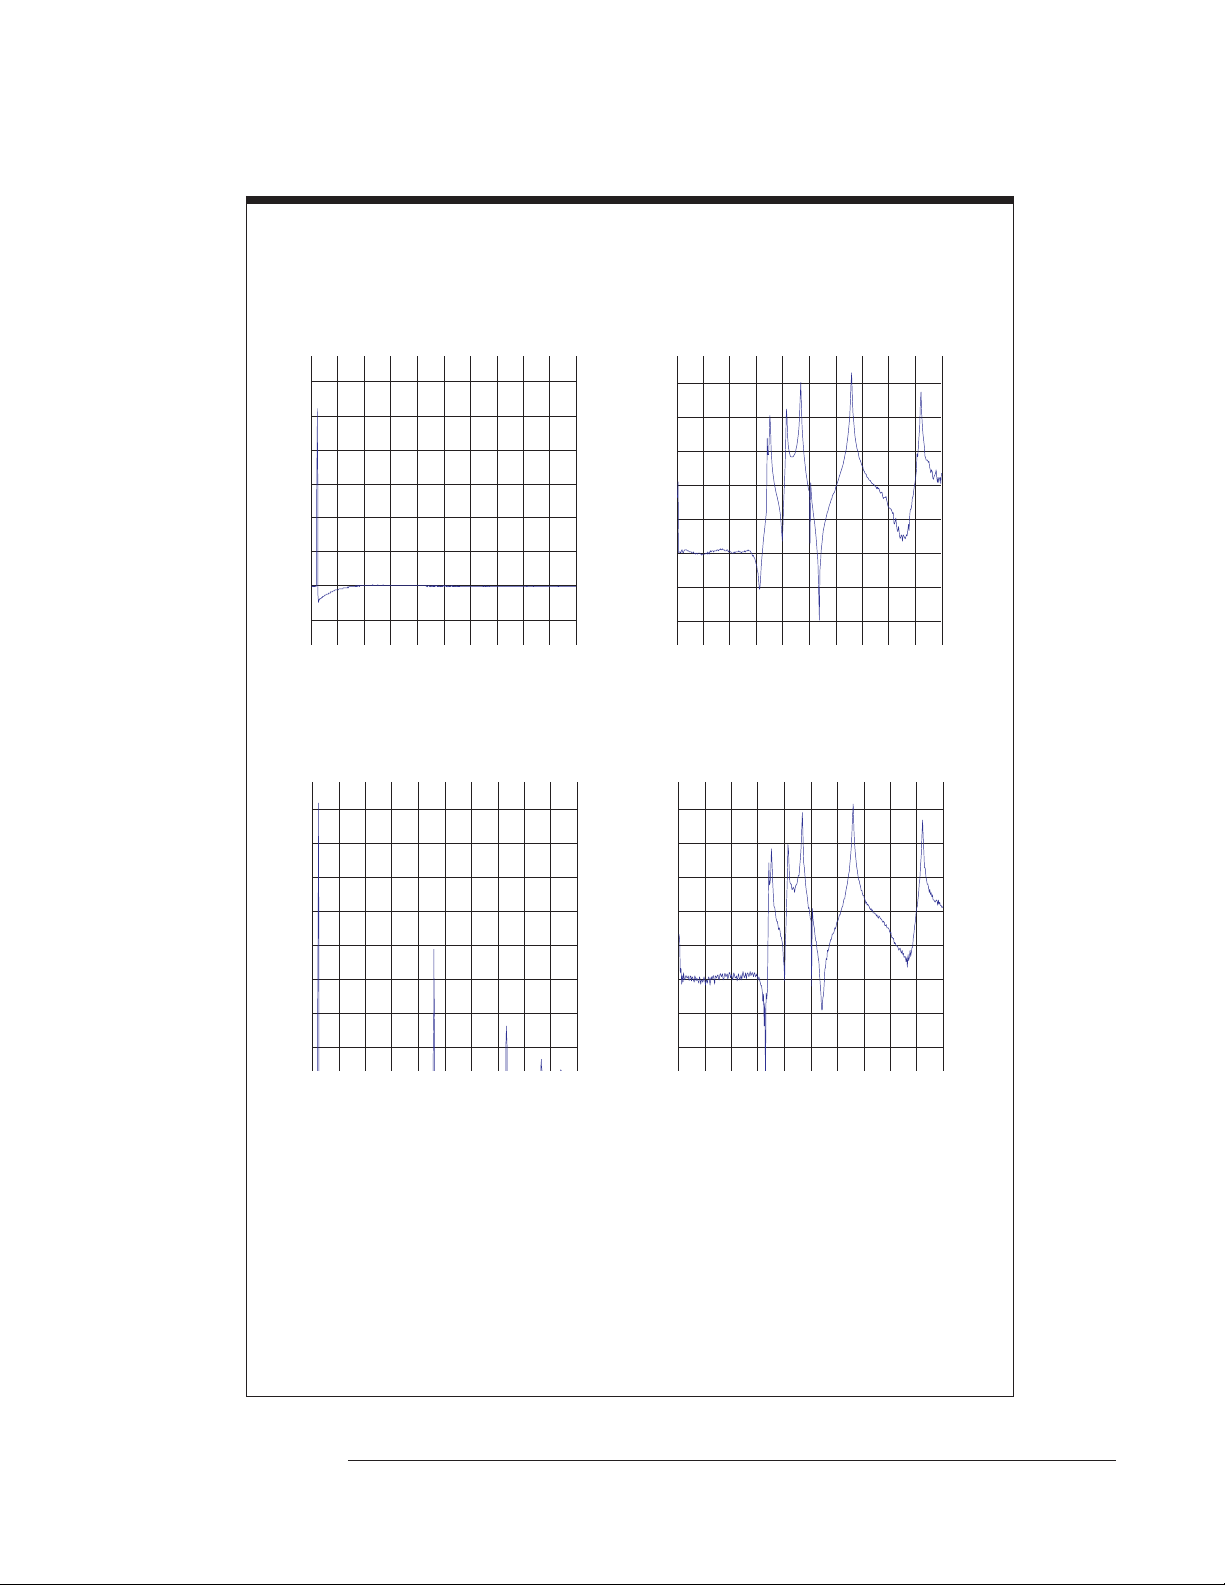
Agilent 35670A
Operator's Guide Measuring Structures
When the hammer bounces . . .
Bouncing the hammer during an impact produces a bad measurement. If the measurements are
averaged into the modal data during the collection process, the overall modal survey will be in
question.
The following traces show the result of a single good hammer tap.
Time domain results of a
good hammer tap
Frequency domain results of a
good hammer tap
The following traces show the result of a multiple impact, such as when the
hammer bounces.
Time domain results of a
multiple impact
Frequency domain results of a
multiple impact
The Agilent 35670A’s preview feature allows you to manually or automatically
preview the response data from each test before adding it to the average. See
online help for more information on manual or timed preview modes.
2-17
Page 84

2-18
Page 85

3
Measuring Sound
Page 86

Page 87

3
Measuring Sound
This chapter shows you how to connect and calibrate microphones. It also shows you
how to make several typical acoustic measurements. These measurements are made
using the analyzer’s octave analysis mode—available only if your analyzer is
equipped with Option 1D1.
3-1
Page 88
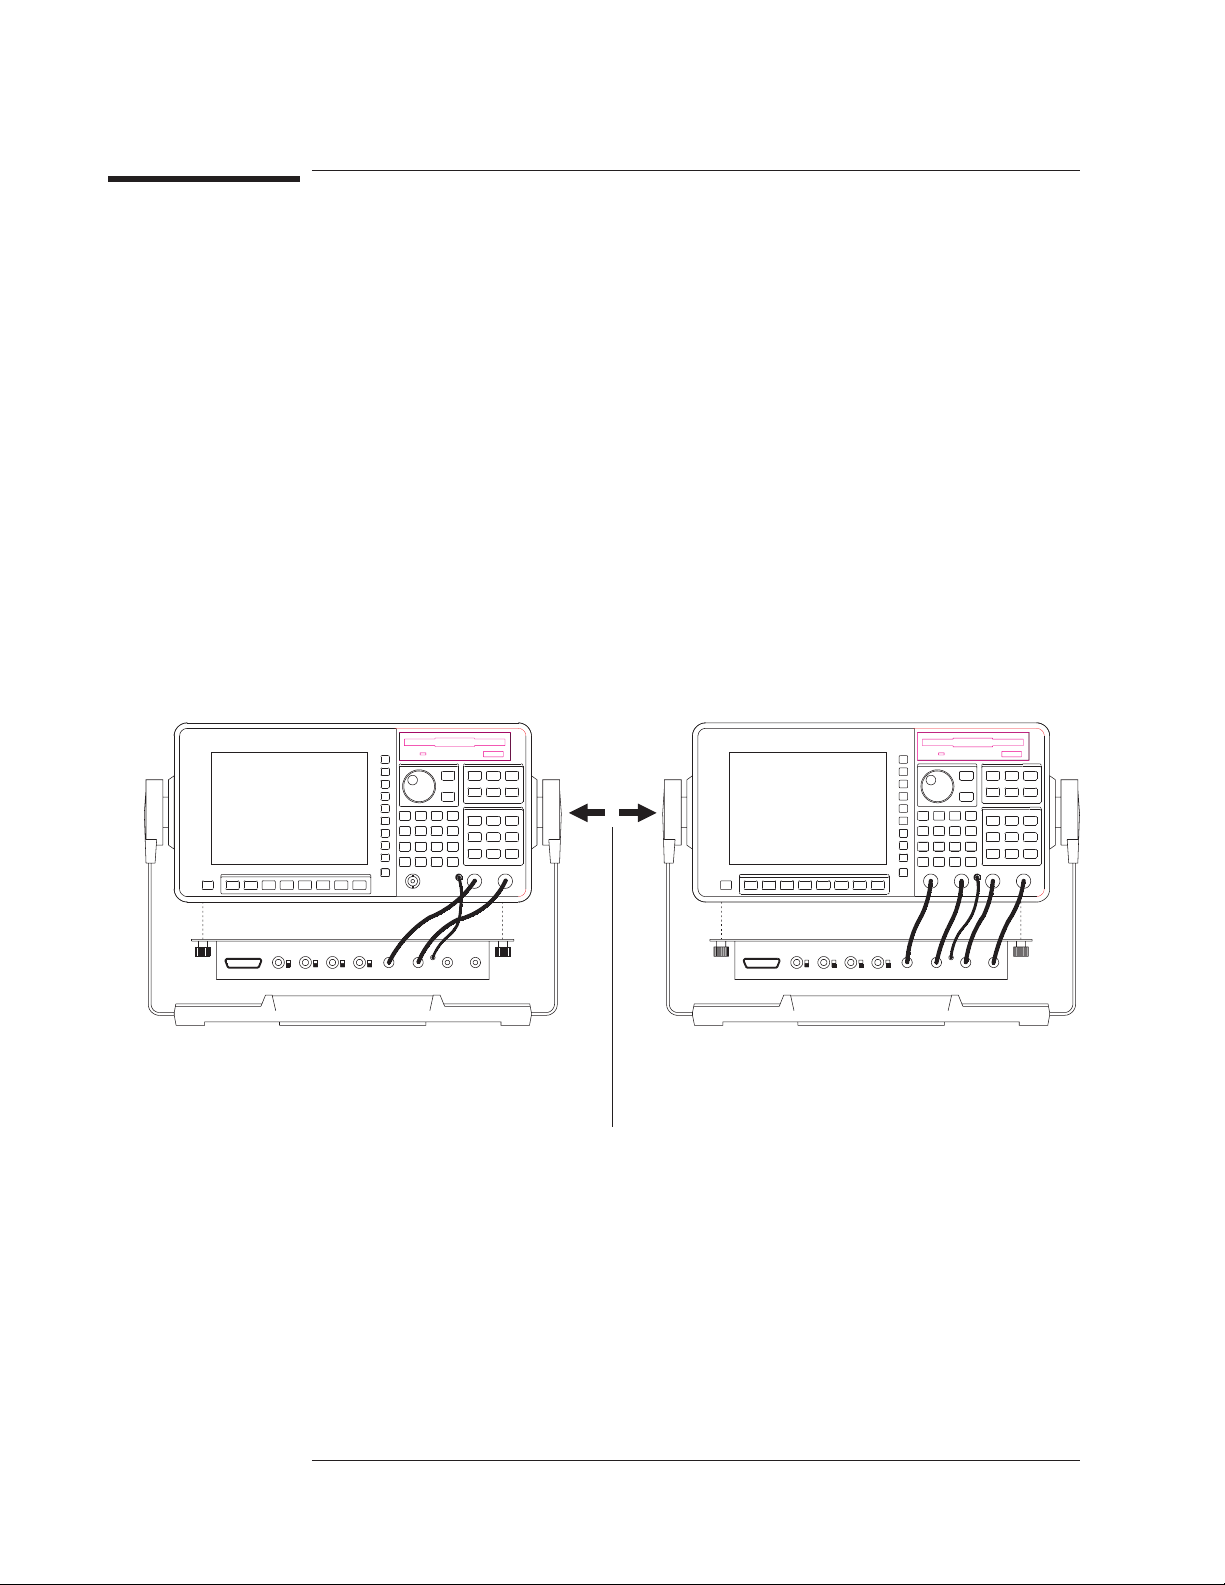
Agilent 35670A
Measuring Sound Operator's Guide
To connect the microphone adapter (Option UK4)
1 Flip the bail handle down to support the front of the analyzer.
2 Insert the threaded ends of the microphone adapter’s two thumbscrews into the holes
on the bottom of the analyzer’s case, then tighten the thumbscrews with your fingers.
3 Attach the microphone adapter’s mic cable to mic connector on the analyzer’s front
panel.
4 Connect the adapter’s BNCs to the corresponding BNCs on the analyzer’s front panel.
The Microphone Adapter and Power Supply (Option UK4) simplifies microphone
connections. The mic connector on the analyzer’s front panel provides 8 Vdc to power
the adapter. The adapter’s internal power supply uses a step-up converter to provide
28 V and 200 V on the seven-pin input connectors. The 28 V pins power the
microphone pre-amplifiers. The 200 V pins polarize the condenser microphone
cartridges.
Push in at the pivot points to
adjust the bail handle.
Option AY6
3-2
Page 89
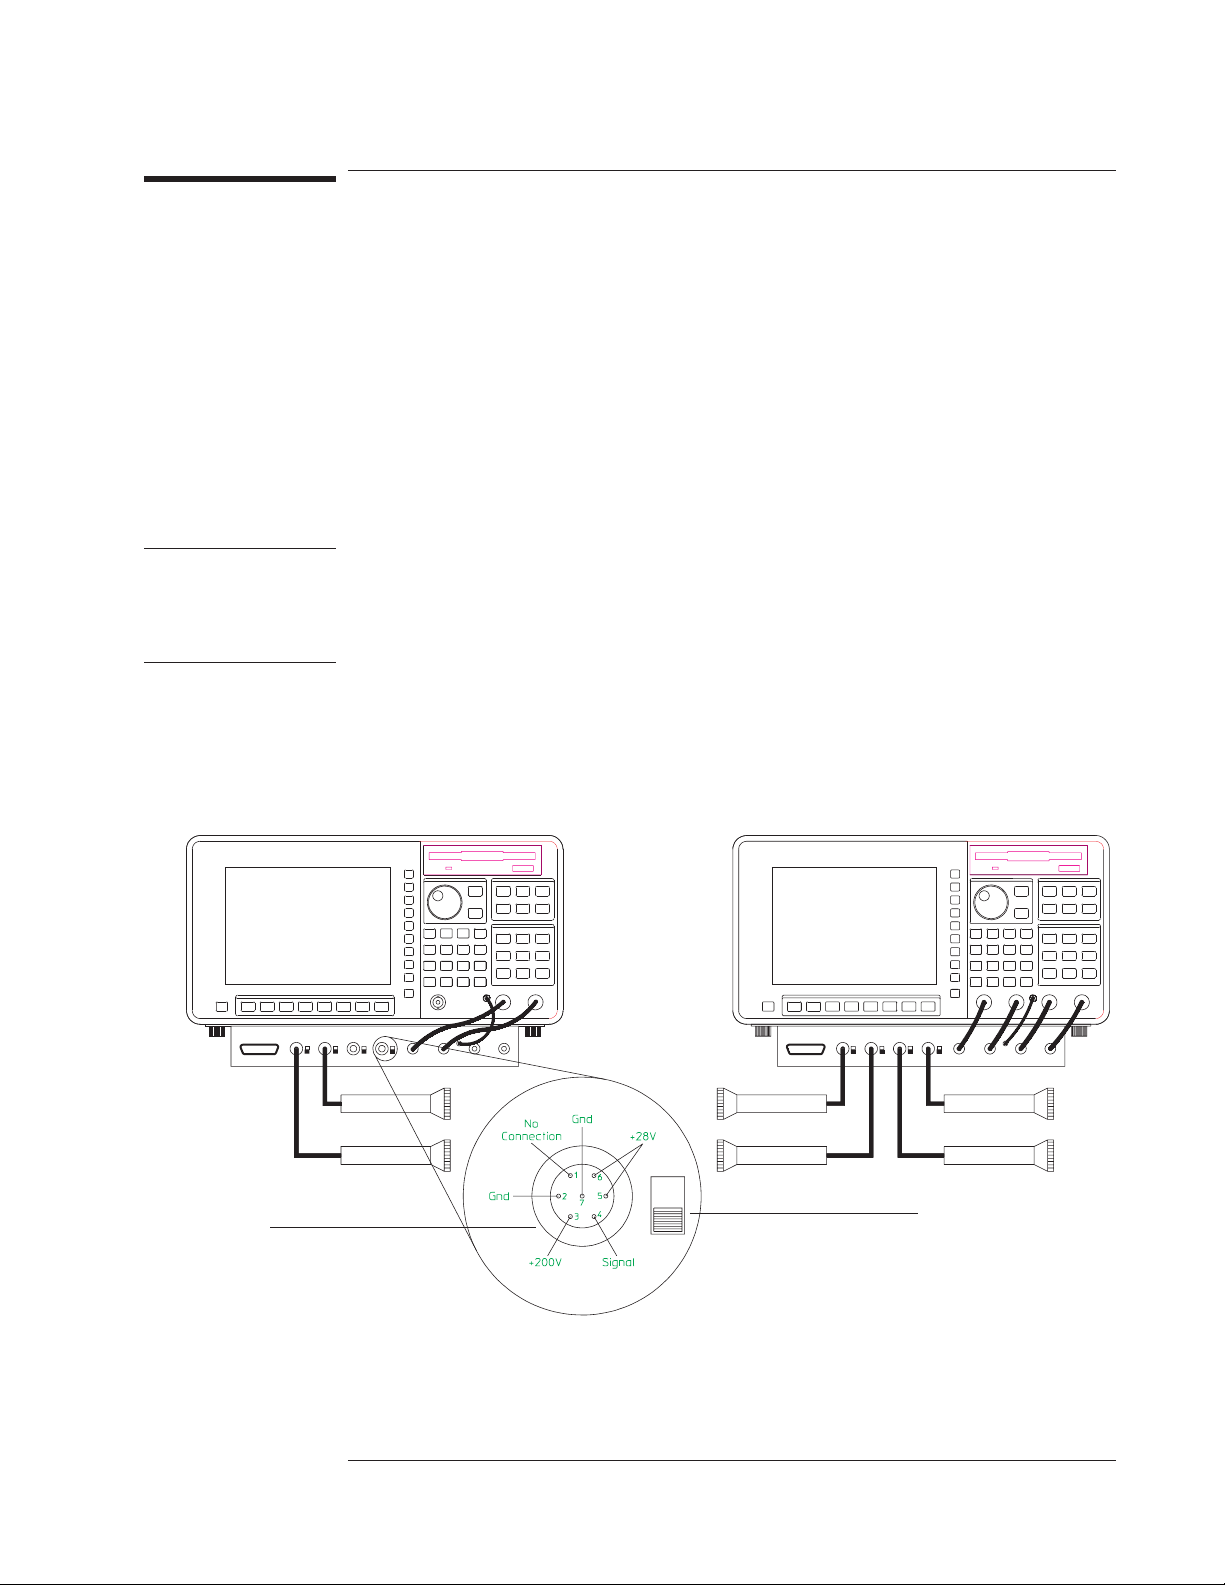
Agilent 35670A
Operator's Guide Measuring Sound
To connect microphones
1 Press [
Input
][
ALL CHANNELS][FRONT END CH* SETUP
], then press [
COUPLING AC DC
to highlight AC.
2 If you are using condenser microphones, set the 200 V polarization voltage
switches—located next to the seven-pin input connectors on the microphone power
supply—to ON.
or
If you are using electret (prepolarized condenser) microphones, set the switches to
OFF.
3 Attach the microphone output cables to the seven-pin input connectors as shown in the
illustration.
CAUTION Unlike other condenser microphones, electret microphones do not require an external
polarization voltage. To avoid a temporary change in microphone sensitivity (or
possible damage), make sure you set the 200 V polarization switch to OFF before
attaching an electret microphone to the corresponding seven-pin input connector.
The output signal from a microphone preamplifier usually has a significant dc offset.
If the corresponding input channel is dc-coupled, this offset can cause overloads as
you increase the channel’s sensitivity. You can prevent dc overloads by selecting
ac-coupling.
Option AY6
]
LEMO 18307C
connector.
200 V polarization
voltage switch.
3-3
Page 90
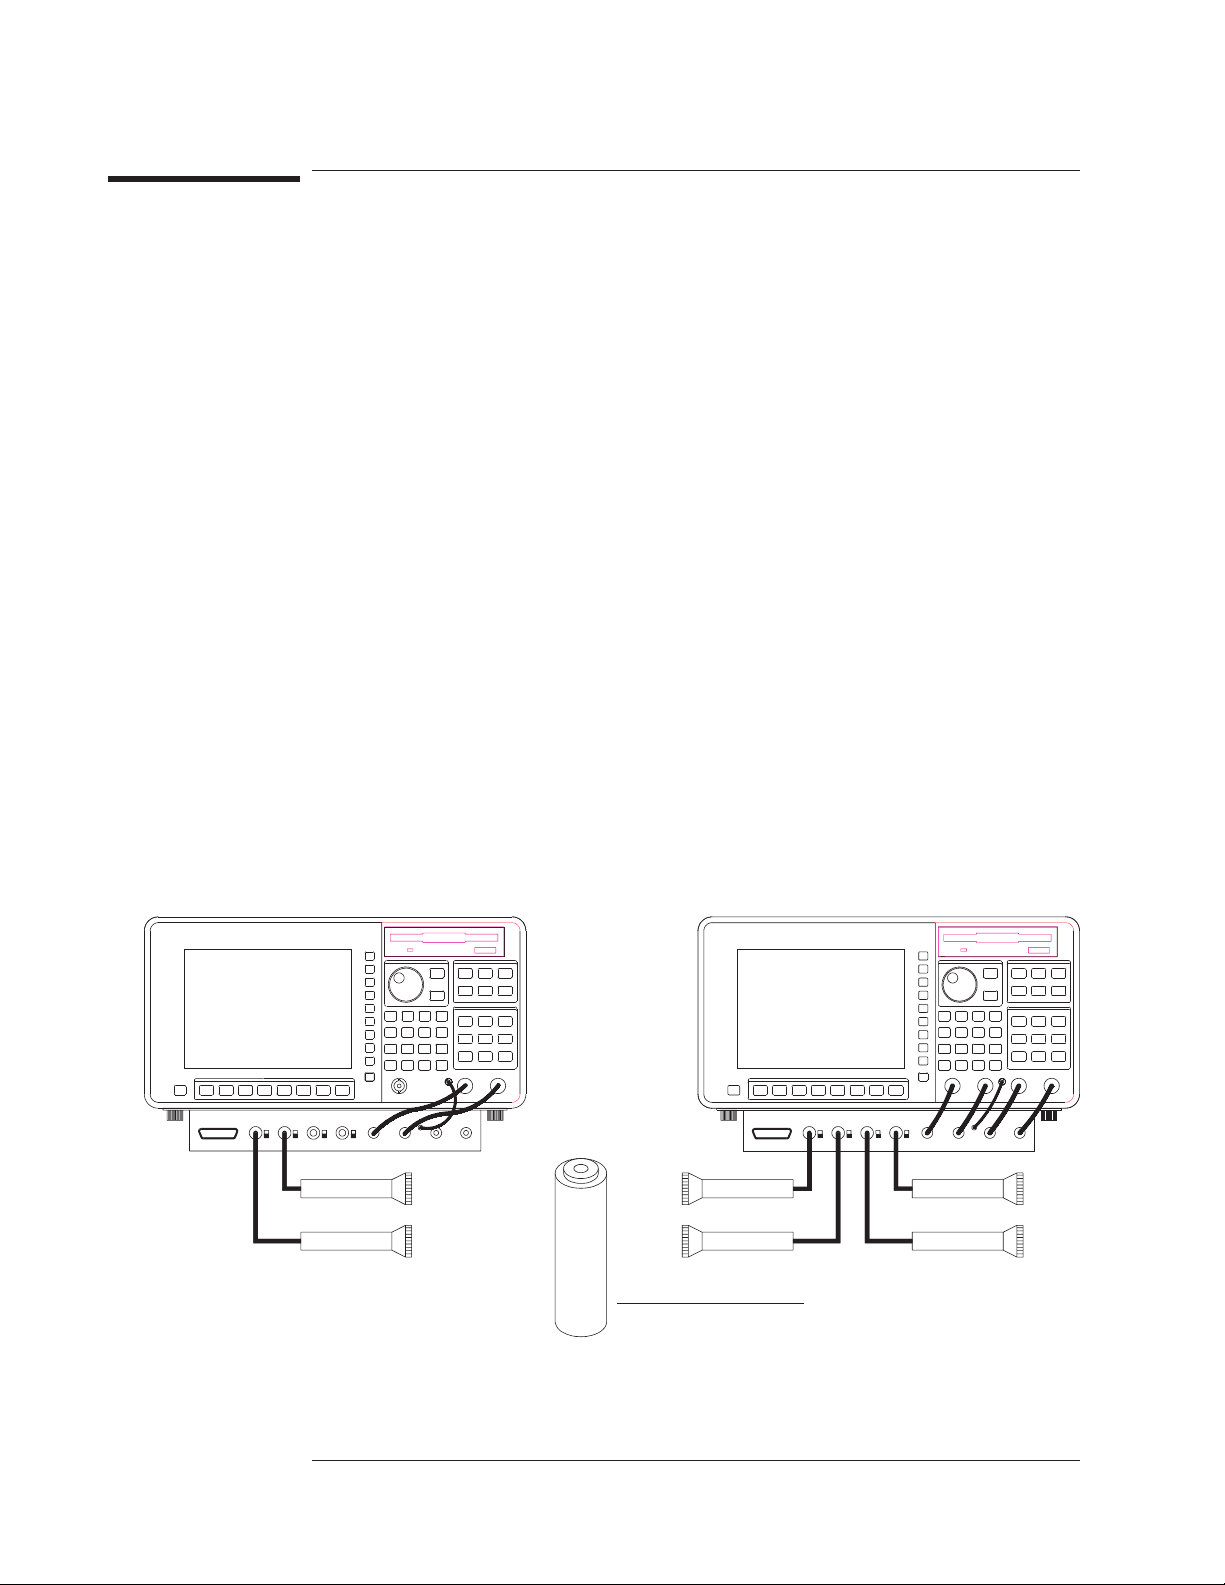
Agilent 35670A
Measuring Sound Operator's Guide
To calibrate a microphone
If you want to accurately measure an acoustic signal, you must enter a calibration
factor that tells the analyzer how much voltage is produced at a microphone’s output
for a given sound pressure level. In the Agilent 35670A, you enter this factor with the
Transducer (Xdcr) Unit softkeys—located under the [
1 Initialize the analyzer.
Press [
Press [
Press [
want activated.
Press [
channel whose microphone you will calibrate.
Press [
][
Preset
Inst Mode
CHANNELS 1 2
Meas Data
PWR SPEC CHANNEL x
DO PRESET
][
OCTAVE ANALYSIS
], then press [
].
] (or [
CHANNELS 1 2 4
].
]) to highlight the number of channels you
CHANNEL 1 2
](or[
CHANNEL 1 2 3 4
] to display the microphone output in the active trace.
2 Match the active trace’s display unit to the calibrator’s output unit.
Press [
], then press [
Input
CHANNEL 1 2
whose microphone you will calibrate.
Press [
XDCR UNIT CHx SETUP][XDCR UNIT LABEL][Pascal
Press [
Press [
Press [
Press [
], then press [
Rtn
Trace Coord
AMPLITUDE PK PP RMS
dB REF SETUP][dBSPL (20 uPa)
XDCR UNIT ON OFF
][
Y UNITS][EU
] to highlight RMS.
] (or [
CHANNEL 1 2 3 4
] to highlight ON.
].
].
] hardkey.
Input
]) to highlight the
]) to highlight the channel
].
3 Connect the microphone adapter and microphone as described in the preceding tasks,
then insert your microphone in the calibrator.
Option AY6
Calibrator.
3-4
Page 91
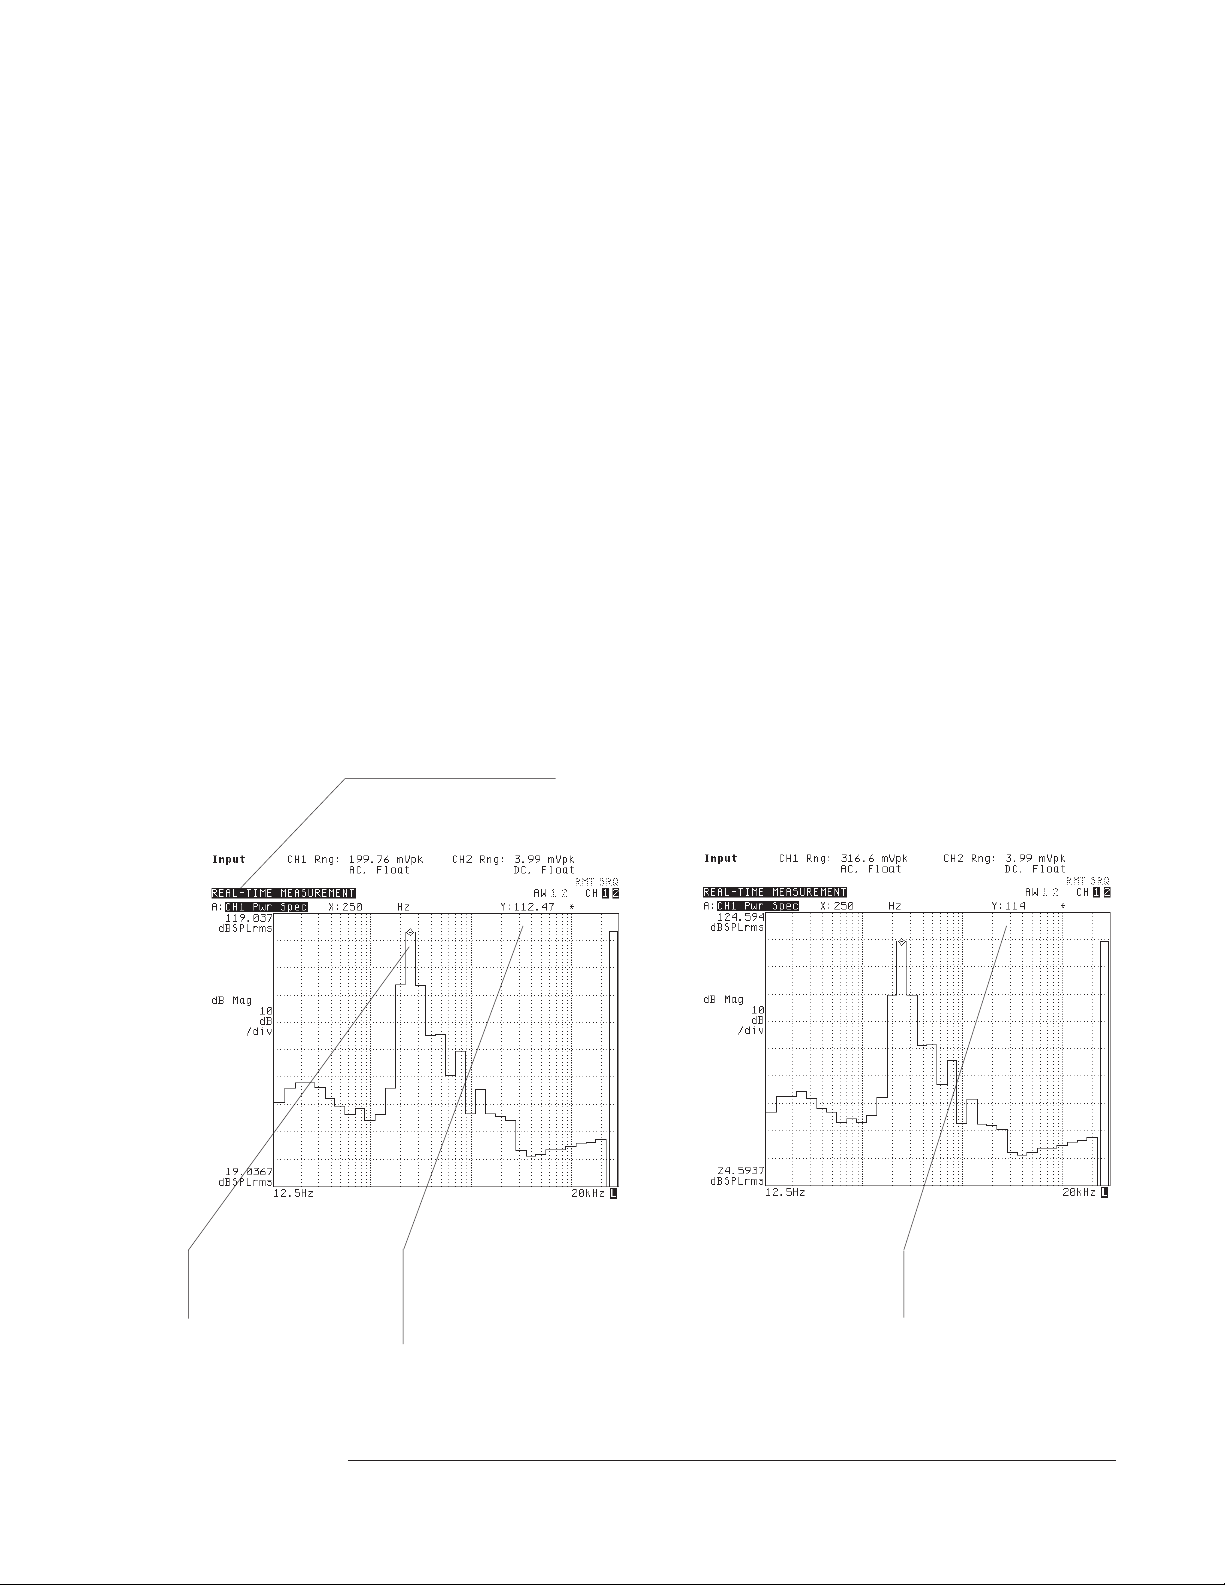
Agilent 35670A
Operator's Guide Measuring Sound
4 Specify the measurement and averaging parameters.
Press [
OFF.
Press [
greater).
][
Input
Avg
FRONT END CHx SETUP
][
LINEAR][AVERAGE TIME
], then press [
A WT FLTR ON OFF
] to highlight
] <number> [S] (where <number> is 2 or
5 Press [
6 Turn on the calibrator, then press [
], then press [
Scale
AUTOSCALE ON OFF
].
Start
] to highlight ON.
7 When the measurement status line says “REAL-TIME MEASUREMENT,” move the
marker to the calibrator’s output frequency and enter calibrator’s output amplitude (in
dBSPL).
Press [
Marker
Press [
Input
specified output amplitude (in dBSPL
The analyzer uses the number you enter in [
value for [
accuracy of your microphone measurements. The analyzer automatically stores this
value and the [
lost at preset or power-down. However, the values will be used only when
[
XDCR UNIT ON OFF
Measurement status line.
][
MARKER TO PEAK
][
XDCR UNIT CHx SETUP][CAL VALUE AT MKR
XDCR SENSITVTY
XDCR UNIT LABEL
].
)and press [
rms
CAL VALUE AT MKR
]. This new value is the calibration factor that ensures the
] value in nonvolatile memory, so they will not be
] is set to ON.
], then type the calibrator’s
].
ENTER
] to calculate a new
Marker is placed on
calibrator frequency.
Amplitude readout is wrong until you
enter the specified calibrator output
with [
CAL VALUE AT MKR
Amplitude readout is correct
when you complete this task.
].
3-5
Page 92
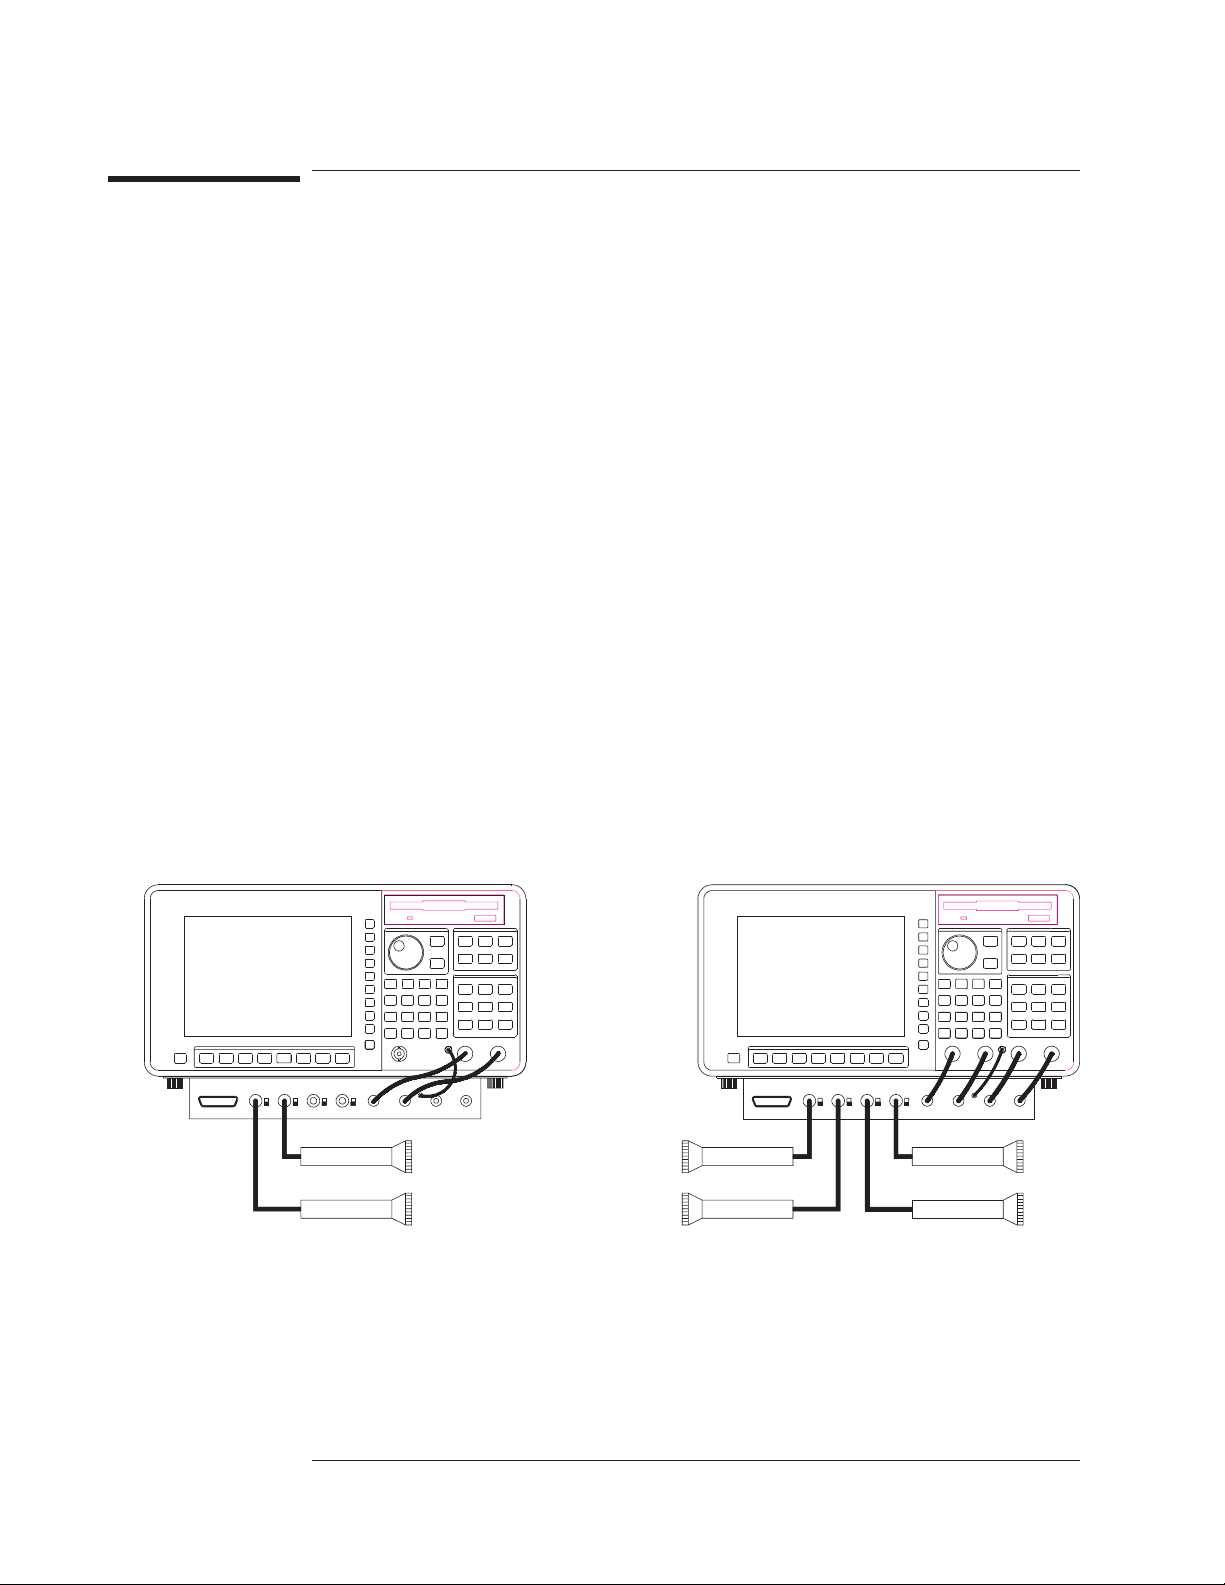
Agilent 35670A
Measuring Sound Operator's Guide
To measure sound pressure level
The Agilent 35670A allows you to measure sound pressure level (SPL) using one of
three banks of filters. The filter spacing and bandwidth in these three banks are: one
octave (full), one-third octave, and one-twelfth octave. But before you can measure
SPL, you must calibrate all the microphones you will use, as shown in the preceding
task.
1 Initialize the analyzer.
Complete the preceding task, “To calibrate a microphone.”
Press [
Active Trace
you are measuring with two, or [
Press [
Meas Data
microphone’s output to each trace.
2 Set each calibrated microphone in front of an acoustic energy source.
3 Specify the measurement parameters.
Press [
spacing and bandwidth.
Press [
range of frequencies you want to measure.
Press [
If you want to display A-weighted SPL, press [
[
A WT FLTR ON OFF
], then press [
Freq
START
][
Input
], then press [A] if you are measuring with one microphone, [AB]if
ABCD
][
ALL CHANNELS][PWR SPEC CHANNEL *
1/1 OCTAVE
] <number> <unit>, then press [
ALL CHANNELS][CH* AUTO UP ONLY
] if you are measuring with three or four.
] to assign one
], [
1/3 OCTAVE
], or [
1/12 OCTAVE
] <number> <unit> to select the
STOP
] to select filter
].
FRONT END CH* SETUP
], then press
] to highlight ON.
Option AY6
3-6
Page 93
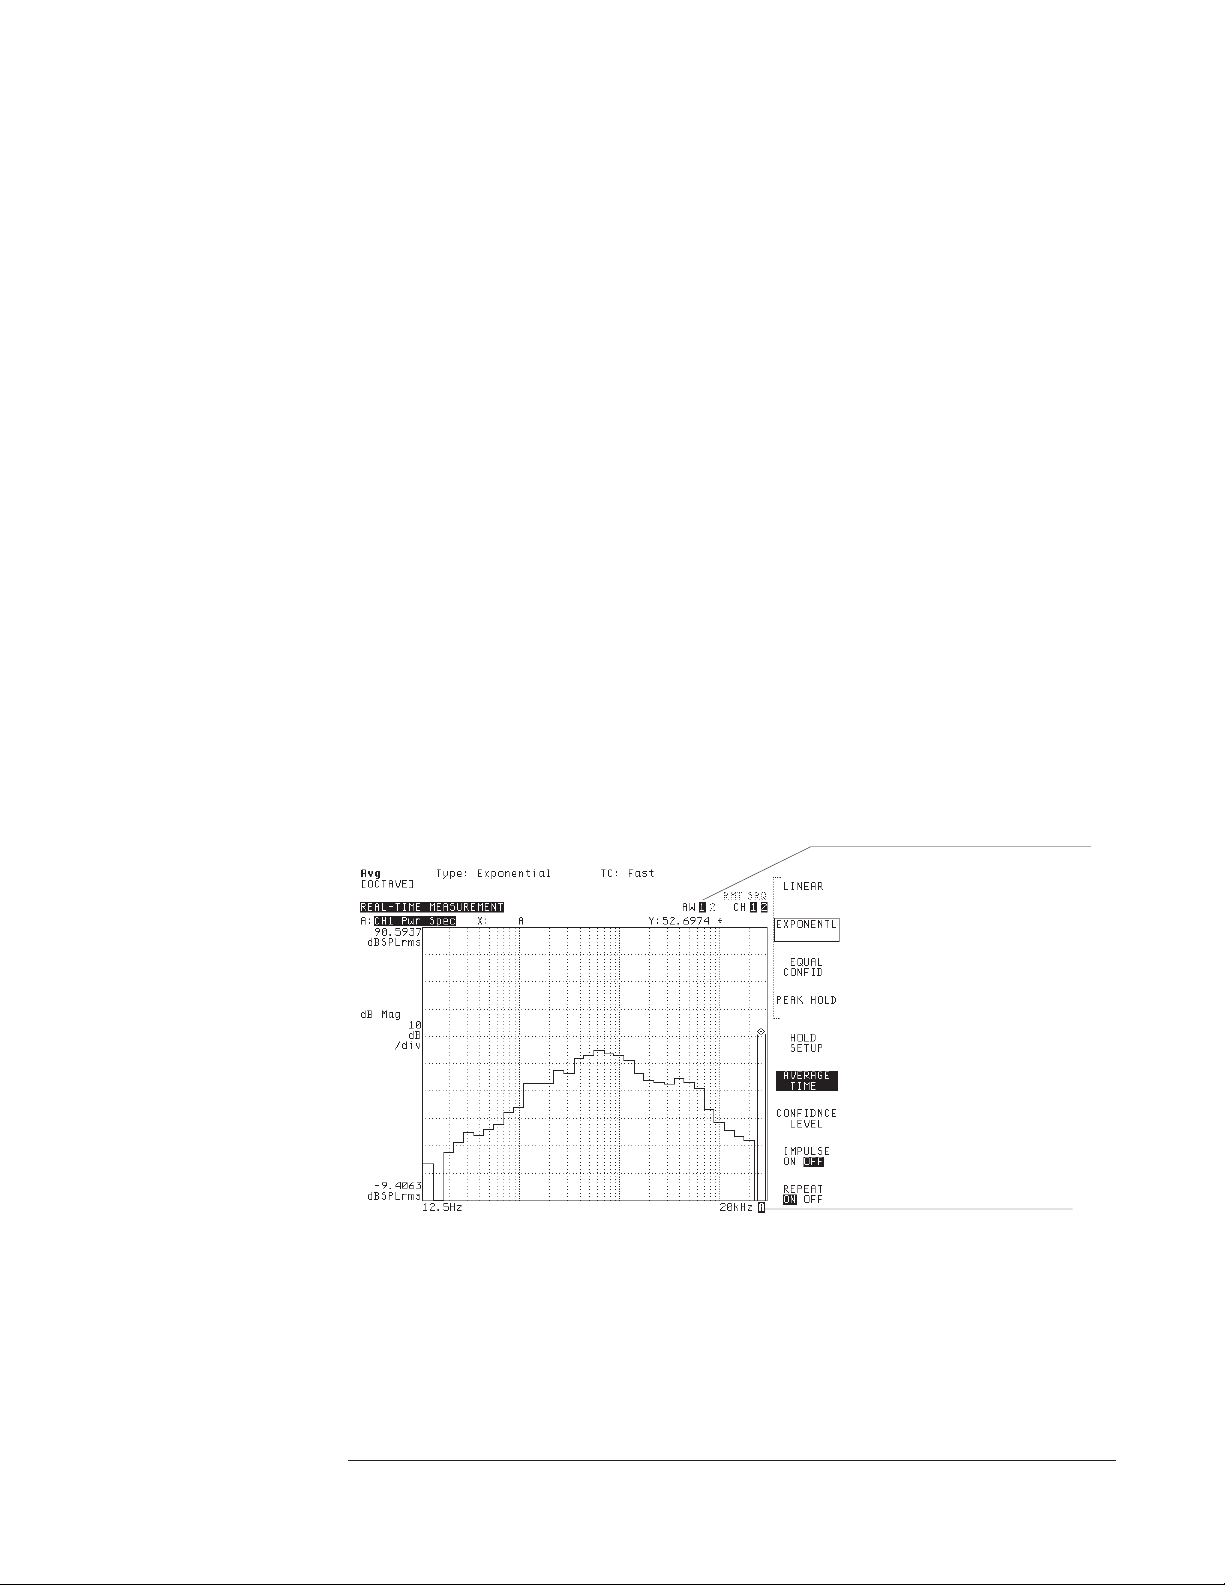
Agilent 35670A
Operator's Guide Measuring Sound
4 Specify the averaging parameters.
Press [
If you want to duplicate the LEQfunction of many sound-level meters, press
[
LINEAR
time.
If you want to duplicate the “fast” function, press [
[
AVERAGE TIME
If you want to duplicate the “slow” function, press [
[
AVERAGE TIME
].
Avg
], then press [
] 125 [mS].
]1[S].
AVERAGE TIME
] <number> [
] to specify the integration
ENTER
EXPONENTL
EXPONENTL
], then press
], then press
5 Configure the display.
Press [
highlight ON.
], then press [
Scale
AUTOSCALE ON OFF
] to highlight OFF, and once more to
6 Measure the DUT.
Press [
The analyzer’s A-weight filters conform to ANSI Standard S1.4-1983 and IEC
651-1979, Type 0 Tolerance. An “AW” indicator—located in the upper-right portion
of the screen—shows you which channels have their A-weight filters enabled.
Start
].
You can improve the amplitude accuracy of your measurement by increasing the value
of [
AVERAGE TIME
] before you press [
other averaging parameters under the [
]. [
Start
Avg
AVERAGE TIME
] hardkey. See online help for more
] is grouped with several
information on averaging.
Highlighting indicates that
channel 1’s A-weight filter is
enabled.
Overall band is labeled “A” when
A-weight filter is enabled.
3-7
Page 94
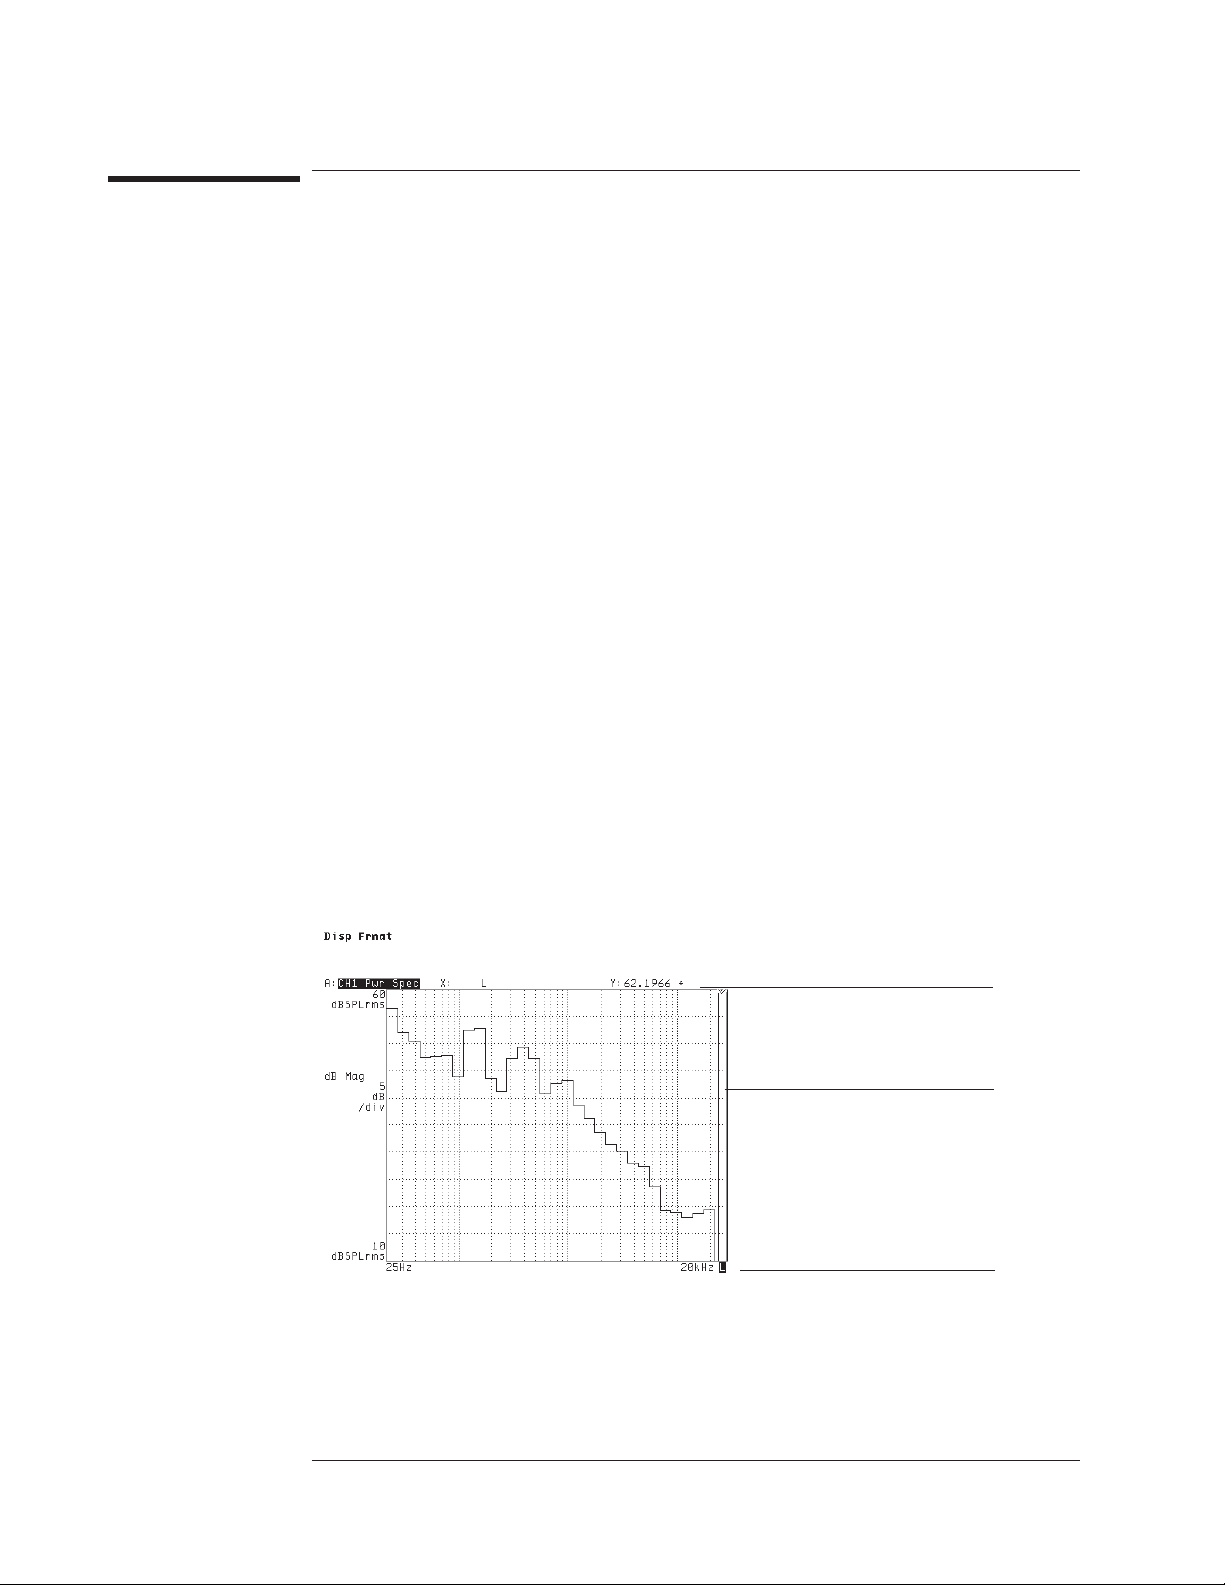
Agilent 35670A
Measuring Sound Operator's Guide
To measure overall sound pressure level
1 Complete the preceding task, “To measure sound pressure level.”
2 If the A-weight filters are on, press [
then press [
3 Press [
AWTFLTRONOFF
Disp Format
][
MORE][OCTAVE BND SETUP
] to highlight OFF.
Input
][
ALL CHANNELS][FRONT END CH* SETUP
], then press [
OVERALL ON OFF
highlight ON.
4 Turn the knob to place the marker on the overall band.
5 Record the marker readout’s Y-axis value.
[
OVERALL ON OFF
displays band-limited overall SPL—the SPL within the current frequency span—if all
of the following things are true:
• Linear, exponential, or equal-confidence averaging is selected (under the [
hardkey).
• The impulse detector is turned off (also under the [
• The corresponding channel’s A-weight filter is turned off (under the [
[
FRONT END CHx SETUP
You can also enable a special band that is dedicated to displaying A-weighted,
band-limited overall SPL. Just press [
then press [
on either of these two SPL bands.
] enables and disables the analyzer’s overall band. This band
] hardkey).
Avg
]softkey).
][
MORE][OCTAVE BND SETUP
WEIGHTED ON OFF
Disp Format
] to highlight ON. See online help for more information
Input
Avg
]
],
]to
]
],
3-8
Marker readout.
Overall band.
“L” indicates
band-limited SPL is
displayed.
Page 95
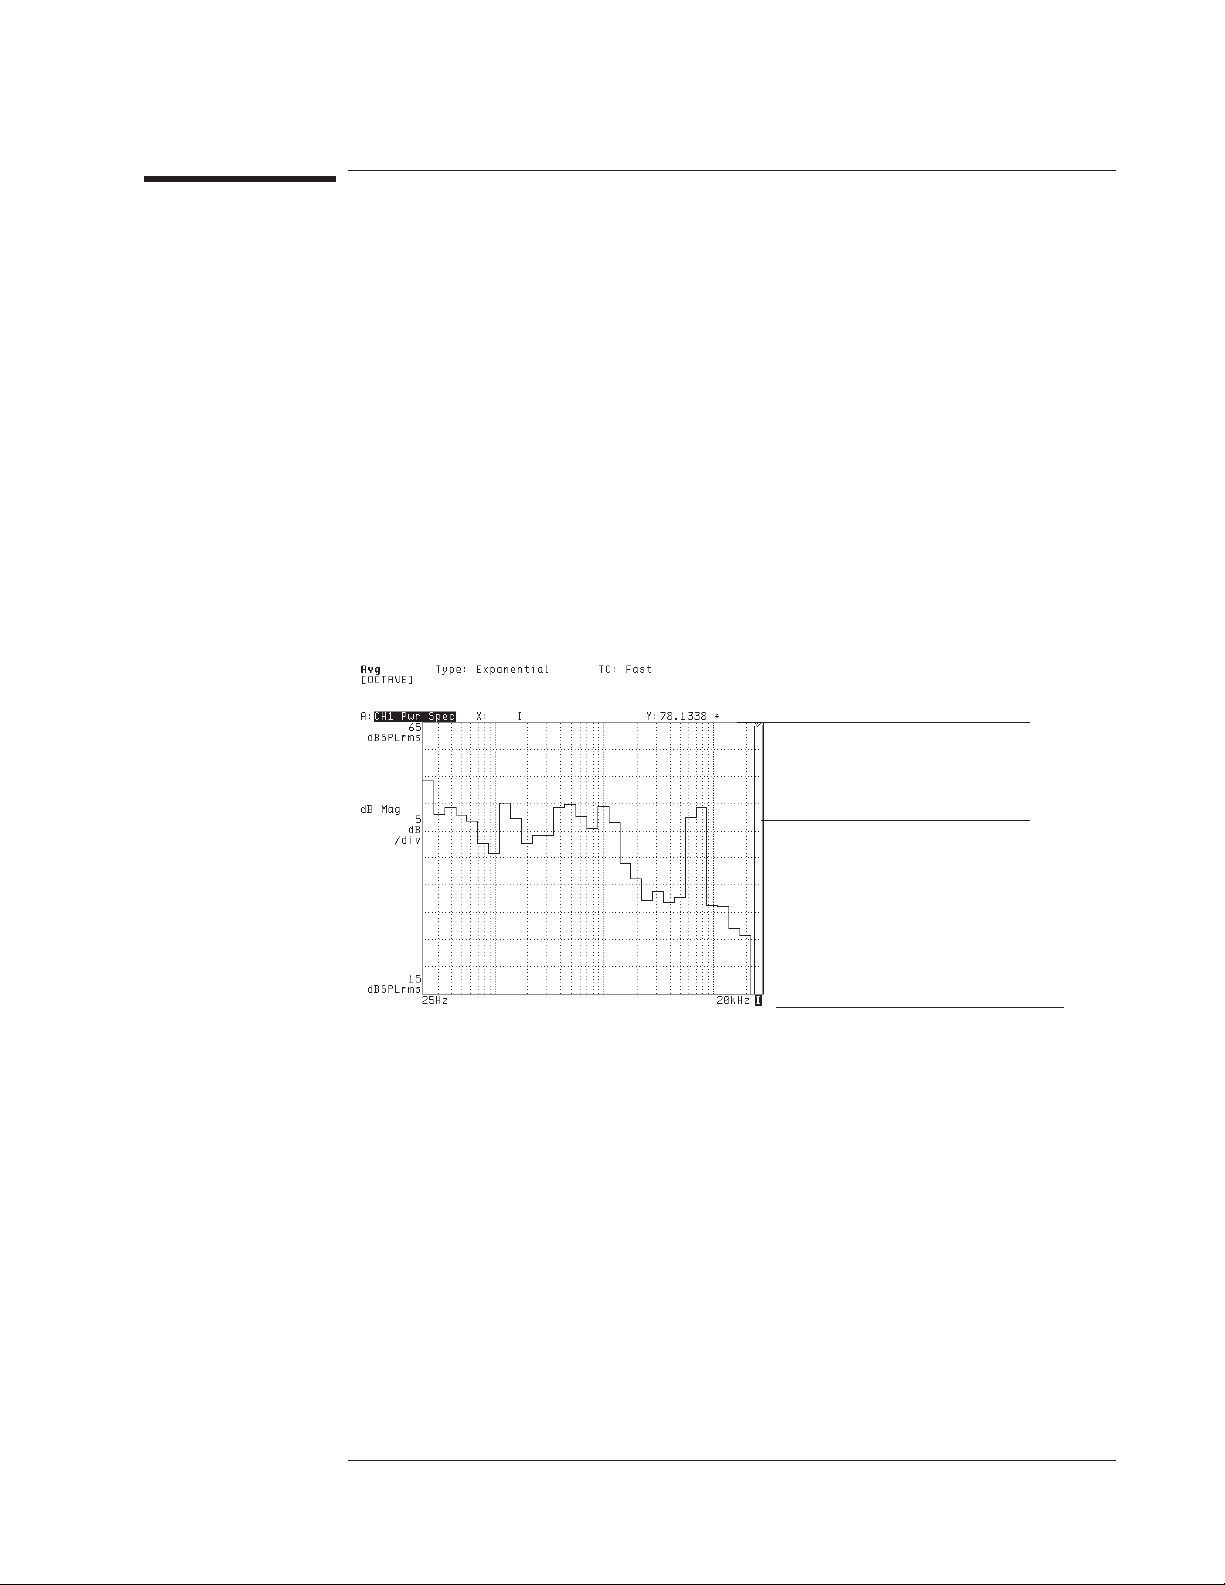
Agilent 35670A
Operator's Guide Measuring Sound
To measure overall impulse characteristics
1 Complete the task, “To measure sound pressure level.”
2 Press [
3 Press [
], then press [
Avg
Disp Format
IMPULSE ON OFF
][
MORE][OCTAVE BND SETUP
] to highlight ON.
], then press [
OVERALL ON OFF
highlight ON.
4 Turn the knob to place the marker on the overall band.
5 Record the marker readout’s Y-axis value.
The overall band displays broadband overall SPL (sound pressure level) with
exponential time weighting when the analyzer’s impulse detector is turned on. The
displayed value meets the IEC 651 standard for impulse characteristics. Online help
for [
IMPULSE ON OFF
] contains a table defining broadband for different analyzer setups.
Marker readout.
Overall band.
]to
“I” indicates broadband impulse
characteristics are displayed.
3-9
Page 96

3-10
Page 97

4
Measuring Spectra and
Networks
Page 98

Page 99

4
Measuring Spectra and
Networks
This chapter shows you how to make several typical spectrum and network
measurements. Most of the measurements are made using the analyzer’s FFT analysis
mode, but one frequency response measurement is made using the swept sine
mode—available only if your analyzer is equipped with Option 1D2.
4-1
Page 100
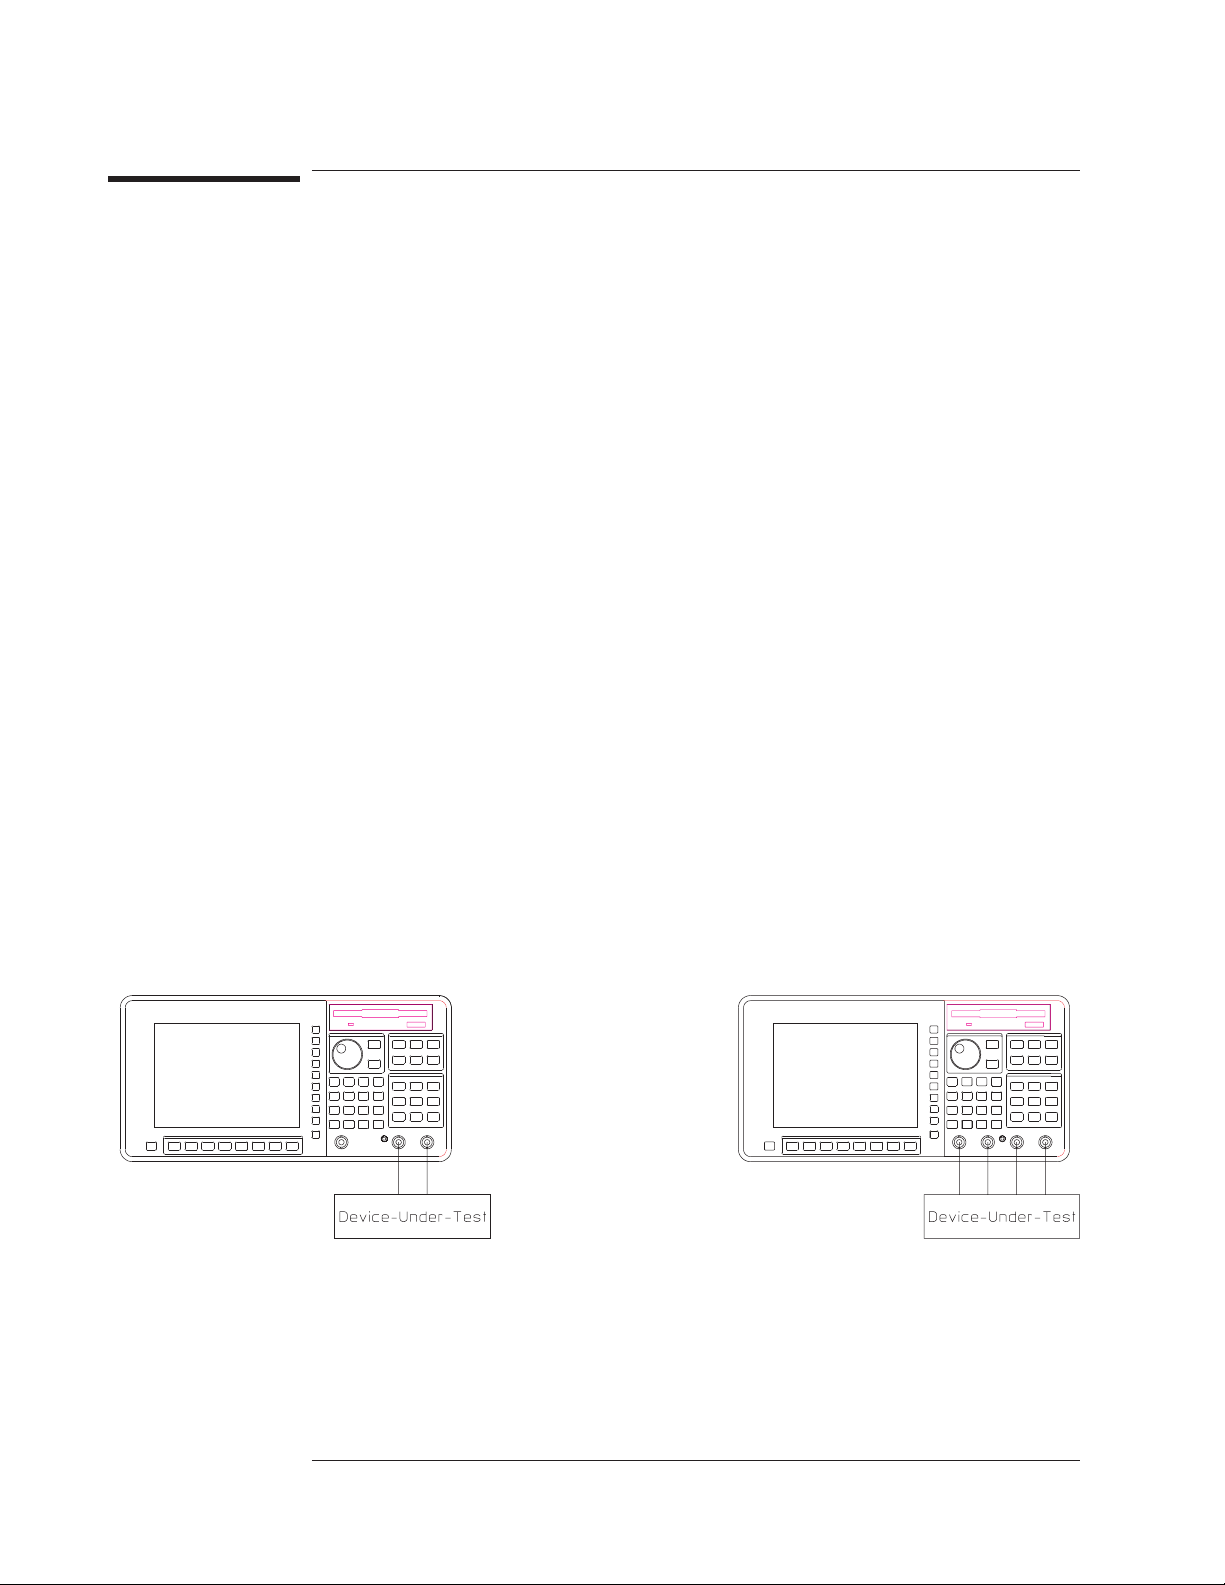
Agilent 35670A
Measuring Spectra and Networks Operator's Guide
To measure a wideband spectrum
You must sometimes survey all frequencies within the analyzer’s measurement range
to locate the signal components you want to examine more closely. A two-channel
Agilent 35670A, can measure all frequencies between 0 and 102.4 kHz when one
channel is active; it can measure between 0 and 51.2 kHz when two channels are
active. A four-channel Agilent 35670A can measure all frequencies between 0 and
51.2 kHz when one or two channels are active; it can measure between 0 and 25.6 kHz
when four channels are active.
1 Initialize the analyzer.
Press [
Press [
Press [
want activated.
Press [
measuringtwo,or[
Press [
2 Connect your test signals to the input connectors (as shown below).
][
Preset
Inst Mode
CHANNELS 1 2
Active Trace
Meas Data
DO PRESET
][
FFT ANALYSIS
][
].
].
] (or [
CHANNELS 1 2 4
]) to highlight the number of channels you
], then press [A] if you are measuring one signal, [AB] if you are
ABCD
ALL CHANNELS][PWR SPEC CHANNEL *
] if you are measuring three or four.
].
3 Specify the measurement parameters.
Press [
Press [
If the signals include large dc components, press [
[
FRONT END CH* SETUP
][
Freq
Window
FULL SPAN
][
FLAT TOP
].
].
], then press [
COUPLING AC DC
][
Input
ALL CHANNELS
] to highlight AC.
]
Option AY6
4-2
 Loading...