

Page 1
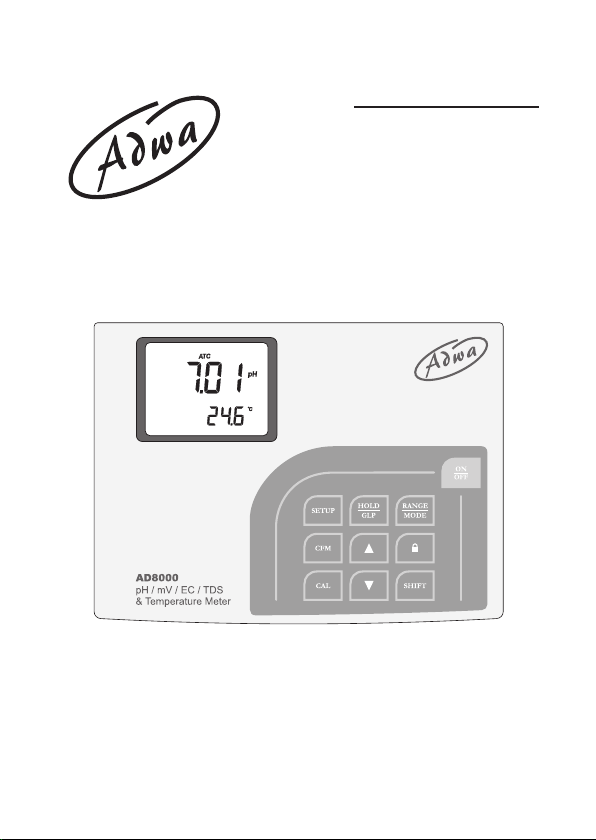
USER MANUAL
AD8000
pH/mV/EC/TDS/Temperature
Bench Meter
www.adwainstruments.com
1
Page 2

Dear Customer,
Thank you for choosing an Adwa product.
Please read carefully this manual before starting
operations.
This instrument is in compliance with the EMC directive
2004/108/EC and its standards, and Low Voltage
Directive 2006/95/EC and its standards for electrical
equipments.
For additional technical information, please e-mail us at
[email protected].
2
Page 3

TABLE OF CONTENTS
Introduction ............................................................... 4
Technical Data .......................................................... 6
Front and Rear Panels ............................................... 8
Operational Guide ................................................... 10
Autoranging ............................................................. 20
pH Calibration ......................................................... 21
Relative mV Calibration ......................................... 28
EC Calibration ......................................................... 29
Good Laboratory Practice ....................................... 34
Setup ........................................................................ 44
Hold Function.......................................................... 50
Probe Maintenance .................................................. 51
Troubleshooting Guide ........................................... 54
Electrodes, Probes and Solutions ........................... 56
3
Page 4

INTRODUCTION
AD8000 is a microprocessor-based pH, ORP, conductivity, TDS and temperature bench meter. Relative
mV feature is also provided.
The autoranging feature of the EC and TDS ranges automatically sets the instrument to the scale with the highest
resolution.
pH measurements are compensated for temperature
effect automatically (ATC) using AD7662 temperature
probe, while the EC readings can be compensated automatically (ATC) using the conductivity probe with builtin temperature sensor or manually (MTC). It is also possible to disable the temperature compensation and measure the actual conductivity.
The temperature coefficient is user selectable.
The pH calibration can be performed at 1, 2 or 3 points
with five memorized buffers (pH 4.01, 6.86, 7.01, 9.18,
10.01).
In addition, AD8000 is provided with calibration timeout alarm, GLP feature to view last calibration data and
automatic HOLD feature to freeze the first stable reading on the LCD.
4
Page 5

This model is supplied complete with:
• AD1131B refillable pH electrode with glass body,
BNC connector and 1 m cable
• AD76309 conductivity probe with built-in temperature sensor and 1 m cable
•
AD7662 stainless steel temperature probe, 1 m cable
• pH 4.01 and pH 7.01 calibration buffers (20 ml
sachet each)
• EC calibration solutions at 1413 μS/cm and 12.88 mS/
cm (20 ml sachet each)
• 12 Vdc power adapter
• User manual
5
Page 6

TECHNICAL DATA
Range -2.00 to 16.00 pH /-2.000 to 16.000 pH
±699.9 mV / ±2000 mV
0.00 to 19.99 μS/cm; 0.00 to 9.99 ppm
20.0 to 199.9 μS/ cm; 10.0 to 99.9 ppm
200 to 1999 μS/cm; 100 to 999 ppm
2.00 to 19.99 mS/cm; 1.00 to 9.99 ppt
20.0 to 199.9 mS/cm; 10.0 to 99.9 ppt
-9.9 to 120.0°C (pH range)
0.0 to 100.0°C (EC range)
Resolution 0.01 pH / 0.001 pH
0.1 mV (±699.9 mV) / 1 mV (±2000 mV)
0.01, 0.1, 1 μS/cm; ppm
0.01, 0.1 mS/cm; ppt
0.1°C
Accuracy ± 0.01 pH / ± 0.002 pH
(@25°C) ± 0.2 mV up to ± 699.9 mV
± 1 mV up to ± 2000 mV
± 1% f.s. (EC/TDS)
± 0.5°C
Relative mV offset range
± 2000 mV
6
Page 7

pH Calibration
Up to 3-point calibration,
5 buffer available (4.01, 6.86, 7.01, 9.18, 10.01 pH)
EC Calibration Offset at 0.00 μS/cm;
Slope at 1 point with 6 memorized values
(84.0, 1413 μS/cm; 5.00, 12.88, 80.0, 111.8 mS/cm) or
with custom value
Temperature Automatic or manual
Compensation -9.9 to 120.0°C (pH range)
0.0 to 100.0°C (EC range)
Temperature 0.00 to 10.00%/°C
Coefficient (EC) (default: 1.90%/°C)
TDS Factor Selectable from 0.40 to 1.00
(default value: 0.50)
pH electrode AD1131B
EC probe AD76309
with built-in temperature sensor
Power supply 12 Vdc power adapter
Dimensions 230 x 180 x 50 mm
Weight 1.8 kg
Environment 0 to 50°C
RH max. 95% non-condensing
7
Page 8
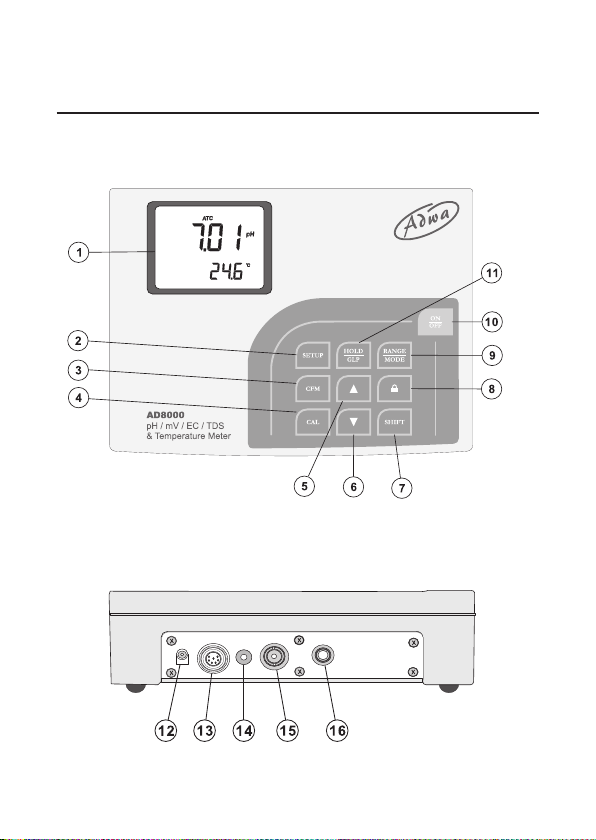
FRONT AND REAR PANELS
Front Panel
Rear Panel
8
Page 9

1. Liquid Crystal Display (LCD)
2. SETUP key, to enter/exit setup mode
3. CFM key, to confirm values
4. CAL key, to enter/exit calibration mode
5. Up arrow key, to manually increase the value of
temperature or other parameters
6. Down arrow key, to manually decrease the value of
temperature or other parameters
7. SHIFT key, to activate the key alternate function
(press and hold first the SHIFT key and then the
second desired key)
8. “lock” key, to freeze current EC range on the LCD
or to clear pH calibration parameter
9. RANGE/MODE key, to select measurement unit
or switch the focused data and to select measurement mode or pH resolution
10. ON/OFF key, to turn the instrument ON and OFF
11. HOLD/GLP key, to freeze the first stable reading
on the LCD and to display GLP information
12. Power supply socket
13. Conductivity probe connector
14. Reference input socket
15. BNC connector for pH or ORP electrode
16. Temperature probe socket
9
Page 10
OPERATIONAL GUIDE
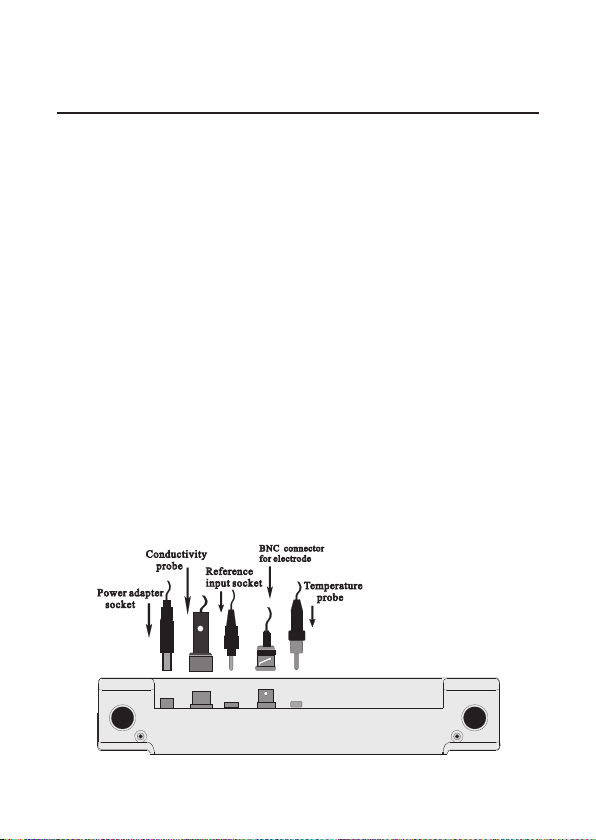
CONNECTIONS
• Plug the 12 Vdc adapter into the power supply socket.
Note: This instrument uses non volatile memory to re-
tain the calibration parameters and all other settings even when unplugged.
• For pH or ORP measurements, connect the electrode
to the BNC connector. For electrodes with separate
reference, connect the reference electrode plug to the
reference socket.
• For temperature measurements and automatic tem-
perature compensation, connect the temperature probe
to the appropriate socket.
• For EC and TDS measurements, connect the probe to
the 7-pin connector. Tighten the threaded ring and make
sure the probe sleeve is properly inserted.
10
Page 11
INSTRUMENT START-UP
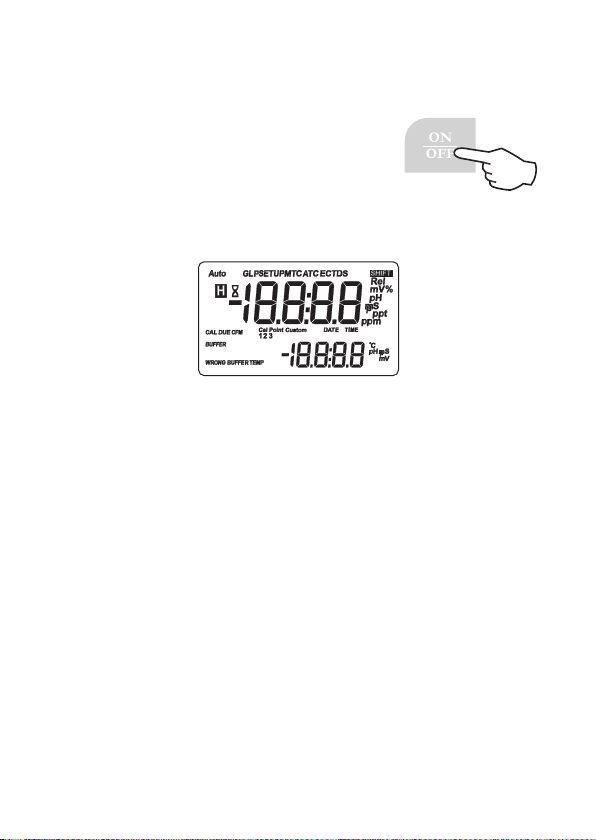
• Turn the instrument on by pressing
the ON/OFF button.
• All LCD tags are displayed and a
beep is generated while the instrument performs a self test.
Notes:
• The instrument starts in the same range and mode
as it was at power off.
• The RANGE key toggles between pH, mV and
EC ranges.
• The SHIFT and MODE keys change the displayed information for the selected range.
11
Page 12
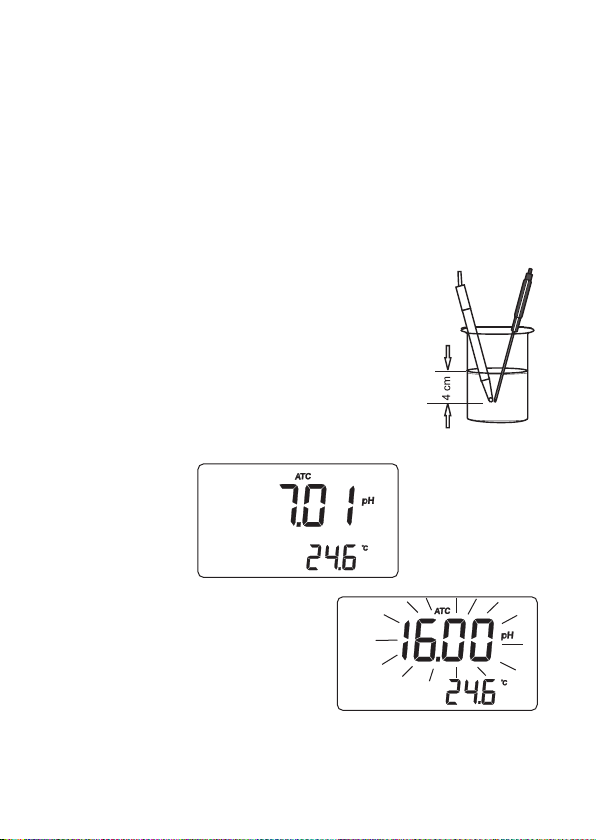
pH MEASUREMENTS
Make sure the instrument has been calibrated before
taking pH measurements.
• Press RANGE to enter pH range.
Note: To change pH resolution press and hold first
SHIFT and then MODE key.
• Immerse the electrode tip and the temperature probe approximately 4 cm into
the sample to be tested and stir gently. Allow for the reading to stabilize.
• The pH value is displayed on the primary LCD and the temperature on the
secondary LCD.
• If the pH reading is out of
range, the closest full-scale
value will blink on the primary LCD.
12
Page 13
• If measurements are taken successively in different
samples, it is recommended to rinse the electrode thoroughly with deionized or tap water and then with some
of the next sample.
• The pH reading is affected by temperature. In order
to measure the pH accurately, the temperature effect
must be compensated for.
To use the ATC (Automatic Temperature Compensa-
tion) capability of the instrument, connect the
temperature probe, immerse it into the sample as close
as possible to the pH electrode and wait for a few
seconds.
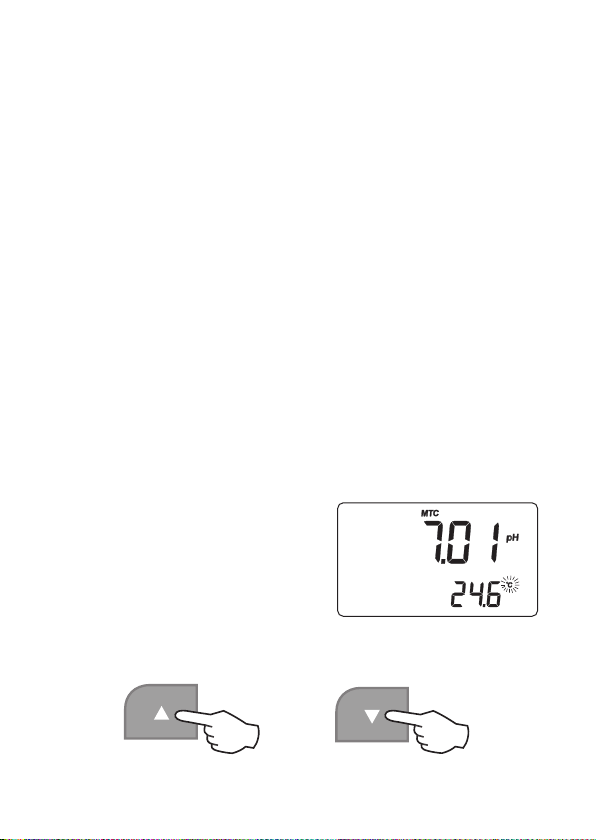
• If the solution temperature is known, MTC (Manual
Temperature Compensation) can be performed by disconnecting the temperature probe.
The display will show the default temperature of 25°C or
the last temperature reading
with the °C tag blinking.
• The temperature can be adjusted using the arrow keys
(from -9.9°C to 120.0°C).
AD7662
13
Page 14
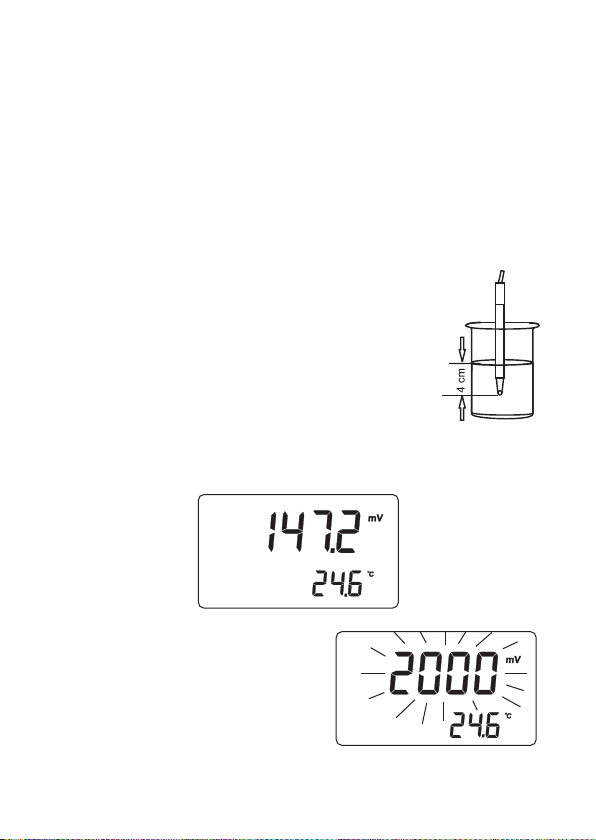
ORP (mV) MEASUREMENTS
Oxidation-Reduction Potential (ORP) measurements provide the quantification of the oxidizing or reducing power
of the tested sample.
To correctly perform a redox measurement, the surface
of the ORP electrode must be clean and smooth.
• Press RANGE to enter mV range.
• Immerse the tip of the ORP electrode 4
cm into the sample to be tested and allow a few seconds for the reading to stabilize.
• The instrument displays the mV reading
on the primary LCD and the temperature on the secondary LCD.
• If the reading is out of
range, the closest full-scale
value will blink on the primary LCD.
14
Page 15
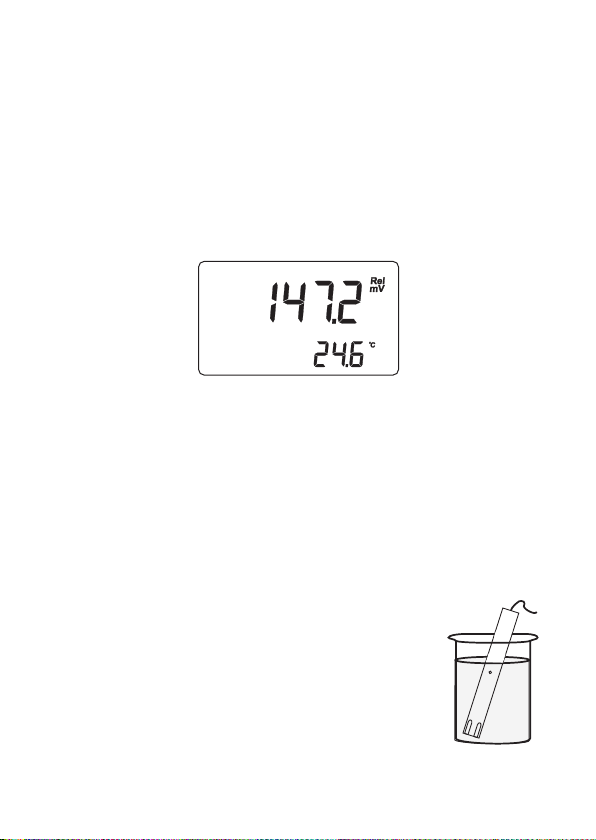
RELATIVE mV MEASUREMENTS
• To enter relative mV mode, from mV (ORP) range,
press and hold first SHIFT and then MODE key.
• The relative mV reading will be displayed on the primary LCD and the current temperature value on the
secondary LCD.
Note: The displayed relative mV reading is the differ-
ence between the current mV input value and
the relative mV offset established in the relative
mV calibration.
CONDUCTIVITY MEASUREMENTS
• Enter the conductivity (EC) measurement range by
pressing the RANGE key.
• Immerse the probe into the solution to
be tested. The sleeve holes must be
completely submerged.
• Tap the probe repeatedly to remove any
air bubble that may be trapped inside
the sleeve.
15
Page 16
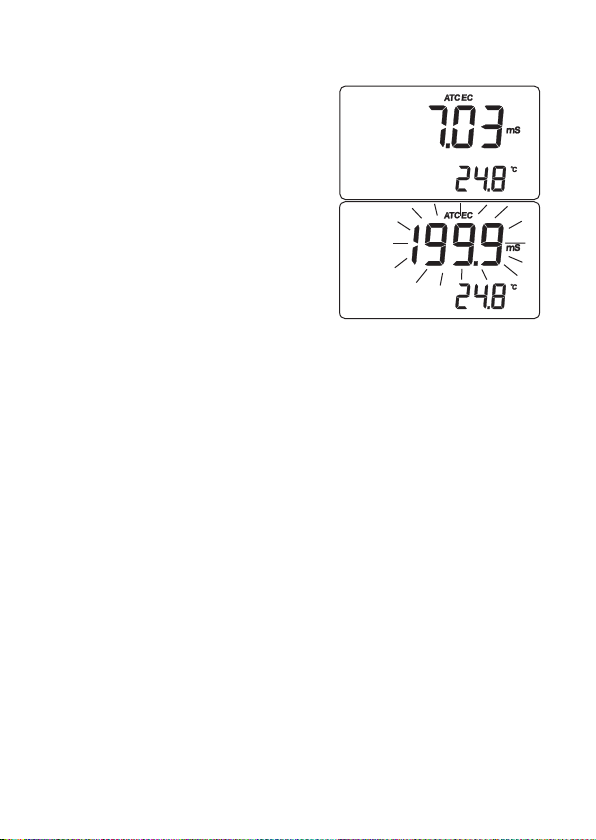
• Allow for the reading to stabilize. The primary LCD displays the measurement in
the selected range, while the
temperature is displayed on
the secondary LCD.
• If the reading is out of
range, the full-scale value
(i.e. 199.9 mS) will blink.
• If “lock” was pressed to freeze the LCD range and
the reading is out of range, the full-scale value of the
frozen range will blink.
The EC reading is affected by temperature. Three options are available for temperature compensation:
1. Automatic (ATC): the EC probe features a built-in
temperature sensor, which provides the temperature
reading to automatically compensate the EC and TDS
measurements (from 0.0 to 100.0°C), also using the
selected reference temperature.
2. Manual (MTC): the temperature value can be manu-
ally set using the arrow keys. The compensation is
referenced to the selected reference temperature.
While in MTC mode, the °C tag blinks on the secondary LCD.
16
Page 17

3. No compensation (NOTC): the temperature is not
taken into account. The reading displayed on the primary LCD is the actual EC or TDS value.
Notes:
• The default compensation mode is ATC.
• Temperature compensation setting can be accessed by entering the setup menu and selecting
the “tcE” item (see “Setup” section for details).
• If no temperature probe is detected, ATC mode
can not be selected and the instrument displays
only dashes “----” on the secondary LCD.
• If the temperature compensation is active, measurements are compensated using the temperature coefficient (default value 1.90 %/°C).
To change the temperature coefficient, enter the
setup mode and select the “tc” item (see “Setup”
section for details).
• If the temperature reading is out of the 0.0 to
100.0°C interval and the ATC option is selected,
the temperature full scale value will be displayed,
together with the °C tag blinking. No temperature compensation will be performed.
• The reference temperature can be set from 15
to 30°C. When the reference temperature is
17
Page 18
changed, the temperature coefficient must be
manually adjusted by the user.
For example, if α is the coefficient with refer-
ence temperature of 25°C, if changing the temperature to 20°C, the new coefficient can be calculated with the following formula:
β=α/(1-α/20)
If α=1.90%/°C, then β=2.10%/°C.
• Always set reference temperature to 25°C
when measuring TDS.
TDS MEASUREMENTS
• From EC range, press and hold first SHIFT and then
MODE key. The instrument will switch to TDS measuring range.
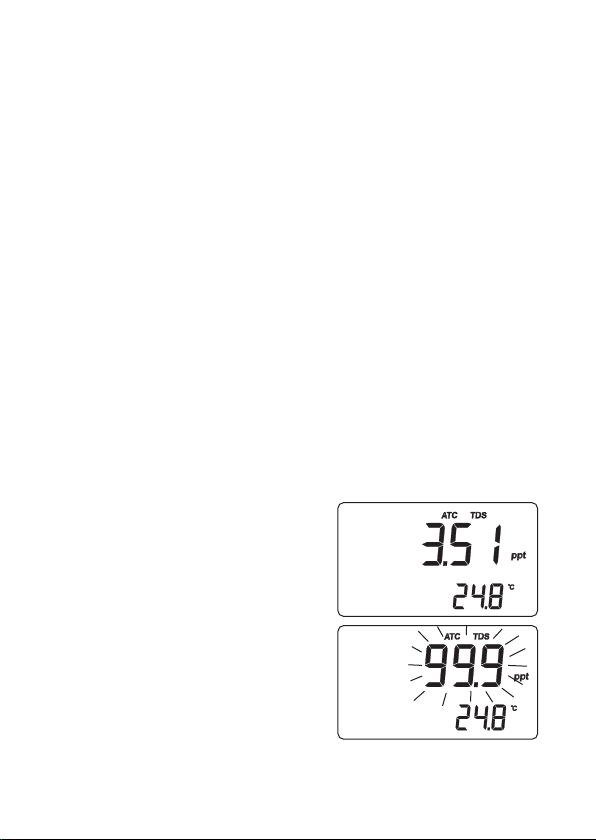
• The TDS reading will be displayed on the primary LCD
and the temperature reading
on the secondary LCD.
• If the reading is out of
range, the full-scale value
(i.e. 99.9 ppt) will blink on
display.
18
Page 19

• If “lock” was pressed to freeze the LCD range and
the reading is out of range, the full-scale value of the
frozen range will blink on LCD.
TEMPERATURE MEASUREMENTS
• To take the temperature measurements while the instrument is in pH or ORP range, connect the AD7662
temperature probe to the appropriate socket on the
rear panel.
Immerse the temperature probe into the sample and
allow the reading to stabilize.
• For EC and TDS ranges, the AD76309 probe is provided with a built-in temperature sensor.
Note: If the instrument is in pH or ORP range and
AD7662 temperature probe is not connected,
the
ºC tag will blink (manual compensation) even
if the EC probe is connected.
19
Page 20

AUTORANGING
The EC and TDS scales are autoranging. The meter
automatically sets the scale with the highest possible
resolution.
• By pressing the ”lock” key, the autoranging feature is disabled and the current range is frozen on the LCD.
The “Auto” and “Off” (autoranging disabled) messages will be displayed on the LCD for a few seconds.
• To restore the autoranging option, press “lock” key
again. The “Auto” and “On” (autoranging enable)
messages will be displayed on the LCD for a few seconds.
Note: Autoranging is automatically restored if range is
changed, if setup or calibration mode is entered
and if meter is turned off and back on again.
20
Page 21

pH CALIBRATION
It is recommended to calibrate the instrument frequently,
especially if high accuracy is required.
The instrument should be recalibrated:
• whenever the pH electrode is replaced
• at least once a week
• after testing aggressive chemicals
• if CAL DUE tags are blinking during measurement
Always use fresh buffers for calibration and clean the
electrode before starting the procedure (see “Probe
maintenance” section).
PREPARATION
Pour small quantities of the buffer solutions into clean
beakers.
For accurate calibration and to minimize cross-contamination, use two beakers for each buffer solution: one for
rinsing the electrode and one for calibration.
If measurement will be taken in the acidic range, use pH
4.01 as second buffer, while for alkaline environment
use pH 10.01 or 9.18 as second buffer.
21
Page 22
PROCEDURE
5 memorized buffers are available for calibration: pH
4.01, 6.86, 7.01, 9.18 and 10.01.
For accurate measurements it is recommended to perform a three-point calibration. However, at least a twopoint calibration is suggested.
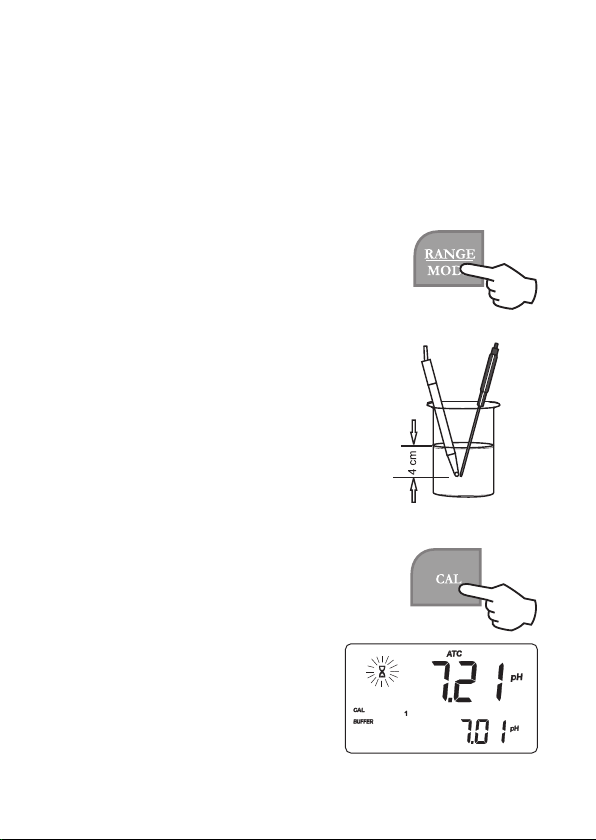
Select pH range by pressing RANGE.
THREE-POINT CALIBRATION
• Immerse pH electrode and temperature probe approximately 4 cm
into a buffer solution of your choice
(pH 4.01, 6.86, 7.01, 9.18, or 10.01)
and stir gently. The temperature
probe should be close to the pH
electrode.
• Press CAL and the instrument will
display the measured pH on the primary LCD and the “7.01” buffer
on the secondary LCD, together
with “CAL”, “1” and “BUFFER”
tags.
22
Page 23
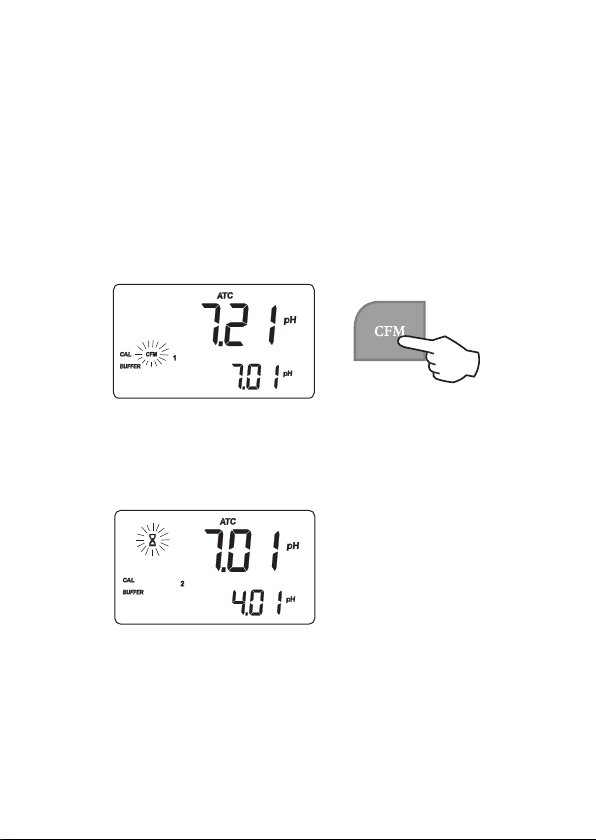
• If necessary, use the up and down arrow keys to select a different buffer value.
• The hourglass symbol will blink on the LCD until the
reading is stable.
• When the reading is stable and close to the selected buffer,
the CFM tag will blink.
• Press CFM to confirm calibration.
• The calibration value will be displayed on the primary
LCD and the second expected buffer on the secondary
LCD.
Note: The instrument will automatically skip the buffer
used for the first point. It also skips 6.86 if 7.01
buffer was used and viceversa. Likewise, it will
skip 9.18 if 10.01 buffer was used and viceversa.
23
Page 24

• After the first calibration point is confirmed, immerse
the pH electrode and the temperature probe approximately 4 cm into the second buffer solution and stir
gently. The temperature probe should be close to the
pH electrode.
• If necessary, use the arrow keys to select a different
buffer value.
• The hourglass symbol will blink on the LCD until the
reading is stable.
• When the reading is stable and close to the selected
buffer, the CFM tag will blink.
• Press CFM to confirm. The calibrated value will be
displayed on the primary LCD and the third expected
buffer value on the secondary LCD.
Note: The instrument will automatically skip the buff-
ers used for the first and second calibration points.
• After the second calibration point is confirmed, immerse the pH electrode and the temperature probe
approximately 4 cm into the third expected buffer and
stir gently. The temperature probe should be closed to
the pH electrode.
• If necessary, use the arrow keys to select a different
buffer value.
24
Page 25

• The hourglass symbol will blink on the LCD until the
reading is stable.
• When the reading is stable and close to the selected
buffer, the CFM tag will blink.
• Press CFM to confirm calibration.
• The instrument stores the calibration values and returns to normal measurement mode.
Notes:
• If the measured value is not close to the selected
buffer, the “WRONG” and “BUFFER” tags will
blink. Check the buffer used or regenerate the
electrode by following the pH electrode cleaning procedure described in the “Probe maintenance” section. If necessary, change the buffer
or the electrode.
• Blinking “WRONG” & “BUFFER” tags and
“Old” message on the secondary LCD, mean
that inconsistency between new and previous
(old) calibration is detected. Clear calibration parameters by pressing “lock” and proceed with
calibration (the instrument will keep all confirmed
values during the current calibration).
• If “lock” is pressed before the first calibration
point is accepted, the instrument clears all cali-
25
Page 26

bration parameters and returns to measurement
mode.
• Blinking “WRONG” tag and temperature value
are displayed if the temperature reading is out
of the defined temperature range for the buffer.
Calibration cannot be confirmed in this situation.
TWO-POINT CALIBRATION
Proceed as described in the “Three-point calibration”
section and press CAL after the second calibration point
is accepted. The instrument will memorize the calibration data and return to normal measurement mode.
ONE-POINT CALIBRATION
Proceed as described in the “Three-point calibration”
section and press CAL after the first calibration point is
accepted. The instrument will memorize the calibration
data and return to normal measurement mode.
26
Page 27

Notes:
• During calibration press
RANGE key to toggle between pH buffer and temperature reading on the secondary LCD.
• Each time a buffer is confirmed, the new calibration parameters replace the old data of the
corresponding buffer.
• To clear old calibration values, press “lock” before exiting calibration.
27
Page 28

RELATIVE mV CALIBRATION
• Press CAL from the relative mV
measurement mode. Absolute mV
value is displayed on the primary
LCD and the “AbS” message on the
secondary LCD.
• When the absolute reading is stable, the instrument
asks for confirmation.
• If the reading is out of range, the “WRONG” tag will
be displayed.
• Press CFM to confirm the absolute value. The instrument will display 0.0 mV on the primary LCD and
“rEL” message on the secondary LCD. Now the relative mV offset is equal to the absolute mV reading.
• Use the arrow keys to change the displayed relative
mV value.
• Press CFM to confirm the relative mV value. The relative mV offset is displayed on the primary LCD and
“OFF” message on the secondary LCD for a few seconds. The instrument returns to measurement mode.
Note: The relative mV value can be changed only
within the relative mV offset range (± 2000 mV).
28
Page 29
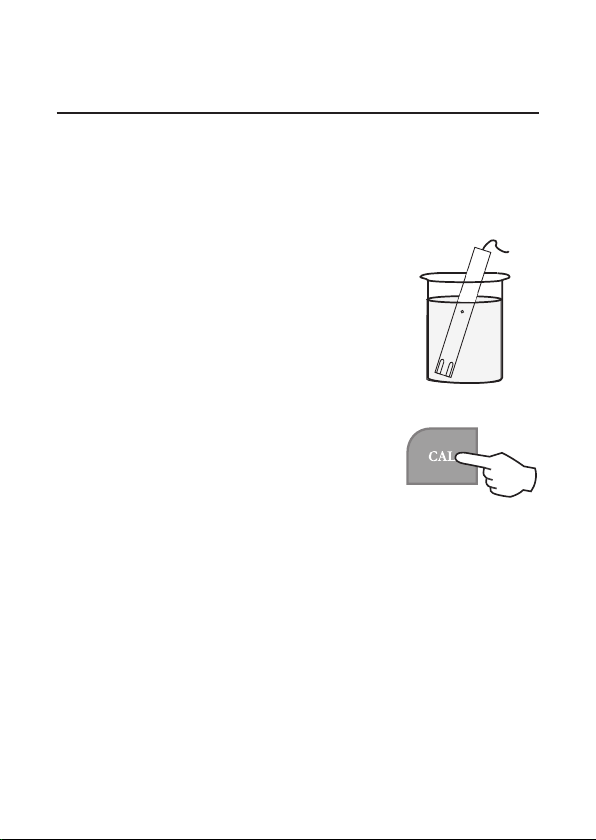
EC CALIBRATION
STANDARD CALIBRATION
EC calibration is a one-point procedure. Selectable calibration points are: 0.00, 84.0 and 1413 μS/cm, 5.00, 12.88,
80.0 and 111.8 mS/cm.
• Rinse the probe with calibration solution or deionized water, then immerse
it into the solution. The sleeve holes
must be completely submerged.
• Tap the probe repeatedly to remove
any air bubbles that may be trapped
inside the sleeve.
• To enter EC calibration, select the EC
range and press CAL key.
Note: TDS readings are automatically derived from the
EC readings and no specific calibration for TDS
is needed. Pressing CAL when TDS range is
selected has no effect.
• For zero calibration, simply leave the dry probe in the
air. The “CAL” and “BUFFER” tags light up.
• The primary LCD displays the not calibrated EC reading, while the secondary LCD shows one of the available standard values. The hourglass symbol blinks.
29
Page 30
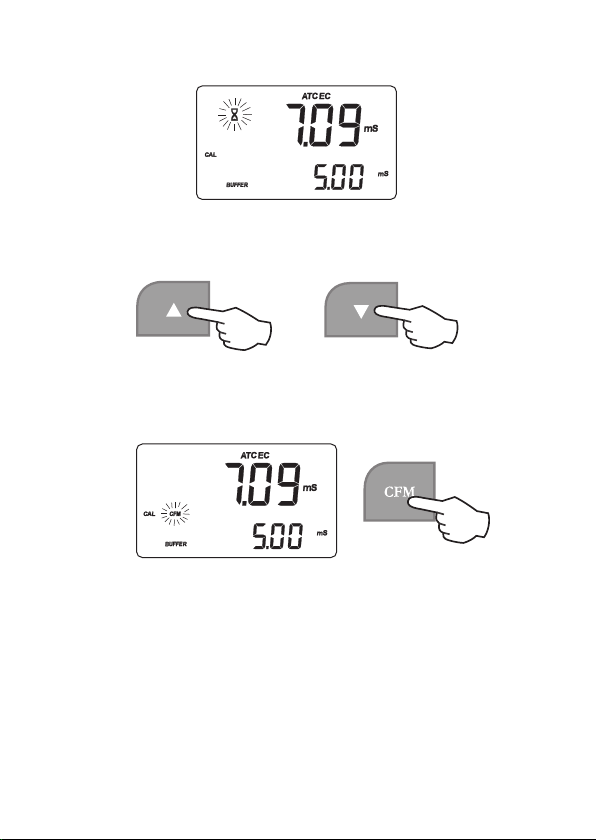
• If necessary, use the arrow keys to select the desired
standard value.
• When the reading is stable, the CFM tag starts blinking. Press CFM to confirm calibration.
• The instrument displays the “Stor” and “Good” messages and returns to measurement mode.
30
Page 31
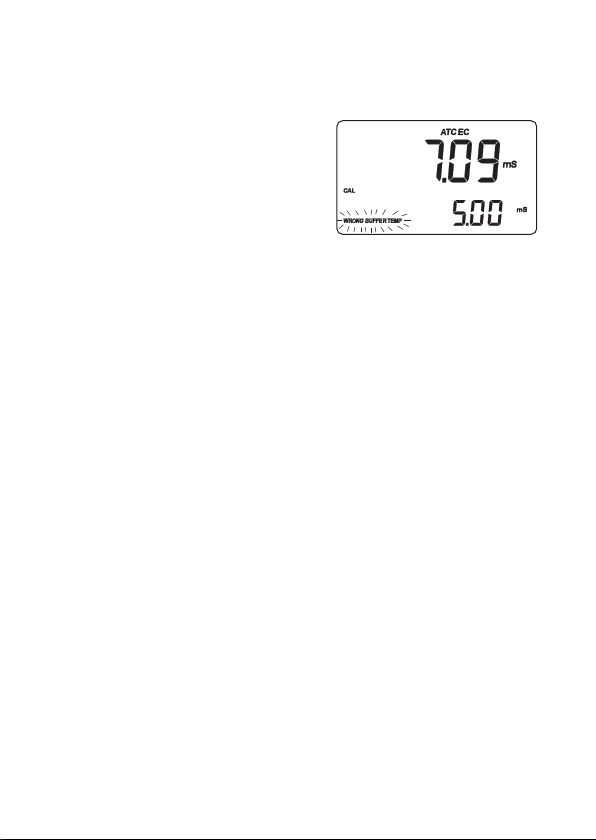
Notes:
• If the temperature is
out of range, the
“WRONG BUFFER
TEMP” message
blinks on the LCD.
If the reading is too far from the expected value,
“WRONG BUFFER” blinks.
• For best results choose a standard value for calibration close to the sample to be measured.
• During standard calibration the meter uses
1.90%/°C compensation coefficient . If the setup
item “tc” has been set to different value, when
exiting calibration mode, the displayed valued on
the upper LCD might be different from the nominal standard value.
CUSTOM CALIBRATION
It is also possible to perform EC calibration with custom
calibration solution.
• Immerse the probe in the custom calibration solution
and select the EC range.
31
Page 32
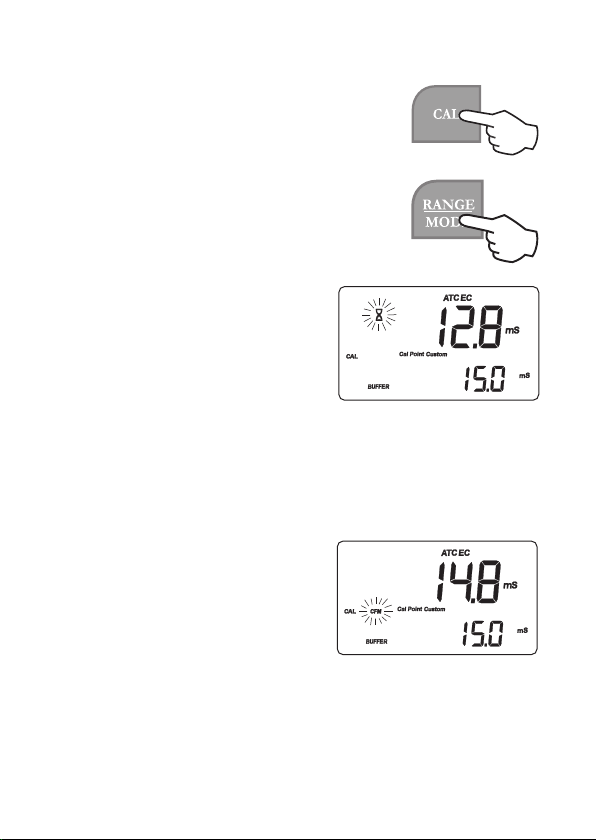
• Press CAL to enter the EC calibration and then the RANGE key to enter custom EC calibration mode.
• The “CAL”, “BUFFER” and “Cal
Point Custom” tags light up. The primary LCD displays the not calibrated
temperature compensated EC reading, while the secondary
LCD shows the temperature compensated EC reading, factory calibrated with
k=1. The hourglass symbol
blinks.
• Using the arrow keys, adjust the EC reading on the
primary LCD to the desired value.
• The maximum adjustment is ± 40% around the secondary LCD reading.
• When the reading is stable,
the CFM tag starts blinking
on the LCD. Press CFM to
confirm calibration.
• The instrument displays the “Stor” and “Good” messages and returns to measurement mode.
32
Page 33

Notes:
• Zero calibration is not allowed in custom mode.
• The calibrated custom value is considered the
value of the calibration solution at the selected
reference temperature.
• It is possible to set the cell constant value di-
rectly, without following the calibration procedure. To set the cell constant enter the setup
mode and select the “CELL” item (see “Setup”
section for details).
• The temperature reading is not used during custom EC calibration.
33
Page 34

GOOD LABORATORY PRACTICE
GLP is a set of functions that allow data storage (and
retrieval) about the electrode status and maintenance.
All data regarding pH, relative mV and EC calibrations
are stored in the instrument memory.
CALIBRATION TIME-OUT ALARM
The instrument allows to set the number of days (from
1 to 7) before the next required pH calibration. The default setting is “OFF” (disabled).
At start-up the instrument checks if the calibration timeout has expired. If yes, the “CAL DUE” message blinks
to advise the user that a new calibration is required.
Note: If the instrument was not calibrated or all cali-
bration data were cleared, the “CAL DUE”
message is displayed even if the feature is disabled in the setup menu.
LAST pH CALIBRATION DATA
The last pH calibration data are stored automatically after
a successful calibration.
34
Page 35
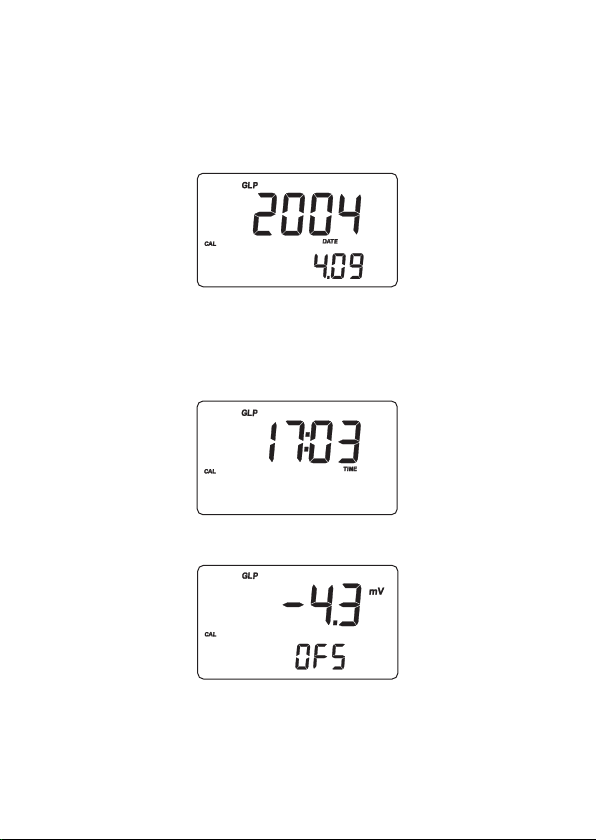
To view the pH calibration data, from pH measurement
mode press SHIFT and then GLP key. The instrument
will display the date (yyyy.mm.dd) of last calibration.
Use the up arrow key to view all calibration parameters
in the following sequence:
• Time (hh:mm) of the last calibration.
• pH calibration offset value.
35
Page 36
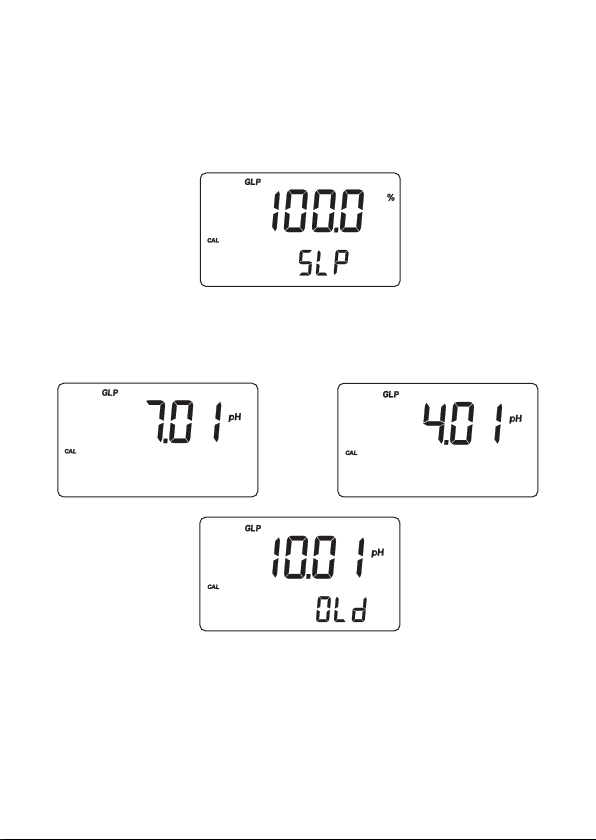
• pH calibration slope (the GLP slope is the average of
the calibration slopes; the percentage is referred to
the ideal value of 59.16 mV/pH).
• Calibration buffers in the order used for calibration,
together with the corresponding warnings.
36
Page 37
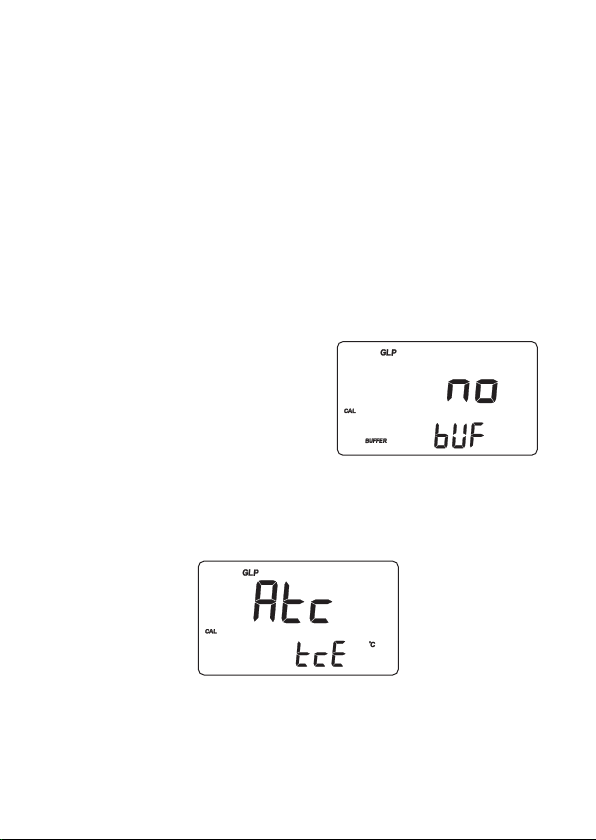
Notes:
• The “OLd” message displayed beside a buffer
value means that this buffer was not used during last calibration. Press SHIFT and then
SETUP key to see the old calibration date (or
time, if old calibration date is the same as the
last procedure).
• Each buffer is displayed with the resolution used
during calibration.
• The “no bUF” message means that calibration was performed
at less than five points.
• Temperature compensation mode (ATC or MTC; with
or without temperature probe).
37
Page 38
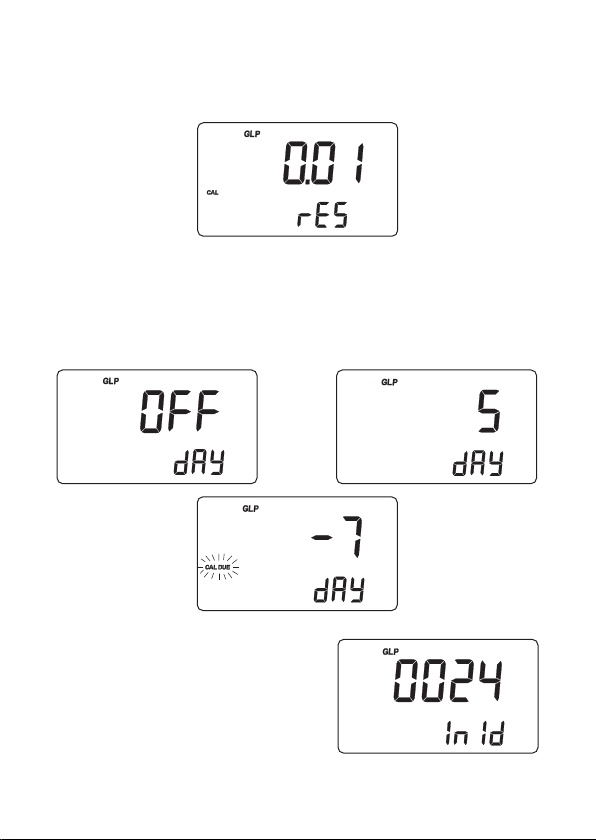
• pH resolution during calibration.
• Calibration time-out alarm status. The display shows
“OFF” if the feature is disabled, or the days remaining
before the calibration alarm will be activated (e.g. 5
days), or after the calibration is expired (e.g. -3 days).
• The instrument ID.
38
Page 39
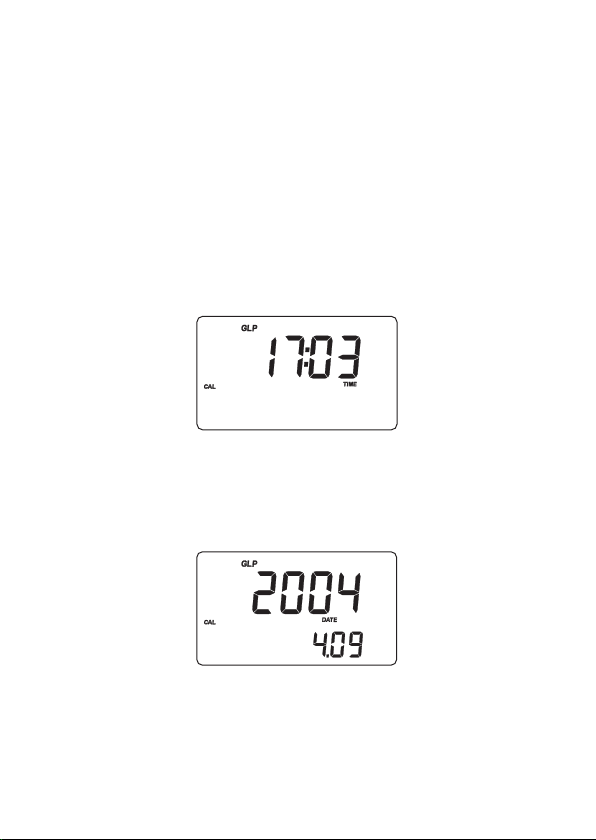
LAST Relative mV CALIBRATION DATA
Last relative mV calibration data are stored automatically
after a successful calibration.
To view the relative mV calibration, from the relative
mV measurement mode press and hold SHIFT and then
GLP key.
The instrument will display the time (hh:mm) of the last
calibration.
Use the up arrow key to view all logged calibration parameter in the following sequence:
• The date (yyyy.mm.dd).
39
Page 40
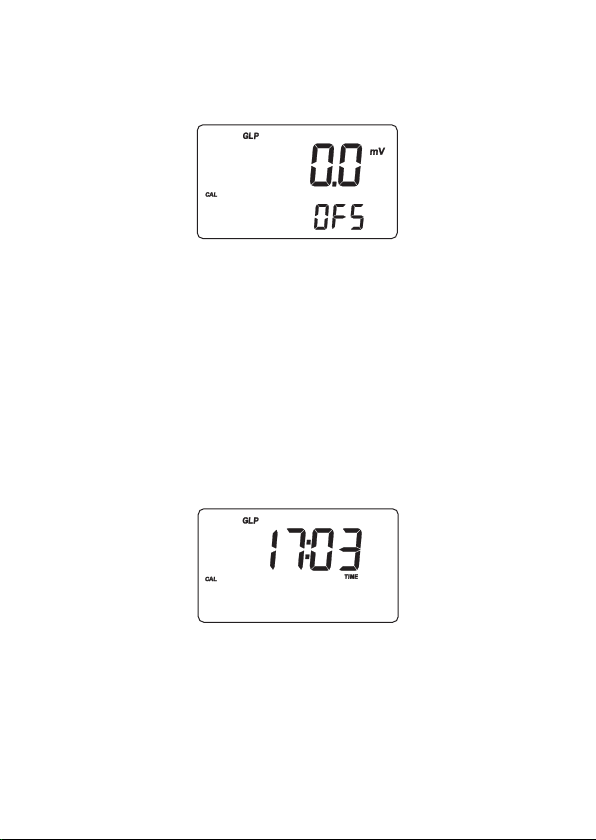
• The Relative mV calibration offset.
• The instrument ID as in the pH GLP mode.
LAST EC CALIBRATION DATA
Last EC calibration data are stored automatically after a
successful calibration.
To view the EC calibration data, from the EC measurement mode press and hold SHIFT and then GLP key.
The instrument will display the time of last calibration.
Use the up arrow key to view all logged calibration parameters in the following sequence:
40
Page 41
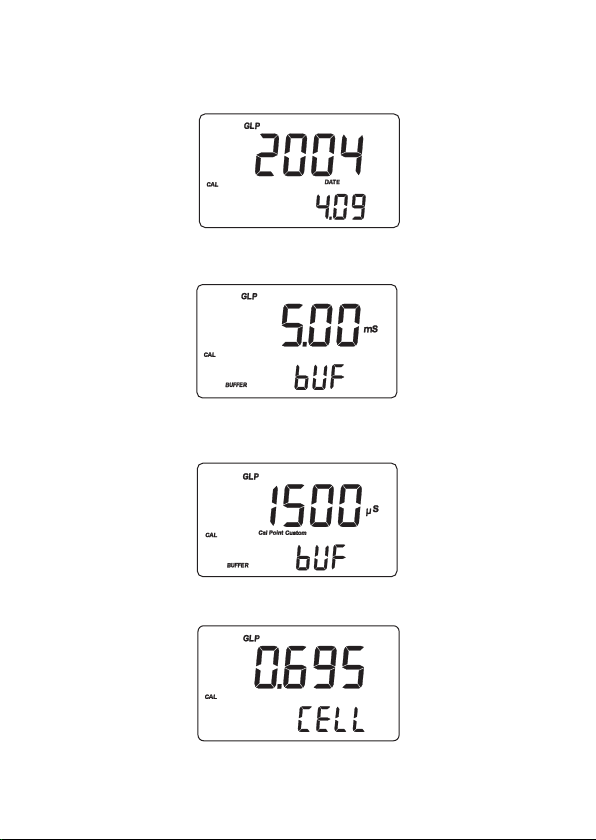
• The date.
• Used calibration solution, standard.
• Used calibration solution, custom.
• Cell constant.
41
Page 42
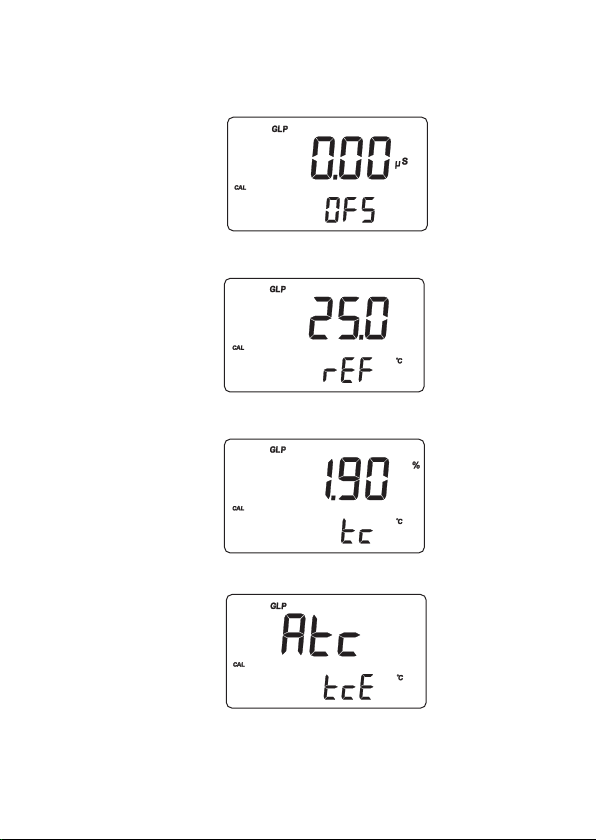
• Calibration offset factor.
• Reference temperature.
• The temperature coefficient.
• The temperature compensation mode.
• The instrument ID as in the pH GLP mode.
42
Page 43

Notes:
• If NOTC is selected as temperature compensa-
tion mode during calibration, the temperature coefficient is not displayed in GLP.
• To return to measurement mode, press and hold
SHIFT and then GLP key at any moment.
• If no calibration has been performed on the selected range, the “no CAL” message blinks on
the display.
43
Page 44

SETUP
Setup mode allows to view and modify the instrument
parameters.
Depending on the selected range, it is possible to view
and/or change specific range parameters and common
parameters (for all ranges).
• Common parameters are: instrument ID, time and date.
• Range specific parameters are: calibration time-out
alarm for the pH range; cell constant, TDS factor, temperature coefficient, reference temperature and temperature compensation for EC and TDS ranges.
• To enter the SETUP mode, press SETUP key from
measurement mode. The instrument will display the
first parameter of the specific range.
• Select the desired parameter using the arrow keys.
• Press CAL to change parameter value. The selected
parameter will start blinking.
• Press RANGE to toggle between displayed parameters.
• Use the arrow keys to increase or decrease the displayed value.
44
Page 45
• Press CFM to save the modified value or CAL to escape without saving.
• Use the arrow keys to select the next/previous parameter.
SETTING COMMON PARAMETERS
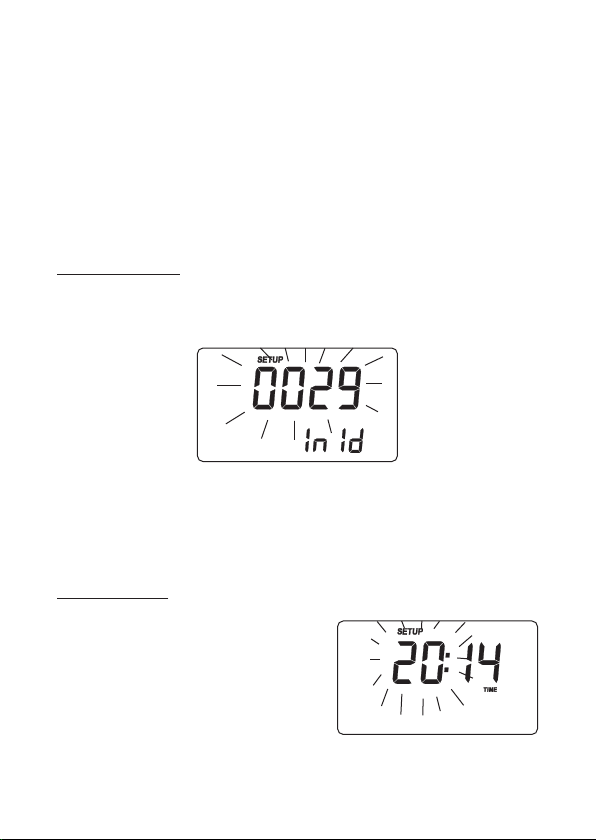
Instrument ID
• Press CAL when the instrument ID is displayed. The
instrument ID (0000 to 9999) will start blinking.
• Use the arrow keys to change the value.
• Press CFM to save the new instrument ID value, or
CAL to escape without saving.
Current time
• Press CAL when the current time is displayed. The
hour will start blinking.
• Use the arrow keys to
change the hour.
45
Page 46
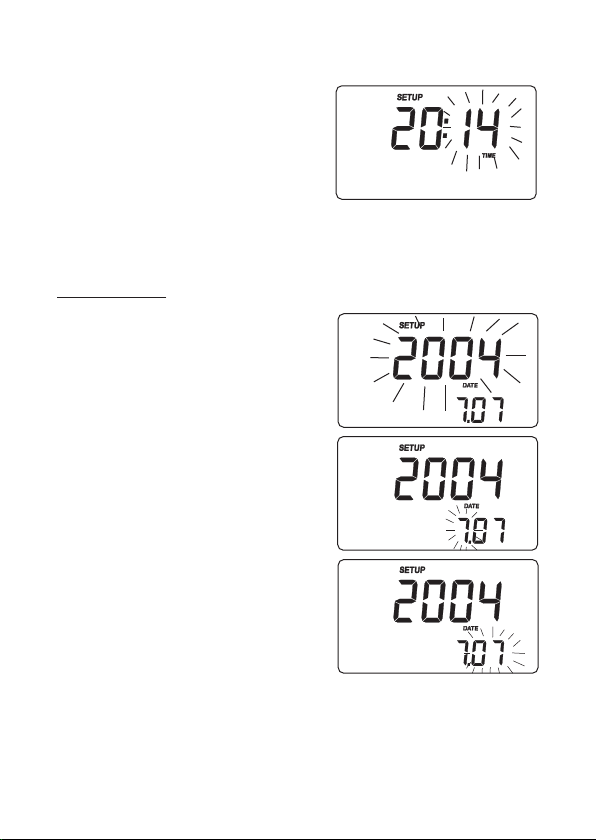
• Press RANGE. The minutes
will start blinking.
• Use the arrow keys to
change the minutes.
• Press CFM to save the new value, or CAL to escape
without saving.
Current date
• Press CAL when the current
date is displayed. The year
will start blinking.
• Use the arrow keys to
change the year.
• Press RANGE. The month
will start blinking.
• Use the arrow keys to
change the month.
• Press RANGE. The day will
start blinking.
• Use the arrow keys to
change the day.
• Press CFM to save the modified value, or CAL to
escape without saving.
46
Page 47
SETTING RANGE SPECIFIC PARAMETERS
pH Range
Calibration time-out alarm
• Press CAL when the calibration time-out is displayed.
Calibration time-out value
(OFF or 1 to 7 days) will
start blinking.
• Use the arrow keys to change the value.
• Press CFM to save the new calibration time-out value,
or CAL to escape without saving.
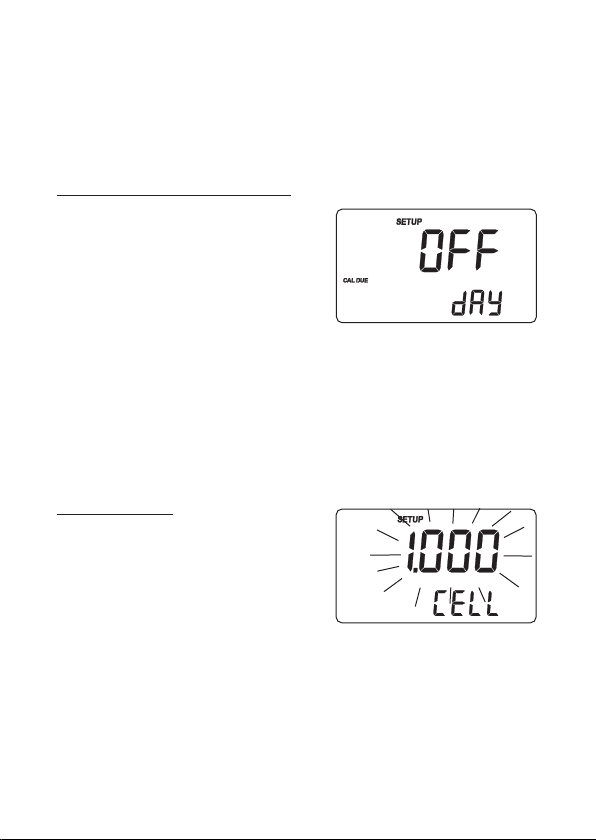
EC/TDS Range
Cell constant
• Press CAL when the cell
constant is displayed. The
cell constant value will start
blinking.
• Use the arrow keys to change the cell constant (0.500 to
1.700).
• Press CFM to save the new cell constant value, or
CAL to escape without saving.
47
Page 48
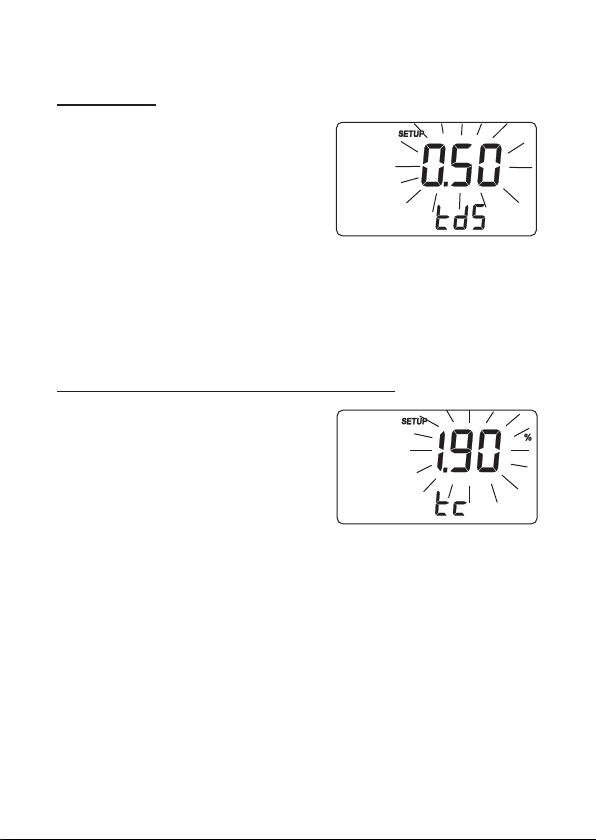
TDS factor
• Press CAL when the TDS
factor is displayed. The
TDS factor starts blinking.
• Use the arrow keys to
change the TDS factor (0.40
to 1.00).
• Press CFM to save the modified value, or CAL to
escape without saving.
Temperature compensation coefficient
• Press CAL when the temperature compensation coefficient is displayed. The
temperature compensation
value will start blinking.
• Use the arrow keys to change the coefficient (0.00 to
10.00 %/
• Press CFM to save the new value, or CAL to escape
without saving.
ºC).
48
Page 49
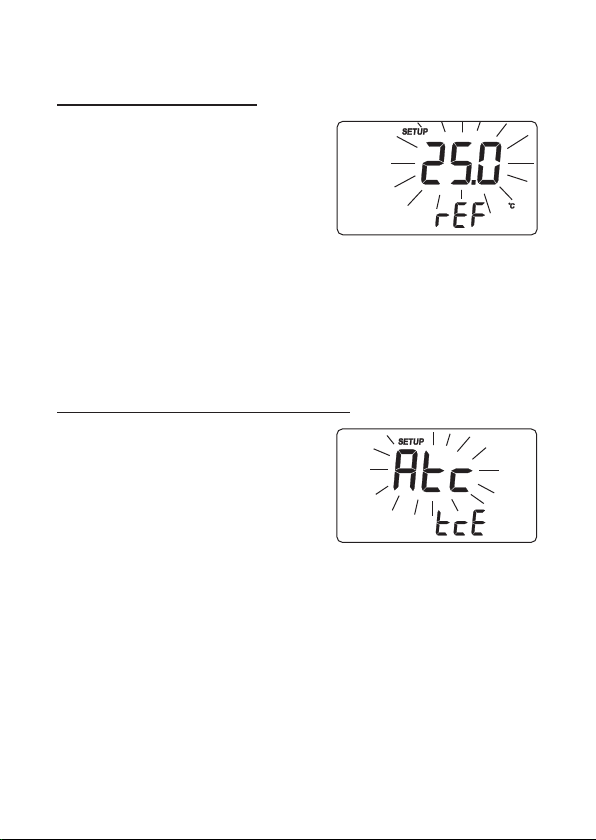
Reference temperature
• Press CAL when the reference temperature is displayed. The reference temperature value will start
blinking.
• Use the arrow keys to change the
ture value (15 to 30ºC ).
• Press CFM to save the new value, or CAL to escape
without saving.
Temperature compensation mode
• Press CAL when the temperature compensation is
displayed. The temperature
compensation mode will
start blinking.
• Use the arrow keys to change the temperature compensation mode (
• Press CFM to save the new setting, or CAL to escape
without saving.
Atc, Mtc or notc).
reference tempera-
49
Page 50
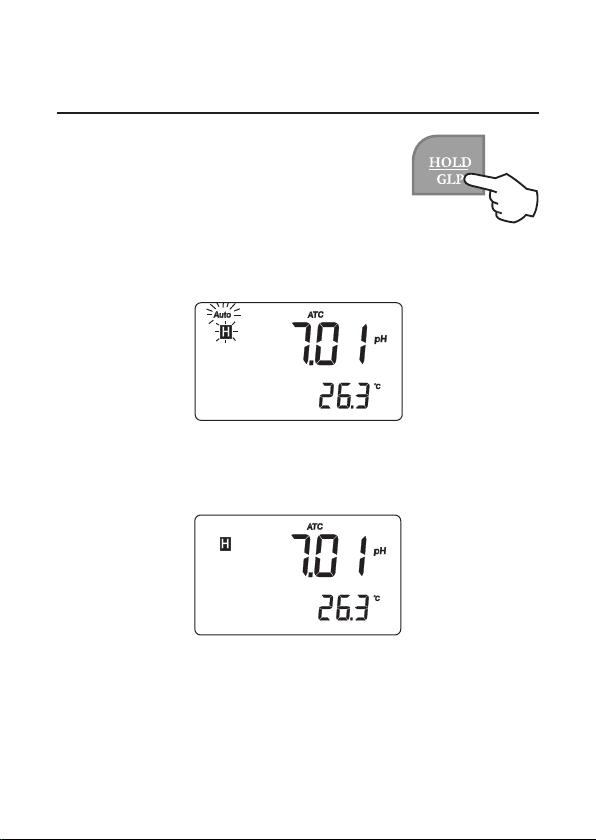
HOLD FUNCTION
To freeze the first stable reading on
the LCD, press the HOLD key from
measurement mode (pH, mV or EC
range).
The “Auto” and “H” tags will blink on the LCD until
the reading is stabilized.
When the reading is stable, the “H” tag stops blinking
and “Auto” tag turns off. The reading is frozen.
Press the HOLD key again to return the normal measurement mode.
50
Page 51

PROBE MAINTENANCE
pH ELECTRODE PREPARATION
Remove the electrode protective cap.
DO NOT BE ALARMED IF SALT DEPOSITS ARE
PRESENT. This is normal with electrodes and they will
disappear when rinsed with water.
During transport, tiny bubbles of air may form inside the
glass bulb affecting proper functioning of the electrode.
These bubbles can be removed by shaking down the
electrode as you would do with a glass thermometer.
If the bulb and/or junction is dry, soak the electrode in
AD70300 storage solution for at least one hour.
For refillable electrodes:
If the filling solution (electrolyte) level is more than 2.5
cm below the fill hole, add AD7082 electrolyte solution.
For faster response, unscrew the fill hole screw during
measurements.
pH ELECTRODE STORAGE
To minimize clogging and assure a quick response time,
the glass bulb and the junction of the pH electrode should
be kept moist and not allowed to dry out.
Replace the solution in the protective cap with a few
51
Page 52

drops of AD70300 storage solution.
Note: NEVER STORE THE ELECTRODE IN DIS-
TILLED OR DEIONIZED WATER.
PERIODIC MAINTENANCE
Inspect the probe and cable. The cable used for connection to the instrument must be intact and there must
be no points of broken insulation on the cable or cracks
on the pH electrode stem or bulb.
Connectors must be perfectly clean and dry. If any
scratches or cracks are present, replace the probe. For
pH electrodes, rinse off any salt deposits with water.
For refillable electrodes:
Refill the electrode reference chamber with fresh
AD7082 electrolyte solution. Allow the electrode to
stand upright for 1 hour. Follow the storage procedure.
pH ELECTRODE CLEANING PROCEDURE
Soak the electrode tip in deionized water for approximately 30 minutes.
IMPORTANT: After performing a cleaning procedure,
rinse the electrode thoroughly with deionized water and
soak it in AD70300 storage solution for at least 1 hour
52
Page 53
before taking measurements.
EC PROBE MAINTENANCE
After measurements, rinse the probe with clean water.
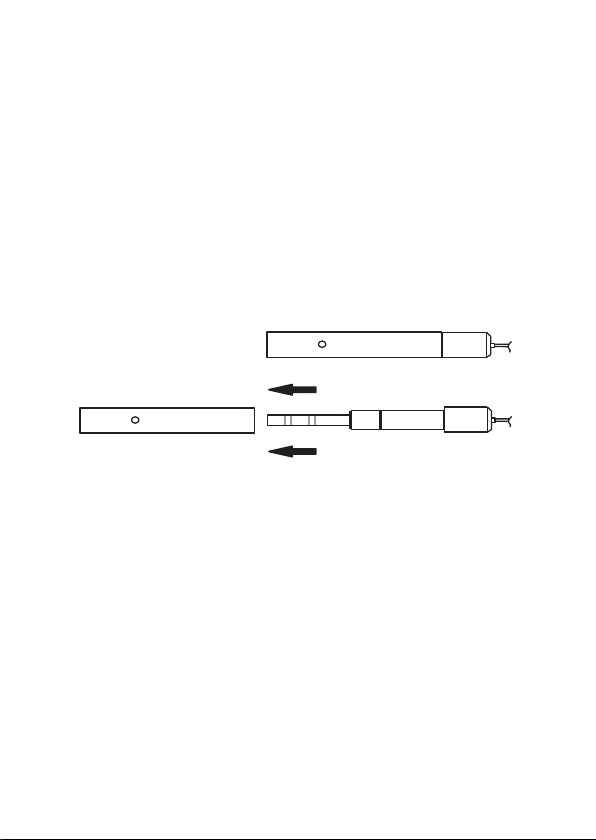
If a more thorough cleaning is required, remove the probe
sleeve and clean the probe with a cloth or a nonabrasive
detergent.
Make sure to reinsert the sleeve onto the probe properly
and in the right direction.
After cleaning the probe, recalibrate the instrument.
53
Page 54

TROUBLESHOOTING GUIDE
SYMPTOM
Slow response/
excessive drift
measuring pH.
Reading
fluctuate up and
down (noise).
Out of range in
the mV scale.
The meter does
not accept the
buffer solution
for pH calibration.
PROBLEM
Dirty pH electrode.
Clogged/dirty junc-
tion. Low electrolyte level (refillable
pH electrodes only).
EC probe sleeve not
properly inserted;
air bubbles inside
sleeve.
Dry membrane/dry
junction.
Out of order pH elec -
trode.
SOLUTION
Soak the electrode
tip in deionized water for 30 minutes
and then clean the
electrode.
Clean the electrode.
Refill with fresh solution (refillable pH
electrodes only).
Properly insert the
sleeve. Tap the
probe to remove air
bubbles.
Soak in AD70300 stor-
age solution for at
least one hour.
snsmfl
Follow the cleaning
procedure. If necessary, replace the
electrode.
54
Page 55

The display
shows blinking
“-2.00 pH” or
“16.00 pH” .
The display
shows blinking
“+/-2000 mV” .
The display
shows blinking
EC or TDS
reading.
The meter does
not work with
temp. probe.
The meter fails to
calibrate or gives
faulty readings.
At start-up all
LCD tags fixed.
“Err xx” error mes-
sage displayed.
pH reading out
of range.
mV reading out
of range.
EC or TDS read-
ing out of range.
Broken temp.
probe.
Broken
electrode.
One key is
blocked.
Internal error.
Recalibrate the meter.
Make sure the sample
is within the specified
pH range. Check
electrolyte level and
electrode general state.
Electrode not
connected.
Recalibrate the meter.
Make sure the sample
is within the specified
range and the “lock”
key was not pressed.
Replace the tempera-
ture probe.
Replace the electrode.
Check the keyboard or
contact the vendor.
Power the meter off
and on again. If the error persists, contact
the vendor.
55
Page 56

ELECTRODES, PROBES AND SOLUTIONS
AD1131B Refillable pH electrode with glass body, pro-
tection bottle, BNC connector and 1 m cable.
AD1230B pH electrode with Epoxy body, tip protection
bottle, BNC connector and 1 m cable.
AD3230B ORP electrode with Epoxy body, tip pro-
tection bottle,BNC connector and 1 m cable.
AD76309 Conductivity probe with built-in tempera-
ture sensor, DIN connector and 1 m cable.
AD7662 Stainless steel temperature probe with 1 m
cable.
AD70004P pH 4.01 buffer solution, 20 ml sachet, 25 pcs.
AD7004 pH 4.01 buffer solution, 230 ml bottle
AD70007P pH 7.01 buffer solution, 20 ml sachet, 25 pcs.
AD7007 pH 7.01 buffer solution, 230 ml bottle
AD70010P pH 10.01 buffer solution, 20 ml sachet, 25 pcs.
AD7010 pH 10.01 buffer solution, 230 ml bottle
AD70000P Electrode rinsing solution, 20 ml sachet,
25 pcs.
AD7000 Electrode rinsing solution, 230 ml bottle
AD70031P 1413 μS/cm solution, 20 ml sachet, 25 pcs
AD7031 1413 μS/cm solution, 230 ml bottle
56
Page 57

AD70030P 12.88 mS/cm solution,20 ml sachet, 25 pcs
AD7030 12.88 mS/cm EC standard solution, 230 ml
AD7033 84 μS/cm EC standard solution, 230 ml
AD7034 80.00 mS/cm EC standard solution, 230 ml
AD7035 111.80 mS/cm EC standardsolution, 230 ml
AD7039 5000 μS/cm EC standard solution, 230 ml
AD7082 Refilling solution, 3.5M KCl, 4x30 ml
AD70300 Storage solution, 230 ml bottle
AD7061 Electrode cleaning solution, 230 ml bottle
57
Page 58

585960
Page 59

Page 60

ADWA INSTRUMENTS Kft.
Alsókikötõ sor 11, 6726 Szeged, Hungary
Tel. +36 62 317 878
Fax +36 62 550 610
e-mail: [email protected]
www.adwainstruments.com
MANAD8000 09/14
 Loading...